
2 - 1492 Avenue Road
Toronto, Ontario
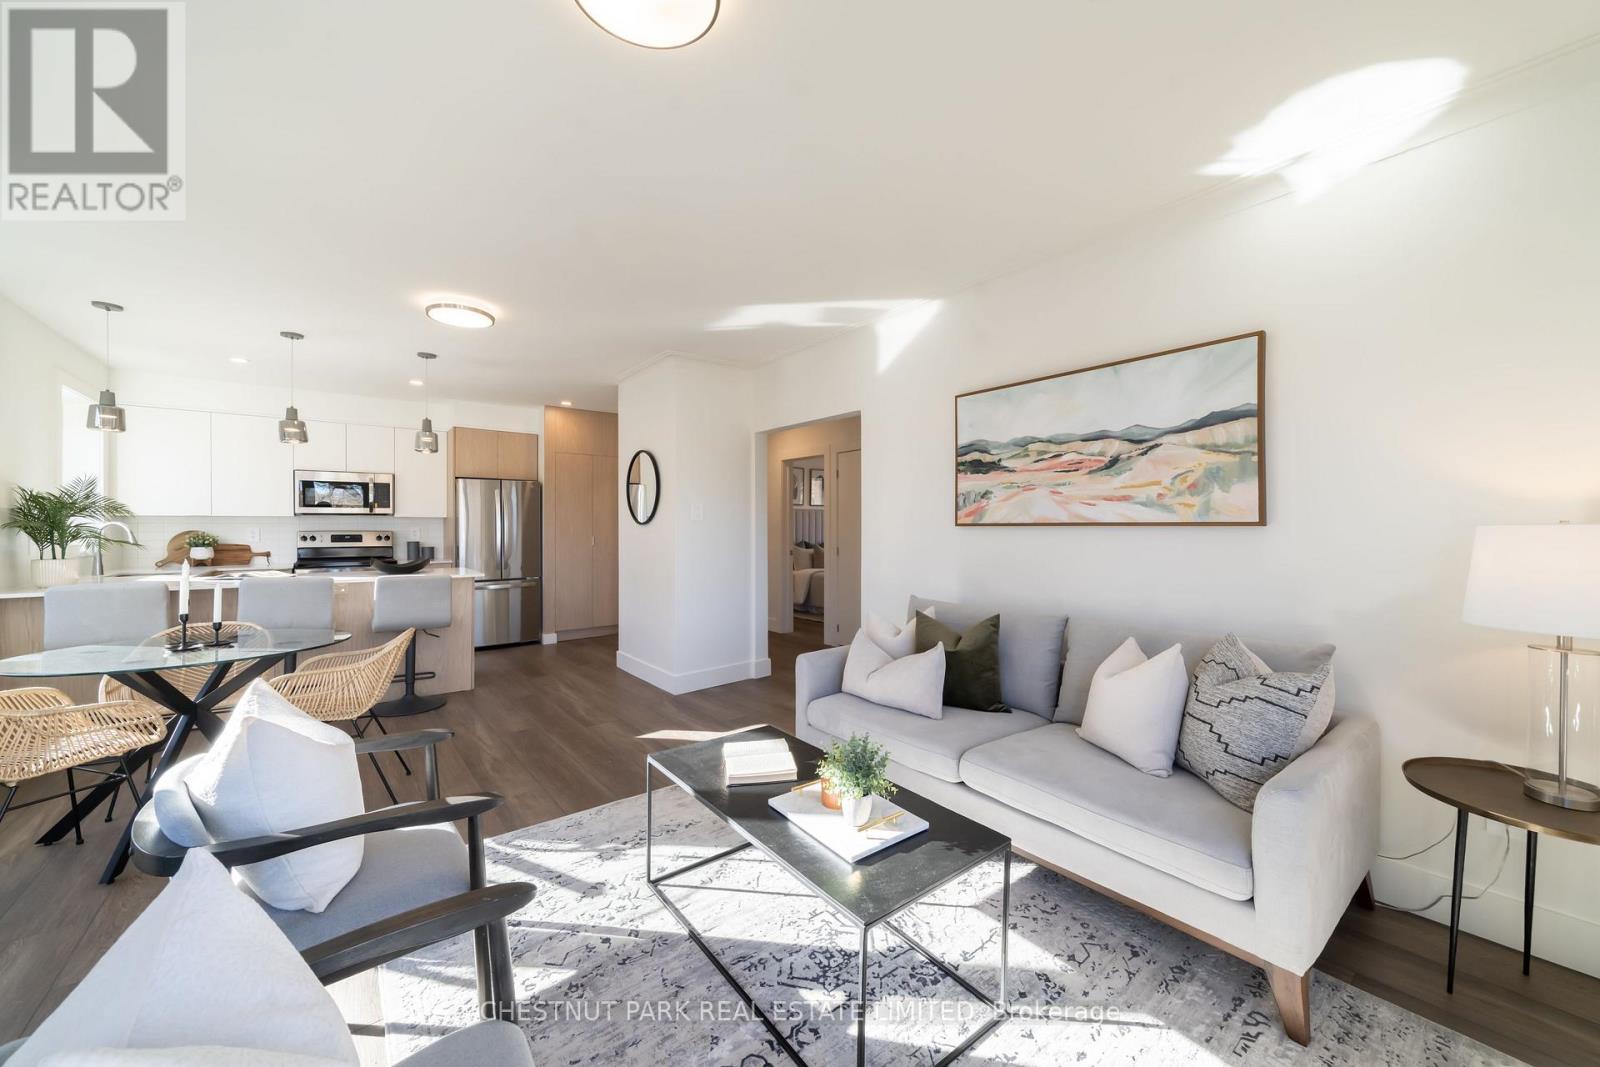
Welcome to Lytton Heights where prime location and contemporary elegance meet! This is an ideal home for both families and professionals alike. Newly-renovated suites boast sleek appliances, modern amenities and elegant finishes. with a variety of 886-908 square foot floor plan to choose from. All units have laundry, a balcony, air conditioning, storage locker and 1 parking garage spot. **EXTRAS** Steps from Avenue and Lawrence - Starbucks, 24 hour Shoppers Drug Mart, Pusateri's, TTC bus stop -5 minutes to Lawrence TTC subway. Coveted school district - John Ross Robertson Jr, Glenview, Sr Lawrence Park Collegiate & Havergal College. (id:49269)
665 Ossington Avenue
Toronto, Ontario
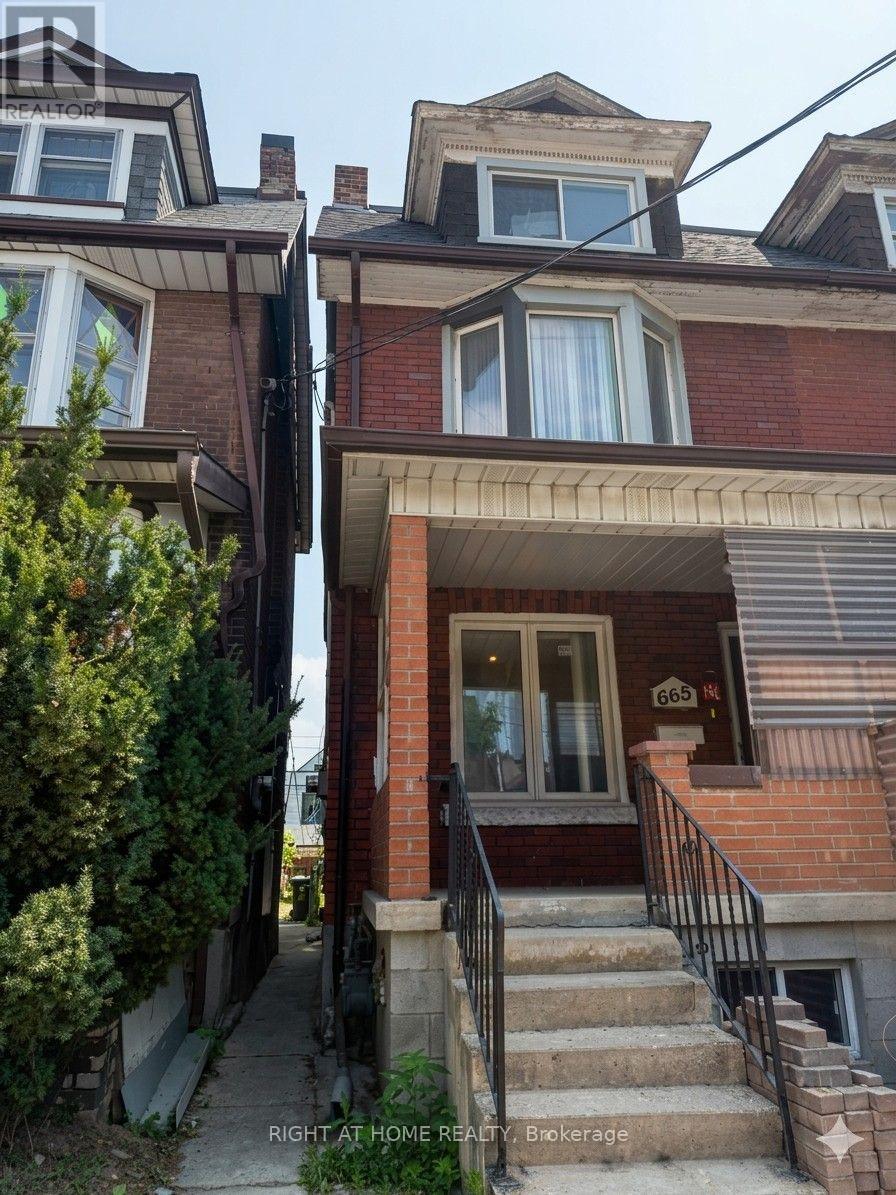
Savvy Investors and Developers! Don't Miss this Exceptional Opportunity in A High Demand Neighborhood with An Outstanding Walk Score. Charming century 3-storey semi-detached home located just a short 4 minute walk from Ossington Subway Station and steps from the eclectic shops and restaurants along Bloor Street, Steps to Christie Station, Koreatown, Little Italy and Harbord Village. Full of original character and charm. Fully-fenced backyard. Detached 1.5 garage via laneway was constructed about 15 years ago (garage door remote included). Basement apartment about 8ft high with separate entrance. Basement renovation and addition in the back is about 10 years old. With over 2100 sqft above grade living space, 5+1 spacious bedrooms, a finished basement apartment with a separate entrance, multiple separate entrances can easily convert the home into a triplex or fourplex, and a fenced backyard leading to a detached garage with laneway access, this property offers immense potential. Simply clearing out the current items and do some cosmetic updates-applying a fresh coat of bright, modern paint will instantly transform the space and maximize its value. Whether you're looking to a laneway house or convert into 4 self-contained units, generate strong rental income across multiple suites or redevelop and maximize the lot's value, the possibilities are endless. Perfect for developers, contractors, investors or multi-generational living. (some of the photos are virtually staged) (id:49269)
52 Concession Road
Kawartha Lakes, Ontario
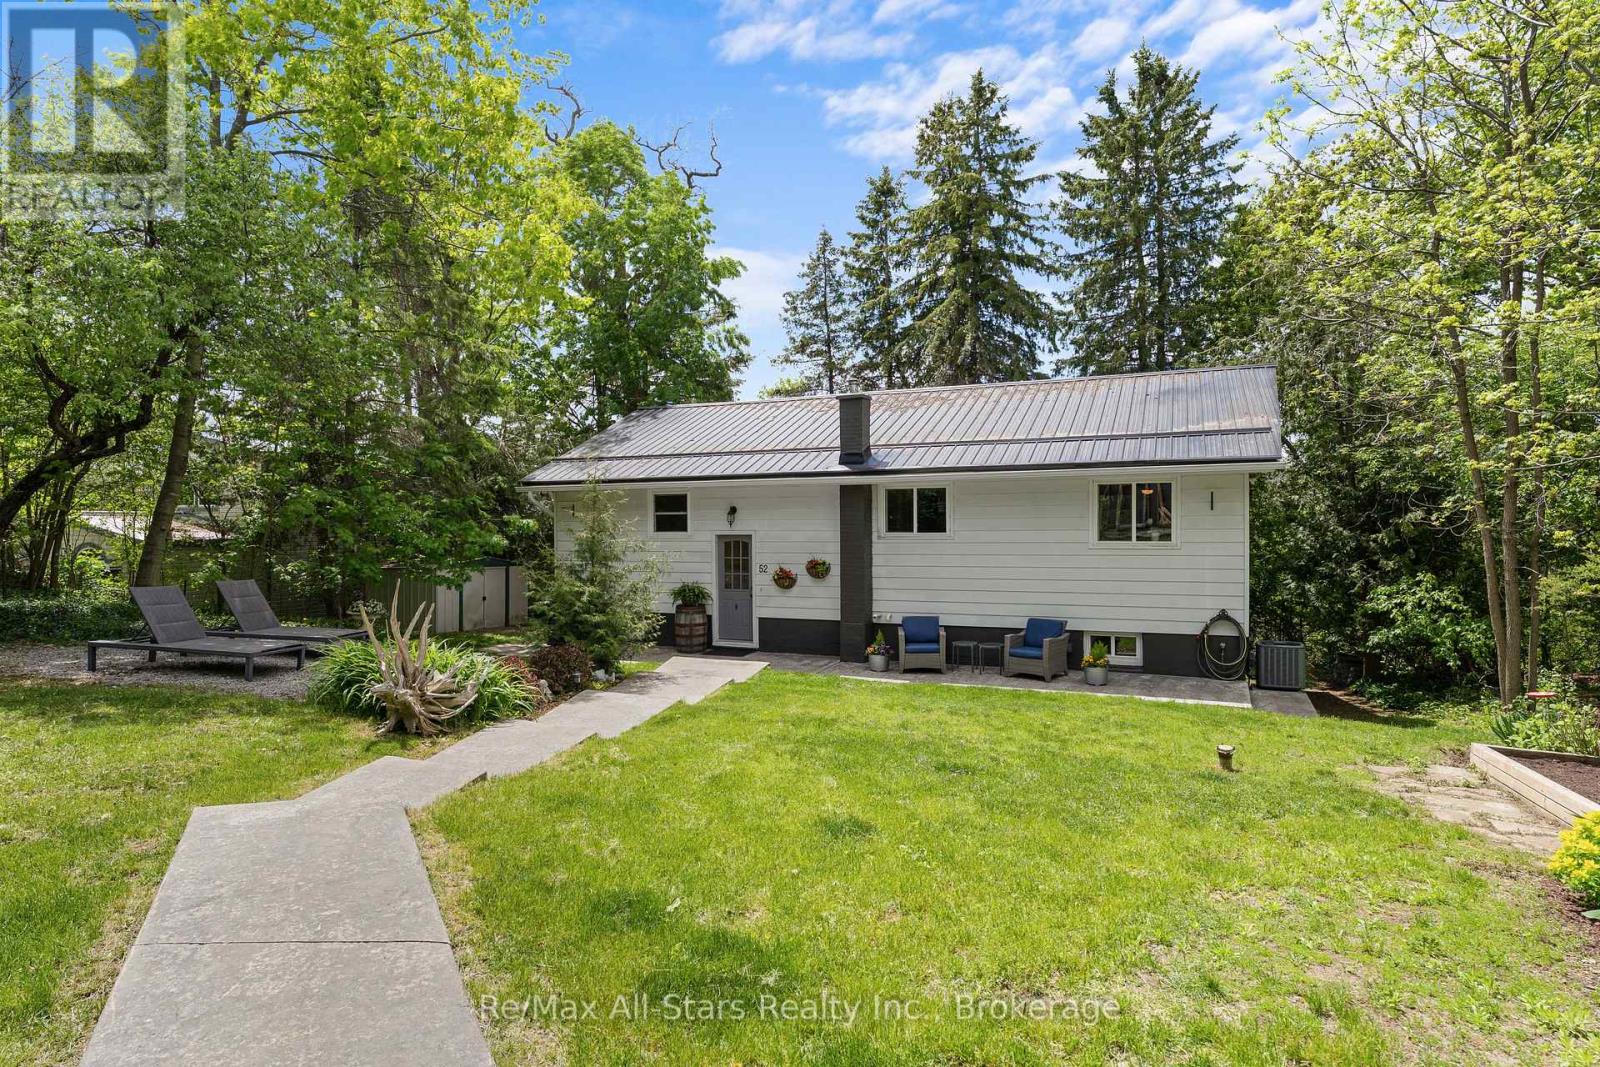
Welcome to 52 Concession Road, Fenelon Falls-a thoughtfully designed bungalow with a walkout basement, offering both comfort and potential. This home features a finished lower level with a recreation room, 2pc bath, and additional living space. Stay comfortable year-round with central air and a forced-air natural gas furnace. Walkable to downtown Fenelon Falls, you're never far from shops, dining, and all the charm of town. The backyard is a tranquil retreat, surrounded by natural fencing, ensuring privacy and serenity. Don't miss the stamped concrete walkway and the charm this well-maintained home offers. Come see for yourself today! (id:49269)
11 Isabel Street
Belleville, Ontario
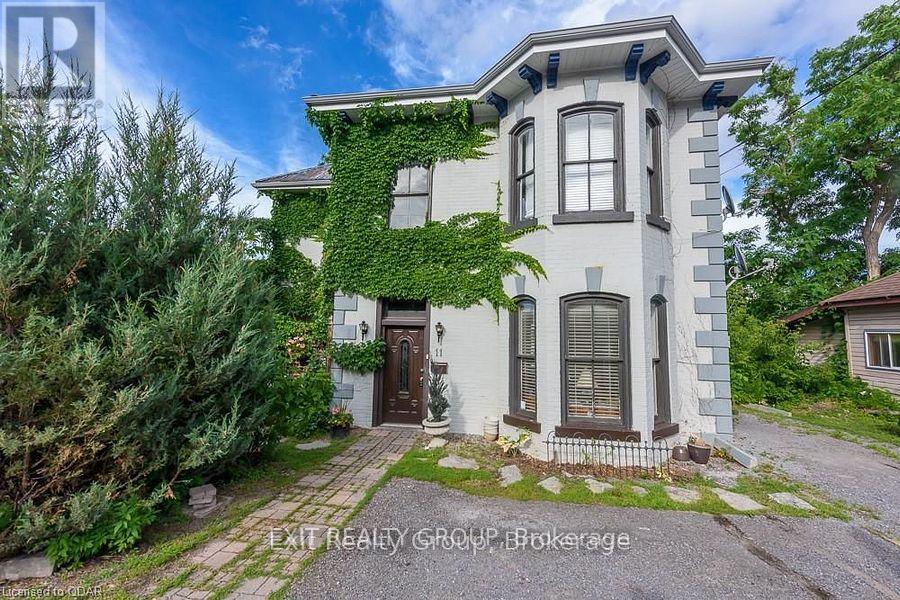
Live for Free or Scale Your Portfolio: Versatile Triplex at 11 Isabel St. Whether you are looking for a high-yield addition to your real estate portfolio or a savvy way to enter the market by living in one unit while others pay your mortgage, 11 Isabel St is the answer. This turnkey triplex in Belleville is currently generating $4,550/month, offering a rare combination of location, flexibility, and immediate cash flow. The Opportunity: Investor vs. Owner-Occupier. For the Investor: producing cash flow. With all three units fully tenanted, this is a streamlined, low-maintenance asset. For the Homebuyer: Move into one of the units and let the other two cover your entire mortgage - and then some. Enjoy "free" living in a prime downtown location while building massive equity. The second-floor unit features 2 bedrooms plus an office, full kitchen, 4-piece bath, laundry, and spacious living area. The main floor unit includes 1 bedroom + den, full kitchen, dining room, 4-piece bath, laundry/mudroom, and a beautiful private patio with great views. The basement unit offers 2 bedrooms, full kitchen, 4-piece bath, laundry, and cozy living space. (id:49269)
1060 North Kahshe Lake Road
Gravenhurst, Ontario
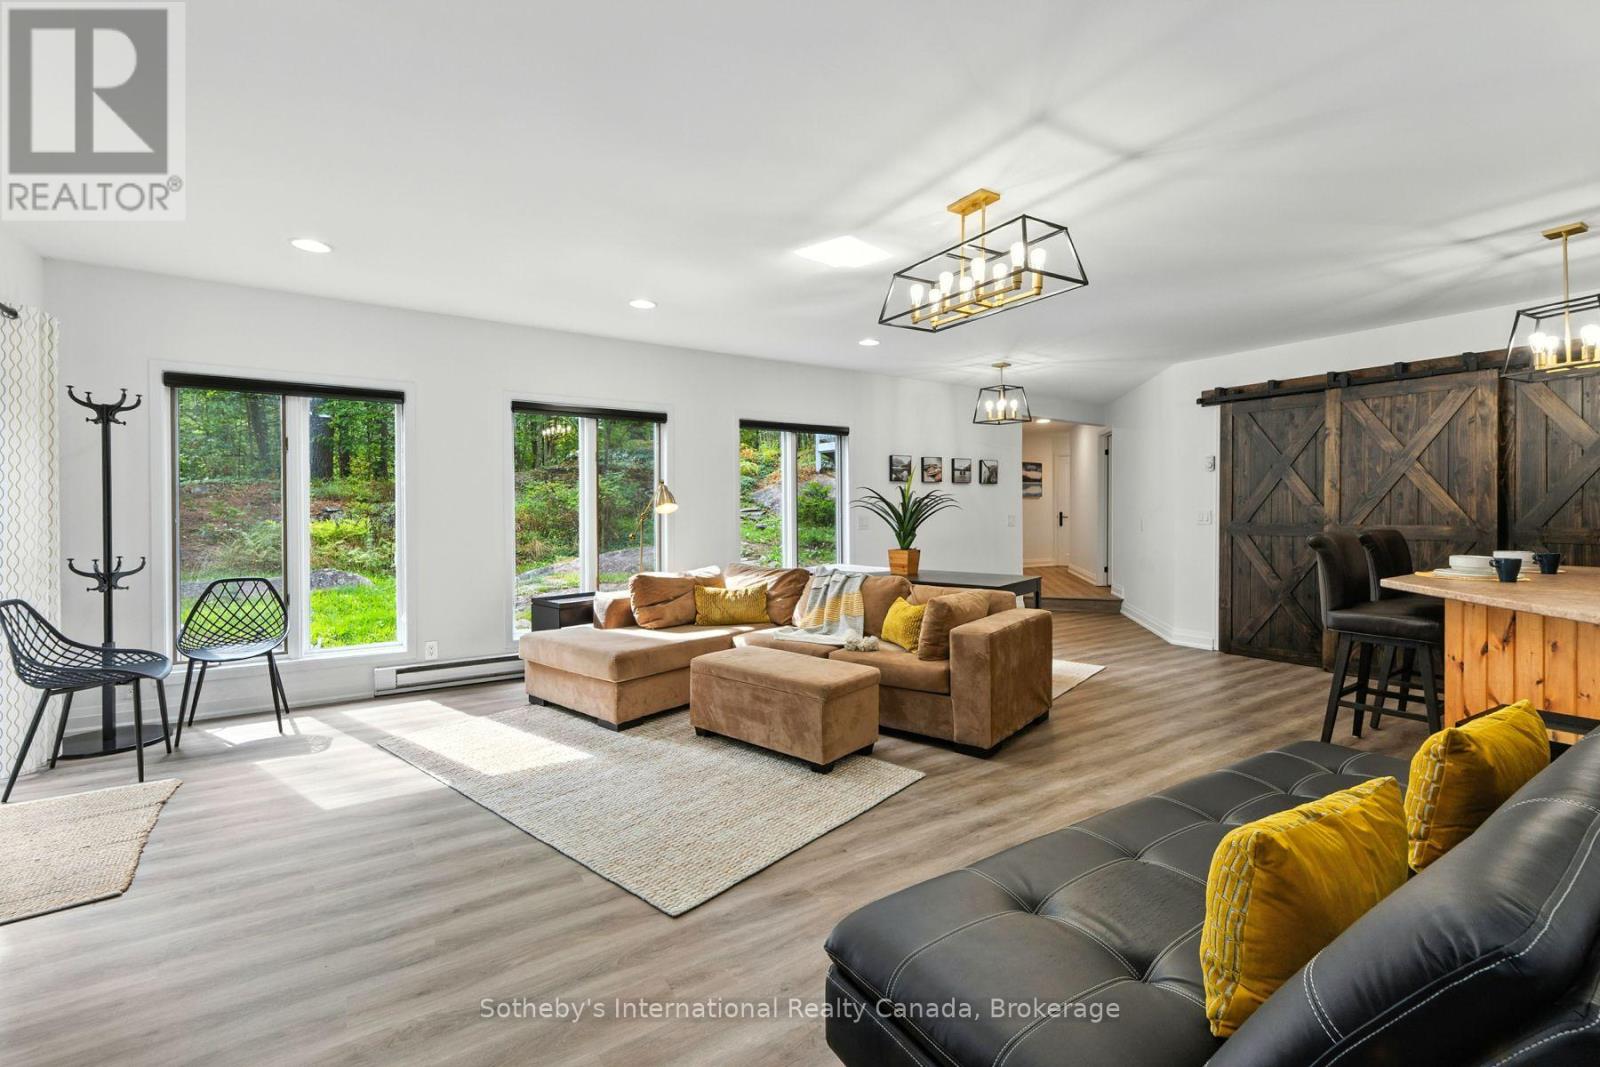
1-YEAR LEASE | Welcome to 1060 North Kahshe Lake Road - a bright and spacious fully above-ground lower-level suite that feels anything but a lower level! Large windows throughout fill the space with natural light, creating a warm and inviting home. Featuring 3 bedrooms and 1 full bathroom, this suite offers private laundry, 2 parking spaces, a propane wall fireplace, and a separate private entrance. Step outside with direct access to the back deck and fire pit, perfect for relaxing and enjoying the peaceful forested surroundings. Located just minutes from Nagaya Beach on beautiful Kahshe Lake and only approximately 10 minutes to Gravenhurst, you'll enjoy easy access to beaches, shopping, restaurants, groceries and all the amenities you need. Snow removal is included in the lease price. The suite is available furnished or unfurnished, offering flexibility to suit your needs. For a one-year lease. A fantastic opportunity to enjoy a bright, comfortable home in a sought-after Kahshe Lake location! Full house is also a lease option as well, please ask listing agent for more details. (id:49269)
1013 - 33 Harbour Square
Toronto, Ontario
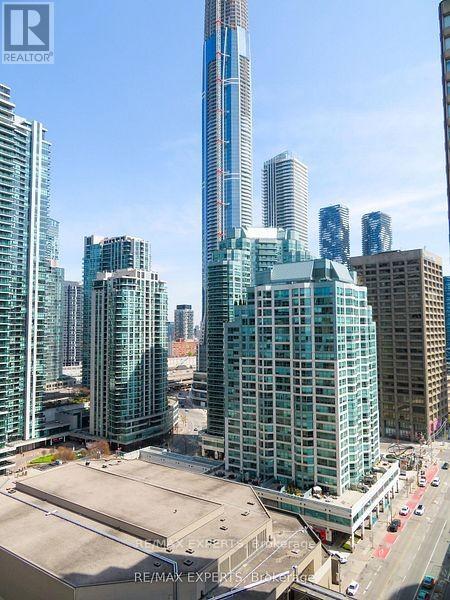
Welcome to 33 Harbour Square. Large Bachelor Apartment in Prestigious Harbour Square. Suite Features Approximately 546 Sqft. Parquet Flooring Throughout, Dining Area with Juliette Balcony with City Views. Spacious Living Area with 2 Murphy Beds . Parking and Locker Included. Great Amenities, 24hr Concierge and Security, Fully Equipped Fitness Centre, Rooftop Pool and Party Room Overlooking Toronto Harbourfront, 7th Floor Roof Top Gardens with Bbq's, Billiard's Room, Squash Courts, Shuttle Bus, Car Wash, Plenty of Visitors Parking. Fantastic Location walking distance to Scotia Bank Arena, Union Station, GO, Financial & Entertainment Districts, Shopping, Ferry Terminal, Waterfront Boardwalk, Connection to the Harbour Castle Hotel... Prime Downtown. (id:49269)

27 Vardon Drive
Guelph, Ontario
Every so often, a home completely redefines what it means to live in the city. Tucked away at the end of a long private drive in the prestigious Old University neighborhood, 27 Vardon Dr is a custom Bellamy Homes build that manages to be grand, luxurious, and entirely meant for family life. Overlooking the rolling greens of Cutten Fields, this property offers arguably the most private setting in Guelph-giving you a true "country in the city" feel while keeping downtown steps away. Inside, the home is flooded with natural light, and the panoramic views make the surrounding trees and fairways feel like an extension of the living space. The main floor is a dream for hosting, centered around a massive kitchen that can handle everything from casual breakfasts to holiday dinners. Outfitted with an 8-burner stove, two fridges, and a large walk-in pantry, it's the ultimate hub for a busy household. Upstairs is tailored specifically for family functionality. Five generous bedrooms and an office mean everyone gets their own space. The primary suite serves as a quiet retreat, featuring a spa-like ensuite and a walk-in closet so large it can easily flex as a nursery or private dressing room. Thoughtful details like a laundry chute and an oversized mudroom keep daily family life organized.The potential to customize is unmatched. The unfinished basement offers a massive blank canvas for a home theater, while the detached, oversized two-car garage features its own rare lower level-the perfect secluded spot for a home gym, games room, or quiet office. Outside, the 0.36-acre lot is ready for a pool. Minutes from the University, the Arboretum, and downtown, this is a once-in-a-lifetime opportunity to secure a legacy family home. Overlooking Cutten Fields. Complete Privacy. Ultimate Family Layout. 27 Vardon Dr is Guelph's finest location. (id:49269)
69 Louise Street
Minto, Ontario
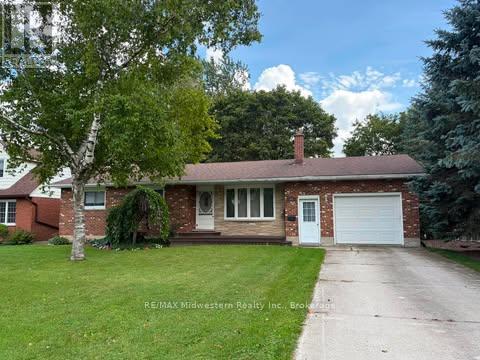
Good 3 bedroom bricked bungalow with attached garage on quiet street. Home features eat-in kitchen with patio door to rear deck, diningroom, livingroom with wood fireplace, sunroom and 1 baths. Downstairs features large l-shaped rec room, laundry, coldroom and lots of storage. Large 66 x 233' landscaped and treed lot. (id:49269)
446 Norwich Avenue
Woodstock, Ontario
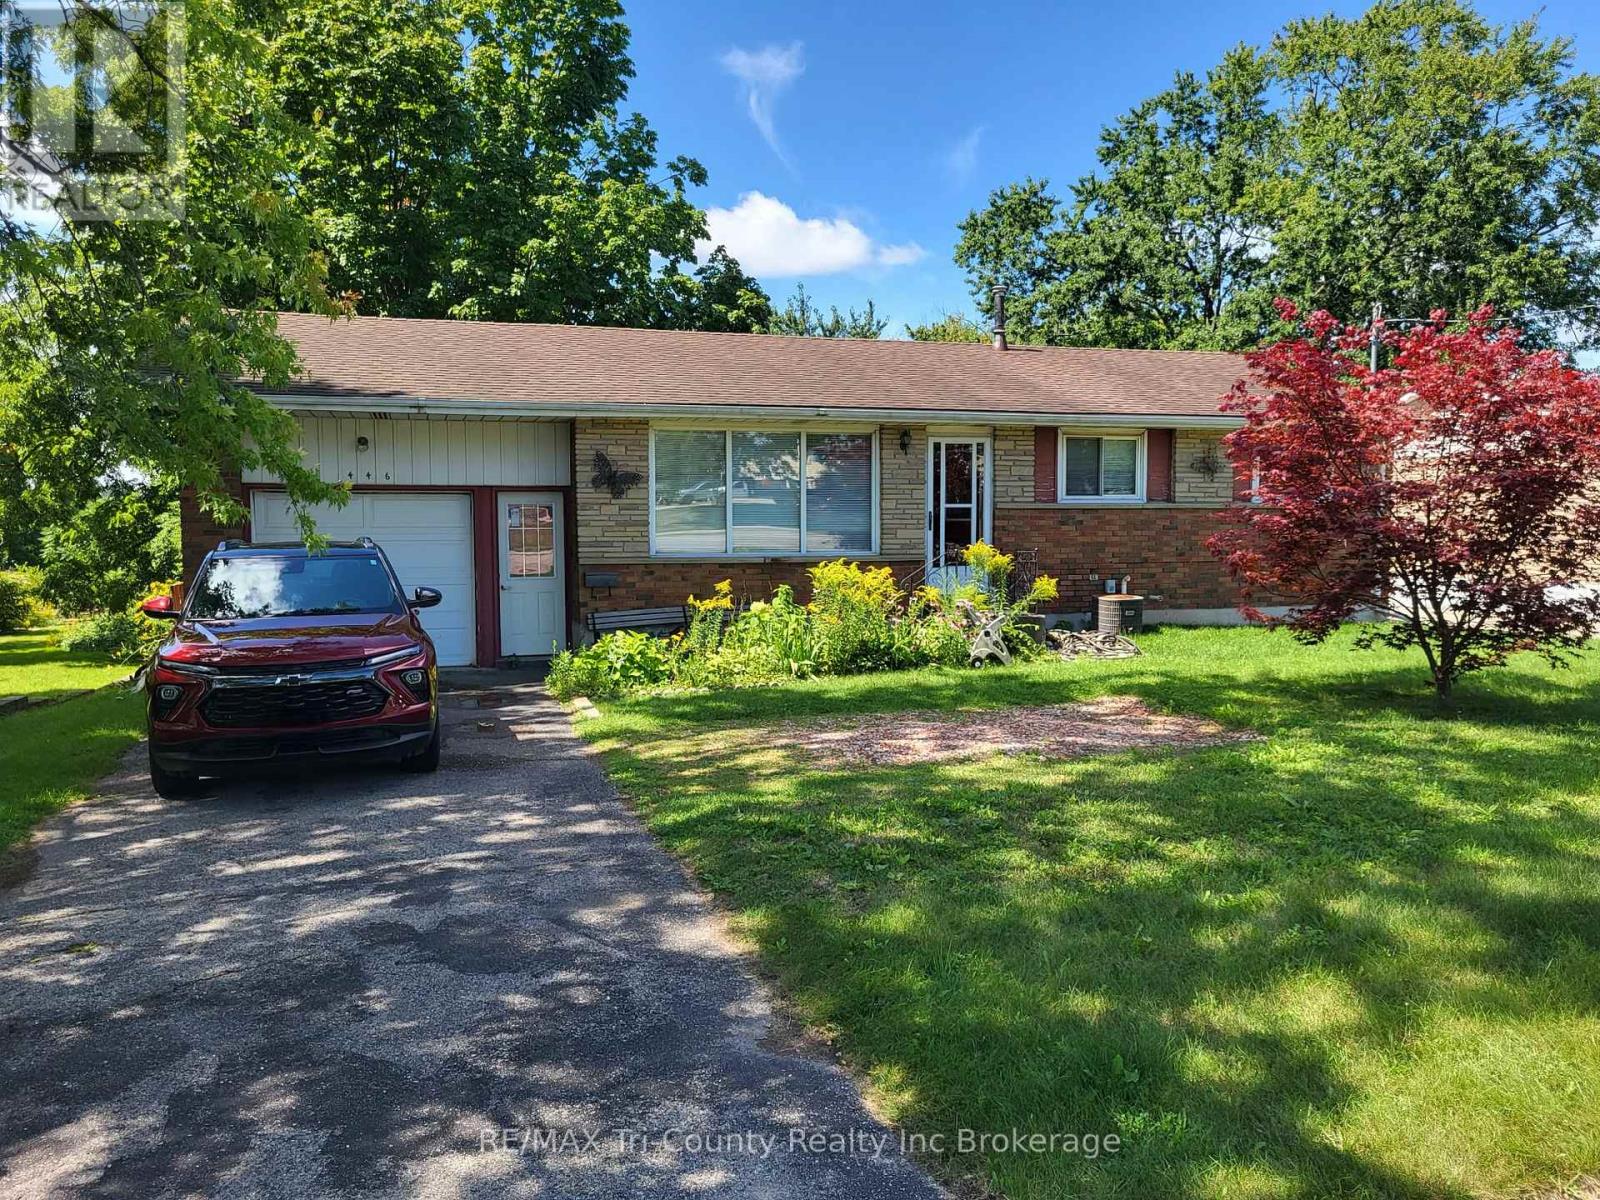
Welcome to 446 Norwich - a lovely 3-bedroom brick bungalow with an attached garage and fully finished basement. The patio doors walk out to a 35-foot wide deck that overlooks a very private backyard. The following items are all new as of 2025: fridge, stove, washer, dryer, breaker panel, and furnace. This property is perfect for commuting down Hwy 401 and is conveniently located in walking distance of shopping centers. (id:49269)
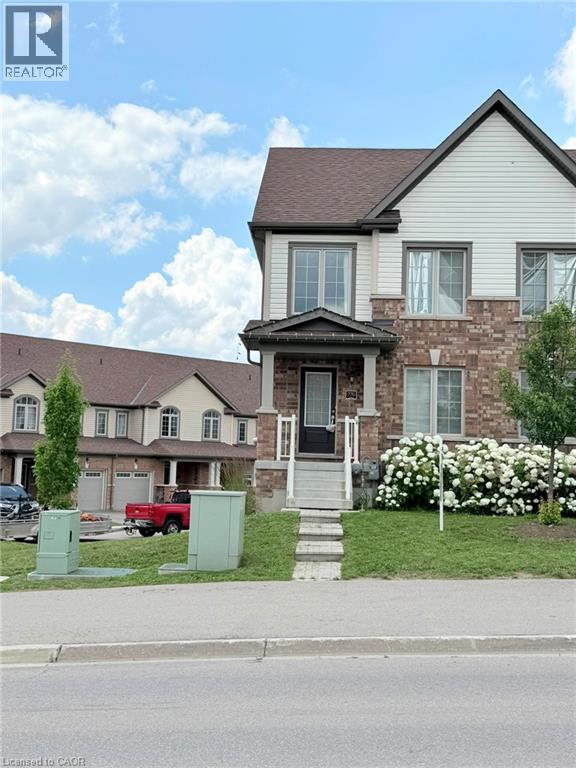
770 Linden Drive
Cambridge, Ontario
Available from October 1, 2026! Stunning corner-unit townhome offering 4 bedrooms, 3.5 bathrooms, and 2-car parking in a highly desirable location. This bright, carpet-free home features an open-concept living and dining area with a walk-out to the balcony, a modern kitchen with stainless steel appliances, and abundant natural light throughout. The second floor offers three spacious bedrooms, while the lower level features a private bedroom with an attached 4-piece ensuite, ideal for extended family, guests, or a home office.Some listing photos have been digitally enhanced and virtually staged. Currently tenanted – 24 hours' notice required for all showings. Seeking families or working professionals. Conveniently located close to schools, parks, shopping, transit, Conestoga College, and Hwy 401. Book your showing today! (id:49269)
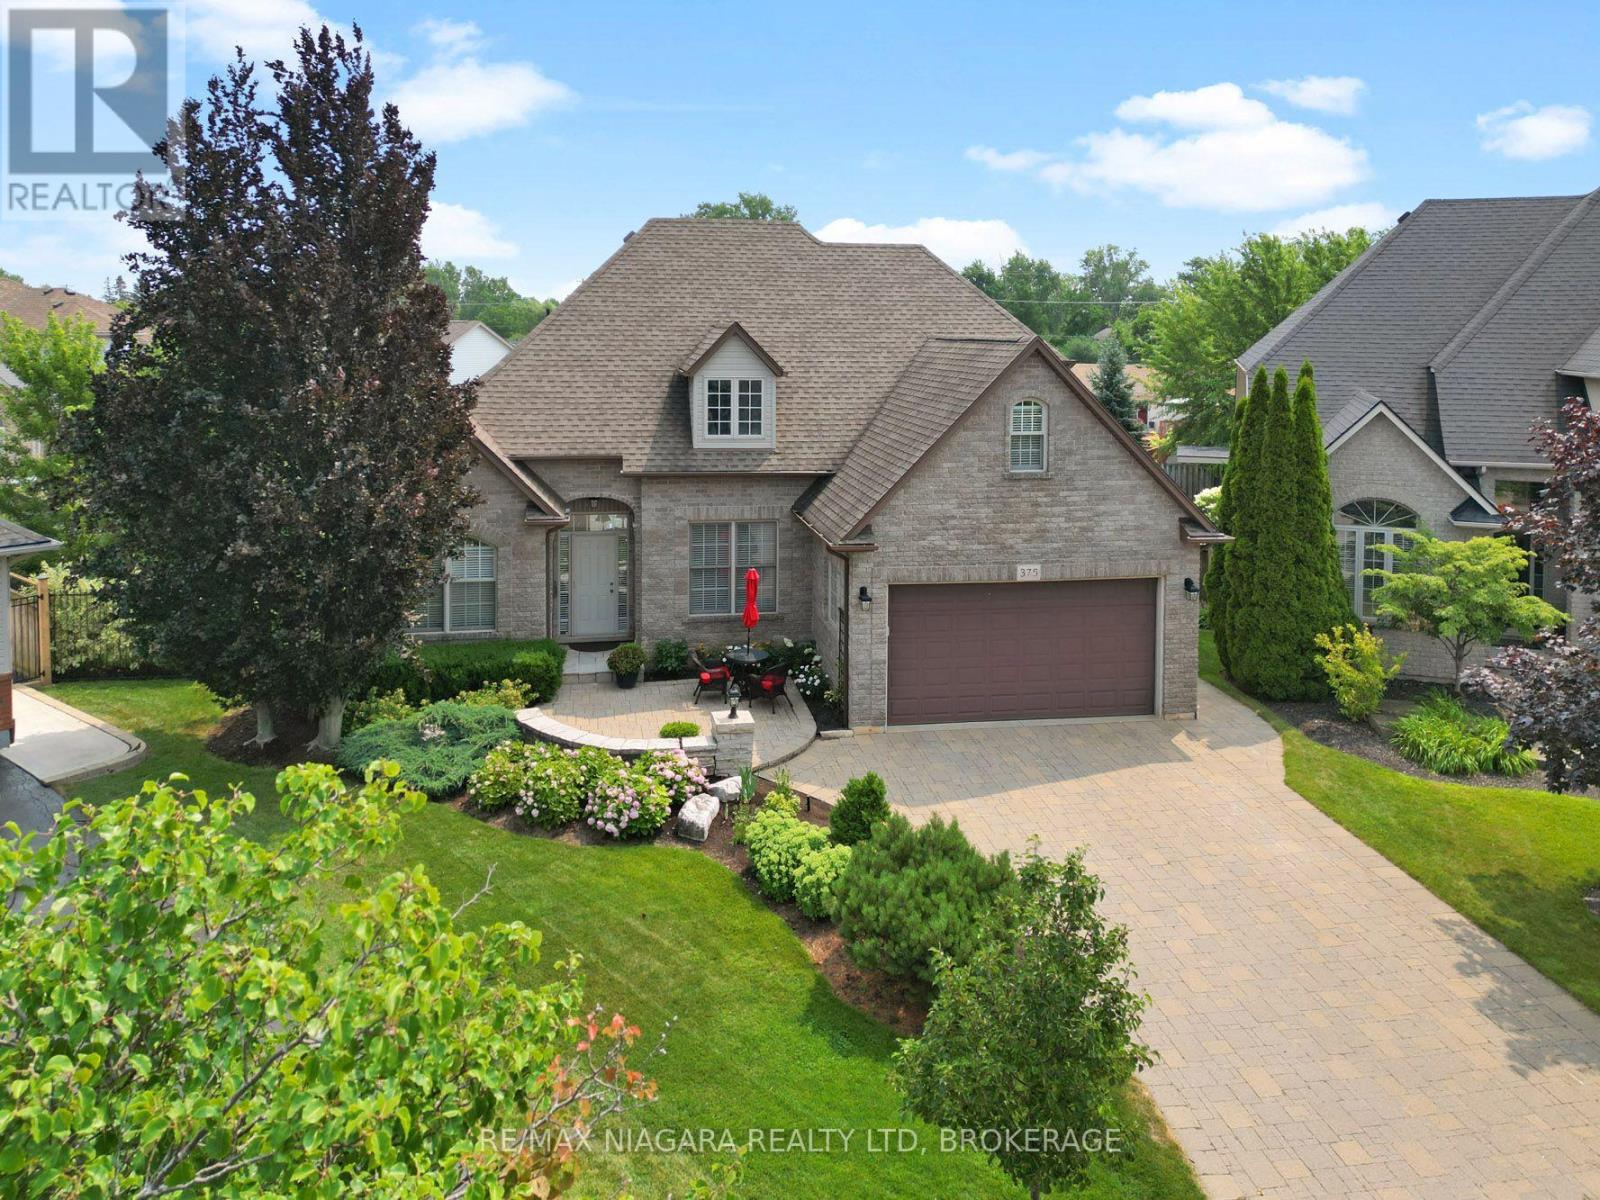
375 Jasmine Court
Fort Erie, Ontario
An impressive two-storey home tucked away on a quiet cul-de-sac and set on a beautifully landscaped, pie-shaped lot. This spacious property offers four bedrooms, a versatile bonus room above the garage, and a fully finished basement featuring a large recreation room with surround sound and an additional bonus room that could easily be converted into another bedroom. The main floor is highlighted by a generous primary bedroom complete with a walk-in closet and luxurious five-piece ensuite. A formal dining room connects to the kitchen through a convenient servery, while the dinette overlooks the spectacular backyard. The inviting living room is finished with a gas fireplace, creating a warm and comfortable gathering space. Designed for both relaxation and entertaining, the backyard features a heated saltwater inground pool with a newer liner, change house, outdoor bar, multi-level deck, gazebo, patio area, and a natural gas line for the barbecue. The beautifully maintained grounds include mature trees, perennial gardens, and an irrigation system. Despite the extensive outdoor features, the side yard still provides plenty of room for games and family activities. With its spacious layout, exceptional outdoor living areas, and peaceful location, this remarkable home offers the perfect combination of comfort, function, and resort-style living. (id:49269)
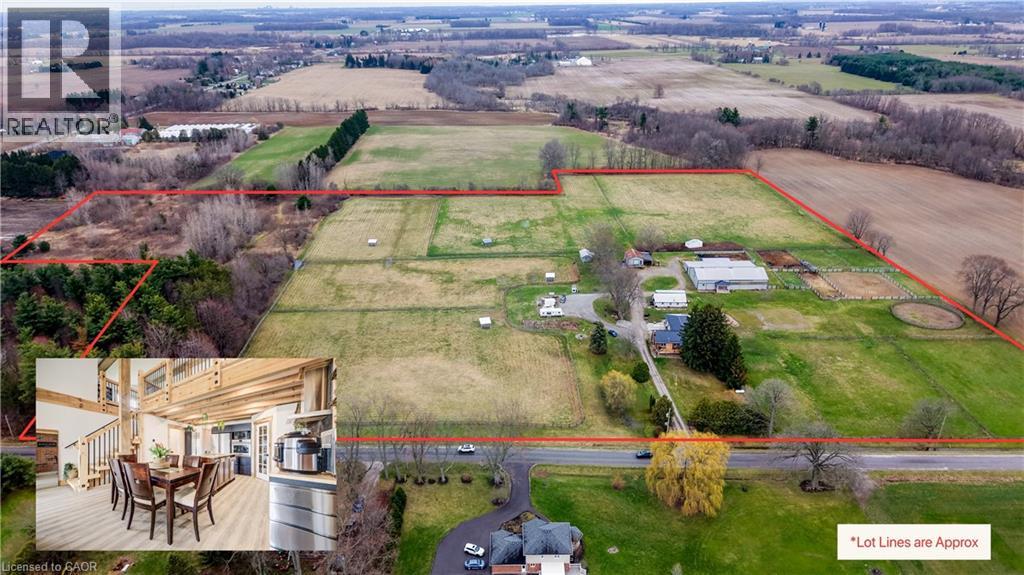
1372 Conc 8 Townsend
Waterford, Ontario
Own your own 30-acre piece of paradise nestled within beautiful and bountiful Norfolk County, Canada! A 3-bedroom, 3 bath main home with a bungaloft addition, adding a second, separate dwelling with its own main bedroom (second unfinished in basement), 3-bathroom, laundry and full kitchen. Together they offer over 4,000 SF of finished living space — an ideal setup for multi-generational or multi-family; living the mostly self-sustaining dream! Full solar panels on the south facing roof of the addition, provides ample electricity for daytime running. 2 wells on property, means your own water source and beautiful earth in gardens for your own produce! Brand new septic in 2024 with the addition, also adding septic for the “bunkie” which has been approved for an additional dwelling unit, with water and electricity already supplied. Large 22 stall barn with hot/cold wash bay, bathroom and indoor arena. Outside boasts multiple paddocks, outdoor riding ring and sand arena giving a bounty of potential for an equestrian business of your own, or adding to the existing boarding business. Beautifully groomed riding or walking trails in the meadow area give a tranquil getaway feeling, along with the 2 acres of bush, which also provides ample firewood for the wood stove, heating most of the existing house. Enjoy sunsets or sunrises from the beautifully added new decks, or take your time in the mornings in the new serene master suite in the main house, or the luxurious master suite in the addition. After a hard work day, a soak in the nearly new hot tub gives a great end to the day. Whatever peace you are wanting to add to your lifestyle, this property provides. Come see and experience this! Be sure to reach out for the Full Feature Sheet. (id:49269)
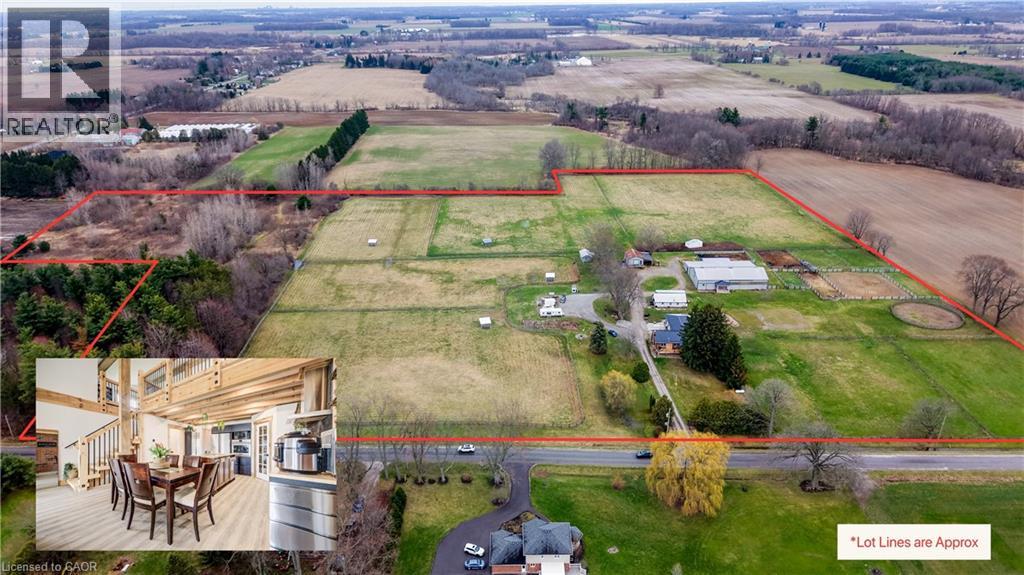
1372 Conc 8 Townsend
Waterford, Ontario
Own your own 30-acre piece of paradise nestled within beautiful and bountiful Norfolk County, Canada! A 3-bedroom, 3 bath main home with a bungaloft addition, adding a second, separate dwelling with its own main bedroom (second unfinished in basement), 3-bathroom, laundry and full kitchen. Together they offer over 4,000 SF of finished living space — an ideal setup for multi-generational or multi-family; living the mostly self-sustaining dream! Full solar panels on the south facing roof of the addition, provides ample electricity for daytime running. 2 wells on property, means your own water source and beautiful earth in gardens for your own produce! Brand new septic in 2024 with the addition, also adding septic for the “bunkie” which has been approved for an additional dwelling unit, with water and electricity already supplied. Large 22 stall barn with hot/cold wash bay, bathroom and indoor arena. Outside boasts multiple paddocks, outdoor riding ring and sand arena giving a bounty of potential for an equestrian business of your own, or adding to the existing boarding business. Beautifully groomed riding or walking trails in the meadow area give a tranquil getaway feeling, along with the 2 acres of bush, which also provides ample firewood for the wood stove, heating most of the existing house. Enjoy sunsets or sunrises from the beautifully added new decks, or take your time in the mornings in the new serene master suite in the main house, or the luxurious master suite in the addition. After a hard work day, a soak in the nearly new hot tub gives a great end to the day. Whatever peace you are wanting to add to your lifestyle, this property provides. Come see and experience this! Be sure to reach out for the Full Feature Sheet. (id:49269)
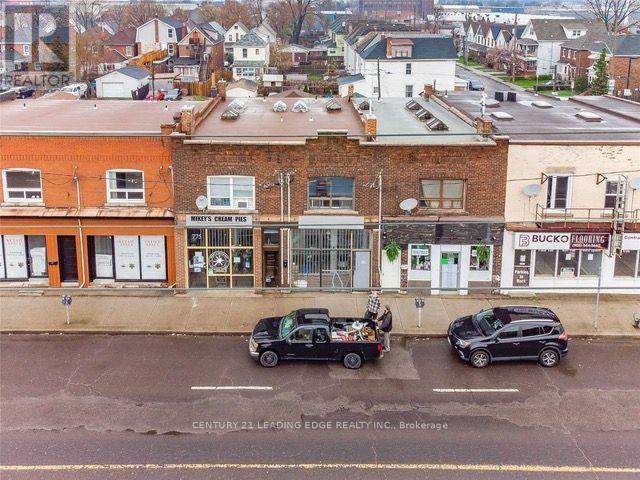
775 Barton Street E
Hamilton, Ontario
Great Location! Prime commercial retail opportunity on a busy street with excellent exposure, public transit, and easy highway access. Previously operated as a coffee shop, with many potential uses subject to municipal approvals. McDonald's, Tim Hortons, and other established businesses nearby.Tenant to pay TMI, all utilities, and interior maintenance. Exterior signage permitted subject to municipal bylaws and approvals.Spacious basement provides additional storage space.Optional garage space available at the back for an additional $250/month, also suitable for storage.Take advantage of this affordable rental opportunity and start your business today! (id:49269)
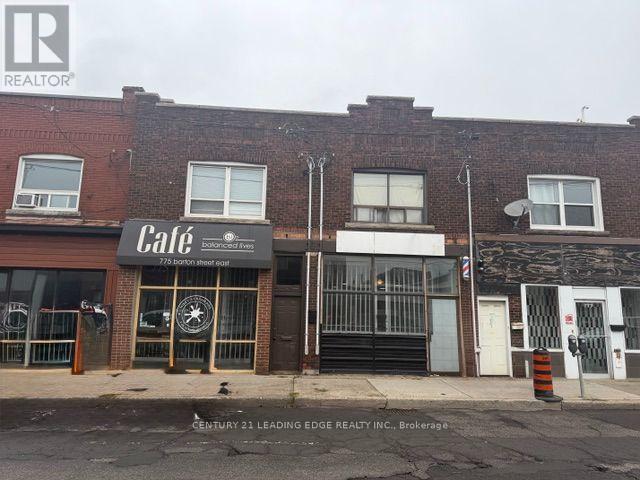
1/2 - 775 Barton Street E
Hamilton, Ontario
Great Location! Prime commercial retail opportunity located on a busy street with excellent exposure and easy access to public transportation and major highways. The unit was previously used as a Barbershop/Hair Salon, offering potential for a variety of business uses, subject to municipal approvals and licensing requirements. McDonald's, Tim Hortons, and many otherestablished franchises are located nearby, providing excellent surrounding amenities andtraffic.Many uses possible. Tenant is responsible for TMI, all utilities, including heat, hydro, water, and gas, as well as interior maintenance. Exterior signage is permitted, subject to municipal bylaws and required approvals.Spacious basement provides additional storage space. Optional garage space available at the back for an additional $250/month, also suitable for storage.Take advantage of this affordable rental opportunity and bring your business idea to life! (id:49269)
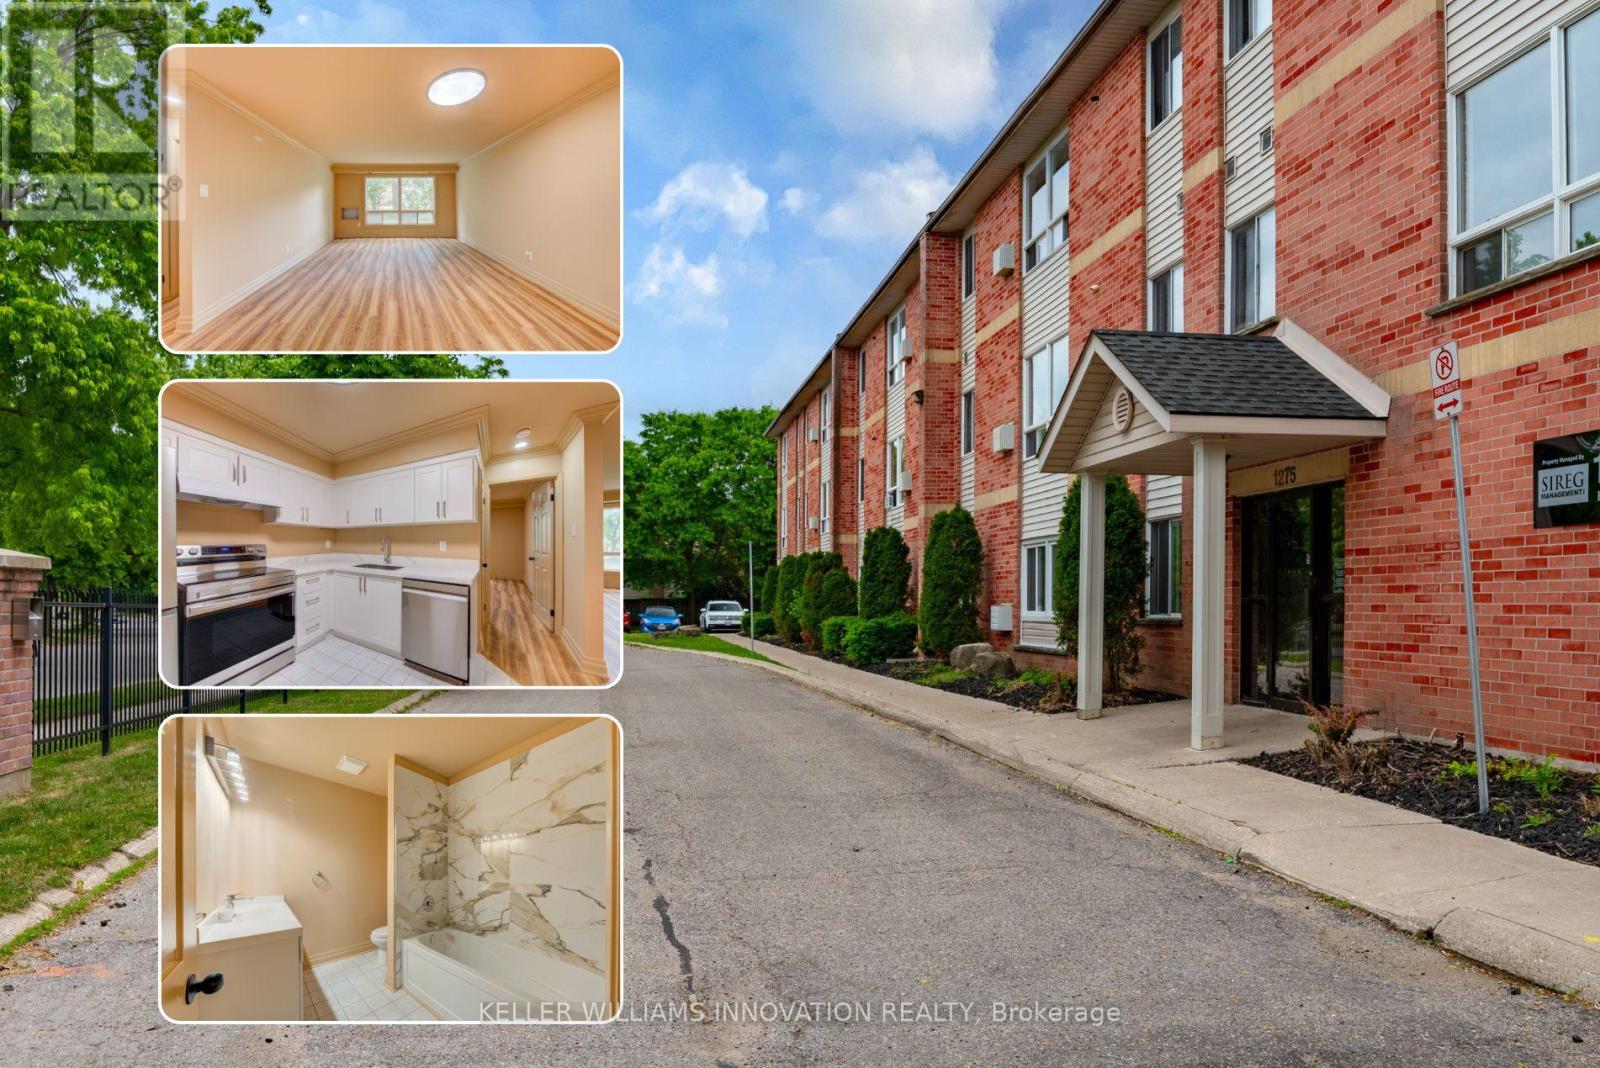
106 - 1275 Bentley Drive
London East, Ontario
*6 MONTHS FREE CONDO FEES* EXCEPTIONAL 2 BEDROOM RECENTLY RENOVATED CONDO !!! No detail has been left unturned ! Calling all investors, first time home buyers, small families & downsizers alike ! UPGRADES INCLUDE: Stainless steel Fridge, Dishwasher, Stove, Kitchen cupboards, quartz countertops, rangehood, vinyl plank flooring , doors, light fixtures, faucets, electrical outlets, light switches , freshly painted throughout including ceiling, toilet, bath and much more. Currently vacant and with all the new modern finishes all you have to do is move in or lease it to your new tenants. 987 Square feet of living space! This condo boasts a bright, open-concept living/dining area with large windows, a spacious eat-in Kitchen, 4-piece bathroom, generous sized bedrooms with large closets , pantry & storage room with shelves. Conveniently close to Fanshawe College, Stronach Arena & Community Centre, shopping, schools, parks, public transit, and just minutes to the 401, London Airport, and downtown .Gas heated and the condo fee of $365 per month including water is substantially lower than other condos in the area. This condo checks off all the boxes ! (id:49269)
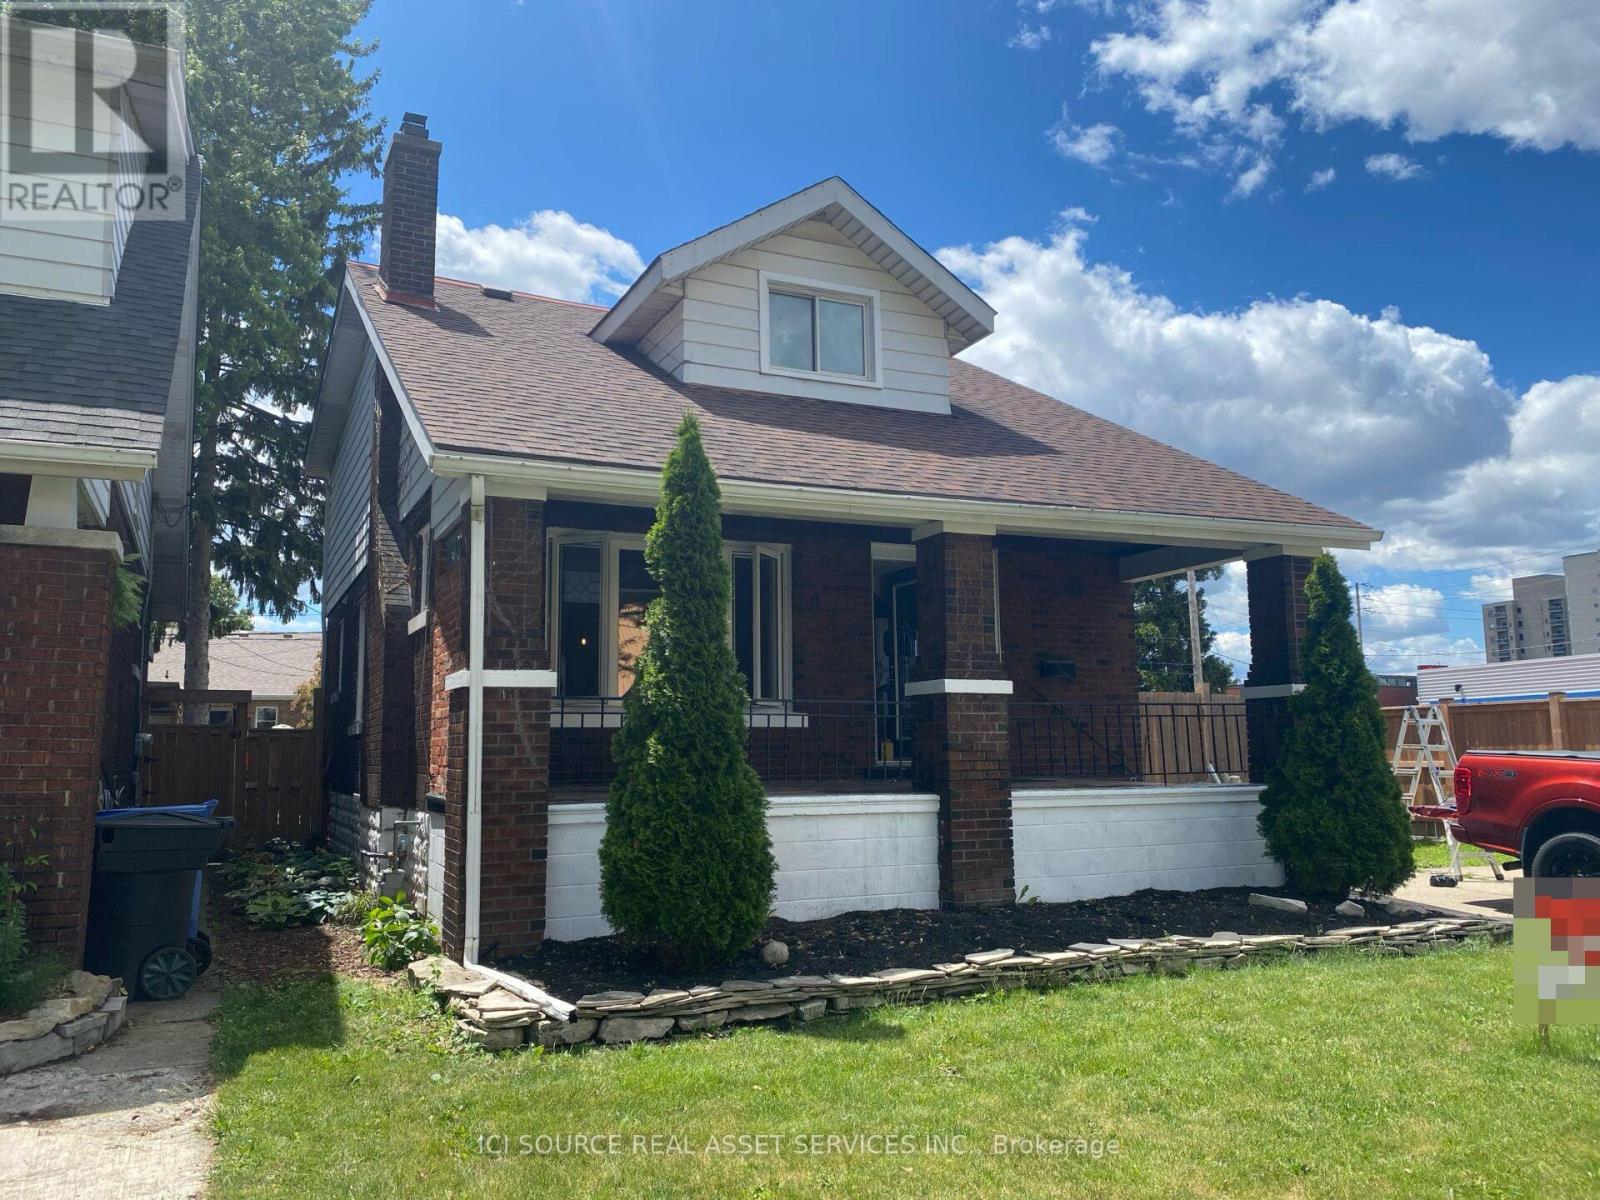
825 Raymo Road
Windsor, Ontario
Great opportunity for first-time buyers or investors! This charming 2 storey home features 4 bedrooms, 2 full bathrooms, and a functional layout with plenty of natural light. Featuring extra wide lot with double driveway newly remodelled with updated kitchen, plumbing and electrical as well as brand new windows. Conveniently located close to parks, schools, shopping, public transit, and all amenities. Offering great potential and excellent value in a desirable East Windsor neighbourhood. Don't miss your chance to make this home your own! *For Additional Property Details Click The Brochure Icon Below* (id:49269)
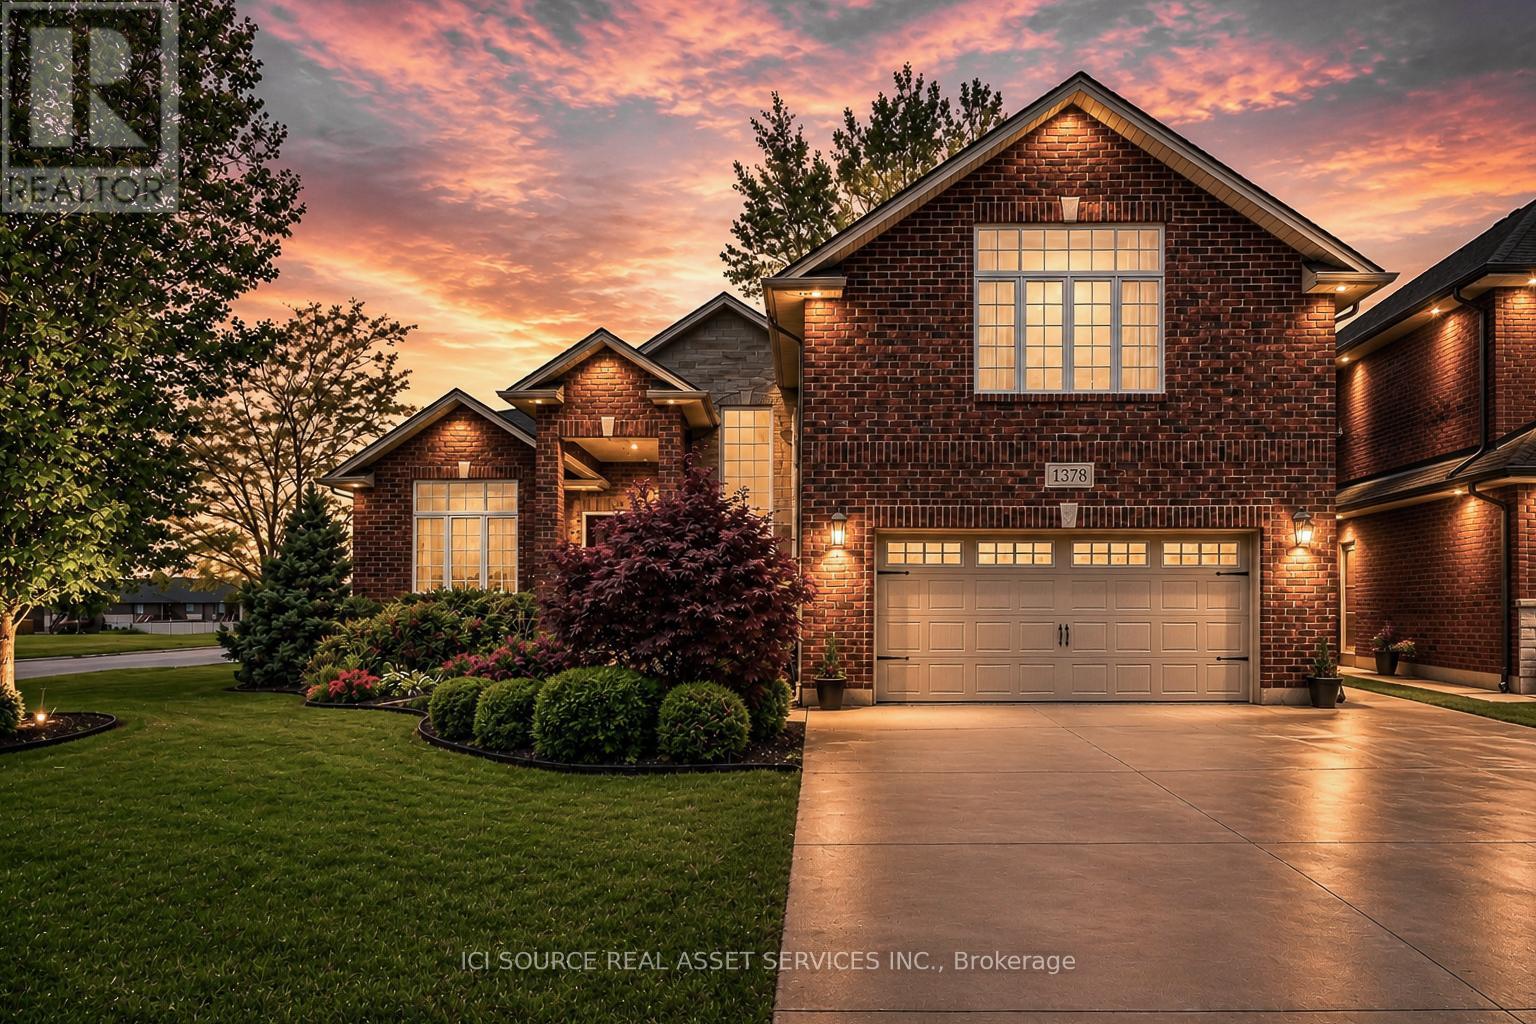
1378 Traditional Trail
Lakeshore, Ontario
Experience refined living in this custom-built full brick ranch, offering approximately 2,350 sq. ft. of thoughtfully designed main-floor living plus a fully finished lower level. This exceptional 3+2 bedroom, 3 bath home showcases quality craftsmanship throughout, featuring vaulted ceilings throughout for an elevated sense of space and style. The main floor offers a functional open-concept layout with convenient main-floor laundry and a stunning custom kitchen complete with maple cabinetry, granite countertops, and a spacious walk-in pantry. The luxurious primary suite features a spacious walk-in closet and a beautifully appointed ensuite bath, creating the perfect private retreat. The fully finished basement provides outstanding additional living space, including two bedrooms, a three-piece bathroom and a stylish family room. Step outside to your private backyard featuring a 36' x 12' deck with a 12'x16' pergola. A luxurious turnkey property offering comfort, style, and exceptional indoor-outdoor living.*For Additional Property Details Click The Brochure Icon Below* (id:49269)

Lot 2 - 2152 County Rd 36
Kawartha Lakes, Ontario
** MUST SELL!!!! MUST SEE !!!! OWNER LEAVING COUNTRY, unit comes with 50 HP BOAT AND TRAILER, Great second home seasonal cottage ( May to October ) to have for Summer in Emily Creek, Very affordable, selling as is furnished and boat included in price, 540 sf open concept living space, featuring vaulted ceilings. Very spacious, modern, close to entrance and parking, this modular home built by Frontier Modular home. Seeing is believing so book a showing and Seeing yourself in this place !!! (id:49269)
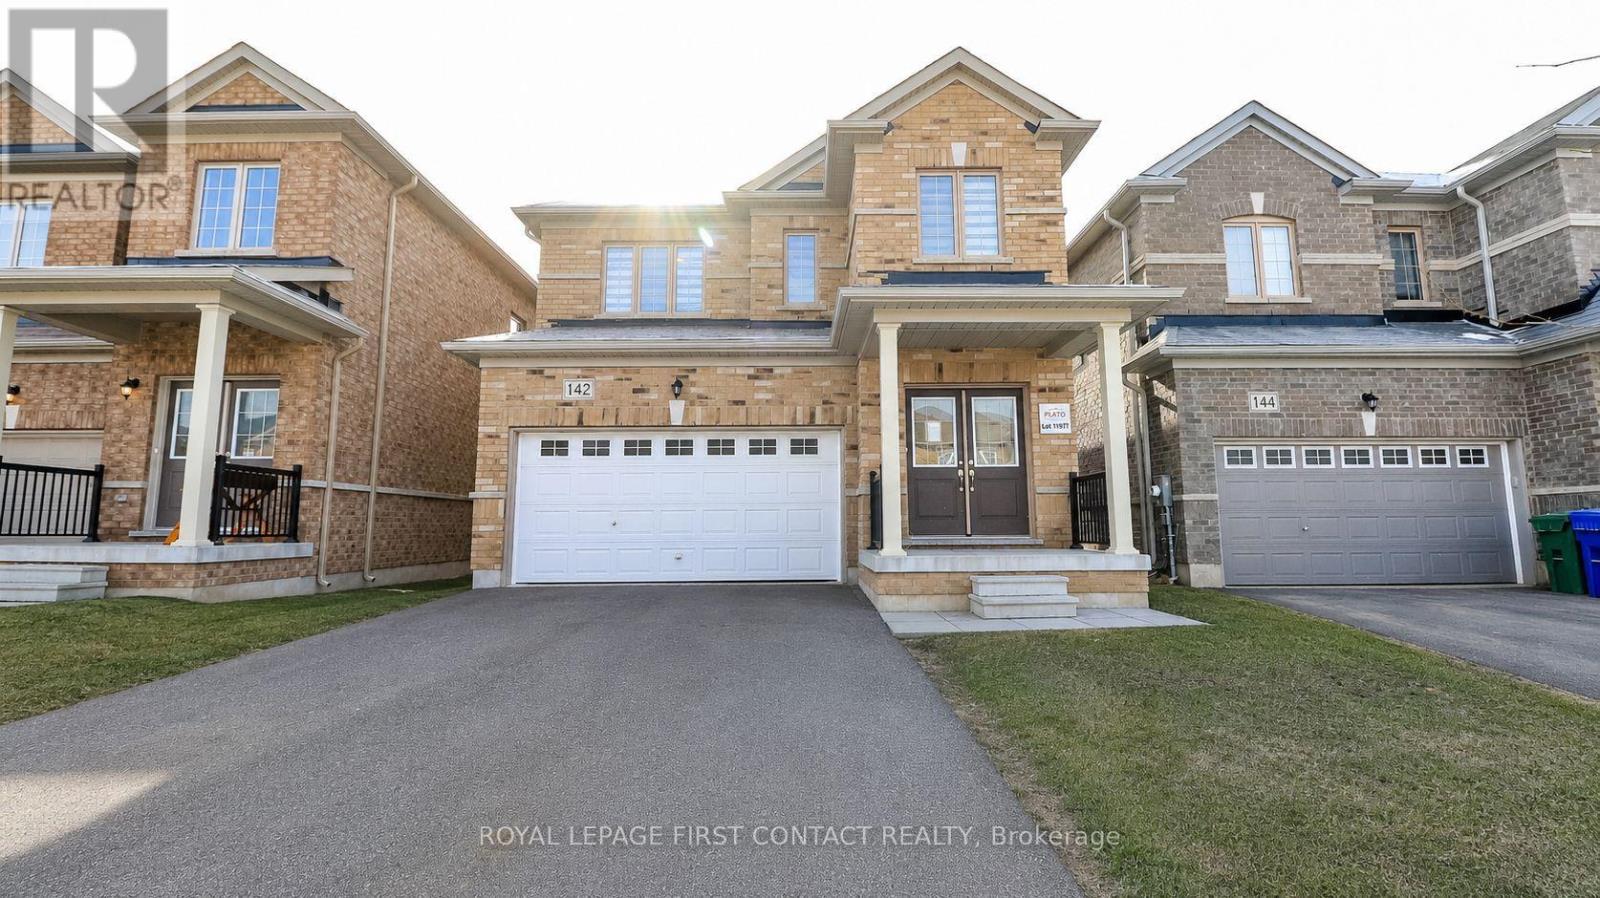
142 Seeley Avenue
Southgate, Ontario
Welcome to this newer built home in the quaint town of Dundalk! This 3 Bedroom detached home is waiting for its new family! Foyer leads you into your open concept floor plan with Living Room/Dining Room combination, and a bright eat in kitchen with patio doors to your backyard! Plus a powder room and inside entry to your 2 car garage! Upstairs includes a primary room with a walk-in closet and ensuite with separate shower and soaker tub, second bedroom with semi-ensuite and two closets, plus a 3 bedroom! The finished basement has a second kitchen, rec room area, office space, a 3 piece bath and laundry! (id:49269)
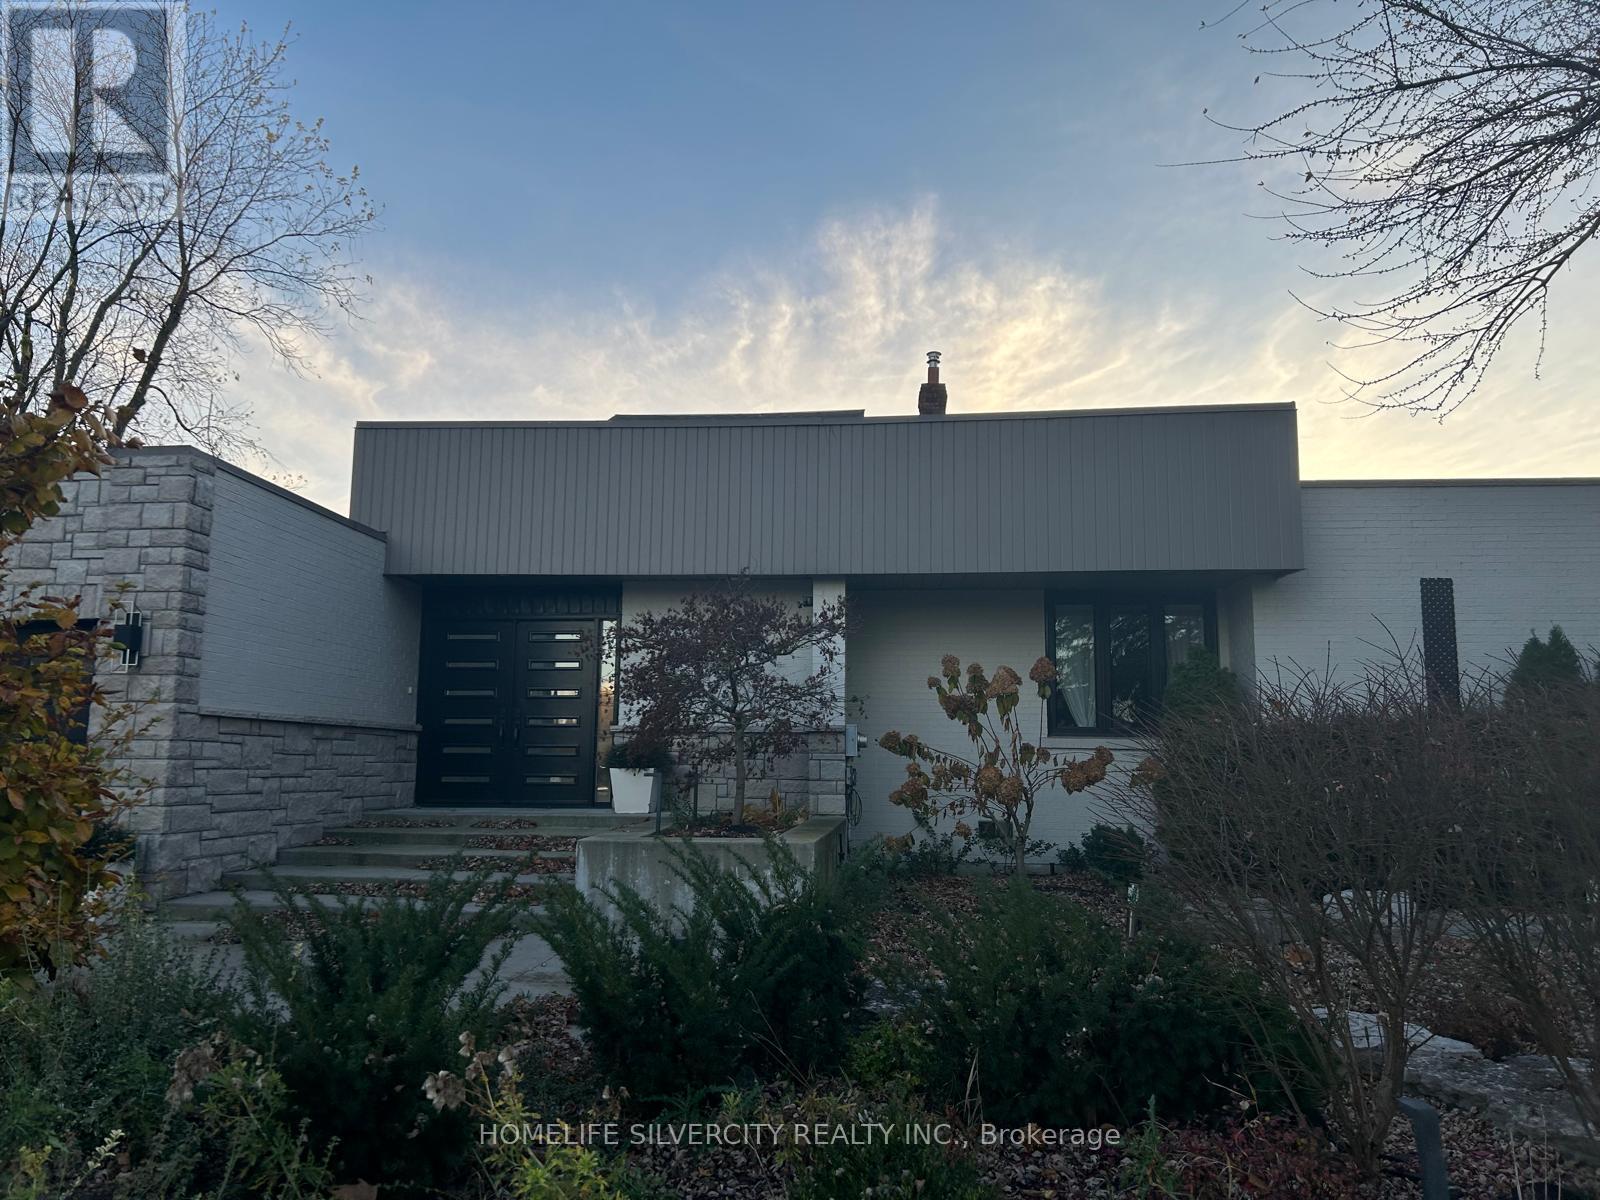
Upper Level - 37 Michelangelo Boulevard
Brampton, Ontario
A great opportunity to lease a beautiful upper level in a desirable neighbourhood, Featuring a bright and functional layout with generous living spaces, well-sized bedrooms, and a comfortable kitchen. 2 acre lot with high end finish, pot lights, upgraded floors, tons of natural light .The Stunning Kitchen, Complete With Granite Countertops And Stainless Steel Appliances, Seamlessly Blends Into The Breakfast And Family Rooms, Making It Easy For Loved Ones To Gather And Stay Connected. There's Also A Wooden Deck For Entertaining. Tenant Insurance Required. Conveniently located close to schools, parks, shopping, public transit, and major highways. A great opportunity to lease a beautiful home in a desirable neighbourhood. Ample parking. Tenant to pay APPLICABLE utilities. (id:49269)
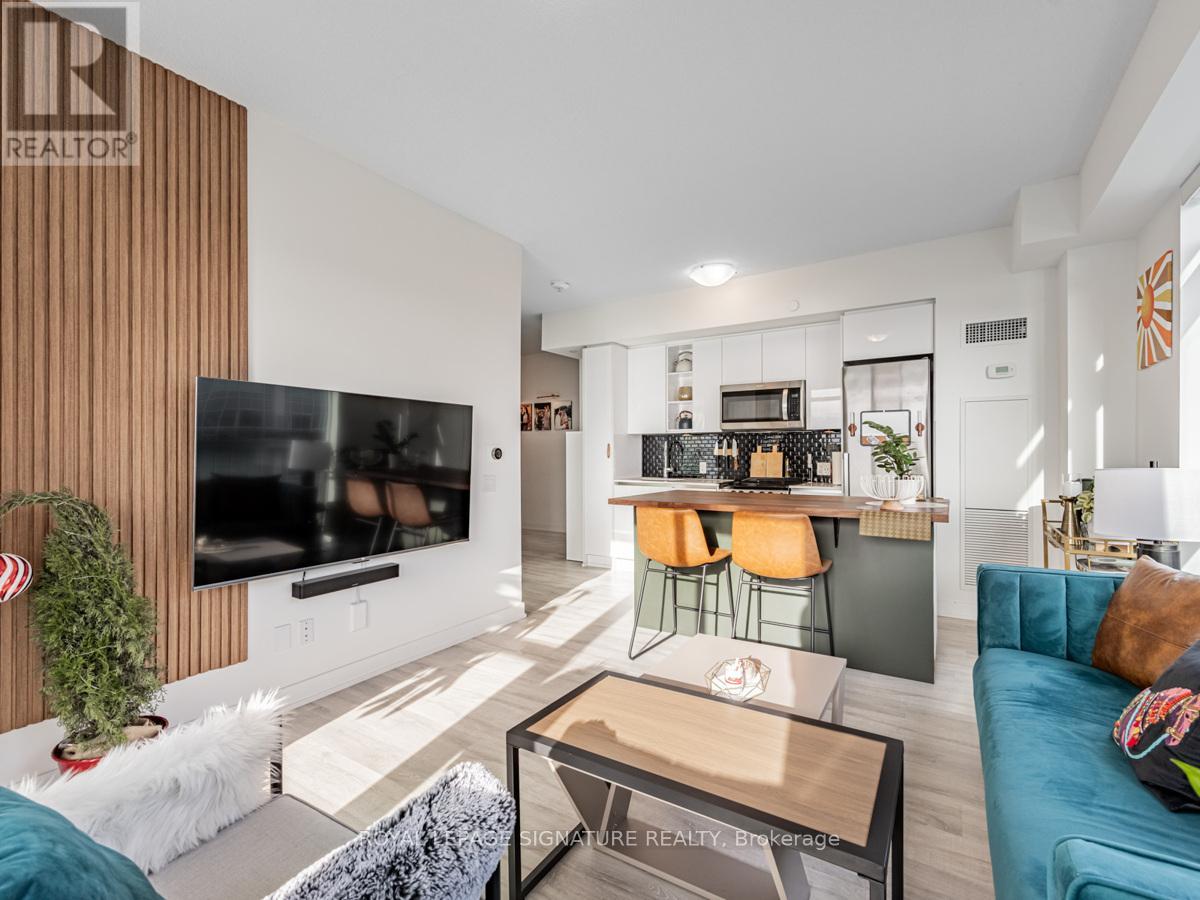
2704 - 251 Manitoba Street
Toronto, Ontario
Welcome to Empire Phoenix, where the views are big, the layout actually makes sense, and you've got enough space to live without playing Tetris with your furniture. This bright corner suite offers 2 bedrooms + den, 2 bathrooms, parking and a highly functional open-concept layout, all wrapped in floor-to-ceiling windows with unobstructed views of the lake, parks and city. The kitchen flows seamlessly into the living and dining space, while the versatile den gives you a proper spot to work from home without sacrificing a bedroom. The primary features its own ensuite, and the building brings the lifestyle with an outdoor infinity pool, large gym, sauna, steam room, party rooms and a beautiful lobby lounge. Add in the waterfront, parks and trails nearby, plus quick access to downtown and Mimico GO, and you've got a pretty sweet middle ground between city living and a little breathing room. Come and get it. (id:49269)
Bsmt - 9 Rambert Crescent
Toronto, Ontario
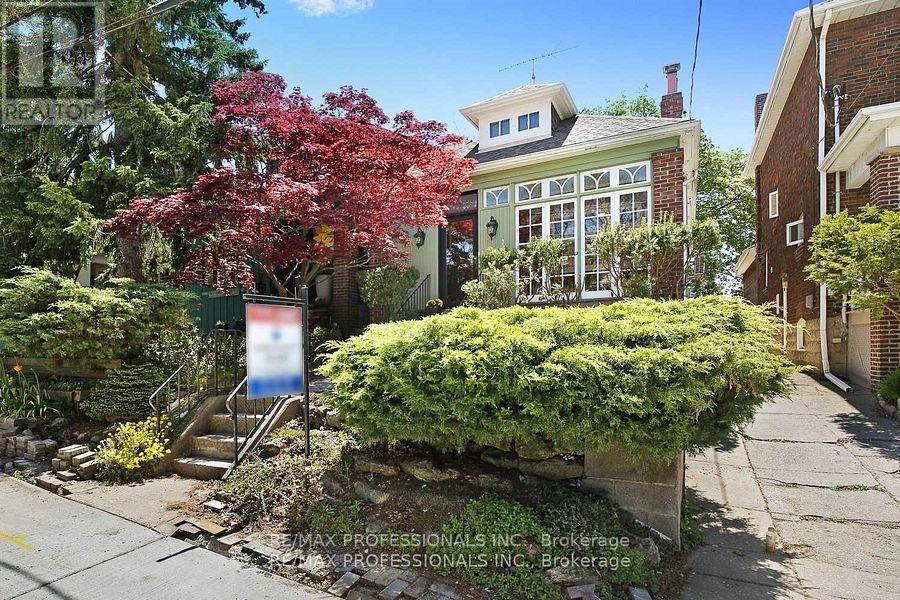
Renovated two-bedroom unit on a quiet street in sought-after Swansea, within walking distance to the TTC, shops, restaurants and neighbourhood amenities. Located in an excellent school district and offering plenty of character, with exposed brick walls, polished concrete floors and oversized windows providing an abundance of natural light.The kitchen features stainless steel appliances, including a dishwasher, while the bathroom offers heated floors. Situated in a family-friendly neighbourhood with access to the backyard garage for bike and scooter storage.Tenant pays 25% of utilities. (id:49269)
128 - 1569 Rose Way
Milton, Ontario
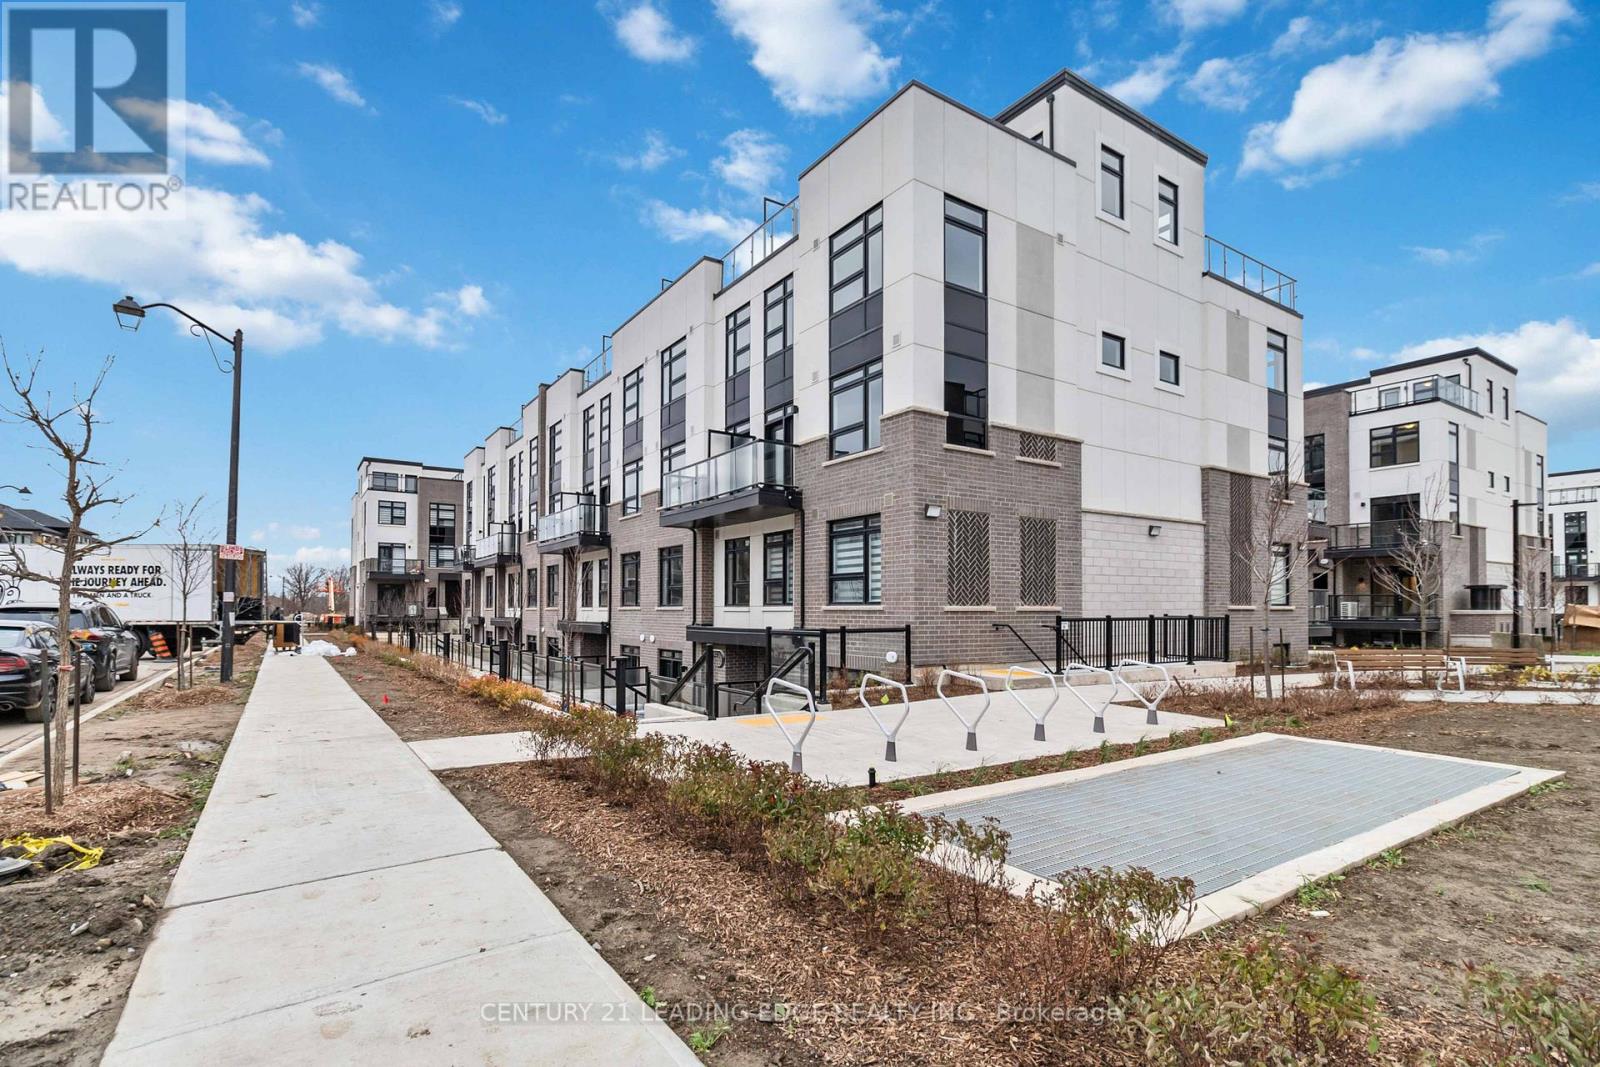
Welcome to this brand-new townhouse by Fernbrook Homes, located in the highly anticipatedgrocery stores, and Oakville Trafalgar Memorial Hospital. The area is also near the futureCrawford Townhomes community in South Milton. Built in 2025 and offering approximately 1,068 sq. ft. of thoughtfully designed living space, this stunning 2-bedroom, 2-bathroom urban bungalow-style stacked townhouse perfectly blends modern style, comfort, and functionality. The bright open-concept layout features 9-foot ceilings, luxury vinyl flooring throughout (carpet-free), and large windows that flood the home with natural light. The contemporary kitchen is beautifully finished with granite countertops, subway tile backsplash, upgraded stainless steel appliances, and ample cabinetry-ideal for everyday living and entertaining. Enjoy seamless indoor-outdoor living with private outdoor space with a gas BBQ connection perfect for relaxing or hosting guests. The spacious primary bedroom includes a large closet and a private ensuite with a stand-up shower, while the second bedroom is conveniently located next to another full bathroom-ideal for guests, family, or a home office setup. Ensuite laundry adds everyday convenience. Additional highlights include: One underground parking spaces and One storage locker, Heat & water included in maintenance fees. Situated in one of Milton's most desirable and fast-growing, family-friendly communities, you're just minutes from major highways, transit, top-rated schools, parks, conservation areas, golf courses, grocery stores, and Oakville Trafalgar Memorial Hospital. The area is also near the future Milton Education Village, home to the planned Wilfrid Laurier University campus and research park-making this an excellent long-term investment opportunity. Perfect for first-time buyers, downsizers, small families, or investors alike-this turnkey home offers modern living in aprime location. Don't miss your opportunity to own in beautiful Milton! (id:49269)
604 - 18478 Duffy's Lane
Caledon, Ontario
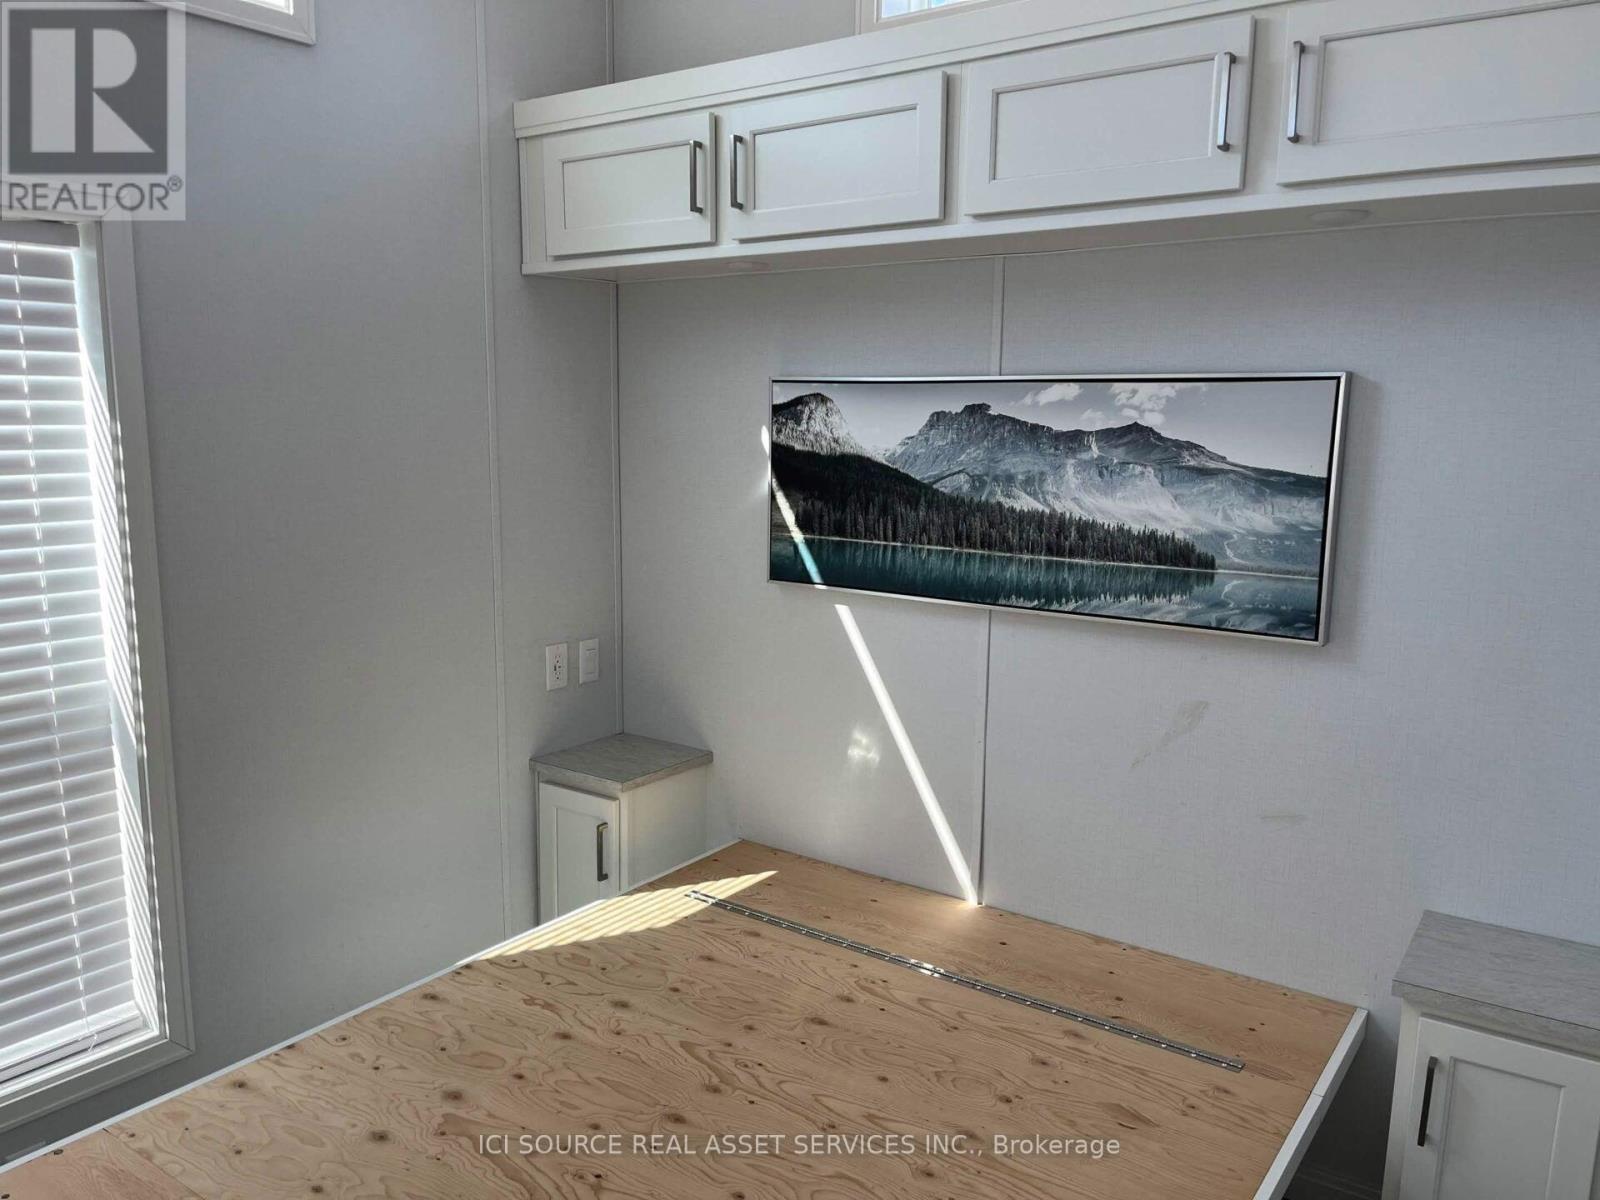
Motivated to sell. This 2-bedroom park model, which was previously utilized for year-round enjoyment, is situated in an 11.5-month extended-stay area at Caledon Hills Resort. Dimensions are 38 feet by 12 feet. Located on a concrete slab with an expansive heated storage tank featuring an alarm system that is ready to be set up. This unit features several enhancements, such as an additional cement pad, a metal roof, and additional improvements. A luminous, roomy design that includes a front kitchen with cabinetry, solid surface countertops, and stainless steel appliances. The central lounge features sliding glass doors, a TV, and an electric fireplace. A complete bathroom featuring a spacious shower area, a sink, and a toilet. The rear main bedroom features a double-size bed, with storage underneath and built-in wardrobes along with drawers, while the middle bedroom features a bunk bed with room for storage and a desk. Includes a washer/dryer and a storage closet in the main hallway. In the private campgrounds, there are many other features such as a lake, in-ground pool, playgrounds, and more! This model offers all the comforts of home with appliances and furniture, ample light and storage everywhere, a must -visit! Landlease *For Additional Property Details Click The Brochure Icon Below* (id:49269)
516 - 20 Joe Shuster Way
Toronto, Ontario
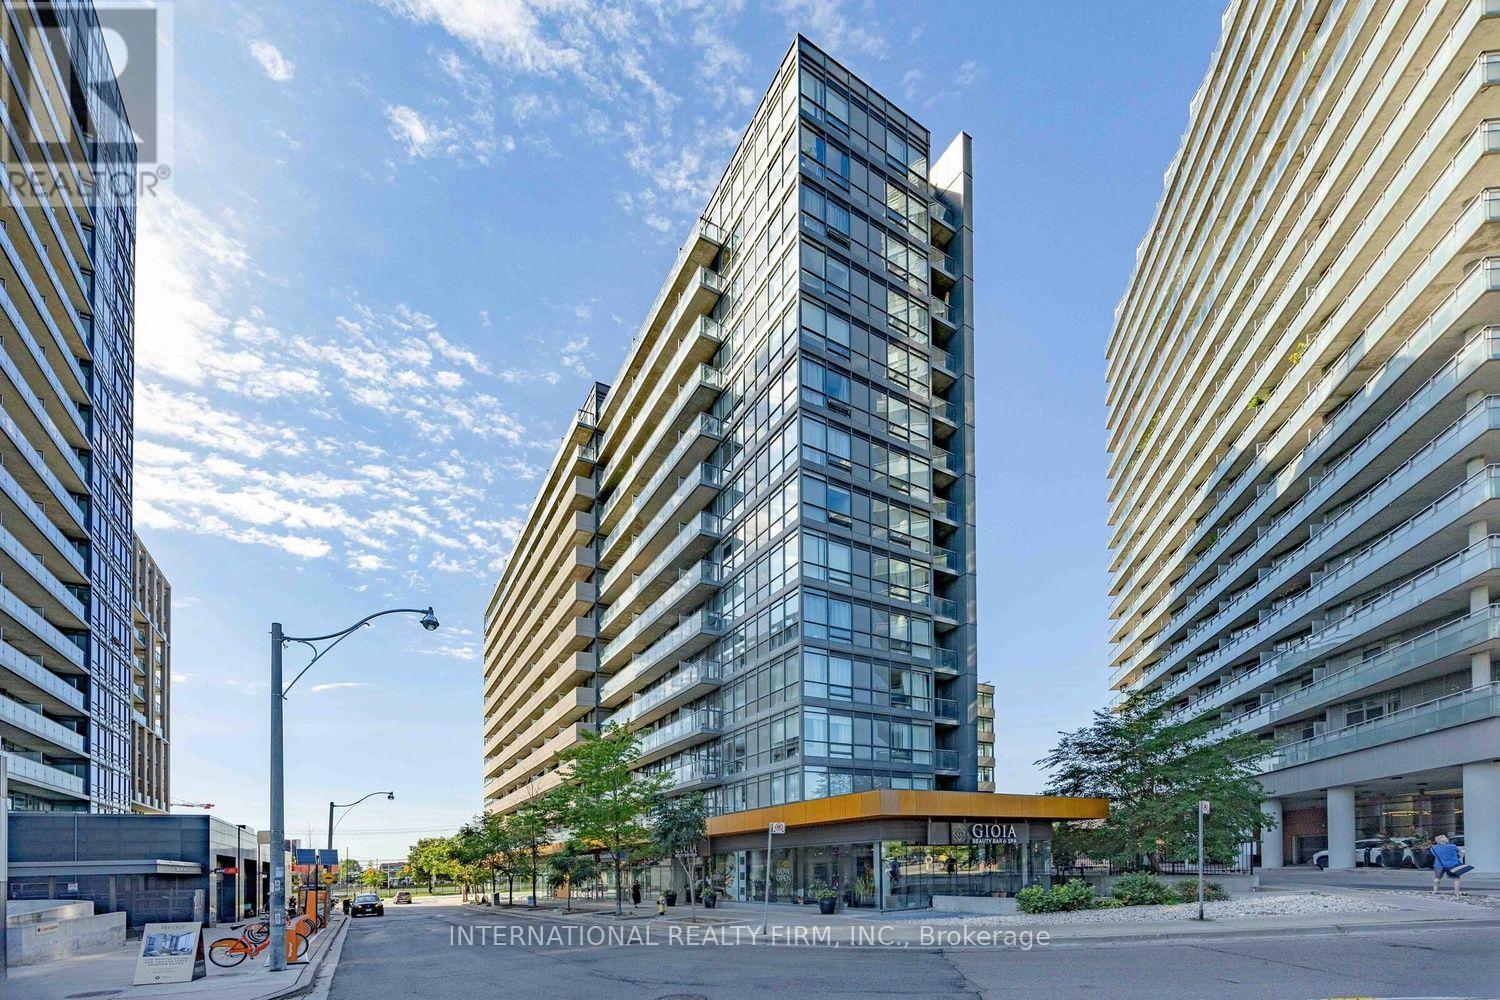
Welcome to Fuzion Condos at 20 Joe Shuster Way! A stylish 1-bedroom, 1-bathroom suite offers approximately 520 sq ft of well-designed living space with unobstructed west-facing city views. Floor-to-ceiling windows fill the open-concept living and dining area with natural light, complemented by laminate flooring throughout, while the private balcony provides the perfect spot to enjoy the view and unwind.The modern Gala kitchen features sleek cabinetry and stainless steel appliances. Spacious bedroom big enough to fit a queen with a large walk-in closet and a spa-inspired 4-piece bath.In-suite laundry included with newly installed washer/dryer. Unit comes with a locker for additional storage Located in the heart of the vibrant west end, with King West, Liberty Village, Queen West, restaurants, shops, parks and TTC all close by. Fuzion offers an impressive array of amenities including fitness facilities, Media Room, party room, guest suites and visitors parking. A fantastic opportunity for first-time buyers, professionals or investors seeking stylish urban living in a highly connected location.Photos are Virtually Staged. (id:49269)
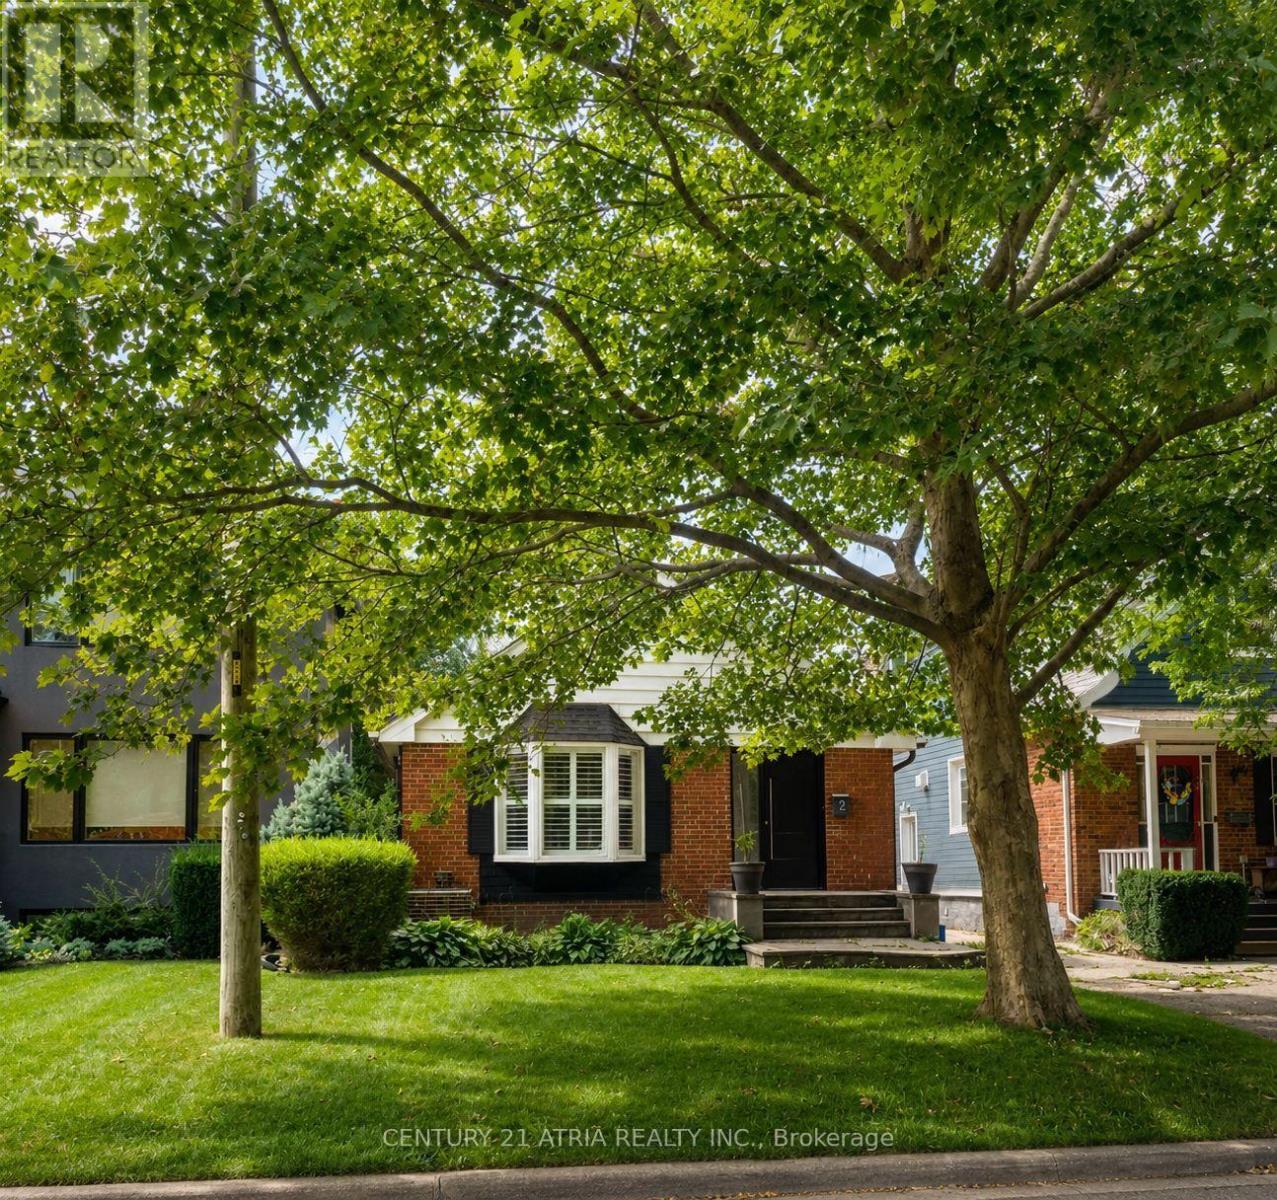
2 Crystal Crescent
Toronto, Ontario
Location. location, location! This 1-bedroom, 1-bathroom, fully furnished apartment within a detached bungalow, is conveniently located in the desireable Long Branch neighbourhood of Etobicoke. Enjoy a private entrance, convenient on-site laundry, access to backyard and engineered hardwood flooring throughout. All utilities; heat, hydro, water and internet are included! Ideally located from a variety of amenities including parks, trails, tennis court, Lake Ontario, Humber College- just to name a few. Commuters will love the quick access to Long Branch Go, TTC, Gardiner Expressway, QEW and Highway 427. 20 minutes from Downtown Toronto. Don't miss this great opportunity to live in one of Etobicoke's most sought-after neighbourhood! (id:49269)
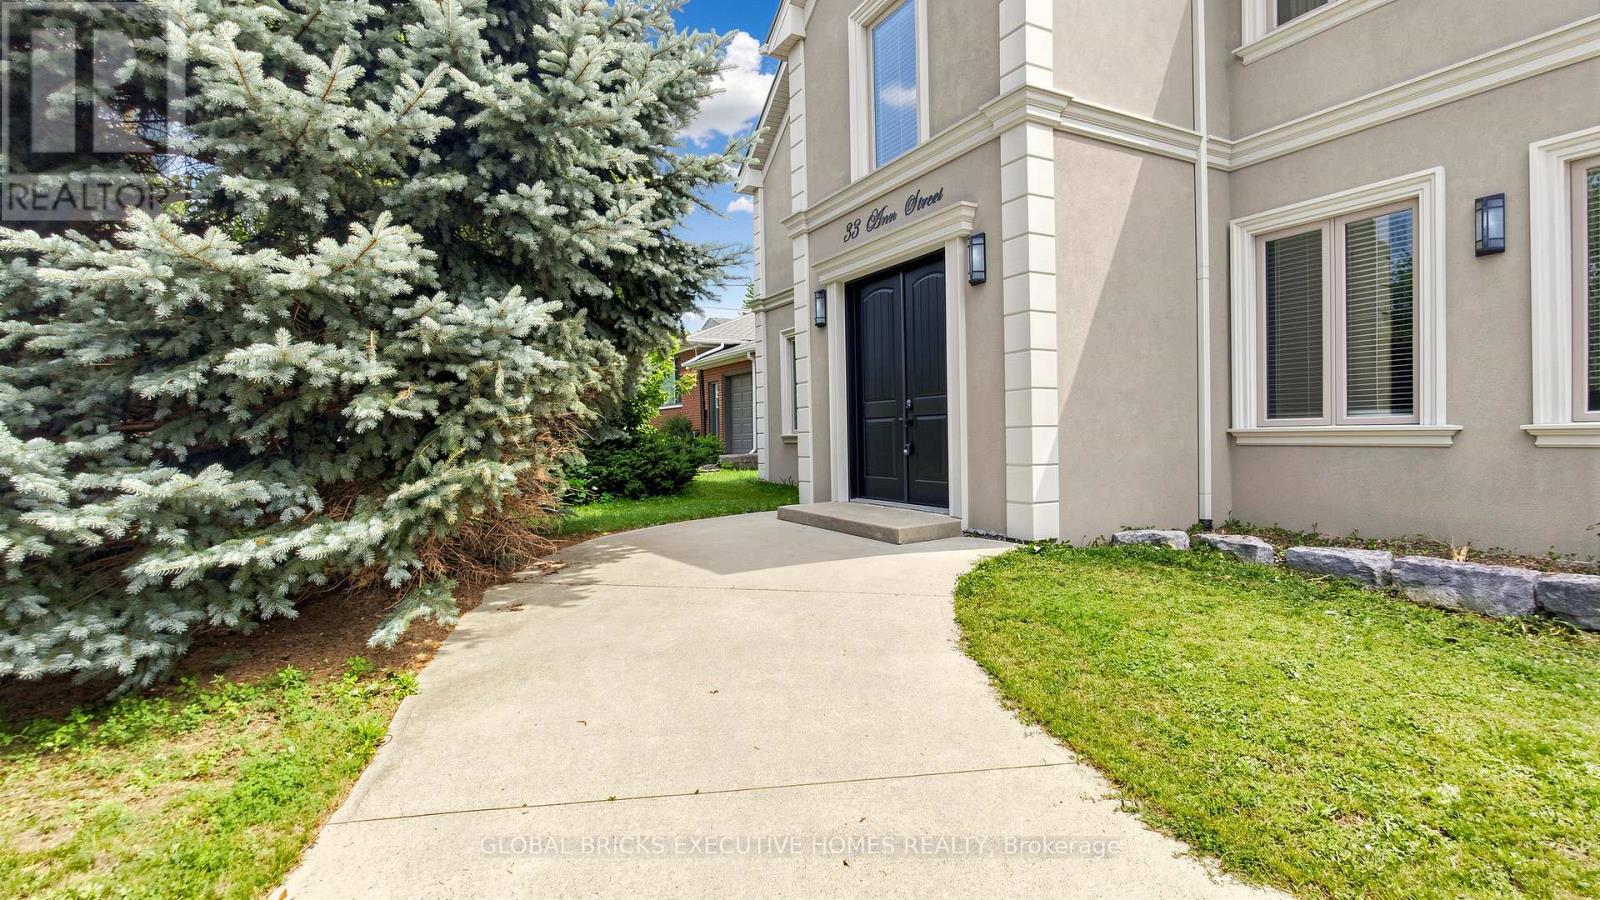
33 Ann Street
Halton Hills, Ontario
A complete showstopper near the prestigious Glen Williams. This architecturally designed, custom-built 4-bedroom, 4.5-bathroom luxury 2-storey home offers approximately 2,600 sq ft of dramatic open-concept living on an impressive 72' x 150' lot overlooking the peaceful countryside. The main level boasts 10-foot ceilings, hand-scraped hardwood floors, premium crown moulding, coffered ceilings, a cozy gas fireplace, and a chef's custom kitchen complete with a granite island, matching backsplash, and high-end stainless steel appliances. Upstairs features 4 generous bedrooms, including a bright master retreat with his/her closets and a private ensuite. The fully finished basement provides the perfect footprint for an entertainment hub or a private in-law suite. Outside, escape to your own backyard oasis featuring a large deck, jacuzzi (AS IS), and gazebo, or utilize the double garage sized workshop for tools,and machinery(Currently used as storage and workshop). Minutes to schools, parks, and the countryside with easy access to Highway 401. (id:49269)
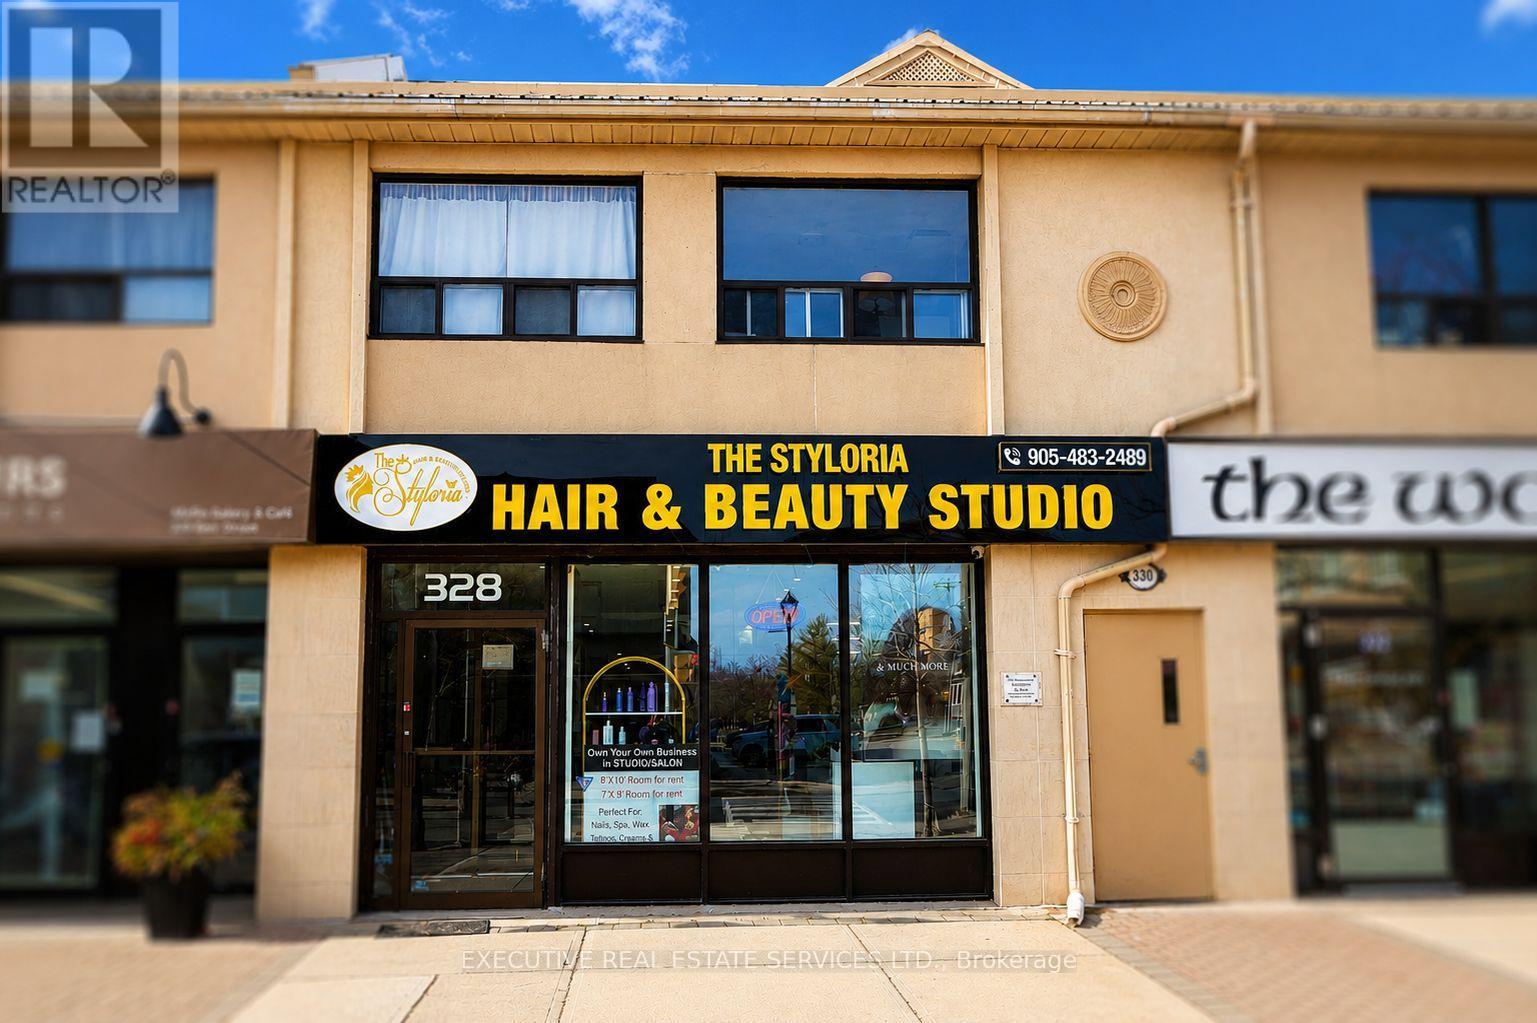
328 Kerr Street
Oakville, Ontario
Positioned in the highly sought-after Old Oakville district, this fully renovated and turnkey salon offers an exceptional opportunity for owner-operators and investors alike. Completely upgraded in 2024 with modern finishes and premium design, the salon features 7 cutting stations with LED mirrors, an elegant reception area, 3 hair wash stations, a foot pedicure station, and 2 private treatment rooms ideal for laser, waxing, tattoo, aesthetics, or other beauty services. The property also includes a separate kitchen and a full basement with side entrance, providing excellent flexibility for storage, expansion, or additional services. Located in a high-traffic area surrounded by affluent clientele, this premium, fully equipped salon offers multiple revenue streams and significant growth potential. All equipment and chattels included (unless otherwise specified). A rare opportunity to own a beautifully designed salon in one of Oakville's most prestigious communities. (id:49269)
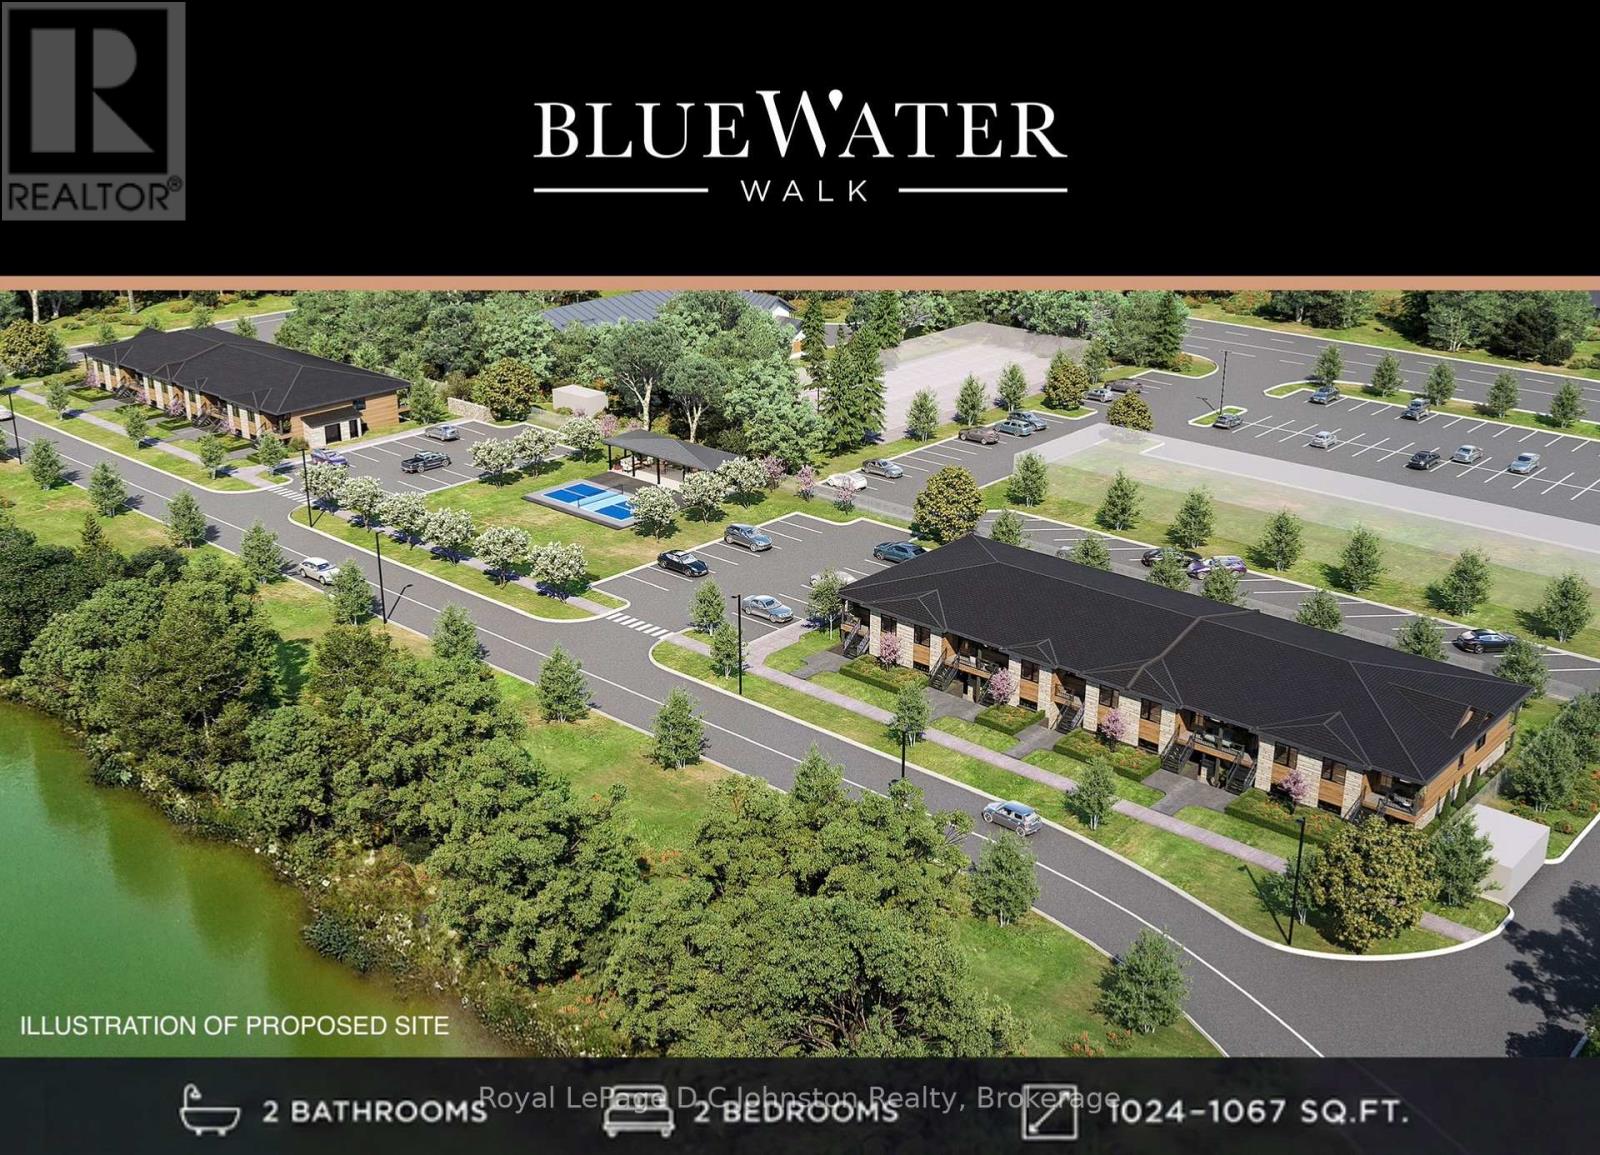
Unit 15 - 215 B Concession Rd 10 Road
Saugeen Shores, Ontario
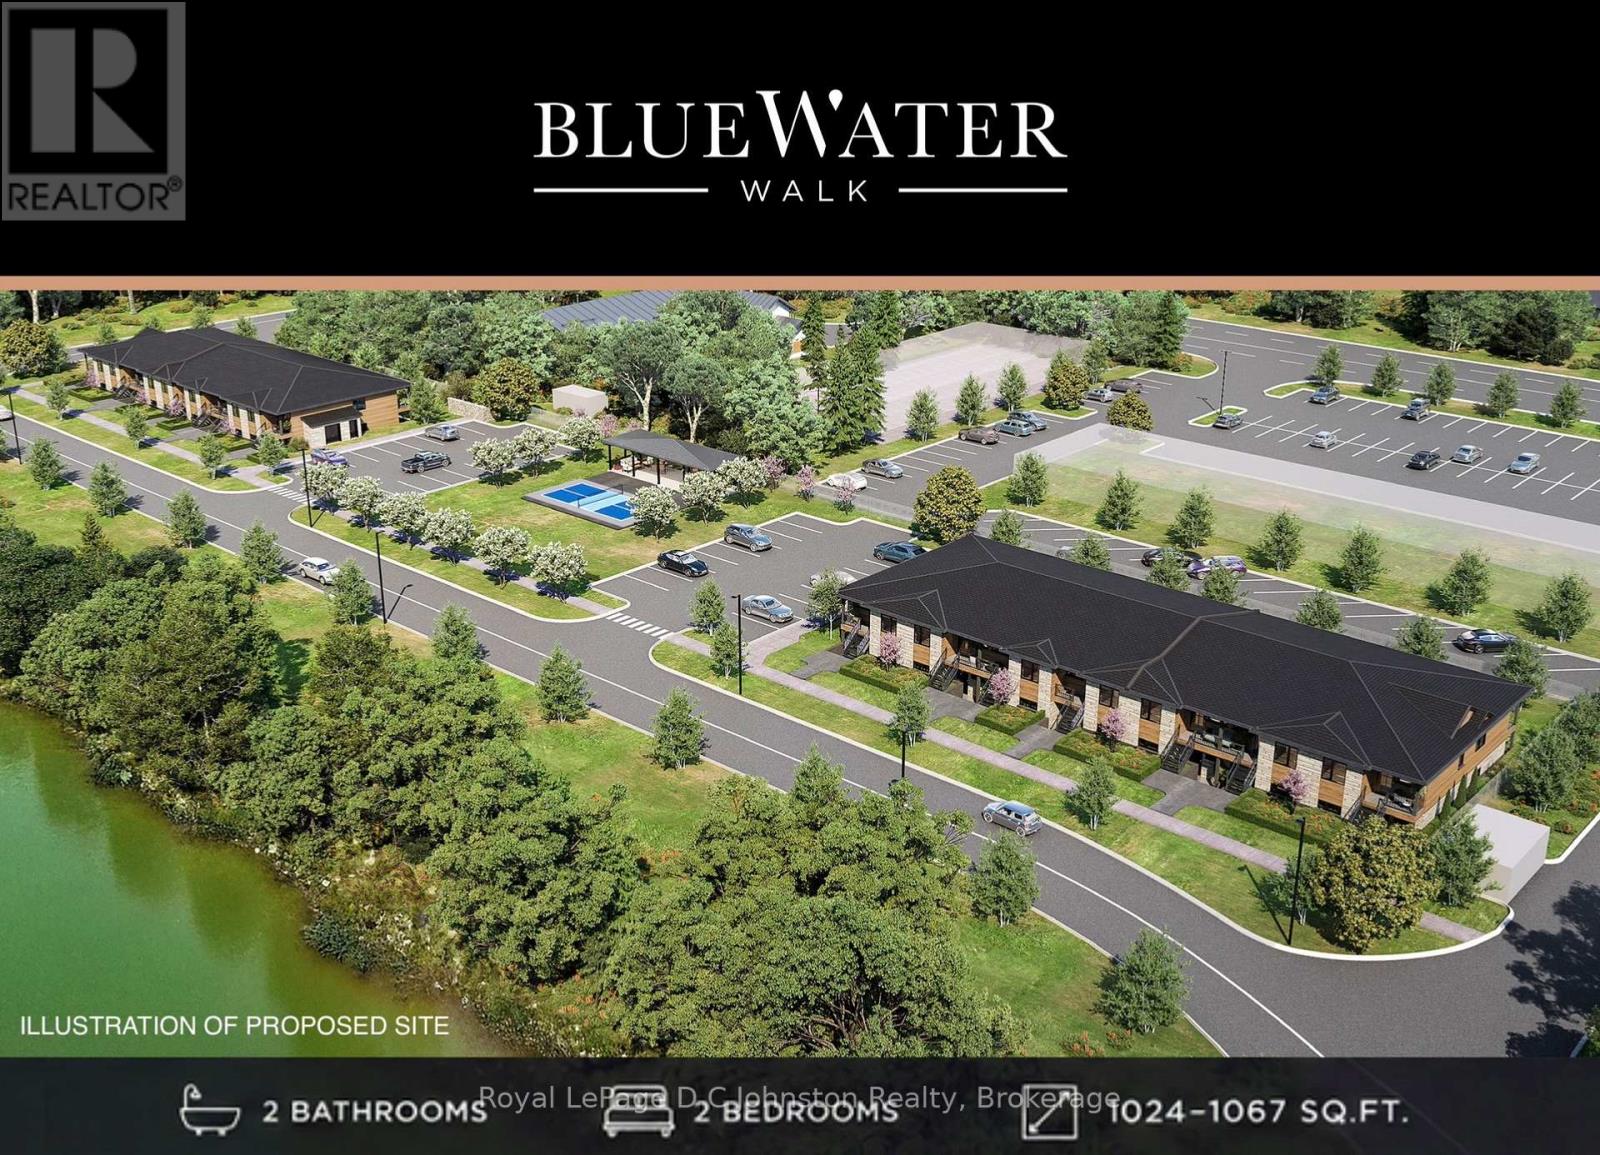
Discover BLUE WATER WALK, an exciting new community by Wilson Developments bringing fresh, modern and attainable living to the heart of Port Elgin. These thoughtfully designed private-entry townhome suites offer 2 bedrooms, 2 bathrooms and approximately 1,024-1,067 sq. ft. of stylish, well-planned living space, with occupancy anticipated for November 1, 2027.Quality is at the heart of every Wilson Developments home. This locally rooted, Mount Forest-based builder prides itself on stunning finishes, thoughtful details and craftsmanship you can see and feel. By employing locally and producing cabinetry in-house, Wilson maintains exceptional attention to detail and quality control, creating a polished, custom-inspired feel throughout.Enjoy the benefits of brand-new construction with energy-efficient design and modern systems created for year-round comfort, lower operating costs and easy, low-maintenance living. Step outside and enjoy a community designed for an active lifestyle, complete with a planned pickleball court and inviting outdoor spaces.The location is exceptional! Walk to shopping, dining, recreation, fitness and everyday conveniences, with the beaches and lifestyle of Lake Huron just minutes away.Perfect for first-time buyers, young professionals, those working in the Bruce Power region or downsizers. BLUE WATER WALK offers a fresh alternative to traditional home ownership without sacrificing style, quality or location.Starting at just $369,000, this is your opportunity to secure a brand-new home in one of Port Elgin's newest communities. Ask about available floor plans, unit locations and applicable first-time home buyer incentives.Less maintenance. More lifestyle. Quality you can feel. (id:49269)
Royal LePage Rcr Realty
Unit 17 - 215 B Concession Rd 10 Road
Saugeen Shores, Ontario
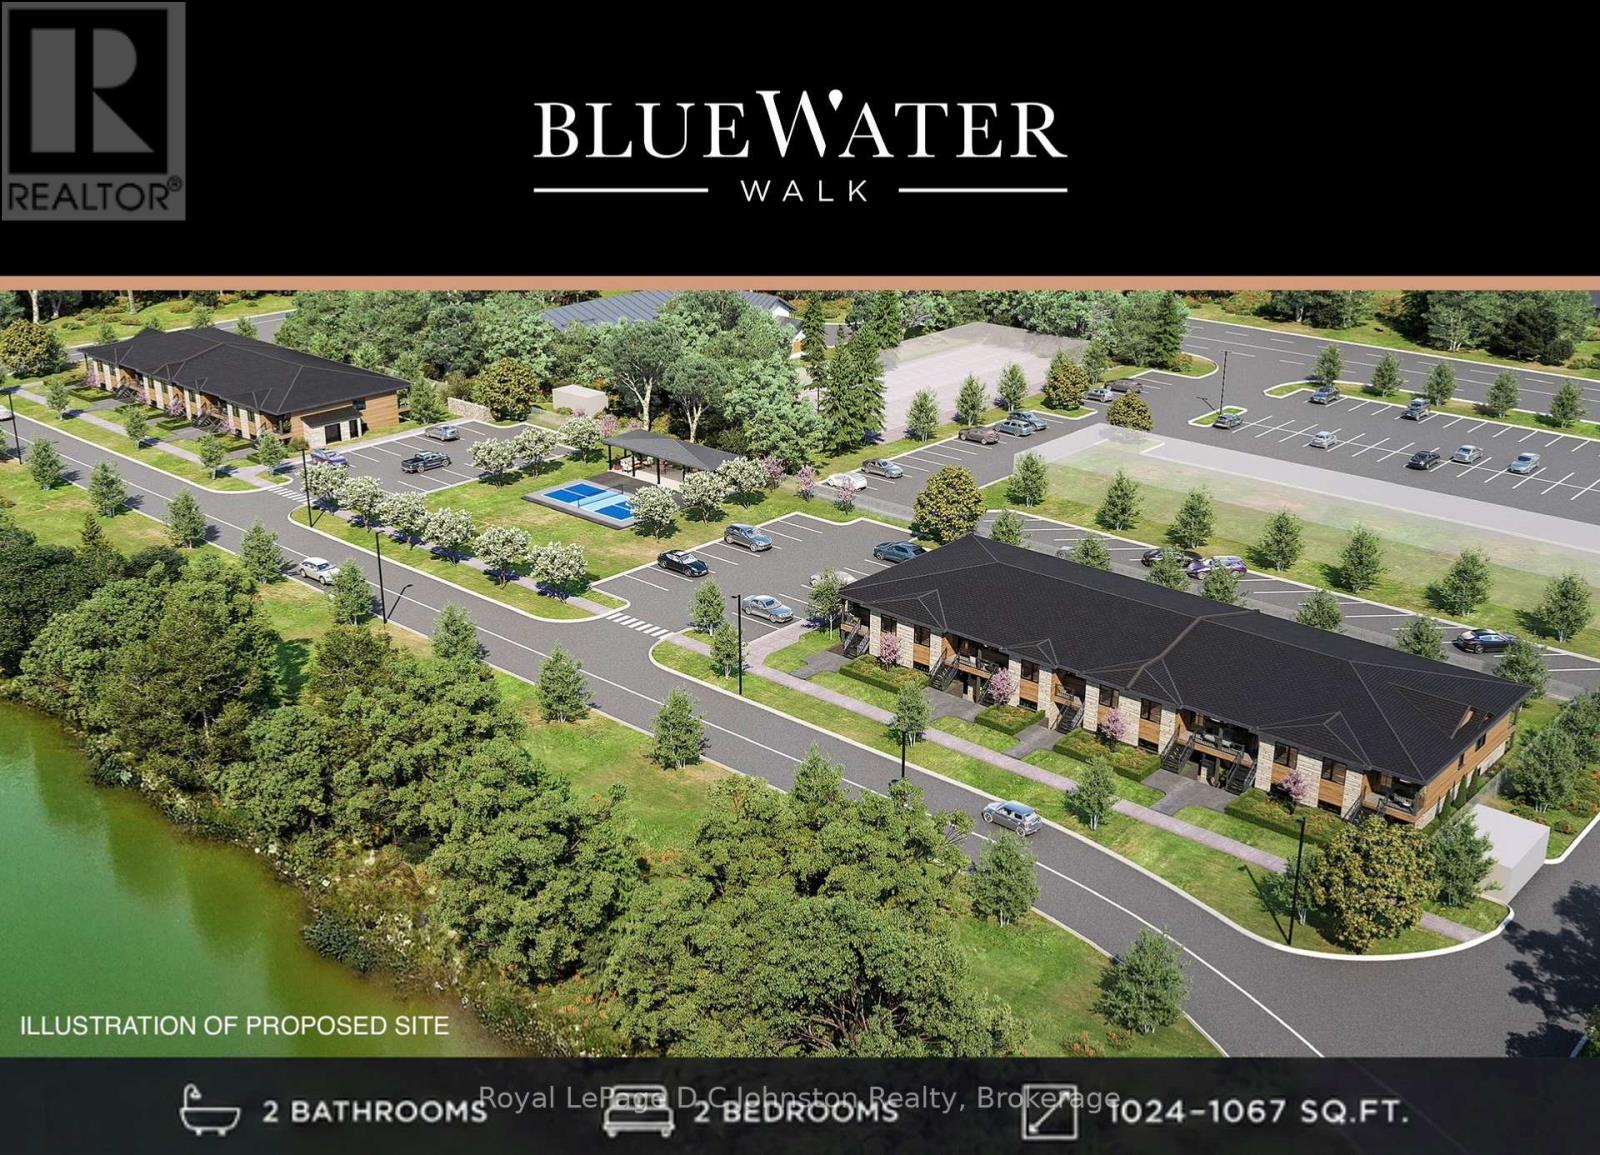
Discover BLUE WATER WALK, an exciting new community by Wilson Developments bringing fresh, modern and attainable living to the heart of Port Elgin. These thoughtfully designed private-entry townhome suites offer 2 bedrooms, 2 bathrooms and approximately 1,024-1,067 sq. ft. of stylish, well-planned living space, with occupancy anticipated for November 1, 2027.Quality is at the heart of every Wilson Developments home. This locally rooted, Mount Forest-based builder prides itself on stunning finishes, thoughtful details and craftsmanship you can see and feel. By employing locally and producing cabinetry in-house, Wilson maintains exceptional attention to detail and quality control, creating a polished, custom-inspired feel throughout.Enjoy the benefits of brand-new construction with energy-efficient design and modern systems created for year-round comfort, lower operating costs and easy, low-maintenance living. Step outside and enjoy a community designed for an active lifestyle, complete with a planned pickleball court and inviting outdoor spaces.The location is exceptional! Walk to shopping, dining, recreation, fitness and everyday conveniences, with the beaches and lifestyle of Lake Huron just minutes away.Perfect for first-time buyers, young professionals, those working in the Bruce Power region or downsizers. BLUE WATER WALK offers a fresh alternative to traditional home ownership without sacrificing style, quality or location.Starting at just $369,000, this is your opportunity to secure a brand-new home in one of Port Elgin's newest communities. Ask about available floor plans, unit locations and applicable first-time home buyer incentives.Less maintenance. More lifestyle. Quality you can feel. (id:49269)
Royal LePage Rcr Realty
Unit 8 - 215 A Concession Rd 10 Road
Saugeen Shores, Ontario
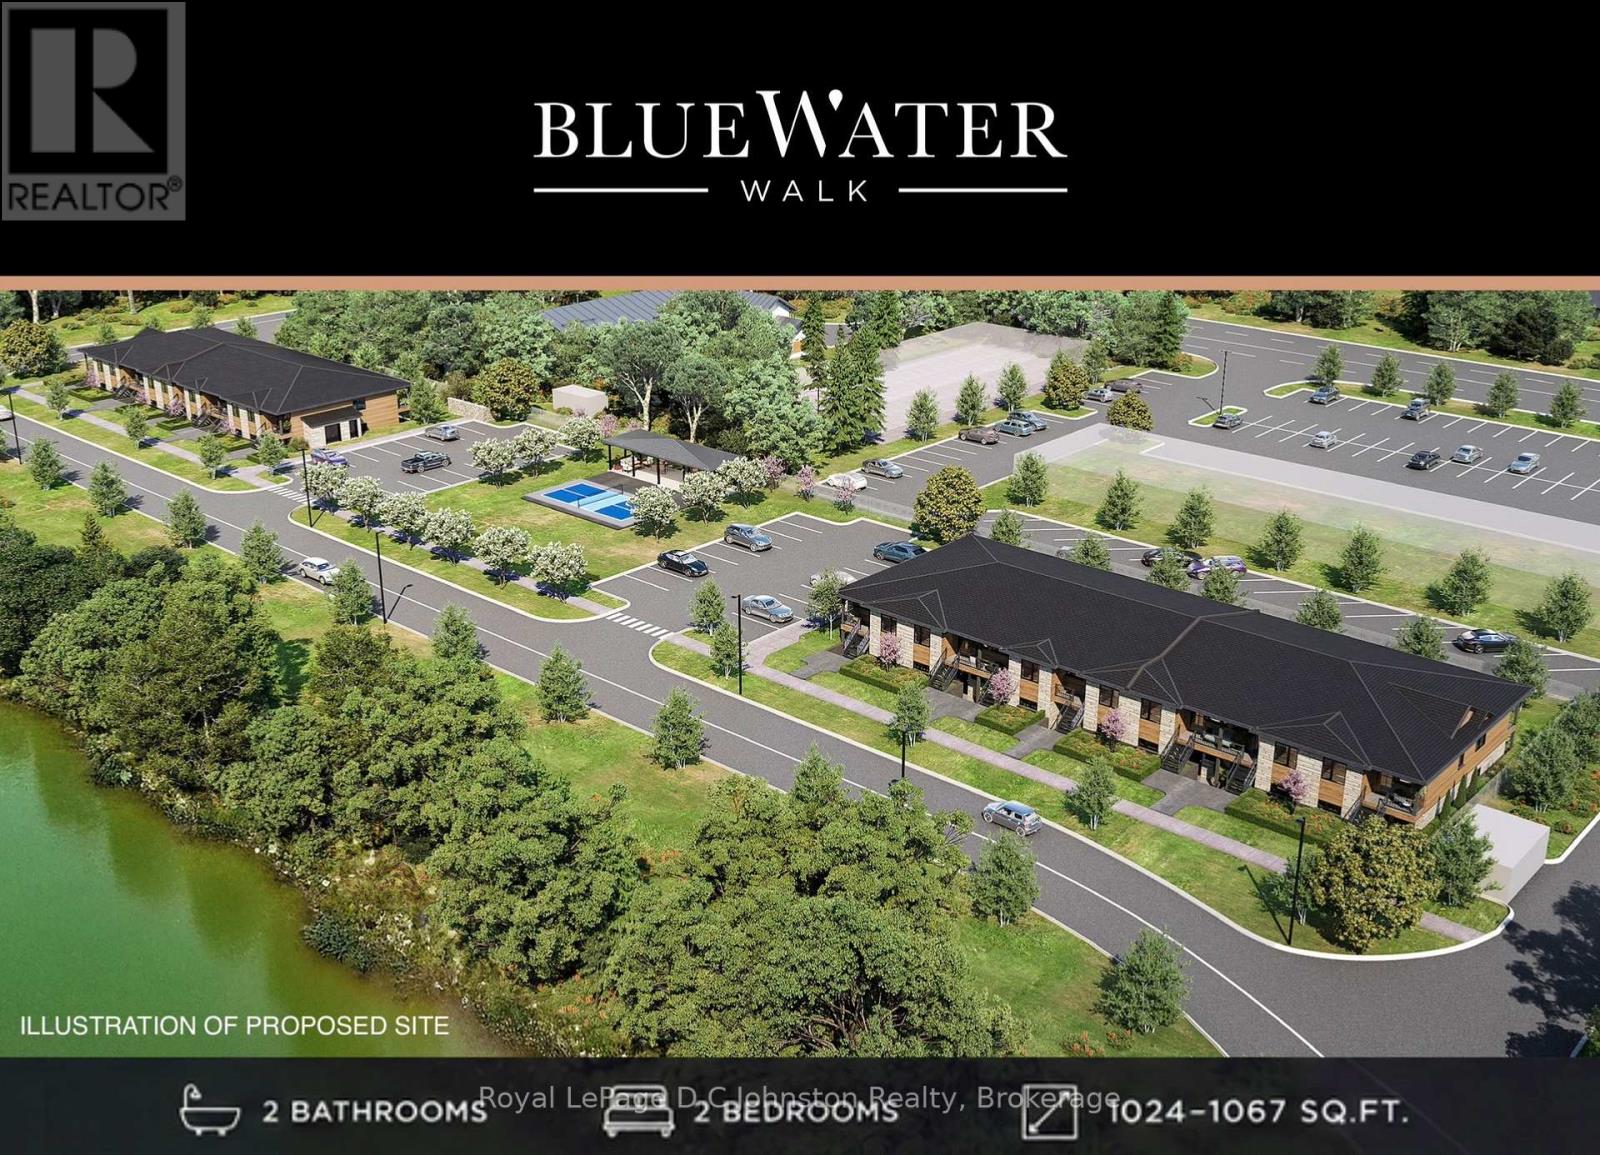
Discover BLUE WATER WALK, an exciting new community by Wilson Developments bringing fresh, modern and attainable living to the heart of Port Elgin. These thoughtfully designed private-entry townhome suites offer 2 bedrooms, 2 bathrooms and approximately 1,024-1,067 sq. ft. of stylish, well-planned living space, with occupancy anticipated for November 1, 2027.Quality is at the heart of every Wilson Developments home. This locally rooted, Mount Forest-based builder prides itself on stunning finishes, thoughtful details and craftsmanship you can see and feel. By employing locally and producing cabinetry in-house, Wilson maintains exceptional attention to detail and quality control, creating a polished, custom-inspired feel throughout.Enjoy the benefits of brand-new construction with energy-efficient design and modern systems created for year-round comfort, lower operating costs and easy, low-maintenance living. Step outside and enjoy a community designed for an active lifestyle, complete with a planned pickleball court and inviting outdoor spaces.The location is exceptional! Walk to shopping, dining, recreation, fitness and everyday conveniences, with the beaches and lifestyle of Lake Huron just minutes away.Perfect for first-time buyers, young professionals, those working in the Bruce Power region or downsizers. BLUE WATER WALK offers a fresh alternative to traditional home ownership without sacrificing style, quality or location.Starting at just $369,000, this is your opportunity to secure a brand-new home in one of Port Elgin's newest communities. Ask about available floor plans, unit locations and applicable first-time home buyer incentives.Less maintenance. More lifestyle. Quality you can feel. (id:49269)
Royal LePage Rcr Realty
Unit 2 - 215 A Concession Rd 10 Road
Saugeen Shores, Ontario
Discover BLUE WATER WALK, an exciting new community by Wilson Developments bringing fresh, modern and attainable living to the heart of Port Elgin. These thoughtfully designed private-entry townhome suites offer 2 bedrooms, 2 bathrooms and approximately 1,024-1,067 sq. ft. of stylish, well-planned living space, with occupancy anticipated for November 1, 2027.Quality is at the heart of every Wilson Developments home. This locally rooted, Mount Forest-based builder prides itself on stunning finishes, thoughtful details and craftsmanship you can see and feel. By employing locally and producing cabinetry in-house, Wilson maintains exceptional attention to detail and quality control, creating a polished, custom-inspired feel throughout.Enjoy the benefits of brand-new construction with energy-efficient design and modern systems created for year-round comfort, lower operating costs and easy, low-maintenance living. Step outside and enjoy a community designed for an active lifestyle, complete with a planned pickleball court and inviting outdoor spaces.The location is exceptional! Walk to shopping, dining, recreation, fitness and everyday conveniences, with the beaches and lifestyle of Lake Huron just minutes away.Perfect for first-time buyers, young professionals, those working in the Bruce Power region or downsizers. BLUE WATER WALK offers a fresh alternative to traditional home ownership without sacrificing style, quality or location.Starting at just $369,000, this is your opportunity to secure a brand-new home in one of Port Elgin's newest communities. Ask about available floor plans, unit locations and applicable first-time home buyer incentives.Less maintenance. More lifestyle. Quality you can feel. (id:49269)
Royal LePage Rcr Realty
1 Brown Wood Drive
Barrie, Ontario
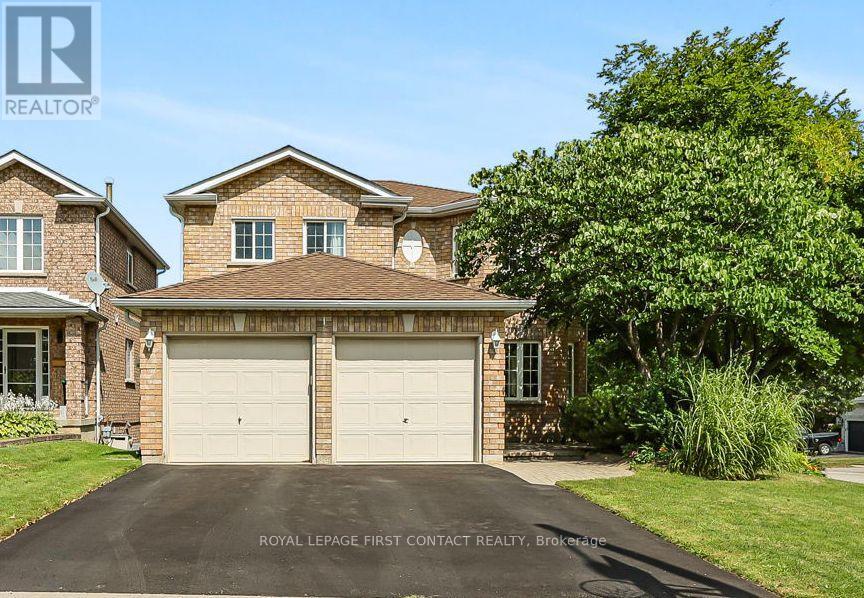
Welcome to 1 Brown Wood Dr, meticulously kept by the original owner, this quality Morra-built 2-storey all brick home is on a 45 x 124 foot lot. Shows well with pride of ownership. Spanning 2200 square feet of finished living space there is room for both relaxation and entertainment. 4 spacious bedrooms, 2.5 baths, providing comfortable accommodation for family and guests. The heart of the home, a good sized eat-in kitchen with stainless steel appliances, is perfect for gatherings with its seamless flow onto the deck into the backyard oasis and overlooking the family room with gas fireplace. Step outside to discover a landscaped retreat featuring a gas heated quality KOHO pool with a deep end plus large patios in the low maintenance back yard. Whether relaxing poolside or enjoying alfresco dining, this private haven promises endless enjoyment. Main floor laundry & inside access to the garage. The special private front entrance patio shaded in the trees is a nice bonus. The unfinished lookout basement is a blank slate, for additional living space or an in-law suite, complemented by oversized windows that flood the area with natural light. Recent improvements include pool heater, salt cell & pump plus a repaved driveway, eavestrough & downspouts and shingles with a 50 year transferrable warranty. Centrally located on a quiet street in Country Club Estates, enjoy proximity to a myriad of amenities including great schools, shopping, dining, recreational facilities, and healthcare services. Easy access to highway 400. (id:49269)
Royal LePage Locations North
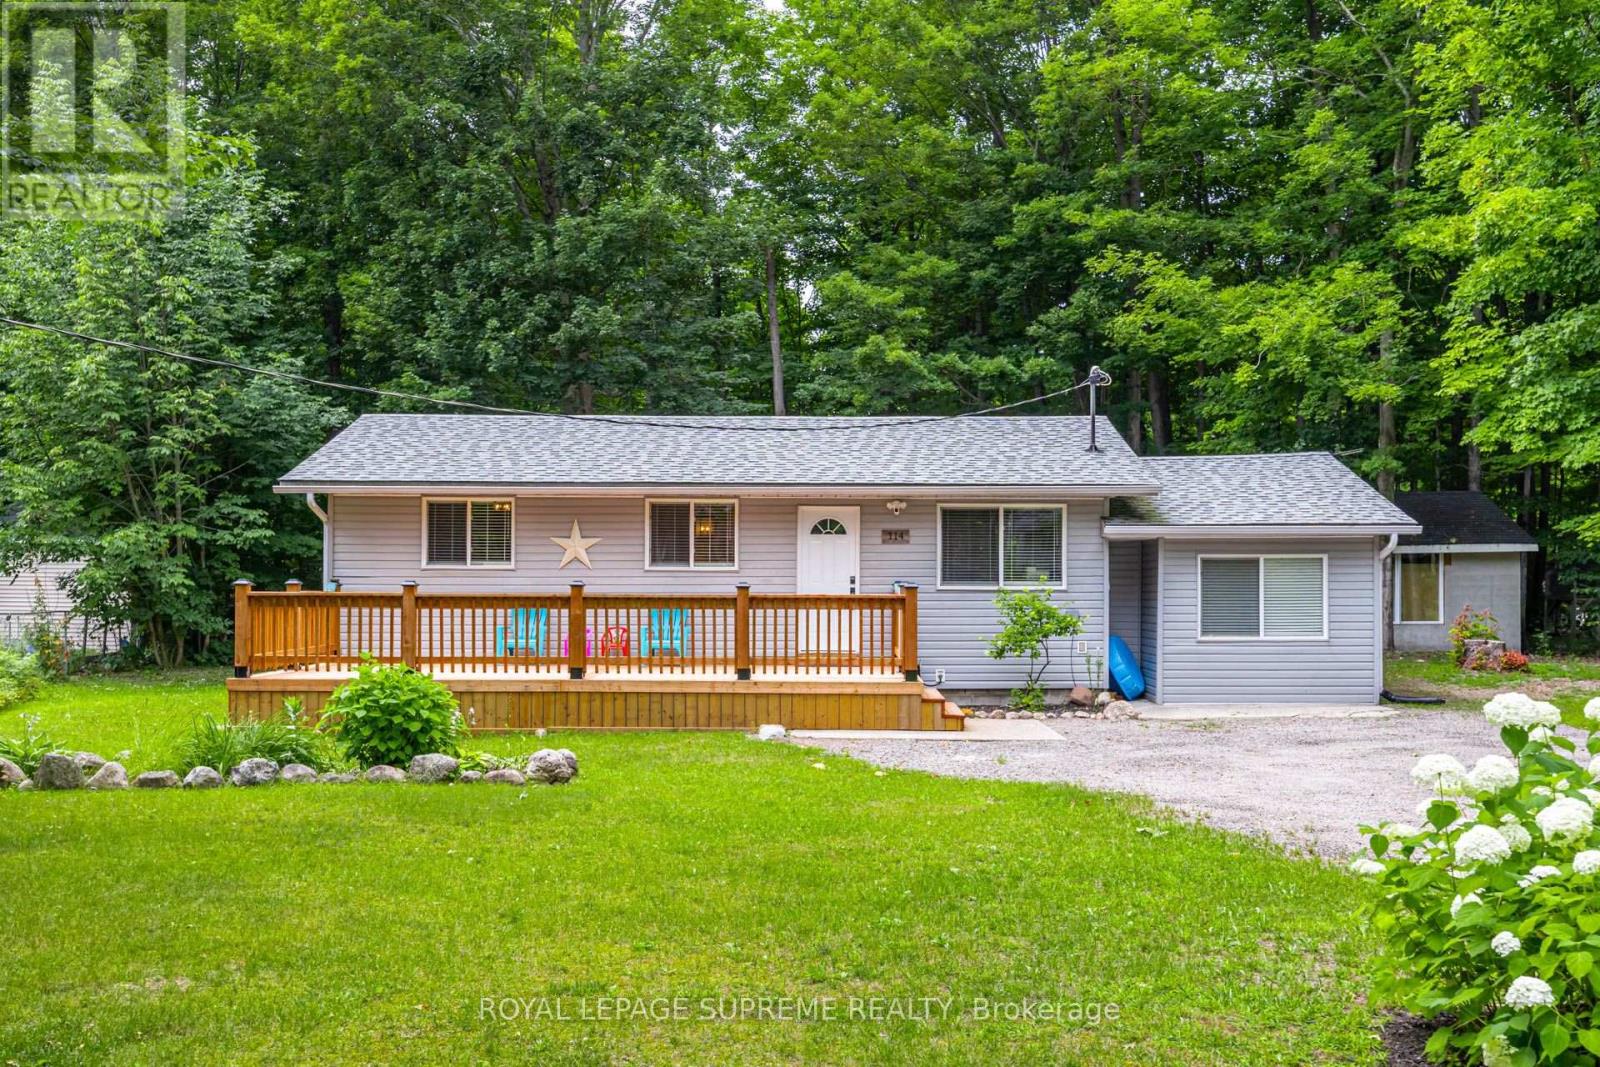
114 Desroches Trail
Tiny, Ontario
Experience Georgian Bay At its most peaceful. Available exclusively as a fully furnished 6-8 month seasonal lease, this beautifully renovated year-round home invites you to enjoy one of Ontario's most picturesque waterfront communities at a slower pace. Tucked away on a private, mature treed lot just a short walk from the shores of Georgian Bay, this turnkey retreat offers the perfect blend of comfort, privacy and natural beauty. The bright open-concept layout features an updated kitchen, spacious living and dining areas, two inviting bedrooms and tasteful finishes throughout. Efficient natural gas heating keeps the home warm and comfortable throughout the cooler months, while a ductless heat pump provides air conditioning when needed. Spend your days exploring nearby beaches, parks and trails before returning to relax on the expansive front deck or gather around the fire pit under the stars. Thoughtfully furnished and fully equipped, this exceptional property is ready for you to simply arrive and enjoy. Available fully furnished for a seasonal 6-8 month lease only. (id:49269)
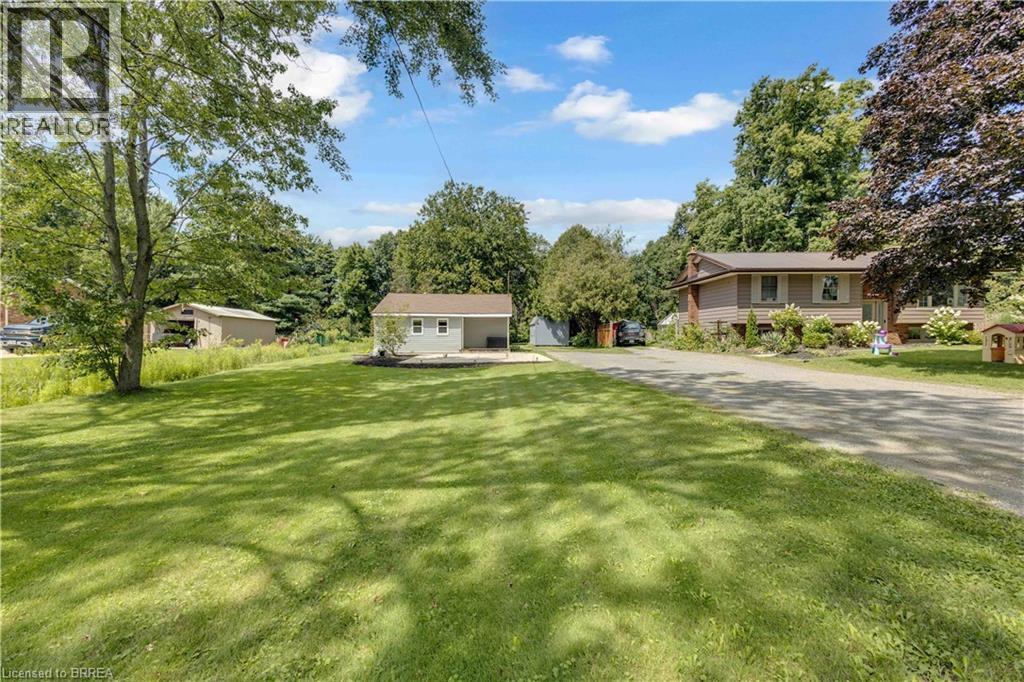
995 Mcdowell Road E
Simcoe, Ontario
Country Living Just Minutes from Simcoe! This charming 1-bedroom bungalow sits on just under half an acre, offering the perfect blend of peaceful country living and everyday convenience. The home features an updated tiled bathroom, updated windows in the front of the home, and an efficient AC/heat pump mini-split system. Outside, there’s plenty of room to enjoy the property, including a 10' x 16' space ideal for a future man cave, workshop, studio, or hobby space. Concrete work provides flexibility for a driveway, turnaround, or patio area. Just minutes from Simcoe and all its amenities, yet tucked away enough to enjoy the quiet and privacy of the countryside. A great opportunity for first-time buyers, downsizers, or anyone looking for a simpler pace of life with room to make the property their own! (id:49269)
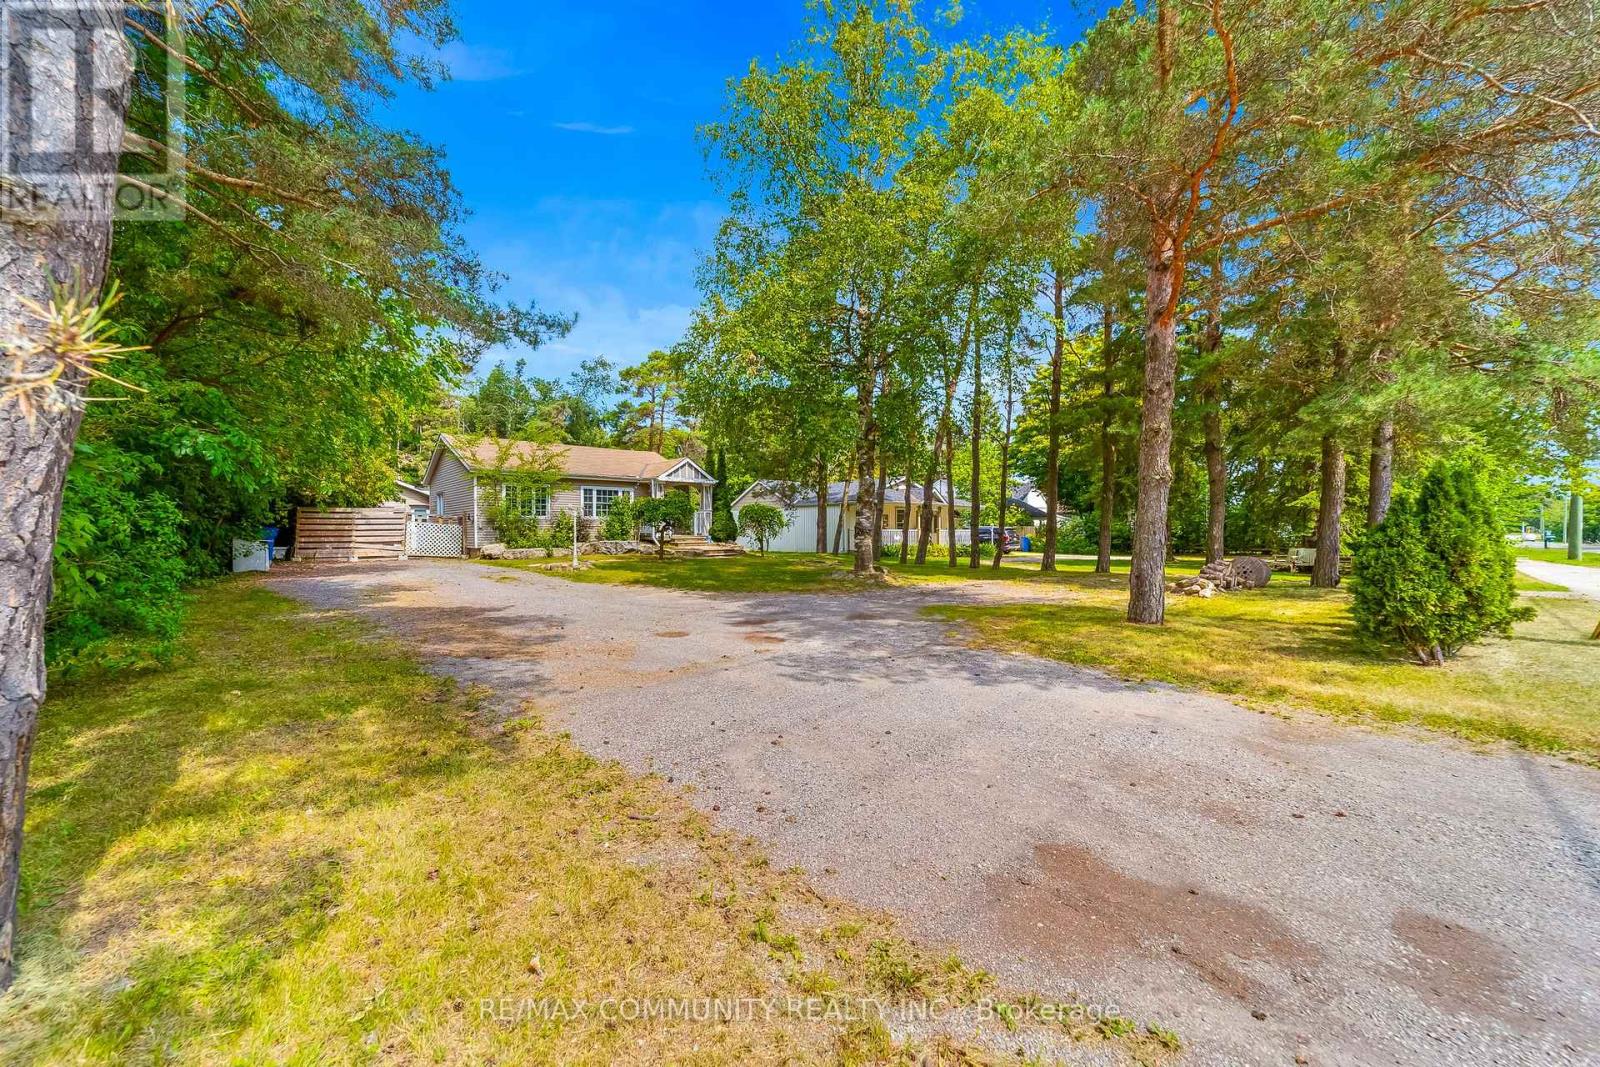
5154 Aurora Road
Whitchurch-Stouffville, Ontario
Welcome to 5154 Aurora Road! Set on an impressive 69 x 305 ft lot, this spacious property offers the perfect blend of comfort, space, and flexibility in a peaceful setting just minutes from Aurora and Stouffville. Main floor featuring an open-concept kitchen and living area with vaulted ceilings and pot lights. The converted garage has been transformed into a spacious primary bedroom with a walk-in closet and 3-piece ensuite. Second bedroom has an additional bathroom. The fully finished basement offers two additional bedrooms and generous living space and a full bathroom. Numerous updates include 200-amp electrical service, tankless water heater, updated plumbing, soundproof insulation and more. The extra-long private driveway provides ample parking, while the expansive backyard offers plenty of room to enjoy the outdoors. Conveniently located just minutes to Highway 404, Lincolnville GO Station, Aurora, Stouffville, shopping, and everyday amenities. A spacious property with a lot to offer today and plenty of possibilities for tomorrow. (id:49269)
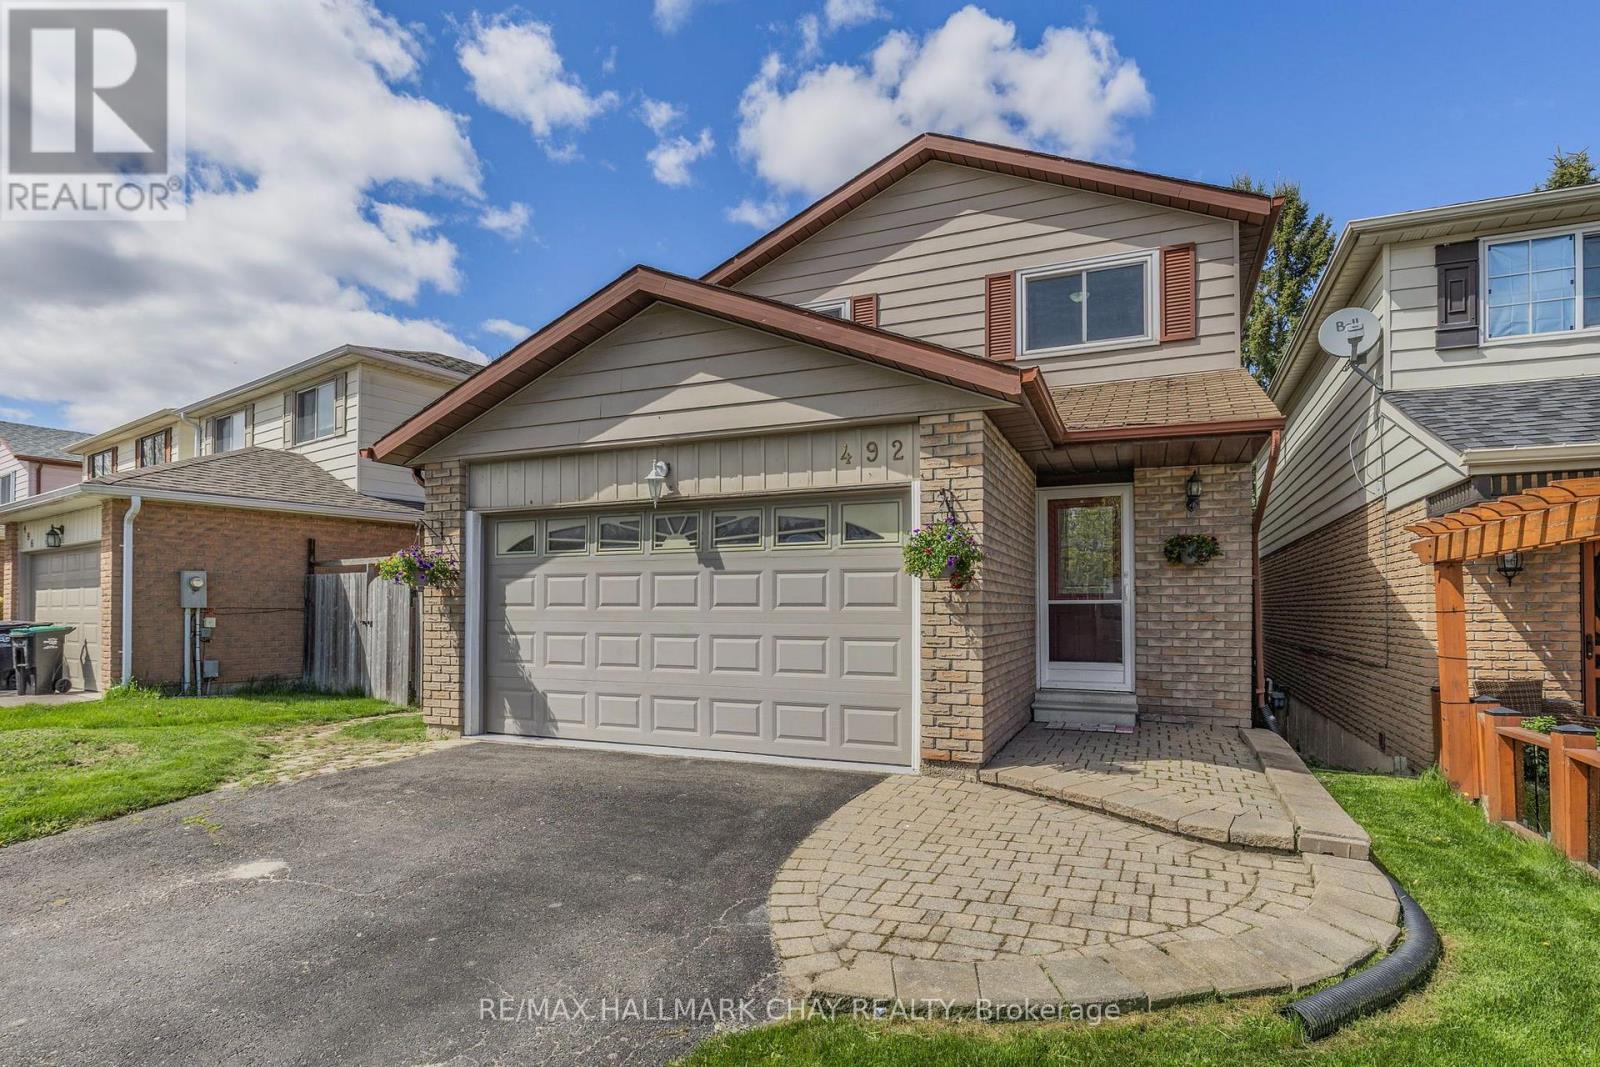
492 Britannia Avenue
Bradford West Gwillimbury, Ontario
** New Roof Installed 2026 ** Charming Detached 4-Bed Family Home with Private Backyard and Walk-Out Apartment!** Welcome to your dream home! This stunning detached 4-bedroom residence offers the perfect blend of comfort and versatility, ideal for families or savvy investors. Step inside to discover a bright, airy living space, featuring a well appointed layout that seamlessly connects the living room, dining area, and modern custom renovated kitchen complete with stainless steel appliances and ample storage. Retreat to your spacious master suite with ensuite bath and walk in closet, complemented by three additional generously-sized bedrooms, perfect for kids, guests, or a home office. Rounding out this level is the main 4pc washroom with spectacular skylight - flooding in natural light to the entire room - very unique! But the true gem of this property is the private backyard oasis, oversized walkout deck from the kitchen, perfect for entertaining and enjoying summer barbecues. The walk-out 1-bedroom apartment provides an excellent opportunity for rental income, in-law suite, or guest accommodation, complete with its own kitchen, 3pc bathroom, spacious living room and separate entrance. Additional highlights include a two-car garage, brand new hardwood flooring, and a prime location close to parks, schools, commuter routes and shopping. Don't miss out on this rare opportunity schedule your private tour today and experience the perfect blend of family living and investment potential! * Walkable to Go Station, (Future) Bradford Bi-Pass, Lions Park & Splash Pad, Groceries Renos in Last 5 Years - Custom Kitchen, Hardwood Flooring, Carpet Runner, Bathroom updates, Deck, Garage Drywall, Main & Upper painted, Furnace and Air Conditioner ** This is a linked property.** (id:49269)
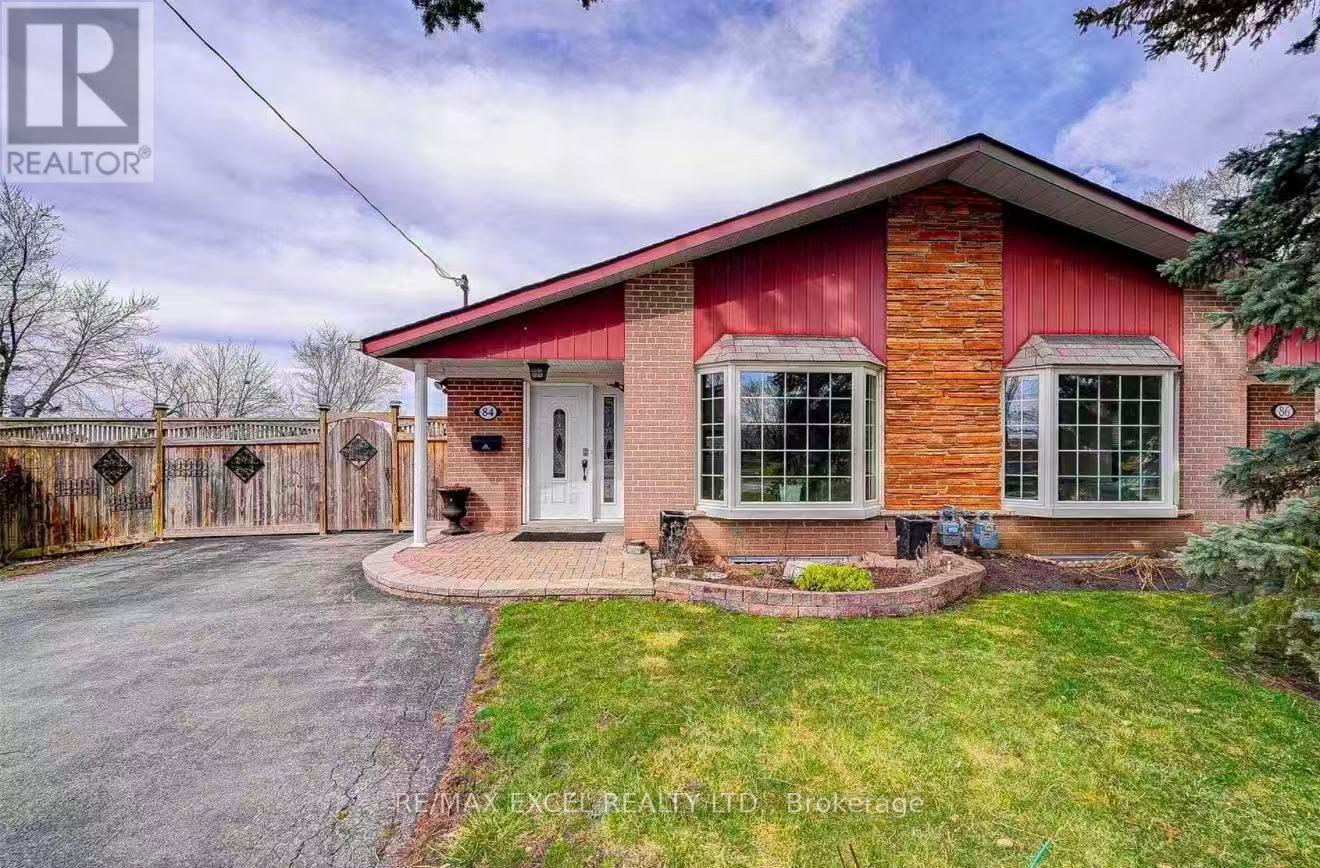
Basement - 84 Sherwood Forest Drive
Markham, Ontario
Welcome To 84 Sherwood Forest Dr In The Desirable Bullock Community Of Markham! This Well-Maintained Backsplit Semi-Detached Home Offers A Unique And Functional Rental Layout With A **1-Bedroom Main Floor** Featuring Large Windows And A 3-Pc Bathroom, Plus A Spacious **2nd Bedroom + Den Basement** With Its Own Kitchen, Laundry And Separate Entrance. Bright And Practical Layouts With Plenty Of Natural Light And Excellent Privacy. Long Private Driveway Provides Ample Parking. Enjoy A **Pie-Shaped Lot With A Huge, Beautiful Backyard Filled With Mature Flowers And Plants**, Perfect For Outdoor Enjoyment. Prime Location Close To **CF Markville, Loblaws, LCBO, Banks, Restaurants, Parks, Schools And Public Transit**. CF Markville Markville Secondary School Is Nearby And Offers A Wide Range Of Academic Programs, Including Advanced Placement Courses. Conveniently Located Just Minutes To Hwy 7 And Hwy 407, With Easy Access To Shopping, Dining And Everyday Amenities. Excellent Opportunity For Tenants Looking For A Convenient And Well-Connected Markham Location! Utilities Included . (id:49269)
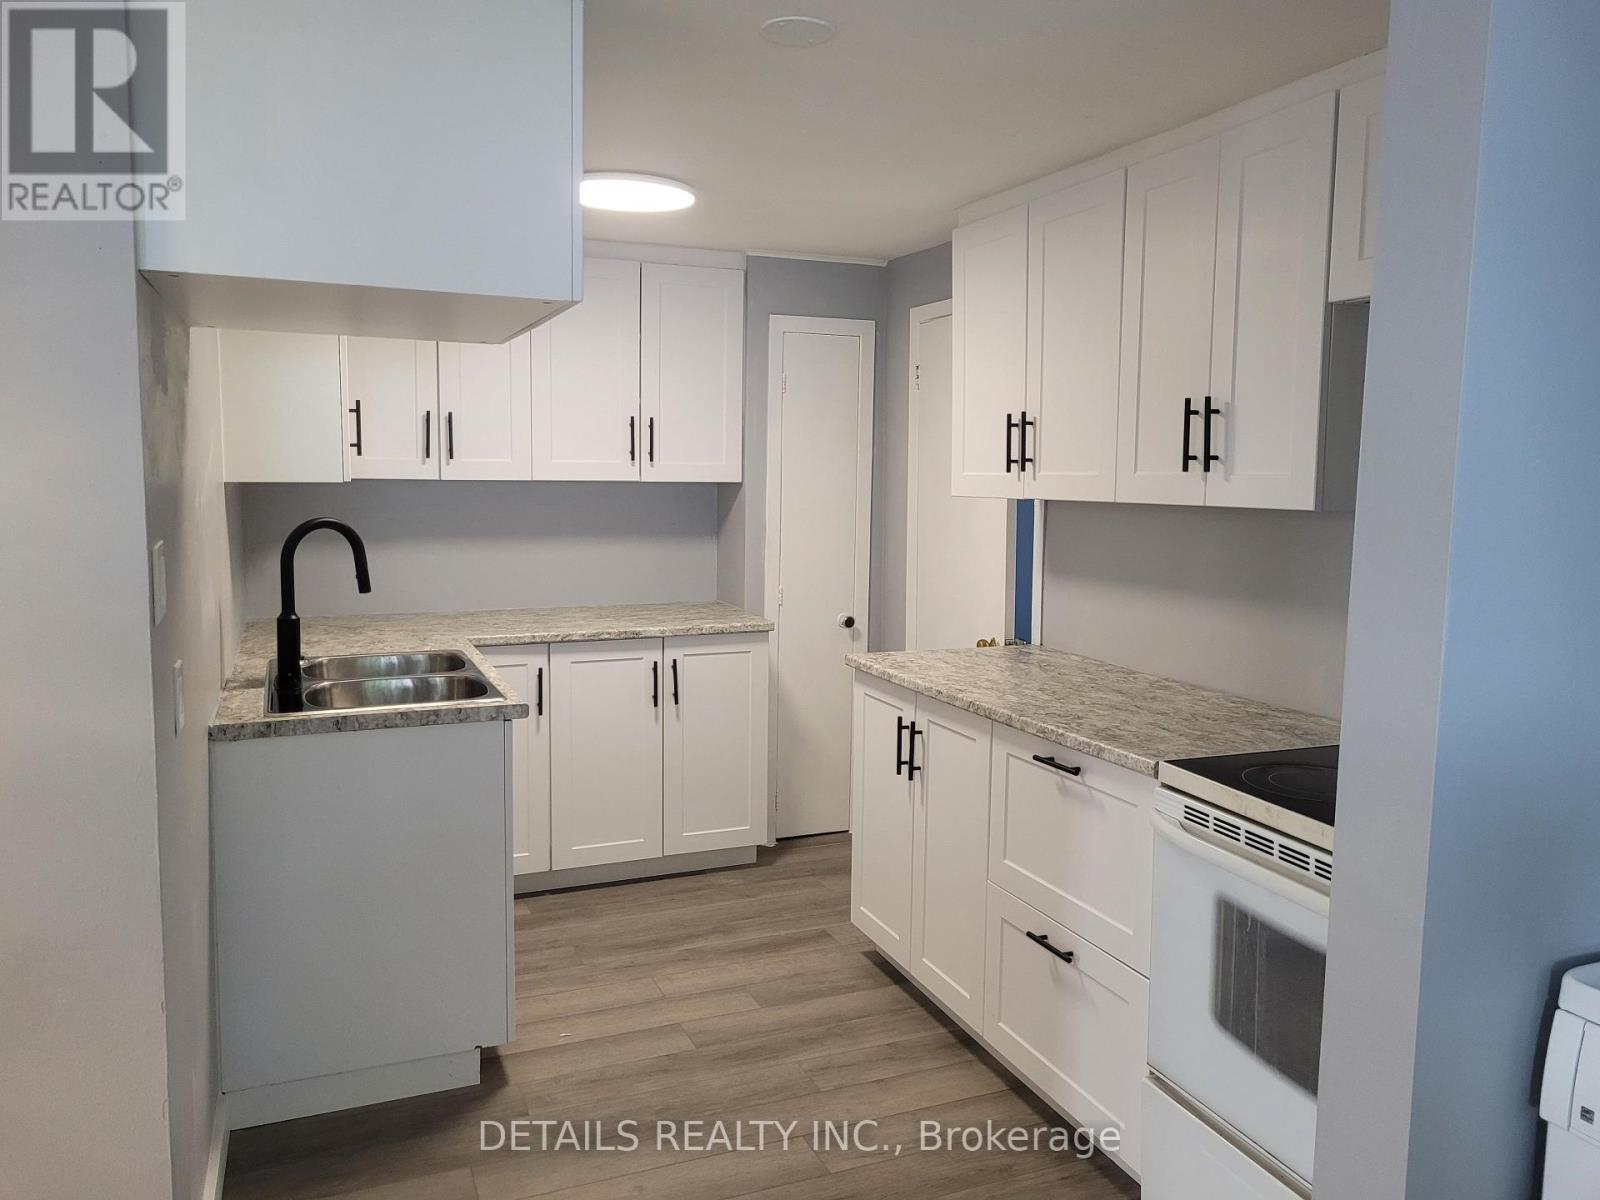
4559 Ste Catherine Street
The Nation, Ontario
, interior pictures have been taken before tenants move in. (id:49269)
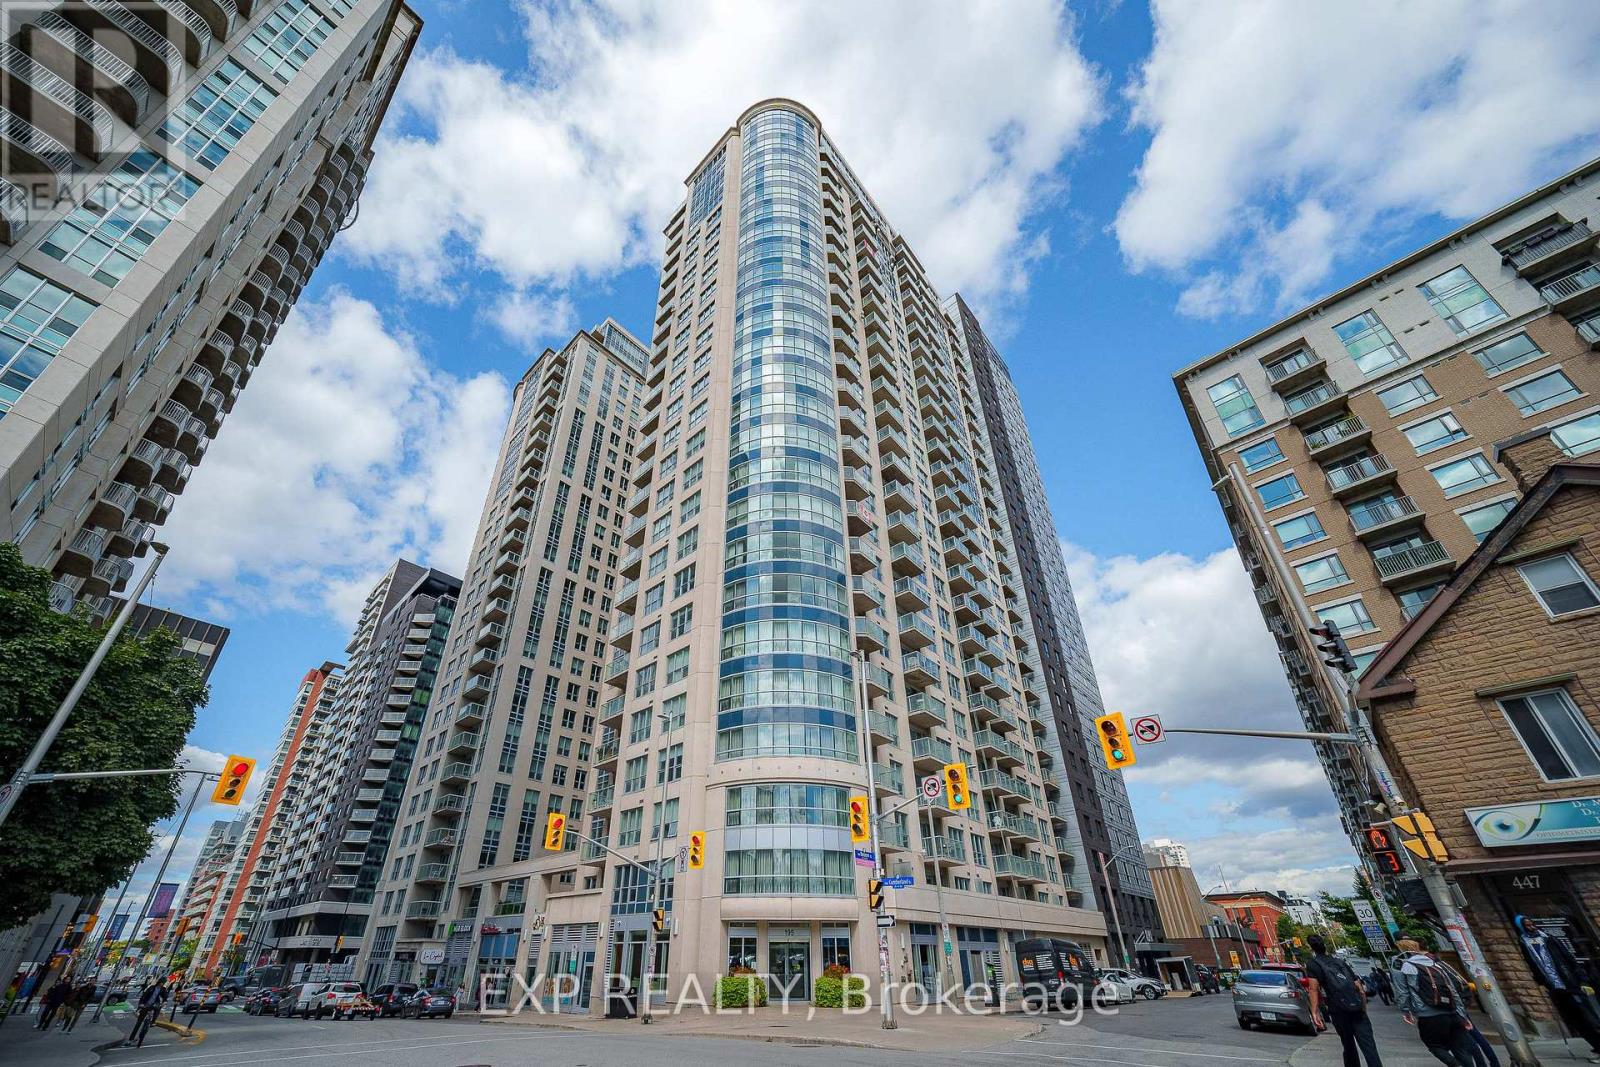
1405 - 195 Besserer Street
Ottawa, Ontario
Welcome to VIBRANT downtown living at its finest, perched on the 14th floor in the very heart of Ottawa's DYNAMIC core where the entire city feels like an extension of your home. Step inside this BRIGHT one bedroom and the OPEN CONCEPT layout immediately puts you at ease, flowing EFFORTLESSLY from the modern kitchen with its GRANITE countertops, STAINLESS STEEL appliances, and generous cupboard space into a living area made for slow mornings and easy evenings. And here is the detail you will absolutely LOVE: the balcony is accessible from BOTH the living room AND the bedroom, a RARE and THOUGHTFUL touch that lets you step out for fresh air the moment you wake up or as the city winds down at night. Outside your door, an IMPRESSIVE range of amenities awaits, including an INDOOR POOL, sauna, EXERCISE CENTRE, theatre room, party room, and BBQ TERRACE, all watched over by 24-HOUR on-site security for TOTAL peace of mind. Then there is the location, simply UNBEATABLE, just STEPS from the LRT, Rideau Canal, Rideau Centre, ByWard Market, and grocery stores, with Parliament Hill and the University of Ottawa an easy stroll away. Homes like this in a location like THIS do not linger, so book your showing and make this one YOURS! (id:49269)
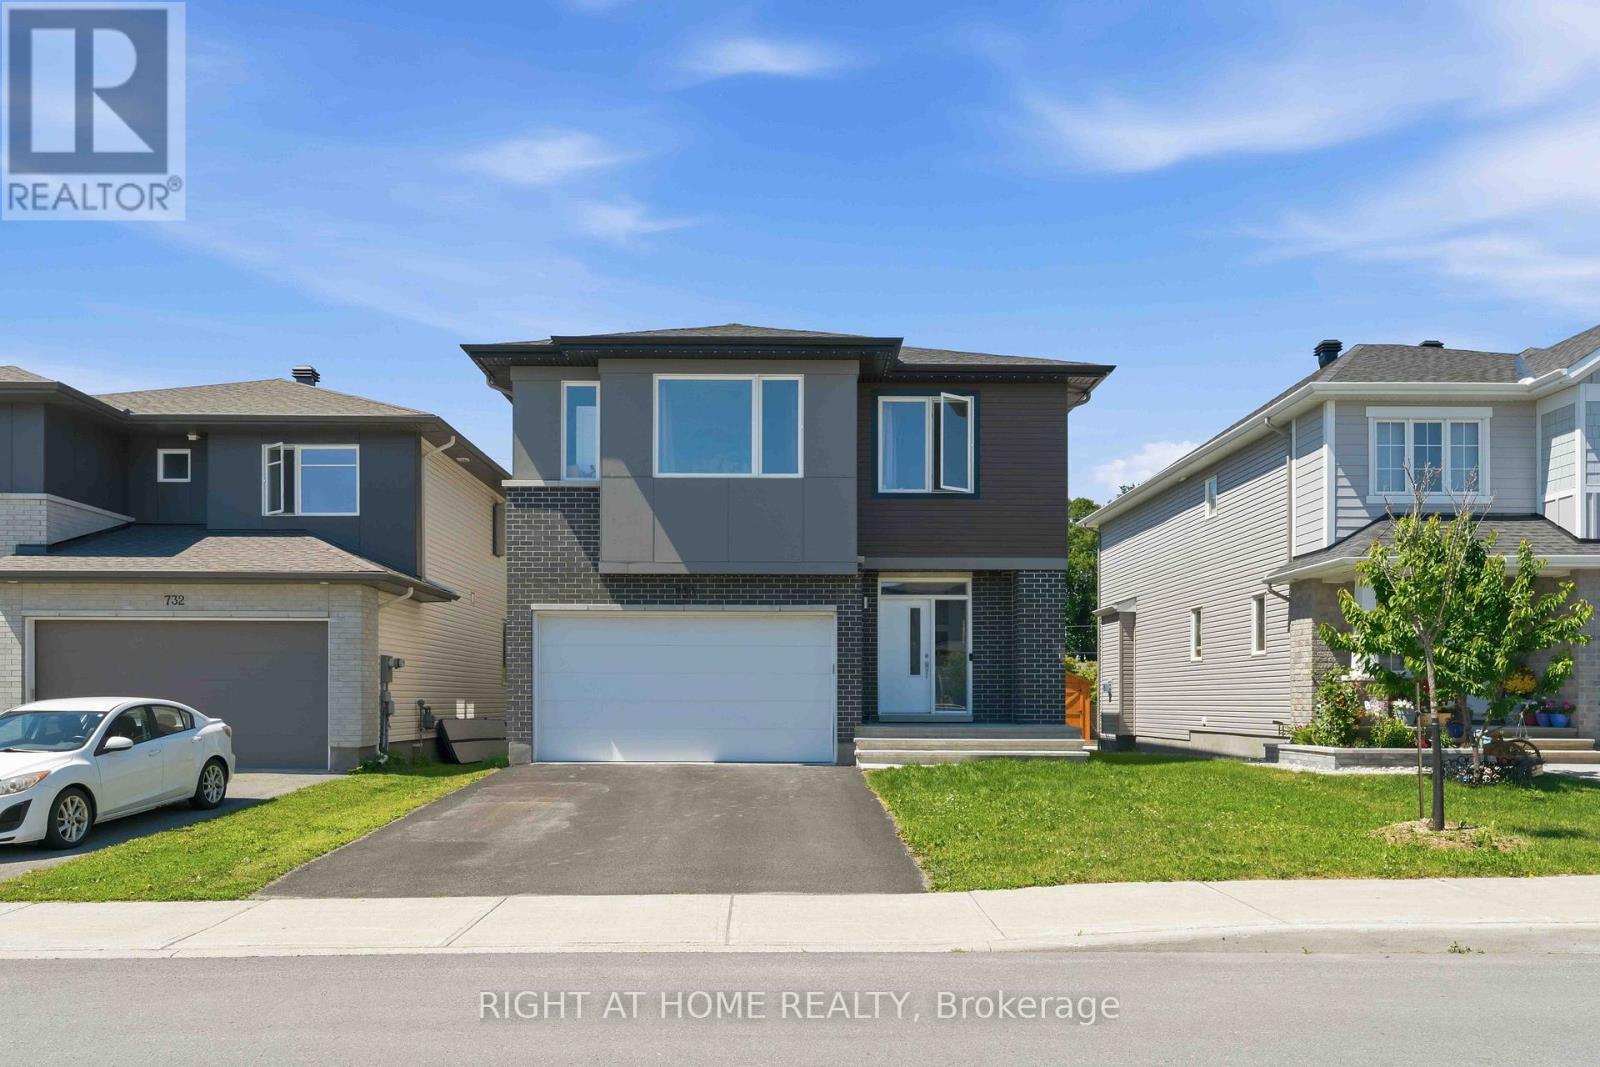
730 Kirkham Crescent
Ottawa, Ontario
Beautifully maintained Cardel-built 2021 home in the highly popular Creekside community, offering nearly 2,500 sq. ft. of thoughtfully designed living space above grade. Ideally situated directly across from Harold Brown Park, this impressive 4-bedroom, 3-bathroom home combines elegance, comfort, and an unbeatable location. The inviting main level features rich hardwood flooring throughout, a private den perfect for working from home, a convenient powder room, and a functional mudroom with inside access. The stunning gourmet kitchen showcasing upgraded cabinetry, quartz countertops, high-end stainless steel appliances, abundant storage, and a spacious layout that seamlessly flows into the formal dining room and spectacular great room with soaring ceilings and oversized windows that fill the home with natural light. Upstairs, you'll find four generously sized bedrooms, a full bathroom, a convenient second-floor laundry room. A luxurious primary bedroom with a modern en-suite featuring a large glass shower. The lower level offers endless possibilities to create additional living space tailored to your family's needs. Enjoy the convenience of being just a short walk to grocery stores, restaurants, a gym, pharmacies, LCBO, Tim Hortons, Dollarama, TD Bank, and numerous everyday amenities. This exceptional home offers the perfect blend of luxury, space, and convenience in one of the area's most desirable family-friendly neighbourhoods. Don't miss your opportunity to make this outstanding property your forever home! (id:49269)
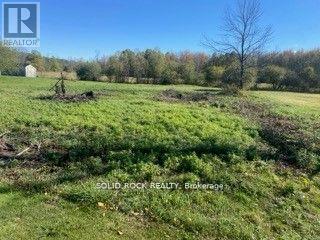
Lot Flagg Road
South Dundas, Ontario
New property stakes now in place to mark the lot on all 4 corners! Yes, you are approved to build within 65 ft (20m) of rear creek/drainage ditch on this picturesque 135 ft wide x 164 ft deep building lot located on a winding paved road located 15 min from all amenities & the beautiful St. Lawrence River-Both municipality & conservation authority have approved building on this awesome surveyed lot 12 min to Highway 401, 10 min to Bank Street! Raise your flag on Flagg Road & enjoy beautiful sunrises & lovely sunsets! There is approximately 4 ft of grass & some brush, easily cleared since lot was bush hogged several months ago. Located between a nice bungalow & another building lot to the east with no rear neighbours & no one across the road except trees for the many birds! Lot appears flat & level yet could be conducive to build a walk-out basement & will provide fantastic yard space for the kids or grandkids to play! The west property line ends approx 14 feet from west neighbour's home-West neighbour kindly mows approx 75 x 164 ft of lot yet understands he cannot continue using this area after lot is sold. Each neighbour is in agreement of these described property lines & both seem like very nice folks! East neighbour has installed a beautiful 5th wheel as a base camp until he effectuates his existing building permit. Both local towns, Morrisburg & Iroquois, are approx 15 minutes from your new lot & are home to all amenities: gas bars, Tim Hortons-Anytime Fitness-grocery stores-pharmacies-banks-hardware stores-restaurants-18 hole waterfront golf courses-incredible beaches & swimming areas + many fine eateries!-35 minutes from Cornwall & Kemptville-50 minutes from Ottawa-Come to the country, breathe the fresh air & enjoy the starry skies or awesome sunsets and picturesque sunrises in this quiet area or purchase as long-term investment & re-sell in 5-10 years! Easy access to local internet with 8.42 mbps upload speed & 91.50 mbps download speed! Welcome home! (id:49269)
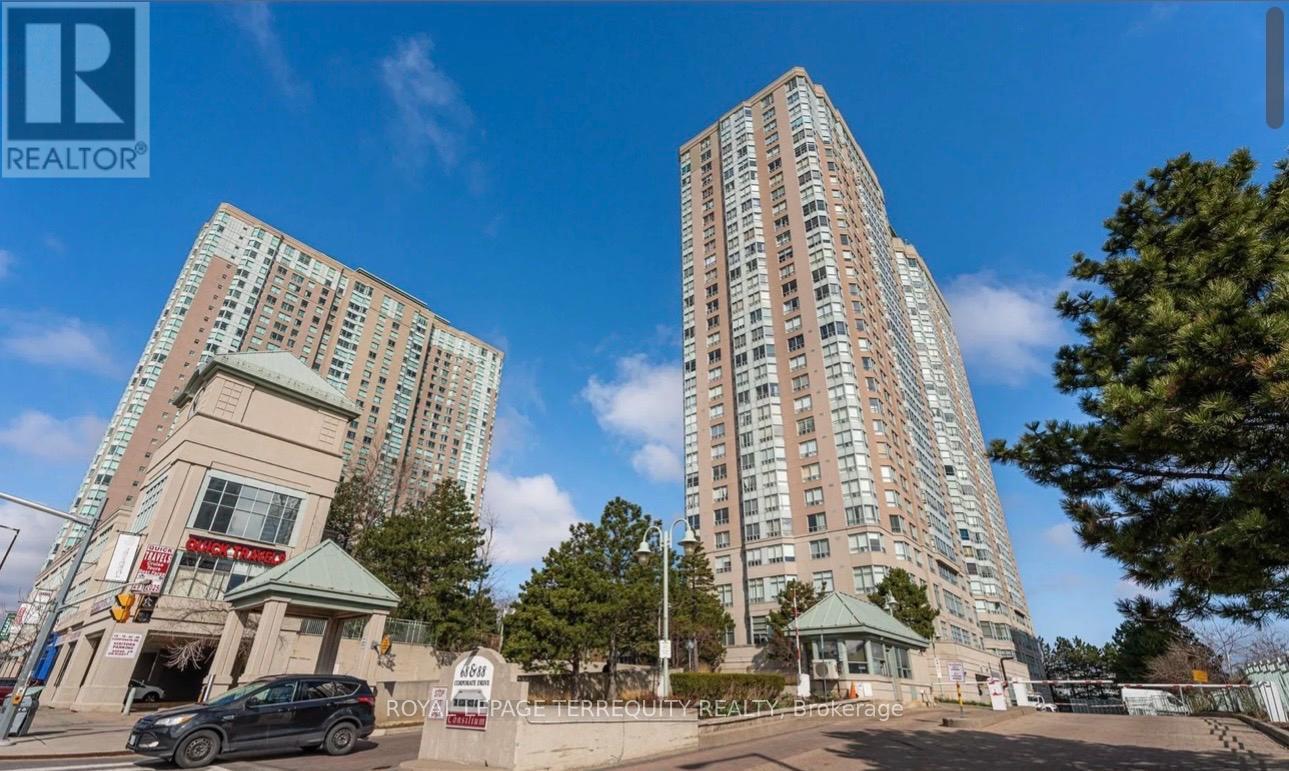
316 - 88 Corporate Drive
Toronto, Ontario
Elegant & Luxurious Tridel Consilium 'I' Building. Welcome to this rarely offered 2-bedroom+ Solarium (Used As Sunroom). Scarborough's most sought-after locations near STC! Boasting a smart and Spacious Layout, Ensuite Laundry, generous living and dining area. Enjoy one of the very few units with its own private Sunroom perfect for relaxing or entertaining. Condo Fee Incl All Utilities. Incredible amenities include indoor/outdoor pools, badminton & tennis courts, sauna, jacuzzi, ping pong, billiards, squash, and top-notch building security. Unbeatable location with easy access to Hwy 401, TTC, and walking distance to Scarborough Town Centre, high-ranked schools, and more! Open Unobstructed View. Short Drive To Centennial College. TTC At Door Steps (id:49269)
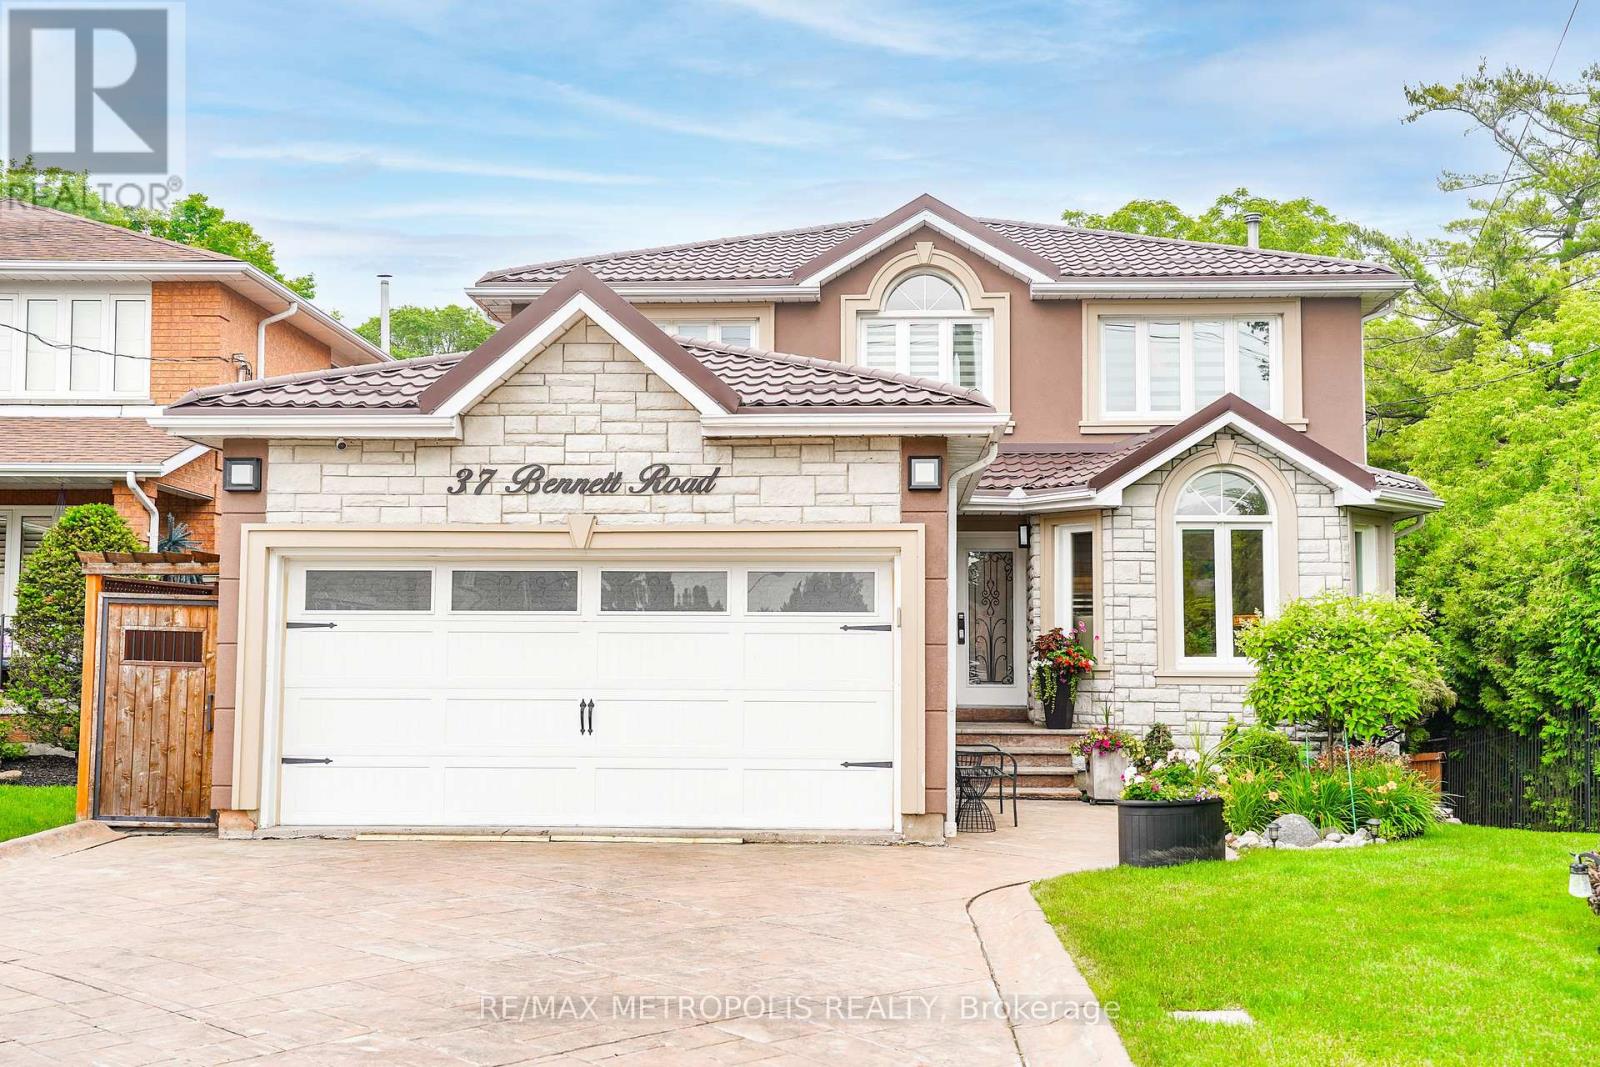
37 Bennett Road
Toronto, Ontario
Beautiful Turnkey Home In A Quiet Neighborhood Featuring 4 Bedrooms, 4 Bathrooms, 2 Kitchens, And A Finished Walk-Out Basement With Separate Entrance. Offering Over 3,000 Sq. Ft. Of Bright Living Space, This Home Sits On a Premium Lot Surround By Greenery, Providing a Peaceful Countryside Feel With Exceptional Privacy, While Being Close To Highway 401.The Stylish Modern Kitchen Features Quartz Countertops And Backsplash, Built-In Appliances (2023), And Two Large Islands With Breakfast Seating. Major Upgrades Include a Metal Roof (2023), New A/C (2025), And New Furnace (2025). Hardwood Flooring Extends Throughout The Main And Second Floors, Including The Staircase. Gas Fireplace in Family Room and Basement. This Smart Home Is Equipped With a Smart Front Door Lock, Philips Smart Outdoor Lighting, And a Smart Lawn Sprinkler System. Motorized Window Zebra Blinds Are Installed In The Primary Bedroom, Ensuite Washroom, Family Room, And Non Motorized Throughout The Home. Smart Toto Bidet Toilet Seats Are Installed On Both The Main And Second floors. The Walk-Out Basement Opens Directly To a Beautiful Patio, Creating The Perfect Space To Relax or Entertain Under The Pergola While Enjoying Peaceful Views Of Nature, Bringing The Feeling Of Outdoor Camping Right To Your Own Backyard. (id:49269)
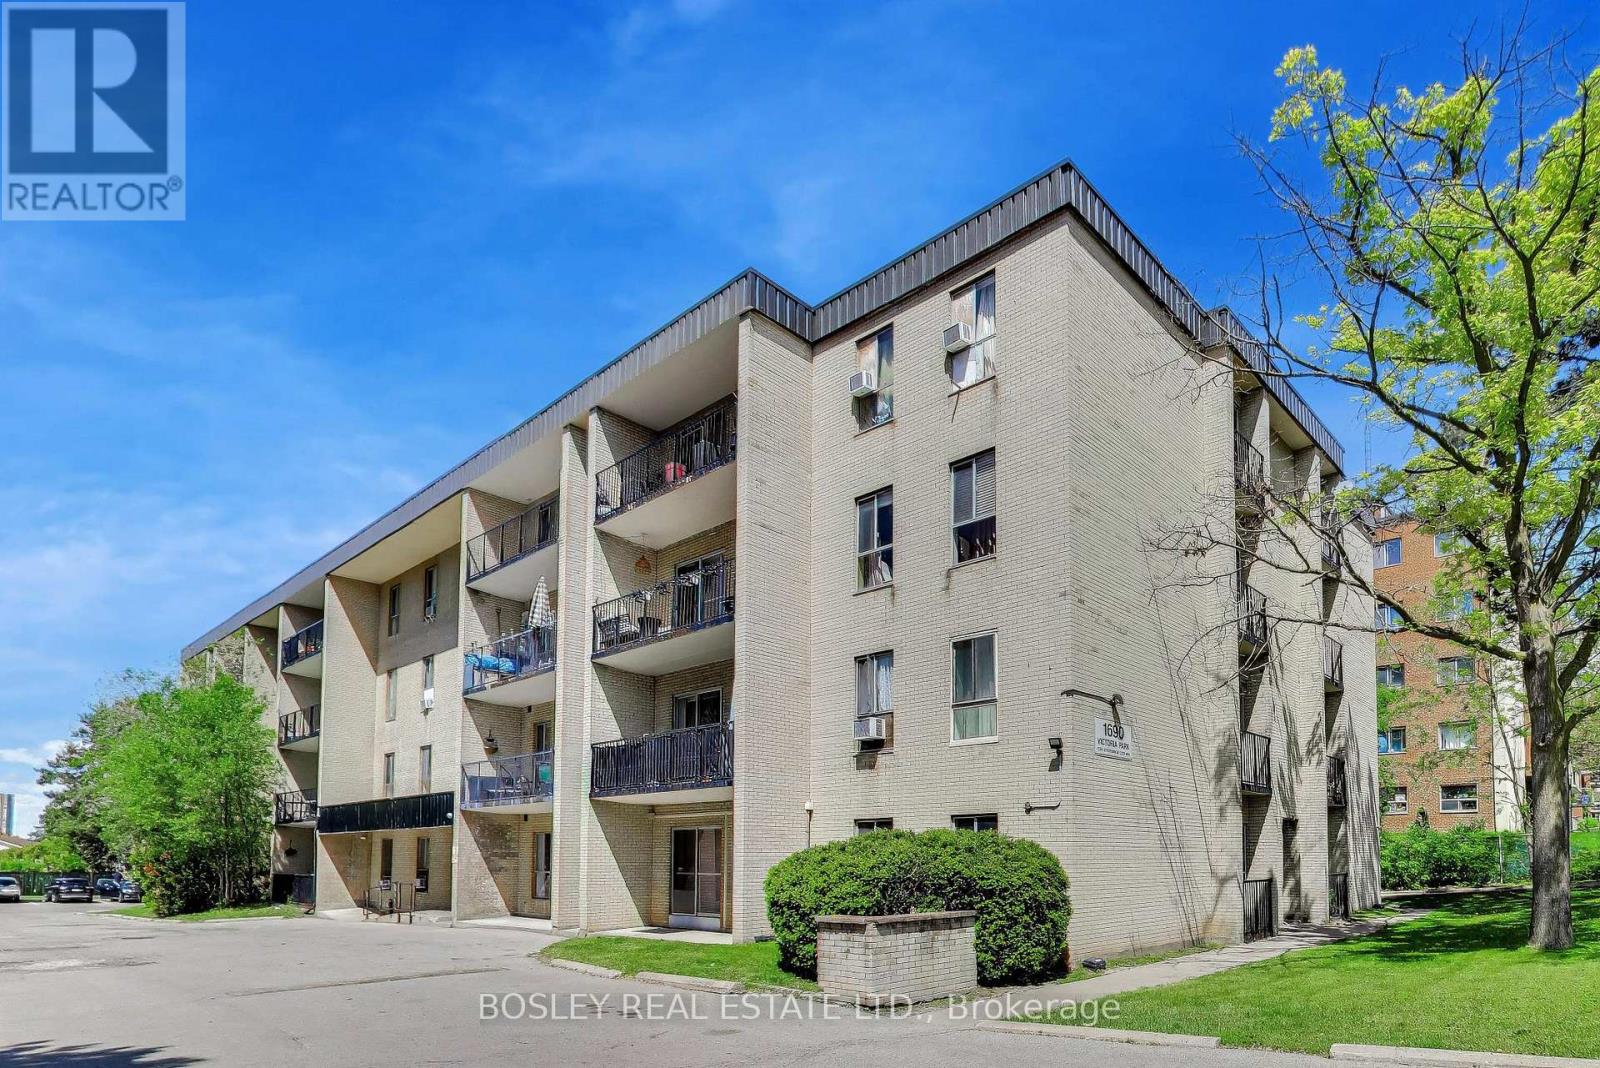
103 - 1690 Victoria Park Avenue
Toronto, Ontario
Welcome to your new home at 1690 Victoria Park Avenue, perfectly situated in the heart of Toronto's highly desirable, family-friendly Victoria Village. This beautifully updated 2-bedroom, 2-bathroom condo is located on the highly accessible first floor, featuring a generous, functional floor plan that maximizes every square foot. Step inside to discover brand-new flooring and a completely renovated kitchen, designed to bring modern style and worry-free living to your daily routine. The bright, sun-drenched principal rooms flow seamlessly onto a spacious private balcony, creating an inviting space for both everyday living and entertaining. The freshly updated bathrooms add comfort and contemporary appeal, while the primary suite offers an ideal personal retreat complete with a large walk-in closet and a dedicated ensuite bathroom. Thoughtfully designed, these spaces provide both convenience and privacy for daily living. Convenience is built right into the unit with ensuite laundry and an ensuite locker for plenty of extra storage. Best of all, your four-legged companions are welcome in this pet-friendly building. Exceptional financial value awaits you here, as the condo maintenance fees conveniently cover all major utilities (heat, hydro, and water) plus cable TV. Step outside your door to explore the lush greenery and scenic trails of the nearby East Don Trail, or enjoy the neighbourhood's top-tier local schools, libraries, and family-friendly parks. Commuting is an absolute breeze with immediate TTC bus transit, nearby access to the Eglinton LRT, and rapid entry points to both the DVP and Highway 401. Complete with excellent local shopping at your fingertips, this fantastic turnkey space balances urban convenience with peaceful suburban serenity. (id:49269)
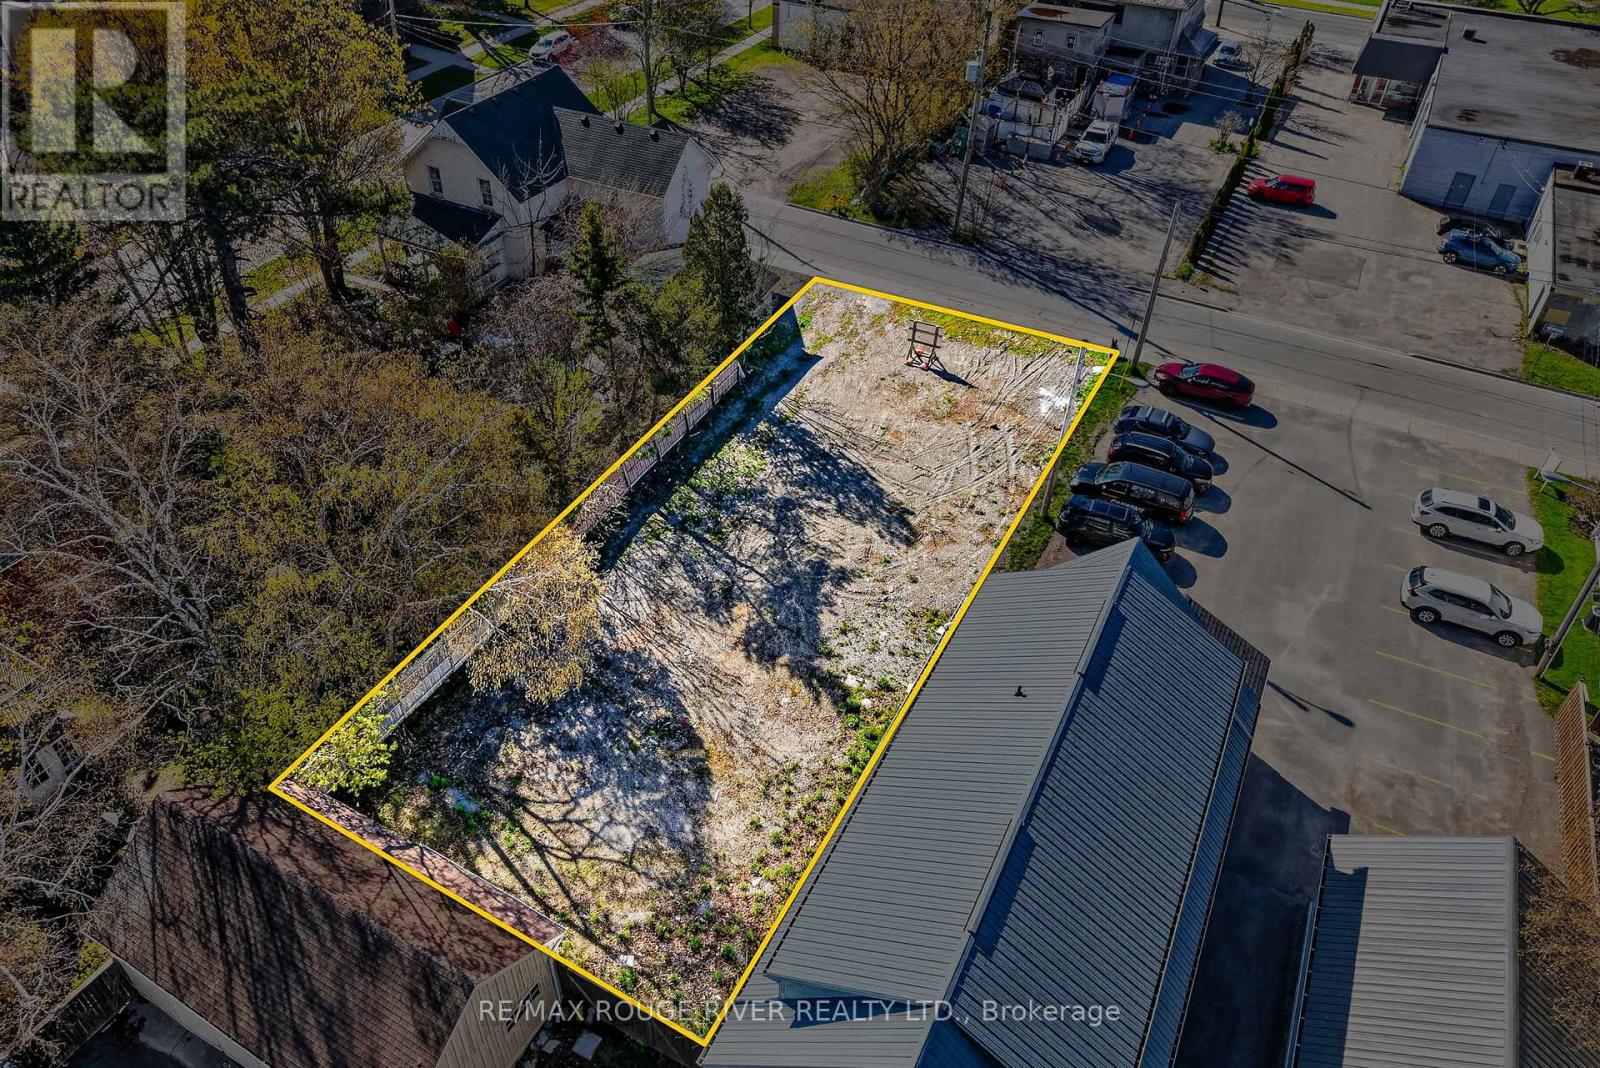
66 Swayne Street
Cobourg, Ontario
THIS PREMIER RESIDENTIAL BUILDING LOT IS ZONED (RESIDENTIAL R3 ZONE) WHICH ALLOWS FOR A VARIETY OF USES. IT IS LOCATED IN COBOURG'S HISTORIC DISTRICT AND IS WITHIN WALKING DISTANCE OF THE MAGNIFICENT VICTORIA PARK WITH ITS RENOWNED BEACH AND COBOURG'S DYNAMIC DOWNTOWN WHICH FEATURES A DIVERSITY OF CAFES, BOUTIQUES AND RESTAURANTS. IF YOU'RE SEARCHING FOR A WONDERFUL SITE FOR YOUR FUTURE BUILDING PROJECT THIS ONE OFFERS A SINGULAR LAND OWNERSHIP OPPORTUNITY. (id:49269)
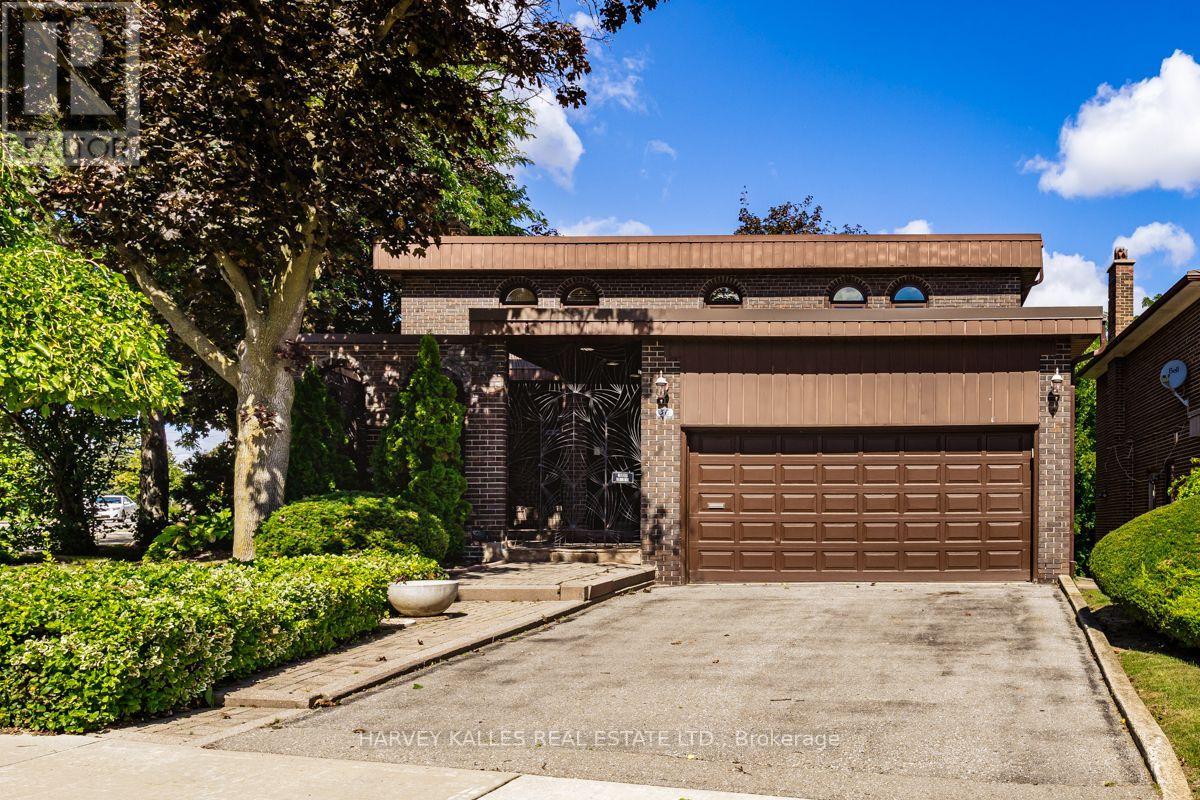
30 Coreydale Court
Toronto, Ontario
MOVE IN & ENJOY! A truly exceptional 4+1 bedroom, 2-storey classic on one of Bathurst Manor's finest streets. Over 3,600 sq. ft. of beautifully finished living space on 3 levels, proudly owned and lovingly maintained by the original family who built it. Gracious courtyard, double-car garage and impressive double-door entry lead to a stunning marble foyer, curved oak staircase, spacious living/dining rooms, eat-in kitchen and elegant paneled family room. Four generous bedrooms and 2 full baths upstairs, hardwood floor under broadloom in bedrooms. Finished lower level offers a 5th bedroom, full bath, laundry, cedar closet, abundant storage and an expansive paneled recreation room with wet bar and walkout to the private rear garden. Brand new forced-air gas furnace & central air conditioning. A rare opportunity to simply move in, enjoy and make this distinguished Bathurst Manor residence your own. (id:49269)