
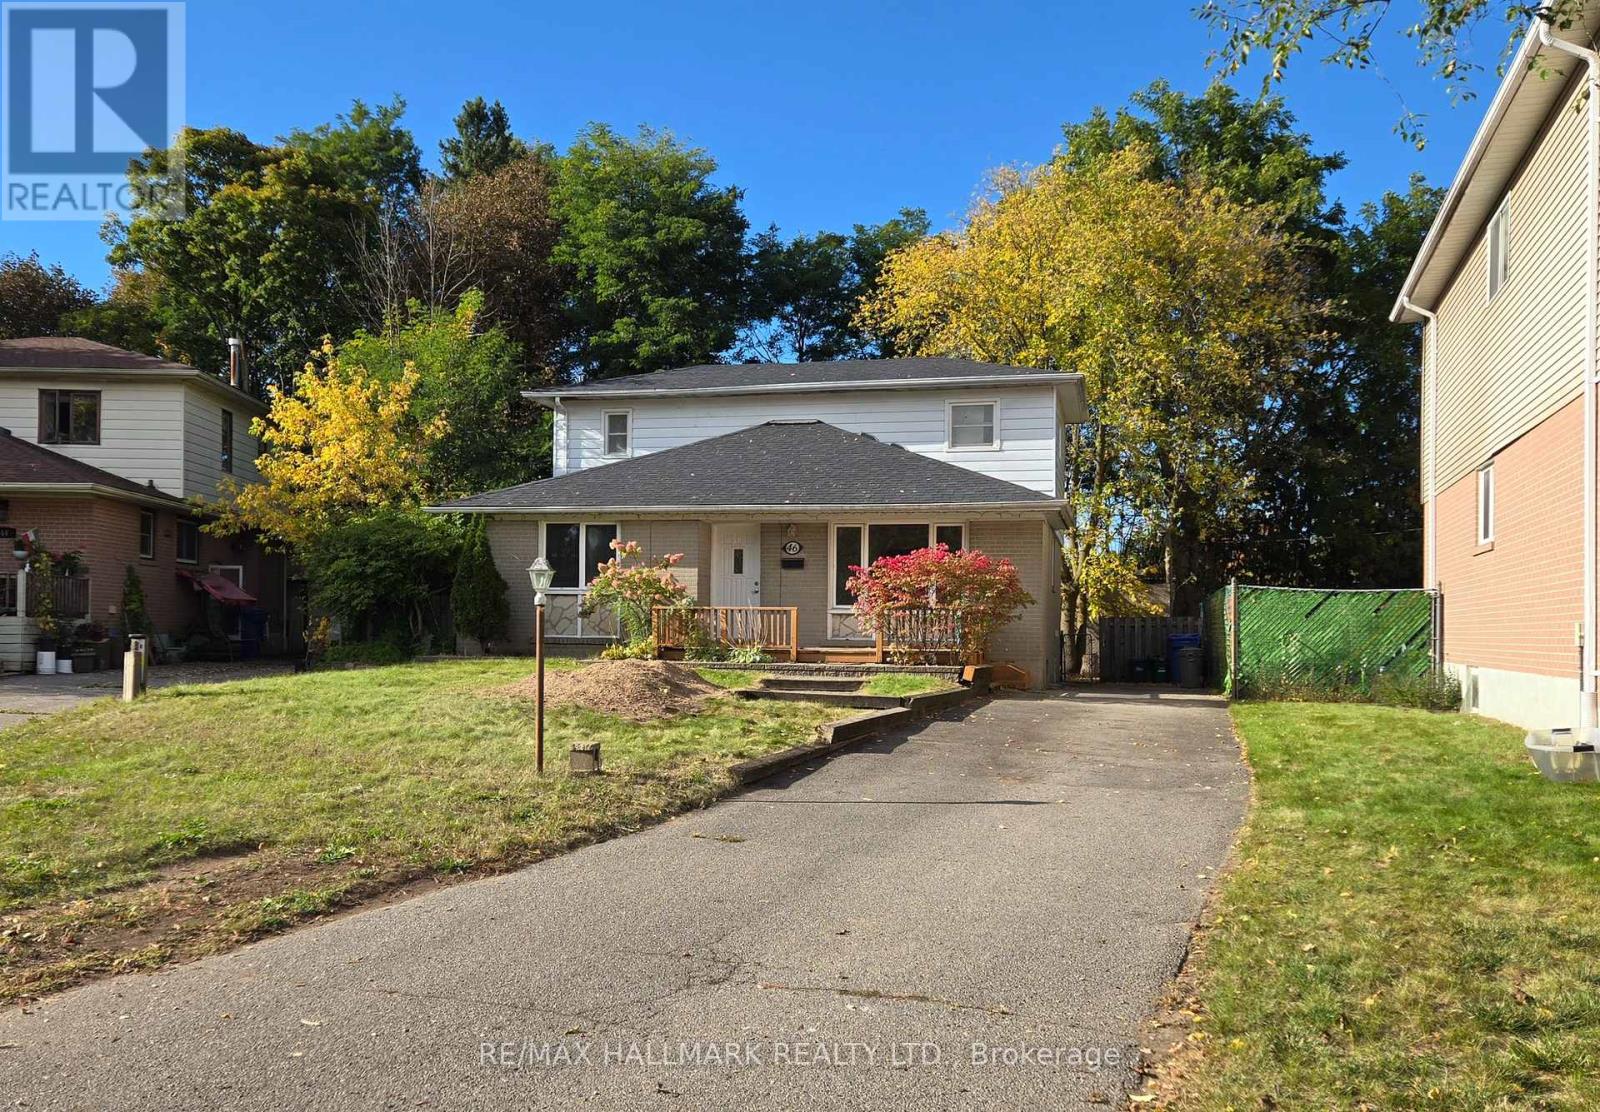
46 Collins Crescent
Aurora, Ontario
Bright detached 2-storey, 4-bedroom home in the highly sought-after Aurora Heights community. The main floor features a welcoming front deck, spacious family room, large living room, and an updated kitchen with stainless steel appliances and a large window overlooking the backyard. A main-floor bedroom with access to a bathroom offers convenient and accessible living for those with mobility needs. Upstairs, you'll find three additional bedrooms and a full bathroom. The extended driveway accommodates parking for up to four vehicles with no sidewalk. Ideally located close to highly rated schools, shopping, transit, parks, Yonge Street, and more. Basement not included. (id:49269)
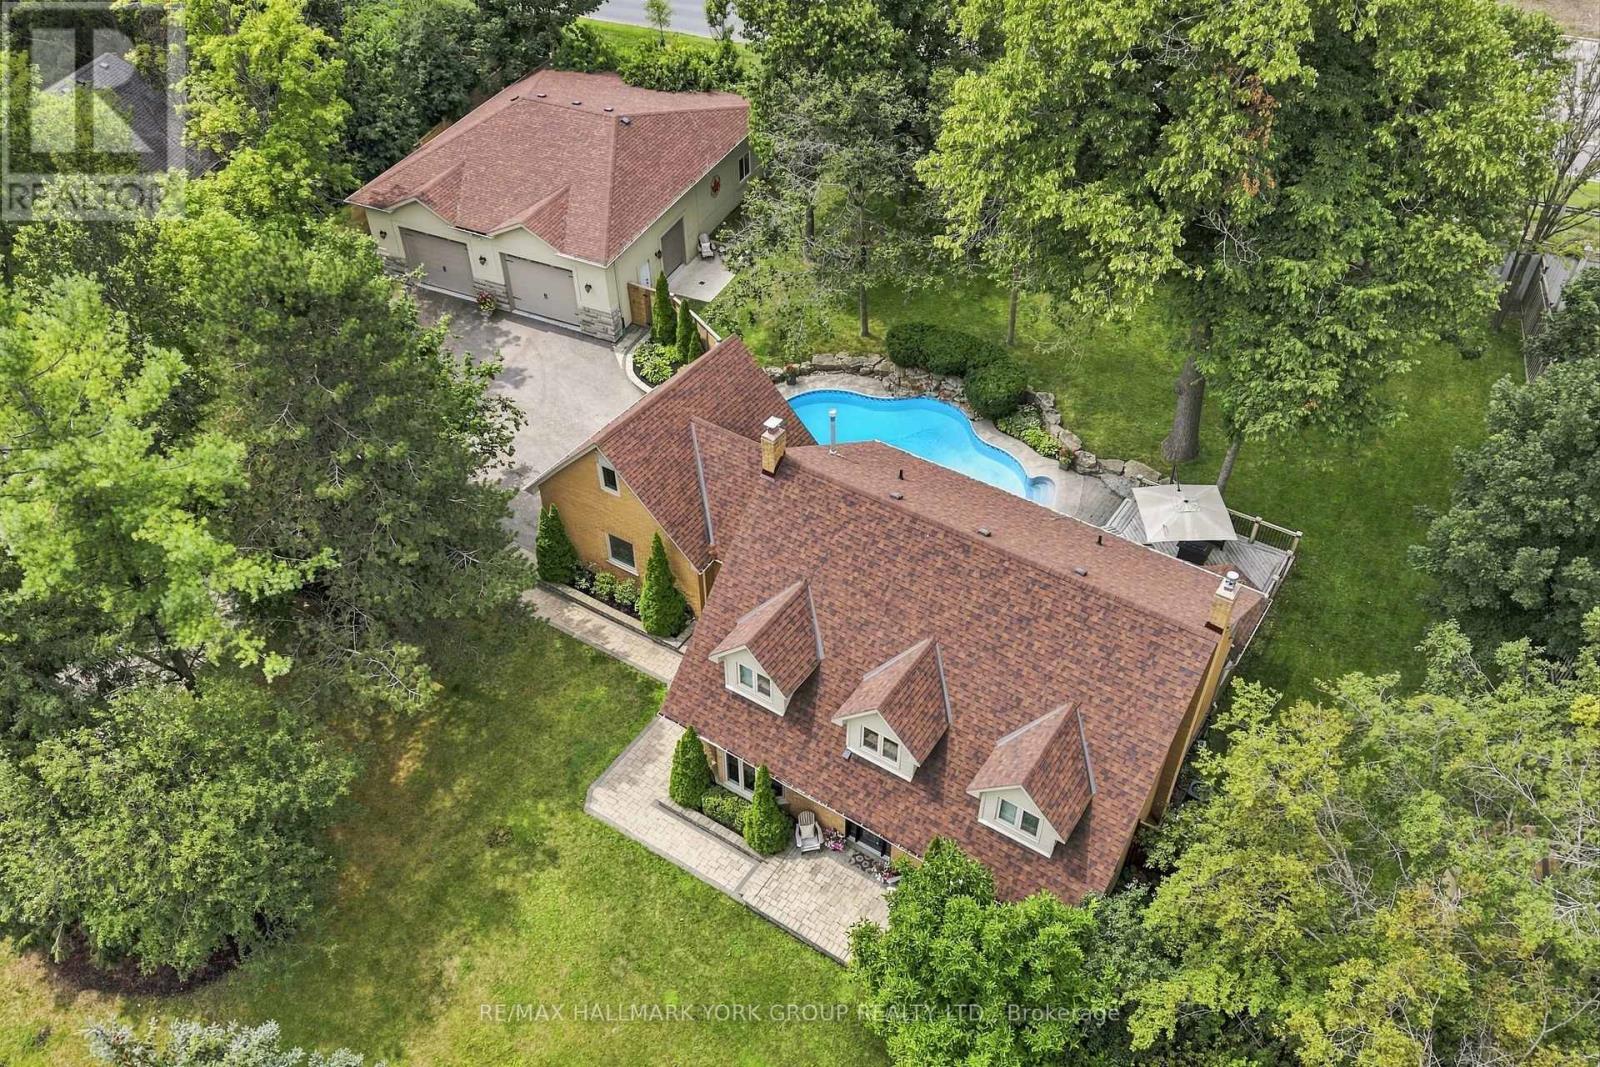
111 Whispering Pine Trail
Aurora, Ontario
Set in the prestigious Hills of St. Andrew, 111 Whispering Pine Trail is surrounded by mature, tree-lined streets and scenic walking trails in one of Aurora's most sought-after enclaves - just minutes from St. Andrew's College & St. Anne's School. Sitting amongst executive homes, this is one of the largest lots in the community at over half an acre! This property is anchored by extensive professional landscaping and mature tree that frame the space, plus an inground saltwater pool and a resort style backyard. Beyond the main residence sits a nearly 2,000 square foot detached shop which opens up possibilities rarely found at this scale! Fully insolated, equipped with 200-amp service, a washroom, a large air compressor line for a vehicle hoist, 14 ft ceilings, this space is ready to become whatever fits your life. A professional workshop, a home gym, a private studio, a business office, or simply the ultimate entertainment retreat. Hundreds of thousands were spent on this fully permitted ONE-OF-A-KIND structure! Inside the home, a versatile upstairs loft offers the same flexibility. Envision another bedroom, a yoga studio, a teen lounge, a children's playroom, or another home office. The opportunities are endless! But that's not all. This home offers over 4,000 square feet of living space and is full of pride of ownership! Hardwood throughout, heated floors under all tiled surfaces (foyer, mud room, all bathrooms, basement hall and bathroom), brand new pool pump and heater (2026), high efficiency furnace (2025) A/C (2021) Windows, pool liner, roof (2019) R.O system (2025) . Lutron lights (controlled anywhere in the world) for exterior lighting. Underground sprinklers throughout the property including all flower beds. Inground sprinklers throughout property including all flower beds. Entire basement and attic has been spray foamed. This is a home designed to grow with you: spacious, adaptable, and built for every season of life. Do not miss this one! (id:49269)
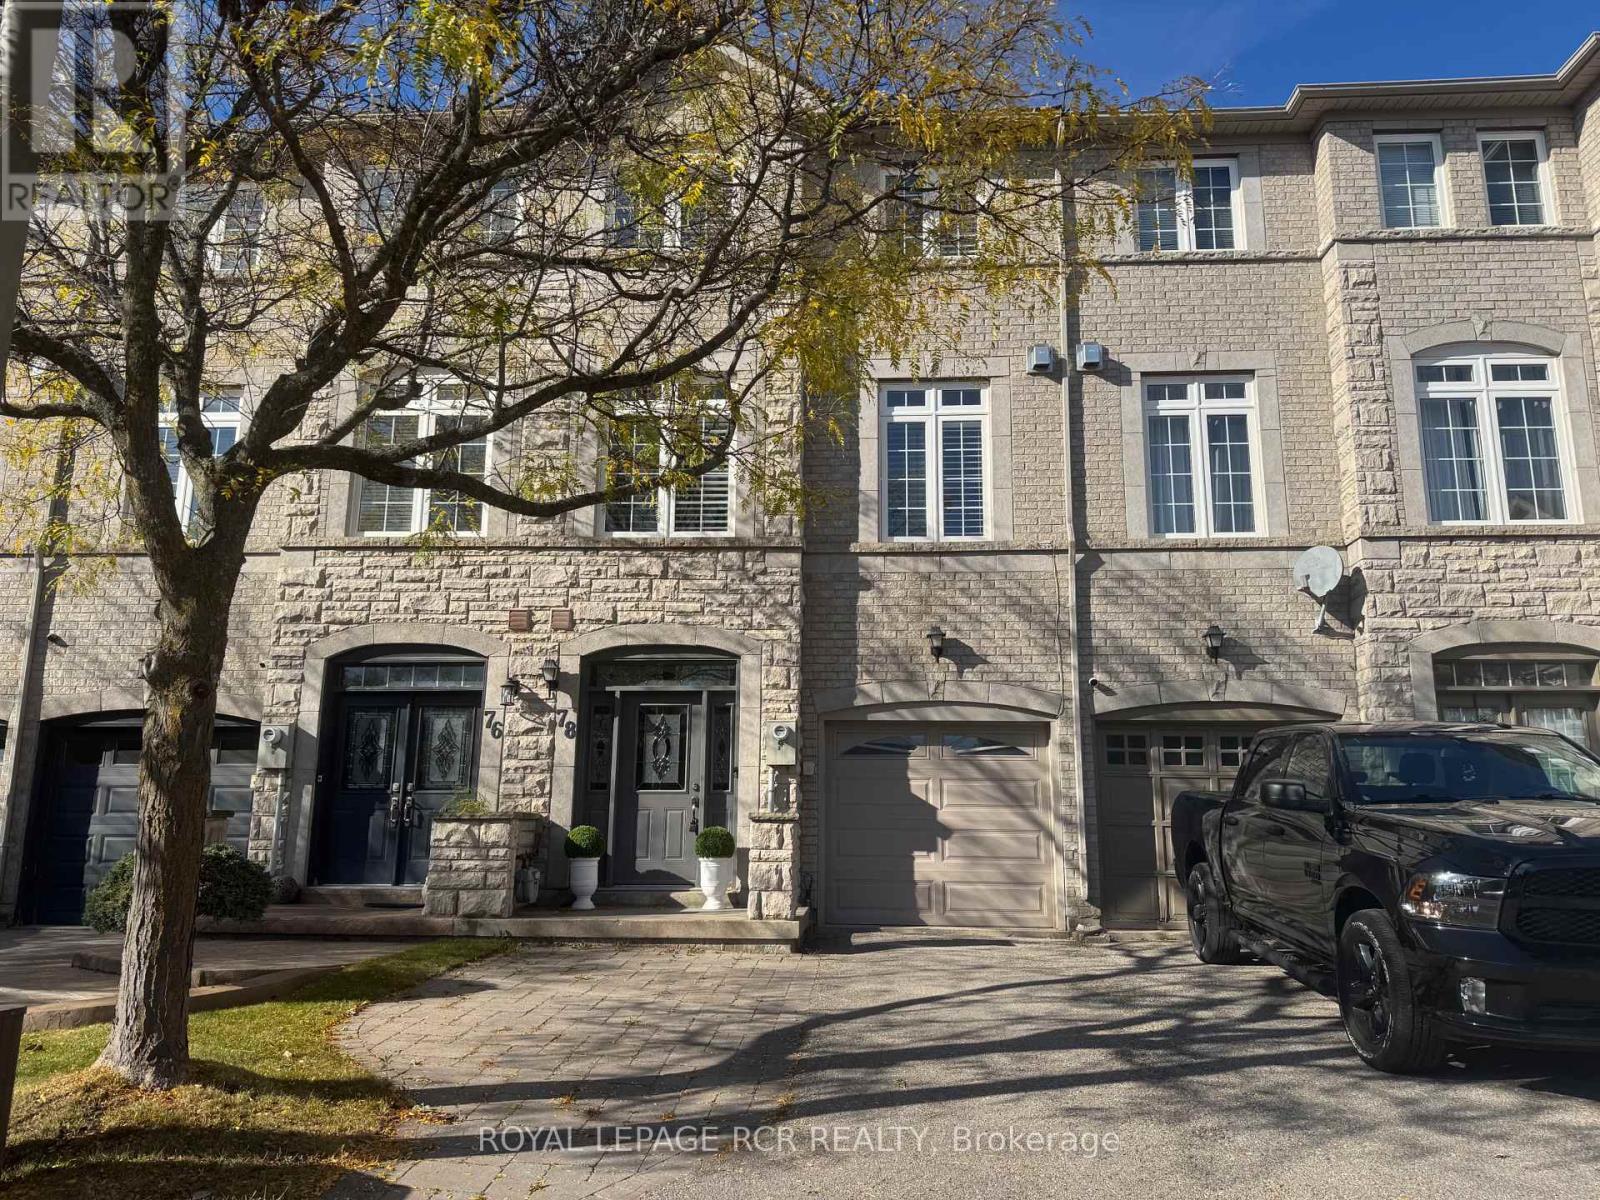
78 Burgon Place
Aurora, Ontario
Sun-filled FREEHOLD townhouse tucked away on a quiet cul-de-sac in one of Aurora's most walkable locations. Leave the car at home and enjoy everything this vibrant community has to offer, with Yonge Street, transit, cafes, restaurants, boutique shopping, bakeries, parks, scenic walking trails and top-ranked schools all just a short stroll away.Immaculately maintained, this bright and welcoming home features a beautifully renovated kitchen, spacious principal rooms and a thoughtfully designed layout with 3 bedrooms and 3 bathrooms. A peaceful view creates the perfect backdrop for working from home, while the family-friendly cul-de-sac offers a quiet place for children to play - all while keeping everyday conveniences close by.Ideal for first-time buyers, young families, professionals or downsizers looking for low-maintenance living without compromise. With its unbeatable location, stylish updates and NEW PRICE of $819,000, this is an exceptional opportunity to own a freehold home in Aurora. (id:49269)
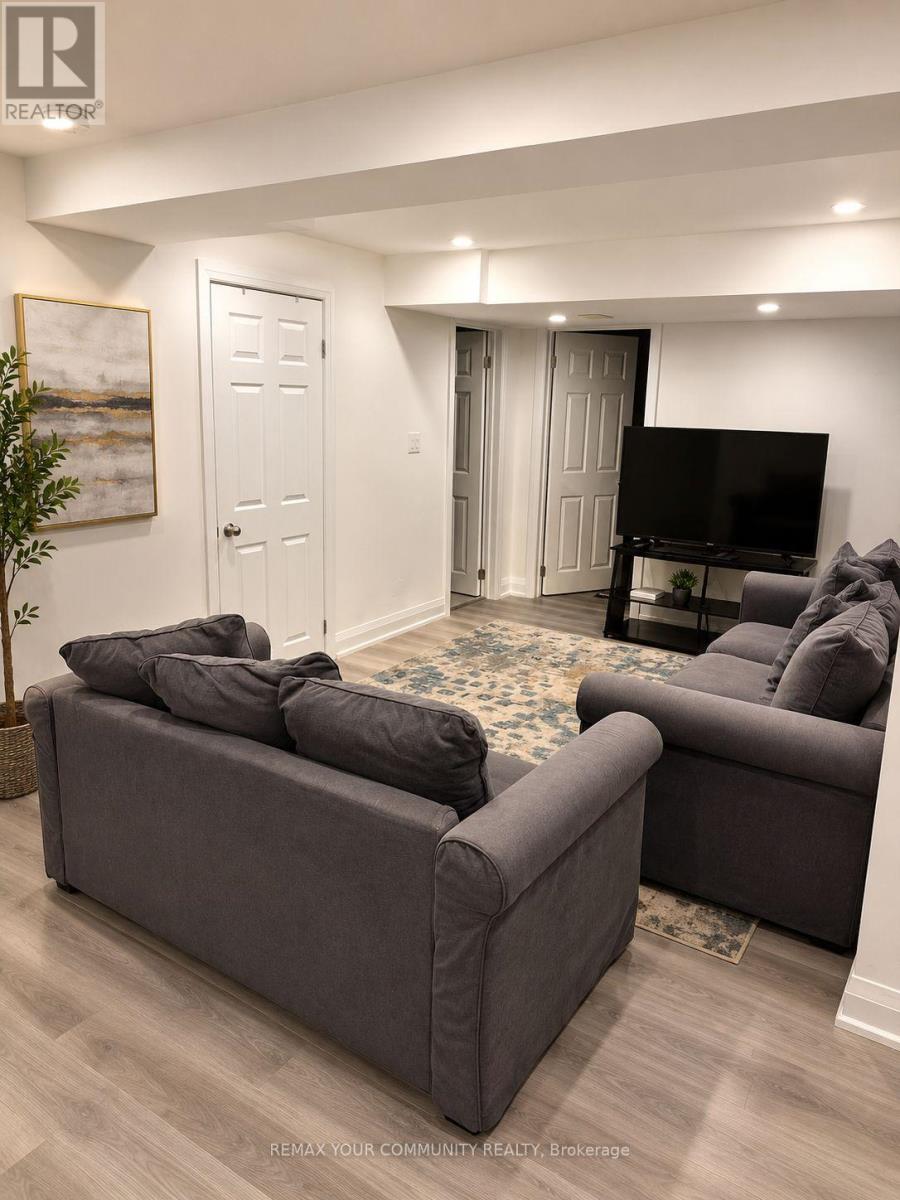
243 Orchard Heights Boulevard
Aurora, Ontario
Beautiful 1-Bedroom Basement Apartment Located In The Desirable Orchard Heights Community. Available Furnished Or Unfurnished. Features A Private Separate Entrance, Spacious Living Area With A Large Window, Bright Bedroom With A Large Window, Modern Kitchen, Full Bathroom And Private In-Suite Laundry. One Parking Space Included. Walking Distance To Parks, Schools, Transit And Shopping. Perfect For A Professional Tenant Seeking Comfort And Convenience. Tenant Responsible For A Portion Of Utilities. Non-Smokers Preferred. (id:49269)
205 - 15450 Yonge Street
Aurora, Ontario
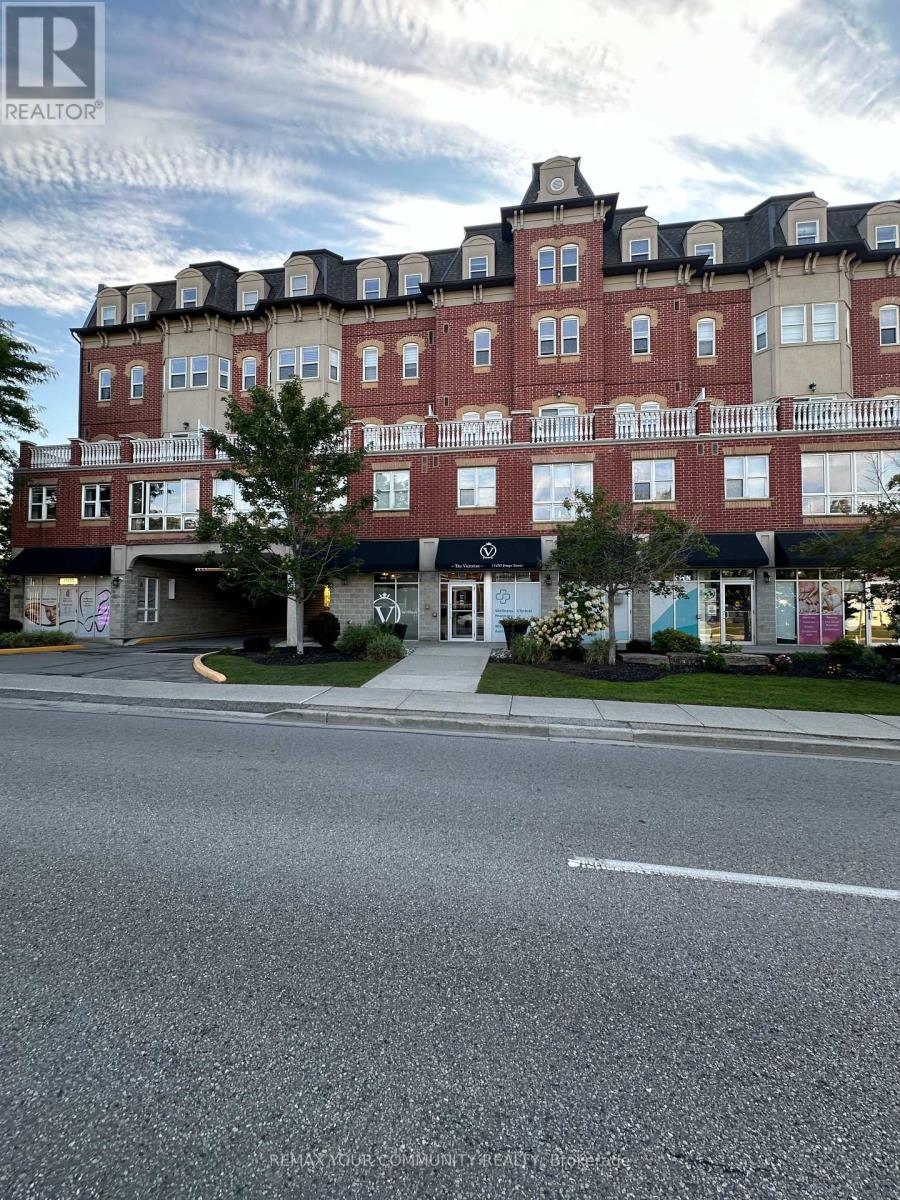
Location! Location! 2 BEDROOMS , 2 BATHROOMS ,NEWLY PAINTED! Welcome to the Victorian Condos, a 5-storey Contemporary Boutique Condominium In The Heart Of Aurora. Convenient Living Space With Great Open Concept Floor Plan, Walkout To Quiet Open Balcony. Underground parking and Locker, Life's little conveniences await just downstairs, with a pharmacy, Dr. Office, dental clinic, and beauty salon on the ground floor. Whether you start your day with a Tim Hortons brew or a Starbucks favourite, your mornings are always off to a great start. Explore the vibrant neighbourhood with a leisurely stroll to nearby restaurants, grocery stores, and banks, or enjoy effortless shopping at Hunters Gate Plaza and Aurora Shopping Center, both just five minutes away. For those who cherish the arts, Royal Rose Art, Venus Gallery, and Cineplex Odeon offer endless inspiration and experiences, while golf courses, libraries, and recreation centres provide opportunities for both relaxation and appealing. Come home to all this and more - a welcoming sanctuary where comfort, convenience, and culture come together. You may discover its a place you'll never want to leave. (id:49269)
Lower - 49 Child Drive N
Aurora, Ontario
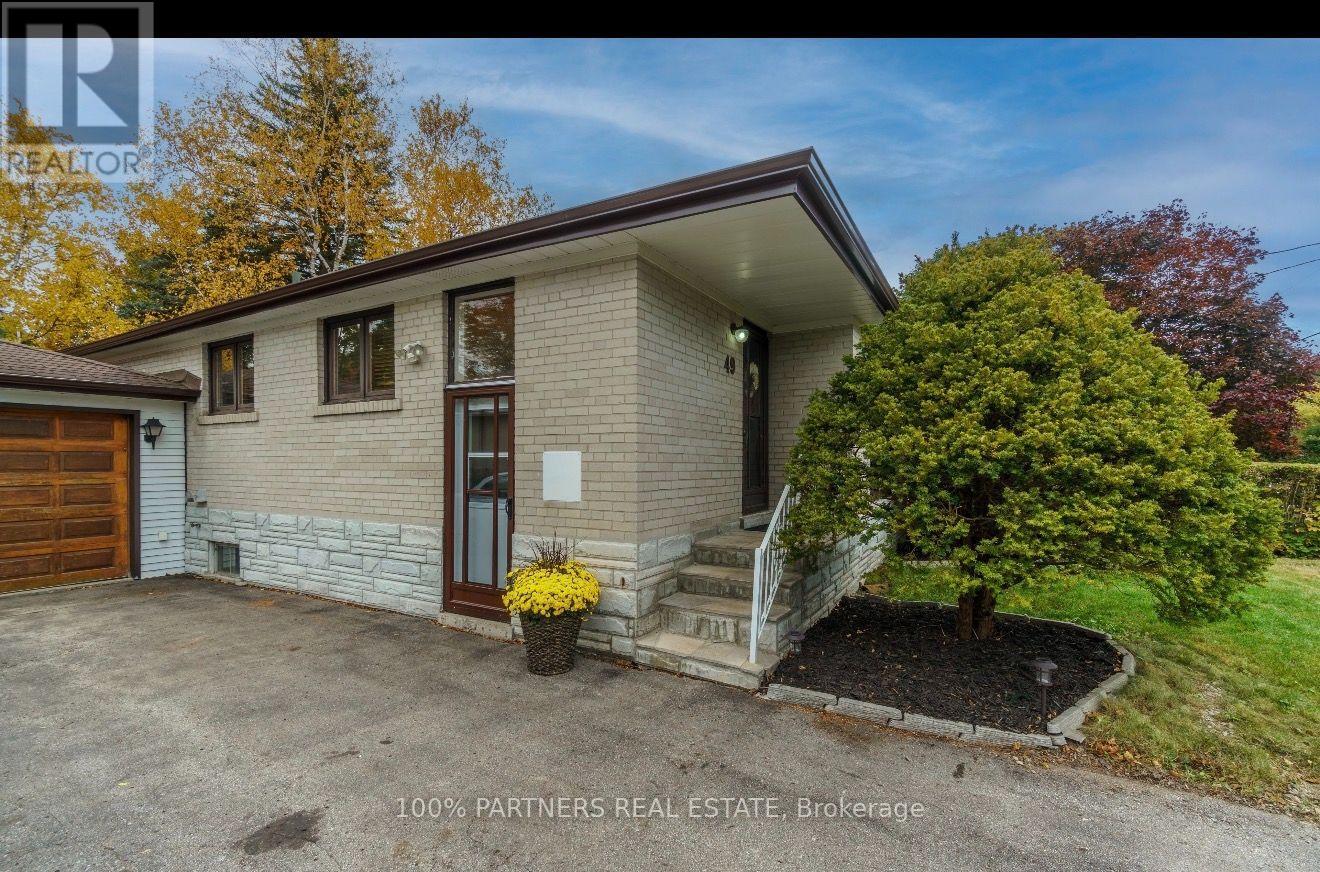
Welcome to this well-maintained 1+1-bedroom basement suite in the desirable Aurora Highland area. The additional room offers flexible use as a second bedroom, home office, or den. The suite features a separate private entrance and one parking space. The tenant is responsible for one-third of all utilities. Available immediately, with convenient showings available via lockbox. (id:49269)
24 Gwilliam Lane
Aurora, Ontario
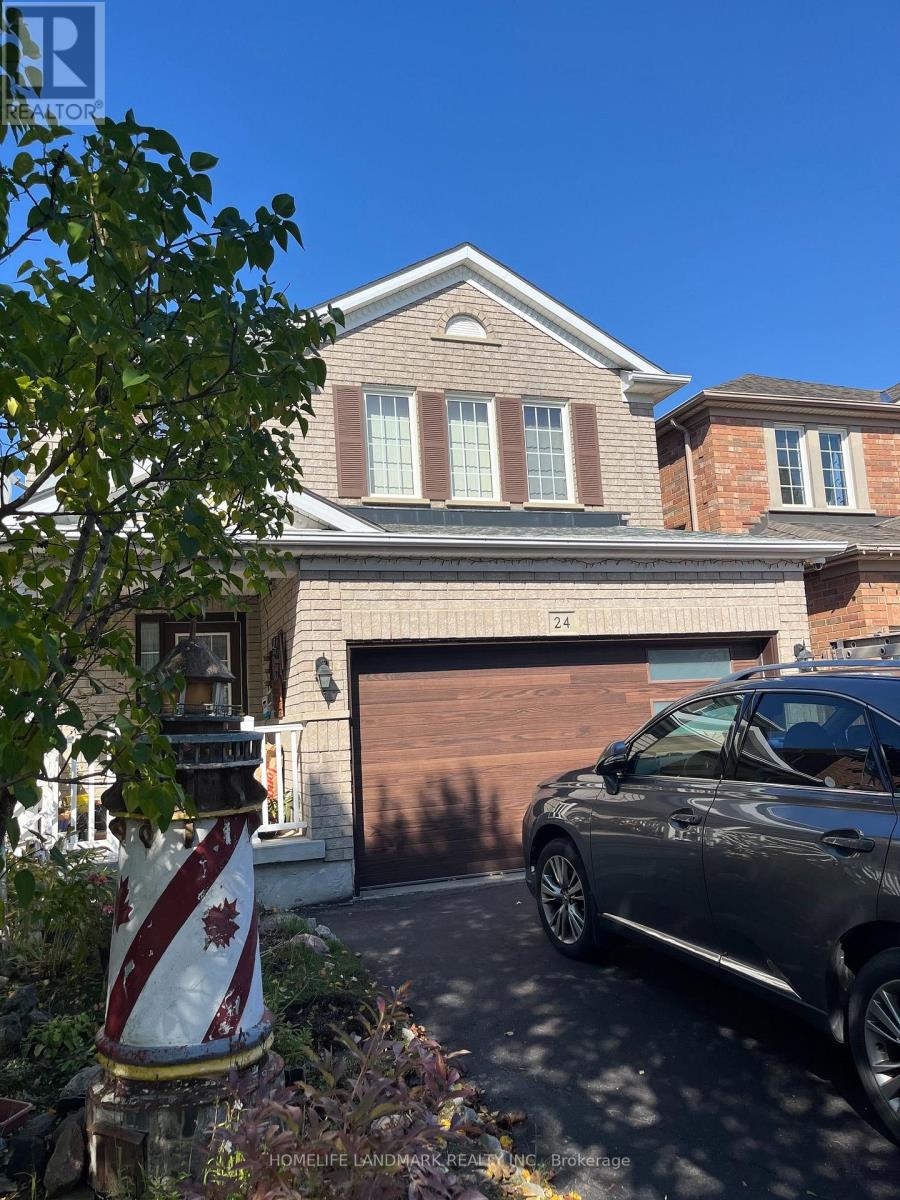
Welcome to this bright and spacious 3-bedroom home located in the highly sought-after Bayview Northeast community of Aurora. This well-maintained home offers a functional layout with generous living space and dining area, a comfortable family room, and a bright kitchen with ample cabinet and counter space. The second floor offers 3 spacious bedrooms. Enjoy extra living space with a finished Recreation Room in the basement. Complete with a private backyard and a 4-car driveway. Ideally located just steps from top-ranked "Hartman Public School" and "Dr. G.W. Williams Secondary School", with fast access to Hwy 404, gas stations, Southlake Hospital, Aurora GO Station, and YRT transit. Completely move-in ready!" (id:49269)
63 Woodroof Crescent
Aurora, Ontario
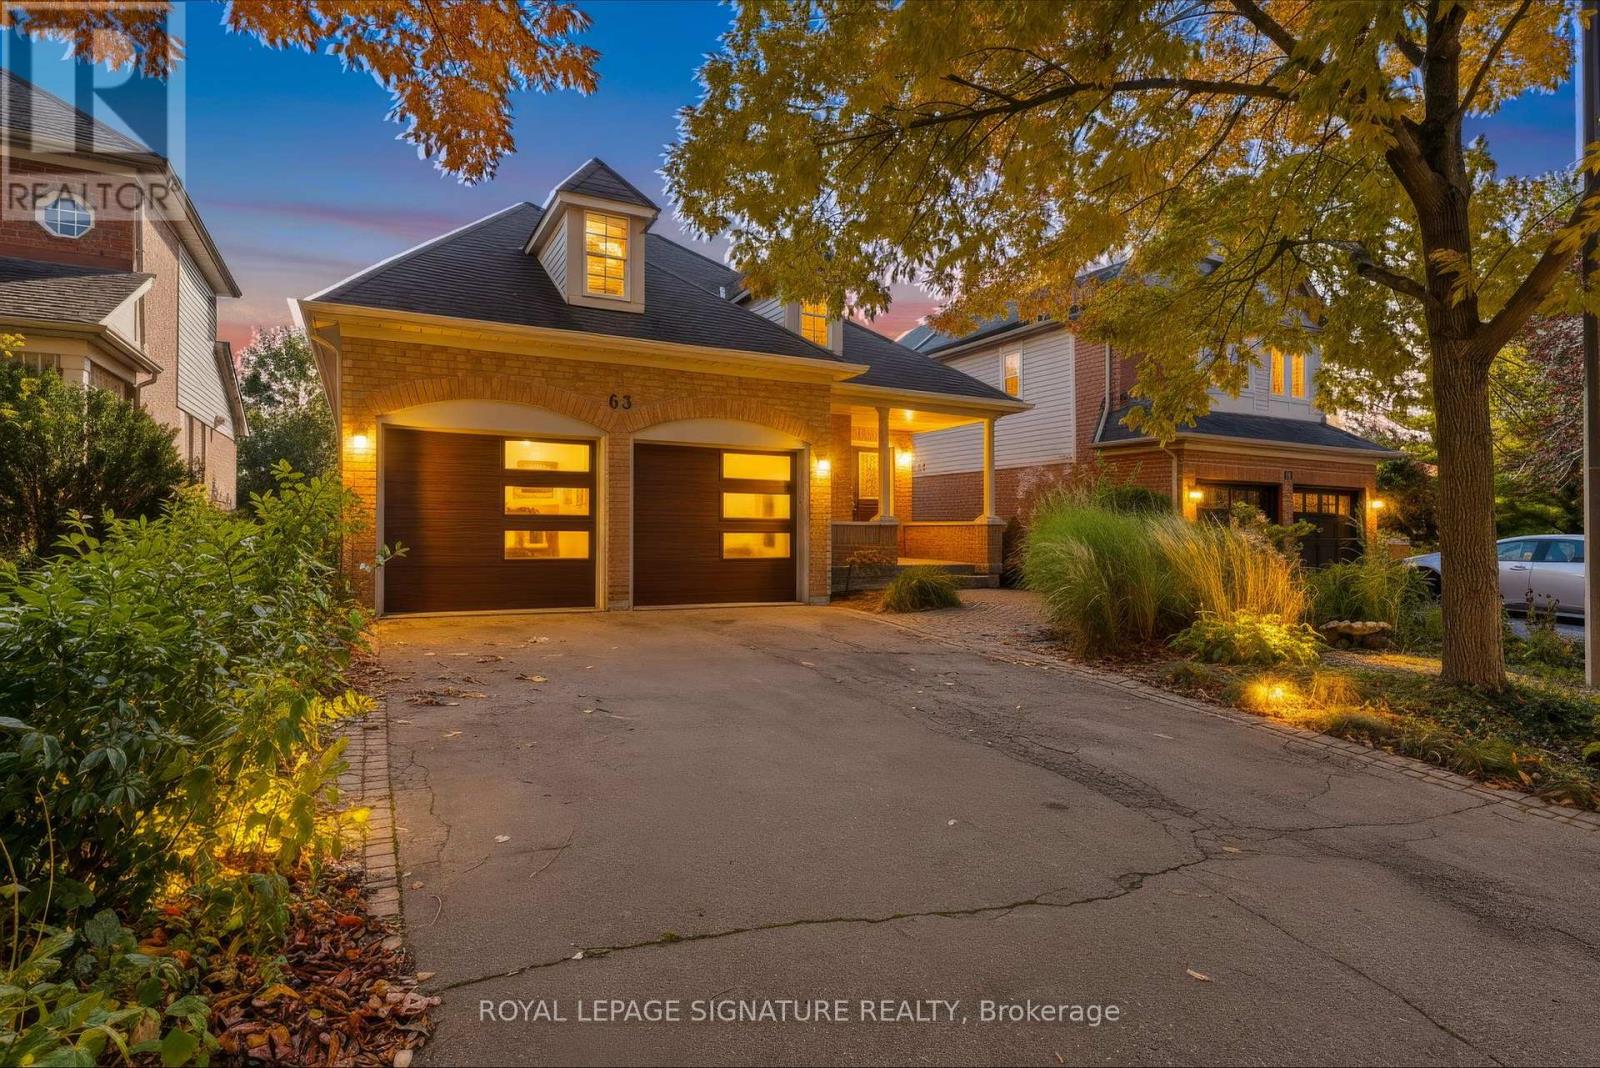
Welcome to 63 Woodroof Crescent, a beautifully maintained 3-bedroom all-brick bungalow backing directly onto the Aurora Arboretum on a quiet, family-friendly street. This spacious bungalow features 9-foot ceilings, pot lights, a fireplace, main-floor laundry and a solid wood Fischer custom kitchen with Cambria quartz countertops and GE Profile appliances. The primary bedroom offers a 4-piece ensuite, while the oversized 8-foot patio door fills the home with natural light and opens to a Trex deck with privacy wind screens, aluminum railings and integrated lighting overlooking the Arboretum. The finished walk-out basement provides excellent additional living space plus 700 Sqft of unfinished space for additional storage. Ideally located minutes from Highway 404 and the Aurora GO Station, with easy access to highly rated schools, parks, trails, shopping and everyday amenities. A rare opportunity to own a bungalow with a walk-out basement and the Aurora Arboretum directly in your backyard. (id:49269)
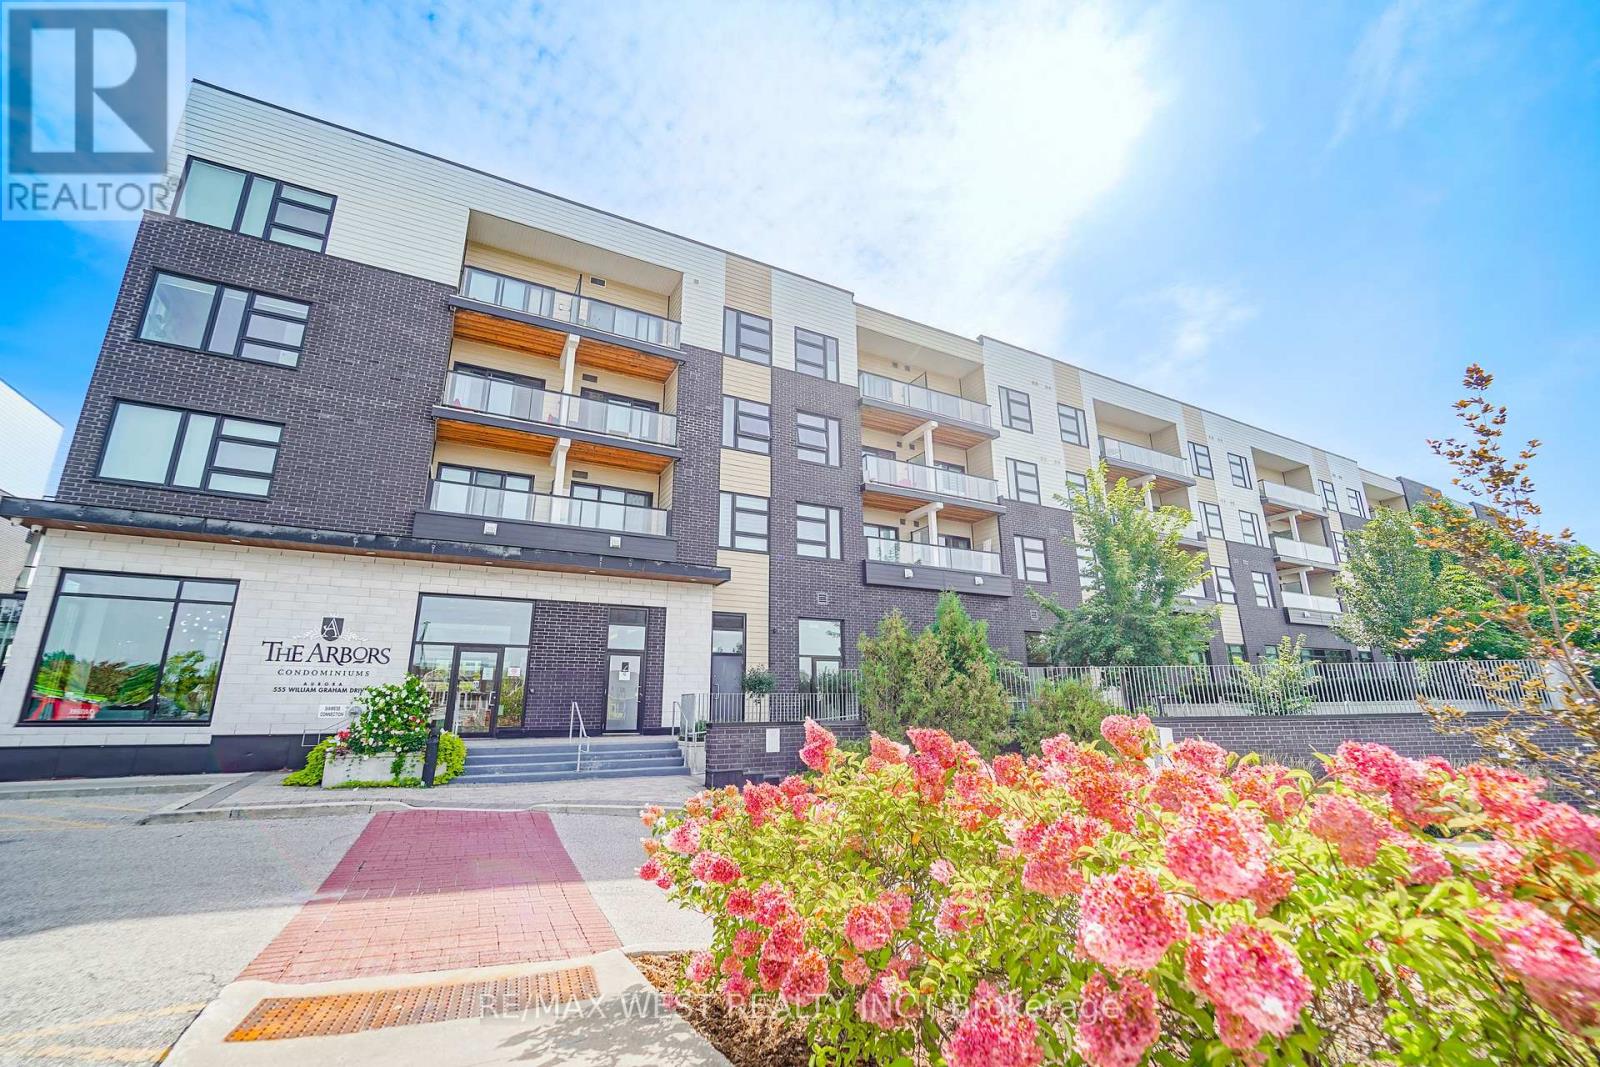
344 - 555 William Graham Drive
Aurora, Ontario
Luxury Living at The Arbors in Prime Aurora! This ultra-spacious and beautifully updated 2+1 bedroom corner suite offers an exceptional blend of sophistication, comfort and contemporary style. Designed with an expansive open-concept layout, the residence features modern finishes throughout, an elegant living and dining area, and a stunning gourmet-inspired kitchen complete with a centre island-perfect for both everyday living and effortless entertaining. The generously proportioned primary bedroom provides a private retreat, complemented by a beautifully appointed ensuite. The versatile +1 offers the ideal space for a home office, den or additional guest accommodation. Enjoy breathtaking southwest exposure and spectacular views from this coveted corner suite, filling the home with abundant natural light throughout the day. Residents will appreciate the convenience of two underground parking spaces and a private storage locker. Ideally situated in one of Aurora's most desirable neighbourhoods, The Arbors is just minutes from premier shopping, major highways, transit, parks, schools and an array of everyday amenities. A rare opportunity to experience spacious, stylish and sophisticated condominium living in an exceptional location. This remarkable suite must be seen to be truly appreciated! Some Photos AI edited. (id:49269)
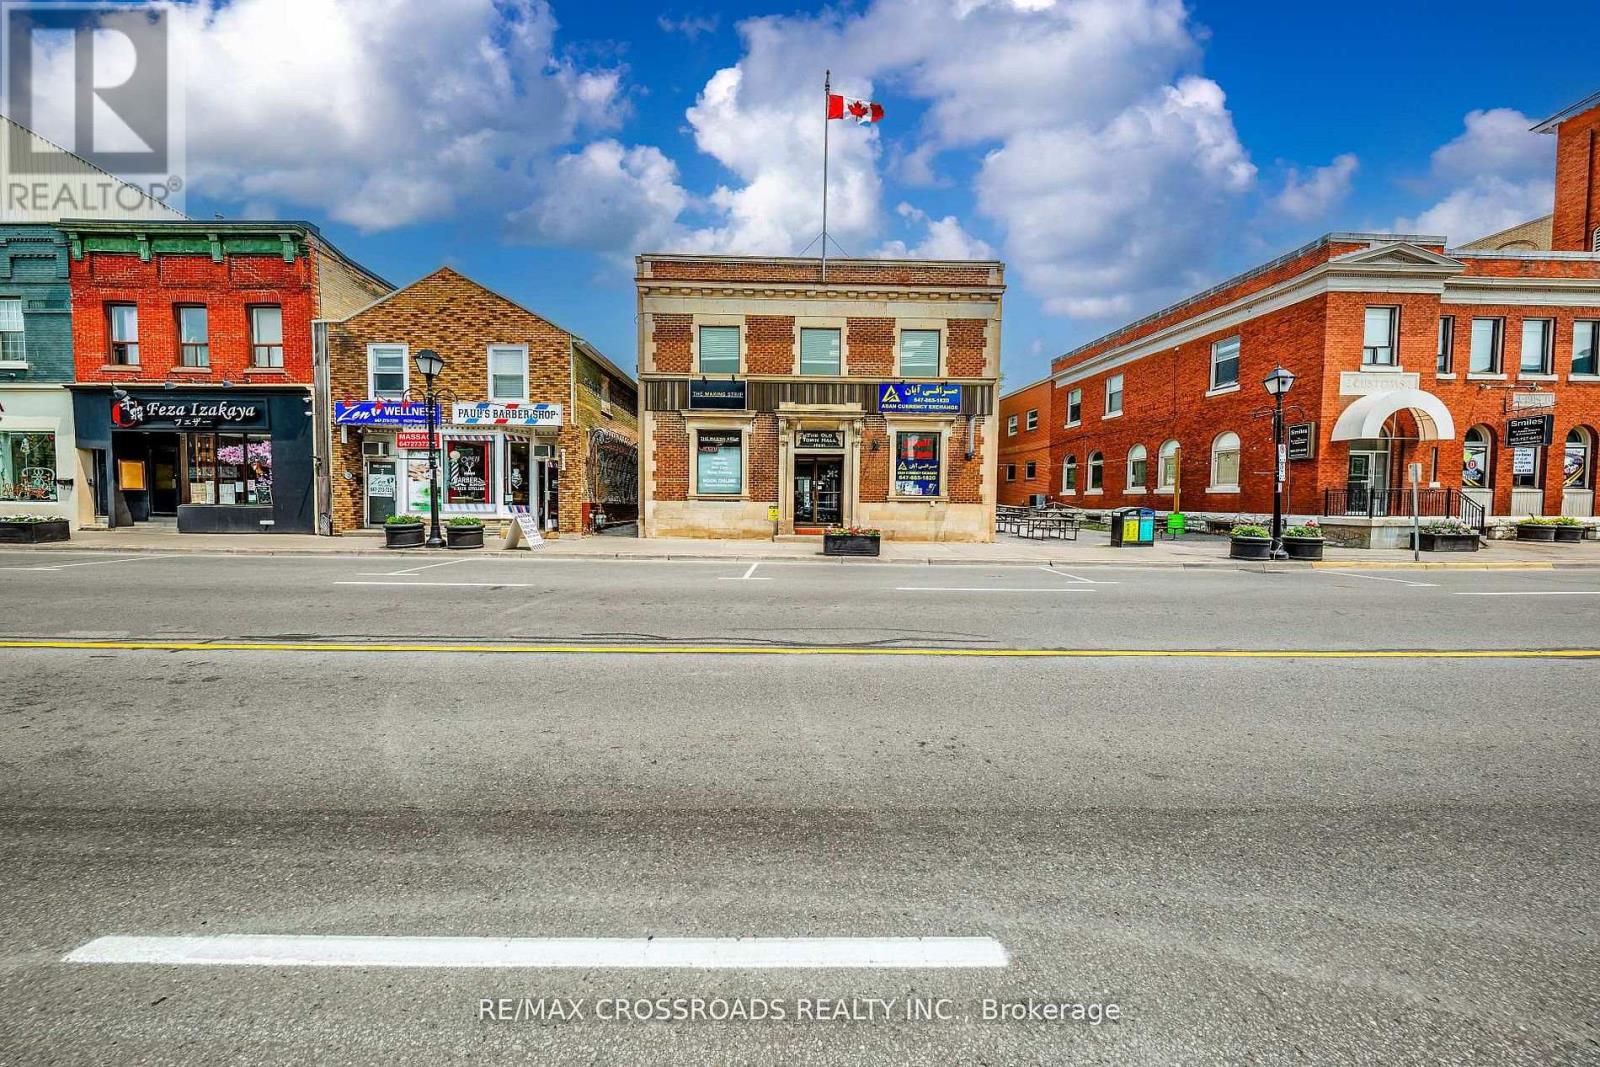
5 - 15221 Yonge Street
Aurora, Ontario
Located in the highly desired downtown core business area of Aurora with prime Yonge Street exposure ft. second-floor professional office space offers exceptional visibility in a high-traffic and pedestrian-rich location. The unit features 4 private offices, storage space, a kitchenette, and an updated two-piece powder room,Ideal for a professional office, or service-based business, Offered on a gross lease + HST, the rent includes Utilities,Tenant is responsible for their insurance , phone and internet are extra. Please note there is no elevator. The kitchenette and small storage room are shared with another tenant on the same floor, providing a practical and affordable workspace in Aurora's thriving business district. (id:49269)
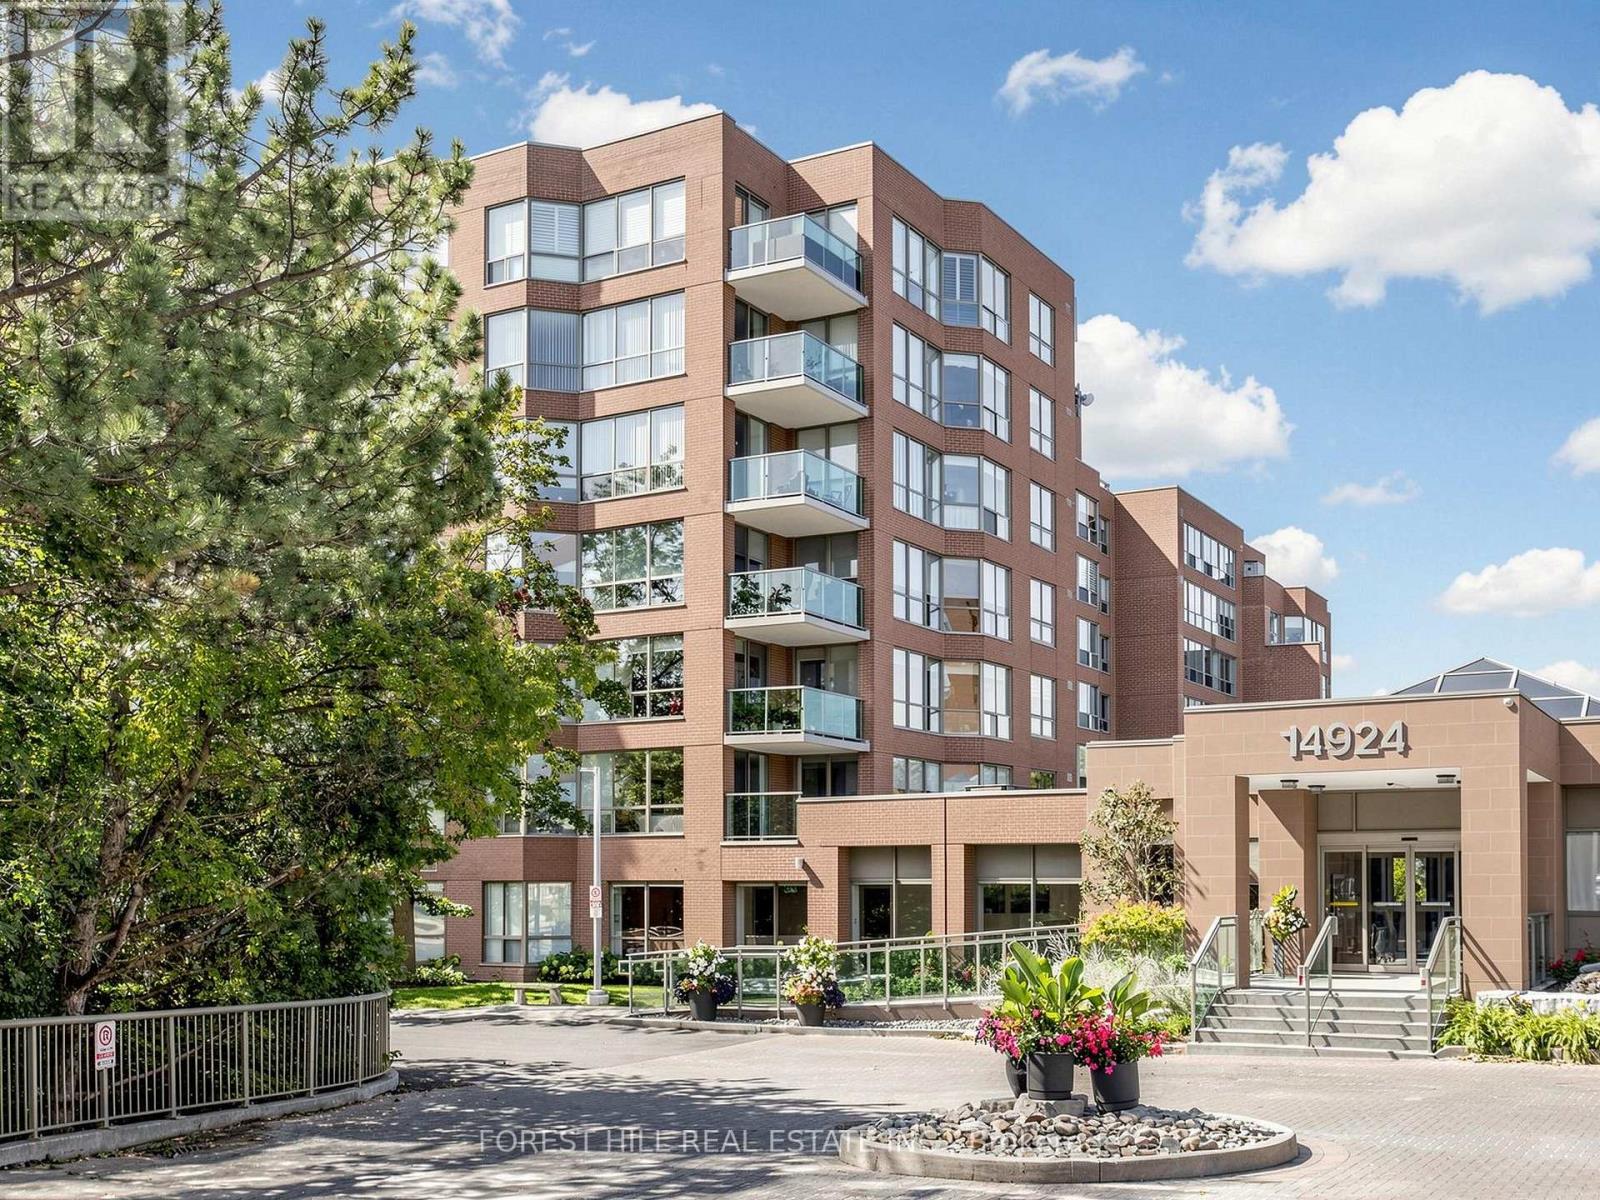
225 - 14924 Yonge Street
Aurora, Ontario
TIRED OF TINY CONDOS? HERE IS 1,400+ SQ. FT. OF BEAUTIFULLY UPDATED LIVING SPACE IN SOUGHT-AFTER HIGHLAND GREEN! Welcome To This Spacious 2-Bedroom, 2-Bathroom Suite In South Aurora, Offering The Kind Of Room, Comfort And Functionality Increasingly Hard To Find In Condo Living. -- Step Into A Welcoming Foyer With A Double Closet And Discover A Thoughtfully Designed, Carpet-Free Interior With Hardwood Flooring Throughout. -- The Generous Layout Flows Naturally From Room To Room, Providing Plenty Of Space For Everyday Living & Entertaining Including a Split-Bedroom Layout For Added Privacy. -- The Updated Kitchen Features Granite Countertops & Backsplash, Modern White Cabinetry, Pot Lighting, Stainless Steel Appliances & Spacious Breakfast Area - All Finished In A Timeless Neutral Palette. -- The Expansive Open-Concept Living And Dining Area Is Filled With Natural Light By Huge Windows And Opens Directly Onto A Private Balcony Overlooking Quiet Greenery, Creating A Bright And Inviting Space For Relaxing Or Entertaining. -- The Generous Primary Bedroom Offers A Walk-In Closet And A Large Ensuite Complete With A Separate Soaker Tub And Shower, Creating A Comfortable Private Retreat.-- 1,400+ SQ. FT. 2 BEDROOMS. 2 FULL BATHROOMS. SPLIT-BEDROOM LAYOUT. HARDWOOD THROUGHOUT. UPDATED KITCHEN. FLOOR-TO-CEILING WINDOWS. PRIVATE BALCONY. -- Exceptional Space And Comfort In One Of South Aurora's Most Established Condo Communities. (id:49269)
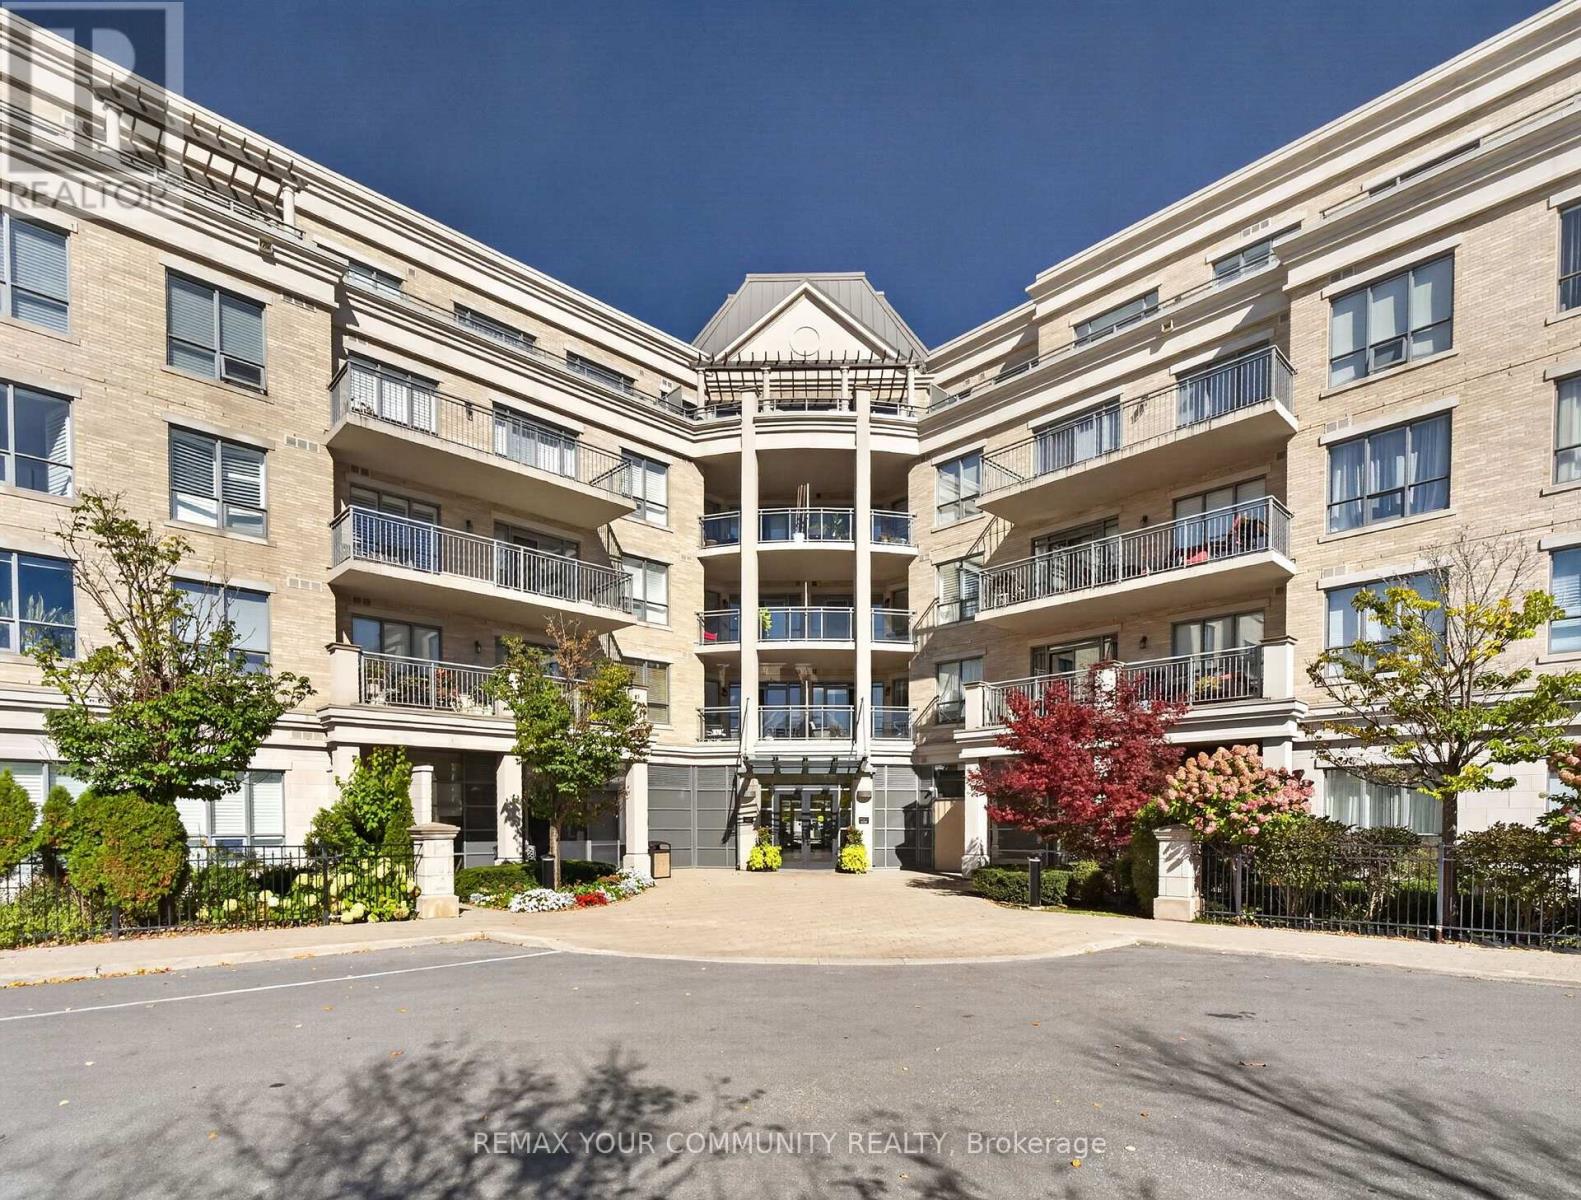
306 - 180 John West Way
Aurora, Ontario
Welcome to resort-style living at The Ridgewood! This beautifully maintained 2-bedroom + large den, 2-bathroom residence offers approximately 1,138 sq. ft. of spacious, sophisticated living, in one of Aurora's most sought-after condominium communities. The open-concept living and dining areas are filled with natural light and flow seamlessly into the well-appointed kitchen, featuring granite countertops, generous cabinetry and under-cabinet lighting. Step outside to the expansive south-facing balcony, the perfect place to enjoy your morning coffee, dine outdoors or unwind while overlooking the beautifully maintained grounds.The spacious primary suite offers a peaceful retreat with two closets, including a large walk-in, and a luxurious ensuite featuring marble countertop and two separate vanities. The second bedroom is thoughtfully positioned on the opposite side of the suite, providing excellent privacy for family, guests or a home office. A generous den adds valuable flexibility and can easily serve as a home office, reading room or additional living space. In-suite laundry adds convenience to everyday living. Life at The Ridgewood feels like a permanent getaway, with an exceptional array of resort-inspired amenities including an outdoor saltwater pool, BBQ terrace, fitness room, sauna and steam rooms, party room, media room, library/lounge, meeting spaces and guest suites, plus concierge service.Ideally located close to restaurants, shopping, parks, scenic walking trails, Southlake Regional Health Centre and Highways 404/400, this residence offers the perfect combination of luxury, convenience and lifestyle. Come home to a place where exceptional amenities, generous space and effortless elegance come together. Experience The Ridgewood and discover a truly elevated way of living in Aurora. (id:49269)