
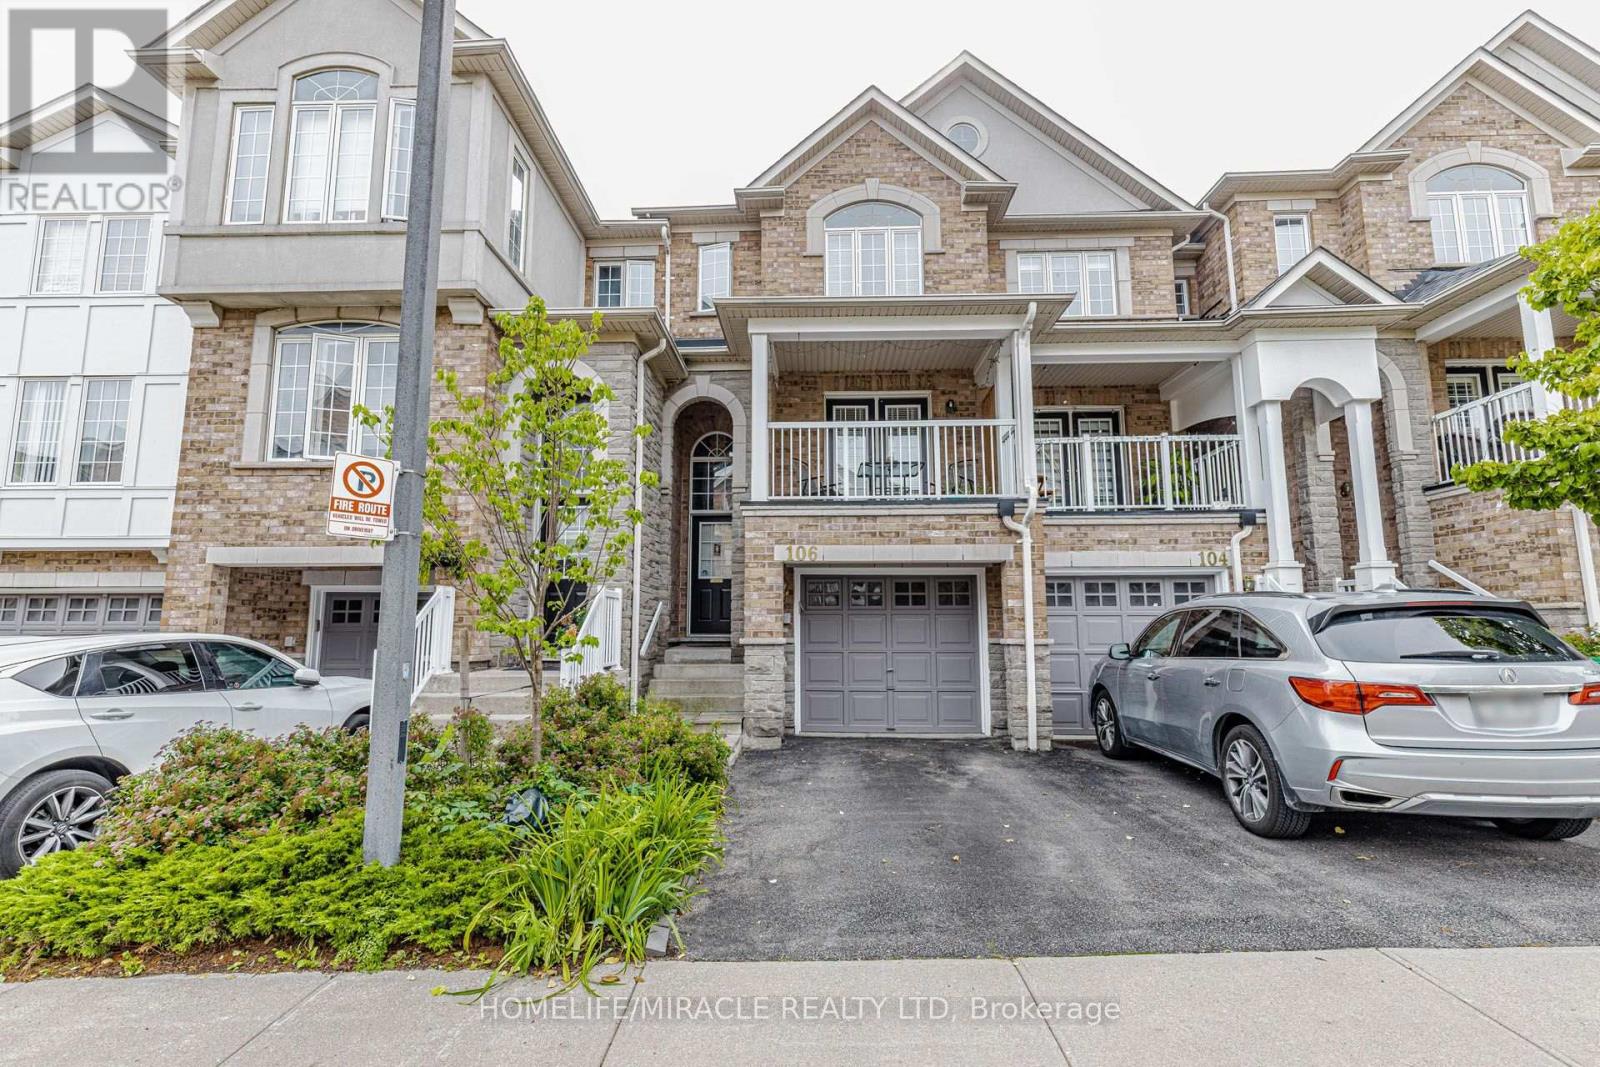
106 - 601 Shoreline Drive
Mississauga, Ontario
Welcome to this elegant renovated townhouse in the heart of Mississauga, Discover the bright and spacious bedrooms, 2 Bathrooms and a powder room in the main floor, located in the highly sought after Cooksville Community. Beautifully updated and move-in ready,this home offers the perfect blend and comfort, style and convenience.Enjoy a moderna renovated kitchen featuring quartz countertops (2026), stylish backsplash (2026), and a new pot lights (2026), Recent upgrades include renovated powder room (2026) New basement stairs(2026), Freshly painted throughout, and a newer Furnance (2022) and AC (2022). Walk out to the front and rear Balconies, providing excellent outdoors relaxation and entertaining.Perfect for first time Home Buyers, growing families, downsizers and investors, This homes is situated in the highly desirable High park Village neighborhood and offers an exceptional value.Minutes and walking distance to Schools, Shopping area, Parks, Hospitals, Church and Community amenities. Easy access to Major Highways, 403,401 and QEW. Close to Cooksville Gos Station for convenient commuting. Don't miss this fantastic opportunity to own a gorgeous move-in ready home in one of Mississauga's most desirable community . (id:49269)
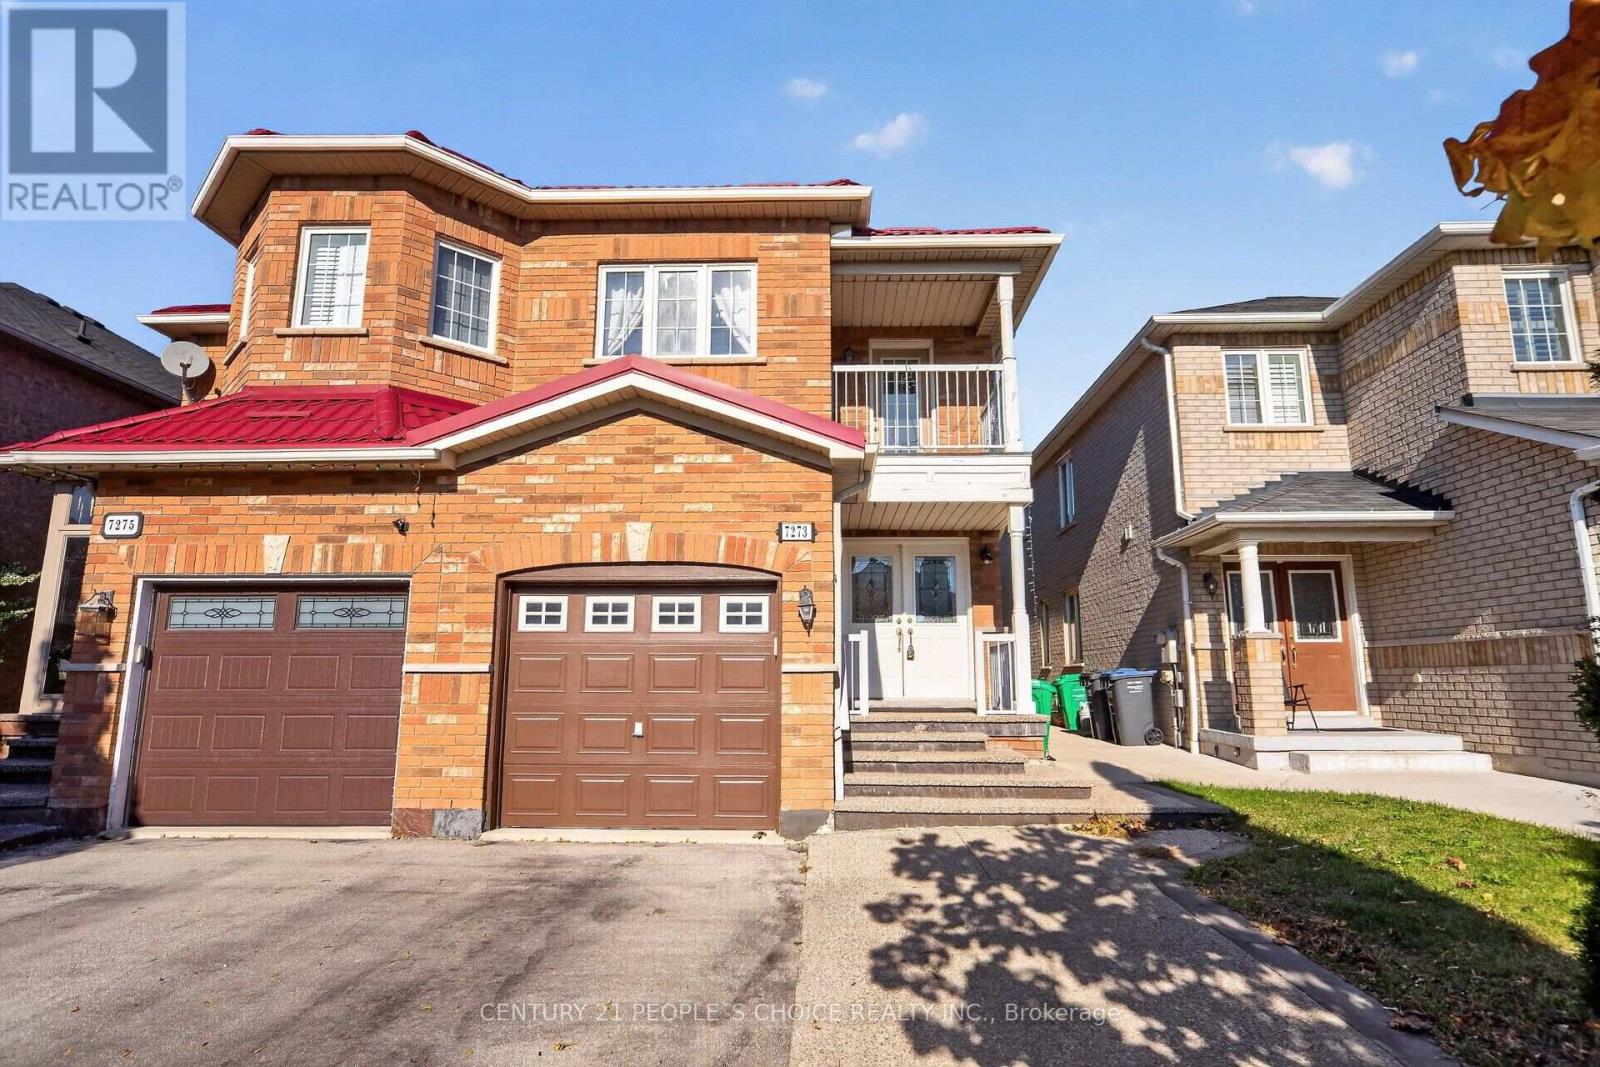
7273 Gagliano Drive
Mississauga, Ontario
Immaculate Semi-Detached Home Offering 1,823 Sq. Ft. Of Beautifully Maintained Living Space, Located in a Highly Desirable Mississauga Community! This Spacious 3 Bedroom, 4 Washroom Home Features a Bright and Functional Layout with Hardwood Flooring Throughout the Main and Second Levels, Laminate Flooring in the Basement, Pot Lights and Plenty of Natural Light Throughout. The Main Level Offers a Spacious Living Room, Combined Kitchen and Dining Area with Tile Flooring, And A Warm & Inviting Family Room with Fireplace and Walk-Out to the Fully Fenced Backyard. The Spacious Kitchen Features Stainless Steel Refrigerator and Stove, Both Less Than 2 Years Old, Stainless Steel Built-In Dishwasher and Ample Cabinetry, Offering A Functional Space for Everyday Family Living. The Spacious Primary Bedroom Features A 5-Piece Ensuite and Walk-In Closet, While the Additional Bedrooms Are Generously Sized, With One Bedroom Offering a Walk-Out to the Balcony. Convenient Second Level Laundry Adds to Everyday Functionality. The Finished Basement Features A 1 Bedroom Living Area with Separate Entrance Through the Garage, Separate Laundry, Laminate Flooring and Pot Lights, Offering Excellent Potential for Additional Rental Income, Extended Family, Guests or Additional Living Space. The Fully Fenced Backyard Features a Concrete Yard, Gazebo and Shed, Providing A Great Outdoor Space for Relaxing and Entertaining. Additional Features Include a Metal Roof (2025), Freshly Painted Garage Door, Double Door Entry, Direct Garage Access, No Sidewalk and Excellent Curb Appeal. Ideally Located Close to St. Marcellinus Secondary School, Mississauga Secondary School, Parks, Grocery Stores, Banks, Public Transit, Library, Heartland Town Centre, Highways 401 & 407 And All Amenities. A Fantastic Opportunity to Own a Move-In Ready Home Offering Comfort, Convenience and Flexible Living Space in One of Mississauga's Most Desirable Family-Friendly Communities! (id:49269)
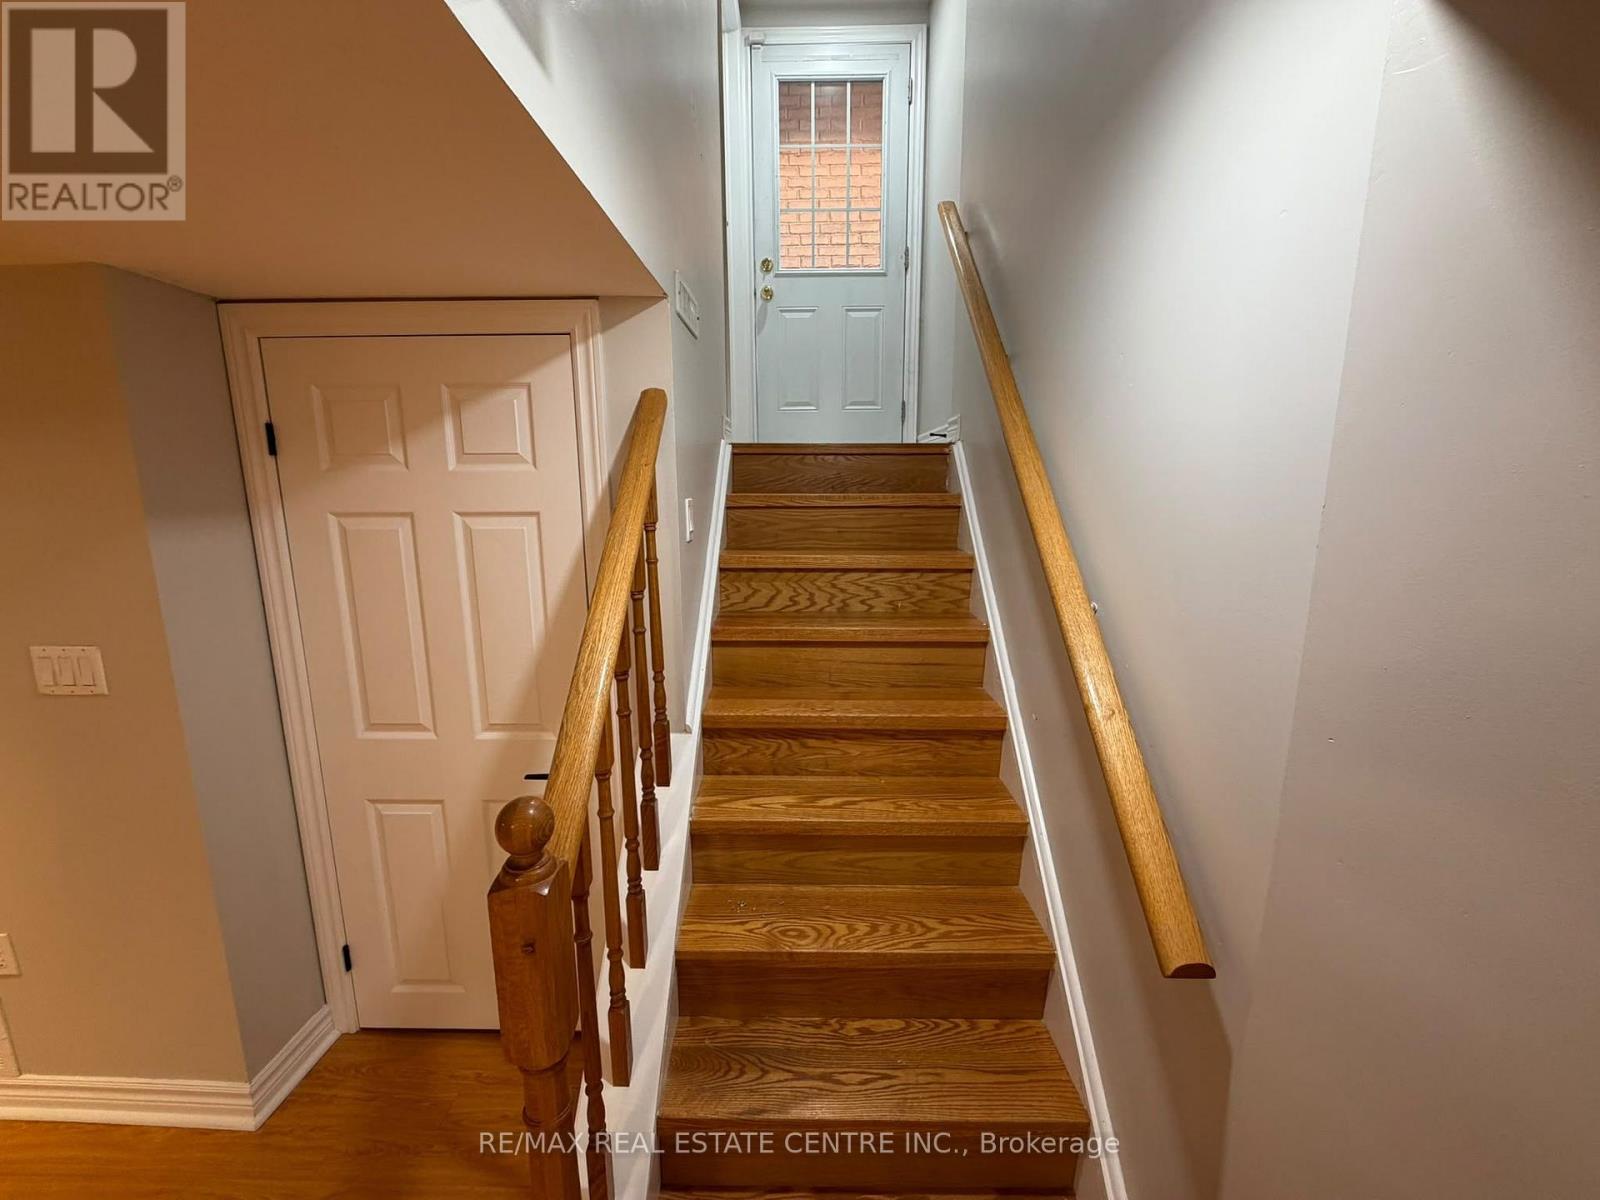
Basement - 7448 Village Walk
Mississauga, Ontario
Beautiful basement apartment for lease, BIG size, High-Quality Finishes. Modern laminate Floor, pt lights & smooth ceiling throughout. Kitchen with Quartz Counter Top, backsplash, under mount sink, Stainless steel appliances. Bedroom with double closet door, spacious living and dining room, 4 pieces washroom with porcelain, office with shelfs. Exclusive use of ensuite Laundry. Tons of storage space. Walking distance to public transit, grocery, restaurants & all amenities. (id:49269)
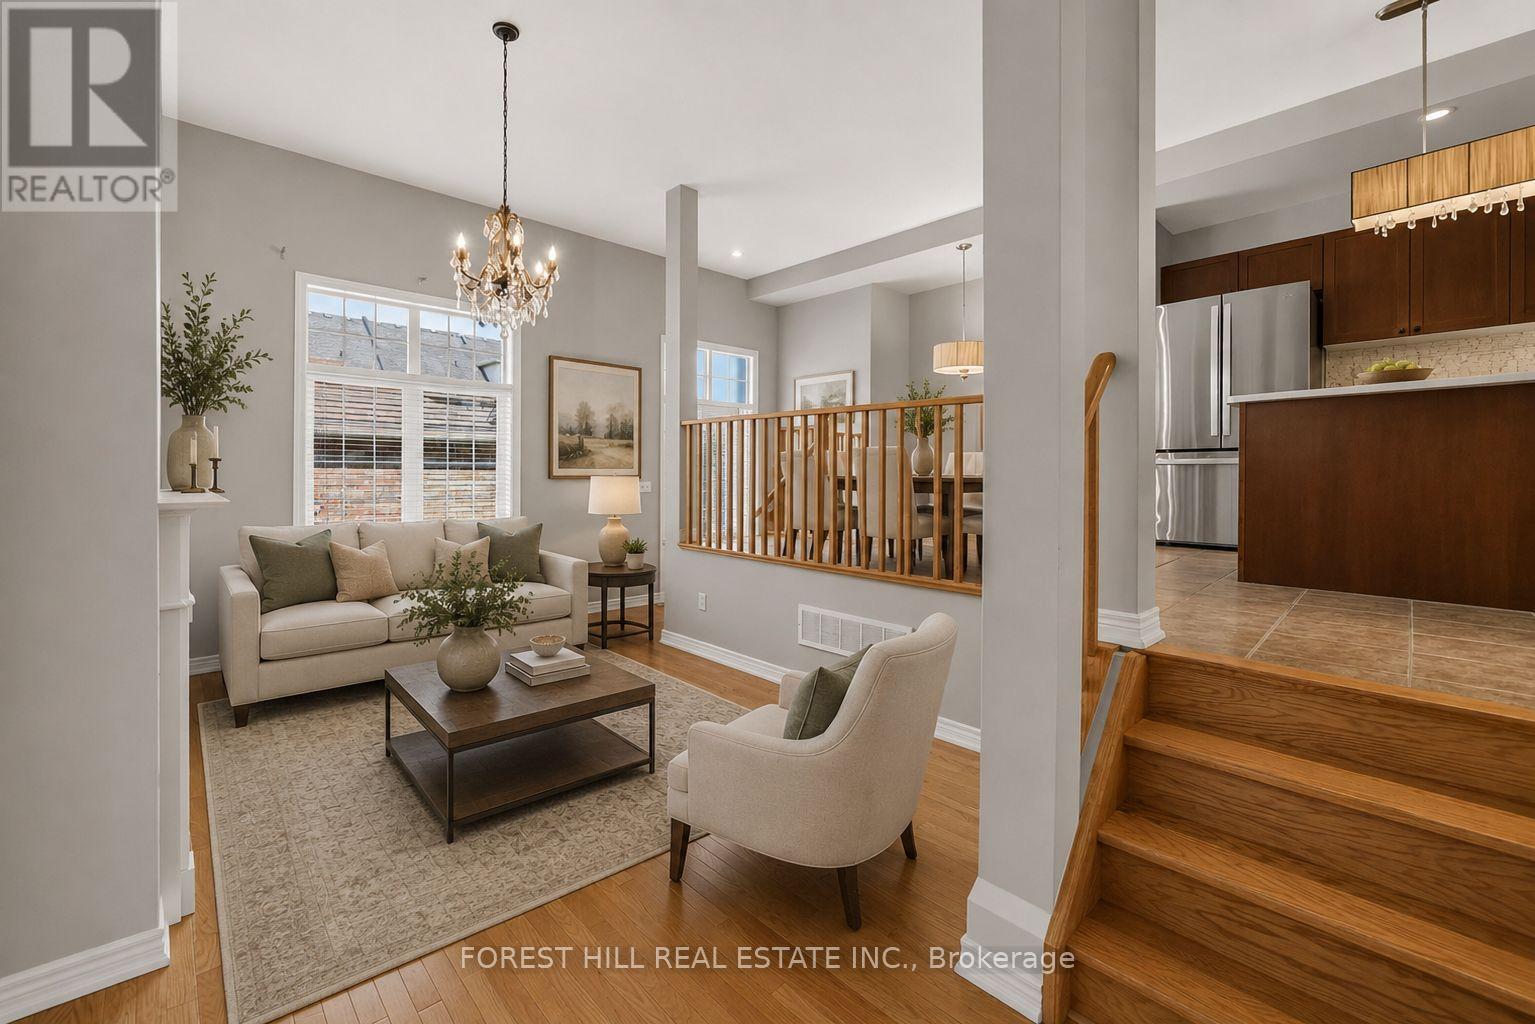
3549 Eglinton Avenue W
Mississauga, Ontario
Spacious Freehold Townhome In The Highly Desirable Churchill Meadows Community! Featuring 9' Ceilings On The Main Floor, Formal Living & Dining Rooms, And An Impressive Family Room With Soaring 11' Ceilings & Gas Fireplace. Bright Eat-In Kitchen Offers Stainless Steel Appliances, Stone Backsplash, Breakfast Bar & Overlooks The Family Room. The Upper Level Features A Generous Primary Bedroom With Walk-In Closet & 4-Pc Ensuite, Plus Two Additional Spacious Bedrooms & Full Bath. Finished Basement Provides Additional Living Space With A Large Recreation Room, 4-Pc Bath & Laundry Area. Enjoy A Private Backyard With Access To A Detached Double-Car Garage Via A Rear Lane. Ideally Situated Close To Top-Rated Schools, Parks, Credit Valley Hospital, Erin Mills Town Centre, Transit, Shopping & Major Highways. An Excellent Opportunity To Own A Freehold Townhome In One Of Mississauga's Most Sought-After Communities! (id:49269)
34 - 2665 Thomas Street
Mississauga, Ontario
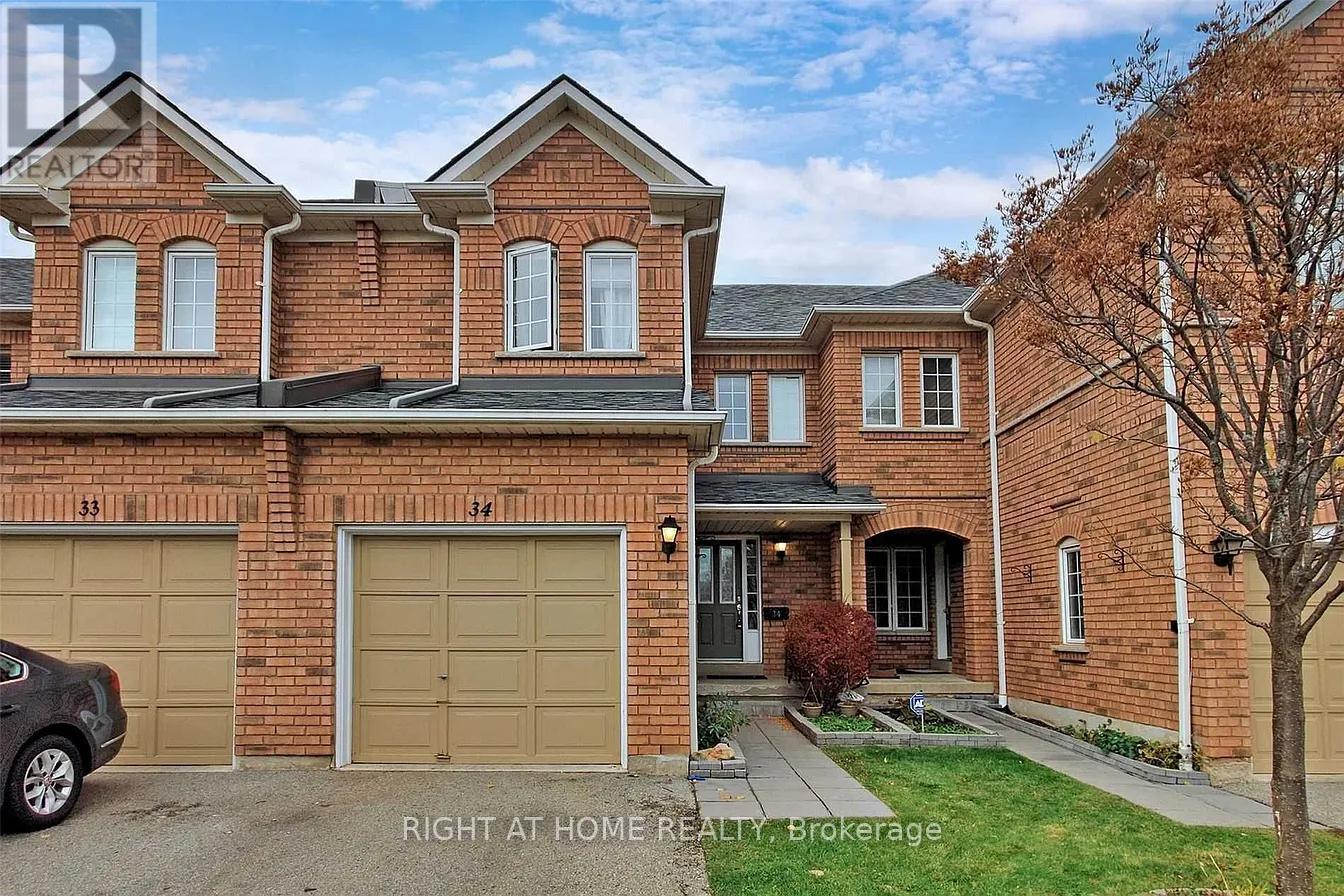
Welcome to 2665 Thomas St #34, ideally located in the highly sought-after Central Erin Mills community of Mississauga. This well-connected neighborhood offers a wonderful blend of residential comfort, convenience and family-friendly amenities, making it an excellent place to call home. With a brand new AC, 3 years old Furnace, upgraded vanities and new appliances. Enjoy easy access to everyday shopping and dining at the nearby Glen Erin Shopping Plaza, including Longo's, Starbucks and a variety of restaurants and services. The area is surrounded by parks, green spaces and highly regarded schools, walking distance from elementary and middle schools; Thomas Street Middle School, Castlebridge Public School and John Fraser Secondary School (one of the best in Mississauga) all within the surrounding community. Commuters will appreciate excellent access to public transit, with nearby MiWay bus routes providing convenient connections throughout Mississauga and to major transit hubs. Streetsville GO Station is also just a short drive away, while Highway 403, 401, 407 and the QEW provide convenient connections across Mississauga and the GTA. Set in the desirable Central Erin Mills neighborhood, this location offers the perfect balance of suburban living and urban convenience, with shopping, schools, parks, transit, major highways and countless amenities all close at hand. A fantastic opportunity to live in one of Mississauga's established and sought-after communities. Most of the photos are virtually staged. For a limited time, the seller is offering 6 months of condo fees paid upon closing. (id:49269)
27 - 819 Village Green Boulevard
Mississauga, Ontario
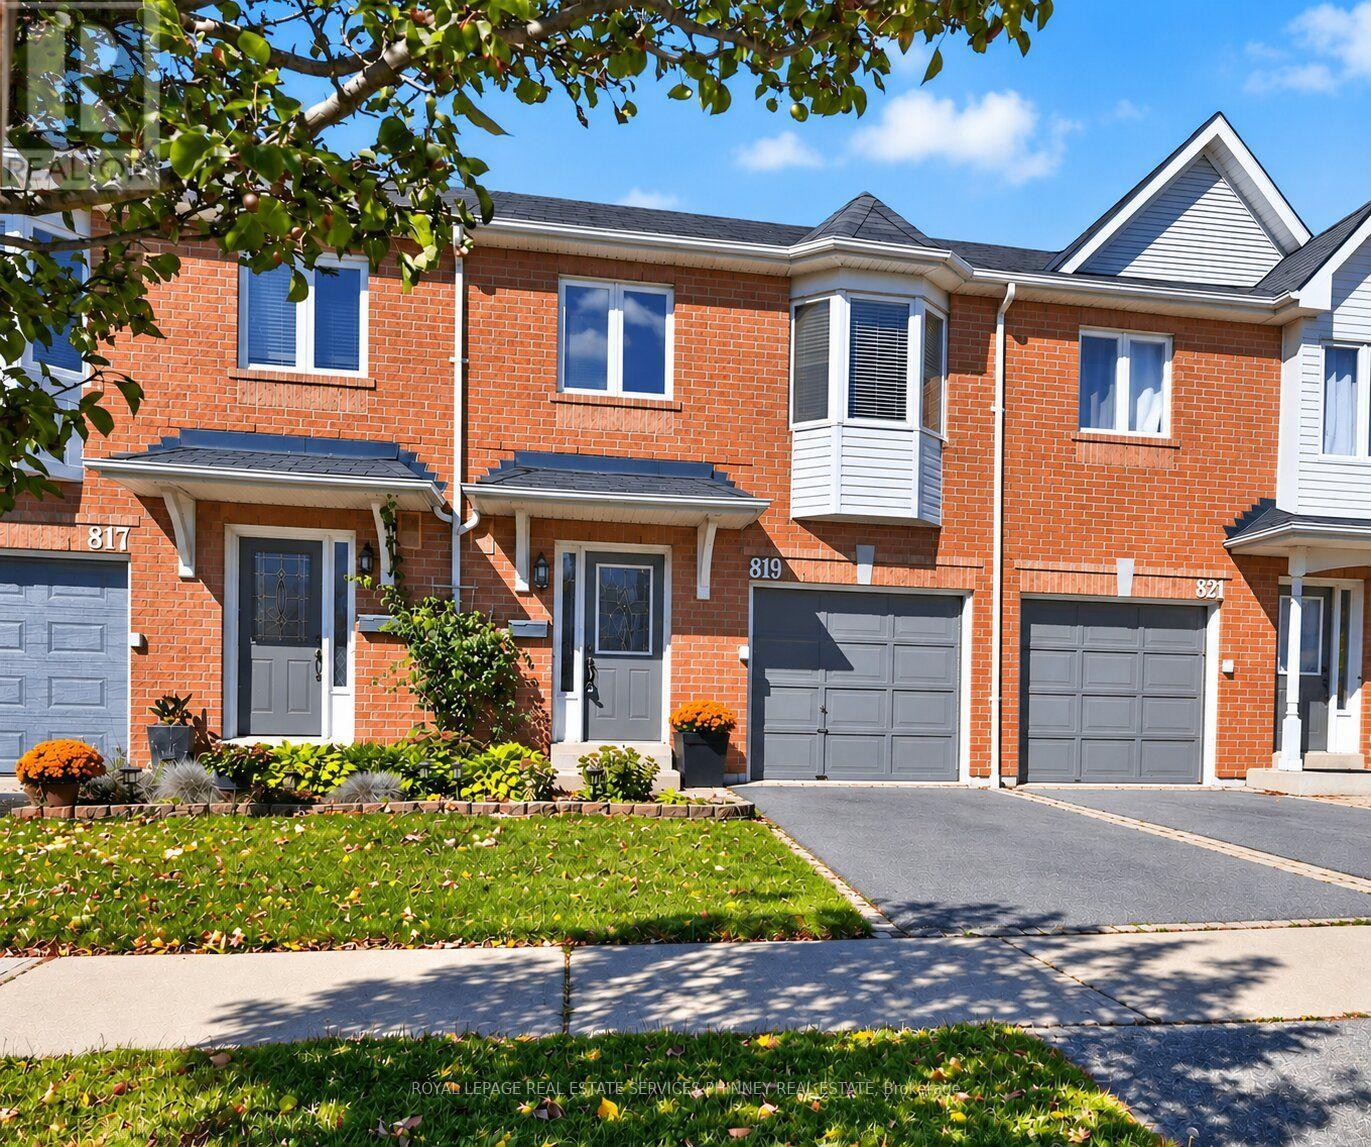
Looking for a recently updated 3-Bedroom townhome that doesn't come with sky-high monthly fees? At ONLY $165 a month, 819 Village Green Blvd gives you the space and feel of a house at a price that keeps your budget in check. This 2-storey brick home has everything a growing household needs. Pull into the built-in garage and walk straight inside, then drop your coats in the double front closet. The main floor is open and easy to live in, with hardwood throughout the living and dining area and a view of the fully fenced backyard. Kids, pets, and weekend barbecues all have a place here. The Upgraded second level offers 3 bedrooms, including a room that's the perfect nursery size or for a home office. Downstairs, the finished basement gives you a big rec room for movies, games, or extra storage. Central air and gas heat round it out. Buy into a neighbourhood on the rise. Lakeview Village is transforming the waterfront just down the road, Long Branch GO is minutes away for commuters, and Sherway Gardens, parks, and the lakefront are all close by. Low fees, a private yard, a garage, and a great location. Welcome home. Updates: HWT (2026), 2nd Floor Laminate & Stairs (2026), 2nd Floor Bathroom (2026), 2nd Floor Paint, Trim & Doors (2026), New Fences, Roof (10+ Yrs old). (id:49269)
7340 Copenhagen Road Unit# 34
Mississauga, Ontario
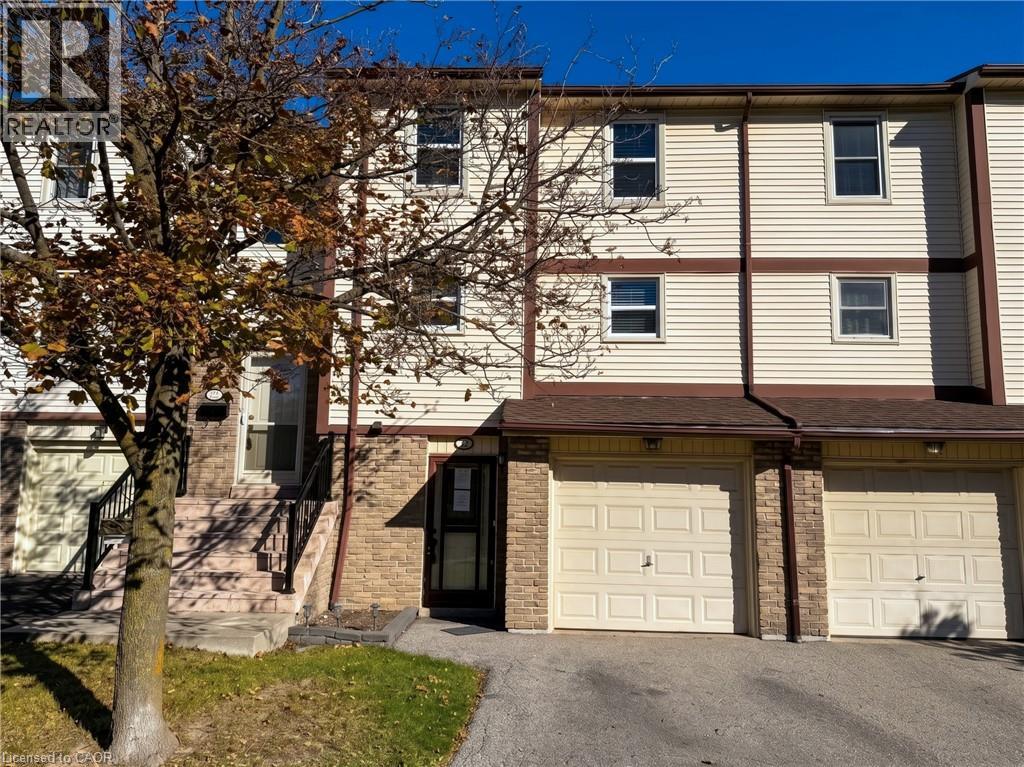
Property being sold under Power of Sale and in AS IS condition with no representations or warranties of any kind. (id:49269)
4304 - 4015 The Exchange
Mississauga, Ontario
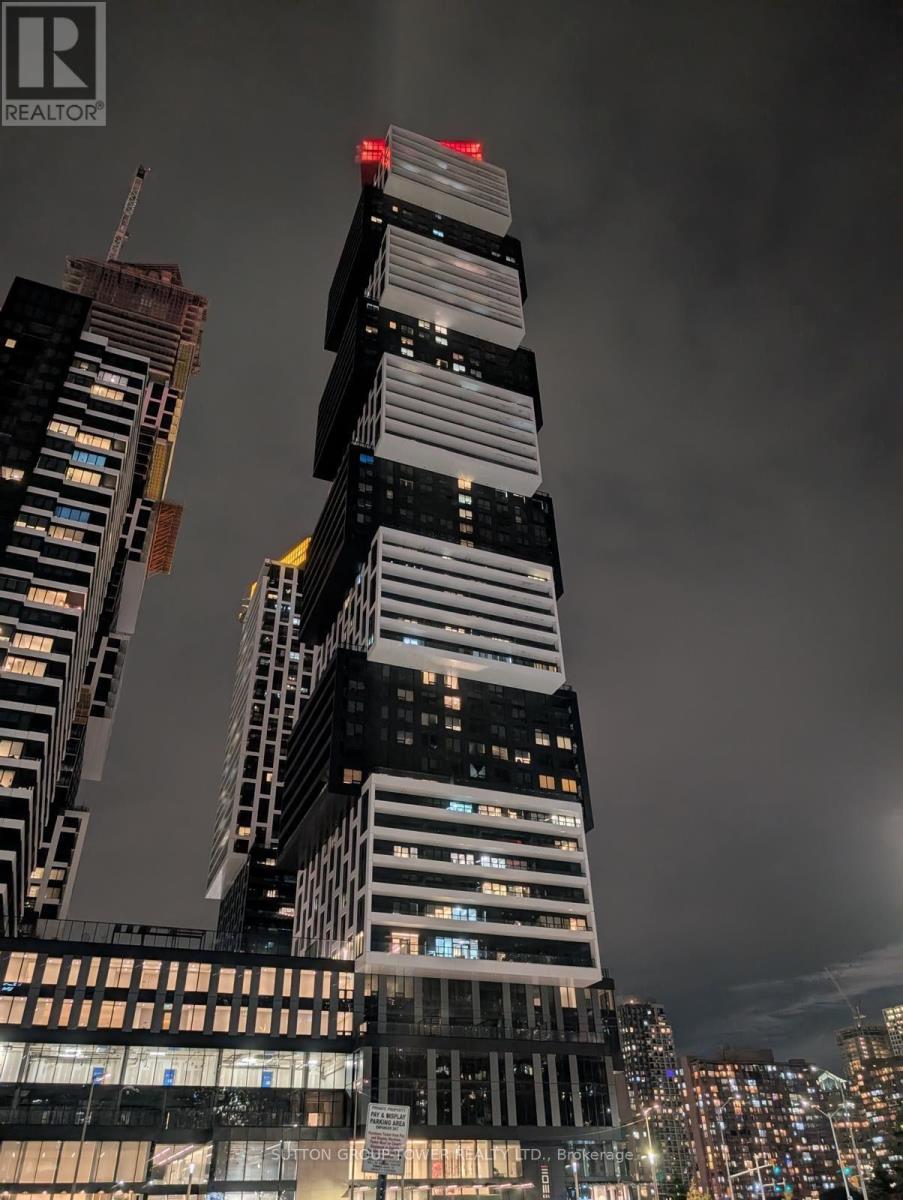
Experience Luxury Living At The Prestigious Exchange District In The Heart Of Mississauga!Brand New & Never Lived In! This Spectacular 43rd-Floor, 2 Bedroom, 2 Bathroom Corner SuiteOffers 749 Sq. Ft. Of Beautifully Designed Interior Living Space, Complemented By A Rare AndExceptionally Spacious South-Facing Private Terrace And Separate West-Facing Balcony! EnjoyBreathtaking, Unobstructed South And West Views, Spectacular Sunsets, And An Abundance OfNatural Light Through Expansive Windows! The Incredible Private Terrace Offers An ExceptionalOutdoor Living Experience, Perfect For Entertaining, Relaxing, Or Enjoying The Panoramic CityViews! Featuring A Modern Open-Concept Layout, 9-Foot Ceilings, Sleek Laminate Flooring, And AContemporary Kitchen With Quartz Countertops, Integrated Appliances, Stylish Cabinetry, AndElegant Finishes. Bright And Spacious Living And Dining Areas Offer A Seamless Flow, While ThePrimary Bedroom Features A Private Ensuite. Includes Convenient In-Suite Laundry, 1 ParkingSpace, And 1 Locker! Enjoy Resort-Style Building Amenities Including 24-Hour Concierge, IndoorSwimming Pool, Whirlpool, Steam Room, Fully Equipped Fitness Centre, Basketball Court, GamesRoom, Rooftop Garden With Bbqs, Outdoor Patio, And Elegant Resident Lounges! Ideally Located In The Heart Of Mississauga City Centre, Steps To Square One Shopping Centre, Celebration Square, Restaurants, Cafes, Entertainment, Parks, And Public Transit! Easy Access To Highway 403 And GO Transit! A Rare Opportunity To Be The First To Call This Stunning Corner Suite Home, Offering Exceptional (id:49269)
6009 - 3883 Quartz Road
Mississauga, Ontario
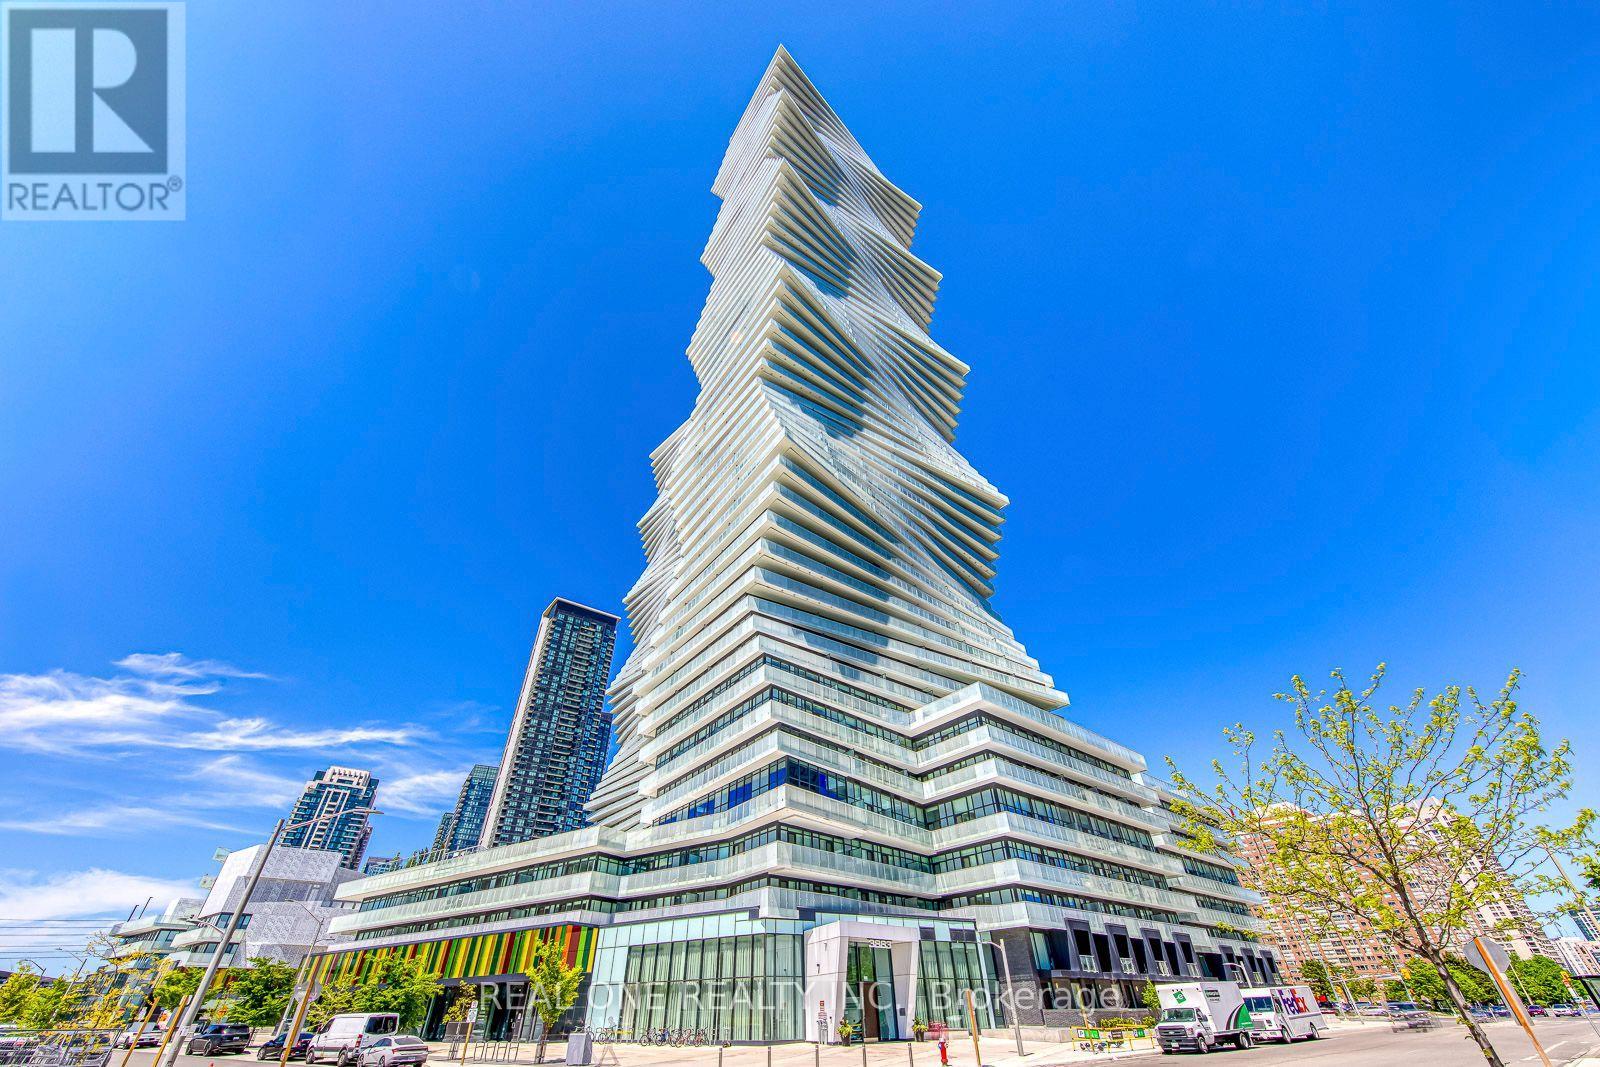
Experience Elevated Living in This Bright & Beautiful 2 Bedroom + Den + Flex/Office, 3 Bath, 2-Level Penthouse Suite at the Luxury M City 2 in the Heart of Downtown Mississauga! Modern Open Concept Kitchen Flows Seamlessly into the Spacious Living & Dining Area with Walk-Out to a Private Balcony Showcasing Stunning City & Lake Views. The Main Level Also Features a Versatile Den/Flex Space & Full 3pc Bath. Upstairs Offers 2 Spacious Bedrooms, 2 Full Baths, Ensuite Laundry & a Convenient Office/Study Nook. The Primary Suite Features a Generous Closet, 3pc Ensuite & Walk-Out to the 2nd Balcony. The Spacious 2nd Bedroom Also Enjoys Direct Access to the Upper-Level Balcony. Includes 2 Underground Parking Spaces. Exceptional M City Amenities Include Four-Season Outdoor Living - Enjoy the Salt Water Pool, Playground, Kids' Splash Pad, Outdoor Terrace with BBQ Stations, Lounge Seating & Fireplace During the Summer, Plus a Rooftop Skating Rink in the Winter. Residents Also Enjoy a Grand 2-Storey Lobby with 24-Hour Concierge, Lounge, Fitness Centre, Dining Room with Chef's Kitchen & Games Room Featuring a Dedicated Kids' Play Area. 1,446 Sq.Ft. Total Including 1,252 Sq.Ft. Interior + 194 Sq.Ft. of Balcony Space (per Builder Floor Plan). Soaring 10' Ceilings & Wide-Plank Laminate Flooring Thruout. Ideally Located within Walking Distance to Parks & Trails, Square One, Celebration Square, YMCA, Sheridan College, Living Arts Centre, GO Transit & More, with Easy Access to Major Highways. (id:49269)
812 Knotty Pine Grove
Mississauga, Ontario
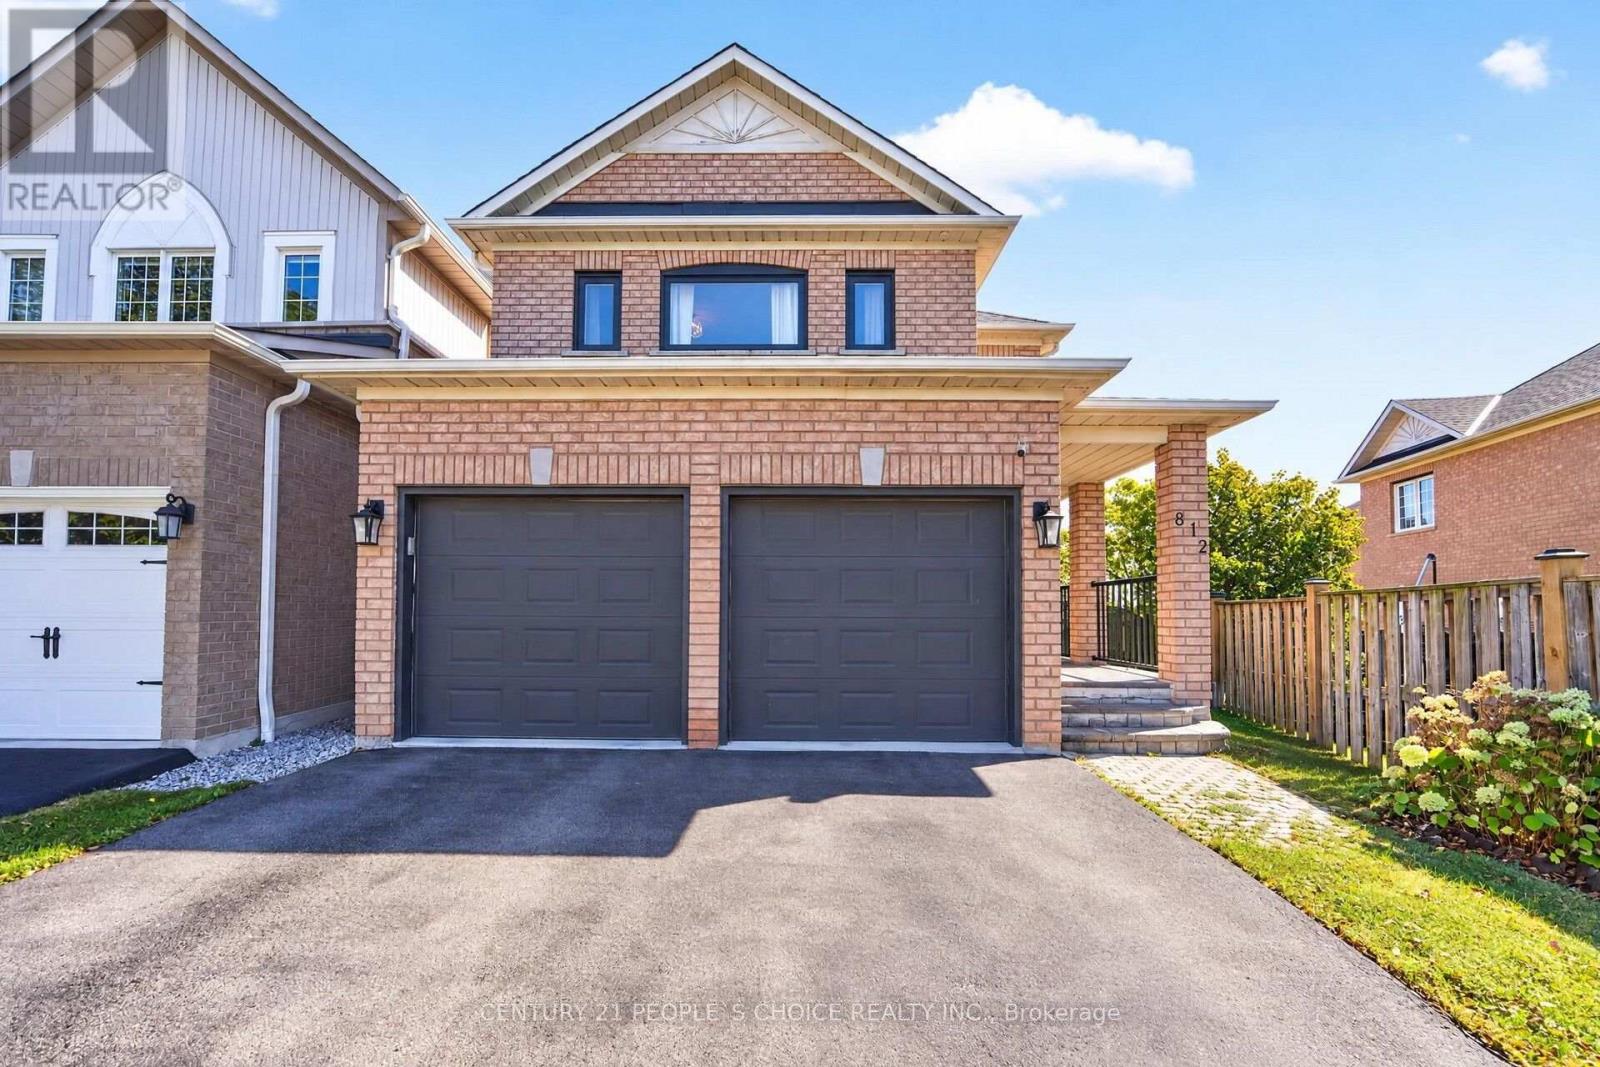
Immaculate Detached Home, Located in the Highly Desirable Meadowvale Village Community! This Spacious 3 Bedroom, 3 Washroom Home Features a Bright and Functional Layout with Hardwood Flooring Throughout the Main and Second Levels, No Carpet, Pot Lights and Abundant Natural Light. The Combined Living and Dining Area Features a Cozy Fireplace and Overlooks the Beautifully Updated Modern Kitchen, Creating an Open and Inviting Space for Everyday Living and Entertaining. The Large Eat-In Kitchen Features Quartz Countertops, Centre Island, Built-In Oven, Stainless Steel Stove, Stainless Steel Refrigerator, Built-In Dishwasher, Ample Cabinetry and a Walk-Out to the Deck, Perfect for Family Meals and Easy Outdoor Enjoyment. The Spacious Primary Bedroom Features A 5-Piece Ensuite and Walk-In Closet, While the Additional Bedrooms Are Generously Sized. Convenient Second Floor Laundry Adds to Everyday Functionality. The Professionally Finished Basement Features Laminate Flooring, Pot Lights and a Spacious Open Recreation Area, Offering Excellent Additional Living Space for Family Enjoyment, Home Office or Media Area. Direct Access to the Garage, No Sidewalk and Walk-Out to the Deck Add to Everyday Convenience. Ideally Located in a Family-Friendly Meadowvale Village Community, Close to Highways 401 & 407, Heartland Town Centre, St. Marcellinus Secondary School, Mississauga Secondary School, Conservation Areas, Grocery Stores, Banks, Public Transit and All Amenities. A Fantastic Opportunity to Own a Move-In Ready Home Offering Comfort, Style and Convenience in One of Mississauga's Most Desirable Communities ! (id:49269)
5097 Elderview Court
Mississauga, Ontario
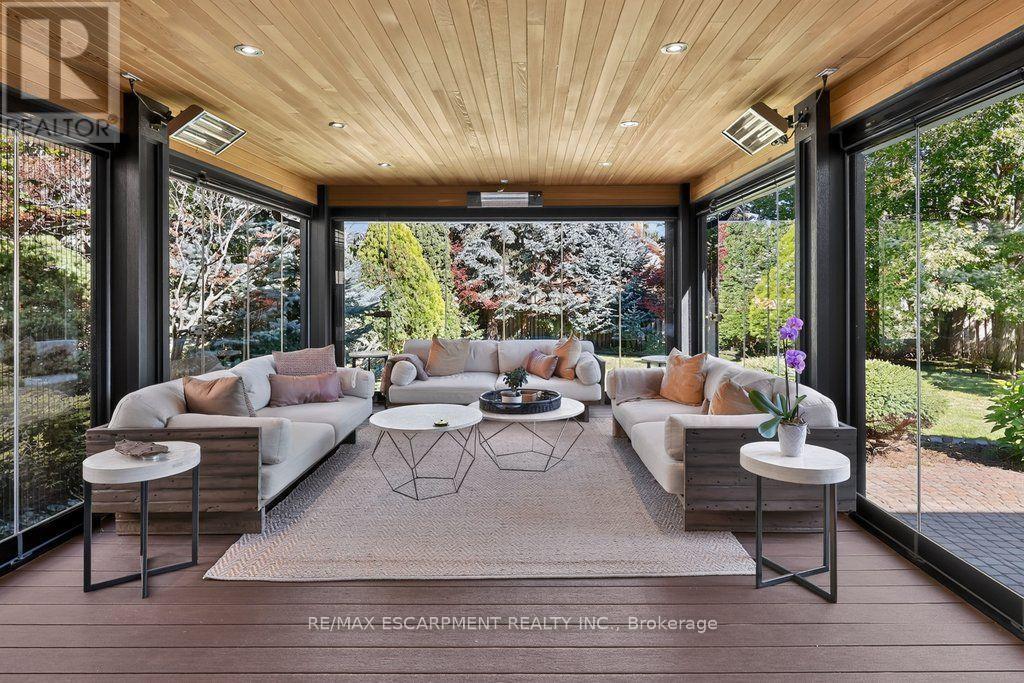
Incredibly well laid out and exceptionally spacious, this impressive five-bedroom family residence offers over 4,175 sq. ft. above grade and approximately 5,723 sq. ft. of total living space, perfectly designed for both everyday family living and grand-scale entertaining. Set on a quiet cul-de-sac in sought-after Erin Mills, the home welcomes you through a bright, elegant tiled foyer with hardwood floors throughout the rest of the main floor.The main level features a formal living room, private office with French doors, and a spectacular kitchen overlooking a stunning addition with floor-to-ceiling windows and versatile three season living space. The kitchen opens seamlessly to a warm family room with fireplace and custom built-ins, while the formal dining room offers its own fireplace and expansive picture windows overlooking the beautifully landscaped rear grounds-ideal for hosting large gatherings. Main-floor laundry, a convenient side entrance and garage access complete this level.Upstairs, the oversized primary retreat features hardwood floors, a luxurious five-piece ensuite and walk-in closet. Four additional bedrooms provide exceptional family accommodation, including two with private ensuites and walk-in closets, while the remaining bedrooms share a five-piece bath.The finished lower level is designed for recreation and wellness, with a gym, spacious recreation room, bar, cork flooring, abundant storage and a three-piece bath & a 2pc bath & Cedar Closet!The true jewel of this home is the breathtaking Three Seasons sunroom, created off the rear of the property and surrounded by spectacular landscaping and a private backyard oasis. A three-car garage and expansive interlock driveway provide ample parking for family and guests.Location is centre ice, it is minutes from Erin Mills Town Centre, loads of amenities, top rated schools, Credit Valley Hospital, UTM, GO Train, and Major Highways. (id:49269)
42 - 3020 Cedarglen Gate
Mississauga, Ontario
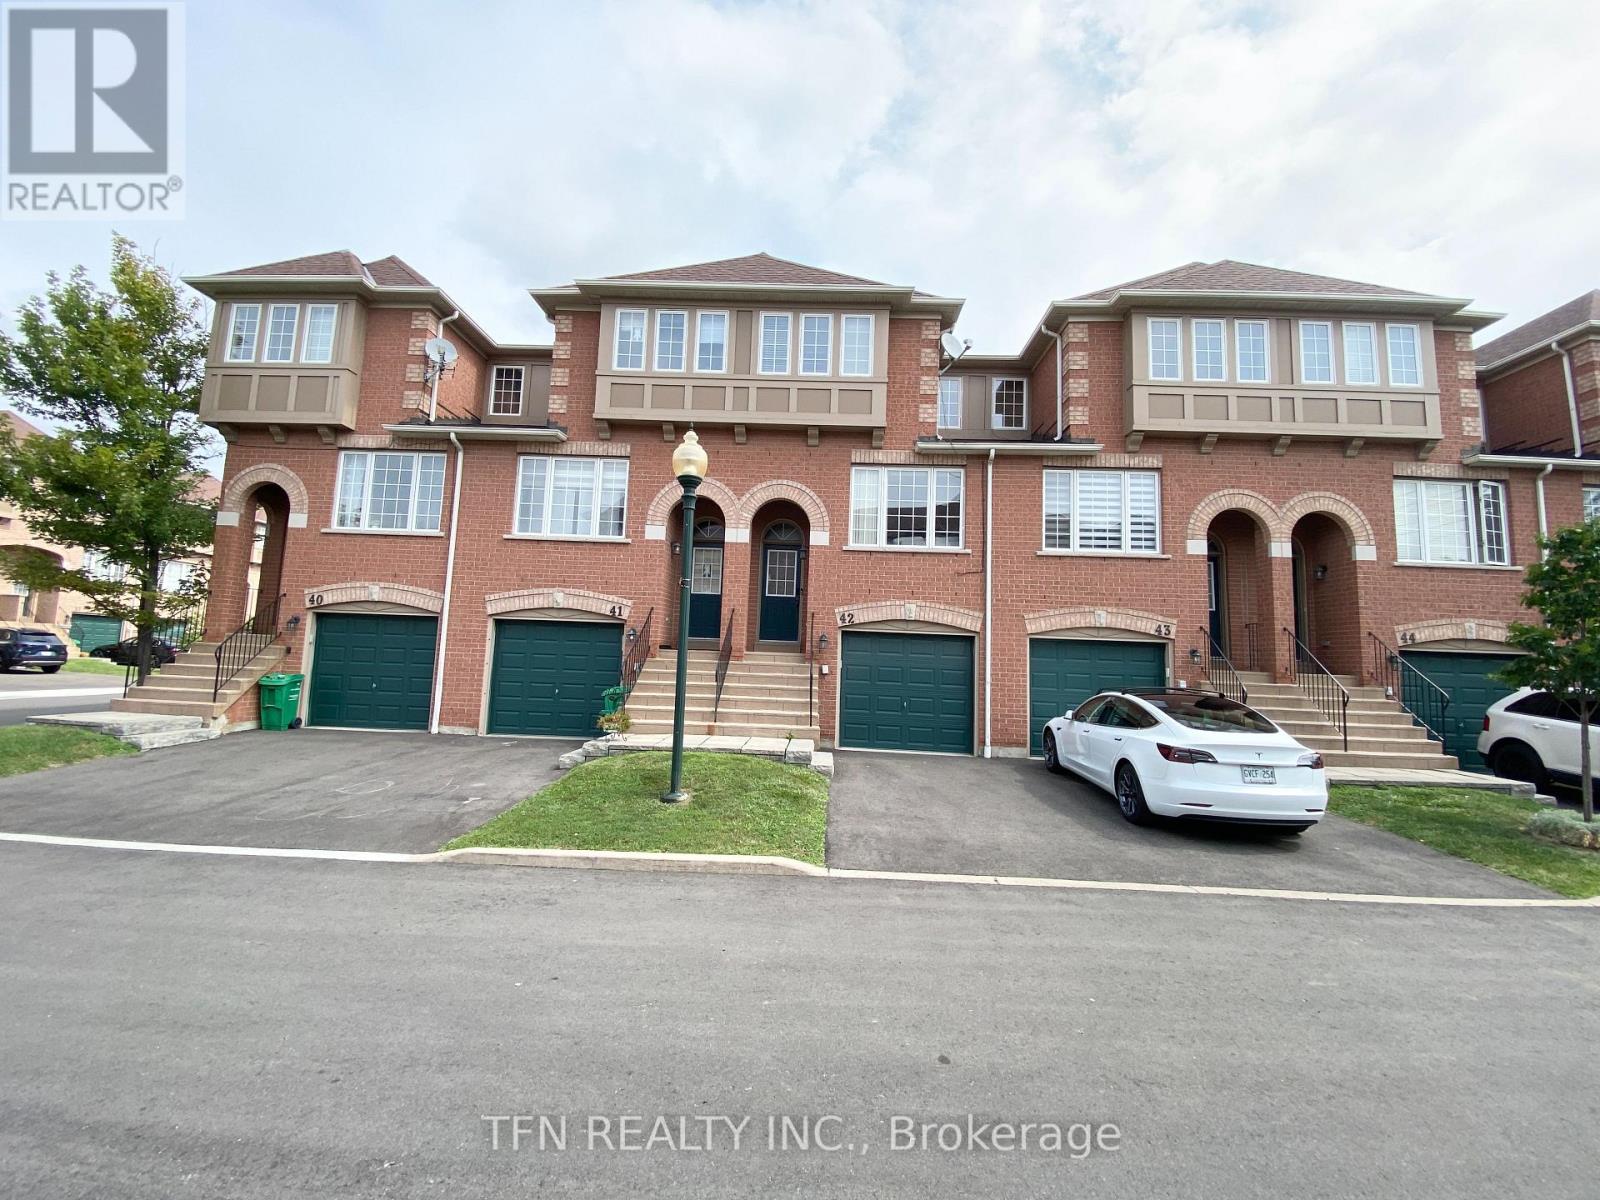
SINGLE PRIVATE ROOM FOR RENT - ERINDALE | FULLY FURNISHED | AVAILABLE IMMEDIATELY. Located in the desirable Erindale neighbourhood, this FULLY FURNISHED & well-maintained 3-storey townhome offers a great shared-living opportunity for 1 female student or working professional. ONE BEDROOM ON LOWER LEVEL (NOT A BASEMENT) IS AVAILABLE IMMEDIATELY - FEMALES ONLY. The home features 3 Bedrooms upstairs plus 1 Bedroom in the lower level, with the 3 Bedrooms Upstairs already rented to 2 female students attending UTM & 1 working professional. Tenants will share the common areas, including the spacious Open Concept Living & Dining Room, generous-sized Kitchen with Juliette Balcony. This lower leel room also has a convenient walk-out to the backyard - perfect for relaxing and entertaining. List Price is for the Private Room in a shared accomodation; cost of utilities, hot water heater rental & High Speed Internet will be shared equally amongst all Tenants. 1 Parking spot is also included. This home was newly renovated in 2024, featuring an updated Kitchen & Bathrooms, Stainless Steel Appliances, Pot-lights and Laminate Flooring throughout. All Bedrooms are Fully Furnished with Bed Frames & Mattresses. The Living, Kitchen & Dining Areas are also furnished with Dining Table & Chairs, Sofa, TV Cabinet & TV. Additional features include Large Windows, Direct Access From Garage and Walkout to Backyard. Prime Erindale location with easy and convenient transit access to UTM and Sheridan College, making it ideal for students and working professionals. Close to Square One, Huron Park, Canadian Tire, Superstore, Banks, Shops & Restaurants. Easy access to Highways, GO Transit & TTC Subway. 1 FURNISHED BEDROOM AVAILABLE IMMEDIATELY - SEEKING 1 FEMALE STUDENT OR WORKING PROFESSIONAL. Live comfortably in a clean, fully furnished home with other female tenants. Look no further - this is HOME! (id:49269)