
43 Sixth Avenue
Kitchener, Ontario
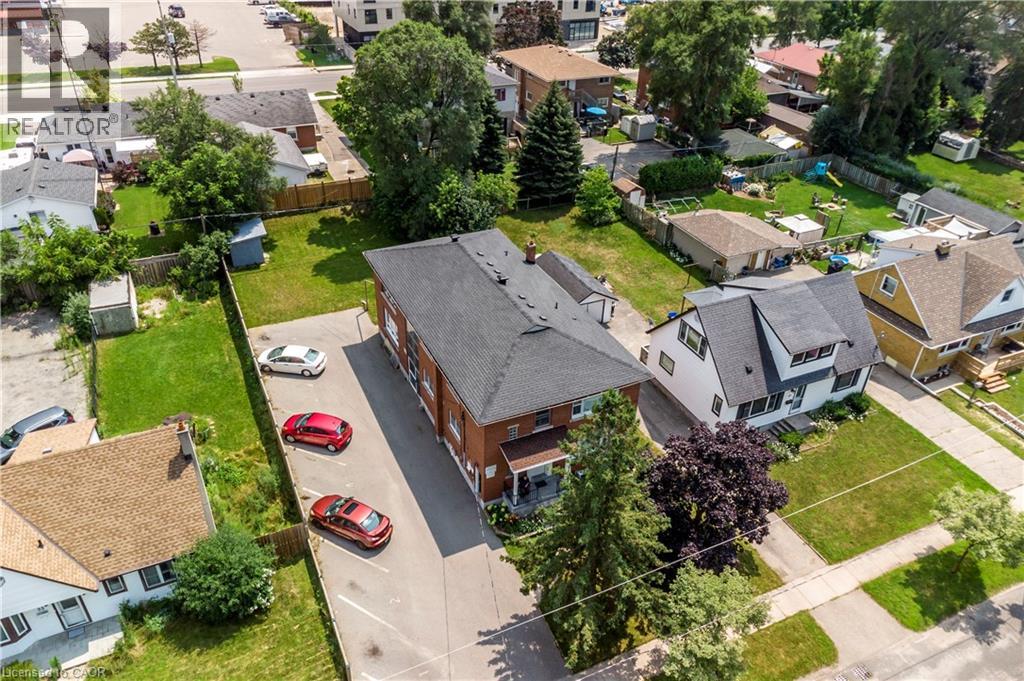
The property consists of a purpose built 6 unit apartment building on a large 0.231 acre lot. Unit breakdown is four (4) 1 bed - 1 bath units and two (2) 2 bed – 1 bath units. Hydro is separately metered (at tenant's expense) with a single water and sewer. The building has been responsibly maintained with a number of recent capital expenditures including full renovation of unit 5 (2021), new boiler (2022), roof, furnace and pavement in parking lot (2018) and full reno of unit 4 (2025). The property is located in a very attractive area in terms of investment with a majority of single family detached homes in addition to smaller duplexes and triplexes. The area will appeal to Tenants with easy access to public transportation, schools and various other amenities including a regional shopping mall, the expressway (to 401), a variety of grocery stores, restaurants, drug stores, medical and dental as well as other shopping opportunities. (id:49269)
238 Longboat Run W
Brantford, Ontario
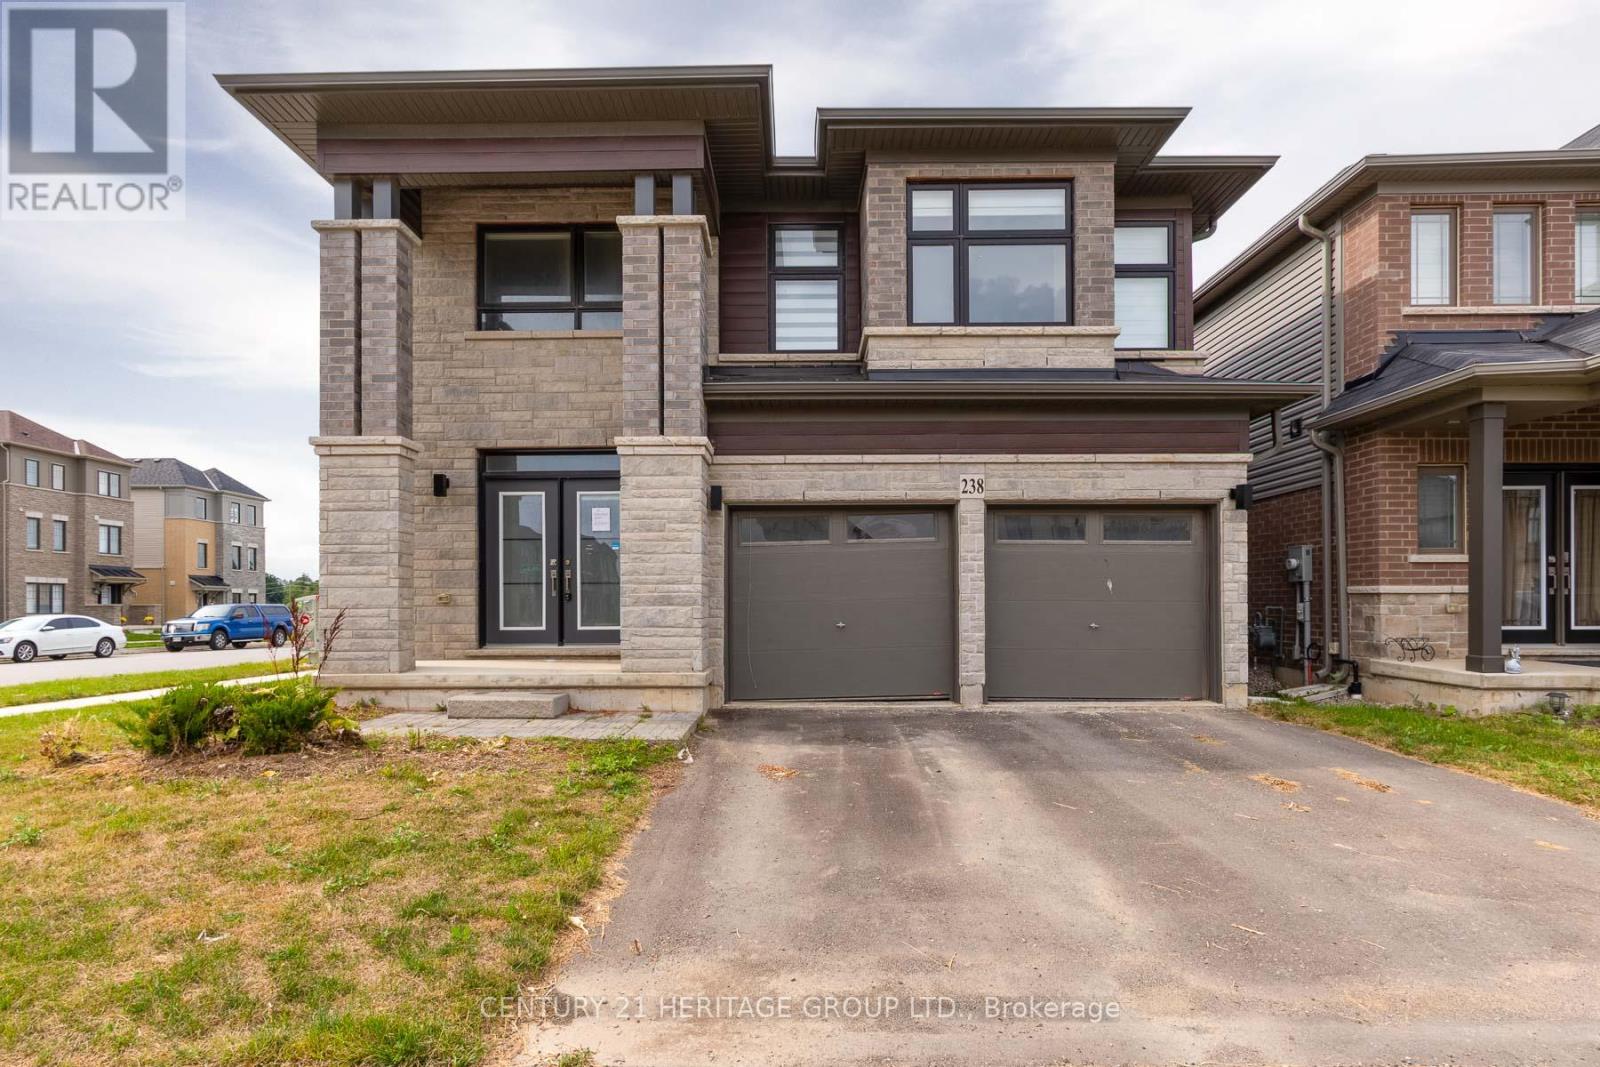
Executive home built in 2024 sitting on a prime corner lot in Brantford's highly desirable Shellard Lane community. Offering approximately 3,200 sq. ft. of above grade luxury, this home features matching flooring, upgraded finishings, and ambient pot lights throughout. The main level showcases a grand open-concept great room and gourmet kitchen complete with a walk-in pantry, a separate dining room or office and a spacious mudroom/laundry room with direct access to the 2-car garage. Upstairs boasts 5 generous bedrooms and 3 full bathrooms. The fully finished walk-up basement adds immense versatility, offering 3 additional bedrooms, 2 full bathrooms, and a second kitchen; perfect for large or extended families. A little touch-up work and cleaning will make this impressive space shine to its absolute fullest potential. Situated close to top-rated schools (Assumption College, Edith Monture), neighborhood parks, scenic Grand River trails, and local amenities. A remarkable opportunity waiting for your finishing touch! (id:49269)
435 Main Street W
Shelburne, Ontario
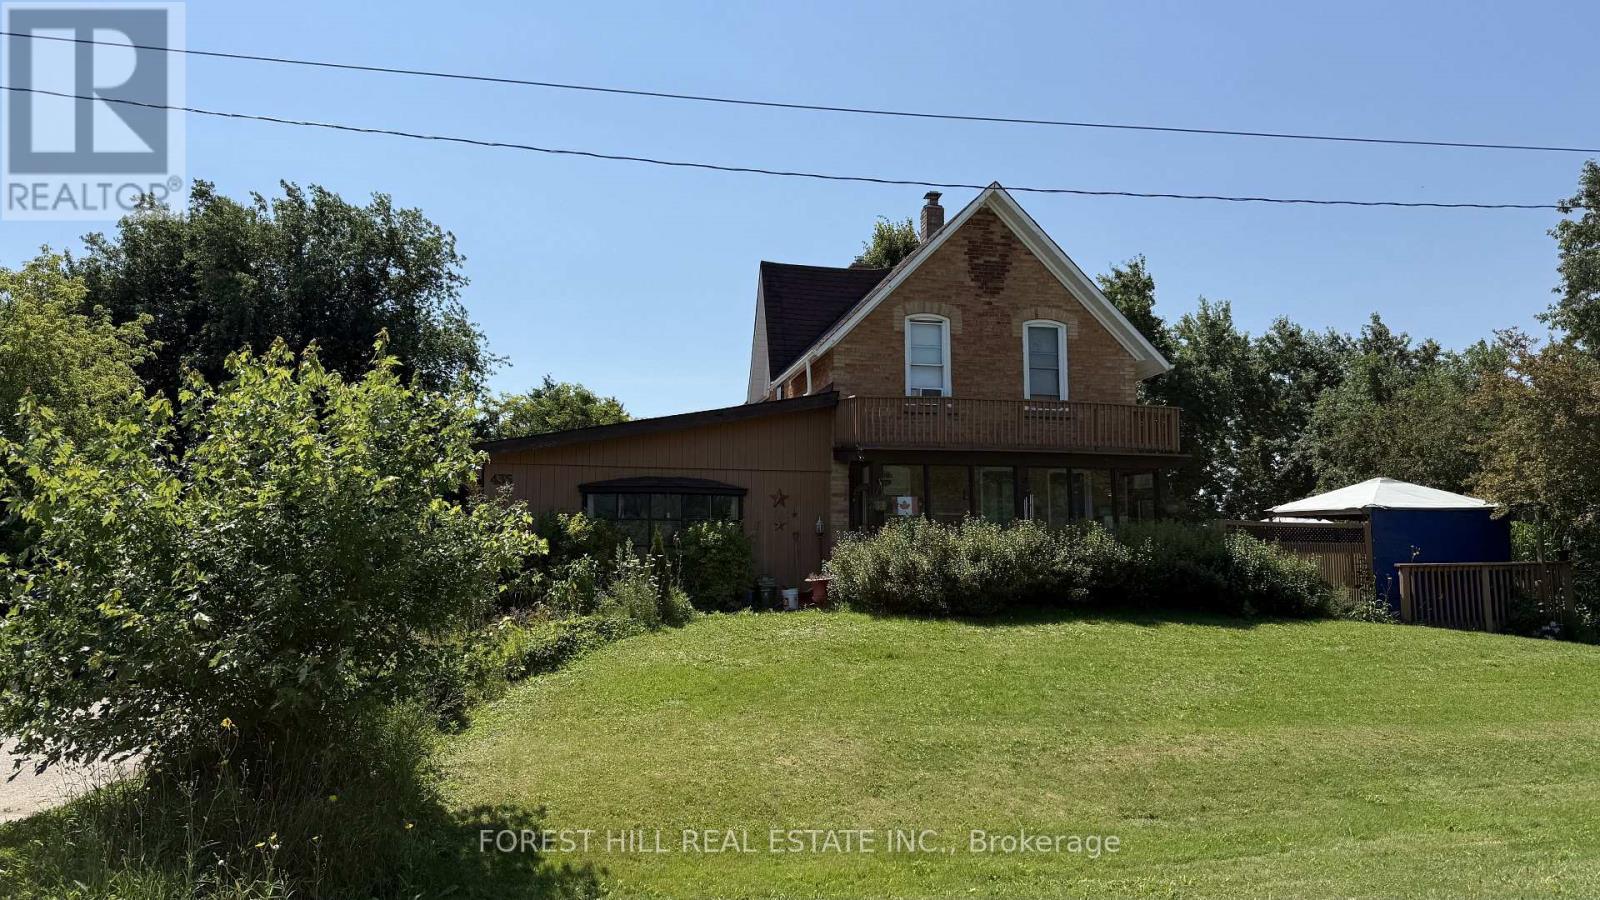
Welcome to 435 Main Street West, a truly unique rental opportunity offering space, privacy, and a sense of history in the heart of Shelburne. Set on a grandfathered lot surrounded by beautiful mature trees, this distinctive property offers a peaceful, private setting with generous outdoor space and ample parking.Rich in character and local history, the home presents an opportunity to experience the charm of one of Shelburne's longstanding properties while enjoying the comfort and flexibility of a spacious residential setting. Mature landscaping and established trees create a natural sense of separation and privacy rarely found in newer developments.Conveniently located along Main Street with easy access to Shelburne's shops, restaurants, schools, parks, and everyday amenities, the property offers the best of both worlds: privacy and character without sacrificing convenience.More than simply a place to rent, 435 Main Street West is an opportunity to become part of the continuing story of an iconic Shelburne property. (id:49269)
537 Fiddle Park Lane
Shelburne, Ontario
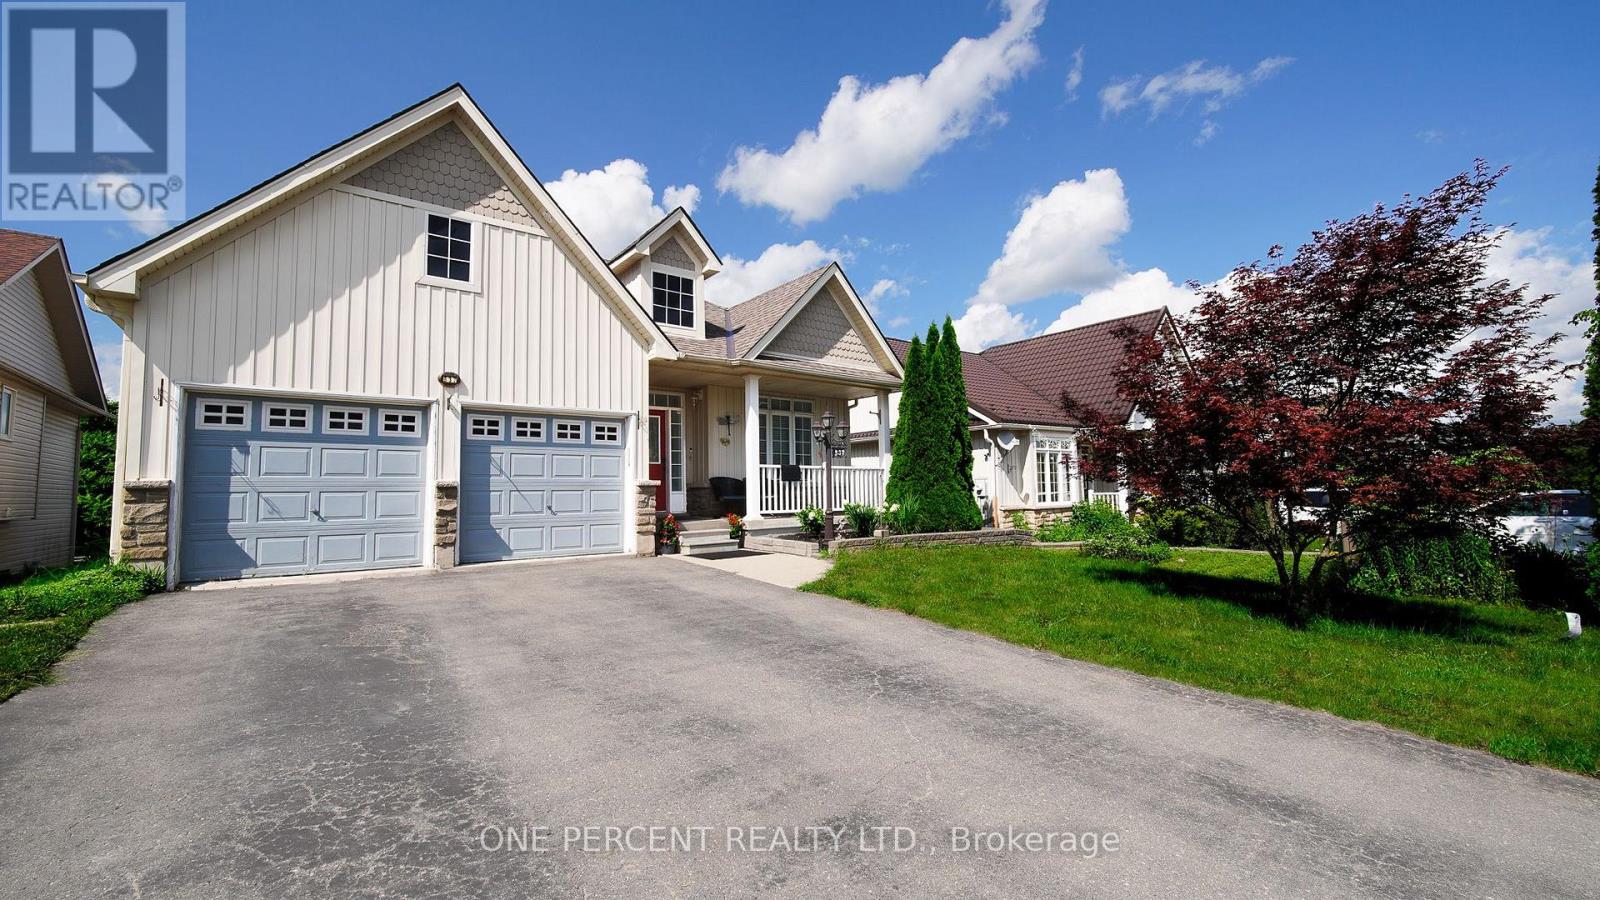
Welcome To This Well-Maintained Bungalow Located In Shelburne's beautiful Fiddle Park section. Offering 3 Bedrooms On The Main Level And 2 Additional Bedrooms In The Finished Lower Level with In-law Suite with Separate Entrance and Walk-out to the backyard. This Home Provides Exceptional Flexibility For Growing Or Multigenerational Families. The Bright And Spacious Layout Offers Abundant Natural Light Throughout. Step Outside To Enjoy your morning Coffee at the SunDeck. The Lower Level Offers Two Bedroom areas and a large living/Recreation area that walks out to the large deck. Making It Ideal For Extended Family Or In-Law Accommodations. Conveniently Located Close To Schools, Parks, Trails, Recreation Facilities, Shopping, And Major Commuter Routes. This Versatile Home Offers Outstanding Value And Endless Possibilities. ROOF has been recently changed with high end materials. High efficiency A/C has been recently added. Most of House has been recently painted. (id:49269)
6058 Culp Street
Niagara Falls, Ontario
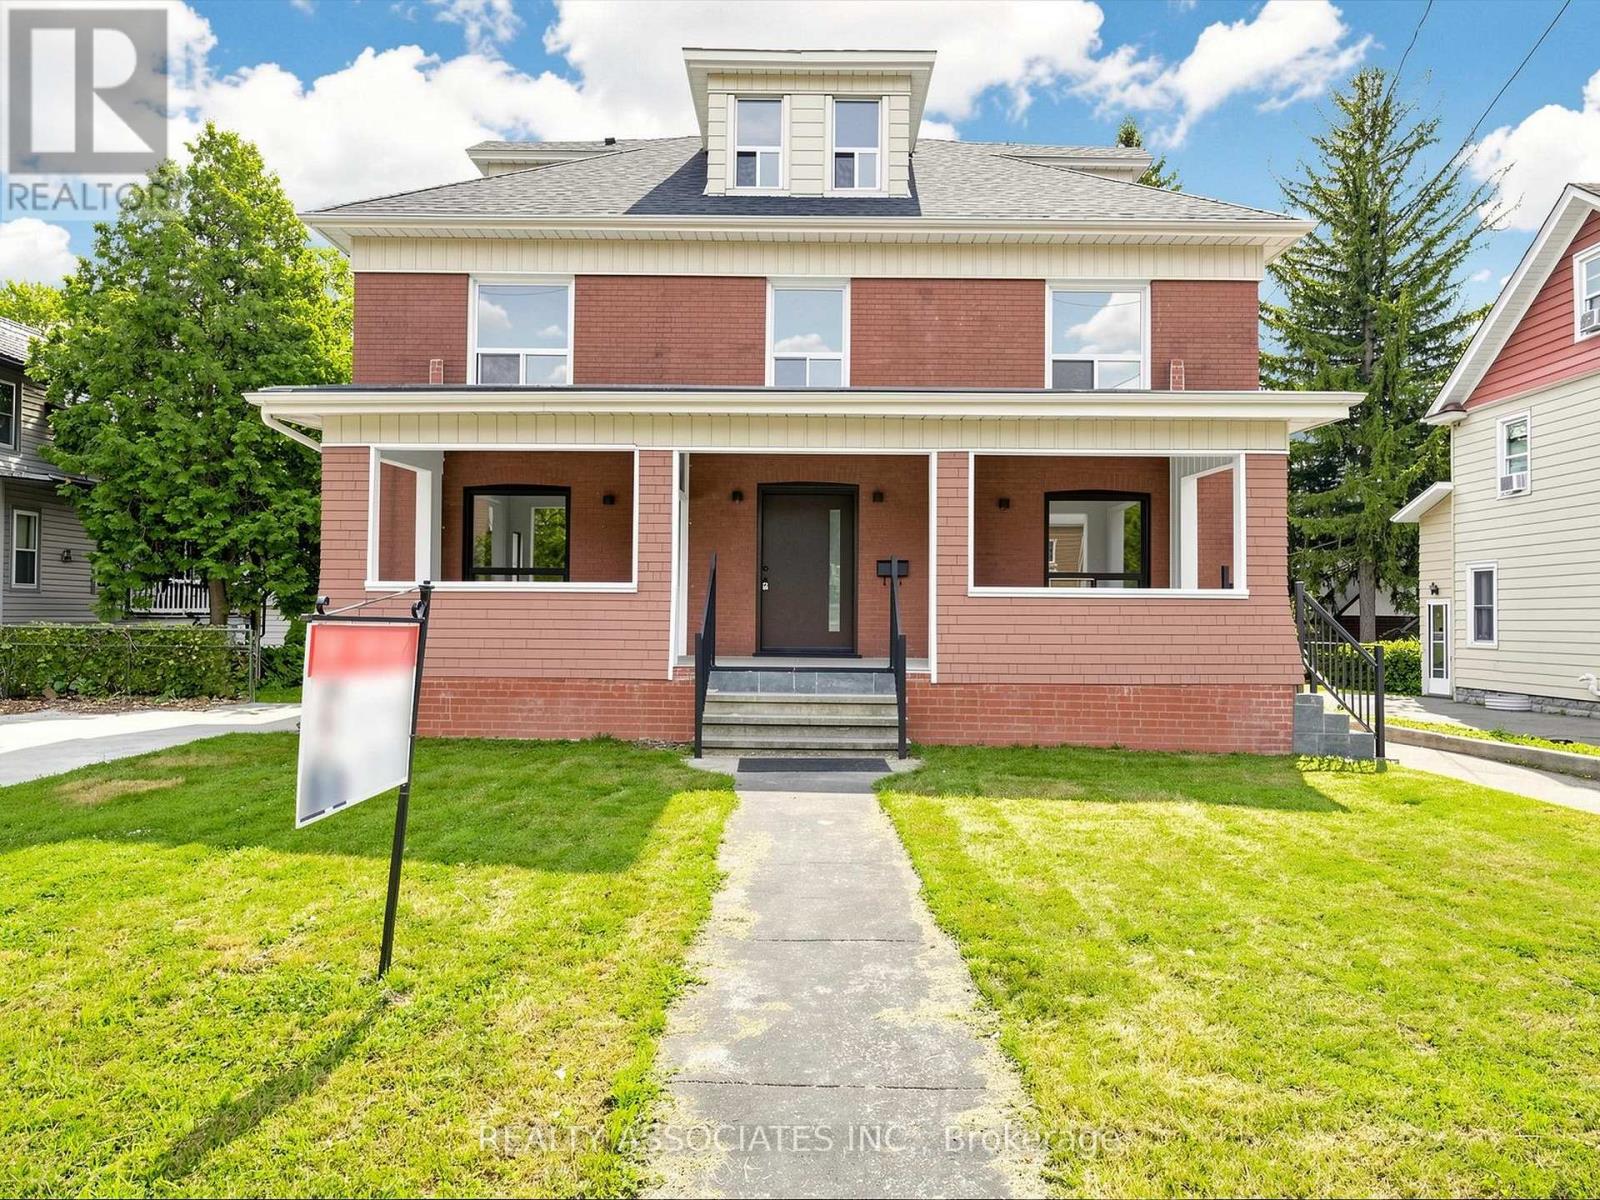
A rare gem blending historical elegance with modern luxury! This magnificent mansion sits on a massive 70' x 151' premium lot in a mature, highly convenient residential neighborhood in central Niagara Falls. Over $200K spent on the premium upgrades. Key Upgrades Include: 1**. All electrical wiring and plumbing have been completely replaced. 2**. Brand-new custom kitchen equipped with all-new high-end appliances. 3**. Fully renovated modern bathrooms throughout. 4**. Brand-new, gleaming hardwood flooring. 5**. Newly crafted stairs and Iron railings. 6**. New front entrance door and stairs. 7**. New CAC and new Gas furnace with new duct system, 8**. New roof. 9**. New paint throughout. Too many to list. Greatly enhancing your comfort and overall living experience. The buyer can also add more space to finish the large basement and attic. Enjoy peaceful living just a 10- to 15-minute drive from the vibrant tourist hubs, world-class casinos, and the breathtaking Falls. This is a unique opportunity to own a piece of history, but fully optimized for modern living. Don't miss out on this masterpiece! See 360 tour! (id:49269)
473 Mohawk Road W
Hamilton, Ontario
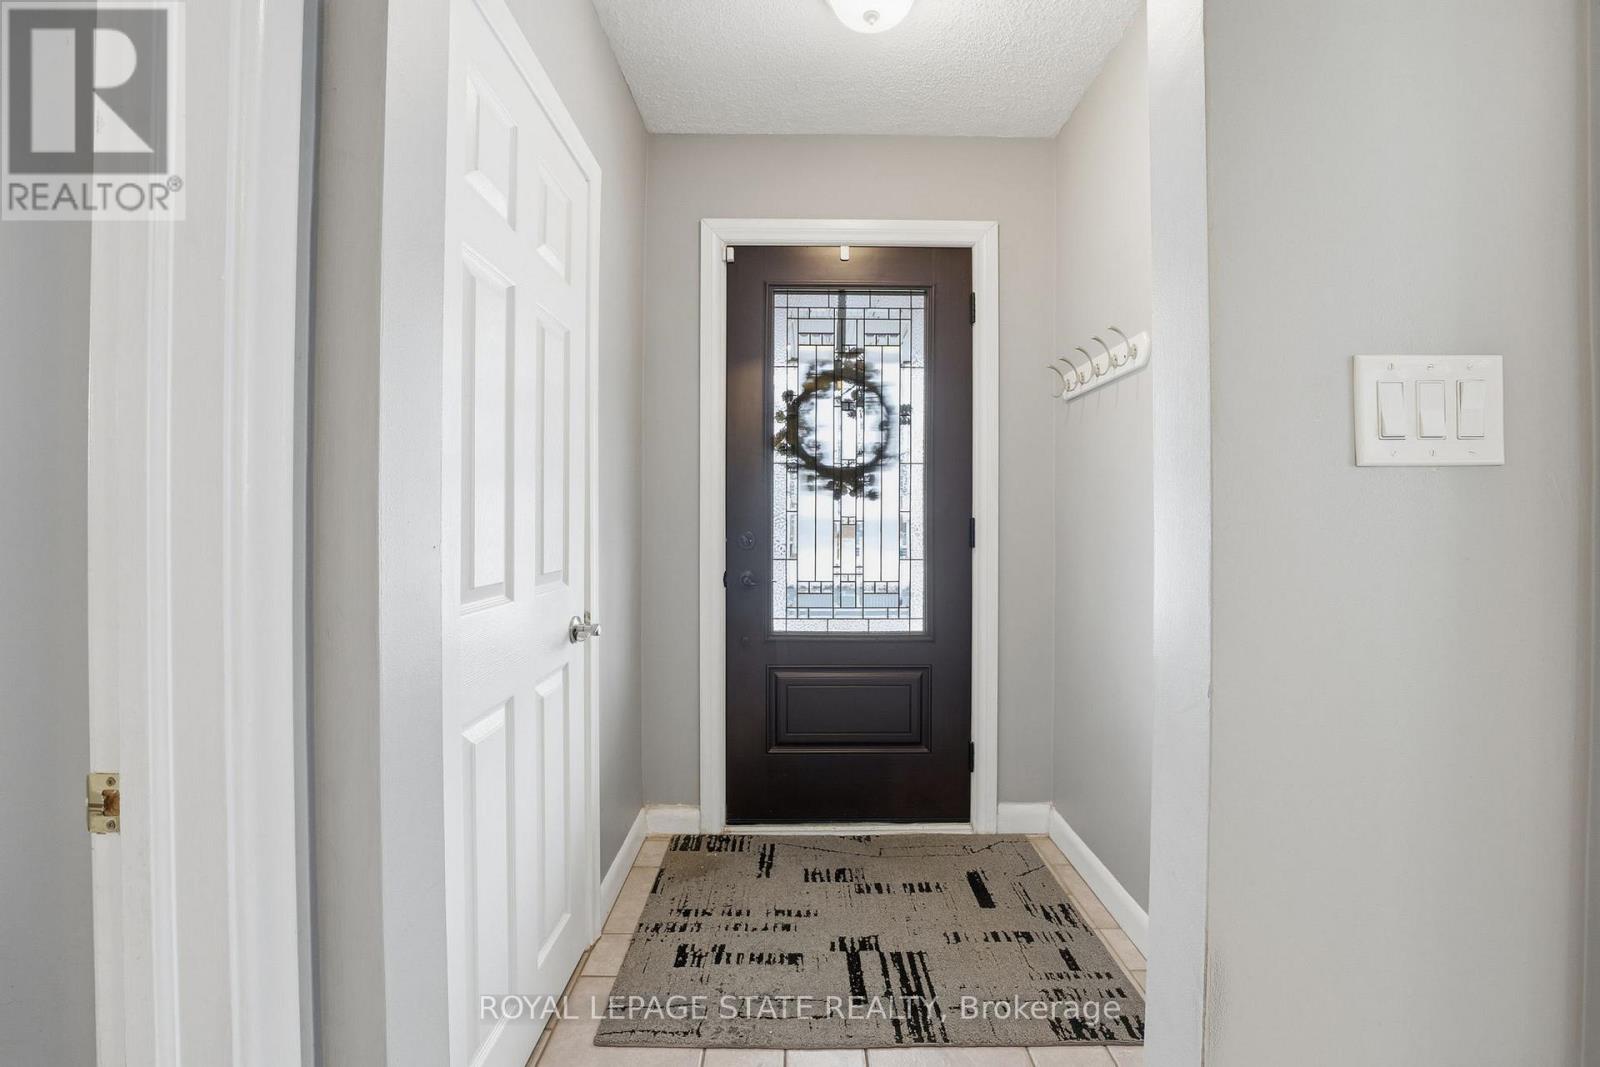
Fantastic fully finished bungalow approx. 1390 SQ FT. Located on West Mt. Situated on a 80 x 194 lot. Nicely landscaped w/ circular concrete drive. Parking for 8 vehicles 24 x 28 detached heated garage, great for home base business, hobbyist or man cave. 3+1 bedrooms, 2 baths, eat-in kitchen, large living room. Finished rec room. Large rear yard with covered porch great for entertaining family and friends. The home is close to all amenities parks, schools, shopping, transit, highway access and featuring a complete family friendly space, comfort and strong sense of community. (id:49269)
954 Beechwood Avenue
Mississauga, Ontario
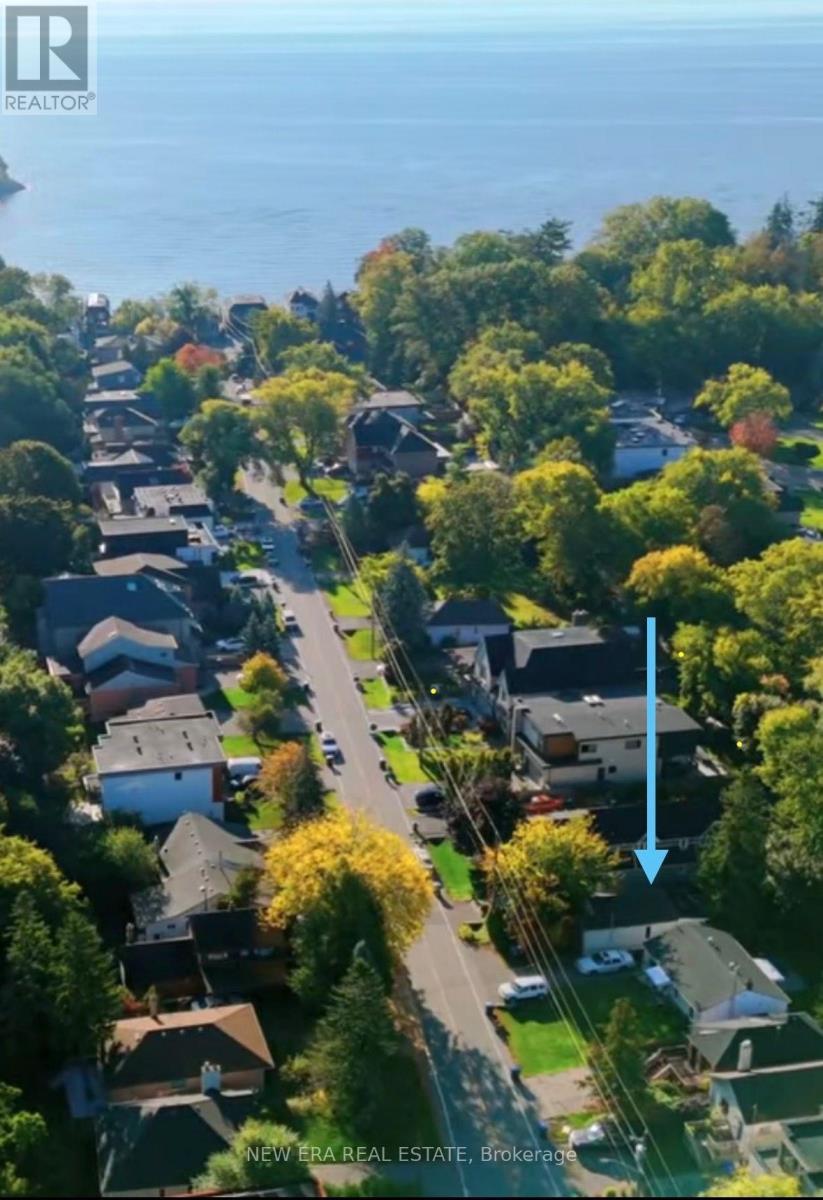
Prime Land Opportunity in a High-Demand Port Credit. An incredible opportunity to purchase for under 1 million dollars in this high demand location!! Location! Exceptional opportunity for developers, builders, and savvy investors to acquire land in a rapidly evolving area of Port Credit. This historical Adamson Estate is surrounded by significant ongoing and planned development, this property offers excellent exposure to the continued growth and transformation of the neighbourhood.An existing structure is situated on the property and may be suitable for renovation, subject entirely to the Buyer's independent due diligence, applicable zoning, permits, approvals, building requirements and municipal regulations. The property is being offered for sale as land only or renovation of existing structure. The Seller makes no representation or warranty regarding the existing structure, its current use, legal status, permitted use, suitability for renovation, future use, redevelopment potential, condition, or demolition requirements.Buyers are advised to conduct their own independent due diligence with the applicable municipality and authorities regarding zoning, permitted uses, renovation requirements, development potential, and the status and use of the existing structure. Buyer to satisfy themselves regarding all matters relating to the existing structure and any proposed renovation or redevelopment.Seller is willing to consider a lease-back arrangement following closing, subject to mutually acceptable terms. A compelling opportunity for those seeking land in a desirable and strategically located area with substantial surrounding development.Property being sold in as is where is condition. (id:49269)
20 Gold Bottom Crescent
Brampton, Ontario
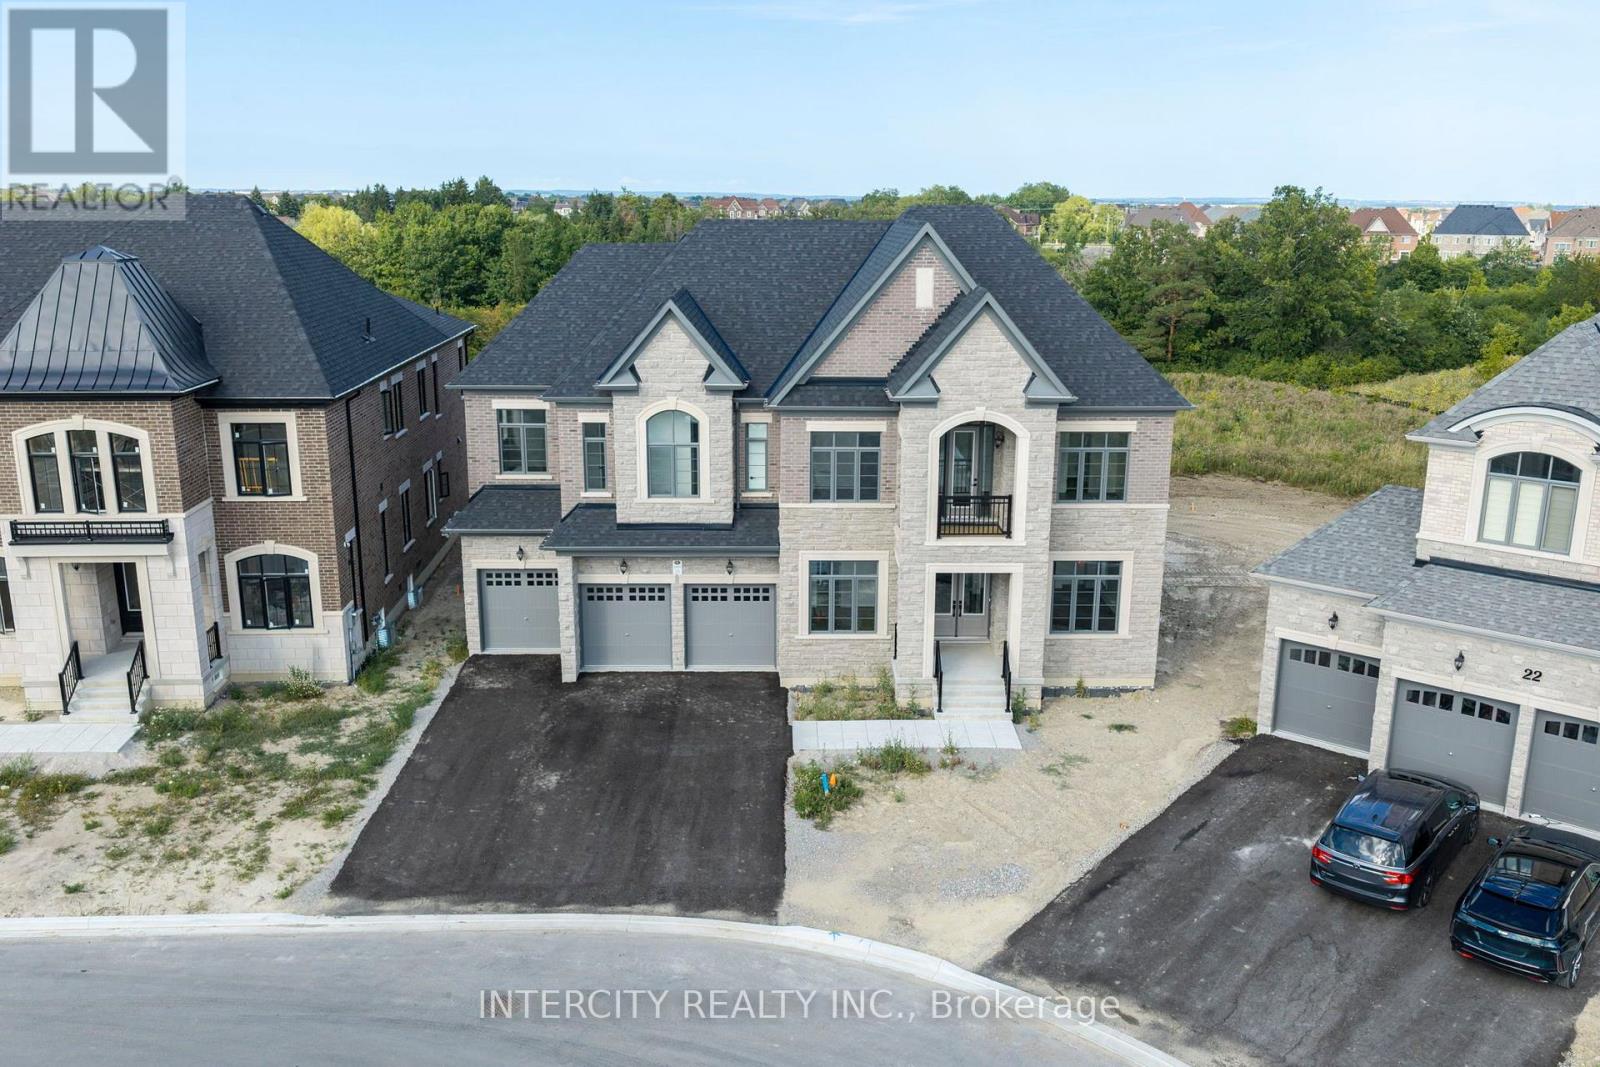
Newly Built Buckingham Model, Built By Royal Pine Homes 6500 Square Feet Of Luxury Living With 10'ceilings On The Main And Second Floor. Separate Formal Living Room And Dining Room. Dining Room Has 20 Foot High Ceilings. 5 Bedrooms On The 2nd Level With The Primary Bedroom Having A Spacious Sitting Room And Large His-and-Hers Walk-In Closets. Every Bedroom Has Its Own Ensuite And Walk-In Closet. Main Floor In-Law Suite With 3 Piece Ensuite. Thousands Spent On Upgrades, Too Many To Mention. This Is A Must-See Of What Luxury Living Looks Like. (id:49269)
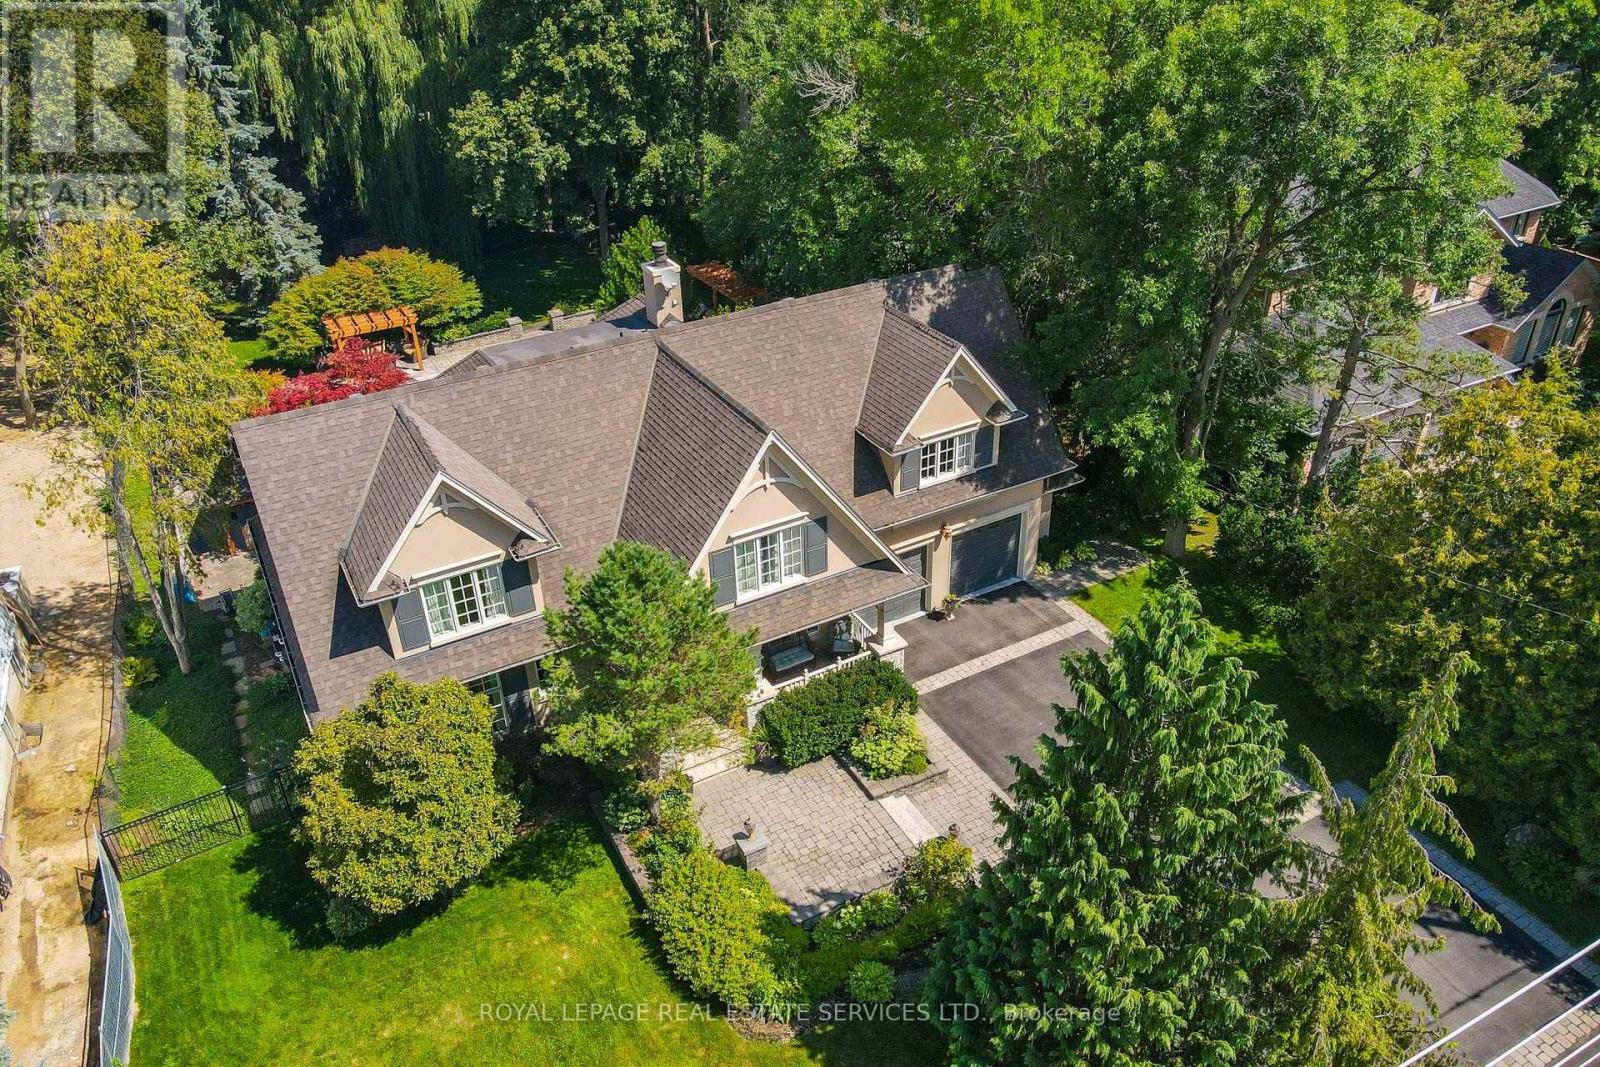
503 Meadow Wood Road
Mississauga, Ontario
This residence is situated just steps from Lake Ontario, the Rattray Marsh walking trails, Meadow Wood Tennis Club and Meadow Wood Lakefront Park in Mississauga. The recently created elegant formal living room has picturesque windows, beautifully appointed dining room features hardwood floors French doors all just steps from the kitchen. The recently created office/study is full of natural light and offers wall to wall glass windows inclusive of w/o to private deck. The gourmet kitchen is a stunning focal point, featuring quartz countertops, an oversized centre island and premium appliances, Wall-to-wall windows bathe the space in natural light and create a seamless connection to the backyard. The upper level offers a perfect layout for families of all ages. Fully finished lower level with fireplace, workout room, kitchen and bedroom. The backyard oasis is designed for both relaxation and entertaining, featuring a pool with waterfall, hot tub, pergola and a covered outdoor kitchen. (id:49269)
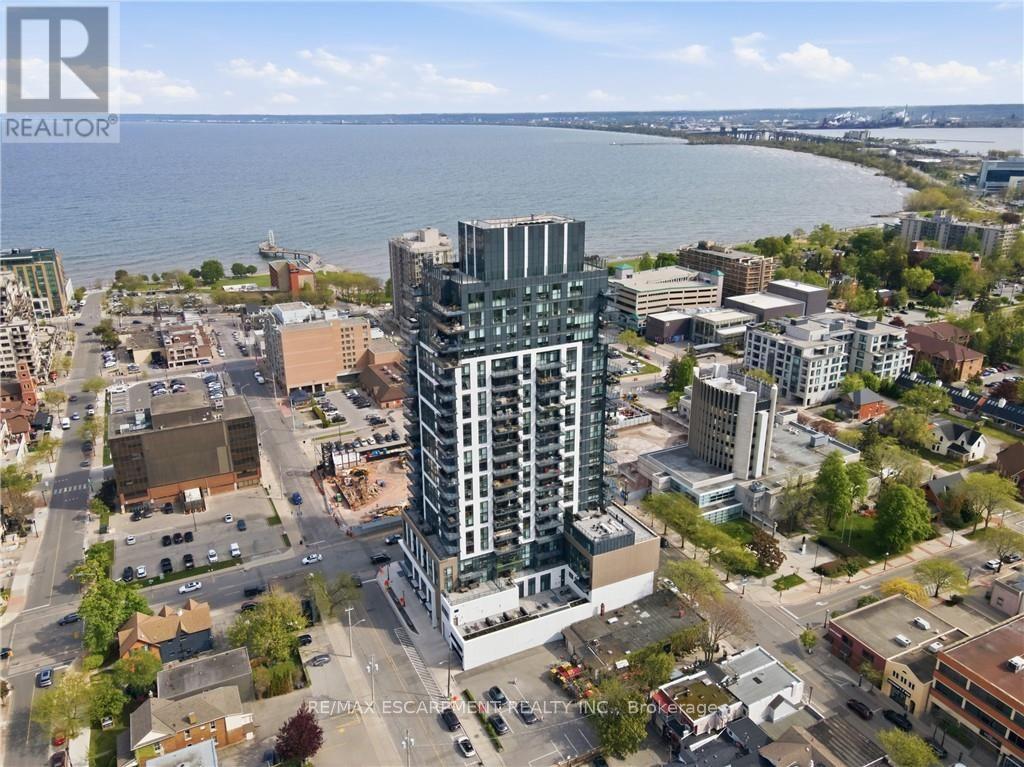
2004 - 2007 James Street
Burlington, Ontario
Stunning 20th floor Suite in South Burlington's Waterfront Community. A rare offering - this 2Bed+Den, 3-bathroom penthouse-like unit combines sophistication, convenience, and unparalleled views. Featuring 1,635 sq.ft. of interior living space, a 300 sq.ft. private terrace, and 2 underground parking spaces, this residence sets a new standard for luxury condo living in Burlington. Inside, soaring 10' ceilings and floor-to-ceiling windows, with smart-blinds, fill the home with natural light while framing breathtaking 180 degree views of Lake Ontario, downtown Burlington, Skyway Bridge, and the Escarpment. The open-concept layout is perfect for both daily living and entertaining, with seamless flow between living, dining, and kitchen spaces. The chef-inspired kitchen is fitted with premium Monogram appliances, custom cabinetry, and quartz countertops, delivering both function and elegance. Two primary suites offer spa-like ensuites and ample storage, while the Den provides flexibility for guests, a home office, or hobbies. Each of the bathrooms is finished with modern designer touches. Step outside to your private 300 sq.ft. terrace - the perfect space for morning coffee, evening cocktails, or simply taking in endless water and skyline views. This exclusive residence also includes two underground parking spaces, providing convenience and security rarely found in condo living. Residents enjoy access to an impressive array of resort-style amenities, including a roof top terrace with fire pits and gardens, an indoor pool, fitness center, yoga studio, games and entertainment lounges, and full concierge services. Located in the heart of South Burlington, you are just steps to Spencer Smith Park, the Burlington Pier, waterfront trails, boutique shopping, restaurants, cafés, and cultural attractions. Easy access to GO Transit and major highways makes commuting seamless. Experience 20th floor living on Burlington's waterfront with Bardos Restaurant on the ground floor! (id:49269)
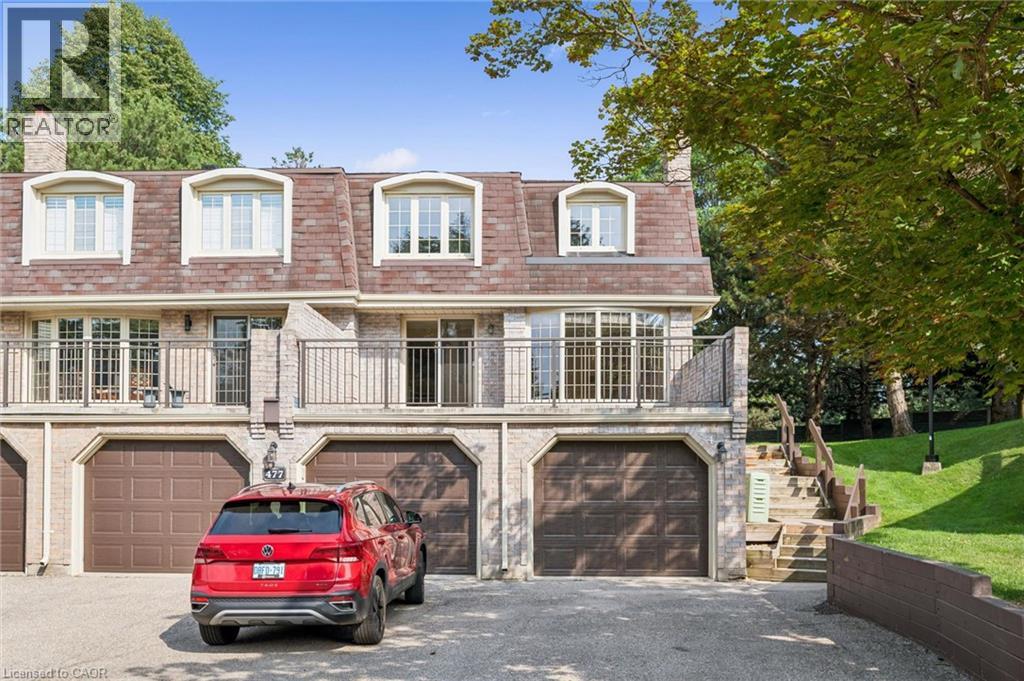
477 Beechwood Drive Unit# 4
Waterloo, Ontario
Welcome to this bright and spacious 2-bedroom, 1.5-bathroom condominium townhome offering exceptional value in one of Waterloo's most desirable neighbourhoods. Filled with natural light, this vacant home is ready for immediate possession and presents the perfect opportunity for first-time buyers, investors, downsizers, or anyone looking to personalize a home to their own style. The functional layout features generous principal rooms, two spacious bedrooms, and a finished basement that provides additional living space for a family room, home office, fitness area, or hobby room. A convenient main-floor powder room adds everyday practicality. One of the home's standout features is the expansive private terrace balcony—an ideal space to enjoy your morning coffee, entertain friends, or simply relax outdoors. Residents also enjoy outstanding community amenities, including an outdoor swimming pool and tennis court, creating a resort-like lifestyle just steps from home. Ideally located close to shopping, parks, walking trails, public transit, universities, schools, and everyday conveniences, this home combines comfort, location, and unlimited potential. Move in, renovate at your own pace, and create a space you'll be proud to call home. Property Virtually Staged. (id:49269)
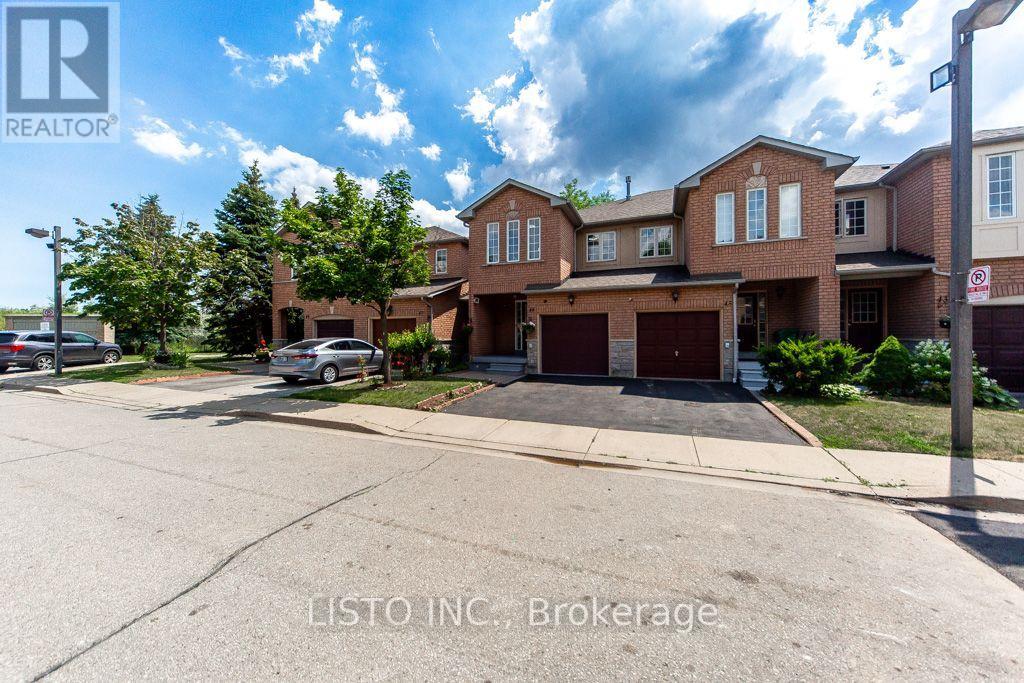
46 - 7115 Rexwood Road
Mississauga, Ontario
Welcome to this well-maintained condo townhouse in a highly desirable Mississauganeighbourhood, conveniently located near Highway 427 and Derry Road. This bright and spacioushome features an open-concept layout, generously sized bedrooms, and modern finishesthroughout. Enjoy peace of mind with recent updates, including a new roof (2019), furnace(2022), and A/C (2023). Ideally situated close to major highways, Toronto PearsonInternational Airport, schools, parks, shopping, restaurants, public transit, and allessential amenities. An excellent opportunity for first-time buyers, families, or investors. (id:49269)
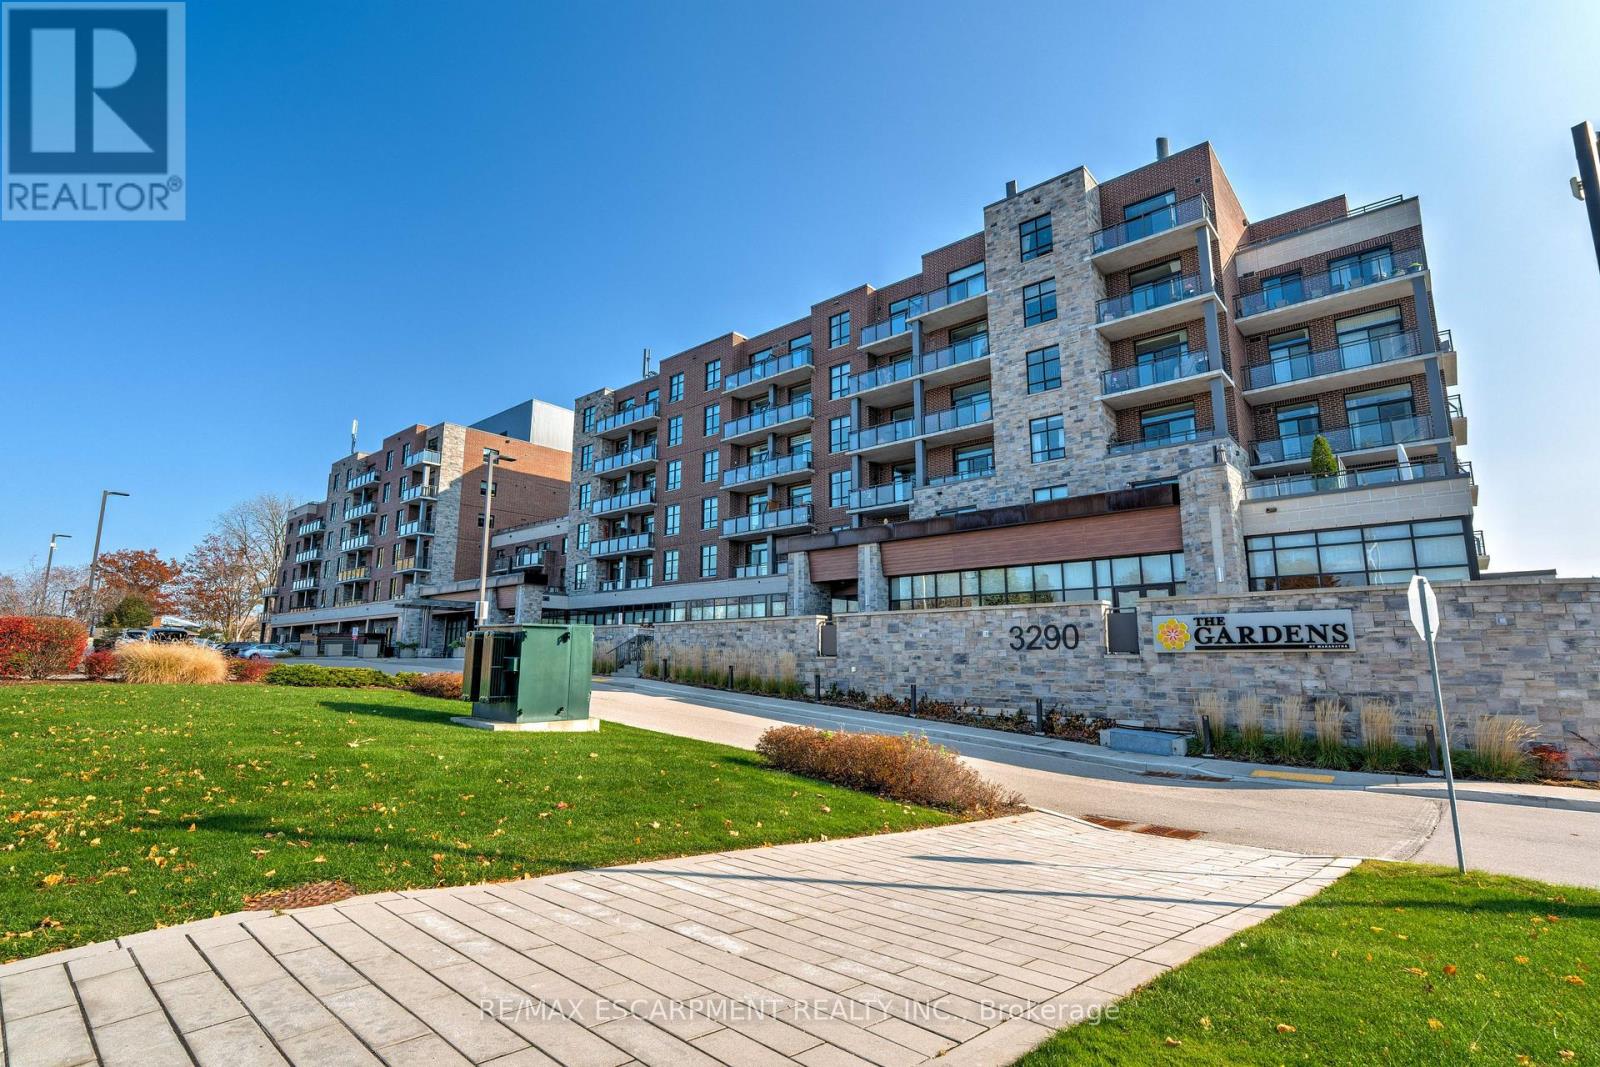
106 - 3290 New Street
Burlington, Ontario
Welcome to the THE GARDENS BY MARANATHA a fully wheelchair accessible 55+ community in the heart of South Burlington. This spacious 1 bedroom plus den life lease suite offers 950 sq. ft. of bright, open-concept living. Features include a kitchen with stainless steel appliances and ample cabinetry, dining area and a living room with walkout to a south facing balcony overlooking views of mature trees and open green space. The primary suite offers a walk in closet and wheelchair accessible en-suite with roll in shower. A second 2 piece bathroom and in-suite laundry complete the unit. Amenities: lounge, coffee shop, workshop, fitness room, party room, meeting room, outdoor terrace, underground parking and lockers. Steps to shopping, parks, churches, transit, lakefront trails, hospital, senior centre, library, and downtown Burlington. Condo fees include insurance, maintenance, common elements, landscaping, heat, parking, snow removal, and water. (id:49269)
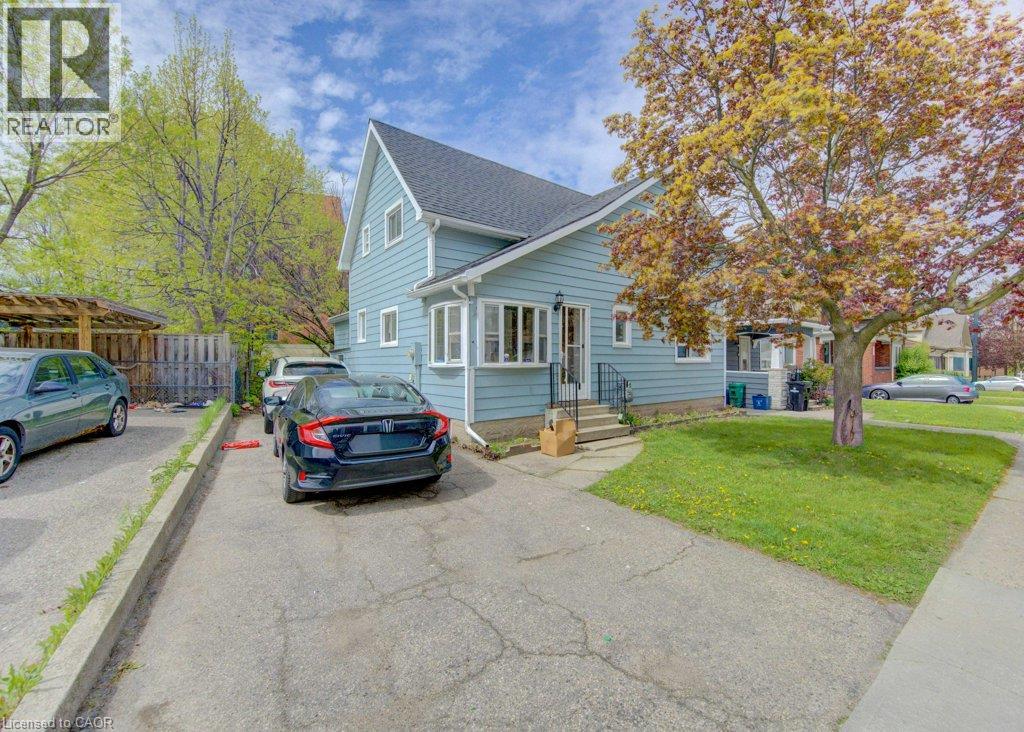
8 Marshall Street
Waterloo, Ontario
Fantastic Investment Opportunity in the heart of Waterloo! Welcome to 8 Marshall Street — a prime student rental property ideally situated just two blocks from Wilfrid Laurier University and minutes from public transit, shopping, grocery stores, restaurants, entertainment, and recreational amenities. This spacious home features 5 bedrooms, 2 full bathrooms, a shared kitchen and living area designed for comfortable student living, plus parking for 3 vehicles. A true turnkey investment opportunity with new student leases already secured for September 2026 at $1,000 per room plus utilities, offering strong and reliable rental income potential. Located in one of Waterloo’s most desirable student rental neighbourhoods, this property is an excellent addition to any real estate portfolio and a smart opportunity for investors seeking consistent cash flow in a high-demand location. (id:49269)
Chestnut Park Realty Southwestern Ontario Ltd.
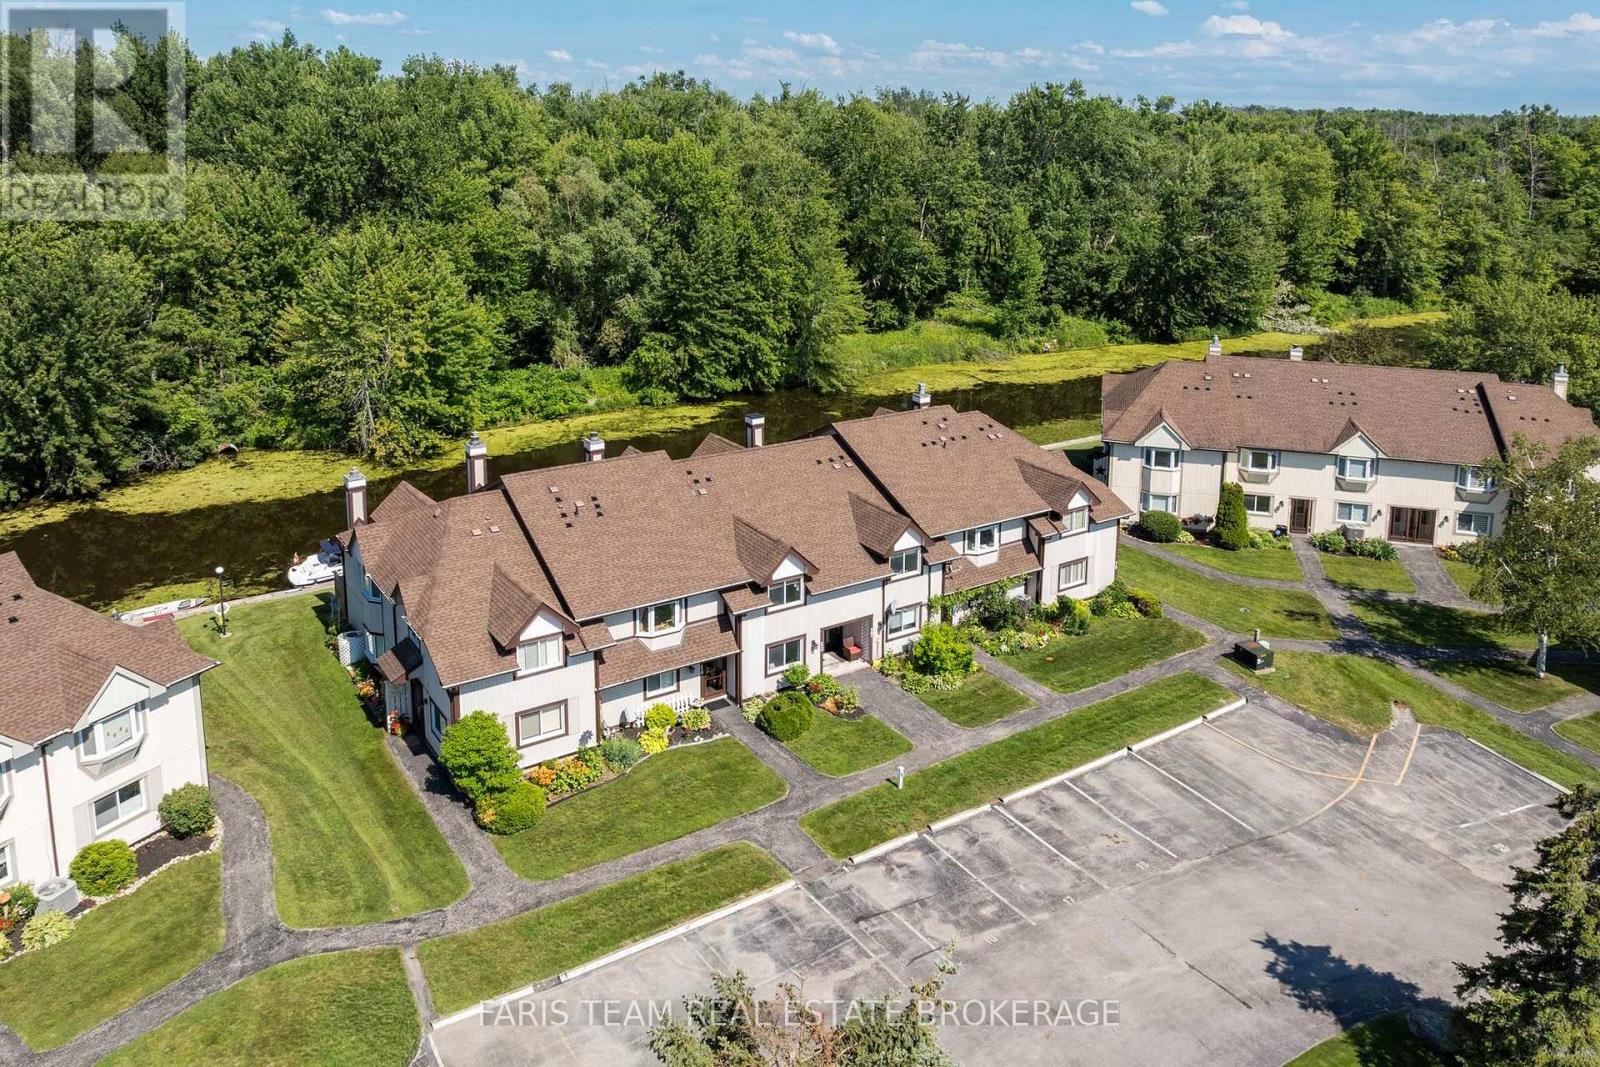
16 - 21 Laguna Parkway
Ramara, Ontario
Top 5 Reasons You Will Love This Condo: 1) Enjoy tranquil views and direct boating access to Lake Simcoe and the Trent-Severn Waterway, with a private waterfront deck and gazebo providing the perfect place to relax and unwind while overlooking the peaceful forest beyond 2) Designed for effortless living, this beautifully updated townhome showcases soaring vaulted ceilings, a bright and functional kitchen, two spacious bedrooms, two full bathrooms, and a flexible second loft that easily serves as a home office or guest space 3) Enjoy the simplicity of low-maintenance, condo-style living with municipal services and year-round exterior maintenance, allowing you to spend more time on the water and less time on upkeep 4) Nestled within the sought-after Woodland Shores community in Lagoon City, residents enjoy access to an onsite marina, private beach and park on Lake Simcoe, tennis and pickleball courts, waterfront dining, and scenic walking trails just outside the door 5) Whether you're searching for a year-round residence or the ultimate weekend getaway, this exceptional waterfront home presents comfort, convenience, and an active four-season lifestyle. 1,342 fin.sq.ft. (id:49269)
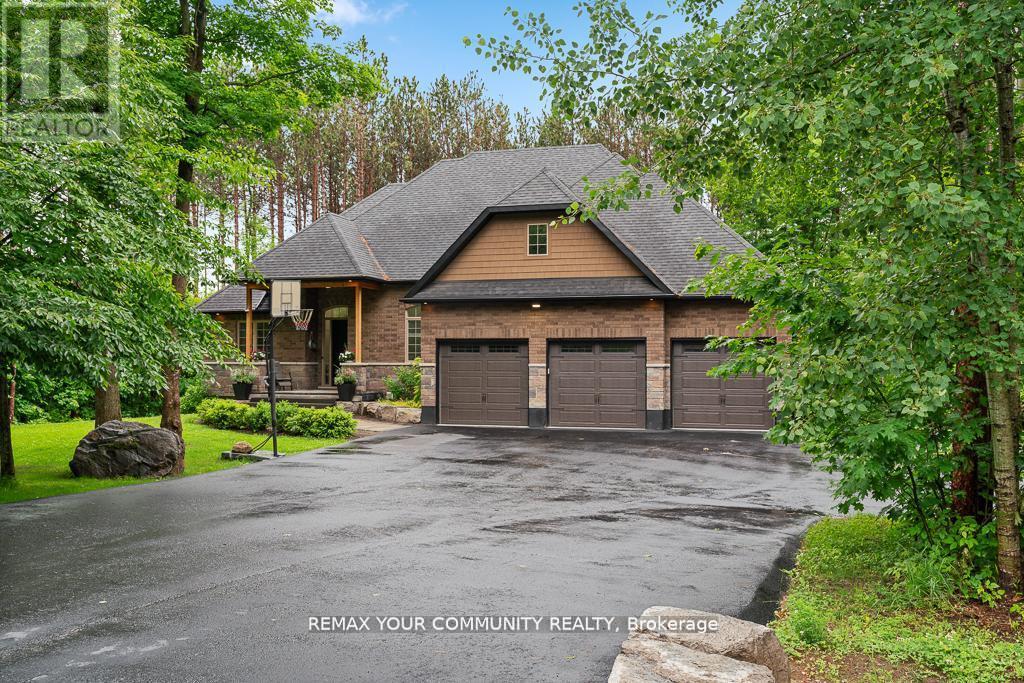
38 Windermere Circle
Tay, Ontario
Experience Refined Living In This Exceptional Bungaloft Set On A Premium 1-Acre Wooded Lot In The Prestigious Pineview Estates Community. Featuring A Full Brick Exterior, Heated 3-CarGarage, Expansive Loft, And Exceptional Future Potential, This Residence Offers A Rare Combination Of Quality Construction, Privacy, And Timeless Appeal. Surrounded By Mature Forest And Beautifully Landscaped Grounds, A Welcoming Covered Porch, And A Heated 3-Car Attached Garage. The Full Brick Exterior Provides Exceptional Durability, Low Maintenance, And A Classic Look Designed To Last. Inside, More Than 2,300 Sq. Ft. Of Thoughtfully Designed Living Space Unfolds With 9-footCeilings, Designer Finishes, And A Spectacular Great Room Featuring 12-foot Ceilings, A Floor-to-ceiling Stone Fireplace, And Expansive Windows Overlooking The Peaceful Surroundings. The Custom Chef's Kitchen Features Quartz Countertops, A Contrasting Centre Island With Breakfast Bar, Premium Stainless Steel Appliances, Gas Range With Hood, Built-in Bosch Coffee System, And Side-by-side Refrigerator And Freezer. The Adjoining Dining Area Opens To The Deck, Creating Seamless Indoor-outdoor Living For Entertaining. Enjoy The Privacy Of The Premium Lot With An Elevated Deck Overlooking The Serene Backyard, A Beautiful Stone Patio, Armour Stone Landscaping, And Manicured Garden Beds - A Perfect Setting For Relaxing And Outdoor Gatherings. The Home Offers 3 Spacious Bedrooms, Including A Luxurious Primary Retreat With Walk-in Closet And Elegant 6-piece Ensuite. The Upper Loft Provides Flexible Space Perfect For A Home Office, Gym, Media Room, Or Additional Living Area. The Unfinished Basement With High Ceilings, Lookout Windows, And Separate Entrance Offers outstanding Future Potential, Giving Buyers The Opportunity To Customize The Space Exactly The Way They Want - From Additional Living Space To A Recreation Area. (id:49269)
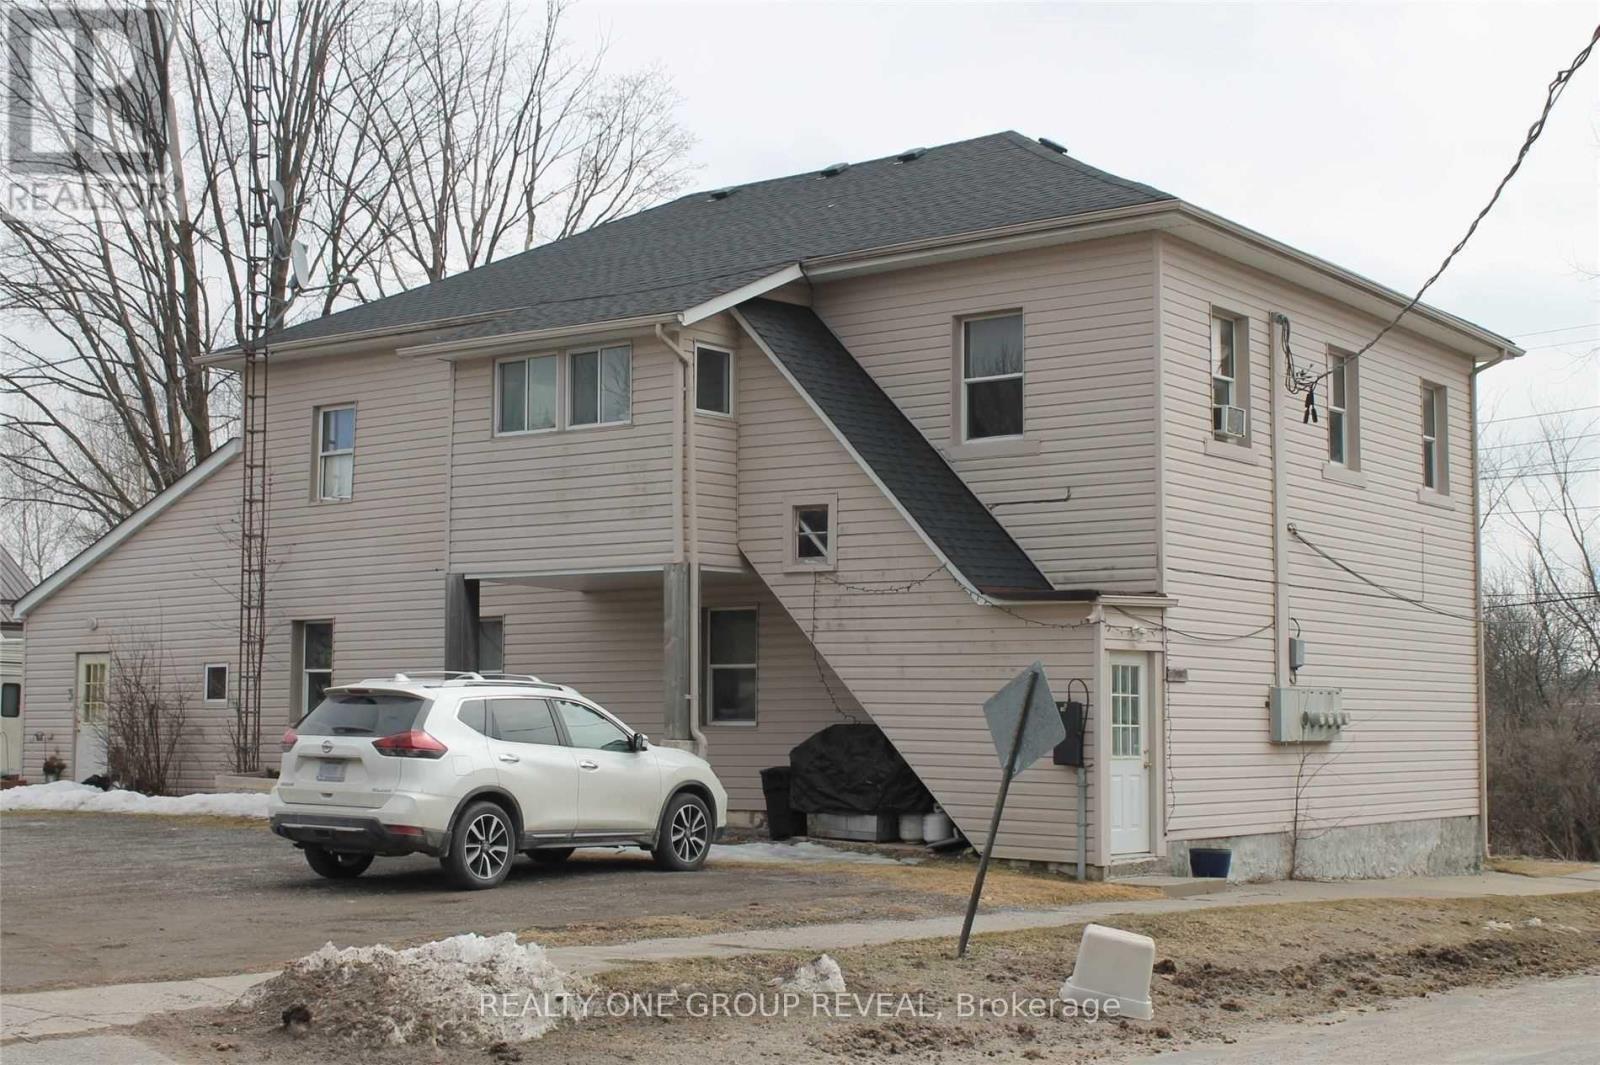
36 Shedden Street
Brock, Ontario
Discover an exceptional investment opportunity in the charming community of Cannington. This well-maintained four-plex offers the perfect blend of immediate cash flow and future upside potential, featuring four bright and spacious 2-bedroom apartments, all occupied by reliable long-term tenants. Ideally situated on full municipal services and directly across from a beautiful nature trail, this property offers tenants a peaceful setting with the convenience of town living. Valuable features including four separate hydro meters, four water heaters, and four private garden sheds for added tenant convenience. A turnkey investment with all four units fully rented, currently generating $3010.00 per month in rental income. Tenants pay their own utilities, with only one unit including water costs, helping keep operating expenses manageable. With cosmetic updates or renovations, there is excellent potential to significantly increase rental income and maximize returns over time. Whether you're looking to expand your portfolio or secure a solid income-producing property with future growth potential, this four-plex presents an outstanding opportunity in a welcoming small-town setting. (id:49269)
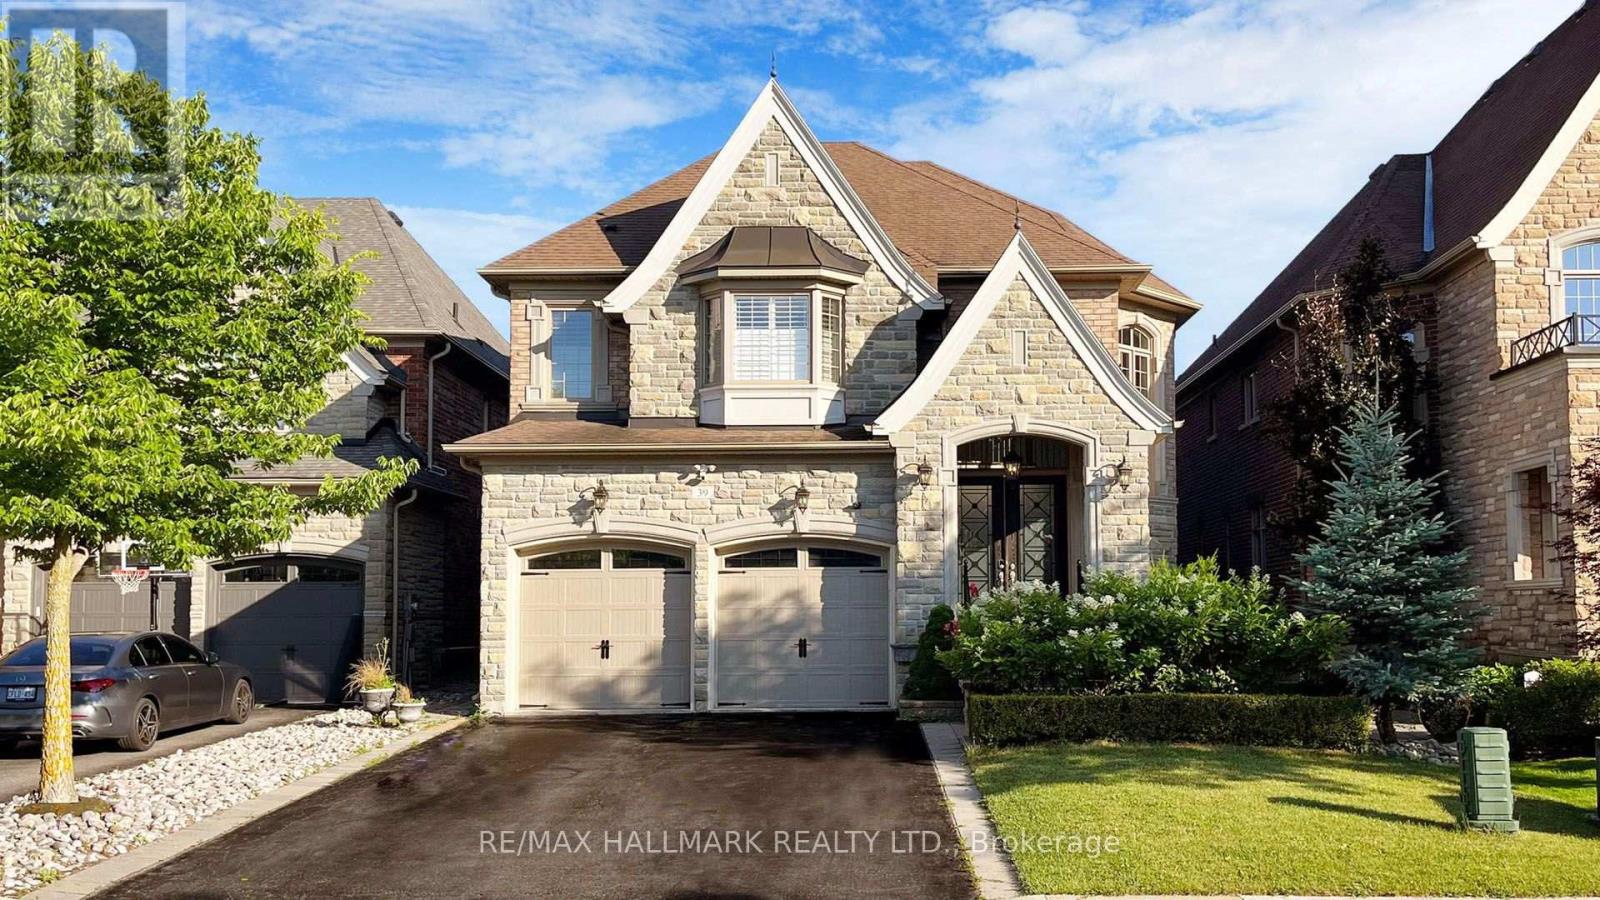
39 Lilly Valley Crescent
King, Ontario
An absolutely stunning home and a must-see! This family home features 4+1 bedrooms and 5 bathrooms with upgraded finishes throughout. Enjoy hardwood floors, wainscoting, crown moulding, custom millwork, and a powder room with a custom vanity. The new custom-built kitchen features a 48" fridge, 36" gas stove, wine cooler, and two sinks, adding a touch of elegance. The formal dining room boasts waffled ceilings and a servery to the kitchen. An additional main floor room offers the flexibility to be used as an office or library, complete with a custom wall unit. The bright family room features a gas fireplace, crown moulding, and an abundance of natural light. The master bedroom features a cozy gas fireplace, walk-in closet, and large ensuite. Pot lights are installed throughout the home, providing a warm ambiance.The lower level boasts impressive finishes and is ideal for entertaining. The massive basement includes French doors, high ceilings, an additional room, a wine closet, wet bar, bar fridge, drop moulding, coffered ceilings with rope lighting, and speaker system wiring rough-in, perfect for entertaining. Step outside to a backyard oasis with interlocks, a fenced yard, trees, an arbor, and an oversized hot tub. The garage is equipped with 220V for charging an EV and shelving. The home also includes window coverings and shutters. Close to amenities, top-rated schools, parks, trails, and highways, this exceptional property with luxurious features and finishes is not to be missed. Just move in and enjoy! (id:49269)

149 Salterton Circle
Vaughan, Ontario
Modern & Luxury 4 Bedrooms Townhouse By Aspen Ridge Located In Pristine Maple Community Modern Kitchen With S/S Appliances, Breakfast Bar And Granite Counter. Ground Level Bedroom With 3 Pc. En-Suite. Spacious Living Room With W/O To Huge Deck For Entertaining. Great Layout With 2 Cars Garage, Walking Distance To Maple Go Station, Parks, Golf Club, Hospital. Freehold Townhouse. (id:49269)
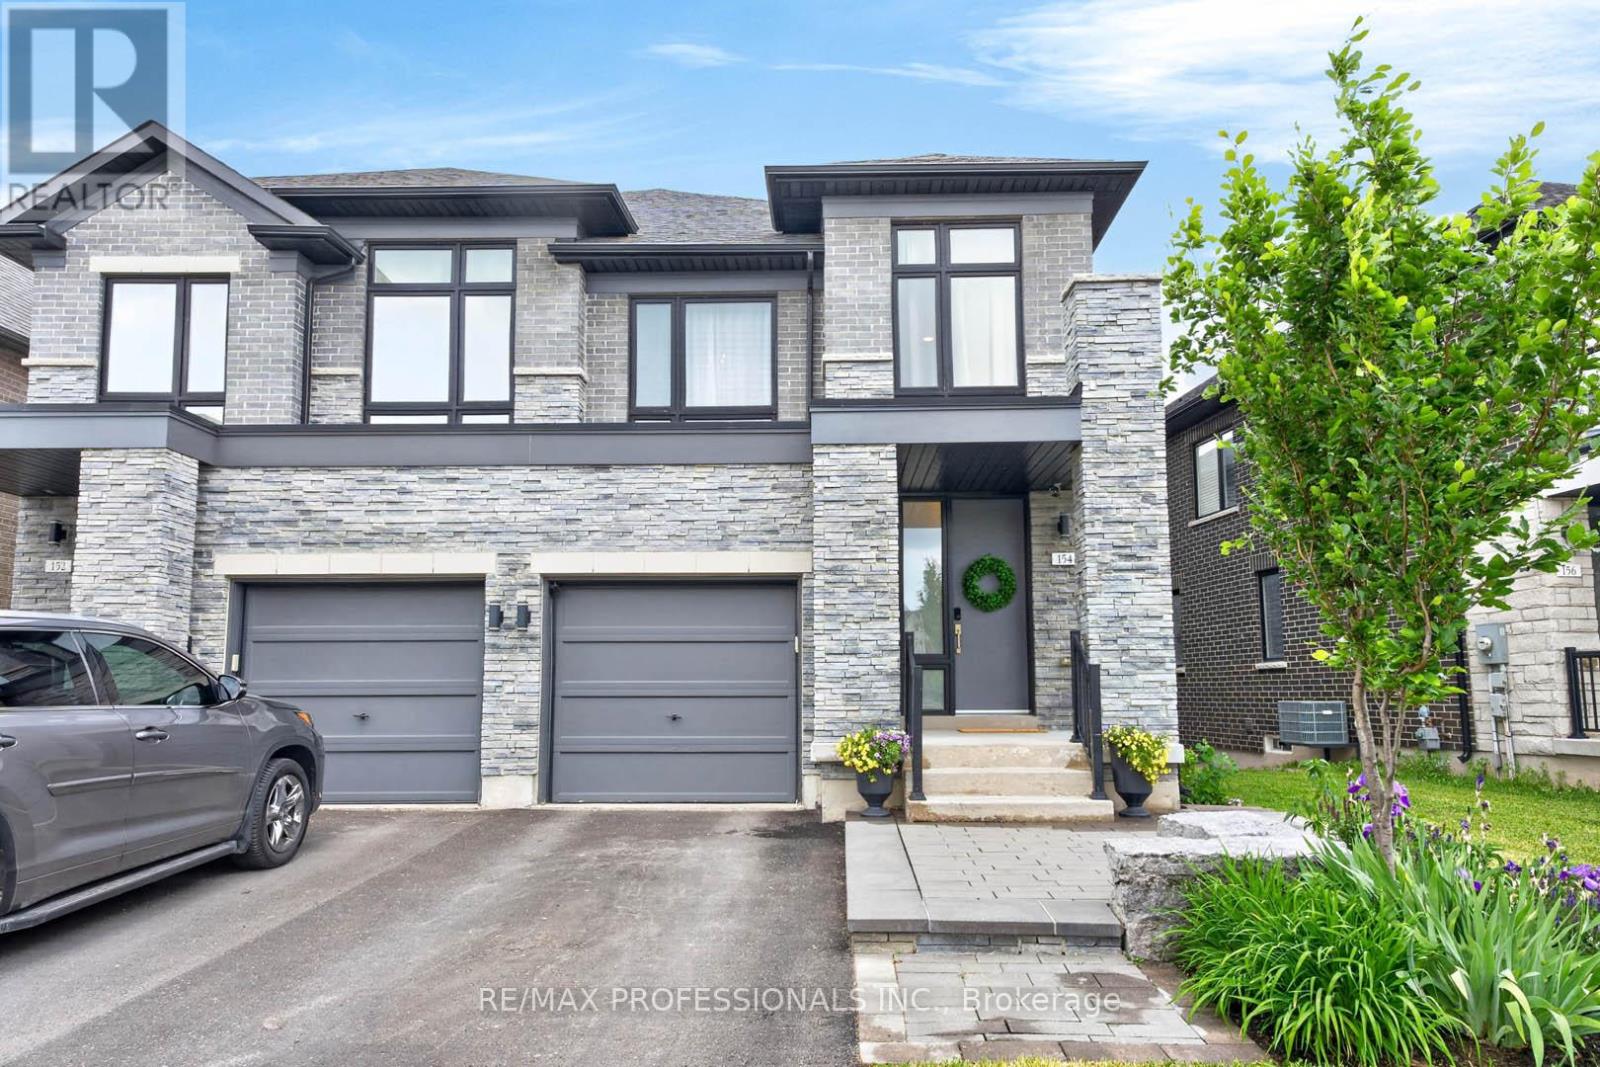
154 Countryman Road
East Gwillimbury, Ontario
Prime Sharon Village! Stunning Wycliffe-built 3 Bed + 3 Bath home on a rare deep premium lot backing onto a beautiful greenbelt. Over 2000 sq ft of living space in a quiet, child-safe cul-de-sac location with a bright walk-out basement. High ceilings, rich hardwood floors and an open-concept main floor with incredible flow. Upgraded kitchen features white Shaker cabinetry, dark quartz countertops, a large centre island with an undermount sink, stainless steel appliances, and a custom breakfast area with built-in cabinetry overlooking the ravine. Walkout to elevated deck. Gas fireplace in family room. Oak staircase. Primary suite with a stunning shiplap feature wall, ravine views, and a spa-like 5-piece ensuite with a soaker tub and a separate glass shower. Two additional bright bedrooms, a 4-piece main bath and convenient second-floor laundry. Direct access to the garage. Walk-out basement with large bright windows, roughed-in 3-piece bath and cold cellar. Extensive landscaping package with custom cedar fence, generous upper deck with black metal railings and lighted stairs, large stone patio, mature trees and a stunning outdoor fireplace. Outdoor hook-up for a hot tub. Interlock front entry with armour stones and amazing curb appeal. Steps to parks, top schools and all amenities. (id:49269)
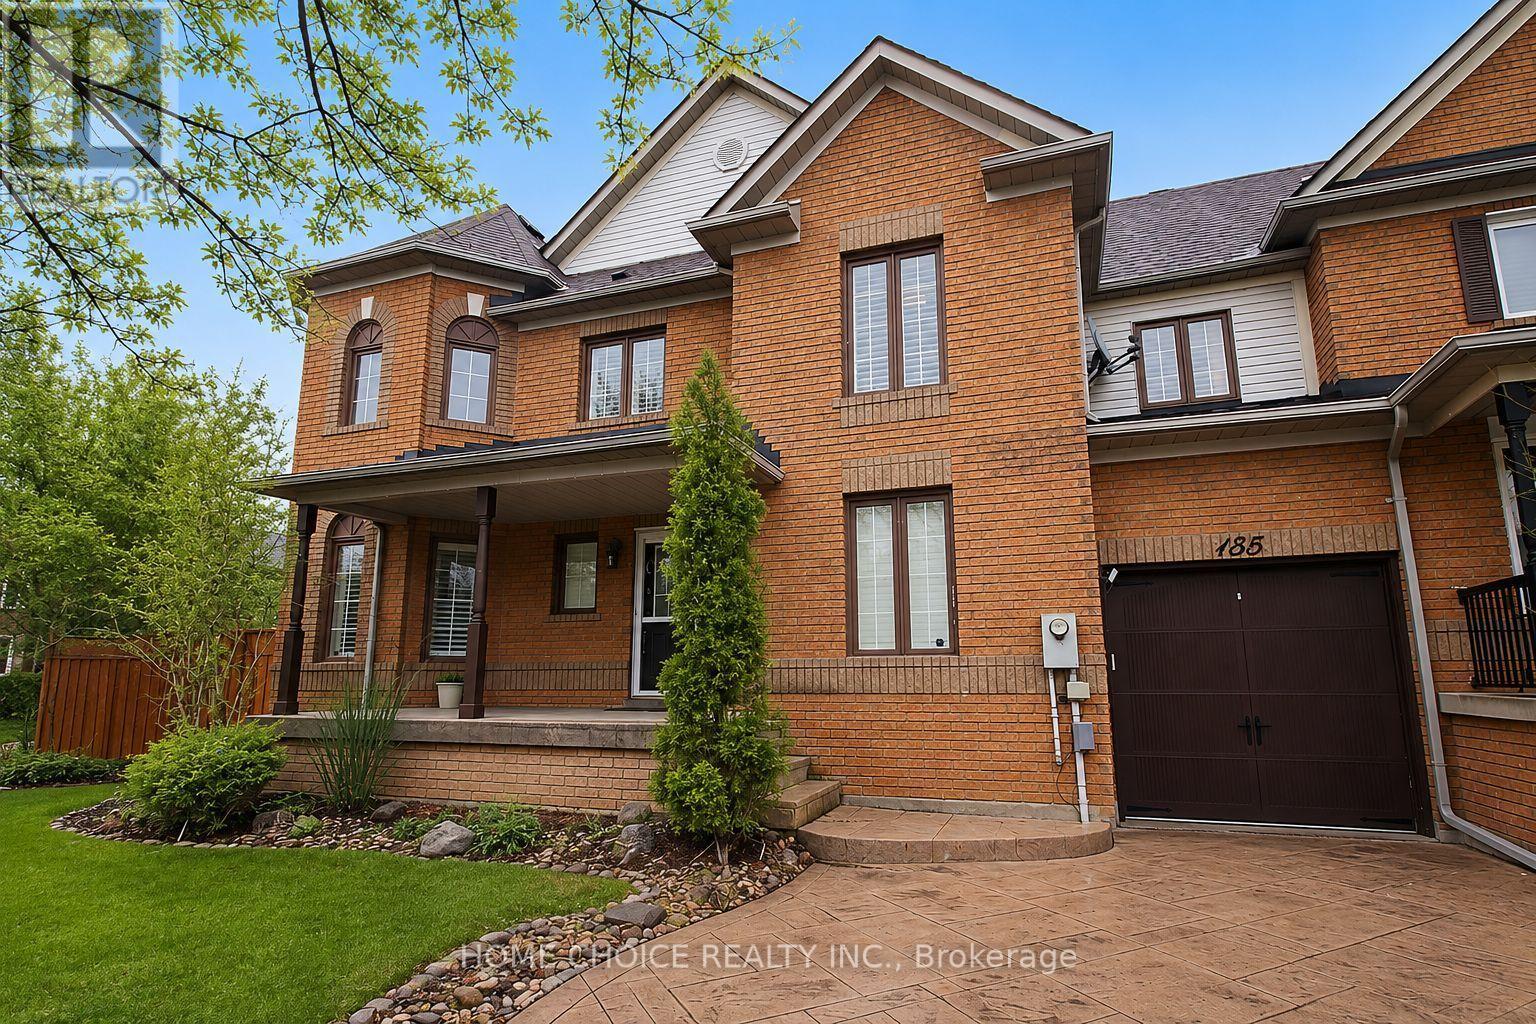
155 Hollandview Trail
Aurora, Ontario
Corner Unit Freehold Townhome With Ton Of Sunlight Exposure And 3 Car D/W. Renovated Main Flr Ftring Quartz Counters, Newer Appliances, Engineered H/W + Pt Lghts T/O, Smooth Ceilings And Refinished Stairs. Cathedral Ceiling Open To 2nd Flr. Fsnhd Bsmt With 4th Bdrm And 3 Pc B/R, Open Rec Area, Massive Cold Cellar And Large L/R With Ample Storage Space. 2nd Flr Ftrs Primary Bdrm With 5 Pc Ensuite + Clst Orgs. W/O To Private B/Y Perfect For Pets Or Little Ones. (id:49269)
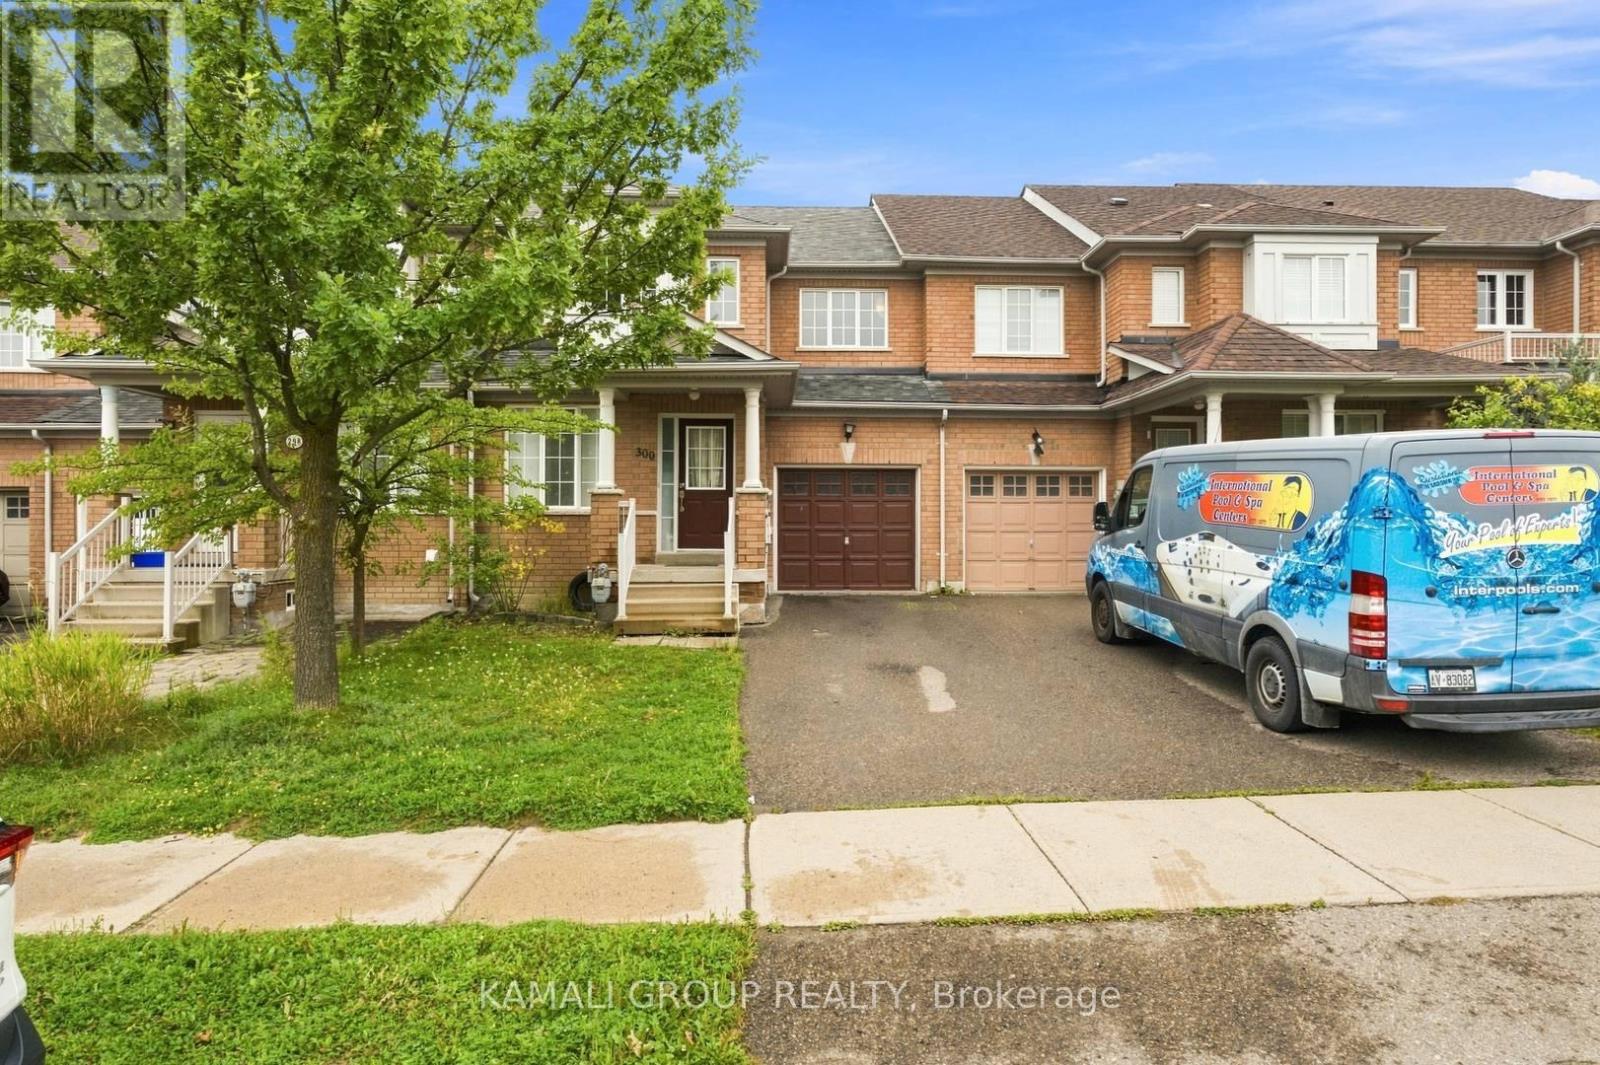
300 Flagstone Way
Newmarket, Ontario
Welcome to 300 Flagstone Way! This beautifully maintained home offers over 1,500 Sq.ft. of thoughtfully designed living space. The spacious family room features a cozy gas fireplace and classic mantel, while the bright eat-in kitchen provides a walkout to the deck and backyard-perfect for relaxing or entertaining. Upstairs, you'll find three generously sized bedrooms, including a specious primary bedroom with a four-piece ensuite. The full basement offers plenty of storage and additional usable space. Conveniently located near Yonge Street, shopping, restaurants, entertainment, public transit, and Highways 400 and 404. A wonderful place to call home! (id:49269)
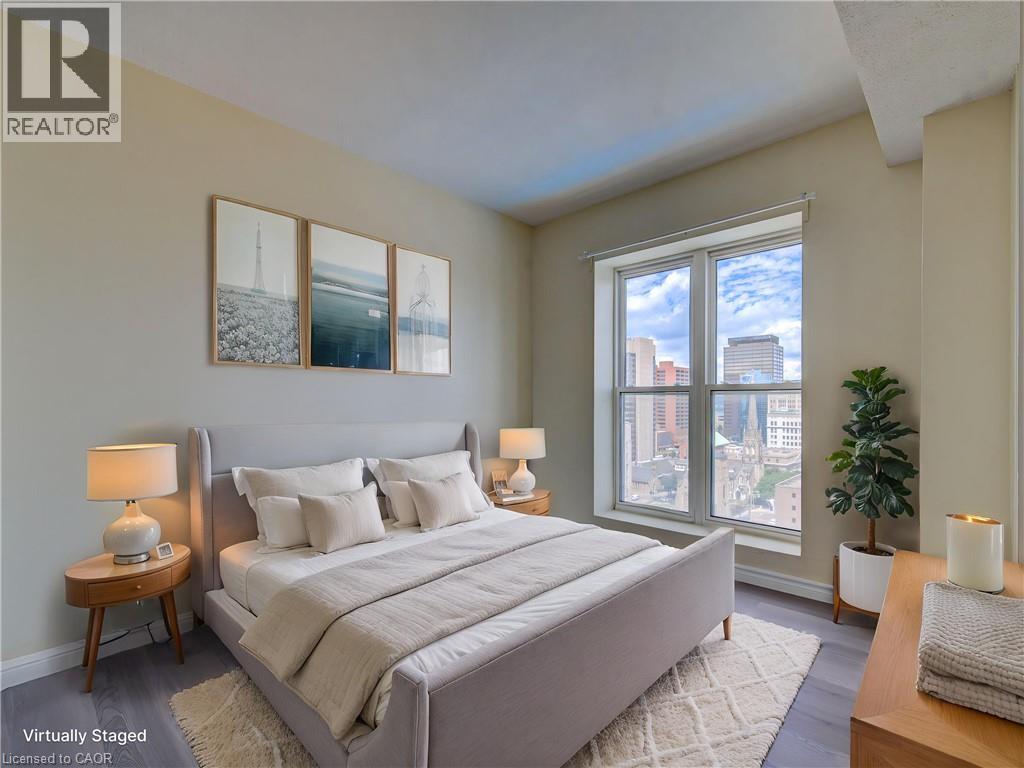
135 James Street S Unit# 1402
Hamilton, Ontario
Immaculate corner unit with a view on the 14th floor! A bright 2 bedroom, 2 full bath home in the beautiful Chateau Royale building centrally located in downtown Hamilton. Highlights include 9 foot ceilings, large primary bedroom with full 4-piece ensuite, in-suite laundry, new flooring throughout, granite countertops in kitchen and bathrooms, and an open concept floor plan that fills the spacious living-dining area and kitchen with natural light. Excellent amenities include the exercise room, party room, and rooftop terrace with BBQ area for enjoyment with family and friends. Conveniently located, it is steps from the GO station, St. Joseph Hospital, TD Coliseum, and with easy access to McMaster University and Mohawk College. Enjoy the vibrant downtown lifestyle with trendy restaurants, cafes and shops. The unit comes with a storage locker and the condo fees include heat, water, central air conditioning and 24 hour concierge/security service. A lovely unit of exceptional value and priced well. (id:49269)
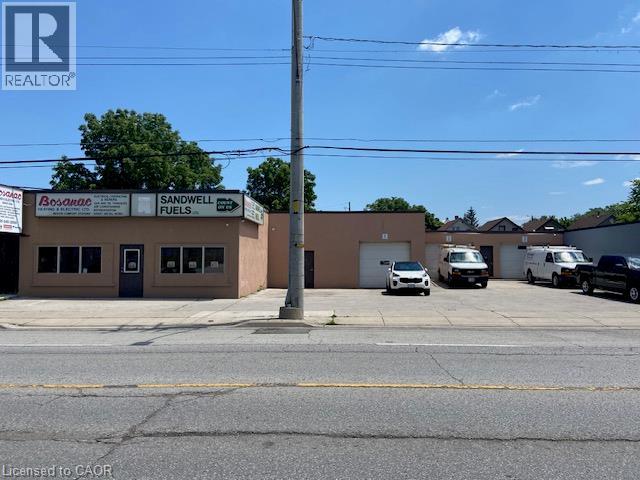
46-50 Kenilworth Avenue N
Hamilton, Ontario
Approx 5,298 sq ft building with on site parking. Great exposure on main thoroughfare with easy access throughout the City, QEW, Red Hill Expressway etc. Ideal for Retail/Warehouse, Wholesale distributor, Trade shop etc. Well maintained with offices in place. 5 overhead doors for access. Plenty of on site parking. Great exposure with multiple front signage. (id:49269)
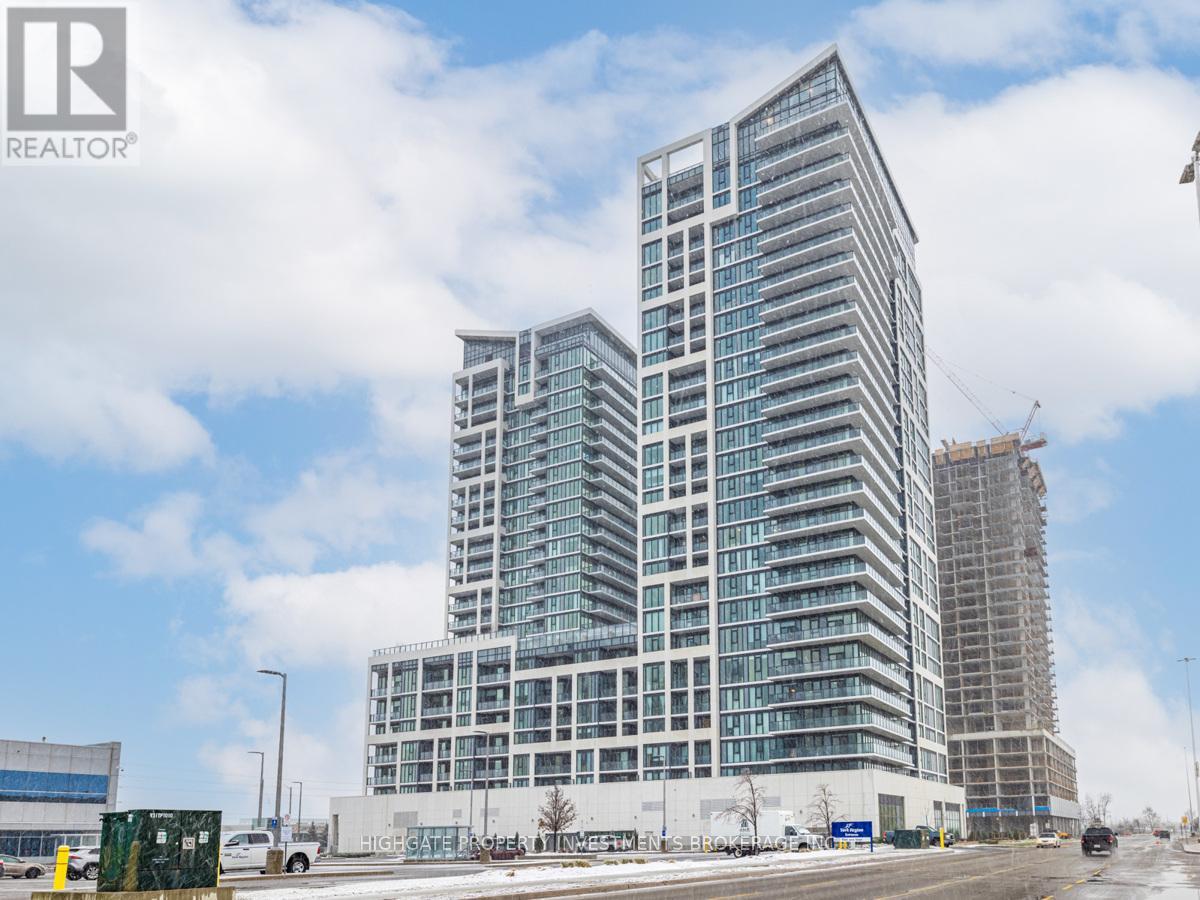
1615 - 9000 Jane Street
Vaughan, Ontario
Stunning, Bright & Spacious 2 Bed, 2 Bath @ Jane/Rutherford. Premium & Modern Finishes Throughout. Open Concept Floorplan. Luxury Designed Kitchen With Upgraded Appliances, Centre Island, Stone Backsplash & Single Bow Sink. Living/Dining Features Wide-Plank Flooring, Wrap-Around Windows & W/O To Balcony. Spacious Primary Bedroom Includes Ensuite Bath, Large Windows & Double Closet. Great Location! Minutes to Vaughan Mills, Wonderland, Restaurants, Coffee Shops & 400! (id:49269)
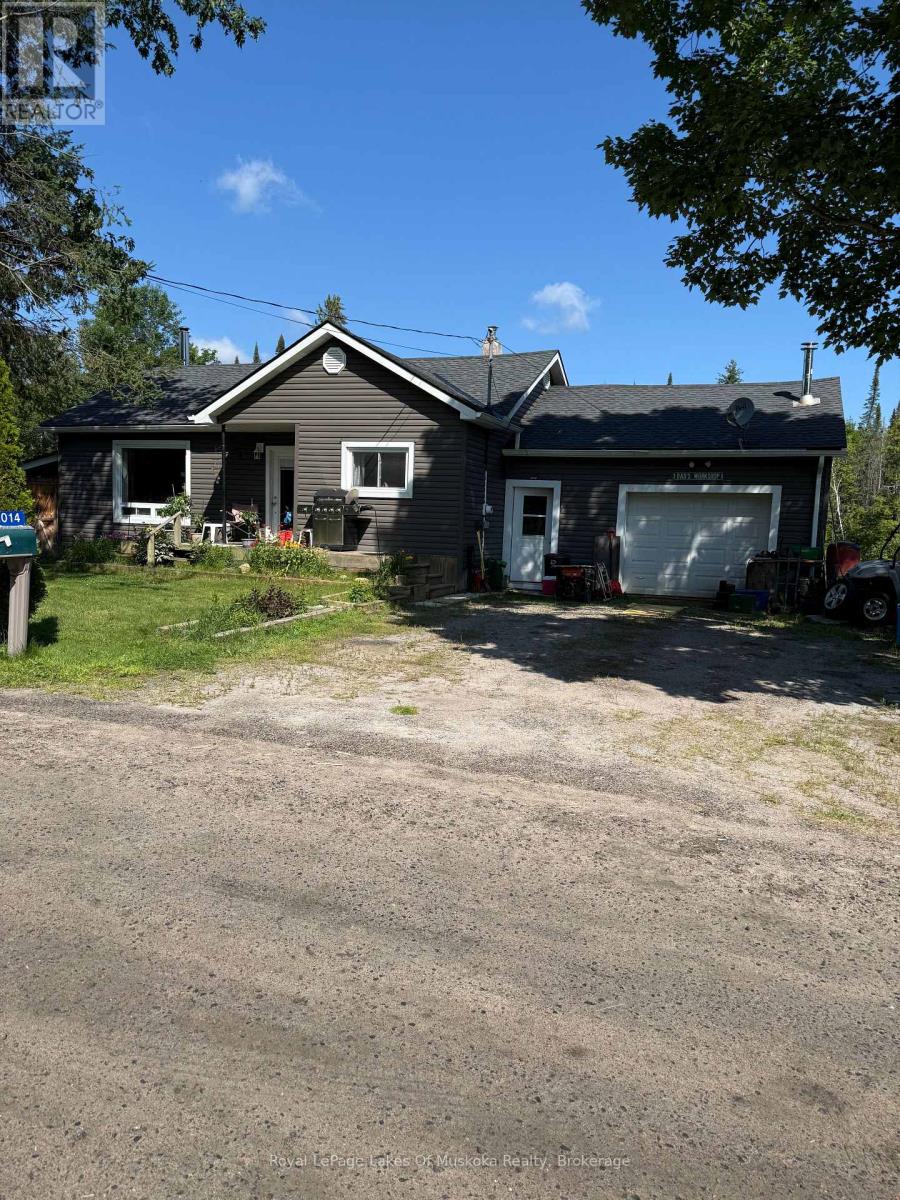
1014 Ben Lake Road East Road
Gravenhurst, Ontario
Great opportunity to live in this cute 2 bedroom, 1-4 piece bath and full basement bungalow in the Village of Barkway located just 20 minutes east of Gravenhurst. This home had substantial renovations done prior to 2019 including new kitchen, engineered hardwood floors upstairs, new bathroom, some windows, siding, roof and more. Drilled well, forced air oil furnace. Oversized single car garage/workshop attached. Secondary driveway, storage shed, pond and more! Lots of space for family gatherings and fun in the large backyard with pond. (id:49269)
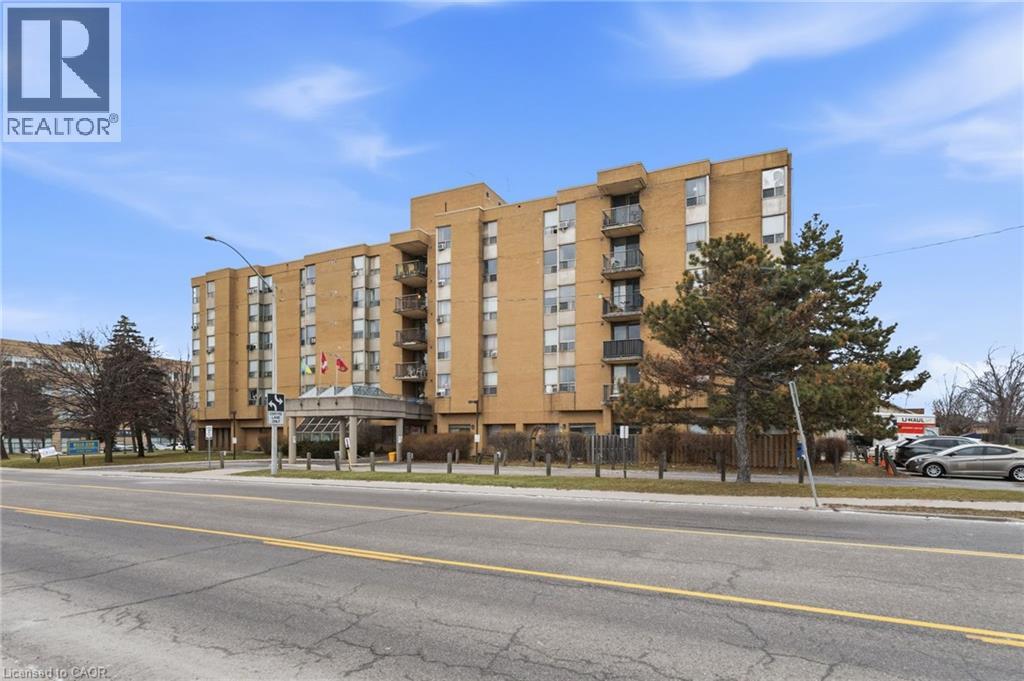
18 Mall Road Unit# 303
Hamilton, Ontario
Calling all Seniors - 50 and UP Location Location Location Welcome home to 18 Mall Road, Unit 303. This fully renovated unit is located in a quiet, all-seniors building (50+) just steps from Limeridge Mall, Fortinos, Tim Hortons, and a wide variety of nearby retail shops and everyday amenities. As you enter the unit, you will find a bright all-white kitchen featuring a dishwasher, pantry, and plenty of cupboard and counter space. The spacious living area offers ample room to relax or entertain, and the bedroom is equally generous in size. The beautifully updated bathroom is accented with a modern black vanity and fixtures, along with a walk-in shower. Additional highlights include a large storage closet, luxury laminate flooring throughout, neutral paint tones, and elegant ceiling fans in both the living room and bedroom. The building itself offers a shared laundry room, a large main-floor lobby with seating, and additional lobby areas on each floor—perfect for those who enjoy socializing with neighbors. This is a peaceful yet social community, offering organized activities and outings, including trips to Niagara. Residents also enjoy thoughtful amenities such as a charming glass greenhouse off the lobby and several community garden boxes located at the rear of the property. Set in a premium Hamilton Mountain location, this unit offers comfort, community, and convenience all in one. Don’t miss out—call today to book your showing. $1495 Plus $100 for all utilities parking available, pet friendly, party room, atrium, work out room and hair salon on site. (id:49269)
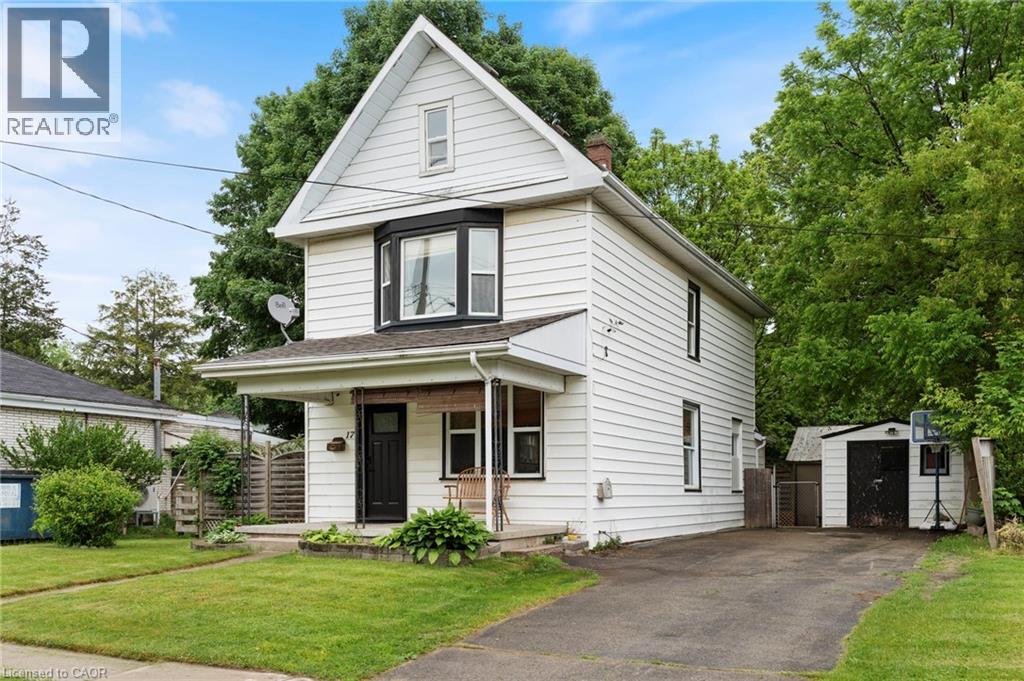
17 Bertha Street
Simcoe, Ontario
Welcome to 17 Bertha Street, a charming 2-storey home in the heart of Simcoe. Freshly painted throughout, this inviting property offers a comfortable layout with plenty of space for everyday living. The main floor features a spacious living room, bright dining area, functional kitchen, convenient main floor laundry, and a full 4-piece bathroom. Upstairs, you’ll find three well-sized bedrooms along with a second 4-piece bathroom. Outside, the fully fenced backyard offers a private space to unwind, complete with a maintained garden, two storage sheds provide additional room for tools, outdoor equipment, and seasonal belongings. The wide driveway offers parking for up to four vehicles, while shingles were updated in 2020 for added peace of mind. A great opportunity to own a move-in ready home with a practical layout, generous yard, and plenty of charm in a convenient Simcoe location. (id:49269)
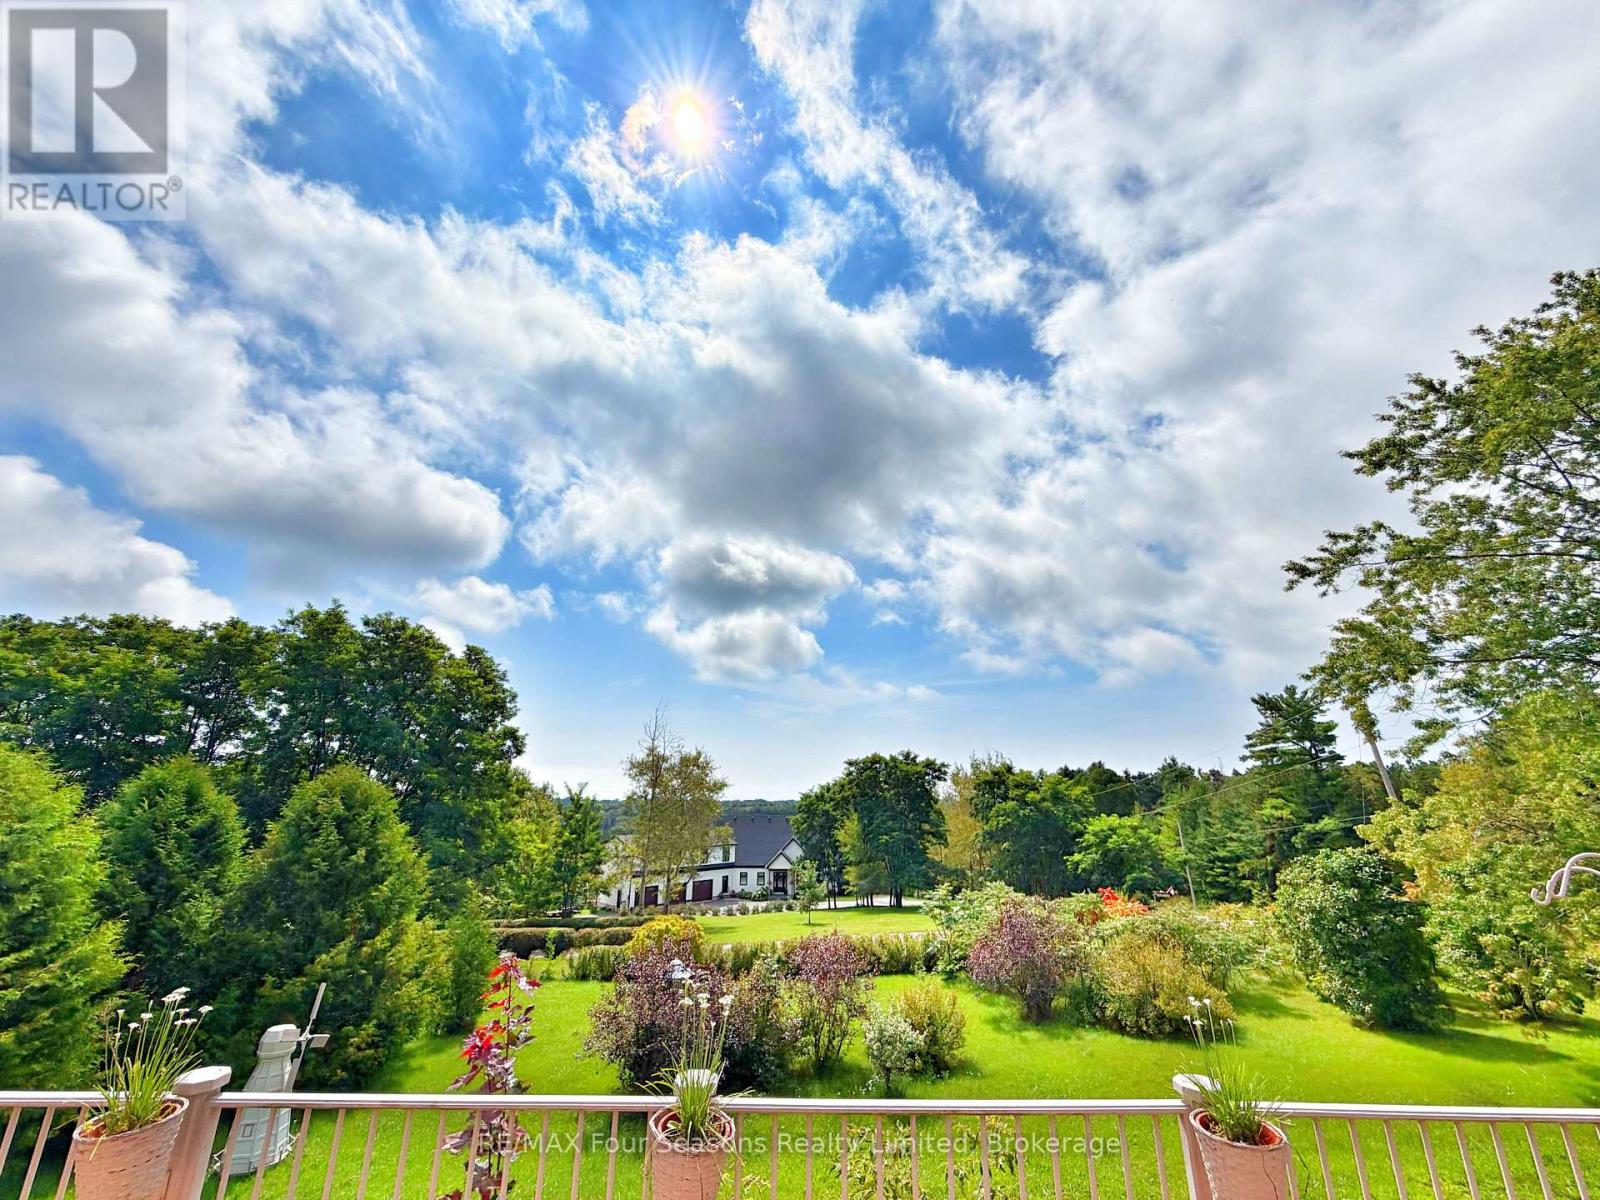
247 Jackson Drive
Cramahe, Ontario
PRICE IMPROVEMENT! UNOBSTRUCTED LAKE ONTARIO VIEWS ON 0.62 ACRES. Set high on a scenic hillside, 247 Jackson Drive offers something increasingly difficult to find at this price point: space, privacy and remarkable long-range views of Lake Ontario. A circular driveway welcomes you to this four-bedroom, two-bath home surrounded by mature trees, expansive lawn and a peaceful country setting. Inside, large windows take full advantage of the elevated position, filling the home with natural light while keeping the lake and surrounding landscape in view. One of the home's standout spaces is the impressive 25 foot sunroom, a relaxed, light filled retreat for morning coffee, entertaining or simply watching the changing skies over Lake Ontario. The main level offers comfortable living and dining areas, an eat-in kitchen and three bedrooms, while the walkout lower level adds another bedroom, full bathroom, family room and separate entrance-providing excellent flexibility for an In-Law Suite, guests, extended family, a home office or recreation space. Outside is where this property truly distinguishes itself. Enjoy approximately 0.62 acres with room to garden, entertain and unwind, a spacious elevated deck overlooking the landscape and lake beyond, an attached garage, huge circular drive and parking for family and guests. Minutes from Colborne and Highway 401, yet surrounded by the quiet and open space of rural Cramahe. Four bedrooms. 0.62 acres. An elevated country setting. And unobstructed views stretching all the way to Lake Ontario.Come see why 247 Jackson Drive is about much more than the house-it's the view, the land and the lifestyle. ** This is a linked property.** (id:49269)
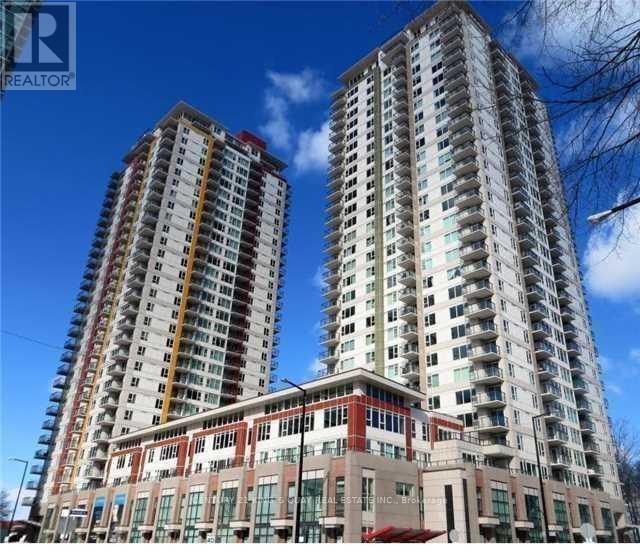
2109 - 25 Town Centre Court
Toronto, Ontario
Luxury & Spacious condo 1 Bedroom Den with one parking at prime location, steps to Scarborough Town Center and YMCA, beautiful & Bright Unit With South West and North Views, Very Functional Layout, Close To All Amenities, Ttc, Go transit, Library, Subway, Hwy 401. Contemporary Lobby & 24 Hrs Concierge, Indoor Pool, Sauna, Steam Room, Exercise Room, Theatre Room and much more!!! (id:49269)
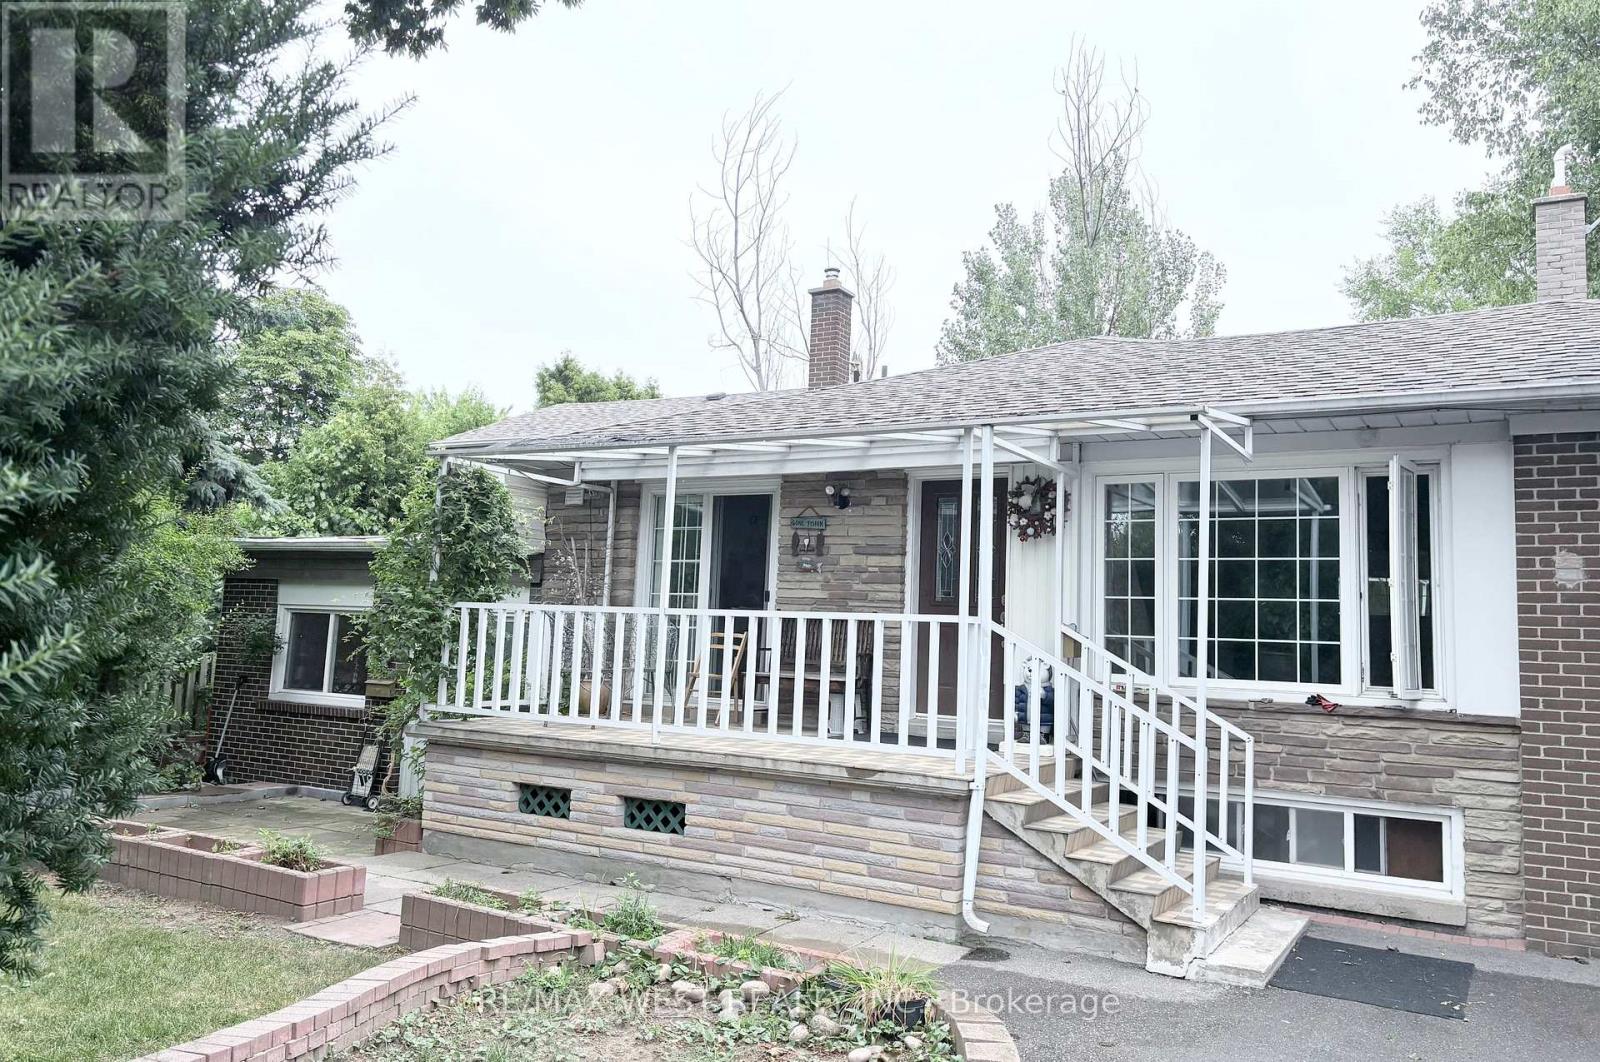
63 Summerside Crescent
Toronto, Ontario
furnished room on main floor facing backyard. Much Sought After Recently Renovated main floor room with en-suite bathroom, and large windows overlooking the backyard In the beautiful Hillcrest Village. High ceiling Open Concept living room walk out to the oasis of green garden; spacious Kitchen With wrapped-around cabinets loads of cupboard space and pantry storage. 2 spacious bedrooms both with closets and large windows overlooking at the front garden and at the backyard. amazing Location with Hwy access and top Schools (AY Jackson & Cresthaven School Zone), Seneca College, Shopping malls & Supermarkets. steps to Go Train, Cummer Arena and Hockey Arena. very peaceful and tranquil neighborhood. make this your home today. (id:49269)
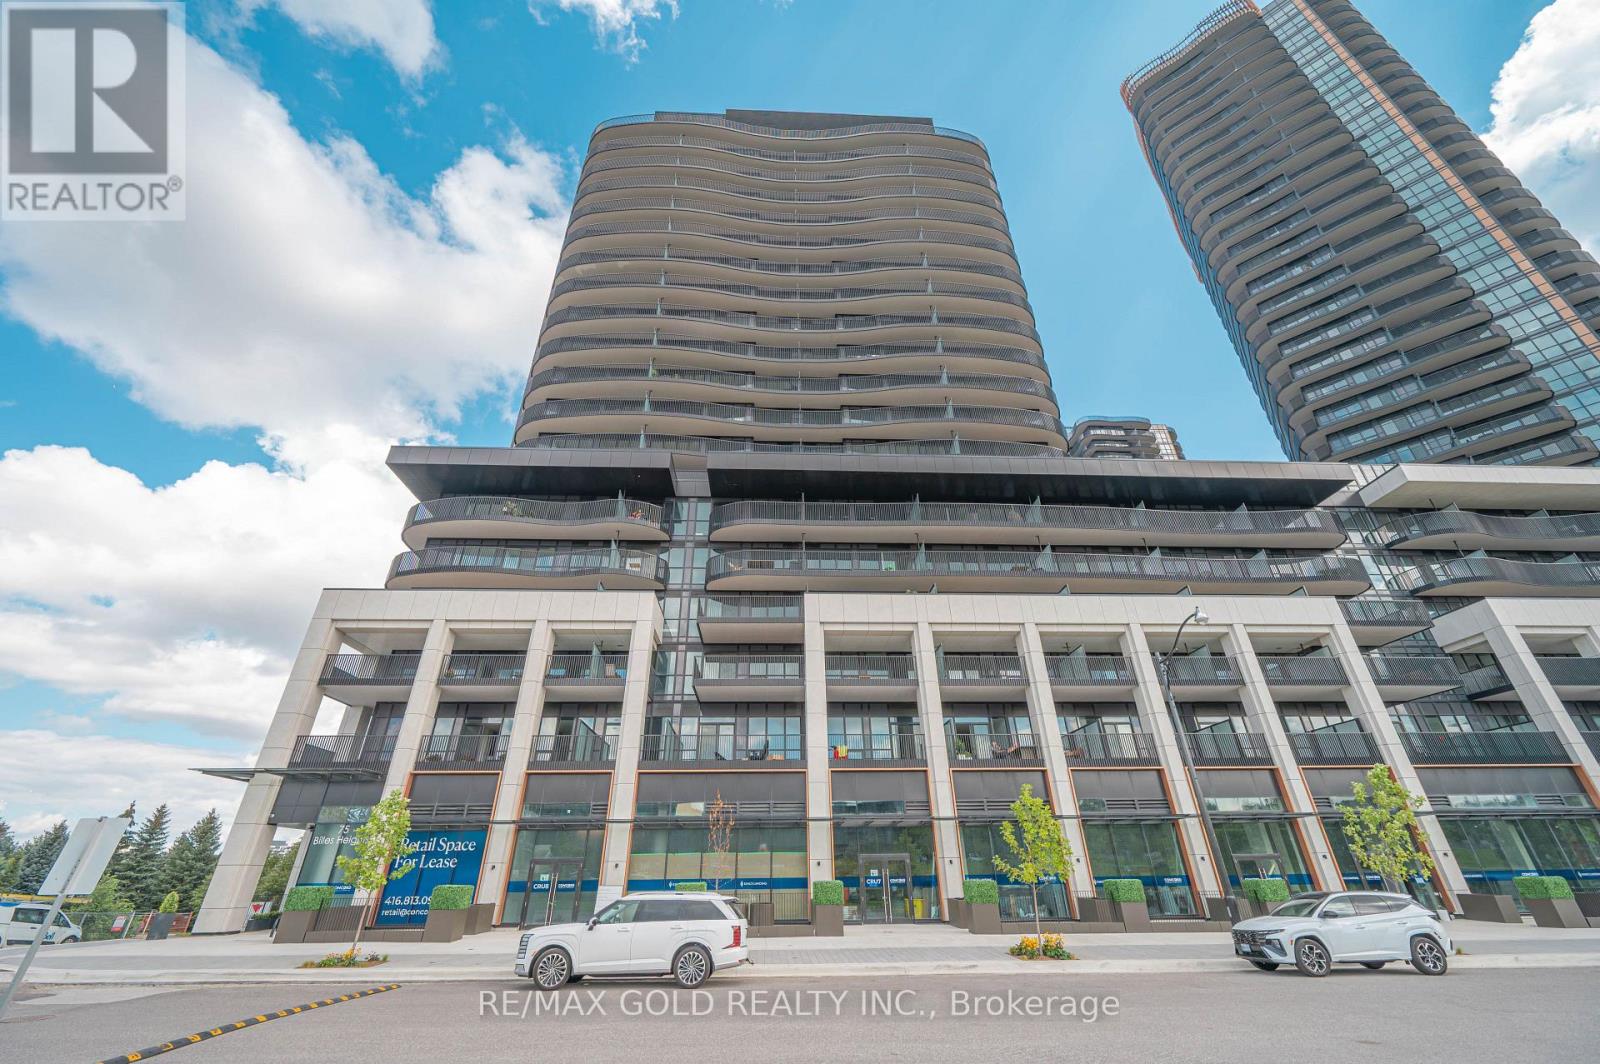
229 - 75 Billes Heights
Toronto, Ontario
Experience The Pinnacle Of British-Inspired Elegance At King's Landing, The Crown Jewel Of Concord Park Place And One Of Toronto's Most Prestigious Addresses! This Stunning 2-Bedroom Residence Offers Approx. 882 Sq. Ft. Of Total Living Space, Featuring A Highly Functional Split-Bedroom Layout, Soaring 9-Ft Ceilings, Floor-To-Ceiling Windows, Laminate Flooring Throughout, Roller Blinds, Quartz Countertops & Spa-Inspired Bath With Large Porcelain Tiles. Step Outside Onto The Impressive 186 Sq. Ft. Covered West-Facing Terrace, Beautifully Finished With Premium Composite Wood Decking And Offering The Perfect Setting For Sunset Entertaining & Al-Fresco Dining. Enjoy Spectacular Views Over Eight Acres Of Parkland And Architecture Inspired By British Aristocracy, Featuring A Pavilion-Style Podium Crowned By Three Elegant Towers. Indulge In An Exceptional 5-Star Lifestyle With A Grand Ballroom, Majestic Lobby Featuring Canada's Largest Chandelier Installation, State-Of-The-Art Fitness Centre, Yoga Studio, Pool Room, Squash Courts, Bowling Alley, Golf Simulator, Putting Green, Private Cinema, Touchless Car Wash & Refrigerated Parcel Storage. Parking & Locker Included! Steps To The Brand-New Community Centre & Park, With Easy Access To Bessarion & Leslie Subway Stations, GO Train, Hwy 401/404, Bayview Village & Fairview Mall. A Rare Combination Of Luxury, Lifestyle, Location & Convenience In The Heart Of North York! (id:49269)
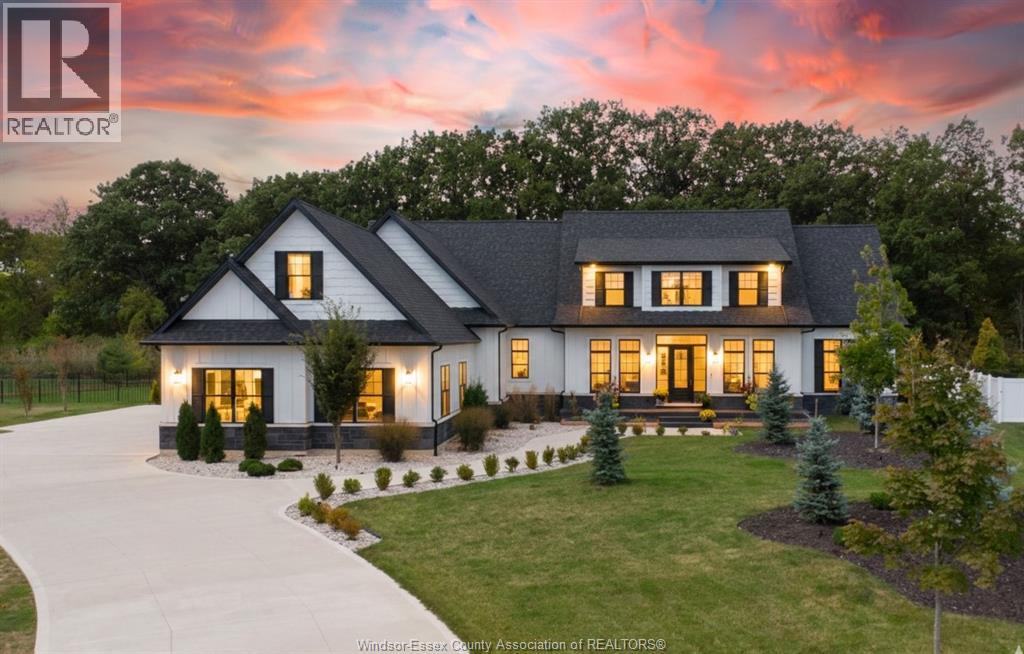
36 York Boulevard
Kingsville, Ontario
A refined blend of Cape Cod charm and modern farmhouse elegance, this one-of-a-kind estate offers 6,300 sf of elevated living designed for those who value space, style, and experience. With 5 bedrooms and 4.5 baths, including 2 ensuites, every detail supports effortless luxury and unforgettable entertaining. Sun-filled interiors create a seamless flow from the chef-inspired kitchen with oversized island and wine pantry to the inviting great room and covered outdoor retreat-perfect for hosting or unwinding in privacy. The primary suite delivers a true escape with a boutique-style walk-in closet and spa-like ensuite. Upstairs, a private junior suite complements additional bedrooms, while the fully finished lower level transforms into your personal lounge with wet bar, gym, and guest accommodations. Set against a backdrop of nature with no rear neighbours, this is where evenings linger longer and life feels quieter. Steps to trails, parks, and Kingsville Golf & Country Club. (id:49269)
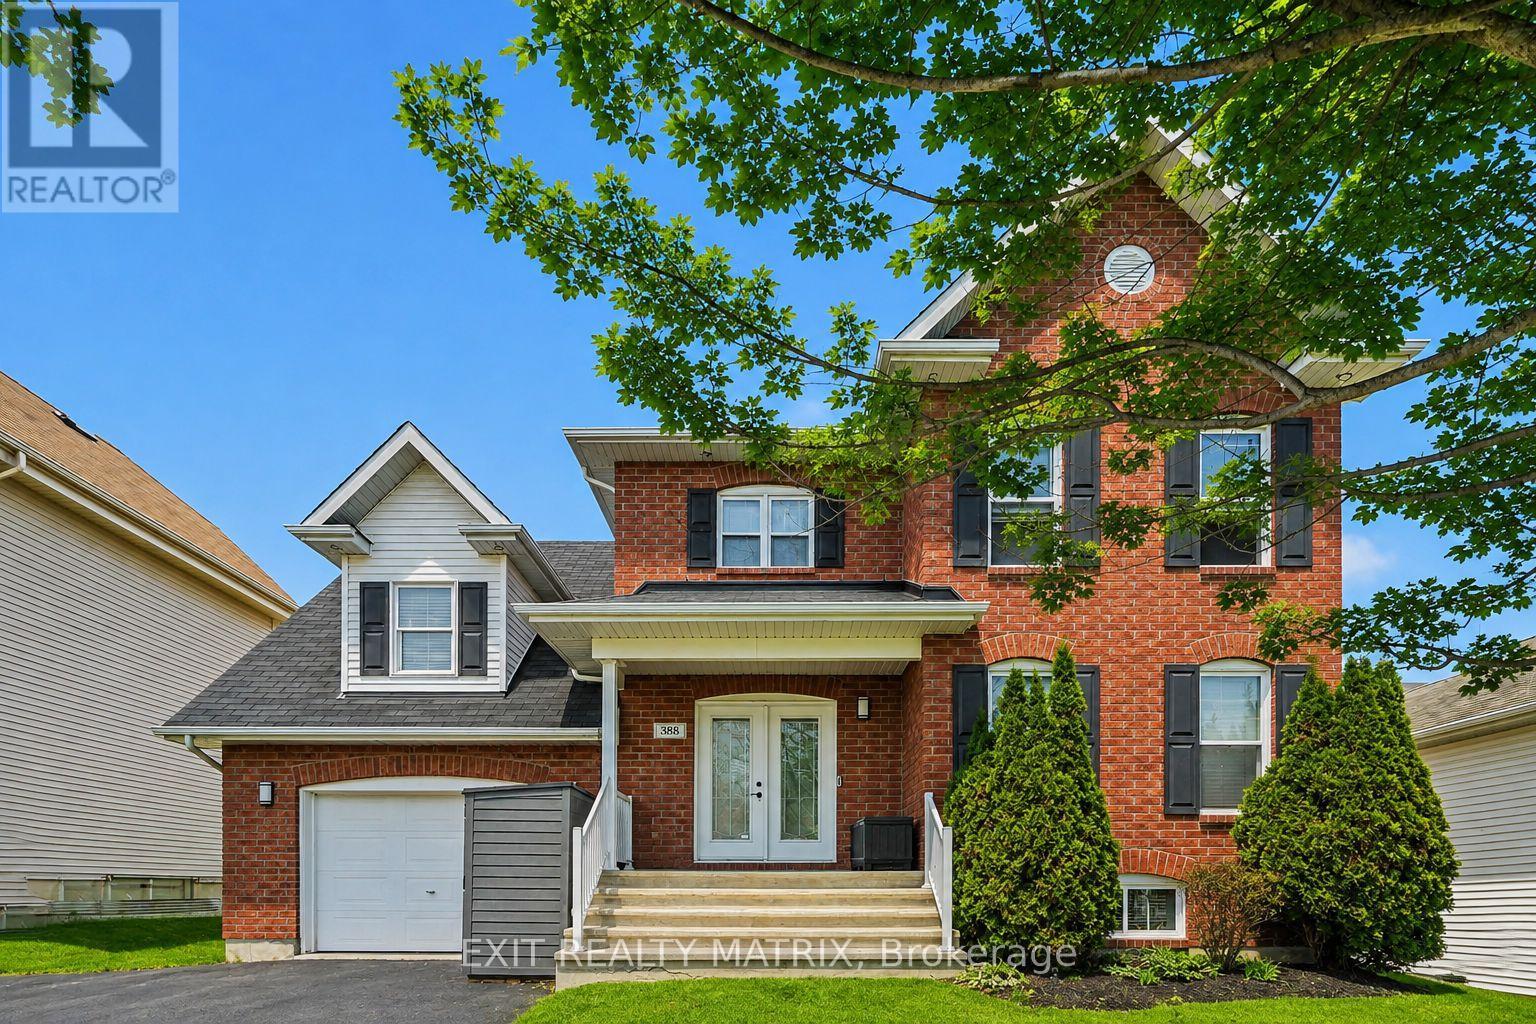
388 Quartz Avenue
Clarence-Rockland, Ontario
Welcome to this stunning and impressive 2-storey home that offers incredible curb appeal, abundant natural light, and a fantastic location just steps from parks, the marina, recreation, and schools. From the charming front porch to the bright and inviting foyer, this home immediately makes a statement. The spacious living room is filled with natural light and flows beautifully into the well-appointed kitchen featuring plenty of cabinetry, generous counterspace, and a bright eating area with patio doors leading to the back deck. A separate dining area provides the perfect setting for hosting family and friends, while the convenient main floor laundry room and 2-piece bathroom add everyday functionality. Upstairs, the primary bedroom offers a walk-in closet and cheater access to a large 5-piece bathroom, along with two additional well-sized bedrooms. The lower level, currently used as an in-law suite, features a large recreational space, a 3-piece bathroom, and a utility room with plenty of storage. Step outside to enjoy the large fenced backyard complete with a spacious deck, mature cedar hedges for added privacy, and a detached garage with a private double driveway. Bright, spacious, and beautifully maintained, this impressive home offers the perfect blend of comfort, lifestyle, and location. Don't miss your opportunity to make this exceptional property your next home. (id:49269)
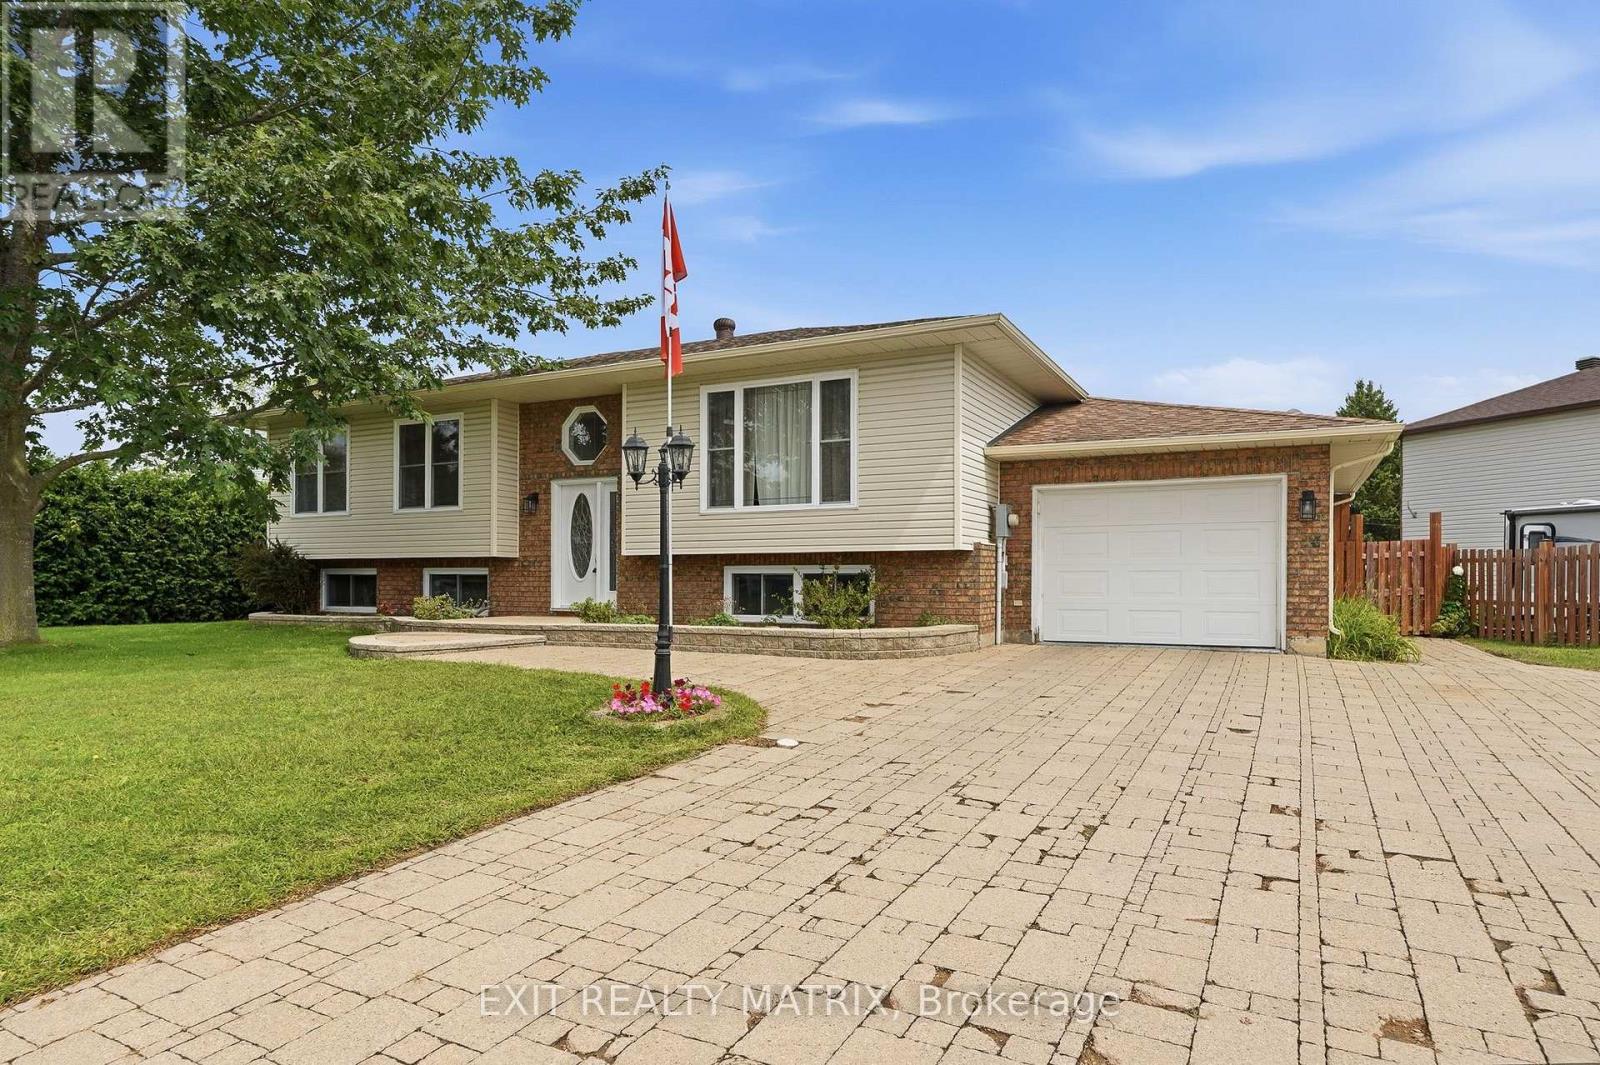
56 Isabelle Street
Casselman, Ontario
Welcome to a bungalow that truly delivers on space, style and location! Ideally situated on a desirable corner lot just minutes from shopping, restaurants, schools, parks and everyday amenities, this beautifully landscaped property offers an incredible amount of living and entertaining space inside and out. An eye-catching interlock driveway and manicured grounds create inviting curb appeal before you even step through the door. Inside, a bright foyer introduces a sun-filled main level where large windows bring in an abundance of natural light. At the heart of the home is the spacious kitchen, featuring plenty of cabinetry and counter space along with a striking live-edge sit-at island that adds warmth, character and the perfect gathering spot. The adjoining dining area opens through patio doors to the back deck, creating an effortless flow for summer BBQs and entertaining. The inviting living room is bright and comfortable with large windows overlooking the outdoors. Three bedrooms complete the main level, including a spacious primary retreat with generous closet space and convenient cheater access to the 4-piece bathroom. Two additional bedrooms offer flexibility for family, guests or a home office. Downstairs, the fully finished lower level takes this home to another level! A large recreation room with its own bar is made for entertaining, while a separate family room provides the perfect spot for movie nights and relaxing. An exercise room, additional bedroom, 3-piece bathroom, laundry area and plenty of storage complete this versatile level. Outside, the large fully fenced backyard feels like your own private retreat. Beautiful landscaping surrounds a spacious deck and patio, offering multiple areas to dine, entertain or unwind, while a garden shed and additional storage keep everything organized. Bright, spacious and packed with features this bungalow combines exceptional indoor & outdoor living with an unbeatable convenient location! (id:49269)
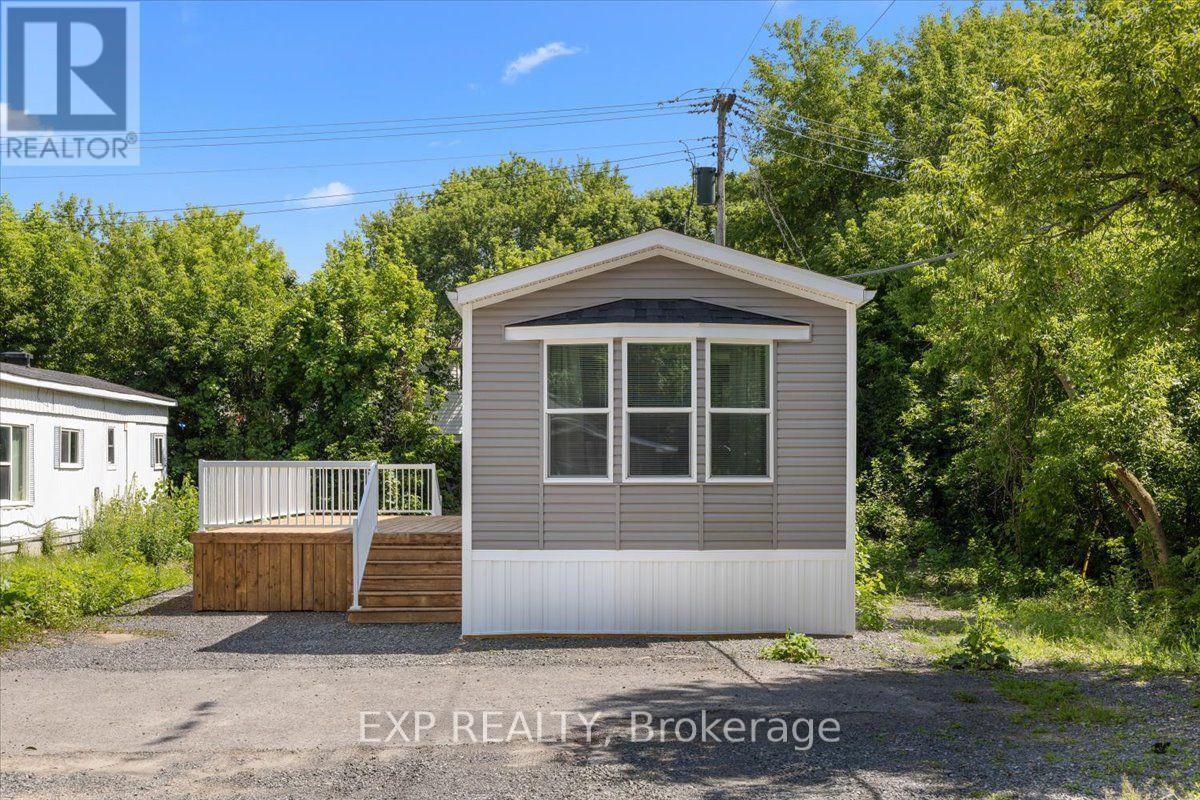
35 Vanier Road
Ottawa, Ontario
Be the first to live in this brand new 2 bedroom mobile home on a landlease in Bellwood Park in Bells Corners. Convenient location close to transit and shopping. If you're ready for a downsize but not ready for condo life, this is for you. Choice location at the end of a quiet cul de sac siding on a ravine. Open concept layout- spacious kitchen has a built in eating peninsula open to the living room. Primary bedroom is even quieter at the back of the home, adjacent to the main bath and laundry nook. Second bedroom makes a great office or spare room with views of greenspace through the window. Enjoy quiet evenings on your oversized deck- plenty of room for lounging and outdoor dining. Base monthly land lease of $700 plus taxes. Offers must be conditional on Park approval of Buyer's land lease application and have 2 business days irrevocable. (id:49269)
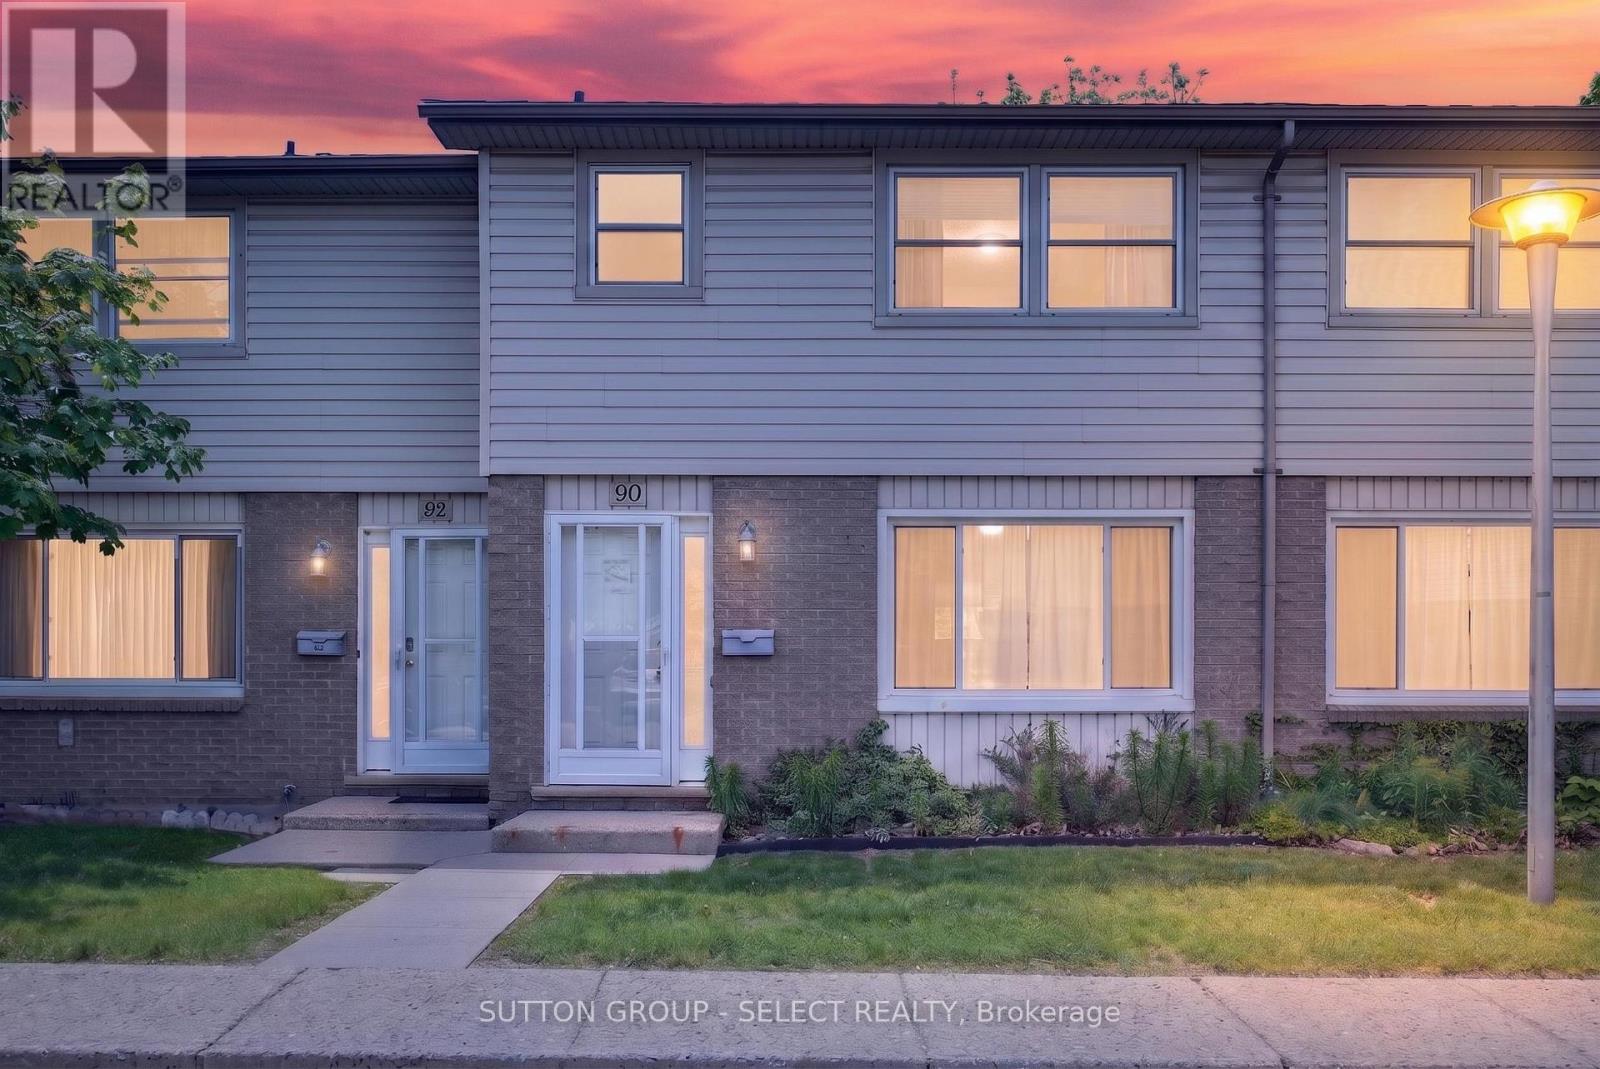
90 - 690 Little Grey Street
London East, Ontario
This three-bedroom home offers a functional layout with a main floor living and dining area, along with a compact galley kitchen. A walkout leads to a fenced patio, providing a private outdoor space. The main level also includes a convenient two-piece bathroom. Upstairs features three bedrooms and a full four-piece bathroom. The basement offers additional storage and a recreation area, adding flexibility for everyday living. Located in a walkable, community-focused area in London's East End, this property is near schools, parks, and everyday amenities-making it a practical option for families or investors. The home features a brick exterior with aluminum siding and is being offered as a handyman or fixer-upper opportunity. No appliances are included, and the property will require some updates, making it ideal for buyers looking to add value. (id:49269)
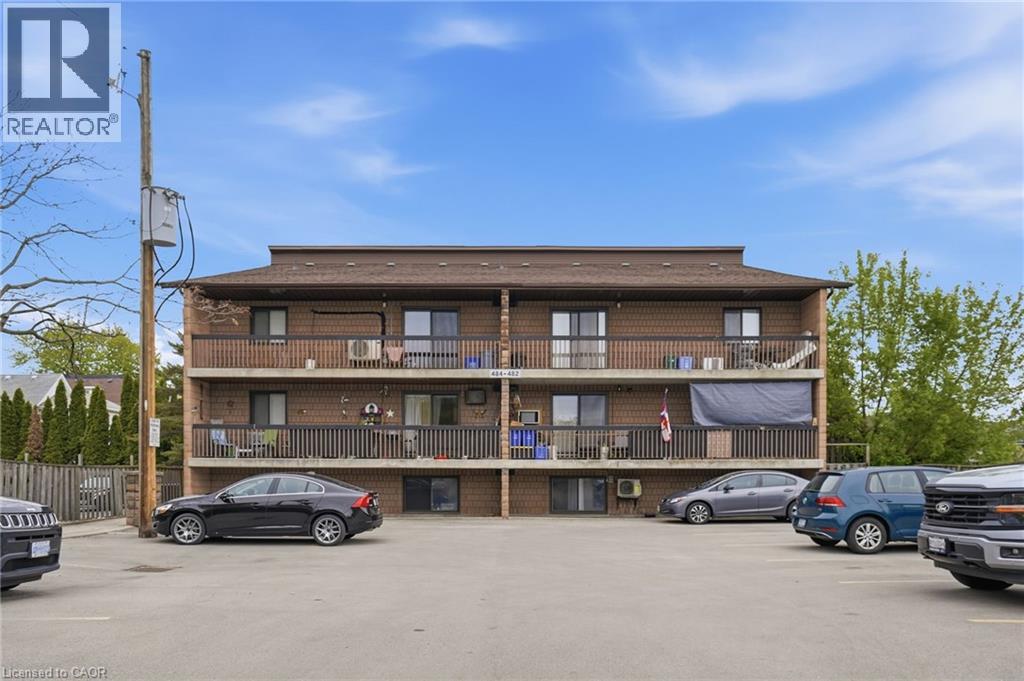
482 James Street N Unit# 104
Hamilton, Ontario
Nicely renovated and updated 2 bedroom condo located in a great location close to Pier 4 Park, Pier 8 Marina, Bayfront Park, James St. N., Harbour West Go station and downtown. Desirable small condo complex with only 12 units. Nicely updated kitchen and bathroom, the living room offers a builtin entertainment unit with electric fireplace, spacious floorplan, laundry in unit. Well finished throughout with breakfast bar and pot lights throughout. Perfect for first time buyer or someone lookig to downsize. Located close to waterfront trails, Pier 4 Park, Marina, ice rink and roller rink, Williams Cafe, James St. N. Shops and restaurants. Easy access to Harbour West Go makes to commute to Toronto or Niagara. This unit has it's own garden area to sit outside. (id:49269)
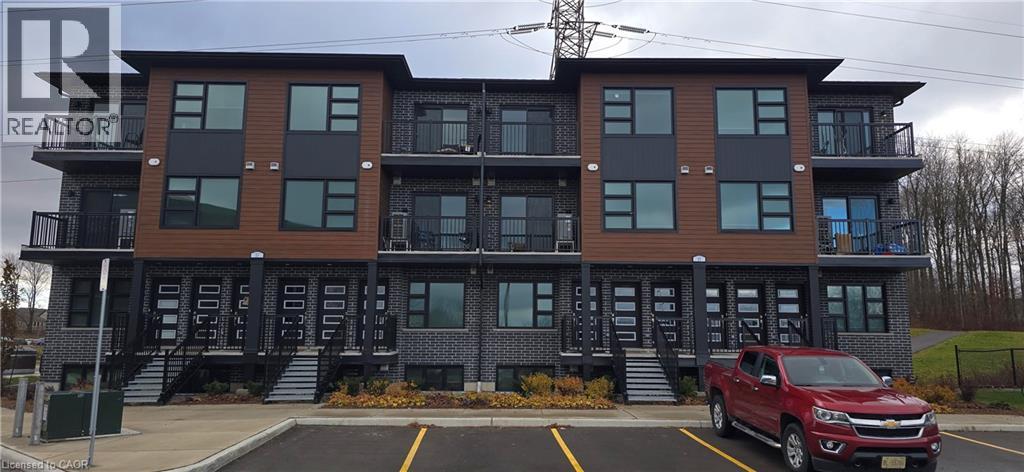
118 Gravel Ridge Trail Unit# F02
Kitchener, Ontario
Limited-Time Offer: 1 MONTHS FREE RENT! Modern 3 Bedroom 2.5 Bathroom Condo Suite for Rent at La Loma Residences! (F02) Modern condo suites in the desirable La Loma Residences! These thoughtfully designed units offer a bright, open-concept layout with contemporary finishes throughout. Enjoy spacious living areas, large windows for natural light, and a comfortable atmosphere ideal for families, young professionals, or anyone seeking a fresh, stylish place to call home. With quality craftsmanship, convenient in-suite laundry, and access to nearby schools, parks, and amenities, these brand-new suites provide exceptional value and modern living in a growing community. Visitor parking is available! 3 Bedrooms 2.5 Bathrooms 6 Stainless Steel Appliances Include: Fridge, Stove, Dishwasher, Microwave, Washer & Dryer Quartz Countertops Open Concept Air Conditioning & Heat Combination of Air Handler and Heat Pump 1 Car Parking 1124 Sq Ft. Balcony Rent plus Utilities ***See sales brochure below for showing instructions*** (id:49269)
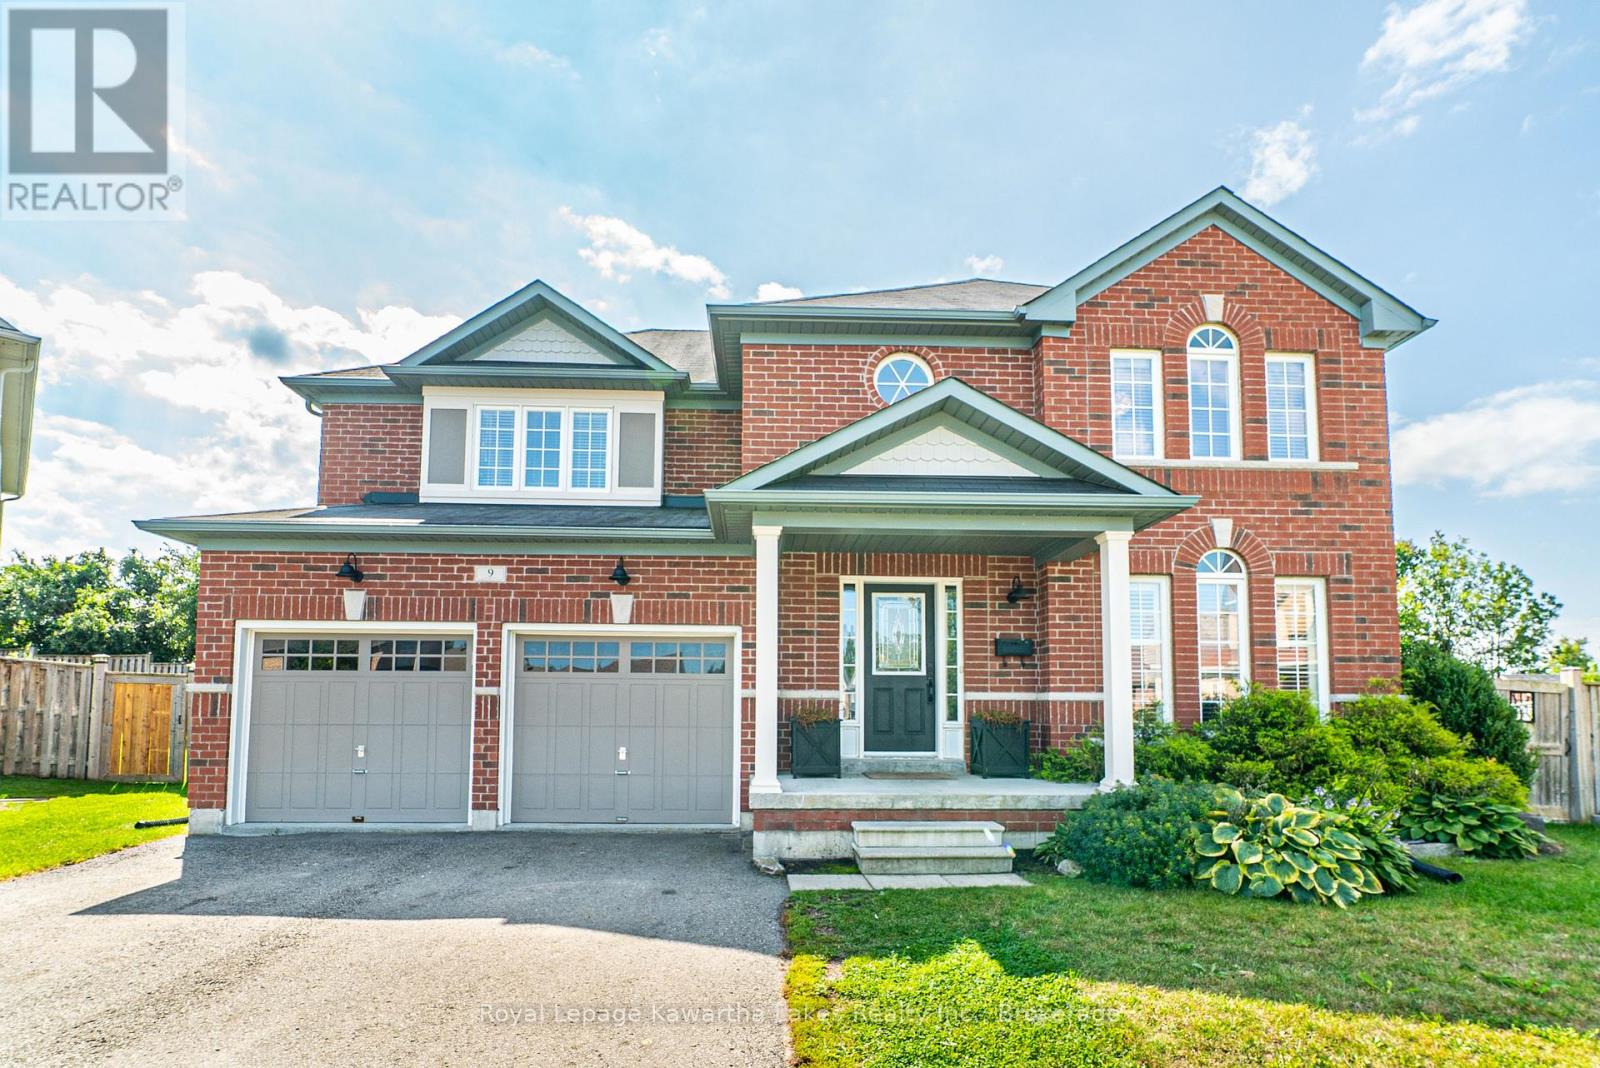
9 Power Court
Kawartha Lakes, Ontario
Welcome to Your Own Backyard Oasis! This beautifully appointed two-storey brick home, ideally situated on a desirable court in Lindsay and backing onto peaceful, picturesque farm fields. Offering four spacious bedrooms, three bathrooms, a double car garage, and an exceptional outdoor living space, this home is perfectly designed for family living and effortless entertaining. Step inside to discover a warm and inviting interior featuring an upgraded kitchen with granite countertops and generous workspace, flowing beautifully into a stunning dining area that provides the perfect setting for memorable family gatherings and effortless entertaining. The family room is a welcoming retreat, complete with a gas fireplace and custom built-ins that add both character and functionality. Upstairs, four comfortable bedrooms provide plenty of room for the whole family, while three bathrooms offer convenience for everyday living and guests, the large primary bedroom offers a 5 piece ensuite and walk-in closet. The true showstopper awaits outdoors. Step into a spectacular private backyard oasis featuring a large timber-frame structure, inviting inground pool, relaxing hot tub, expansive deck and patio, low-maintenance turf, and beautifully manicured landscaping. Whether hosting summer celebrations, enjoying quiet evenings poolside, or gathering with family and friends, this outdoor space is designed to be enjoyed throughout the seasons. Backing directly onto open farm fields, the property offers a rare sense of privacy and peaceful countryside views while remaining conveniently located in Lindsay .A wonderful combination of comfortable family living, timeless brick exterior, thoughtful upgrades, and resort-inspired outdoor living - this is a home you will be proud to call your own. You will want to live here! (id:49269)
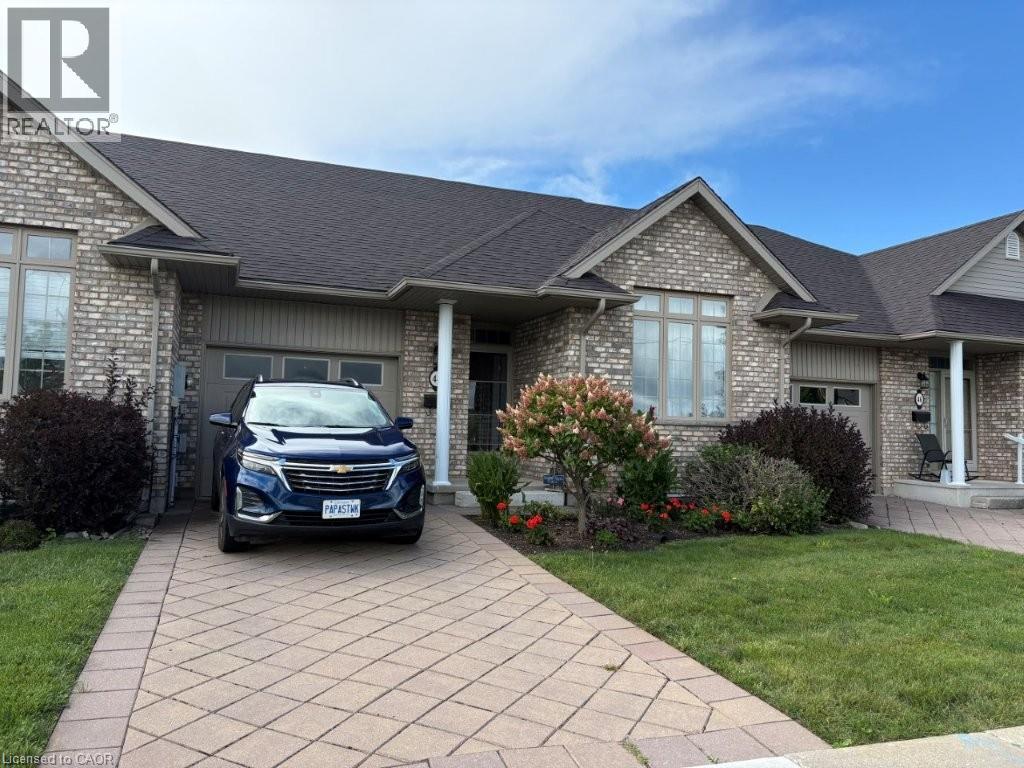
44 Livingston Boulevard Unit# 11
Baden, Ontario
Welcome to beautiful Baden and all it has to offer! This cluster of bungalow style townhouses is always in demand because of its location and suits the empty nesters and or a young couple looking for their first home. This two bedroom townhouse unit is clean and tidy and offers a nice open concept plan with a great kitchen area and main floor laundry. You can enjoy the ensuite bathroom and an additional main floor bathroom for guests. The fully finished basement offers an additional bedroom and a three piece bathroom. Upgrades include Quartz counter tops in kitchen with a new sink and faucet, new kitchen and hall lighting, bedroom and den carpeting, basement bar area and lighting and newer paint. Fridge, stove dishwasher, washer, and dryer were all new spring of 2022. Furnace, air conditioning, hot water heater and water softener are also 2022. The Wilmot Township mutli use recreational complex is minutes away, Castle Kilbridge museum and Summer classic car shows in Wednesday nights by the pond are just an example of what this great community has to offer. Call now for a private showing! (id:49269)
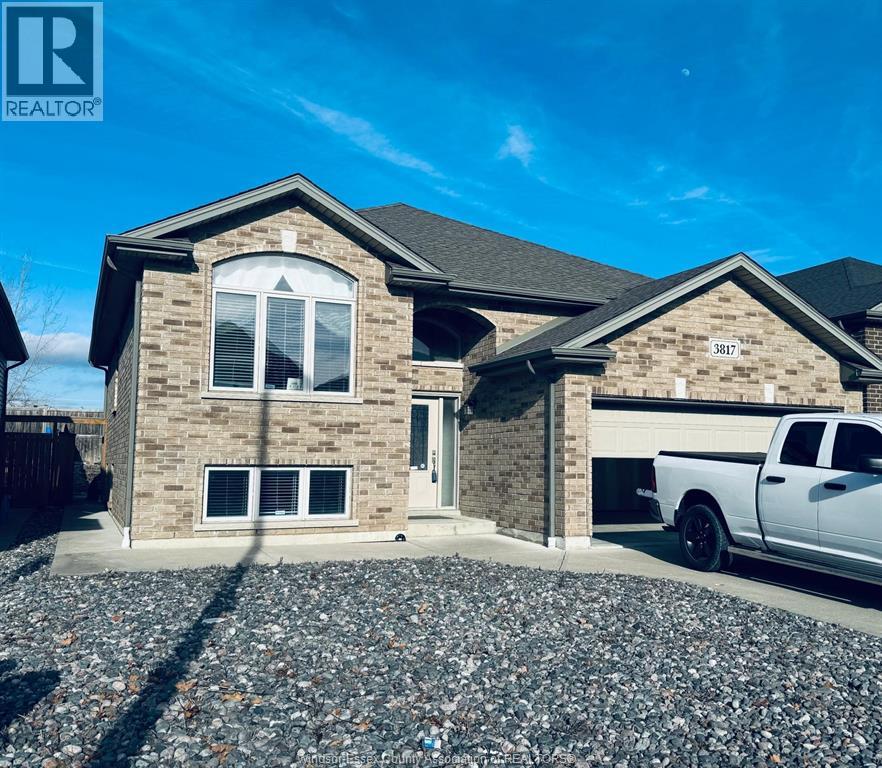
3817 Zanzibar Crescent Unit# Lower
Windsor, Ontario
Gorgeous raised ranch located in Walkergate Estates - lower level is now available for lease. This home offers 2 car attached garage; the lower level offers a large open-concept living/family room w/ stone fireplace (incl. Grade entrance to backyard), a 2nd kitchen, huge office/br, laundry rm, and much more! Cement patio or around your bonfire pit. Situated in Talbot Trail and Massey Secondary School district and close to a major shopping area. Proof of employment, credit check, and references required. Tenant pays 35% of the utilities. (id:49269)
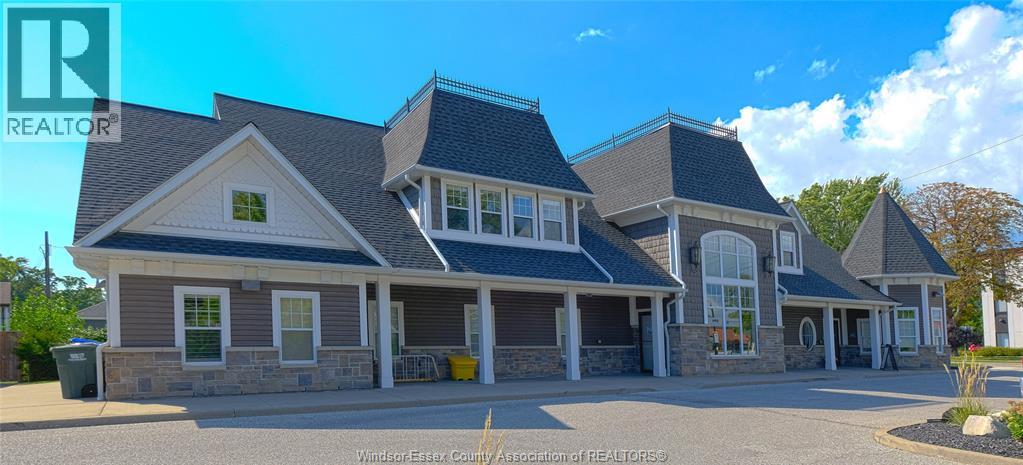
141 Main Street East Unit# Upper South Office
Kingsville, Ontario
BEAUTIFUL PROFESSIONAL OFFICE SPACE AVAILABLE IN THE HEART OF KINGSVILLE. A HIGH TRAFFIC LOCATION WITH DRIVE AND WALK BY TRAFFIC. A CORNER LOCATION WITH A CONVENIENT PARKING LOT UPPER LEVEL OFFICE SPACE. FINISHED SPACE INSIDE, OPEN CONCEPT OFFICE, ALL UTILITIES AND COMMON MAINTENANCE FEE IS INCLUDED IN THE MONTHLY RENT. CALL TO VIEW THE SPACE TODAY. (id:49269)
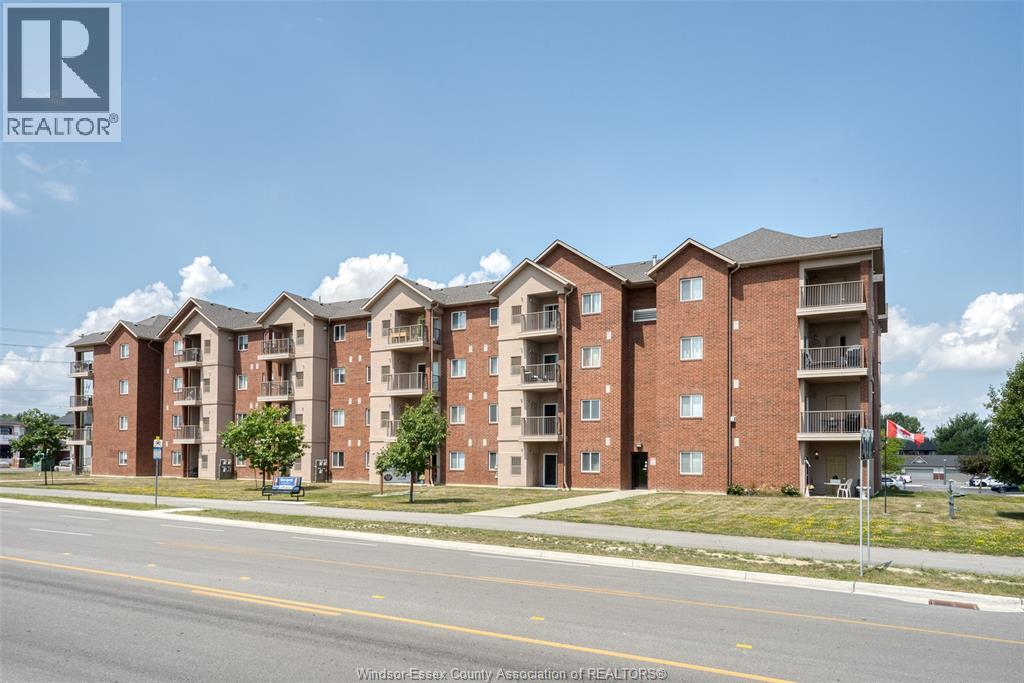
2650 Sandwich West Parkway Unit# 411
Lasalle, Ontario
Beautiful 2-bedroom, 2-bathroom condo located in one of LaSalle’s most sought-after communities. Designed with comfort and convenience in mind, this condo offers a perfect blend of modern living and small-town charm. Step inside to find a bright and spacious open-concept layout, featuring a well-appointed kitchen, and comfortable living area. The primary bedroom boasts its own ensuite bath and generous walk-through closet space, while the second bedroom and full bathroom provide versatility for family, guests, or a home office and features in-suite laundry (and plenty of storage space). Enjoy the benefits of maintenance-free living with secure entry and unassigned parking. Nestled in a prime location, you’ll be just minutes from shopping (walking distance to the new Shoppes at Heritage and Windsor Crossings Outlet), restaurants, schools, parks, walking trails, and quick access to major highways for an easy commute. Whether you’re a first-time buyer, downsizing, or looking for an investment property, this condo is an exceptional opportunity in the heart of LaSalle. (id:49269)
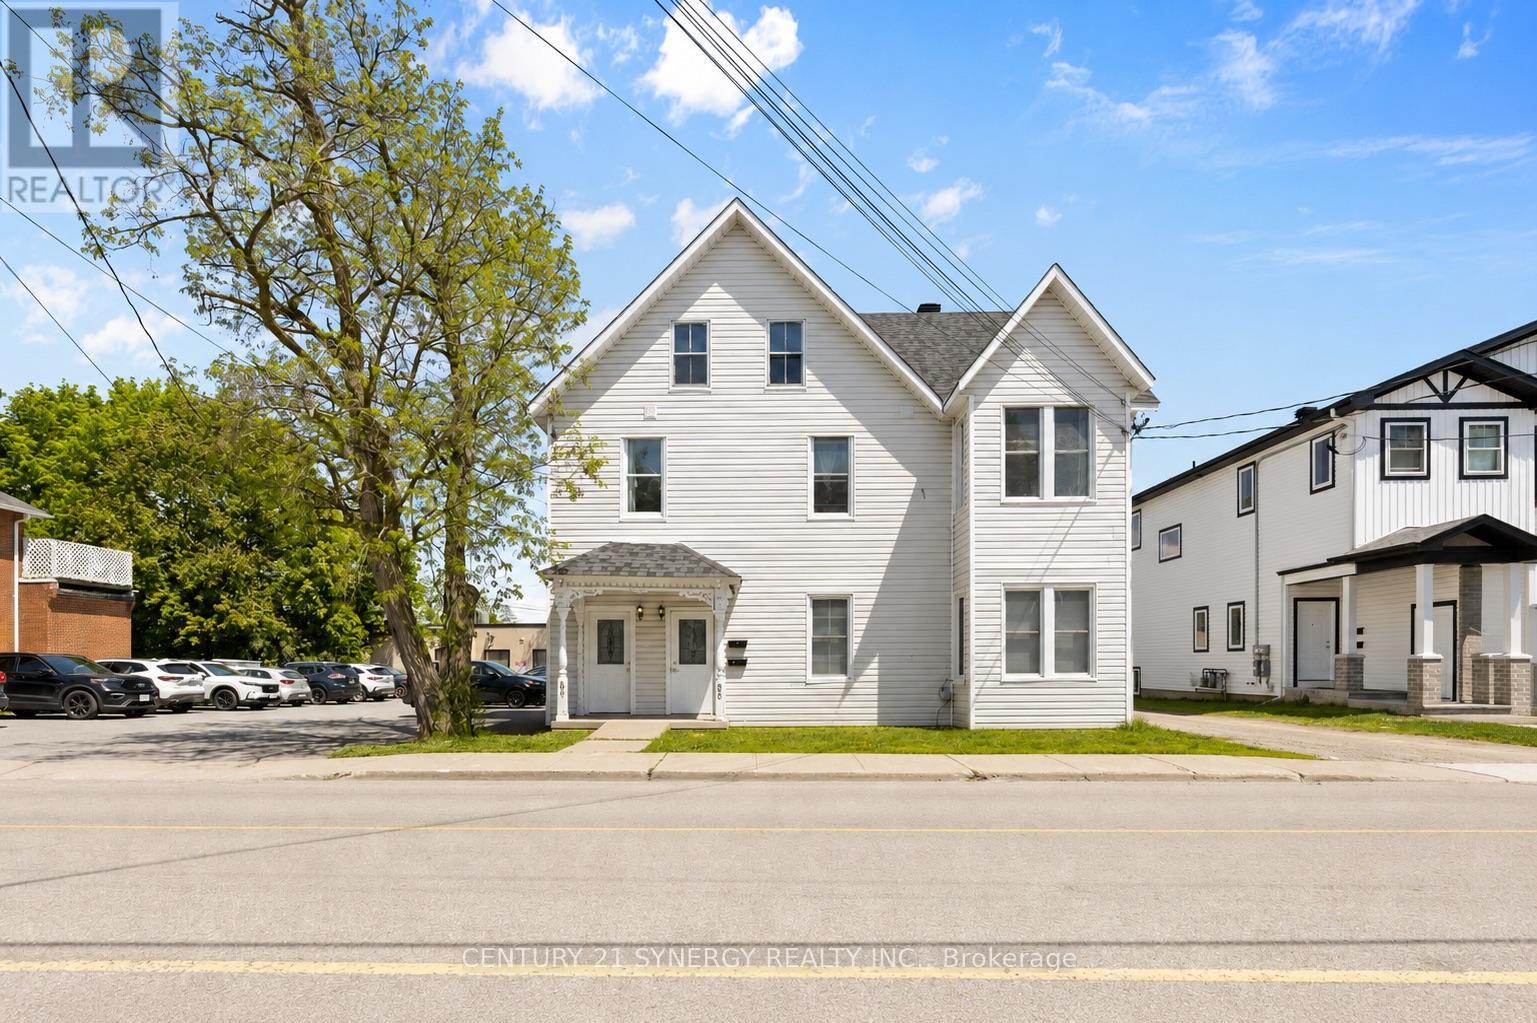
85-87 Victoria Street
Carleton Place, Ontario
Exceptional investment opportunity in the heart of Carleton Place! Formerly configured as a triplex with commercial office space, the property has since been converted into four residential units and extensively updated throughout. The building features separate hydro meters, two forced-air furnaces servicing front and rear units separately, updated ductwork completed in 2024, and four owned hot water tanks installed in 2024. Many original character details remain including beautiful hardwood strip flooring throughout much of the property. Windows appear to be vinyl clad and the large 16' x 12' upper deck with direct access from the living area provides excellent outdoor space for tenants.Strong rental appeal with a desirable unit mix, ample on-site parking, plus additional public parking directly behind the property. Excellent opportunity for investors seeking cash flow, future appreciation, and development upside with the included severed lot. Located close to downtown amenities, shopping, restaurants, schools, and transit in one of Eastern Ontario's fastest-growing communities. All kinds of possibilities with this unique income property. (id:49269)
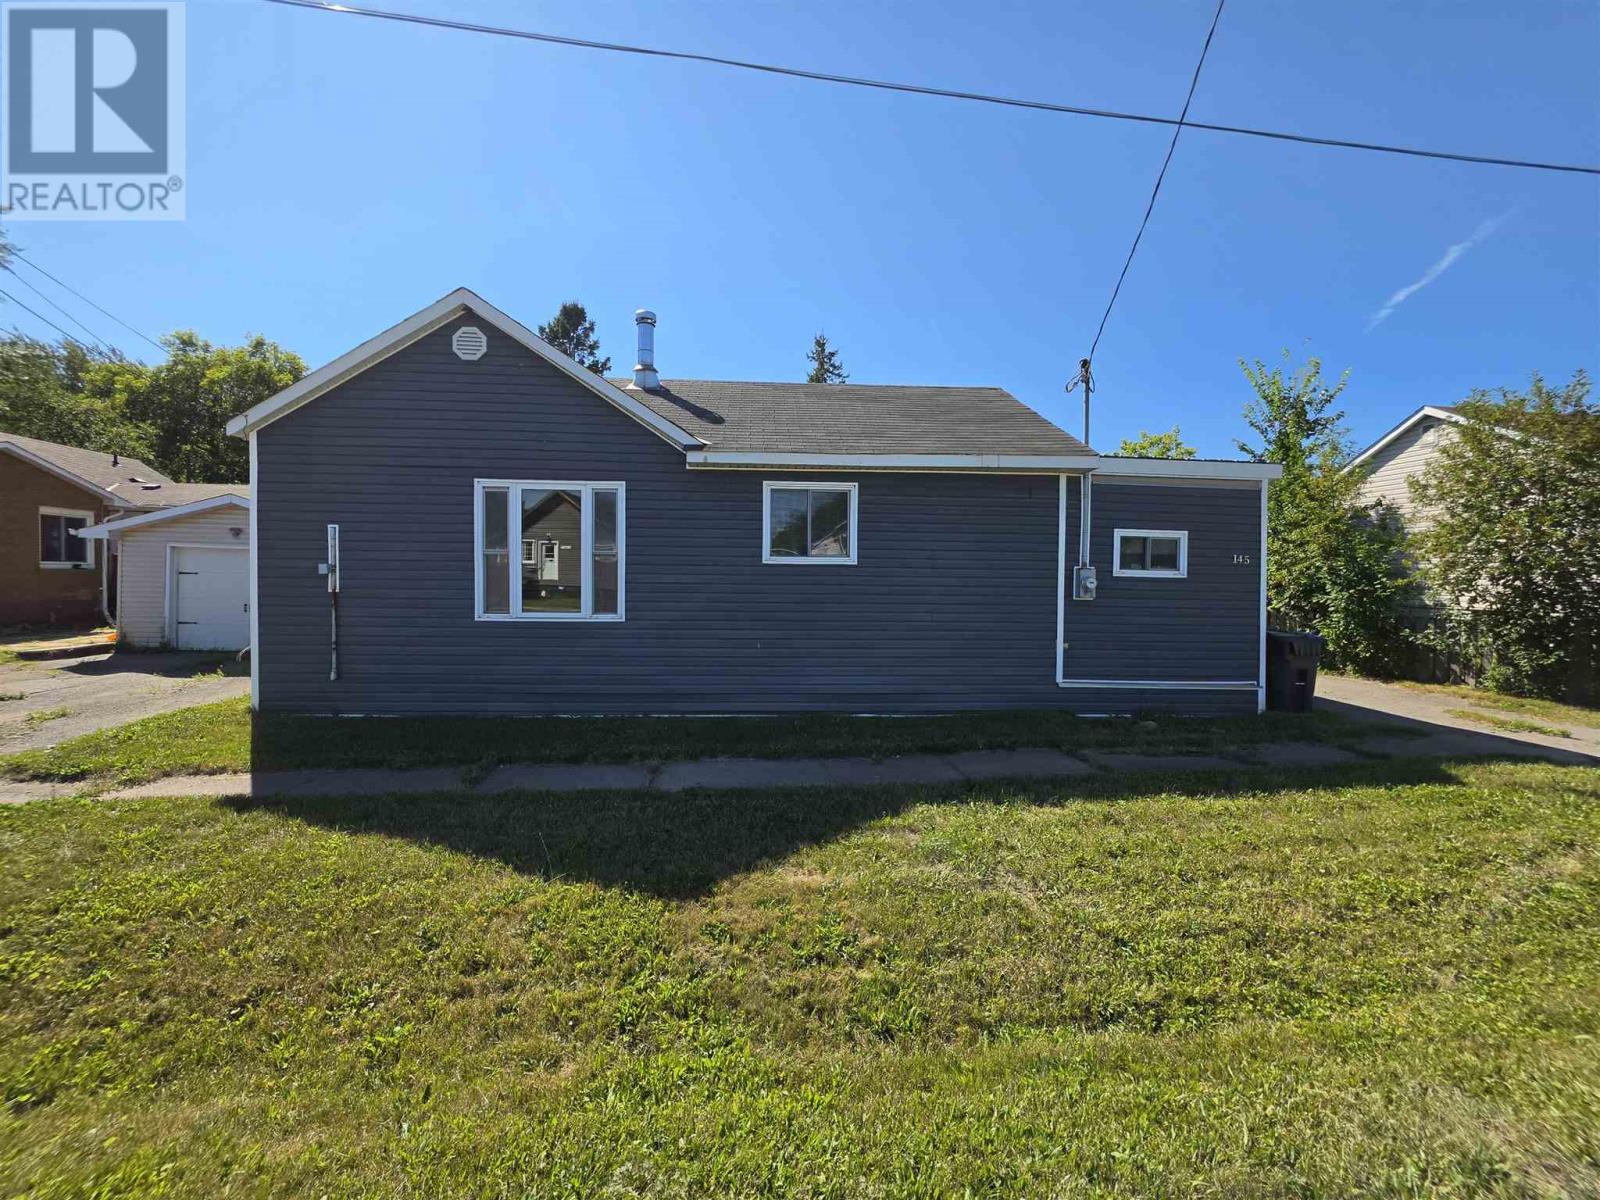
145 Wilding Ave
Sault Ste. Marie, Ontario
Opportunity in a convenient west end location! This one level home offers a functional layout, a great backyard and a massive double detached garage with plenty of room for vehicles, storage or a workshop. The home is in need of repairs and updating throughout and has been priced with its current condition in mind, making it a good option for buyers prepared to take on a project. A chance to add value and make this property your own. There is currently no electricity or water hooked up at the property, so bring a flashlight to viewings. Property is being sold "as is, where is." (id:49269)
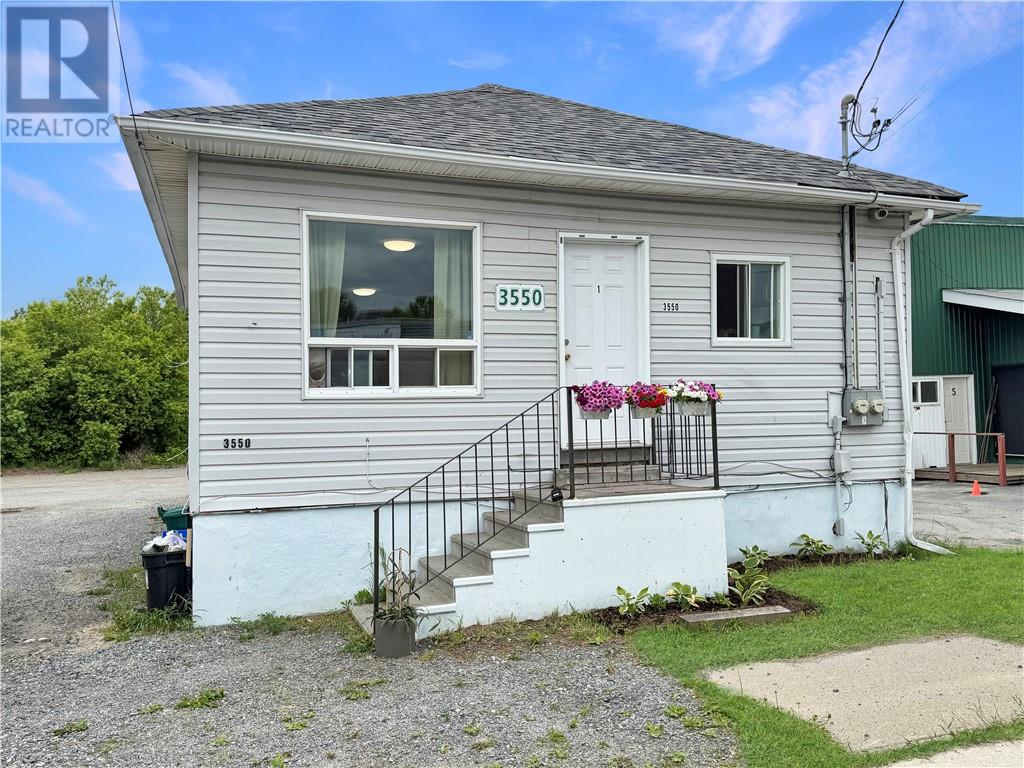
3550 Errington Avenue
Chelmsford, Ontario
Great investment opportunity in Chelmsford with a rare C3 zoning allowing many redevelopment opportunities! This well-maintained LEGAL duplex on a huge lot with 75 feet of frontage features two spacious 2-bedroom units, making it an excellent option for investors or owner-occupiers looking to live in one unit and rent the other. The property offers a practical layout, low-maintenance exterior, and good curb appeal with vinyl siding, a tidy entrance, and on-site parking. Each unit provides comfortable living space with functional bedrooms, making it attractive for tenants and easy to manage. The property also includes outdoor space and a fenced area, adding extra convenience and usability. Located in a convenient Chelmsford location, this duplex is close to everyday amenities and offers strong rental potential. A solid opportunity to start or grow your real estate portfolio! (id:49269)
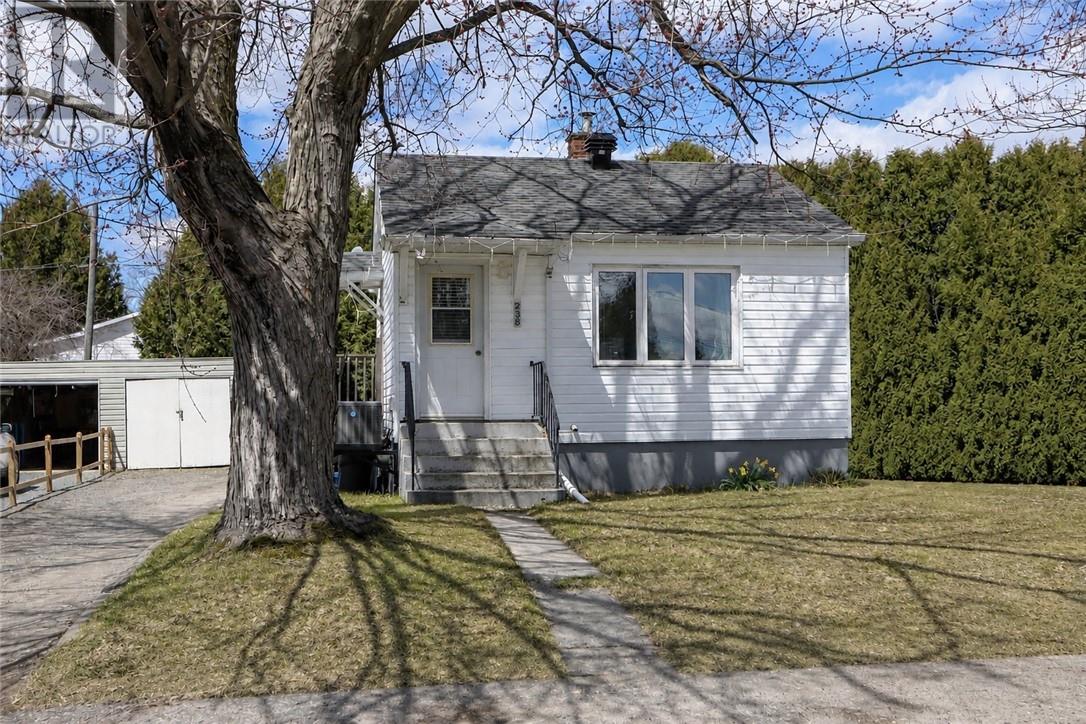
238 Seventh Avenue
Lively, Ontario
Your new adorable bungalow located in the vibrant community of Lively is waiting for you! No, we are not holding offers, and yes, it has a price tag UNDER 300k. This delightful home features a cozy layout with one inviting bedroom on the main floor, perfect for those looking for easy living. Additionally, you’ll find two more bedrooms below grade, as well as the bathroom, which has recently been updated. The bathroom boasts a stylish Bathfitter facelift, ensuring a fresh and modern feel. The home is move-in ready, allowing you to settle in comfortably without any immediate renovations. **Some photos are enhansed with AI** Outside, enjoy a private backyard, a great spot for relaxation or entertaining friends and family. The property also includes a shared garage, providing added convenience for storage. Available for immediate occupancy! (id:49269)