
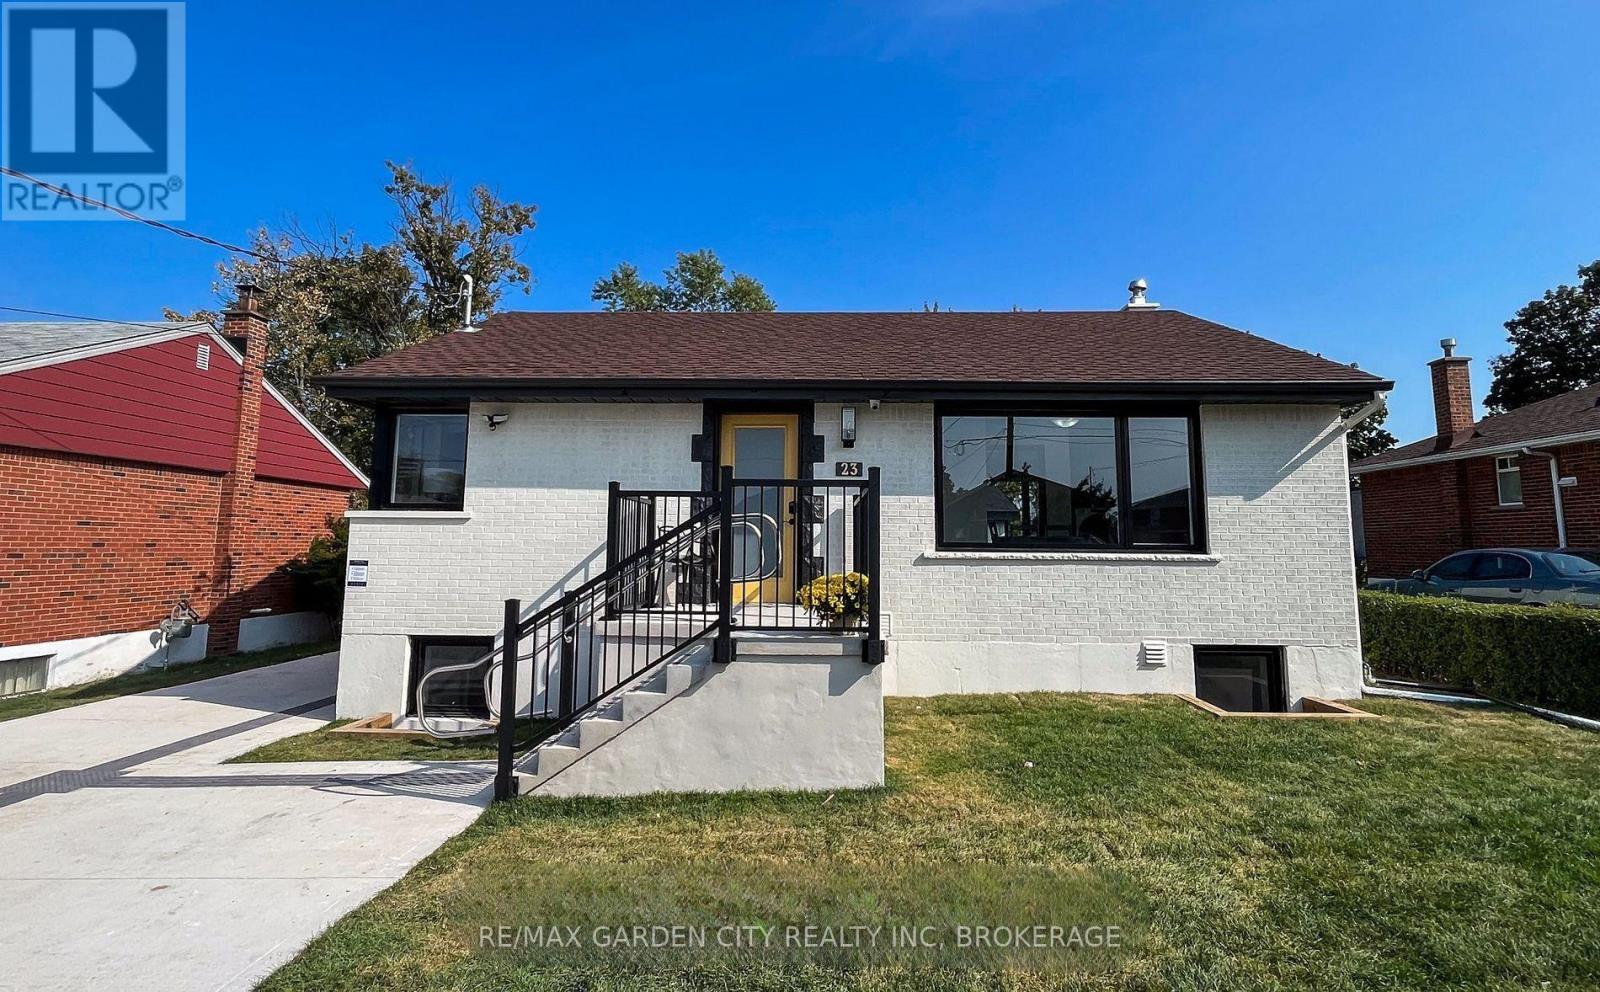
Main - 670 Upper Wentworth Street
Hamilton, Ontario
Beautifully renovated 2-bedroom, 2-bathroom main-floor suite designed with comfort, accessibility, and convenience in mind. This fully wheelchair-accessible unit offers a spacious barrier-free layout, elevator access, wide and functional living areas, and a modern curbless shower. Enjoy year-round comfort with an efficient heat-pump heating and cooling system. Separate utilities with individual sub-metering provide added control and convenience. Ideally located close to shopping, public transit, medical services, and everyday amenities, this thoughtfully updated suite offers easy, low-maintenance living in a highly accessible location. (id:49269)
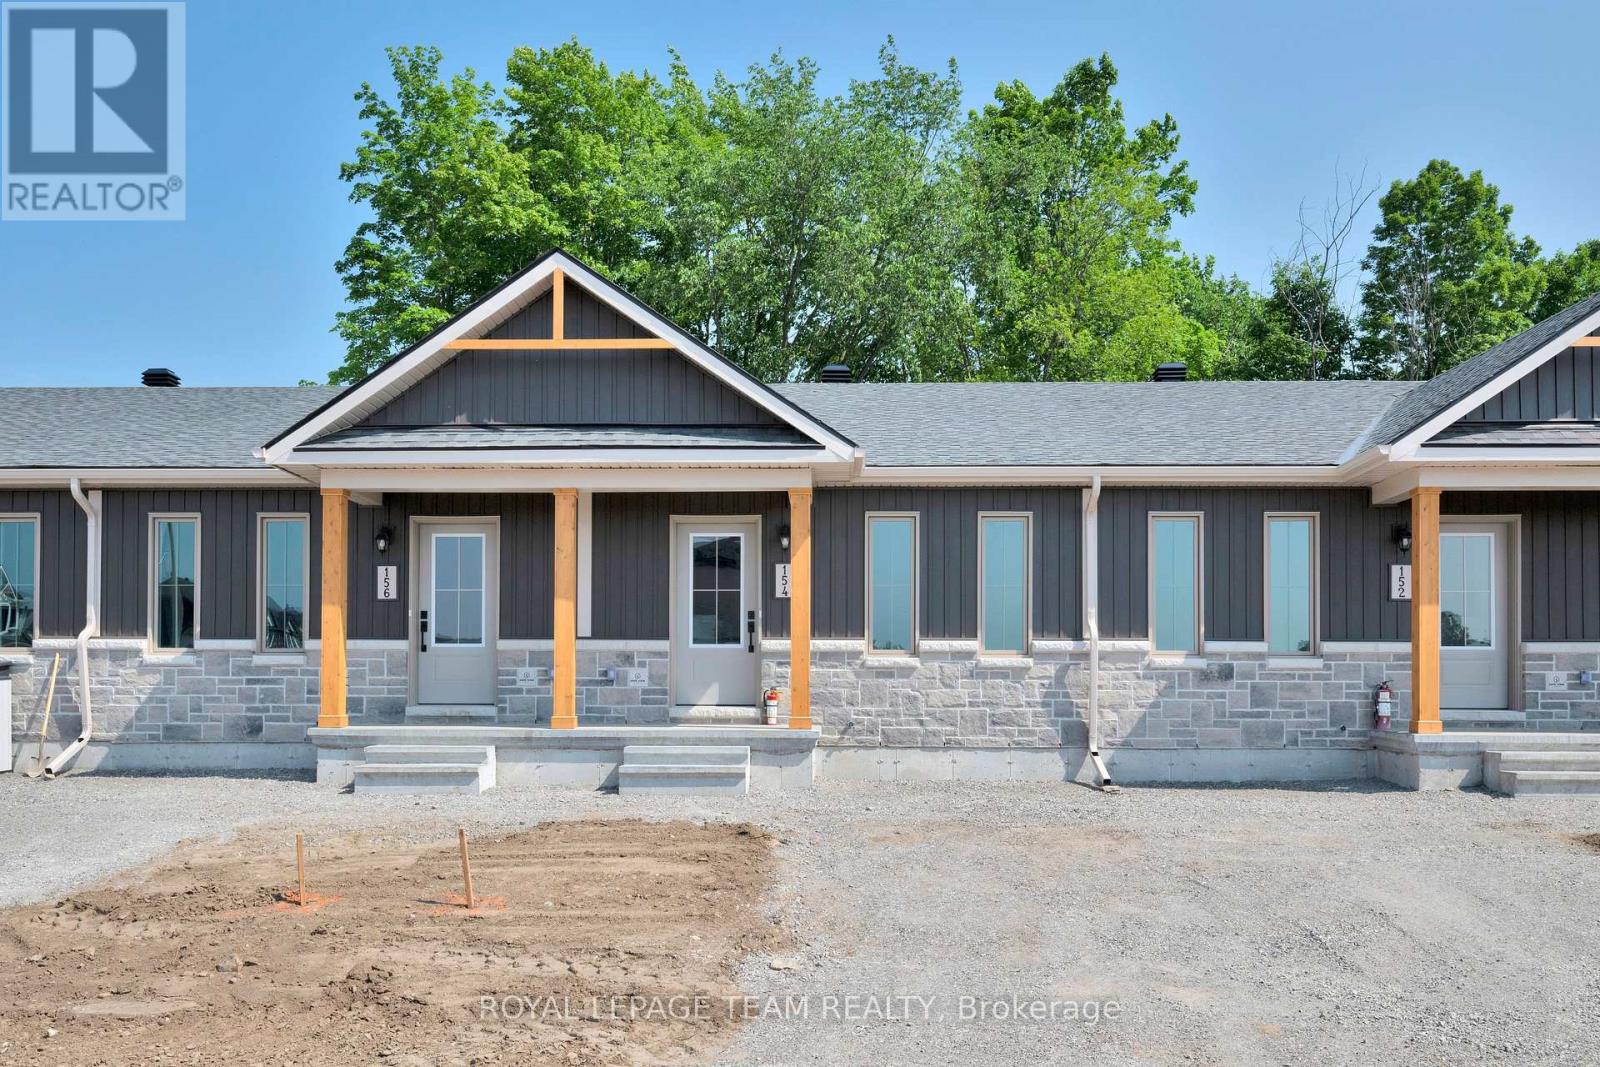
142 Doctor Agnes Craine Drive
Smiths Falls, Ontario
Welcome to 142 Doctor Agnes Craine Drive in Bellamy Farm, Smiths Falls - a brand-new Eldora Interior bungalow townhome currently under construction by Park View Homes. Designed with comfort, efficiency and easy everyday living in mind, this thoughtfully planned home offers 2 bedrooms, 1 bathroom and a bright open-concept main floor that connects the living room, kitchen and dining area with ease. The kitchen features designer-selected cabinetry, laminate countertops, soft-close hardware, chrome fixtures. The primary bedroom includes a walk-in closet, while the second bedroom is ideal for guests, a home office or flexible hobby space. The unfinished lower level, complete with walkout basement and bathroom rough-in, provides excellent future potential for added living space, storage or recreation. Additional highlights include triple-glazed windows, wide plank laminate flooring through main living areas, 12" x 24" porcelain tile in the bathroom, a designer lighting package, central air and heat pump. Located in the growing Bellamy Farm community, close to parks, shopping, everyday amenities, golf, walking trails and recreation, this home is a wonderful opportunity for first-time buyers, downsizers or anyone seeking a fresh start in a welcoming neighbourhood. Closing anticipated Fall/Winter 2026. *This pricing assumes that the rebate is fully enacted as anticipated and that the purchaser meets all eligibility criteria. If the rebate has not been fully enacted on closing or if purchaser is not eligible, the rebate will not apply and the purchaser may be responsible for a higher purchase price without the benefit of the rebate. PP is $379,900 inclusive of PST.* (id:49269)
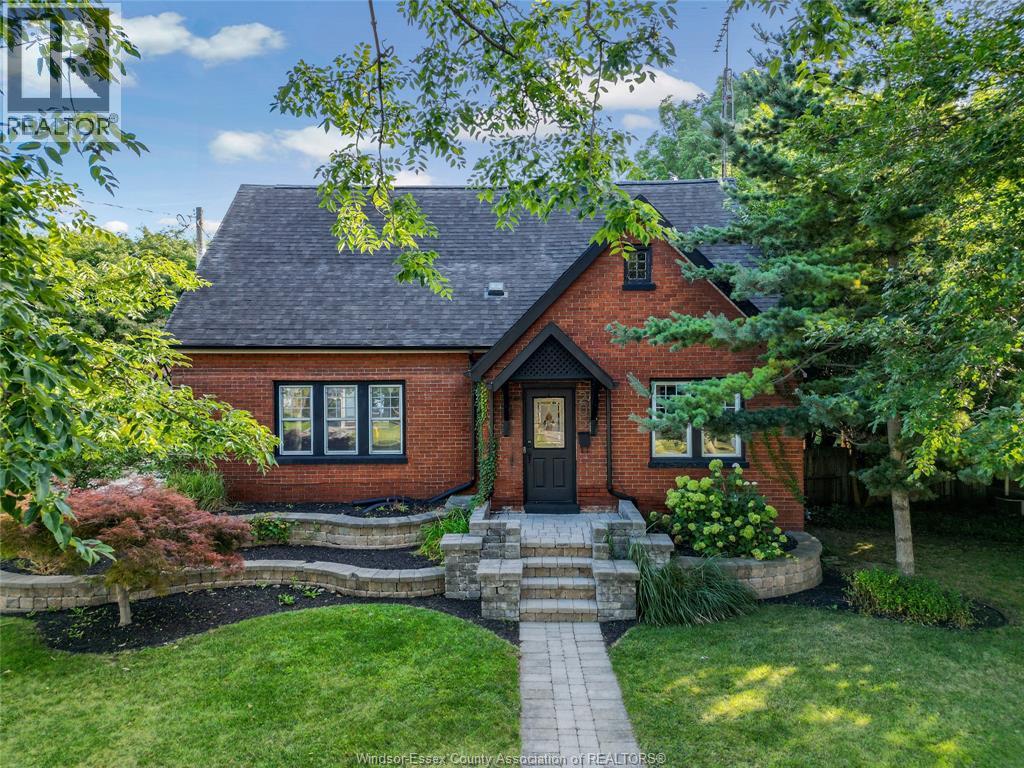
205 Joseph Street
Chatham, Ontario
FALL IN LOVE WITH THE KITCHEN. PICTURE THE BACKYARD. IMAGINE COMING HOME. This beautifully presented 1½-storey brick home brings together inviting charm, stylish updates and room to grow with 4 bedrooms and 2 full bathrooms. Vinyl plank flooring sets the stage for a warm, welcoming interior, while the beautifully updated kitchen steals the spotlight with quartz countertops and a space you’ll love gathering in—from morning coffee to dinner with friends. Step outside and let your imagination take over! The generous backyard offers room for play, pets and the outdoor retreat you’ve always wanted. Host summer barbecues on the impressive 30' x 11' concrete patio, dream up your garden or explore the possibilities for a future pool. Gated rear yard access adds flexibility, with potential for a detached garage, workshop or additional parking, subject to approvals. With beautiful curb appeal, space for the family and a yard that opens the door to so much more, this home deserves a spot at the top of your must-see list. Don’t leave this one on your screen—book your private showing today and experience the feeling the photos can only begin to capture! (id:49269)
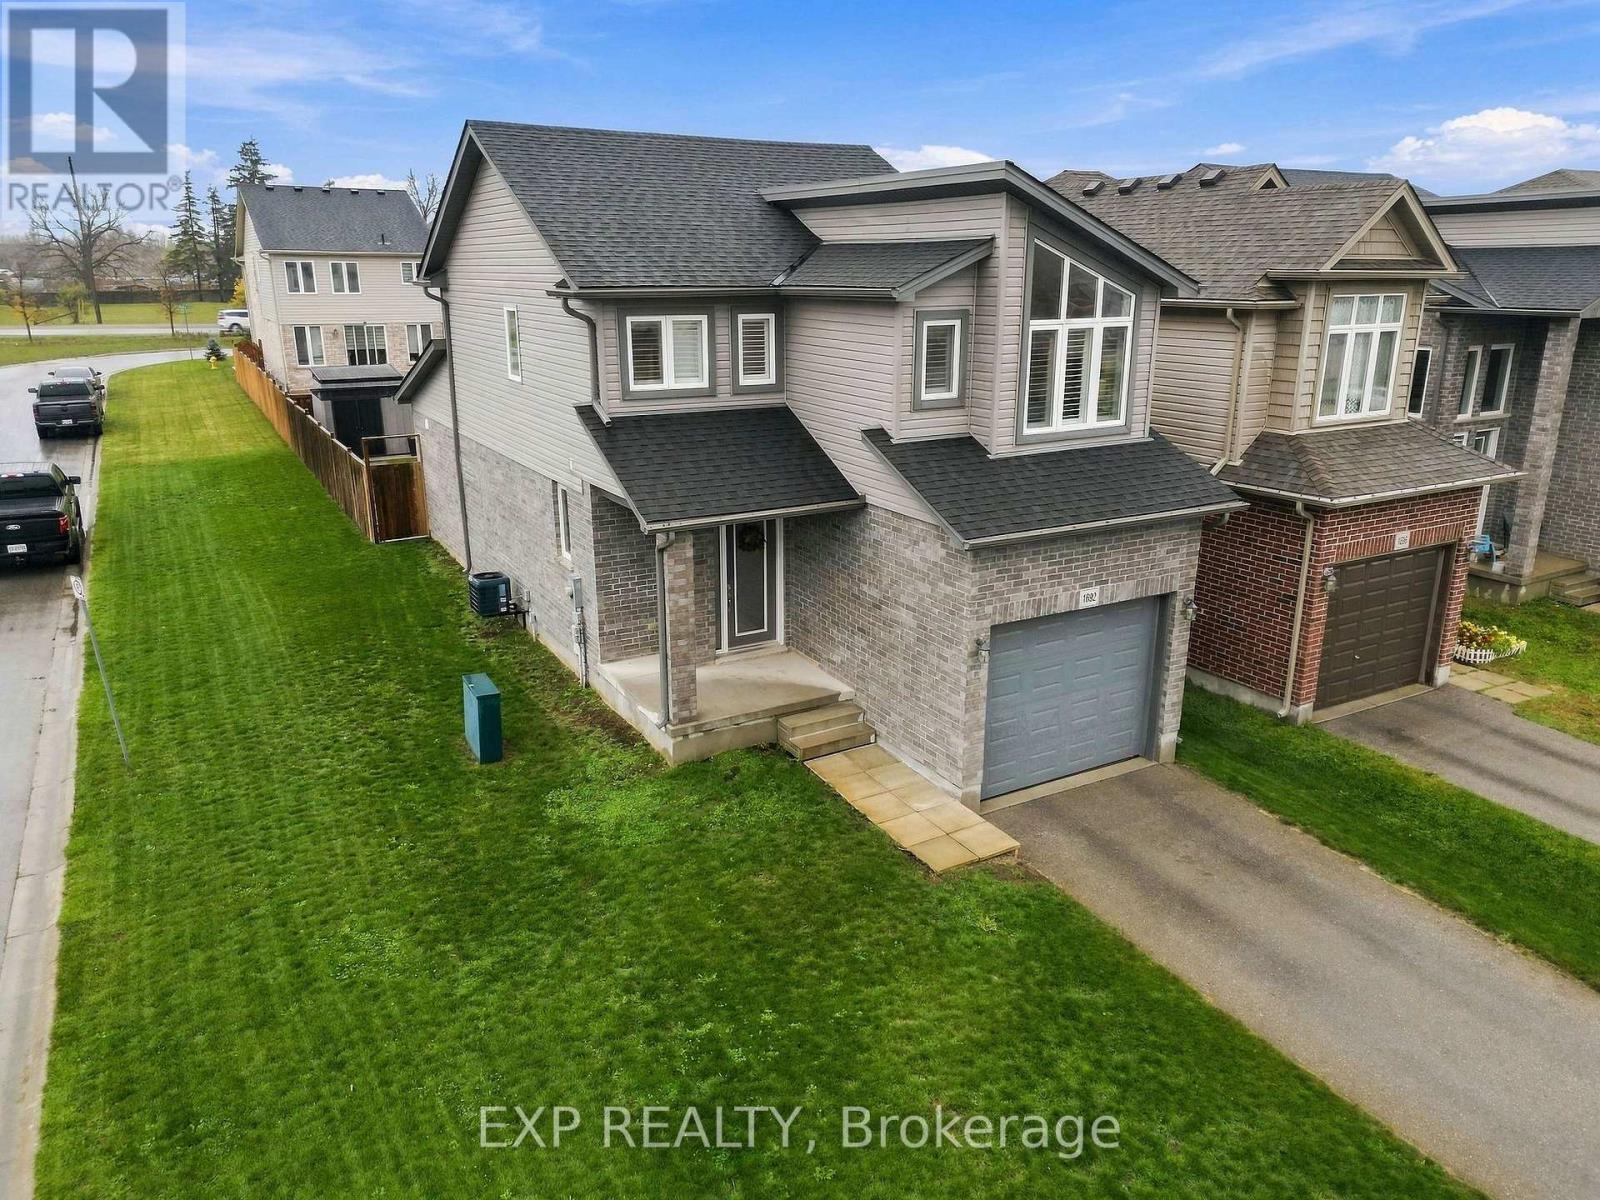
1692 O'hanlan Lane
London North, Ontario
Built in 2018 and customized by its original owners, this 2-storey home in north London was designed around the way people actually gather. The open main floor keeps everyone together, whether it's a quiet weeknight or a house full of friends, and the large kitchen island, finished with an added backsplash, is where everyone naturally ends up. The living room is anchored by a custom fireplace and TV column with an electric fireplace. Upstairs, every bedroom has its own walk-in closet, giving you storage that feels bigger than the footprint suggests. The basement offers a second family room, home office and workout space all in one, with room in the back storage area set up for a future bathroom. Outside, the fenced backyard is made for summer BBQs with a deck, stamped concrete, a shed and a patch of grass. Gas forced air heat, central air, an attached garage with parking for two more in the driveway, and Rogers fibre internet cover the practical side. The location is the other half of the story. A walking trail and pond sit close by, a nearby plaza brings groceries, a pharmacy and a growing lineup of restaurants within walking distance, and Cedar Hollow Public School is known for its outdoor classroom and natural play space. Veterans Memorial Parkway puts the 401 about 15 to 20 minutes away, yet the neighbourhood still feels tucked away from the busier parts of the city. (id:49269)
Pt Lt 12 Con 5 Burbrook Road
Kingston, Ontario
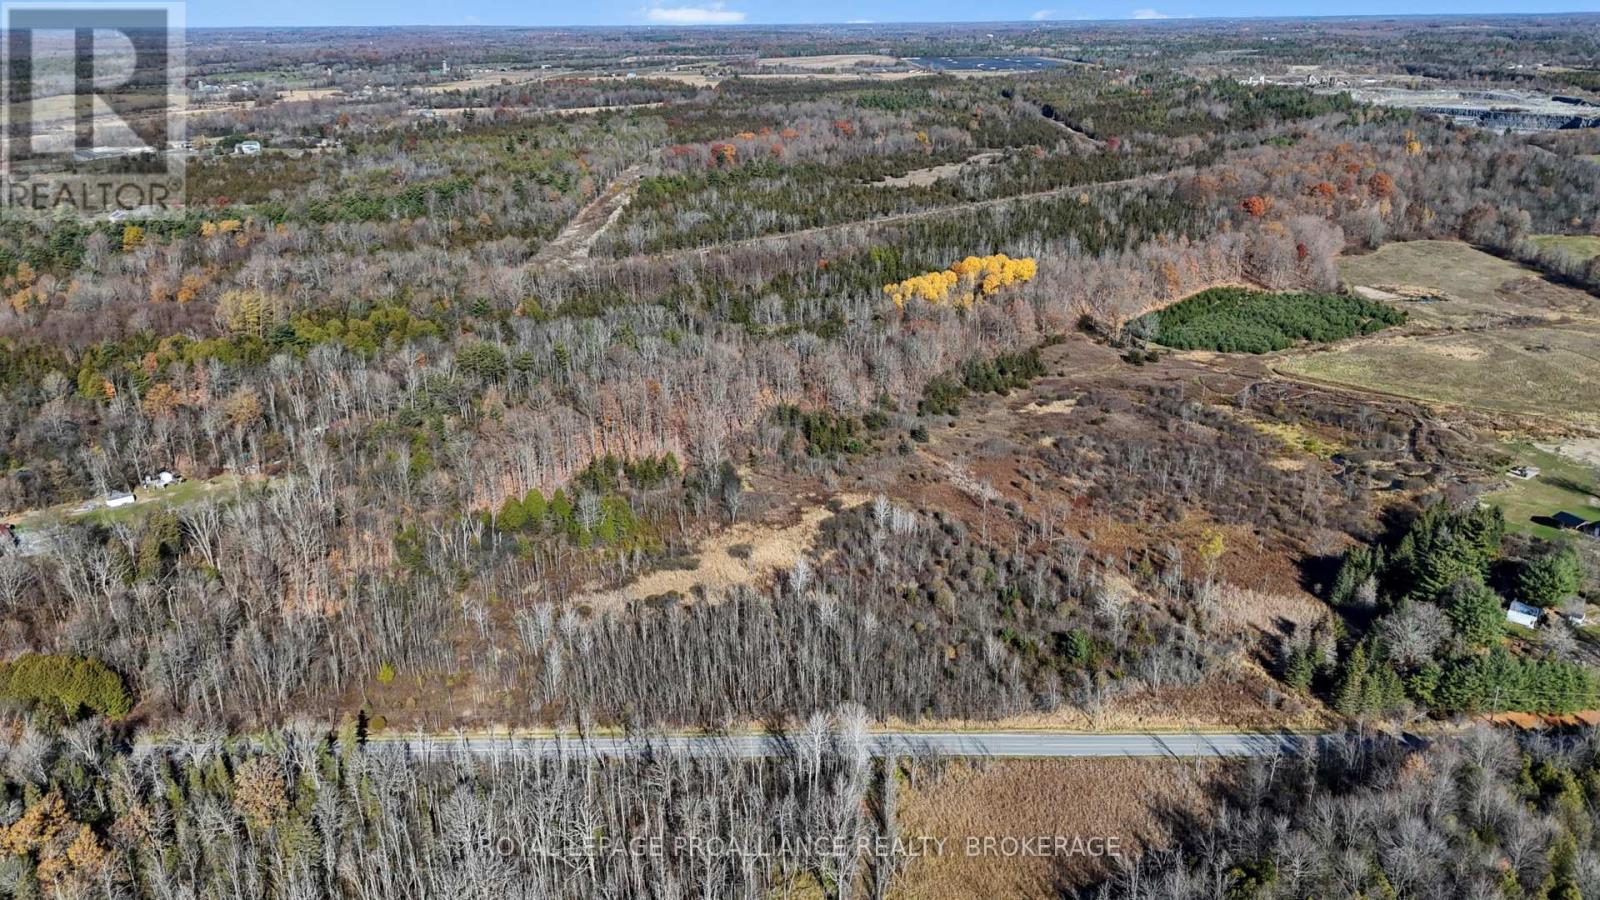
Discover the possibilities with this 20.286-acre parcel of vacant land on Burbrook Road, located just 10 minutes outside of Kingston. Zoned Rural (RU), this expansive property offers plenty of space and potential in a peaceful country setting, while remaining conveniently close to the city's amenities. Backing directly onto the K&P Trail, the property provides easy access to walking, cycling, and year-round outdoor recreation. Currently not buildable under approved mapping; possible future access under draft mapping, subject to approval and further study. (id:49269)
201 - 580 Armstrong Road
Kingston, Ontario
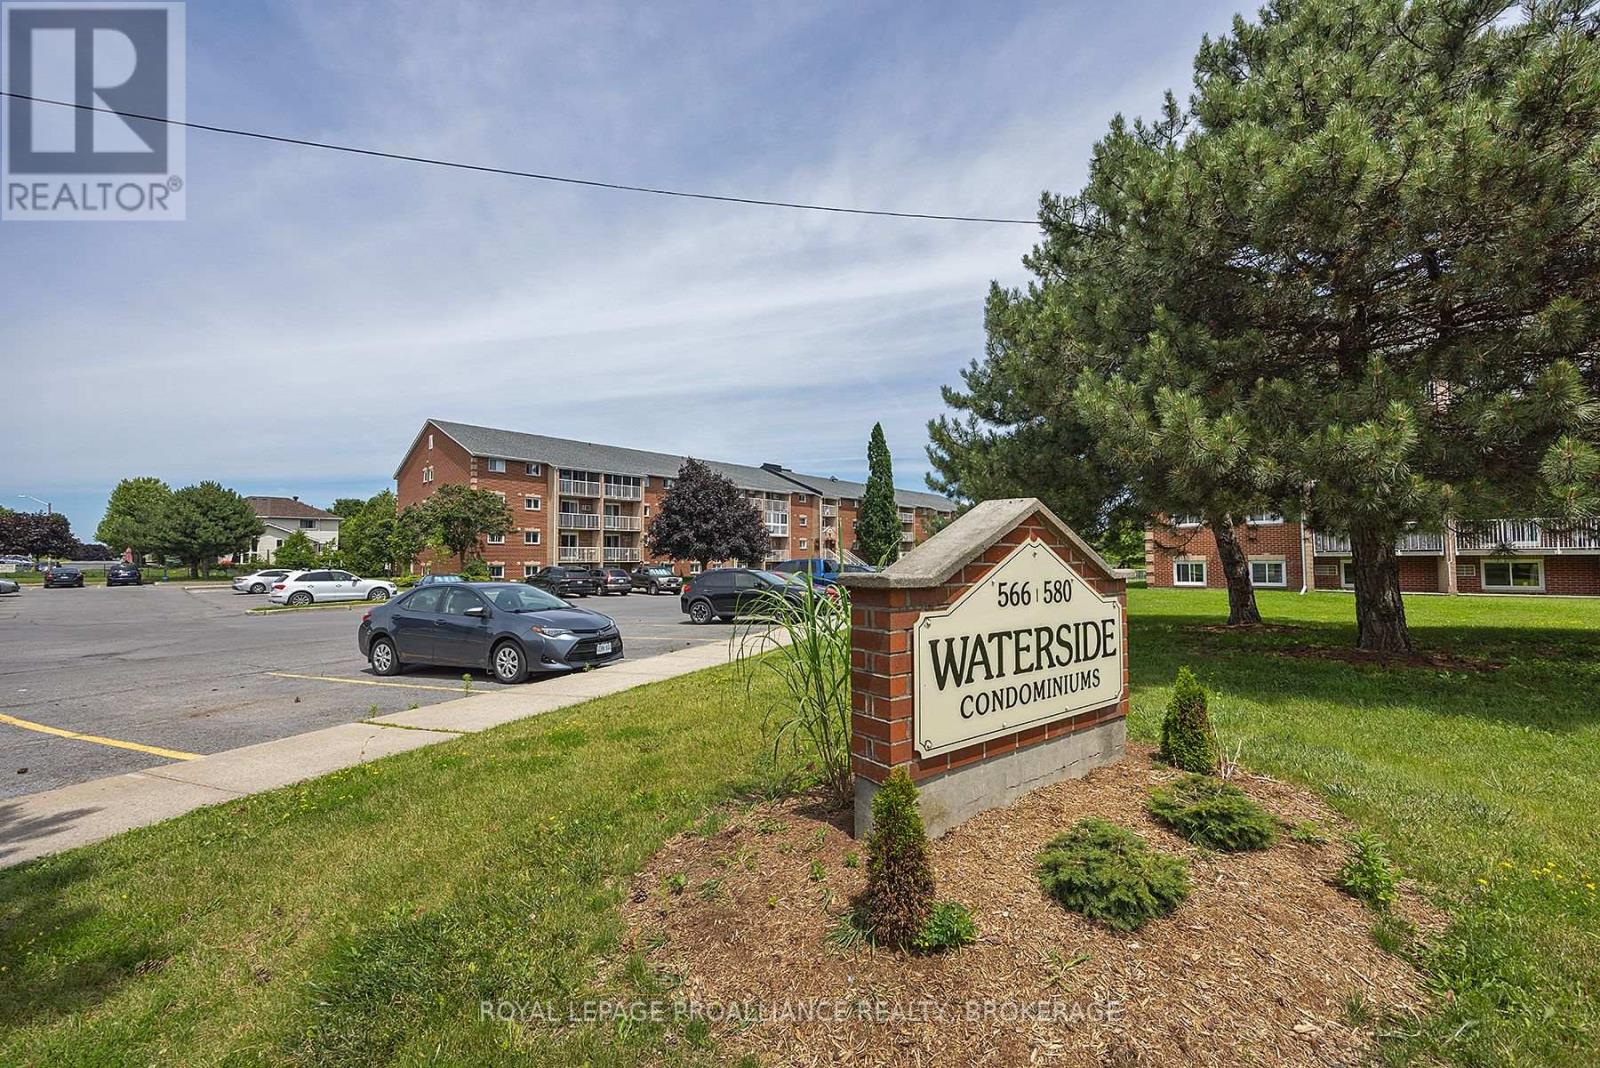
Ideally located in the heart of the city, this move-in ready two bedroom condo offers both comfort and convenience. Situated close to public transit, it provides easy access St. Lawrence College, Queen's University and a variety of west-end amenities. This well-maintained unit features a south-facing balcony with a peaceful view overlooking a conservation area. The updated kitchen and bathroom are complemented by new appliances, including a refrigerator, stove, and microwave fan unit (2024). The interior is finished with tasteful, spotless laminate flooring throughout, along with a generously sized storage room. Additional highlights include in-building laundry facilities and secure entry for added peace of mind. (id:49269)
70 King Street E
Cobourg, Ontario
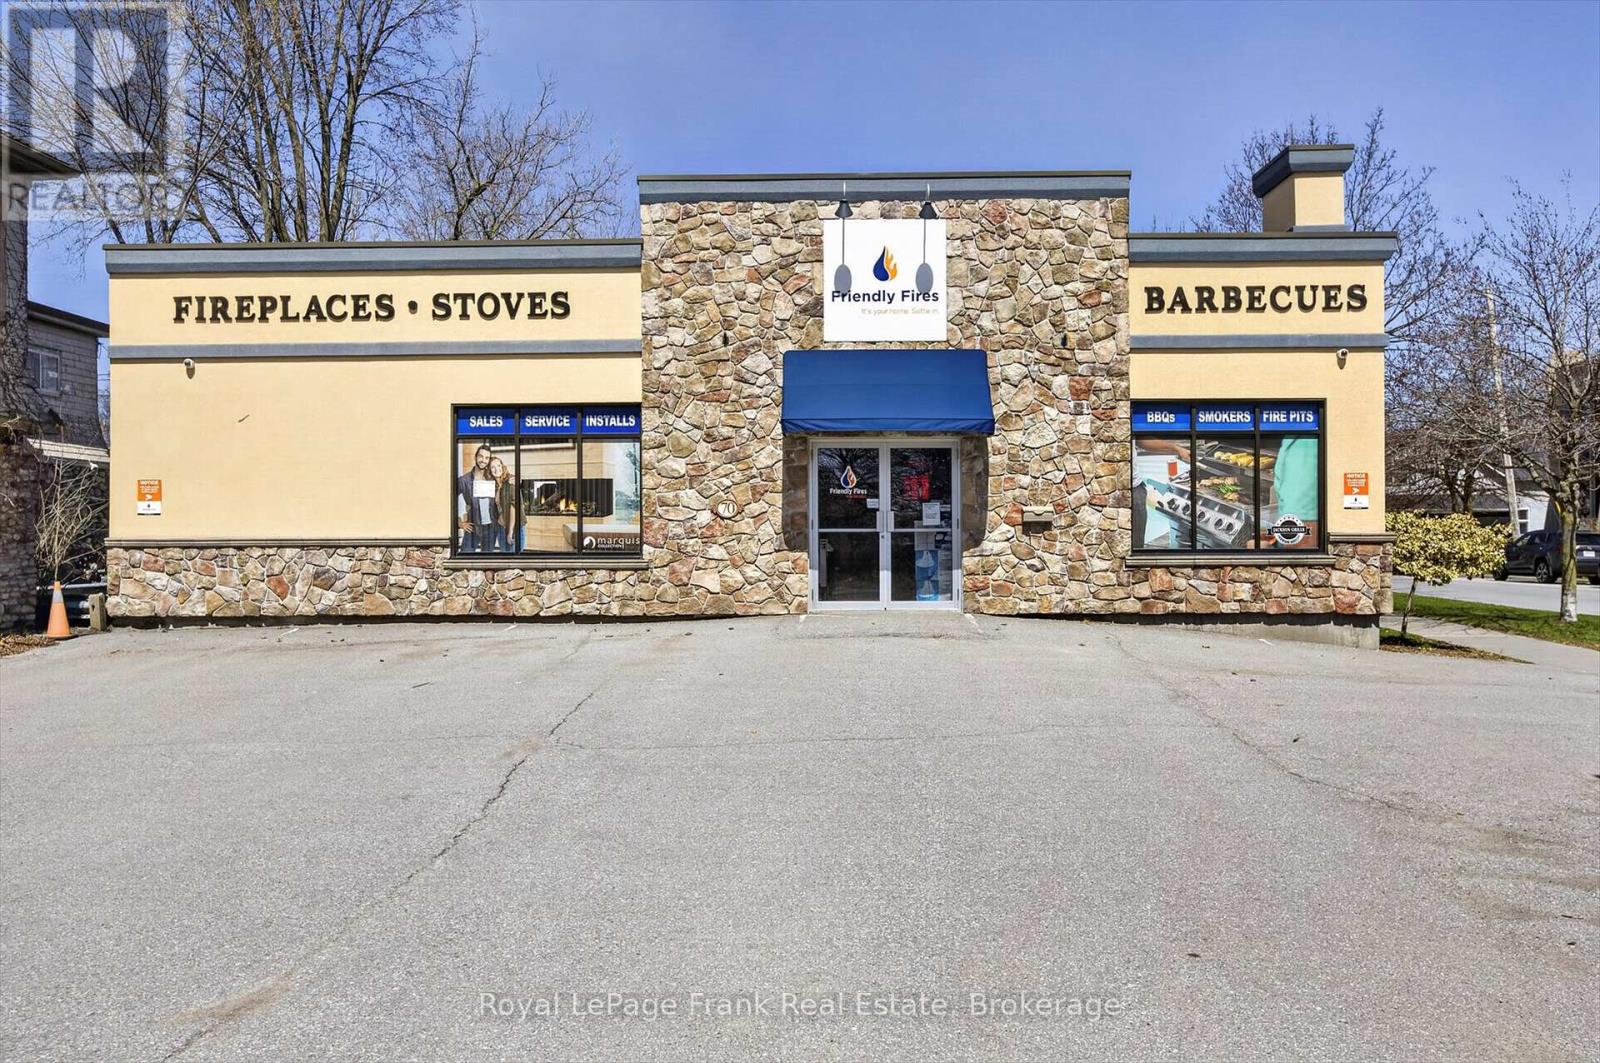
Excellent corner lot exposure on the main street (King Street) in the Town of Cobourg facing Victoria Park and the Cobourg Beach. BUSINESS HAS RELOCATED AND INTERIOR IS UNDER RENOVATIONS. This 1,580 sq. foot commercial location has "main central commercial" zoning which allows a myriad of commercial, retail, office & residential uses. See list with listing broker. Ceiling height to the drop ceiling is currently 9'. Ceiling height to the rafters is 11'8'. Building only encompasses a fraction of the buildable area on this lot with a maximum height of 39 feet which would have a great view over Victoria Park to Lake Ontario. Walk everywhere in downtown Cobourg from this location with 7 minute access to Highway 401. Currently front parking area front for about 7 cars and a huge back lot parking area for approximately 16 cars. Plot also includes a 25' x 37' piece of land in front of #68 King Street East. High visibility corner location with rear access off Swayne Street. Level entrance front and back. No basement. Presale inspection available. Other documentation re: zoning, uses, and site available. (id:49269)
102 - 9944 Keele Street
Vaughan, Ontario
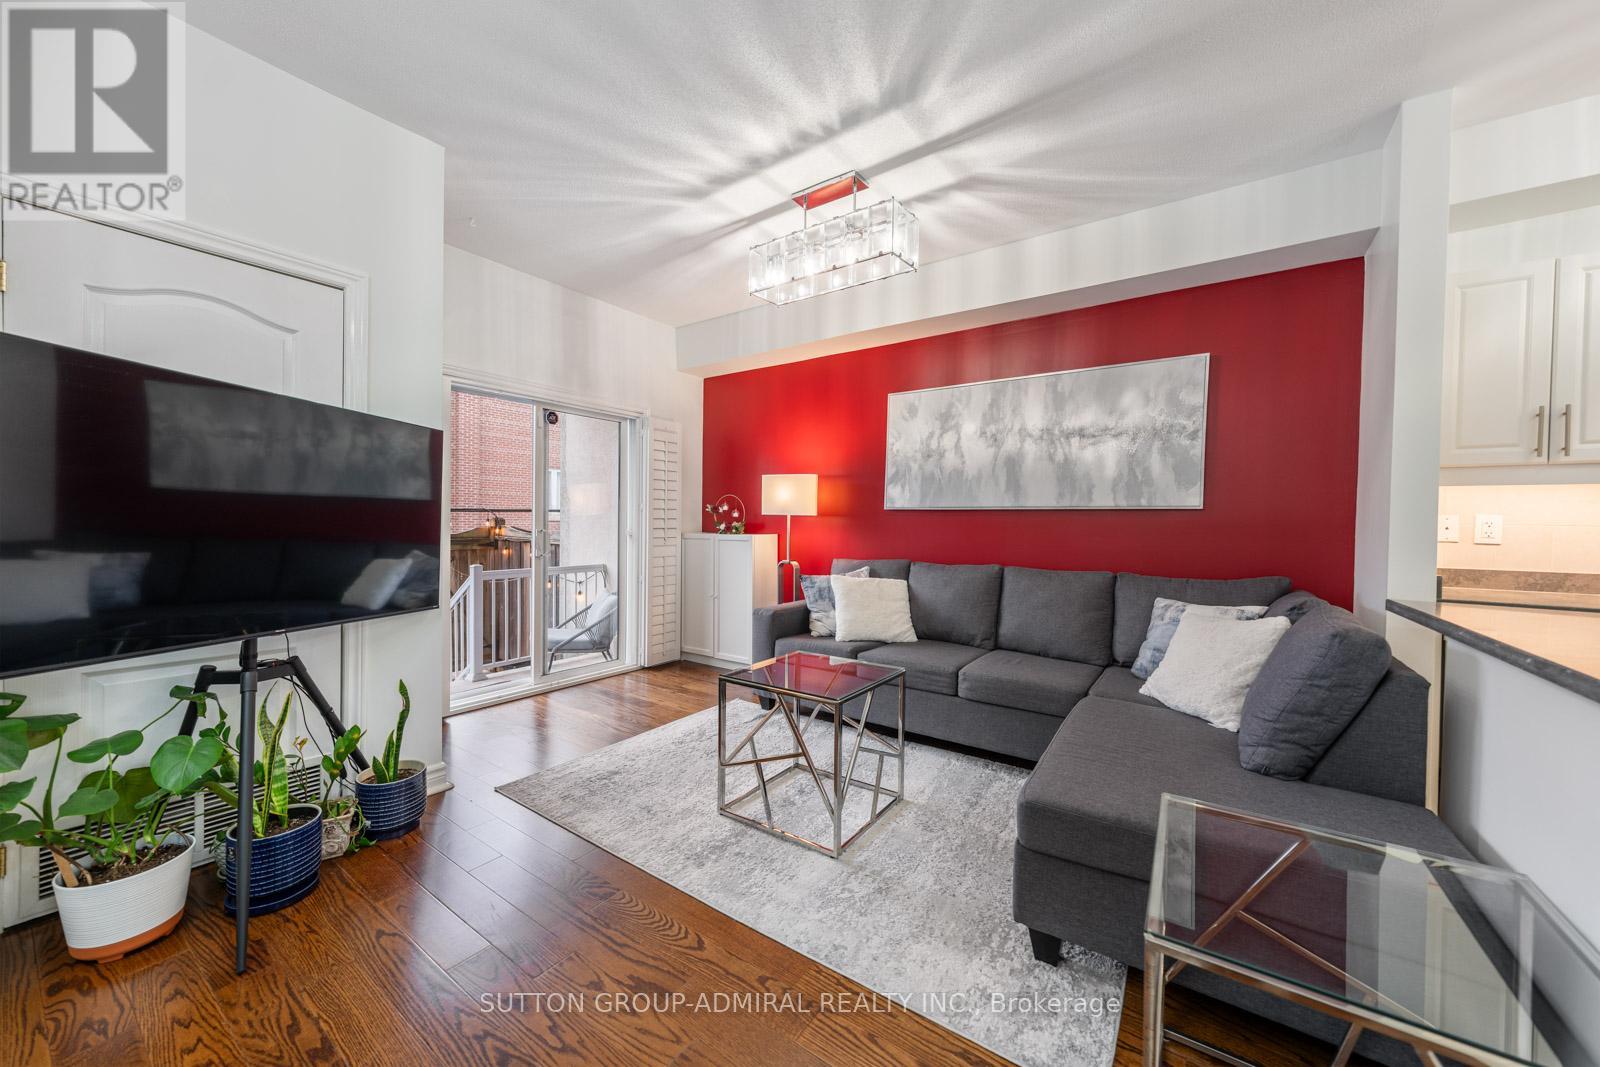
Welcome To This Beautifully Upgraded 2 Bedroom Suite Featuring 2 Full Bathrooms And A Rare Private Terrace With Garden Access Which Offers The Perfect Blend Of Comfort, Style, And Functionality.This Turnkey Unit Has Been Professionally Painted Throughout, Including Ceilings, Walls, Trim, And Doors, Creating A Fresh, Modern Feel From Top To Bottom.The Kitchen Is Both Stylish And Functional, Showcasing Newly Installed Under-Cabinet Lighting And Modern Light Fixtures, While Additional Updated Fixtures In The Living Room And Bathrooms Elevate The Overall Design. Closet Space Has Been Optimized With Custom Upper And Lower Hanging Racks In The His-And-Hers Closets, Maximizing Storage And Organization. Step Outside To Your Expansive Private Terrace Measuring Approximately 8 Ft X 32 Ft, Complete With An Upper Patio Area-Perfect For Morning Coffee, Evening Relaxation, Or Entertaining Guests. Enjoy Access To A Community Garden With Your Own Dedicated Plot For Growing Vegetables And Flowers, Along With A Beautifully Landscaped Shared Garden And Patio Area.Includes 1 Parking Space And 1 Locker For Added Convenience. Ideally Located With Easy Access To Cortellucci Vaughan Hospital And Mackenzie Health, As Well As Highway 400, Top Schools, Shopping, And Everyday Amenities.A Rare Opportunity To Own A Meticulously Upgraded Home With Exceptional Outdoor Space In A Highly Convenient And Growing Community! *listing contains virtually staged photo* (id:49269)
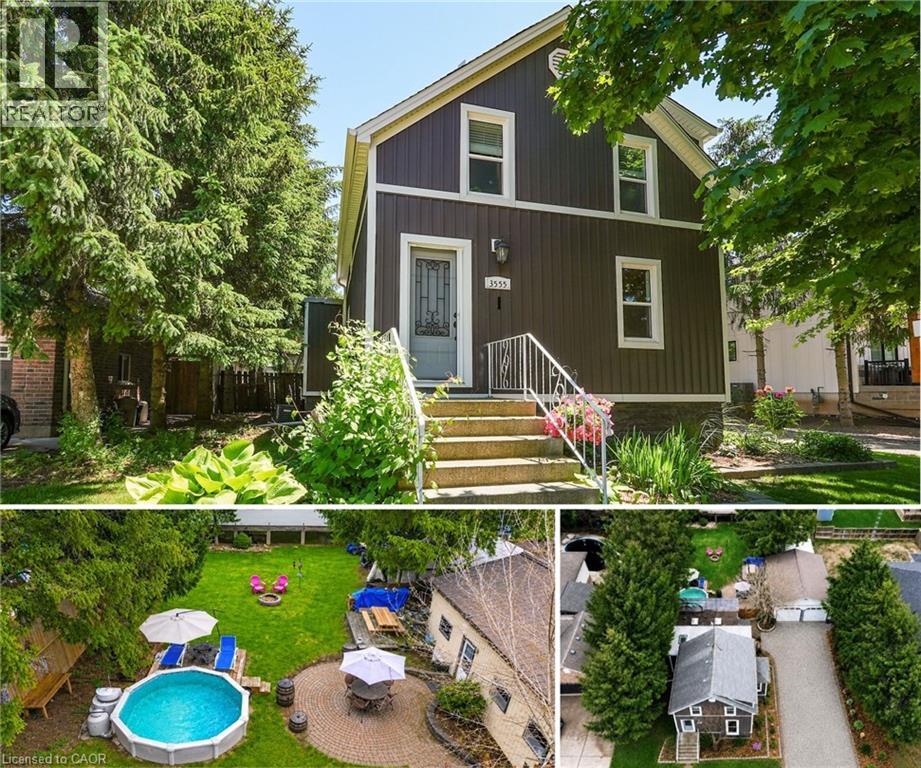
3555 Campden Road
Campden, Ontario
Located just minutes from Beamsville and Vineland, this trendy and tastefully finished 1.5-storey character home sits on a generous 73' x 140' lot in a family-friendly neighbourhood with a short walk to the corner store. Offering bright and airy living throughout, the home features 2+1 bedrooms and a fantastic main floor layout with an eat-in kitchen complete with a farmhouse sink, bar-height kitchen island with swing-out stools, granite countertops, and updated lighting, opening seamlessly into a large living and dining area-perfect for entertaining. Updated flooring and new full-size windows (2025) enhance the home's modern comfort and natural light. A convenient side entrance offers excellent potential for an in-law suite or separate living space. The beautifully updated main floor bathroom is a true showstopper, featuring a separate shower and relaxing soaker tub. Step outside to a beautifully landscaped, fully fenced backyard designed for both relaxation and play, complete with a hot tub and pool with a new liner. Additional recent updates include a new roof (2024), offering peace of mind for years to come. For the hobbyist or business-minded buyer, this property truly delivers with exceptional outbuildings, including a 24' x 14' Quonset hut and a 20.5' x 30' gas-heated double garage/workshop-an ultimate man cave with endless space for artisan work, storage, or creative projects. Additional features include a drilled well and municipal sewers, combining rural feel with modern convenience. A rare opportunity to own a versatile property with space, character, and functionality all in one. (id:49269)
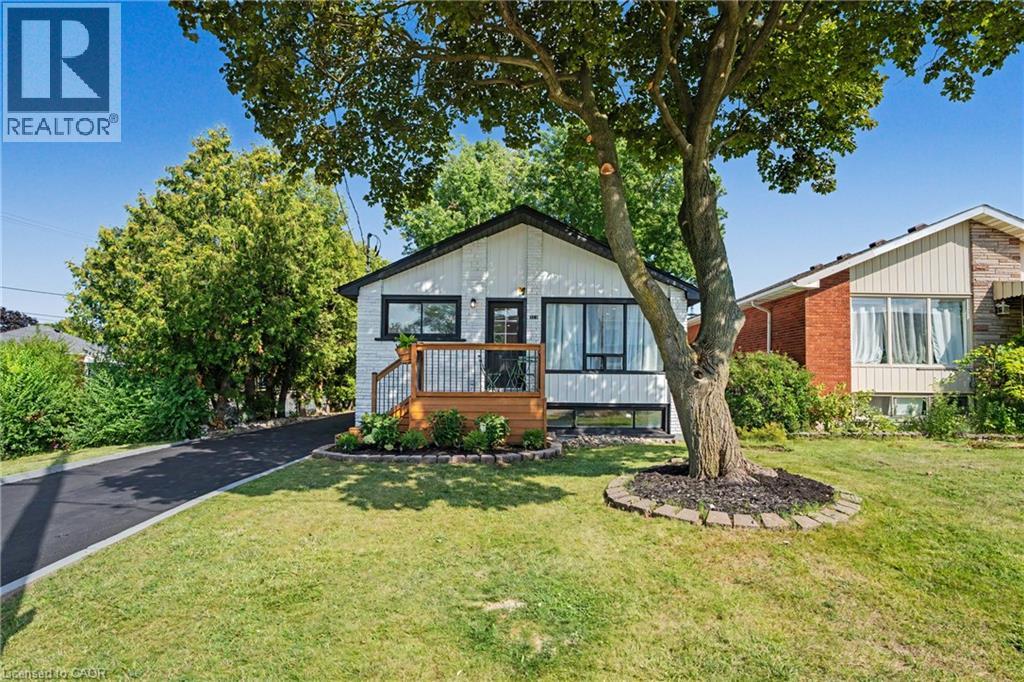
311 East 14th Street
Hamilton, Ontario
311 East 14th St, Hamilton — Legal 2-Unit Bungalow Beautifully remodelled bungalow in Hill Park, Hamilton Mountain. Move-in ready. Main floor: 3 bedrooms, 4-piece bath, open-concept kitchen with quartz counters and Backsplash, pot lights, pot filler, and a fireplace with accent shelving. Tons of natural light. Basement: Legal ADU with separate entrance, 3 bedrooms, full bath, custom kitchen, separate laundry. Great for extended family or rental income. Outside: fully fenced backyard, front deck, driveway parking for 3 and a Storage Shed. Close to all schools , 6 Min to Mohawk College, parks, shopping, and transit. Its a turnkey Property for Buyers or Investors. (id:49269)
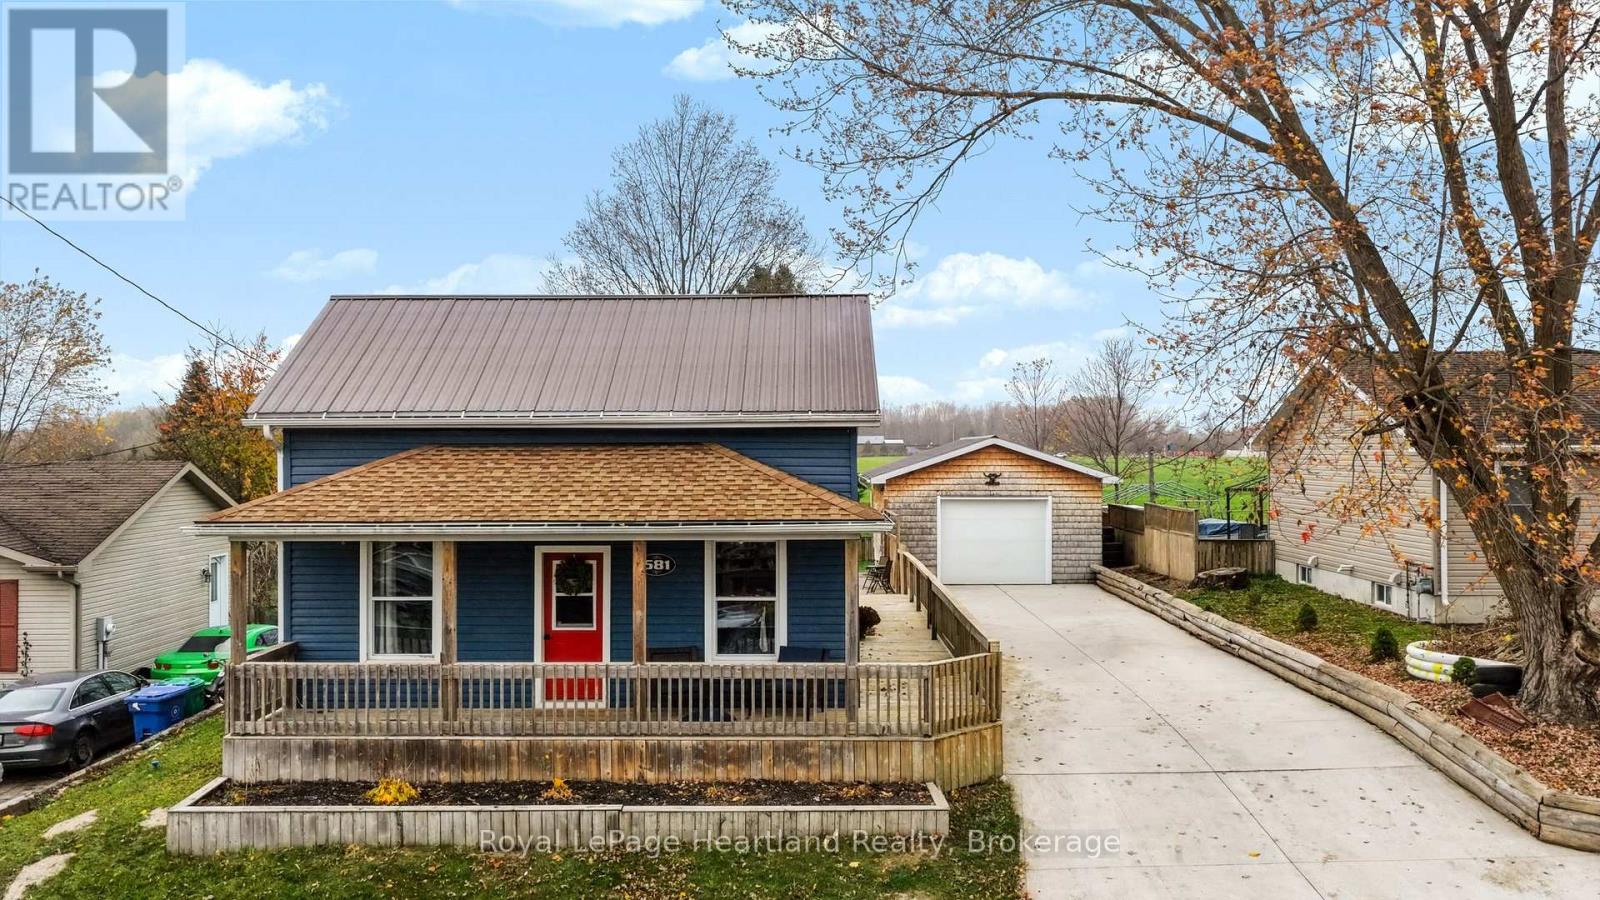
581 Queen Street
North Huron, Ontario
Welcome to 581 Queen St in the charming village of Historic Blyth! This well-kept 3-bedroom home offers a comfortable, functional layout designed for practical daily living. From the moment you arrive, you'll appreciate the welcoming curb appeal and front porch. Inside, bright living spaces are filled with natural light. The main floor features a spacious living area, dining area, main floor laundry and a updated kitchen with plenty of work room and storage. Upstairs, you'll find 2 comfortable bedrooms offering clean, peaceful retreats with the other bedroom located on the main floor.Out back, enjoy a fully fenced yard-ideal for pets, children, or private outdoor relaxation. A standout feature of the property is the heated garage, providing great year-round parking, workshop space, or extra storage out of the winter cold. Located close to local dining, shops, parks, and downtown Blyth amenities.Schedule your private tour today! (id:49269)
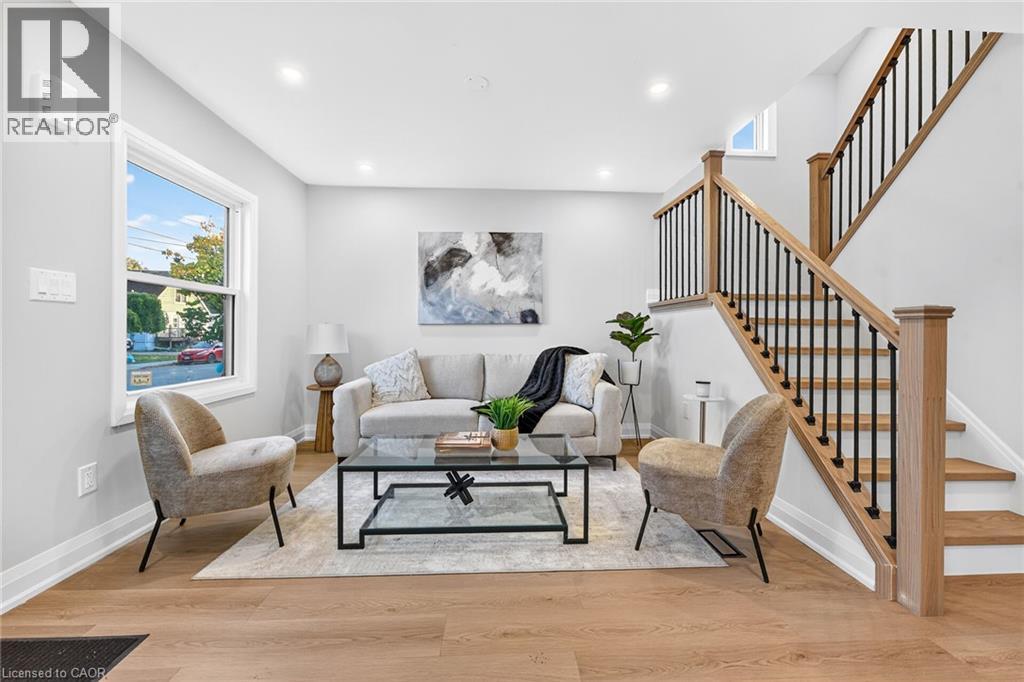
262 East 27th Street
Hamilton, Ontario
Fully Renovated, over 1800 SF of living space at an Excellent Location on the Hamilton East Mountain. Main floor Custom Built Kitchen/Island with Quartz counter tops plus Primary Bedroom and full washroom/with tub. Second Floor Fairly good size two Bedrooms, lots of Storage space and Full washroom/with Standing Shower. Fully finished Basement, 2 Bedrooms, Large Recroom, full washroom separate side entrance, potential of in laws set up. New window, New Roof, New Laminate flooring, fresh neutral paint through out the house . No carpet except stairs going down to the basement. Extra Long side drive parking for three cars . All room size measurements are taken at widest spots, SF and room sizes are approximate. (id:49269)