
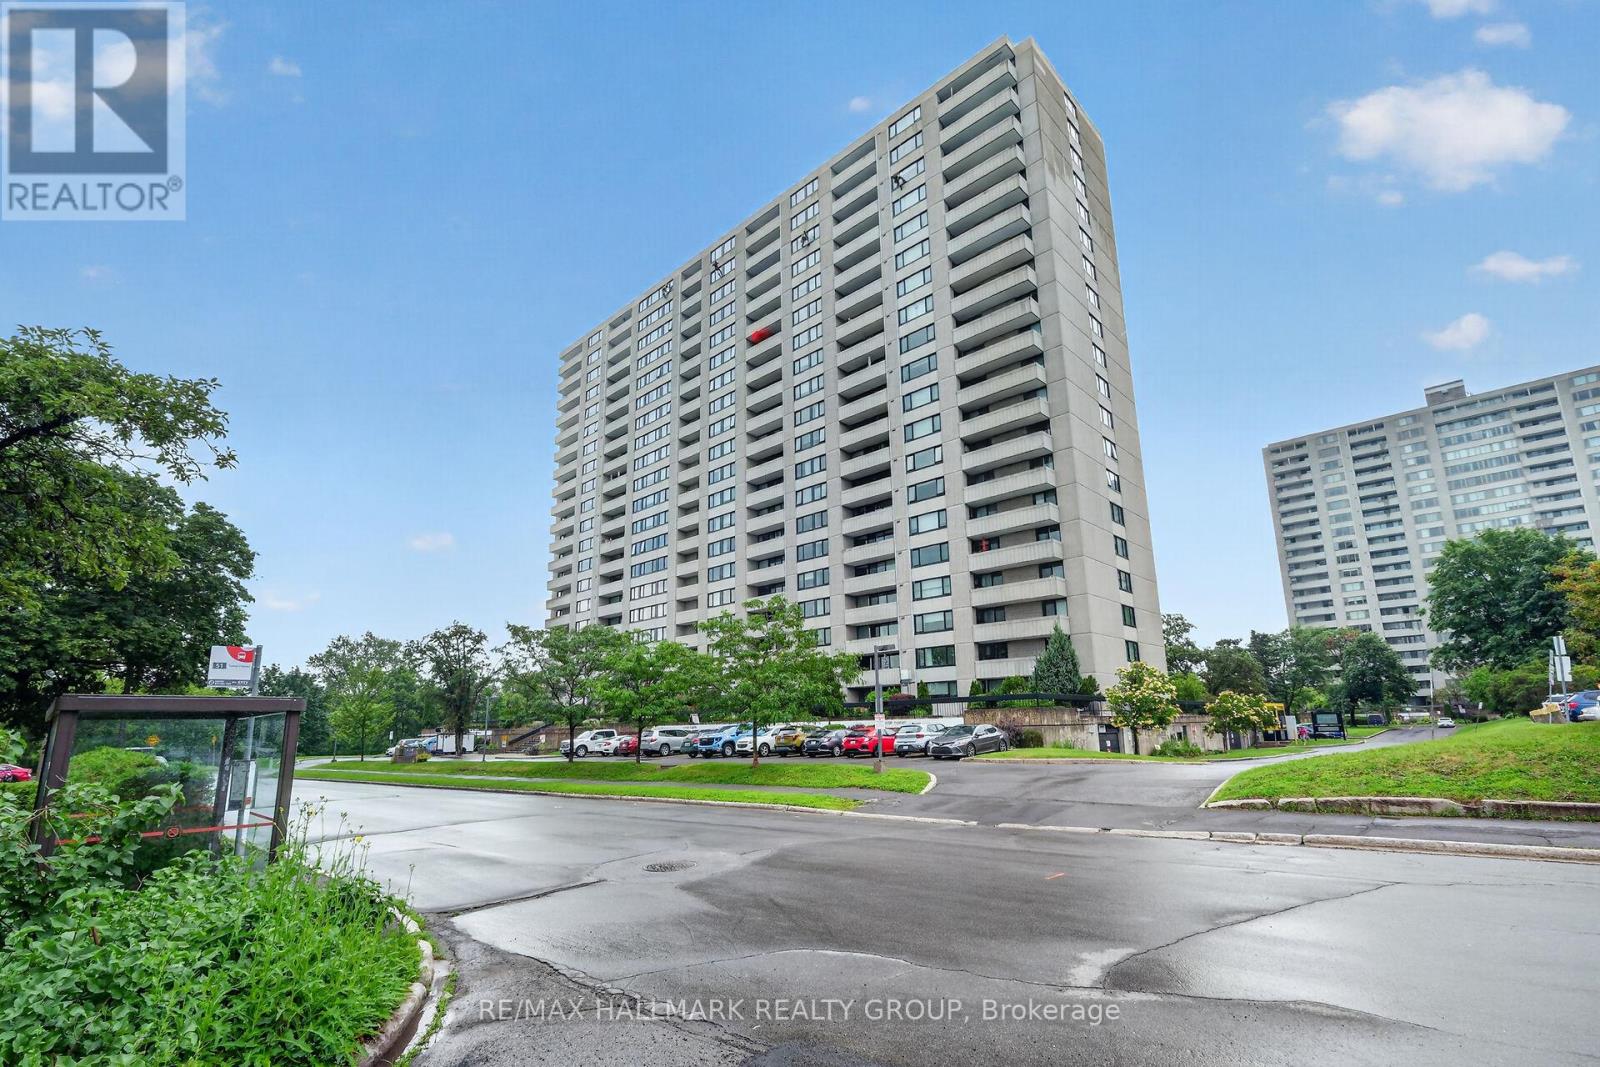
1608 - 265 Poulin Avenue
Ottawa, Ontario
Welcome to 265 Poulin Ave Unit 1608- where an open layout meets breathtaking panoramic views. Step inside to a bright foyer featuring custom shelving & discreet storage to keep coats & shoes neatly organized. The unit opens to a spacious living area filled w/ natural light provided by large new windows that showcase unobstructed views of the Ottawa River. Your private balcony is an ideal spot to unwind after a long day or simply take in views of lush treetops and the water beyond. The newly renovated kitchen is designed for both function and comfort. Bright white cabinets provide generous storage & long counters make meal prep a breeze. all new high end appliances, stove is induction. The renovated bathroom features clean white finishes, excellent cabinet storage & shower, 2 piece ensuite is also renovated. . The master bedroom is bright & spacious with wall-to-wall windows & walk-in closet. The 2nd bedroom is generously sized. The laundry room is conveniently located on the lower floor . The unit includes 1 private underground parking space & access to an array of amenities: indoor saltwater pool, sauna, gym, party room, library, ping-pong room, billiards room, tennis court, shuffleboard area, running track, BBQ area & private garden spaces. The north exit brings you steps from Mud Lake, the beach & Britannia Village. (id:49269)

3794 Harvestmoon Drive
Ottawa, Ontario
SOUTH CREEK VILLAGE PHASE 3 NOW AVAILABLE!! Welcome to the Clara, a thoughtfully designed 3-bedroom, 3-bathroom bungalow by Zanutta Construction, located in the growing community of South Creek Village in Osgoode. Offering a functional open-concept layout and quality finishes throughout, this home is designed to suit both everyday living and entertaining.The heart of the home features a spacious kitchen overlooking the dining and living areas, creating a comfortable space for gathering with family and friends. Quartz countertops throughout, luxury vinyl flooring, and 9-foot ceilings add a clean, modern feel, while the natural gas fireplace provides warmth and character to the main living area.The primary bedroom offers a walk-in closet and private ensuite bath, creating a comfortable retreat at the end of the day. Two additional bedrooms provide flexibility for family, guests, or a home office, while a full bathroom serves the secondary bedrooms. A convenient mudroom/laundry room with powder room and direct access to the garage adds practicality to the home's design.One of the standout features of this property is its rear-facing green space. With no rear neighbours, you'll enjoy added privacy and a peaceful backdrop year-round.South Creek Village is a family-friendly community featuring parks, walking paths, playgrounds, and recreational amenities, all while offering the charm of village living with an easy commute to Ottawa. An excellent opportunity to own a quality-built home in one of Osgoode's newest communities. Photo is artist rendering, finishes will vary. HST included in purchase price with rebate to the builder. 24hr irrevocable on all offers as per form 244. Other lots and models to choose from. Model home available to view by app in Hallville (1687 Sharon st)***Purchase Price reflects new HST rebate*** (id:49269)

3788 Harvestmoon Drive
Ottawa, Ontario
SOUTH CREEK VILLAGE PHASE 3 NOW AVAILABLE!! Welcome to the Lexie, an exceptional 1,890 sq. ft. home from Zanutta Construction's Signature Series, located in the growing community of South Creek Village in Osgoode. Thoughtfully designed with upscale finishes and a spacious open-concept layout, this home offers a perfect balance of style, comfort, and functionality.The heart of the home features a beautifully appointed kitchen overlooking the dining and living areas, creating an ideal space for entertaining and everyday living. Large windows fill the home with natural light, enhancing the bright and airy feel throughout. The living room is highlighted by a natural gas fireplace and elegant coffered ceiling, adding warmth and architectural detail to the space.The primary suite serves as a private retreat, complete with a generous walk-in closet and a stunning 5-piece ensuite featuring double sinks, a soaker tub, and separate shower. Additional bedrooms offer flexibility for family, guests, or a home office, while thoughtfully designed living spaces ensure comfort and convenience throughout.One of the home's standout features is the spacious covered concrete rear porch, offering an extension of the living space during the warmer months. Whether enjoying your morning coffee, hosting family and friends, or unwinding at the end of the day, this outdoor space is designed to be enjoyed throughout the seasons.Quality finishes include quartz countertops throughout, luxury flooring, and the craftsmanship and attention to detail that Zanutta Construction is known for.Situated in South Creek Village, residents enjoy access to walking paths, parks, playgrounds, and recreational amenities, all within a welcoming village setting and an easy commute to Ottawa. Picture of a similar model, some pictures have been virtually staged, finishes will vary.HST included in purchase price with rebate to builder.***Purchase Price includes NEW HST rebate*** (id:49269)

3249 Elizabeth Street
Ottawa, Ontario
Welcome to the Roxanne Model, a thoughtfully designed 1,430 sq. ft. bungalow nestled in the heart of Osgoode. Offering 3 bedrooms and 2 full bathrooms, this home combines modern finishes with comfortable everyday living.Step inside to discover an open-concept layout featuring 9-foot ceilings, luxury vinyl flooring throughout, and a bright living room anchored by a natural gas fireplace. The stylish kitchen is finished with quartz countertops and seamlessly connects to the dining and living spaces, creating the perfect setting for both entertaining and family life.The spacious primary suite offers a walk-in closet and private ensuite bath, while two additional bedrooms provide flexibility for family, guests, or a home office.The unfinished basement includes a bathroom rough-in, offering endless possibilities to customize additional living space to suit your needs.Ideally located within walking distance to schools, parks, shops, and everyday amenities, this home offers the charm of small-town living with the convenience of being just 20 minutes from Ottawa. HST included in purchase price with rebate to builder. Tarion registered. 24hr irrevocable on all offers as per form 244.Roxanne model available to view by appointment at 1691 Sharon St.Hallville***Purchase Price reflects NEW HST rebate*** (id:49269)
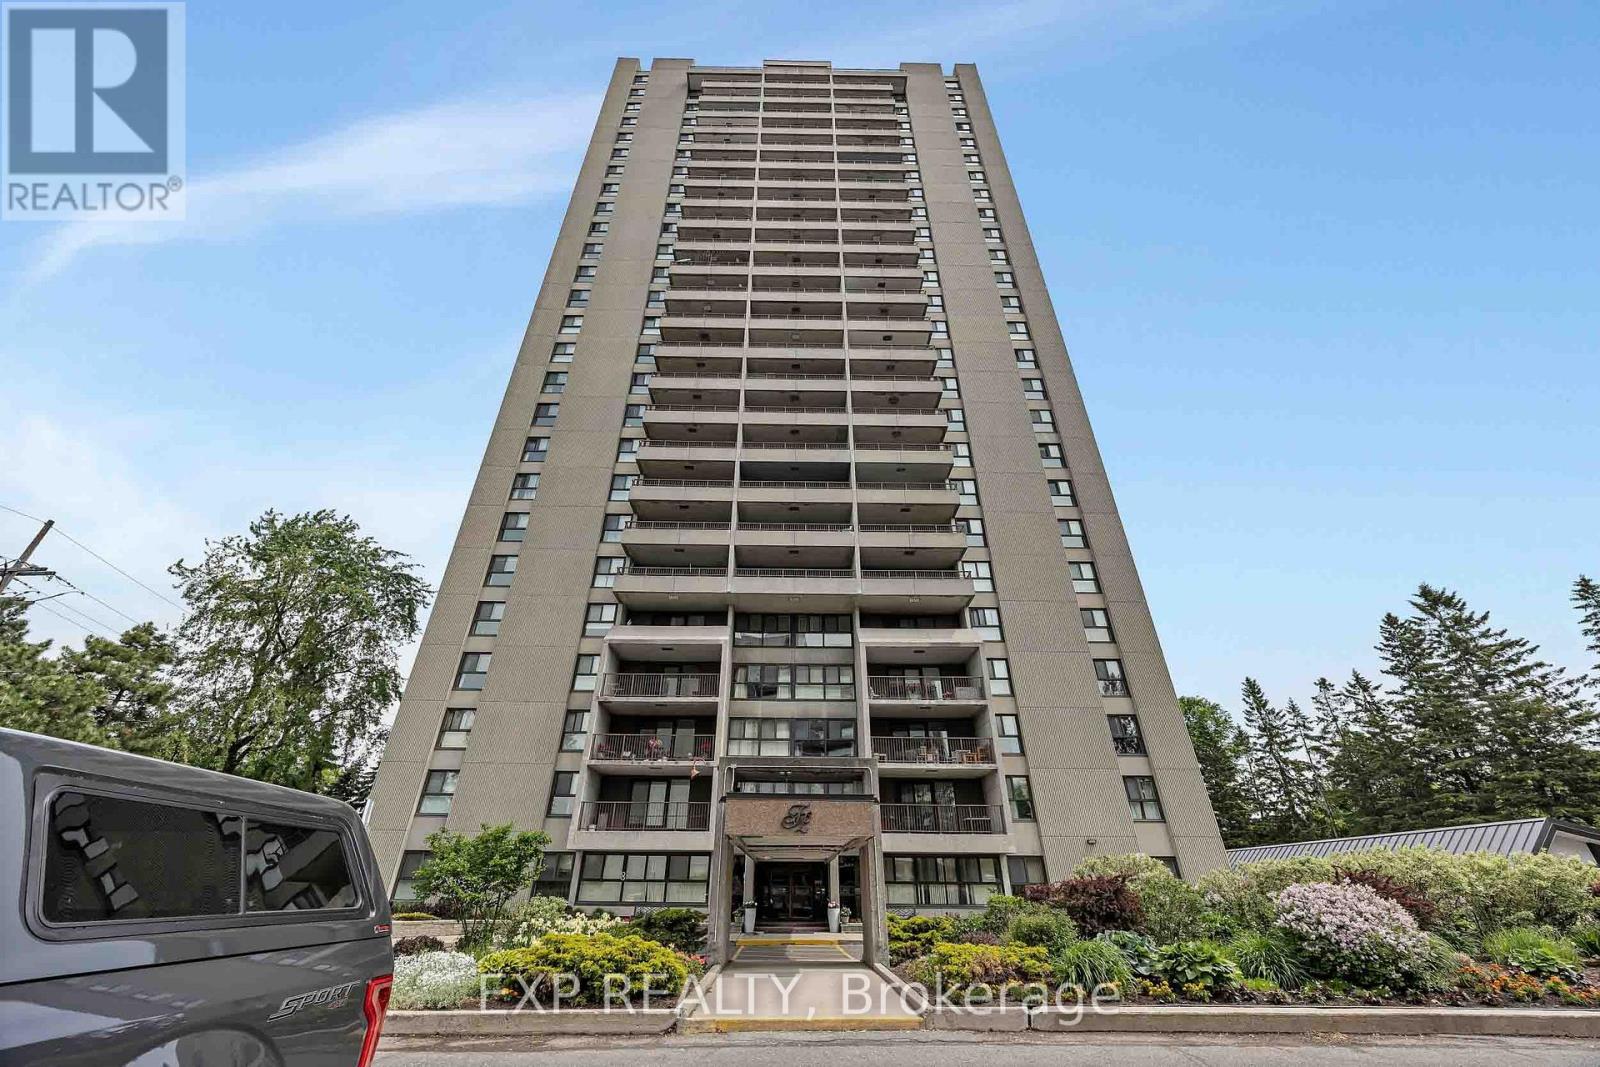
1707 - 1785 Frobisher Lane
Ottawa, Ontario
Welcome to this beautifully updated 2-bedroom condo in a highly desirable location, offering quick access to Highway 417, the Riverside and General Hospitals, public transit, and everyday amenities. OC Transpo is just steps away, while the LRT is only two stops from your doorstep, making commuting across the city effortless. The renovated interior features LVP flooring & stylish finishes throughout, including a modern kitchen with quartz countertops and updated appliances, as well as an updated bathroom with matching quartz counters and ceramic flooring. Shared laundry facilities are conveniently located on each floor. Enjoy underground parking with interior building access and an impressive selection of amenities, including an indoor pool, sauna, fitness centre, party room, and on-site convenience store. Outdoor enthusiasts will appreciate the nearby parks, pathways, and cycling routes, while shopping, dining, and grocery options at Trainyards are just minutes away. A move in ready opportunity combining comfort, convenience, and exceptional value in a prime Ottawa location. (id:49269)
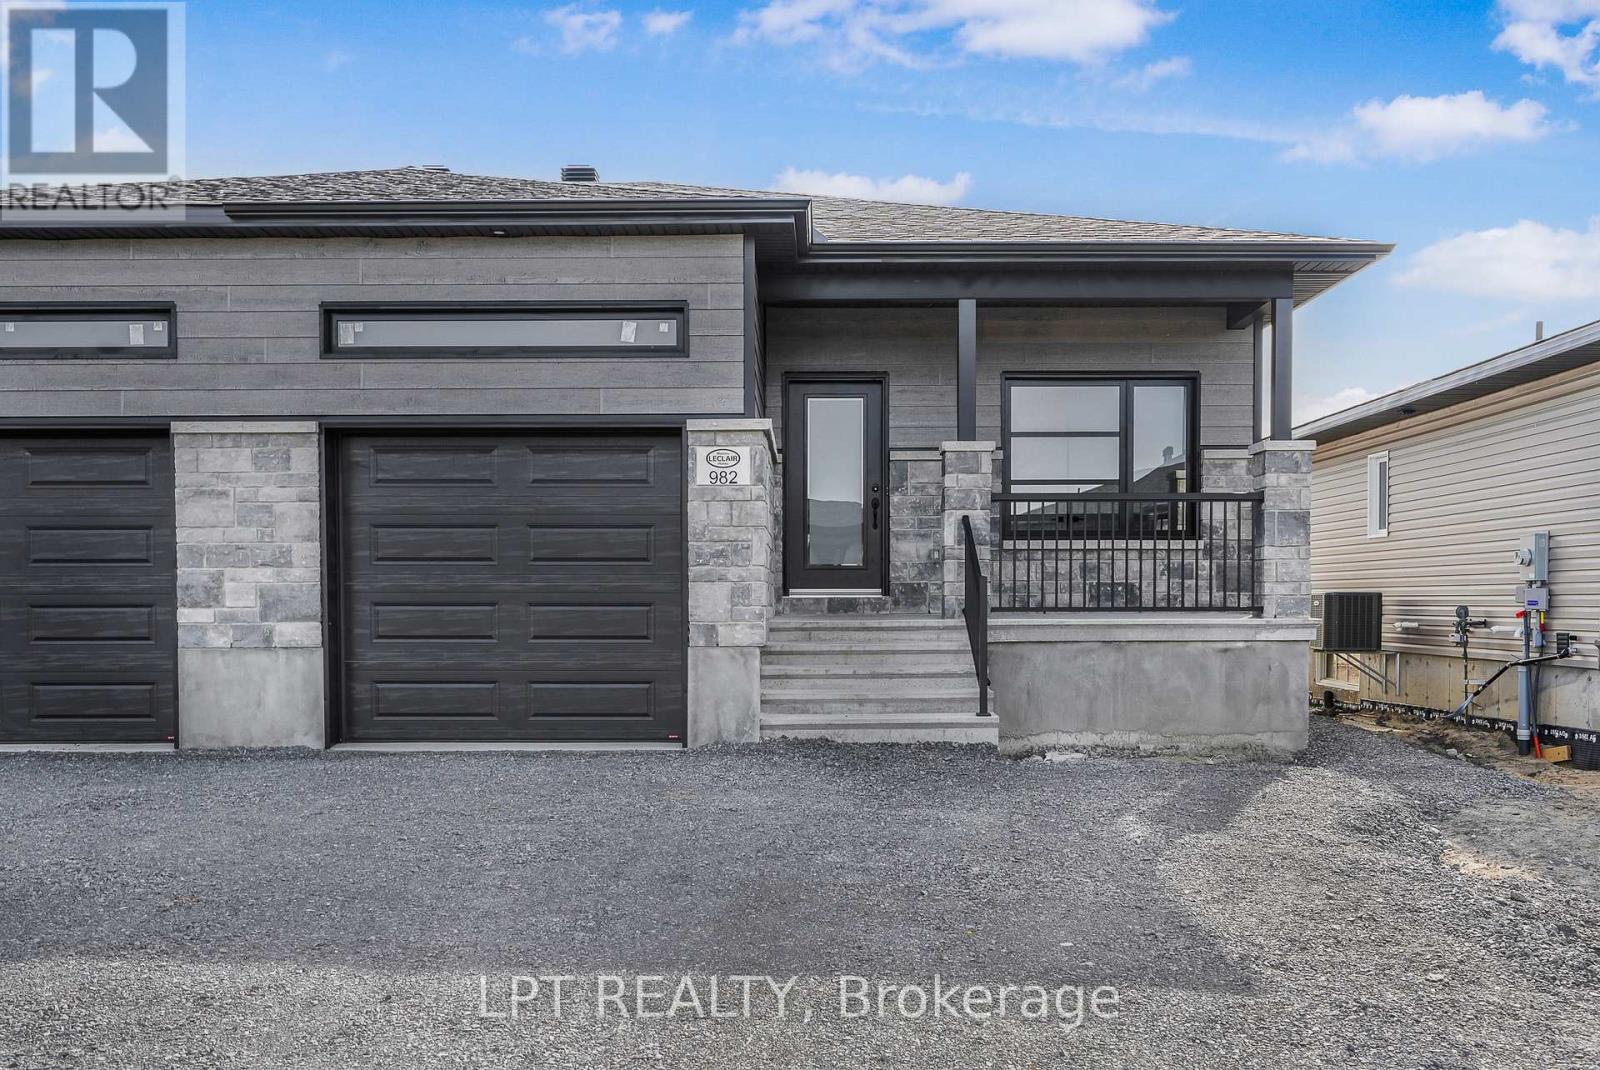
Unit B - 978 Katia Street
The Nation, Ontario
Welcome to this bright and well-maintained 2-bedroom, 1-bathroom basement apartment, available for lease. Featuring a private separate entrance, modern kitchen with granite counter tops, this unit offers both comfort and convenience in a desirable location. The functional layout includes a spacious living area, well-sized bedrooms, and a full bathroom. Ideal for tenants seeking a cozy yet practical space to call home. Located close to all amenities including shopping, schools, public transit, and parks, this property ensures easy access to everything you need. The photos are of a similar model. (id:49269)
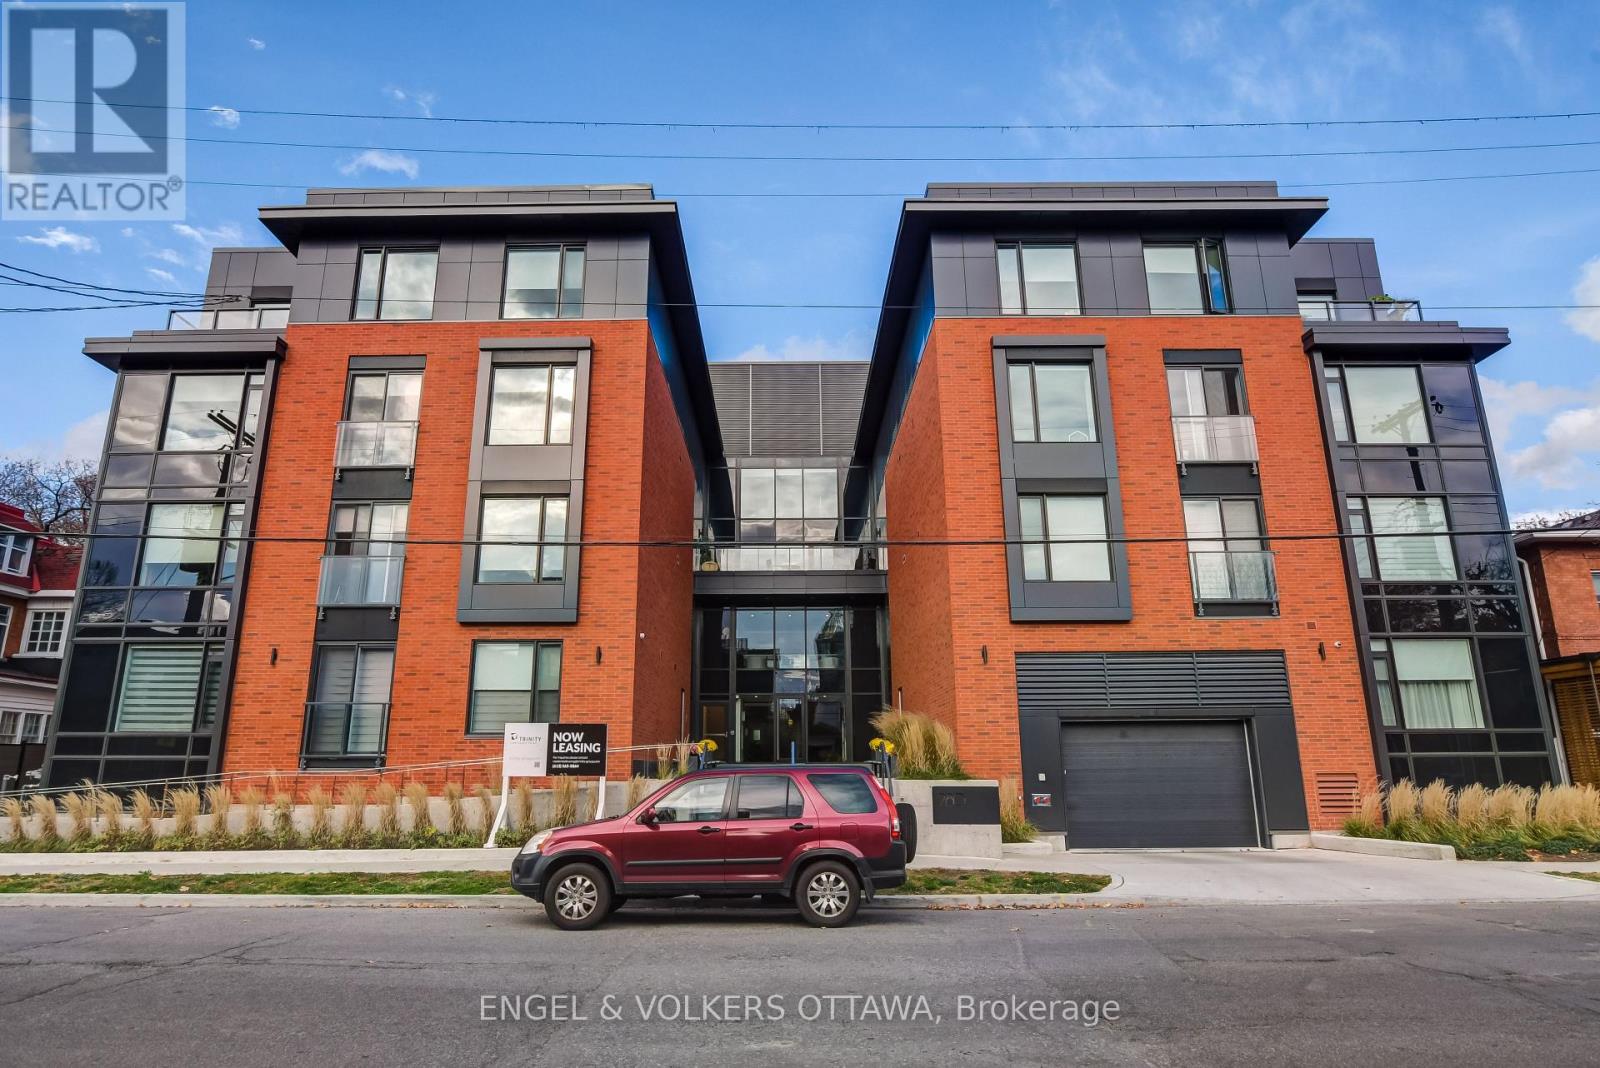
302 - 280 Crichton Street
Ottawa, Ontario
Welcome to Suite 302 at 280 Crichton, a modern low-rise apartment building nestled in the charming and historic neighbourhood of New Edinburgh. This spacious 681 sq.ft. 1 bedroom unit offers a bright, airy layout with contemporary high-end finishes throughout. The gourmet kitchen features stainless steel appliances and granite countertops, while the generously sized bedroom offers plenty of comfort and space. Building amenities include an elevator, mezzanine, multi-use room, common outdoor terrace, and exercise centre. Conveniently located just steps from shops, restaurants, walking paths, and public transit, with easy access to the ByWard Market and Downtown Ottawa. Wheelchair accessible! Underground parking ($155/month) and storage lockers ($35/month) are available at an additional cost, subject to availability. Available June 1st, 2026. Minimum 1-year lease required, subject to credit and reference checks, along with proof of income or employment and a valid government-issued ID. (id:49269)

94 Dorset Street W
Port Hope, Ontario
Timeless Elegance Meets Modern Luxury in the Heart of Port Hope. Nestled on one of Port Hope's most prestigious streets, this beautifully restored circa-1880 Centre Hall Plan home offers a rare blend of historic character and modern sophistication. Rich in architectural detail, the residence features soaring 9.5-foot ceilings, elegant crown mouldings, three fireplaces, and spacious principal rooms designed for both comfortable family living and refined entertaining. The home offers four generously sized bedrooms and 3.5 bathrooms, including a primary suite with walk-in closets and an ensuite featuring a walk-in shower/steam room. A dedicated home office and convenient main-floor laundry enhance the functional layout. A versatile bonus room with a walkout to the backyard and an adjoining bath provides the perfect space for a studio, fitness room, or guest retreat. The property features two kitchens: the main kitchen is appointed with custom Cherry wood cabinetry and premium Wolf appliances, while a secondary "summer" kitchen in the lower level offers flexibility for multi-generational living or grand-scale entertaining. The inviting family room opens onto a spacious rear deck overlooking a private, beautifully landscaped ravine lot with mature trees and stone pathways. A highlight of the home is the 300-square-foot three-season screened porch with telescoping windows, designed to capture cooling breezes from Lake Ontario. Additional features include a covered two-car carport with an electric vehicle charging station and two basement areas for storage. Ideally situated within walking distance of downtown boutiques, restaurants, the beach, and renowned Trinity College School, this is a rare opportunity to own a distinguished historic residence in an exceptional location. (id:49269)
Lower Unit - 2214 Tokala Trail
London North, Ontario
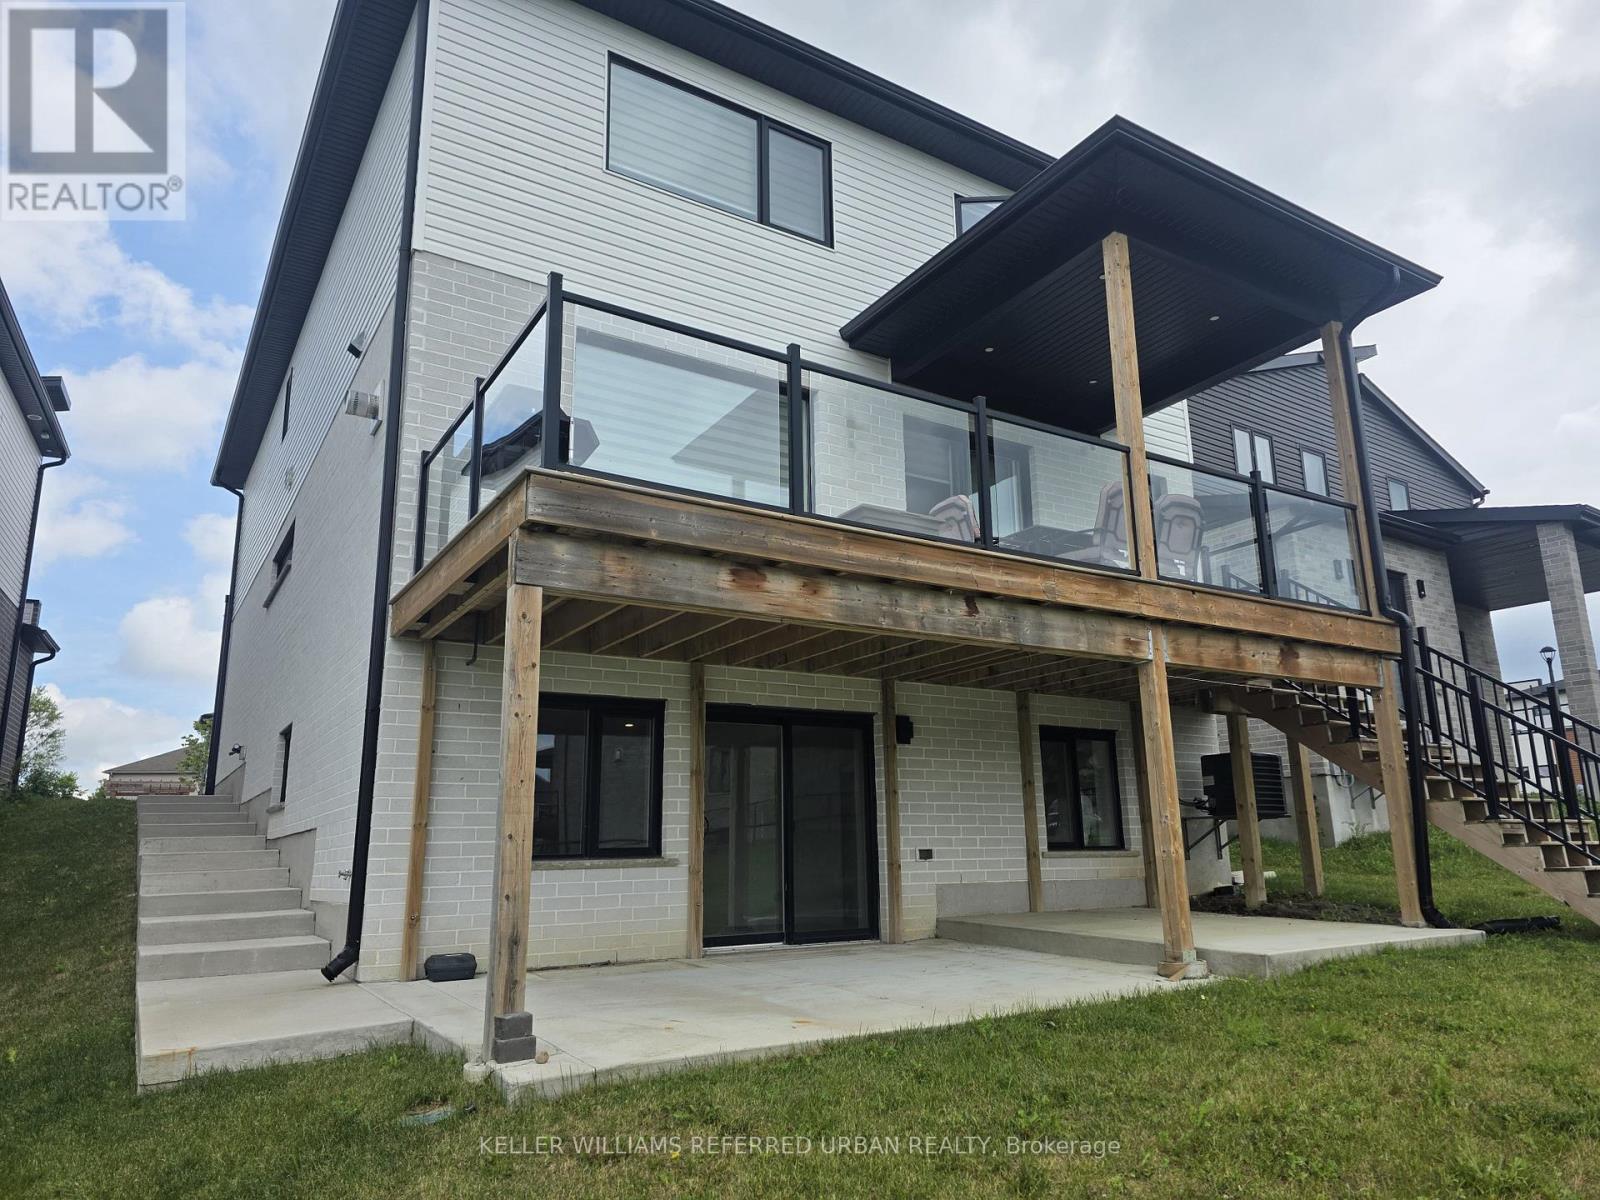
Welcome to this beautifully finished walk-out lower-level apartment in one of London's most desirable neighbourhoods. This all-inclusive rental offers a bright, comfortable living space with impressive lake views and premium finishes throughout.The unit features engineered hardwood flooring with no carpet, an open-concept living and dining area, a well-appointed kitchen, and a spacious bedroom with closet space. The bathroom is finished with tile flooring, a granite sink, and a tiled shower complete with a built-in niche and premium glass door.Enjoy the comfort of a private lower-level retreat with quality upgrades, modern finishes, and a beautiful view to come home to. A rare rental opportunity in a sought-after London location. (id:49269)
2 - 5080 Connor Drive
Lincoln, Ontario
Tastefully upgraded Home features 9-foot ceilings, seamless flooring, pot lights, modern fixtures and designer accent walls that adds warmth and character to the space. The modern kitchen is finished with quartz countertops, a subway tile backsplash, sleek cabinetry, and island-perfect for both everyday living and entertaining. Quartz surfaces continue into the bathrooms, creating a consistent, upscale feel. The private backyard provides a quiet outdoor retreat. Ideally located, you can watch the kids walk to the nearby park featuring a playground, splash pad, tennis and basketball courts, baseball field, and scenic walking paths, with the school just beyond. A spotless home that combines comfort, style, and an exceptional location. (id:49269)
1903 - 234 Rideau Street
Ottawa, Ontario
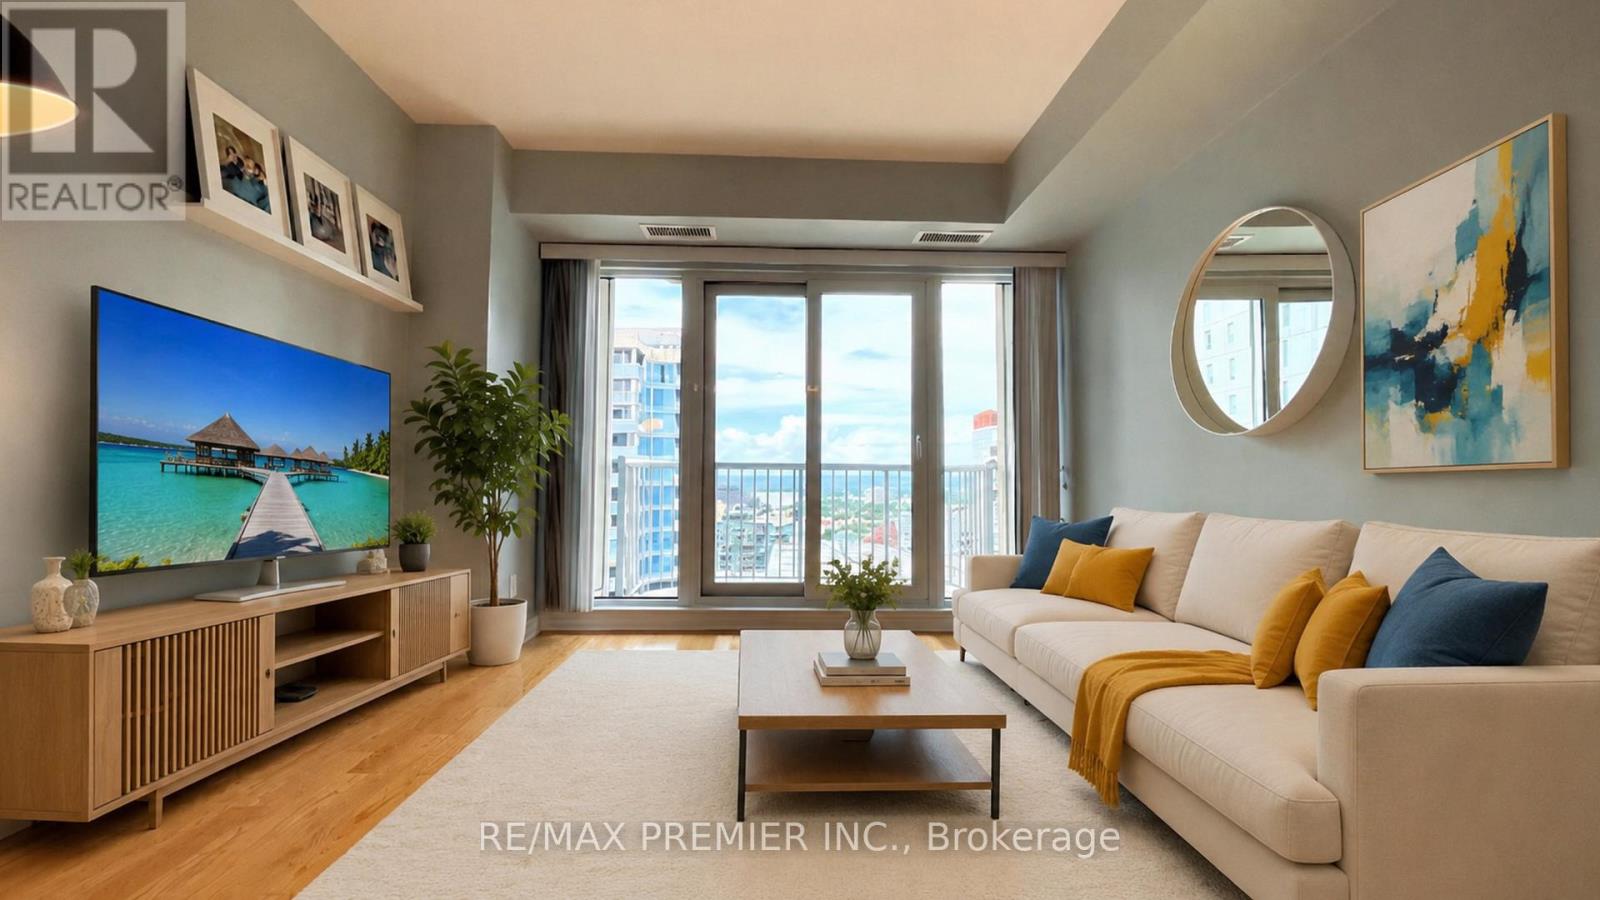
***Move-In Ready!***Urban Living in the Heart of Downtown Ottawa- Unbeatable Location***EMPIRE Model with Bright and Spacious 1-bedroom + Den condo offers 701 sq. ft. of comfortable living space with Stunning Panoramic Views! The Open-Concept Layout features a Modern kitchen, Generous living and dining areas with Large Windows and a Private Balcony. Separate Den perfect for a home office. The large Primary Bedroom includes a double closet, and unit also offers in-suite laundry and a spacious storage locker. Enjoy fantastic building amenities including 24-hour concierge and security, an indoor pool, saunas, fitness centre, party room with full kitchen, and a rooftop terrace with BBQs- perfect for entertaining, secure indoor parking. Parking is available for rent within the building at an affordable monthly cost, making ownership convenient even without an owned parking space. Unbeatable Location- just steps to the University of Ottawa, Parliament Hill, Rideau Centre, LRT stations, restaurants, shops, and all the attractions of the ByWard Market. For outdoor enthusiasts, nearby parks, trails, ski hills, and waterways offer kayaking, canoeing, paddle boarding, and winter skating along the Rideau Canal-the world's largest naturally frozen skating rink. MUST SEE!!! (id:49269)
9 - 70 Sunnyside Drive
London North, Ontario
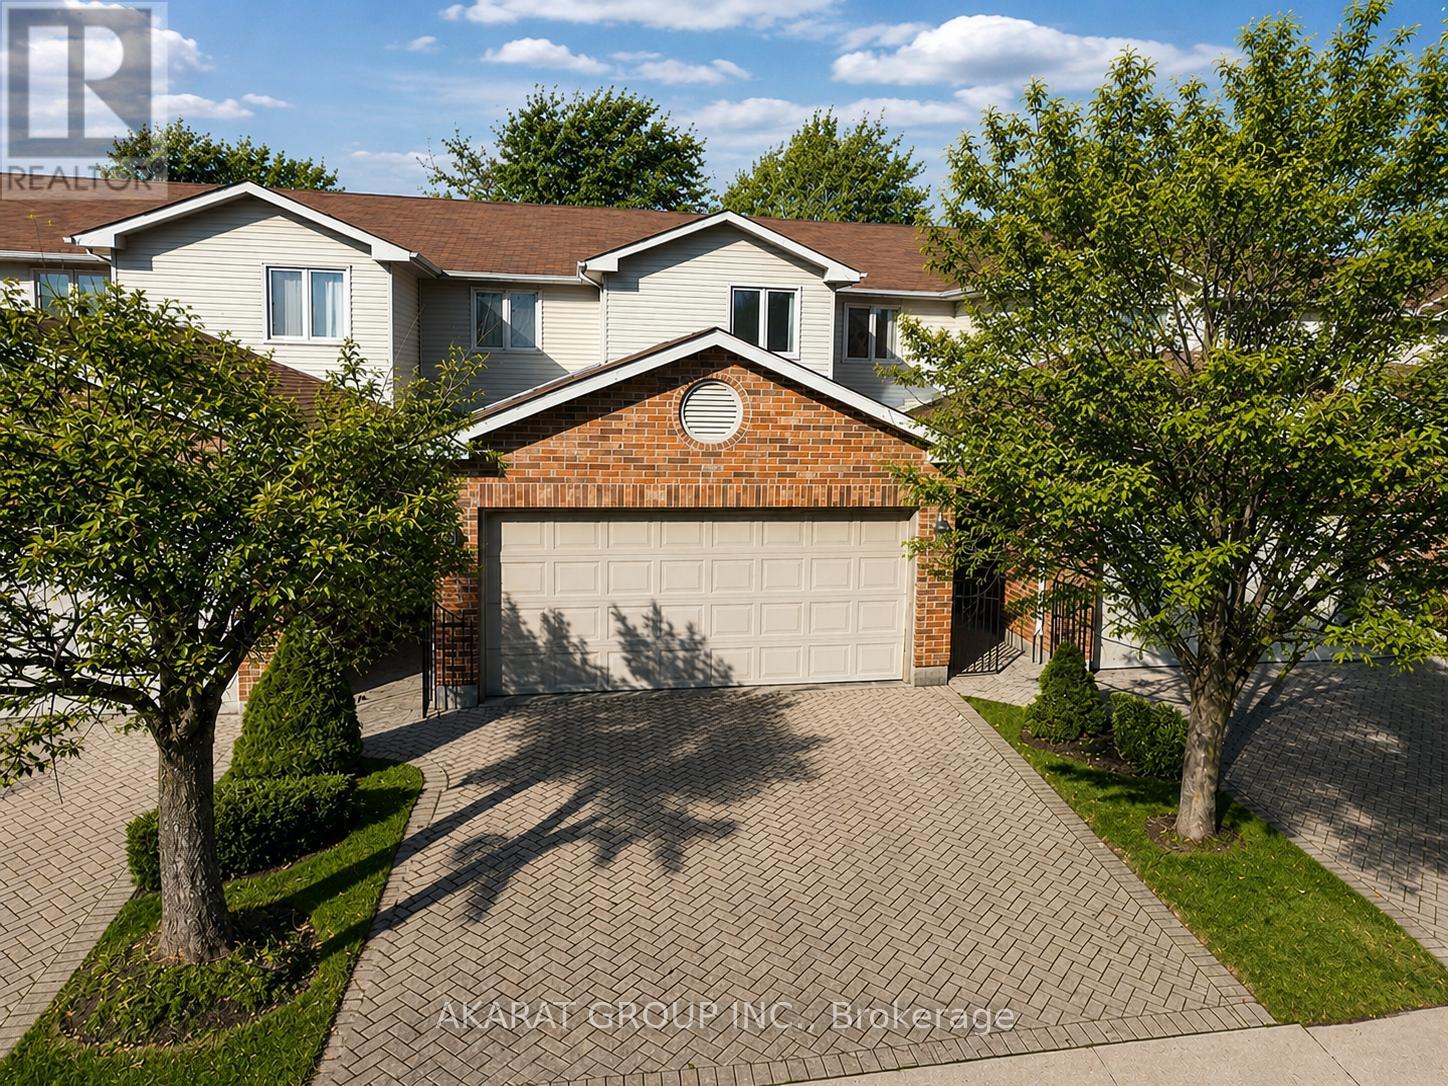
Welcome to this beautifully updated townhouse in one of North London's most sought-after locations! Featuring 3 well-sized bedrooms and a thoughtfully renovated main floor with new flooring, a modern kitchen, and stainless steel appliances, this home offers the perfect blend of comfort and style. The spacious main level includes a bright living room, dining area, and a cozy family room with a gas fireplace - ideal for both relaxing and entertaining. Upstairs, the generous primary bedroom boasts a 5-piece ensuite and two closets, while the additional bedrooms share a well-appointed 3-piece bathroom. Enjoy the convenience of a 2-car garage and a spacious driveway with plenty of parking. Located just steps from Masonville Mall and close to Western University, schools, parks, and all amenities, this is an exceptional opportunity in a prime location! (id:49269)
402 South Coast Drive
Nanticoke, Ontario
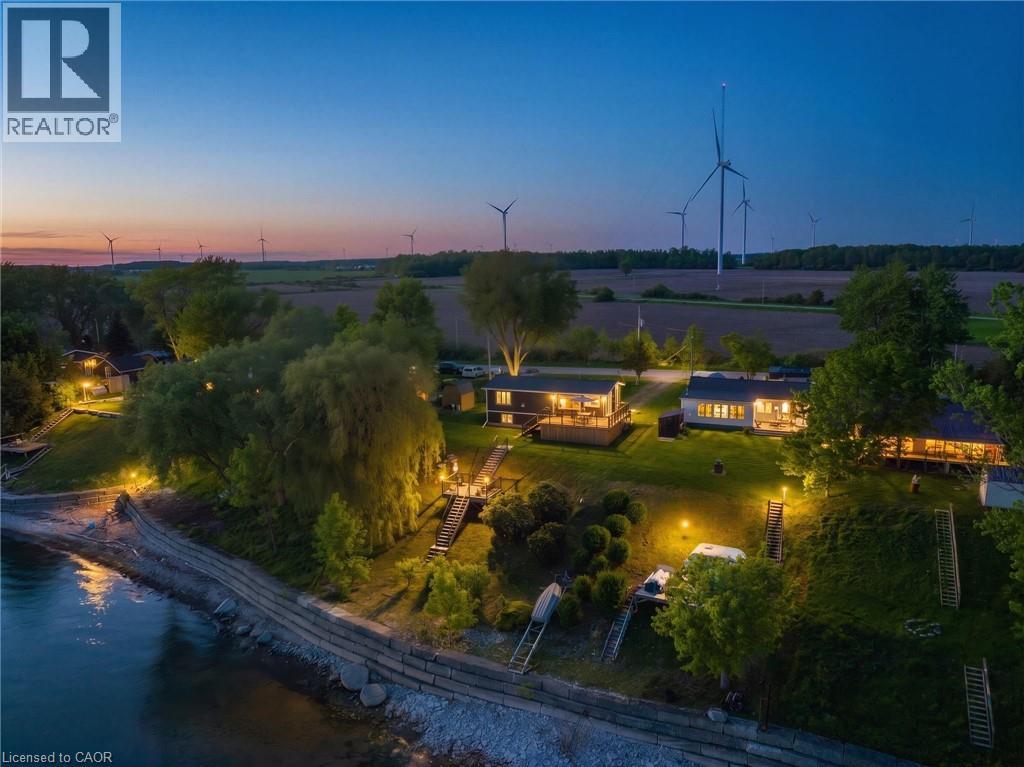
Welcome to your own slice of lakeside paradise located on Lake Erie's South Coast! This move in ready 1+2 bedroom, 2-bathroom home offers the perfect blend of comfort, style, and tranquility, just steps from the waterfront of Lake Erie. Bright and airy throughout, the home features vaulted ceilings, large windows that flood the space with natural light, and a beautiful kitchen complete with a peninsula and stainless steel appliances. Step outside to the stunning glass-panel deck and enjoy breathtaking views of the lake, where glorious sunrises and spectacular sunsets can be enjoyed from the comfort of your own backyard. A second deck(2023) located right by the water provides the perfect spot to relax, entertain, or simply take in the beauty of the shoreline. The fully finished lower level offers two spacious bedrooms with large windows and a modern bathroom, providing flexible space for family, guests, or a home office. Situated in a quiet and peaceful setting near Hoover's Marina and local beaches, this property is ideal for young professionals, families, couples, downsizers, or anyone seeking a year-round home or weekend retreat. With a durable metal roof, a 10' x 16' garden shed for additional storage, and a convenient location just 45 minutes from Hamilton, this exceptional home offers the best of waterfront living with everyday convenience. Don't miss this opportunity to enjoy life by the lake! (id:49269)
2504 - 5 Valhalla Inn Road
Toronto, Ontario
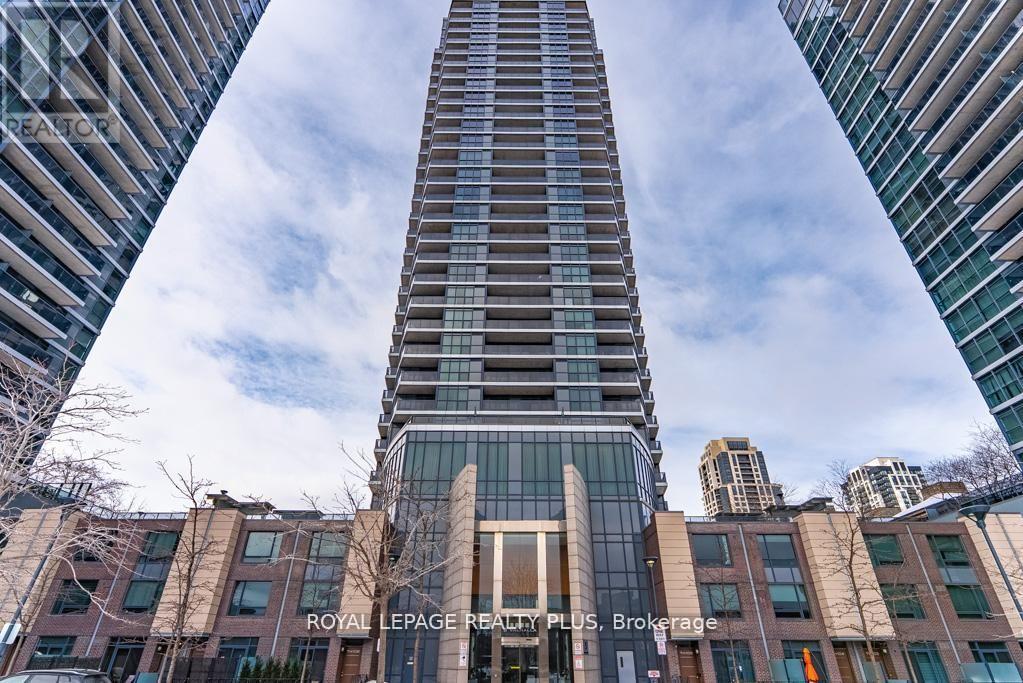
Welcome home to Etobicoke and its most sought after address! This Exquisite 2 bedroom, 2 bath corner unit exudes pride of ownership! Featuring an open concept floor plan with breathtaking views of the lake and city skyline. Love to cook? A chef inspired kitchen featuring a center island with Quartz countertops and eat in dining area. The primary suite features an unobstructed City View, a 3 piece ensuite and a walk in closet. The second bedroom features unobstructed south west views, a double closet and second walk out to the balcony. Are you searching for a turn key unit located in central Etobicoke? This is it! A carpet free unit that shows to perfection. The building amenities include 24 hour concierge, gym, indoor pool, party room, guest suites, sauna, and more! Steps to shopping, transit parks, library, one bus to subway and all major highways. (id:49269)
1525 Kenmuir Avenue
Mississauga, Ontario
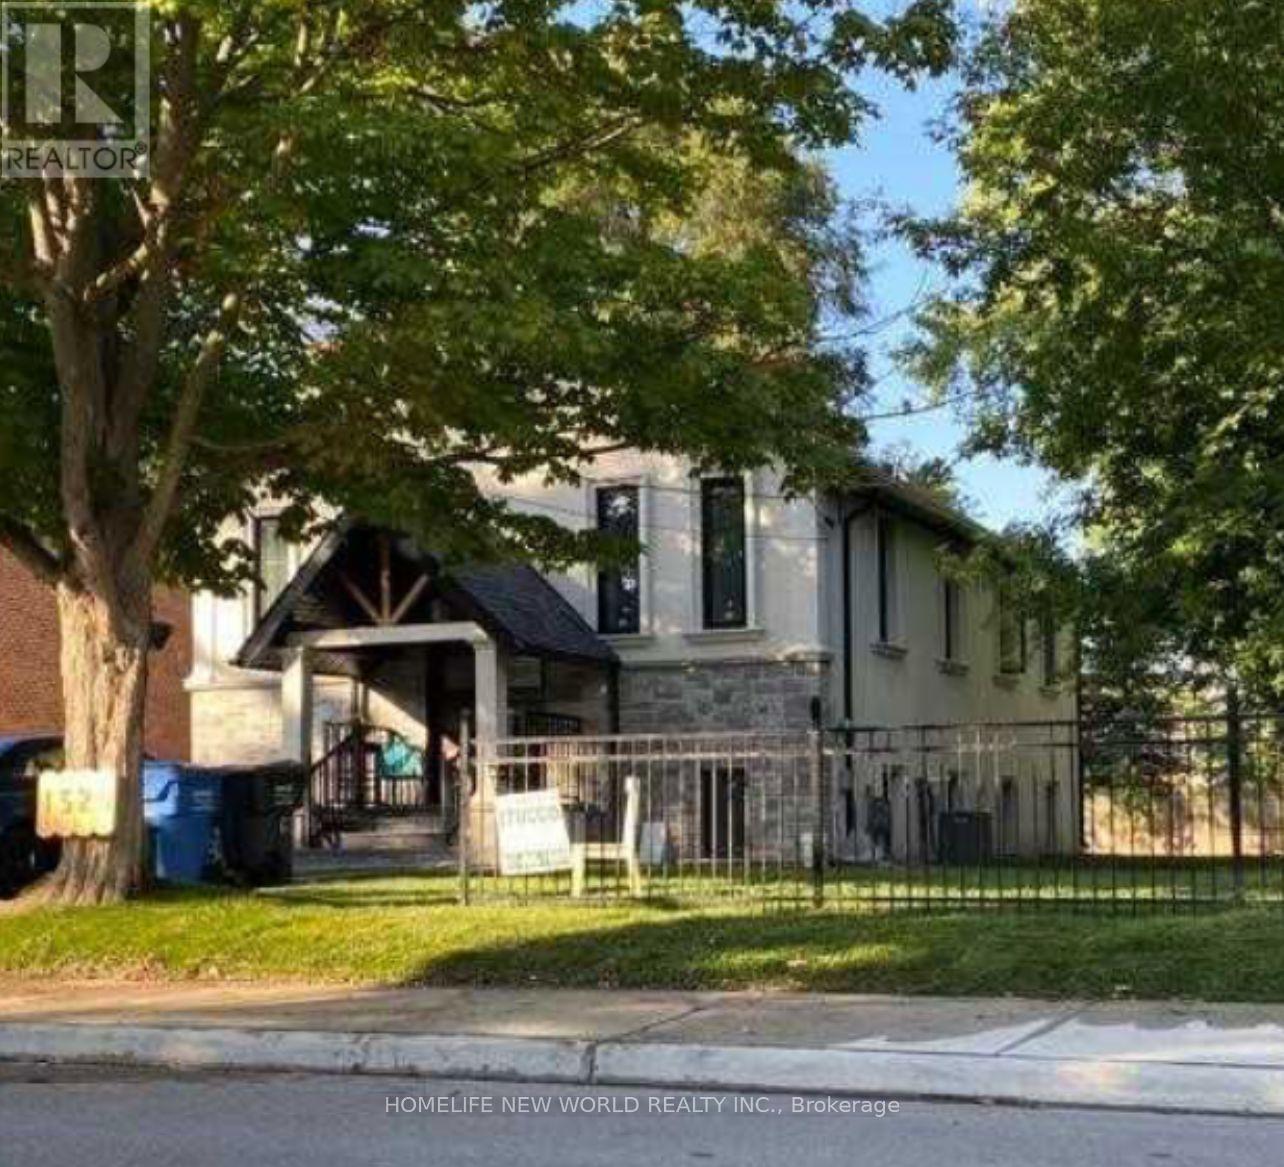
Welcome to this beautifully maintained bungalow in the heart of Mineola, perfectly suited for young families, single person seeking comfort, space, and a premium neighborhood lifestyle, there are total 4 bedrooms in the main floor and basement is not included, shared parking. The property is located in one of Mississauga's most prestigious communities, close to top-rated schools, parks and amenities, this home delivers both convenience and tranquility. A rare leasing opportunity in Mineola - offering space, comfort, and an exceptional family lifestyle. (id:49269)
12 Richvale Drive S
Brampton, Ontario
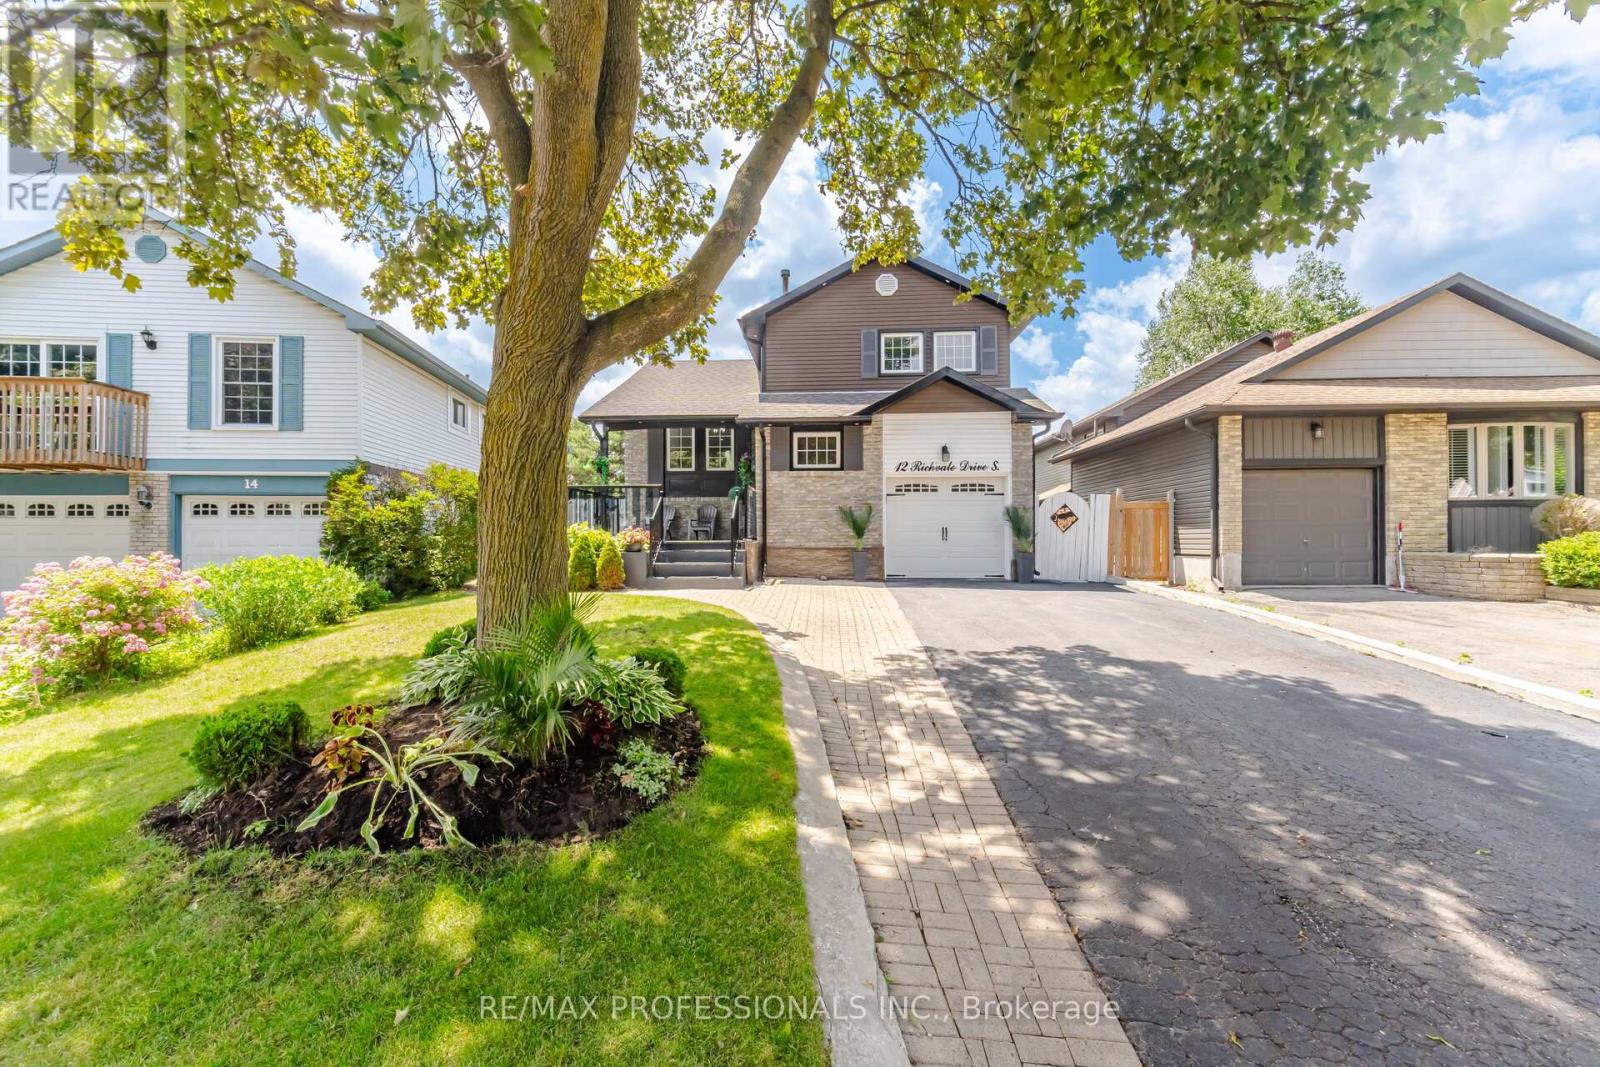
Welcome to 12 Richvale Dr. located in desirable Heart Lake community. This stunning 5 level Side Split has undergone numerous upgrades over the past 10 years, boasting a renovated kitchen with granite counters combined with dining area featuring impressive high vaulted ceilings. A spacious open concept living room with walkout to deck leads to a lower level family room/ 2nd kitchen with electric fireplace, walkout to patio offering great in law or income potential. A bright finished basement features a spacious rec room or 4th bedroom with pot lights , extra large above grade windows and a 3 pc bathroom. The upper level provides 3 bedrooms all outfitted with hardwood floors, pot lights in 2nd & 3rd bdrms and a spacious primary bedroom with a semi ensuite bath. This attractive, functional home offers great curb appeal , 2 walkouts to beautiful back yard with a large concrete patio and shed, Driveway parking for 4 cars . Hardwood , ceramics and laminate floors( no carpet ). Roof ,furnace & Air conditioning 2016. Upgraded Vinyl windows. Electric fireplace. Large front porch/deck (id:49269)
101 - 537 Van Kirk Drive
Brampton, Ontario
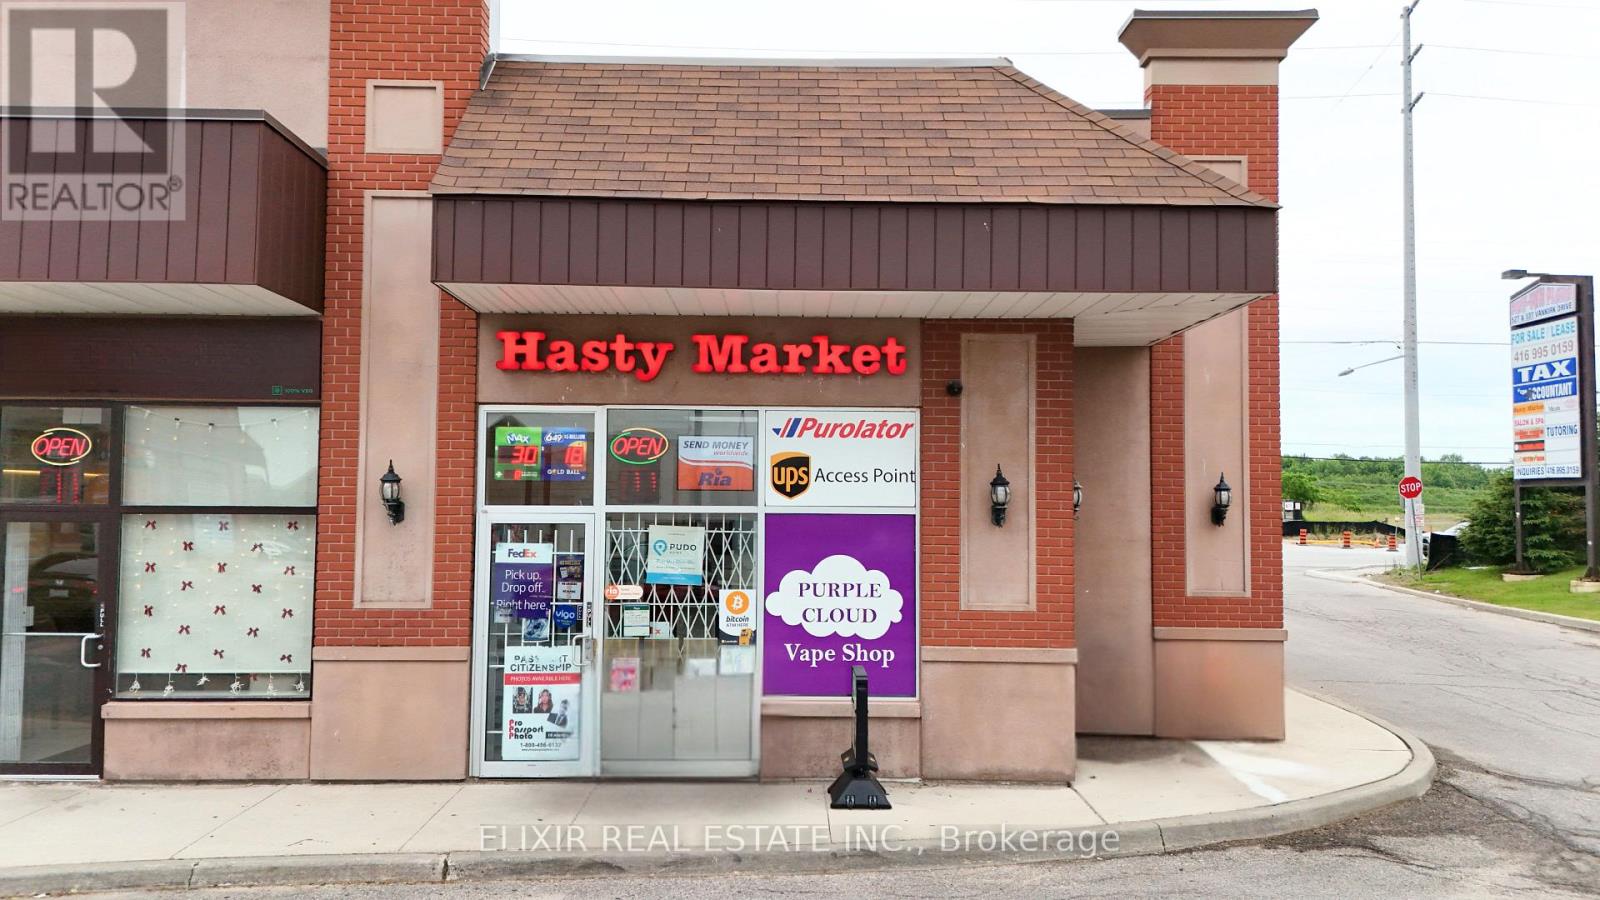
Rare opportunity to acquire a well-established Hasty Market Convenience Store in a high-demand location with a loyal customer base and strong sales history. This turnkey business generates approximately $1.43M in annual gross sales (2025) with an estimated net income of approx. $213,000/year.Located in a 1,250 sq. ft. retail space with attractive rent of approximately $4,950/month including TMI and landlord willing to offer a new 10-year lease to qualified buyers.Multiple revenue streams include convenience products, cigarettes, grocery, lotto (approx. $4000/month commission), vape, ATM, shipping services, money exchange, passport photos, printing, and more. Fully equipped and ready for a smooth transition with no major capital investment required.Ideal opportunity for owner-operators, families, or investors seeking a profitable and established retail business. Financials available with signed NDA. Purchaser subject to landlord approval.Cost of inventory is $75,000 approximately additional to the purchase price. (id:49269)
107 - 2441 Greenwich Drive
Oakville, Ontario
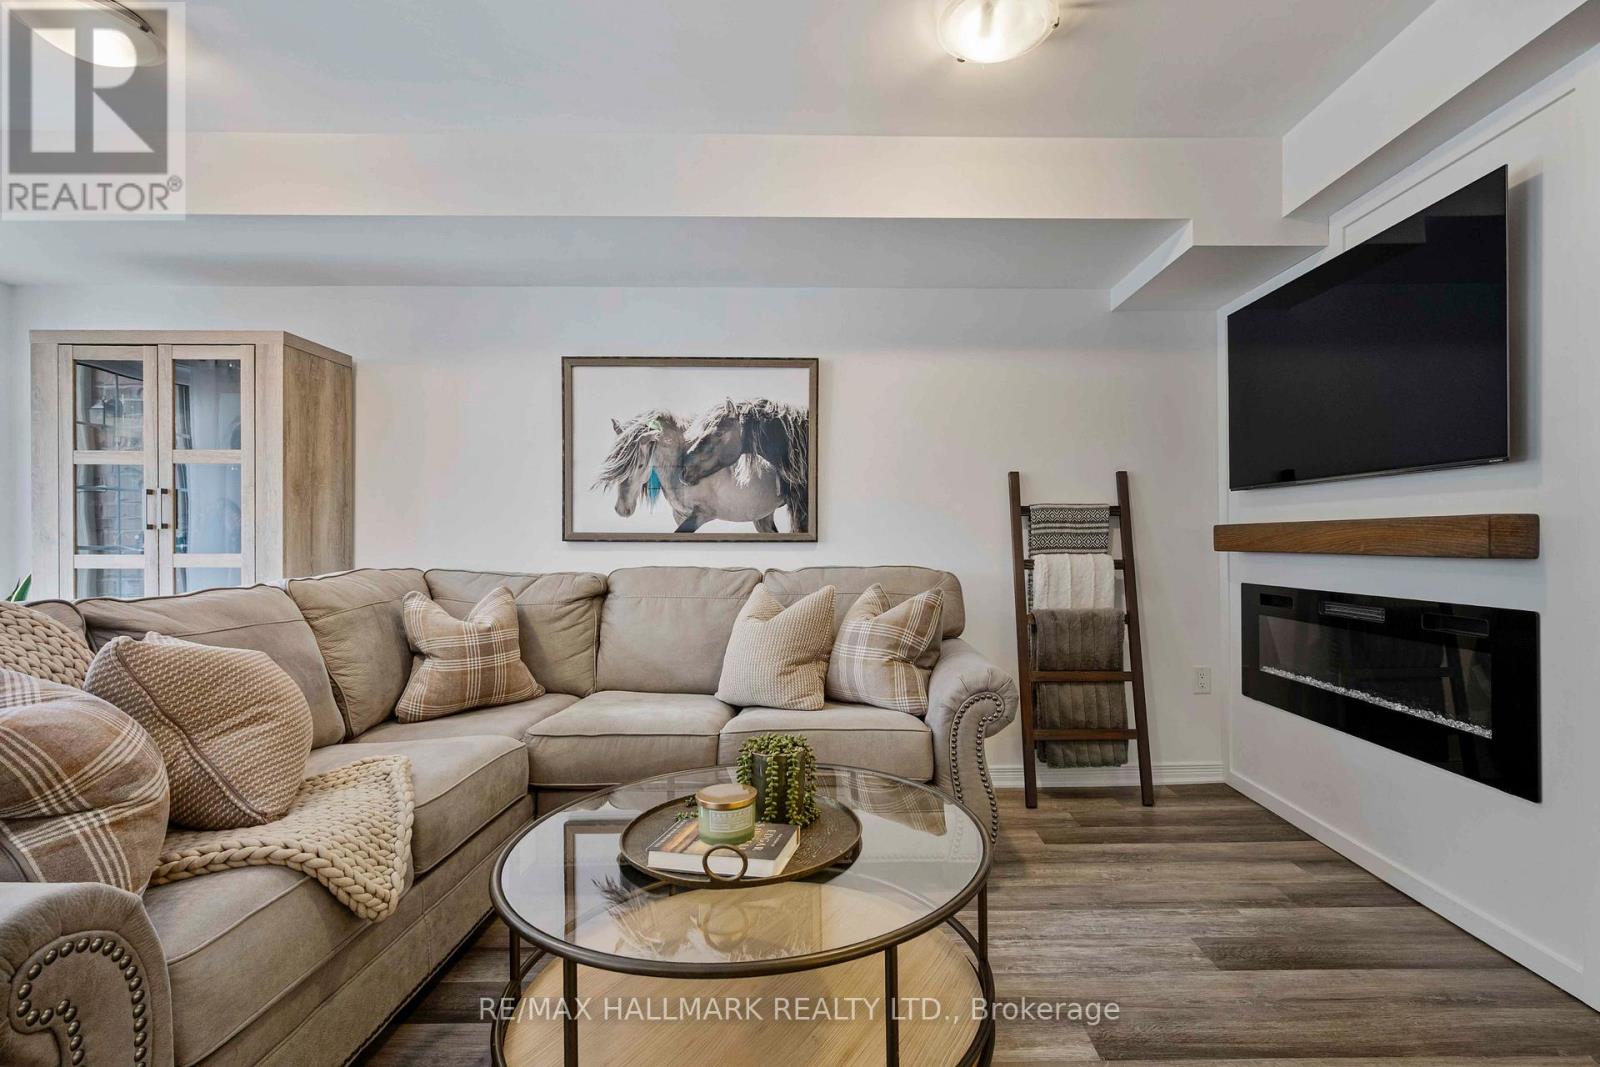
You found it! Are you a first-time buyer, downsizer, or small family looking for a ready-for-you, one-level stacked townhome in a safe, friendly neighbourhood? Good news! You've just found it. The front patio is private enough for quiet relaxation, welcoming enough for impromptu visits with your fabulous neighbours. The curb at your front door makes dropping off the kids, the dogs, or the shopping a snap, before going on to your private underground parking spot. Only three steps to the front door and no transition strips inside, make this an ideal home for a down-sizer or young family. Once inside your home, the open concept layout offers options. The large kitchen accomodates two cooks, or an island or a table. Truly great potential here. The bedrooms are tucked away at the end of the hall. The primary bedroom has a walk-in closet, a 2-piece ensuite, a quiet spot ideal for a nursery, a work station, or a cozy reading corner. The second bedroom is also a good size with a generous closet. Kid's room? Guest room? Hobby room? WFH? Call it what you want it to be. Throughout the space, LVF (Luxury Vinyl Flooring) has been laid with exceptional care; water barrier on the concrete, plywood, and finally the LVF. All appliances and the LVF were replaced 2 years ago. The new oven? It doubles as an airfryer. The functional space is further complemented by natural light and cross-ventilation. The new management company has lots of improvements in the plans. This is a very dog-friendly complex with lots of dog parks in the area. You'll get underground parking, visitor parking, and a large locker. Minutes to Oakville Trafalgar Memorial Hospital, parks for kids and dogs alike, trails, Bronte Creek Provincial Park. Easy access to QEW, 403, and 407, and just 10 min to Bronte GO Station make this home ideal for commuters, as well. Sounds perfect, doesn't it? Come see for yourself! (id:49269)
60 John Street
Oakville, Ontario
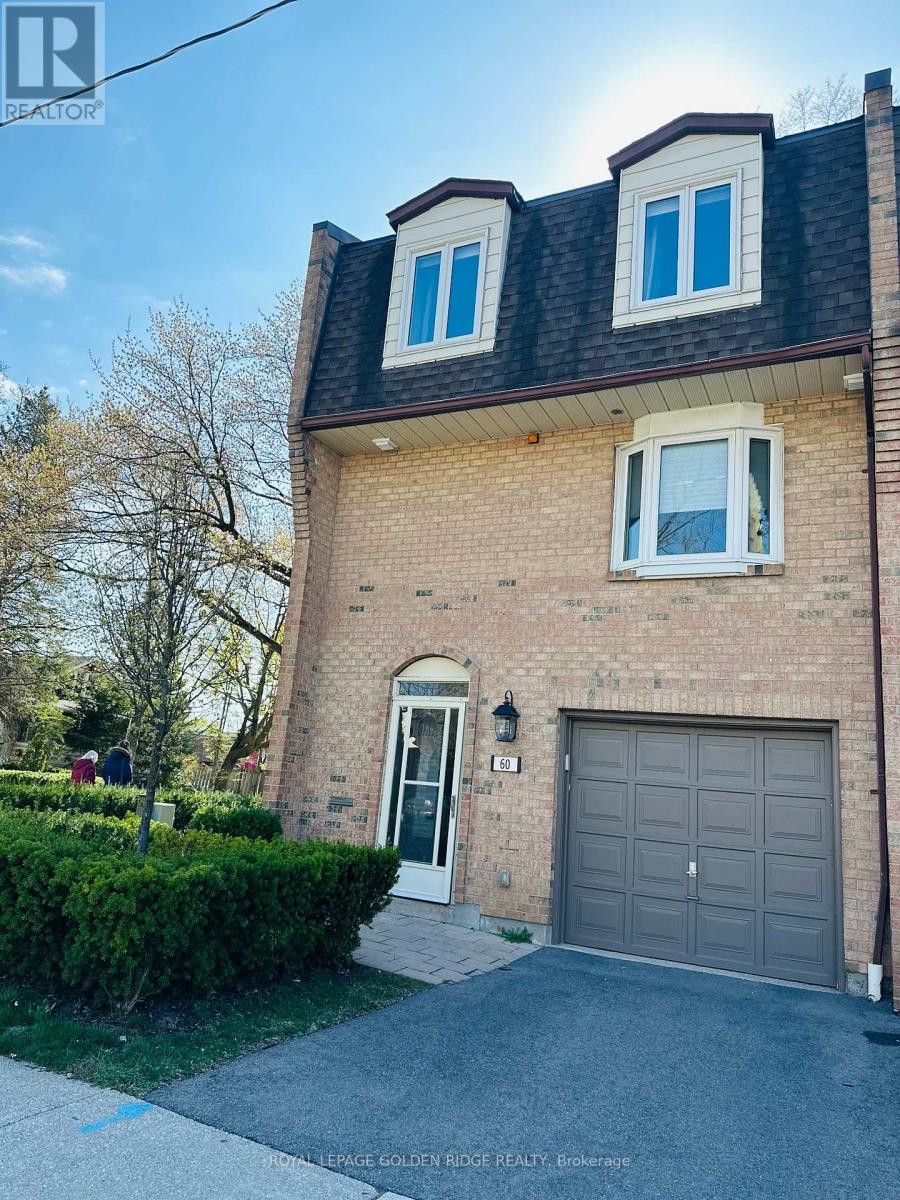
Fully Renovated End Unit Townhome In The Heart Of Oakville. Steps Away From The Beautiful Lake, Marina, Shops, And Restaurants. The Perfect Blend Of Urban Convenience And Suburban Tranquility. Hardwood Floors That Flow Thru-Out. Enjoy The Gourmet Kitchen, Complete With Gas Stove, S.S. Appliances, Granite Countertops And A B/I Wine Fridge For The Perfect Touch Of Elegance. (id:49269)
229 Remembrance Road
Brampton, Ontario
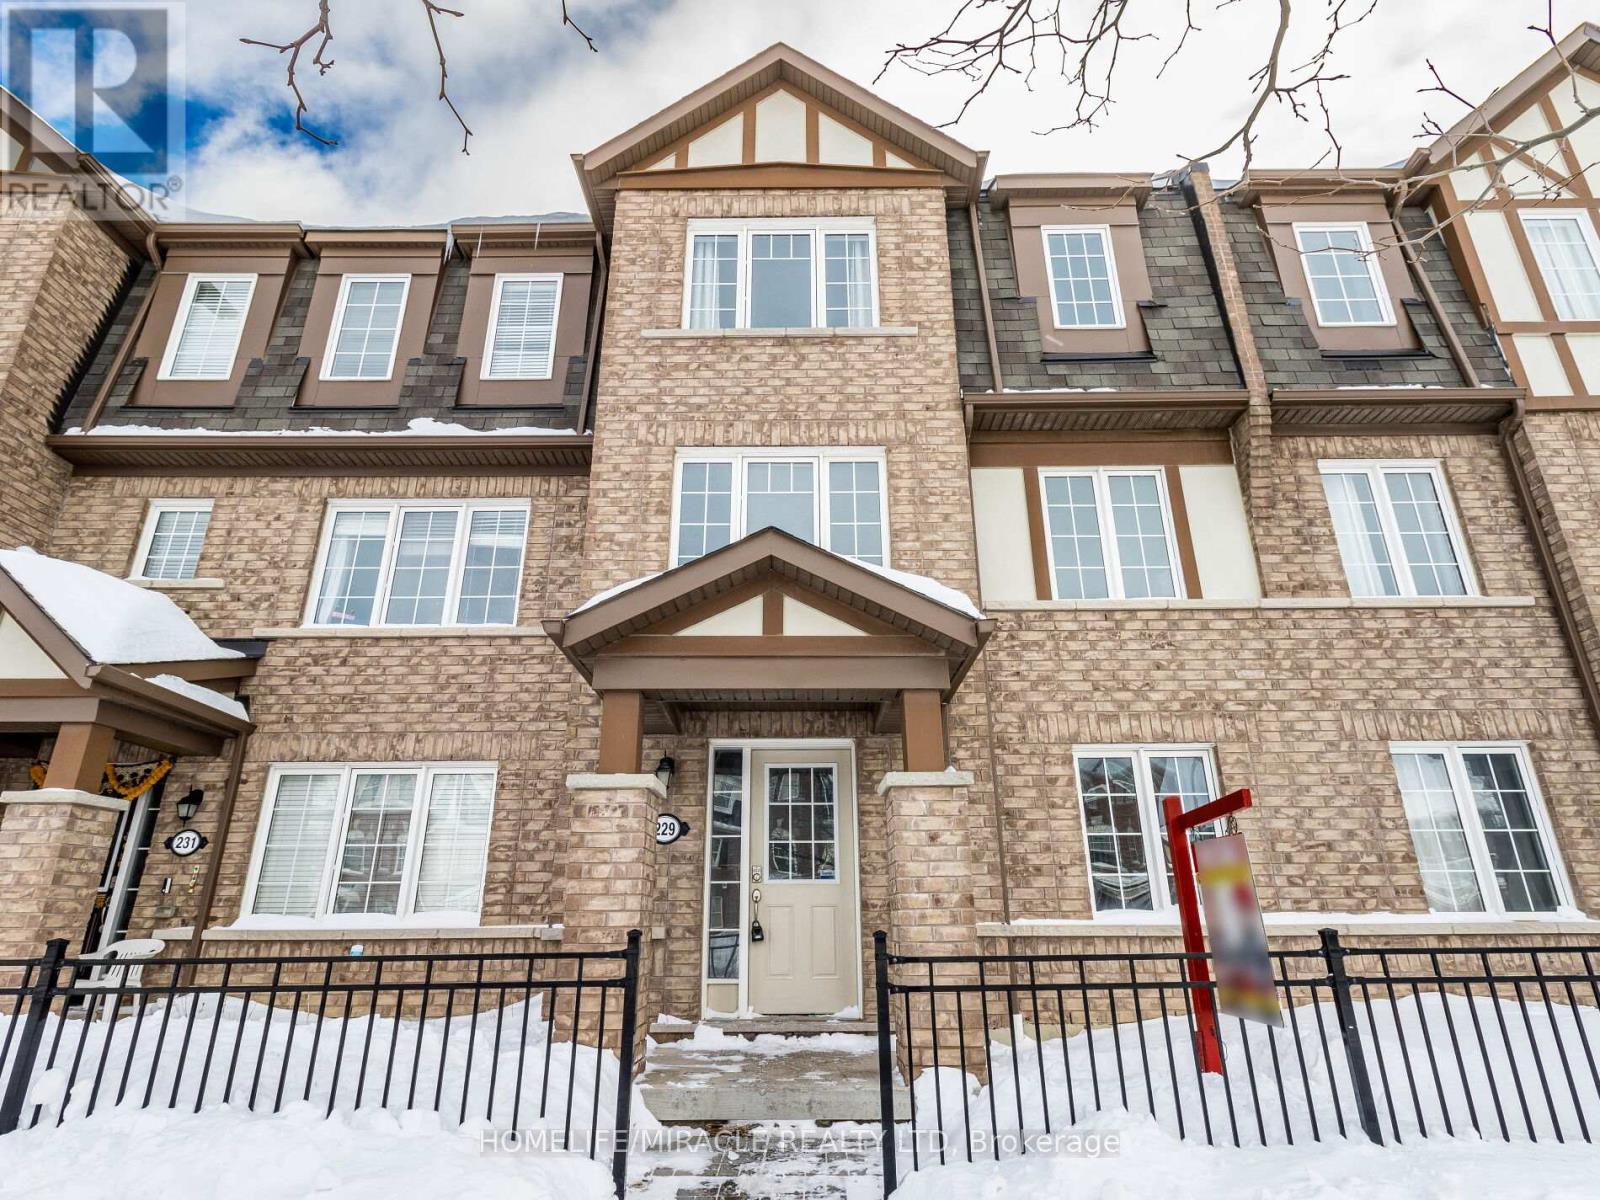
Rooms for Rent near Mount Pleasant GO Station: Experience luxury living in a gorgeous, meticulously maintained Brampton townhome featuring , a massive private patio, a shared open-concept kitchen, and an expansive living area. Three bright and spacious rooms are available for clean, responsible AAA tenants: One independent private room with its own full attached washroom for $1,150/month, and standard private rooms with a shared washroom for $850/month (the master bedroom is occupied by the landlord). Situated in a vibrant community just steps from transit, parks, and shopping plazas, the home also features two-car parking (one inside the garage and one outside). (id:49269)
438 Beach Avenue
Cornwall, Ontario
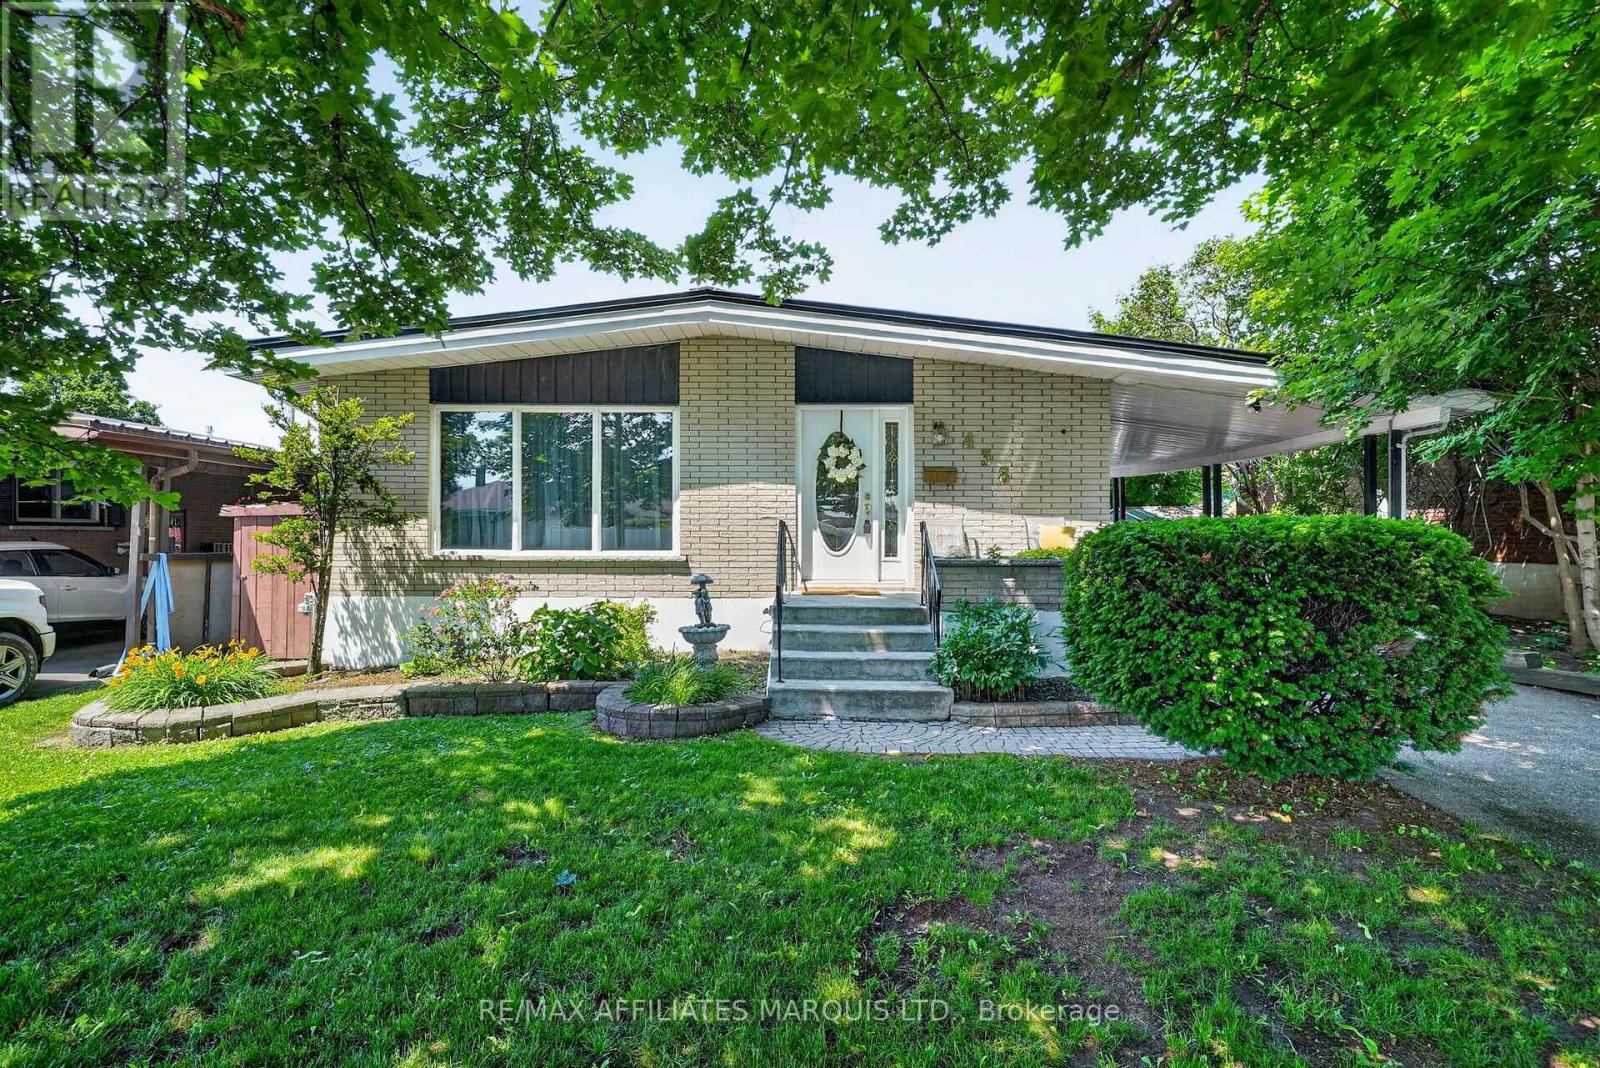
Welcome to this well-maintained all-brick bungalow offering 1,200 sq ft of comfortable living space in a quiet, established residential neighbourhood. Whether you're a first-time home buyer, looking to downsize, or simply searching for a well-maintained home with room to grow, this property is ideal. Located close to schools, parks, shopping, and all your daily amenities, this home has been lovingly cared for over the years and is ready for its next chapter. The main floor features a spacious living room highlighted by a brick feature wall, creating a warm and inviting space. The kitchen offers solid oak cabinetry, a practical eating area, and plenty of storage for everyday living. Three well-proportioned bedrooms and a 5-piece bathroom complete the main level. The finished lower level provides additional living space with a large recreation room complete with a built-in bar and a gas stove, making it the perfect spot to relax. A convenient 3-piece bathroom, laundry area, and an abundance of storage space add to the home's functionality. Step outside to enjoy the fully fenced backyard featuring an inviting in-ground swimming pool, a patio area overlooking the pool, and plenty of green space for children, pets, or gardening enthusiasts to enjoy throughout the summer months. Additional features include a metal roof, natural gas forced-air heating, central air conditioning, and a convenient carport. Complete with pride of ownership throughout, this bungalow offers a great opportunity to own a home in a desirable neighbourhood. Click on the Multi-media link for virtual tour and floor plan. The Seller requires 24 hour irrevocable on all Offers. (id:49269)
54 Winthrop Crescent
Vaughan, Ontario
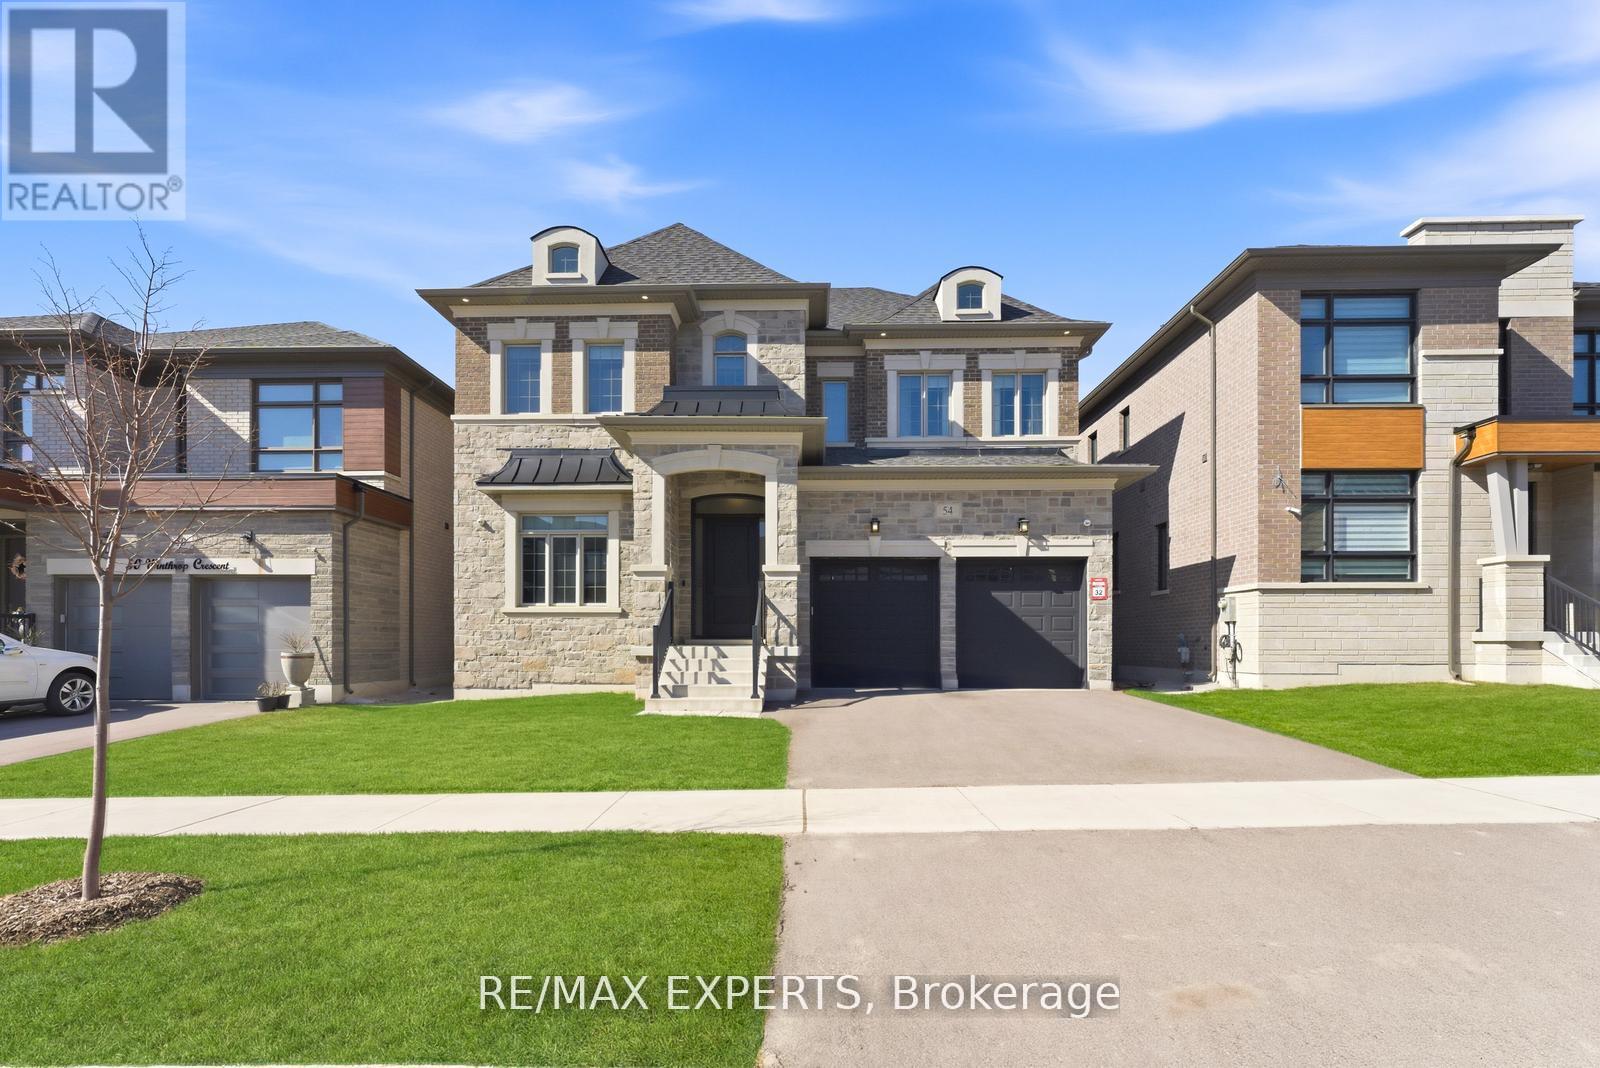
Welcome to 54 Winthrop Crescent - a move-in-ready gem in the heart of sought-after Vellore Village. This beautifully appointed detached home offers over 5000 square feet of refined living space with thoughtful upgrades throughout. Step inside through the striking new custom front door into an impressive foyer featuring custom-built cabinetry and storage. The main level boasts soaring 10-ft ceilings, rich hardwood flooring, pot lights, and elegant coffered ceilings. Highlights include a private office/den with custom built-ins, a spacious mudroom, and a generous living room anchored by a built-in fireplace - perfect for relaxed evenings or sophisticated entertaining. The modern eat-in kitchen is a true standout, complete with a butler's pantry, sunny breakfast nook, remote-controlled blinds, energy-efficient induction cooktop, stainless steel appliances, and direct walk-out to the backyard. Upstairs, 9-ft ceilings continue the sense of openness. You'll find a convenient laundry room, three additional spacious bedrooms (including a jack-and-jill 5-pc ensuite and a bedroom with its own 4-pc ensuite and walk-in closet), plus a luxurious primary suite. The primary features a massive walk-in closet with custom closet organizers, a separate walk-in shoe closet, and a spa-like 5-pc ensuite with a deep soaker tub, glass shower, and his-and-her vanities. outside, the large, sun-filled backyard is an entertainer's dream with a massive loggia and plenty of green space - ideal for summer BBQs, family gatherings, and outdoor living. This meticulously maintained home combines timeless elegance with modern functionality. Don't miss your opportunity to own in one of Vaughan's most family-friendly communities. (id:49269)
6 Ashfield-Huron Road
Huron-Kinloss, Ontario
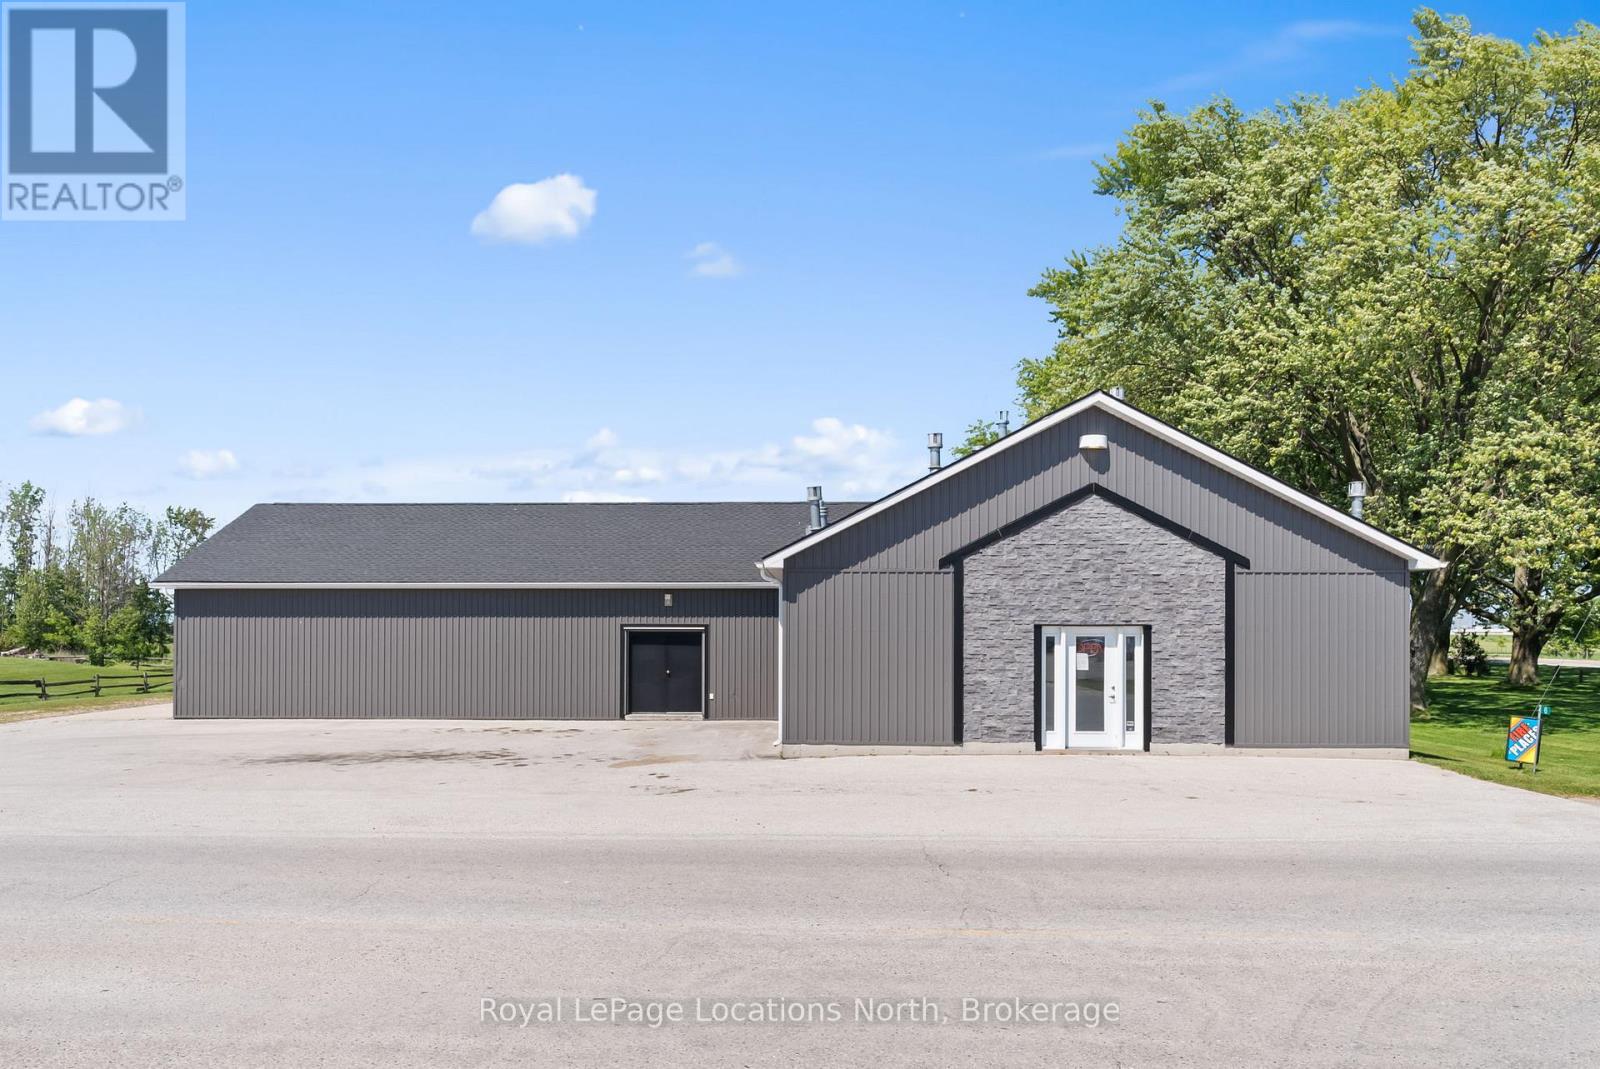
Welcome to 6 Ashfield-Huron, Kincardine a prime commercial property offering a unique blend of versatility, space, and strategic location. Situated at a bustling main crossroads, this 0.852-acre property is ideal for entrepreneurs, investors, and business owners seeking a dynamic and well-located commercial space. Warehouse: Spanning 1,500 sq ft, this spacious warehouse is perfect for storage, manufacturing, or distribution. With ample room for equipment, inventory, and operations, it provides the flexibility needed for various business activities. Detached Garage: The 500 sq ft detached garage offers additional storage space or can be utilized for small parking, workshops, or supplementary business needs. Storefront: At 1,600 sq ft, the prominent storefront boasts excellent visibility and accessibility, making it perfect for retail, office space, or a restaurant. Its strategic location at the crossroads ensures a high footfall and great exposure for your business. Apartment: A 600 sq ft, 1-bedroom apartment adds a residential component to the property. Ideal for owner-occupiers, on-site managers, or rental income, the apartment features a comfortable living area, kitchen, bedroom, and bathroom. Location: Positioned on a main hwy coming into Kincardine, this property benefits from excellent transport links and high visibility. It's easily accessible from major routes, ensuring convenience for customers, clients, and suppliers. Whether you're looking to expand your business operations, establish a new retail presence, or invest in a versatile commercial property, 6 Ashfield-Huron offers endless potential. Don't miss this rare opportunity to own a prime piece of real estate. Contact today to schedule a viewing and explore the endless possibilities this exceptional property has to offer. **BUILDINGS & LAND ONLY - BUSINESS NOT FOR SALE** (id:49269)
Basement - 37 Rutherford Drive E
Kitchener, Ontario
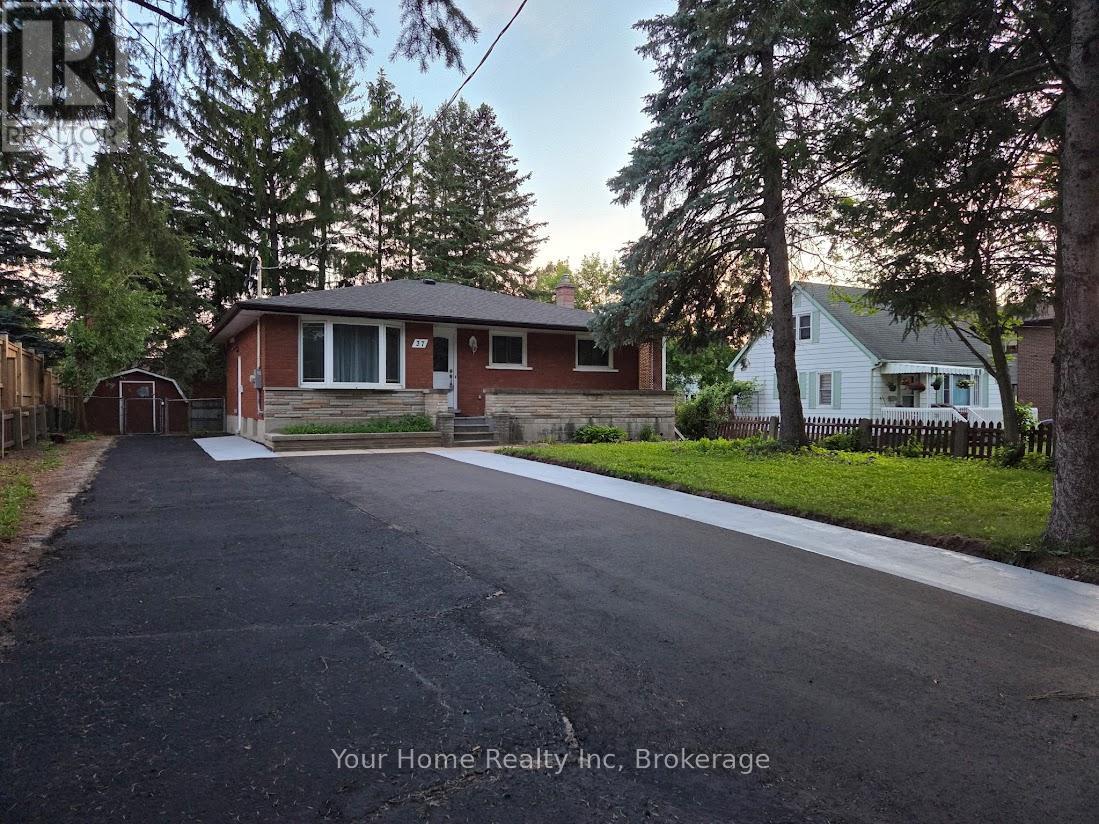
Newly Renovated 2-Bedroom Basement Apartment for RentWelcome to this newly renovated 2-bedroom basement apartment located in a quiet, family-friendly neighborhood in Kitchener. This bright and modern unit features a private entrance, spacious living area, brand-new flooring, fresh paint, Kitchen with new Cupboard and appliances, and a stylish bathroom. The open-concept layout provides a comfortable and functional living space, perfect for professionals, couples, or small families. Excellent Location! Situated in the desirable Centreville-Chicopee area, this home offers convenient access to many amenities, including shopping, schools, parks, public transit, and major highways. Highway 7/8 is just minutes away, making commuting easy. Nearby parks and recreational facilities provide plenty of outdoor activities, while shopping centers, restaurants, grocery stores, and everyday services are all within a short drive. The neighborhood also benefits from good public transit connections and access to the ION Light Rail system. This is a fantastic opportunity to live in a freshly updated home in a convenient Kitchener location. Available Immediately For more information schedule a viewing. (id:49269)