
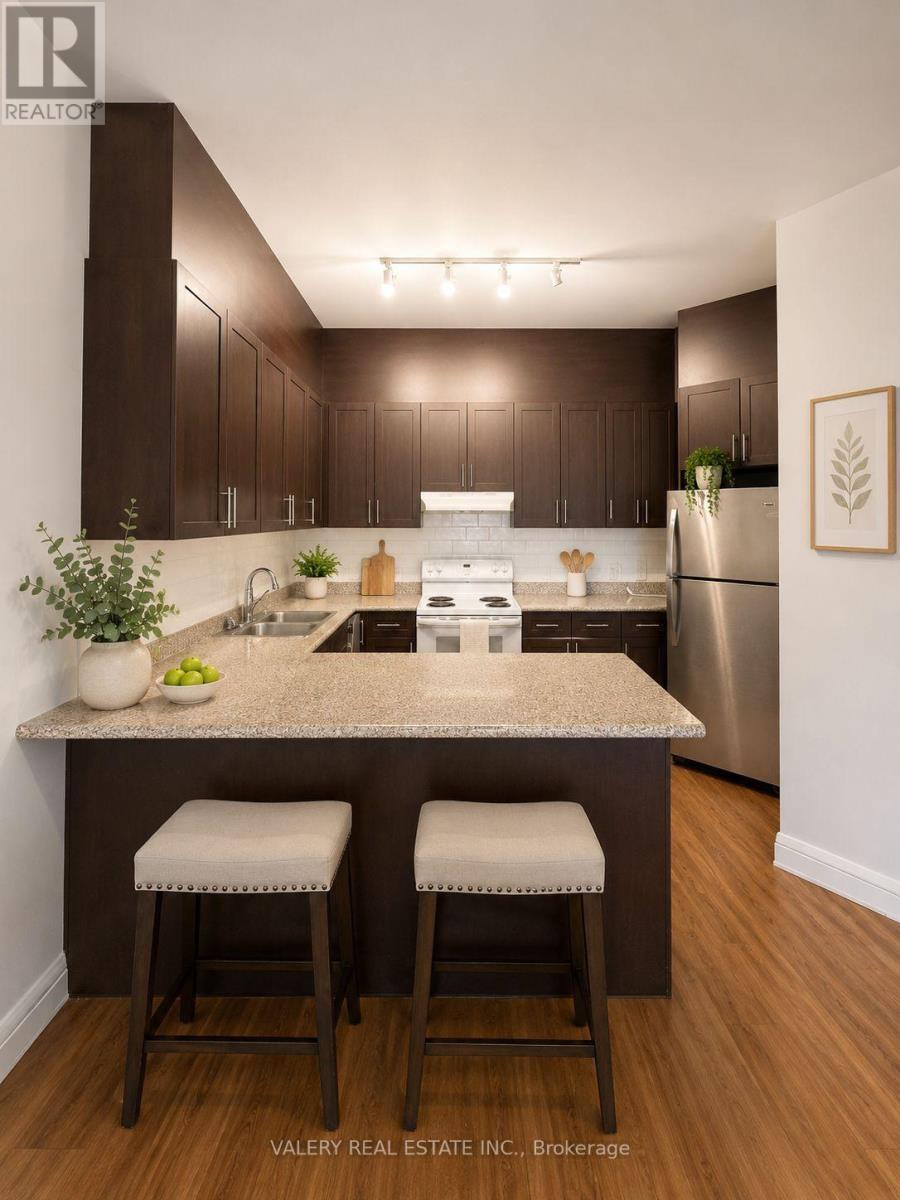
B101 - 75 Eastdale Avenue
Toronto, Ontario
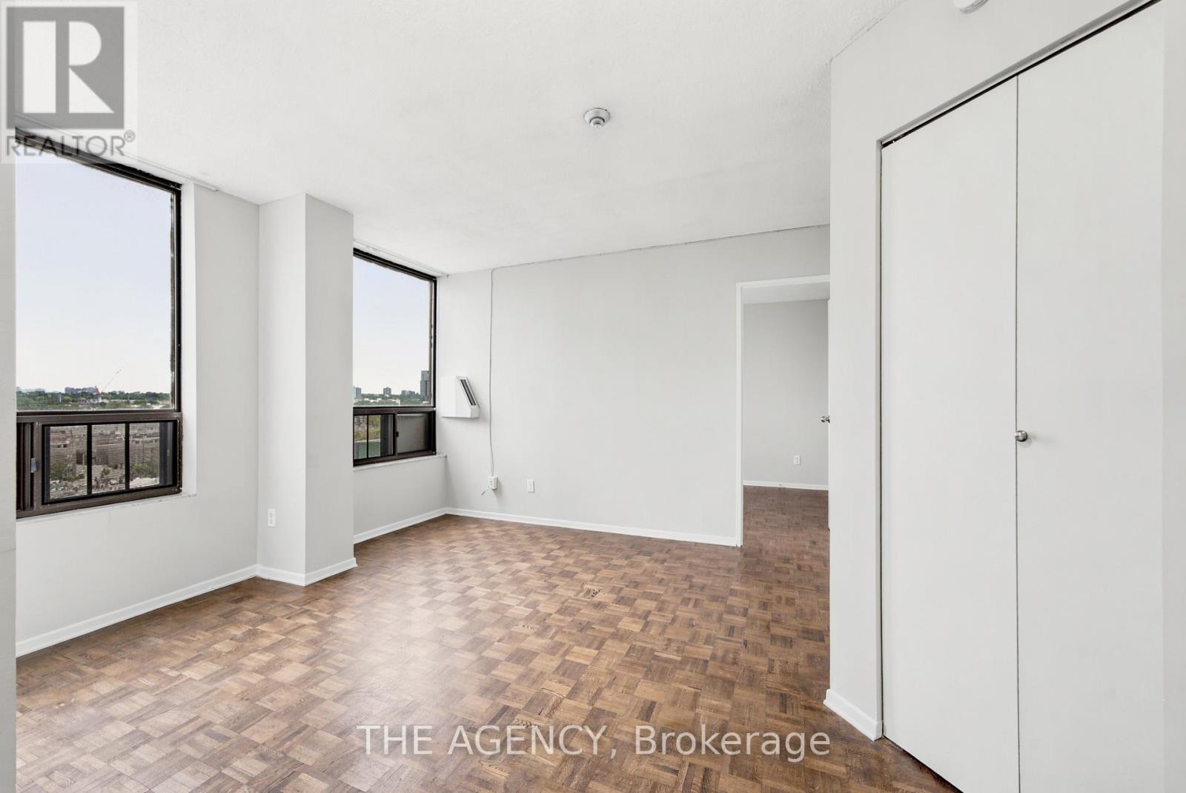
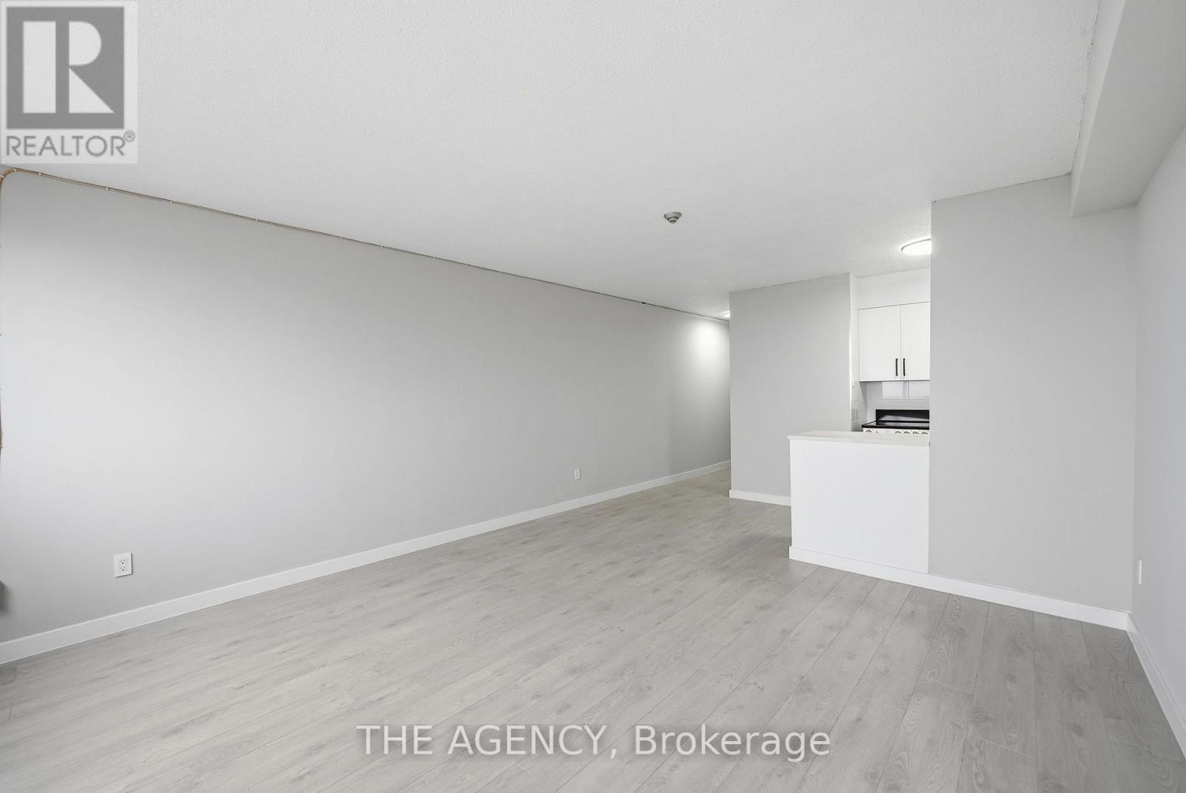
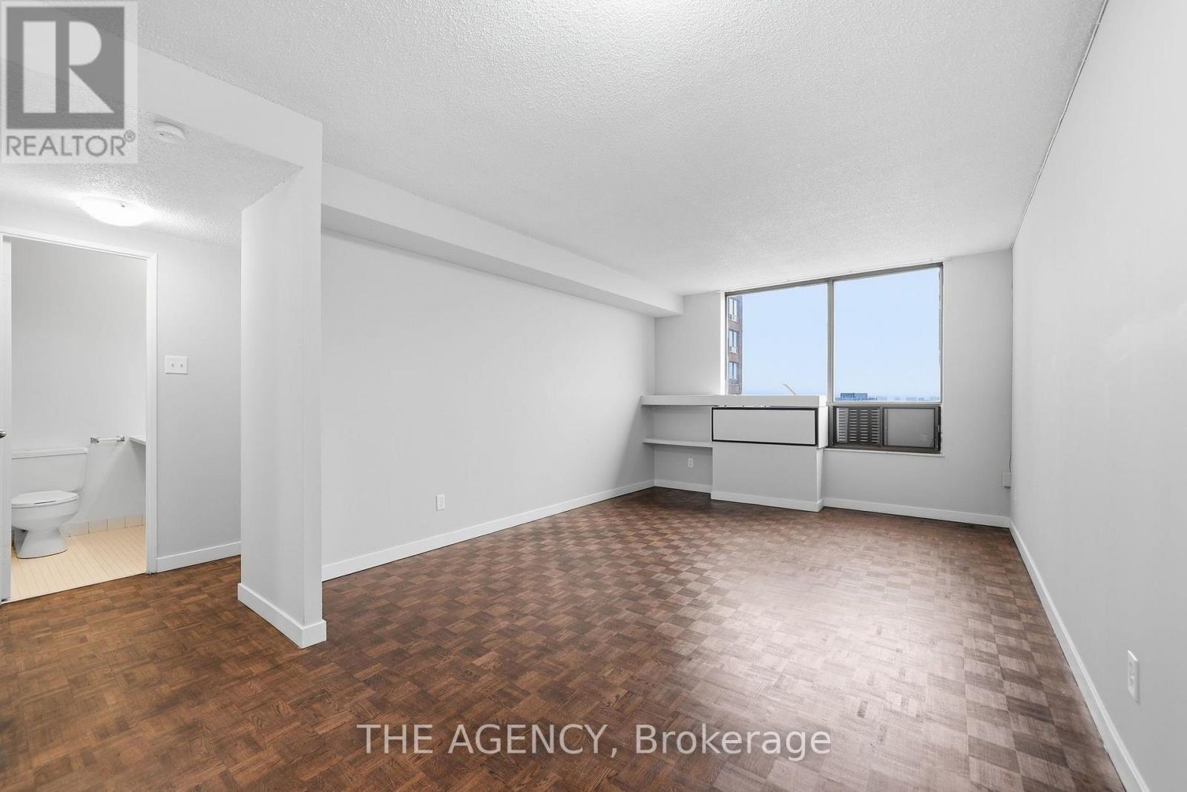
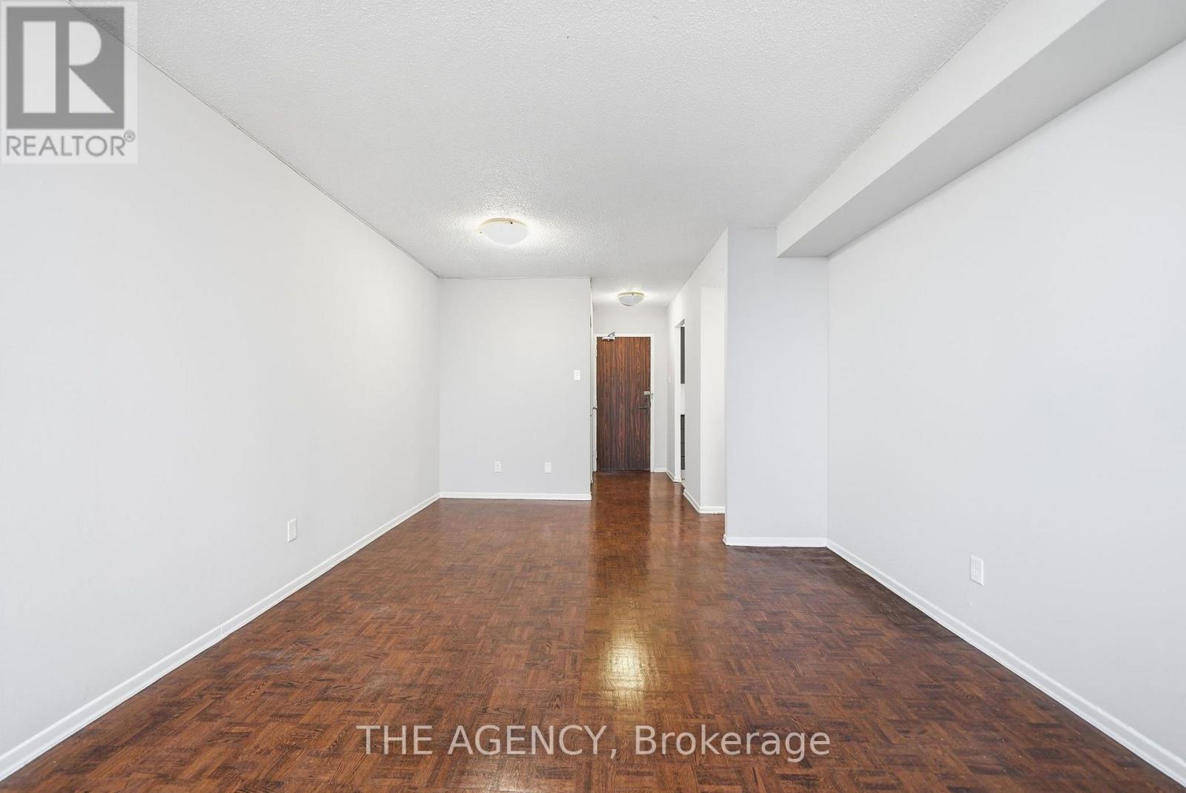
Welcome to B101 at 75 Eastdale Avenue, a bright ground floor suite offering the feel of a private home within the vibrant Danforth Village community. Just north of Danforth and Main, this East York neighbourhood keeps residents close to grocery stores, shopping, restaurants, parks, and transit, with the Danforth GO Station only a 13 minute walk away. An 86 Walk Score and 85 TransitScore confirm just how connected this location truly is. Unlike the main building, B101 is a standalone unit featuring impressive 10 foot ceilings and a private patio entrance, giving this 2 bedroom, 1 bath, 900 sqft suite a bright, airy, and distinctly spacious feel. Ideal for families, couples, roommates, or professionals wanting extra room and a touch of privacy, this suite includes access to a safe and well managed community with 24 hour video surveillance, keyless fob entry, on site laundry, visitor parking, and a pet friendly policy. Residents also enjoy a fully equipped gym and stylish party room, along with a convenient Resident Portal for rent payments, maintenance requests, and communication with management from any device. Heat and water are included, with hydro extra. Rental parking is available for $125, and portable A/C units are permitted. Students and newcomers are welcome. Please note that photos have been virtually staged. (id:49269)
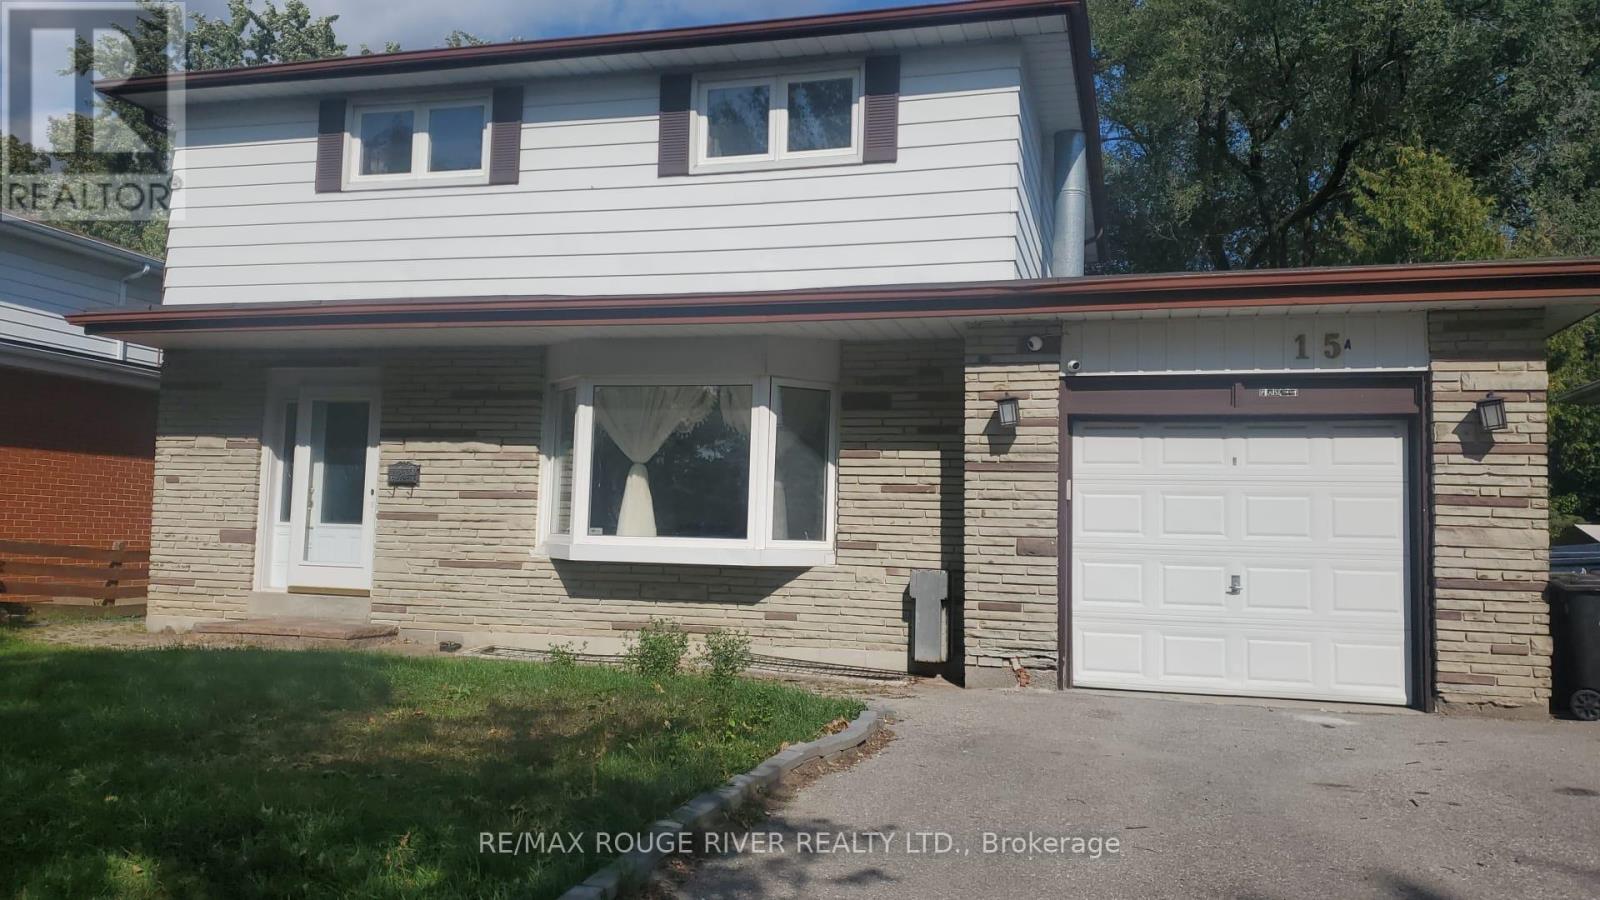
Bsmt - 15 Berkham Road
Toronto, Ontario
Conveniently located in the heart of Scarborough's Woburn neighbourhood, 2-bedroom basement apartment offers comfort and accessibility. Just steps from the TTC bus stop, schools, parks, restaurants, and a convenience store. Enjoy quick access to Cedarbrae Mall, Scarborough Town Centre, and Highway 401 all within a 10-minute drive! Tenants are responsible for 40% of the utilities. 1 parking space. (id:49269)
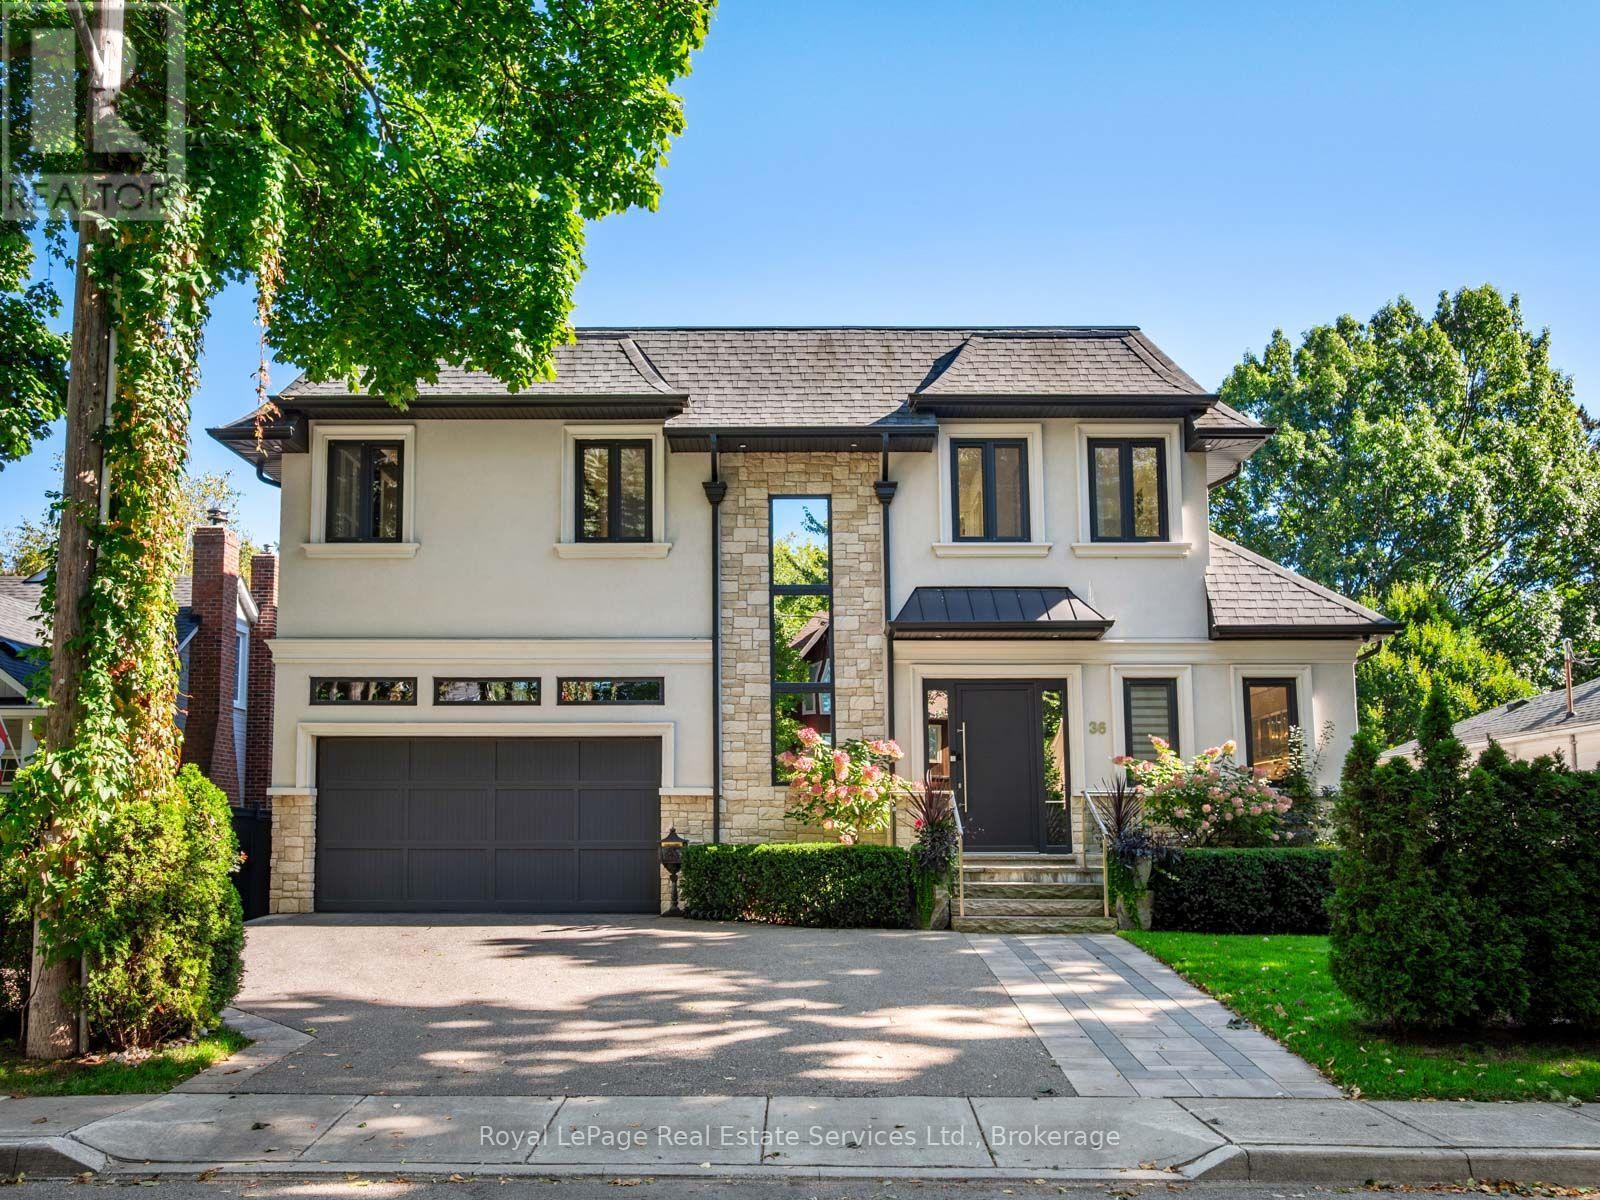
36 Anderson Street
Oakville, Ontario
Incredible offering in the Harbour district of Old Oakville one block from the lake and harbour and a short stroll to beautiful downtown Oakville. Over 3500SF of luxury living space. Beautiful custom build with open concept floor plan featuring soaring 10' ceilings and filled with light via wall-to wall windows and dramatic skylights. 3-floor elevator. Exceptionally high-end quality construction and attention to detail. Living Room with fireplace open to Kitchen with built-in SubZero & Wolf appliances, quartz counters, Butler's pantry with full height SubZero freezer and exceptional storage. Walk-out to a beautiful fully covered porch 27' x 11' with low maintenance composite decking. Beautiful Primary suite with south-facing lake view from Juliette Balcony, luxury Ensuite with heated floors, dual sinks, soaker tub and glass shower; Walk-in closet with built-in cabinetry. 2 further bedrooms with Juliette balconies with lake views. Main bath with heated floors and glass shower. Second floor Laundry. The ultimate lower level features high ceilings, radiant heated floors throughout, patio door walk-out to covered patio and access to the garden, large open concept Recreation Rm, full second Kitchen with high-end appliances, 4th Bedroom & guest bathroom; Cedar lined sauna with easy access to get outside to the hot tub. Triple Glazed windows throughout. Wired Security System. Irrigation System. The fenced garden features lush landscaping, large patio and gazebo for hot tub. Inside entry from oversized, 2-car garage with 12 ceilings can accommodate a car-lift. (id:49269)
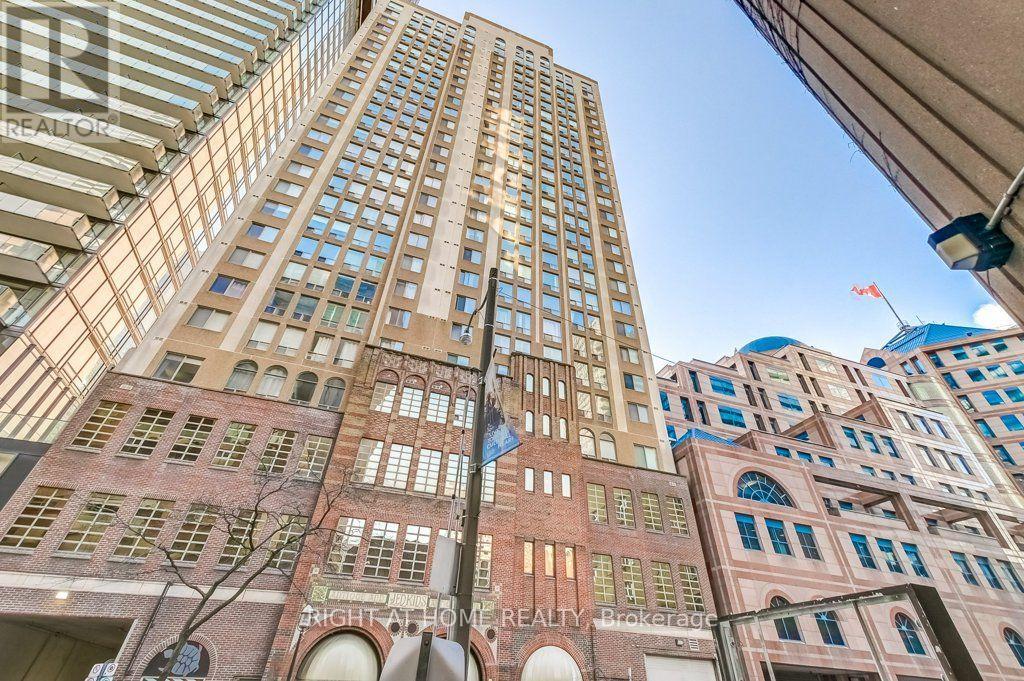
Ph2 - 25 Grenville Street
Toronto, Ontario
One of a kind south-facing penthouse at The Gallery lofts! Over 1100 sqft of renovated living awaits - welcome to life at the top! Arched floor to ceiling windows, travertine floors, granite counters w/ breakfast bar, premium chef's kitchen with pantry, private master ensuite, ample closet space, wood burning fireplace! Steps to Yonge St/TTC/Subway. Two car tandem parking underground.( Level P4 #28A) (id:49269)
160 Read Road
St. Catharines, Ontario
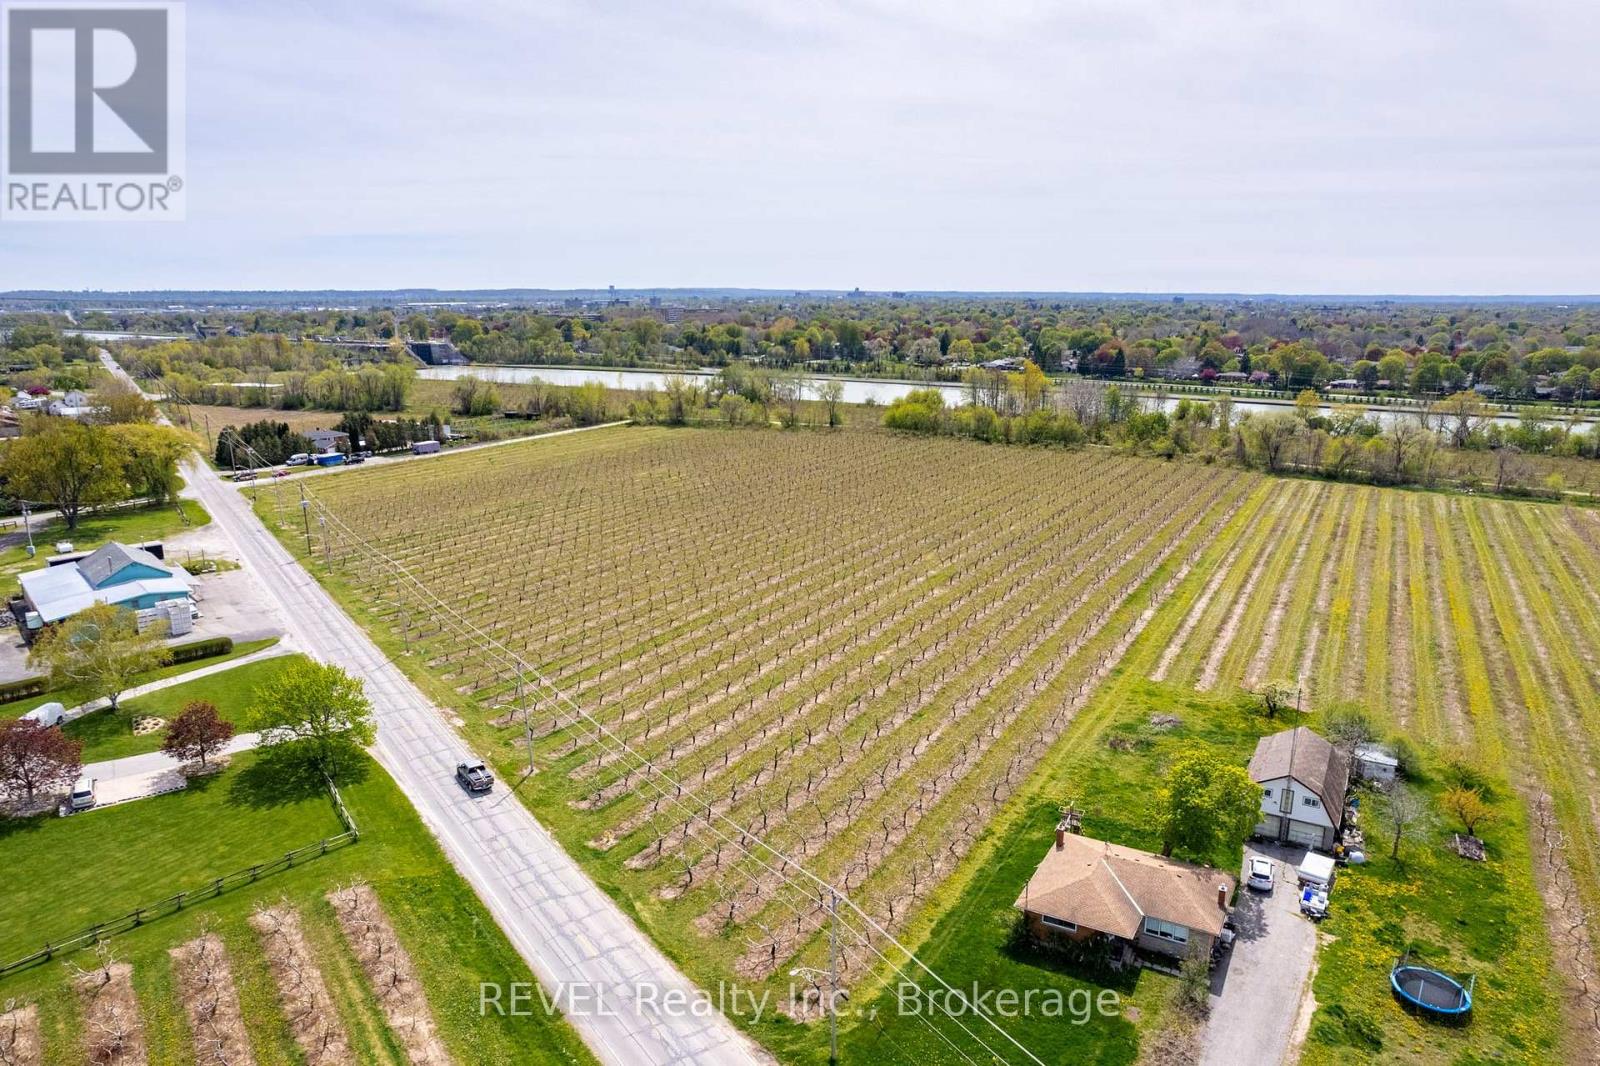
10 acre Peach Orchard for sale. This well maintained property can be added to our current holdings to provide additional income and to spread your equipment and resources over more acreage. Currently there are no buildings on the property. Irrigation is available to this farm from the Welland Canal. With 763 Ft. of frontage on Read Rd and 410 Ft. along Scott St providing excellent access to this corner parcel of land. Currently under "Mortgagee In Possession" treat this as a Bank Sale "As is , Where is" (id:49269)
Mcgarr Realty Corp
121 - 50 Herrick Avenue
St. Catharines, Ontario
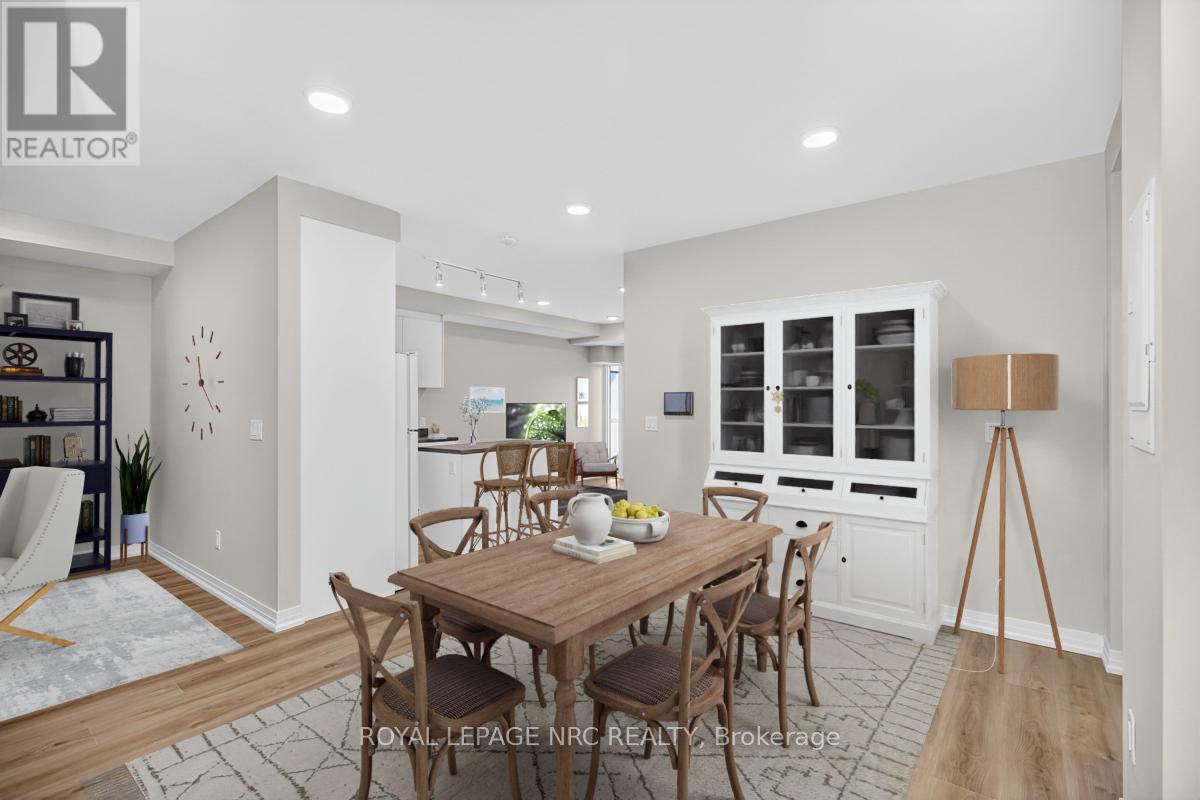
Experience life on your own terms. This bright 970 sqft main level, 2 bathroom, 2-bedroom+den condo with in suite laundry and a large patio allows you to do just that. A place where you can do everything you want without worrying about upkeep. Enjoy the pleasure of staying fit and healthy, hosting a party for friends and family or relaxing on a Patio overlooking a golf course. You can do all of this and more with the spectacular array of amenities at Montebello. If you love the energy and vibrancy of an uptown address, then you want to call this home. Montebello is a luxury condominium development by Marydel Homes at 50 Herrick Avenue, St.Catharines. Enjoy the beautifully landscaped courtyard and grounds, sleek upscale lobby and lounge, state-of-the-art fitness center, elegantly appointed party room with kitchen, spectacular, landscaped terrace, Pickleball court, and underground parking. (id:49269)
23 Bayview Ridge
Toronto, Ontario
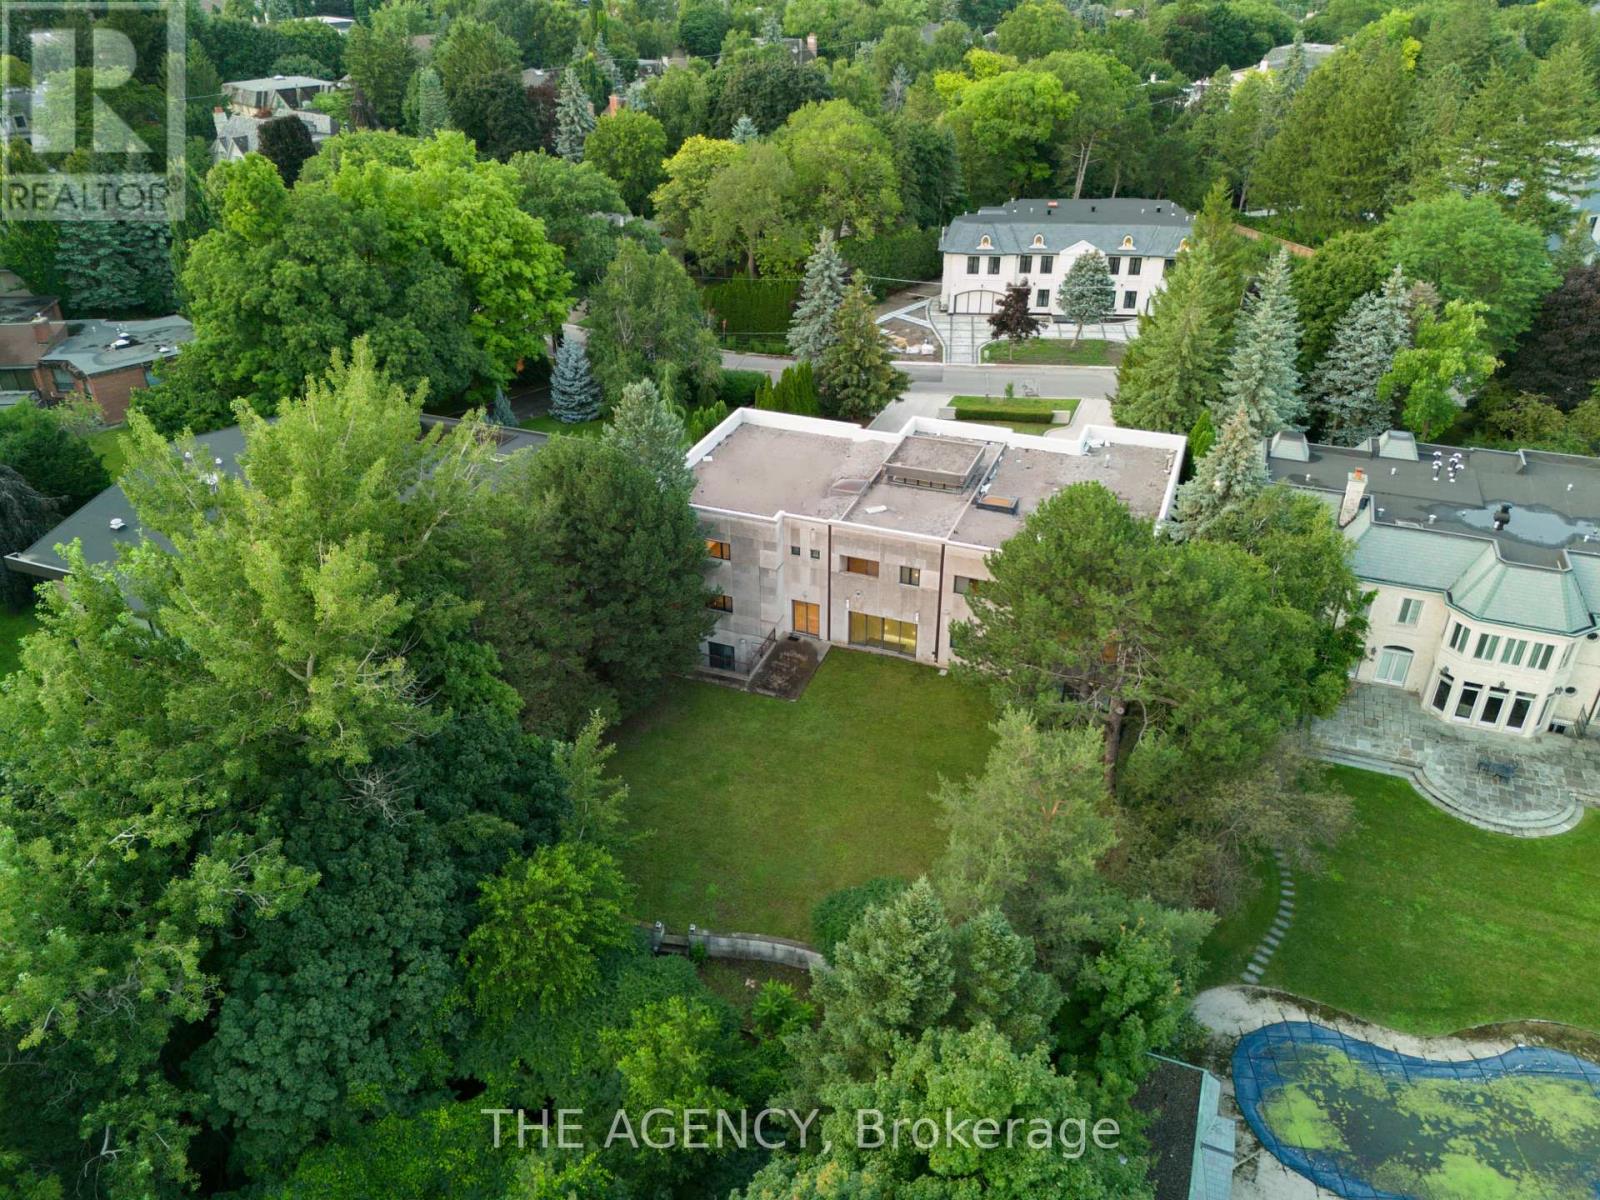
You feel the scale before you even understand it. The depth of the lot and The width of the view. The distance between you and anything else, By the time you reach the front door it's clear this isn't just another large home, This is; land, presence, and opportunity coming together in a way that's becoming almost impossible to find. Set on 1.25 acres (110.38 x 506.04 feet), backing onto a 15 acre golf course, 23 Bayview Ridge offers a level of openness and privacy that defines true exclusivity. No rear neighbors. Expansive green space. Skyline views in the distance. It's the kind of setting that quietly separates itself from everything else on the market. The home spans approximately 12,000 square feet, built with solid concrete and reinforced by a distinctive zig zag steel structure giving it not just scale, but substance. This is a property that was built with long term vision in mind. Arrival is just as intentional, A circular driveway and parking for up to 22 vehicles, along with a fourth garage, create a sense of capability that goes beyond everyday living. It's designed to accommodate more; people, more moments, more possibilities. Inside, 9 bedrooms and 11 bathrooms provide the foundation, but the real value lies in what can be done next. The home is nearing completion, offering a rare window for a buyer to step in and define the final product to shape the finishes, the atmosphere, and ultimately, the identity of the space.Because at this level, it's not just about what exists, it's about what it can become. Properties with this kind of lot, this kind of build, and this kind of positioning are limited. And once they're complete, the opportunity to influence them disappears. 23 Bayview Ridge is not just a finished home it's a chance to take something already significant, and make it truly exceptional. (id:49269)

1306 - 225 Sackville Street
Toronto, Ontario
Welcome to Suite 1306 at 225 Sackville Street, where downtown living comes with front-row seats to Toronto's skyline show! This bright and beautifully maintained 1+Den, 2-bathroom condo offers approximately 675 sq. ft. of thoughtfully designed living space, complete with soaring 9-foot ceilings, updated engineered flooring, fresh paint, and a recently upgraded quartz countertop that adds a modern touch to the kitchen. The versatile den is large enough to serve as a home office, guest space, or even a second bedroom for that friend who "just needs a place to stay for a few days" and somehow never leaves.Step out onto your spacious west-facing balcony and enjoy stunning unobstructed city views that stretch for miles. Whether you're sipping your morning coffee, enjoying a sunset, or pretending you're the mayor overlooking your kingdom, the view never disappoints. Better yet, this unit comes with two full washrooms, owned parking, and a locker, making condo life feel a lot less like condo life.Located in the highly sought-after Daniels Paintbox Condos, residents enjoy premium amenities including a 24-hour concierge, state-of-the-art fitness centre, theatre room, business lounge with Wi-Fi, party facilities, and a rooftop terrace with BBQ area. Just steps to Toronto Metropolitan University, Eaton Centre, Yonge-Dundas Square, restaurants, cafés, shopping, parks, the Pam McConnell Aquatic Centre, and convenient transit options. With easy access to the DVP and Gardiner Expressway, getting around the city is as effortless as ordering takeout.Whether you're a first-time buyer, investor, or someone looking to upgrade their view without upgrading their mortgage to mansion levels, Suite 1306 delivers the perfect blend of comfort, convenience, and city excitement. (id:49269)
31 Tamblyn Crescent
Ottawa, Ontario
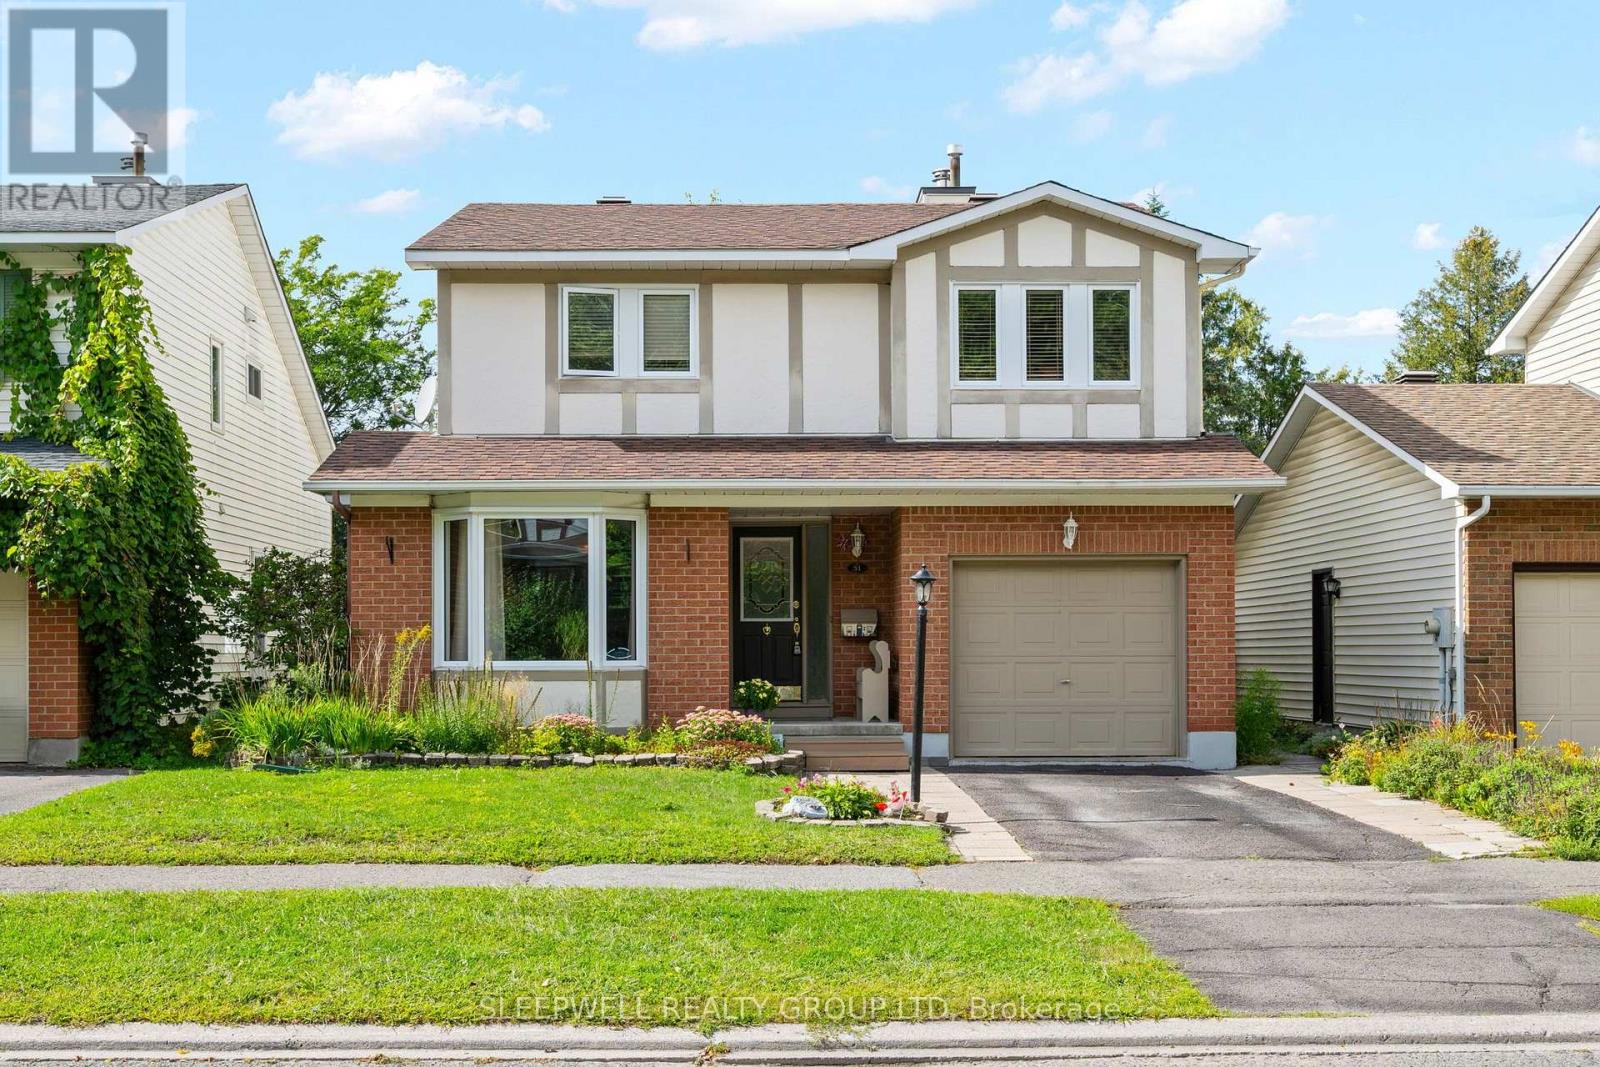
Well-maintained 3-bedroom, 2-bathroom detached home in the sought-after neighbourhood of Katimavik. The spacious foyer opens to a practical layout that works well for everyday living and entertaining. The formal living room features a large bay window that brings in plenty of natural light and flows into the adjacent dining room.The kitchen offers good counter and cabinet space, stainless steel appliances, and a convenient pass-through to the family room. With its vaulted ceiling, wood-burning fireplace, and views of the backyard, the family room provides a comfortable place to relax. A powder room, access to the attached garage, and a useful mudroom with a side-door entry round out the main level.Upstairs, the generous primary bedroom is joined by two additional well-sized bedrooms and a 4-piece bathroom. The unfinished walkout basement provides valuable additional space, with room for a home gym, workshop, recreation area, or future finished living space.Outside, the backyard offers a private setting with mature trees, a deck, patio, and storage shed - a pleasant spot to enjoy your morning coffee or unwind at the end of the day. Prime location close to the 417, schools, restaurants, parks and everyday amenities. (id:49269)
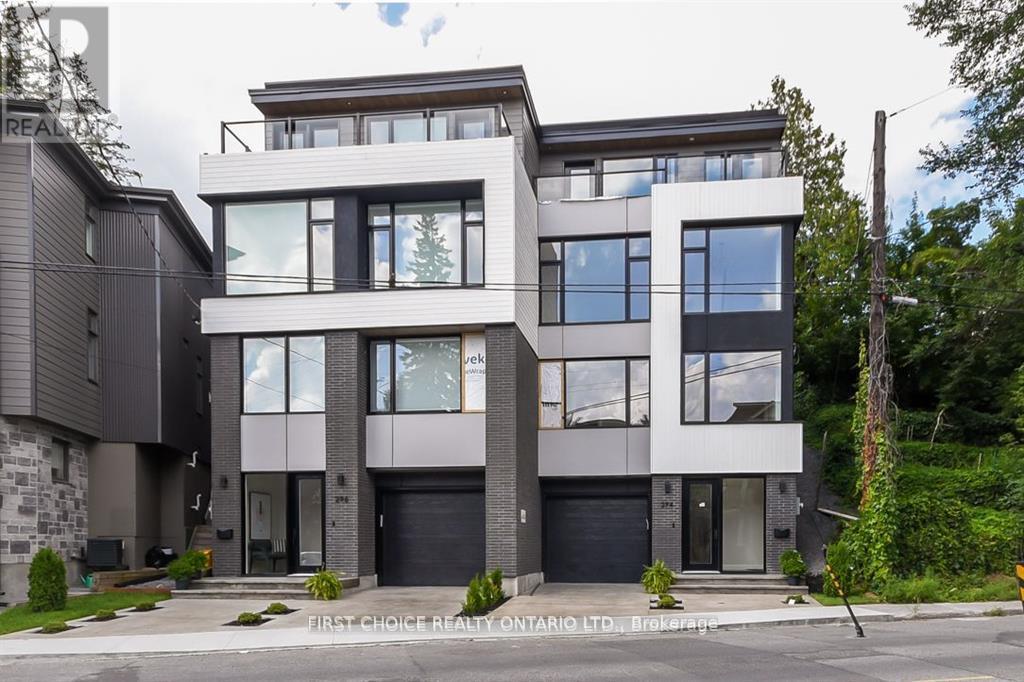
296 Riverdale Avenue
Ottawa, Ontario
WOW !!! Exceptional Opportunity at an Exceptional Price ( New Build 2023 ) in Old Ottawa South - Modern, Unique & Move-In Ready. Welcome to a beautifully designed and meticulously maintained home in the heart of Old Ottawa South, offering a rare blend of architectural character, functionality, and low-maintenance living. Thoughtfully laid out across multiple levels, this home is ideal for professionals, couples, or families with older children seeking both privacy and flexibility.The intelligently designed floor plan provides distinct living zones on each level, creating the perfect balance between open-concept entertaining and private retreat spaces. The main living area is bright and inviting, seamlessly connecting the living room, dining space, and kitchen - ideal for hosting or everyday living.The upper-level primary suite offers a quiet and private escape, while the additional bedrooms on separate levels provide versatility for guests, home offices, or growing families who value personal space.The fully landscaped backyard features an expansive deck, offering a stylish and low-maintenance outdoor lifestyle - perfect for relaxing or entertaining without the upkeep of traditional lawn care.Located on a desirable street just steps from parks, schools, the Rideau River, and all the amenities that make Old Ottawa South one of the city's most sought-after neighbourhoods.A rare opportunity for discerning buyers looking for a home that stands apart from the ordinary. (id:49269)
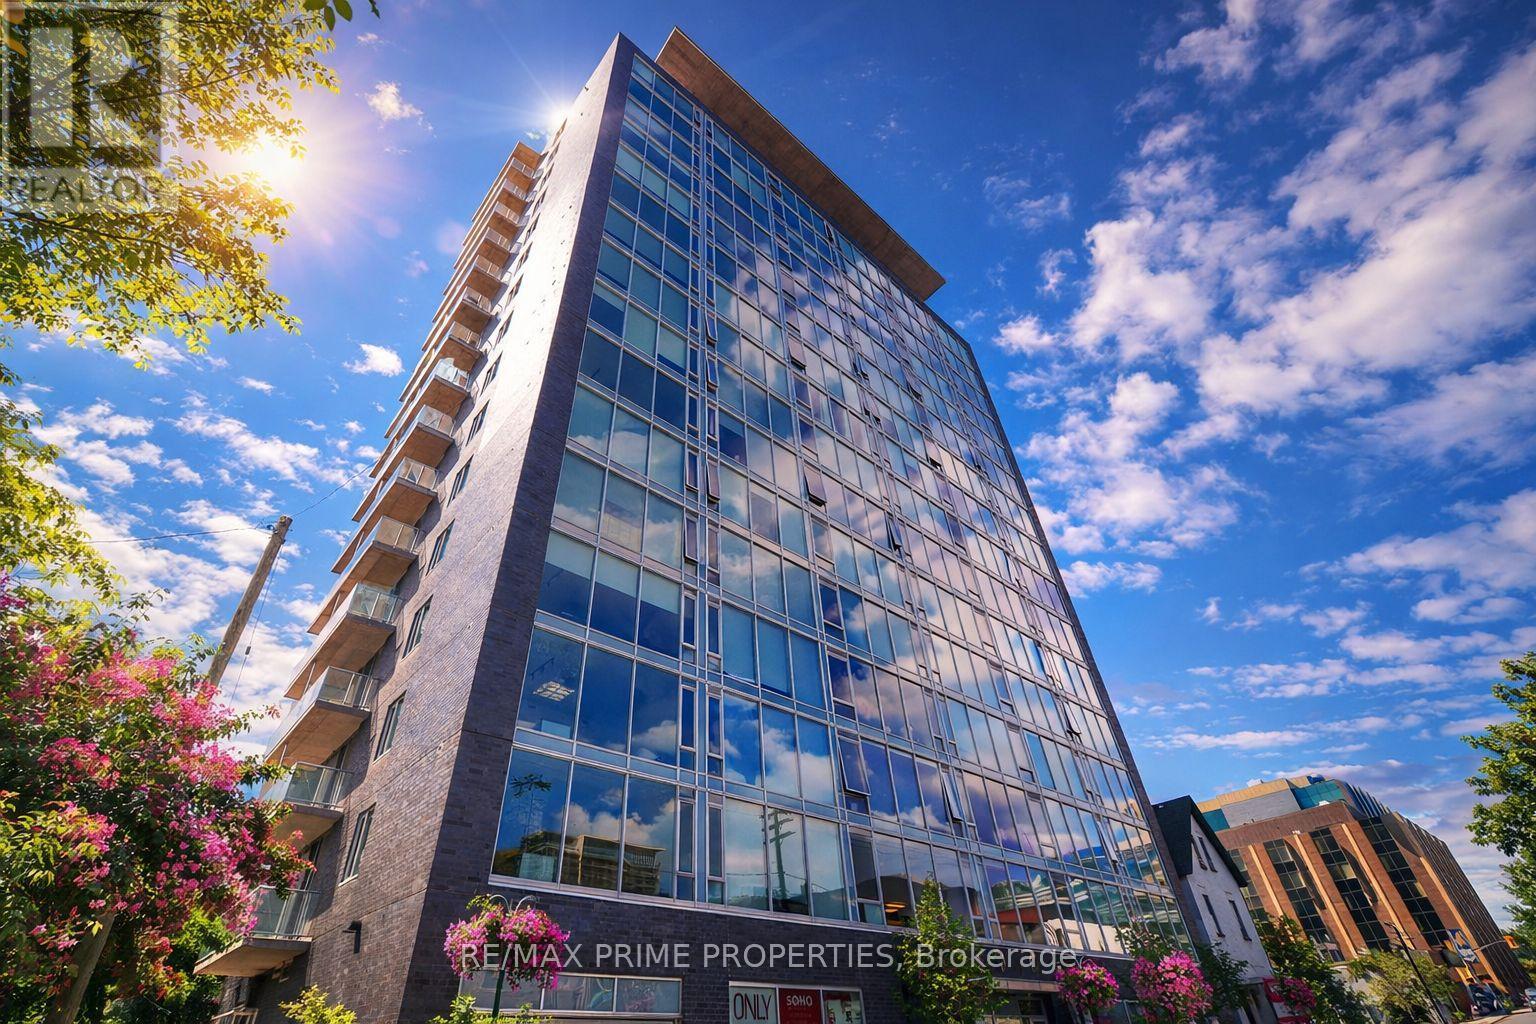
506 - 300 Lisgar Street
Ottawa, Ontario
South-facing modern residence in the iconic SOHO Lisgar, offering refined downtown living with floor-to-ceiling windows and a 16-foot private balcony drenched in natural light.This thoughtfully designed one-bedroom suite features 9-foot ceilings, rich hardwood flooring, and an open-concept layout that maximizes space and function. The sleek kitchen showcases quartz countertops, a centre island, glass tile backsplash, under-cabinet lighting, and integrated appliances for a seamless, contemporary aesthetic.The primary bedroom includes custom blinds and convenient cheater access to a beautifully appointed four-piece bathroom. In-unit laundry adds everyday practicality.Condo fees include heat and water - delivering exceptional value and simplified living.Residents of SOHO Lisgar enjoy resort-style amenities including full security, fitness centre, sauna, private theatre, elegant lounge with gourmet kitchen, outdoor terrace with BBQs, pool, and hot tub.Unbeatable location steps to Bank Street, Elgin Street, grocery, restaurants, Parliament, the Rideau Canal, Lansdowne, university campuses, transit, and the LRT (approximately 10-minute walk). An exceptional opportunity for sophisticated urban living in the heart of Ottawa. (Photos taken before tenant moved in). Tenant will leave with proper notice (id:49269)
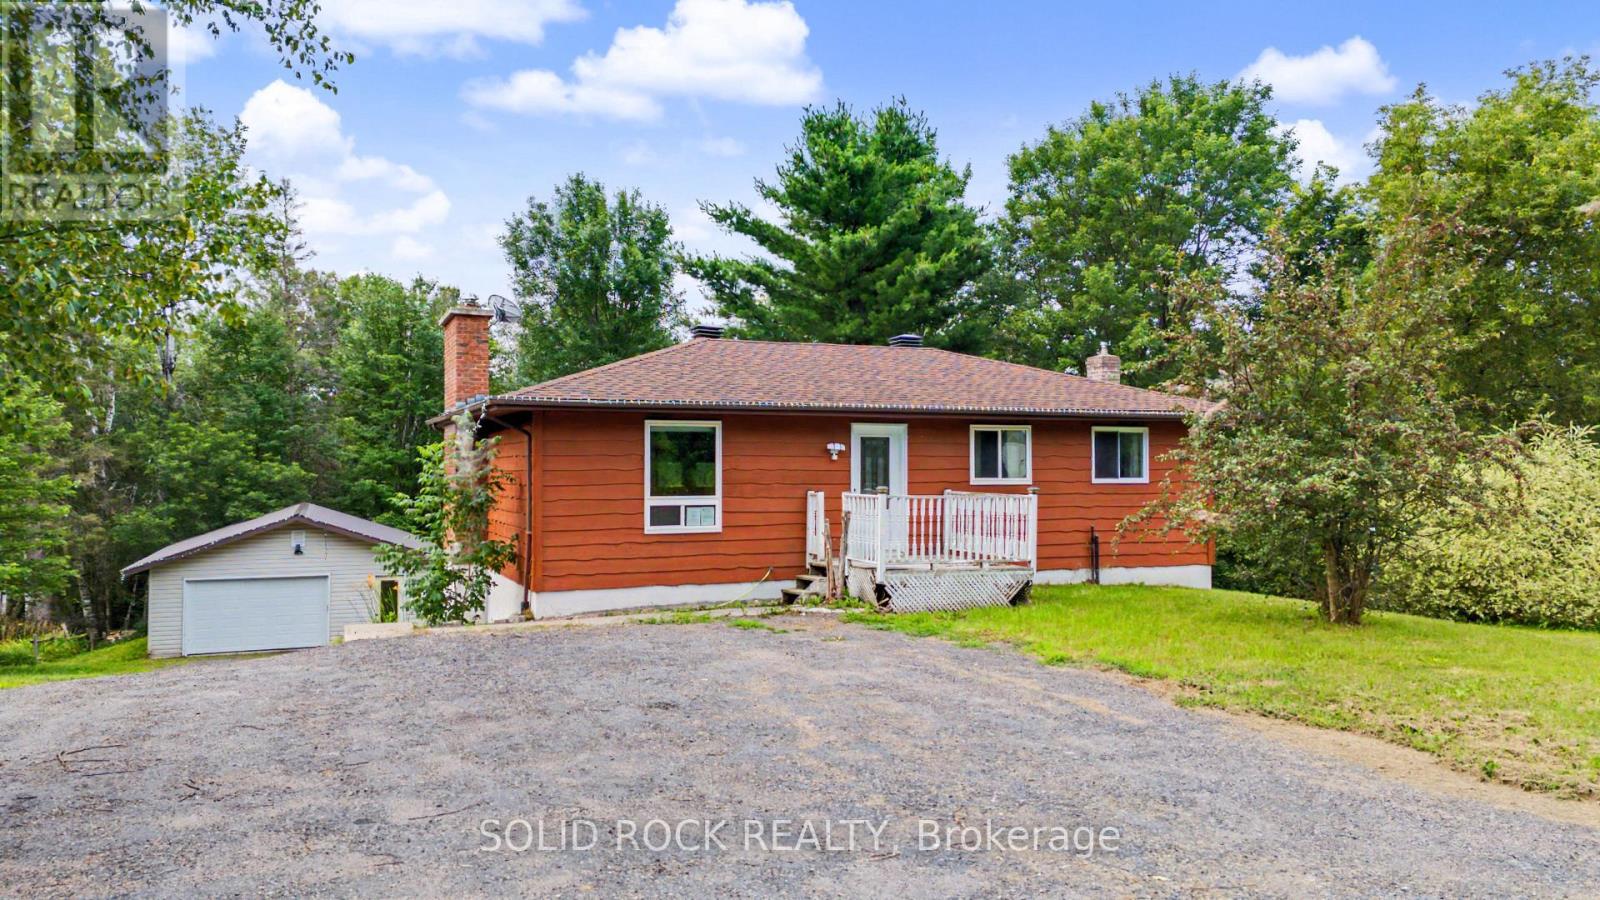
1372 Village Road
East Ferris, Ontario
This charming property gives you best of both worlds. There is the peace and tranquility of life in the Village of Astorville, on just over a half acre lot- but you're only 15 minutes from North Bay! Then there is the 2 + 1 bedroom, 2 full bathroom bungalow, providing the space you need for your family but also a heated 24' x 36' garage for your toys and hobbies! Your new main floor is a versatile space, perfect for family life. The Kitchen has lots of storage and a penninsula with a breakfast bar that overlooks the Living Room. The Living Room features a fabulous fireplace and overlooks the Dining Area. Then there is the bonus- a patio door that opens to the wonderful 3 season sunroom, and from there, the large deck. Also on this level is the Primary bedroom (with a 10x8 walk-in closet!!!), another bedroom, and an updated 5 piece bathroom. The lower level has a large rec room with a pellet stove, a den a 3 pc bath and laundry. And that rec room? There is a walk out to the patio and large backyard ...with no rear neighbours!- the yard looks out onto a forest! The detached insulated + heated garage would make for the perfect bonus room- with space for vehicles or toys, for use as a workshop or simply as additional hangout space! You will find this home walking distance to the amenities of Astorville - the library, grocery store & elementary school, yet it is just a short drive to Lake Nosbonsing boat launch & ski trails! Come and see this home today! Taxes per Geowarehouse. Sold under power of sale. Sold As-Is, Where Is. Seller does not warranty any aspects of property, including but not limited to: sizes, taxes or condition. (id:49269)

1902 - 179 George Street
Ottawa, Ontario
Step into this stunning 1-bedroom condo, bathed in natural light and featuring an open, airy layout that maximizes every moment. Floor-to-ceiling windows frame breathtaking panoramic east-facing views of Ottawa's vibrant skyline. Enjoy the convenience of underground parking and a private storage locker. Perfectly located in the heart of the city, this bright gem offers effortless downtown living with style and comfort. Walk out in the bustling Byward Market, or hop on the nearby LRT train. Condo fees cover ALL utilities - heat, AC, hydro, & water. Perfect for investors, professionals, & downsizers. Your downtown oasis awaits! (id:49269)
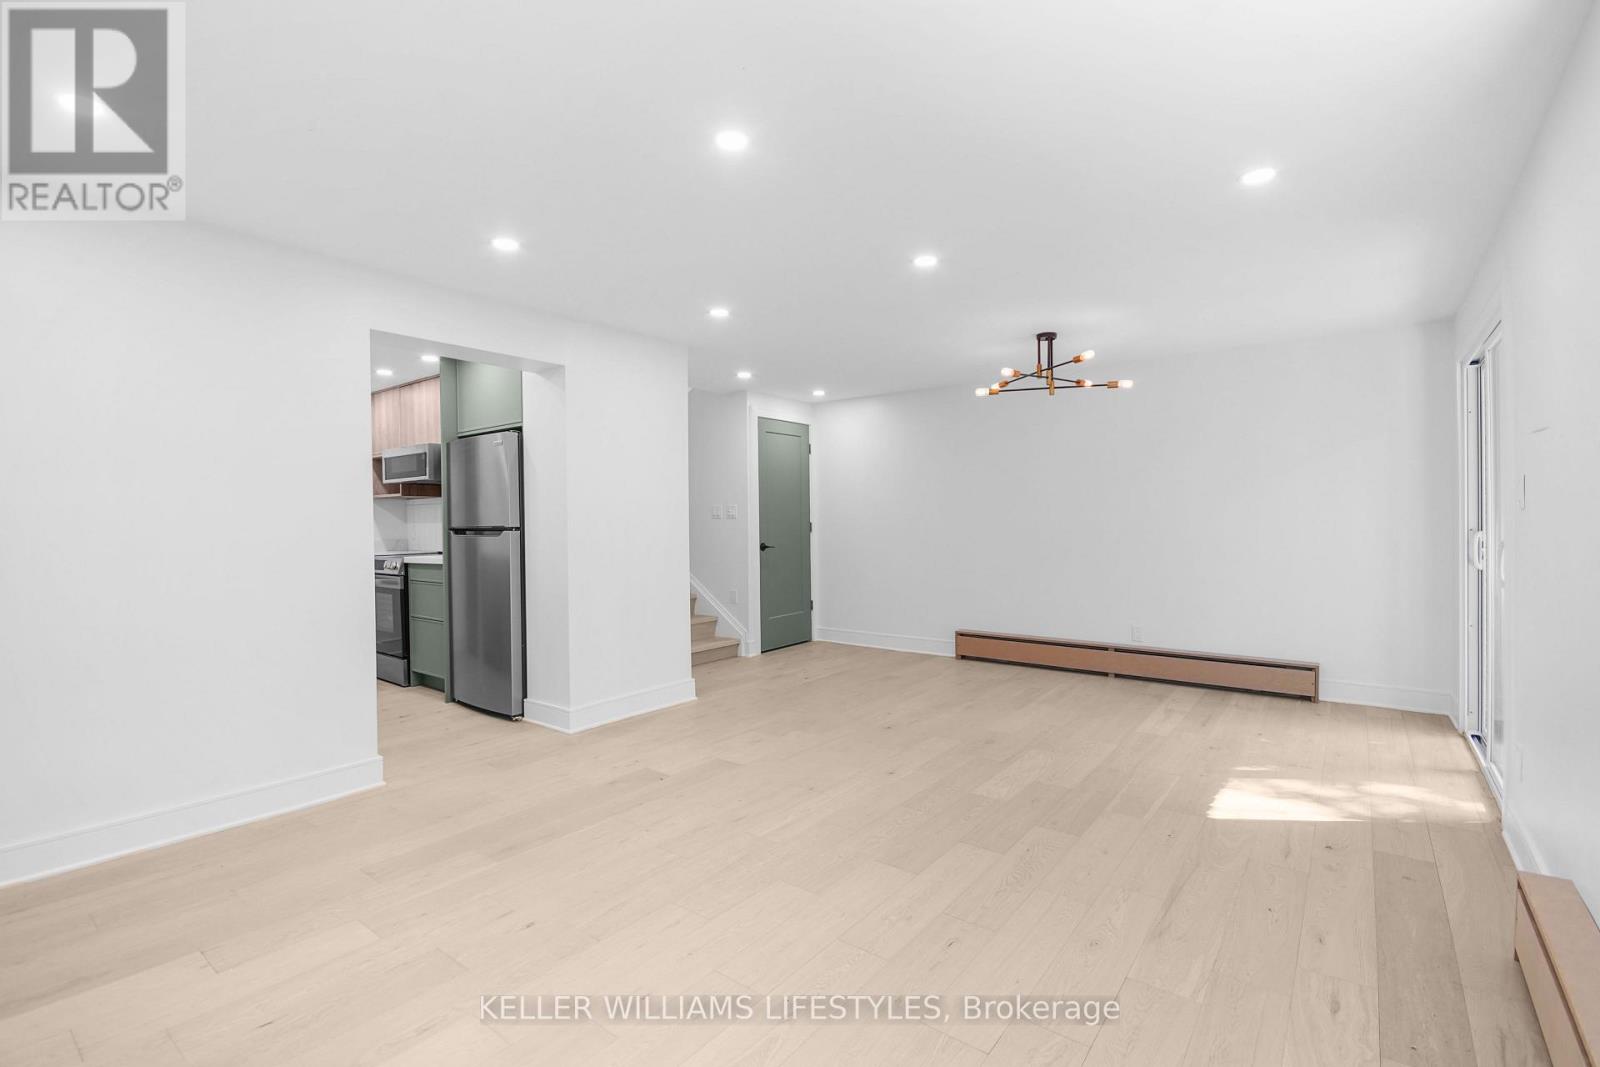
C - 306 Riverside Drive
London North, Ontario
Recently updated and beautifully maintained, this light-filled apartment combines contemporary style with everyday functionality. Ideally situated in a central location, you'll enjoy easy access to shopping, transit routes, and downtown conveniences. The thoughtfully designed layout features two generous bedrooms with sliding patio doors off the primary. A well-appointed 5-piece bathroom complete with double sinks and a full tub. Expansive windows bring in plenty of natural light, while the living area offers direct access to the outdoors through patio doors with a lower-level walkout and your own private patio space with views of trees and nature. The modern kitchen is finished with stainless steel appliances and clean, updated finishes, and in-suite laundry adds an extra layer of convenience. Storage spaces in kitchen and living room. A perfect opportunity for those seeking a move-in-ready home in a location with plenty of amenities. $2,000 a month plus hydro and 1/3 of gas. (id:49269)
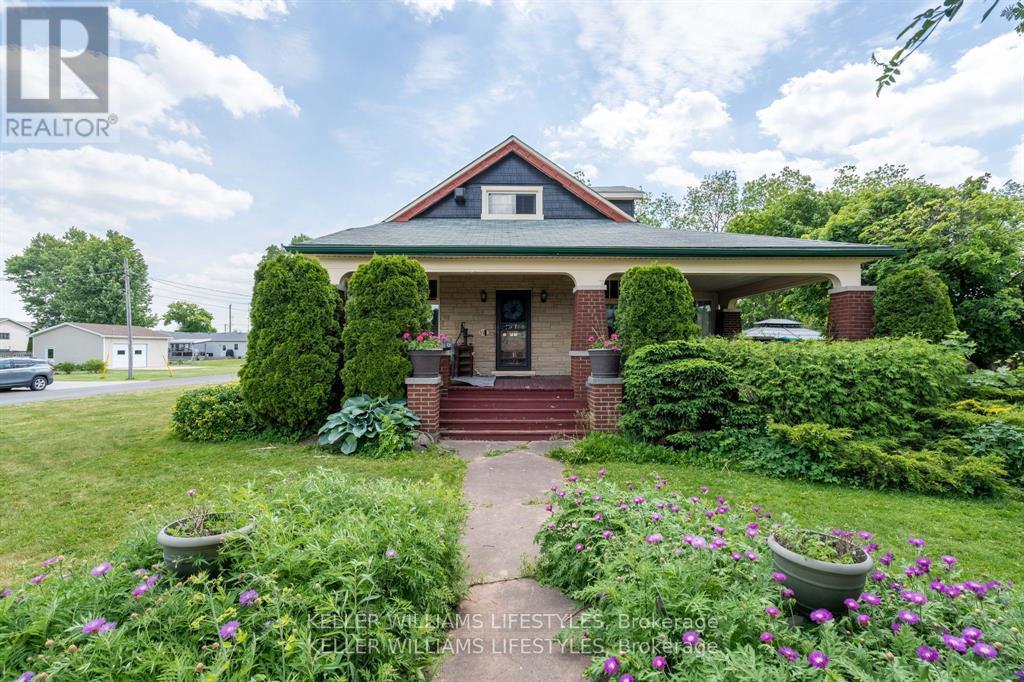
93 Sarah Street
Lambton Shores, Ontario
Blending timeless character with modern functionality, this distinctive property offers the charm of small-town living just 10 minutes from the sandy shores of Lake Huron. Step inside this beautifully preserved century home, where historic elegance meets everyday comfort. Featuring 4 bedrooms and 2 bathrooms, this spacious home is ideal for growing families. Original character shines through with gleaming hardwood floors and two cozy gas fireplaces, while thoughtful updates - including 200-amp electrical service, a new furnace (2026) and new roofs on both garages (2025) - provide peace of mind. The generous primary suite offers a private retreat, complemented by an ensuite bathroom and plentiful storage space. Start your day in the bright and inviting breakfast room, unwind in the 3-season sunroom, or relax on the expansive front porch while taking in the peaceful surroundings. Outside, the large lot offers exceptional outdoor space and potential for future severance, creating exciting possibilities for the next owner. Two detached single-car garages provide ample room for parking, storage, hobbies or workshop space. This is a rare opportunity to own a piece of local history with the convenience and flexibility today's buyers are looking for. (id:49269)
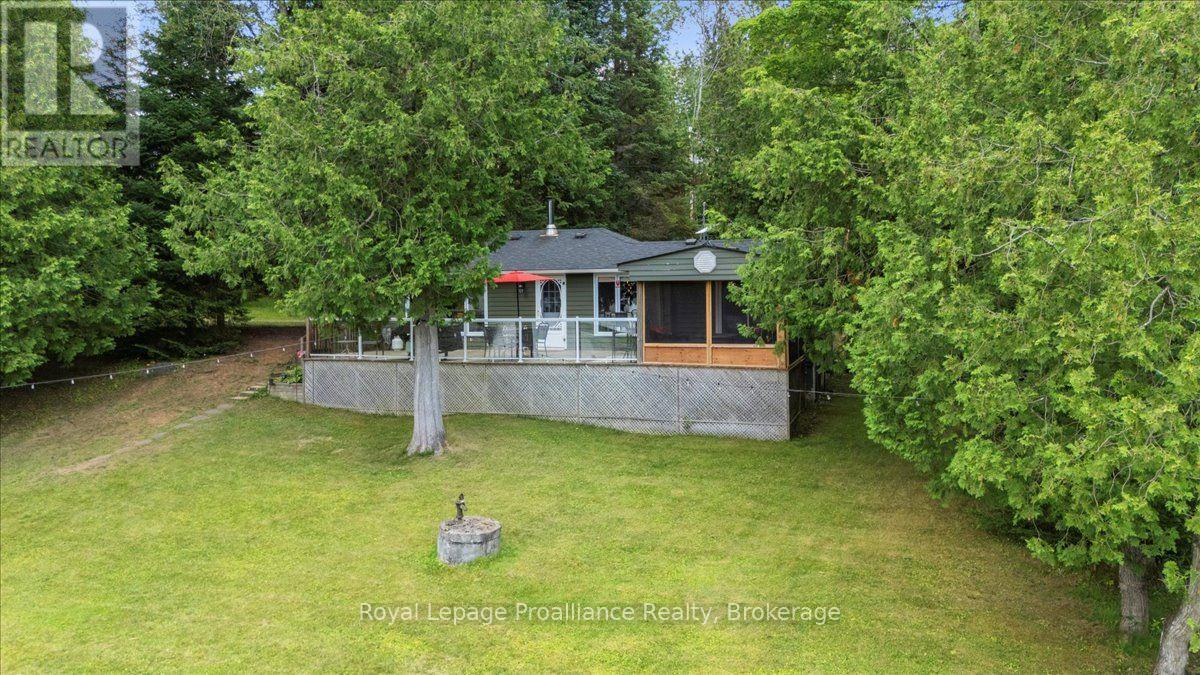
17 Halcomb Lane
Limerick, Ontario
Charming Four Season Cottage on Robinson Lake, Limerick. Set along the tranquil, spring-fed waters of Robinson Lake, this well-cared-for cottage offers a peaceful and inviting escape in every season. The main level features a practical kitchen with generous cabinetry and patio doors that open to a screened-in sunroom - an ideal spot to enjoy your morning coffee or unwind with evening lake breezes. The interior includes two comfortable bedrooms, plus a third with bunk beds, perfect for hosting family or guests. A 4-piece bathroom, along with a bright dining and living area showcasing large windows with views of the lake and deck, completes the cozy and functional layout. A wood stove adds warmth and charm on cooler nights, while neutral finishes and laminate flooring enhance the welcoming feel throughout. Offered fully furnished and move in ready, this turnkey property lets you start enjoying cottage life immediately. Outdoors, the generous yard provides ample space for entertaining, outdoor games, and relaxing evenings around the fire pit. Take in stunning sunset views from the dock or enjoy all the lake has to offer,including kayaking, canoeing, and fishing.Situated on a quiet road, the property also includes a spacious detached garage, perfect for storing watercraft and recreational equipment. With convenient access to nearby ATV and snowmobile trails, this is an exceptional year-round retreat. (id:49269)
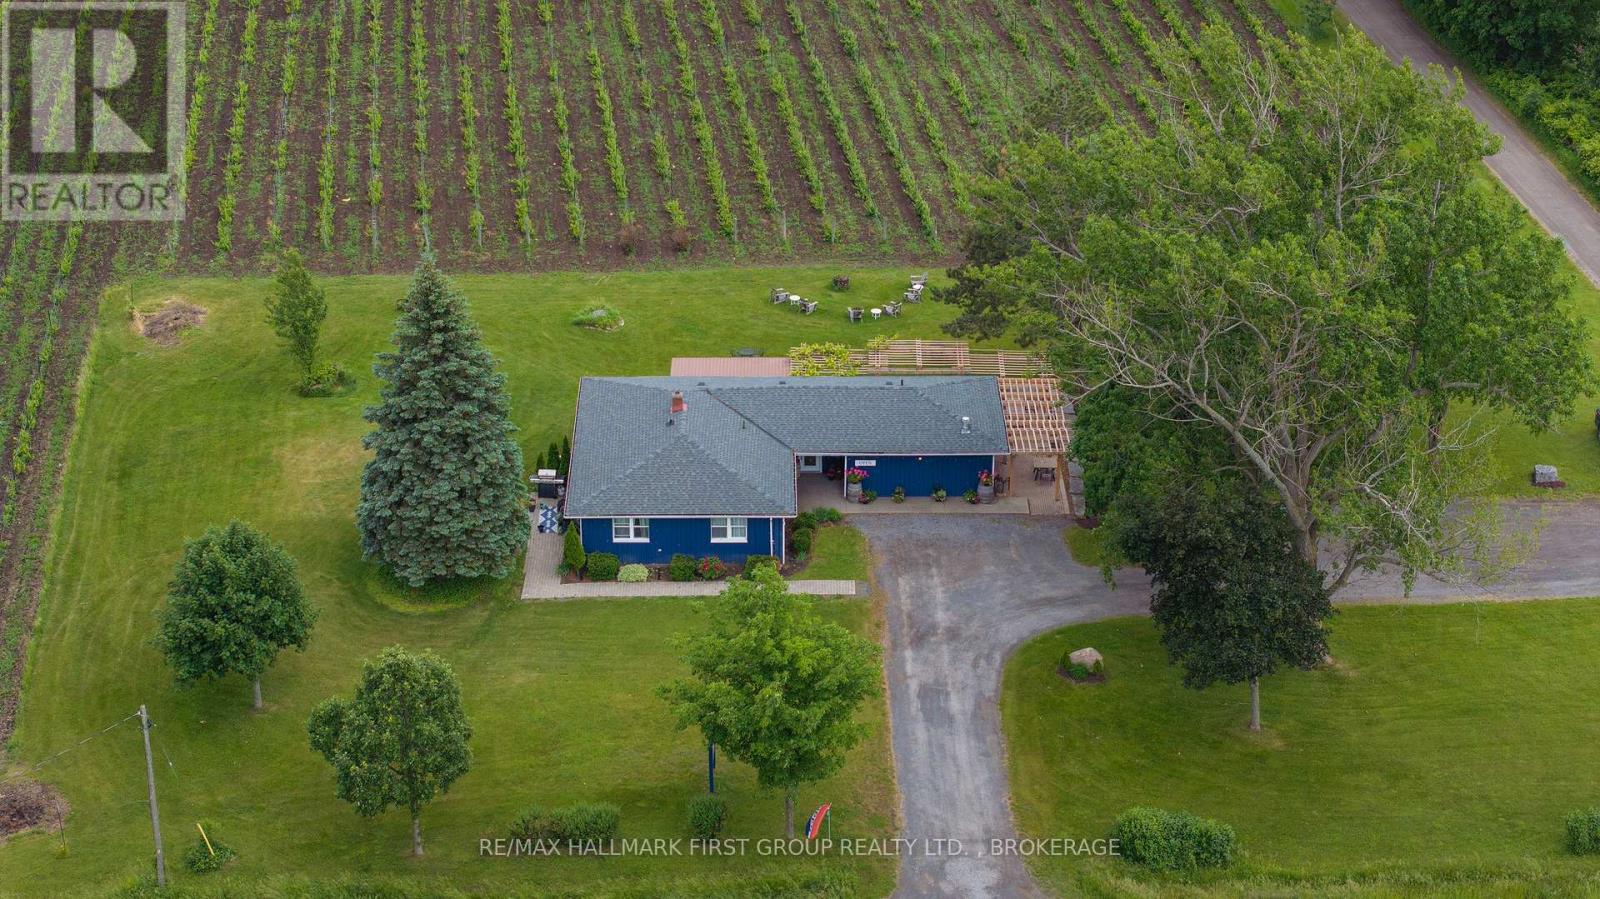
9656 Loyalist Parkway
Greater Napanee, Ontario
Welcome to an extraordinary waterfront vineyard estate offering an exceptional opportunity to own an established winery, hospitality venue, and income-generating property on nearly 54 picturesque acres. Part of PEC wine country it is ideally situated along the Loyalist Parkway and just minutes from the Glenora Ferry, this remarkable destination combines breathtaking scenery, a thriving business, and endless potential for future growth. Guests are welcomed into the charming tasting room and dining space, complete with a professional commercial kitchen and an established pizza operation that perfectly complements the winery experience. The inviting event grounds feature a beautiful outdoor entertaining area, creating an ideal setting for weddings, celebrations, corporate gatherings, and seasonal events. The property boasts approximately 10 acres of productive vineyards and a mature apple orchard supporting wine and cider production. A substantial barn near the waterfront offers impressive space for storage, production, expansion, or event use, with extensive power already available. Adding to the property's versatility is a separate self-contained apartment, providing valuable rental income, owner accommodation, or staff housing options. With stunning waterfront views, established vineyard operations, hospitality infrastructure, multiple revenue streams, and significant room for expansion, this is a truly unique investment in one of Ontario's most sought-after wine and tourism destinations. Whether you're an experienced vintner, entrepreneur, investor, or hospitality visionary, this exceptional property is ready for its next chapter. (id:49269)
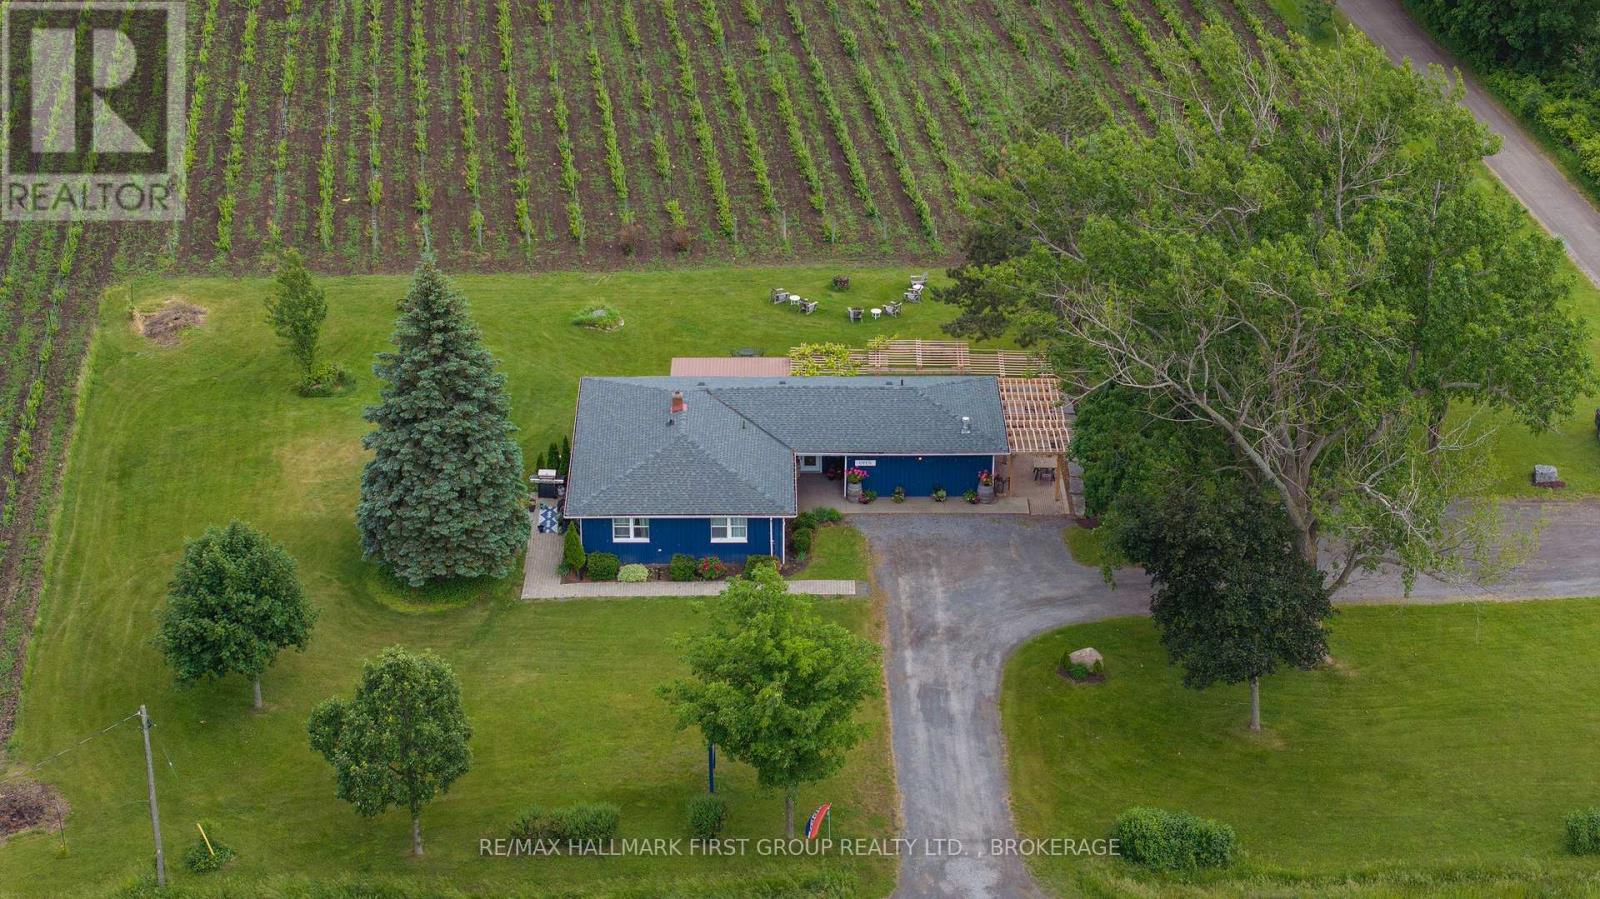
9656 Loyalist Parkway
Greater Napanee, Ontario
Welcome to an extraordinary waterfront vineyard estate offering an exceptional opportunity to own an established winery, hospitality venue, and income-generating property on nearly 54 picturesque acres. Part of PEC wine country it is ideally situated along the Loyalist Parkway and just minutes from the Glenora Ferry, this remarkable destination combines breathtaking scenery, a thriving business, and endless potential for future growth. Guests are welcomed into the charming tasting room and dining space, complete with a professional commercial kitchen and an established pizza operation that perfectly complements the winery experience. The inviting event grounds feature a beautiful outdoor entertaining area, creating an ideal setting for weddings, celebrations, corporate gatherings, and seasonal events. The property boasts approximately 10 acres of productive vineyards and a mature apple orchard supporting wine and cider production. A substantial barn near the waterfront offers impressive space for storage, production, expansion, or event use, with extensive power already available. Adding to the property's versatility is a separate self-contained apartment, providing valuable rental income, owner accommodation, or staff housing options. With stunning waterfront views, established vineyard operations, hospitality infrastructure, multiple revenue streams, and significant room for expansion, this is a truly unique investment in one of Ontario's most sought-after wine and tourism destinations. Whether you're an experienced vintner, entrepreneur, investor, or hospitality visionary, this exceptional property is ready for its next chapter. (id:49269)
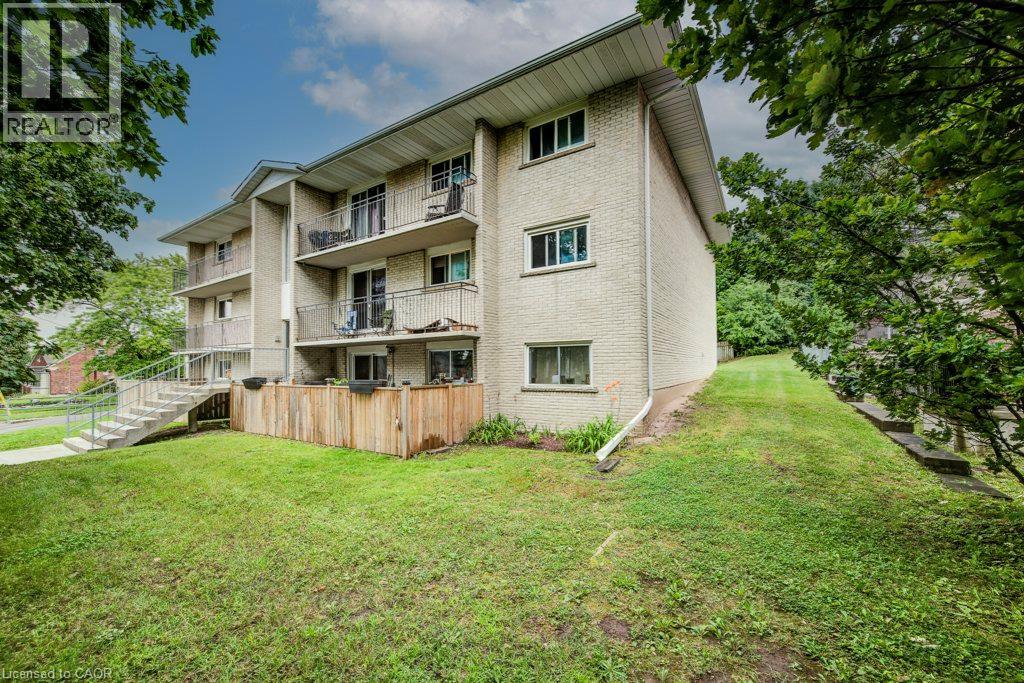
317 Erb Street W Unit# 3
Waterloo, Ontario
Welcome to 317 Erb Street West, a beautifully renovated apartment community in the heart of West Waterloo, offering a bright and modern two-bedroom suite you'll love coming home to. Thoughtfully updated with contemporary finishes and stylish details, this suite delivers exceptional comfort, quality, and value. Inside, you'll find stainless steel appliances, elegant mosaic tile backsplashes, luxury vinyl and ceramic flooring, and bright, welcoming living spaces designed to make everyday living both comfortable and enjoyable. Whether you're relaxing after a long day or entertaining guests, this home provides the perfect setting. Residents enjoy convenient on-site coin-operated laundry and ample parking, with one parking space available for just $35/month and additional spaces available for $75/month each. Rent is $1,700/month plus hydro and heat. Ideally located in desirable West Waterloo, you'll be close to shopping, transit, parks, and everyday amenities while enjoying the comfort of a professionally updated and well-maintained building. Don't miss this opportunity to enjoy a stylish, affordable home in a fantastic location — a place you'll be proud to call your own. Note: Rooms shown in photos have been virtually staged. (id:49269)
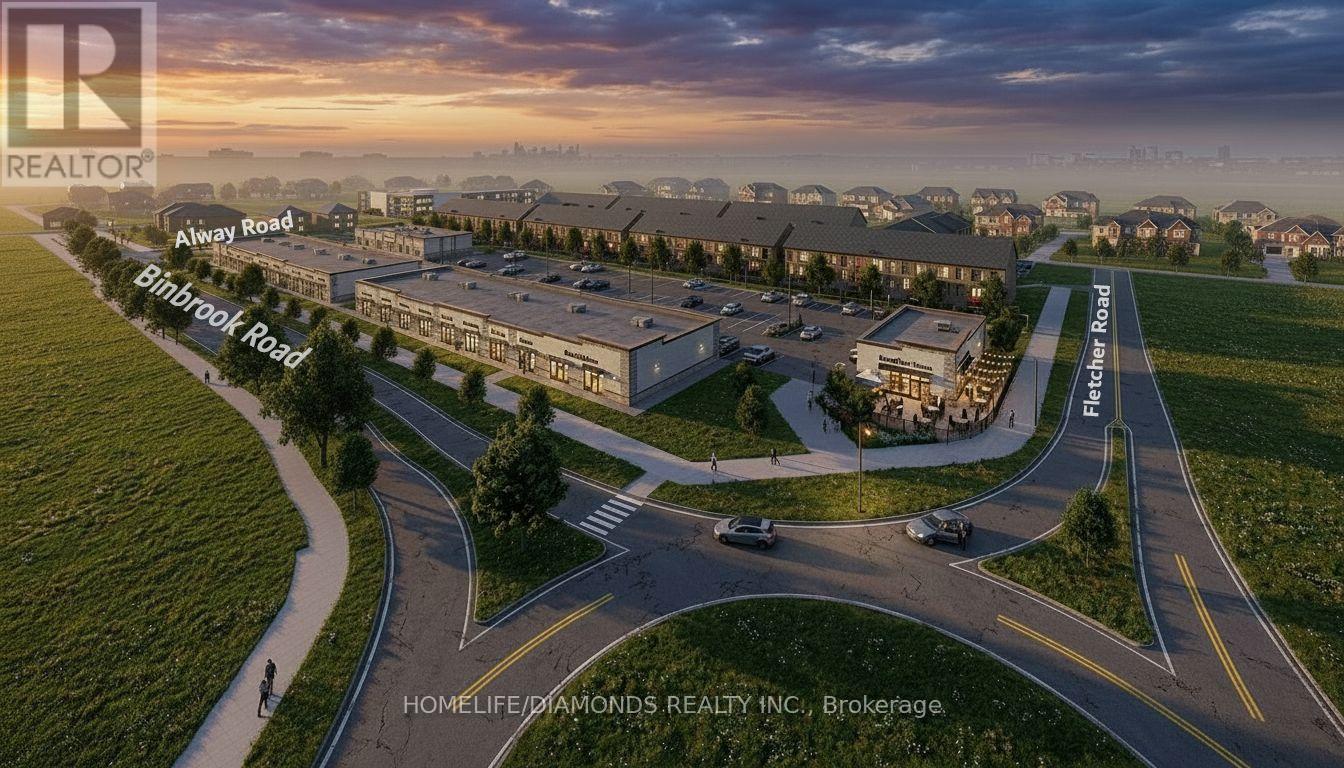
2 - 7 Alway Road
Hamilton, Ontario
Excellent Opportunity In The Growing Binbrook Community! Welcome To Unit 2 At 7 Alway Road, Hamilton, A Versatile Commercial Retail Unit Located In A Modern Plaza Serving The Rapidly Expanding Binbrook Area. This Space Offers Excellent Potential For A Wide Variety Of Professional, Medical, Retail, Food And Service-Based Businesses. Suitable Uses May Include: Doctor's Office, Walk-In Clinic, Physiotherapy/Chiropractic Clinic, Hearing Aid Clinic, Veterinary Clinic, Salon, Barber Shop, Nail Salon, Tutoring Centre, Private School (No Daycare), Music Lessons, Martial Arts Gym, Real Estate Office, Law Office, Insurance Office, Dry Cleaners, Flower Shop, Grocery Store, Ice Cream Shop, Bar, Coffee Shop, Sandwich Shop, Pizza Restaurant, Indian Restaurant, South Indian Restaurant, Hakka Chinese Restaurant, Breakfast Restaurant, Chicken Wing Restaurant, Shawarma Restaurant And More. An Excellent Opportunity For Business Owners And Professionals Looking To Establish Or Expand Their Presence In One Of Hamilton's Growing Communities. Don't Miss This Opportunity To Secure A Commercial Space In Binbrook. All Uses Are Subject To Applicable Zoning, Municipal Requirements And Landlord Approval. (id:49269)
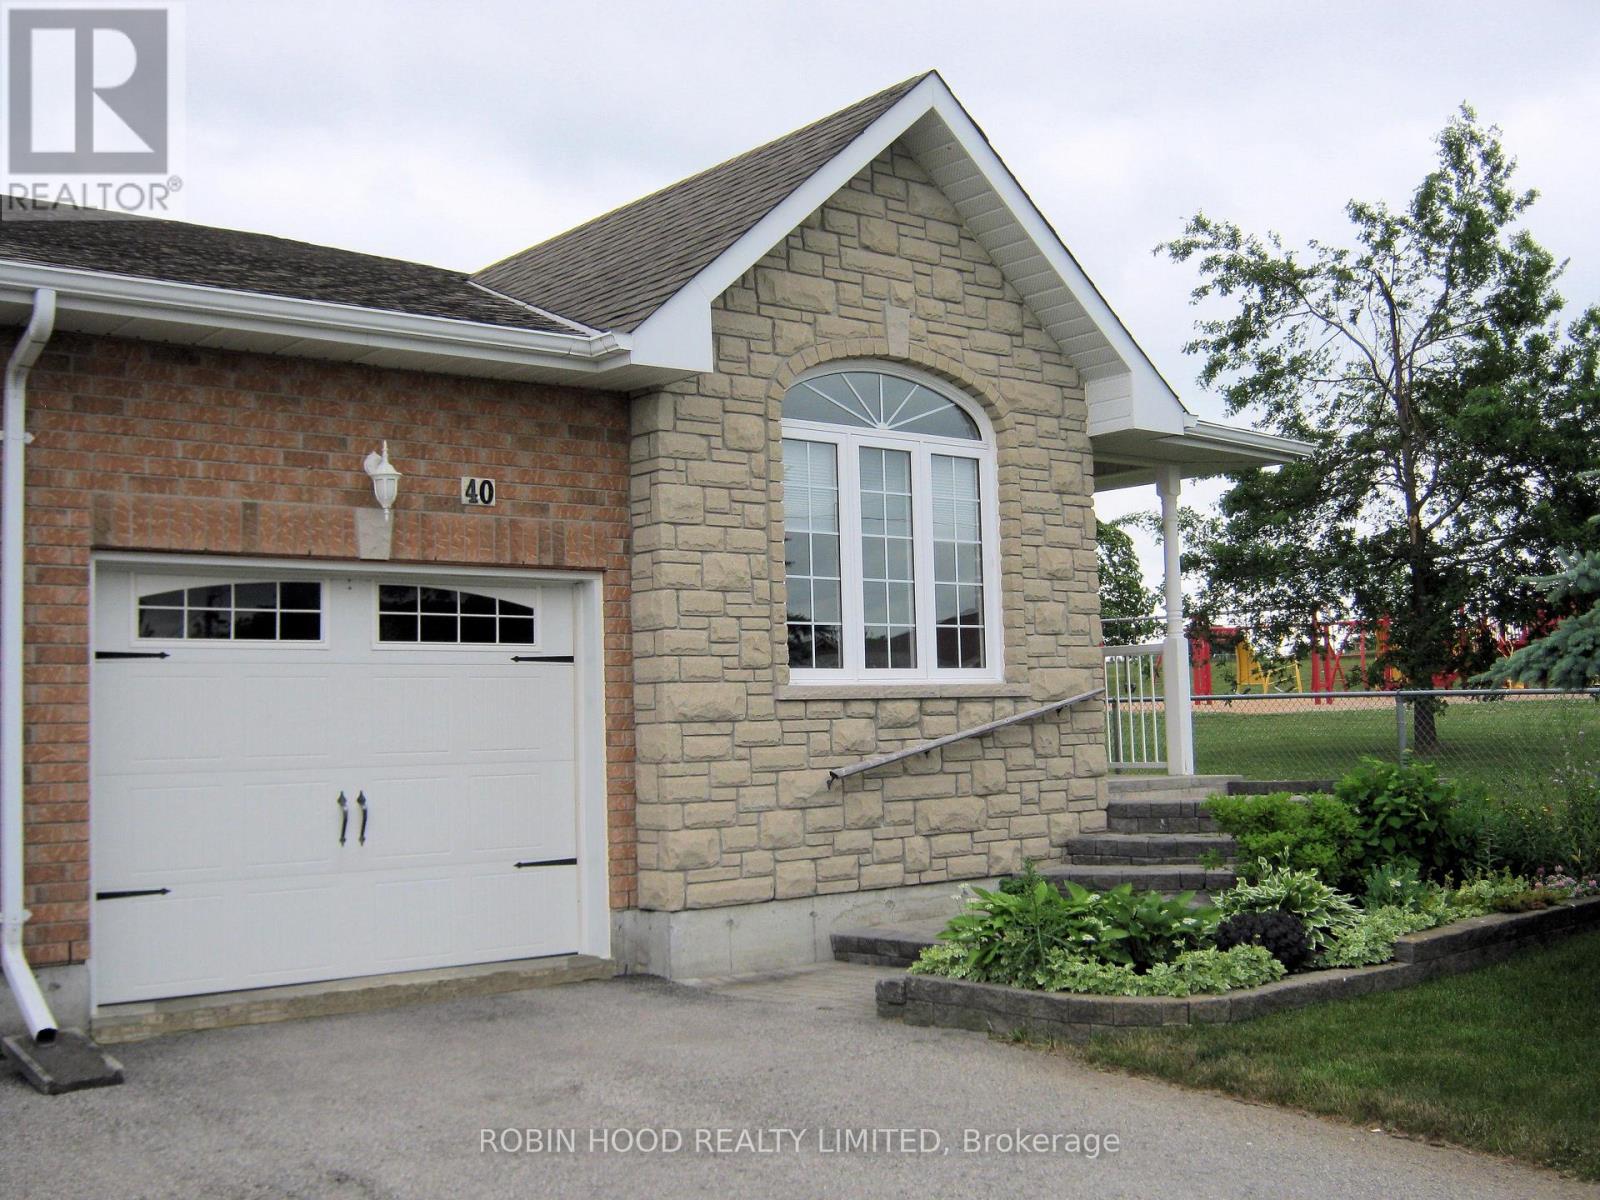
40 Dormer Road
Kawartha Lakes, Ontario
*** Additional Listing Details - Click Brochure Link *** Park-Side Bungalow with Rare 190ft Lot & Development Potential! Whether you are looking for a "forever home" with a mortgage-helper or a private sanctuary for multi-generational living, this property offers rare "triple-unit" potential under Ontario's Bill 23 legislation. The survey confirms a 2.24m to 2.25m side-yard clearance on the park-facing side of the house. This wide, unobstructed path is ideal for creating a private entrance or providing easy machinery access for a detached Garden Suite/Granny Flat. At 190.3 feet deep, the backyard currently features mature trees and plenty of shade, with more than enough room to accommodate a detached cottage while still maintaining a massive private yard. Bordering the park on your side boundary offers increased privacy, open views, and the benefit of having only one immediate residential neighbour. This bright, raised 1295 square foot bungalow with everything available on the main floor also features a spacious, high-ceiling unfinished basement with a 3-piece rough-in, perfectly suited for a legal second suite or a premium guest wing. New Additional Residential Units (ARUs) are currently exempt from municipal development charges, making this a high-value opportunity for a long-term housing solution. Prime location with easy access to local amenities and schools. The asking price reflects premium lot depth, park-side location and verified development access. (id:49269)
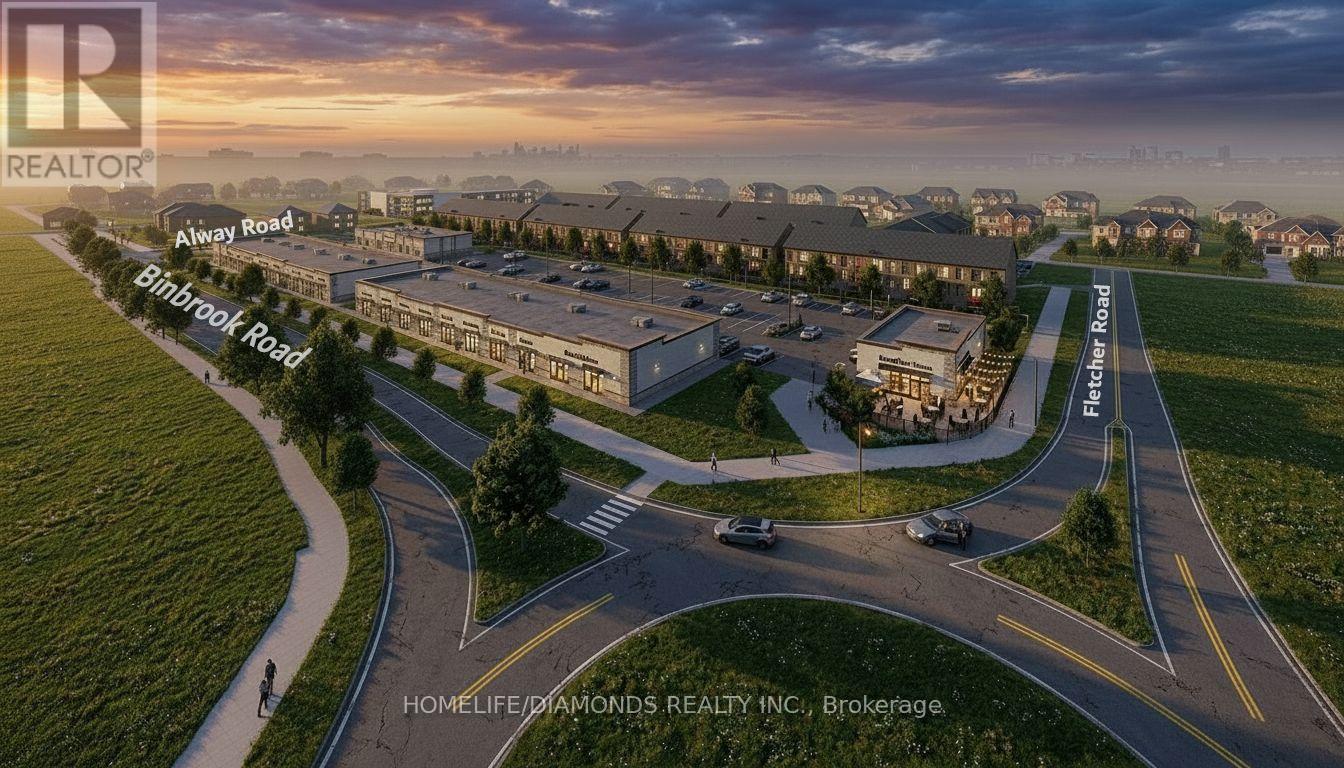
2 - 7 Alway Road
Hamilton, Ontario
Excellent Leasing Opportunity In The Growing Binbrook Community! Welcome To Unit 2 At 7 Alway Road, Hamilton, A Versatile Commercial Retail Unit Located In A Modern Plaza Serving The Rapidly Expanding Binbrook Area. This Space Offers Excellent Potential For A Wide Variety Of Professional, Medical, Retail, Food And Service-Based Businesses. Suitable Uses May Include: Doctor's Office, Walk-In Clinic, Physiotherapy/Chiropractic Clinic, Hearing Aid Clinic, Veterinary Clinic, Salon, Barber Shop, Nail Salon, Tutoring Centre, Private School (No Daycare), Music Lessons, Martial Arts Gym, Real Estate Office, Law Office, Insurance Office, Dry Cleaners, Flower Shop, Grocery Store, Ice Cream Shop, Bar, Coffee Shop, Sandwich Shop, Pizza Restaurant, Indian Restaurant, South Indian Restaurant, Hakka Chinese Restaurant, Breakfast Restaurant, Chicken Wing Restaurant, Shawarma Restaurant And More. An Excellent Opportunity For Business Owners And Professionals Looking To Establish Or Expand Their Presence In One Of Hamilton's Growing Communities. Don't Miss This Opportunity To Secure A Commercial Space In Binbrook. All Uses Are Subject To Applicable Zoning, Municipal Requirements And Landlord Approval. (id:49269)
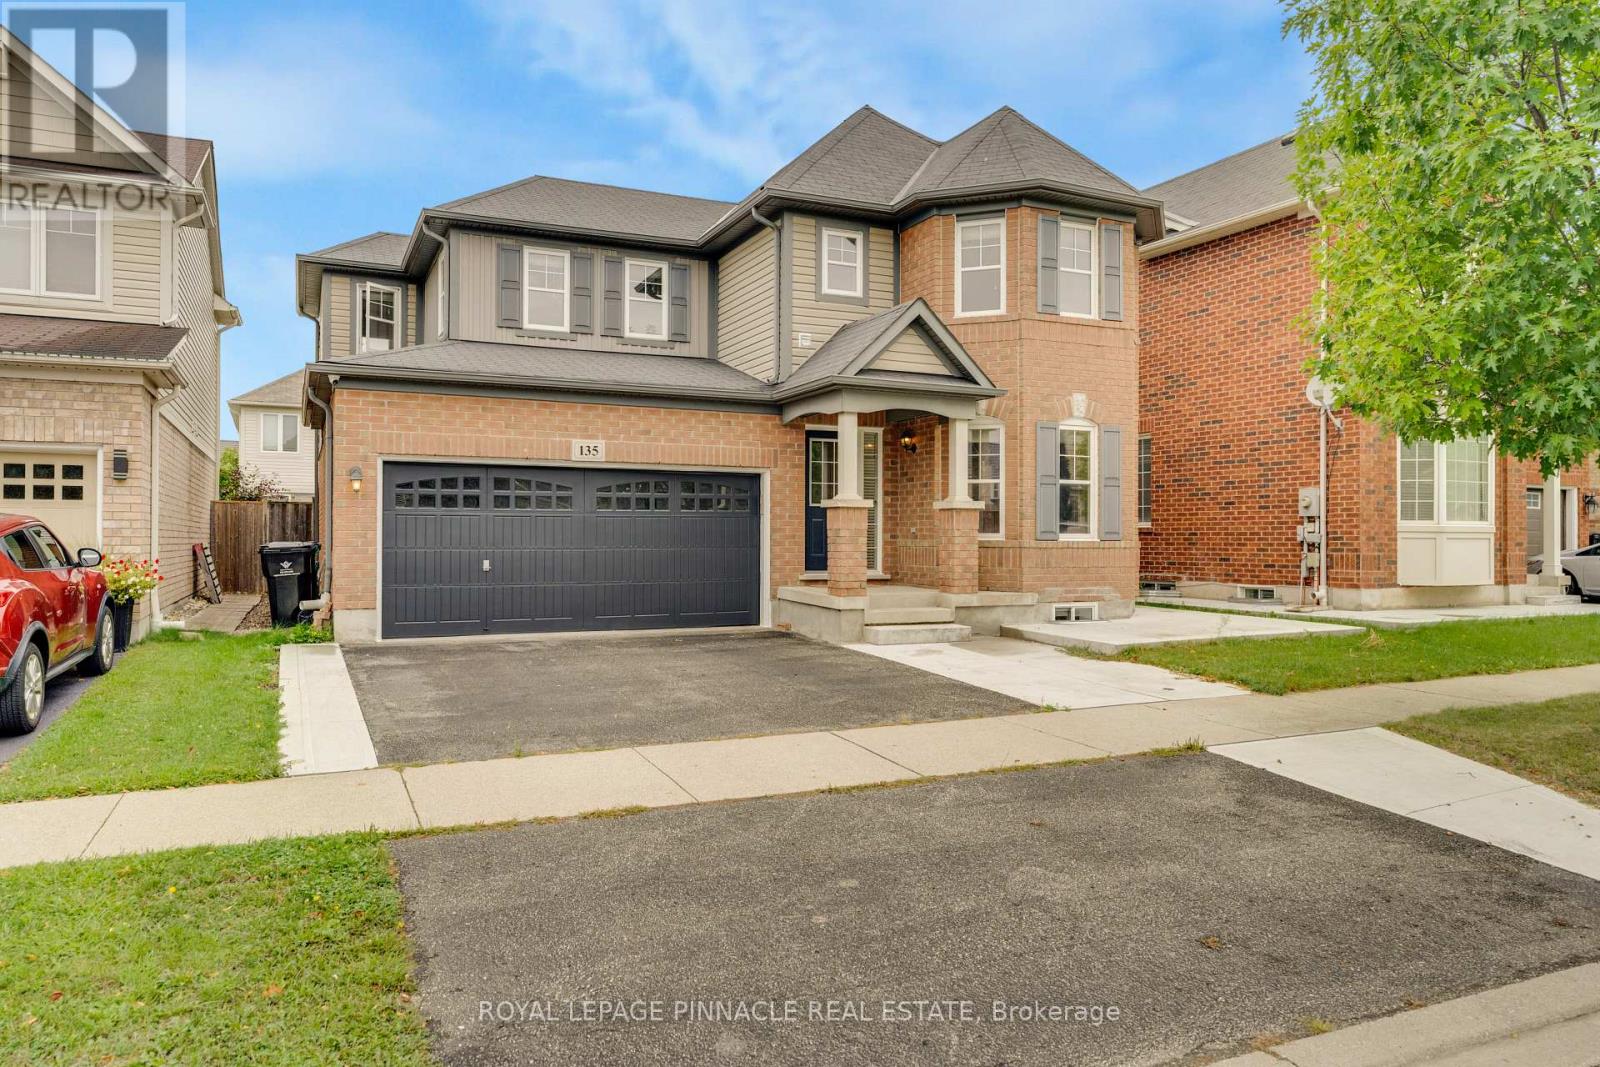
135 Baldwin Drive
Cambridge, Ontario
Unparalleled Executive Lease In Hespeler's Prestigious Mill Pond Enclave. This Distinguished 4-Bedroom, 3-Bathroom Residence Epitomizes Refined Contemporary Living, Defined By Impeccable Architectural Detail, Seamless Flow, And An Abundance Of Natural Light. The Expansive Main Level Features Rich Hardwood Flooring, Elegant Millwork, And Soaring Sight lines Designed ForBoth Sophisticated Entertaining And Daily Comfort.At The Heart Of The Home, The Curated Culinary Space Showcases Extended Custom Cabinetry, Premium Stainless Steel Appliances, And A Substantial Quartz Center Island Flowing EffortlesslyInto The Warm Family Room Overlooking The Manicured Grounds.The Upper Level Serves As A Private Sanctuary, Anchored By A Sumptuous Primary Suite Boasting AHotel-Caliber 5-Piece Ensuite With A Deep Soaking Tub And Frameless Glass Shower.Well-Appointed Additional Bedrooms Offer Expansive Proportions And Generous Storage.Extend Your Living Outdoors To An Entertainer's Terrace Complete With A Custom Gazebo. Situated In An Exclusive Neighbourhood Moments From Scenic Conservation Trails, Premier Schools, FineDining, And Seamless Highway 401 Access. (Basement Is Separately Tenanted). Note : Basement is not included and is rented separately. (id:49269)
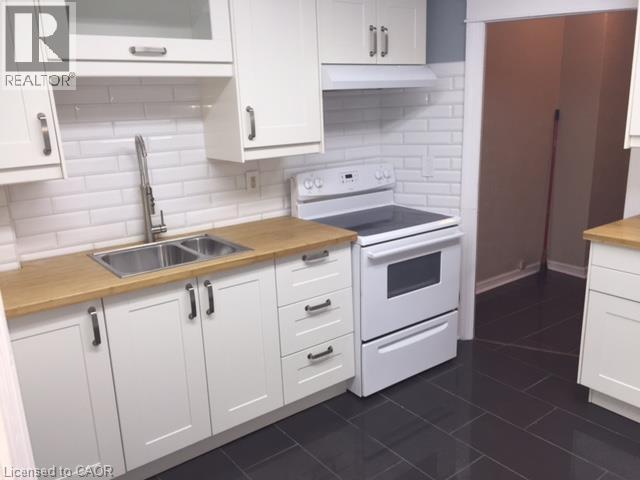
73 Barnesdale Boulevard Unit# 1
Hamilton, Ontario
Welcome Home! This charming 2-bedroom main-floor unit is located in a well-maintained duplex in Hamilton's desirable Stipley neighbourhood. Filled with character and warmth, this beautiful home features large windows, stunning hardwood and ceramic flooring, oversized baseboards and trim, built-in shelving, and plenty of natural light throughout. The spacious white kitchen offers an abundance of cupboard and counter space, complemented by a classic subway tile backsplash and additional built-in shelving for convenient storage. The bright and inviting living room boasts high ceilings and oversized windows, creating a comfortable and welcoming space to relax or entertain. The primary bedroom is generously sized and can easily accommodate a king-sized bed and additional furniture. A decorative fireplace adds charm and character to the room. Just off the kitchen is a versatile bonus room that can be used as a second bedroom, home office, den, or creative space. This room also provides direct access to the outdoor patio and shared yard area. $1795 Plus $100 for utilities, pet friendly (id:49269)
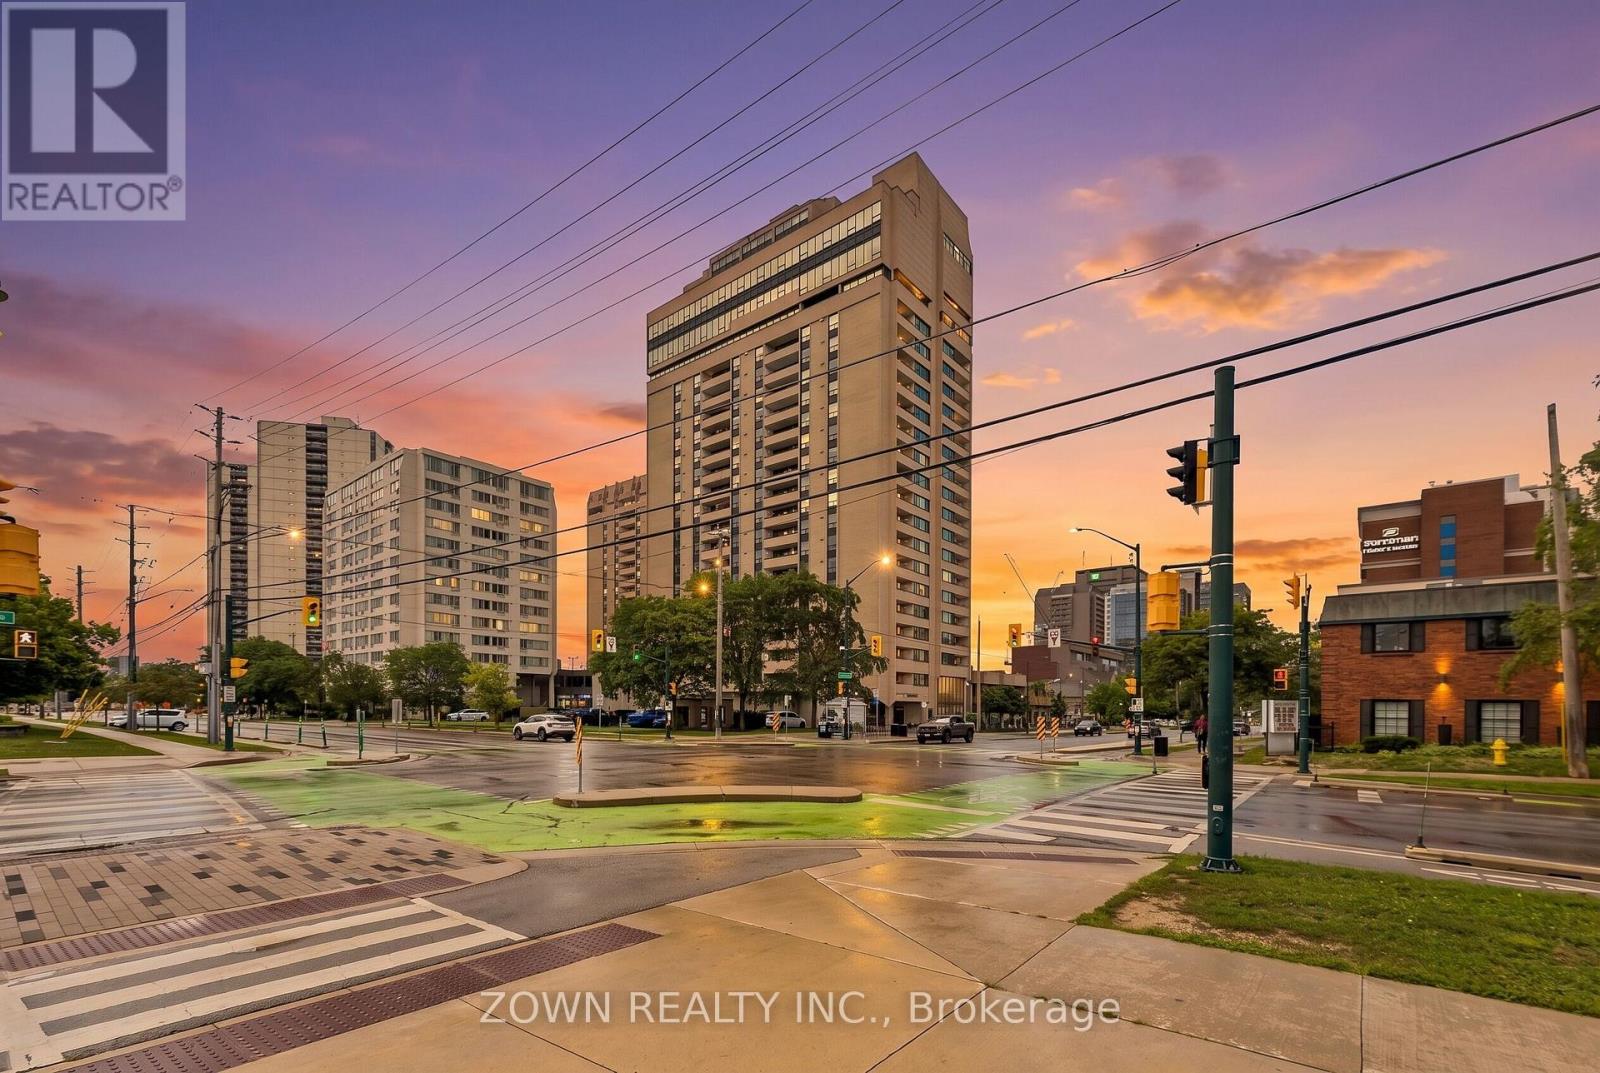
2205 - 389 Dundas Street
London East, Ontario
Ideal for investors, first-time buyers, or those looking for a convenient downtown lifestyle. This well-located apartment is surrounded by an excellent selection of restaurants, entertainment, and nightlife, while major transit routes and everyday amenities are just steps away. The unit features bright, open-concept living and dining area. Sun filled windows fill the space with natural light. One exclusive parking space is included. Condo fees cover heat, hydro, air conditioning, water, cable and internet. Residents also enjoy a range of amenities, including secure entry, a year-round indoor pool, sauna, party room, fitness room, and an on-site convenience store. A fantastic opportunity to own a comfortable, low-maintenance condo in a highly convenient downtown location. (id:49269)
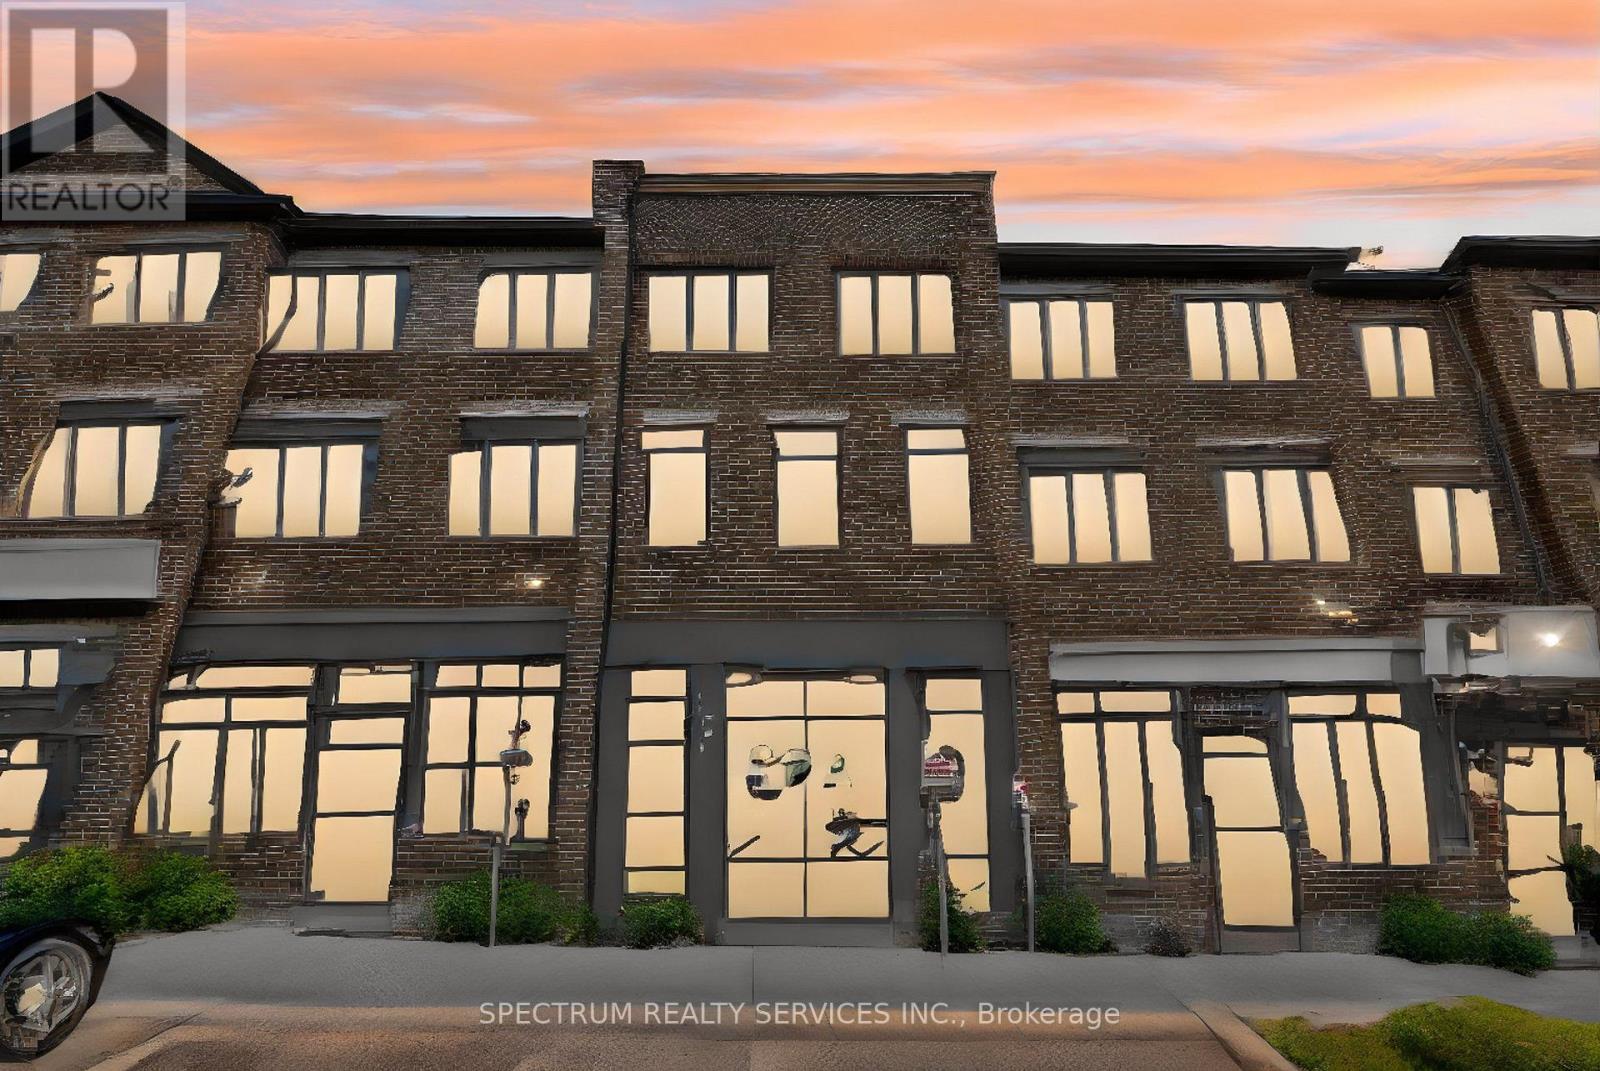
108 - 585 Colborne Street E
Brantford, Ontario
An exceptional mixed-use property offering the perfect blend of commercial versatility and sophisticated residential living. The main level features a well-appointed commercial unit complete with a private 3-piece bathroom, presenting an excellent opportunity for an owner-operated business or potential commercial rental income. Situated among a vibrant mix of established businesses, including professional offices, personal service providers, restaurants and local retailers, the location offers excellent exposure within a thriving commercial community. The second level showcases an inviting open-concept layout with a modern kitchen overlooking the living area, creating an ideal setting for everyday living and entertaining.Step out from living room to the front deck. A separate dining area provides ample space for family gatherings and entertaining. The third level offers a private retreat highlighted by an impressive primary bedroom featuring a walk-in closet, private balcony and a luxurious ensuite with a separate soaker tub and glass shower. Two additional bedrooms and the convenience of upper-level laundry complete this thoughtfully designed level. Ideally located in a growing and vibrant community with convenient access to Highway 403, schools, plazas, restaurants, parks and a wide range of everyday amenities. It could be an ideal home, if you are an entrepreneur seeking an ideal space for your business, an investor looking for income potential or a homeowner who values the convenience of living above your workspace,this versatile propertyoffers a rare combination of commercial opportunity and refined residential living. A truly exceptional opportunity to live, work and invest in one remarkable property. (id:49269)
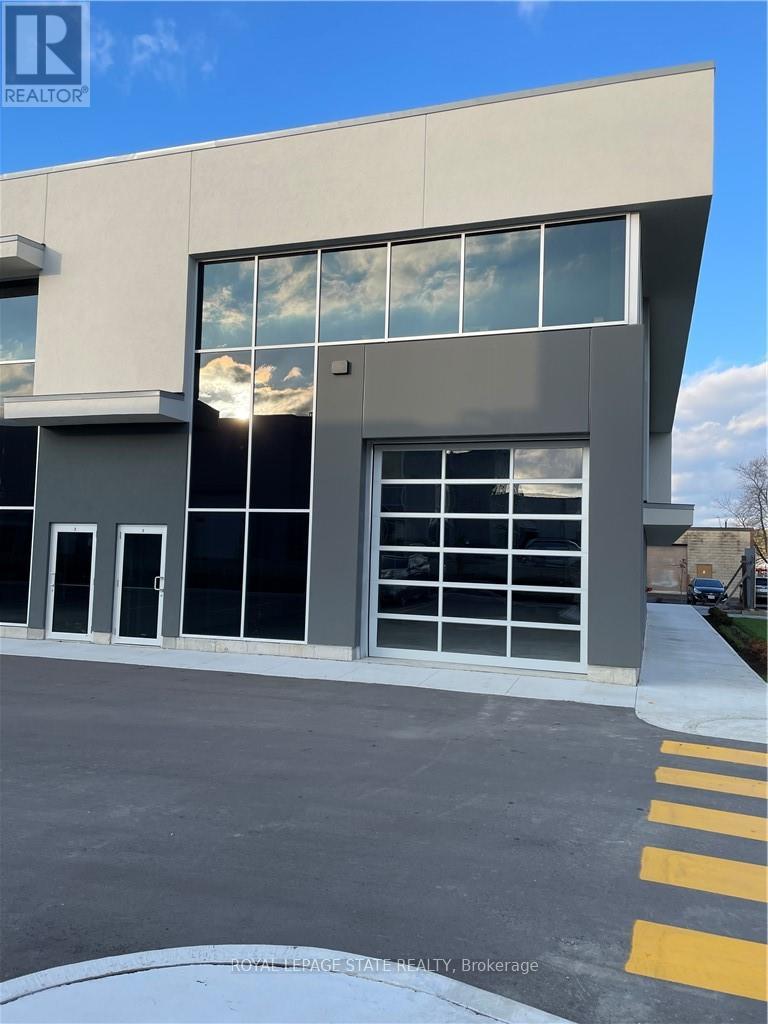
1 - 24 Ditton Drive
Hamilton, Ontario
Newly built industrial unit approx 2,551 sqft. Located in the Red Hill Business Park North. Close to all amenities and great highway access, zoning is M3 allowing for many uses. 12x12 grade level garage door. Easy to show. (id:49269)
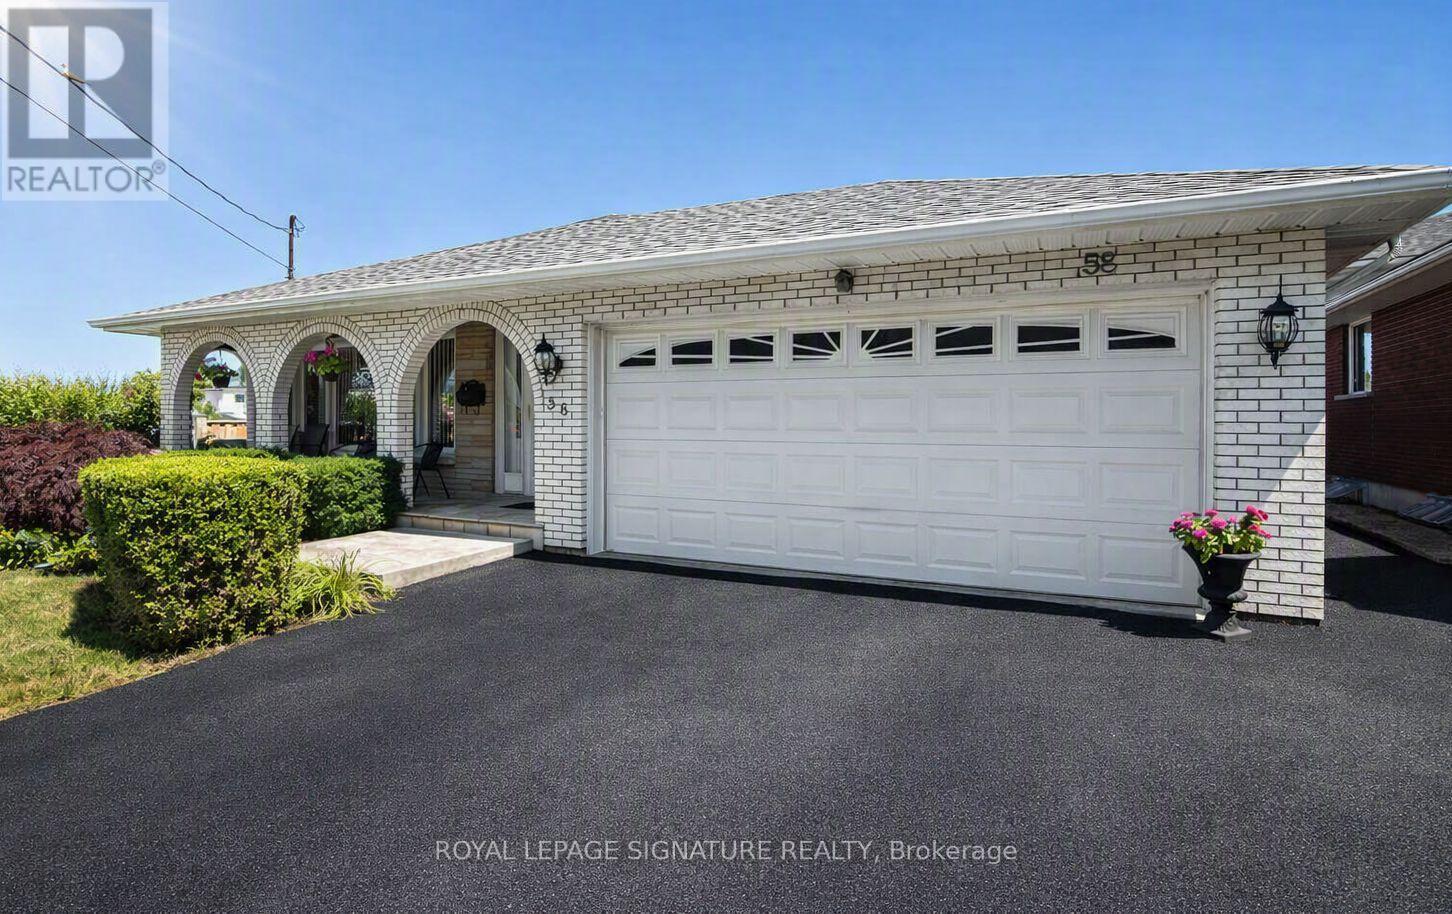
58 Centennial Parkway S
Hamilton, Ontario
Work From Home! This exceptional 4-level backsplit offers the rare opportunity to live and work from one incredible property. Meticulously maintained and ideally located, this spacious home features gleaming hardwood floors throughout, a beautifully updated open-concept kitchen with premium finishes, generous-sized bedrooms, and multiple levels of flexible living space perfect for today's lifestyle. Step outside to a large, professionally landscaped lot offering plenty of room to relax, entertain, or enjoy your own private outdoor retreat. Adding to its appeal, the property benefits from Multi-Dwelling Residential (RM1) zoning, offering outstanding flexibility for future use. Explore the potential to convert the property into an income-producing investment, subject to all City of Hamilton approvals and applicable bylaws. The zoning also permits a variety of home occupation uses, including an accountant, Chiropractor, Consultant, Lawyer, Small Medical Office, or Home Daycare (buyer to verify permitted uses and requirements with the City of Hamilton). Ample surrounding free area parking provides added convenience for clients and visitors. Whether you're looking for an exceptional family home, a live/work opportunity, or a property with excellent investment potential and Location, this versatile offering is one you won't want to miss. (id:49269)
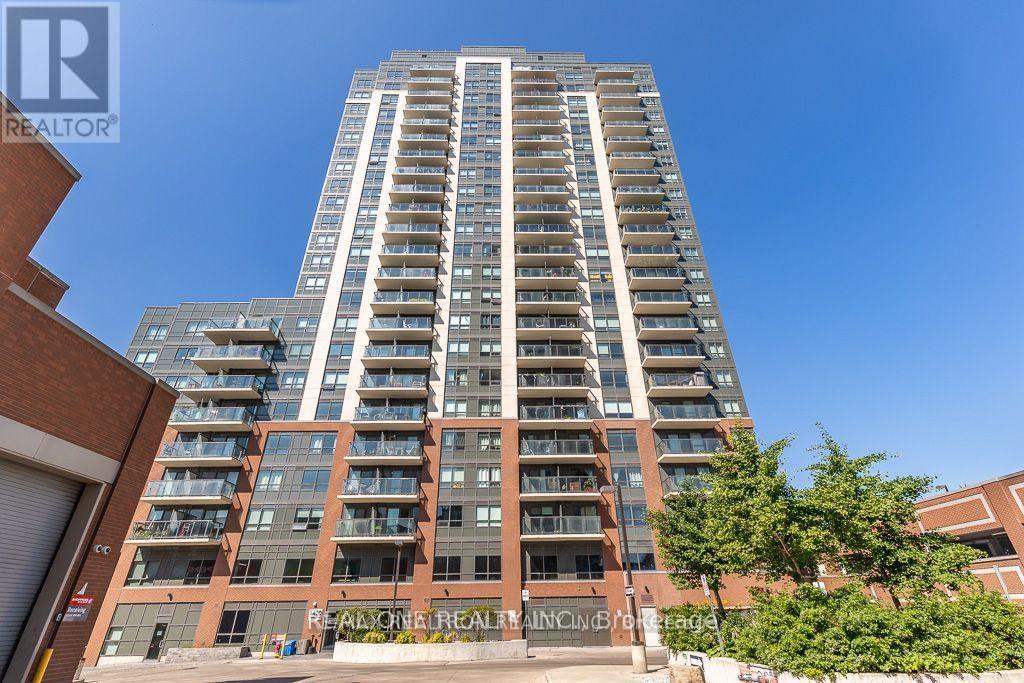
1207 - 1420 Dupont Street
Toronto, Ontario
This bright 1 bedroom unit has lots of natural light with a walkout balcony. Laminate Flooring Throughout. Stainless Steel Appliances, Granite Countertops. Great Location With TTC At Your Front Door & Groceries & Pharmacy Below. New Toronto Public Library Across the Street, Lots of Cafes and Restaurants along Dupont! All appliances, light fixtures and Easy Access To The Junction & High Park. (id:49269)
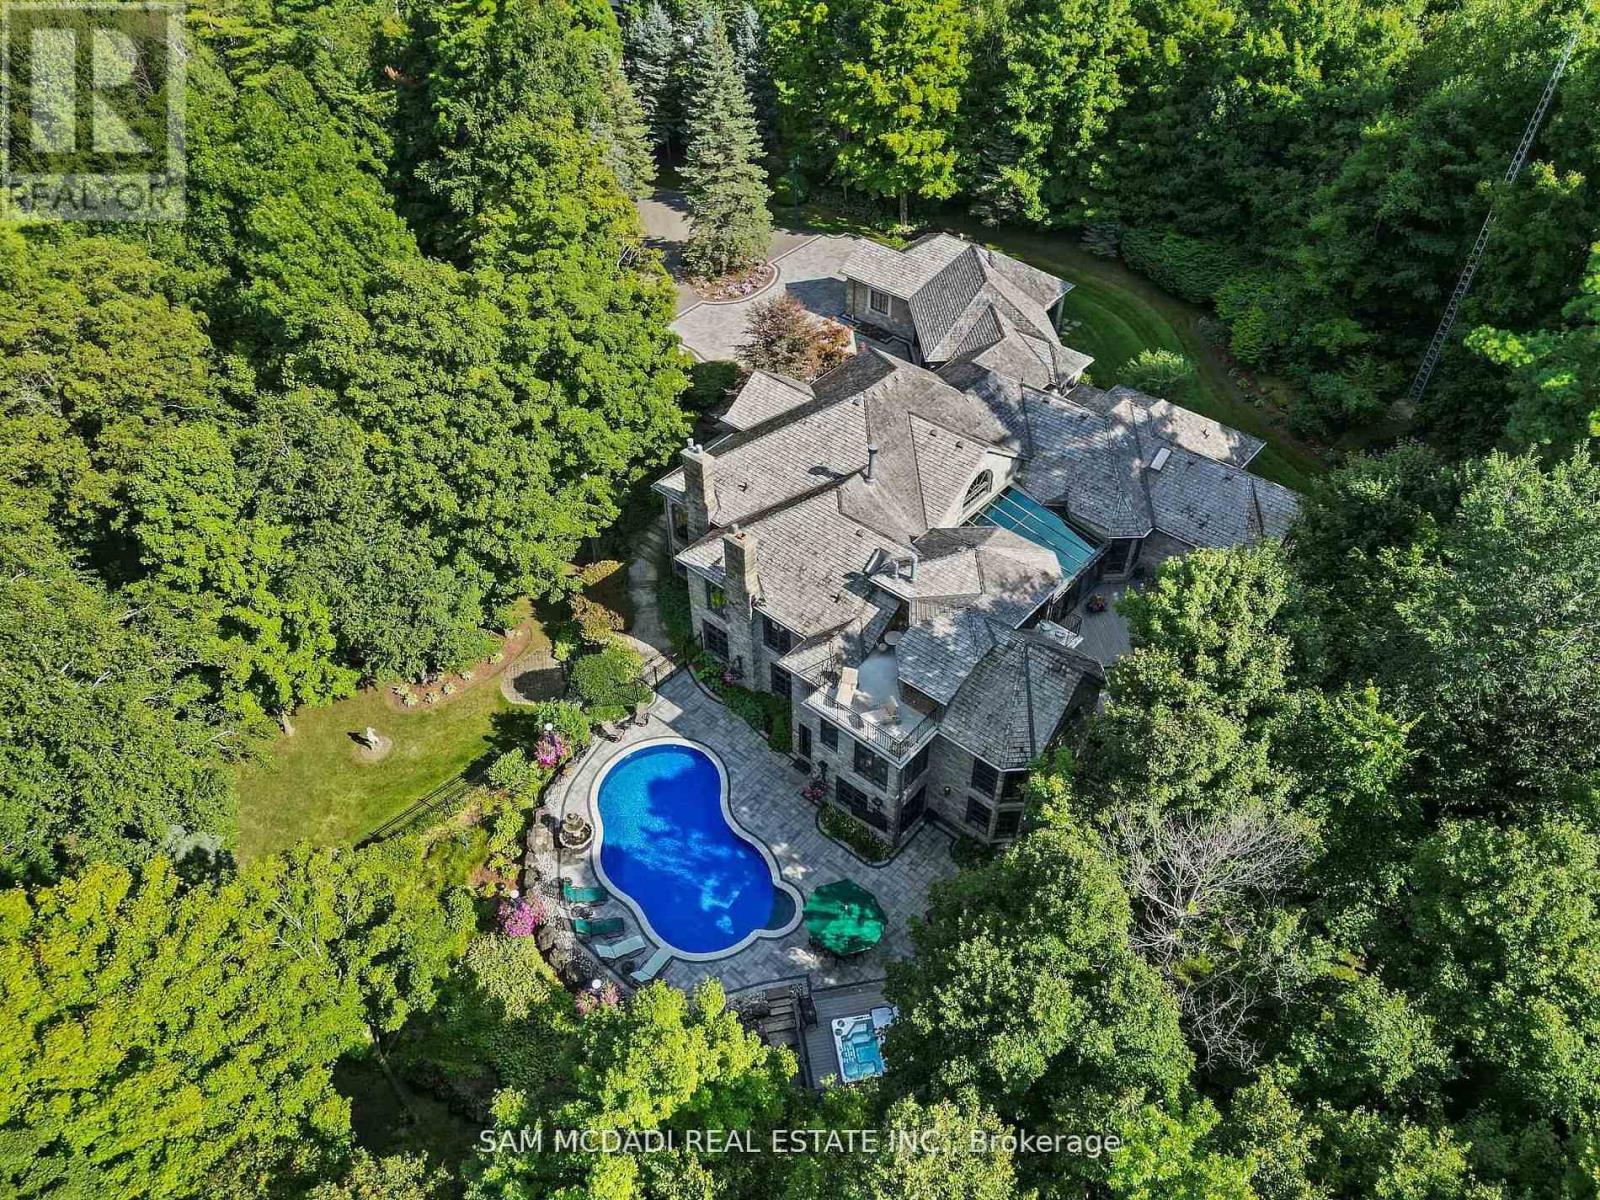
10140 Pineview Trail
Milton, Ontario
Welcome to an extraordinary luxury residence set within the prestigious enclave of Whispering Pines-a private, tree-lined haven of country estates tucked away on a quiet cul-de-sac. Custom-built by Jay Robinson, this exceptional estate showcases the perfect balance of timeless craftsmanship, refined elegance & modern comfort. Resting on a private 3-acre lot, the property is beautifully landscaped & features a serene pond with fountain, creating a truly picturesque setting. At the rear, a newly renovated pool, hot tub & expansive patio overlook lush gardens, offering an exceptional space for outdoor living & entertaining. Spanning nearly 11,000 sq. ft. of finished living space, the home was designed with scale & sophistication in mind. Inside, grand principal rooms provide the ideal setting for both everyday family living & hosting large gatherings. The award-winning kitchen-paired with custom cabinetry by Gravelle Kitchens-serves as a stunning focal point, blending elevated design with everyday functionality. The residence features four spacious bedrooms, a wine cellar & tasting room, a four-car garage & thoughtful architectural details throughout-delivering a rare blend of luxury & livability. Ideally located, the property offers quick access to Highway 401 & is just a short drive to Guelph, Milton, Burlington & Toronto Pearson International Airport, providing outstanding convenience without compromising the tranquility of its secluded setting. Every detail speaks to prestige & privacy, making this one of the most desirable offerings in the region. (id:49269)
1019b - 2360 Dundas Street W
Toronto, Ontario
Welcome to The Crossways-perfectly positioned between the Junction Triangle and High Park. This sun-filled Jr 1-bedroom offers breathtaking city views, creating a serene backdrop for everyday living. The well-designed layout features a spacious living space with ample storage and all open-concept with large windows that flood the space with natural light while framing stunning views of the city. Enjoy unmatched transit access with the UP Express and TTC subway literally at your front door, making downtown, Pearson Airport, and the rest of the city effortlessly accessible. Residents enjoy amenities including an indoor pool and 24/7 security. An ideal opportunity for those seeking comfort, convenience, and captivating views in one of Toronto's most connected neighborhoods. (id:49269)
2808b - 2360 Dundas Street W
Toronto, Ontario
Welcome to The Crossways-perfectly positioned between the Junction Triangle and High Park. This sun-filled studio offers breathtaking city views, creating a serene backdrop for everyday living. The well-designed layout features a spacious living space with ample storage and all open-concept with large windows that flood the space with natural light while framing stunning views of the city. Enjoy unmatched transit access with the UP Express and TTC subway literally at your front door, making downtown, Pearson Airport, and the rest of the city effortlessly accessible. Residents enjoy amenities including an indoor pool and 24/7 security. An ideal opportunity for those seeking comfort, convenience, and captivating views in one of Toronto's most connected neighborhoods. (id:49269)
2004a - 2350 Dundas Street W
Toronto, Ontario
Welcome to The Crossways-perfectly positioned between the Junction Triangle and High Park. This sun-filled one-bedroom offers breathtaking city views, creating a serene backdrop for everyday living. The well-designed layout features a spacious living space with ample storage and an open concept with large windows that flood the space with natural light while framing stunning views of the city. Enjoy unmatched transit access with the UP Express and TTC subway literally at your front door, making downtown, Pearson Airport, and the rest of the city effortlessly accessible. Residents enjoy amenities including an indoor pool and 24/7 security. An ideal opportunity for those seeking comfort, convenience, and captivating views in one of Toronto's most connected neighborhoods. (id:49269)
2204a - 2350 Dundas Street W
Toronto, Ontario
Welcome to The Crossways-perfectly positioned between the Junction Triangle and High Park. This sun-filled One Bedroom offers breathtaking city views, creating a serene backdrop for everyday living. The well-designed layout features a spacious living space with ample storage and an open concept with large windows that flood the space with natural light while framing stunning views of the city. Enjoy unmatched transit access with the UP Express and TTC subway literally at your front door, making downtown, Pearson Airport, and the rest of the city effortlessly accessible. Residents enjoy amenities including an indoor pool and 24/7 security. An ideal opportunity for those seeking comfort, convenience, and captivating views in one of Toronto's most connected neighborhoods. (id:49269)
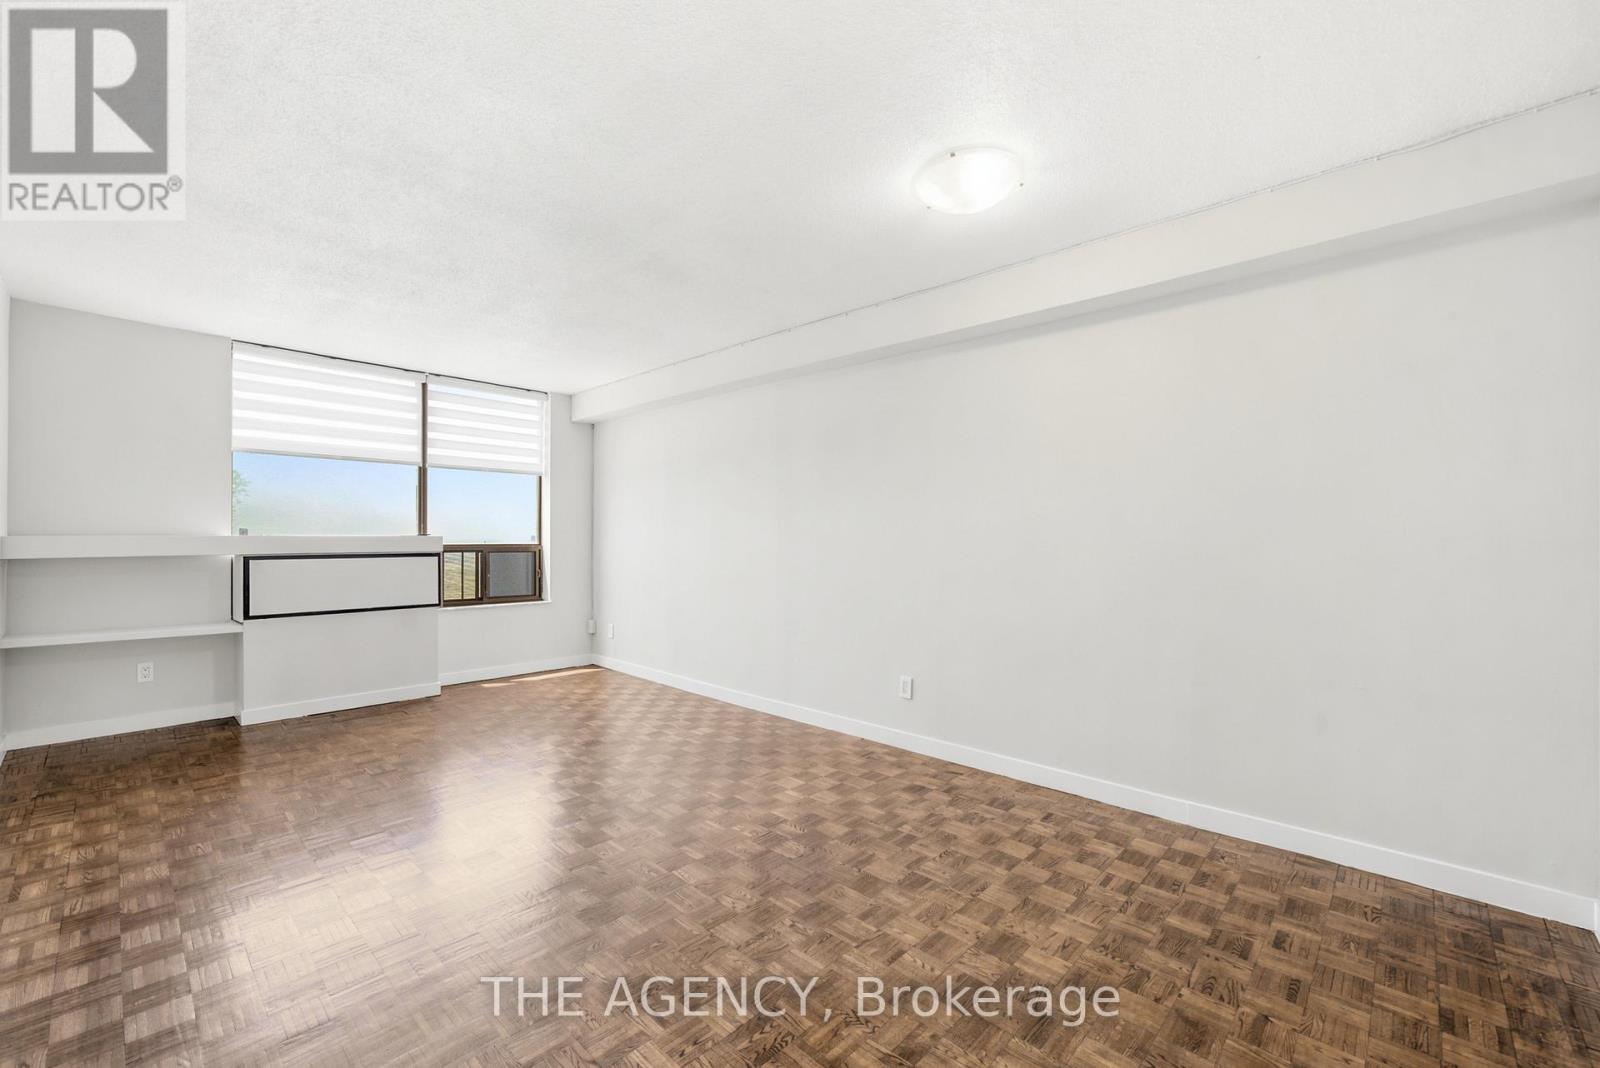
2511a - 2350 Dundas Street W
Toronto, Ontario
Welcome to The Crossways - perfectly positioned between the Junction Triangle and High Park. This sun-filled one-bedroom offers breathtaking city views, creating a serene backdrop for everyday living. The well-designed layout features a spacious living space with ample storage and all open-concept with large windows that flood the space with natural light while framing stunning views of The City. Enjoy unmatched transit access with the UP Express and TTC subway literally at your front door, making downtown, Pearson Airport, and the rest of the city effortlessly accessible. Residents enjoy amenities including an indoor pool and 24/7 security. An ideal opportunity for those seeking comfort, convenience, and captivating views in one of Toronto's most connected neighborhoods. (id:49269)
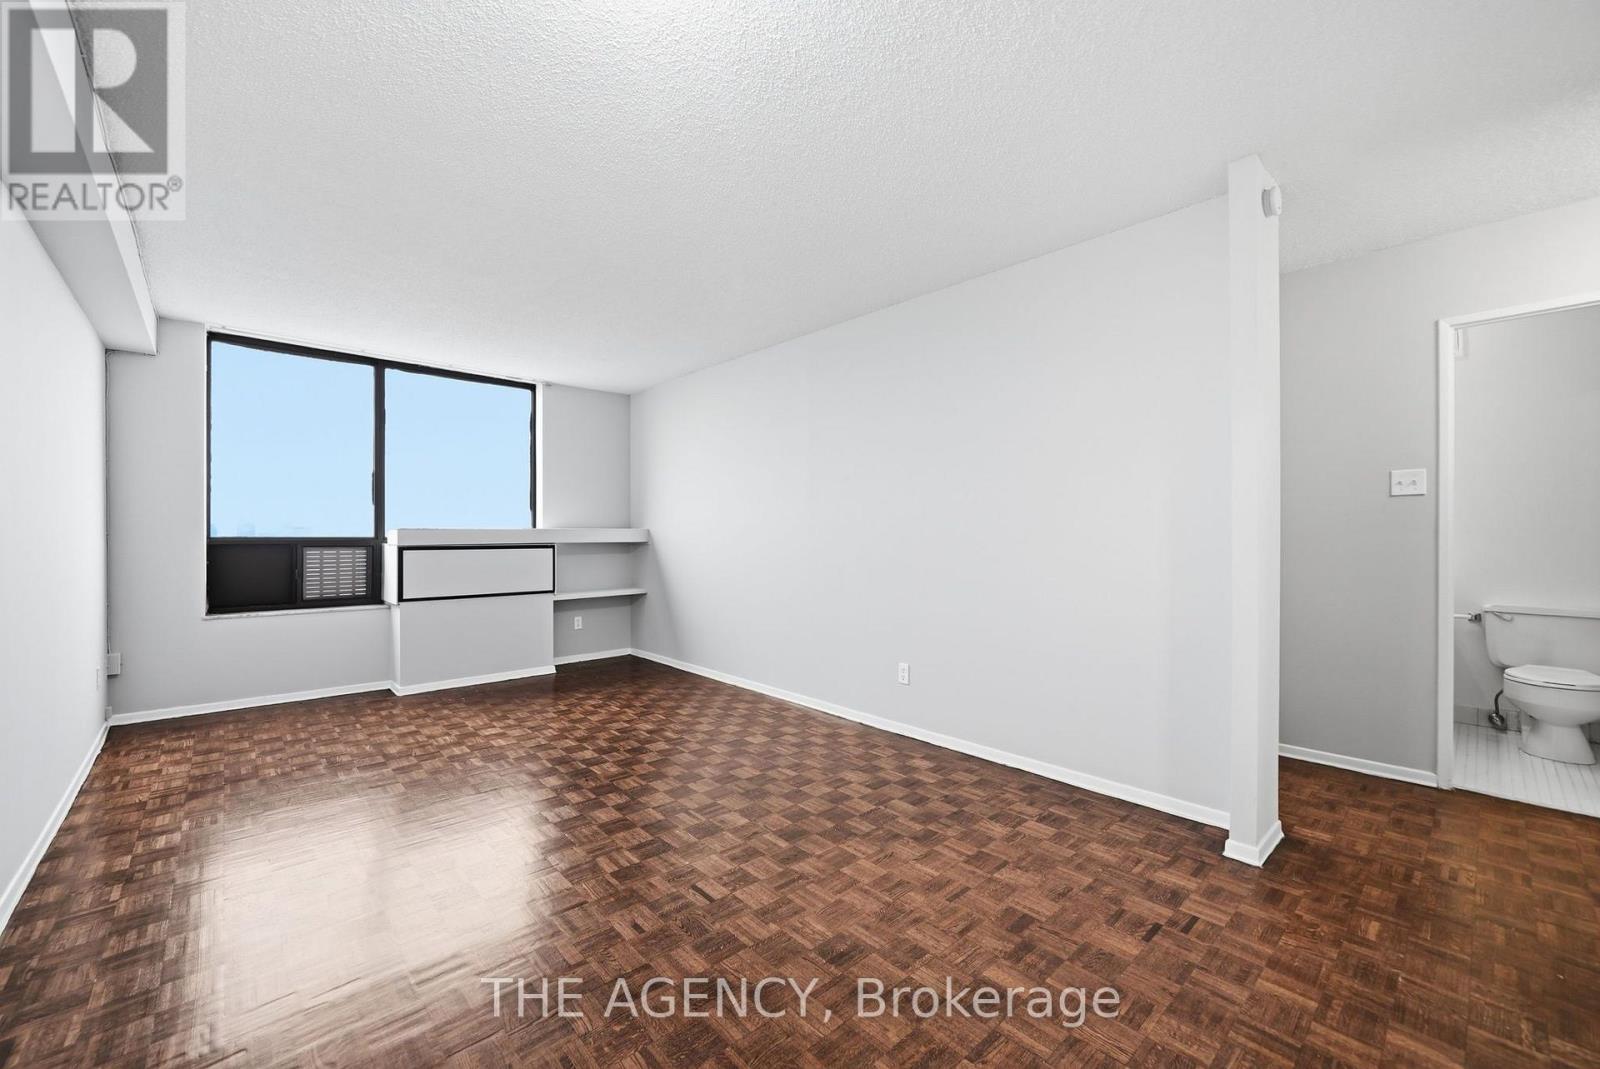
1910a - 2350 Dundas Street W
Toronto, Ontario
Welcome to The Crossways-perfectly positioned between the Junction Triangle and High Park. This sun-filled one-bedroom offers breathtaking city views, creating a serene backdrop for everyday living.The well-designed layout features a spacious living space with ample storage and an open concept with large windows that flood the space with natural light while framing stunning views of the city. Enjoy unmatched transit access with the UP Express and TTC subway literally at your front door, making downtown, Pearson Airport, and the rest of the city effortlessly accessible. Residents enjoy amenities including an indoor pool and 24/7 security. An ideal opportunity for those seeking comfort, convenience, and captivating views in one of Toronto's most connected neighborhoods. (id:49269)
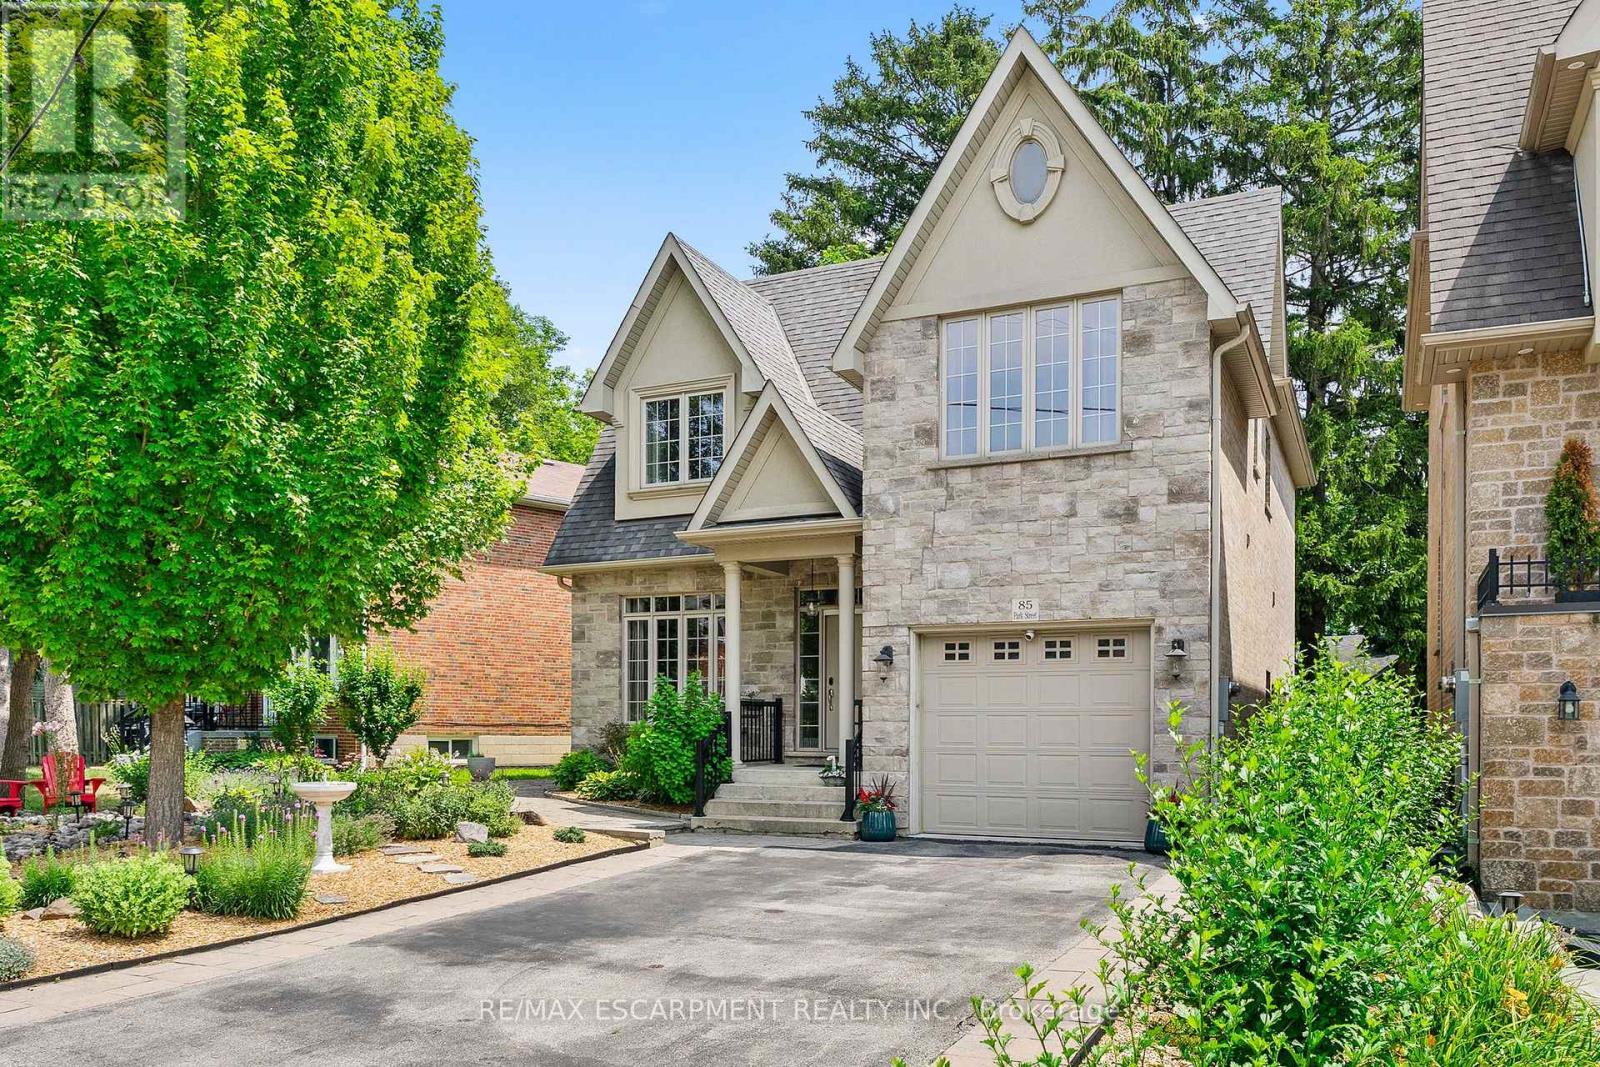
85 Park Street W
Mississauga, Ontario
Ideally located just steps from the shops, restaurants and cafés of vibrant downtown Port Credit, as well as the shores of Lake Ontario and the Credit River, this beautifully maintained detached two-storey home offers an exceptional lifestyle in one of Mississauga's most sought-after neighbourhoods and desirable school districts. Custom built and offering over 3750 square feet of total living space, this spacious residence features 4 bedrooms, 3 bathrooms, soaring 9-foot ceilings, rich hardwood flooring and oversized windows that fill the home with natural light. The open-concept layout is ideal for both everyday living and entertaining, highlighted by a well-appointed kitchen with abundant cabinetry, generous counter space and a bright breakfast area overlooking the private backyard. Upstairs, the spacious primary retreat offers dual closets and a luxurious five-piece ensuite, while the convenient second-floor laundry room adds everyday practicality. The finished lower level features a separate entrance, offering excellent potential for a nanny or in-law suite, guest accommodations or future income opportunities. Ample storage throughout ensures every space is both beautiful and practical. Outside, this low maintenance property has professionally landscaped gardens, exceptional curb appeal, while the private backyard is an entertainer's dream, showcasing an expansive stone patio and relaxing hot tub beneath a mature tree canopy. Additional highlights include Smart Home functionality controlling the lighting, blinds, fireplace and HVAC systems, along with LeafFilter gutter protection installed on the upper level for added peace of mind. This is a rare opportunity to own a beautifully appointed family home in one of Mississauga's most coveted communities, just moments from waterfront trails, parks, marinas, top-rated schools and all that Port Credit has to offer. (id:49269)
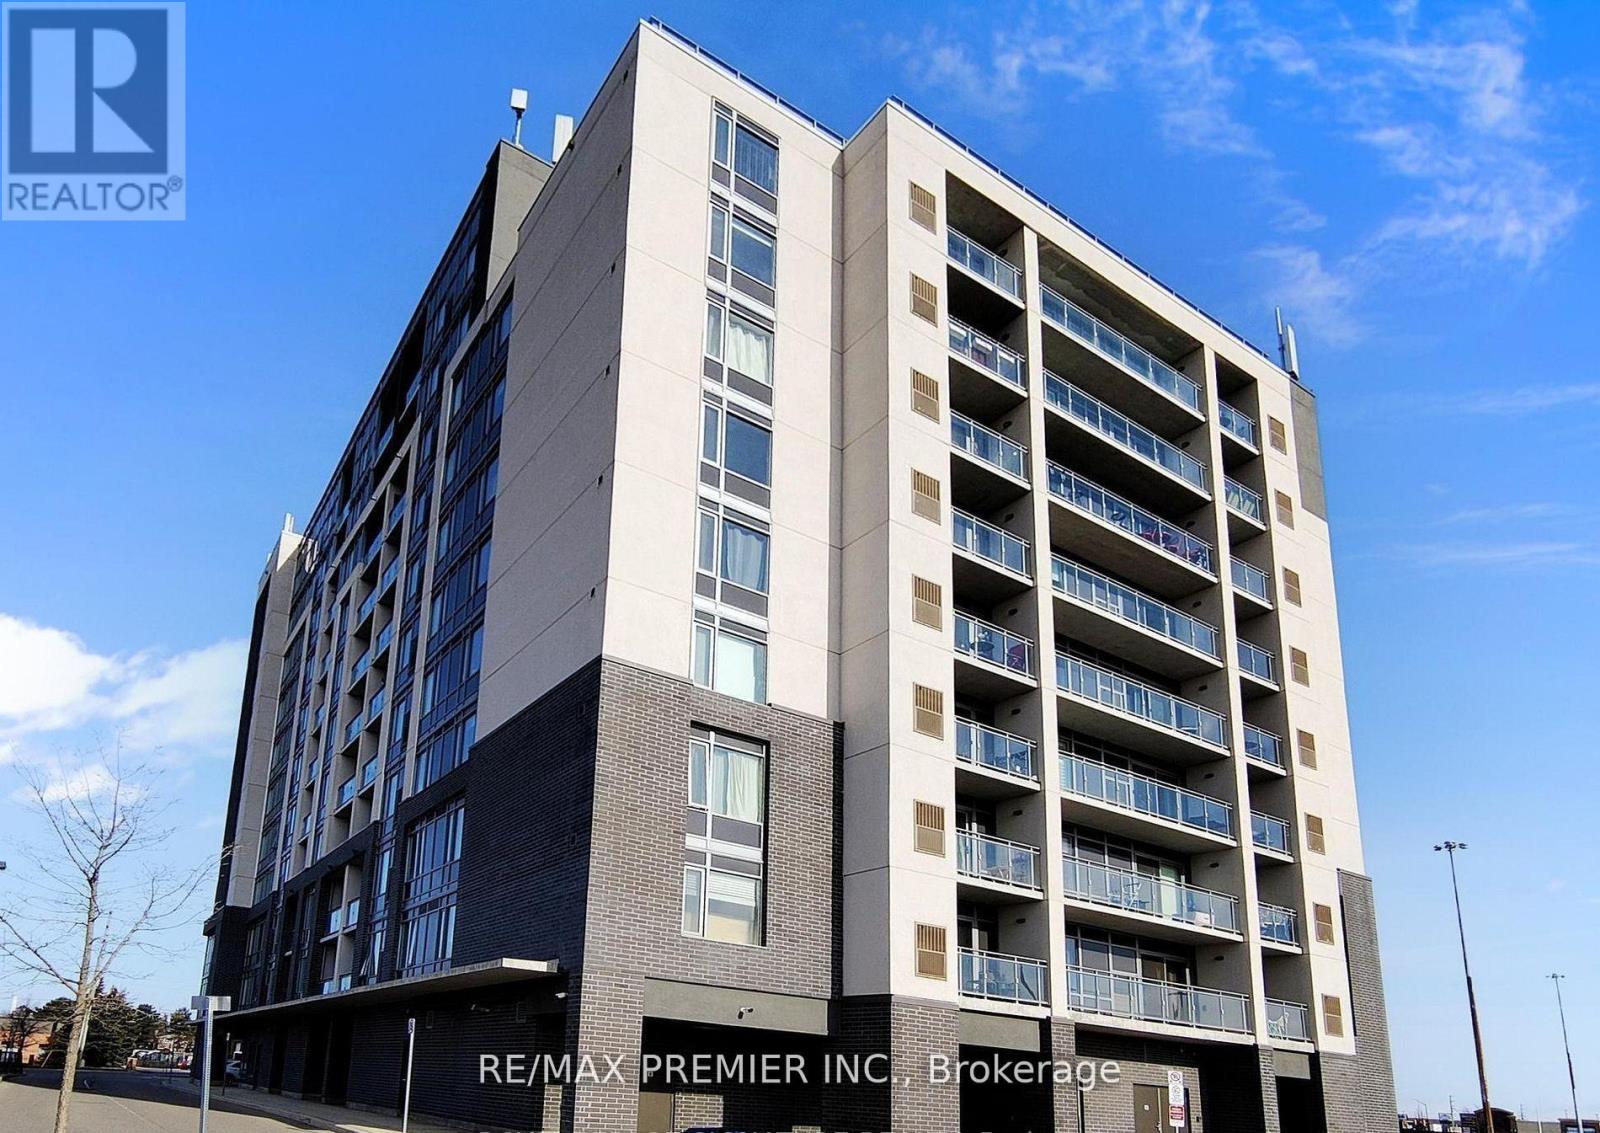
905 - 716 Main Street E
Milton, Ontario
Welcome to this bright and spacious 2+1 bedroom, 2 full bathroom condo in the heart of Milton, ideally located near Main Street and Thompson Road. Featuring premium modern finishes throughout, this open-concept suite offers a functional layout designed for comfortable everyday living. The stylish galley kitchen boasts ample cabinetry, generous counter space, all appliances, seamlessly overlooking the living area. The spacious living room walks out to a private balcony with unobstructed views, creating the perfect space to relax or entertain. The versatile den is ideal for a home office, guest room, or additional bedroom. The primary bedroom is large with lots of closet space, oversized windows, and a private 3-piece ensuite. A nice sized second bedroom and additional full bathroom provide flexibility for families, professionals, or downsizers. Complete with parking and a locker, this exceptional unit offers convenience and value in one of Milton's most desirable locations. Just minutes from highways, restaurants, grocery stores, shopping, parks, and everyday amenities. A fantastic opportunity for first-time buyers, investors, or anyone seeking modern condo living in a vibrant community. (id:49269)
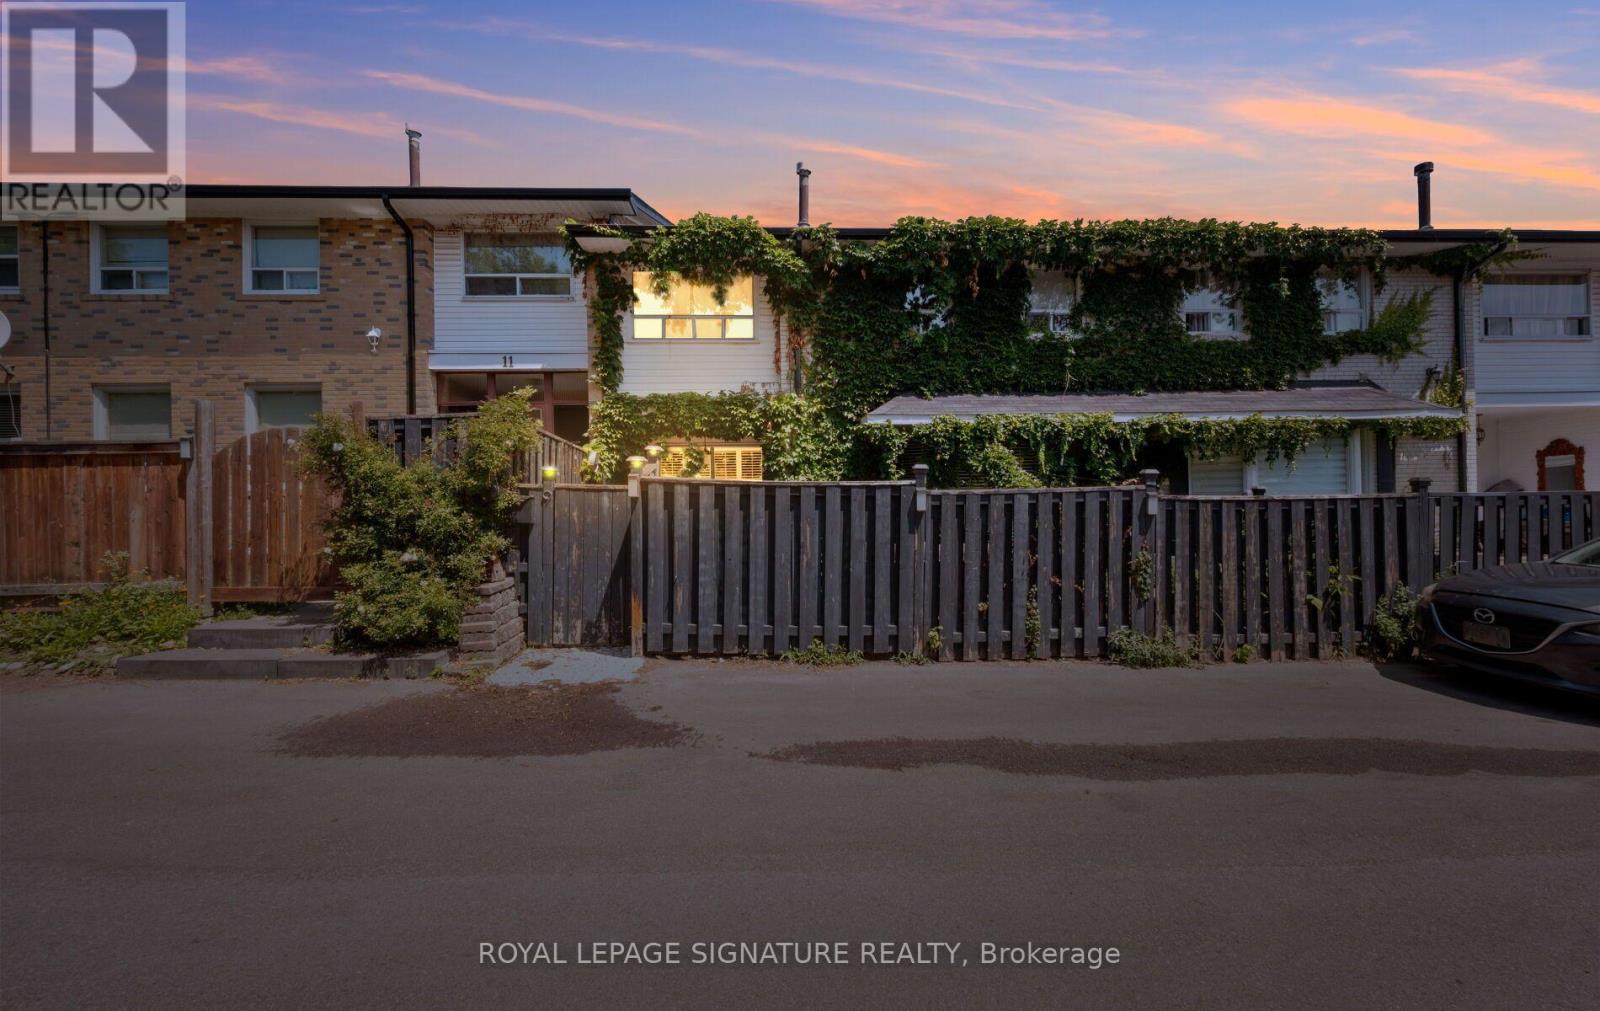
9 - 61 Ardglen Drive
Brampton, Ontario
Rare opportunity in sought-after Brampton East. This tastefully upgraded condo townhouse stands apart from every other unit in the complex. Dark hardwood floors, a sunken open-concept living and dining area, and a custom centre-island kitchen with breakfast bar deliver a lifestyle feel most buyers only find in freehold. The charming front garden with fish pond is your personal outdoor retreat. Fully finished basement offers genuine in-law suite or mortgage helper. All-brick exterior, new roof, new windows, custom built-ins throughout. 2 parking spots. This is the character home with the income story buyers in Brampton East are actively searching for. (id:49269)
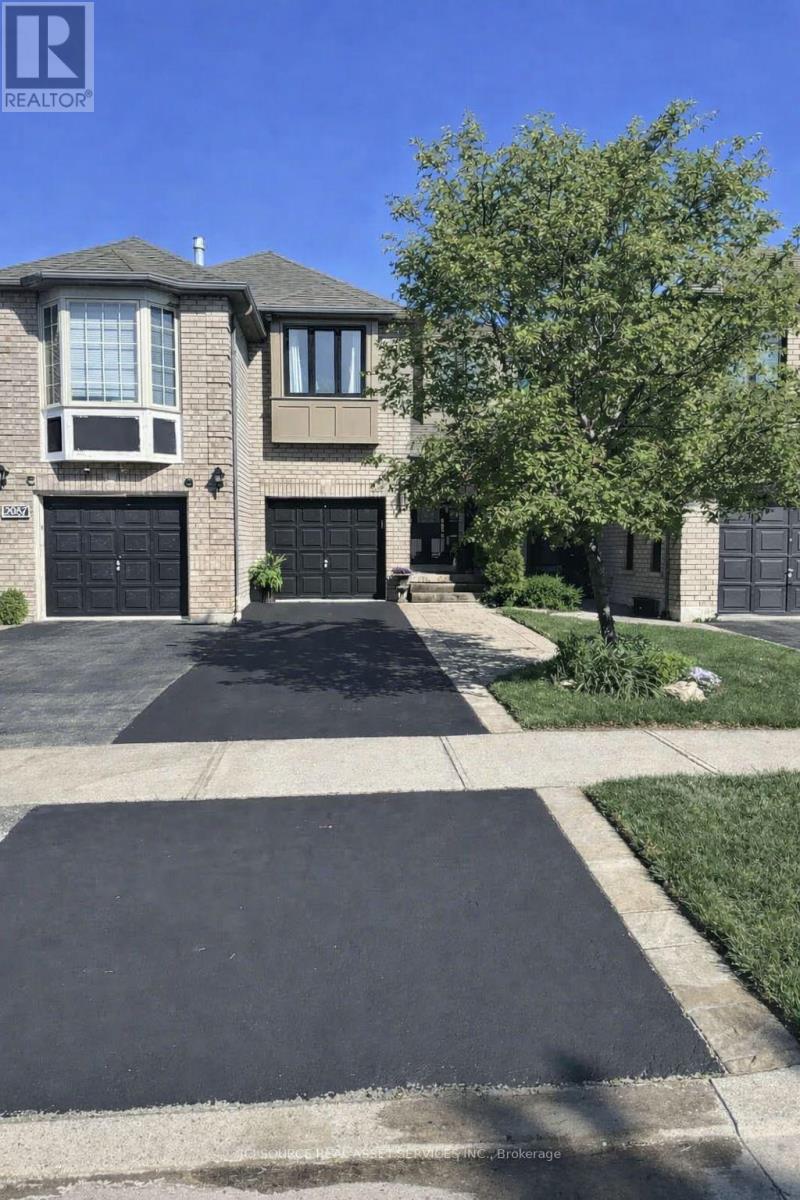
2081 Golden Orchard Trail
Oakville, Ontario
Welcome to this beautifully upgraded and meticulously maintained freehold townhouse in one of Oakville's most desirable family-friendly neighborhoods. Offering 1,377 sq ft of well-designed living space, this home features 3 spacious bedrooms and 2.5 bathrooms, ideal for families, professionals, or downsizers. The bright main floor boasts an inviting living and dining area, complemented by an updated kitchen featuring a new stove, fridge, dishwasher, sink, and modern countertops, providing both functionality and style. Upstairs, the home showcases extensive bathroom upgrades, including: A renovated ensuite bathroom with a new shower and large-format tiles. An updated main bathroom with new tub/shower, large tiles, and a new double vanity. New plumbing and toilets in both second-floor bathrooms. A main floor powder room, and a partially finished basement which is perfect as a family room, home office, or recreation area. Step outside to a beautifully landscaped backyard with mature evergreens and fruit trees, creating a private and serene outdoor setting. Additional Updates & Features: Freshly painted throughout. New front windows. Driveway freshly sealed. Porch boards replaced. Freehold ownership (no condo fees). Single-car garage + driveway parking for 2 cars. Located close to top-rated schools, parks, trails, shopping, Trafalgar Memorial Hospital, and all amenities, this turnkey home offers exceptional value in the highly sought-after West Oak Trails community in Oakville. *For Additional Property Details Click The Brochure Icon Below* (id:49269)
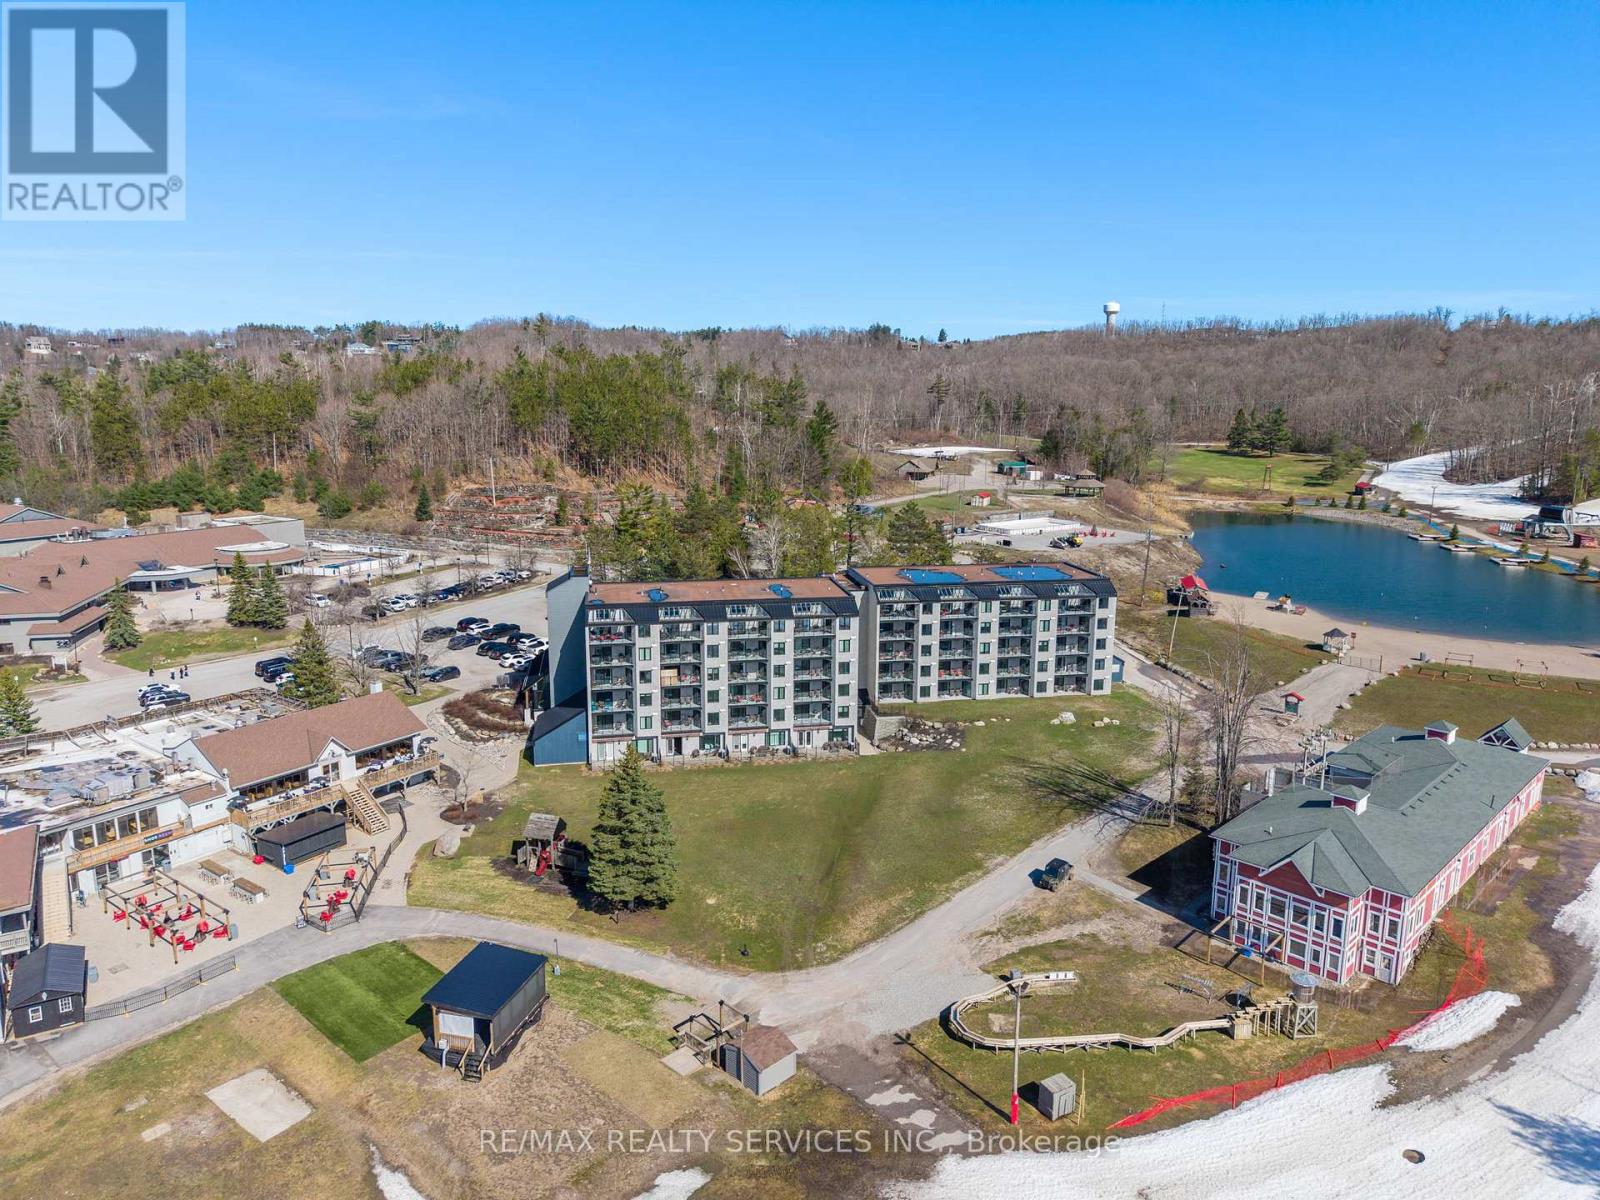
501 - 80 Horseshoe Boulevard
Oro-Medonte, Ontario
This top-floor corner penthouse in Slopeside Condos at Horseshoe Resort will wow you with its exceptional 2-bed plus custom bunk suite, 2-bath layout spread across nearly 1,200 sq. ft. of upgraded living space and soaring ceilings. True ski-in/ski-out convenience, privacy and balcony views overlooking ski hills with front-row seats to Horseshoe's year-round concerts and events.No neighbours above, one shared wall, and front-and-back exposure create chalet-like atmosphere, quiet enjoyment and tons of natural light. Proximity to elevator is convenient for groceries, luggage, and indoor access to ski locker level, which puts you on the slopes in minutes. Main kitchen offers premium oversized fridge, induction range, granite countertops and stylish backsplash. Beverage station adds approx. 9 feet of full-height cabinetry and counter space, second sink, two beverage fridges, built-in coffee station, reverse osmosis water, and pantry-style storage. Both bedrooms feature king-size hydraulic-lift storage beds, while the primary suite offers balcony access, walk-in closet, and spa-inspired 4-pc ensuite. The custom bunkbed suite replaces traditional den with staircase access, storage and TV wall - perfect for families and short-term rentals. Pet owners will appreciate the tiled utility and wash station complete with floor drain, handheld rinse fixture, hanging storage space - ideal for cleaning dog paws, ski boots, bikes or beach gear. Additional upgrades include power blinds, large-capacity washer and dryer, upgraded security camera and door system, smart thermostat with worldwide access, and fresh paint throughout. All furniture is included except two king mattresses, making this a true turnkey opportunity for personal luxury resort living or investment. Enjoy indoor and outdoor pools, sauna, fitness centre, beach access, storage locker, visitor parking, and direct access to all Horseshoe Resort amenities. (id:49269)
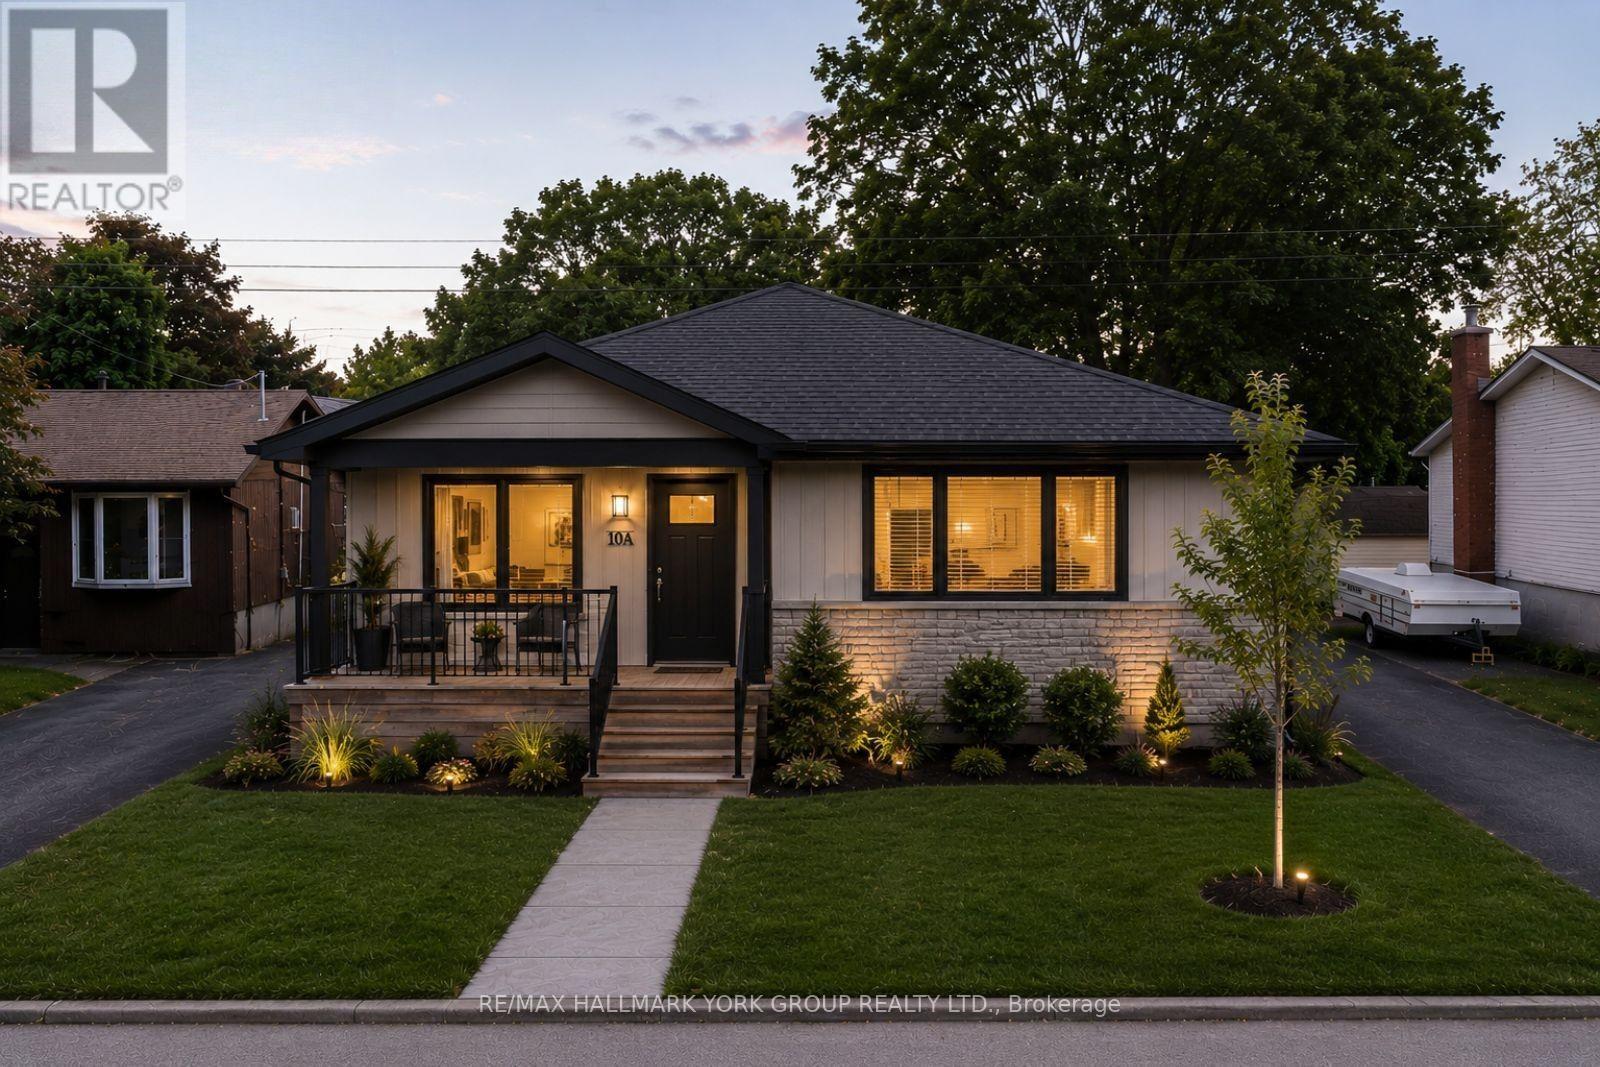
10 First Street
Orillia, Ontario
Approved Engineered Drawings For A Duplex. Prime R2 Lot In Orillia's Desirable North Ward. Multi Unit Residential Lot Offering Outstanding Development Potential, Including A Single-Family Home, Duplex, Or Triplex, With The Possibility Of An Additional Garden Suite. A Rare Opportunity To Build Once And Benefit For Decades, Whether Creating A Lifetime Of Rental Income Or A Flexible Home For Extended Family Living. Municipal Water And Sewer Are Capped At The Lot Line, With Natural Gas And Hydro Available. Ideally Located Close To Highways, Schools, Parks, And Lake Couchiching, In One Of Orillia's Most Sought-After Neighbourhoods. (id:49269)
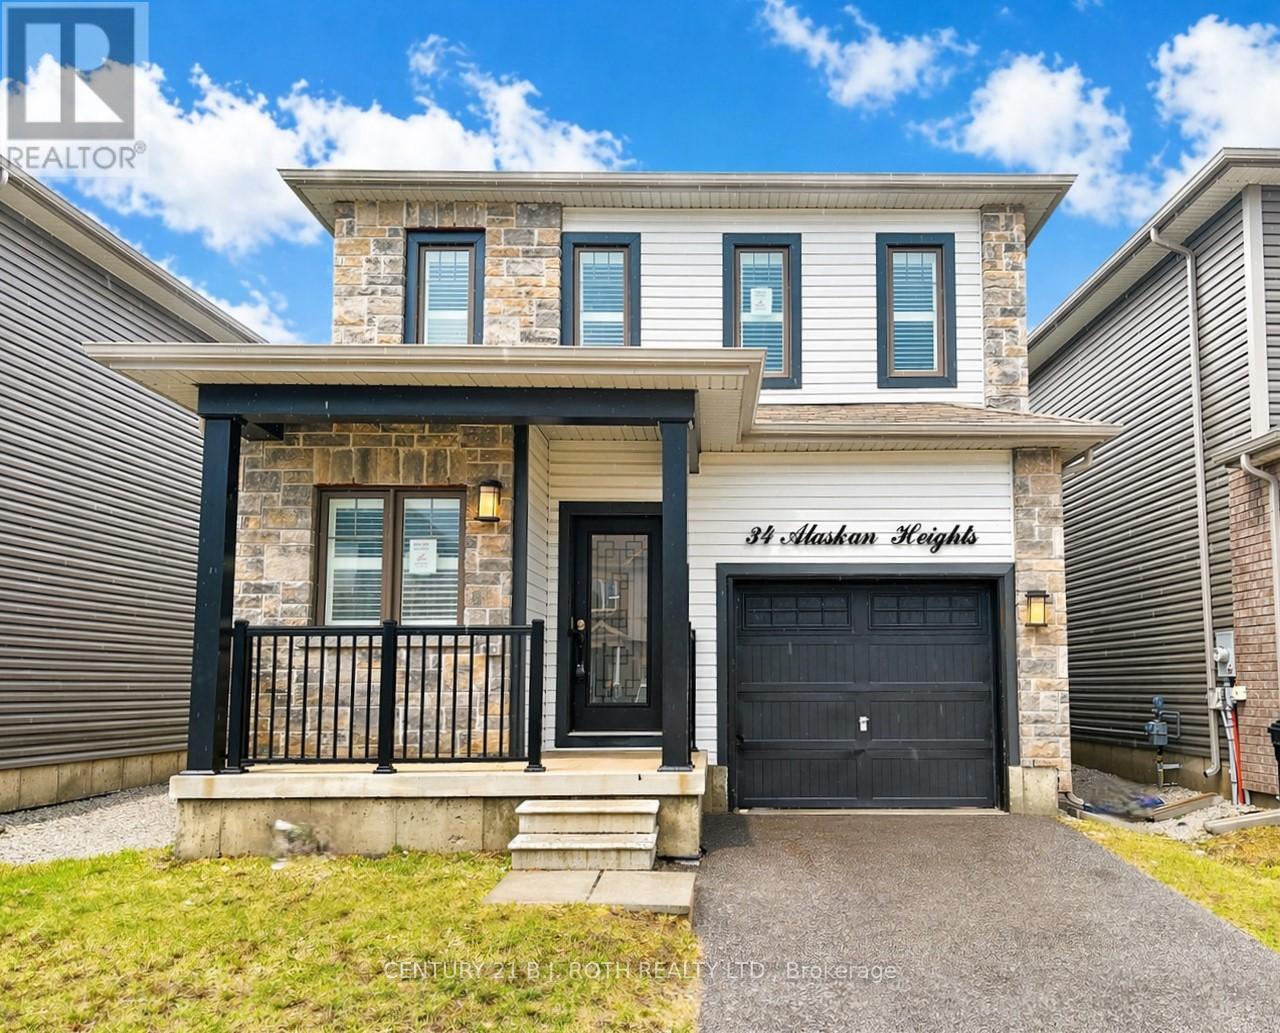
34 Alaskan Heights
Barrie, Ontario
Popular Bear Creek neighborhood, modern build in a sought out locale. With over 2000 sq ft of open living space, 3 bedrooms and 2.5 baths makes this home ideal for the growing commuter family. The home boasts fresh accents and features including 9' ceilings, hardwood floors with a large open kitchen (features espresso soft close cabinets and trendy mirrored backsplash AND a pantry closet!!) looking over the island and breakfast and out to the living room. The living room offers a gas fireplace and soaring 17' cathedral ceilings with pot lights, all accented with custom light fixtures and California shutters. Upstairs there are three hardy sized rooms with the primary giving great space and highlighted by a Juliette balcony, walk in closet and 5pce ensuite boasting a stand up glass shower, quartz counter w/double sinks and of course the soaker. Main floor laundry, inside garage entry and no carpets to see here. Put it on your list. (id:49269)

47 - 4040 Steeles Avenue W
Vaughan, Ontario
Elevate your business in this exceptional commercial condo unit, perfectly positioned in a bustling, high-demand area. the airy, open-concept floor plan is a turnkey shell ready for custom professional builds, making it ideal for medical clinics, legal or brokerage offices, boutique retail. Situated in a well-managed plaza with ample on-site parking, ensuring a seamless experience for both staff and high volumes of daily clientele. (id:49269)
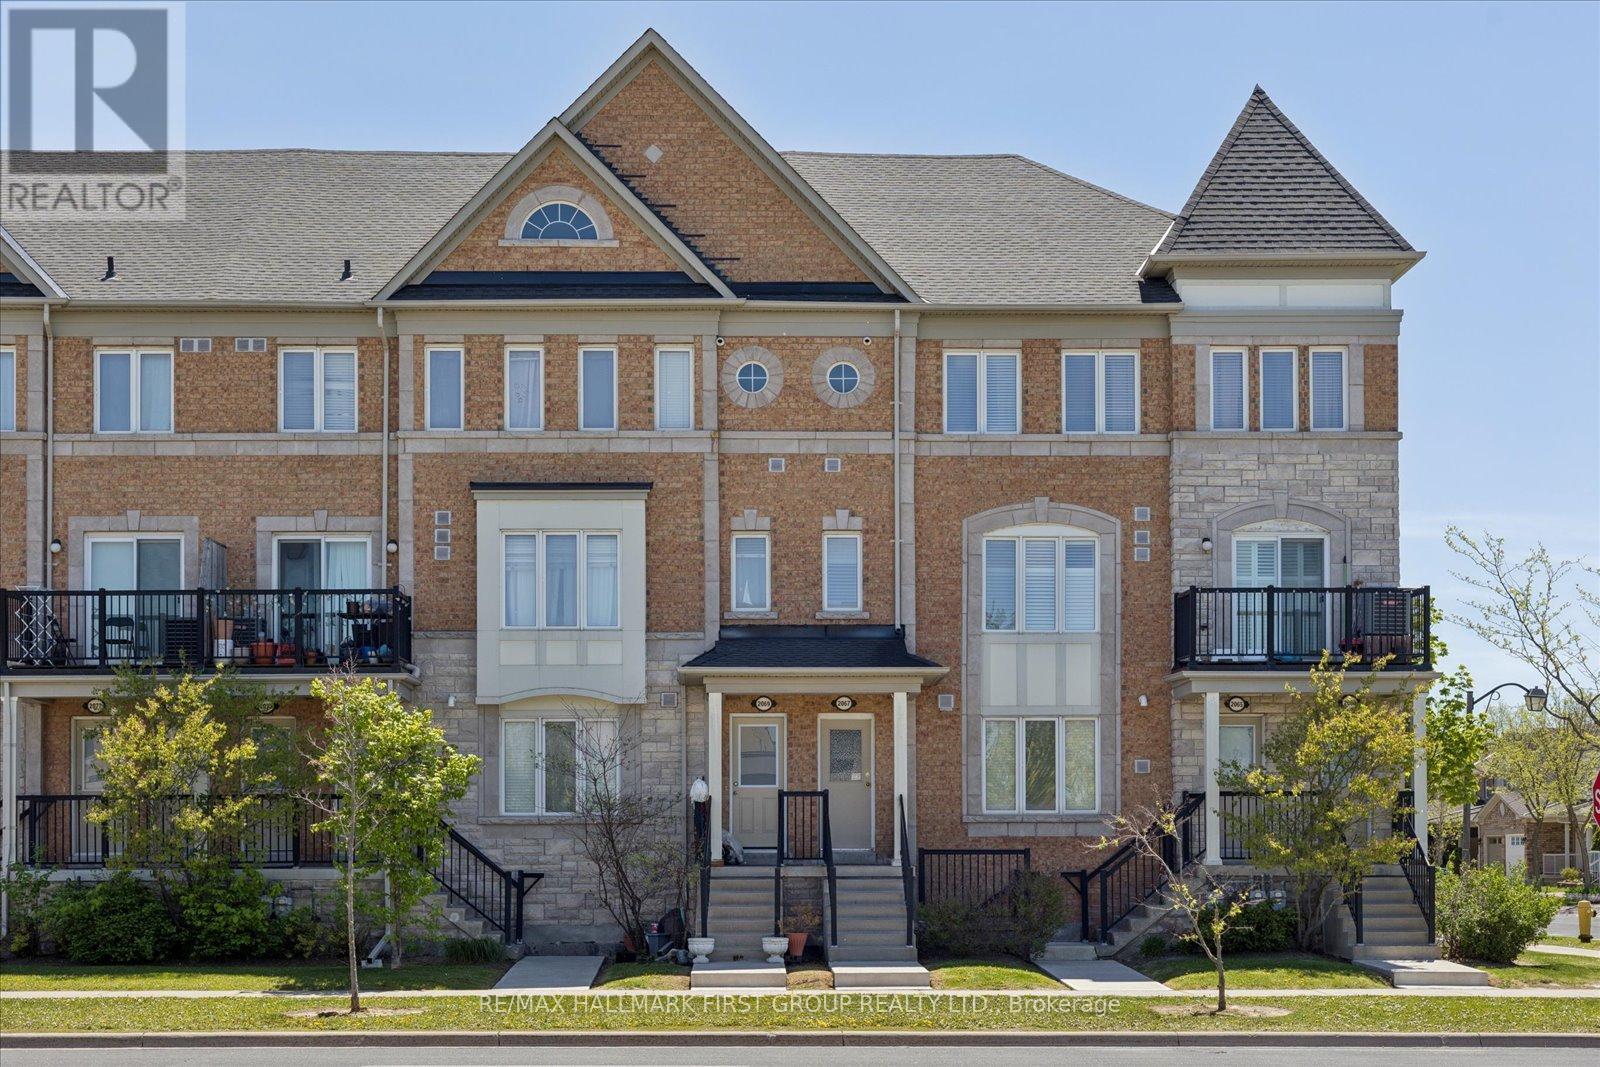
3 - 2067 Bur Oak Avenue
Markham, Ontario
Welcome to this bright and beautifully maintained condo townhouse in one of Markham's most sought-after communities. Ideally located close to top-rated schools, transit, shopping, restaurants, parks, and every essential amenity, this home offers the perfect blend of comfort and convenience for families and professionals alike. Filled with natural light, the thoughtfully designed layout offers inviting living spaces perfect for both everyday living and entertaining. Pride of ownership is evident throughout, with a well-kept interior that is truly move-in ready. A rare and valuable feature, the oversized garage provides exceptional flexibility-ideal for parking, additional storage, or a combination of both. With space for multiple vehicles, this home offers functionality that is hard to find in condo townhouse living. An added bonus for investors: the property is currently tenanted by AAA tenants who would love the opportunity to stay, offering excellent potential for a seamless investment opportunity. An incredible opportunity to own in one of Markham's finest locations, where convenience, community, and lifestyle come together. (id:49269)
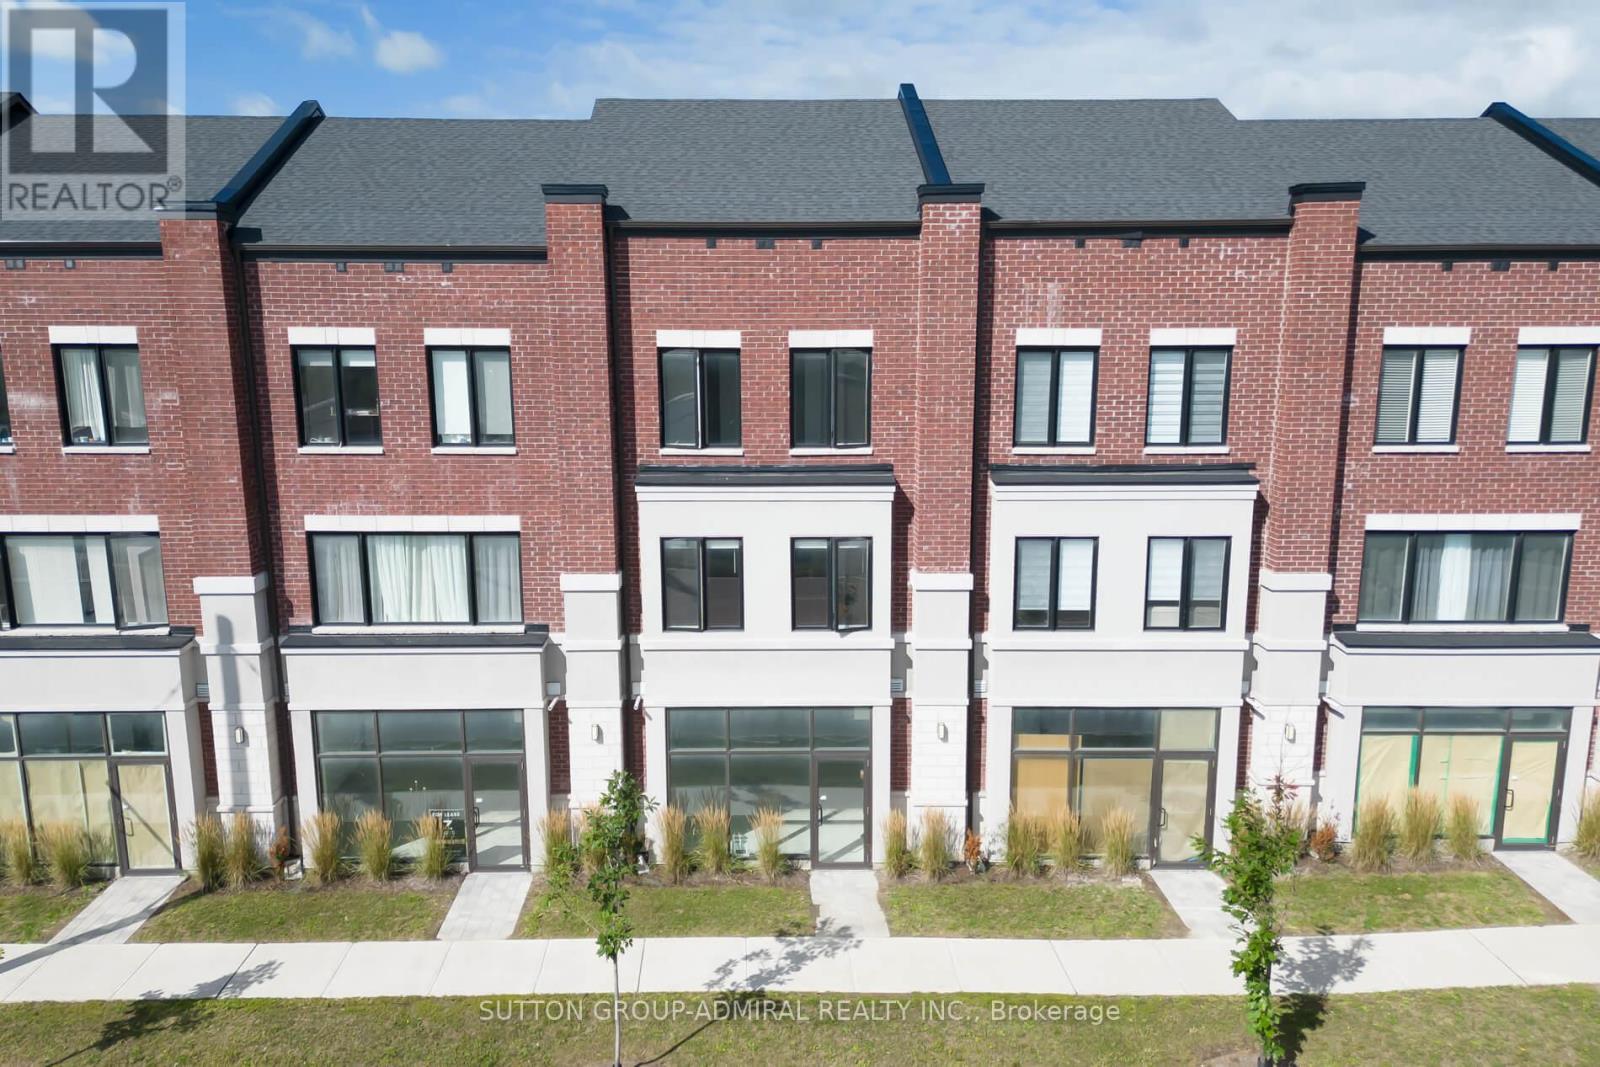
4 - 220 Dissette Street
Bradford West Gwillimbury, Ontario
Prime Retail Opportunity in Bradford. An exceptional retail opportunity in a well-established community in Bradford. This brand-new facility offers a shell condition, providing flexibility for an owner-user or small-scale investor to customize the space to their needs. Located just steps from the GO Station, the property benefits from excellent accessibility, strong visibility, and exposure from two sides. Its strategic location within a tight-knit and growing community makes it an ideal opportunity for a variety of retail or service-oriented uses. For investors, there is an opportunity to combine the retail unit with the residential unit above, creating the potential for a strong, high-ROI investment with multiple income streams. A rare opportunity to secure a well-positioned commercial property in one of Bradford's established and growing communities. (id:49269)
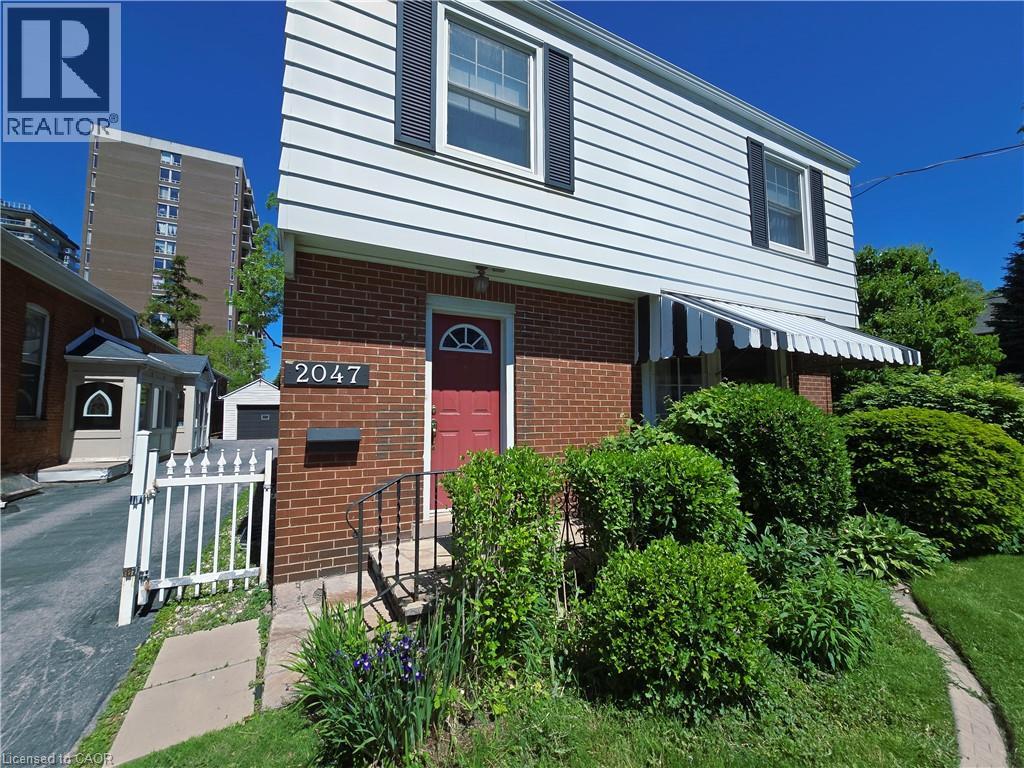
2047 James Street
Burlington, Ontario
Welcome to 2047 James St-an exceptional, high visibility property offering the ultimate live-work lifestyle in the heart of Downtown Burlington! This beautifully appointed 1,824 sq ft residence perfectly blends the space and comfort of a traditional family home with the functional zoning advantages of a premium home-based workspace. Step inside to a bright, expansive main floor featuring a massive living room anchored by a cozy natural wood-burning fireplace. The separate formal dining room offers a seamless walkout to a private backyard patio, creating an effortless indoor-outdoor flow for summer dining. A large, functional kitchen and a convenient 2-piece powder room complete the main level. Upstairs, discover 3 generously sized, sun-filled bedrooms and a full 4-piece main bathroom, providing ample living space. Fully finished lower level featuring a large additional bedroom, a 3-piece bathroom, dedicated laundry, and a sitting room w/separate entrance. 2 Parking spots (surface and garage). You are just steps away from boutique shopping, local cafes, fine dining, excellent schools, the Burlington GO Station, and major highway access (QEW/403). Enjoy a quick, beautiful stroll down to Spencer Smith Park, the Brant Street Pier, and scenic lakeside walking trails. Don't miss this opportunity to lease a true historical home in one of Burlington's most sought-after neighborhoods. Best of all, Utilities and Property Maintenance are Included in rent! (id:49269)
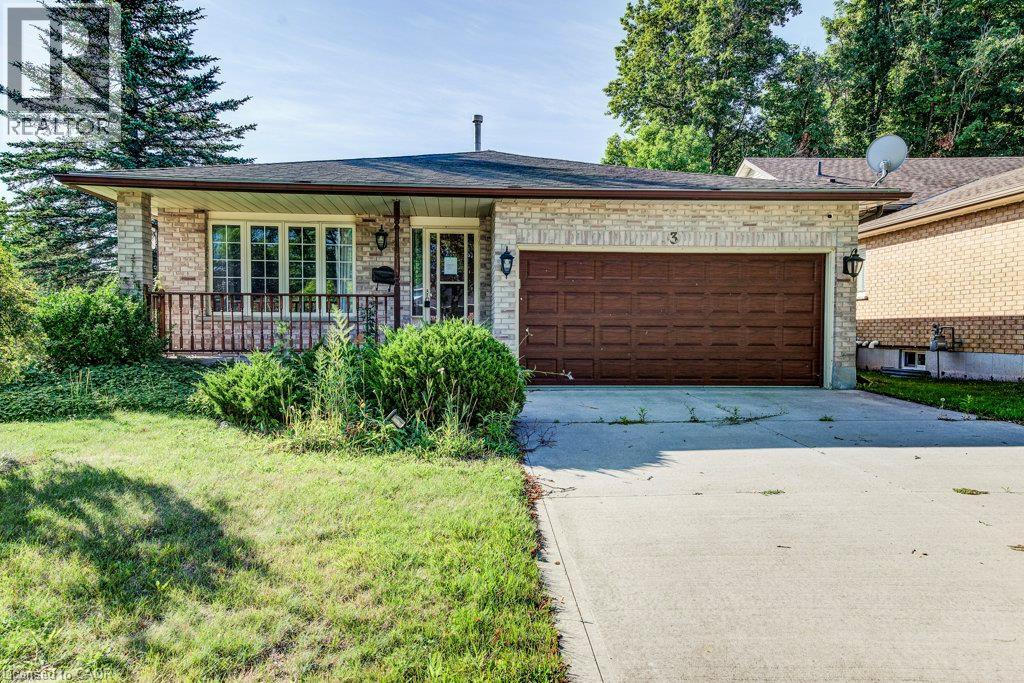
3 Cora Drive
Kitchener, Ontario
Welcome home to this fully finished backsplit situated on a generous corner lot in Forest Heights. The large corner lot offers plenty of space to enjoy the outdoors, with a large backyard that could even accommodate a future pool. There’s lots of room for summer barbecues, entertaining, and family fun. The main level features a comfortable living room and dining area with plenty of space for family gatherings. The kitchen offers a large island, granite countertops, ample storage, and convenient access to the backyard patio. Upstairs, you’ll find three good-sized bedrooms, including a primary bedroom with a walk-in closet, along with a four-piece bathroom. The lower level offers a spacious family room with a gas fireplace, creating a cozy spot for movie or game nights. There is also an additional room and a four-piece bathroom, providing plenty of flexibility for a guest room, alternate primary bedroom, home office, or in-law space. The finished basement provides even more usable space that could be used as a home gym, games room, play area, or whatever works best for your family. A large cold cellar and utility room complete the basement. A great family home in a convenient Forest Heights location, with plenty of space inside and out. Come take a look and see if it’s the right fit for you! (id:49269)
Chestnut Park Realty Southwestern Ontario Ltd.