
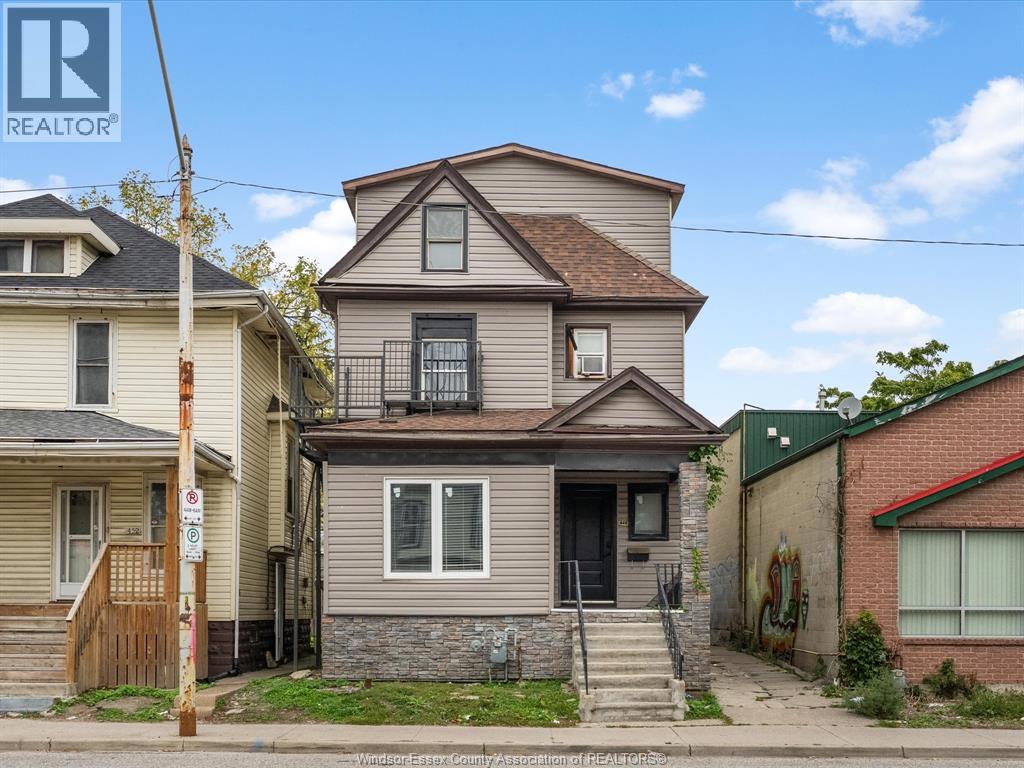
446 Wyandotte Street West
Windsor, Ontario
Vacant five-plex located in downtown Windsor! Excellent opportunity for investors or owner-operators looking to add to their portfolio. All five units are vacant, allowing for renovations, updates, and the opportunity to establish new rental rates and tenant profiles. Conveniently situated close to downtown amenities, shopping, restaurants, public transit, and other local services. Great potential for income generation and long-term investment. Buyer to verify zoning, permitted uses, rental potential, and all property details to their own satisfaction. (id:49269)
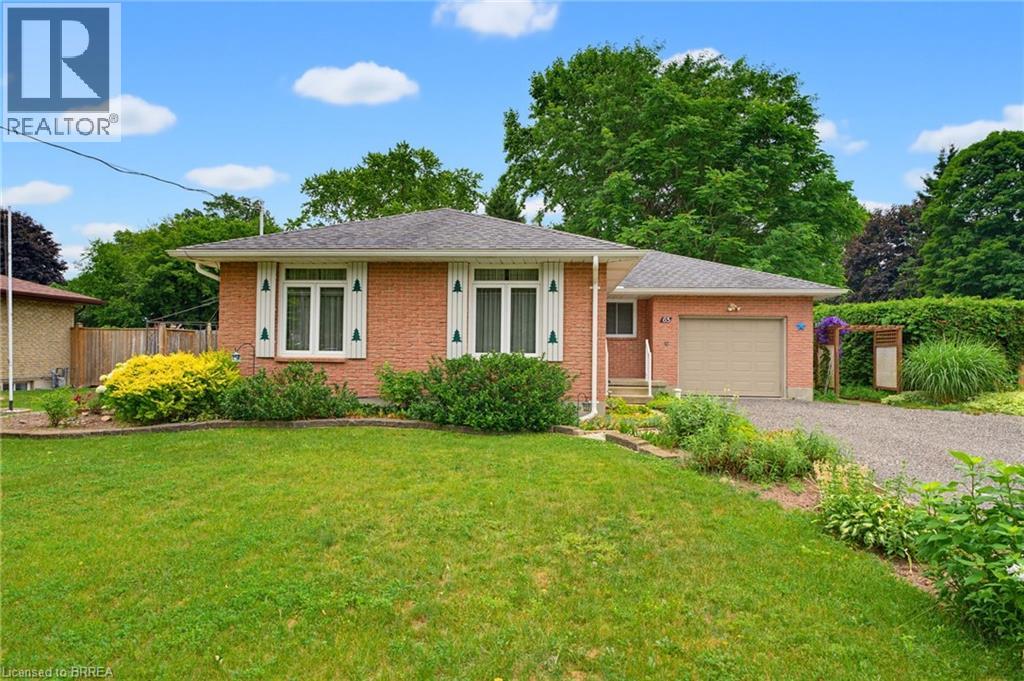
65 Lyndhurst Avenue
Pine Grove, Ontario
Welcome home to 65 Lyndhurst Ave. in the desirable Pine Grove neighbourhood—where peaceful country charm meets the convenience of town living on the edge of Simcoe. Nestled on a beautifully private and mature 0.36-acre lot, this impeccably maintained 3-bedroom, 1-bath brick bungalow offers comfort, space, and endless potential. Step inside to a bright and spacious main level featuring a functional kitchen and an inviting layout, with a separate hallway leading to three well-sized bedrooms and a full bath for added privacy. The fully finished basement expands your living space with a generous recreation room complete with a cozy gas fireplace, along with versatile areas perfect for storage, a playroom, home office, or creative studio. Tucked away in a quiet, off-the-beaten-path subdivision, this home is ideal for those seeking tranquility without sacrificing proximity to amenities—all it needs is your personal touch to make it truly your own. Some photos have been virtually staged. (id:49269)
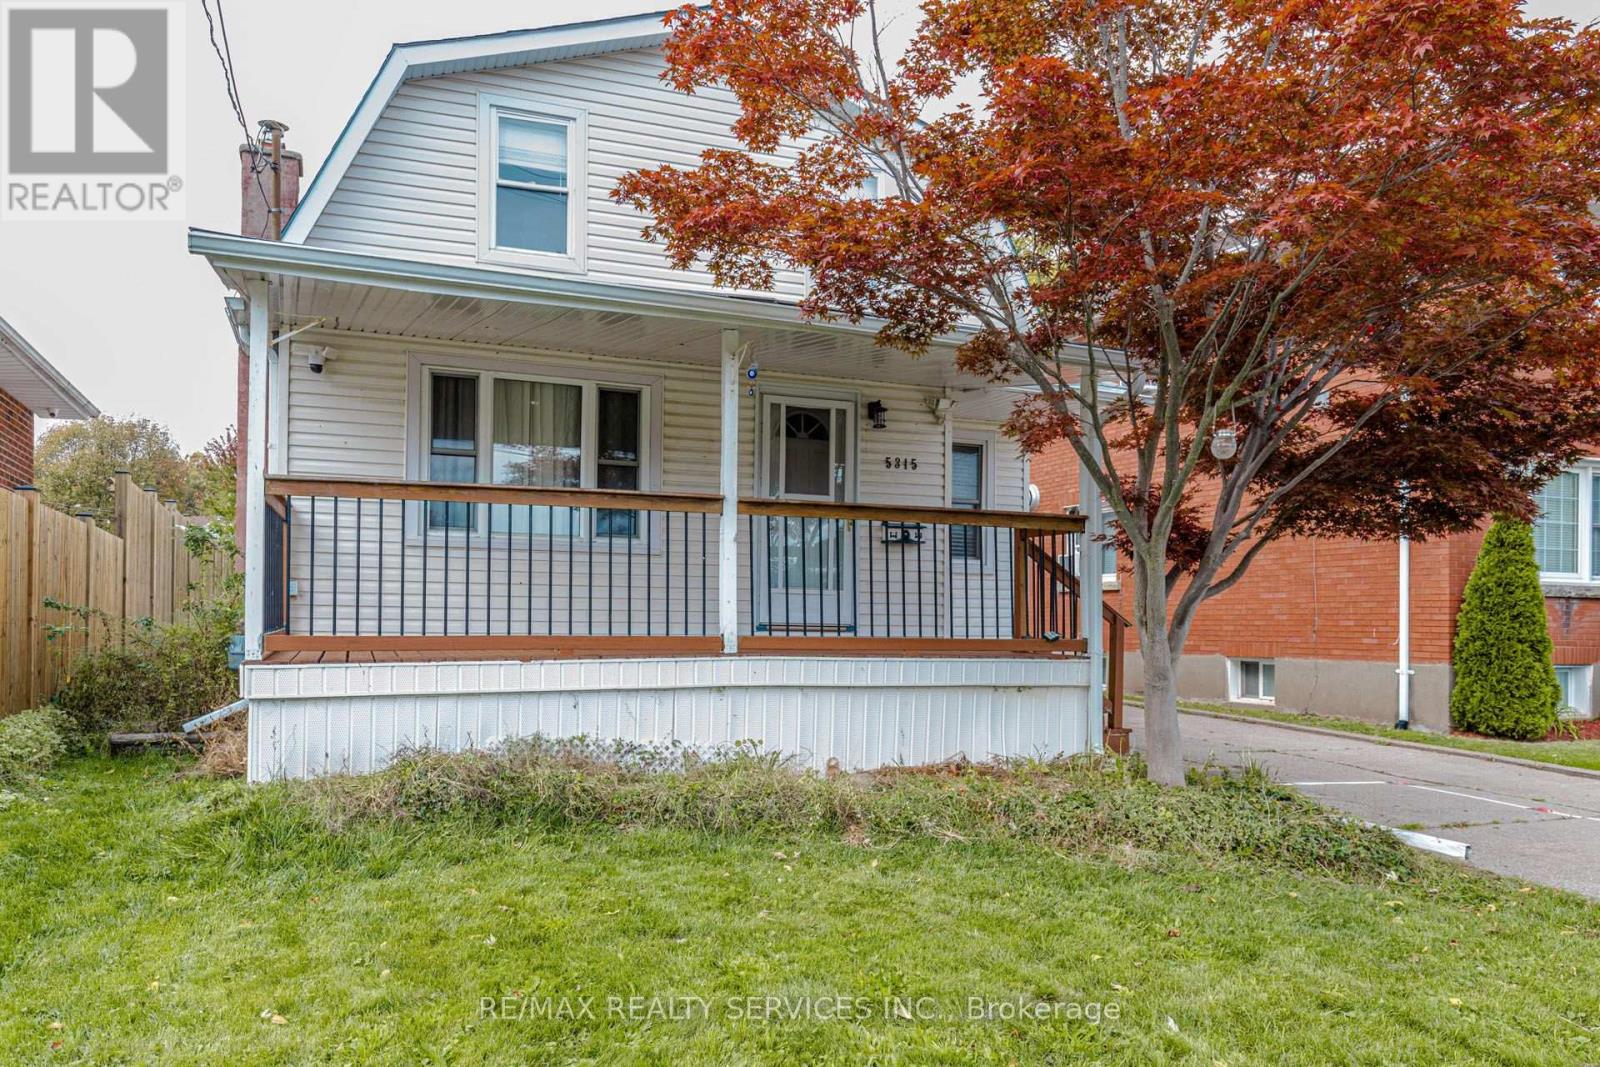
5315 Ontario Avenue
Niagara Falls, Ontario
Welcome to 5315 Ontario Avenue, Niagara Falls! Discover this beautifully renovated and charming 1.5-storey detached home, ideally situated just minutes from the Niagara River, scenic parks, and world-famous Niagara Falls attractions. Featuring a spacious covered front porch overlooking a tennis court and children's playground, this home offers the perfect combination of comfort, convenience, and investment potential. The bright, open-concept main floor boasts an inviting living and dining area, a modern kitchen with a center island offering seating for four, a generously sized bedroom, a 4-piece bathroom, and convenient main-floor laundry. Upstairs, enjoy a sun-filled, spacious primary bedroom and a versatile loft, perfect for a home office, study area, family room, or entertainment space. The newly renovated finished basement features a separate entrance, one bedroom, a 4-piece bathroom, a kitchen, a combined living and dining area, and a second laundry area, offering excellent potential for rental income or extended family living. Additional highlights include a detached double-car garage, parking for 4+ vehicles on the driveway, and a private backyard with no rear neighbors, backing onto the scenic Olympic Torch Run Trail. Conveniently located close to Clifton Hill, casinos, shopping, restaurants, parks, schools, and public transit just steps away. Whether you're a first-time homebuyer, growing family, or investor seeking additional income potential, this move-in-ready property offers incredible versatility and value. A fantastic opportunity in a prime Niagara Falls location! Don't miss it! (id:49269)
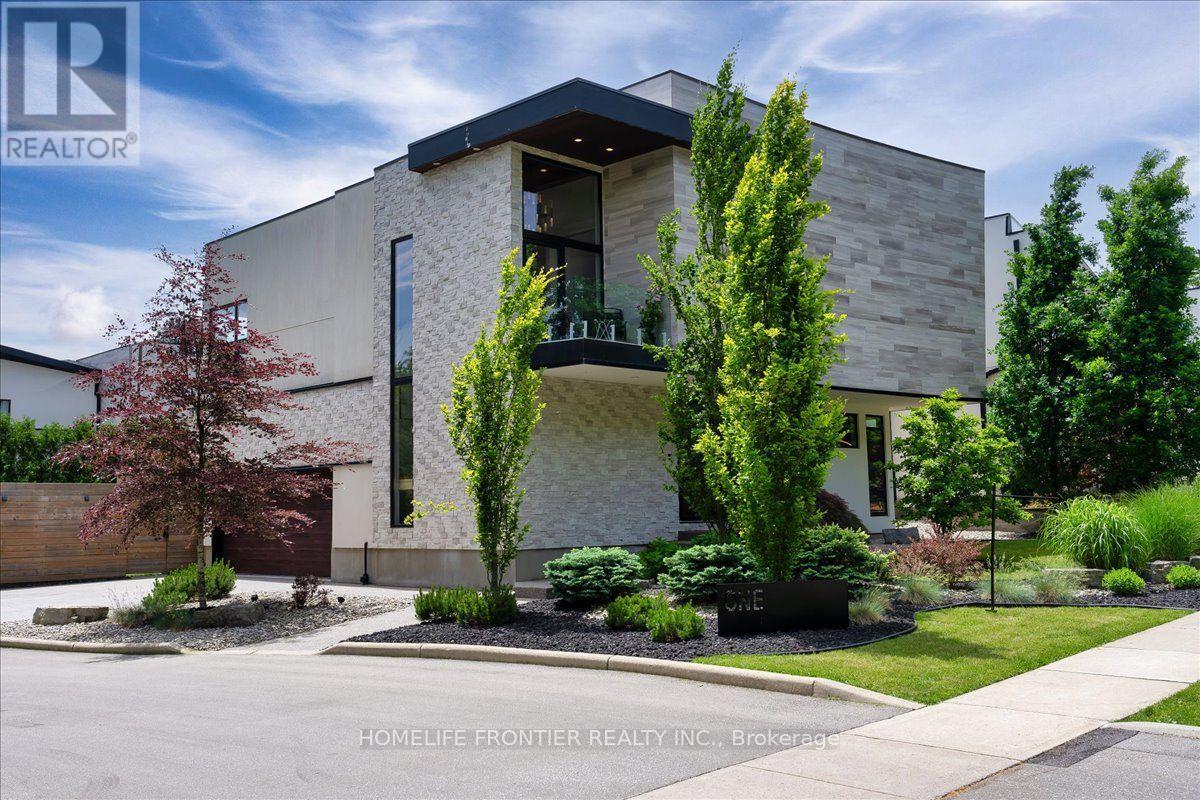
1 - 1452 Byron Baseline Road
London South, Ontario
Welcome to this majestic luxury house, a true gem nestled in the coveted and family-friendly community of The Alcove in Byron! Approx. 4000 sqft of livable space! You are greeted by an inviting entrance with floor-to-ceiling closets for your storage needs. Featuring flowing architecture and an open-concept design, the spaces for living, cooking, and dining all seamlessly merge together. This stunning home boasts 4+1 large bedrooms and 4 bathrooms, including an oversized master suite with a 5-piece spa-inspired ensuite and an extra-large walk-in closet. The additional 863 sqft of living space in the finished basement can be used as an in-law suite, office, or entertainment area. The cozy living room creates a warm and inviting environment to enjoy year-round. The kitchen is a chef's dream, featuring built-in fridge, custom-made cabinets with pull-out shelves and push-to-open mechanism, quartz countertop islands, high-end Miele appliances. Other interior features include closet organizers in bedrooms, a liquid fireplace, a hidden TV cabinet in living room, 9 ft. ceilings, European windows and doors, and oak staircase and flooring on the main level. Exterior features include a heated driveway, garage floors, and walkway to the entrance, so you'll never have to shovel snow. The professional landscaping includes a 7-zone irrigation system and a drip watering system, ensuring that your garden is always well-maintained. The large backyard is enclosed by a green fence and offers an oversized deck with a pergola, electric retractable awning, and BBQ gazebo. Can you imagine spending your weekends in a backyard like this? Conveniently located near Boler Mountain Patio, skiing, snowboarding, tubing, Treetop Adventure Park, and hiking & biking trails, this home is situated in Southwestern Ontario's most dynamic destination for outdoor adventure. Just moments from highway, this home is perfect for commuters, offering quick and easy access to transportation routes. (id:49269)
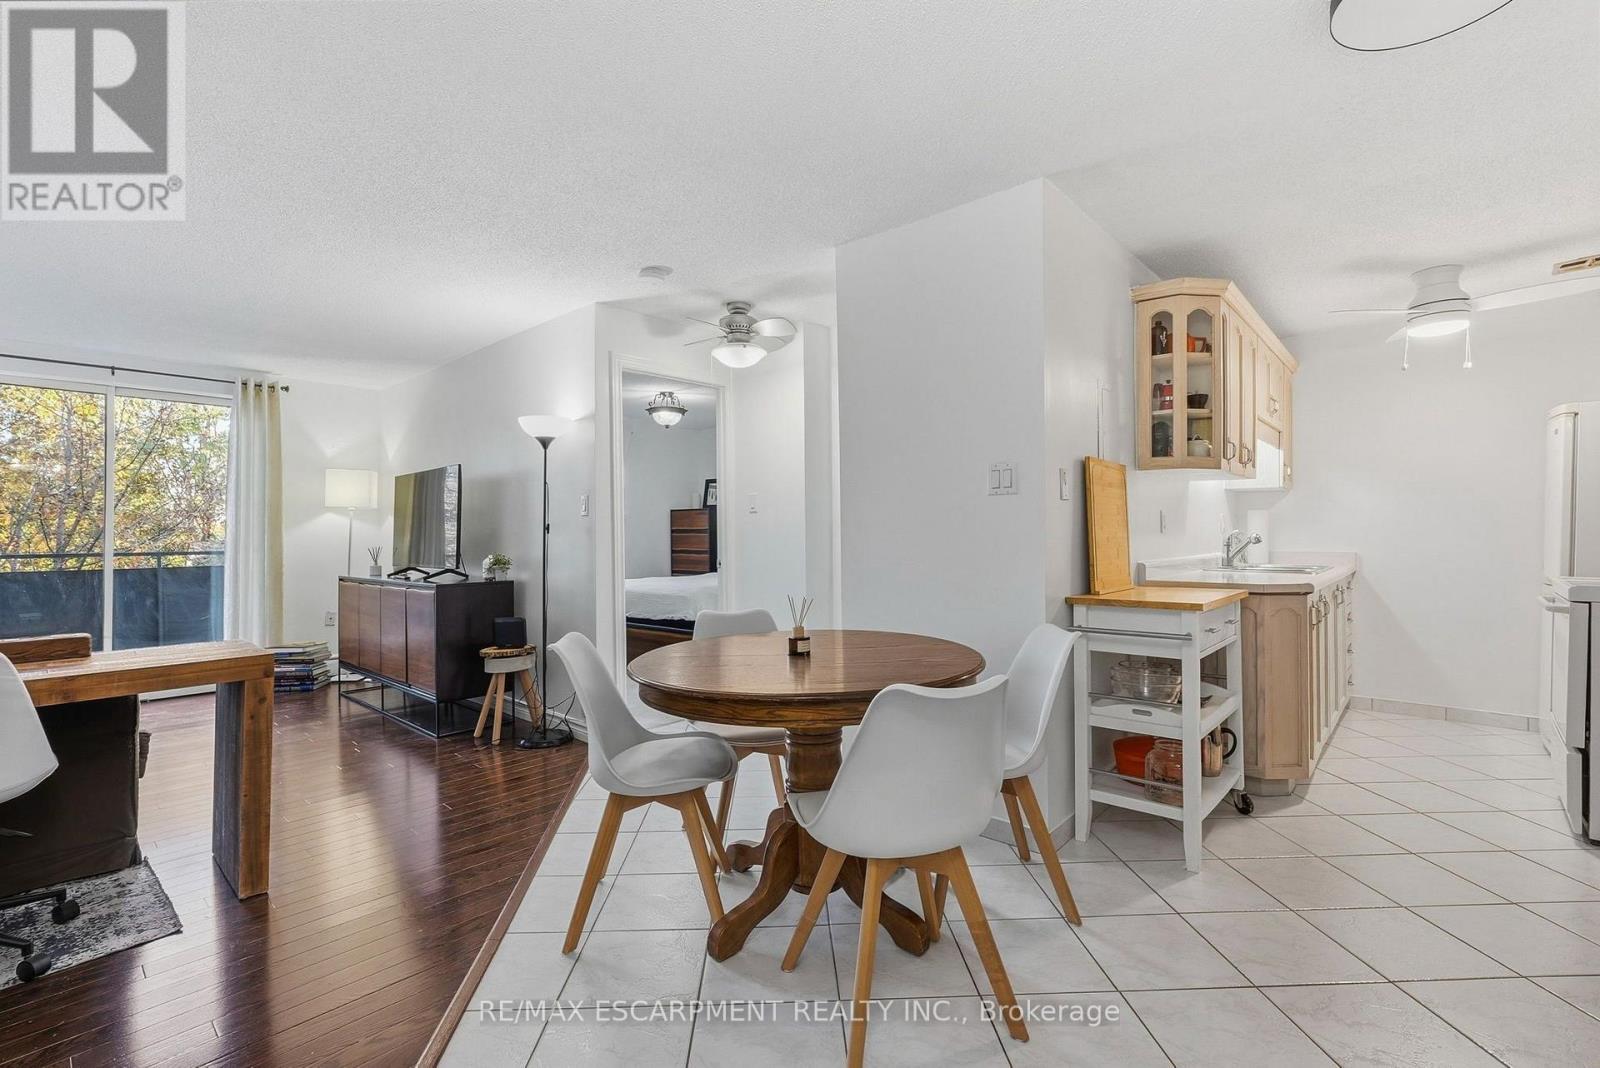
207 - 893 Concession Street
Hamilton, Ontario
Located on Hamilton's Central Mountain, this property is conveniently situated near Juravinski Hospital, Mohawk College, CF Lime Ridge Mall, Mohawk 4 Ice Centre, and nearby sports facilities. Concession Street offers a variety of local shops, cafés, and dining options. Outdoor recreation opportunities include walking paths along the Mountain Brow, cycling trails along the escarpment, and access to the Wentworth Stairs. Enjoy convenient access to a variety of neighbourhood amenities, shopping, dining, education, healthcare, and outdoor spaces. (id:49269)
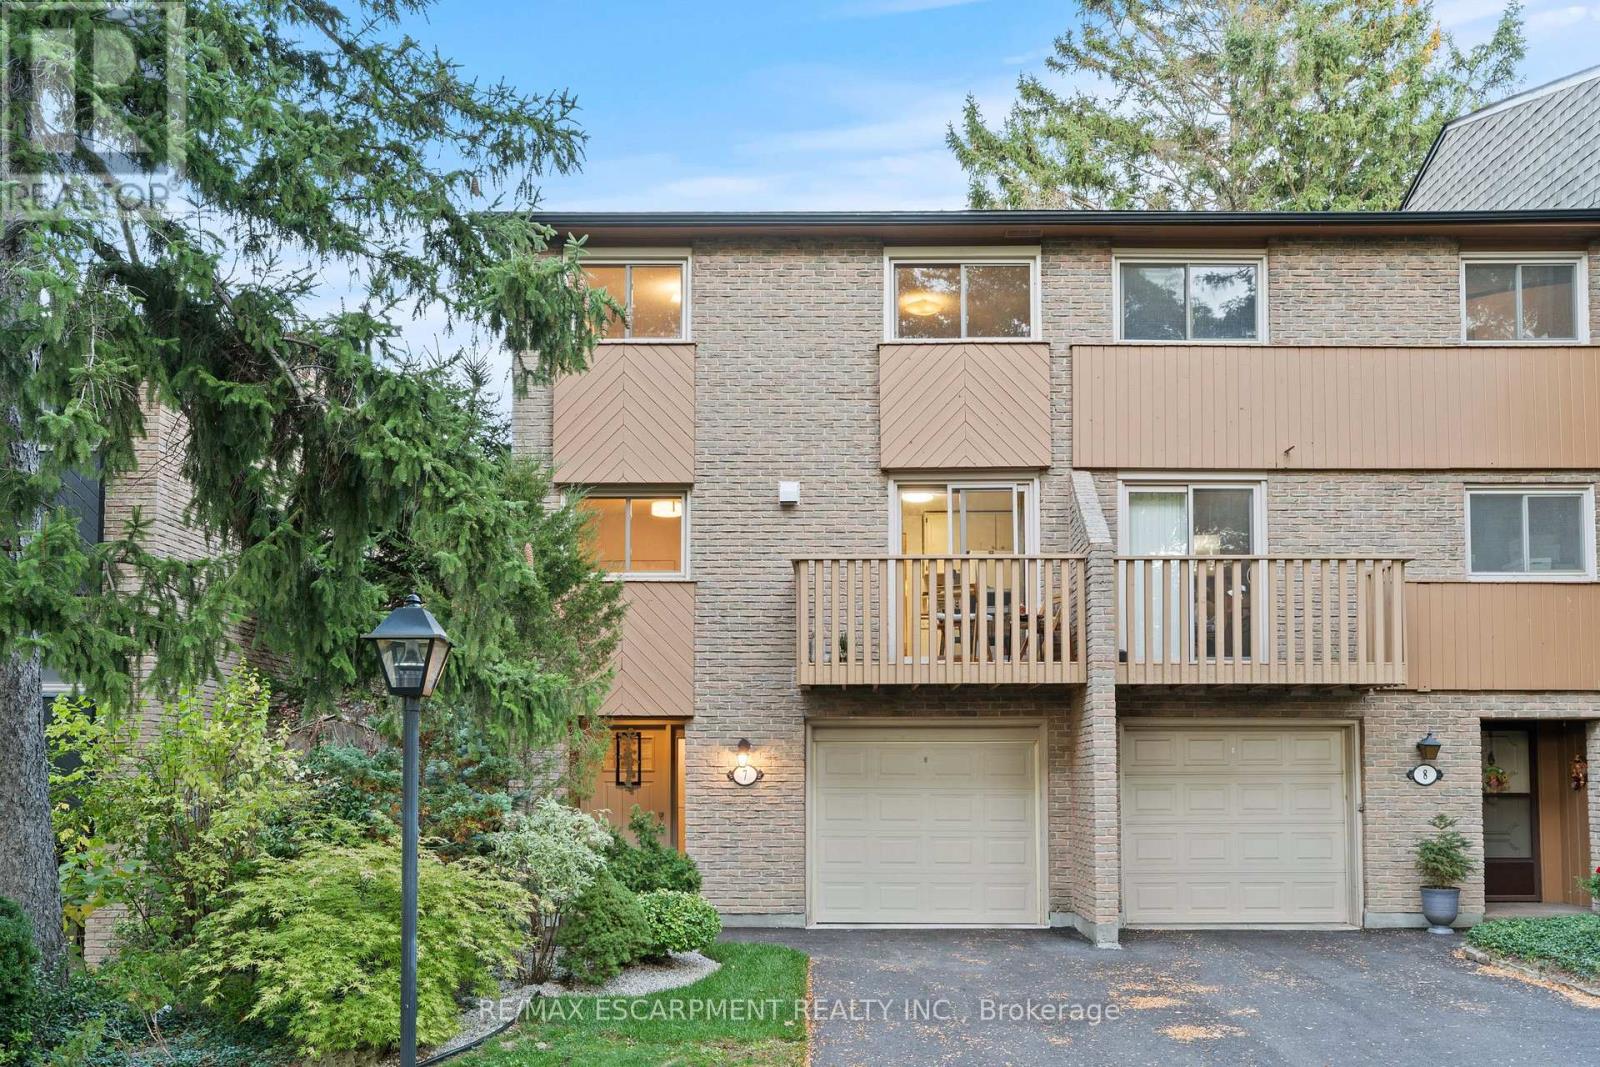
7 - 1967 Main Street W
Hamilton, Ontario
Stunning end-unit townhouse in the highly sought-after Ainslie Wood West neighbourhood of Hamilton. Nestled within a picturesque complex surrounded by nature, this home offers the perfect blend of tranquility and convenience. Ideally located just minutes from the charming communities of Dundas and Ancaster. Enjoy close proximity to Tiffany Falls, scenic walking trails, parks, restaurants, shopping, public transit, Highway 403, the Lincoln M. Alexander Parkway, and McMaster University/Hospital. Nestled among mature trees, this home is one of the few that offers a walk-out from the living room to a private backyard with stunning escarpment views, and breathtaking sunrises and sunsets. The beauty of this home lies in its timeless design, featuring hardwood floors, expansive windows, and patio doors that seamlessly bring the surrounding natural landscape indoors. Soft neutral tones throughout create a serene and inviting atmosphere, promoting relaxation and a true sense of well-being. The entertaining area offers a bright light filled living room with sliding patio door with transom window, and a spacious dining area just off the kitchen. There is also a main floor bedroom/den that's perfect as a kids' playroom, additional bedroom/guest room, or home office-flexible space to suit your family's needs. The upper level offers a 4-piece bathroom featuring an elegant vanity topped with honed stone countertop and beveled-edge detailing & 3 spacious bedrooms (primary with oversized extra deep closet and all with custom closet doors). Finished basement complete with a convenient powder room-ideal for extra living space, a play area, or a family rec room. Equipped with an efficient Mitsubishi ductless heat pump split unit system for both heating and air conditioning, ensuring year-round comfort and owned hot water tank (Dec 2023). Enjoy exceptional outdoor living with 2 private balconies and a beautiful stone patio. Parking for 2 vehicles with both a garage and driveway space. (id:49269)
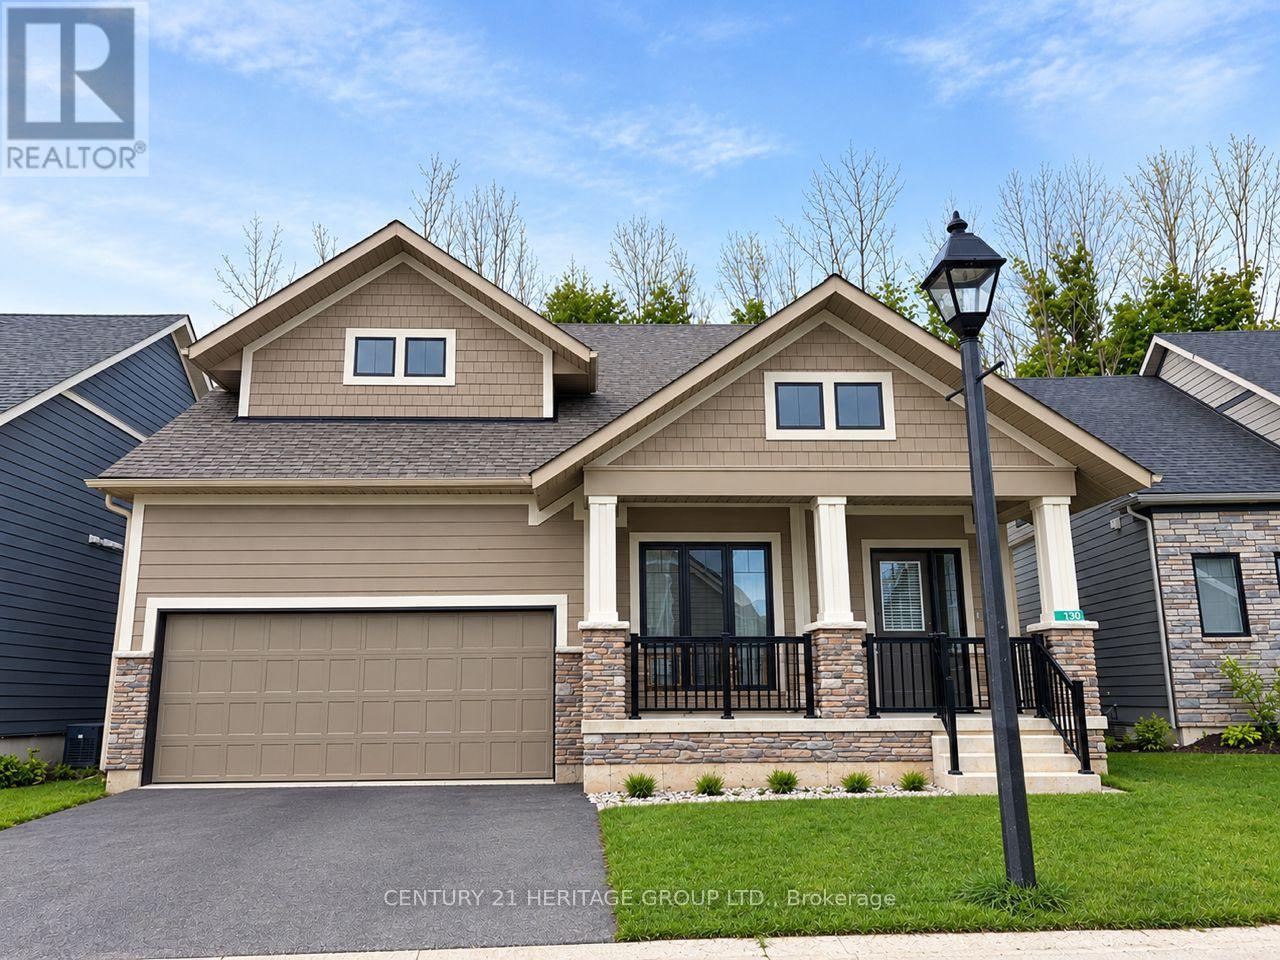
130 Beacon Drive
Blue Mountains, Ontario
Annual Lease, Gorgeous 2 years New Home in the Prestigious & Exclusive Private Enclave of Lora Bay. Open Concept, Bright, functional 2000+sqft, 3 Bedrooms , 3 Bathroom Home with 2 bedrooms on main floor. ** Premium Lot with No Homes behind** Backing onto The Privacy of Mature Trees & Greenery.** Modern Neutral Decor throughout, Huge Windows, Large Primary Bedroom on Main Floor with his and hers Double Closets & Spa like Ensuite. Grand Vaulted Ceilings in Great Room, Convenient Main Floor Laundry & Huge 2nd Floor Loft Overlooking the Grand Great Room Below. Double 2-Car Garage. 2 min walk to the Resident Only Scenic Private Waterfront Beach. Breathtaking, Clear Waters and Stunning Views of Georgian Bay to enjoy all year long!! (id:49269)
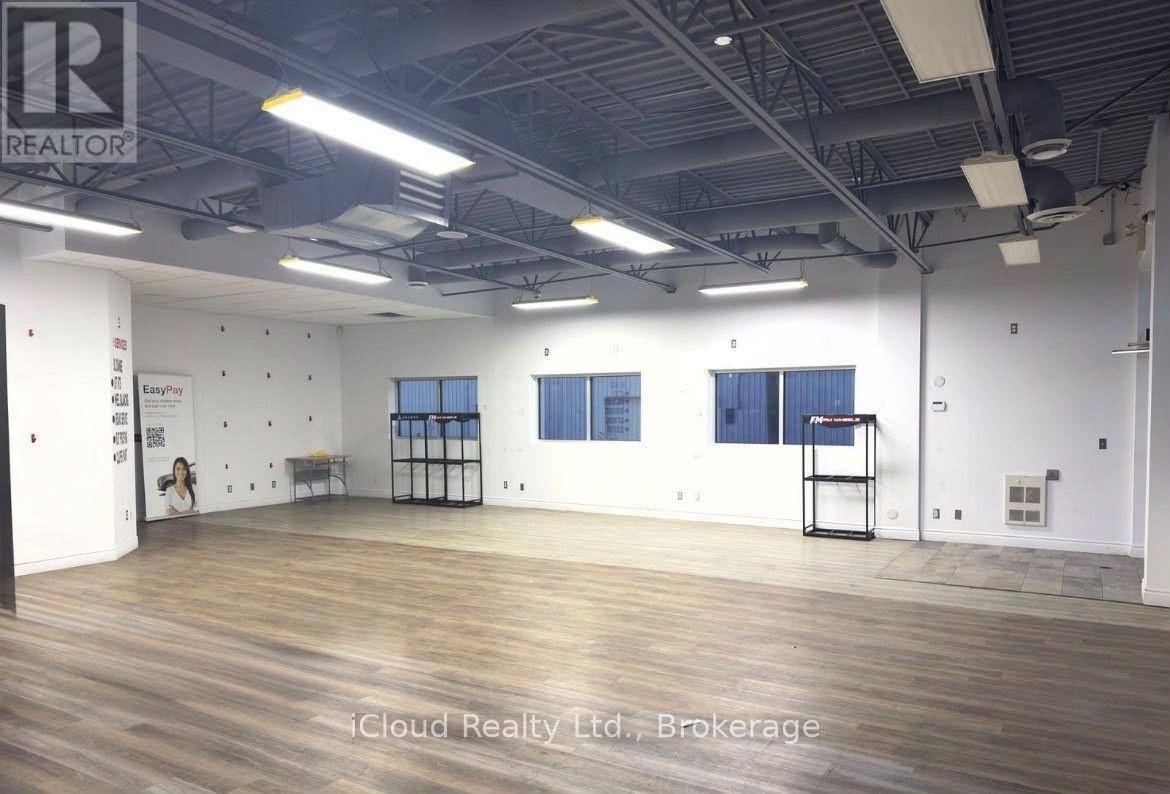
1258 Victoria Street N
Kitchener, Ontario
Rare opportunity to secure approx. 6,000 sq ft of prime commercial space with versatile M3 zoning,offering exceptional potential for a wide range of retail, service, showroom, quasi-retail, and lightindustrial uses. Situated along high-exposure Victoria Street, this location delivers outstandingstreet-level prominence, prominent building signage opportunities, and strong daily vehicular trafficcounts.Features an efficient, functional open-concept layout easily adaptable to meet your business needs,generous ceiling height, and rear loading access for seamless logistics. The property offers abundanton-site customer and staff parking, excellent curb appeal, and convenient transit access. Locatedminutes from major arterial routes and arterial highways, providing effortless connections for suppliersand clients across the region.A clean, versatile space ideal for established businesses or growingoperations looking to expand into a bustling commercial node. Don't miss this turnkey. (id:49269)
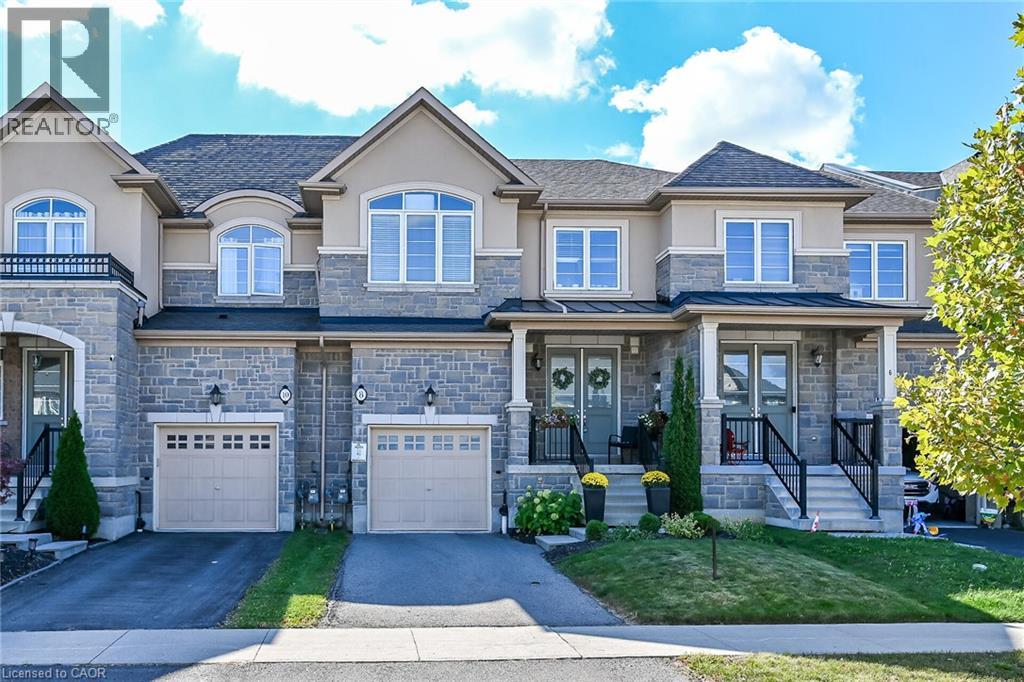
8 Callon Drive
Ancaster, Ontario
Welcome to 8 Callon Drive in Ancaster! Rosehaven built, beautifully maintained FREEHOLD town home offers a bright and inviting layout with 9-ft ceilings on the main floor and thoughtful upgrades throughout. 3 spacious bedrooms, 2.5 bathrooms, 1,800 square feet above grade. Pot lights on main floor. Garage man door to the rear yard. Close to all major amenities, Meadowlands, Costco, highway access and much more! (id:49269)
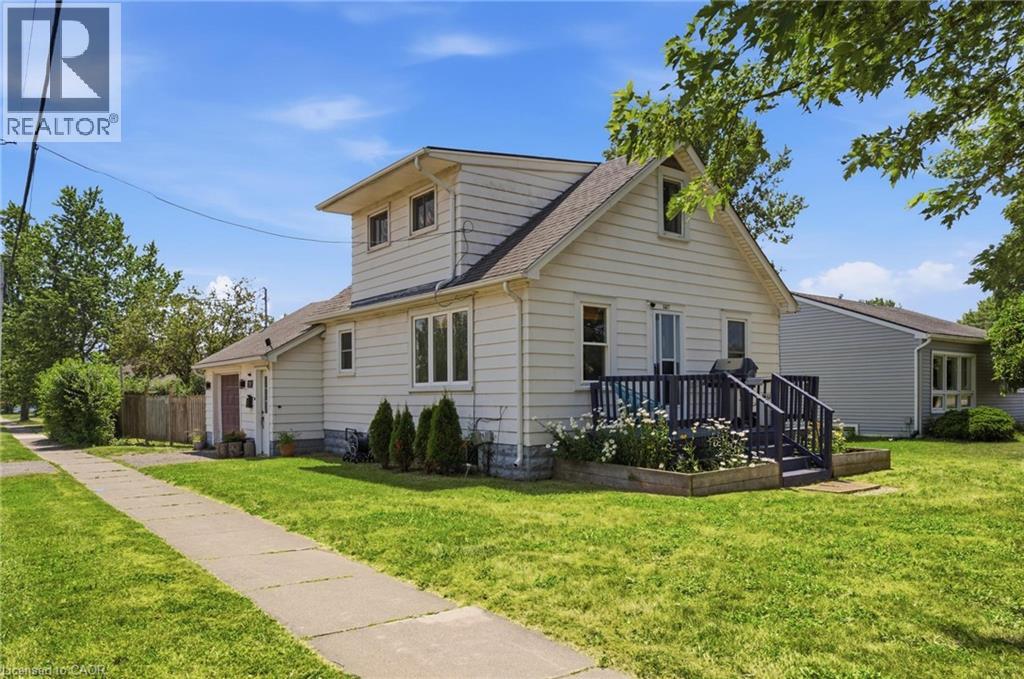
1217 Orchard Avenue
Fort Erie, Ontario
Tucked into Fort Erie's sought-after Crescent Park neighbourhood, this 1.5-storey detached home is the kind of first buy or investment that checks the boxes without demanding a renovation budget. Over 1,000 sq ft, 2 bedrooms, 1 bathroom, and original hardwood floors that have been refinished and given room to shine. Updates include: kitchen (2022), central air conditioning (2023), new electrical panel (2025) plus 220V wiring to the attached garage — a real perk if you're thinking EV charging, a workshop, or just serious hobby space. The corner lot gives you extra room to work with, and the backyard is fully fenced and ready for pets, kids, or both. Move-in ready today, with plenty of room to make it yours over time. And the location does a lot of the work: walk to schools and parks, 3 minutes to groceries and shopping, 4 minutes to the QEW and Crescent Beach, 6 minutes to the Peace Bridge for a quick trip across the border. First home, next home, or smart addition to a portfolio, 1217 Orchard Avenue is an opportunity you won't want to pass up. (id:49269)
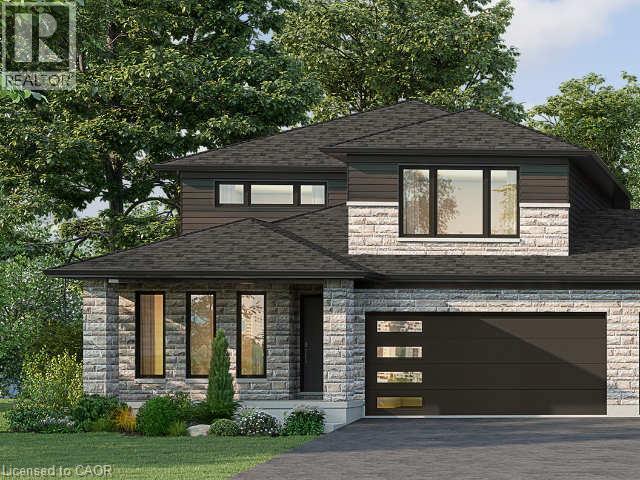
316 Westcott Road
Welland, Ontario
Welcome to 316 Westcott Road, Welland! Priced at $738,215, this beautiful 2,209 sq. ft. bungalow loft end-unit freehold townhouse offers a spacious, versatile layout in the growing west side of Welland. Thoughtfully designed for comfortable living, the main floor features an inviting kitchen and dining area, along with a spacious living room complete with a cozy fireplace - the perfect place to relax or entertain. The primary bedroom offers a private ensuite, while a convenient two-piece bathroom and main-floor laundry add to the home's everyday functionality. The second level provides even more living space with two additional bedrooms, a versatile loft and a three-piece bathroom, ideal for family, overnight guests, a home office or a hobby space. Complete with a double-car garage and a double-wide driveway, this home offers plenty of parking and convenience. Enjoy the benefits of freehold ownership and the added privacy of an end unit, all in a community that continues to grow and attract homebuyers. Welland offers a wonderful blend of small-city charm and outdoor recreation, with the scenic Welland Recreational Canal, walking and cycling trails, parks, golf courses, local shops and restaurants. With convenient access to Niagara College, neighbouring communities and the many attractions throughout the Niagara region, this is an excellent opportunity to enjoy spacious, modern living in a welcoming and evolving community. Discover the space, comfort and lifestyle waiting for you at 316 Westcott Road! (id:49269)
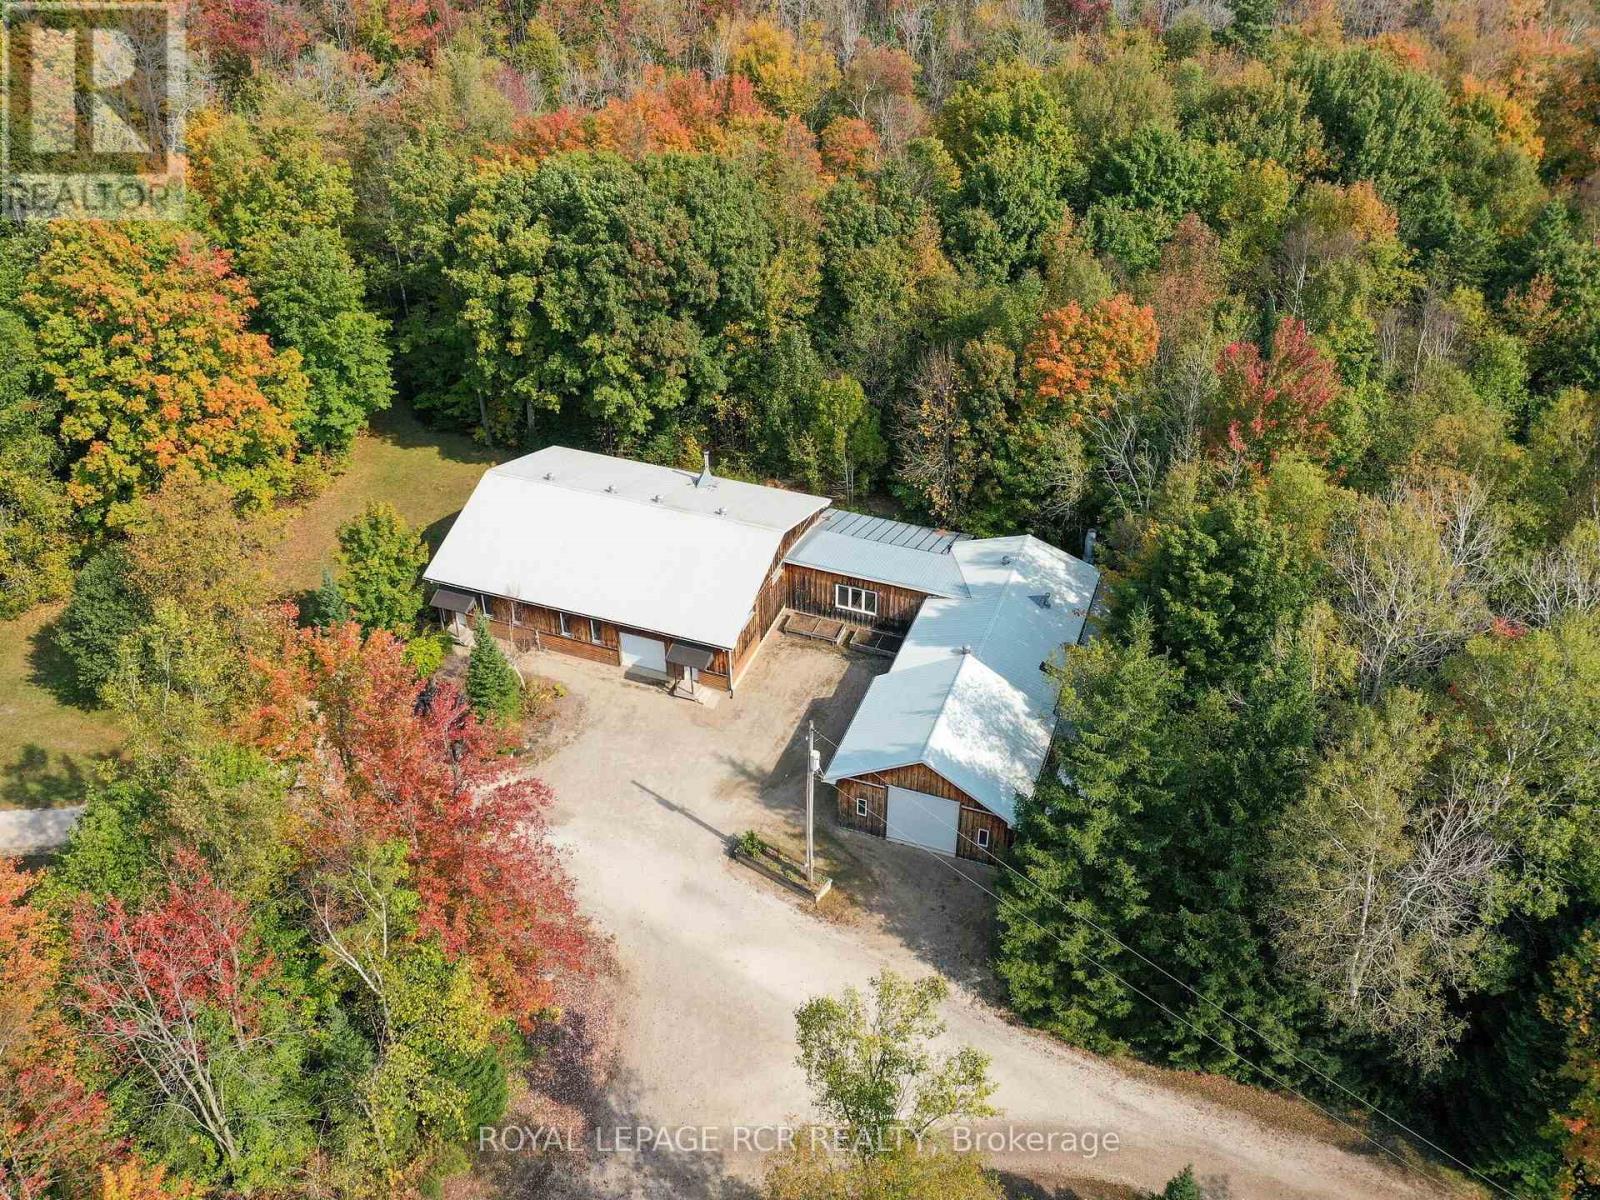
425457 25 Side Road
Amaranth, Ontario
Simplify your day and seize this opportunity to work from home. Enjoy the quiet and seclusion of this private, wooded setting with sprawling 6,800+ sq.ft., of workshops with radiant in-floor heat, 11 foot clear height ceilings, paint booth area, workshop bathroom and office, complete with fibre optic cable. The lower level of workshop has separate entrance & walkout complete with guest suite & full bathroom, for endless possibilities of home occupation, home industry, hobbies, storage. This picturesque 45 acre property is rolling with mixed forest, 6,000+ tree plantation, meadow, walking trails & currently under Managed Forest Tax Incentive Program. Enjoy the warm & relaxed atmosphere of this Swedish Cope log home. Featuring the rustic & charismatic 3 bedroom, 3 bathroom main log home showcasing unique craftsmanship throughout, including a gourmet kitchen with gas range, handmade tile floors, Great Room with woodstove and custom staircase, plus finished walkout basement. The adjacent coach house offers a heated 2 car garage & spacious 2 bedroom, 2 bath loft/Great room with w/o to upper patio & bridge connecting back to main house. There's much more, including a quaint studio set in the forest & several storage buildings/barn. Enjoy a secluded lifestyle with the bonus of fibre optic cable for connecting with the world. This extensive & exciting property is well maintained & presented throughout. See attached zoning permitted uses. Enjoy the video tour & floor plans & lots of additional photos in the virtual tour package link. Please do not attend property without a confirmed showing appointment. (id:49269)
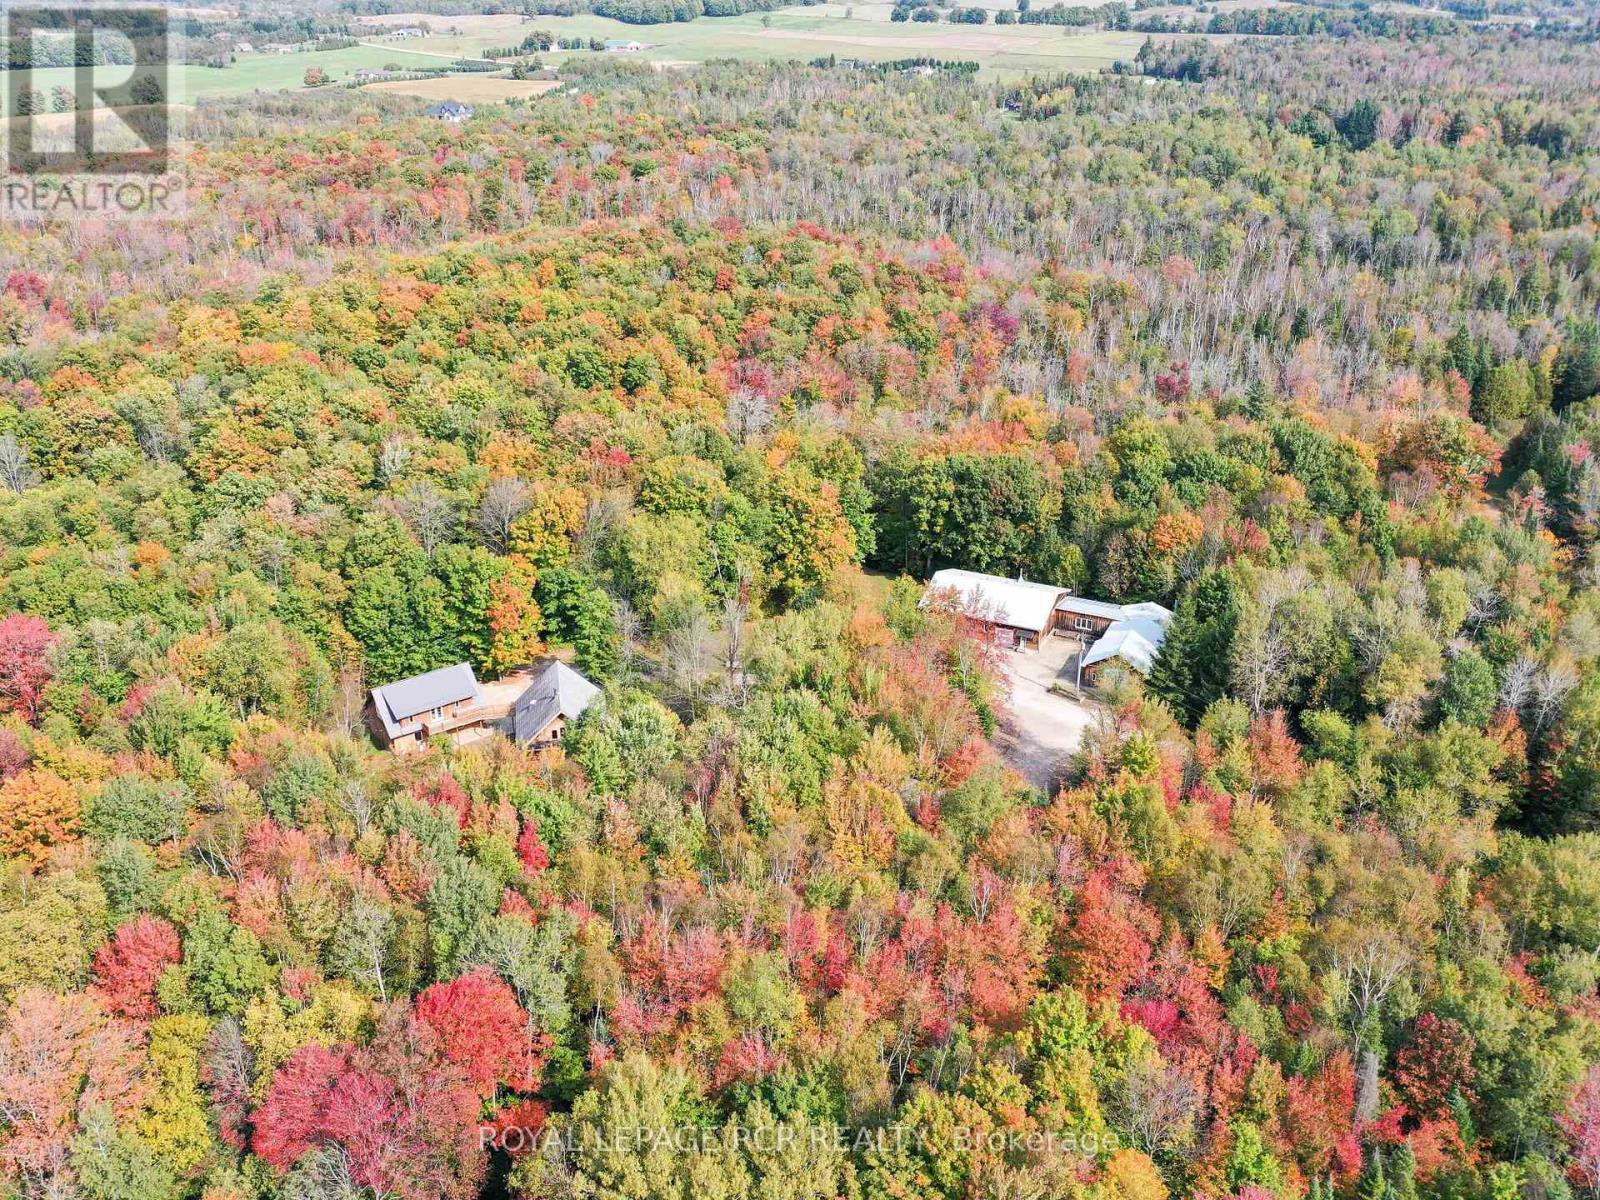
425457 25 Side Road
Amaranth, Ontario
Enjoy the warm & relaxed atmosphere of this Swedish Cope log home, detached heated coach-house with 2 bedroom loft suite, in a private, wooded setting with the opportunity to utilize the extensive 6,800+ sq.ft., workshop with radiant in-floor heat. Lower level of the workshop has walkout area, complete with guest suite & full bathroom, for endless possibilities of home occupation, home industry, hobbies, storage. This picturesque 45 acre property has rolling land with mixed forest, 6,000+ tree plantation, meadow, walking trails & currently under Managed Forest Tax Incentive Program. Featuring the rustic & charismatic 3 bedroom, 3 bathroom main log home showcasing unique craftsmanship throughout, including a gourmet kitchen with gas range, handmade tile floors, Great Room with woodstove and custom staircase, plus finished walkout basement. The adjacent coach house offers a heated 2 car garage & spacious 2 bedroom, 2 bath loft/Great room with w/o to upper patio & bridge connecting back to main house. There's much more, including a quaint studio set in the forest & several storage buildings/barn. Enjoy a secluded lifestyle with the bonus of fibre optic cable for connecting with the world. This extensive & exciting property is well maintained & presented throughout. Main house has new furnace 2026. See attached zoning permitted uses. Enjoy the video tour & floor plans & lots of additional photos in the virtual tour package link. Please do not attend property without a confirmed showing appointment. (id:49269)

204 - 255 Emerick Avenue
Fort Erie, Ontario
Enjoy modern living in this newer, spacious one-bedroom plus a den suite located in a boutique two-storey luxury apartment complex. This beautifully appointed unit features luxury vinyl flooring throughout, soaring 9-foot ceilings, and window coverings for added comfort and convenience. The gourmet kitchen is equipped with quartz countertops, a stylish backsplash, and appliances including a refrigerator, stove, and built-in microwave. Residents also benefit from an outdoor EV charging station. Rent includes water, one outdoor parking space, and high-speed fibre internet. Tenant pays hydro (sub-metered), with a solar rooftop system helping to reduce energy costs. Additional conveniences include storage lockers available for rent and cashless commercial laundry facilities on each floor at preferred resident rates. This exceptional suite offers contemporary comfort, convenience, and value in a desirable setting. (id:49269)
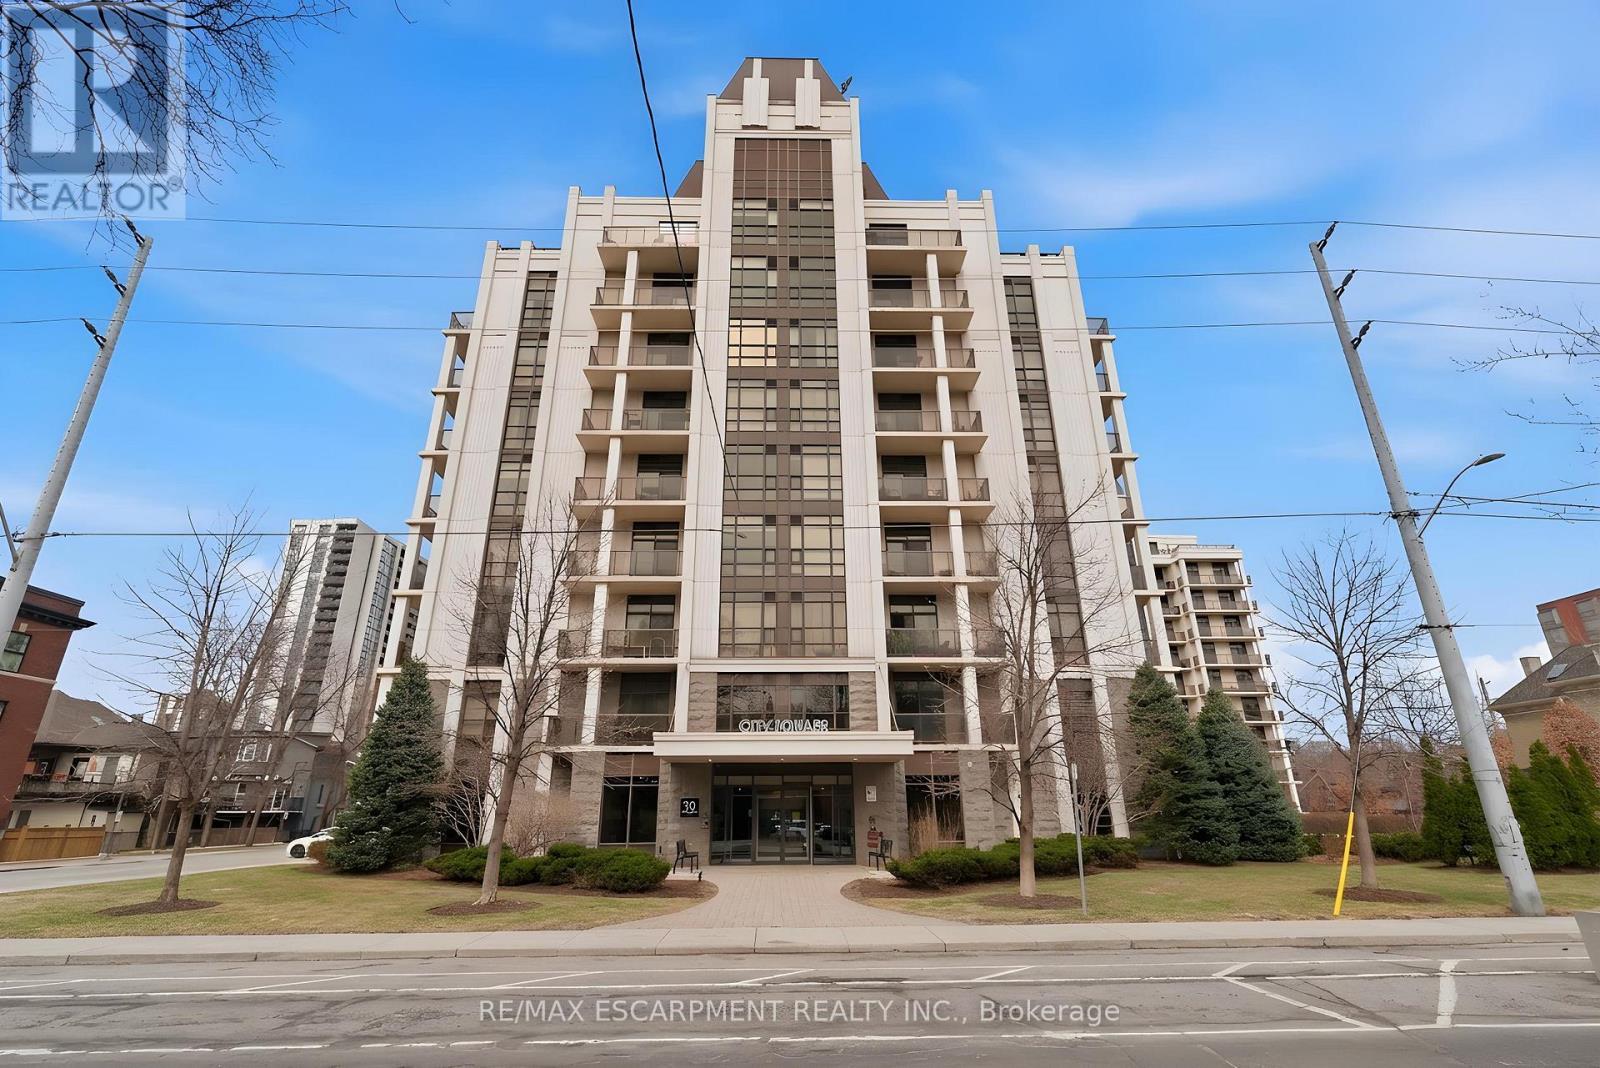
Ph1 - 90 Charlton Avenue W
Hamilton, Ontario
Perched above the vibrant core of downtown Hamilton, this extraordinary penthouse redefines condo living with an unmatched blend of space, style, and outdoor luxury. Spanning an impressive 1,740 sq ft, this rare corner suite is bathed in natural light and showcases sweeping south-eastern views of the city skyline and the stunning escarpment from virtually every angle. Step inside to a thoughtfully designed open-concept layout that offers both flow and distinction, with unique living spaces that cater to everyday comfort and effortless entertaining. The living room and kitchen are the heart of the home, beautifully appointed with high-end finishes, striking stone countertops, and a generous island with bar seating-perfect for gathering with friends or preparing meals in style. Floor-to-ceiling windows and a sliding glass walk-out seamlessly connect the indoors to an extraordinary outdoor experience. The crown jewel? An expansive private rooftop terrace of almost 1,400 sq ft-an entertainer's dream and a true urban oasis accessible from the living room, den, and primary bedroom. Whether you're hosting summer soirées, enjoying morning coffee, or unwinding under the stars, this space delivers a lifestyle rarely found in condo living. The bright and spacious primary suite features a 3-piece ensuite and a large walk-in closet. A well-proportioned second bedroom offers its own private balcony retreat, while the versatile den is ideal for a home office or guest space. A 4-piece bathroom, and convenient in-suite laundry complete this exceptional offering. Residents also enjoy a Party Room, Exercise Room and dedicated Bike Room. All of this in a prime downtown location, steps to Hamilton's best dining, shopping, schools, and transit-where city living meets elevated comfort in a truly one-of-a-kind penthouse residence. (id:49269)
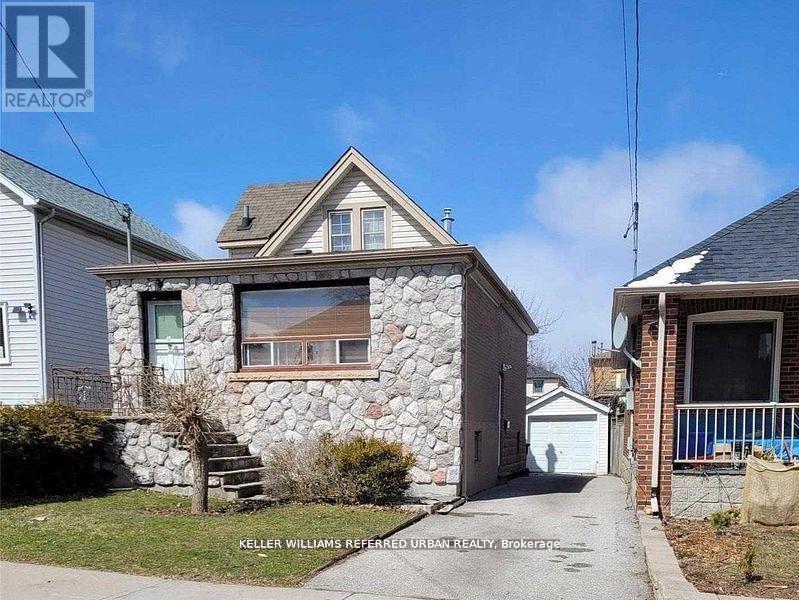
8 Tilden Crescent
Toronto, Ontario
An incredible opportunity to build your dream home in the heart of Humber Heights! This prime lot is perfectly positioned near scenic walking trails along the Humber River and just minutes from Weston GO Station, Hwy 401, and Hwy 400-making commuting a breeze. Already approved by the Committee of Adjustments, for a stunning 2,596 sq. ft. home design features 4 spacious bedrooms and 4.5 luxurious bathrooms. Architectural drawings are included. A permit from Toronto Parks, Forestry & Recreation has already been secured for tree removal. Don't miss this rare chance to bring your vision to life in a highly sought-after neighbourhood! (id:49269)
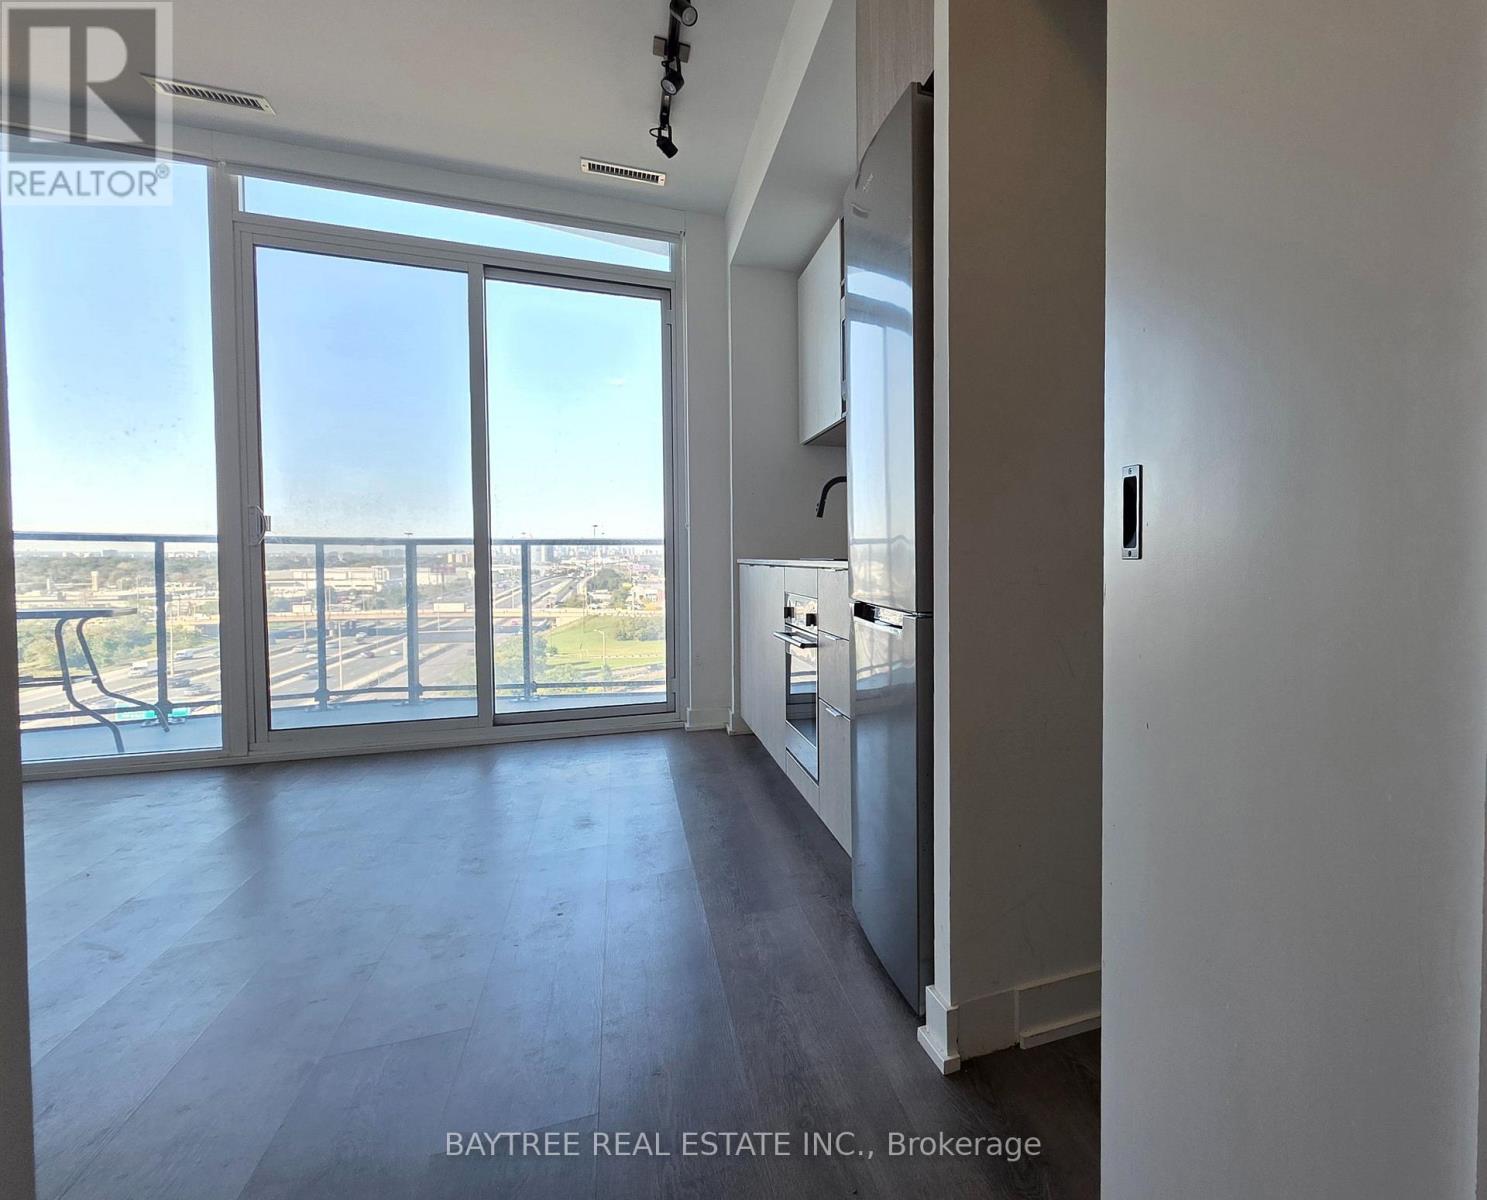
910 - 36 Zorra Street
Toronto, Ontario
Welcome to THIRTY SIX ZORRA, an exquisite building offering a blend of modern design, craftsmanship, and unrivaled convenience. Situated in a highly sought-after neighborhood, THIRTY SIX ZORRA offers a wealth of amenities inside and out. Close to Sherway Gardens, Costco, Kipling Station and a whole lot mor to explore and discover in the area. Amenities: 9500 sqft of amenity space: dem kitchen, rec room, rooftop pool, BBQ areas. Coworking and social spaces. (id:49269)
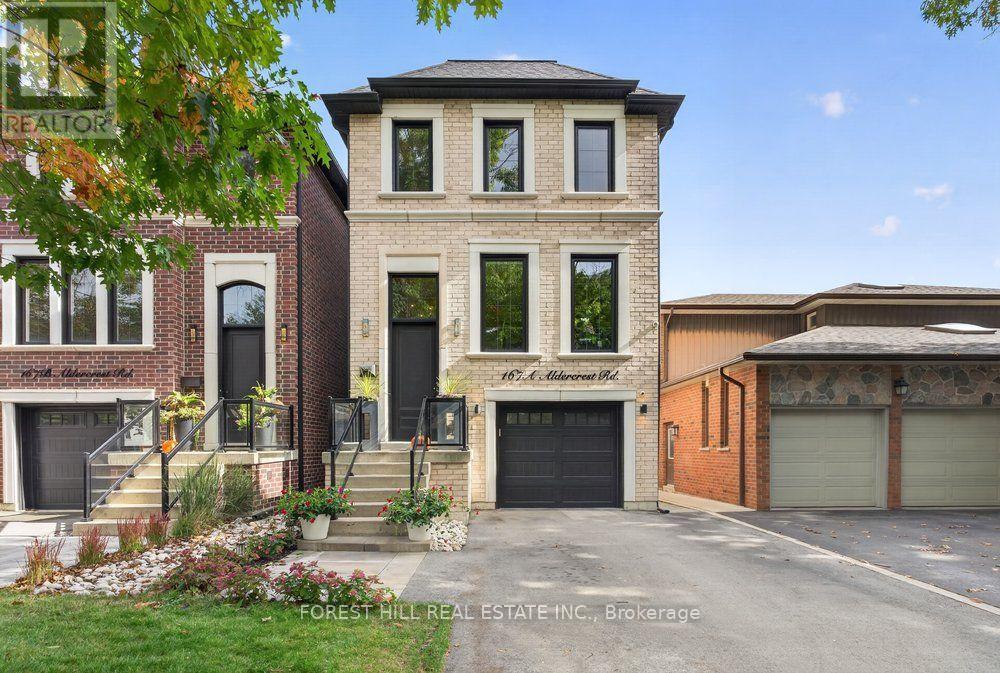
167a Aldercrest Road
Toronto, Ontario
Stunning Custom-Built Detached Home With An Impressive Open-Concept Design And Soaring Ceilings That Make A Statement The Moment You Walk Through The Door! Professionally Designed And Beautifully Finished With Rich Hardwood Floors, Elegant Wainscoting, Crown Moulding And Designer Lighting. The Spacious Gourmet Kitchen Features Quartz Countertops, Custom Cabinetry And High-End Stainless Steel Appliances. Generous Primary Bedroom With A Spa-Inspired Ensuite, Plus Custom Built-In Closets In The Bedrooms. The Finished Basement Features Heated Floors And A Walk-Out To A Second Outdoor Seating Area And Yard. Additional Highlights Include A Gas Fireplace, Upper And Lower Level Laundry Areas And A Beautifully Landscaped Backyard With In-Ground Sprinklers. Thoughtful Details And Quality Finishes Make This A Truly Move-In Ready Home! Minutes to CF Sherway Gardens Shopping, Public Transit and Major Highways. (id:49269)
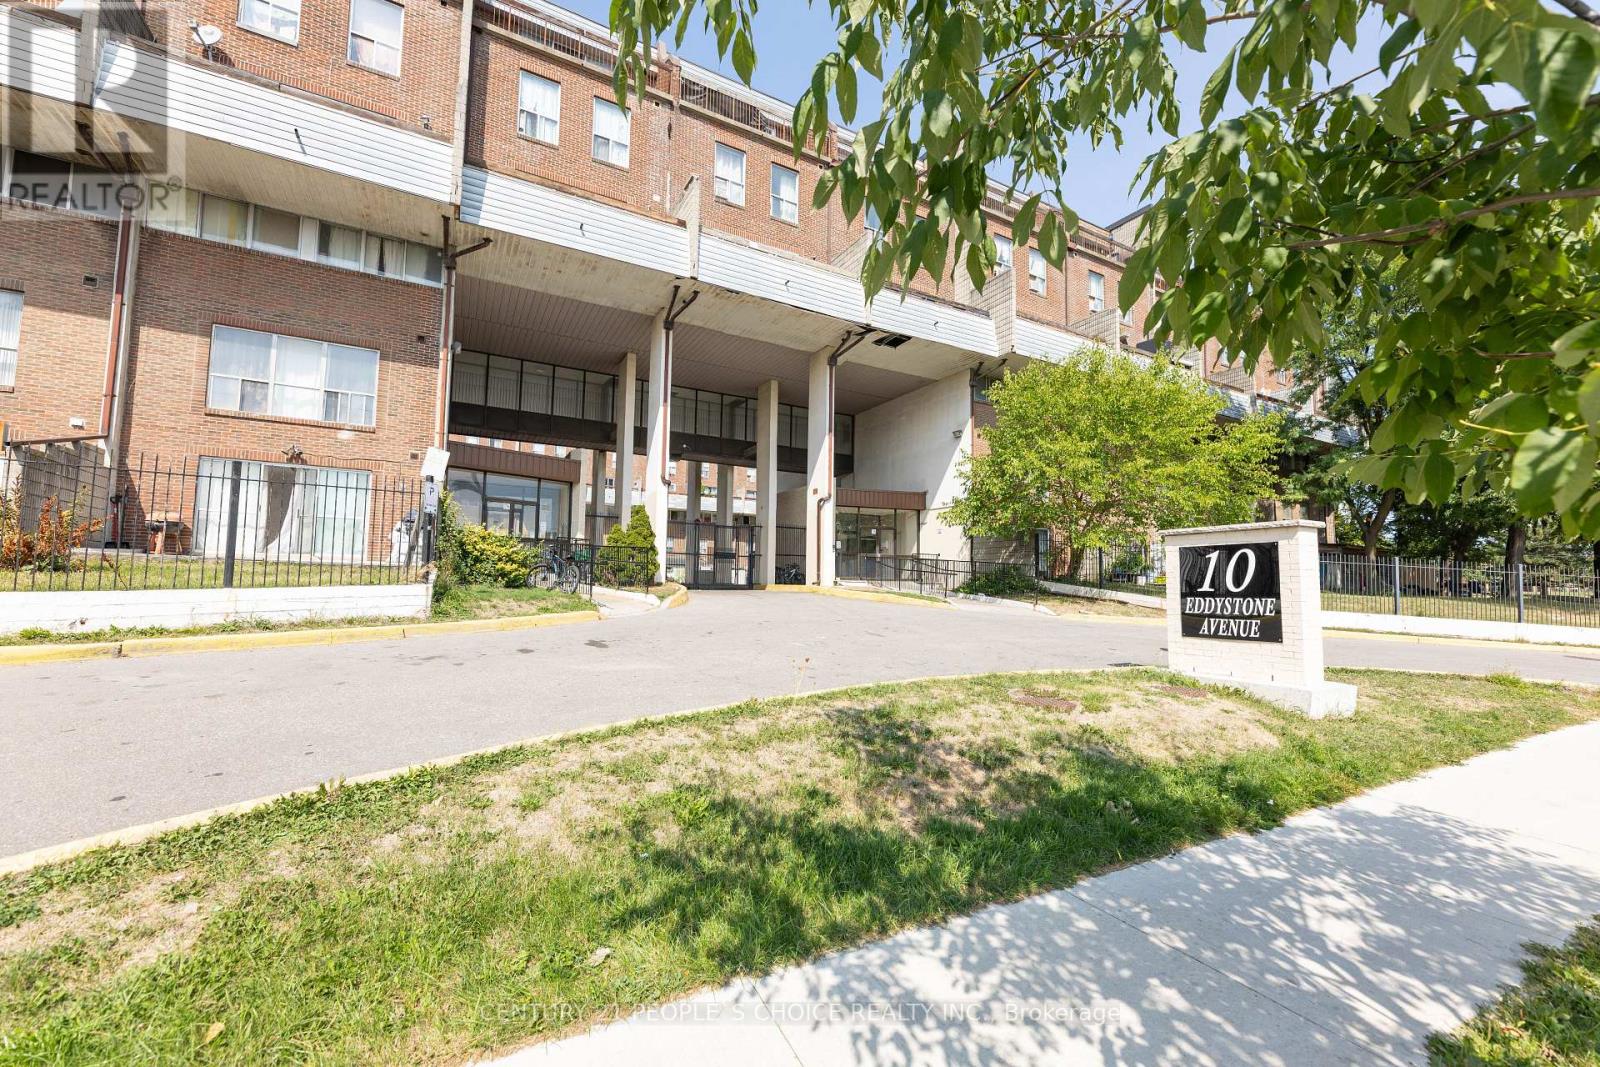
116 - 10 Eddystone Avenue
Toronto, Ontario
Spacious & Sun Filled 3-Storey Condo Town Conveniently Located With Walking Distance To Parks, Schools & Shops! Ttc At The Door! Close To Highways! Perfect For First Time Home Buyer, Investor Or A Downsizing Family! 4 Bedrooms & Bathrooms! With City View! (id:49269)
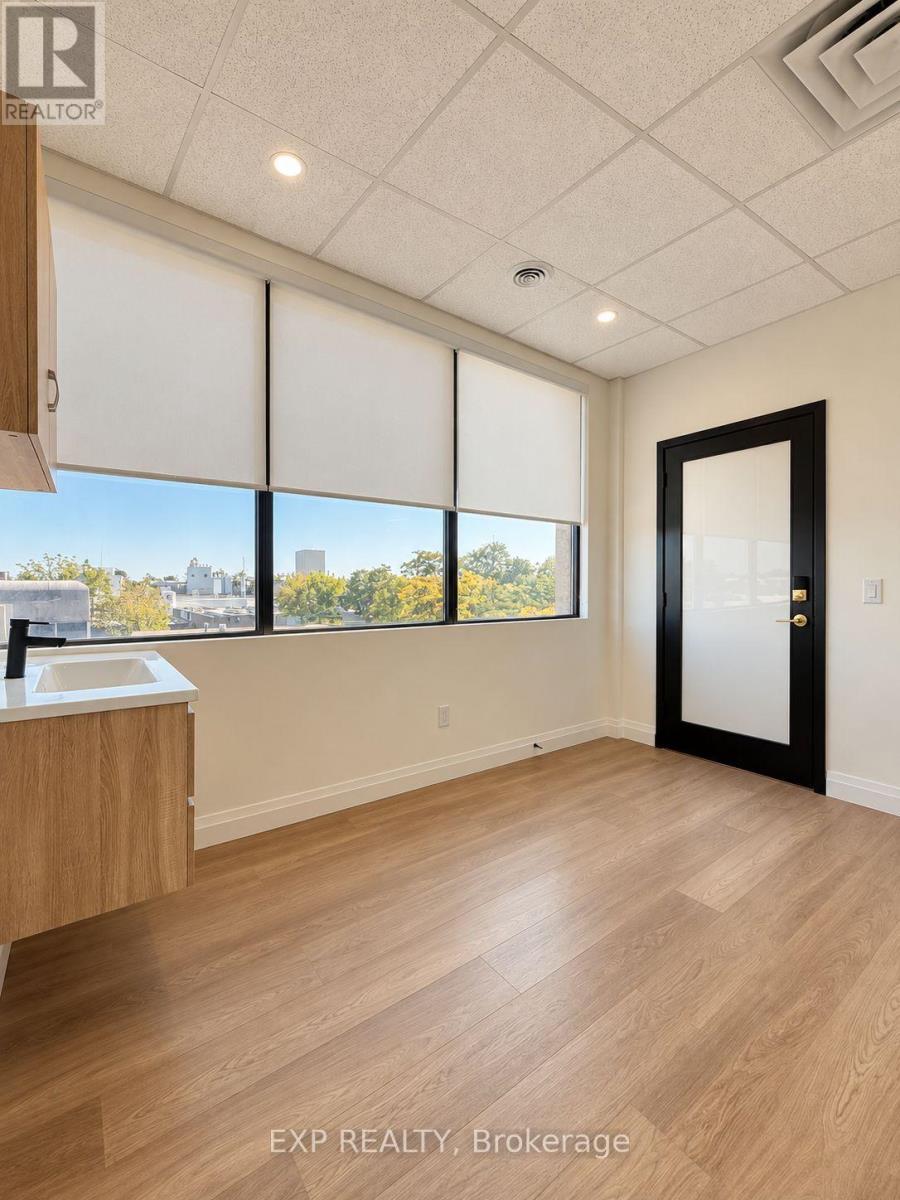
202 - 1090 Dundas Street E
Mississauga, Ontario
An exceptional opportunity for beauty and wellness professionals looking to establish or grow their independent business.Conveniently located at 1090 Dundas St E in Mississauga, SoloPath Suites offers private, modern studios in a high-traffic commercial corridor surrounded by major retailers, restaurants, fitness centres, banks, and everyday amenities, with convenient access to Sherway Gardens, Dixie Outlet Mall, and major transit routes.This suite offers 120 sq. ft. of thoughtfully designed space featuring an expansive 12-ft window that fills the studio with natural light, premium floating vanity and cabinetry, an integrated sink with hot and cold water, and a full-length LED mirror that enhances both lighting and the client experience. An optional shampoo unit or second sink is available to accommodate your business needs.Enjoy premium finishes, high-speed WiFi, included utilities, professional lighting, and a polished, welcoming environment designed to elevate your brand and enhance the client experience. With built-in business tools and ongoing support, SoloPath Suites makes independent business ownership more accessible and achievable.An ideal turnkey opportunity for beauty and wellness entrepreneurs ready to take their business to the next level! (id:49269)
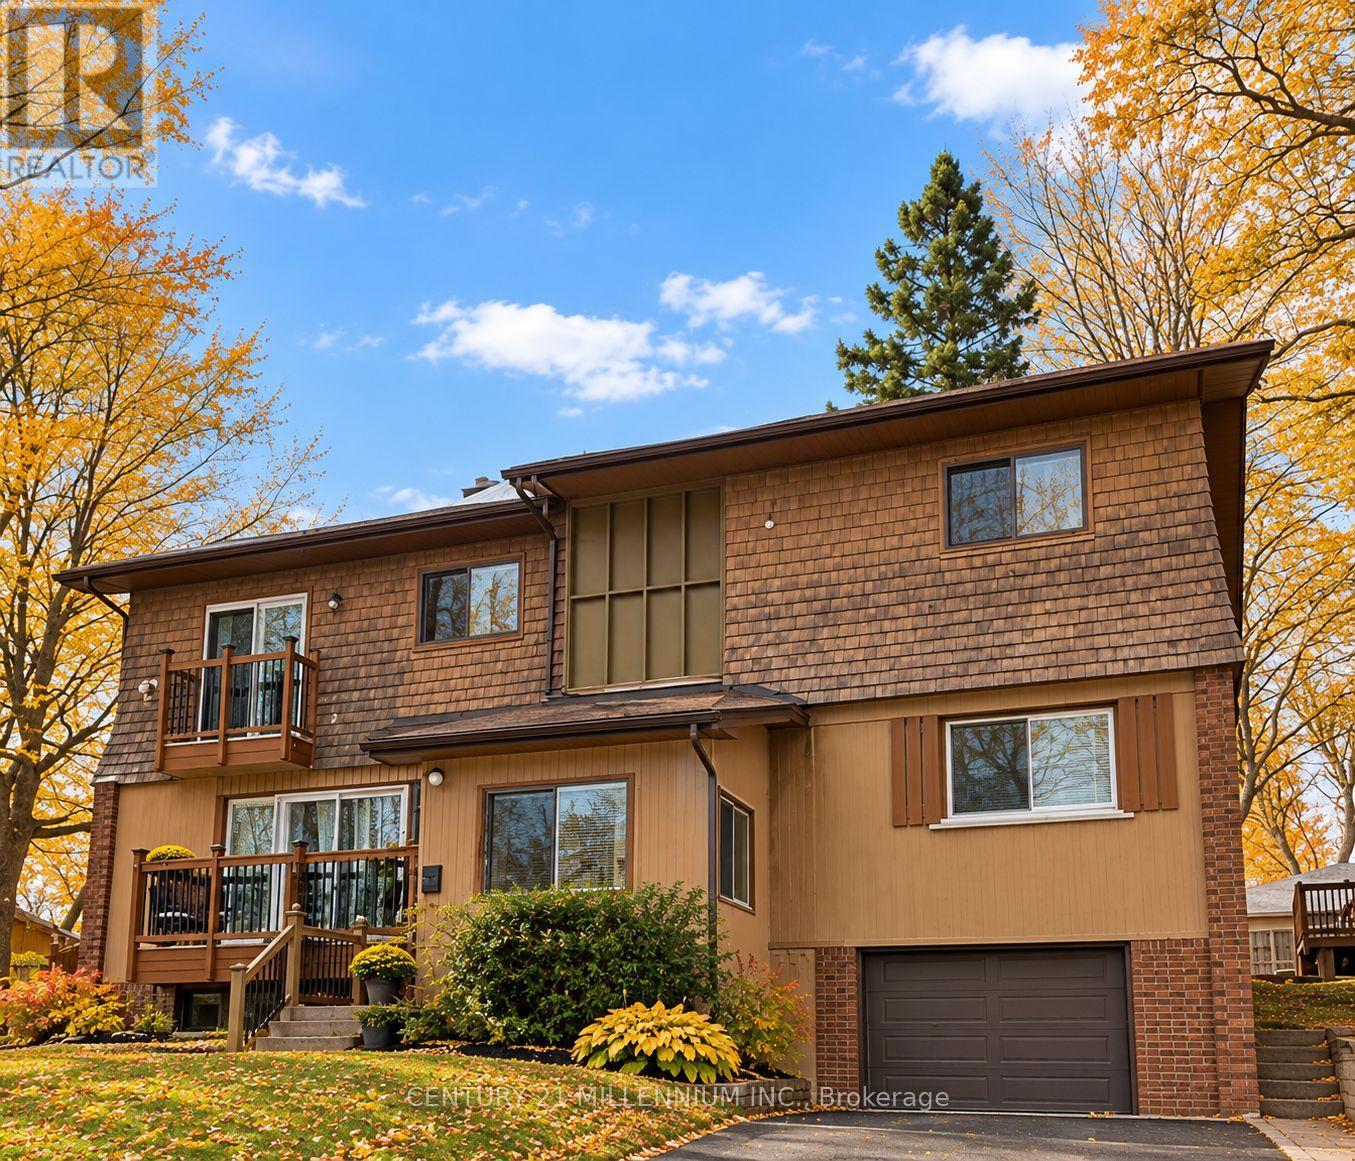
3 - 1 Hillside Drive
Orangeville, Ontario
Two Bedroom Top Floor Unit in Legal Triplex. Walking distance to downtown Orangeville, schools, parks and amenities. Minutes to bypass for quick commute. Apartment features two spacious bedrooms, exposed brick walls, eat in kitchen, large living area with gas fireplace, parking for one car with additional parking nearby, large private deck with access to shared yard. Shared coin-operated laundry room. Utilities included. Internet Extra. Tenants must provide Equifax credit reports, proof of income, job letters and Ontario Rental Application with references. Utilities included. Cable/Phone extra. (id:49269)
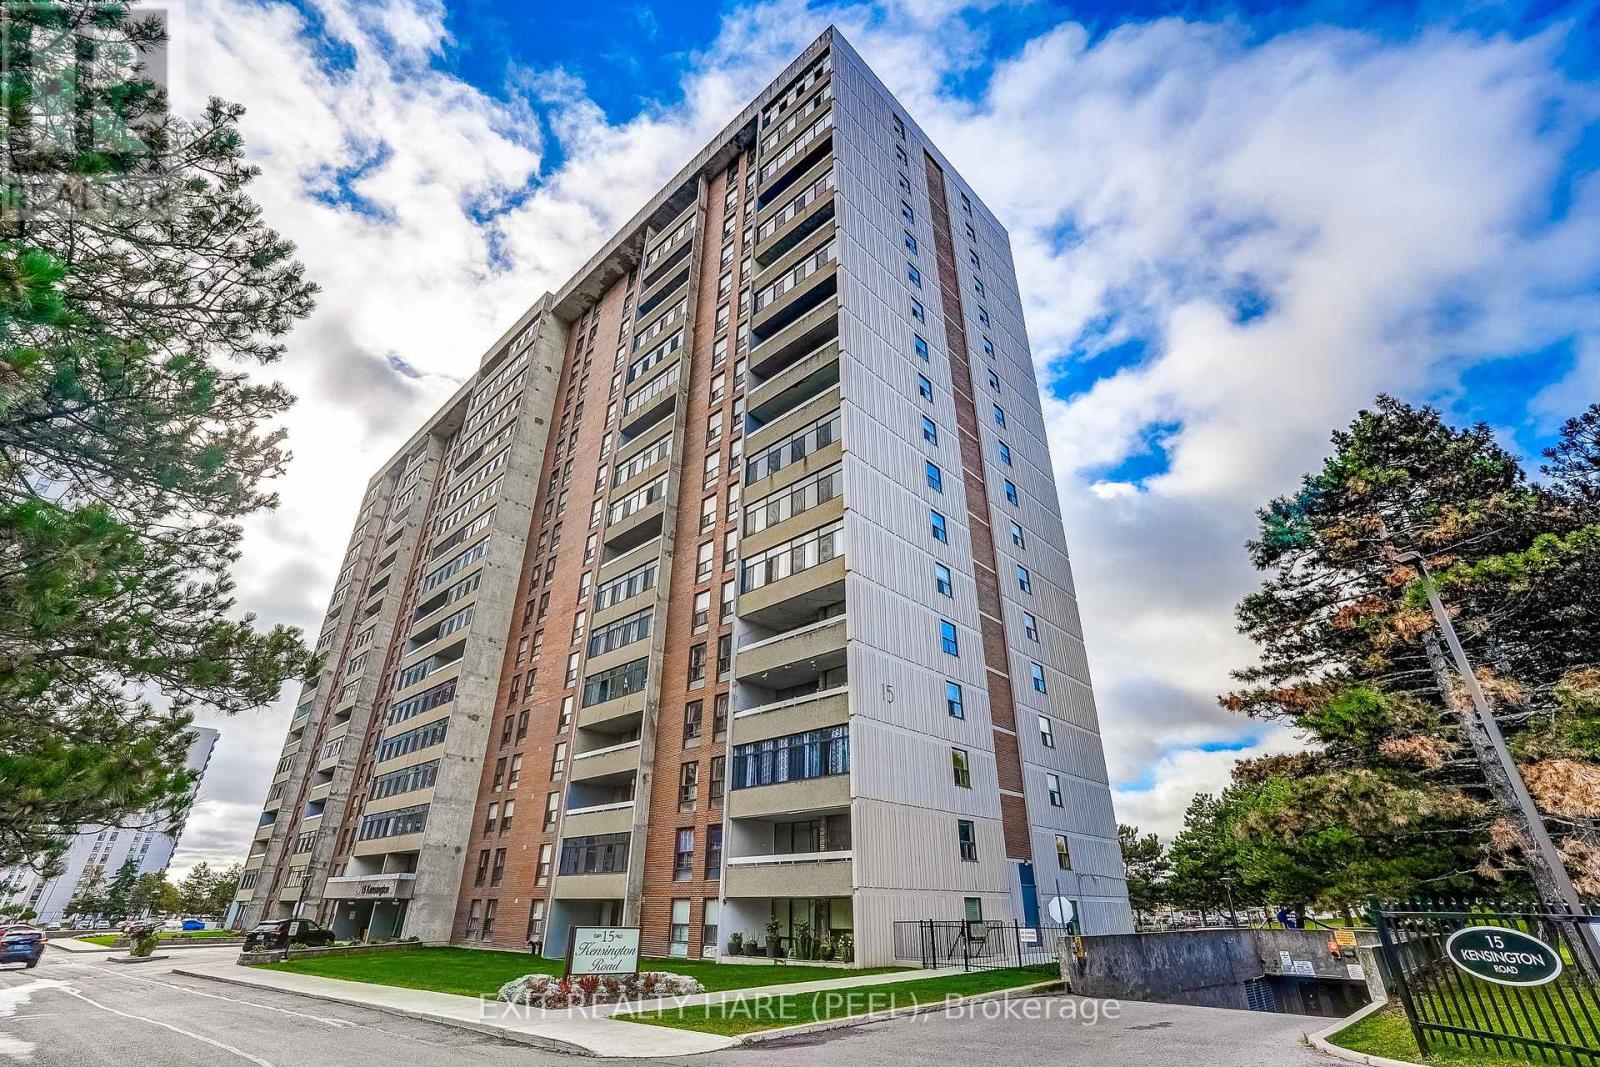
1005 - 15 Kensington Road
Brampton, Ontario
Fantastic location within walking distance to Bramalea City Centre (large indoor shopping centre), Chinguacousy Park, popular 15 Kensington has no utility bills as they are included in the maintenance fees even high speed internet and cable, enjoy the Easterly views from the large enclosed balcony, practical floor plan accented with rich hardwood flooring, handy ensuite storage room, 2 spacious bedrooms, primary bedroom has walk-in closet, very convenient parking space located close to the elevator. Some building amenities are an outdoor pool, exercise room, playground and party room. (id:49269)
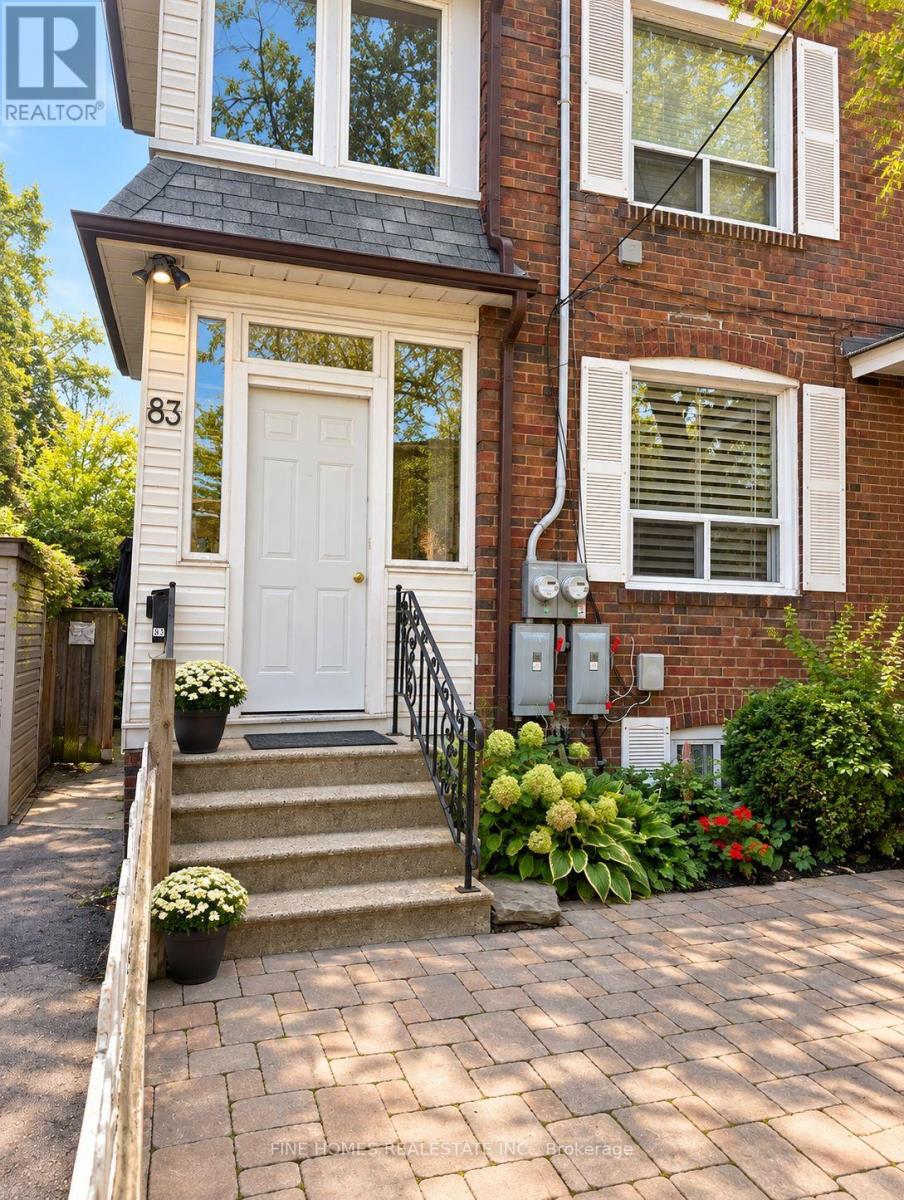
83 Wheatfield Road
Toronto, Ontario
Bright & Spacious 2-Bedroom Main floor Apartment in an Unbeatable Lakeside Location! This well-maintained unit features a functional open-concept layout with an eat-in kitchen and walk-out to a private balcony, perfect for enjoying your morning coffee. Large windows fill the home with natural light, creating a warm and inviting atmosphere throughout. The spacious primary bedroom offers a large closet plus a convenient bonus cubby closet, while the generous second bedroom features ample closet space and access to a bright solarium-ideal as a home office, reading nook, or relaxation space. Hardwood flooring runs throughout, adding warmth and character.Enjoy the convenience of garage and driveway parking, a private entrance, and access to a private front lawn. Coin-operated laundry is available on-site.Ideally located on a quiet residential street just 150 metres from Lake Ontario, this home offers an exceptional walk score with TTC streetcars and buses just steps away, plus easy access to shops, grocery stores, cafes, parks, restaurants, and the waterfront.Rent plus hydro. A fantastic opportunity to enjoy comfortable living in one of Toronto's most desirable lakeside neighbourhoods. (id:49269)
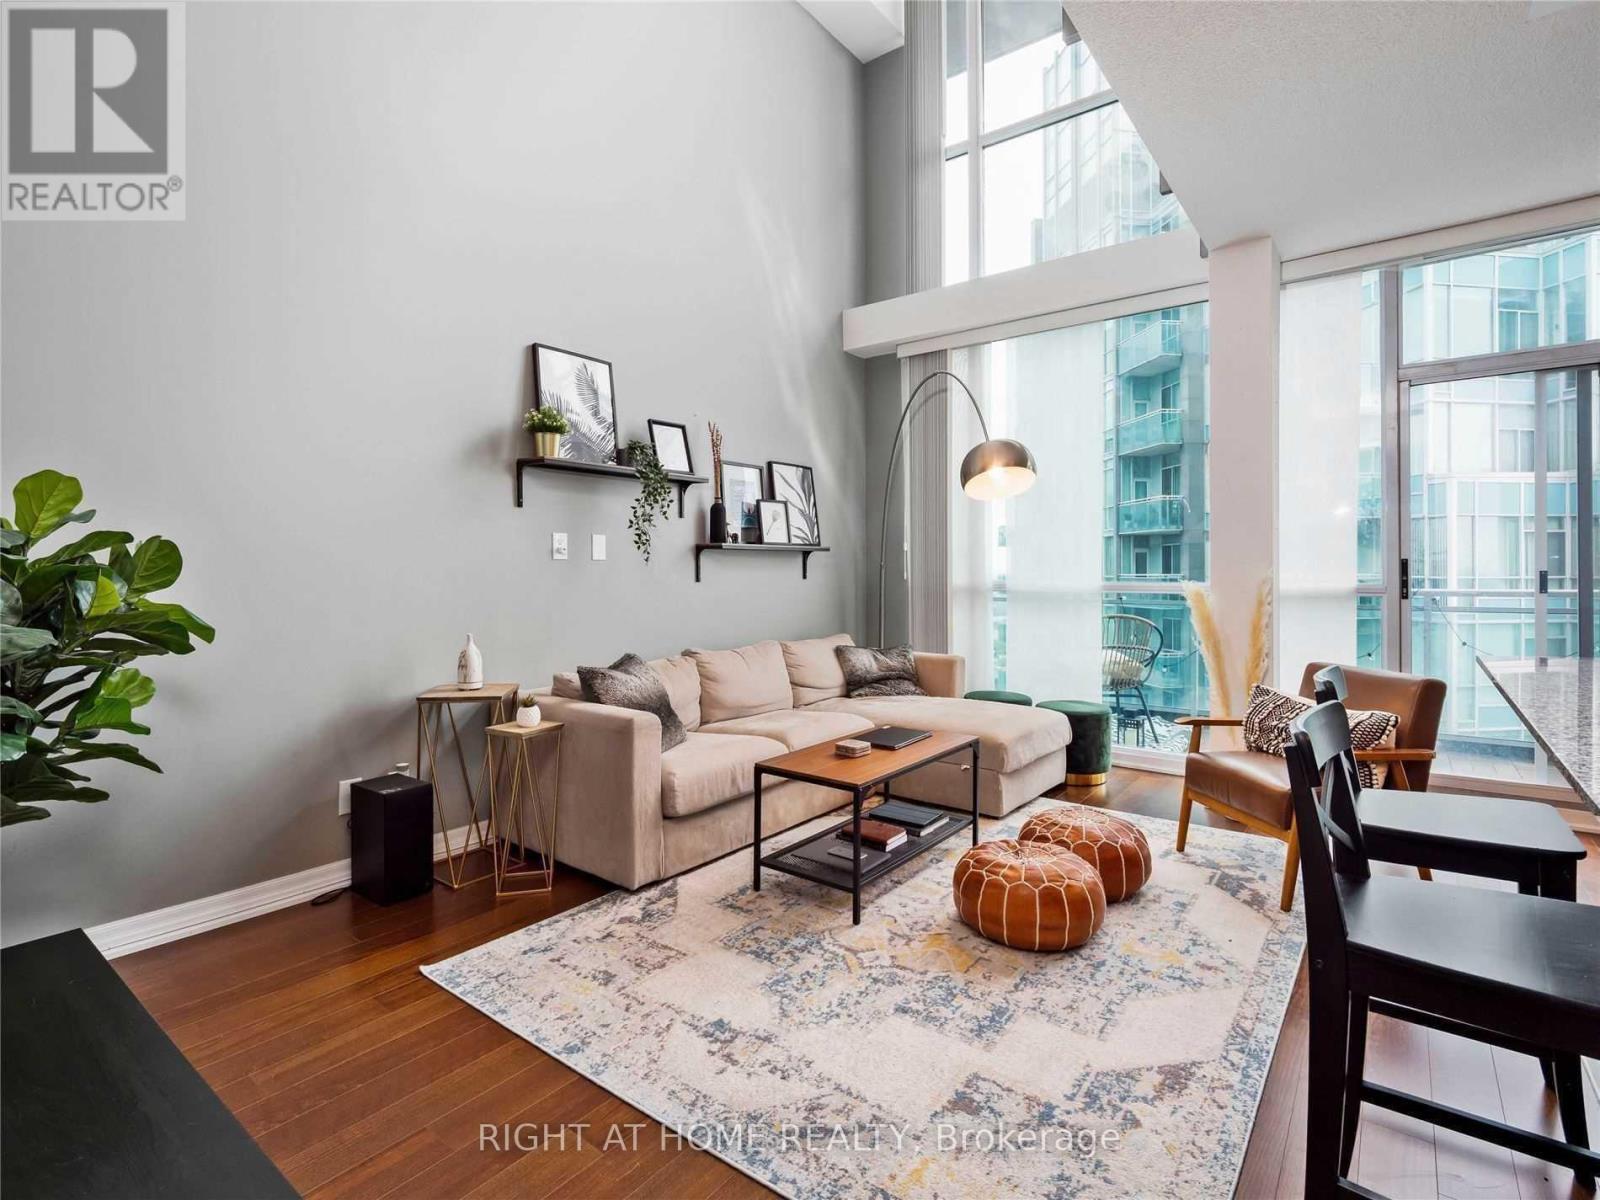
3101 - 223 Webb Drive
Mississauga, Ontario
Experience loft living in style, with soaring 18-ft ceilings and massive windows which flood the space with natural light and showcase breathtaking NW views of Square One, Mississauga. Welcome to unit 3101 - this unit's open-concept layout features a sleek modern kitchen with a breakfast bar, a spacious living room perfect for entertaining, and a versatile den ideal for a home office or play space. Enjoy the convenience of two bathrooms, newer flooring, and a private second-floor retreat with a large primary bedroom with floor to ceiling windows, walk-in closet, and an upgraded ensuite. This is downtown condo living at its absolute finest. Bonus: heat and water included in the condo fees, and new automated blinds. Includes: 1 parking & 1 locker. (id:49269)