
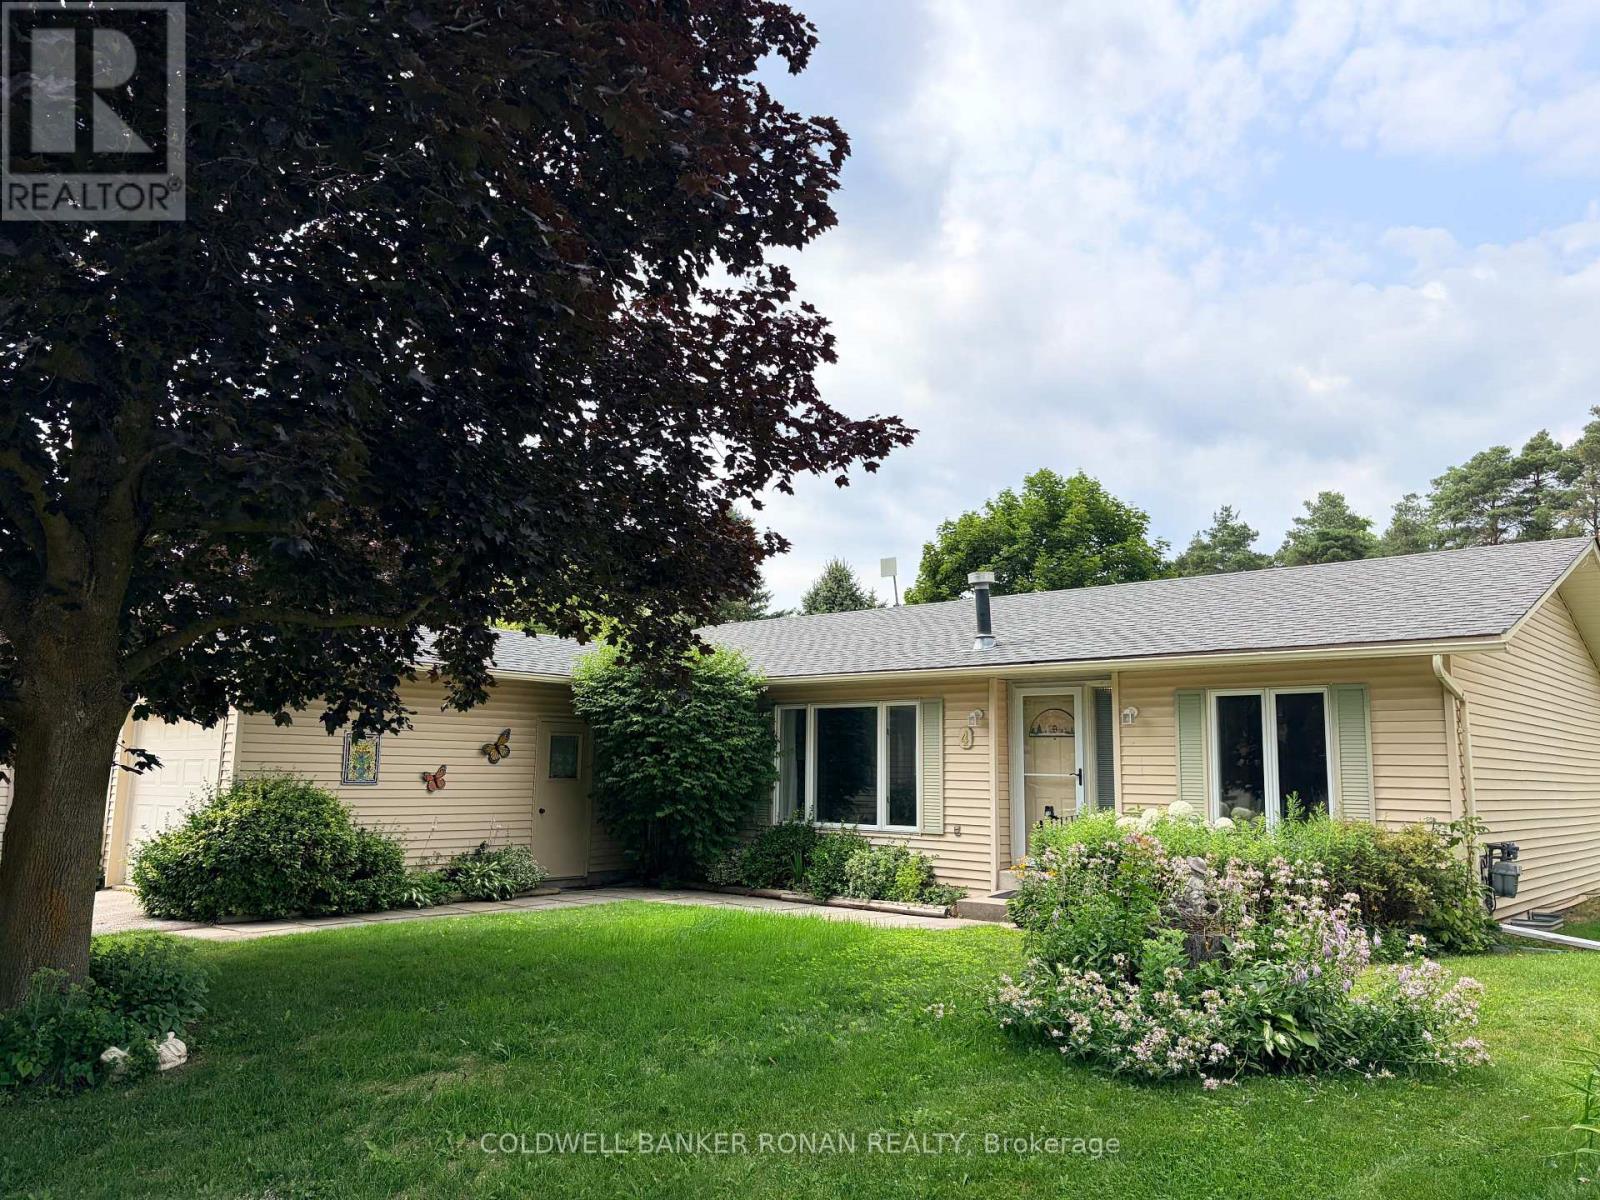
4 Tecumseth Pines Drive
New Tecumseth, Ontario
Welcome to Tecumseth Pines, one of the GTA's most sought-after land-lease communities, where safety, low-maintenance living, and an active lifestyle come together. This bright, spacious 1,167 sq ft bungalow offers easy main-floor living with 2 bedrooms, 2 baths, and a versatile den, ideal for a home office, hobby room, or guest space. In-home laundry, a functional layout, and a cozy natural gas fireplace make everyday living comfortable, while an attached garage plus driveway parking for two more vehicles adds convenience. Step out to your private patio backing onto tranquil green space, perfect for morning coffee or quiet afternoons. Residents enjoy resort-style amenities just steps from home: an indoor pool, sauna, tennis and pickleball courts, a fully equipped exercise room, games room, library, and multipurpose space, all designed to keep you active, social, and connected. Minutes to Tottenham's shops, restaurants, community centre, and Highway 400, with easy access back into the GTA. Monthly land-lease fees of approximately $1,263.76 cover land lease, property taxes, community amenities, and maintenance, with water metered and billed separately, quarterly. An opportunity to trade upkeep for ease at genuinely excellent value, allowing you to make it your own. Enjoy retirement the way it should be: simple, social, and stress-free. (id:49269)
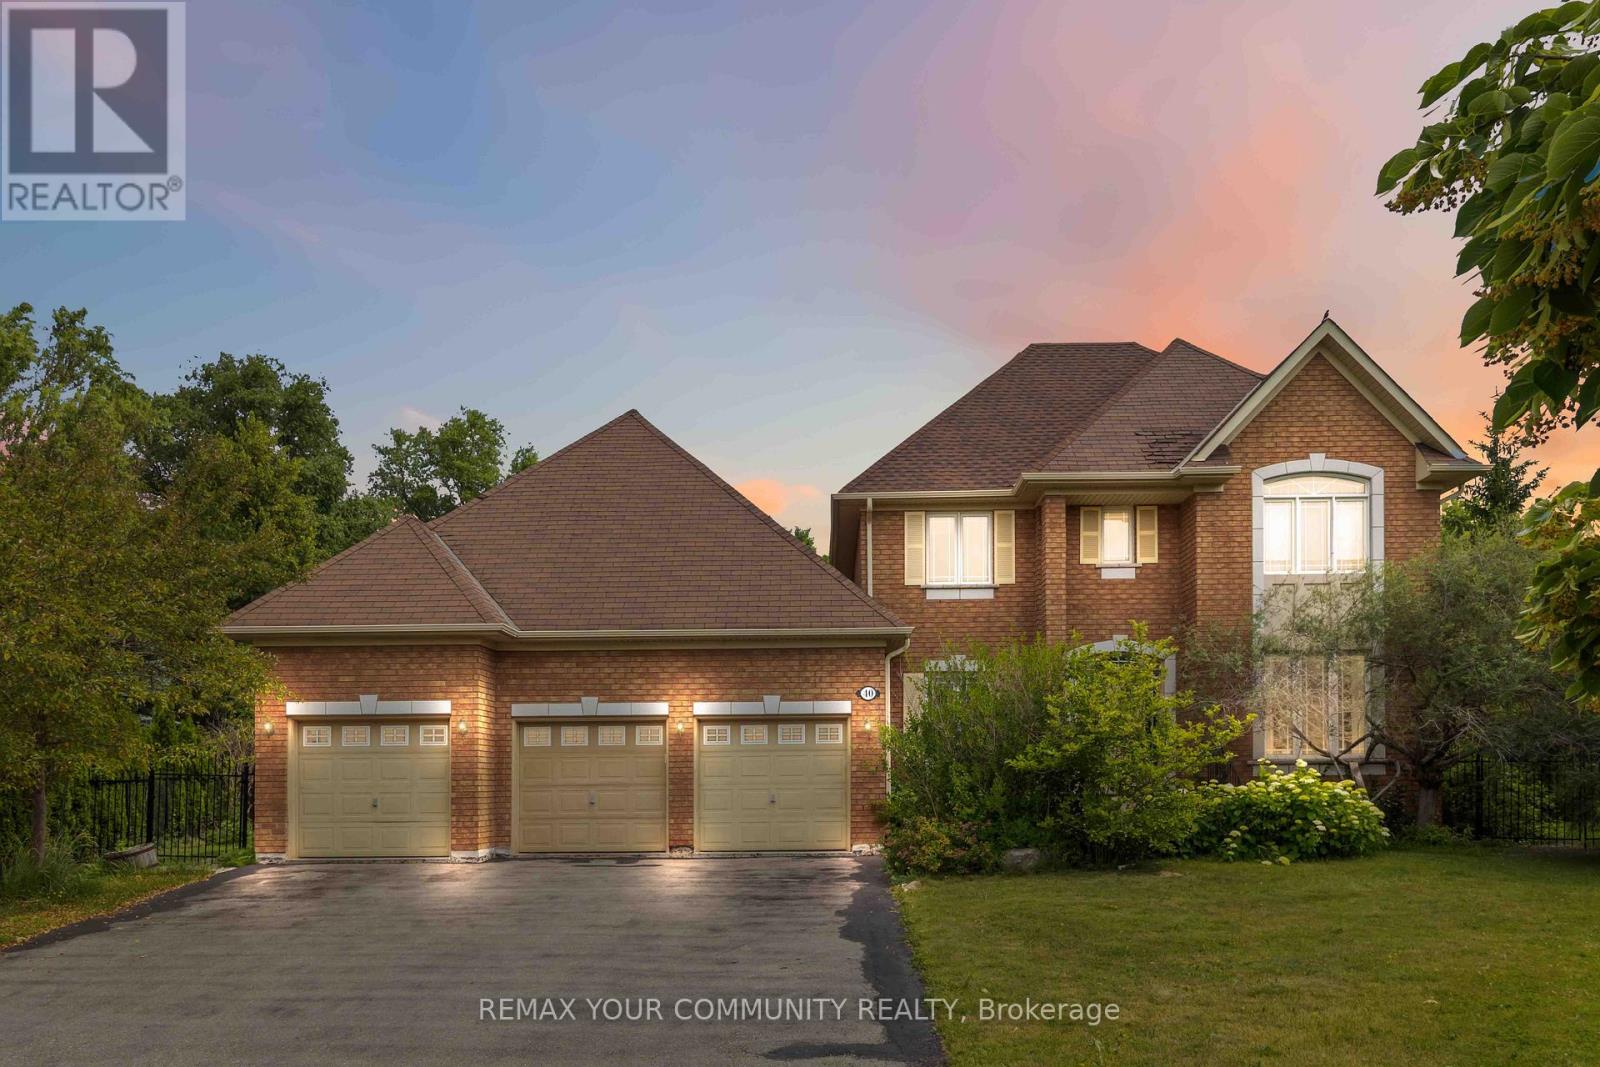
40 Hunterwood Chase
Vaughan, Ontario
Welcome to this stunning 4-bedroom, 3-bathroom home in the highly sought-after McKenzie Ridge community. Situated on a rare 0.84-acre premium pie-shaped lot backing onto Maple Trails Park, this property offers exceptional privacy and one of the largest lots in the neighbourhood. Designed for both everyday living and entertaining, the spacious eat-in kitchen features a centre island, peninsula breakfast bar, large pantry, and walkout to your own private backyard oasis. The kitchen overlooks the inviting family room with custom built-in shelving and a cozy gas fireplace, while the separate living and dining rooms provide elegant spaces for hosting. A main floor office/den offers the perfect work-from-home setup. A truly unique feature is the custom-built heated Aqua Trainer pool room, complete with a 17-foot indoor exercise pool/swim spa, heated floors, and vapour barrier walls, creating a year-round wellness retreat. There is still space to add a sauna to complete your spa experience at home. The spacious primary suite includes a walk-in closet and private ensuite, while the additional bedrooms offer plenty of space for family or guests. Hardwood flooring extends throughout the main living areas and bedrooms, adding warmth and timeless appeal. The unfinished basement is filled with natural light from oversized windows and features a walkout to the backyard, providing endless possibilities for additional living space, an in-law suite, or recreation area. Completing this exceptional property is an oversized 3-car garage, professionally landscaped grounds, and an unbeatable location close to parks, schools, and amenities. (id:49269)

30 Mcguire Crescent
Uxbridge, Ontario
Premium Corner Lot * Inground Pool & Hot Tub * Quartz Kitchen * Engineered Hardwood * Double Garage * Steps to Downtown Uxbridge, Parks & Trails. Beautifully updated detached home on a premium corner lot in one of Uxbridge's most established neighbourhoods. Thoughtfully renovated, this move-in-ready property combines modern finishes with functional living space and exceptional outdoor amenities. The main floor offers spacious living, dining, and family rooms designed for both everyday living and entertaining. Large picture windows fill the home with natural light, while engineered hardwood flooring adds warmth and continuity throughout. The renovated white kitchen features quartz countertops, tile backsplash, stainless steel appliances, farmhouse sink, centre island, and breakfast bar seating. Upstairs, you'll find three well-proportioned bedrooms and a beautifully updated main bathroom. The partially finished basement adds flexibility with a bathroom, laundry area, and open space ready to accommodate a recreation room, home office, fitness area, or additional living space. Set on a mature corner lot, 30 McGuire Crescent delivers a rare year-round backyard experience. Enjoy the convenience of an in ground pool, hot tub, landscaped outdoor space, and a Gemstone exterior lighting system that enhances both curb appeal and evening enjoyment. Located close to parks, walking trails, recreation facilities, schools, and the shops, restaurants, and services of Historic Downtown Uxbridge, this property offers a blend of comfort, convenience, and lifestyle amenities in a well-connected location. (id:49269)
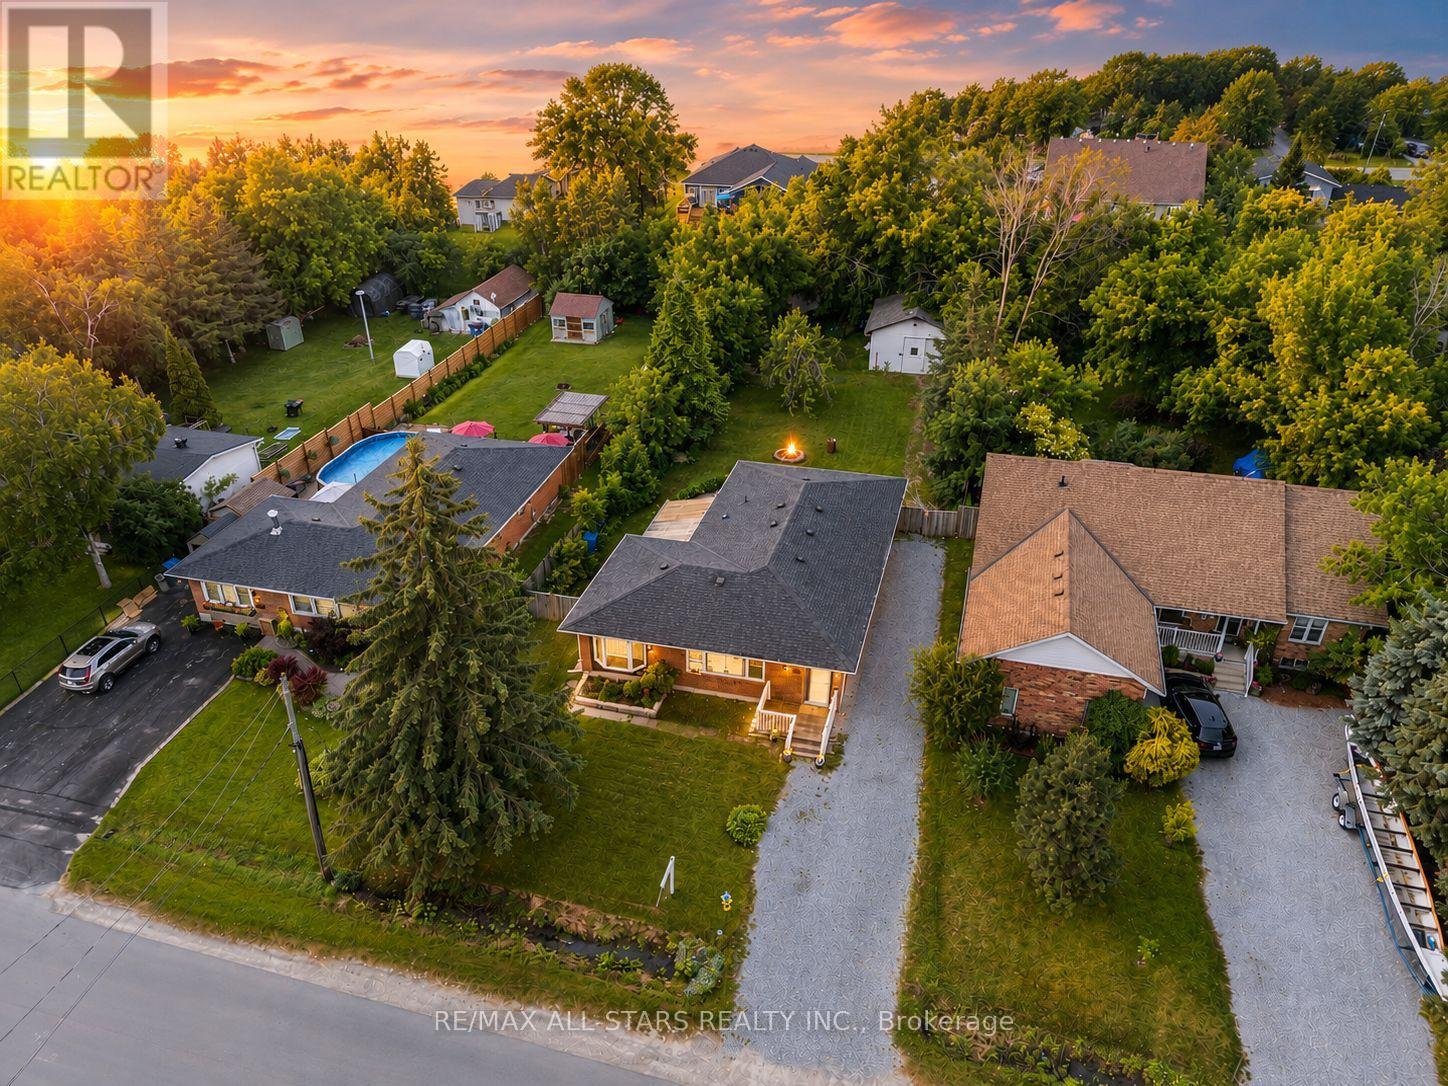
340 Walter Drive
Georgina, Ontario
Stunning All-Brick Bungalow With an Impressive Heated and Insulated Detached Garage/Workshop, Ideally Located Just Steps From the Southern Shores of Beautiful Lake Simcoe in Sought-After South Keswick. Set on an Expansive 62.5 Ft. x 192 Ft. Municipally Serviced & Pool-Size Property. This Sun-Filled Home Combines Comfort, Character, and Exceptional Functionality. Thoughtfully Designed For Everyday Living and Entertaining, The Open-Concept Interior Showcases Gorgeous Hardwood Flooring, Elegant Crown Moulding, LED Pot Lights, and Spacious Principal Rooms Filled With Natural Light. The Inviting Living And Dining Rooms Flow Seamlessly Into The Delightful Kitchen Also Featuring A Dedicated Barista Station, New Undermount Sink and Faucet, Ample Cabinetry And Convenient Walk-Out Access to the Patio and Fully Fenced Backyard, Perfect for Summer Gatherings And Outdoor Enjoyment. French Doors Open Into A Versatile Bonus Family Room Ideal For a Home Office, Playroom, Media Lounge, Fitness Area, or Additional Living Space. The Oversized Laundry Room Offers Excellent Storage and Direct Backyard Access For Added Convenience. Well Maintained & Pleasantly Updated, This Home Features Forced Air Gas Heating, Upgraded Plumbing, A Fully Spray-Foam Insulated Attic, Vapour Barrier In Crawl Space, Covered Front Entry, New Front Bay Window and Newer Washer and Dryer. The Detached Workshop Is a Rare Feature Complete With 10 Ft. Ceilings, Heating, Insulation, Water Hookup, and Drive-Through Access From the Driveway Into the Backyard, Ideal for Contractors, Automotive Enthusiasts, Recreational Storage, or Creative Workspace Needs. Located Close to Marinas, Boat Launches, Parks, Schools, Shopping, and Highway 404. This Remarkable Property Delivers An Outstanding Opportunity to Enjoy Relaxed Lakeside Living With Everyday Amenities & Conveniences Nearby! (id:49269)

682 Vaughan Mills Road
Vaughan, Ontario
Rarely offered bungalow in prestigious Islington Woods! This spacious 3-bedroom, 3-bathroom home with a coveted 3-car garage offers an exceptional opportunity to enjoy one-level living in one of Vaughan's most established and desirable communities. Surrounded by mature trees and beautiful landscaping, the property features a charming rear porch perfect for morning coffee and peaceful evenings outdoors. Whether you're a downsizer seeking space without compromise or a buyer looking to customize a home to your own taste, this property offers endless possibilities. Ideally located close to Vaughan Mills Mall, parks, nature trails, cafés, restaurants, Cortellucci Vaughan Hospital, transit, and Highways. Enjoy the convenience of city amenities while living in a quiet, family-friendly neighbourhood known for its estate-style homes and mature setting. As an added bonus, enjoy peace of mind with a complimentary 1-Year Home Warranty covering all household appliances.**Terms and conditions apply. (id:49269)
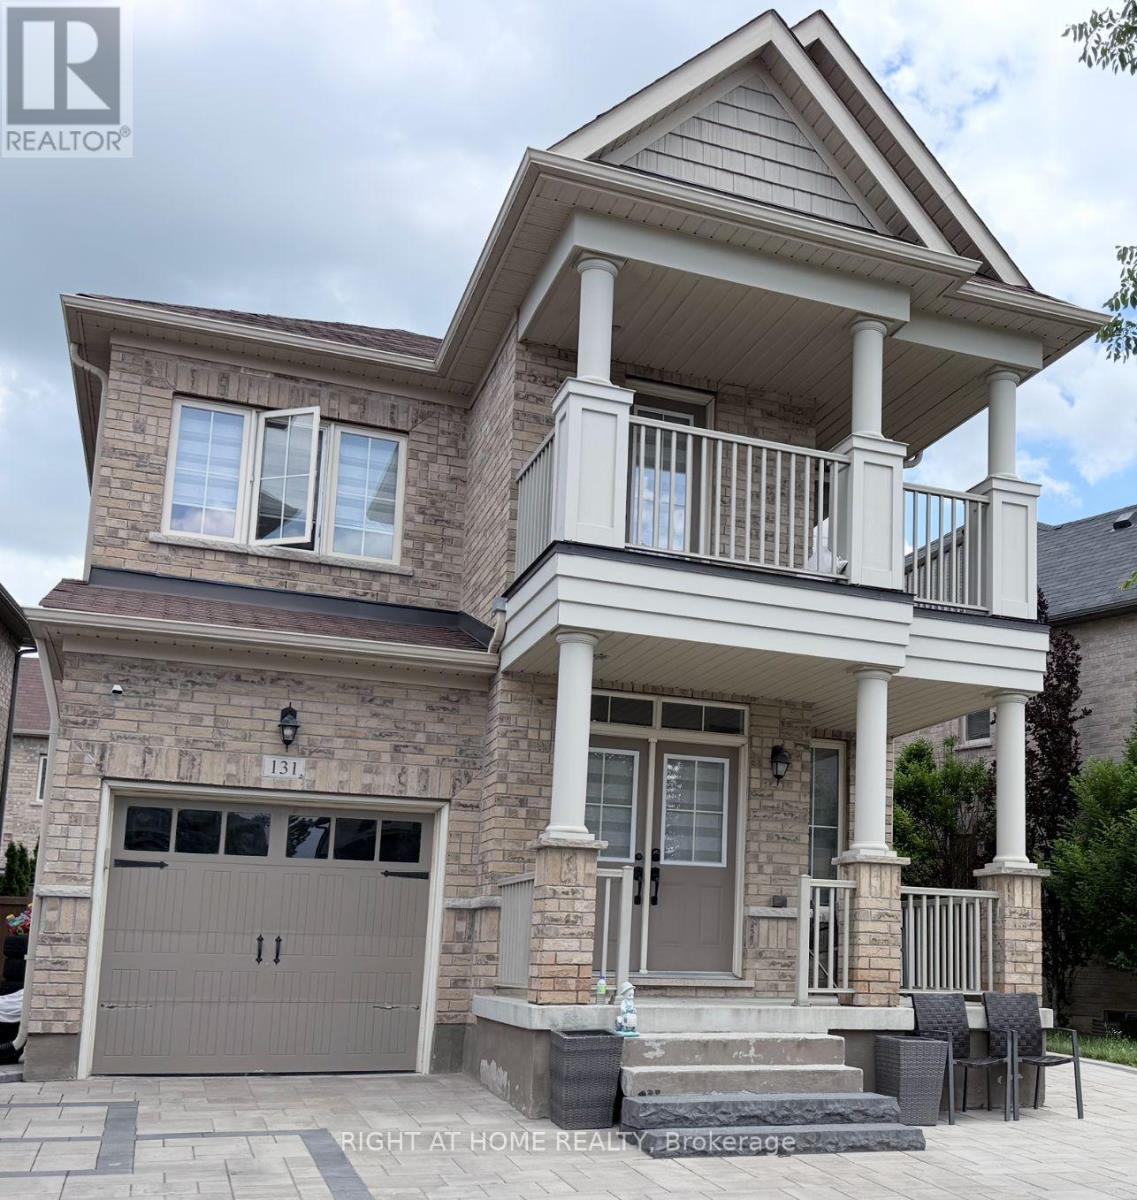
131 Killington Avenue
Vaughan, Ontario
Welcome to this stunning, fully customized 2-storey detached home in the heart of prestigious Kleinburg! No detail has been overlooked in this beautifully upgraded residence, featuring an open-concept main floor with soaring 9ft ceilings, rich hardwood flooring throughout, and a formal dining area perfect for entertaining. The custom gourmet kitchen boasts stainless steel appliances and overlooks a sun-filled breakfast area with walk-out to the yard through elegant French doors. Upstairs, the primary retreat impresses with a dramatic 10ft tray ceiling, spacious walk-in closet, and luxurious 4-piece ensuite. The fully finished basement is a true highlight, featuring its own separate entrance, 2 generously sized bedrooms, and a full bathroom - perfect for extended family, guests, or additional living space.Life in this vibrant Kleinburg community is truly something special. Enjoy charming local shops and boutiques in historic Kleinburg Village, scenic parks perfect for family outings, and an active outdoor lifestyle with nearby tennis courts and winter skating rinks just minutes away. With Vaughan Mills shopping centre, top-rated schools, and quick highway access all close by, this home offers the perfect balance of small-town charm and everyday convenience. Thoughtfully customized from top to bottom, this is a rare opportunity to own a truly special home on a quiet, family-friendly street. A must-see! (id:49269)
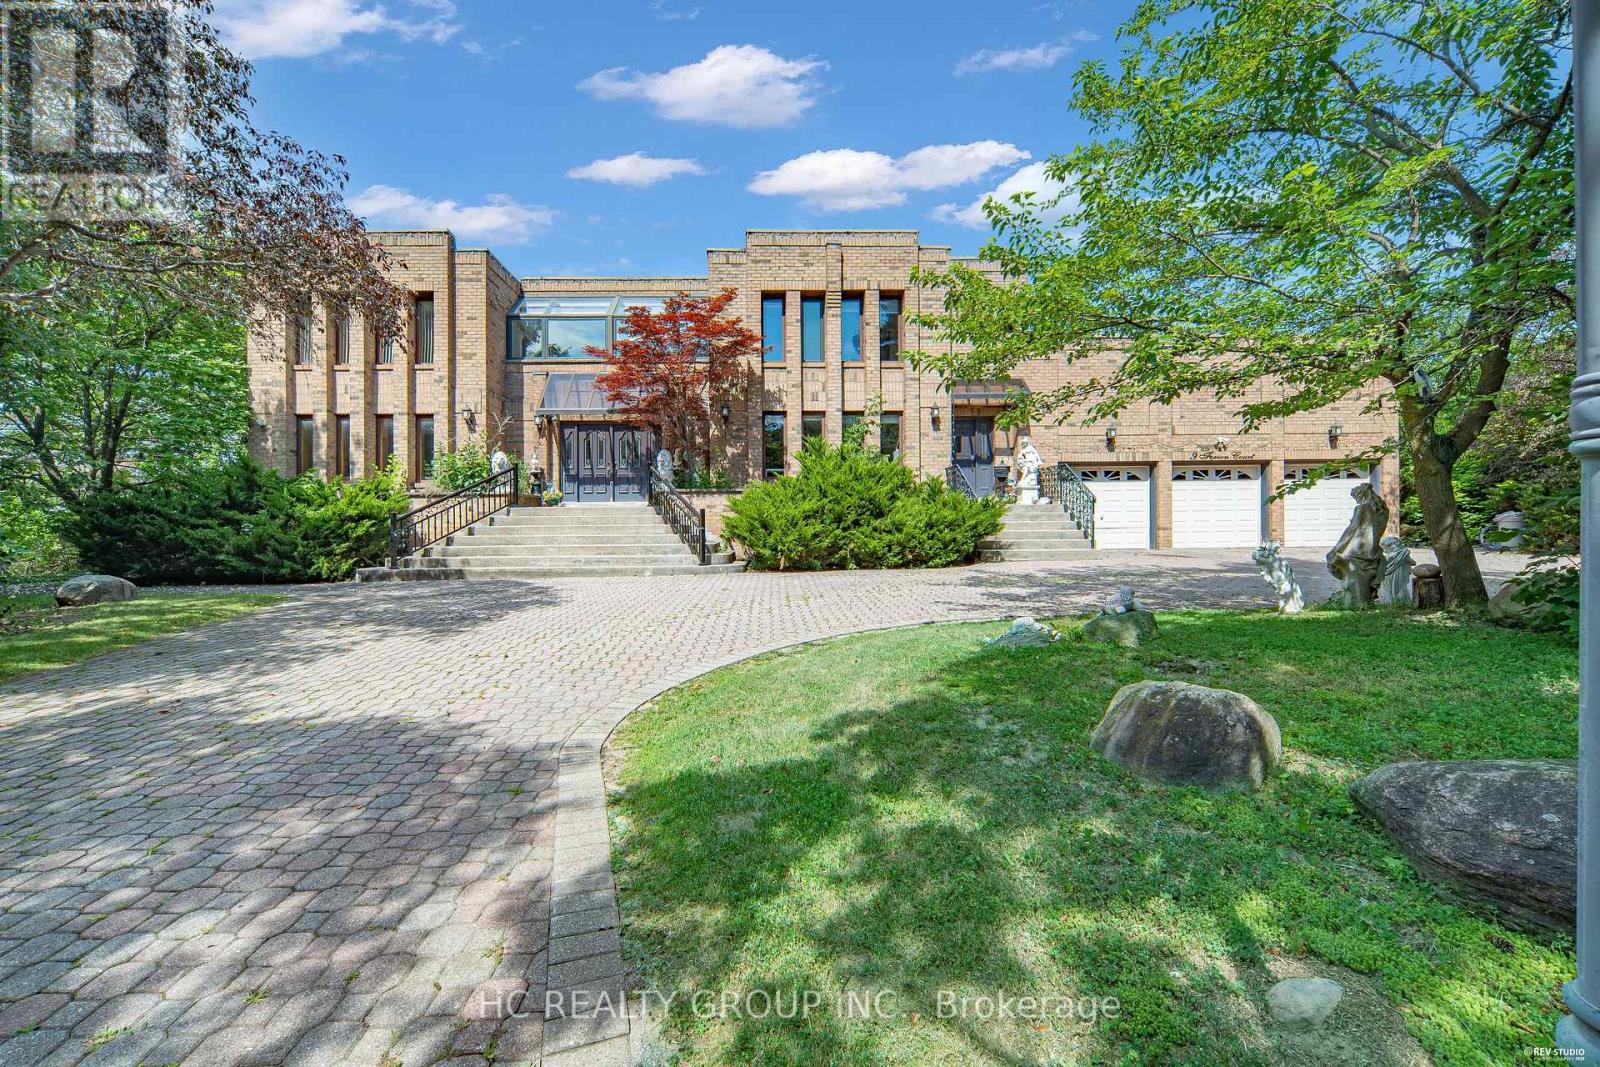
9 Forson Court
Markham, Ontario
Exceptional one acre custom estate nestled in a private cul-de-sac within prestigious Jennings Gate, offering approximately 8,000 sq. ft. of ultimate luxury living space, including basement. This masterpiece features an art gallery entry with a 2-storey solid oak circular staircase and a grand living room boasting 18 foot ceiling, a 15 foot Italian marble fireplace, and a Romeo & Juliet balcony. Meticulously crafted with solid oak doors throughout, the home showcases a family room with 11 foot ceilings and Brazilian mahogany floors, plus a formal dining room with pegged oak flooring and decorative plaster ceilings. The main kitchen features an indoor gas BBQ, while a second full kitchen and a sophisticated wet bar with solid oak walls provide the perfect setup for grand scale entertaining. The professionally landscaped resort style oasis features a tennis court and two gazebos. A rare offering representing the pinnacle of craftsmanship and privacy in Markham's most exclusive enclave. (id:49269)
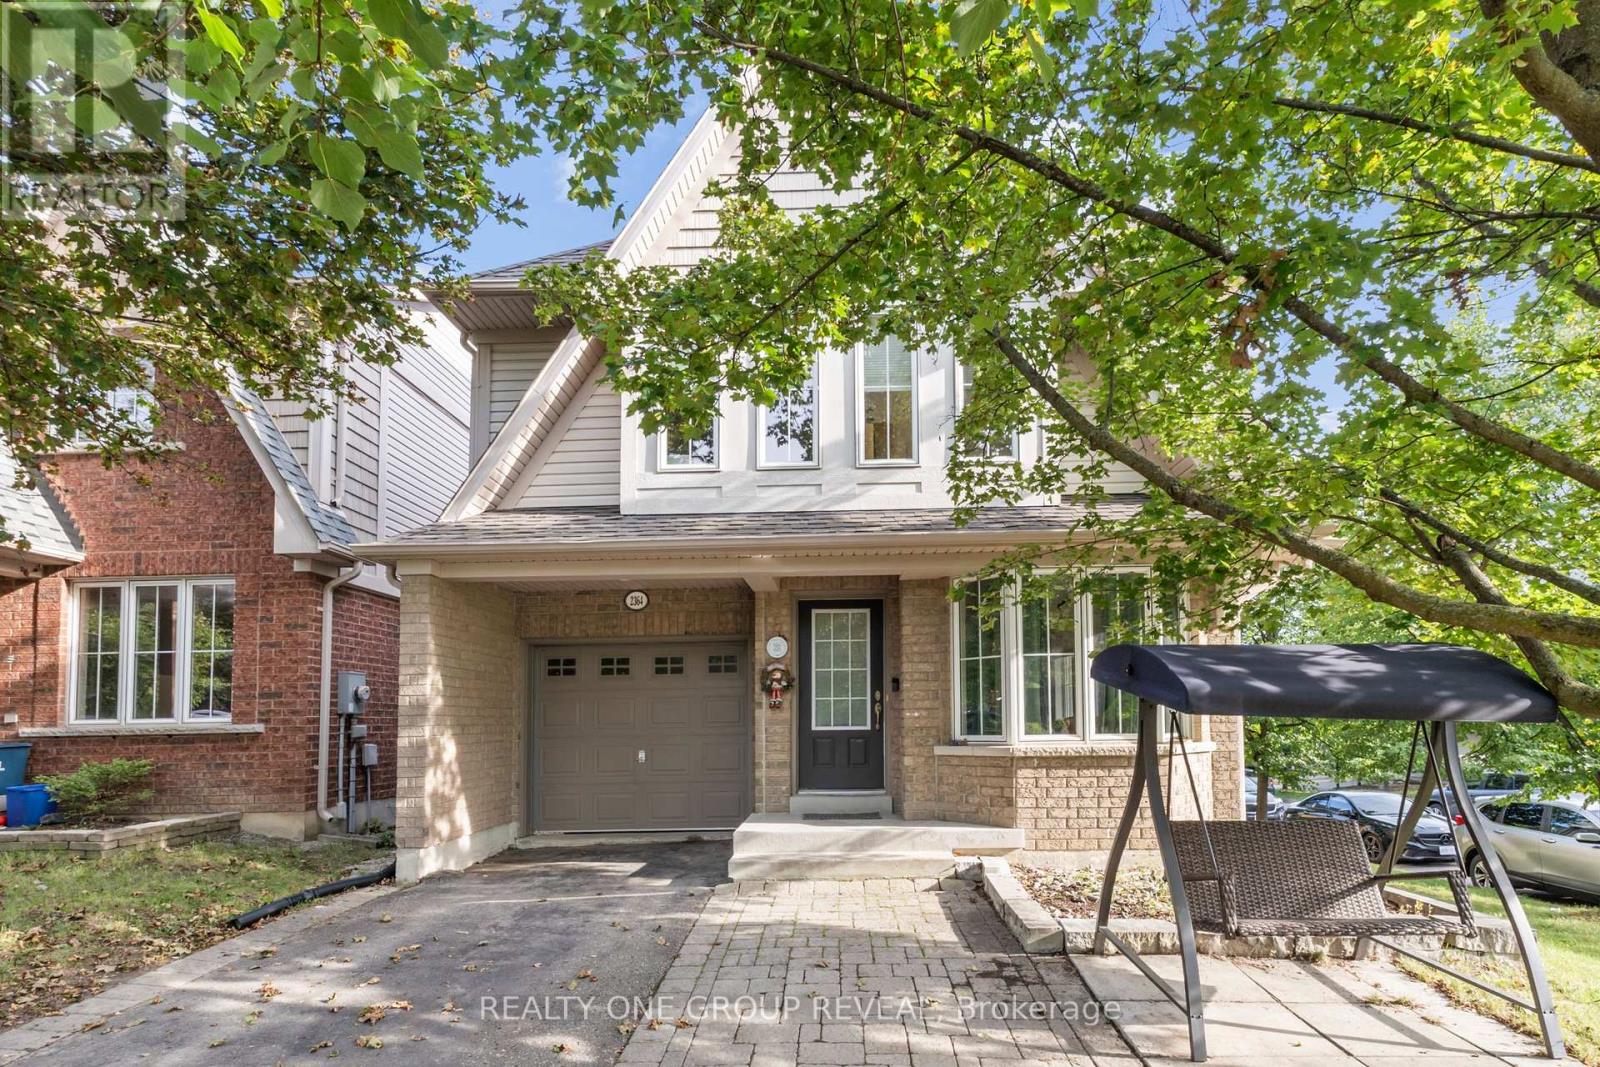
2364 Winlord Place
Oshawa, Ontario
Stunning Corner-Lot Family Home - Impeccable Design Near University District Sunlight floods every corner of this breathtaking, open-concept family home. Situated on a private, fully fenced corner lot, the property boasts premium engineered hardwood flooring across the main level and extra windows throughout that maximize natural light. The bright, finished basement features look-out window, recreation space for a music studio or home gym. Enjoy ultimate convenience with top-tier recreation facilities, Ontario Tech University (UOIT), Durham College, and major shopping hubs all within walking distance. Quick, easy access to the 407 extension makes commuting a breeze. (id:49269)
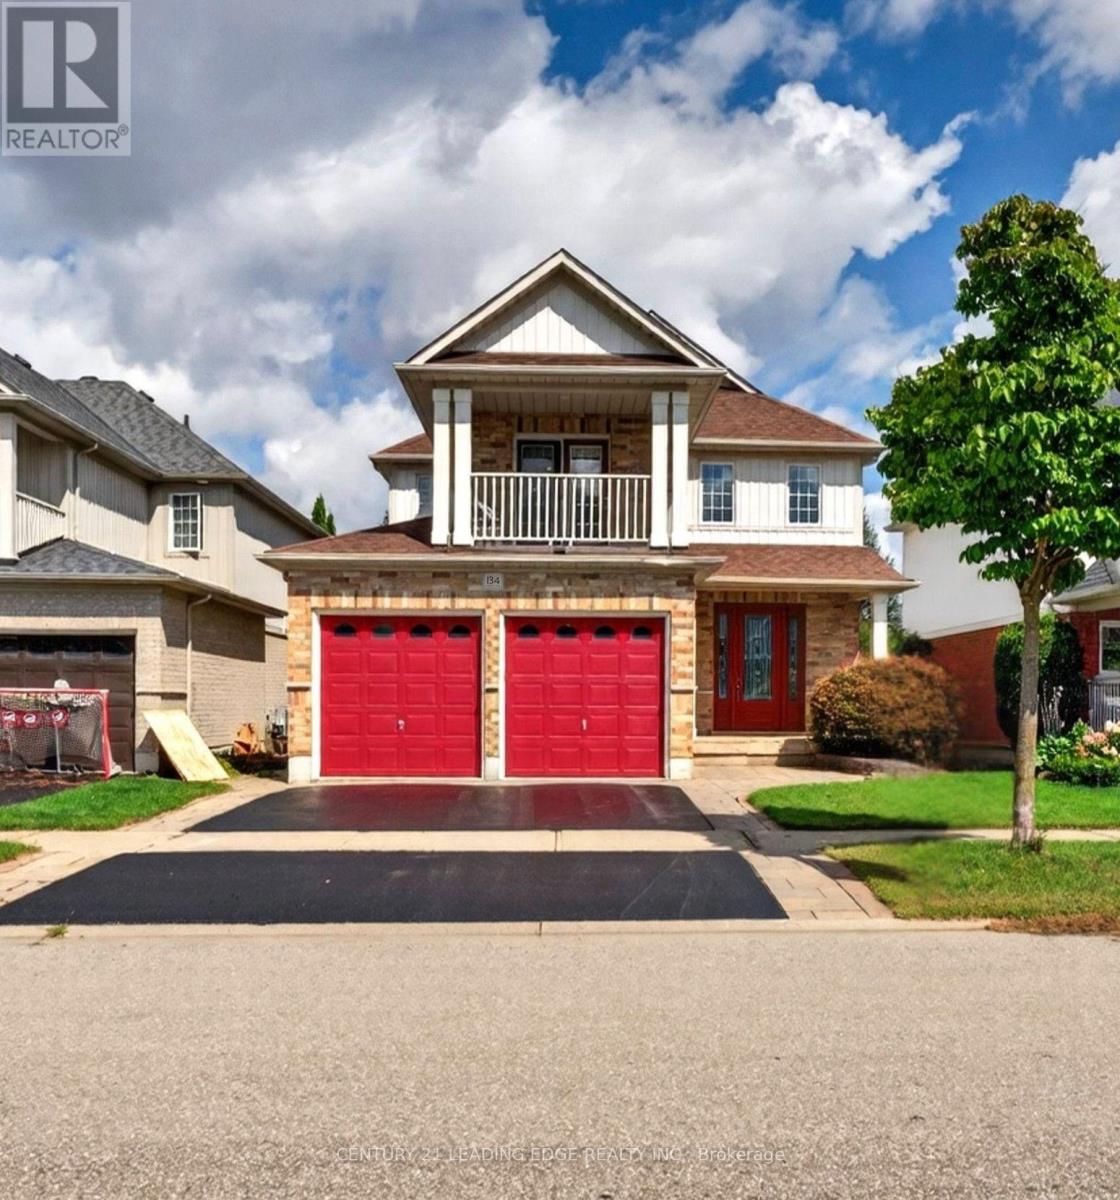
134 Toscana Drive
Whitby, Ontario
Welcome Home, to an exceptional detached house nestled in luxurious North Whitby, backing onto protected greenspace and offering an extra-deep lot with remarkable privacy. Impeccably maintained and filled with thoughtful details, this 3+1 bedroom, 4 bathroom home offers an abundance of space, flexibility and opportunity. upon entry through the foyer, you're greeted by a stunning grande dining room featuring built in cabinetry, gleaming hardwood floors, crown moulding, pot lights and elegant architectural columns. The bright living room showcases a fireplace and generous windows overlooking the beautifully appointed kitchen and breakfast area. The well-maintained kitchen features stainless steel appliances, Kitchen Island and a walkout to the expansive freshly painted deck, overlooking a private backyard oasis complete with interlock, a covered gazebo and hot tub. Upstairs, generously sized bedrooms provide exceptional comfort, while the primary retreat features double-door entry, a walk-in closet and 4-piece ensuite. The spacious upper-level family room offers incredible versatility, with a walkout to the large balcony and the potential to convert into a fifth bedroom if desired. The finished basement offers even more possibilities, with above-grade windows, a gas fireplace, bathroom and generous living space, plus a separate unfinished workshop/sauna area. With thoughtful configuration and existing garage access, the lower level presents exciting potential for a future secondary living space or rental suite, subject to applicable approvals. Complete with a double-car garage and extended driveway, this home offers ample parking and an unbeatable location close to schools, shopping, medical services, transit and everyday amenities, with easy access to Hwy 412, Hwy 401 and 407. A rare combination of elegance, privacy, flexibility and opportunity; this is one lucky buyer's chance to call North Whitby home in a beautiful house and at a spectacular value. (id:49269)
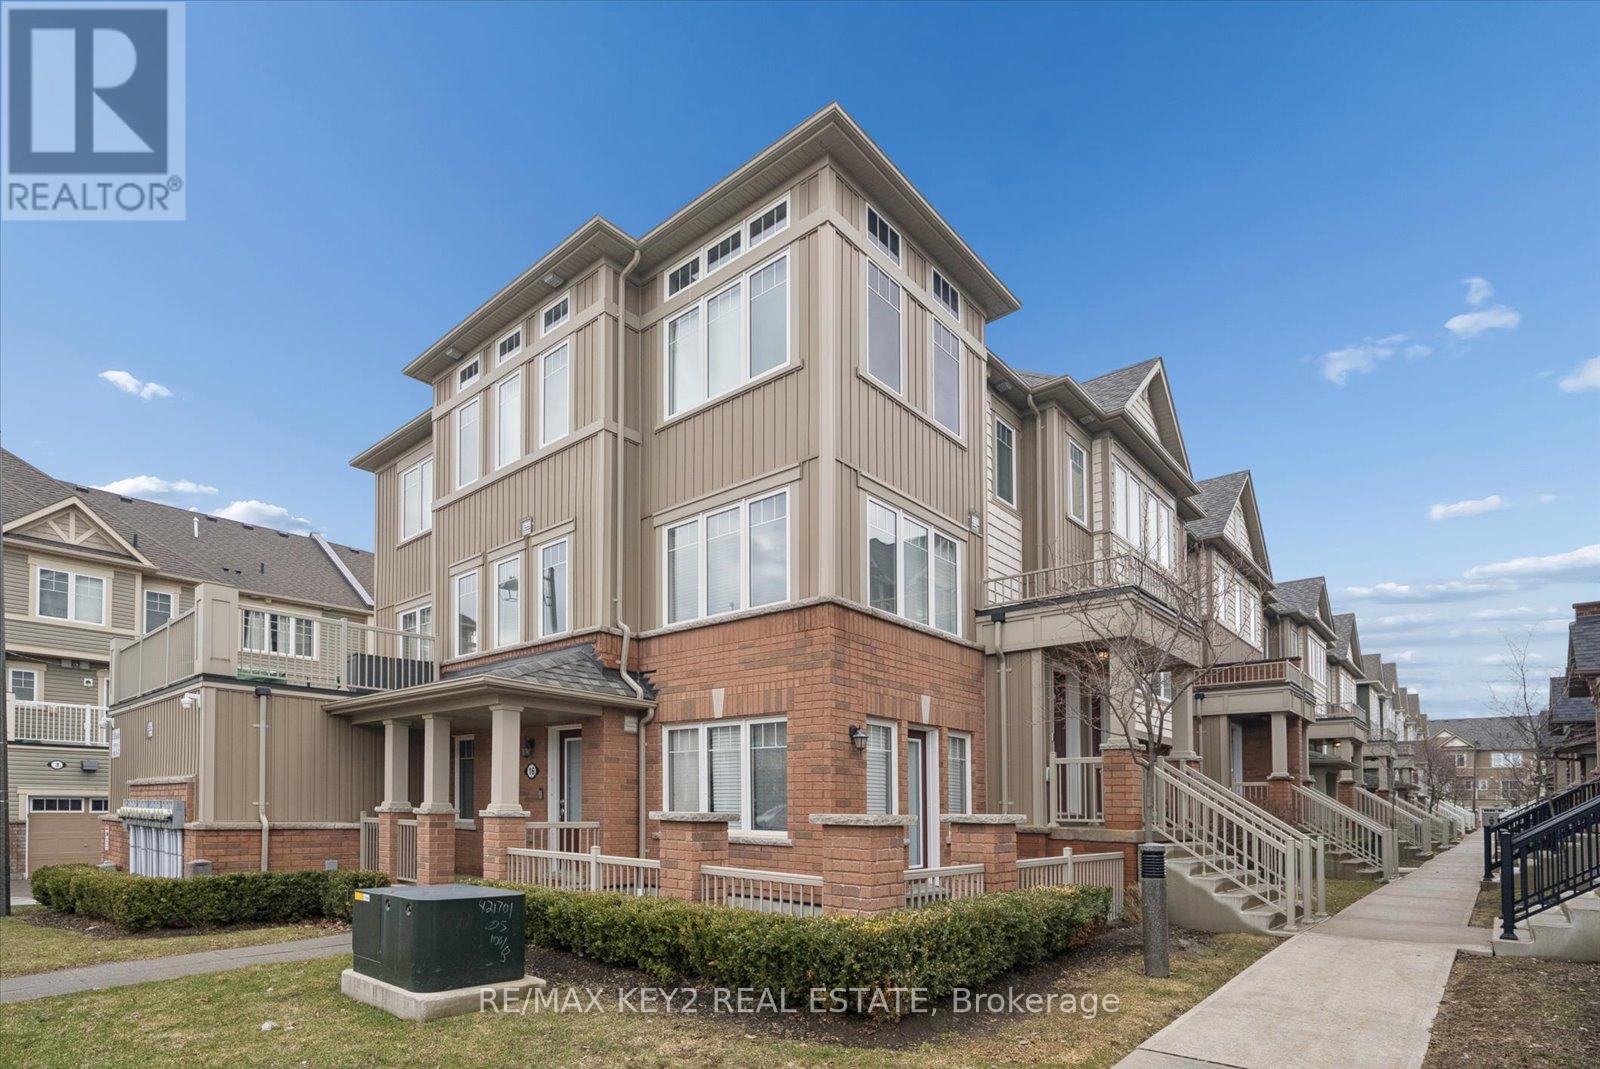
23 - 2500 Hill Rise Court
Oshawa, Ontario
Welcome to this beautifully upgraded, bright and spacious stacked townhome in Oshawa's highly sought-after Windfields community. Featuring 2 generously sized bedrooms, 3 modern bathrooms, and a built-in garage with direct interior access, this home offers the perfect blend of style and functionality.The open-concept main floor is designed for everyday living and entertaining, showcasing a modern kitchen with a large centre island, breakfast bar, pantry, and stainless steel appliances. The sun-filled great room features expansive windows, while the dining area walks out to a private terrace-perfect for relaxing or hosting. A convenient 2-piece powder room completes the main level.Upstairs, both bedrooms offer exceptional privacy with their own 4-piece ensuites. The primary bedroom includes a walk-in closet, while the second bedroom features spacious his-and-hers closets. Upper-level laundry adds everyday convenience.Thoughtfully upgraded throughout, this home includes vinyl flooring (2025), hardwood stairs (2025), pot lights in the living room and bathrooms (2025), backlit smart bathroom mirrors (2025), and a smart thermostat (2025). Additional updates include washer & dryer (2020), blinds (2020), and garage door opener (2020).Enjoy low-maintenance living with condo fees covering garbage pickup, snow removal, lawn care, ground maintenance, window cleaning, and dryer vent cleaning.Ideally located minutes from Ontario Tech University, Durham College, Costco, shopping, restaurants, and Highways 407, 412, and 401. Surrounded by parks and with new schools opening in 2026, this home is perfect for first-time buyers, families, or investors. (id:49269)
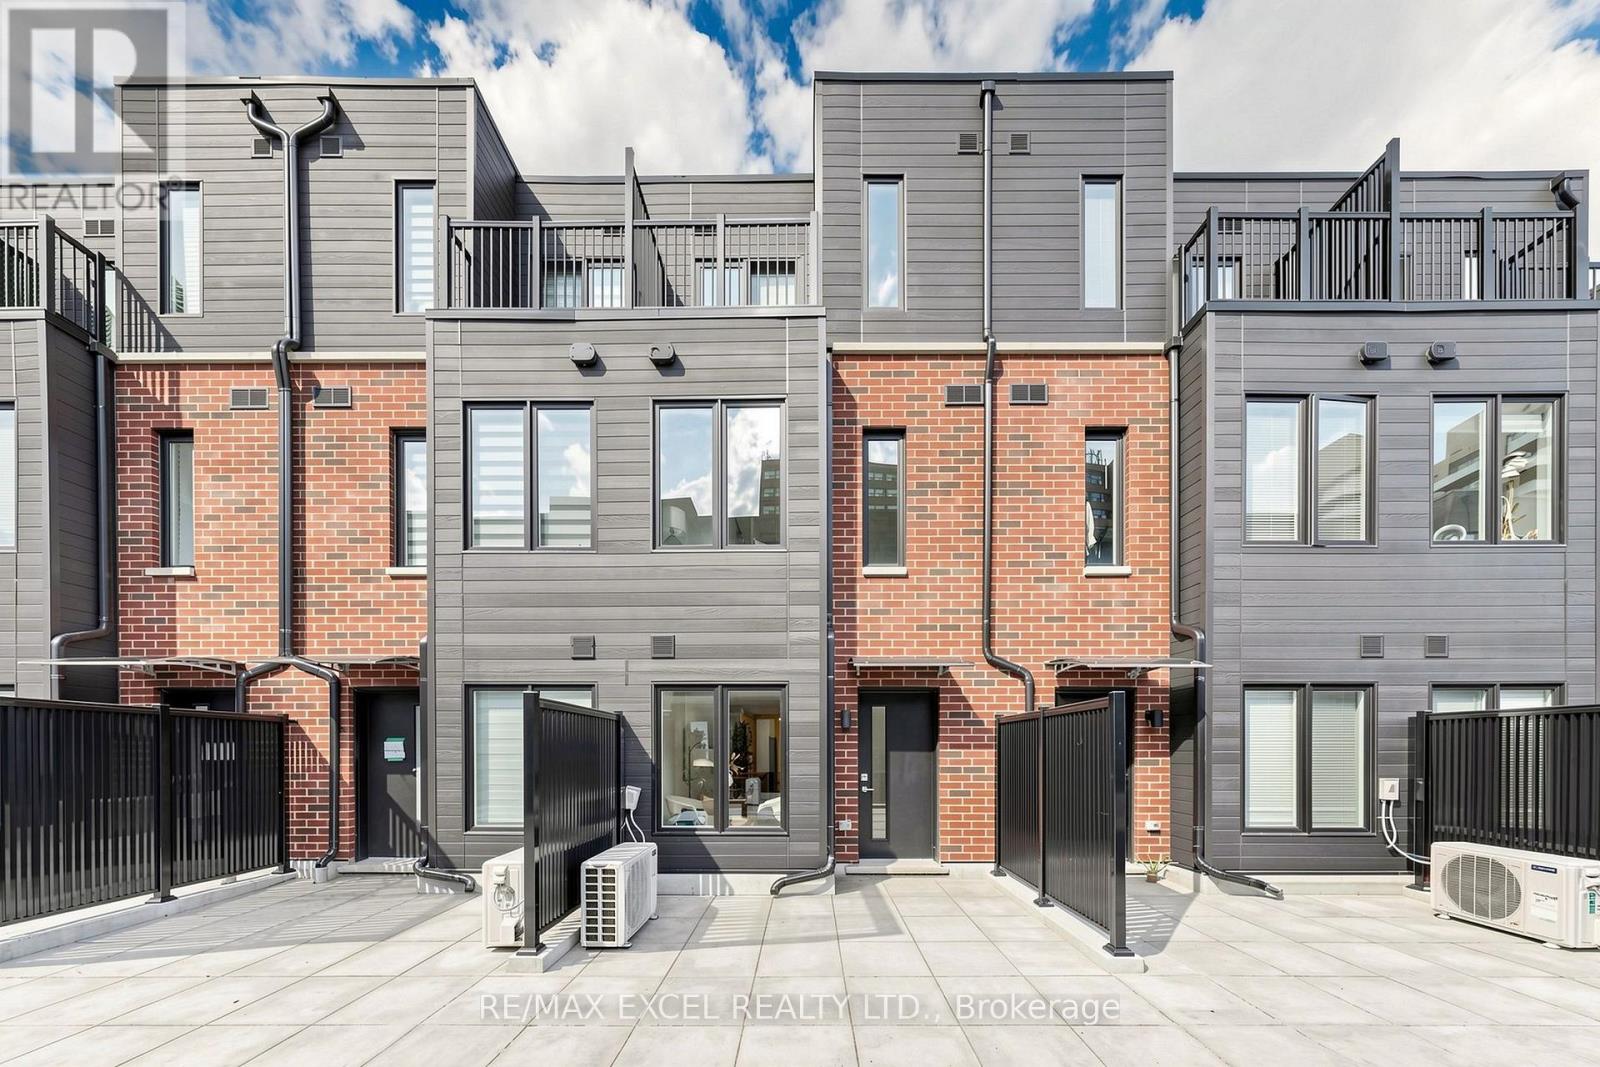
46 - 30 Calamint Lane
Toronto, Ontario
Welcome To This Brand-New, Never-Lived-In Freehold Townhouse(POTL $207/Per Month) In The Desirable L'Amoreaux Community Of Scarborough! Offering Approx. 1,084 Sq.Ft. Of Well-Designed Living Space, This Bright & Modern Home Features 2 Spacious Bedrooms, Each With Its Own Private 4-Pc Ensuite Bathroom, And One Garage Parking Space.The Open-Concept Main Floor Offers A Spacious Living And Dining Area With Contemporary Finishes And An Excellent Flow For Everyday Living And Entertaining. The Modern Kitchen Features Quartz Countertops, Sleek Frameless Cabinetry, Stainless Steel Appliances, Soft-Close Drawers And Doors, An Undermount Sink, And Stylish Ceramic Tile Backsplash.Both Bedrooms Offer Ensuite Bathrooms With Quartz Countertops, Undermount Sinks And Modern Fixtures, Providing Comfort And Privacy For Both Residents. Quality Finishes, Energy-Efficient Windows And Modern Design Details Complete This Stylish Home.Ideally Located Close To TTC, GO Transit, Hwy 401 & 404, Shopping Centres, Supermarkets, Banks, Restaurants, Library And Fitness Facilities. Convenient Access To Markham And Downtown Toronto. A Fantastic Opportunity To Own A Brand-New Freehold Townhome In A Convenient And Well-Connected Community! (id:49269)

81 Garden Street
Whitby, Ontario
Exceptional Ravine Retreat with Incredible Multi-Generational & Investment Potential! Nestled on a premium ravine lot in the heart of Whitby, this unique hillside bungalow offers 2485sqft of living space over three finished levels of versatile living space designed to adapt to your family's needs. Featuring 5 spacious bedrooms, 3 bathrooms, multiple living areas, with each level having it's own separate entrance, this home presents an outstanding opportunity for multi-generational families, investors, or those seeking future income potential. The main level offers an inviting open-concept layout with a family-sized eat-in kitchen complete with Stainless Steel Appliances, Lots of Cupboards & Granite Countertops. Spacious living & dining areas, and a walk-out to a spectacular multi-level deck with gas hook-up overlooking the tranquil ravine, the perfect relaxing or entertaining spot. The primary bedroom features its own ensuite, while two additional bedrooms and a full bathroom complete the main level. The bright walk-out lower level includes two additional bedrooms, a full bathroom, an expansive family room with fireplace, and direct access to the multi-level deck. The finished basement offers a large recreation room with walk-out to a private patio, creating additional flexible space for extended family, home office, recreation, or future living quarters. Built into a natural slope, each of the home's three levels enjoys its own exterior entrance, making this an exceptional candidate for extended families, in-law living, or future income-generating. Enjoy the privacy of a ravine, mature trees, and peaceful outdoor living from every level while remaining just minutes from Downtown Whitby, GO Transit, Highway 401, schools, parks, restaurants, shopping, and every major convenience. A rare opportunity offering lifestyle, flexibility, and long-term investment potential in one of Whitby's most desirable established neighborhoods. (id:49269)
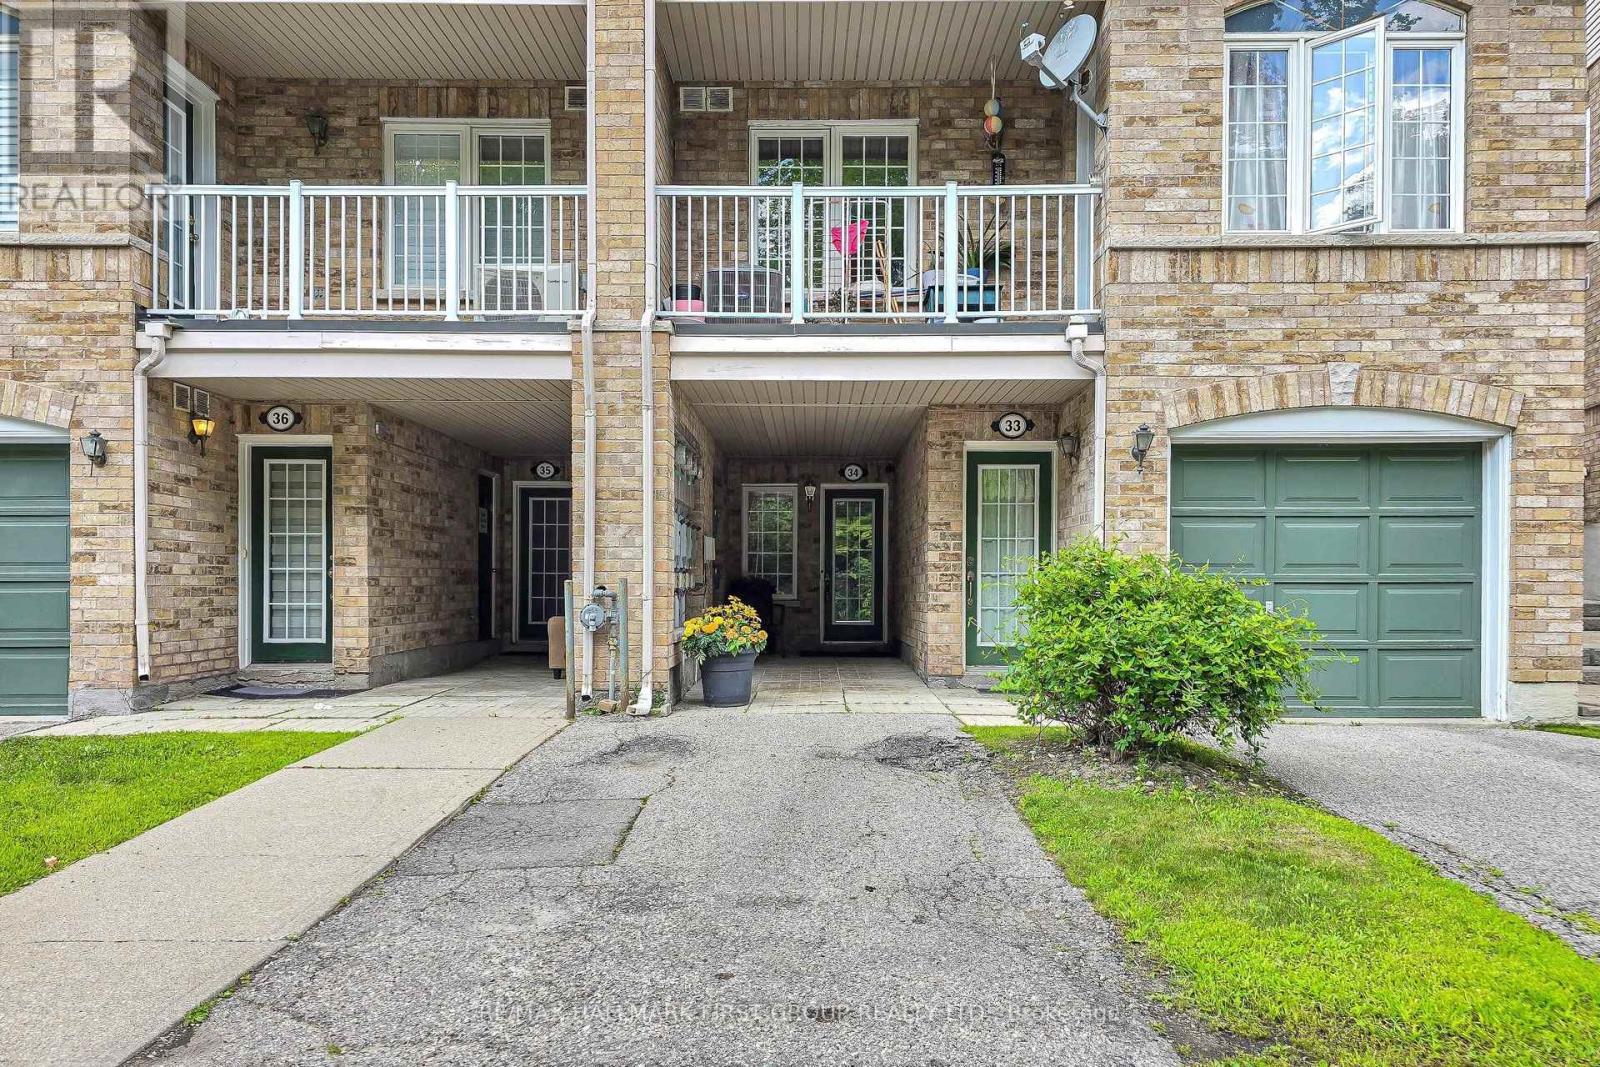
34 - 42 Pinery Trail
Toronto, Ontario
Enjoy convenient condo living in the heart of Malvern with this bright 2-bedroom, 1-bathroom home. The open-concept living space offers a comfortable and functional setting for everyday living, with both bedrooms providing flexibility for a couple, small family, first-time buyer or those needing a dedicated home office.Located in a well-connected Scarborough community, the property is close to TTC service, schools, parks, shopping, restaurants and everyday essentials. Malvern Town Centre, the Malvern Public Library and local community and recreation facilities are nearby, while Highway 401, Scarborough Town Centre, Centennial College and the University of Toronto Scarborough Campus are all within convenient reach. A practical home in a location that keeps daily necessities, education, recreation and commuting options close by. (id:49269)

175 Celina Street
Oshawa, Ontario
Looking for space, flexibility, and long-term value? This well-maintained detached home checks all the boxes! Offering 4+1 bedrooms, 3 bathrooms, multiple kitchens, and a finished basement, it's an excellent fit for growing families, multi-generational living, or savvy investors seeking added income potential.A separate rear entrance enhances the home's versatility, while the functional layout offers exciting possibilities, including potential duplex conversion (buyer to verify all intended uses). Outside, enjoy a private backyard featuring mature apple and pear trees along with grapevines, creating a charming outdoor space to relax or entertain. The private driveway and detached garage provide ample parking and storage.Conveniently located in central Oshawa, you're just minutes from Hwy 401, Oshawa GO Station, schools, parks, shopping, restaurants, and downtown amenities.Vacant possession available, making this an ideal opportunity for buyers looking to move in immediately or investors ready to set their own rental plans. Whether you're searching for your next family home or a smart investment, this property is well worth a look! (id:49269)
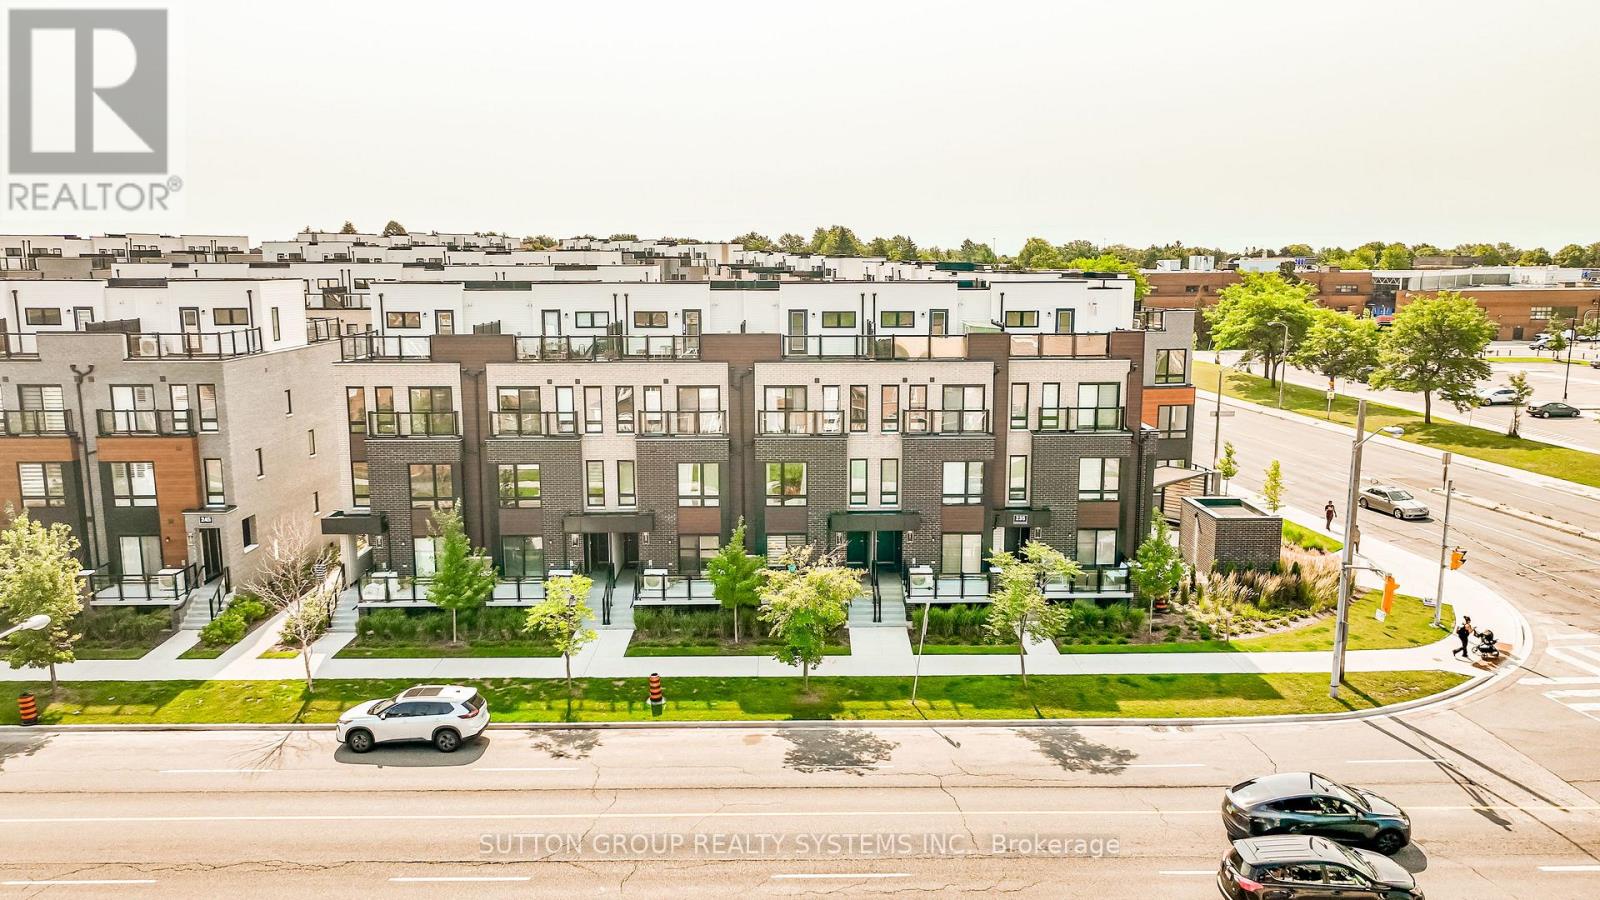
11 - 235 Mclevin Avenue
Toronto, Ontario
Welcome to this stunning Fully Renovated, Updated & Refreshed by the builder in August 2026, Fully Owned HVAC System(Furnace, AC, Hot water Tank & Air Handler). This 2024-built Ground level Condo Townhouse with very Low Maintenance is in the family-friendly & highly sought-after Malvern community in Toronto. The home is bright, spacious, East West facing sun-filled & beautifully maintained home and offers approx 919 sq. ft. of stylish, carpet-free living with 3 generously sized bedrooms, A rare find. Step inside to a fresh, modern interior featuring a chef-inspired eat-in kitchen with sleek quartz countertops, updated cabinetry & hardware, stylish backsplash and BRAND-NEW stainless steel appliances. Walk out directly from the Living Room to your private, fully fenced patio, your own outdoor retreat, perfect for morning coffee, summer BBQs, entertaining or simply unwinding. Freshly painted throughout with convenient ensuite laundry, this home is truly TURNKEY & MOVE-IN READY. Walking distance to Malvern Town Centre and enjoy easy access to Scarborough Town Centre, schools, parks, playgrounds, recreation & community centers, fitness facilities, hospitals and healthcare services. Excellent TTC & GO Transit options plus quick access to Hwy 401 making commuting across the GTA a breeze. Minutes to Centennial College & University of Toronto Scarborough Campus. Perfect for first-time buyers, young families or savvy investors looking for a modern, low-maintenance home in a well connected Toronto community. 2024 BUILT, BUILDER-RENOVATED IN 2026, 3 BEDROOMS, FULLY OWNED HVAC SYSTEM(FURNACE, AC, HOT WATER TANK & AIR HANDLER), NO RENTAL EQUIPMENTS, PRIVATE FENCED PATIO, BRAND-NEW APPLIANCES, PRIME LOCATION, LIFESTYLE & CONVENIENCE-IT'S ALL HERE. Simply move in, unpack & LOVE WHERE YOU LIVE. (id:49269)

236 Summit Drive
Scugog, Ontario
**Power of Sale!**Welcome To 236 Summit Dr, An Exceptional Lake Scugog Waterfront Retreat, Set On An Expansive 100 X 375 Ft Lot With 100 Ft Of Direct Shoreline, A Private Dock And Spectacular West-Facing Sunset Views. Offering Approximately 2,534 Sqft Above Ground + 1,796 sqft Lower Level (MPAC), This Distinctive 5-Level Backsplit Features 5+2 Bedrooms And 4 Updated 3-Piece Bathrooms, Providing Exceptional Space And Flexibility For Large Or Extended Families, Overnight Guests And Year-Round Entertaining. The Bright Open-Concept Eat-In Kitchen Features Stainless Steel Appliances And Flows Into The Generous Living And Dining Area, Complete With A Striking Stone Fireplace And Walkout To A Lake-View Balcony. Multiple Balconies, Decks And Walkouts Create A Seamless Connection To The Waterfront Setting And Offer Beautiful Vantage Points From Which To Enjoy The Lake And Evening Sunsets. The Primary Bedroom Includes A Walk-In Closet And 3-Piece Ensuite, While The Spacious Family Room Opens Directly To The Yard. Outside, Enjoy A Heated Inground Pool, Private Dock And Extensive Grounds With Plenty Of Room For Relaxing, Entertaining And Four-Season Recreation. A Six-Person Indoor Hot Tub Adds Year-Round Resort-Style Enjoyment. Complete With A Detached Double Garage, Parking For Up To 12 Vehicles, High-Capacity Water Pressure System, Natural Gas Service And Available Fibre-Optic Internet. Located In The Peaceful Lakeside Community Of Caesarea, Close To The Local Marina And Boat Launch, And Just A Short Drive To Historic Downtown Port Perry, Shops, Restaurants, Golf, Great Blue Heron Casino & Hotel And Hwy 407. A Rare Opportunity To Enjoy The Space, Privacy And Recreational Lifestyle Of Direct Lake Scugog Waterfront Living. Do Not Miss! **L/A or Seller Make No Representations/Warranties Sold AS IS Where is.** (id:49269)

131 Tom Edwards Drive
Whitby, Ontario
Meticulously Maintained 4 Bedroom, 4 bathroom home, Combines Elegance with Modern Appeal, Ready for your Personal Touch. The Expansive Basement offers potential for creating A Rentail Unit, In-Law Suite, or Additional Living Space. The Main Floor Features a Bright Living Room, An Elegant Dining Area, An Oversized Eat-In Kitchen. Walk Out to Back Yard Patio Allows for Seamless Indoor-Outdoor Entertaining. Walk up the Elegant Oak Staircase with Iron Pickets to a Spacious Family Room with a 12 Foot Ceiling and Ample Windows. Upstairs Offers 4 Spacious Bedrooms and Two Beautifully Renovated bathrooms. The Primary Retreat Featuring His & Hers Closets (One Walk-In) and A 5 Piece Ensuite. The Finish Basement Opens Up a World of Possibilities with a Rec Room, Bedroom, Full Bath and a Seperate Walk-up Entrance. Professionally Landscaped Front Yard. Close to Top Rated Schools, Parks, and All Amenities. Easy access to GO Train and Highways 401, 412, and 407. (id:49269)
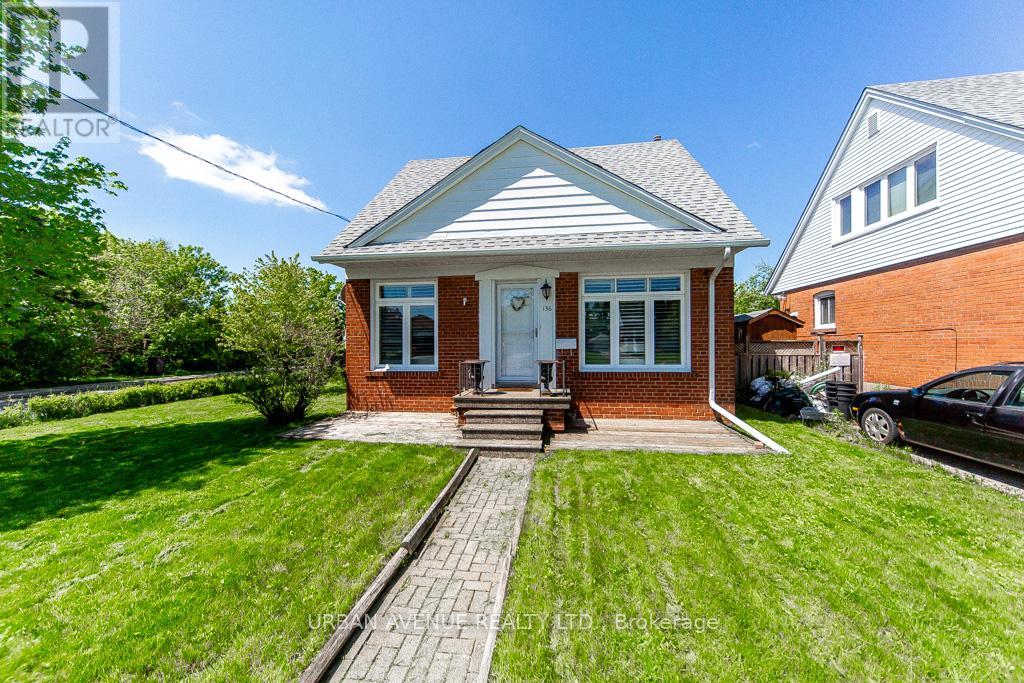
136 Tower Drive
Toronto, Ontario
This 1.5 storey brick veneer/aluminium siding home has a fantastic corner lot with a rear entry driveway and single car garage. Backing onto a hydro field gives you the peace and serenity of a quiet backyard. A short walk to Buchanan Public School for a young family or growing family with a short walk to Wexford High School. This four bedroom plus finished basement gives a large family plenty of space to grow. easy to convert to an in-law suite with a back door off the kitchen to the backyard and separate single car garage. (id:49269)
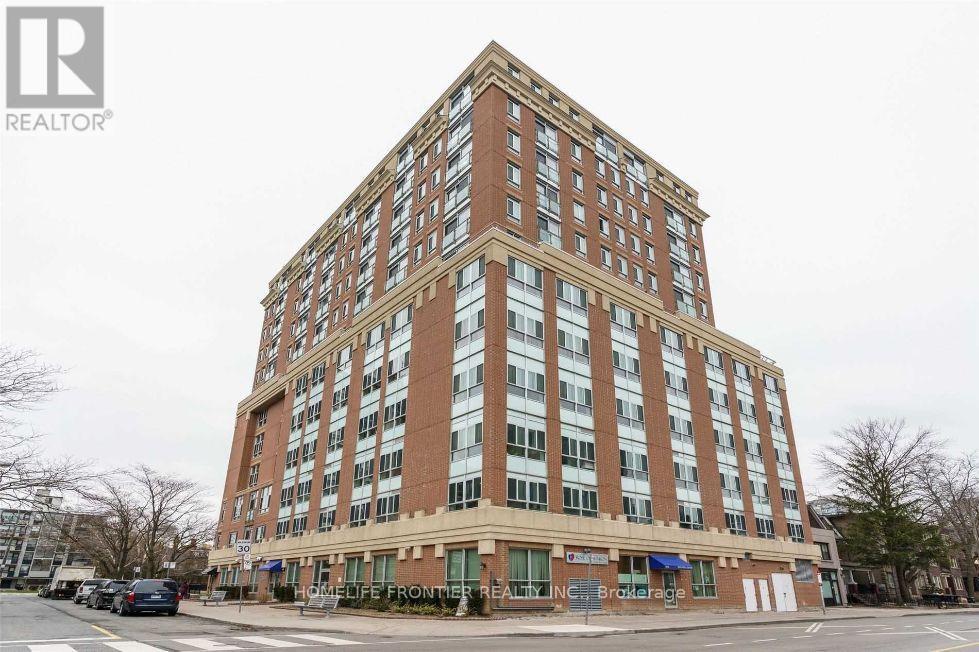
709 - 15 Maplewood Avenue
Toronto, Ontario
Welcome to the marvelous 15 Maplewood Mugunghwa Condo! Nestled in an area of humewood - Cedarvale and adjacent to Forest Hill. This 1 - bedroom and den (This used as a small bedroom now), Originally, it was built with a glass door and big glass window used as a bedroom, originally designed as a solarium. Also, this 1 Bed + 1 Den unit offers you a comfortable living with plenty of natural light, large windows and juliette balcony. All kitchen appliances and the washer and dryer are brand new and installed last week. This building is in a well established neighbourhood, just around the corner from Bathurst and St. Clair, along with Vaughan Rd. Which is a peaceful residential community that is close to everything you need for shopping, subway station, street car, parks (Cedarvale, ridgewood, humewood) and trails, etc... It is a great location for MZ young professionals, couples, and first time home buyers. Also it is a good size for retired seniors who need smaller living spaces and low maintenance fees in midtown Toronto. There is a party room on the top floor with a kitchenette and a terrace with great scenery of the Toronto City from the party room. (id:49269)
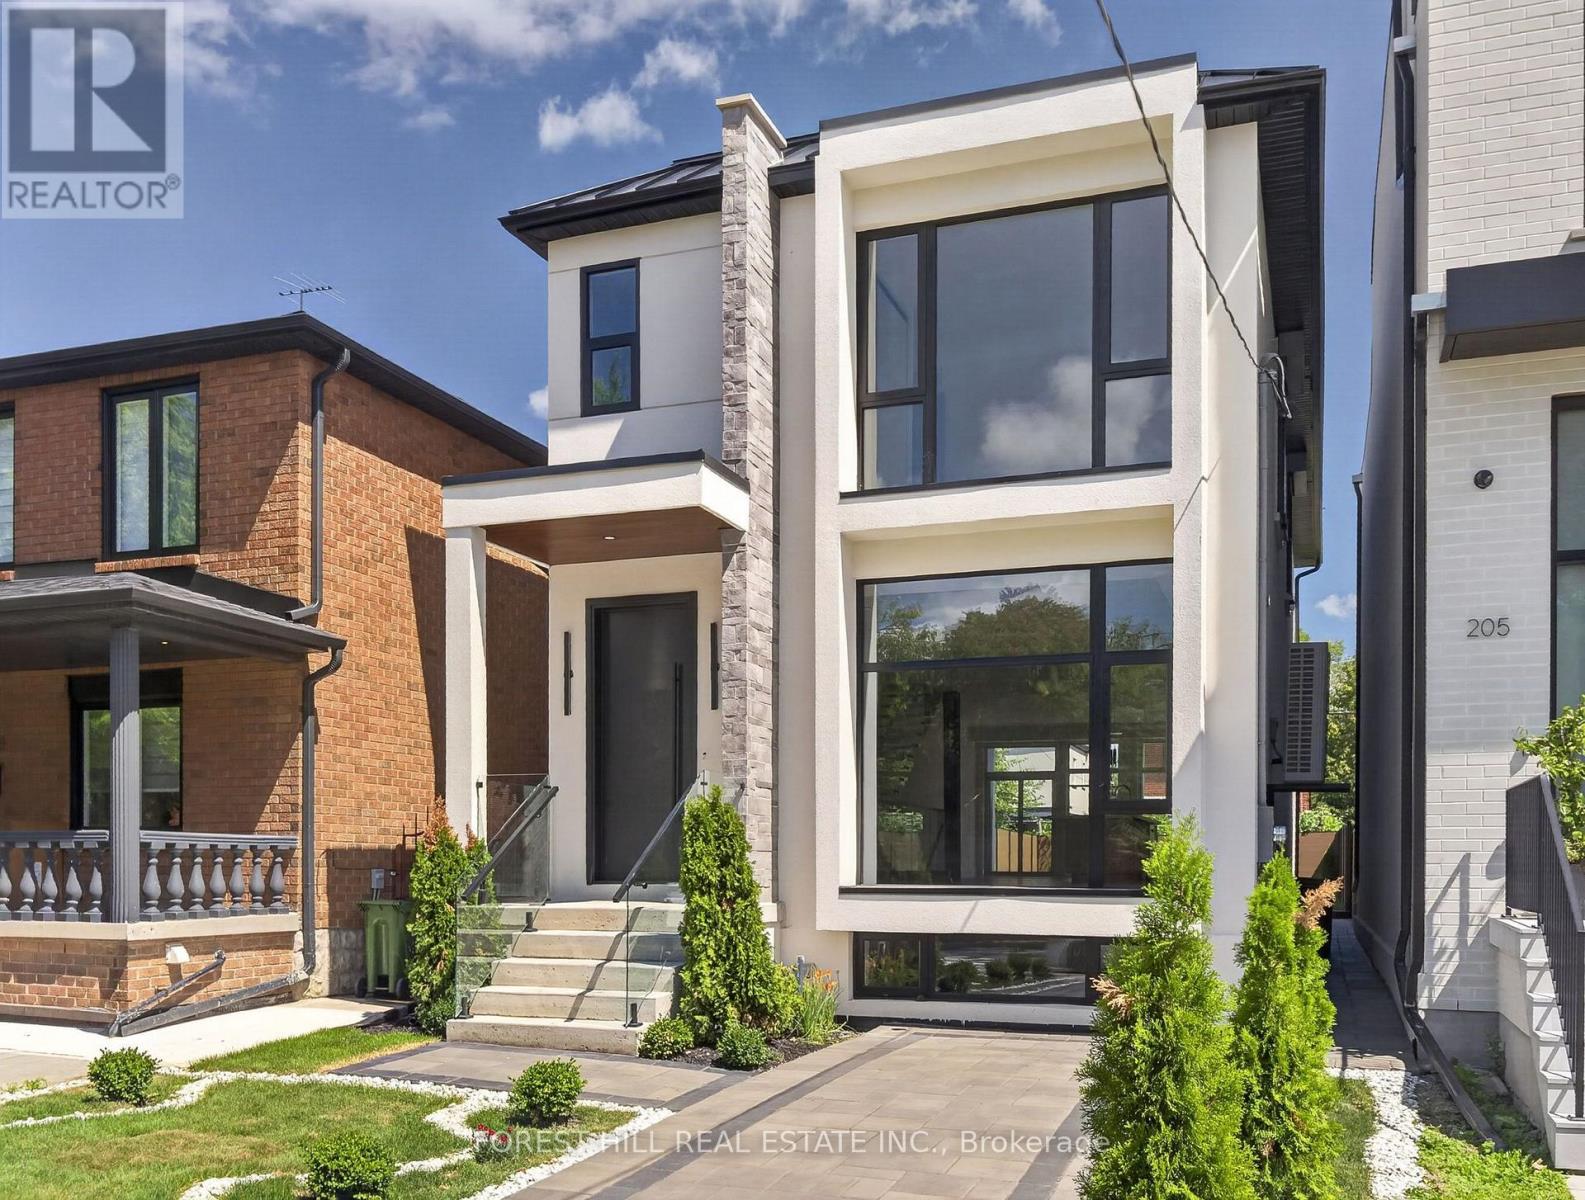
207 Robina Avenue
Toronto, Ontario
Welcome to 207 Robina Ave - an architectural masterpiece offering 3,227 sq. ft. of luxury interior living space crafted with unmatched attention to detail.Step into an elevated living experience defined by dramatic 10-foot ceilings, rich hardwood floors, and a sun-drenched open-concept layout. The main level centers around a striking open-riser staircase. Generous living and dining areas flow effortlessly into a chef-inspired kitchen equipped with a massive center island and premium cabinetry. The adjacent family room features a sleek custom built-in feature wall, creating a warm backdrop that overlooks the private, zen-inspired landscaped backyard.Ascend the staircase under the glow of a soaring skylight to the second level, where natural light fills every corner. This floor features 4 spacious bedrooms -each outfitted with custom closet cabinetry-and 3 full luxury baths. The serene Primary Suite boasts a private balcony, a skylit walk-in closet with built-in cabinetry, and a spa-inspired 5-piece ensuite bath with a towel warmer and soaker tub. Upper-level laundry adds ultimate day-to-day convenience.The fully finished lower level continues the home's grandeur with exceptional versatility. It features an expansive open-concept billiard and rec room, two additional bedrooms with custom built-in closets, a 3-piece bath, and a secondary laundry room-making it an ideal setup for an in-law suite, guest retreat, or private media hub.A flawless fusion of light, scale, and sophisticated design. Truly extraordinary. Welcome home. (id:49269)
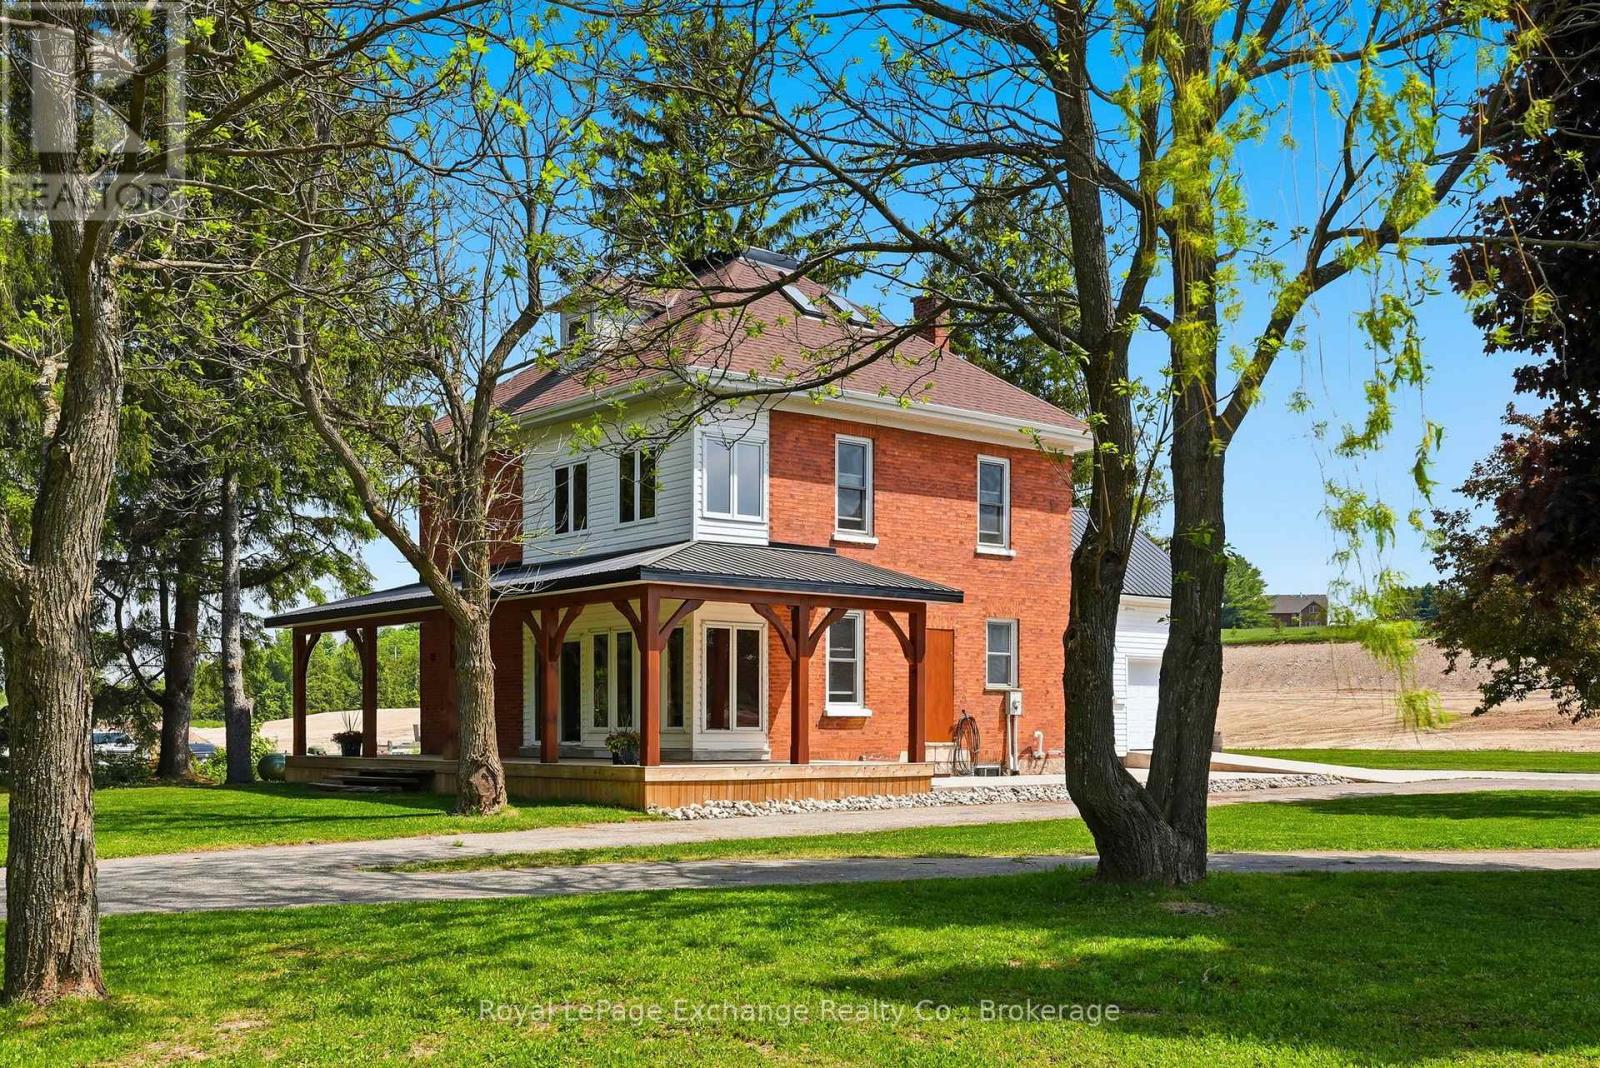
174393 Mulock Road
West Grey, Ontario
If you've been dreaming of a beautiful country home with character, space and room to make it your own, this might be the one. Set on a picturesque 0.72-acre lot in Crawford (a short drive to both Hanover and Durham), this extensively renovated farmhouse has all the charm you hope to find in a country property-without the years of work that often come with one. Mature trees, a wraparound covered porch and a classic farmhouse exterior set the scene, while inside, more than 2,000 sq ft of finished living space feels fresh, comfortable and full of character. The stunning white kitchen sits at the heart of the home, surrounded by spacious principal rooms and sun-filled sitting areas that practically beg for slow mornings, family dinners and evenings by the window. There are 4 bedrooms and 2 full bathrooms, including a spacious third-floor retreat that could easily become a playroom, guest suite, office or bonus living space. Outside is where the possibilities get even better. The generous lot offers plenty of room to enjoy the property as it is, with space to explore adding a detached shop. An attached garage adds everyday convenience, while the established trees and landscaping give this property the feeling of a mature country home from day one. And while it feels wonderfully rural, you're surrounded by The Styx at Crawford, a growing estate community where beautiful custom homes are taking shape. The country house, the location, the trees and the space you've been waiting for- it's already here. Move in and make it yours. (id:49269)
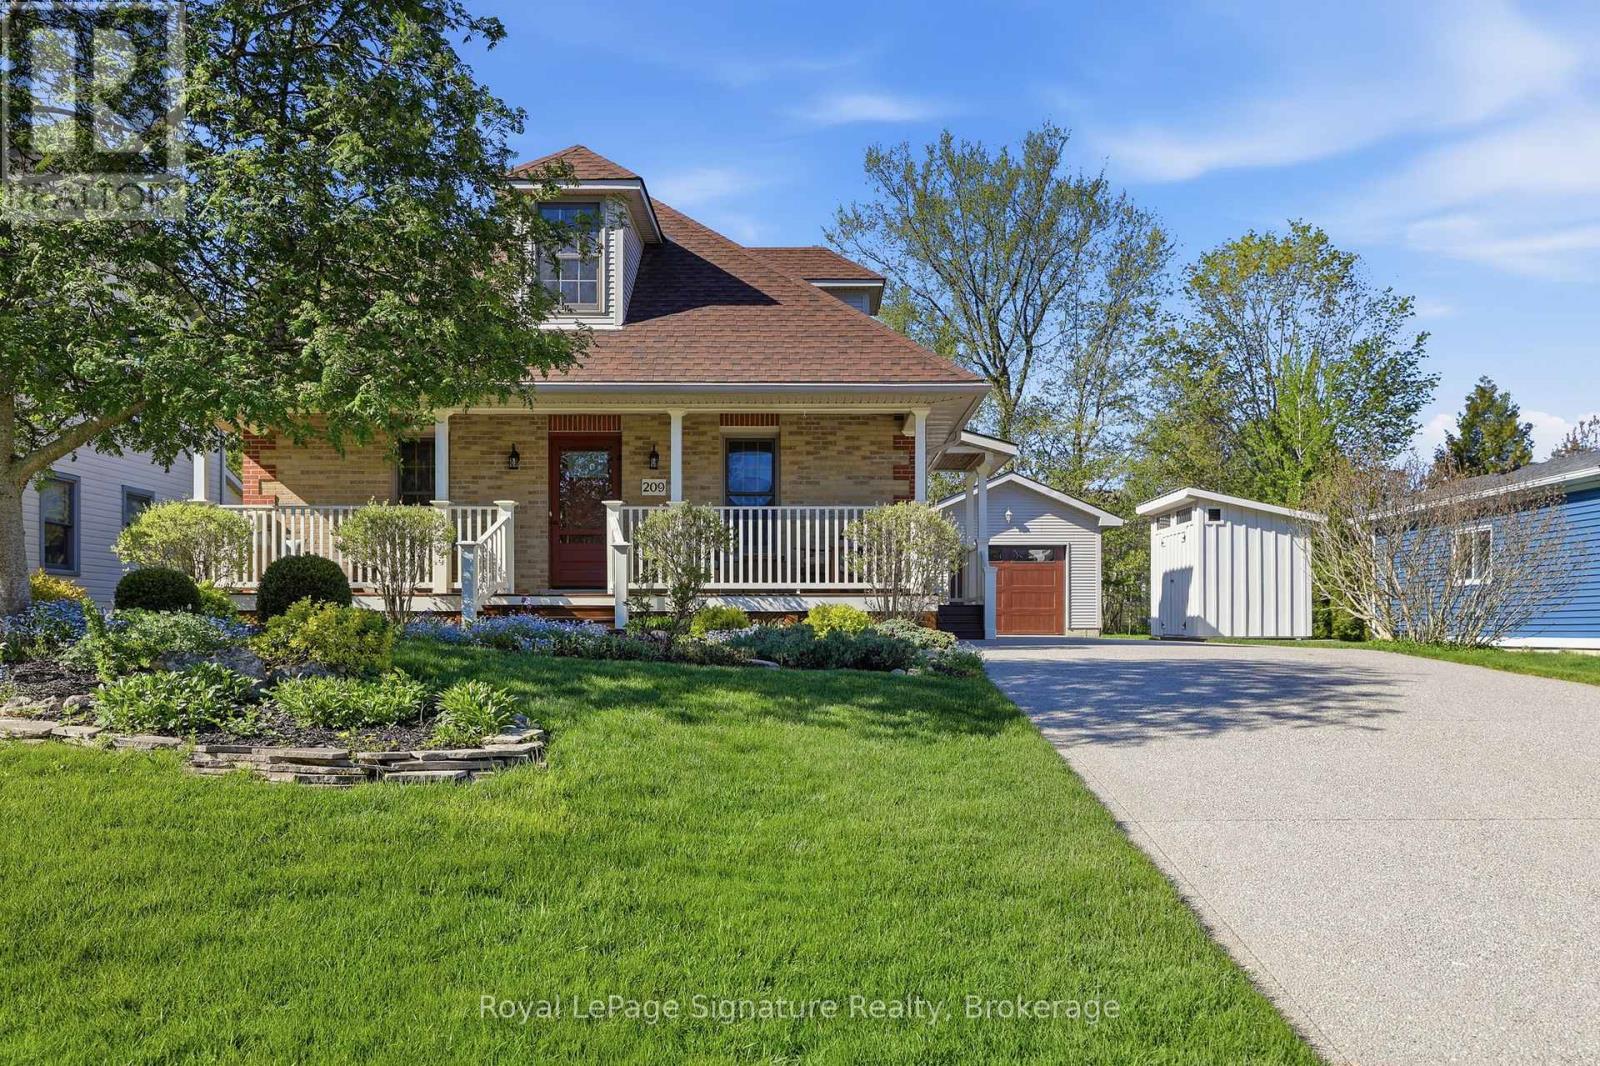
209 Summerhill Road
Saugeen Shores, Ontario
Situated just steps from the sandy shores of Lake Huron, this exceptional property offers the perfect blend of charm, comfort, and location. Whether you're a first-time buyer, downsizer, or searching for the ideal summer retreat, this meticulously maintained home is sure to impress. Located on one of Southampton's most sought-after streets; this charming 1-storey brick home is being offered for sale for the first time in nearly 30 years! Enjoy an easy walk to the beach, scenic trails, and Southampton's vibrant downtown shops and restaurants.The thoughtfully designed main floor features an open-concept kitchen with brand-new quartz countertops, abundant cabinetry, and a spacious breakfast island. A formal dining room with walkout access to the large deck and private, beautifully landscaped backyard creates the perfect setting for entertaining. The bright formal living room and inviting family room provide comfortable and functional living spaces for everyday enjoyment. Upstairs, you'll find two generously sized bedrooms, each complete with walk-in closets, along with a well-appointed 4-piece bathroom. The fully finished lower level expands the living space with a spacious recreation room, large bedroom, office and 3-piece bathroom-ideal for guests, remote work, or growing families. Additional storage in the furnace room is an added bonus. Large windows throughout flood the home with natural light, while gleaming maple floors accented with cherry and walnut inlays showcase exceptional craftsmanship and timeless appeal. Outside, a detached garage offers excellent storage and workspace, complemented by a custom-built garden shed (2024) for all your tools, toys, and outdoor essentials. A rare opportunity to own a lovingly cared-for home in one of Southampton's most desirable neighbourhoods, just moments from the lake and everything this charming beach town has to offer. (id:49269)
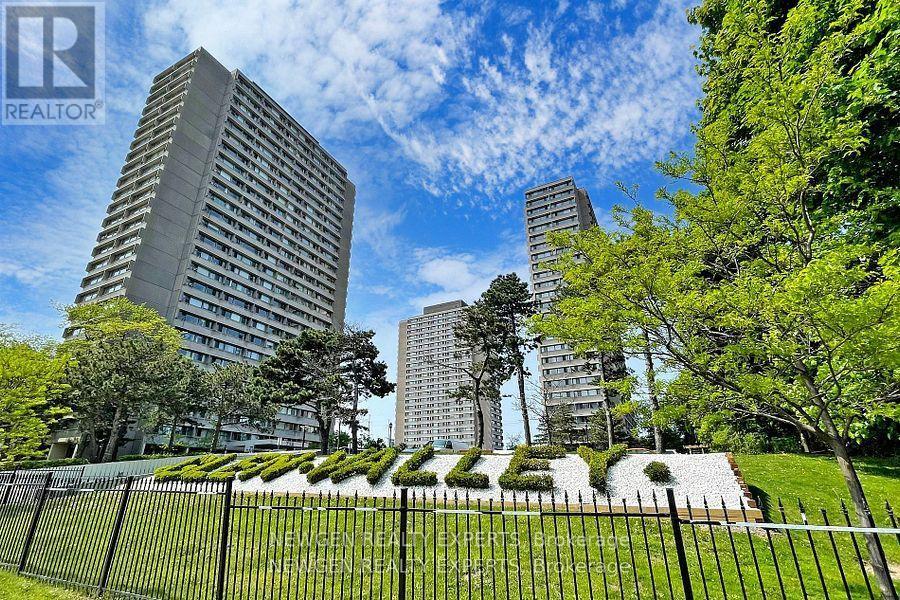
2103 - 715 Don Mills Road
Toronto, Ontario
Premium Location! Breathtaking View.The Freshly Painted Unit Features 2 Large Bedrooms & 1 Den W/Multiple Uses, Including Ensuite Washer/Dryer Dishwasher, Brand-New State Of The Art Recreation Centre, Swimming Pool and Gym, For The Exclusive Use Of Glen Valley Residents & A Newly Built Park & Garden Area To Enjoy Nature, The Building Provides Ample Visitor Parking, Your New Neighbourhood Is In Close Proximity To Schools, TTC And LRT Stations W/Easy access to DVP, Close to Toronto Downtown, Minutes From Aga Khan Park & Museum, Public Golf Course, Go Green Cricket Field, Tennis Courts, Running Track, Soccer Field, The Shops At Don Mills, Costco, Real Canadian Superstore, Shoppers Drug Mart & Much More! One Parking,One Locker, Internet and Cable is included in the Maintenance (id:49269)

26 Devondale Avenue
Toronto, Ontario
Luxury Custom Home in Prestigious Yonge & Finch! Welcome to this stunning custom-built modern residence offering approximately 4,500 sq. ft. of luxurious living space. Featuring 5 spacious bedrooms, soaring ceilings, expansive windows, wide-plank hardwood floors, custom millwork, and an elegant open-concept layout. The gourmet kitchen showcases premium built-in appliances, custom cabinetry, quartz countertops, and a large centre island. The spacious family room features a contemporary fireplace. The luxurious primary suite offers a spa-inspired ensuite with heated floors and a generous walk-in closet. Enjoy year-round comfort with radiant heated floors and a private residential elevator serving every level. The professionally finished lower level with separate entrance includes a spectacular home theatre and offers excellent flexibility for extended family or guests. Additional highlights include a heated driveway, EV charger, smart home technology, fireplace, custom built-ins, ample storage, and double-car garage. Prime Yonge & Finch location, minutes to Finch Subway Station, top-rated schools, parks, shopping, restaurants, community centres, and major highways. (id:49269)

164 Bay Street W
Blue Mountains, Ontario
Imagine waking to the sounds of Georgian Bay and the nearby river in this exceptional Thornbury home. Perfectly positioned just steps from the waterfront and the Georgian Trail, you'll enjoy walking or cycling into downtown Thornbury to explore its shops, cafés, restaurants, marina, and year-round events. Designed for comfortable living and entertaining, the bright open-concept main floor features a spacious living and dining area with a cozy gas fireplace, custom built-in cabinetry, and a beautifully appointed kitchen with custom cabinetry and granite countertops. The main-floor primary suite is a peaceful retreat with a cedar-lined vaulted ceiling, ensuite, and walkout to the patio-perfect after a day of skiing, golfing, or hiking. Upstairs, a versatile loft offers the ideal home office or sitting area with walkouts to two covered balconies, while two additional bedrooms and a full bath provide plenty of space for family and guests. The finished lower level offers a family room, an additional bedroom or recreation room, and a dedicated laundry area. Backing onto a mature forest, the private backyard features a wraparound deck and an impressive 26' x 30' detached garage with ample room for vehicles, toys, or a workshop. Enjoy the convenience of full municipal services (water, sewer, and natural gas), plus a heated driveway and backup generator for year-round comfort and peace of mind. Owners also enjoy access to two private Georgian Bay beaches ($300/year association fee), along with a public waterfront access just steps away. Whether you're searching for a full-time home, weekend escape, or four-season retreat close to skiing, golf, trails, and the charm of downtown Thornbury, this is an incredible opportunity to embrace the lifestyle you've been dreaming of. (id:49269)

12 Telfer Glen Street
Puslinch, Ontario
Stunning 5+1 bdrm home W/over 4500sqft of beautifully finished living space on picturesque 1-acre lot in Puslinch! Enjoy peace & privacy of an executive country neighbourhood while being mins from Hwy 401 & 10-min drive to all the shopping, restaurants, schools & amenities South Guelph has to offer. Set far back from the road, this home makes an incredible first impression W/mature tree-lined lot, landscaping & 3-car garage. Step inside to 2-storey foyer that leads into sun-drenched living room W/beautiful feature wall & large windows. Seamlessly flowing into the formal dining room, where huge window frames scenic backyard views. Kitchen W/white cabinetry, quartz counters, top-tier S/S appliances, pendant lighting & centre island W/overhang for casual dining. Large B/I buffet W/desk area offers perfect spot for a coffee station, add'l storage or homework hub. Family room is designed for comfort featuring peaceful views of the property & floor-to-ceiling stone fireplace flanked by custom B/I shelving. The office has large windows providing ideal work-from-home setup. 2pc bath W/quartz counters & laundry room W/side entrance completes this level. Upstairs primary bdrm W/ample closet space & ensuite W/soaker tub, sep shower & oversized vanity. 4 add'l bdrms offers lots of room for family & guests. 5pc main bath W/dbl-sink & sep room for shower/tub & toilet. Finished bsmt W/massive rec room offers endless flexibility for games area, gym, playroom, office, theatre space or whatever your family needs. A 6th bdrm & add'l bathroom makes this level ideal for guests, teens or extended family. Relax on massive deck while taking in the beauty of the private backyard. Surrounded by mature trees & greenspace, the yard offers endless room for kids to play, summer gatherings, gardening or just enjoying the quiet country setting. Located in sought-after Puslinch this home offers the best of both worlds: peaceful estate-style living W/easy access to 401, Cambridge, Guelph & amenities (id:49269)
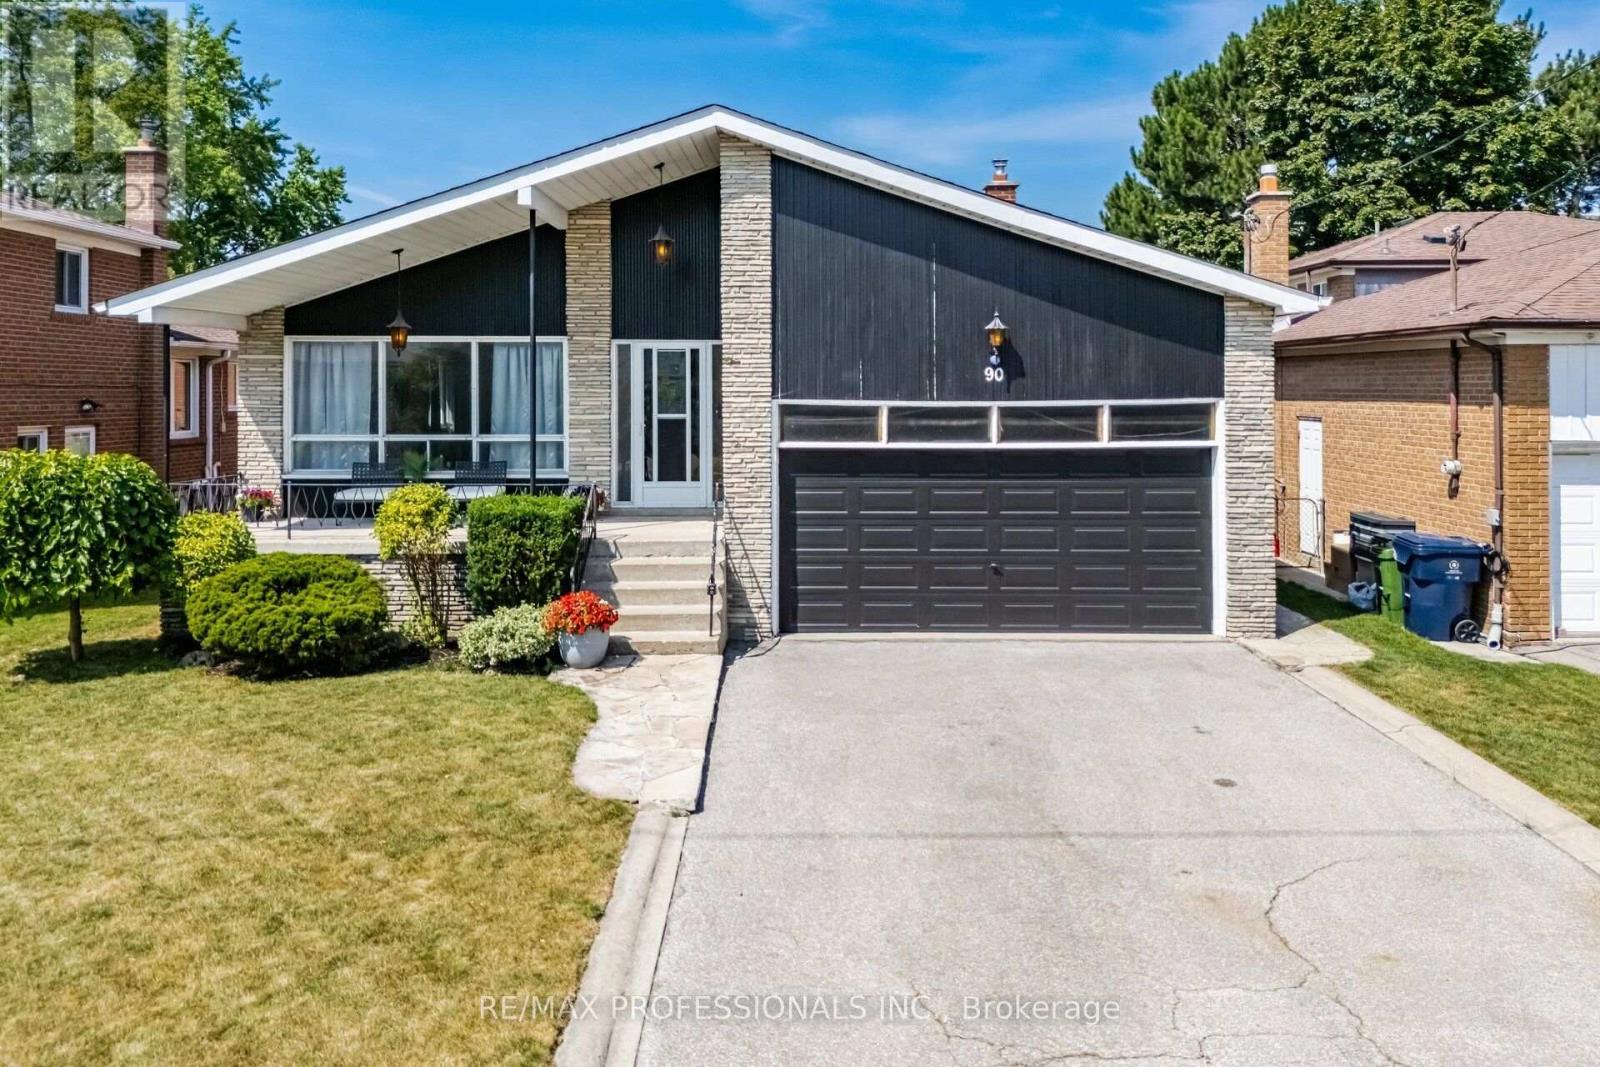
90 Peckham Avenue
Toronto, Ontario
Exceptional 4-Level Backsplit Home with Double Attached Garage, Approximately 3,500 Sq. Ft. of Finished Living Space On A Premium 50 x 120 Ft. With In Ground Pool with Fenced Lot In Highly Sought-After Newtonbrook West. This Well-Cared-For Home Features A Grand Centre Hall Foyer, Freshly Painted Interior, Refinished Hardwood Floors On The Main And Upper Levels, Mostly all Thermal Windows, Generous Sized Bedrooms, Including A Primary Bedroom With A Walk-In Closet And 3 Piece Ensuite. An Excellent Layout Designed For Comfortable Family Living. Spacious Principal Rooms Provide Plenty Of Space For Everyday Living And Entertaining. The Bright Eat-In Kitchen Opens To A Covered Porch, While The Spacious Main Floor Family Room Features Built in Wet Bar And A Walk-Out To The Yard featuring an Inground Pool. The Finished Lower Level Adds Flexible Living Space With A Large Recreation Room with Above Garden Windows, Laundry Area. Large Crawl Space for extra storage. Ideally Located On A Quiet Family-Friendly Street Just Steps To Parks, Schools, TTC And One Bus To The Subway, With Convenient Access To Shopping, Restaurants And Major Commuter Routes. (id:49269)

901 - 297 College Street
Toronto, Ontario
Rarely offered, bright and spacious 3-bedroom condo featuring. This thoughtfully designed suite boasts a functional open-concept layout, floor-to-ceiling windows, and abundant natural light throughout. The primary bedroom offers beautiful city views, creating a relaxing urban retreat. Ideally located between Kensington Market and Chinatown, this exceptional address puts you just steps from the University of Toronto, major hospitals, TTC streetcar routes, Little Italy, trendy cafés, acclaimed restaurants, boutique shopping, and vibrant cultural attractions year-round. For added convenience, T&T Supermarket is located right within the building. Residents enjoy an impressive selection of amenities, including 24-hour concierge service, a fully equipped fitness centre, and guest suites. An outstanding opportunity for families, students, or professional couples seeking the best of downtown Toronto living. (id:49269)

C - 1970 Victoria Park Avenue
Toronto, Ontario
* Builder Remaining Inventory! Ontario Enhanced New Housing Rebate Eligible! * List price is NET OF HST *** $0 Levies & Development Charges *** Brand New, Never Lived-In FREEHOLD Townhome over 1300 sqft of space, basement recreational space + balcony & large size Terrace; surrounded by everything you need for daily living. Walk to public transit, enjoy quick access to the 400-series highways, including 401, 404, and DVP. Some of the city's finest dining, shopping, and leisure activities within a quick drive at Shops at Don Mills, Fairview Mall, or adrive for a stroll at Betty Sutherland Trail Park close by. In the highly desirable Parkwoods-Donalda neighbourhood, offering top-rated schools, excellent commuting options, and a safety score 99% better than the provincial average - a truly fantastic place to settle down. (id:49269)
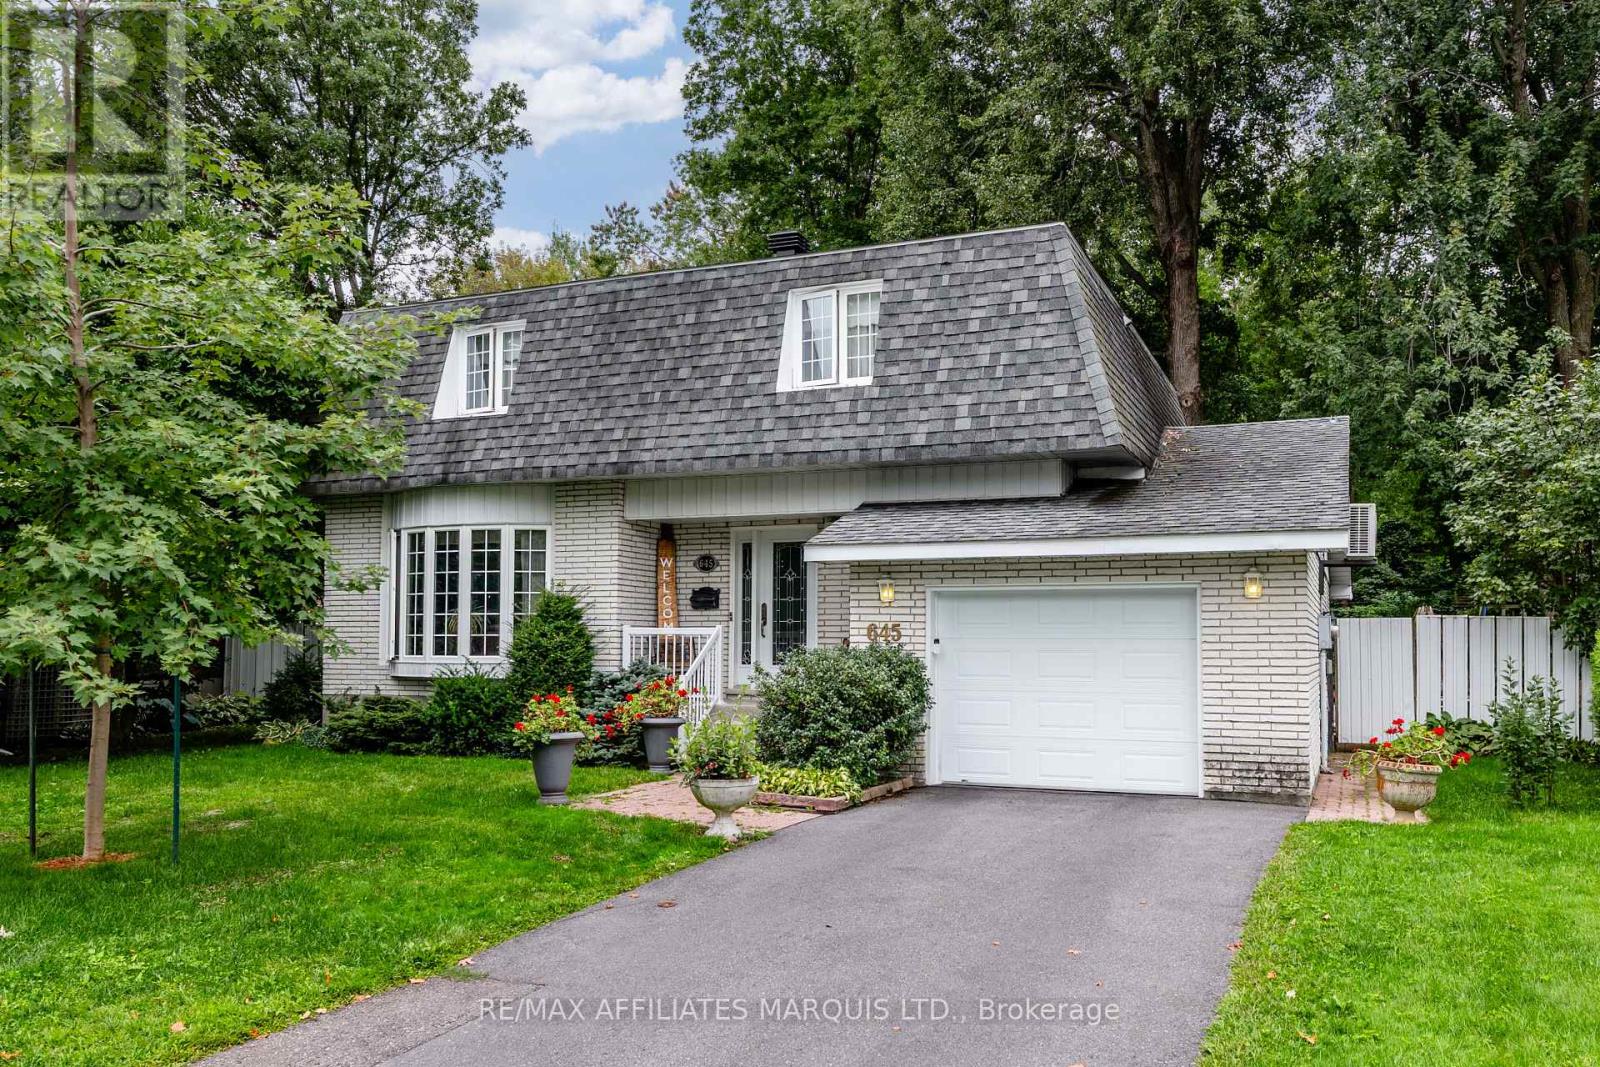
645 Dundas Crescent
Cornwall, Ontario
Welcome to 645 Dundas Crescent! Lovingly maintained by its original owner, this centrally located home offers a great combination of space, comfort, and convenience. The main floor features a functional layout with a formal dining room, well-appointed kitchen, convenient powder room, access to the attached garage, and a spacious great room with direct access to the backyard. Upstairs, you'll find four generous bedrooms and two full bathrooms, including a private ensuite. The finished basement provides additional living space with a comfortable recreation room. Outside, the oversized backyard offers plenty of room for entertaining, gardening, children, or simply enjoying the outdoors. Ideally located close to schools, shopping, parks, restaurants, and everyday amenities, this exceptionally well-maintained home is a true pride-of-ownership property ready for its next chapter. Don't miss it! (id:49269)

15 Tofino Crescent
Toronto, Ontario
Nestled in one of Toronto's most prestigious and family-oriented neighbourhoods, this exceptional home is within walking distance to the highly sought-after Denlow Public School, with priority access to the Gifted Program, and is also zoned for top-ranked Windfields Middle School and York Mills Collegiate Institute.Situated on an impressive extra-wide lot in a quiet, tree-lined street, the professionally landscaped front and backyard showcase mature Japanese Maples and a rich variety of premium plantings, creating a private, tranquil oasis. The south-facing backyard is bathed in natural sunlight and features a beautiful kidney-shaped in-ground swimming pool, offering the perfect setting for family enjoyment and elegant outdoor entertaining.Designed for comfortable family living, the spacious semi-open concept kitchen flows seamlessly into the breakfast area with direct walk-out to the backyard, while the inviting family room also offers walk-out access to the outdoor retreat. The thoughtfully designed second floor features well-proportioned bedrooms, abundant natural light from a large skylight, and a grand staircase that enhances the home's elegant character.The functional floor plan offers exceptional living space throughout. A side-positioned garage creates outstanding future expansion potential, including the possibility of constructing a luxurious oversized primary suite above the garage (buyer to verify). The expansive basement provides endless opportunities for recreation, a home theatre, gym, additional living quarters, or future customization to suit your lifestyle. (id:49269)
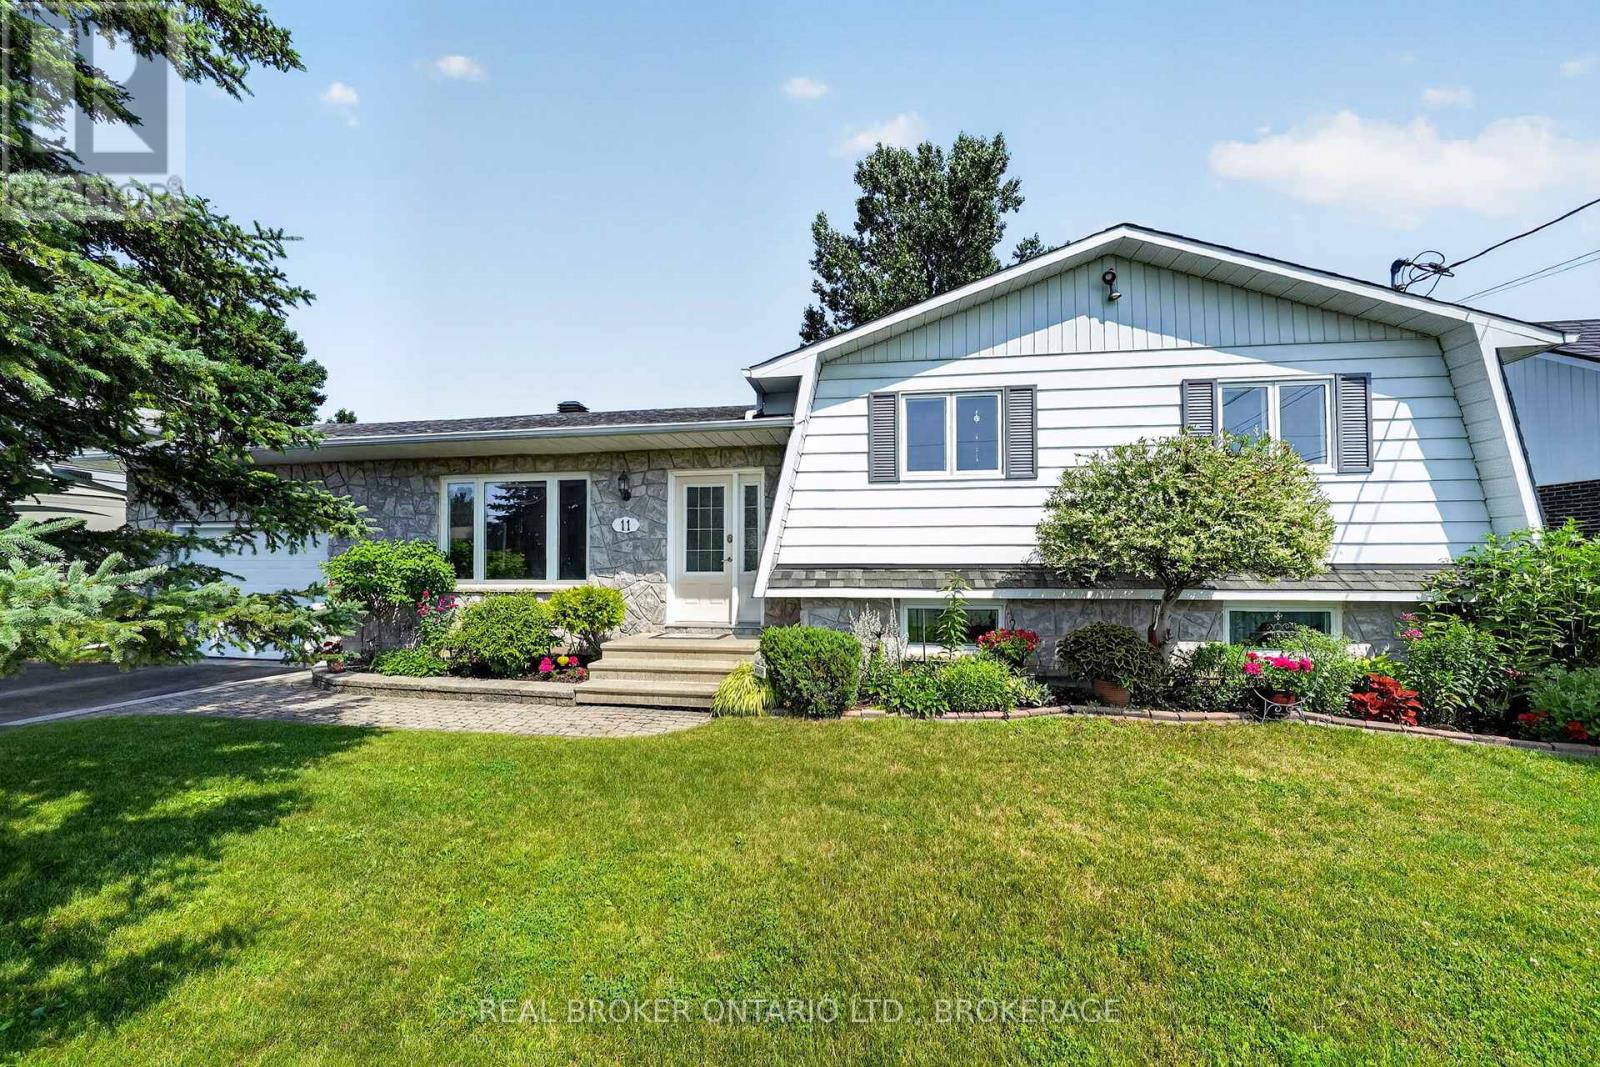
11 Albert Street
Casselman, Ontario
Welcome to this beautifully maintained 3+1 bedroom, 2-bath bungalow, ideally located for Ottawa commuters. This move-in-ready home offers a bright and spacious layout featuring hardwood floors in living areas and a cozy natural gas fireplace in the recreation room downstairs. The primary bedroom includes a convenient cheater ensuite, providing direct access to the main bath. The fully finished lower level adds a fourth bedroom, a second full bathroom, and plenty of additional living space for family, guests, or a home office. Outside, you'll find a fully fenced backyard that's perfect for children, pets, and entertaining. Enjoy summer barbecues with the convenient natural gas hookup, while the attached garage adds everyday convenience. Additional features include two heat pumps for efficient year-round comfort, central vacuum, and pride of ownership throughout. This exceptional home combines comfort, functionality, and an excellent location, making it an outstanding choice for commuters and families alike. (id:49269)
156 Miller Lake Shore Road
Northern Bruce Peninsula, Ontario
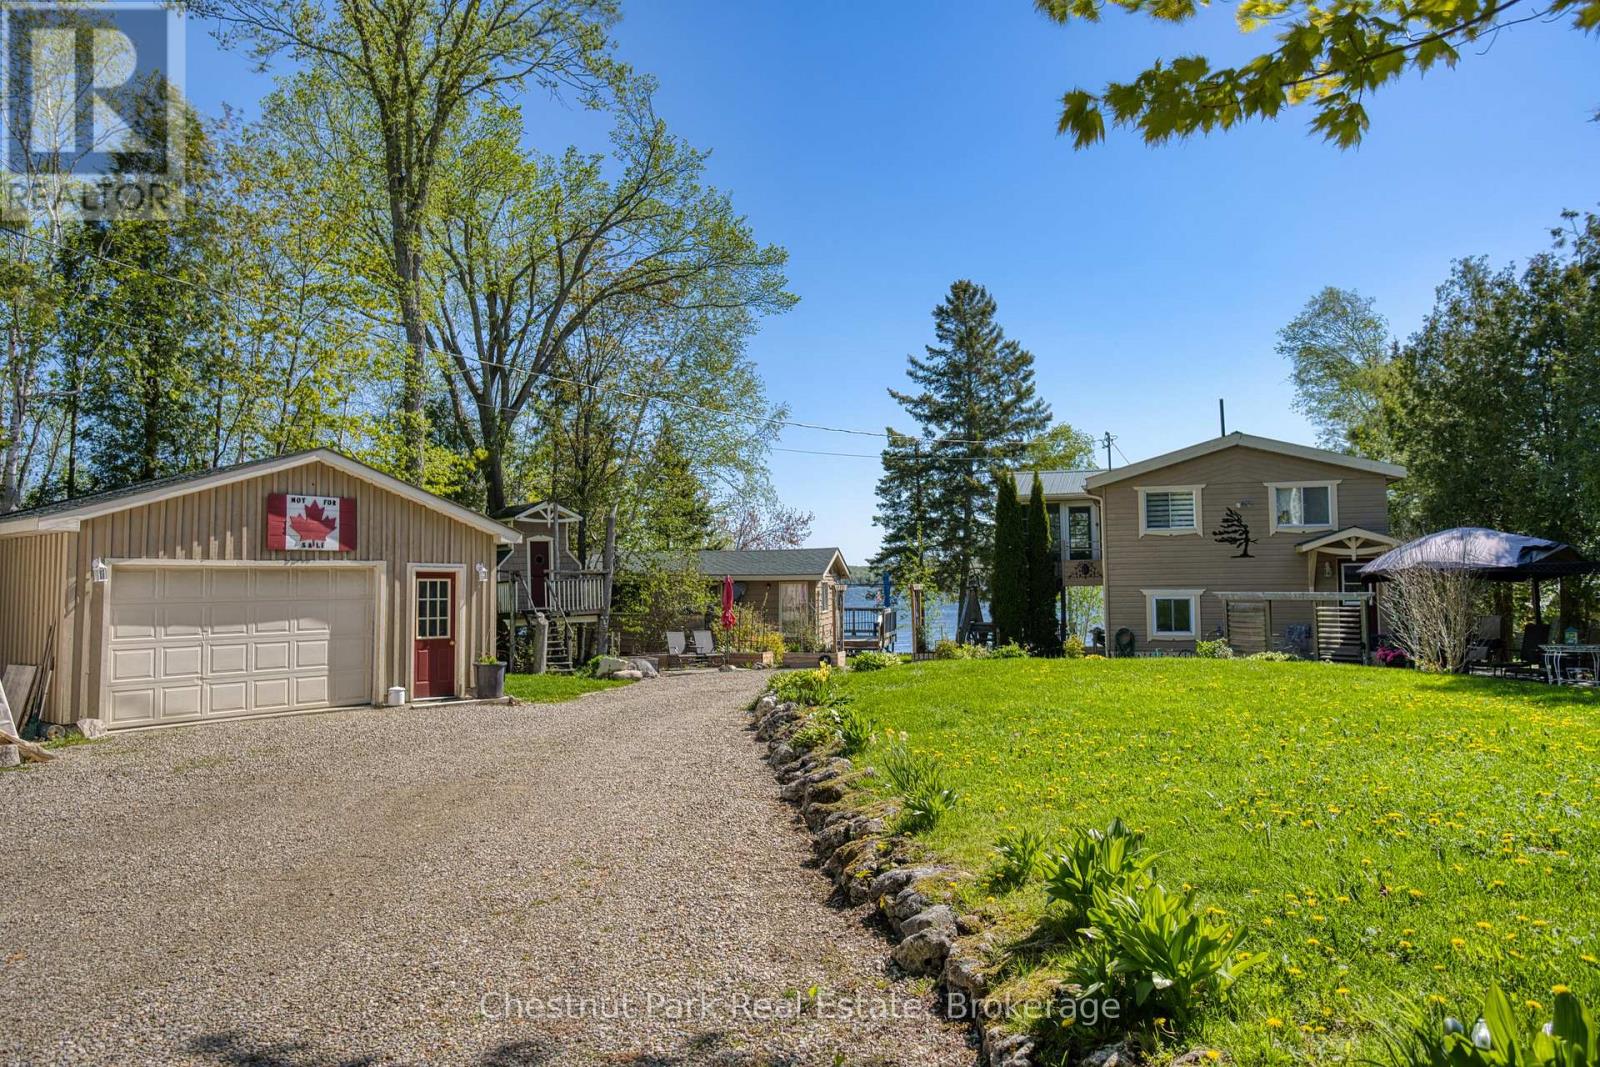
This exceptional waterfront property offers both a year round home and a separate seasonal cottage, making it ideal for family living, entertaining, or added rental potential. The main two bedroom, two storey home spans approximately 1,336 sq. ft. and features a bright open concept layout combining the kitchen, dining, and living areas, all designed to take full advantage of the lake views with a walkout to the expansive full width deck. A spacious three season sunroom, added in 2012, provides the perfect place to relax and enjoy peaceful mornings by the water. Spend your days soaking in the sounds of nature, heading down to the private dock for a morning fish, or exploring the lake by boat. The fully finished lower level includes a generous primary bedroom, laundry area, and a bathroom complete with a jetted tub. A propane fireplace creates a warm and inviting atmosphere, while central air keeps the home comfortable through the summer months. Perfect for hosting guests, the separate 460 sq. ft. three season cottage includes two bedrooms, a bathroom, and an open living and kitchen/dining space facing the lake. An L-shaped deck wraps along the front and side, creating a great outdoor gathering space for family and friends or offering excellent income potential. Additional features include a detached 20' x 24' garage/workshop for hobbyists or extra storage, along with a charming 8' x 8' treehouse style bunkie that kids are sure to love. The main house received a steel roof in 2011, while the cottage shingles were replaced in 2023. Located on Miller Lake, the largest inland lake on the Bruce Peninsula, this property is perfectly suited for swimming, boating, fishing, kayaking, canoeing, water skiing, and tubing. Beautifully landscaped and surrounded by nature, this lakeside retreat is ready for you to relax, unwind, and enjoy waterfront living at its best. (id:49269)
37 Dickinson Drive
South Stormont, Ontario
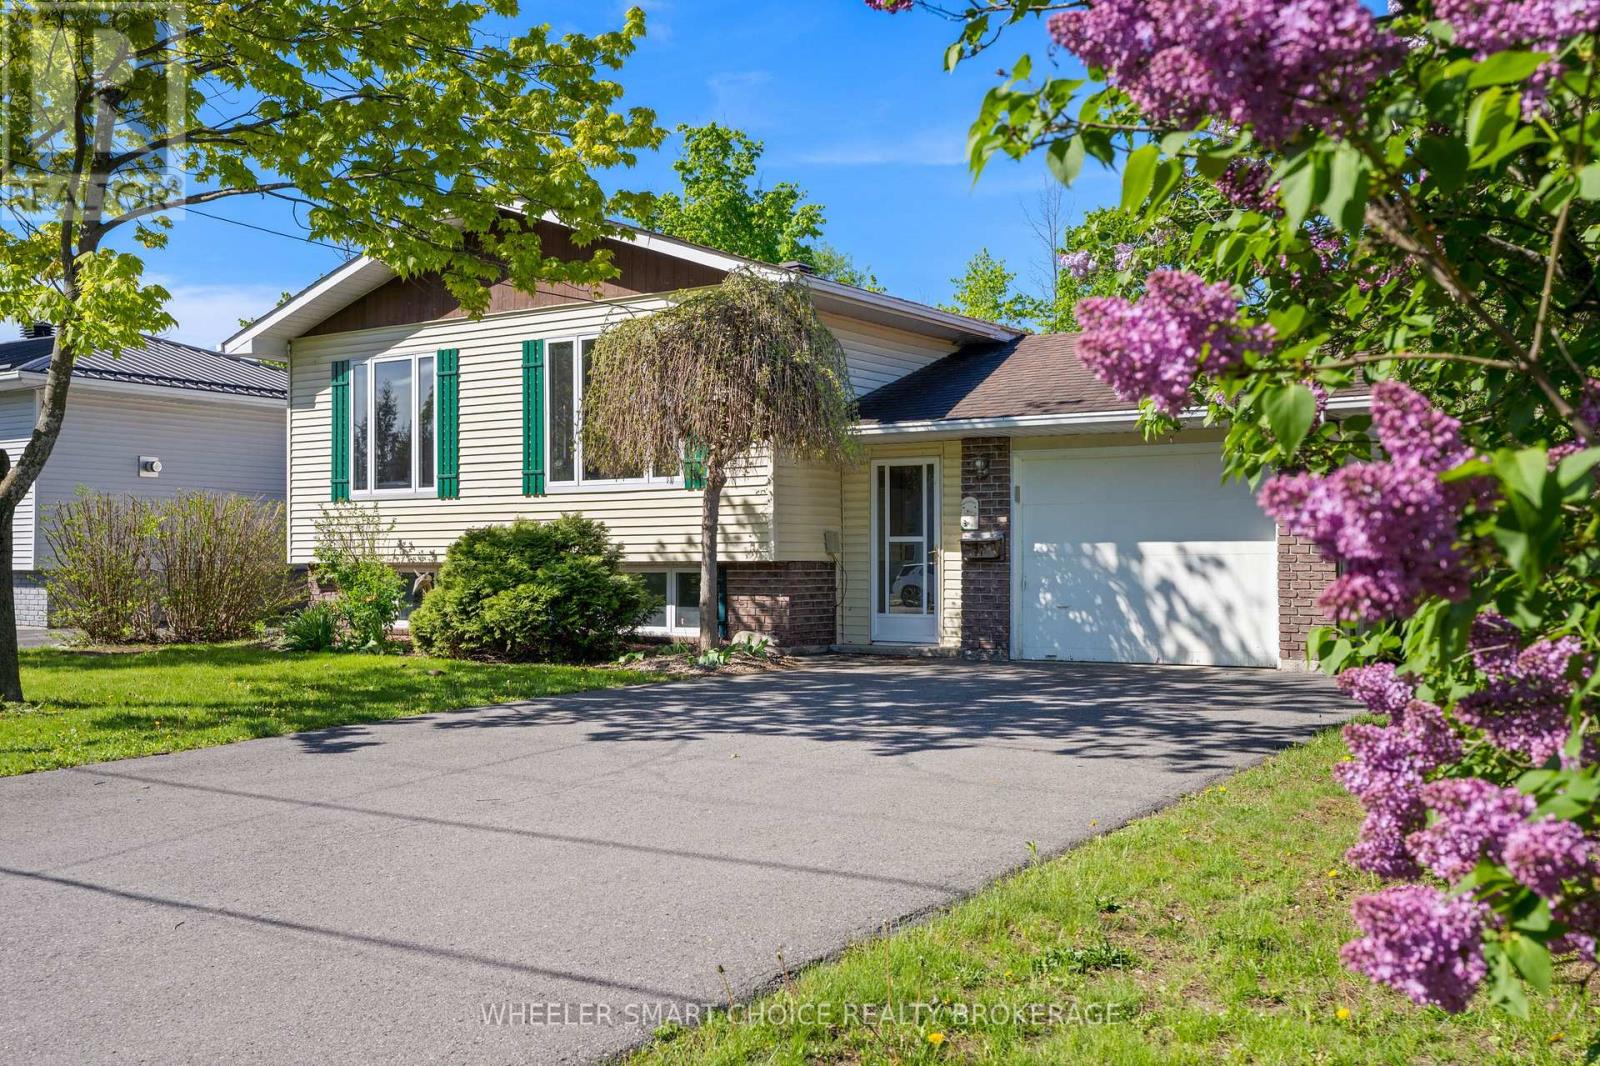
This 2 level raised bungalow is an absolute standout, presenting a phenomenal layout for growing families, multi-generational living, or young adults looking for their own independent space.The upper level off the large main floor entrance foyer features gleaming hardwood floors highlighting a traditional, L-shaped living and dining room configuration, beautifully illuminated by two expansive front windows. The large, eat-in kitchen serves as the heart of the main floor, boasting gorgeous oak cabinetry that perfectly balances timeless style with ample storage space. Down the hall you will find three bright, well-proportioned bedrooms-each with ample closet space and a large, bright and quite impressive family bathroom. The finished lower level offers abundant space and options for a variety of family dynamics, including possibilities for extended family or young adults. It features a large family recreation room-with gas fireplace, two additional bedrooms plus a flexible 3rd room which can easily be used as a another bedroom, home office, or gaming room, a three-piece bathroom, and a clean utility room that includes the laundry room. The main floor level also grants direct access to the attached single-car garage, which includes storage space and a back door leading to a large, deck- perfect for outdoor living- overlooking a deep, fenced backyard. Well located in Ingleside, South Stormont-one hourish from Ottawa and Montreal-this home offers exceptional lifestyle options just moments from the St. Lawrence River, where you can enjoy fishing, boating, walking, camping, cycling the scenic Waterfront Trail. The family friendly and active community also features two schools, a splash pad, playgrounds, a baseball diamond, a pickleball court, a library, 2 handy shopping plazas, churches, restaurants and so many other conveniences "just down the road". Where lifestyle meets location, offering a forever setting for your family to grow, evolve, and thrive. (id:49269)
25 Dunbar Avenue
Cornwall, Ontario
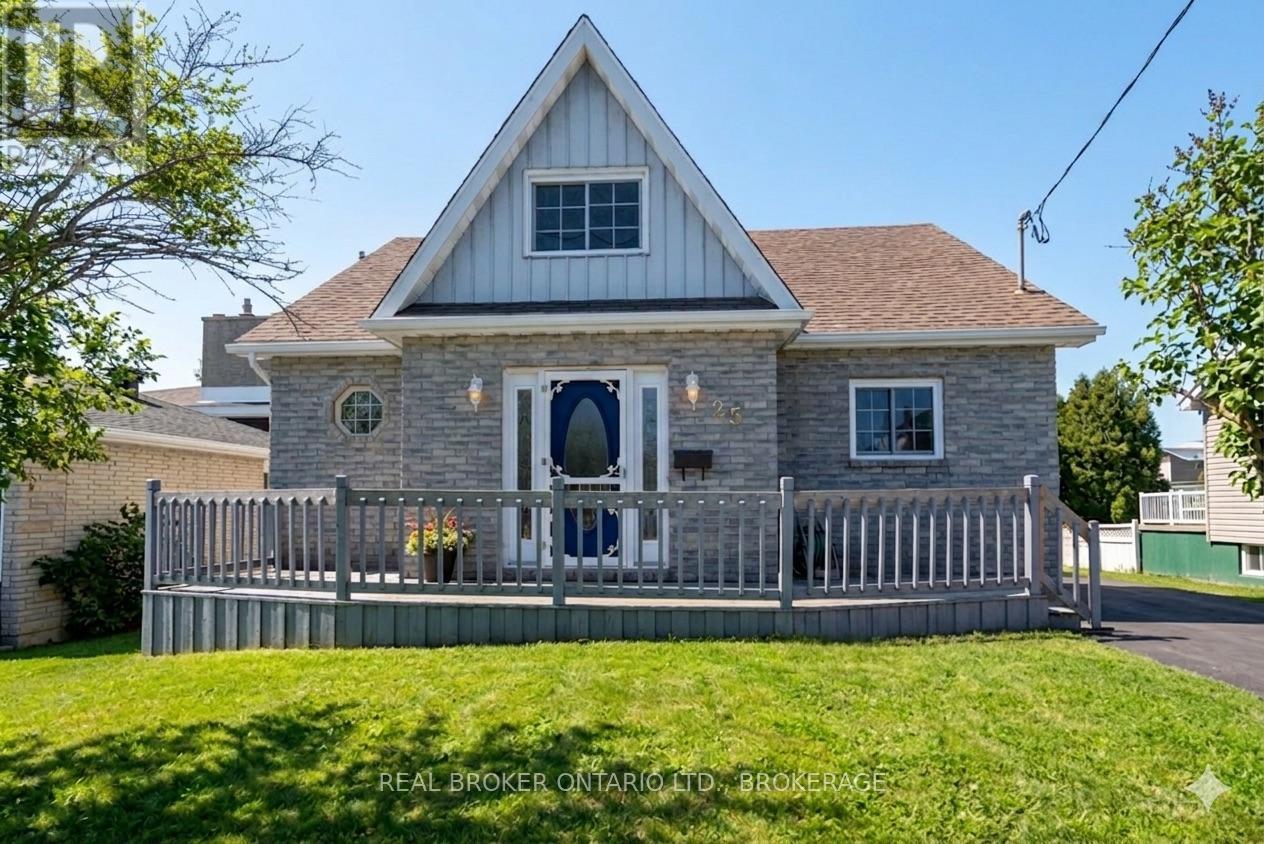
Welcome to 25 Dunbar Avenue in Cornwall - a bright and inviting home offering space, comfort, and walking distance to beautiful of the St. Lawrence River and bike path. This well-maintained property features three good-sized bedrooms, one full bathroom, and a convenient powder room, making it a great fit for families or anyone looking for a little extra room to spread out. The main living space flows nicely into the kitchen, creating an easy, functional layout for everyday living. The kitchen offers both an eat-in area for casual meals and a separate dining space that works well for hosting family and friends. At the back of the home, you'll find a large deck that's perfect for entertaining, along with a sunroom that offers a cozy spot to relax and enjoy the view year-round. There's also a second-level deck, an ideal place to start the day with your morning coffee while taking in the river views.The finished basement adds even more flexible living space, with the potential to be used as a rec room, home office, or additional bedroom depending on your needs. A large utility room provides excellent storage, helping keep everything organized. Bright, functional, and full of possibilities, 25 Dunbar Avenue is a wonderful opportunity to enjoy comfortable living in a great Cornwall location. (id:49269)
151 Main Street
Penetanguishene, Ontario
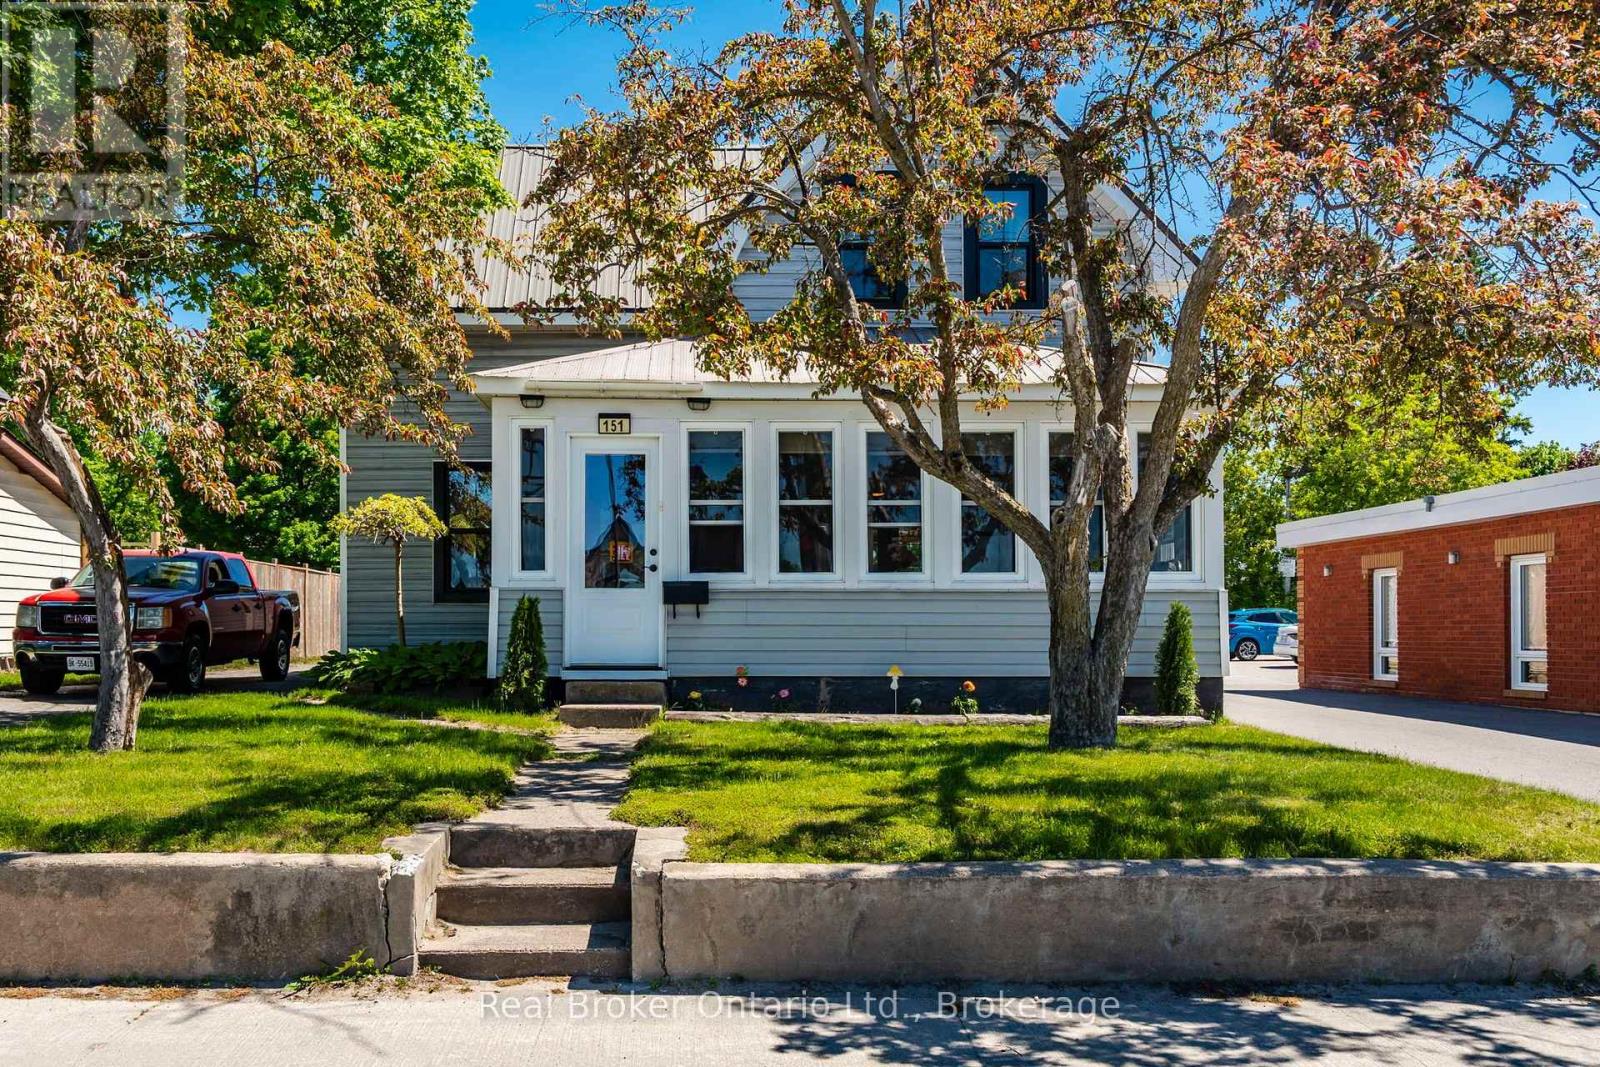
HEATED WORKSHOP. POOL. WALK TO EVERYTHING. Here's a combination that's hard to find at this price point! This 3-bedroom, 2-bathroom detached home offers an impressive heated garage/workshop, a backyard pool and an incredibly convenient Main Street location-all with plenty of opportunity to make the home your own. The spacious eat-in kitchen features a gas stove and plenty of room to gather, with a separate dining area for family meals or entertaining. The interior offers a great opportunity to refresh the finishes, choose your own colours and add your personal style over time. Forced-air natural gas heating and central air conditioning provide year-round comfort. Outside, a wraparound deck with a shaded seating area overlooks the pool, creating a great spot for summer afternoons and casual get-togethers. The mostly fenced yard provides additional room for pets, gardening and outdoor enjoyment. The real standout may be the detached heated garage/workshop, measuring approximately 16'10" x 25'4". Whether you're into woodworking, restoring cars, tinkering with motorcycles, creating, building or simply want a serious space for tools and projects, this is the kind of bonus space that's difficult to find in town, and you can leave the car at home. Grocery stores, pharmacies, restaurants, Tim Hortons, the LCBO, hardware store, the Legion and a local pub are all within easy walking distance, while Georgian Bay, the waterfront, marinas and parks are just minutes away. The property also has Commercial General (CG) zoning, providing additional flexibility for permitted uses, subject to municipal approvals. A detached home, heated workshop, pool and walkable location-with the freedom to put your own stamp on it. (id:49269)
1416 River Road W
Wasaga Beach, Ontario
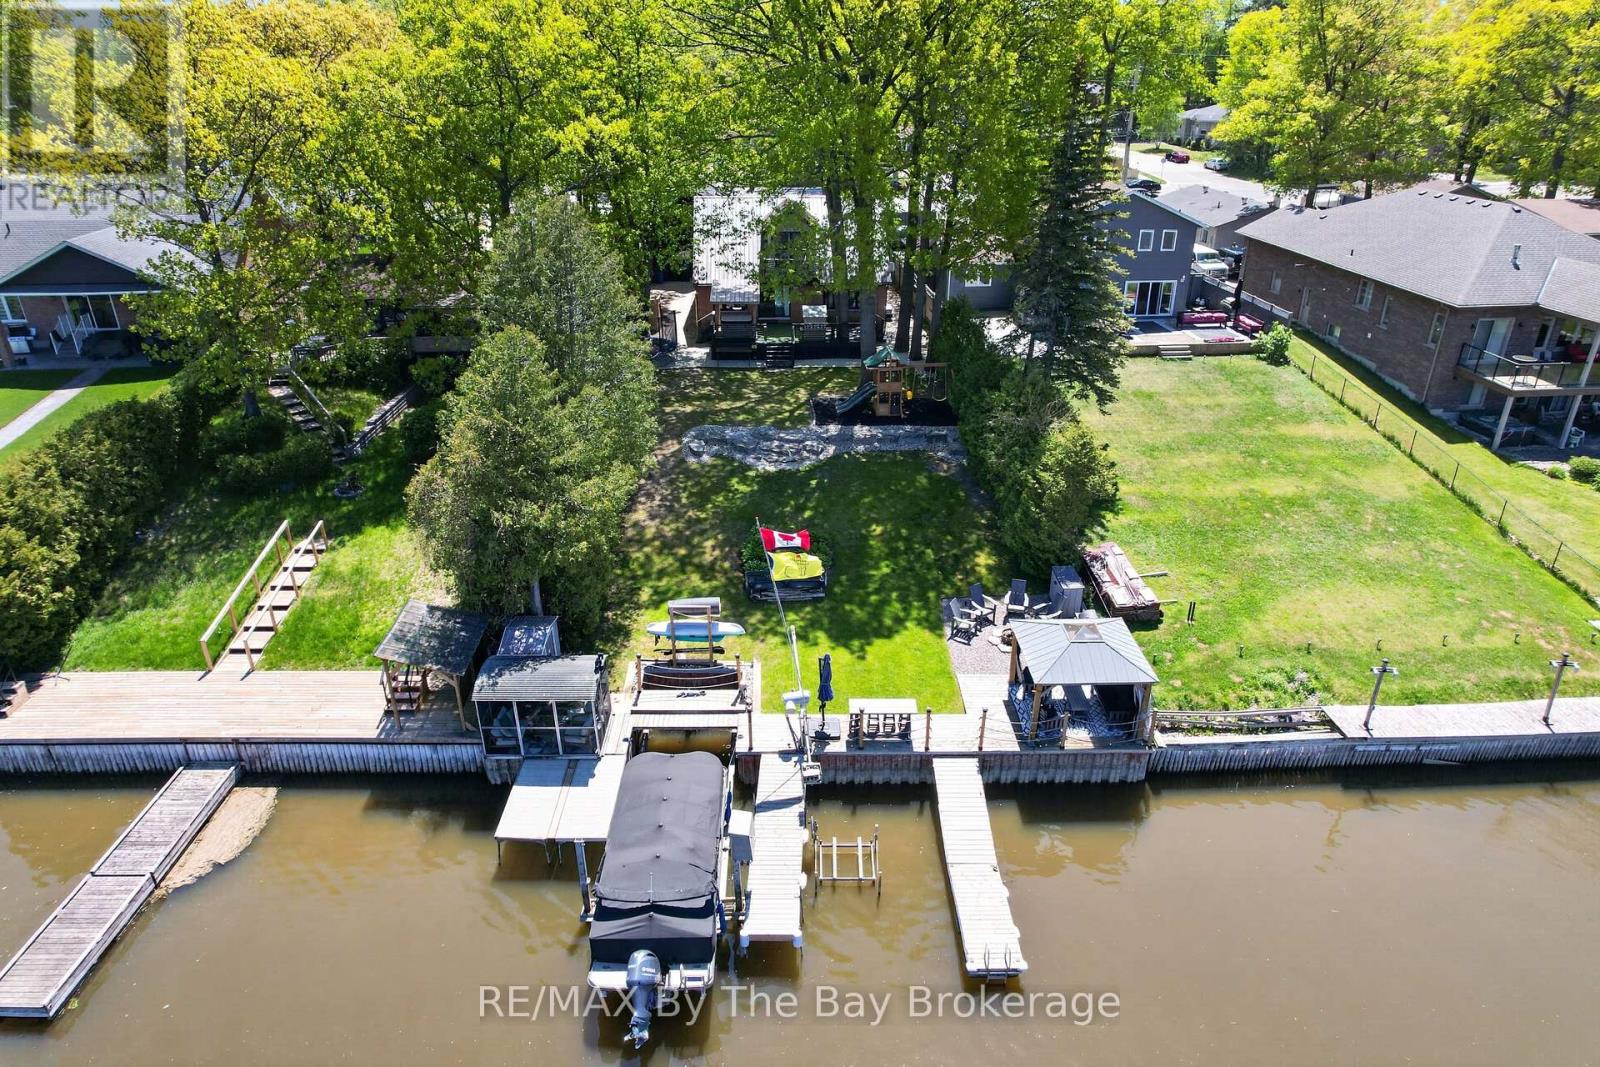
Welcome to 1416 River Road West. Experience waterfront living at its finest. Situated along one of the most desirable boating stretches of the Nottawasaga River, this fully renovated 3 bedroom, 2.5 bathroom home offers the perfect blend of comfort, style, and outdoor living. Thoughtfully updated from top to bottom, the home features a main floor primary bedroom with ensuite, convenient main floor laundry, and bright, inviting living spaces throughout. The true showstopper is the backyard. Surrounded by mature trees and beautifully landscaped grounds, this private waterfront retreat features a steel breakwall, two docks, a boat lift, gazebo, screened-in riverside porch, and plenty of space to relax, entertain, and enjoy life on the water. Adding to the property's appeal are both a detached single garage and a detached double garage + car port to house all your toys! Plus a loft with in-law suite capabilities, offering excellent flexibility for guests & extended family. Located just minutes from the world's longest freshwater beach, restaurants, trails, golf, and year-round recreation, this exceptional riverfront property offers the very best of the Wasaga Beach lifestyle. (id:49269)
25 Green Briar Drive
Collingwood, Ontario
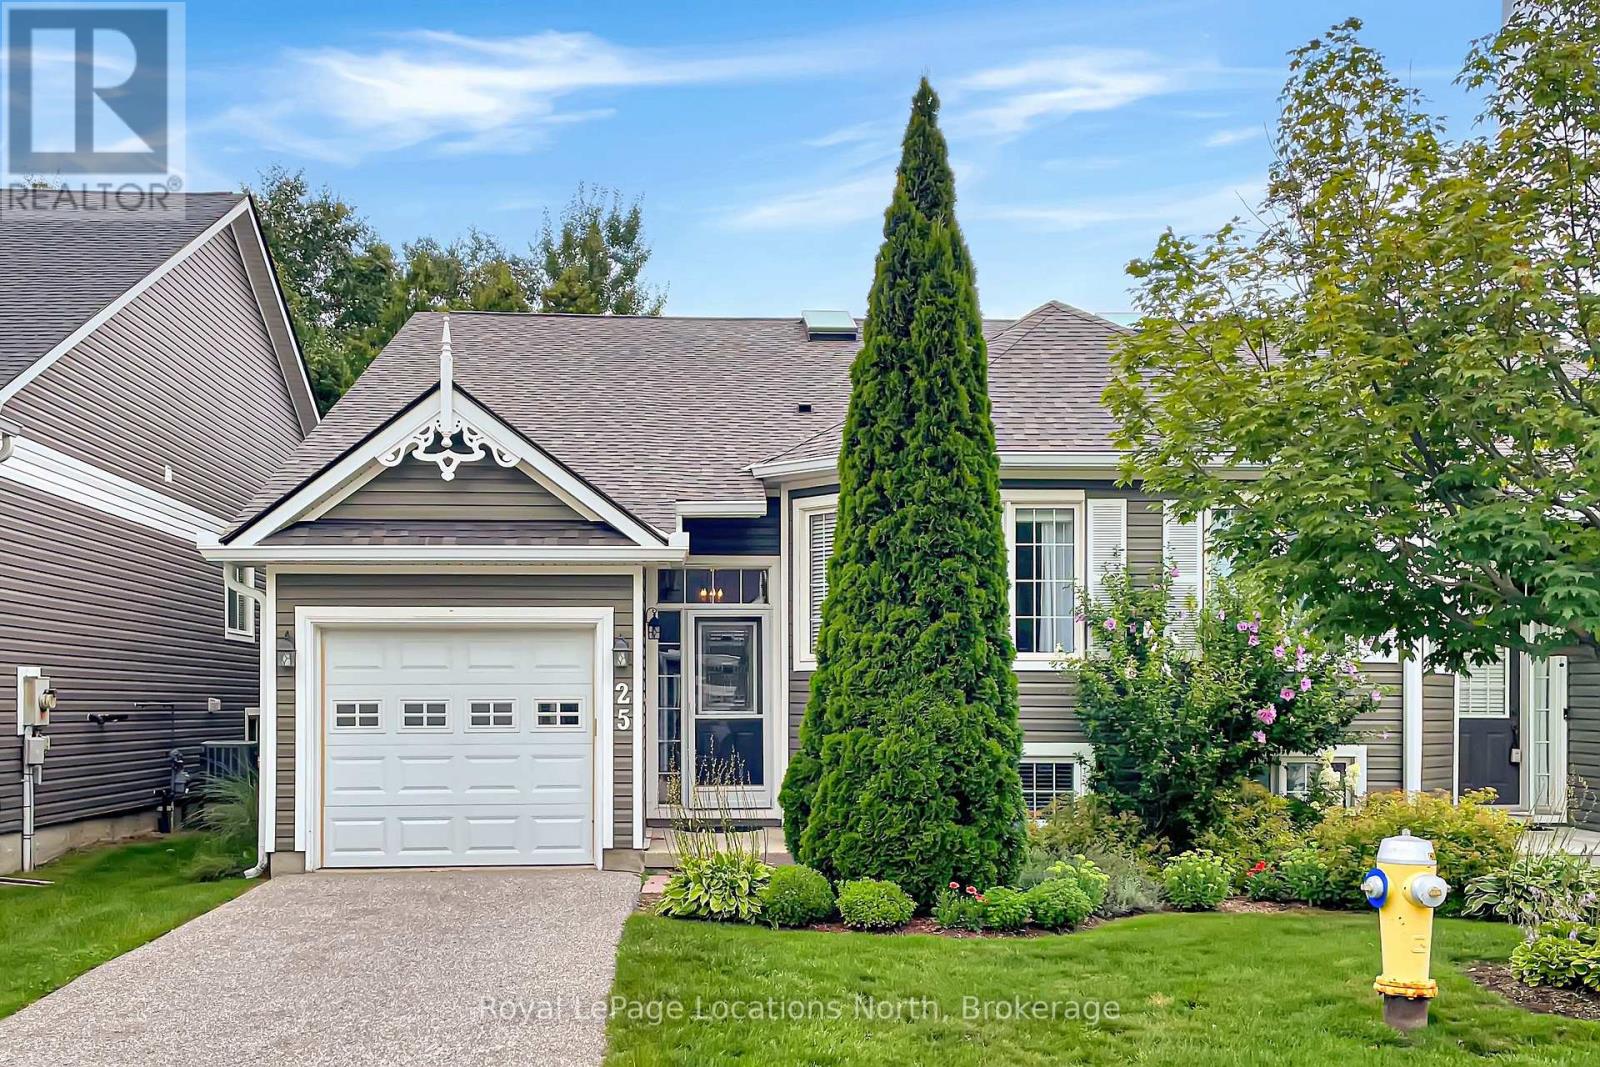
This semi detached home is perfectly situated in the established Briarwood and Cranberry golf community. Walk a few steps to the community pool, drive a few minutes to golf or the abundant activities of Blue Mountain Village and Georgian Bay. Just the cutest, most functional cottage-like unit. it feels spacious as soon as you walk in the door with the high ceilings and sunlight streaming in over the warmth of the cognac engineered wood flooring. The main floor has everything you need, a primary bedroom backing onto a cedar forest, gas fireplace, large eating counter for gathering, entrance to the garage and a charming den which could be used as a second bedroom. There are carefully considered updates throughout the home, from the chandeliers and wall sconces to the gold tone fixtures that add such a nice touch. It is so clean and neat, just a great solid space. The lower level adds a bathroom and two bedrooms large enough to accommodate queen sized beds, a large laundry space and lovely family room area. A good sized deck off the great room has stairs down to a ground level patio. This neutral palette and functional floor plan is simply delightful. (id:49269)
100 Allegra Drive
Wasaga Beach, Ontario
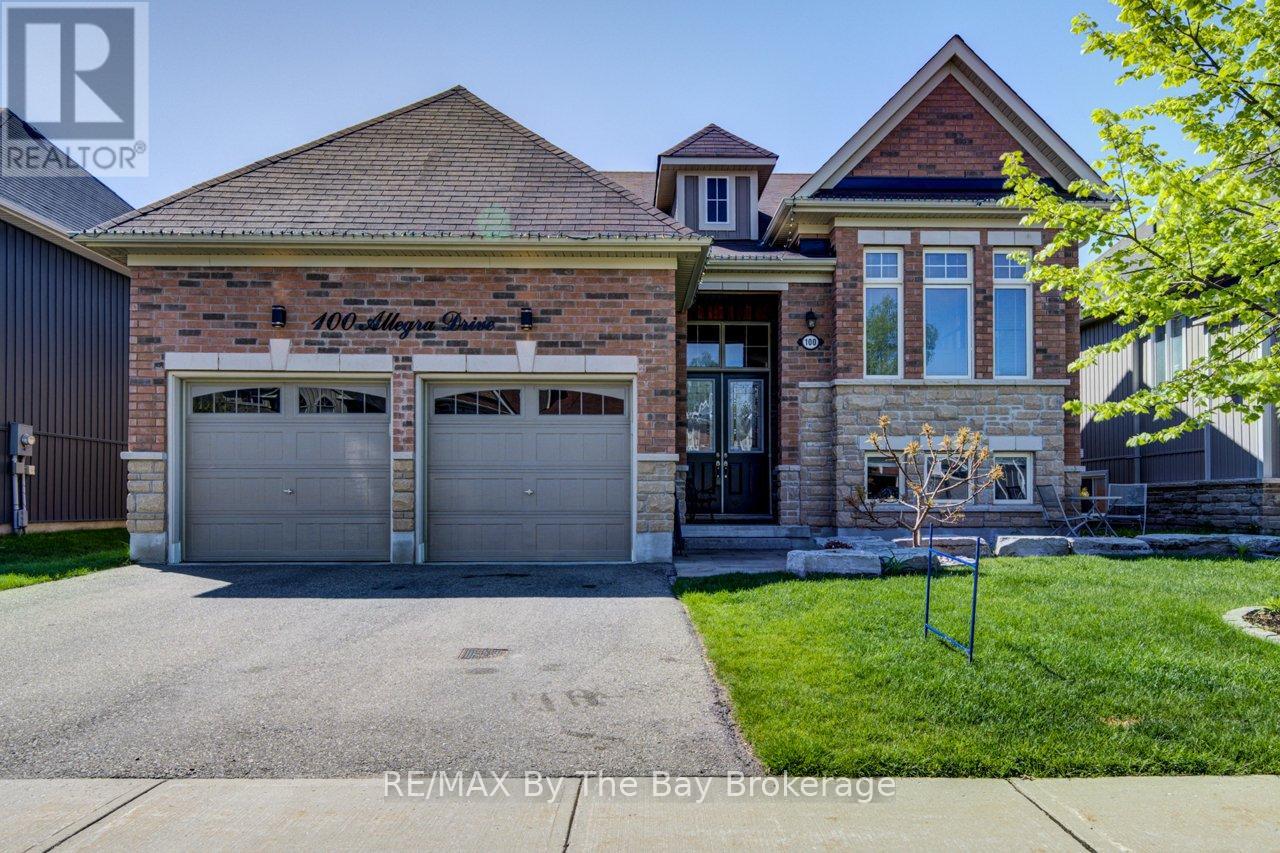
Pride of ownership shines throughout this beautifully landscaped all-brick raised bungalow with double attached garage, ideally situated in a quiet west-end Wasaga Beach subdivision close to shopping, restaurants, recreation and everyday amenities. Step inside to a spacious and inviting layout featuring a formal dining area with gas fireplace, separate family room with an additional gas fireplace, and a bright island kitchen complete with dining nook, butler's pantry/coffee bar and pantry, and walkout to the back deck , with stairs to lower patio area, with newer power awning for effortless outdoor entertaining. The main level offers two generous bedrooms, including a primary retreat with private access to the upper deck and a luxurious 5-piece ensuite bath. The fully finished lower level provides incredible flexibility with two additional bedrooms plus a stunning second kitchen featuring fridge, stove, dishwasher, built-in microwave and abundant storage, along with a 4-piece bath-ideal for extended family or in-law potential. Outside, enjoy the fully fenced backyard oasis showcasing "Banas" natural stone patios and walkways, armour stone landscaping, cute and functional shed and beautifully manicured gardens. A truly exceptional home offering comfort, style and versatility in one of Wasaga Beach's most desirable neighbourhoods. (id:49269)
157 Dibble Street W
Prescott, Ontario
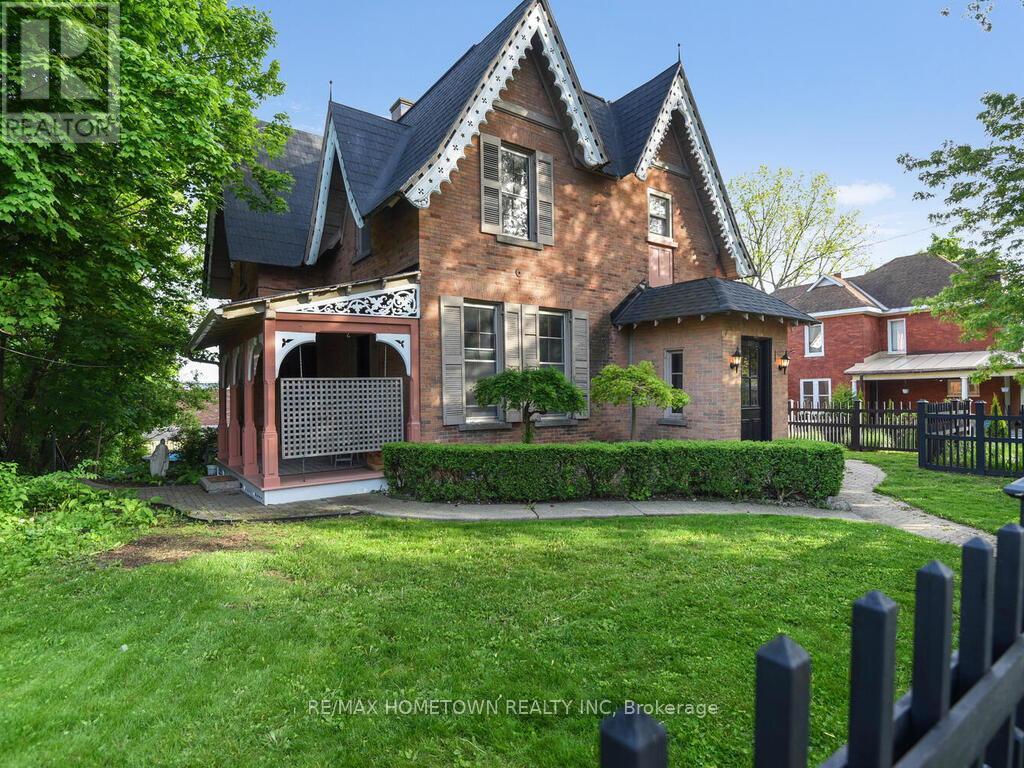
Stunning 2-Storey Victorian Home (1857 -Over 2,700 sq ft. of Character and Charm - This meticulously maintained double-brick Victorian from 1857 blends historic charm with modern function. With over 2,700 sq. ft. of finished space, this home is rich in original detail and perfect for families, creatives, or those needing versatile space for work and play. Main Floor Highlights: Elegant front vestibule with a high ceiling, Victorian terracotta tiles, built-in benches, and a hand-wrought Moroccan ceiling lamp. Spacious formal living room with double garden doors opening to an east-facing porch. A media/sitting room and a convenient 2-piece bath with a window. The kitchen features rich maple cabinetry and opens into the dining area.Large study with six windows and its own separate entrance, ideal for a home office. Bright 4-season sunroom with radiant heated floors, two tall original garden doors, and a patio door leading to a two-tiered deck and a nearly-new 18 ft heated above-ground pool. Upper Level: Two generously sized bedrooms, each with its own 3-piece ensuite.Two additional bedrooms plus a sun-filled loft with pot lights and two Velux skylights, perfect for an art studio or playroom. Extras: Fully fenced property for privacy and security. A heated rear garage with a removable fence panel can serve as a workshop or garage, with space beside the house for RV or boat storage. Massive 1,666 sq. sq.ft. dry walk-out basement with 6'5"+ ceilings. Flooring throughout includes hardwood and ceramic.This unique home is a rare mix of period elegance and practical upgrades. Ready for its next chapter. Just minutes from the 18-hole Prescott Golf Club. Catch live performances at the Kinsmen Amphitheatre, home to the annual St. Lawrence Shakespeare Festival (July-August). Hone your scuba skills at the Prescott Dive Training Park. Sandra Lawn Harbour Marina, 128 slips, Alaine Chartrand Community Centre, local history at Fort Wellington.This is more than a home-it's a lifestyle (id:49269)
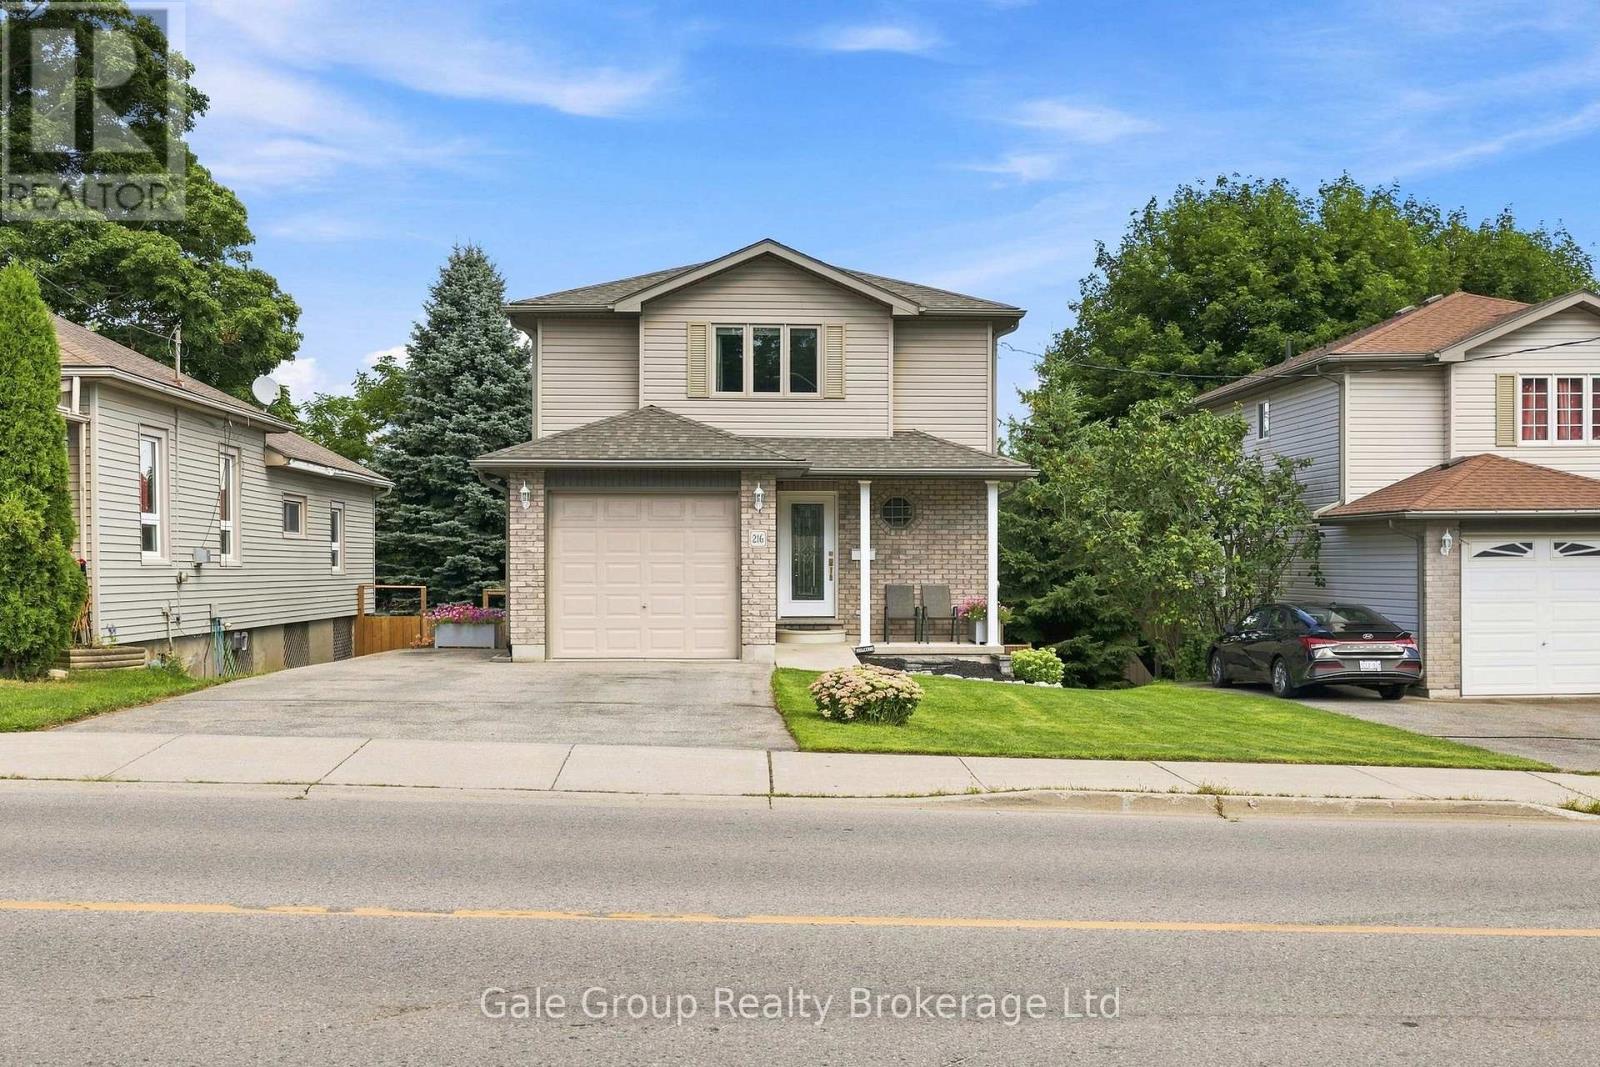
216 Thames Street N
Ingersoll, Ontario
This 3 bedroom, 2 1/2 bath home has had many upgrades & is in move in condition. The main floor powder room has been fully updated. The kitchen is fresh with quartz counter tops installed 2025. The entire main floor was updated with new paint and flooring. Patio doors in the livingroom lead to a deck overlooking the deep fully fenced in yard - perfect for enjoying dinner or coffee outside. Upstairs is 3 well-appointed bedrooms, the primary bedroom window is new with deflective solar glass. The upstairs bath was upgraded to include his and her sinks. The lower level boasts a finished family room and 4 piece bath. The convenient walkout allows lots of natural light into the space. Outside is a handy built in shed under the upper level deck. A perfect place to begin your home ownership journey. (id:49269)
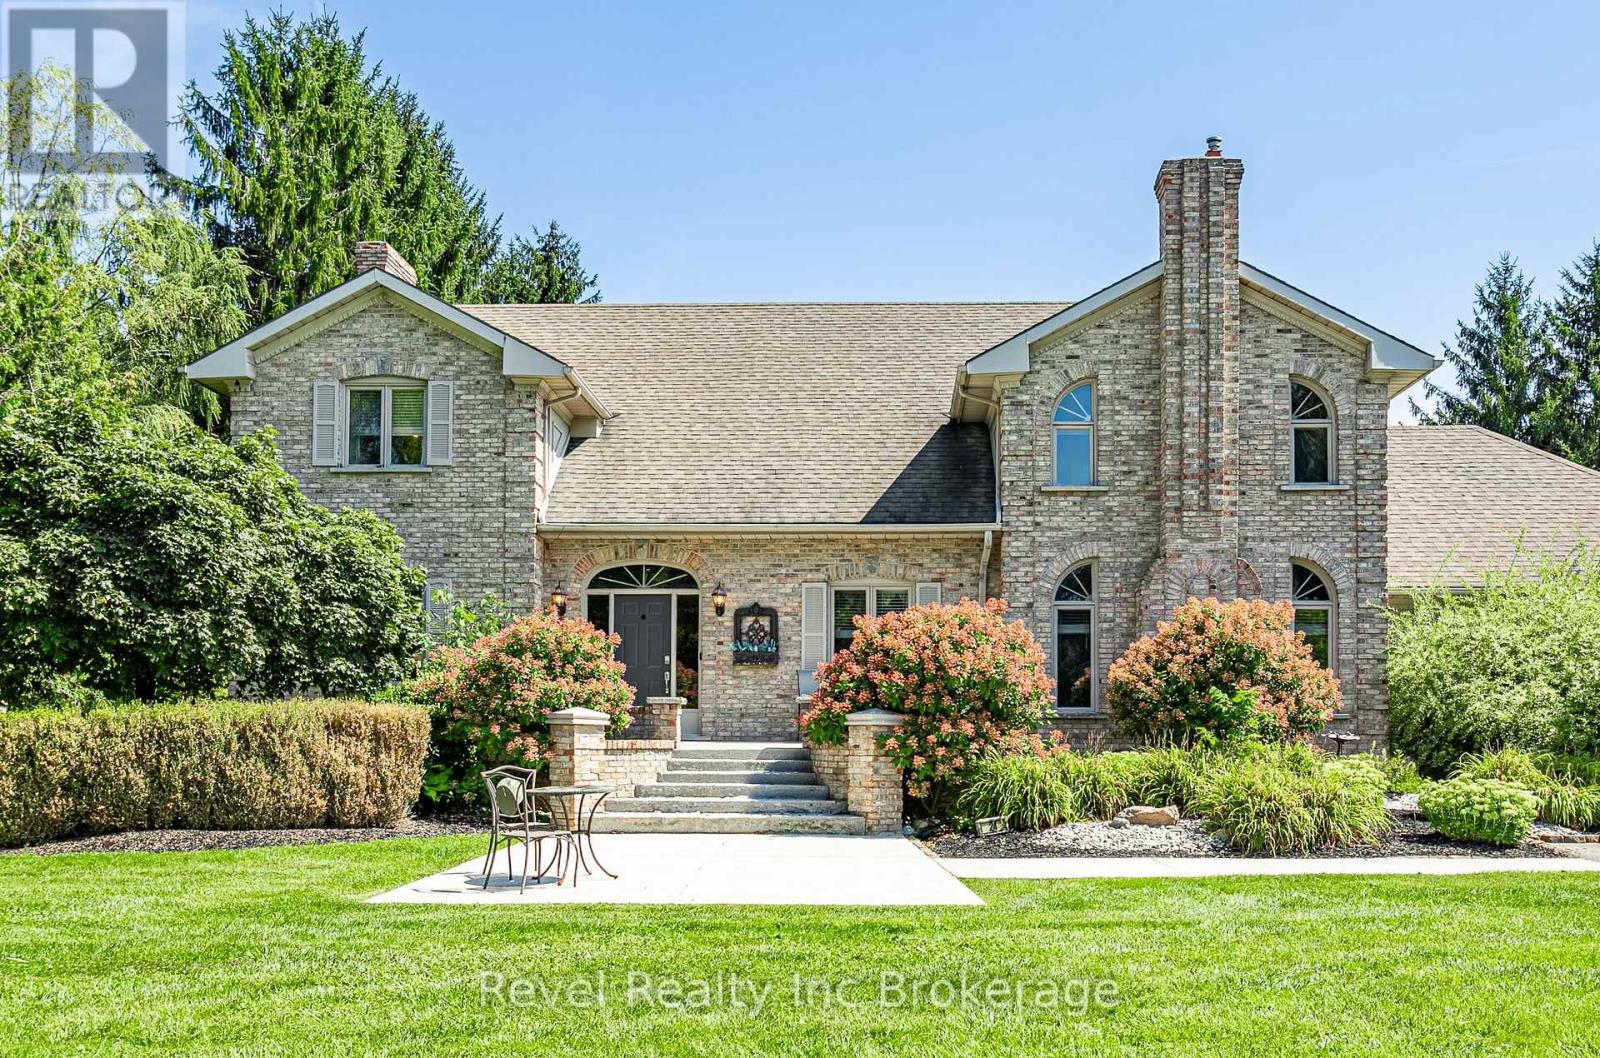
24 Mcnab Street
Zorra, Ontario
Welcome to your own private retreat, tucked away just outside of Ingersoll! This impressive 4-bedroom, 4-bathroom, two-storey all-brick home offers over 3,000 sq. ft. of luxurious living space, with room for the entire family to live, work and entertain.Step inside to a bright and spacious interior filled with natural light from an abundance of windows. The heart of the home is the large kitchen, featuring plenty of cabinetry, generous prep space and a centre island perfect for gathering. The main floor also offers the convenience of laundry, a dedicated home office, and a separate games room for added flexibility.Upstairs, retreat to the spacious primary suite complete with two walk-in closets and a private ensuite featuring double sinks and a separate soaker tub.The finished basement adds even more living space and incredible versatility, complete with a full kitchen and a walk-up to a separate entrance-ideal for extended family, guests or additional entertaining space.Outside is where this property truly shines. An 8-car driveway provides plenty of parking, while the backyard feels like your own private resort. Spend summer days around the heated inground pool with a brand-new pool liner, unwind in the sunken hot tub, or entertain on the composite deck and gather with friends at the poolside bar.Spacious, private and designed for both everyday living and unforgettable entertaining, this one-of-a-kind property offers the lifestyle you've been waiting for (id:49269)
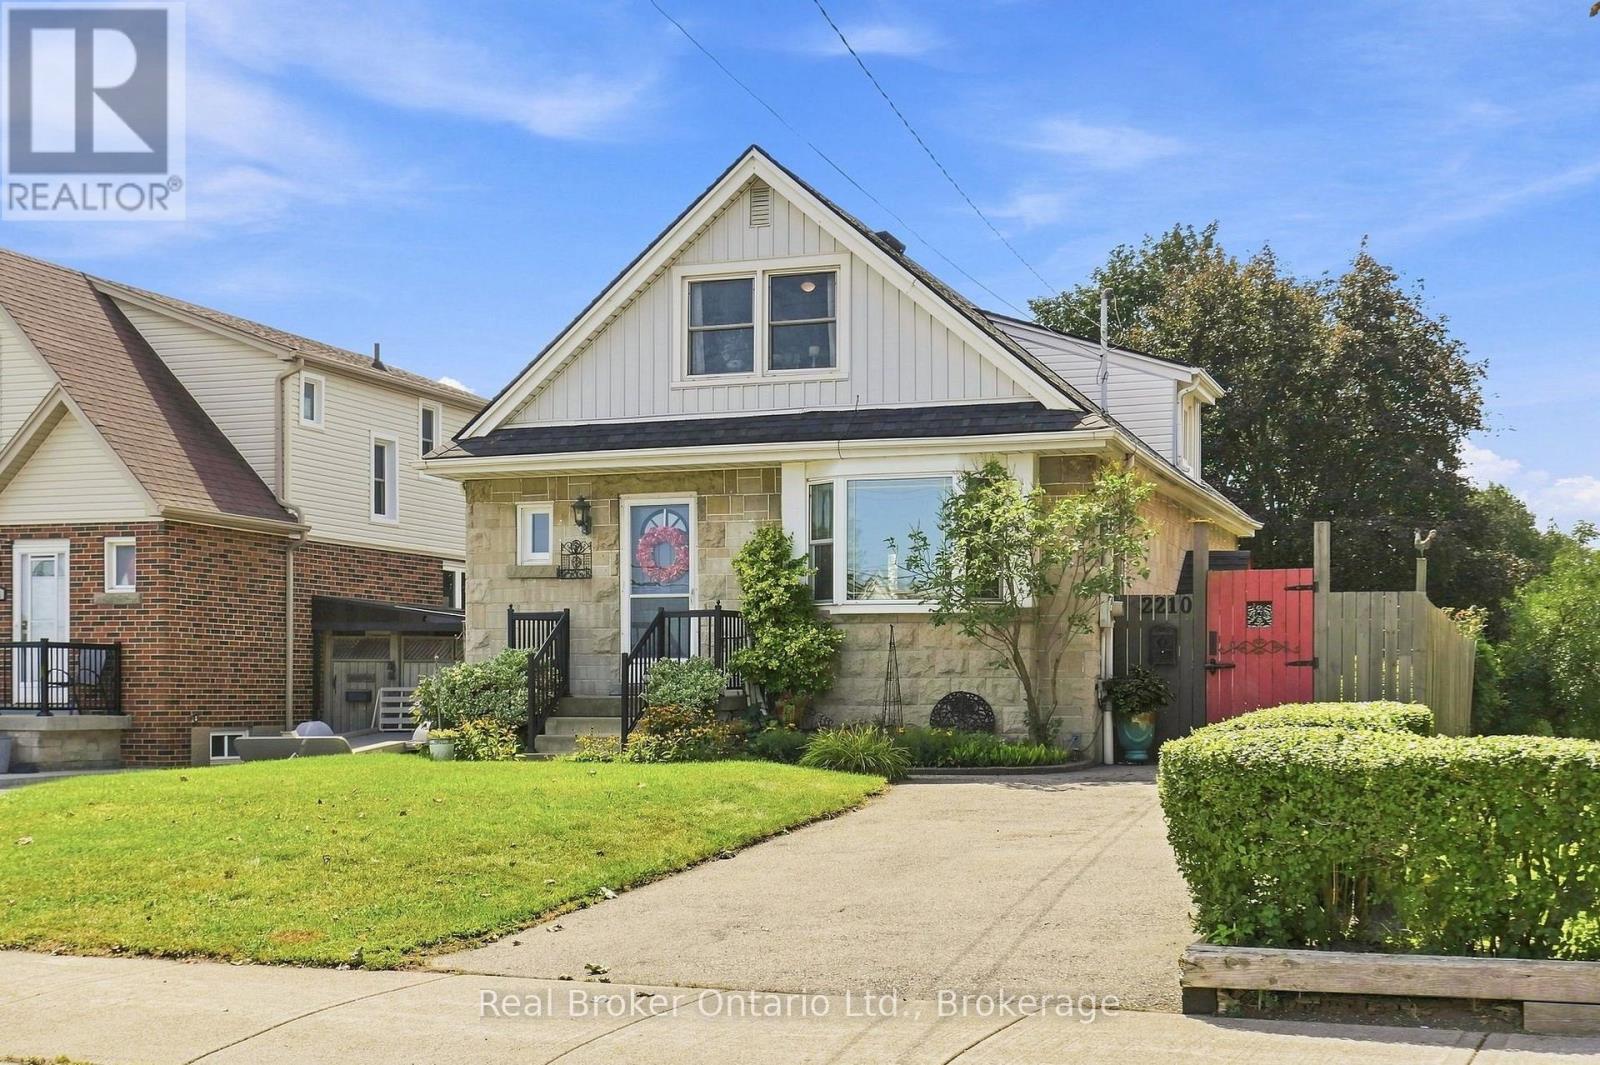
2210 King Street E
Hamilton, Ontario
Welcome to 2210 King Street East, a charming 3-bedroom, 2-bath detached home filled with character, natural light and thoughtful updates. Attractive stone exterior, mature landscaping and a private driveway create great curb appeal. Inside, spacious living and dining areas flow into a bright updated kitchen with light cabinetry, generous counter space, stylish backsplash and breakfast-bar seating. The large main-floor primary bedroom is a standout, offering plenty of space and natural light. Two additional bedrooms add flexibility for family, guests or a home office. The finished basement adds even more living space, offering a bright, comfortable area perfect for a rec room, media space, home gym or additional family room. Conveniently located close to shopping, parks, transit, restaurants and major routes. A warm, well-cared-for home that is even better in person. (id:49269)
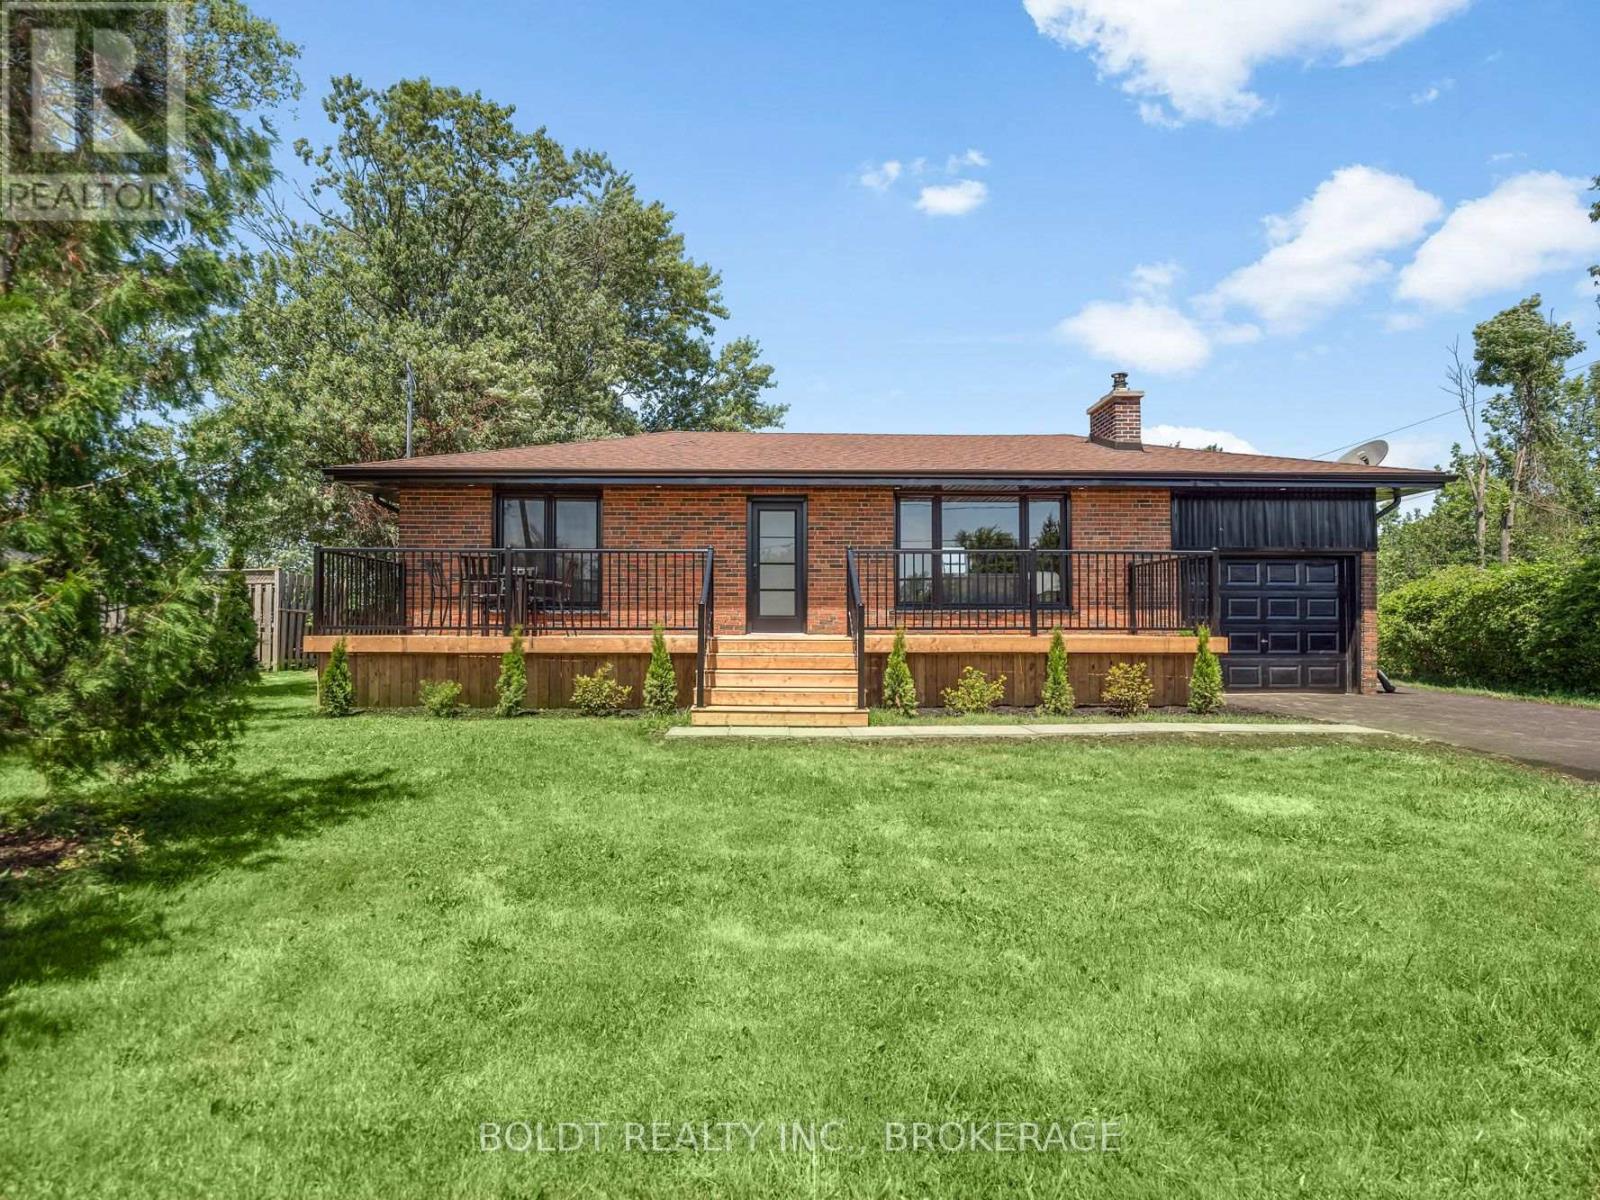
6221 Lyons Creek Road
Niagara Falls, Ontario
Welcome to 6221 Lyons Creek Road, a beautifully renovated all-brick bungalow set on an impressive 100 x 218 ft. lot in the heart of Chippawa. Ideally located just 1 minute from the QEW and the future Niagara Falls hospital, this home is also only minutes from Walmart, Costco, restaurants, grocery stores, schools, and all major amenities.Completely renovated inside and out, this move-in-ready home offers a bright, open-concept main living space featuring vaulted ceilings, a stylish kitchen with a tiled backsplash, and an abundance of natural light pouring in through the large windows. The main floor offers two generously sized bedrooms, including a spacious primary with dual closets, one of which could easily be converted into a vanity or dressing area. Completing the main level is a fully renovated bathroom featuring a custom glass and tile walk-in shower.The finished basement provides even more functional living space with in-law potential, an oversized third bedroom, a large recreation room, and a second full bathroom complete with a bathtub, making it ideal for families or guests.Outside, enjoy the privacy of the expansive lot featuring a 36-foot front deck, a 20-foot rear patio, a freshly seeded backyard, and a new Septic tank. Ample Parking in the newly finished, double wide drive way, plus an attached garage for storage. With nothing left to do but move in and enjoy everything Chippawa has to offer, this is an opportunity you won't want to miss. (id:49269)
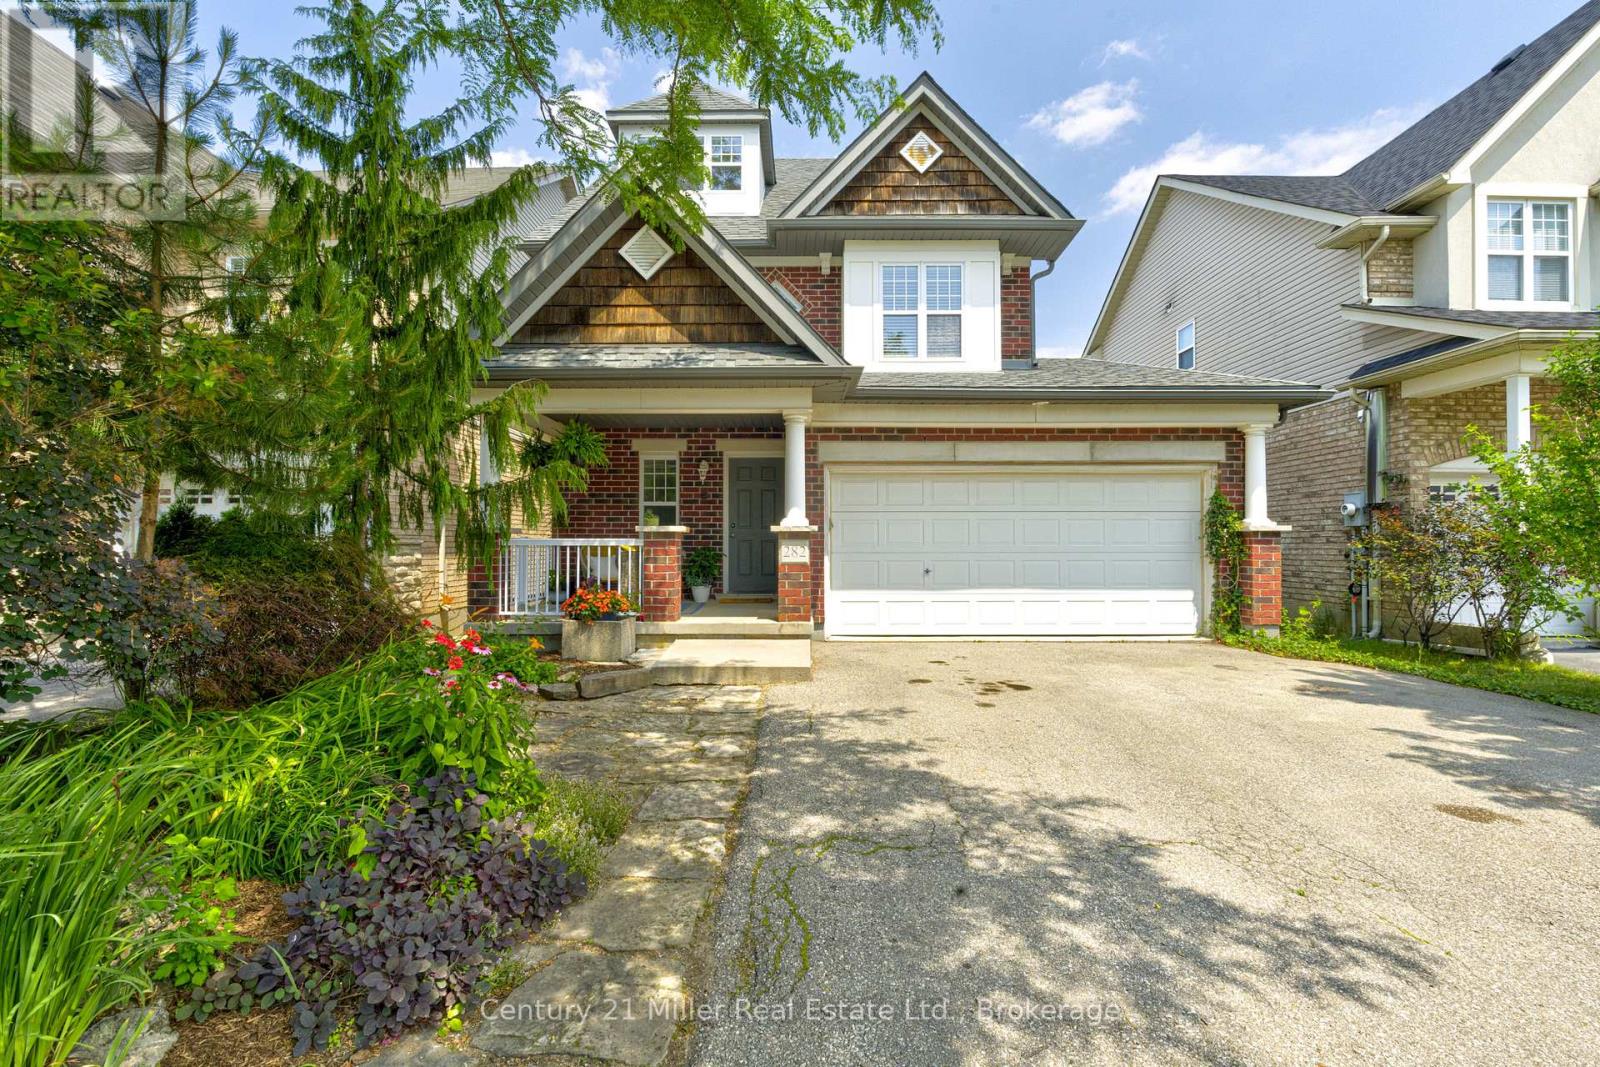
282 Carrington Drive
Guelph, Ontario
Welcome to 282 Carrington Dr. located in the Kortright West neighbourhood of beautiful Guelph. This fully-finished 2 1/2 storey detached home offers over 2300 sq ft of finished living space. The main floor includes bright, open living areas, a convenient powder room, large functional kitchen with dinette, plus a walk-out to the elevated deck overlooking the fully fenced yard and greenspace behind. There is also a must-have inside entry from the double-car garage into the main foyer. The second floor has the first of two primary bedrooms with a 3-piece ensuite, plus there is a 4-piece main bathroom serving the other two generous bedrooms. A second-floor laundry closet rough-in adds versatility. Above the second floor, the finished half-level contains the sprawling second primary bedroom which was completed by the builder during construction. It features a 4-piece ensuite and a walk-out to a private rooftop deck. The fully finished walk-out basement includes a second kitchen, living area, 3-piece bathroom with tiled shower, and a finished bonus room with an oversized window providing flexible space for a media room, home office, fitness area, or guest room. The home is located near parks, trails, Rickson Ridge Public School, shopping, and dining, with convenient access to the University of Guelph, Hanlon Parkway, and Highway 401. This property suits families or buyers seeking multi-generational living or income potential in a well-established Guelph community. (id:49269)
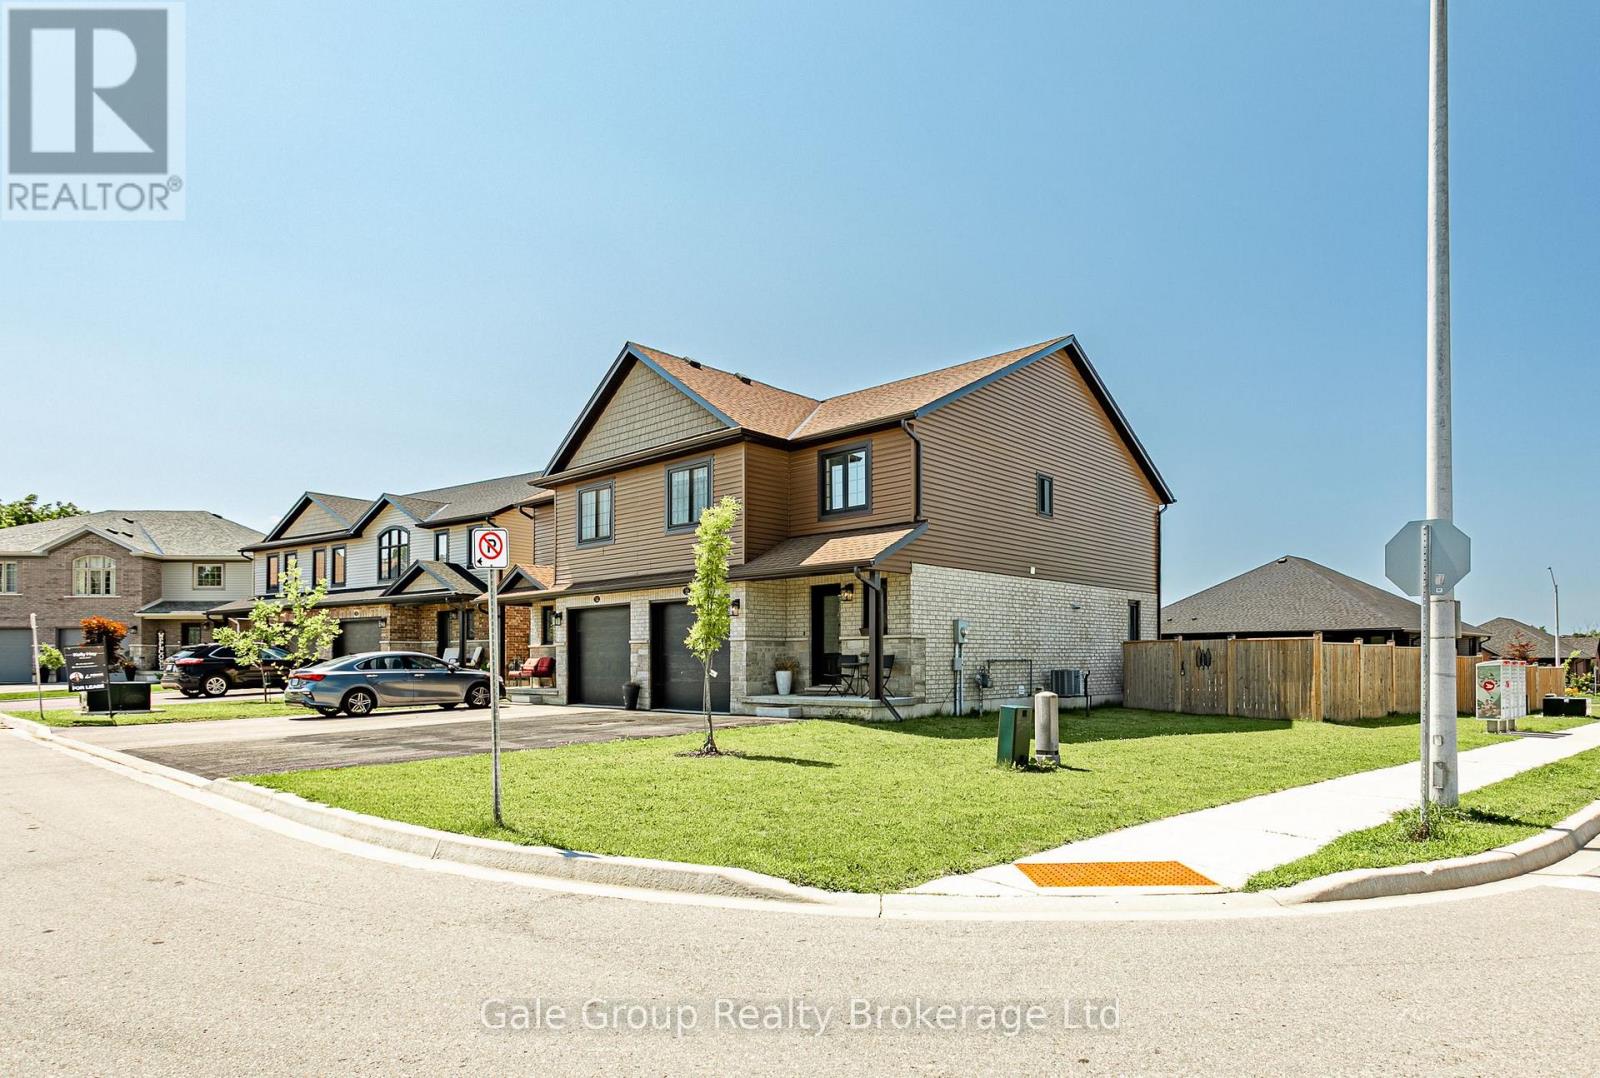
38 Amber Street
Norfolk, Ontario
Welcome to 38 Amber Street! This 3-bedroom, 2.5-bathroom semi-detached home sits on a premium corner lot in Waterford's newest and most desirable subdivision. If you want the ultimate family-friendly, small-town lifestyle without sacrificing modern finishes, this is it. The corner lot provides exceptional curb appeal with a brick and siding exterior, an oversized driveway, and a fully fenced yard ready for kids, pets, and summer BBQs. Inside, the bright, open main floor features a stunning eat-in kitchen with quartz countertops, a classic subway tile backsplash, and stainless steel appliances. Host dinners in the dedicated dining area, or relax in the spacious living room anchored by a cozy electric fireplace. Upstairs offers a 4-piece main bath and three generous bedrooms, including a primary suite with a walk-in closet and private ensuite. The unfinished lower level is a total blank canvas for your future rec room. Located a short drive from Brantford and minutes to Simcoe, Waterford offers an incredible outdoor lifestyle. You are just minutes from the Waterford Ponds, Heritage Trail, Lavender Gardens, and Conservation Area. Come for the turnkey home, stay for the unmatched community vibe! (id:49269)
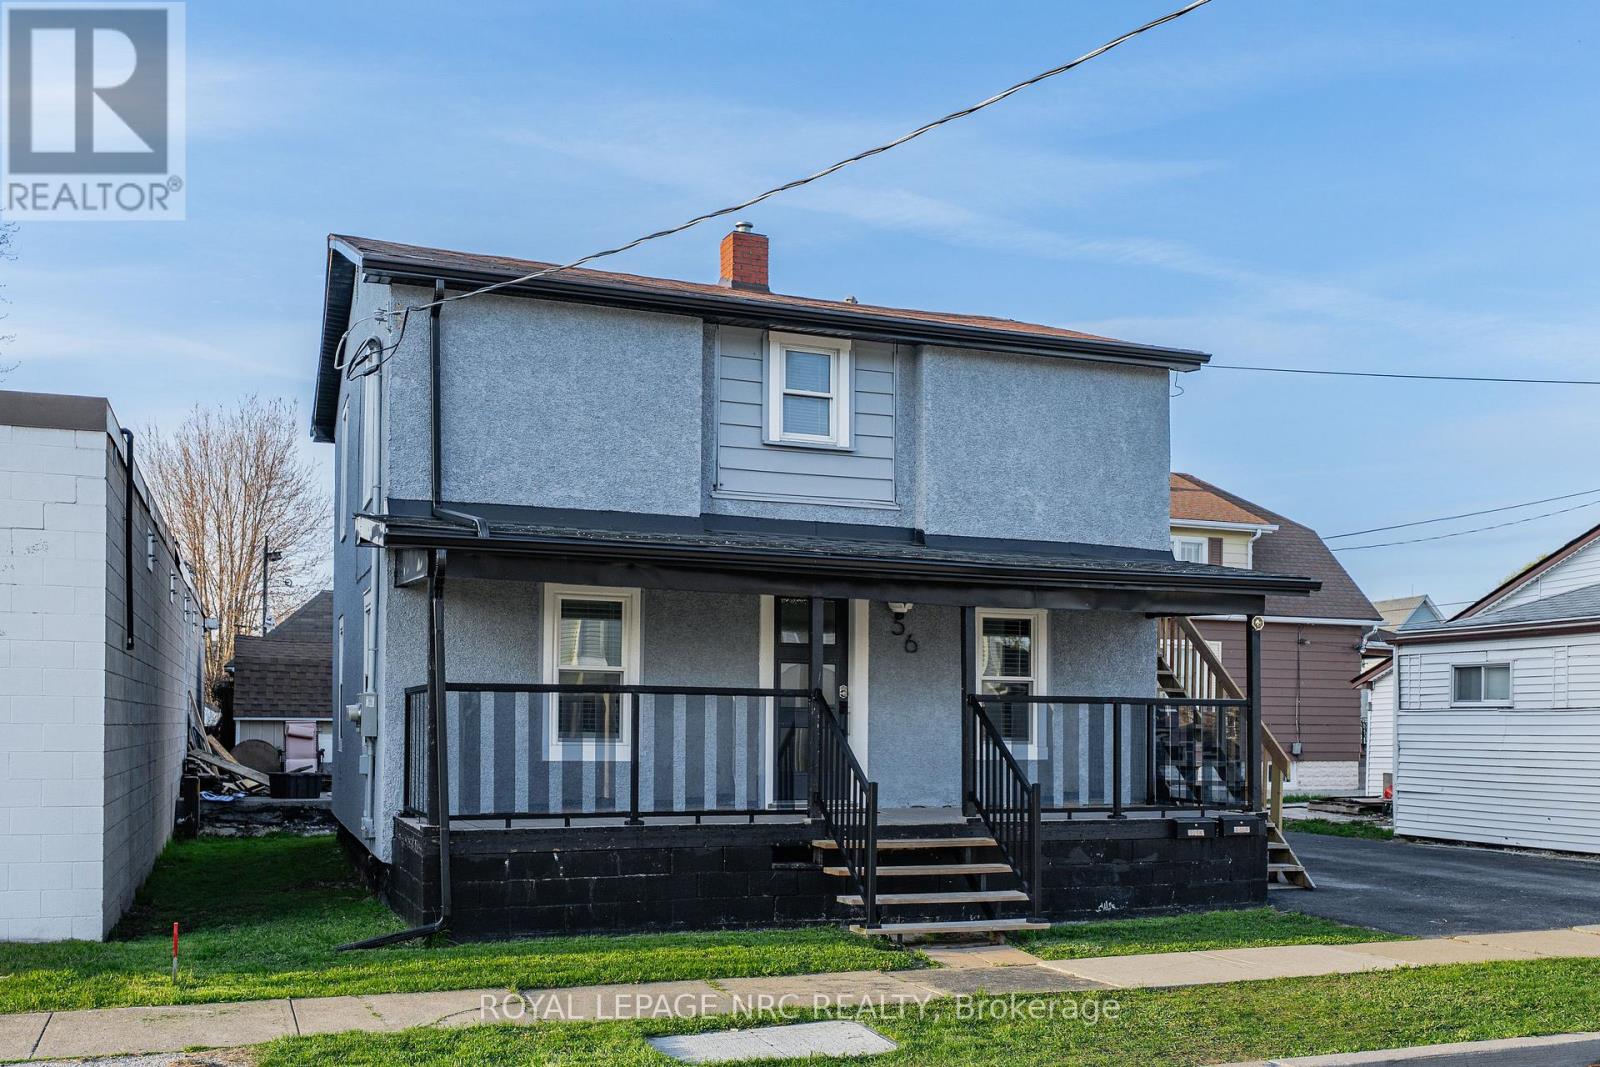
56 Decew Street
Port Colborne, Ontario
Welcome to 56 Decew St, a legal duplex in Port Colborne offering practical flexibility for investors, owner-occupants, or multi-generational living. The updated main-floor unit features two bedrooms, with one bedroom on the main level and an additional bedroom in the basement, along with a functional living room, dining area, kitchen, 3-piece bath, covered porch access, laundry, and utility space. The upper unit offers two bedrooms, a 4-piece bath, kitchen, living room, laundry, and its own porch, creating clear separation between the two living spaces. The property also includes three parking spaces, minimal grass to maintain, and two hydro meters, making it a manageable option for rental ownership or living in one unit while leasing the other. Located close to downtown Port Colborne, the Canal District, local shops, restaurants, parks, trails, and waterfront amenities, this property offers both everyday convenience and strong lifestyle appeal. Whether you are adding to your portfolio, looking for help offsetting ownership costs, or searching for a flexible home with separate living spaces, this legal duplex provides a solid opportunity in a growing Niagara community. (id:49269)
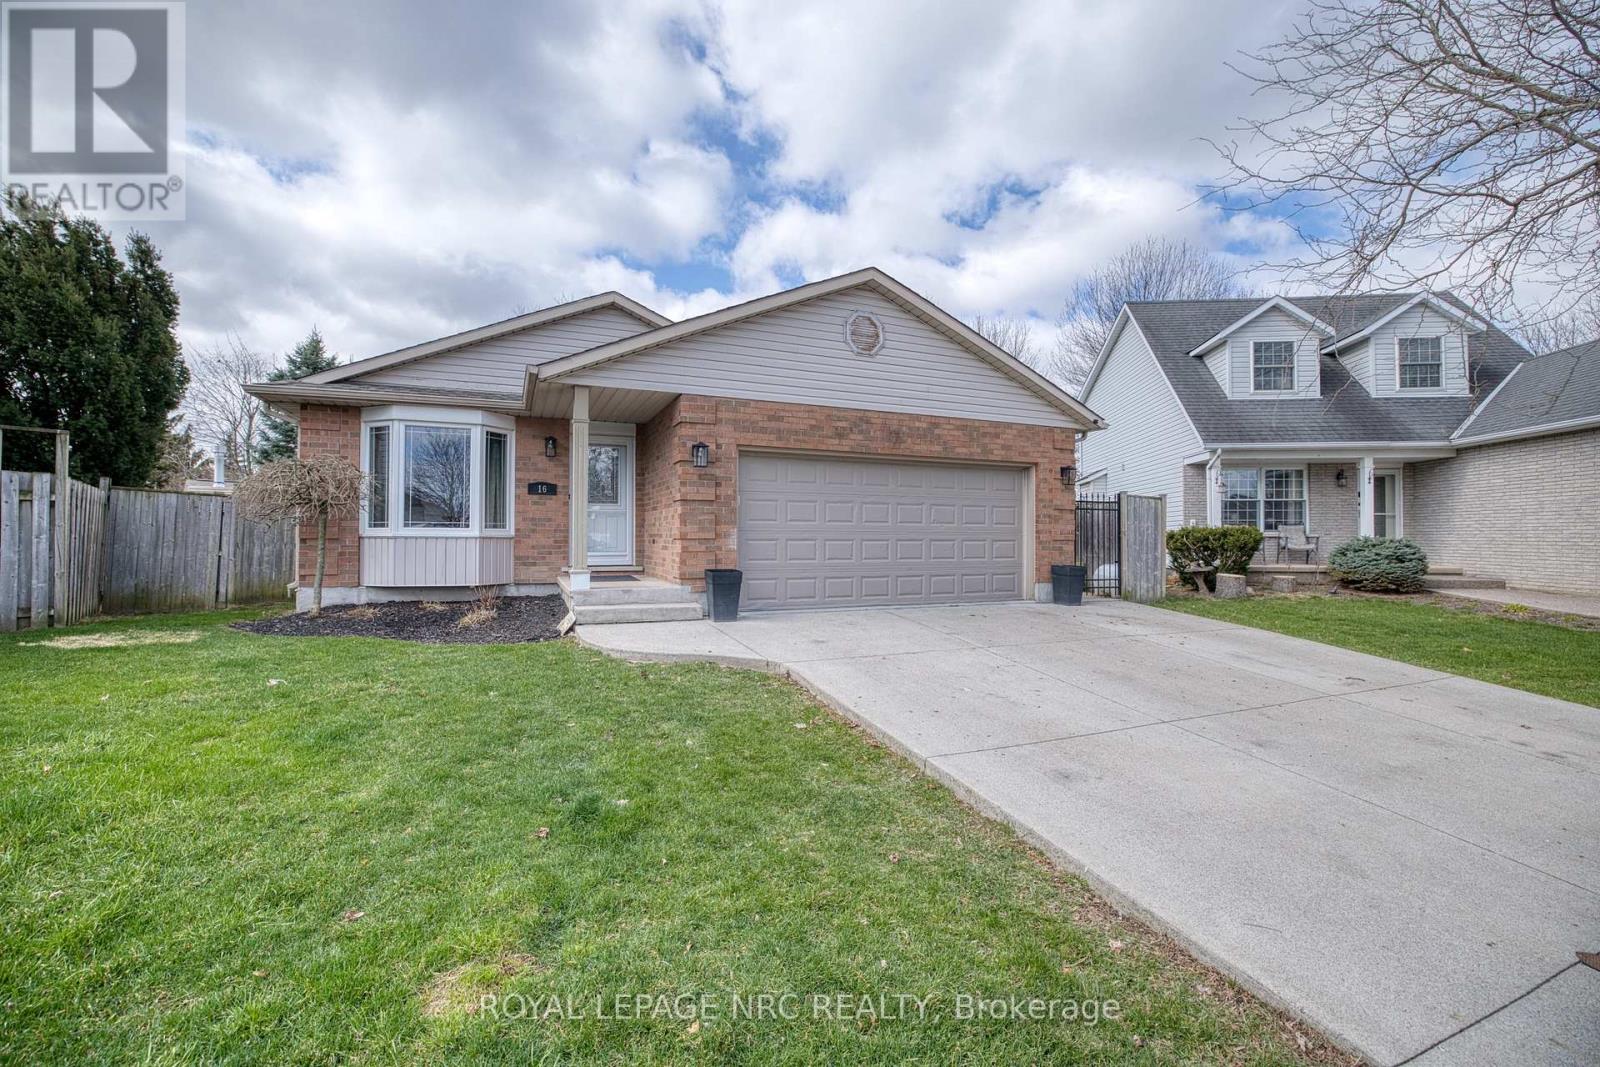
16 Leonard Drive
St. Catharines, Ontario
Tucked on a quiet circle just off Vansickle Rd., this well-maintained 3+1 bedroom, 1+1 bathroom home offers the space, comfort, and neighbourhood feel buyers are looking for. Set on an oversized pie-shaped lot, the backyard is a true standout, featuring a large in-ground pool with a heater that helps extend the swimming season well beyond the hottest days of summer. With multiple entertaining areas and plenty of room to gather, play, or simply unwind, this private backyard oasis is designed to be enjoyed for months to come. Inside, bright and functional living spaces make everyday life easy, while the finished basement adds valuable flexibility for a rec room, home office, gym, or guest space. As summer winds down and fall approaches, it's the perfect time to settle into a sought-after neighbourhood where neighbours become lifelong friends. Enjoy more time by the pool this year, then look forward to a home and backyard you'll love in every season. (id:49269)