
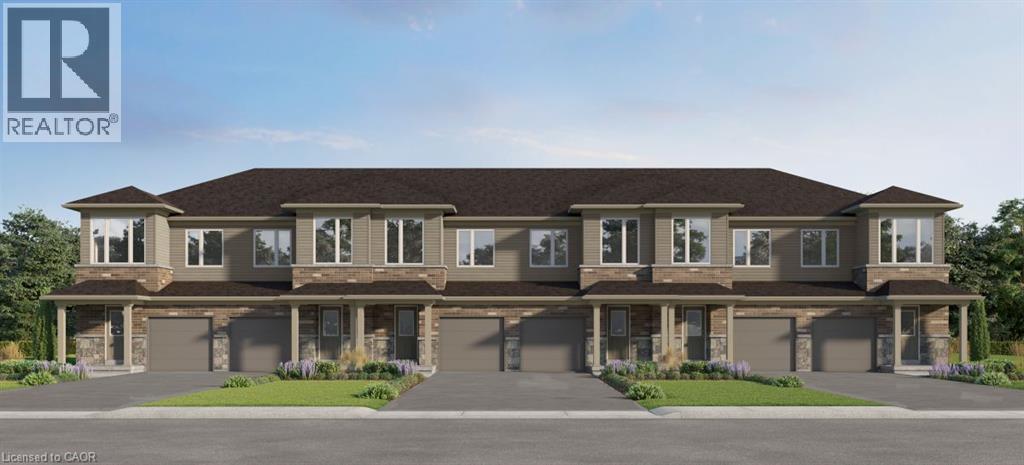
Lot I051 Blair Valley Street
Kitchener, Ontario
Superb pre-construction opportunity in Harvest Park at Doon South! The Onyx is a 3 bedroom, 2.5 bath freehold townhome that BACKS ON GREENSPACE and offers a great lifestyle at a great price. Attractive home with brick on front (first story), 9 ft ceilings standard on the main floor and 200 amp service . Pick your own finishing package at design studio and there is an option to have builder finish the basement and add another bathroom. CURRENT INCENTIVE - free fridge, stove, dishwasher and washer dryer. Located in a sought-after neighbourhood with lots of parks and greenspace and quick, easy access to Highway 401. Visit the SALES CENTRE at 154 Shaded Creek Dr on Mon/Tues/Wed 4-7 pm or Sat/Sun 1-5 pm. NOTE: The builder is currently advertising an effective price after available HST rebates. Rebates are subject to purchaser eligibility, and assignment of rebates to the builder. (id:49269)
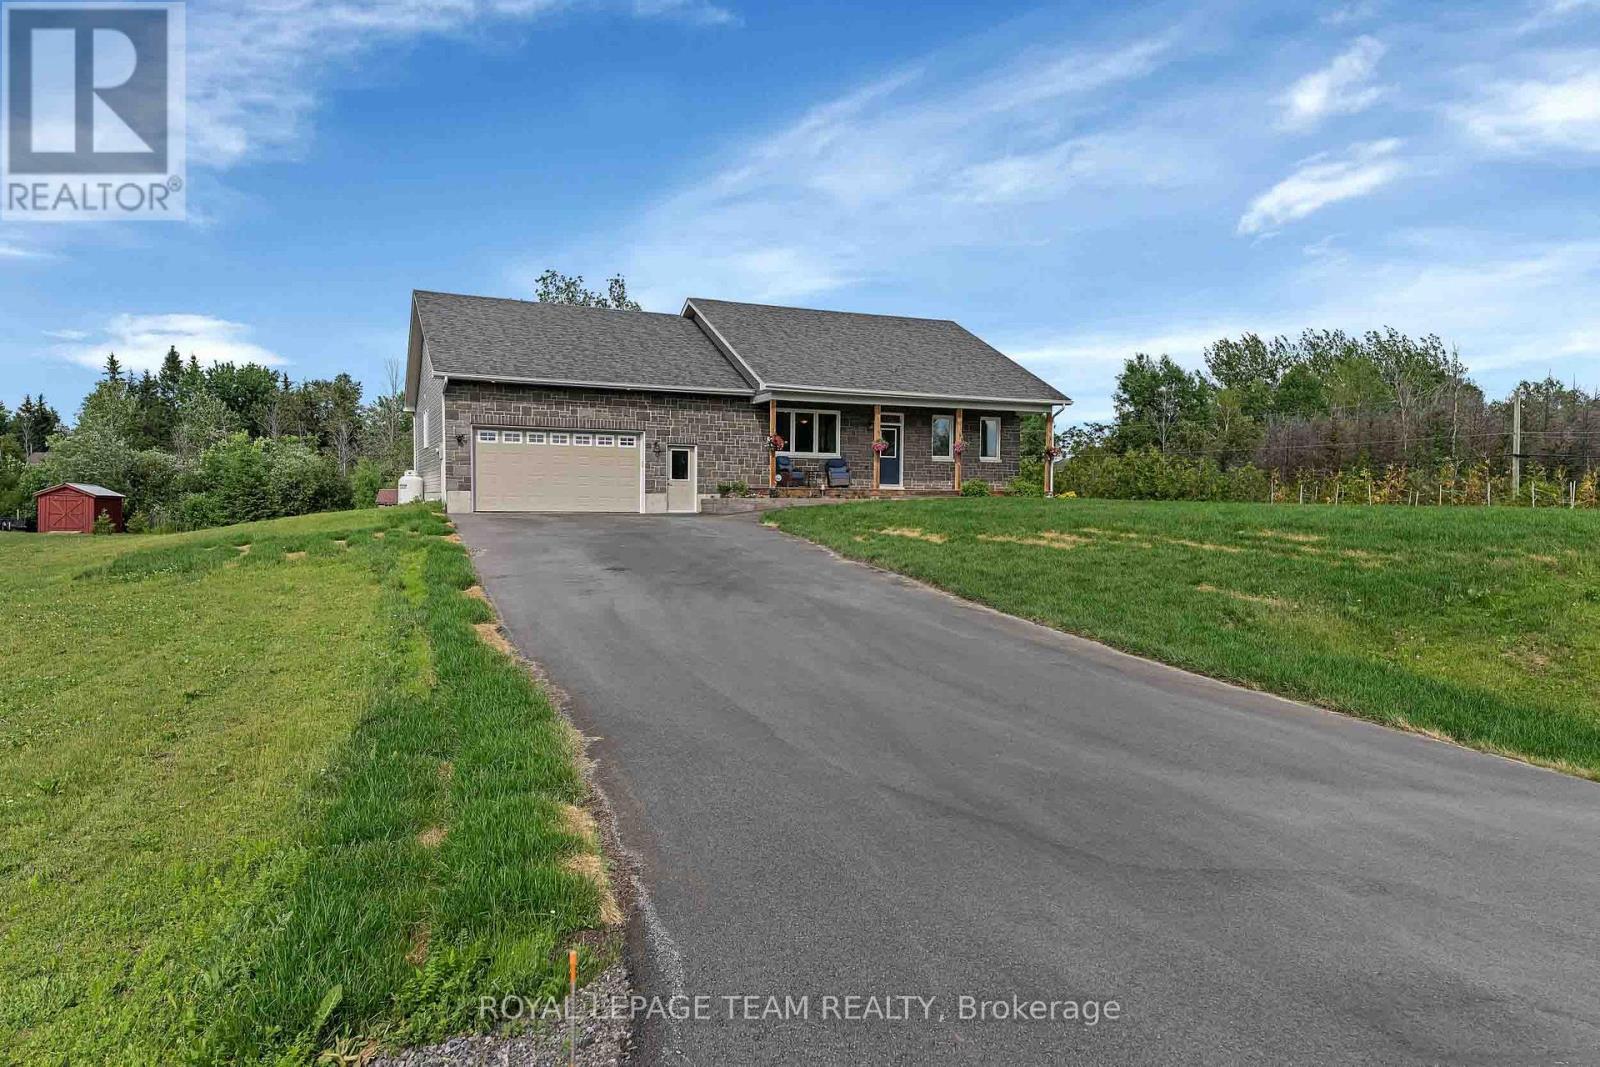
101 Stirling Crescent
North Grenville, Ontario
Welcome to this exceptional 2018 Westerra Built custom bungalow, boasting approx. 3,465 sq. ft. of luxurious living space, perfectly situated on a picturesque 1.256-acre corner lot in the highly sought-after, family-friendly community of Pelton's Corners. Beautifully designed and meticulously maintained, this home offers the perfect blend of luxury, comfort, and functionality.The heart of the home boasts 9' ceilings with an open concept Great Room, a stunning gourmet Deslaurier custom kitchen, featuring abundant wood cabinetry, granite countertops, a spacious breakfast island, full pantry, and stainless steel appliances. Open to the dining area & patio doors that lead to a private backyard oasis ideal for entertaining and relaxing.The main-floor primary suite is a true retreat with a generous bedroom, walk-in closet, and spa-inspired 5-piece ensuite bath. Two additional bedrooms on this level are bright and spacious, with large windows and ample closet space, while a conveniently located family bath serves this end of the home. An oversized laundry/mudroom offers direct access to the double car garage. This entire wing of the home was expanded by approx. 250 sq. ft. from the original plan, offering exceptional functionality. The professionally finished lower level adds incredible living space, featuring a large family room with flat ceilings, pot lights and high-grade laminate flooring, a gaming area, fourth bedroom, an office, a full 3-piece bath, an exercise room, and abundant storage.Outside, enjoy your own private retreat with an impressive 32' x 17' deck complete with gazebo, hot tub, & BBQ gas hookup. A fire pit, children's play structure, garden shed, and mature trees enhance the beauty & privacy of this remarkable property.Located just minutes from all the amenities of Kemptville, close to Highway #416, & only 30 minutes to Ottawa, this rare offering combines the tranquility of country living with everyday convenience. (id:49269)

204 Acton Road
Uxbridge, Ontario
Welcome to 204 Acton Rd, Uxbridge! If you're looking for privacy, lush perennial gardens and a stone home, then look no further! This well-caredfor home is ready for its next owners. As soon as you pull into the driveway, you're greeted by an abundance of thoughtfully planted flower gardens that bloom from start to finish of the growing season, creating a garden lover's private sanctuary! The eat-in kitchen adjoins the living room, where the woodstove radiates heat and ambiance through the colder months of the year. The lower level also offers an additional bedroom with French doors providing direct access to your own private oasis! Upstairs, you will be greeted by 3 generously sized bedrooms, laundry and a 4-piece bathroom. Deeded access to Wagner Lake is just a short stroll from the property. The oversized attached 2-car garage is perfect for parking your cars and a workshop! If you're looking for privacy and a peaceful setting, this 1/2 acre property might be the one for you! Upgrades completed since 2021: all windows (except for laundry & second-floor bath), French doors in the main-floor bedroom, light fixtures, fridge, stove, dishwasher, and freshly painted! Potential to add an outbuilding with road access at the back of the property. Hydro bill averages approx. $120/month. Just 10 minutes to Uxbridge, 24 minutes to the 407, 30 minutes to the 404 - providing ease for commuters (id:49269)
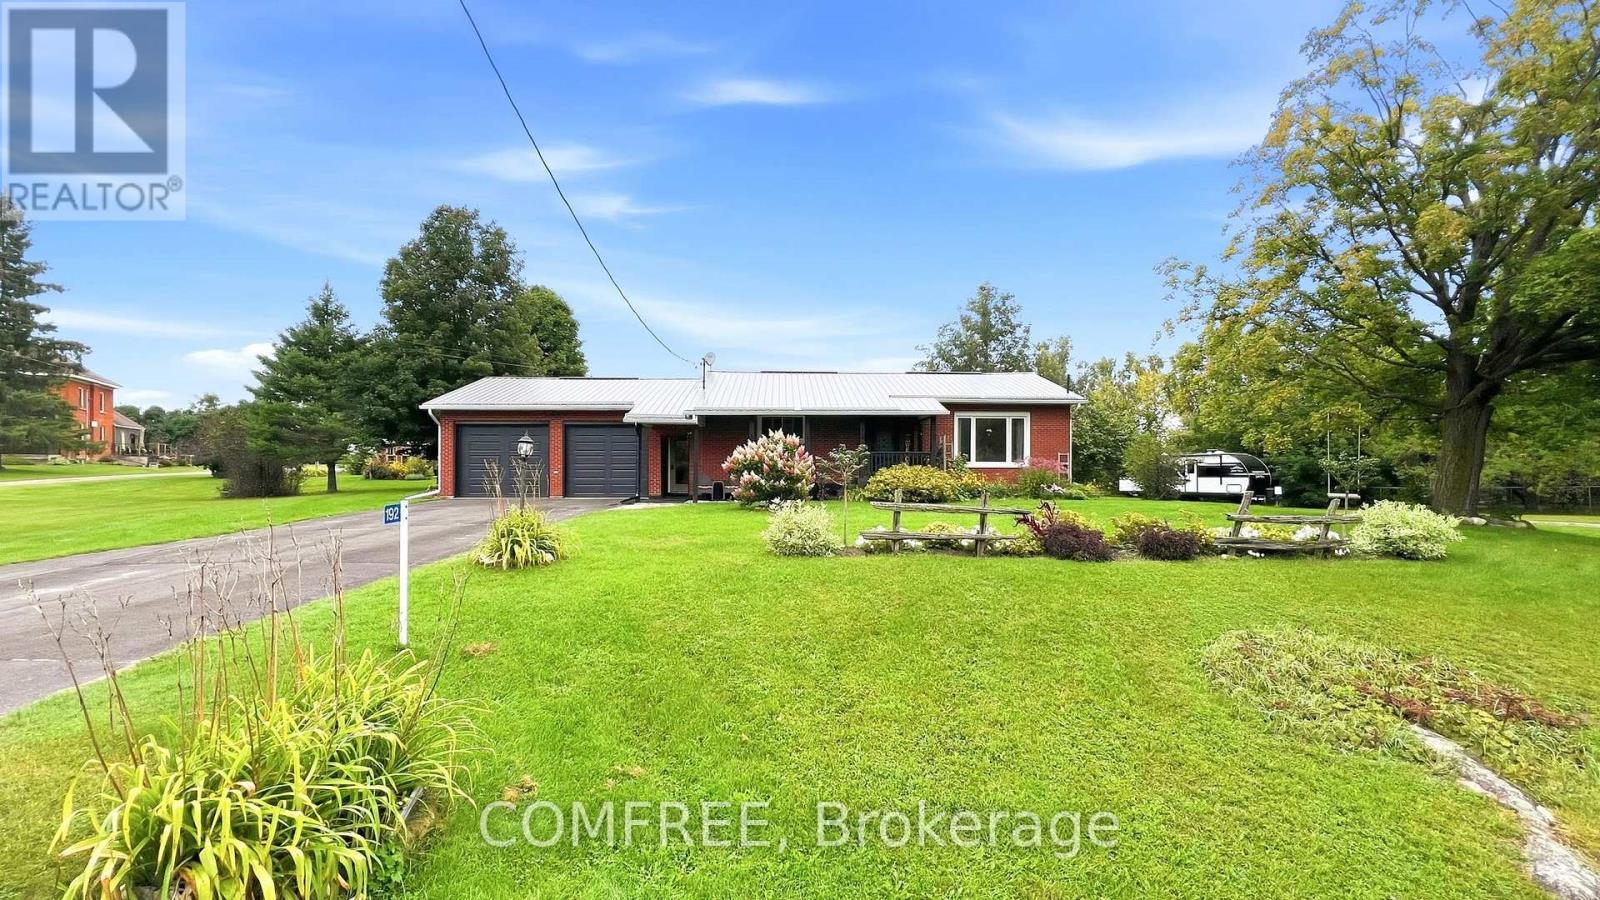
192 Clarchris Road
Tay Valley, Ontario
Welcome to this charming single-family home featuring 2 bedrooms and 1.5 bathrooms. The floors on the main floor are hardwood/lvl. The home offers a comfortable layout with a large covered back deck, perfect for enjoying the outdoors in a variety of weather. The spacious yard is beautifully landscaped with established gardens, offering plenty of room to relax or entertain. Conveniently located just a short drive from the shops, restaurants, services, and other amenities available in the Town of Perth. (id:49269)
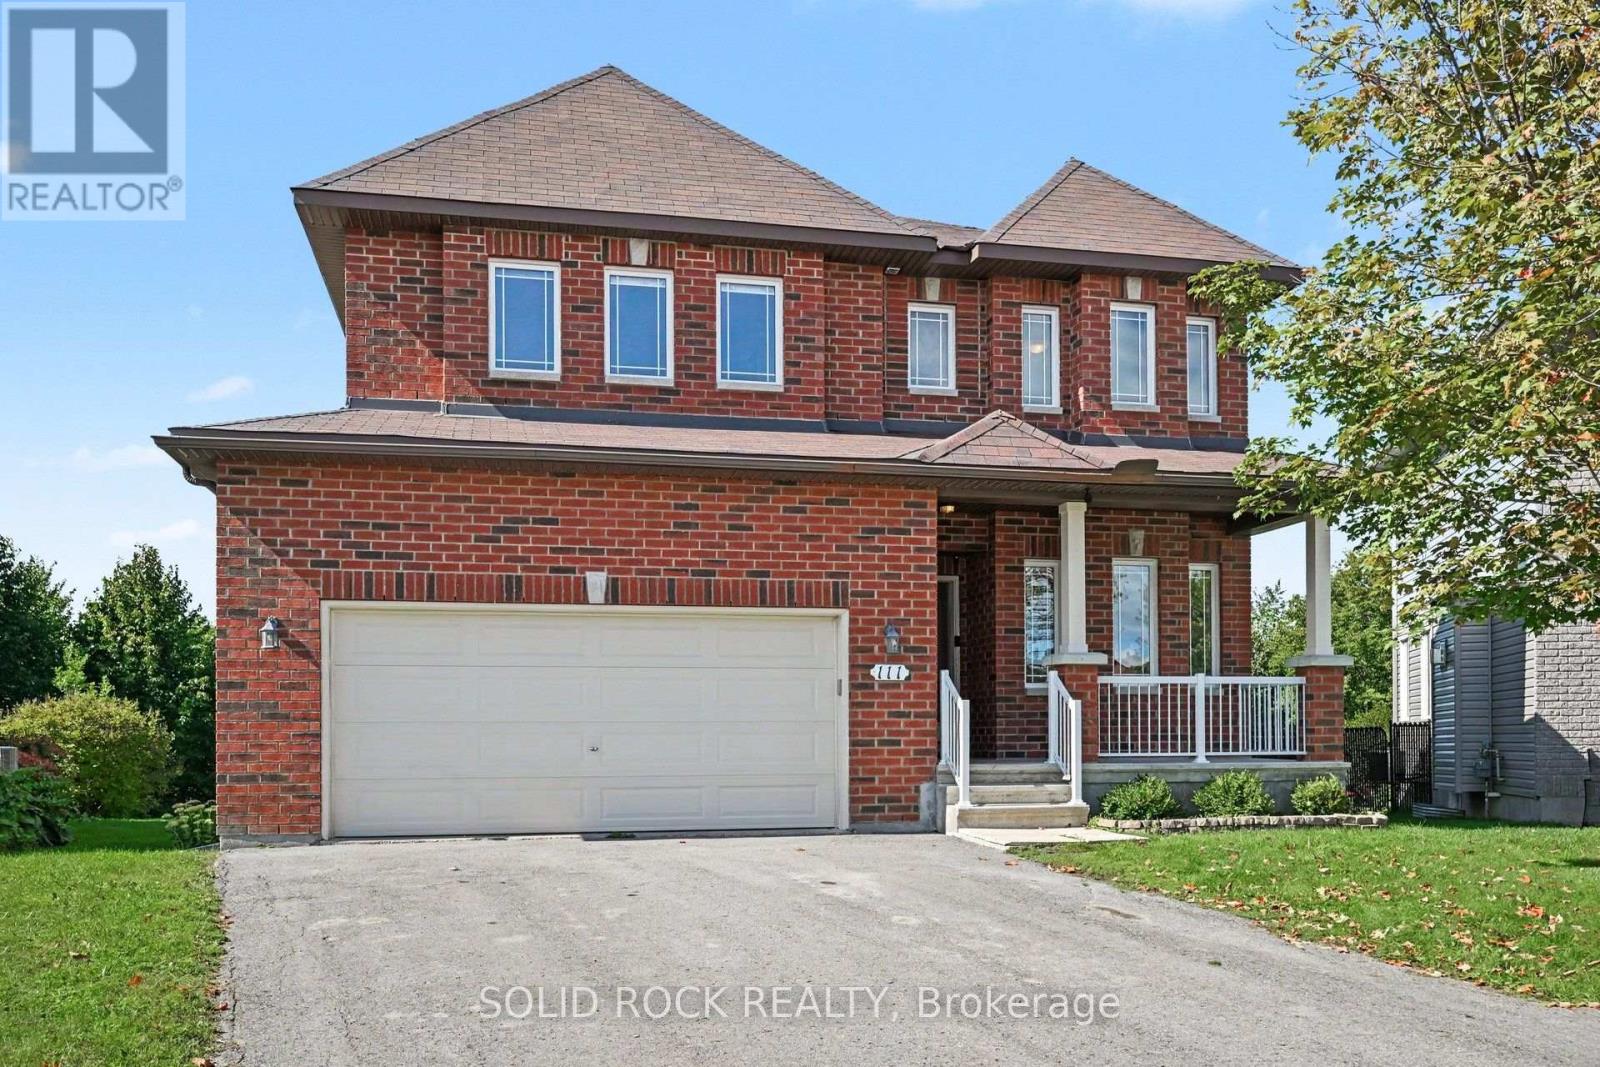
111 Leo Moskos Street
Arnprior, Ontario
Open House Saturday 10am-12noon. Located in one of Arnprior's most desirable family neighbourhoods, this stunning 5-bedroom, 4-bathroom home sits on a premium, nearly 1-acre pie-shaped lot at the end of a quiet cul-de-sac, backing onto a ravine and mature trees. Thoughtfully designed for modern family living, this home offers an exceptional layout for multigenerational families, extended family, or those wanting private spaces for guests.The main level features 9' ceilings, gleaming hardwood floors, a bright living room with a gas fireplace, and large windows overlooking the mature pines. The formal dining room is perfect for entertaining, while the spacious eat-in kitchen offers stainless steel appliances, ample cabinetry, and patio doors, with an additional window showcasing the expansive backyard.The main-floor office/bedroom has a cheater door to the 3-piece bathroom with shower, making it an excellent option for a family member seeking one-level living. Main-floor laundry and a mudroom add convenience.Upstairs, a curved oak staircase leads to a spacious landing, 4 bedrooms, and 3 full bathrooms. The primary suite features a walk-in closet and luxurious ensuite with double sinks, an oversized shower, and a soaker tub. Bedroom 2 also offers its own ensuite and walk-in closet. Bedrooms 3 and 4 share a 5-piece Jack-and-Jill bathroom.The unfinished basement features 9' ceilings and offers excellent potential for additional living, recreation, or hobby space.Enjoy the privacy of this rare, expansive backyard surrounded by mature trees and natural beauty. Located just 25 minutes from Ottawa, Arnprior offers walking trails, recreation, excellent local dining, and shops.A rare opportunity to give your family the space to live together while still enjoying privacy and independence. Quick closing available. 24-hour irrevocable on all offers. (id:49269)
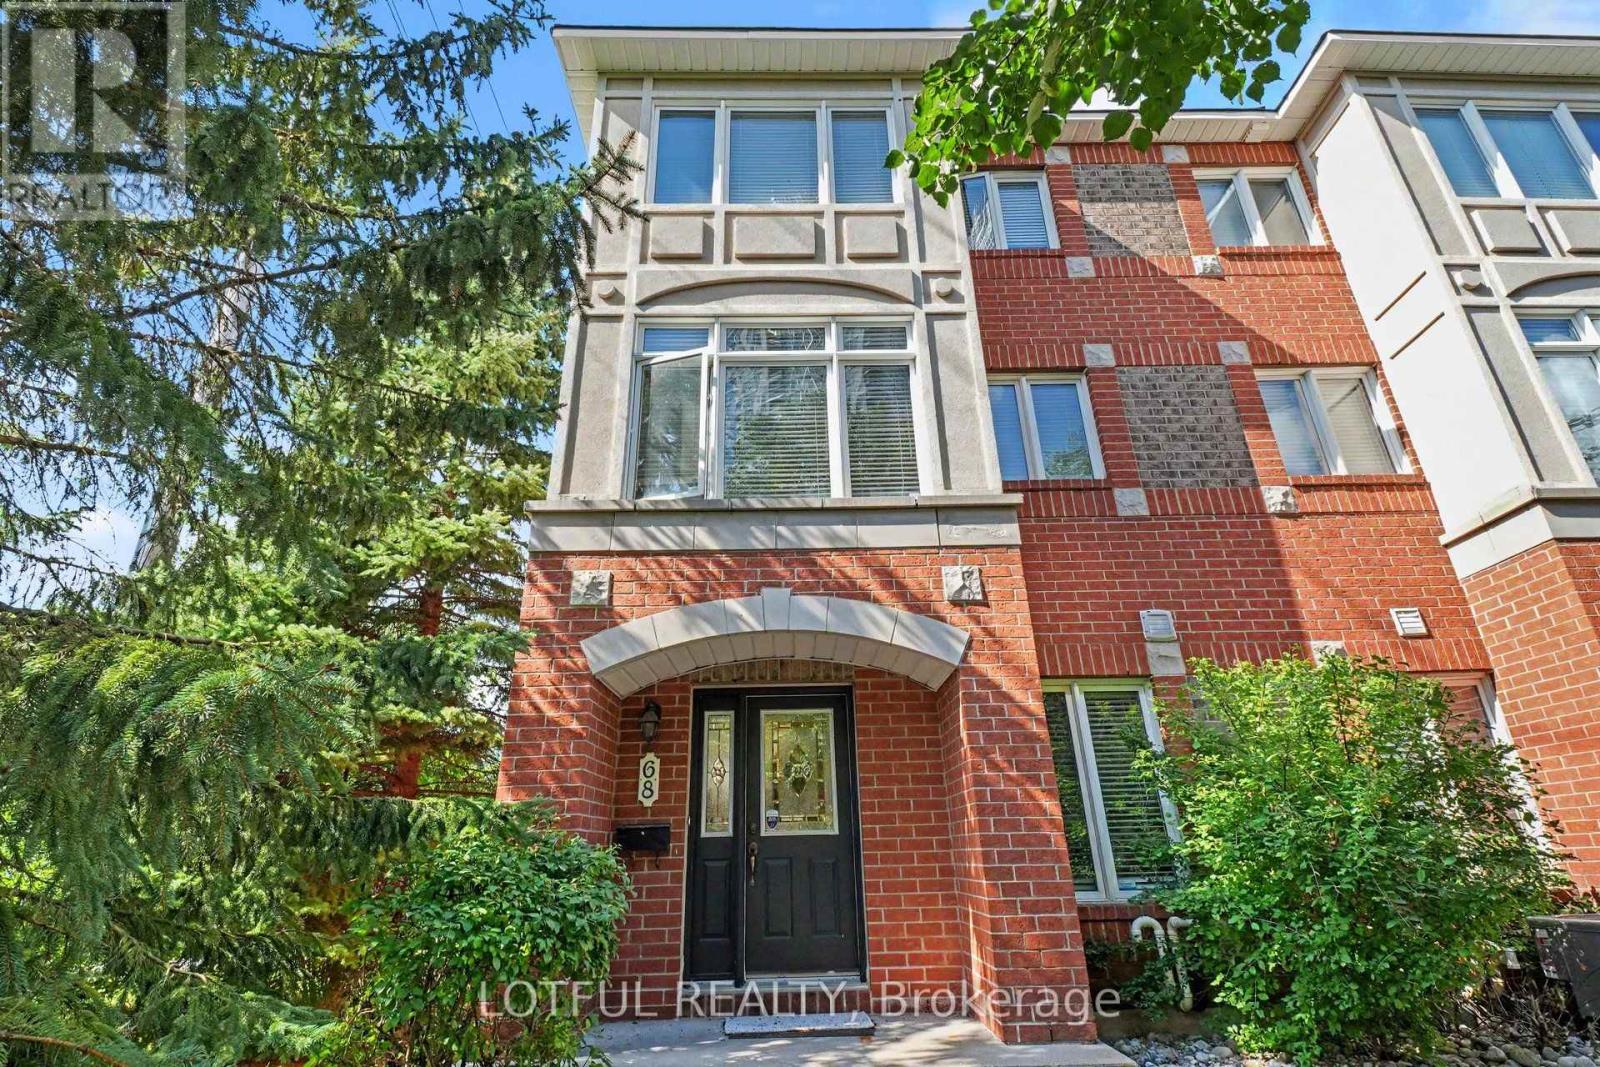
68 Metropole Private
Ottawa, Ontario
Welcome to this sun-filled end-unit townhome in the prestigious Metropole complex, ideally located in the highly sought after Westboro neighbourhood. The coveted end-unit location provides added privacy and an abundance of natural light, creating a bright and inviting atmosphere. Just steps from Westboro Beach, outdoor recreation, OCDSB and OCSB schools, cycling paths, restaurants, cafés, and everyday amenities, this home offers an exceptional lifestyle in one of Ottawa's most desirable communities. The main level features a convenient powder room and a versatile office/den, perfect for working from home. Upstairs, the bright open-concept living space is designed for both comfort and entertaining. The beautifully updated kitchen showcases refaced cabinetry, abundant cupboard space, and a functional layout that flows seamlessly into the dining and living areas. Step directly from the kitchen onto the spacious second-level balcony with a gas BBQ hookup, perfect for outdoor dining and summer entertaining. A cozy electric fireplace completes the living room while large windows flood the space with natural light. The upper level offers two generously sized bedrooms, each with its own private ensuite bathroom, providing comfort and privacy. The fully finished lower level adds valuable living space, ideal for a family room, home gym, media room, or play area. Additional features include hardwood and ceramic flooring, fresh paint, new carpeting, central air conditioning, EV-ready garage wiring, and an attached garage. Enjoy the ease of low-maintenance, lock-and-leave living with condo fees covering snow removal, landscaping, lawn care, roof and balcony maintenance, and exterior maintenance, giving you more time to enjoy your home and everything the Westboro neighbourhood has to offer. Move-in ready and perfectly located. (id:49269)
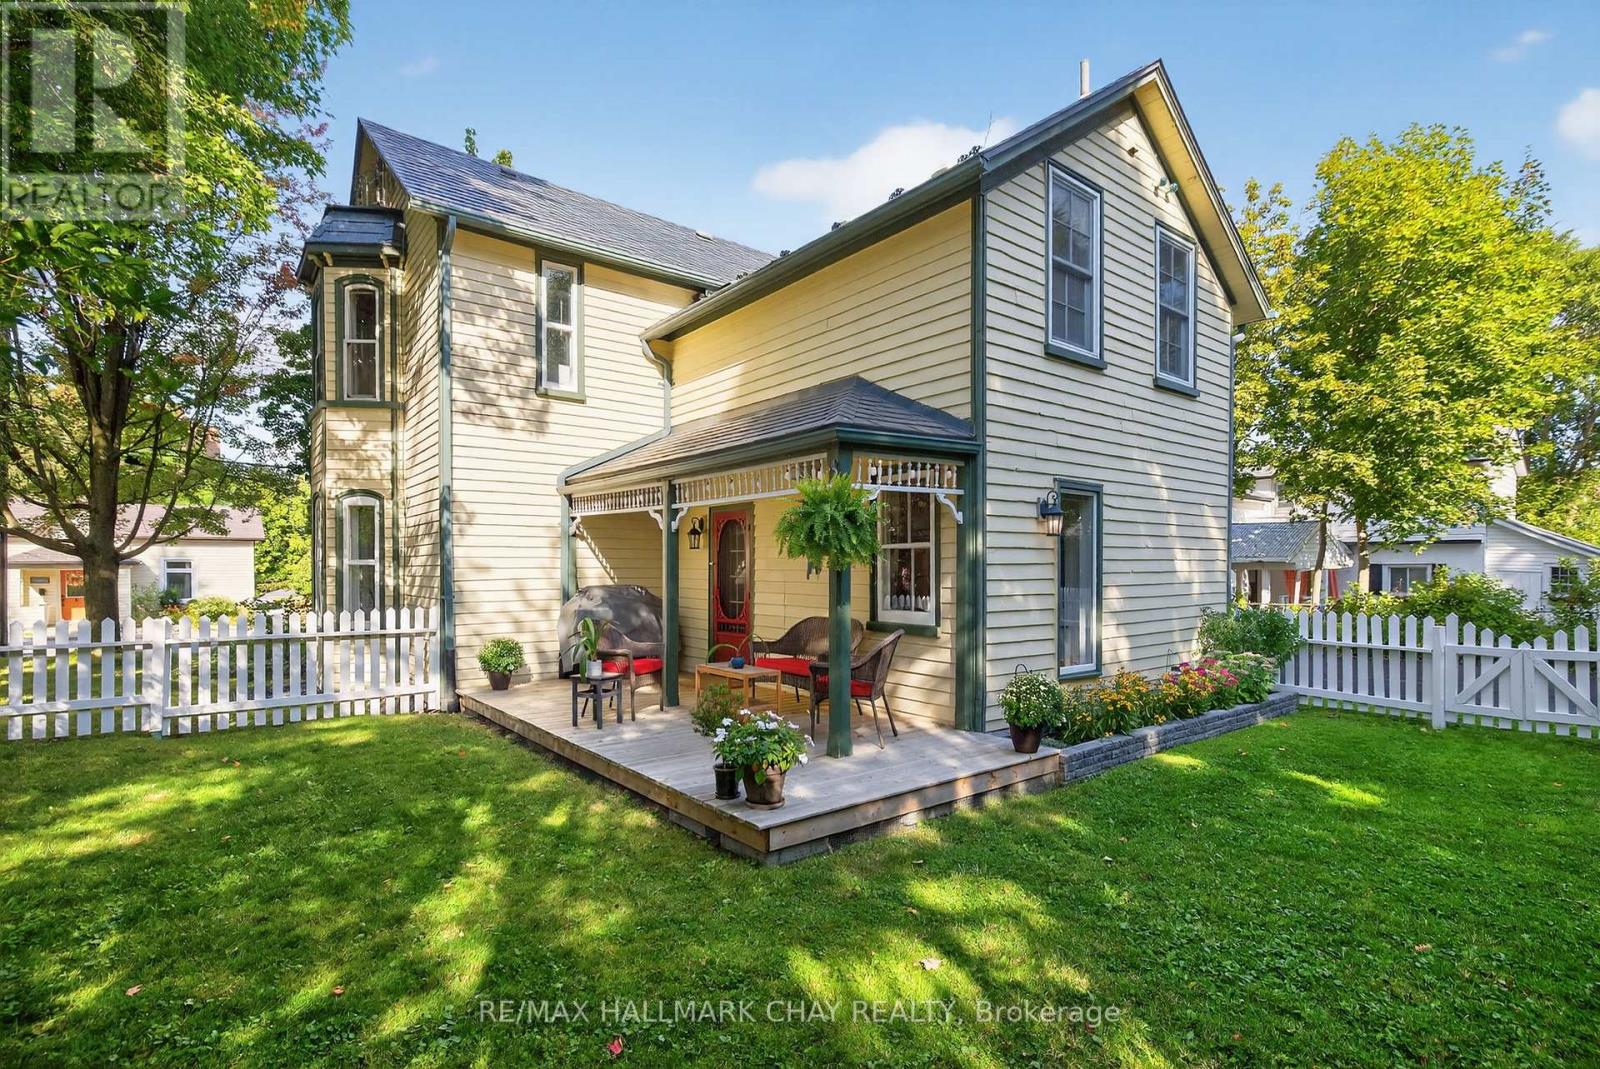
221 Prospect Street
Newmarket, Ontario
Location, Location, Location! Perfectly positioned on the slower-paced section of historic Prospect St, this home offers easy access in and out of the 9 car driveway while still enjoying one of Newmarket's most walkable locations. Just steps to picturesque Fairy Lake, vibrant Main Street, the Nokiidaa Trail, Riverwalk Commons, cafes, restaurants, boutique shopping, concerts, skating, farmers' markets, and year-round community events, you'll love leaving the car at home and embracing everything downtown Newmarket has to offer. Own a piece of Newmarket's history in this lovingly maintained home, where timeless character meets everyday comfort. Sunshine pours through oversized windows, highlighting the original hardwood floors and soaring 9-foot ceilings on the main level. The thoughtfully designed floor plan features a custom kitchen with a walkout to the backyard, making entertaining effortless, a formal dining room that opens to the living room with oversized pocket doors for more intimate gatherings, and a spacious, light-filled family room. Every window captures beautiful views of mature trees, lush gardens, and visiting songbirds, creating a sense of tranquility throughout. The generous room sizes and spacious bedrooms make the home feel both grand and welcoming. Outside, you'll find four charming porches-perfect for morning coffee, relaxing with a book, or enjoying the peaceful surroundings. The oversized lot is a private oasis featuring vibrant perennial gardens, a pear tree, mature trees for shade and privacy, and a cozy fire pit for evenings under the stars. A durable metal roof provides lasting peace of mind. This is more than just a beautiful home-it's an exceptional lifestyle in one of Newmarket's most sought-after locations, where small-town charm, nature, and community come together right outside your door. (id:49269)
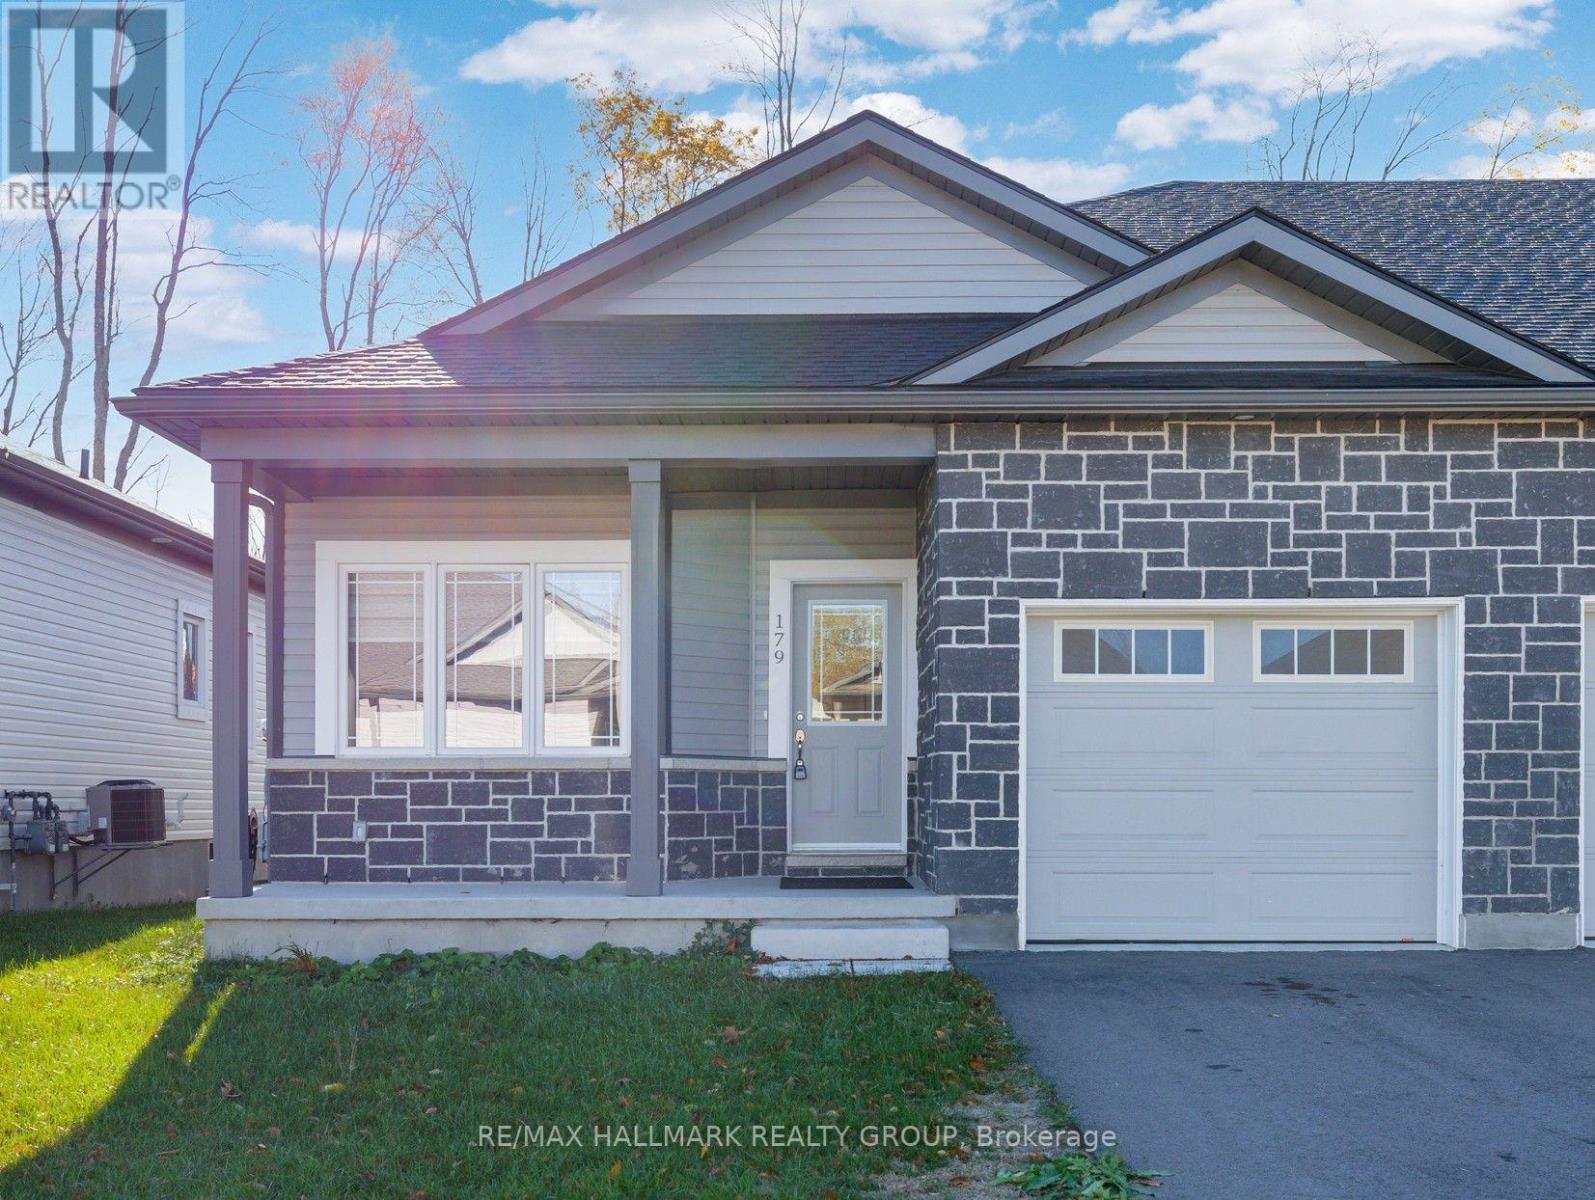
179 Adley Drive
Brockville, Ontario
Welcome to your next home in the desirable Brockwoods neighbourhood! This beautifully maintained, three-year-new end-unit bungalow townhome offers modern living, an inviting open-concept layout, and the peace of mind of a Tarion warranty. Step inside to a bright and welcoming foyer that opens into the spacious main living area, featuring 9-foot ceilings and beautiful hardwood flooring. The open-concept design creates a warm, airy space that is ideal for both everyday living and entertaining. The thoughtfully designed main floor features two bedrooms, including a spacious primary suite with a walk-in closet and convenient 3-piece ensuite. A second bedroom and full bathroom provide comfortable accommodations for family, guests, or a home office. The full, unfinished basement offers endless possibilities for future living space, recreation, a home gym, or additional storage-allowing you to customize the home to suit your needs. Enjoy the convenience of being just minutes from downtown Brockville, with easy access to shopping, dining, parks, and local amenities. Families and outdoor enthusiasts will appreciate the proximity to Swift Waters School, St. Lawrence Park, and the Brockville Golf & Country Club. This move-in-ready home offers the perfect combination of modern comfort, low-maintenance living, and an excellent location. Don't miss your opportunity to make this wonderful property your own! (id:49269)
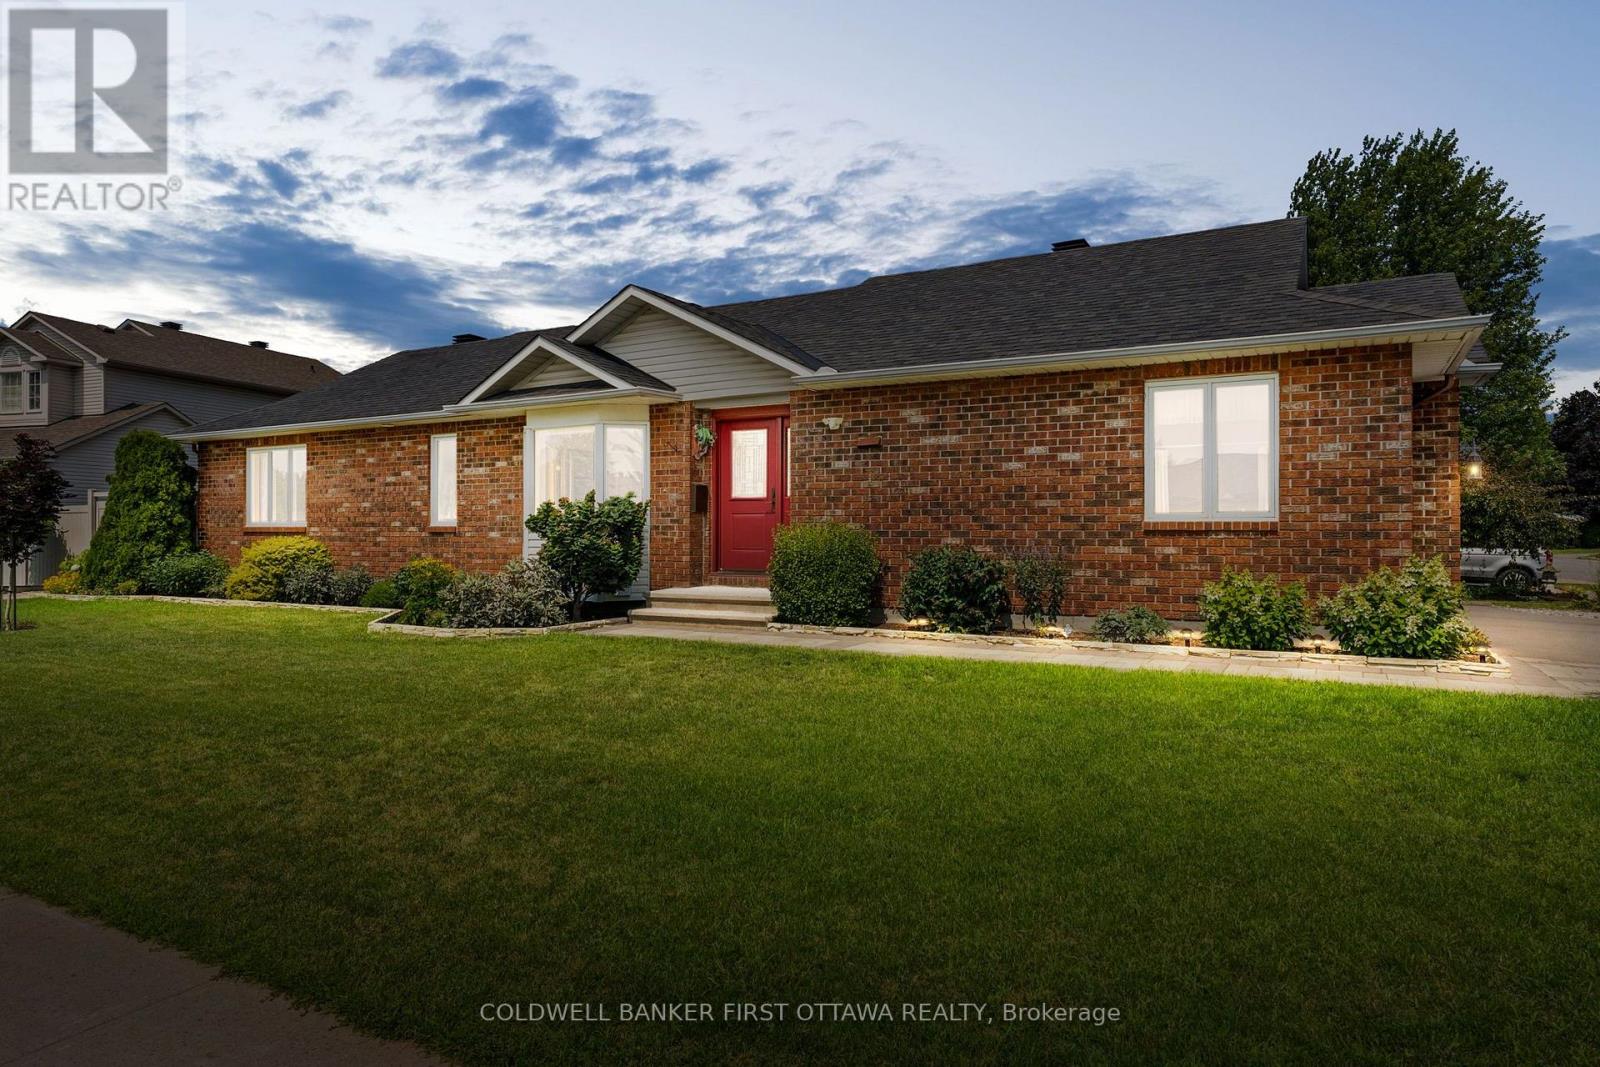
1170 Ambercrest Street
Ottawa, Ontario
Well-maintained original-owner all-brick 3+1 bed, 2 bath bungalow built by Woodfield Homes in 1996, offers approx. 1,400 sq. ft.+ finished basement on a generous 61.48' x 113.83' lot in the Carson Grove community. The foyer feat. a new front door, double closet & convenient access to the bright main lvl. The spacious living & dining rms showcase hardwood floors, a bay window, updated light fixture & tons of natural light. The functional kitchen offers tiled floors, pantry w/ extensive cabinetry, eating area, double sink & faucet (23'), along w/ LG dishwasher, Whirlpool stove & Maytag fridge. The main lvl feat. 3 well-sized beds incl. a primary retreat w/ hardwd floors, wall2wall closet w/ multi. shelves & oak window trim, + a full bath w/ whirlpool tub, separate shower, vanity w/ laminate counters & washer + dryer. Finished LL provides add'l lvng space feat. a spacious rec rm w/ gas fpl, stone surround, built-in cabinetry & thermostat-controlled fan. Enjoy entertaining w/ a Kitchenette, laminate counters & tile backsplash, along w/ a 4th bed, cheater 3 pc bath, workshop rm & tons of excellent storage. The attached 20'x20' heated garage offers interior access, accessible ramp entry into the home, LL & yard access, so convenient. Enjoy the oversized lot feat. all-brick exterior, upd. oversized asphalt driveway, interlock walkway, interlocked flower beds, mature tree, river rock landscaping & PVC fencing w/ gate access. The pvt. side yard provides outdoor living space w/ interlock patio, perfect for relaxing & entertaining. Whiterock Park, Carson Grove Tennis Courts & add'l green spaces surrounding. Shopping, dining & services conveniently located along Oglive, Montreal & St. Laurent roads, incl. St. Laurent & Gloucester Shopping Centres. Easy access to HWY 417. Many Updates: furnace & central A/C (w/ parts & labour 12 yr warranty) (24'), PVC fencing (21'), hwd flrs, trim, front dr & driveway (20'), washer + microwave (26') & LL carpet (26'), All windows caulked (26') (id:49269)
201 - 1835 Marsala Crescent
Ottawa, Ontario
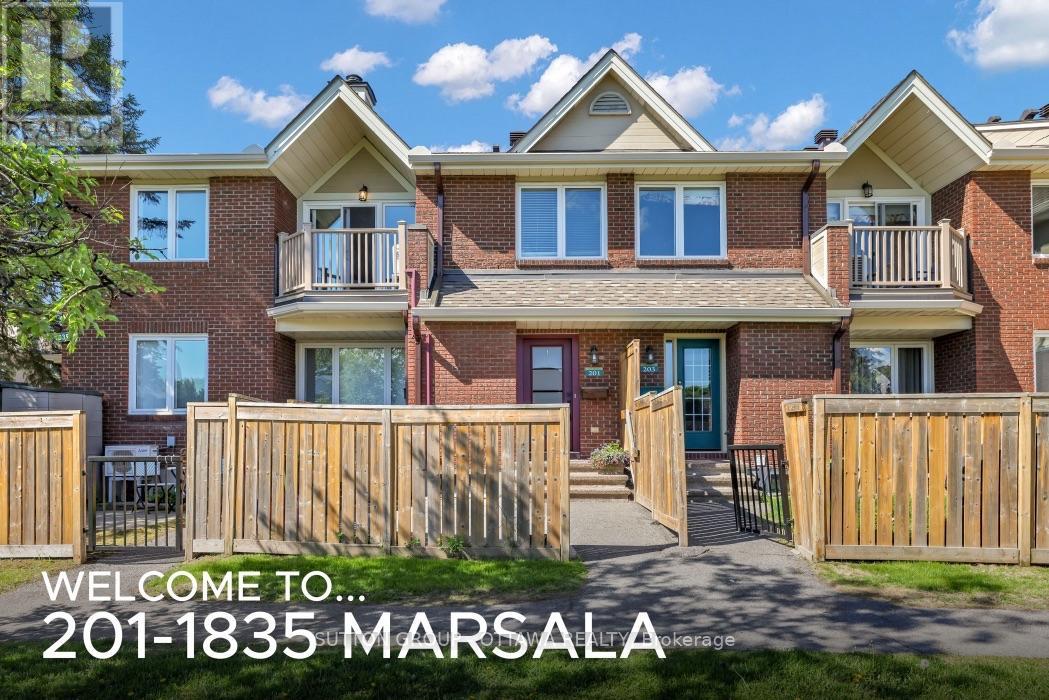
Welcome to this beautifully updated 2-bedroom, 2-bathroom condo nestled in the highly sought-after community of Fallingbrook in Orleans. Offering a rare two-level layout, this home combines the comfort of a townhouse with the convenience of condominium living.Step inside to discover a bright and inviting living space featuring newer laminate flooring throughout, creating a modern and cohesive feel. The renovated kitchen is sure to impress with its stylish finishes, ample cabinetry, and functional design-perfect for everyday living and entertaining alike.Both bathrooms have been tastefully updated, providing contemporary comfort and elegance. The spacious two-level floor plan offers excellent separation for recreational activites and your sleeping area, making it ideal for professionals, families, or those looking to downsize without compromise.Located in an exceptional neighbourhood, you'll enjoy the best of Orleans living with easy access to public transit, parks, schools, shopping, restaurants, and all essential amenities. Speaking of amenities,Club Citadelle ( the condo ) has several right on site. Pool, tennis court, fittness centre, party room and barbq area. Whether you're commuting downtown or exploring the many nearby recreational opportunities, convenience is always at your doorstep.This move-in-ready gem offers style, comfort, and an unbeatable location. Don't miss your opportunity to call Fallingbrook home! A/C installed in 2025 ( not in most units in the complex), All other renos done between 2020 - 2024!! (id:49269)
10 Granite Street
Clarence-Rockland, Ontario
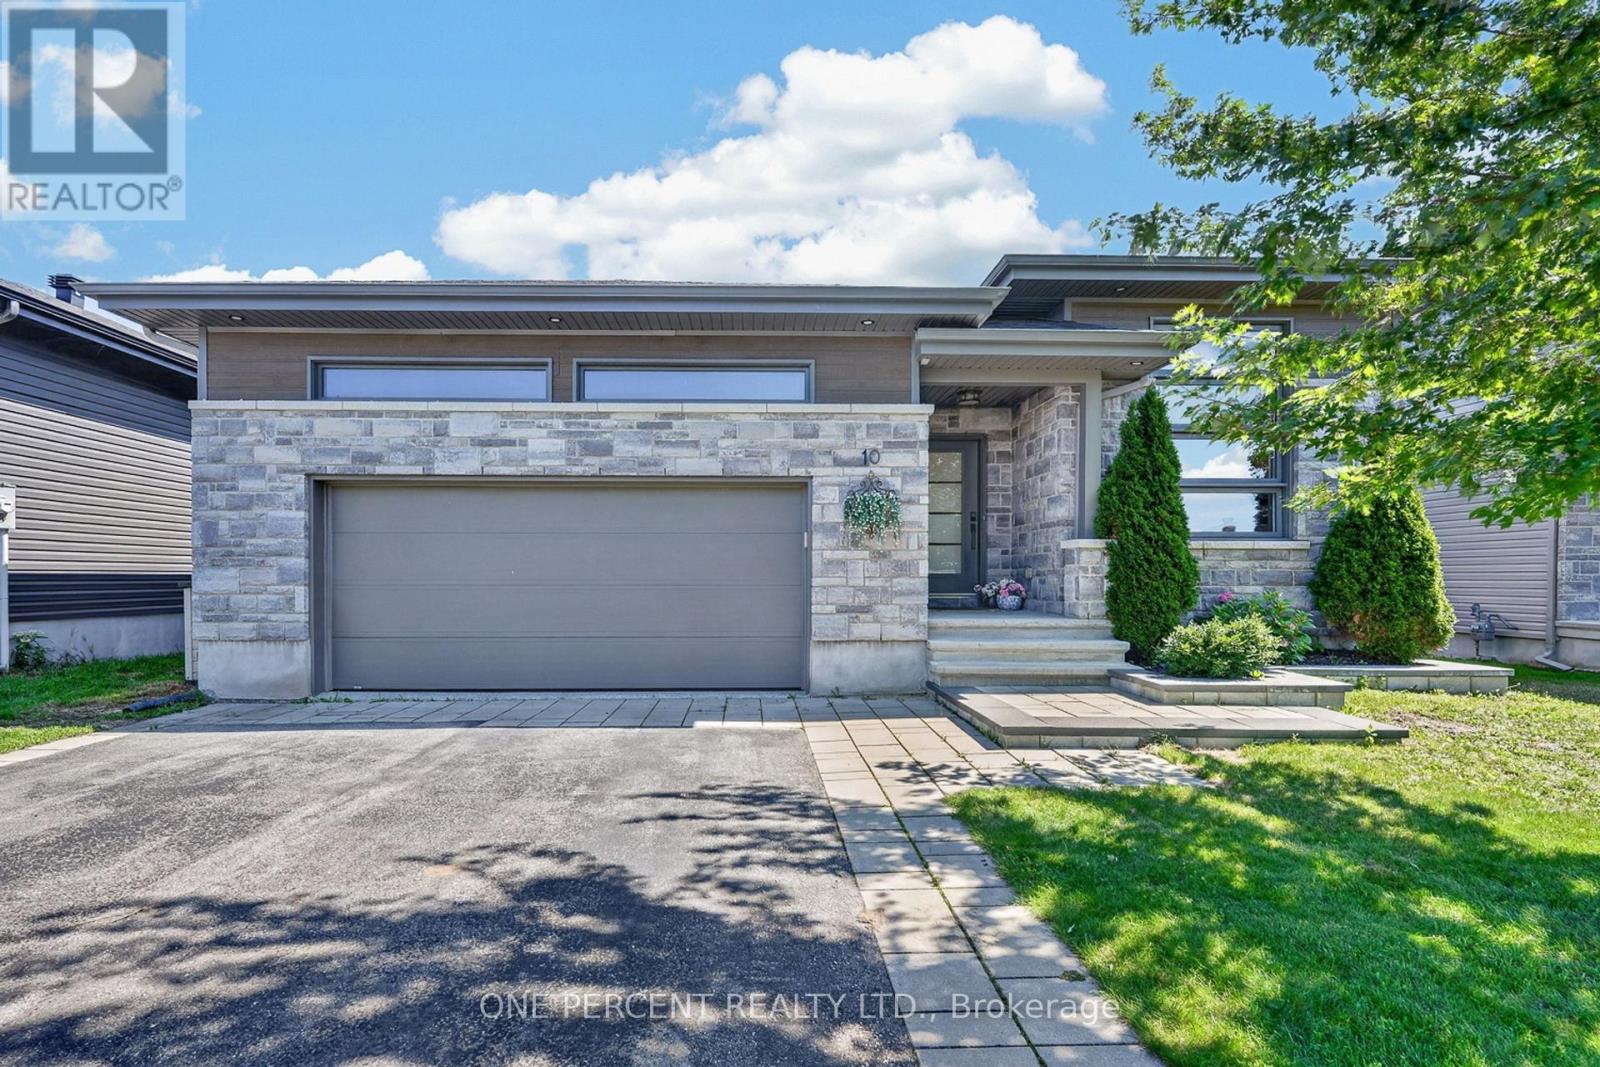
Open House: Sunday, 20 September, 2:00pm to 4:00pm. There are houses you like and then there are homes that make you fall in love. As you enter the neighbourhood, you're greeted by well-kept homes, lawns and beautiful gardens-clear signs that residents take pride in where they live. Continue into the community as the road gently draws you into a small valley, where 10 Granite Street awaits. As you approach, the modern stone-front bungalow catches your eye, especially the impressive front dining room with its soaring ceiling. Step inside and you're greeted by a stylish, sophisticated interior unlike your typical bungalow, with 11-foot ceilings adding to the spacious feel. Modern artwork and tasteful accents complement the home's contemporary character. To your right, the expansive dining room accommodates 8+ guests, ideal for entertaining family and friends. At the heart of the home, a spacious kitchen, featuring a large breakfast island/bar, stainless steel appliances, quartz countertops, abundant upper cabinetry and a beautiful water-blue polished ceramic subway-tile backsplash. H/W floors flow throughout the dining room, living room, kitchen and all three main-floor bedrooms. The living room features a gas fireplace with TV hardware above, while a grand chandelier adds ambient lighting. Open the extra-wide patio doors and the home extends outdoors to a two-storey deck with a natural gas BBQ hookup and plenty of space for multiple seating areas. Unlike many larger homes, the backyard remains spacious, offering room for gardens, children and pets. The main floor offers three good-sized bedrooms, convenient laundry, a five-piece ensuite and a four-piece main bath. Downstairs, the spacious lower level adds a large recreation/family room, two additional bedrooms, a three-piece bathroom, exercise room, utility room and storage. This is a beautifully designed home with impressive entertaining spaces, plenty of room for family and a backyard that remains genuinely usable. (id:49269)
205 - 9201 Yonge Street
Richmond Hill, Ontario
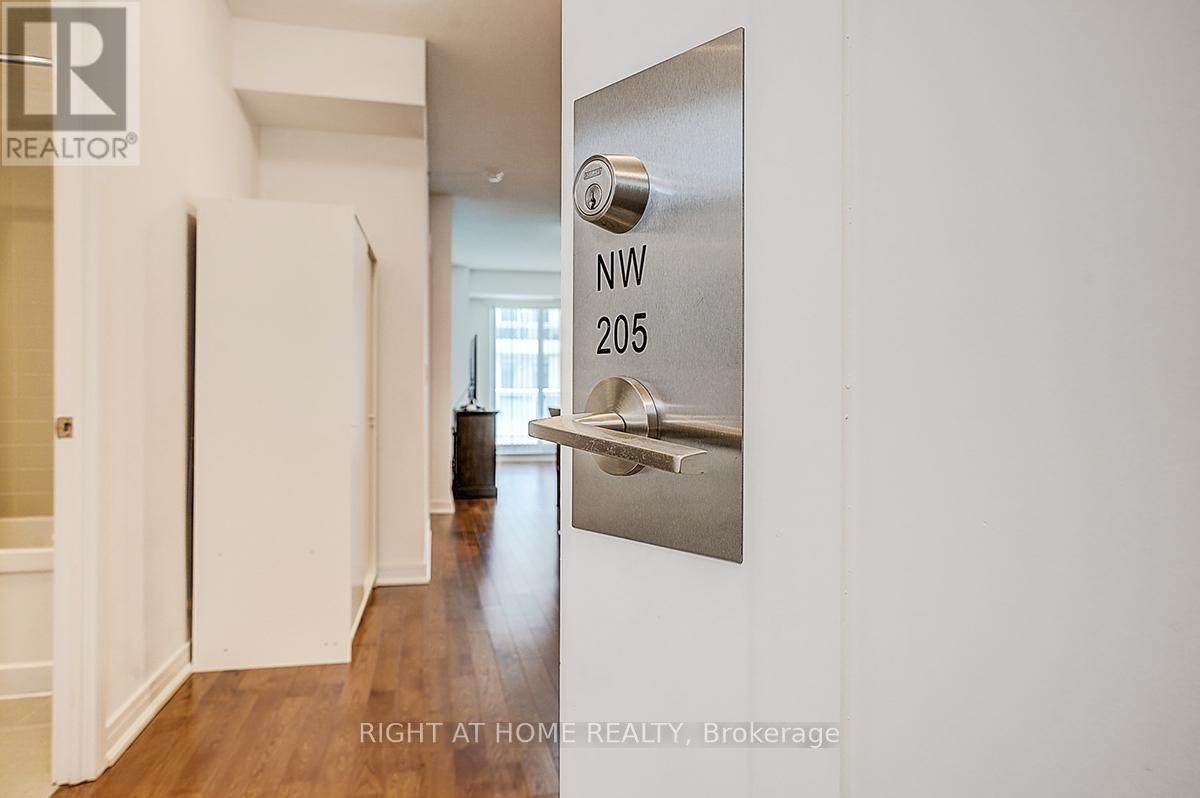
Welcome to this bright and spacious 2-bedroom, 2-bathroom suite offering approximately 882 sq. ft. of thoughtfully designed living space, plus an impressive 130 sq. ft. private balcony-perfect for relaxing or entertaining. The functional open-concept layout features an upgraded kitchen with stainless steel appliances, including a Fisher & Paykel refrigerator, stove, built-in dishwasher, microwave, and in-suite washer and dryer. Experience resort-style living at the prestigious Beverly Hills Resort Residences, featuring luxury amenities including indoor and outdoor swimming pools, a fully equipped fitness centre, party room, 24-hour concierge, beautifully appointed common areas, and ample visitor parking. Ideally located just steps to Viva Transit, Hillcrest Mall, restaurants, shops, and everyday conveniences, with quick access to major highways for an effortless commute. This unit also includes one premium parking space conveniently located near the elevator and one locker located directly behind the parking space. This property combines luxury, convenience, and lifestyle and is ideal for first-time buyers, professionals, downsizers, or investors. (id:49269)