
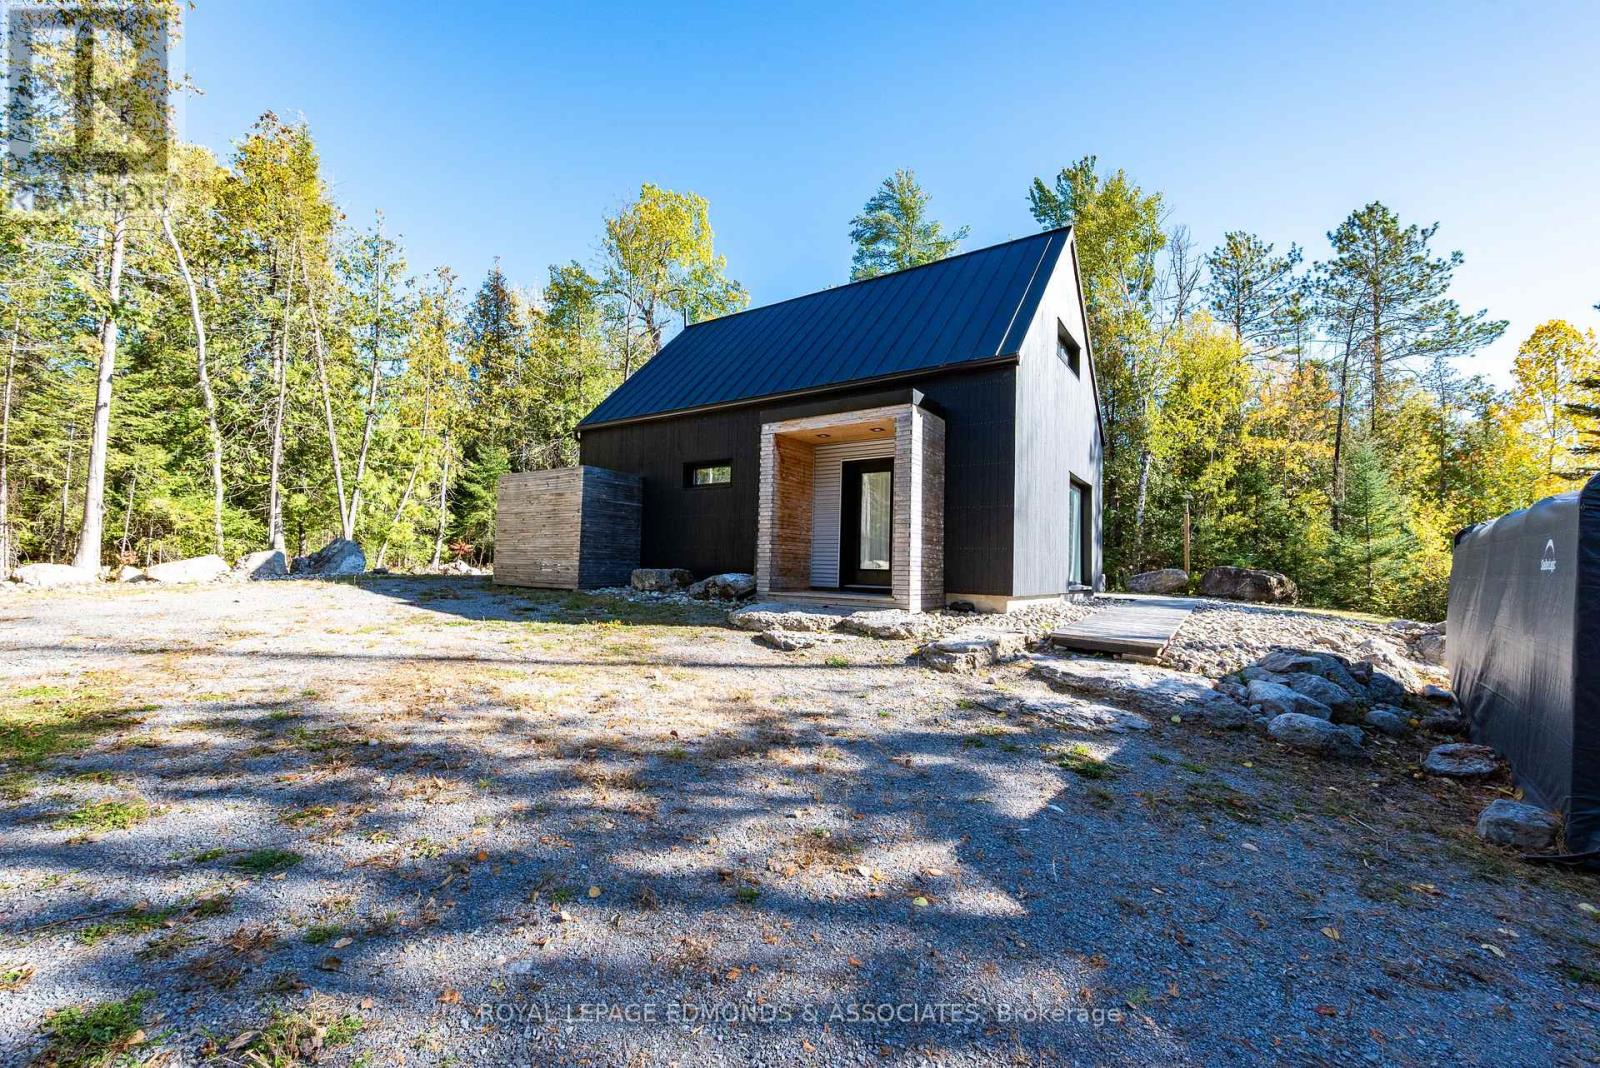
1082 Rapid Road
Whitewater Region, Ontario
You won't find another one like it! Nestled onto a spacious lot just steps away from the Ottawa River this 2019 build is a hand crafted timber frame home cut from locally sourced white pine. The sleek exterior looks extremely sharp when lit up at night and is complimented well by the landscaping done throughout the property featuring river stone garden beds, and large natural boulders. The interior design features exposed wooden beams throughout and welcomes you to an open concept main floor flooded with natural light, and highlighted by the modern eat in kitchen complete with stainless steel appliances. Cozy wood fireplace is the centrepiece of the living room and does a great job of heating this entire house. Stunning full bathroom complete with tiled walk in shower and recessed rainfall shower-head. Upstairs loft features cathedral ceilings, complete with skylights, and provides an oversized 15'x17' primary bedroom along with an open space that would make a great home office. Recent upgrades include shed (2023), water softner (2023), eavestroughs (2024), & solar powered window blinds. Can't forget to mention that high speed internet is available via Cogeco giving you the option to work from home! (id:49269)
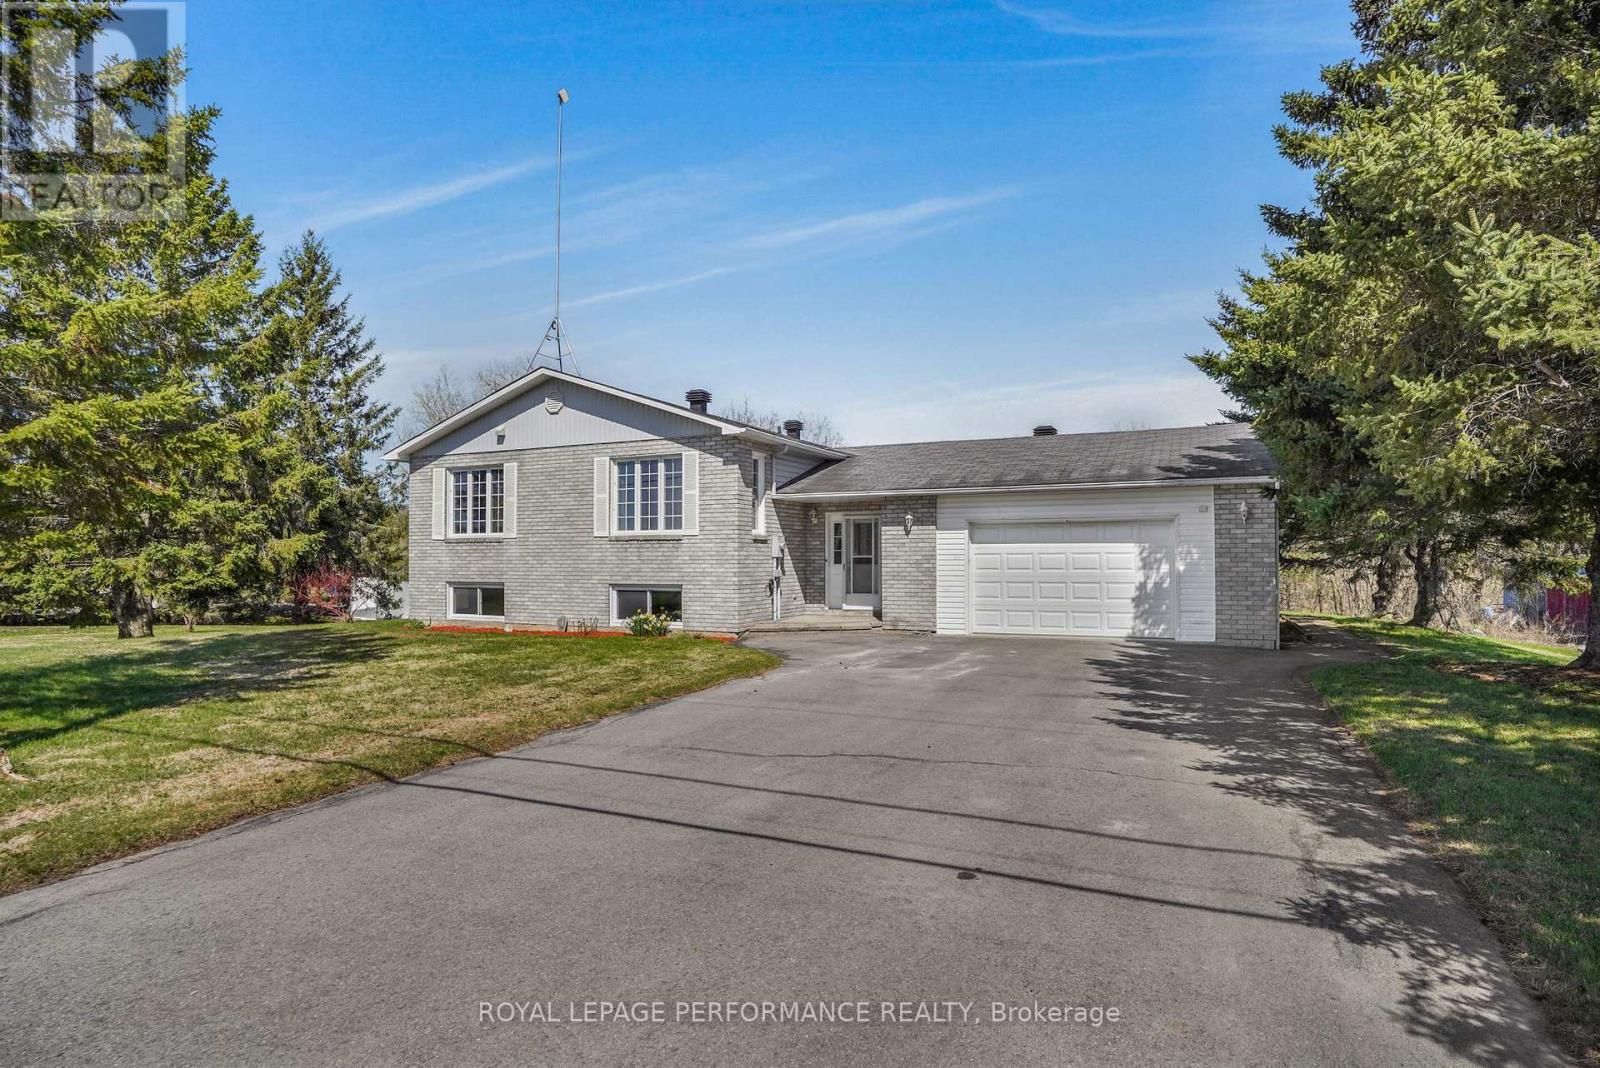
1658 600 Route W
The Nation, Ontario
Nestled along the serene Castor River, this raised 4-bedroom bungalow offers both waterfront tranquility and modern comfort. Only five minutes from Casselman, the home invites you to enjoy spacious living, a sun-filled layout, and picturesque views. With a bright open-concept living area, large kitchen, and a finished basement with propane fireplace, double attached garage and your riverside backyard awaits for you for your evening around the fire , this is a perfect blend of peaceful retreat and prime location. (id:49269)
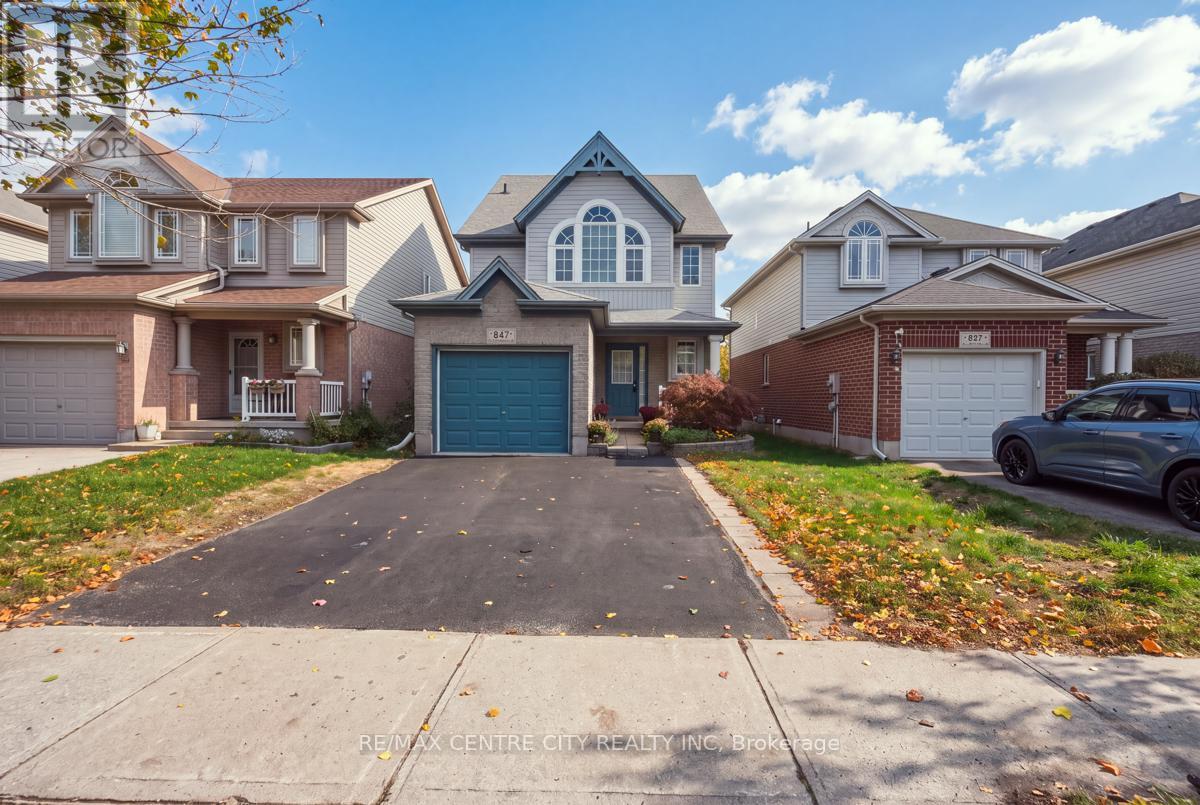
847 Whetherfield Street
London North, Ontario
Welcome to 847 Whetherfield Street in the desirable Oakridge Crossing neighbourhood of Northwest London! Offering 4 bedrooms, a finished basement, and a spacious backyard, this home provides plenty of room for family life. With an open concept main floor and a large kitchen with an island, it provides an ideal entertaining area The finished basement adds valuable flexibility, whether you envision a comfortable family room for movie nights, a play area for the kids, a gaming space, or a home office. Step outside to the deck and generously sized backyard, perfect for summer barbecues, outdoor dining, and making the most of warmer days with family and friends. The attached garage with double wide driveway offers lots of parking. Enjoy a convenient location close to schools, parks, scenic walking trails, and recreational facilities, with shopping, restaurants, cafés, Costco, Farm Boy, and Angelo's Italian Market just minutes away. With easy access to public transit, Western University, and University Hospital, this is an inviting opportunity to enjoy comfortable family living in a sought-after Northwest London neighbourhood! (id:49269)
Century 21 First Canadian Corp
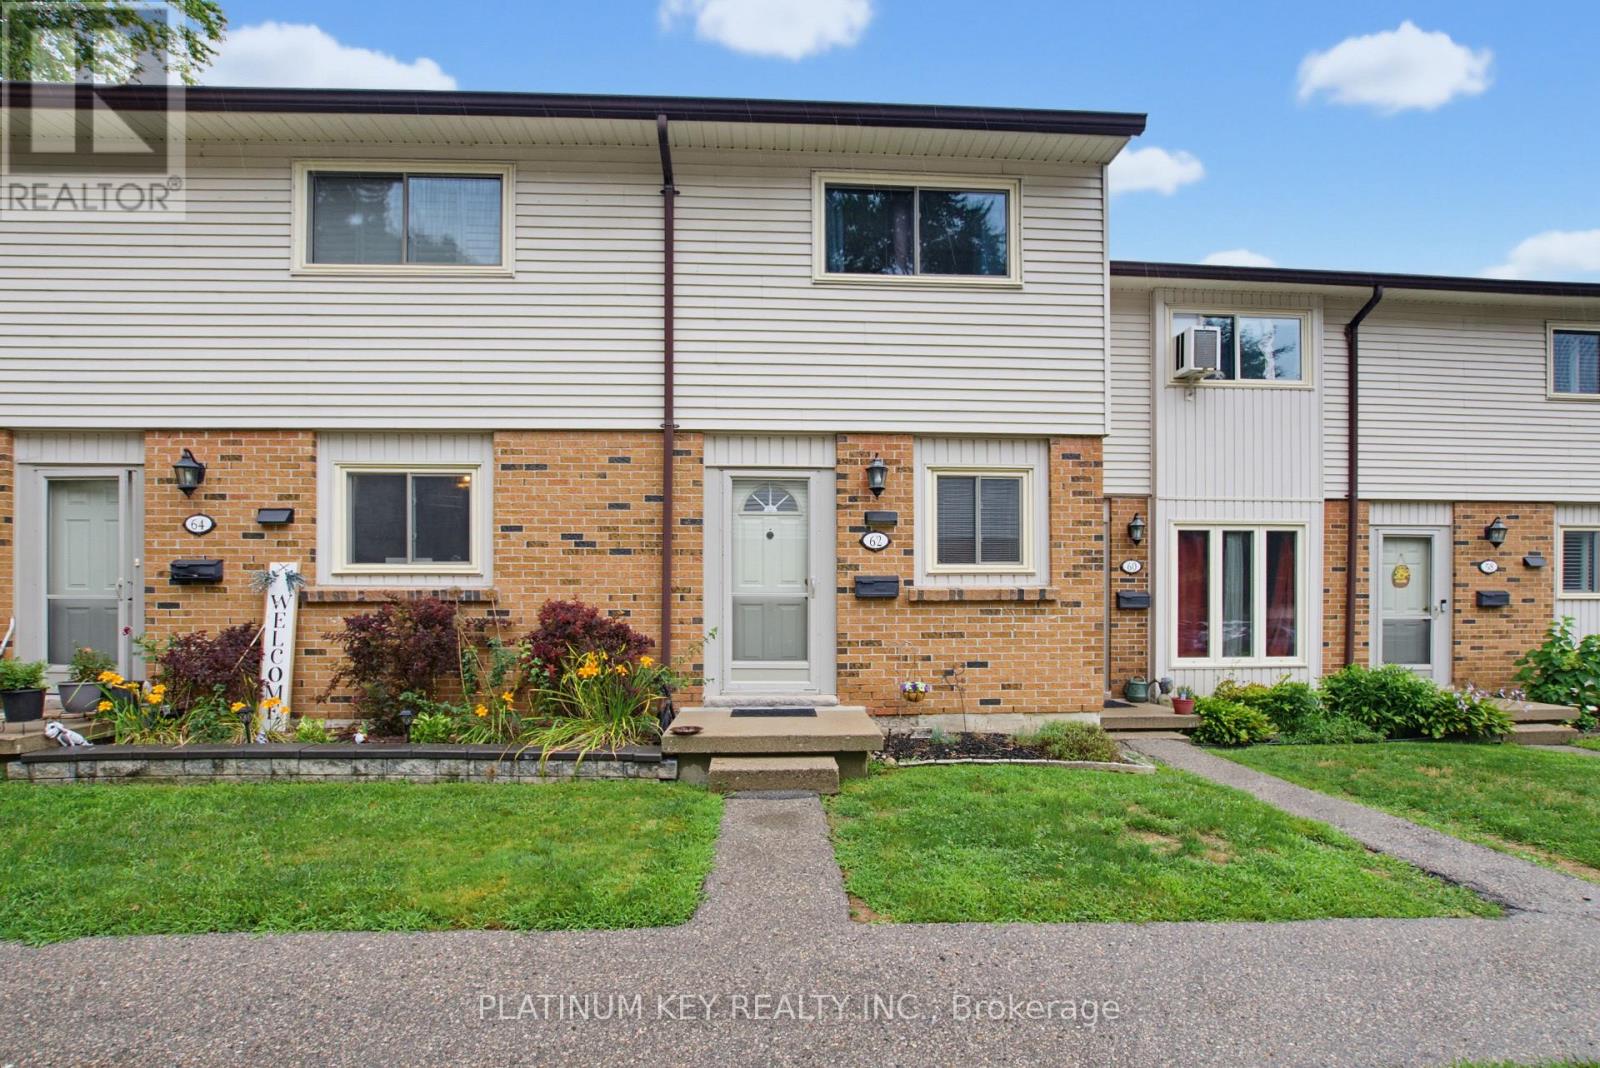
62 - 1328 Commissioners Road W
London South, Ontario
Welcome to Westwood Village, a sought-after townhouse condominium community in the heart of desirable Byron in West London! This well-maintained 2-bedroom, 1.5-bathroom home offers an excellent opportunity for first-time buyers, investors, or anyone looking to enjoy low-maintenance living in a fantastic location.The main floor features an open-concept layout, creating a welcoming space for everyday living and entertaining, along with a convenient 2-piece bathroom. Upstairs, the huge primary bedroom offers plenty of space, two large closets, and ensuite privileges to the main bathroom. The finished basement provides additional living space and is perfect for a family room, home office, recreation area, or other flexible use. Outside, enjoy a spacious back patio with excellent privacy-perfect for relaxing or entertaining.Residents of Westwood Village enjoy access to an outdoor pool, as well as tennis/pickleball courts, offering great amenities right within the community. Located in highly sought-after Byron, this home is close to beautiful Springbank Park, Boler Mountain, public transit, and school bus routes, with convenient access to everyday amenities and outdoor recreation. Additional updates include new shingles & topped up insulation in 2026 and central air conditioning installed within the last 5 years. With condo fees of $325 per month, this property offers a fantastic combination of location, amenities, and value in one of West London's most desirable neighbourhoods. Don't miss your opportunity to make this wonderful Byron townhouse your own! (id:49269)
640 Trailview Drive
Peterborough, Ontario
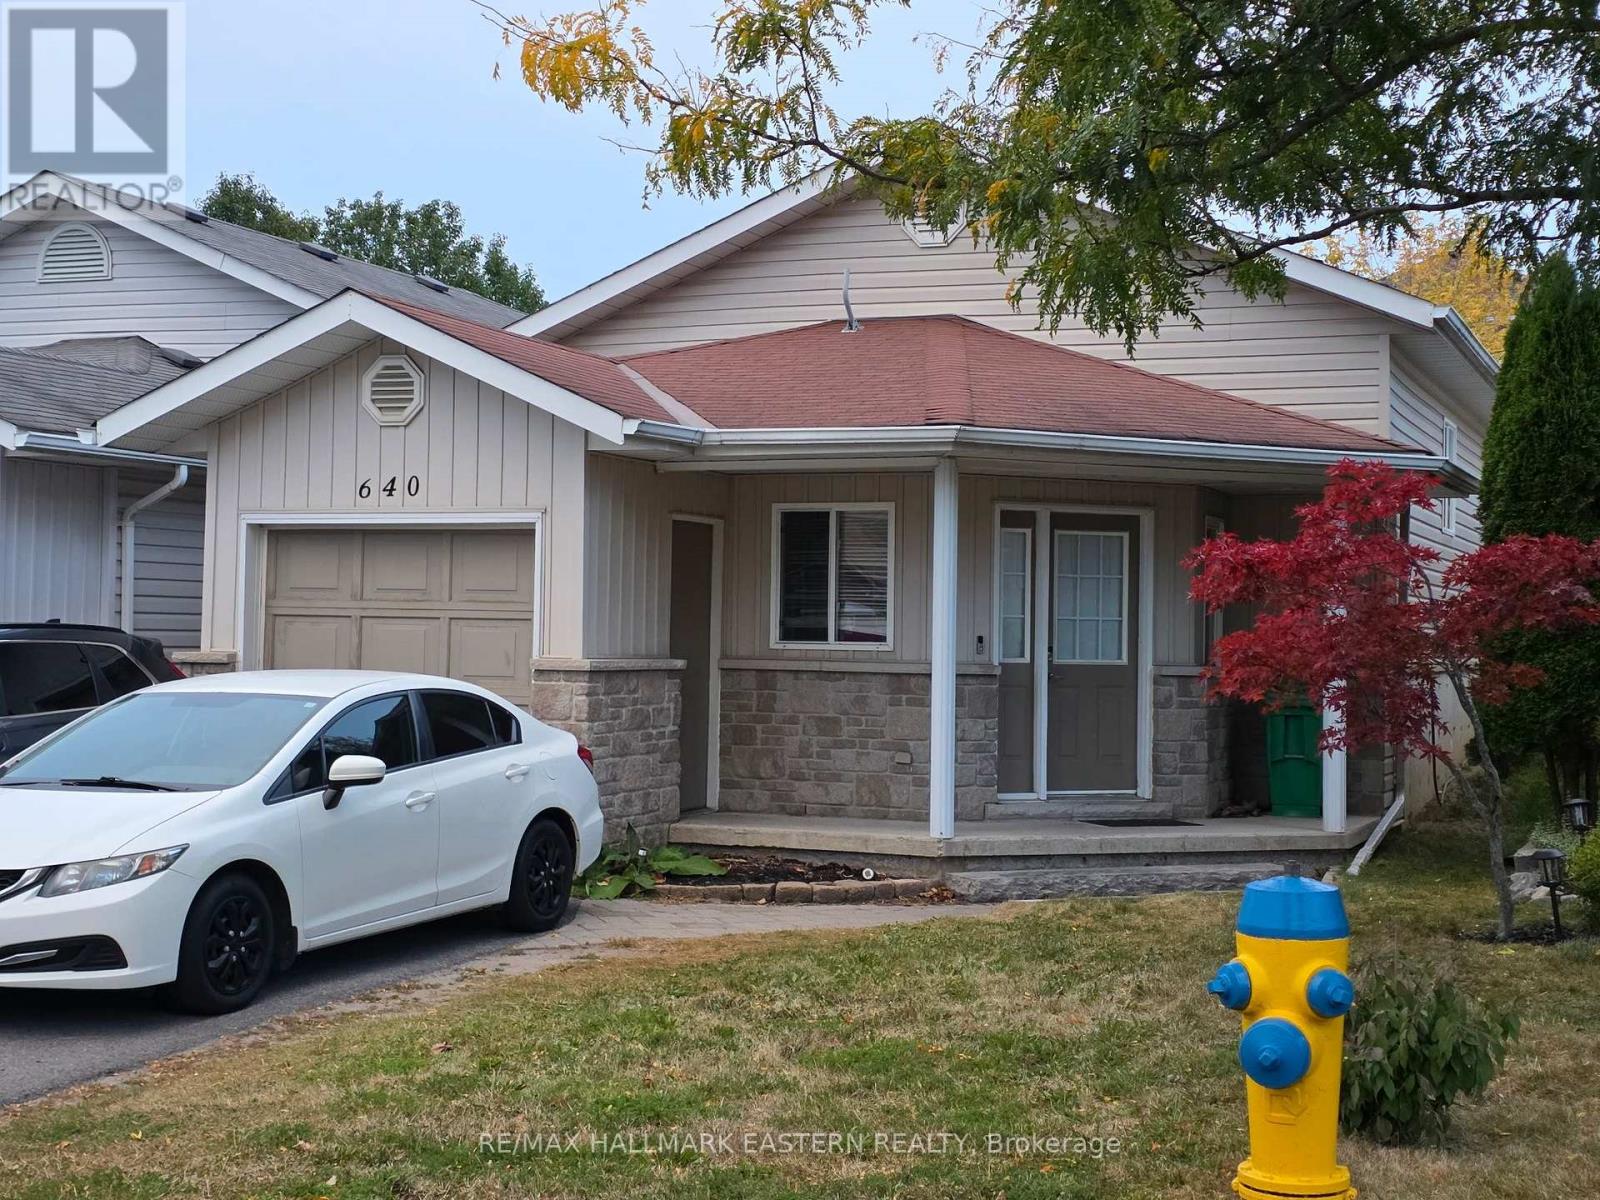
Located in a desirable neighbourhood, close to schools, all amenities and a few minutes from the highway, this bungalow presents a great opportunity for first time Buyers or those potentially downsizing. Offering 2 formal bedrooms, and 2 full bathrooms (one up and one down). Featuring driveway parking for 4 vehicles, a covered front porch and a fenced yard for kids or pets. 90 possession available. (id:49269)
244 Weller Avenue
Kingston, Ontario
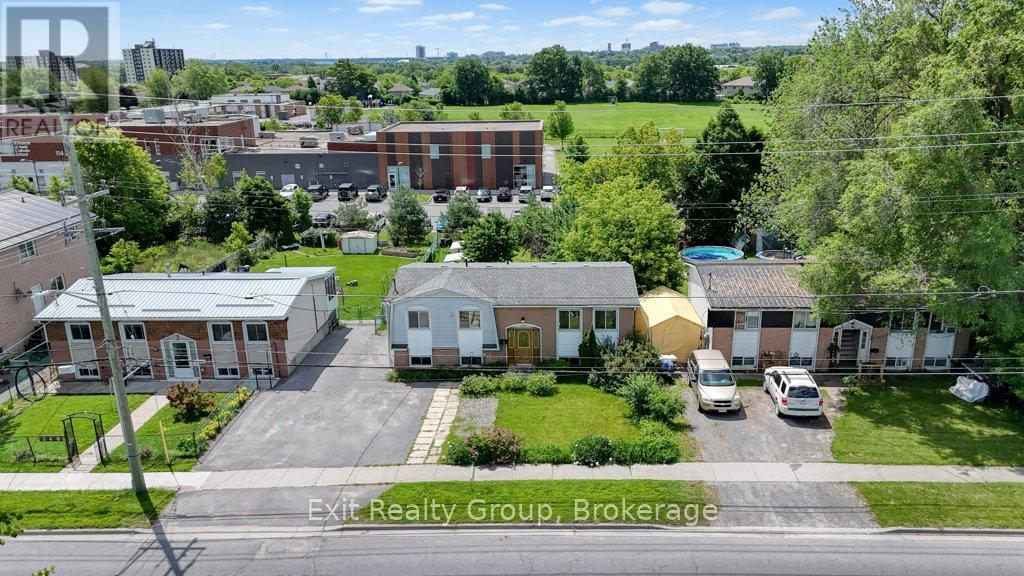
Great opportunity in a very convenient location of Kingston. You're close to everything: school at backyard, convenient store and restaurant in front of your house, few steps to a bus stop, shopping, 401 and downtown. The main floor has a bright kitchen, a dining area, a cozy living room, three sunny bedrooms and a full bathroom. The basement offers nice living area, a full bathroom and two bedrooms. Large backyard and 4 garden sheds included. Recent updates include flooring, some windows and electric panel (2025). All appliances are included. The property is being sold as is. And it could be just the right fit for you and your loved ones! (id:49269)
1395 Thorah Concession 9 Road
Brock, Ontario
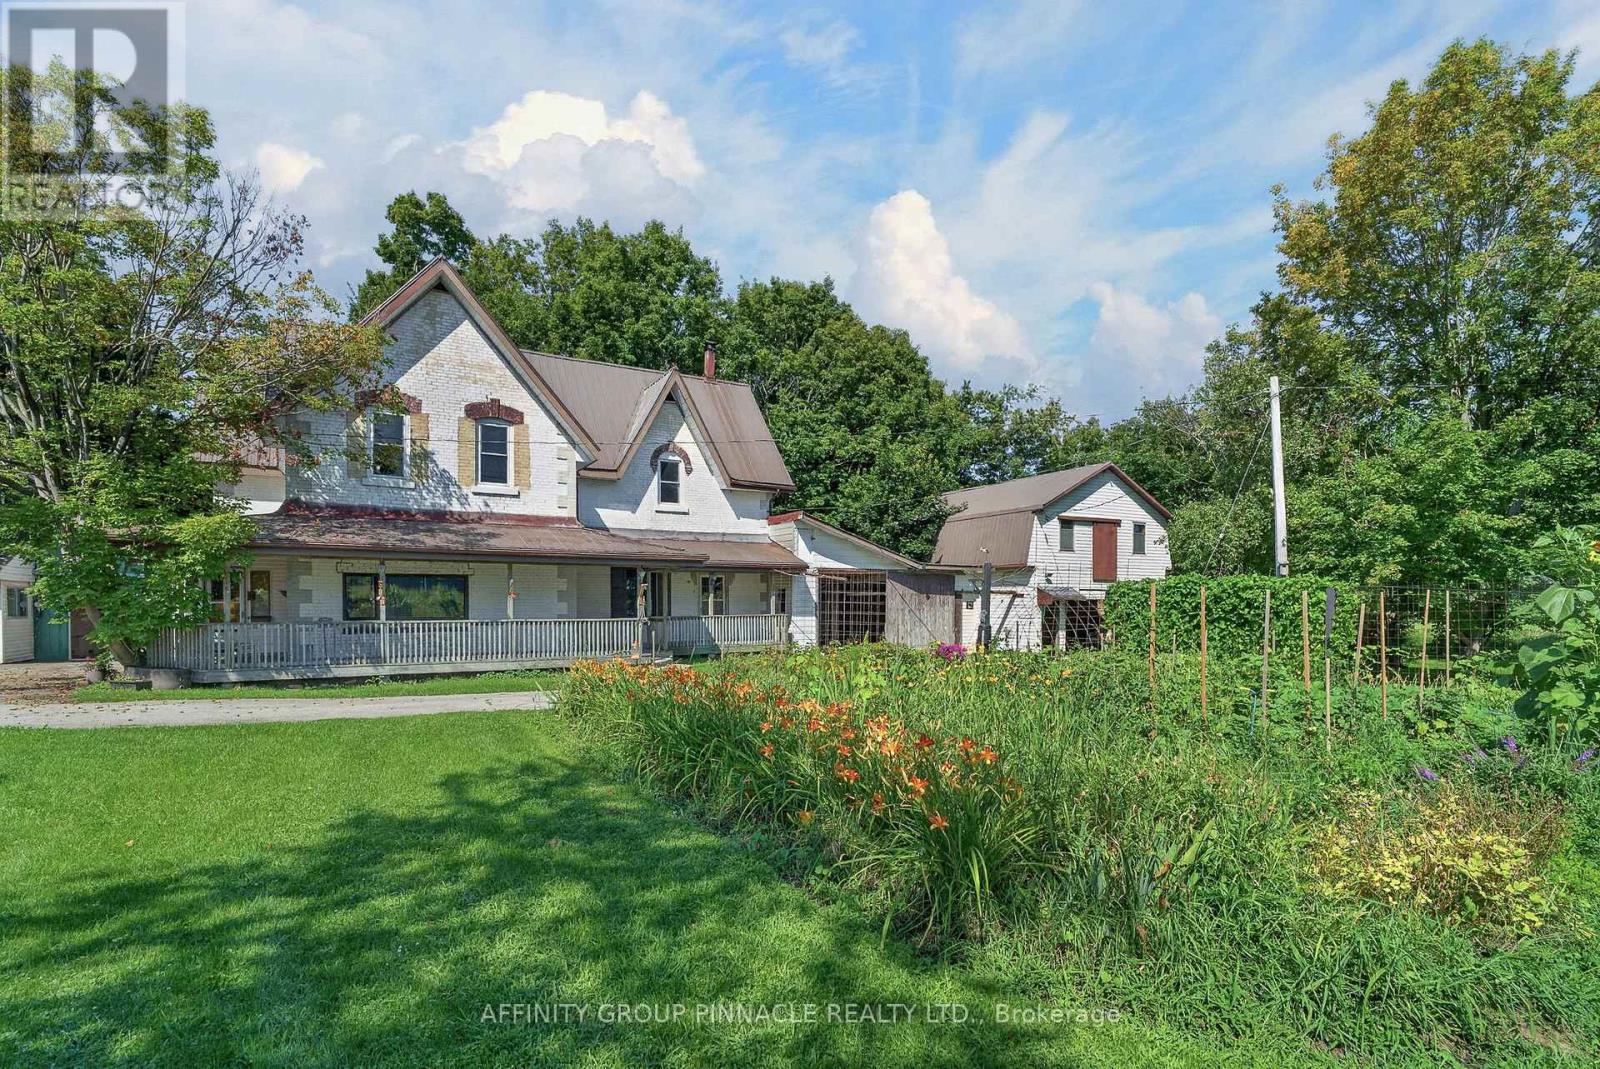
When the goal is an acre of land, a garden that feeds you and coffee on the porch... Welcome to 1395 Thorah Concession 9, minutes north of Beaverton and a short drive to Lake Simcoe/Thorah Centennial Park. This property has been lovingly maintained by the same family for over 60 years. Being 1.35 acres with a 4 bed, 3 bath 3000 SF century home and multiple outbuildings, this unique property offers room for family, work and play. With no lack of space inside, the attached single garage/woodshed, detached double garage and retail store compliment this beautiful rural property. Come sip your morning coffee on the front porch and enjoy the mature gardens including pear and apple trees, raspberry and blackberry bushes, rhubarb & asparagus. Property is serviced by dug well & septic. All buildings have metal roofs. (id:49269)
1395 Thorah Concession 9 Road
Brock, Ontario
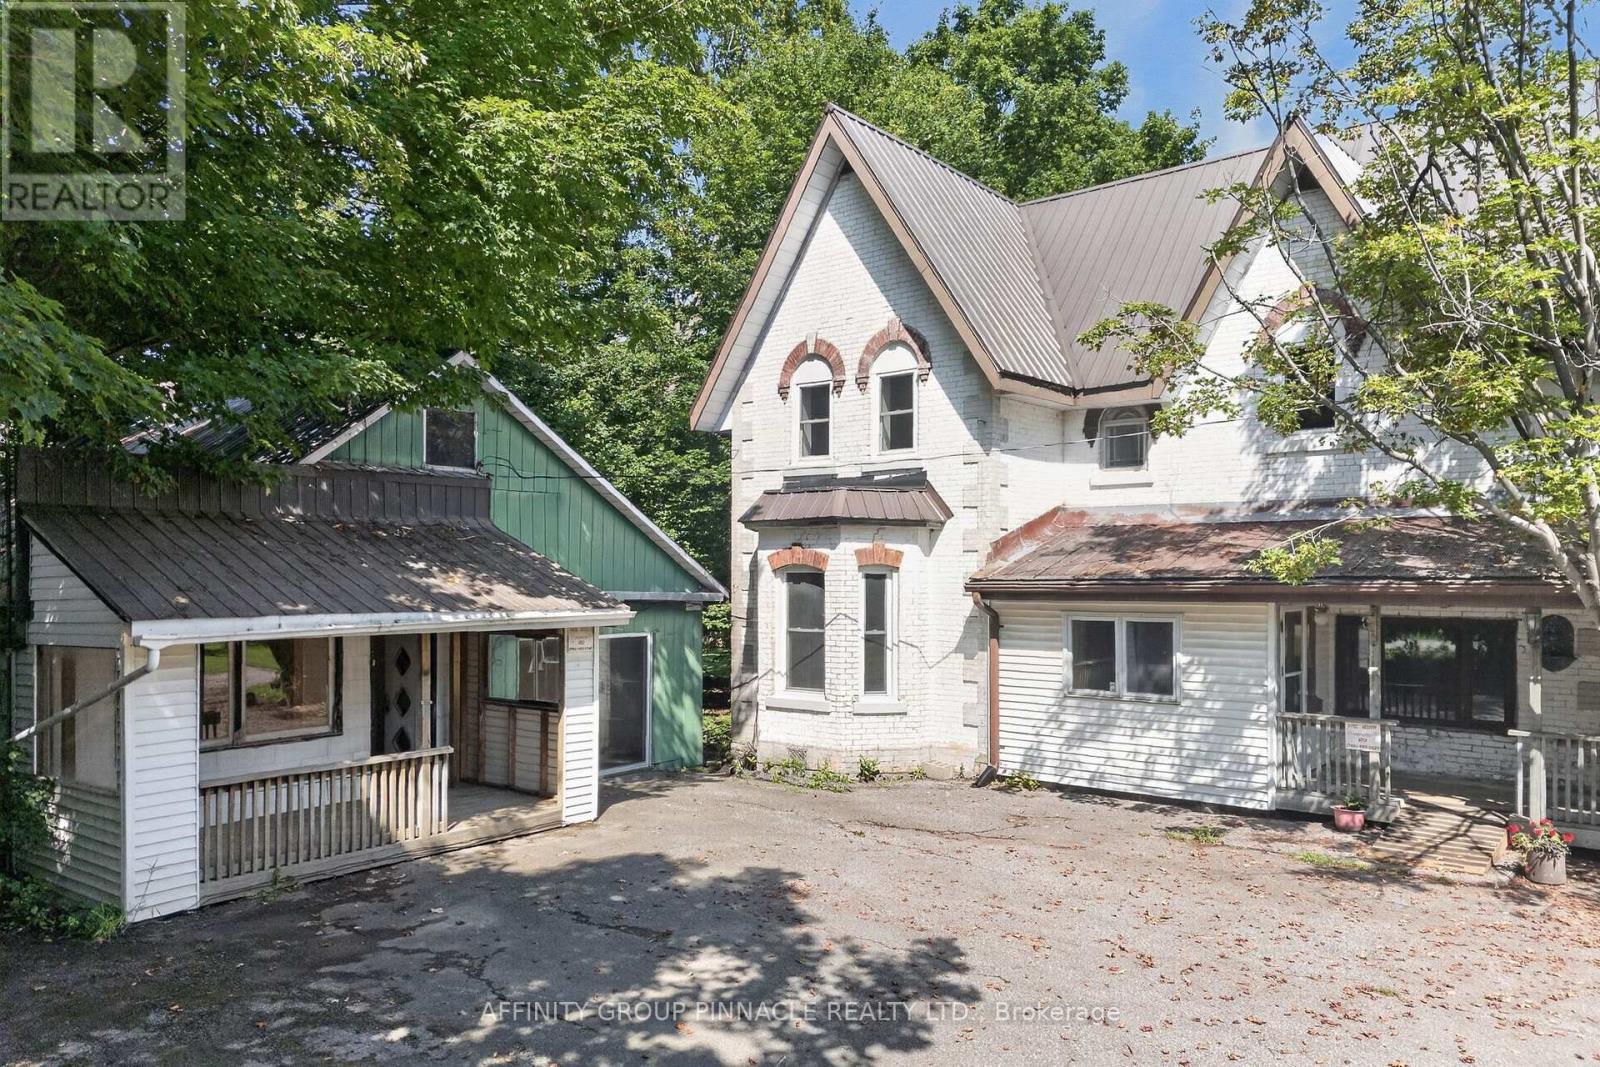
Prime Hwy 12 location at Thorah Conc 9 North of Beaverton with C4 zoning. Permitted uses include Business/Professional Offices, Garden Centre, Landscape Contractor, Restaurant, Marine Sales & Service to name a few. This is a spacious 1.35 Acre property with 1134SF retail store and 24 x 30 double detached garage, in addition to a 3000SF 4 bed, 3 bath Century home. When the goal is an acre of land, a home business and coffee on the porch, this property is ready to see the next family through future generations. Mature with apple & pear trees, raspberry & blackberry bushes, asparagus & rhubarb and a large vegetable & perennial garden you can feed your family and have the retail space you've always dreamed of. All buildings have metal roofs. Property is serviced by septic and dug well. 2 minutes to Lake Simcoe/Thorah Centennial Park, 5 minutes to Beaverton, 30 minutes to Orillia. (id:49269)
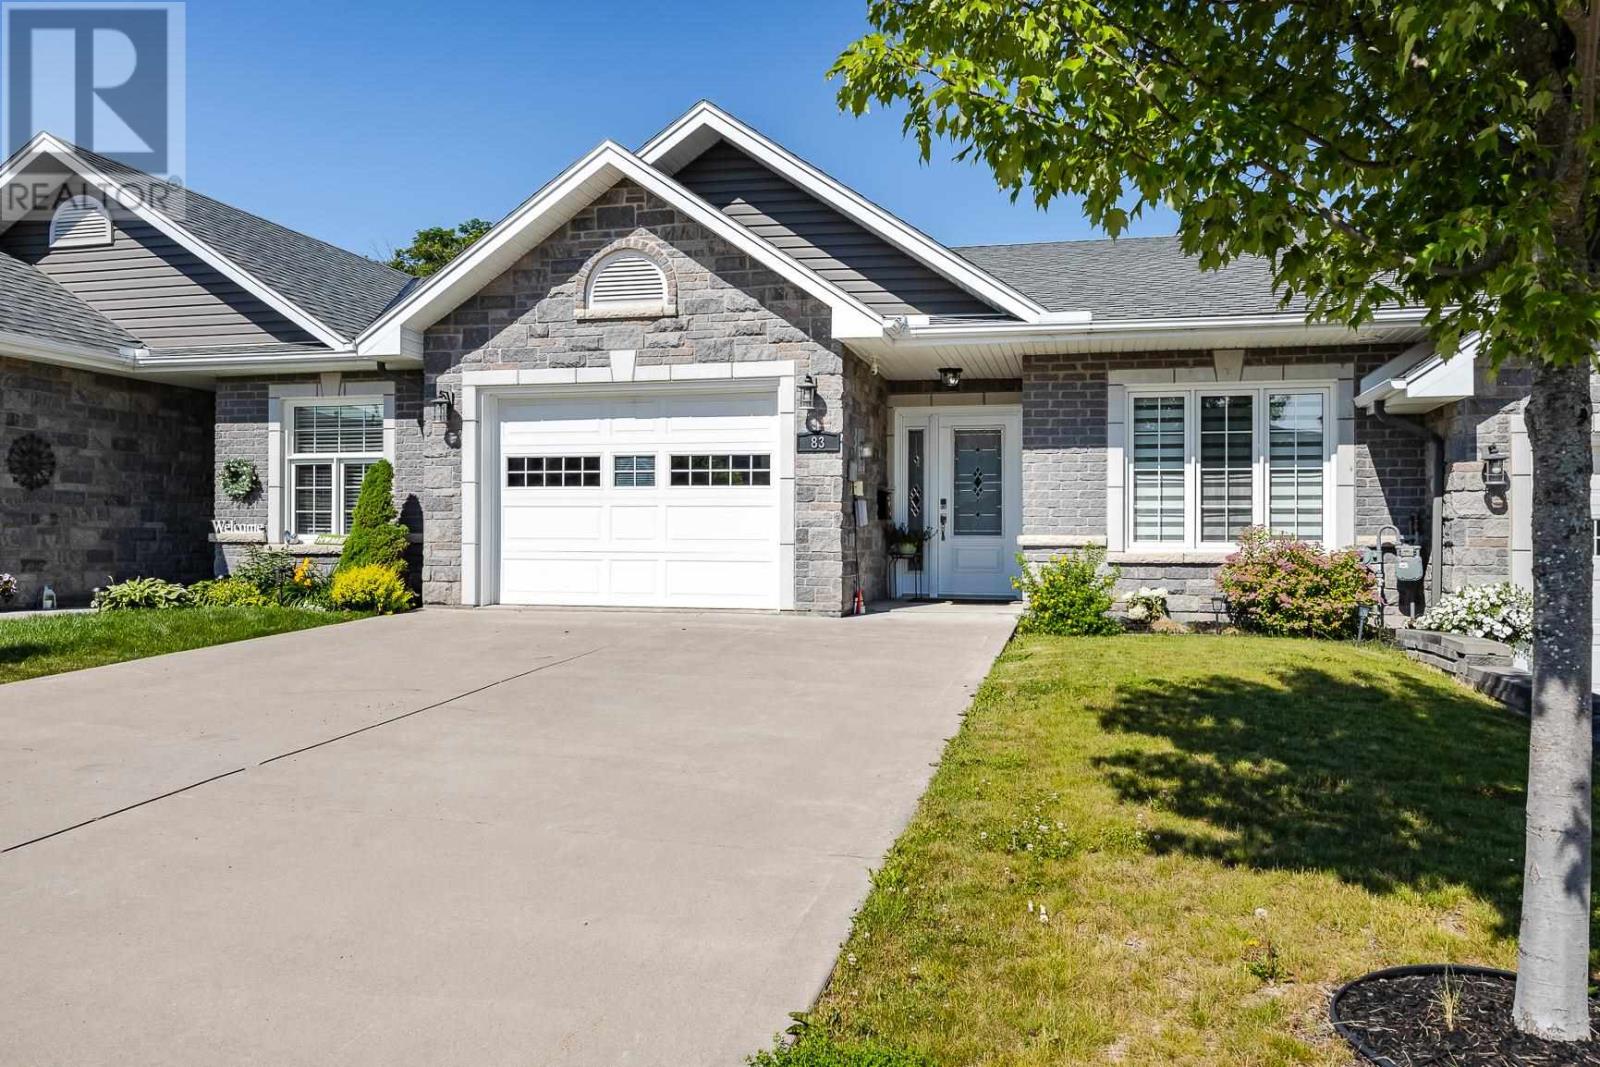
83 Foxborough Trl
Sault Ste. Marie, Ontario
Welcome to this exceptional middle-unit townhouse in the highly sought-after Foxborough Trail community, one of the city's most up-and coming neighbourhoods. Located just steps from the hospital, this thoughtfully designed townhome offers the convenient lifestyle you may have been looking for. The beautifully updated kitchen showcases the white Kitchen Craft cabinetry that features soft-close doors and drawers, in addition to quartz countertops, offering timeless style and quality. The spectacular open-concept living area creates an inviting space for everyday living and entertaining, with direct access to the west-facing deck to enjoy afternoon and evening sunshine. The bright front bedroom is perfect for guests or a home office. The main level also features a modern 4-piece bathroom, convenient stackable washer and dryer, and a spacious primary suite complete with a walk-in closet and private 3-piece ensuite. The lower level provides exceptional additional living space if needed with a large rec room, versatile bonus area, additional bathroom, two storage rooms and a cold room — all ideal for extended family, overnight guests, hobbies, or a home gym. Completing the package is an attached garage with direct entry into the home, a double paved driveway, efficient natural gas forced-air heating, central air, hot water on demand and a brand new privacy fence in the backyard. Combining low-maintenance living with the comfort and space of a detached home, this is an outstanding opportunity for professionals or retirees. Call today for your private viewing. (id:49269)
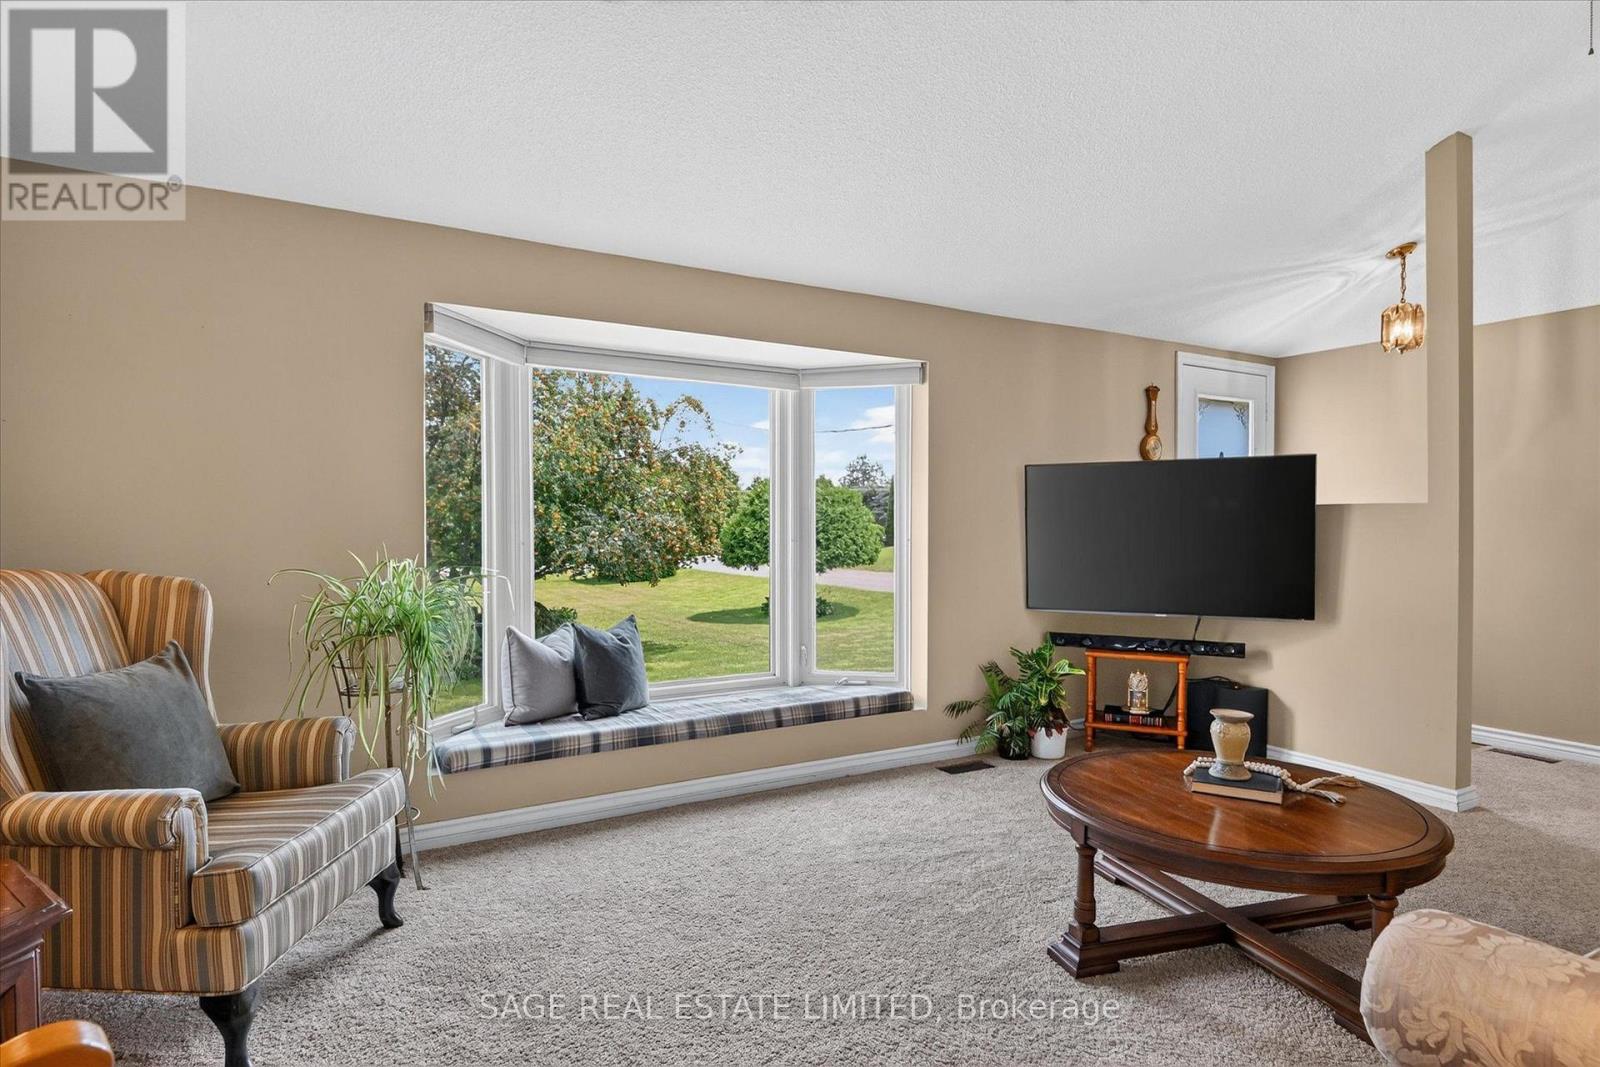
39 Riverside Drive
Kawartha Lakes, Ontario
The charm of Willow Glen, on the Scugog River is it's a quiet, established neighbourhood where mature trees, nicely maintained homes and peaceful streets create a welcoming sense of community, while schools, recreation facilities and every convenience are only minutes away. Set on a beautifully manicured lot with lush lawns, colourful gardens and a winding stone walkway, this lovingly maintained home offers space to gather, entertain and grow. The main floor features a bright formal living room, separate dining room and updated eat-in kitchen that naturally becomes the heart of the home. The primary bedroom offers a private retreat with a walk in closet, a walkout to its own deck and convenient semi-ensuite access, while two additional bedrooms provide flexibility for family, guests or a home office. The lower level is designed for making memories. Gather around the warmth of the wood stove, host friends at the built-in bar, enjoy movie marathons, game nights and family gatherings in the two spacious recreation rooms, or retreat to the workshop for your next project. Outside, the beautifully maintained grounds continue with three garden sheds providing plenty of room for tools, seasonal storage, gardening essentials and all the extras. Close enough to walk or bike into Lindsay, yet surrounded by trails and the peaceful setting that makes coming home feel like a retreat. In Willow Glen, mornings begin with coffee on the front porch as the Scugog River glistens through the trees. With deeded river access just steps away, launching a canoe, kayak or paddleboard becomes part of everyday life. When adventure calls, the Kawartha Rail Trail is just around the corner, with endless opportunities for biking, hiking, ATV riding and snowmobiling, or an easy ride into Lindsay for cafés, restaurants, unique shops, theatre and more. It's the kind of place where life feels a little less hurried, neighbours still wave, and coming home is the best part of the day. (id:49269)
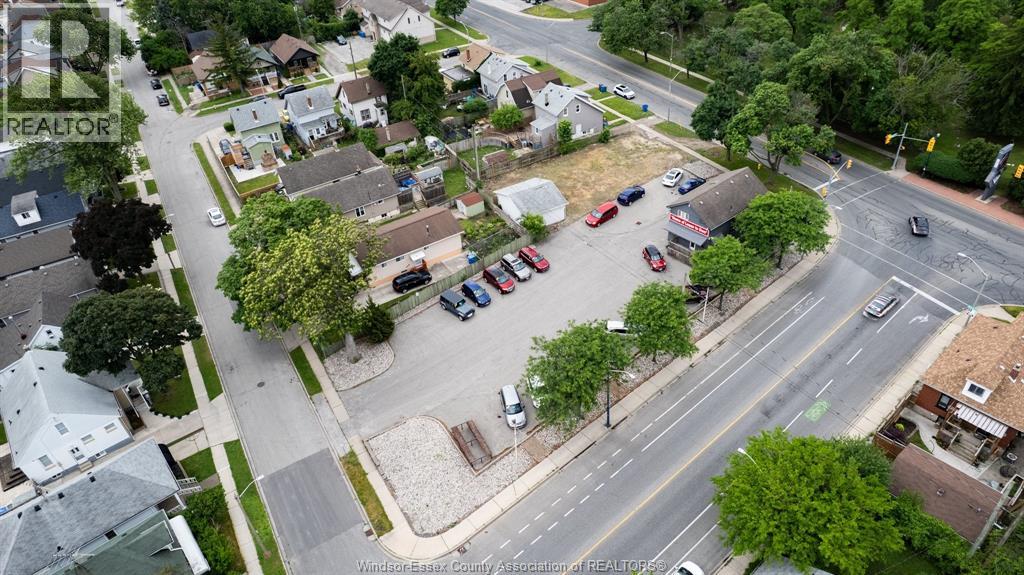
1360-76 Howard Avenue
Windsor, Ontario
Rare rezoned 0.47-acre corner parcel. Residential District (RD 3.1, Council approved March 2026), with a preliminary plan in place for a 4-storey, 25-unit apartment building. A buyer steps into a clear development path rather than starting from zero. Dual frontage on Howard Avenue and Ottawa Street, under 1 km north of Tecumseh Road at the western edge of the established Ottawa Street retail district. Strong access, visibility, and surrounding amenities make this the kind of infill location purpose-built rental developers are actively seeking. Adding rare optionality: the site carries roughly 40 years of history as an automotive dealership, with an existing structure and paved lot offering a turnkey alternative for auto retail or commercial use. An existing permitted use that is hard to find in today's market. Contact us for further details. (id:49269)
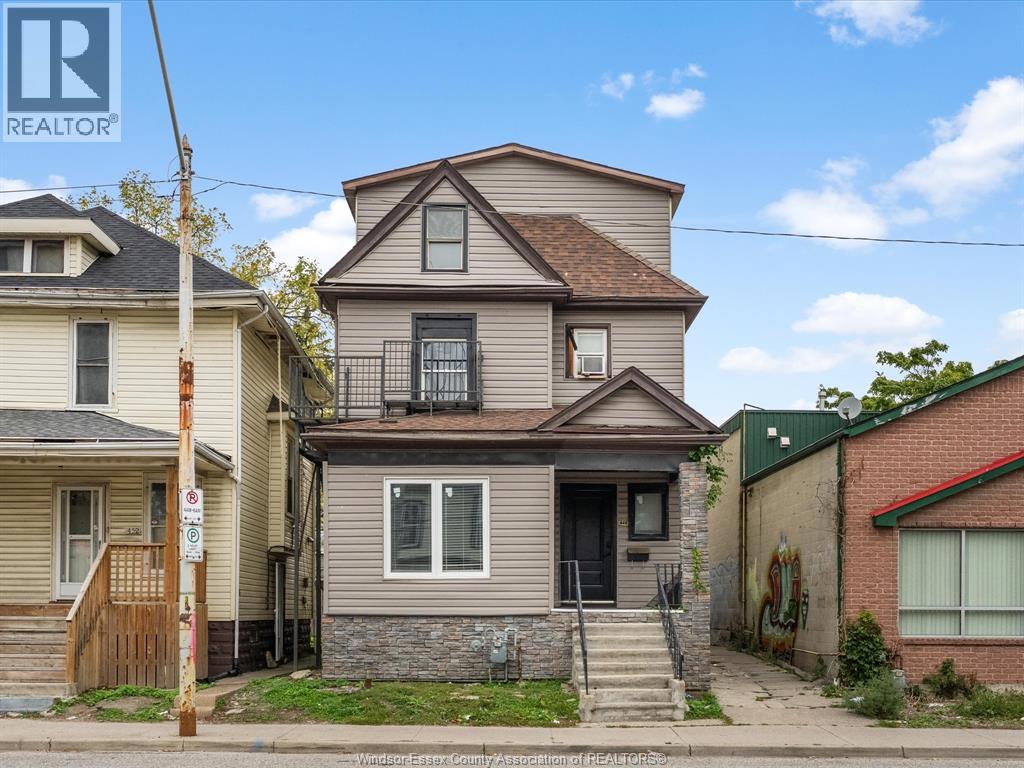
446 Wyandotte Street West
Windsor, Ontario
Vacant five-plex located in downtown Windsor! Excellent opportunity for investors or owner-operators looking to add to their portfolio. All five units are vacant, allowing for renovations, updates, and the opportunity to establish new rental rates and tenant profiles. Conveniently situated close to downtown amenities, shopping, restaurants, public transit, and other local services. Great potential for income generation and long-term investment. Buyer to verify zoning, permitted uses, rental potential, and all property details to their own satisfaction. (id:49269)
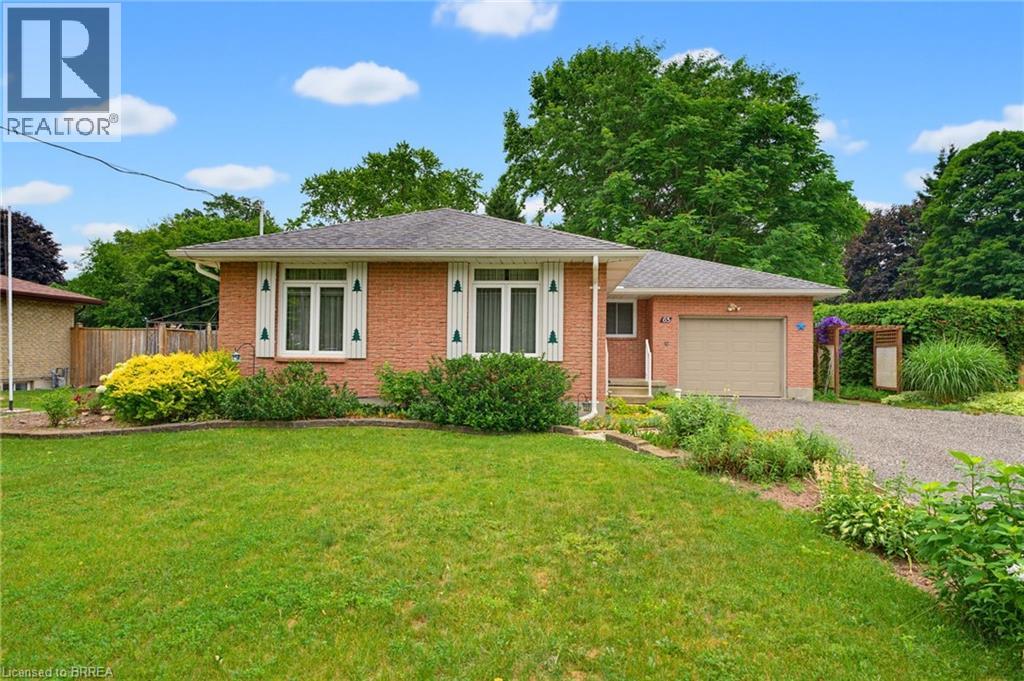
65 Lyndhurst Avenue
Pine Grove, Ontario
Welcome home to 65 Lyndhurst Ave. in the desirable Pine Grove neighbourhood—where peaceful country charm meets the convenience of town living on the edge of Simcoe. Nestled on a beautifully private and mature 0.36-acre lot, this impeccably maintained 3-bedroom, 1-bath brick bungalow offers comfort, space, and endless potential. Step inside to a bright and spacious main level featuring a functional kitchen and an inviting layout, with a separate hallway leading to three well-sized bedrooms and a full bath for added privacy. The fully finished basement expands your living space with a generous recreation room complete with a cozy gas fireplace, along with versatile areas perfect for storage, a playroom, home office, or creative studio. Tucked away in a quiet, off-the-beaten-path subdivision, this home is ideal for those seeking tranquility without sacrificing proximity to amenities—all it needs is your personal touch to make it truly your own. Some photos have been virtually staged. (id:49269)
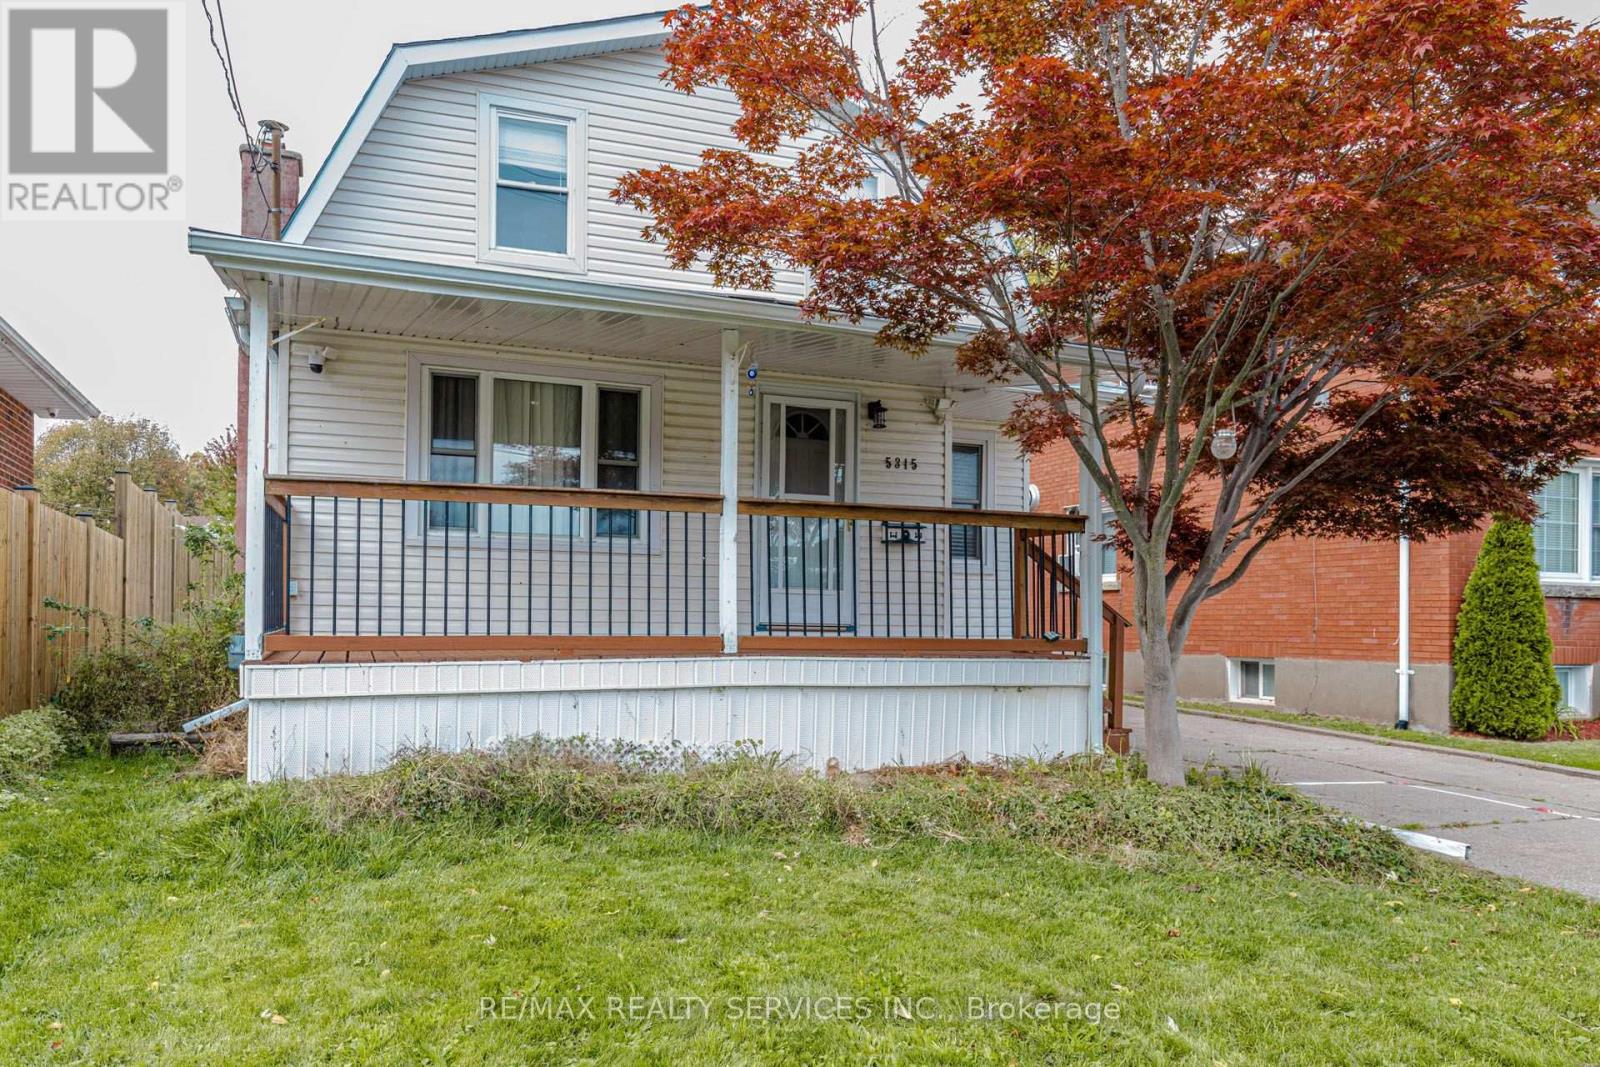
5315 Ontario Avenue
Niagara Falls, Ontario
Welcome to 5315 Ontario Avenue, Niagara Falls! Discover this beautifully renovated and charming 1.5-storey detached home, ideally situated just minutes from the Niagara River, scenic parks, and world-famous Niagara Falls attractions. Featuring a spacious covered front porch overlooking a tennis court and children's playground, this home offers the perfect combination of comfort, convenience, and investment potential. The bright, open-concept main floor boasts an inviting living and dining area, a modern kitchen with a center island offering seating for four, a generously sized bedroom, a 4-piece bathroom, and convenient main-floor laundry. Upstairs, enjoy a sun-filled, spacious primary bedroom and a versatile loft, perfect for a home office, study area, family room, or entertainment space. The newly renovated finished basement features a separate entrance, one bedroom, a 4-piece bathroom, a kitchen, a combined living and dining area, and a second laundry area, offering excellent potential for rental income or extended family living. Additional highlights include a detached double-car garage, parking for 4+ vehicles on the driveway, and a private backyard with no rear neighbors, backing onto the scenic Olympic Torch Run Trail. Conveniently located close to Clifton Hill, casinos, shopping, restaurants, parks, schools, and public transit just steps away. Whether you're a first-time homebuyer, growing family, or investor seeking additional income potential, this move-in-ready property offers incredible versatility and value. A fantastic opportunity in a prime Niagara Falls location! Don't miss it! (id:49269)
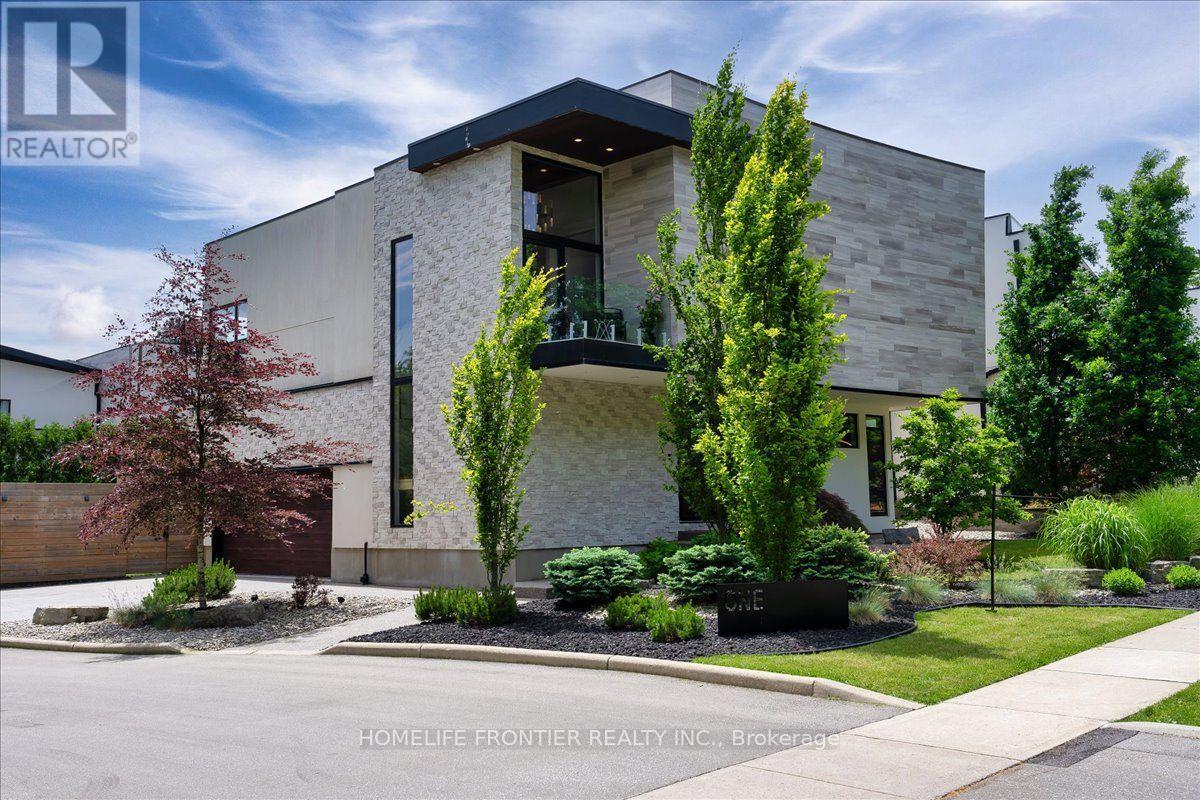
1 - 1452 Byron Baseline Road
London South, Ontario
Welcome to this majestic luxury house, a true gem nestled in the coveted and family-friendly community of The Alcove in Byron! Approx. 4000 sqft of livable space! You are greeted by an inviting entrance with floor-to-ceiling closets for your storage needs. Featuring flowing architecture and an open-concept design, the spaces for living, cooking, and dining all seamlessly merge together. This stunning home boasts 4+1 large bedrooms and 4 bathrooms, including an oversized master suite with a 5-piece spa-inspired ensuite and an extra-large walk-in closet. The additional 863 sqft of living space in the finished basement can be used as an in-law suite, office, or entertainment area. The cozy living room creates a warm and inviting environment to enjoy year-round. The kitchen is a chef's dream, featuring built-in fridge, custom-made cabinets with pull-out shelves and push-to-open mechanism, quartz countertop islands, high-end Miele appliances. Other interior features include closet organizers in bedrooms, a liquid fireplace, a hidden TV cabinet in living room, 9 ft. ceilings, European windows and doors, and oak staircase and flooring on the main level. Exterior features include a heated driveway, garage floors, and walkway to the entrance, so you'll never have to shovel snow. The professional landscaping includes a 7-zone irrigation system and a drip watering system, ensuring that your garden is always well-maintained. The large backyard is enclosed by a green fence and offers an oversized deck with a pergola, electric retractable awning, and BBQ gazebo. Can you imagine spending your weekends in a backyard like this? Conveniently located near Boler Mountain Patio, skiing, snowboarding, tubing, Treetop Adventure Park, and hiking & biking trails, this home is situated in Southwestern Ontario's most dynamic destination for outdoor adventure. Just moments from highway, this home is perfect for commuters, offering quick and easy access to transportation routes. (id:49269)
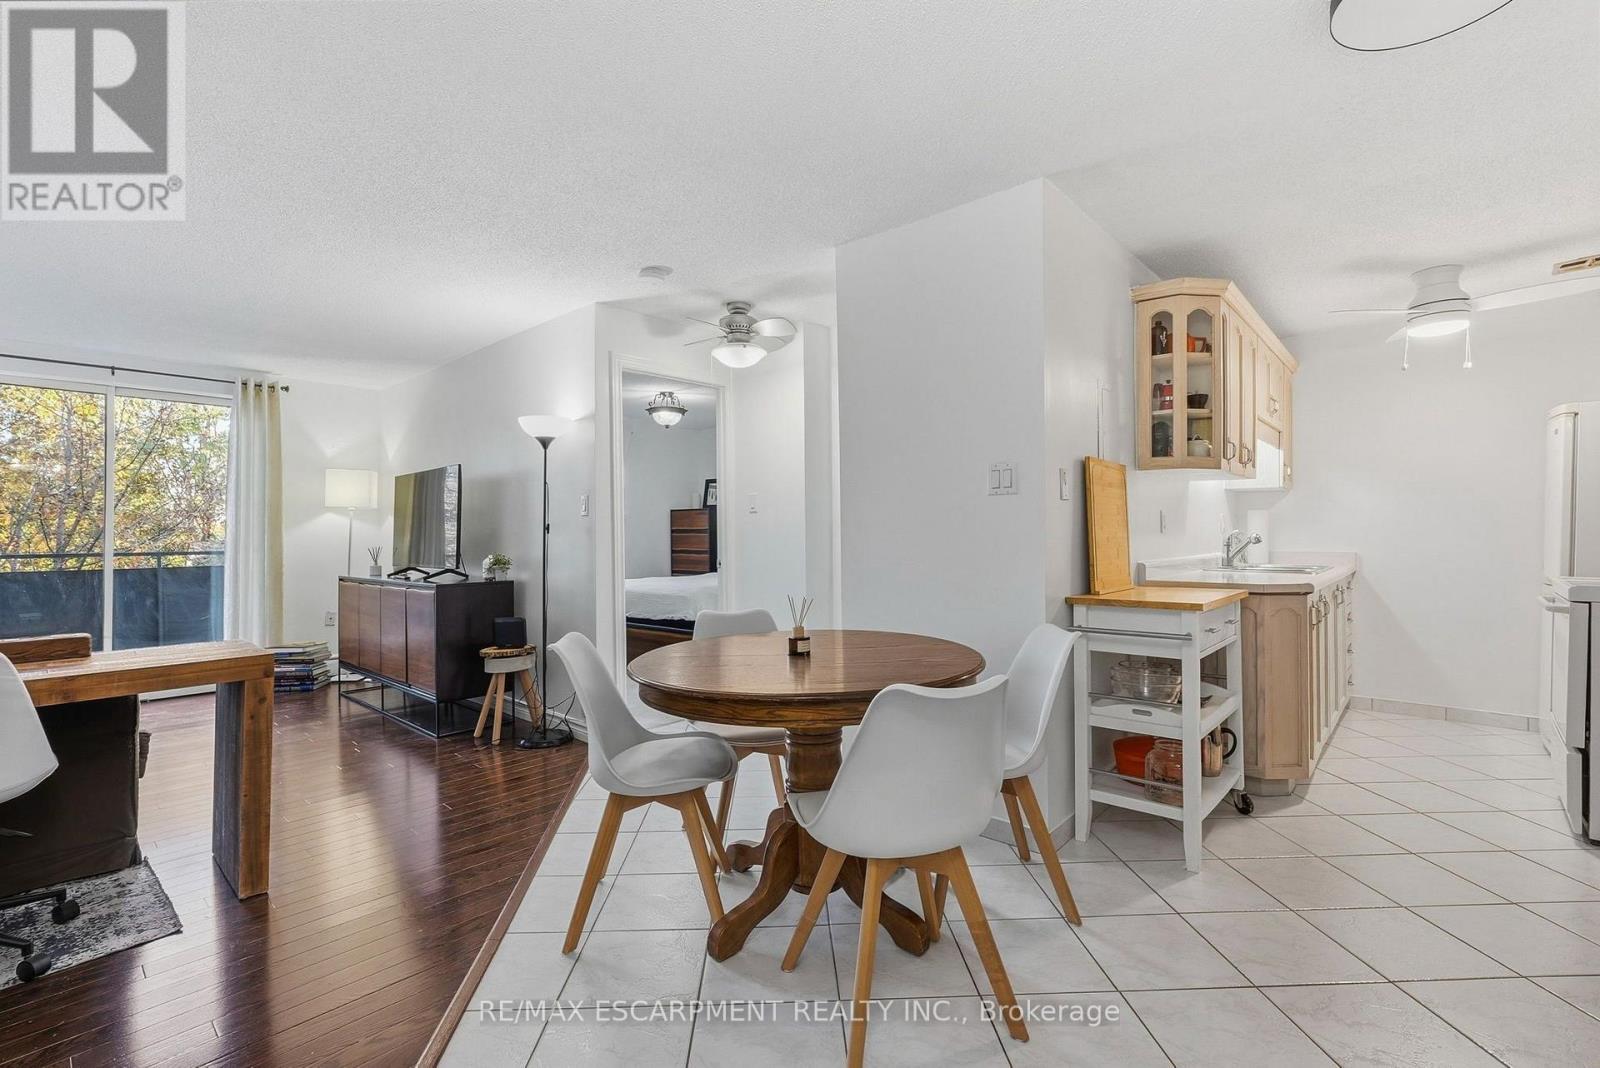
207 - 893 Concession Street
Hamilton, Ontario
Located on Hamilton's Central Mountain, this property is conveniently situated near Juravinski Hospital, Mohawk College, CF Lime Ridge Mall, Mohawk 4 Ice Centre, and nearby sports facilities. Concession Street offers a variety of local shops, cafés, and dining options. Outdoor recreation opportunities include walking paths along the Mountain Brow, cycling trails along the escarpment, and access to the Wentworth Stairs. Enjoy convenient access to a variety of neighbourhood amenities, shopping, dining, education, healthcare, and outdoor spaces. (id:49269)
7 - 1967 Main Street W
Hamilton, Ontario
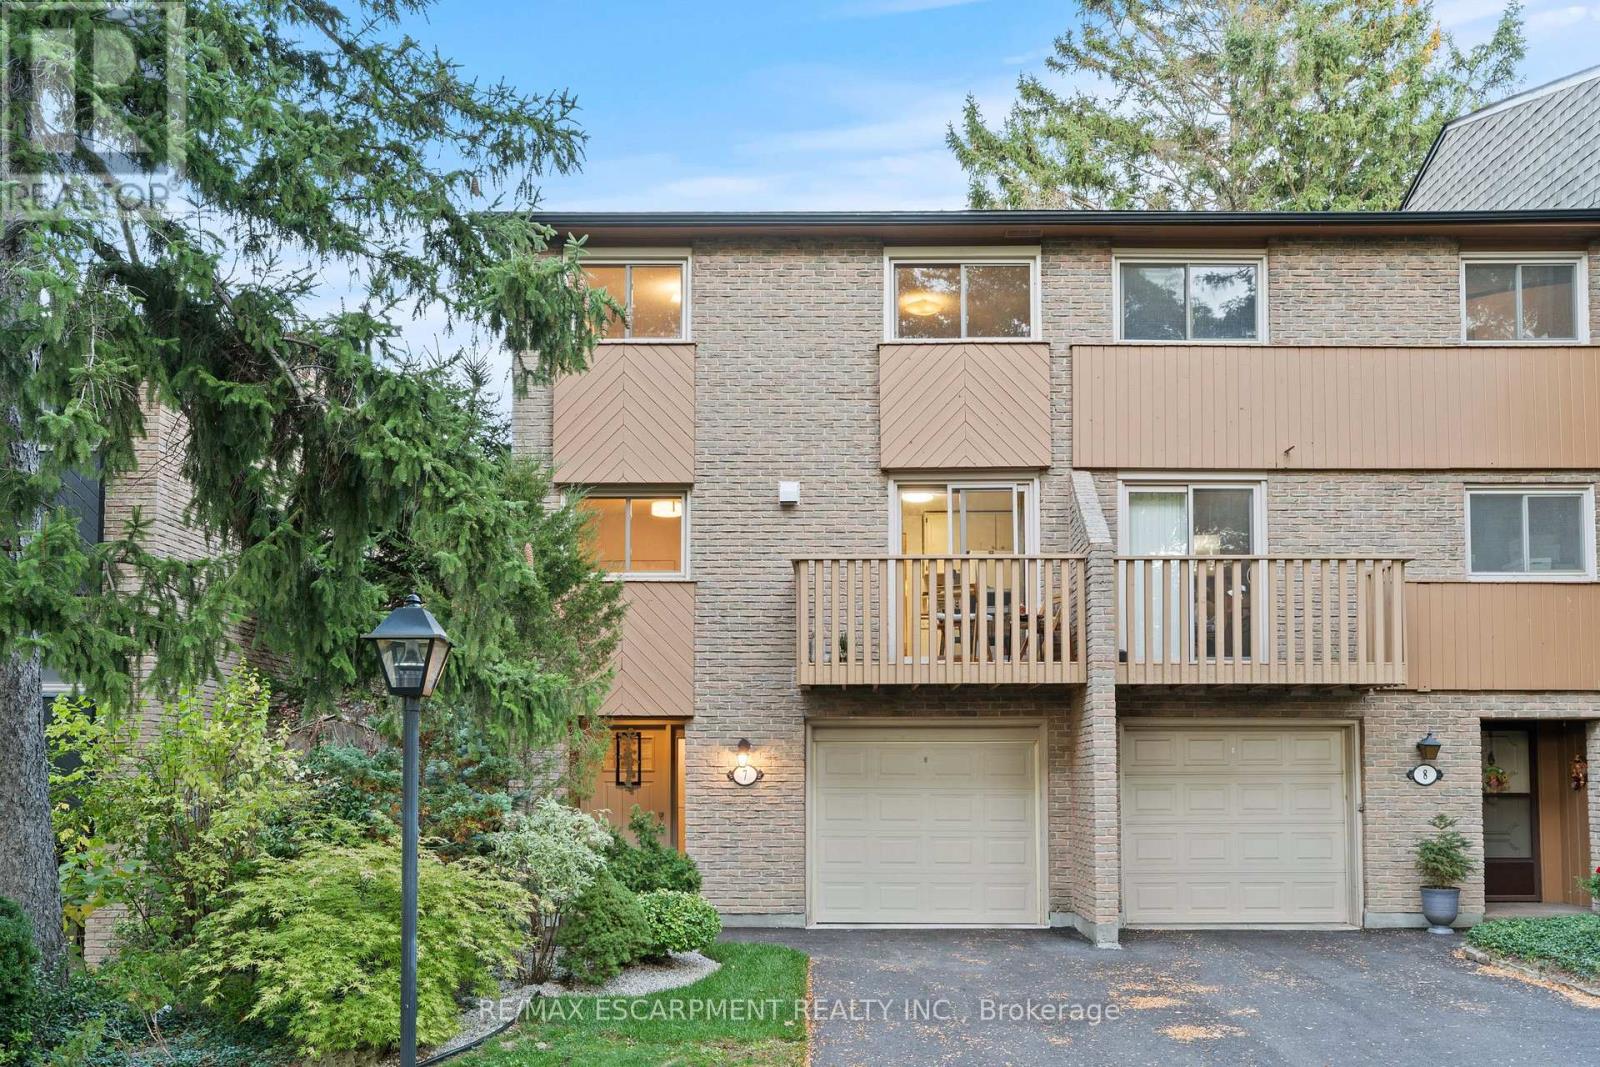
Stunning end-unit townhouse in the highly sought-after Ainslie Wood West neighbourhood of Hamilton. Nestled within a picturesque complex surrounded by nature, this home offers the perfect blend of tranquility and convenience. Ideally located just minutes from the charming communities of Dundas and Ancaster. Enjoy close proximity to Tiffany Falls, scenic walking trails, parks, restaurants, shopping, public transit, Highway 403, the Lincoln M. Alexander Parkway, and McMaster University/Hospital. Nestled among mature trees, this home is one of the few that offers a walk-out from the living room to a private backyard with stunning escarpment views, and breathtaking sunrises and sunsets. The beauty of this home lies in its timeless design, featuring hardwood floors, expansive windows, and patio doors that seamlessly bring the surrounding natural landscape indoors. Soft neutral tones throughout create a serene and inviting atmosphere, promoting relaxation and a true sense of well-being. The entertaining area offers a bright light filled living room with sliding patio door with transom window, and a spacious dining area just off the kitchen. There is also a main floor bedroom/den that's perfect as a kids' playroom, additional bedroom/guest room, or home office-flexible space to suit your family's needs. The upper level offers a 4-piece bathroom featuring an elegant vanity topped with honed stone countertop and beveled-edge detailing & 3 spacious bedrooms (primary with oversized extra deep closet and all with custom closet doors). Finished basement complete with a convenient powder room-ideal for extra living space, a play area, or a family rec room. Equipped with an efficient Mitsubishi ductless heat pump split unit system for both heating and air conditioning, ensuring year-round comfort and owned hot water tank (Dec 2023). Enjoy exceptional outdoor living with 2 private balconies and a beautiful stone patio. Parking for 2 vehicles with both a garage and driveway space. (id:49269)
130 Beacon Drive
Blue Mountains, Ontario
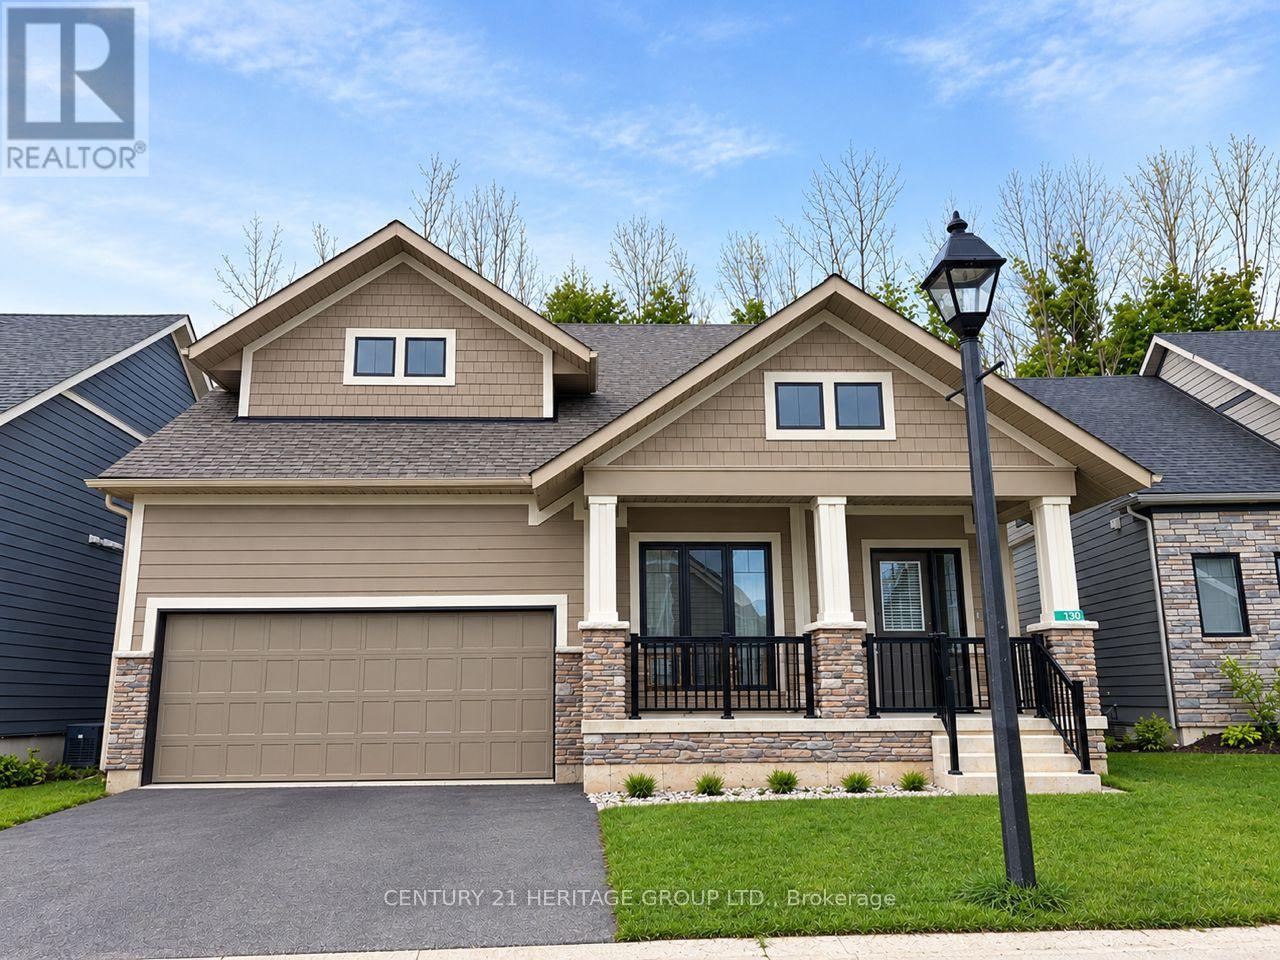
Annual Lease, Gorgeous 2 years New Home in the Prestigious & Exclusive Private Enclave of Lora Bay. Open Concept, Bright, functional 2000+sqft, 3 Bedrooms , 3 Bathroom Home with 2 bedrooms on main floor. ** Premium Lot with No Homes behind** Backing onto The Privacy of Mature Trees & Greenery.** Modern Neutral Decor throughout, Huge Windows, Large Primary Bedroom on Main Floor with his and hers Double Closets & Spa like Ensuite. Grand Vaulted Ceilings in Great Room, Convenient Main Floor Laundry & Huge 2nd Floor Loft Overlooking the Grand Great Room Below. Double 2-Car Garage. 2 min walk to the Resident Only Scenic Private Waterfront Beach. Breathtaking, Clear Waters and Stunning Views of Georgian Bay to enjoy all year long!! (id:49269)
1258 Victoria Street N
Kitchener, Ontario
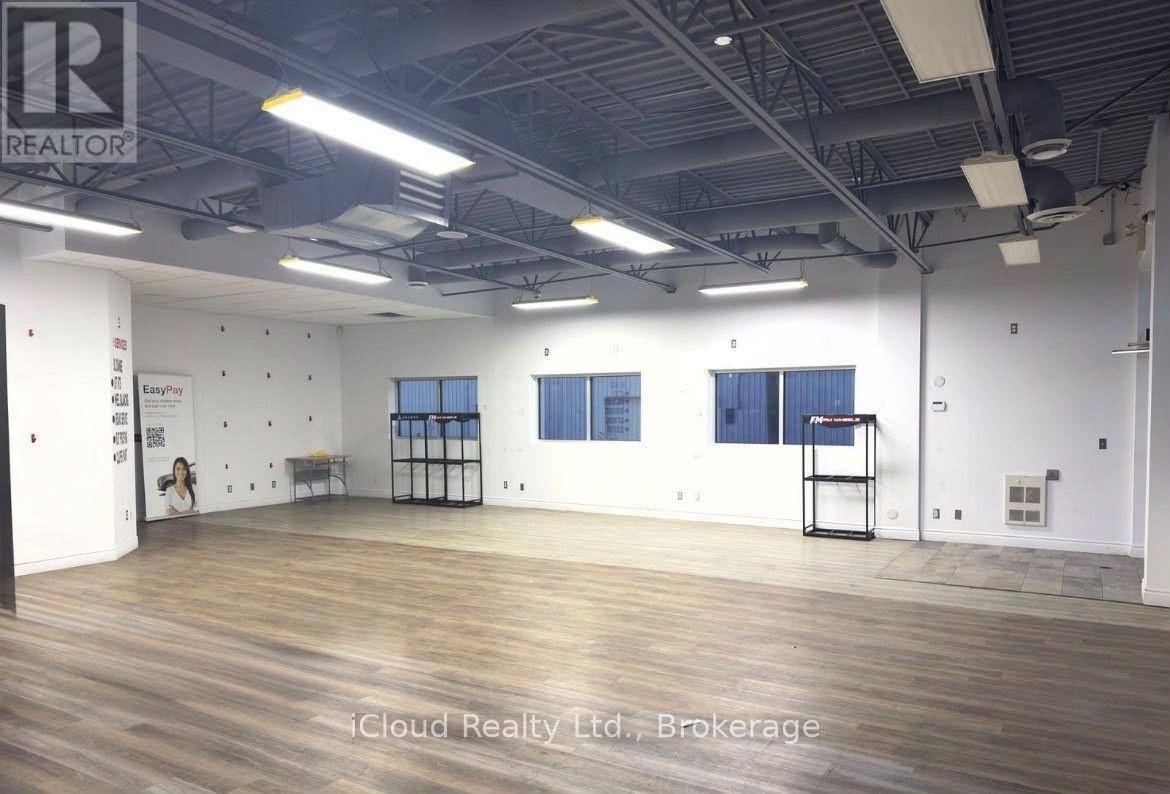
Rare opportunity to secure approx. 6,000 sq ft of prime commercial space with versatile M3 zoning,offering exceptional potential for a wide range of retail, service, showroom, quasi-retail, and lightindustrial uses. Situated along high-exposure Victoria Street, this location delivers outstandingstreet-level prominence, prominent building signage opportunities, and strong daily vehicular trafficcounts.Features an efficient, functional open-concept layout easily adaptable to meet your business needs,generous ceiling height, and rear loading access for seamless logistics. The property offers abundanton-site customer and staff parking, excellent curb appeal, and convenient transit access. Locatedminutes from major arterial routes and arterial highways, providing effortless connections for suppliersand clients across the region.A clean, versatile space ideal for established businesses or growingoperations looking to expand into a bustling commercial node. Don't miss this turnkey. (id:49269)
8 Callon Drive
Ancaster, Ontario
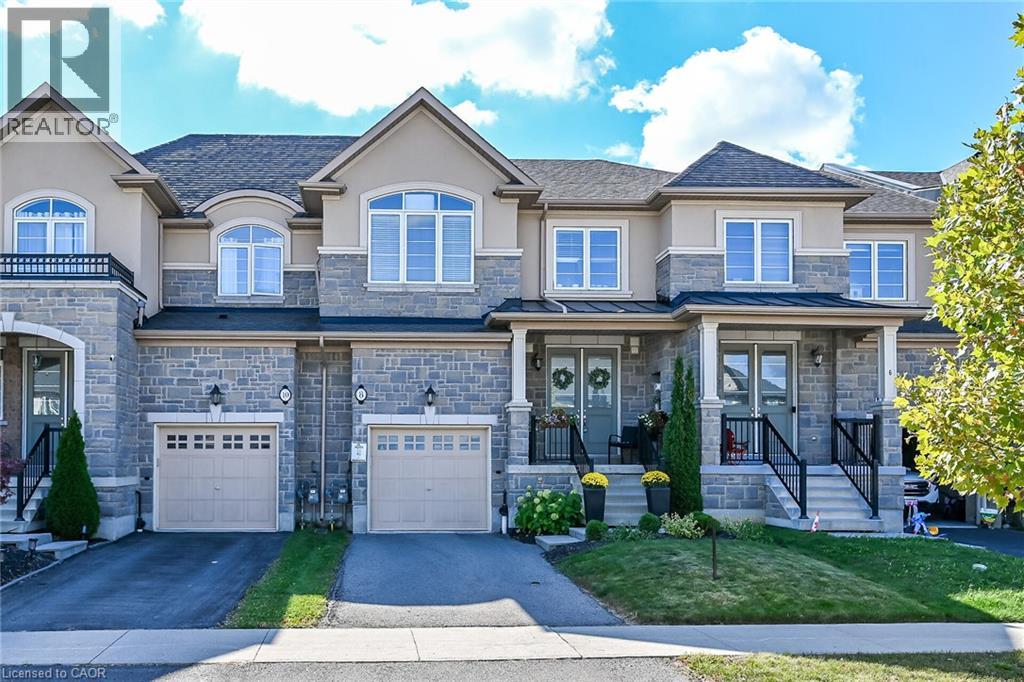
Welcome to 8 Callon Drive in Ancaster! Rosehaven built, beautifully maintained FREEHOLD town home offers a bright and inviting layout with 9-ft ceilings on the main floor and thoughtful upgrades throughout. 3 spacious bedrooms, 2.5 bathrooms, 1,800 square feet above grade. Pot lights on main floor. Garage man door to the rear yard. Close to all major amenities, Meadowlands, Costco, highway access and much more! (id:49269)
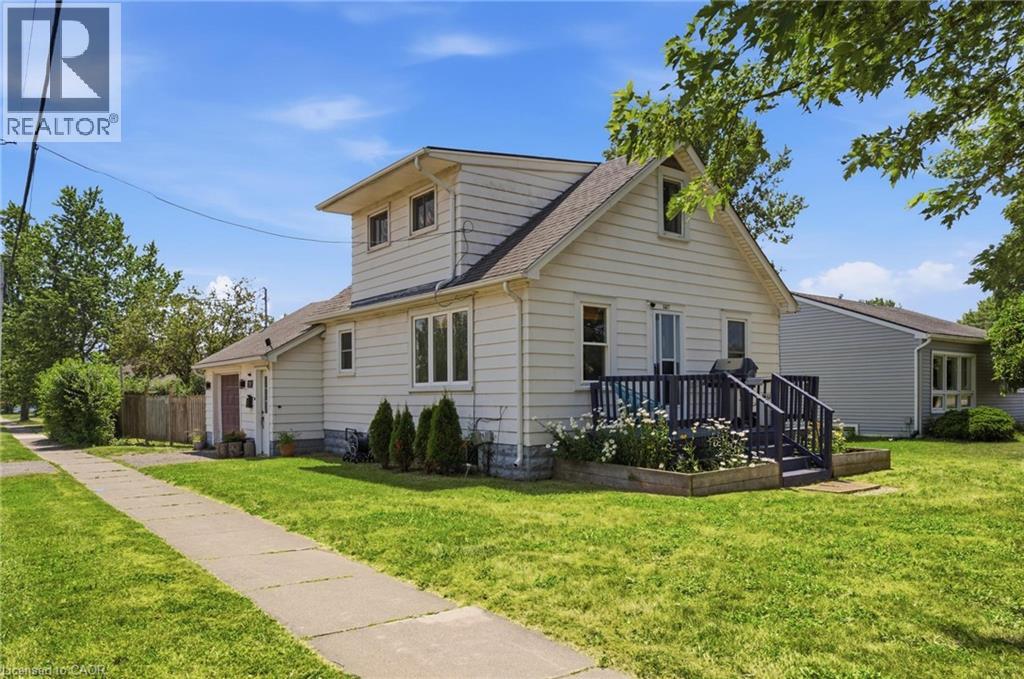
1217 Orchard Avenue
Fort Erie, Ontario
Tucked into Fort Erie's sought-after Crescent Park neighbourhood, this 1.5-storey detached home is the kind of first buy or investment that checks the boxes without demanding a renovation budget. Over 1,000 sq ft, 2 bedrooms, 1 bathroom, and original hardwood floors that have been refinished and given room to shine. Updates include: kitchen (2022), central air conditioning (2023), new electrical panel (2025) plus 220V wiring to the attached garage — a real perk if you're thinking EV charging, a workshop, or just serious hobby space. The corner lot gives you extra room to work with, and the backyard is fully fenced and ready for pets, kids, or both. Move-in ready today, with plenty of room to make it yours over time. And the location does a lot of the work: walk to schools and parks, 3 minutes to groceries and shopping, 4 minutes to the QEW and Crescent Beach, 6 minutes to the Peace Bridge for a quick trip across the border. First home, next home, or smart addition to a portfolio, 1217 Orchard Avenue is an opportunity you won't want to pass up. (id:49269)
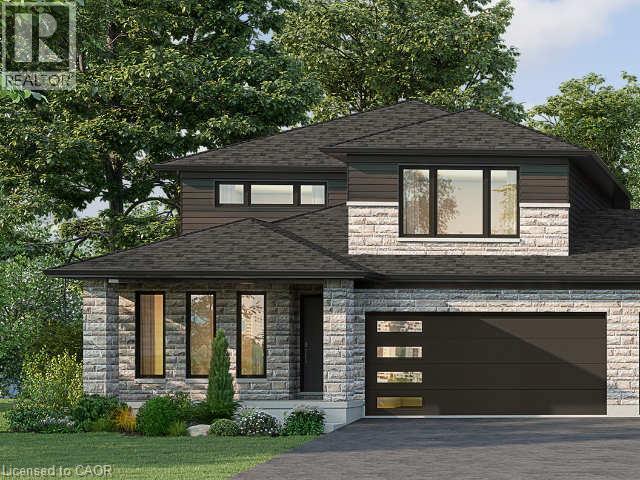
316 Westcott Road
Welland, Ontario
Welcome to 316 Westcott Road, Welland! Priced at $738,215, this beautiful 2,209 sq. ft. bungalow loft end-unit freehold townhouse offers a spacious, versatile layout in the growing west side of Welland. Thoughtfully designed for comfortable living, the main floor features an inviting kitchen and dining area, along with a spacious living room complete with a cozy fireplace - the perfect place to relax or entertain. The primary bedroom offers a private ensuite, while a convenient two-piece bathroom and main-floor laundry add to the home's everyday functionality. The second level provides even more living space with two additional bedrooms, a versatile loft and a three-piece bathroom, ideal for family, overnight guests, a home office or a hobby space. Complete with a double-car garage and a double-wide driveway, this home offers plenty of parking and convenience. Enjoy the benefits of freehold ownership and the added privacy of an end unit, all in a community that continues to grow and attract homebuyers. Welland offers a wonderful blend of small-city charm and outdoor recreation, with the scenic Welland Recreational Canal, walking and cycling trails, parks, golf courses, local shops and restaurants. With convenient access to Niagara College, neighbouring communities and the many attractions throughout the Niagara region, this is an excellent opportunity to enjoy spacious, modern living in a welcoming and evolving community. Discover the space, comfort and lifestyle waiting for you at 316 Westcott Road! (id:49269)
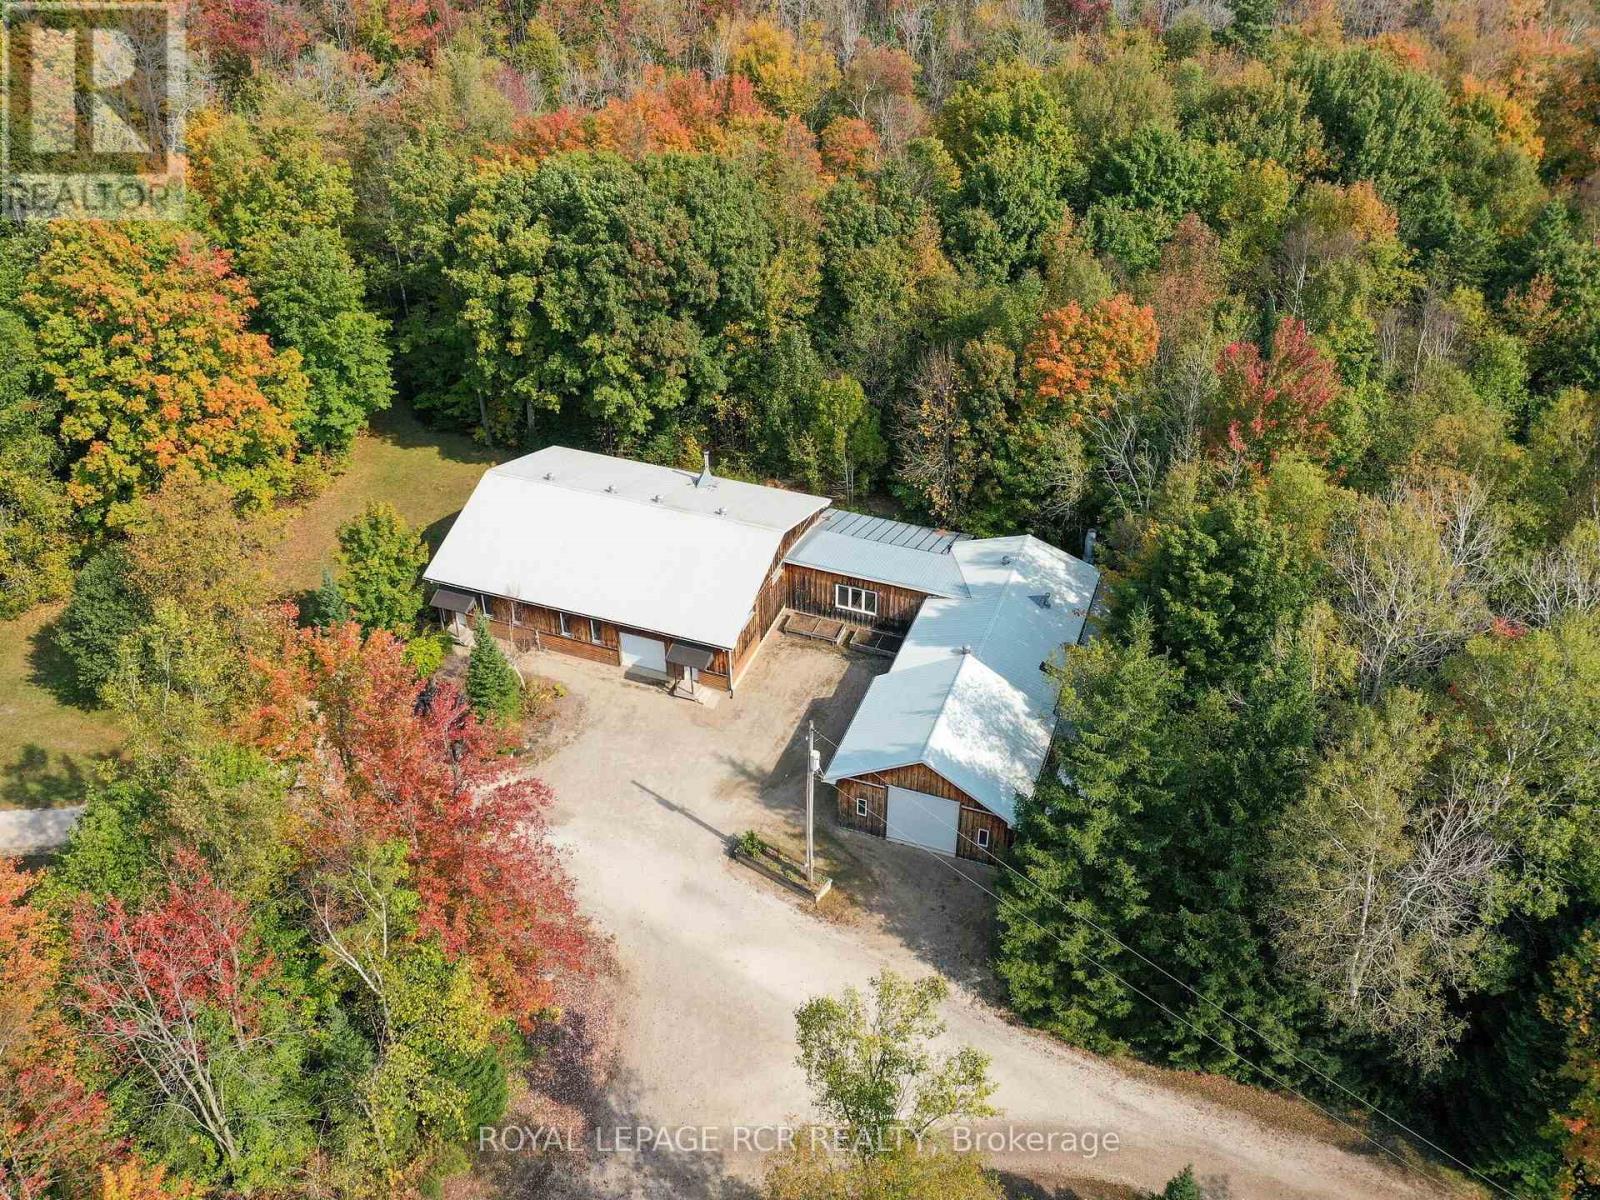
425457 25 Side Road
Amaranth, Ontario
Simplify your day and seize this opportunity to work from home. Enjoy the quiet and seclusion of this private, wooded setting with sprawling 6,800+ sq.ft., of workshops with radiant in-floor heat, 11 foot clear height ceilings, paint booth area, workshop bathroom and office, complete with fibre optic cable. The lower level of workshop has separate entrance & walkout complete with guest suite & full bathroom, for endless possibilities of home occupation, home industry, hobbies, storage. This picturesque 45 acre property is rolling with mixed forest, 6,000+ tree plantation, meadow, walking trails & currently under Managed Forest Tax Incentive Program. Enjoy the warm & relaxed atmosphere of this Swedish Cope log home. Featuring the rustic & charismatic 3 bedroom, 3 bathroom main log home showcasing unique craftsmanship throughout, including a gourmet kitchen with gas range, handmade tile floors, Great Room with woodstove and custom staircase, plus finished walkout basement. The adjacent coach house offers a heated 2 car garage & spacious 2 bedroom, 2 bath loft/Great room with w/o to upper patio & bridge connecting back to main house. There's much more, including a quaint studio set in the forest & several storage buildings/barn. Enjoy a secluded lifestyle with the bonus of fibre optic cable for connecting with the world. This extensive & exciting property is well maintained & presented throughout. See attached zoning permitted uses. Enjoy the video tour & floor plans & lots of additional photos in the virtual tour package link. Please do not attend property without a confirmed showing appointment. (id:49269)
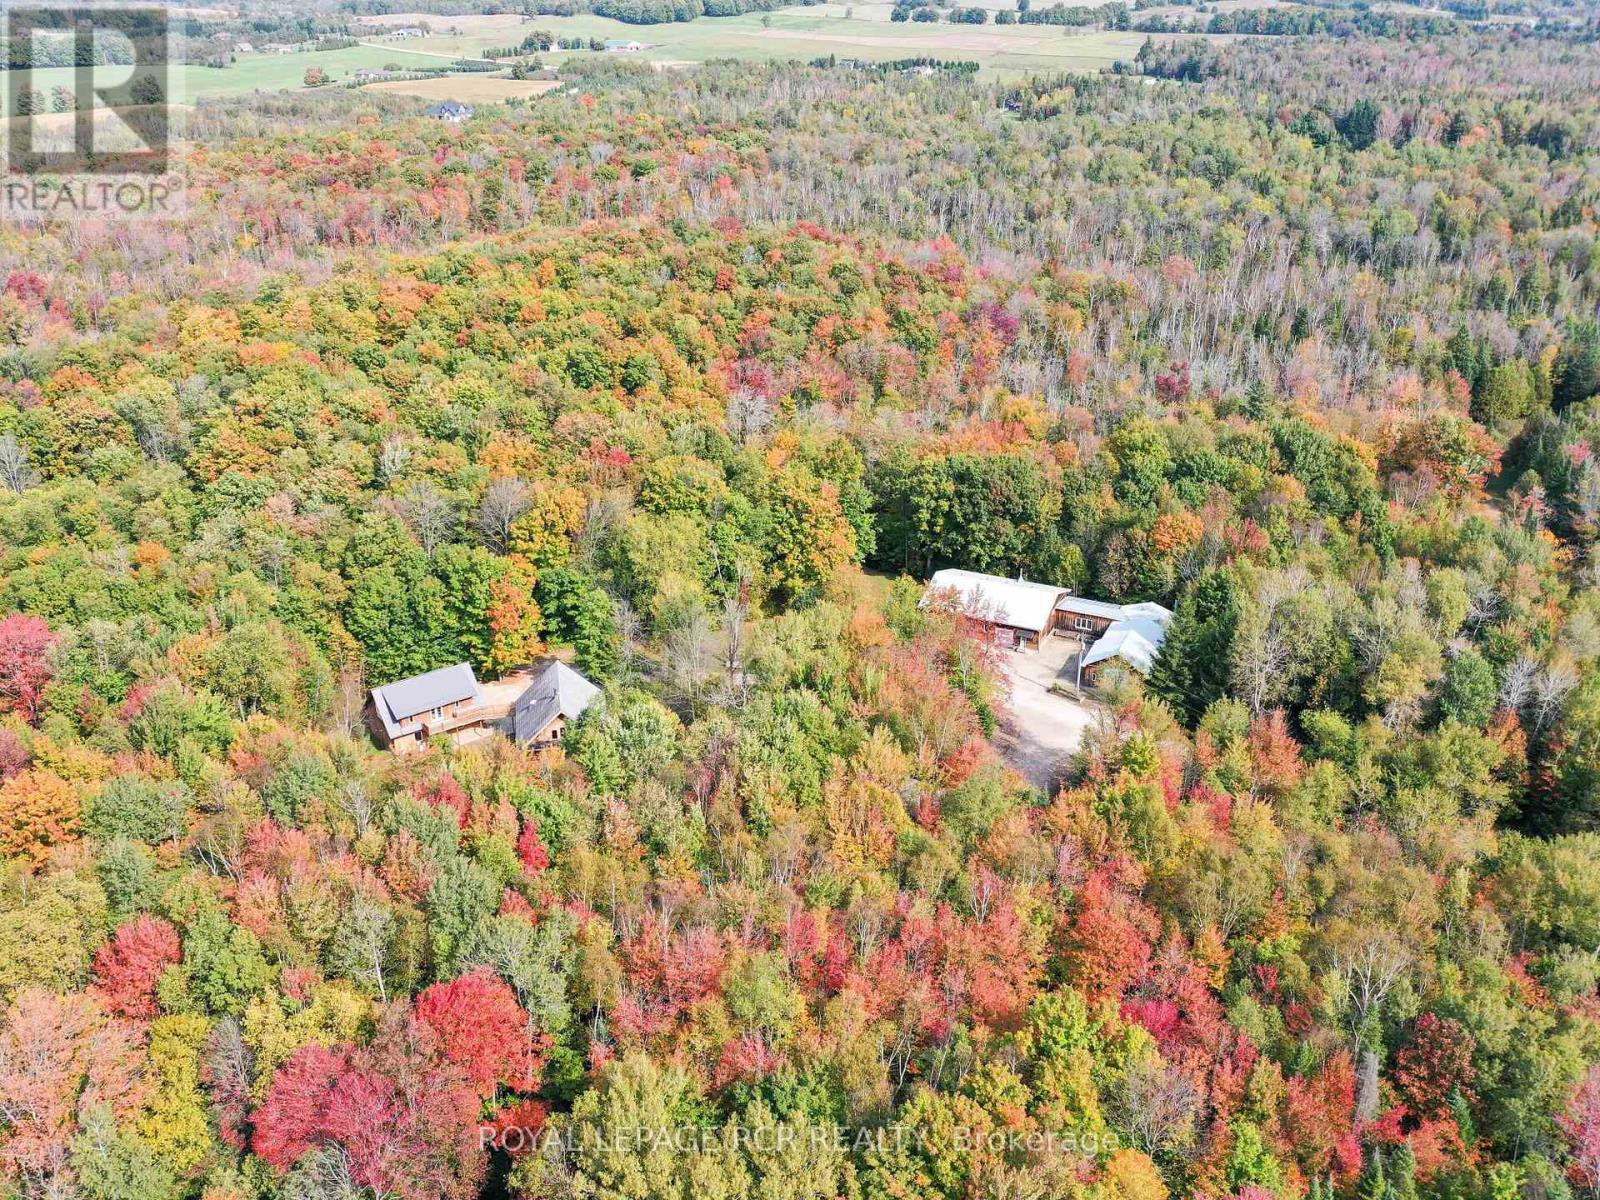
425457 25 Side Road
Amaranth, Ontario
Enjoy the warm & relaxed atmosphere of this Swedish Cope log home, detached heated coach-house with 2 bedroom loft suite, in a private, wooded setting with the opportunity to utilize the extensive 6,800+ sq.ft., workshop with radiant in-floor heat. Lower level of the workshop has walkout area, complete with guest suite & full bathroom, for endless possibilities of home occupation, home industry, hobbies, storage. This picturesque 45 acre property has rolling land with mixed forest, 6,000+ tree plantation, meadow, walking trails & currently under Managed Forest Tax Incentive Program. Featuring the rustic & charismatic 3 bedroom, 3 bathroom main log home showcasing unique craftsmanship throughout, including a gourmet kitchen with gas range, handmade tile floors, Great Room with woodstove and custom staircase, plus finished walkout basement. The adjacent coach house offers a heated 2 car garage & spacious 2 bedroom, 2 bath loft/Great room with w/o to upper patio & bridge connecting back to main house. There's much more, including a quaint studio set in the forest & several storage buildings/barn. Enjoy a secluded lifestyle with the bonus of fibre optic cable for connecting with the world. This extensive & exciting property is well maintained & presented throughout. Main house has new furnace 2026. See attached zoning permitted uses. Enjoy the video tour & floor plans & lots of additional photos in the virtual tour package link. Please do not attend property without a confirmed showing appointment. (id:49269)