
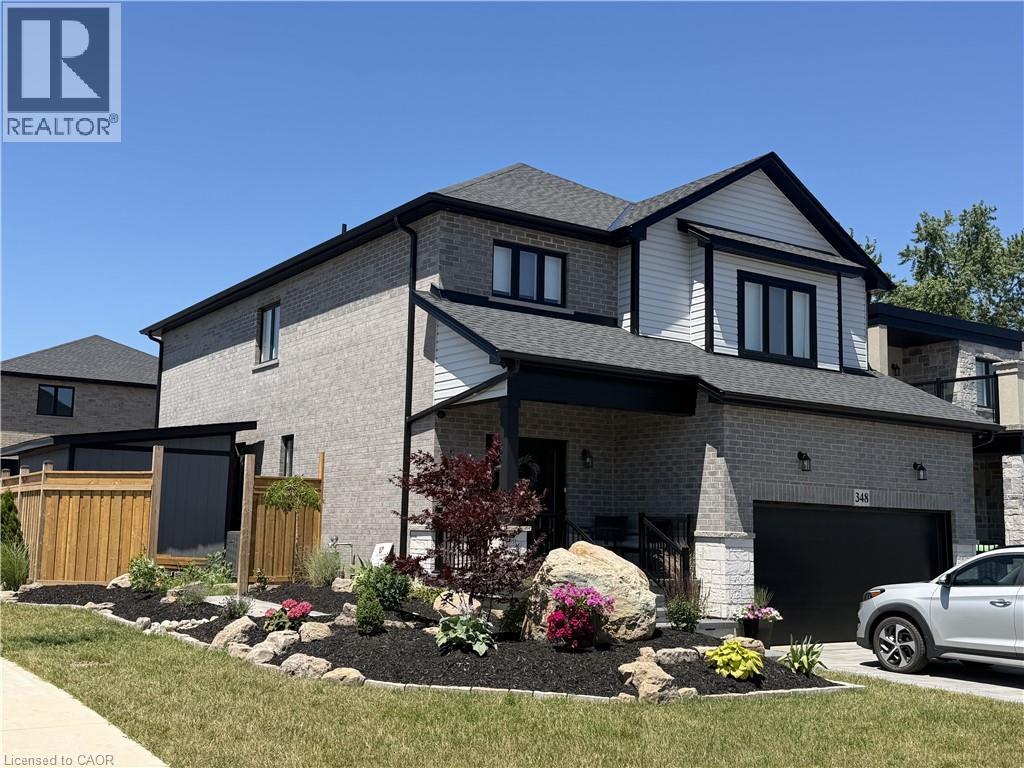
348 Springbrook Avenue Unit# Bsmt
Hamilton, Ontario
Welcome to this stunning newly finished basement suite offering comfort, convenience, and modern living in a prime location! Featuring 2 bedrooms and a 3 piece bathroom, the unit is designed with large windows that let in plenty of natural light, creating a bright and welcoming living space. The apartment comes fully furnished and includes new appliances along with in-suite laundry, making it completely move-in ready. Enjoy the privacy of your own separate entrance and the ease of ample FREE street parking. Located in a quiet friendly neighborhood, you'll be just minutes away from two elementary schools, Redeemer University, Mohawk College, and shopping is also conveniently nearby. High-speed INTERNET IS INCLUDED, so you can work or study from home with ease. With its modern finishes, thoughtful layout, and unbeatable location, this bright and beautifully updated basement apartment is a must see! Don't miss out on this fantastic leasing opportunity - schedule a showing today and make this beautiful space your next home! (id:49269)
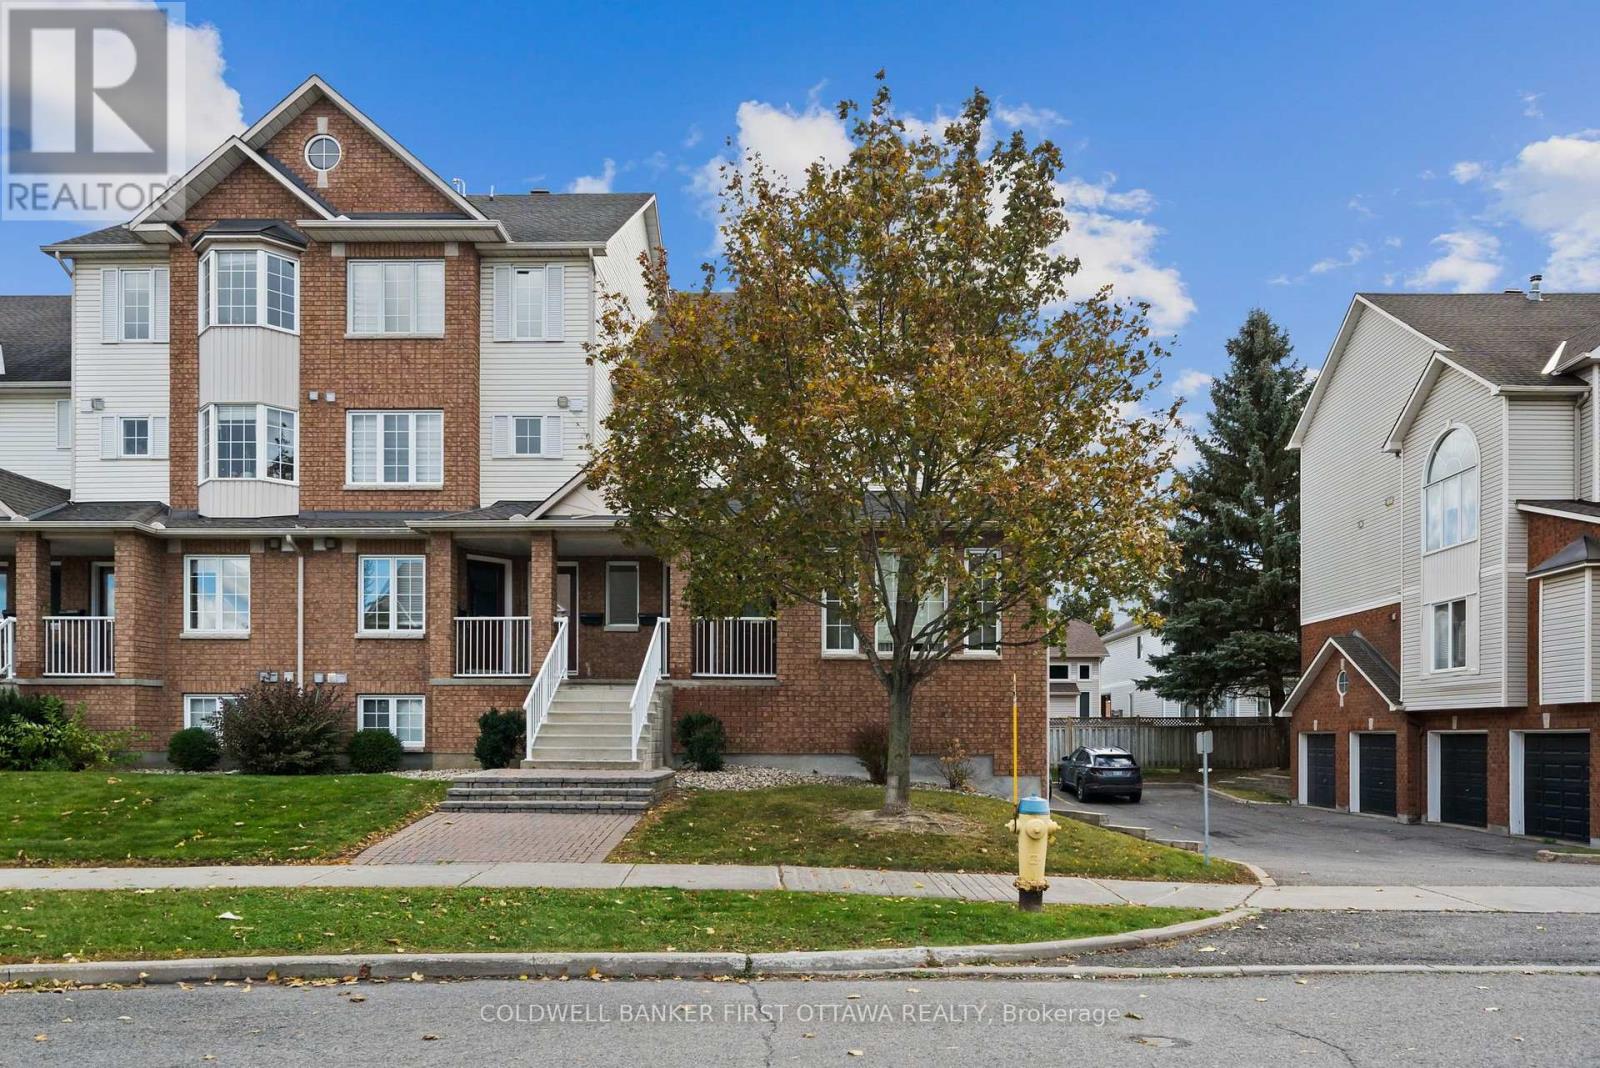
4478 Harper Avenue
Ottawa, Ontario
Bright, spacious & move-in ready! This well maintained stacked condo offers comfortable, single-level living with the added convenience of a private garage with interior access. The thoughtfully designed layout features two generously sized bedrooms, each with laminate flooring, while hardwood floors flow throughout the living and dining areas, hallway, and kitchen. The open-concept living and dining space is perfect for relaxing or entertaining, with lovely south facing exposure and direct access to your private walk-out deck. The spacious kitchen offers plenty of cupboard and counter space, with a bright window over the sink. You'll also enjoy the convenience of both a full bath and a powder room, along with in-unit laundry. Ideally located just steps from Gloucester Centre, SilverCity, CSIS, the LRT/public transit, and with easy access to Highway 174, this inviting condo puts shopping, entertainment, and commuting convenience right at your doorstep. A fantastic rental opportunity offering space, comfort, and an excellent location! (id:49269)
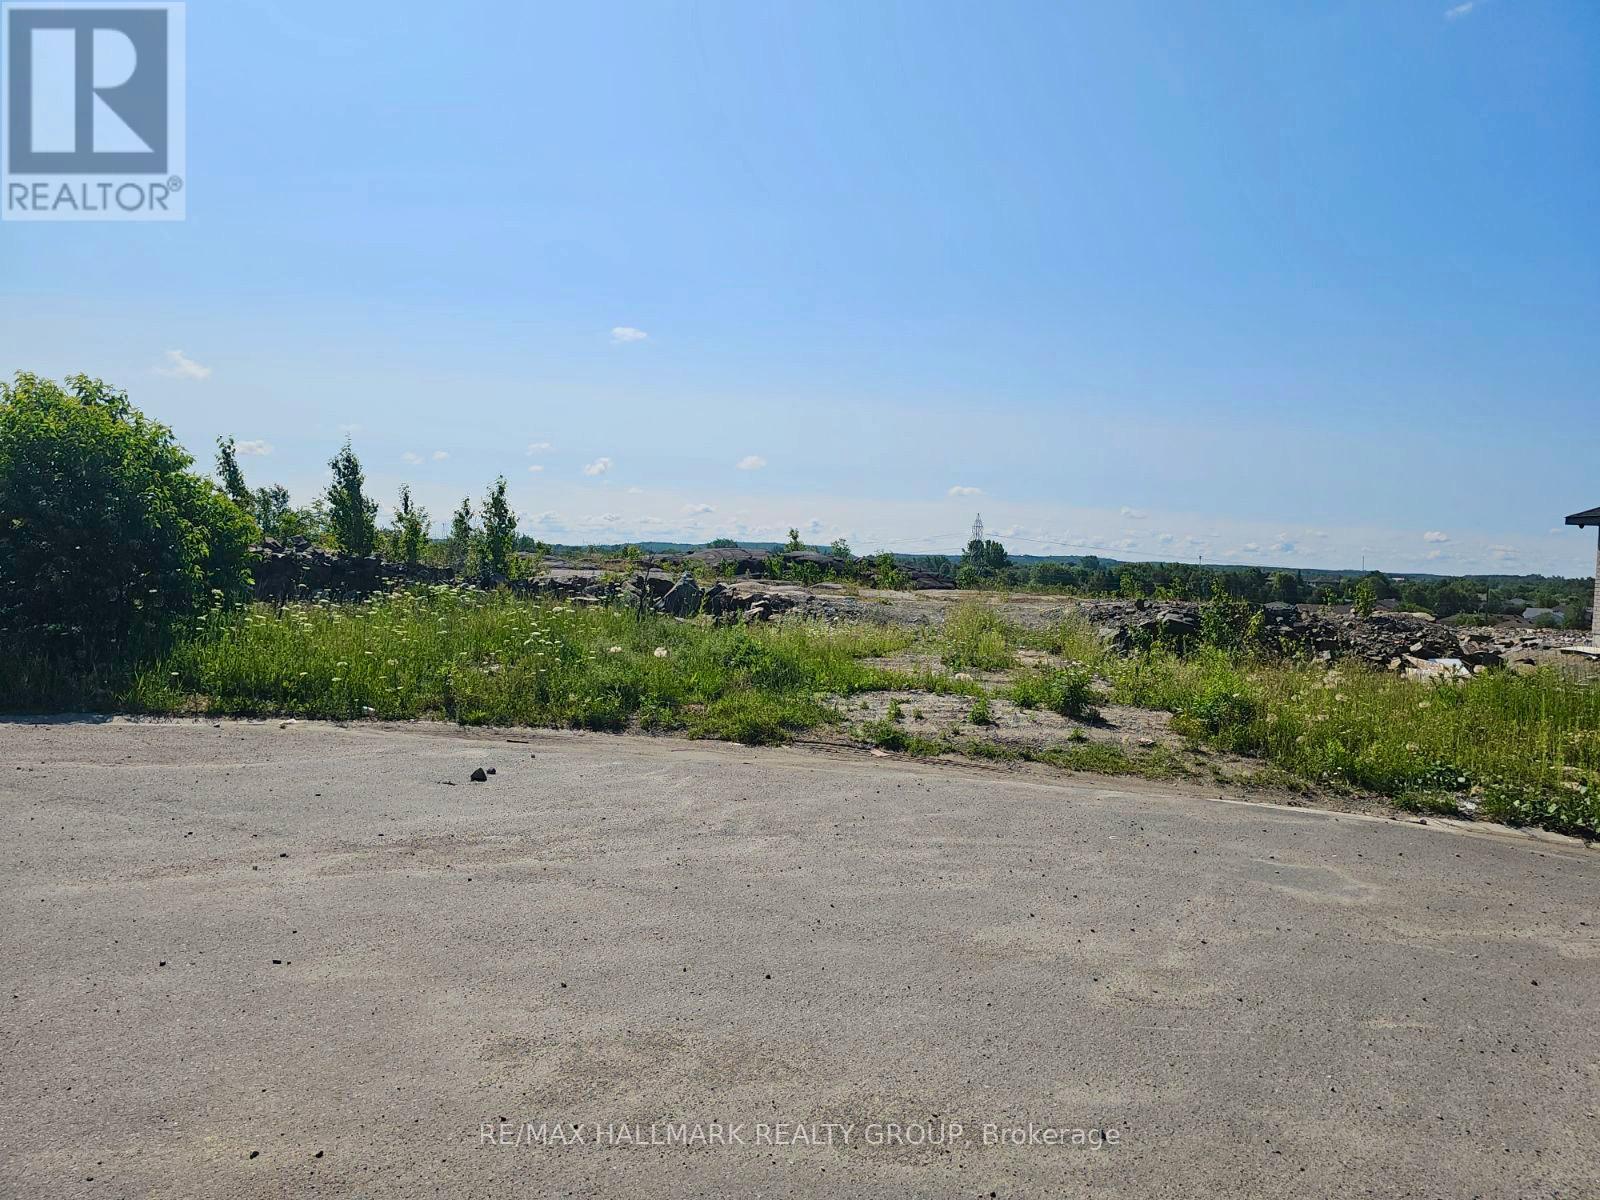
427 Verna Court
Sudbury Remote Area, Ontario
Welcome to 427 Verna Court, an exceptional opportunity to build your dream home in the prestigious, family-oriented Landreville subdivision. This prime vacant residential lot spans just over 0.5 acres, offering a blank canvas to design and construct a custom home perfectly suited to your lifestyle. Situated in a desirable area of Greater Sudbury, this property provides beautiful Sudbury views and the space to create your own retreat from the ground up. Enjoy the convenience of being just minutes from shopping and amenities, and within walking distance to Timberwolf Golf Course! Don't miss your chance to secure this outstanding lot and start planning your next chapter today. 48-hour irrevocable required on all offers. (id:49269)
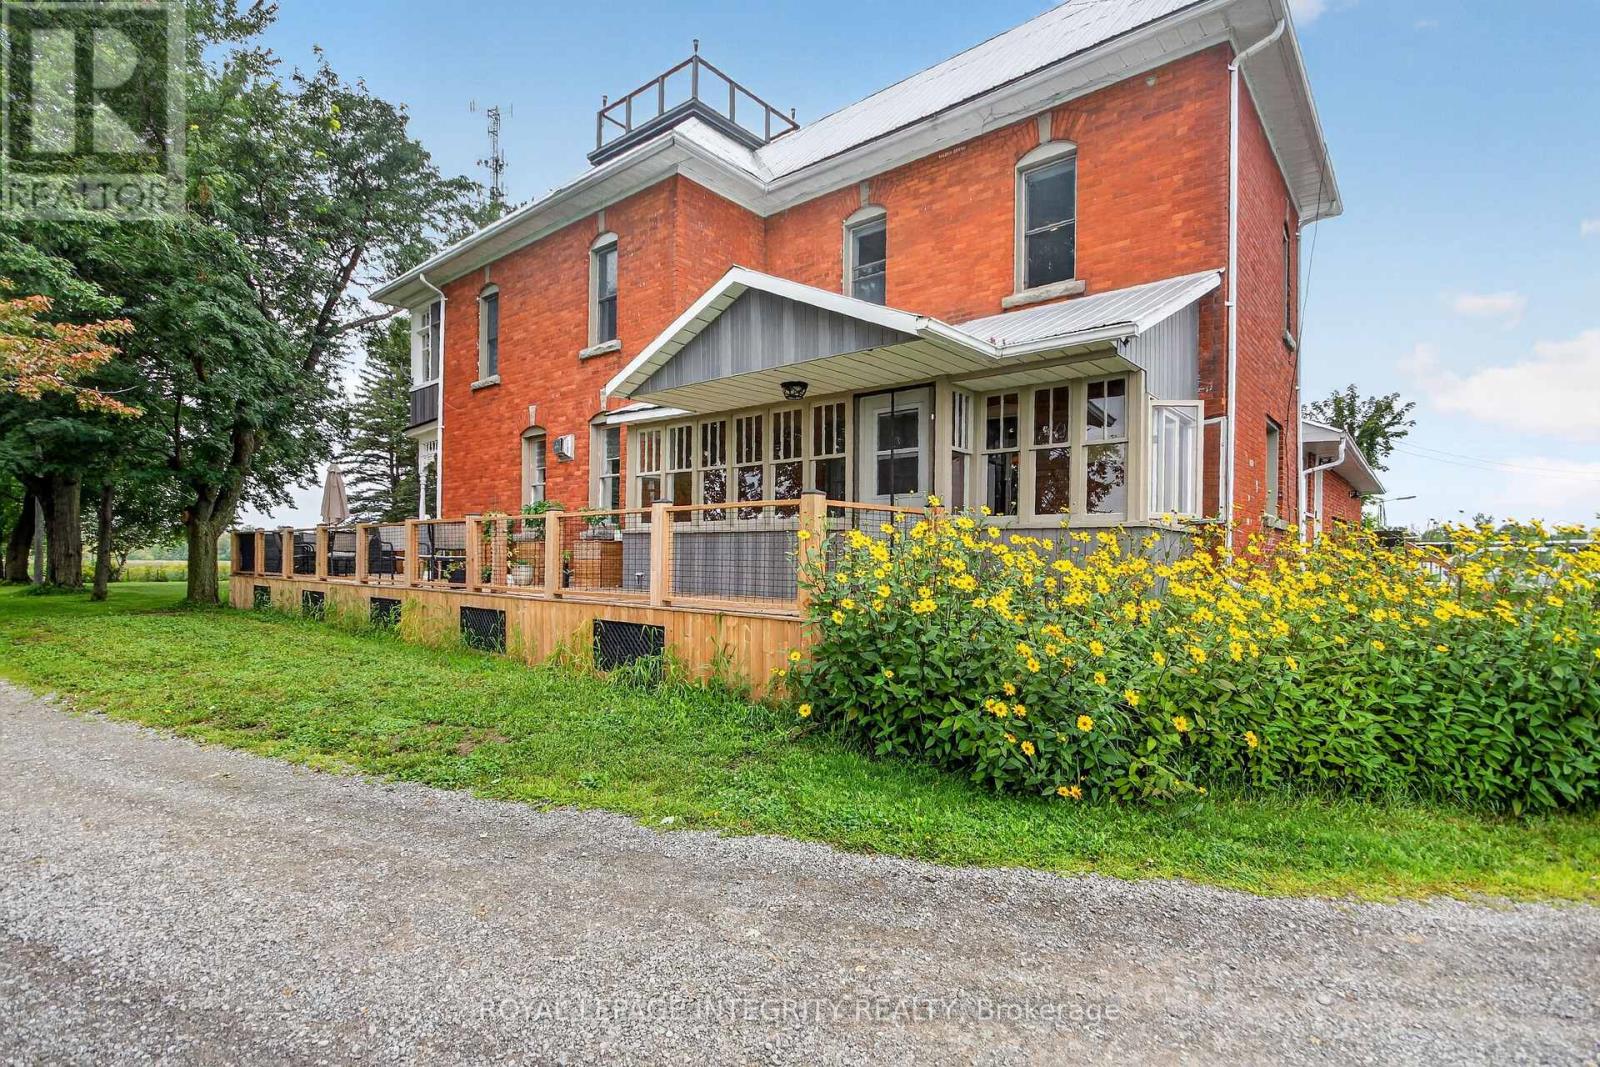
3131 River Road
Ottawa, Ontario
Welcome to Craig Farm, a beautifully restored century FARMHOUSE & HEATED QUONSET (36' x 100') on 4.2 picturesque acres with a tree-lined driveway leads to the charming home with wraparound porch. The bright, spacious interiors offer a warm atmosphere blending high ceilings, detailed trim, exposed brick accents and updated interiors celebrate the home's historic character and modern conveniences. The bright living room overlooks the property, while the spacious dining room features an elegant fireplace, ideal for family dinners and entertaining. The gourmet kitchen boasts custom cabinetry, quartz countertops, large breakfast island and stainless steel appliances, flowing into a charming three-season sunroom with hardwood floors. A convenient main-level powder room with laundry adds functionality. The primary suite features a walk-in closet, private 5-piece en-suite and a unique staircase connecting directly to the kitchen. Two additional bedrooms, including one with a walk-in closet and double closet, share a full bathroom with glass shower. An expansive second level three-season sunroom adds further appeal, while the third-level loft offers flexible space for an office, studio, gym or fourth bedroom. An expansive mudroom connects to the double-car garage with ample storage. Outdoors, enjoy the wraparound porch, deck and above-ground pool, surrounded by the peaceful country setting. The substantial heated Quonset offers exceptional additional space, with its impressive 36' x 100' footprint & 100-amp electrical service providing flexibility for a variety of storage or workspace needs. A rare opportunity to lease a property rich in character, history and versatility distinctive country property offering interior and exterior space in a truly unique setting. The storage facility and barn are excluded from the lease. (id:49269)
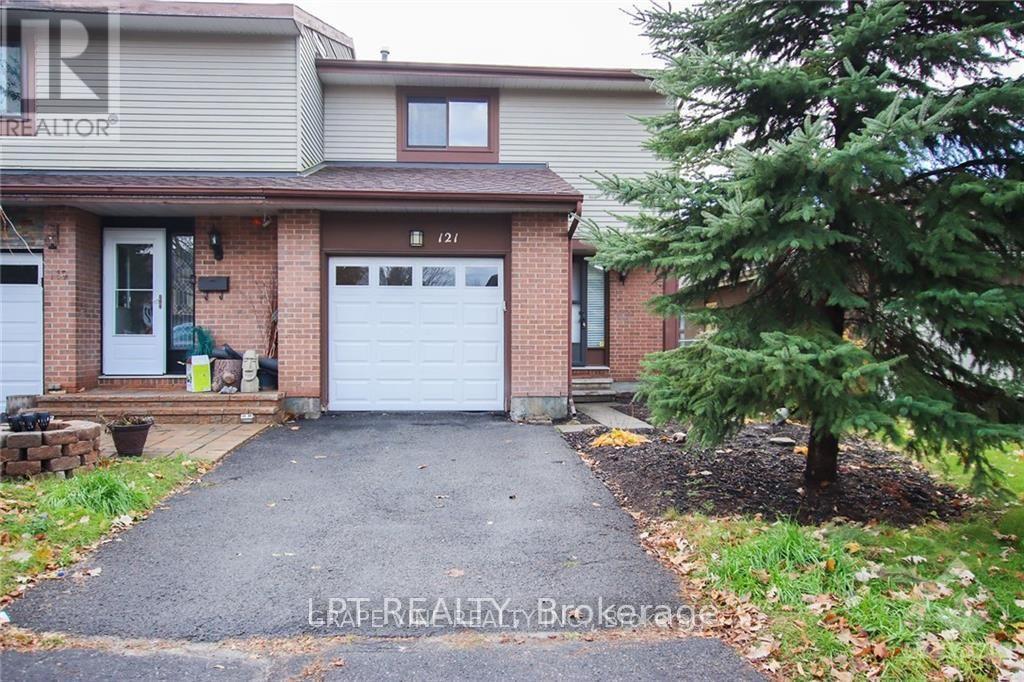
121 Erin Crescent
Ottawa, Ontario
This home for rent is a 3 bedroom. 3 bathroom 2 story semi-detached home in a great location in Hunt Club, close to Carleton University, the Airport, Shopping, Schools and transit. Main floor with powder room, interior single car garage access, with living and dining area opens to the bright kitchen. 2nd floor offers a large Primary room with a 2 piece ensuite, and updated 4 piece bathroom. Finished basement is an added feature. 22.50ft x100 ft with backyard area with interlock patio. Updates include appliances, furnace, air conditioner. Requirements: Rental application, credit check, employment letter, and lease agreement required. Don't miss this opportunity to live in a beautifully upgraded home in a prime location. (id:49269)
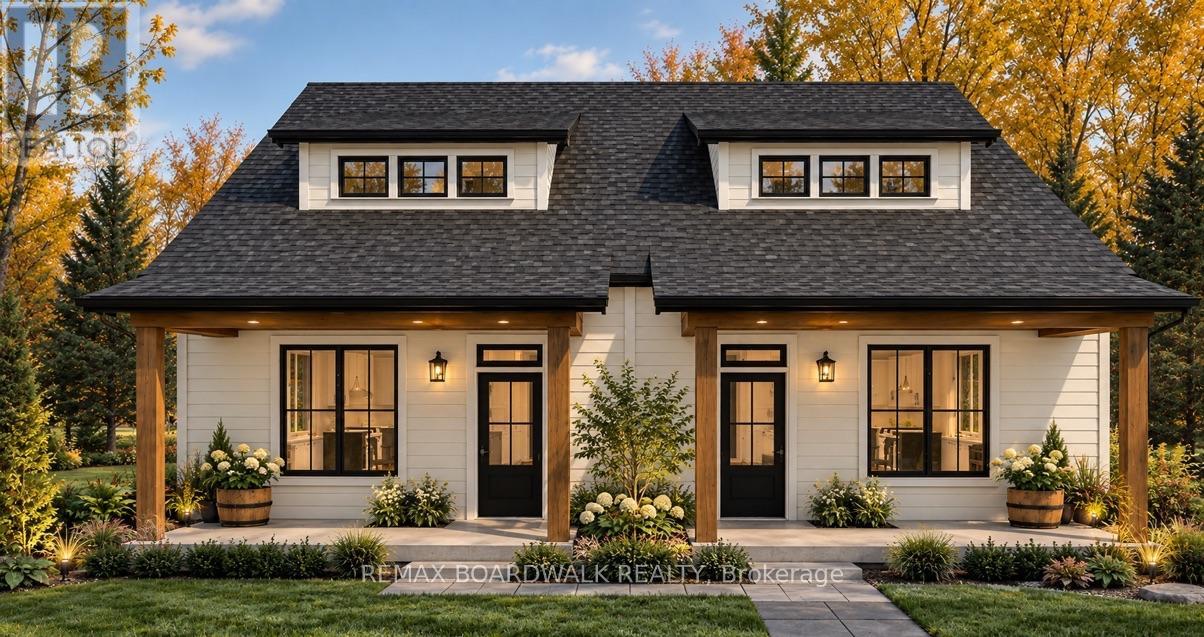
510 County Rd 2 Road
Edwardsburgh/cardinal, Ontario
Discover exceptional craftsmanship and thoughtful design in this stunning BRAND-NEW semi-detached home by Lockwood Brothers Construction! Offering approximately 1,556 sq. ft. of beautifully designed living space, this 3-bedroom, 3-bathroom home combines style, comfort and energy efficiency.From the moment you arrive, you'll fall in love with the striking curb appeal, featuring James Hardie siding, charming dormer windows, architectural rooflines and a welcoming covered porch accented with natural wood beams.Step inside to a bright, inviting open-concept living and dining space featuring 9-foot ceilings, elegant tray ceiling detailing and plenty of natural light. The beautifully appointed kitchen offers stylish cabinetry, quality countertops, a tiled backsplash and a functional layout perfect for everyday living and entertaining.THE SHOWSTOPPER? MAIN-FLOOR LIVING! Enjoy the convenience of a spacious main-floor primary bedroom with a private ensuite featuring a tiled walk-in shower. Upstairs, two additional bedrooms and a full bathroom provide the perfect space for family, guests or a home office. Built with comfort and efficiency in mind, this home features triple-pane Energy Star windows, radiant in-floor heating on the main level, a high-efficiency gas furnace, central air conditioning, an HRV air exchanger and an owned on-demand hot water system.Enjoy peaceful mornings on your covered front porch or relax on your private rear patio. Located in the charming community of Cardinal, close to the St. Lawrence River, local amenities, recreation and Highway 401.Perfect for first-time buyers, downsizers or anyone seeking the benefits of brand-new construction with low-maintenance living! QUALITY BUILT. BEAUTIFULLY DESIGNED. READY FOR YOUR NEXT CHAPTER! (id:49269)
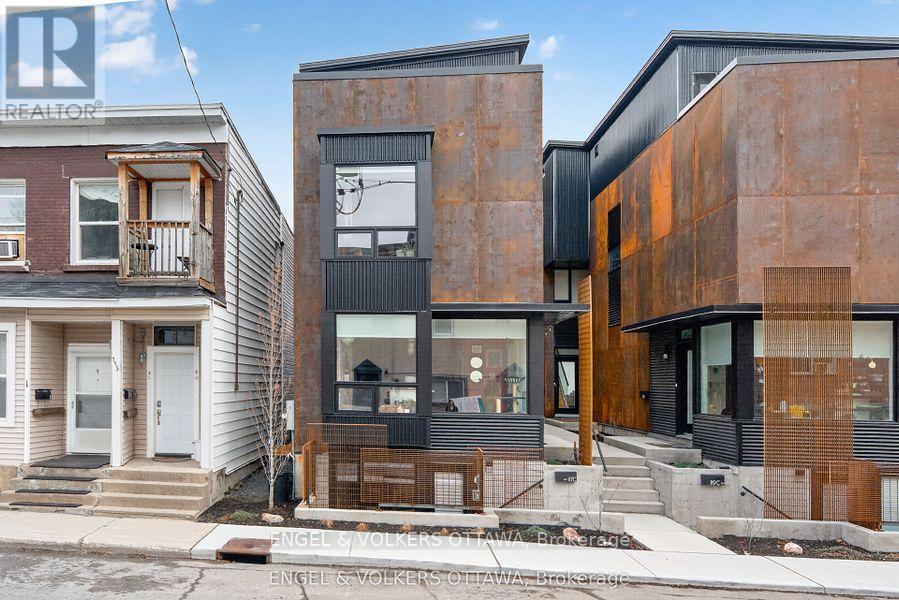
D - 119 Carruthers Avenue
Ottawa, Ontario
Welcome to 119-D Carruthers Avenue! A bright and modern Semi-Basement suite in the heart of Mechanicsville/Hintonburg! Located minutes from Wellington Street, Laroche Park, Ottawa River Pathways, and the many shops, restaurants, and cafes that make this neighbourhood so vibrant. Just a 7 minute walk to Tunney's LRT Station. This suite is approx. 480sqft with 1 bedroom, 1 bathroom and in-suite laundry. Offering an open concept living space with a modern kitchen, stainless steel appliances and vinyl flooring. A convenient private entrance adds to the privacy. Water included. Tenant to pay Electricity (heat pump) and Internet. NO PARKING. Past tenants have obtained a street permit from the City of Ottawa. Application requirements include: ID, Proof of Income, Completed Application, and Full Credit Report. AVAILABLE ASAP/NOVEMBER 1ST! 24-Hours notice for showings required. (id:49269)
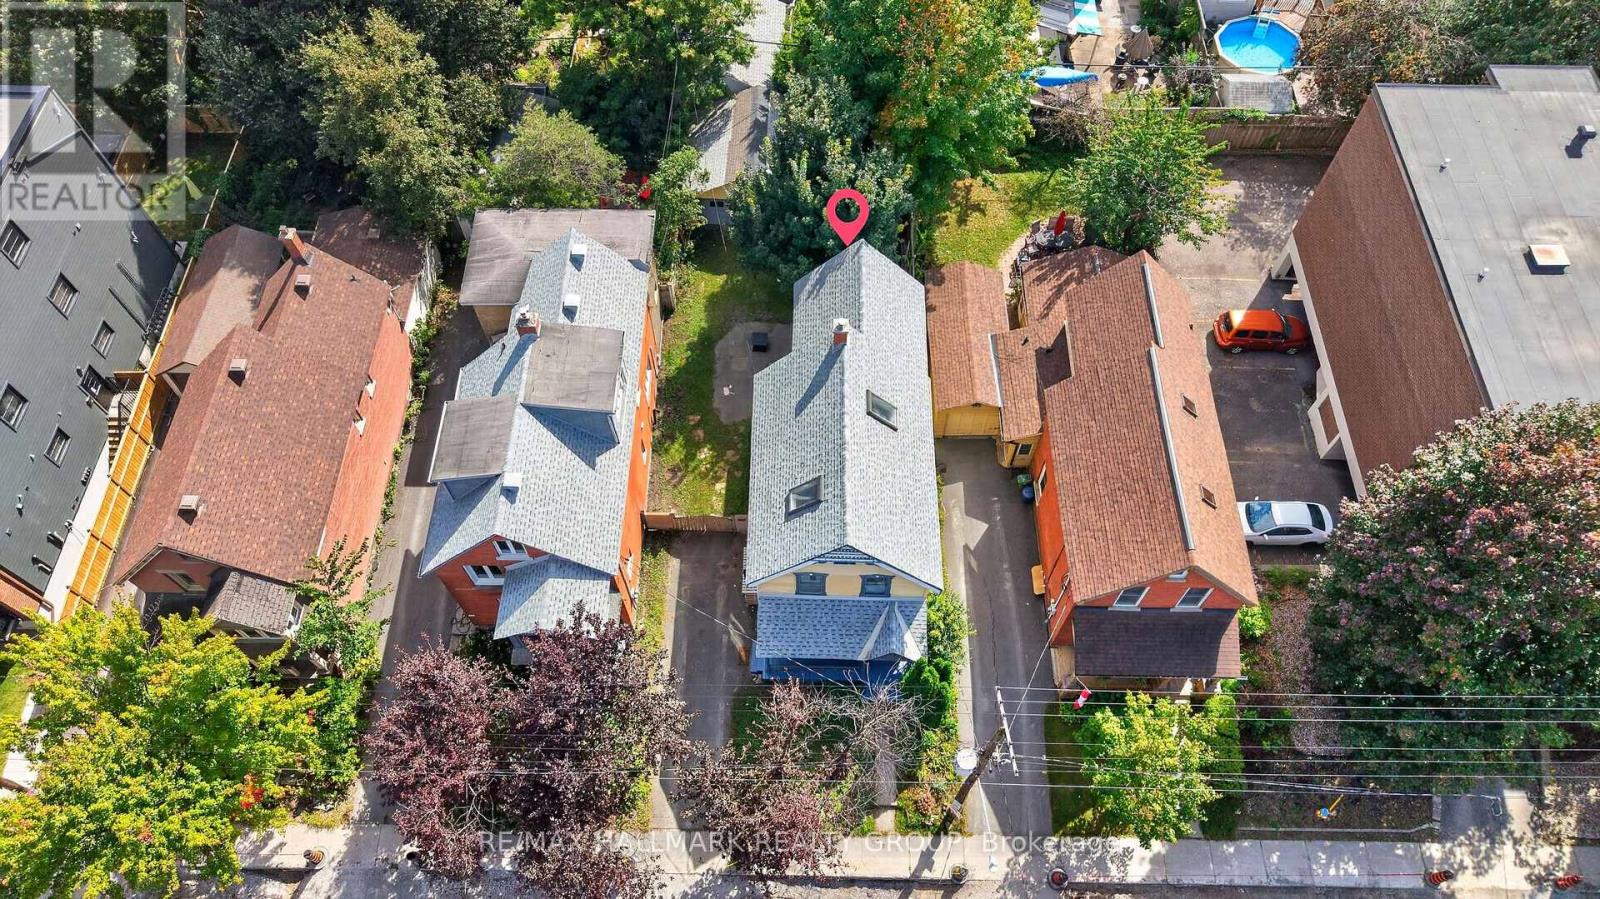
182 Pretoria Avenue
Ottawa, Ontario
RARE DEVELOPMENT & INVESTMENT OPPORTUNITY IN THE HEART OF THE GLEBE! Welcome to 182 Pretoria Avenue, an exciting opportunity to secure a prime piece of real estate in one of Ottawa's most desirable and established neighbourhoods! Situated on an approximately 36' x 101' lot and zoned R4S this property offers incredible potential for investors, builders, developers, or those dreaming of creating their own custom home in an unbeatable location. Whether you're envisioning a stunning new single-family residence, exploring the possibility of additional residential units, a coach house, or a low-rise redevelopment, this property presents an exciting opportunity to bring your vision to life. The lot currently features a charming Victorian home and a detached garage, offering flexibility for those considering renovation, redevelopment, or potential income-generating opportunities. Location is everything, and it doesn't get much better than this! Nestled in the heart of the Glebe, just steps from the Rideau Canal, Lansdowne Park, boutique shops, restaurants, cafés, schools, and beautiful green spaces, this sought-after neighbourhood offers exceptional walkability and a vibrant community atmosphere. With convenient access to downtown Ottawa, transit, and countless amenities, it's easy to see why the Glebe remains one of the city's most coveted places to live.An exceptional opportunity to invest in location, lifestyle, and future potential! Whether you're looking to build your dream home, explore a multi-unit residential project, or add a valuable property to your investment portfolio, 182 Pretoria Avenue is full of possibilities. (id:49269)
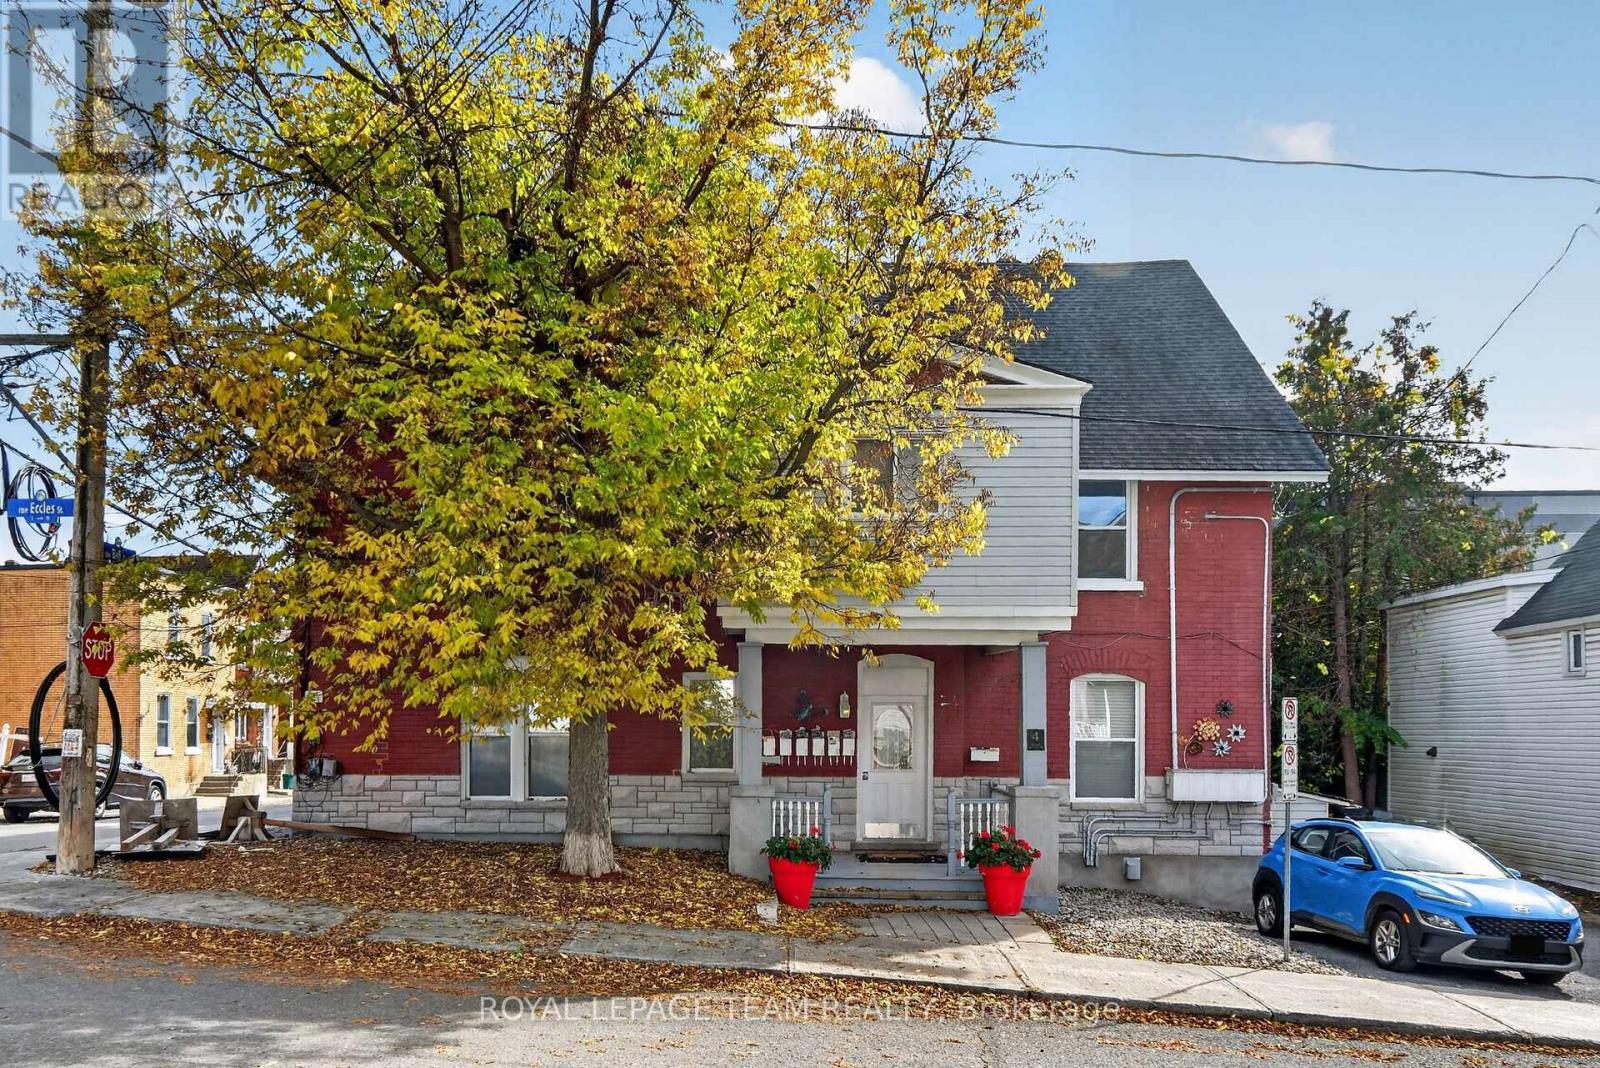
7 - 4 Eccles Street
Ottawa, Ontario
Unit 7 - 4 Eccles Street. $1,650/month | Heat + Water + 1 Parking Space Included | Bright, main floor 1-bedroom apartment with high ceilings in one of Ottawa's most walkable neighborhoods. Enjoy a quiet, well-maintained building just steps from Little Italy, Chinatown, LeBreton Flats and the LRT. The unit offers a functional layout, abundant natural light, one included parking space, heat and water included, and additional storage. Ideal for professionals seeking a clean, quiet home close to downtown with easy commuting and excellent restaurants, cafés and recreation nearby. $1,650/month including heat and water (Hydro & internet extra). Available December 1st. ** 1 parking space ** Lots of shared storage room. Coin operated laundry in basement. (id:49269)
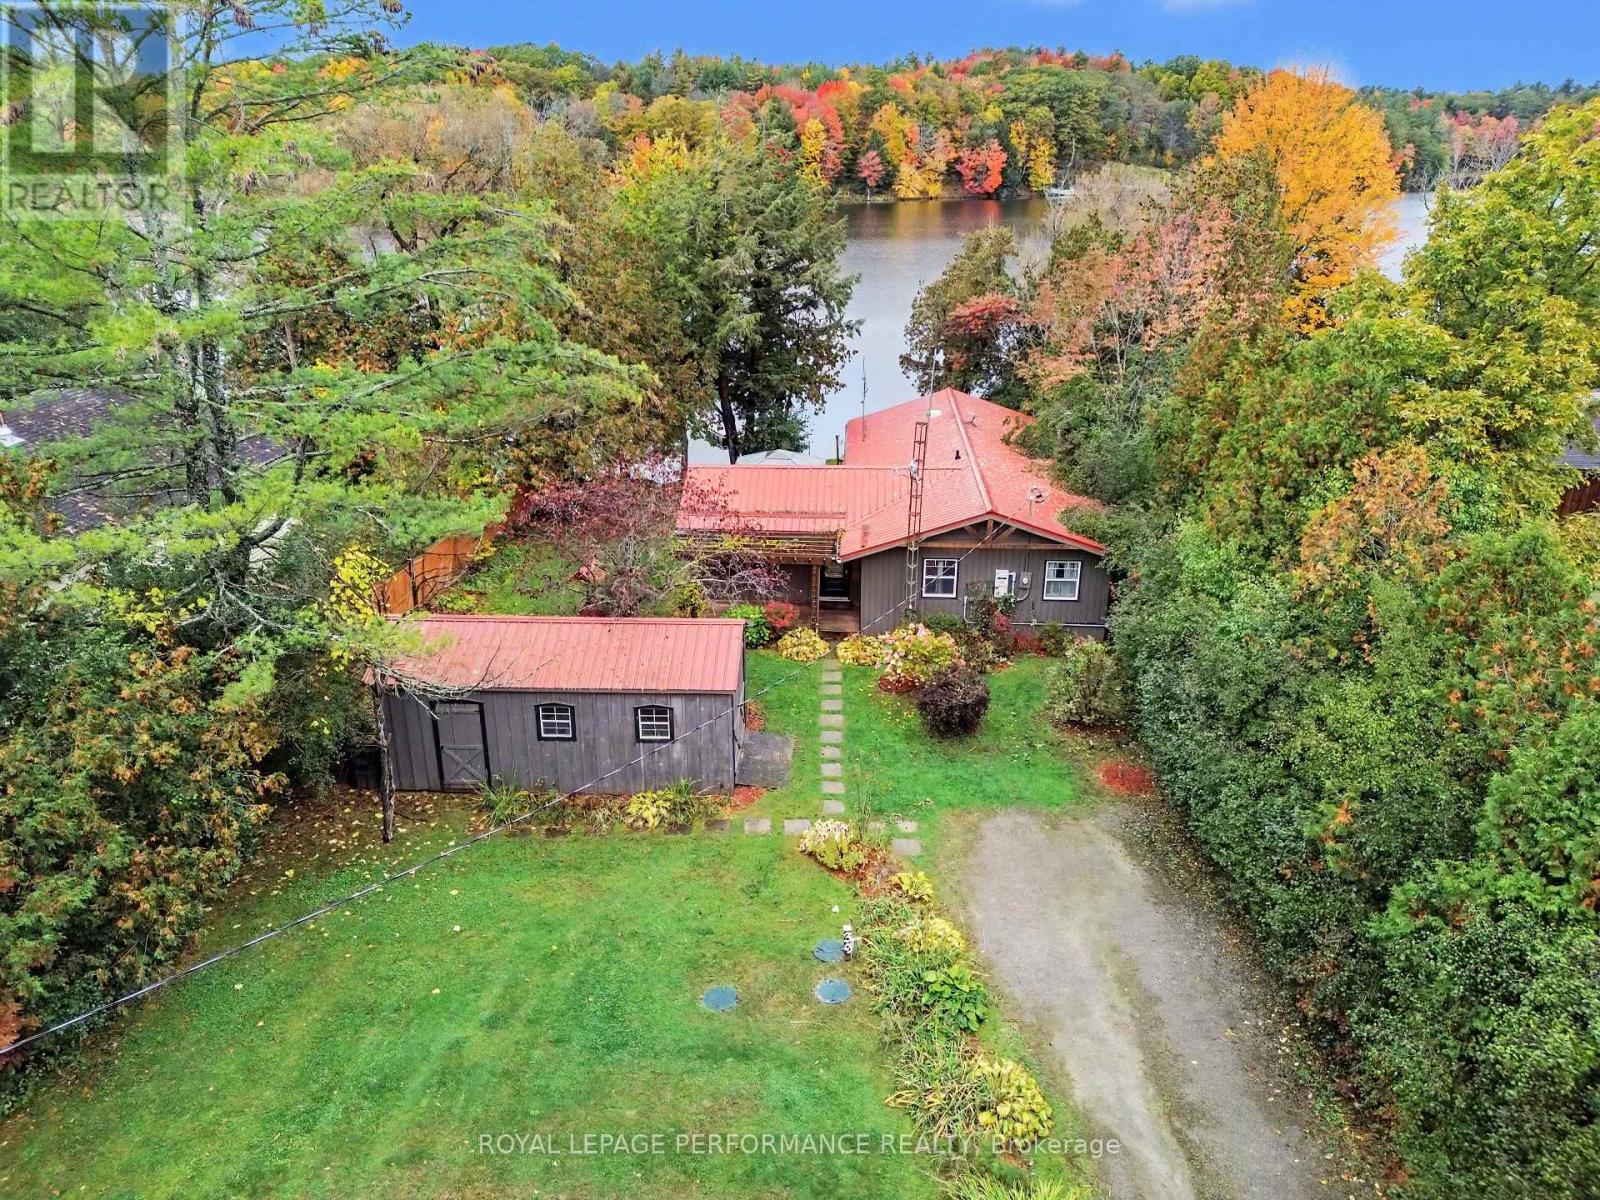
36 Kerry Forest Drive
Front Of Yonge, Ontario
Nestled along the picturesque shores of Graham Lake, this inviting lakefront bungalow offers the perfect blend of modern comfort and relaxed waterfront living. Whether you're searching for a year-round home or a peaceful lakeside getaway, this move-in-ready property is the perfect place to settle in, unwind, and embrace the beauty of life by the water. Step inside to discover a bright, contemporary open-concept layout filled with natural light. A stunning wall of windows frames the beautiful views of Graham Lake, bringing the outdoors in and creating a warm, inviting atmosphere. The living room is a true highlight, featuring built-ins and a gorgeous fireplace that creates a warm and inviting focal point. The heart of the home is a stylish, well-appointed kitchen featuring a large island, stainless steel appliances, and ample space for cooking, entertaining, and gathering with family and friends. The home offers a spacious primary bedroom, two additional bedrooms, and two bathrooms, providing plenty of room for comfortable everyday living, weekend escapes, or hosting guests. Outside, the charm continues with inviting spaces designed to make the most of every season. Enjoy your morning coffee on the charming front porch, soak up the sunshine on the spacious back deck, or unwind on the deck while taking in the breathtaking waterfront views. For the ultimate relaxation, retreat to your very own outdoor sauna-the perfect way to end a day spent enjoying the lake. With a private dock and beautiful waterfront setting, you'll have endless opportunities to swim, boat, fish, or simply enjoy the peaceful surroundings. Property is an established, turnkey Airbnb. (id:49269)
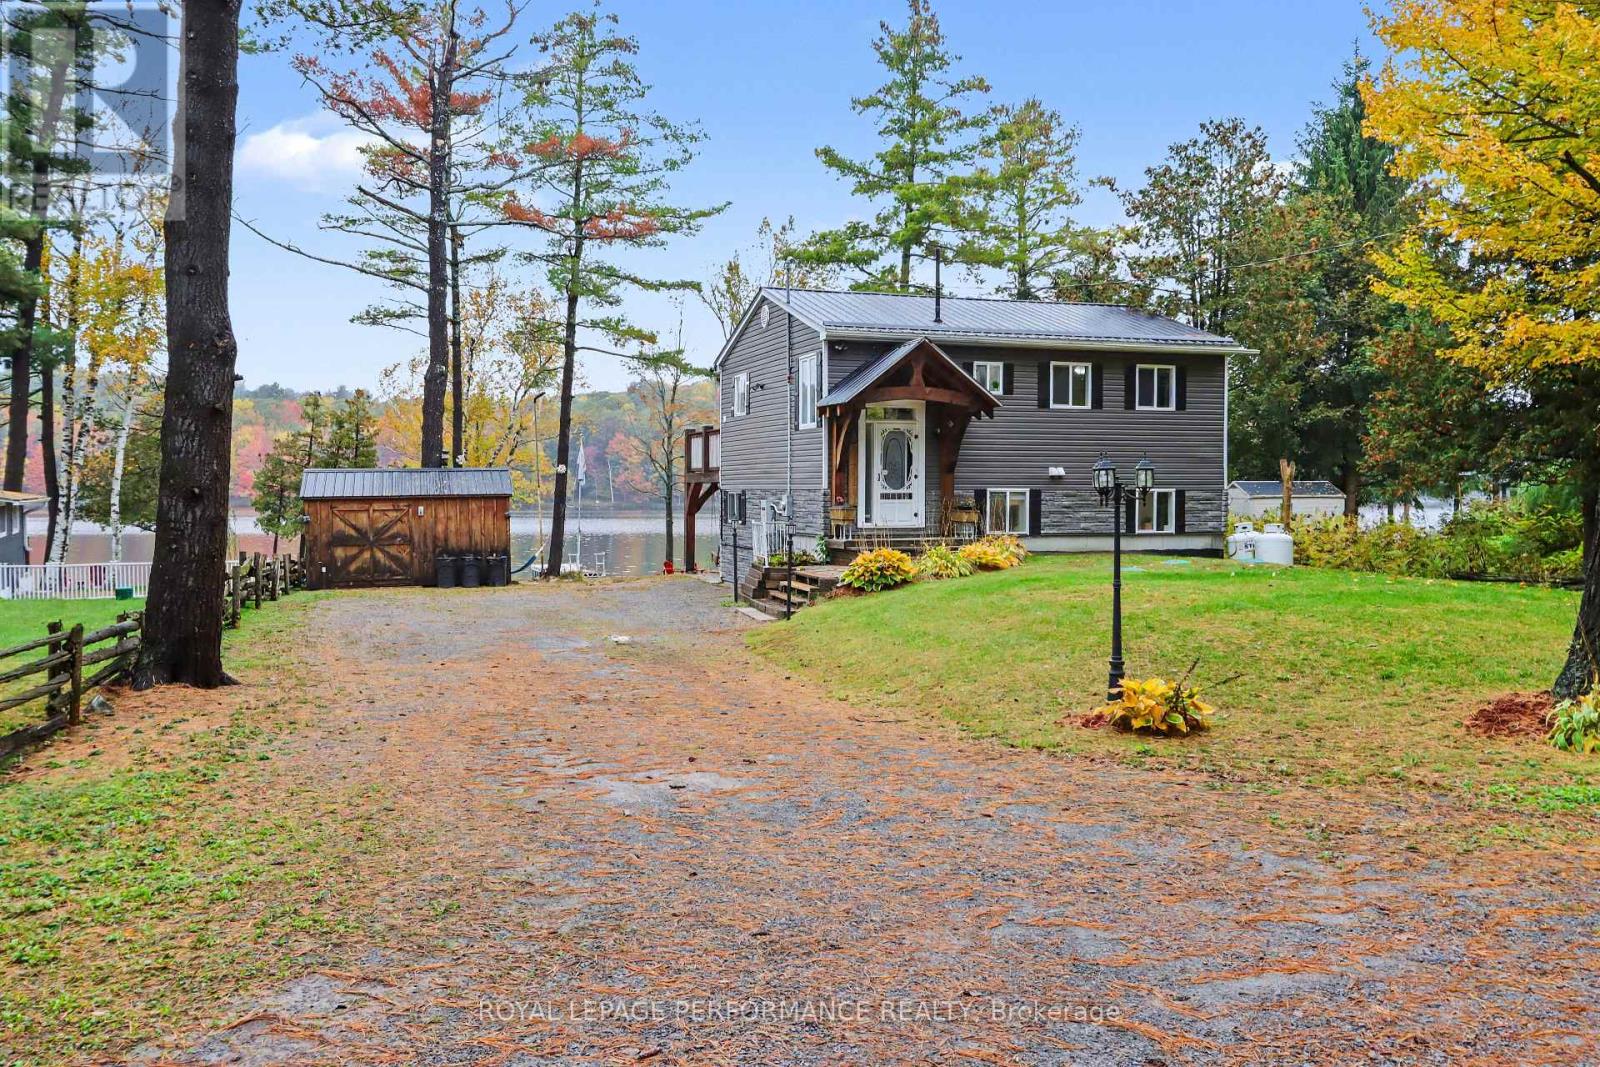
16 Kerry Forest Drive
Front Of Yonge, Ontario
Welcome to your own piece of paradise on Graham Lake! Enjoy the beauty of waterfront living in this inviting 3-bedroom property, where stunning lake views, comfortable living spaces, and the peaceful surroundings of Graham Lake come together to create a place you'll love to call home. Whether you're looking for a year-round residence, a relaxing cottage getaway, or the perfect spot to make lasting family memories, this property offers something special. The main level features a bright, open-concept kitchen, dining, and living area that's perfect for everyday living and entertaining. The brand-new kitchen boasts stainless steel appliances, granite countertops, and a spacious island, offering both style and functionality. The adjoining dining and living areas provide a welcoming space to gather with family and friends, while the large, covered upper deck extends your living space outdoors. Enjoy your morning coffee, dine alfresco, or unwind in the evening while taking in the beautiful lake views and spectacular sunsets. The finished lower level walkout offers even more room to relax and entertain, featuring a generous recreation room with a cozy wood stove, two bedrooms, a full bathroom, and convenient laundry facilities. With two walkouts and direct access to the lakefront yard, this level is ideal for hosting family and friends, accommodating guests, or unwinding after a day spent enjoying the water. For an extra touch of relaxation, enjoy the outdoor sauna-a wonderful way to unwind. With its inviting living spaces, multiple outdoor areas, and beautiful waterfront setting, this Graham Lake property offers the opportunity to embrace the lifestyle you've been dreaming of. Property is an established, turnkey Airbnb. (id:49269)
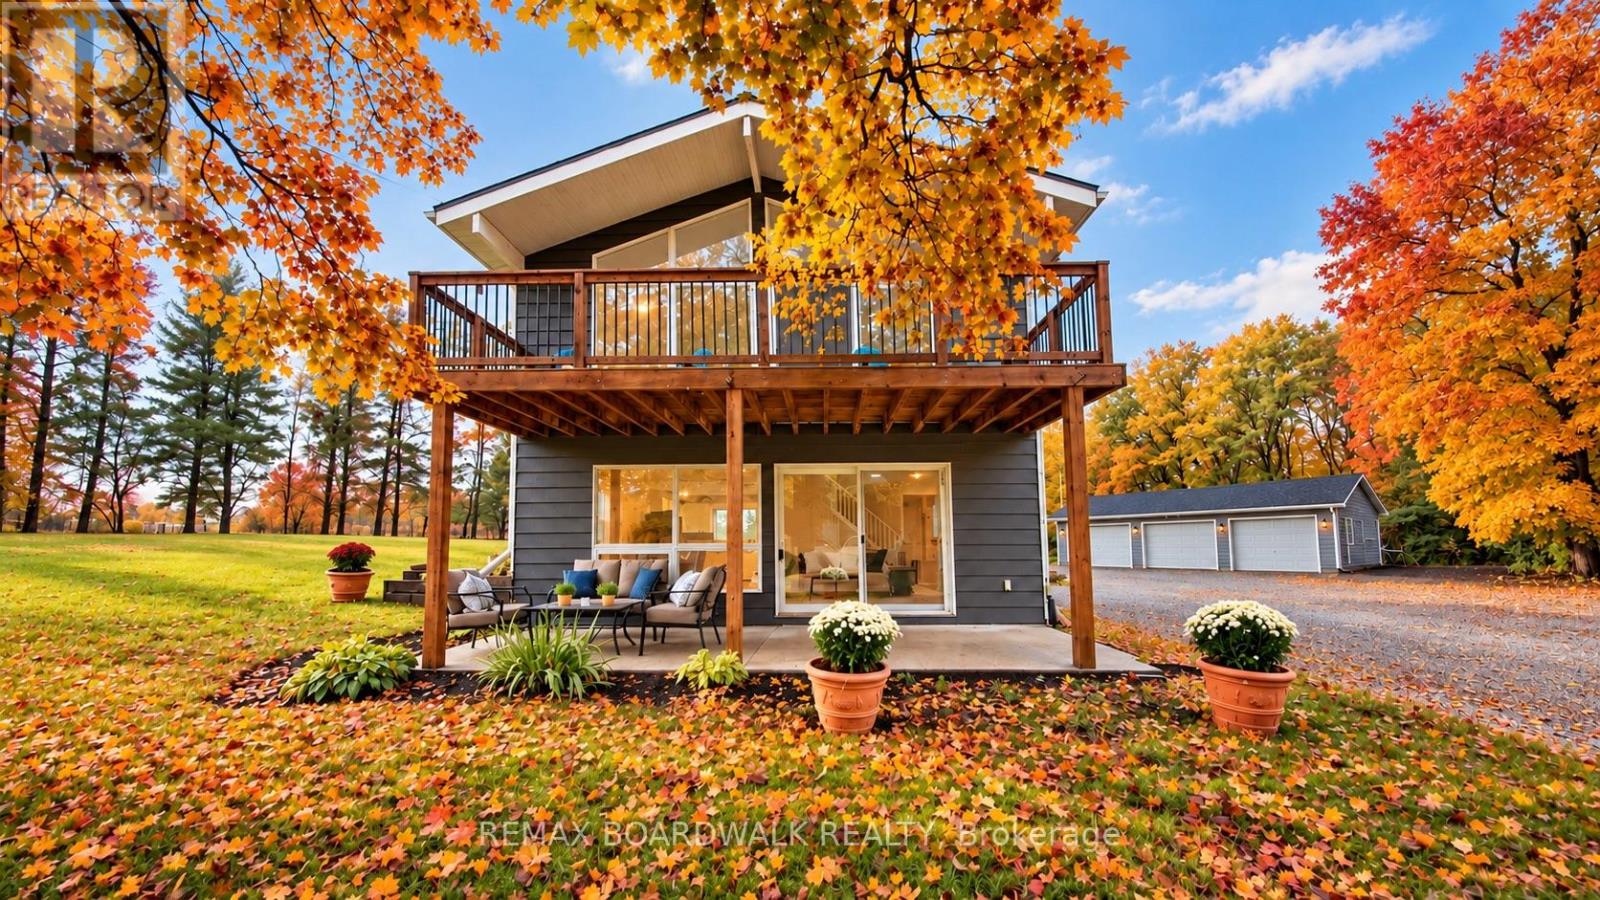
4336 Kilkenny Road
Elizabethtown-Kitley, Ontario
PRIVACY, SPACE & COUNTRY CHARM ON 4.5 ACRES... did I mention insulated triple-car garage?! Tucked away from the road at the end of a private driveway, welcome to 4336 Kilkenny Road. Surrounded by nature, this inviting two-storey home offers 3 bedrooms, 1.5 bathrooms, and a detached, providing plenty of room for vehicles, hobbies, storage, or your next project. Step inside to discover a bright, welcoming interior featuring an open-concept kitchen, dining, and living area, complete with a cozy gas fireplace and expansive south-facing windows that fill the home with natural light. Patio doors lead to an outdoor sitting area, perfect for morning coffee, entertaining guests, or simply soaking in the peaceful surroundings. A spacious mudroom and renovated main-floor powder room add everyday convenience. Upstairs, the primary bedroom features patio doors leading to its own upper deck, while two additional bedrooms and a generous main bathroom complete the second level. Recent improvements in 2026 include fresh paint, trim, luxury vinyl plank flooring, stair treads, lighting, select electric baseboards, a renovated powder room, new dishwasher, refreshed landscaping, and driveway gravel. A durable steel roof adds to the home's appeal. plenty of opportunities to garden, entertain, enjoy outdoor activities, or simply appreciate the privacy and space that country living provides. Enjoy the perfect balance of peaceful country living and everyday convenience, with a variety of educational options in the surrounding communities, including public, Catholic, French-language, French Immersion, and private schools, subject to eligibility and admission requirements. The shopping, dining, healthcare, and recreational amenities of Brockville are also just a short drive away. Whether you're looking for a peaceful family retreat, space for your hobbies, or a place to escape the hustle and bustle, this property offers the lifestyle you've been searching for. (id:49269)
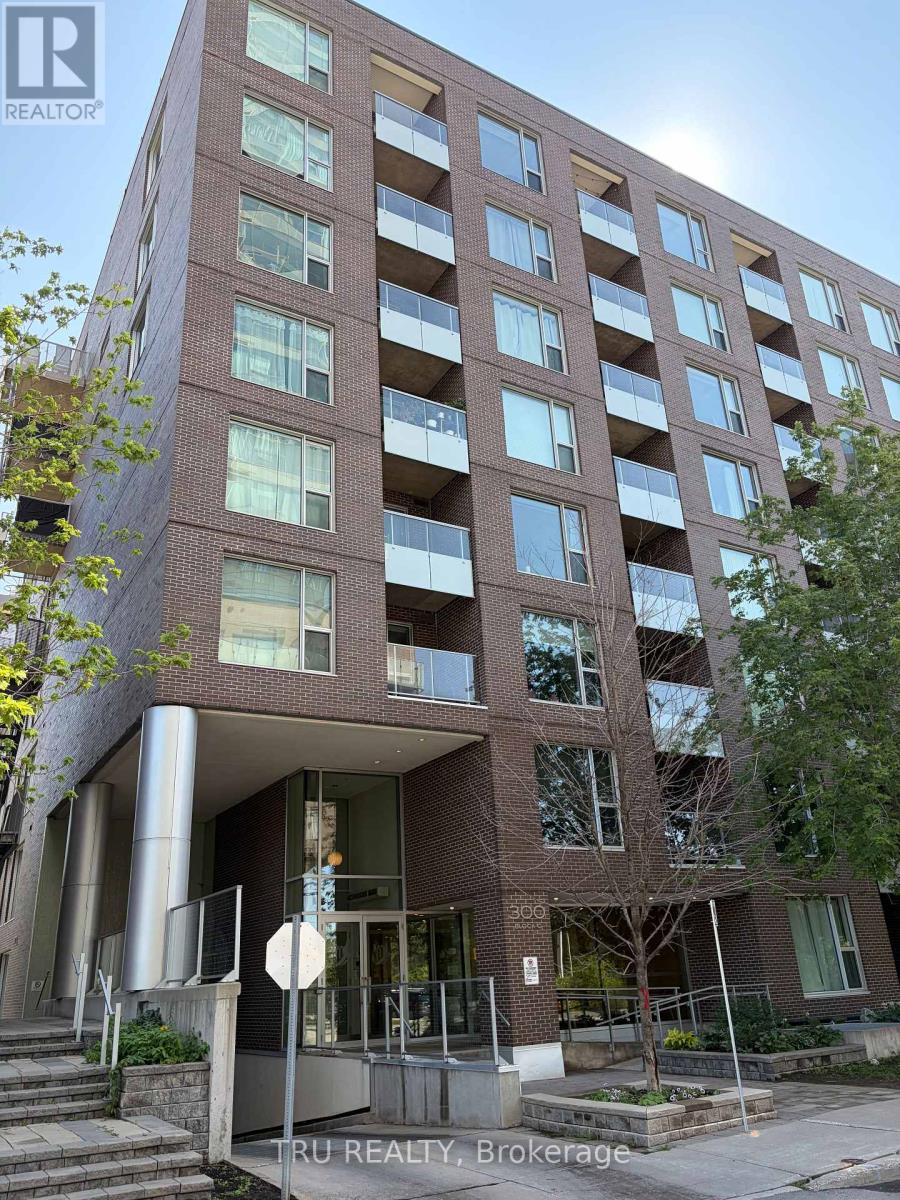
706 - 300c Lett Street
Ottawa, Ontario
This bright one bedroom 720 Sq ft unit is located in the Claridge Fusion complex. Built in 2014. Located right next to Pimisi Station (O Train).It includes: Balcony, in-unit laundry small desk/den area, basement locker. Roller blinds included. Faces west. Floor to ceiling windows in bedroom, living room and dining room. Noteworthy: This unit is on the 7th floor, only floors 6, 7 and 8 have a floor to ceiling window in the dining room; and a window in the desk area. Appliances included. New fridge and laundry machines. Overlooking Lebreton Flats, Gatineau Hills. Close to Parliament Hill. Across the river from Place du Portage. The new City of Ottawa Library is just behind it. The perfect place to watch the ongoing development of Lebreton Flats. On the east side of the building is the Pumphouse Water Course for white water kayaking and a walking/bike path to the Ottawa River leading to the back side of Parliament Hill. It Features a salt water outdoor pool, a well equipped exercise room, a reception room and roof top terraces with BBQ's. Flooring is mostly Hardwood. No carpets. No smoking. New engineered hardwood flooring, Oak Acorn Brown colour. Newly painted walls. No pets preferred. Refrigerator and laundry machines replacement is in progress. Deposit is 2 months rent. (id:49269)
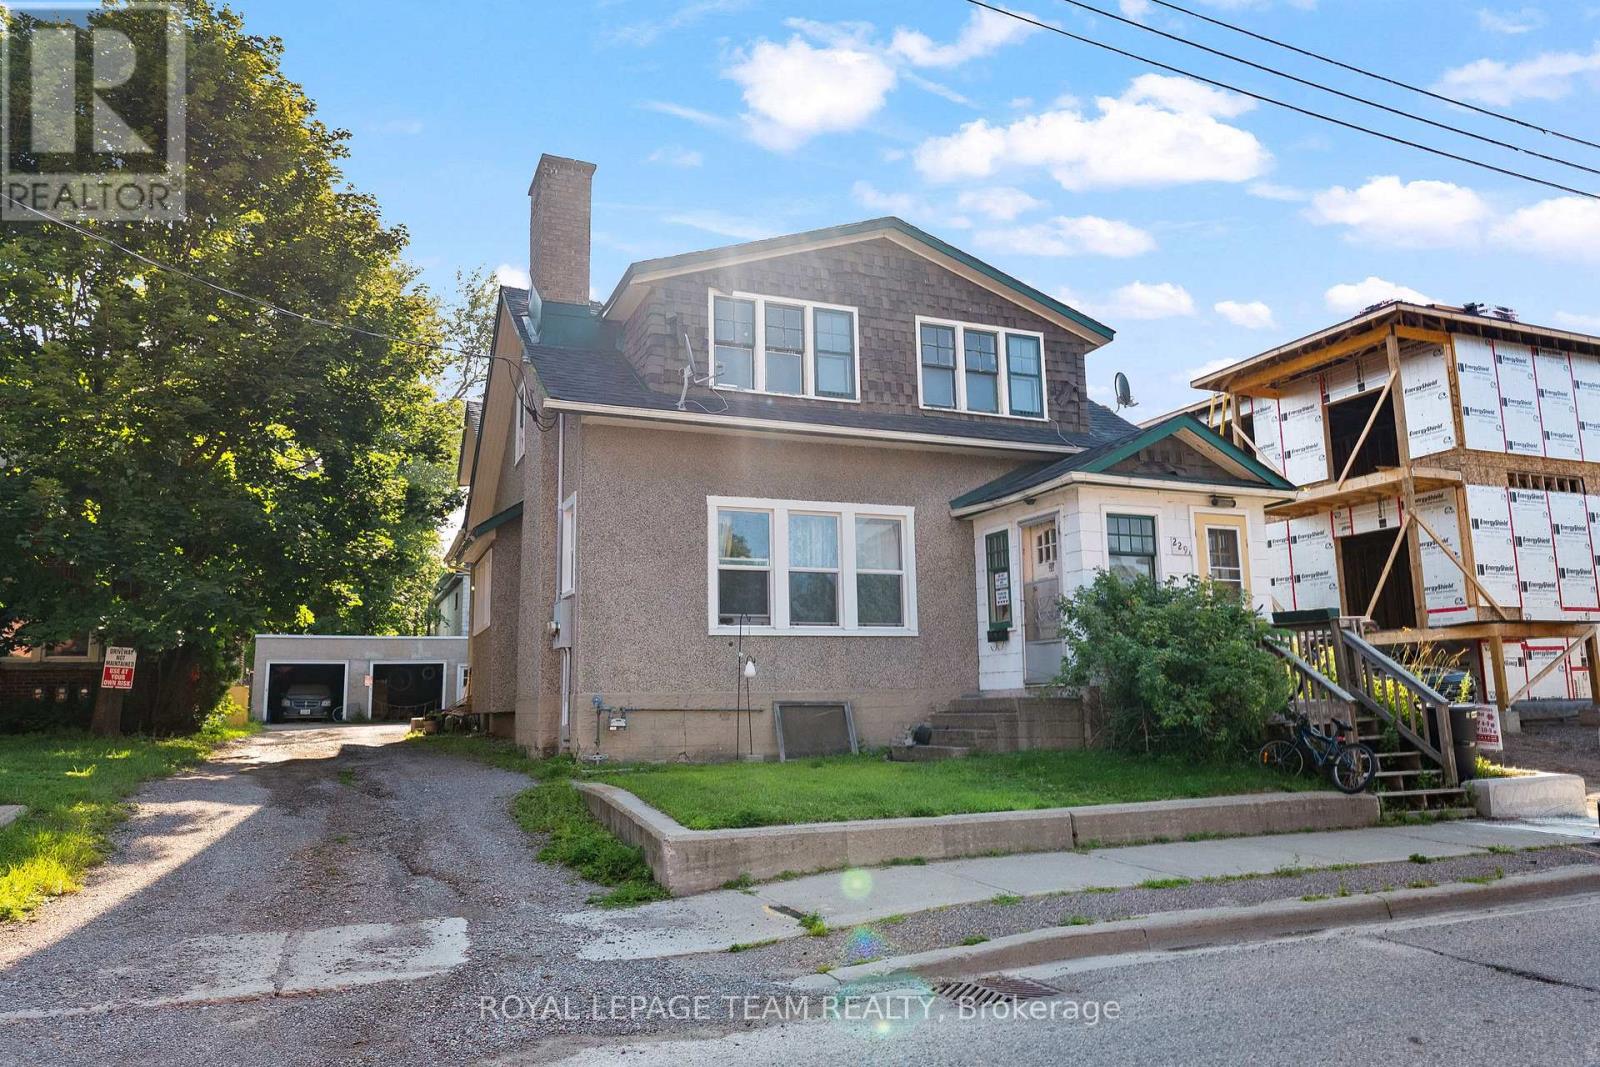
229 Cecelia Street
Pembroke, Ontario
Investment opportunity in the heart of Pembroke's East End! This up-and-down duplex offers approximately ~2,387 sq. ft. above grade, with an approximate ~1,200 sq. ft main-floor unit and an approximate ~1,187 sq. ft. upper unit. Each spacious unit features two bedrooms, hardwood floors and its own fireplace. Both currently rent for $1,600 per month, generating $38,400 in gross annual rental income. Tenants pay their own separately metered hydro. Updates completed in 2024 include a roof, vinyl windows on the lower half of the home, bedroom flooring. Set on a small, very low-maintenance lot with two rear parking spaces. Basement storage provides potential space for future coin-operated laundry, offering an opportunity to generate additional income! A luxury six-unit residential building is being constructed next door, adding to the area's ongoing investment and development. Walk to Algonquin College, Metro, Circle K, restaurants and McDonald's, with schools, parks, Pembroke Regional Hospital and a police station nearby! A solid addition to any investment portfolio! (id:49269)
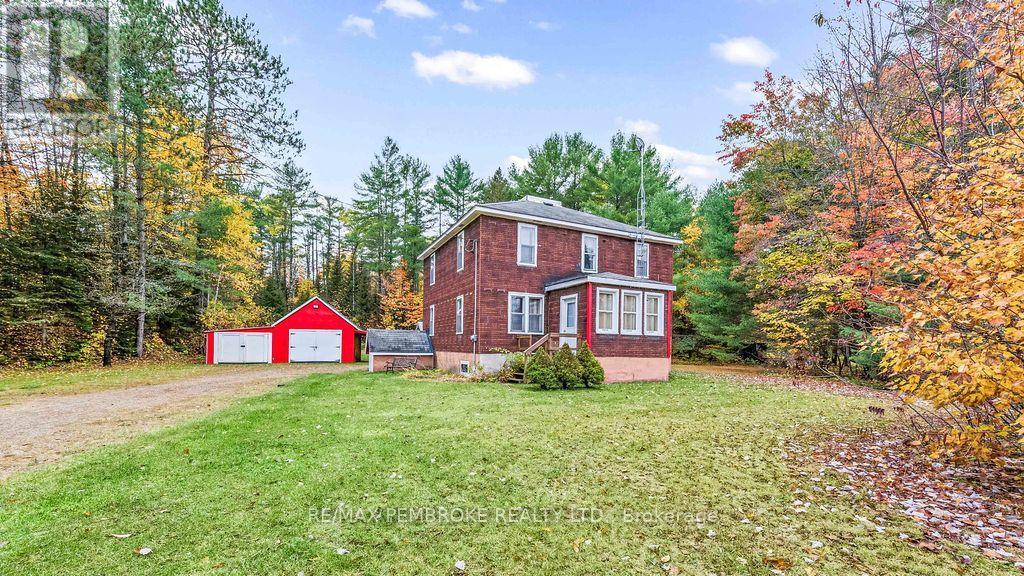
40513 17 Highway
Head, Ontario
Welcome to **40513 Highway 17**, where country charm, privacy, and room to enjoy life come together on just over an acre of beautifully treed property! Surrounded by mature trees and natural beauty, this inviting two-storey home offers 5 bedrooms, 2 bathrooms, and plenty of space both inside and out.Step inside to discover a welcoming living room filled with natural light, a separate dining room with hardwood flooring, and a spacious eat-in kitchen featuring abundant cabinetry and generous workspace. A main-floor bedroom offers flexibility for guests, a home office, or convenient main-level living. Upstairs, four additional bedrooms provide plenty of room for growing families, visiting guests, or whatever your lifestyle requires.The unfinished basement offers generous storage, laundry facilities, and space for hobbies or projects.Outside, the property truly comes to life! An impressive detached garage provides excellent space for vehicles, recreational equipment, tools, or a workshop. Enjoy summer afternoons relaxing in the screened gazebo, gather around the firepit on cooler evenings, or simply appreciate the peace and privacy of your surroundings. With just over an acre of land, there's room to garden, entertain, play, and enjoy the outdoors throughout every season.Conveniently situated along Highway 17 with the Ottawa River nearby, this property offers a wonderful balance of country living and everyday accessibility. Whether you're searching for a spacious family home, a peaceful retreat, or a property with room for all your hobbies, **40513 Highway 17 offers the space, versatility, and setting to make it your own!** (id:49269)
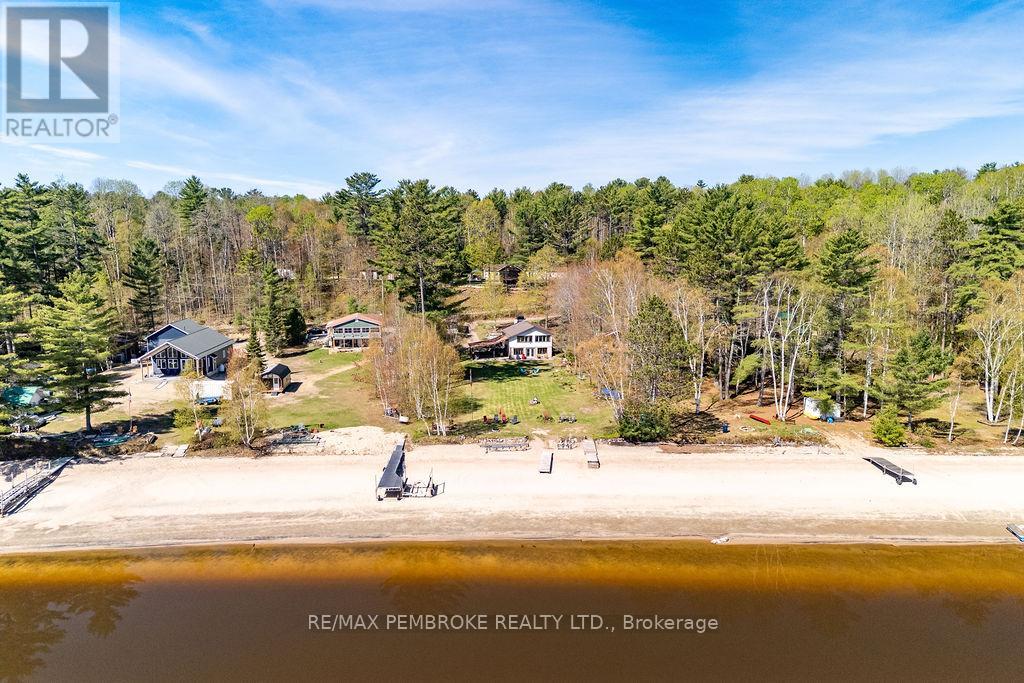
634 Goldfinch Way
Head, Ontario
Escape to waterfront living at 634 Goldfinch Way in Stonecliffe! Nestled along a beautiful sandy shoreline, this maintained waterfront home offers the perfect balance of comfort, privacy, and Ottawa Valley lifestyle. Whether you're searching for a year-round residence or the ultimate getaway, this property is designed for making memories. Inside, you'll find a bright and inviting layout with windows that capture stunning water views and fill the home with natural light. The kitchen opens into the main living area, creating an ideal space for entertaining, relaxing, or enjoying quiet mornings overlooking the water. Offering three bedrooms, flexible living space, and room for family and guests, this home is as functional as it is welcoming. Step outside to enjoy a large yard leading to an incredible sandy beach frontage, perfect for swimming, kayaking, campfires, and soaking in peaceful waterfront views. Located in the heart of Stonecliffe, outdoor enthusiasts will love the endless recreational opportunities nearby, including boating, fishing, hiking, ATV and snowmobile trails, and access to the natural beauty of the Ottawa Valley. If you've been dreaming of a slower pace and a property where every season brings new adventures, this could be the one. Metal Roof 2023. 24 Hour irrevocable on all written signed offers. (id:49269)
150 Raglan Street S
Renfrew, Ontario
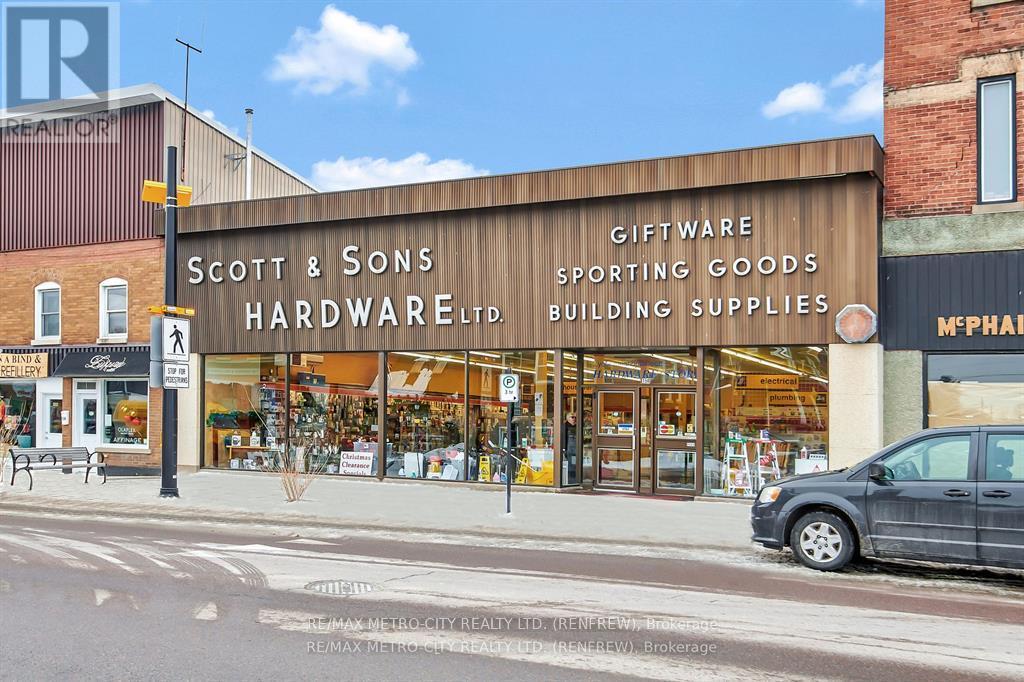
A mainstay in downtown Renfrew for generations, this property has existed here since 1941. A truly unique opportunity to acquire a prominent & long standing main street property. Well constructed, it also offers a large rear parking lot that is separate from the business and offers other potential opportunities. Explore the versatile space that, while primarily serving as a parking lot, offers numerous alternative uses due to its expansive size. An added bonus is a rear entrance from the rear parking lot that can accommodate 14 vehicles. With its large & impressive storefront windows stretching across the entire front it has been a well known destination for generations. An abundance of natural light in the front retail portion of the store & its original hardwood floors, it has 3400 square feet of space & 12 foot ceilings. With its added office space, additional retail & storage space, the main level has a total of almost 7800 sq. feet of space. Combined with the basement & it's 3400 feet of storage space, you have over 11,000 square feet to utilize. Many opportunities exist to use the existing footprint or design the floorplan to suit your needs. Store and parking lot for sale and NOT the Business (id:49269)
18500 Highway 60 Highway
Madawaska Valley, Ontario
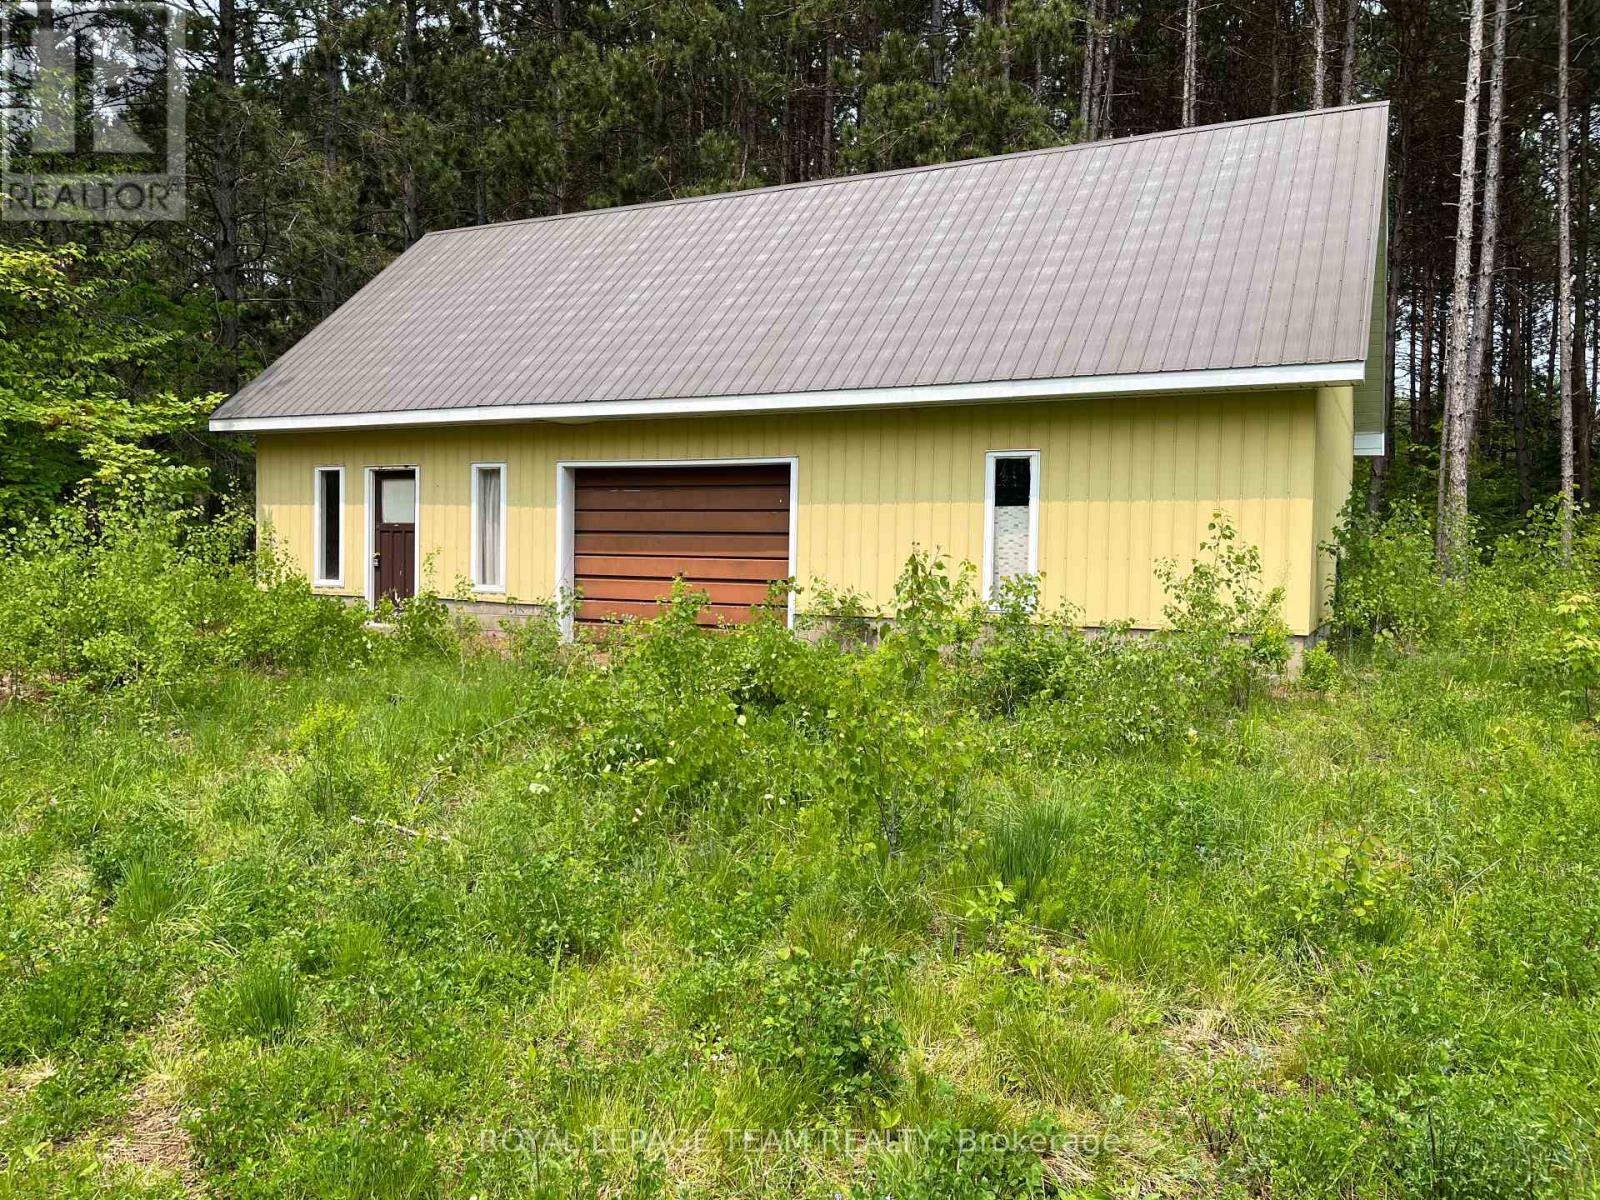
Excellent one acre building lot located just outside of town close to all amenities. This lot is flat and already has an entrance off Hwy 60. There is a large work shop approximately 1056 square feet with a full loft on top. The shop is approximately 44x24 feet. The shop has a block foundation, metal siding and metal roof. The floor of the shop is poured concrete. Hydro is available at the road. The lot is very private. Barry's Bay is know for its fabulous snowmobile and ATV trails. Barry's Bay is surrounded by a great number lakes providing excellent fishing and boating. Close to town, Barry's Bay has two grocery stores, pharmacy, post office, a number of restaurants, large Home Hardware store and numerous places of worship. (id:49269)
650 Charlotteville Rd 7
Simcoe, Ontario
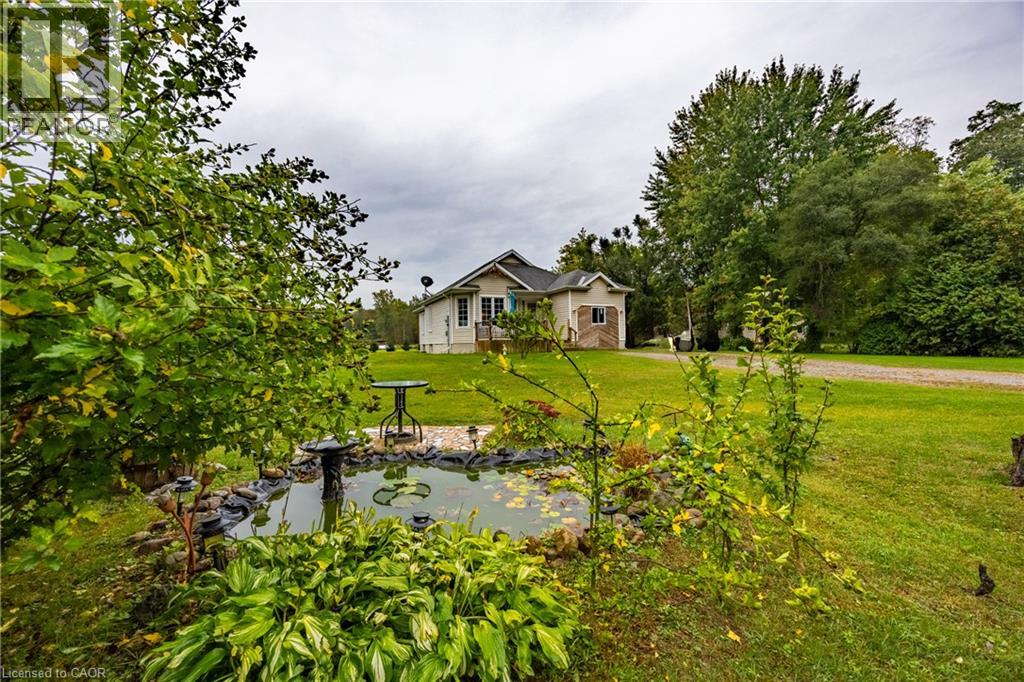
Welcome to 650 Charlotteville Road 7, a bright, spacious bungalow offering a great combination of comfortable one-level living, a mature rural setting, and plenty of room to make it your own. The main floor features a fantastic open layout with a large kitchen, dining and living area that gives the home a much bigger feel than you might expect. Large windows bring in plenty of natural light, while the kitchen offers generous counter space and flows naturally into both the dining and living areas. Two good-sized bedrooms; the primary has a 3-piece ensuite. Main floor laundry conveniently located to the bedrooms. Downstairs, the possibilities really open up. A large portion of the basement is ready for your ideas, including the possibility of an in-law suite with a kitchen rough-in and a three-piece bathroom; the bedroom also has a new egress window. Outside, the home sits on a half-acre lot with a 26x26-foot shop and a large shed. Forced-air propane heating and central air provide year-round comfort. Whether you're a first-time buyer, down-sizer, or simply looking for a solid detached home with space and flexibility, this is one you'll want to see in person. (id:49269)
41 Stoneybrook Crescent
Welland, Ontario
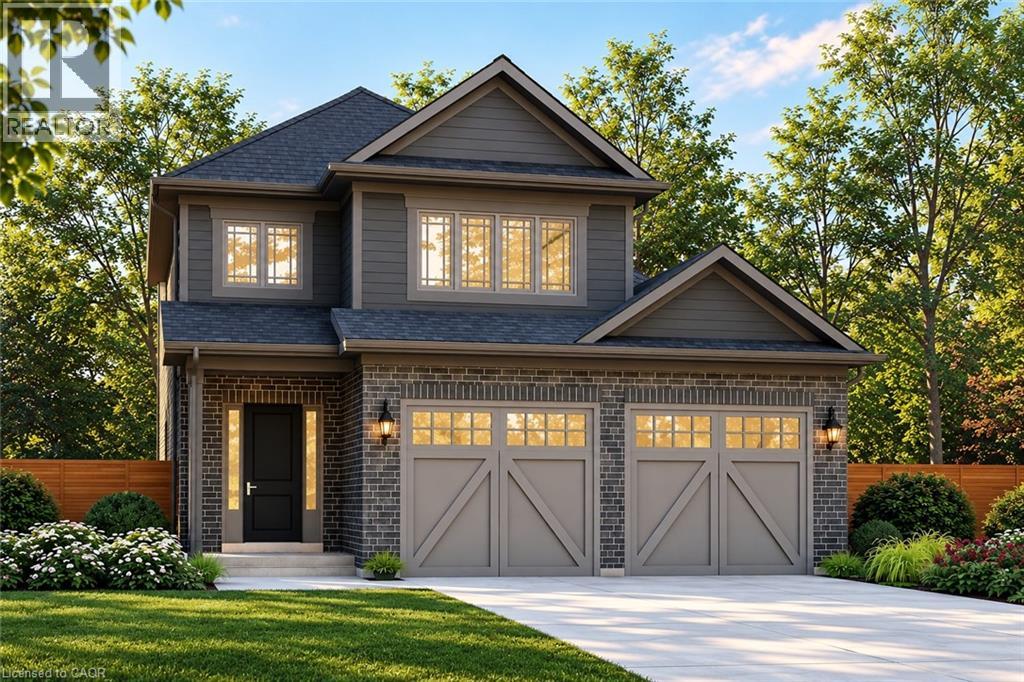
Welcome to Stoneybrook, a new home community in Welland. Featured here is the Rochester, currently under construction with anticipated December 2026 occupancy! This thoughtfully designed 2-storey home offers 1,700 sq. ft. of living space with 3 bedrooms, 2.5 bathrooms, a double-car garage and a generous 43' x 100' lot. The open-concept main floor is designed for comfortable everyday living and entertaining, featuring 9' ceilings, quartz kitchen countertops, extended-height cabinetry, soft-close doors and full-extension drawers, backsplash, fireplace, engineered hardwood throughout the main level (excluding powder room), plus oak stairs for a timeless upgraded finish. Upstairs, 8' ceilings and a functional layout provide plenty of space for the whole family, including a spacious primary bedroom with ensuite and walk-in closet. Architecturally controlled elevations feature an attractive combination of brick and quality siding, creating a distinctive and cohesive streetscape. Additional features include a high-efficiency gas furnace, A/C, HRV, 220V EV charger outlet in the garage, Cat6A network rough-ins, basement 3-piece bathroom rough-in and fully sodded front, rear and side yards. The full basement offers excellent potential for future additional living space. Conveniently located in Welland with access to shopping, schools, parks, everyday amenities and major routes throughout the Niagara Region. List price is reduced to reflect HST rebate. Rebates may be available to eligible purchasers. Looking for a different design? Stoneybrook currently offers a limited release of 6 additional lots with bungalow and two-storey home options available. An exciting opportunity to own a brand-new home in Niagara. Tarion warranty coverage included. (id:49269)
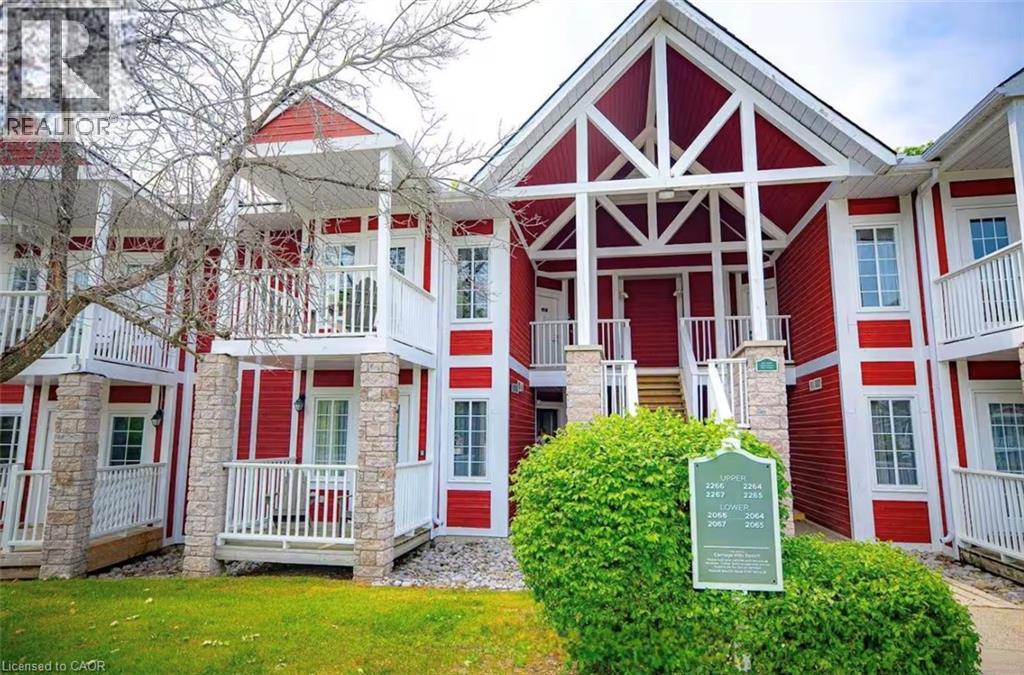
90 Highland Drive Unit# 2264
Shanty Bay, Ontario
Experience the perfect blend of comfort, adventure, and investment potential with this fully upgraded, furnished property. Whether you're looking for a permanent residence or a vacation home, this all-season retreat offers year-round passive income opportunities. Nestled in a serene and peaceful setting, this home is ideal for investors, outdoor enthusiasts, and nature lovers alike. Just minutes from top-tier outdoor activities, including snowmobiling, skiing, dirt biking, hiking, mountain biking, tree-top trekking, championship golf courses, an indoor golf zone, a Nordic spa, and so much more. Located only an hour north of Toronto, with quick access to Highway 400—just 15 minutes to Barrie, 10 minutes to the highway, and 6 minutes to downtown Craighurst—this prime location ensures both convenience and tranquility. Inside, the inviting ambiance is enhanced by a cozy gas fireplace, while two spacious bedrooms with ensuite bathrooms and in-suite laundry provide ultimate comfort. The surrounding natural beauty creates a breathtaking backdrop for relaxation and rejuvenation. Whether you seek a peaceful escape or an adventure-filled getaway, The Hampton Oasis delivers an unforgettable experience. Don’t miss this incredible opportunity to own a piece of luxury living! (id:49269)
Chestnut Park Realty Southwestern Ontario Ltd.
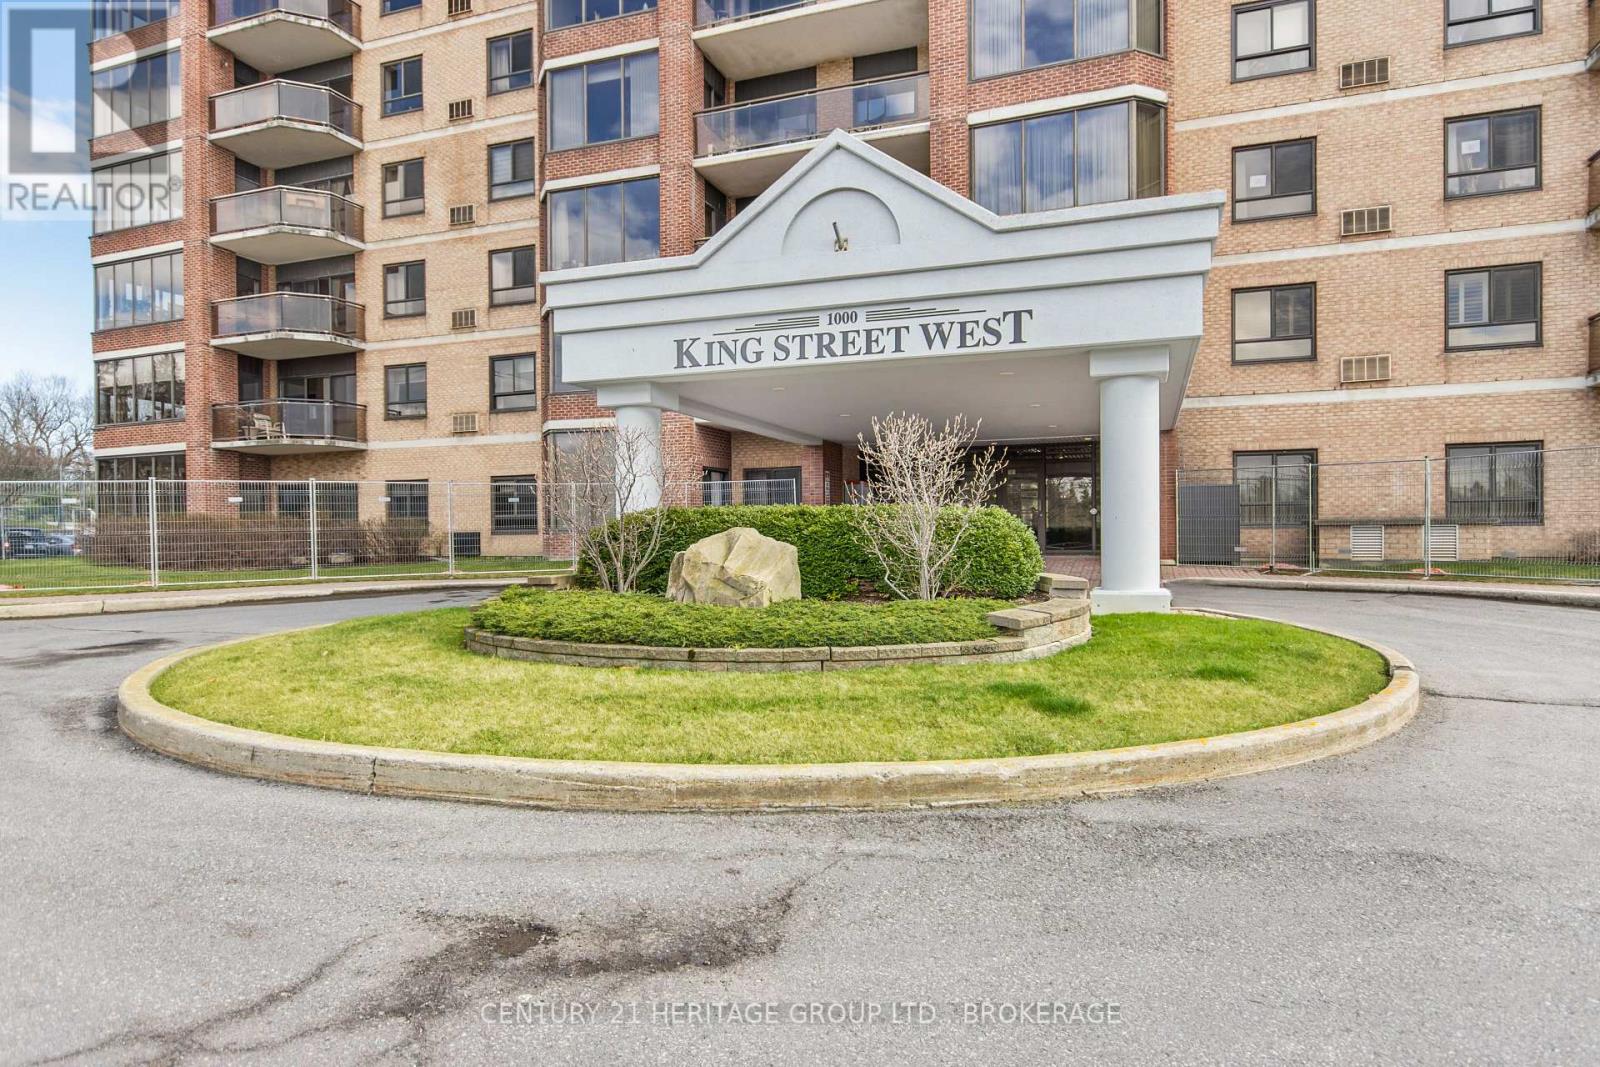
1202 - 1000 King Street W
Kingston, Ontario
1000 King Street West is a distinguished condominium building located in Kingston, Ontario, with a friendly and active social club as well as a variety of community gatherings and activities available to all residents. This high-rise complex comprises 94 units and offers residents a blend of executive & luxury features, plus a combination of urban convenience and scenic surroundings. Situated in the Fairway Hills neighbourhood, a stone's throw from historic Portsmouth Village, #1202-1000 King Street West offers proximity to local shops, parks, hospitals and waterfront trails. The building's location provides easy access to downtown Kingston, allowing for a convenient urban lifestyle. Suite 1202 enjoys a spectacular view of the Cataraqui Golf and Country Club, conservation areas, and the city skyline. Move-In Ready with a flexible closing - features highlighting this unit include: Professionally painted, all-new flooring! 2 bedrooms, 2 baths, In-Suite laundry, Covered balcony, a thoughtful layout for multiple sitting areas, large pantry, storage, dedicated and secure underground parking with a car wash bay, plenty of visitor parking is available, public transit just outside of the front door, and so much more! Residents will also enjoy an additional range of amenities, including: An indoor pool, Jacuzzi, Sauna, Fitness centre, Games room, Library, Garden center, outdoor gardens with streams and sitting areas, Guest suite, common room with kitchen, and lovely patio options for gatherings. 1000 King Street West stands as a notable condominium residence in Kingston, offering a combination of modern amenities, scenic views, and a prime location. For those interested in exploring Suite #1202 or learning more about the building, contacting The Gazeley Real Estate Group and its team of professional realtors in the Kingston area, or a personal real estate broker/agent, is advisable. Welcome Home to Suite 1202-1000 King Street West...we know you are going to love this one! (id:49269)
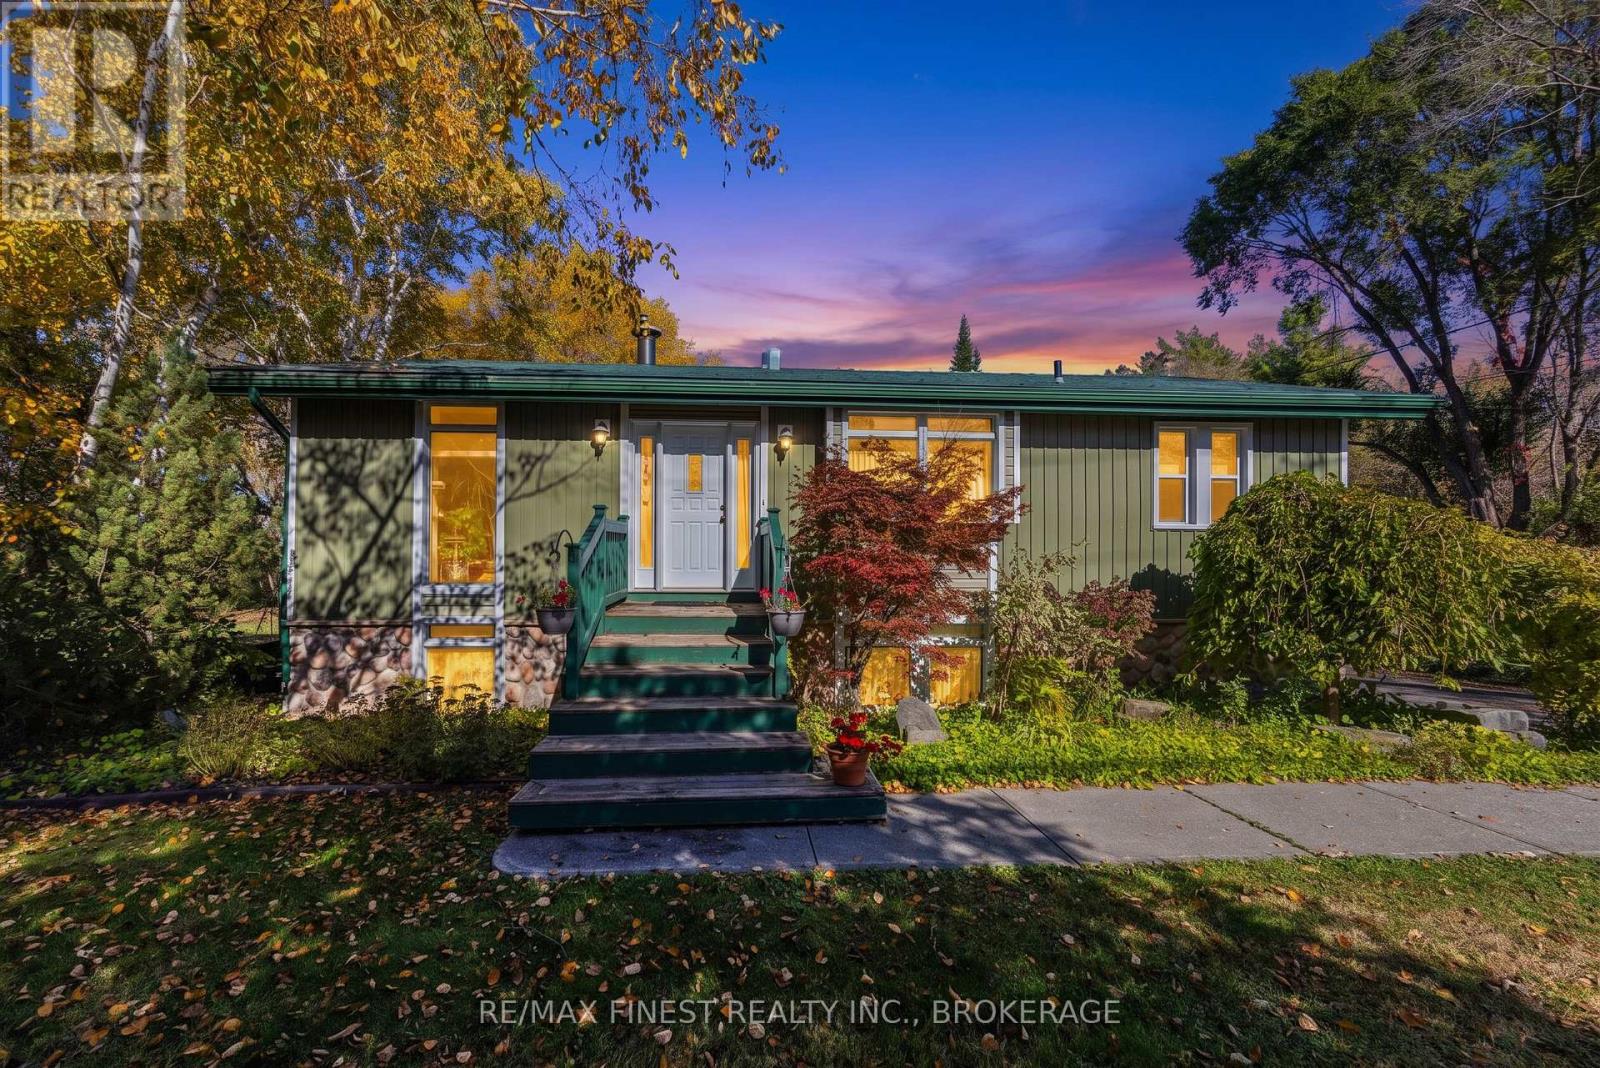
2182 Unity Road
Kingston, Ontario
Welcome home to this truly unique property, offering the perfect combination of peaceful country living and city convenience! Situated on a beautiful, private lot surrounded by nature, this home is full of character, charm, and versatility. Thoughtfully improved throughout, the property features numerous upgrades, including a newer air conditioner (2024), newer furnace (2025), durable metal roof, updated siding, and municipal natural gas service. Additional features such as an elevator for added accessibility and a 17 kW generator provide an extra level of comfort, convenience, and peace of mind. With its unique layout, flexible spaces, and exceptional storage spaces, this property offers endless possibilities to suit a variety of lifestyles, including a home business. Whether you're looking for a peaceful retreat, room for a growing family, or simply a home that's anything but ordinary, this move-in-ready property delivers the best of both worlds. Enjoy the tranquility and privacy of country living while remaining just minutes from the amenities of the city. A rare opportunity to own a truly one-of-a-kind property! (id:49269)
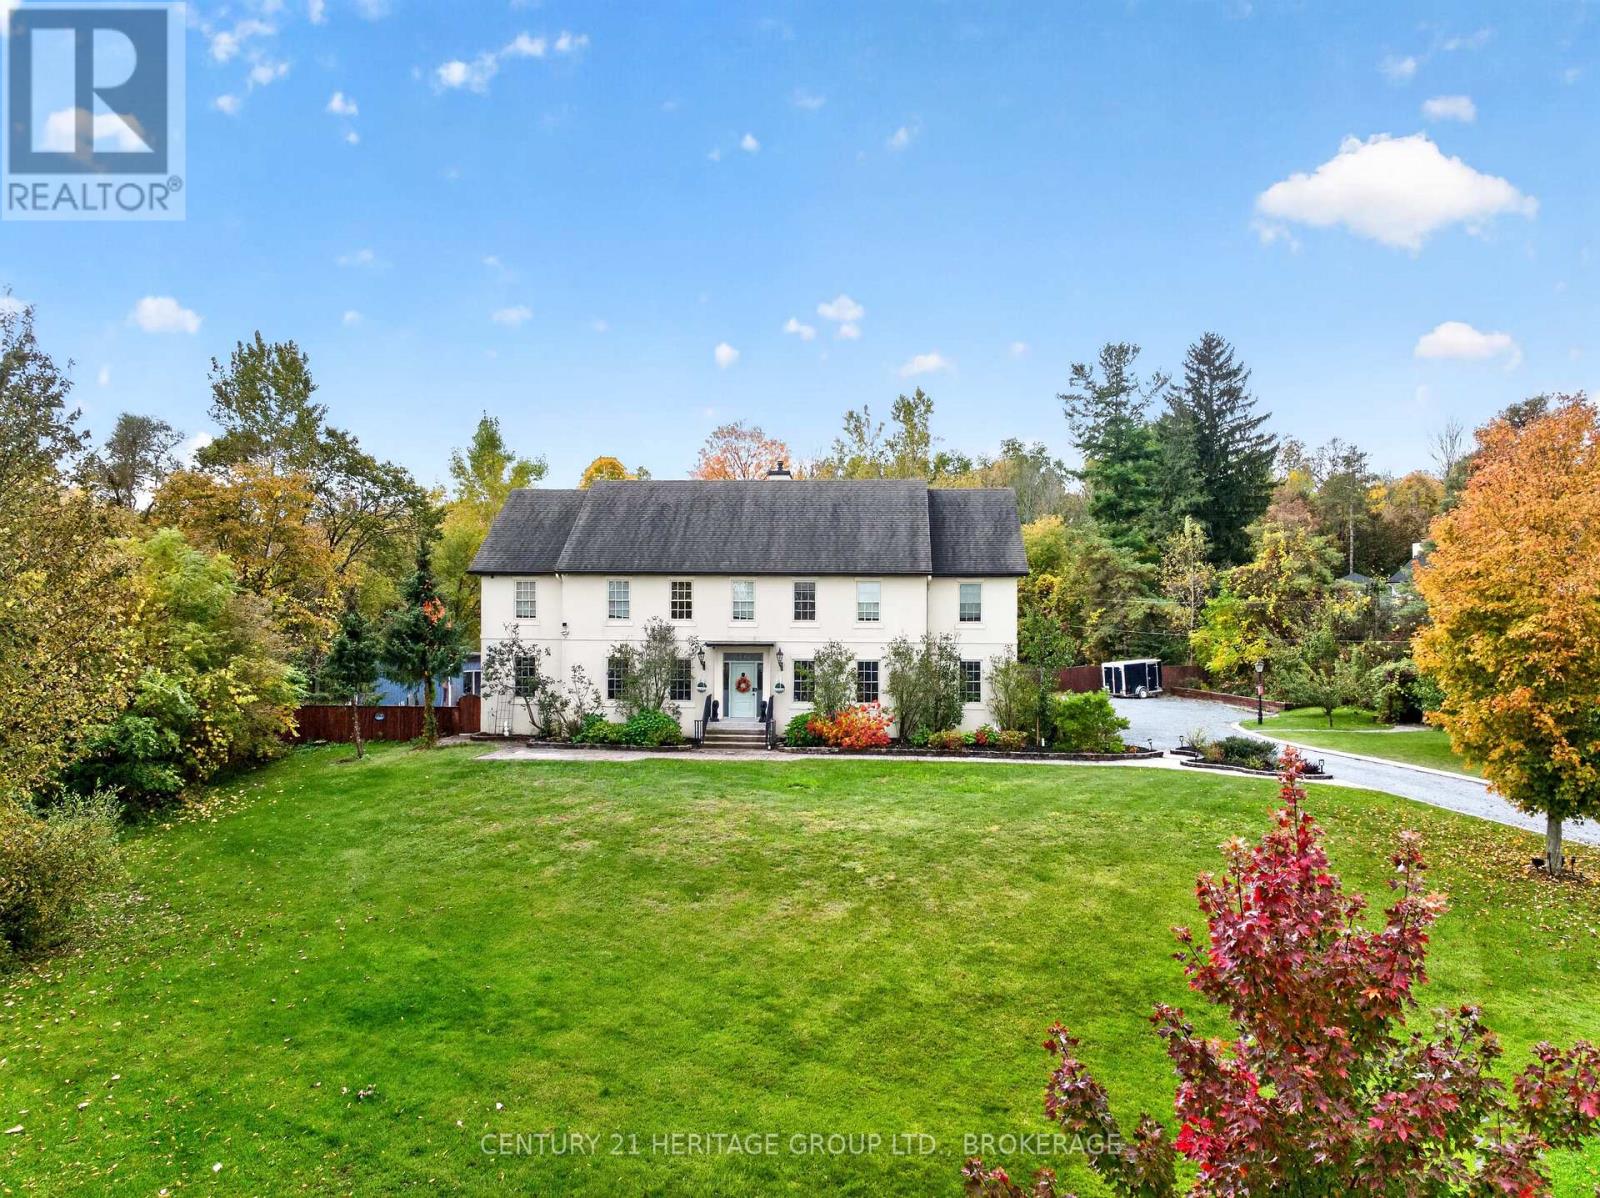
509 Maple Lawn Drive
Kingston, Ontario
Welcome to 509 Maple Lawn Drive, an impressive estate property offering exceptional space, privacy and versatility in a beautiful setting just minutes from Kingston. With approximately 5,262 sq ft of above-grade exterior area, this substantial home is designed for both everyday family living and entertaining. The main floor features a grand foyer, large formal living and dining rooms, a private office and an expansive family room with a fireplace. The spacious kitchen with a centre island opens to a generous breakfast area and provides direct access to the backyard, while a large mudroom connects to the attached double garage. Upstairs offers five bedrooms, including an oversized primary suite with a walk-in closet and 5-piece ensuite, multiple additional bathrooms, second-floor laundry and an incredible 400 sq ft bonus room. The lower level adds even more usable space with an approximately 785 sq ft recreation room, an 861sq ft gym and plenty of storage. Outside is where this property truly stands apart. Enjoy a private backyard retreat with an in-ground pool, expansive patios and deck space, mature landscaping and a separate pool house with bar. A long driveway, generous lawns and mature trees create an estate-like setting with excellent privacy. A rare opportunity for buyers looking for a large family home with outstanding indoor and outdoor space, room to entertain and a setting that feels removed from the city while remaining conveniently close to Kingston (id:49269)