
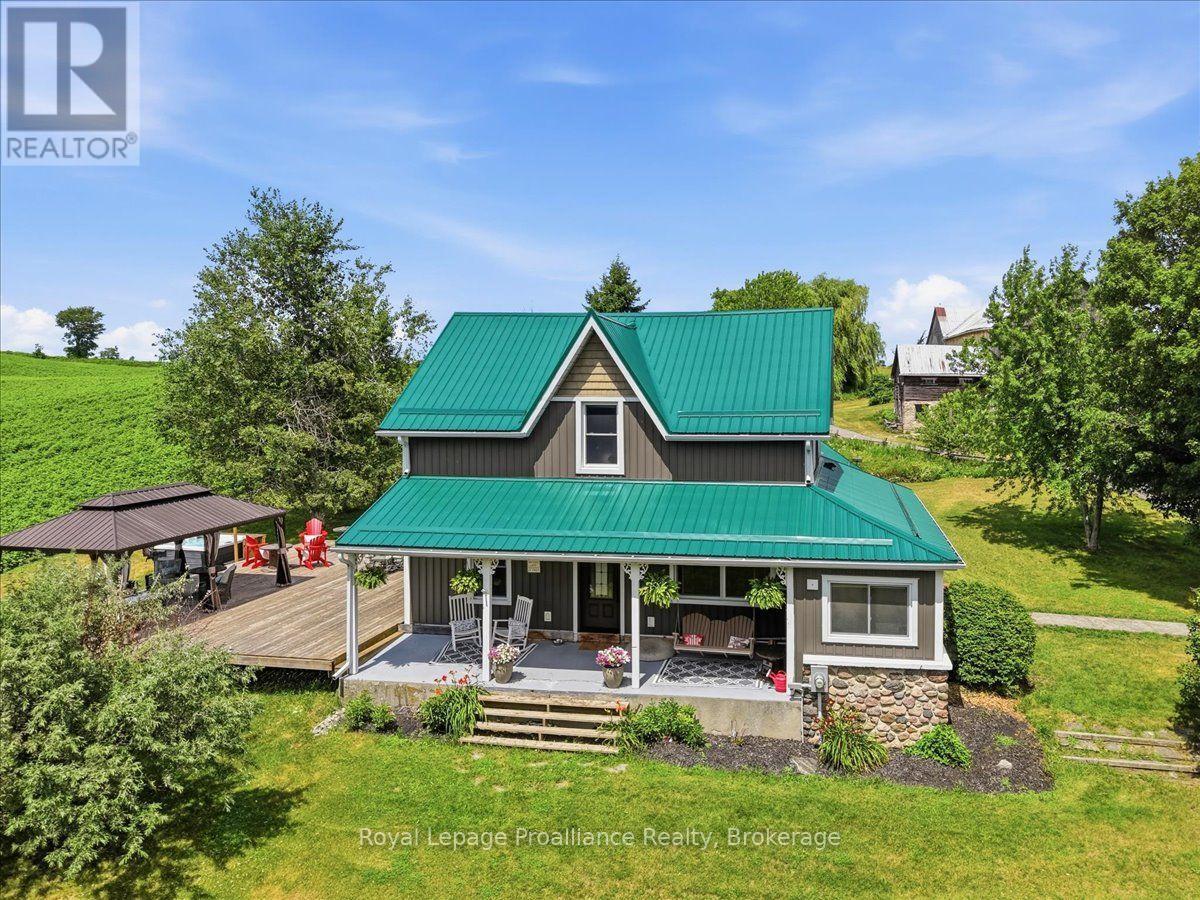
276 Gospel Road
Stirling-Rawdon, Ontario
*Open to Offers* Welcome to your own piece of heaven! Set on 2.4 beautifully landscaped acres, this exceptional country property offers the perfect blend of refined living, thoughtful updates and equestrian charm. Mature willow trees, perennial gardens and peaceful surroundings create a picturesque setting, while the covered porch and massive deck with an oversized gazebo provide the perfect spaces to relax and entertain. Enjoy the new hot tub and convenient gas line for the BBQ, all while taking in the beauty of your private country retreat. Inside, the completely updated home is designed for comfort and effortless living. The chef's kitchen features two copper sinks, a 48" double range oven with pot filler and plenty of space to create memories. The dining room walks out to the deck, making indoor-outdoor entertaining a breeze. The great room boasts vaulted ceilings, two French garden doors that capture the refreshing country breeze and a new Blaze King wood stove for cozy evenings. The spa-inspired main-floor bathroom offers a jet tub, double vanity and the convenience of main-floor laundry. Heated floors throughout the main level add an extra touch of comfort. Upstairs, you'll find three generously sized bedrooms and a second spa-like bathroom complete with a glass shower and double vanity. The home has been lovingly updated throughout, including newer windows and doors, a new roof and eavestroughs and more. For the hobbyist, outdoor enthusiast or equestrian, the property truly shines. Two large drive sheds provide ample space for parking, equipment, firewood and all your country toys. The massive bank barn has been lovingly restored and features a gym, workshop, storage, three large horse stalls and a heated feed room with water. The barn opens to a wood-fenced barnyard, while a new 20m x 40m riding ring offers an ideal space for riding and training.This is more than a home-it's a lifestyle. (id:49269)
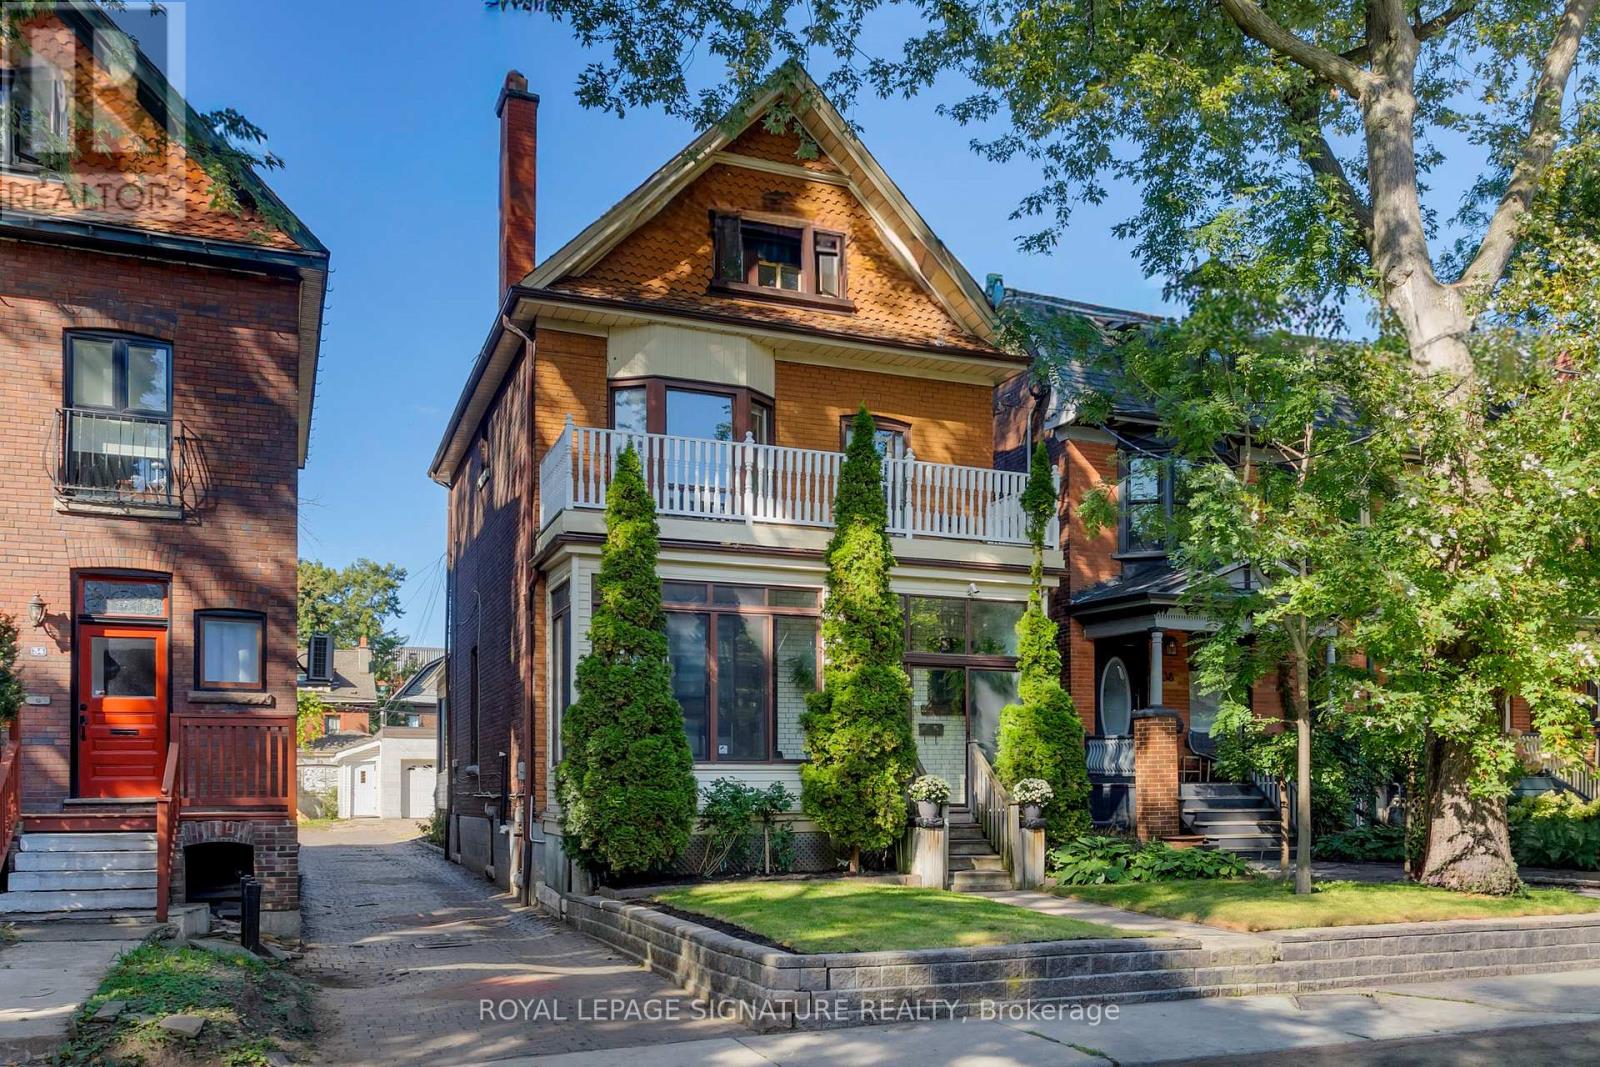
36 Cowan Avenue
Toronto, Ontario
A true 1900 Victorian with unmatched character, space & parking, where timeless craftsmanship meets modern updates. Original gumwood trim, never painted, showcases the exceptional detailof the era, with exquisite original woodwork including the fireplace, staircase railings,pocket doors and French doors with original glass. The main floor features soaring ~9.5'ceilings, beautifully re-sanded and sealed original oak floors, generous living & diningrooms, a full bath, and a large eat-in kitchen addition. A bright rear sunroom offers flexibility as a sitting area or future mudroom, or simply a sunny retreat. The enclosed front porch and vestibule provide a welcoming entrance and added seasonal comfort. Upstairs, 9'ceilings and transom windows above the 3+1 spacious bedrooms provide privacy while allowing natural airflow. A separate water closet and full bath add convenience; the flexible fourthroom could serve as an additional bedroom, laundry or craft room, with water and electrical connections. The top floor is an exceptional nanny, in-law or guest suite, complete withkitchen, full bath and private balcony. Originally the home's maid's quarters, it could also become a luxurious primary retreat with ample space for a generous dressing room. Private parking for up to 4 cars, including 2 covered spaces in the double detached garage with automatic openers. The basement offers a separate entrance, approximately 6.5' ceilings,kitchen rough-ins, sump pump, backflow preventer and exterior water proofing-ideal for additional living space or future income potential. And then there's Cowan Ave. A welcoming,tree-lined street known for its legendary Halloween celebrations and annual Cowanation street Sale. Steps to the best of Toronto, including Exhibition Place, King and Queen Streets, witheasy access to the Gardiner and Exhibition GO Station. A remarkable Victorian home in an equally remarkable and connected neighbourhood. (id:49269)

839 Nicholson Avenue
Ottawa, Ontario
This deceptively large bungalow features an extensive addition completed in 2018 and is located in a mature, tree-lined neighbourhood close to parks, Mooney's Bay Beach, reputable schools, and public transport. The home offers an inviting living area with a large bay window and a cozy fireplace. The formal dining room opens to a modern kitchen equipped with ceramic tiles, stainless steel appliances, and a unique backsplash. A deck conveniently located off the kitchen provides a perfect space for morning coffee or relaxing evenings. The luxurious primary suite includes a spacious bedroom with ample natural light, a walk-in closet, and an ensuite bathroom featuring double sinks, a soaking tub, a shower, and heated floors. Two additional bright, well-sized bedrooms are also located on the main floor. The lower level provides significant versatility with a large fourth bedroom, a family room with a wet bar, a full bathroom, and an office. This carpet-free home is bright and comfortable, featuring three full bathrooms with modern fixtures and ceramic flooring. Outside, the sun-filled private backyard is situated on a large lot, perfect for gardening or family gatherings. Additional features include a side entrance, a carport, a storage shed and an extra-long driveway. Addition is 800 sq ft total on two levels. Family room photo is virtually staged. (id:49269)
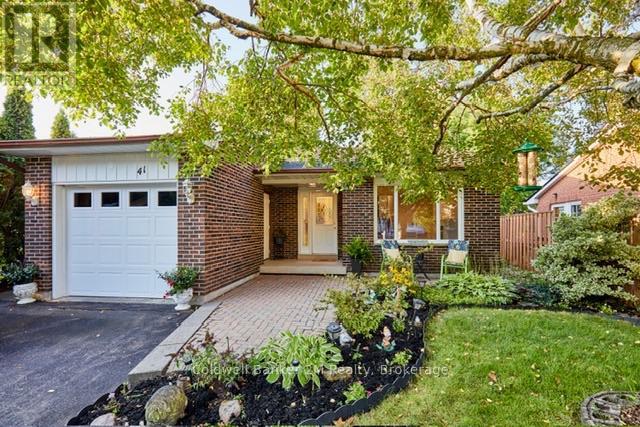
41 Panter Crescent
Ajax, Ontario
Welcome to 41 Panter Crescent, ideally situated in the highly sought-after Lakeside Community of South Ajax, just steps from Lake Ontario, Rotary Park, waterfront trails and excellent schools. This solid and well-maintained four-level backsplit offers a spacious, versatile layout designed for comfortable family living. Featuring 3 bedrooms and 2 bathrooms, the home provides generous living space across four levels, abundant storage and wonderful flexibility for growing families, multi-generational living or future possibilities. Enjoy an easy indoor-outdoor lifestyle with two separate walkouts. The kitchen opens directly to a private side deck with a natural gas BBQ hookup - perfect for summer dining and entertaining - while the ground-level family room features a second walkout directly to the backyard, creating a wonderful connection to the outdoor living space. The attached garage also provides convenient direct access to the backyard. Outside, an extra-deep private yard (170 ft deep) surrounded by mature trees creates a peaceful retreat with plenty of room to relax, garden and enjoy the outdoors. Set in an established neighbourhood with a true sense of community, this home offers the increasingly rare combination of space, privacy, location and potential - all just a few minutes stroll from the Ajax waterfront and short drive to everyday amenities. A wonderful opportunity to make your home in one of South Ajax's most desirable lakeside neighbourhoods. (id:49269)
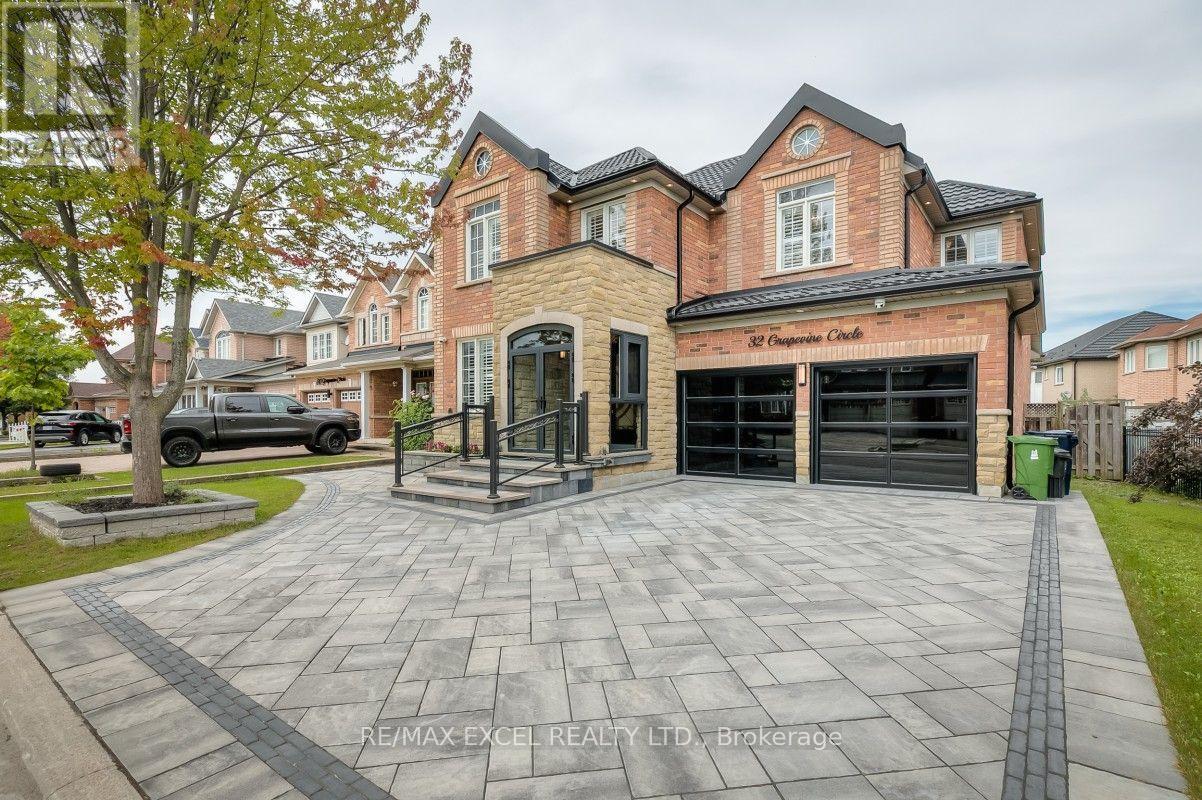
32 Grapevine Circle
Toronto, Ontario
A Rare Find! Welcome To This Spectacular, Extensively Customized 5-Bedroom Detached Home, Thoughtfully Renovated With No Expense Spared And Showcasing Exceptional Craftsmanship Throughout! Impressive Curb Appeal With A Modern Stone And Brick Exterior, Metal Roof, Double-Car Garage And An Expansive Driveway Finished With Premium Name-Brand Interlocking Stone. The Bright And Elegant Interior Features Hardwood And Large-Format Porcelain Flooring, Pot Lights, Crown Moulding, Designer Lighting, Illuminated Tray Ceilings And Extensive Custom Cabinetry And Built-Ins Throughout. Spacious Formal Living And Dining Areas Flow Into A Beautiful Family Room With A Custom Entertainment Wall And Included Wall-Mounted TV. The Show-Stopping Kitchen Features Custom Cabinetry, Premium Stainless Steel Built-In Appliances, A Gas Cooktop, Dramatic Quartz Counters And Backsplash, Plus A Large Waterfall Centre Island With Breakfast Seating. Walk Out To A Generous Deck Featuring A Private Hot Tub And Overlooking The Fully Fenced Backyard-Perfect For Relaxing And Outdoor Entertaining. A Private Main-Floor Bedroom/Office With Custom Built-Ins And A Convenient Laundry Room Complete The Main Level. The Stunning Primary Retreat Features A Custom Entertainment Wall, A Beautifully Organized Walk-In Closet And A Luxurious Spa-Inspired Ensuite With Heated Flooring, A Freestanding Tub, Glass-Enclosed Shower And High-End Designer Finishes. All Second-Floor Bathrooms Are Equipped With Smart Toilets, While The Generously Sized Secondary Bedrooms Offer Comfort And Functionality For The Entire Family. Additional Highlights Include An Elegant Curved Staircase With Wrought-Iron Pickets, California Shutters, Security Cameras, A Backyard Storage Shed And Extensive Indoor And Outdoor Upgrades. Ideally Located In A Family-Friendly Community Close To Seasons Park, Schools, Shopping, Transit And Everyday Amenities. A Truly One-Of-A-Kind, Move-In-Ready Home That Must Be Seen! (id:49269)
123 Kirkland Place
Whitby, Ontario
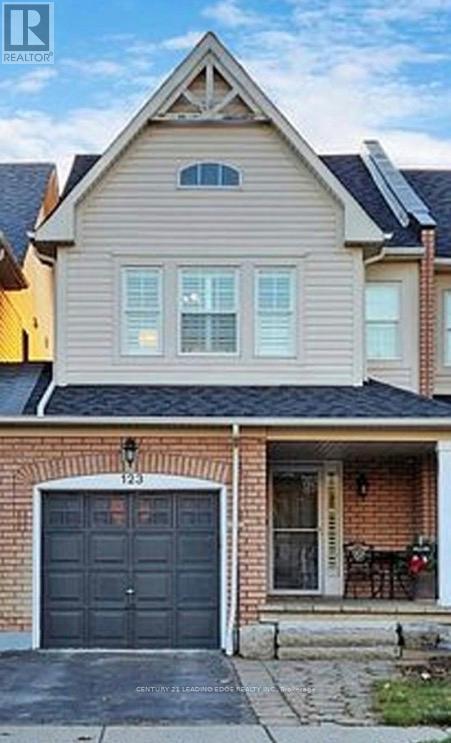
Nestled in a vibrant, family-friendly community, this beautifully maintained freehold townhouse offers nearly 1,500 sq. ft. of functional living space plus a finished basement-perfect for growing families. Enjoy the added value of no monthly laneway or maintenance fees, along with convenient direct access to the garage. The spacious primary bedroom features a walk-in closet and a full ensuite, creating a comfortable private retreat. The bright eat-in kitchen is equipped with stainless steel appliances and ample counter space, ideal for everyday living and entertaining. Luxury vinyl flooring runs throughout the principal rooms, while updated lighting and fresh paint make this home truly move-in ready. Step outside to a landscaped backyard complete with a multi-tiered wood deck, perfect for hosting or relaxing. Located close to parks, schools, and all essential amenities. (id:49269)
24 Manning Avenue
Toronto, Ontario
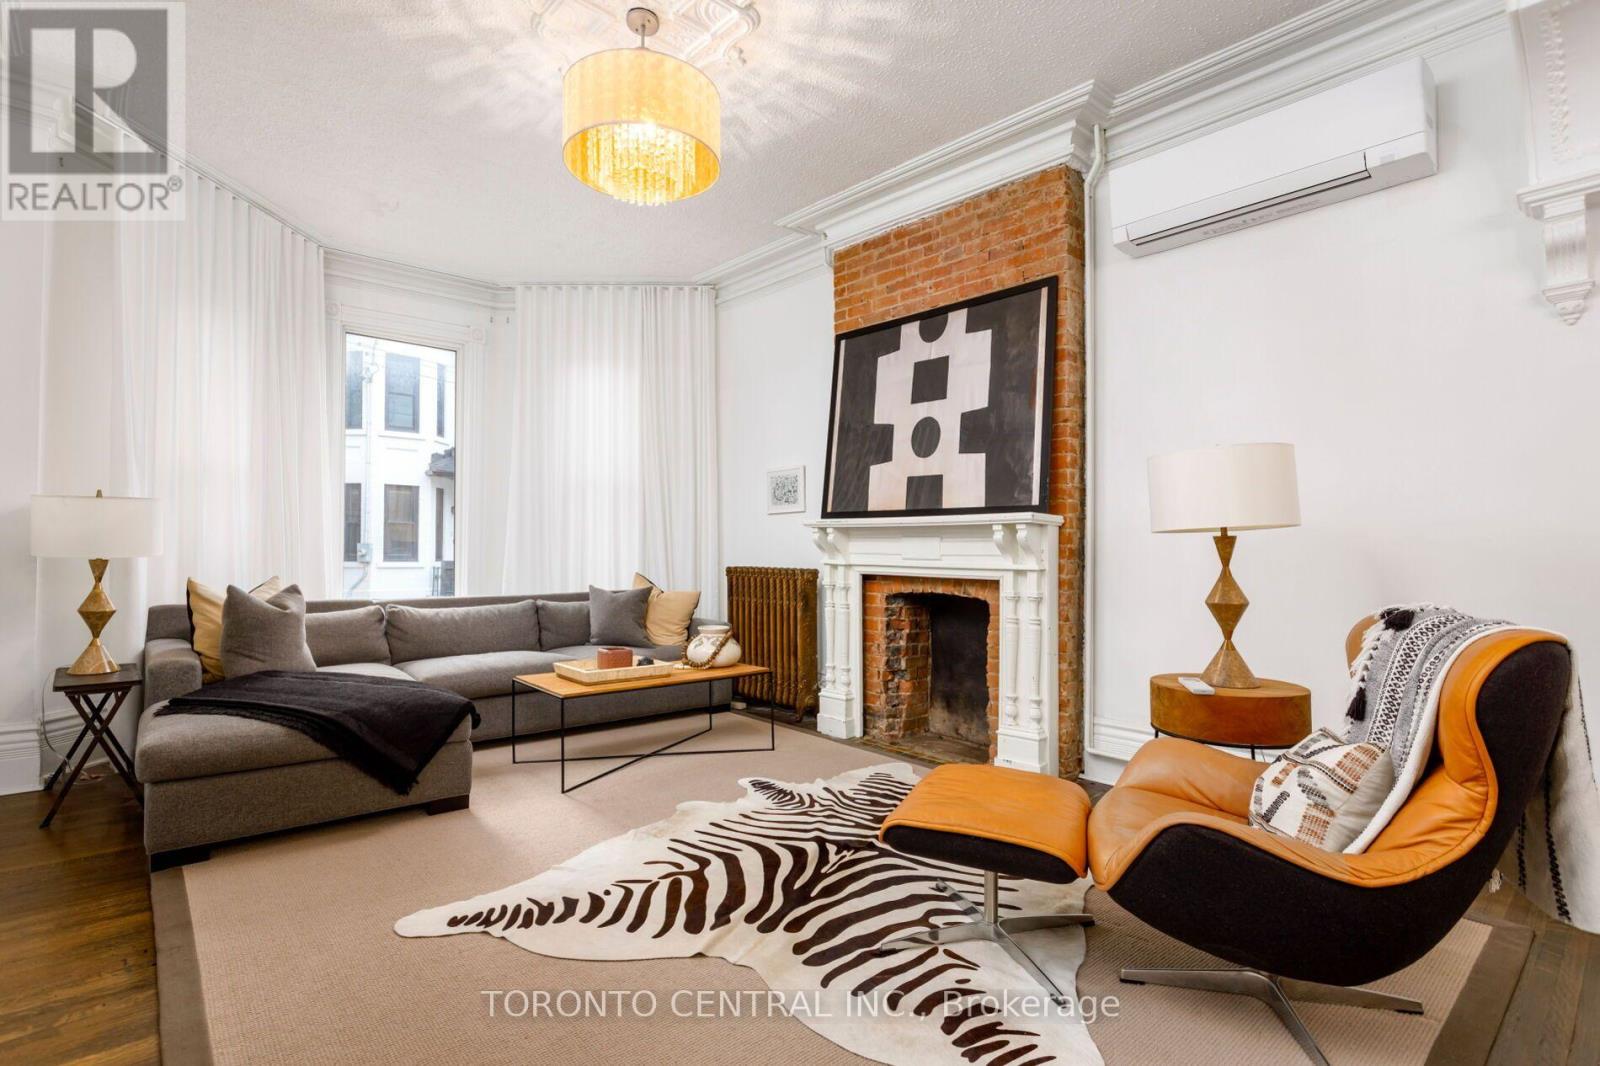
Rare Trinity Bellwoods detached 4-plex with an absolutely STUNNING owner's suite! Spanning over 3,500 sq.ft. of living space just steps from Queen West and the Trinity Bellwoods Park 24 Manning Avenue offers an unmatched opportunity to reside in a premier downtown location while substantially offsetting your carrying costs. This versatile multi-unit property features a luxurious main-floor owner's suite alongside three quality tenants already in place to provide immediate, reliable income. Capital improvements offer complete peace of mind, highlighted by a newly finished basement unit and brand-new A/C units in the main floor and basement units. The owner's suite dazzles with historic elegance, boasting intricate plaster crown mouldings, a sunlit bay window, a spacious principal bedroom, and a seamless walkout to a tranquil urban Zen garden. Complete with a rare detached garage, you can live comfortably while building equity, or seamlessly convert this grand 2.5-storey Victorian beauty back into a massive single-family sanctuary. Historic character, prime location, and outstanding financial upside all in one package. (id:49269)
1405 - 99 Broadway Avenue
Toronto, Ontario
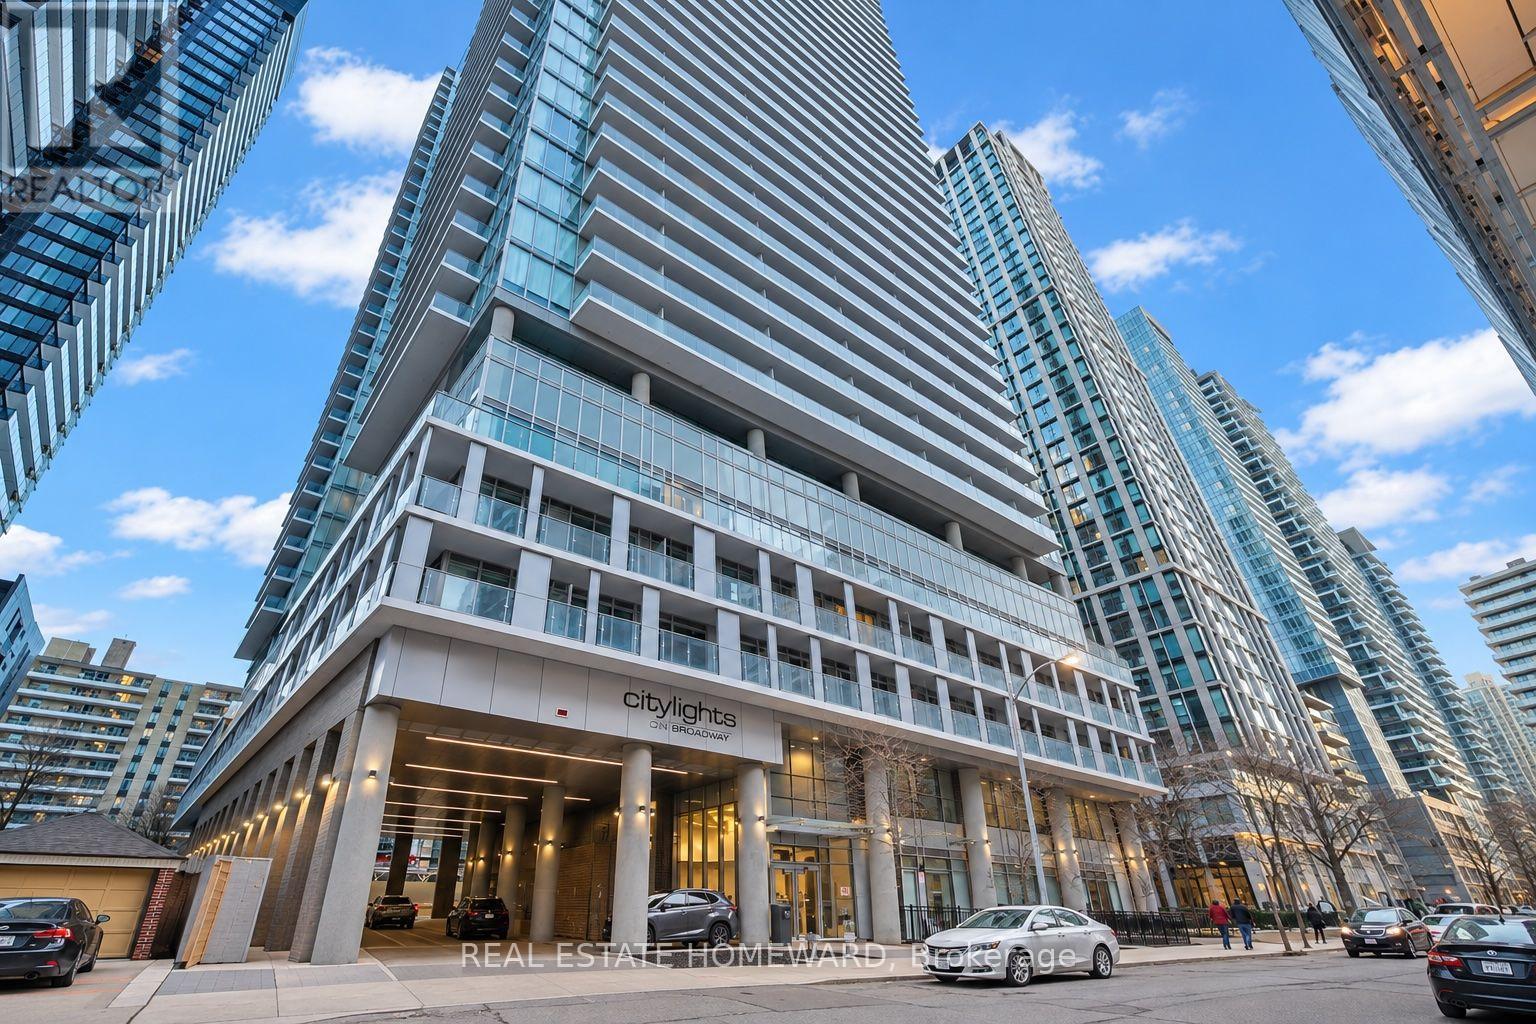
Welcome to Citylights on Broadway North Tower, where modern style meets exceptional convenience in the heart of Midtown Toronto. Ideally situated at Yonge and Eglinton, you're just steps from the subway, restaurants, shops, parks, and schools. This suite features a contemporary kitchen with quartz countertops, a sleek frameless glass shower, and a large window that brings in natural light. Step out onto the spacious south-facing balcony to enjoy your own outdoor retreat.Enjoy an impressive collection of professionally designed amenities spanning over 18,000 sq. ft. indoors and 10,000 sq. ft. outdoors. Highlights include two pools with cabanas, BBQ areas, a fitness centre with yoga, Pilates, and spinning facilities, and a sports court for basketball and badminton. Entertain in the party lounge with a chef's kitchen, unwind in the media room or theatre, and enjoy the outdoor amphitheatre. Ample visitor parking adds convenience for your guests. (id:49269)
202 - 43 Hanna Avenue
Toronto, Ontario
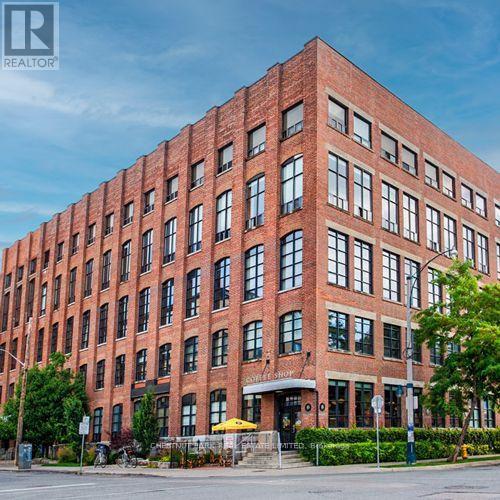
Live in one of Toronto's most sought-after hard loft buildings. Toy Factory Lofts is a landmark Liberty Village address, known for its original Douglas fir beams, soaring wood ceilings, oversized windows and solid industrial construction.This spacious 1-bedroom + den offers approximately 900 sq. ft. of interior living space plus a private 165 sq. ft. north-facing patio. The fully private outdoor space provides room to dine, lounge, garden or entertain. Inside, the loft features original wood beams, floor-to-ceiling windows and hardwood floors throughout, except the bathroom. The kitchen is equipped with Bosch appliances, while a fully integrated smart home system includes automated solar blinds, lighting and thermostat. A double closet in the front hall and another double closet in the bedroom provide excellent storage. The generous den works well as a home office, guest room or second bedroom. Full-size in-suite laundry, parking and locker included.Residents enjoy a fitness centre with Peloton bikes and 24-hour concierge. Located on the quieter west side of Liberty Village, with restaurants, cafés, fitness studios, parks and entertainment all within easy reach. Walk to Burger Drops, NODO, Local, Liberty Soho, Mildred's Temple Kitchen, School, Altea Active, GoodLife Fitness, BMO Field, RBC Amphitheatre, Coronation Park, Trillium Park and The Bentway. Convenient streetcar and GO Train access make commuting to Union Station quick and easy. (id:49269)
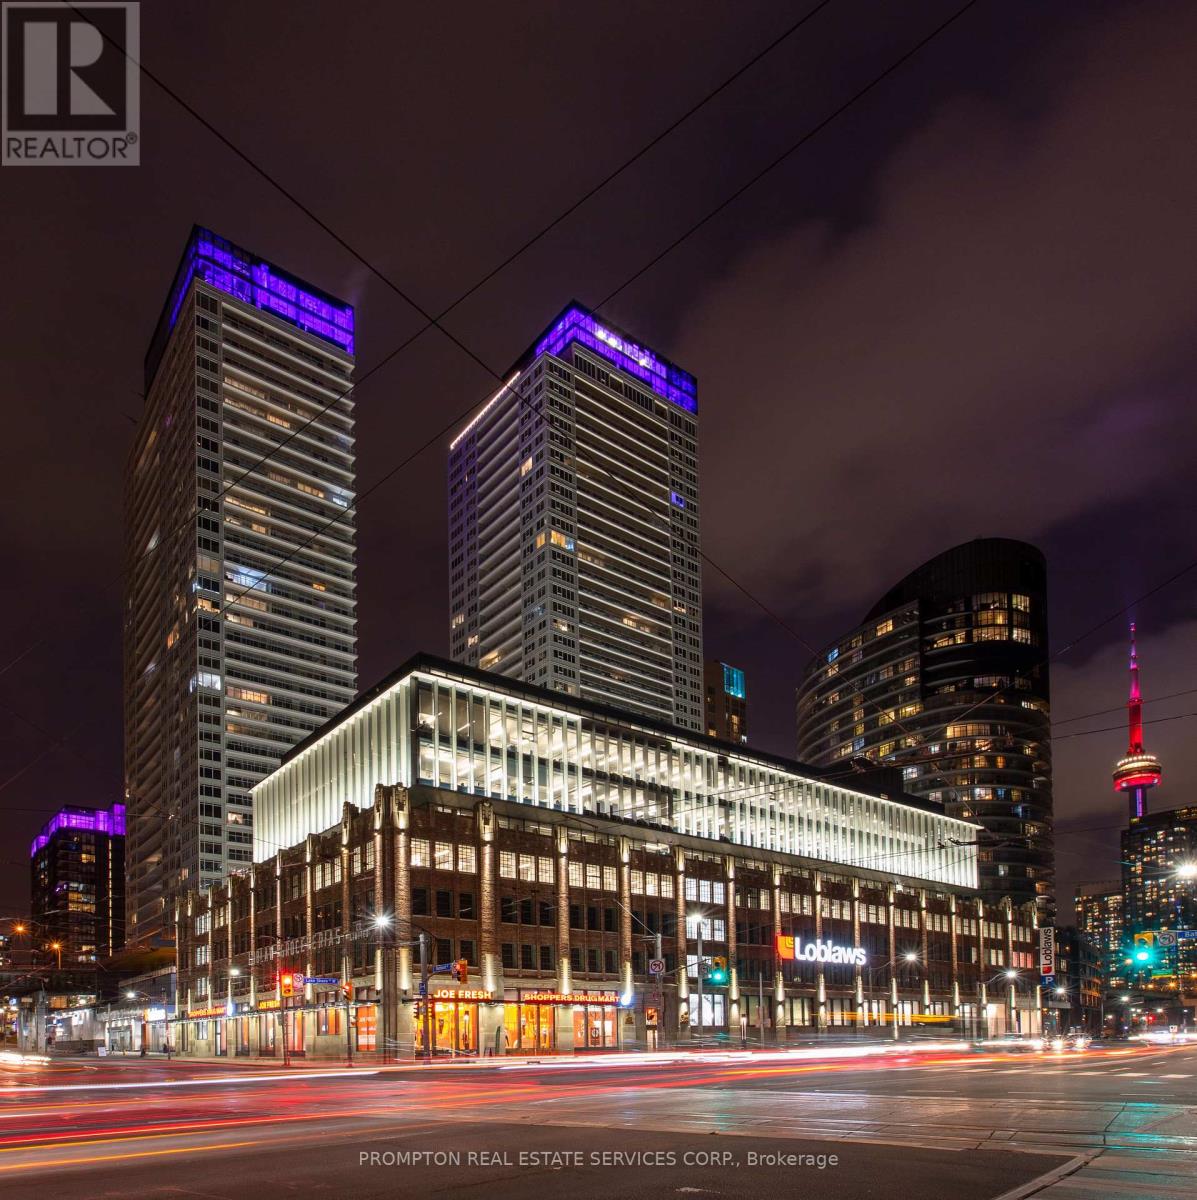
4011 - 19 Bathurst Street
Toronto, Ontario
.Waterfront Luxury Living at Its Finest! Rarely Offered Southeast-Facing Corner Residence in a Prestigious Luxury Condo, Featuring Phenomenal, Unobstructed Panoramic Lake Views! Located on a coveted upper floor just below the penthouse, this sun-drenched 3-bedroom, 2-bathroom suite offers an exceptional combination of privacy, natural light, and breathtaking water vistas and creating an elevated luxury waterfront lifestyle in one of Toronto's most desirable locations. Featuring 9' ceilings, floor-to-ceiling windows, and a thoughtfully designed layout with no wasted space. The sleek, contemporary kitchen showcases premium built-in appliances, custom organizers, under-cabinet lighting, pot lights, and luxury finishes. Custom roller shades throughout complement the sophisticated interior. The elegant bathrooms feature marble wall and floor tiles, designer cabinetry, and contemporary finishes. Loblaws Flagship Supermarket LCBO, Shoppers Drug Mart and a variety of shops, restaurants and everyday amenities re all conveniently located just downstairs. Steps To Waterfront, TTC, Parks, Community Centre, School, Restaurants & Many More! *One EV Parking Is Included* (id:49269)
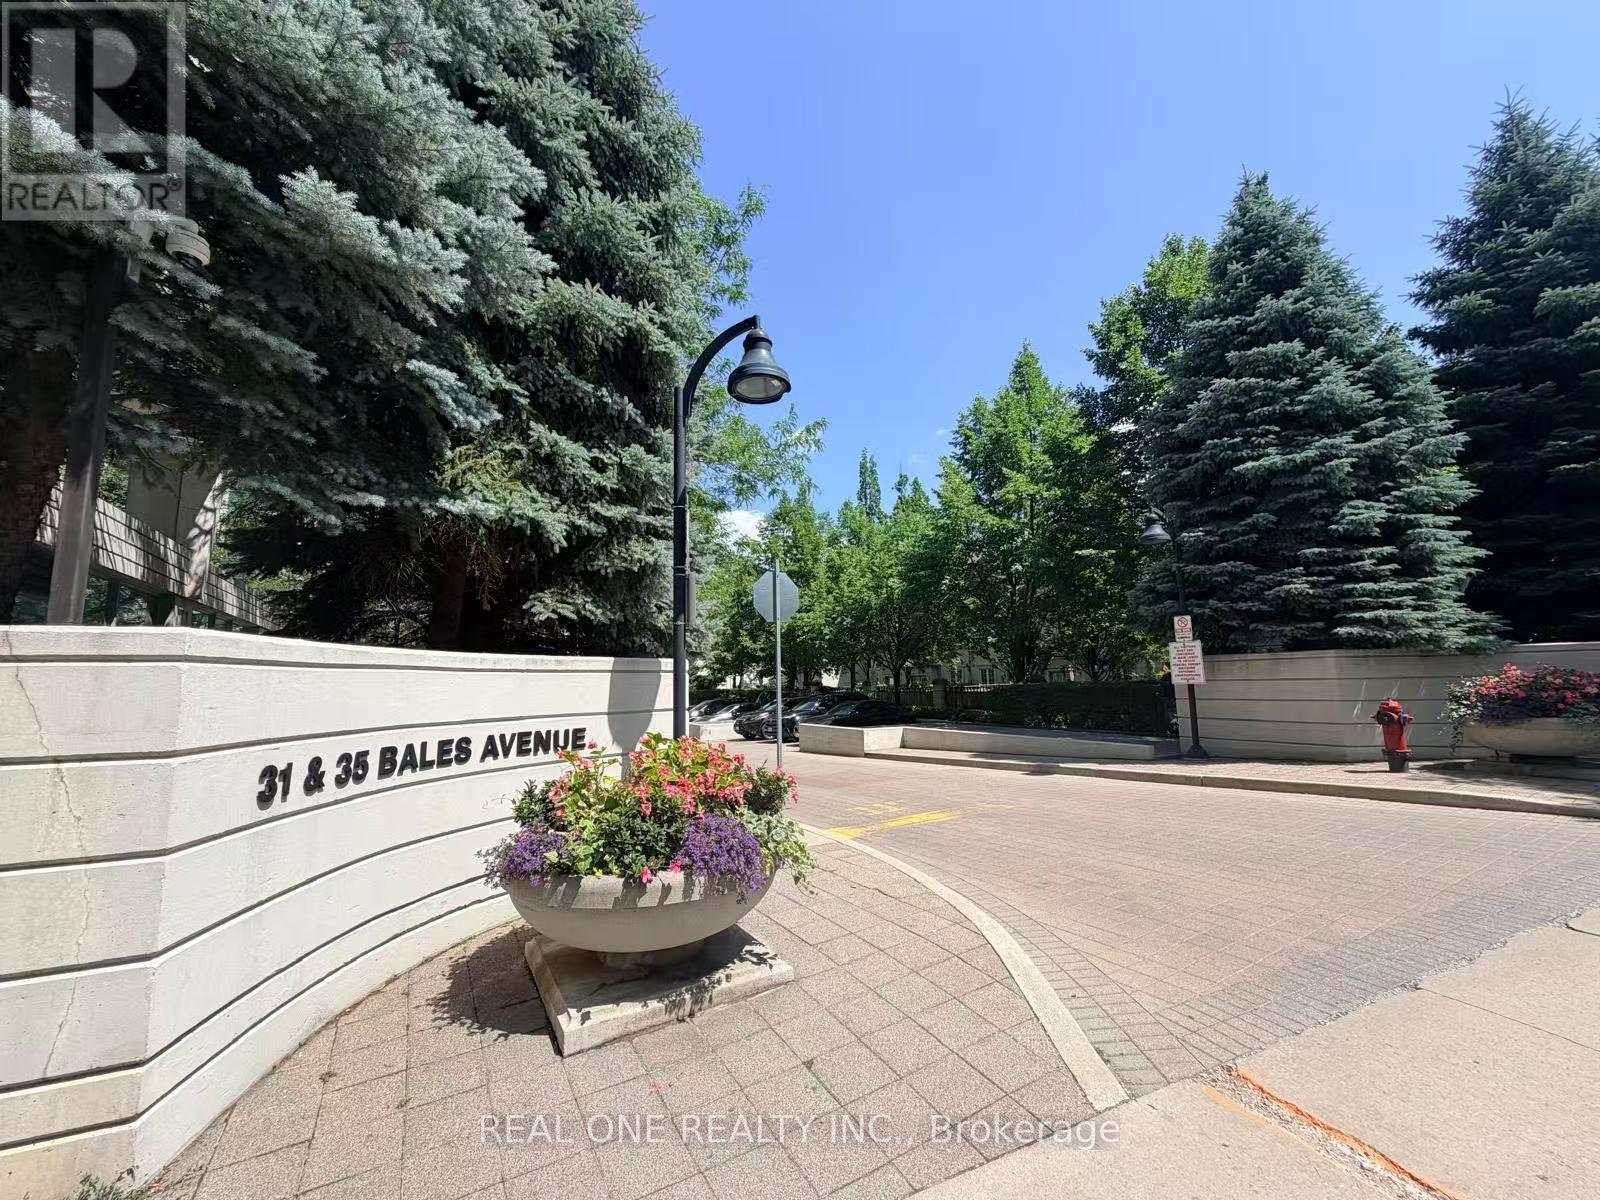
1607 - 31 Bales Avenue
Toronto, Ontario
Welcome to Cosmo II Residences, where location, value, and lifestyle come together in one of North York's most desirable communities. This well-appointed 1-bedroom condo offers a smart, efficient layout with north-facing views, parking, and a storage locker - an ideal opportunity for first-time buyers, professionals, or investors. Step into a bright, functional living space that features an open-concept design, a private balcony, and ample natural light. The kitchen is equipped with well-maintained appliances, a breakfast bar, and plenty of cabinetry. The bedroom provides a peaceful retreat with a large window and double closet, while the 4-piece bathroom and in-suite laundry add everyday comfort and convenience. Enjoy a full suite of resort-style amenities including a 24-hour concierge, indoor pool and jacuzzi, fitness centre, sauna, party room, billiards room, and guest suites all with low maintenance fees. Located just steps to Sheppard-Yonge Subway Station, Whole Foods, Longos, Hullmark Centre, restaurants, cafés, shops, and with easy access to Hwy 401, this unbeatable location puts everything at your doorstep. Don't miss your chance to live or invest in one of North York's most connected and vibrant neighbourhoods. Book your private showing today! (id:49269)
7-Rear - 531-533 Yonge Street
Toronto, Ontario
2nd floor Rear studio of laneway, wood floors, beams and 2 pc washroom LIVE WORK AVAILABLE (id:49269)
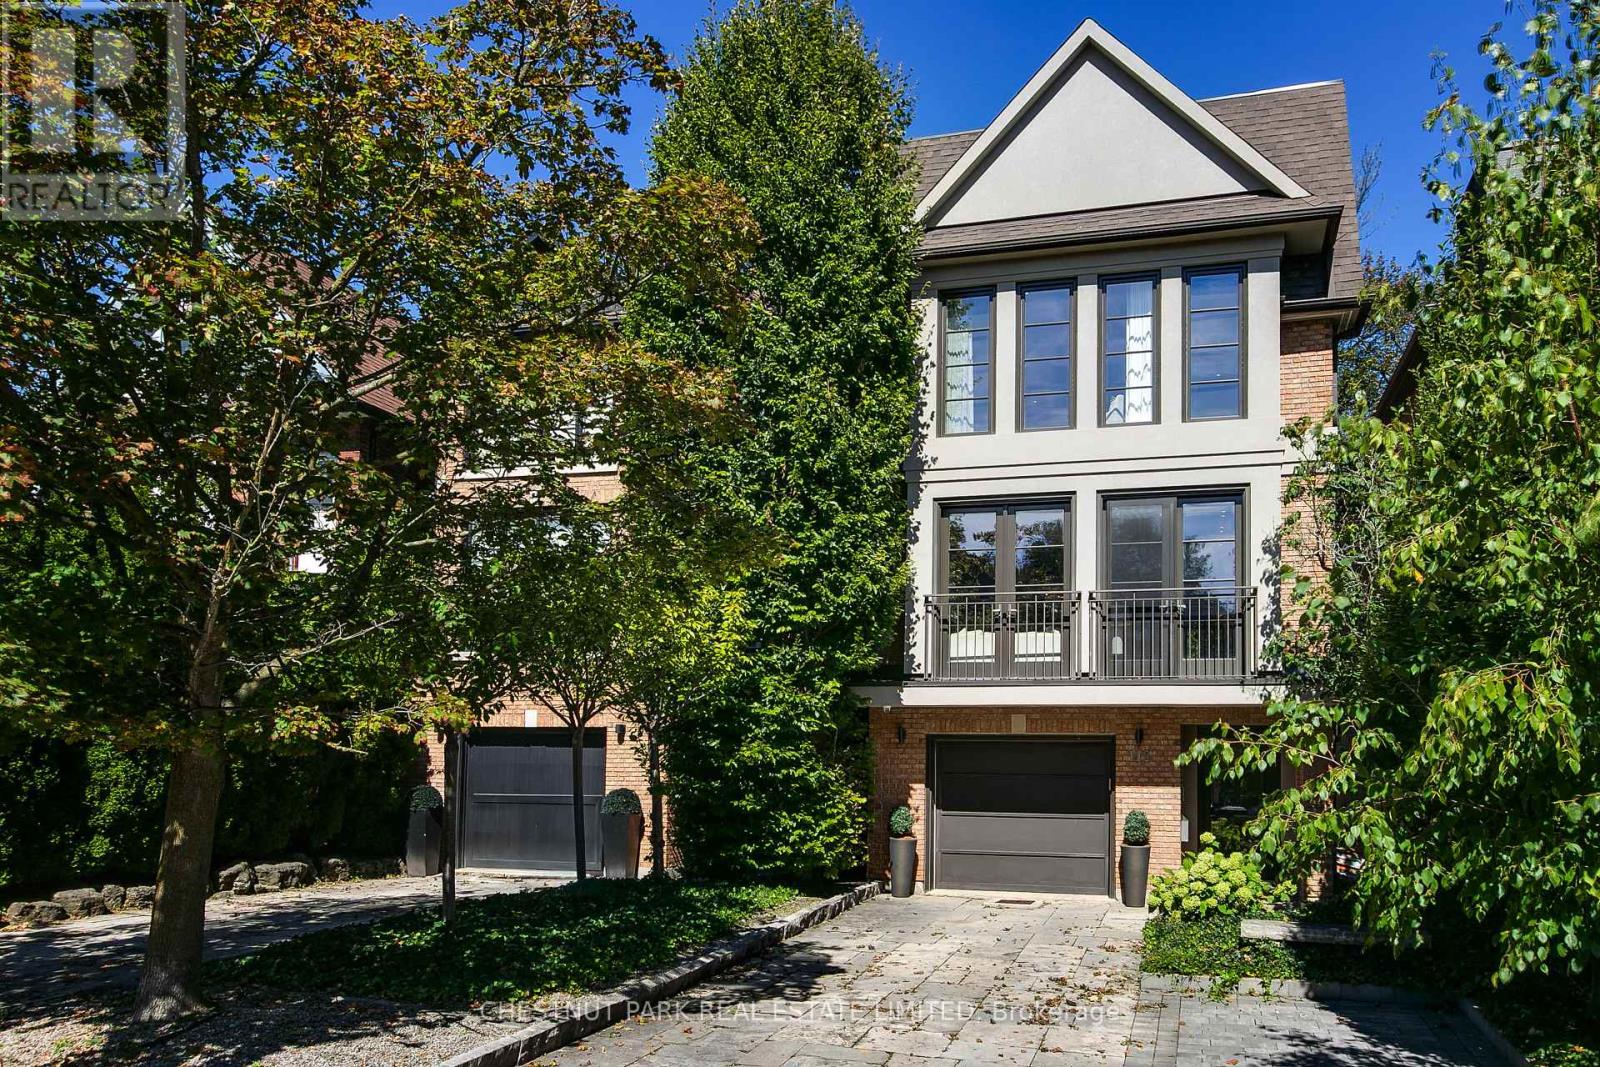
118 Albertus Avenue
Toronto, Ontario
Exceptional 3-storey detached 'Smart Home' in prestigious Lytton Park. Completely renovated, 4 bedrooms, 5 bathrooms, garage plus 2-car parking. Sophisticated design. Exceptional lighting - interior and exterior. Hardwood floors throughout. The ground level features a theatre-style family room with surround sound, fireplace & walkout to a private outdoor oasis with gas fire pit & in-ground hot tub. A wine room and 2-piece bath complete this level. The elegant main floor features a living/dining combination with a striking bioethanol fireplace & double doors. The spectacular chef's kitchen has Caesarstone counters and marble on centre island top, Wolf 6-burner range, Sub-Zero fridge/freezer, Miele dishwasher & microwave, & wine fridge. Double doors open to an area for the BBQ, also leading to the garden. The beautiful principal bedroom has a walk-in closet & luxurious 4-piece ensuite. Two additional bedrooms and a bathroom complete this floor. The private third floor features a bedroom with a 3-piece ensuite, walk-in closet & opens to a beautiful sundeck. There is a convenient laundry room. Ideally located in sought-after Lytton Park, steps to Yonge St shops, restaurants & transportation. Exceptional public and private schools are within walking distance. Sherwood Park, The Granite Club & Sunnybrook Hospital are nearby. A rare opportunity to own a truly turnkey luxury family home in one of Toronto's most coveted neighbourhoods. Pre-sale Carson Dunlop building inspection is available. (id:49269)
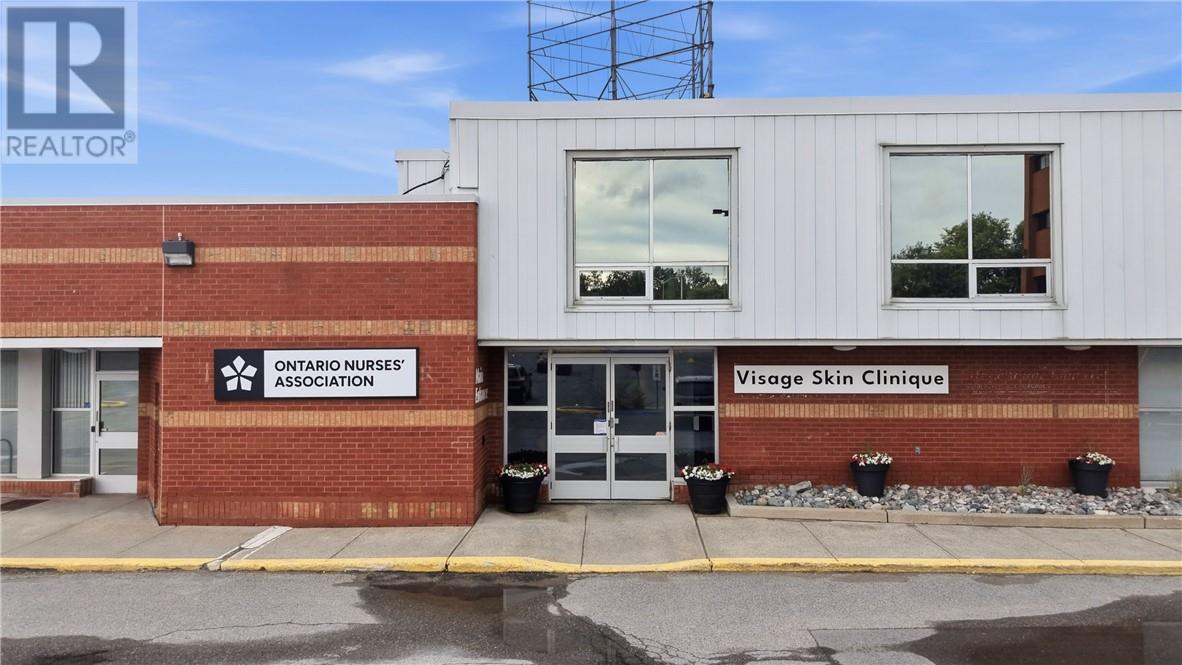
128 Pine Street Unit# 102
Sudbury, Ontario
Welcome to 128 Pine, part of the Claridge Executive Centre, offering premier office space conveniently located just outside the downtown core. Featuring 4,522 sq. ft., the current layout includes a reception and waiting area, open-concept workspace (ideal for cubicles or a collaborative workspace), multiple private offices, and a kitchenette. 128 Pine Street is sure to impress with its well-maintained common areas and ample on-site parking for both staff and clients. The space is suitable for office or other commercial uses. Tenant leasehold improvements and other incentives may be negotiated based on the strength of the tenant, lease term, and other factors. Great value at $6.00 NET/SF plus Tax & CAM (currently estimated at $10.54/SF). Book your private viewing today! (id:49269)
281 Bass Lake Road
Blind River, Ontario
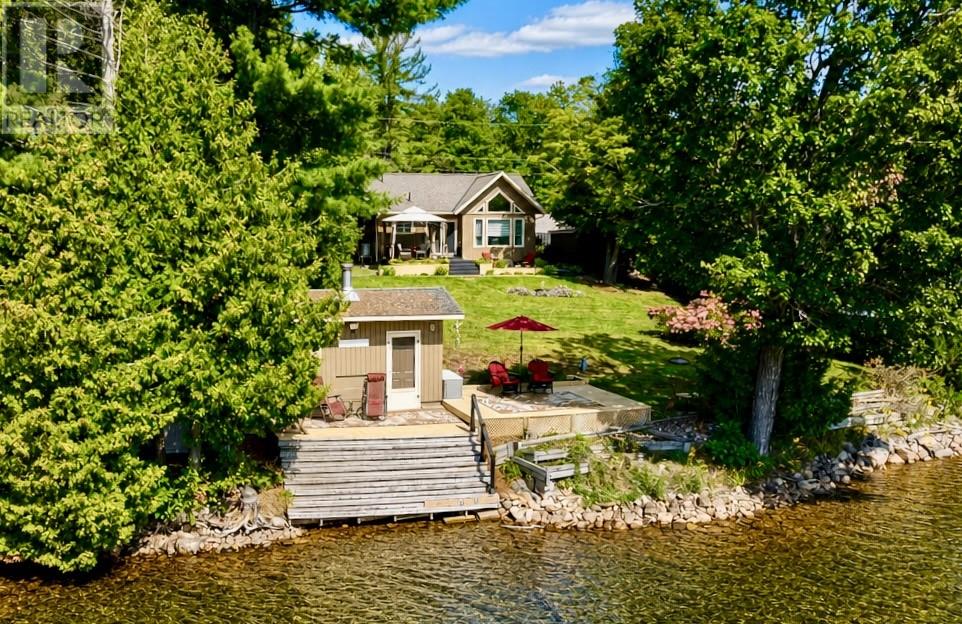
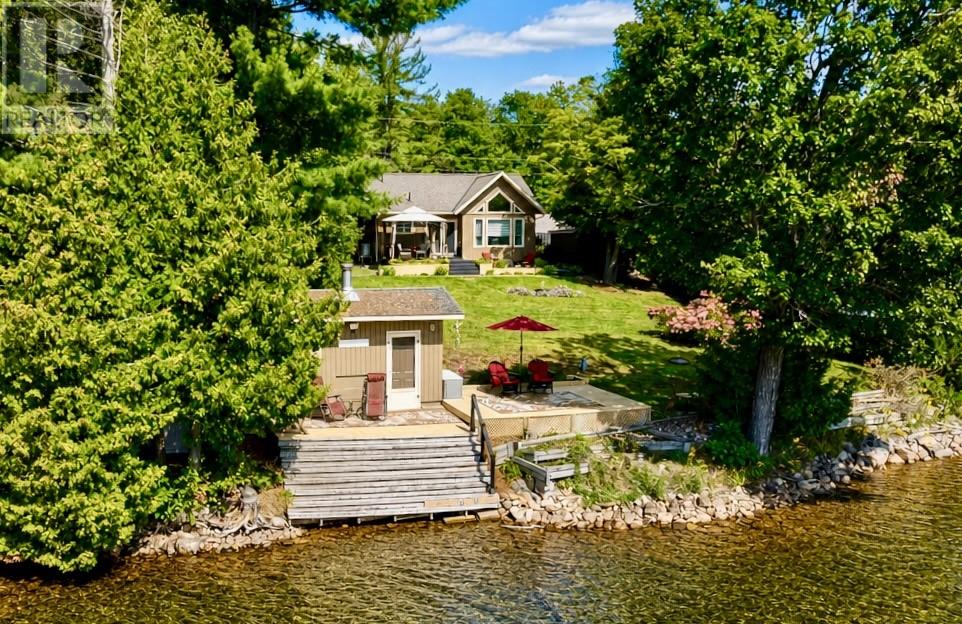
Some properties simply have to be seen in person to be appreciated, and 281 Bass Lake Rd is one of them. Built in 2020, this beautiful waterfront bungalow set on a deep 100’ x 450’ South facing lot, is incredibly peaceful and private, with absolutely spectacular gardens, mature trees and landscaping that has been lovingly created and maintained. Inside, the bright open-concept design features vaulted ceilings, hardwood flooring and a stunning wall of windows overlooking the property and Bass Lake. The kitchen offers plenty of cabinetry and counter space with a large eating peninsula, while patio doors lead directly to the front deck and gazebo, offering an incredible place to relax and take in the gardens and peaceful surroundings. The outdoor spaces are truly what set this property apart. Wander through the beautifully landscaped grounds to multiple sitting areas, including a private area toward the back of the property and another right at the water’s edge. This property comes with an additional bush lot on the North side of the road which could provide for many future uses. The road is maintained year round, with school bus service and garbage/recycling picked up at the door. Included in sale: All Appliances, Electric Fireplace, Wall of Cabinets in Bedroom, Gazebo, Brand New Heat Pump/AC unit, HVR, U.V Water Filtration System, 2 Storage Sheds, Dock, ATV with plough. Equal billing heat/hydro $194/month. Whether you are seeking a full time residence or a vacation home, this beautiful turn key property is ready to welcome you to a year round getaway, that you will cherish for years to come. Pictures are beautiful, but they simply don’t capture how special this property is. You need to experience it in person. (id:49269)
281 Bass Lake Road
Blind River, Ontario
Some properties simply have to be seen in person to be appreciated, and 281 Bass Lake Rd is one of them. Built in 2020, this beautiful waterfront bungalow set on a deep 100’ x 450’ South facing lot, is incredibly peaceful and private, with absolutely spectacular gardens, mature trees and landscaping that has been lovingly created and maintained. Inside, the bright open-concept design features vaulted ceilings, hardwood flooring and a stunning wall of windows overlooking the property and Bass Lake. The kitchen offers plenty of cabinetry and counter space with a large eating peninsula, while patio doors lead directly to the front deck and gazebo, offering an incredible place to relax and take in the gardens and peaceful surroundings. The outdoor spaces are truly what set this property apart. Wander through the beautifully landscaped grounds to multiple sitting areas, including a private area toward the back of the property and another right at the water’s edge. This property comes with an additional bush lot on the North side of the road which could provide for many future uses. The road is maintained year round, with school bus service and garbage/recycling picked up at the door. Included in sale: All Appliances, Electric Fireplace, Wall of Cabinets in Bedroom, Gazebo, Brand New Heat Pump/AC unit, HVR, U.V Water Filtration System, 2 Storage Sheds, Dock, ATV with plough. Equal billing heat/hydro $194/month. Whether you are seeking a full time residence or a vacation home, this beautiful turn key property is ready to welcome you to a year round getaway, that you will cherish for years to come. Pictures are beautiful, but they simply don’t capture how special this property is. You need to experience it in person. (id:49269)
78 Field
Lively, Ontario
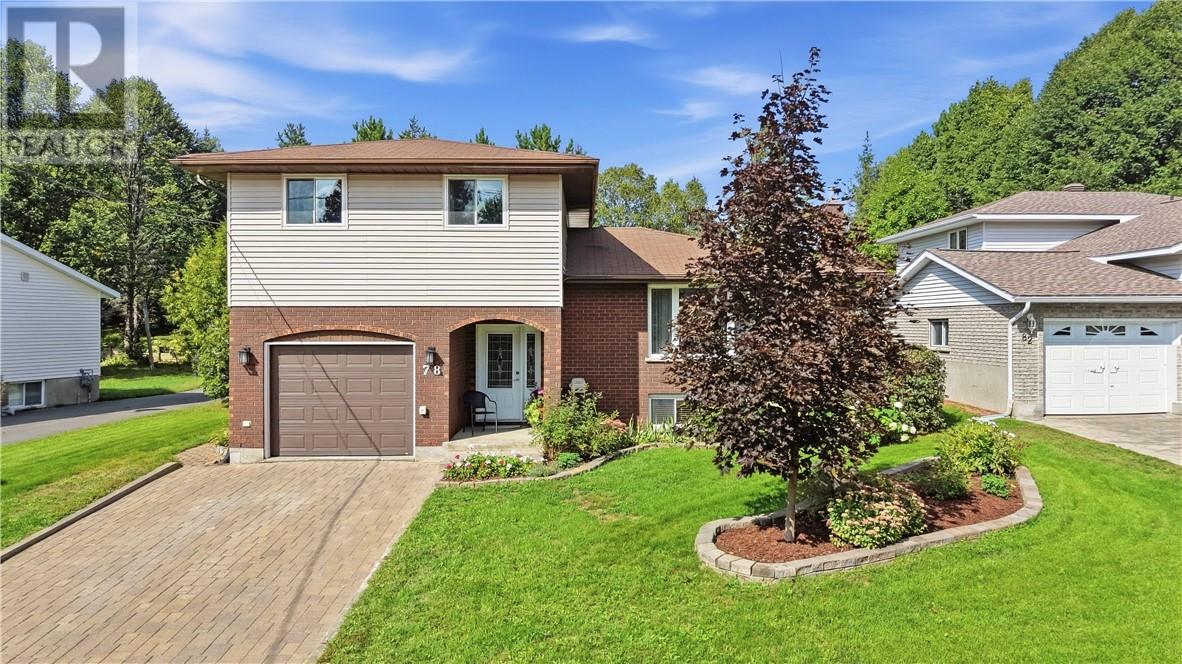
Welcome to this spacious family home in the heart of Lively With 4 bedrooms and 2.5 bathrooms, this home features an ideal layout for families of all sizes. The main floor is built for family with an open-concept living room, dining area, and family room that create a warm and inviting space to gather after school or share breakfast before the day starts. A cozy gas fireplace adds the perfect touch for relaxing evenings spent together. Upstairs, you'll find three generously sized bedrooms and a large family bathroom. The convenient mid-level offers a bonus fourth bedroom and an additional bathroom—perfect for guests, teens, or a home office. The lower level is made for family fun, featuring a projector setup that's ready for unforgettable movie nights, along with plenty of storage space and yet another bathroom for added convenience.Step outside to enjoy the spacious backyard, complete with a screened-in porch where you can relax bug-free while watching the kids play or entertaining friends and family. If you've been searching for a home with generous square footage, a functional layout, and all the space your family needs to make lasting memories, this Lively gem is one you won't want to miss! Some added bonuses are the newly installed cherry oak floors, the newer windows and updated bathrooms! (id:49269)
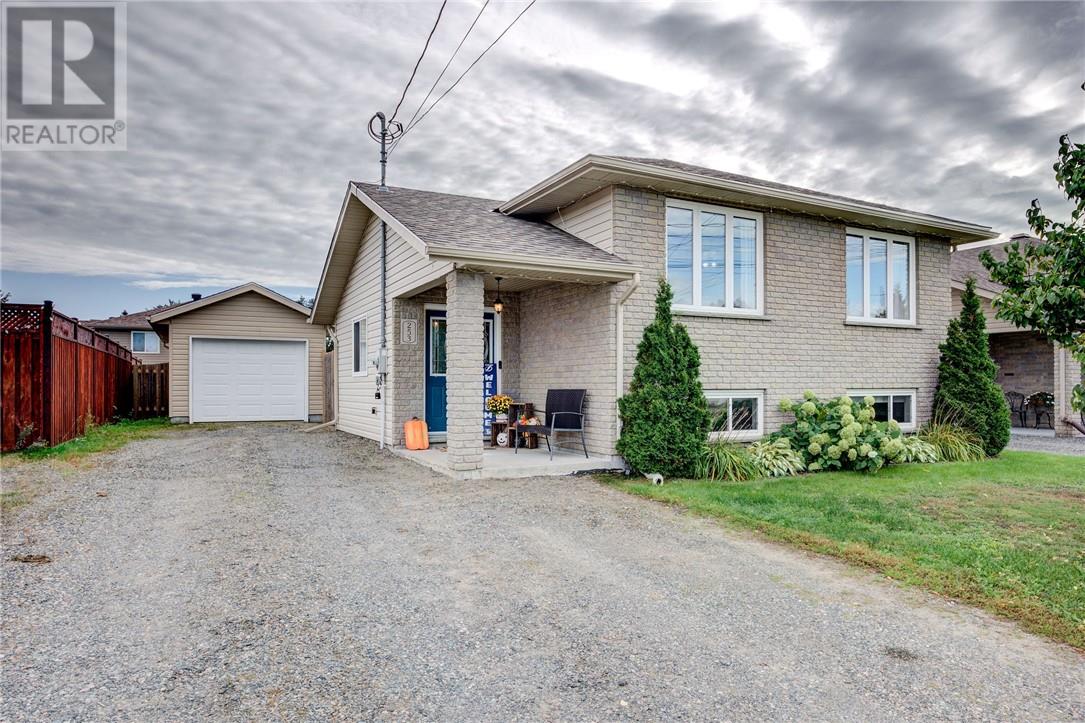
253 Francis Street
Hanmer, Ontario
Updated and upgraded Spanish-entry bungalow located in a desirable area of Hanmer! This functional floor plan flows effortlessly from the wide and spacious entryway, providing convenient access to both the main floor and lower level. Family meals are easily prepared in the gourmet-style kitchen, complete with granite countertops, a peninsula and breakfast nook, all overlooking the bright living room. The home offers 3+1 bedrooms, 2 bathrooms and a cozy rec room with a gas fireplace. Enjoy easy access to the fenced rear yard featuring a gazebo, patio and shed. Don’t forget the detached double-deep garage, offering plenty of space for your toys! This home is clean, well cared for and easy to show. (id:49269)
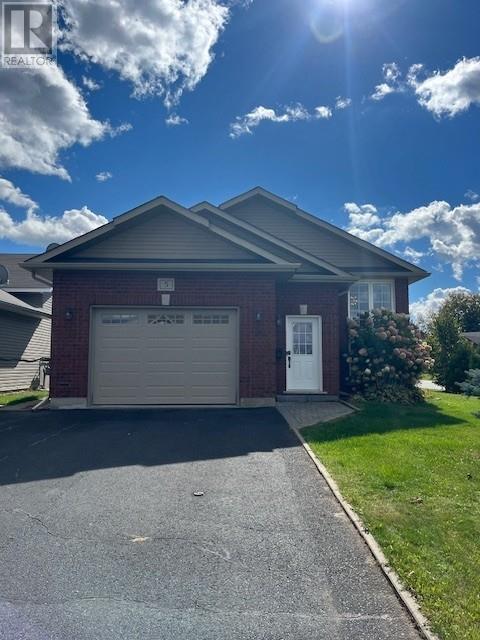
5 Eclipse
Sudbury, Ontario
5 Eclipse Crescent - House For Rent - 4bed, 2bath, fridge, stove, dishwasher, washer, dryer, garage, central vac, finished basement with large family room, a/c, gas heat open concept, back yard deck, corner lot, paved driveway, bright basement, large windows. $3400 plus utilities. (id:49269)
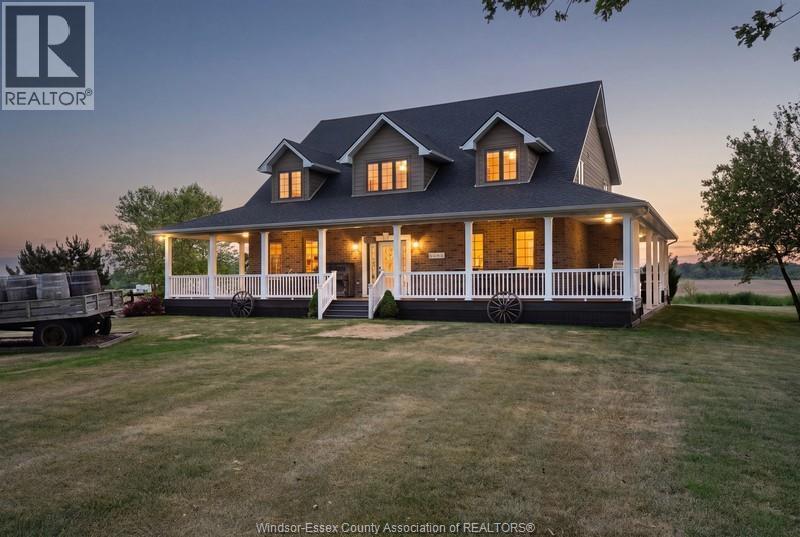
658 Talbot Street East
Leamington, Ontario
All you ever needed in a home featuring 5 bedrooms up and 2 down. Includes bays for 4 vehicles/RV. Keep busy with those hobby jobs in the two heated and insulated workshops The 24 acres of productive sandy loam is presently sharecropped. Great layout for entertaining with wet bar in lower area, also a party room behind the shop overlooking the land and pond. See supplements for feature sheet and be sure to take the Virtual Walkthrough and Video Tour. Show and sell condition with new shingles in June 2026. (id:49269)
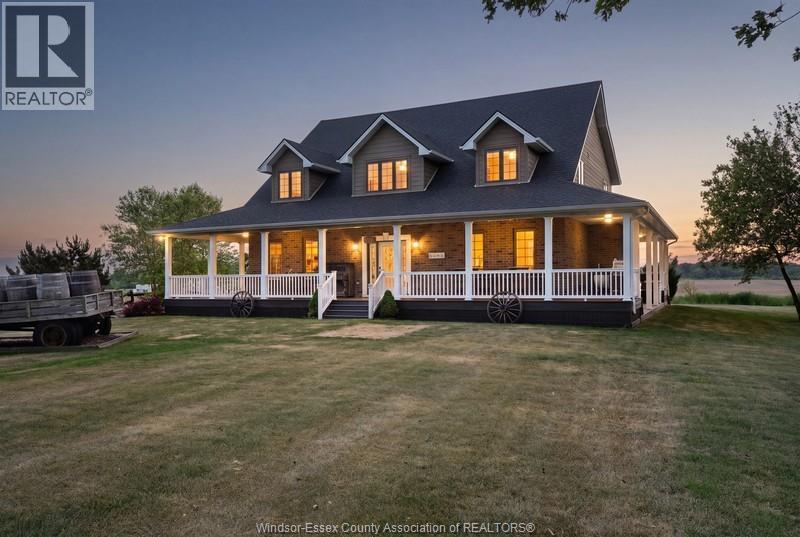
658 Talbot Street East
Leamington, Ontario
All you ever needed in a home featuring 5 bedrooms up and 2 down. Includes bays for 4 vehicles/RV. Keep busy with those hobby jobs in the two heated and insulated workshops The 24 acres of productive sandy loam is presently sharecropped. Great layout for entertaining with wet bar in lower area, also a party room behind the shop overlooking the land and pond. See supplements for feature sheet and be sure to take the Virtual Walkthrough and Video Tour. Show and sell condition with new shingles in June 2026. (id:49269)
368 Carling Crescent
Windsor, Ontario
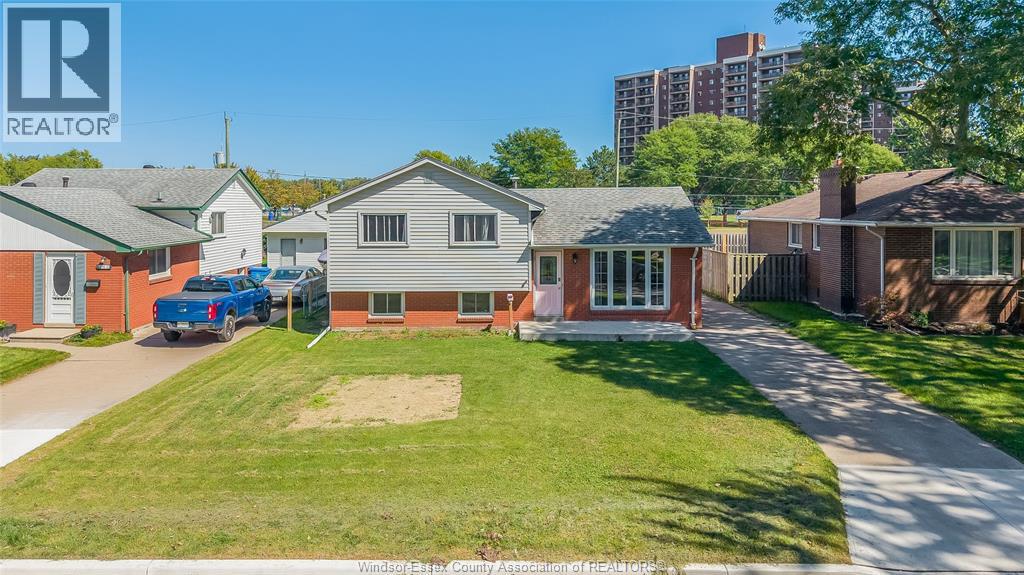
Welcome to 368 Carlng Crescent, beautifully situated in Windsor’s desirable Riverside area! Location is paramount, and this home puts you close to everything you need, including schools, the Ganatchio Trail, marinas, bus routes, restaurants, shopping and more. Inside, this home offers 3+2 bedrooms, an updated kitchen, a full bathroom and a wonderful 4-season sunroom that provides the perfect spot to relax and enjoy the home year-round. Step outside to a large backyard with no rear neighbours, offering privacy and plenty of space to enjoy. Recent updates include a newer fence (2026), cement porch (2026) and hot water tank(2026). Whether you’re a family, first-time buyer or looking to settle into a fantastic Windsor neighbourhood, this property offers a great opportunity in an outstanding location. A perfect home in a truly great area! (id:49269)
1443 Campbell Avenue
Windsor, Ontario
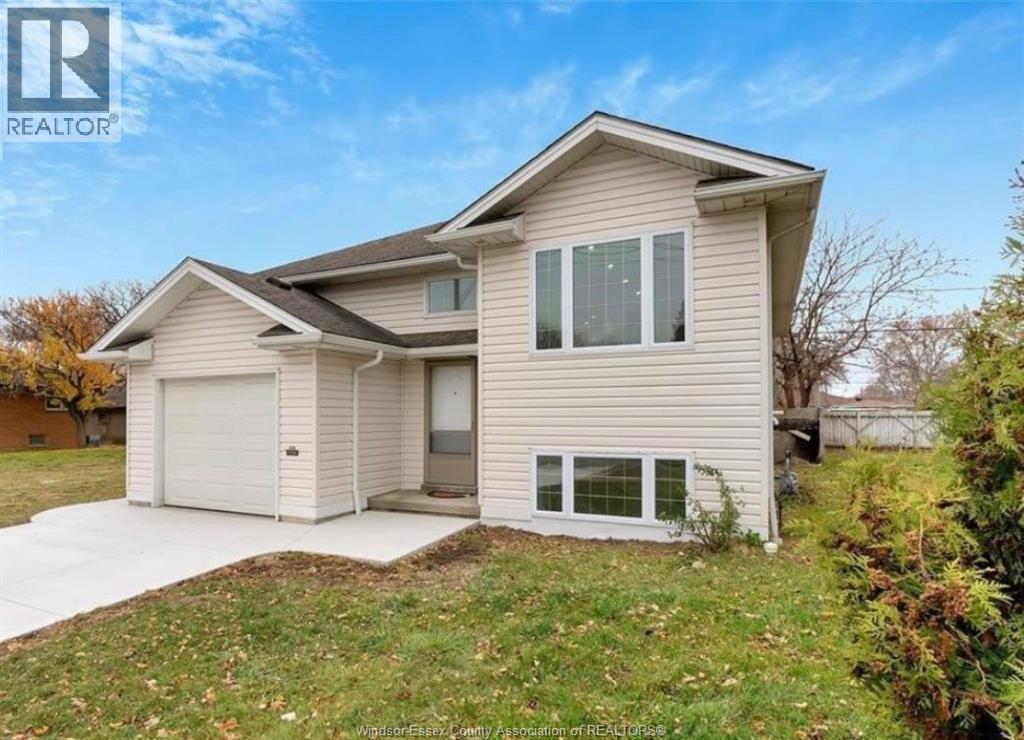
BEAUTIFUL RANCH CLOSE TO USA FULLY RENOVATED HOUSE IN 2025 FEATURES 5 BEDROOMS AND 3 FULL WASHROOMS ,FULLY FINISHED BASEMENT UNIT ( HIGH FEET CIELING ) WITH GRADE ENTANCE SEPRATE KITCHEN AND LAUNDRY ,UPPER UNIT GIVES YOU 3 BED AND 2 WASHROOM.3 TO 4 CAR PARKING ,CLOSE TO ALL AMENTIES LIKE FRESHCO , DOLLAR STORE , TIM ETC (id:49269)
302 Blake Avenue
Belle River, Ontario
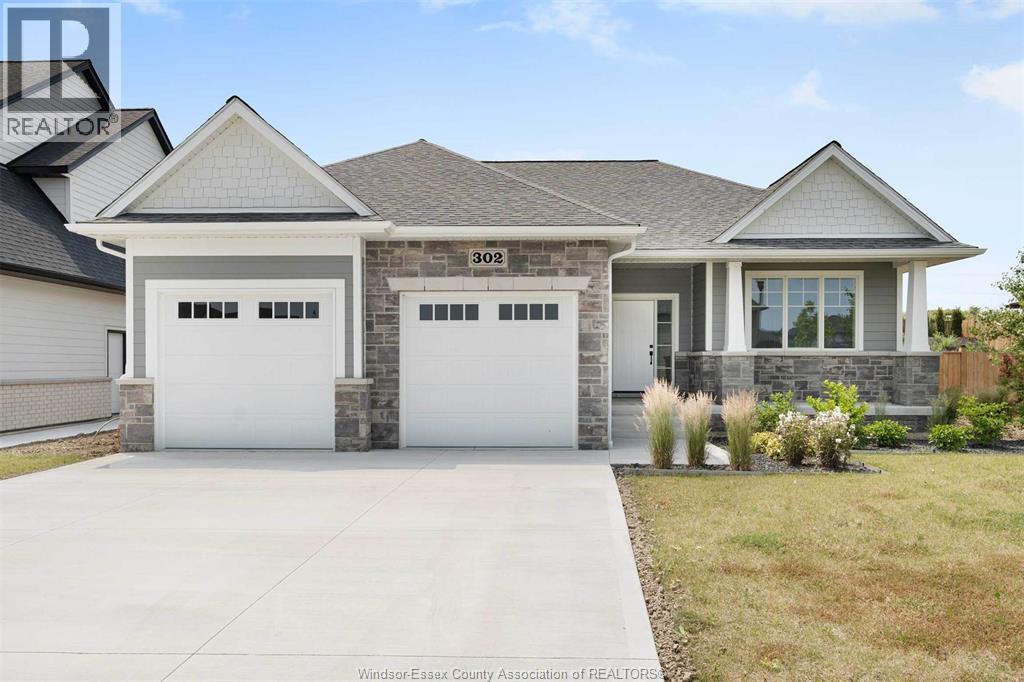
NOW REDUCED – INCREDIBLE VALUE! This beautifully built BK Cornerstone ranch in Belle River features 9' ceilings, 2 bedrooms & 2 full baths on the main floor, including a spacious primary suite with walk-in closet & ensuite with quartz counters, dual sinks & tiled shower. The open-concept layout offers a custom kitchen with quartz throughout, oversized island & generous dining area flowing into a cozy living room with a gas fireplace. Main floor laundry & mudroom with custom shelving add everyday convenience. Built with energy efficiency in mind, this home delivers lasting comfort & savings. Now offered at an exceptional new price, it includes a concrete driveway, full front yard landscaping with sod & sprinklers, and no rear neighbours—just peace, privacy & premium living. Don't miss this outstanding opportunity in one of Belle River's most desirable neighbourhoods! Some photos have been virtually staged. **List price includes HST rebate.** Open house held at 300 Blake. (id:49269)