
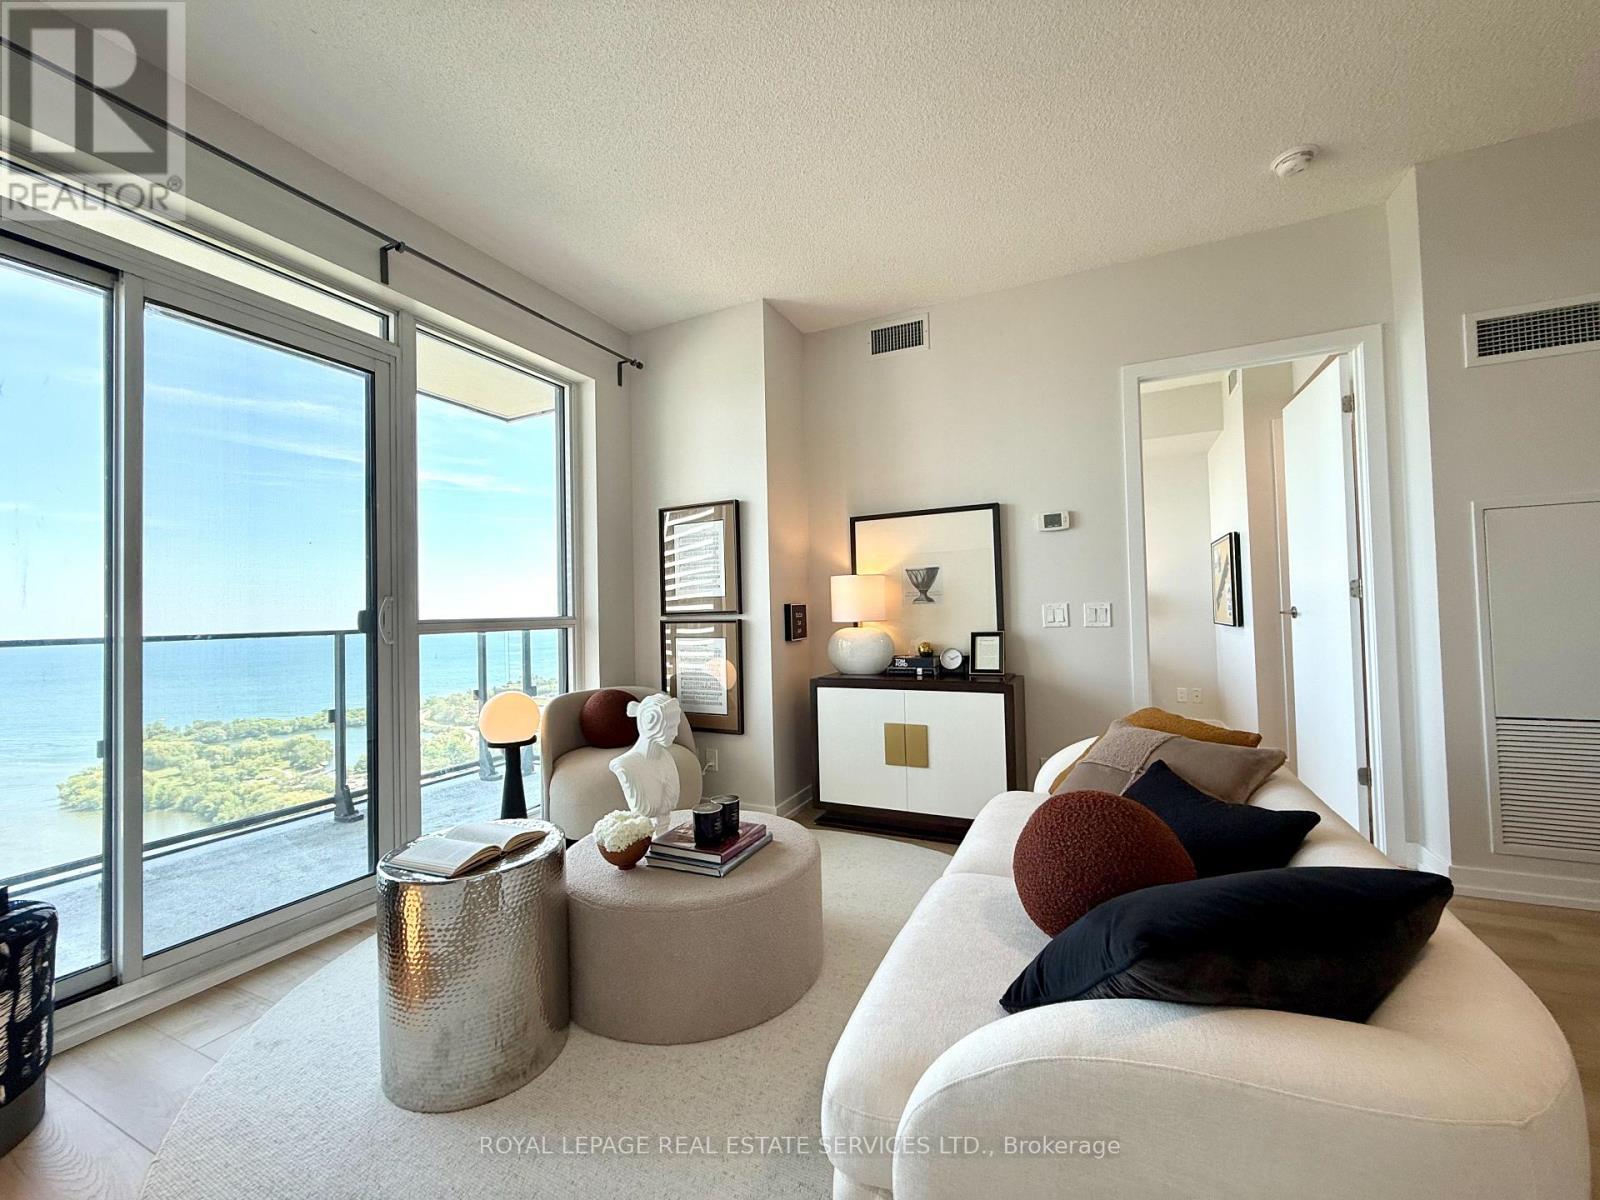
3310 - 2200 Lake Shore Boulevard W
Toronto, Ontario
WATERFRONT! Spectacular panoramic Lake Ontario and Humber Bay views from every room of this luxurious south-facing 2-bedroom, 2-bathroom residence on the 33rd floor. Sun-filled open-concept living and idning area with dramatic floor-toceiling-windows. Desirable split-bedroom layout offeres maximum privacy. Spacious primary retreat features a walk-in closet and 4-piece ensuite. Freshly painted with new flooring, brand-new fridge, dishwasher, and LED lighthing. Step into the oversized 120sq.ft balcony and enjoy breathtaking waterfront sunrise and sunset. Over 30,000 sq.ft. of resort-style amenities which include indoor pool, jacuzzi, sauna, state-of-the-art fitness centre, yoga studio, massage room, squash court, BBQ area, party room, guest suite, business centre, and children's play area. Metro, LCBO, Starbucks, Shoppers Drug Mart, banks, restaurants etc. are at your doorstep. Minutes to downtown via TTC, streetcare, subway, GO Train, and waterfront hike trails. Includes 1 parking space, 1 locker, water, 24-hour concierge, and visitor parking. Luxury waterfront living at its finest. (id:49269)
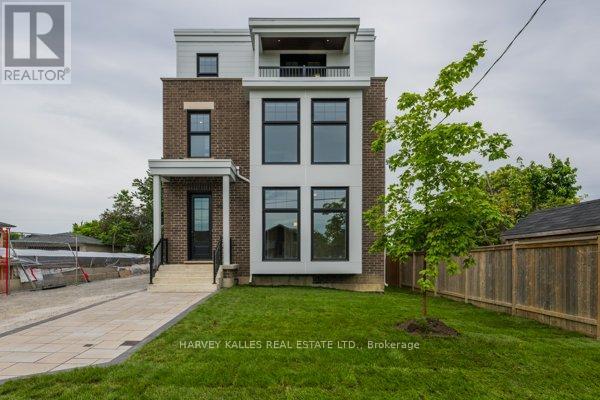
2 - 165 Spalding Road
Toronto, Ontario
Brand new fourplex - 2nd floor unit. 1,415 sq ft featuring 2 bedrooms and 2 bathrooms. Open concept living, dining, and kitchen with a centre island. Primary suite with 3-piece ensuite and walk-in closet. In-suite washer and dryer, window blinds, and separate heating, air conditioning, and water heater. Walk out to Balcony. One parking space included. (id:49269)

67 Mcadam Avenue
Toronto, Ontario
Rare opportunity to own a spacious detached two-storey home on a premium 50 x 132 ft lot in the sought-after Yorkdale-Glen Park area. Offering approximately 3,100 sq. ft. above grade, this large family home features generous principal rooms, 4 bedrooms above grade, multiple bathrooms, ample parking, and a finished lower level with separate entrance potential. Ideal for large families, multi-generational living, or buyers seeking extra basement flexibility. Conveniently located near Yorkdale Shopping Centre, transit, highways, schools, parks, and everyday amenities. (id:49269)
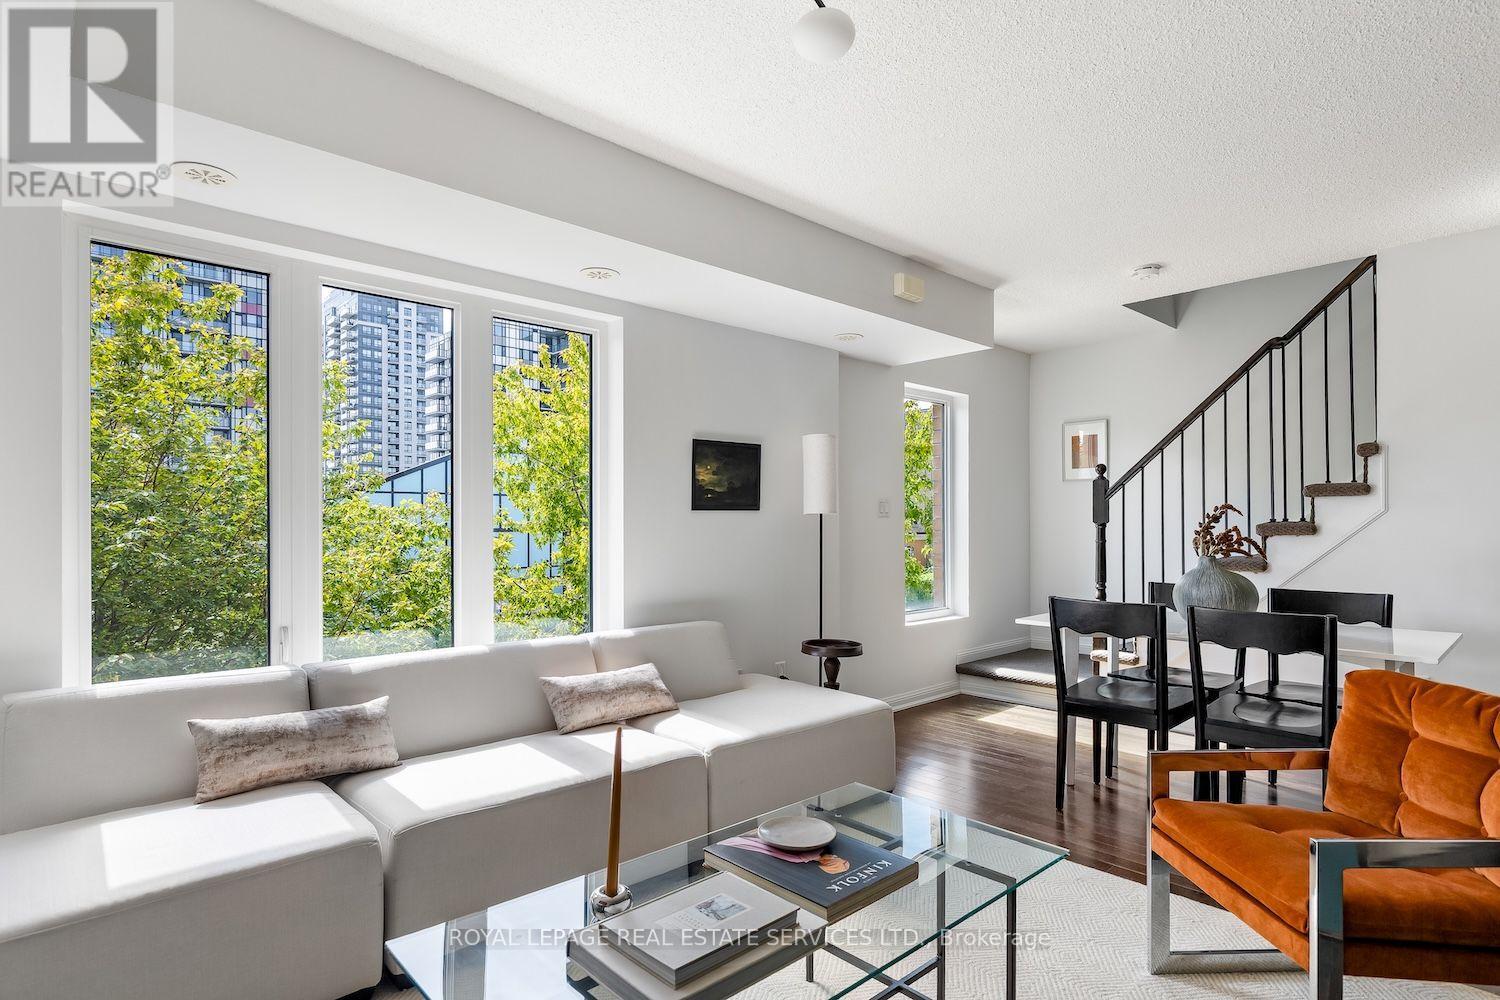
227 - 7 Foundry Avenue
Toronto, Ontario
Welcome to 7 Foundry Avenue unit #227, a freshly updated 3-storey townhome with a sunny southern exposure! This 2-bedroom, 2-bathroom suite offers 1,075 square feet of living space plus a terrace, and a large den that can be used as another bedroom, office, or TV room. Lovingly cared for and maintained by the original owner, this home is in pristine condition and includes many updates, all completed in 2026: brand new engineered hardwood flooring on the 2nd and 3rd floors, a tankless hot water heater, a Blomberg washer & dryer, new lighting, and fresh paint throughout. Just move in and enjoy. The bright open concept main level is great for entertaining. A super functional kitchen includes granite counters, stainless steel appliances, freshly painted cabinets, and new lighting and faucet. The spacious primary bedroom easily fits a king sized bed and includes a walk-in closet. The oversized rooftop terrace is perfect for BBQing and relaxing after a long day. It even has a view of the CN Tower! Enjoy plenty of neighbourhood amenities within walking distance like Balzac's Coffee, Food Basics, Junction Triangle Library, Earlscourt Park, and Davenport Village Park. Hop on the Lansdowne bus and you'll be on Bloor Street in under 10 minutes. Leaving the city? No problem, the GO Train and UP Express are both under 20 minutes away by transit! This turnkey home is in a great location and could be the perfect fit for you. (id:49269)
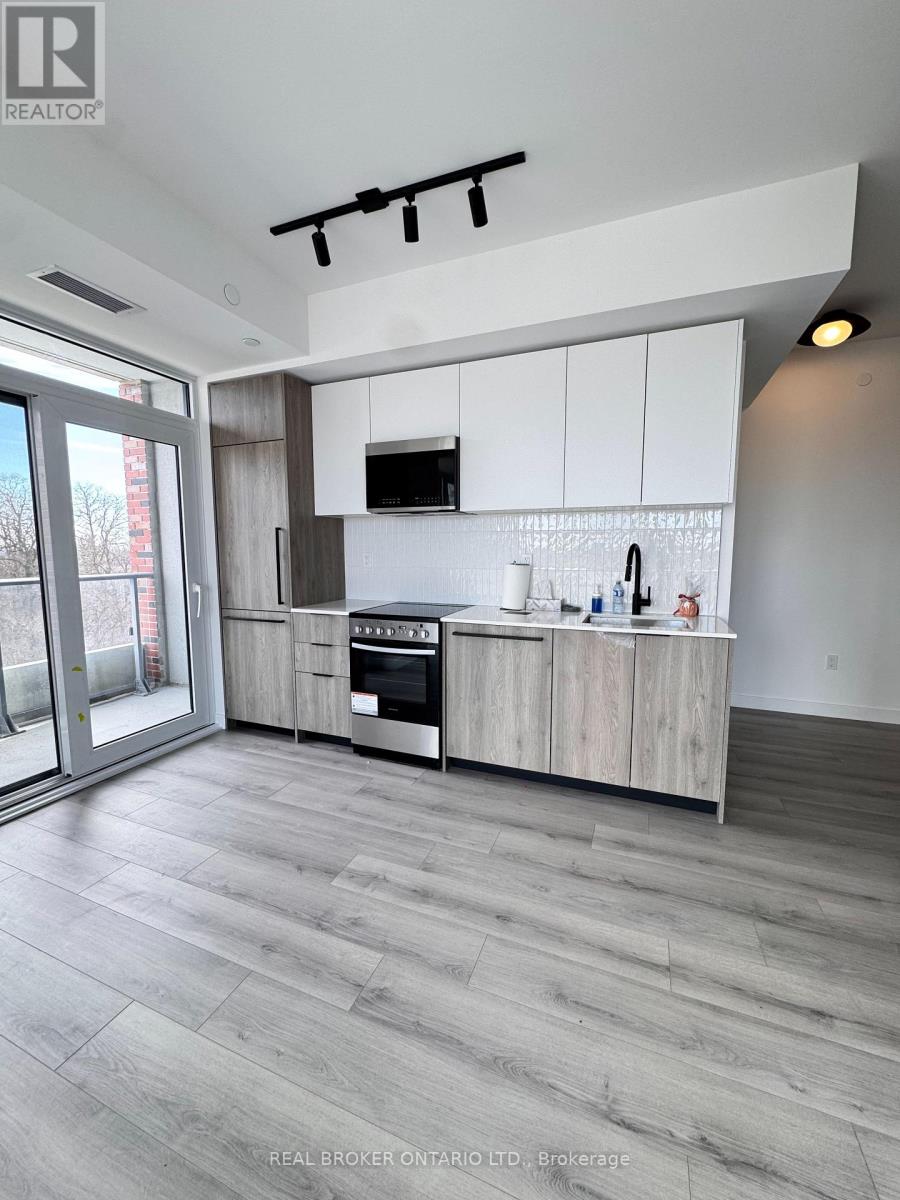
420 - 1635 Military Trail
Toronto, Ontario
Welcome to 1635 Military Trail, offering 1,055 square feet of total living space with a spacious 1,014 square foot interior and a private 41square foot outdoor balcony. Experience modern creek-side family living at Highland Commons in historic Highland Creek. This exceptional three-bedroom sanctuary features an expansive open-concept living, dining, and kitchen layout designed for effortless entertaining and everyday comfort. A welcoming foyer leads past a dedicated media station, offering the perfect nook for a home office, study area, or pocket workspace. The primary bedroom serves as a quiet retreat, complemented by two additional well-proportioned bedrooms and two full four-piece bathrooms to seamlessly accommodate growing families or guests. Walk out from the main living area to a private balcony overlooking the serene surroundings. Residents enjoy over 29,000 square feet of resort-style indoor and outdoor amenities, including a 24-hour concierge, state-of-the-art two-level fitness centre, squash court, outdoor pool with sun loungers, co-working space, party room, games room, basketball court, and rooftop terrace with dining areas. Ideally located just minutes from University of Toronto Scarborough, Centennial College Morningside Campus, Pan Am Sports Centre, Colonel Danforth Park trails, Highway 401, and Rouge Hill GO Station for easy city connectivity. (id:49269)
213 Blantyre Avenue
Toronto, Ontario
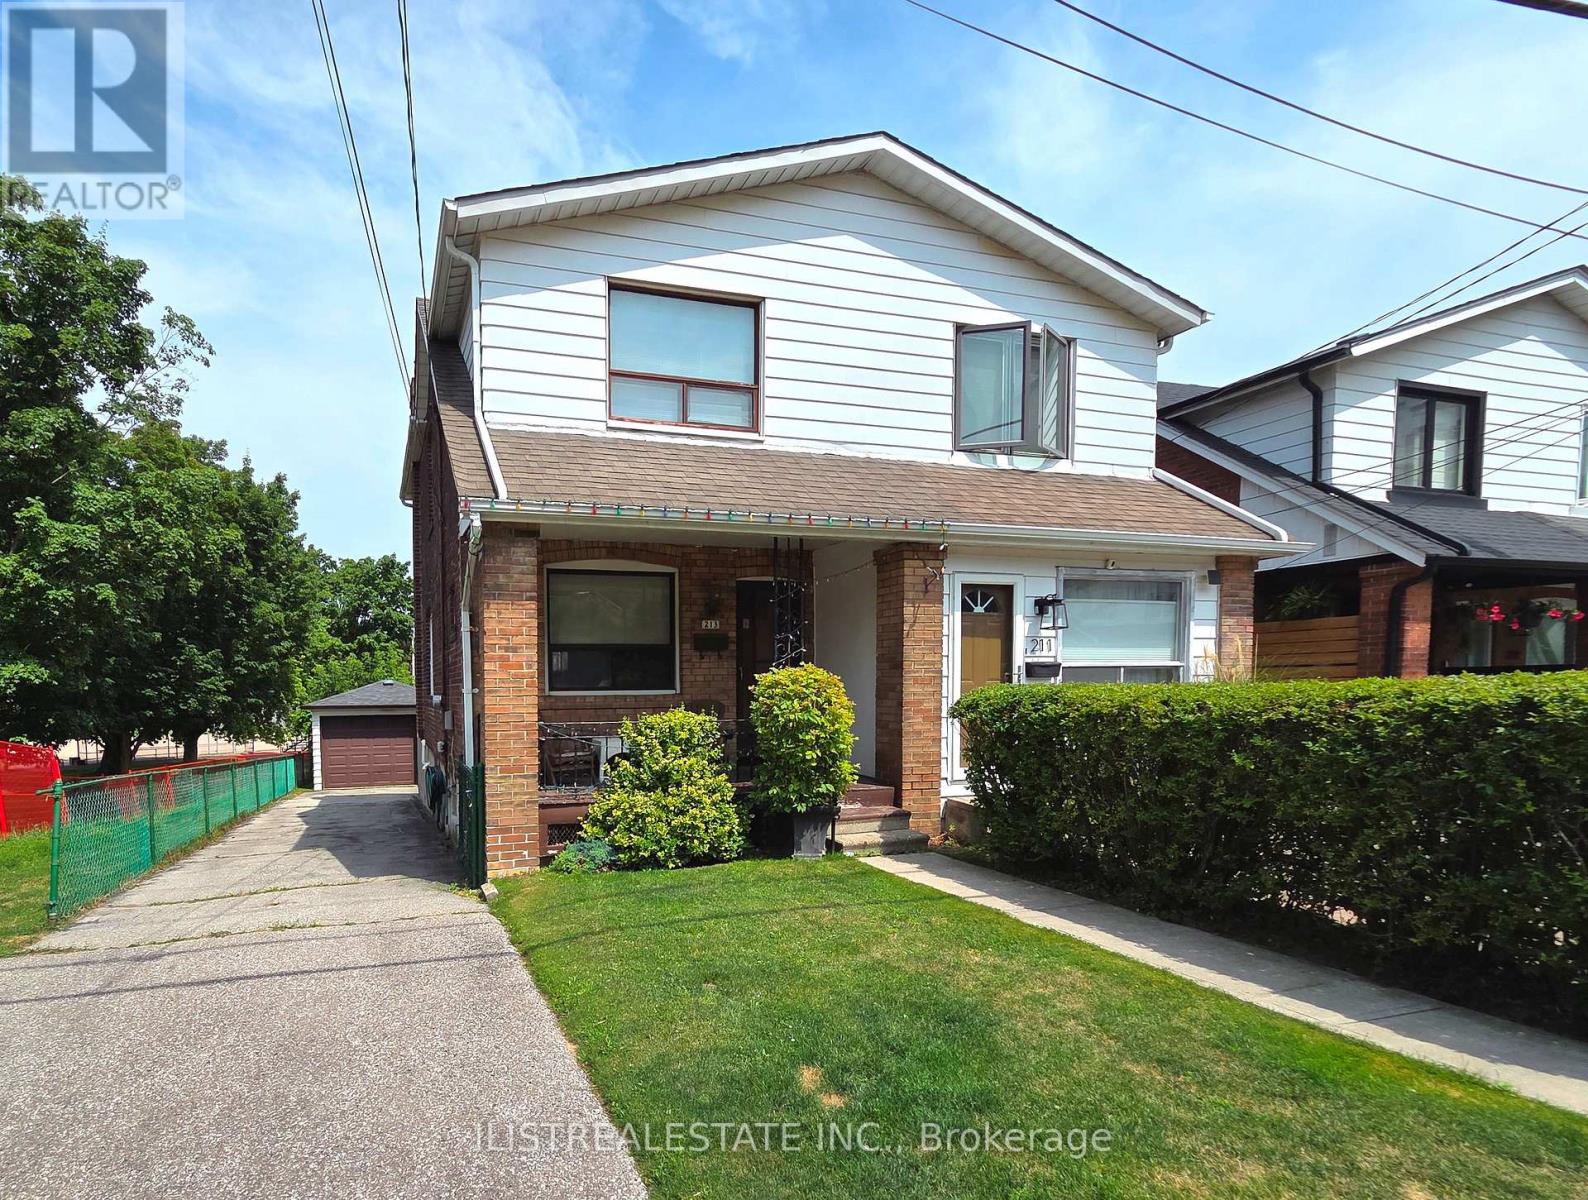
A great opportunity for a handy buyer, contractor, investor, or young family! This charming home is ideally situated on a great street beside Blantyre Park. The property features a generous lot, an oversized detached garage, and a large private driveway. Inside, you'll find a functional layout with an open-concept living and dining area, an eat-in kitchen, and a walkout to a deck overlooking the lovely backyard. The upper level offers generously sized bedrooms and a full bathroom. The unfinished basement is ready for your personal touches. The lot slopes toward the rear, offering the potential to create an above-grade basement walkout and add further value. Conveniently located close to Toronto's Beaches, excellent schools, parks, boutique shops, restaurants, and public transit. Don't miss this opportunity in a highly desirable neighbourhood! (id:49269)
16 Earswick Drive
Toronto, Ontario
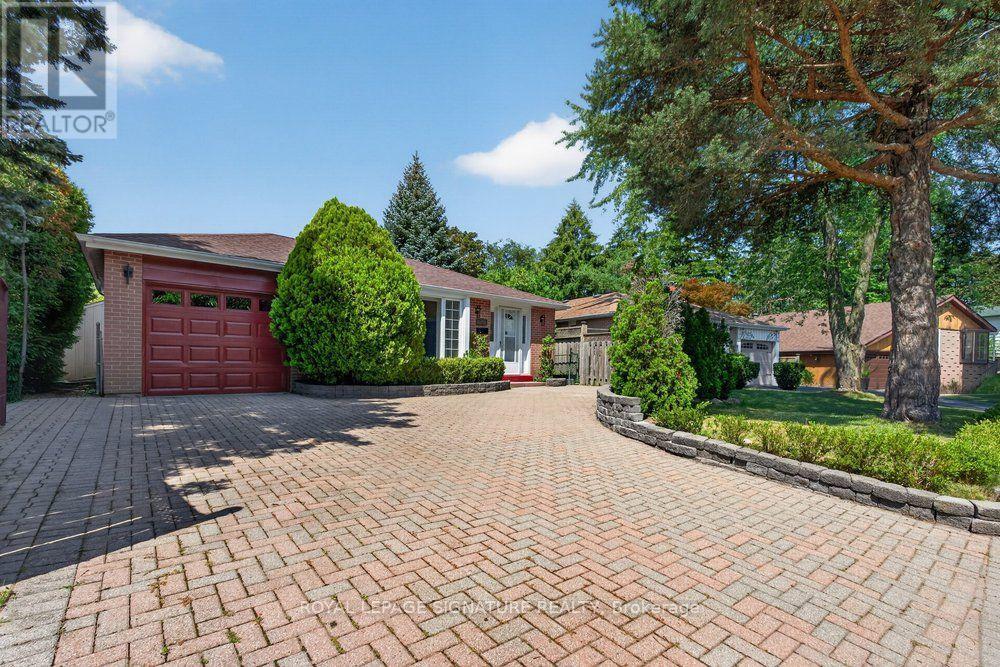
Welcome to 16 Earswick Drive, an elevated retreat in the coveted Guildwood Village, known for its tree-lined streets, timeless architecture, strong sense of community, and convenient access to Guildwood GO Station. This beautifully updated 3-level backsplit offers a perfect blend of modern style, functionality, and versatile living. Spacious open-concept living and dining area with hardwood floors, a custom feature wall, and an oversized window that fills the space with natural light. The newly renovated kitchen boasts custom cabinetry, sleek quartz countertops, premium stainless steel appliances, and a generous layout ideal for everyday living and entertaining. The home offers three well-sized bedrooms with large closets and a tastefully renovated bathroom. The primary suite features a private walkout to an impressive 300 sq. ft. two-tier deck overlooking the fully private backyard, surrounded by mature greenery and approximately 18-footprivacy trees for a peaceful, secluded setting. A separate side entrance leads to a beautifully finished in-law suite with its own kitchen, bedroom, and full bathroom-ideal for extended family, guests, or potential income. The lower level includes an approximately 500 sq. ft. crawlspace for abundant storage, while a spacious garden shed provides additional outdoor storage. The fully interlocked front yard offers parking for up to four vehicles, plus a private attached garage. Ideally located minutes from the Scarborough Bluffs and Guild Park & Gardens, enjoy nearby trails, green space, historic architecture, and lakefront views. With easy access to Guildwood GO Station and Sir Wilfrid Laurier Collegiate, 16 Earswick Drive offers an exceptional combination of privacy, space, modern updates, and convenience in one of Scarborough's most established communities. (id:49269)
2 - 3155 Markham Road
Toronto, Ontario
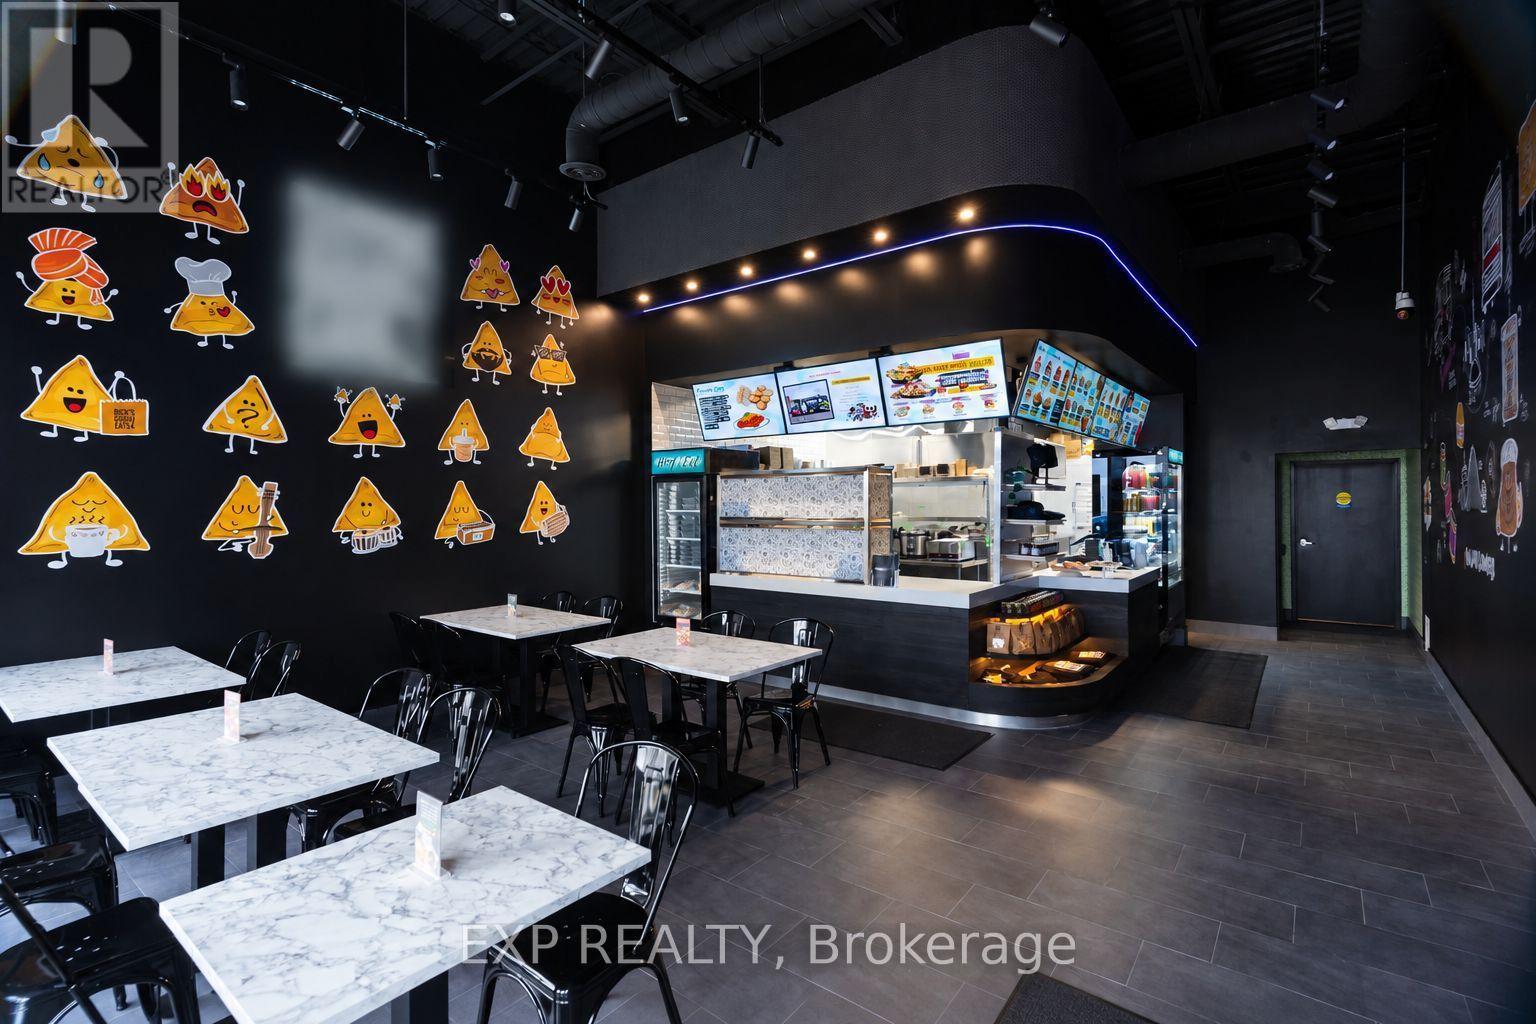
Approx. 1,400 Sq. Ft. of professionally built-out restaurant space in a high exposure location on busy Markham Rd. Surrounded by residential communities, retail, schools, and everyday amenities. A rare opportunity to step into a fully equipped restaurant-ready space with hundreds of thousands invested into the buildout. Designed for efficient food service operations with extensive leasehold improvements already in place, making it ideal for an owner operator, franchise, or new food concept. Avoid the time, cost, and complexity of building from scratch. Excellent opportunity for entrepreneurs looking to establish or expand a food business in a proven commercial location. (id:49269)
9 - 1415 Kennedy Road
Toronto, Ontario
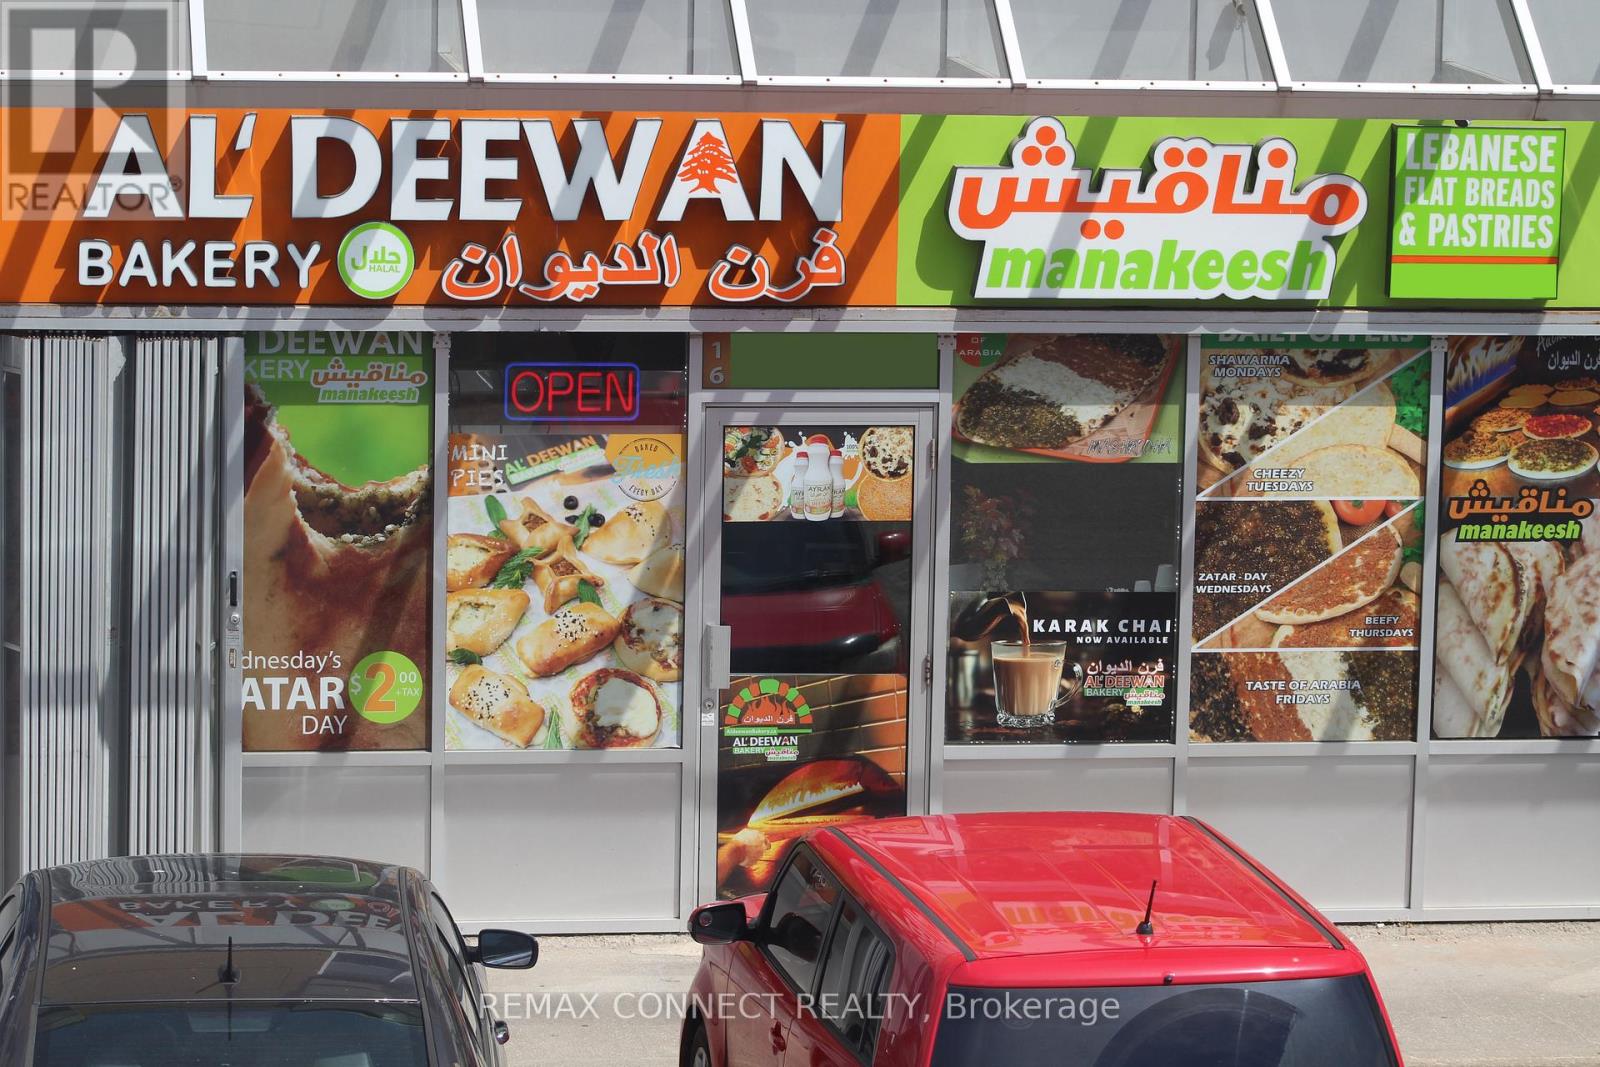
Exceptional Turnkey Opportunity with great monthly sales - Established Middle Eastern Bakery in Scarborough. An exceptional opportunity to acquire a long-established, fully equipped, and successful franchised Middle Eastern bakery in a prime, high-traffic location. This turnkey business is known for its authentic open-flame baking process and diverse menu. Key Features: **Strong and established customer base, ** **Low food costs and excellent operating margins, **Low rent with a favourable long-term lease in place, **Low franchise fees, **Fully equipped and ready for immediate operation, **Experienced staff willing to remain with the business, **Comprehensive training provided by the franchisor, **Significant growth potential for an owner-operator. Come and see this business. (id:49269)
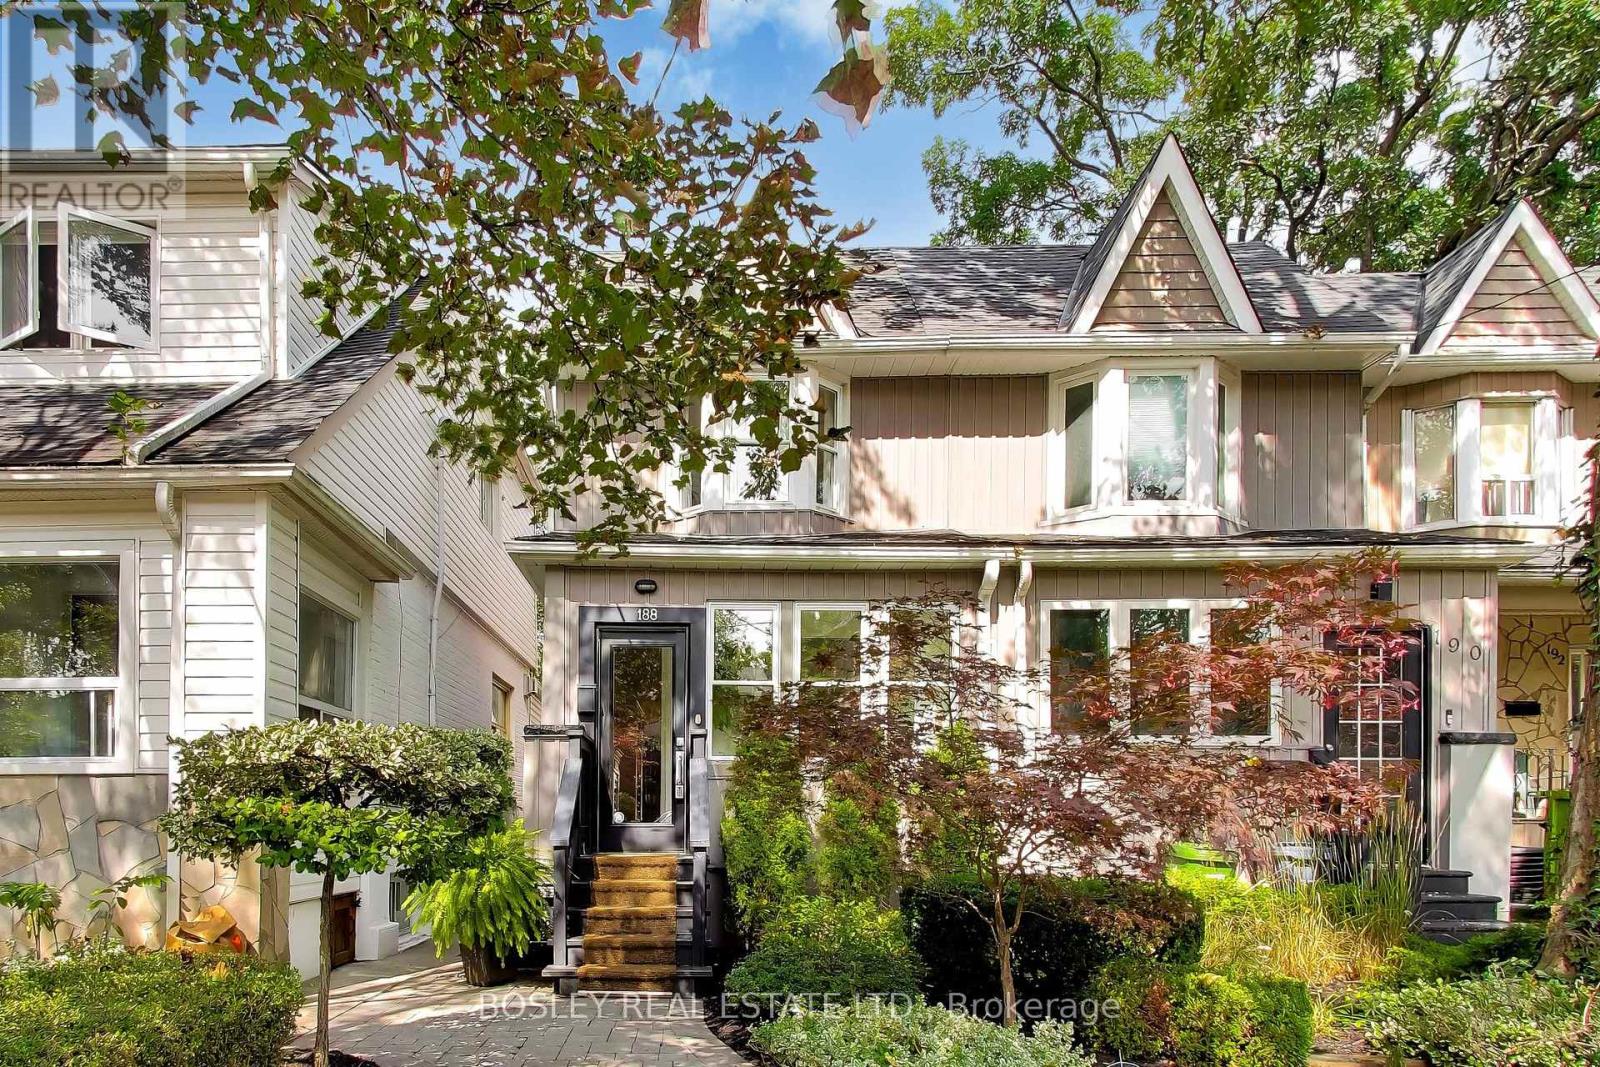
188 Oakcrest Avenue
Toronto, Ontario
Amazingly convenient. Surprisingly quiet. And just a really lovely place to live. Tucked onto a quiet, kid-friendly street between Woodbine and Danforth Subway stations, with the Danforth GO just steps away, this east-end location is about as convenient as it gets. And yet, somehow, it feels wonderfully removed from the hustle and bustle. There are two parks - one at each end of the street - making this a dream for kids, dogs, frisbee enthusiasts, or anyone who simply appreciates a little green space close to home. Think baseball diamonds, playgrounds, splash pads and even a fire pit. And then there are the neighbours: the kind who actually stop to chat when you're out walking. The kind of street where people know each other. Gledhill Junior Public School is close by, too. And the house? It's got personality. A cool mid-century vibe, plenty of natural light and just the right hits of colour to keep things cheerful. The kitchen is very much the heart of the home - the place where some seriously great meals have been made, stories have been told and friends have gathered around. Then there's summer. The back deck becomes another room entirely - lush, private and ready for long lunches, easy dinners and evenings with friends that somehow always last a little longer than planned. It's a house with a great location, a great neighbourhood and a lot of heart. You'll love it here (id:49269)
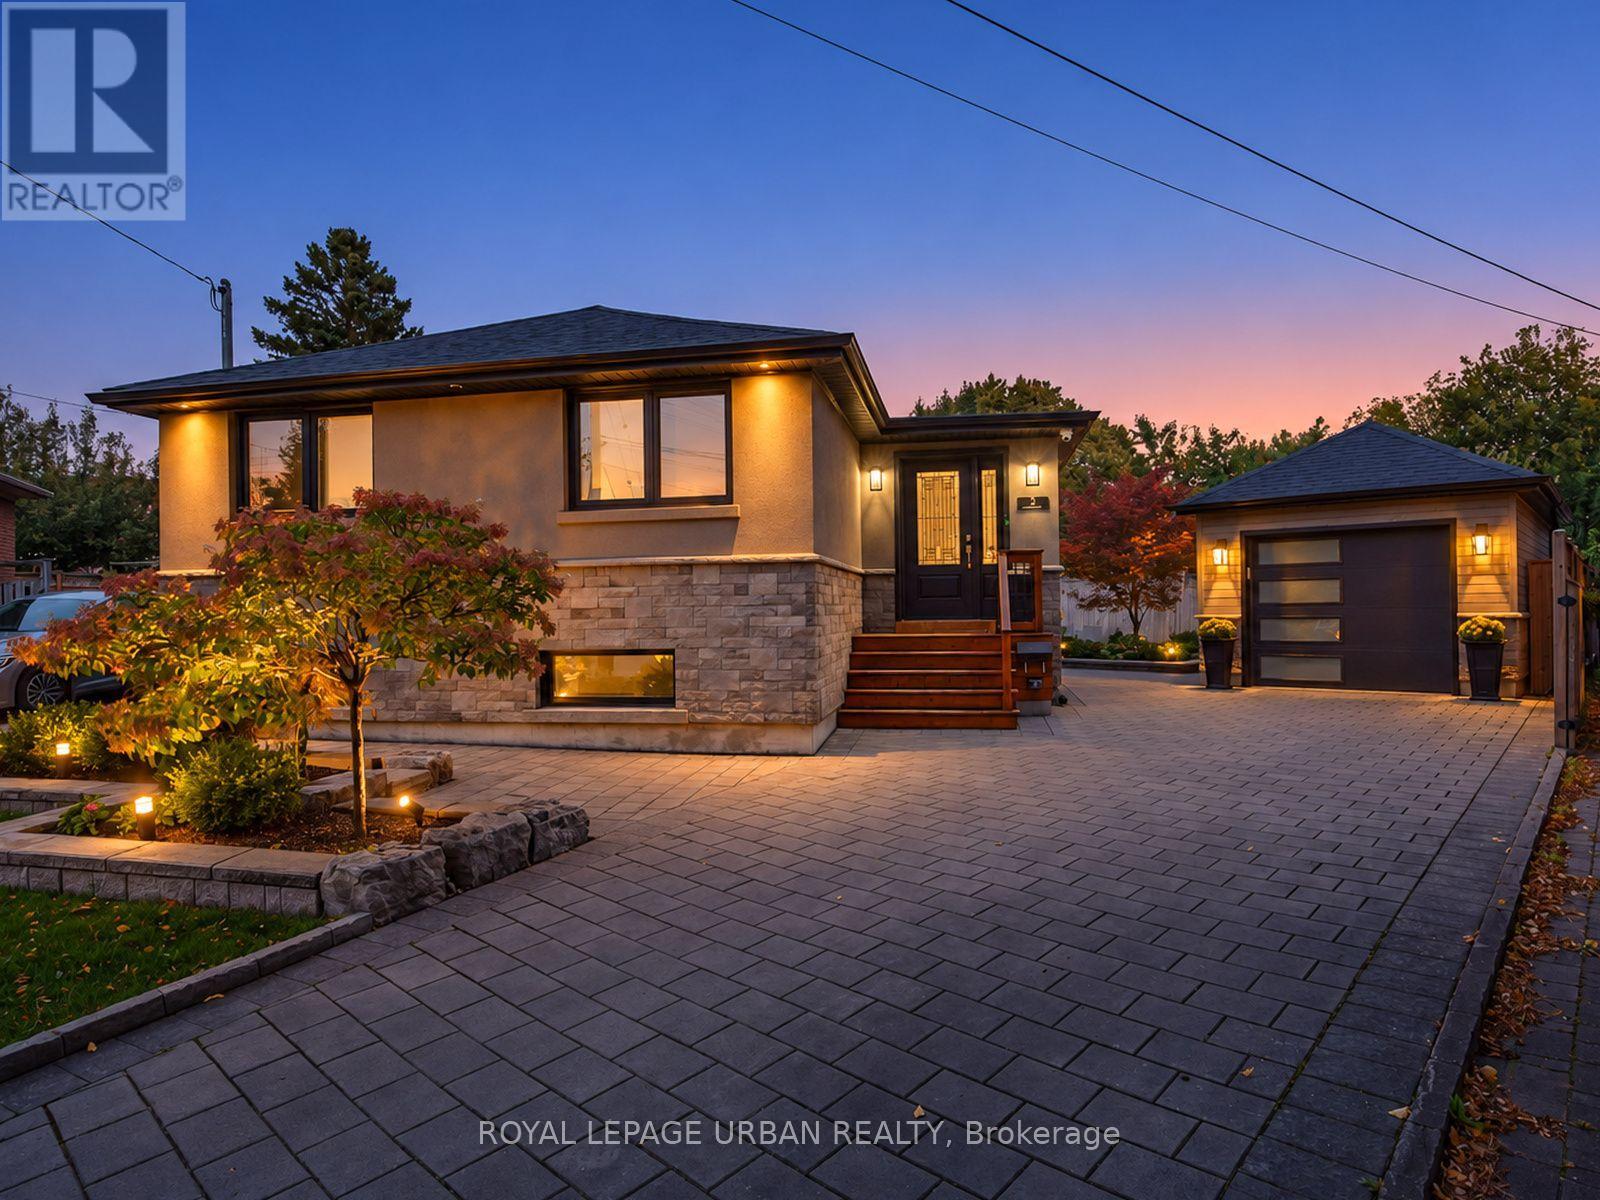
15 Samya Court
Toronto, Ontario
Welcome To 15 Samya Court - A Beautifully Renovated, Exceptionally Spacious Bungalow Tucked Away On A Quiet, Private Cul-de-sac In The Highly Desirable Wexford Community. Meticulously Maintained And Showcasing True Pride Of Ownership, This Stylish Home Offers An Impressive Combination Of Space, Functionality And Thoughtful Upgrades. Step Inside To A Generously Sized Foyer And A Bright, Inviting Interior Enhanced By Large Windows And A Layout Where Every Inch Has Been Carefully Utilized. The Renovated Main Level Features A Beautiful Kitchen, Spacious Principal Rooms And A Bathroom With Heated Flooring For An Added Touch Of Comfort. Walk Out To A Beautiful Deck Overlooking The Perfectly Private, Professionally Landscaped Backyard - An Incredible Space For Entertaining, Relaxing Or Family Living. The Impressive Exterior Landscaping Adds Instant Curb Appeal, While The Detached Garage Comfortably Accommodates A Vehicle Plus Additional Storage. Storage Is Abundant Throughout The Property, Including A Fantastic Outdoor Shed Offering Even More Space. The Finished Lower Level Adds Tremendous Versatility With A Separate Entrance, Full Kitchen And Bedroom, Making It Ideal For Extended Family, A Nanny Suite Or Potential Supplementary Income. Located On A Family-friendly Court With No Through Traffic, And Surrounded By Parks, Schools, Shopping And Everyday Amenities, This Is An Exceptional Opportunity For Families, Investors Or End Users Alike. Beautifully Renovated, Exceptionally Cared For And Truly One Of The Standout Homes On The Street - Bring Your Clients; This One Is Sure To Impress. (id:49269)
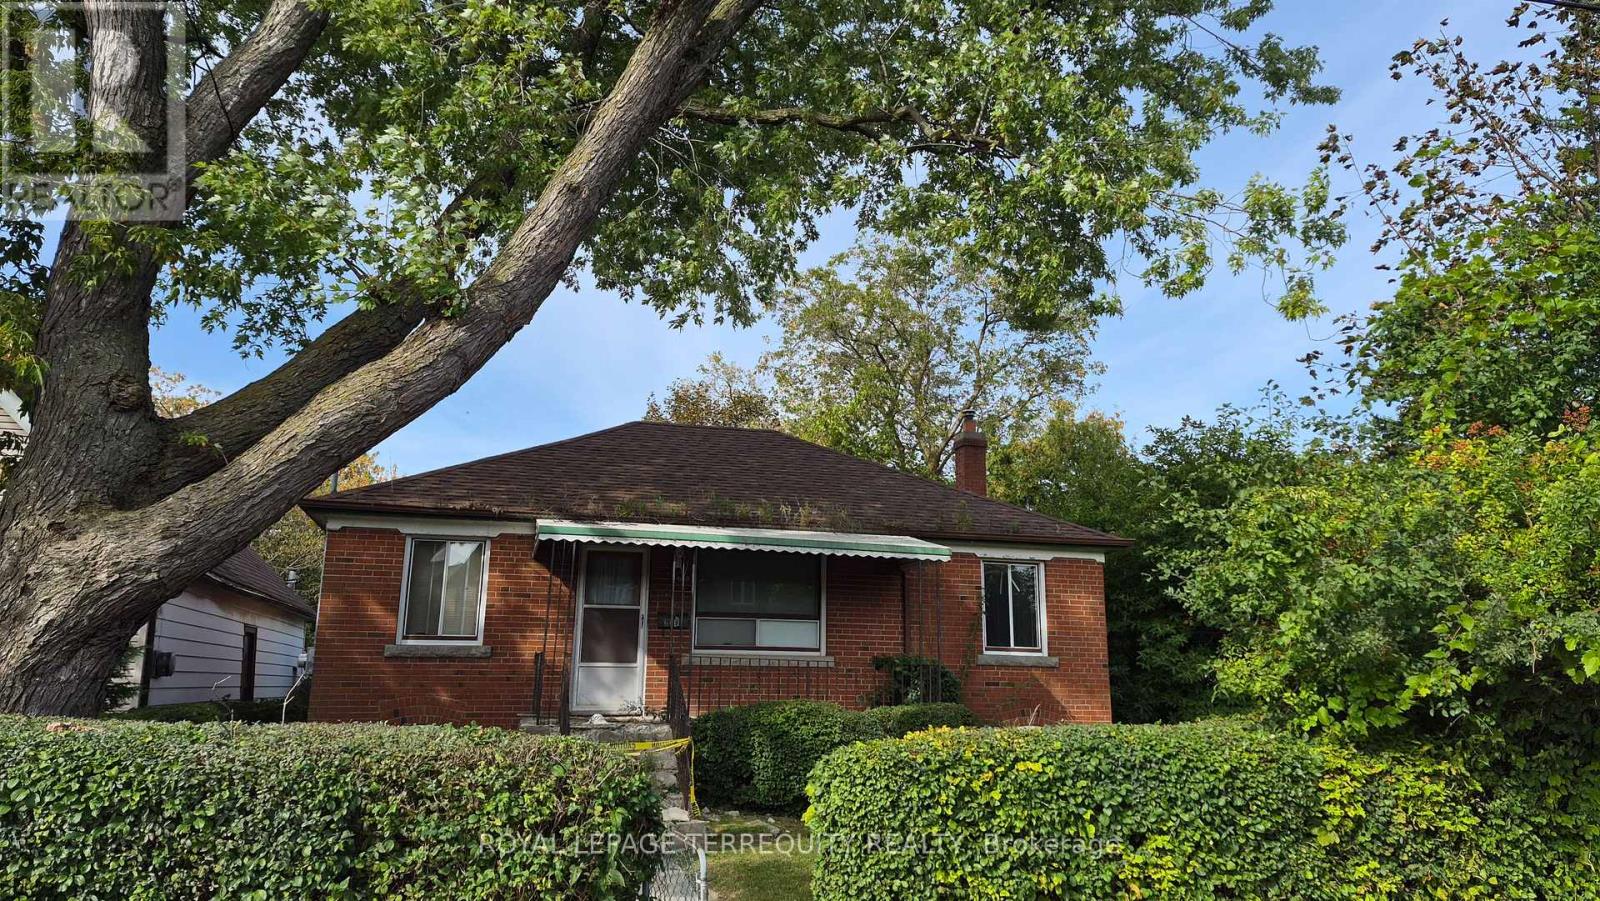
228 South Woodrow Boulevard
Toronto, Ontario
Attention builders, renovators, investors, and end users! Hoarder House, Rare opportunity to secure a solid 3-bedroom bungalow on an extra-large corner lot in desirable Birch Cliff Heights. Situated on an impressive lot measuring approximately 92.14 x 101.83 x 133.20 ft, this property offers excellent frontage, visibility, and future potential in one of Toronto's established family neighbourhoods. Explore the possibilities to renovate, build new, or investigate multi-residential potential. **A conceptual zoning report has been attached for review and market-positioning purposes. (id:49269)