
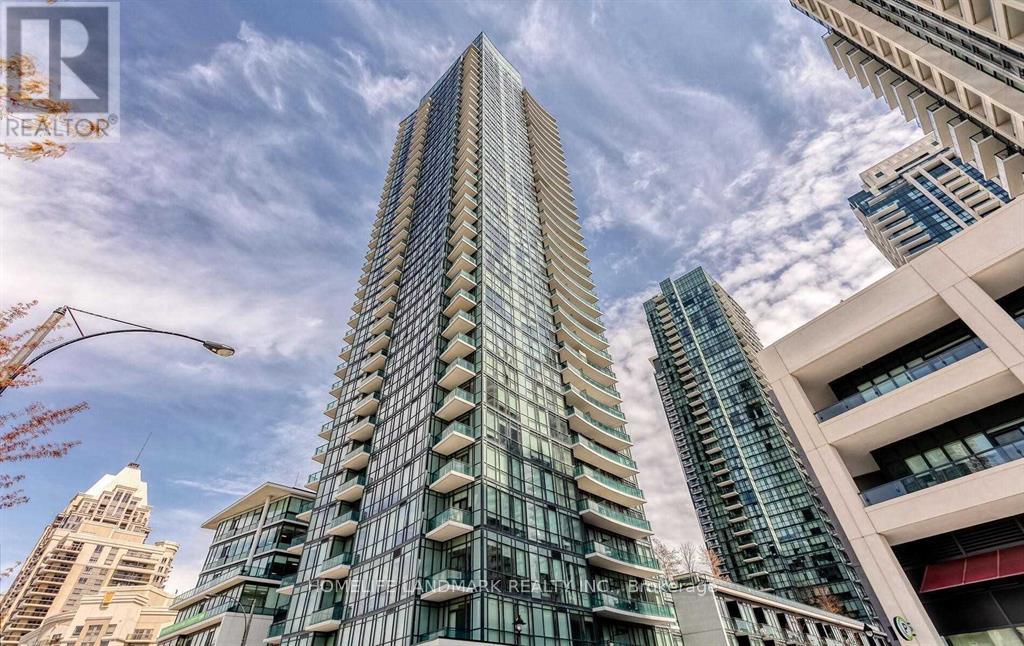
507 - 4099 Brickstone Mews
Mississauga, Ontario
Great Located Luxury Condo In The Heart Of Mississauga. Kitchen Has Stainless Steel Appliances, Under Mount Sink With A Modern Glass Backsplash. Balcony Accessible From Living/Dining Area With Clear View. Luxury Amenities Include Indoor Pool, Whirlpool/Sauna, Music Room, Gym And Rec Room. 24 Hours Security And Much More. Steps Away From Entertainment, Restaurants And Public Transit. (id:49269)
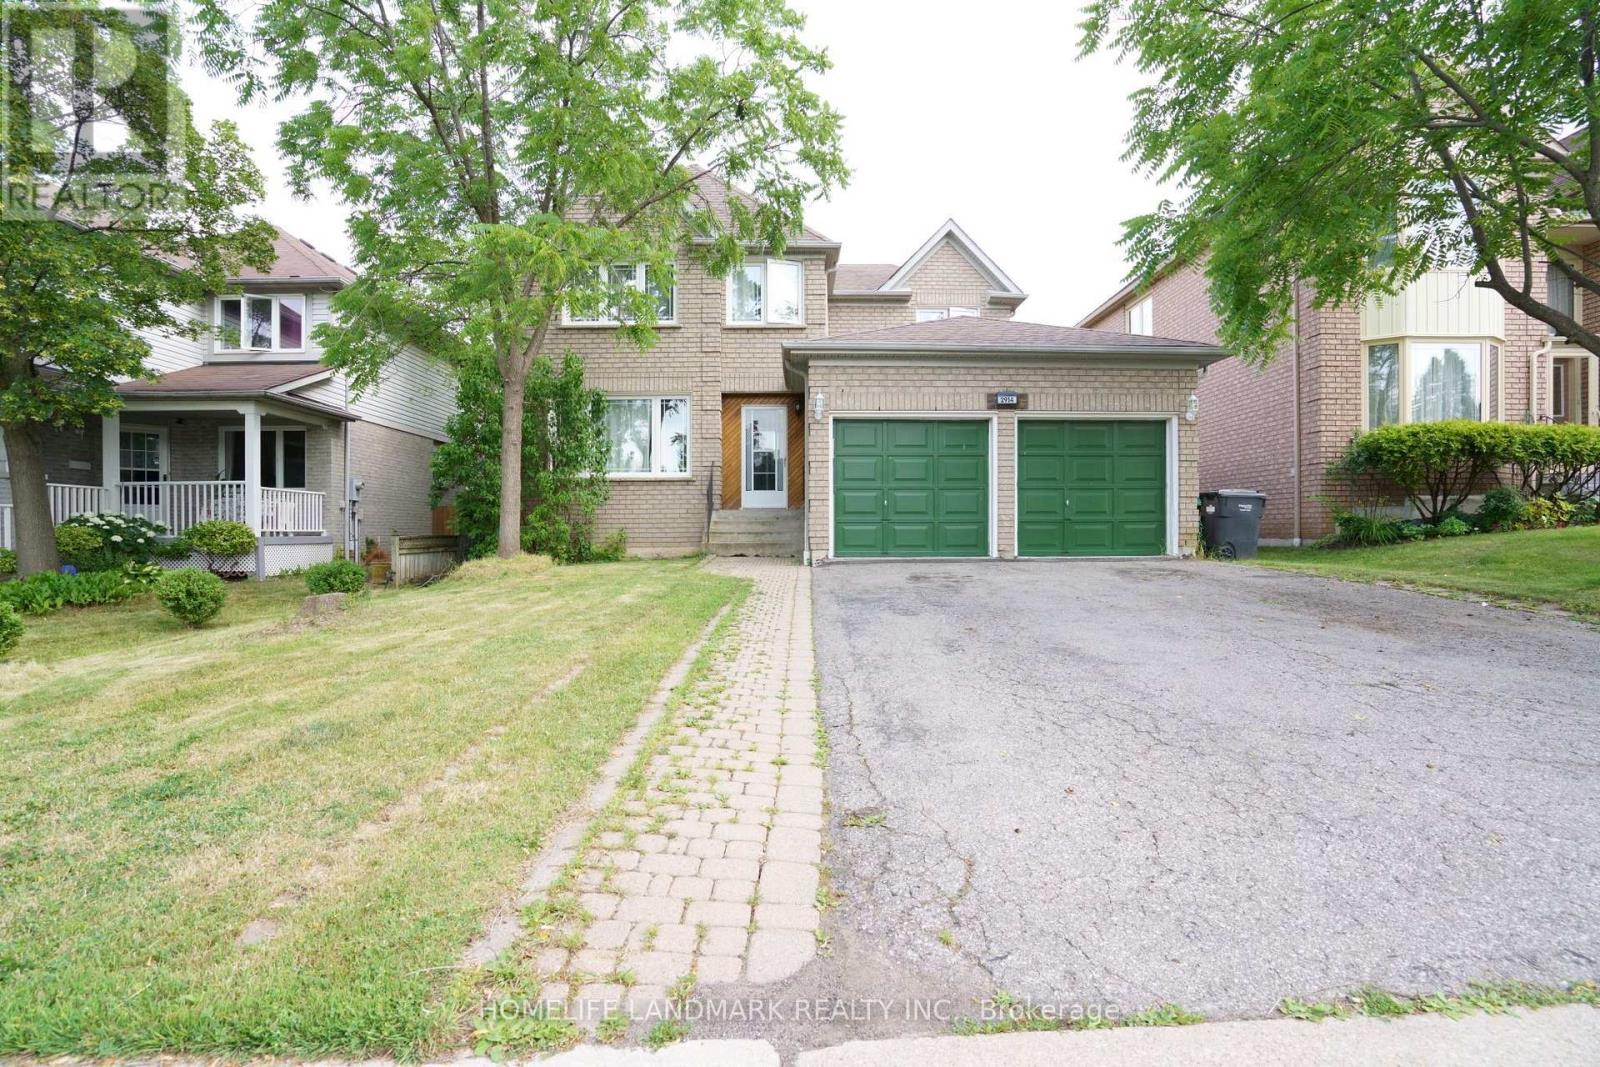
2914 Peacock Drive
Mississauga, Ontario
Great Location! Quality Detached Home In Sought-After Central Erin Mills, Within The Highly Desirable John Fraser And St. Aloysius Gonzaga School Districts. Bright And Spacious Layout With 4 Generously Sized Bedrooms, Eat-In Kitchen With Walk-Out To A Private Fenced Backyard, And Finished Basement With Plenty Of Storage. Close To Erin Mills Town Centre, Credit Valley Hospital, Schools, Parks, Community Centres, Walking Trails, Shopping, Restaurants And Public Transit. Easy Access To Hwy 403, 401, 407 And QEW. An Excellent Family Home In A Prime Mississauga Location! (id:49269)
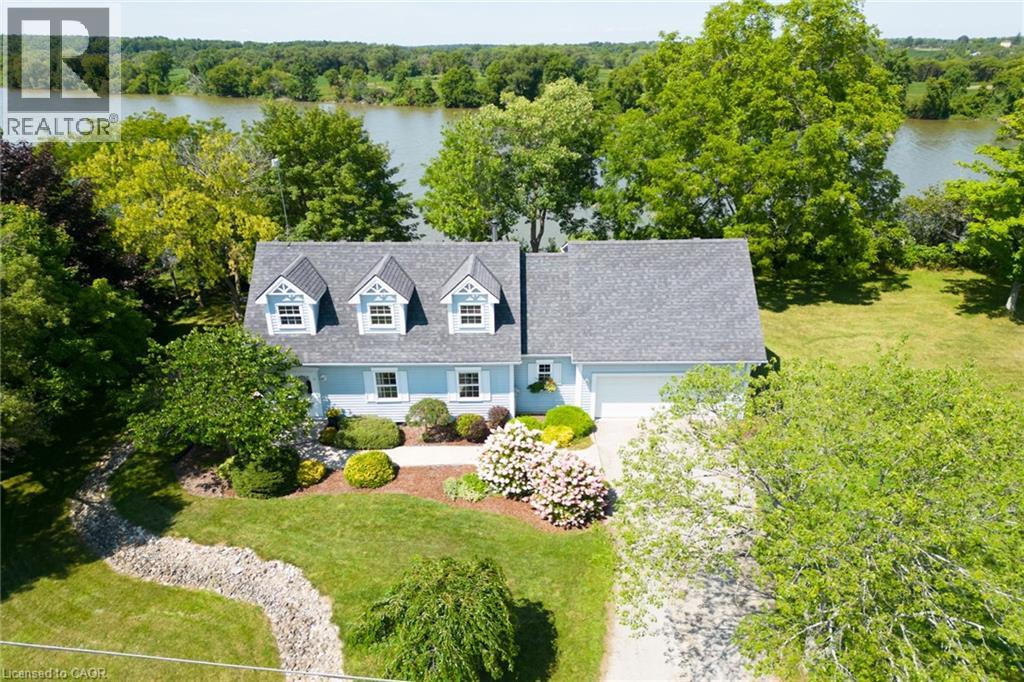
1042 River Road
Cayuga, Ontario
Spectacular waterfront property enjoying 186ft of coveted low profile/easy access Grand River frontage incs over 22 miles of navigable waterway at your doorstep. Savour tranquil views of the meandering Grand enjoying views of undisturbed natural lands across deep/wide portion of river - the ultimate venue for boating, waterskiing, canoeing, kayaking or fishing - wildlife & exotic waterfowl sanctuary. Follow flag stone walk-way accented with beautiful landscaping to front entry of updated 2 storey Cape Cod style home boasting over 1900sf of open concept living/dining area offering oversized water-view windows - continues to modern kitchen sporting ample cabinetry + walk-out to private 10x20 river facing deck, 3pc bath & convenient direct garage entry. Multiple classic dormers ensure an abundance of natural light flooding the spacious upper level incs roomy hallway, elegant primary bedroom enhanced with 2 river-view windows & 4 double door closets + 2 additional bedrooms. Easy access staircase provides entry to 874sf lower level/basement introduces rec/family room, laundry/utility room + handy storage area. Incs 3 parcels with separate ARN’s - new government legislature may allow for potential future lot severance - sufficient area for auxiliary dwelling (ADU), tiny house or outbuilding/barnette. Relaxing 30/40 min commute to Hamilton, Brantford & Hwy 403 - 10 mins SW of Cayuga - less than 120 mins south of GTA. Extras - furnace-2014, AC-2023, c/vac, new vinyl windows-2024, roof shingles-2008, appliances, 2000 gal. cistern + septic. Unbeatable combination of incredible lot size & substantial water frontage. Life is Grander on the Grand! (id:49269)
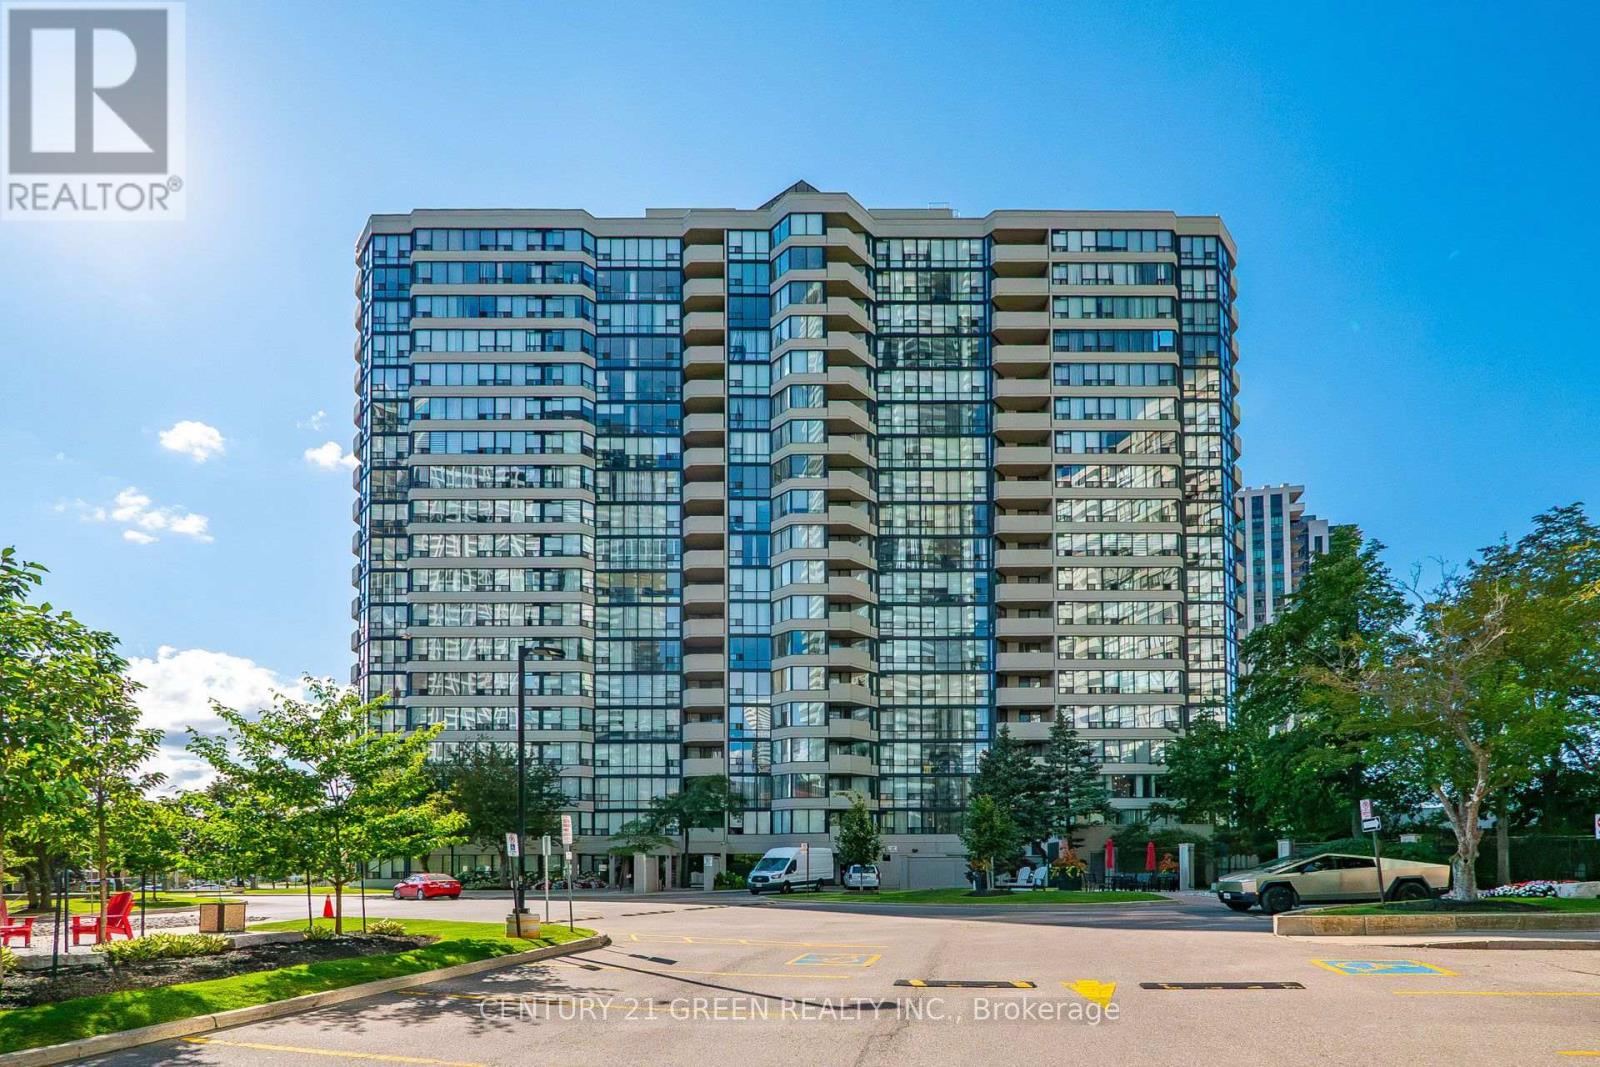
1405 - 350 Rathburn Road W
Mississauga, Ontario
Location, Location, Location! Welcome to this spacious 2-bedroom, 2-bathroom suite in the heart of Mississauga's City Centre! One of the largest units in the building, offering a generous layout, beautiful views, and huge windows that fill the home with natural light. This neat, clean and well-maintained, owner-occupied home features a spacious primary bedroom with a private ensuite and a functional layout perfect for comfortable living.Enjoy the convenience of all-inclusive living, with all utilities and internet included-nothing extra to pay for utilities or internet! An excellent opportunity for first-time buyers or investors looking for a spacious unit in an unbeatable location.Walk to Square One, GO Transit, MiWay, restaurants, movie theatre, library and Sheridan College. Easy access to major highways and approximately 20 minutes to Downtown Toronto.Enjoy outstanding building amenities including indoor pool, gym, sauna, squash court, tennis court, basketball court, party room and guest suites. The building also offers ample free visitor parking for your guests, adding extra convenience for family and friends.Excellent management and a well-maintained building offering a fantastic lifestyle. A rare opportunity to own one of the building's largest suites in a prime City Centre location-ideal for first-time buyers, families or investors. (id:49269)
218 Wiles Lane
Grey Highlands, Ontario
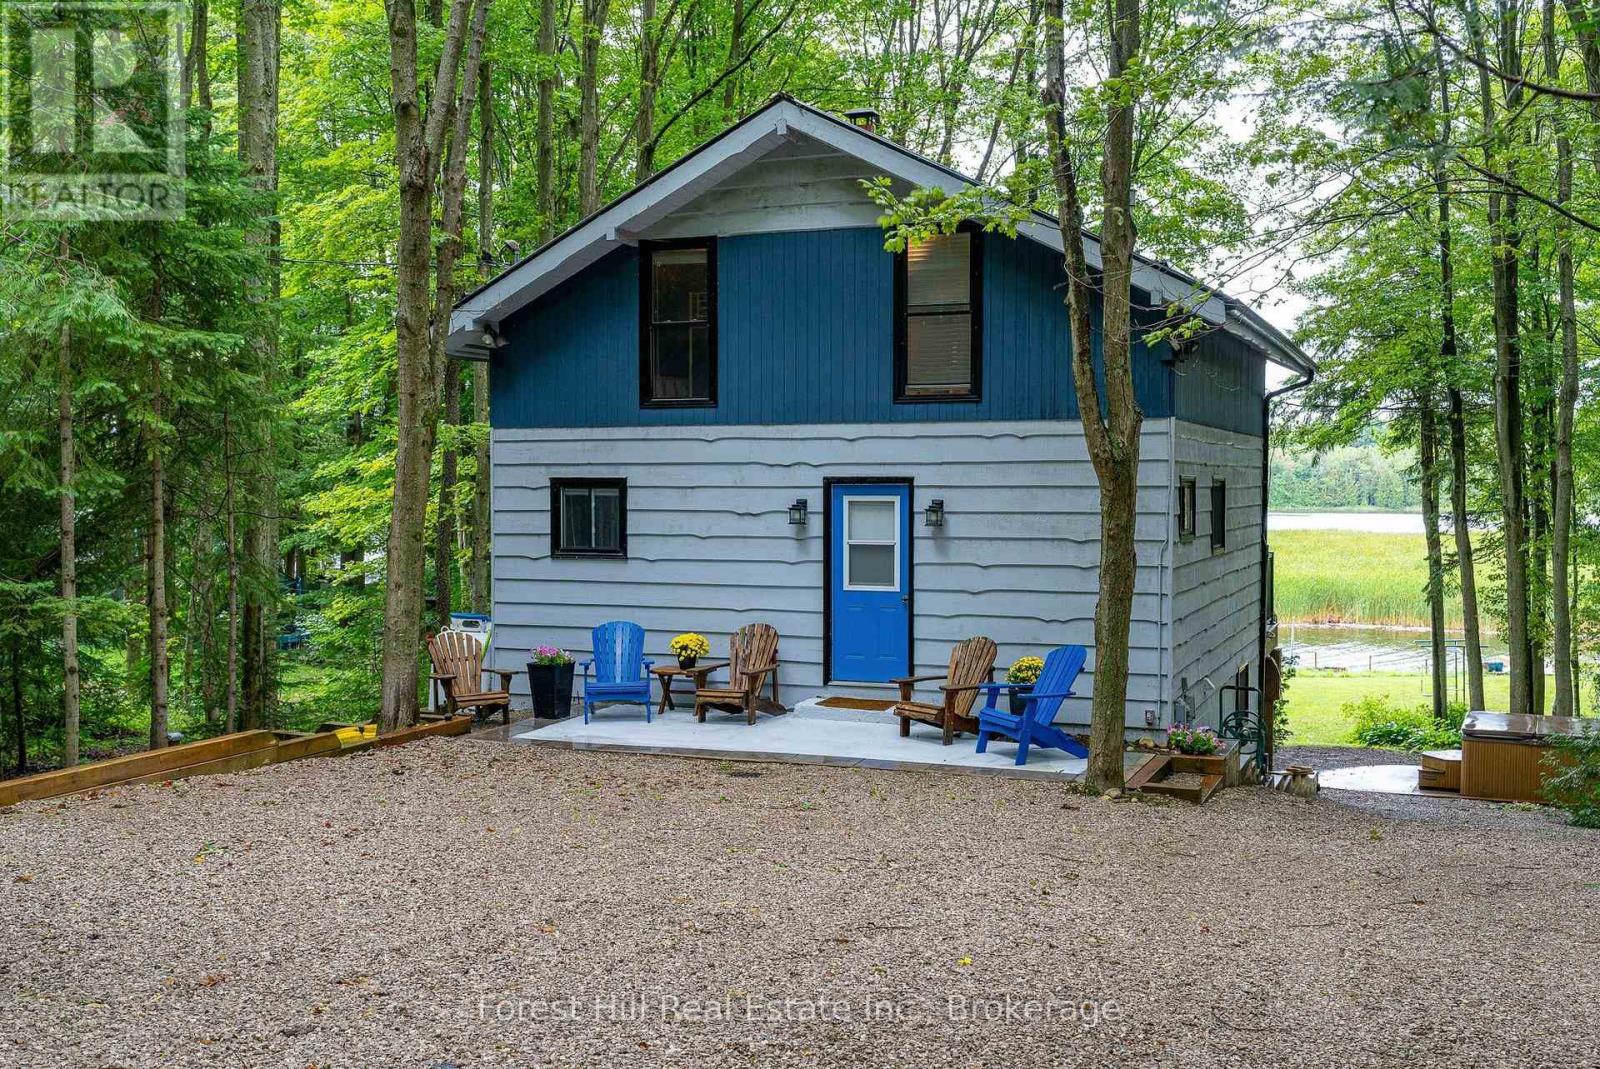
Welcome to 218 Wiles Lane-an affordable, turnkey opportunity to enjoy four-season cottage living on beautiful Lake Eugenia. From the moment you enter, an impressive wall of picture windows draws your attention across the home to panoramic views of the lake. Step onto the full-length deck, where glass railings preserve the view and create the perfect setting for morning coffee, outdoor dining and spectacular sunsets. With four bedrooms and two bathrooms, there is plenty of room for family and guests to gather, unwind and create lasting memories. Spend summer days swimming, boating and playing along 112 feet of private waterfront before relaxing around the lakeside firepit as the sun disappears across the water. The spacious, mature treed setting offers excellent privacy, with ample room for children and adults to play and enjoy the outdoors. The full walkout lower level extends the living space and features a corner bar-the ideal place to share drinks and stories after a day on the lake. On the main level, the wood-burning fireplace adds warmth and atmosphere throughout the cooler months. When winter arrives, return from skiing or snowshoeing and relax in the hot tub while enjoying the crisp air, peaceful surroundings and star-filled skies. Perfectly positioned in the heart of Beaver Valley, the property is close to Beaver Valley Ski Club, local trails and the area's many dining and recreational opportunities, yet remains an easy drive from the GTA, Toronto's west end and the Kitchener-Waterloo region. A separate parking pad with a walkway to the main entrance provides convenient access, while the recently completed courtyard offers generous additional parking for visiting family and friends. Whether used as a full-time home, weekend escape or family cottage, 218 Wiles Lane offers privacy, panoramic views and an inviting waterfront lifestyle in every season. (id:49269)
2145 Sandringham Drive
Burlington, Ontario
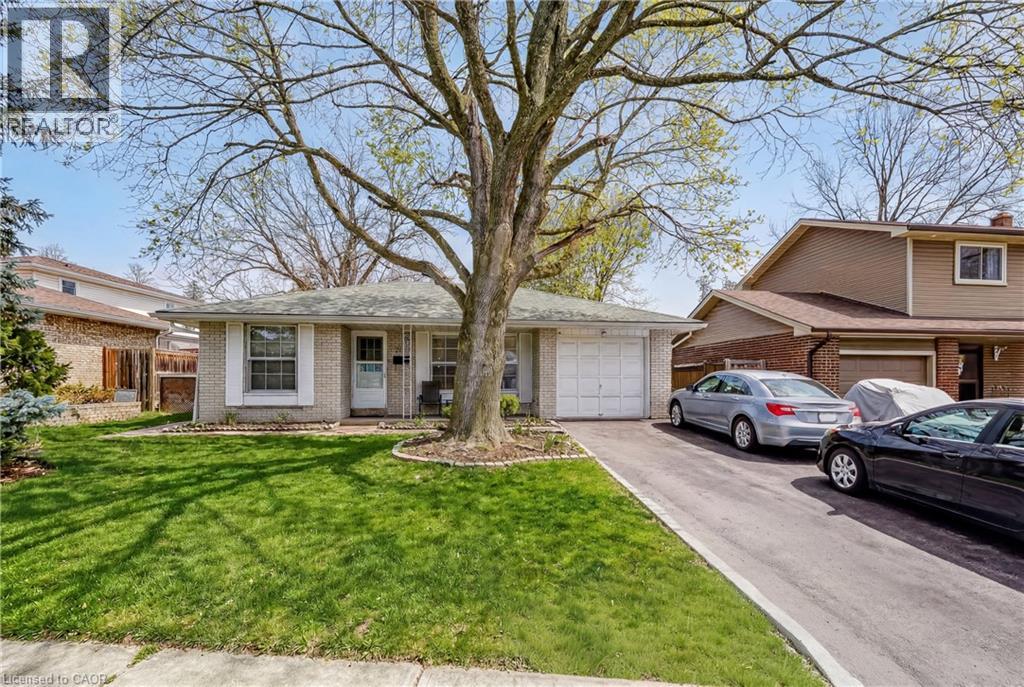
Charming, oversized 3 bedroom plus 2 washroom detached 3 level backsplit located on a quiet street in desirable Brant Hills. Set on a generous lot with a single-car garage and parking for up to five vehicles (four in the driveway). Ideally situated within walking distance to shopping, grocery stores, schools, and parks. The spacious primary bedroom features ensuite privileges and sliding glass doors leading to the backyard. All bedrooms offer hardwood flooring throughout. The lower-level family room is bright and generously sized, complete with a gas fireplace and convenient access to a 3-piece bathroom, laundry area, and additional storage. An impressive 536 sq. ft. of crawl space provides exceptional storage options. (id:49269)
Lot 21 Ayrshire Avenue
London South, Ontario
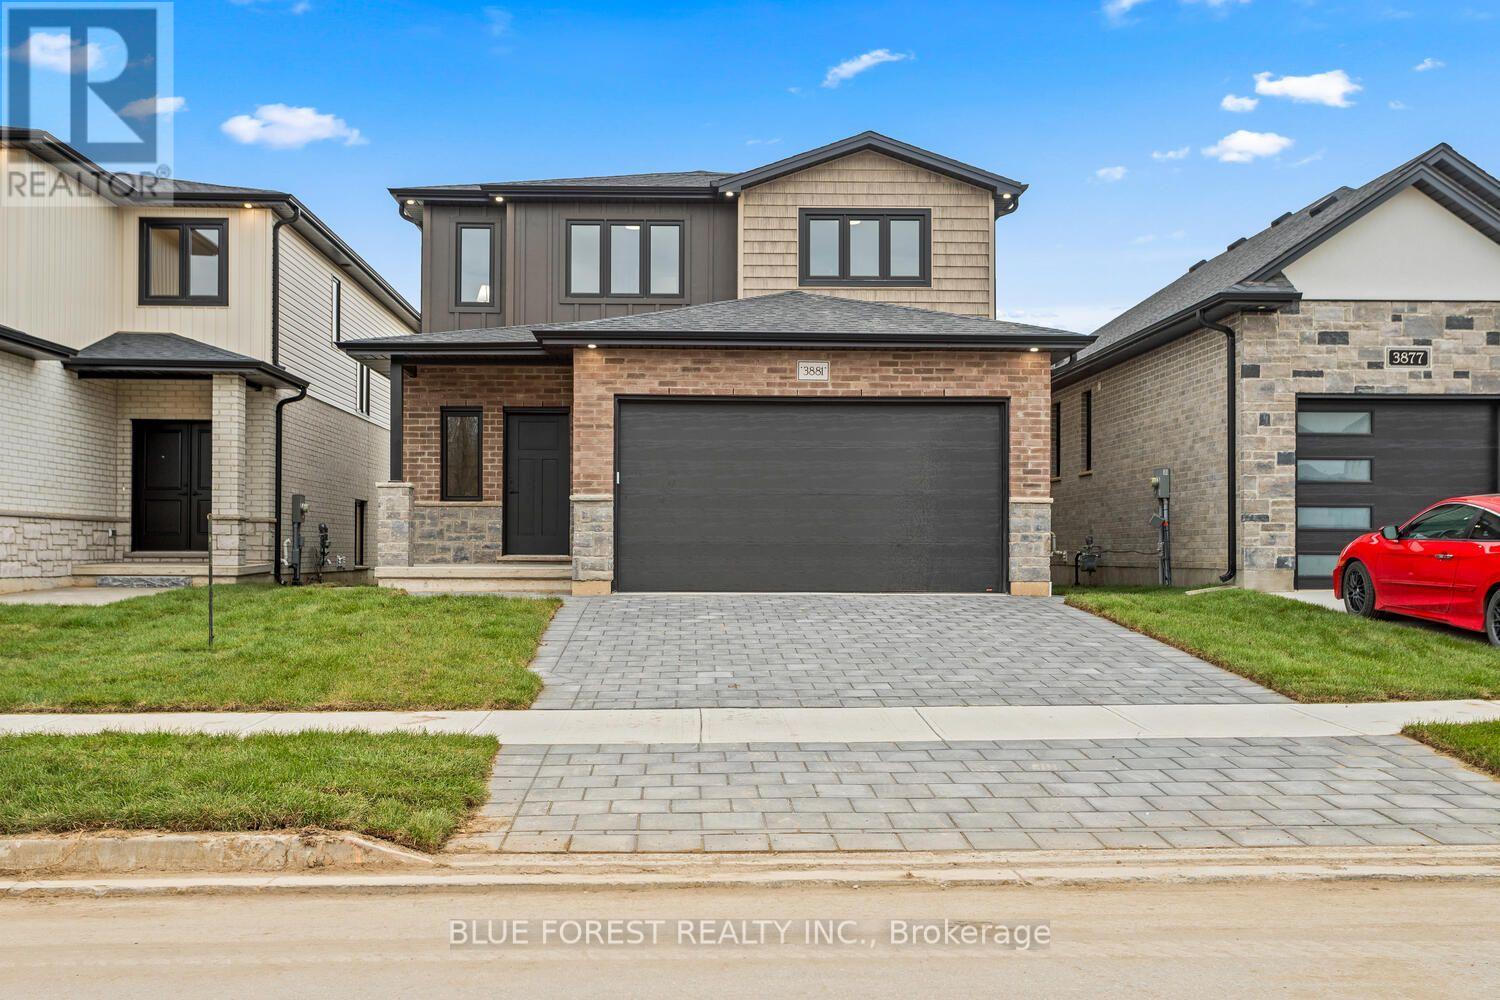
This thoughtfully designed two-story home offers 1,836 square feet of well-planned living space, featuring an open-concept main floor. The large great room seamlessly flows into a cozy dinette and a modern kitchen complete with a center island and ample cabinetry. A powder room, mud room, and access to the attached 2-car garage add functionality and convenience to the layout. The upper floor offers versatility with 4 bedrooms or the option to make it 3 bedrooms and have a large primary suite getaway that spans the entire back of the home. Find an additional 2 full bathrooms, including a spacious 4-piece en-suite off the primary suite. Other designs and lots available, contact to learn more! TO BE BUILT!!!!!!! (id:49269)
D-803 - 5289 Highway 7
Vaughan, Ontario
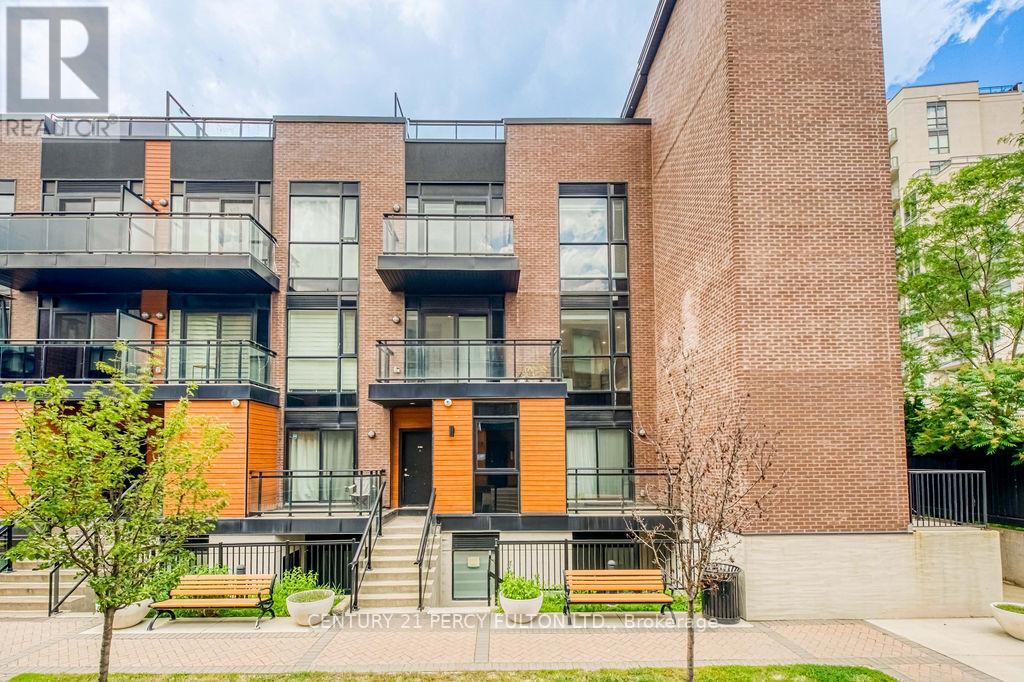
Welcome to elevated urban living in the heart of Vaughan. This stunningly upgraded 2-bedroom, 3-bathroom boutique condo townhouse offers luxury finishes, thoughtful design, and an outdoor living experience that's truly one of a kind. Spanning three beautifully appointed levels, the home showcases soaring 10-foot ceilings on the main floor, engineered hardwood flooring, pot lights, and premium upgrades throughout. The open-concept layout is anchored by a designer kitchen featuring marble countertops, stainless steel appliances, custom cabinetry, and a striking marble waterfall centre island. A private balcony and convenient main floor powder room complete the space. Upstairs, you'll find two spacious bedrooms, including a primary suite with a walk-in closet and spa-inspired ensuite. The second bedroom is perfect as a guest room, home office, or nursery and is complemented by a second full bathroom. The showpiece is the exclusive private rooftop terrace an entertainer's dream featuring a built-in wet bar and additional refrigerator, perfect for relaxing or hosting family and friends. This exceptional home also includes two underground parking spaces, a storage locker, and underground visitor parking. Ideally located minutes from Highways 400, 407, and 427, Vaughan Metropolitan Centre Subway, TTC, shopping, restaurants, parks, libraries, and everyday amenities. Luxury finishes, premium upgrades, and an incredible rooftop retreat make this a rare opportunity to own one of Vaughan's most desirable boutique townhomes. (id:49269)
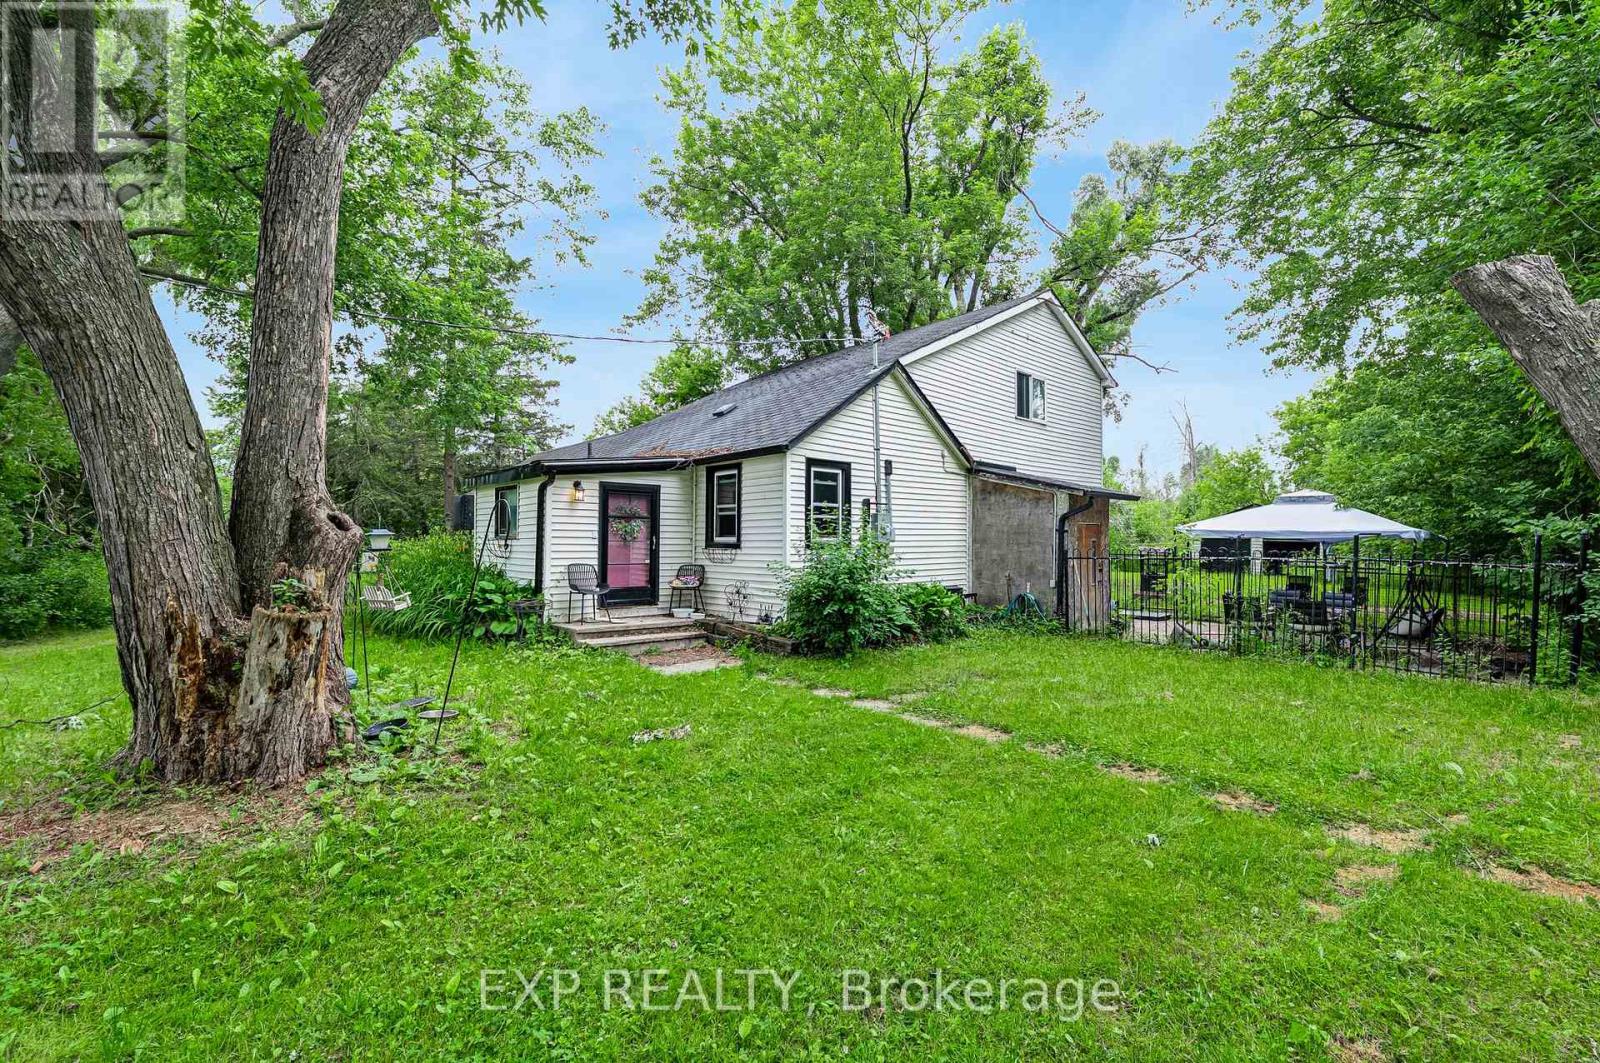
1435 Thorah Concession Road 7
Brock, Ontario
4.7 private acres in Rural Brock, minutes to Beaverton for local amenities, Lake Simcoe and Highway 12 access to Uxbridge, Port Perry and the GTA. A mix of cleared and mature treed land, set well back for privacy. The kind of manageable country parcel that rarely comes available this close to town. A 2 bedroom, 1 bathroom home and a detached 2 car garage sit on the property. Renovate, rebuild or hold. A rare chance to own close-to-town acreage and make it your own. (id:49269)
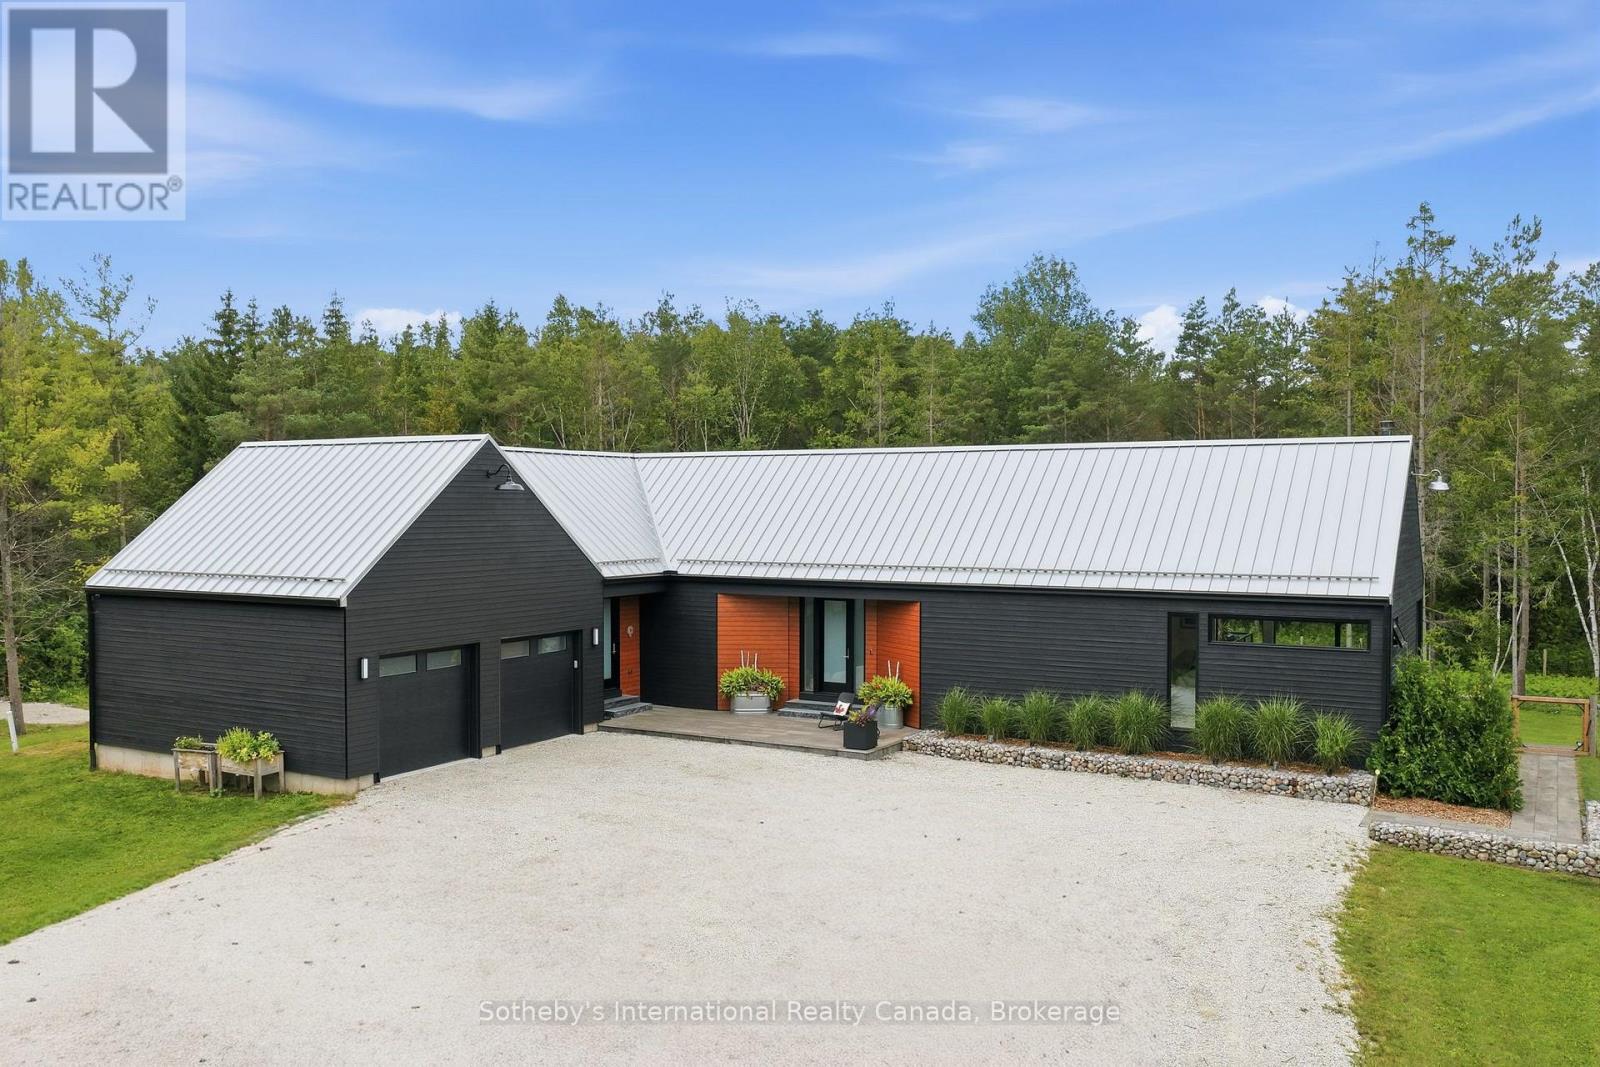
2514 Nottawasaga Concession 6 N
Clearview, Ontario
Stunning Scot-Build Developments Scottish Longhouse set on 5 private acres, just minutes from downtown Collingwood. This spectacular home offers one-level living nestled amid a forested enclave, with approximately one acre fenced, ideal for pets and children.The open-concept living space, with 9' ceilings and expansive windows, features a modern custom Cabneato kitchen with quartz counters and high end appliances. The main level features wide-plank engineered hardwood flooring and 8ft tall 1 3/4" solid core doors throughout. A Supreme woodstove tucked into the corner of the living area warms the entire home, while large patio doors lead out to the two-level deck, offering extensive entertaining space and a hot tub, perfect for après-ski.The primary suite includes a walk-in closet and a five-piece bathroom with a freestanding tub, glass shower and heated floors. The lower level offers two large bedrooms, a three-piece bathroom with heated floors , a rec room with an ash wooden bar, quartz counters, sink & refrigerator and a living space with a cozy electric fireplace. The home is reached via a short winding driveway offering ample parking, with a two-car garage providing inside entry through a spacious mudroom with floor-to-ceiling cabinetry. Main floor laundry has access to a fenced in dog run at the side of the home. Home has monitored alarm system and a Generac that runs most of the house in a power outage! (id:49269)
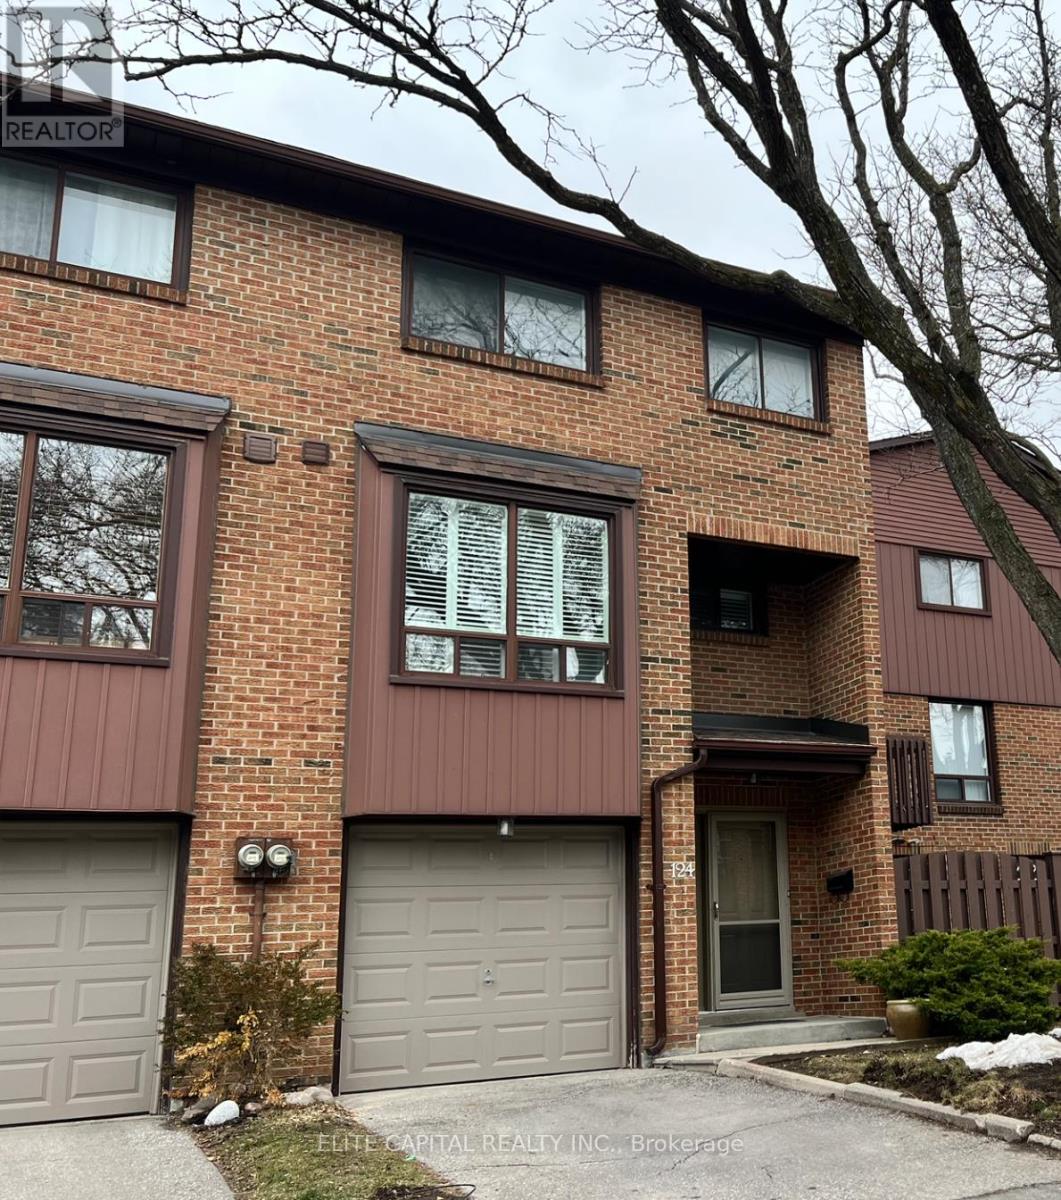
124 Wagon Trail Way
Toronto, Ontario
Meticulously maintained & renovated. Spacious 3+1 bedroom townhouse in family friendly area of Pleasant View. Large unit next to the visitor parking and backing to parkette. Freshly painted modern kitchen with island combined with breakfast area. Formal dining area overlooking the living room with large windows. Primary bedroom with 4pc ensuite & large closet. Lower level has w/o to backyard and access to the park. Excellent location, minutes to Hwy 401/404, Fairview Mall & TTC. (id:49269)
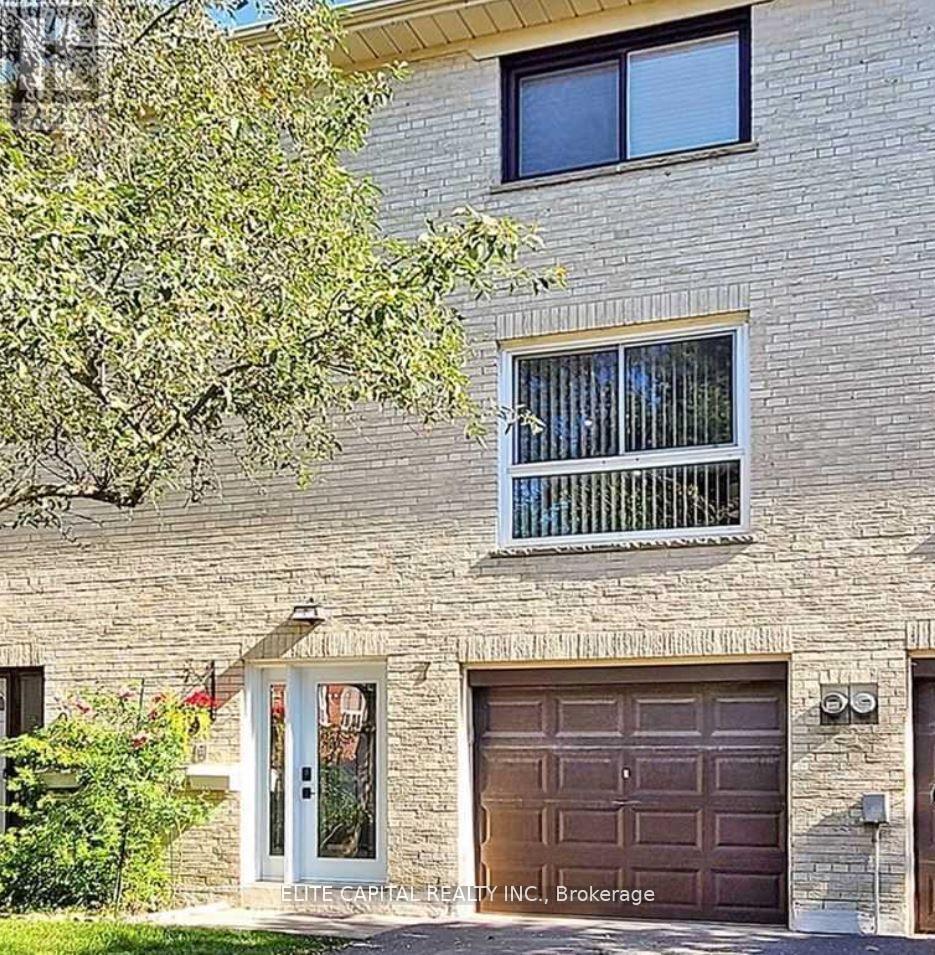
7 Ursa Star Way
Toronto, Ontario
Newly renovated, sunfilled townhouse, 3 bdrms + Den & 2 baths, practical layout, spacious bedrooms, open concept living/dining, new kitchen with S/S appliances. Well maintained complex, centrally located, walk to Don Mills/Sheppard subway, buses, Fairview Mall, schools, community centre, parks. Mins to 404/DVP/401. Tenant responsible for all utilities including garbage fee and hot water tank / heater rental. (id:49269)
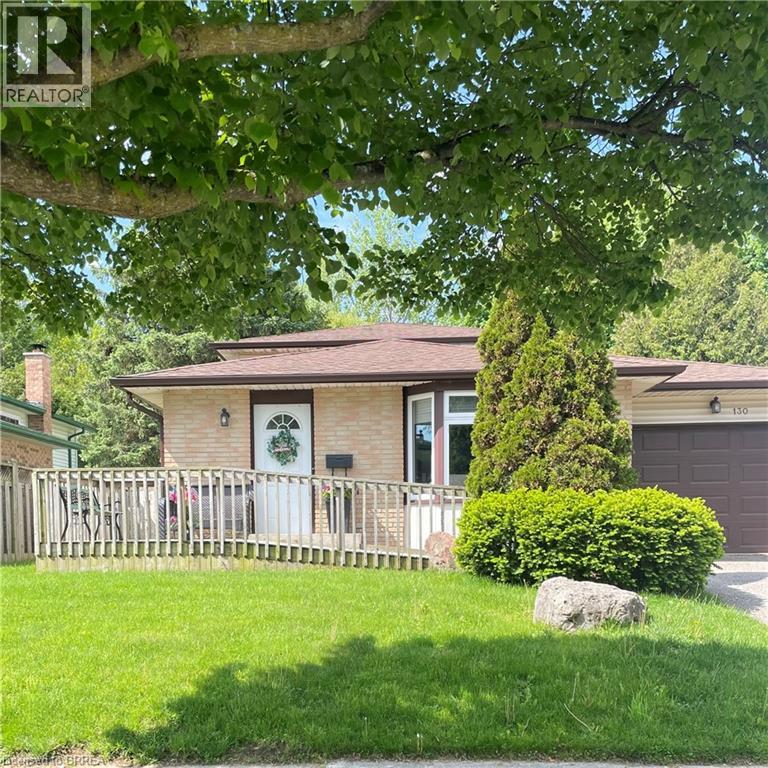
130 Brantwood Park Road Unit# Upper
Brantford, Ontario
Welcome home to this beautifully maintained and well taken care of North end home. This upper unit is perfect for growing families or someone looking to get out on their own! This unit is all inclusive! This family neighbourhood is close to schools, parks and amenities. It boasts 3 bedrooms on the second level, and 4 piece bathroom. Bright and open living spaces with eat in kitchen area. Access to backyard and 2 parking spaces. (id:49269)
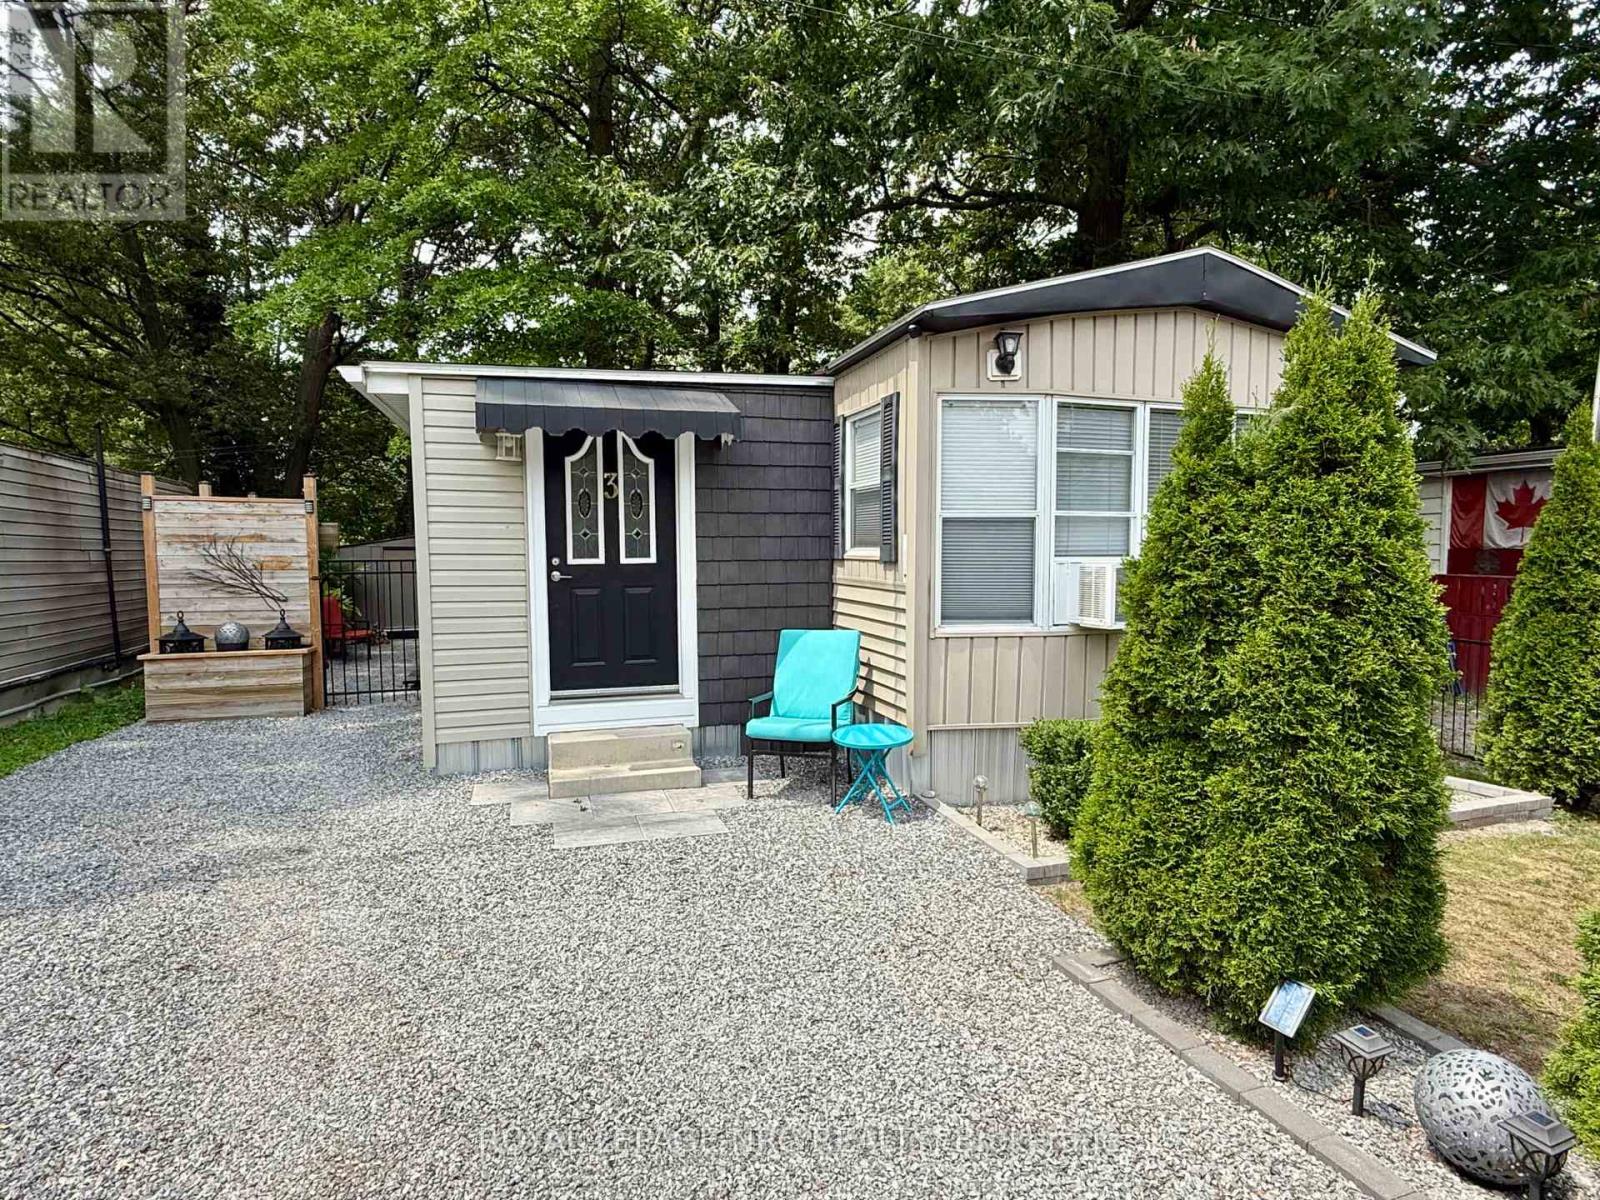
3 - 2600 Montrose Road
Niagara Falls, Ontario
Welcome home to Unit 3 at Shady Oakes Park in Niagara Falls! This 1 bedroom plus den, 1 bathroom, home is renovated, and move in ready! This is a low cost, affordable, and comfortable living solution! This home has an open concept living room and kitchen, bedroom, den/second bedroom, bathroom, laundry area, and a mudroom entranceway with tons of closet space. Updates include owned water heater in 2025, newer washer/dryer, and complete insulation installed in crawl space! The home has 3 parking spots in the driveway and an extra spot across the lane! The rear yard of the home is well main maintained and creates a relaxing atmoshpere with privacy fencing, wooden deck, storage shed and a one bedroom bunky! The pad fee is $313 and includes, water, snow removal, and garbage collection! Book your private showing today! (id:49269)
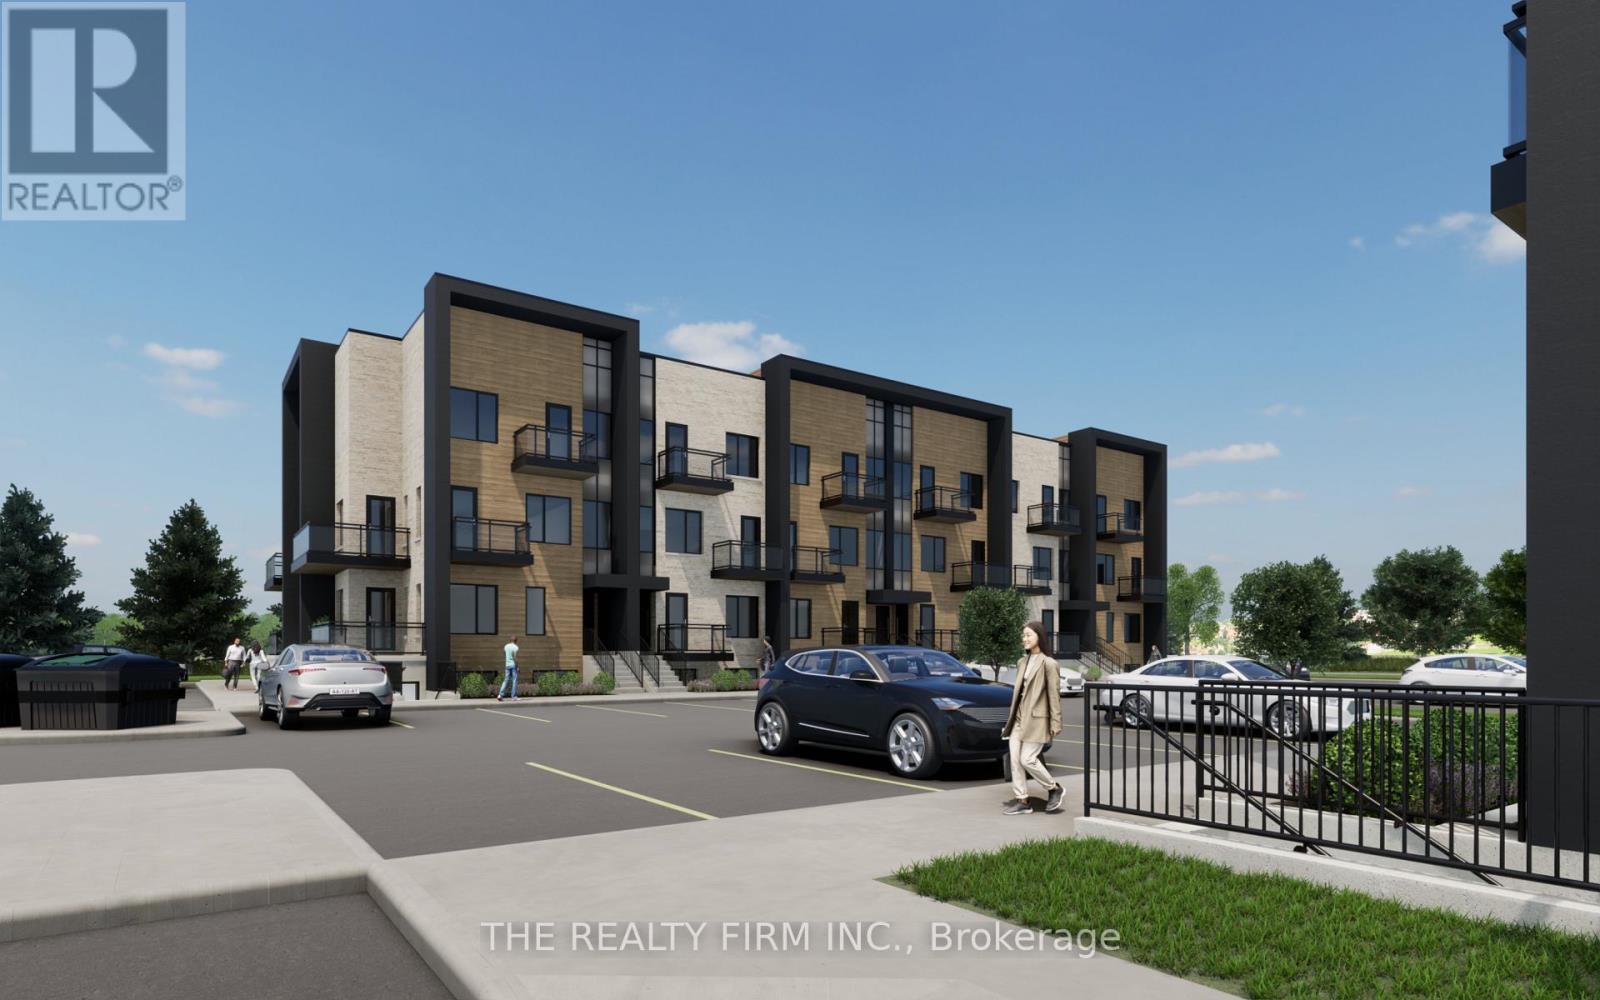
118 - 2805 Doyle Drive
London South, Ontario
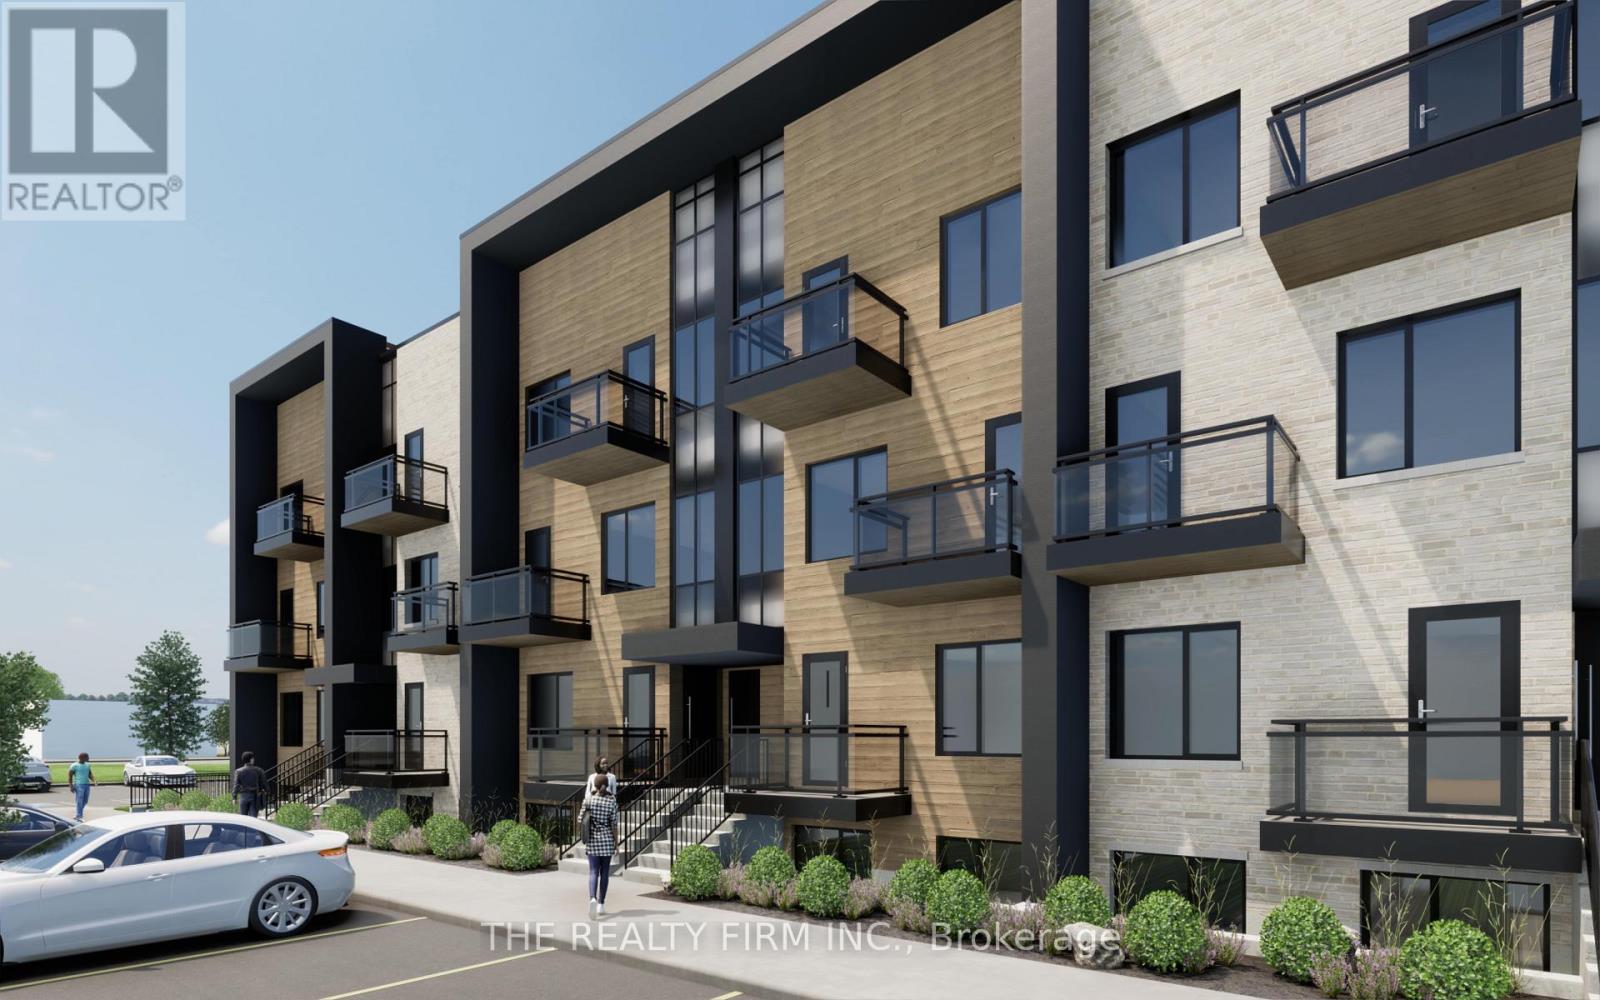
FIRST MONTH'S RENT FREE FOR A LIMITED TIME! A stunning new TO BE BUILT - OCCUPANCY 2027, this complex is everything you're looking for. Brand new, high end finishes in every detail from our custom cabinetry, modern lighting, plumbing fixtures, designer tile, quartz countertops and much much more. This Corner stacked townhouse offers 3 spacious bedrooms - plus the primary bedroom has its very own ensuite, walk in closet and access to terrace space. Open concept living features a spacious kitchen including high end Stainless Steel Fridge, Stove and Dishwasher plus microwave, a pantry and eat-in island. Large dining area, powder room, living room with space for a desk and access to 2 terrace spaces and you're own PRIVATE ROOFTOP TERRACE. Do not miss your chance to be the first to live in this exclusive new building. Close to restaurants, shops, Victoria Hospital and easy HWY access. WAIT THERES MORE ~ in-suite laundry with washer & dryer, security alarm, plus HIGH SPEED INTERNET INCLUDED. Contact us today to reserve your townhouse before they're all gone! (id:49269)
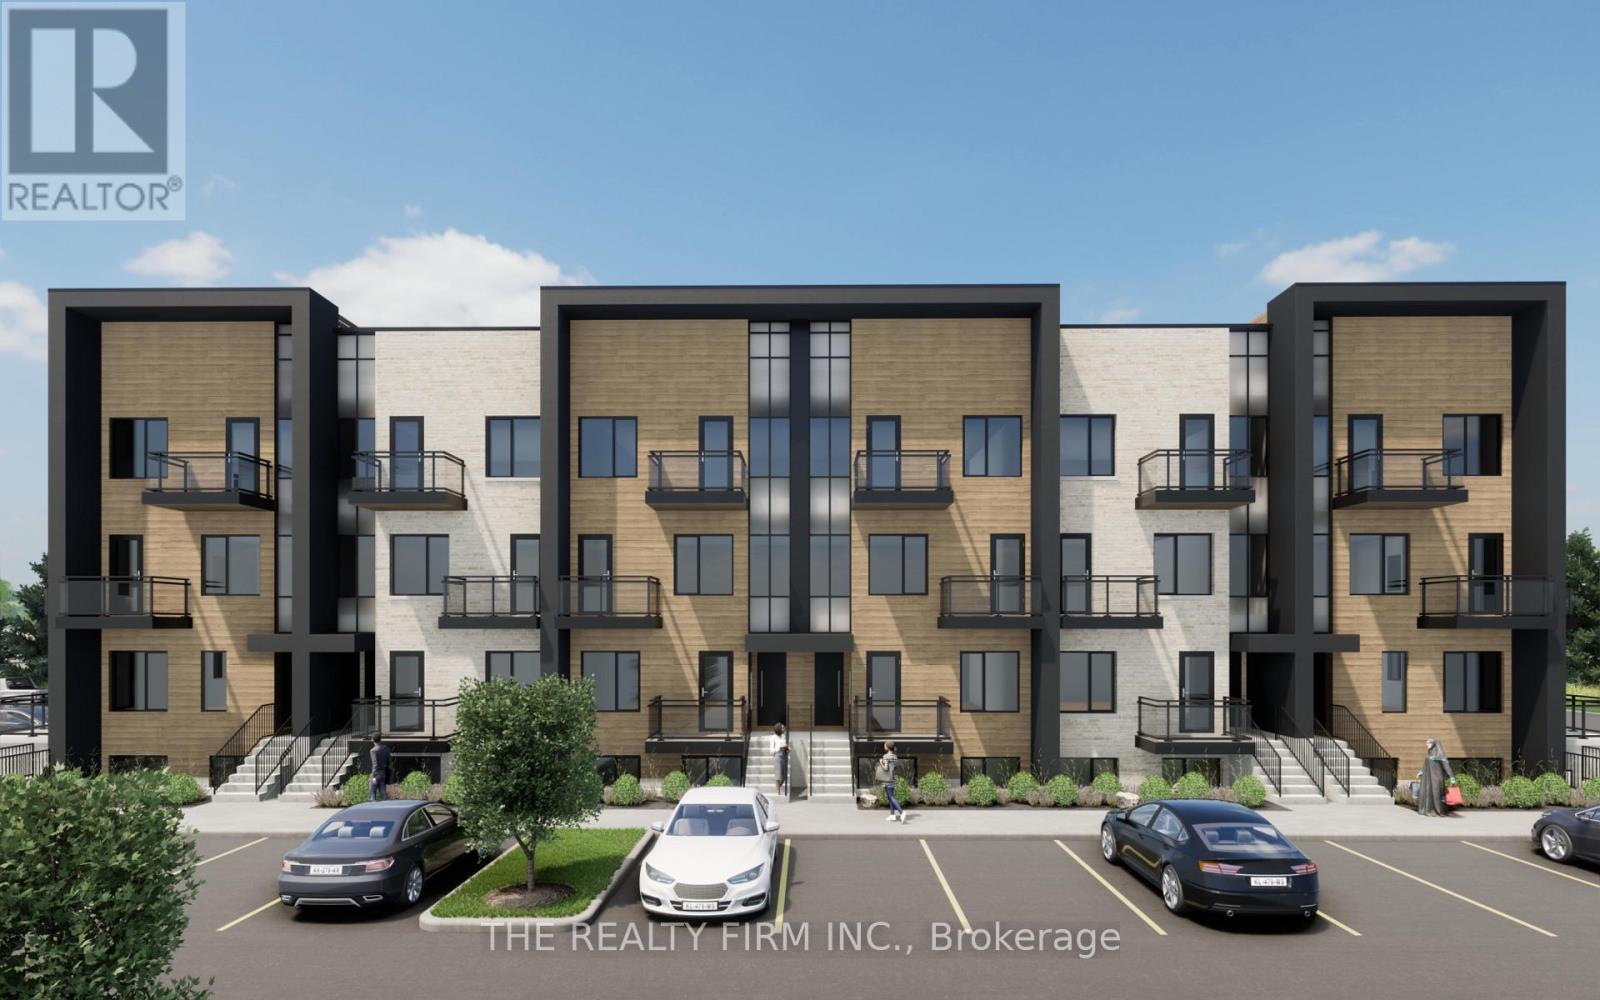
122 - 2805 Doyle Drive
London South, Ontario
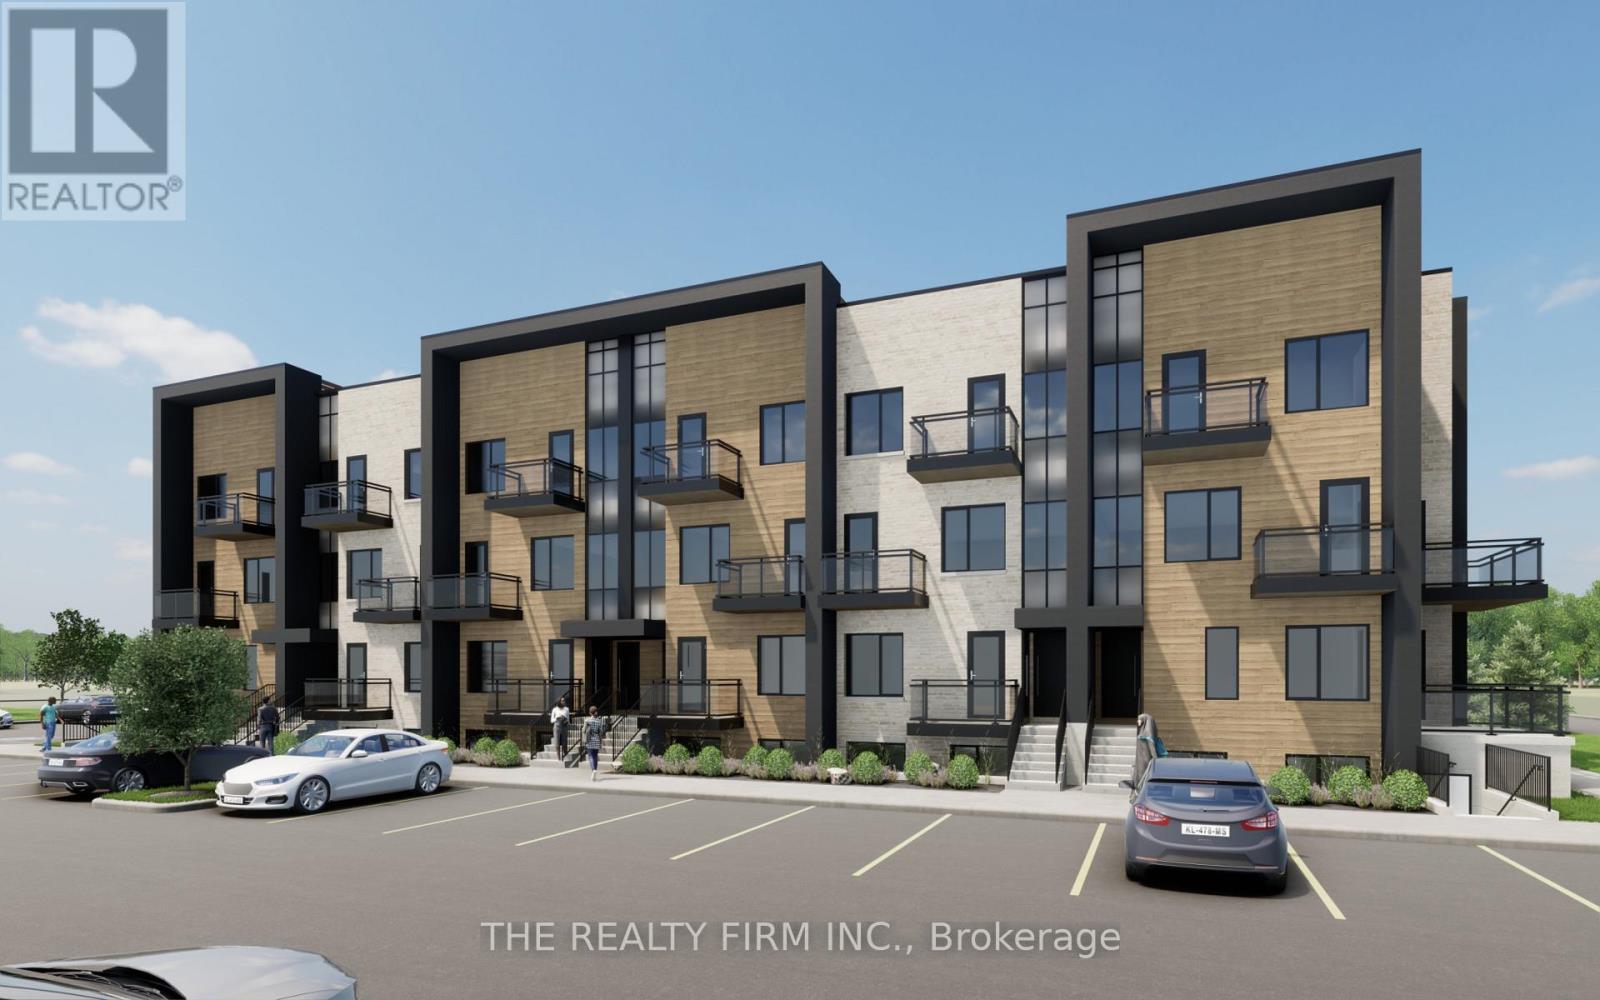
FIRST MONTH'S RENT FREE FOR A LIMITED TIME! This is a stunning new UNDER CONSTRUCTION stacked townhome complex- OCCUPANCY 2027. This is everything you're looking for and more! Brand new, high end finishes in every detail from our custom cabinetry, modern lighting, plumbing fixtures, designer tile, quartz countertops and much much more. This Upper stacked townhouse offers 2 spacious bedrooms both featuring their very own ensuite and walk in closet. Open concept living features a spacious kitchen including high end Stainless Steel Fridge, Stove and Dishwasher plus microwave, a pantry and eat-in island. Large dining area, powder room, living room and access to private terrace space AND Private Roof Top Terrace. Do not miss your chance to be the first to live in this exclusive new building. Close to PUBLIC TRANSIT, Restaurants, Shops, Victoria Hospital and easy HWY access. WAIT THERES MORE ~ in-suite laundry with washer & dryer, security alarm, plus HIGH SPEED INTERNET FROM ROGERS INCLUDED. Contact us today to reserve your townhouse before they're all gone! (id:49269)
112 - 2805 Doyle Drive
London South, Ontario
FIRST MONTH'S RENT FREE FOR A LIMITED TIME! This is a stunning new UNDER CONSTRUCTION stacked townhome complex- OCCUPANCY 2027. This is everything you're looking for and more! Brand new, high end finishes in every detail from our custom cabinetry, modern lighting, plumbing fixtures, designer tile, quartz countertops and much much more. This Lower stacked townhouse offers 2 spacious bedrooms plus the primary bedroom has its very own ensuite and walk in closet. Open concept living features a spacious kitchen including high end Stainless Steel Fridge, Stove and Dishwasher plus microwave, a pantry and eat-in island. Large dining area, powder room, living room and access to private terrace space. Do not miss your chance to be the first to live in this exclusive new building. Close to PUBLIC TRANSIT, Restaurants, Shops, Victoria Hospital and easy HWY access. WAIT THERES MORE ~ in-suite laundry with washer & dryer, security alarm, plus HIGH SPEED INTERNET FROM ROGERS INCLUDED. Contact us today to reserve your townhouse before they're all gone! (id:49269)
116 - 2805 Doyle Drive
London South, Ontario
FIRST MONTH'S RENT FREE FOR A LIMITED TIME! This is a stunning new UNDER CONSTRUCTION stacked townhome complex- OCCUPANCY 2027. This is everything you're looking for and more! Brand new, high end finishes in every detail from our custom cabinetry, modern lighting, plumbing fixtures, designer tile, quartz countertops and much much more. This Upper stacked townhouse offers 2 spacious bedrooms both featuring their very own ensuite and walk in closet. Open concept living features a spacious kitchen including high end Stainless Steel Fridge, Stove and Dishwasher plus microwave, a pantry and eat-in island. Large dining area, powder room, living room and access to private terrace space AND Private Roof Top Terrace. Do not miss your chance to be the first to live in this exclusive new building. Close to PUBLIC TRANSIT, Restaurants, Shops, Victoria Hospital and easy HWY access. WAIT THERES MORE ~ in-suite laundry with washer & dryer, security alarm, plus HIGH SPEED INTERNET FROM ROGERS INCLUDED. Contact us today to reserve your townhouse before they're all gone! (id:49269)
Lot 54 Widder Estates Drive
Lambton Shores, Ontario
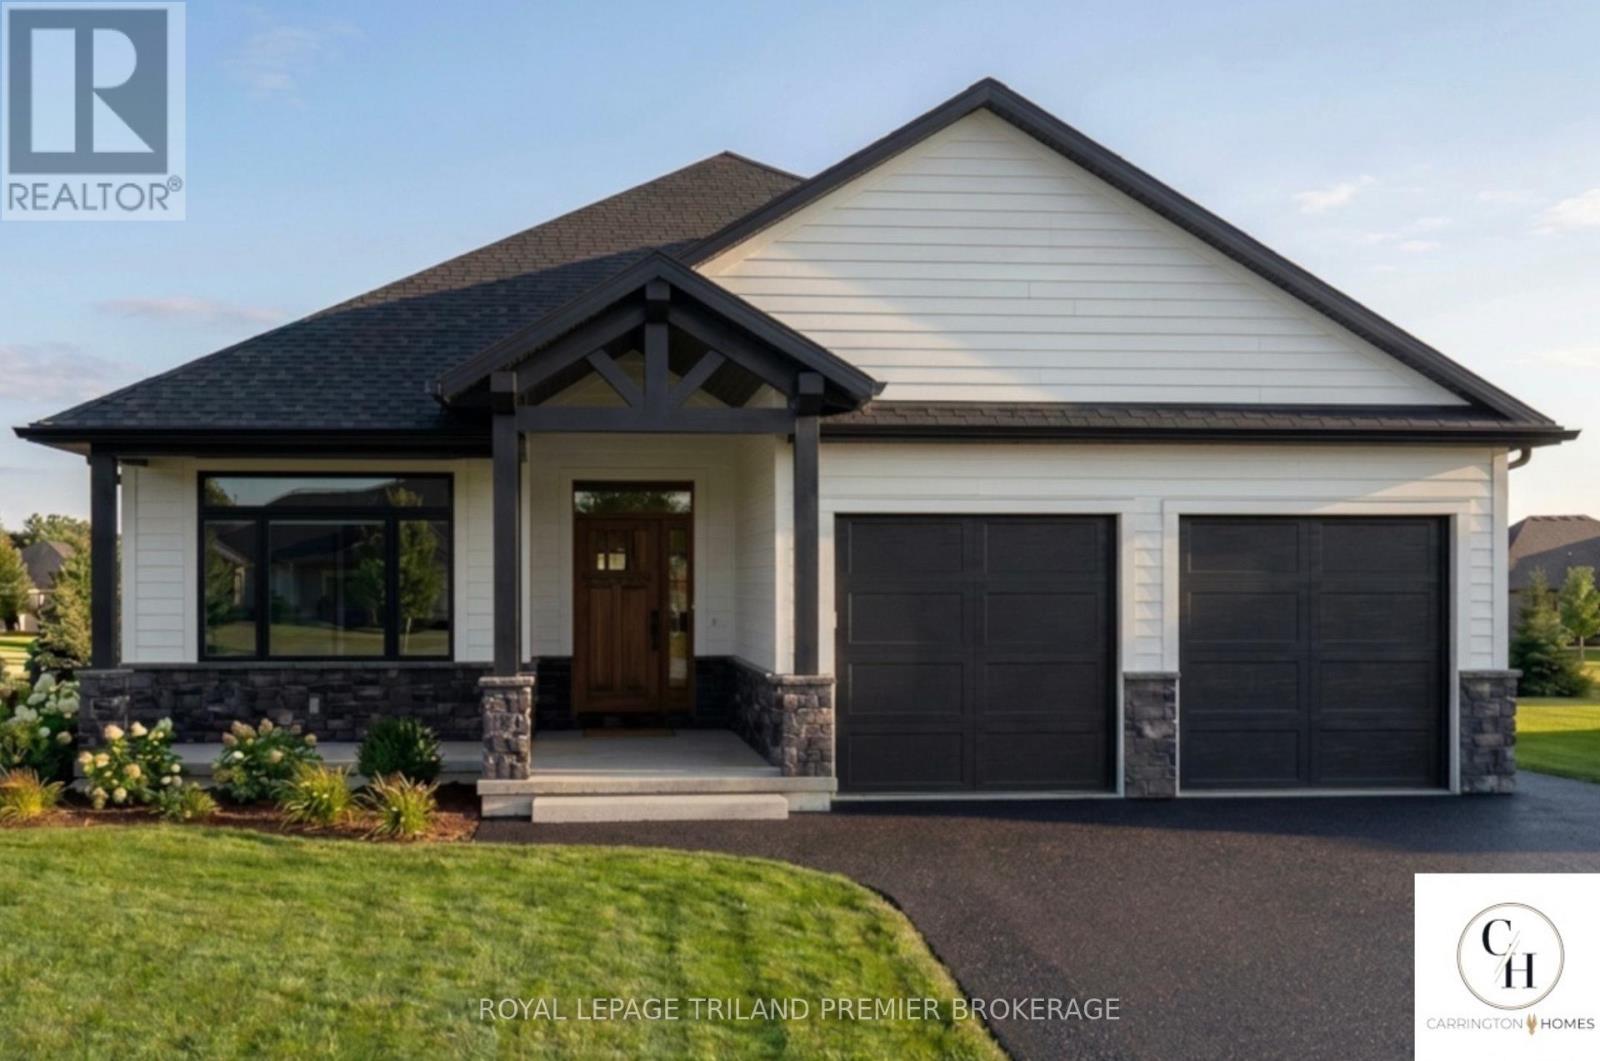
TO BE BUILT: Welcome to Thedford's newest development, Widder Estates! Situated on Widder Stations picturesque 18-hole golf course, Carrington Homes offers "The Green", 1882 square feet of professionally designed living space. The property starts with beautiful curb appeal, featuring a large covered front porch. Inside, you'll find a generous open concept living area featuring custom kitchen with quartz countertops, 36'' high cabinets, stainless steel range hood, and generous island with breakfast bar; great room with direct access to your covered rear deck and open dinette. Completing the main level are 3 spacious bedrooms, and 2 bathrooms including primary suite with 4-piece en-suite and walk in closet and convenient large mudroom and laundry room. Garage is 2 plus golf cart size. Standard features include hardwood throughout main level (excluding bedrooms), quartz countertops throughout, wooden railing with black metal spindles, $1500 lighting allowance + 10 pot lights, 9' ceilings on main level, tiled shower with glass enclosure in primary en-suite, Central A/C, paverstone driveway and path to front door. (id:49269)
638 Ketter Way
Plympton-Wyoming, Ontario
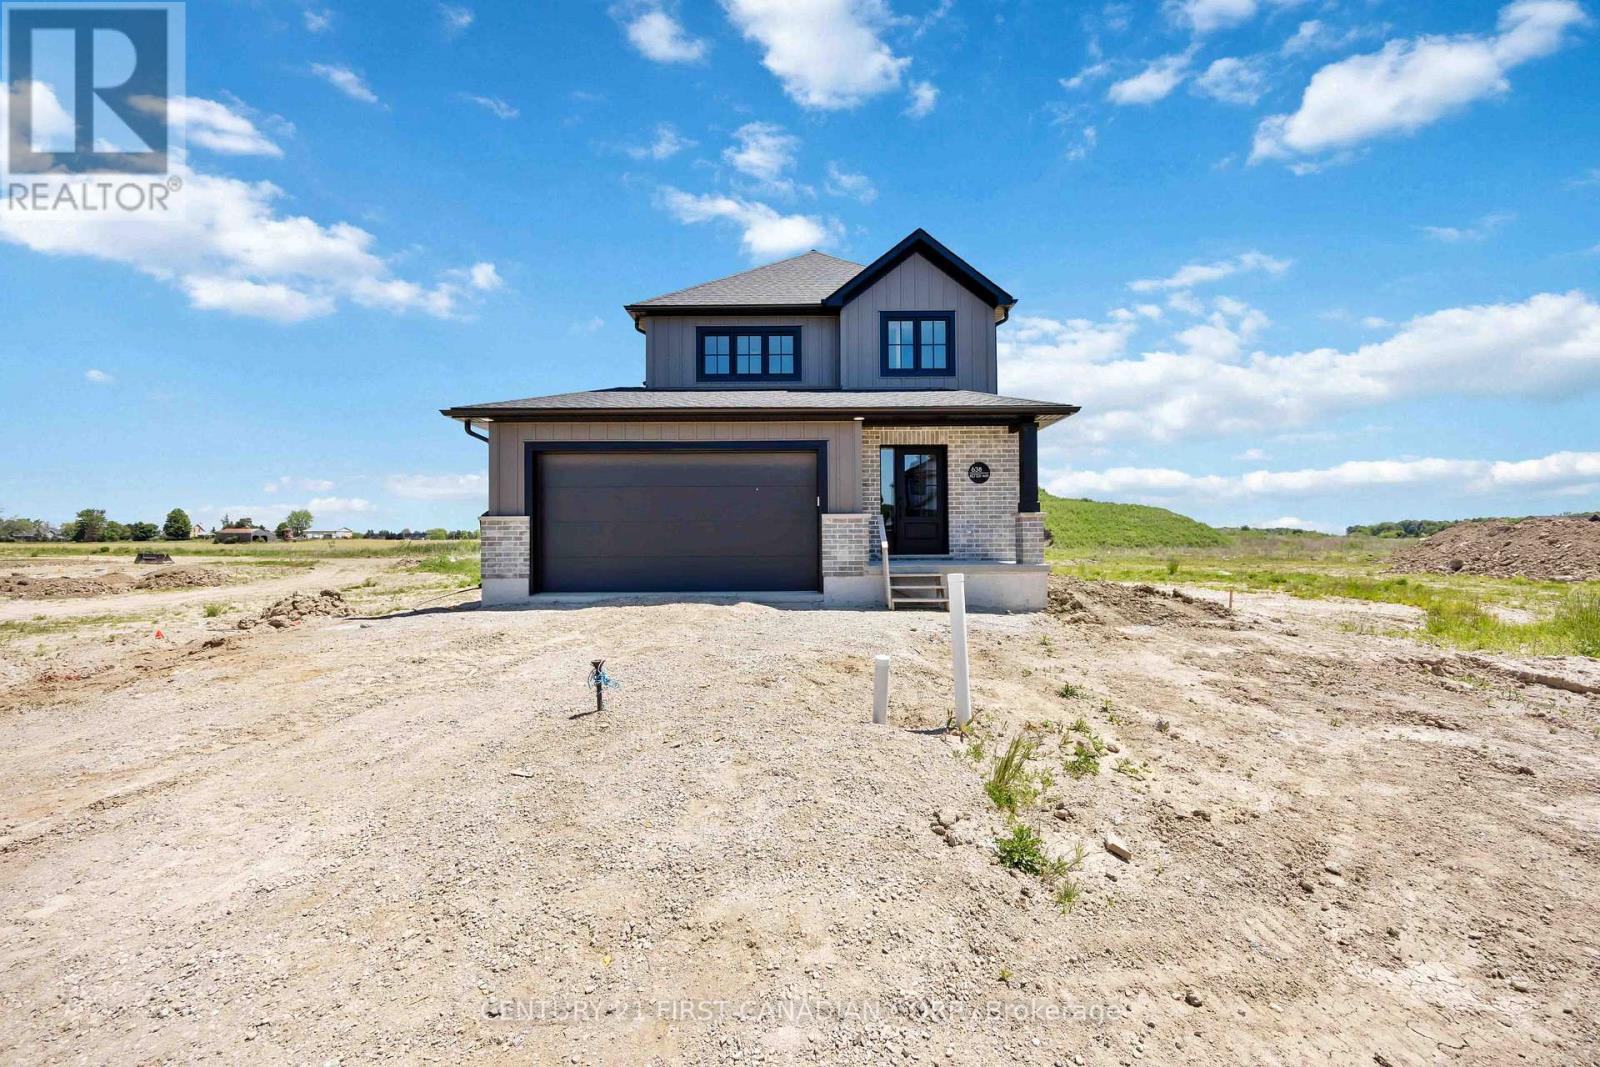
MOVE IN READY // Nestled in the picturesque town of Wyoming, Ontario, within the sought-after Silver Springs subdivision, this home offers the perfect blend of tranquility and convenience. Enjoy the serene suburban lifestyle while being just under 10 minutes from the 402 highway, making commuting an absolute dream. Colden Homes Inc is proud to present the Dale Model, a starter 2-storey home that boasts 1,618 square feet of comfortable living space with a functional design, high quality construction, and your personal touch to add, this property presents an exciting opportunity to create the home of your dreams. The exterior of this home will have an impressive curb appeal and you will have the chance to make custom selections for finishes and details to match your taste and style. The main floor boasts a spacious great room, seamlessly connected to the dinette and the kitchen. The main floor also features a 2-piece powder room. The kitchen will offer ample countertop space, and an island. The second floor offers 3 well-proportioned bedrooms. The primary suite is destined to be your private sanctuary, featuring a 3-piece ensuite and a walk-in closet. The remaining two bedrooms share a 4-piece full bathroom, offering comfort and convenience for the entire family. Additional features for this home include Quartz countertops, High energy-efficient systems, 200 Amp electric panel, sump pump, concrete driveway and a fully sodded lot. Taxes & Assessed Value yet to be determined. Price reflects HST rebate. (id:49269)
49 Redwood Drive
Belleville, Ontario
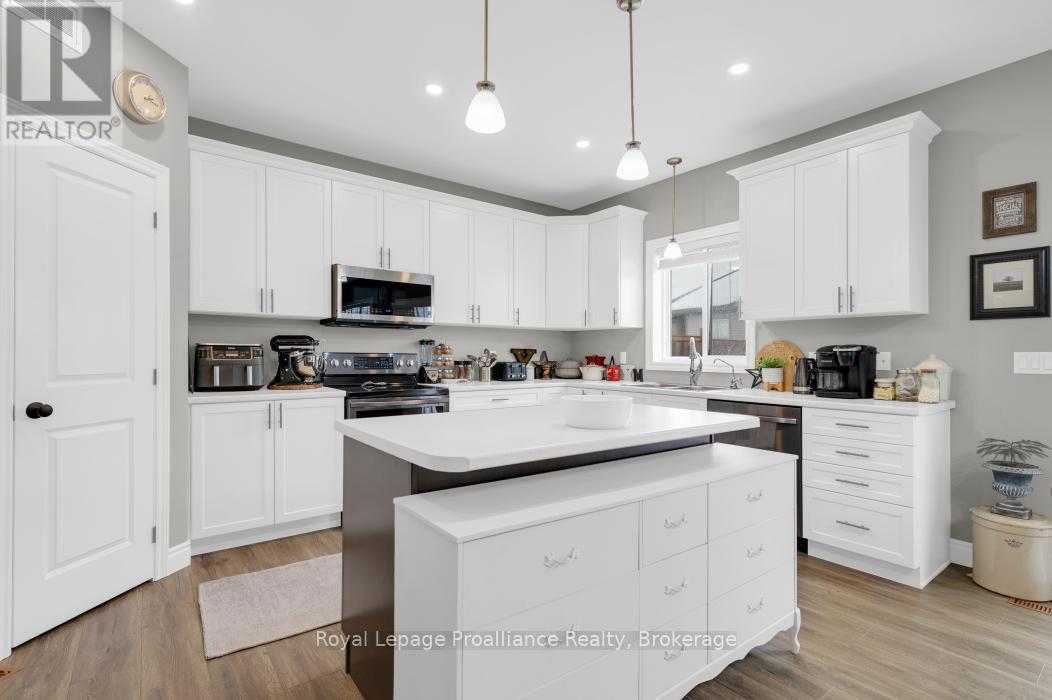
Welcome to this beautifully maintained newer home offering plenty of space, thoughtful design, and room for the whole family. With 4 bedrooms and 3 bathrooms this home has been designed for both everyday living and effortless entertaining. The main living area makes an immediate impression with its soaring ceilings and abundance of natural light. The spacious kitchen is the heart of the home, featuring a large centre island and generous eat-in area that makes family meals and gatherings a breeze. For more formal occasions, the separate dining room offers plenty of space to host friends and family. Throughout the home, California shutters provide a stylish finishing touch while offering excellent privacy and light control. The primary bedroom is a spacious escape, complete with a luxurious ensuite featuring a soaker tub, a large walk-in closet, and an additional double closet. Adding even more versatility is the finished 1 bedroom and 1 bath, in-law suite, complete with it's own private entrance. Whether needed for extended family, guests, or as an income-generating opportunity, this space offers plenty of possibilities. Outside, you'll enjoy the fully fenced backyard and deck located directly off the kitchen - an ideal setup for summer entertaining, BBQs, and relaxing outdoors. A fully insulated double-car garage with inside entry provides convenient parking and storage, with even more storage space throughout the home. With its generous layout, flexible living spaces, and desirable features, this is a home that truly has it all. (id:49269)
1 Cliff Drive
Clarington, Ontario
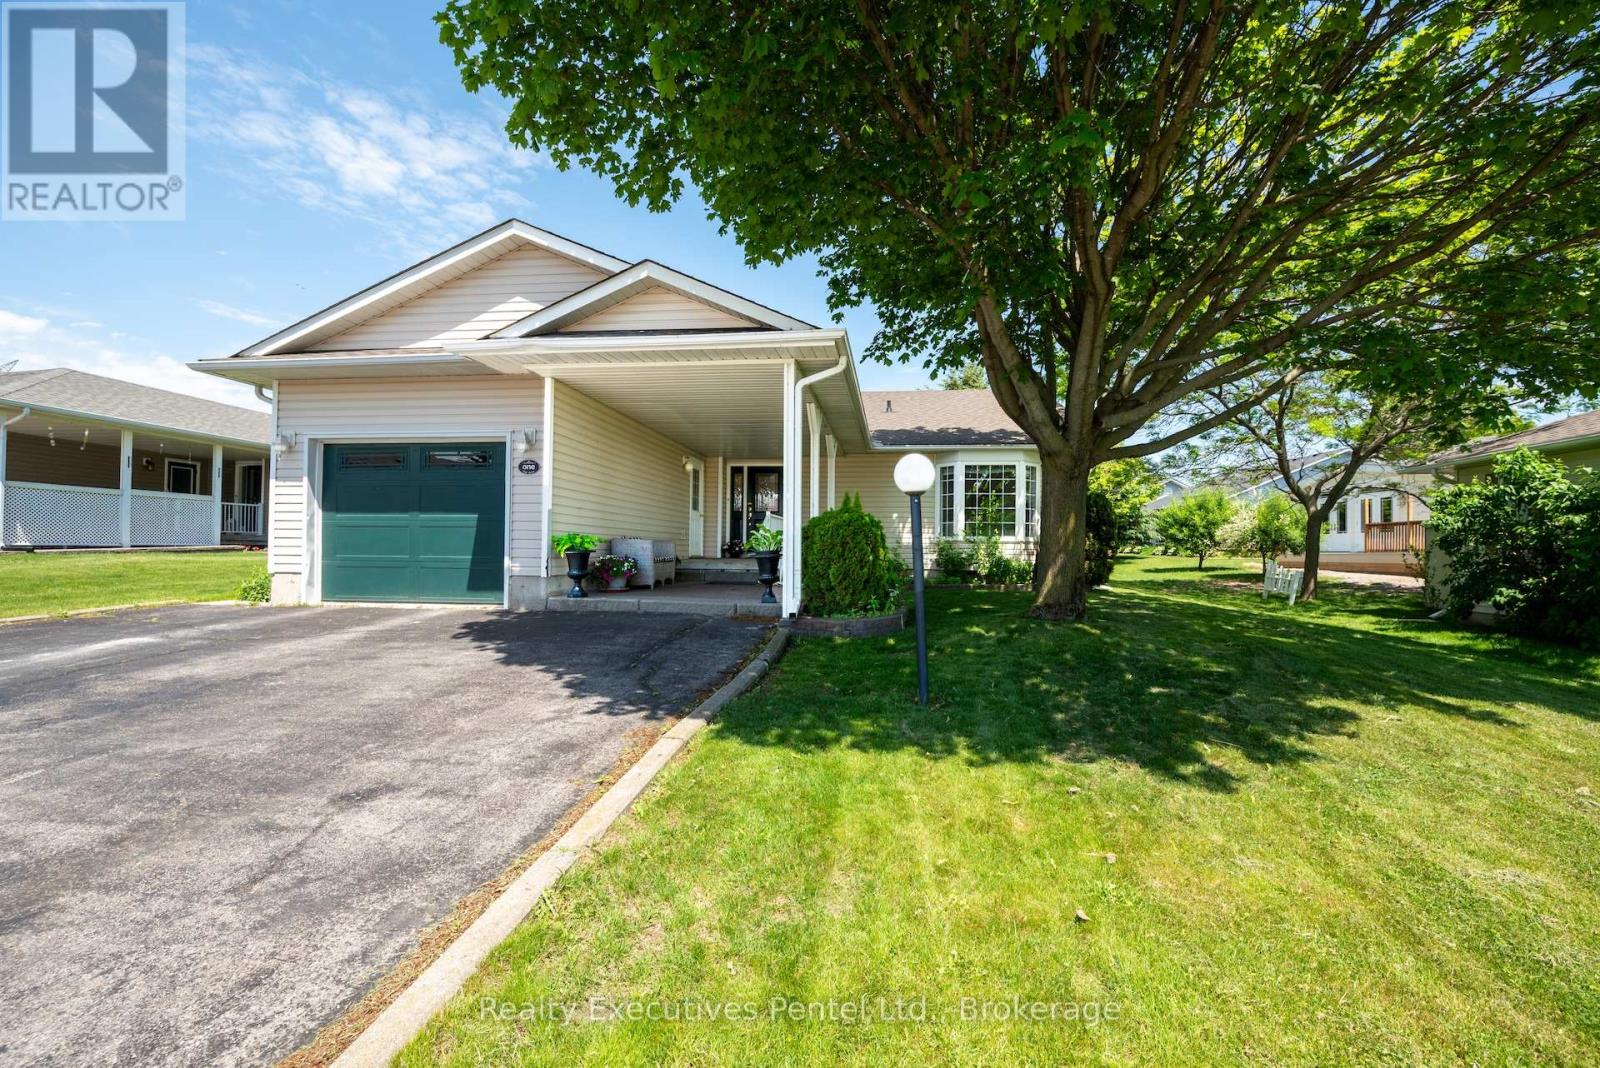
1 Cliff Drive - Wilmot Creek Lakeside Lifestyle Enjoy picturesque Lake Ontario views and a relaxed, resort-style lifestyle in the sought-after 55+ community of Wilmot Creek. This well-appointed 2-bedroom, 3-bathroom bungalow offers comfortable, low-maintenance living with plenty of space for relaxing and entertaining. The bright, open-concept living room features vaulted ceilings and updated flooring, while the separate den provides flexibility as a home office, reading room, or hobby space. The sun-filled Florida/TV room offers a walk-out to the backyard and a peaceful place to unwind. A rare bonus is the finished basement, featuring a spacious recreation area, additional bathroom, and workshop-ideal for hobbies, guests, or additional living space. Enjoy your morning coffee on the covered porch overlooking the lake. Additional features include wider doorways, gas fireplace, in-ground sprinkler system, and an extra-large driveway. Life at Wilmot Creek is all about community, activity, and connection. Residents enjoy an impressive range of amenities including a golf course, indoor and outdoor pools, tennis and pickleball courts, fitness centre, marina, walking trails, clubs, and social activities. On-site conveniences including a restaurant, salon, pharmacy, walk-in clinic, dog park, woodshop, and more make everyday living easy and enjoyable. Ideally located minutes from Newcastle and Bowmanville, with shopping, dining, and essential services nearby, plus easy access to Highways 401 and 115 and close to the future GO Train. If you're 55+ and ready to enjoy an active, welcoming lakeside lifestyle, 1 Cliff Drive is a wonderful place to call home. (id:49269)
Royal LePage Proalliance Realty
15 - 1213 Camp Jackson Road
Muskoka Lakes, Ontario
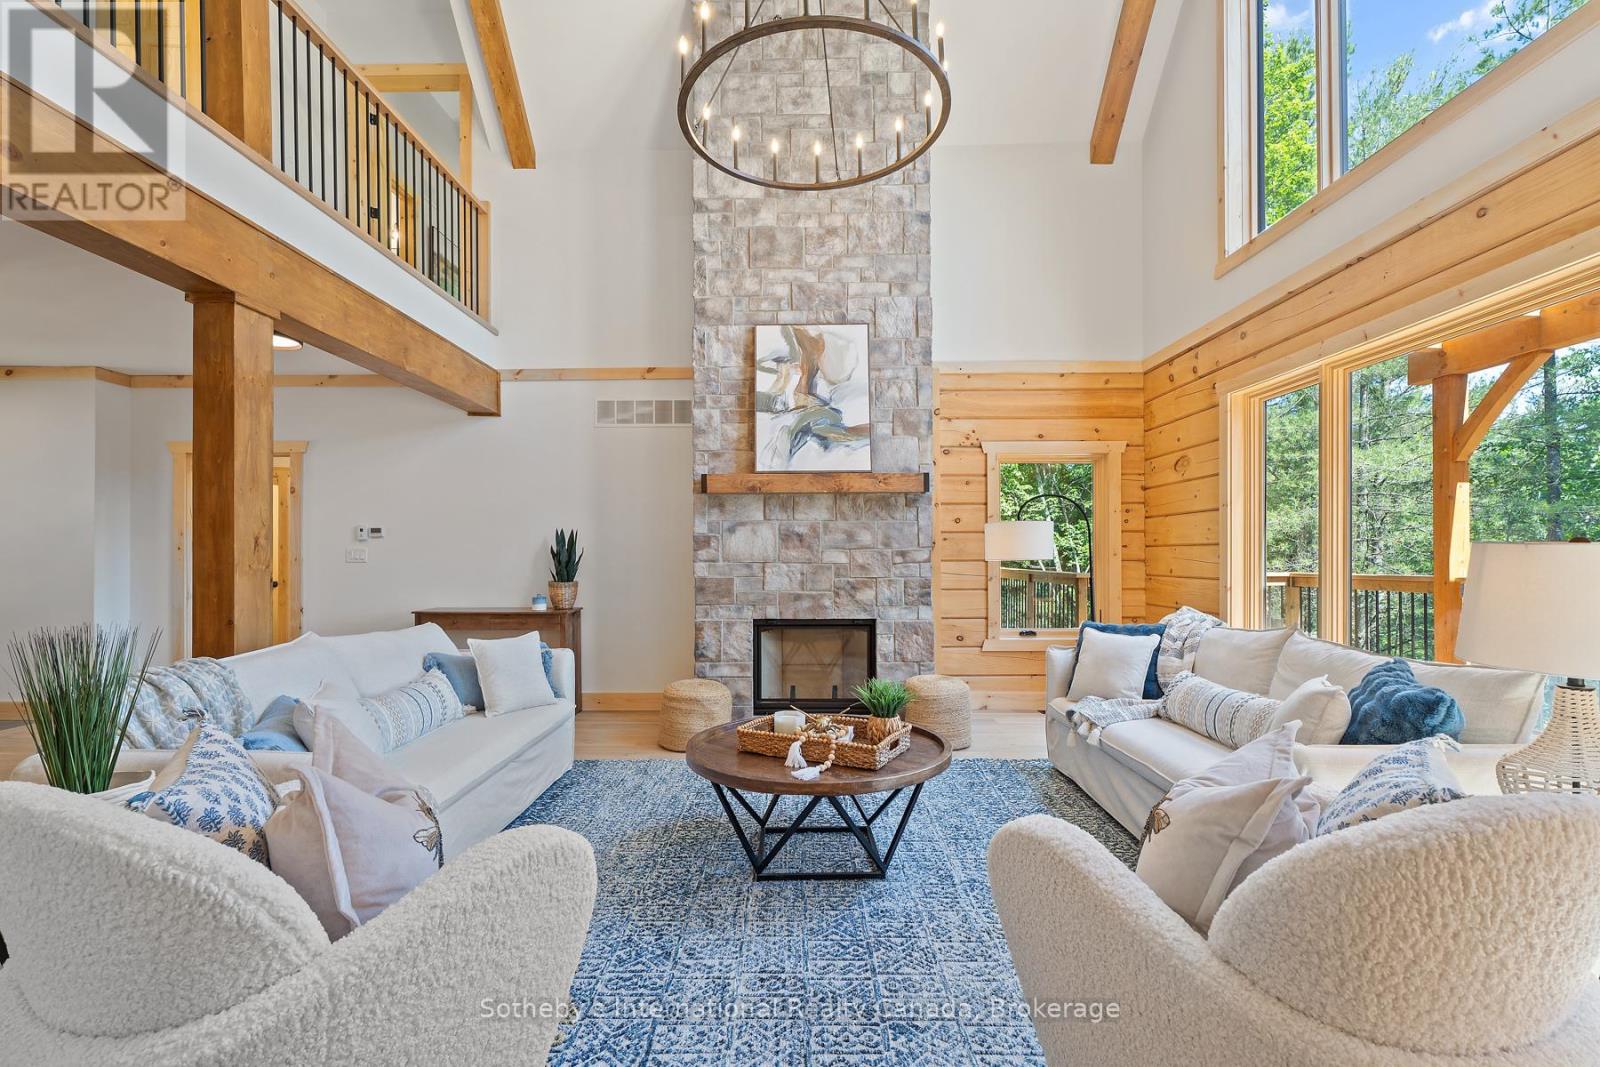
Turnkey! Stunning Moon River cottage. This meticulously crafted Colonial Concepts Log & Timberframe inspired cottage presents an extraordinary opportunity to embrace Muskoka living at its finest. Set on 2.35 acres of serene forest and Muskoka granite, this exquisite property boasts an impressive 350 ft of waterfrontage, ensuring privacy and panoramic views. With approximately 3800 sq ft of living space, 4 beds plus a flex space and 4.5 baths, which include 2 ensuites. Seamless layout integrates the living, kitchen, and dining areas, creating an ideal space for both relaxation and entertaining. Featuring vaulted ceilings, handcrafted log construction, and expansive windows framing stunning views, the great room exudes warmth and sophistication. A stone wood fireplace serves as the focal point, inviting cozy gatherings year-round. The gourmet kitchen is a chef's delight, equipped with premium appliances, a spacious island, and abundant storage, perfect for culinary adventures and socializing. The main-floor primary oasis features a 5-pc ensuite, complete with a shower and a soaker tub. An open-tread staircase leads to the upper level, where 2 beds and a 4 pc bath await, along with a second primary suite & ensuite, providing ample space for family and guests. Complete with a finished walk-out basement featuring a media room ready for your imagination, den and bathroom. Enjoy time in the 3-season Muskoka room with sliding-panel windows. Step outside to enjoy the expansive deck, perfect for hosting alfresco dinners. From the deck, stairs lead down to the water's edge, providing easy access for all-day activities by the river. Additional features include a 25 x 25 insulated garage with 100-amp service and parking for 2 vehicles, plus a 9 x 5 outdoor sauna, perfectly positioned to enjoy peaceful water views. Whether seeking a serene retreat or a year-round sanctuary, this property embodies the quintessential Muskoka lifestyle. Basement photos have been virtually staged. (id:49269)
85 Ranchdale Drive
Hamilton, Ontario
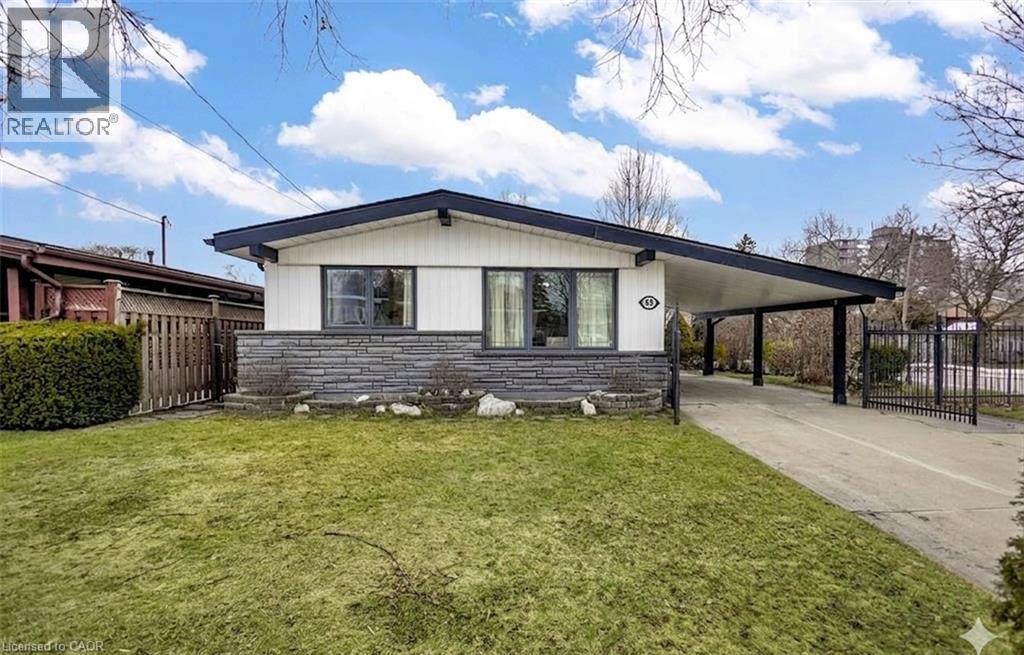
Welcome to 85 Ranchdale Drive, nestled in the highly desirable Thorner neighbourhood on Hamilton Mountain-a peaceful, well-established pocket known for its quiet, tree-lined streets, mature greenery, and strong sense of community. This beautiful, bright, move-in-ready 4-levelbacksplit sits in a prime Central Mountain spot, surrounded by excellent schools, parks, libraries, and everyday conveniences. You're just minutes from Limeridge Mall and public transit, with quick access to the Lincoln Alexander Parkway for easy commutes. The home itself offers 3+1bedrooms and 2 full bathrooms across 1,053 sqft, with a fantastic layout perfect for growing families or multi-generational living. The main level boasts hardwood floors in the living and dining areas highlighted by soaring vaulted ceilings that create an open, airy feel. The bright, updated kitchen features granite countertops, stainless steel appliances, a stylish backsplash, and ample cabinet space-ideal for everyday meals or entertaining. Upstairs, the 3 spacious bedrooms include ceiling fans in the primary and secondary bedrooms plus plenty of closet space. The fully finished basement is a standout: potential for a versatile in-law suite or income opportunity with its own separate entrance, additional kitchenette, bathroom, laminate flooring, and large windows for natural light-rent it out to help offset your mortgage or welcome extended family. Outside, savor large front and back yards on a generous 50 x 100 ft corner lot lush with a gorgeous garden of mature trees and perennial flowers-perfect for relaxing, gardening, or playtime. Ample parking is a breeze with a private double driveway and carport. This move-in-ready gem is full of potential-your dream home in one of Hamilton Mountain's most sought-after family neighbourhoods awaits! (id:49269)
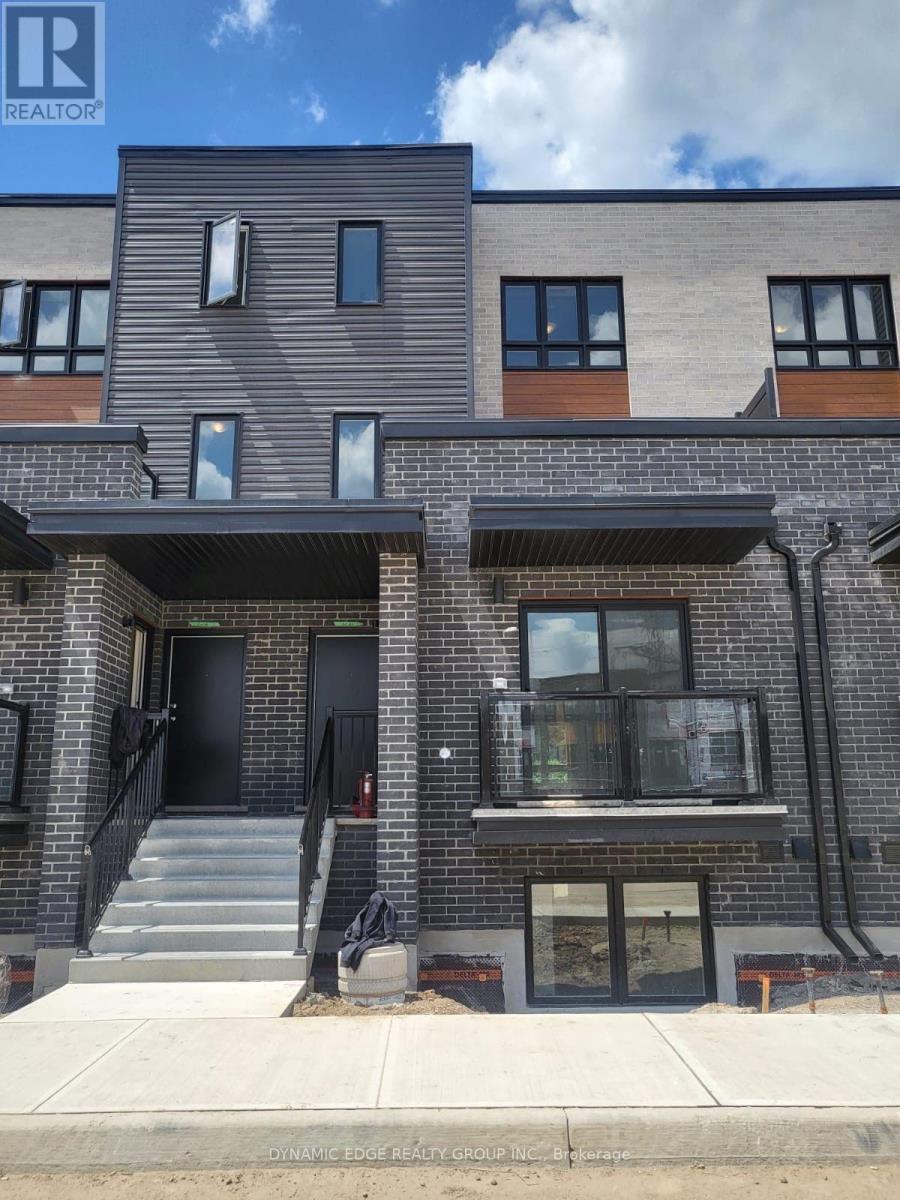
25 - 235 Chapel Hill Drive
Kitchener, Ontario
Welcome To This Beautiful Townhome Available For Lease In The Desirable Doon South Neighbourhood! Featuring 3 Spacious Bedrooms And 2.5 Bathrooms, This Home Offers A Comfortable And Functional Layout, Perfect For Families Or Professionals Looking For A Well-Maintained Home. The Bright And Welcoming Main Living Area Provides Plenty Of Space For Everyday Living And Entertaining. The Modern Kitchen Features Ample Cabinetry, Stone Countertops, And Stainless Steel Appliances, Combining Style And Functionality. The Generous Bedrooms Offer Plenty Of Space And Comfort, While The Primary Bedroom Includes A Private Ensuite Bathroom For Added Convenience. Enjoy The Convenience Of Low-Maintenance Living With Building Maintenance, Landscaping, Parking, Garbage Collection, And Snow Removal Included In The Condo Fees. Ideally Located In Doon South, This Home Is Close To Schools, Highway 401, Shopping, Walking Trails, Golf, And Conestoga College. A Fantastic Opportunity To Lease A Spacious And Convenient Townhome In A Highly Sought-After Community! (id:49269)
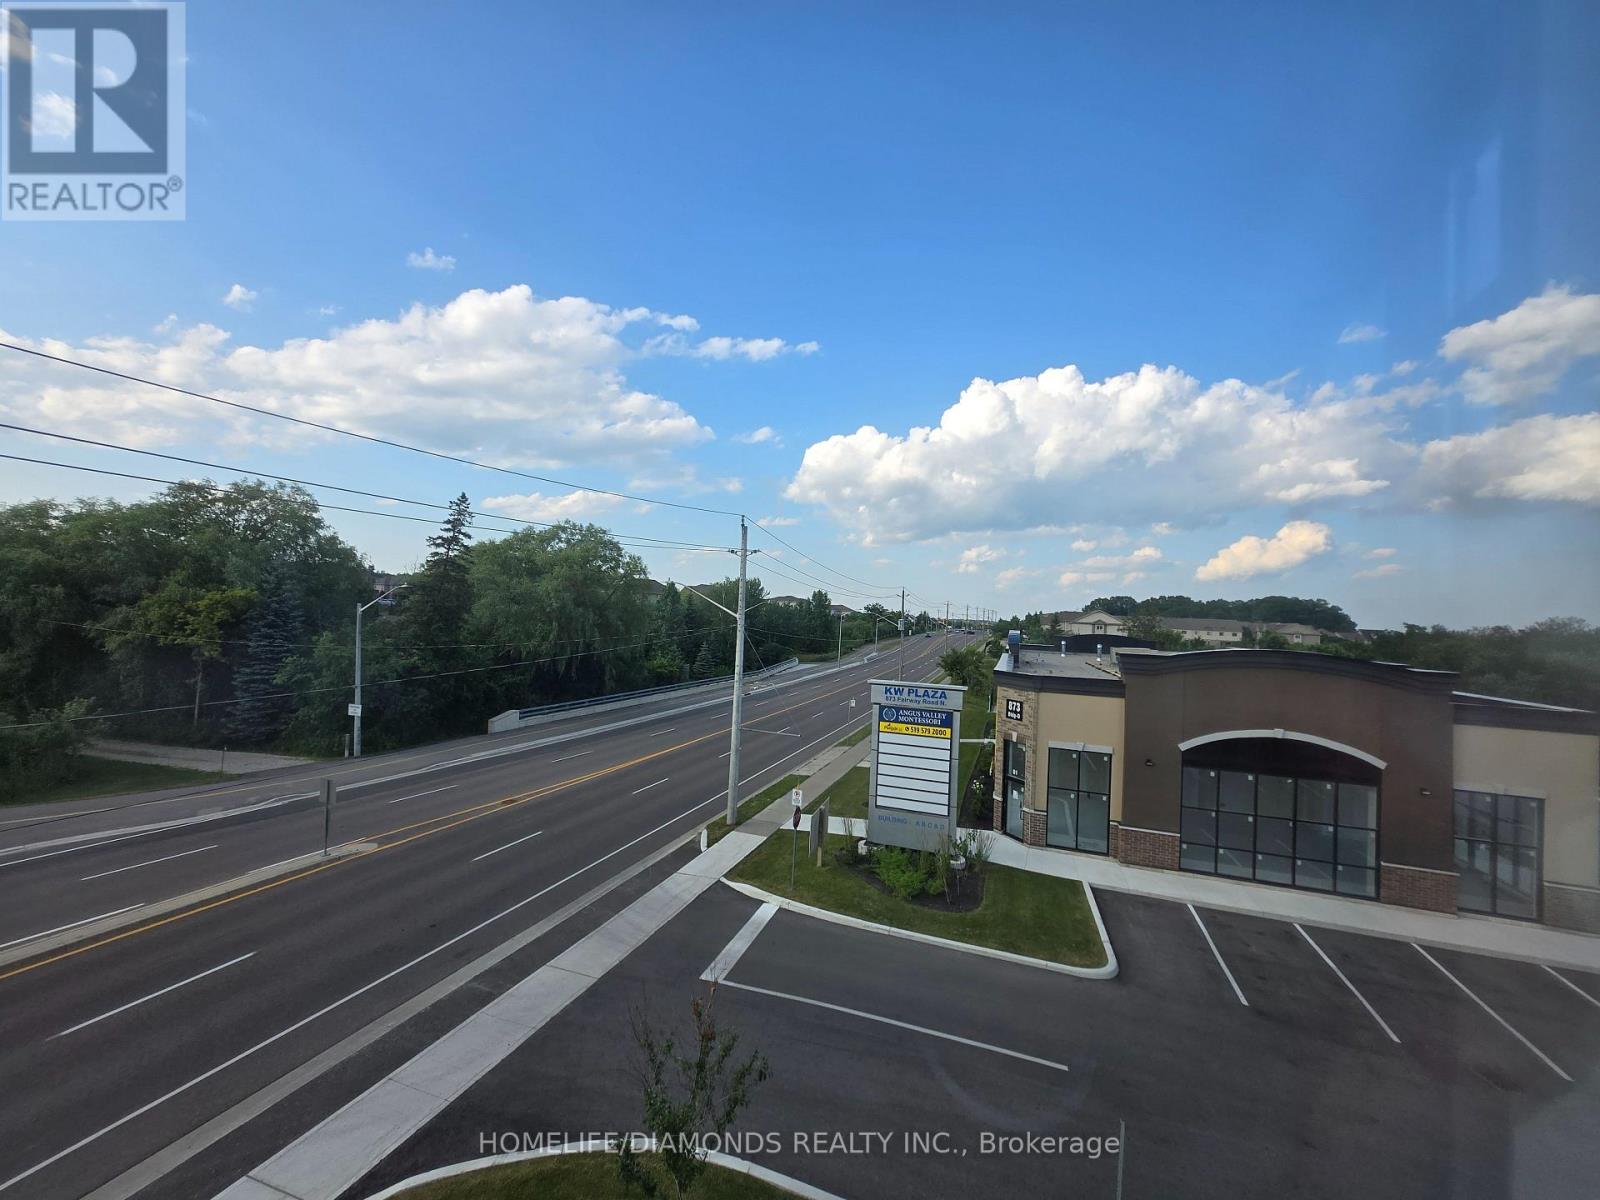
B1( Main) - 873 Fairway Road N
Kitchener, Ontario
Welcome to Unit B1( MAIN FLOOR)- (LOADING DOCK) at 873 Fairway Road in Kitchener-an excellent opportunity to establish or expand your business in a newly developed and professionally designed commercial plaza. This versatile commercial unit offers strong exposure, convenient access, and ample on-site parking for both customers and staff. Ideally located near public transit via GRT and just minutes from Highway 8, Highway 401, and the Waterloo Regional Airport, the property provides excellent connectivity throughout Kitchener-Waterloo and surrounding areas. Surrounded by a growing mix of residential and commercial developments, this is a great opportunity to become part of a vibrant and expanding business hub. Don't miss out-schedule your private showing today! POSSIBLE USES: Doctors office, Walk-in Clinic, Salon, Nail Salon, Tutoring, Center Real estate office, Law Office, Insurance, Pizza, South Indian Restaurant, Grocery Store, Ice Cream Store, Vet Clinic, Italian Restaurant, Bar, Hearing Aid Clinic, Hakka Chinese, Private School ( No daycare ), Music Lessons, Martial Arts, Gym, Many other uses. (id:49269)
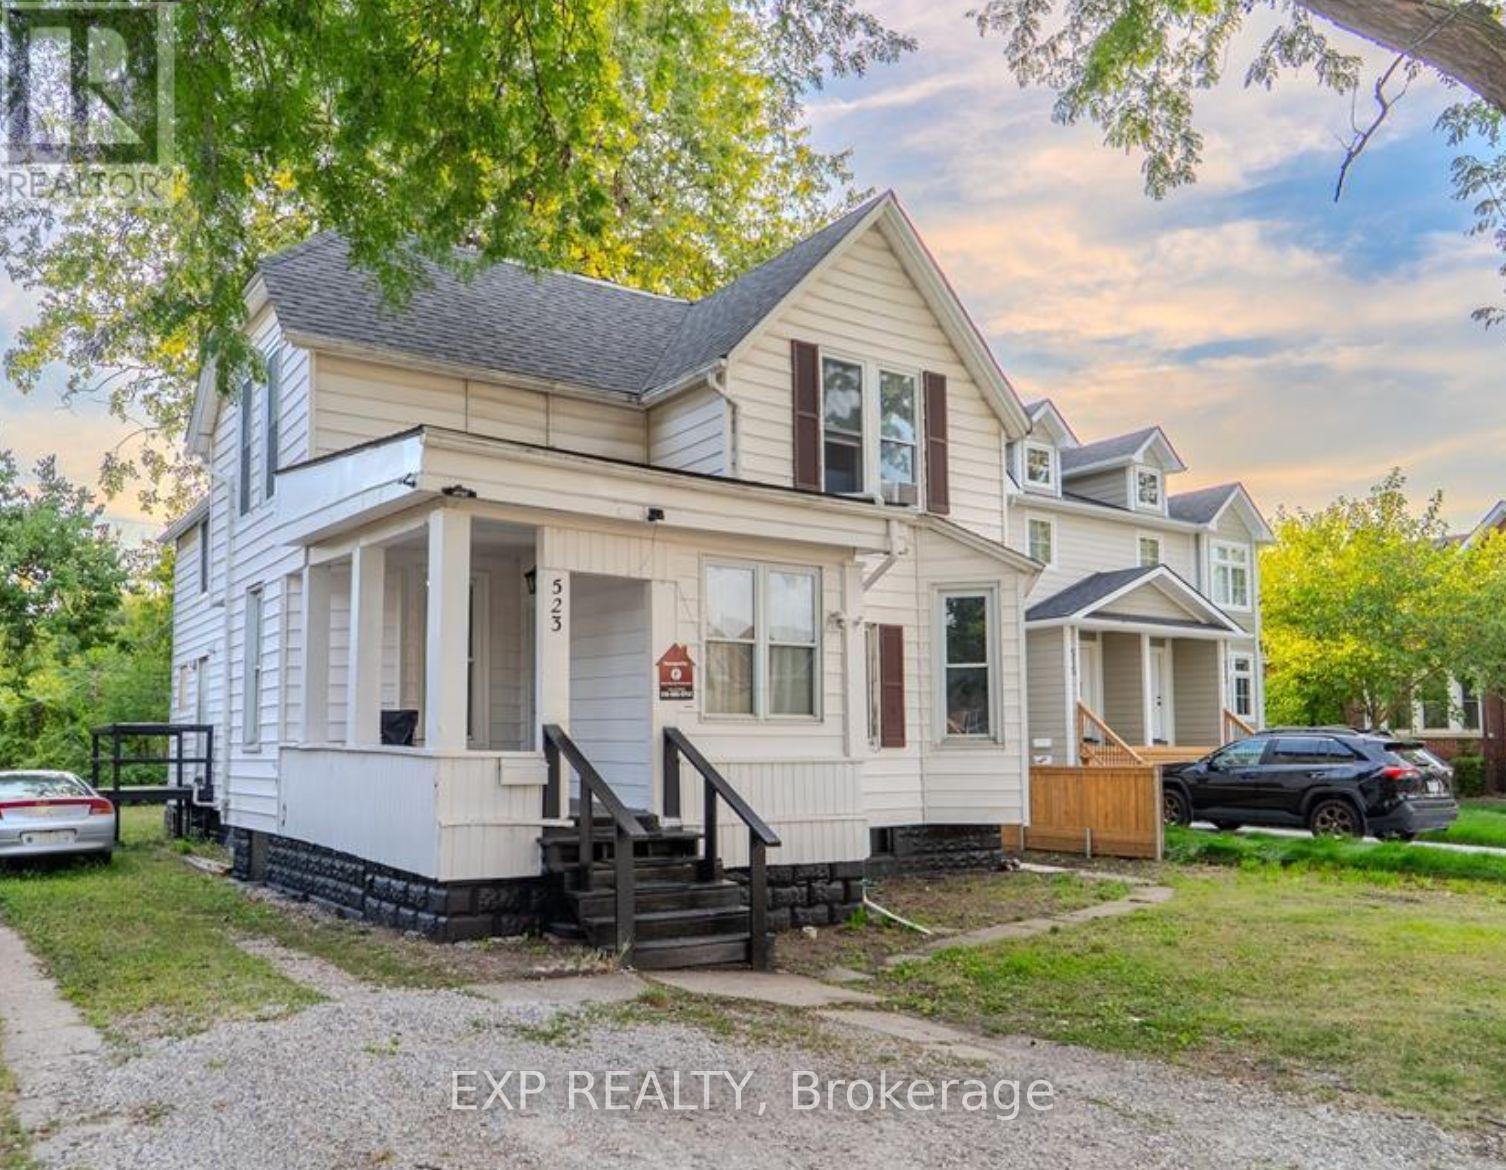
523 Caron Avenue
Windsor, Ontario
TURNKEY, COMPLETELY RENOVATED, FULLY TENANTED ABOVE MARKET RENT. This high yield side-by-side duplex at 523 Caron Ave, Windsor, generating $4,850 per month in gross rental income with a flawless track record of zero vacancies since 2022. Featuring a main 6-bedroom, 3-bathroom unit alongside a separate 1-bedroom, 1-bathroom unit with in-house laundry, this property sits on an expansive 50x140 ft lot and includes an unfinished basement for future upside. Over $220,000 has been invested in CODE COMPLIENT, top-to-bottom renovations including wiring, drywall, hydro panels, flooring, windows, roof, HVAC and all modern finishes. All renovations completed in January 2026. Ideally situated just minutes from the University of Windsor, the scenic riverfront, and public transit. This turnkey, cash-flowing asset delivers instant, reliable returns for any investor. VACANT POSSESSION IS AN OPTION. (id:49269)
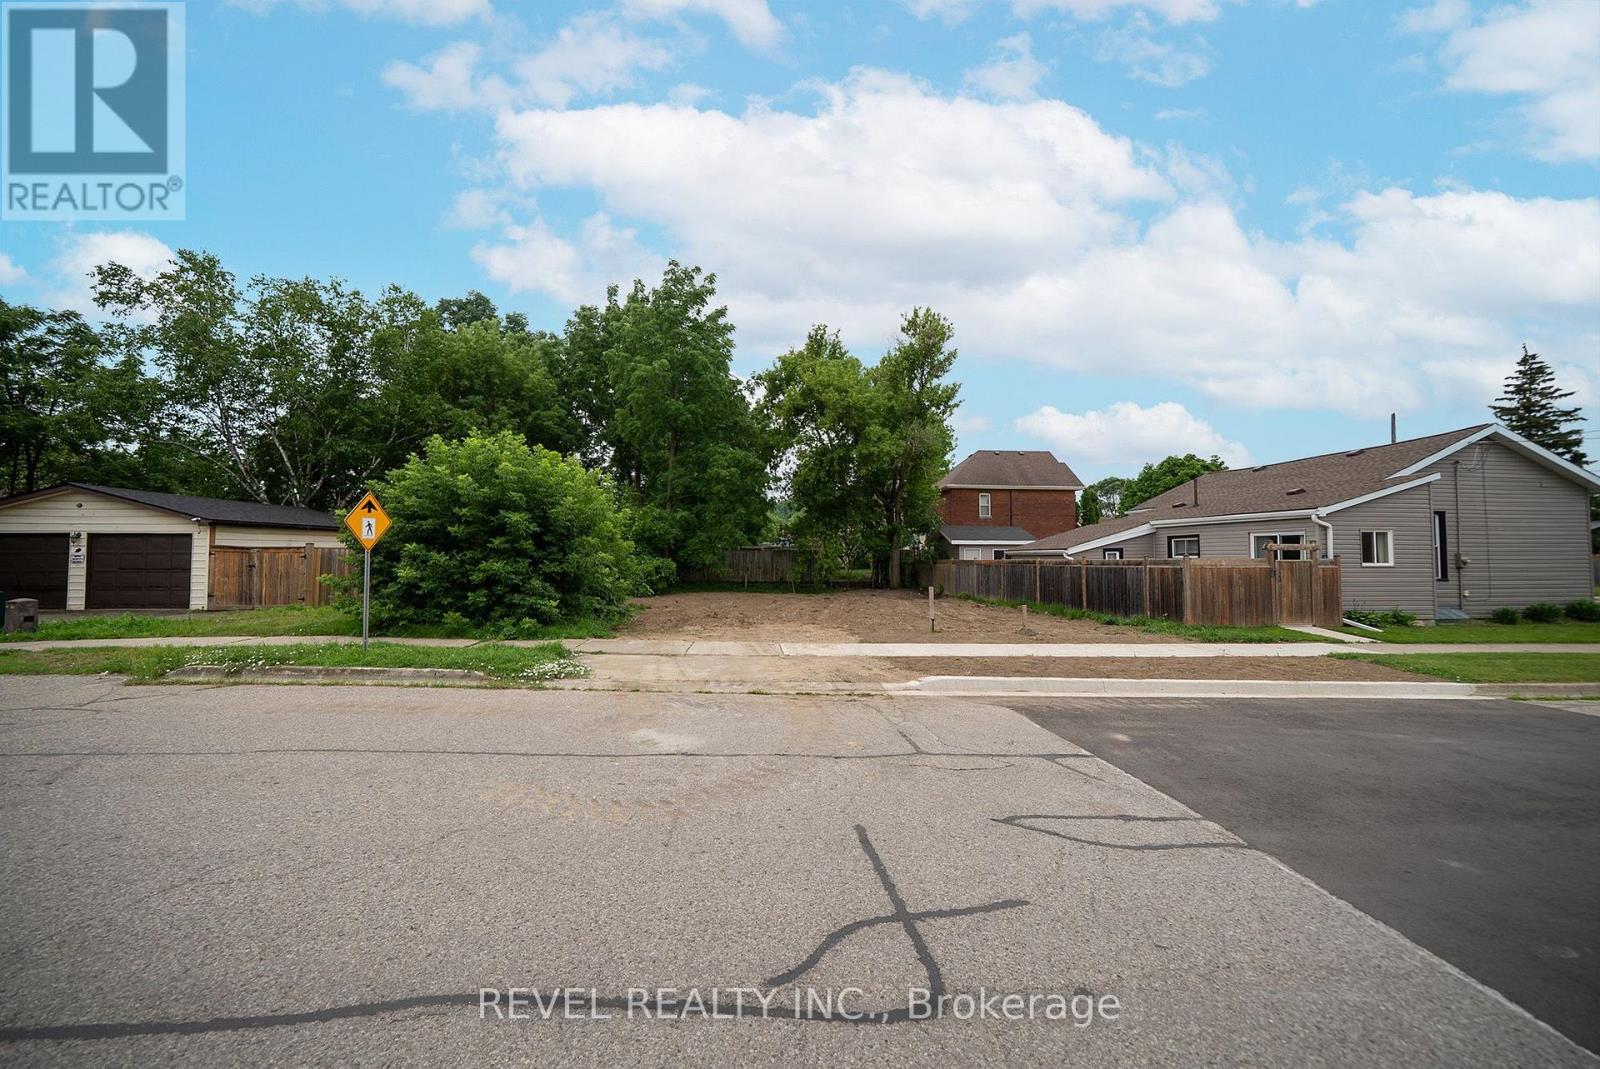
145 Catharine Avenue
Brantford, Ontario
Welcome to 145 Catharine Avenue, Brantford-an exceptional opportunity to build your dream home in a mature, established neighbourhood. This rare residential lot is ready for development with a building permit already in place, a completed site development plan, and professionally designed home drawings included, saving you valuable time, effort, and expense throughout the building process. Surrounded by well-established homes and mature trees, this desirable location offers the perfect blend of convenience and lifestyle. Enjoy being just minutes from schools, parks, shopping, and everyday amenities, while the scenic Grand River and its picturesque walking trails are only a short distance away. Whether you're a builder, investor, or looking to create your forever home, this is a rare opportunity to secure a ready-to-build lot in one of Brantford's established neighbourhoods, with much of the planning already complete. (id:49269)
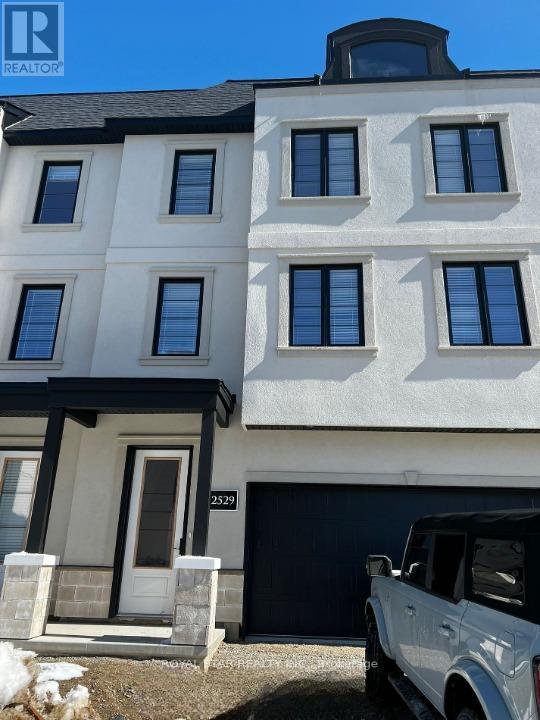
32 - 2529 Meadowlands Way
London North, Ontario
French-Inspired Spacious 3 Storey Townhouse With Double Car Garage. Total 4 Parking Spaces. 3 Spacious Bedrooms With 2.5 Washrooms. Open Concept Main Floor With High Ceilings. Located In North London's Pretigious And Sought After Sunningdale Community. Close To University, Park, Hospital, And Shopping. (id:49269)
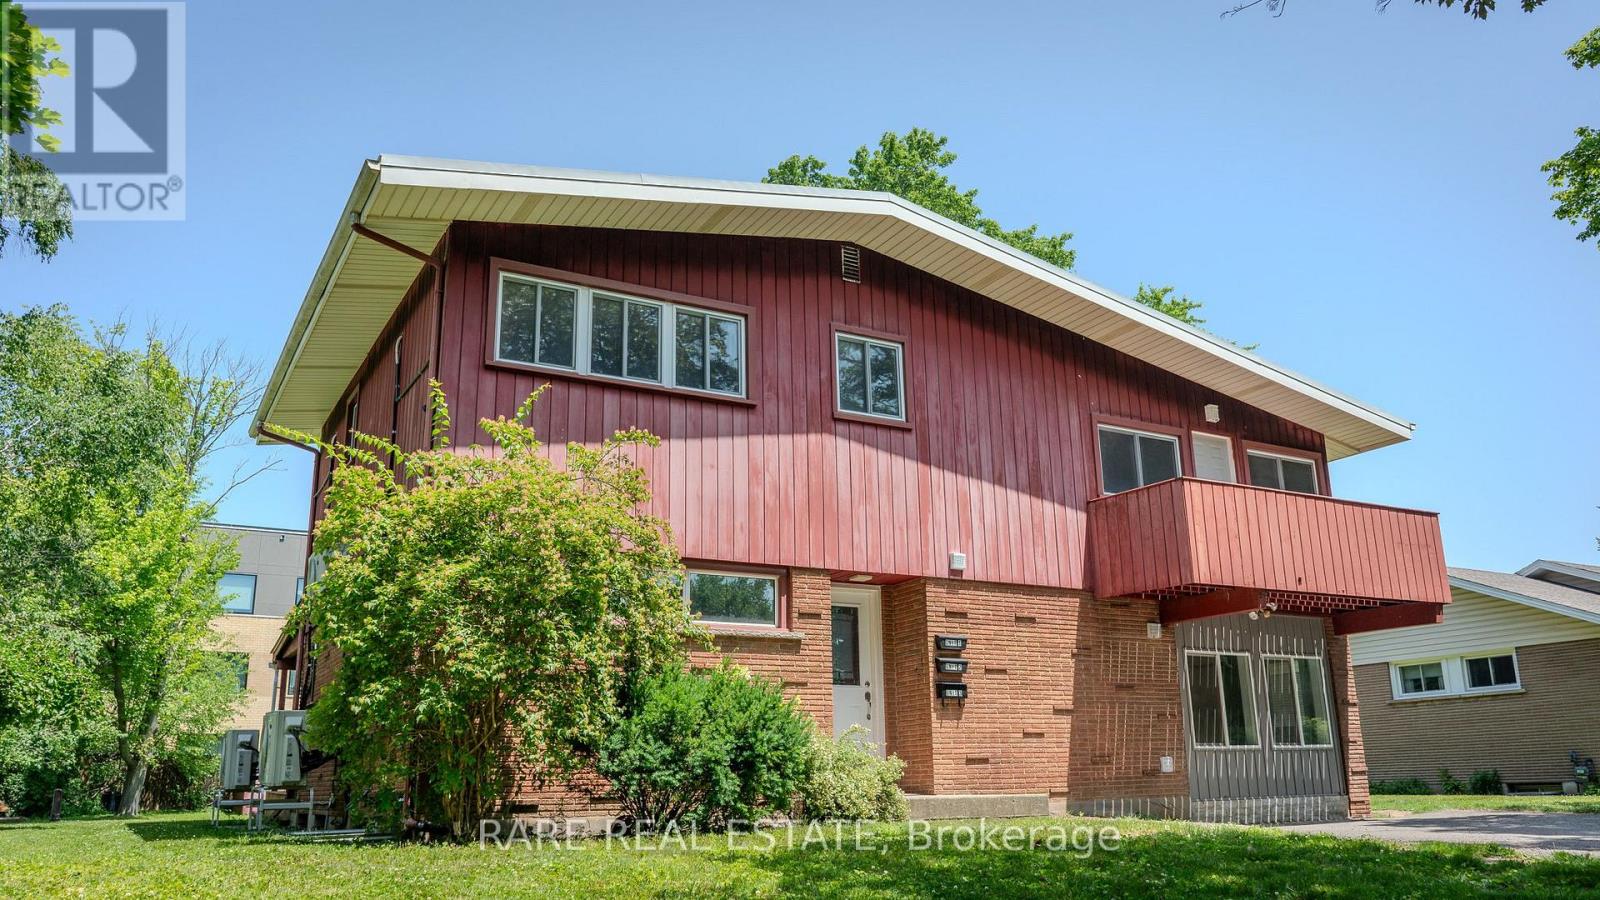
1 - 7 Plazaway Street
Welland, Ontario
Recently renovated 3-bedroom + den upper unit offering approximately 1,100 sq. ft. of bright, functional living space. Features include a private entrance, modern kitchen with new appliances, in-suite laundry, spacious bedrooms with full-sized closets, and a versatile den ideal for a home office. Enjoy a private front porch, access to a large shared backyard, and two parking spaces included at no additional cost. Conveniently located on a quiet dead-end street close to Niagara College, Welland Hospital, shopping, restaurants, parks, and walking trails. Tenant pays hydro, gas, and 33% of the water bill. High-speed internet available for an additional $30/month. (id:49269)
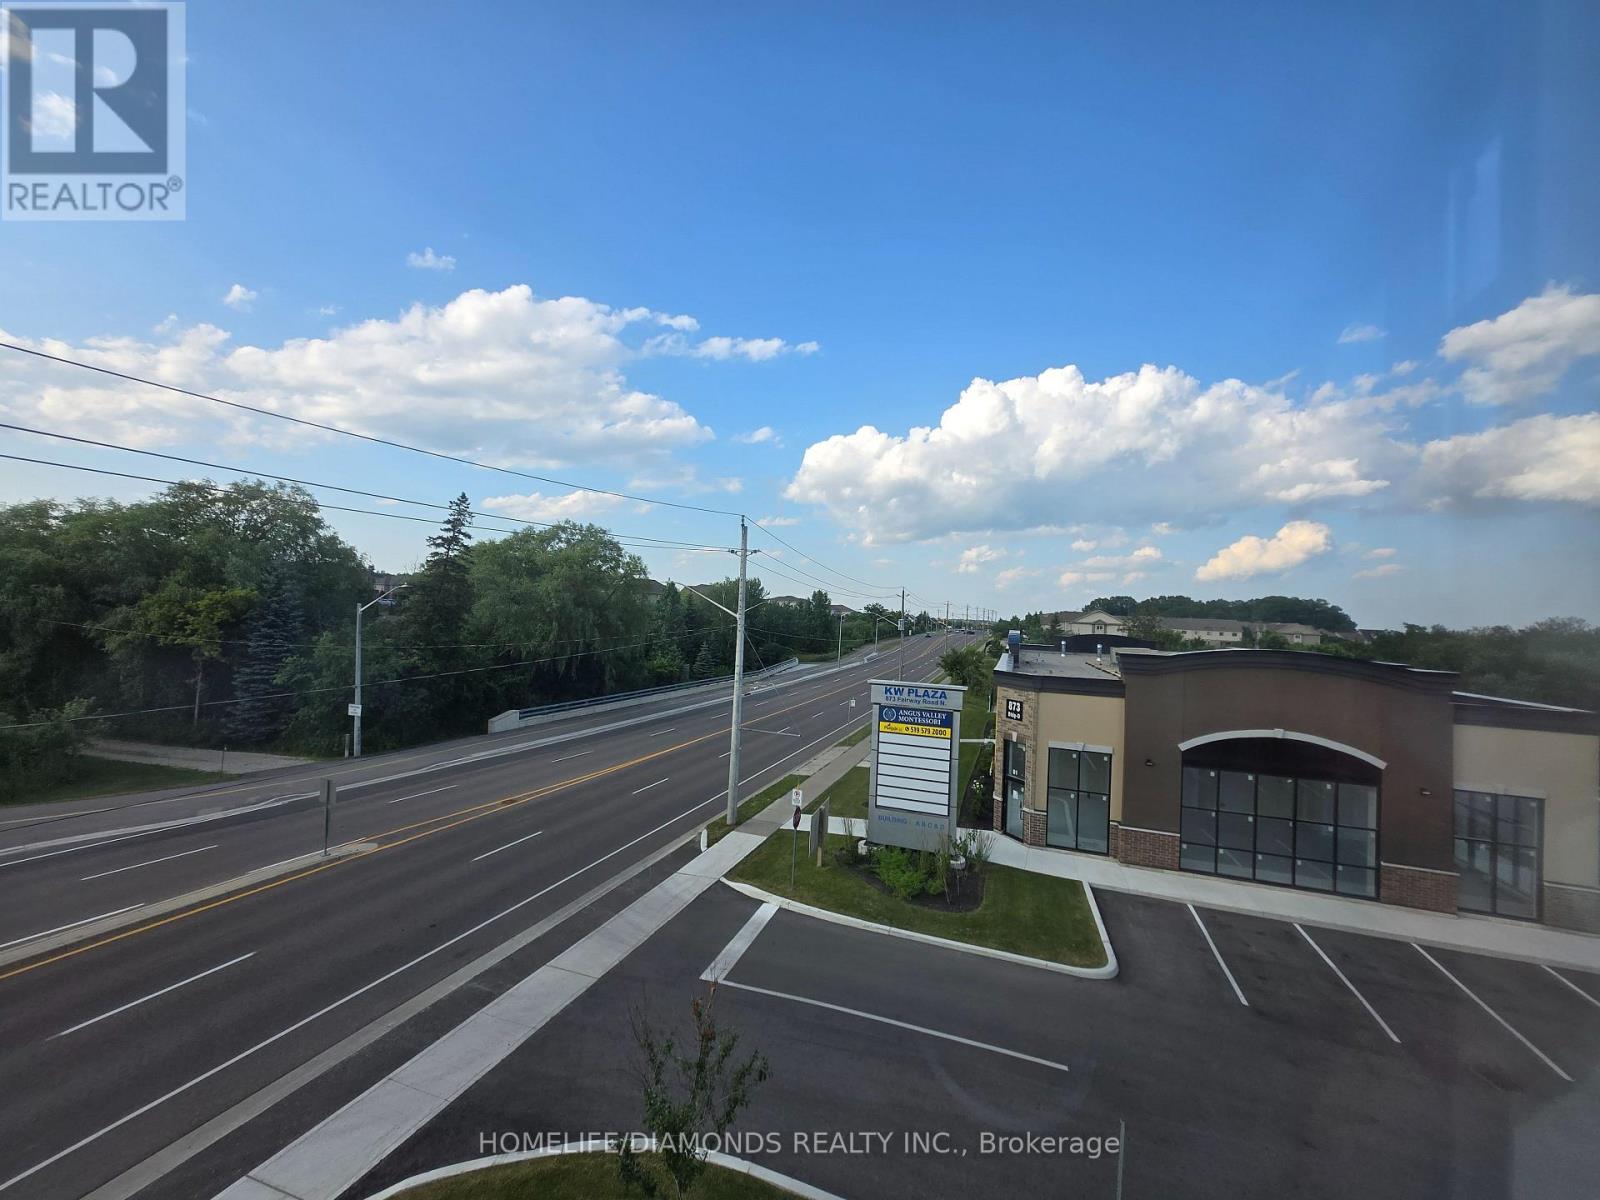
C1( Main) - 873 Fairway Road N
Kitchener, Ontario
Welcome to Unit C1( MAIN) at 873 Fairway Road in Kitchener-an excellent opportunity to establish or expand your business in a newly developed and professionally designed commercial plaza. This versatile commercial unit offers strong exposure, convenient access, and ample on-site parking for both customers and staff. Ideally located near public transit via GRT and just minutes from Highway 8, Highway 401, and the Waterloo Regional Airport, the property provides excellent connectivity throughout Kitchener-Waterloo and surrounding areas. Surrounded by a growing mix of residential and commercial developments, this is a great opportunity to become part of a vibrant and expanding business hub. Don't miss out-schedule your private showing today! POSSIBLE USES: Doctors office, Walk-in Clinic, Salon, Nail Salon, Tutoring, Center Real estate office, Law Office, Insurance, Pizza, South Indian Restaurant, Grocery Store, Ice Cream Store, Vet Clinic, Italian Restaurant, Bar, Hearing Aid Clinic, Hakka Chinese, Private School ( No daycare ), Music Lessons, Martial Arts, Gym, Many other uses. (id:49269)
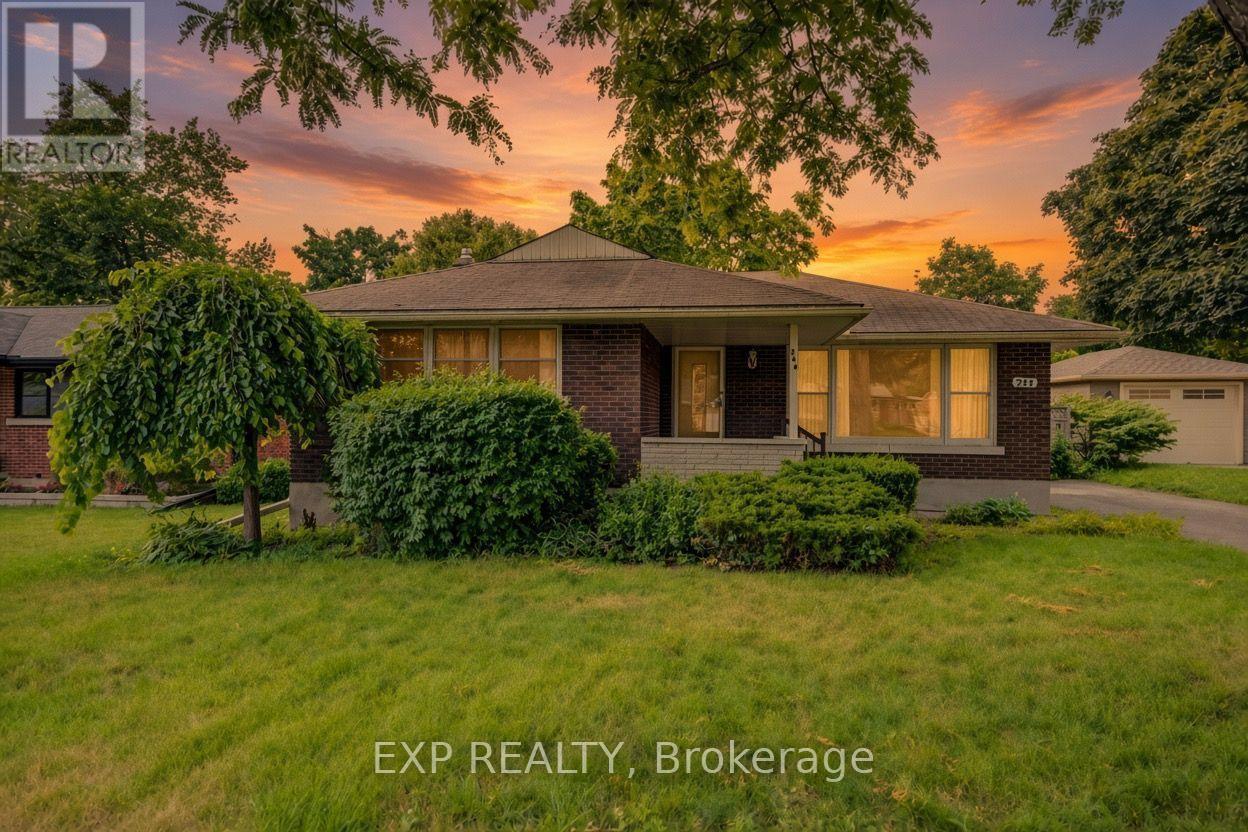
244 Royal Street
Waterloo, Ontario
Welcome to 244 Royal St., a charming three-bedroom, two-bathroom bungalow offering a comfortable layout, thoughtful updates, and plenty of space to enjoy both everyday living and entertaining. The main floor features a bright and inviting living room that flows naturally into the updated kitchen, completed approximately three years ago and featuring stainless steel appliances, contemporary cabinetry and a stylish tiled backsplash. Off the kitchen, a large and spacious family room at the back of the home provides additional living space, perfect for relaxing or entertaining. Three bedrooms provide comfortable accommodations, while the updated main-floor bathroom offers a fresh, modern feel. Downstairs, the finished basement adds valuable living space with an updated three-piece bathroom, a laundry area and a generous recreation space, perfect for a family room, home office, gym or entertaining area. Step outside to the backyard deck, an ideal spot for morning coffee, summer gatherings or relaxing at the end of the day. With its inviting layout, functional updates and versatile finished basement, 244 Royal St. is a wonderful opportunity to make a well-cared-for Waterloo bungalow your own. (id:49269)
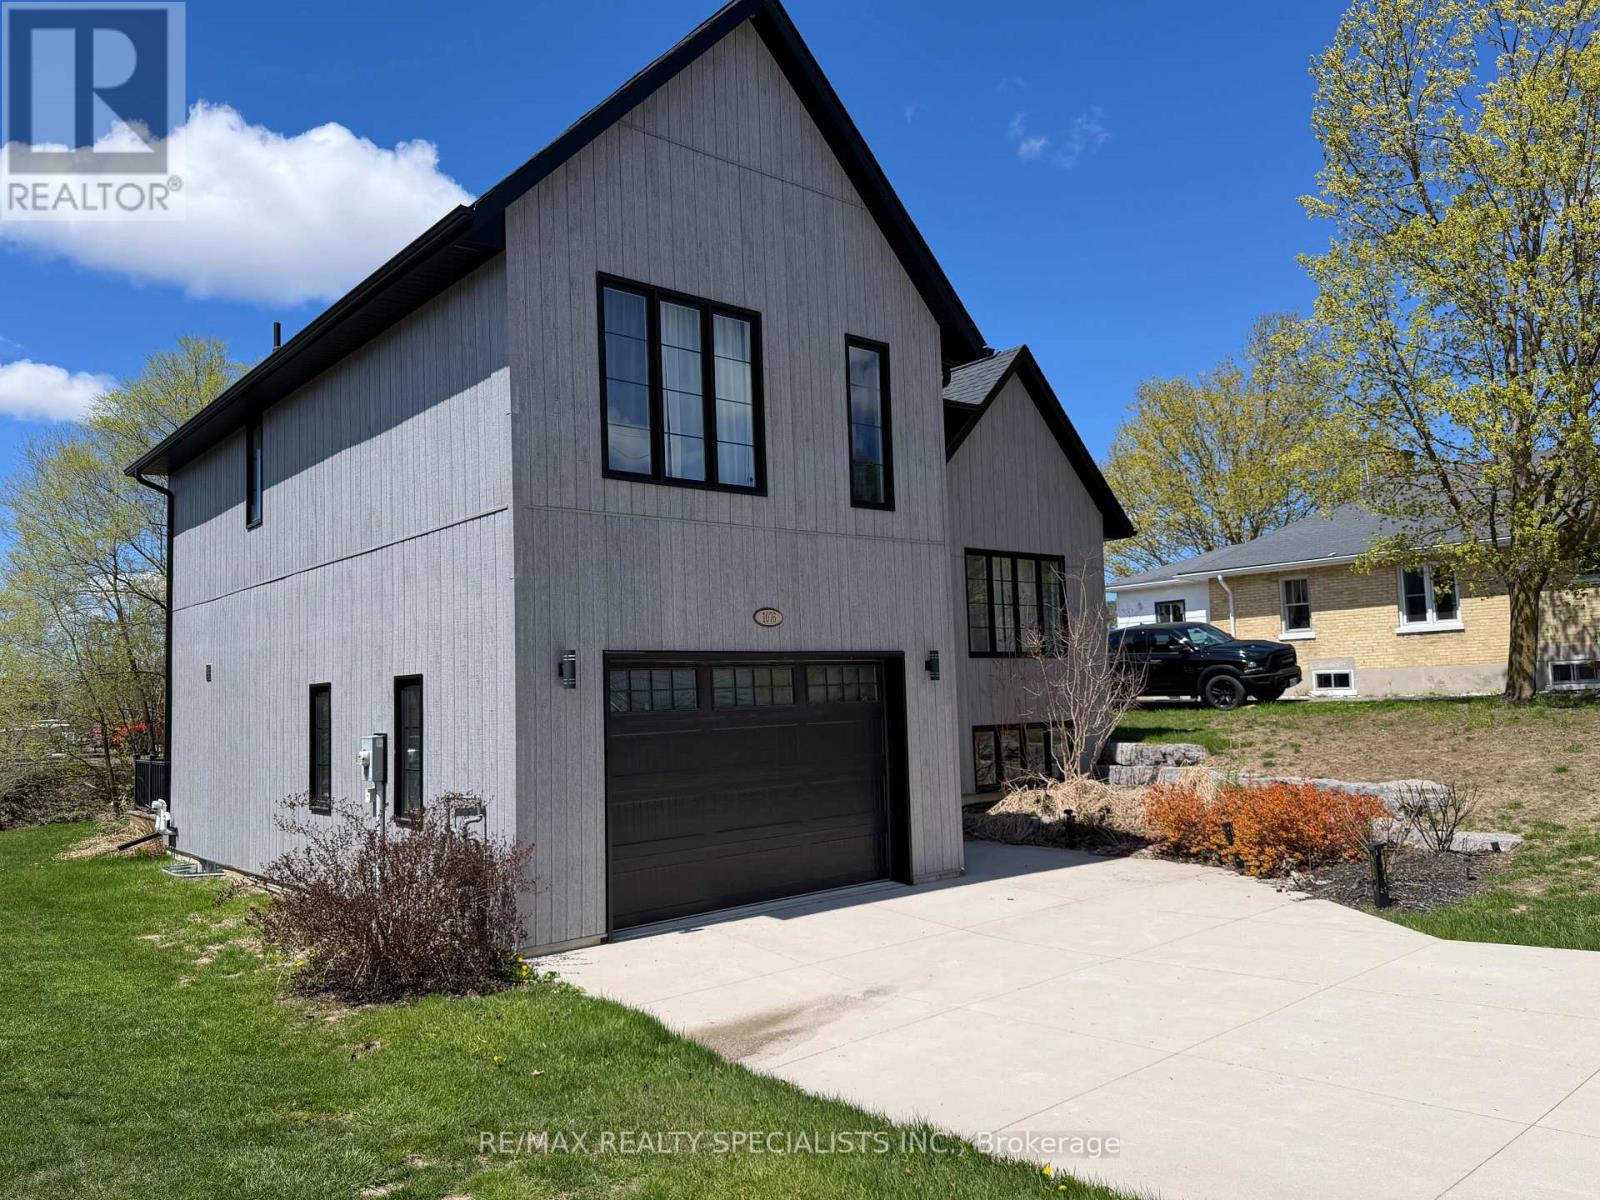
1076 7th Avenue
Hanover, Ontario
Discover a home that transcends the standard build, offering a lifestyle of "invisible luxury" and engineered comfort at the quiet edge of Hanover. 1076 7th Avenue is a stunning custom-built multi-level masterpiece where modern design meets the peace of a beautifully landscaped lot. The experience begins in the welcoming foyer, which opens into a sun-drenched, open-concept kitchen designed to be the heart of the home. Anchored by a massive social island and supported by a deep walk-in pantry and abundant custom cabinetry, the kitchen flows effortlessly into a dining area made for hosting. Step through the patio doors to find a private deck featuring a dedicated gas BBQ hookup-the perfect spot for sunset dinners overlooking your manicured grounds. What truly sets this home apart is the sophisticated heating system designed for the Ontario climate. Beyond the forced-air gas furnace and central A/C, you will enjoy the premium comfort of radiant in-floor heating throughout the primary suite, the lower level, and-a rare executive feature-the attached garage, making winter mornings a breeze. The upper level serves as a private retreat with three spacious bedrooms, including a sanctuary-style primary suite with a walk-in closet and ensuite. For movie nights or guest privacy, the lower level offers a cozy family room and an additional bathroom, while a bright, unfinished rec room provides a blank canvas for you to build instant equity with a home gym, executive office, or fourth bedroom. From the oversized windows that flood every level with natural light to the convenience of main-level laundry and a powder room, this residence combines style and high-performance functionality just minutes from Hanover's vibrant downtown and local trails. (id:49269)
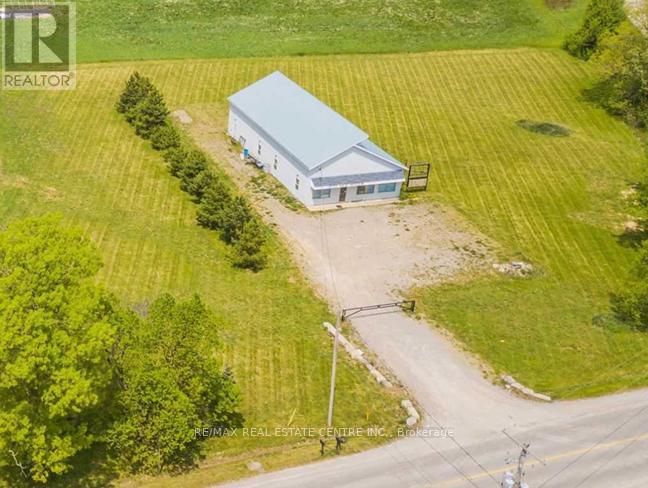
420 Westbrook Road
Hamilton, Ontario
Renovated Warehouse/Workshop Approximately 3000+ Sqft. Two Offices, Utility Room With A Laundry Sink, Full Washroom With A Shower AndA Powder Room As Well. Height Clearance Is 20+Ft. Freshly Painted And New Floors In The Offices. Multiple Large Bright Windows And A BigGarage Door Entrance At The Back Of The Unit For Loading And Unloading Purposes. Multi Use. A1 Zoned With Exception 242. Massive ParkingSpace For 18-20 Cars! **EXTRAS** Water Filter Installed In Utility Room, Furnace. (id:49269)
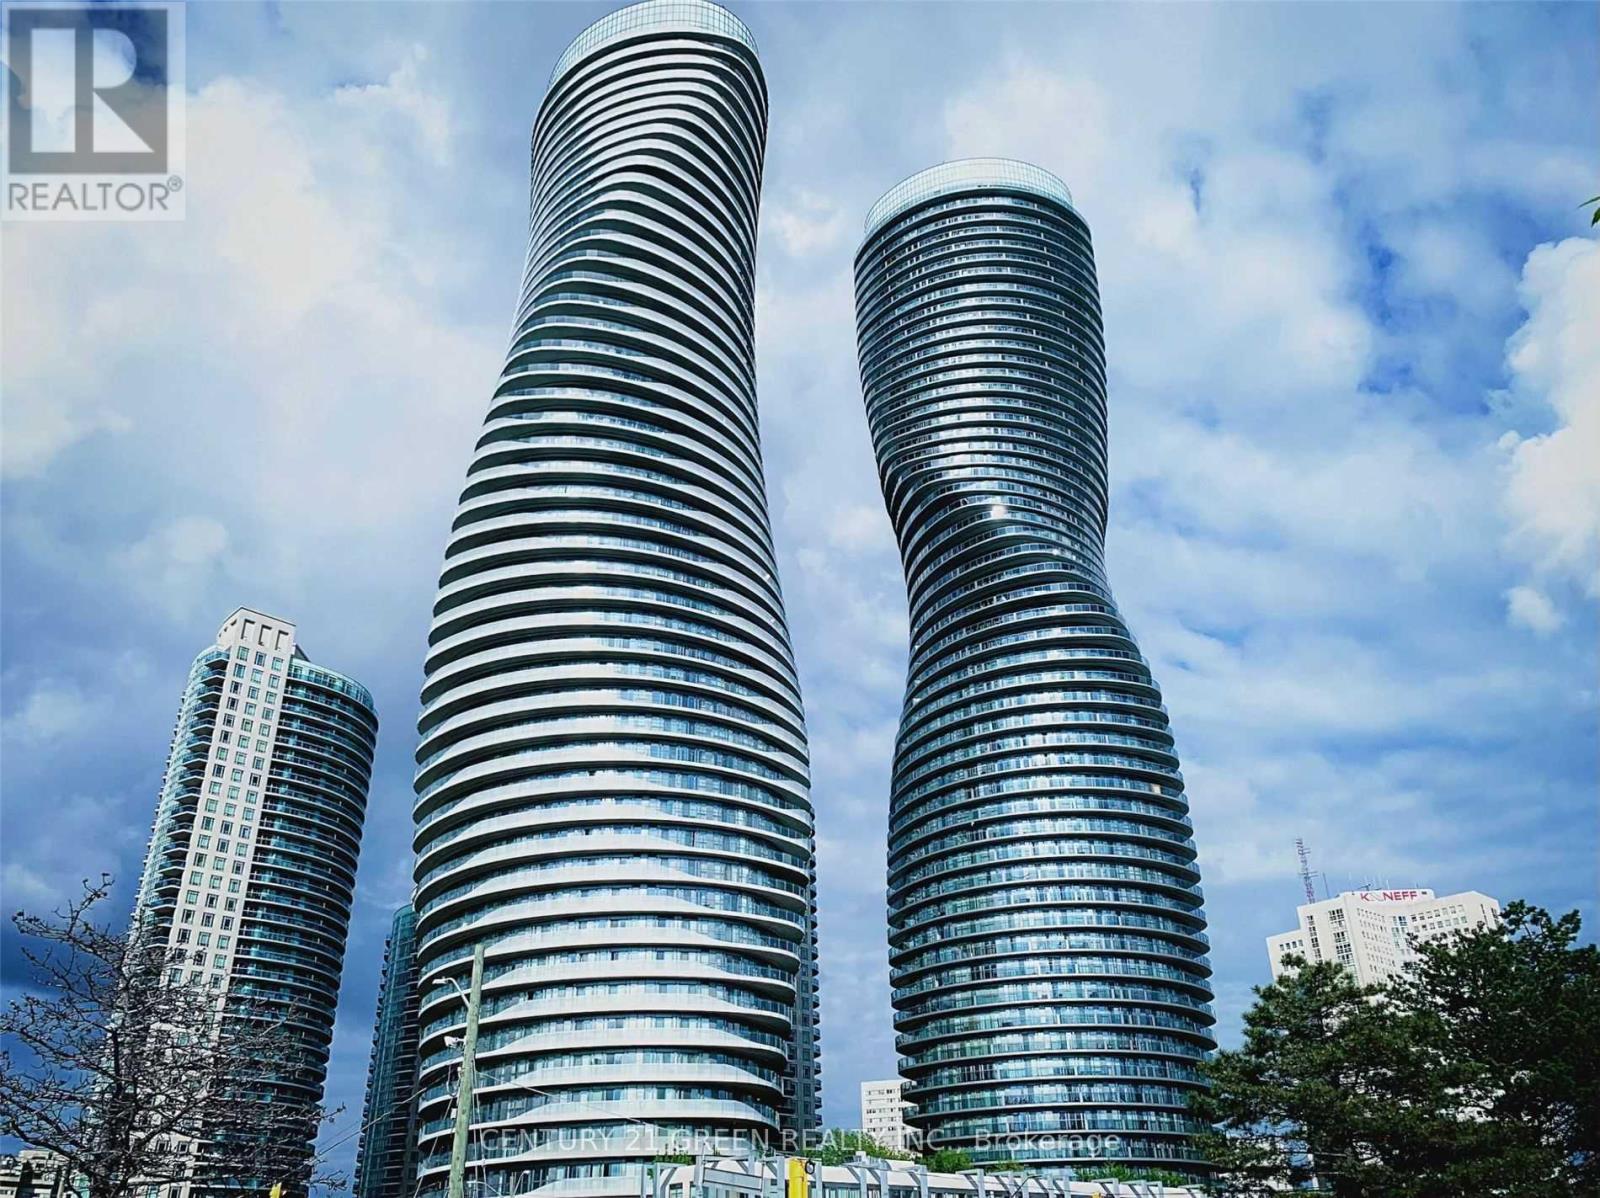
4708 - 50 Absolute Avenue
Mississauga, Ontario
Welcome to elevated urban living on the 47th floor of the iconic Absolute World community in the heart of Mississauga! This bright and beautifully upgraded 2-bedroom, 2-bath suite offers approximately 830 sq. ft. of interior living space plus an impressive approx. 225 sq. ft. wrap-around balcony, creating over 1,050 sq. ft. of indoor/outdoor enjoyment. Floor-to-ceiling windows and four walk-outs to the balcony showcase sweeping, unobstructed city and skyline views while filling the home with natural light. The open-concept layout features engineered hardwood flooring, a modern kitchen with granite countertops and stainless-steel appliances, generous living and dining areas, high ceilings and ensuite laundry. The spacious primary bedroom includes a walk-in closet and private 4-piece ensuite, while the second bedroom also enjoys balcony access. Includes one underground parking space and one locker. Residents enjoy exceptional resort-style amenities including 24-hour concierge/security, indoor and outdoor pools, fitness centre, basketball and squash courts, party and media rooms, guest suites, rooftop terrace/BBQ areas and more. Unbeatable City Centre location just minutes to Square One, Celebration Square, Sheridan College, restaurants, groceries, parks and public transit, with convenient access to Highways 403 and 401. A distinctive home in one of Mississauga's most recognizable architectural landmarks-ideal for end users or investors. (id:49269)
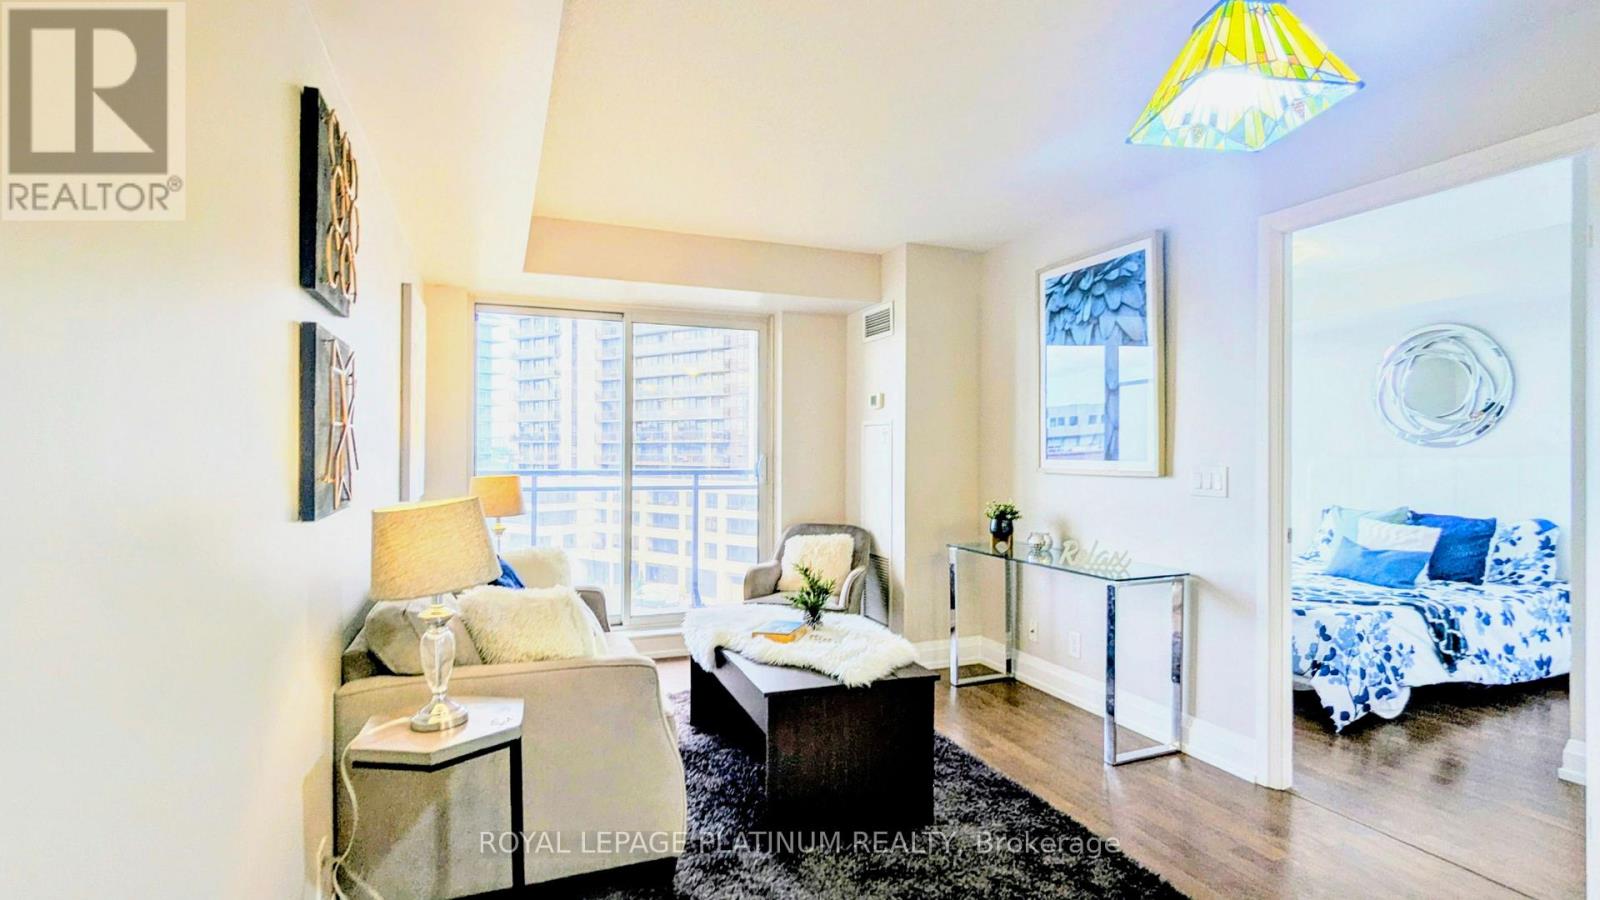
503 - 1070 Sheppard Avenue W
Toronto, Ontario
Turn-key, freshly painted 1-bedroom condo nestled in the vibrant heart of North York! Features a bright open layout with large windows, large closets, ensuite laundry. The sleek kitchen, complete with stainless steel appliances, flows effortlessly into a spacious and versatile living and dining area. The generously sized bedroom offers a tranquil retreat, providing the perfect escape from the energy of the city. Beyond your private sanctuary, enjoy a lifestyle defined by comfort and convenience. Just minutes from Sheppard West Subway Station, the residence offers easy access to downtown Toronto while keeping you close to a wealth of local amenities. Residents benefit from exceptional building features, including 24-hour concierge service, state-of-the-art fitness facilities, and secure entry. Ideally situated near Yorkdale Shopping Centre, Downsview Park, and an impressive selection of restaurants, shops, and entertainment, this property offers the perfect balance of urban accessibility and everyday comfort. More than just a home, it's an opportunity to experience an elevated lifestyle in one of Toronto's most sought-after communities. (id:49269)
1303 - 33 Shore Breeze Drive
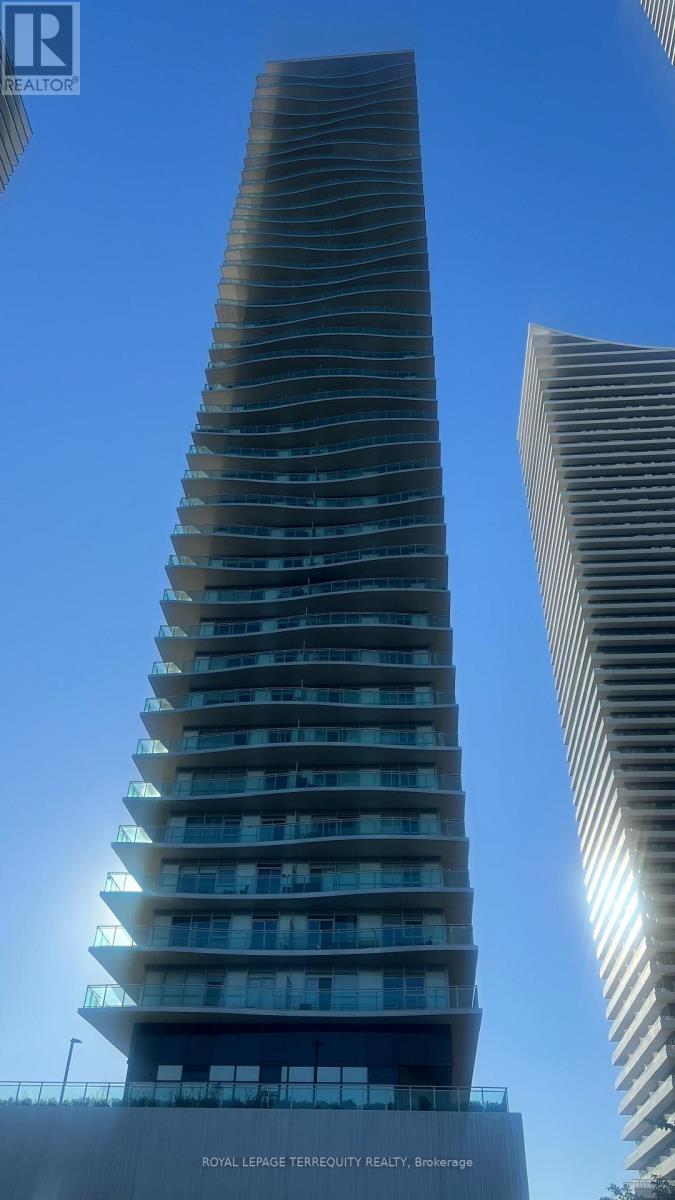
Toronto, Ontario
1303-33 Shore Breeze Dr., Toronto (Etobicoke Waterfront) This stunning lakeside apartment offers an exceptional blend of light, space, and modern comfort. Floor to ceiling windows flood the home with natural sunlight throughout the day, while the expansive private balcony provides SW views of Lake Ontario and the vibrant waterfront community just steps away. It's the perfect spot for morning coffee, evening unwinding, or entertaining with a view. The Open concept layout is thoughtfully designed to maximize openness and livability, creating a bright and airy atmosphere. Residents enjoy immediate access to a wide range of convenient amenities, including grocery stores, cafés, restaurants, fitness studios, parks, and waterfront trails. Transit options and major routes are close by, making commuting effortless. This home is ideal for anyone seeking a modern lakeshore lifestyle with comfort, convenience, and breathtaking views all in one place. (id:49269)
41 Sandyshores Drive
Brampton, Ontario
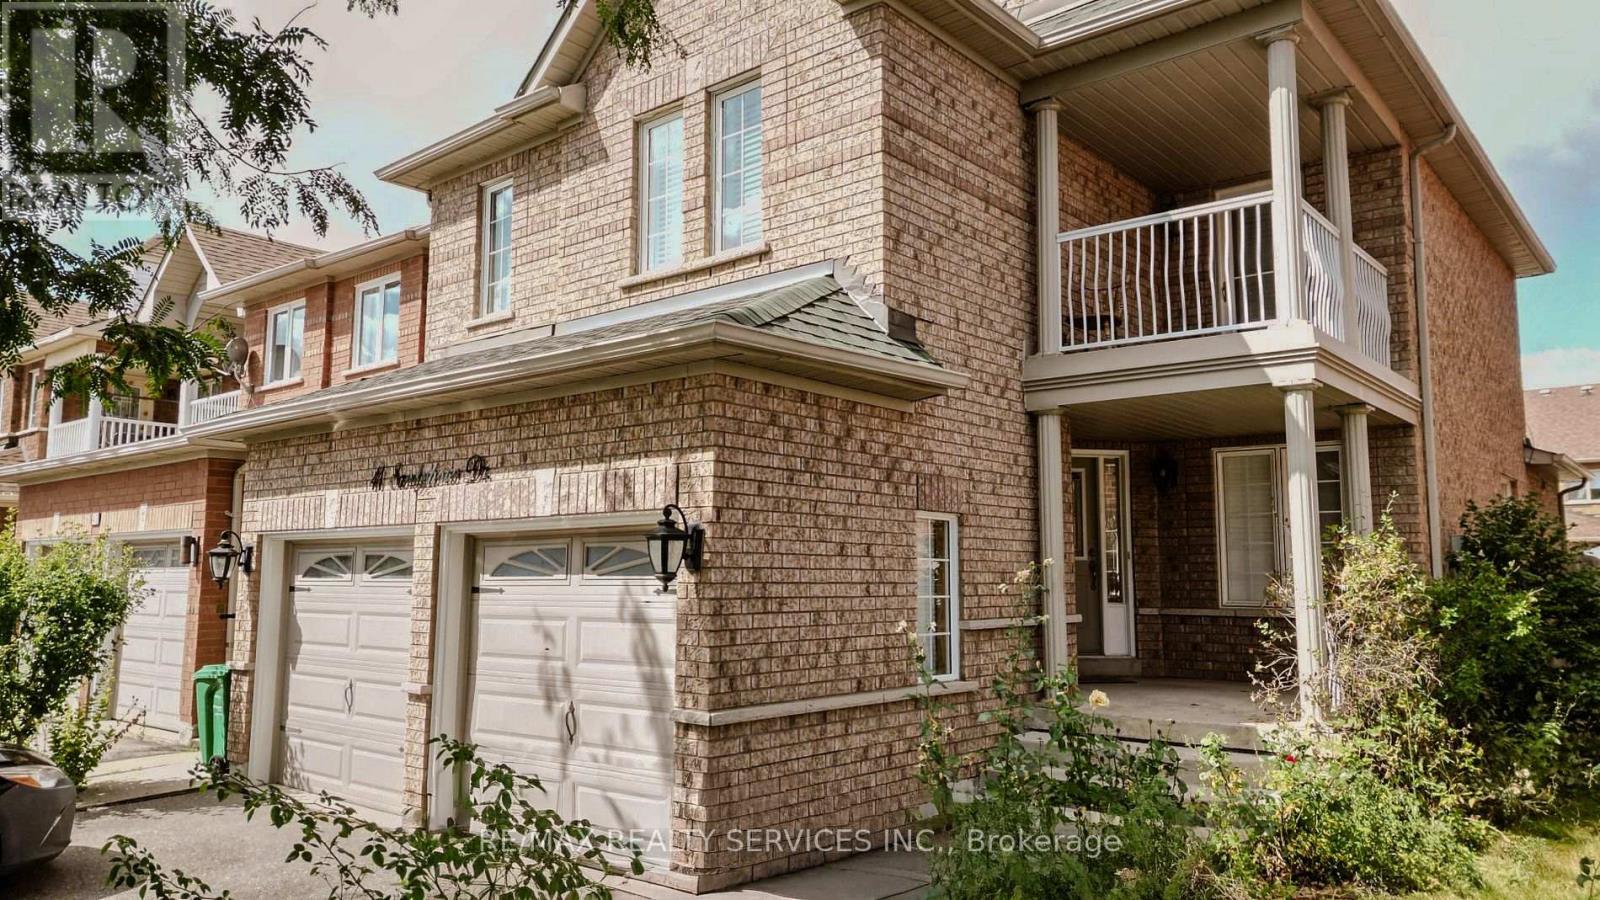
Looking to lease an entire home? This nicely landscaped, well-maintained five-bedroom home offers approximately 1,800 sq. ft. above grade plus a finished basement of roughly 800 sq. ft. Wood flooring throughout, a private family room, and a spacious primary bedroom with a large walk-in closet and 4-pc ensuite. One bedroom opens to a balcony. Upgraded shaker cabinetry and countertops in the kitchen, with stainless steel appliances.Very convenient Main floor laundry. Two-car garage plus two driveway spaces. Central air conditioning and gas forced-air heating. Available immediately; minimum one-year lease; utilities paid by tenant.Set in a well-established neighbourhood with assigned public schools from Pre-Kindergarten through Grade 12 close by. Three parks and roughly seven recreation facilities sit within a 20-minute walk, with a community centre and places of worship nearby. Trinity Common is walkable, with Home Depot, Canadian Tire, Metro, Canadian Appliance Source, brand-name clothing retailers, restaurants, a transit terminal, and a Cineplex theatre. Brampton Civic Hospital and Highway 410 are both a short drive. Walk Score of 72. Most errands can be done on foot.Completed rental application, credit report, income verification, references, and Ontario Standard Lease required. Landlord may request a credit check through an established tenant screening service such as SingleKey.Note:Due to tenant's personal belongings the images used are the older ones. (id:49269)
29 Dewside Drive
Brampton, Ontario
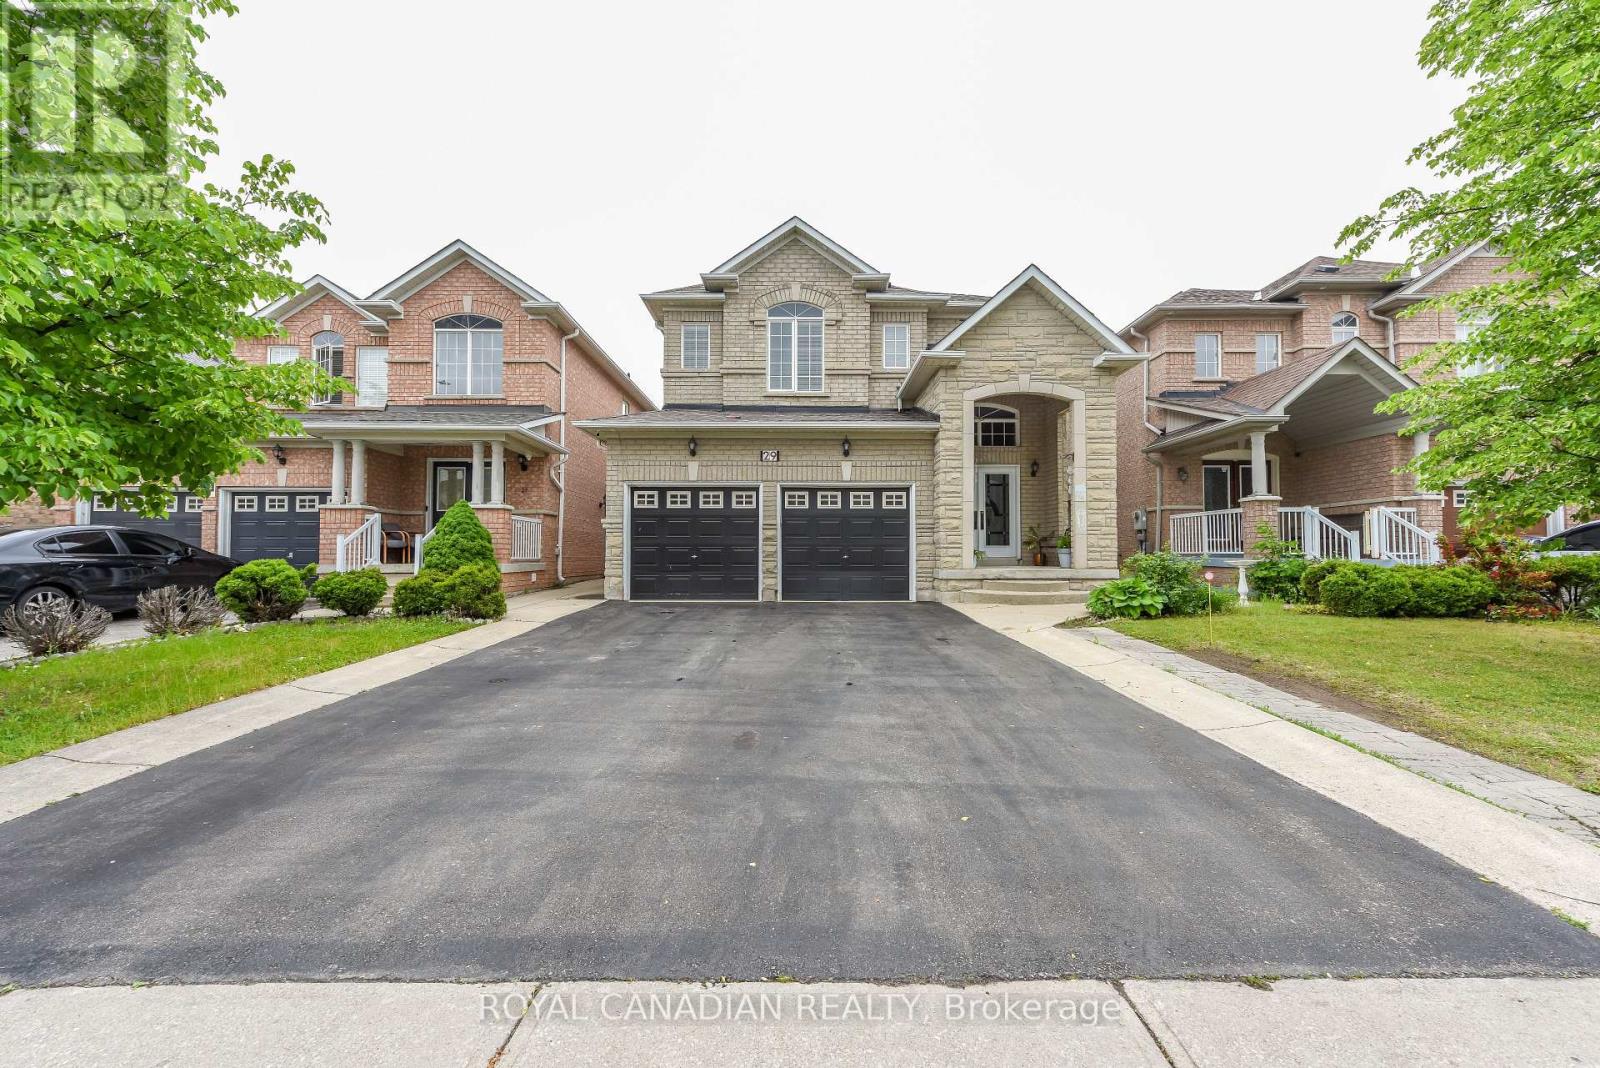
Don't miss this great opportunity to live in a gorgeous house near all facilities, including the public library, major banks, Shoppers Drug Mart, and schools, all within walking distance. This beautiful home features a large driveway with ample parking space. Enter through the nice porch and open double doors into an open-concept layout with beautiful stairs, a living room and dining room featuring pot lights, a chandelier, and an attractive ceiling. The family room comes with a fireplace. The kitchen offers an eat-in area and a walkout to the backyard. Featuring 4 spacious bedrooms and 3 bathrooms. Hardwood flooring throughout the main and upper levels-no carpet. The finished basement features 2 bedrooms with a separate entrance. (id:49269)

3119 Victoria Street
Oakville, Ontario
Experience the luxury at 3119 Victoria Street, this custom built residence envisioned by the renowned David Small Design and located in Oakville's coveted Bronte Village. Merging timeless architectural elegance this 5-bedroom, 6-bathroom property sits on a mature, private lot just one block from Lakeshore Road.Inside, an open concept layout unfolds with striking accent walls, architectural glass railings, and soaring windows that flood the home with natural light. The culinary heart of the home is a spectacular chef's kitchen outfitted with premium integrated appliances and an oversized Quartz waterfall island, flowing effortlessly into a spacious family room anchored by a contemporary fireplace.The second level serves as a private sanctuary featuring built-in closets and a spa inspired 5-piece ensuite with heated floors. Three additional bedrooms each boast dedicated 3-piece ensuites equipped with cozy heated flooring.The fully finished lower level is an entertainer's dream, complete with a professional glass walled gym, recreation room with custom built-in full wet bar, a fifth bedroom, 3-piece ensuite and high-impact deep windows. Step outside into your resort-style backyard oasis, featuring a climate-controlled standalone garden studio, a private putting green, a modern outdoor kitchen with Dekton countertops, a fire pit lounge, putting green and an integrated hybrid Beachcomber hot tub. Every inch of this home has been optimized for effortless living, from the remote-controlled automation to the pristine epoxy-floor double garage. Enjoy a lifestyle of ultimate convenience, just steps from the marina, beach, and boutique dining of Bronte Harbour. (id:49269)
37 - 69 Maple Branch Path
Toronto, Ontario
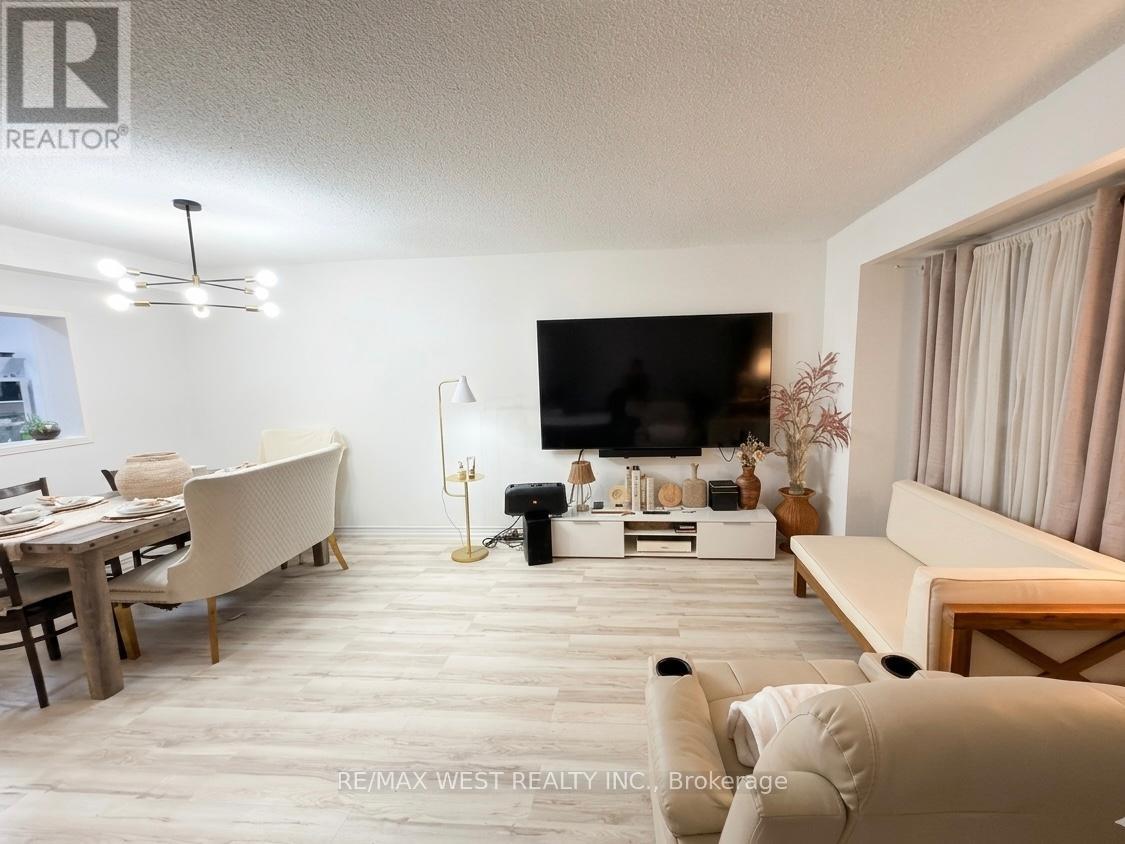
**Location Location Location!** Move In Condition. Great Opportunity to own a large townhome in quiet family friendly town house complex. The main level features a spacious living room, a dining room with a balcony, a convenient 2-piece powder room, and a kitchen with an eat-in area. Upstairs, you'll find a primary bedroom with 3-piece ensuite bathroom, along with two additional bedrooms and a 4-piece main bathroom. The lower level includes a utility room with laundry facilities including a laundry sink, access to the garage, and a large Bed Room private entrance from Back Yard and the thru the garage. Room with a gas fireplace and walk-out to the backyard. Ideally situated, this home is close to parks, good schools, golf courses, a brand new Costco, as well as other shops including Canadian Tire, and offers easy access to TTC, major highways such as HWY 401, and Toronto Pearson International Airport. The maintenance fees cover the roof, windows, driveway snow removal. Maintenance fee includes Bell Fiber Internet and cable TV. The living room features pet-friendly laminate flooring. (id:49269)
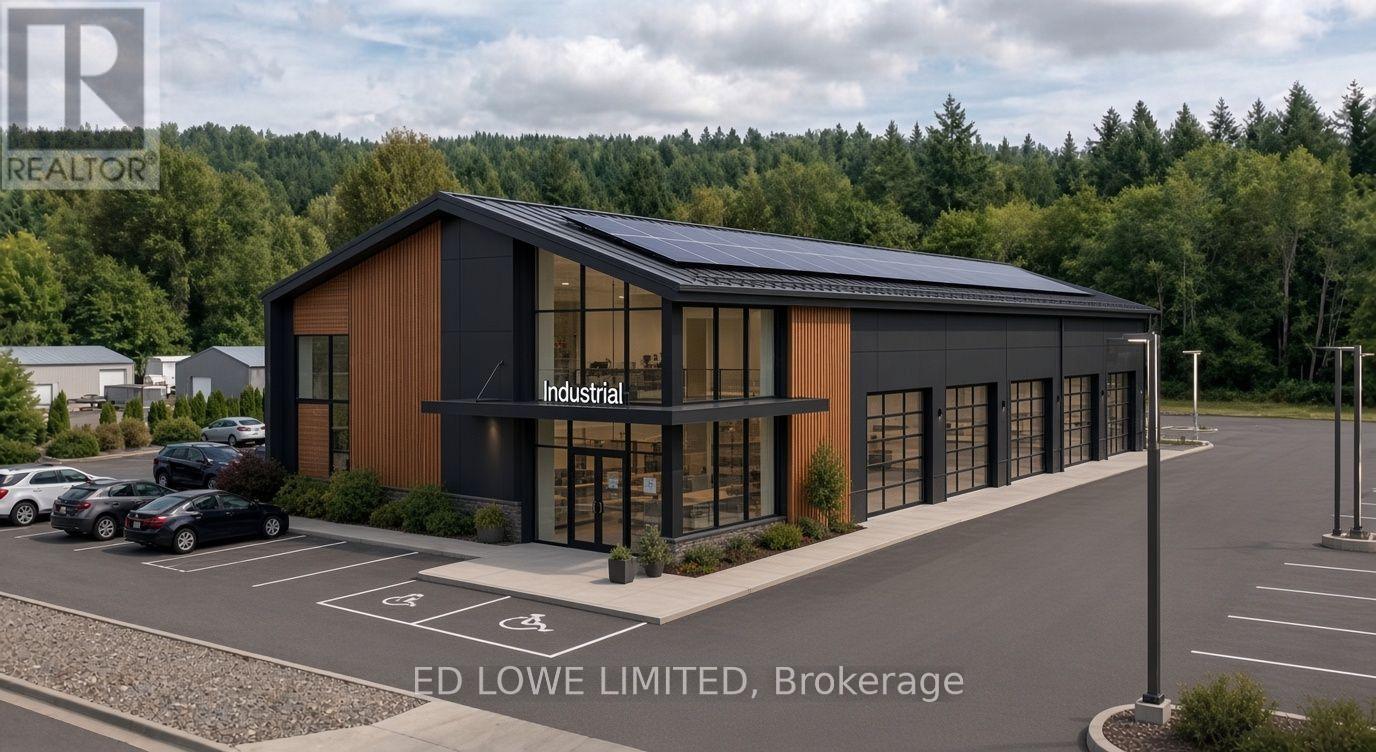
Lot 23 - 60 Ironstone Crescent
Barrie, Ontario
Welcome to 60 Ironstone Cres (lot 23) in Barries newest Industrial Park, Bayview Point! Capitalize on an unprecedented opportunity to grow your business with a brand new, design built, 5,500 s.f. building on this 0.57 ac site. Located within the heart of Bayview Point Industrial park and just minutes off Highway 400 with exceptional visibility, access and flexible fit out options. The site has a General Industrial zoning and is ready for construction! It's the perfect location for businesses ready to expand, relocate or establish new operations in this rapidly growing market. Development charges are deferred until occupancy! Approximate build time of 14-18 months. Design build specifics available for Lot. (id:49269)
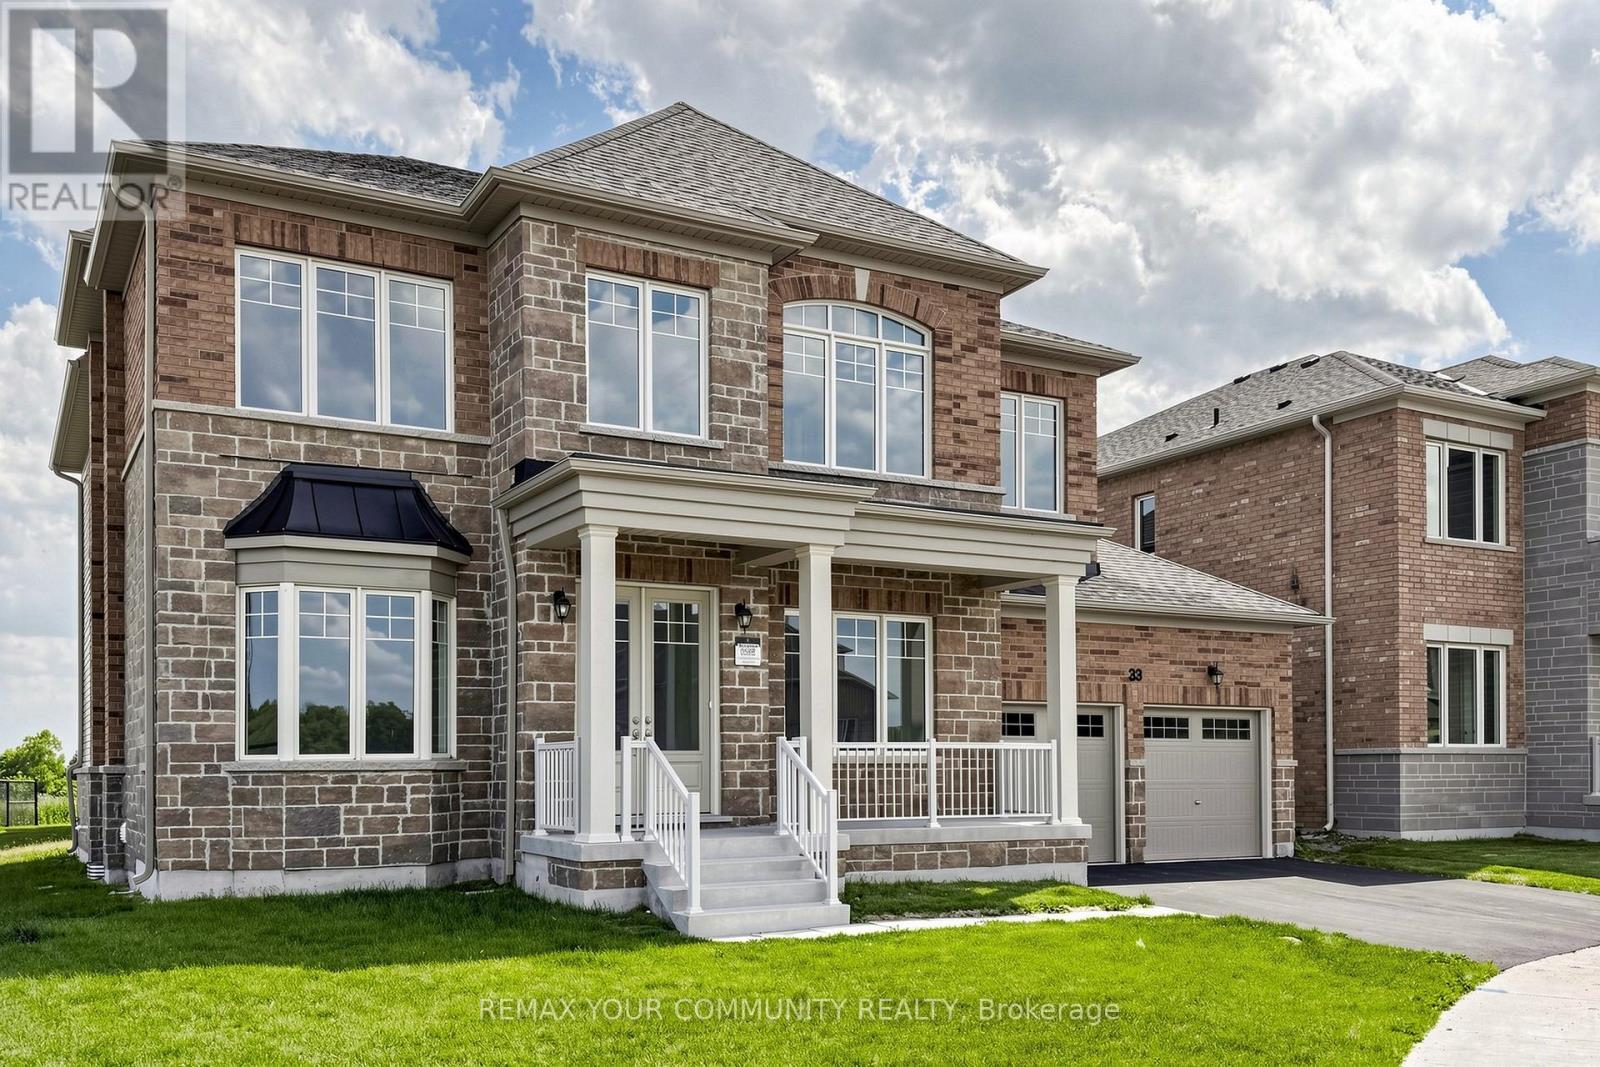
33 Lorrain Hand Crescent
Georgina, Ontario
**THE LISTING PRICE IS NET OF HST REBATE, provided purchaser meets eligibility criteria** Move-In-Ready, Located in Simcoe Landing, 4 Bedroom Loft 3.5 Bath, 3 Car Tandem Garage on an irregular lot with 3557 sq ft of living space. Built by Aspen Ridge Homes, Very Spacious with lots of Natural Light, 10 ft ceiling height on Main Floor, 9 ft ceiling height on second floor, Open Concept great for entertaining, Cafe Gas Cooktop, Fridge, Built-in Wall Ovens, Hardwood Flooring, Pot Lights, Waffle Ceilings, 2nd Floor Laundry Room, Primary Bedroom with his and her walk-in closet, Glass Enclosure Shower, Soaker Tub, Comes with 7 Year Tarion Warranty. Minutes to HWY 404, Public Transit, Restaurants, Shops, Schools, Multi-Use Recreation Complex, Parks, Lake Simcoe, and Beaches. (id:49269)
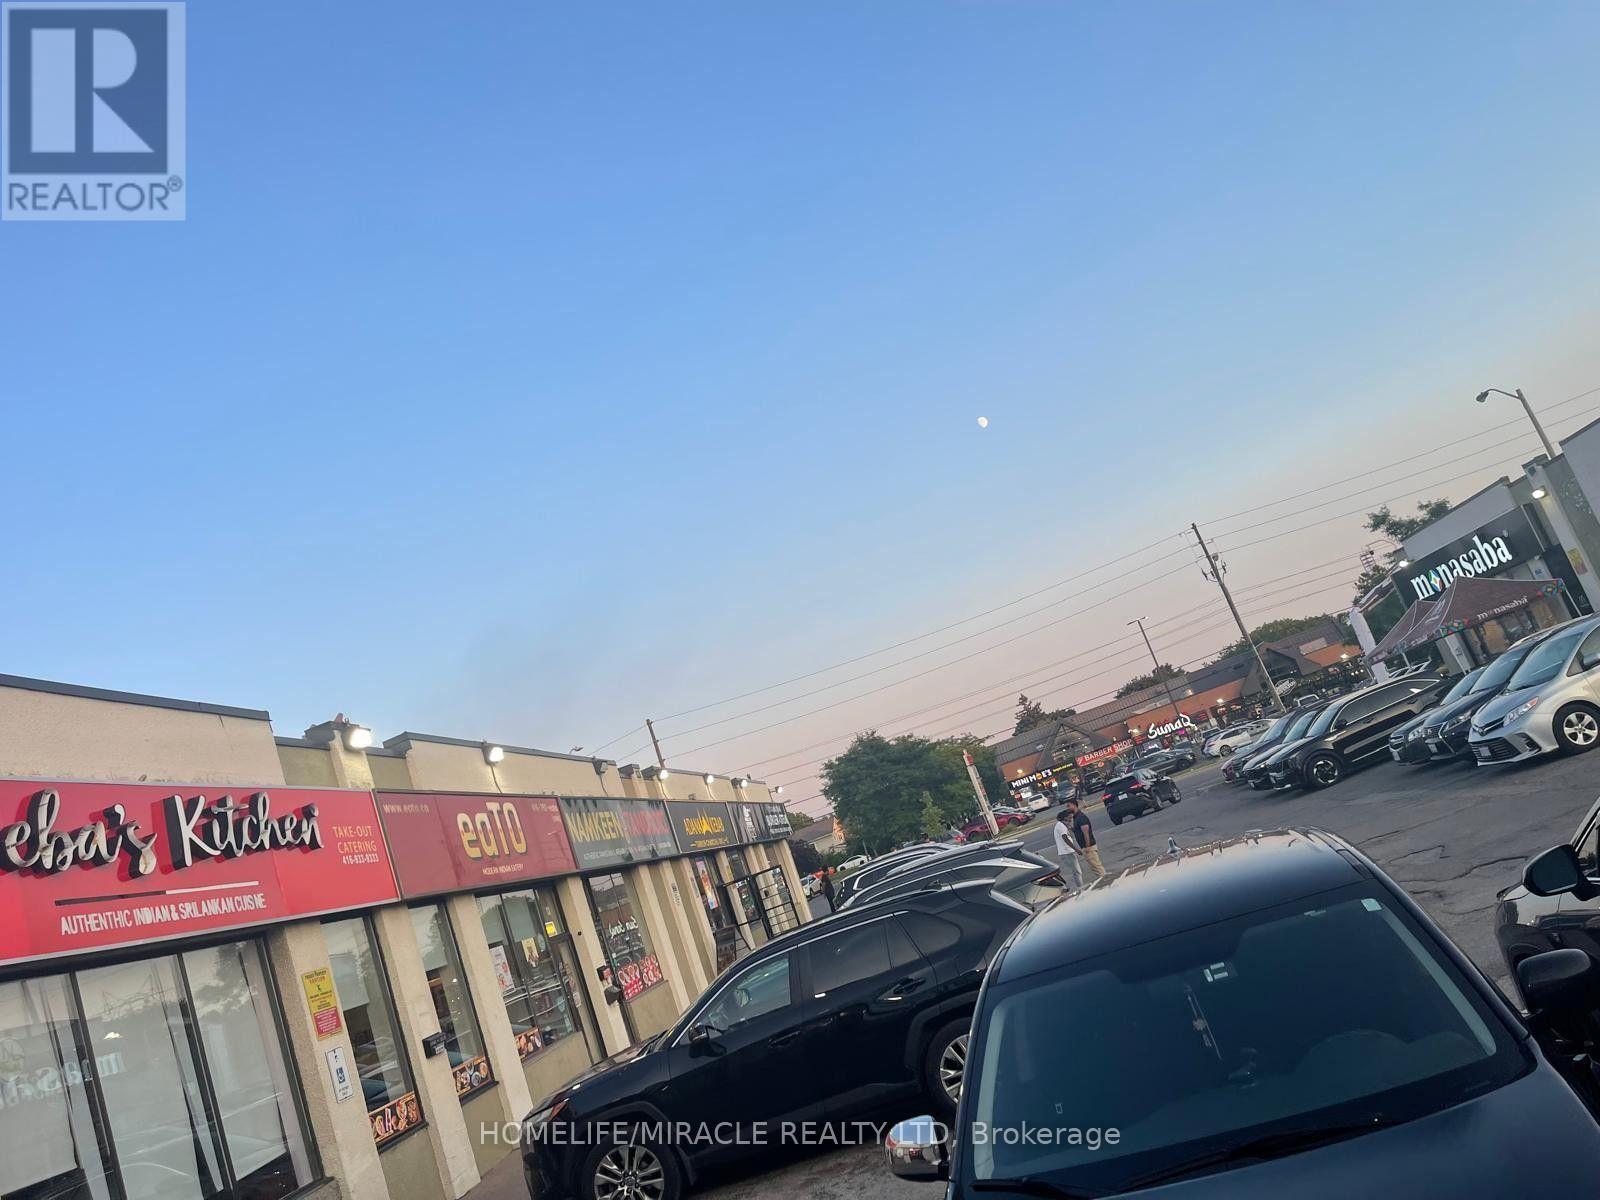
Unknown Address
,
Excellent opportunity to acquire a fully equipped, turnkey restaurant in a busy Scarborough plaza. The premises feature approximately 813 Sq.ft. with a Professionally designed commercial kitchen including a 10 foot exhaust hood, Fire suppression system, make -up air unit, HVAC System, Grease Trap, gas line, walk in Cooler/Freezer, Clover System, 15 seating's and quality kitchen equipment. The restaurant is ideal for takeout, Catering or dine-in. Conveniently located on a high-traffic confider with excellent visibility, ample Customer parking and Strong residential and Commercial Surroundings. The sale includes the business assets, equipment, lease hold improvements, goodwill and existing branding. This is an excellent opportunity for an owner-operator or an established restaurant group looking to expand. Turnkey restaurant operation. Fully equipped commercial kitchen . Halal restaurant concept. Excellent exposure and customer parking. Suitable for Indian, Sri Lankan, middle eastern, Pakistani or other permitted food concepts. (id:49269)
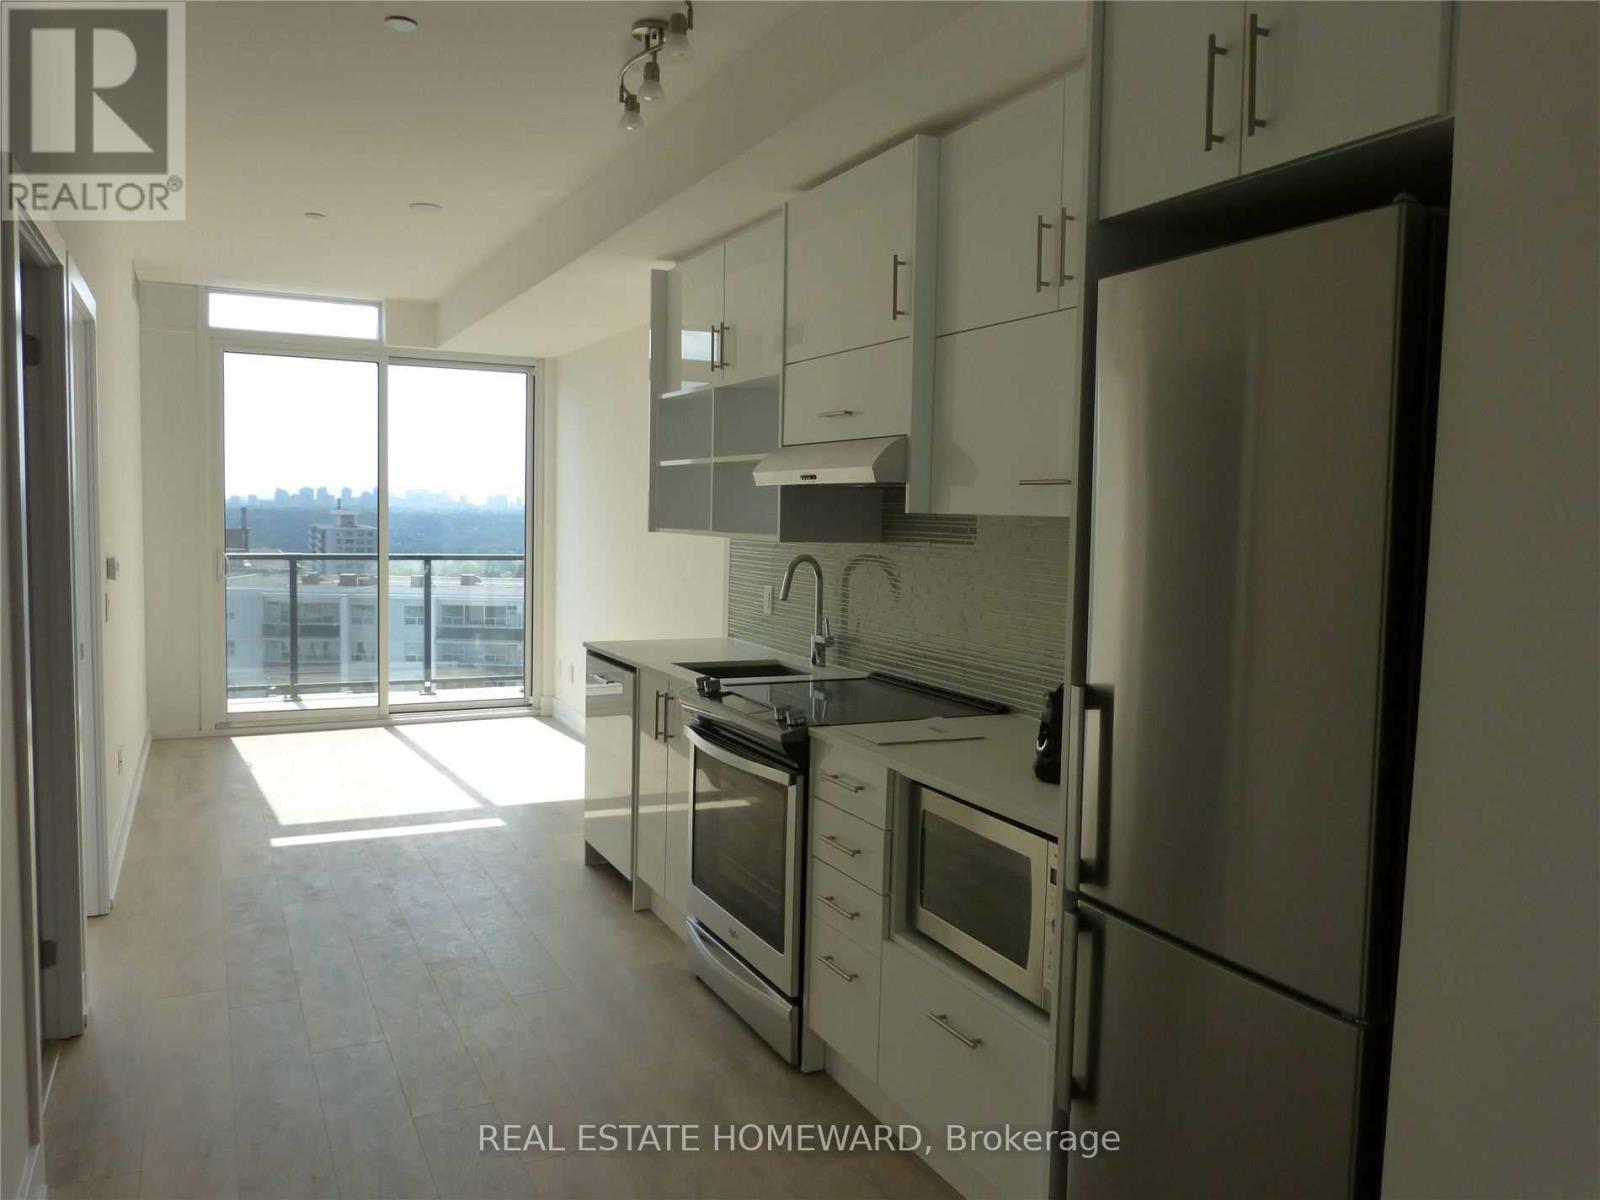
1604 - 128 Fairview Mall Drive
Toronto, Ontario
Excellent location, Steps to Sheppard Subway station and Fairview Mall, Shoppers, Library, LCBO, Restaurants, Easy access to Dvp and 401, 1Bedroom + Den With Closet, which can be used as a Second Bedroom, 9Ft Ceiling, Floor to Ceiling Windows, Stainless Steel Appliances, Quartz Countertop, Engineered Laminate Flooring Throughout, Amenities: Outdoor Patio, Wifi Lounge, Games Room, Guest Suite, Yoga Room, Gym. Great view from the Balcony! (id:49269)
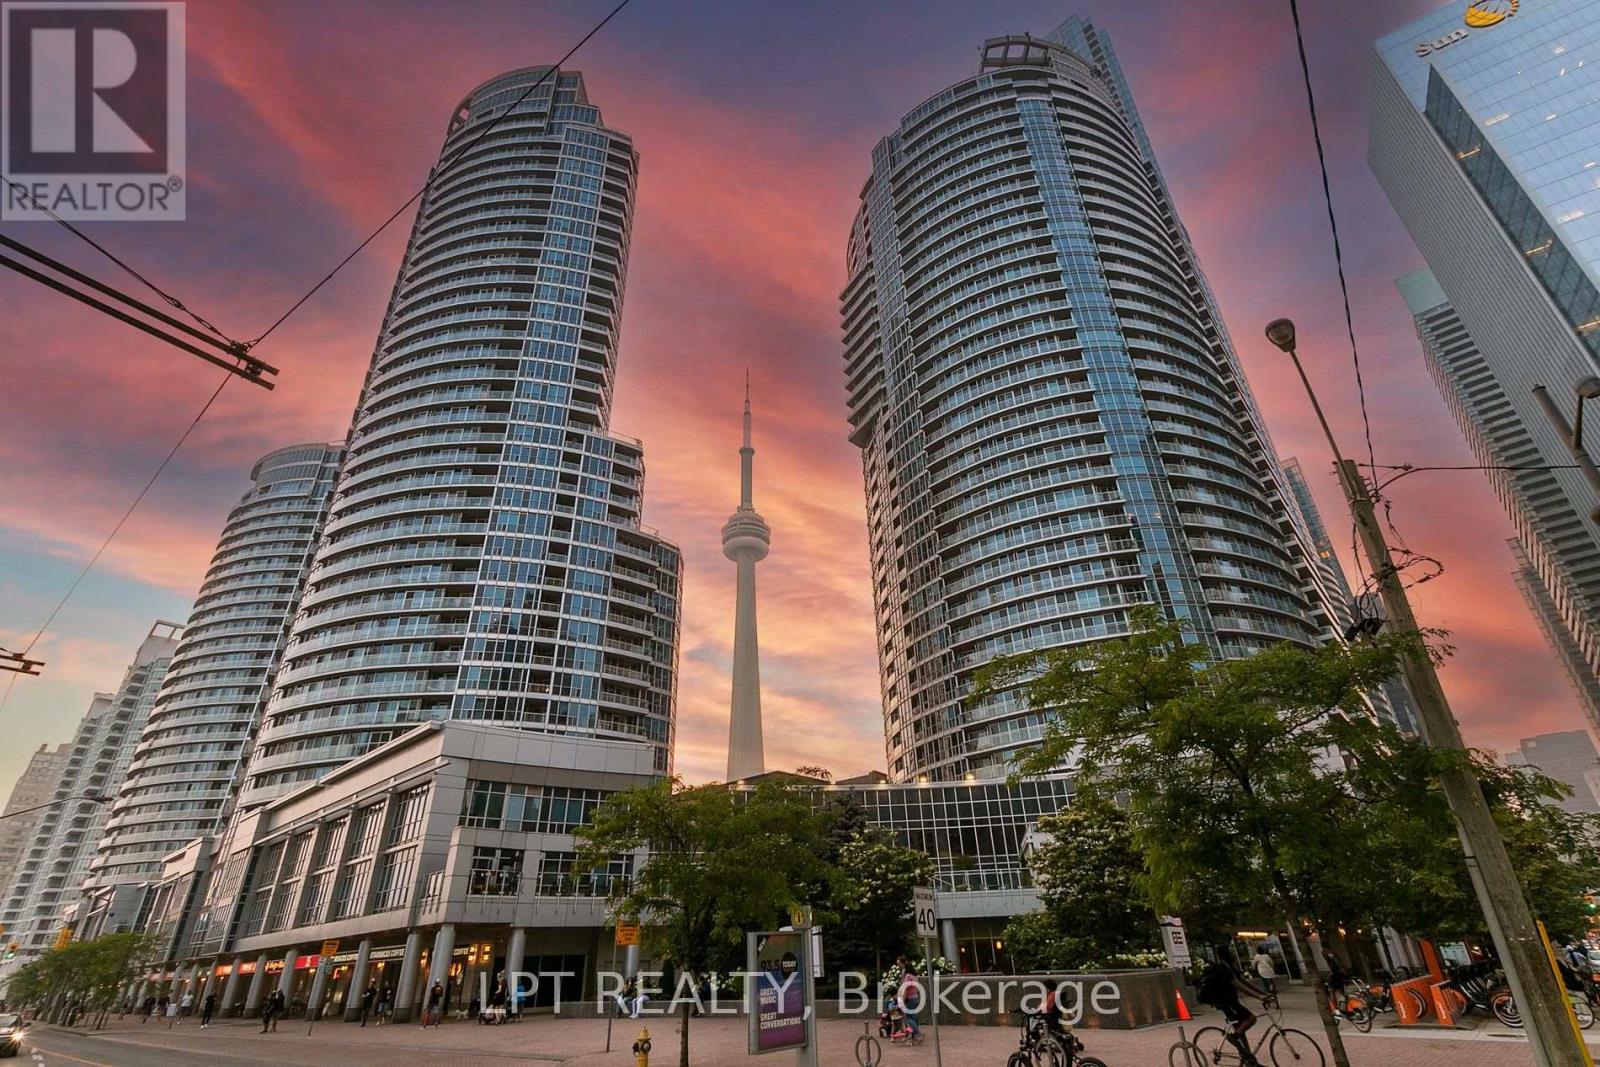
2604 - 208 Queens Quay W
Toronto, Ontario
*** Breathtaking South Facing Lake Views With Tons of Natural Light All Day*** This Bright & Spacious 1 Bedroom & 1 Bathroom Condo, located in the Heart of Downtown Toronto, has been upgraded with a spacious Kitchen W/ Granite Countertops, Stainless Steel Appliances, Ensuite Laundry, & Tons of storage space. Highly Desired Waterclub Condo Building with Excellent Amenities including Indoor/Outdoor Pool, Gym, Sauna, 24 Concierge, Guest Suites, Billiards Room, Party Hall, & More! Located at the intersection of York & Queens Quay W, with Union station, TTC, GO, Farmboy, Longos, Dollarama, Rexal & the lake just minutes away! 95 Walk Score and 100 Transit Score! All -Inclusive Rent with Heat, Hydro, and Water Included! (id:49269)
1601 - 195 Mccaul Street
Toronto, Ontario
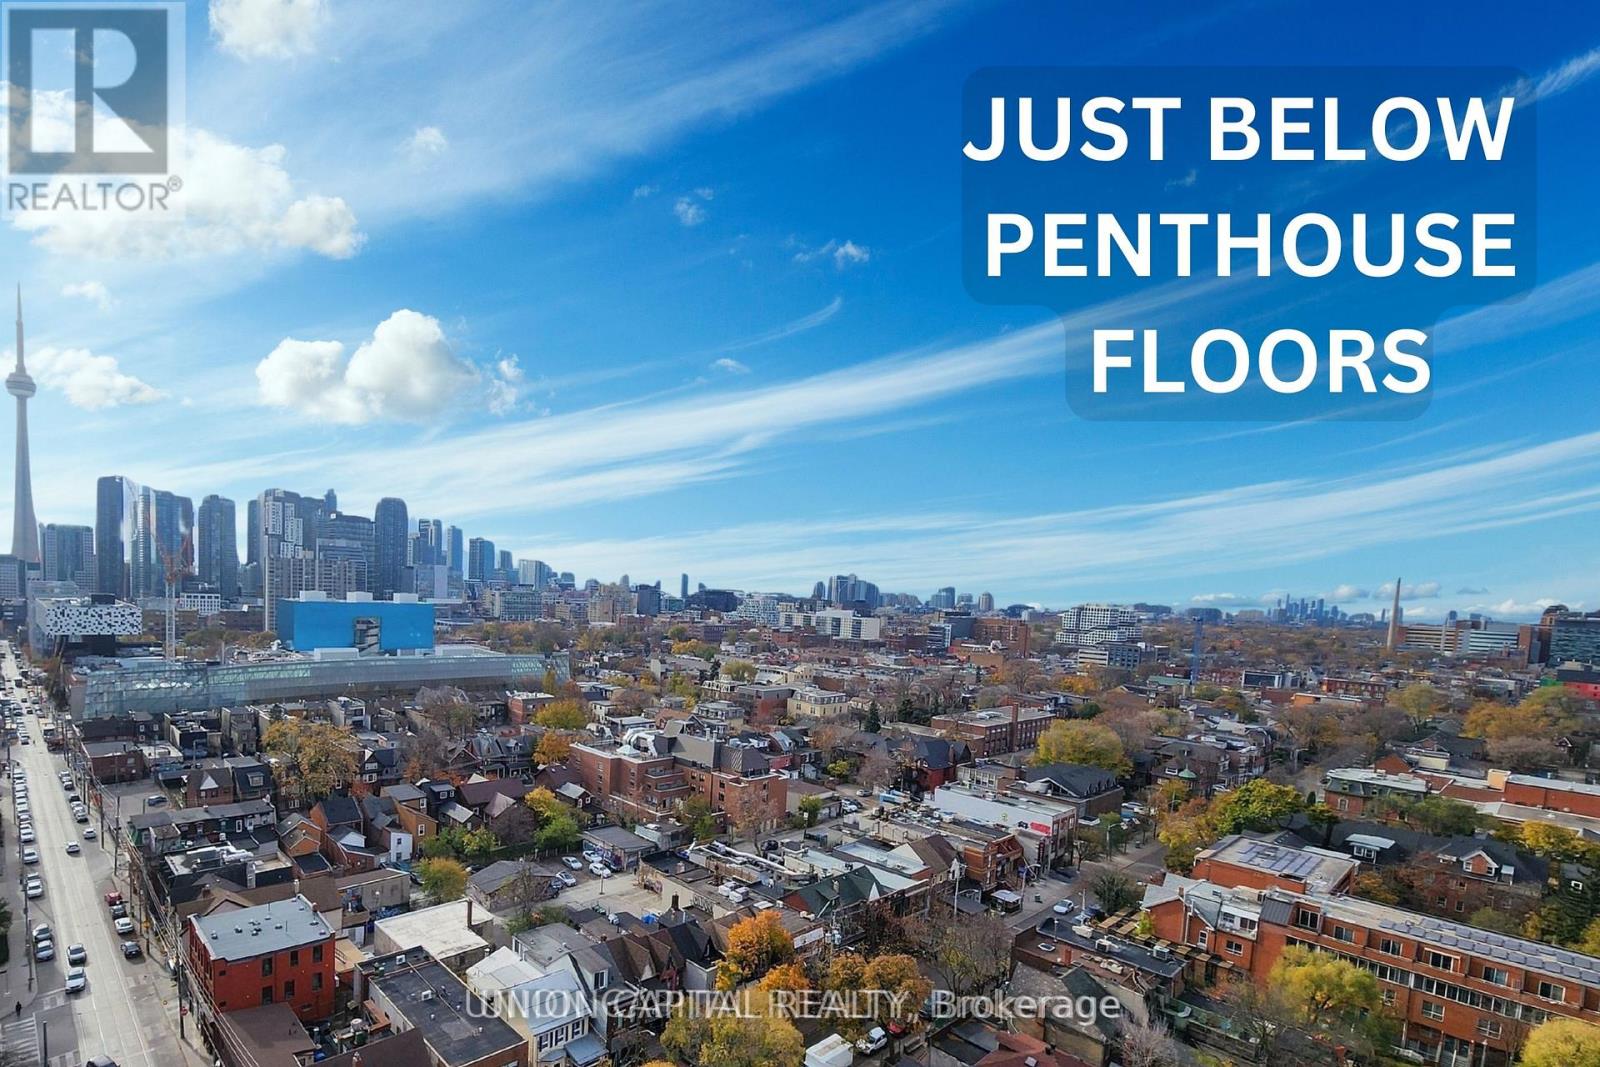
Just below the penthouse levels, this stunning west-facing suite offers unobstructed sunset views from the largest balcony available in the floorplan, complete with 1 parking space and 1 locker. A truly one-of-a-kind unit with no expense spared, featuring 9-foot ceilings, pot lights, and flush-mount LED lighting throughout. The fully upgraded kitchen showcases sleek black cabinetry, subway tile backsplash, and stainless steel appliances, perfectly complemented by exposed concrete walls and ceilings for a modern urban aesthetic. The spacious primary bedroom includes a double closet, private walkout to the balcony, and a beautifully upgraded 4-piece ensuite. Both bathrooms feature floor-to-ceiling tile finishes, creating a clean, luxurious feel throughout. Additional highlights include in-suite stacked laundry, a large front foyer closet, and a separate linen closet for added storage. Enjoy breathtaking city and sunset views with absolutely no buildings obstructing your sightlines. Unbeatable location in the heart of Toronto's renowned Health Science District, just steps to Mount Sinai Hospital, The Hospital For Sick Children, and Toronto General Hospital at Dundas St. W. & University Ave. Residents also enjoy premium building amenities including a 24-hour concierge, fitness studio, and more. The premium parking space is ideally positioned for easy access, located beside only one other vehicle and directly next to the unit's storage locker and additional bicycle storage. Extras: Blackout window coverings in the primary bedroom, blinds in the living area, largest balcony offered with this floorplan, 1 parking space, 1 locker, and all stainless steel appliances included. (id:49269)
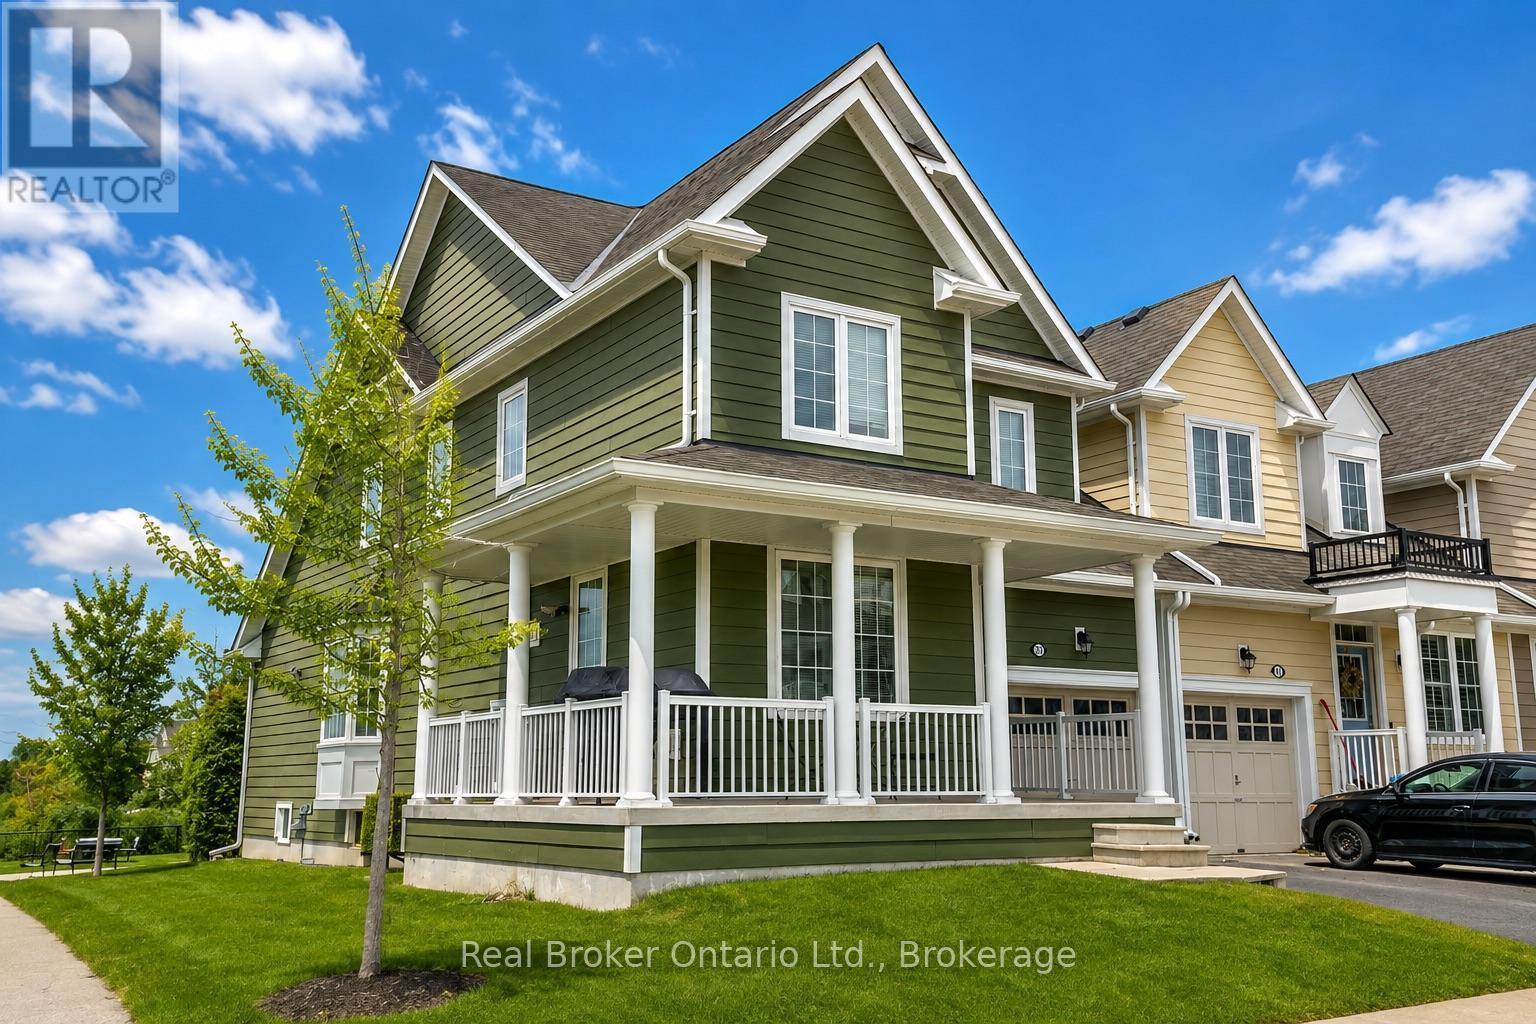
39 Providence Way
Wasaga Beach, Ontario
YOUR FIRST HOME SHOULD FEEL THIS GOOD. Welcome to an incredible opportunity to step into homeownership in the sought-after Georgian Sands community. This beautifully maintained 3-bedroom, 3-bathroom townhome offers approximately 1,700 sq. ft. of bright, comfortable living space with a flexible layout designed to grow with you. The main-floor primary bedroom with a private ensuite adds everyday convenience, while two additional bedrooms and a loft provide space for a home office, guests, or a growing family. The unfinished basement, complete with a bathroom rough-in, gives you even more opportunity to create additional living space and add value over time. But what truly sets this home apart is the location-close to The Links at Georgian Sands, Stonebridge Town Centre, shopping, restaurants, everyday amenities, and the beautiful shores and beaches of Wasaga Beach. Whether you're buying your very first home, starting a new chapter, or looking for a low-maintenance lifestyle, this is your chance to own in a community where everything you need-and everything you love about Wasaga Beach-is close to home. (id:49269)