
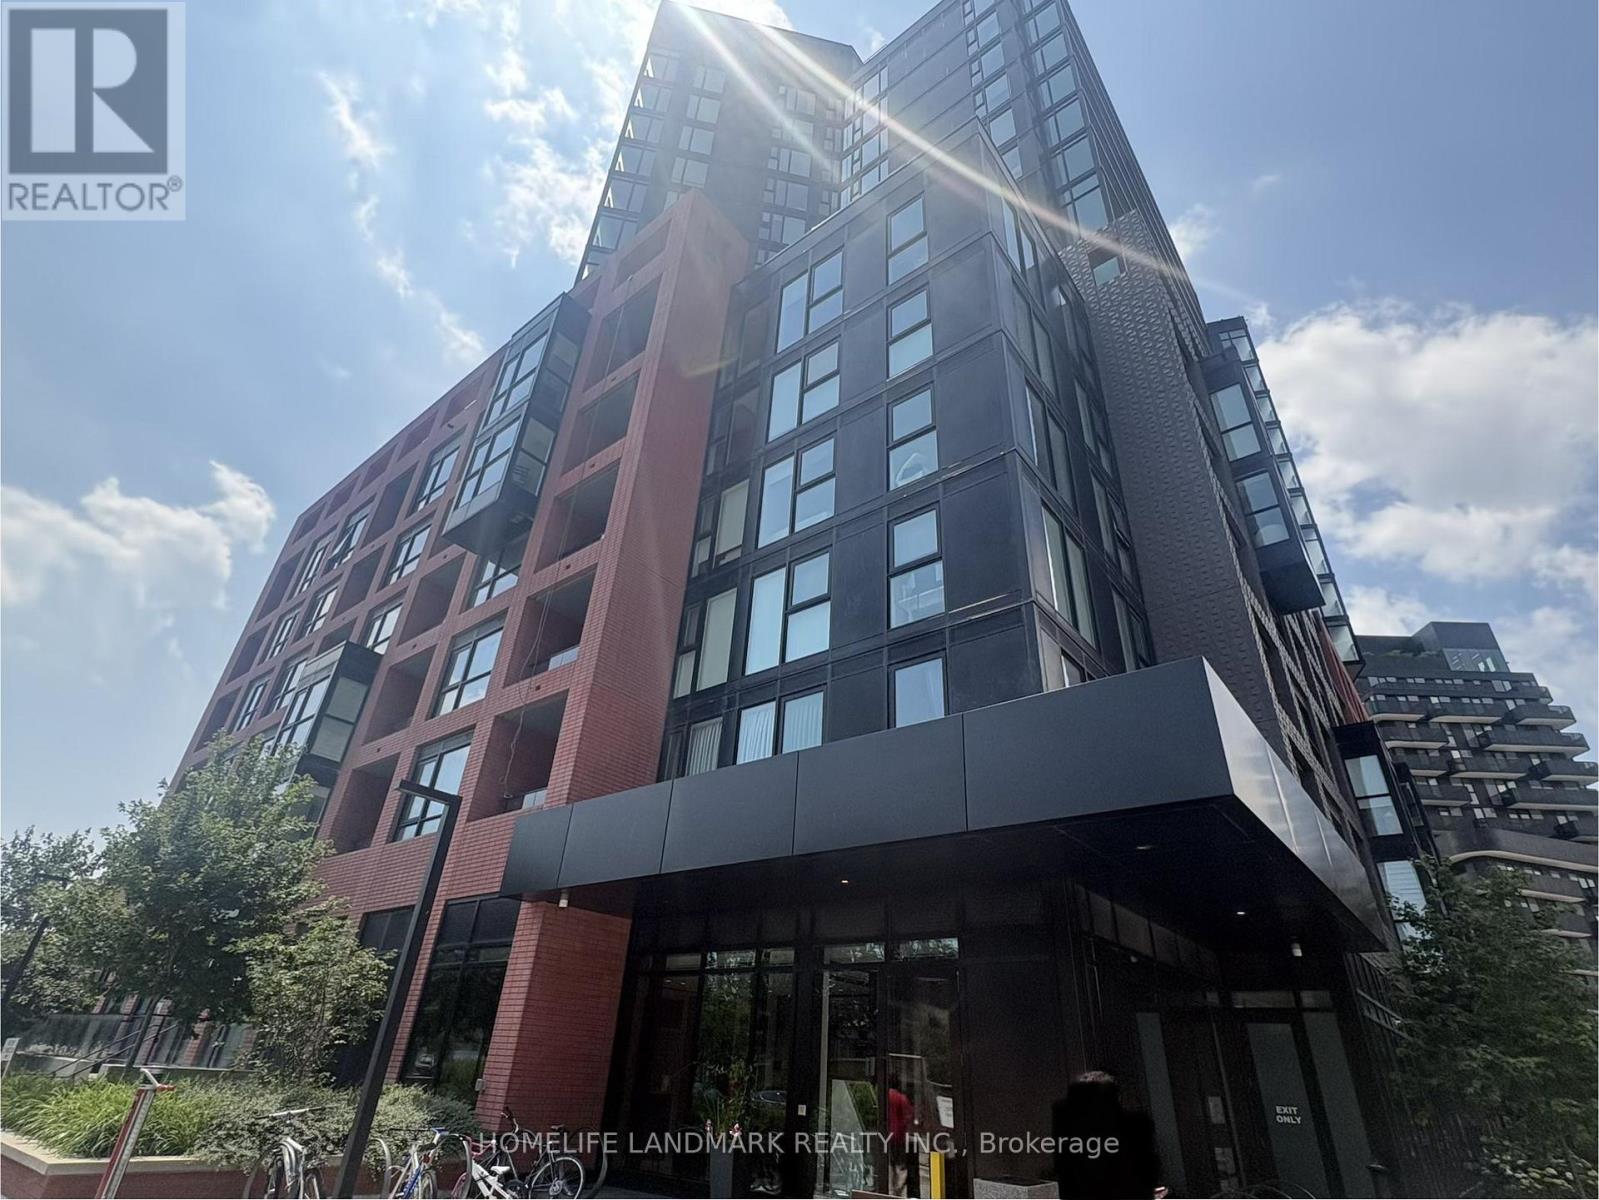
626 - 8 Tippett Road
Toronto, Ontario
ONE PARKING ONE BEDROOM ELEGANTLY DESIGNED CONDO IN A PRIME LOCATION STEPS TO THE **WILSON SUBWAY STATION**. MINUTES TO THE HWY 401/404, ALLEN RD, YORKDALE MALL, YORK UNIVERSITY, HUMBER RIVER HOSPITAL, COSTCO, GROCERY STORES, RESTAURANTS, & PARKS INC. NEW CENTRAL PARK! UNIT FEATURES FLOOR-TO-CEILING WINDOWS, CENTRAL ISLAND, TASTEFUL MODERN FINISHES. (id:49269)
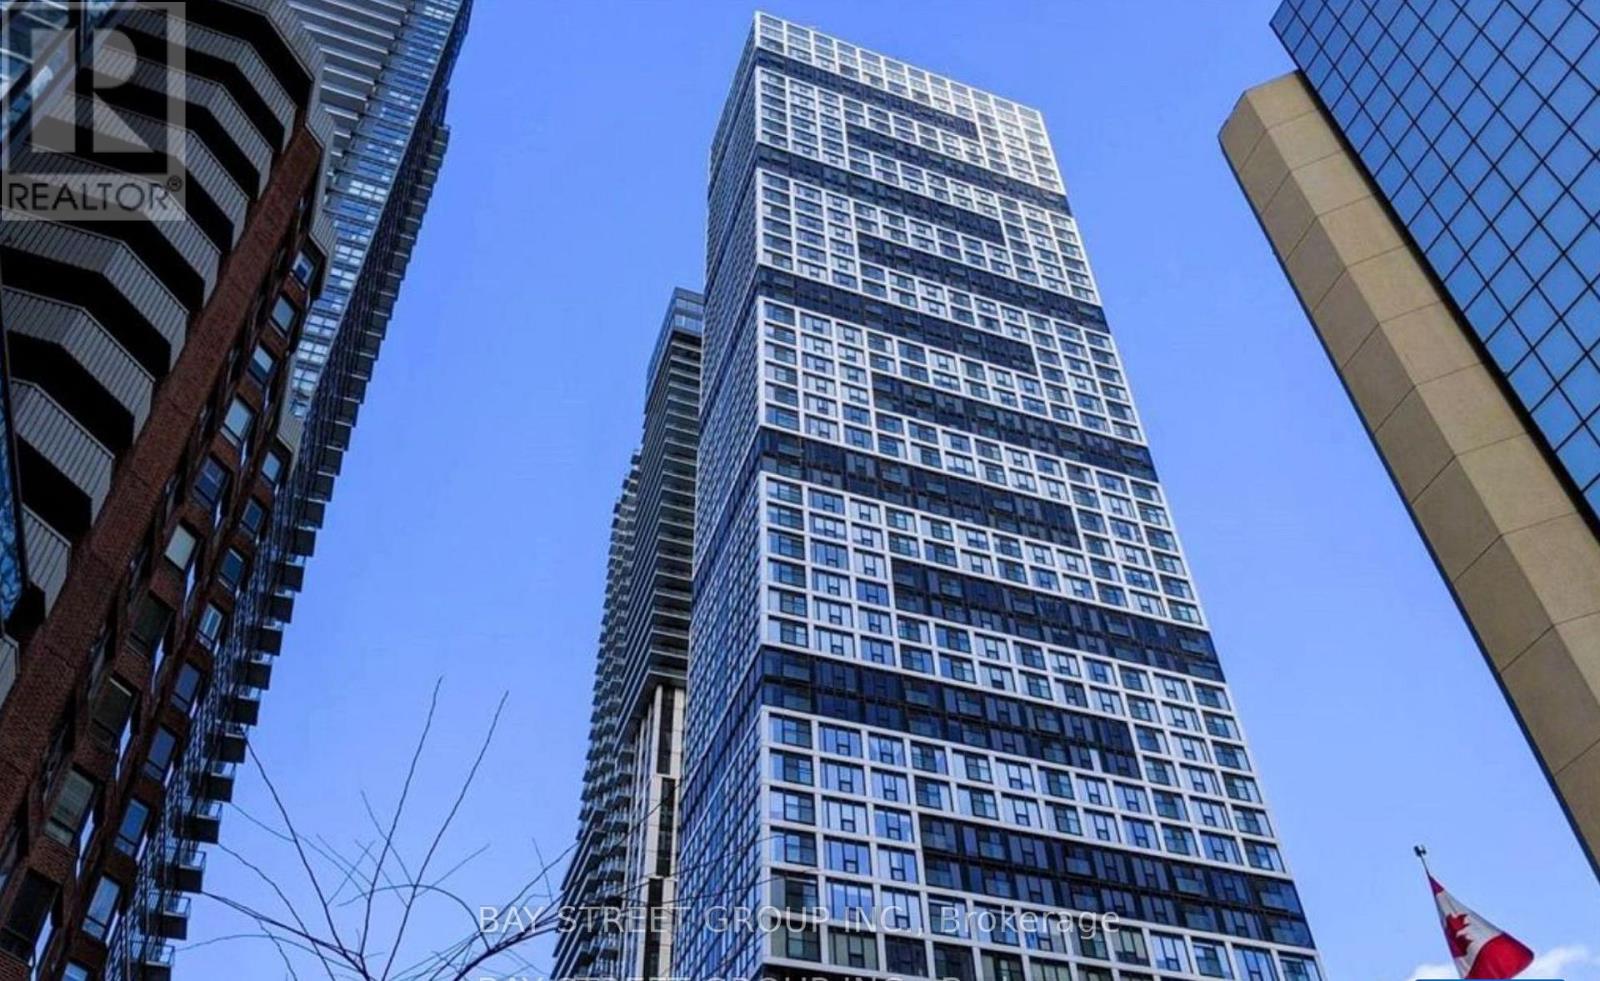
5503 - 181 Dundas Street E
Toronto, Ontario
Experience elevated downtown living in this luxurious 2-bedroom, 1-bath condo at the highly sought-after Grid Condos, ideally located at the vibrant corner of Dundas & Jarvis. Perched on the 49th floor, this bright northeast-facing suite showcases spectacular panoramic city views that leave a lasting impression.Designed for both comfortable living and exceptional convenience, this beautifully appointed suite is just steps to Toronto Metropolitan University (formerly Ryerson), George Brown College, major hospitals, Dundas Subway Station, the Financial District, CF Toronto Eaton Centre, 24-hour streetcar service, restaurants, cafés, and Metro grocery store.Residents enjoy over 7,000 sq. ft. of premium lifestyle amenities, including a state-of-the-art fitness centre with weights, cardio, spinning and yoga studios, an expansive study and co-working space with Wi-Fi and breakout rooms, a learning centre, media lounge, café and bar with outdoor terrace, guest suites, and much more.A rare opportunity to own one of the finest suites in the building, offering an unbeatable combination of luxury, location, views, and world-class amenities. (id:49269)
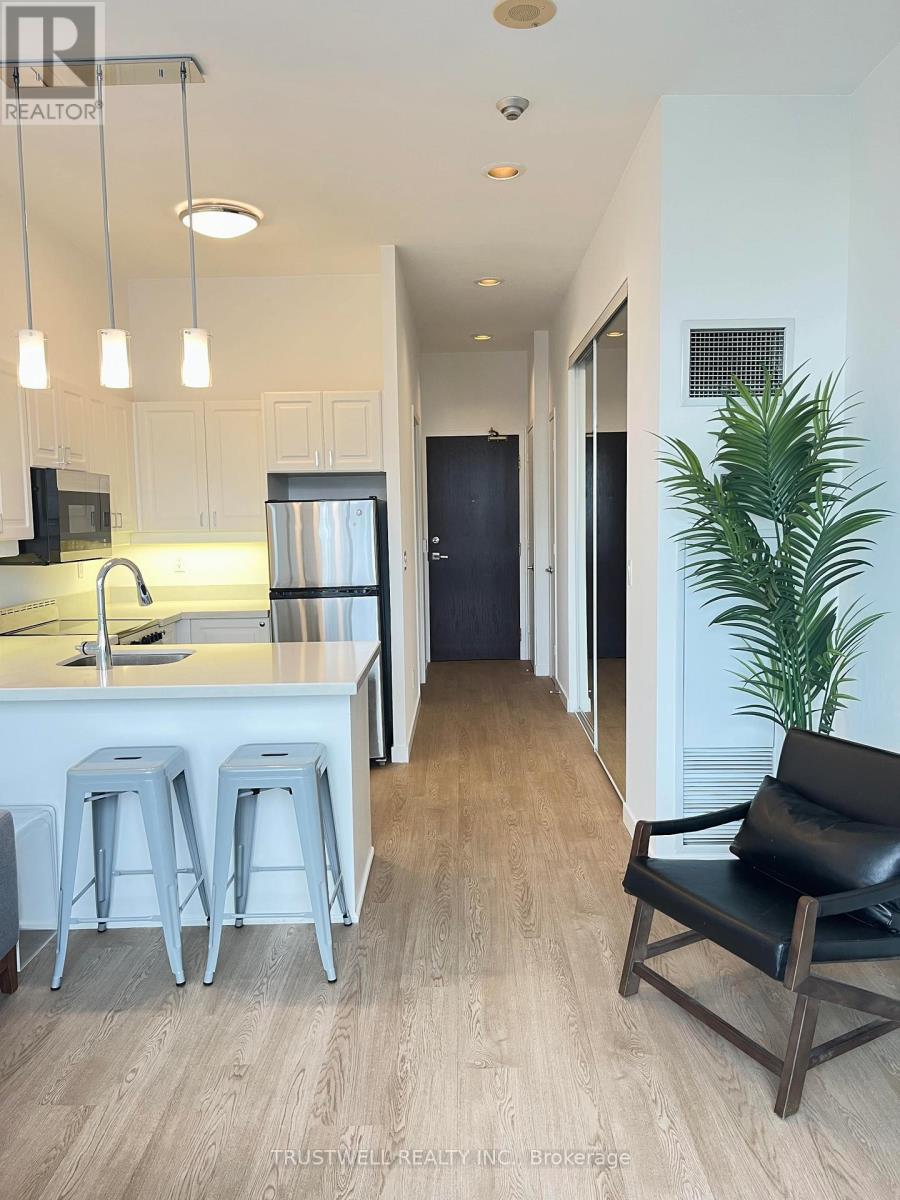
2002 - 7 King Street E
Toronto, Ontario
Live in this furnished studio suite ideally located at Yonge and King. This thoughtfully designed space offers a perfect blend of style and functionality, where every square foot has been maximized for modern living. Ideal for young professionals, students or anyone looking for a clean, quiet and convenient living space. Steps to St. Lawrence Market, Financial Core, Berczy Park, restaurants, cafes and more. Subway & Streetcar at your doorstep. New flooring flows seamlessly throughout, complemented by quartz countertops and stainless steel appliances. Floor to ceiling windows, soaring ceilings, extra large closets and modern furnishings. Unobstructed views. Freshly painted & professionally cleaned. Extremely well maintained Art Deco inspired building with a fantastic front desk staff. Secure building access. 100 Walk Score & 100 Transit Score cant get better than that! **Suite comes furnished** **All utilities included in rent** Whether you're new to Toronto or a life long lover of its energy, this suite offers a perfect mix of sophistication, comfort and unbeatable location. (id:49269)
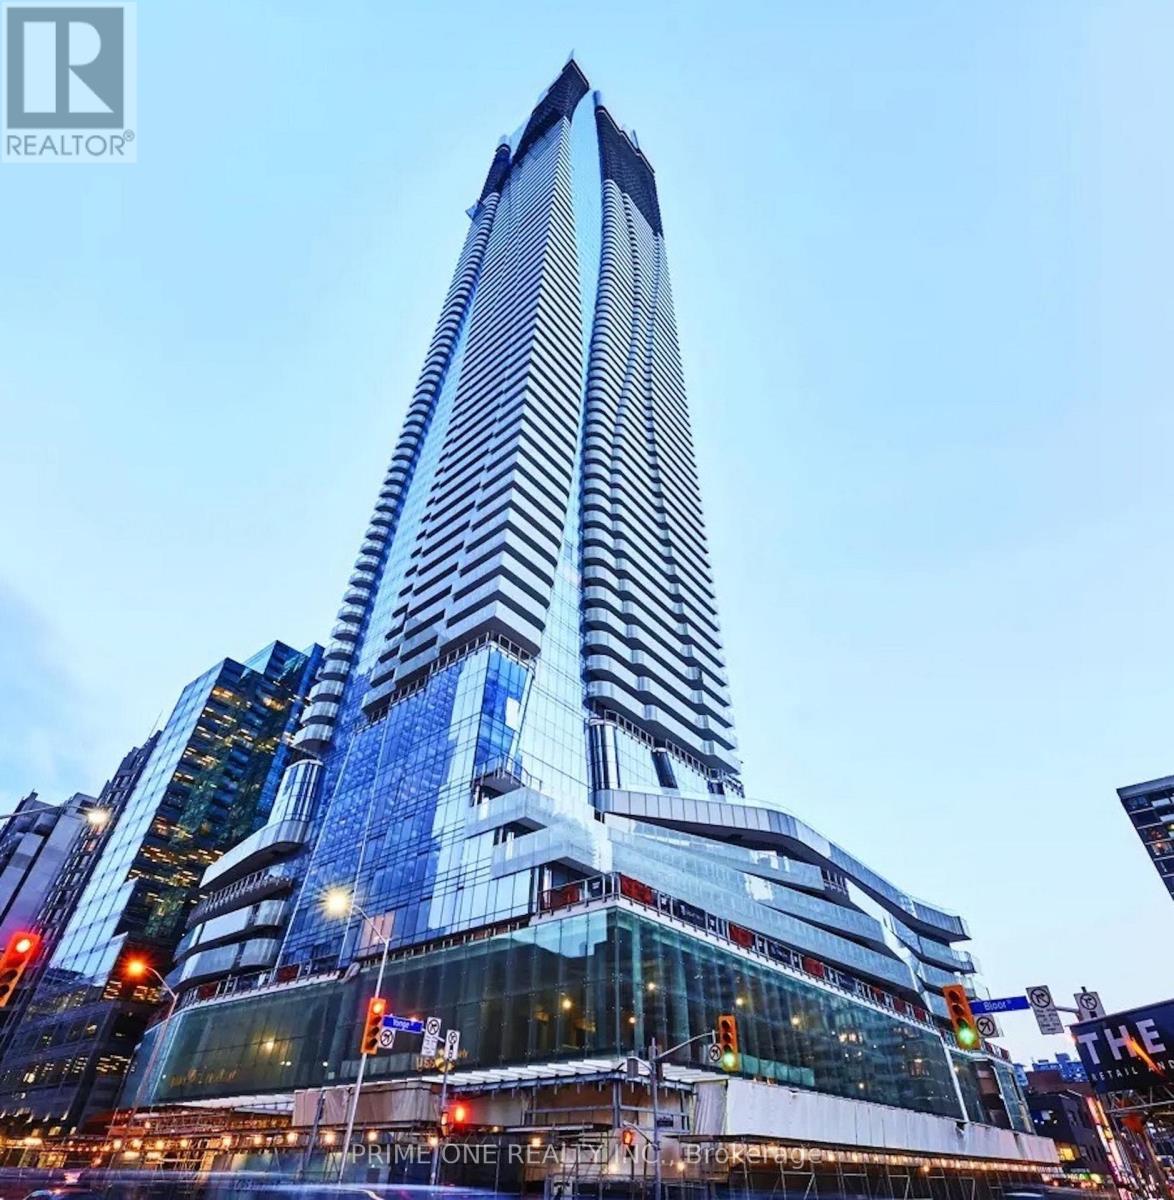
1704 - 1 Bloor Street E
Toronto, Ontario
Leased to AAA+ Tenant! Great Turnkey Investment with Immediate Cash Flow and Zero Vacancy. Corner Unit with Wrap-Around Balcony: it is the address that defines Toronto. Experience the pinnacle of Toronto living at the internationally acclaimed One Bloor. Perched above the city's most iconic intersection, this residence offers an unparalleled lifestyle defined by luxury and effortless connectivity, including direct indoor access to both Bloor & Yonge subway lines. This meticulously designed unit features a seamless open-concept layout with floor-to-ceiling windows, bathing the space in natural light and framing breathtaking city views from an expansive wrap-around balcony. The gourmet kitchen is a chef's dream, featuring high-end appliances, sleek finishes, Centre Island, and a functional breakfast bar. The primary bedroom retreat offers a private sanctuary with a spacious walk-in closet and a spa-like ensuite, complemented by a generous second bedroom. Residents enjoy world-class amenities including a fitness centre, yoga studio, sauna, indoor and outdoor pools, and a sprawling roof deck. With a 24-hour concierge, every detail is catered to. Steps to the "Mink Mile," Yorkville's designer boutiques, cinemas, U of T, and fine dining-experience the best the city has to offer. (id:49269)
5 Whiskey Jack Way, S Shore Poplar Bay
S Of Kenora, Ontario
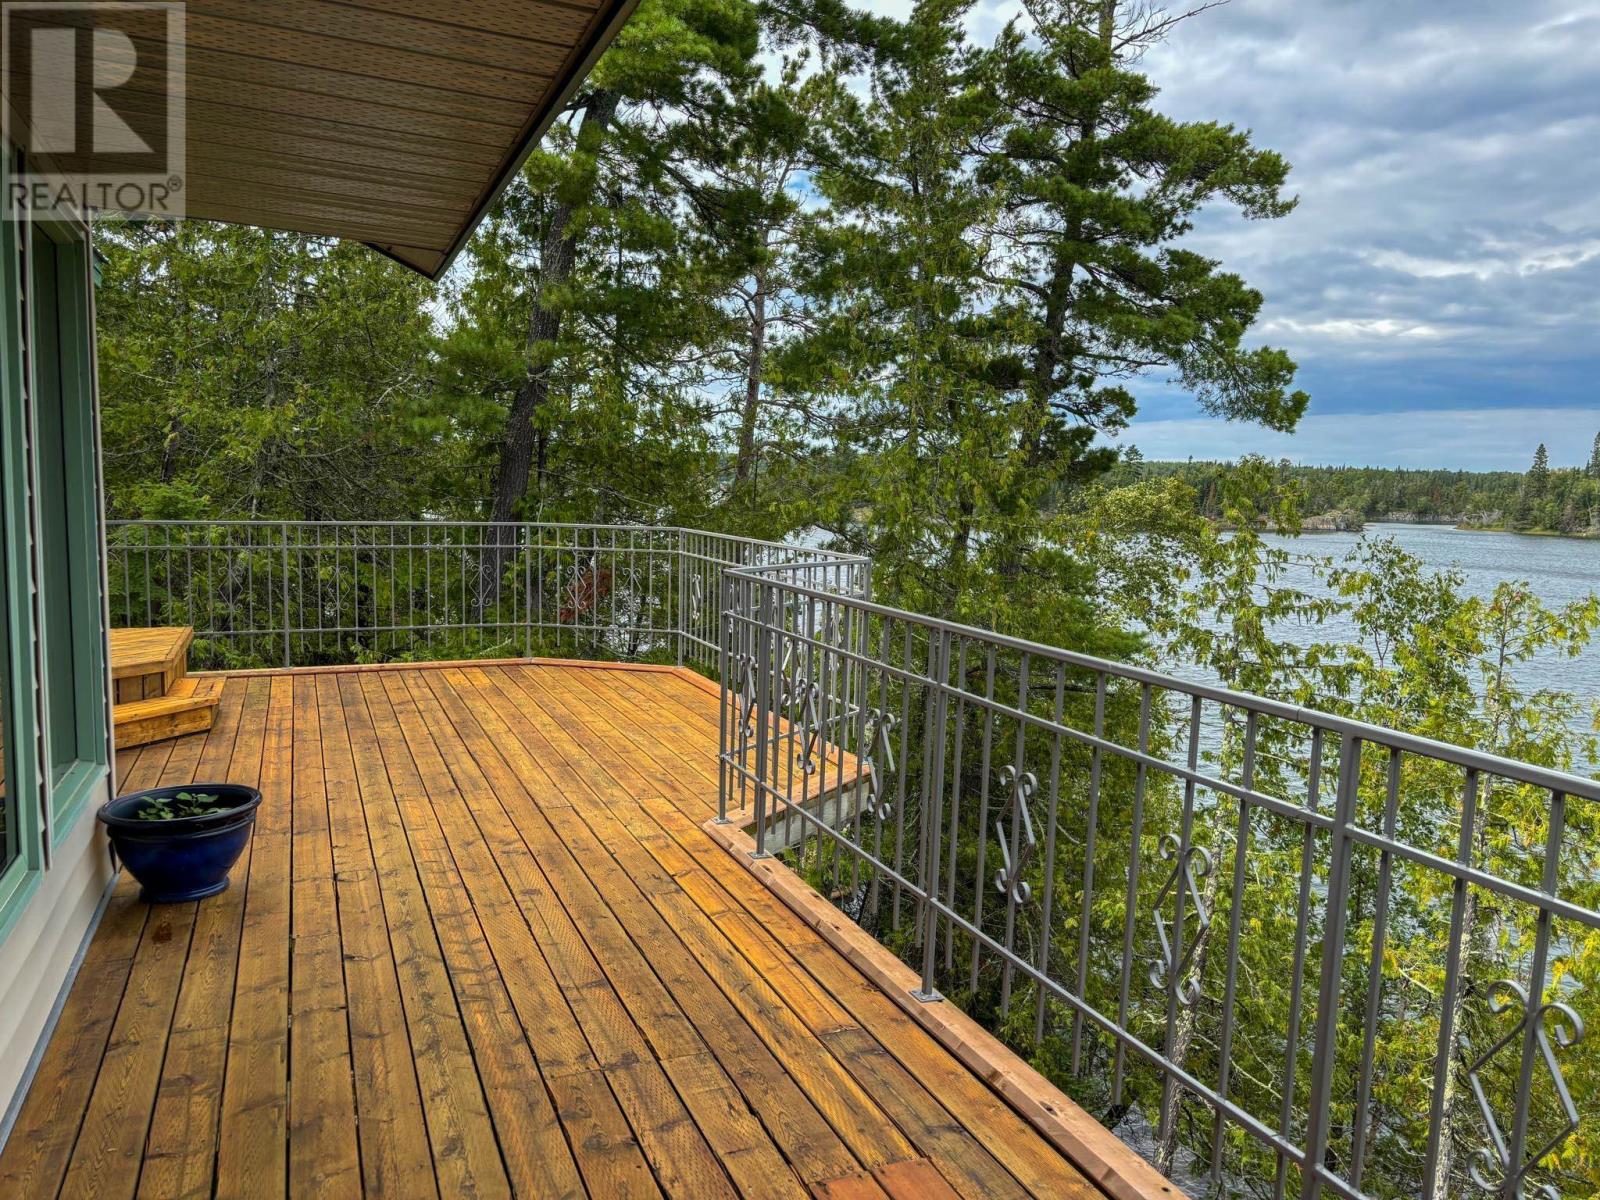
South Shore Poplar Bay Titled Property on – Lake of the Woods Enjoy spectacular expansive sunrise and sunset views from this exceptional waterfront property in sought-after Poplar Bay on Lake of the Woods. Located less than a 20-minute boat ride from the marinas in Kenora, this beautifully treed property offers deep-water frontage, excellent privacy, and a sheltered waterway ideal for boating and swimming. Winter access across the ice makes this a true four-season retreat. The 2,230 sq. ft. ranch-style lake home is built on a solid sonotube-to-bedrock foundation and features low-maintenance vinyl siding, a durable metal roof, and a 70-foot lakeside deck that spans the length of the home. Inside are three bedrooms, two bathrooms, and bright living spaces designed to capture the stunning lake views. A separate 440 sq. ft. guest cabin with its own ensuite provides comfortable accommodations for family and guests. Heating is provided by electric baseboards and a new Jøtul F500 V3 Oslo wood stove, capable of efficiently heating the entire home. The property offers 174 feet of waterfront on a generous lot, with mature pines and cedars creating a peaceful natural setting. A nearby Crown-owned island protects the shoreline, providing calm waters for your boats while preserving uninterrupted views. As an added bonus, the sellers would like to include their boat, making this a turnkey opportunity. Simply arrive, unpack, and start enjoying everything Lake of the Woods has to offer. (id:49269)
113 Gray Crescent
Ottawa, Ontario
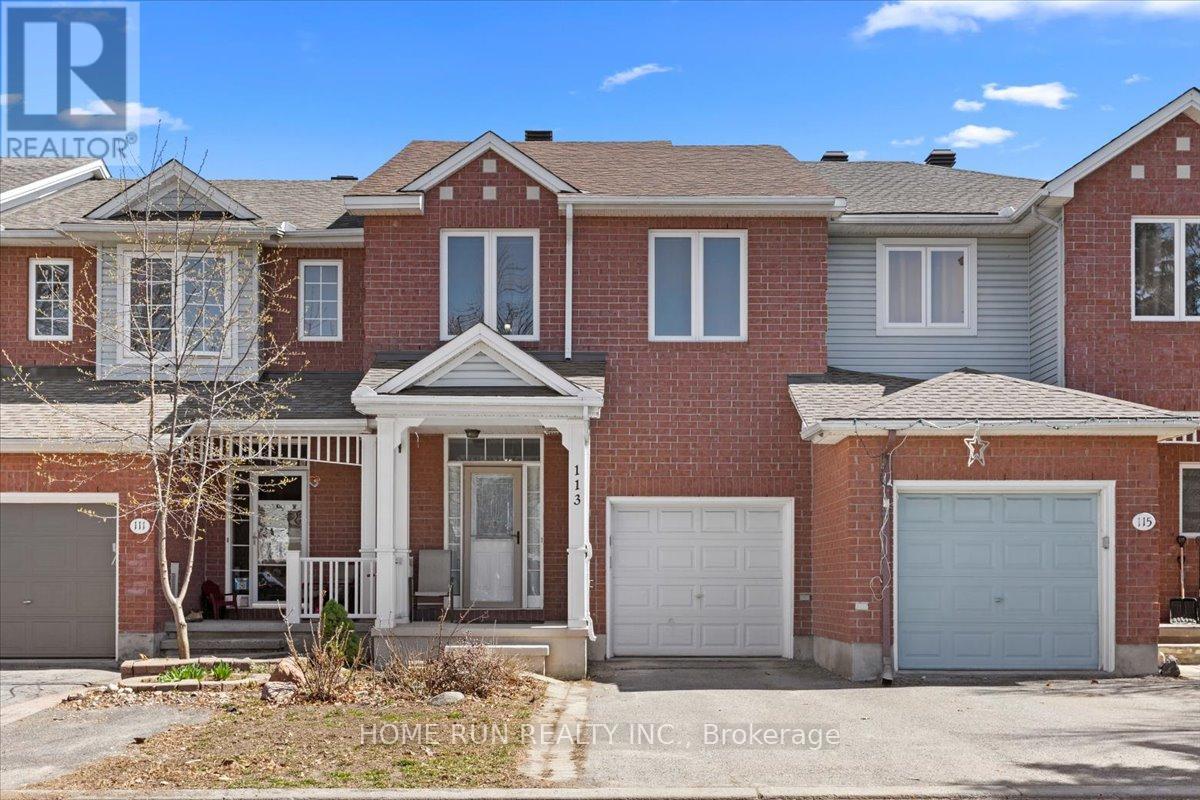
Stunning urban home at 113 Gray Crescent in Ottawa featuring a finished walk-out lower level, extensive updates, and no rear neighbors for added privacy. Ideally located within walking distance to Earl of March Secondary School, parks, shops, and transit, with quick highway access. The landscaped, low-maintenance exterior offers great curb appeal with a welcoming front porch and interlock detailing. Inside, the open-concept living and dining area showcases a fireplace, soaring sloped ceilings, and newer laminate flooring, while the modern kitchen is equipped with granite countertops, subway tile backsplash, double oven, stainless steel appliances, and a pantry. A bright breakfast area with large windows and a stylish chandelier overlooks the yard. Hardwood flooring runs throughout all bedrooms, including a spacious primary retreat with sitting area, walk-in closet, makeup station, and updated ensuite with granite counters. Two additional bedrooms share a well-appointed bath with tile flooring and granite vanity. The finished walk-out basement offers a generous family room, rough-in for a future bathroom, and direct access to the fully fenced backyard complete with deck, pergola, and shed. Major updates include roof (2018), furnace and A/C (2017), windows (2016), garage door (2017), and bidets (2021). (id:49269)
36 Brouse Drive E
South Dundas, Ontario
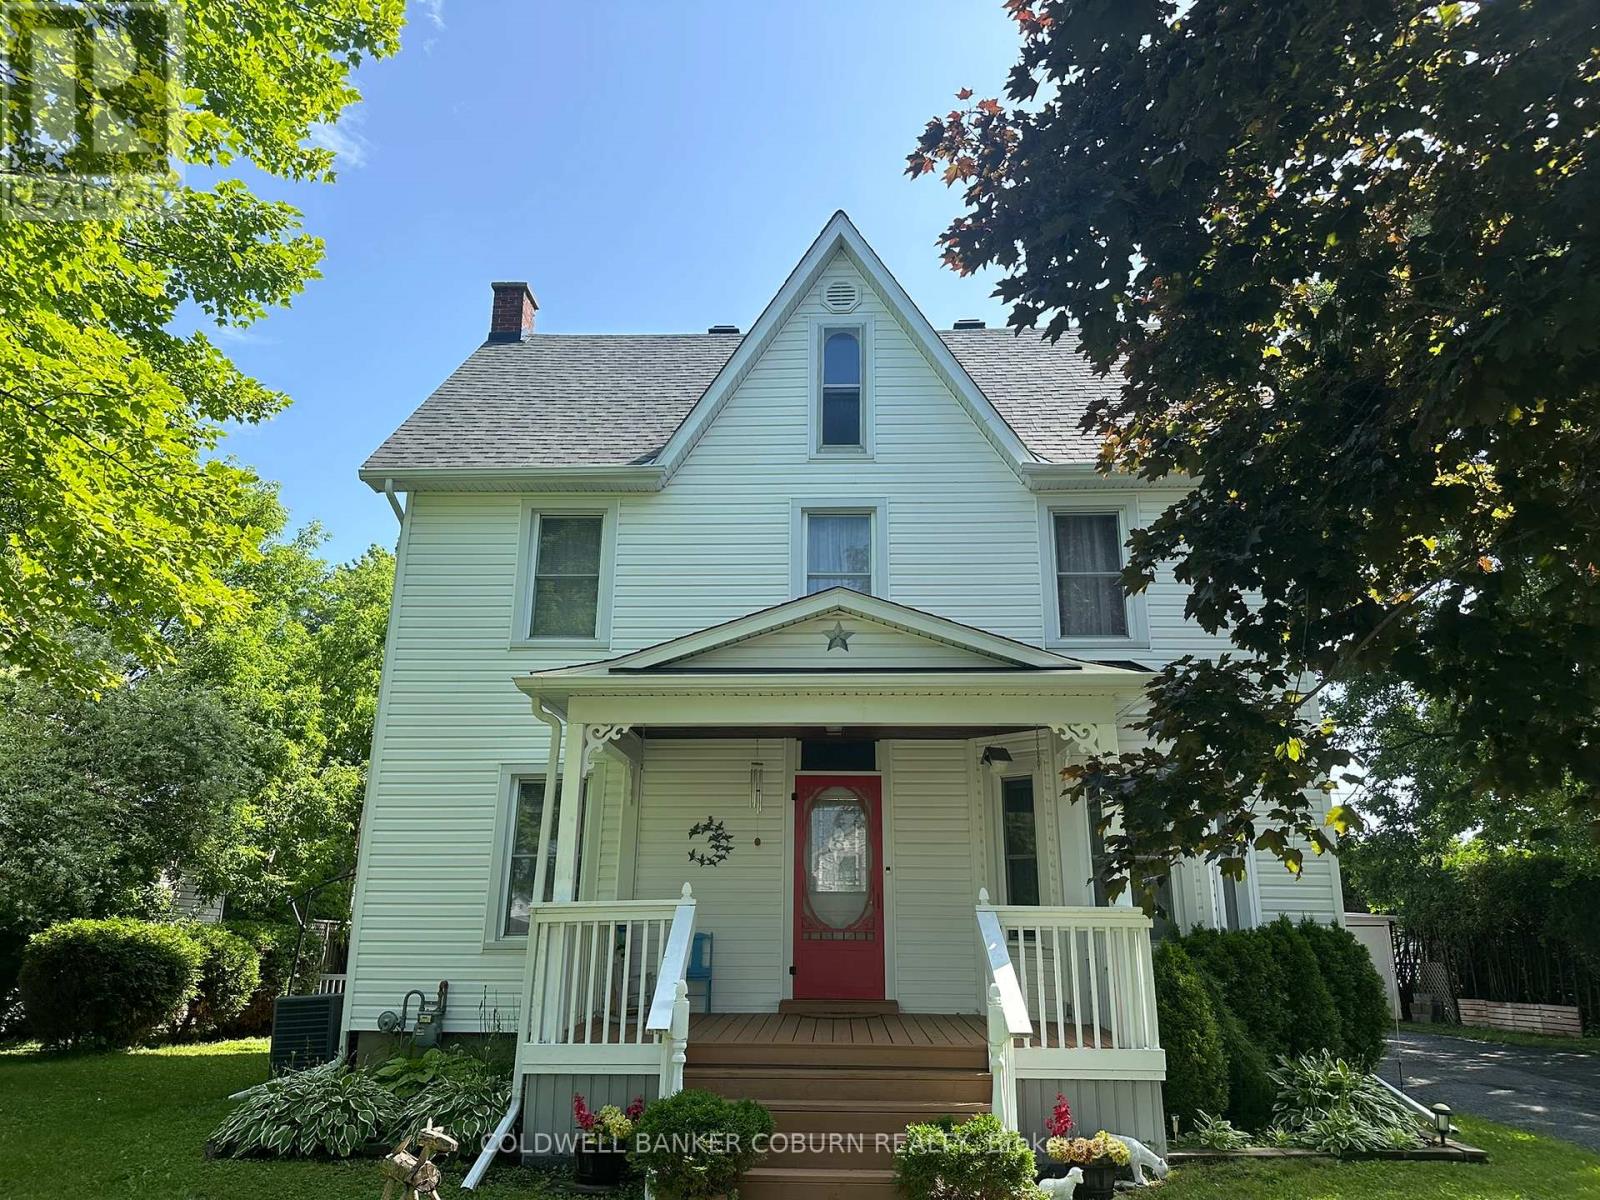
Welcome to 36 Brouse Drive in the growing community of Iroquois. This charming and well-maintained 4 bedroom, 3 bath, two-storey home is turn-key and ready for its new owners.The property features a generous sized, pet fenced yard with several gardens, a front porch, and a spacious back deck equipped with two gazebos. Additionally, there is an oversized detached single-car garage with a lean-to suitable for storing a small utility trailer. Inside, the home offers a warm and welcoming atmosphere with neutral paint colors. The main level includes a bedroom currently used as a home office, and there are three bathrooms throughout the home, including one in the basement. Notable updates include a roof with 50-year shingles. Iroquois is conveniently located along the St. Lawrence Seaway between Cornwall and Brockville, with easy access to Kemptville and Highway 416. Book your showing today. (id:49269)
3938 St Clair Road
Stoney Point, Ontario
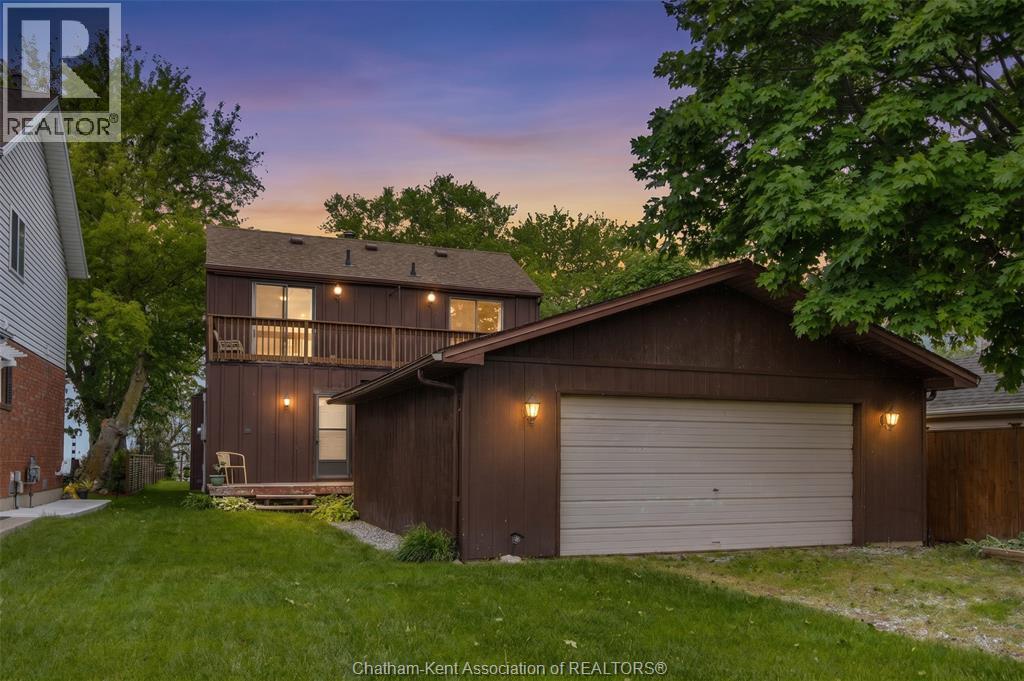
Set on a prime 50-foot lakefront lot with a sandy beach, this unique two-storey home offers an incredible opportunity to enjoy the waterfront lifestyle on beautiful Lake St. Clair. The main floor features a spacious kitchen with adjoining dining and living areas, highlighted by a cozy gas fireplace and stunning waterfront views. Patio doors off the living room lead to the deck, creating the perfect space to relax and take in the serene waterfront setting. The primary bedroom offers convenient access to a cheater ensuite, completing the functional main floor layout. Upstairs, the open-to-below great room adds character and charm, while two additional bedrooms are connected by a Jack-and-Jill 4-piece bath. Each bedroom also features patio door access to a front balcony overlooking the detached double-car garage — ideal for parking, hobbies, or storing all your waterfront toys. With endless potential and an unbeatable lakefront setting, this one-of-a-kind property is ready for its next owners to add their personal touch and make it their own. Property being sold in AS IS condition with no representations or warranties. (id:49269)
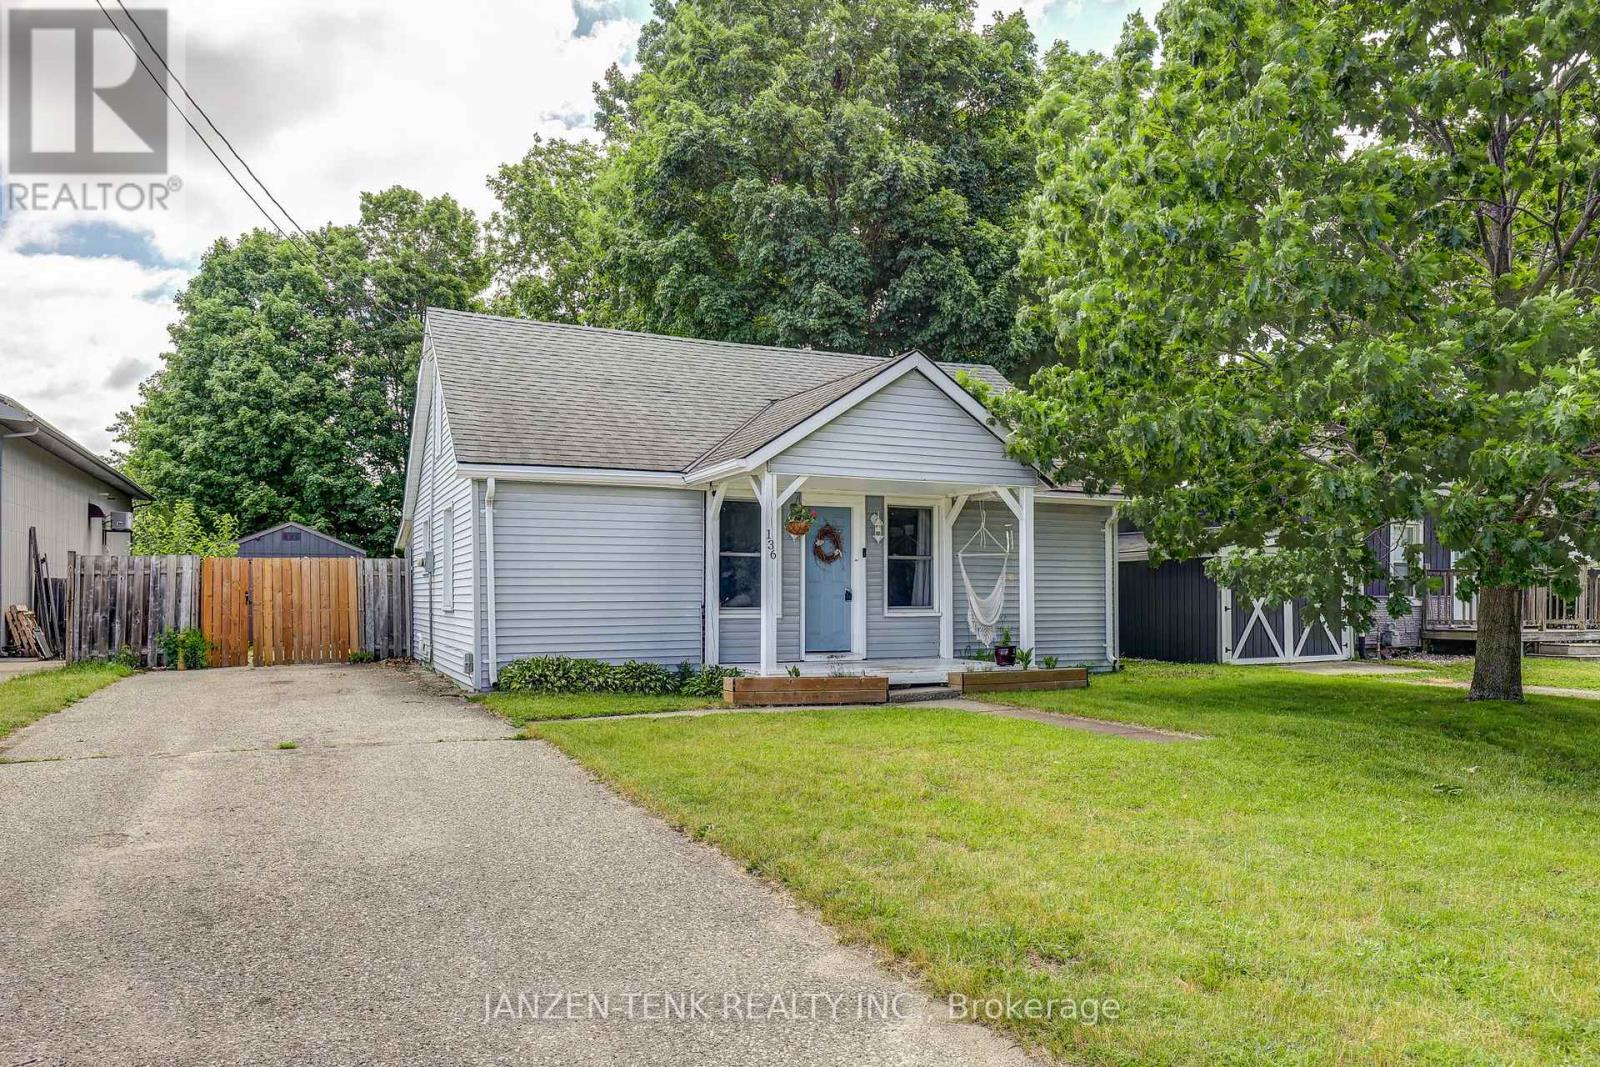
136 King Street
Tillsonburg, Ontario
Welcome to this well-maintained bungalow on a quiet street in Tillsonburg. Situated on a large lot, this 2-bedroom, 1-bathroom home offers comfortable, practical living with a bright open-concept kitchen and living area. The stackable laundry is conveniently located on the main level , while the partial basement provides space for utilities and additional storage. Outside, you'll find a large fully fenced backyard and covered deck perfect for children, pets, or entertaining. The 10' x 16' shed is great for storage, your tools, and your outdoor equipment. Whether you're entering the housing market or looking for a manageable home with outdoor space to enjoy, this property offers great value in a quiet, established neighbourhood. (id:49269)
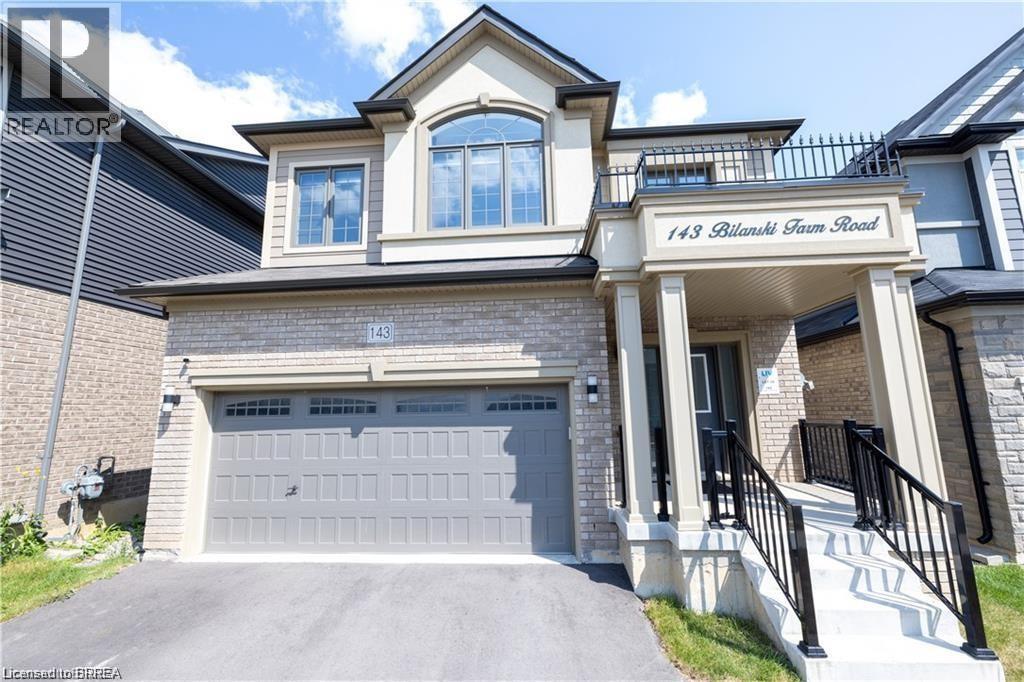
143 Bilanski Farm Road
Brantford, Ontario
Move into this amazing 4 bedrooms and 2.5 bathroom house. This home features open concept kitchen with new S/S appliances. Main level also features Great room and a Den. Upper level has 4 bedrooms. Master bedroom with En suite and a walk in closet and a step in closet. There are 3 more bedrooms and a laundry on upper level and a Loft. Double car garage. Minutes from hwy 403 and all amenities' No rear neighbors. Don't miss out on this opportunity to rent out this incredible house. Close to many amenities. (id:49269)
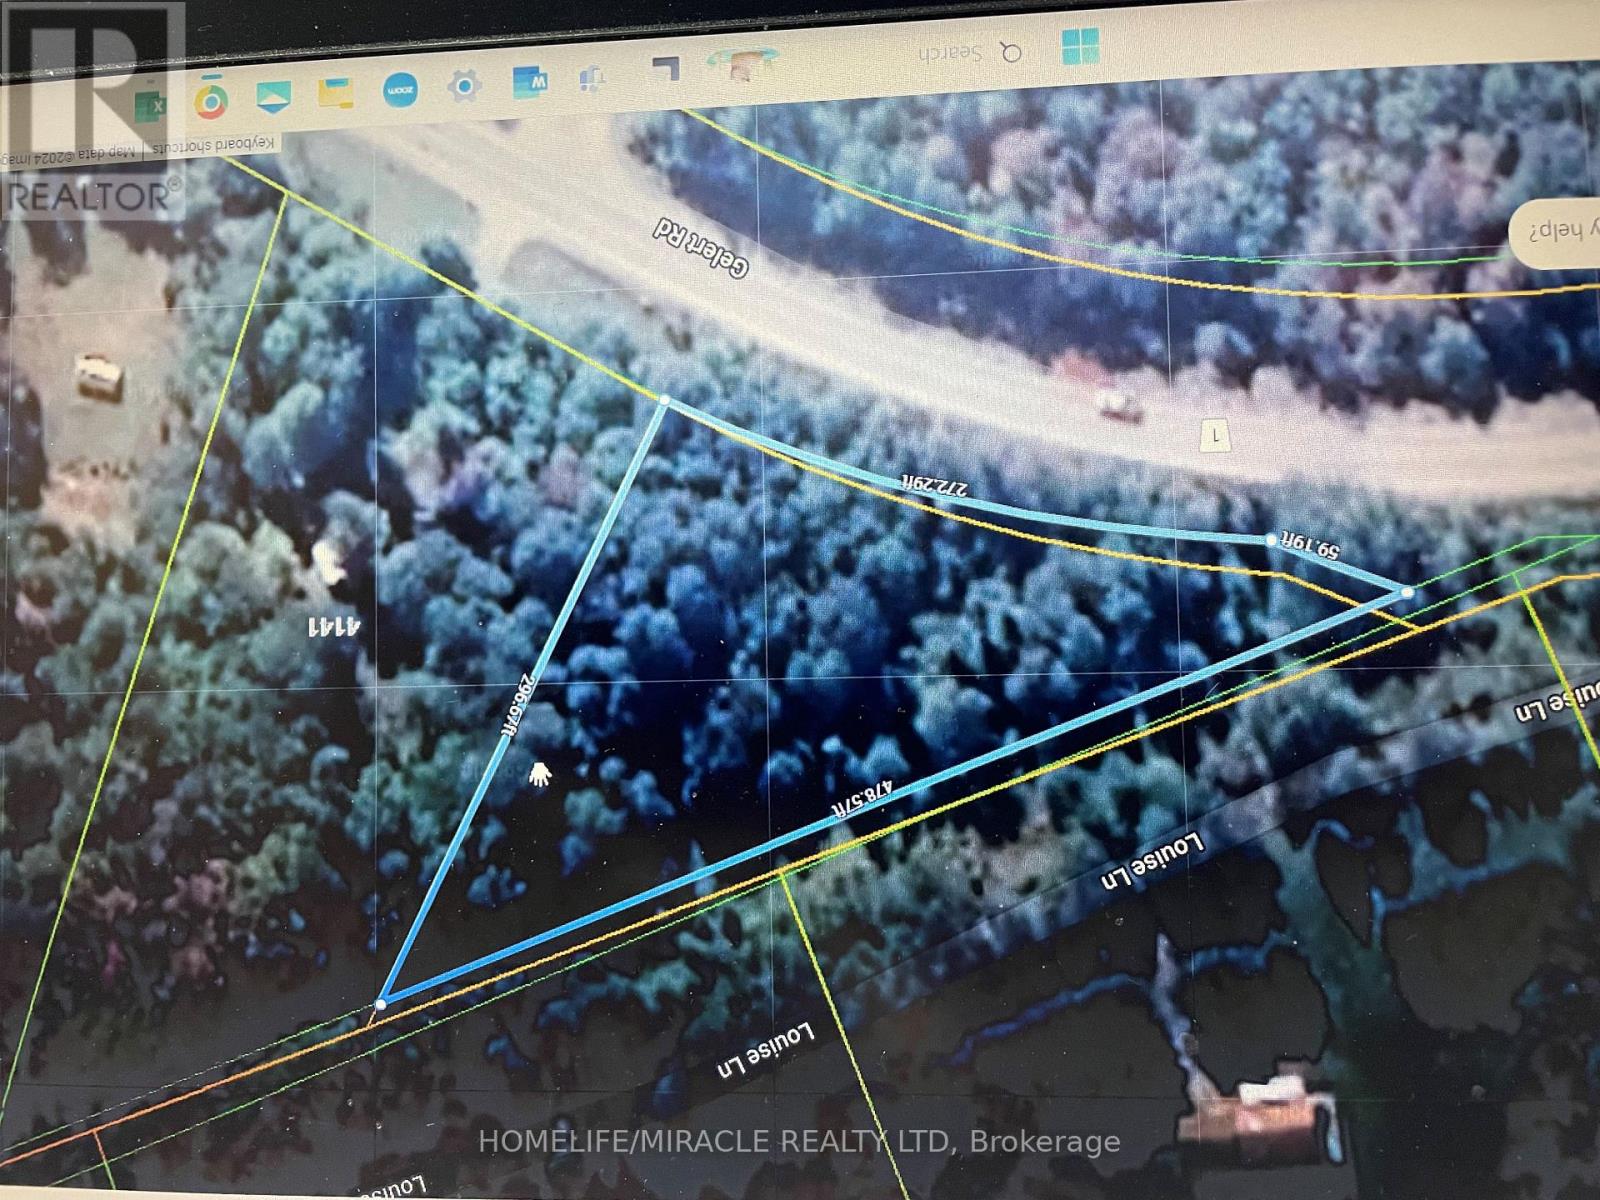
00 Gelert Road
Minden Hills, Ontario
This beautiful building lot is 1.07 Acres with hydro, Sewage and water located at the front of the lot. Build your very own dream home with very little neighbors to bother you. This Property is closest to 4099 Gelert Rd Minden Hills (id:49269)
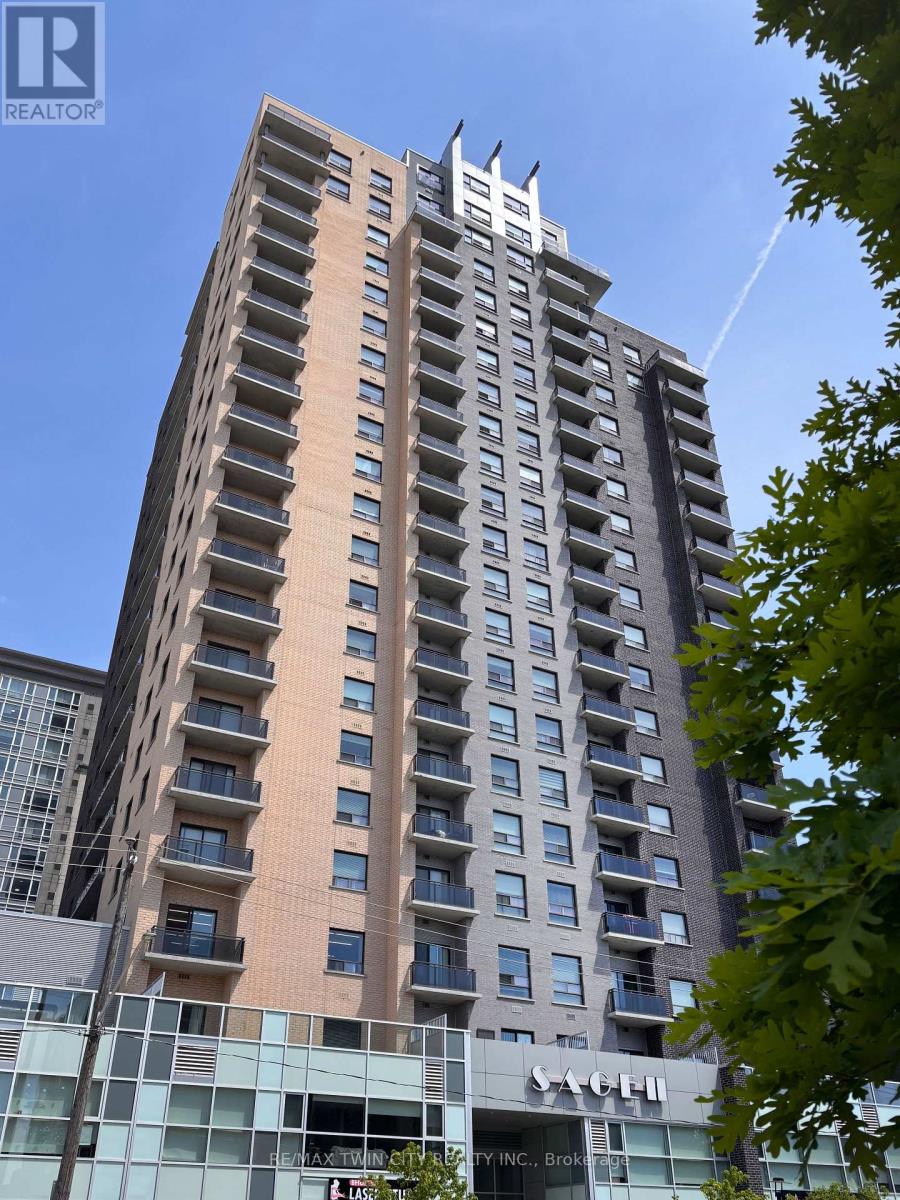
2203 - 318 Spruce Street
Waterloo, Ontario
Penthouse Living in the Heart of Waterloo's University District! Welcome to Unit 2203 at the sought-after Sage Condos, a stunning penthouse suite offering style, space, and convenience in one of Waterloo's most desirable locations. This beautifully appointed 3-bedroom unit (including a den professionally converted into a third bedroom) features soaring ceilings, modern laminate hardwood flooring, and an abundance of natural light throughout. The open-concept layout is perfect for students, professionals, investors, or families alike. The spacious kitchen is designed for both everyday living and entertaining, complete with a large island and breakfast bar, stainless steel appliances, double sink, and ample cabinetry. The primary suite offers a generous walk-in closet and a private 4-piece ensuite, while a second 3-piece bathroom adds convenience for family members and guests. Step outside to the oversized corner balcony and enjoy elevated penthouse views of the city. The suite is currently furnished, with furniture included, making this an exceptional turnkey opportunity. Residents of Sage Condos enjoy outstanding amenities including a media room, rooftop terrace, fitness center, party room, and guest suites. Ideally located just steps from the University of Waterloo and Wilfrid Laurier University, with shopping, restaurants, cafés, public transit, and everyday conveniences right at your doorstep. (id:49269)
369 Southam Drive
Kawartha Lakes, Ontario
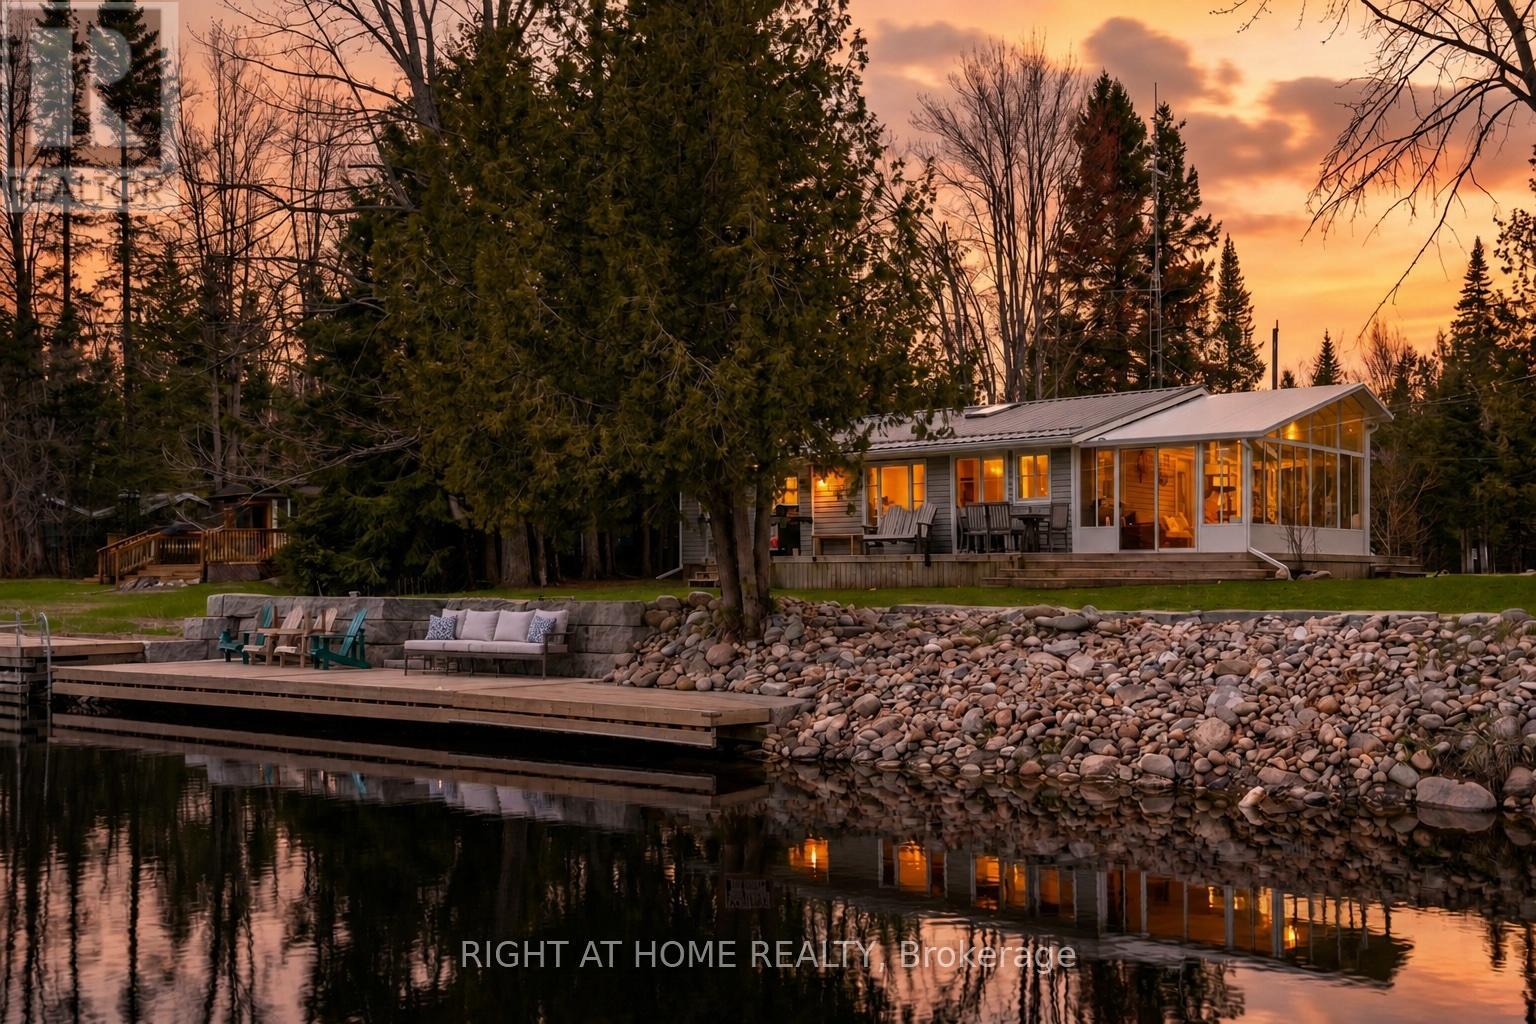
Welcome to Kawartha Lakes waterfront living at its finest. This extensively improved home or cottage sits on 100 feet of pristine Burnt River frontage, offering the rare combination of a turn-key property where every major capital item has already been done - and done right. The waterfront itself has been fully transformed with armour stone shoreline protection and a substantial permanent dock system, delivering clean, stable water access that's built to last with virtually no upkeep. A new three-season sunroom and wraparound deck extend your living space outdoors, creating effortless spots to enjoy morning coffee or evening river views across every season. Inside and out, the upgrades are thorough: a new drilled well, new septic system, and 200-amp electrical service with EV charging give you the infrastructure for comfortable, worry-free ownership. A fully permitted addition expands the home with an oversized bathroom, laundry, and additional storage. A steel roof, updated windows, updated siding, and improved insulation round out a property that performs as well in January as it does in July. A detached garage, multiple storage buildings, and ample parking on a flat, accessible lot add everyday practicality. The property sits near the end of a year-round maintained road, and fibre optic internet is available - so whether you're working remotely or simply unwinding, this is a waterfront property that keeps up with your life. The Burnt River provides direct access into Cameron Lake and the rest of the Trent Severn Waterway for endless boating adventures. Properties this complete on the Burnt River don't come along often, and almost never at this price point. Come see it for yourself. (id:49269)
164 Timber Trail Road
Elmira, Ontario
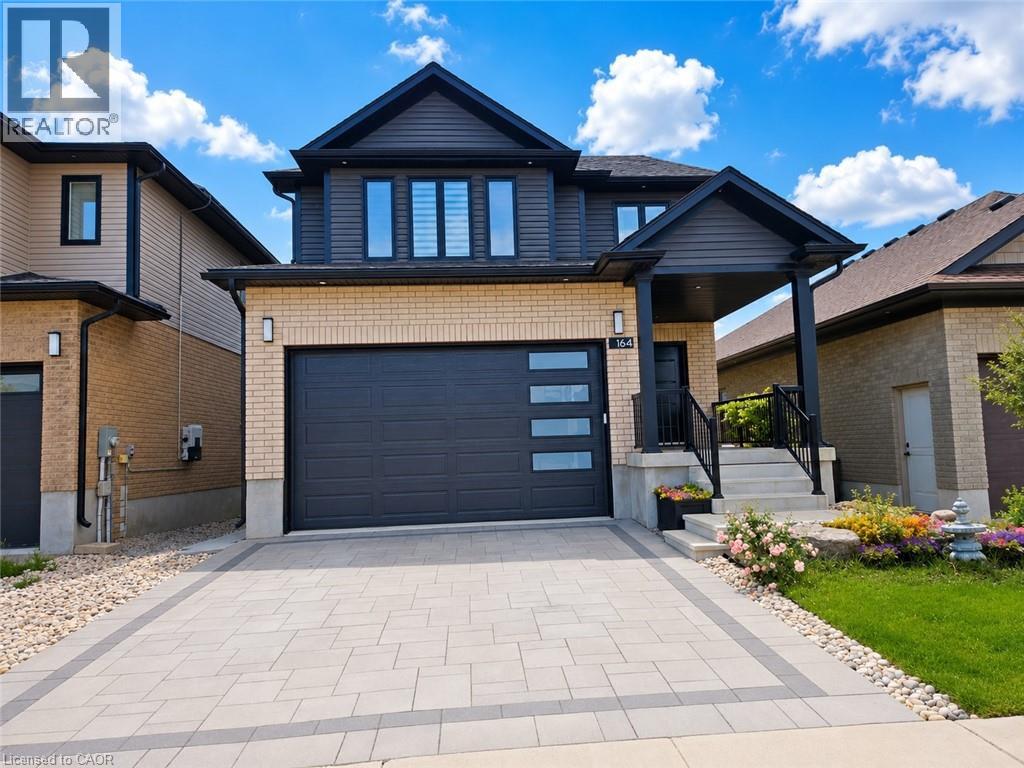
Built in 2021, this beautiful 4-bedroom, 4-bathroom modern family home is located in desirable Southwood Park in Elmira. A spacious foyer with a soaring two-storey ceiling welcomes you inside, highlighted by a stunning chandelier. The rest of the open-concept main floor features 9-foot ceilings and is filled with natural light. The gourmet kitchen boasts a large island, stainless steel appliances, and soft-closing drawers and cupboard doors. Enjoy gorgeous backyard views through the large living and dining room windows, or step out from the dining room door onto the covered deck during the warmer months. Upstairs, you’ll find three generously sized bedrooms and two full bathrooms. The primary bedroom retreat features a cathedral ceiling, a spacious walk-in closet, and a luxurious 5-piece ensuite complete with a glass shower and separate soaking tub. The walk-out basement offers a spacious recreation room with home gym potential, a fourth bathroom, and a fourth bedroom or home office with a large window—ideal for guests or remote work. The beautiful backyard with a sizable patio, perfect for entertaining family and friends, hosting BBQs, or enjoying peaceful gardening time in the warm seasons. 4 parking spaces including double car garage and interlock driveway. Conveniently located within walking distance to amenities including Park Manor Senior Public School, shopping, Tim Hortons, the Lions Ring Trail, and Lions Park. Just a 10-minute drive to Waterloo and the famous St. Jacobs Farmers' Market. This exceptional home offers the perfect blend of modern design, comfort, and location—an ideal place to call home. (id:49269)
47 Bowman Street
Hamilton, Ontario
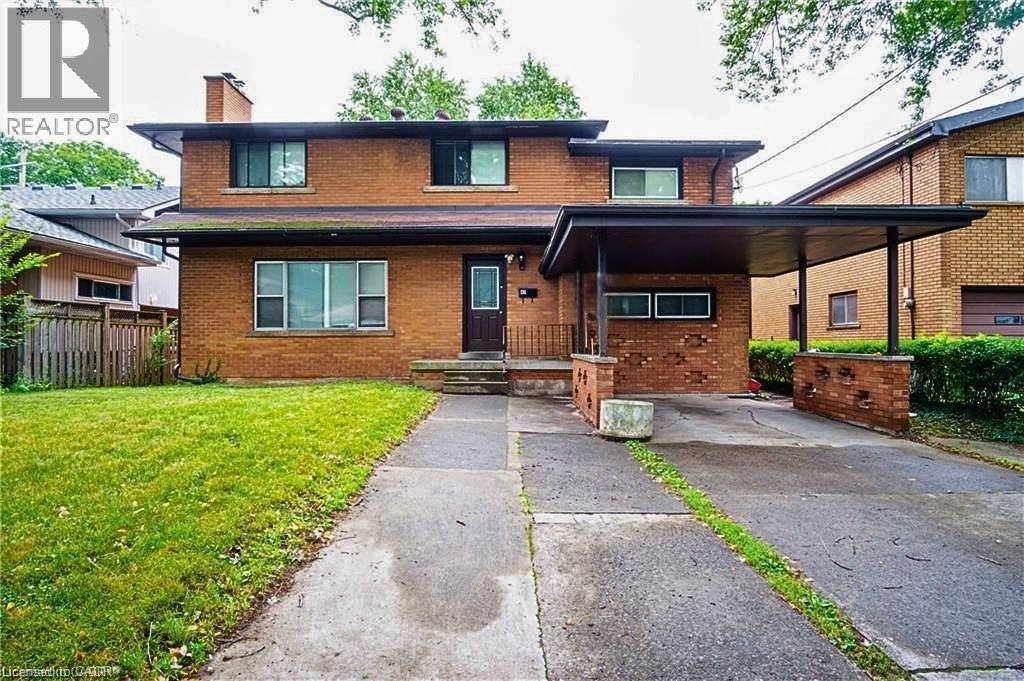
Attention Investors & Savvy Buyers! Fantastic, high-yield opportunity in a highly desirable, AAA+ location—just steps to McMaster University and local amenities. This massive property offers incredible income potential and has been beautifully updated. Boasting 10 generous bedrooms and 6 bathrooms, this home is a investors dream or multi-generational masterpiece. Fresh new flooring on main floor, extends up the stairs and throughout the second level, where you'll find a massive primary suite with its own generous ensuite. The fully finished basement adds incredible value with a second kitchen and full bathroom. Turnkey, updated, and in an unbeatable location—do not miss out on this amazing investment opportunity! (id:49269)
349 Kipling Avenue
Toronto, Ontario
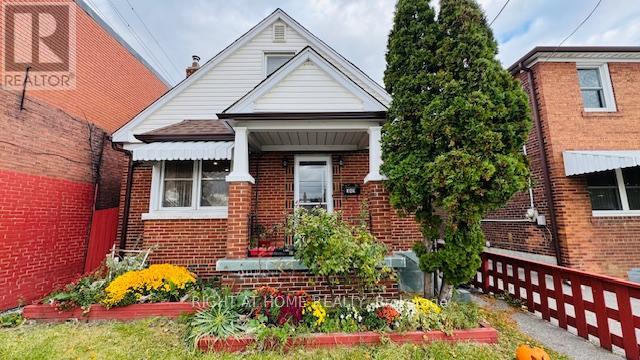
Ideally situated in the heart of Etobicoke. Perfect for investors or families to settle. Main floor boasts kitchen and breakfast area. Combined dining room/family room with pot lights and large window bringing plenty of natural light. Main floor bedroom with partial ensuite bathroom. Upgrades include laminate flooring and most rooms with wall unit air conditioning and heating unit.2nd floor boasts laundry along with 2 spacious bedrooms and 4 piece bathroom. Finished basement apartment with kitchen, separate entrance, private laundry and 2 rooms. Conveniently located steps away from the bus stop. Minutes to Humber college, restaurants and great amenities. (id:49269)
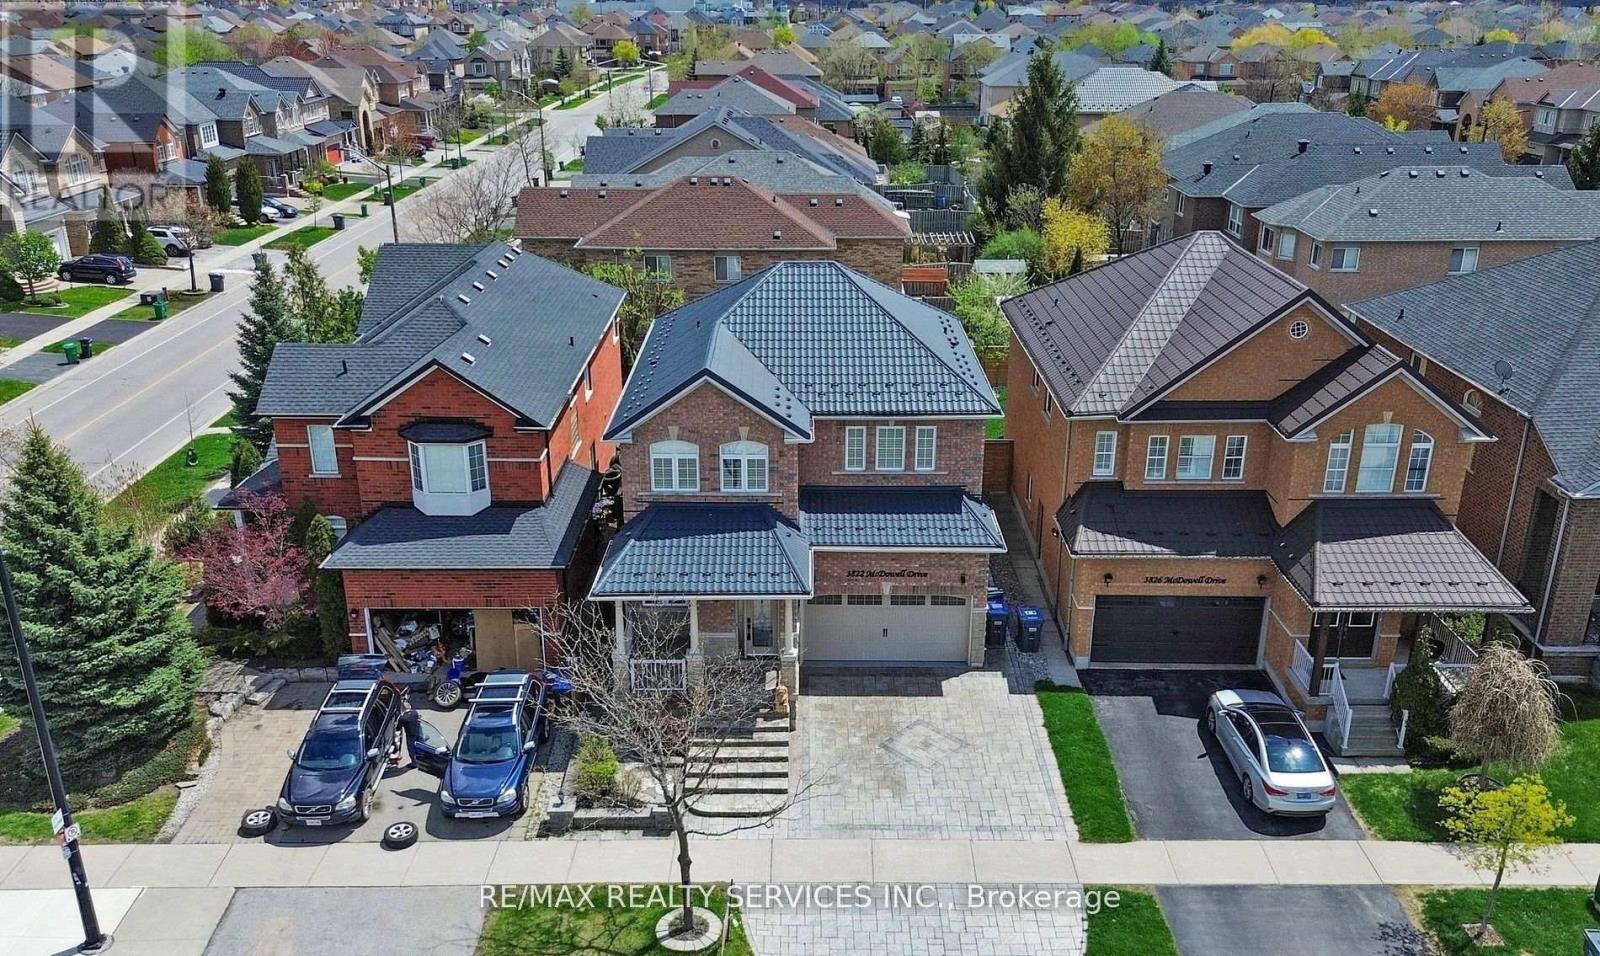
3822 Mcdowell Drive
Mississauga, Ontario
Beautiful Two Bedroom Basement Apartment, Large Rooms, Modern Kitchen with Stainless Steel Appliance, Washroom, Laundry. Amazing Location in Churchill Meadows. Close to Schools, Public Transit, Erin Mills Shopping Centre, Erin Meadows Community Centre. Access to 401, 403 and 407. UTILITIES INCLUDED AND INTERNET , PARKING (id:49269)
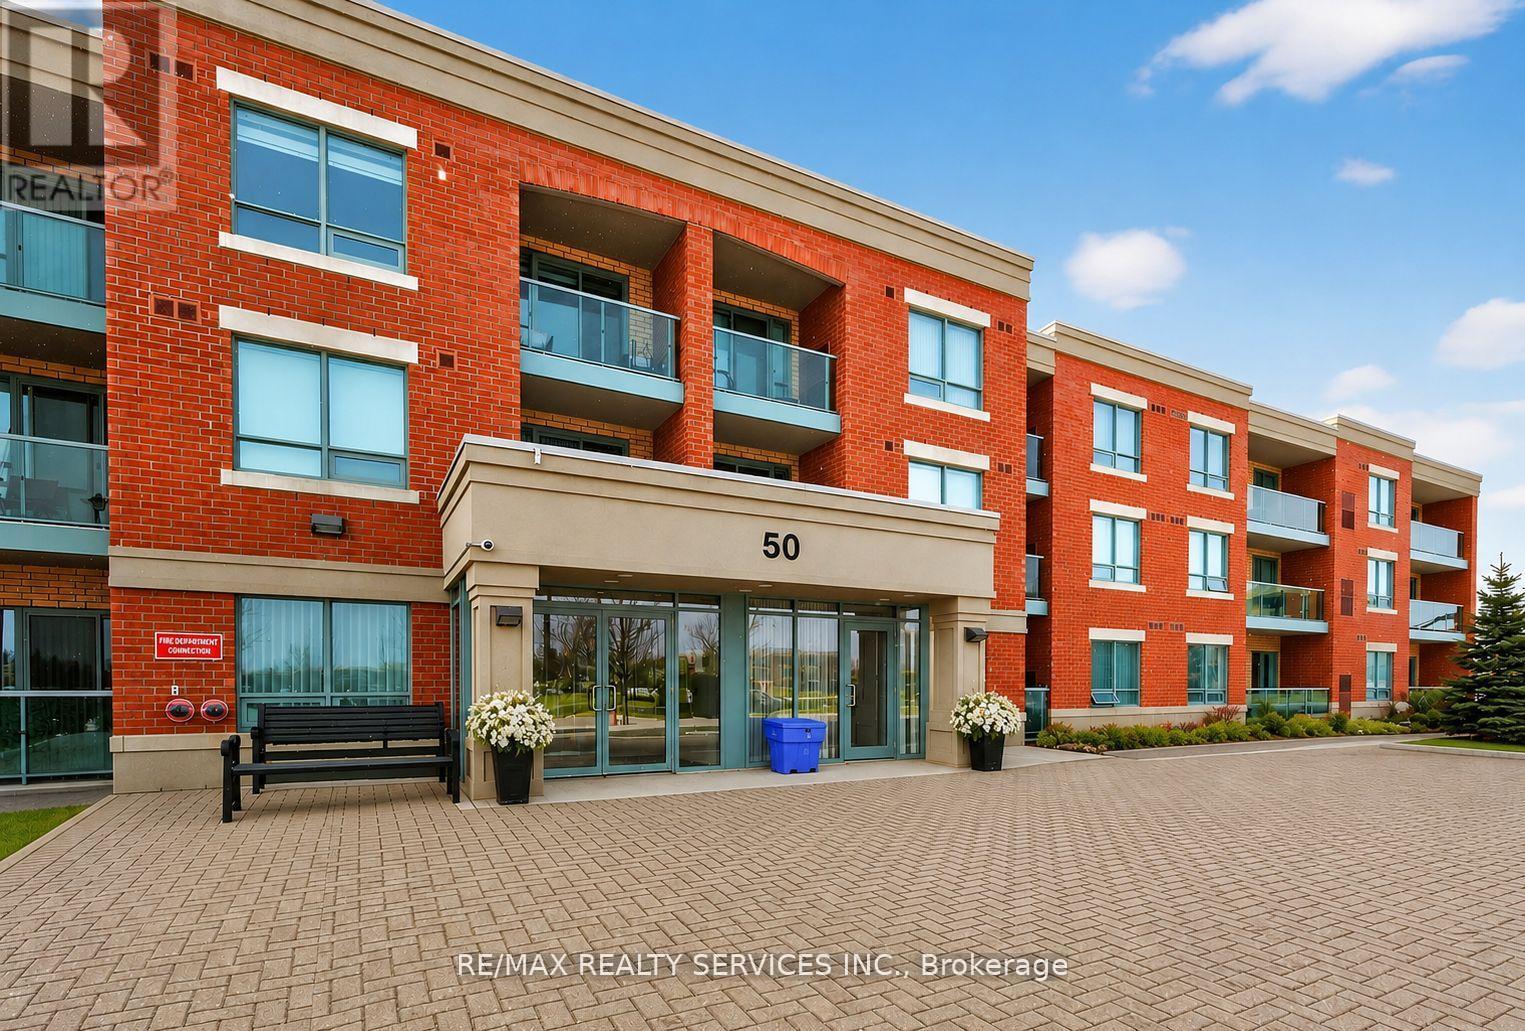
315 - 50 Via Rosedale Way
Brampton, Ontario
Welcome to Rosedale Village, Brampton's prestigious, gated, adult lifestyle community designedfor comfort, convenience and vibrant social living. This beautifully maintained third-floorapartment in The Freemont building offers the perfect blend of elegance and low-maintenanceliving, ideal for those looking to simplify their life without compromise. The bright andspacious 790 sq. ft. suite features desirable Western exposure, for stunning sunset views fromyour large private balcony, accessible from both the living room and primary bedroom. Thethoughtfully designed layout offers two bedrooms, a shared four-piece bathroom, along with awelcoming combined living and dining area, perfect for entertaining or quiet evenings at home.The apartment showcases elegant, engineered hardwood flooring throughout, while the modernkitchen is equipped with granite countertops, quality wood cabinetry, stainless steelappliances and a convenient pantry for additional storage. Enjoy true worry-free living withincluded snow removal, along with added convenience of underground parking, so you never haveto clear snow from your vehicle, plus a private underground storage locker for seasonal itemsand extra belongings. Residents enjoy exclusive access to a private 9-hole golf course andclubhouse, featuring regular social events and community gatherings. Exceptional amenitiesinclude tennis and pickleball courts, lawn bowling, shuffleboard, scenic walking paths, afitness centre and the peace of mind provided by gated entry with security guard. Experiencethe perfect balance of active adult living, community connection and carefree comfort in thissought-after adult lifestyle community. (id:49269)
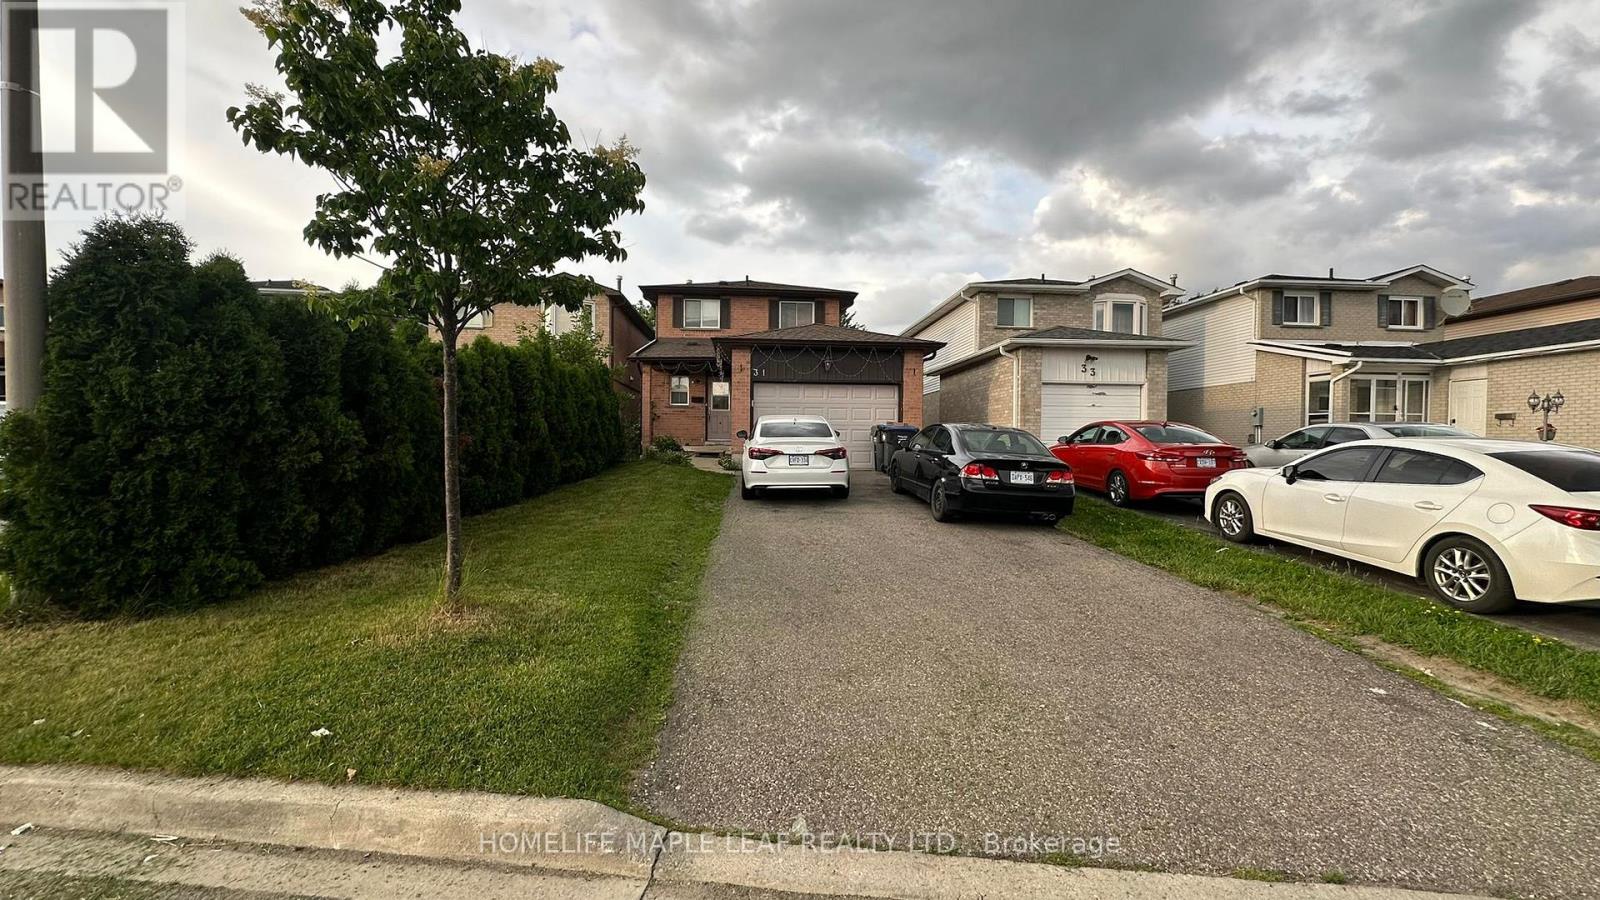
Main Floor - 31 Newbridge Crescent
Brampton, Ontario
Very Well Maintained Bright & Clean, Three Bedroom, Upgraded House In Great Location. Neutral Colours, 3 Good Size Rooms, Open Concept Living/Dining That Opens To A Backyard With A Large Wooden Deck. Upgraded Kitchen With Granite Countertops, Modern Cabinetry, Backsplash & Plenty of Cabinets. Extra Deep Lot With Garden Shed. Hardwood Both Floors. Close To One Of The Best Schools, Parks, Plazas, Major Highway 410, Transit, Trinity Common Mall, Hospital. No Side Walk, Very Quiet Street. BASEMENT NOT INCLUDED. Tenant to Pay 70% of All The Utilities Such As Water, Hydro, Heat and Hot Water Tank Rent. Tenant Insurance Must. (id:49269)
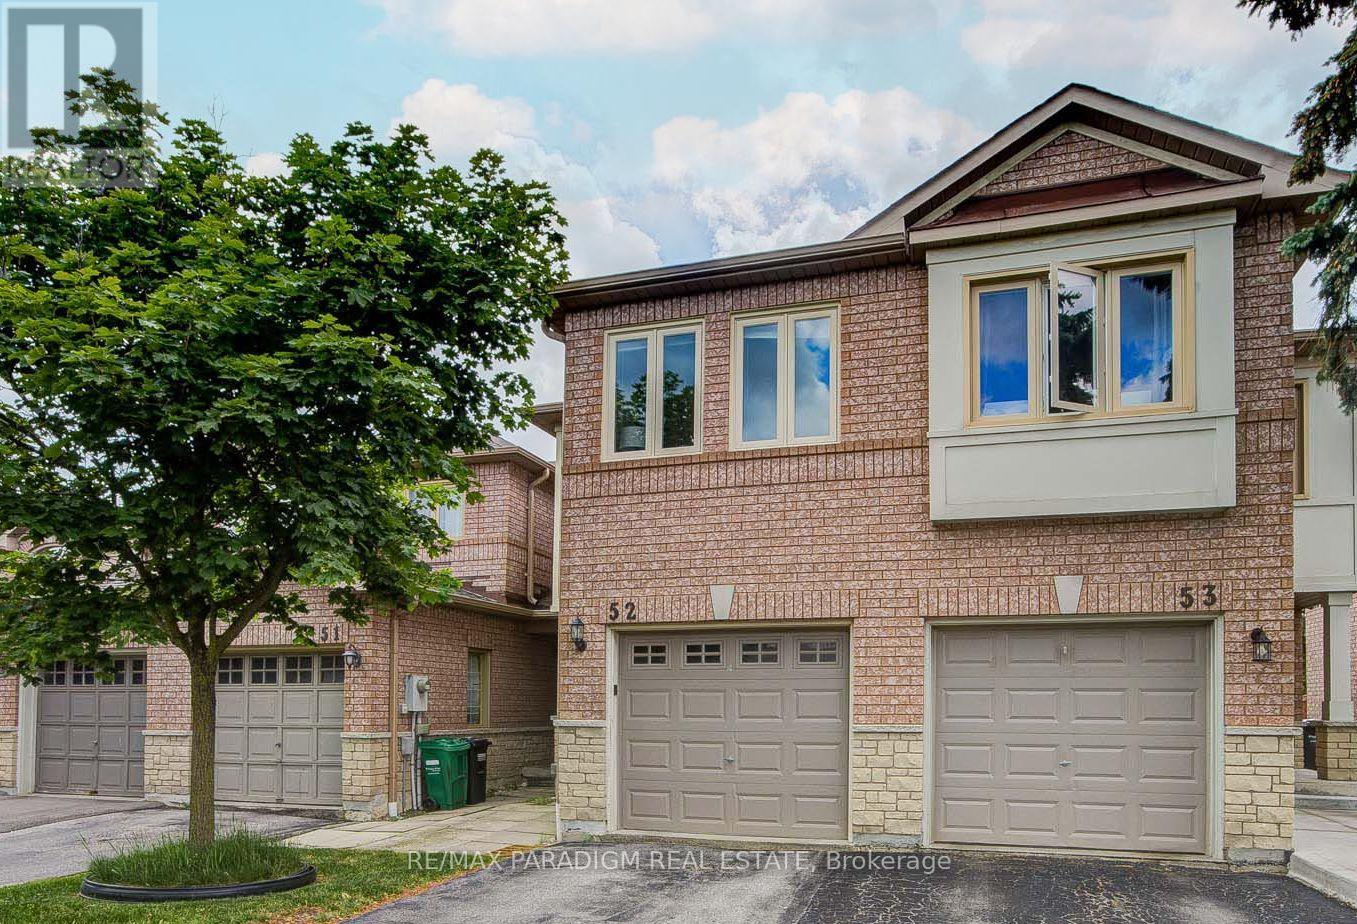
52 - 5420 Fallingbrook Drive
Mississauga, Ontario
Bright, well-kept townhouse with a rare large private backyard-ideal for kids, pets, and summer BBQs. Spacious primary bedroom with walk-in closet plus generous size bedrooms offer comfortable living. The fully finished basement adds practical extra space for a rec room, home office, or guests.A modern kitchen features stainless steel appliances with a newer dishwasher and gas stove. Low condo fee of approx. $150/mth keeps monthly costs down while still covering shared services-perfect for budget-conscious first-time buyers. Recent updates include a roof replacement (Aug 2022) and an owned hot water tank.Quiet, family-friendly community with private road entrance, playground nearby, and walking distance to highly rated schools (including St. Joseph's), grocery stores, and Shoppers Drug Mart. A move-in-ready home that checks the boxes for first-time & move up buyers seeking space, outdoor living, and manageable carrying costs (id:49269)
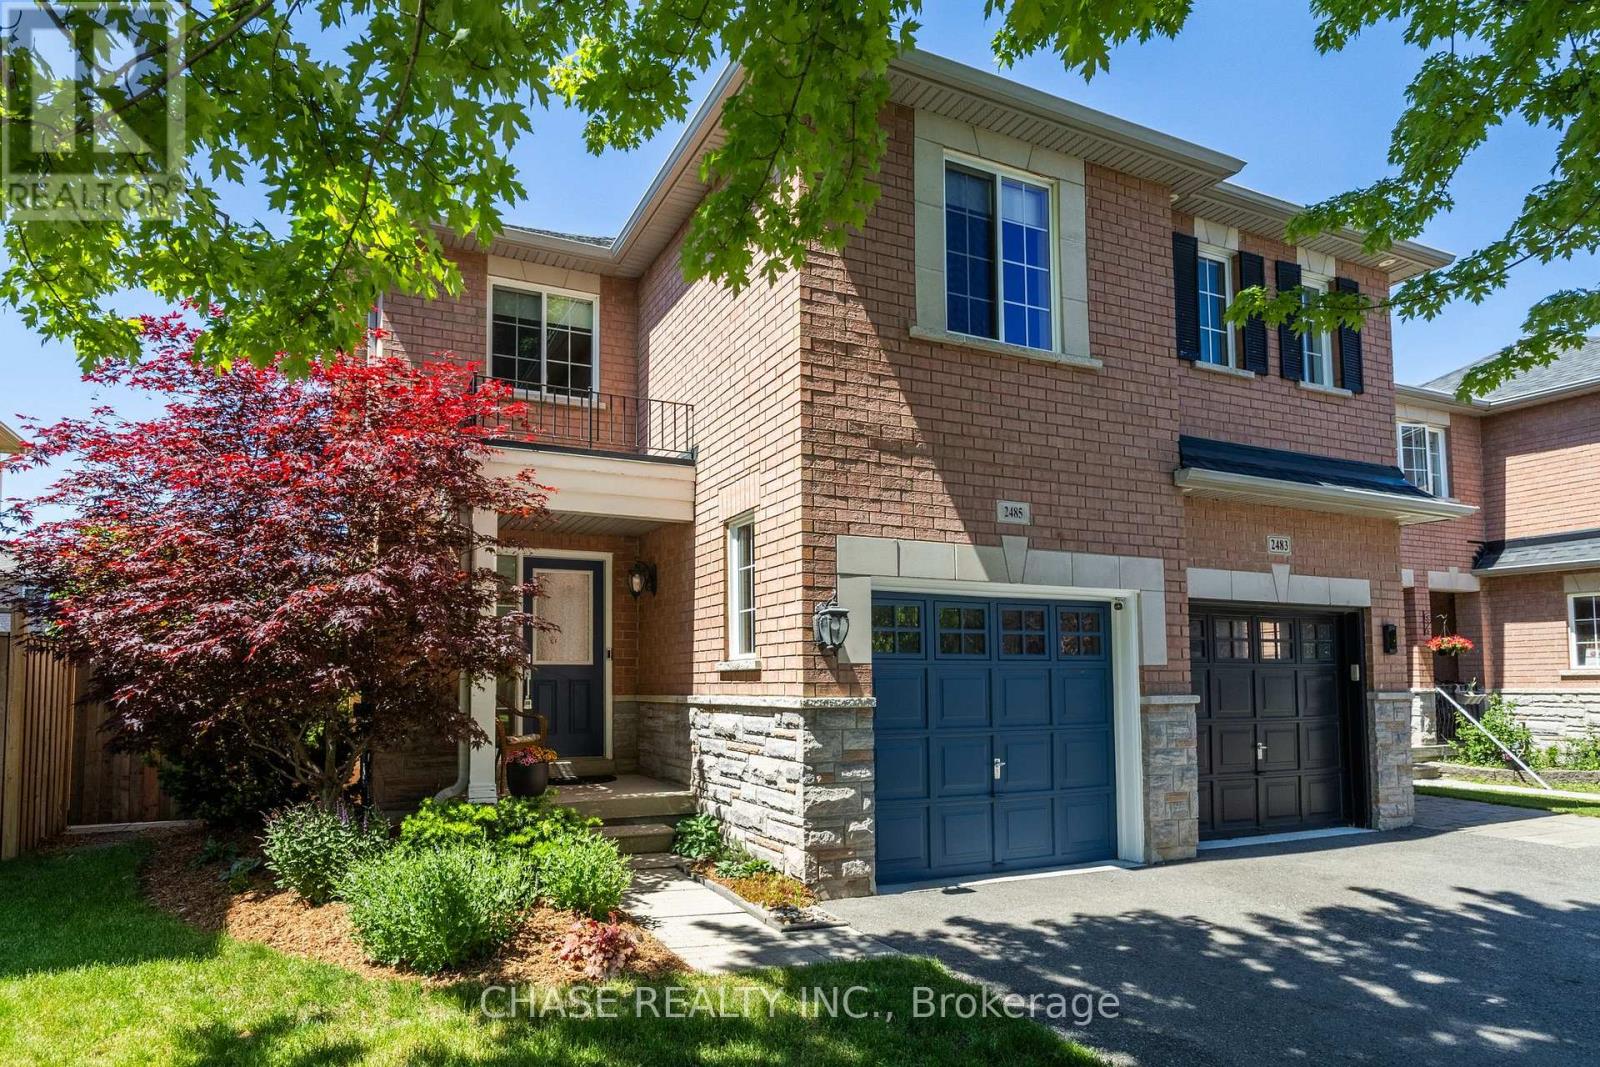
2485 Newcastle Crescent
Oakville, Ontario
Welcome to 2485 Newcastle Crescent, a meticulous 3 bedroom FREEHOLD END UNIT townhome with over 2000sf of finished living space in family friendly West Oak Trails. Parks, schools and shopping all nearby. A wonderful family home, lovingly maintained and move-in ready. The bright and sunny main floor offers gleaming hardwood floors in the living room & dining room and luxury vinyl plank flooring (2023),a renovated powder room (2023), garage access and a spectacular new custom kitchen (2023) with quartz countertops, gas stove and lots of cupboard space. Patio doors off the kitchen open to a beautiful private back yard offering mature landscaping, a 15ft x 12ft awning with remote and garden shed. The upper level provides 3 large bedrooms, including the primary with 4 piece ensuite & walk-in closet, as well as a super convenient laundry room. Rounding out this spacious home is the basement complete with family room and lots of storage. Additional updates include Driveway 2022, Eaves troughs and downspouts 2021, Patio Door 2020, Furnace & A/C 2019, Fence 2018, Roof 2017.Pride of ownership is evident throughout - This truly is a move-in ready home ! (id:49269)
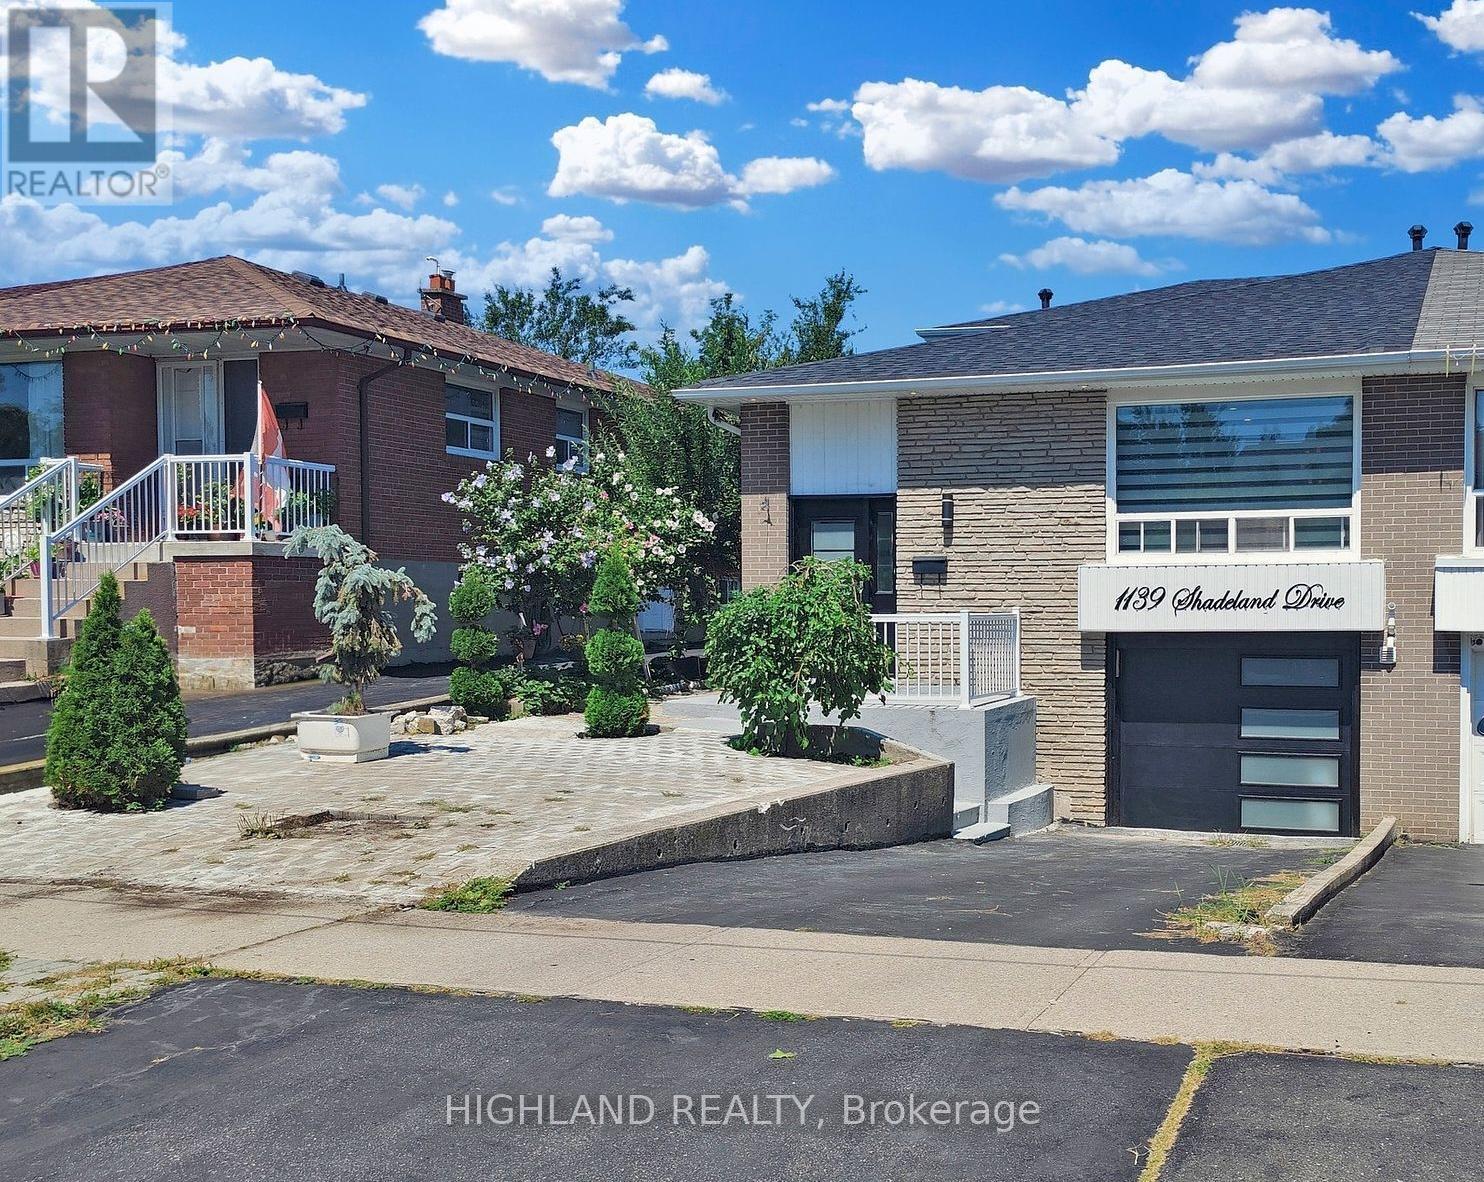
1139 Shadeland Drive
Mississauga, Ontario
Stunning 4+2 bedroom semi-detached multi-level home in the highly sought-after Erindale community of Mississauga. This beautifully upgraded residence offers a functional layout ideal for family living, with excellent income potential.The main level features a modern kitchen with granite countertops and stainless steel appliances, combined living and dining areas, and 3 spacious bedrooms. The home has been fully renovated from top to bottom, showcasing fresh paint, pot lights throughout (interior & exterior), and numerous quality upgrades including 200 AMP electrical panel (2023), furnace (2023), A/C (2022), roof (2022), and garage door & laundry (2021). The lower level offers a 1-bedroom suite with 3-piece bath and walkout to backyard, while the finished basement includes 2 additional bedrooms, a brand-new bathroom, and separate entrance through the garage-ideal for extended family or rental income. Conveniently located close to top-rated schools, parks, shopping, and public transit, with easy access to major highways. Turnkey property with multi-level living and strong income potential in a prime location. Pics from previous occupants. (id:49269)
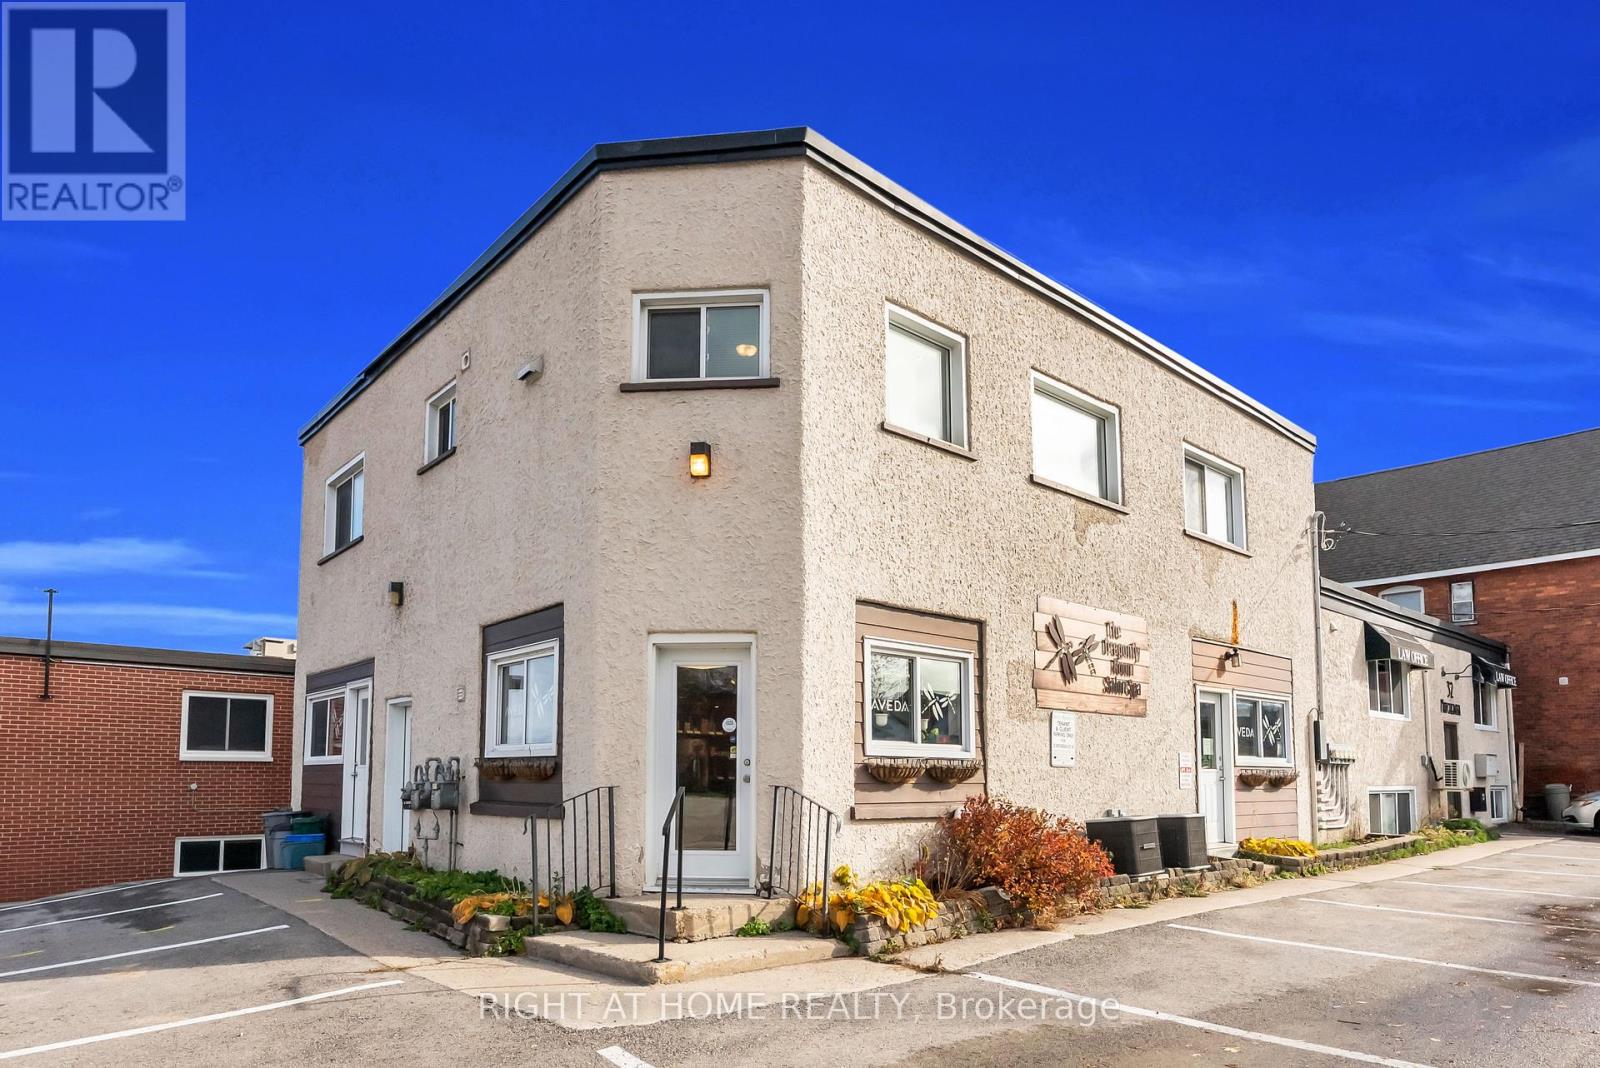
Apartment A - 32 Matchedash Street N
Orillia, Ontario
Bright and Spacious 3 Bedroom second floor unit in the Heart of Downtown Orillia. Just steps away from the Waterfront, this Centrally Located unit gives a comfortable balance of live and play, with Easy Access to Amenities like groceries, Local Markets, Shops, the Marina and Parks. With over 1400sf of well thoughtout living space, this is the perfect unit for working professionals or growing families.The kitchen offers ample counter and storage space, and a cozy breakfast area. The unit also features a large living room, perfect to unwind and relax in, and a dining room tucked off to the side. The unit features 3 well-sized bedrooms, and a 4 piece bathroom to tie it all together. Photos were taken when previously tenanted, the unit is vacant and ready to go. (id:49269)
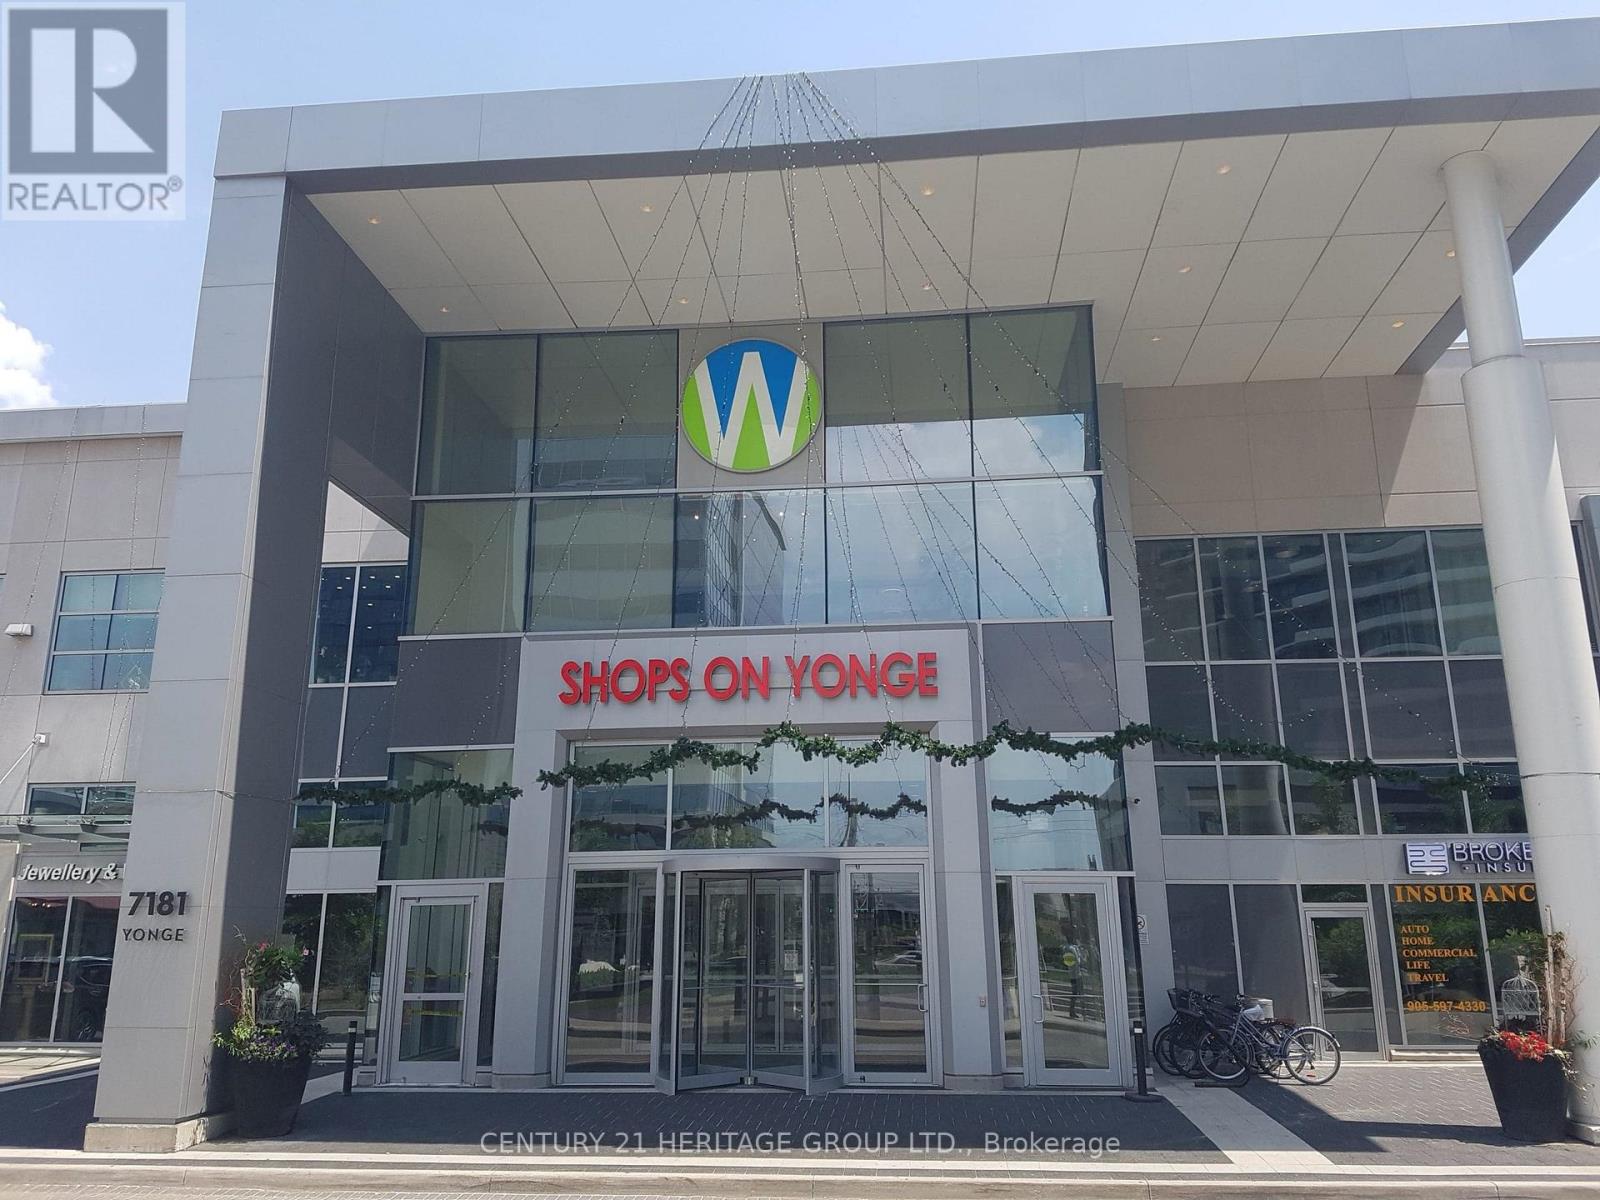
91&92 - 7181 Yonge Street
Markham, Ontario
Rare opportunity to acquire 2 adjoining corner commercial units (#91 - 373 sq. ft. and #92 - 286 sq. ft.; total 659 sq. ft.) in the prestigious World on Yonge mixed-use complex at Yonge & Steeles. Situated in one of the mall's best main floor locations, the units feature a fully renovated interior with 3 private treatment rooms, a washroom, a manicure area and a pedicure area, and floor-to-ceiling frameless glass storefronts, providing excellent visibility and strong pedestrian traffic. These units are ideal for medical, wellness, professional office, retail, or a wide range of service-oriented businesses. Currently leased to an AAA Tenant (well-established wellness clinic) under a long-term lease, generating $3,000/month + HST, offers immediate, stable cash flow. An excellent opportunity for investors, with future owner-user potential. World on Yonge is a vibrant mixed-use destination combining retail, restaurants, a food court, offices, a hotel, and residential towers. The mall is directly connected to four residential towers with over 1,200 residents and anchored by major tenants including RBC, a supermarket, a pharmacy, restaurants, and a variety of retail and professional services, ensuring consistent daily traffic. Excellent accessibility with TTC, Viva Transit, and Highway 407 just minutes away. Condo Fees: Unit #91 - $570.31/month | Unit #92 - $437.26/month. Property Taxes: Unit #91 - $3,934.87/year | Unit #92 - $3,065.92/year. Do not miss the Opportunity to Own A turnkey commercial investment in one of Thornhill's most established mixed-use developments. (id:49269)