
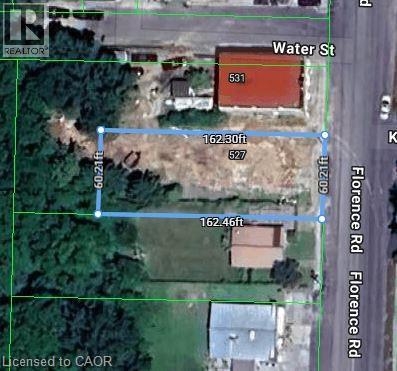
527 Florence Road
Florence, Ontario
This land offers tremendous potential as the zoning of C1 permits a mixed use of commercial and residential. The current owner has cleared the property and removed the building structures, removing the cost from the next owner and enabling a blank canvas for you to create your oasis. This property would be ideal for someone requiring a residence and business at the same location, which was how the property was used in the past. Some examples would be a bed and breakfast, daycare, store, gift shop, office, automotive garage, restaurant, retail store, service shop, tavern, etc. We can provide a full list of permitted establishments as per the Township of Dawn-Euphemia. If you want to know more about this property, reach out to your agent, or if you don't have an agent contact the listing agent. (id:49269)

2395 Winlord Place
Oshawa, Ontario
Welcome to this Beautiful Detach 4 Bedrooms, 3 Bathrooms Home Nestled in Windfields NorthOshawa! Walking distance to Highly Rated Northern Dancer Public School and St Anne CatholicSchool! Ideal layout with separate living/dining room and a large family room. Renovatedkitchen with stainless steel appliances, center island, backsplash, undermount sink, premiumcabinets and 1 inch quartz counter top. On the 2nd level you will find 4 generous size bedroomswith 2 Full bathroom including a primary bedroom ensuite. No neighbors behind, Basement isunfinished and ready for your need and taste.Prime location, close to Ontario Tech University and Durham College. Walking distance toCostco, Freshco, Banks and So many other shopping amenities. Easy access to HWY 407 which is anot a toll road all the way to Pickering. (id:49269)
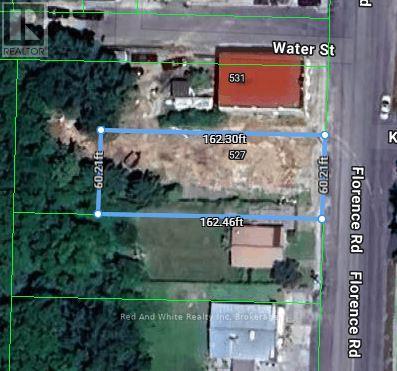
527 Florence Road
Dawn-Euphemia, Ontario
This land offers tremendous potential as the zoning of C1 permits a mixed use of commercial and residential. The current owner has cleared the property and removed the building structures, removing the cost from the next owner and enabling a blank canvas for you to create your oasis. This property would be ideal for someone requiring a residence and business at the same location, which was how the property was used in the past. Some examples would be a bed and breakfast, daycare, store, gift shop, office, automotive garage, restaurant, retail store, service shop, tavern, etc. We can provide a full list of permitted establishments as per the Township of Dawn-Euphemia. If you want to know more about this property, reach out to your agent, or if you don't have an agent contact the listing agent. (id:49269)
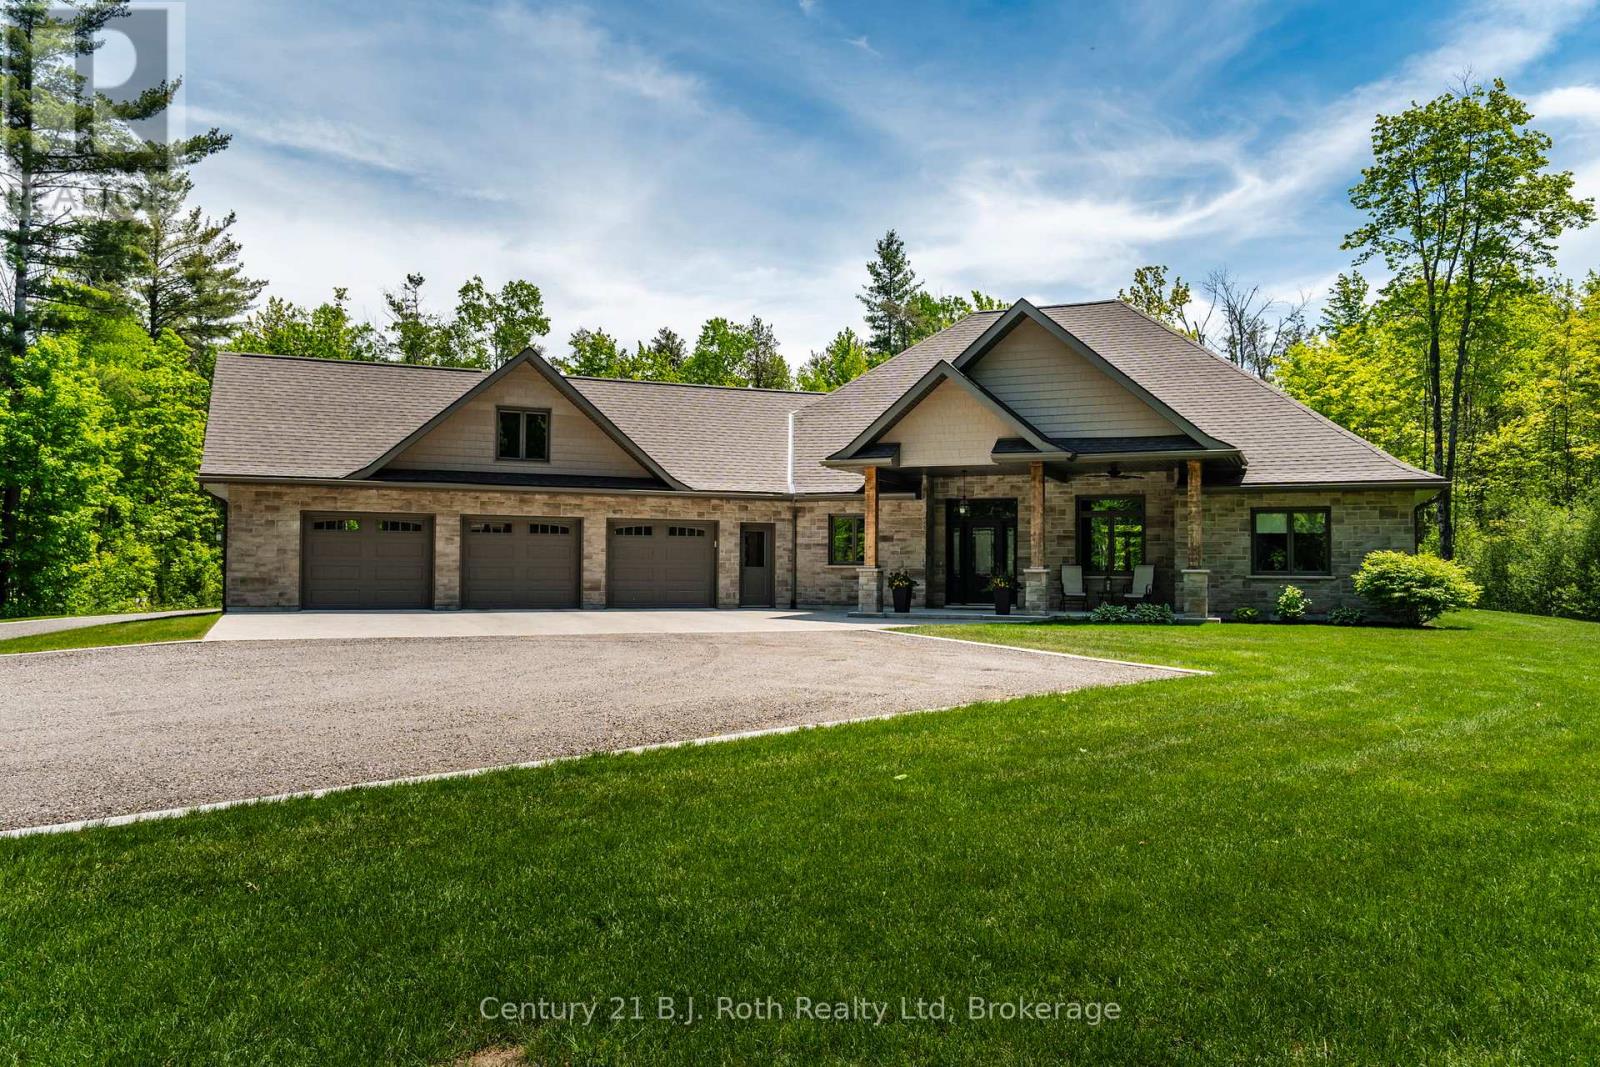
291 Concession Road 8 E
Tiny, Ontario
Set on nearly 1-acre tree-lined lot, this gorgeous property offers luxury, privacy & functionality. Roadside you will notice the abundance of professional curbing and parking areas. Inside to a grand foyer that sets the tone for the immaculate finishes & quality of workmanship found throughout. The heart of the home features an impressive open-concept area with vaulted 18-foot ceilings. Kitchen with soapstone counter and generous sized island, skirted sink, large pantry and so much storage open to the dining area and great room. Gorgeous 12 ft patio door provides a stunning view of your backyard. This is an ideal space for entertaining or simply enjoying everyday living in style. This thoughtfully designed home offers 9ft ceilings, 2 spacious bedrooms, including a beautiful primary retreat complete with a walk-in closet and a spa-like 5-piece ensuite including granite counter for the double sinks, soaker tub and two person glass stand up shower. A dedicated office, 3pc bath with a dedicated water line, and gym area-with double patio doors leading to the backyard-creates an inspiring space for wellness and relaxation. One of your favourite rooms will be the combined main floor laundry room, mudroom & 2pc bath situated off the kitchen and offering direct access to the attached insulated and heated 3-car garage. This garage also offers storage, a door to access the backyard and in the garage, you will find the utility room hosting your in floor heating & more. For hobbyists or those needing extra space, the detached 30 x 30 heated shop is a standout feature with its 18ft ceiling, larger garage door, its own boiler for heat, 220v welding plug & whitewashed tongue and groove. Outside, you are sure to enjoy the manicured yard, fire pit, pond & stamped concrete under covered roof to keep you protected while enjoying the hot tub. Solid soffit above the hot tub so humidity does not go into the attic! The owner has thought of everything! Minutes to Midland for convenience. (id:49269)
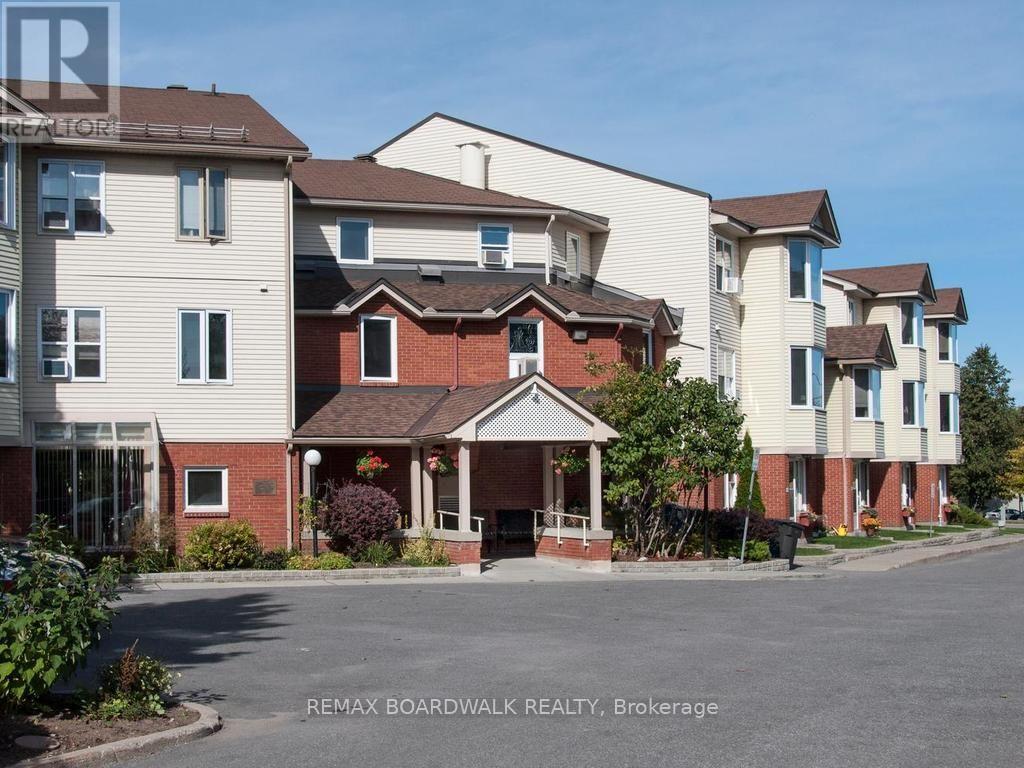
339 - 848 Seyton Drive
Ottawa, Ontario
Seniors' living at its best - Life Lease! Bright, spacious, and move-in ready, this 2-bedroom, 1.5-bath apartment at Harmer House offers over 900 sq. ft. of comfortable living. The kitchen flows into a sun-filled living and dining area, and the unit includes in-suite laundry and dedicated storage. It will be freshly painted in your choice of colour before move-in. Purpose-built for independent seniors 60+, Harmer House is a safe, welcoming community where residents enjoy organized activities, planned outings, and shared dining while still savouring the privacy of their own home. One monthly fee covers heat, hydro, and property taxes. Small pets are welcome. (id:49269)
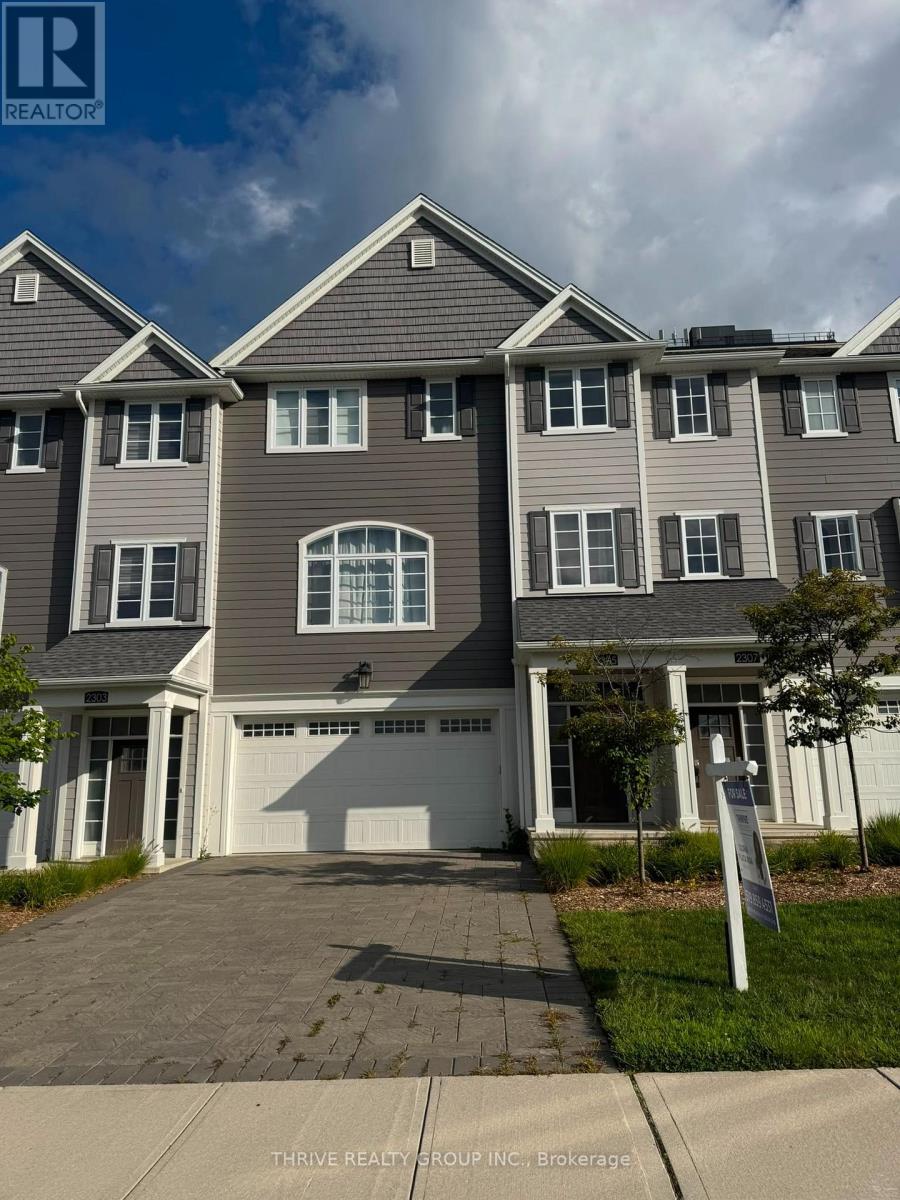
2305 Callingham Drive N
London North, Ontario
PRICE IMPROVED - YOUR OPPORTUNITY IN SUNNINGDALE! Welcome to this beautifully designed modern townhome in Callingham Mews, one of Sunningdale's most desirable communities. This bright and spacious 4-bedroom + office, 3.5-bathroom home offers a sophisticated blend of style, comfort, and versatility. The main level is an entertainer's dream, featuring an expansive open-concept layout, inviting living room with fireplace, access to a lovely terrace, and a chef-inspired kitchen with stainless-steel appliances, oversized island, professional-quality finishes, and elegant quartz countertops. Oversized windows fill the home with natural light, creating a bright and welcoming atmosphere. The upper level features three spacious bedrooms, plus a conveniently located laundry/storage room. The ground level offers a generous double garage and a versatile fourth bedroom/flex space with its own ensuite-perfect as a guest suite, home office, media room, gym, or family retreat. Currently tenanted by an excellent tenant who is willing to stay, providing an attractive opportunity for investors or buyers seeking an established occupant. Vacant possession is also available, offering flexibility for those wanting to make this exceptional property their own. Enjoy an upscale lifestyle close to shopping, schools, fitness facilities, and world-class medical services, with the Medway Trail System and Sunningdale Golf & Country Club within walking distance. Sophisticated, spacious, versatile, and exceptionally located-this home truly has it all. With the price improved, don't miss your opportunity to make Callingham Mews your next home or investment! (id:49269)
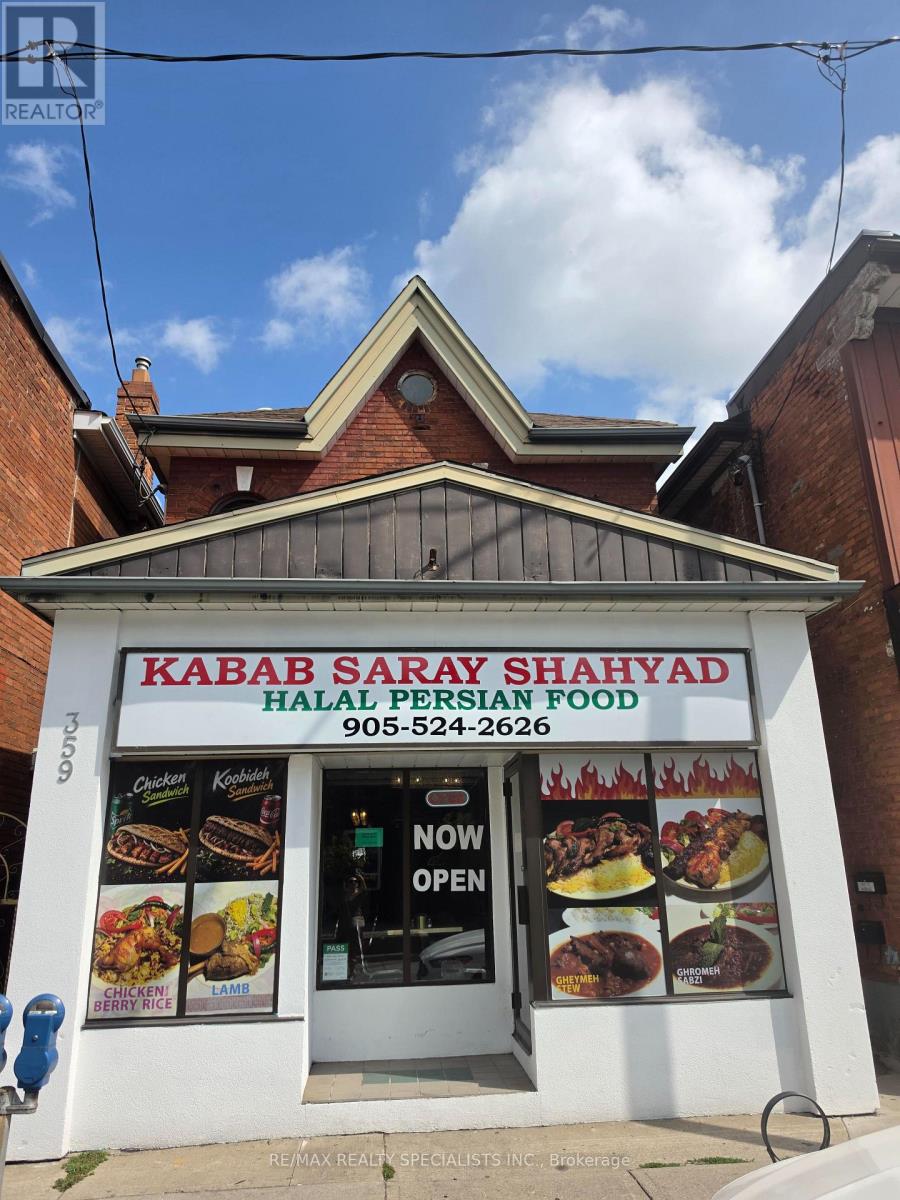
Second Floor - 359 Barton Street E
Hamilton, Ontario
Bright 1-Bedroom Apartment for Lease in the Heart of Barton Village Welcome to this beautifully updated second-floor 1-bedroom apartment with a private entrance in one of Hamilton's most vibrant neighbourhoods. Featuring fresh paint, brand-new flooring, high ceilings, a spacious walk-in closet, plenty of storage, and a new washing machine, this home is move-in ready. Perfect for doctors, nurses, healthcare professionals, young couples, or working professionals, with hospitals just steps away. Enjoy the convenience of Barton Village's cafés, restaurants, shops, and transit right outside your door. Includes 1 parking space. Tenant pays hydro. A fantastic opportunity to live in a stylish, low-maintenance home in an unbeatable location. (id:49269)
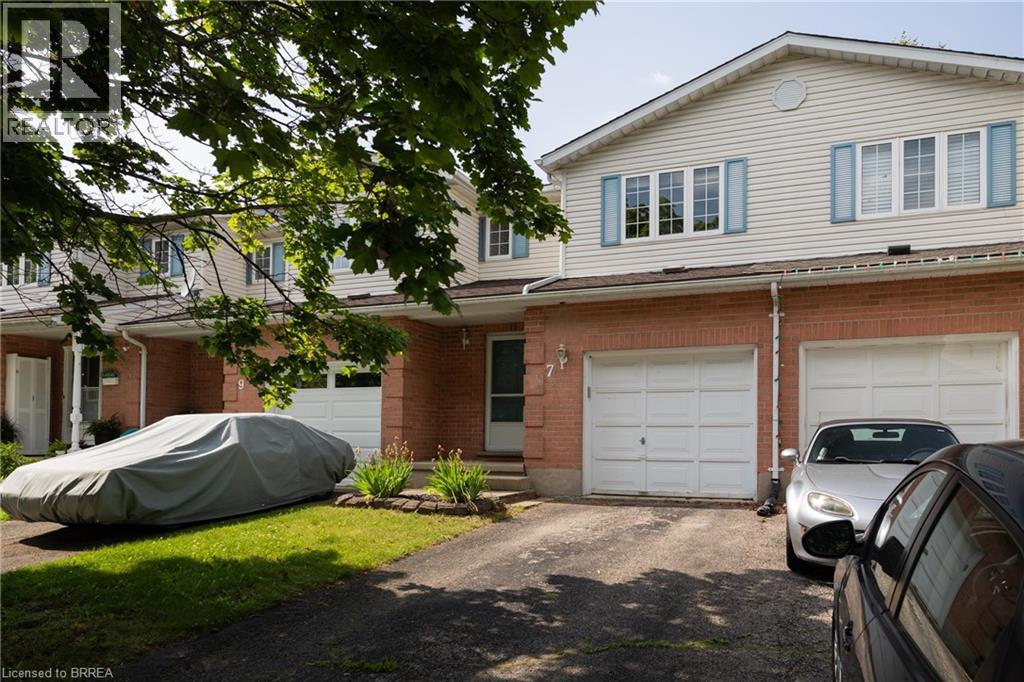
7 Graystone Court
Paris, Ontario
Calling all first-time home buyers, young families and investors! Take note of this fantastic 3 bedroom, 1.5 bath freehold semi-detached home with approx. 1,631 sf of finished living space, a large fully fenced back yard and deck. Boasting three good sized bedrooms, a spacious and inviting living room with large windows allowing plenty of natural light, a dining room and kitchen, lovely main floor powder room and a sprawling fully fenced back yard with a deck and lots of privacy. The basement is full sized with a spacious rec room and utility room. Single car attached garage with inside entry and a single car private driveway. Located in a nice and quiet family friendly neighbourhood within walking distance to most amenities. Book your private viewing today before this opportunity passes you by! (id:49269)
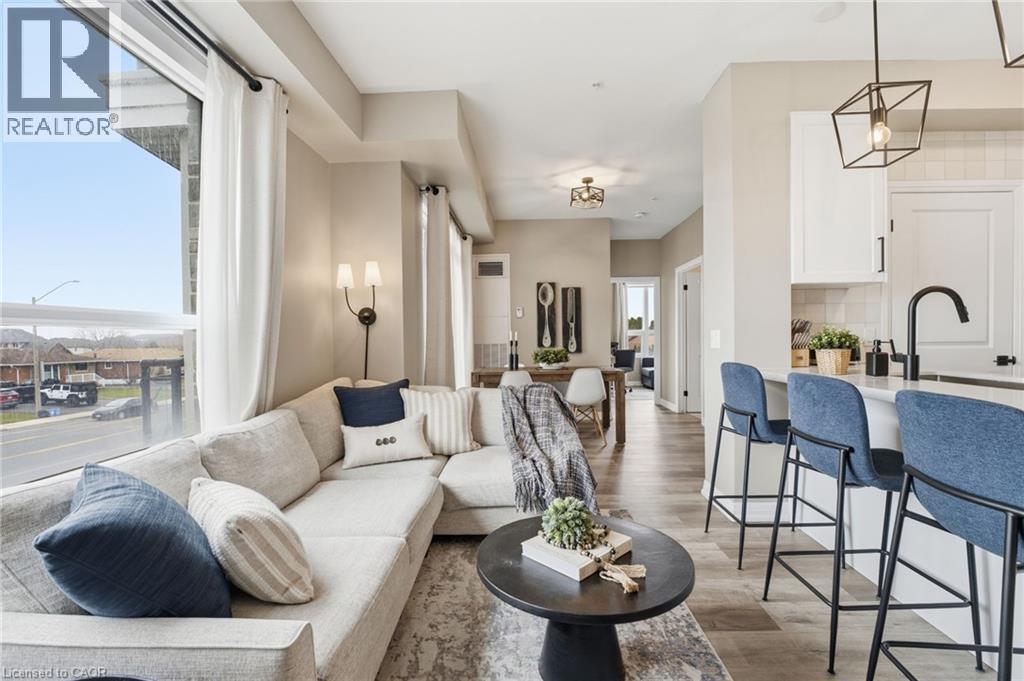
120 Springvalley Crescent Unit# 203
Hamilton, Ontario
Welcome to this beautifully upgraded approximately 800 sqft affordable Hamilton Mountain condo with a balcony. 2-bedrooms, separate dining area that could function as an office, plus a balcony in a desirable neighbourhood close to the Linc. Ideal for young professionals who work from home or commute, and downsizers too! Offering a thoughtfully designed layout, this bright and inviting corner unit features spacious principal rooms, generous bedroom sizes, and an abundance of natural light throughout. The modern interior showcases stylish finishes, including sleek interior doors and trim, contemporary hardware, and wide plank vinyl flooring throughout. The upgraded kitchen is sure to impress with upgraded stainless steel appliances, quartz countertops, extended-height cabinetry, soft-close doors and drawers, and a functional layout perfect for both everyday living and entertaining. Enjoy the comfort of approximately 9-foot ceilings, large windows, and a seamless flow between living, dining, and kitchen spaces. Additional features include a stainless steel undermount sink, high-arc faucet, pendant lighting over the breakfast area, a full-sized washer and dryer, and motorized custom blinds, plus electric fireplace surrounded by custom built ins. Both bedrooms are well-proportioned and filled with natural light, while the overall unit has been meticulously maintained and shows exceptionally well, and is truly move-in ready. Located in a sought-after neighbourhood close to parks, shopping, transit, and all amenities, this move-in ready condo is perfect for first-time buyers, downsizers, or investors. A rare opportunity to own a stylish, only 2 year old low-maintenance condo in a prime Hamilton Mountain location—don’t miss it! This unit comes with TWO premium parking spots just outside of the front door. (id:49269)
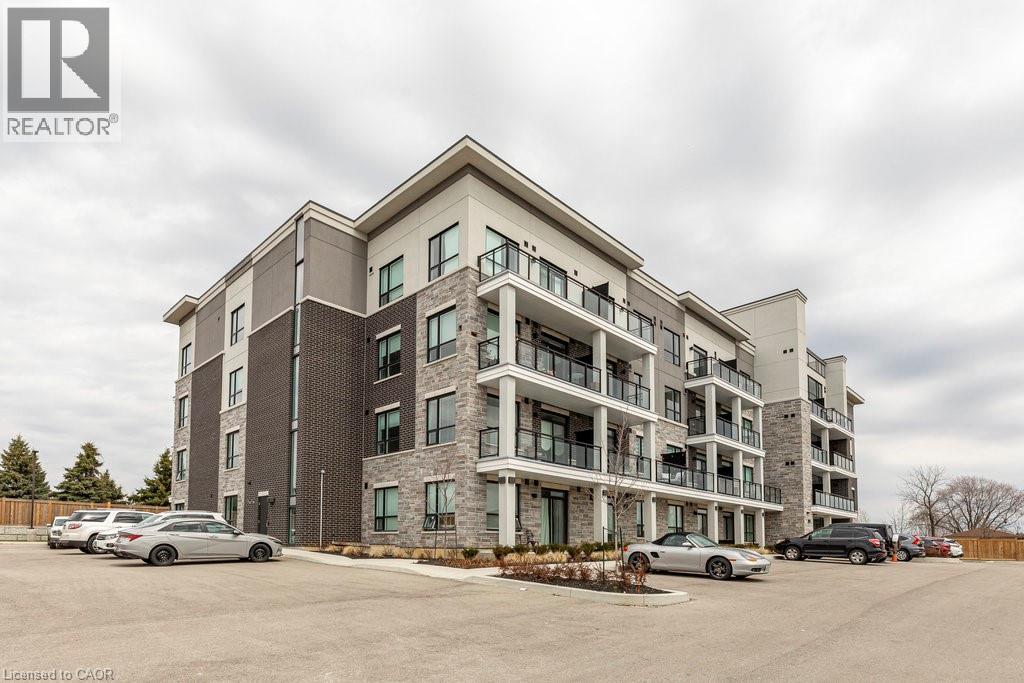
120 Springvalley Crescent Unit# 208
Hamilton, Ontario
Welcome to the Luxe Condominium Residences by Fontana Homes on Hamilton's West Mountain in the Gourley neighbourhood. This trendsetting condo on the desired 2nd floor will be your destination for a modern & carefree lifestyle. Move in ready! This stunning 1 bed + den offers 9' ceilings, trendy wide plank oak coloured vinyl flooring (no carpet), upgraded kitchen w/ Whirlpool stainless steel appliances including fridge, stove, dishwasher & microwave, custom crafted cabinetry w/ 36 extended height cabinets w/ soft close doors & drawers, Quartz countertops & solid slab quartz backsplash. Black hardware & a kitchen breakfast bar w/ pendant lighting complete this elegant kitchen! The 4-piece bath features 12x24 marble look tile flooring, vanity w/ stone countertop & lots of storage for toiletries, & anti-fog LED vanity light mirror for makeup! Large primary bedroom w/ walk-in closet, massive sun filled window, & ensuite privileges to bathroom. Den has an upgraded barn door for privacy & in-suite laundry. One of the few units w/ an extra-large balcony running the width of the unit - half covered for winter & the other half open for natural sunlight during the summer months. Building amenities include an elegant lobby, beautifully appointed party room, an outdoor BBQ patio, landscaped grounds w/ seating & dog wash area! Steps from major shopping malls, restaurants, parks, public transit & just mins to highway access. Welcome home to this sophisticated lifestyle in the city! (id:49269)
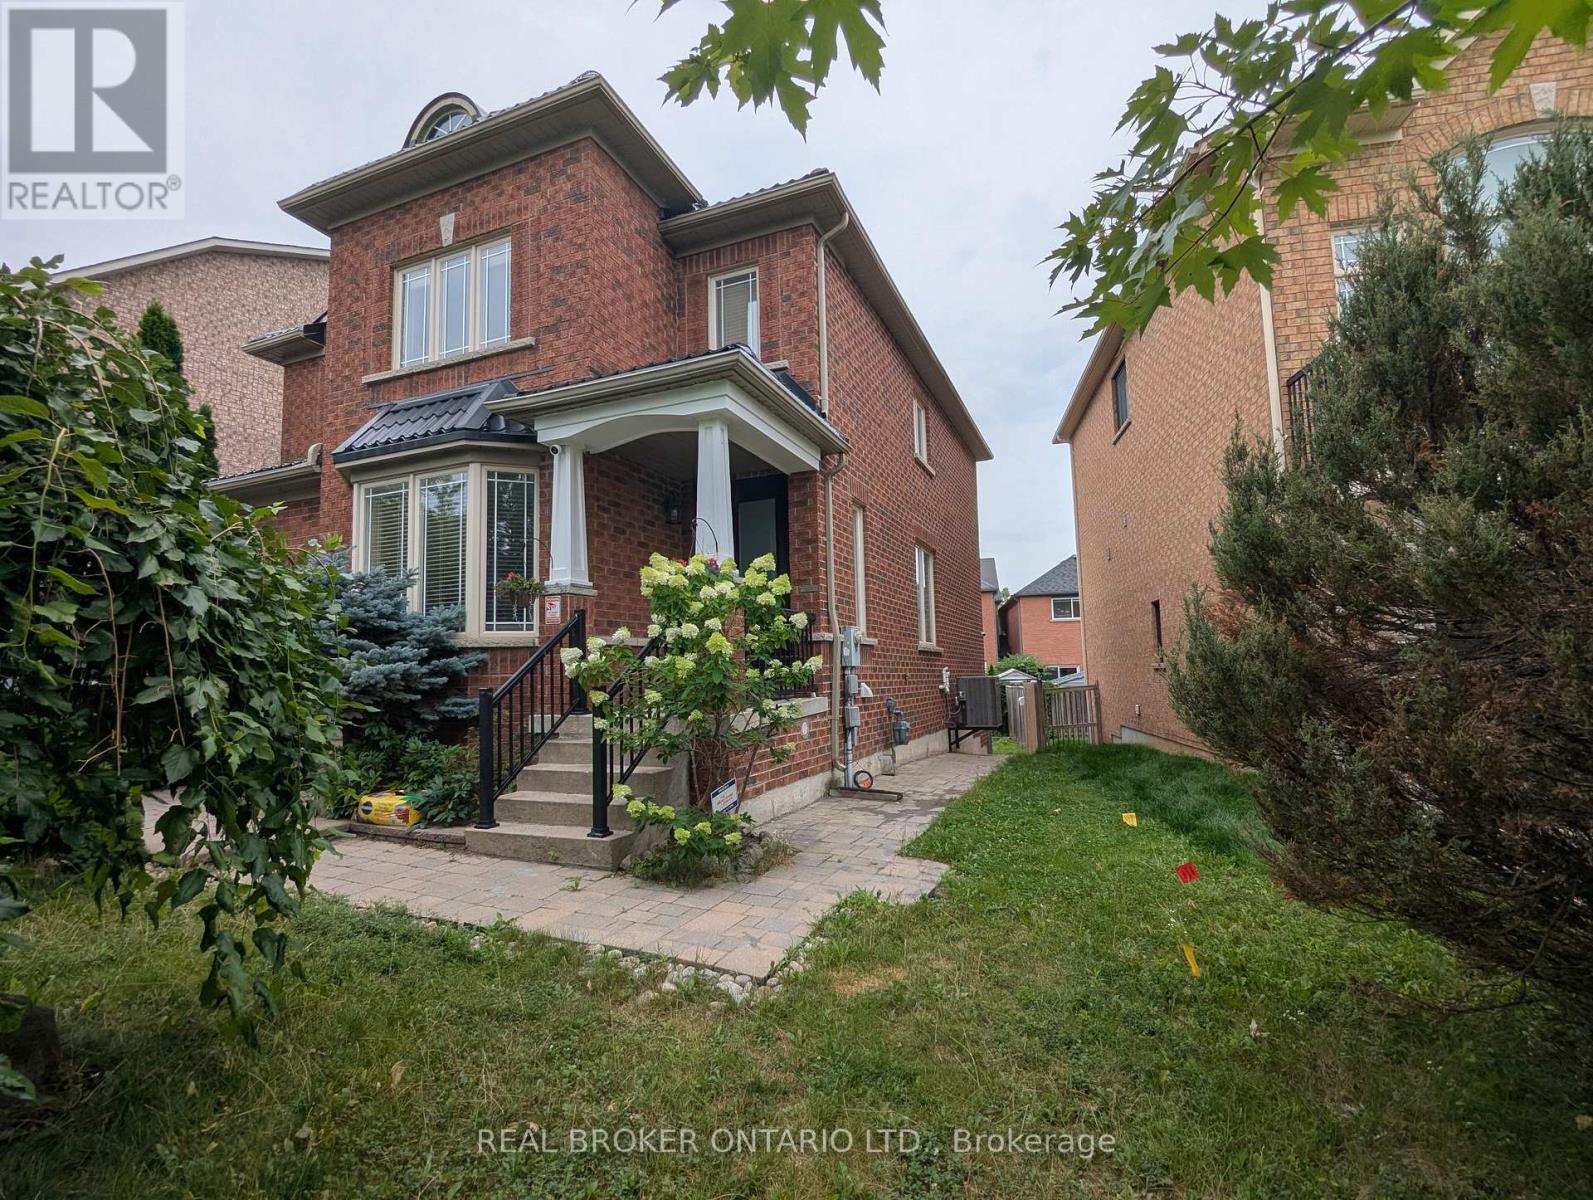
Bsmt - 37 Hubner Drive
Richmond Hill, Ontario
Welcome to this beautifully renovated 1-bedroom plus den basement apartment at 37 Hubner Drive in the heart of Richmond Hill. Newly finished with modern touches throughout, this bright and spacious unit offers an open-concept layout designed for comfortable everyday living. Large above-grade windows fill the home with natural light, creating a warm and inviting atmosphere rarely found in basement apartments. The versatile den is perfect for a home office, guest room, or additional living space, while the generous bedroom features a walk-in closet for added convenience. A private entrance, dedicated storage room, and one parking spaces complete the package (id:49269)
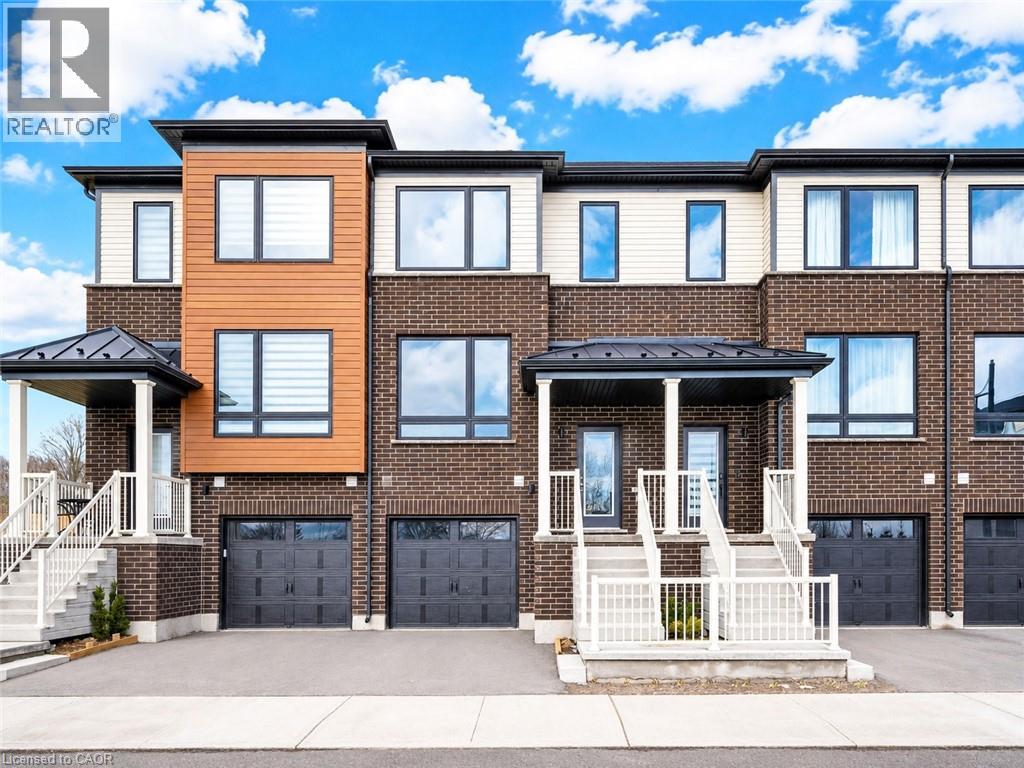
27 Sora Lane
Guelph, Ontario
Welcome to 27 Sora lane, at The Glade, an exceptional opportunity to own a beautifully crafted townhome in one of Guelph's most exciting and family-friendly new communities. Built by an award-winning builder renowned for superior craftsmanship, innovative design and an industry-leading homeowner experience, this stunning residence showcases the quality and long-term value. Offering approximately 1,655 sq. ft. of finished living space across three fully finished levels, this move-in-ready includes $100,000 in upgrades. The bright and inviting main floor features an open-concept layout perfect for everyday living and entertaining. The spacious eat-in kitchen is highlighted by premium finishes, ample cabinetry and direct access to an elevated deck. A convenient powder room and welcoming living room complete the main level. Upstairs, the luxurious primary retreat offers a walk-in closet and a beautifully appointed ensuite featuring a glass-enclosed shower. Two additional bedrooms and a full bathroom provide comfortable accommodations. The fully finished walk-out lower level adds incredible versatility and additional living space, complete with a full bathroom, laundry area, and direct access to the private garage. Living at Sora means enjoying convenient access to parks, walking trails, schools, shopping, dining, and everyday amenities. Homeowners will also appreciate the difference, including a comprehensive warranty program that averages nearly twice the industry standard, providing exceptional peace of mind and confidence in your investment. The builder is currently advertising an effective price of $724,900 after the proposed HST rebate. Rebate is subject to government approval, purchaser eligibility, and assignment to the builder. This exceptional property offers an outstanding opportunity to experience modern, low-maintenance living in one of Guelph's most desirable new communities. Book your private showing today! (id:49269)
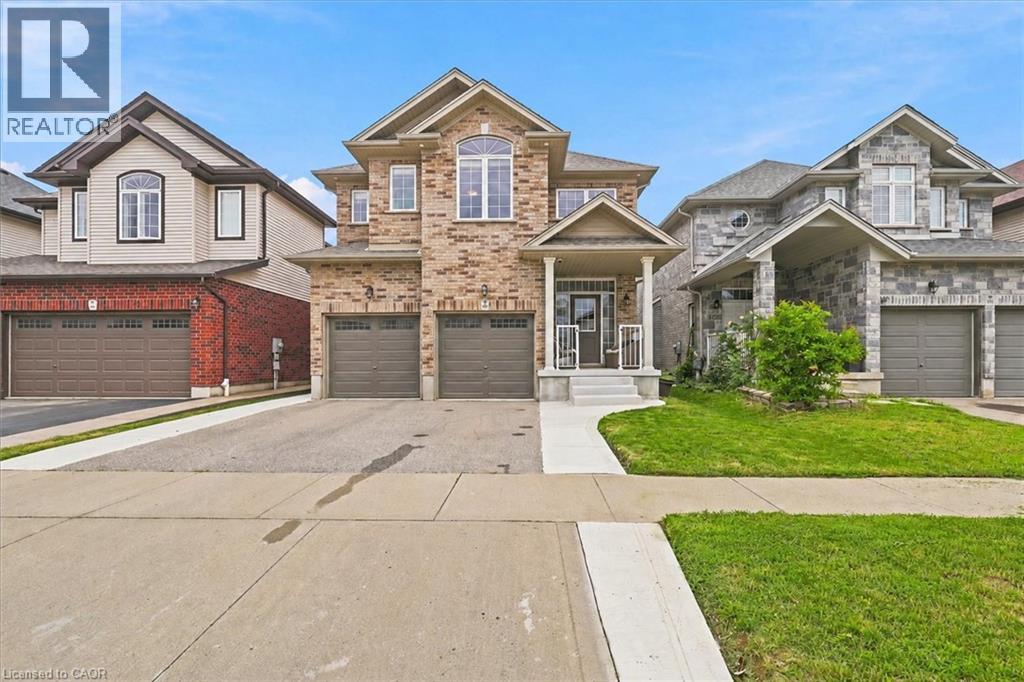
921 Eden Oak Court
Kitchener, Ontario
Welcome to this stunning two-storey home, built by Aberdeen Homes in 2016 on a quiet cul-de-sac in the sought-after Lackner Woods neighbourhood. Enjoy the convenience of being less than 10 minutes from shopping, Highway 7/8, the 401, Maple Grove Dog Park, Beaverdale Golf Club, and much more. 1,946 sqft. of beautiful living space, plus an unfinished basement ready for your personal touch. Inside you'll instantly feel at home. The welcoming foyer features ceramic tile flooring that continues through the powder room and kitchen. The open-concept main floor is designed with everyday living and entertaining in mind, allowing family/guests to gather while enjoying natural light from the large windows and sliding patio door. The kitchen is sure to impress, featuring maple cabinetry, granite countertops, an island, and a custom coffee bar with additional storage, counter space, and a bar fridge. Direct access to the double-car garage and a 2-piece powder room add to this thoughtfully designed main floor. Upstairs, you’ll appreciate the convenience of the laundry room; no more hauling baskets up and down the stairs. The second floor offers 3 bedrooms, including a primary retreat complete with a walk-in closet with custom organizers and a 5-piece ensuite with double sinks, a jacuzzi tub, and a walk-in tiled shower. The primary bedroom is large enough to accommodate a cozy sitting area or a home office nook by the window. A 4-piece main bathroom serves the additional bedrooms and guests with ease. The unfinished basement presents endless possibilities for future living space and already includes a rough-in for a 3-piece bathroom. The fully fenced backyard can be accessed through the side gate or directly from the dinette’s walkout to the stamped concrete patio. An oversized shed and gazebo are included, creating the perfect outdoor setting for relaxing and entertaining. This home combines comfort, style, and convenience. A home you'll be proud to call your own. (id:49269)
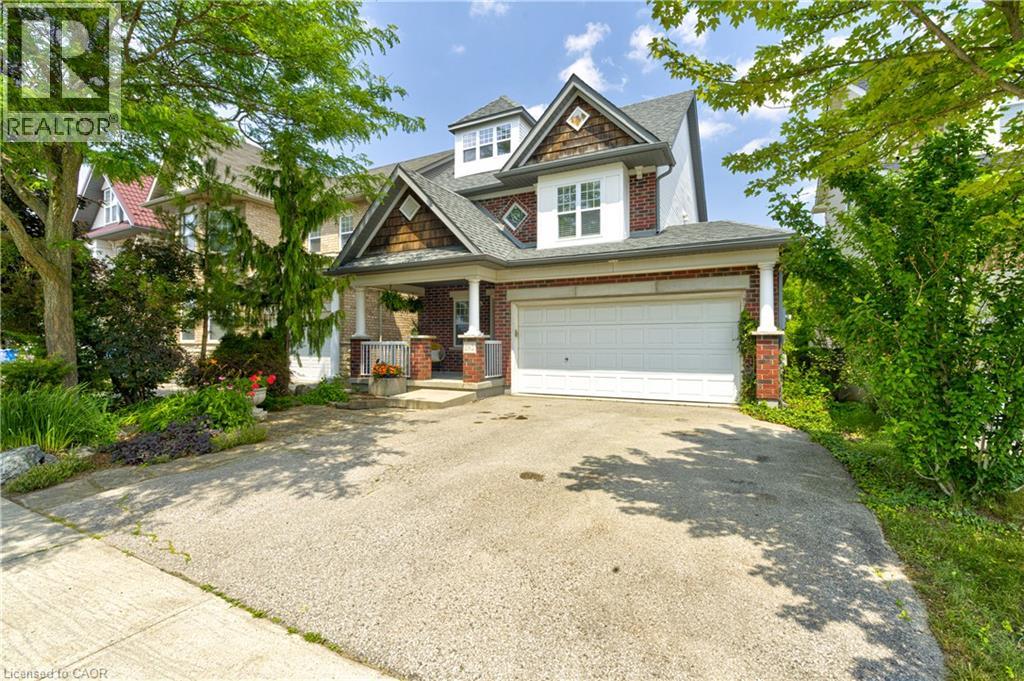
282 Carrington Drive
Guelph, Ontario
Welcome to 282 Carrington Dr. located in the Kortright West neighbourhood of beautiful Guelph. This attractive 2.5 storey 4 bedroom home offers over 2300 sq ft of finished living space. The main floor includes bright, open living areas, large functional kitchen with dinette, a convenient powder room plus a walk-out to the elevated deck overlooking the fully fenced yard and greenspace behind. There is also a must-have inside entry from the double-car garage into the main foyer. The second floor has the first of two primary bedrooms with a 3-piece ensuite, plus there is a 4-piece main bathroom serving the other two generous bedrooms. A second-floor laundry closet rough-in adds more versatility. Above the second floor, the large half-level contains the second primary bedroom which was completed by the builder during construction. It features a 4-piece ensuite and a walk-out to a cool private rooftop deck. The fully finished walk-out basement includes a second kitchen, living area, 3-piece bathroom with tiled shower, and a bonus room with an oversized window providing flexible space for a, home office, fitness area, or future guest room. The home is located near parks, trails, Rickson Ridge Public School, shopping, and dining, with convenient access to the University of Guelph, Hanlon Parkway, and Highway 401. This property suits families or buyers seeking multi-generational living or income potential in a well-established Guelph community. (id:49269)
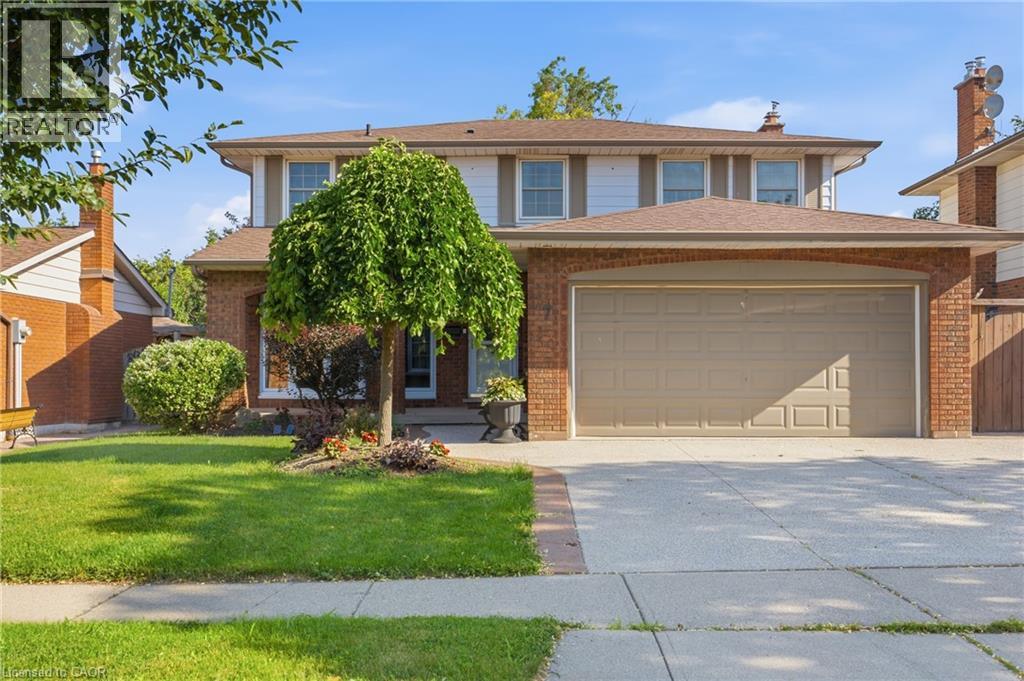
7 Apex Court
Stoney Creek, Ontario
The complete package! This beautiful 4 + 1 bedroom, 3.5 bathroom home offers nearly 3000 sqft of finished living space and loaded with modern updates and improvements. The main level presents you with an inviting foyer, a spacious re-designed eat-in kitchen with plenty of cabinetry, abundance of counter space & granite countertops. Find peace in the elegant formal living room complete with crown moulding, and a cozy family room with a gas fireplace and walkout to yard. This spacious main level also features two-piece powder room and main level laundry area with both side and garage access doors. Take the staircase up to the bedroom level where you’ll find the primary bedroom featuring the modern 4-piece ensuite bathroom, 3 more good-sized bedrooms, and the second 4-piece bathroom. Enjoy even more finished living space on the lower level with flexible space for your own desired uses along with another full bathroom, utility room, and cold room. This beautifully finished space is currently being used as a 5th bedroom, fitness area, and living room. You’ll be impressed with the privacy of the backyard and the overhang shelter, pool and manicured landscaping. An excellent spot to spend the day entertaining or chilling by the pool. Keep in mind that 7 Apex Court is a short walk Felker’s Falls Conservation Area, The Bruce Trail, multiple playgrounds, schools, Valley Park Community Centre and easy highway access. Time to give your family the space they deserve in this highly desirable location, within a friendly & private court. Must be seen to appreciate! (id:49269)
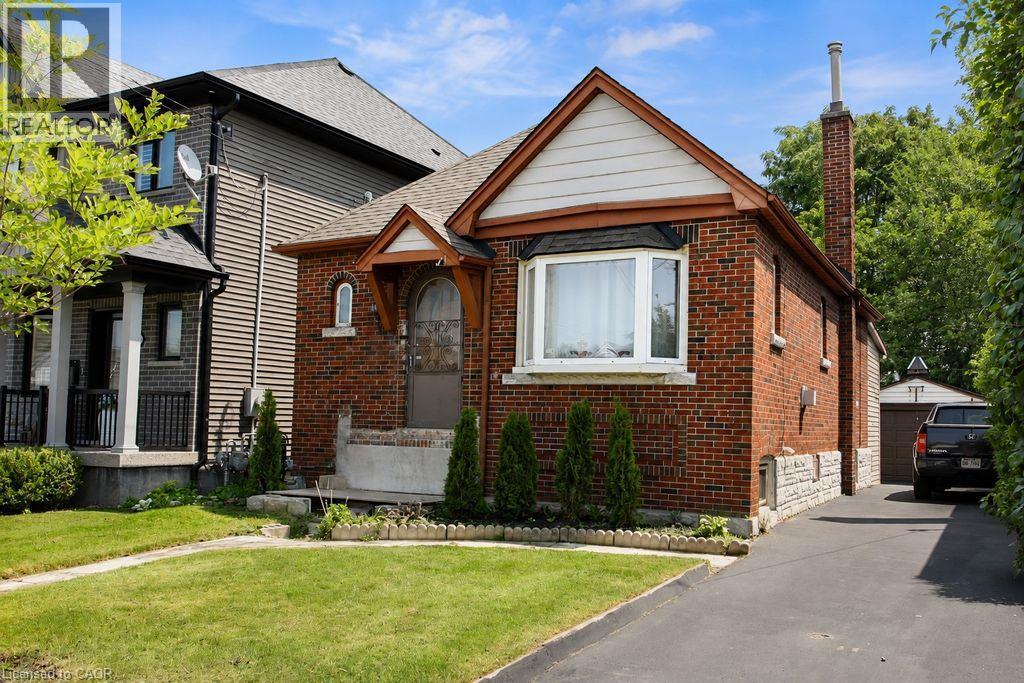
35 Barons Avenue S
Hamilton, Ontario
Endless possibilities await with this charming brick bungalow in Hamilton's sought-after East Whether you're a first-time buyer, investor, or someone looking for a project, this solid home offers incredible potential to make it your own. Major updates have already been completed, including 11 new windows (2024), a new roof on both the house and detached garage (2020), a new garage door (2020), Rear Composite Deck off of sunroom (2020) recently sealed driveway, and basement concrete floors and walls freshly painted. The unfinished basement provides a blank canvas for additional living space and features a separate walk-up entrance from the rear, offering exciting possibilities for an in-law suite. Outside, you will notice the deep 135 ft lot, private backyard and long driveway to park 3 cars. There is also a detached garage to provide additional parking, storage or workshop. Ideally located close to Parks, schools, shopping, transit, and everyday amenities, this home combines a fantastic location with endless opportunity. Bring your vision and transform this well-built bungalow into something truly special! (id:49269)
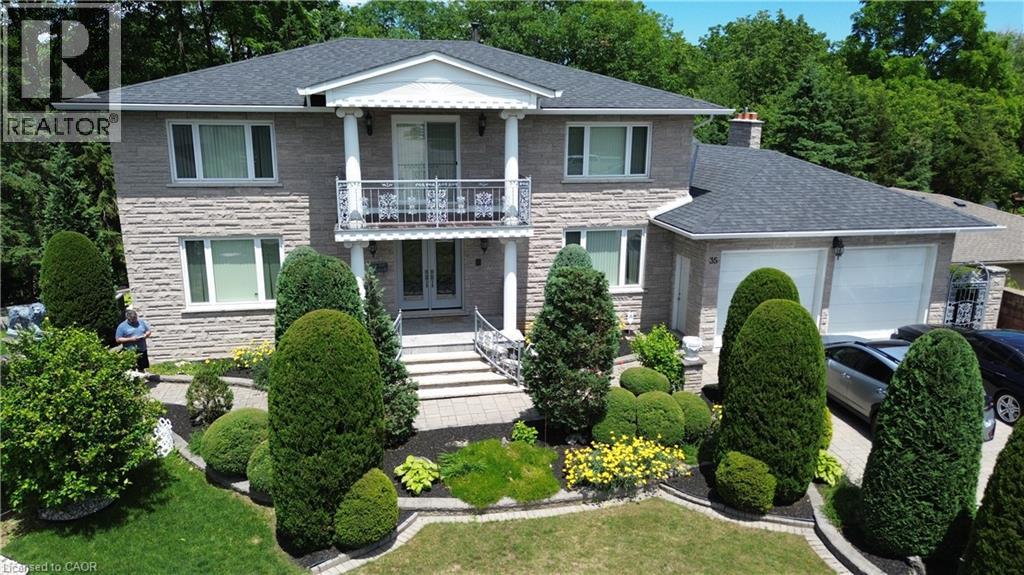
35 Glen Park Court
Hamilton, Ontario
First time offered for sale! A rare opportunity in an exclusive neighbourhood, this impressive custom-built home offers nearly 5,000 sq. ft. of finished living space and was thoughtfully designed with multigenerational living in mind. Ideal for extended or blended families, the spacious and versatile floor plan provides plenty of room for multiple generations to live comfortably together while still enjoying their own space and privacy. The expansive finished lower level features its own separate entrance, creating excellent potential for an in-law arrangement, extended family living, or a private space for adult children. Generous principal rooms throughout the home provide exceptional flexibility, while the main-floor family room with a fully functioning wet bar creates the perfect gathering place for entertaining family and friends. Outside, the home is situated on a generous pie-shaped lot backing onto private greenspace, offering added privacy, an attractive natural backdrop and plenty of room to enjoy the outdoors. Relax in your backyard and watch the seasons change with no immediate rear neighbours. Conveniently located with easy access to major highways and amenities, this unique property combines space, privacy and exceptional multigenerational potential in a sought-after setting. Whether accommodating parents, adult children, a blended family or simply providing room for everyone to spread out, this is a home designed to grow and adapt with your family's changing needs. (id:49269)
96 Clarke Street
Port Colborne, Ontario
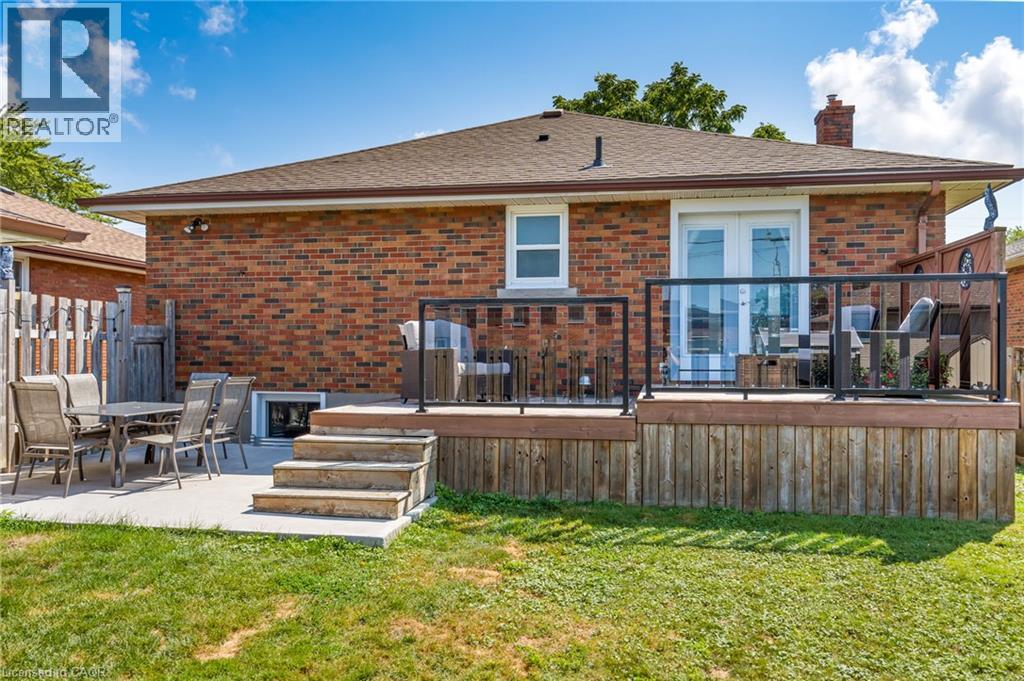
Welcome to 96 Clarke Street, Port Colborne! This updated detached home offers 3+1 bedrooms, 2 full bathrooms, a custom kitchen, fresh paint throughout, and a bright, functional layout. The finished basement features a fourth bedroom, second full bathroom, and additional living space, with an opportunity to add value through minor drywall repairs and new flooring. Located in a family-friendly neighbourhood close to Nickel Beach, HH Knoll Lakeview Park, downtown Port Colborne, the marina, schools, parks, grocery stores, restaurants, public transit, and Highway 140, this home offers the perfect blend of comfort and convenience. Ideal for first-time buyers, families, or investors looking for a move-in-ready home with room to build equity. (id:49269)
76 Brentwood Avenue
Kitchener, Ontario
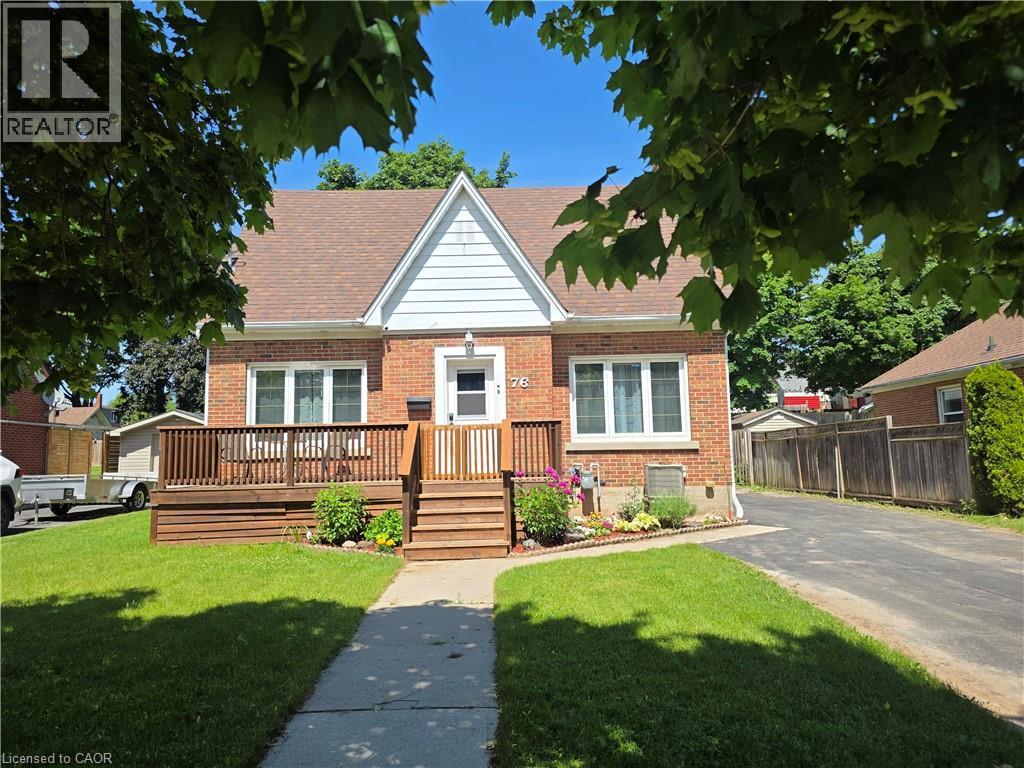
OPEN SUN, AUG 30TH, 2-4PM! Why Rent Shop Space? Own This Home & Heated 2-Storey Workshop for Under $775,000! This home deserves a second look! Since first being listed, the seller has removed the chair lift, installed a new stair railing, removed the old shed, added fresh sod to enlarge the backyard, and completely cleaned and organized the workshop—making this property show better than ever. Welcome to 76 Brentwood Avenue, a hidden gem on one of Kitchener's most sought-after mature, tree-lined streets. This move-in-ready 3+1 bedroom, 2-bath home combines timeless charm with modern updates, outstanding parking, and a feature that's almost impossible to find at this price. The showstopper is the 20' x 32' insulated, heated two-storey workshop with loft—ideal for contractors, mechanics, woodworkers, hobbyists, collectors, or anyone operating a home-based business. Subject to municipal approvals, buyers may also wish to explore its future garden suite potential. Inside you'll find a beautifully renovated 2024 kitchen with stainless steel appliances, hardwood floors, a bright living room with a cozy wood-burning fireplace, formal dining room, enclosed rear deck, and a finished basement featuring a 4th bedroom, recreation room, 3-piece bath, laundry, and ample storage. The fully fenced 53' x 120' lot offers privacy, room to play, and parking for 6+ vehicles, including space for trucks, trailers, boats, or RVs. Located just minutes from schools, parks, Rockway Gardens, Rockway Golf Course, the Kitchener Memorial Auditorium, Fairview Park Mall, downtown Kitchener, and quick highway access. Rarely will you find a move-in-ready 3+1 bedroom home with a heated two-storey shop, parking for 6+ vehicles, and endless possibilities at this price. Exceptional value for tradespeople, entrepreneurs, hobbyists, and families alike. Book your private showing today before this opportunity is gone! (id:49269)
30 Twinoaks Crescent
Stoney Creek, Ontario
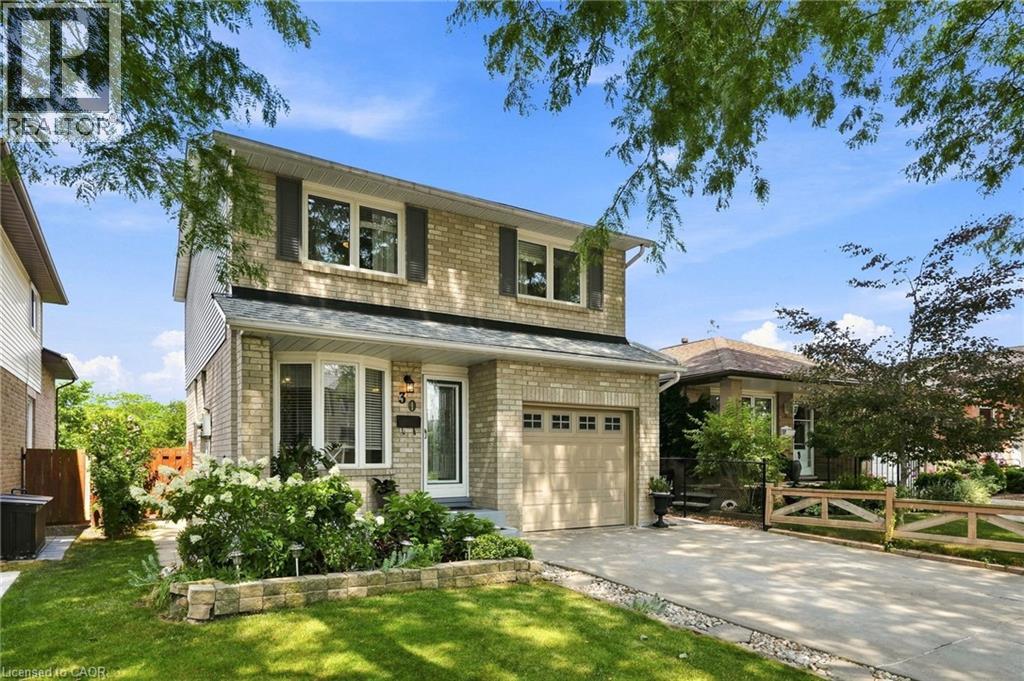
Welcome to this impeccably clean and lovingly maintained 3-bedroom, 1.5-bathroom link home in the highly sought-after Valley Park neighbourhood. Move-in ready and filled with potential to add your own design touches, this home offers a bright original eat-in kitchen, a separate dining room, 2 living rooms, and an abundance of natural light. The fully fenced backyard is perfect for entertaining, featuring an inground pool (liner replaced 2018) and plenty of outdoor space to enjoy. Additional highlights include almost all newer windows (2015), updated bathroom vanities, an attached garage with inside entry, and major updates including the furnace and A/C (2018), roof (2021), gutter protection (2019), dishwasher (2023), stove (2026), washer/dryer (2021). A fantastic opportunity to own a well-cared-for home in a family-friendly community close to parks, schools, shopping, and amenities. (id:49269)
197 Crockett Street
Hamilton, Ontario
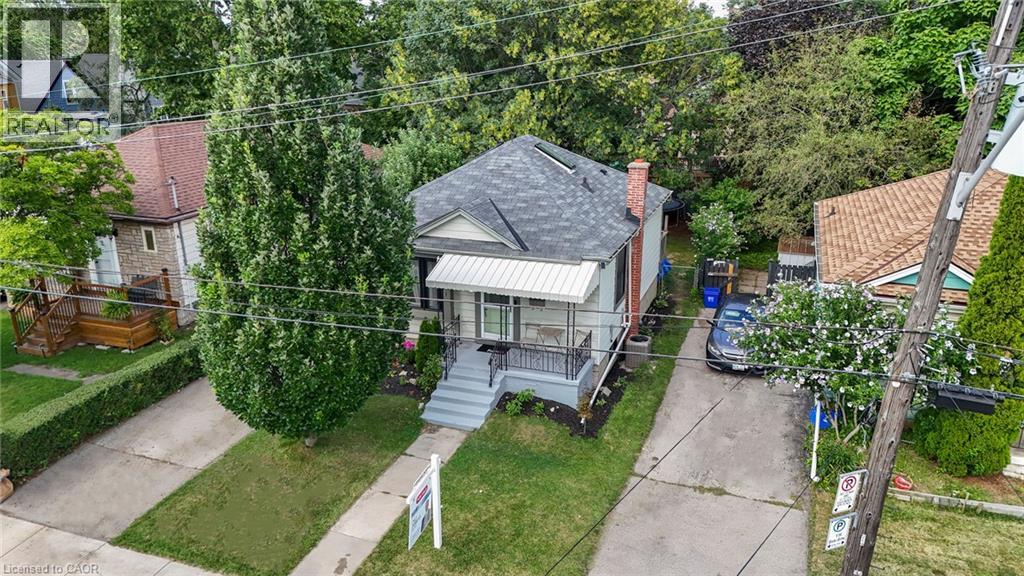
This beautifully maintained home offers a warm blend of character and modern updates across three finished levels, featuring a bright main floor with a stylish updated kitchen, cozy living room, refreshed 4-piece bath, and comfortable primary bedroom; a charming attic retreat with skylights perfect for a kids’ room, guest space, or studio; and a fully finished basement with a spacious recreation room, second full bath, kitchenette, dedicated laundry area, and an additional bedroom. Outside, a private fenced backyard with mature trees, a wooden deck, trampoline area, and storage shed creates an inviting space for relaxation and family fun. Located on a quiet, tree-lined street steps from Juravinski Hospital, parks, schools, and amenities, this move-in-ready home combines comfort, functionality, and exceptional use of space — ideal for families and first-time buyers seeking a welcoming property in a great neighborhood. (id:49269)
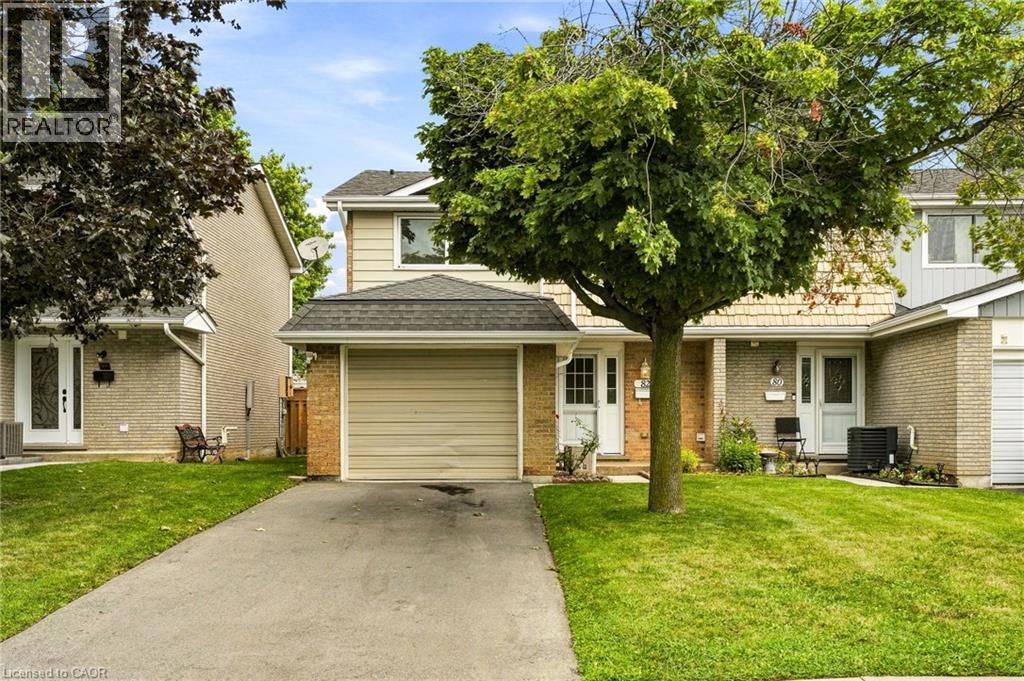
82 St. Andrews Drive
Hamilton, Ontario
Welcome to 82 Saint Andrews Drive, an affordable 3-bedroom, 1.5-bathroom end-unit condo townhome located in Hamilton's convenient Vincent neighbourhood. Offering a functional layout and plenty of living space, this home is an excellent opportunity for first-time buyers, families, downsizers, or investors. The bright and inviting main floor features laminate flooring throughout, a spacious living area, and a well-appointed kitchen with stainless steel appliances. Upstairs, you'll find three generously sized bedrooms and a full 4-piece bathroom. The finished basement provides valuable additional living space with plenty of pot lights, making it ideal for a family room, home office, gym, or entertainment area. As an end unit, the home offers the added privacy of having only one attached neighbour. Low maintenance fees help keep monthly costs affordable, while the location provides easy access to highways, shopping, schools, parks, public transit, and everyday amenities. Move-in ready with plenty of potential to personalize over time, this is a fantastic opportunity to own a spacious 3-bedroom townhome in a convenient Hamilton location at an affordable price. Don't miss your chance to get into the market and make this home your own. (id:49269)
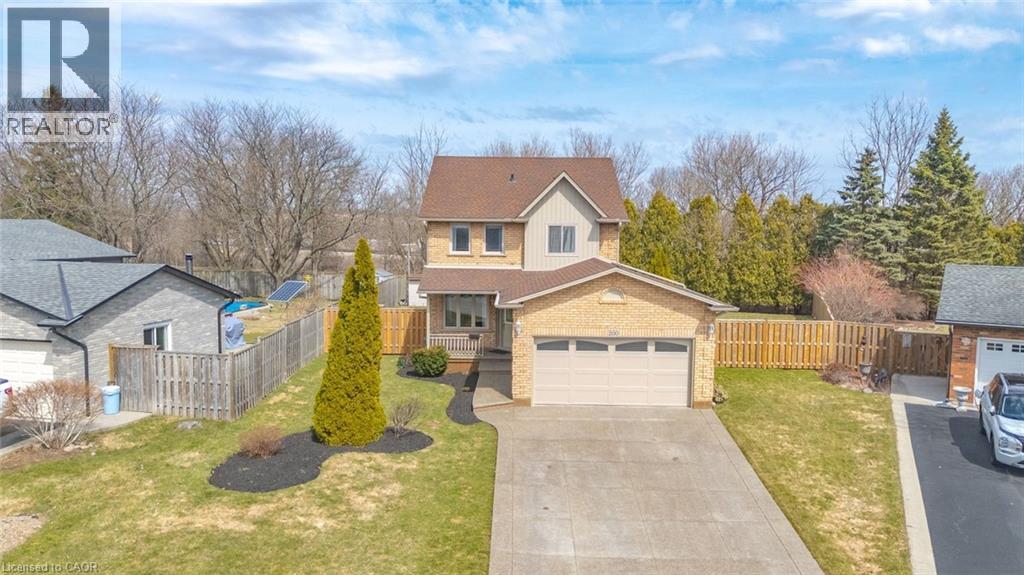
200 Morrison Drive
Caledonia, Ontario
Welcome to a rare opportunity in the heart of family-friendly Caledonia. A beautifully maintained, 3 bedroom home tucked away on a quiet cul-de-sac and proudly cared for by its original owners. In today's market, where quality homes on premium lots are increasingly hard to find, this property stands out with its exceptional setting and pride of ownership throughout. Situated on an oversized pie-shaped lot with no homes backing, this property offers privacy and space families crave. The backyard is a true retreat. Huge, pool size lot 85 Ft wide at the rear and 141 ft long. Newly fully fenced and beautifully landscaped, providing the perfect setting for summer barbecues, children's playtime, or simply enjoying peaceful mornings with a coffee while enjoying the privacy, surrounded by mature trees. Inside, the home offers a functional and welcoming layout designed for everyday family living. Bright principal rooms flow comfortably from one to the next, creating an inviting space for both quiet evenings and entertaining guests. The eat-in kitchen and family room serve as the heart of the home, while the finished basement expands the living space with a generous recreation room-ideal for movie nights, a home office, playroom, or gym. This home is just minutes from scenic walking trails along the Grand River, local parks, schools, and the charming shops and restaurants of downtown Caledonia. Commuters will also appreciate convenient access to major routes, including Highway 6 and the Queen Elizabeth Way corridor. With low inventory and growing demand for well-maintained homes in desirable neighbourhoods, opportunities like this are becoming increasingly rare. If you've been waiting for the perfect place to plant roots and enjoy the lifestyle that Caledonia has to offer, this could be the one. Contact us today to schedule your private showing. This special home won't last long. (id:49269)
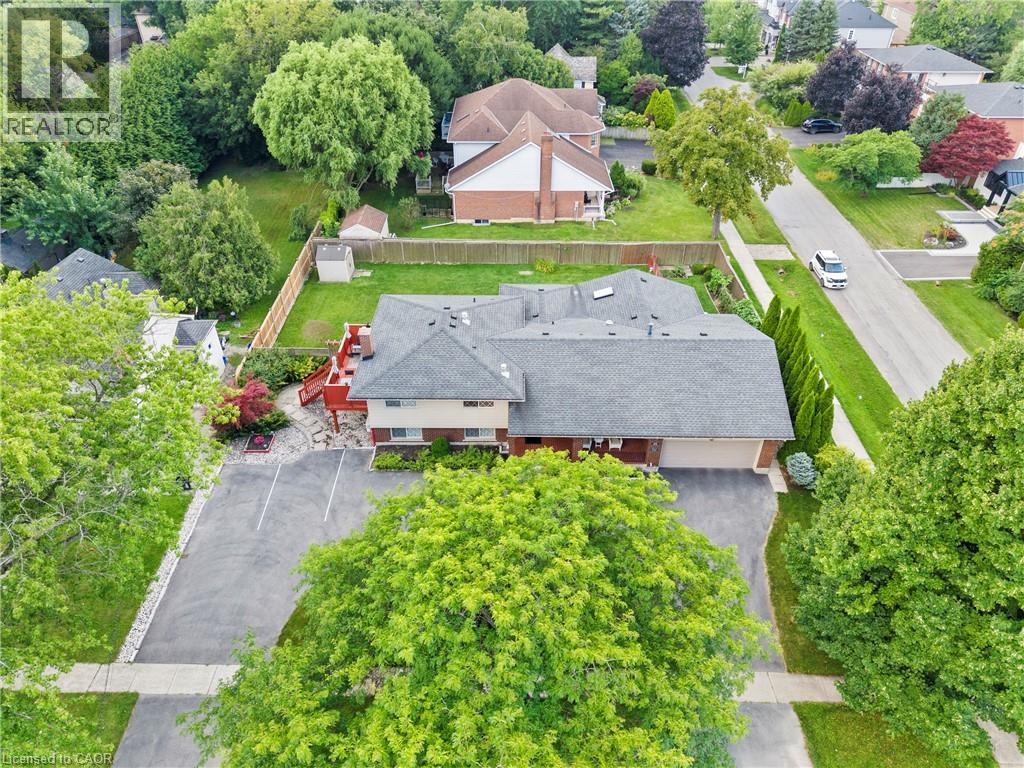
90 Mary Street
Niagara-On-The-Lake, Ontario
Welcome to this stunning home, ideally located in one of Niagara-on-the-Lake's most sought-after neighbourhoods. Set among mature landscaping on a large, private lot, this incredibly versatile property is perfectly suited as a spacious single-family home with separate guest quarters, a spectacular weekend retreat in one of Canada's prettiest towns, or an exciting income-generating property. With three separate entrances in addition to the main front door, the unique layout offers tremendous potential for multiple living spaces and multiple streams of income. An extra-long circular driveway provides parking for up to 8 vehicles, in addition to a double attached garage.Flooded with natural light from an abundance of windows, this carpet-free home features a spectacular main-level layout. Enjoy a spacious living room with a cozy fireplace, a formal dining area, and an open-concept kitchen complete with stainless steel appliances, quartz countertops, and ample cabinetry. A bright and inviting family room provides plenty of space for gatherings and entertaining.Upstairs, you'll find two generously sized bedrooms, each with its own private 4-piece ensuite bathroom. Just a few steps down, two additional beautifully appointed bedrooms share a 3-piece bathroom.The fully finished lower level offers even more living space, including a fifth bedroom, laundry room, and a large recreation room perfect for a home gym, media room, play area, or additional living space.Whether you're searching for a peaceful Niagara-on-the-Lake retreat, a home that can comfortably accommodate extended family and guests, or a property with exceptional income potential, 90 Mary Street offers a rare combination of location, privacy, space and opportunity. (id:49269)
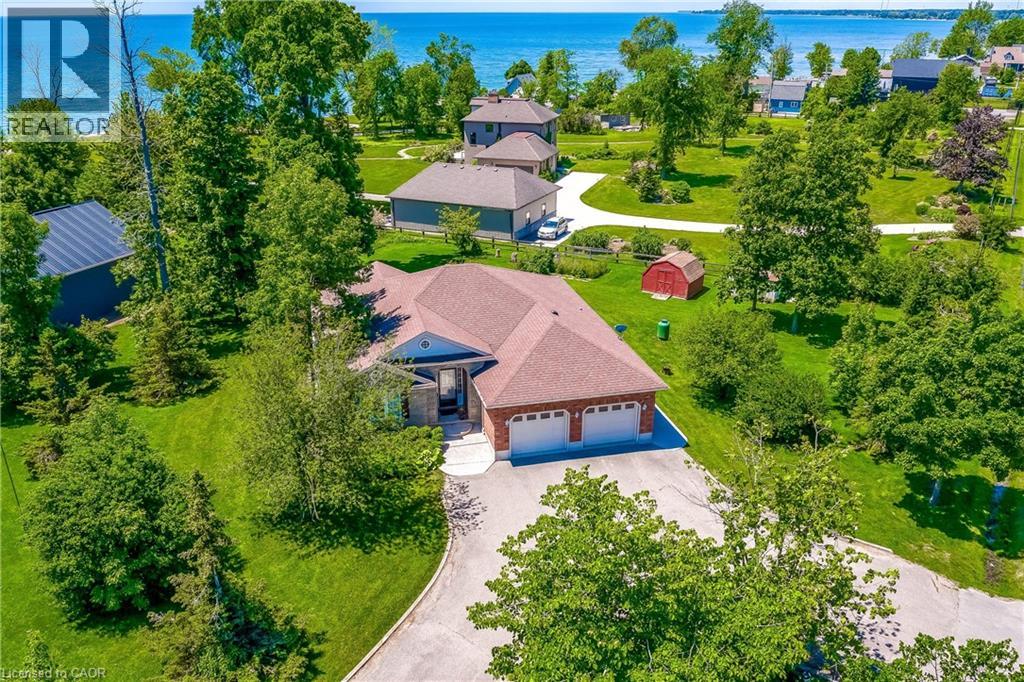
25 Bates Lane
Dunnville, Ontario
Nestled on the Peaceful Outskirts of Dunnville on a .72 Acre Lot, this Custom-Built Detached, 3 + 1 Bedroom Bungalow offers the Perfect Blend of Country Tranquility and Modern Comfort with LAKE VIEWS. The Oversized Double Car Garage with Inside Access is Ideal for Additional Storage, Hobbies, or Year-Round Convenience. Ample Parking for 6+ Vehicles can Easily Accommodate a Boat or RV. The Main Level Offers a Bright, Open Layout and Features a Living Room with Cathedral Ceilings, Family Room with Fireplace & Spacious Eat-in Kitchen that Provides Direct Access to the Expansive Deck - Perfect for Outdoor Entertaining. The Primary Bedroom includes a Walk-in Closet and 3-piece Ensuite. Two Additional Bedrooms, a 4-piece Bathroom, and a Convenient Laundry Closet Complete the Main Floor. The Finished Lower Level Boasts a Generous Recreation Room, Fourth Bedroom, 2-piece Bathroom, Laundry and Ample Storage and Utility Space. Enjoy the Serenity of Country Living with the Convenience of being just Minutes from the Amenities of Dunnville. Perfectly Located near Byng Island Conservation Area, Parks, Golf, Marina/Boat Ramp, Grand River & Downtown Core! This Lovely Home Offers One-Level Living in a Desirable Rural Setting with Picturesque Views from Every Window! (id:49269)
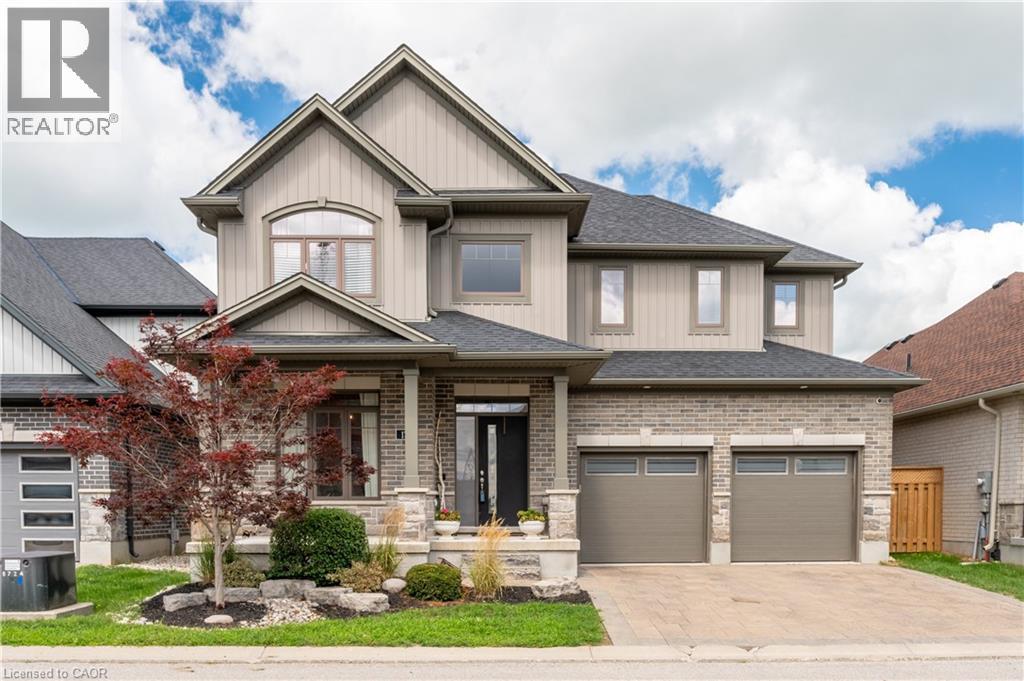
1061 Eagletrace Drive Unit# 174
London, Ontario
Welcome to London North's Rembrandt Walk, a beautiful luxury condominium community in a sought-after area. This stunning five-bedroom home offers over 2,500 sq. ft. of living space and combines the comfort and privacy of a detached home with the ease of low-maintenance living. The spacious primary suite features a luxurious five-piece ensuite and two walk-in closets, creating a private retreat you'll love coming home to. The fifth bedroom is conveniently located on the main floor and could easily be used as an office, den, or guest room. Enjoy an upgraded kitchen overlooking the bright, open-concept living and dining areas, complete with a built-in fireplace that creates a warm and inviting atmosphere. Step outside to the beautiful deck with a covered barbeque area and private saltwater pool—perfect for entertaining, relaxing, and enjoying summer days. Condo fees include snow removal, lawn maintenance, and care of the flower beds, allowing you to spend more time enjoying your home and less time on exterior upkeep. A wonderful opportunity to enjoy spacious living, a private pool, and the convenience of condominium living. (id:49269)
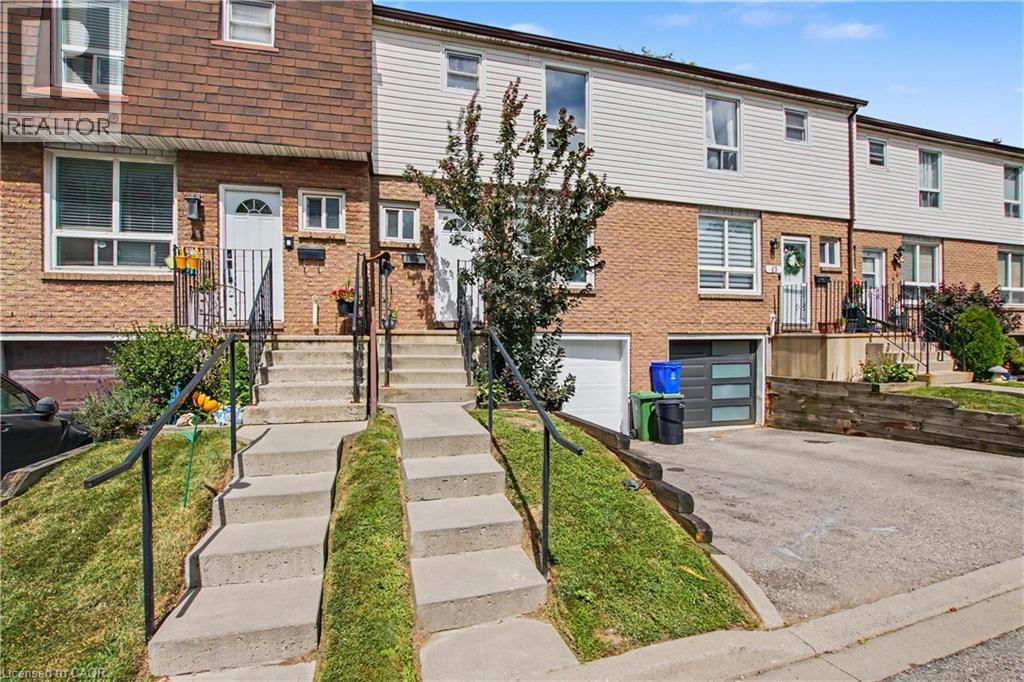
17 Quail Drive Unit# 42
Hamilton, Ontario
Welcome to this well-maintained townhome located in a desirable Hamilton Mountain neighbourhood. Offering a functional and spacious layout with three bedrooms, comfortable living and dining areas, and plenty of natural light throughout. Enjoy the convenience of private outdoor space, along with easy access to public transit, schools, parks, shopping, restaurants and everyday amenities. Situated in a quiet, family-friendly community, this home is a great opportunity for first-time buyers, families or investors looking for a conveniently located property on the Hamilton Mountain. (id:49269)
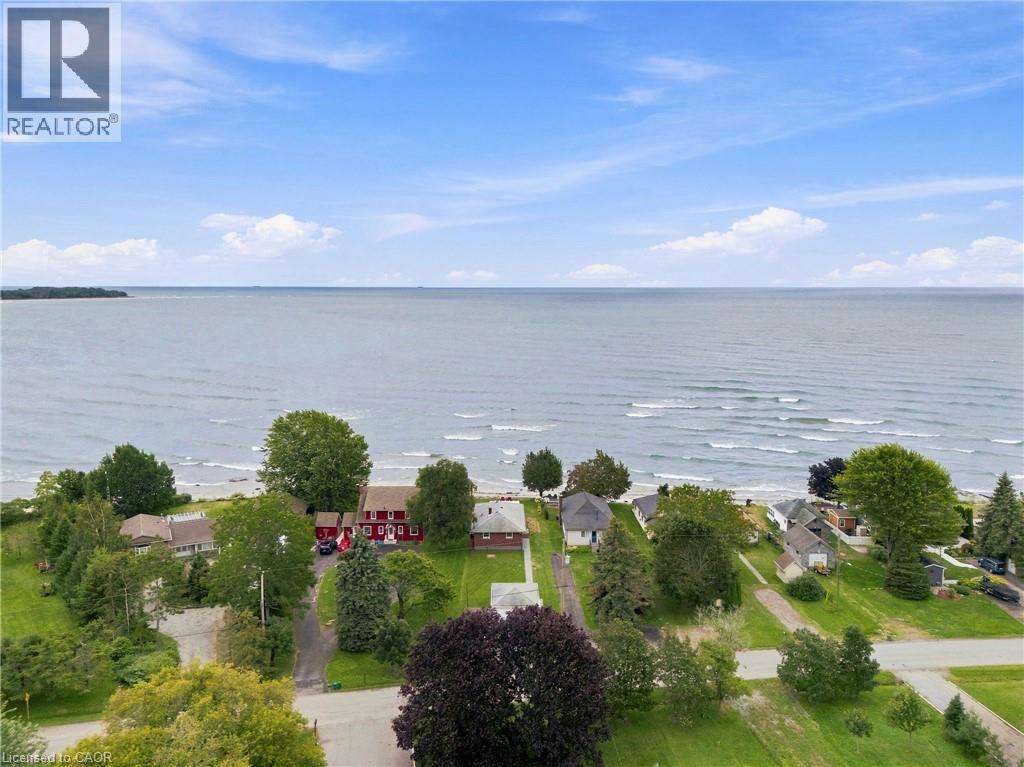
12041 Augustine Road
Wainfleet, Ontario
Life slows down on Augustine Road. This 4-bedroom brick bungalow sits directly on Lake Erie with 20 feet of private waterfront, tucked between Long Beach and Belleview Beach — two of the finest sandy stretches on the lake, both minutes from your door. Inside, 1,111 square feet is oriented around the water. A large bay window frames the lake from the main living area, and the refreshed kitchen and dinette flow into a sunroom built for the way people actually use a lake house: everyone in one room, doors open, nobody in a rush. The primary bedroom fills with natural light, and three additional bedrooms leave room for family, grandkids and weekend guests. Out back, the yard opens to the shoreline, where a recently rebuilt break wall means the big-ticket work is already behind you. Summer runs from the first barbecue to the last bonfire, with sunsets thrown in nightly. At street level, a detached two-car garage swallows the cars, the toys and every piece of water gear you own. Then there's the part that makes it rare: municipal water and natural gas — services most Lake Erie properties do without — with Port Colborne roughly 14 minutes away for groceries, schools and everyday amenities, and the QEW and Niagara wine country an easy drive beyond. Full-time home, four-season cottage or income property — waterfront with year-round services doesn't come up often on this shoreline. (id:49269)
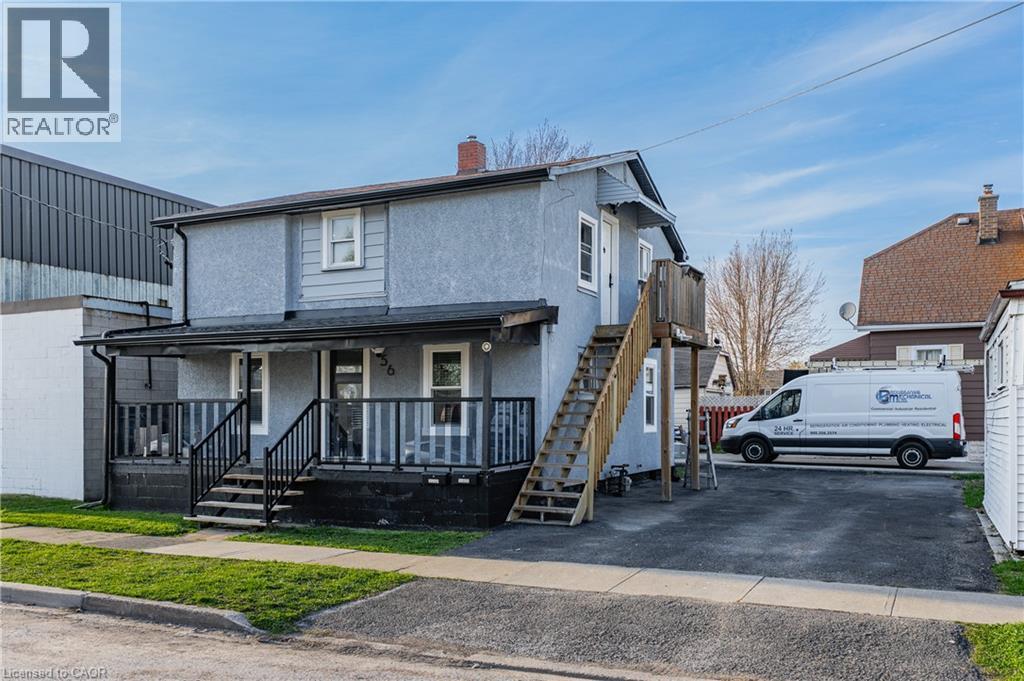
56 Decew Street
Port Colborne, Ontario
Welcome to 56 Decew St, a legal duplex in Port Colborne offering practical flexibility for investors, owner-occupants, or multi-generational living. The updated main-floor unit features two bedrooms, with one bedroom on the main level and an additional bedroom in the basement, along with a functional living room, dining area, kitchen, 3-piece bath, covered porch access, laundry, and utility space. The upper unit offers two bedrooms, a 4-piece bath, kitchen, living room, laundry, and its own porch, creating clear separation between the two living spaces. The property also includes three parking spaces, minimal grass to maintain, and two hydro meters, making it a manageable option for rental ownership or living in one unit while leasing the other. Located close to downtown Port Colborne, the Canal District, local shops, restaurants, parks, trails, and waterfront amenities, this property offers both everyday convenience and strong lifestyle appeal. Whether you are adding to your portfolio, looking for help offsetting ownership costs, or searching for a flexible home with separate living spaces, this legal duplex provides a solid opportunity in a growing Niagara community. (id:49269)
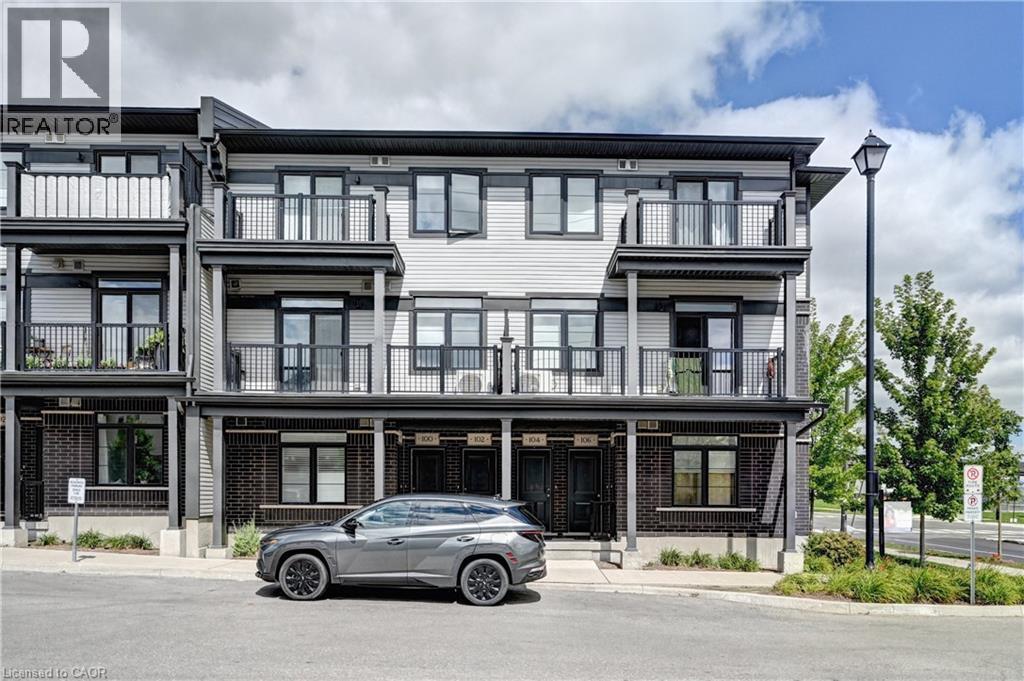
102 Wheat Lane
Kitchener, Ontario
Welcome to 102 Wheat Lane, Kitchener and Discover the perfect blend of comfort and convenience with this exquisite 2-bedroom, 2.5-bath Stack townhome give you1225 sq ft space. As you step inside, you'll be greeted by a spacious great room that seamlessly flows into the open-concept kitchen, creating an inviting space for both relaxation and entertaining an enjoy park view while sitting in Balcony. The upper level features a generously sized master bedroom with a luxurious 3-piece ensuite, providing a private retreat and enjoy great evening with loved ones. The second bedroom includes its own separate bathroom for added convenience. Ideally located within walking distance to a variety of shopping options, schools, and on a bus route for effortless commuting, this home ensures you’re never far from the essentials. Additionally, the proximity to beautiful green spaces and scenic trails enhances your outdoor lifestyle. With its high-quality amenities, close to school, parks, and an unbeatable location, this Stacked townhome offers the ideal setting for comfortable and convenient living. Don’t miss out and experience this move-in ready home in Kitchener for yourself! (id:49269)
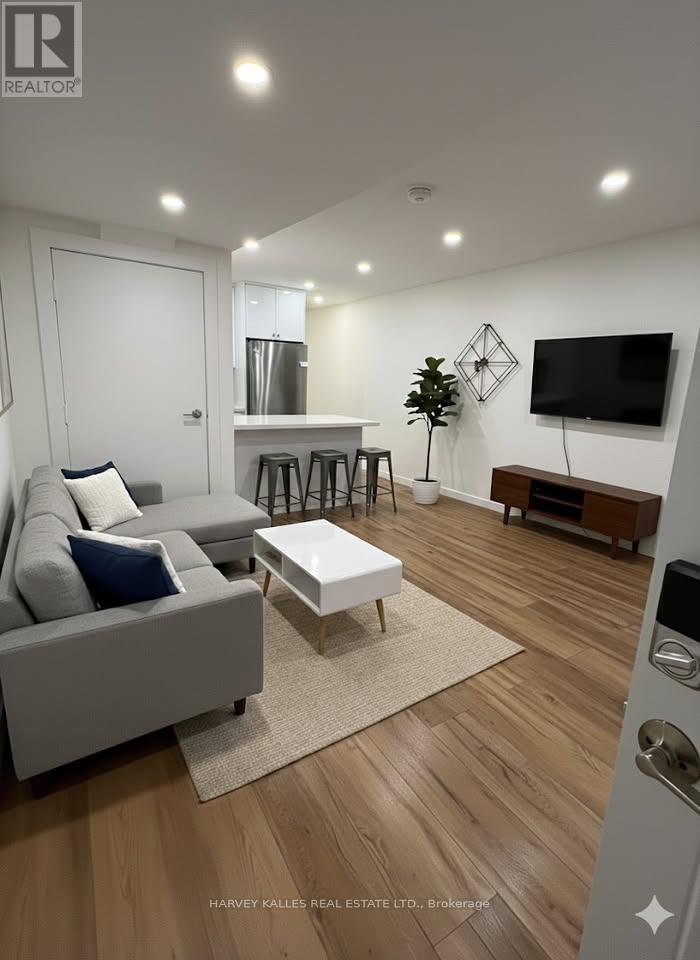
Lower - 557 Crawford Street
Toronto, Ontario
Gorgeous executive apartment on Crawford Street in incredible Little Italy / Ossington location! Fully renovated in 2024 in detached quiet brick building with only two other apartments. Underpinned with tall ceilings, sound insulation and lots of natural light! Open concept kitchen with lots of storage and breakfast bar. Large bedroom with huge walk-in closet. Use of sunny backyard! There is also on-street permit parking available through the City. Available immediately (id:49269)
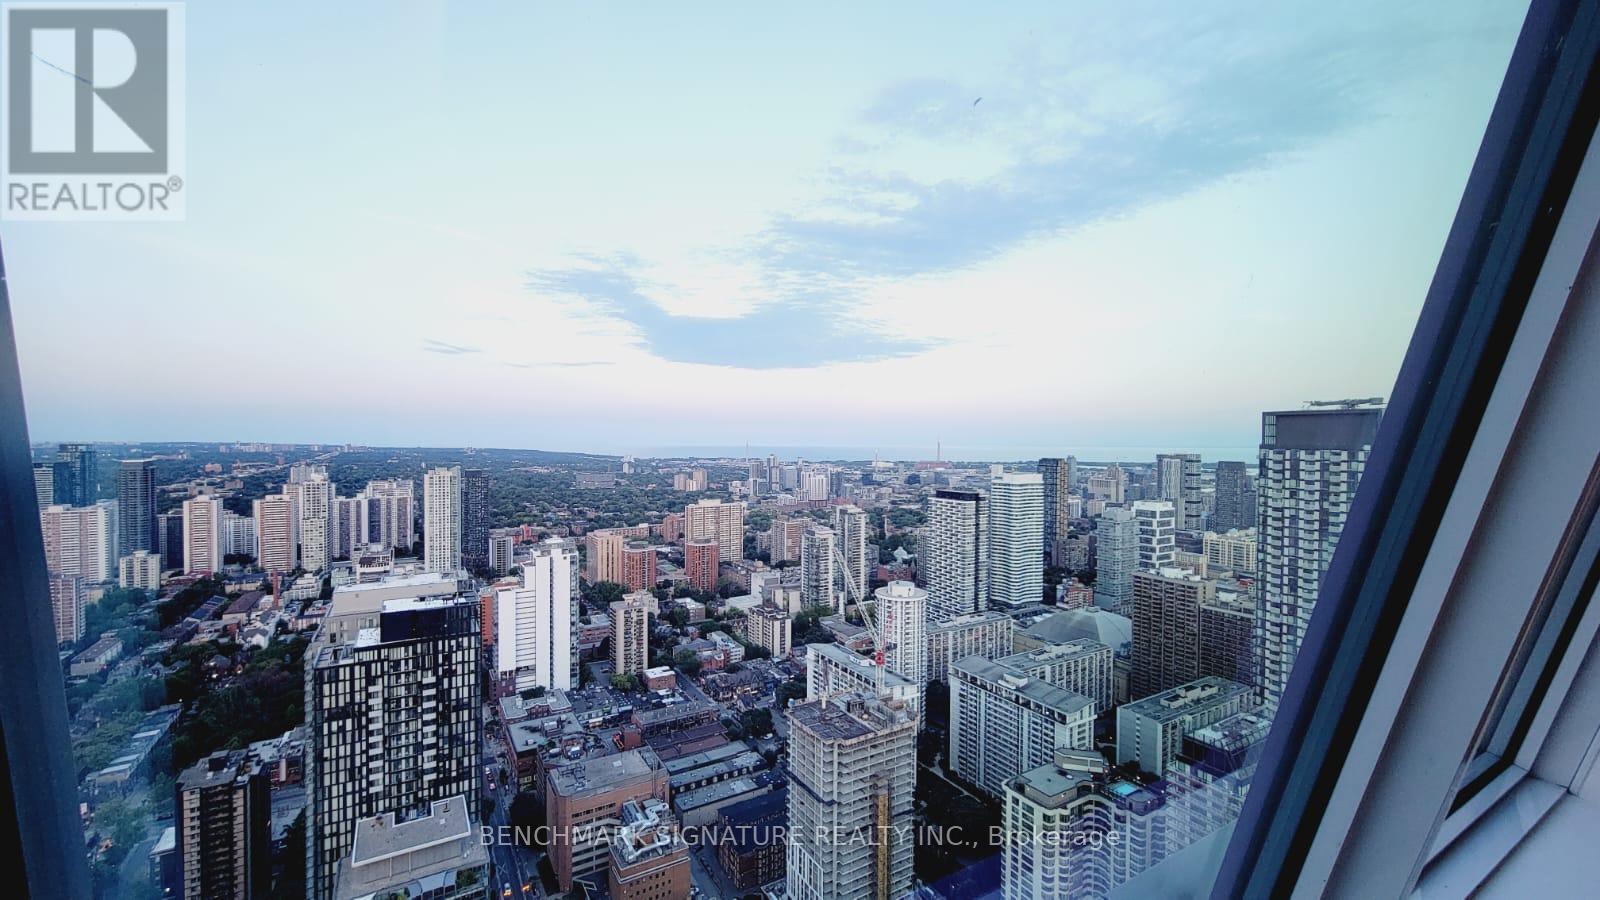
6007 - 8 Wellesley Street W
Toronto, Ontario
Welcome To Sky-High Living At 8 Wellesley St W A Rare 3-Bedroom Residence With Striking Architecture And Floor-To-Ceiling Windows Framing Breathtaking Lake & Skyline Views. This Modern Home Showcases A Brilliant Split-Bedroom Layout With Sleek Wide-Plank Floors, Soaring 9-Ft Ceilings, And A Glass-Enclosed Multi-Purpose Room Perfect As A Third Bedroom, Office Or Creative Studio. Designer Kitchen Features Integrated Appliances, Quartz Counters & Open Concept Living For Effortless Entertaining. Spa-Inspired Bath With Rain Shower & Deep Soaker Tub. Residents Enjoy Hotel-Style Amenities Including 24/7 Concierge, Gym, Yoga Studio, Co-Working Lounge, Party Room & Rooftop Terraces With Bbqs. Steps To Wellesley Subway, U Of T, Yorkville, Hospitals, And Endless Cafes & Boutiques. A Rare Downtown Gem For Those Who Want It All Style, Space & The Ultimate City Lifestyle. (id:49269)

1202 - 100 Harbour Street
Toronto, Ontario
Welcome To The Luxurious Harbour Plaza Residences, The Suite Boasts Split 2 Bedrooms 2 Washrooms Offering plenty of Sunlight W/ Open Concept Layout, High-End Brand New Light Fixtures throughout the Unit, Huge Wrap around balcony with Lake view and Amazing city views, Floor to Ceiling Windows, a Sleek And Modern Designed Kitchen With a Centre Island, Quartz Counter Tops, and B/I Appliances. Direct Access to the PATH Network through glass tunnel to Union Station, Go Transit, Scotia Bank Arena, Rogers Centre, CN Tower, Harbour Front, Dollar Rama, Pure fitness, DVP And Gardiner Expressway. Minutes To The Financial & Entertainment District, Love Park, Marina Front and So much More. (id:49269)
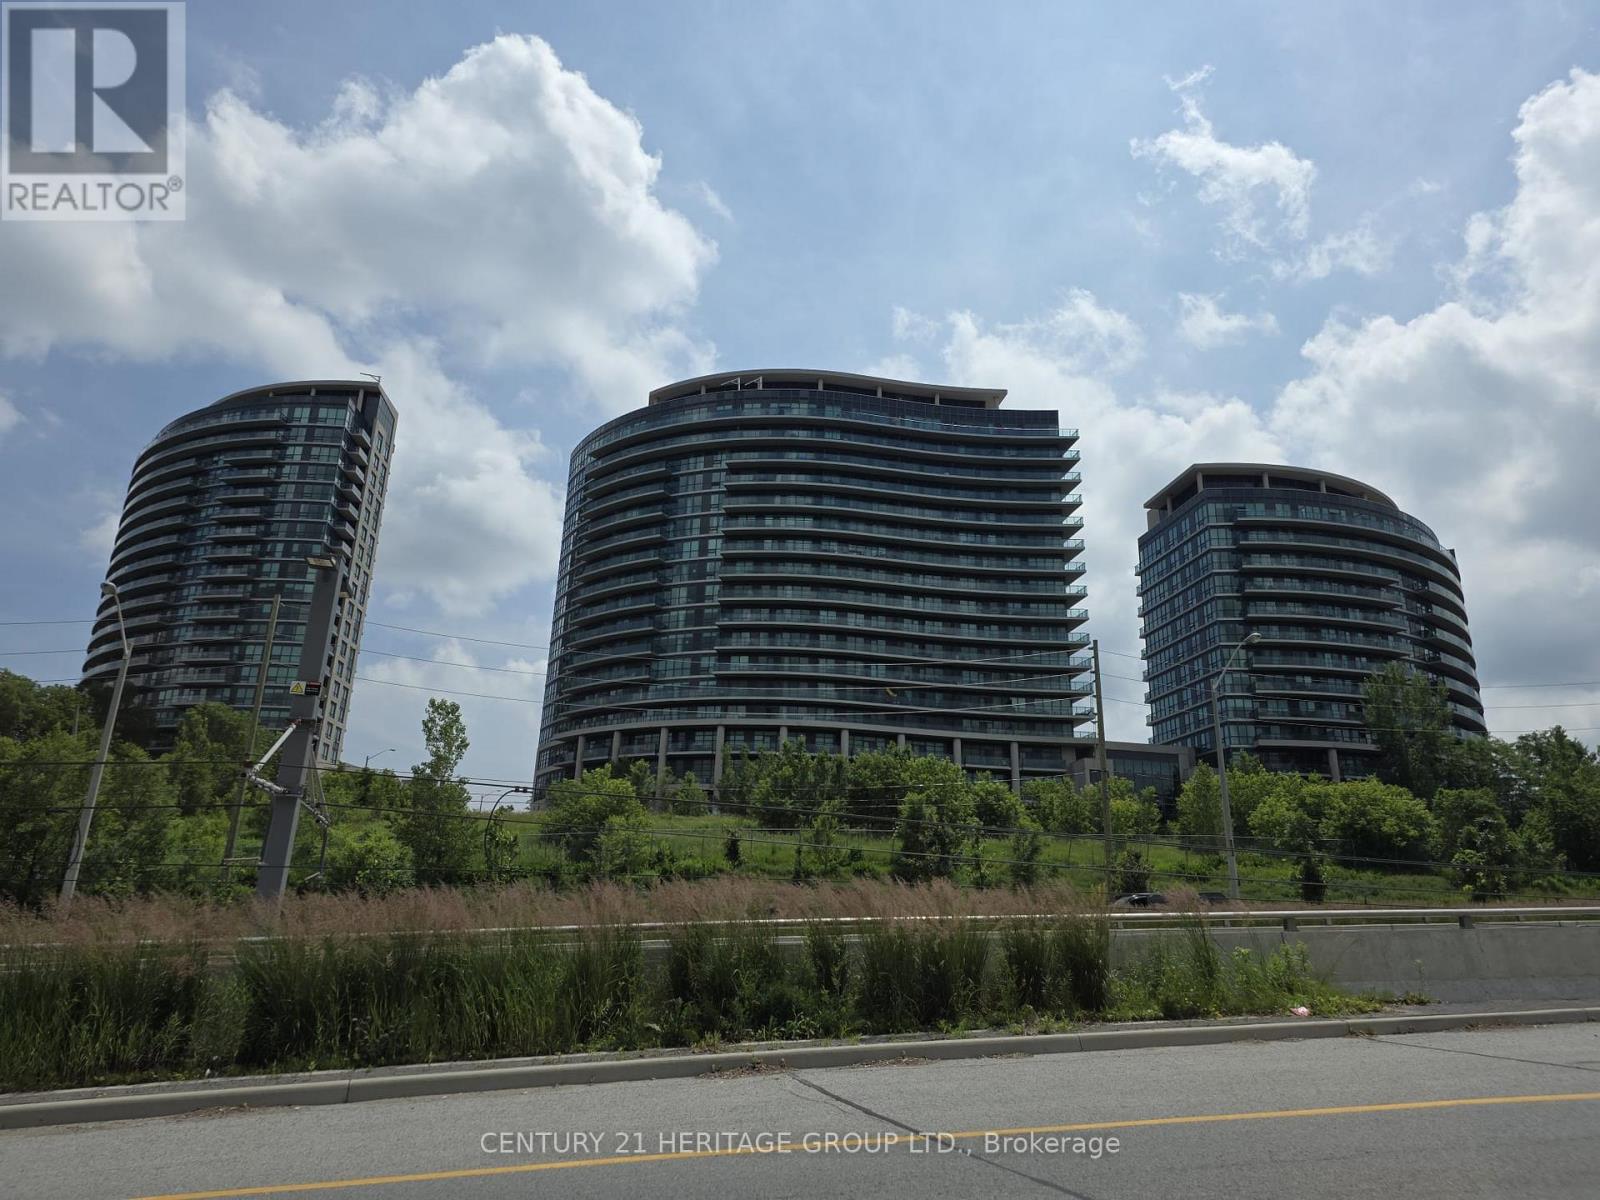
805 - 35 Brian Peck Crescent
Toronto, Ontario
FRESHLY PAINTED AND UPDATE 890 SQ ft 2 Bedroom + Den UNIT WITH NEW WOOD FLOORING AND NEWSTAINLESS STEEL APPLIANCES. Award Winning Condo Located At The Cusp Of Leaside. Unobstructed Sweeping North View Of Ravine And Park. Laminated Flooring Throughout, Bright Spacious Unit, 9Ft Ceiling With Huge Balcony. Open Concept Kitchen With Stainless Steel Appliances And Granite Topped Centre Island. 1 OWNED PARKING SPOT. Superb Building Amenities. EGLINTON LRT AT DOOR STEPS (id:49269)
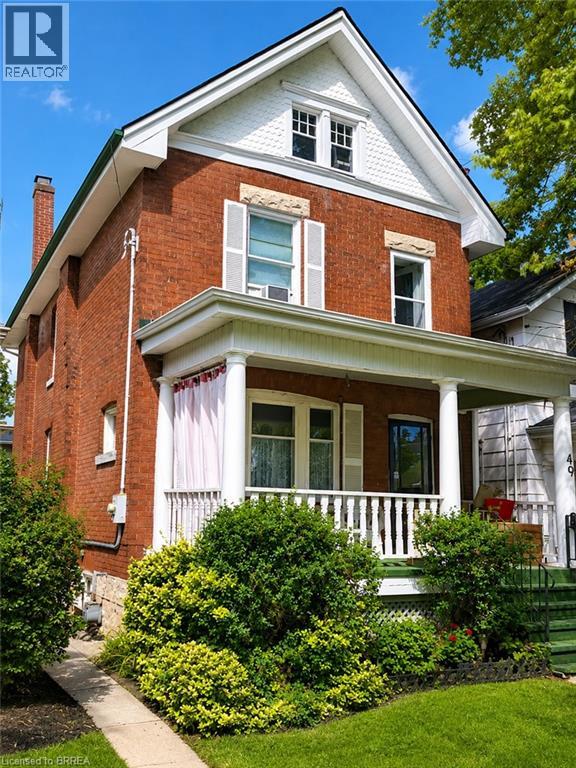
49 Palmerston Avenue
Brantford, Ontario
Step back in time and experience the timeless charm of this classic Century Home, where character and craftsmanship meet everyday comfort. Offering 3 spacious bedrooms plus a second-floor office, this home provides plenty of space for families, professionals, or those working from home. The inviting living room is warm and welcoming, while the formal dining room is perfect for entertaining and is complemented by a charming butler's pantry. The large eat-in kitchen offers ample space for family meals, and a convenient main-floor water closet is tucked near the second staircase. Original hardwood floors, elegant crown moulding, and stunning coffered ceilings showcase the grandeur and quality of a bygone era. The unfinished third-floor attic presents an exciting opportunity to create additional living space, a studio, or a private retreat to suit your needs. The dry basement houses the laundry and utilities and features a walk-up to the backyard. Outside, a generous yard includes a concrete pad ready for your future patio, garage, or outdoor entertaining space. Situated in the desirable Dufferin neighbourhood, this home is surrounded by mature tree-lined streets and is just a short walk to Dufferin Park, offering a wonderful setting for families and outdoor enthusiasts alike. If you've been searching for a home with history, charm, and endless potential, this Century Home is ready to welcome its next chapter. **Photos have been enhanced to highlight the property** (id:49269)
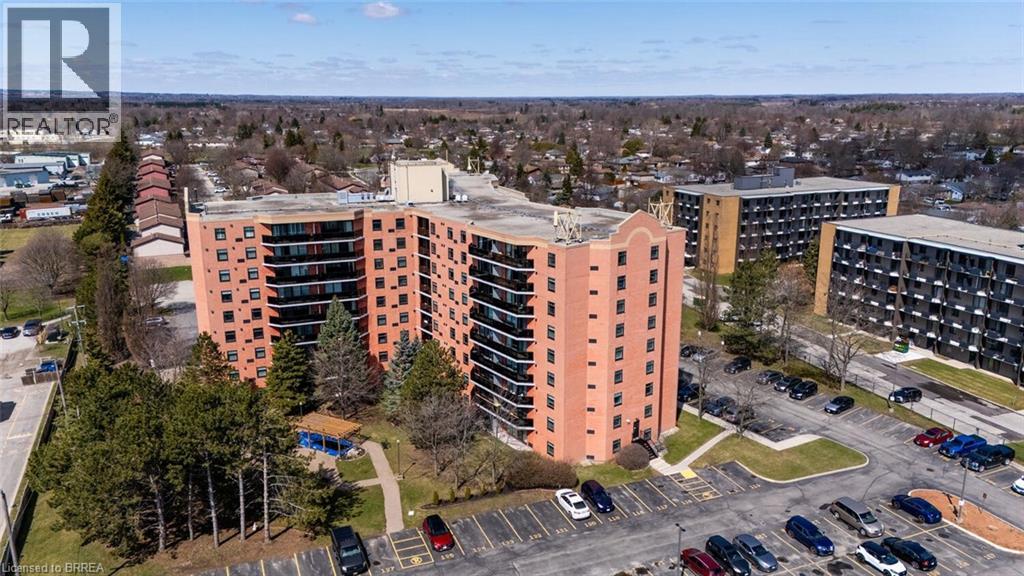
9 Bonheur Court Unit# 601
Brantford, Ontario
This beautiful 2 bedroom, 1 bath premium end unit, measuring 1046 sq ft, has several wonderful features to explore. It is located on the 6th floor on the south-east side of the building, allowing for 2 completely different views; picture an easy morning with easterly view enjoying a coffee on the large balcony watching the sunrise; or tracking the sunshine, from sunrise to sunset, over the southern horizon on a brisk winter's day, all from the comfort of your primary bedroom! The main living area consists of a cozy foyer that enters into a spacious, open concept, “L”-shaped living/dining room. At the far end of the living room are wonderful floor to ceiling windows & sliding doors leading to a large semi-covered balcony that spans the width of the living room and dining room combined. At the near end of the living room are 3 separate doors containing the hall closet, handy in-suite washer/dryer & also the hot water heater. The lovely galley kitchen has many oak cupboards, upper and lower, long counters, double sink, built-in dishwasher, S/S stove with range hood & refrigerator beside a small counter/coffee station with additional cabinetry. Down the hallway you'll find the 2 bedrooms, each with large double closets. There is also a 4pc bathroom w/ ceramic tile tub surround & small storage vanity. This unit has a designated storage locker “N”, located on the same floor. There is also one designated parking space #445 located on the south side of the building near the side door. There are 2 electric heat pumps that provide heating and cooling. There have been some updates over the years, including light fixtures & a recently painted bathroom. All appliances stay! On the main floor of the building there's a large party room for social gatherings/private events; exercise room; plus a tranquil courtyard w/fish pond outside. All amenities close by: restaurants, banks, shopping mall, gas station & is a 3-minute drive to access Highway #403. This is a pleasure to show! (id:49269)

99 Dagmar Avenue
Ottawa, Ontario
Great house on a great street in the heart of Beechwood Village in urban Ottawa's Quartier Vanier. One of the larger models built in this prime nook of the neighbourhood, this home provides a spacious, separate, living and dining room, renovated compact but well thought out kitchen, a main floor third bedroom or convenient home office with access to the rear yard as well as two bedrooms and a full bathroom on the top floor. The lower level is fully finished with a great family room and a "legit" fourth bedroom and full bathroom as well as laundry zone. Beautifully maintained and upgraded over the years. You'll love the backyard oasis and the private driveway too. This is a wonderful opportunity to put down roots in this amazing community on a kid friendly, well treed street and benefit from the nearness to the downtown core by foot or bike if you wish, as well as all the shopping and services you need just steps away. Inspection report on file. (id:49269)
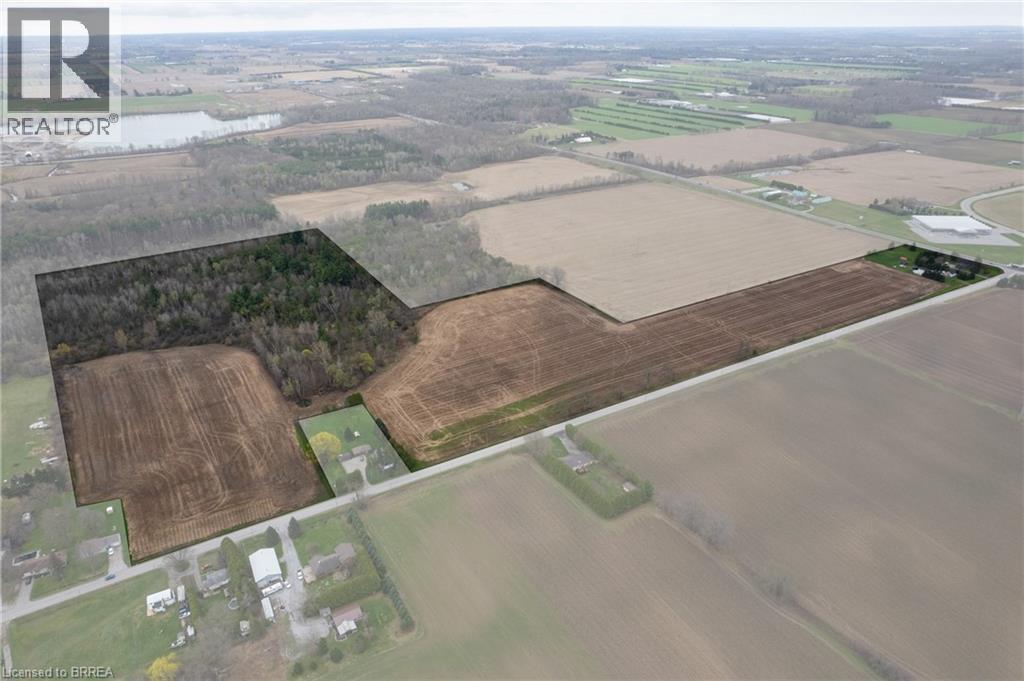
8 Concession 8 Townsend
Waterford, Ontario
Picturesque 53.16 acre hobby farm at the intersection of Hwy 24 and Concession 8, just west of Waterford. Featuring approx. 28.5 workable sandy loam acres that are currently in a cash crop rotation, and the remainder of the acreage in bush and yard area. Watch the deer and turkey frolic in your own back yard! The recently renovated 3-bedroom, 2 full bath home (currently tenant occupied) offers spacious principal rooms and modern finishes. Three good sized barns, measuring 40’x25, 30’x25’ and 19’x19’, so lots of options for storage, tinkering or running your small business. Still plenty of room here for animals to graze and kids and pets to run/ride around and play. Over 300’ of Hwy 24 frontage so great exposure for your roadside farm stand. Located close to walking trails, the Waterford Ponds and providing easy access to Hwy 403 for commuters. Add to your land base or start your hobby farming investment right here. **Interior house photos used from before tenants moved in, to protect tenants privacy. (id:49269)
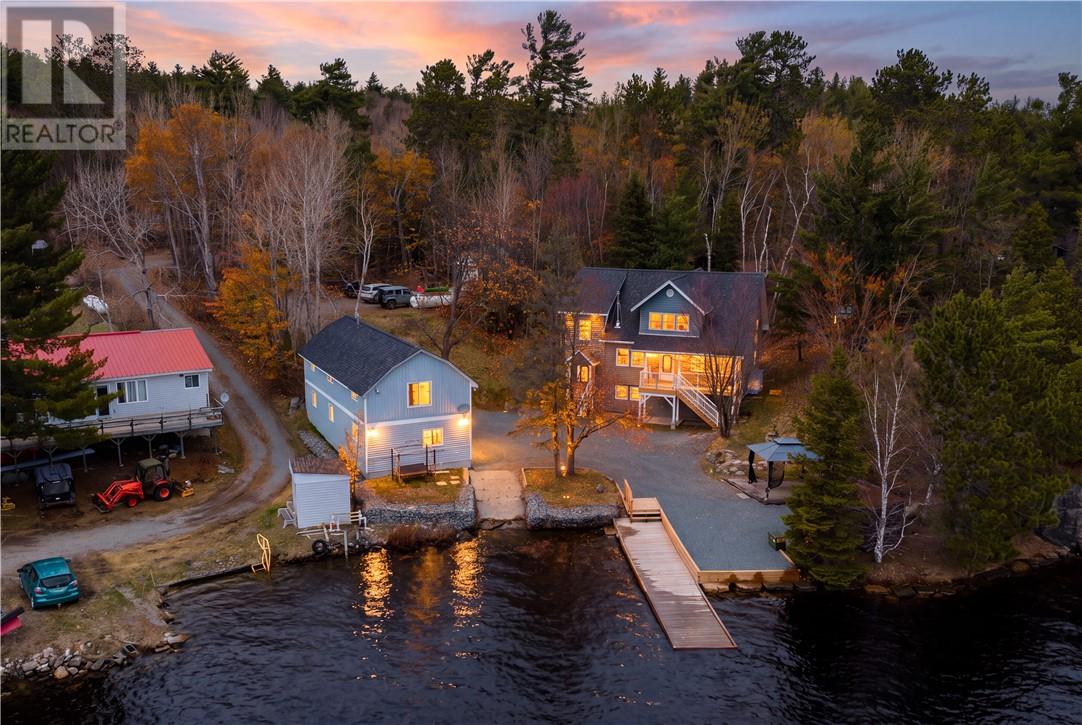
1168 West Bay
Capreol, Ontario
Life feels better by the water and this year-round Lake Wahnapitei retreat proves it. Set on the crystal-clear shores of one of Northern Ontario’s most beloved lakes, this beautifully maintained 3 bedroom, 2 bathroom home blends modern comfort with classic Northern charm and postcard-worthy views. Inside, you’ll find bright open-concept living with soaring vaulted ceilings, warm hardwood floors, and oversized windows that bring the lake right into your living room. A certified wood stove adds cozy character, making it just as inviting for winter nights as it is for summer gatherings. The well equipped kitchen and spacious bedrooms offer comfort for the whole family, while the full unfinished basement leaves plenty of room to dream up a future family hangout, or extra bedrooms or another in-law suite. Outside is where lake life truly shines. A gently sloped, tree-lined lot leads straight to the water, complete with panoramic views of the bay and surrounding islands, a permanent dock, and boat launch. Start your mornings with coffee on the deck, spend your days on the lake, and wind down with sunset views. Every season brings its own magic. A detached garage provides great storage and workshop space, plus a fully self-contained 2-bedroom apartment above — perfect for guests, extended family, or extra income. And with major upgrades already done (including a high-efficiency furnace, heat pump, new appliances in both units, updated apartment kitchen and bath, insulated garage door, propane fireplace in the apartment, certified wood stove in the home, and extensive new landscaping), all that’s left is to move in and enjoy. Whether you’re searching for a full-time home, weekend escape, or income-producing waterfront property, this Lake Wahnapitei gem delivers. Dive into the lifestyle, your lakeside adventure awaits. (id:49269)
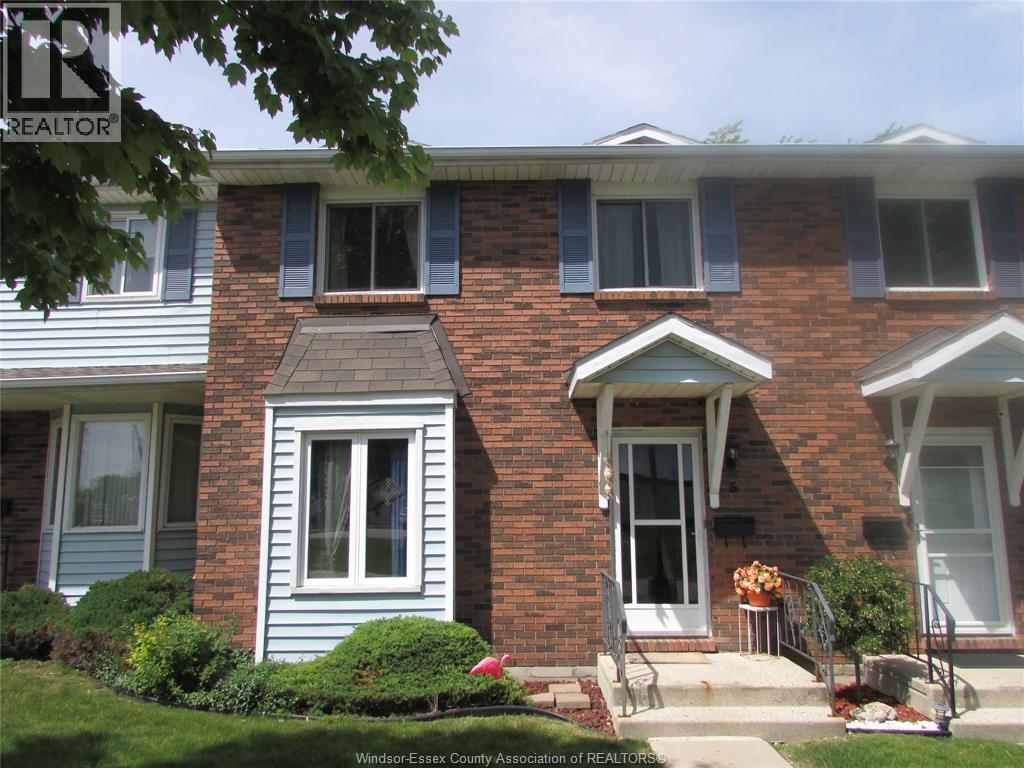
7 Cherry Lane Unit# 5
Leamington, Ontario
Ideally located just a short walk from the Leamington Marina, Seacliff Park and beach, and the Pelee Island ferry, this beautifully finished townhouse-style condo offers comfort and convenience in one of Leamington's most desirable areas. Featuring three fully finished levels, 2 bedrooms, and 1.5 baths, the home also includes a private sun deck perfect for relaxing or entertaining. Enjoy easy access to shopping, Point Pelee National Park, Erie Shores Golf & Country Club, walking trails, concerts, and all the amenities that make waterfront living so appealing. (id:49269)
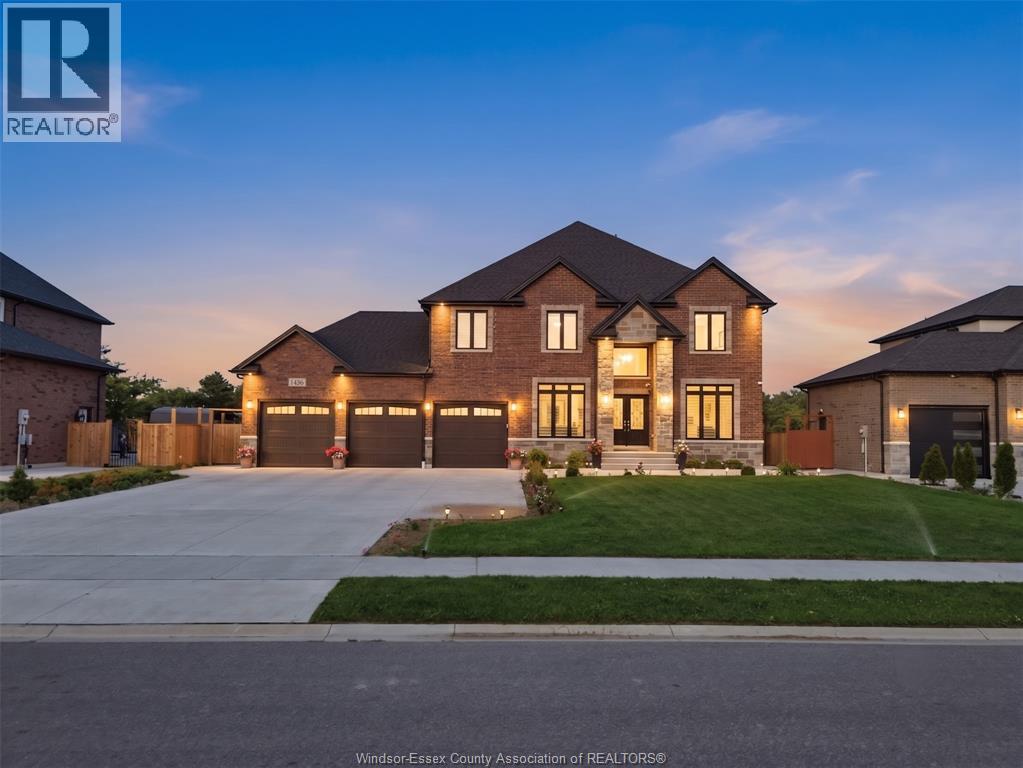
1436 Mullins Drive
Lakeshore, Ontario
Elegant 3,421 Sq ft 2-storey House in prestigious Lakeshore, set on a 75 x 163 ft lot minutes to Hwy 401. Grand 18-ft foyer, formal living/dining, and a sophisticated family room with stone gas fireplace. Gourmet kitchen with granite counters and walk-in pantry. 5 spacious bedrooms, 4 baths (2 ensuites), including a luxurious primary retreat with 5-pc ensuite & WIC. Covered patio, full concrete exterior, 3-car garage, no rear neighbours, and grade entrance. (id:49269)
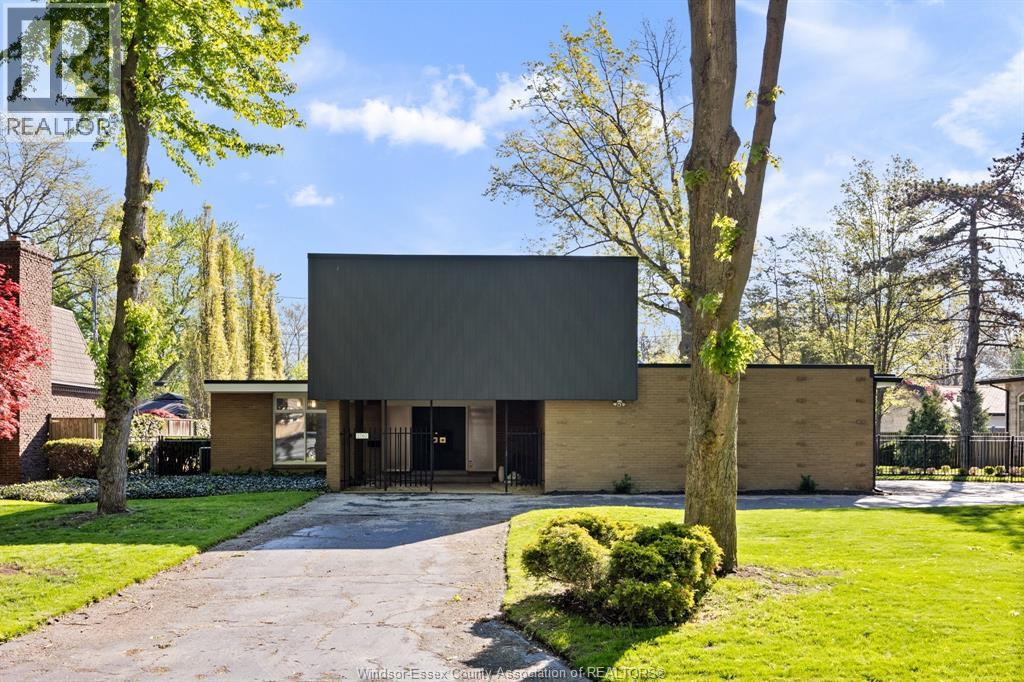
3760 Victoria Boulevard
Windsor, Ontario
This must-see property is private, unique, and much bigger than it seems. Located on a quiet, private cul-de-sac in South Windsor, 3760 Victoria sits on an exceptional 100x150 lot surrounded by mature trees and custom homes. This mid-century home offers a blend of architectural character and modern reliability, featuring 4 bedrooms, 3.5 baths, and significant updates to the roof and furnace. The backyard is your own private retreat with a heated saltwater pool, perfect for those quiet summer nights with the family. Deep 2.5 car garage provides ample storage. Great location for both privacy and convenience, with easy access to top-tier schools, local amenities, and major commuter routes. A rare opportunity to find timeless comfort on a beautiful oversized lot. (id:49269)
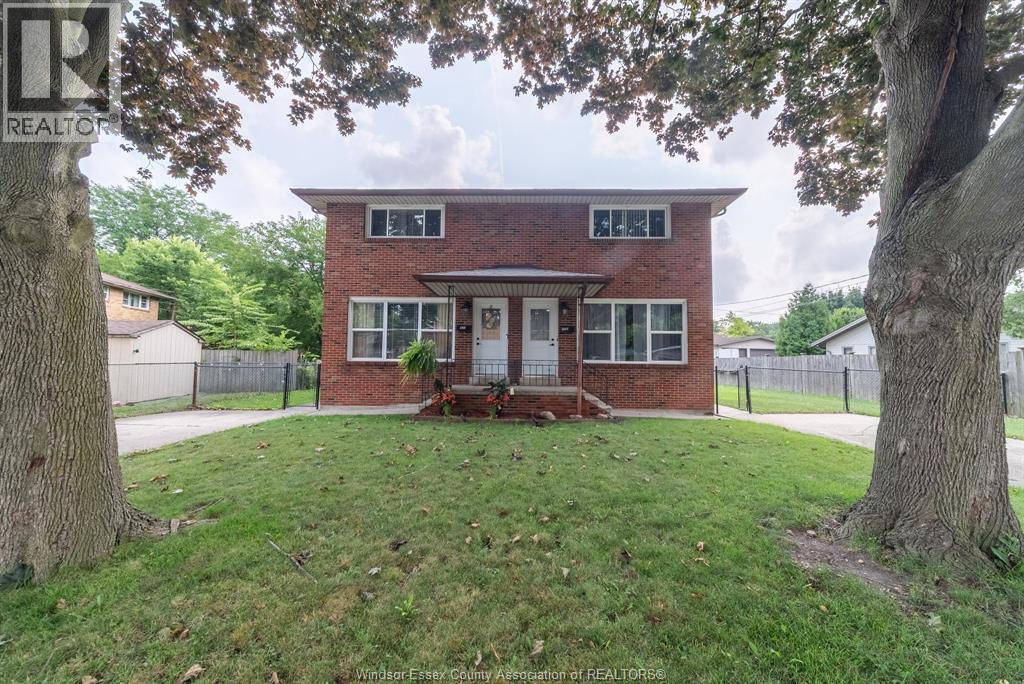
824-826 Smeeton
Windsor, Ontario
RARE SIDE-BY-SIDE DUPLEX IN EAST WINDSOR! Located in a highly desirable family-friendly neighbourhood; this well-maintained property offers an incredible opportunity for investors, multi-generational families, or buyers looking to live in one unit while renting the other. Each unit in this spacious two-storey full brick home features 3 bedrooms, comfortable living areas, a beautifully renovated interior, and its own private basement and offering 2.5 total baths. With separate entrances and side driveways, each side offers the privacy and feel of a traditional family home.Step outside to fenced yard space with plenty of room for gardening, entertaining, or simply enjoying the outdoors.Lovingly owned by the same family for many years, this property has been exceptionally cared for. Major updates have already been completed, making this a truly move-in-ready opportunity.Two units. Two front doors. One rare opportunity. Side-by-side duplexes like this are rarely available in this area! Take advantage of this unique offer to own a versatile property in a great East Windsor neighbourhood! Call the listing agent today to make this place YOURS! (id:49269)
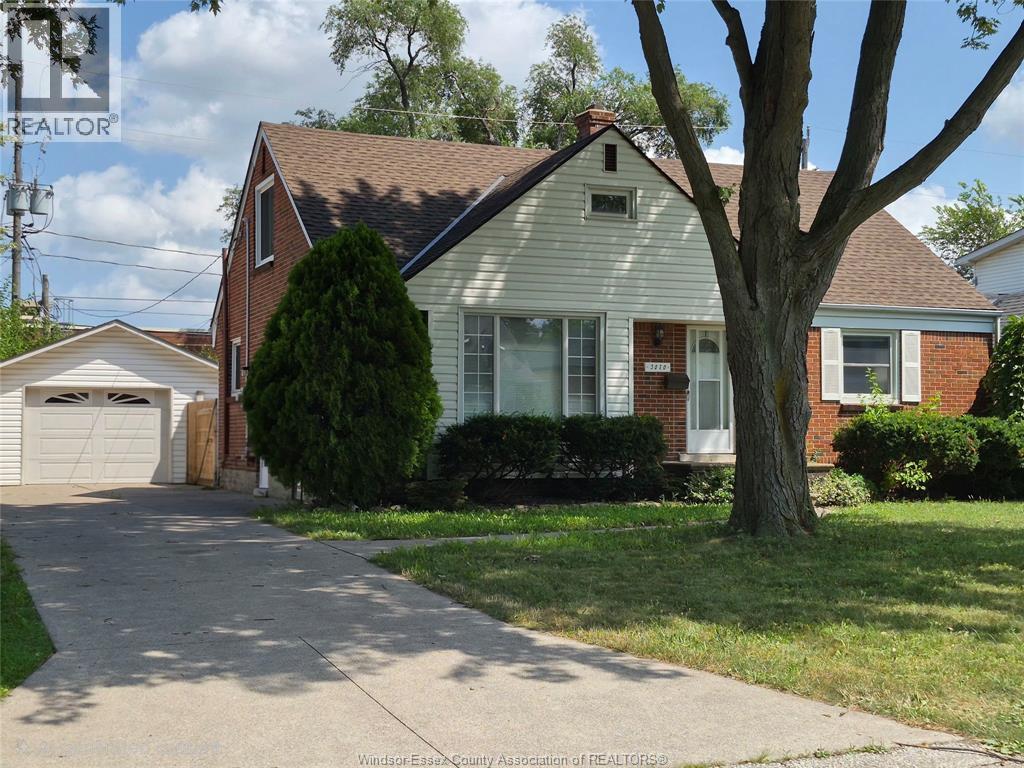
3070 Church Street
Windsor, Ontario
Welcome to this charming brick home located in the highly sought after area of South Windsor. Enjoy the spacious sunny living room. Large kitchen with open concept eating area with sliding doors to the backyard patio. Walking distance to ALL amenities, Walmart, restaurants, banks, doctors, transit etc. Excellent schools in area including ST. Clair College, Massey High School. Home has many updates, insulation, vinyl windows, thermostat, interior drain system, backwater valve, sump pump and much more. Fenced huge yard and landscaped. 3 Nice sized bedrooms plus den for studying or office with walk-in closets and plenty of storage throughout! Hardwoods are under carpets, 3 bathrooms, one per floor, (2 are newer). Huge detached 16 X 26 1 1/2 car garage with drive parking for 4 vehicles. Fully finished lower level including a new 3 piece bath. Excellent for teenagers or mother-in-law! New HWT installed. Immediate possession available for kids to start school in September! Show and sell this beautiful family home today! (id:49269)
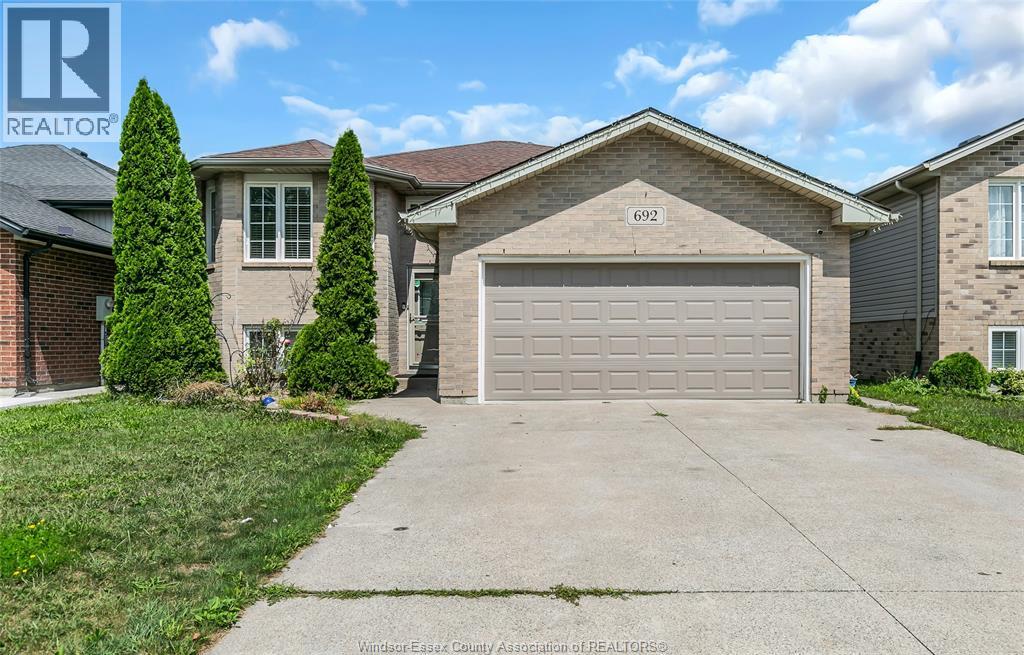
692 Dynasty
Windsor, Ontario
Welcome to 692 Dynasty Street, a spacious and inviting home nestled in a quiet, family-friendly South Windsor neighbourhood. Offering 3+2 bedrooms and 2 full bathrooms, this property provides plenty of flexible living space for growing families, guests, a home office or multigenerational living. Enjoy the convenience of being close to Dynasty Park, local schools, grocery stores, shopping, restaurants and everyday amenities, with easy access to major roads for commuting throughout Windsor and Essex County. With its generous layout, desirable location and excellent potential, this home is a wonderful opportunity for families, first-time buvers or investors. (id:49269)
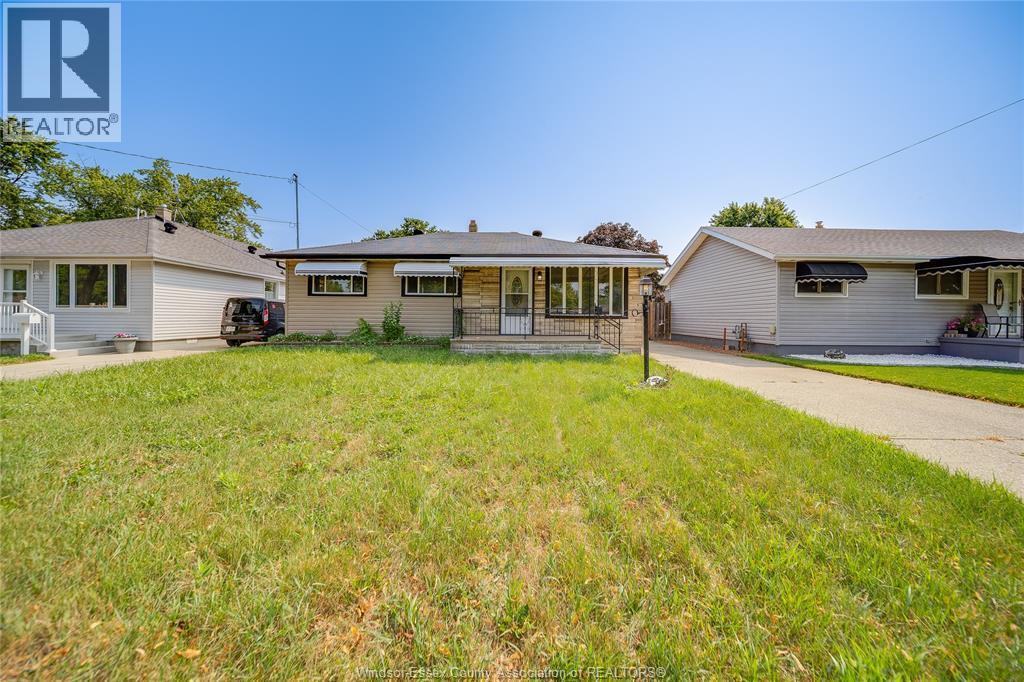
1650 Glendale
Windsor, Ontario
Welcome to 1650 Glendale Avenue! This charming 3-bedroom, 1-bathroom home is situated on an impressive 50' x 160' lot, offering plenty of space for outdoor entertaining, gardening, children to play, or future possibilities. Ideally located in an established Windsor neighbourhood close to schools, grocery stores, shopping, parks, playgrounds, recreation facilities, public transit, and Windsor Regional Hospital’s Metropolitan Campus. With a functional layout, comfortable living spaces, and a generously sized property, this home is an excellent opportunity for first-time buyers, families, downsizers, or investors. Don’t miss your chance to make it yours! (id:49269)
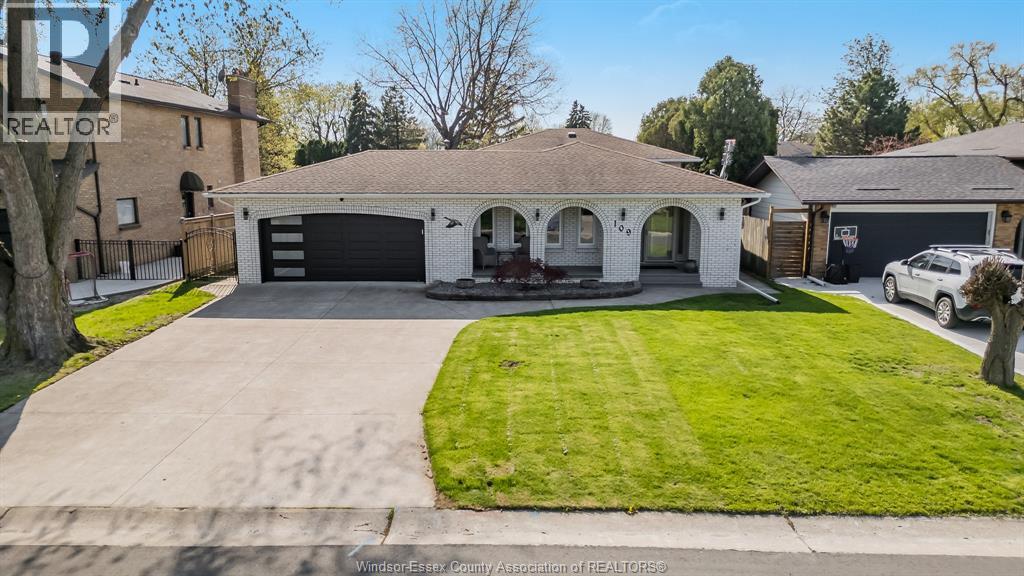
109 Centennial
Tecumseh, Ontario
Just a stone's throw from the prestigious Riverside Drive and tucked away in a desirable Tecumseh neighborhood, you will find this incredible 4 level side split. Tastefully remodelled with top of the line workmanship and materials and showcases a breathtaking living space. Step inside to a spacious main level with custom porcelain artsy tile shipped right in from Spain! The custom chef's kitchen comes fully equipped with a gas range stove top and 2 built in ovens. Ceiling height gloss finish cabinetry, waterfall granite side and granite backsplash make this kitchen feel like it's right out of a magazine. The second floor features 3 generous bedrooms with unique and valuable features, including nearly $40,000 in California custom closets and a convenient Murphy bed. These closets are easily removable so you can design your space as you see fit! Fully finished lower level offers a cozy family room with a gas fireplace, an additional bedroom and laundry right off of the grade entrance. Easy conversion to a second unit or an in-law suite. The 4th level offers even more living space, including a large rec/bedroom and a 4 pc newly renovated bath. Over $220,000 of renovations have gone into this home since 2023 and it could be your next lucky break! Listed at an unbeatable price and ready for its new family. Large lot and tons of curb appeal! Additional updates include some doors & windows, HVAC, bathrooms and much more! Enjoy the outdoor lifestyle with quick access to Lakewood Park and just minutes away from the Lakewood Park Beach. Call the listing agent today to make this place yours! (id:49269)
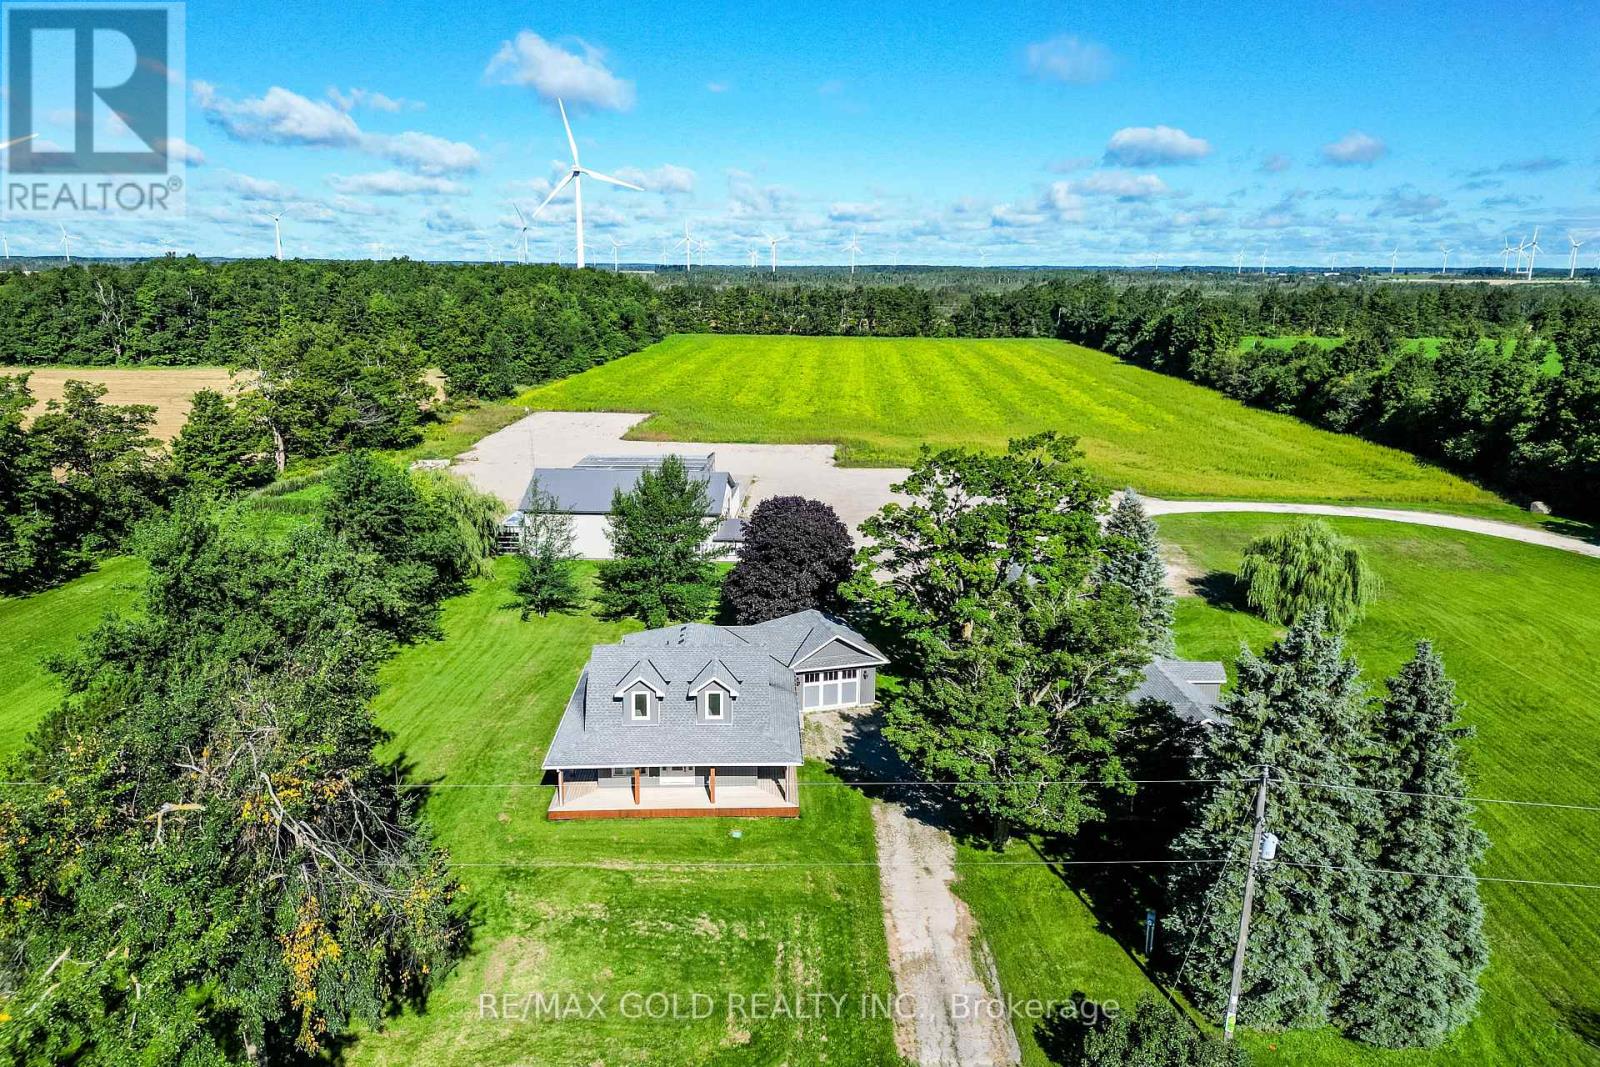
582335 County Road 17 Road
Melancthon, Ontario
Rare opportunity to lease a unique live/work property offering the perfect combination ofresidential comfort and commercial functionality. Situated on approximately 16.75 acres, thisproperty features a beautifully updated 3-bedroom, 3-bathroom home along with a heated 40' x60' industrial shop with an additional 20' x 25' section, finished office, kitchenette,washroom, loft storage, separate hydro service, and its own septic system. Large gravel yardprovides ample parking for trucks, trailers, equipment, and outdoor storage, with two separatedriveways for easy access. Additional features include an attached heated garage, two detachedgarages, well and septic services, and excellent exposure on County Road 17 with convenientaccess to Highway 10. Zoned Residential & Industrial, making it ideal for contractors,trucking, landscaping, construction, fabrication, equipment rental, storage, and other approvedindustrial or commercial uses. A rare opportunity to live and operate your business from oneexceptional property. Tenant to verify permitted uses and zoning requirements. (id:49269)