
Unknown Address
,
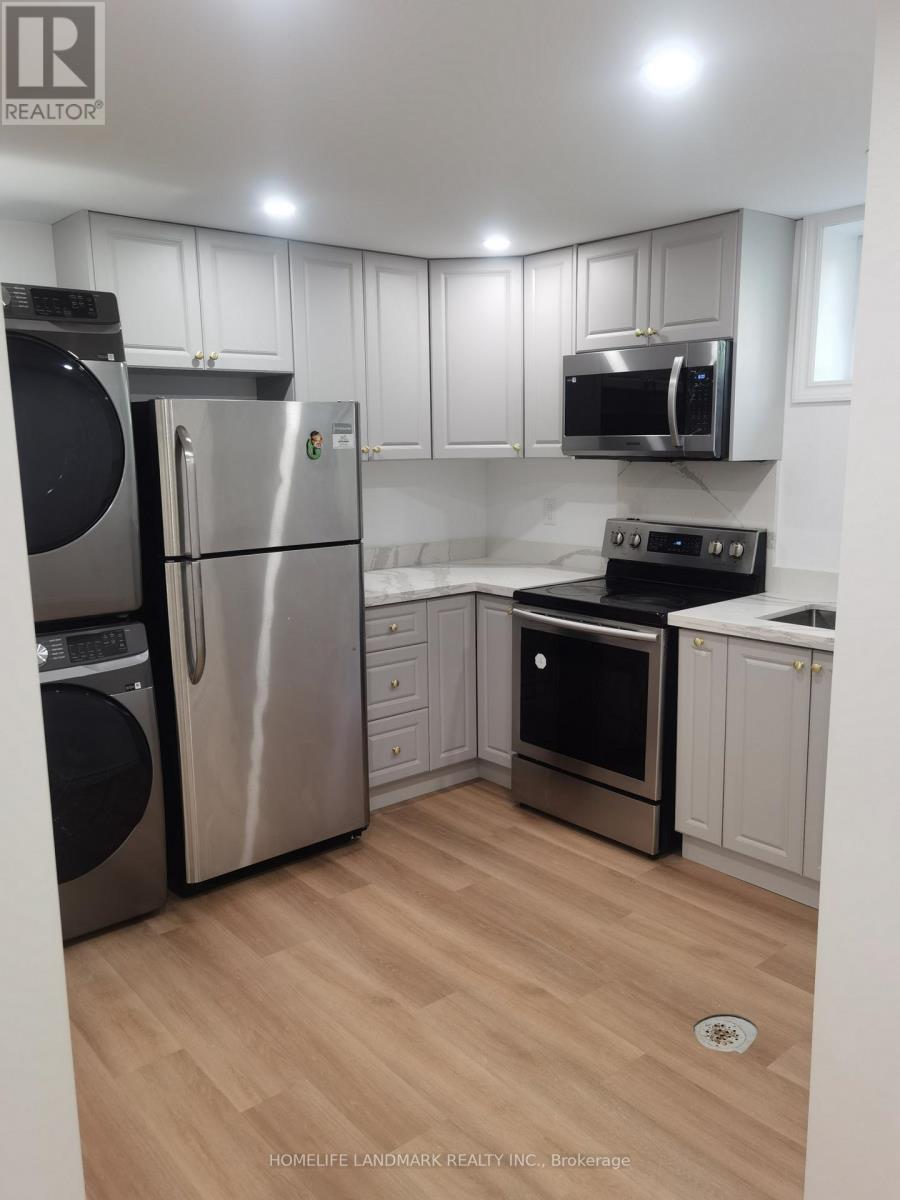
This beautiful 3 bedrooms basement is in the best location in Cooksville. With a huge double garage backing onto a nice park is in a greatfamily neighbourhood with super neighbors. Great sunlight large basement window. Large pool size backyard, finished basement with aseparate entrance. Walk to parks, top-Rated Schools, public transit, grocery store, Trillium Hospital & medical care, the Go is just a short busride away. HWY Access & Short Drive To Port Credit Village And The Lake. Tenant will share 40% utilities. (id:49269)
8 Forest Heights Court
Oro-Medonte, Ontario
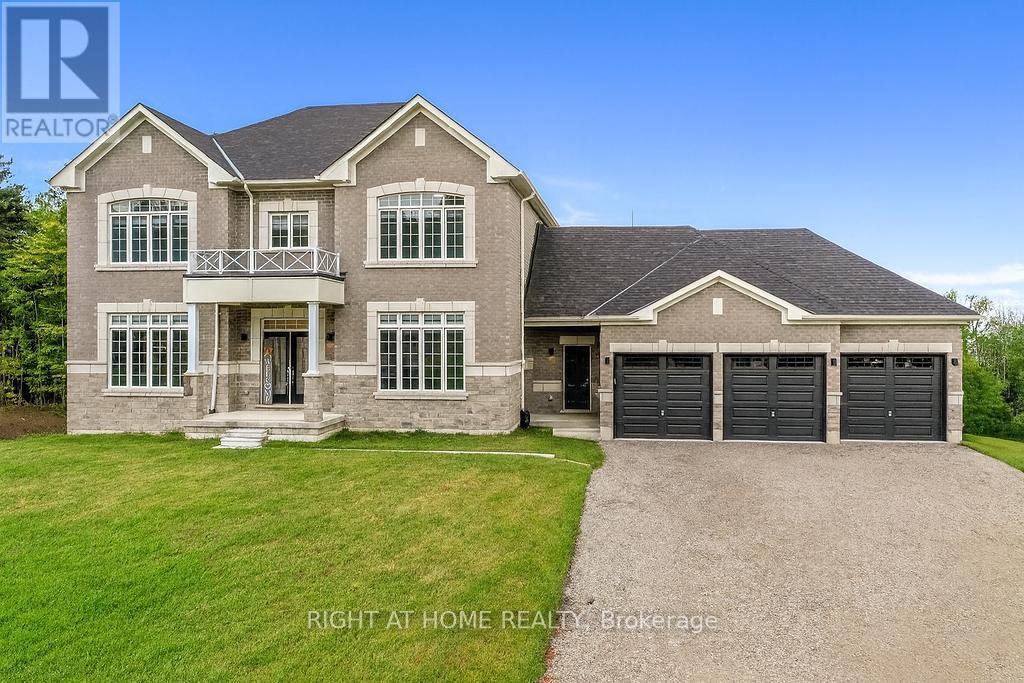
Experience refined luxury living in this stunning executive residence available for lease, offering over 3,550 sq. ft. of thoughtfully designed open-concept space. Nestled on a quiet court and set on a premium 1.37-acre lot, this home offers exceptional privacy with a picturesque forest backdrop. A grand entry with custom 10' ceilings welcomes you into elegant formal living and dining rooms - ideal for entertaining. The main-floor office provides the perfect work-from-home setup. The chef-inspired kitchen is beautifully upgraded with tall custom cabinetry, high-end built-in appliances, a walk-in pantry, and a sleek coffee/servery station. Overlooking the spacious breakfast area with walkout to the backyard, the kitchen flows seamlessly into the inviting family room with a cozy fireplace.Upstairs, the luxurious primary suite features two walk-in closets and a spa-inspired ensuite complete with a modern soaking tub and glass shower. Three additional oversized bedrooms each offer their own ensuite bath, walk-in closet, and large windows - ideal for family or guests. Elegant 8' doors, hardwood flooring, pot lights, abundant natural light, and a striking modern staircase elevate the home's sophisticated style. Custom 9' ceilings continue on the second level and into the bright walk-out basement, offering exceptional space and versatility. A separate side entrance leads to a well-designed mudroom with garage access, powder room, generous closet space, and a finished laundry room. Located within an exclusive enclave of estate homes in Oro-Medonte, just minutes to ski resorts, trails, and year-round recreation. Only 20 minutes to Barrie and Orillia, with convenient access to Hwy 11 and Hwy 400 for commuting to Toronto and the GTA.A rare leasing opportunity in sought-after Horseshoe Valley and Sugarbush - where modern luxury meets natural beauty. Available immediately. Flexible closing. Book your private viewing today! (id:49269)
12827 Leslie Street
Richmond Hill, Ontario
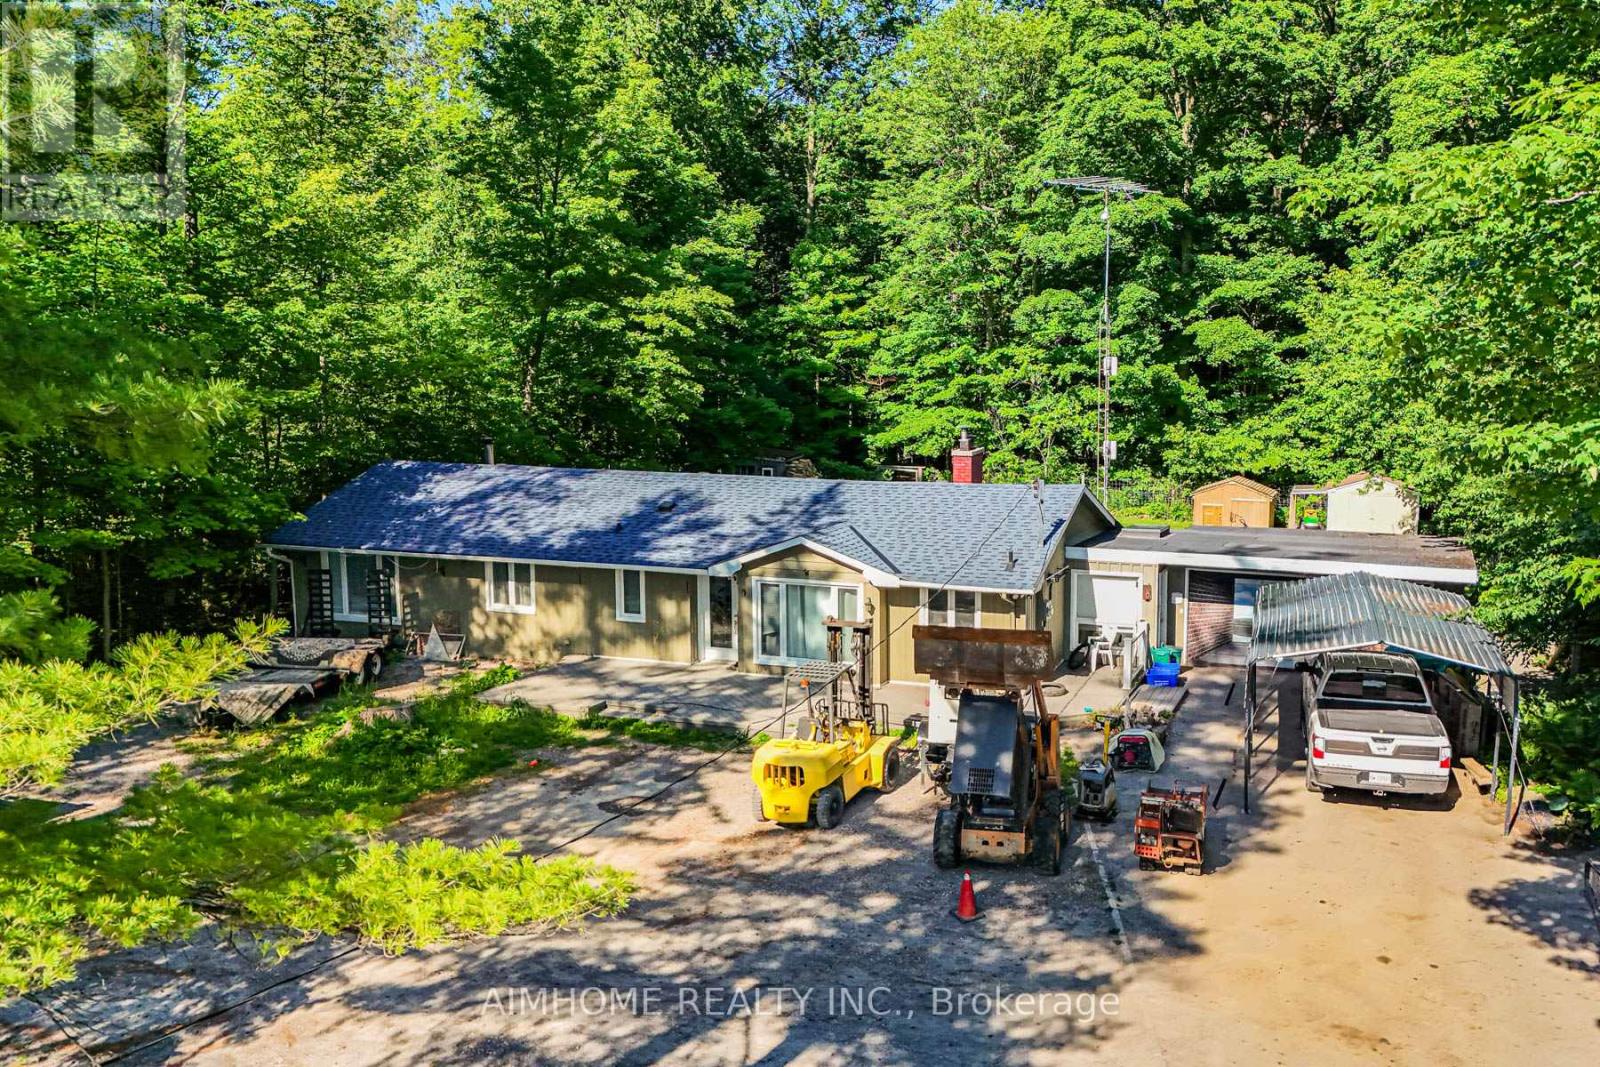
Unbeatable Value! Exceptional 100' x 190' lot backing onto the Oak Ridges Moraine Corridor. Rare Mixed-Use Zoning provides outstanding flexibility for live/work opportunities, including a home-based business and other permitted commercial uses (buyer to verify). Minutes to the GO Station, making commuting effortless. Features heated floors, 2 fireplaces, and tremendous future potential. An ideal investment, redevelopment, or custom home opportunity. Enjoy easy access to hiking trails, Lake Wilcox Promenade, and the Community Centre. A Rare Opportunity Not To Be Missed! (id:49269)
1104 - 105 Oneida Crescent
Richmond Hill, Ontario
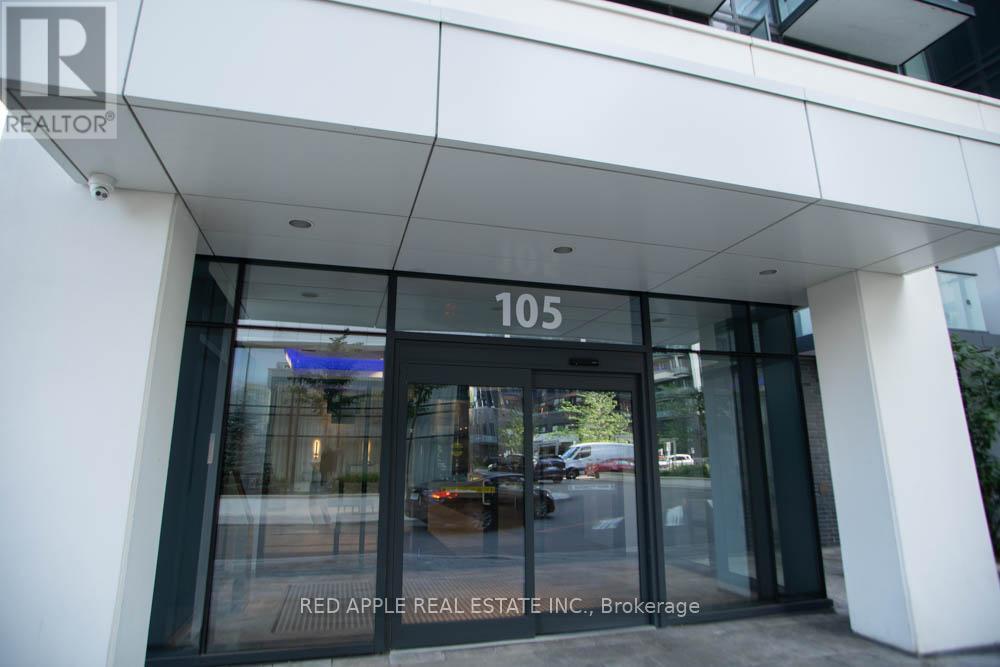
Welcome to ERA Condominiums, where contemporary design meets sophisticated urban living in the heart of Richmond Hill. Developed by the renowned Pemberton Group, this exceptional master-planned community features two elegant towers rising above a beautifully designed podium, offering stunning views of the surrounding neighbourhood. Ideally situated at the corner of Yonge Street and Highway 7, residents enjoy unparalleled convenience with shopping, restaurants, entertainment, public transit, and everyday essentials just steps away. This beautifully appointed 1-bedroom plus den, 2-bathroom suite offers a bright, open-concept layout with a private north-facing balcony, along with the convenience of one underground parking space and one locker. Thoughtfully designed with premium finishes throughout, the home features 9-foot smooth ceilings in the principal rooms, 5.5-inch wide-plank laminate flooring, and a modern kitchen complete with full-size stainless steel appliances, sleek quartz countertops, a designer glass tile backsplash, and under-cabinet lighting-creating a stylish and functional space that's perfect for everyday living and entertaining. (id:49269)
29 Kiwi Crescent
Richmond Hill, Ontario
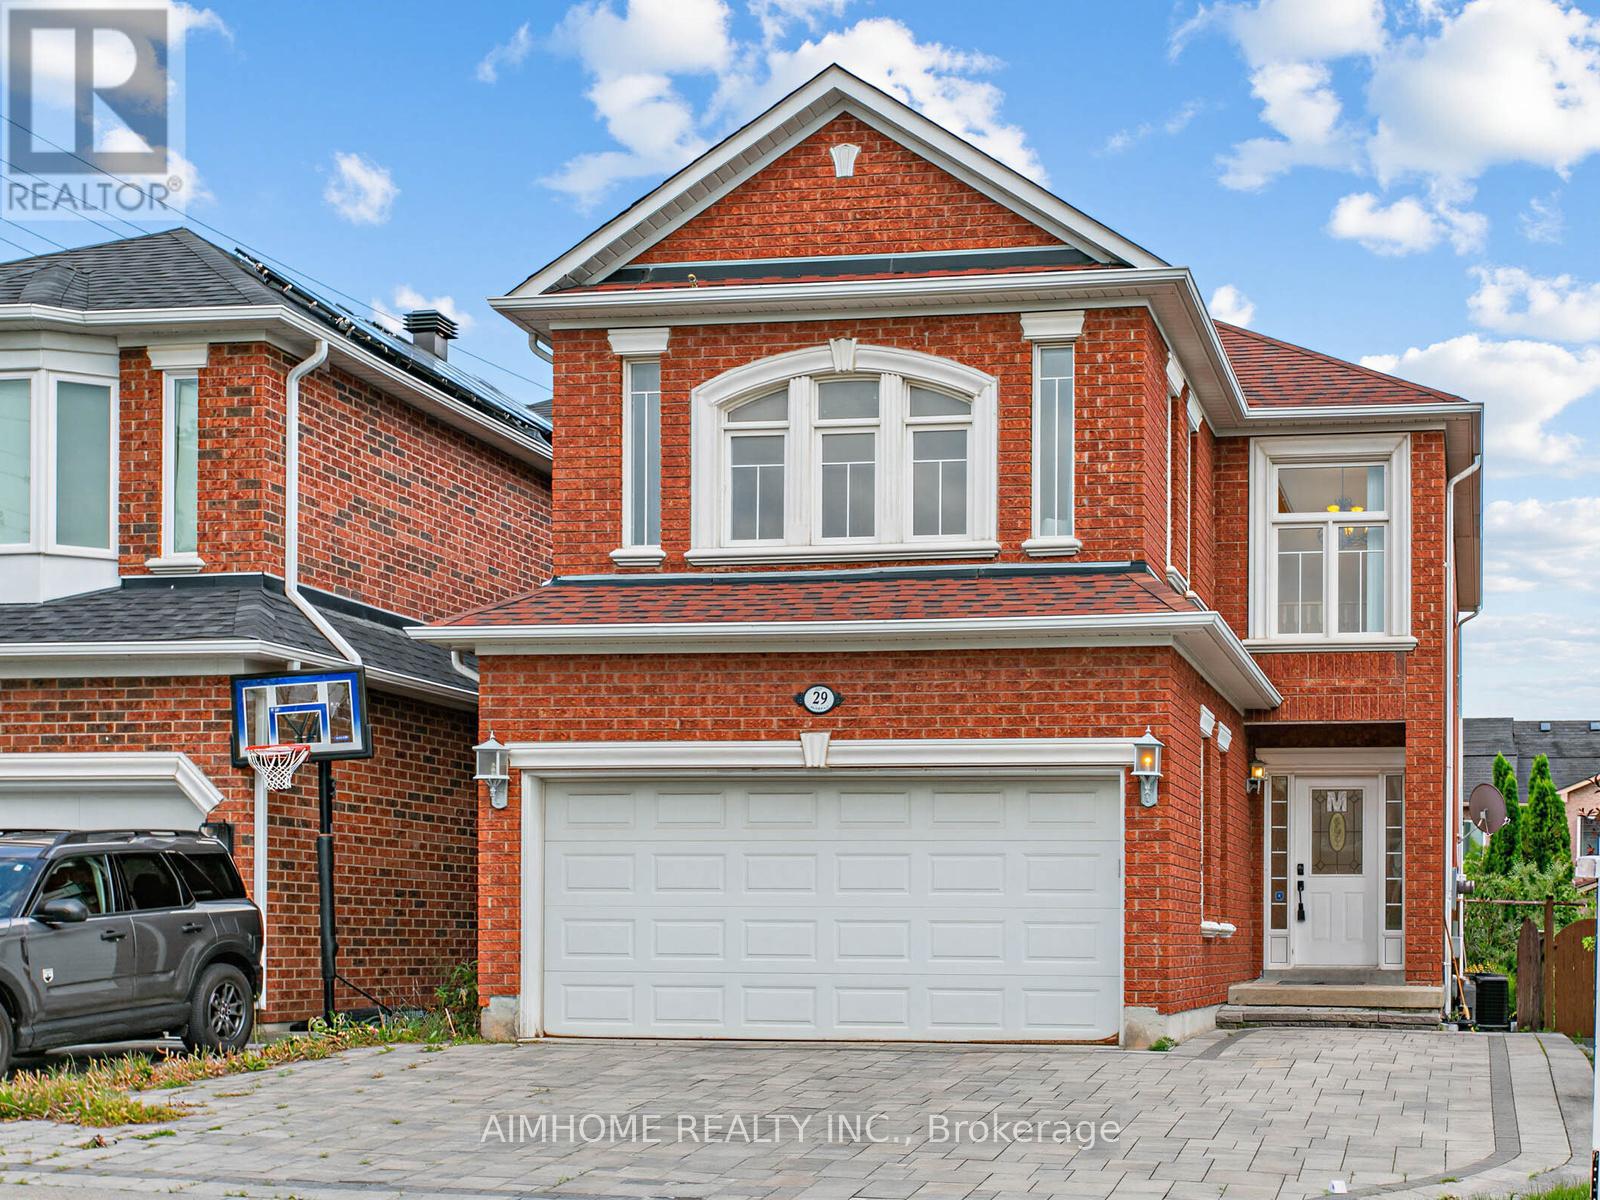
Welcome to 29 Kiwi Crescent, located in the highly sought-after Rouge Woods community of Richmond Hill. This bright and comfortable home features an impressive 11' ceiling on the main floor and 9' ceilings on the second floor, creating an open and airy living space throughout. The spacious kitchen connects seamlessly to the breakfast area and offers abundant cabinetry, granite countertops, and direct access to a large backyard deck, perfect for family gatherings and outdoor entertaining. A beautiful curved staircase with a crystal chandelier adds elegance to the home, while the family room is enhanced by large windows that bring in plenty of natural light. The 2nd floor Den provides a versatile space that can be used as a reading room, home office, or study area. Bathrooms are finished with marble countertops with backsplash. Finished basement includes a 4pcs bathroom, offering additional living and entertainment space. Interlocked driveway. Situated near top-ranking schools, Richmond Green Sports Centre, Parks, Shopping, Public Transit, and just minutes from Highway 404&407. (id:49269)
Basement - 421 Browndale Crescent
Richmond Hill, Ontario
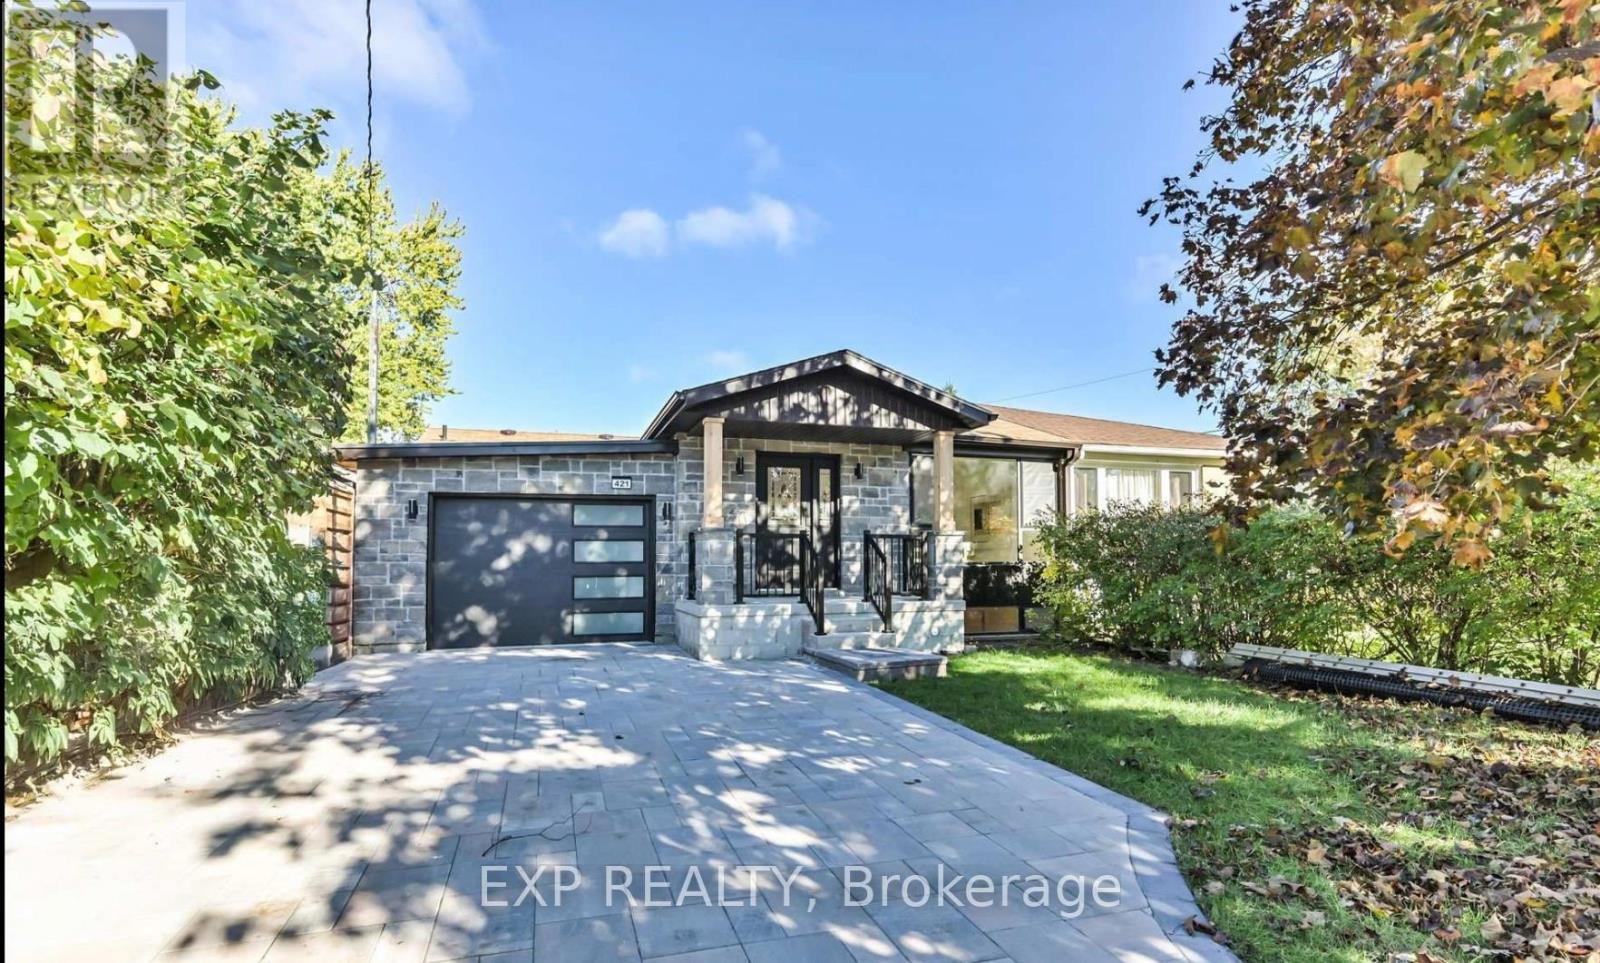
Experience modern living in this exquisitely renovated, brand-new 2-bedroom basement apartment nestled in the prestigious Crosby community of Richmond Hill. Showcasing a bright, open-concept design with premium finishes throughout, this elegant residence offers the perfect blend of style, comfort, and functionality. Enjoy the privacy of a separate entrance leading into a thoughtfully designed living space featuring a contemporary kitchen with brand-new cabinetry, quartz countertops, stainless steel appliances, stylish lighting, and elegant flooring throughout. The spacious living and dining area provides an inviting atmosphere for both everyday living and entertaining.Both generously sized bedrooms offer abundant natural light and ample closet space, while the beautifully appointed bathroom and private in-suite laundry add exceptional convenience. One parking space is included. Utilities are shared on a 50/50 basis with the upper-level occupants. Ideally suited for professionals, executives, couples, students, or a small family seeking a sophisticated, move-in-ready home in one of Richmond Hill's most desirable neighbourhoods. Conveniently located just minutes to top-ranked schools, parks, shopping, restaurants, GO Transit, public transit, and Highways 404 & 407, providing effortless access throughout the GTA.An exceptional opportunity to enjoy upscale living in a quiet, established community where convenience meets comfort. (id:49269)
51 Baybrook Crescent
Toronto, Ontario
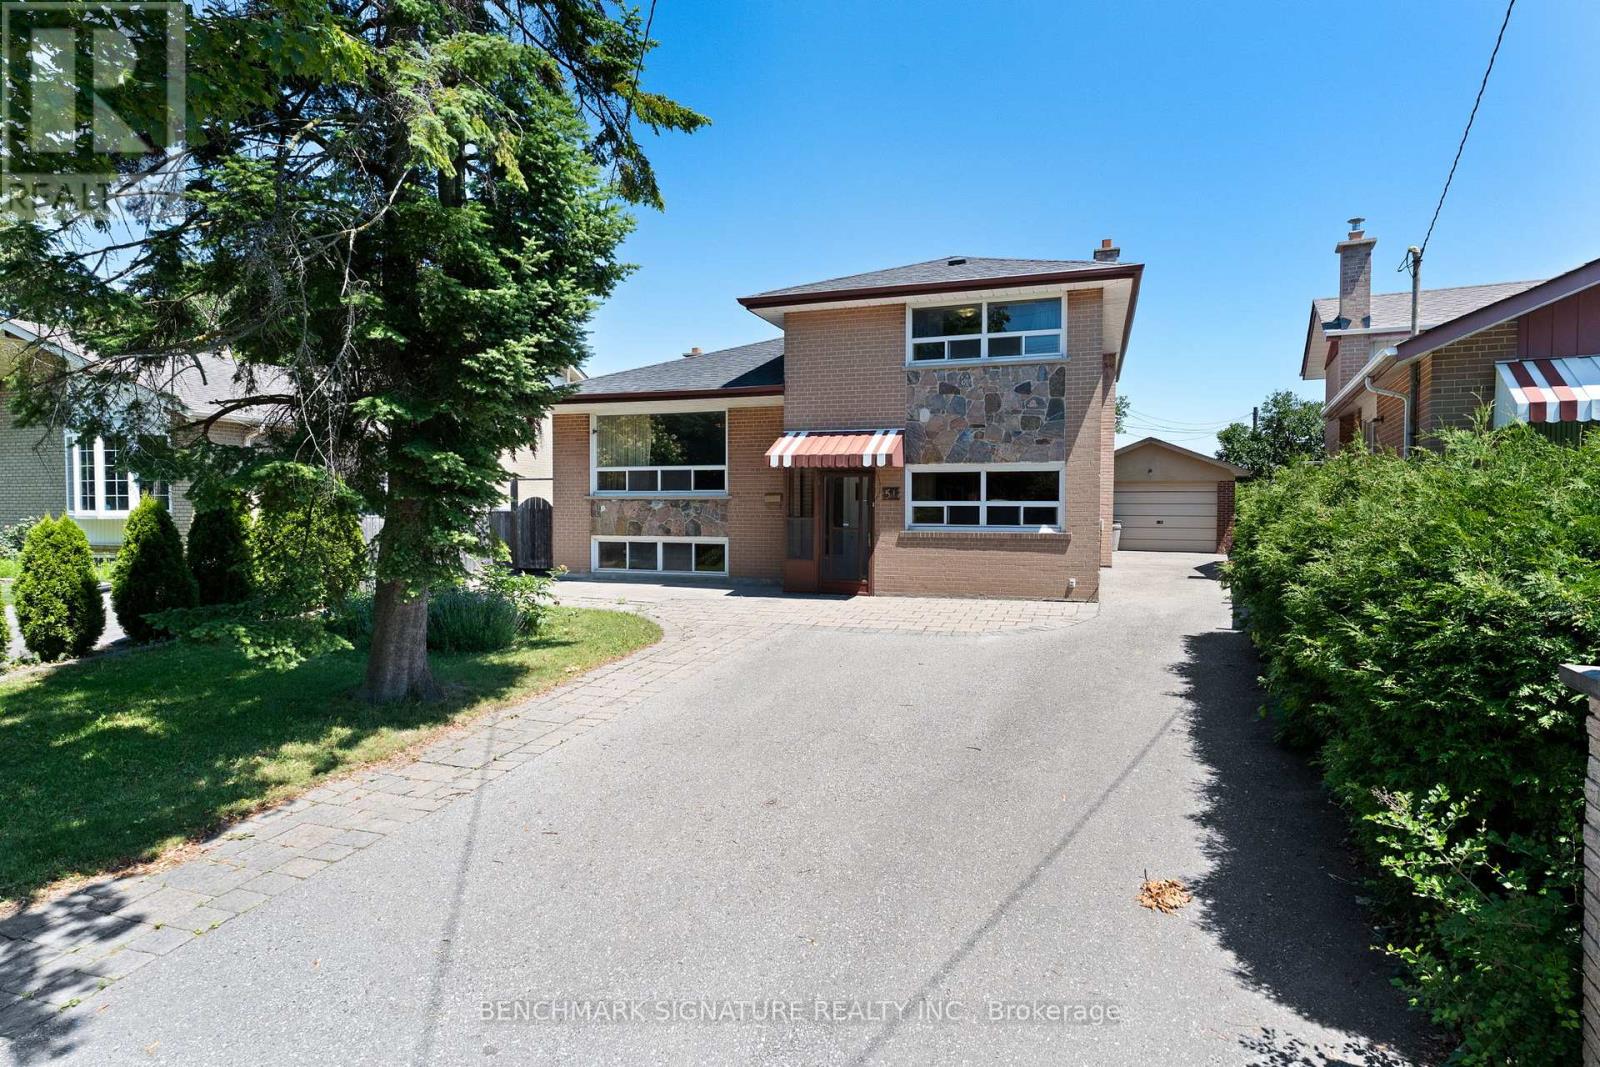
Welcome to this friendly neighborhood, MPAC 1790sf above grade sidesplite home, total over 2000sf enjoyable space including basement, functional floor plan with 4+1 Bedrooms, 3 Baths, kitchen with breakfast area. Fireplace family room, large windows living room. unobstructed view to Heart Valley Park. Long Driveway to garage, can park at least 5 cars. Location Close To Scarborough Town Centre, TTC, Schools, Parks, Shopping, Hwy401 UTSC & All Amenities . (id:49269)
227 Brock Street S
Whitby, Ontario
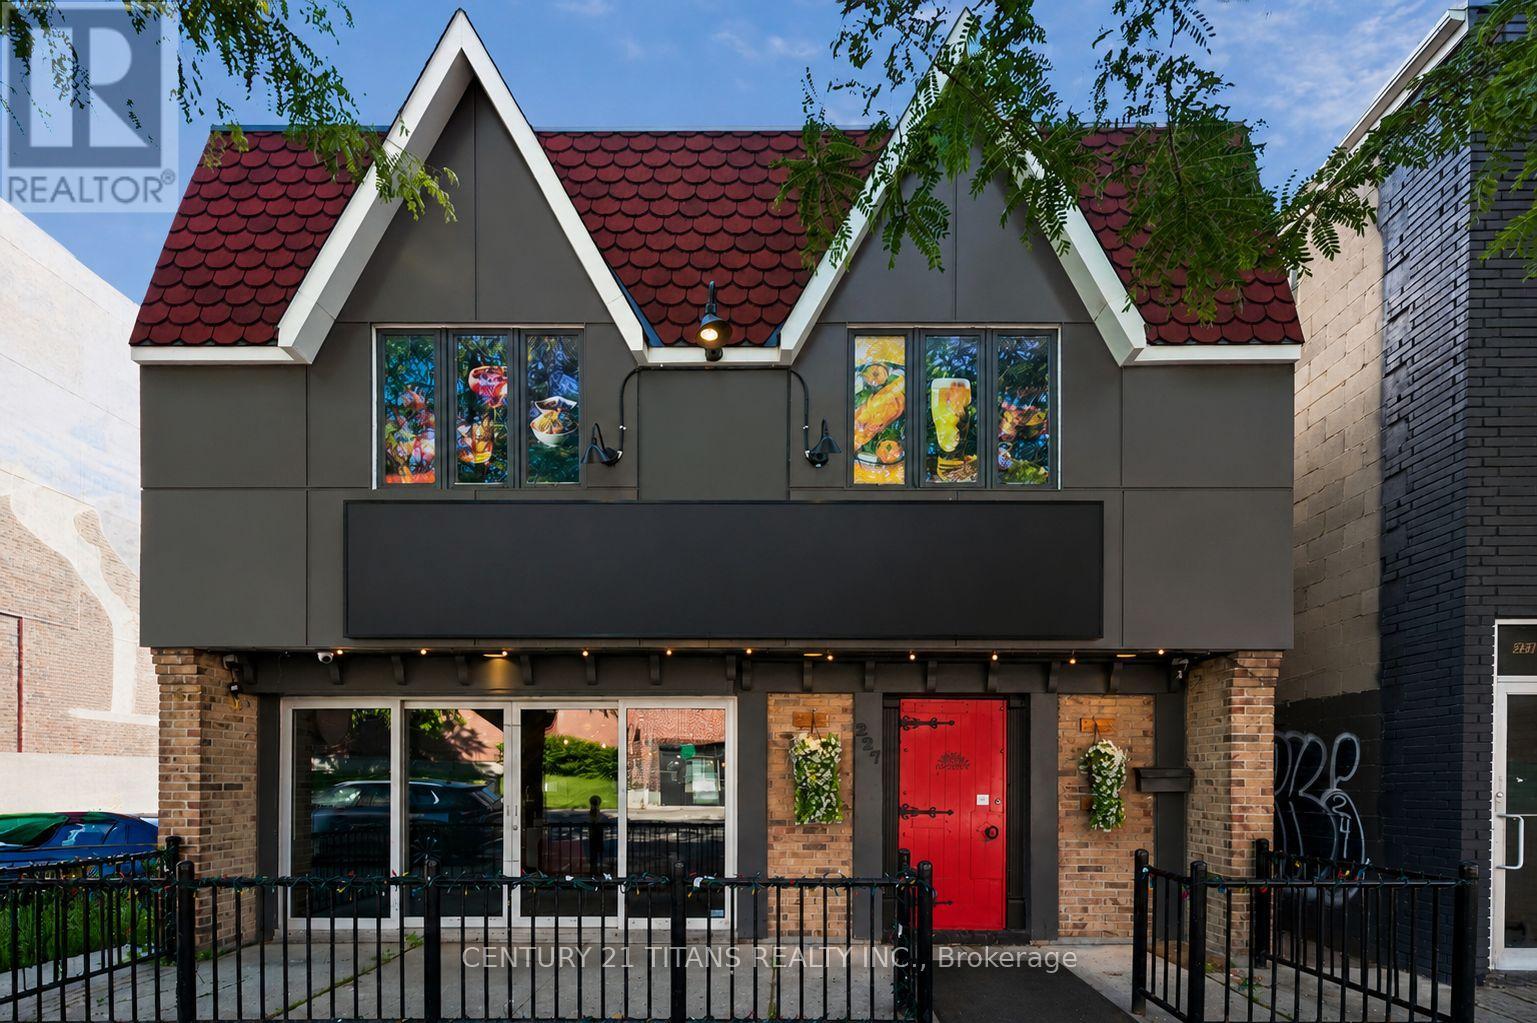
Exceptional Indian Restaurant Business for Sale in Prime Whitty Location An outstanding opportunity to acquire a thriving, fully operational Indian restaurant in one of Whitty's high-traffic commercial areas. Successfully operating for over 3.5 years, this well-established business has built a loyal customer base and enjoys an excellent reputation for authentic Indian cuisine, dine-in service, takeout, catering, and private events. Spanning approximately 5,000 sq. ft., the restaurant features a beautifully designed dining area with seating for 60 guests, along with a spacious banquet hall accommodating up to 100 guests-perfect for birthdays, anniversaries, corporate events, and community gatherings and a patio area which can be booked for small group parties . The business is being sold as a complete turnkey operation, allowing a new owner to step in and begin operations immediately. The premises are fully equipped with a commercial-grade kitchen, quality fixtures, furnishings, and equipment, offering everything needed to continue operating without interruption. With a favorable lease in place at $7,000 per month plus HST, this business presents an excellent opportunity for experienced restaurateurs, entrepreneurs, or investors looking to expand their hospitality portfolio. Strategically located in a busy commercial corridor with excellent visibility, ample customer parking, and easy access, the restaurant benefits from consistent foot traffic and strong growth potential. There are numerous opportunities to further increase revenue through expanded catering services, online delivery platforms, additional marketing initiatives, and extended operating hours. (id:49269)
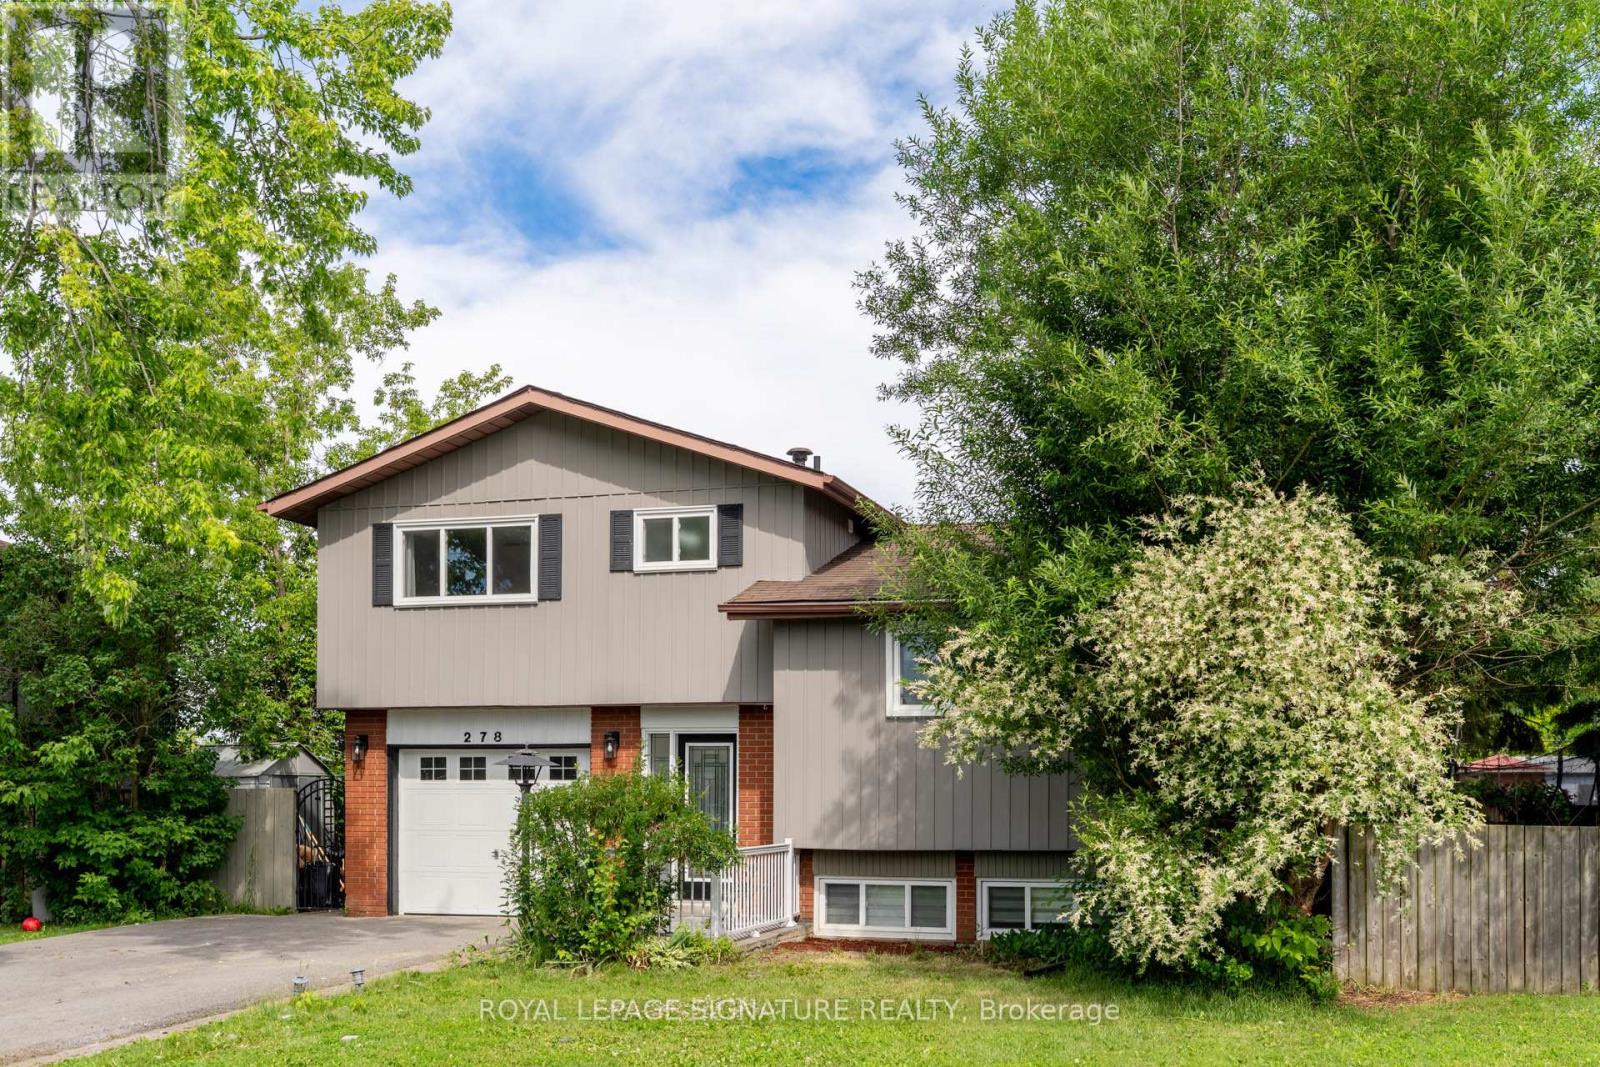
278 Arden Drive
Oshawa, Ontario
Don't Miss This Incredible Opportunity To Rent A Beautiful 3+1 Bedroom, 4-Level Home Located In A Desirable And Family-Friendly Neighbourhood! This Bright And Spacious Residence Offers The Perfect Combination Of Comfort, Style, And Everyday Convenience.Featuring A Functional Multi-Level Layout, This Well-Maintained Home Provides Plenty Of Space For Families And Professionals Alike. The Sun-Filled Living Area Creates A Warm And Inviting Atmosphere,Perfect For Relaxing Or Entertaining. The Spacious Bedrooms Offer Comfort And Privacy, While The Additional Bedroom Provides Flexible Space For A Home Office, Guest Room, Or Extra Living Area.The Home Features A Functional Basement With A Separate Entrance, Kitchenette, And Laundry,Offering Added Convenience And Flexibility For Everyday Living. Thoughtfully Designed With Practical Features Throughout, This 4-Level Home Provides Ample Space To Suit A Variety Of Lifestyles.Step Outside And Enjoy The Spacious Backyard, Perfect For Outdoor Gatherings, Relaxing, Or Spending Time With Family And Friends. Conveniently Located On A Quiet, Mature Tree-Lined Street Close To Schools, Parks, Shopping, Restaurants, Public Transit, And Just 6 Minutes To Costco, This Home Offers An Exceptional Lifestyle In A Highly Sought-After Community.A Fantastic Rental Opportunity For Those Looking For A Spacious Home With Comfort, Convenience,And Great Value. Don't Miss The Chance To Make This Beautiful Property Your Next Home! (id:49269)
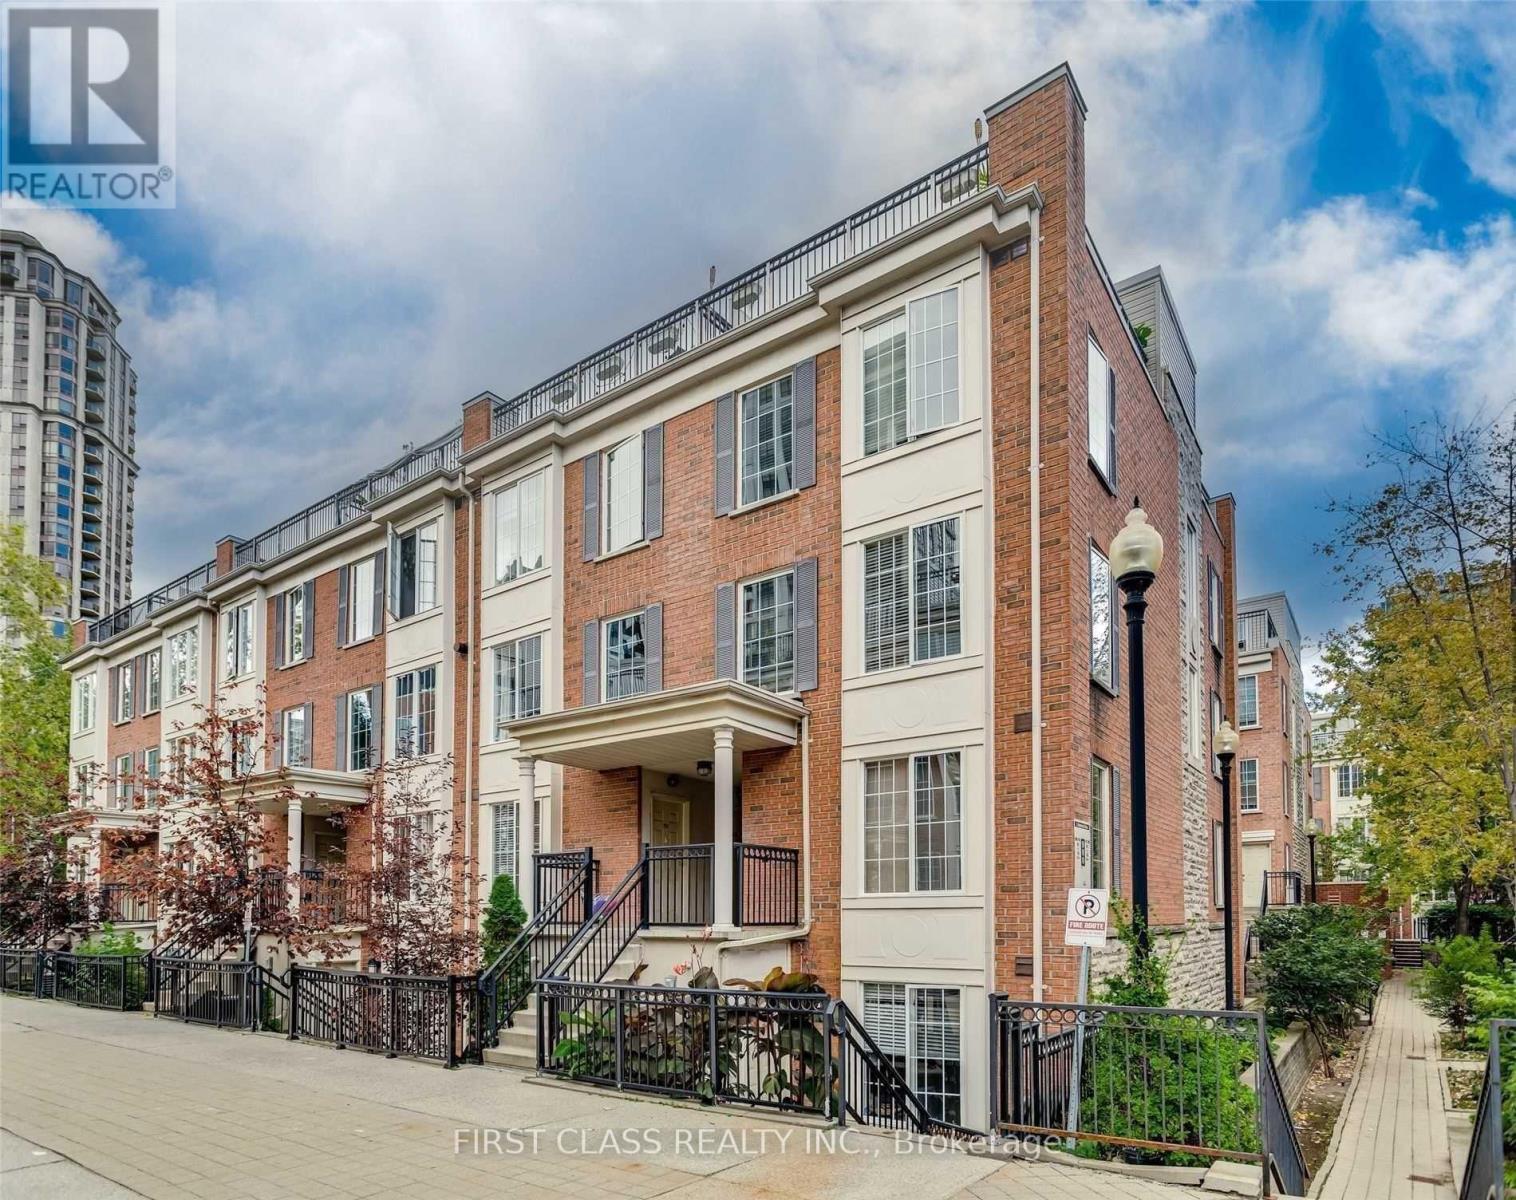
934 - 5 Everson Drive
Toronto, Ontario
Rarely Offered Corner Unit - One of the Largest 2+Den Layouts!Bright and spacious 2+Den corner unit featuring one of the largest floor plans in the community. Enjoy extra windows on every level, filling the home with abundant natural light. This desirable south-east facing unit offers approximately 900 sq. ft. of interior living space plus an impressive 250 sq. ft. private rooftop terrace-quietly situated away from highway noise and perfect for entertaining, with BBQs permitted.The home features a generously sized private den, hardwood flooring throughout, upgraded washer and dryer, elegant crown mouldings, and smooth ceilings. Includes one underground parking space and one locker.Both bedrooms are generously sized, with the primary bedroom easily accommodating a king-size bed. Ideally located just steps to Yonge Street, subway transit, parks, shopping, restaurants, cafés, and endless entertainment, offering the perfect combination of comfort, convenience, and urban living. (id:49269)
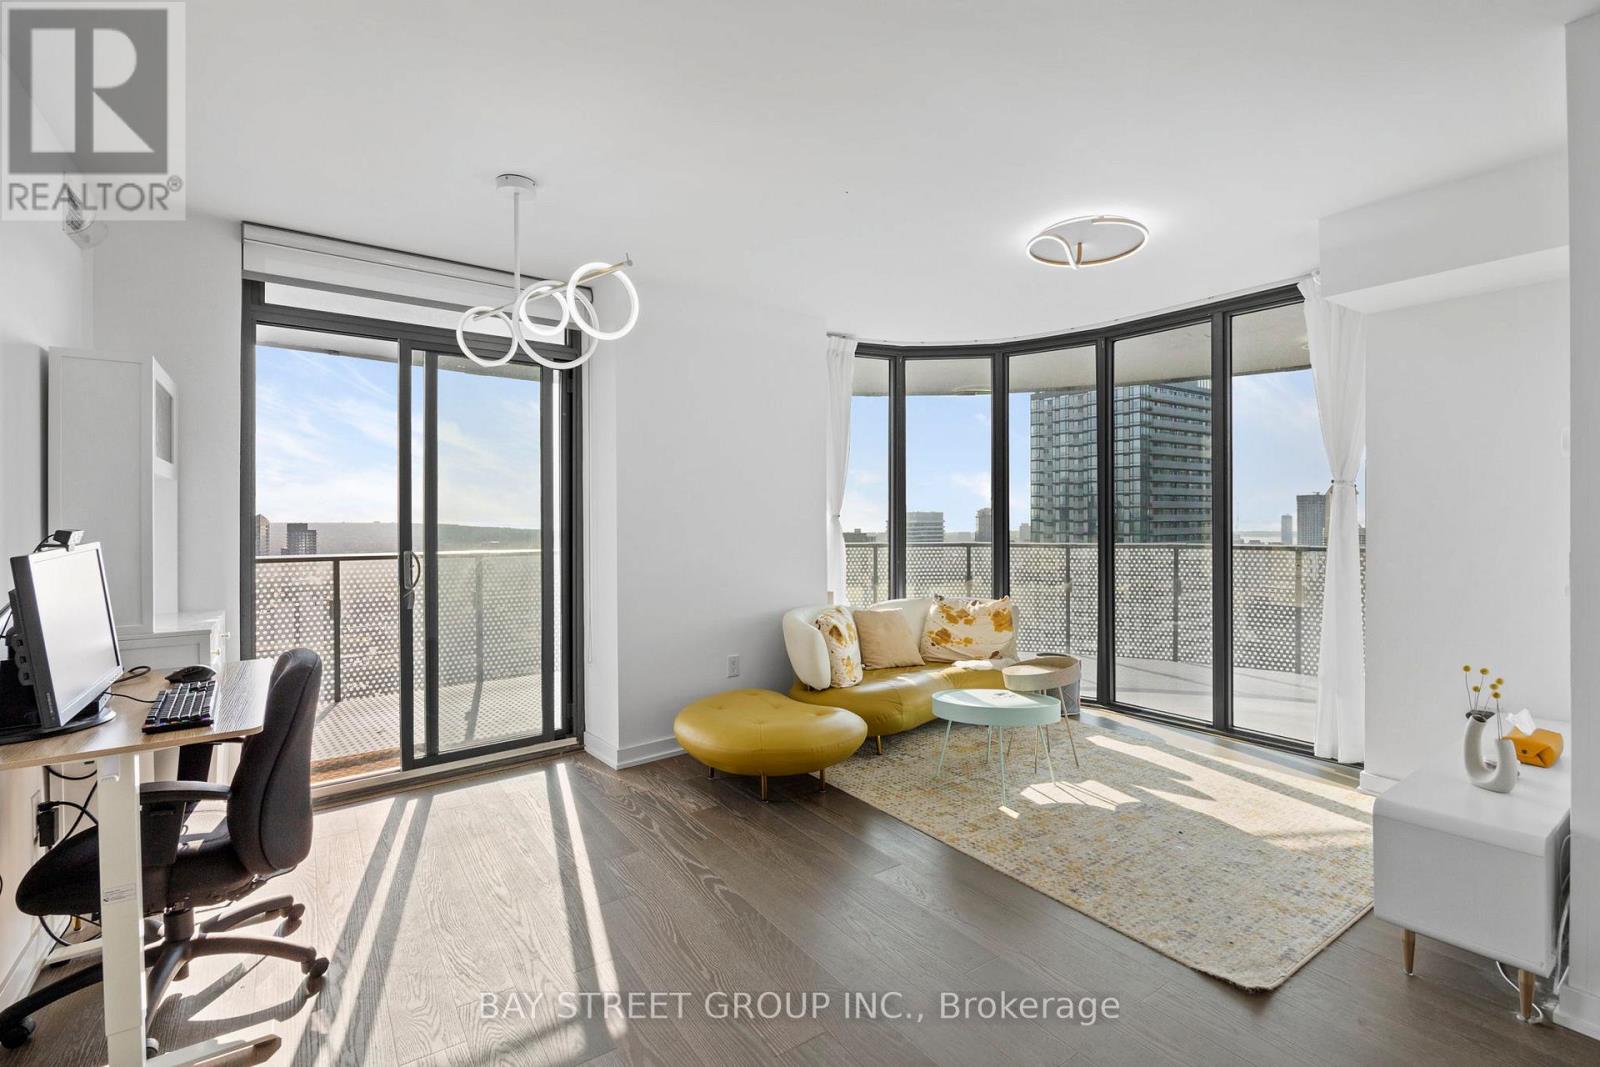
4202 - 11 Wellesley Street W
Toronto, Ontario
Fully Furnished! Luxury 2Br/2Bath bright SE corner suite w/ floor to ceiling windows & huge wrap-around balcony. Located on the 42nd high floor, this unit offers unobstructed city & lake views. It features upgraded hardwood flooring throughout and a modern kitchen w quartz counters & marble backsplash. The Split Layout ensures total privacy, with a spacious 4Pcs ensuite master bedroom boasting ample closet space. Equipped with smart home automation systems, this "smart" unit showcases modern decor with over $$30k worth of upgrades. Includes 1 parking and 1 Locker located on the same floor. Students Are Welcome. (id:49269)
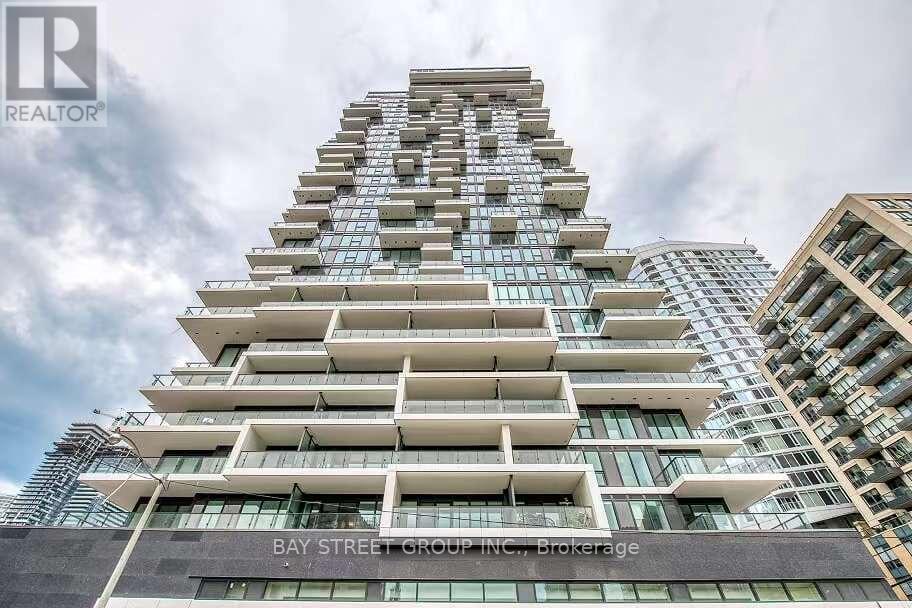
1107 - 77 Shuter Street
Toronto, Ontario
Luxurious 88 North, Bright & Spacious Junior One Bedroom Condo, Over 500 Sqft. Samsung Keyless Door, Open Concept Living/Dining, Modern Kitchen W/ B/I Appliances. Walk To Subway, Eaton Centre, St Michael Hospital, Ryerson University, Vibrant Dundas Square, Restaurants, Parks & Much More! Huge gym and outdoor pool. This condo offers unparalleled Convenience and Comfort. *Experience the best of city living today!* (id:49269)
1530 - 28 Sommerset Way
Toronto, Ontario
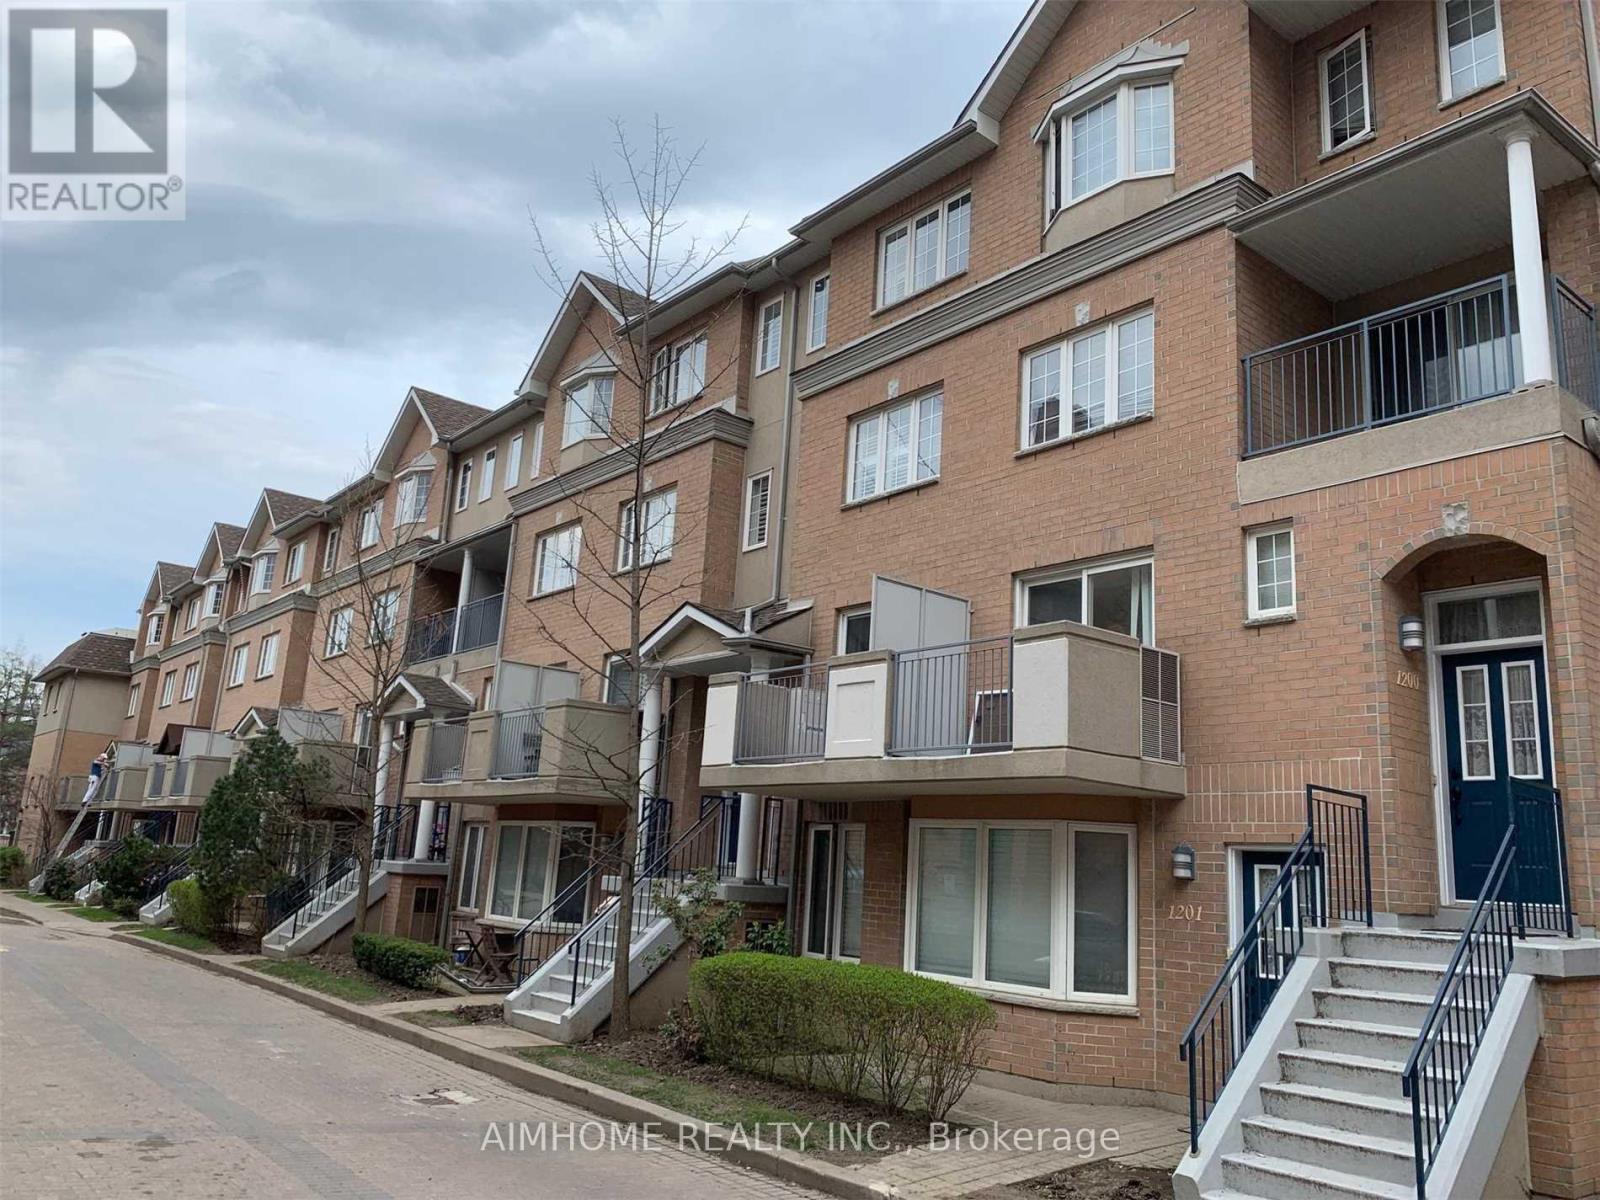
Luxury 'Tridel Casitas Townhouse' In Prime Location Of North York, Excellent Layout With Tandem Parking, 3 Separate Bedrooms+Den, Huge Master Bedroom With Skylight. Hw Fl & Oak Staircase, 24 Hour Gate House Security& Concierge, Short Walk To Finch Subway Station, Top Ranked Schools: Earl Haig, Mckee, Cummer Valley School Zone, Close To 24 Hrs Metro Supermarket, Shops, Restaurants, North York Centre & Subway, Easy Access To Hwy 401 & Close To Everything. (id:49269)
2515 - 88 Queen Street E
Toronto, Ontario
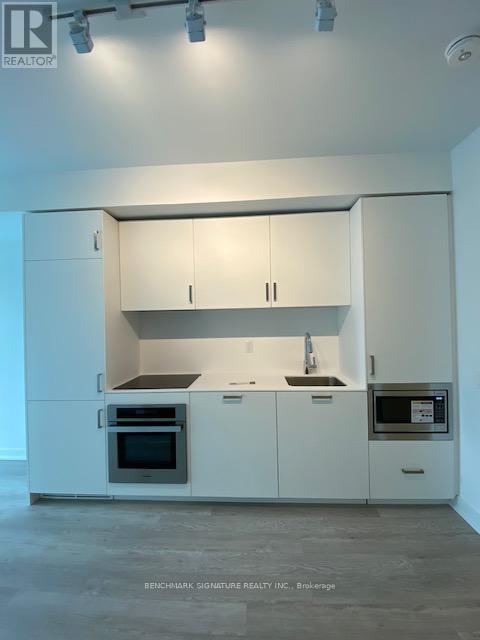
Welcome to 88 Queen Street East. 1-bedroom plus den, located in the heart of downtown Toronto. This spacious suite offers a functional open-concept layout that seamlessly integrates the living, dining, and kitchen areas. Enjoy bright North-facing windows with stunning city views. The sleek, contemporary kitchen boasts built-in appliances, quartz countertops, and elegant finishes. Ideally situated within walking distance to TMU, George Brown College, the Eaton Centre, City Hall, grocery stores, shops, restaurants, hospital, and more-placing you right at the center of it all. Residents also enjoy exceptional building amenities, including an outdoor swimming pool, gym, yoga studio, party room, kids' playroom, guest suites, and 24-hour concierge service. (id:49269)
707 - 50 Camden Street
Toronto, Ontario
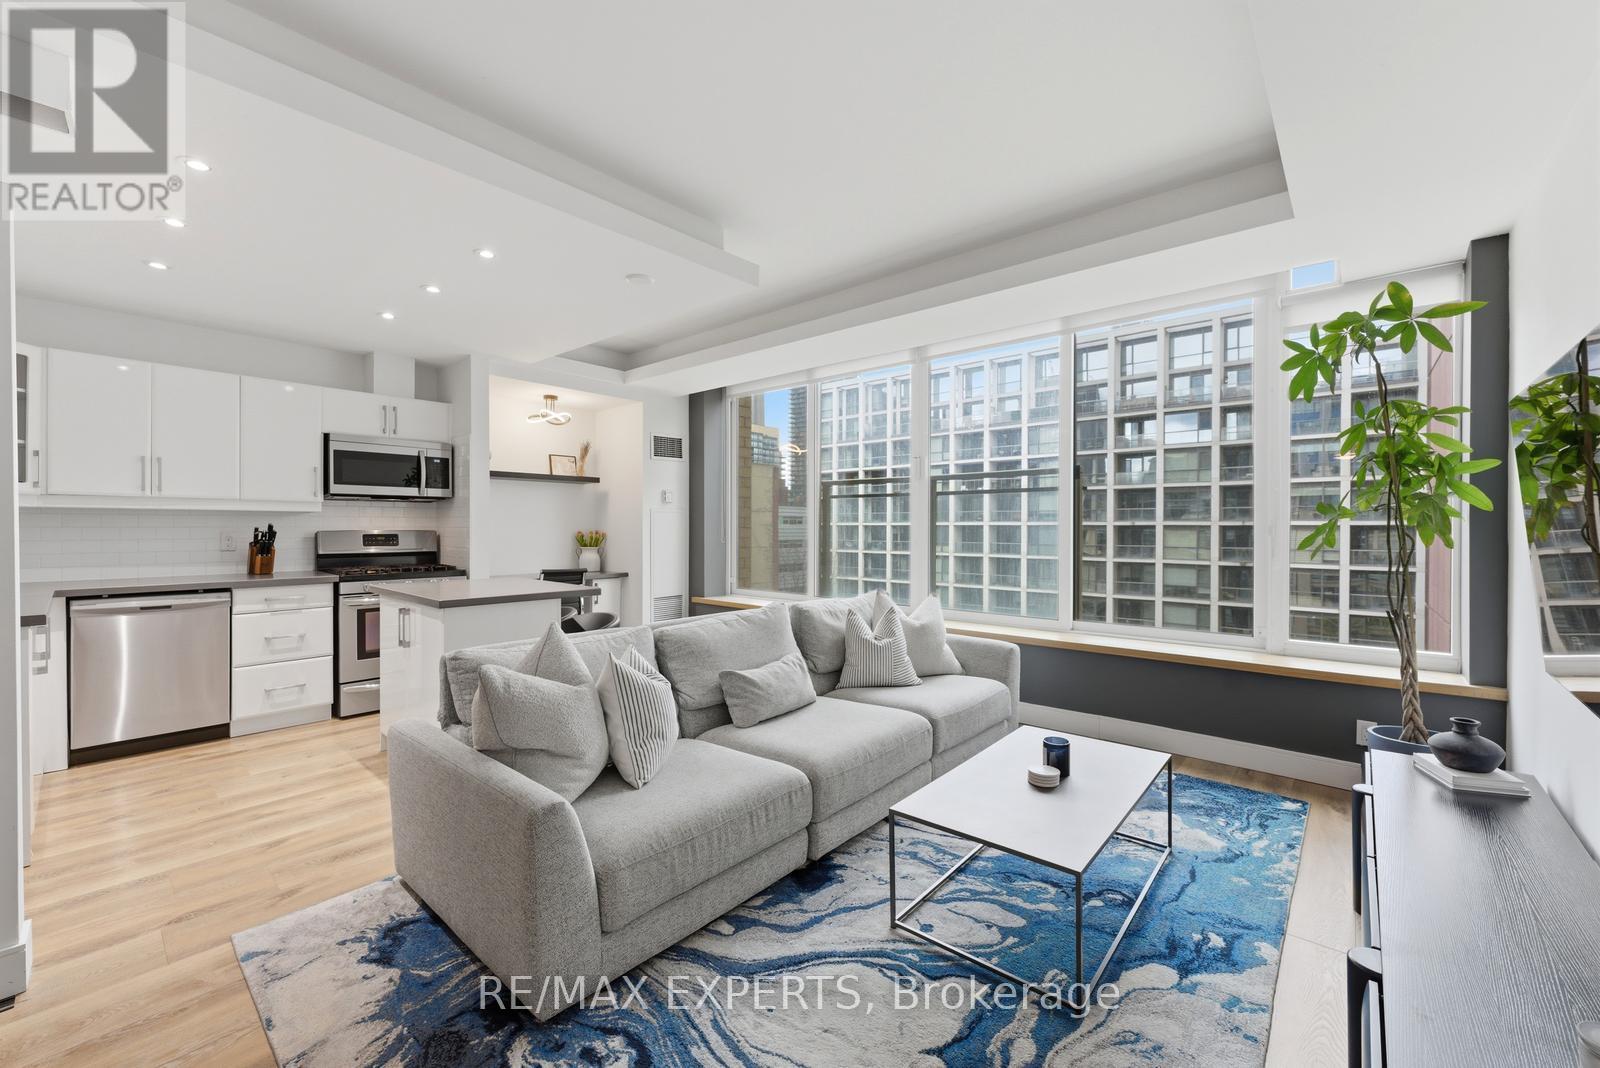
Welcome To 50 Camden Street, Unit 707! This 1-Bedroom Layout Is Tucked Away On A Charming Street In The Heart Of The City. Offering 750 Sq. Ft. (As Per MPAC) Of Well-Designed Living Space, Featuring Large Windows That Fill The Unit With Natural Light. The Functional Open-Concept Layout, Ideally Designed For Entertaining, Showcases A Combined Living & Dining, A Kitchen Complete With Stainless Steel Appliances, Centre Island, Double Sink, Pot Lights And A Dedicated Workspace Nook, Ideal For Working From Home. The Primary Bedroom Features A Sliding Door, A Walk-In Closet, Convenient Stacked Washer And Dryer, And A Well-Appointed 4-Piece Semi-Ensuite Bathroom. Enjoy The Juliette Balcony With Views Of St. Andrew's Playground Park, Along With A Sightline Of The CN Tower. Located Directly Across From The Ace Hotel And Waterworks Food Hall. Just Steps To Transit, King Street Nightlife, Restaurants, And All That Downtown Has To Offer. This Unit Offers A Perfect Blend Of Comfort And Practicality, Perfectly Suited For Today's Urban Lifestyle. Building Amenities Include: An Outdoor Terrace, And A Meeting/Party Room With A Fitness Area In It. Visitor Parking. Appliances Purchased New Within The Last Two (2) Years: Dishwasher, Microwave, Fridge, Washer & Dryer. Don't Miss This Opportunity! (id:49269)
4503 - 832 Bay Street
Toronto, Ontario
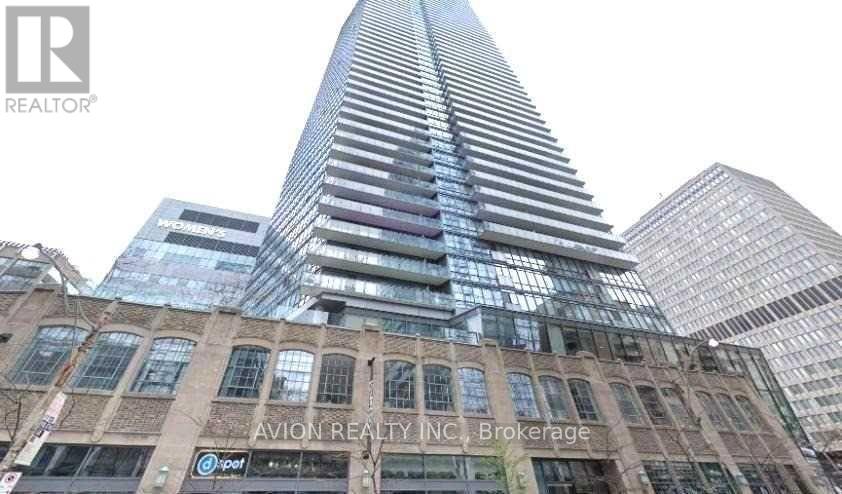
Open Concept Layouts In Burano, 2Bedroom +1 Den (Den Can Be Used As Third Bedroom), Beautiful West Views, Lots Of Natural Lights Through-Out Unit 2 Full Washrooms, 9 Feet Ceiling, Full Length Windows Ceiling To Bottom. Close To University Of Toronto, Ryerson University, Step To Subway, Restaurants, Eaton Shopping Mall,. A Must See!!! (id:49269)
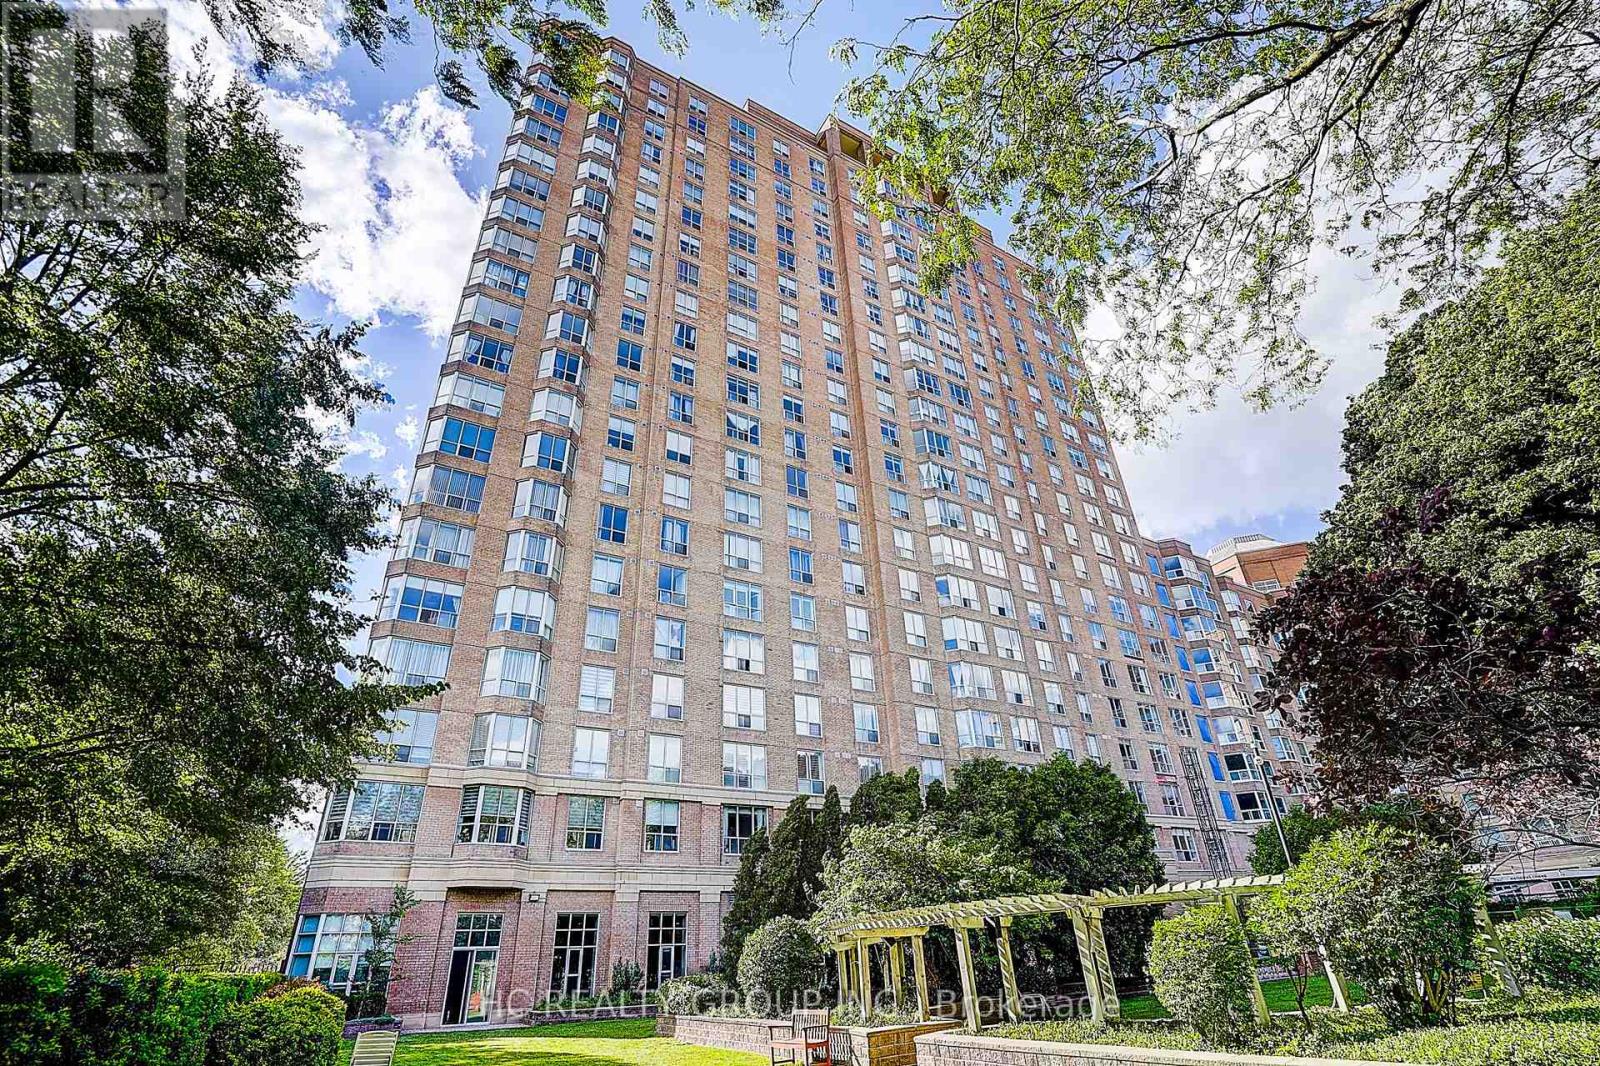
1602 - 21 Overlea Boulevard
Toronto, Ontario
Bright and well-maintained 1-bedroom plus den condo in the sought-after Jockey Club. Offering a spacious and functional layout, the versatile den can easily be used as a second bedroom, home office, or guest space. Enjoy stunning unobstructed south-facing views of the Toronto skyline and Lake Ontario, with front-row seats to Canada Day and Victoria Day fireworks from your own home. Conveniently located just a 2-minute walk to the future Ontario Line station, with Costco, shops, restaurants, parks, and everyday amenities all within walking distance. Easy access to the Don Valley Parkway makes commuting to downtown or uptown Toronto effortless. A fantastic opportunity to own in a vibrant, well-connected neighbourhood. (id:49269)
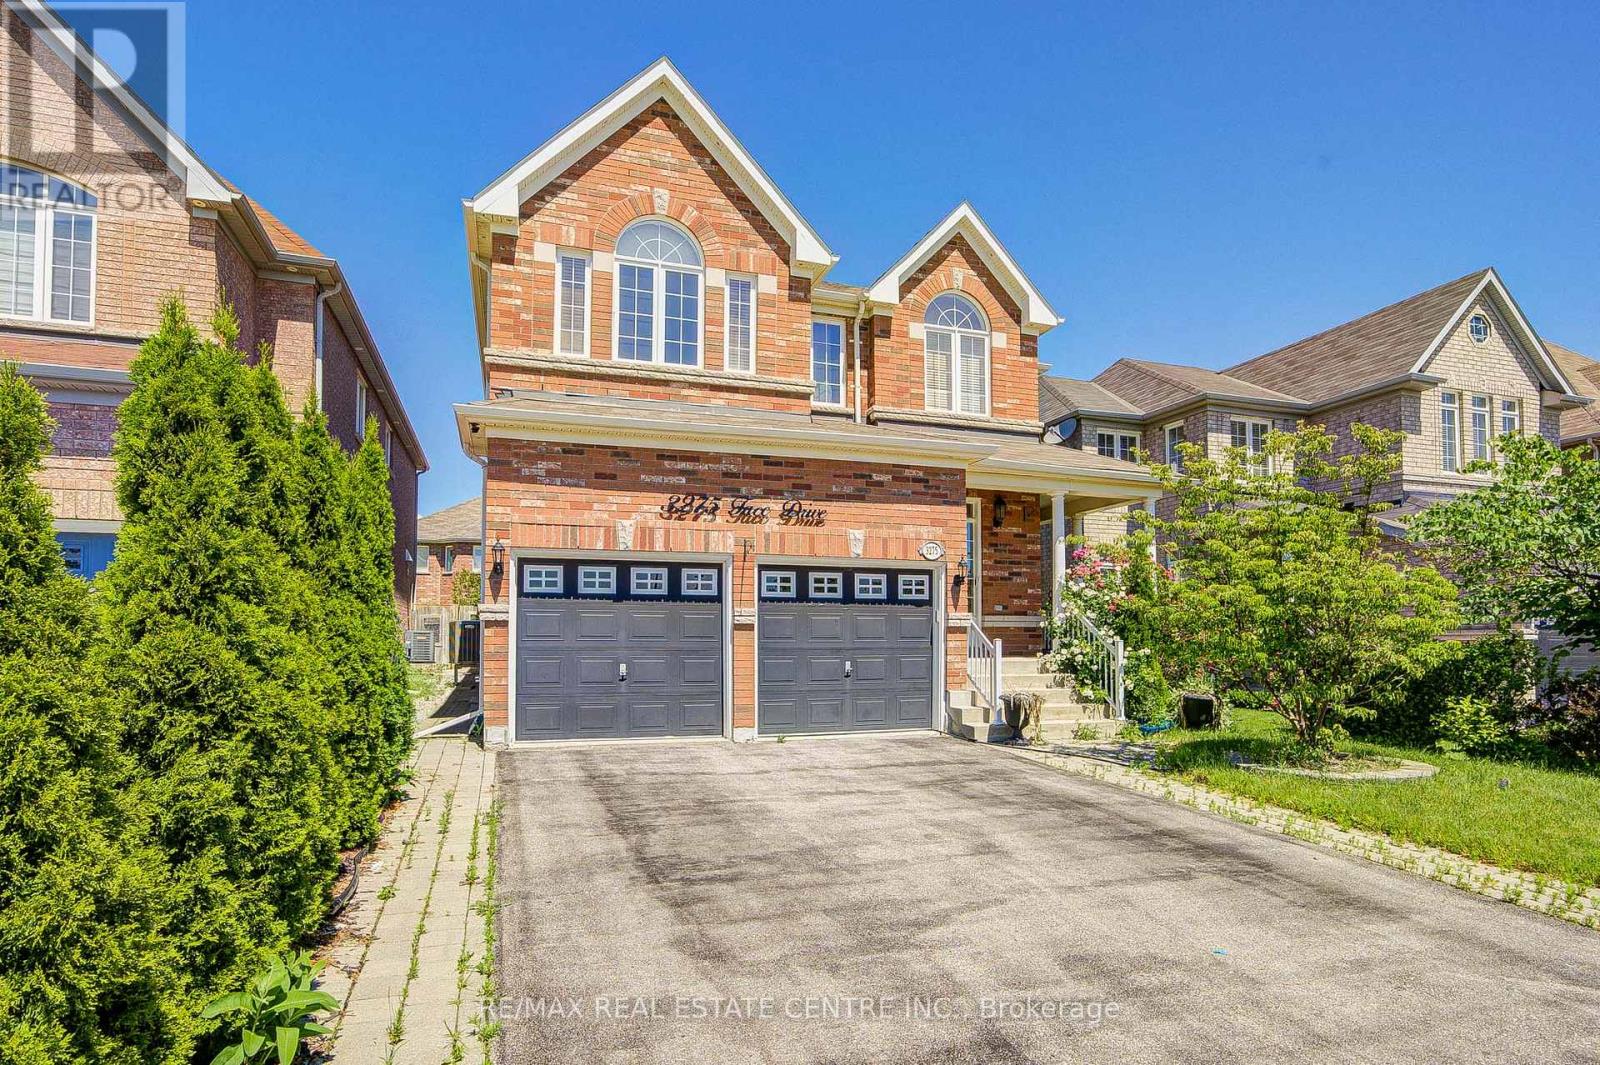
3275 Tacc Drive
Mississauga, Ontario
Welcome to this stunning, sun-filled executive detached home in the highly sought-after Churchill Meadows community, offering approximately 3,000 sq. ft. of beautifully updated living space, excluding the basement. Freshly painted and meticulously maintained, this exceptional home features 4 spacious bedrooms, 4 upgraded washrooms, a main floor office that can easily be converted into a bedroom, separate living and family rooms, 9 ft. ceilings, elegant hardwood flooring, an oak staircase, new carpets in the bedrooms, stylish new light fixtures, pot lights. High-end upgraded appliances. (id:49269)
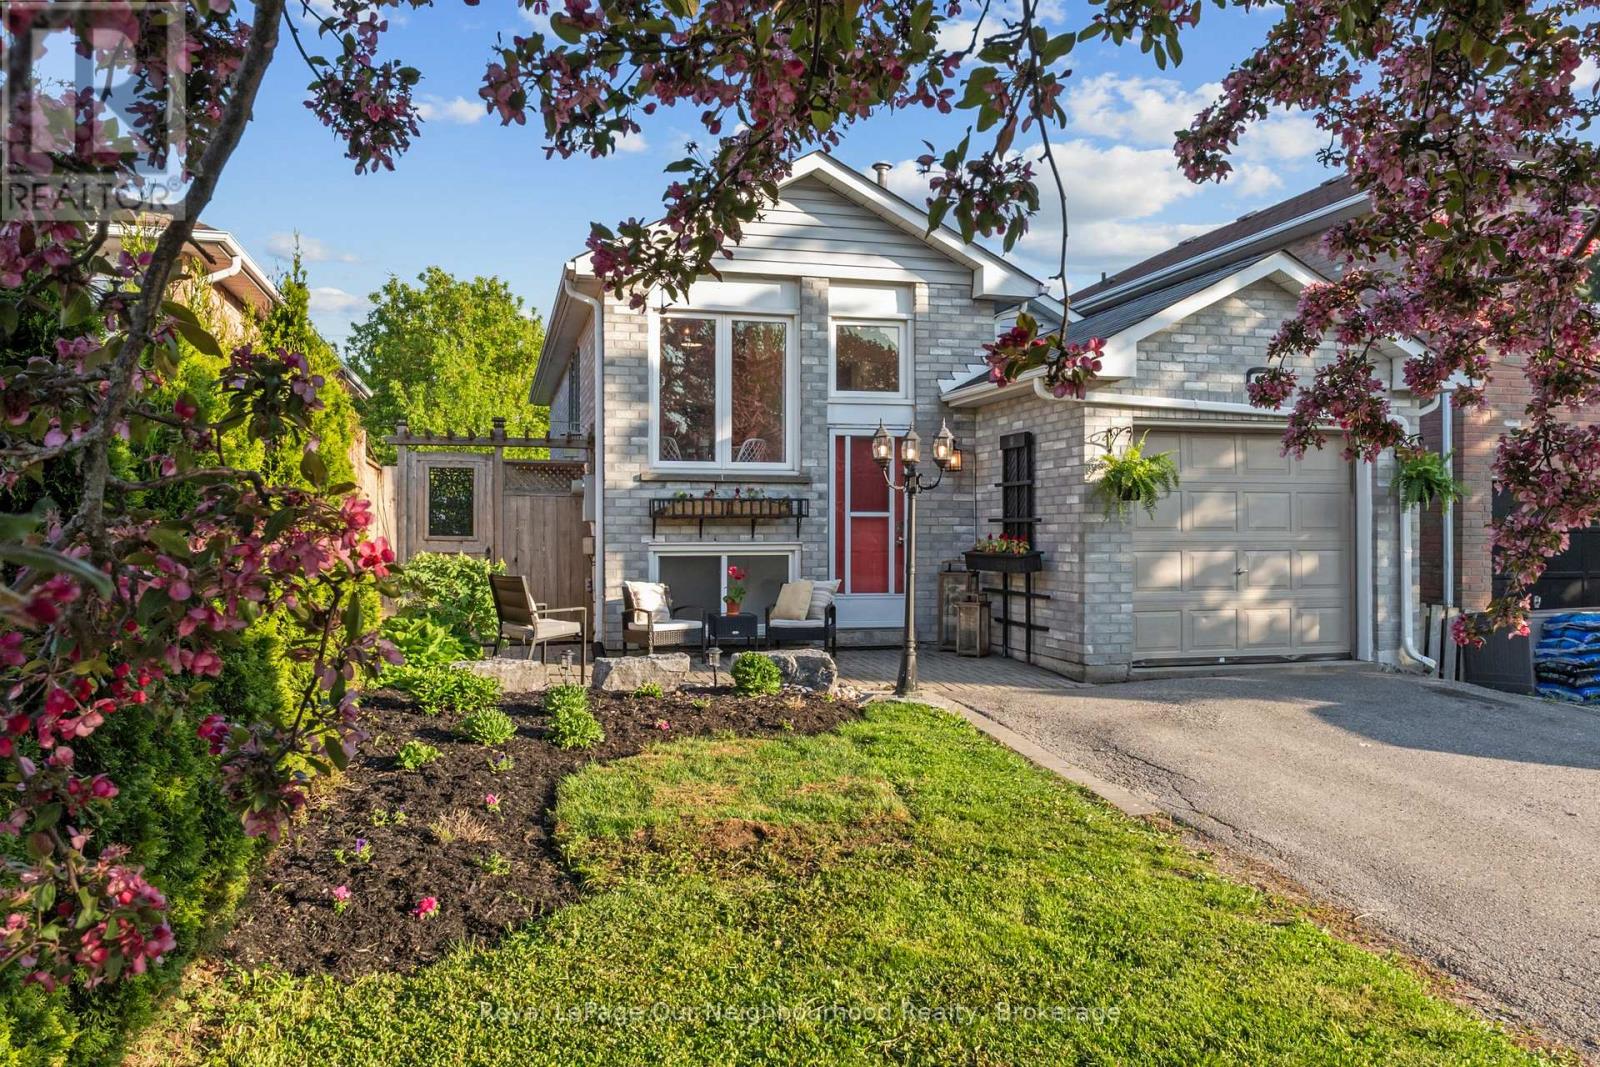
42 Glanville Crescent
Clarington, Ontario
LEGAL DUPLEX or MULTI-GENERATIONAL HOME with walk out basement and above grade windows! Income potential meets stylish modern living in this beautifully updated legal duplex - a rare opportunity for investors, multigenerational families, or first-time buyers looking to offset their mortgage with rental income. Thoughtfully upgraded and move-in ready, this home offers comfort, versatility, and exceptional value inside and out.The upper level features a spacious 1-bedroom, 1-bathroom layout and a stunning 2025-2026 renovated kitchen complete with trendy checkered porcelain tile. Enjoy your morning coffee in the bright breakfast area overlooking the beautifully landscaped front garden with 2025 armour stone, river rock detailing, and vibrant perennial gardens that create incredible curb appeal.The fully repainted lower-level unit offers 2 bedrooms, 1 bathroom, a full kitchen, and a bright living area with walk-out access to the backyard - an ideal setup for extended family, tenants, or additional living space. With separate living areas, tasteful updates, and excellent income-generating potential, this is a property you don't want to miss. ** This is a linked property.** (id:49269)
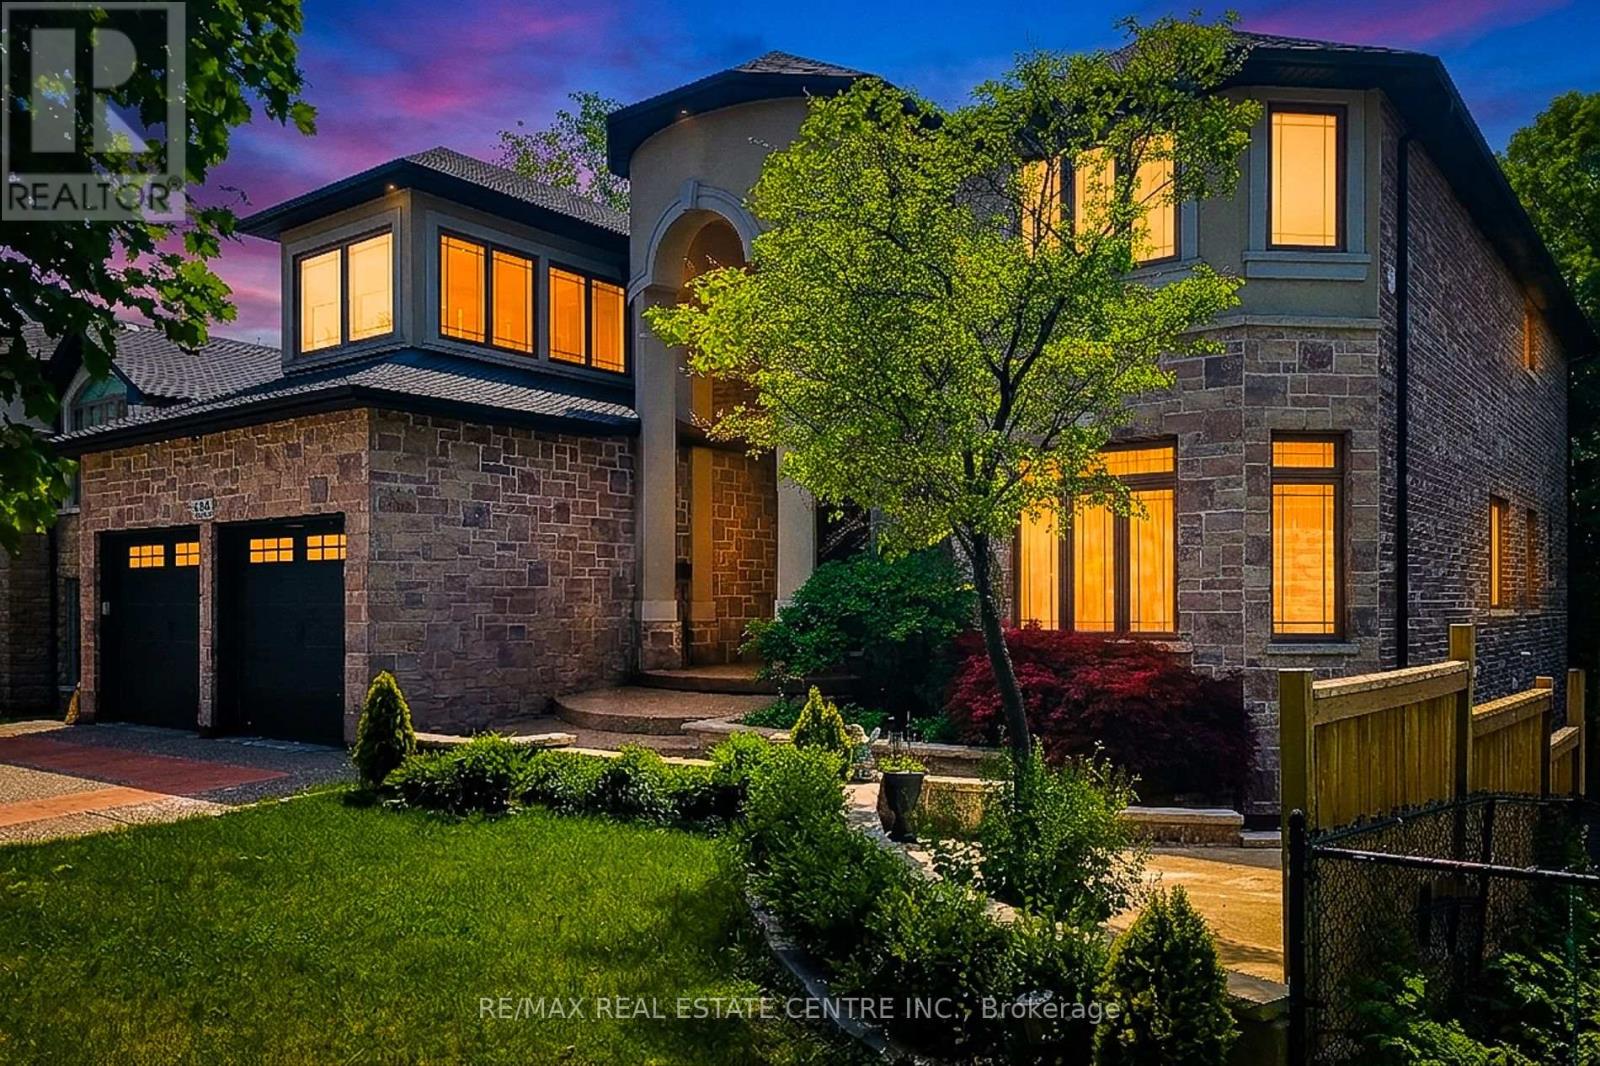
656 Highvalley Road
Hamilton, Ontario
Welcome to 656 Highvalley Road, an extraordinary custom-built home set on a extra big Lot (60.33 x 177.36), in the town of Natural Falls. The house welcome you from a 9 cars parking Driveway, setting the tone for nearly 6,700 sq ft of finished luxury living. The grand foyer with high ceiling and beautiful butterfly style Oak staircase add elegance to the entry of the house. New Hardwood on main floor, custom details, and exceptional scale throughout. The open-concept Eat in kitchen and open to below family room showcases panoramic view and breath taking at home feelings. The main floor chef's kitchen give you the comfort of all on one floor facility. Pot lights almost throughout the house, built-in oven in the main kitchen. Formal Living and dining room, large size powder room, mud room, office and one Bed on main floor with 3 piece ensuite. The fully finished lower level is walkout to the backyard. one side of the lower level offers rec room, 3 piece washroom, 10 seats theatre, projector, 100 inch screen. Other side of the Lower Level has Nanny Quarter with 2 beds 3 Piece washroom, beautiful Kitchen with Granite Counter top, spacious Living room, separate entrance. This Custom built home offers 12 Cars Parking that includes Tandem 3 cars garage and 9 Cars Driveway. Minutes to major highways. Close to all amenities. Minutes to MacMaster University. (id:49269)
607 - 28 Ann Street
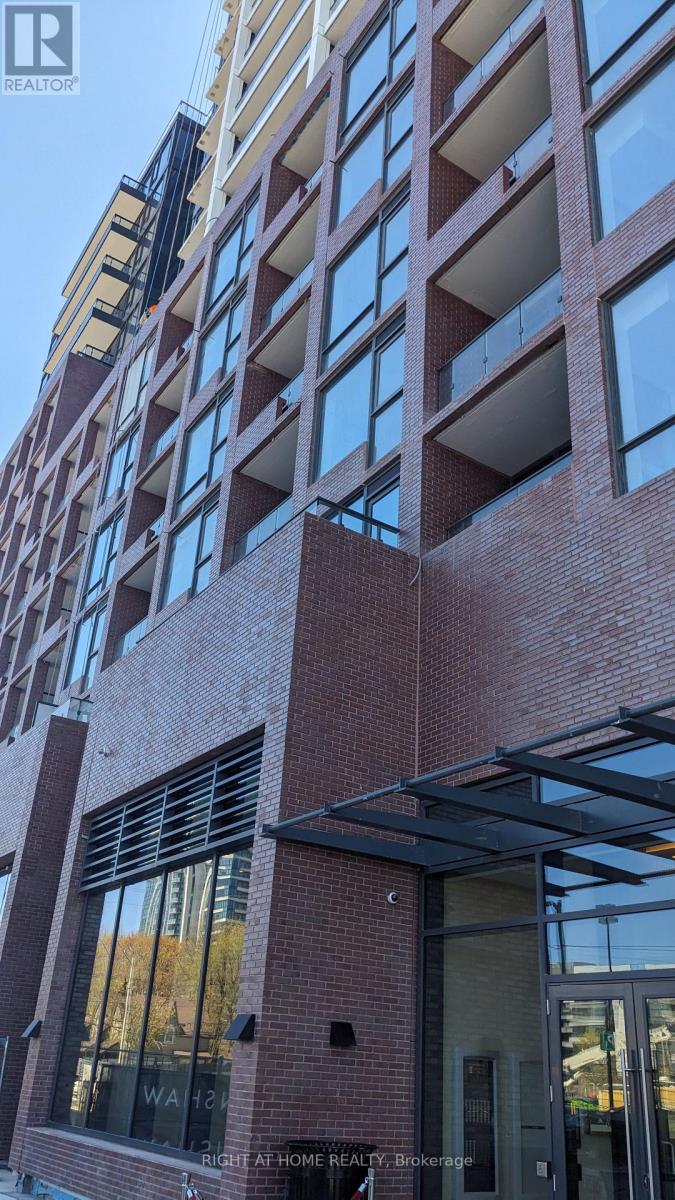
Mississauga, Ontario
Fantastic 1 plus den in a highly desirable bulding. Great use of space with a functional layout. Modern finishes and luxury kitchen. Enjoy the balcony that looks out to Lake Ontario. Live steps to the action of Port Credit with great restaurants and shopping. Students and newcomers welcome. (id:49269)
41 Ludgate Drive
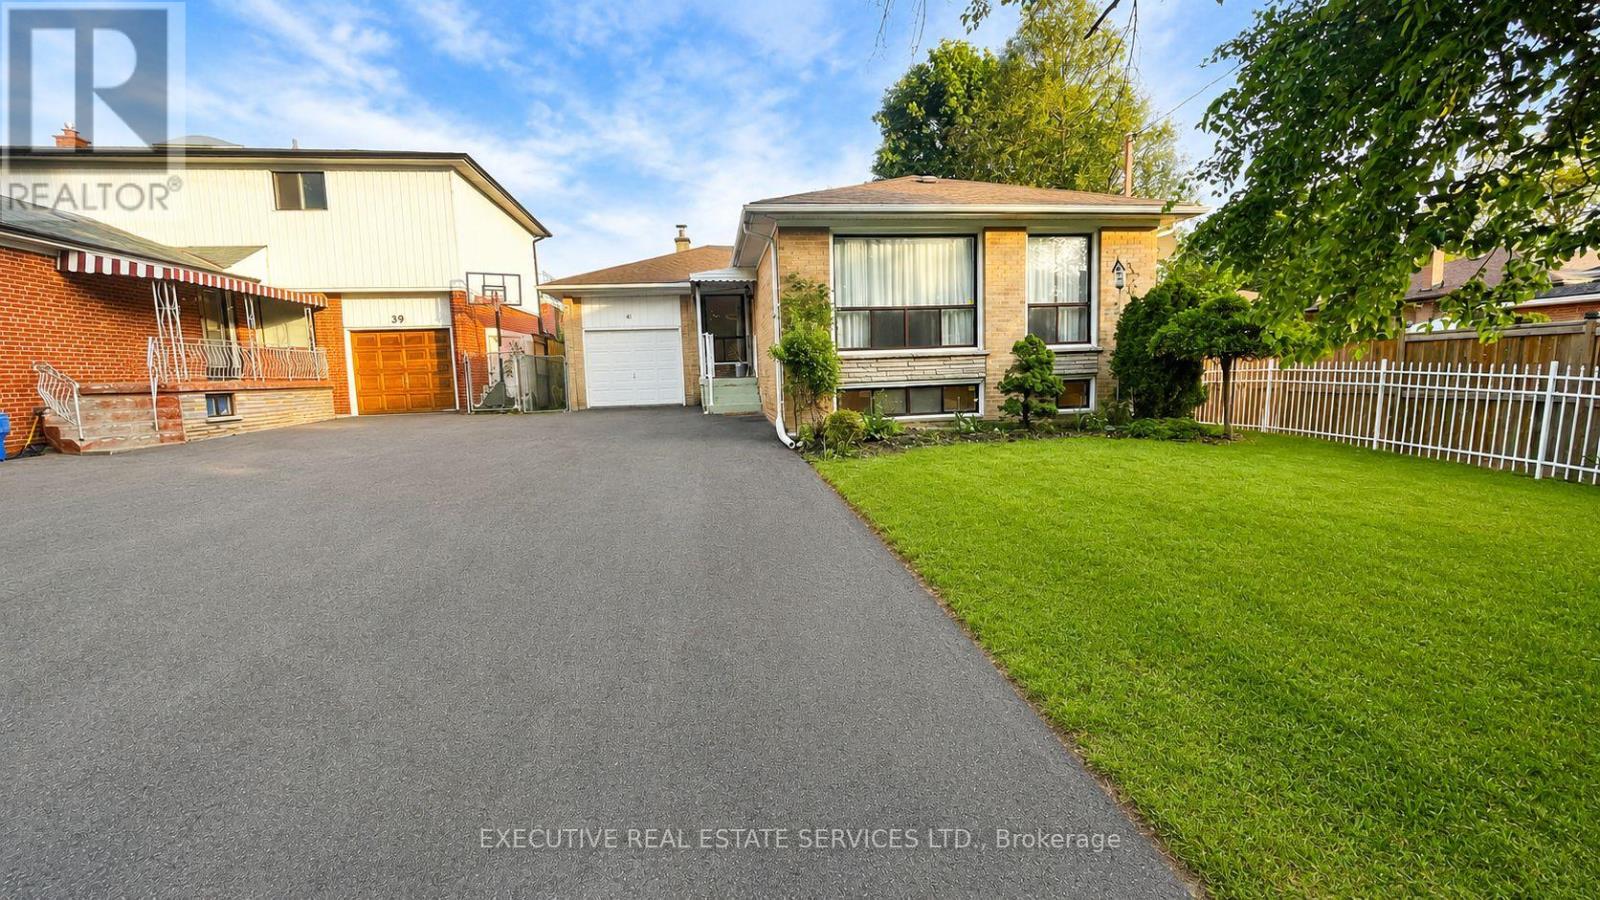
Toronto, Ontario
Welcome To 41 Ludlow Dr, Etobicoke! Beautifully Maintained Raised Bungalow Available For Lease In A Quiet, Family-Friendly Neighborhood. This Bright And Spacious Home Offers Functional Living Space, Large Windows, And Excellent Natural Light Throughout - Perfect For A Growing Family.The Main Level Features 3 Generously Sized Bedrooms With Closets, A Large 5-Piece Bathroom, Spacious Living Room With Huge Windows, And A Large Eat-In Kitchen Ideal For Everyday Living And Family Gatherings.The Finished Basement Provides Additional Versatile Living Space Including A Large Recreation Area, Play Room, Cantina, Bedroom, And Convenient 2-Piece Bathroom - Perfect For Extended Family, Kids Play Area, Home Office, Gym, Or Entertainment Space.Enjoy A Large Garage Plus Parking For Up To 5 Vehicles On The Private Driveway. Situated On A Quiet Street Yet Conveniently Located Minutes From Hwy 401, Shopping Plazas, Walmart, Schools, Parks, And Local Transit Making Daily Commuting And Errands Extremely Convenient.Features Include:* Raised Bungalow With Functional Layout* Bright & Well-Lit Home With Large Windows* 3 Spacious Bedrooms On Main Floor* Large Living Room & Spacious Eat-In Kitchen* Finished Basement With Rec Area, Play Room & Additional Bedroom* Cantina & Additional 2-Piece Bathroom* Large Garage + Parking For Up To 5 Vehicles* Quiet Family-Oriented Neighborhood* Close To Hwy 401, Transit, Schools, Parks & ShoppingTenant Responsible For Utilities, Hot Water Heater Rental, Snow Removal, And Lawn Maintenance.Some Images are virtually staged. (id:49269)
435 Miller Avenue
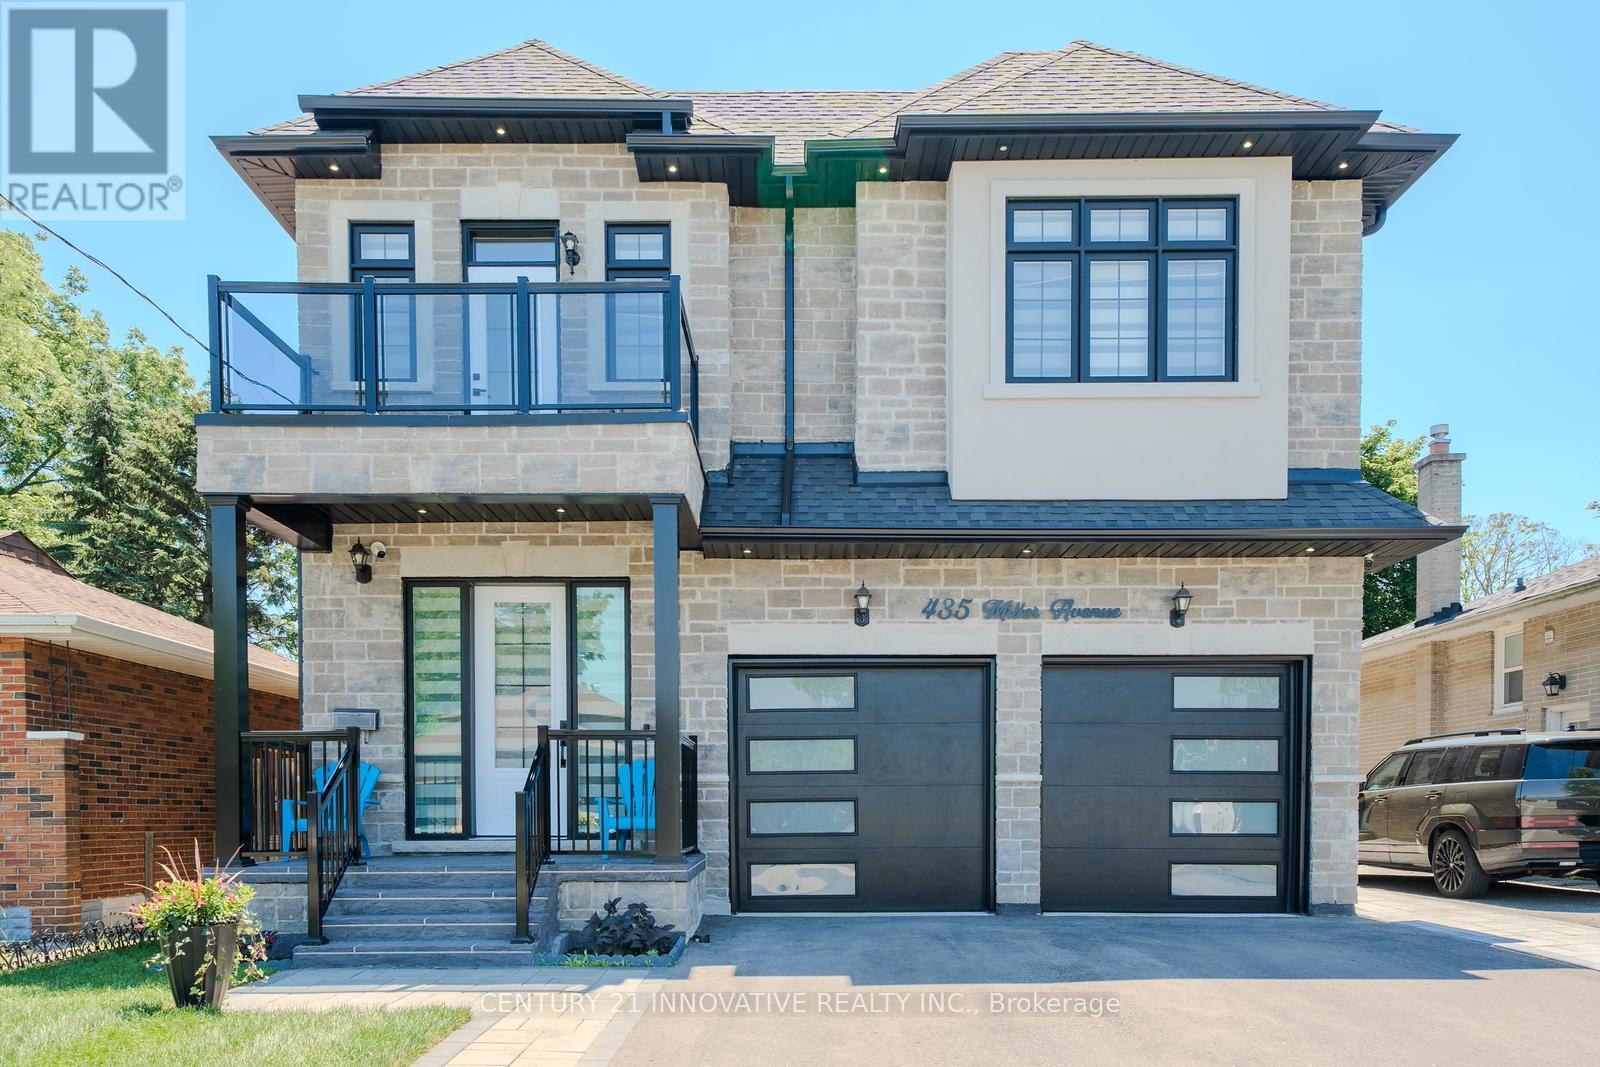
Oshawa, Ontario
Luxury Custom-Built Home with Legal Basement Apartment in Prime Oshawa Location! Over 4300 Sq Ft of finished Living Space Area! Welcome to this exceptional custom-built 4+2 bedroom, 6-bathroom home offering luxury finishes, outstanding functionality, and income potential. Situated on a quiet, family-friendly street, this impressive residence features a double car garage equipped with an EV charger and 4-cardriveway, providing parking for up to 6 vehicles. Step inside to discover an elegant main floor with 10-foot ceilings, and premium finishes throughout. The spacious gourmet kitchen is designed for both everyday living and entertaining, featuring a pantry with a separate servery, ample cabinetry, and generous workspace. The inviting family room is highlighted by a stylish electric fireplace, while the breakfast area offers a walkout to a backyard deck, perfect for outdoor gatherings. The second level boasts 4 spacious bedrooms and 3 full bathrooms, including a luxurious primary suite. Enjoy your morning coffee or unwind in the evening on the large front balcony, offering a comfortable outdoor sitting area. A beautiful skylight fills the home with natural light, creating a bright and welcoming atmosphere. The finished basement is thoughtfully divided into two separate sections. One side features a legal 2-bedroom basement apartment with a separate entrance, 9-foot ceilings, and excellent rental income potential. The other side includes a private office and an additional 4-piece bathroom, making it ideal for working from home or extended family use. Conveniently located within walking distance to Oshawa Centre, schools, and public transit, and just minutes to Highway 401, this home offers the perfect combination of luxury, comfort, and convenience. Don't miss this rare opportunity to own a stunning family home with a legal income-generating basement apartment in one of Oshawa's most desirable Neighbourhoods! (id:49269)
19 Lower Links Road
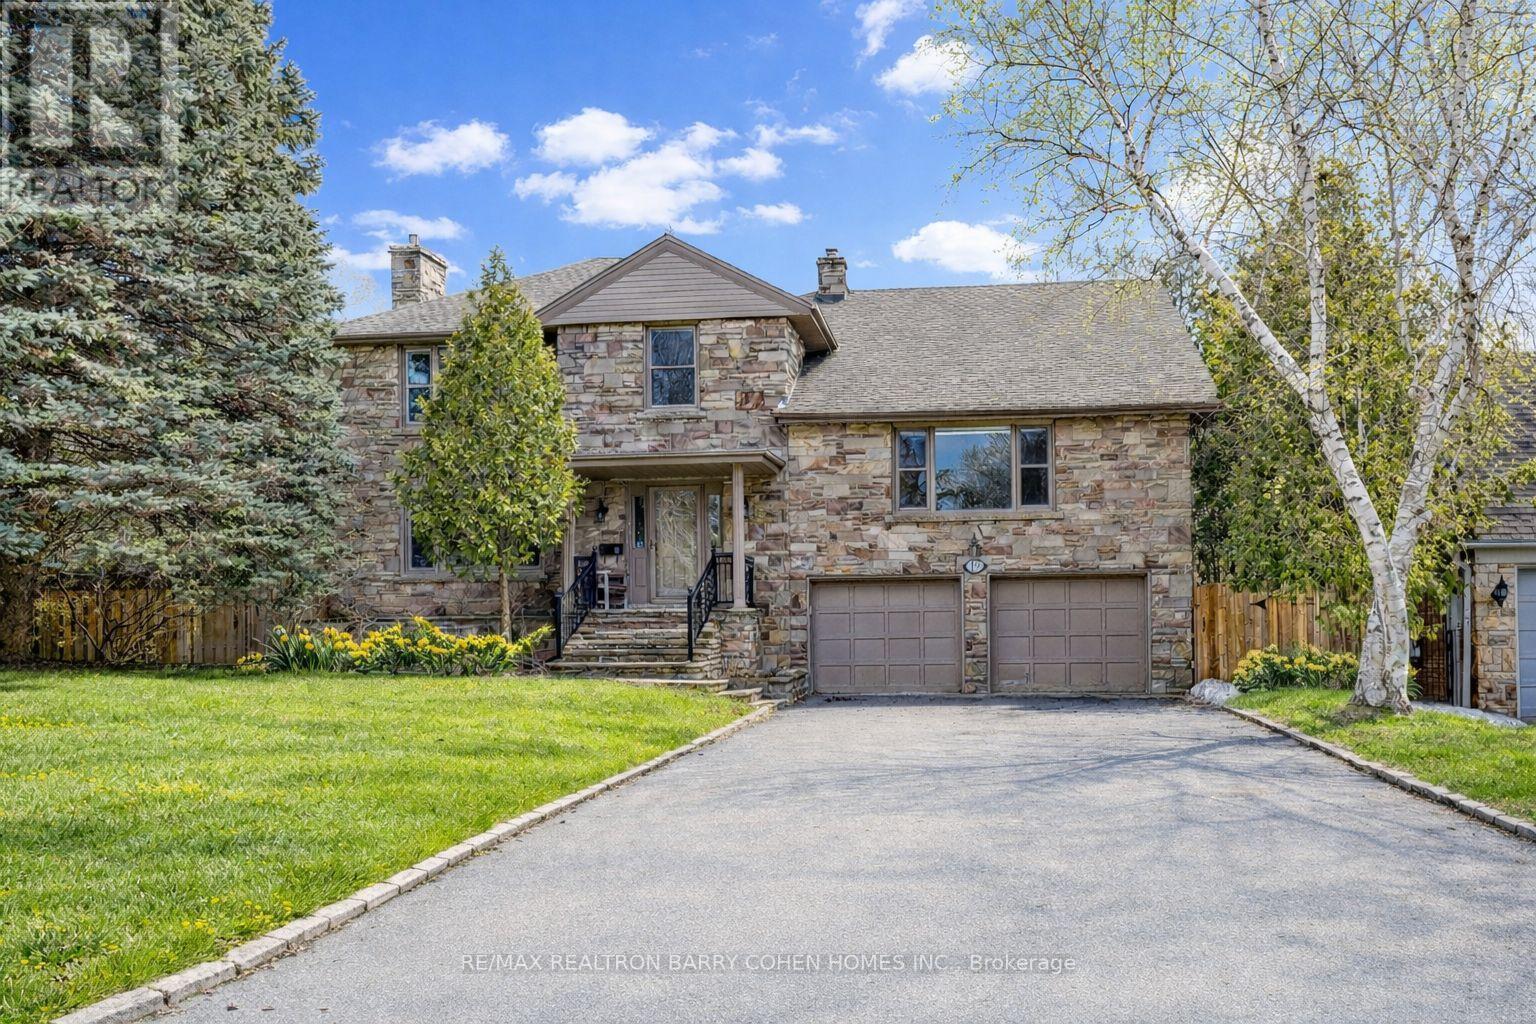
Toronto, Ontario
Rarely available south-facing property on one of the neighbourhood's most desirable streets. Set on an oversized 80.77 x 170 ft lot with a beautifully landscaped private backyard, this recently renovated residence offers exceptional natural light and outstanding lifestyle appeal.The home features a spacious and functional layout with generous principal rooms and large windows that fill the interior with natural light throughout the day. A versatile in-law suite above the garage provides private space ideal for extended family, guests, a home office, or study, perfect for today's multi-generational living or work-from-home lifestyle.The sun-filled south-facing backyard is a true highlight, offering a private outdoor setting perfect for relaxing and entertaining. Recently renovated, the home has been thoughtfully updated to provide comfortable living today while still offering excellent long-term potential.Situated in a highly sought-after neighbourhood surrounded by mature trees and prestigious homes. Walk to York Mills Subway and enjoy convenient access to shops, groceries, parks, and Highway 401. Located within the highly regarded Owen Junior Public School, St. Andrews Middle School, and York Mills Collegiate Institute districts.An exceptional opportunity for builders and investors as well, with the expansive 80.77 x 170 ft lot offering outstanding potential to build a new custom home in the future, while the existing residence is well maintained and suitable for immediate family living or rental use. (id:49269)