
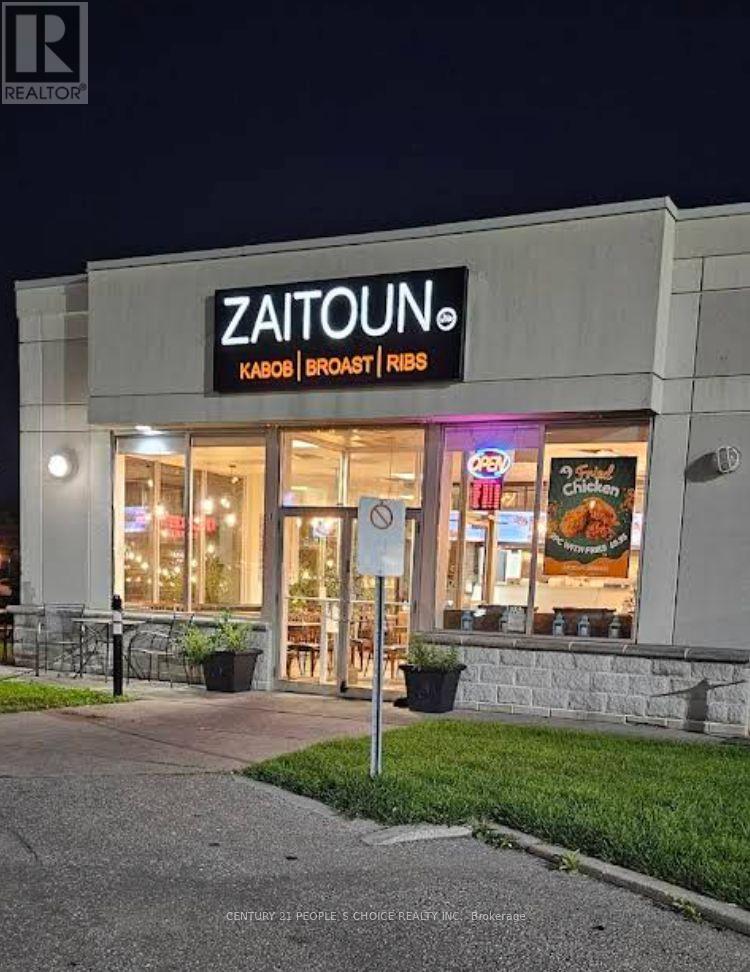
B - 2270 Markham Road
Toronto, Ontario
Turn-key opportunity at 2270 Markham Rd, Scarborough (Zaitoun Restaurant) - located in a high-traffic plaza with excellent visibility and strong footfall. This fully equipped restaurant is ready for operation and ideal for dine-in, takeout, or catering. You can continue with the existing Zaitoun franchise or bring your own concept to this established space. With modern equipment, ample parking, and a busy surrounding area, this is a great investment opportunity for entrepreneurs or experienced restaurateurs looking to grow in a thriving location. (id:49269)
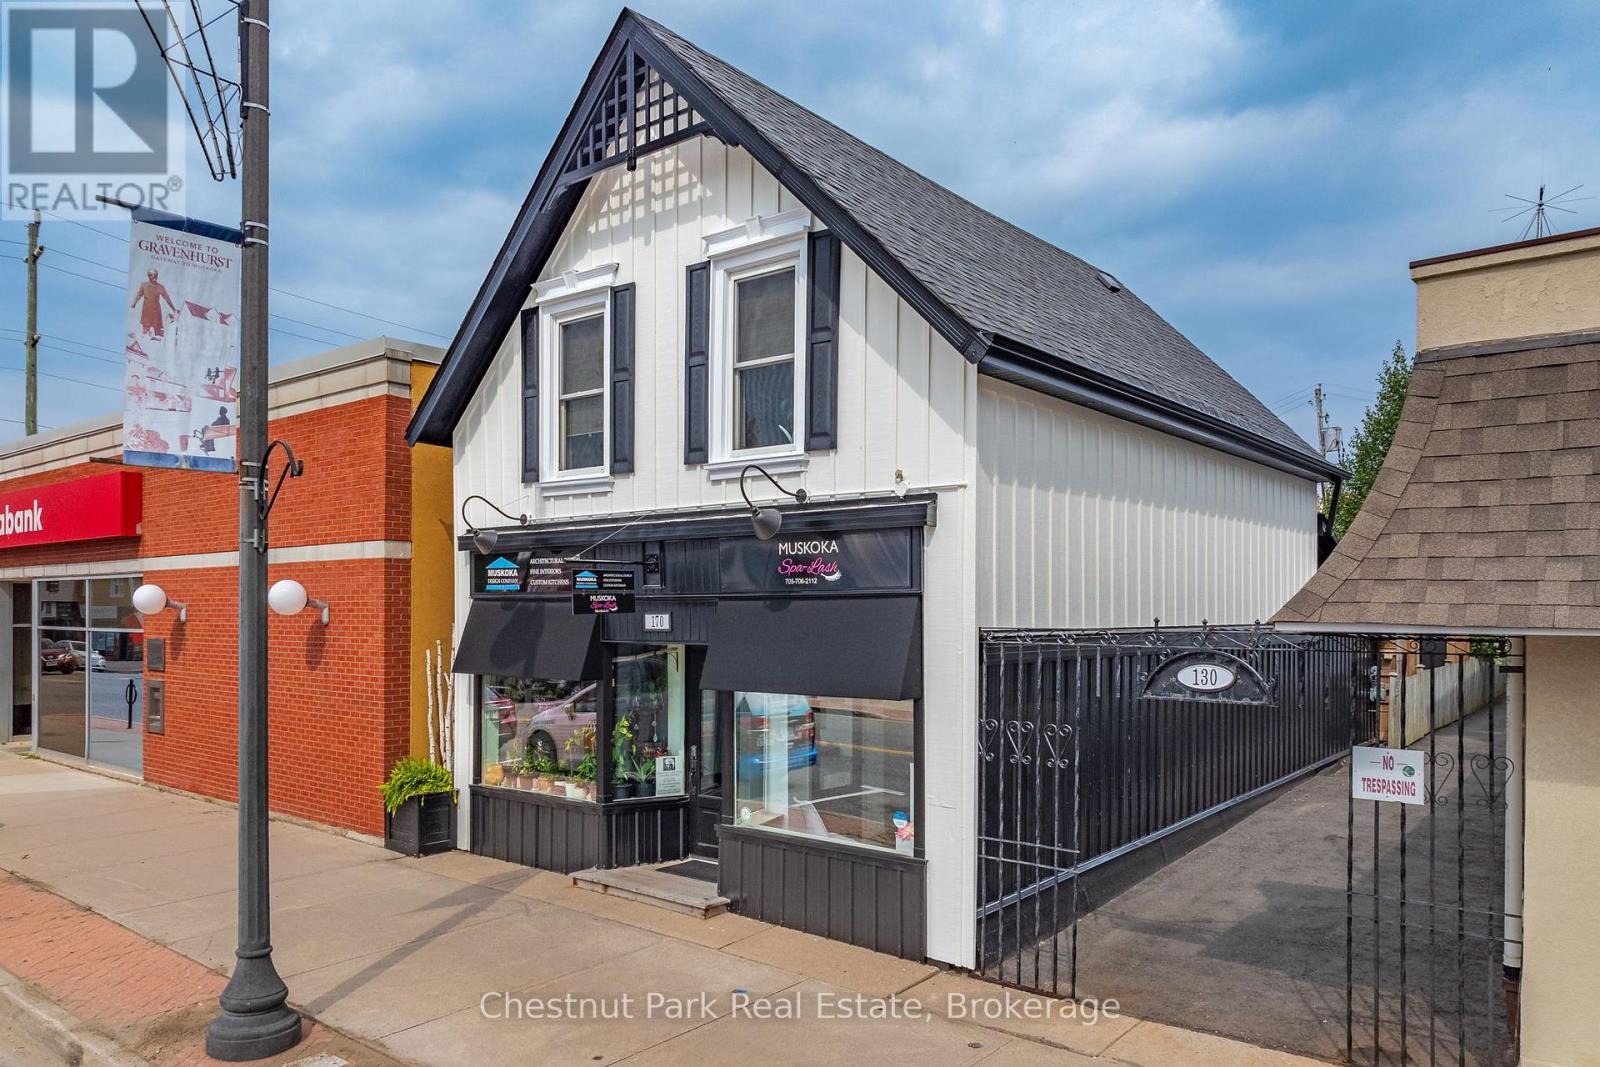
170 Muskoka Road N
Gravenhurst, Ontario
Unlock the potential of 170 Muskoka Road North, a high-visibility commercial space perfectly positioned for growth in Gravenhurst's vibrant downtown core. This 857 sq. ft. retail space is situated on a high-traffic corner at Muskoka Road North and Harvie, ensuring maximum exposure for your brand in a prime location. This space benefits from versatile C-1 zoning, which allows for a wide range of uses including a professional office, medical clinic, retail boutique, or personal service establishment. Having recently undergone a significant transformation, the building features modern infrastructure with updated finishes and a ready-to-use layout. For year-round comfort and operational ease, the unit includes convenient amenities such as municipal water, gas forced air heating, and central air conditioning.+4A rare find for the downtown area, the property offers private parking in the back along with a shed for additional storage. Don't miss your chance to secure a foothold in one of Muskoka's most promising commercial markets. Whether you are launching a new boutique or expanding your professional practice, 170 Muskoka Road North offers the visibility and versatility your business needs to thrive (id:49269)
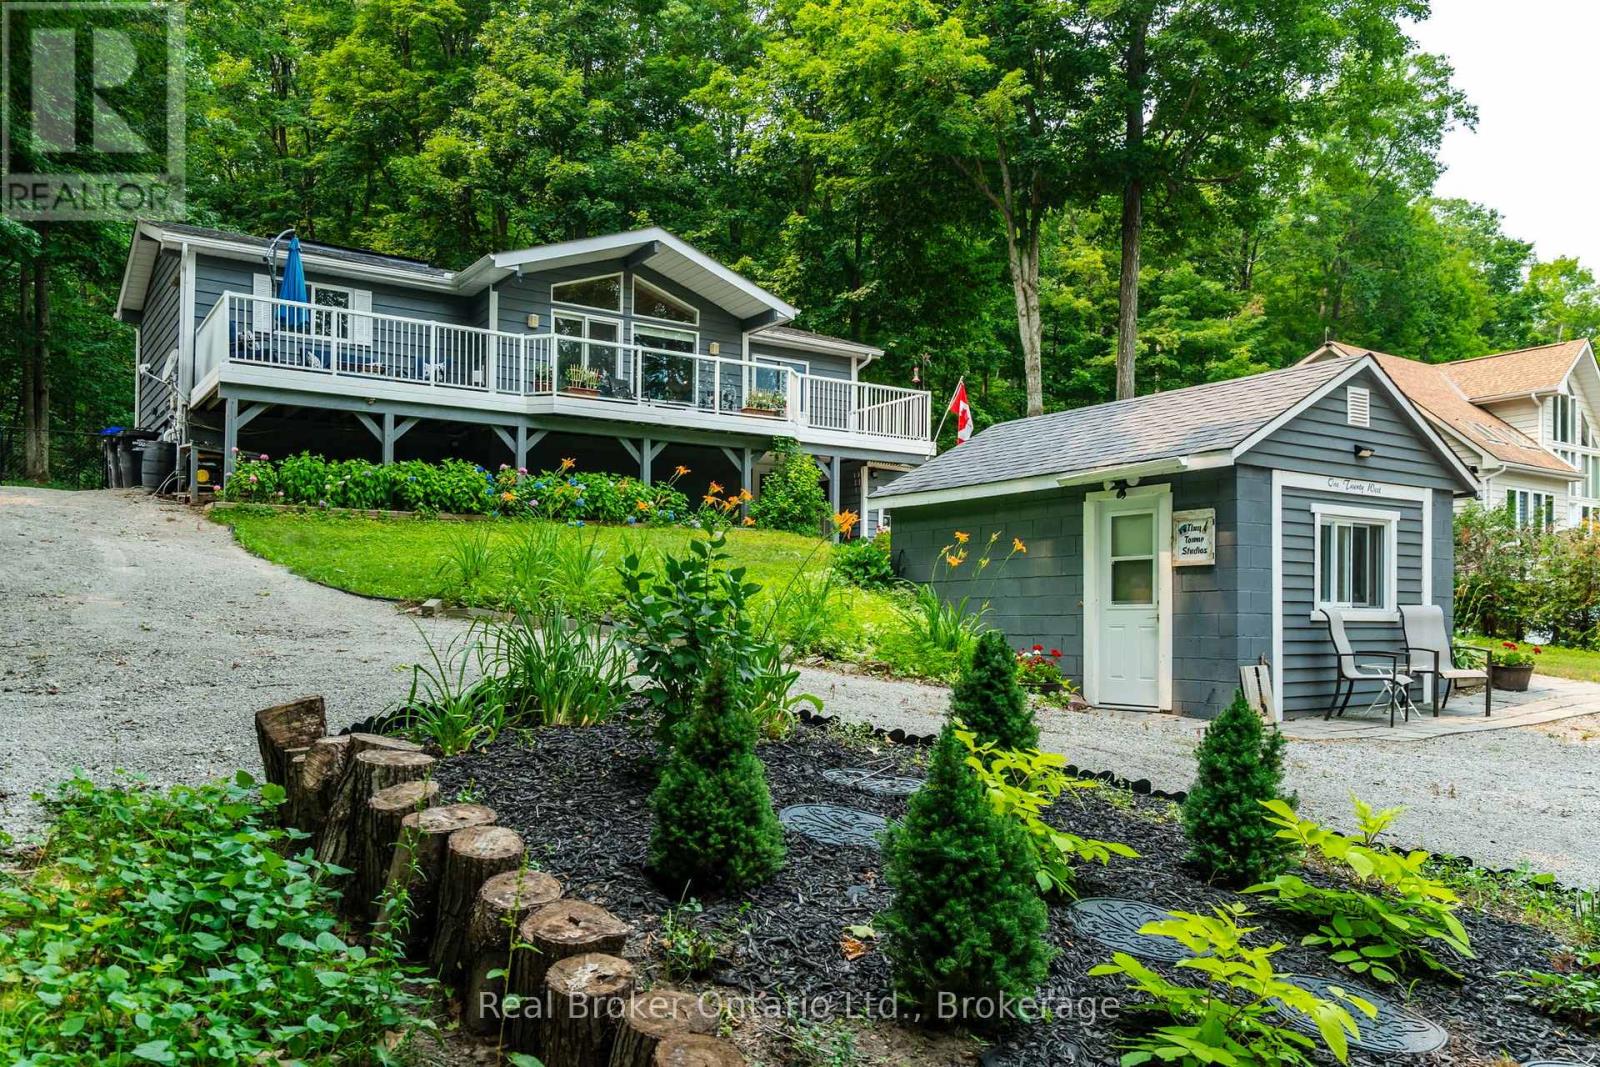
120 Farlain Lake Road W
Tiny, Ontario
Live where every season feels like a getaway! This beautifully renovated Viceroy raised bungalow offers approx. 1,700 sq. ft. of finished living space, incl. a fully finished walkout lower level, and backs directly onto the natural beauty of Awenda Provincial Park. Seasonal views of Farlain Lake and a private backyard gate provide direct access to the park's trail system-perfect for hiking, snowshoeing, cross-country skiing & biking. Extensive landscaping creates a beautiful, inviting setting with mature gardens, attractive outdoor spaces & excellent curb appeal. The bright, open-concept main level features soaring windows, cozy gas fireplace & an updated kitchen with quartz countertops, backsplash & modern appliances. 4 bedrooms & 2 full baths provide plenty of space for family & guests. The finished walkout level adds flexibility with a spacious primary bedroom, private media room & 3-pc bath with radiant heated floors-ideal for guests, extended family or an in-law setup. Enjoy morning coffee or evening gatherings on the expansive front & rear decks, seasonal lake views, or the fire pit after a day outdoors. The backyard offers easy access to Awenda's scenic trail system. The converted, insulated & heated former garage offers versatile bonus space, perfect as a soundproof music studio, home office, bunkie, workshop or creative space. A separate heated artist studio provides even more room for hobbies & projects. Extensive updates incl. Furnace & CAIR (2020), luxury vinyl plank flooring (2023), Roof with enhanced ridge ventilation (2025), Dining & Living Room windows & front door (2026), on-demand hot water, generator gas connection/wiring, updated bathrooms, in-floor heated lower bath & UV water treatment. With kayaking, boating & fishing nearby, a public boat launch across the lake, & excellent snowmobiling, this is a true 4-season destination. Enjoy the best of nature, recreation, & comfort at The Lake... Come home & make every day feel like a vacation! (id:49269)
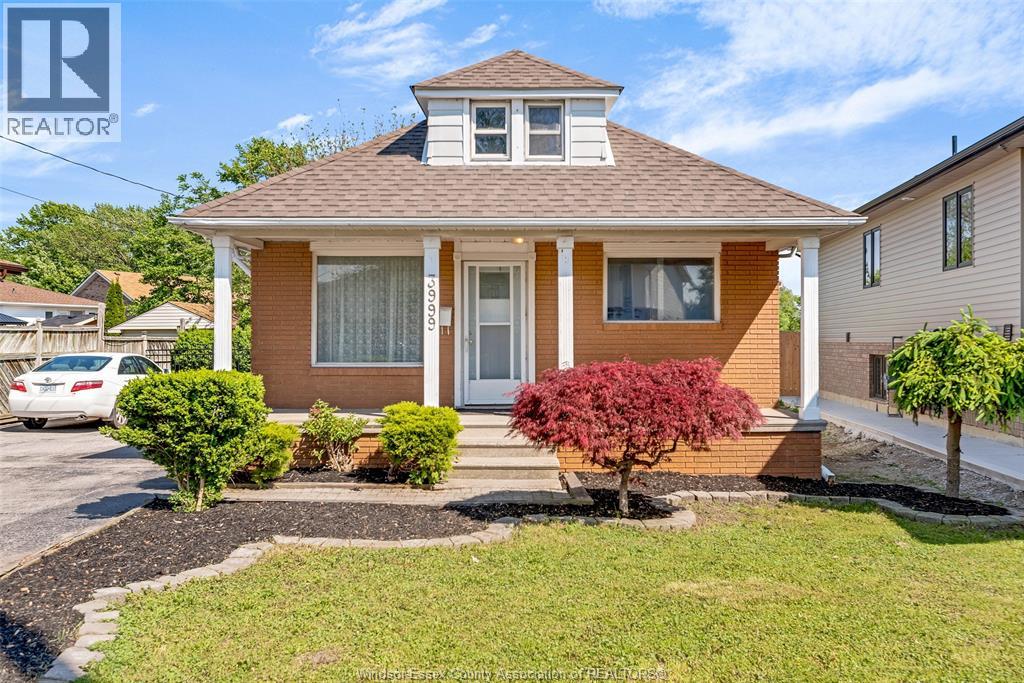
3999 Grand Marais Road East
Windsor, Ontario
Welcome to 3999 Grand Marais Street! This spacious & versatile home offers 4 bedrooms, 2 full bathrooms, & 2 kitchens, making it an excellent opportunity for families, investors, or buyers looking for income potential. The main floor features a spacious living room, dining area, kitchen, two bedrooms, and a full bathroom. Upstairs, you'll find a spacious loft that can be used as a third bedroom, home office, or additional living space. The fully finished basement includes a fourth bedroom, second kitchen, full bathroom, laundry area, utility/storage room, and a grade entrance, offering excellent potential for an in-law suite or rental income (buyer to verify all intended uses) . Outside, enjoy a huge driveway with ample parking and a fully fenced, low-maintenance backyard that is mostly paved. Conveniently located in Central Windsor, close to the new Amazon fulfillment centre, EC Row, Central Park Athletics, schools, shopping, and etc. (id:49269)
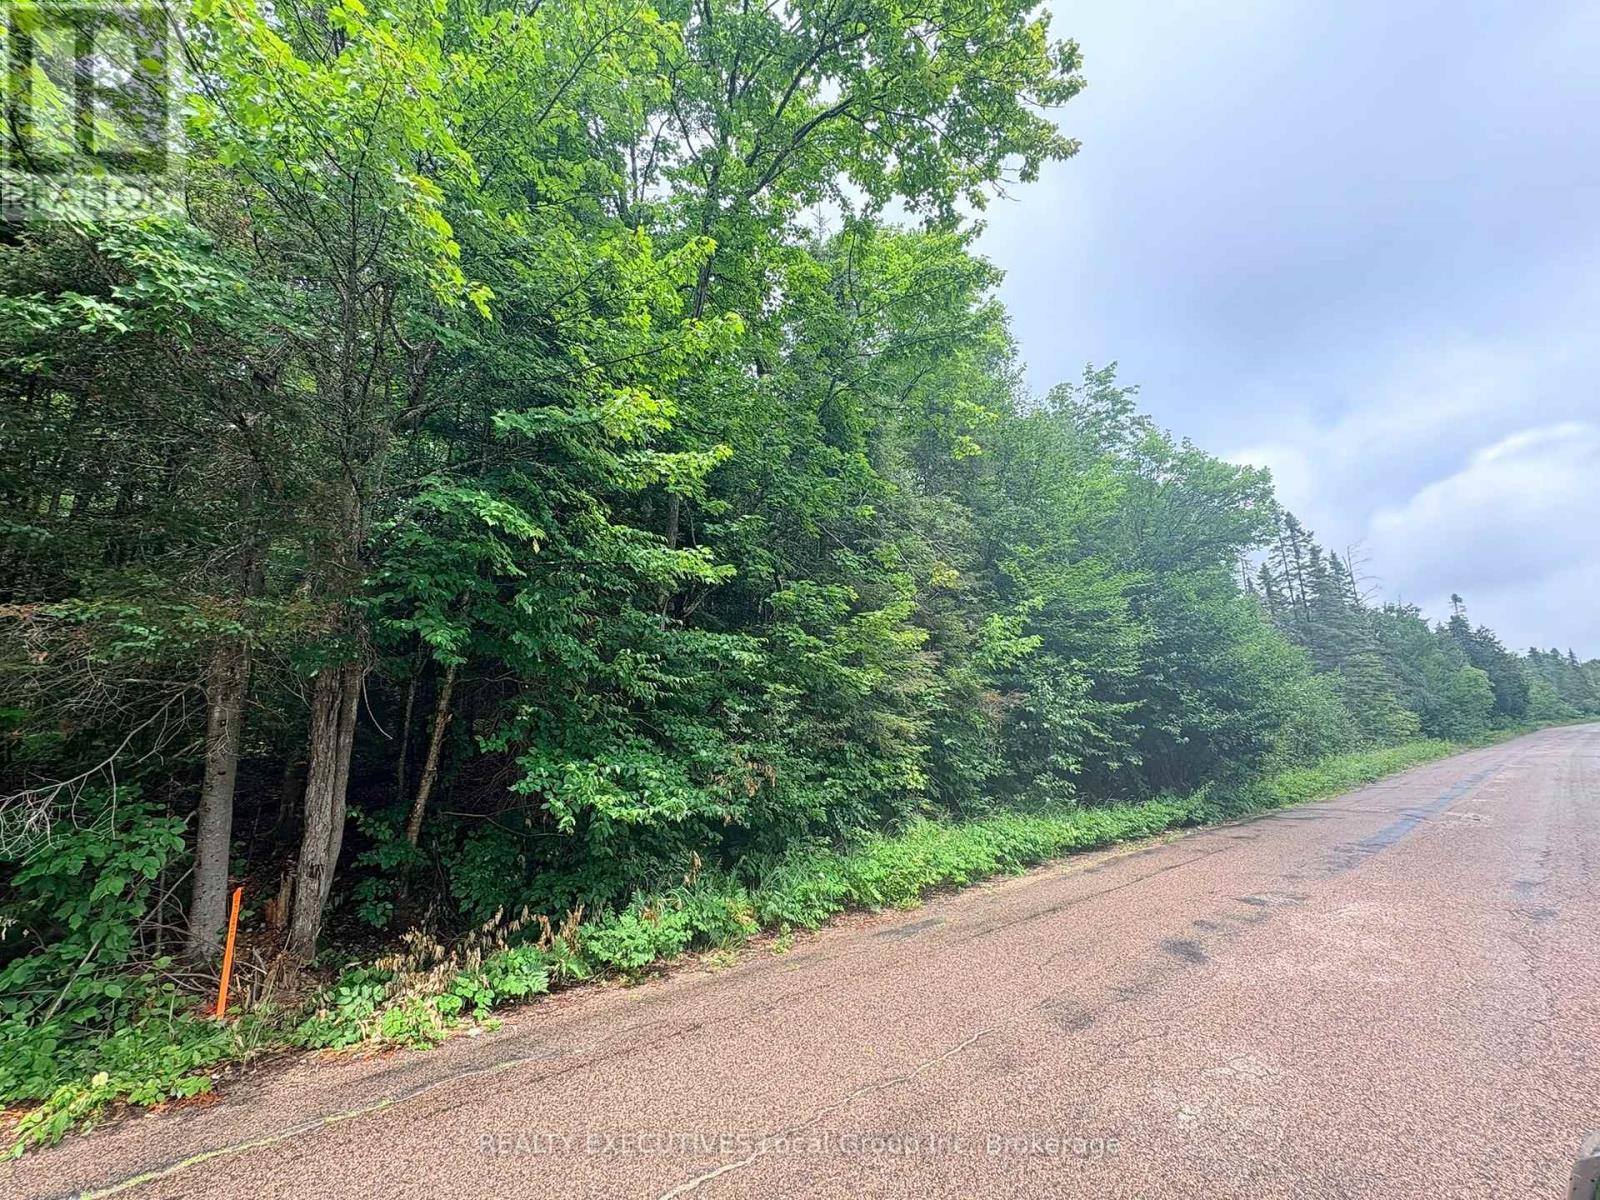
Lot 2 Widdifield Station Road
North Bay, Ontario
Lot 2- New 12+ acre residential building lot near the north end of Chadbourne drive. Lot dimension's consist of 214 ft road frontage by 2500 beep. Zoning is Rural General A which allows for single family homes, hobby farms and more. Property consists of mostly mixed woods including maple trees and some wetlands. Buyer may be able to apply for a forest management license which will allow part of the tax bill to be reduced. Make trails, live off the land, hunt all kinds of wildlife from moose, deer, bear, grouse etc and while in North Bay city limits but is outside the City of North Bay firearm restricted area. Hunting zone WMU 41. Hydro and phone at the road. Starlink for internet, streaming and wifi calling/texting without interruption. Driveway location and building envelope on property sketch provided by Tulloch. Also for Sale are newly severed Lots 1 and Lot 3. Hst in addition to purchase. Talk to your builder or look up the new Ontario HST rebates for new construction. Severance application fully approved with the City of North Bay. Tulloch is finalizing survey with Land Registry Office. Sketch provided by Tulloch in documents. Seller is a licensed registrant and is part owner of the selling corporation. HST in addition to purchase price. Taxes not assessed yet and will be after closing. lots are East of 650 Widdifield Station Road. Draft survey in documents-final approved copy will be uploaded once received. (id:49269)
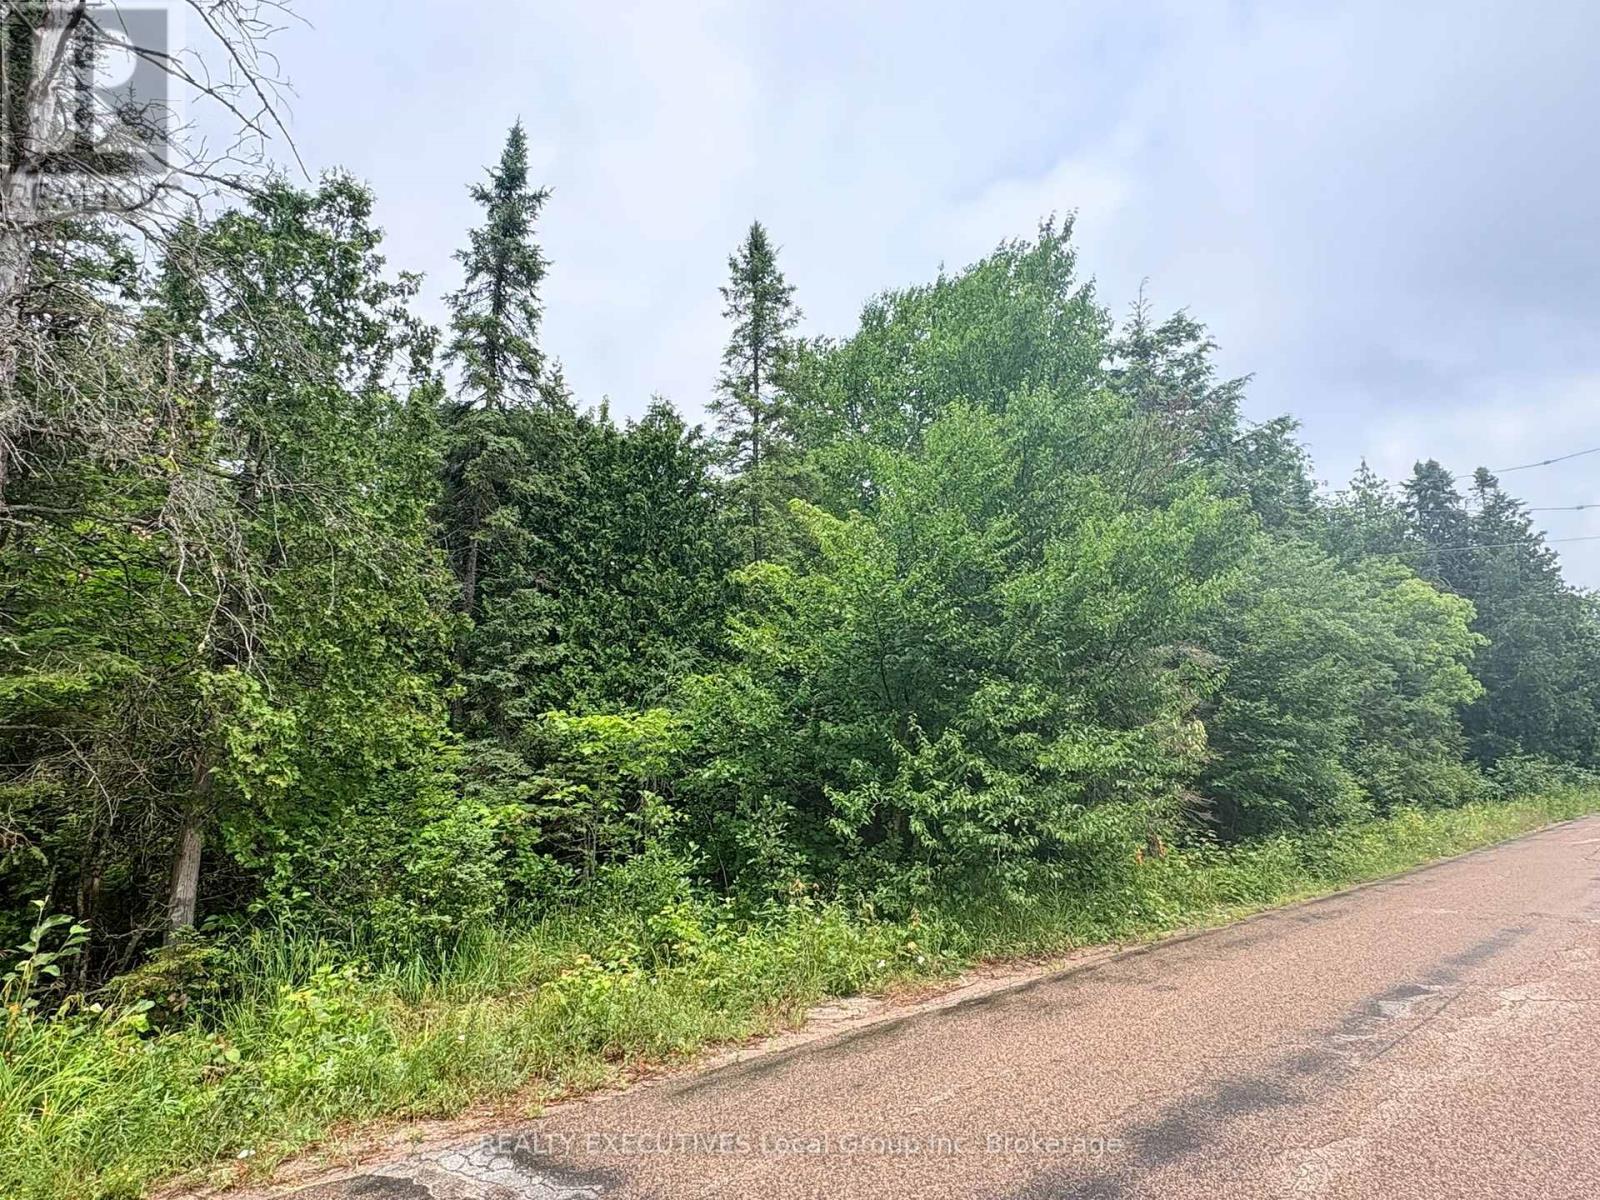
Lot 3 Widdifield Station Road
North Bay, Ontario
Lot 3- New 20+ acre residential building lot near the north end of Chadbourne drive. Lot dimension's consist of 365 ft road frontage by 2489 beep. Zoning is Rural General A which allows for single family homes, hobby farms and more. Property consists of mostly mixed woods including maple trees and some wetlands. Buyer may be able to apply for a forest management license which will allow part of the tax bill to be reduced. Make trails, live off the land, hunt all kinds of wildlife from moose, deer, bear, grouse etc and while in North Bay city limits but is outside the City of North Bay firearm restricted area. Hunting zone WMU 41. Hydro and phone at the road. Starlink for internet, streaming and wifi calling/texting without interruption. Lot 3 driveway location and building envelope requires driveway to be built over wetland buffer zone, NBMCA states "Any development, including the placement or removal of fill, driveway construction, construction of a dwelling or accessory structures, etc., within 30m of a wetland or watercourse may require a Section 28 permit" see property sketch provided by Tulloch. Also for Sale are newly severed Lots 1 and Lot 2. Hst in addition to purchase. Talk to your builder or look up the new Ontario HST rebates for new construction. Severance application fully approved with the City of North Bay. Tulloch is finalizing survey with Land Registry Office. Sketch provided by Tulloch in documents. Seller is a licensed registrant and is part owner of the selling corporation. HST in addition to purchase price. Taxes not assessed yet and will be after closing. lots are East of 650 Widdifield Station Road. Draft survey in documents-final approved copy will be uploaded once received. (id:49269)
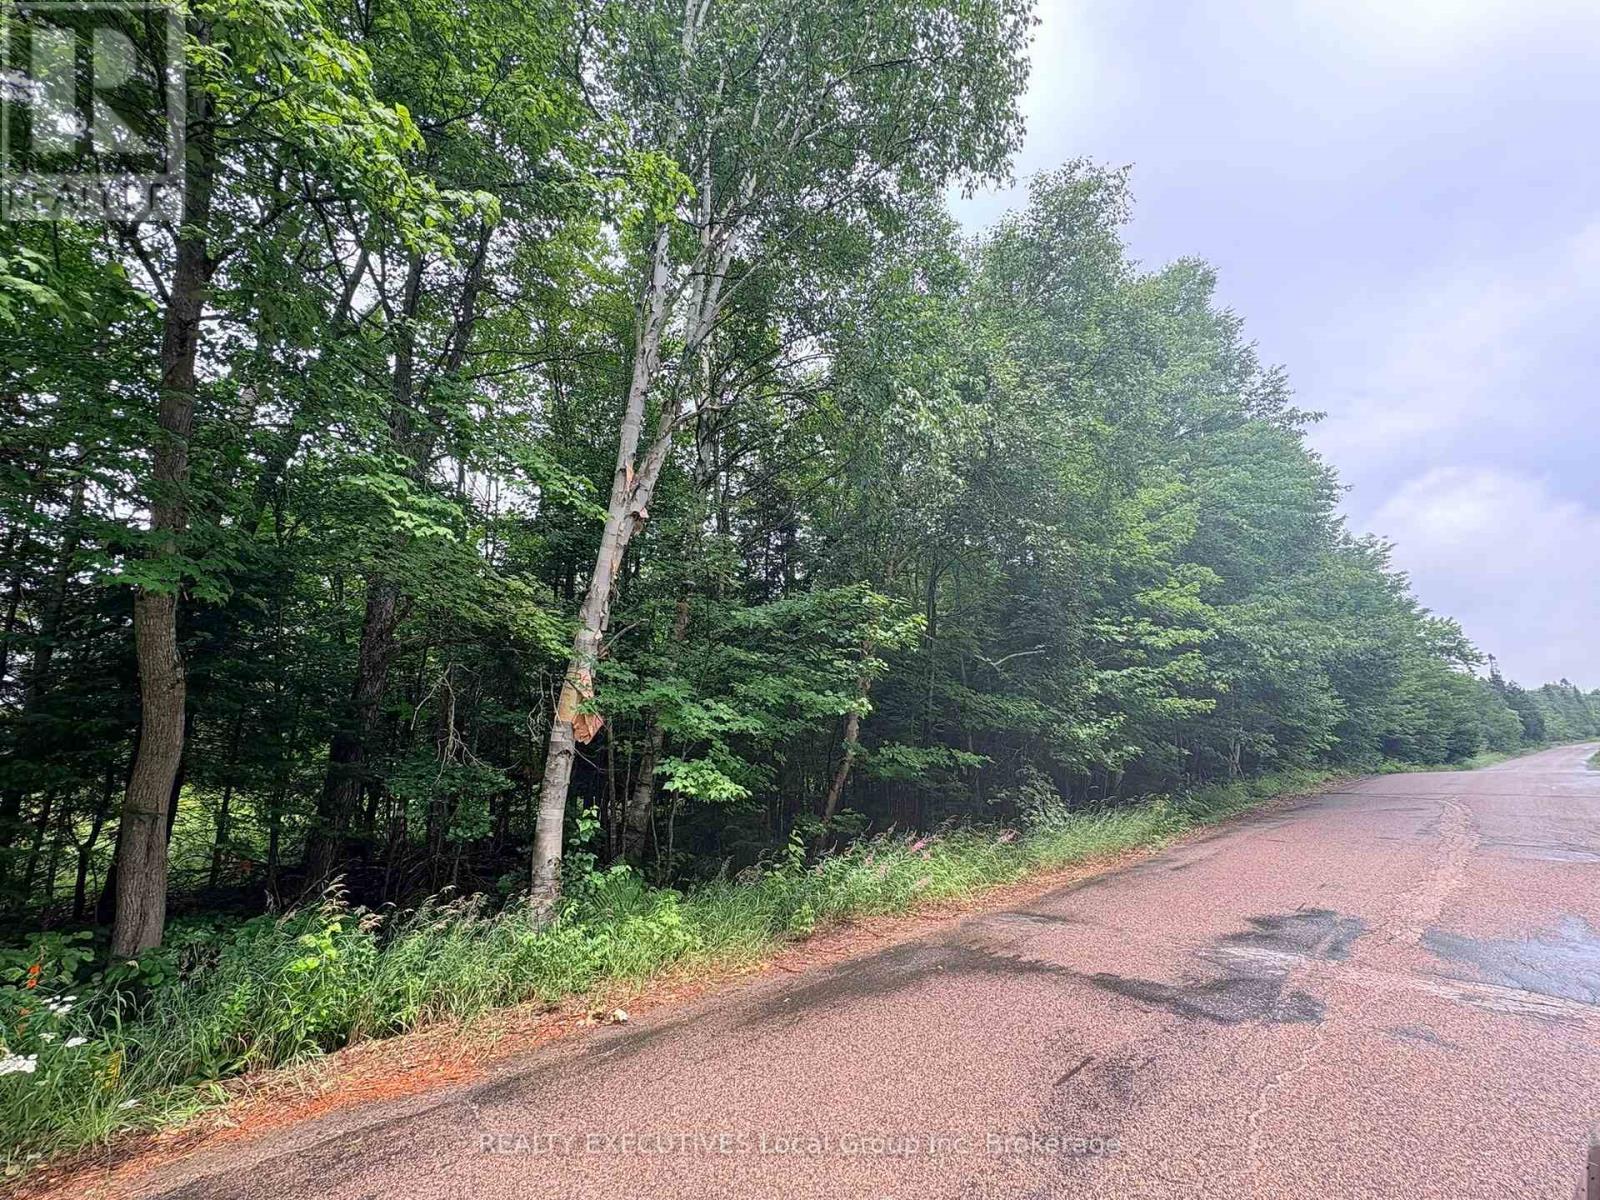
Lot 1 Widdifield Station Road
North Bay, Ontario
Lot 1- New 12+ acre residential building lot near the north end of Chadbourne drive. Lot dimension's consist of 215 ft road frontage by 2520 beep. Zoning is Rural General A which allows for single family homes, hobby farms and more. Property consists of mostly mixed woods including maple trees and some wetlands. Buyer may be able to apply for a forest management license which will allow part of the tax bill to be reduced. Make trails, live off the land, hunt all kinds of wildlife from moose, deer, bear, grouse etc and while in North Bay city limits but is outside the City of North Bay firearm restricted area. Hunting zone WMU 41. Hydro and phone at the road. Starlink for internet, streaming and wifi calling/texting without interruption. Lot 1 requires driveway to be built past MDS separation from neighboring barn, see property sketch provided by Tulloch. Also for Sale are newly severed Lots 2 and Lot 3. Hst in addition to purchase. Talk to your builder or look up the new Ontario HST rebates for new construction. Severance application fully approved with the City of North Bay. Tulloch is finalizing survey with Land Registry Office. Sketch provided by Tulloch in documents. Seller is a licensed registrant and is part owner of the selling corporation. HST in addition to purchase price. Taxes not assessed yet and will be after closing. lots are East of 650 Widdifield Station Road. Draft survey in documents-final approved copy will be uploaded once received. (id:49269)
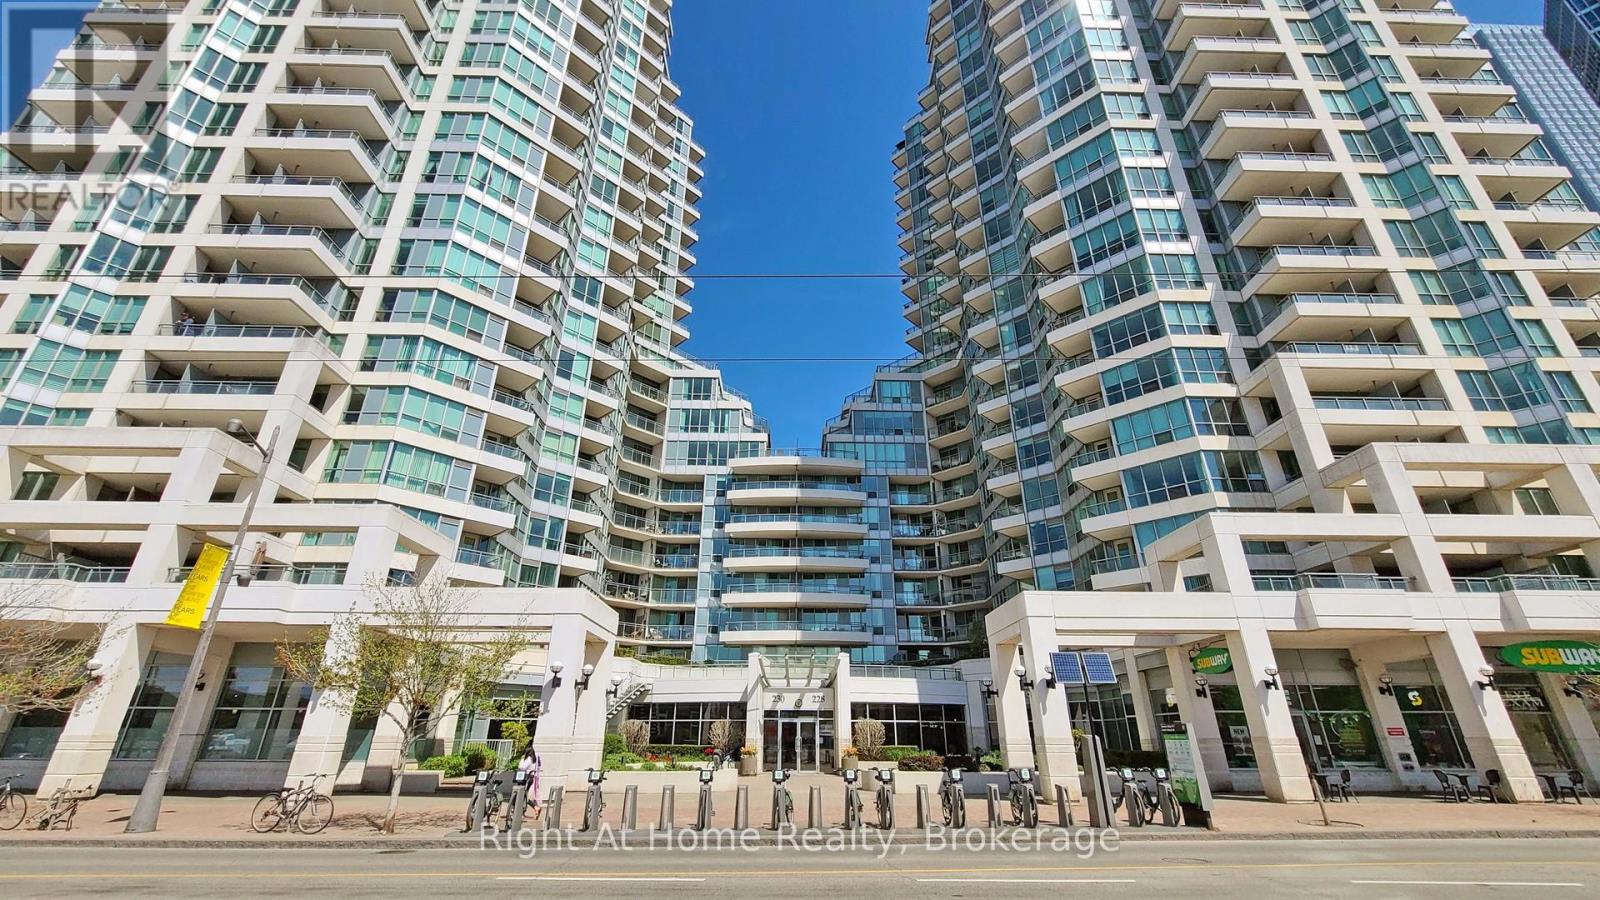
209 - 228 Queens Quay W
Toronto, Ontario
INVESTMENT OPPORTUNITY, TENANT IN PLACE WITH LEASE TILL JUN 30/2027. An exceptional opportunity to acquire a premium, income-generating waterfront condo in downtown Toronto. Offering over 1,700 sq. ft. (including balcony), this New York-style residence is ideal for investors seeking a turnkey asset with an existing tenant in place-providing immediate cash flow and reduced vacancy risk.This well-maintained unit features a spacious open-concept layout with wall-to-wall windows, nearly 9 ft ceilings, and a large private terrace finished with durable IPE exotic hardwood-an attractive feature for long-term tenant retention. The suite includes 2 generously sized bedrooms and 2 full bathrooms, including a walk-in shower, along with quality upgrades such as Toto Eco UltraMax fixtures.The property also includes a titled P1 parking space and visitor parking, enhancing rental appeal in a high-demand downtown core. Its prime waterfront location-just steps from transit, major employment hubs, and Toronto's top entertainment and lifestyle amenities-ensures consistent tenant demand and strong long-term appreciation potential.Residents benefit from a comprehensive, all-inclusive maintenance fee covering utilities (heat, hydro, water), 24-hour concierge, and premium amenities including a fitness centre, indoor pool, hot tub, party/meeting rooms, outdoor terrace with BBQs, and guest suites. These features support competitive rental positioning and ease of ownership.With proximity to transit options including GO, UP Express, and Union Station, as well as waterfront attractions, trails, and cultural venues, this property offers a compelling combination of location, livability, and investment stability.Secure a high-quality asset in one of Toronto's most desirable rental corridors-schedule your private viewing today. (id:49269)
12 Davis Lane
Rideau Lakes, Ontario
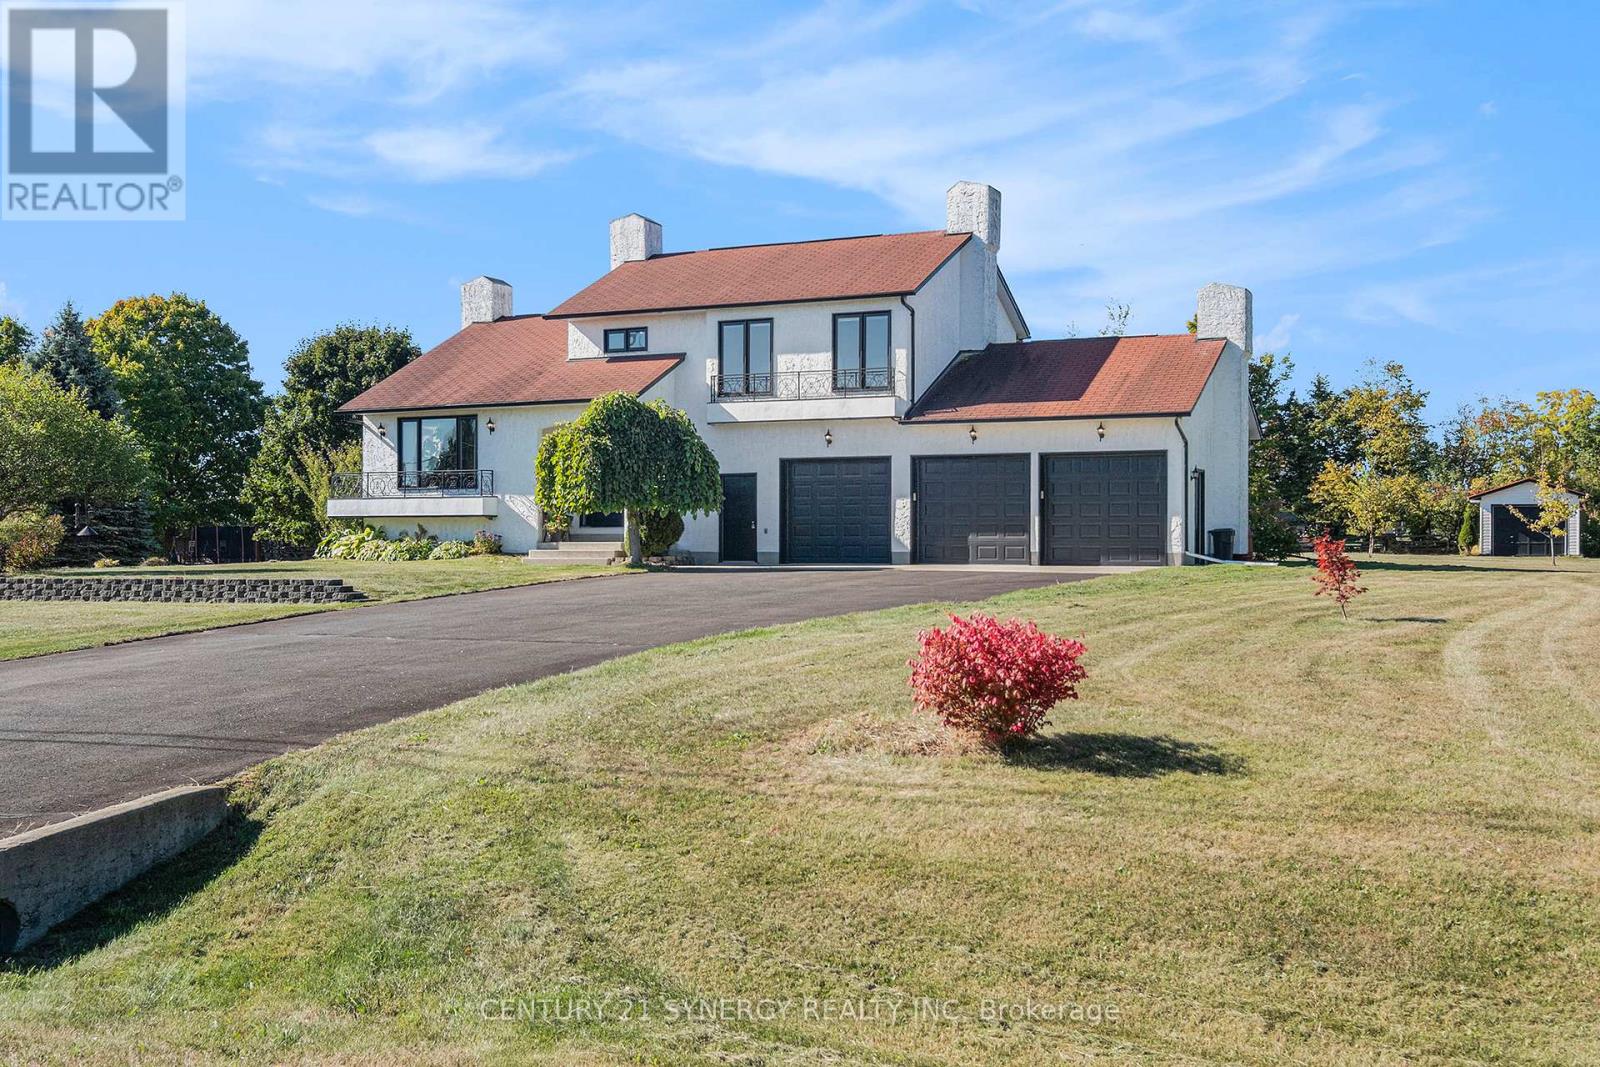
This executive, custom-built home in desirable South Point has been beautifully maintained and features +2,000 square feet of developed living space, 3+1 bedrooms, 1.5 baths, and situated on over an acre of land. This R-2000 home offers outstanding efficiency, comfort, and quality throughout. The heart of the home is the kitchen, featuring solid oak cabinetry, built-in appliances, and moveable custom island, perfect for both everyday meals and entertaining. The formal dining room looks through the architectural opening to the bright and open living room. Enjoy the outdoors in the south-west facing backyard with composite deck, gazebo, large storage shed, garden boxes and chicken coops, with access from the cozy sitting room. Convenient main floor laundry room and 2pc guest bath complete this level. Upstairs you will find the large primary suite, two additional bedrooms, and large 4pc bath with standup shower, soaker tub and best of all, a laundry shoot down to the main floor laundry. The living spaces flow seamlessly, with floors redone in the last 5 years and plenty of natural light enhanced by newer windows, and custom pull-down blinds in all bedrooms, kitchen, and 2pc bath. Privacy film on exterior windows of the bedrooms at the rear of the home add an extra layer of privacy. The fully finished basement extends your living space with a cozy family room, a 4th bedroom, and a spacious storage/utility room. Car enthusiasts and hobbyists will love the heated and insulated 3-car garage, complete with hot and cold water hookups and three access points to outside, while the paved driveway provides plenty of parking. Never worry about power outages, as this home is wired for a generator. All of this in a highly desirable neighbourhood in country-like setting, just 3 minutes to town or 3 minutes to the golf course. 24 hours irrevocable on all offers. (id:49269)
1070 Young Lane
Frontenac, Ontario
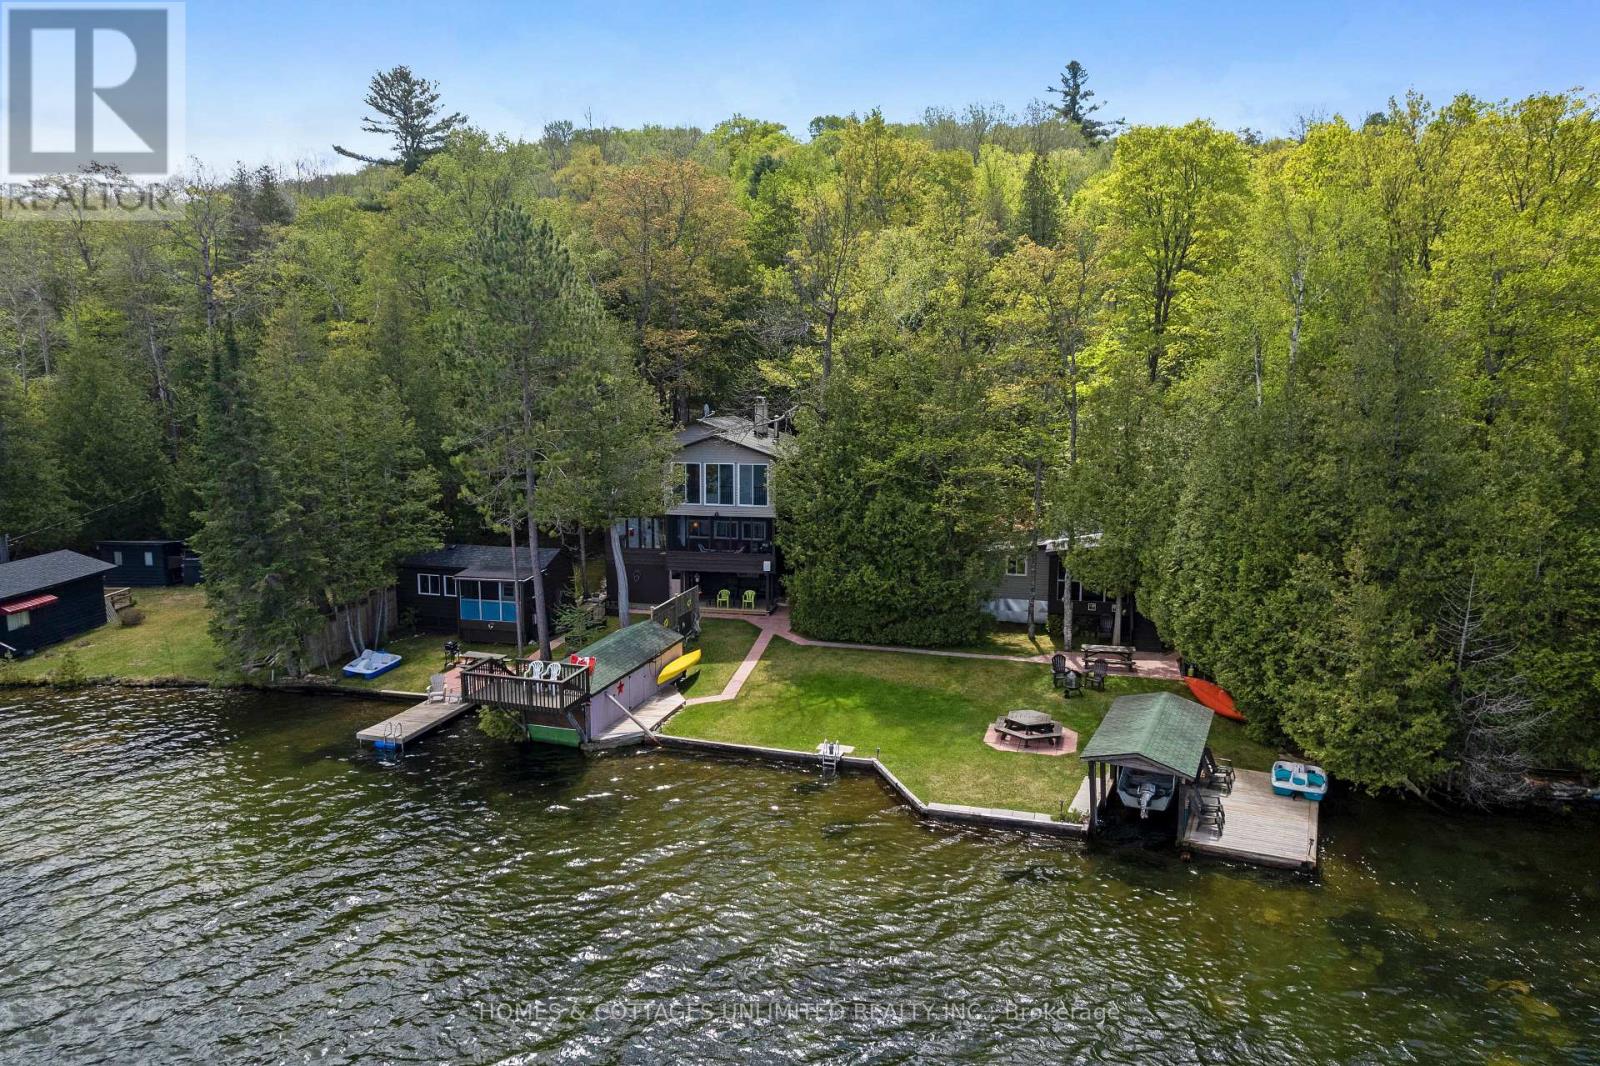
Rare waterfront offering on spring fed Palmerston Lake, featuring a well-established year-round residence with two additional fully serviced and furnished guest cottages. This versatile property provides options for extended family use or rental income/investment potential. Positioned on the desirable side of the lake with western exposure, this spacious waterfront lot enjoys more hours of sunshine and beautiful evening sunsets. This property boasts a boathouse and boat slip for your water toys, clear water with sandy bottom for excellent swimming, and a firepit perfect for relaxing on cool evenings. Each building has its own waterside porch, making it easy for multiple families or guests to enjoy the property together while still having their own space. The main home has been comfortably lived in year-round for over 30 years and includes central air for your comfort. With a long list of recent upgrades (list on file),you will find this property turnkey. Let the power go out, not a worry as this property is equipped with Generlink and will run all three buildings if necessary. Enjoy Palmerston Lake Conservation Area just down the road offering scenic hiking trails adding even more opportunities to enjoy the outdoors. Conveniently located just five minutes from Palmerston Lake Marina for gas and snacks, and approximately fifteen minutes to local amenities including Home Hardware, restaurant, small grocery store, and liquor store. The property is approximately 45 minutes to the Town of Perth and just over an hour and a half to the City of Ottawa. Leave the rat race behind. Doctor recommended. (id:49269)
00 Mcguire Road
Montague, Ontario
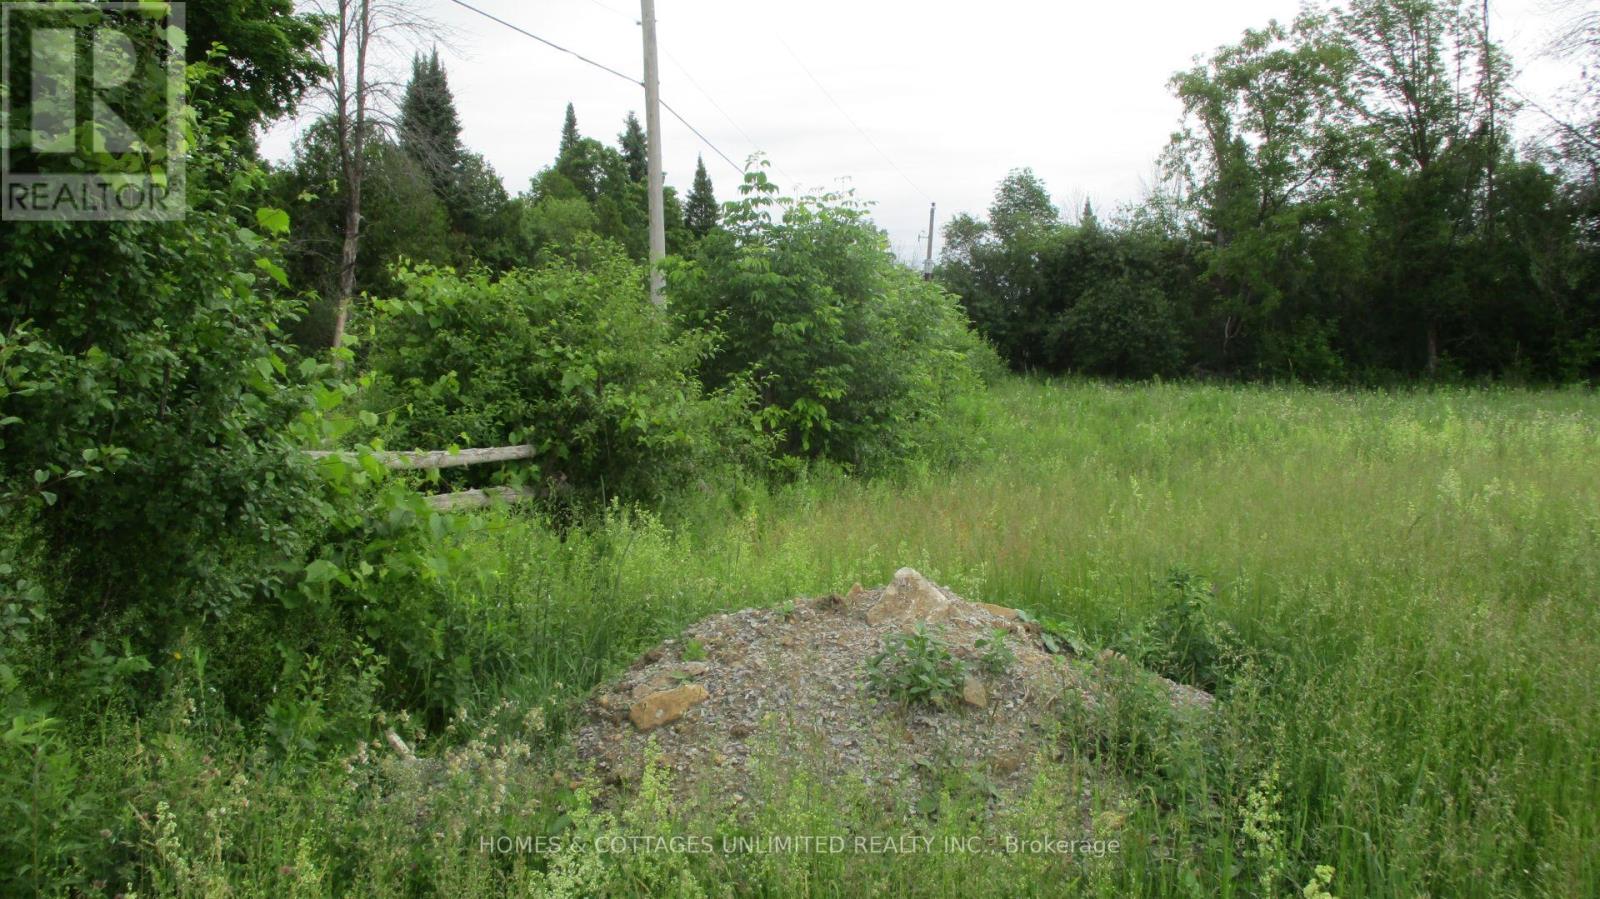
Quality ready to build on building lot. Build the home of your dreams! This lot is cleared with no trees in the building area and trees on all sides for maximum privacy.. It is also flat and there is no swampland here. No need to clear trees or to bring in fill. Tree roots are the number 1 cause of septic system failure. No rear neighbours. Sign on property. Survey stakes are quite visible and survey available. Please feel free to walk it on your own or call and I will meet you there. Note: Listing agent is a registered Realtor and owner. Building lot 2+ acres, severed in 2022. Hydro at the road. HST may apply. (id:49269)
49 Cedarwoods Crescent Unit# 53
Kitchener, Ontario
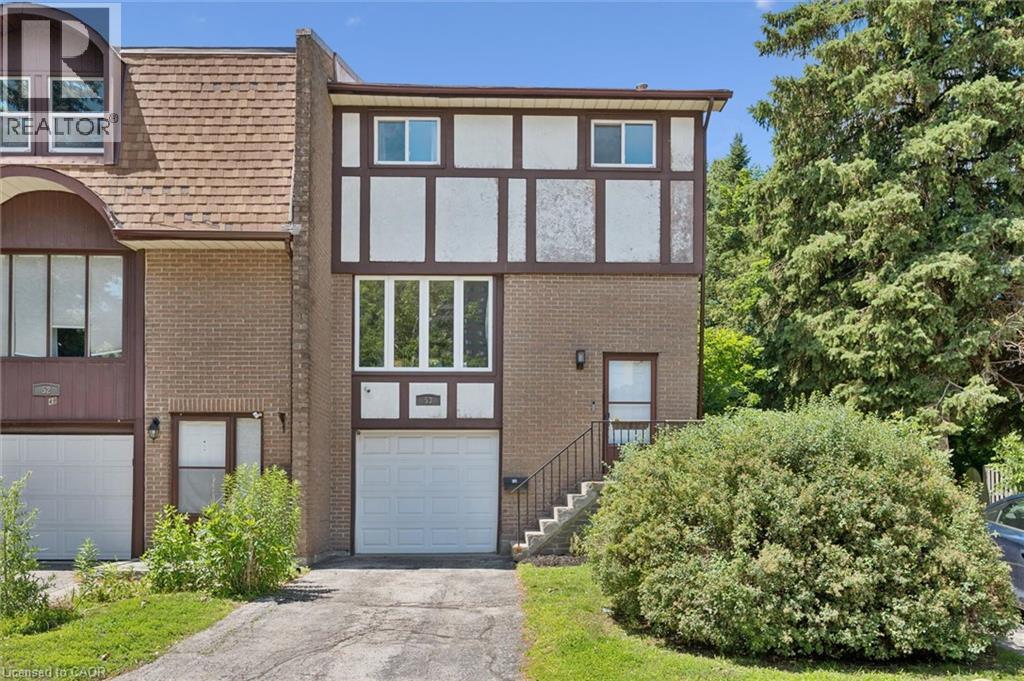
Welcome home to 49 Cedarwoods Crescent—where peaceful living meets everyday convenience.Tucked away on a quiet, family friendly crescent, this beautifully updated 3-bed, 2-bath end unit townhome offers the perfect blend of comfort, style, and location. Step inside to discover a bright, move-in-ready interior featuring fresh paint throughout, updated flooring, and tastefully renovated kitchen and bathrooms. The functional layout is designed for both everyday living and entertaining, with spacious principal rooms and plenty of natural light. An attached single-car garage with inside entry adds convenience year-round. Step outside to your own private backyard retreat, surrounded by mature trees and the peaceful sounds of birdsong—an ideal spot to enjoy your morning coffee, unwind after a busy day, or host summer BBQ's. Perfectly situated just minutes from major highways, commuting is a breeze. You'll also love being within walking distance of shopping, restaurants, grocery stores, the LRT and entertainment, including a major shopping mall and movie theatre. Parks, schools, and everyday amenities are all close by, making this an exceptional location for families, first-time buyers, or those looking to downsize without compromising on convenience. Offering stylish updates, a peaceful setting, and an unbeatable location, 49 Cedarwoods Cres. is ready to welcome you home. (id:49269)
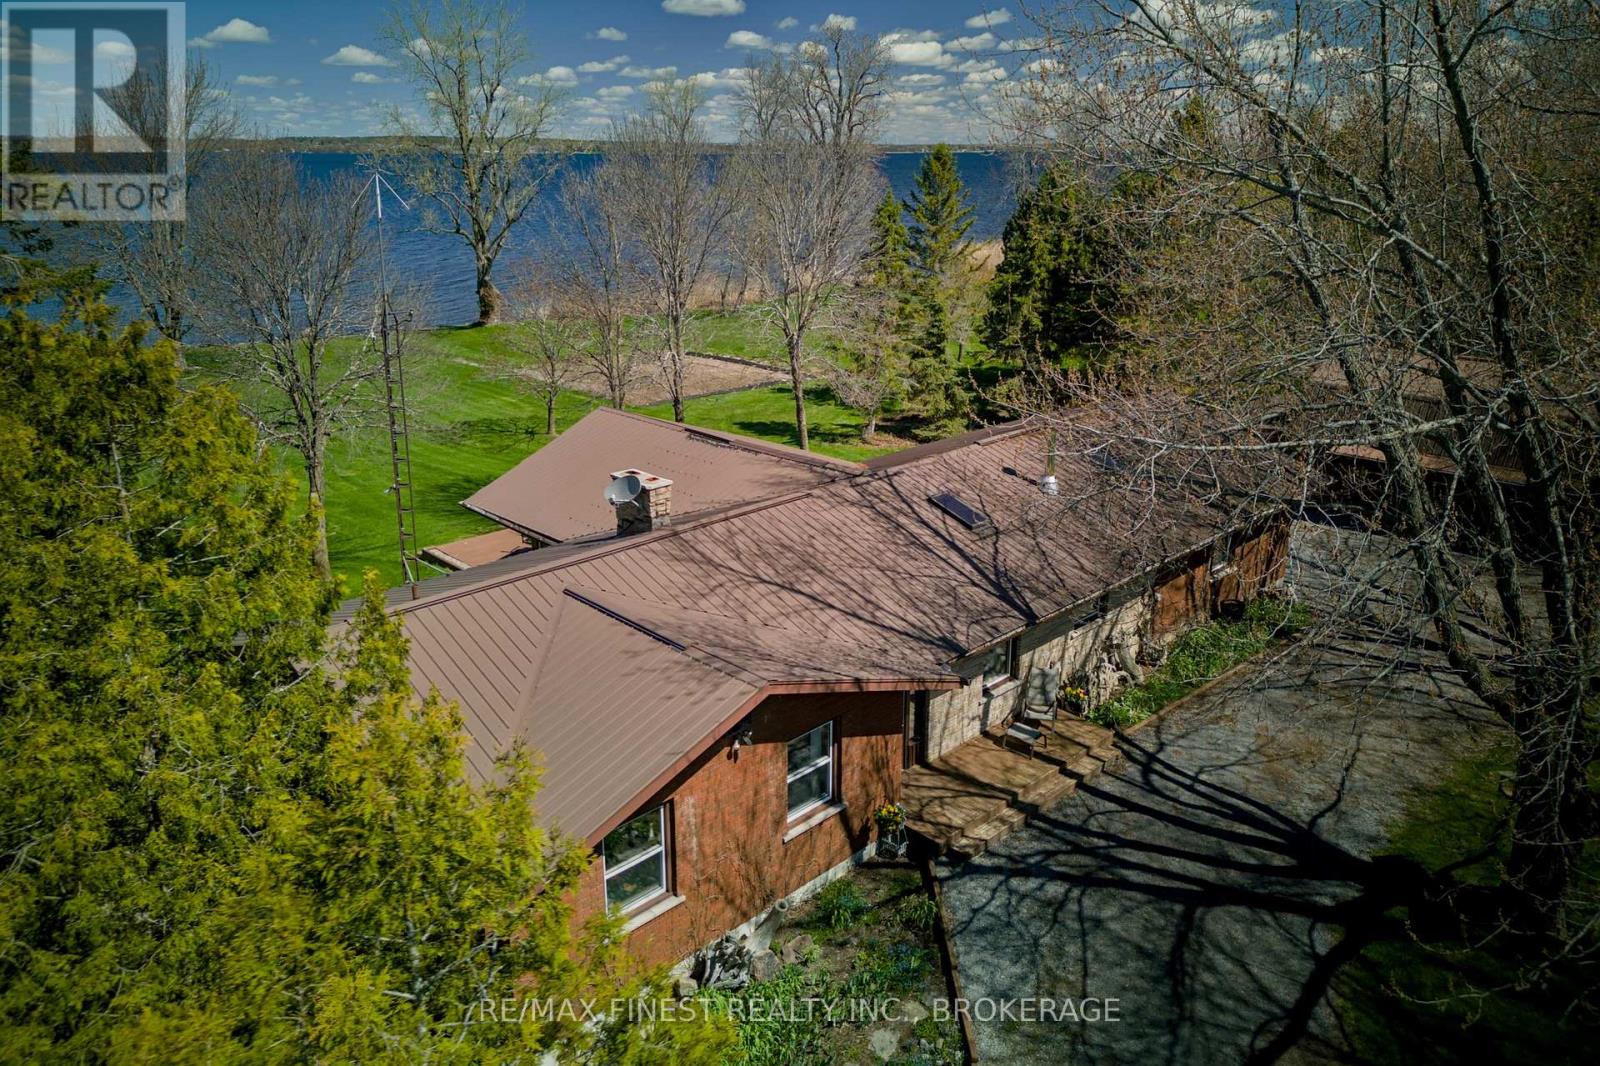
10930 Front Road
Loyalist, Ontario
Watch the birds from the windows over morning coffee, any season, in a great room built for gathering-cathedral ceiling, a wood-burning fireplace, and an efficient 2025 wood stove (WETT inspected) in an open-concept space with room for the biggest harvest table your extended family can fill. Sliding doors lead out to a deck overlooking the water. At the kitchen sink, the view shifts across the road to grazing cows in the neighbouring pasture-even the chores come with a view. This 3-bedroom, 2-full bathroom bungalow sits on a 1.72-acre lot with over 200 feet of level, swimmable waterfront on Lake Ontario and a sheltered harbour for a boat. The primary bedroom has a walk-in closet, 3-piece ensuite, and its own walkout to the deck and private hot tub-the perfect way to end the day with the lake in view. Beyond the main living space, this property is built for people who need room to work: a 527 sq ft heated workshop, a 1,654 sq ft detached garage with 240 sq ft of upper storage, plus a garden shed. The unfinished basement adds close to 1,200 sq ft of storage or future rec room potential. Recent updates include a propane furnace (2019), refinished wood floors, new sliding doors, and a new bathtub (all 2025), plus a separate electrical panel wired for a generator. Outside, perennial gardens, a vegetable garden, and an established asparagus patch round out the grounds. Set a 15 minutes ferry ride from Millhaven, Amherst Island offers a close-knit community and a quiet pace of life, with Kingston's west end just 15 minutes down the road. (id:49269)

2102 Clyde Lake Lane
Lanark Highlands, Ontario
If peace, privacy, and great fishing are what you're after, this cozy off-grid one-bedroom waterfront cottage on Clyde Lake is well worth a look. Set on just shy of an acre, the nicely treed property offers a secluded setting that's ideal for nature lovers, fishing enthusiasts, or anyone looking to unplug and enjoy the quiet. Comfortably equipped for off-grid living, the cottage features a generator, solar panels, and an inverter system, while hydro (pole and transformer) is available at the lot line should you wish to connect in the future. A WETT-certified wood stove provides warmth, complemented by a propane fridge and cookstove that add to the cottage's rustic appeal. The cottage is insulated, with the exception of the floor, and water is source from the lake. An RV-style septic and outhouse round out the commodities. Being sold fully furnished, this property also includes the contents (goodies) in the workshop, along with an aluminum boat and motor, allowing you to start enjoying the lake from day one. With year-round road access (lane in from road not plowed), this is an excellent opportunity to own an affordable cottage where you can truly unplug and enjoy what nature has to offer. Located an hour & a half from Ottawa. Clyde Lake is cherished for its quiet, natural setting, with relatively few cottages year-round homes along its shoreline. Much of the lake remains undeveloped, preserving its scenic beauty and abundant wildlife. The former K&P Railway, now a popular multi-use trail, borders portions of the eastern shoreline.The lake is ideal for canoes, kayaks, paddleboards, small fishing boats, and quiet pontoon rides, with no personal watercraft or heavy boat traffic. While there are no sandy beaches, several rocky outcrops provide excellent swimming in clear, deeper water.Loons, bald eagles, ospreys, otters, beavers, blue herons, deer, foxes, and a variety of waterfowl are commonly seen. Nature is waiting. (id:49269)
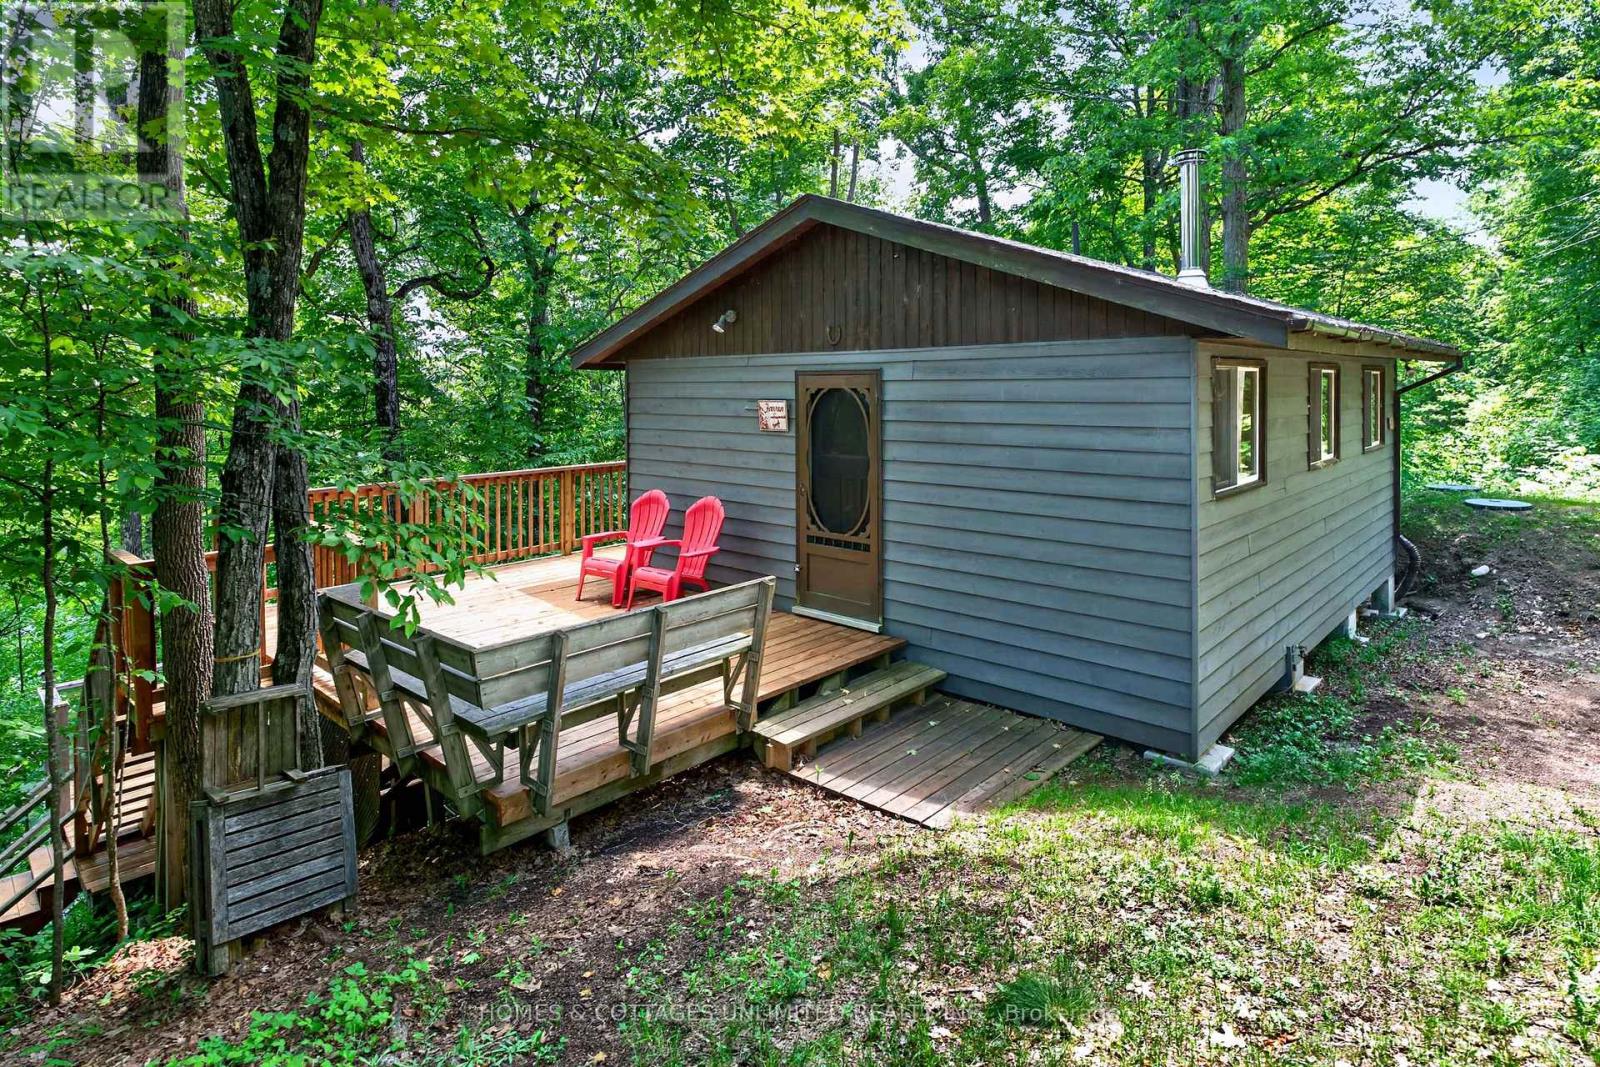
655 Farren Lake #12a Lane
Tay Valley, Ontario
Located in a quiet bay on beautiful Farren Lake, this 3-season cottage offers a private and simple waterfront escape. Recent improvements include a new septic system (2025), a largely rebuilt cottage deck, and upgraded stairs to the shoreline, enhancing both accessibility and enjoyment of the waterfront. Outdoor living is at the heart of this property, with inviting spaces for relaxing on the deck, gathering around the firepit, or spending the day by the water.Inside, the cottage is comfortable and functional, featuring a woodstove that adds warmth and helps extend the cottage season into the cooler spring and fall months.Farren Lake covers approximately 427 acres with depths reaching 70 feet and is well known for its excellent fishing. Anglers can enjoy Smallmouth Bass, Largemouth Bass, Rock Bass, Bluegill, Pumpkinseed, Yellow Perch, and stocked Rainbow Trout, whether fishing from shore, dock, or boat.Conveniently located between the historic town of Perth and the charming village of Westport, you'll have easy access to shopping, dining, and everyday amenities while enjoying the tranquility of lakeside living. This is an ideal opportunity to experience the simplicity and charm of cottage life on one of the area's most desirable lakes. (id:49269)
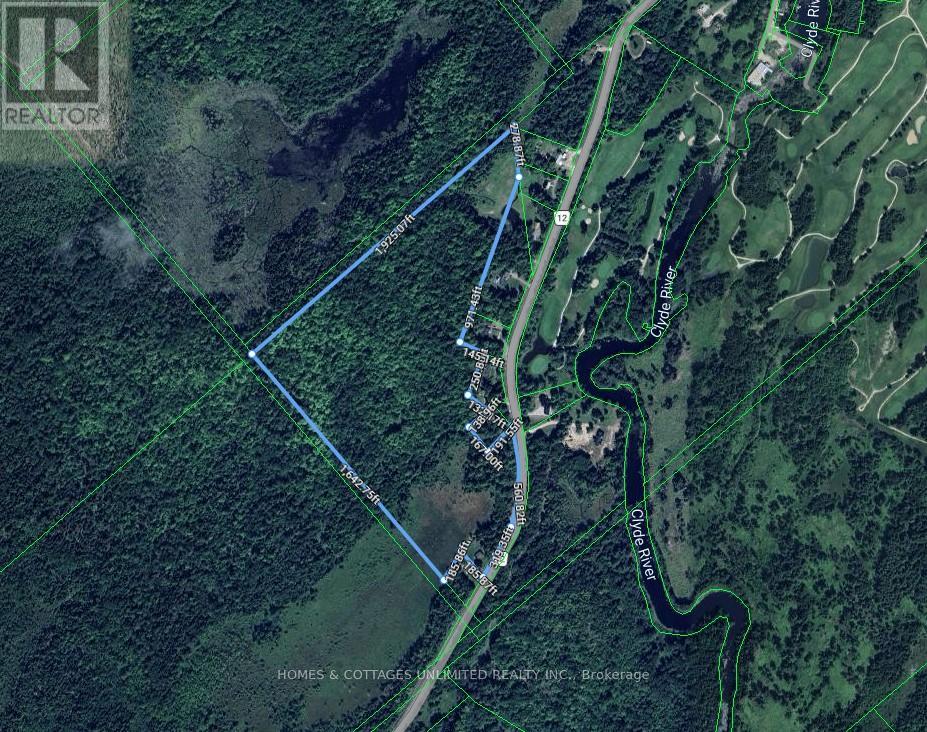
0 Mcdonald's Corners Road
Lanark Highlands, Ontario
Discover the perfect blend of privacy, recreation, and convenience with this beautiful 36-acre property located on McDonald's Corners Road, just minutes from the Village of Lanark. Approximately 75% treed with a mix of mature bush, this property offers a stunning natural setting with numerous trails already winding throughout the land, making it ideal for hiking, exploring, or simply enjoying nature.A spacious cleared area provides an excellent location for your future home, cottage, or getaway retreat. With hydro available at the road, getting started on your dream build is even easier.Enjoy the best of rural living while remaining conveniently located just 15 minutes from the historic town of Perth and approximately one hour from Ottawa. Golf enthusiasts will appreciate having a local golf course just down the road, while nearby lakes, trails, and outdoor recreation opportunities make this an exceptional property for year-round enjoyment.Whether you're looking to build, invest, or escape to the country, this 36-acre parcel offers endless possibilities in a sought-after Lanark Highlands location. (id:49269)
0 Mcdonald's Corners Road
Lanark Highlands, Ontario
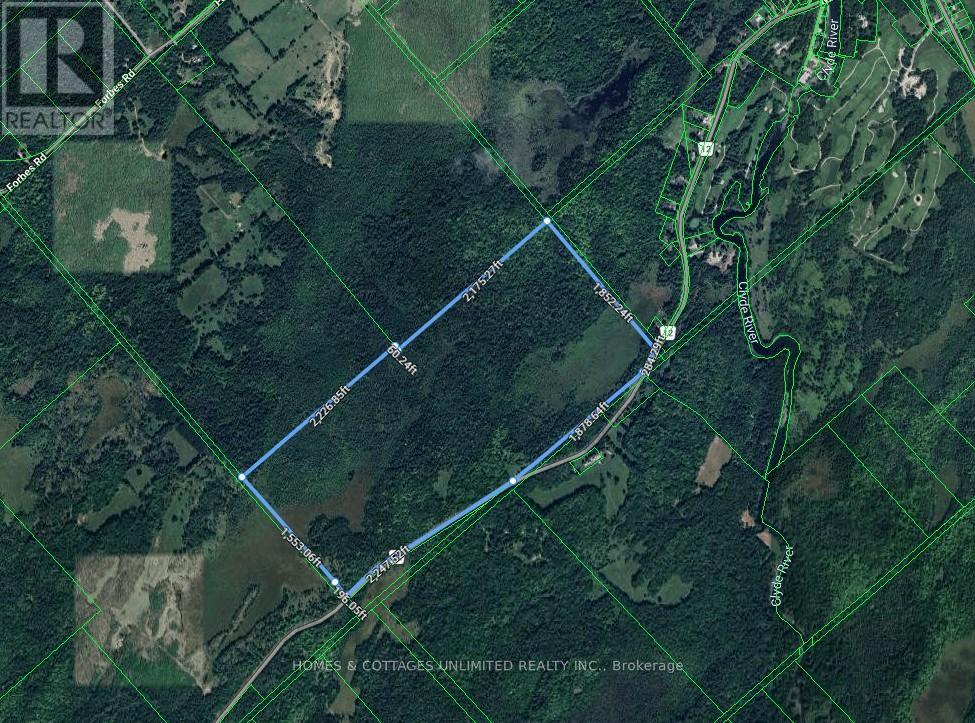
Discover 190 acres of predominantly treed, dry land offering endless possibilities for recreation, investment, or your future dream home. With some existing clearings and trails winding throughout the property, it's easy to explore and enjoy all that this expansive parcel has to offer.Fronting on a township-maintained road with year-round access and hydro available at the road, this property combines convenience with privacy. There may be potential for up to three severances, subject to buyers due diligence and municipal approvals.Ideally located just minutes from the Village of Lanark, 15 minutes from the Town of Perth, and less than an hour from Ottawa, you'll enjoy the perfect balance of rural tranquility and access to amenities. Enjoy the convenience of 2 golf courses only minutes away.Situated in a renowned recreational area surrounded by countless lakes, trails, and outdoor activities, this property is a nature lover's dream.An additional 36-acre parcel adjoining this property is also available for purchase, providing even more possibilities for expansion or investment.Bring your vision and start planning your next adventure on this exceptional acreage. (id:49269)
49 Willson Drive
Thorold, Ontario
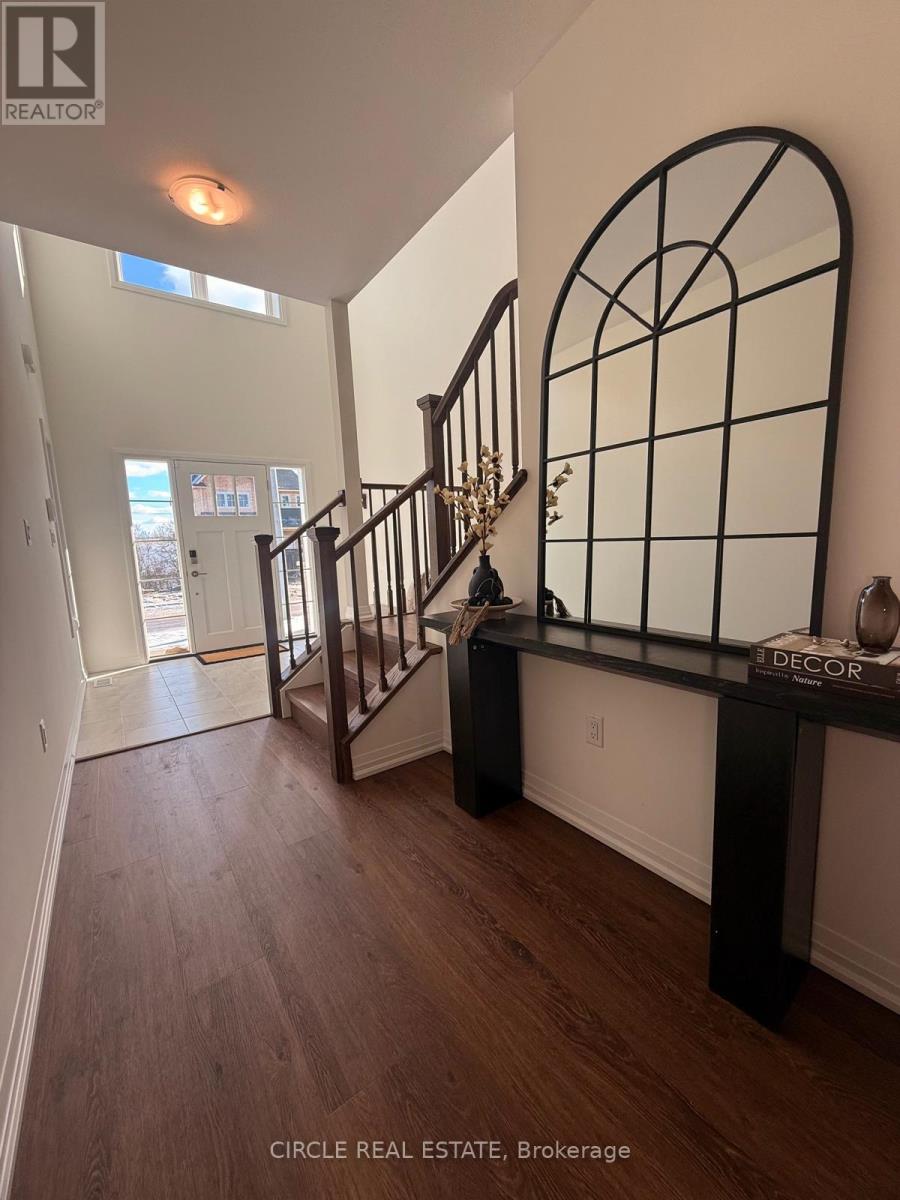
Discover your dream home in this exquisite, new residence nestled on a premium treed lot. This thoughtfully designed fully furnished 4-bedroom, 4-bathroom home offers a perfect blend of luxury and comfort, featuring a spacious layout ideal for modern living. Step inside to find a professionally designed interior that boasts high-end finishes and an abundance of natural light. The open-concept main floor is perfect for entertaining, showcasing a gourmet kitchen with state-of-the-art appliances, a generous island, and elegant cabinetry. The adjacent living and dining areas offer a seamless flow, making gatherings a delight. Retreat to the spacious bedrooms, each offering ample closet space and large windows that frame serene views. The master suite is a true sanctuary, complete with a luxurious en-suite bathroom featuring double vanities, a walk-in glass shower and a lavish soaker tub. The house comes fully furnished with furnitureThe unfinished basement, equipped with egress windows and a separate entrance, would provide additional living space that could serve as a an in-law suite, family room or home office. Located just moments from a major highway, this home offers easy access to all amenities, including shopping, dining, and recreational options. Enjoy the tranquility of a wooded setting while being close to everything you need. This exceptional property is a rare find and is ready to welcome you home. Dont miss the opportunity to make it yours! (id:49269)
6305 - 1 Bloor Street E
Toronto, Ontario
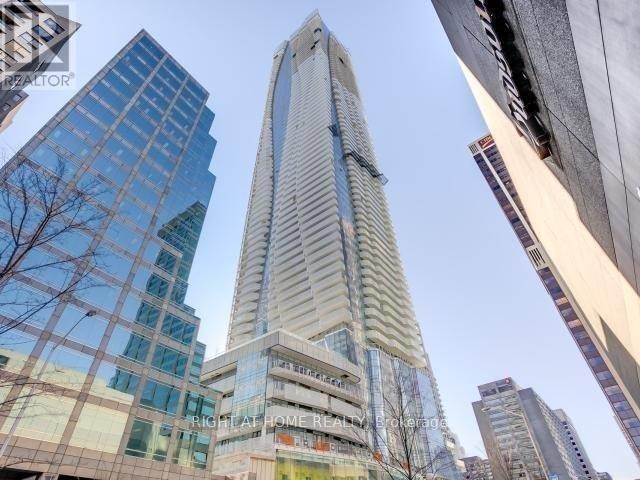
The Most Iconic Address In Downtown Toronto. One Bloor St! This Beautiful Spacious Suite With South Exposure Large 1 Bed+Den At 744 Sq.Ft. With Stunning Design By Cecconi & Simone, The Kitchen Island Runs Seamlessly With Its Top Of The Line Finishes. Fantastic Location With An Uncompromised 63rd Floor View Looking South. Over $25,000 In Upgrades. This Building Has State Of The Art Amenities And Direct Ttc Subway Access And More... (id:49269)
2108 - 210 Victoria Street
Toronto, Ontario
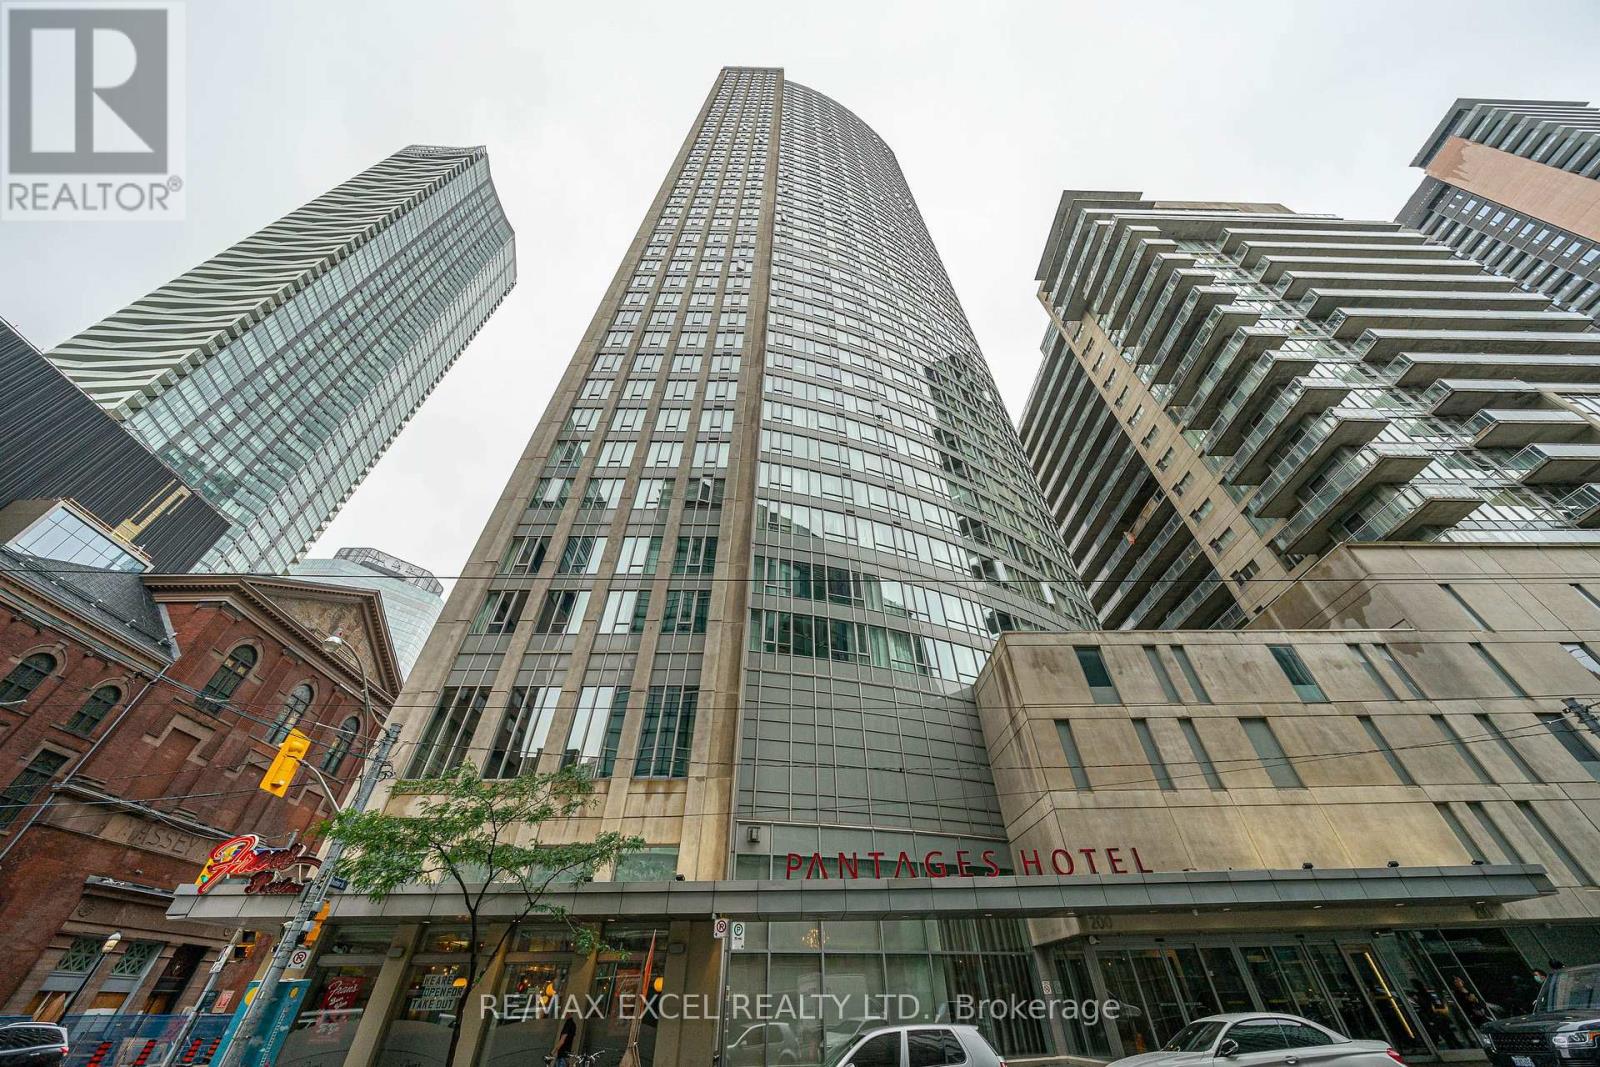
Location, style, and breathtaking views this modern 2 bedroom, 2 bathroom residence in the heart of downtown Toronto truly has it all. Situated in the highly sought-after Pantages Tower, this TURNKEY home combines generous living space, and unbeatable convenience. The bright and open layout features a sleek kitchen with quartz countertops, stainless steel appliances, and an island perfect for entertaining or casual dining. The spacious living area easily accommodates a home office setup or cozy breakfast nook, all framed by floor-to ceiling windows showcasing stunning views of the Toronto skyline. The primary bedroom is a private retreat with a beautiful ensuite bathroom, while the second bedroom is highlighted by large windows. Every detail is designed for comfort, functionality, and style. Beyond the suite, Pantages Tower offers residents access to exceptional amenities including24-hour concierge, fitness facilities, party room, guest suites, and more. Step outside your front door and you're only moments away from Toronto's most iconic destinations Yonge-Dundas Square, the Eaton Centre, Massey Hall, theatres, restaurants, and shops. With the subway and TTC nearby, the entire city is at your fingertips. This unit also presents an extraordinary investment opportunity. Short-term rentals are permitted in the building, making it ideal for investors seeking reliable passive revenue. (id:49269)
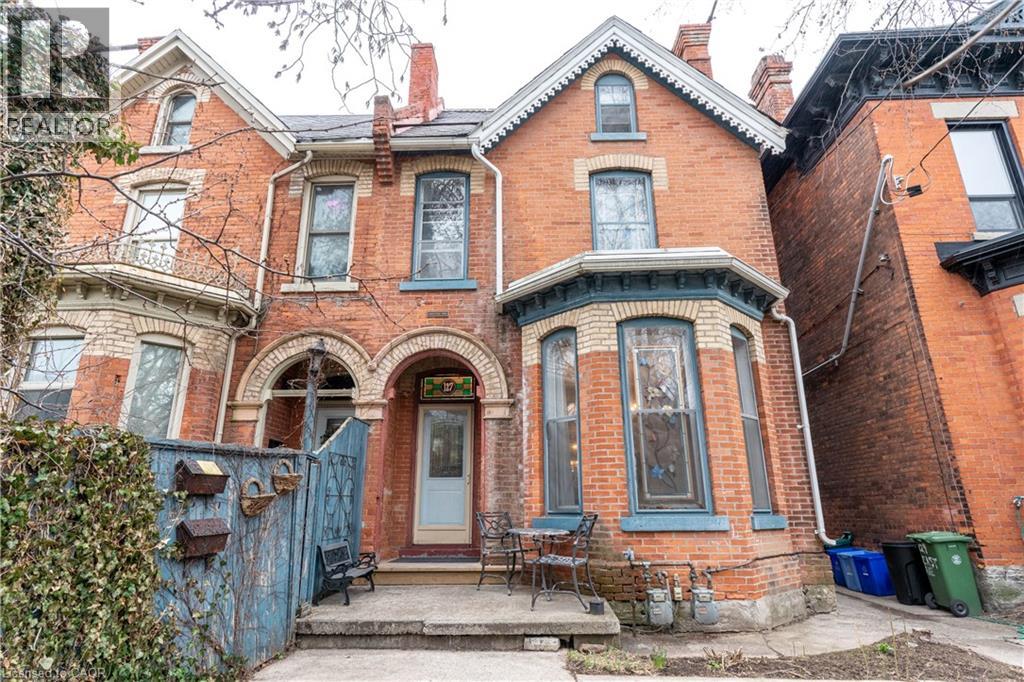
127 East Avenue S
Hamilton, Ontario
Welcome to 127 East Avenue South, a well-maintained duplex ideally located in one of Hamilton’s most central and connected neighborhoods. This versatile property offers two self-contained and separately accessed units, making it an excellent opportunity for investors, multi-generational living, or owner-occupiers looking to offset expenses with rental income. The front unit features a spacious and functional layout offering three bedrooms and two bathrooms and a fully finished basement, providing ample space for families or professional tenants. Generous room sizes and a thoughtful floor plan create comfortable living areas with flexibility for modern living. The rear unit is stunning with high lofted ceilings and natural light from the mant skylights, offering a one-bedroom layout with two bathrooms, ideal for extended family, guests, or additional rental income. Each unit is designed to function independently, enhancing privacy and usability for multiple occupants. Situated just minutes from downtown Hamilton, hospitals, public transit, parks, schools, shopping, dining, and major commuter routes, this property delivers exceptional convenience and walkability. The location is especially attractive for tenants and homeowners alike due to its proximity to the hospital corridor, GO Transit, and vibrant urban amenities. Whether you are looking to expand your investment portfolio, live in one unit while renting the other, or accommodate multi-family living, 127 East Avenue South presents strong long-term potential in a sought-after area of the city. A rare duplex opportunity offering flexibility, income potential, and an unbeatable central location. (id:49269)
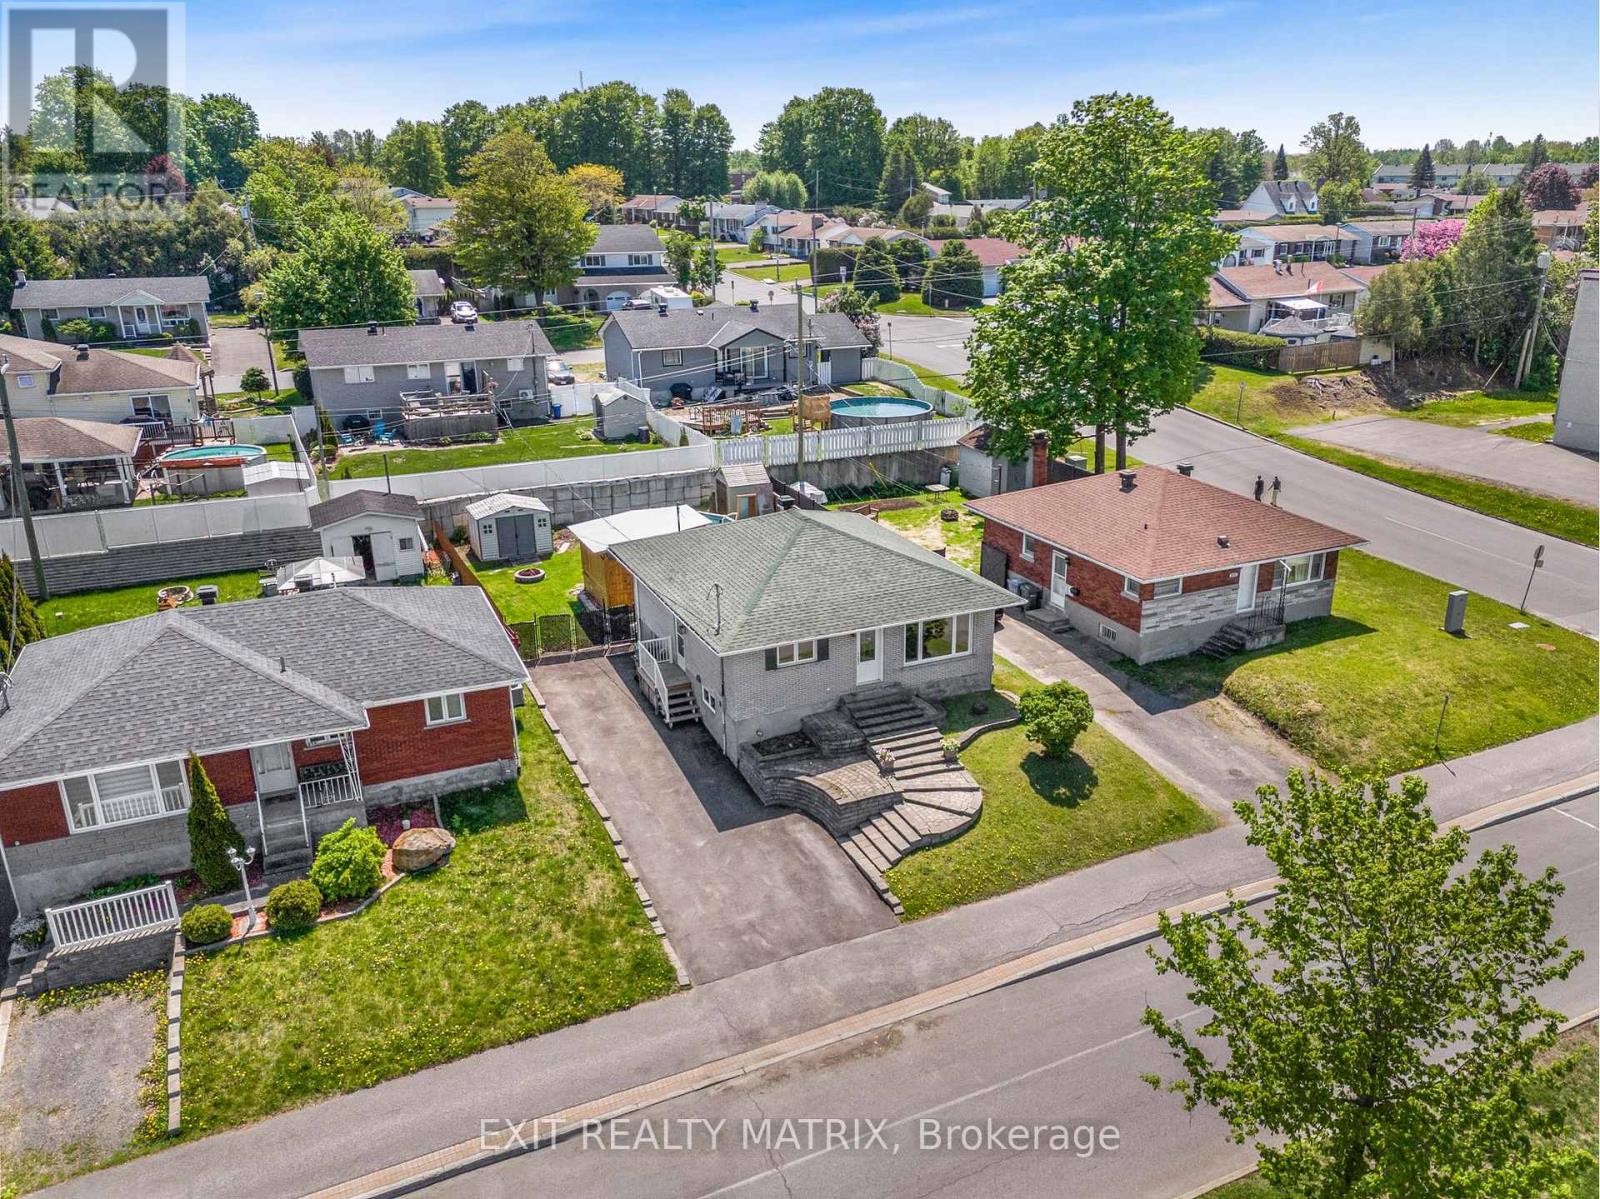
845 Cartier Boulevard
Hawkesbury, Ontario
Immediate possession available! Centrally located all brick bungalow. An inviting living room with lots of natural light and gas connections available to add a fireplace, gourmet kitchen with beautiful cabinetry, quartz counters, center island with wine storage, lunch counter and stainless appliances. Main floor primary bedroom with walk in closet and a full bath with soaker tub, separate shower and laundry closet complete this level. Plenty of extra living space in the finished basement with 2 additional bedrooms, plenty of space for a home office and a large family room. Ample storage, gas heat, central air, tankless hot water. Easy access to a backyard that is ready for summer! Fully fenced with an above ground pool, gazebo and large deck with plenty of room for kids to play. Call for a private visit. (id:49269)
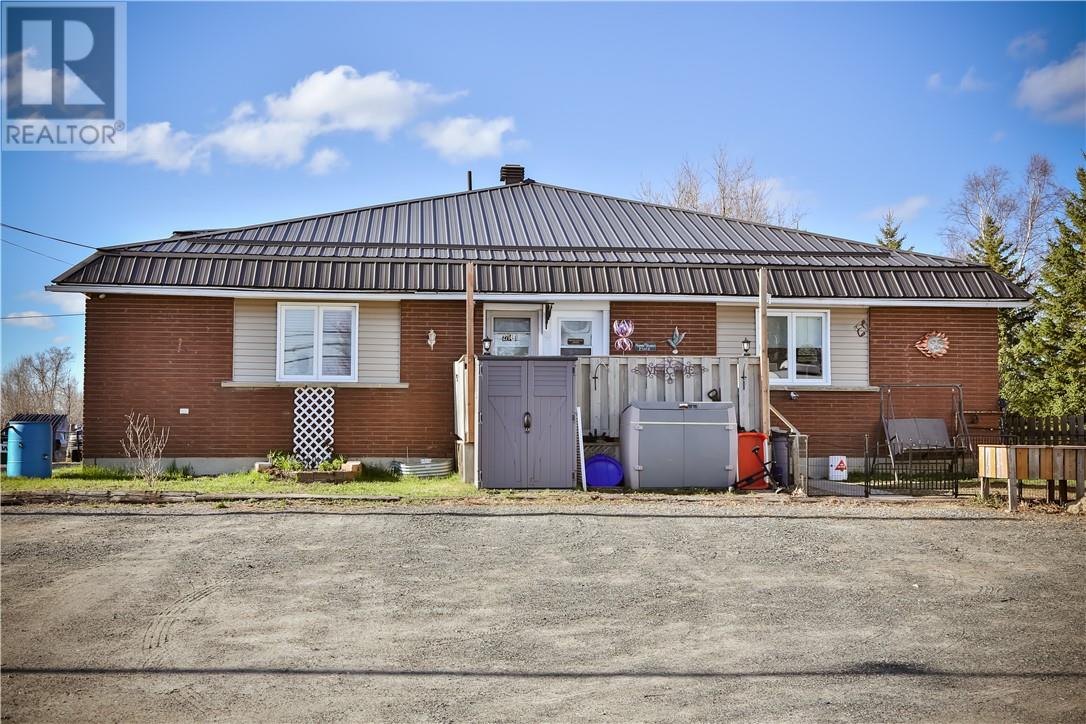
2714 Main
Blezard Valley, Ontario
Solid investment opportunity in the heart of Blezard Valley! This all-brick triplex with a durable metal roof offers strong income potential with an approximate 8% cap rate. Featuring one long-term tenant and one beautifully updated 2-bedroom unit that will be vacant on closing, this property could be the perfect opportunity for a live-in landlord looking to offset mortgage costs while building equity. The vacant unit provides flexibility for owner occupancy or the ability to set your own market rent. Excellent curb appeal and located in a desirable community close to amenities, schools, and outdoor recreation, this is an ideal addition to any investment portfolio or a smart first step into income property ownership. (id:49269)
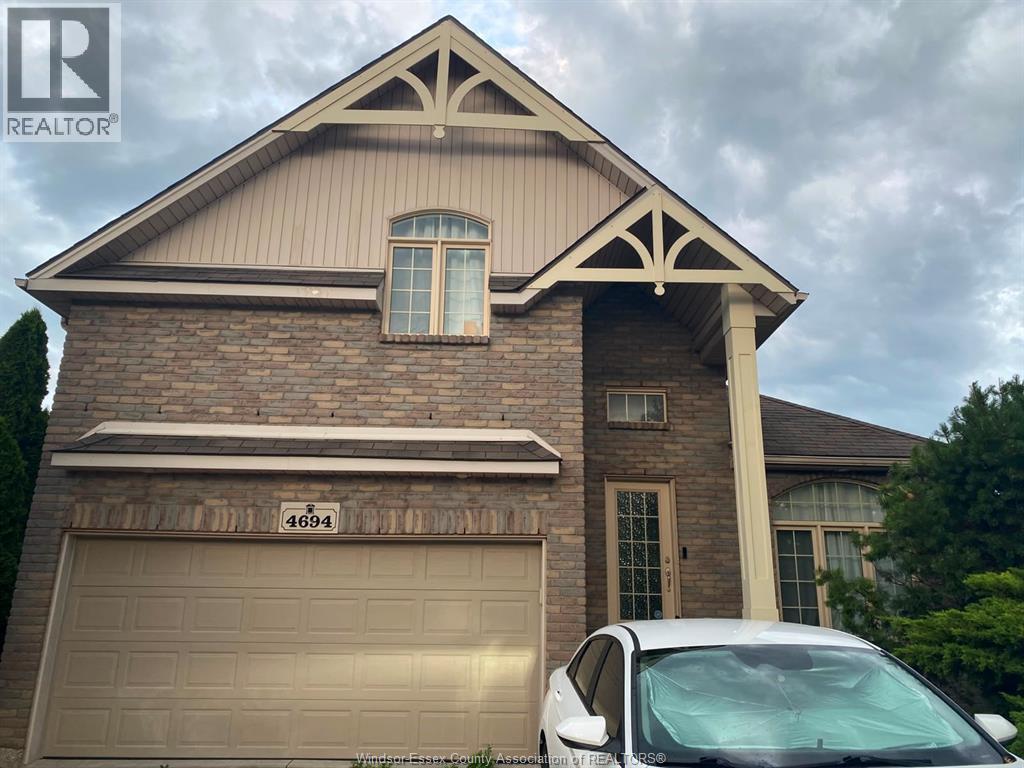
4694 Helsinki Crescent
Windsor, Ontario
Discover this spacious, fully furnished lower-level suite in the heart of South Windsor, one of the city's most desirable neighbourhoods. Designed for comfortable living, this well-appointed unit features 3 spacious bedrooms, a full bathroom, and a versatile den ideal for a home office or study; a bright open-concept living area with a kitchen; and a private in-suite laundry room. Rent: $1850 per month plus utilities. Applicants are required to submit a completed rental application, credit report, proof of income, and references. (id:49269)
7 - 32 Faith Street
Cambridge, Ontario
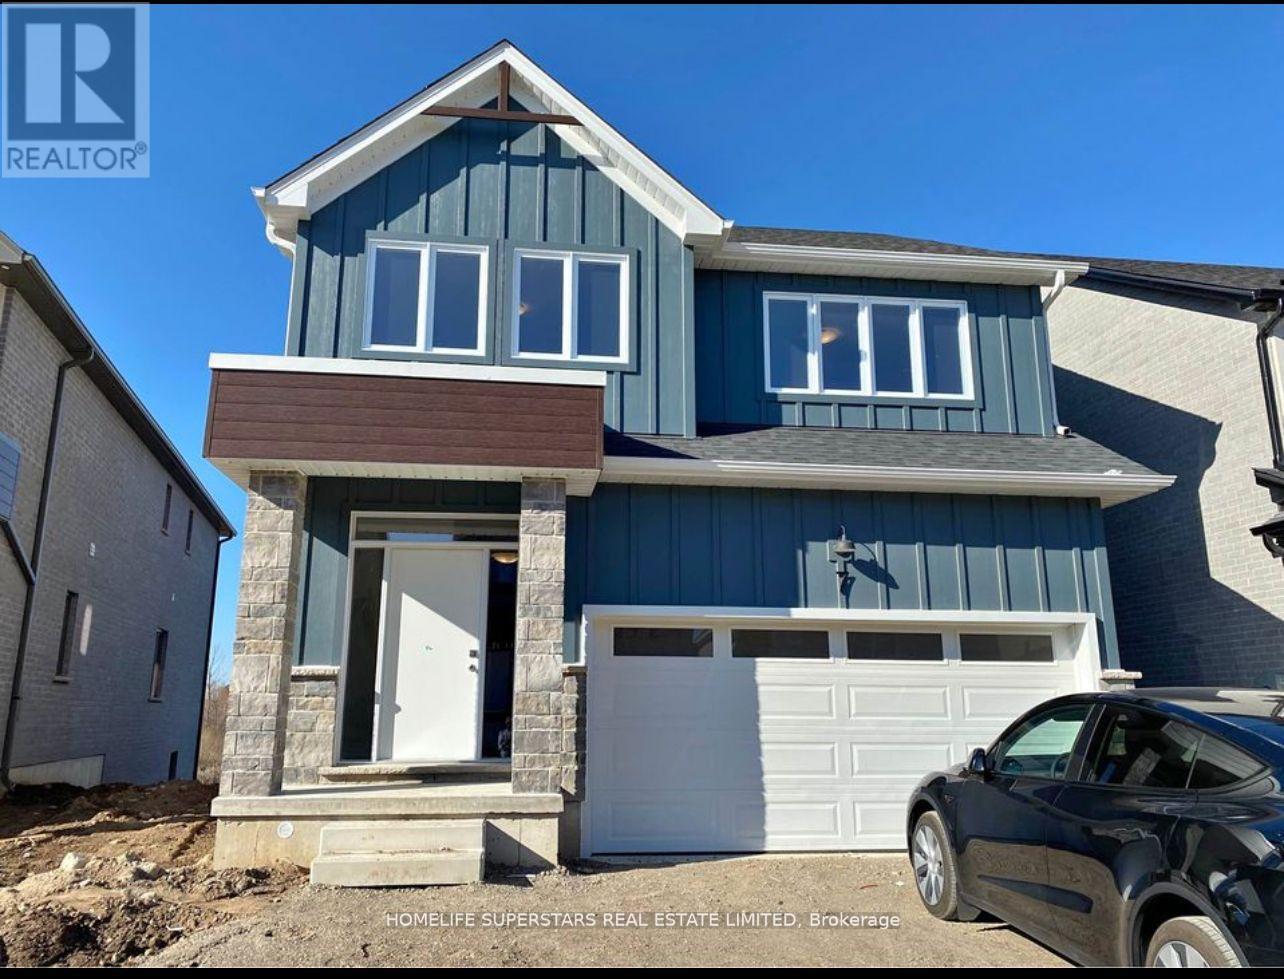
Just like New Detach home 4 Bedroom with office & 3.5 Bath for rent backing to green space & pond. Main floor has Office, Great room filled with lot of natural light and open concept Kitchen . Second floor has 4 spacious bedroom with 3 full wash room. Master bedroom with ensuite, two walk in closet for his & her. Also has nice view to green space. Other 2 room share jack n jill washroom. 4th bedroom has 3 pc ensuite. Laundry on second floor. No carpet anywhere in the house.Huge living room with massive Island and walk in pantry in Kitchen. 2 car garage and 2 car can parked on driveway. Conveniently located near all amenities (id:49269)
658 Mortimer Drive
Cambridge, Ontario
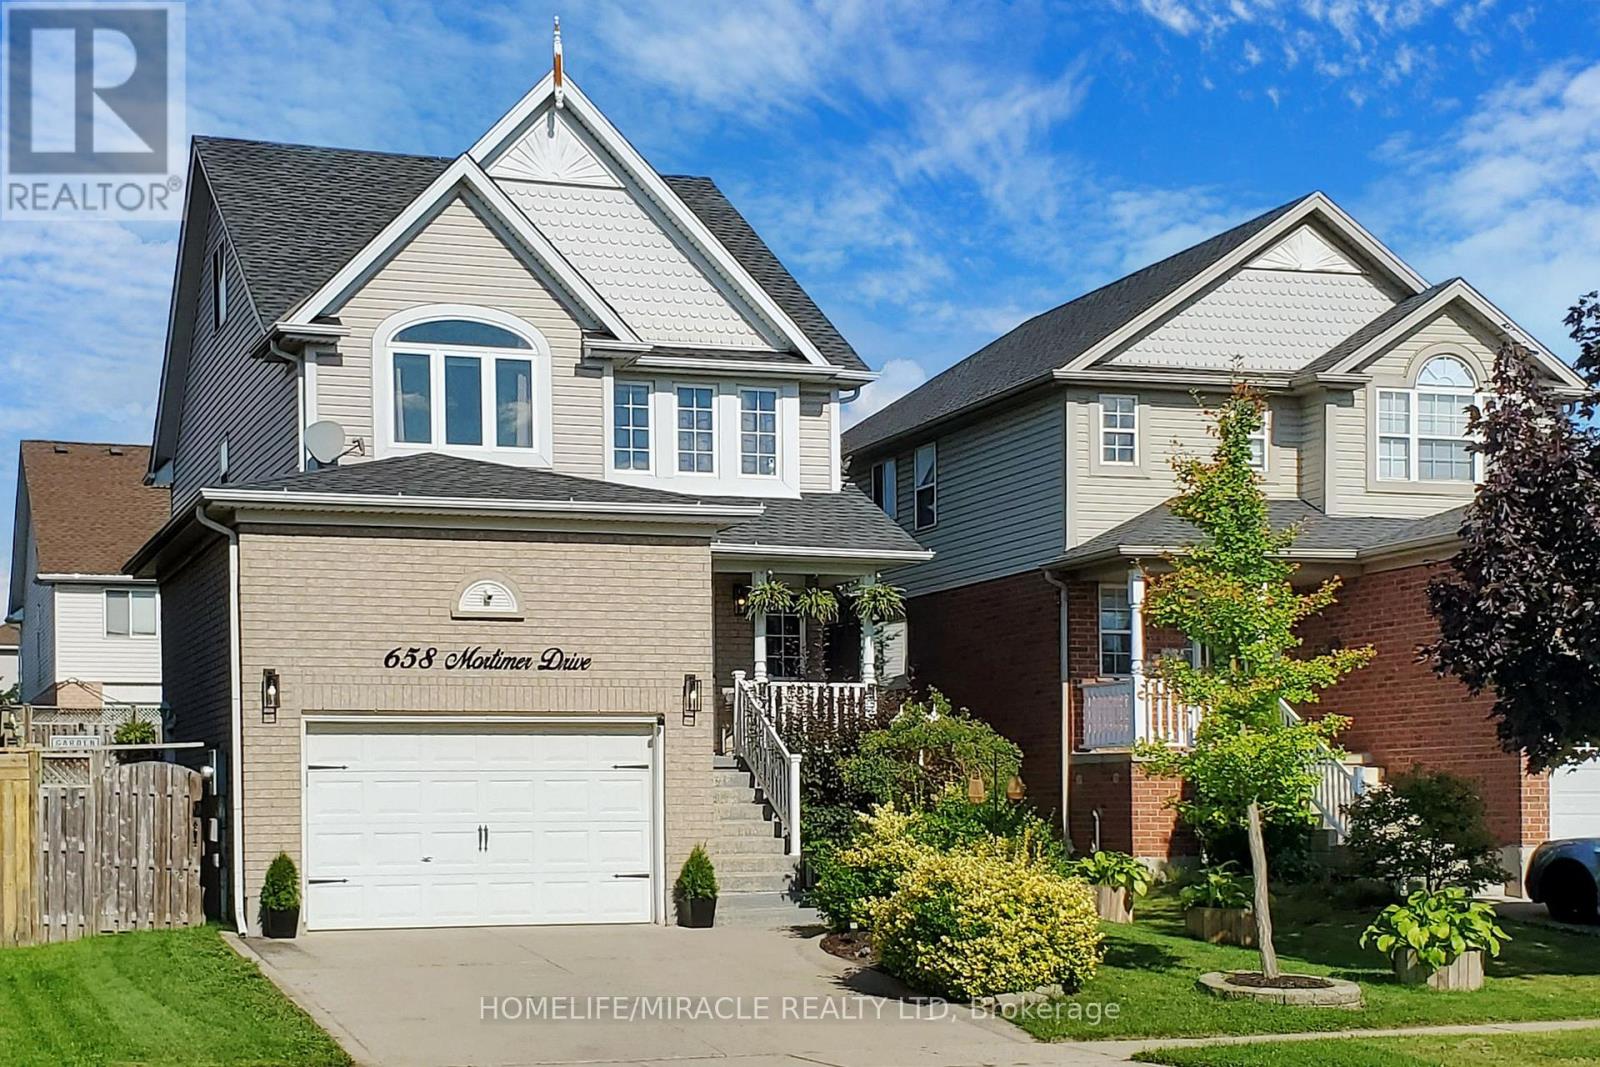
Absolutely Gorgeous Detached Home With Finished Basement, 3 Bathrooms (1 on Main Level, 1 on 2nd Floor & 1 in The Basement), Oversized 1.5 Car Garage, Modern Open Concept Floor Plan and A Loft On Third Floor. Large Ceramic Foyer With Porcelain Floor Welcomes You. White Kitchen Featuring Granite Counters, Backsplash, S/S Appliances, Centre Island & Porcelain Floor. Separate Breakfast Area With Window. Great Room W/Gas Fireplace & Walk-Out To Deck With Gazebo. Access Door To Oversized Garage With Built-In Storage. Gorgeous Primary Bedroom Boasting Vaulted Ceiling, Walk-In Closet & Semi Ensuite. Other 2 Bedrooms of Good Size. Second Floor Laundry Room W/Sink & B/I Cabinets. Grand Third Floor Loft W/Vaulted Ceiling And Large Window. New Stove, Dishwasher & Microwave in 2022, Furnace 2018, New Central Air 2018. Fully Finished Basement With A Bedroom, An Office, Rec Room, 3PC Bathroom, Pot Lights, Vinyl Floors & A Cold Storage. Oversized Garage Has A Custom Built-In Storage With Stairs & Side Door. Conveniently Located Close To All Amenities, Shopping, Schools, Parks & Easy Access To Hwy 401. A Must See Property! (id:49269)
2 - 260 Main Street W
Grimsby, Ontario
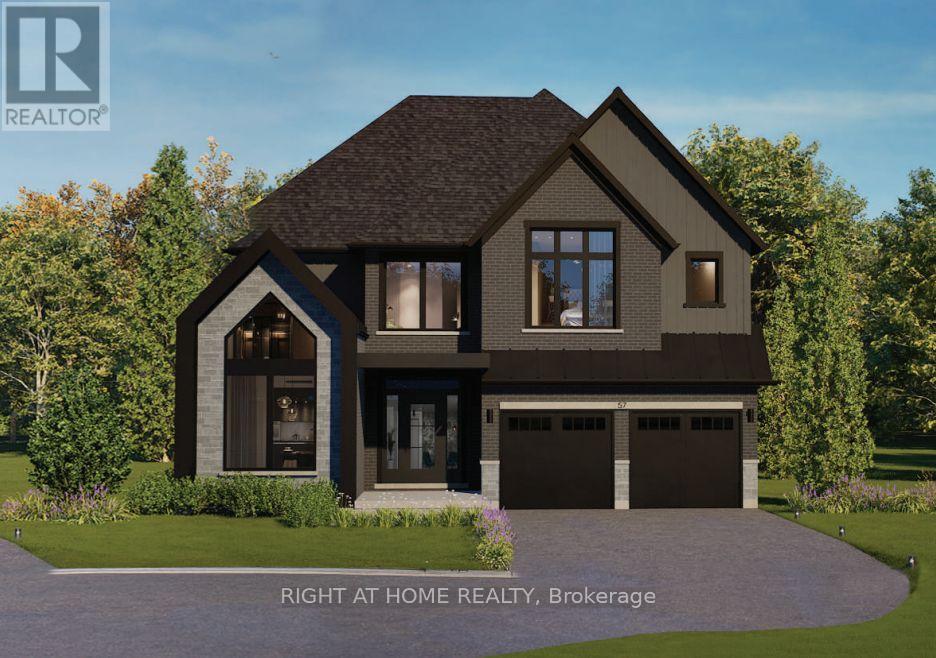
Presenting the Bordeaux model by Losani Homes, an exceptional pre-construction opportunity in the sought-after Grimsby West community on Main Street. Featuring a luxurious custom farmhouse elevation, this expansive 3,242 sq. ft. home with 4 bedrooms and 3.5 bathrooms offers the perfect blend of classic design and modern functionality. A grand double-height foyer creates an impressive welcome, leading into a thoughtfully designed main level with 9-ft ceilings and a versatile den ideal for a home office or child's playroom. The chef's kitchen is both stylish and practical, appointed with quartz countertops, extended-height upper cabinetry, under-cabinet valance moulding, a large centre island, and a walk-in pantry. The kitchen flows effortlessly into the bright breakfast area complete with sliding doors to your private backyard retreat, to the spacious great room with engineered hardwood flooring - an ideal setting for everyday living and entertaining. The upper level features a luxurious primary retreat with two walk-in closets and a spa-inspired four-piece ensuite with a freestanding tub, along with generously sized secondary bedrooms. The optional finished basement expands your living space even further, featuring a look-out condition and offering the potential to include a recreation room, additional bedroom, and a 3-piece bathroom. Additional features include a premium modern plumbing package, a convenient garage man door, and a fully integrated home monitoring system with a 3-year app subscription, including a video doorbell, water leak sensor, and programmable smart thermostat. Set back from the street with a long extended driveway, this home offers both privacy and prestige in a prime location, with the added opportunity to personalize interior finishes and upgrades to suit your style. (id:49269)
3 Ennisclare Drive E
Oakville, Ontario
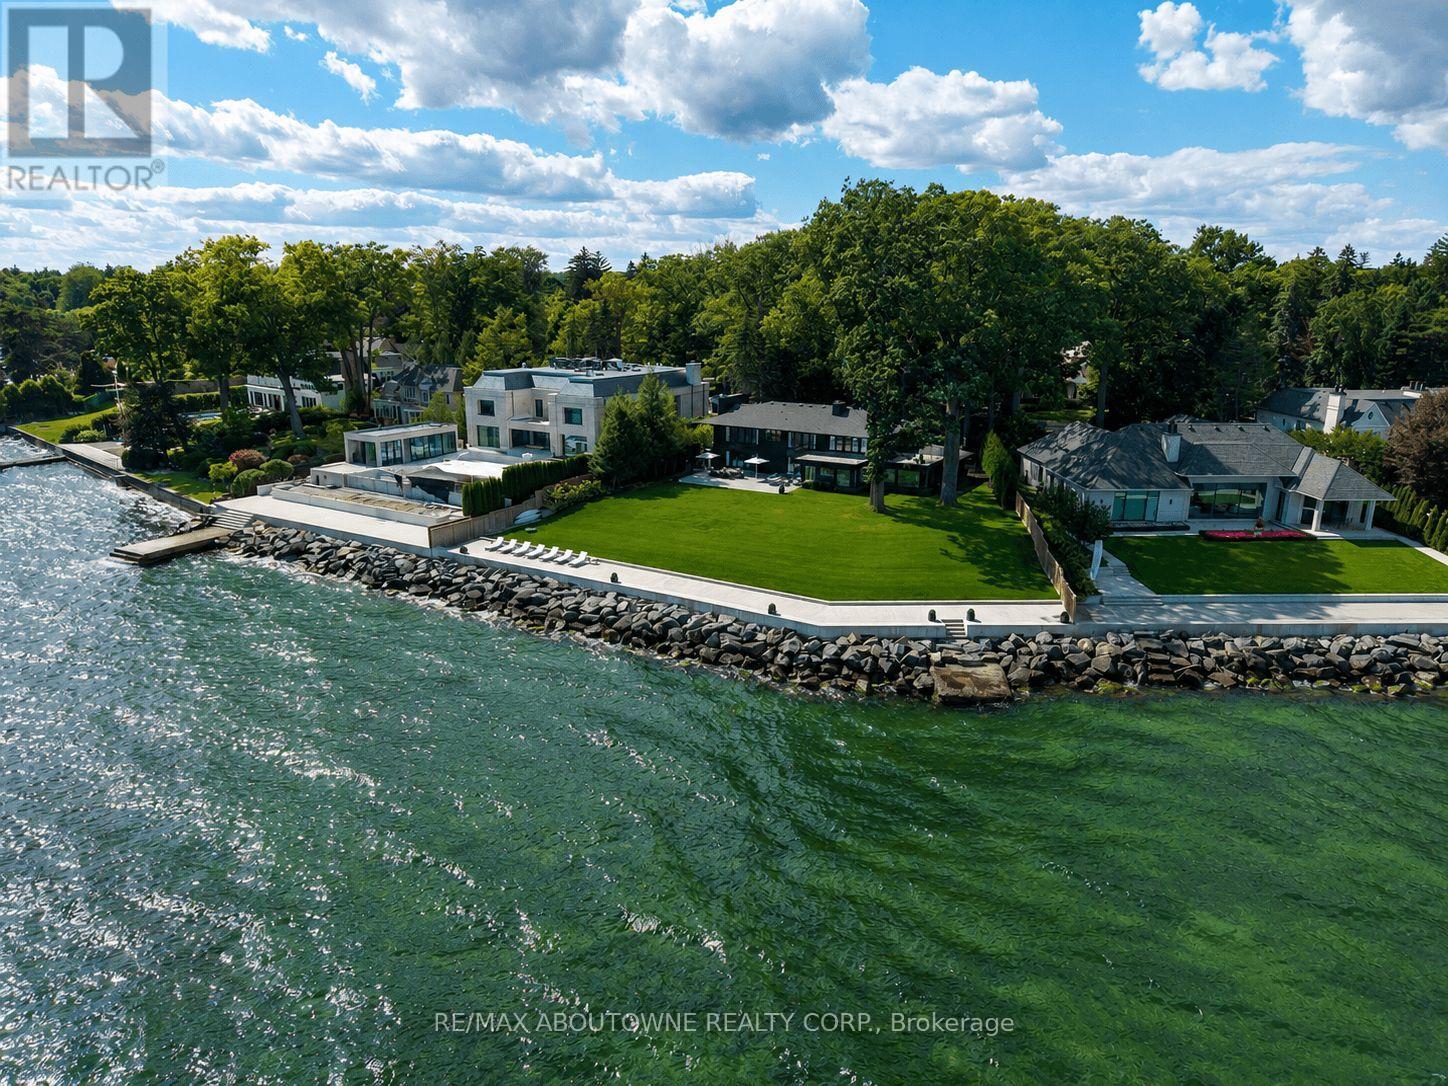
Build your dream home on South East Oakville's prime waterfront. With 184 feet of lake frontage and unparalleled views of the Toronto skyline, this building lot is the largest available and developable Riparian Lakefront parcel in South East Oakville. Located on one of Oakville's most sought-after streets and walking distance to downtown Oakville, this breathtaking and private lot offers approximately 0.77 acres of land and a further water lot of 2.86 acres. The land can comfortably accommodate a new custom home of up to 10,000 square feet (not including basement) without a variance. The property is also the furthest projected vantage point for uninterrupted panoramic views in Oakville. With an extremely rare concrete dock for boat mooring and recent new Seawall (2020), this private lot offers an opportunity to build your lakefront home in Oakville's most coveted neighborhood, with easy access to Toronto and in one of Ontario's top school districts. Build the ultimate lakefront property in Oakville, the possibilities are endless. (id:49269)
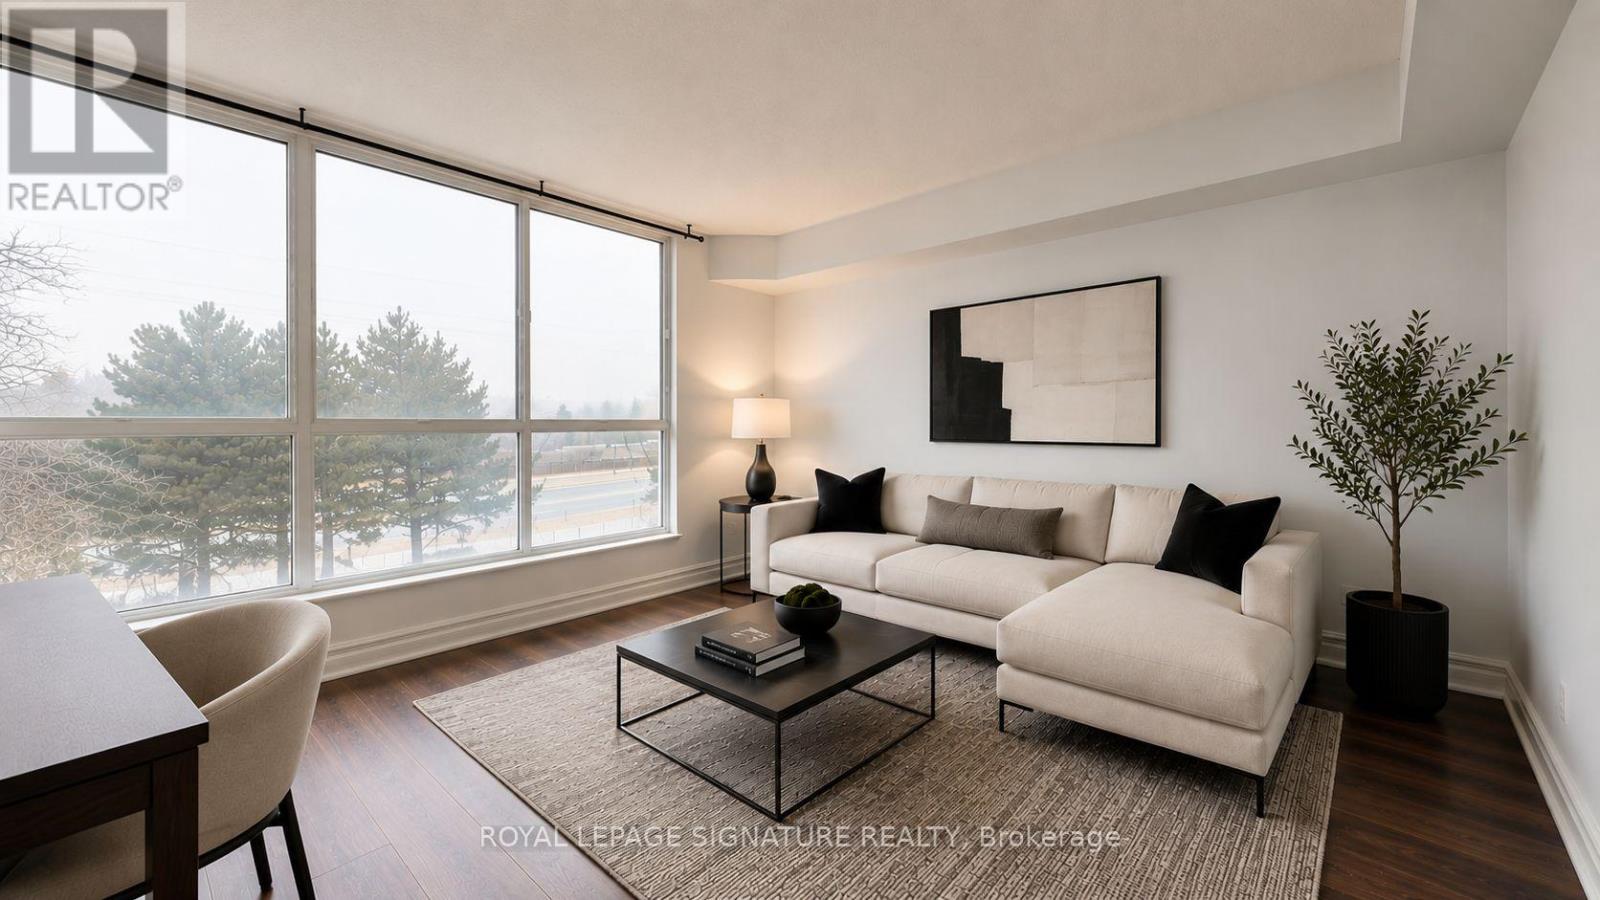
307 - 2901 Kipling Avenue
Toronto, Ontario
Welcome to this bright and beautifully updated 2-bedroom, 2-bathroom condo offering exceptional comfort, style, and convenience. Bathed in natural light from large west-facing windows, this spacious unit features brand new flooring and fresh paint throughout, creating a modern, move-in-ready home. Enjoy a smart and functional layout with generously sized bedrooms, including a primary retreat with a luxurious 5-piece ensuite. The second bedroom is perfect for guests, a growing family, or a stylish home office, complemented by an additional 4-piece bathroom. A convenient in-suite laundry closet with built-in shelving adds valuable storage and practicality. This well-managed building offers fantastic amenities, including an outdoor pool, gym, sauna, recreation room, security system, and ample visitor parking-everything you need for comfortable condo living. Ideally located close to shopping, schools, parks, transit, and major highways, making daily life and commuting effortless. Maintenance fees include air conditioning, heat, water, parking, building insurance, and common elements, offering excellent value and peace of mind. A perfect opportunity for first-time buyers, downsizers, or investors-don't miss out, this one won't last! Photos are virtually staged. (id:49269)
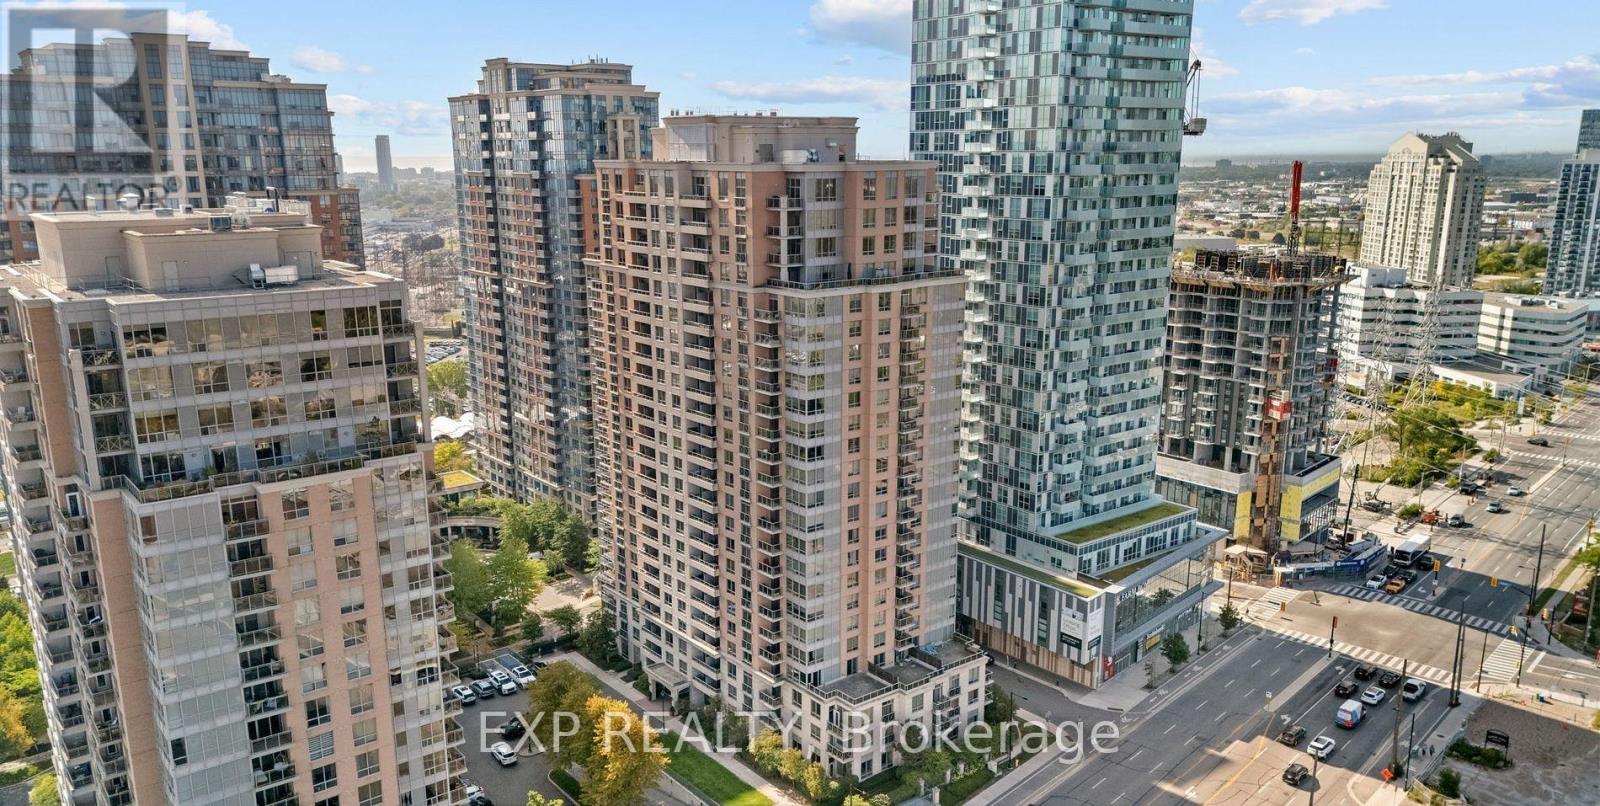
#1428 - 5233 Dundas Street W
Toronto, Ontario
5 Elite Reasons To Own This Rare Corner Suite Gem With Great Unobstructed Lake View! 1) Bright & Spacious Corner Suite In Prestigious Essex II By Tridel Featuring A Functional Open-Concept Layout With 2 Bedrooms Plus Large Den And 2 Full Washrooms, With No Carpet Throughout And Abundant Natural Light From Expansive Windows, Creating A Clean And Modern Living Experience. 2) Spacious Living And Dining Area Ideal For Both Relaxing And Entertaining, With Excellent Layout Flexibility For Furniture Placement And Everyday Comfort, Plus An Oversized Primary Bedroom That Easily Fits A King-Sized Bed With Walk-In Closet And Ensuite Bath, And A Versatile Den Perfect For Home Office, Study Area, Kids Space Or Guest Room. 3) Modern Kitchen With Quartz Countertops, Stainless Steel Appliances, Breakfast Bar And Ample Cabinetry, Seamlessly Connected To The Main Living Space, Designed For Everyday Convenience, Functionality And Effortless Entertaining In An Open-Concept Setting. 4) Unbeatable Central Etobicoke Location Steps To Kipling TTC Subway, GO And MiWay Transit Hub With Approx. 20-Minute Access To Downtown Toronto, Offering Exceptional Commuter Connectivity, Plus Quick Access To Hwy 427, QEW And Pearson Airport, And Close To Sherway Gardens, Six Points Plaza, Parks, Schools, Restaurants, Cafes And Daily Essentials. 5) Luxury Resort-Style Amenities Including 24/7 Concierge, Indoor Pool, Hot Tub, Sauna, Two Fully Equipped Gyms, Virtual Golf, Party Room, Media Room, Guest Suites, Billiards Lounge And Visitor Parking, With Parking And Locker Included, All Within A Well-Managed Tridel Building Known For Quality Construction And Strong Reputation, Making This An Ideal Opportunity For End Users, Downsizers Or Investors Seeking Long-Term Value In A Highly Connected Transit-Oriented Community. Enjoy A Lifestyle Of Comfort, Convenience And Urban Accessibility In One Of Etobicoke's Most Desirable Neighbourhoods. (id:49269)
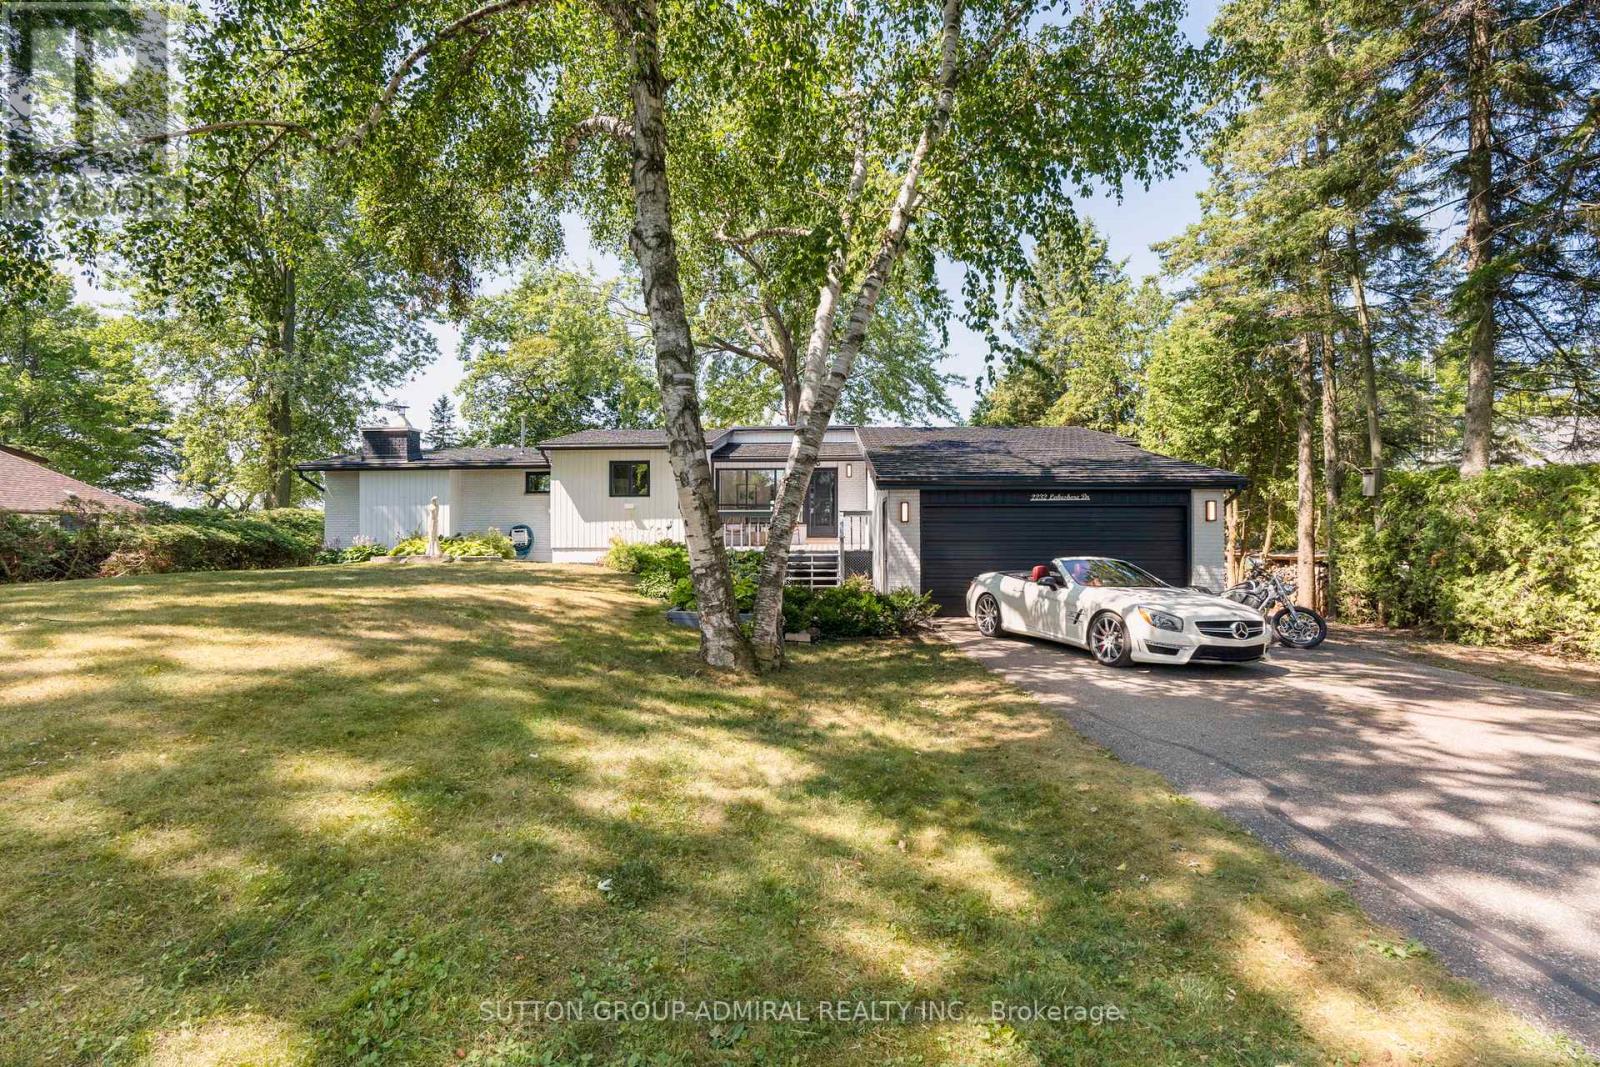
2232 Lakeshore Drive
Ramara, Ontario
Enjoy 100 feet of prime lake frontage with sandy, shallow-entry west-facing waterfront on the shores of Lake Simcoe, offering stunning sunsets, mature trees, and exceptional privacy-just a short drive from the city. Set on a generous 100 x 200 ft lot, this property delivers strong value and long-term potential, ideal for expansion, renovation, or a future custom lakefront build. The depth, frontage, and natural setting create a rare opportunity to maximize both lifestyle and investment. The upgraded beach-style home features a bright, open-concept layout with 3 bedrooms and 2 full bathrooms. The kitchen flows seamlessly into the family room and sunken living room, both oriented to capture panoramic lake views. Large windows fill the space with natural light, enhancing the relaxed, airy waterfront feel. Two walkouts lead to a spacious 25' x 24' deck-perfect for entertaining or enjoying the peaceful, tree-lined setting with unobstructed lake views. A fully renovated bunkie adds flexible space for guests, extended family, or a private retreat. With approximately 2,200 sq ft of total living space (including the bunkie) and a large unfinished basement, there's ample room to personalize, expand, and add further value over time. The expansive dock and calm, shallow shoreline offer an ideal waterfront experience for swimming, boating, and all-day enjoyment. A nearby boat launch adds convenience for watercraft access. Surrounded by nature and local wildlife, yet only 60 minutes to the GTA and 90 minutes to downtown Toronto, this property offers a compelling blend of privacy, accessibility, and future upside. (id:49269)
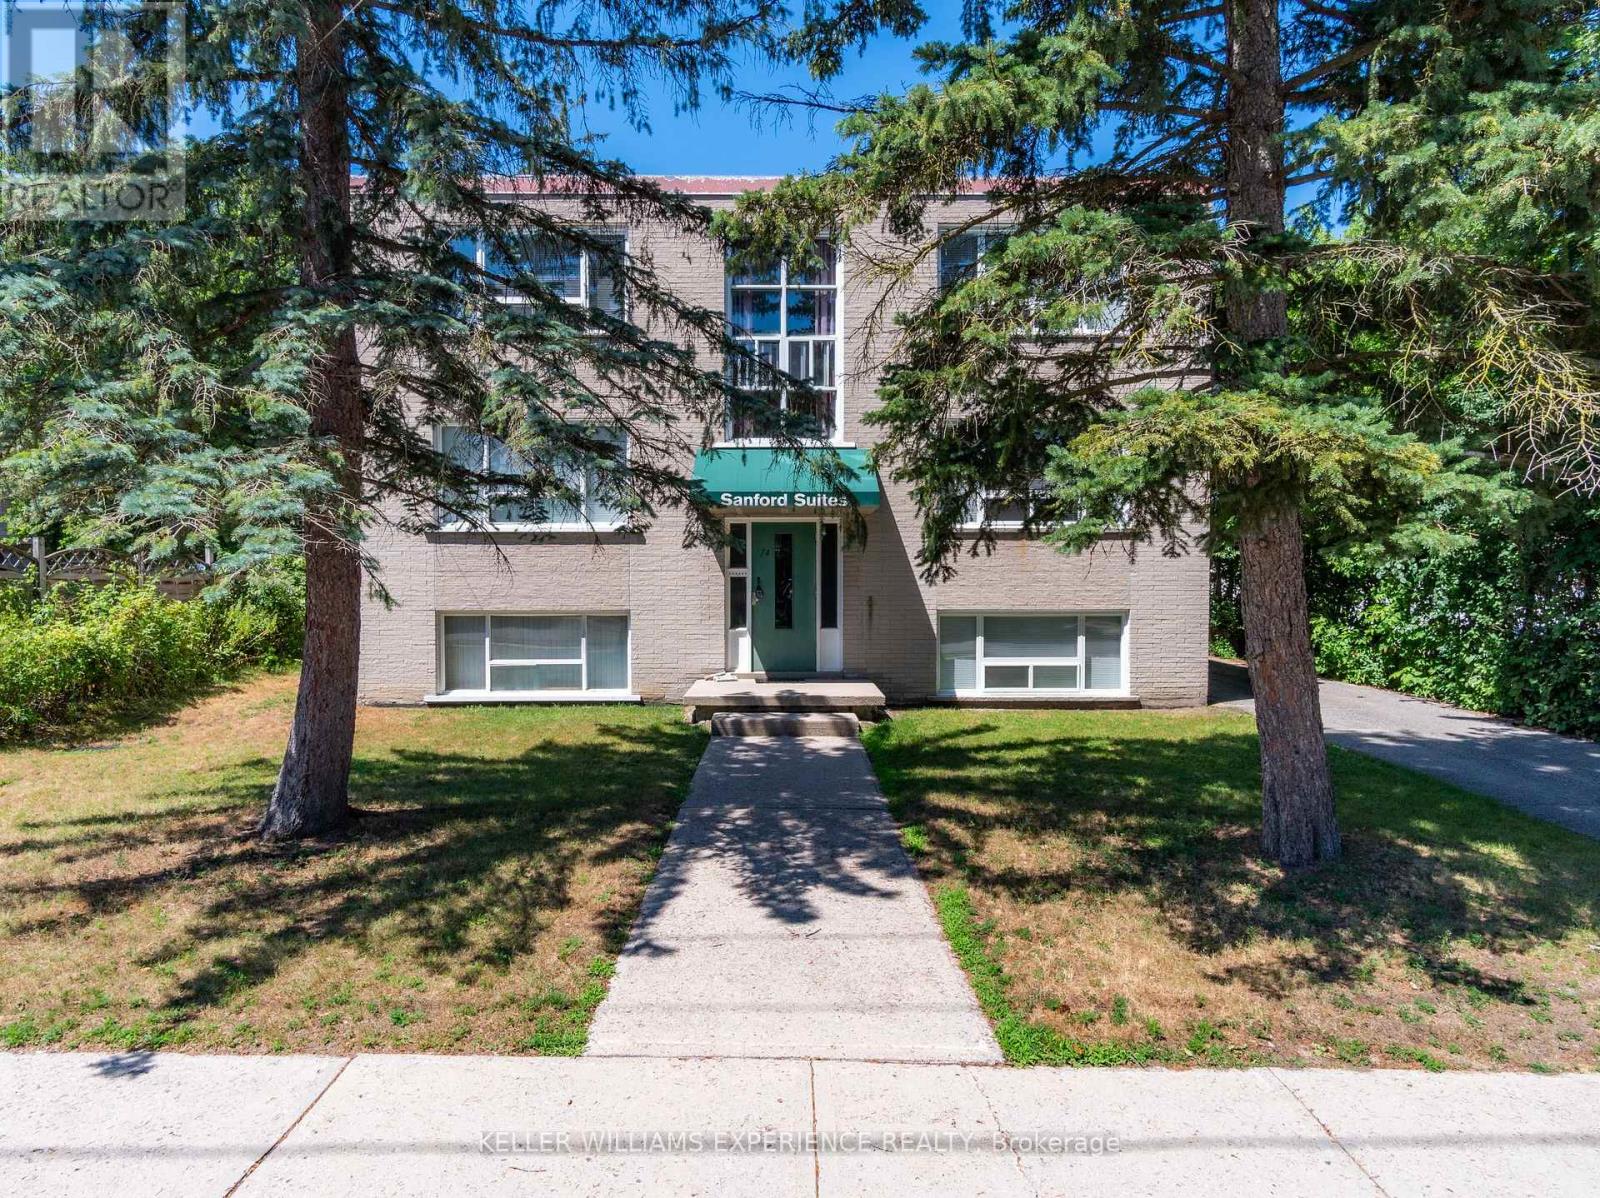
Unit #3 - 74 Sanford Street
Barrie, Ontario
Enjoy a short walk to the lake from this spacious, bright second-floor 2-bedroom apartment. This well-maintained unit features newer windows, updated kitchen finishes, flooring, light fixtures, and blinds. Both bedrooms are generously sized, and the large eat-in kitchen offers plenty of space for everyday living. One assigned parking space is included, along with access to shared coin-operated laundry. Rent includes heat, gas, and hot/cold water. Tenant is responsible for hydro, cable, internet, and telephone. Full rental applications, including financial and employment information, are required, and the landlord reserves the right to interview all applicants. Units are heated by a common furnace system controlled by the Landlord, and there are no air conditioning units. The Tenant may discuss the use of individual air-conditioning units with the Landlord at the Tenant's own cost. The building is very quiet and well-maintained, with many long-term residents. (id:49269)
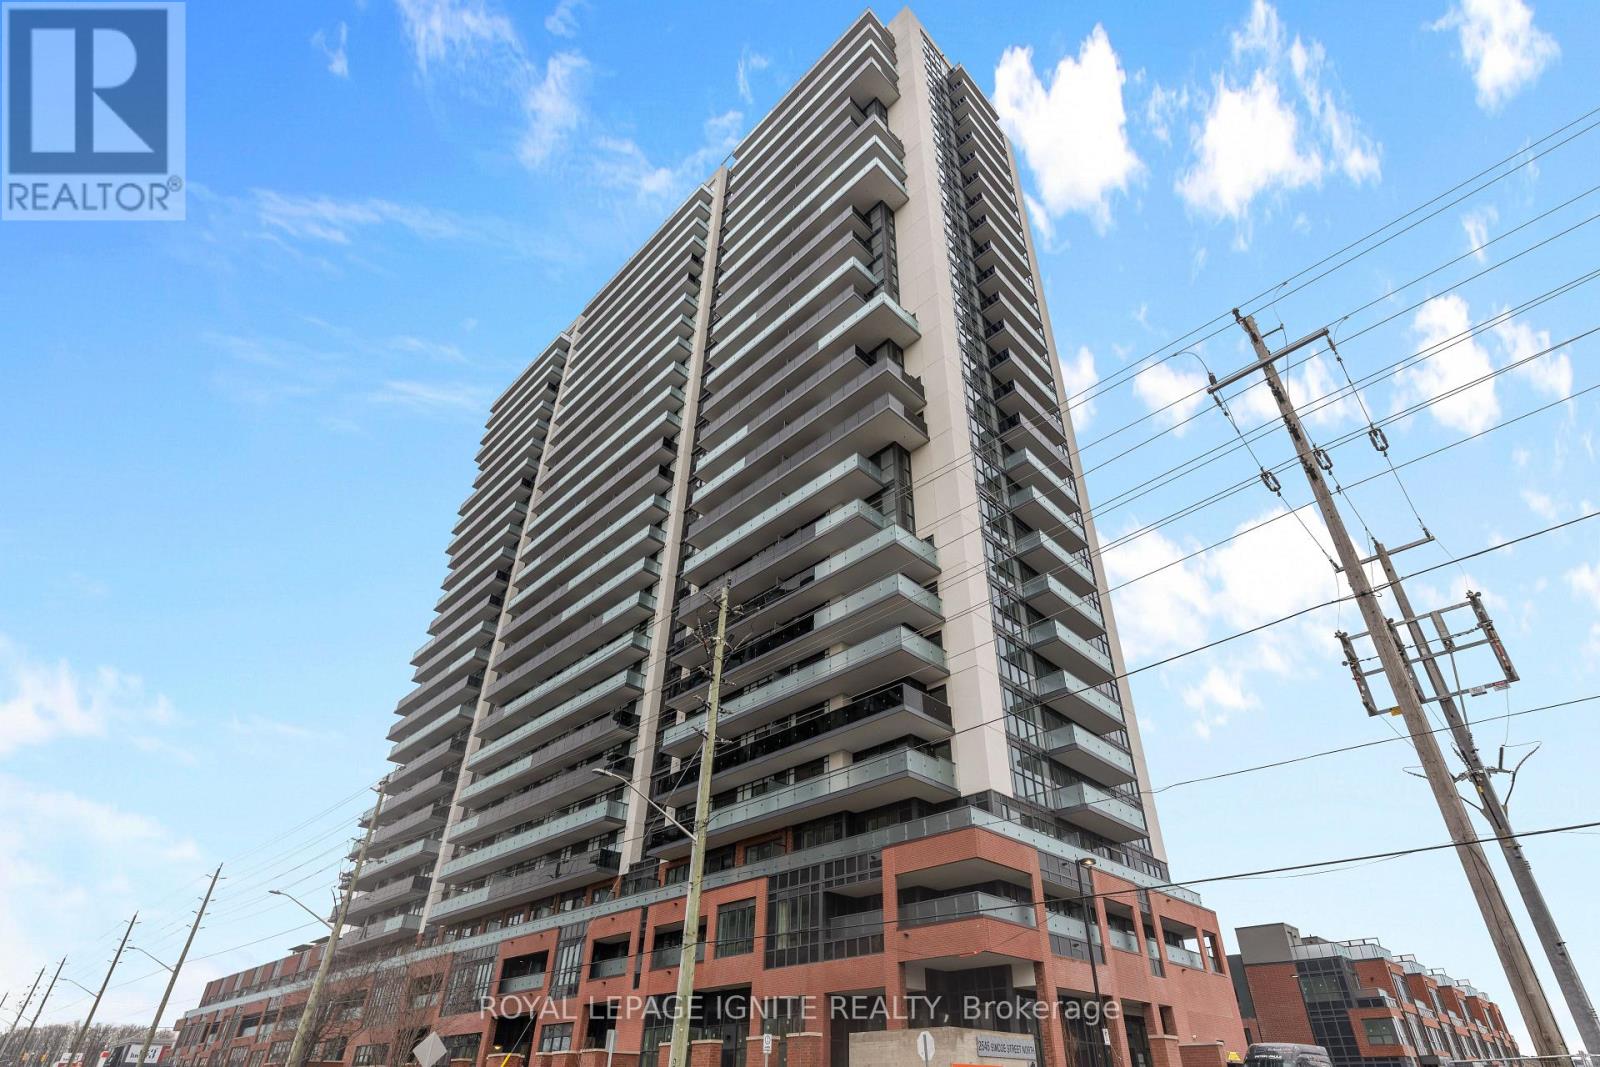
2701 - 2545 Simcoe Street N
Oshawa, Ontario
NEWER 1 + Flex With Surface Parking and Unobstructed NE View of Oshawa on the 27th Floor. 534SQ.FT. Suite area & 105 SQ.FT. wide balcony perfect for relaxing. Contemporary design kitchen cabinetry, Quartz countertops, Tiled Backsplash, Porcelain bathroom floor tiles, soaker tub. Stainless Steel Appliances (Fridge, Cooktop, Wall Oven, Combo Microwave/Hood Fan, Integrated Paneled Dishwasher. Main entry closet doors are Mirrored sliders. Enclosed Primary Bedroom with Double Closets and Large Window. Walk out to Balcony from Living Area. 24 Hours Concierge, App Controlled Smart Thermostat, In-App Video Access & Control to Intercom in Lobby, App-Controlled Smart Lock Capabilities for Suite Entry, Automated Parcel Locker System with Personalized Notifications, Security Camera Monitoring in Underground, Parking Structure, Lobby and Amenities Areas. Amenities: 24 Hours Concierge, Full Equipped Gym, Yoga Studio, Cardio Room, Party Room with 60 Persons Capacity, Catering Kitchen, Business Lounge, Study Pods, Sound Studio, Visitors Parking, Outdoor BBQ, Meeting Room, Guest Suites, Rooftop Deck/Garden, Exercise Room, Recreation Room, Bike Storage, Media Room. Walk to Shopping (COSTCO/Freshco/Etc.), Banks, Restaurants, Transit Stops & More. Close to Durham College, UOIT University. (id:49269)
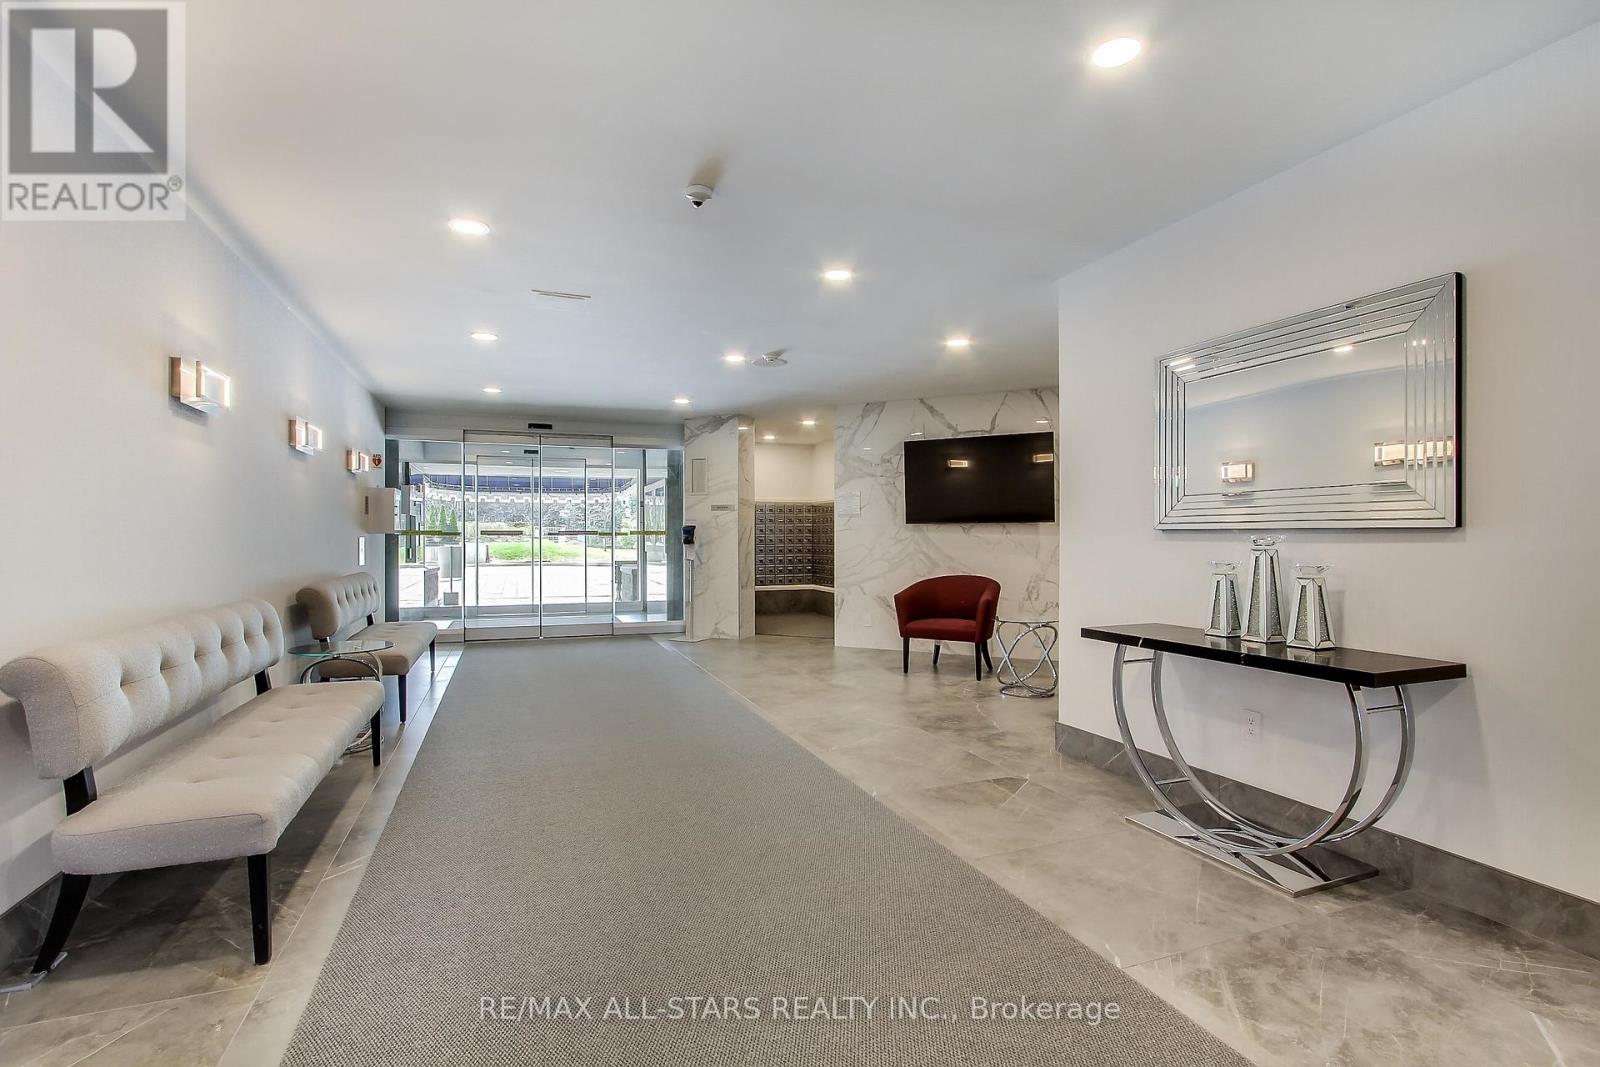
1203 - 255 Bamburgh Circle
Toronto, Ontario
Welcome to Skypark Condos! This All Inclusive Unit, Conveniently Located at Bamburgh Circle, in a Gated community, This All Inclusive, two bedroom Unit features one of the largest layouts available with over 1,800 sq/ft of Living space! Elevated on the 12th Floor, with amazing skyline views each Bedroom has it's own perks!! Primary Bedroom has floor to ceiling windows, Walk-in wardrobe closet, additional reach-in closet, beauty desk and private 4pc ensuite. Bedroom two features floor to ceiling windows, semi ensuite w/balcony! Additional large Living, Dining and Family rooms, it is sure to provide all the space required in your off time. Amenities year round, with indoor and outdoor pools, hot tubs, racquet sports, gym & more! **All Utilities and Internet Included!** Steps to Parks, Transit, Shops and Restaurants, this Unit with it's location is sure to provide! Take a look and come home today! (id:49269)

881 Swiss Heights Drive
Oshawa, Ontario
Exceptional opportunity to locate in Oshawa's executive community Maxwell Village...one of the area's most sought-after neighbourhoods, this bright and inviting home sits on an exceptional 100 x 150 ft oversized lot. Surrounded by mature trees and expansive properties, this is a rare opportunity to enjoy space and an outstanding lifestyle. Natural light pours throughout the home, enhanced by five skylights (including three solar-shade skylights, one of which opens), three sun tunnels and high quality Pella windows, creating a warm and airy atmosphere. The functional kitchen features two walkouts, seamlessly connecting indoor and outdoor living spaces. Step outside to your private backyard retreat featuring an inground pool, insulated 10 x 10 shed with hydro, stone outdoor cooking oven, underground sprinkler system, invisible fencing (as is) and multiple areas designed for relaxation and entertaining. Enjoy outdoor summer evenings with family and friends under the 12 ft x 16 ft gazebo. The oversized insulated garage offers many possibilities and is complemented by a convenient storage room above.A rare combination of premium location, oversized lot, abundant natural light, outstanding outdoor amenities, and exceptional entertaining spaces in one of Maxwell Village's most desirable settings. (id:49269)
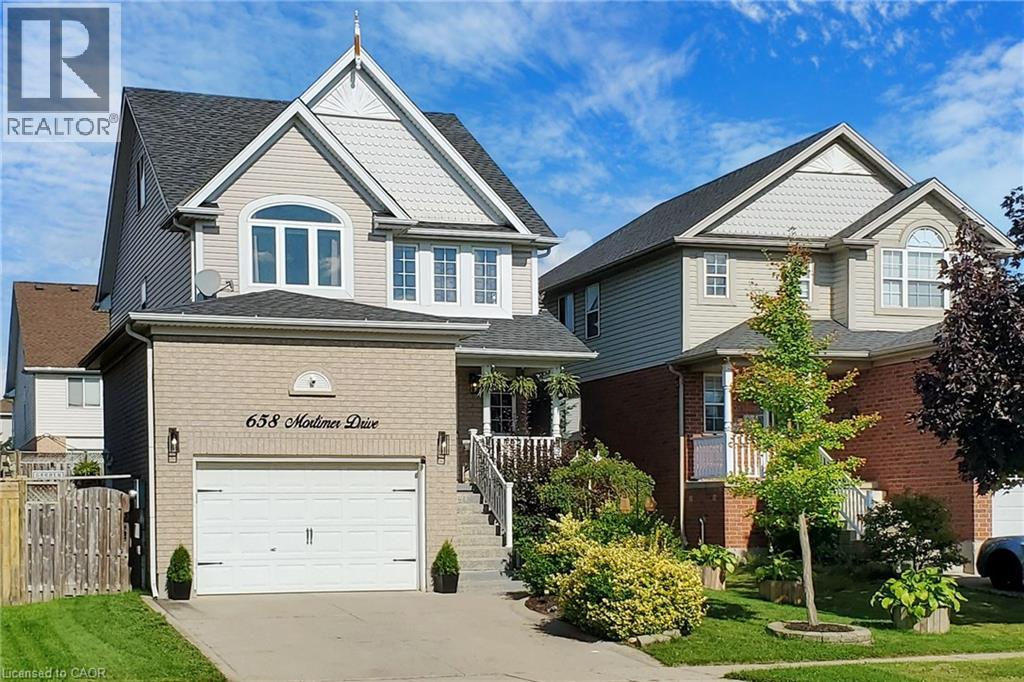
658 Mortimer Drive
Cambridge, Ontario
Absolutely Gorgeous Detached Home With Finished Basement, 3 Bathrooms (1 on Main Level, 1 on 2nd Floor & 1 in The Basement), Oversized 1.5 Car Garage, Modern Open Concept Floor Plan and A Loft On Third Floor. Large Ceramic Foyer With Porcelain Floor Welcomes You. White Kitchen Featuring Granite Counters, Backsplash, S/S Appliances, Centre Island & Porcelain Floor. Separate Breakfast Area With Window. Great Room W/Gas Fireplace & Walk-Out To Deck With Gazebo. Access Door To Oversized Garage With Built-In Storage. Gorgeous Primary Bedroom Boasting Vaulted Ceiling, Walk-In Closet & Semi Ensuite. Other 2 Bedrooms of Good Size. Second Floor Laundry Room W/Sink & B/I Cabinets. Grand Third Floor Loft W/Vaulted Ceiling And Large Window. New Stove, Dishwasher & Microwave in 2022, Furnace 2018, New Central Air 2018. Fully Finished Basement With A Bedroom, An Office, Rec Room, 3PC Bathroom, Pot Lights, Vinyl Floors & A Cold Storage. Oversized Garage Has A Custom Built-In Storage With Stairs & Side Door. Conveniently Located Close To All Amenities, Shopping, Schools, Parks & Easy Access To Hwy 401. A Must See Property! (id:49269)
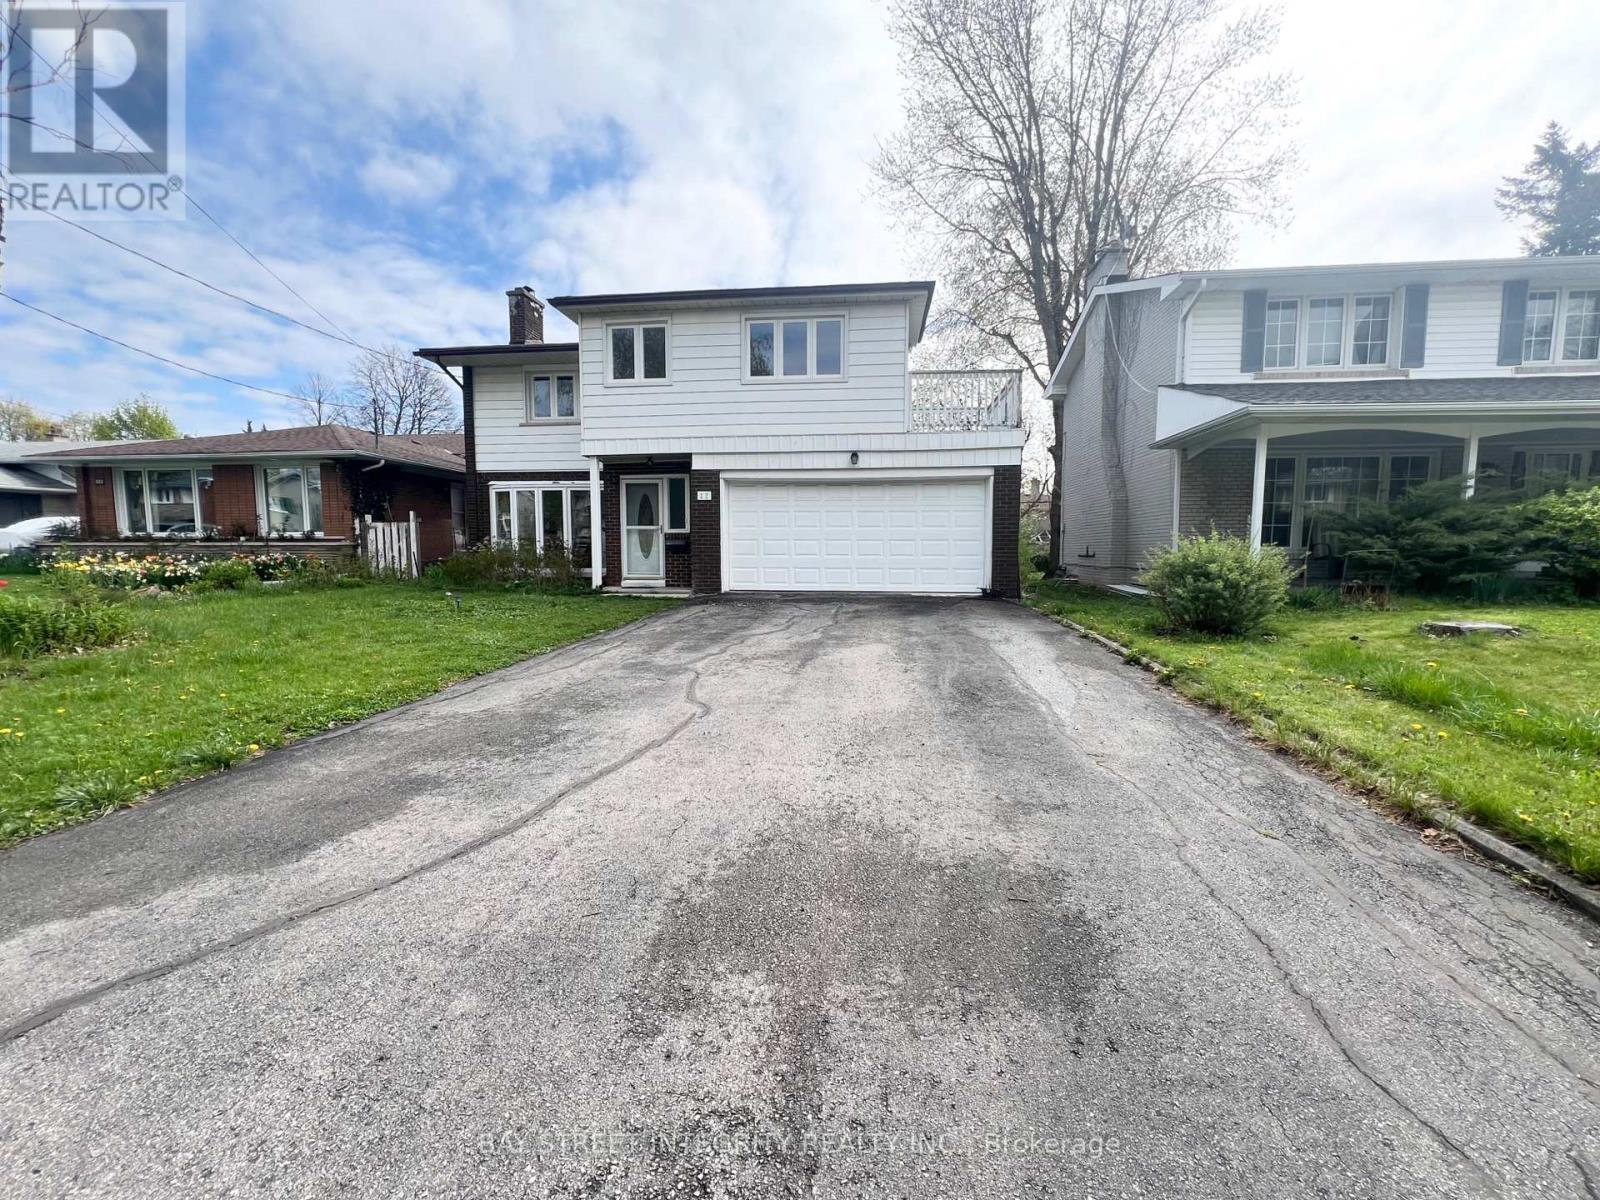
27 Tollerton Avenue
Toronto, Ontario
Great Location! Steps To TTC Finch/Bayview Bus, Parks, Shops, Restaurants, Great School District. 10 Mins Drive To 401,404. Spacious Rooms With Private Backyard. Granite Kitchen Countertop. Very Functional Layout. 4 Bedrooms Plus An Office At 2nd Floor With 2 Full Bathrooms. Small Kitchenette At Basement With 3 Good Sized Bedrooms With Full Bathroom. 2 car garage with 4 car driveway. Tenant to pay all utilities. (id:49269)
301 - 65 Bayberry Drive
Guelph, Ontario
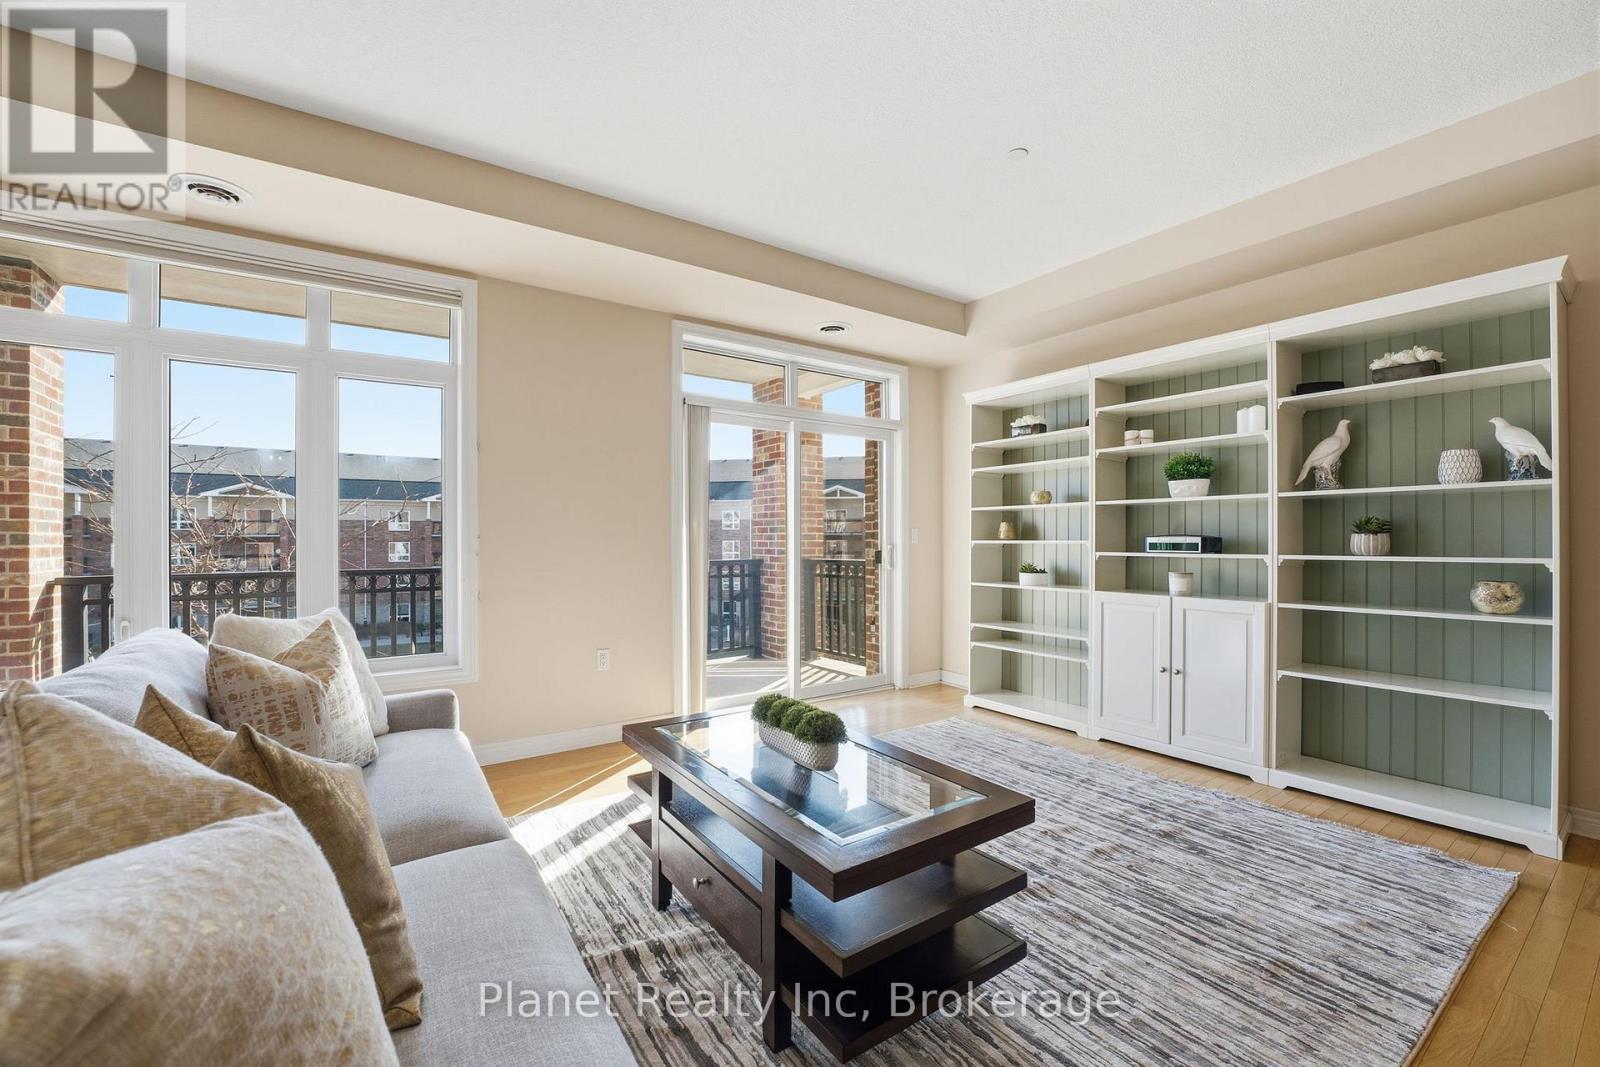
Welcome to 301-65 Bayberry Drive, a bright and beautifully cared-for 2-bedroom plus den condo in the sought-after Wellington building at the Village by the Arboretum. This Periwinkle suite feels instantly welcoming with its fresh, neutral decor and sunny south-facing exposure that fills the space with warmth throughout the day. The kitchen is truly the heart of the home - complete with a generous island that's perfect for cooking, gathering, or simply catching up with friends over coffee. The great room offers elegant hardwood floors and wonderful natural light thanks to the many large windows, creating an inviting space to relax or entertain, and spacious enough for living & dining. A wide foyer sets a gracious tone as you enter, leading to a versatile den that makes an ideal home office, reading corner, or quiet retreat. The primary suite provides a peaceful place to unwind, featuring a 3-piece ensuite with a walk-in shower and a spacious walk-in closet. In the guest wing, you'll find a comfortable second bedroom and a full bath - perfect for overnight visitors. The suite also includes an in-unit laundry room for everyday convenience. Step outside onto the balcony and enjoy a generous outdoor space, ideal for morning coffee or an evening breeze. Additional comforts include a secure indoor storage locker and an extra-wide underground parking space - thoughtful touches that make daily living effortless. Beyond the suite itself, the Wellington offers an exceptional lifestyle. Residents enjoy access to the Village's outstanding amenities and an active, welcoming community that truly defines adult living at its best. This lovely condo is ready to be enjoyed - don't miss the opportunity to make it yours. (id:49269)
1205 Osborne Avenue
Cornwall, Ontario
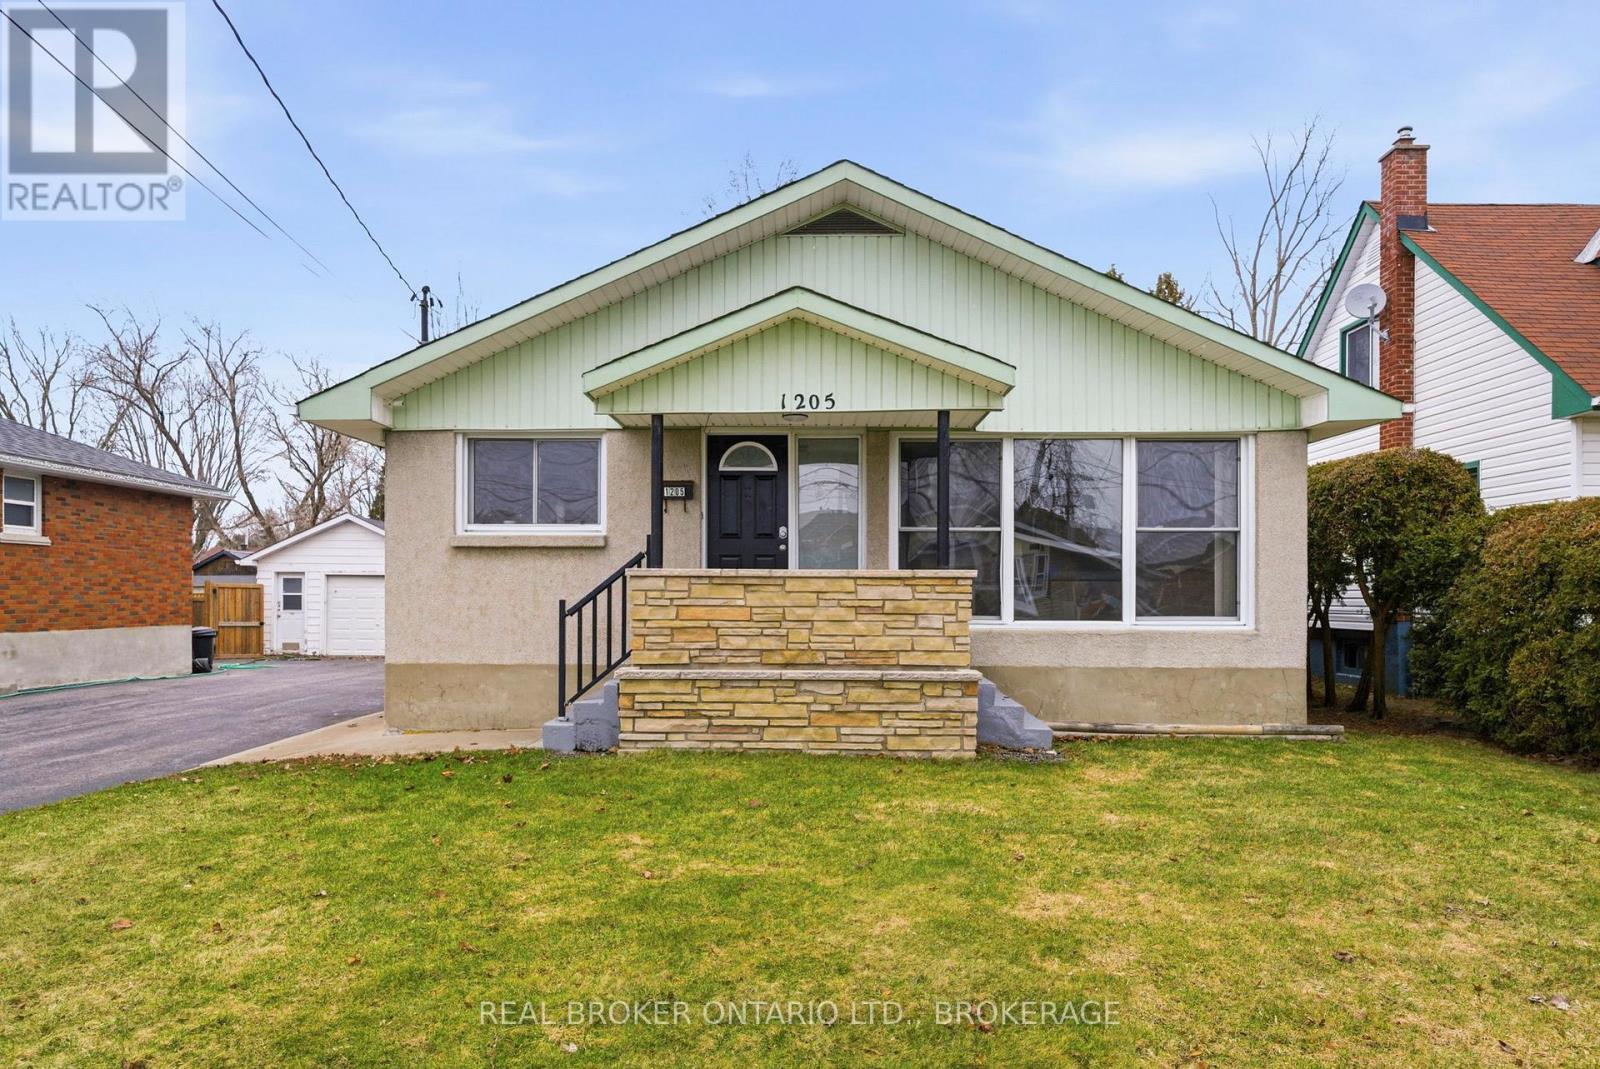
Well-maintained home situated on a large yard in a convenient location close to schools, parks, shopping, and amenities. Offering a functional layout with bright, comfortable living spaces, this property is ideal for first-time buyers, downsizers, or families alike. Enjoy the added outdoor space and privacy this generous lot provides. A recent home inspection has been completed and is available to buyers, offering added confidence and peace of mind. Move-in ready and waiting for its next owners! APPLIANCES INCLUDED! Great for first time home buyer! (id:49269)
3410 Turner Road
Windsor, Ontario
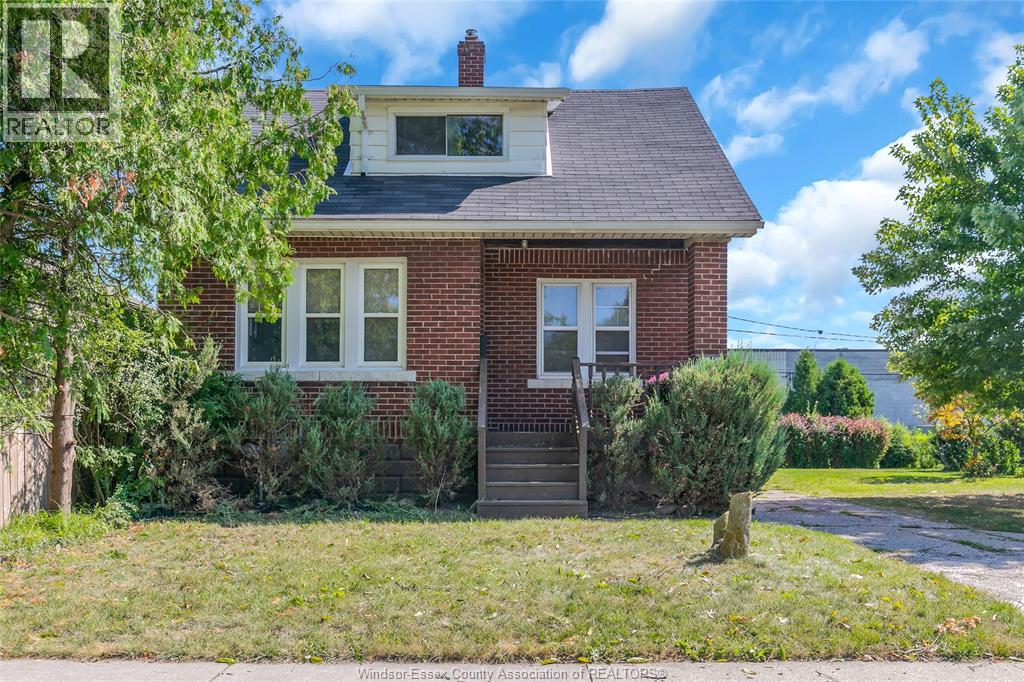
Fully renovated and packed with potential! This 4-bedroom, 3-bath brick home sits on a rare double lot (70.25 ft x 121 ft) with a detached garage, side driveway, and oversized rear deck. The large vacant side lot offers exciting possibilities for an ADU, income potential, or future redevelopment. Move-in ready with plenty of room to grow! (id:49269)
811 Black Road
Prince Edward County, Ontario
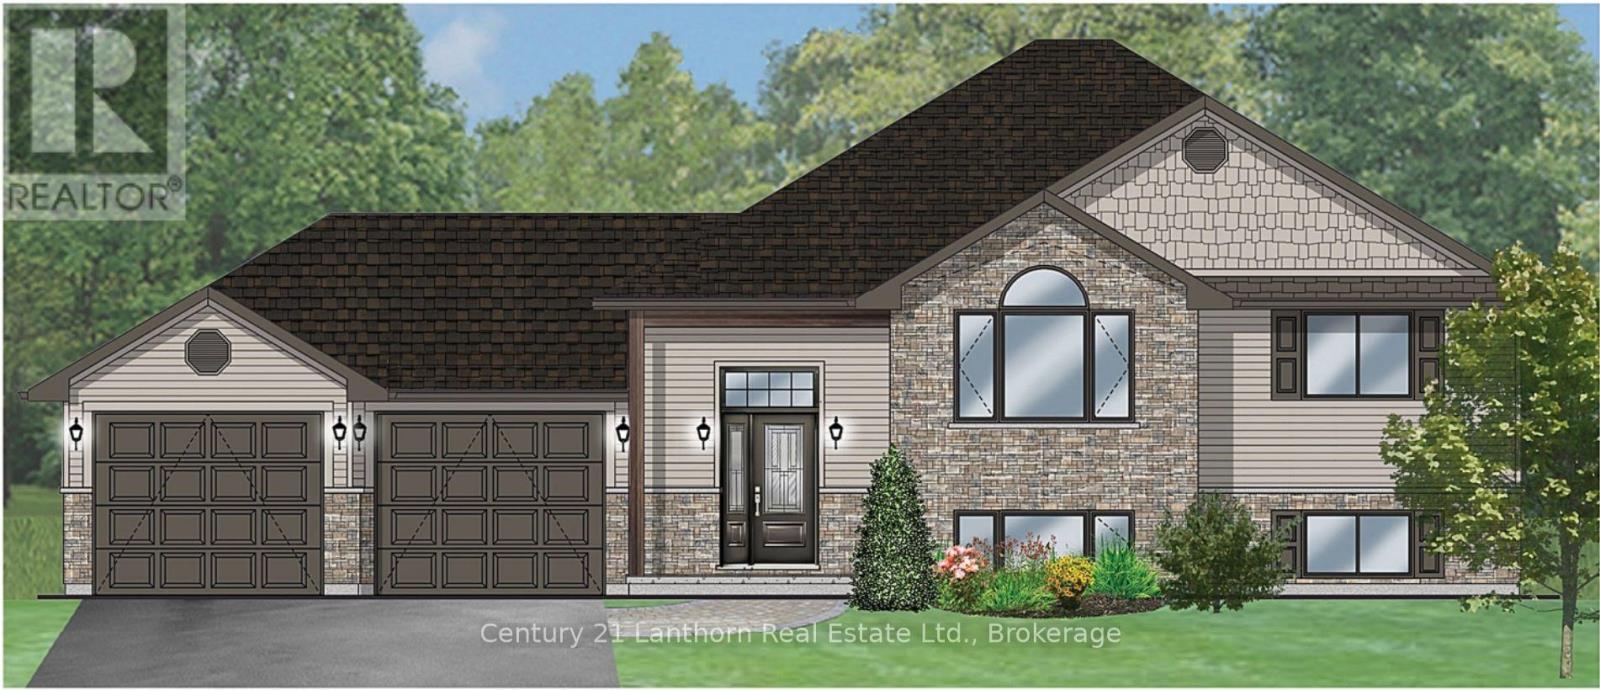
This new build is available with the ONTARIO ENHANCED NEW HOUSING PROGRAM: the buyer is now able to be processed on closing, (subject to the Buyer being qualified for this program Ontario Enhanced New Housing Program and qualifying for the pricing being marketed for this property) 811 BLACK ROAD is a new, to be built home situated on a private 8.5 acres and within easy access 5 minutes to Highway 62 to Belleville, or just 10 minutes into Picton. Offered by Farnsworth Construction, this Oakwood model has 1520 sq ft on the main level. Boasting a spacious front entrance foyer plus direct access from the attached 2 car garage. The main level features an open concept kitchen, dining and great room with stepped ceiling with access out to the covered 12' x 12' back deck overlooking your private acreage. 3 bedrooms and 3 baths including a primary bedroom with walk-in closet and ensuite bath. Ceramic tile in foyer and bathrooms, and laminate floors throughout main level. Attached double garage with insulated doors plus openers, Gentek horizontal vinyl siding with stone accents, propane furnace and A/C plus a full partially-finished basement, including the third full bathroom with 9 ft ceilings and a walk-out to the South facing back yard and ample space to finish as you please. A Joy to show! (id:49269)
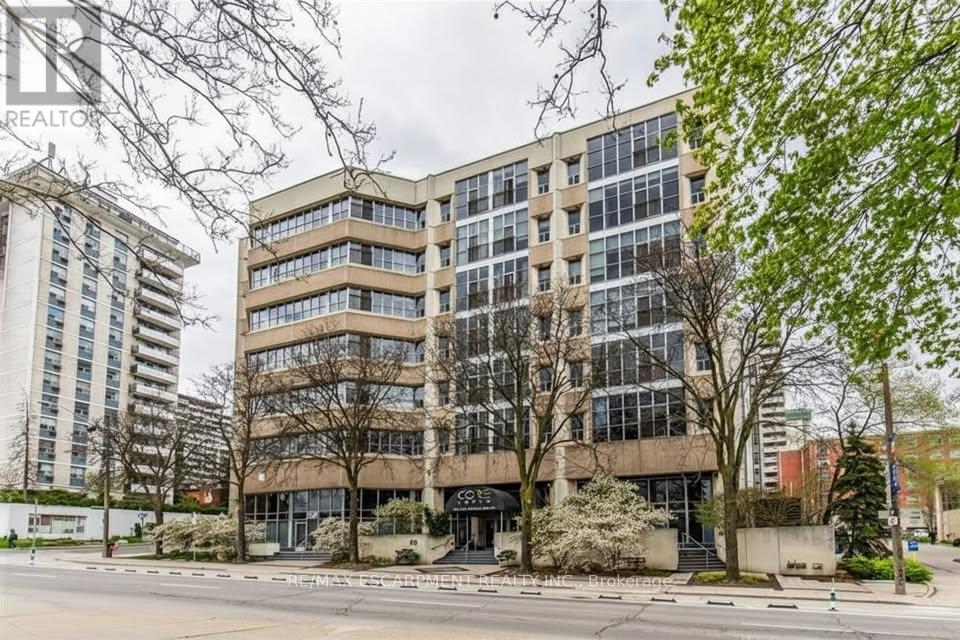
106 - 66 Bay Street S
Hamilton, Ontario
One-of-a-kind loft with soaring 21-foot ceilings! A rare opportunity to own a truly unique 1784 sqft condo/loft in the heart of one of Ontario's fastest-growing cities. This artistically designed space features 2 bedrooms, 2 full bathrooms, and a spacious walk-in closet in the primary suite. The open-concept layout seamlessly blends living, dining, and kitchen areas, all enhanced by polished concrete floors, exposed concrete pillars, and an industrial-chic aesthetic. The second-floor live/work loft provides the perfect home office or creative space, offering inspiring views overlooking City Hall and Hamilton's vibrant downtown core. Enjoy the convenience of walking distance to restaurants, shops, transit, and all urban amenities-the ultimate downtown lifestyle. This exceptional unit includes 1 parking space and a big locker, ideal for extra storage. A truly special home that will impress even the most discerning buyer. Book your showing today! (id:49269)
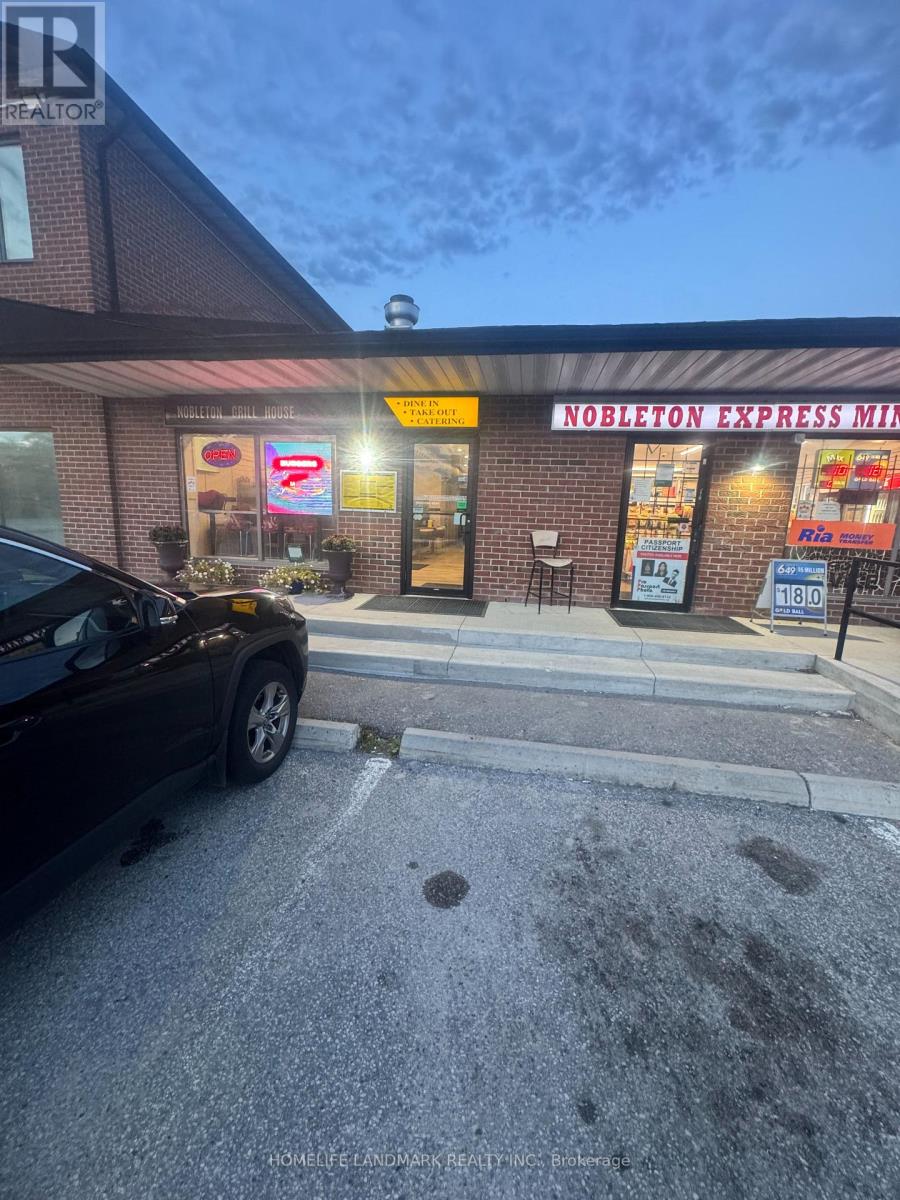
13065 Highway 27 Road
King, Ontario
Rarefind Restaurant In Heart Of Nobleton Offered For Sale, .Turnkey Business, All Equipments To Run A Profitable Restaurant Is Available, Minutes To 400 Hwy And Amenities, Tons Of Parking. (id:49269)
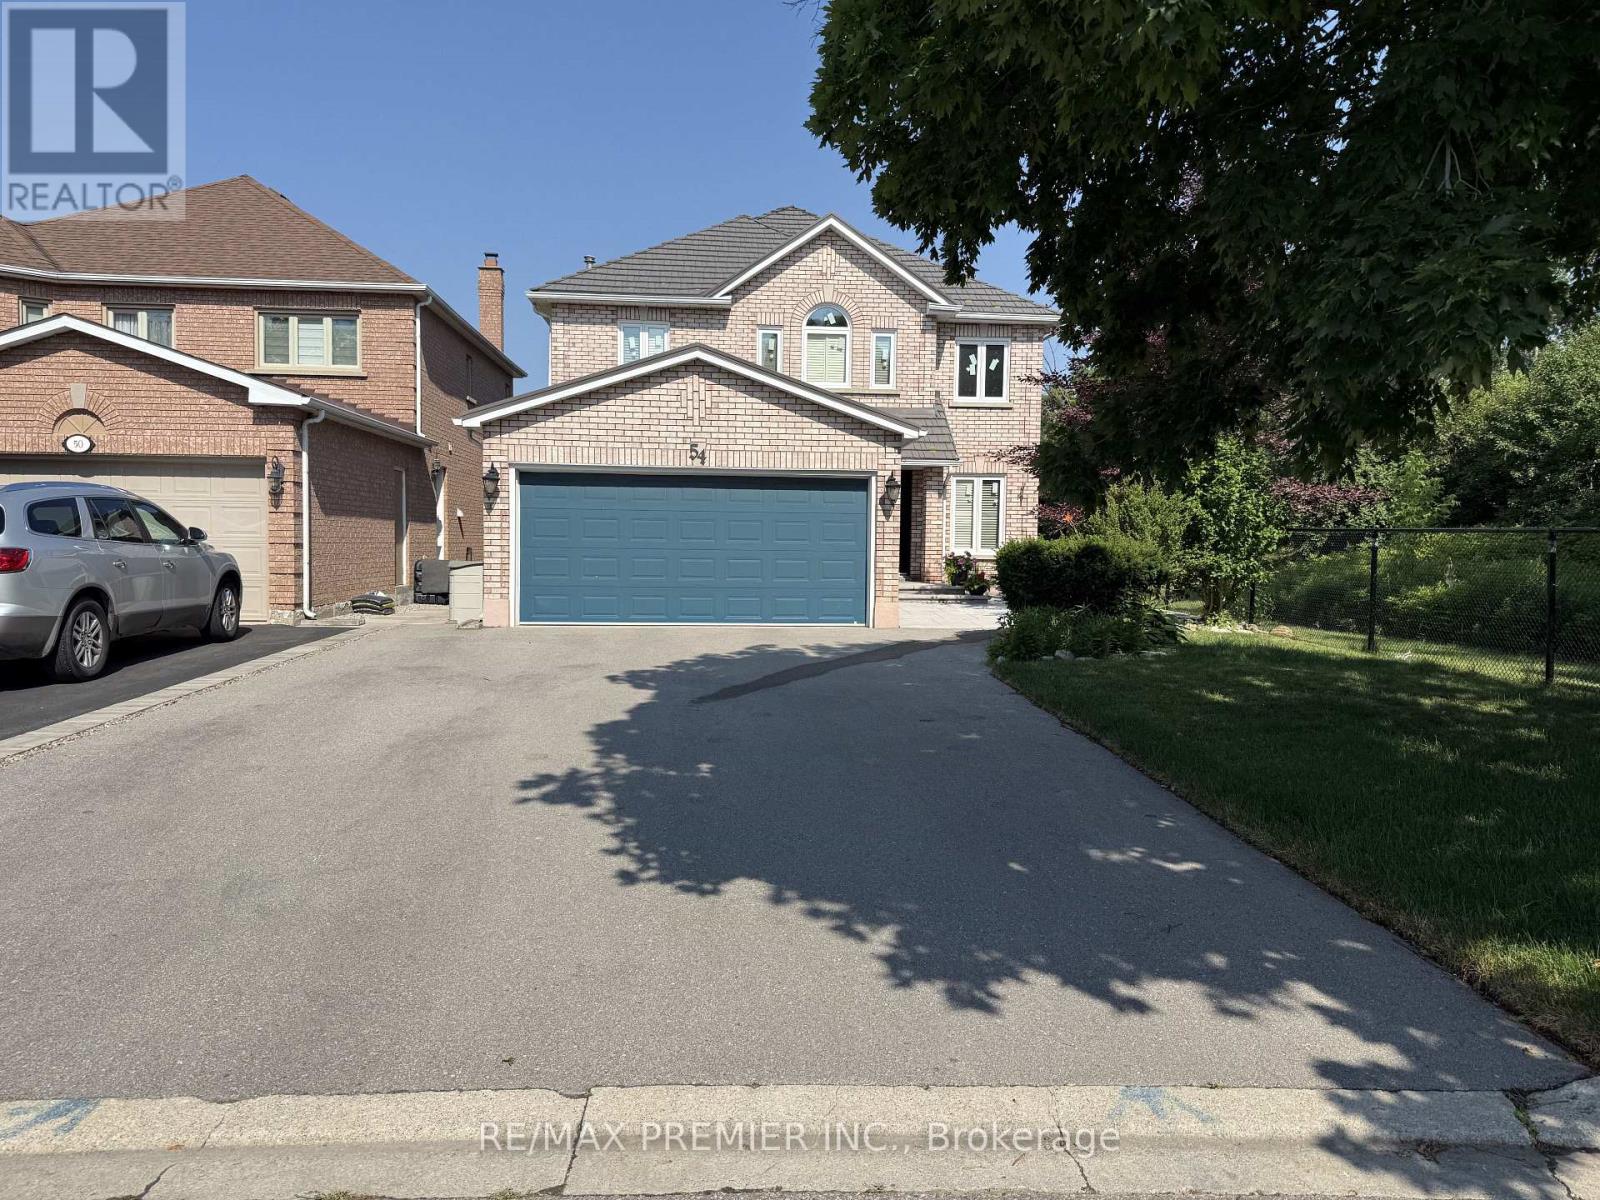
Lower - 54 Castlepoint Drive
Vaughan, Ontario
Open Concept Basement Apartment With Separate Entrance On A Quiet Street Backing Onto Open Space. Light Floors And Larger Windows Let In A Great Amount Of Light In This Clean And Well Maintained Home. Kitchen Has A Lot Of Storage And A Breakfast Bar. Pot Lights, Wainscotting And Engineered Hardwood Floors Throughout Main Living/Dining Area Add An Elegant Touch. Private Washer/Dryer and Ample Storage Space Throughout. Enjoy looking at the fireplace Or Working From Home In Your Quiet Den. **SUITABLE FOR SINGLE TENANT** (id:49269)
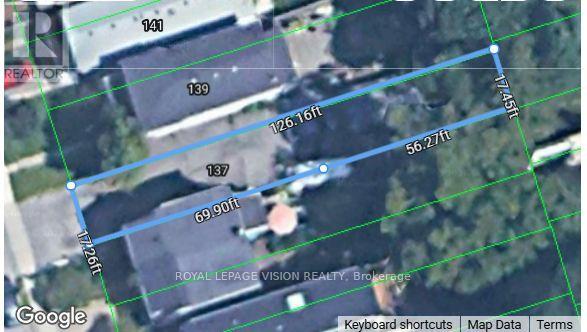
137 King Edward Avenue
Toronto, Ontario
**Welcome to 137 King Edward Avenue!** An exciting opportunity to build your dream custom home on a vacant lot in an amazing and well-established neighborhood. This property is **ready for construction with a city-approved design**, making it an excellent opportunity for builders, investors, or families looking to create a home tailored to their needs. The approved design offers approximately **1,700 sq. ft. of modern living space** with an open-concept layout featuring a spacious living room, family room, and kitchen. The planned home also includes a **separate basement entrance** with a one-bedroom basement unit, offering excellent potential for an in-law suite, extended family, or additional rental income. Situated in a **wonderful community with friendly neighbors**, this property offers exceptional convenience. Enjoy easy access to the **DVP** and be just steps away from **schools, parks, TTC, shops, restaurants, and local farmers' markets**.A rare opportunity to build a modern custom home in a fantastic location. **Bring your vision to life at 137 King Edward Avenue!** (id:49269)
133 Thorny Vine Way E
Toronto, Ontario
ITS A VERY RARE FIND, 4 BEDROOMS CORNER UNIT Beautiful newly renovated townhouse in sought after Bayview Village! and almost 1500 SqFt (including Basement) of total living space this home is perfect for large families. Upon entering you are greeted with a large foyer space with newly installed vinyl flooring on upper floor, updated kitchen, with finished basement has a large rec room. Prime location, steps to the TTC and walking distance to go station, parks, schools, library, restaurants and shops. Few minutes away to Hwy 401 and 404, Leslie Subway station, Seneca Newnham Campus, North York General Hospital, Fairview Mall, Ikea and much more. Don't miss your chance to make this your new home. Condo fees include: Water, Cable TV, Common Elements, Visitor Parking and Building Insurance. (id:49269)
58 Tupper Crescent
Kitchener, Ontario
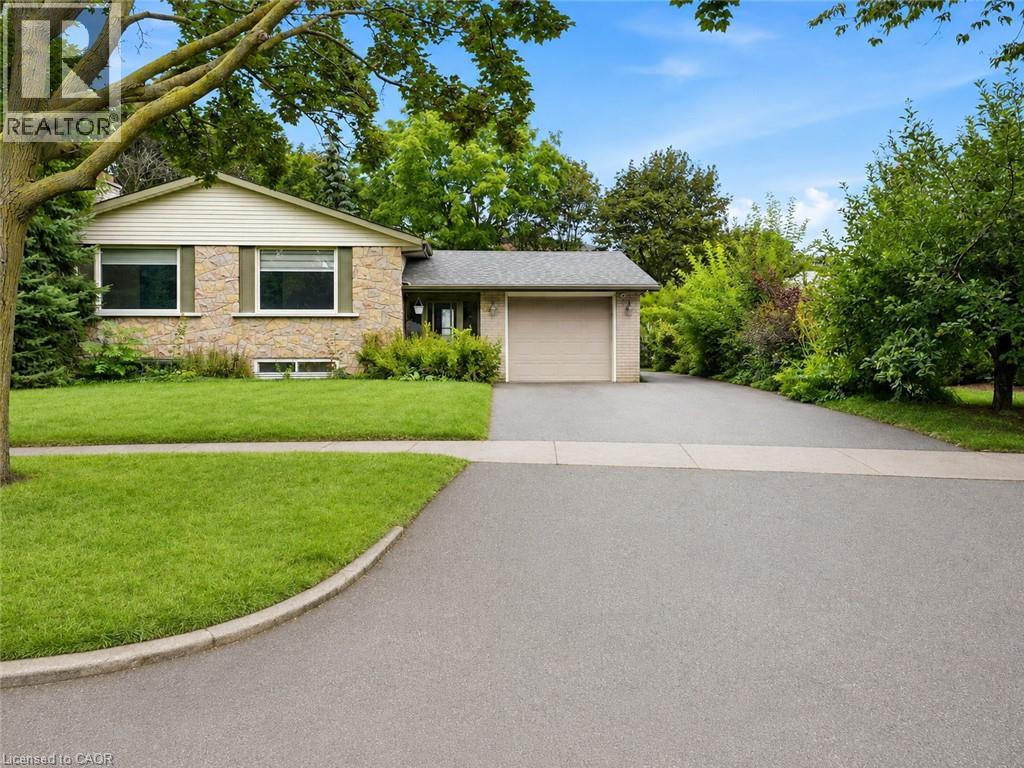
Welcome to 58 Tupper Crescent, an exceptional LEGAL DUPLEX offering 6 bedrooms and 4 full bathrooms on a remarkable 12,755 sq. ft. (0.293-acre) pie-shaped lot in an established neighbourhood. This rare property combines two self-contained living spaces, extensive upgrades and an incredible backyard. The raised bungalow features a garage and driveway parking for at least 3 vehicles. The upper residence offers 3 bedrooms, 2 full bathrooms, a bright living and dining area with large windows, and a generous eat-in kitchen. The beautifully renovated lower residence features 3 bedrooms, 2 full bathrooms, a modern kitchen with marble countertops, spacious living and dining areas, separate laundry and newer appliances. All lower-level windows were replaced approximately 2 years ago, providing excellent natural light. The home also features an upgraded 200-amp electrical service/panel. The nearly 1/3-acre backyard features a 14' x 40' swimming pool, 2 sheds and plenty of space for entertaining, gardening, children and pets. Please note that the pool has been closed and unused for more than one year. Pool and backyard photographs are older images provided for reference only and may not represent their current condition. An outstanding opportunity for investors, multi-generational families, or buyers looking to occupy one unit while benefiting from the income potential of the other. Conveniently located near schools, transit, shopping, highways, Downtown Kitchener, Kitchener GO, Google, Conestoga College and the University of Waterloo. Some upper-level photographs are virtually staged for illustration purposes. Lower-level, pool and backyard photographs are older images provided for reference. A unique legal duplex offering space, flexibility and exceptional potential. Book your private showing today! (id:49269)
183 Elm Unit# Front Unit
Windsor, Ontario
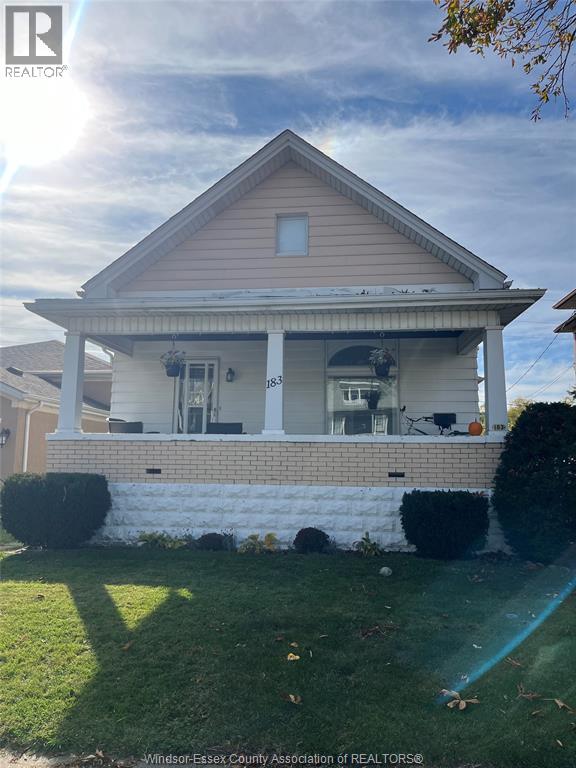
Discover this charming 2-Bedroom, 1-Bath home featuring a modern kitchen and stunning hardwood floors. Enjoy spacious living with a private entrance and a lower level that includes laundry facilities. The front porch is shared, perfect for relaxation. Please note that parking is available on the street only. Don’t miss out on this wonderful opportunity! $1700 + utilities. First month's rent, last month's rent are required. 3 qualified references, credit check and letter of employment required. (id:49269)