
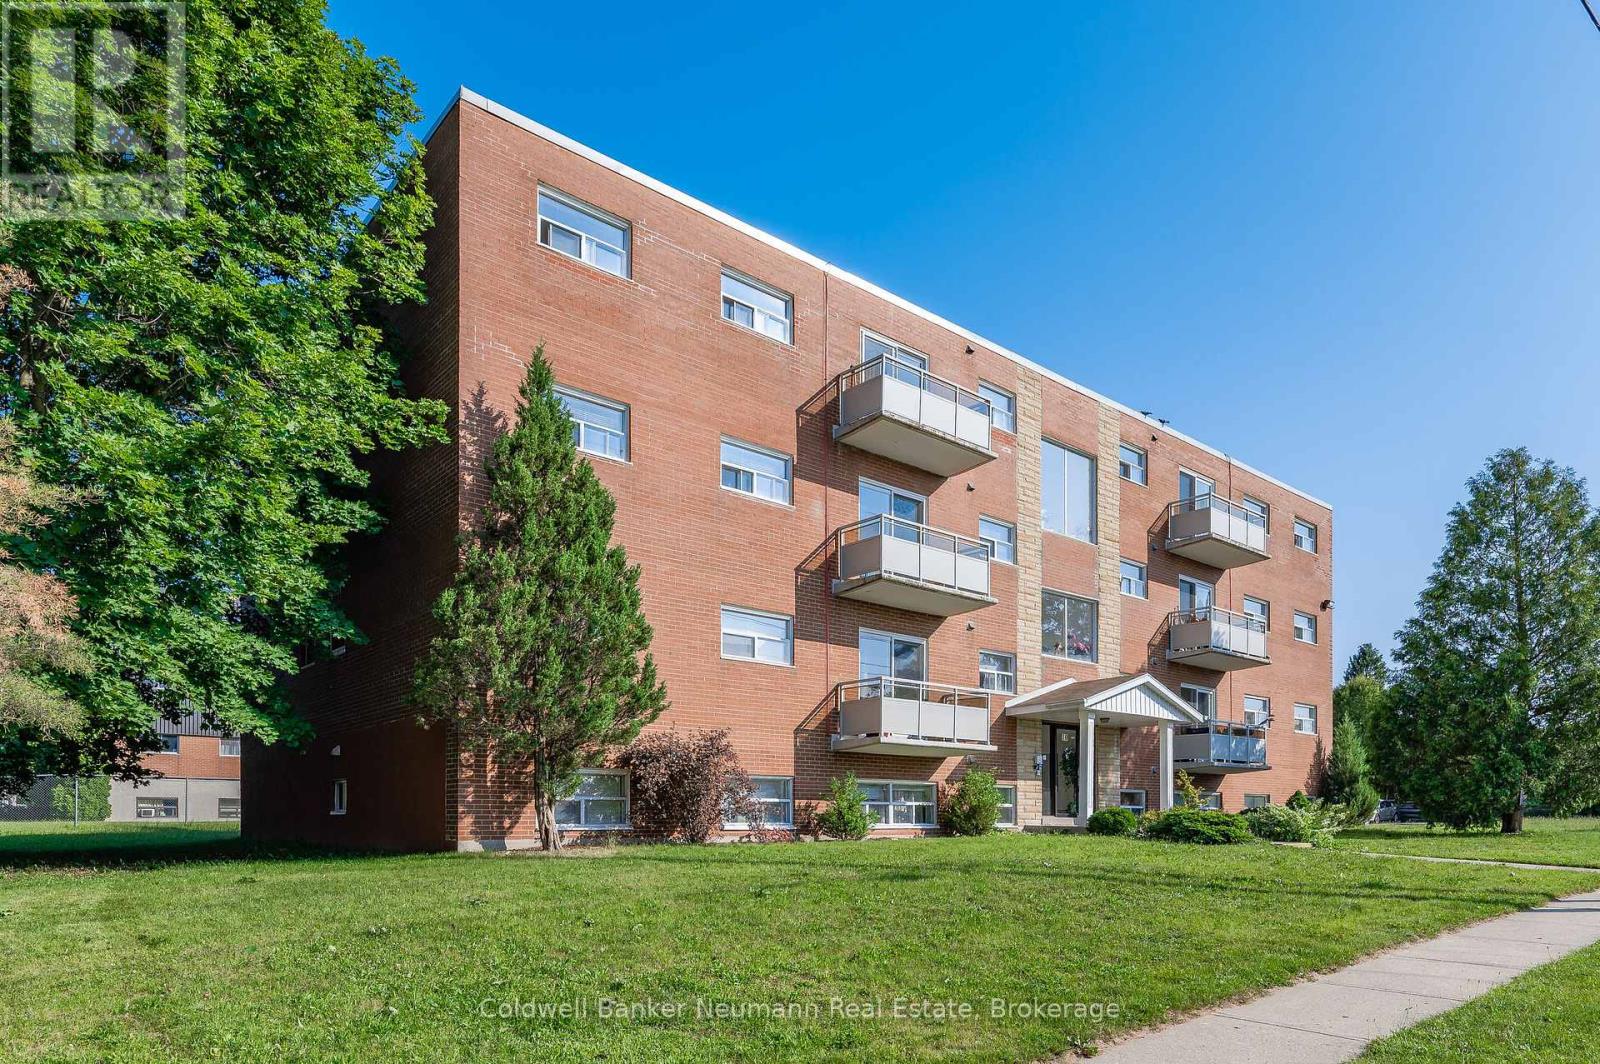
10 Glenbrook Drive
Guelph, Ontario
Welcome to Unit 204 at 10 Glenbrook Drive, a bright and spacious second-floor 2-bedroom apartment that has been thoughtfully updated and professionally managed. This well-maintained suite features a modern kitchen complete with stainless steel appliances, including a refrigerator, stove, and dishwasher, along with a stylish 4-piece bathroom designed for comfortable everyday living.Enjoy the convenience of on-site common laundry facilities, making day-to-day living simple and efficient. Located in Guelph's sought-after Waverley neighbourhood, this apartment offers the perfect blend of peaceful residential living and easy access to everything the city has to offer. Downtown Guelph is just minutes away, where you'll find an excellent selection of restaurants, cafés, boutique shops, entertainment venues, and the popular Guelph Farmers' Market.For those who enjoy the outdoors, the nearby Eramosa River Trail provides access to scenic walking and cycling routes that connect to Guelph's extensive trail network. With parks, transit, shopping, and everyday amenities all within easy reach, Unit 204 offers a comfortable and convenient lifestyle in a well-maintained community you'll be proud to call home. (id:49269)
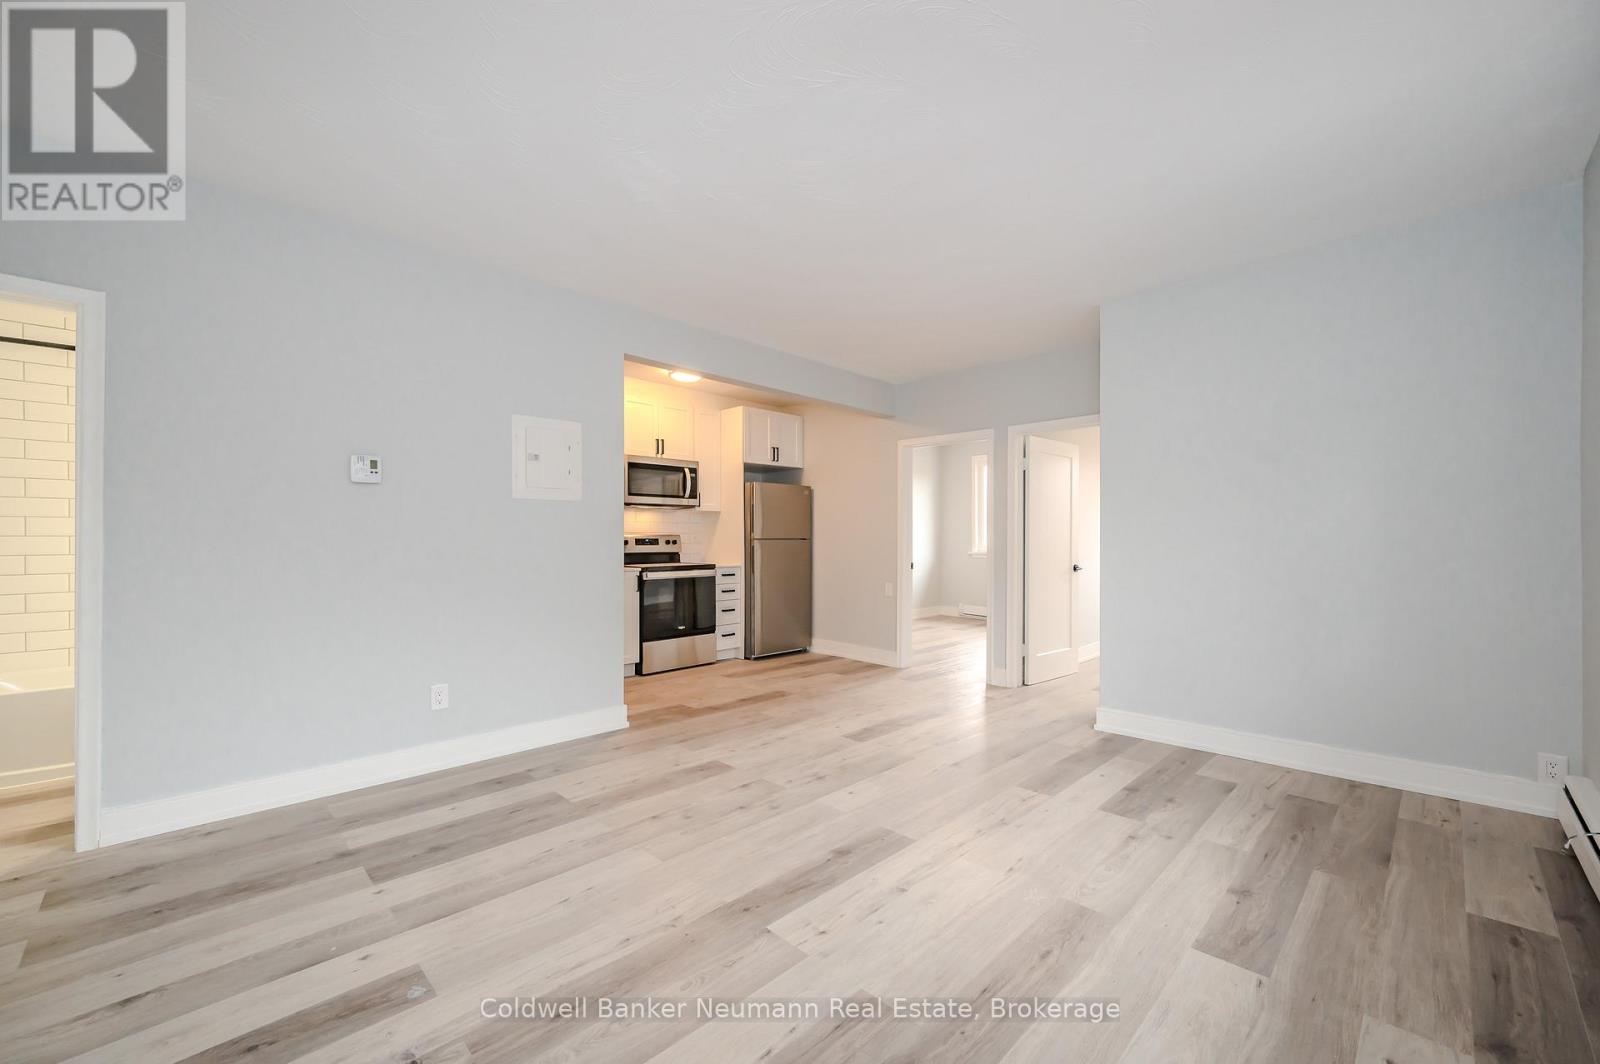
6 - 104 Elizabeth Street
Guelph, Ontario
Discover this beautifully renovated 2-bedroom apartment at 104 Elizabeth Street, Unit 6, where modern finishes and downtown convenience come together. Thoughtfully updated throughout, the suite features quartz countertops, stainless steel appliances, and a stylish 4-piece bathroom designed for comfortable everyday living. Residents enjoy the added peace of mind of secure electronic entry, an integrated security system, and professional property management. Ideally located just steps from downtown Guelph, you'll have easy access to local cafés, restaurants, boutique shopping, and the historic Old Quebec Street Shoppes. Outdoor enthusiasts will appreciate nearby parks, scenic walking trails, riverfront views, and green spaces perfect for relaxing or staying active. With grocery stores, transit, entertainment, and everyday amenities all within reach, this apartment offers an exceptional opportunity to enjoy the best of downtown living in a secure, well-maintained building. (id:49269)
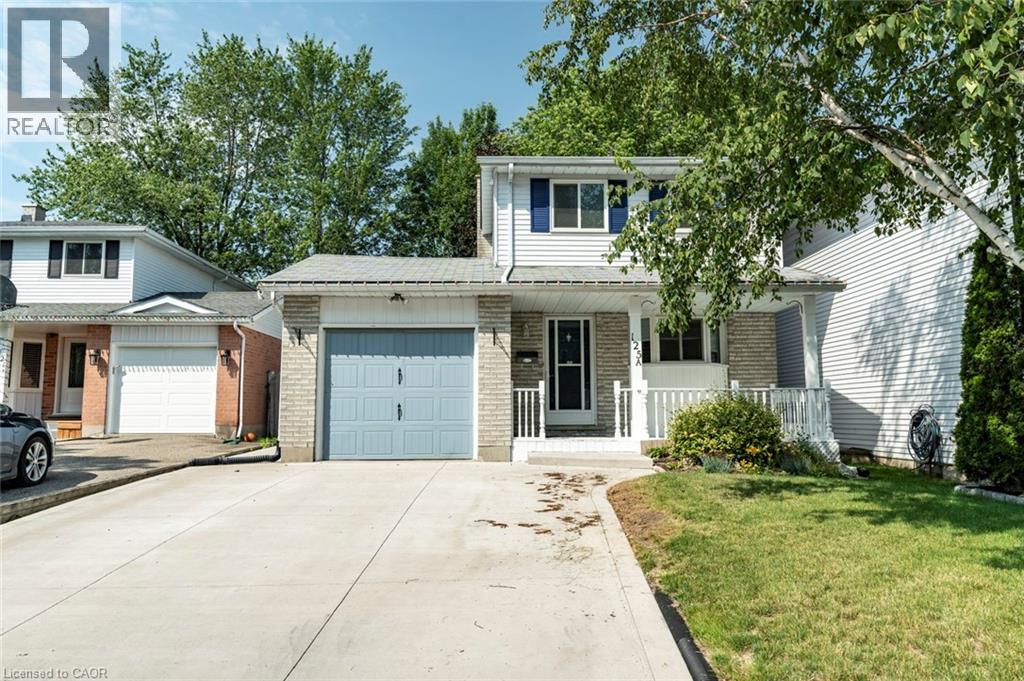
125a Cornerbrook Crescent
Waterloo, Ontario
Welcome to 125A Cornerbrook Crescent! Tour this beautiful family home on a quiet Waterloo street, offering 1,068 sq ft of bright living space plus a fully finished basement—perfect for a rec room or home office. Walk through a spacious layout featuring 3 comfortable bedrooms and 2 bathrooms. Backyard is fully fenced and private. There is space for up to 5 cars. Incredible location just minutes from Conestoga Mall, the LRT, bus routes, Universities, St. Jacobs Market, and Laurel Creek. Available for $2,900/month + utilities. (id:49269)
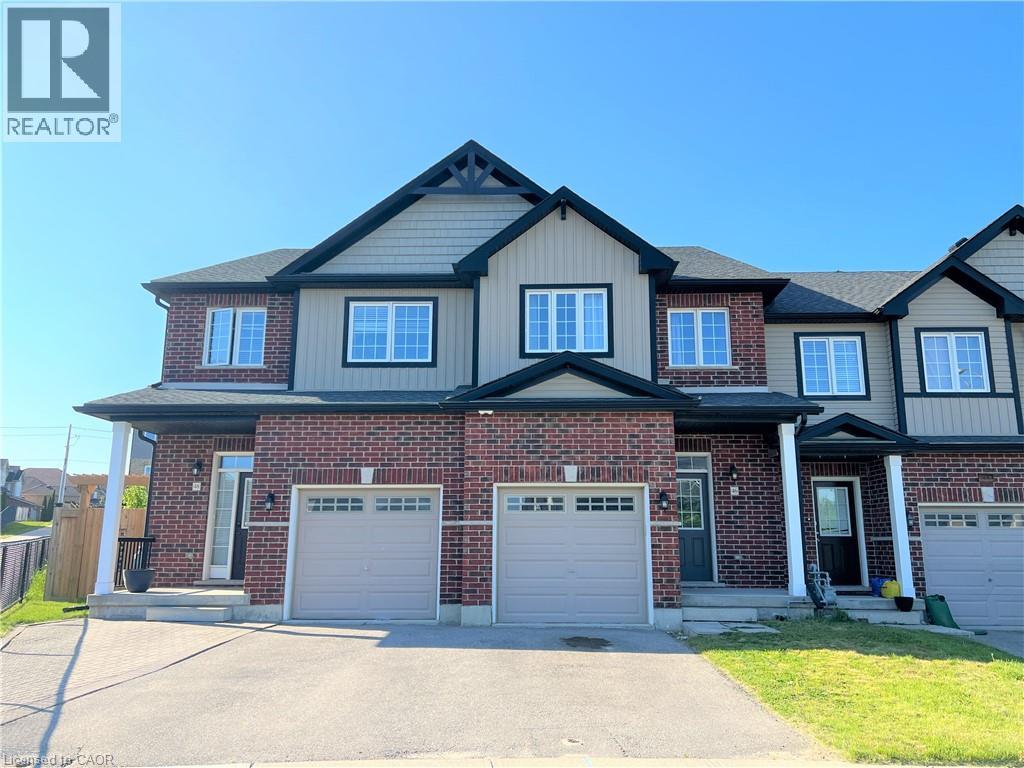
46 Renfrew Street
Kitchener, Ontario
Nestled in the highly coveted HURON area, this exquisite 3 bedroom FREEHOLD townhome presents an exceptional opportunity for comfortable and modern living. Boasting an OPEN CONCEPT floor plan, this home welcomes you with its spaciousness and impeccable design. Step into the expansive main level and be captivated by the stunning features that await you. The heart of the home is a large kitchen, adorned with STAINLESS STEEL APPLIANCES, creating a sleek and contemporary ambiance. The kitchen effortlessly flows overlooking into the main LIVING ROOM and DINING AREA, all tastefully laced in NEWER LAMINATE FLOORING. With its open concept design, this area is ideal for entertaining guests or spending quality time with loved ones. Experience the seamless transition from indoor to outdoor living through the SLIDER WALKOUT, which leads to a charming STONE PATIO and a generously-sized REAR YARD. Ascending to the upper floor, you'll be greeted by a DOUBLE DOOR ENTRY to the expansive PRIMARY BEDROOM which features a WALK-IN CLOSET, ensuring your storage needs are met. Adjacent to the primary bedroom, a CHEATER ENSUITE BATHROOM adds convenience and elegance to your daily routine. Additionally, two other SPACIOUS BEDROOMS on this floor provide comfortable accommodations for family members or guests. The unspoiled LOWER LEVEL of this townhome presents an abundance of storage options, allowing you to keep your living space organized and clutter-free. A full LAUNDRY AREA adds practicality and convenience to your daily routines, enhancing the overall functionality of the home. This remarkable townhome is ideally suited for a ONE-YEAR or longer FAMILY TENANCY. Please note that shared tenants or students are not being considered at this time. Take advantage of this incredible opportunity to embrace a lifestyle of luxury and convenience in the highly sought-after HURON AREA. (id:49269)
22 Prudhoe Terrace
Barrie, Ontario
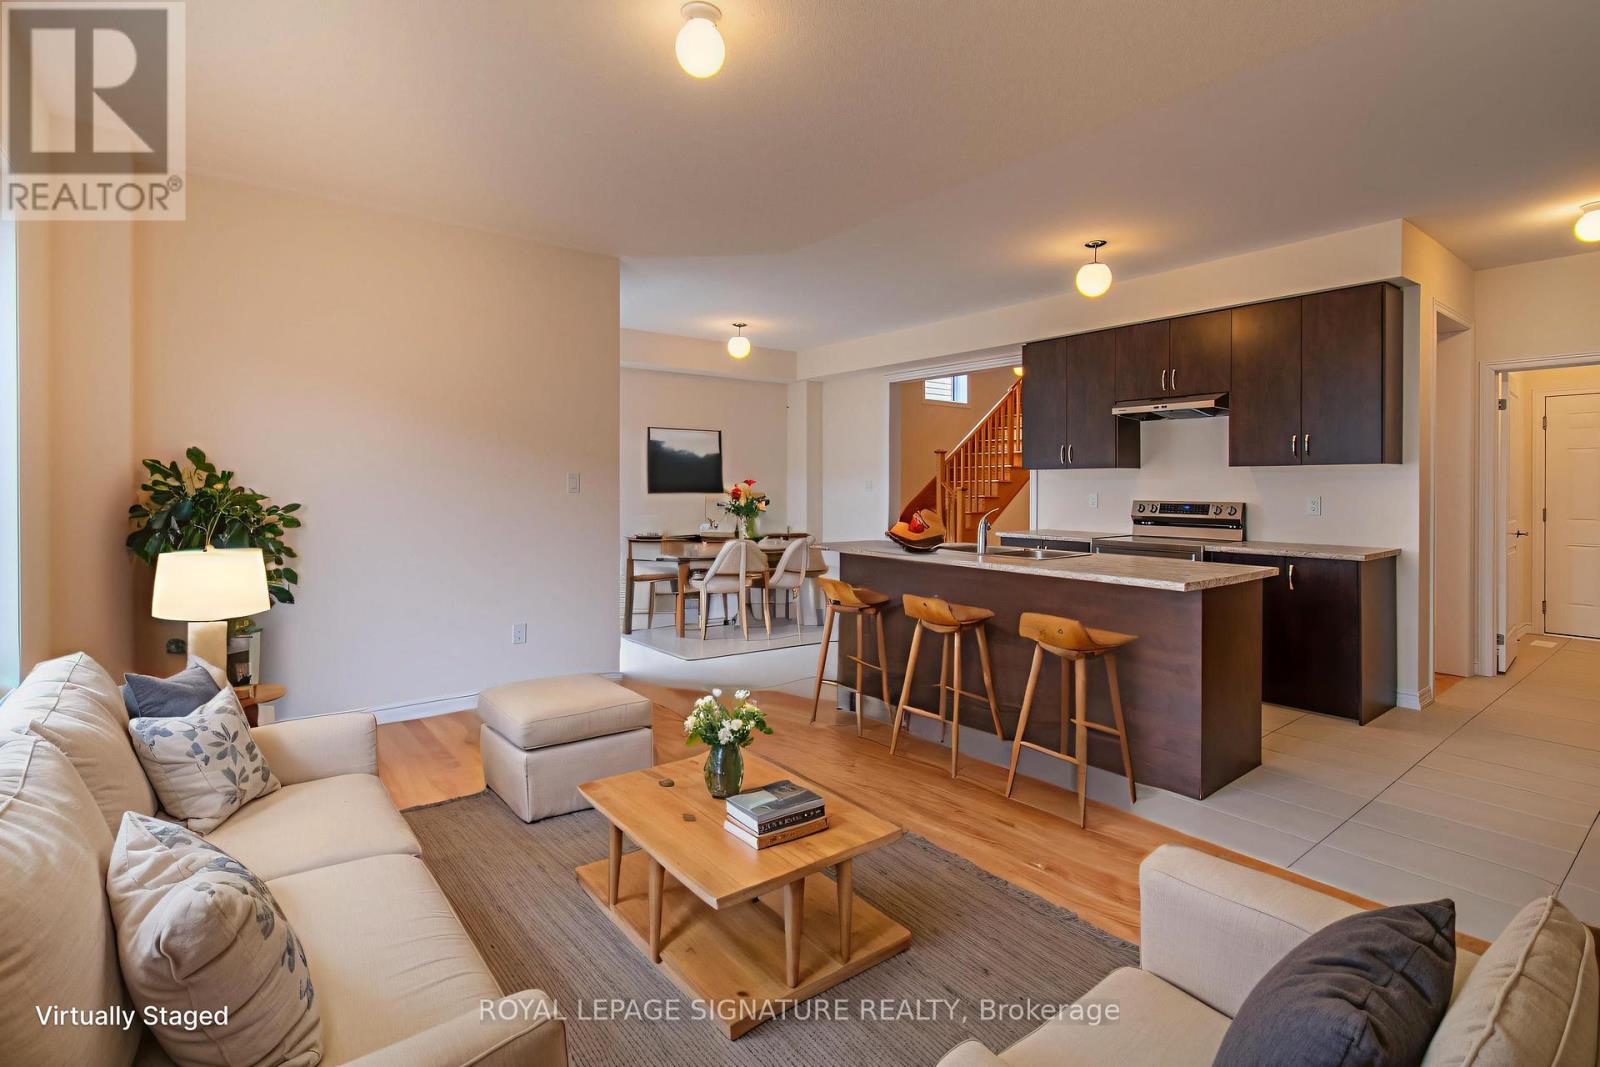
Top 5 Reasons You'll Love This Home: 1) Rich hardwood flooring runs throughout the main level, staircase, and every bedroom, giving the entire home a clean, cohesive, upscale feel. 2) The open concept kitchen flows into a separate dining area and a spacious great room, making it just as easy to host a dinner party as it is to get through a busy weeknight. 3) Bright, generously sized bedrooms come with large closets, so storage is never an afterthought. 4) A large second floor laundry room puts the chore steps from the bedrooms instead of a trip to the basement. 5) A wide driveway with no sidewalk means maximum parking and one less thing to think about every winter. All this comes together in a 2,237 sq ft home just minutes from golf, Park Place, The Rec Room, and Highway 400. (id:49269)
156 Puget Street
Barrie, Ontario
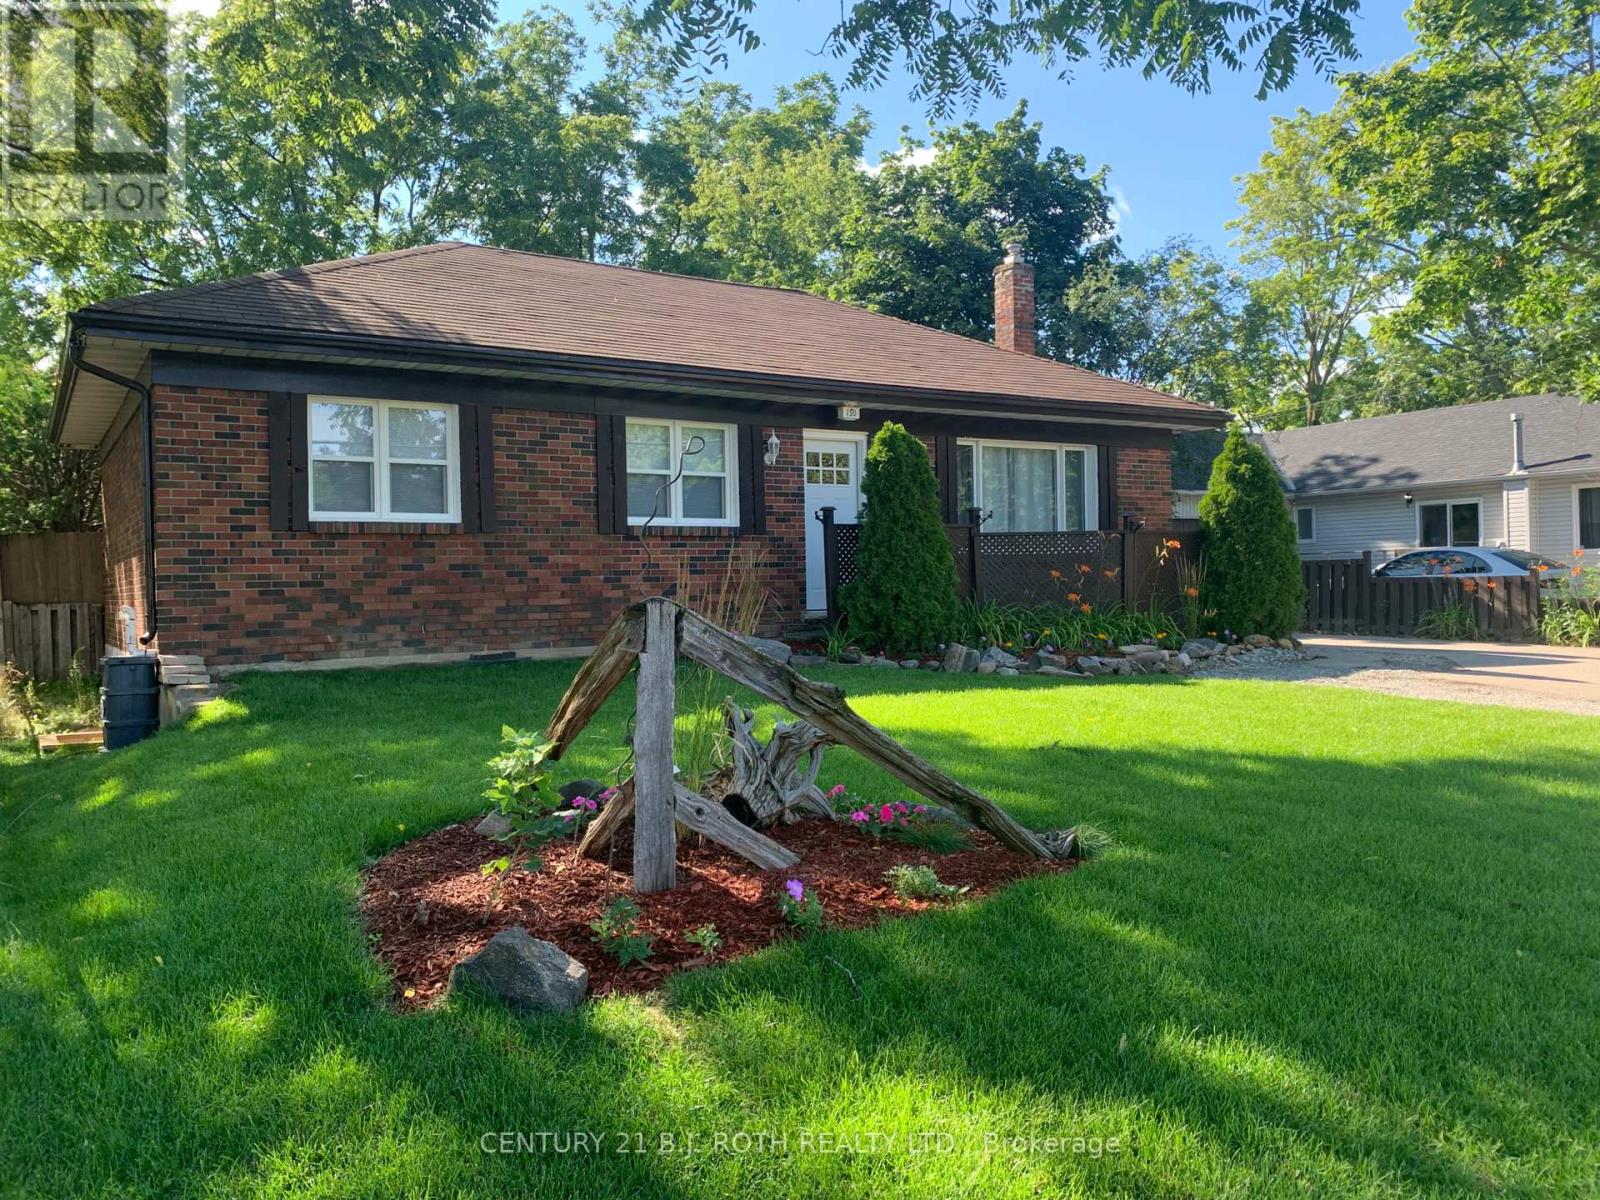
Welcome to this beautifully updated main-floor lease in a legal duplex, ideally located in Barrie's highly desirable East End, just a short walk to the waterfront, parks, downtown amenities, shopping, restaurants, schools, and public transit. This bright and spacious 3-bedroom, 1-bathroom home features a gorgeous modern kitchen with newer appliances, elegant fixtures, and ample cabinetry, opening to a generous dining area and large living room filled with natural light. Enjoy the convenience of two parking spaces and your own private outdoor space with a deck, covered porch for year-round BBQs, and a beautiful mature treed backyard. The functional layout offers comfortable living with plenty of room for a professional couple needing a home office, or a small family. Located in one of Barrie's most established neighbourhoods, this exceptional lease combines charm, convenience, and modern updates in an unbeatable location. Don't miss this opportunity to enjoy all the East End has to offer just steps from the waterfront and everyday amenities. An area of 8'x14' of the garage space for your additional storage is also included. Tenant pays electricity (separate meter), 60% water, 60% gas. No smoking. A rental application, full credit report from either Transunion or Equifax, first and last months rent, employment letter, photo ID and references are required. (id:49269)
118 Alvin Pegg Drive
East Gwillimbury, Ontario
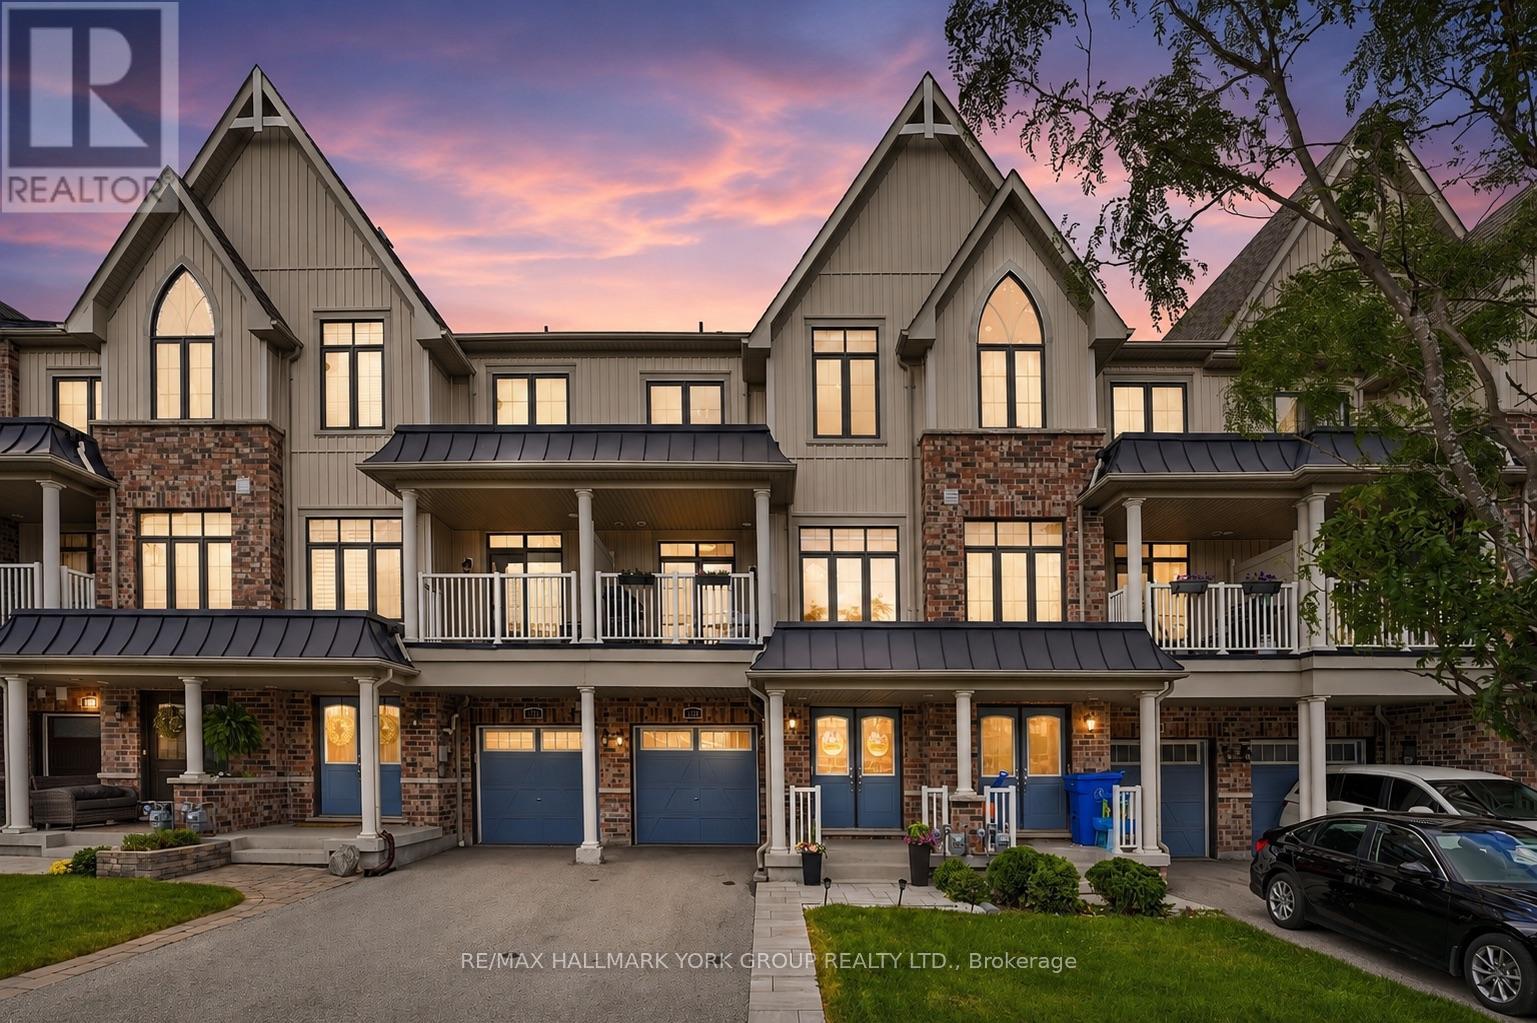
The best thing about this home is what you won't have to do. Just move in and enjoy a beautifully updated freehold townhome that's been thoughtfully renovated from top to bottom.The heart of the home is the fully renovated kitchen, featuring modern finishes, stainless steel appliances, and an oversized centre island that creates the perfect space for cooking, entertaining, or gathering with family. New flooring throughout the main living level, professionally refinished stairs, and a recently renovated powder room give the home a fresh, contemporary feel.Offering over 1,200 sq. ft. of bright, open concept living space, this home also features 2 spacious bedrooms, 3 bathrooms, 9 foot ceilings, a sun filled living and dining area, and a private balcony to enjoy your morning coffee. The spacious primary suite includes its own ensuite, while third-floor laundry and an attached garage add everyday convenience.Spend your weekends enjoying walks to Carnaby Park instead of tackling home projects. Ideally located just minutes to Highway 404, GO Transit, schools, shopping, restaurants, and all the amenities Newmarket and East Gwillimbury have to offer, this is a home where all that's left to do is unpack and enjoy. (id:49269)
181 Wildwood Avenue
London South, Ontario
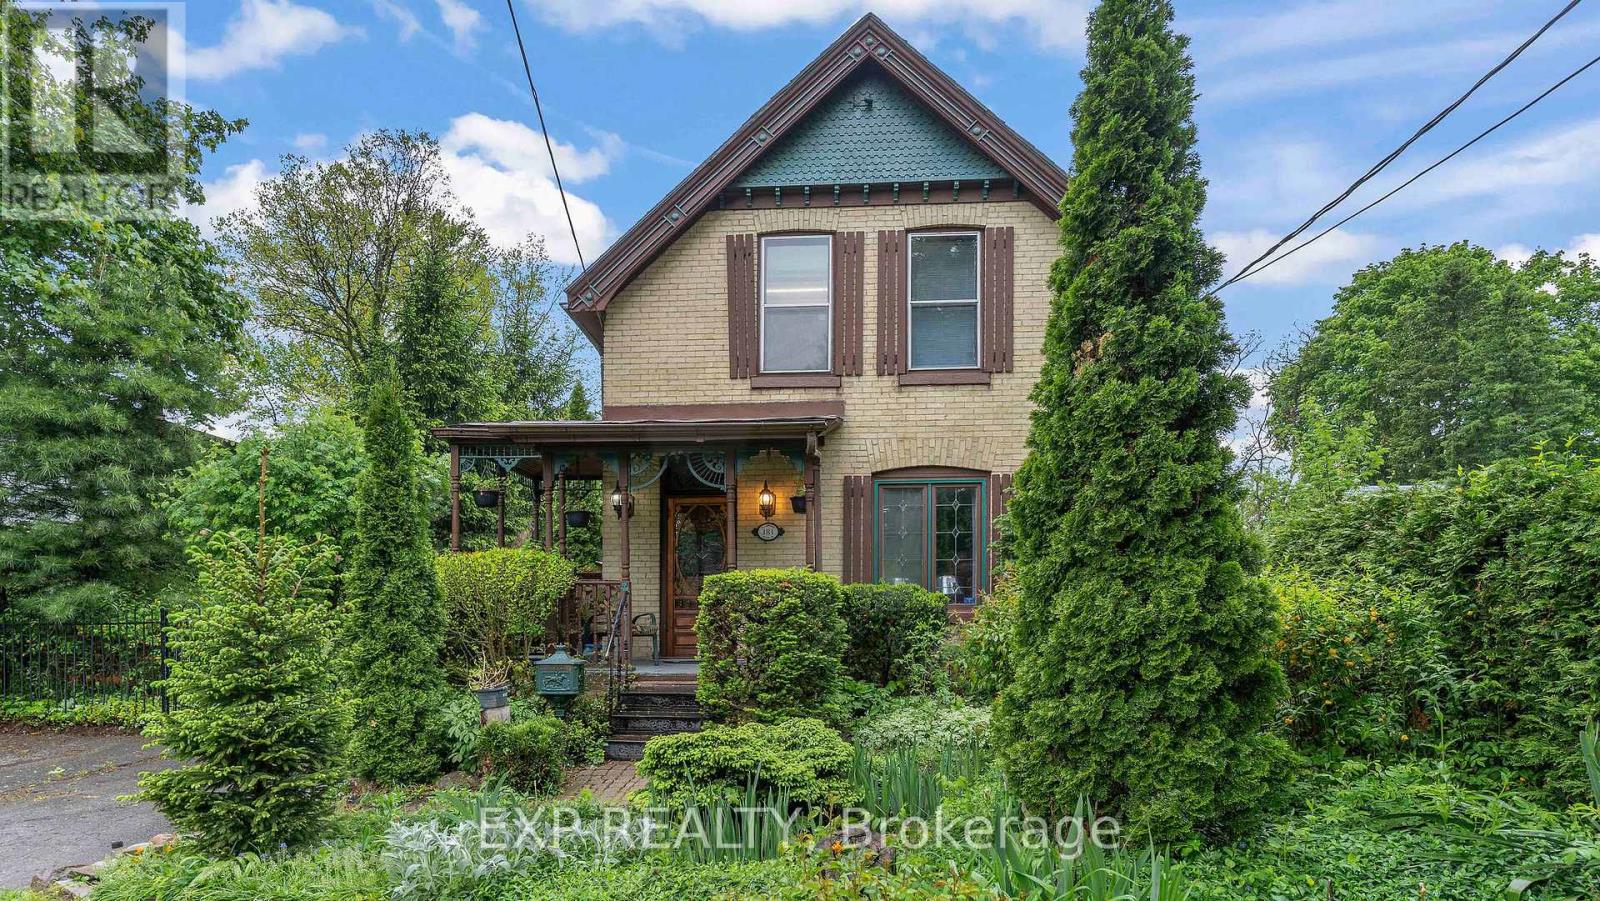
Step into the elegance of a true 1896 Victorian gem, nestled on a beautifully landscaped 198-foot lot in a quiet, established neighbourhood. This double-brick, solidly built home features original craftsmanship throughout from custom wood finishes and one-piece joists and rafters to a variety of exquisite stained glass windows (15 in total!). Inside, discover a harmonious blend of heritage and functionality: Main Floor: Formal parlour/office, powder room, spacious living room with a wood-burning fireplace, and a sunroom with a gas fireplace and hot tub. The dining room boasts oak finishes and a striking tin ceiling, while the kitchen offers rustic charm with pine cabinetry and durable linoleum/laminate flooring. Upstairs: 4 bedrooms and a convenient half bath, filled with natural light and antique character. Basement: Fully finished with a rec room, laundry area, and full bath perfect for extra living or entertainment space. In-law Suite potential, with a separate entrance. Outside, unwind on the patio overlooking a 30-foot swimming pool, surrounded by several serene ponds and professional landscaping. A bonus guest house with its own gas fireplace and electric baseboard heating offers rental or another In-law Suite. Additional highlights include: 198-foot lot with mature trees and tranquil outdoor spaces Original hardwood floors Updated electrical (200 amps) and owned water heater (23 years old) Roof replacements in 2024 (over sauna and dining room); rest of the roof replaced in 2017 New patio doors and skylights installed in 2024 Solid concrete and block foundation Furnace approx. 15 years old Located just steps from parks, top-rated schools, shopping, transit, nature trails, and bike paths this one-of-a-kind Victorian home is a rare opportunity to own a piece of history, thoughtfully updated for todays lifestyle. (id:49269)
50 - 19 Dawson Drive
Collingwood, Ontario
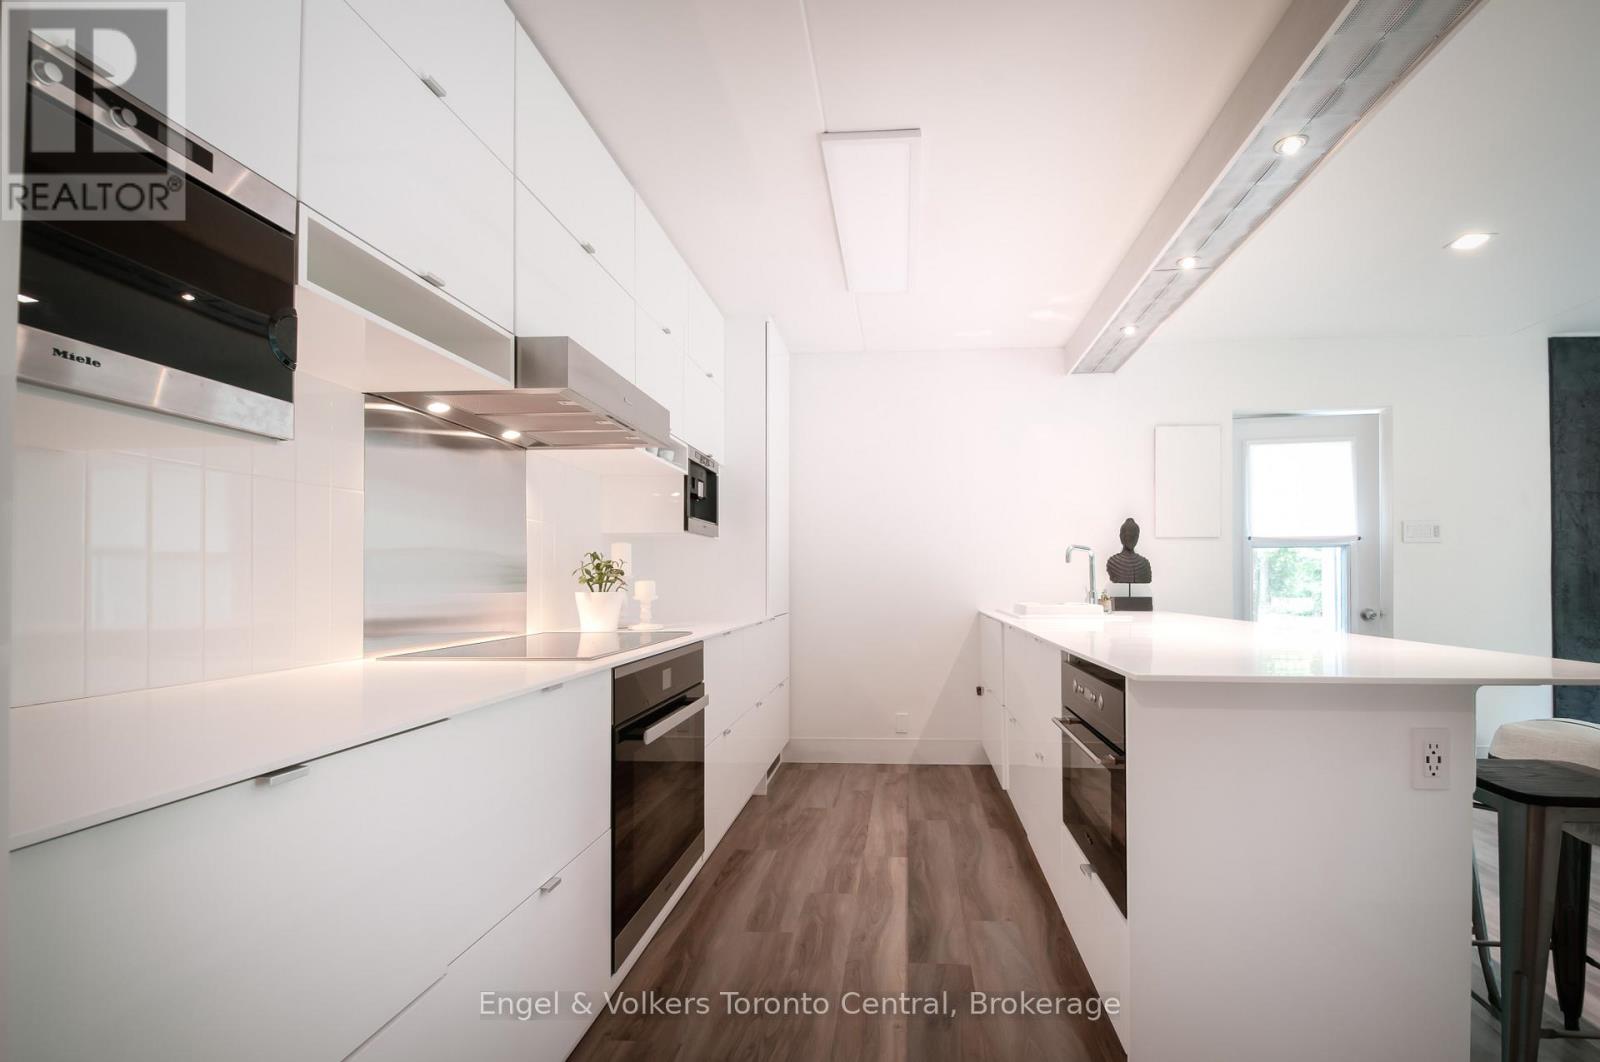
Welcome to one of the finest examples of a 1-bedroom, 1-bathroom condo in the Collingwood and Blue Mountains area. This bright, modern ground-floor residence offers the perfect blend of luxury, comfort, and convenience - ideal for a single professional, couple, or weekend warrior looking to enjoy everything four-season living has to offer.Located in the heart of Cranberry Village, you're just minutes from skiing, golf, the Georgian Trail, restaurants, cafés, bakeries, wellness services, shopping, and all the essentials. Enjoy the convenience of your own designated parking space and a private outdoor living area perfect for morning coffee, summer BBQs, or relaxing after a day of adventure.The thoughtfully designed chef's kitchen features premium Miele stainless and integrated appliances, including steam, microwave, and convection ovens, a Nespresso coffee system, dishwasher, refrigerator, and under-counter drawer fridge. Italian cabinetry and minimalist Corian countertops create a sleek, contemporary space that is both functional and beautiful.The spa-inspired bathroom offers a double vanity, walk-in shower, heated ceramic flooring, and the comfort of an unlimited tankless hot water system. Premium vinyl plank flooring flows throughout the home, adding warmth and durability.Unwind in the inviting living space beside the European gas fireplace while overlooking your private, bright patio retreat. A newly installed washer and dryer add further convenience to this exceptional home.A rare opportunity to own a turnkey Collingwood lifestyle property in one of the area's most sought-after locations. (id:49269)
320 Pike Lake Route 12 Route
Tay Valley, Ontario
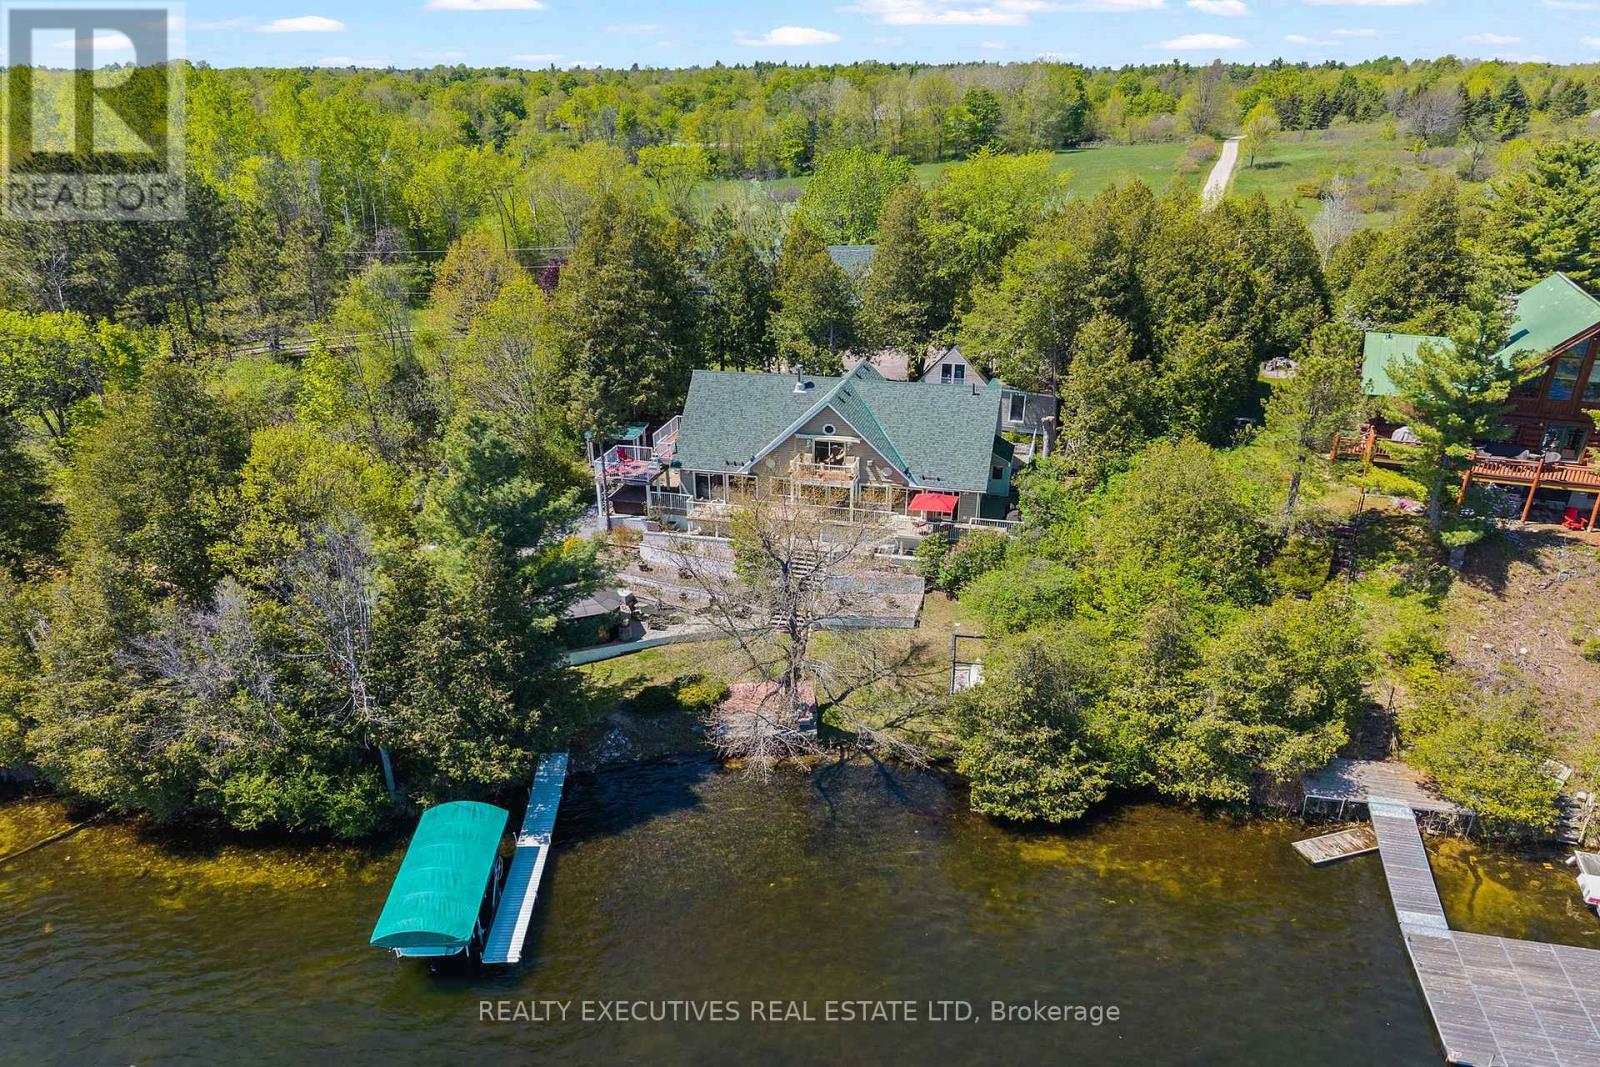
EXPLORE YOUR OPTIONS & LIVE YOUR BEST LIFE! Live-Work-Play on this extraordinary waterfront retreat just 1 hr from Ottawa & Kingston and 3 hrs from the GTA! Offering 278' of clean, flat waterfront, this rare property is ideal as a luxury residence, multi-generational living, family compound, executive retreat, or home-based business opportunity such as wellness, spa, massage or professional practice. Designed for entertaining and multi-generational living, the property features a beautifully appointed 2800 sq.ft. home with a 4000 sq.ft. garage, gym, games room, office space and a separate guest house or 1-bedroom apartment complete with kitchen, living room, laundry, 3pc bath and private patio. Enjoy resort-style outdoor living with a 4-season screened room at the lake, maintenance-free decking, dock with boat lift, tiki bar, hot tub with auto lift and multiple storage sheds. The chef-inspired kitchen and dining area showcase panoramic waterfront views, walls of windows, patio doors, custom cabinetry, granite countertops, gas stove, oven, built in microwave, coffee bar, chef-sized fridge/freezer, dishwasher and trash compactor. Dining room features built-in cabinetry and cozy woodstove.The spacious living room offers breathtaking lake views, propane fireplace, walnut built-ins and 3 patio doors with automatic blinds. Main level also includes bedroom, office/bedroom, 3pc bath, laundry room with sink and cabinetry, plus central vac. Upstairs offers front foyer access, bedroom/suite with gas fireplace and private deck, plus a stunning primary suite with waterfront deck, walk-in closet and 4pc ensuite.A truly unique opportunity to own a private waterfront destination where luxury, lifestyle and flexibility come together. (id:49269)
5206 - 1 Concord Cityplace Way
Toronto, Ontario
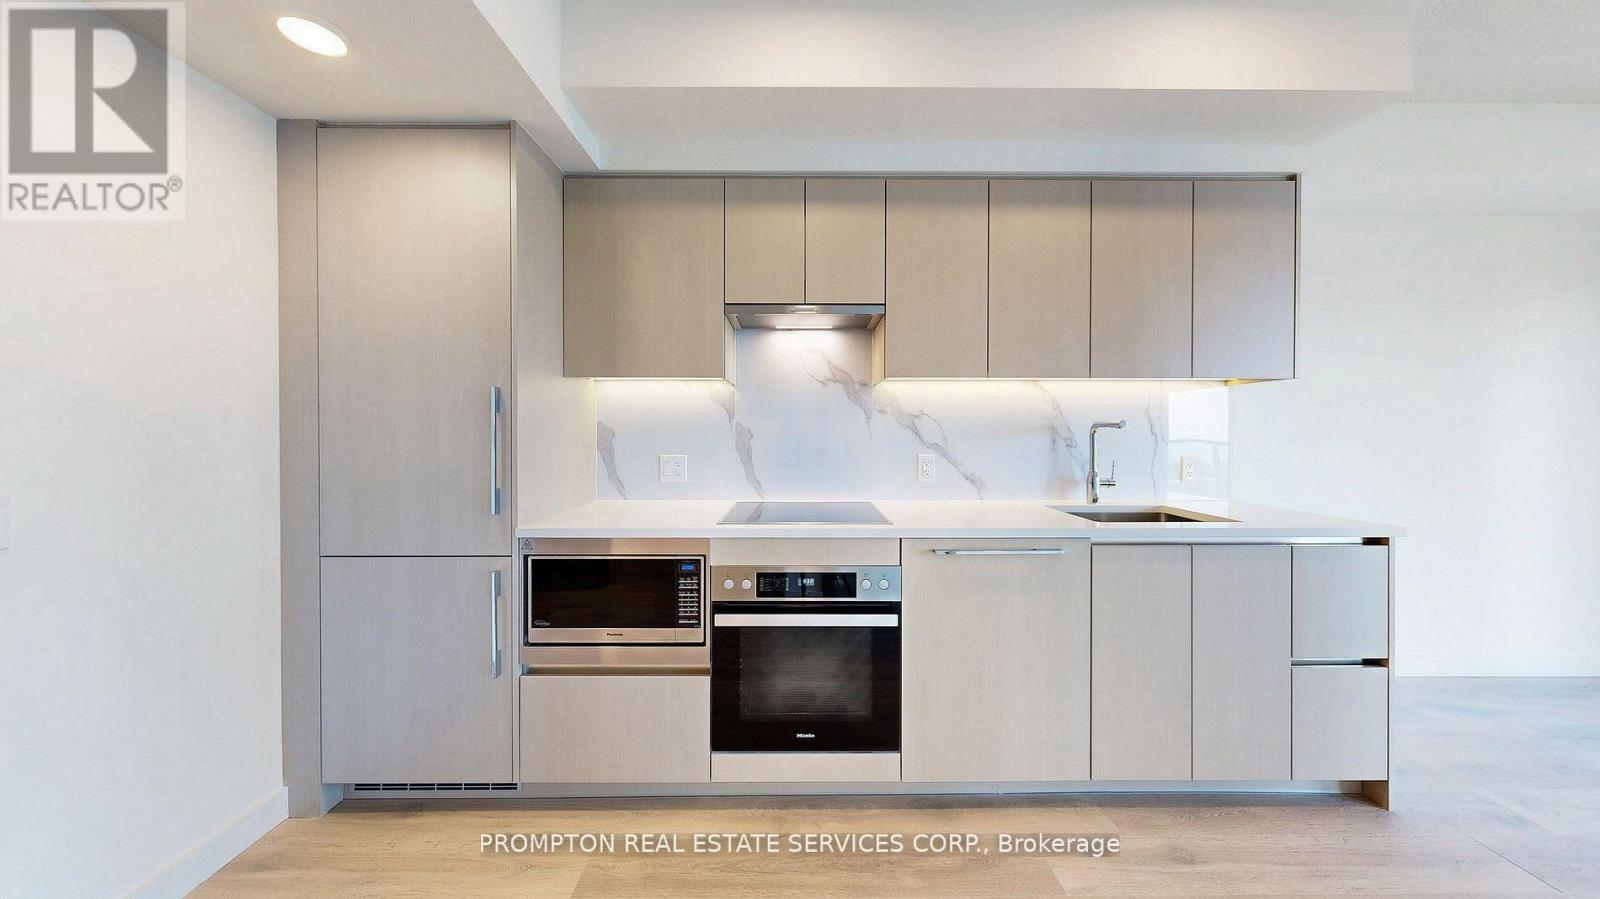
Luxury Condo at Concord Canada House Toronto Downtowns Newest Icon Beside CN Tower and Rogers Centre. This 1 + 1 bedroom South Facing Unit Features 578 Sqft of Interior Living Space Plus a 120 Sqft Heated Balcony for Year-Round Enjoyment.World-Class Amenities Include an 82nd Floor Sky Lounge, Indoor Swimming Pool, Ice Skating Rink, and Much More.Unbeatable Location Just Steps to CN Tower, Rogers Centre, Scotiabank Arena, Union Station, the Financial District, Waterfront, Dining, Entertainment, and Shopping All at Your Doorstep. (id:49269)
2 - 5126 Victoria Avenue
Niagara Falls, Ontario
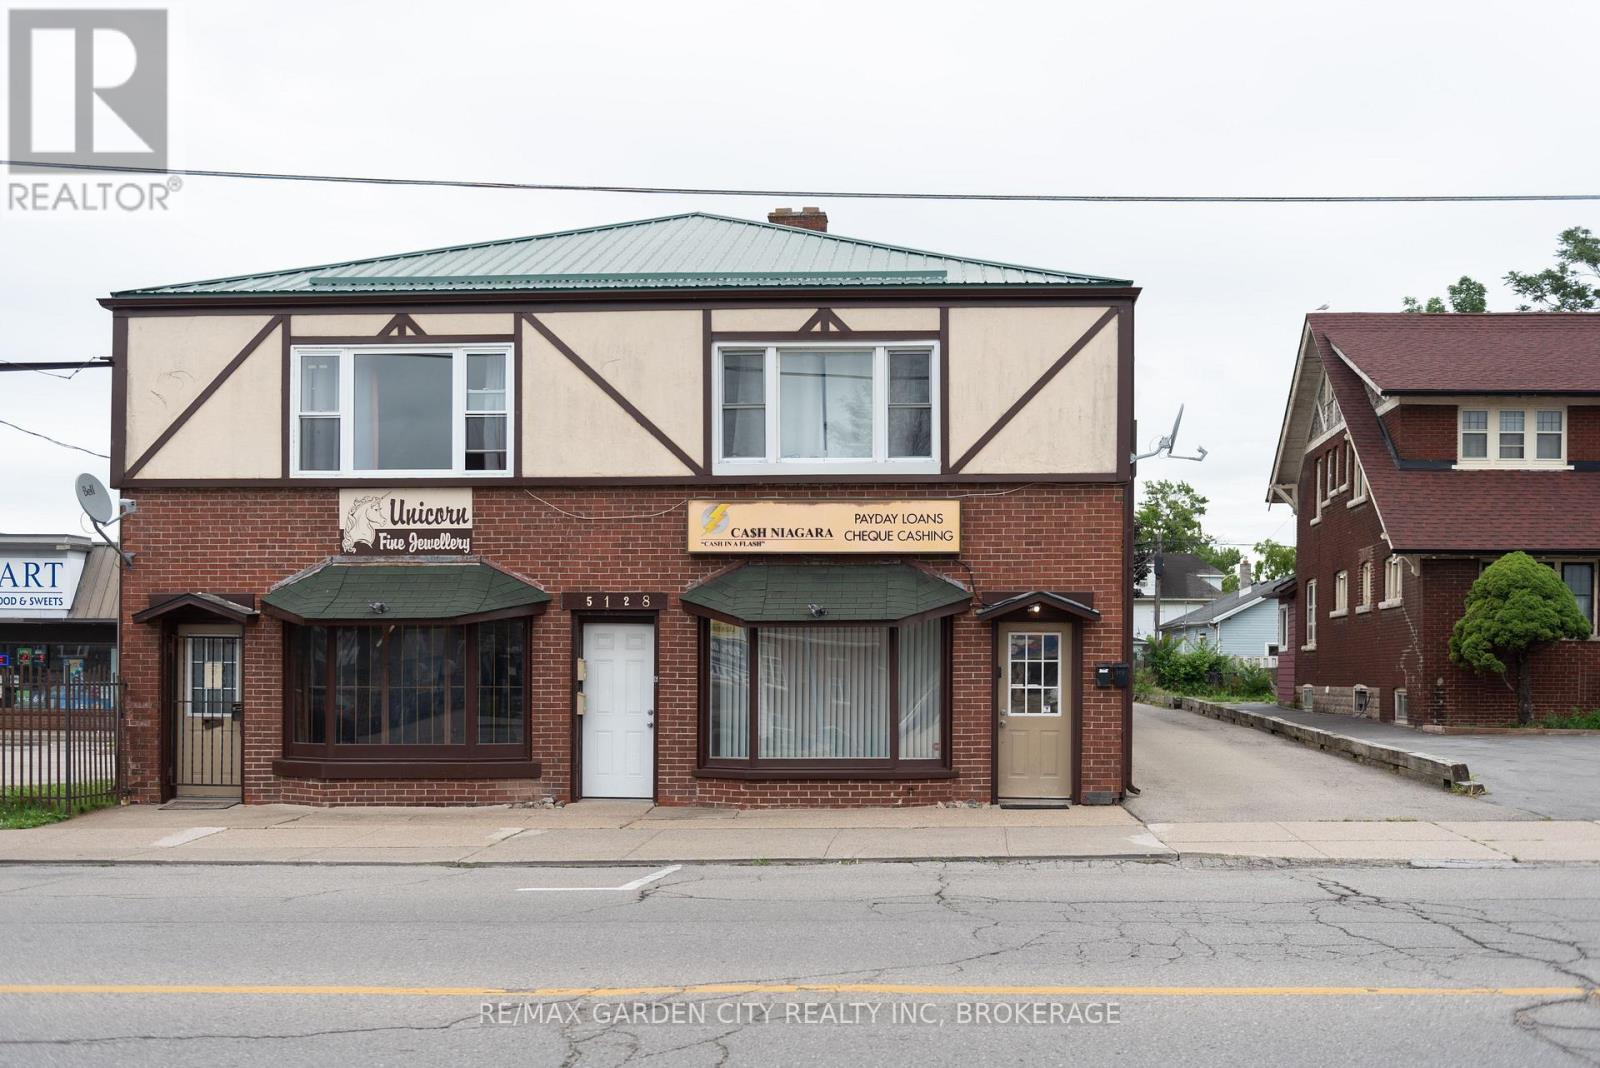
Renovate to suit your needs!! This space would be ideal for a small take away restaurant (city approved 5 tables), office or small retail space. In ground plumbing has been done, walls re-enforced to hold hood vent, gas line installed, grease trap installed. Electrical needs to be done to suit the needs of the tenant. (id:49269)
103 Topol Lane
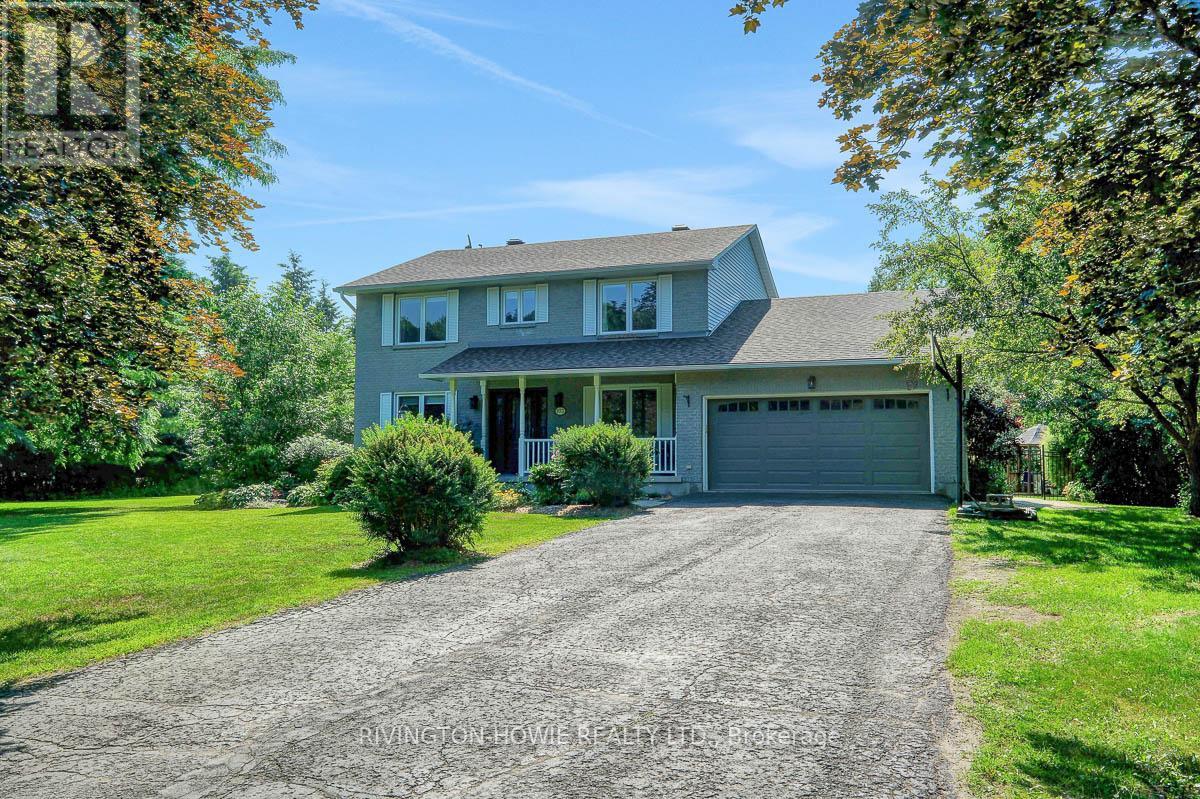
Ottawa, Ontario
Nestled on a quiet cul-de-sac in rural Carp on the edge of Kanata, this beautifully maintained 2-storey brick home offers the perfect blend of classic design, modern updates, and exceptional outdoor living for today's family lifestyle. With a traditional centre hall plan, welcoming front porch, and timeless curb appeal, this home is warm, inviting, and designed for both everyday comfort and entertaining. The stunning updated kitchen is truly the heart of the home, featuring quality cabinetry, a large centre island, ample workspace, and an ideal layout for family gatherings and casual entertaining. The adjoining family room offers a cozy fireplace & views of the spectacular backyard, creating the perfect space to relax at the end of the day. A separate formal dining room is ideal for hosting holiday dinners, while the main floor living room provides flexibility as a home office, playroom, or quiet retreat.The practical back hall mudroom connects to the attached 2-car garage and includes built-in cubbies and generous storage to help keep everyone organized - and bonus heated flooring! A convenient main floor powder room completes the level. Upstairs, you'll find four spacious bedrooms, including a serene primary suite with a beautifully updated ensuite bathroom. The additional bedrooms offer excellent space for children, guests, or home office needs. The finished lower level expands your living with a recreation room, office, gym and plenty of storage. Outside, the backyard is a private oasis. Enjoy summer days around the sparkling in ground pool, entertain on the deck, or relax among stunning perennial gardens with a backdrop of mature woods offering beauty and privacy year-round.Additional features include an efficient heat pump system, excellent storage, and a sought-after location that combines the peace of country living with easy access to Kanata amenities, schools, parks, and shopping. (id:49269)
B - 53-1/2 Champagne Avenue
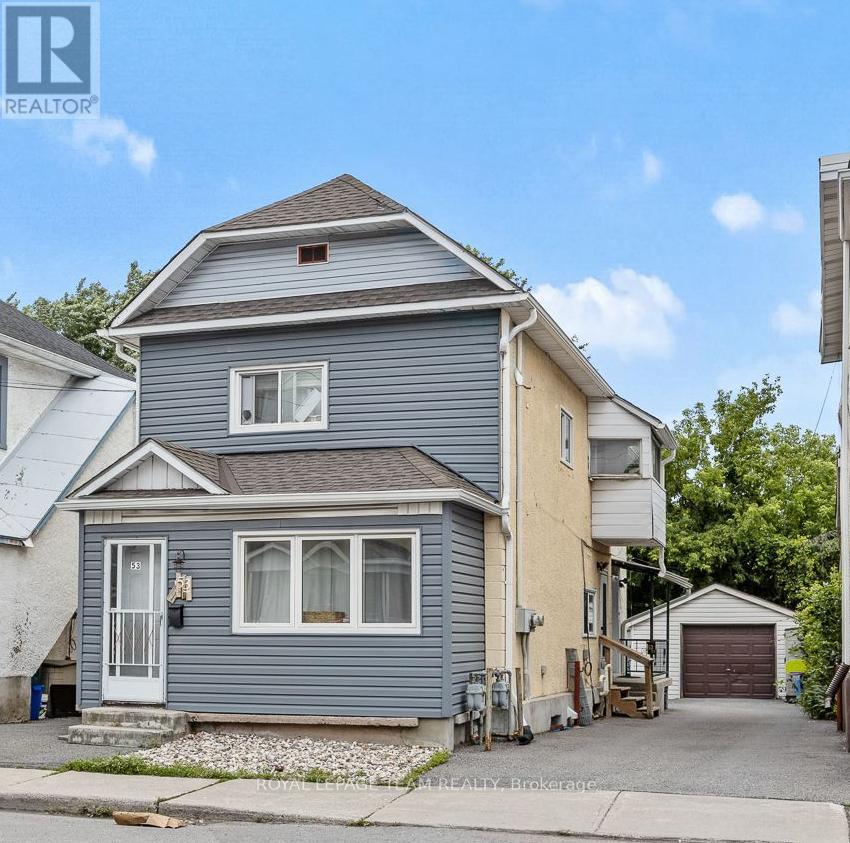
Ottawa, Ontario
Centrally located - 1 bedroom - 1 bathroom 2-storey apartment in Little Italy. Unfinished basement for storage. One parking spot included. Tenant pays 1/2 water (split with other apartment), hydro, gas. Please include a current credit check with all rental applications. Washer and dryer included and both working but landlord will not repair or replace if either breaks down. Walk to Preston Street, Carleton University, Glebe, Civic Hospital. Current tenant works from home...all showings require 24 hrs notice for tenant...anytime 9am-8pm Friday and Saturday. Weekdays and Sundays only after 5pm. (id:49269)
1001 - 560 Rideau Street
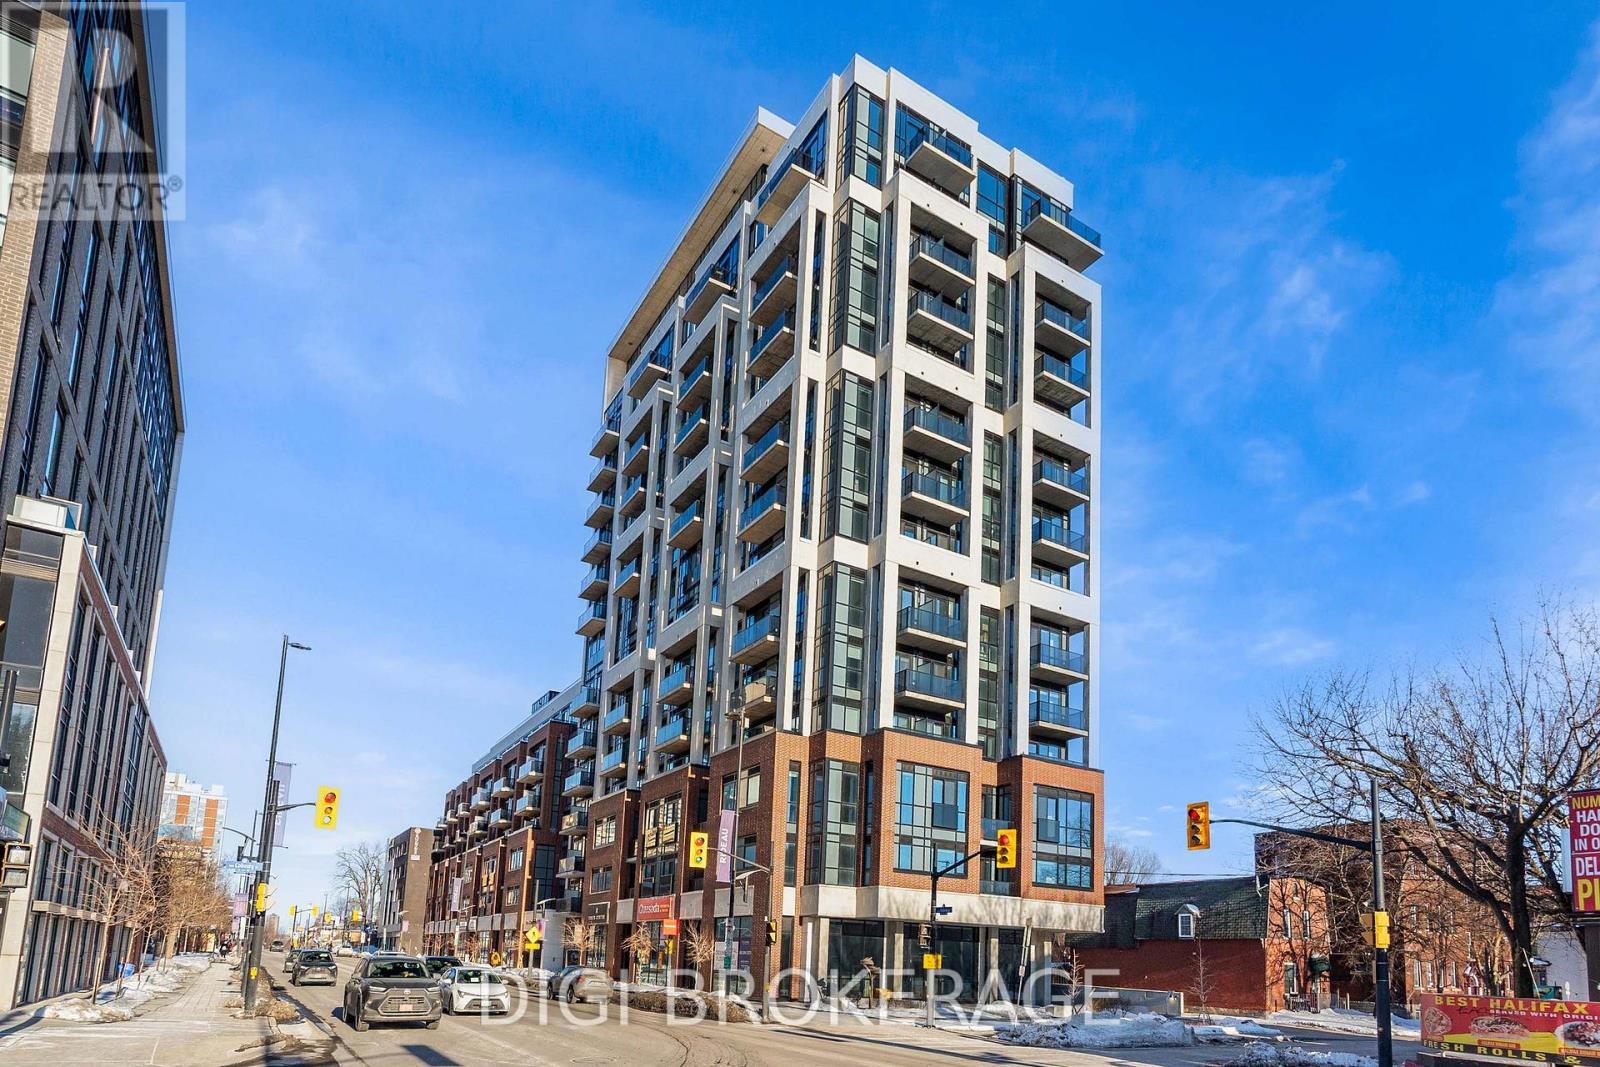
Ottawa, Ontario
Welcome to The Charlotte, a modern condo in the heart of Sandy Hill. This bright and efficiently designed studio suite offers approximately 390 sq ft of well-planned living space with a smart open-concept layout and contemporary finishes throughout. The functional kitchen flows seamlessly into the combined living, dining, and sleeping area, maximizing space and flexibility. Large windows and a Juliet balcony bring in natural light, creating a bright and inviting atmosphere. Step outside to your private balcony for additional outdoor space-perfect for enjoying fresh air in the heart of the city. The unit also features a sleek full bathroom and convenient in-unit laundry, offering both comfort and practicality. Residents enjoy exceptional amenities including a rooftop pool with expansive terrace and BBQ area, fully equipped fitness centre, yoga studio, party/meeting room, concierge service, guest suites, pet wash station, bike storage, and visitor parking. Located steps to the University of Ottawa, ByWard Market, Rideau Centre, transit, parks, and the Rideau Canal-ideal for professionals, students, or investors seeking stylish urban living. (id:49269)
403 - 1589 St Bernard Street
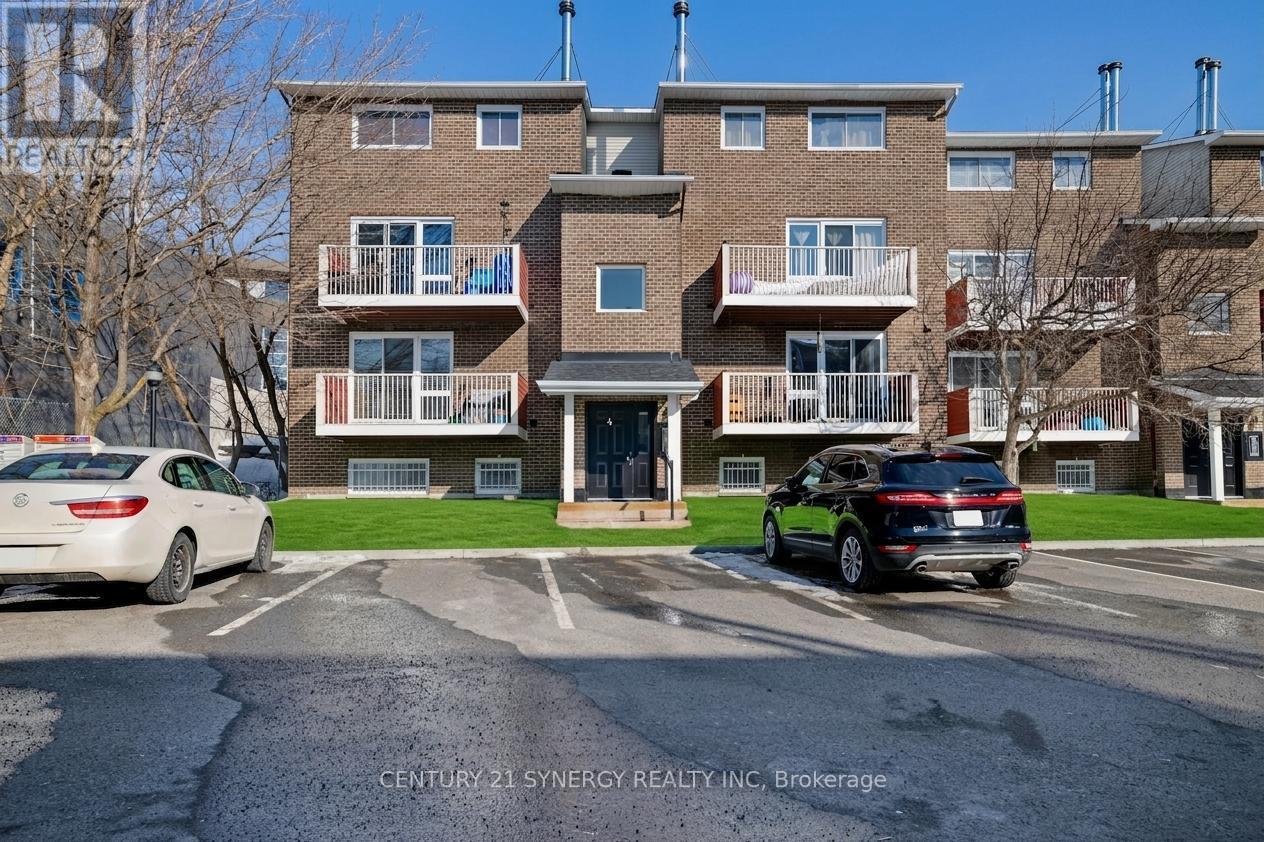
Ottawa, Ontario
Nestled in the heart of Blossom Park, this charming 2-bedroom, 2-bathroom stacked condo is perfect for families or first-time homebuyers. Located in a family-oriented neighborhood, this unit offers both comfort and convenience. The main floor boasts an open-concept living area, highlighted by an oversized patio door that floods the space with natural light and provides access to a private patio ideal for relaxing or entertaining. This level also includes a convenient 2-piece powder room and in-unit laundry. On the lower level, you'll find two spacious bedrooms serviced by a 4-piece bathroom, creating a private and cozy retreat. Additional features include Parking #28, ample visitor parking.The flooring throughout the unit consists of ceramic, linoleum, and laminate. The community is close to two elementary schools, scenic walking paths, shopping centers, and public transit, making it a prime location for any lifestyle. Don't miss this opportunity to own a home in one of Blossom Parks most desirable locations. Schedule your showing today! (id:49269)
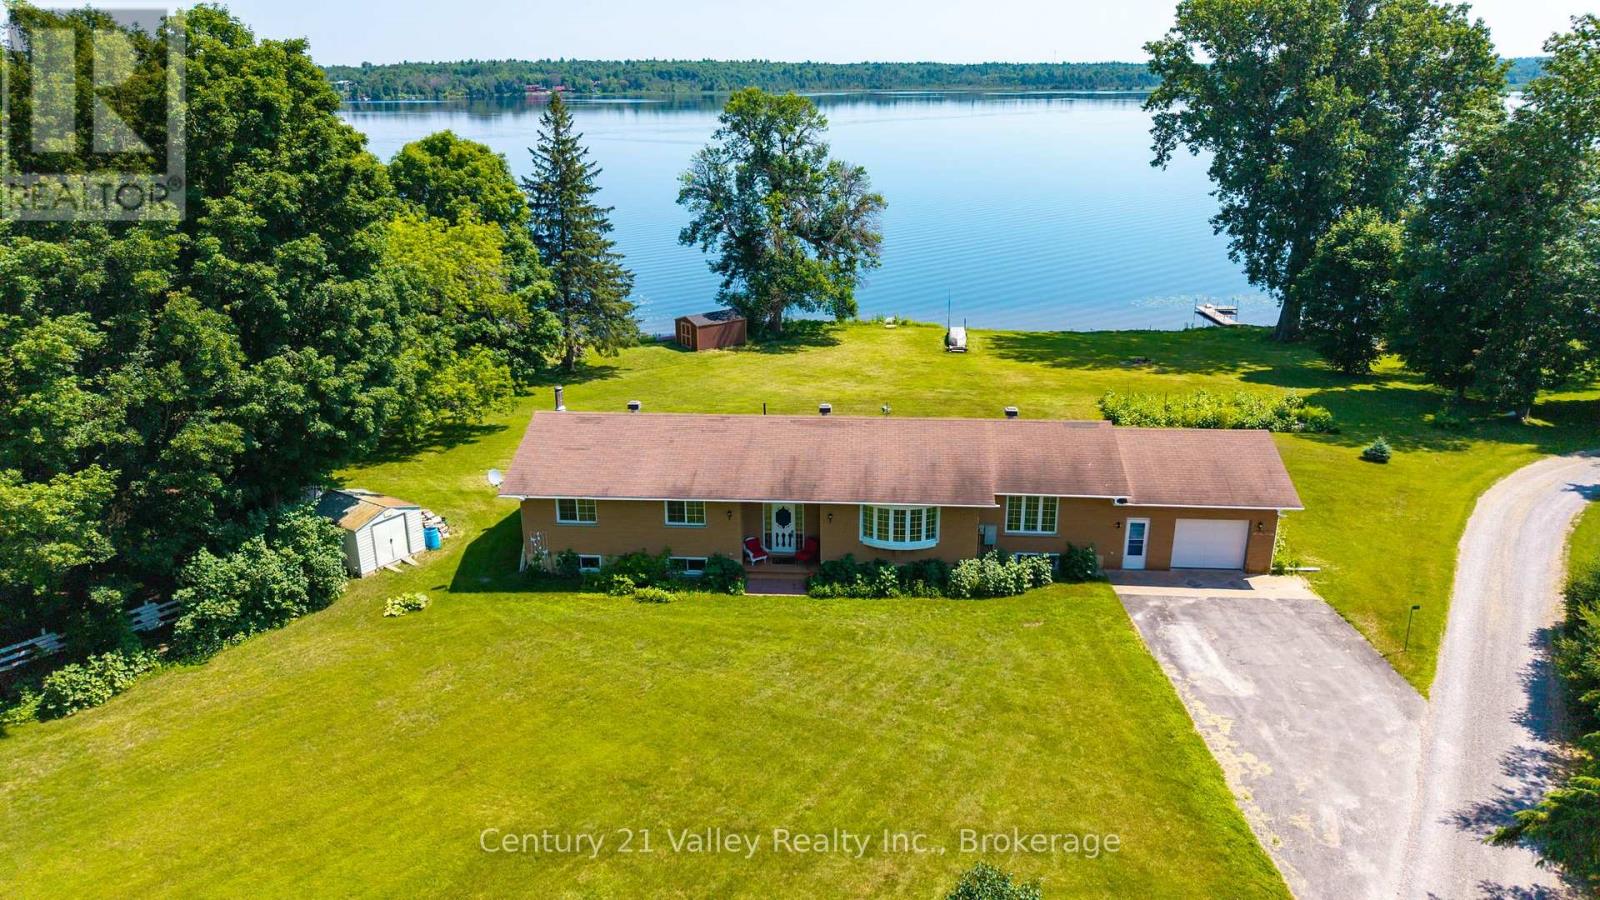
11 Hart Lane
Greater Madawaska, Ontario
Welcome to your perfect waterfront escape on the shores of beautiful Calabogie Lake, ideally situated right next to the renowned Calabogie Highlands Golf Resort. This charming bungalow offers the ideal blend of relaxation, recreation, and year-round living in one of the Ottawa Valley's most sought-after destinations. Set on a prime waterfront lot, this well-maintained home features 3 spacious bedrooms and 2 bathrooms, making it perfect for families, retirees, or those looking for a peaceful getaway. Inside, you'll find warm hardwood floors that flow throughout the main living areas, creating a welcoming and timeless feel. Large windows capture stunning lake views and fill the home with natural light. Step outside to a generous deck overlooking the water - the perfect place to enjoy your morning coffee, host summer barbecues, or unwind while watching the sunset over the lake. With direct access to Calabogie Lake, you can enjoy boating, swimming, and fishing right from your doorstep. Just 1 hour commute to Kanata and 30 min to Renfrew and Arnprior for easy access to all essential services. Located just minutes from all that Calabogie has to offer, including golf, skiing, hiking, and motorsports, this property delivers four-season enjoyment. Whether you're looking for a full-time residence or a weekend retreat, this is a rare opportunity to own waterfront living next to one of the area's top golf destinations. BONUS>>>This home is equipped with a full automatic backup power generator. Book a showing now and come see our good nature! Please allow 24 hour notice for showings and 48 irrevocable on all offers. (id:49269)
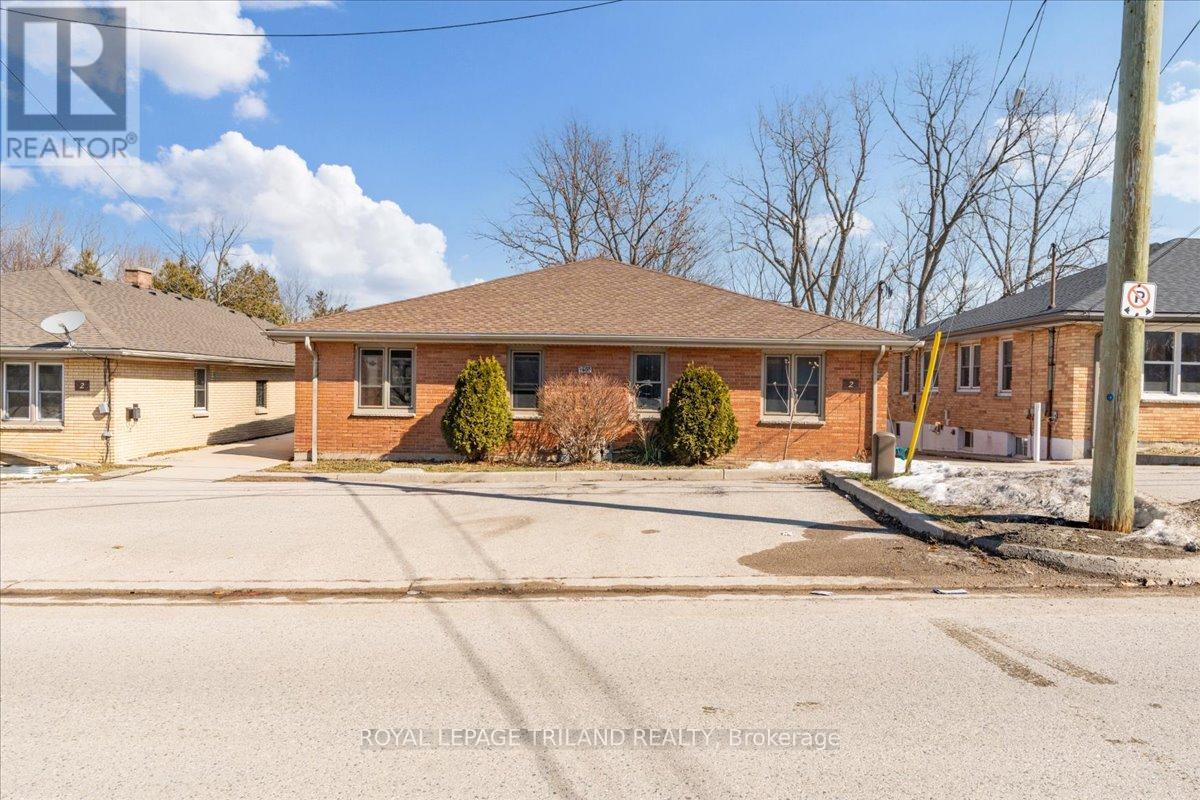
250 Greenwood Avenue
London South, Ontario
Rare opportunity to own a purpose-built fourplex in one of London's most desirable pockets - this well-maintained investment property features four spacious two-bedroom units, each with their own full basement, offering tenants the kind of space and privacy they desire. Three units currently occupied by quality, long-term tenants providing immediate, stable income, with one vacant unit ready for you to set at market rent from day one. Inside, you'll find hardwood floors, eat-in kitchens, and bright generous layouts throughout, with two units boasting additional finished space in the lower level. Each unit has its own gas and hydro meter, keeping operating costs clean and simple. Four parking spaces, some newer windows, updated furnaces, and a 2015 roof round out the mechanical picture. Step into the backyard and you'll understand what make this location special - a private, serene setting overlooking The Cove, the kind of outdoor amenity that attracts and retains great tenants year after year. With a neighbourhood well-served by public transit and green space, and one vacant unit ready to set at market rent from day one, this is a turnkey asset with genuine upside potential. (id:49269)
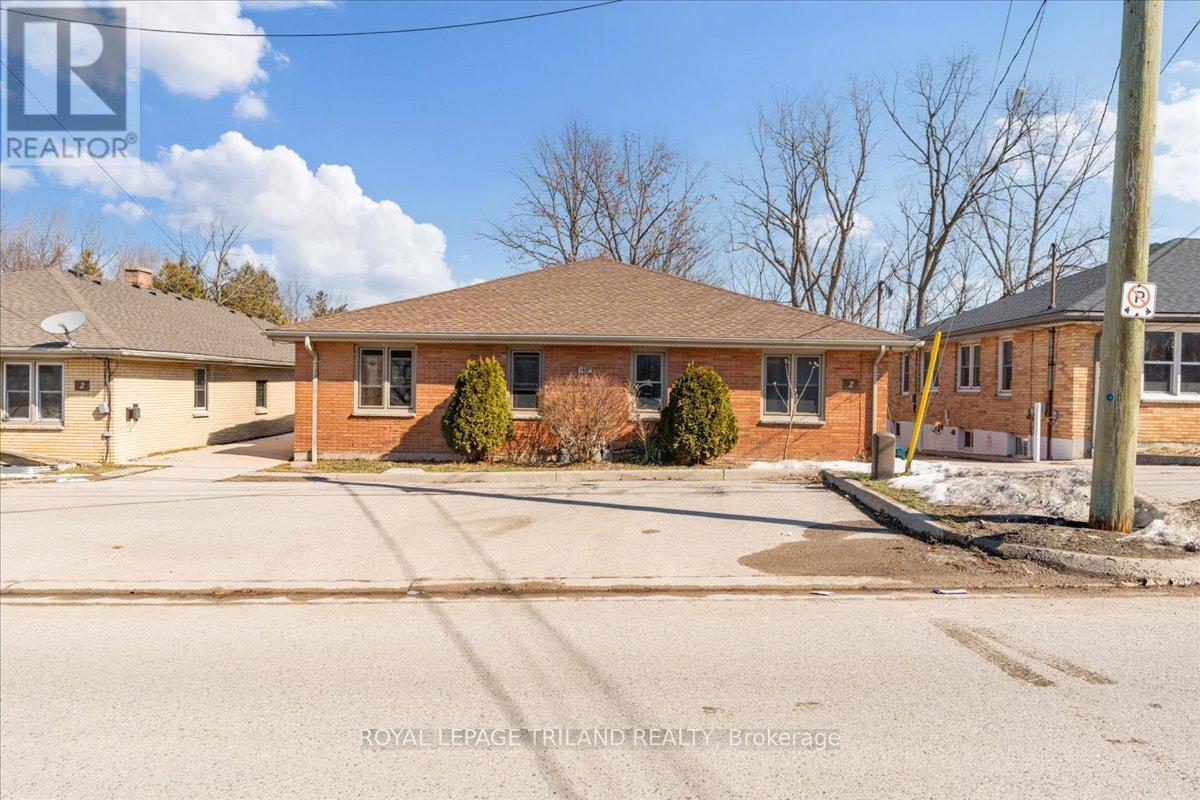
250 Greenwood Avenue
London South, Ontario
Rare opportunity to own a purpose-built fourplex in one of London's most desirable pockets - this well-maintained investment property features four spacious two-bedroom units, each with their own full basement, offering tenants the kind of space and privacy they desire. Three units currently occupied by quality, long-term tenants providing immediate, stable income, with one vacant unit ready for you to set at market rent from day one. Inside, you'll find hardwood floors, eat-in kitchens, and bright generous layouts throughout, with two units boasting additional finished space in the lower level. Each unit has its own gas and hydro meter, keeping operating costs clean and simple. Four parking spaces, some newer windows, updated furnaces, and a 2015 roof round out the mechanical picture. Step into the backyard and you'll understand what make this location special - a private, serene setting overlooking The Cove, the kind of outdoor amenity that attracts and retains great tenants year after year. With a neighbourhood well-served by public transit and green space, and one vacant unit ready to set at market rent from day one, this is a turnkey asset with genuine upside potential. (id:49269)
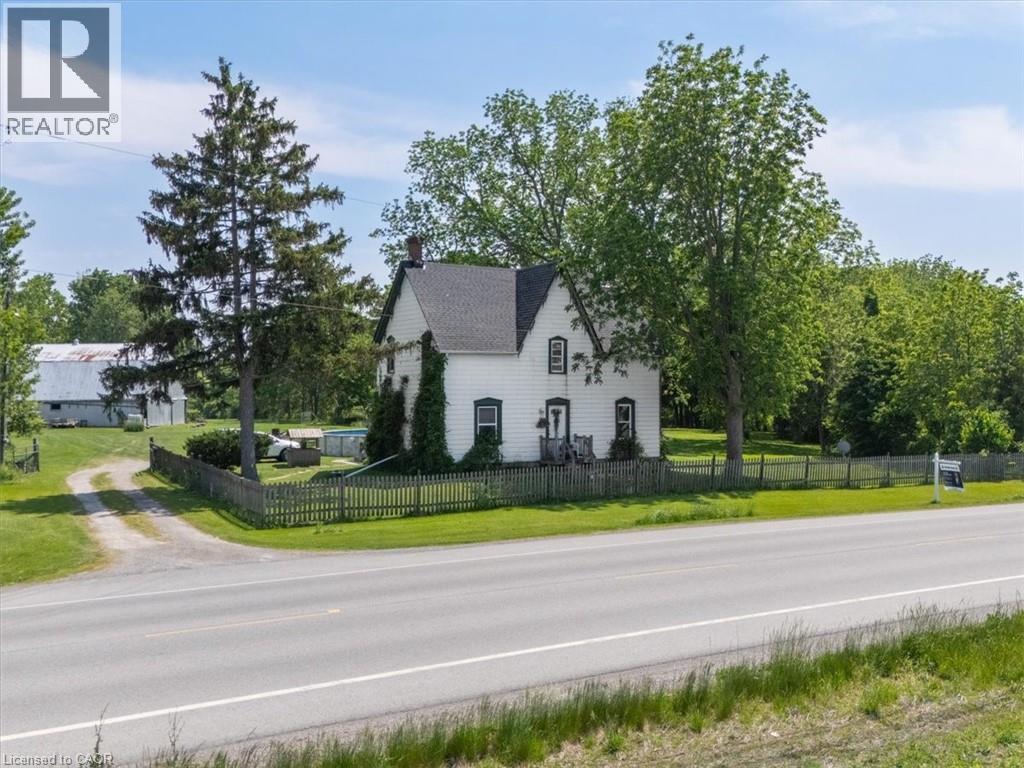
5914 Canborough Road
West Lincoln, Ontario
Welcome to 5914 Canborough Road, your own rural retreat just outside the town of Wellandport! This stunning property is almost 8.5-acres with just under 500’ of frontage on the Welland River. Enjoy riverside activities or simply unwind while taking in the breathtaking waterfront views. The land is beautifully maintained with a balanced mix of trees and open spaces, offering the privacy of rural living, but enough cleared area for walking trails or a hobby farm. The charming century home, built circa 1900, features 4 spacious bedrooms, an updated second floor 4-piece bathroom (2023), 3-piece main floor bathroom (2020), a timeless country kitchen, and a cozy family room. Step out onto the covered back deck with direct access to an above-ground pool, and take in the peaceful surroundings. The property is further elevated by a large two-storey 120’ x 40’ barn (1975) offering endless possibilities for farming, hobbies, or storage. Located just 15 minutes from Dunnville and Smithville, it offers the perfect balance of rural living and convenience. Don’t miss the opportunity to own this unique property—book your showing today! (id:49269)
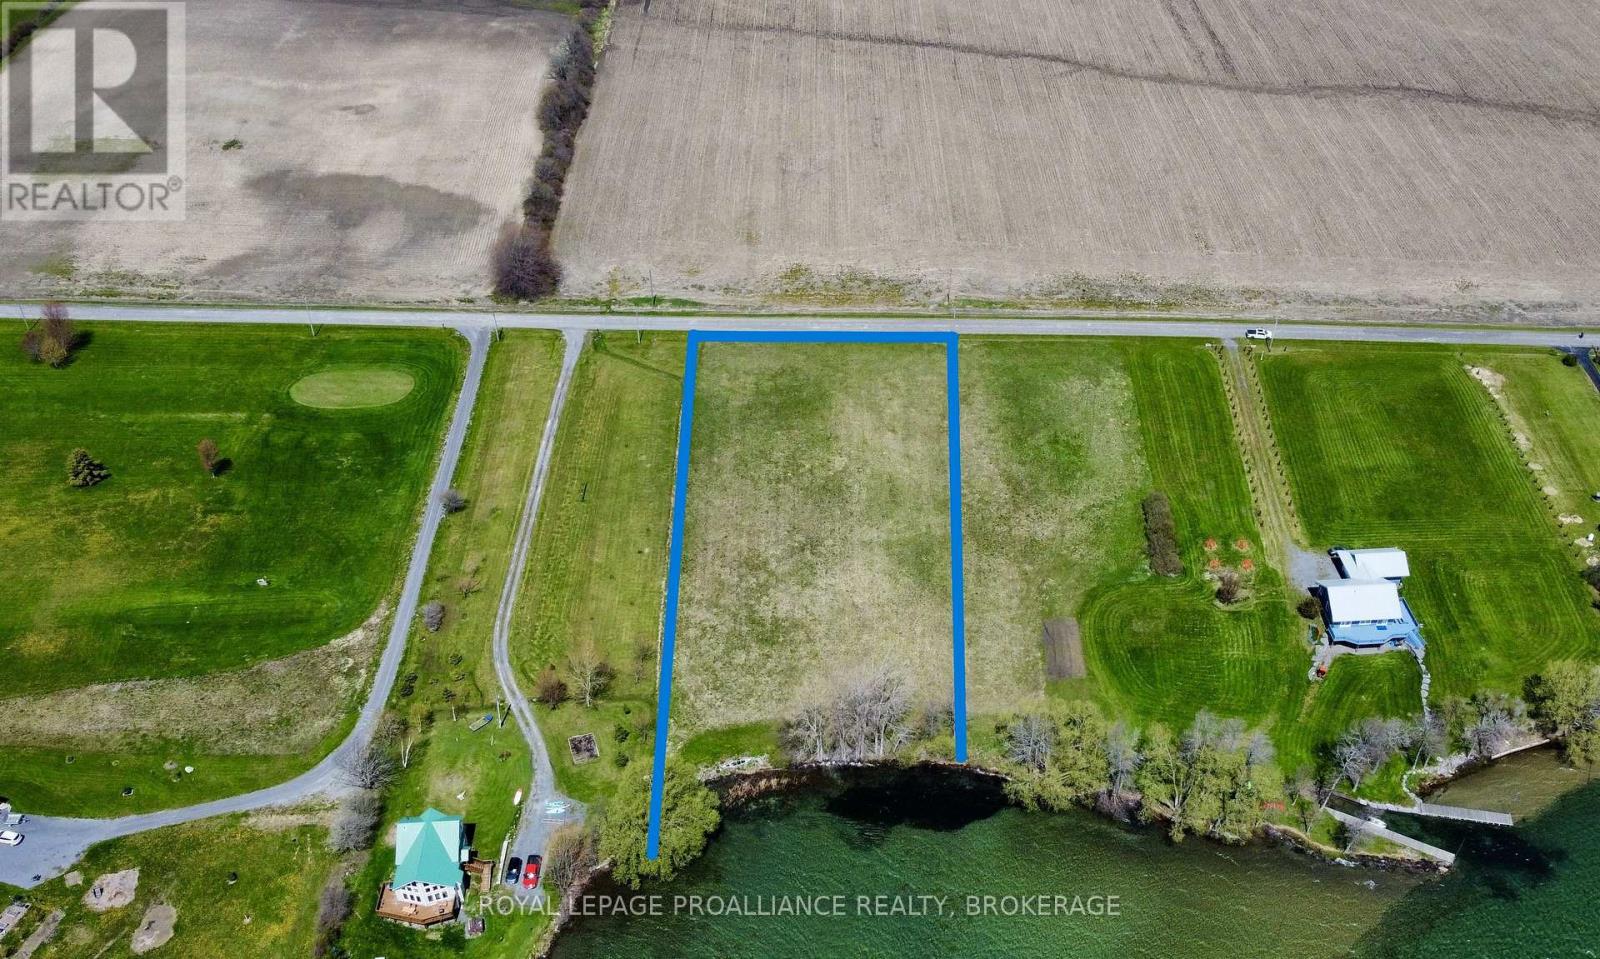
C10 Lt 7 Carpenter Point Road
Frontenac Islands, Ontario
St. Lawrence River waterfront building lot, located on the South shore of Wolfe Island in the heart of the Thousand Islands. This property features south/western exposure, over 210 feet of clean waterfront, provides breathtaking sunrises over the river, spectacular sunsets over the quiet neighbouring farm fields. Quality waterfront on the St. Lawrence River and a view like this is becoming hard to find, making this the perfect place to build your cottage or year round dream home. All this, perfectly located just down the road from Riverfront Golf Course, a short drive to Marysville, all Island amenities, and free year round ferry ride to downtown Kingston. Come and explore this property and start your island life adventure. (id:49269)
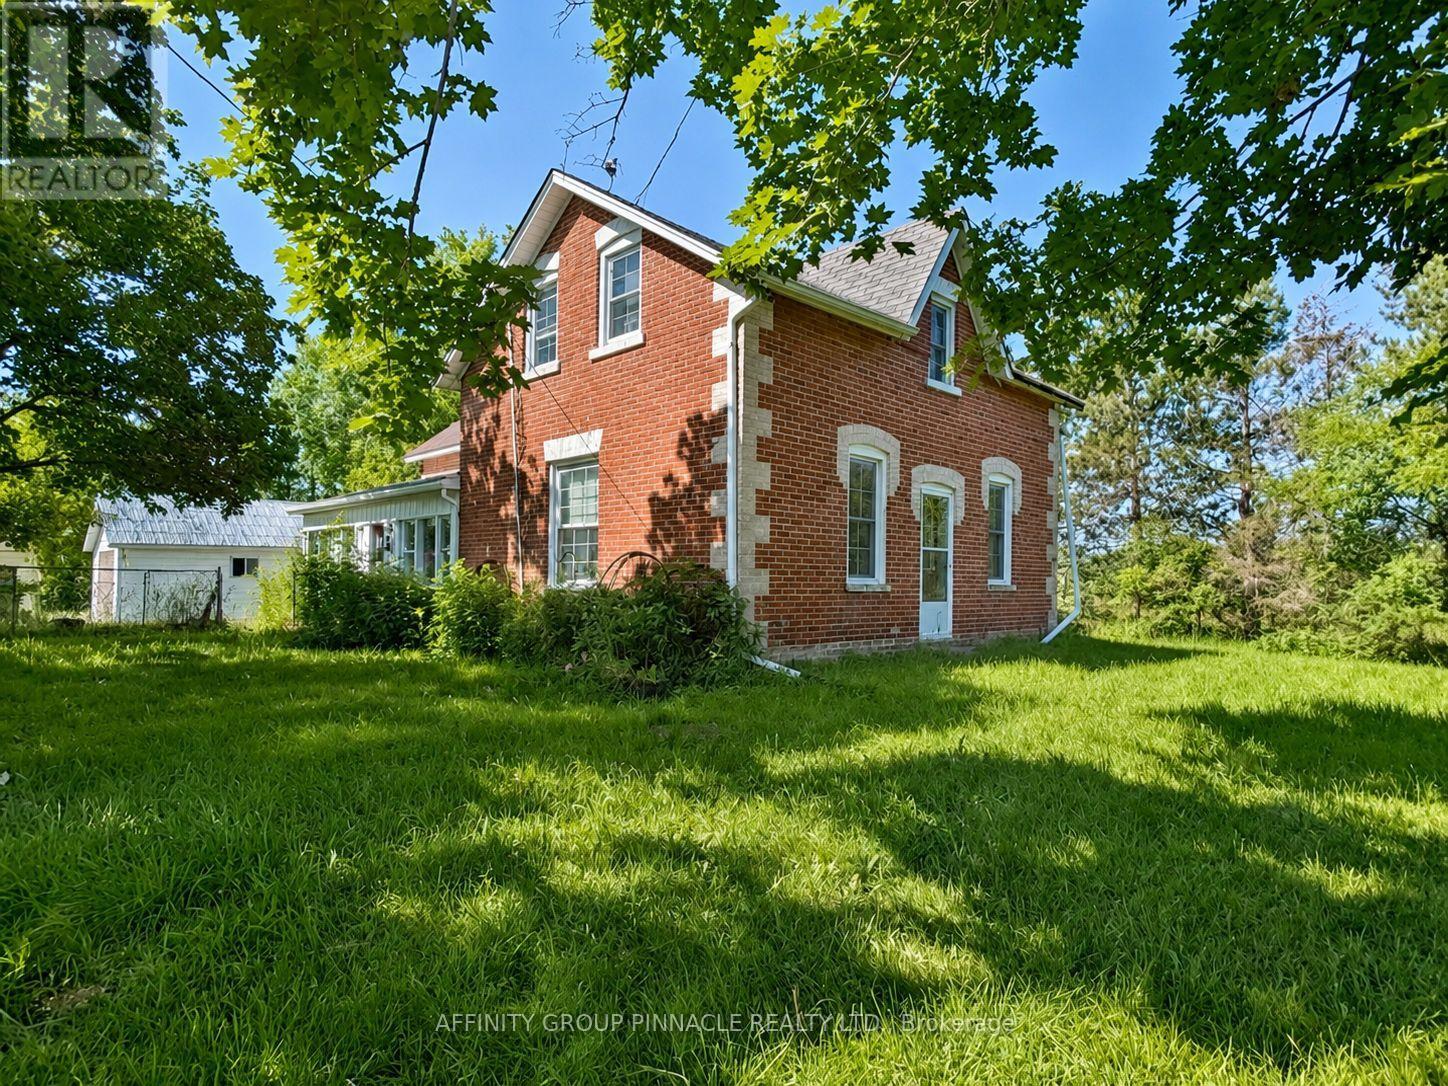
2320 Brock Concession 11 Road
Brock, Ontario
Welcome to 2320 Concession 11 in Brock Township. This remarkable property offers a multitude of opportunities for both personal use and investment. Key features, Versatile farming options. This farm is equipped for livestock operations, making it perfect for agricultural enthusiasts. Investment potential, Consider it as a lucrative rental property or a strategic land bank investment. Either way, the possibilities are endless. Charming residence. The cozy house adds warmth and comfort, ideal for family living or as a rental. Expansive Farmland. Enjoy beautiful, flat farmland that's both functional and appealing, providing the perfect canvas for your farming ambitions. Prime Location. Situated close to amenities yet far enough to enjoy the tranquility of rural life, this property strikes a perfect balance between convenience and seclusion. Don't miss this fantastic opportunity and see how this property will meet your needs. (id:49269)
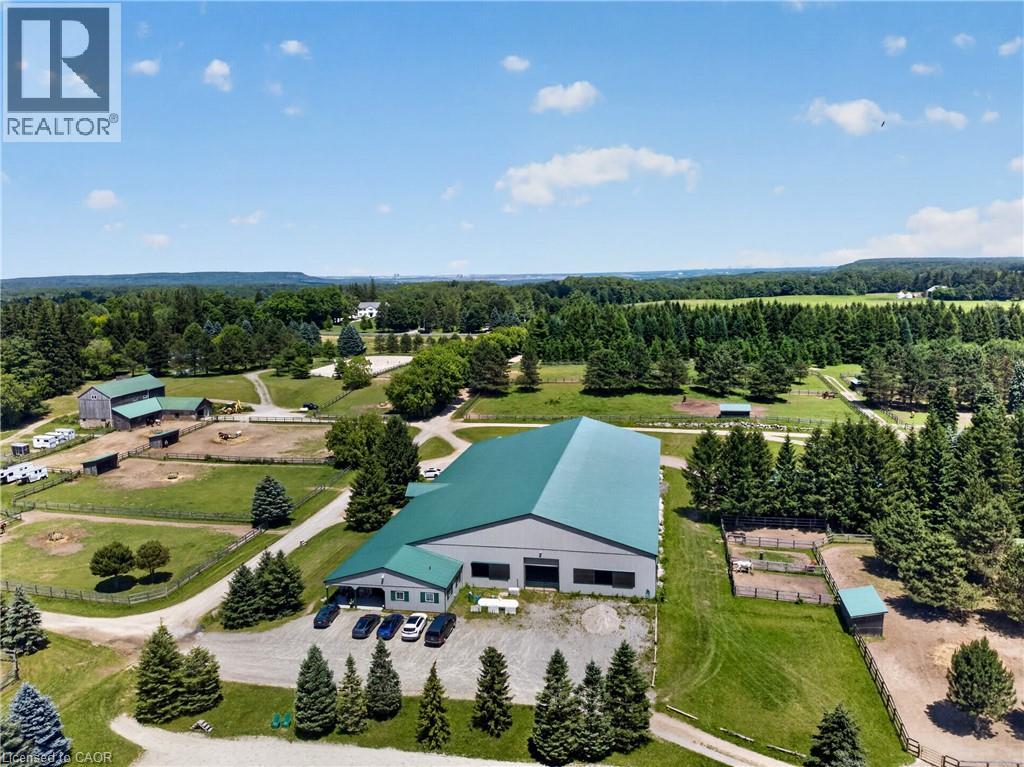
564 8th Concession Road E
Carlisle, Ontario
South of Carlisle on the Burlington border, this 49-acre Equestrian Estate offers a rare combination of scale, infrastructure, and professional-grade amenities for serious operators seeking a true turnkey facility. Built in 2012, the main barn features 30 ASH stalls (a mix of 10' x 12' and 12' x 12', each with individual water taps), an in-floor-heated lounge, heated tack rooms, and a radiant centre aisle. Attached is a 90' X 200' indoor arena and a 150' X 250' outdoor sand ring, creating a year-round training environment suitable for high-performance programs. A second barn with 12 stalls—offering exceptional headroom despite its vintage—sits beside a ~100' X 200' jumper ring and a 20m X 60m dressage grass ring, forming a multi-discipline layout ideal for boarding, training, or competitive operations. The property includes 20 paddocks (17 with 10' X 20' shelters, water hydrants, and hydro), plus 3 medical paddocks, supporting a total capacity of up to 55 horses. Cross-country eventing jumps and obstacles are thoughtfully placed throughout the grounds, complemented by hacking trails winding through the heavily treed acreage. A 24' X 60' hay barn accommodates up to 200 large bales, ensuring ample storage. Completing the estate is a 3600 sq ft bungalow that invites renovation to match the calibre of the equestrian infrastructure—rounding out a rare offering in one of Southern Ontario’s most coveted equine corridors. (id:49269)
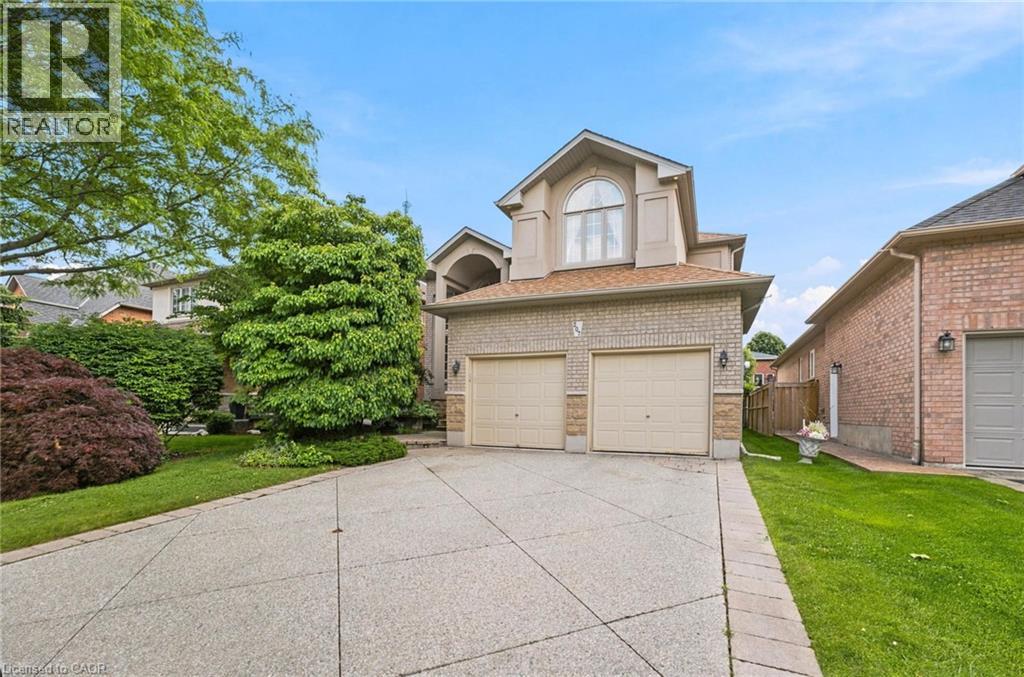
207 Valridge Drive
Ancaster, Ontario
Offered for sale for the very first time, this custom-built residence has been meticulously maintained by its original owners since 2003. Nestled in Ancaster’s highly sought-after Parkview Heights neighbourhood, this impressive home offers over 3,000 sq. ft. of beautifully finished living space, including a fully finished, soundproof in-law suite that provides exceptional flexibility for today’s families. Step inside to soaring ceilings, newer hardwood flooring, crown moulding, California shutters, and custom California Closet systems throughout. Expansive principal rooms, two gas fireplaces, and a bright, open layout create an inviting atmosphere for both everyday living and effortless entertaining, while the convenience of main floor laundry enhances every day living. The fully finished lower level features a private in-law suite complete with its own full kitchen, living area, bathroom, bedroom with an egress window, abundant storage, and rough-ins for a second laundry. Whether accommodating multigenerational living, extended family, long-term guests, or evolving lifestyle needs, this space offers remarkable versatility without compromising comfort or privacy. Additional highlights include an updated primary ensuite, sprinkler irrigation system, double attached garage, and driveway parking for two vehicles. Set on a quiet street in one of Ancaster’s premier family neighbourhoods, you’ll enjoy mature surroundings, exceptional schools, nearby parks, shopping, everyday amenities, and convenient highway access. A rare opportunity to own a meticulously maintained custom home where timeless craftsmanship, thoughtful design, and pride of ownership are evident throughout. (id:49269)