
L-140 - 9580 Islington Avenue
Vaughan, Ontario
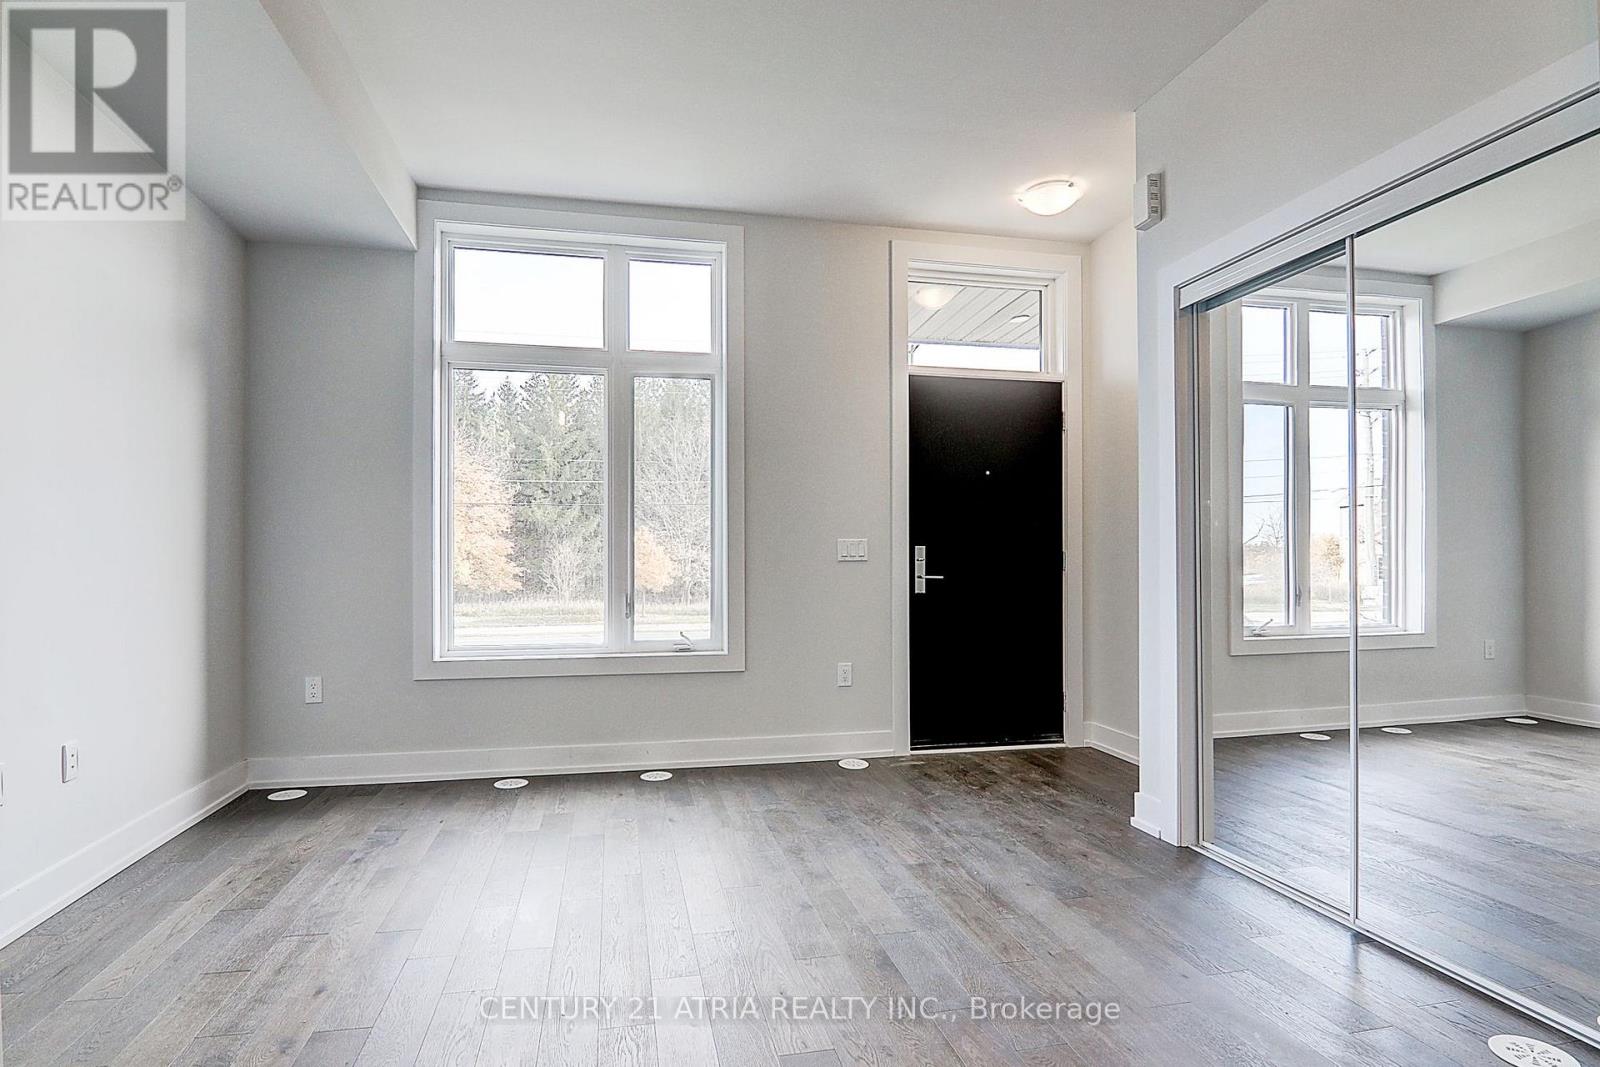
Welcome to this bright and spacious 2-bedroom, 3-bathroom townhome located in a desirable Vaughan neighbourhood. This inviting home features a functional open-concept main floor with 9feet ceilings, hardwood flooring, and a modern kitchen with quartz countertops and back-splash.The two-Storey layout offers comfortable living space with good-sized bedrooms and a practical floor plan for everyday living. Located toward the rear of the development, this unit offers added privacy with less through traffic. Enjoy the convenience of being within walking distance of shopping, restaurants, parks, and top-rated schools, with easy access to public transit,Pearson Airport, and Highways 400, 401, 407, and 427. A wonderful opportunity to lease a modernhome in a highly sought-after Vaughan community. (id:49269)

310 Tower Hill Road
Richmond Hill, Ontario
Clear Front Park View And Well-Maintained 5-Bedroom & 4-Washroom In High Demand R/H Jefferson Community. 9Ft Ceiling for Main Floor. Living Room Facing To The Park. Hardwood W/ Matching Staircase & Wrought Iron Railing. Modern Kitchen W/Granite Counters, Back Splash, Stainless Steels Appliances, Center Island, Moulding & Pot Lights. Huge Master Bedroom With 5Pc Washroom & Large W/I Closets. Newly Paint. Top Ranked School (St. Theresa Chs-AP Program, Richmond Hill HS-Gifted Program, Beynon Field Ps-French Immersion). Steps To Park, School & Plaza. (id:49269)
220 South Unionville Avenue
Markham, Ontario
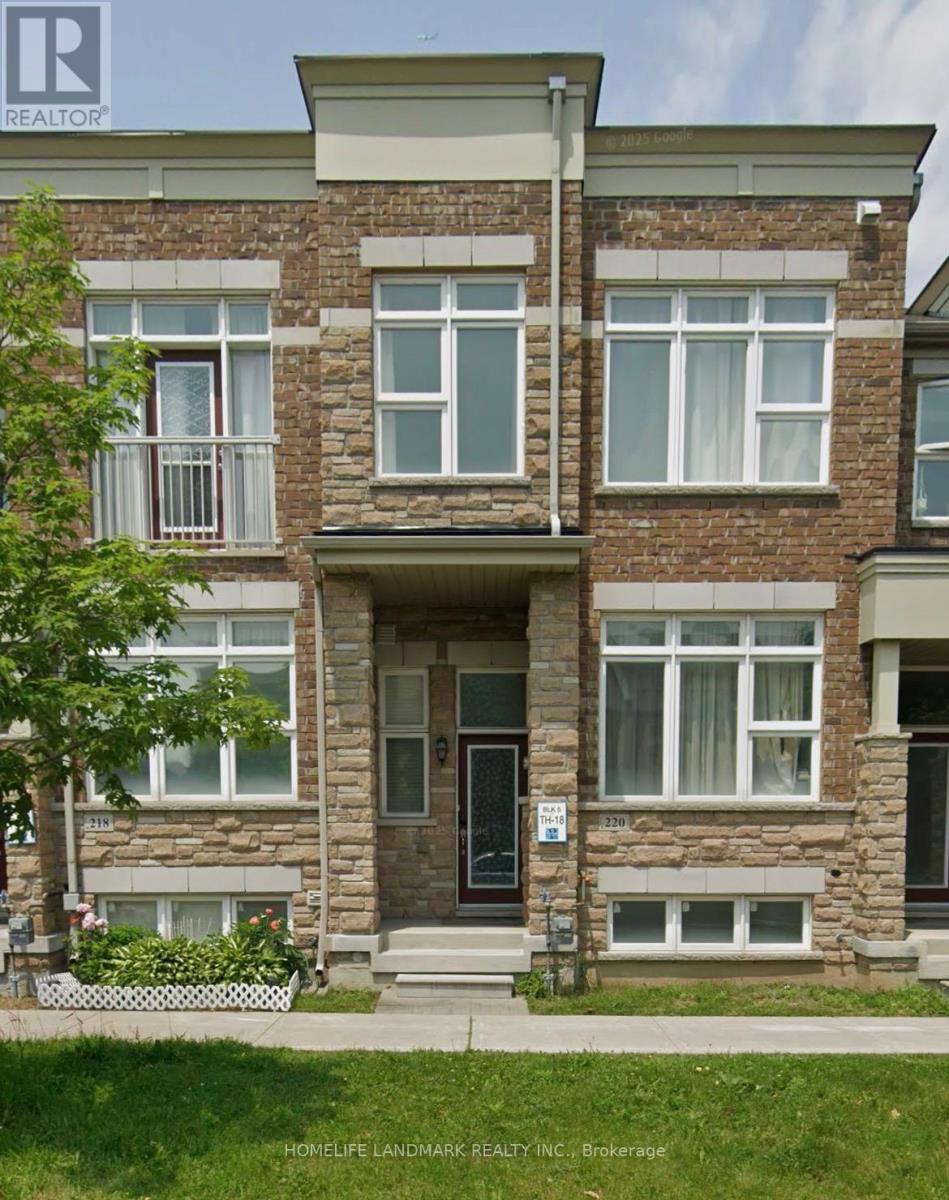
Gorgeous 11 years old freehold townhome in high demand area "South Uninville". 3 br & 3 wr with open concept layout. 1850 sq ft with 9 ft high ceiling on main floor. Top school zone and conveniently located near highway 407 and the future York university campus. Close to schools, parks, supermarkets, go station and etc. (id:49269)
5 Pear Blossom Way
East Gwillimbury, Ontario
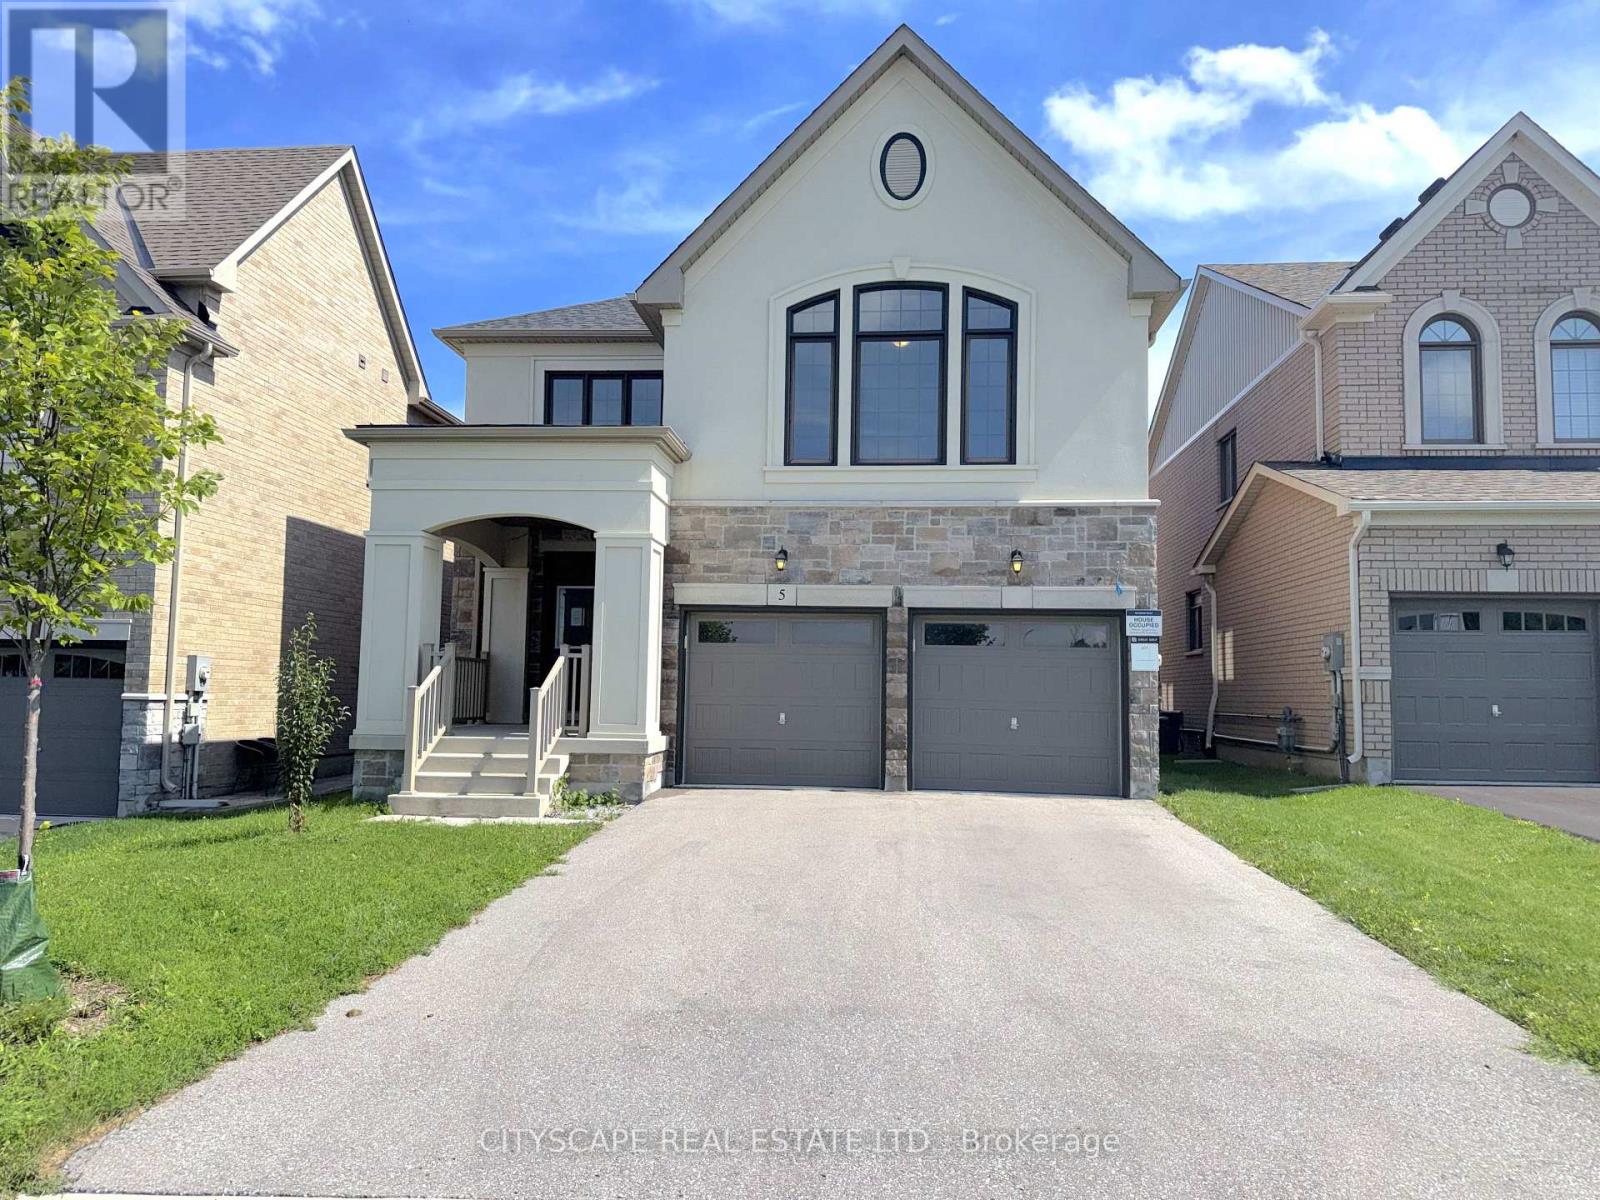
(STEP INSIDE) Step through the double-door entrance onto tile flooring, and the first thing you notice is the light. It moves through this open-concept main floor and follows you room to room. Built in 2021 and well maintained since, this detached 2-storey offers 4 bedrooms, 4 full bathrooms, & a bonus loft level for a family that needs room to grow into. (MAIN LEVEL) The kitchen anchors the floor with a centre island, oversized sink, built-in range hood, backsplash & an eat-in breakfast area. Hardwood carries through the dining room into a living room lit by pot lights & a large window. The family room has a gas fireplace, large window overlooking the backyard & plenty of space to actually use it. A private office off the main floor separates work or homework from the rest of the home. Laundry room has garage access & a side-door entrance. 2pc powder room in tile flooring. (UPPER LEVEL) A bonus loft with hardwood flooring & large windows sits between the main & second floors, open enough to become a media room, games space, or home office. The primary bdrm has his & hers closets & a 5pc ensuite with a separate stand-up shower. Bdrm 2 & bdrm 3 share a semi-ensuite 3pc bath, each with its own closet. Bdrm 4 has a walk-in closet & its own 3pc ensuite. Hardwood flooring throughout the entire upper level. (LOWER LEVEL) Unfinished basement, full height, with a separate side-door entrance already in place - a real head start for anyone looking to build out additional living space down the line.(LOCATION)Located in Holland Landing, East Gwillimbury, close to Holland Landing Community Centre Park's splash pad, River Drive Park & the town's network of 40+ parks & trails. Zoned for York Region District School Board & York Catholic District School Board schools, including Holland Landing PS & Dr John M Denison SS. Green Lane connects to Highway 404 for an easy commute toward Newmarket & the GTA. (id:49269)
404 - 3420 Eglinton Avenue E
Toronto, Ontario
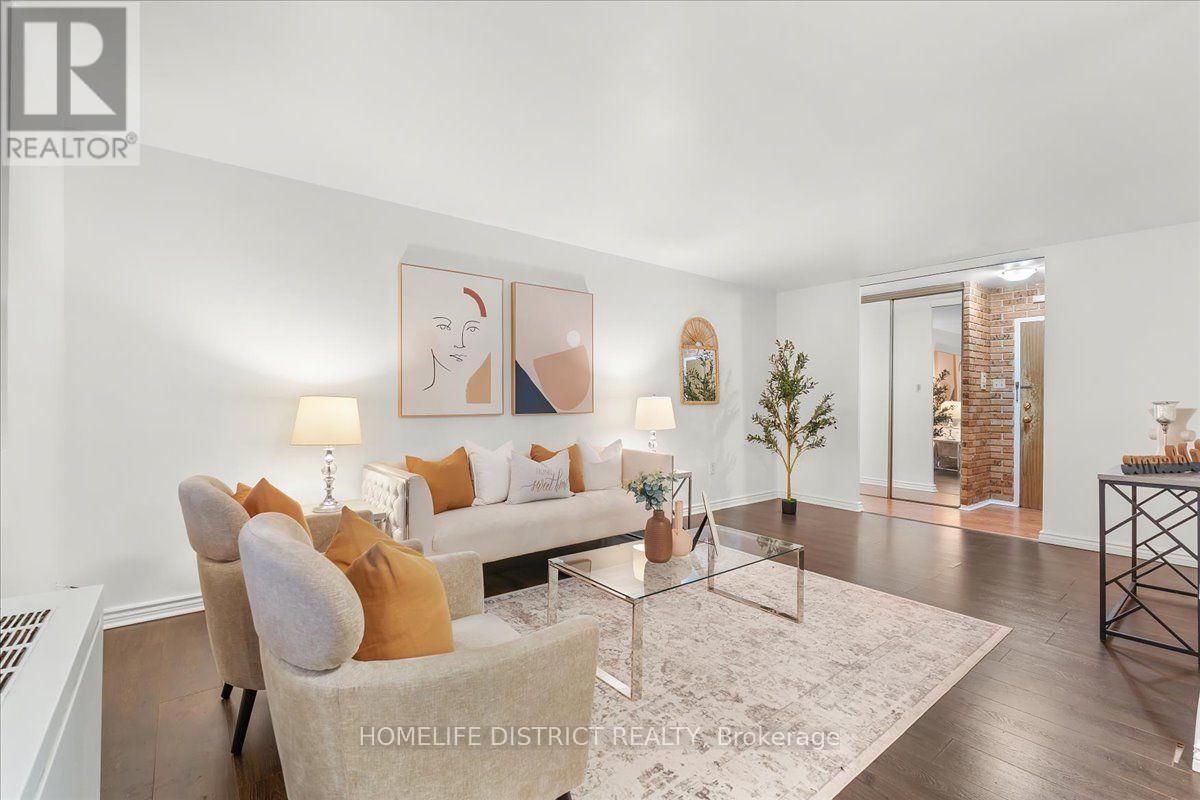
Rarely Offered! Spacious 3-Bedroom Suite in Sought-After Scarborough Village. Discover exceptional space, comfort and value in this rarely available 3-bedroom, 2-bathroom suite offering over 1,300 sq. ft. of living space in desirable Scarborough Village. Featuring generously sized principal rooms, abundant natural light, a walk-in closet, a large private balcony and parking, this suite presents a wonderful opportunity for homeowners, investors and renovators alike. The convenient powder room offers potential for a shower upgrade. Enjoy an impressive array of building amenities, including an outdoor swimming pool, sauna, fitness centre, party room, BBQ area, car wash and secure entry. A unique private entrance from the condominium grounds provides convenient access toward the adjacent school. Unbeatable Convenience and Location! Steps to 24-hour TTC service, with easy connections to Kennedy Subway Station and GO Station. Enjoy quick access to Highway 401 and close proximity to schools, parks, shopping, Metro, Walmart, halal supermarkets, restaurants, medical clinics, places of worship and the beautiful Scarborough Bluffs. Space, Location and Potential All in One! An exceptional opportunity for first-time buyers, growing families, investors or renovators seeking a spacious suite in a convenient, established neighbourhood. Move in and enjoy, update to suit your personal style, or unlock its full potential. Don't miss this rare opportunity! (id:49269)
422 Lake Front
Toronto, Ontario
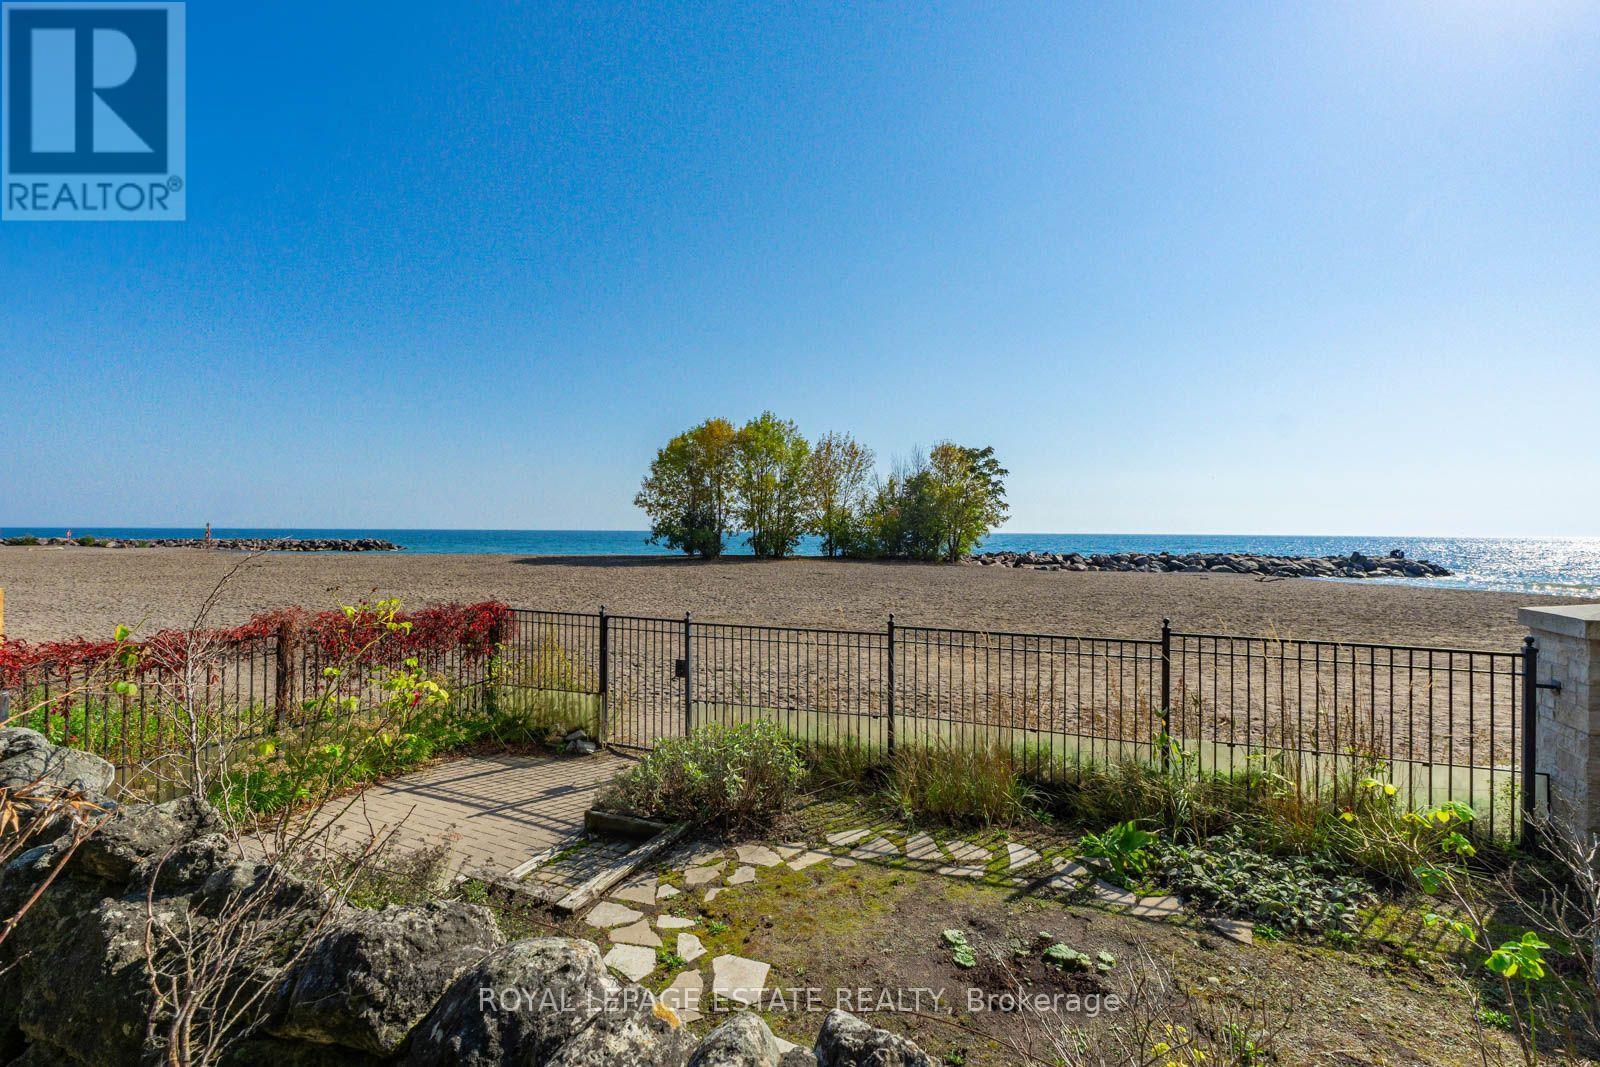
This is The Beach! Rarely offered opportunity to lease and reside directly overlooking the beach and lake, within one of the most exclusive & unique enclaves in the City. Never before offered for lease, this well-maintained & updated unfurnished 3 bdrm; 3 bath detached house w/parking boasts stunning panoramic views of the sand & surf at the end of the Boardwalk, with a beautiful tiered private rockery front yard with a private gate for direct access to the beach and lake. Light-filled with wall-to-wall windows, the open concept main floor is sure to impress, with rich hardwood floors, dining room and sunroom with entrance to the yard, and updated bright kitchen w/built-in European appliances & breakfast bar. The 2nd floor is equally bright & airy, with bedrooms adjoining the 2nd floor sunroom with breathtaking morning sunrises and unsurpassed views up and down the beach, and lake views to the horizon. The 3rd floor loft provides extra storage space. The lower level boasts an additional full bath combined with efficient laundry room. The unfinished basement can provide extra storage space, with a separate side entry. Mechanically up-to-date with sound wiring; gas/electric heat (Forced air & supplementary electric baseboard and central air). Monthly rent includes all gas heat; municipal water; HWT (R); garbage disposal; 1 Parking space (a 2nd spot may be arranged if needed); snow removal; yard care. Tenant to pay monthly rent & own monthly hydro. Lease term can be flexible, but no long term leases (prefer 10-12 month lease). **Pets to be approved by Landlord**No smoking/vaping rules to apply** In-Person Interviews Required with prospective Tenant; Credit Checks**Showings through Brokerage office only (416-690-5100) with suitable notice as Listing Agent to attend all appointments. (id:49269)
Main - 20 Kildonan Drive
Toronto, Ontario
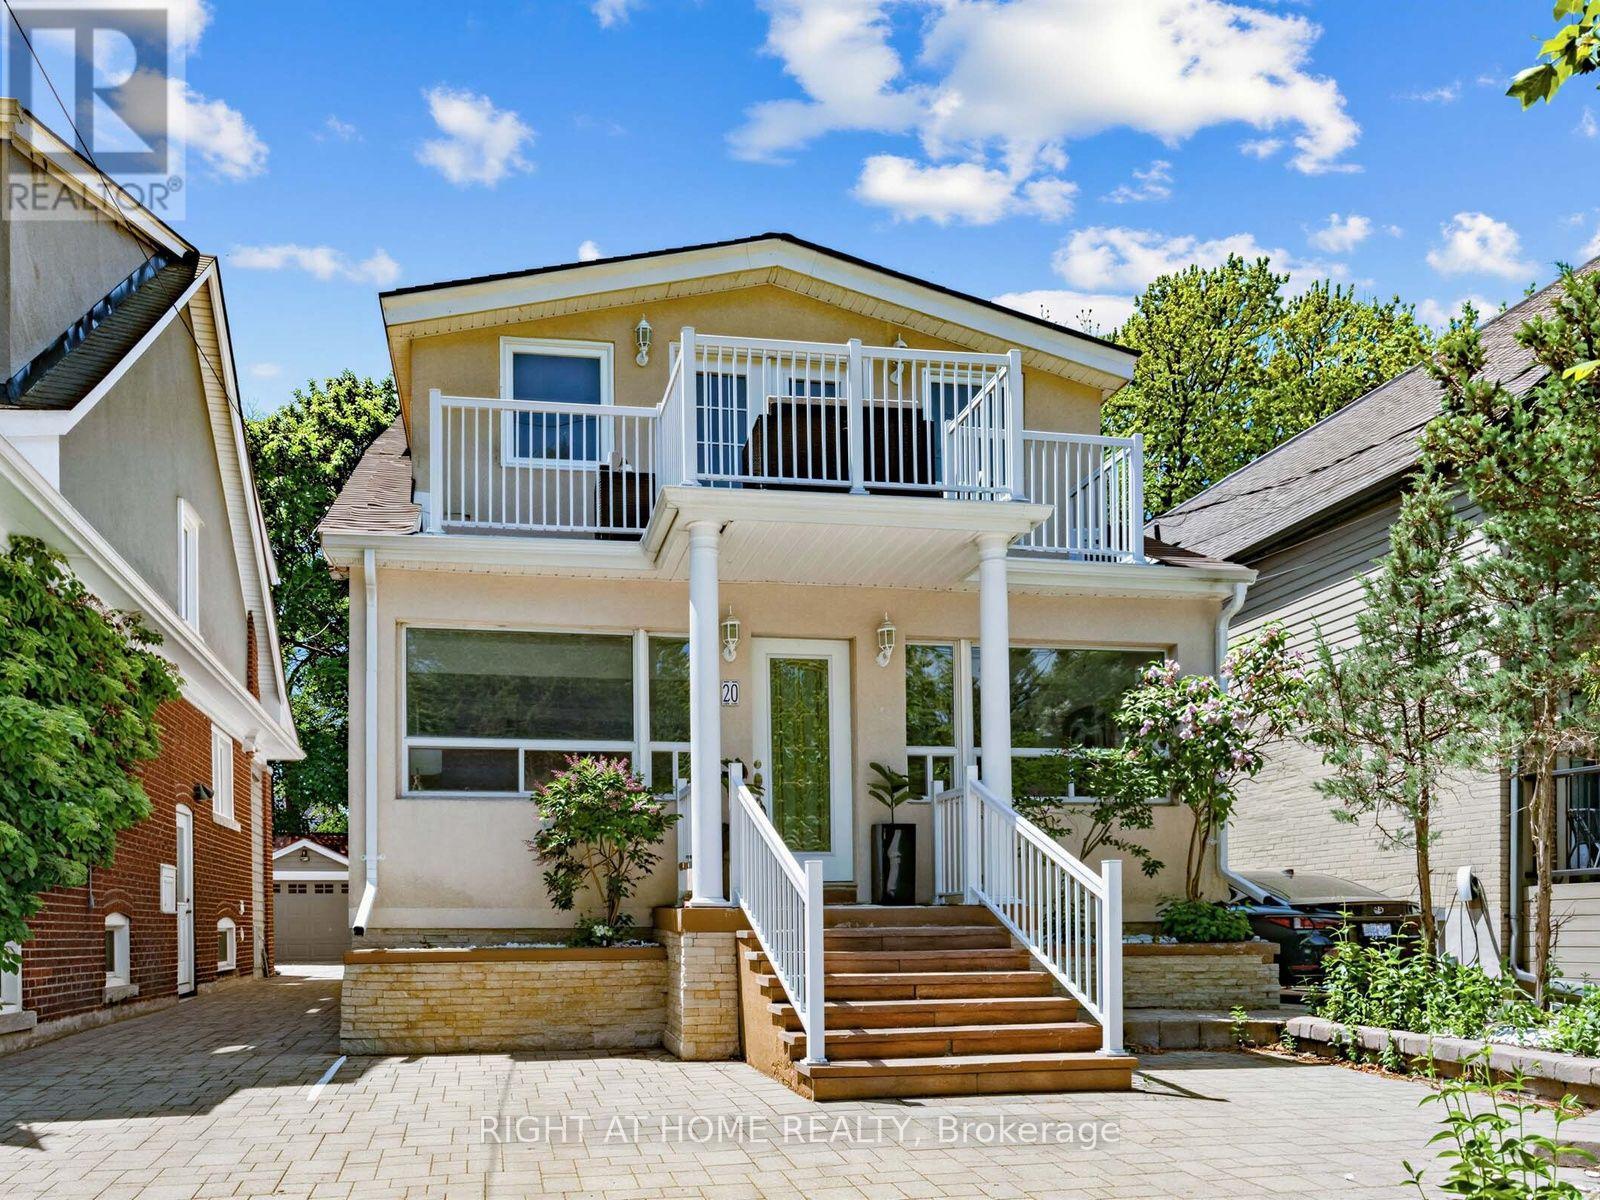
Need Space? This Home Has It. Approx. 2,622 Sq Ft Over 3 Levels With 5 Bedrooms & 3.5 Baths On A Quiet Street, Close To The Lake In The Sought-After Birchcliffe-Cliffside Community. The Main Floor Offers Sun-Filled Living & Dining Rooms, An Updated Kitchen With Breakfast Bar & Stainless Steel Appliances, And A Spacious Family Room That Walks Out To A Deck & Private Backyard. On The 2nd Floor, The Oversized Primary Suite Features A Walk-In Closet, Large 5-Pc Ensuite & 18-Ft Balcony With Views Toward The Lake, Plus 2 More Bedrooms, A Full Bath & Your Own Laundry. The 3rd Floor Adds The 4th & 5th Bedrooms, Ideal As Home Offices Or A Kids' Playroom, Plus A Full Bath & A Skylit Sunroom, Perfect As A Reading Nook Or Extra Storage. 2 Parking Spaces: Carport + Rear Driveway. Close To The Waterfront Trail, The Bluffs, Crescentwood Park, Birch Cliff PS, Kingston Rd Shops, Restaurants & TTC. Basement Apartment Not Included. (id:49269)
57 Hopkinson Crescent
Ajax, Ontario
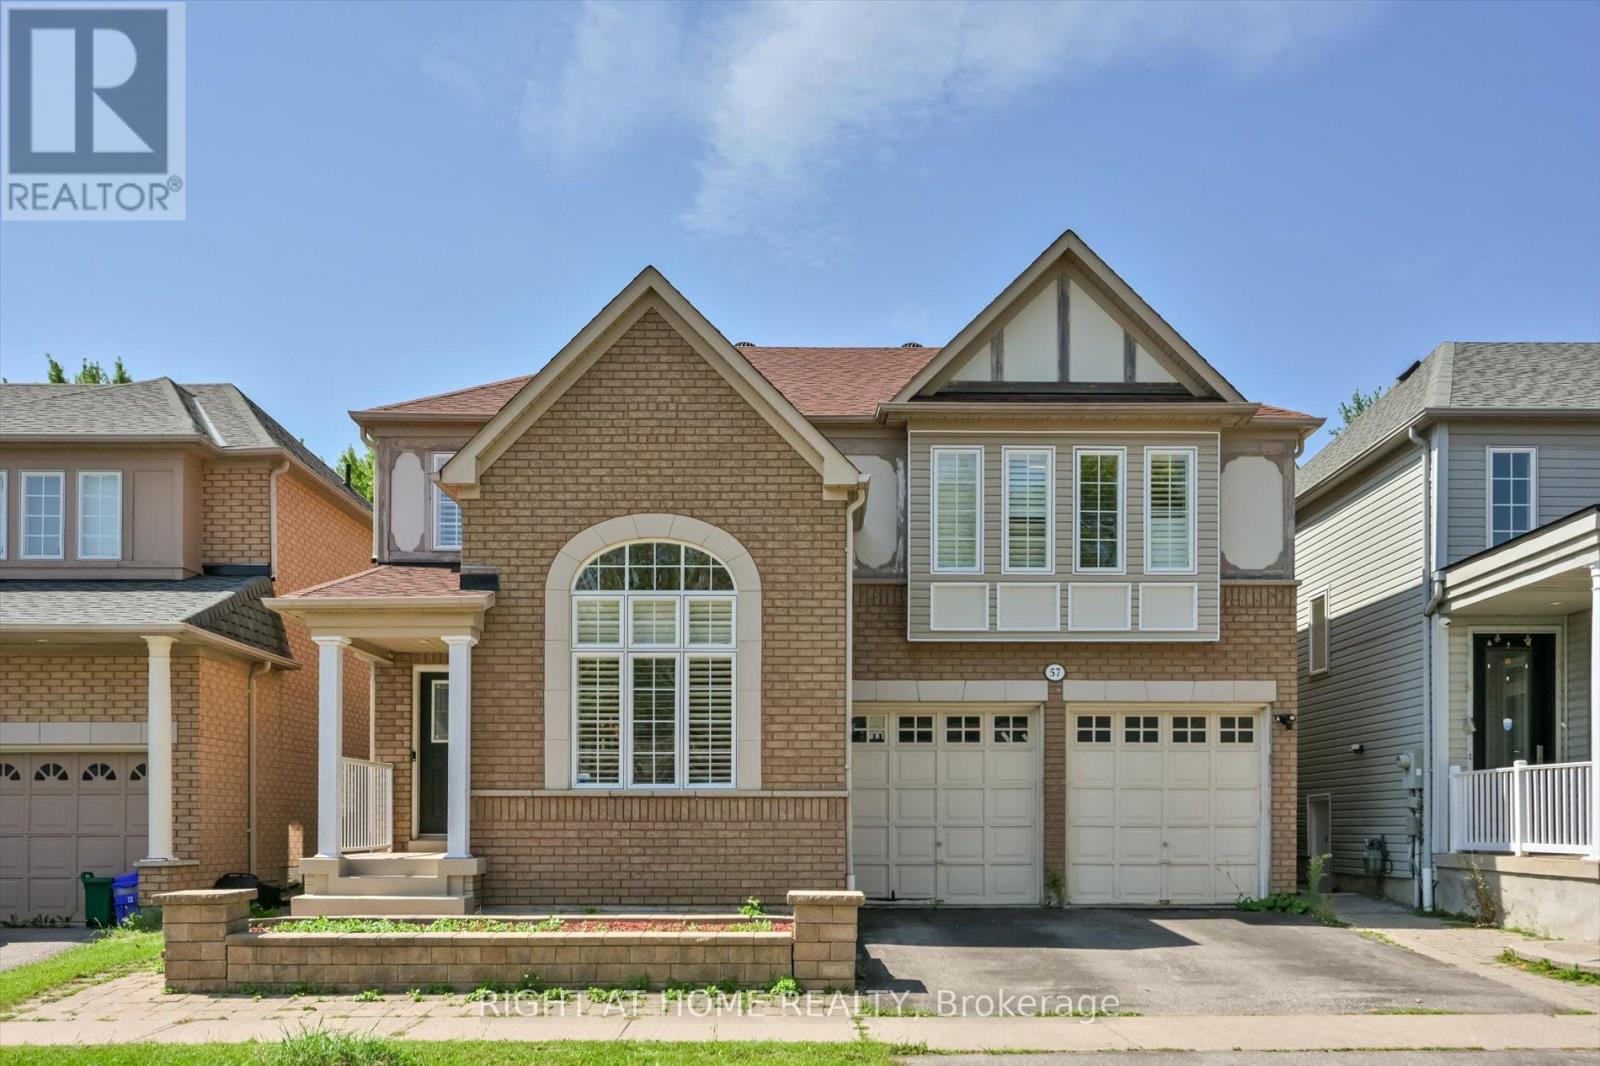
Welcome to 57 Hopkinson Crescent, nestled in the highly sought-after Nottingham Enclave of Northwest Ajax. This beautifully updated all-brick detached home offers 4+2 bedrooms, 4 bathrooms and a finished basement. Freshly painted with numerous upgrades throughout, the main floor features hardwood flooring, a bright living room with soaring cathedral ceilings and an open-concept formal dining room. The renovated kitchen overlooks the family room and features granite countertops, ceramic backsplash, stainless steel appliances including a gas range, built-in dishwasher and pot lights. Relax in the inviting family room with a gas fireplace and walkout to the backyard. A convenient main-floor laundry room offers direct access to the garage. Upstairs you'll find four spacious bedrooms and two full bathrooms. The primary retreat features a walk-in closet and 4-piece ensuite with a soaker tub and separate glass-enclosed shower. The finished basement offers excellent in-law suite potential, complete with 2+1 additional bedrooms, a 3-piece bathroom, laminate flooring, smooth ceilings with pot lights and a renovated kitchen featuring granite countertops, soft-close cabinetry and stainless steel appliances. Step outside to enjoy an inviting outdoor entertaining area complete with a deck and hardscaped patio, ideal for barbecues, outdoor dining and relaxation. Enjoy the added peace of mind of several major updates, including the furnace and A/C (approx. 2022), owned hot water tank (2022), roof (approx. 2021) and finished basement (approx. 2022) - with no rental items. Ideally located close to highly rated schools, parks, shopping, transit and easy access to Hwy 401. A spacious, move-in-ready home in one of Northwest Ajax's most desirable communities! (id:49269)
Bsmt - 68 Woodington Avenue
Toronto, Ontario
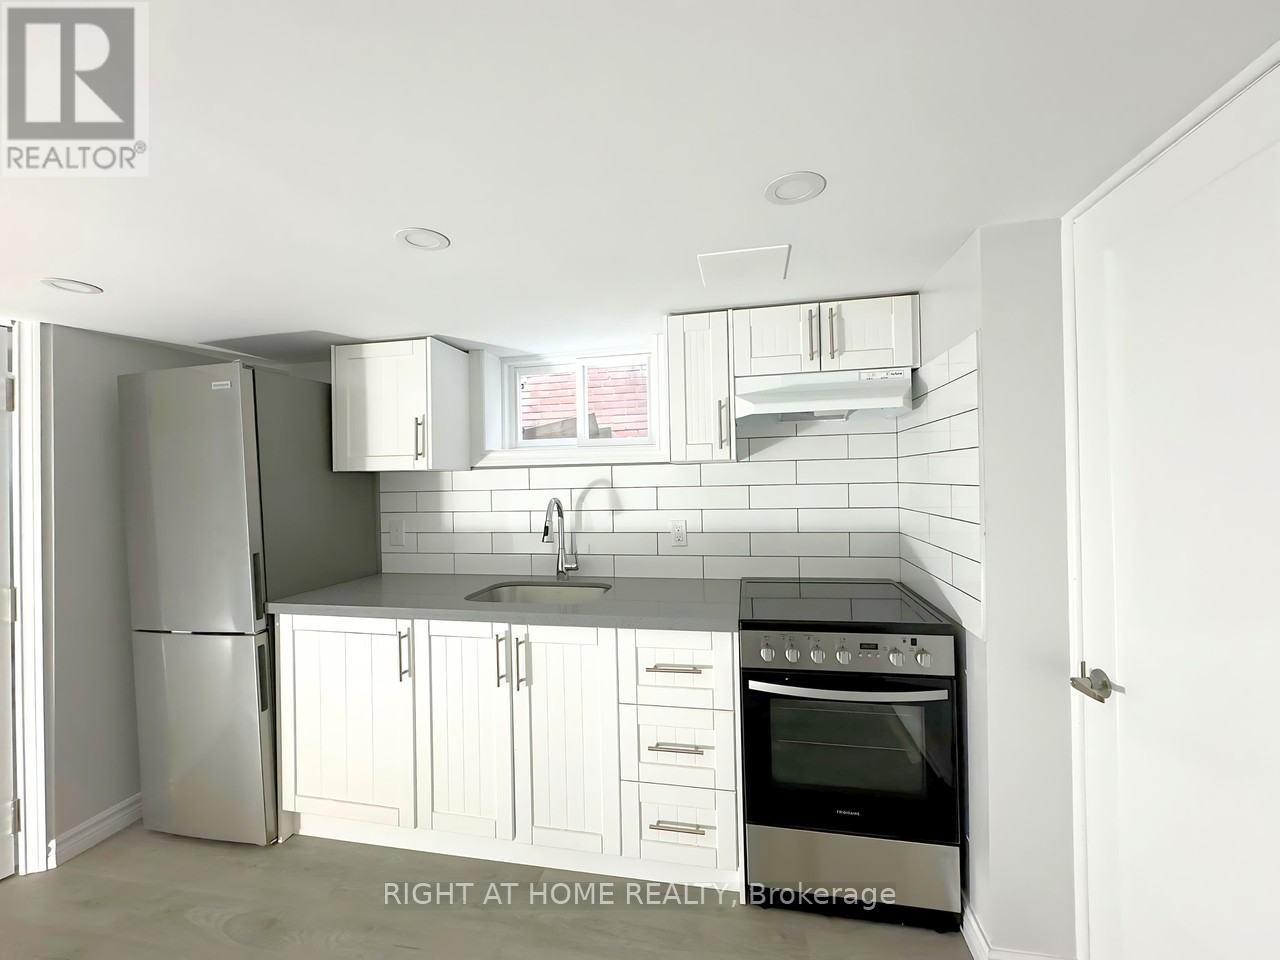
Newly renovated and spacious, this basement unit on the Danforth features 2 bedrooms and 1 bathroom, offering a blend of modern comfort and convenience. Located just a few minutes from Coxwell Subway Station, McDonald's, Shoppers Drug Mart, and a wide array of restaurants, this unit ensures easy access to all essential amenities.**** Walk Score: 98, Transit Score: 81, Bike Score: 86 ****Utilities are included for a hassle-free living experience, and shared laundry facilities are available in the common area. This unit is perfect for those seeking vibrant urban living with exceptional accessibility. $1650 plus $150 utilities (id:49269)
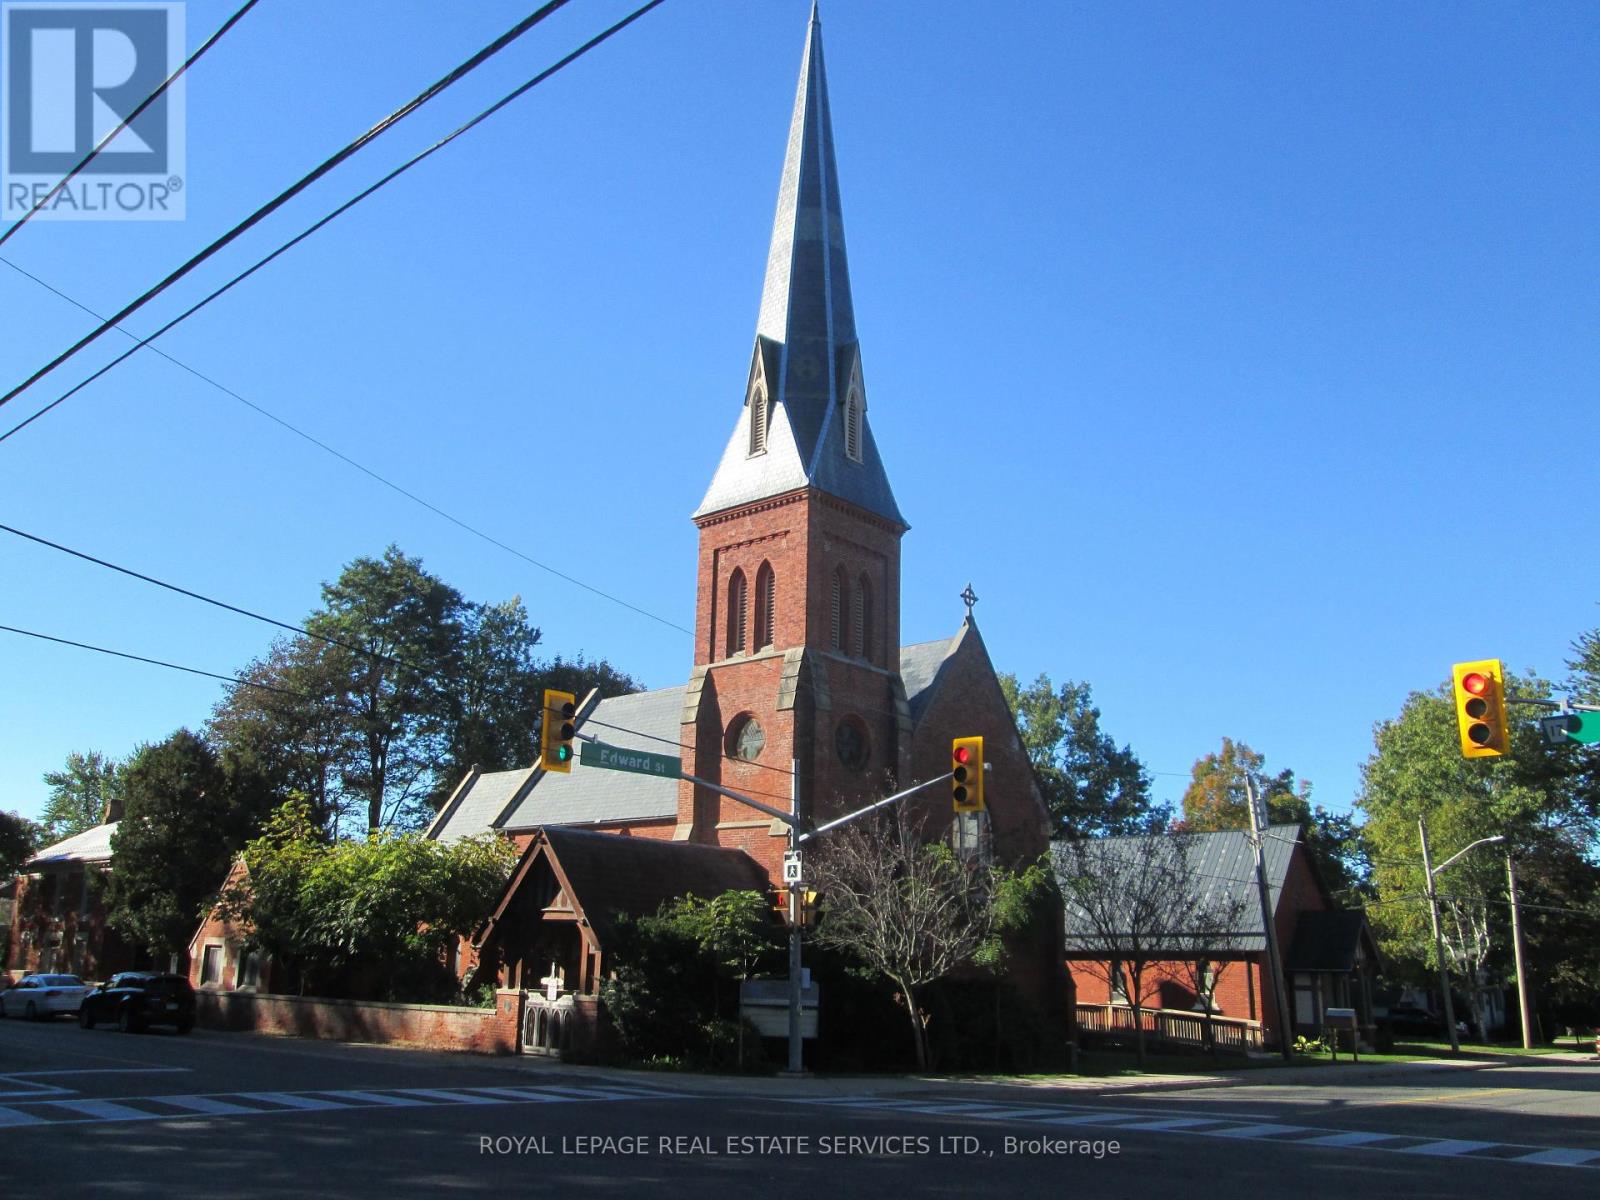
250 Mill Street
Clarington, Ontario
A rare opportunity to lease an entire church in Newcastle, conveniently located just two minutes north of Highway 401 at the Mill Street South exit. This single-story church is approximately 3,000 sq. ft., plus an additional 500 sq. ft. of basement storage. The Sanctuary is Approximately 2,500 sq. ft. and features bench seating for 100, with room to expand total capacity to 125 by adding chairs within the overall space. The space also includes a Minister's office with built-in storage cabinets, sink and fireplace, one (1) washroom, and outdoor green space suitable for gatherings and events. Parking Spaces for approximately three (3) cars adjacent to the property along Mill Street South. Tenant to pay the cost of utilities in addition to the monthly rent. Landlord is seeking a Triple Net Lease. (id:49269)
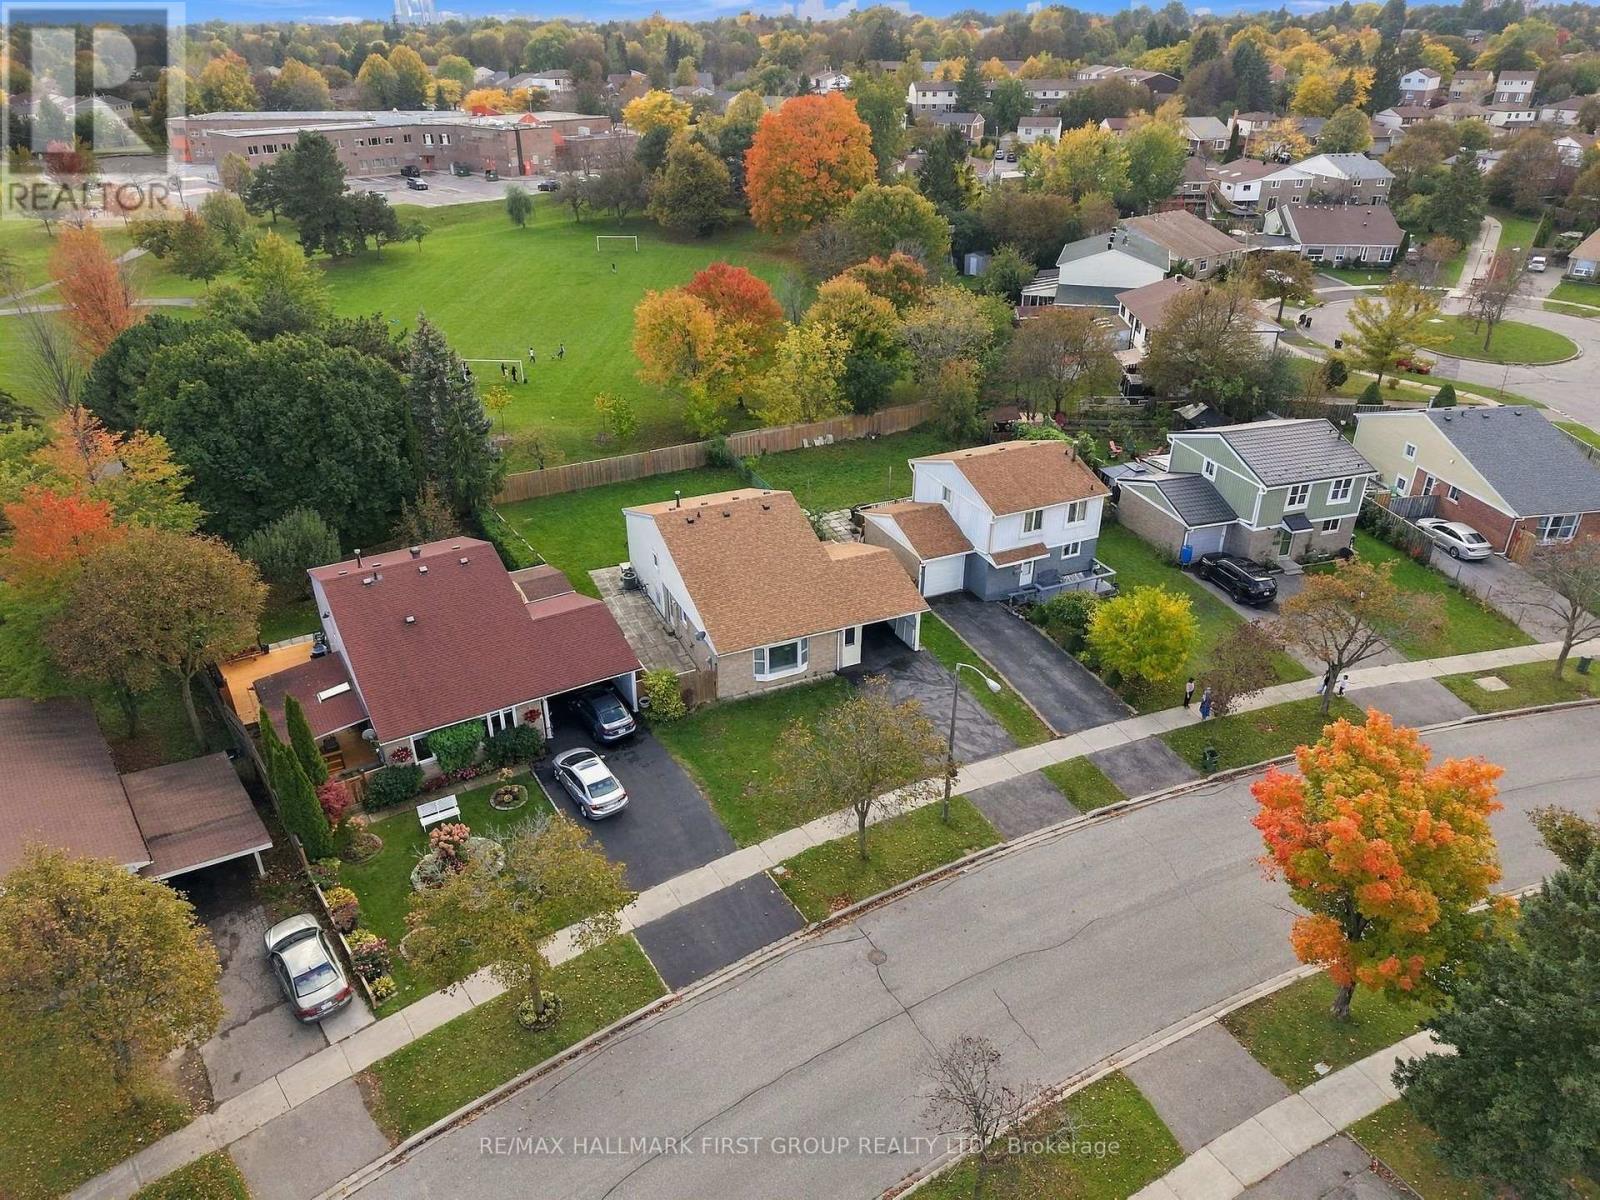
250 John Tabor Trail
Toronto, Ontario
Backing Onto the Park! A Rare Malvern Gem with a Huge Backyard Oasis. Welcome to 250 John Tabor Trail, a beautifully maintained 4 bedroom backsplit in the family friendly community of Malvern, the ultimate match for first time buyers, growing families or downsizers. Sundrenched spaces with massive windows and a highly functional layout. Offers 3 total parking spots, including a carport. The lower level features a bedroom, a full washroom and a versatile den perfect as a home office, family room or an easy conversion into a 5th bedroom. Step into a huge, fully fenced backyard backing directly onto the green space of John Tabor Park and Emily Carr Public School, kids can walk safely to school and the park without crossing a single road. Close to shopping, recreation centres, libraries and public transit. Don't miss out on this rare combination of a huge parkside lot, unbeatable convenience and incredible future potential! Roof 2020. Hot Water Tank Owned. (id:49269)
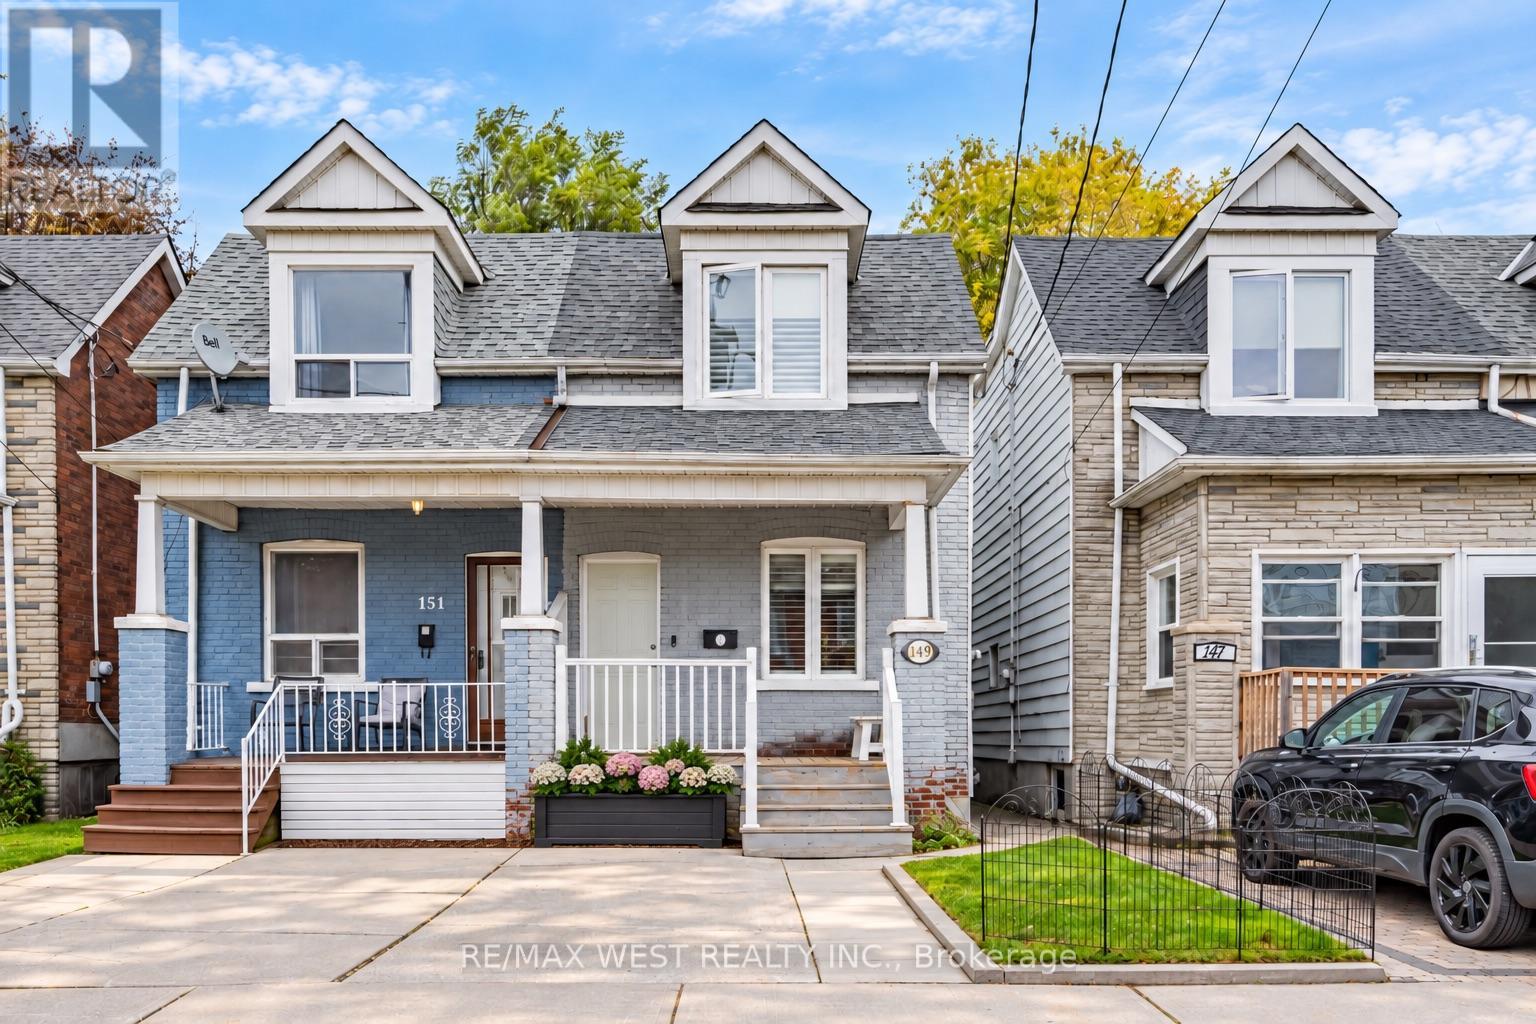
149 Chisholm Avenue
Toronto, Ontario
City living without giving up the backyard, flexibility or your own parking spot! This renovated semi sits on a terrific family friendly street and checks off all the right boxes. A covered front porch leads into a bright, fully open concept main floor with soaring 9 ft ceilings, pot lights, hardwood floors and a convenient powder room. The upgraded kitchen is made even better by a large window overlooking the impressive 122 ft deep lot, bringing in loads of natural light and a lovely backyard view. Downstairs, a completely separate finished lower level with an additional kitchen and 3 piece bath opens up so many possibilities. Think older kids who want their own space, parents, a nanny, overnight guests or a private work from home setup. And yes, there's parking! An increasingly rare city bonus that feels especially glorious when you're unloading groceries during a Toronto snowstorm.The location seals the deal. Steps to Main Street subway and Danforth GO, with shops, restaurants and everyday favourites all along the Danforth. Need downtown? Hop on the GO and be at Union in approximately 14 minutes. Renovated, connected, versatile and sitting on a seriously deep lot. This is east end living done right! (id:49269)
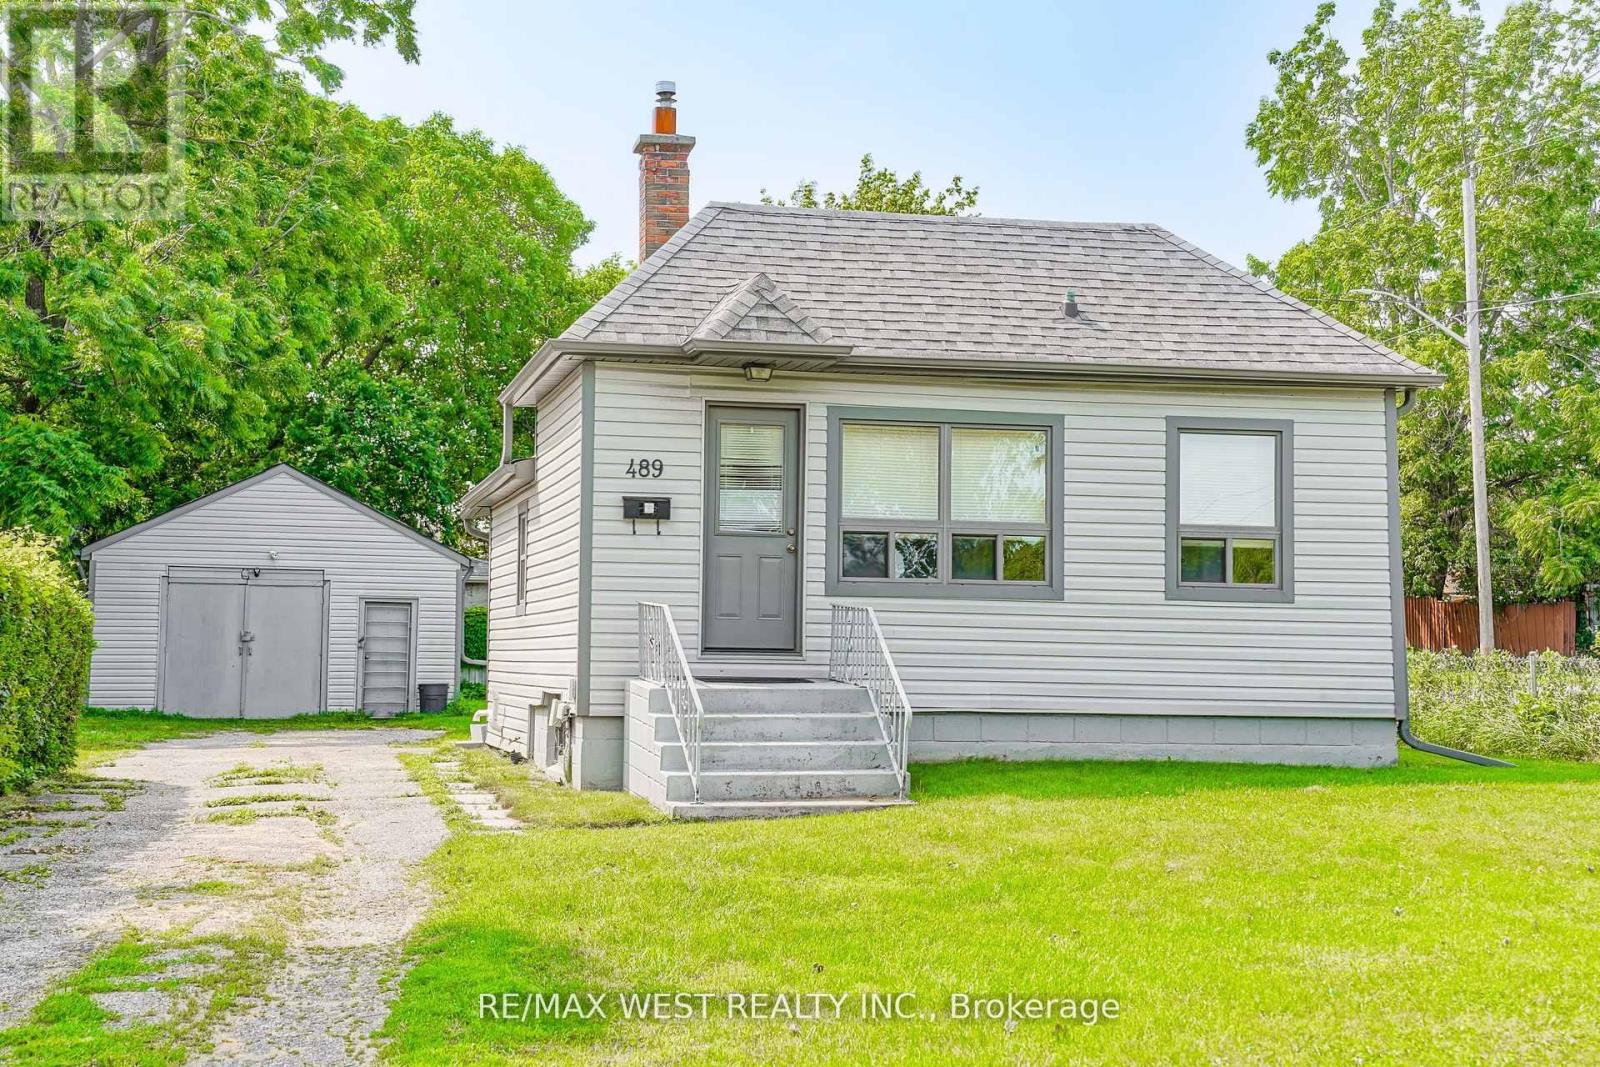
489 Dean Avenue
Oshawa, Ontario
Welcome to 489 Dean Ave! This well-maintained 2+1 bedroom bungalow sits on a private corner lot in a family-friendly Oshawa neighborhood, offering a bright and functional layout with two bedrooms on the main floor and a finished basement featuring an additional bedroom for added living space. A standout feature is the large detached garage, perfect for a workshop, hobbyist, extra storage, or parking. The private yard provides plenty of space to relax or entertain, while the roof was replaced in 2025 for added peace of mind. Conveniently located close to schools, parks, shopping, public transit, and with easy access to Highway 401, this home is an excellent opportunity for first-time buyers, downsizers, or investors. *Some photos virtually staged. (id:49269)
1304 Queen Street E
Toronto, Ontario
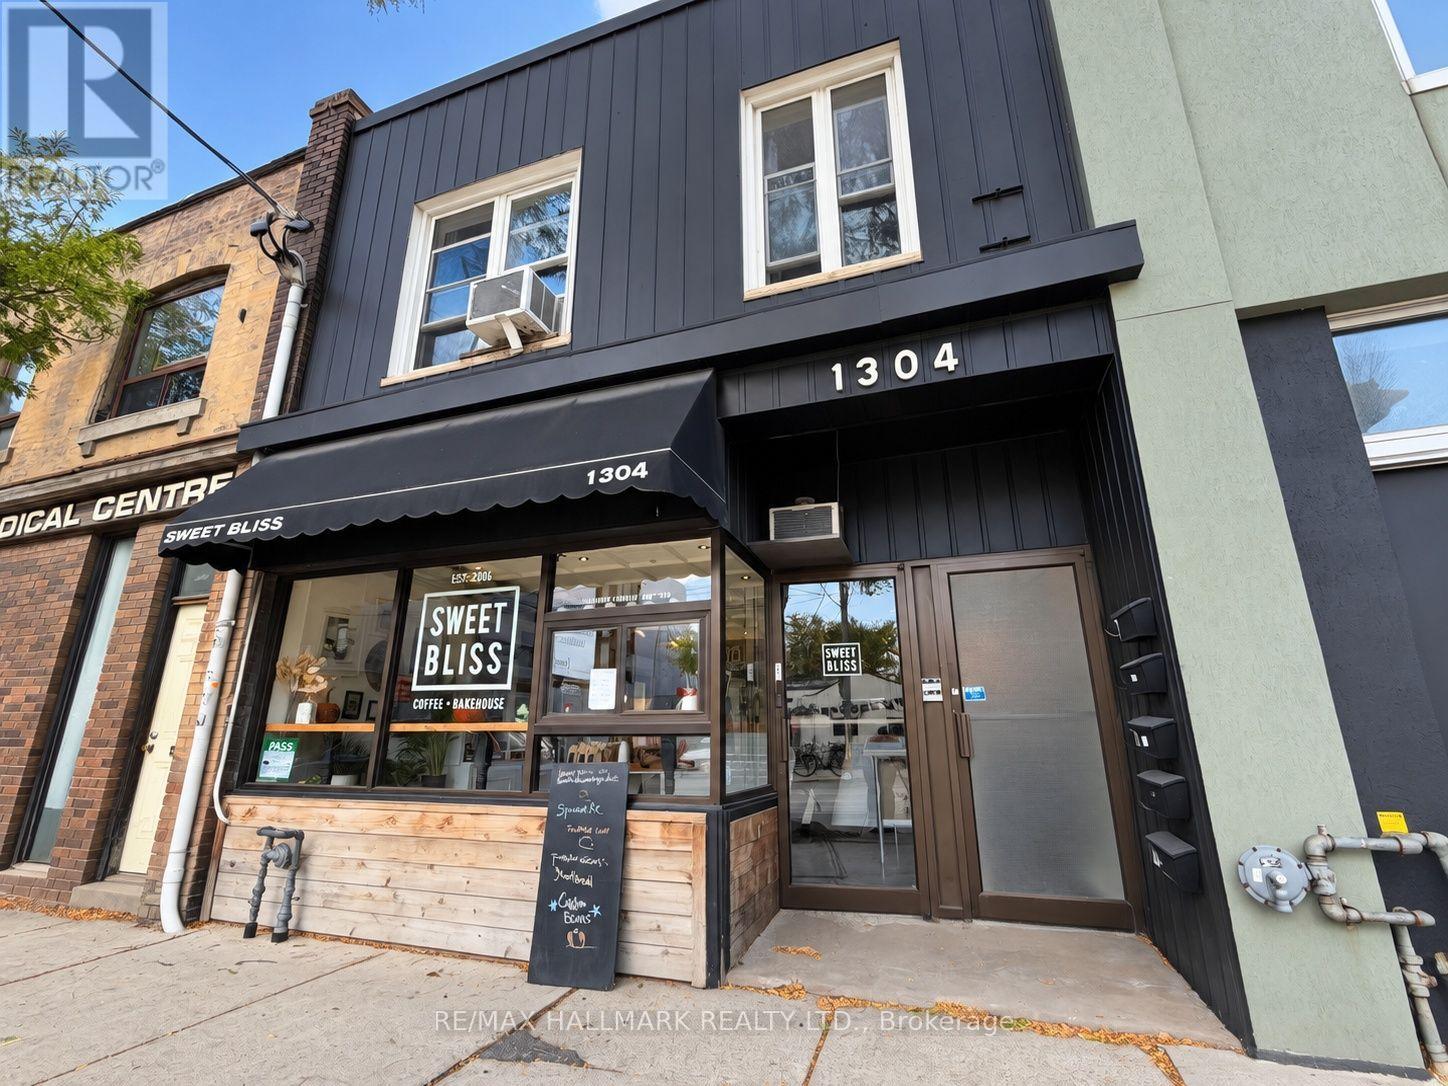
Prime turnkey investment opportunity in sought after, trendy Leslieville! Approximately 4000 sq. ft. 5 bathrooms total. Bakery has a 2 piece. The other 4 units have a 4 piece. 5 income streams - Bakery (in lease until June 2032), 1 studio & three 2 bedroom units all on month to month leases. Gorgeous shared rooftop terrace. Separate Hydro Meters for all units as all tenants pay their own hydro. 2 Parking At Rear. Loads Of Storage In Basement. Building recently waterproofed (Oct 2026) and hallways freshly painted. Building is much larger than it appears. Showings only on Thursdays 5-6pm and Saturdays 12-1pm with min 24 hours notice. Listing agent to be present for all showings. No exceptions as we want to minimize tenant disruption. Please review all financials and floor plans before making any inquires. (id:49269)
1304 Queen Street E
Toronto, Ontario
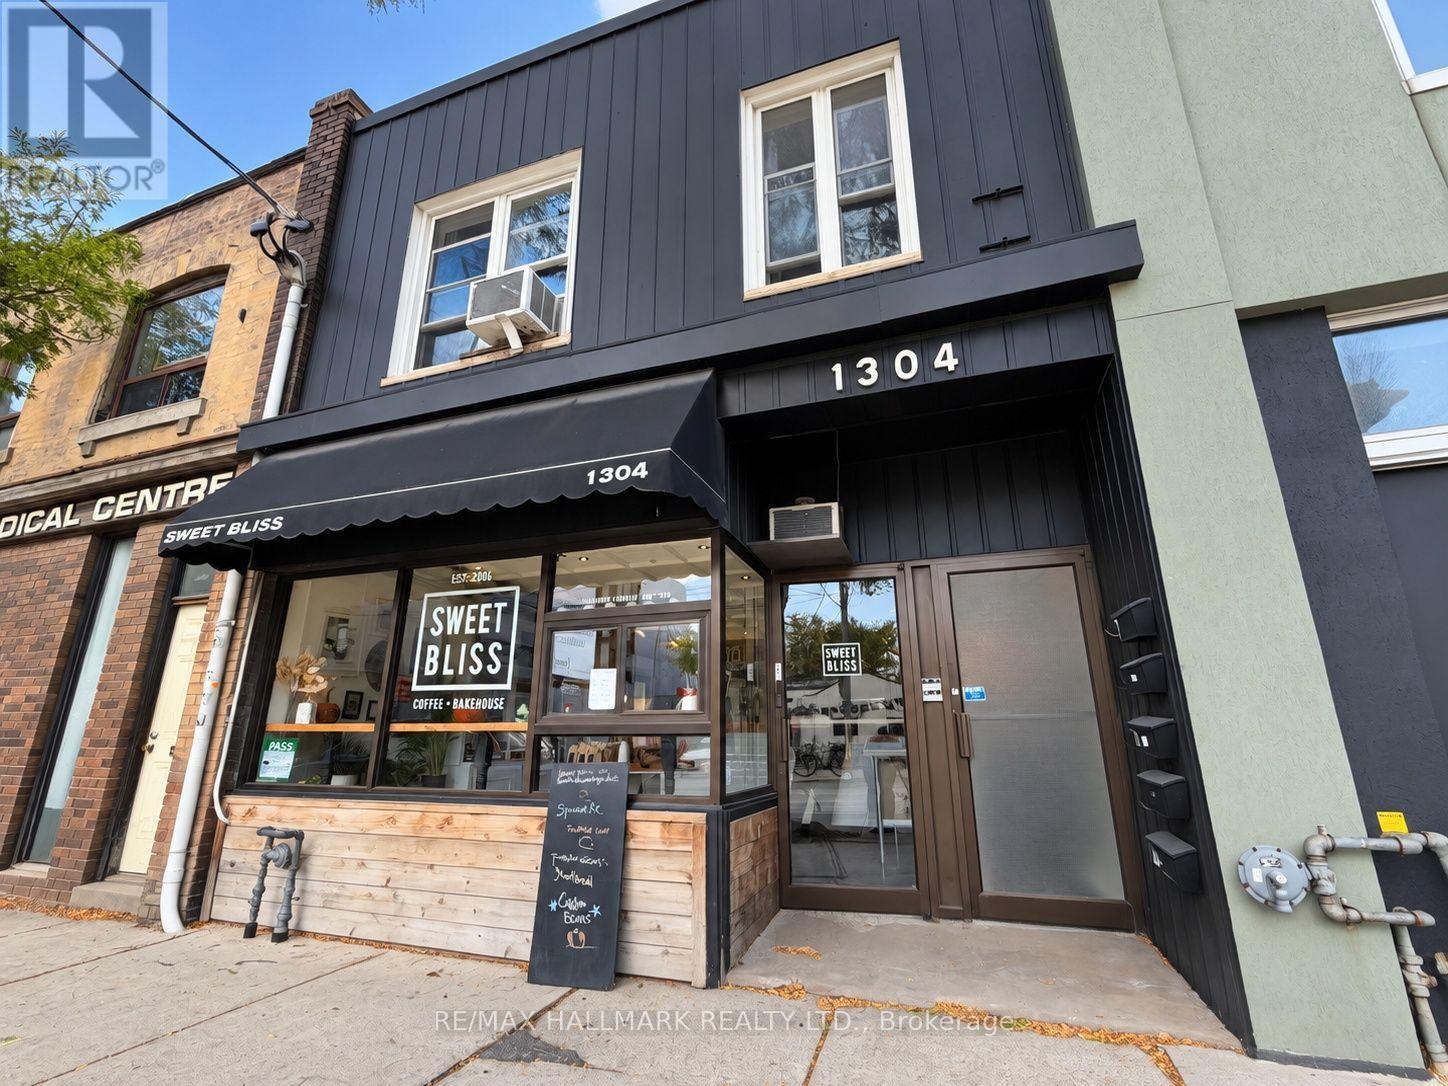
Prime turnkey investment opportunity in sought after, trendy Leslieville! Approximately 4000 sq. ft. 5 income streams - Bakery (in lease until June 2032), 1 studio & three 2 bedroom units all on month to month leases. Gorgeous shared rooftop terrace. Separate Hydro Meters for all units as all tenants pay their own hydro. 2 Parking At Rear. Loads Of Storage In Basement. Building recently waterproofed (Oct 2026) and hallways freshly painted. Building is much larger than it appears. Showings only on Thursdays 5-6pm and Saturdays 12-1pm with min 24 hours notice. Listing agent to be present for all showings. No exceptions as we want to minimize tenant disruption. Please review all financials and floor plans before making any inquires. (id:49269)
5 Anson Avenue
Toronto, Ontario
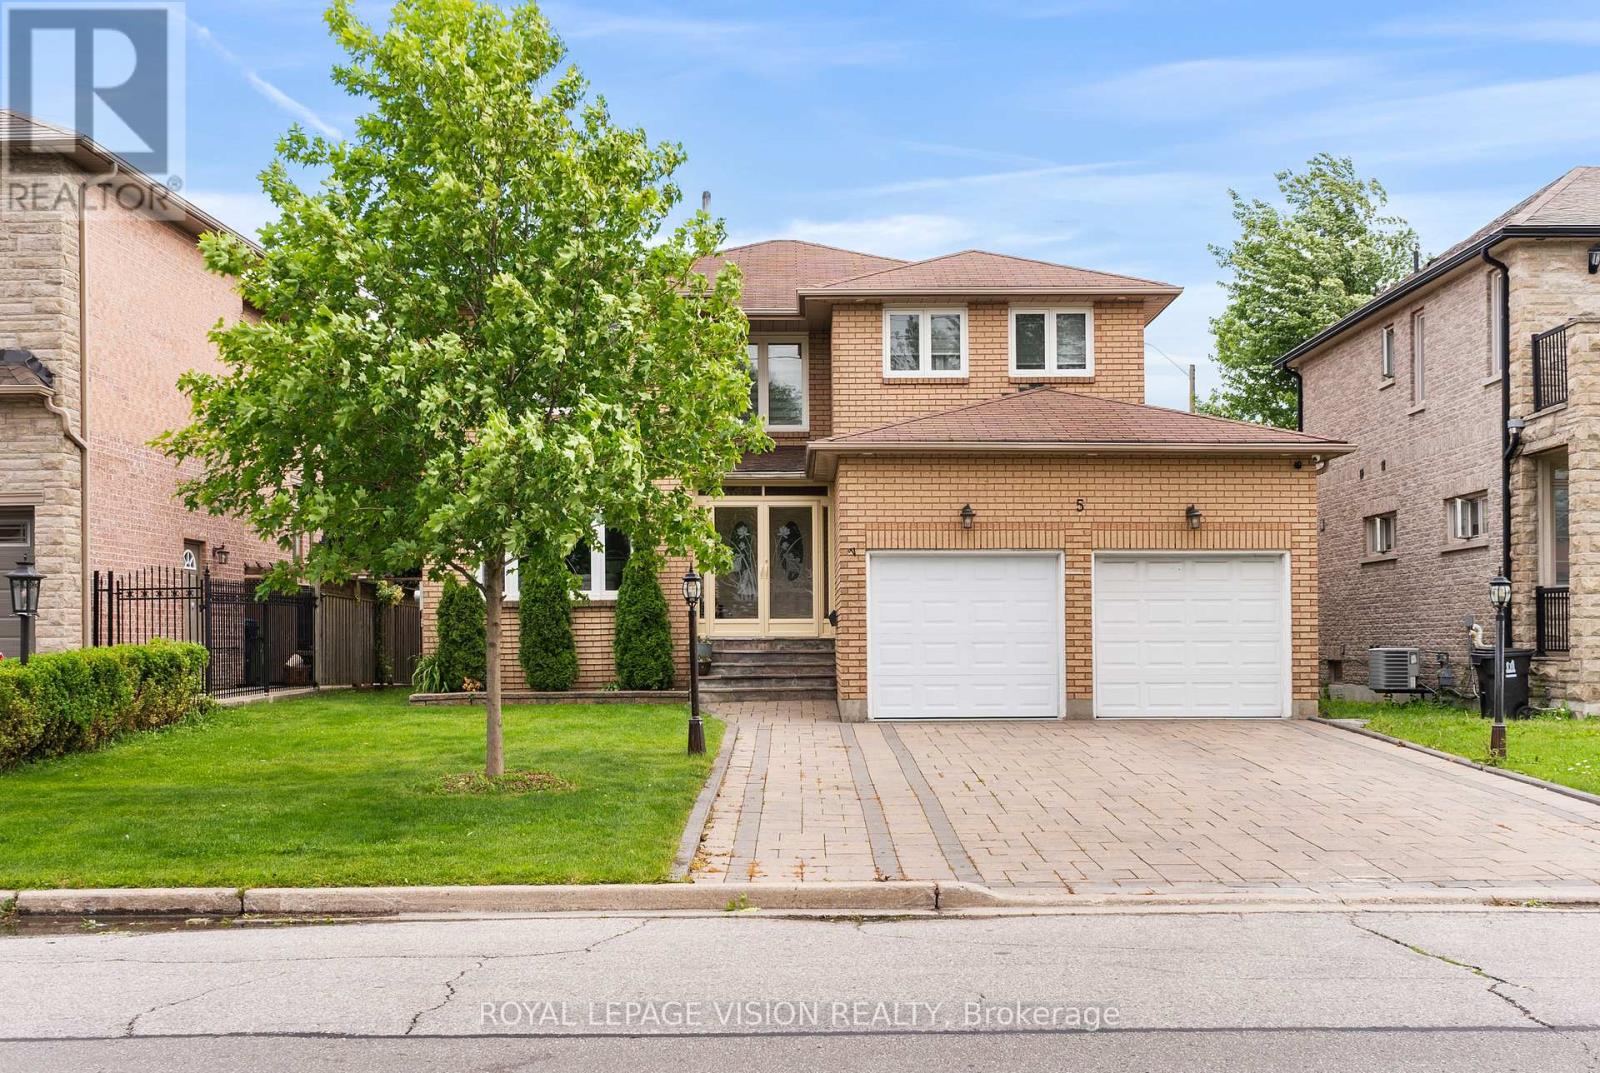
Welcome to 5 Anson Avenue, a meticulously maintained and thoughtfully updated custom-built residence set on a premium 50-foot frontage in the heart of Cliffcrest. Nestled on a prestigious street lined with stunning custom homes, this exceptional two-storey property offers the perfect blend of elegance, functionality, and modern comfort. Designed with both everyday living and entertaining in mind, the home features four generously sized bedrooms, including a luxurious primary retreat with a private ensuite, as well as separate living and family rooms that offer ample space for family gatherings. The family room is enhanced by beautiful feature walls and one of two stylish electric fireplaces, adding warmth and character throughout the home. Upon entry, you're welcomed by an impressive double-door mudroom that offers both convenience and organisation. The chef-inspired kitchen is ideal for culinary enthusiasts, while the dedicated home office creates the perfect work-from-home environment. A fully finished basement with its own kitchen provides incredible versatility. Step outside to your private backyard oasis, complete with a cabana-style deck featuring a built-in grill and TV station, making it an entertainer's dream. The home also includes a double-car garage and an extra-wide private driveway. Backing onto a quiet cul-de-sac with no rear neighbours and offering convenient rear access, this property delivers a rare level of privacy. Ideally located just minutes from Scarborough GO Station and only a five-minute drive to Bluffers Park, it is also close to TTC, grocery stores, restaurants, places of worship, and other everyday amenities. Families will appreciate the proximity to excellent schools, including Anson Park Public School and R.H. King Academy. A Rare Opportunity To Own A family-oriented home that checks all the boxes in one of Scarboroughs best communities. (id:49269)
Bsmt - 82 Maresfield Drive
Toronto, Ontario
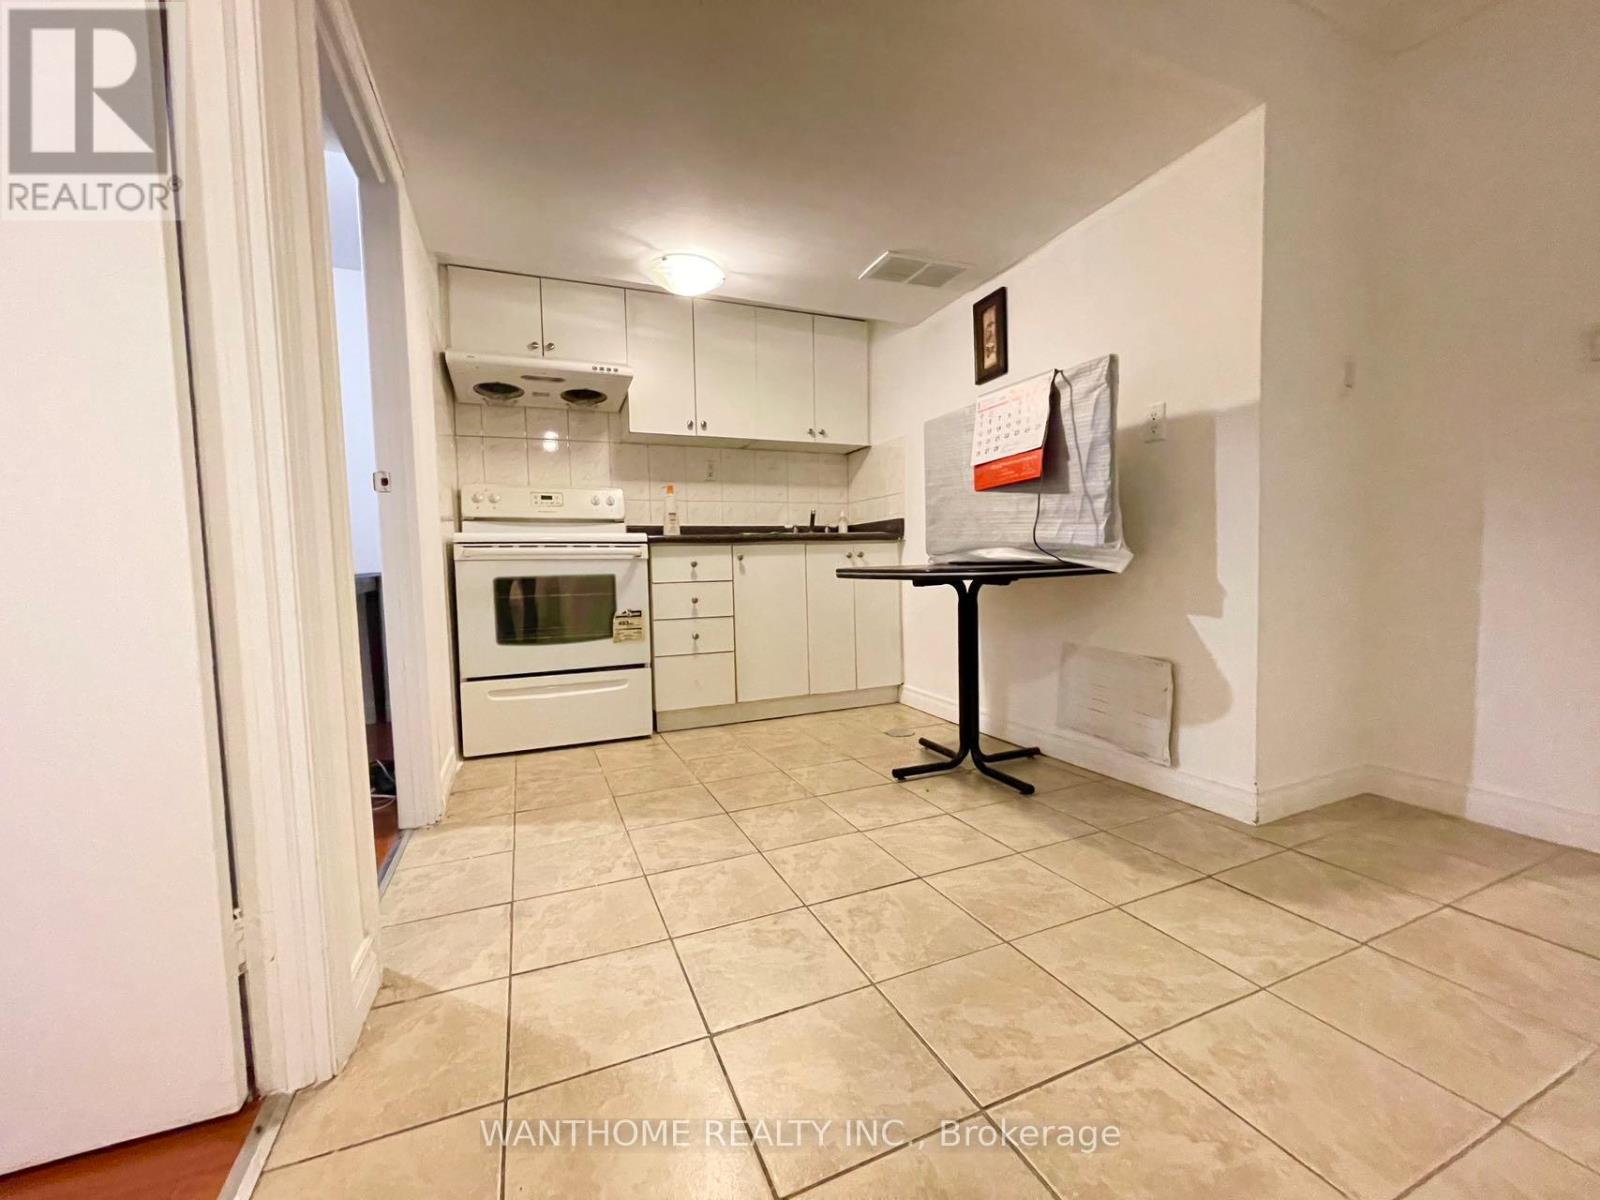
2 Bedroom Apartment. Separate Laundry Located In High Demand & Convenient Milliken Community. Close To All Amenities, Walking Distance To Ttc, Schools, Supermarket, Library. (id:49269)

4 - 765 Oklahoma Drive
Pickering, Ontario
Welcome to this well-maintained condo townhouse in Pickering's sought-after West Shore community, just minutes from Frenchman's Bay, the Waterfront Trail, parks, schools, shopping, and convenient transit options. Offering a bright and functional layout, this home is ideal for first-time buyers, downsizers, and investors alike. Fresh paint, updated flooring, and renovated bathrooms provide a clean, modern feel throughout, while leaving opportunities for future customization to suit your personal style. The spacious living and dining areas offer plenty of room for everyday living and entertaining, enhanced by large windows that fill the home with natural light. The kitchen is practical and well-appointed with stainless steel appliances, including a fridge and stove, and offers excellent potential for future updates. Upstairs, you'll find three generously sized bedrooms with ample closet space and a functional family-friendly layout. The renovated bathrooms add value and convenience, while the finished lower level provides additional living space with a walkout to a private outdoor area. Located in a well-managed complex within a sought-after waterfront community, this move-in-ready home offers the perfect balance of comfort, location, and value. Enjoy easy access to Frenchman's Bay, the Waterfront Trail, GO Transit, Highway 401, schools, parks, and everyday amenities. A fantastic opportunity to own in one of Pickering's most desirable neighbourhoods. (id:49269)
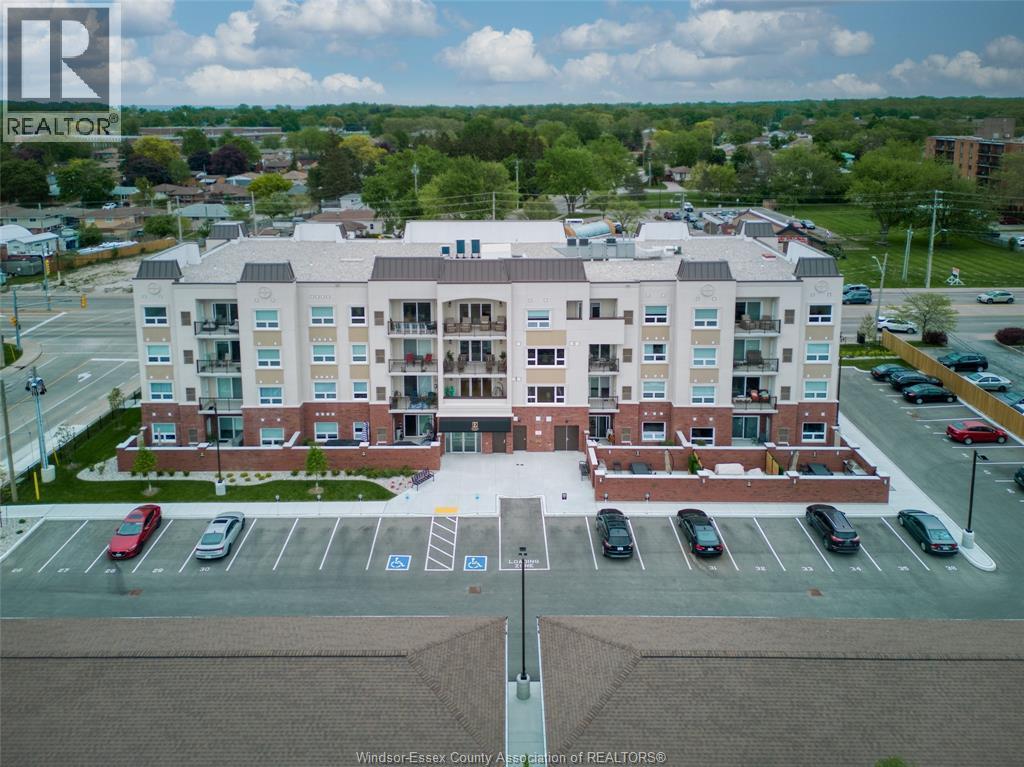
7887 Edgar Unit# 406
Windsor, Ontario
Welcome to Riverside's premium condominium, The Edgar. This building will absolutely stun you with its gorgeous finishes and unparalleled amenities. This well-appointed 1 bedroom 1 bath professional 700 sq. ft suite is tastefully designed, still giving that brand new feeling. Featuring a nice sized bedroom with a walk-in closet equipped with custom shelving, this space will make you feel right at home. The balcony will allow you to experience the urban life outside of the building and bring in optimal daylight. This luxe, relaxing lifestyle also offers an outdoor courtyard with bbqs, fitness centre, yoga studio, a club room, many lounges and storage storage locker/parking space. A beautifully crafted building and suite, truly a must see! No hassle, just lock and leave as you please. (id:49269)
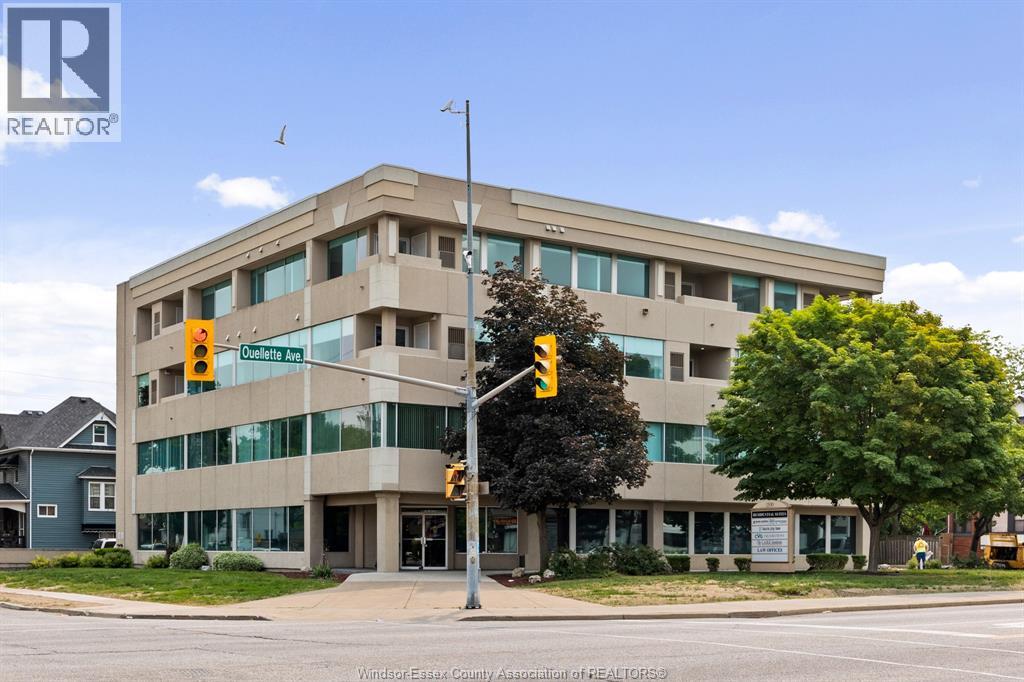
1500 Ouellette Unit# 403
Windsor, Ontario
LIMITED-TIME MOVE-IN SPECIAL FREE PARKING + SECOND MONTH FREE with a signed one-year lcase! Experience elevated living in one of Windsor's premier luxury residences, where architectural elegance meets modern comfort This stunning 2-bedroom. 2-bathroom suite offers a spacious open-concept design, a private ensuite, in-suite laundry, and a beautifully appointed granite kitchen. The building is fully secured with controlled access, providing comfort and peace of mind Ideally situated in a vibrant neighbourhood, you'll enjoy easy access to hospital, shopping, restaurants, entertainment, parks, public transit, and all essential amenitieseverything you need is just moments away This building is fully handicap accessible, making luxury living available to everyone, Rent: $2,500/month + utilities Don't miss this exceptional opportunity to enjoy luxury, convenience, and incredible value. (id:49269)
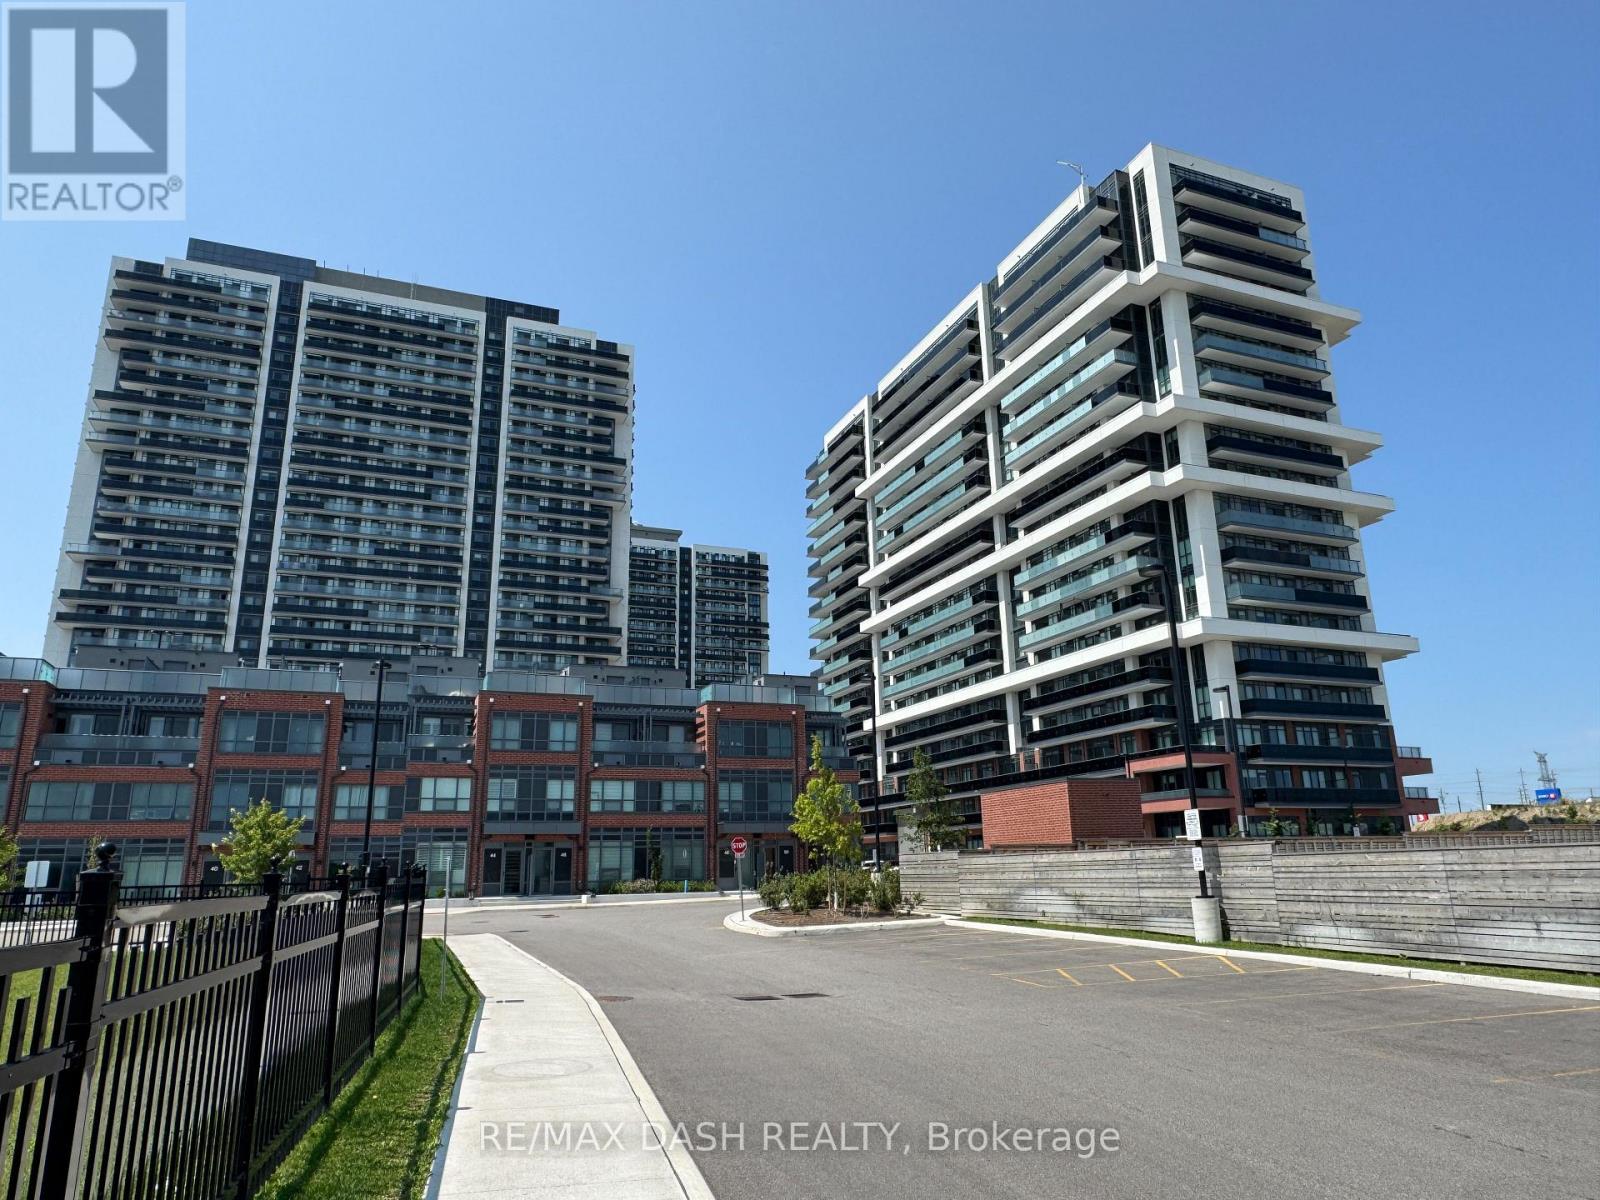
824 - 2545 Simcoe Street N
Oshawa, Ontario
Discover your new home in this brand-new, never-lived-in, full-service condominium by award-winning Tribute Communities, located in one ofNorth Oshawa's most vibrant and evolving neighbourhoods. This modern building boasts a prime location just steps from Durham College andOntario Tech University, with over 27,000 sq. ft. of outstanding amenities including two fully equipped gyms, a theatre room, a spin studio, arooftop terrace, sound studio, yoga studio, bar, private dining room, pet wash station, workspace, event lounge, outdoor BBQs, and 24-hourconcierge service.Walk to shops, restaurants, and Costco, and enjoy being directly across from FreshCo. Easy access to all major transit options- steps from the bus stop, minutes to Highway 407, and within close reach of Highways 401 and 412. Whether you drive, walk, or take publictransit, everything you need is at your doorstep. Ideal for students, professionals, and investors alike - experience the best of urban living in ahighly desirable, rapidly growing neighbourhood. ***PARKING AVAILABLE AT EXTRA COST *** (id:49269)
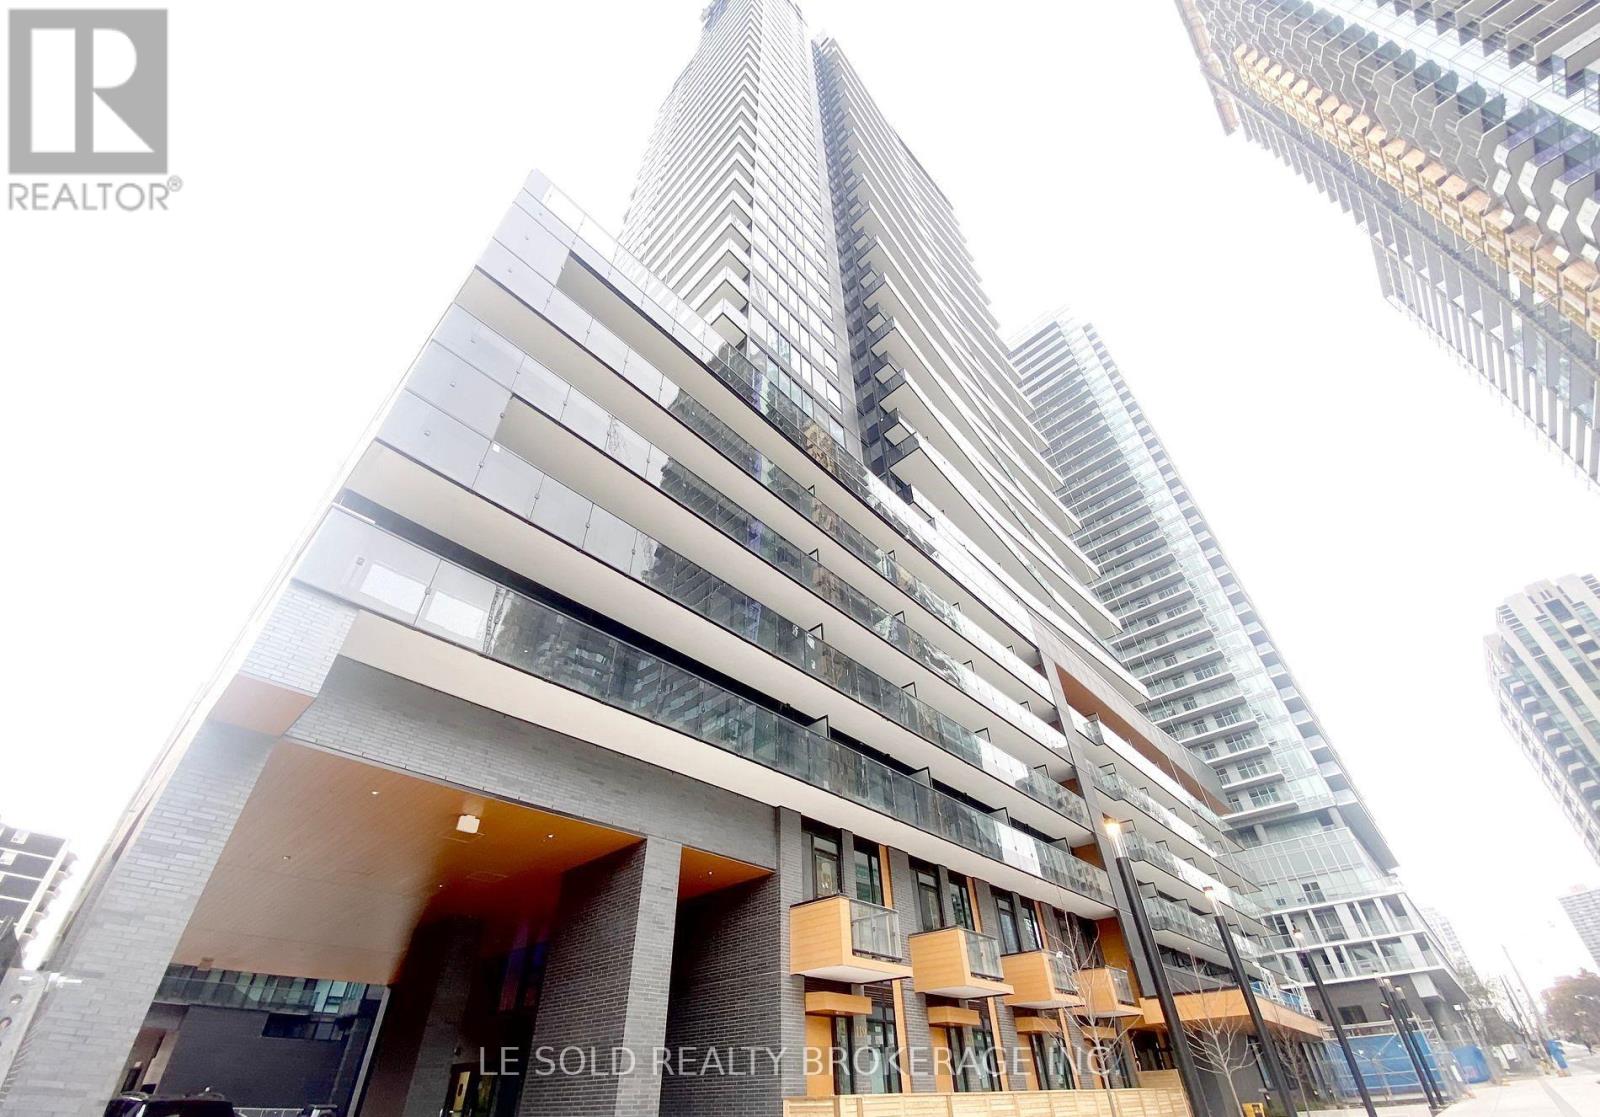
711 Master Bedroom - 127 Broadway Avenue
Toronto, Ontario
Fully furnished Master Bedroom with ensuite 3pcs bathroom for lease. Oct 4th vacated. With 3 other roommates (boy & girl). Total of 4 bedrooms in the unit. Shares living, kitchen, dining, and laundry with roommates. Downtown condo located in the heart of Yonge and Eglinton. Bright and spacious condo unit, modern design, open concept layout, S/S appliances. Large open balcony. Great location, steps to Eglinton subway station, Yonge & Eglinton Centre, various restaurants and retail shops. Enjoy a convenient life. Condo Amenities: 24-hour concierge, pet spa, gym, sauna room, outdoor pool, outdoor BBQ and more. (id:49269)
538 - 1 Concord Cityplace Way
Toronto, Ontario
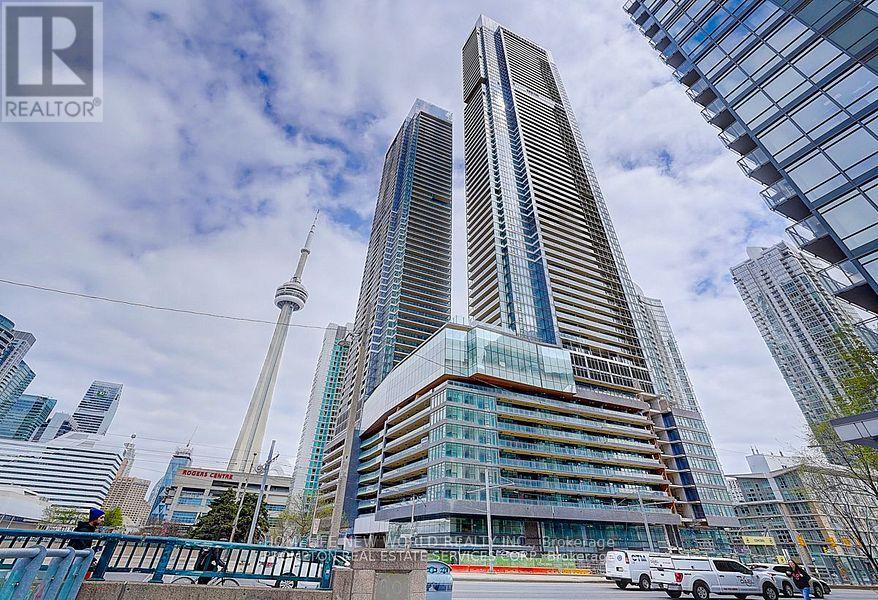
Welcome to Concord Canada House, a landmark luxury residence in Toronto s prestigious waterfront community. Ideally located in the heart ofdowntown, just steps from the CN Tower, Rogers Centre, Scotiabank Arena, Union Station, the Financial District, waterfront, restaurants,shopping, and entertainment. This 1+Den suite offers approximately 602 sq. ft. of thoughtfully designed interior living space plus an oversized 143 sq.ft. heated balcony with durable composite flooring, perfect for year-round enjoyment. The versatile den can function as a home office, making this an ideal opportunity for both end-users and investors. Featuring floor-to-ceiling windows, the bright open concept layout is filled with natural light and showcases beautiful city and lake views. The modern kitchen is equipped with premium built-in Miele appliances, quartz countertops, and stylish cabinetry. Spacious bedroom with large windows and an elegant bathroom with contemporary finishes. In-suite laundry included. Residents enjoy access to world-class amenities, including Canada s highest residential amenity spaces: theSky Gym on the 71st floor and the Sky Lounge on the 82nd floor. Additional luxury amenities include an indoor swimming pool, ice skating rink,touchless car wash, and more (some amenities to be available at a later date).Move in right away and experience elevated urban water front living at its finest. Property taxes have not yet been assessed. (id:49269)
1177 Avenue Road
Toronto, Ontario
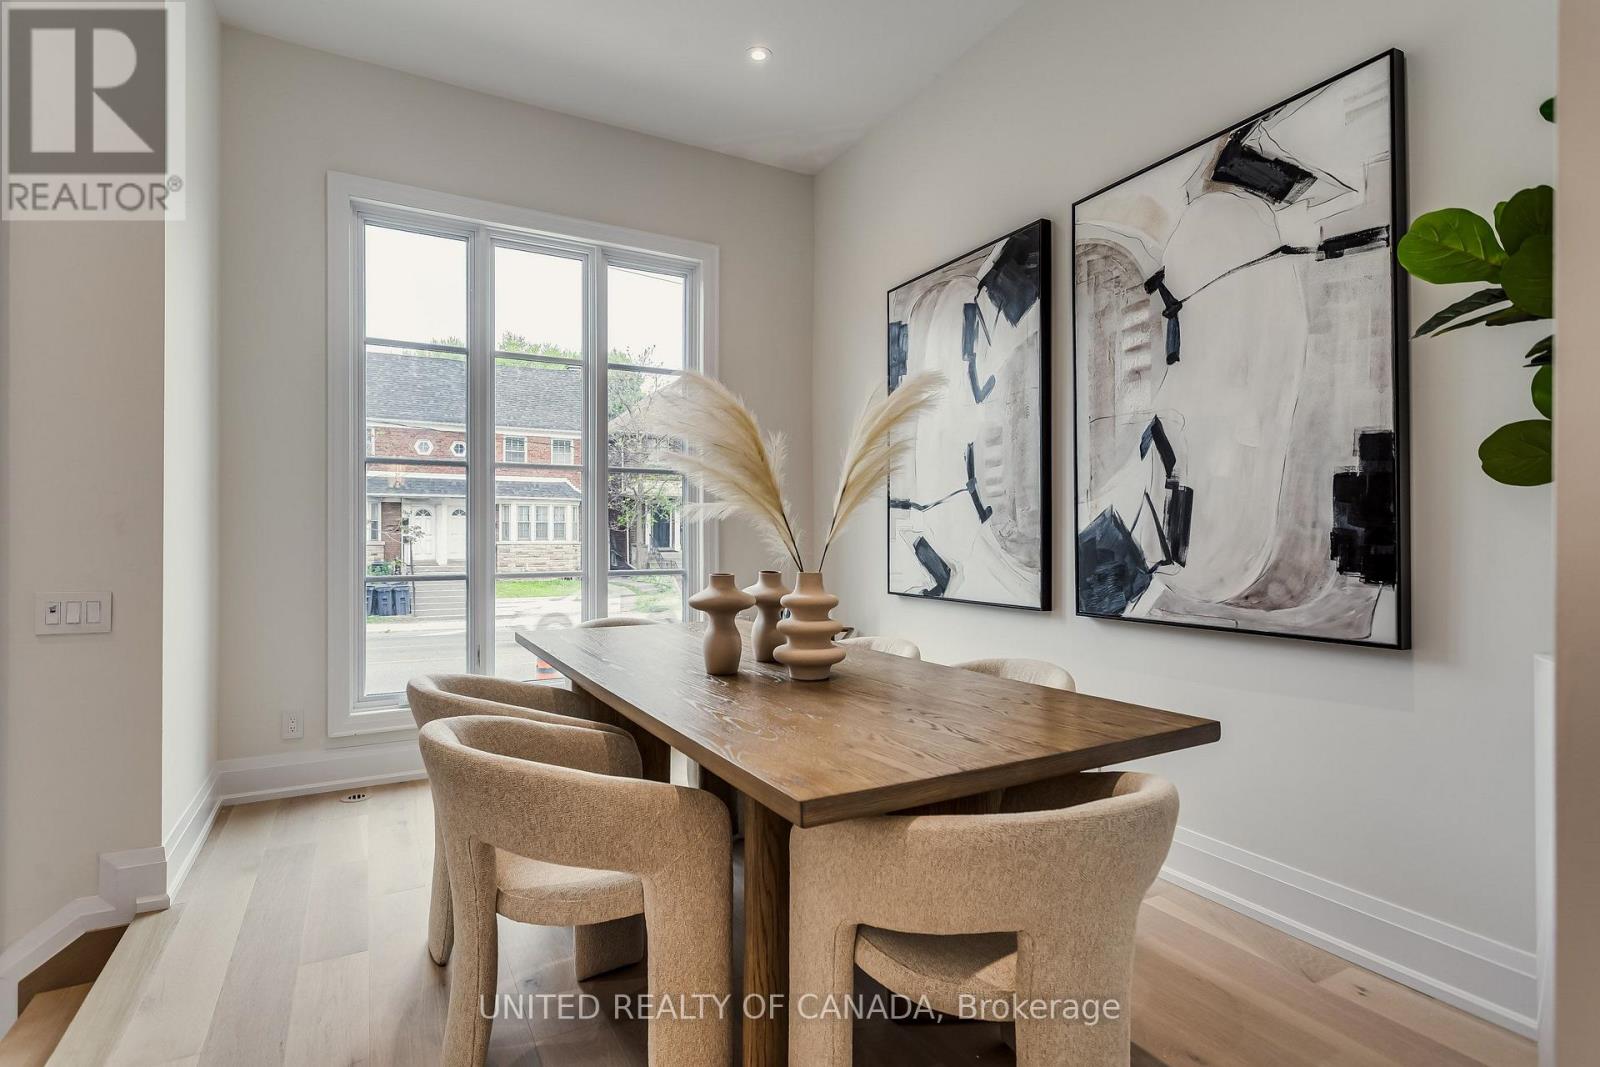
**The Briar on Avenue - RubyAn Exceptional Home in an Established Toronto Enclave.*In the coveted neighbourhood of Lytton Park, The Briar on Avenue presents a distinctive approach to luxury residential living. Bringing together the architectural vision of **Richard Wengle**, the craftsmanship of **Brightstone**, and the interior design expertise of **Tara Fingold**, this exclusive address offers a thoughtful interpretation of sophisticated urban living.The surrounding streets are defined by mature trees, elegant gardens, and an impressive collection of traditional Georgian and Tudor residences. This established setting provides a sense of permanence and privacy, creating a fitting backdrop for a contemporary home designed around quality, comfort, and enduring style.Inside, considered proportions and carefully executed details establish an atmosphere of quiet sophistication. Expansive ceiling heights, tailored millwork, and a refined selection of finishes give each residence its own sense of character, balancing architectural presence with the warmth of a welcoming home.Life beyond the residence is equally rewarding. Along Avenue Road, discover independent shops, neighbourhood cafés, and some of the city's most sought-after restaurants, including **Buca, Kappo Sato, Scaramouche, and Auberge du Pommier**. Those seeking a change of pace can enjoy the open green spaces of **Lytton Sunken Gardens** and **Alexander Muir Memorial Gardens**, offering peaceful surroundings just moments from home. The neighbourhood's appeal extends to its everyday amenities, from distinguished schools and boutique fitness studios to wellness services and local conveniences. With the **Eglinton Crosstown LRT** expanding access across the city, residents can enjoy the advantages of a tranquil residential setting without sacrificing connectivity. All Staging Furniture, Accessories and Art are not included in asking price, see exclusions regarding furnished options and short term rental options. (id:49269)