
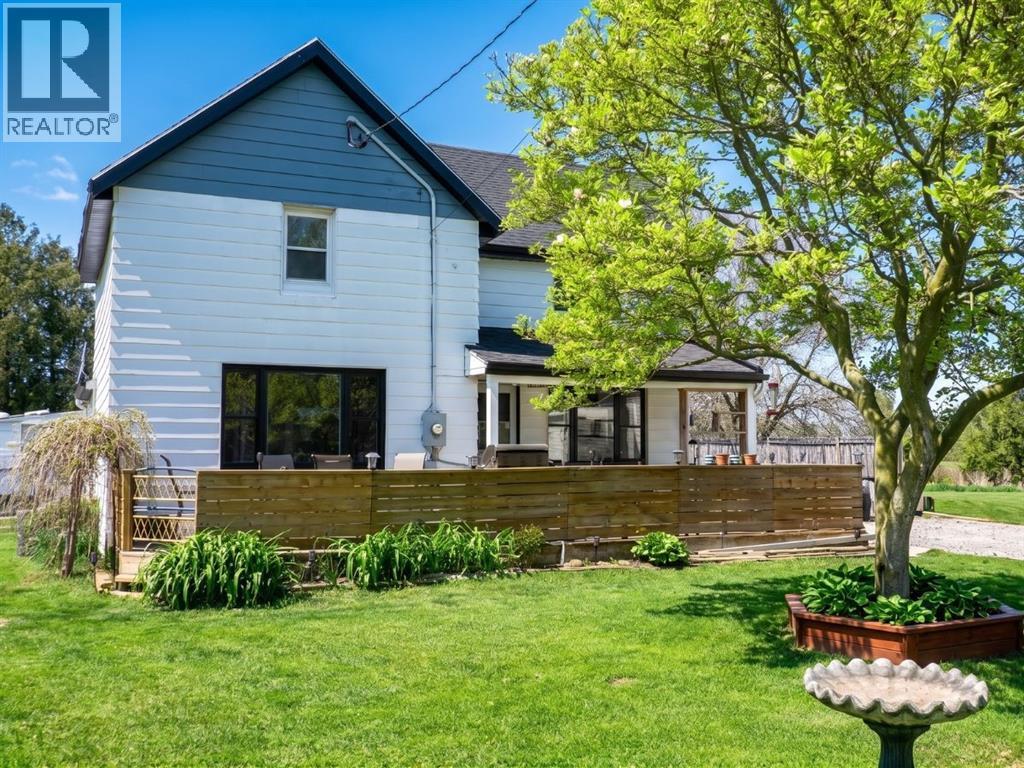
691 Gregory Drive East
Chatham Township, Ontario
Welcome to 691 Gregory Drive East, Chatham — offering the perfect blend of peaceful country living and everyday functionality. This charming 1 3/4 storey home provides spacious living with 4 bedrooms, including a convenient main floor bedroom and 3 additional bedrooms upstairs. The main floor features a bright living room, functional kitchen, dining room, and a 4-piece bathroom combined with main floor laundry for added convenience. Enjoy peace of mind with major updates completed in 2025, including the furnace, central air conditioning, and hot water tank. Outside, the detached double car heated garage offers excellent space for vehicles or hobbies. The unfinished basement provides additional storage space. If you’re looking for country-style living with room to grow, 691 Gregory Drive East is a fantastic opportunity to make your own! (id:49269)
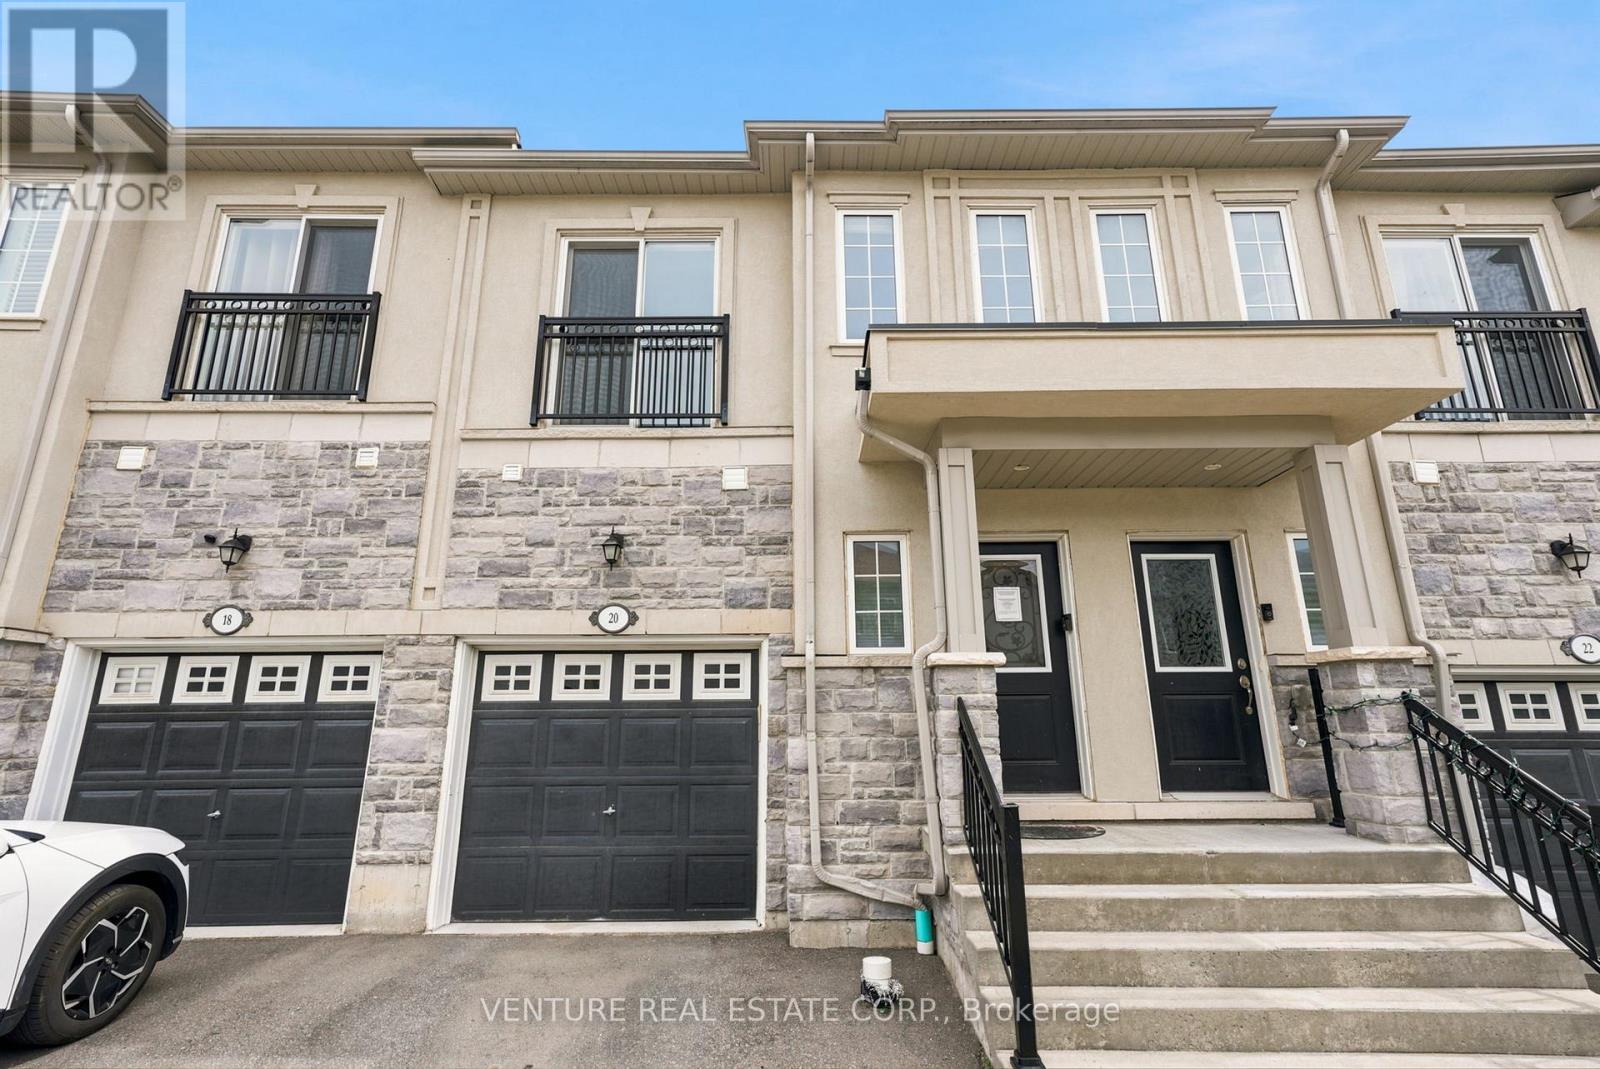
20 Prospect Way
Whitby, Ontario
**POWER of SALE**. Welcome to 20 Prospect Way, Whitby. Bright and well-maintained 3-bedroom, 4-bathroom freehold townhome with a finished basement featuring a versatile recreation room or potential fourth bedroom complete with a 3-piece bathroom and closet. The main floor offers 9-foot ceilings, an open-concept layout, a walkout to the fully fenced backyard, and direct access to the garage. The spacious primary bedroom features a walk-in closet and a luxurious 5-piece ensuite with double sinks, a separate shower, and a soaker tub. The second bedroom includes a Juliette balcony and closet, while the third bedroom offers two windows and a closet. Convenient upper-level laundry completes the second floor. Ideally located in the highly sought-after Pringle Creek community, within walking distance to public transit, schools, Whitby Mall, ServiceOntario, grocery stores, restaurants, Wynfield Park, and Rosedale Park. Just minutes to Highways 401 and 412 and the Whitby GO Station, providing excellent access for commuters. An exceptional opportunity to own a modern, move-in-ready home in a family-friendly neighbourhood. (id:49269)
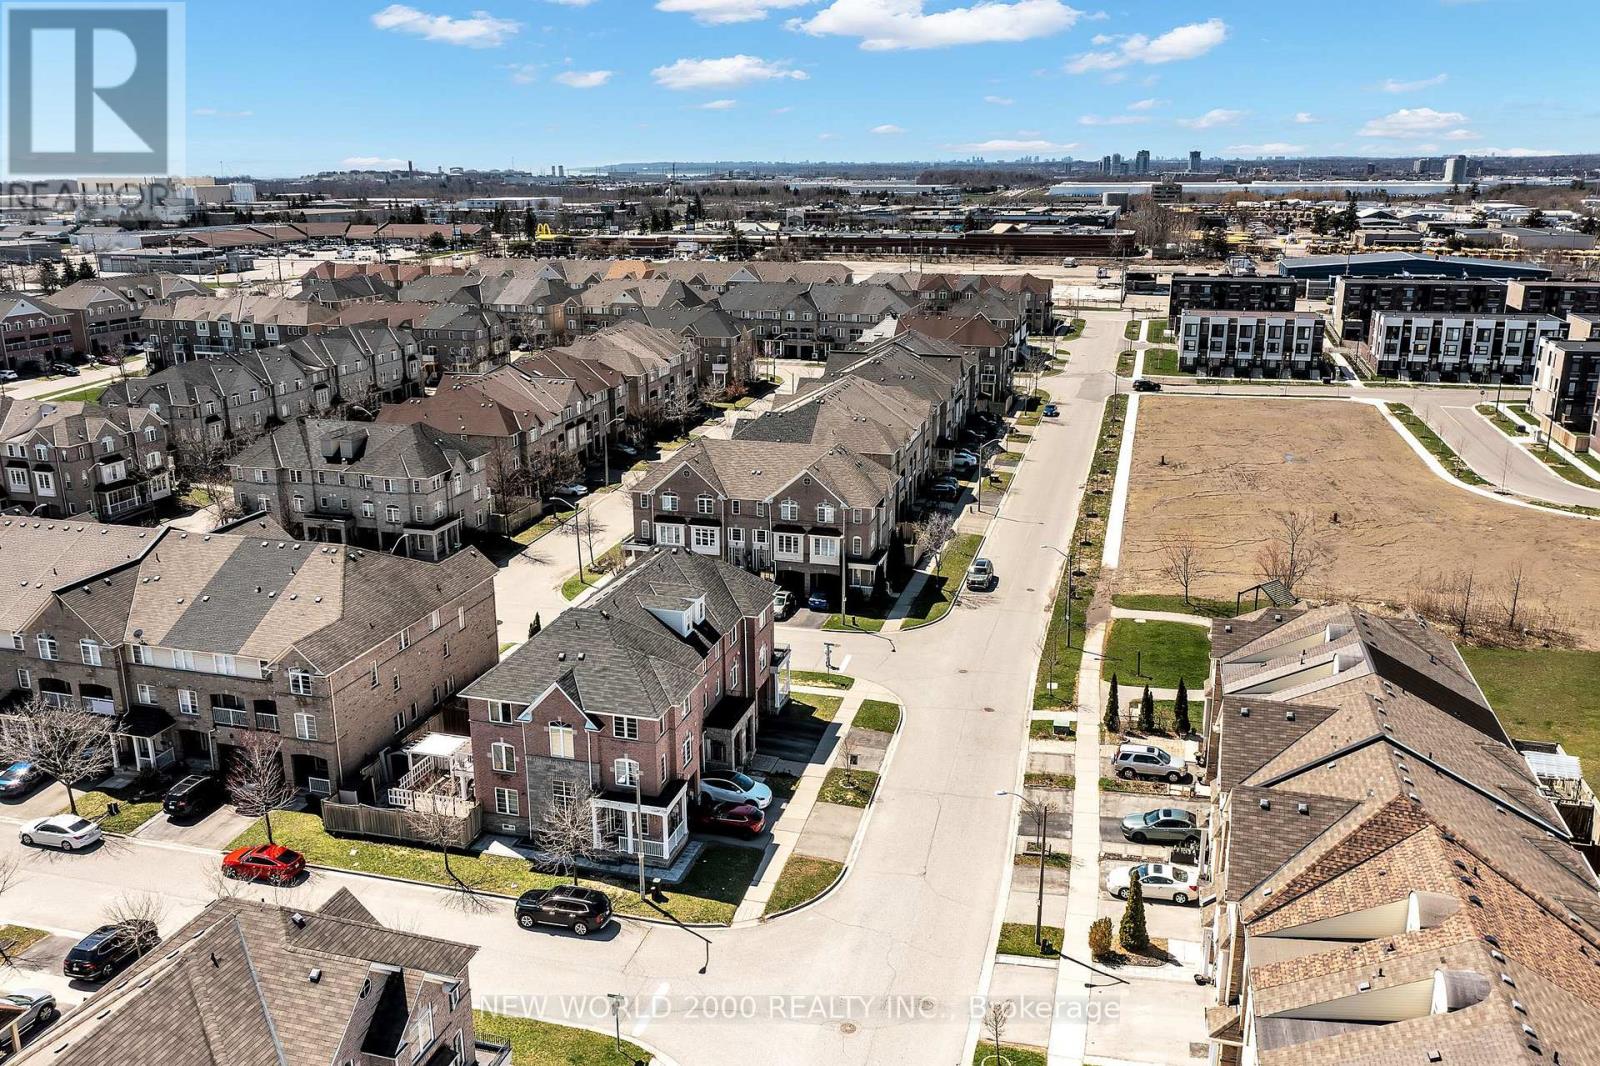
27 Stonewood Street
Ajax, Ontario
Welcome to this beautiful Sundial built Freehold townhome , nestled in a family-friendly neighbourhood, featuring hardwood floors throughout. (except bedroom on 2nd level)The main level offers a bright family room with convenient access to the garage, a laundry room, and a private backyard-perfect for relaxing, entertaining & creating happy family memories.The second level boasts a newly renovated kitchen complete with stainless steel appliances, a stylish quartz countertop, backsplash, a pantry, potlights and a walk-out to a balcony. The spacious primary bedroom features a 4-piece ensuite and a walk-in closet. All bathrooms have been recently renovated. Walkout family-friendly backyard is accessible through the ground-floor family & laundry room Enjoy friendly gatherings in your private backyard.(gate has an egress exit from the backyard) East/west exposure giving the home natural sunlight.Ideally located just steps to schools, parks, and restaurants, and only minutes to Ajax Hospital, shopping, the library, and public transit-this home truly has it all! Furnace owned (2025) & Water tank rented (id:49269)
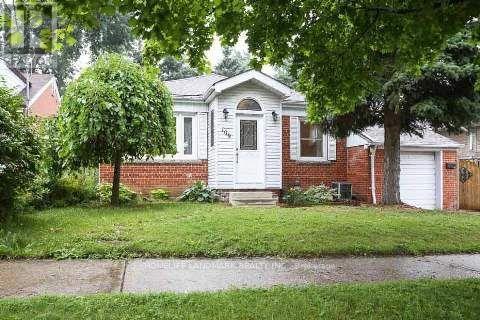
109 Poyntz Avenue N
Toronto, Ontario
Location, Location, Location! Welcome to this beautifully updated detached home in the heart of Willowdale, just steps from Yonge & Sheppard, TTC subway, Sheppard Centre, parks, schools, restaurants, and everyday conveniences. This spacious residence offers 3 bedrooms and 2 full bathrooms on a premium 50 x 110 ft lot, providing exceptional living space for families and professionals alike.Featuring a renovated kitchen with stainless steel appliances, hardwood floors, marble and granite finishes, a spacious primary bedroom with a 4-piece ensuite, and a bright sunroom perfect for relaxing or working from home. Enjoy generous principal rooms, abundant natural light, and a functional layout designed for comfortable everyday living.Situated on a quiet residential street in one of North York's most sought-after neighbourhoods, this home is within walking distance to transit, shopping, dining, parks, and excellent schools. Enjoy a private backyard, ample parking, and the convenience of urban living in a family-friendly community.Please note: Basement is not included in the lease and is reserved for landlord storage. No other occupants reside at the property. A rare opportunity to lease a well-maintained detached home in an unbeatable location. (id:49269)
133 Regent Street
Niagara-On-The-Lake, Ontario
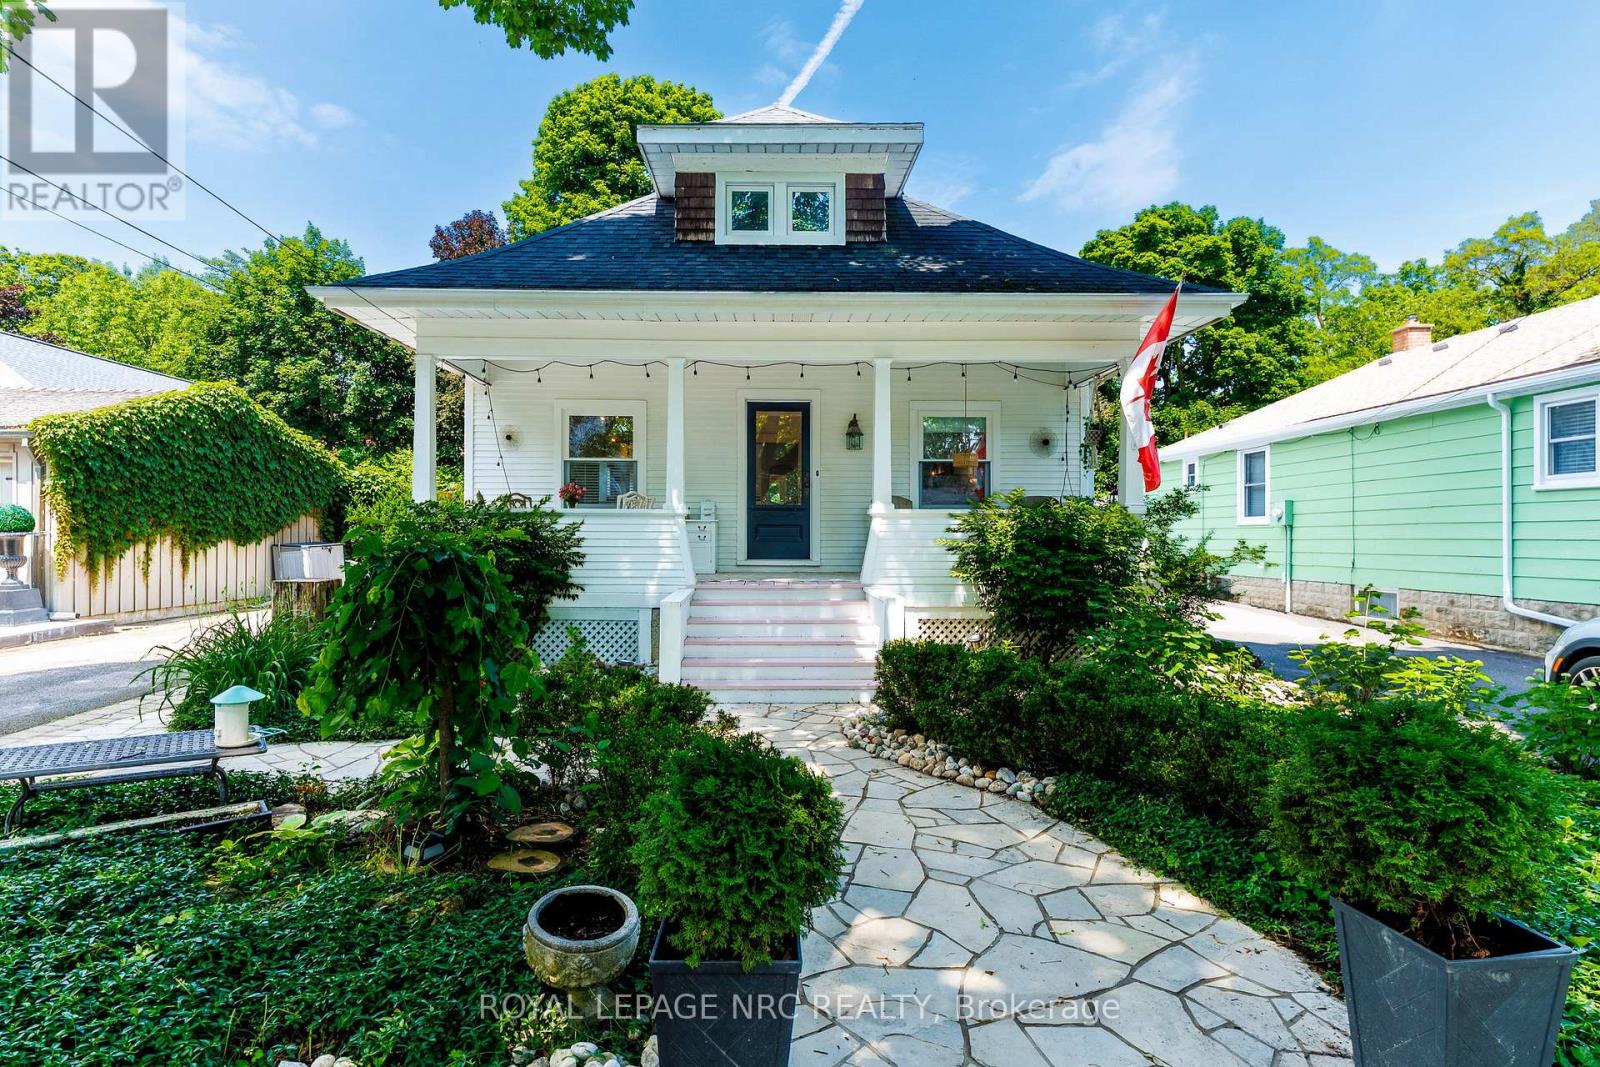
Life rarely gets better than this. Elegant, sunlit, low maintenance, beautiful... and it only gets better. A spacious main floor master with three piece ensuite is the start of every day being beautiful here in the heart of old town Niagara on the Lake. Sun shines in from large windows to make any space feel like home, from a spacious kitchen, to the chic sitting room... to the warm upper level featuring two sprawling bedrooms serviced by a large three piece bath. Sit on the porch and watch neighbors go by, morning coffee, evening wine or just fall asleep with a good book. Yard space is low maintenance and easy to enjoy, loads of deck space for dinner under moonlight, afternoons with friends or solitary time in the flowerbeds. Walk not even a block to the waters edge where the mouth of meets Lake Ontario, or head the opposite direction and find yourself on the main street. Shops, Dining, Theatre, Ice Cream... all far too close to even get on a bicycle. Rare house, rare town.... rare opportunity. (id:49269)
119 Centenaire Street
Russell, Ontario
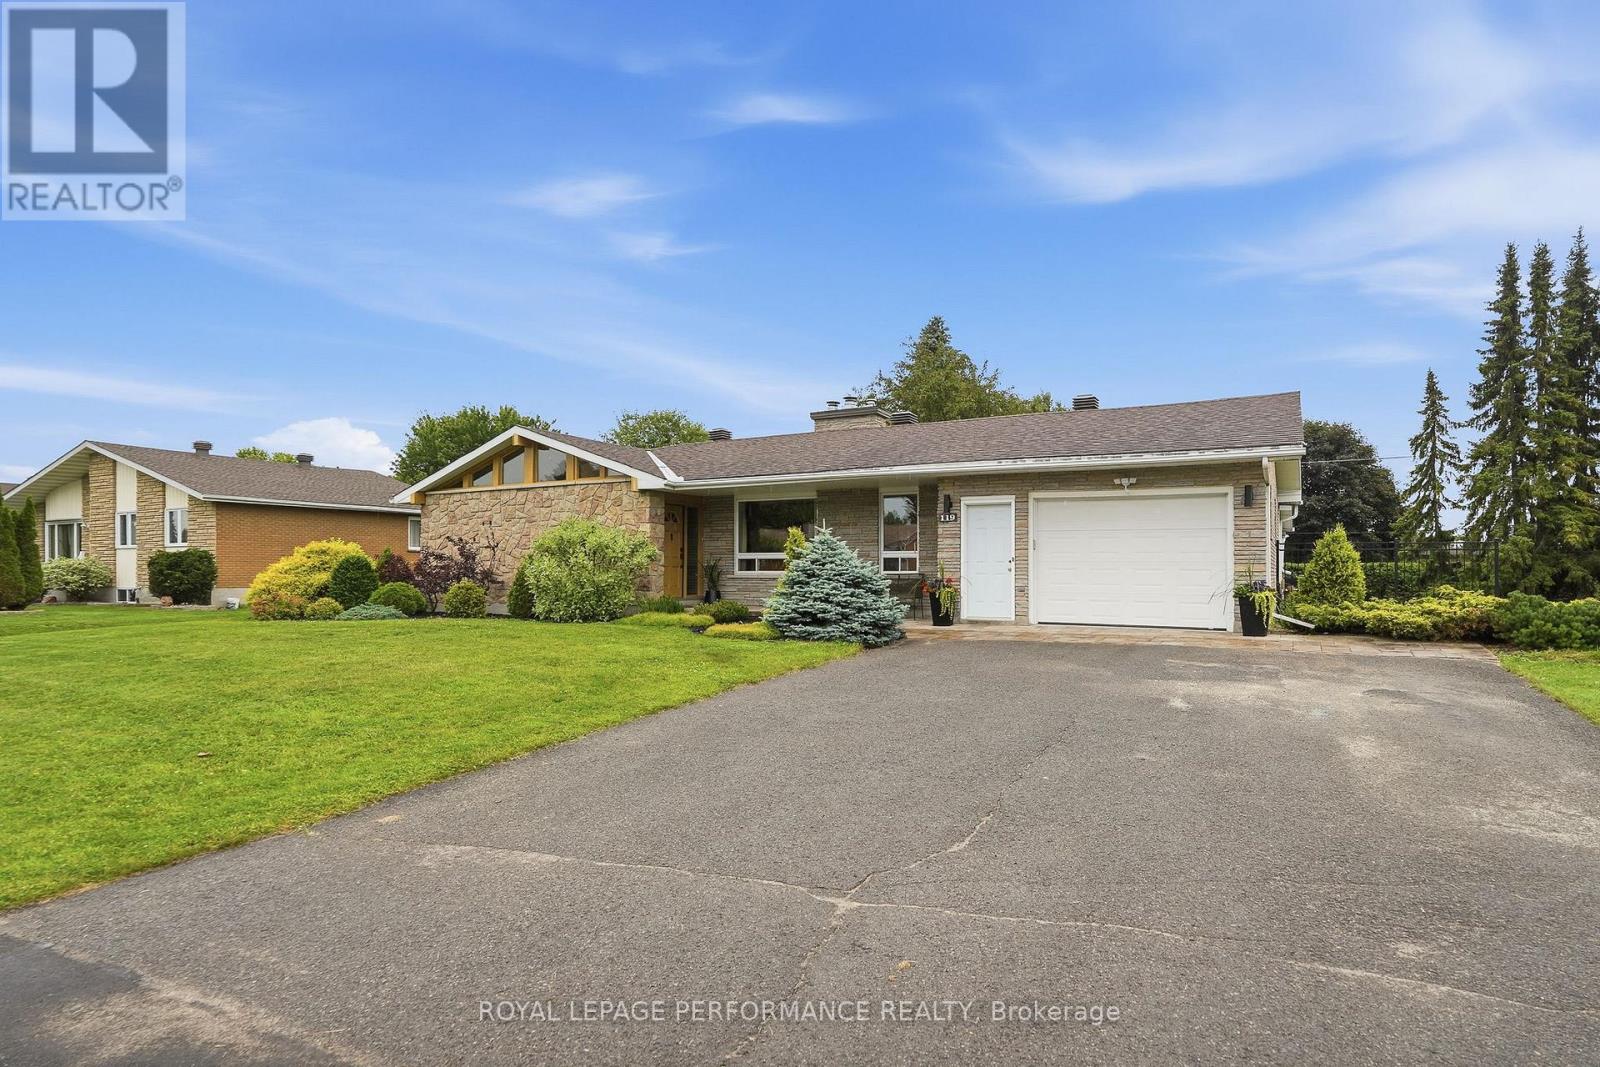
Welcome to this impeccably maintained 3-bedroom, 2-bath bungalow in the heart of Embrun, where pride of ownership shines throughout. Ideally located within walking distance to schools, parks, the arena, and many local amenities, this home offers the perfect blend of comfort and convenience. Inside, you'll find a bright and functional layout with spacious living areas, highlighted by two cozy gas fireplaces that add warmth and character. The well-appointed kitchen and inviting living spaces make everyday living and entertaining effortless. Step outside to your beautifully landscaped backyard featuring a new above-ground pool, creating the perfect space to relax and enjoy the summer months. An attached single-car garage and meticulous upkeep complete this move-in-ready property. Whether you're starting a family, downsizing, or simply looking for a turnkey home in one of Embrun's most desirable neighborhoods, this property is sure to impress. Don't miss your opportunity to call it home! (id:49269)
1553 Du Lac Road
Clarence-Rockland, Ontario
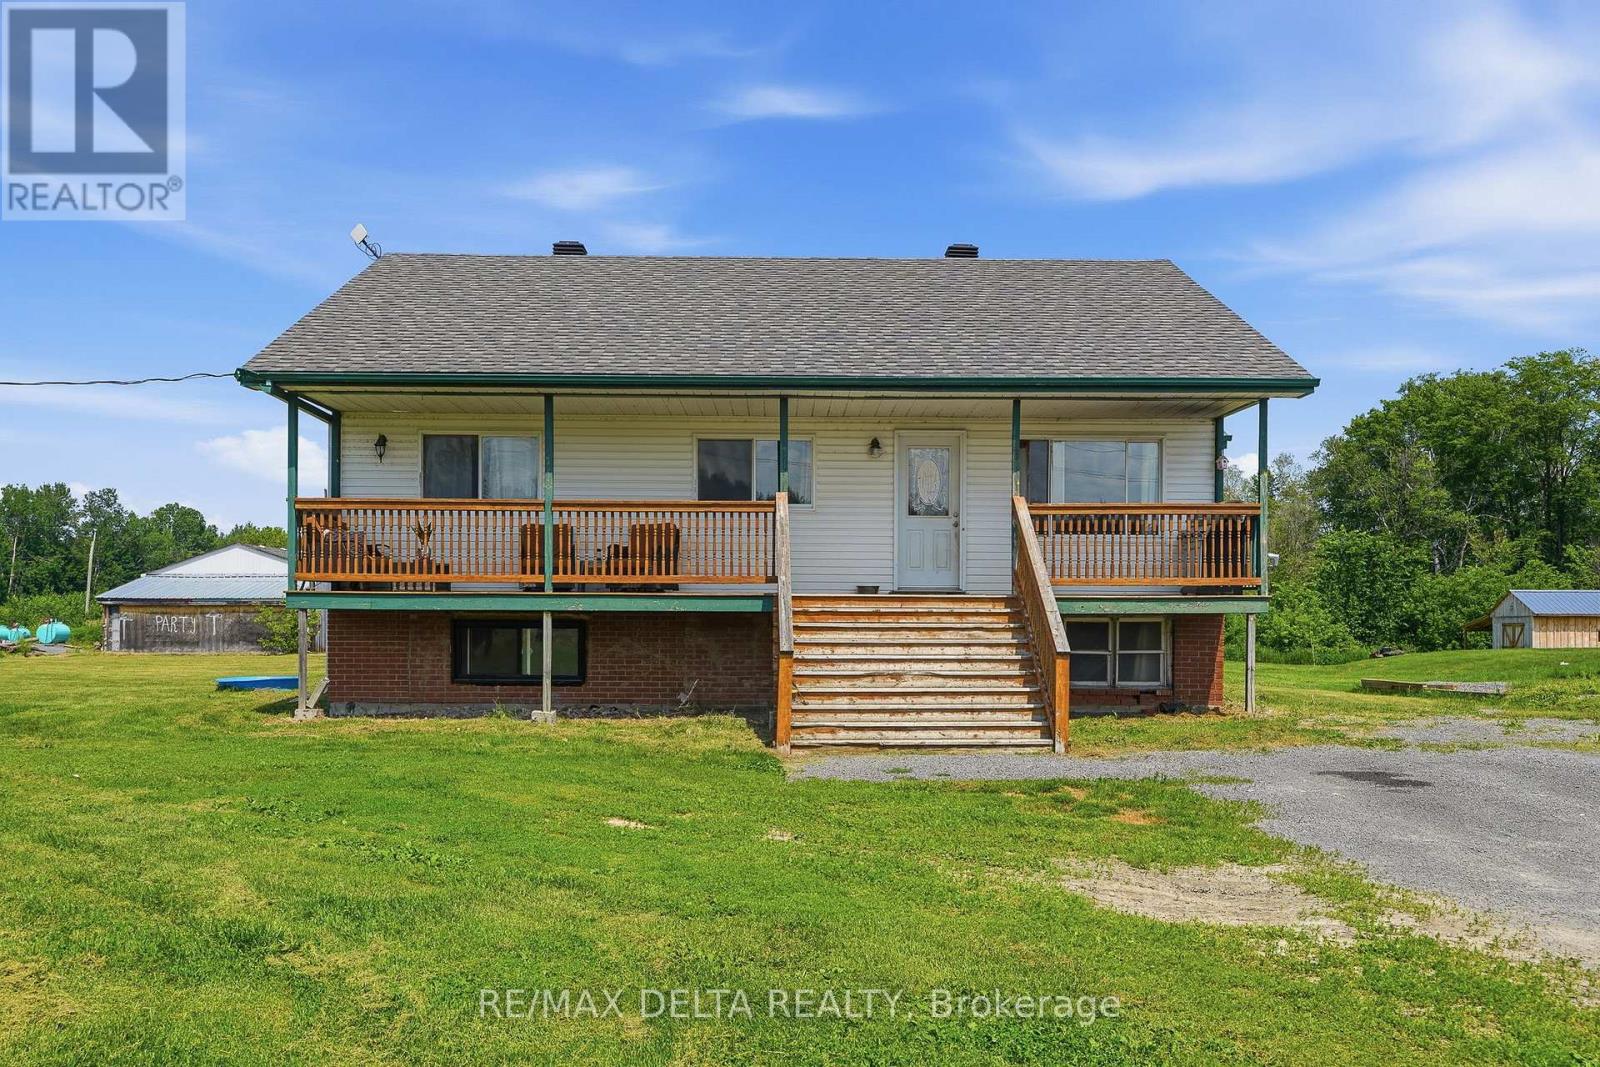
Welcome to this charming 3+2 bedroom, 2 full bathroom bungalow situated on a beautiful half-acre country lot. This home offers the convenience of main-floor laundry and a cozy pellet stove, perfect for keeping warm on chilly winter evenings. The spacious main floor features a bright living room and a large country kitchen with plenty of room for family gatherings and entertaining. An inviting den or home office, complete with numerous east-facing windows, provides a sun-filled space ideal for working from home or relaxing with your morning coffee. The partly finished lower level adds two additional bedrooms, offering flexibility for a growing family, guests, or hobby space. The property is serviced by a newer septic system, installed in 2002, providing added peace of mind. Enjoy the comfort of country living while still being only approximately 15 minutes from shopping, restaurants, and everyday amenities in Rockland. Whether you're a first-time buyer, investor, renovator, or someone looking for a property with room to customize, this could be the perfect place to create something special. With the right amount of care, creativity, and vision, this property offers an exciting opportunity to design a home that reflects your own style and needs. Don't miss your chance to explore the possibilities. (id:49269)
2109 - 20 Daly Avenue
Ottawa, Ontario
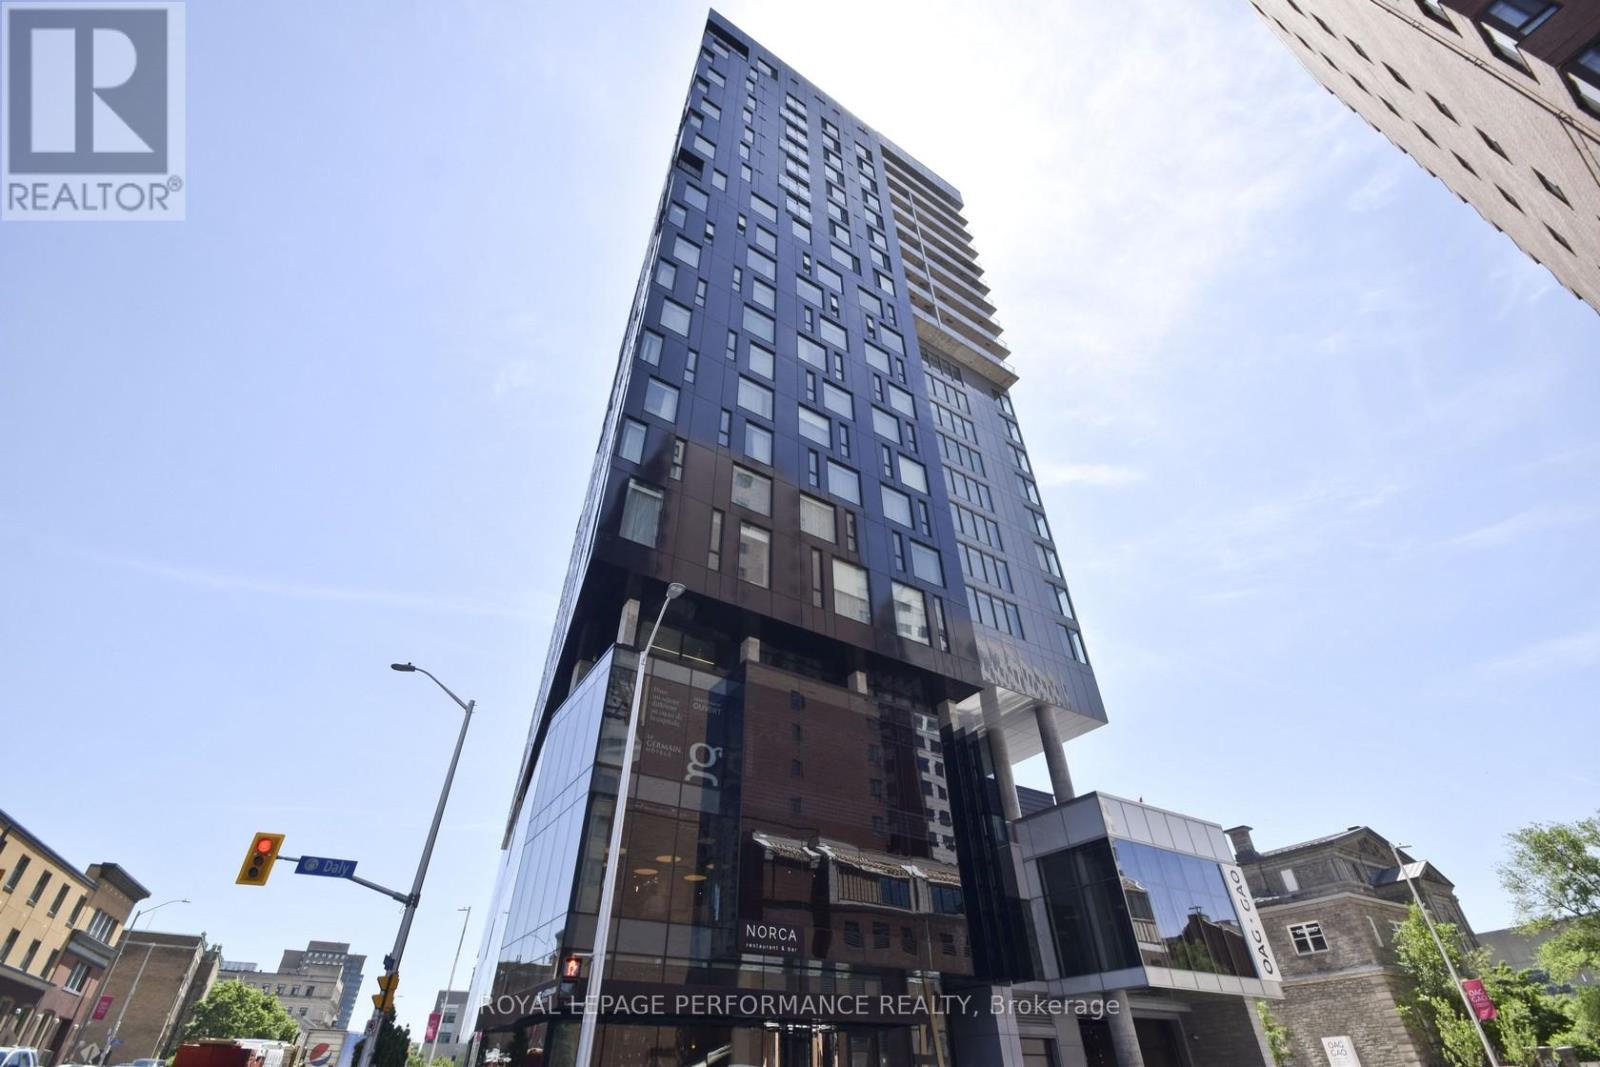
Situated atop the infamous Le Germain Boutique Hotel, steps to the Rideau Centre, The Ottawa Art Gallery, and only a few more minutes to Parliament Hill. ARTHAUS, built by Dev McGill in 2018, is an impressive 23-story condo with the first 15 stories dedicated to a hotel. Suite 2109 offers gorgeous eastern, southern and western views of the city. An impressive kitchen with quartz countertops and an abundance of soft-closing cabinets and drawers. A unique layout which will allow for a designated den or oversized living room. Two good-sized bedrooms and bathrooms. Full-sized, side-by-side washer and dryer. Enjoy the private balcony, gym, or rooftop terrace. Includes 1 underground parking spot and locker. Photos from previous listing. Currently tenanted. Also listed for Rent. (id:49269)
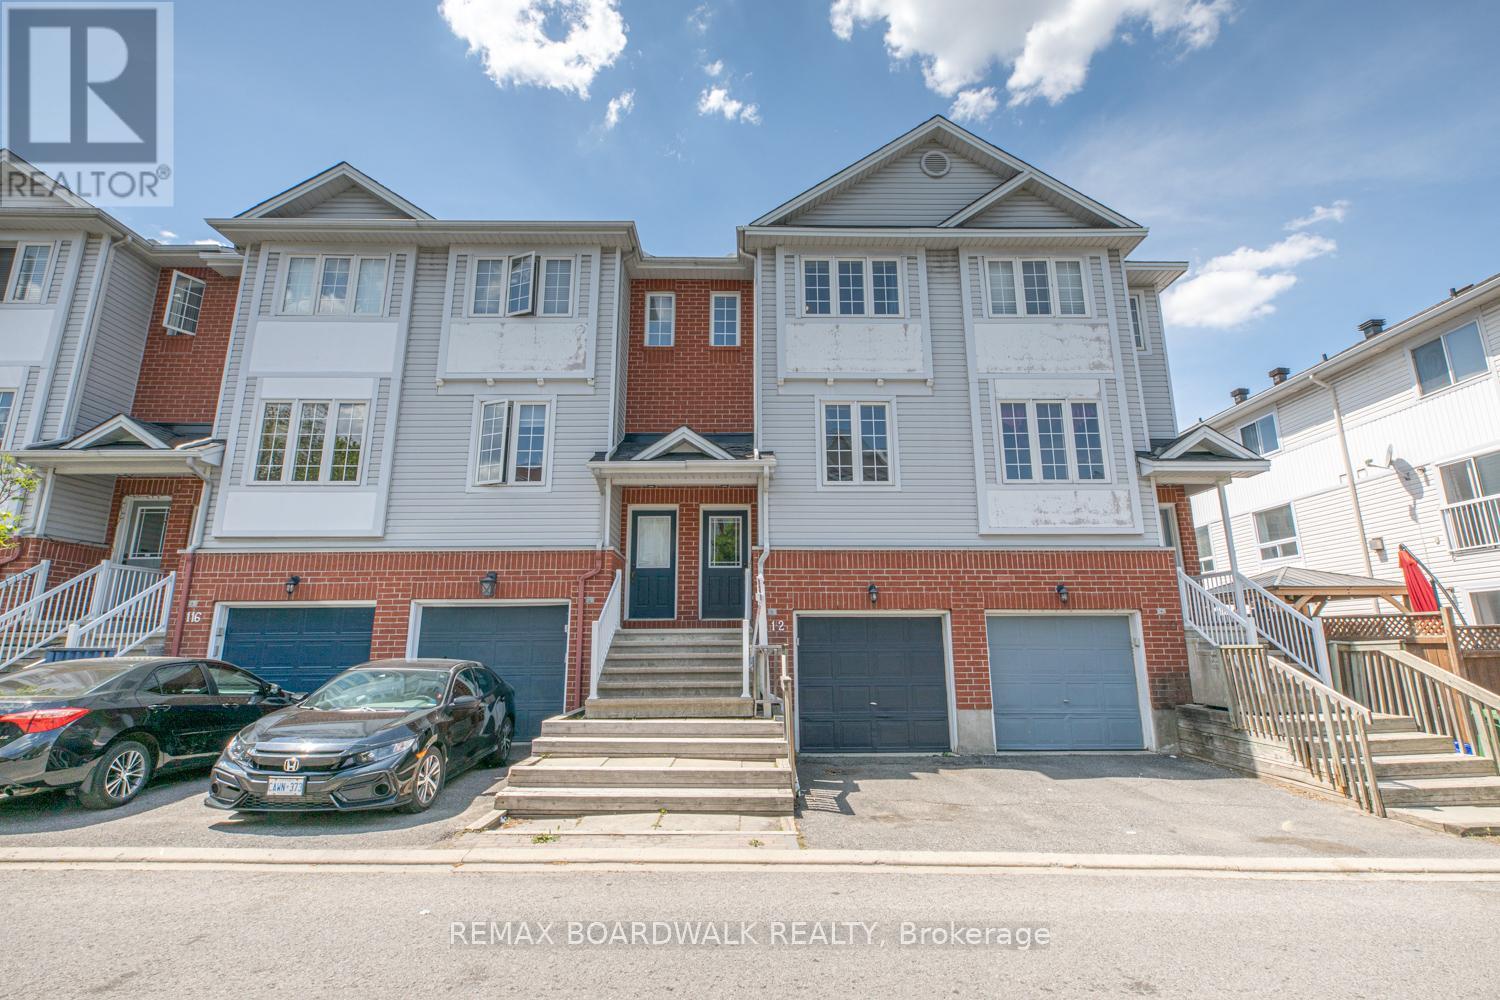
112 Wharhol Private
Ottawa, Ontario
Ideally situated in the family-friendly community of Westcliffe Estates, this beautifully maintained and updated two-bedroom townhome offers the perfect blend of comfort and convenience. Located in Bells Corners, the property enjoys close proximity to local schools, parks, trails, and the DND Carling Campus. The main level features a bright, open-concept living area, a convenient powder room, a large laundry room, and a functional kitchen with a gas stove and walk-out to an oversized balcony. Upstairs, you will find a spacious primary bedroom, a secondary bedroom, and a full four-piece bath with a large soaker tub. The bright lower level boasts a separate walk-out to the backyard, offering excellent versatility to serve as a family room or a potential third bedroom. This turn-key home is ready to enjoy. *Monthly Association Fee: $66/Month. (id:49269)
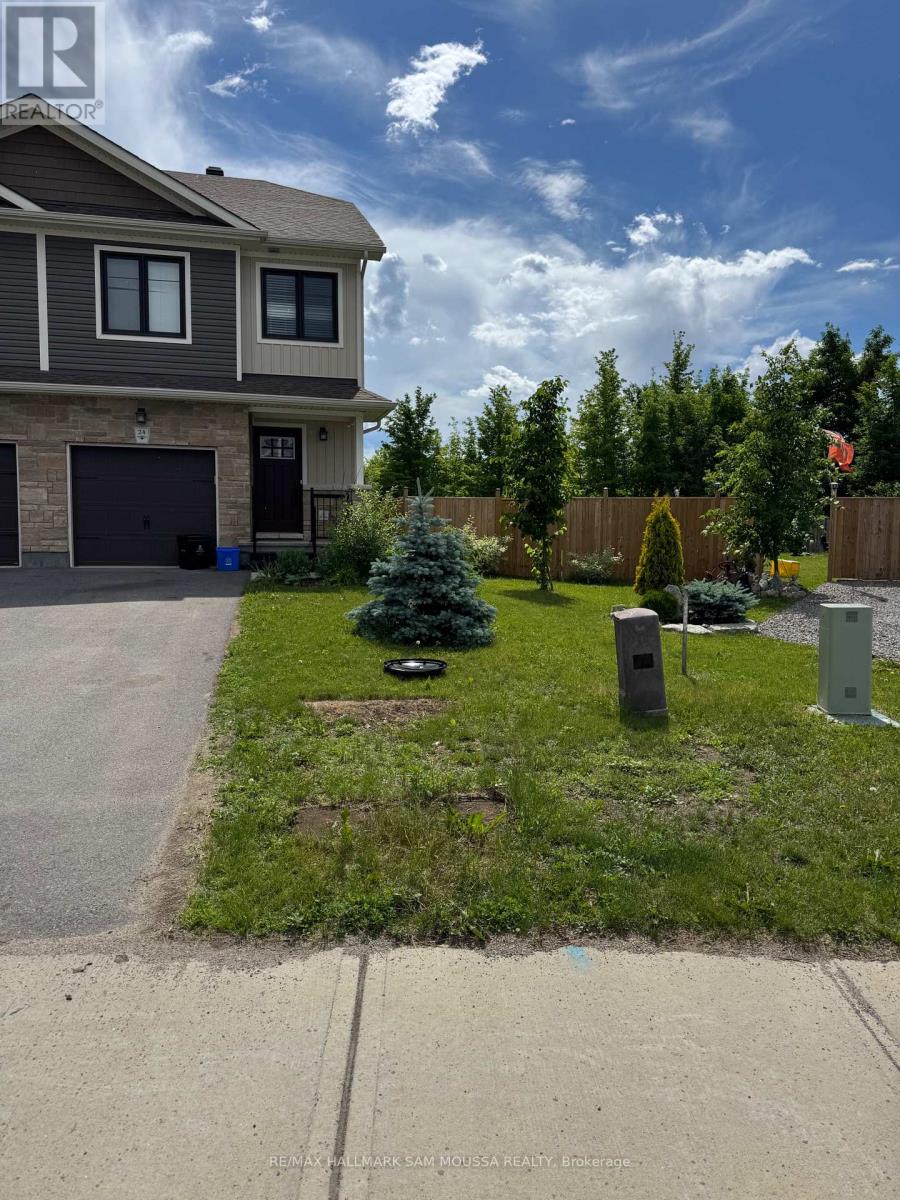
24 Staples Boulevard
Smiths Falls, Ontario
This Beautiful end unit town house is only 5 yrs old and has all of the amenities and location that a family could want including 6,000 sq ft of yard (open with neighbor yard) for the children to enjoy. This house has comes with 5 appliances, kitchen island, garage door opener, top floor laundry, large master suite with ensuite and walk in closet. The basement is finished plus a large storage area. Tenant must undergo credit and personal reference checks, pay plus first and last months rent. The Tenant is responsible for paying water, gas, electricity, tenant insurance. Available 1 August (id:49269)

6619 Marina Drive
Ottawa, Ontario
Your days start with coffee on the dock while you watch the morning mist melt away. Afternoons spent on the second floor tanning deck, watching the boats float by. Stroll over to the clubhouse for dinner and then spend the evenings in your covered porch, enjoying the calmness of the waterways. Life on the water, is better. Masterfully recrafted after a complete gut renovation in 2022, this 4 bedroom residence seamlessly blends the warmth and tradition of a true family home with the sophistication and elegance of modern day finishes. Careful attention was paid to ensure the inviting views outside were maximized from every angle inside the home. Featured on A&E TV's "Lakefront Luxury", the home is surrounded by the Carleton Golf Club to the west, a 40km stretch of uninterrupted water way to the east, and is just minutes from Main Street Manotick. A main floor bedroom with ensuite is complimented by a second floor owner's suite featuring a 18 foot linear walk-through closet and a 500 square-foot private terrace overlooking the Marina. The ensuite features a floating tub, steam shower and patio door providing access to the rear deck. Wide plank Canadian oak floors, Carrara quartz countertops, Irpinia millwork and custom everything adorn the home which also features a stunning 1960 era suspended staircase in the main foyer. Flooded with natural light in all rooms and dressed in the highest quality of finishes throughout, this home will change the way you live. Come experience Manotick waterfront. (id:49269)
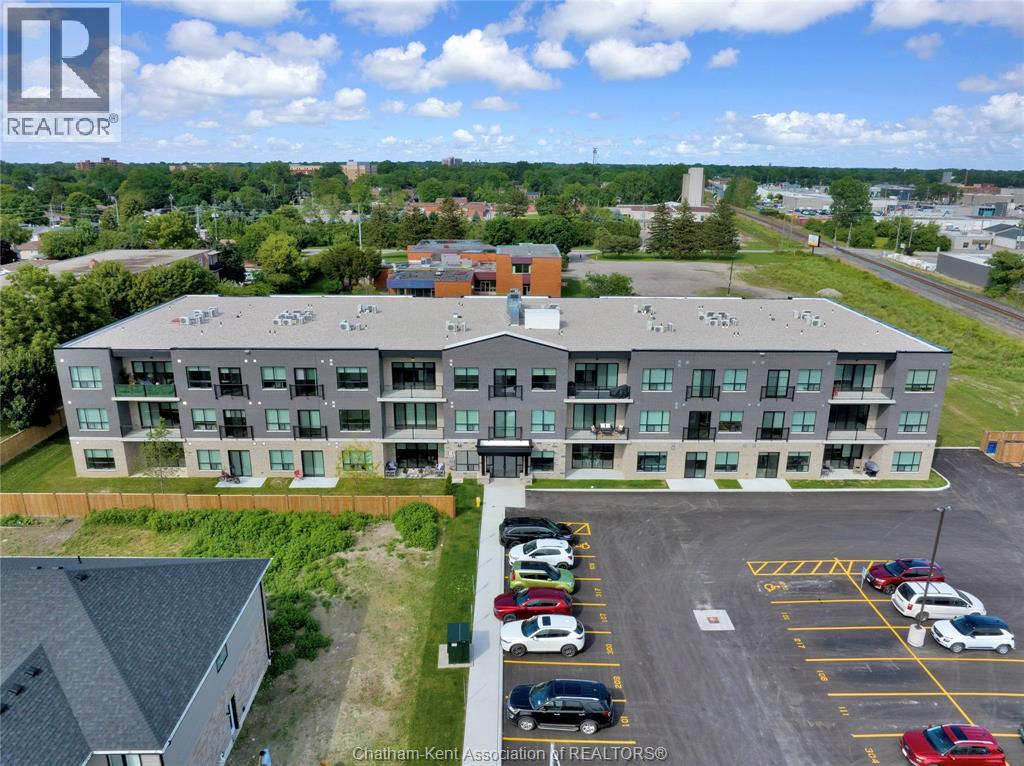
175 Churchill Park Road Unit# 300
Chatham, Ontario
Luxury Living in the heart of Chatham! The Avalon is a 3 storey apartment residence designed for safe, accessible and comfortable living. Located just off of Merritt and Keil Dr, the all new neighborhood is in close proximity to the Active Lifestyle Centre, Thames Lea plaza, walking trails, bowling and more. With only 52 units total on 3 floors w/ elevator, you will enjoy a small community of like minded neighbors, who have chosen the simplicity and ease of modern apartment living. Gone are the days of cramped, low-ceiling apartments, the Avalon boasts 9.5 ft ceilings and expansive windows which flood the units with light. Accessible design has been tastefully incorporated into all of the floor plans, with 36"" openings on all doorways and spacious bathroom layouts. Contemporary kitchen design with stainless steel appliances makes these units feel like home, with quartz counter tops and island. Washer, Dryer, Fridge, Stove, Dishwasher and all utilities and parking are included in rent. This apartment is on the third floor in the North West corner of the building. (id:49269)
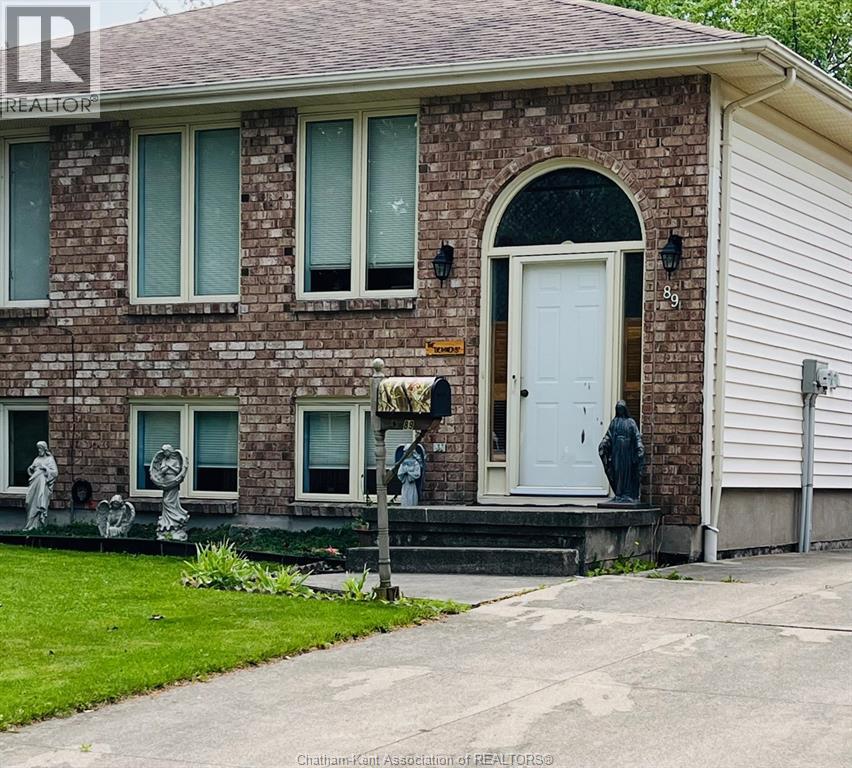
89 Bruinsma Avenue
Wallaceburg, Ontario
Step inside this inviting bi-level duplex and enjoy an open, welcoming main floor where the living and dining areas flow seamlessly into a quaint, functional kitchen—an ideal layout for everyday comfort and easy entertaining. The space offers a warm foundation with plenty of opportunity for the new owner to add personal style and modern updates. Just down the hall, you’ll find three well-proportioned bedrooms and a full bathroom, completing a bright and practical main-level layout. The lower level extends the home’s potential with a spacious family room and the opportunity to finish two additional bedrooms along with a roughed-in bathroom, creating valuable added living space. A convenient rear entrance enhances the possibility of an in-law suite or flexible secondary unit. Outside, the fully fenced backyard features a unique workshop, an additional storage shed for lawn equipment, and a charming cement patio perfect for relaxing or entertaining. A versatile property with room to grow and endless potential. (id:49269)
1024 - 652 Princess St Street
Kingston, Ontario
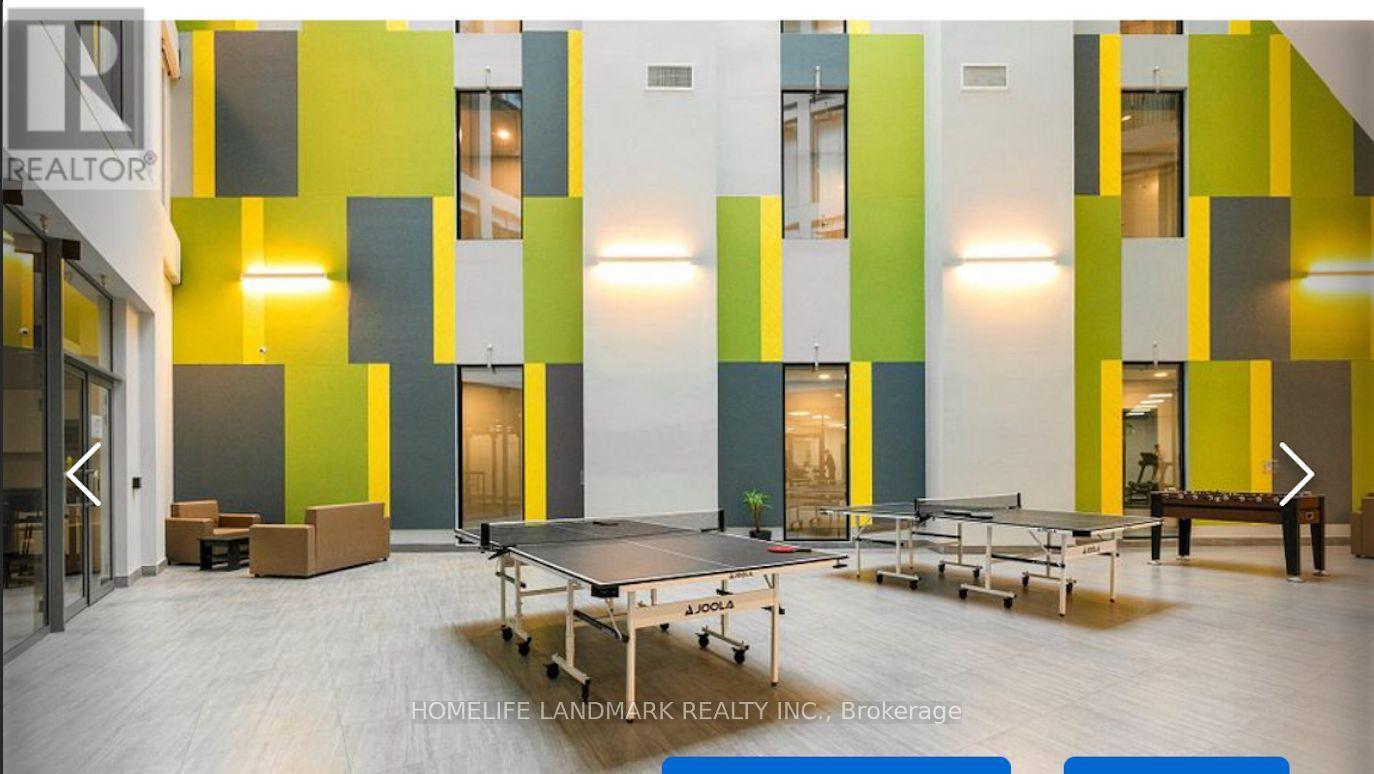
Newly built fully furnished 1bed 1 bath private condo (includes bed, night stand, sofa, table, 4 chairs, built-in office shelves, and office chair). This property is close to Queen's University and is surrounded by restaurants and stores. This property has amazing views with its floor-to-ceiling windows. Kitchen has stainless steel appliances (stove, oven, dishwasher, sink, fridge and microwave. Incredible building amenities including barbecue and gym. Minutes away from downtown core and Queen's University. (id:49269)
11423 Morgans Point Road
Wainfleet, Ontario
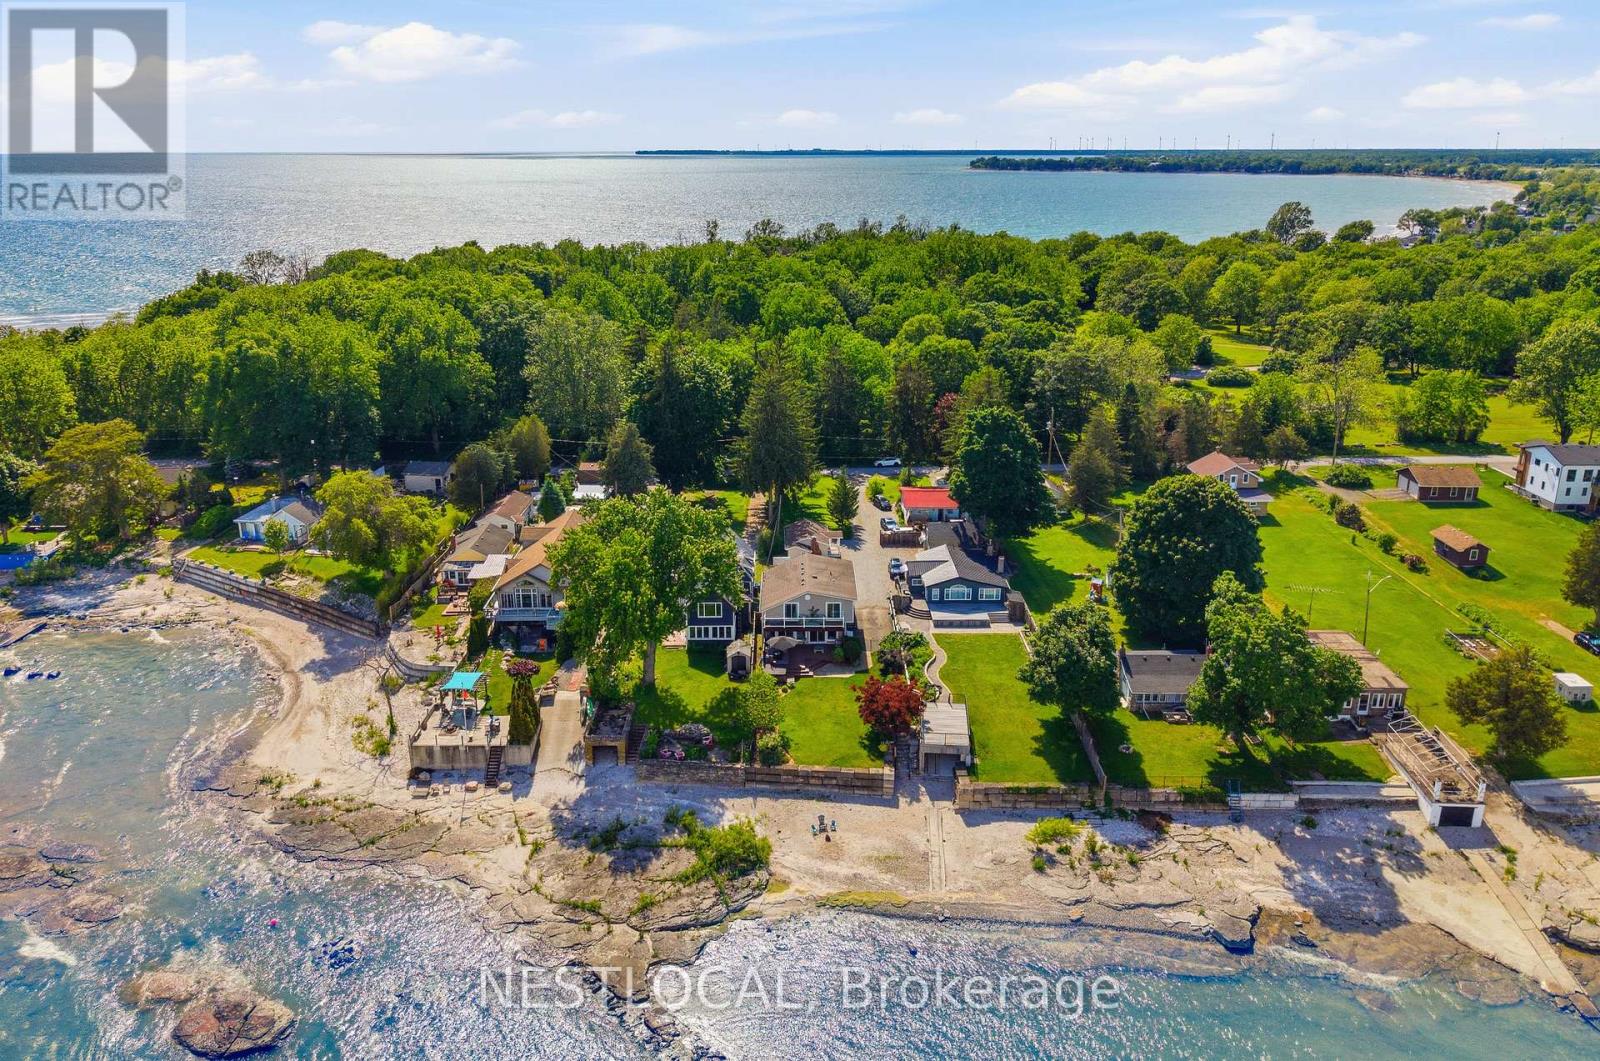
Welcome to 11423 Morgans Point Road, a beautifully renovated four-season home on the picturesque shores of Lake Erie, complete with a detached 1-bedroom cottage that makes an exceptional guest retreat, in-law suite, or private space for extended family. The main home offers 4 bedrooms and 2.5 bathrooms, with stunning lake views from the kitchen and living room through a full wall of windows. Enjoy lakeside living from the second-storey balcony off the primary bedroom, which also features a private 3-piece ensuite. The updated kitchen is ideal for everyday living and entertaining, featuring stainless steel appliances, a gas stove, oversized island with stone countertops, backsplash, under-cabinet lighting, and a walk-in pantry. The inviting living room includes a natural gas fireplace and built-in wall unit. The main bathroom has been recently remodelled. Thoughtful updates include new attic insulation, a Generlink system, owned hot water heater, Nest thermostat, Ring doorbell, and more. Outdoors, enjoy a large deck with room for ample seating, a new Jacuzzi hot tub, landscaped stone steps leading to the beach and parking for up to 7 vehicles. The detached cottage includes its own fridge and stove and has been updated with new siding, railings, and stairs, with new siding also added to the shed. Ideally located directly across from Morgan's Point Conservation Area with a children's playground & trails. Just a short drive to Port Colborne, this property offers comfort, flexibility, and the Lake Erie lifestyle in one impressive package. Features: Trap door to basement in laundry. Main Home Remodel (2018), Cottage Remodel (2020), Furnace & Water Heater (2020), Windows (2015 & Newer), Main Bath Remodel (2022), Hot Tub (2022), Steps to Beach (2022), Generlink (2023), Attic Insulation (2024), New Siding - Cottage & Shed (2025), Cottage Railing & Stairs (2026). (id:49269)
6 - 50 Haddington Street
Haldimand, Ontario
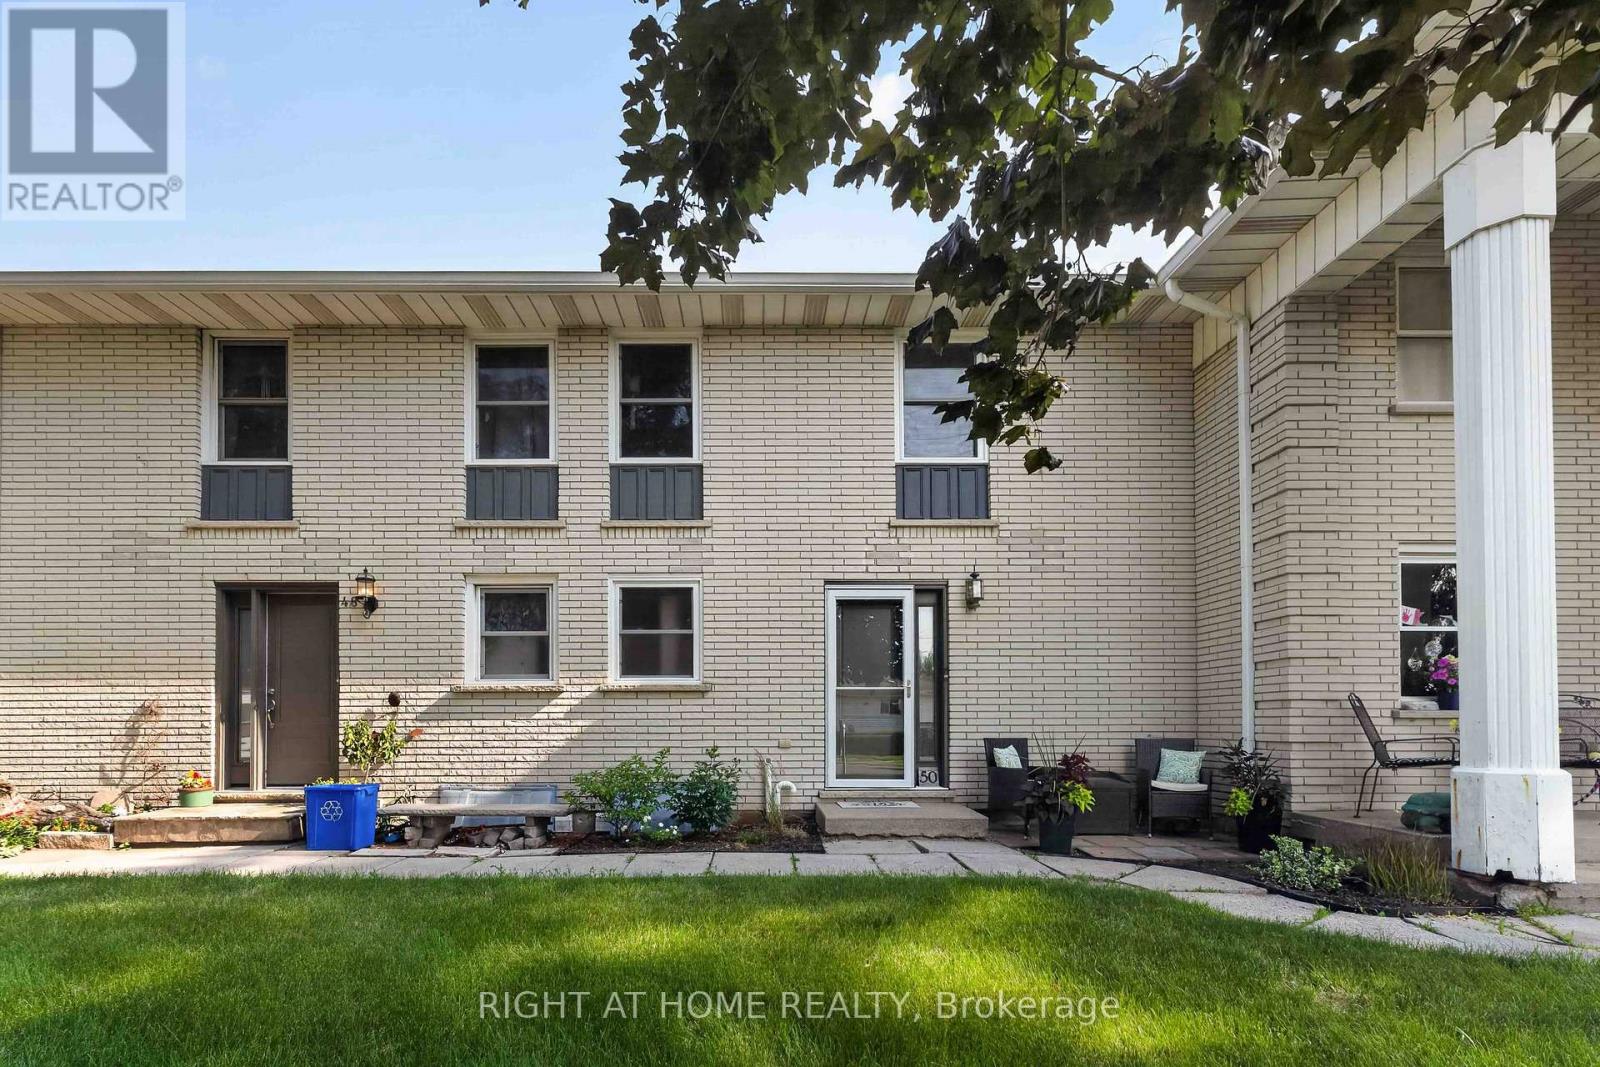
Step Into This Beautifully Updated, Move-In Ready 2 Storey Condo Townhouse In The Heart Of Caledonia. Offering 3 Bedrooms And 2 Bathrooms, Perfect For Families Or First Time Buyers Looking For Comfort, Style, And Value. Featuring Laminate Flooring On The Main Level And Numerous Updates Throughout. New Windows And Doors (2021), Furnace, A/C, Humidifier & Blue Light UV Filter (2021), Electrical Panel (2022), And Reinsulated Attic (2023). The Kitchen Has Been Refreshed (2023) And Includes Newer Appliances: Oven (2025) And Dishwasher (2024) And Plenty Of Storage Space. Upstairs Offers Updated Flooring And New Carpeting (2025), While The Partially Finished Basement Provides Extra Living Space. Unwind In Your Private, Fully Fenced Backyard Patio (2020). The Perfect Space For Summer Evenings, Family Gatherings, Or Entertaining Guests. Located In A Family Friendly Community Close To Parks, Schools, And Local Amenities. This Home Blends Modern Updates With Everyday Comfort. Don't Miss Your Chance To Own This Turn Key Gem.This Home Won't Last Long! (id:49269)
Lower - 778 Upper Wellington Street
Hamilton, Ontario
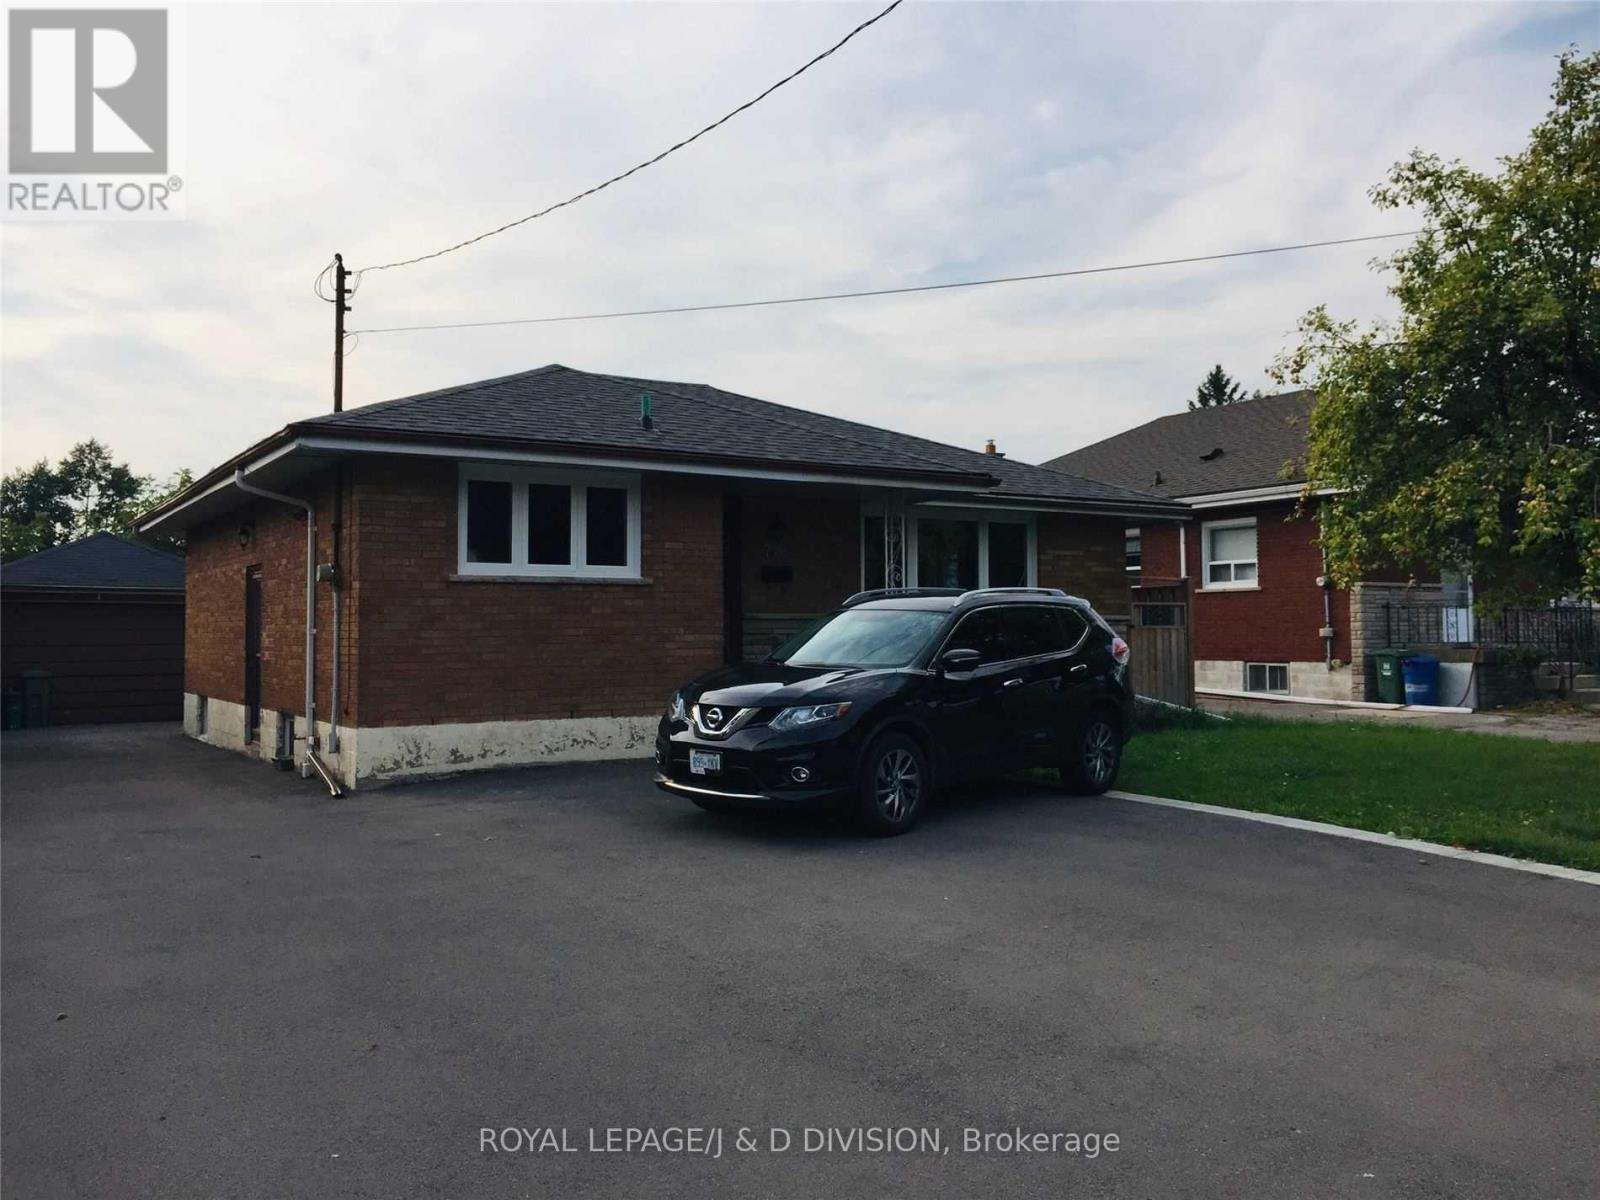
Spacious and Bright unit with laminate flooring. Separate Entrance. Ensuite Laundry. Large Eat ln Kitchen, Oversized Primary Bedroom with Closet. All Inclusive Unit: Heat, Water, Hydro, Central Air, 1 Car Parking and Ensuite Laundry. Close to Amenities: Public Transportation, Mohawk College, Shopping Plaza, McMaster University. Steps to Bus Stop. Additional Parking Spot Available for $75.00. Rental Unit is Welcome to: students, professionals and newcomers to Canada. (id:49269)
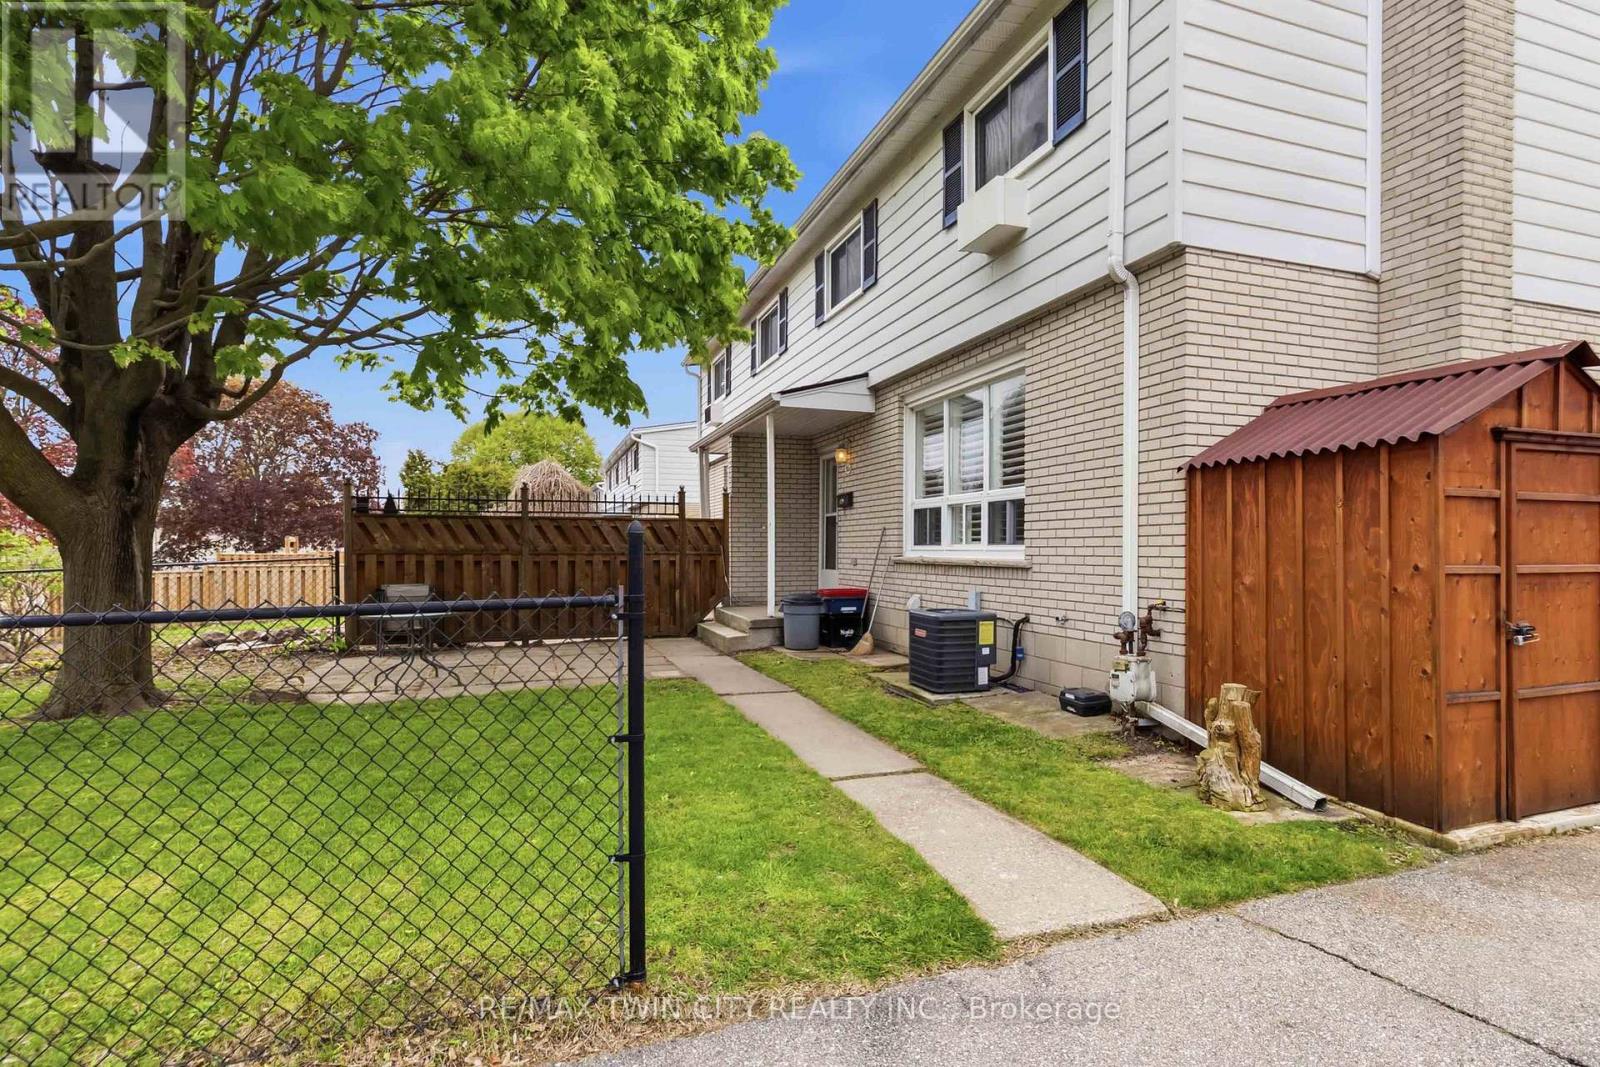
C - 51 Metcalfe Crescent
Brantford, Ontario
Welcome to this move-in ready townhome located in the desirable north end, offering the perfect blend of comfort and functionality. The main floor features an updated kitchen, spacious dining area, and a bright living room highlighted by pot lights, California shutters, and a large window that fills the space with natural light. A convenient 2-piece bathroom completes the main level. Upstairs, you'll find a generously sized primary bedroom, two additional bedrooms with laminate flooring, and a well-appointed 4-piece family bathroom. The finished basement adds valuable living space with a cozy recreation room featuring a gas fireplace and pot lights, perfect for relaxing or entertaining. There is also a bonus workshop area along with plenty of storage space in the utility room. Freshly painted throughout, this home is heated with a gas furnace (2013) and includes central air conditioning to keep you comfortable all summer long. Conveniently located with easy access to Highway 403, shopping, restaurants, schools, and all major amenities, this home is ideal for commuters, first-time buyers, or growing families alike.Private Remarks: (id:49269)
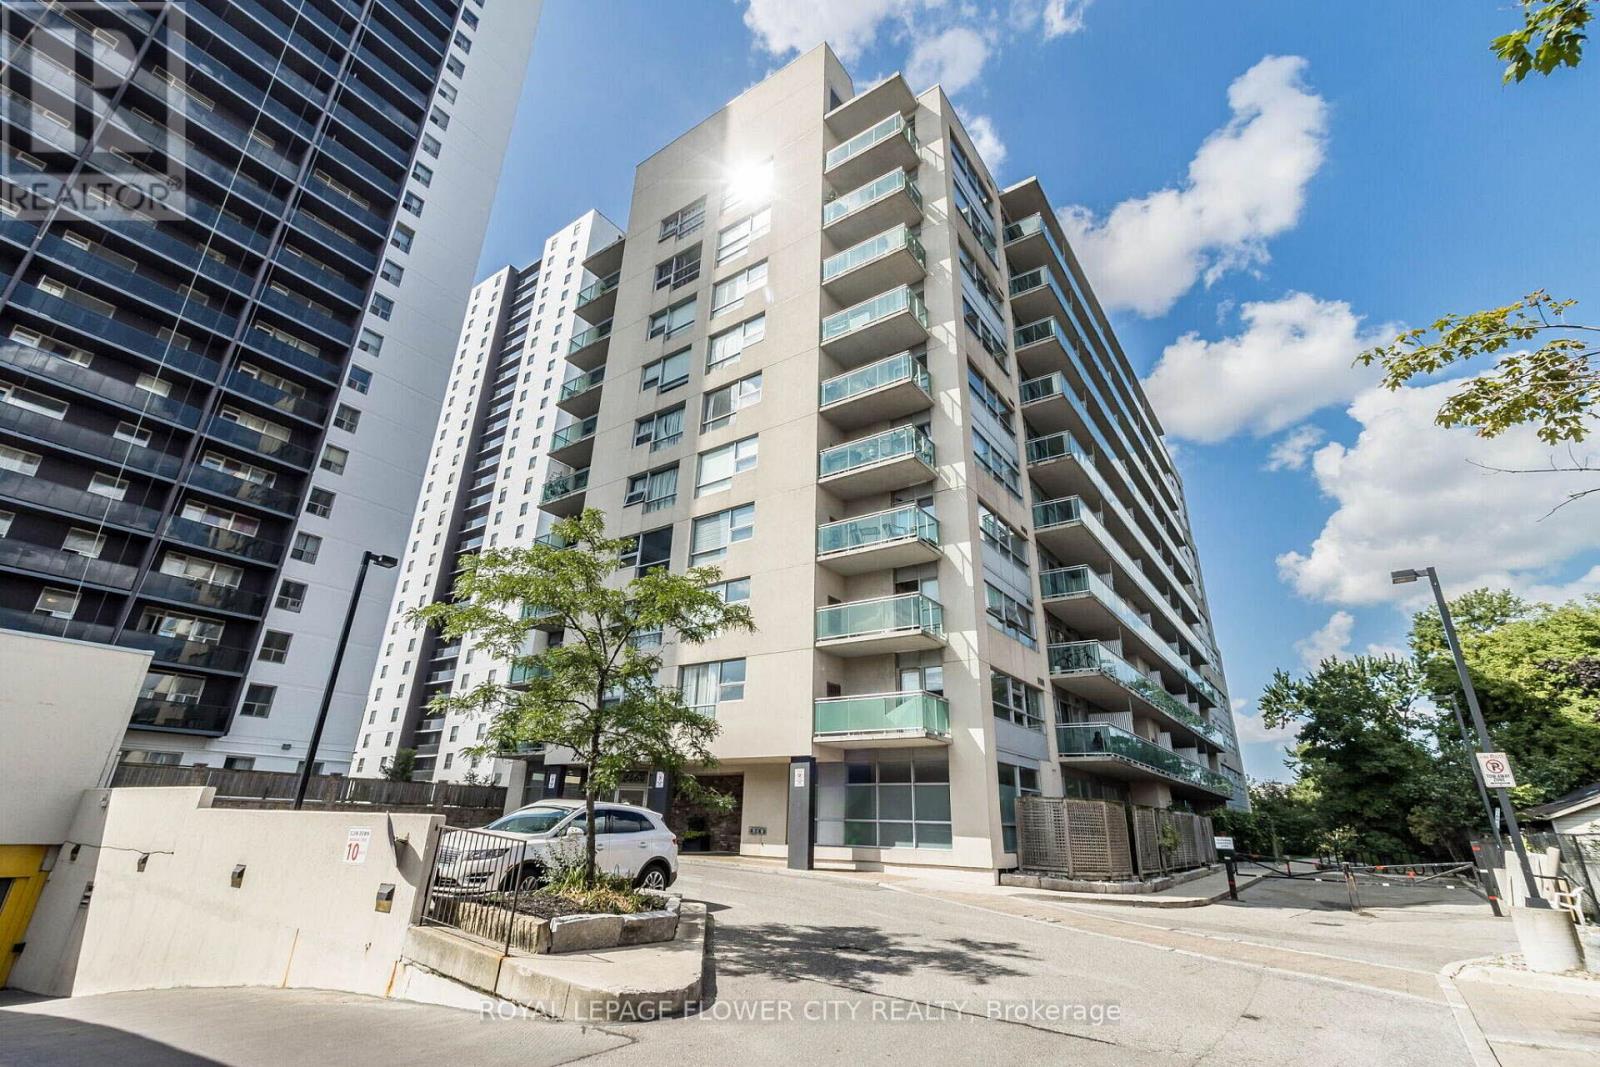
907 - 2464 Weston Road
Toronto, Ontario
Experience elevated urban living in this bright and spacious 1 Bedroom + Den suite featuring 9-ft ceilings and a private balcony with breathtaking panoramic city skyline and Golf club views. The open-concept layout is filled with natural light, while the versatile den is ideal for a home office, guest room, or study. Enjoy modern living in a well-maintained building with an unbeatable location just minutes from Highway 401, with TTC at your doorstep for an easy commute. Close to shopping, restaurants, parks, schools, and everyday amenities. An excellent opportunity for first-time buyers, professionals, downsizers, or investors seeking comfort, convenience, and exceptional value in Toronto. (id:49269)
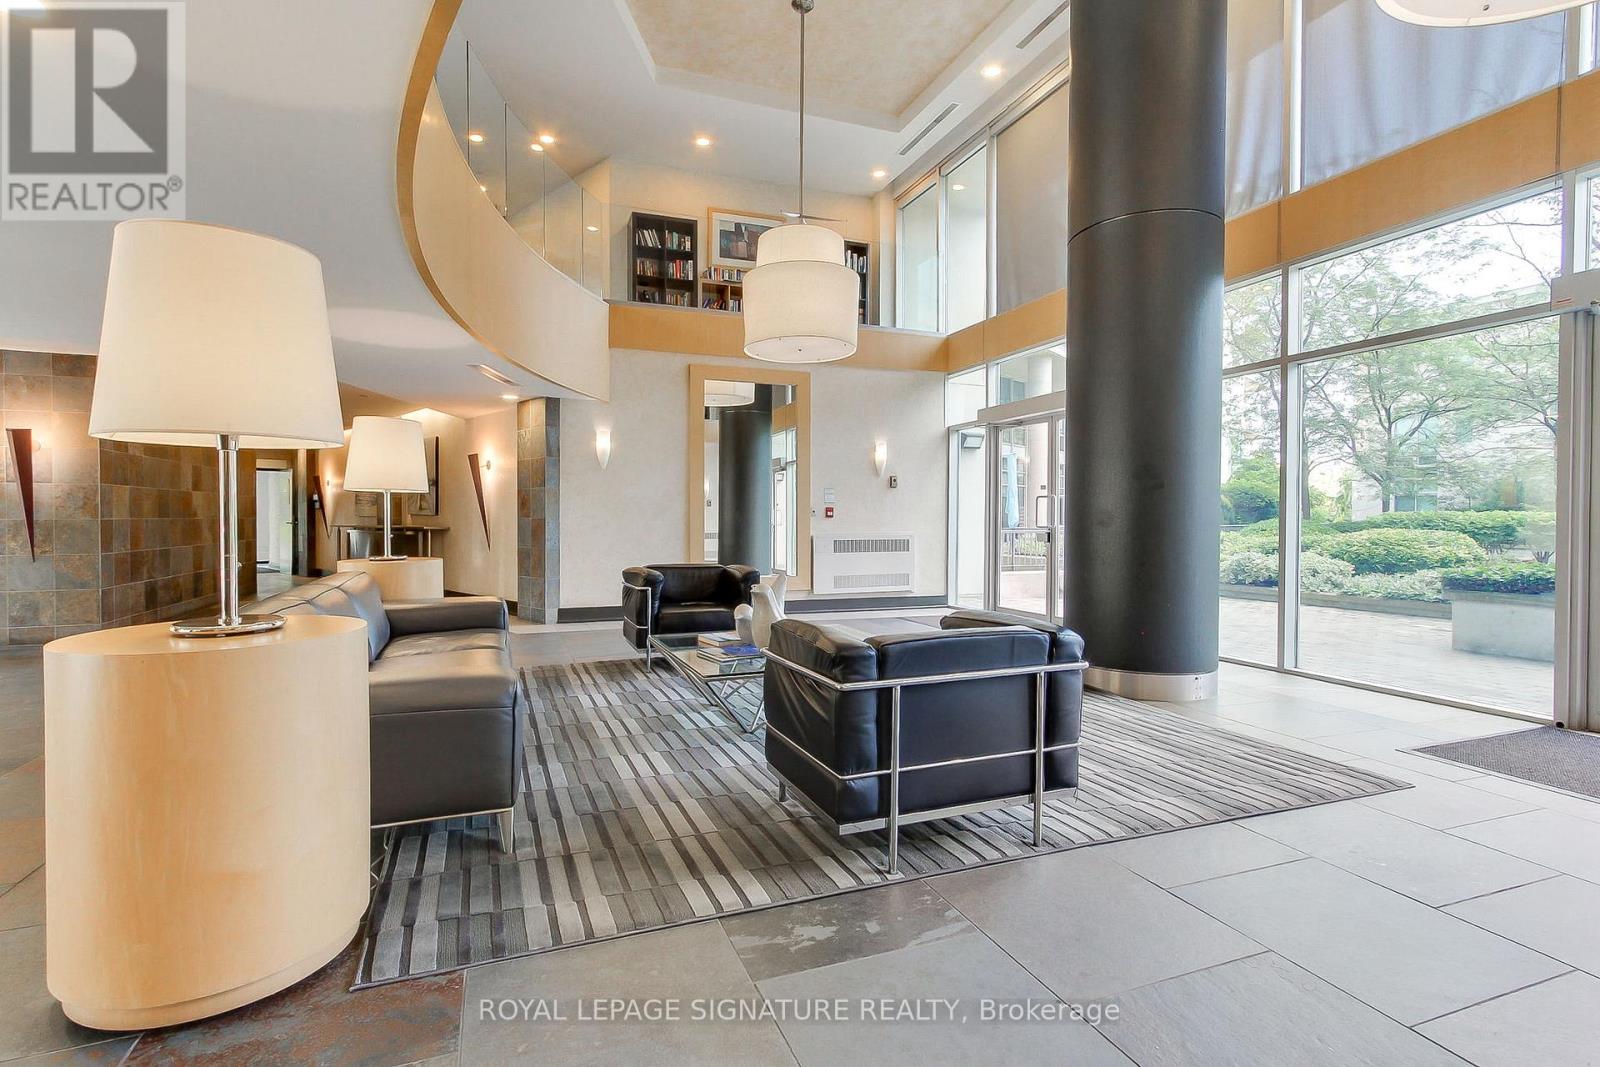
507 - 5 Marine Parade Drive
Toronto, Ontario
Wonderful and Rare Downtown/Lake Ontario Lifestyle Location and Beautiful Building! 2 Bedroom 2 Bathroom Suite in Quiet Mid-Rise Building. South-West Views of the Lake From Your Huge Balcony. Steps to The Waterfront Trail. Underground Parking Exits Mere Moments from the Gardiner Expressway, Lakeshore Blvd, The Queensway, Kingsway. Minutes to High Park. Immaculate Unit! Condo Fees are All Inclusive Heating/ Cooling/ Water/ Hydro/Parking/Locker. Lots of Amenities to Enjoy Here. Exercise Room, 24 hour Concierge, Visitor Parking, Guest Suites, Party/Meeting Room, Lovely Greenspaces. Convenience Store in Building. (id:49269)
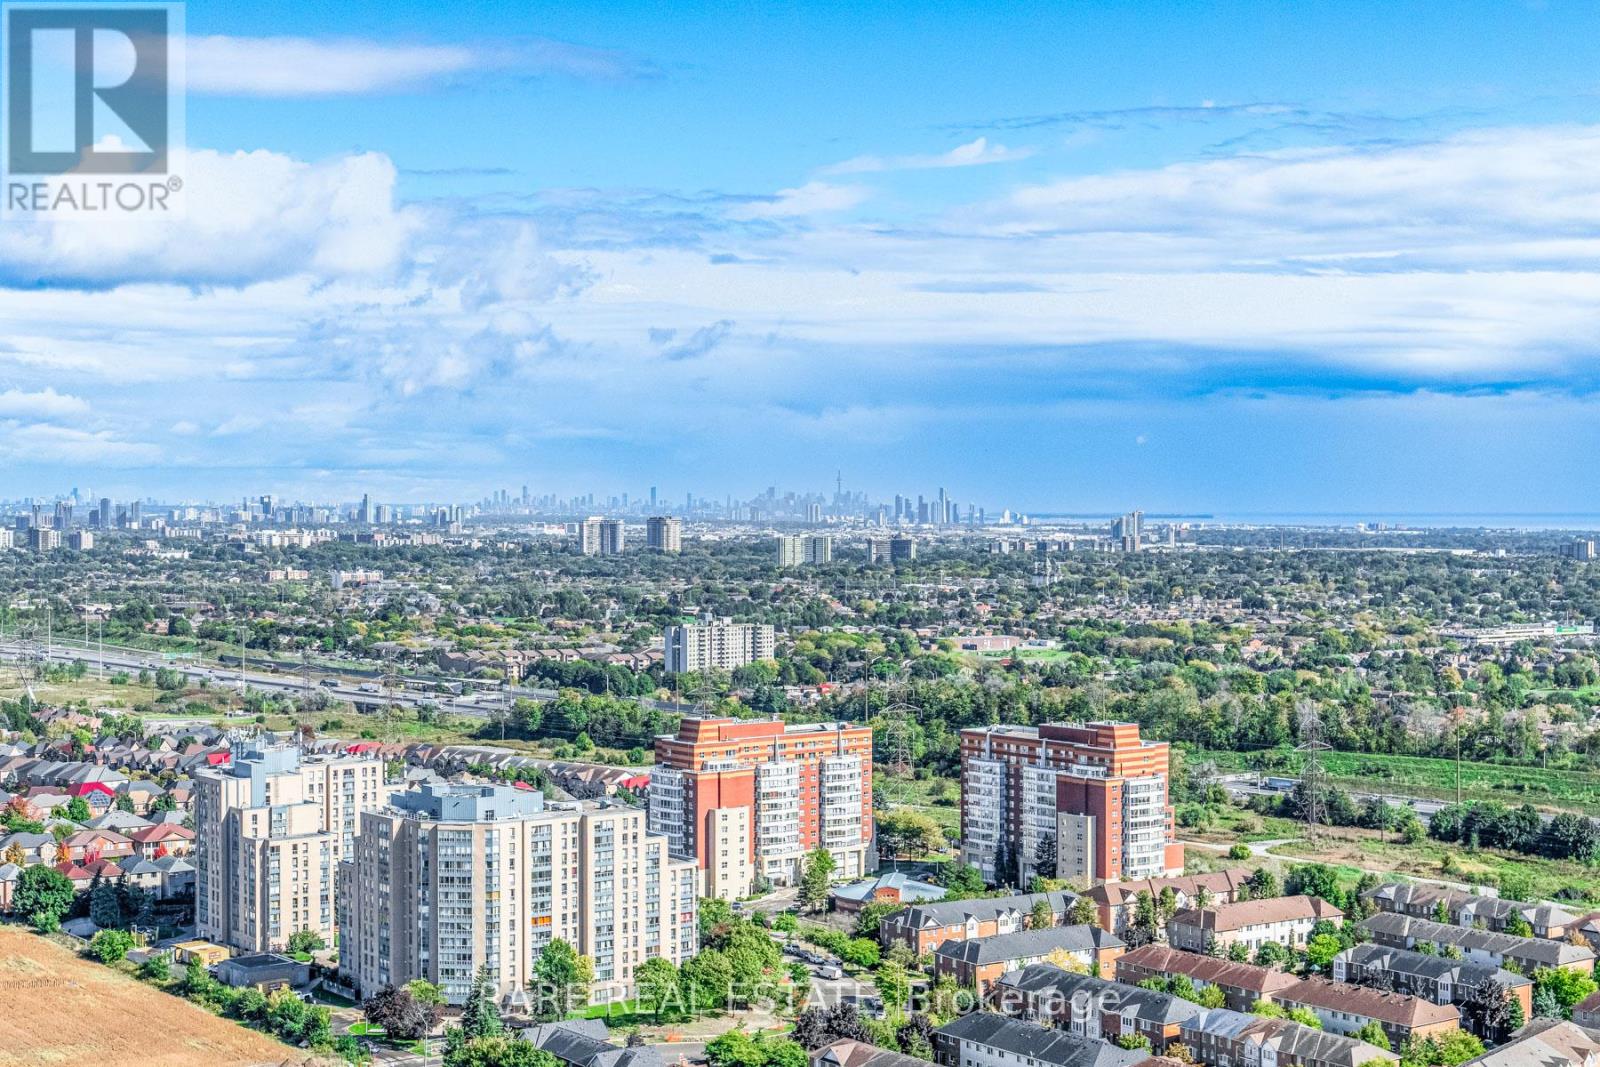
Tph6 - 25 Kingsbridge Garden Circle
Mississauga, Ontario
2,680 Sqft (249 Sqm) offering 3 bedrooms, 3 bathrooms, 10 ft ceilings throughout and 2 terraces facing South East giving clear, unobstructed views of the Toronto + Square One skylines and Lake Ontario. A functional, yet true trophy property, TPH6 (Terrace Penthouse 6) by Tridel offers many unique, luxury features. Natural gas BBQ connection on terrace, 2 indoor gas fireplaces (1 double sided in living/dining + 1 fireplace in family room). This unit is so large there are 2 entry doorways, a double door grand entrance into the foyer and a second single door access to the family room/kitchen and pantry. Hardwood flooring throughout most of the suite with 8 inch baseboards. Granite countertops, built-in appliances in Kitchen with pantry. Primary bedroom with 2 walk in closets and 6 pc ensuite with bidet. 2 parking spaces, one right by the elevator on P1 and the second can fit 2 cars located on P2. Central vacuum system with the laundry room large enough to serve as a locker. Access from almost every room to the outdoor space with large south facing windows for plenty of natural light. TPH6 is located on the 33rd floor giving it truly open views. The building offers multiple layers of security: controlled garage access, front desk security/concierge, controlled access to elevator lobby + suite floor. A grand lobby greets visitors and residents featuring stone finishes, 2 floor atrium style design with a water fountain centerpiece. This traditional luxury design carries throughout the building and TPH6. Expansive amenities include a bowling alley, gym, indoor pool, hot tub, party room, billiards room, outdoor terrace and more. Surrounding area offers shopping, public transit and easy commuter access across the GTA with close proximity to Pearson Airport. (id:49269)
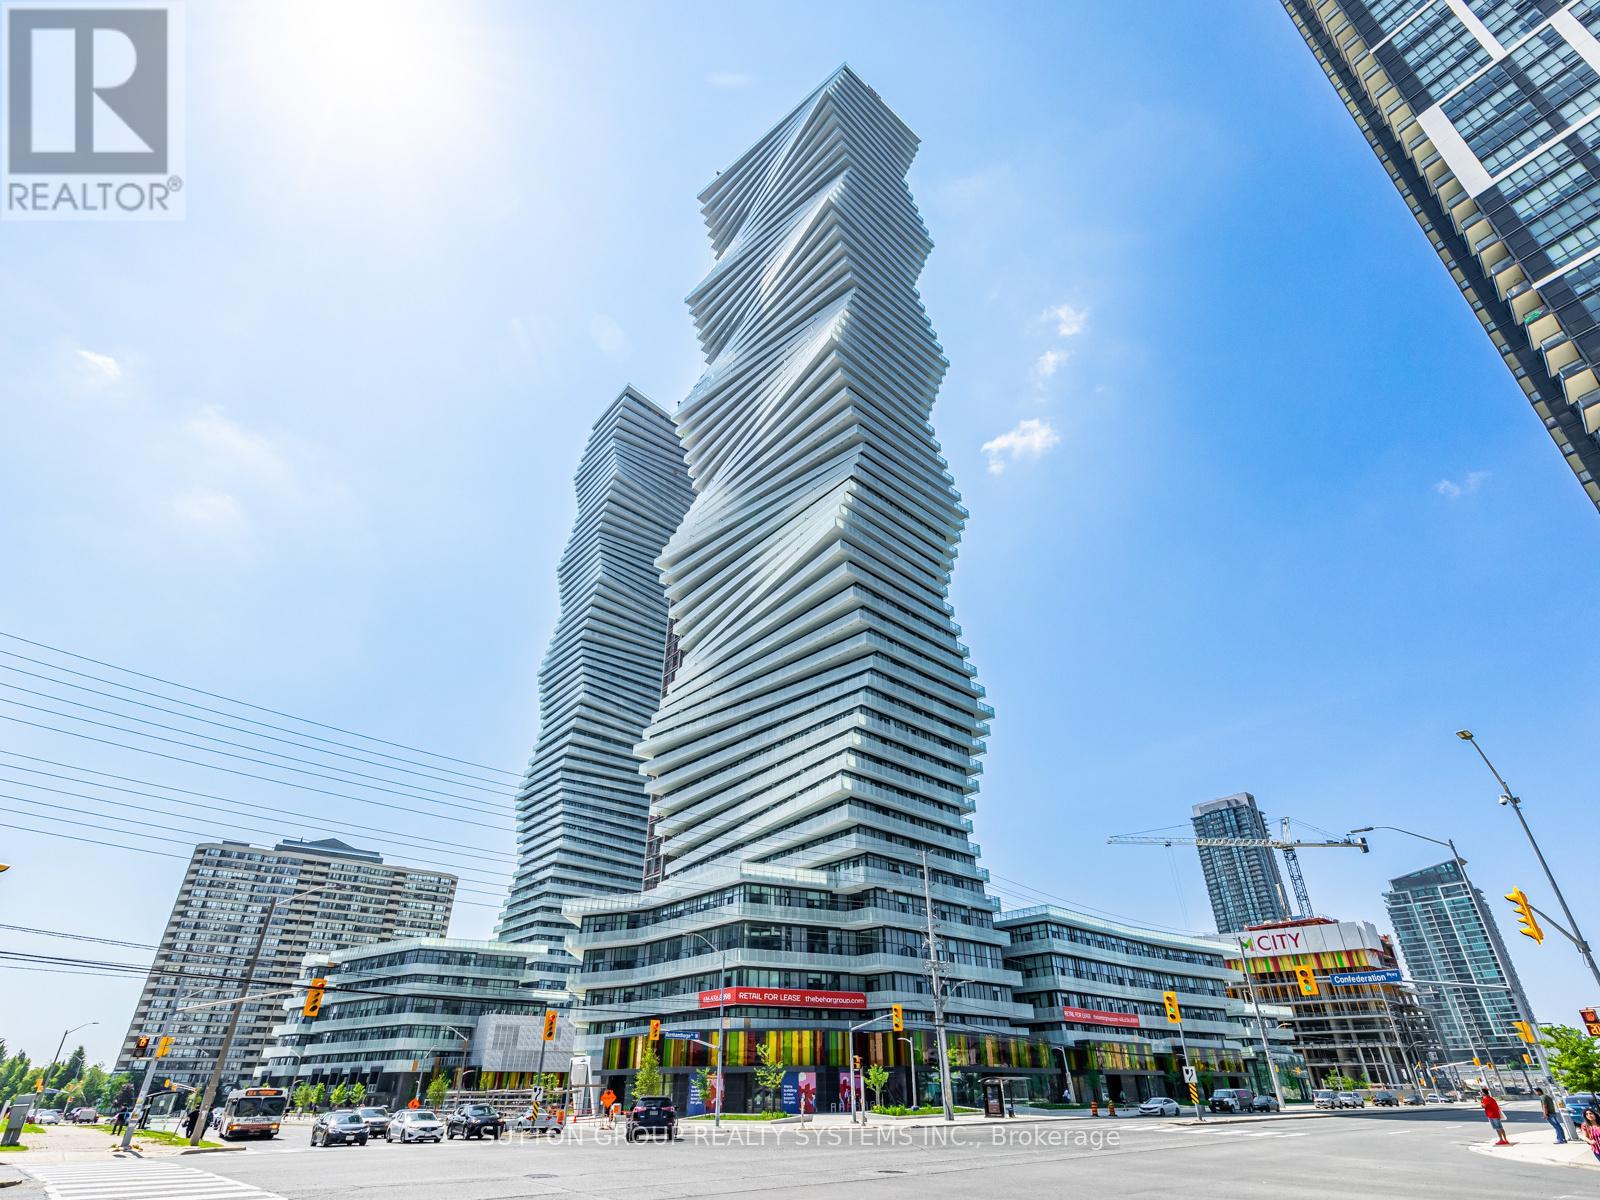
1407 - 3900 Confederation Parkway
Mississauga, Ontario
Modern & Elegant 1+Den, 2 Bath Suite At M City 1 By Rogers Development! Prime Central Mississauga Location Just Steps To Square One! Bright Open Concept Layout Featuring Floor-To-Ceiling Windows With West Exposure And Modern Finishes Throughout. Contemporary Kitchen With High-End Built-In Appliances. Spacious Primary Bedroom W/Mirrored Closet & 4-Pc Ensuite. Large Den Can Be Used As A Second Bedroom Or Home Office. Second Full Bath W/Shower. Enjoy Exceptional Amenities Including 24-Hr Concierge, Fitness Centre W/Cardio & Weight Equipment, Spinning & Yoga Facilities, Outdoor Saltwater Pool & Shallow Deck, Skating Rink, BBQ Area & More! Excellent Location Close To Major Highways 401/403/407/410/QEW, Future Hurontario LRT, Sheridan College, Celebration Square, Central Library, Shopping, Dining & Entertainment. (id:49269)
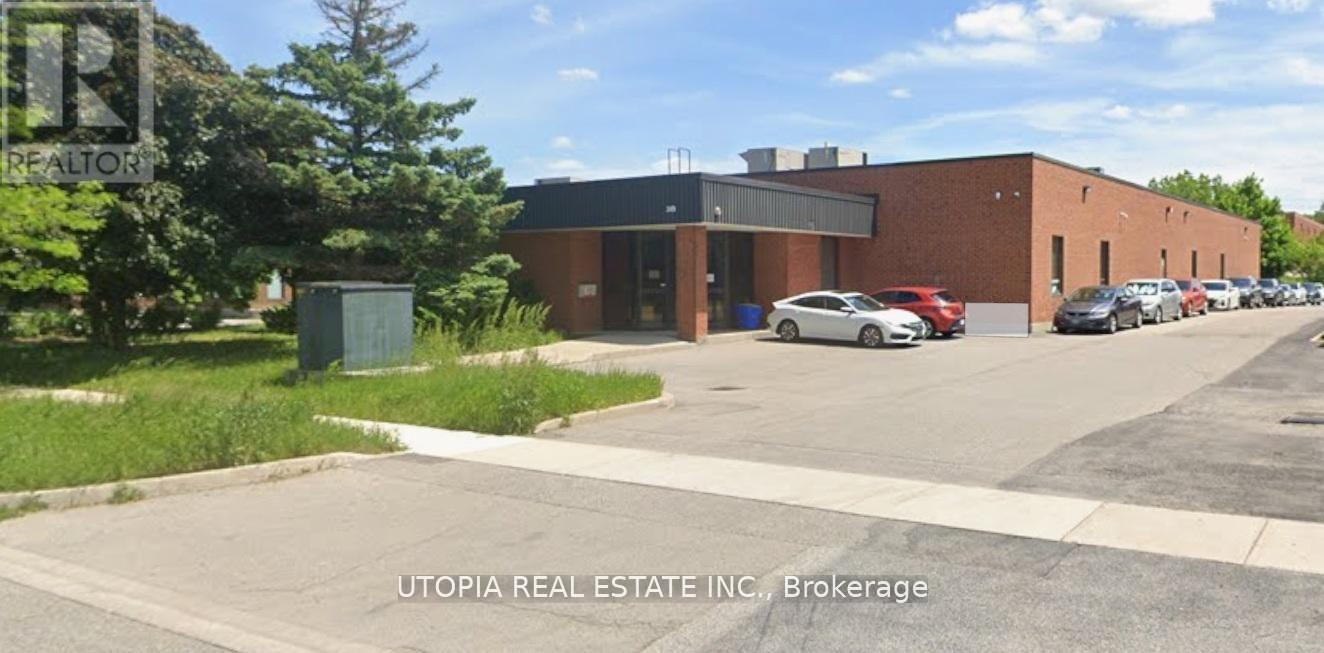
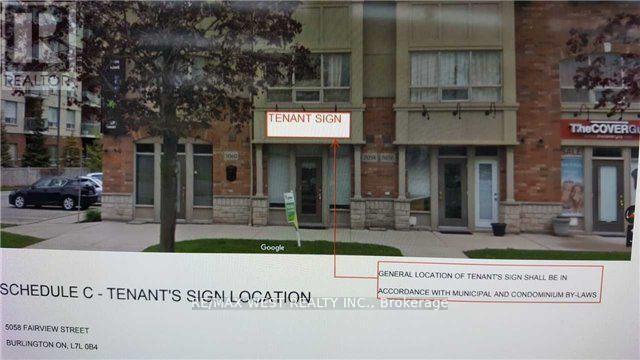
5058 Fairview Street
Burlington, Ontario
Spectacular Opportunity to Launch or Grow Your Business!This is the perfect space for entrepreneurs looking to establish or expand their business in a highly desirable location. Situated directly across from Appleby GO Station, this prime retail location benefits from exceptional visibility and steady high foot traffic.Offering approximately 800 sq. ft. of bright, open retail space with soaring high ceilings, the unit has been freshly painted from top to bottom and is move-in ready. The versatile layout is ideal for a wide range of retail, professional office, or service-based businesses.Storage space, making this an excellent opportunity in a thriving commercial area with outstanding exposure and accessibility. (id:49269)