
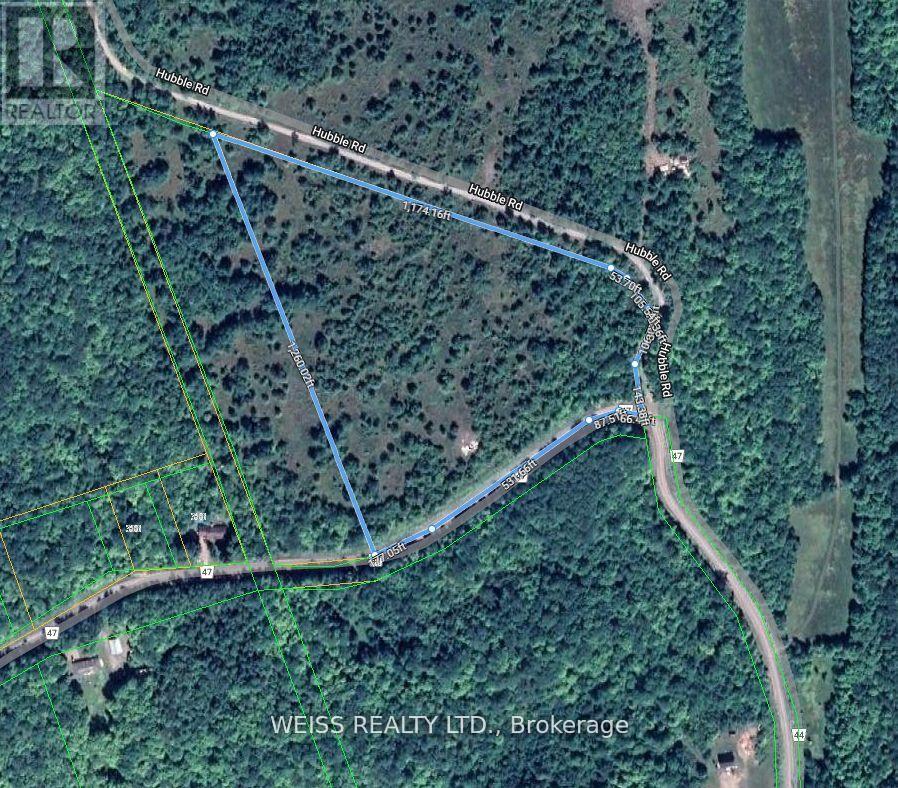
00 Hwy 47
Havelock-Belmont-Methuen, Ontario
Build Your Dream in the Kawarthas .Beautifully wooded 14.23-acre building lot located just 8 minutes from Havelock and a short drive to Peterborough. Set on a high and dry parcel with elevated views and year-round access via paved road. Zoned rural residential ideal for your custom home, hobby farm, or country retreat. Enjoy privacy and nature with ATV and snowmobile trails, lakes, and parks nearby. Hydro available at the lot line. Convenient access to shops, restaurants, and local amenities. A rare opportunity to own acreage in the heart of the Kawarthas. Vendor may consider holding a mortgage. (id:49269)
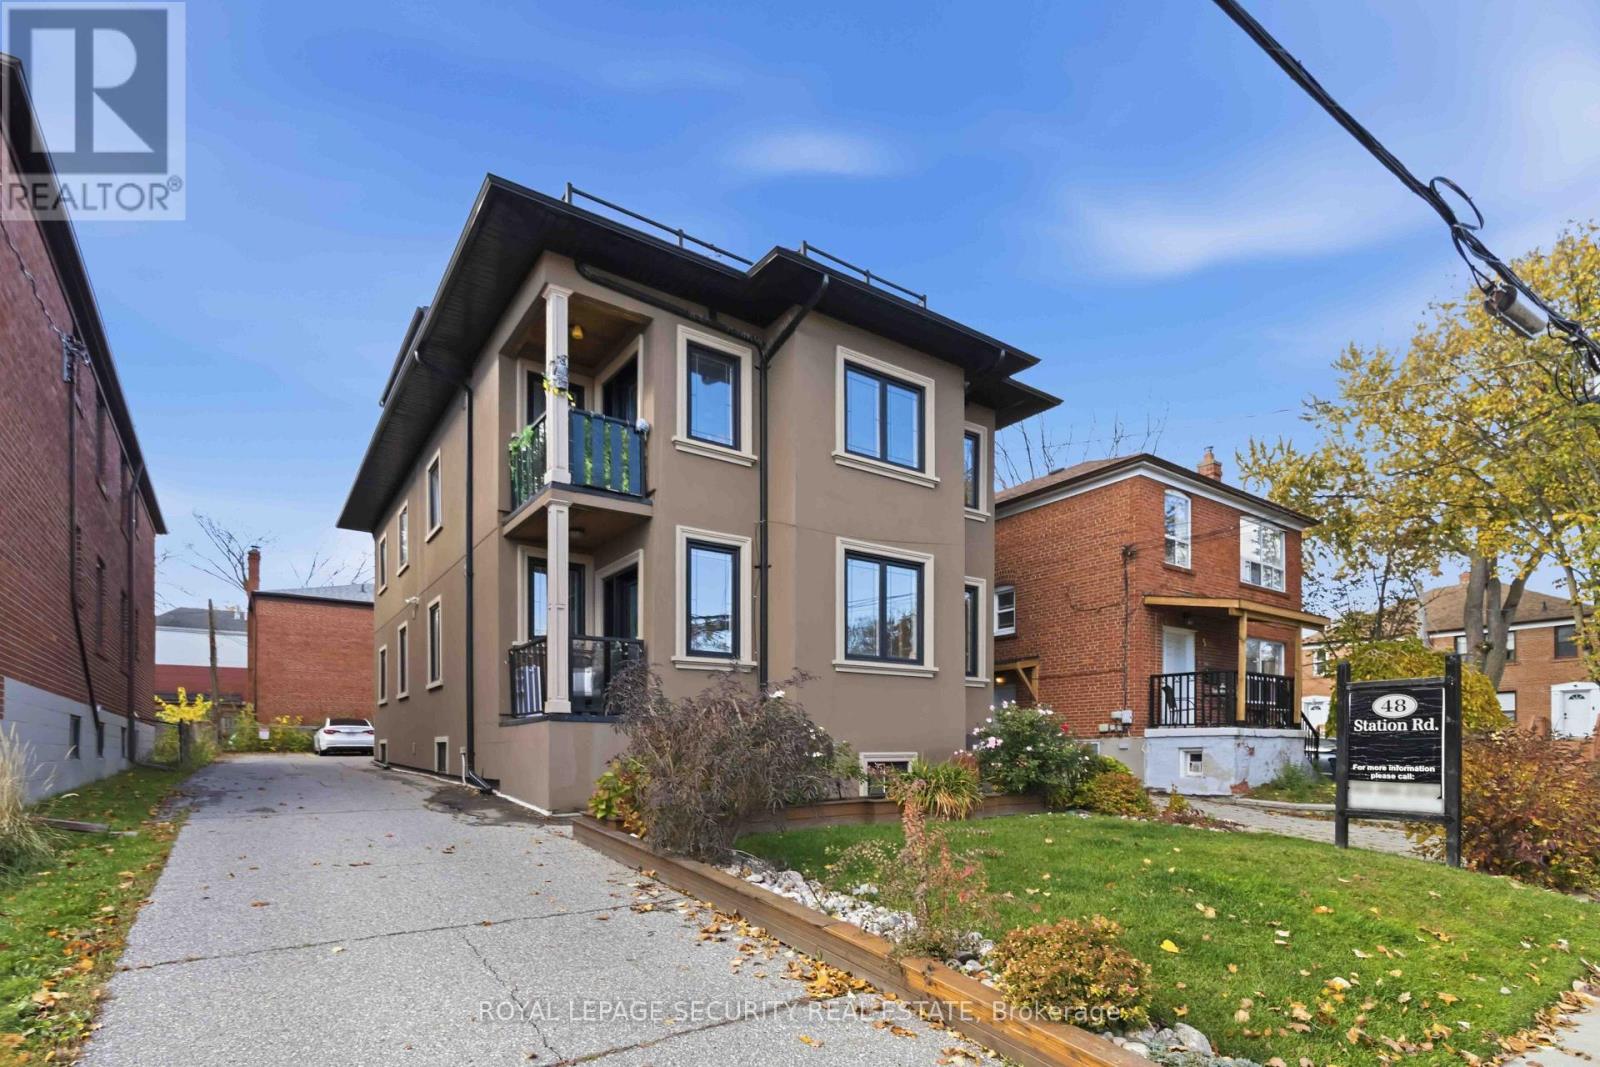
Basement - 48 Station Road
Toronto, Ontario
**Welcome to 48 Station Road!** This inviting and well-maintained 2-bedroom basement suiteoffers comfortable living in a quiet, well-kept 6-plex in the heart of Mimico. Ideally locatedon a desirable residential street, this unit features a functional layout, one included parkingspace, and water included in the rent. Enjoy the convenience of on-site coin-operated laundry,with hydro and gas separately metered and payable by the tenant.Perfectly situated just a 10-minute walk to Mimico GO Station, making commuting to downtownToronto a breeze. Enjoy easy access to local shops, bakeries, grocery stores, restaurants,parks, and everyday amenities. Conveniently located near the Gardiner Expressway, Highway 427,Sherway Gardens, and Toronto Pearson Airport. An excellent opportunity to enjoy comfortableliving in a convenient and established neighborhood! (id:49269)
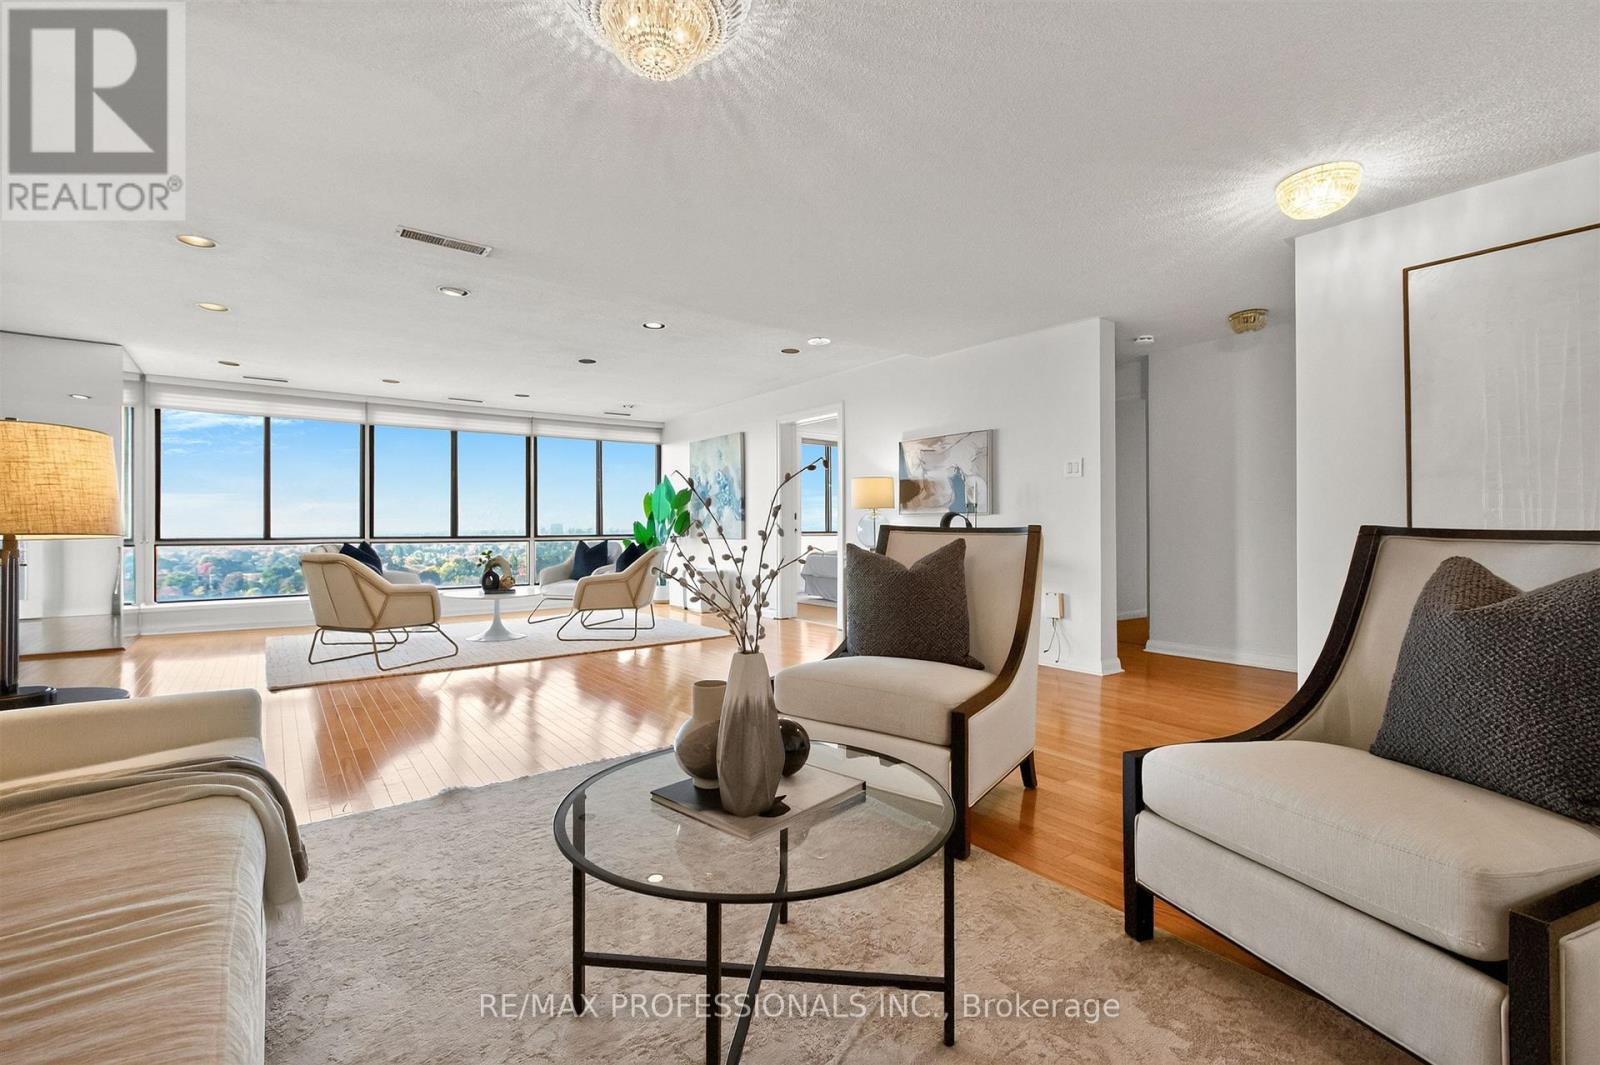
2205 - 1400 Dixie Road
Mississauga, Ontario
Welcome to The Penthouse at The Fairways. For uncompromising downsizers looking for endless views, ample space, and no stairs - this is the suite for you. At over 2700 square feet, the suite sprawls, and the floorplan offers grand principal rooms without feeling overly open concept. The layout is thoughtful, with the massive primary bedroom wing on the opposite of the suite from the 2nd and 3rd bedrooms. The heart of the home is the large living-dining room space, visible immediately upon entry, this is a true "wow" room. The kitchen features a centre island, double wall ovens, peninsula, sub zero refrigerator, and a wet bar off the eat in portion. Off the kitchen, heading towards the primary suite, is a luscious wood-panelled library overlooking the golf course. This is a suite that truly needs to be seen, to be explored, to appreciate. The Fairways, the CCI's Condominium of the Year in 2021, embodies resort-style living. Endless amenities - tennis, swimming, pickleball, golf, pool, card rooms, workshops, extra laundry rooms, and even a designated event space in the historic McMaster House. Condominium living here is easy, all inclusive amenities, walkable shopping, easy access to the lake & walking trails. (id:49269)
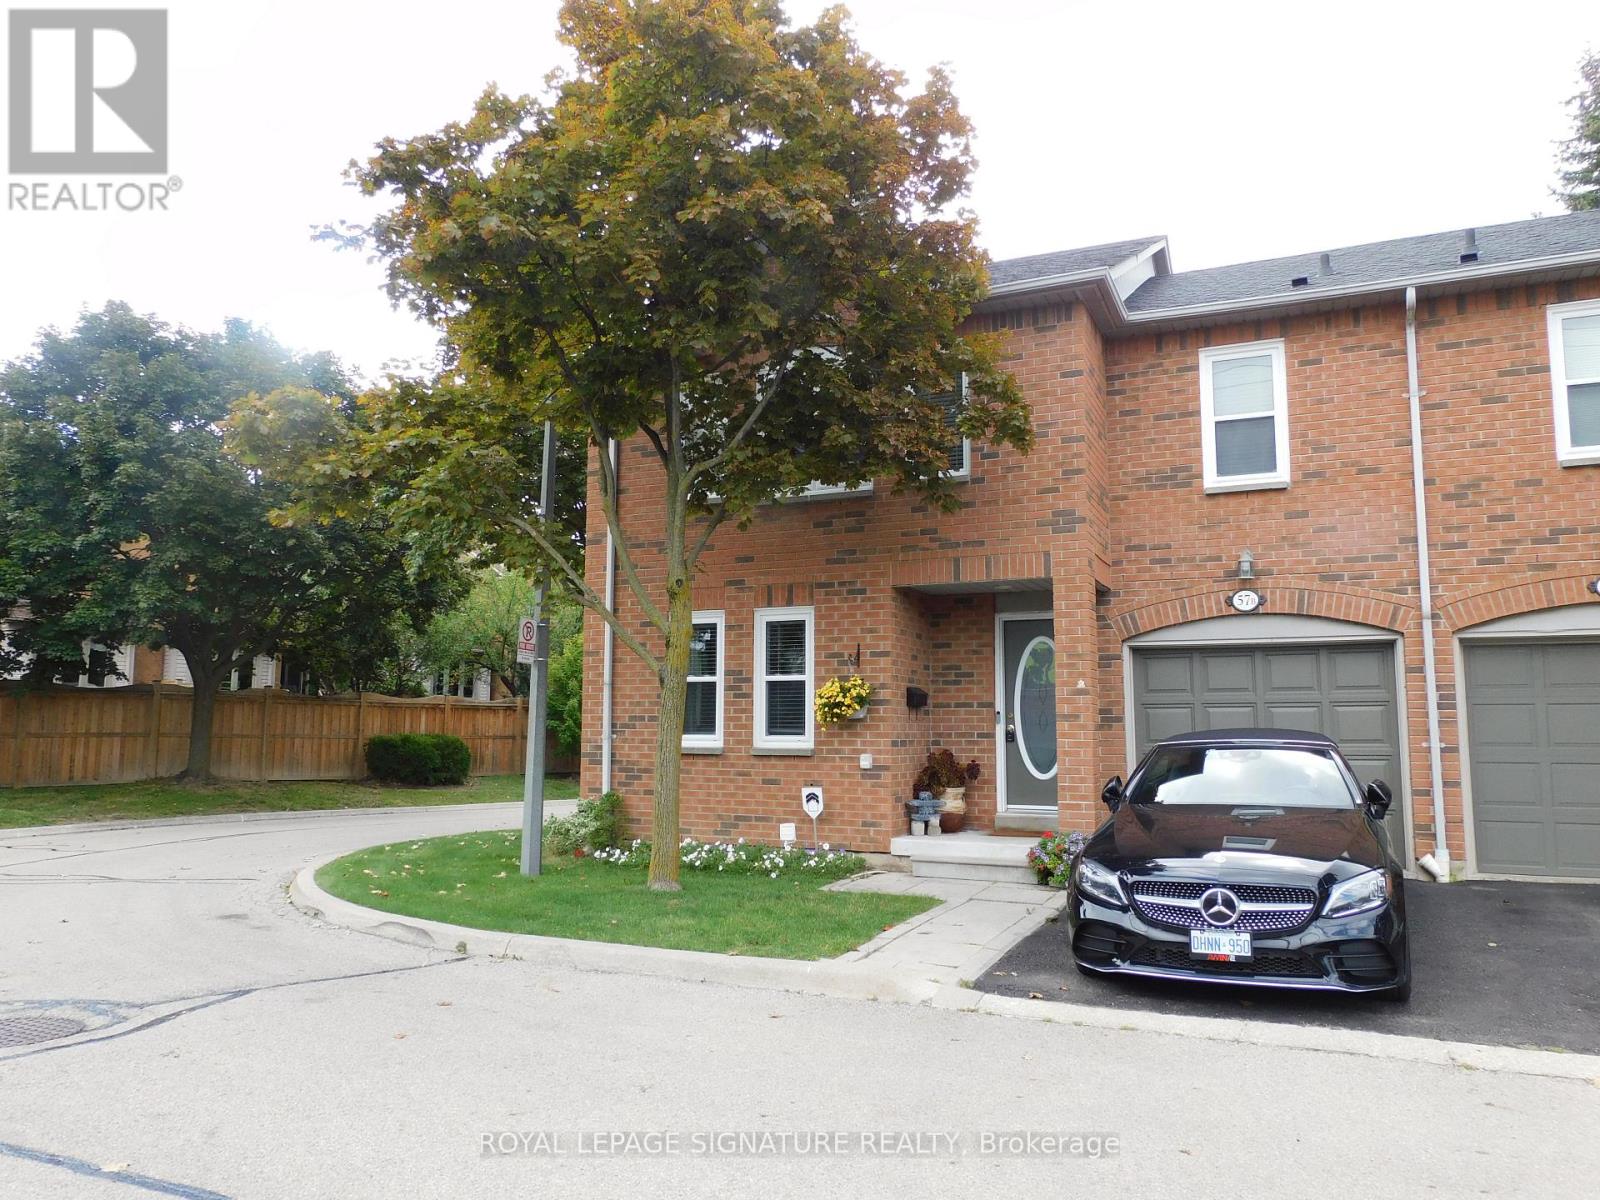
57b - 5865 Dalebrook Crescent
Mississauga, Ontario
***Stunning end unit nestled amongst detached homes with private tranquil backyard. This corner unit offers loads of natural light with a combined living/dining room and a large eat-in kitchen with walk-out to a beautiful fenced patio. Being one of the largest units in the complex, this home boasts a huge primary bedroom with a renovated ensuite and spacious stand up shower. Located in the high ranked school district with John Fraser Secondary, St. Aloysius Gonzaga Secondary, St. Thomas Middle School and Middlebury Public. This home is perfectly situated in a sought-after family neighbourhood close to walking and biking trails, shopping and highway access. (id:49269)
523 - 86 Dundas Street E
Mississauga, Ontario
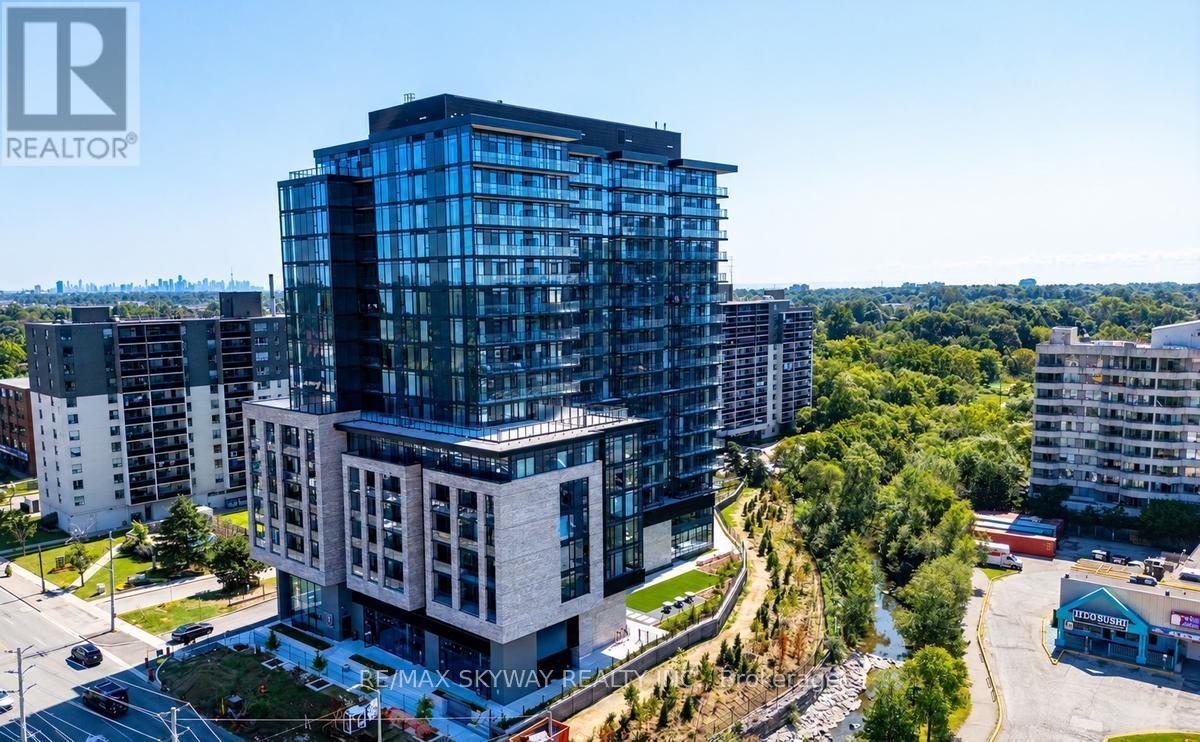
Must see** Beautiful Condo** Location**Welcome to Artform Condos in Cooksville! This well-designed 2-bedroom plus den suite offers 2 full bathrooms, an open-concept living and dining area, 9' floor-to-ceiling windows, and a modern kitchen with stainless steel appliances and a built-in oven. The versatile den is ideal for a home office. Enjoy an open balcony, ensuite laundry, and one parking space. Building amenities include a fitness centre, yoga and stretch area, co-working and social lounges, an outdoor terrace, and a private screening room. Conveniently located near Dundas Street East and Hurontario Street, with transit, shopping, dining, and everyday services nearby. (id:49269)
10 Tundra Swan Road
Brampton, Ontario
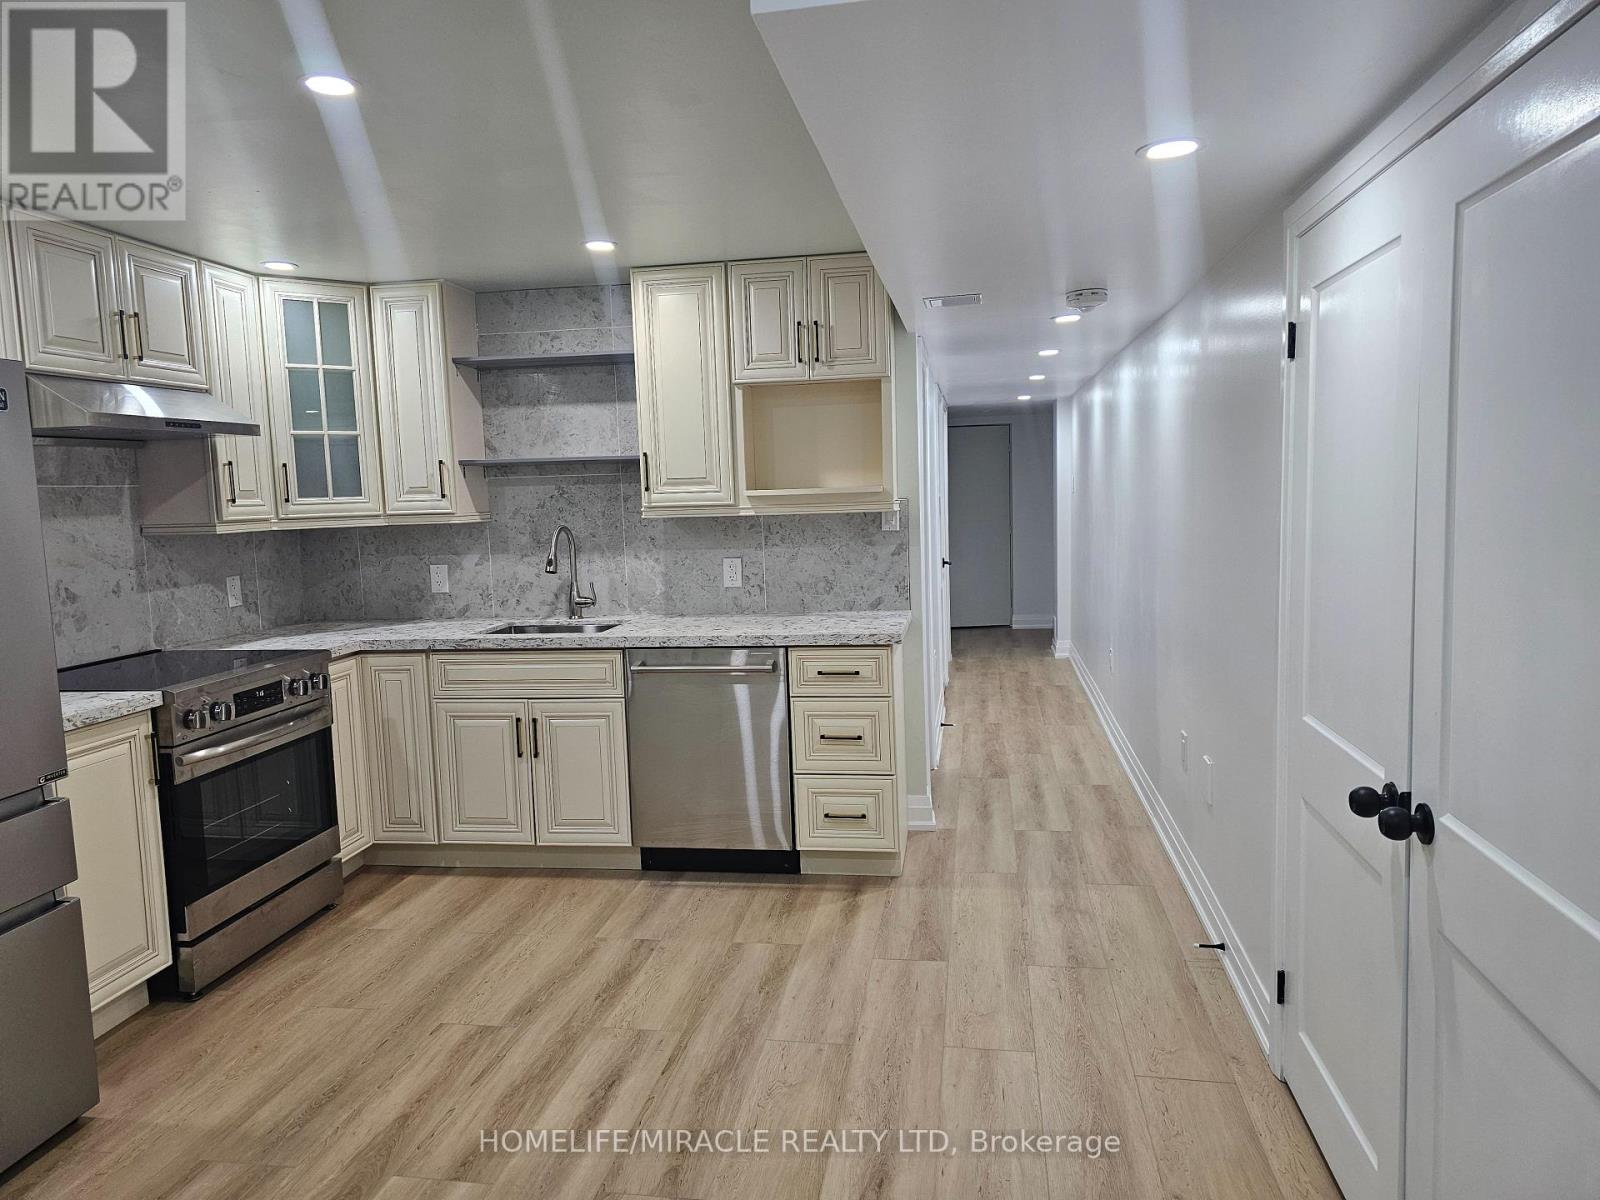
Spacious Newly Tastefully Designed Legal Basement Apartment With Separate Entrance For Lease. Featuring 2 Large Bedrooms, 1 Washroom, Kitchen, Private Laundry, 1 Parking. Bedrooms Features Large Windows For Lots Of Natural Lights, Large Closet. Lots of Storage In Unit. Clean, Bright And Comfortable. Near Transit, Shopping, Schools, Place of Worship. (id:49269)
762 Montbeck Crescent
Mississauga, Ontario
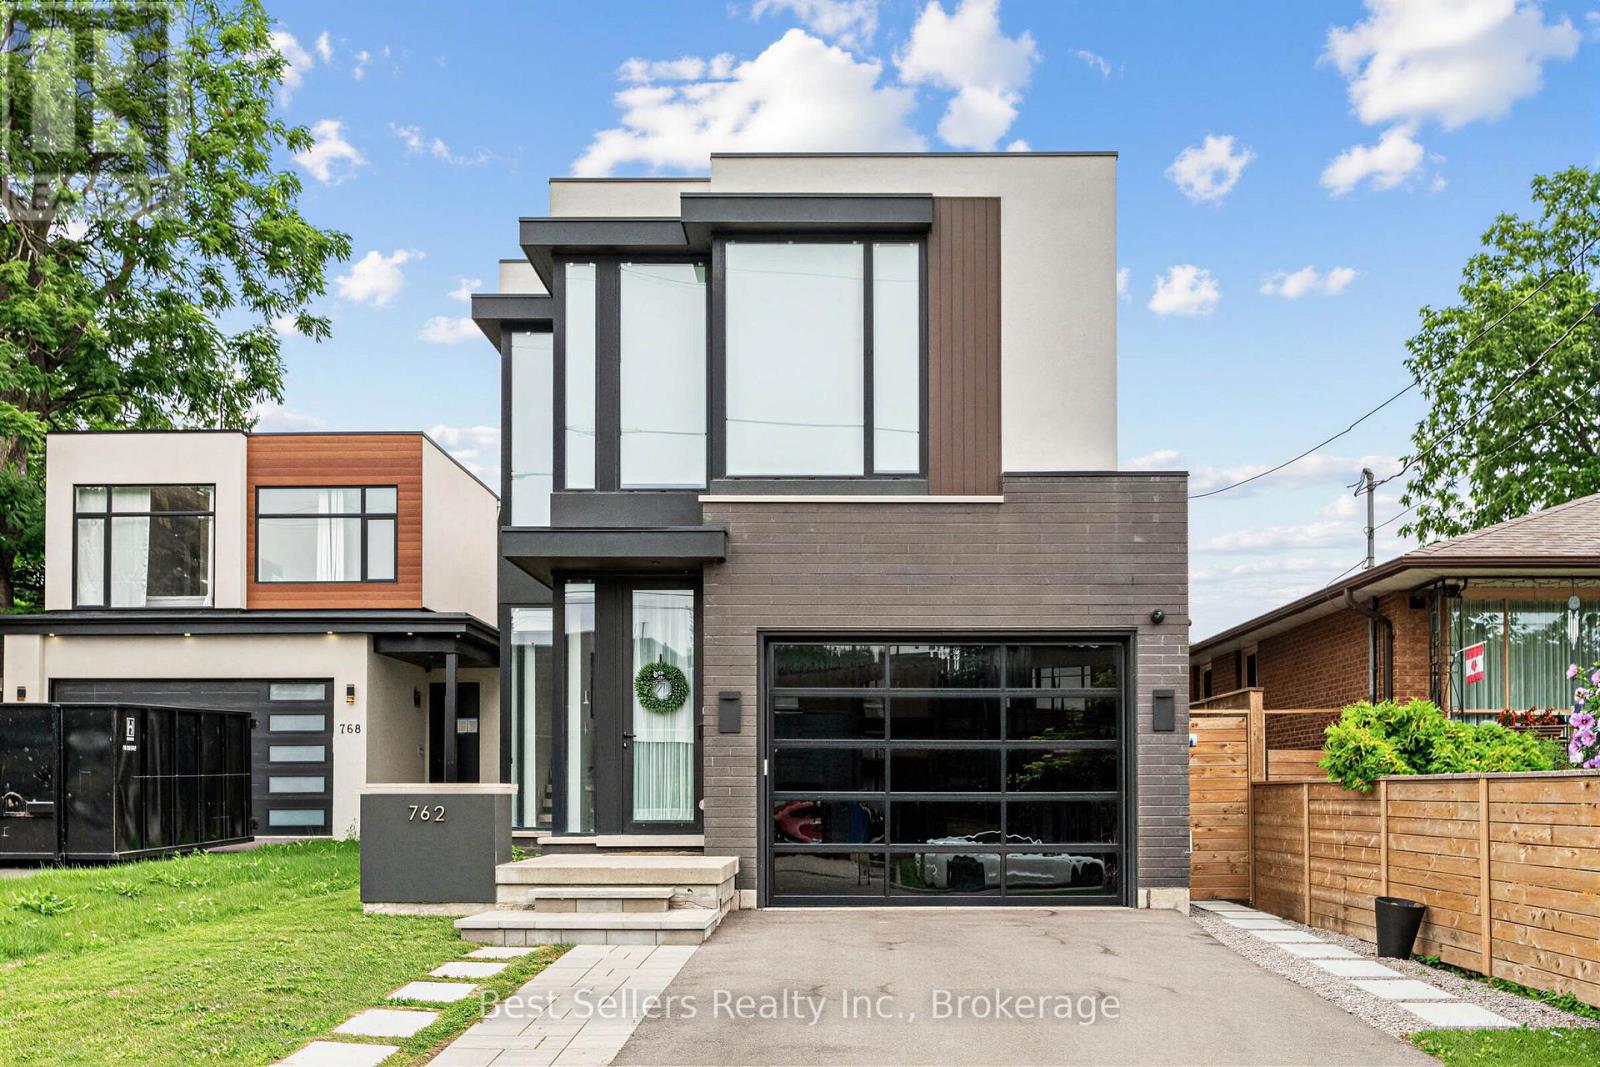
Luxury Living Steps From Lake Ontario! Welcome To This Spectacular Custom-Built Residence Offering Approximately 3,600 Sq. Ft. Of Beautifully Appointed Living Space, Now Available For Lease. Featuring Exceptional Craftsmanship And Elegant Finishes Throughout, This Stunning Home Boasts A Chef-Inspired Gourmet Kitchen With Oversized Centre Island And Built-In Appliances, Spacious Principal Rooms, And A Sun-Filled Family Room With Walkout To A Private Backyard Oasis Featuring A Covered Muskoka-Style Patio. Retreat To The Luxurious Primary Suite Complete With Walk-In Closet And Spa-Inspired 5-Piece Ensuite. A Dedicated Second-Floor Home Office, Gleaming Hardwood Floors, And Meticulous Attention To Detail Complete This Exceptional Residence. Experience Sophisticated Lakeside Living In A Truly Remarkable Home! (id:49269)
Best Sellers Real Estate Ltd.
609 - 15 Laidlaw Street
Toronto, Ontario
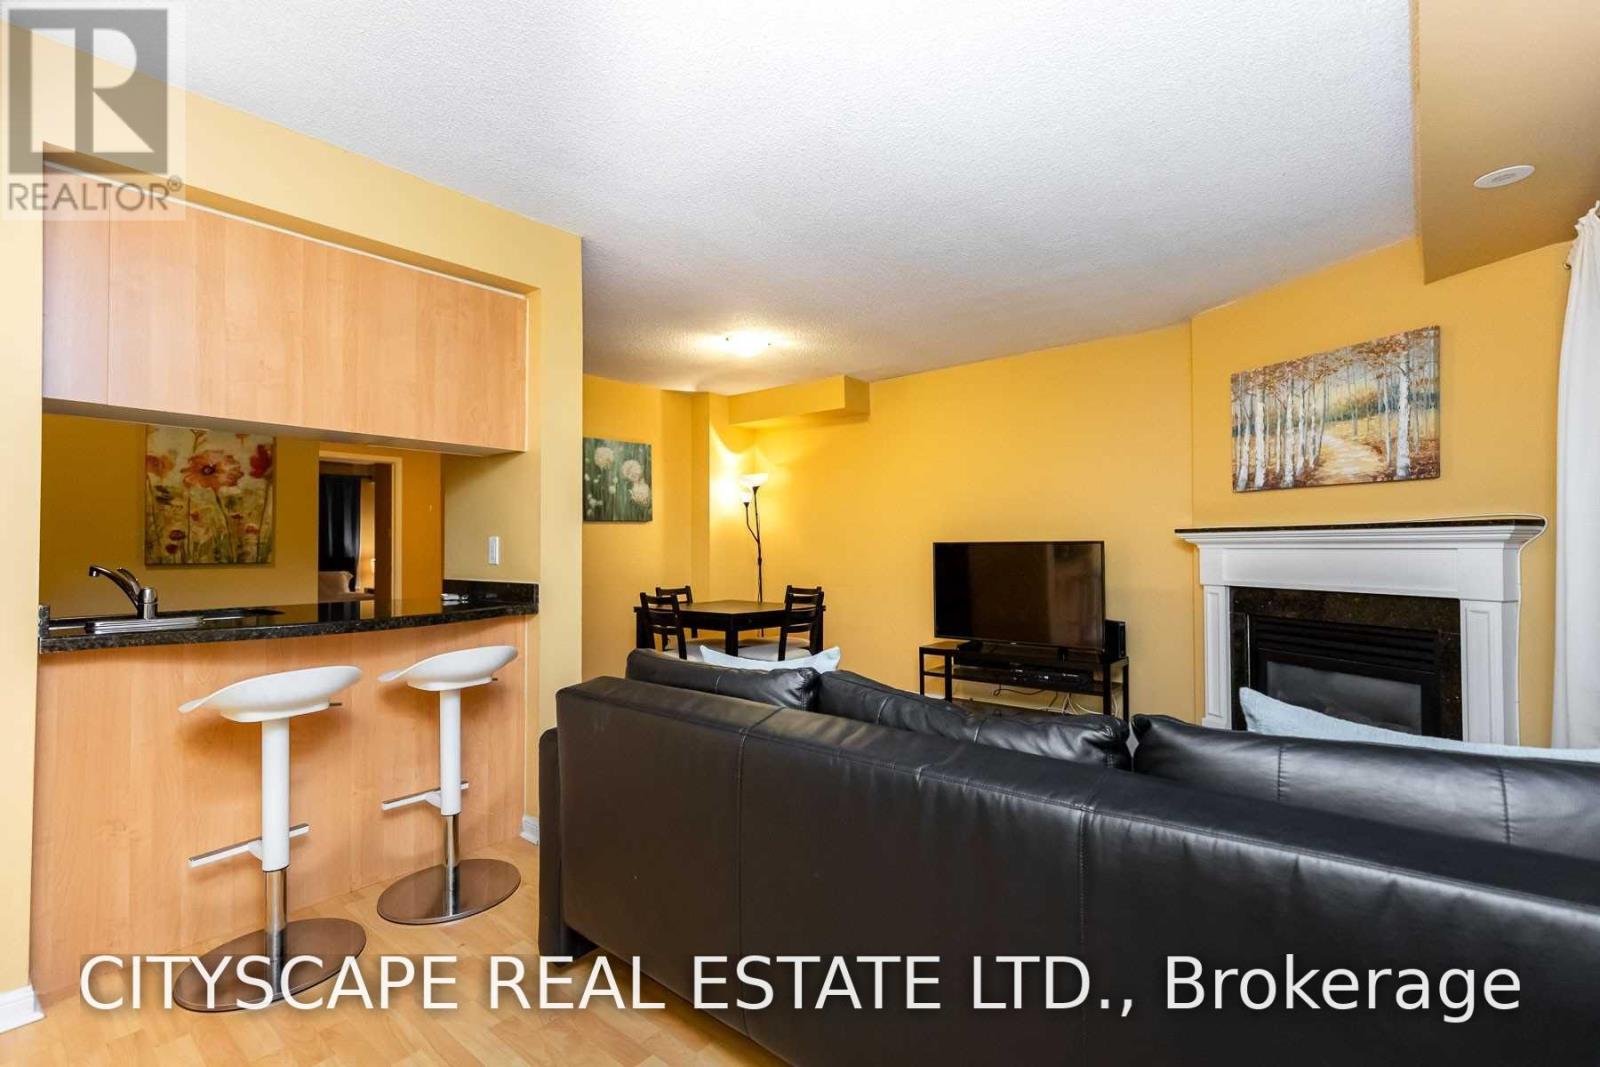
Beautiful & trendy townhome in an amazing location! Everything you need is just a short walkaway: King Street West and Liberty Village shops, grocery stores, and a cozy gas fireplace. Visitor parking and green space. Parking & locker available at an additional cost. Unit is pet-friendly. (id:49269)
45 Daisy Meadow Crescent
Caledon, Ontario
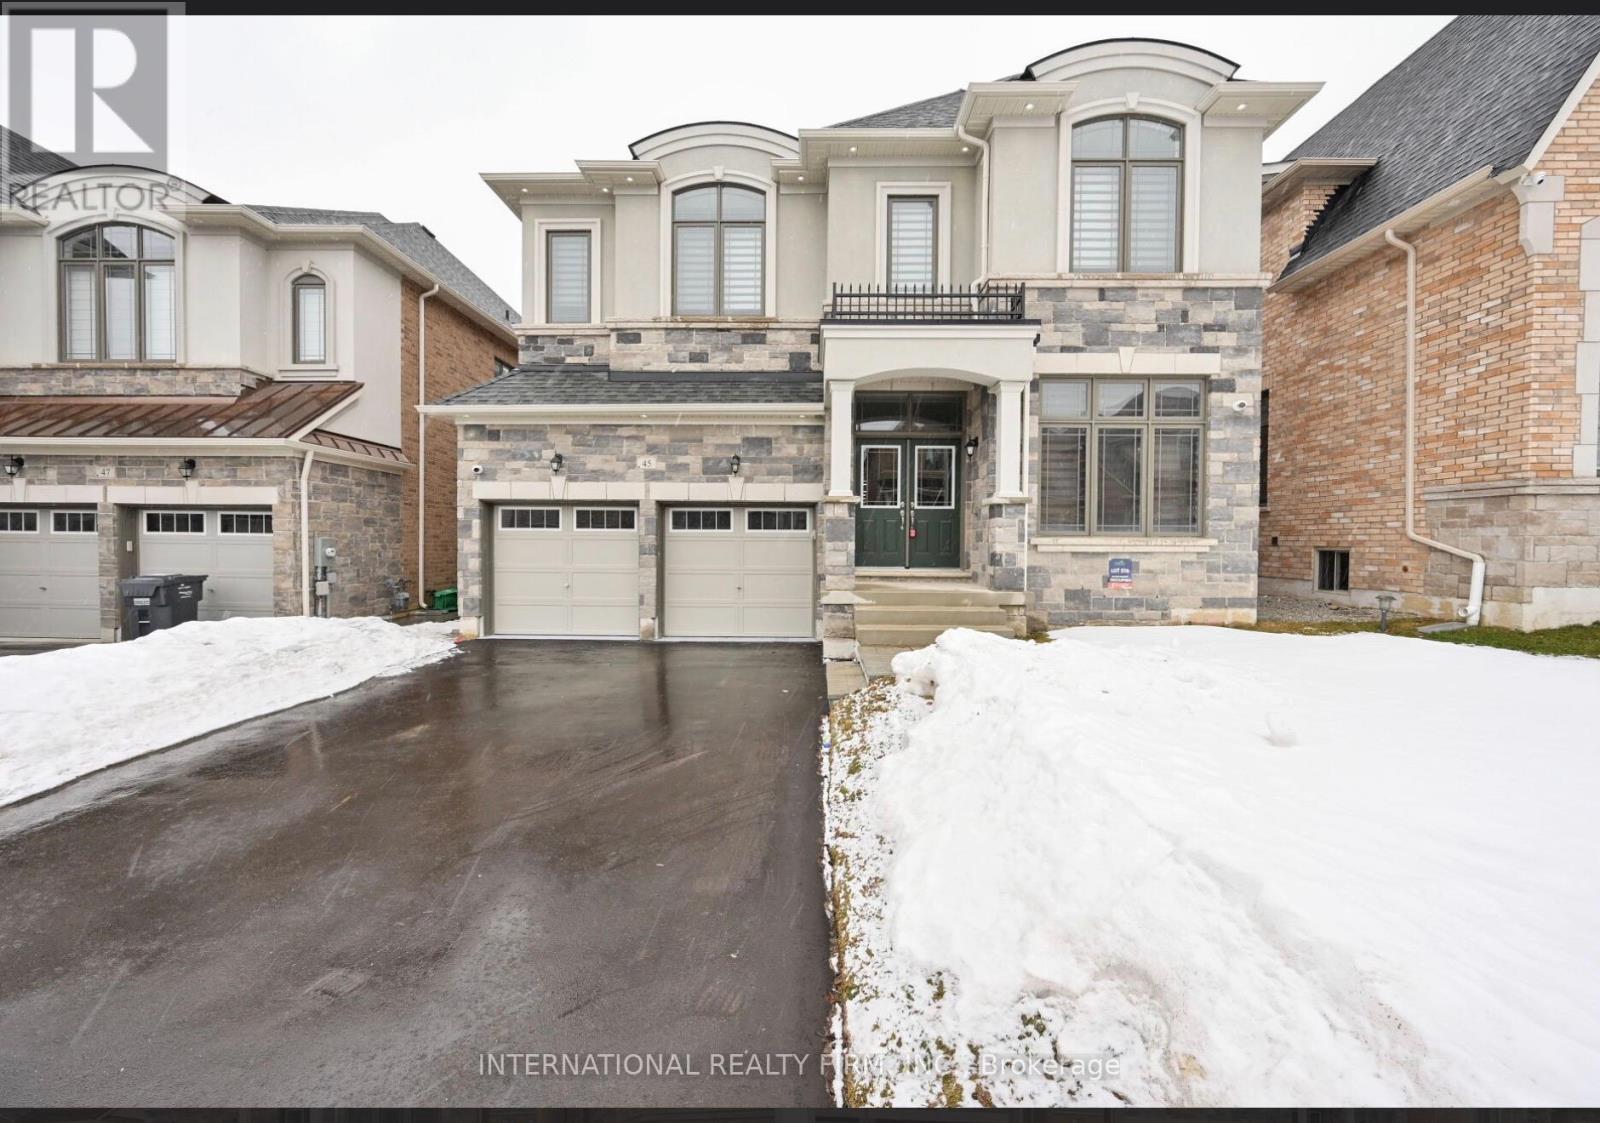
*****UPPER PORTION ONLY***** Stunning Detached Home in Upper Caledon East-An upgraded detached home featuring 4 spacious bedrooms and 3 full bathrooms on the second level. Bright open-concept layout with 10-ft main-floor ceilings, 9-ft second-floor ceilings, hardwood floors, oak staircase, pot lights, crown moulding, and 7-inch baseboards. Spacious eat-in kitchen with quartz countertops, centre island, stainless steel appliances, backsplash, and walkout to deck. Additional upgrades include a double-car garage, 200-amp electrical service, no sidewalk, custom accent wall, upgraded laundry, and EV charger point. Prime location just 2 minutes from Caledon East Community Complex, close to schools, parks, trails, shopping, and amenities. *****5 PARKING SPACES AVAILABLE FOR UPPER PORTION***** Utilities: Tenant pays 70% of gas, hydro & water. Tenant also pays 70% of water heater and water filtration rentals and 100% of RO system rental (currently approx. $57, $67 & $30/month respectively, based on Enercare invoice). (id:49269)
4260 Alta Place
Mississauga, Ontario
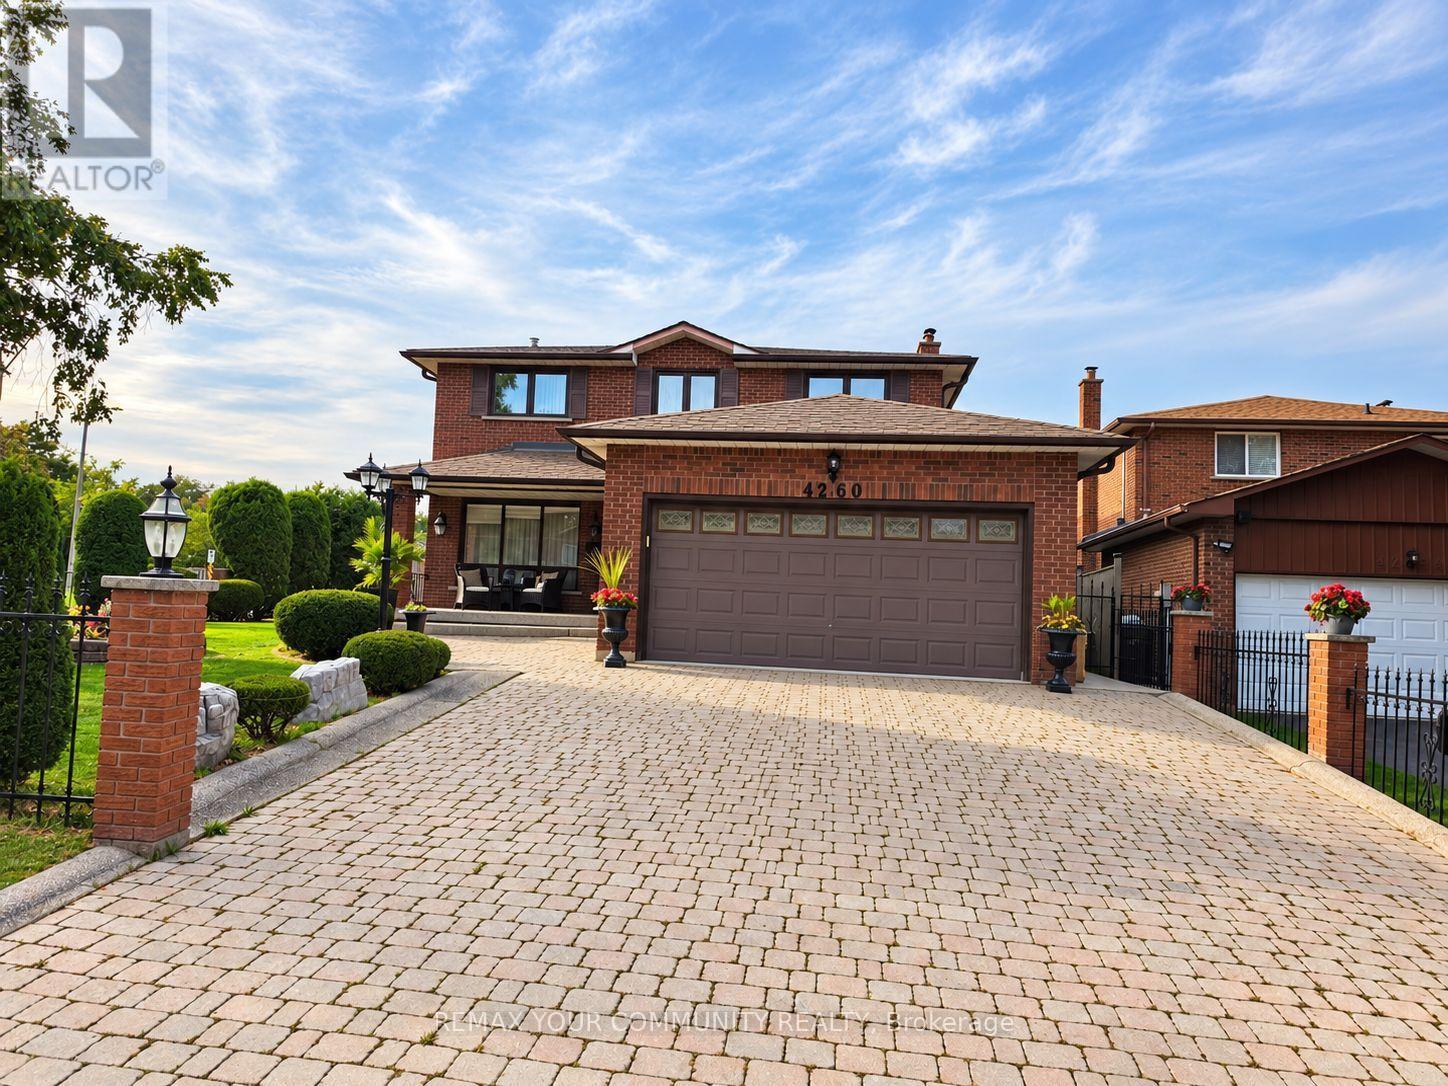
LOCATION! LOCATION! LOCATION! Welcome to 4260 Alta Place, Mississauga, ideally situated on a quiet private court in a highly convenient neighbourhood. This beautifully maintained and fully furnished 4-bedroom home is exceptionally clean and move-in ready. Featuring a fully finished basement, convenient side-door entrance, spacious principal rooms and plenty of room for the entire family. Enjoy the beautifully manicured lawn, impressive curb appeal and large driveway offering ample parking. Steps to public transportation and close to virtually every amenity imaginable, including shopping, schools, parks, restaurants, highways and more. A wonderful opportunity for any family looking for space, comfort and convenience in Mississauga. A MUST SEE - WILL NOT LAST LONG! (id:49269)
1278 Kovachik Boulevard
Milton, Ontario
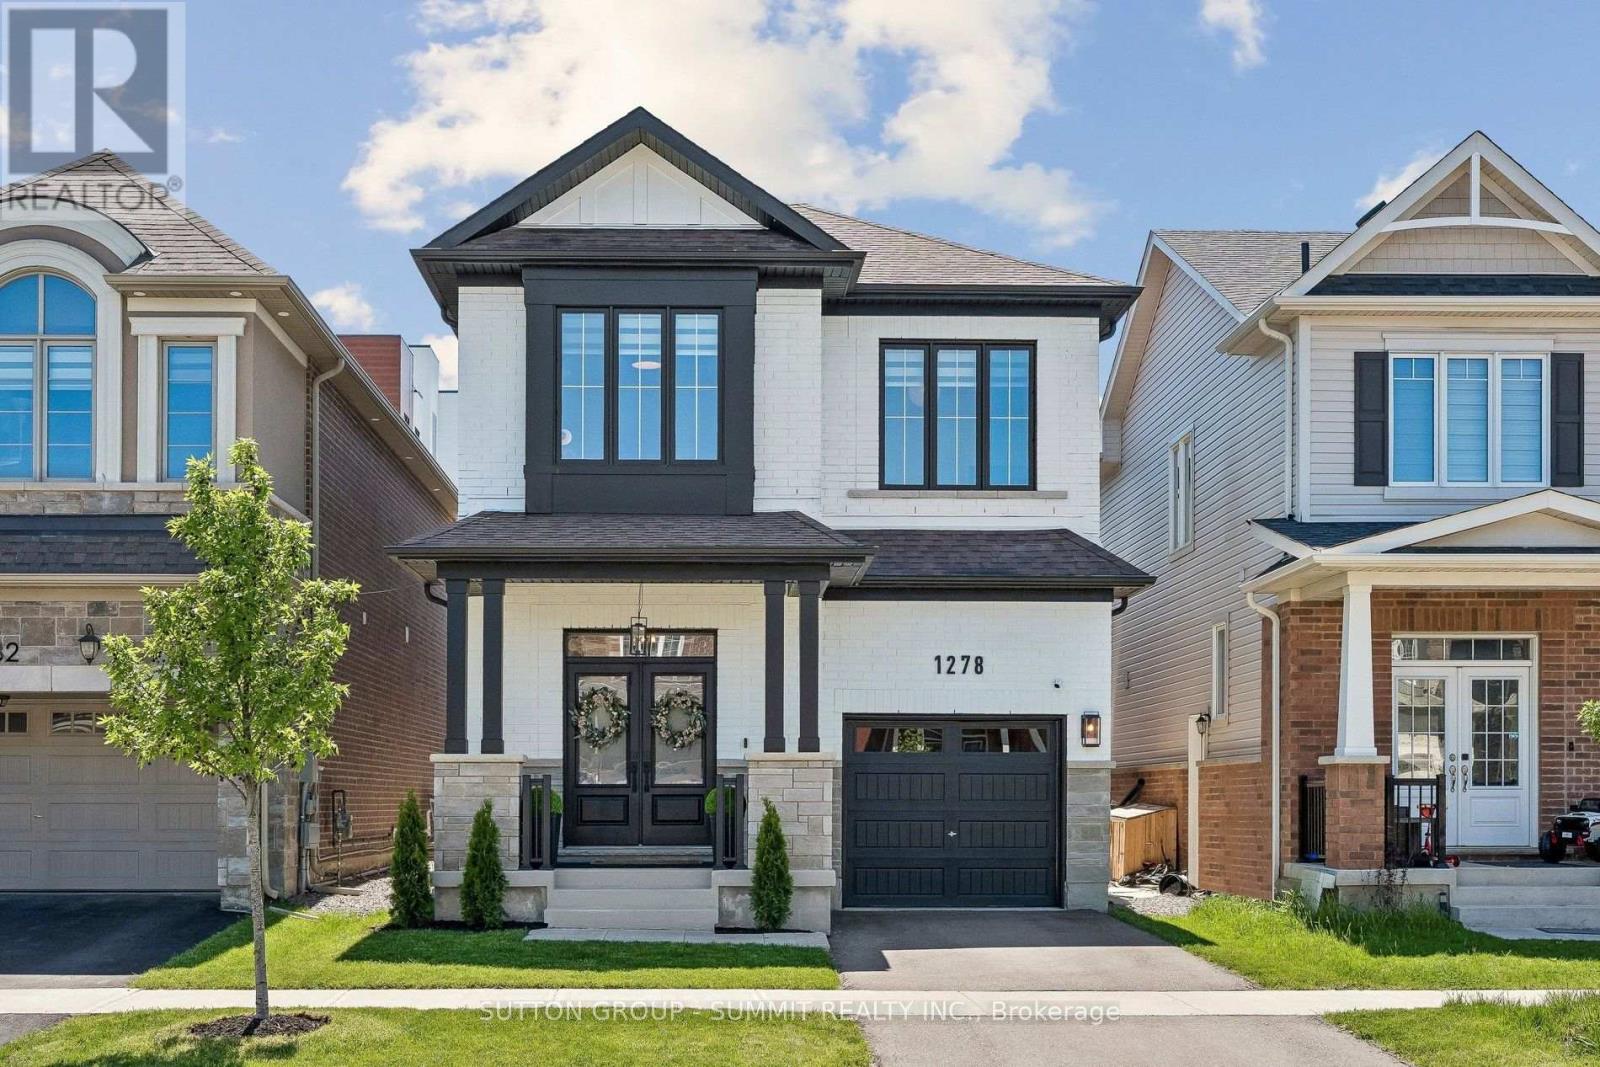
Welcome to refined modern luxury in one of Milton's most sought-after communities. This stunning detached 4-bedroom, 3-bathroom home show cases a striking custom black-and-white brick exterior and approximately 2,000 sq. ft. of beautifully upgraded living space, with over $80,000 in premium upgrades throughout. Step inside to discover soaring 9-foot ceilings on both the main and second floors, complimented by upgraded 8-foot doors and openings that enhance the home's spacious, elevated feel with spectacular high ceilings throughout. Fresh designer paint, gorgeous custom wall accents with full height moulding panels and reeded panels, contemporary high-end lighting, and a gorgeous statement fireplace create a warm yet sophisticated atmosphere.The chef-inspired kitchen is beautifully appointed with Bosch counter-depth high-end appliances, floor-to-ceiling cabinetry, an oversized upgraded sink, and a sleek designer faucet, seamlessly blending style with everyday functionality. Upstairs, retreat to the oversized primary suite, complete with a spacious walk-in closet and stunning Parisian-inspired ensuite reminiscent of a luxury boutique hotel. Brand-new Berber broadloom adds warmth and comfort to every bedroom, while upgraded zebra blinds throughout provide the perfect balance of natural light and privacy.The front entrance is enhanced by professionally landscaped cedar accents, creating exceptional curb appeal and a welcoming first impression. Adding versatility and future potential, a separate side entrance offers an ideal opportunity for a future in-law suite orin come-generating space. Freshly painted and meticulously maintained, this exceptional home combines thoughtful upgrades, timeless design, and modern comfort. Turn-key and truly impressive, this is luxury living at its finest. (id:49269)
129 Watson Avenue
Oakville, Ontario
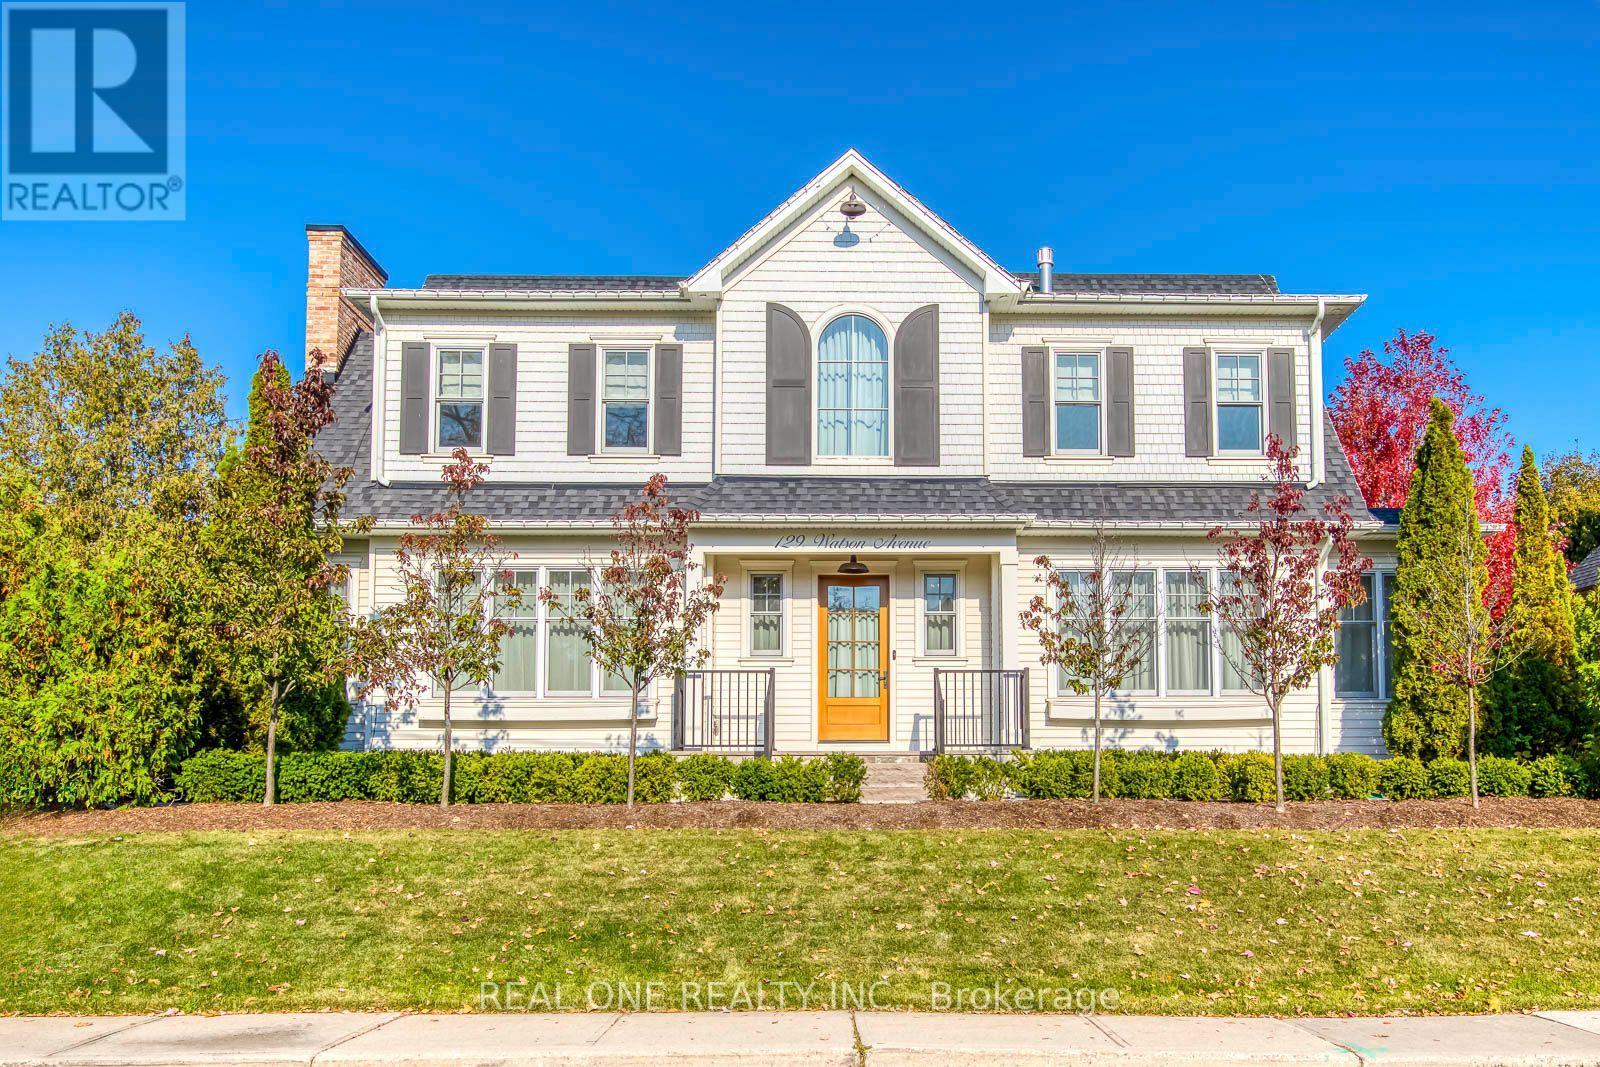
5 Elite Picks! Here Are 5 Reasons To Make This Home Your Own: 1. Stunning Custom-Designed Kitchen Boasting Abundant Cabinetry, Oversized Island with Breakfast Bar, Quartz Countertops, Top-of-the-Line Appliances (Including Pizza Oven!) & Double W/O to Porch/Patio, Combined with Bright & Beautiful Dining Room with Gas Fireplace, Ample Oversized Windows & Sun-Filled Sitting/Reading Nook Overlooking the Backyard... Plus Gorgeous Great Room Featuring Ample Oversized Windows, Gas Fireplace & Stunning Custom Coffered Ceiling! 2. Spacious 2nd Level Boasting 3 Large Bedrooms (Each with Custom W/I Closet & Its Own Ensuite!), Office Nook with B/I Desk/Shelving & Beautiful Upper Level Laundry Room with Chic Tile Flooring & B/I Storage. 3. Spacious Primary Bedroom Suite Featuring Bountiful B/I Storage Thruout, Plus W/I Closet/Dressing Room & Breathtaking 5pc Ensuite with Huge Double Vanity, Freestanding Soaker Tub & Large Glass-Enclosed Rain Shower with B/I Seat. 4. Bright & Beautiful Finished Basement with Oversized Windows Boasting Spacious Open Concept Rec/Games Room with Generous Wet Bar Area, Plus Multi-Functional Room (Office, Theatre Room, etc.) with B/I Storage, Stunning 3pc Bath & Large 4th Bedroom with Access to W/I Closet/Fabulous 2nd Laundry with Ample B/I Storage! 5. Gorgeous Private Lot with Oversized Patio, No-Maintenance Artificial Turf (Including Front Yard Putting Green Area!) & Mature Trees & Shrubs, Located in Beautiful Old Oakville Just Steps from Downtown Oakville with Boutique Shopping, Classy Restaurants & Much More! All This & More!! Convenient 2nd Entry to Mud Room with B/I Storage Nook. Striking 2pc Powder Room on Main Level. Solid Hdwd Flooring Thru Main & 2nd Levels. Nearly 3,000 Sq.Ft. A/G Finished Living Space + 1,800 Sq.Ft. in the Finished Basement! 10' Ceilings on Main Level / 9' on 2nd Level & Basement. Dual A/C Units for Efficient Cooling (2nd Unit Added '25)! Heated Flooring in Basement & All Baths! (id:49269)