
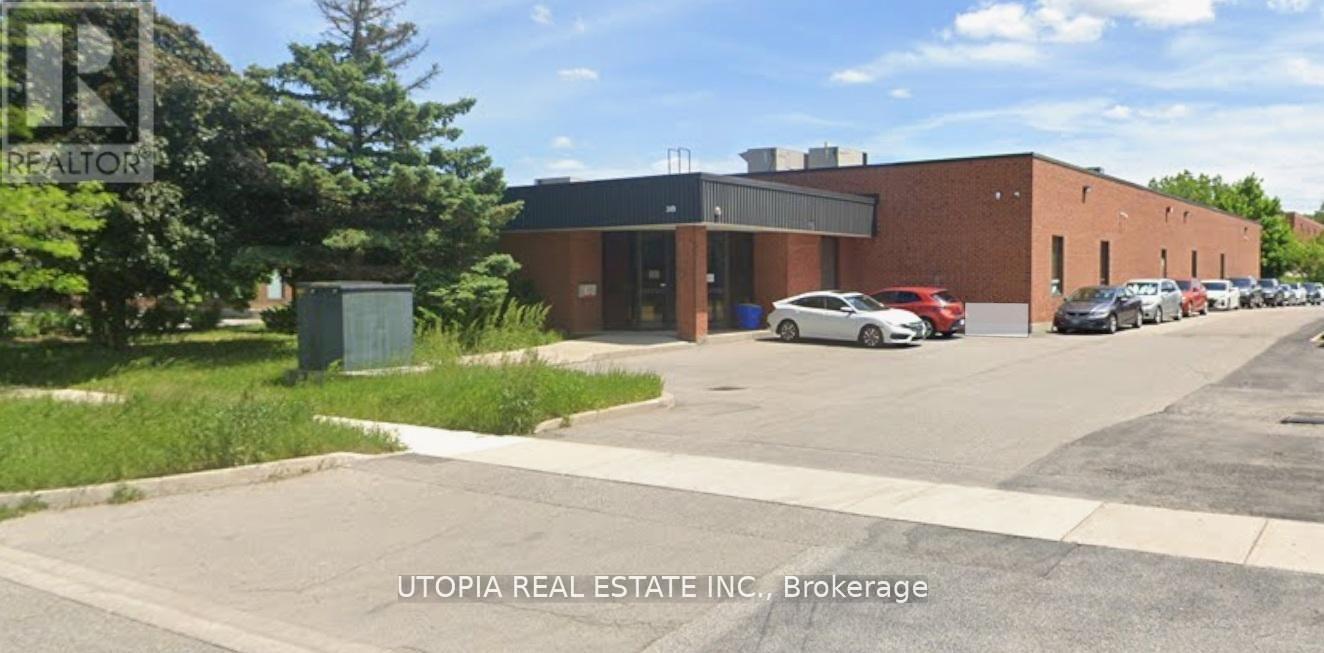
310 Brunel Road
Mississauga, Ontario
Welcome to this rare freestanding building in Traders Business Park. Currently configured with approximately 70% open-concept, drop-ceiling office space, the layout can easily be converted back to a standard 15% office ratio if required. Features include a generous shipping apron, a fully air-conditioned warehouse, and a 0.79-acre lot. This industrial building is in excellent condition and situated in a prime location. (id:49269)
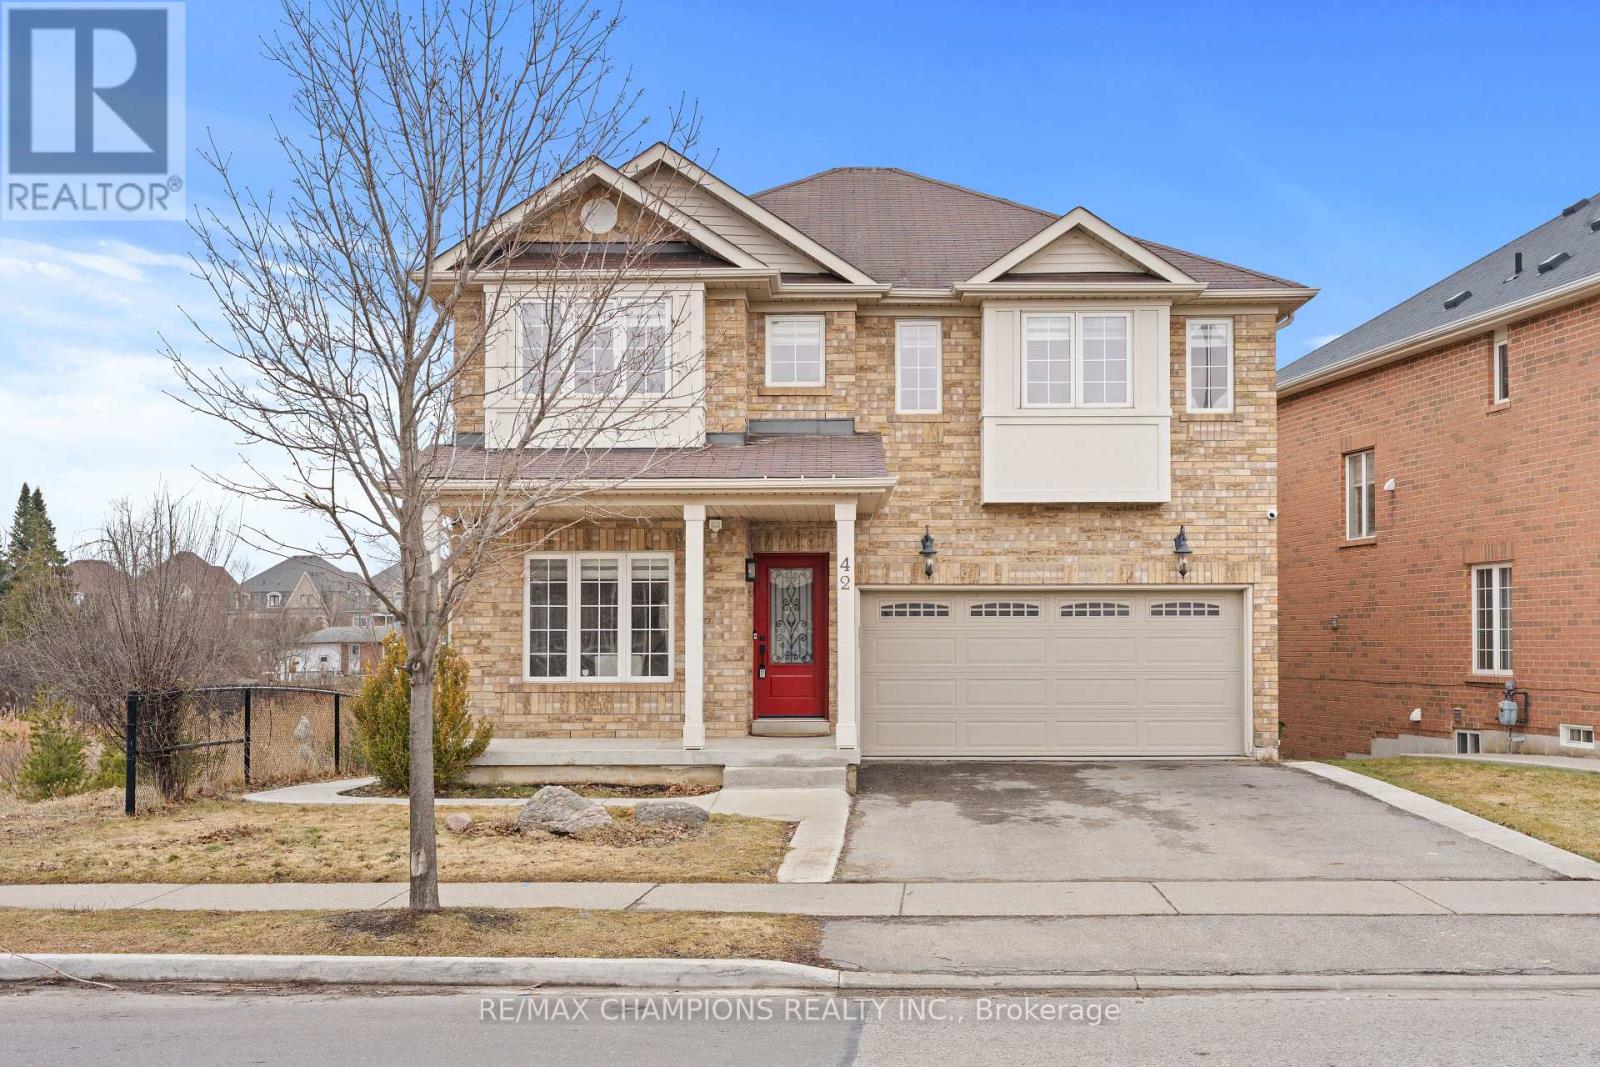
42 Abbotsbury Drive
Brampton, Ontario
Corner Ravine Lot: Well-Kept: Fully Renovated: 4+1 Bedroom Detached Home, finished walk-out basement with a separate entrance. Spacious Living/Dining room, Family Room with Gas Fireplace, Pot Lights, Smooth Ceiling. Family Size Kitchen with New Quartz Countertop, Backsplash, Kitchen Sink, and Faucet: Stainless Steel Appliances, and Breakfast Area with a walkout to Custom-made deck. Solid Oak Staircase with Metal Pickets. New Zebra Blinds on all windows and patio door. All Good Size Bedrooms: New light fixtures: All new Quartz countertops on the upper level: Custom Made New 20-foot Deck with glass enclosure. Lower-level Concrete Pad and concrete pathway and steps added to the front and side of the house for easy access to the backyard. (id:49269)
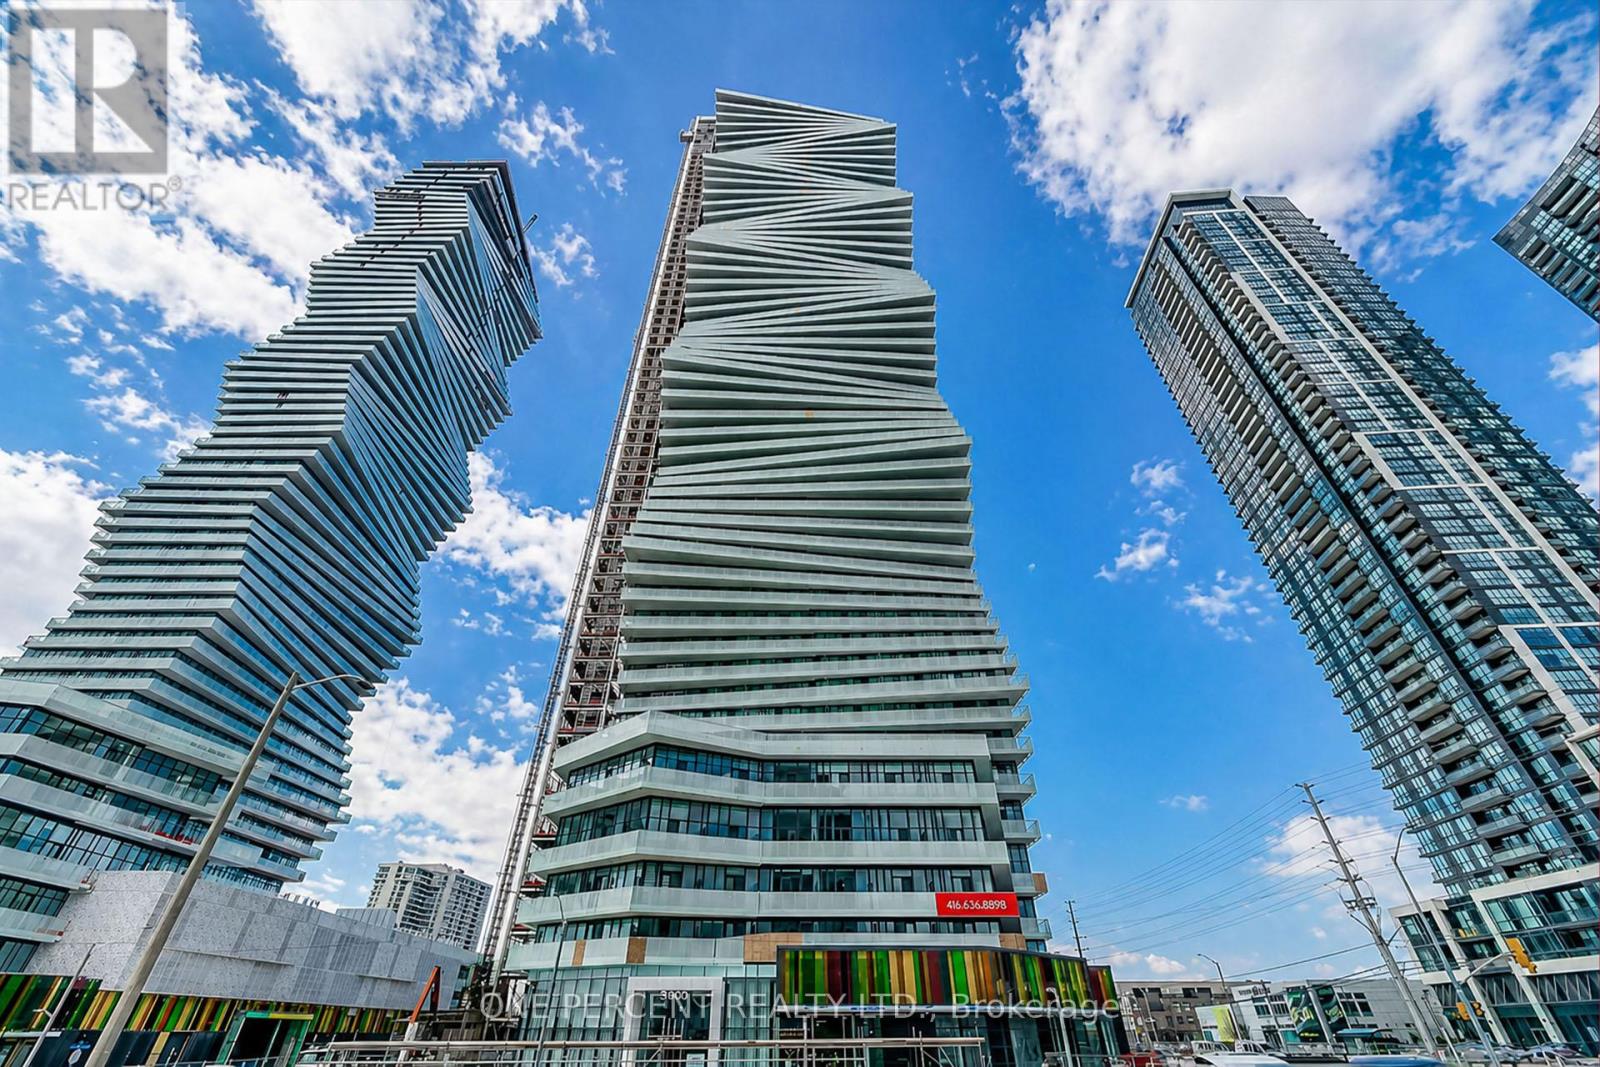
204 - 3900 Confederation Parkway
Mississauga, Ontario
Welcome to M City 1, where luxury living meets unbeatable convenience in the heart of Mississauga. This stunning 2-bedroom, 2-bathroom condo on the 2nd floor features floor-to-ceiling windows that flood the space with natural light, creating a bright, modern, and inviting atmosphere. Residents enjoy an exceptional selection of premium amenities, including a seasonal outdoor skating rink, 24-hour concierge, a chef-inspired kitchen, event space, games room with a children's play area, outdoor pool, and a spacious rooftop terrace perfect for relaxing or entertaining.This beautifully appointed unit also includes an expansive 174 sq. ft. balcony, 1 parking space, and 1 locker, offering the perfect blend of comfort, style, and practicality. Ideally located just steps from Square One, Sheridan College, top restaurants, nightlife, the Living Arts Centre, cinemas, public transit, and Celebration Square, with easy access to Highways 401 and 403.This is a rare opportunity to own in one of Mississauga's most sought-after communities. (id:49269)
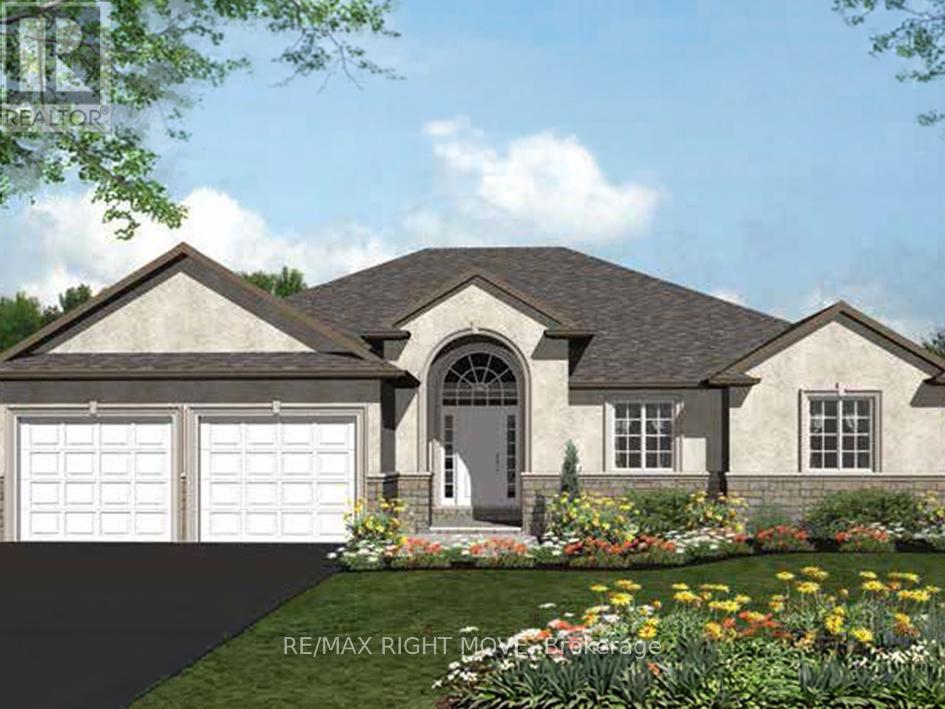
1901 Rudolph Court
Severn, Ontario
Client Remarks: Welcome to Lot 14 in Glen Oak Estates, a stunning new estate subdivision in Marchmont. "The Riverdale" boasts 3 bedrooms, 2 bathrooms, an open-concept great room, a kitchen with an island, a primary bedroom with a walk-in closet, and a 5-piece en suite. Built by one of the most reputable builders in the area, possession is available at the end of 2026. Lots of Upgrades included, featuring 9-foot ceilings on the main level, quartz countertops throughout, engineered hardwood and tile in common areas, and carpet in the bedrooms. Enjoy the comfort of natural gas forced-air heating, elegant stone front skirts, and Bell Fibe or Rogers internet options. The home includes a double garage, with the option to upgrade to a 3-car garage for $45,000 or expand it further. Upgrades are available to make your home uniquely yours. Don't miss your chance. Price includes lot premium and HST* see listing broker for details. A fireplace is an extra option (id:49269)
706 - 699 Aberdeen Boulevard
Midland, Ontario
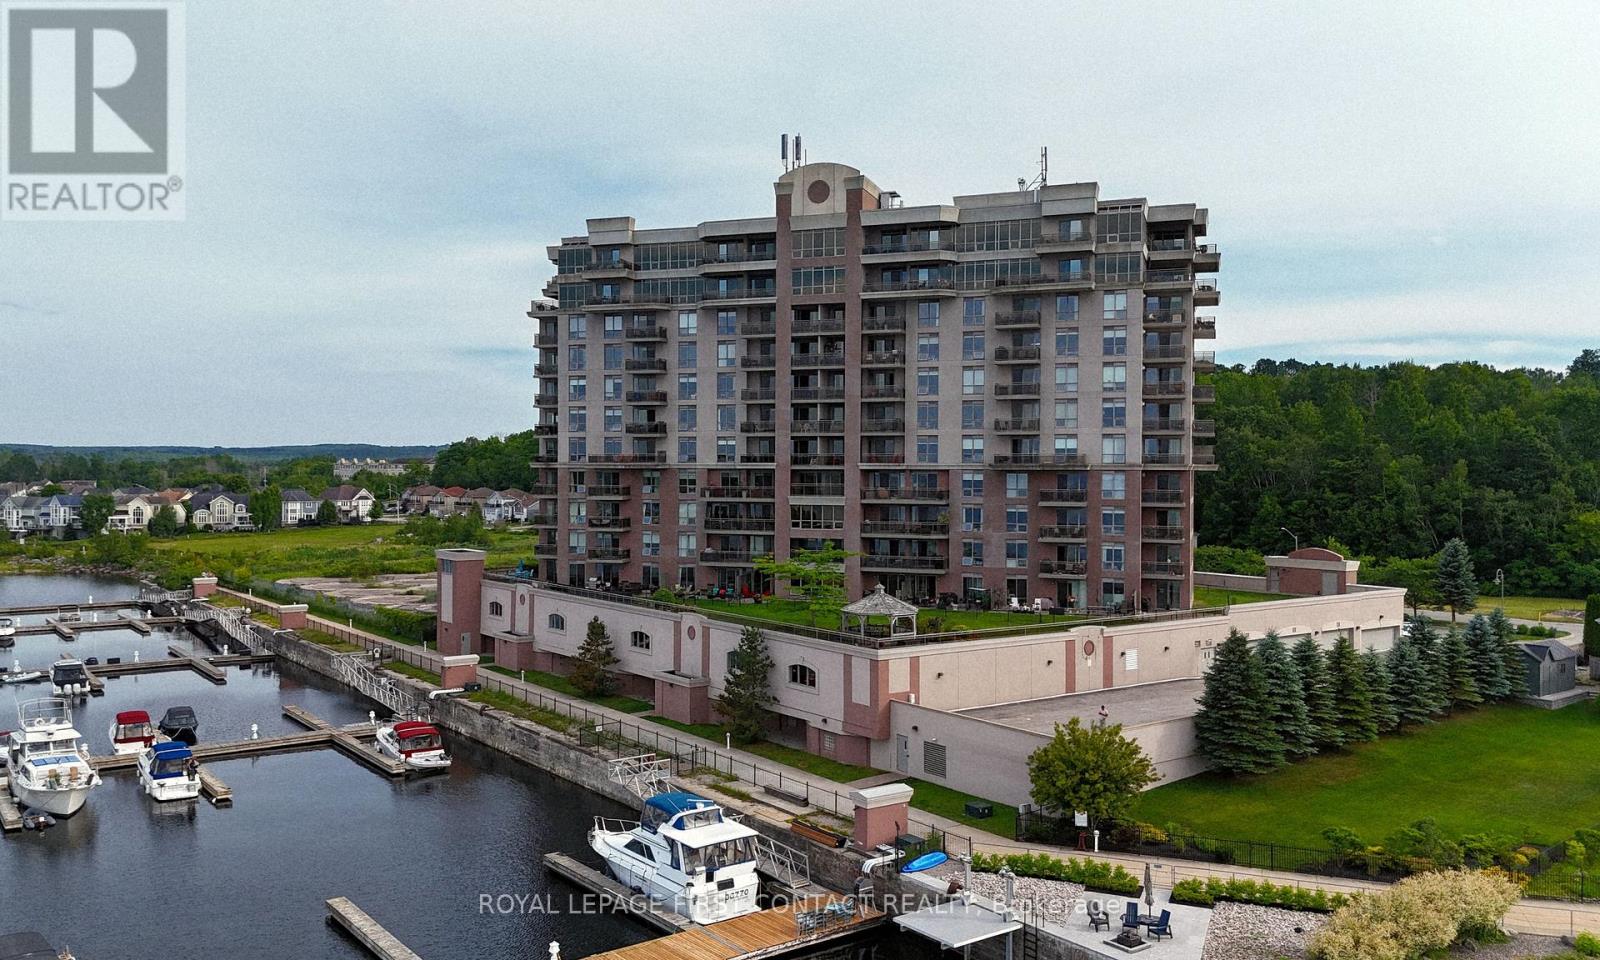
Welcome to the highly sought-after Tiffin Pier waterfront community, where resort-style living meets the beauty of Georgian Bay. This beautifully updated 2-bedroom, 2-bathroom end unit condominium offers 1,036 sq. ft. of living space on the 7th floor, featuring stunning water views from both the living room and primary bedroom. The entire interior was professionally painted in 2026, giving the home a fresh, modern feel. Recent updates include a renovated kitchen and bathrooms completed within the last 1-5 years, heated floors in both bathrooms, remote-controlled electric blinds in the living room and bedrooms, gas heating, central air conditioning, and updated appliances, including a large double-stacked washer and dryer (1-2 years old), refrigerator, double oven, and dishwasher (approximately 3-4 years old). Enjoy spectacular sunrises, sunsets, and panoramic Georgian Bay views from two private balconies, complete with a natural gas BBQ hookup. Residents enjoy an exceptional maintenance-free lifestyle with access to a whirlpool, sauna, fitness centre, spa facilities, billiards room, party room, bicycle storage, car wash area, EV charging stations, and a welcoming social community with organized activities and events. The scenic Tay Shore Trail is right outside your door, perfect for walking and cycling. Conveniently located close to restaurants, golf courses, ski hills, arenas, shopping, social clubs, and Midland's vibrant waterfront. Boating enthusiasts will appreciate the availability of private on-site marina slips accommodating vessels up to 35 feet (subject to availability and additional cost), along with several nearby marinas. Complete with two owned parking spaces, this move-in-ready waterfront condo offers the perfect blend of comfort, convenience, and lifestyle. Don't miss your opportunity to experience the best of Georgian Bay living-book your private showing today! (id:49269)
3321 Beach Club Boulevard
Severn, Ontario
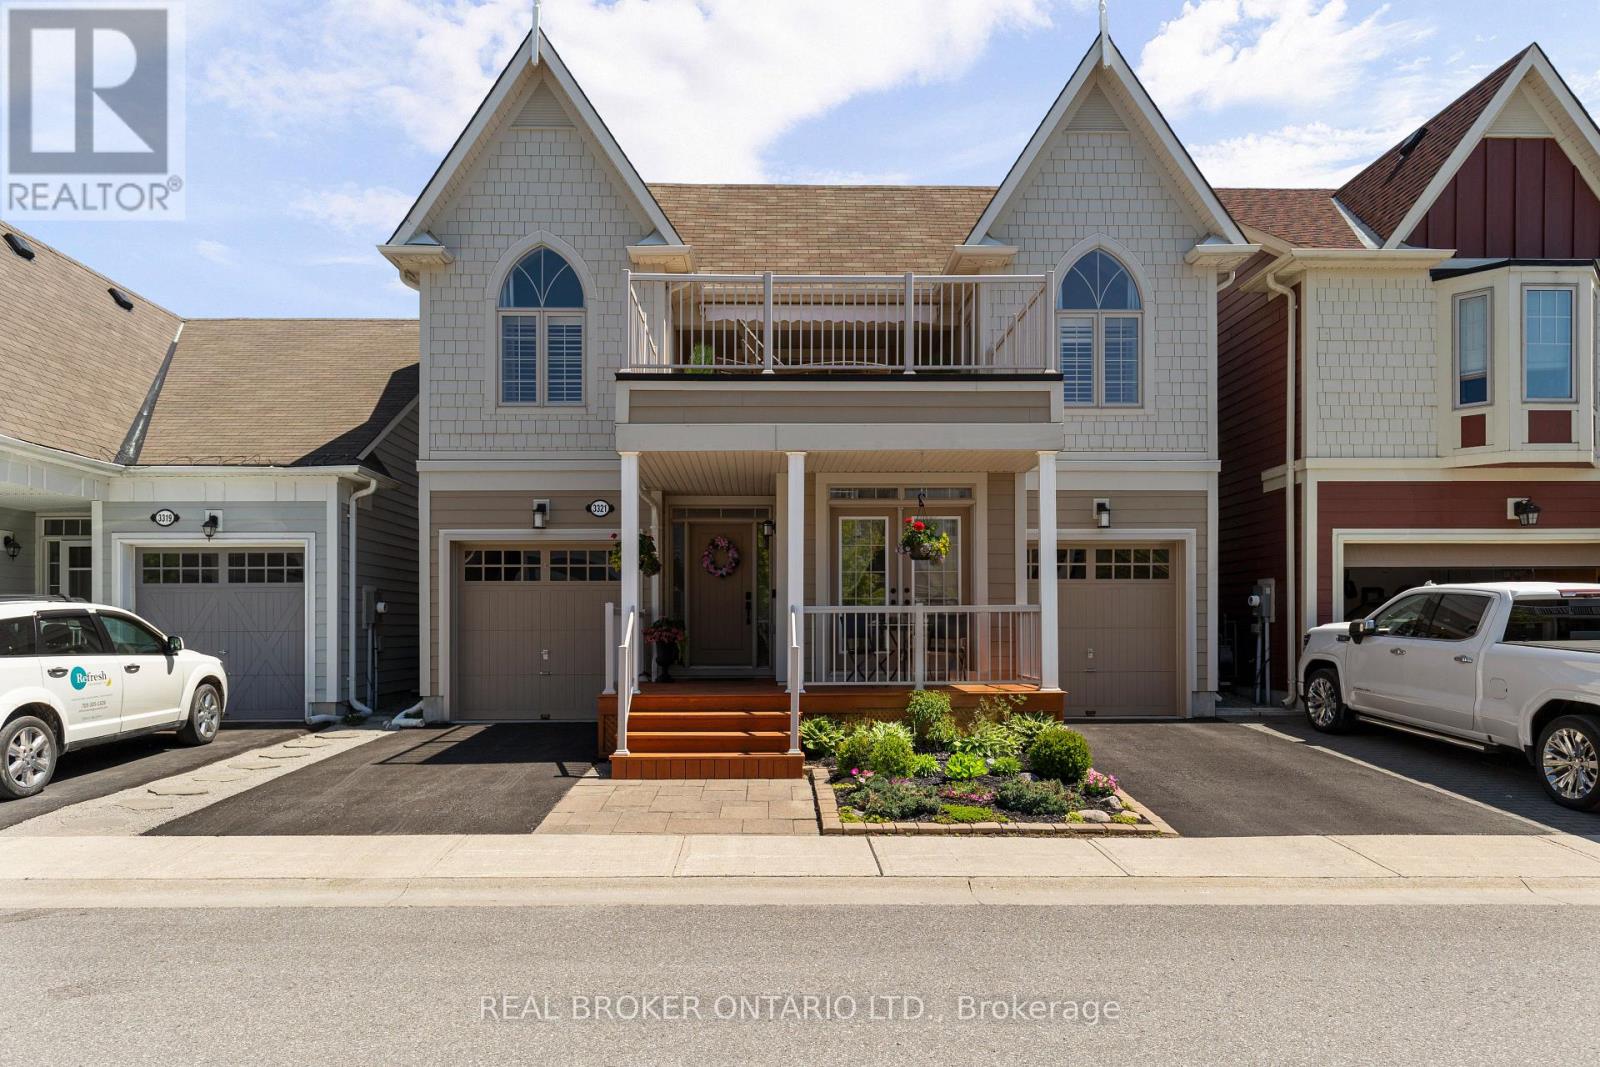
Life by the water, without the work. Welcome to 3321 Beach Club Boulevard, a one of a kind home in the gated Westshore Beach Club community on Lake Couchiching, with 300 feet of sandy beach entry just steps from your door. The kind of place where you park the car, walk to the water, and wonder why you waited this long.This is the only model of its kind in the community, offering 4 bedrooms and 4 bathrooms with hardwood floors and California shutters throughout. The open concept main floor is built for living well, featuring vaulted ceilings, a skylight, and a gas fireplace that anchors the space. The kitchen is both functional and sharp, with granite countertops and new stainless steel appliances (2024).The main floor layout works. A primary bedroom retreat with his and hers closets and a 4 piece ensuite, a second bedroom, an additional full bathroom, and main floor laundry all keep day to day living simple and efficient.Upstairs, two more bedrooms, a full bathroom, and a spacious loft create the perfect setup for family or guests, with a walkout to the rooftop patio. This is the headline feature. Lake Couchiching views, morning coffee, evening wine. It earns its keep in every season.The finished basement adds even more flexibility with a rec room, games area, 2 piece bathroom, and an additional room for a home office, gym, or hobby space. Freshly painted throughout with vinyl windows, the home shows clean and move in ready.Two garages and two driveways mean there is plenty of space for vehicles, guests, and storage. The community takes care of lawn maintenance and snow removal, giving you true lock the door and go convenience.Ten minutes to Orillia, easy highway access, and everything you need close enough to matter. This is a rare opportunity in one of the area's most sought after waterfront communities. Monthly fee of $332 covers Grass cutting, snow removal, gate and beach maintenance, garbage and recycling. (id:49269)
3317 Summerhill Way
Severn, Ontario
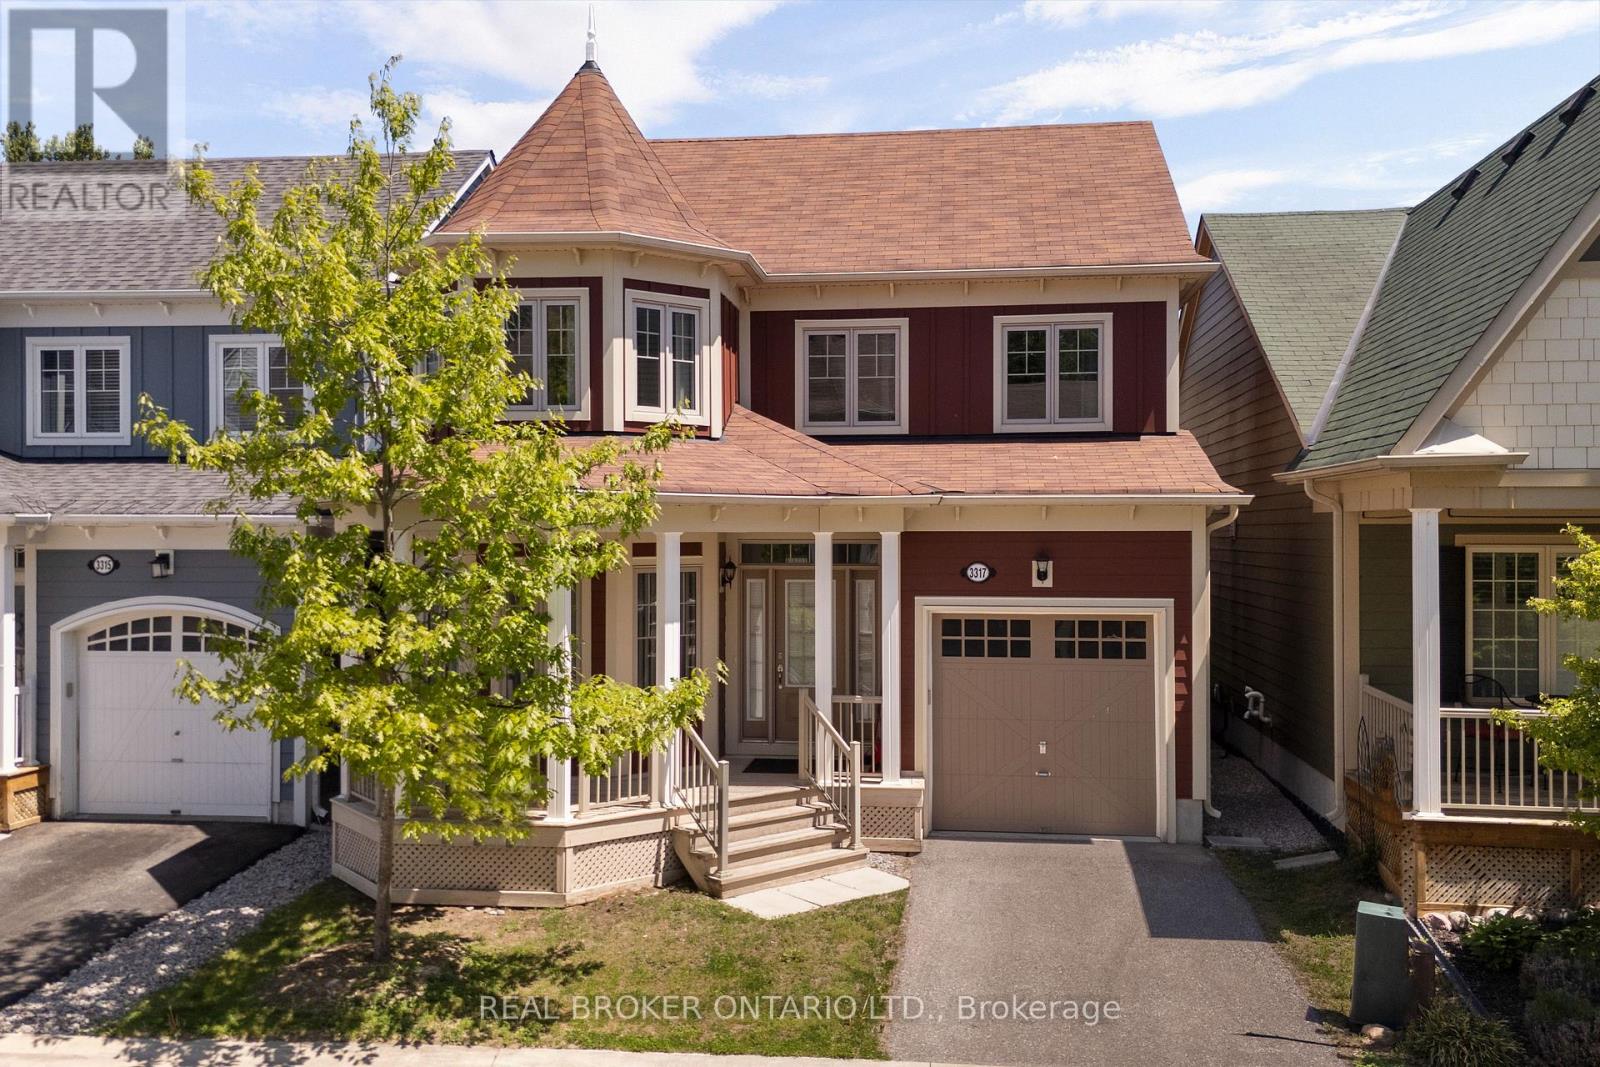
Welcome to 3317 Summerhill Way, a standout 4-bed, 3-bath home in the exclusive Westshore Beach Club! With over 2,000 sq ft, this residence features hardwood floors, stone kitchen countertops, and a living area with soaring 15+ foot ceilings. The main floor boasts a spacious primary suite with ensuite and ample closet space. Upstairs, three bedrooms share access to a private rooftop balcony-your personal oasis. The layout is both practical and elegant, highlighted by a beautiful staircase. Enjoy all the perks of this gated, lakeside community-300 feet of sandy beach, a dock, and maintenance-free living. This is lakeside living at its finest! Monthly fee of $332 covers Grass cutting, snow removal, gate and beach maintenance, garbage and recycling. (id:49269)
3321 Beach Club Boulevard
Severn, Ontario
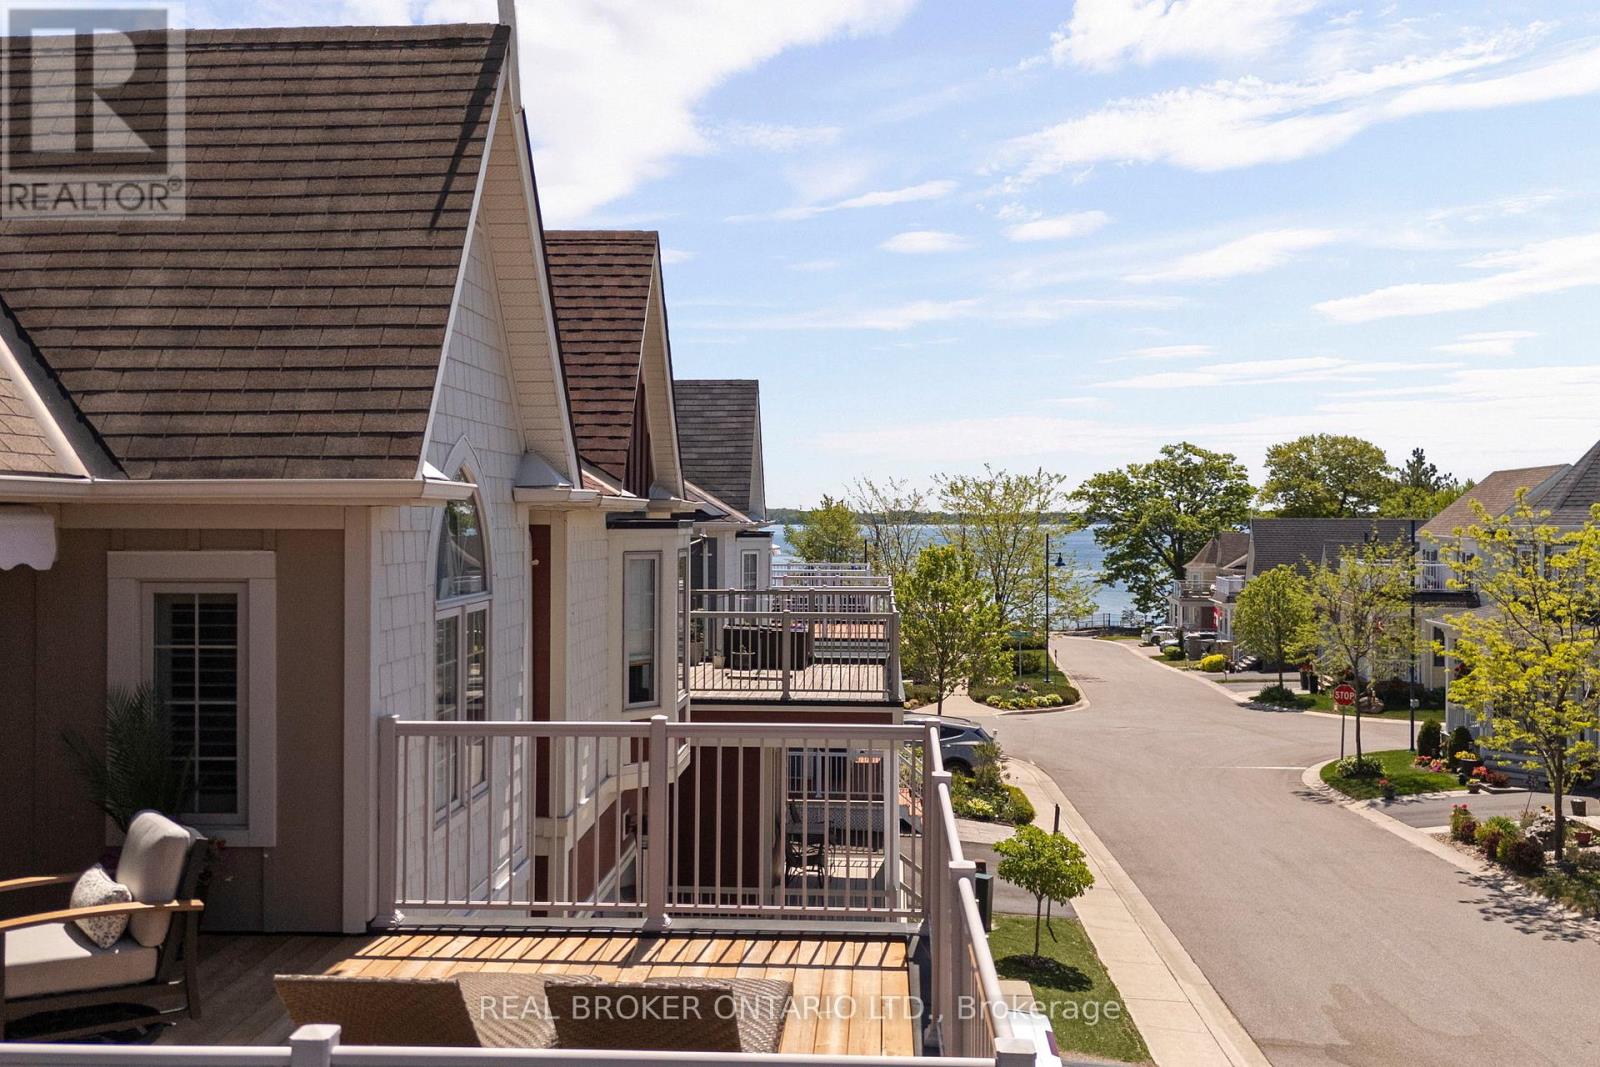
Life by the water, without the work. Welcome to 3321 Beach Club Boulevard, a one of a kind home in the gated Westshore Beach Club community on Lake Couchiching, with 300 feet of sandy beach entry just steps from your door. The kind of place where you park the car, walk to the water, and wonder why you waited this long.This is the only model of its kind in the community, offering 4 bedrooms and 4 bathrooms with hardwood floors and California shutters throughout. The open concept main floor is built for living well, featuring vaulted ceilings, a skylight, and a gas fireplace that anchors the space. The kitchen is both functional and sharp, with granite countertops and new stainless steel appliances (2024).The main floor layout works. A primary bedroom retreat with his and hers closets and a 4 piece ensuite, a second bedroom, an additional full bathroom, and main floor laundry all keep day to day living simple and efficient.Upstairs, two more bedrooms, a full bathroom, and a spacious loft create the perfect setup for family or guests, with a walkout to the rooftop patio. This is the headline feature. Lake Couchiching views, morning coffee, evening wine. It earns its keep in every season.The finished basement adds even more flexibility with a rec room, games area, 2 piece bathroom, and an additional room for a home office, gym, or hobby space. Freshly painted throughout with vinyl windows, the home shows clean and move in ready.Two garages and two driveways mean there is plenty of space for vehicles, guests, and storage. The community takes care of lawn maintenance and snow removal, giving you true lock the door and go convenience.Ten minutes to Orillia, easy highway access, and everything you need close enough to matter. This is a rare opportunity in one of the area's most sought after waterfront communities. (id:49269)
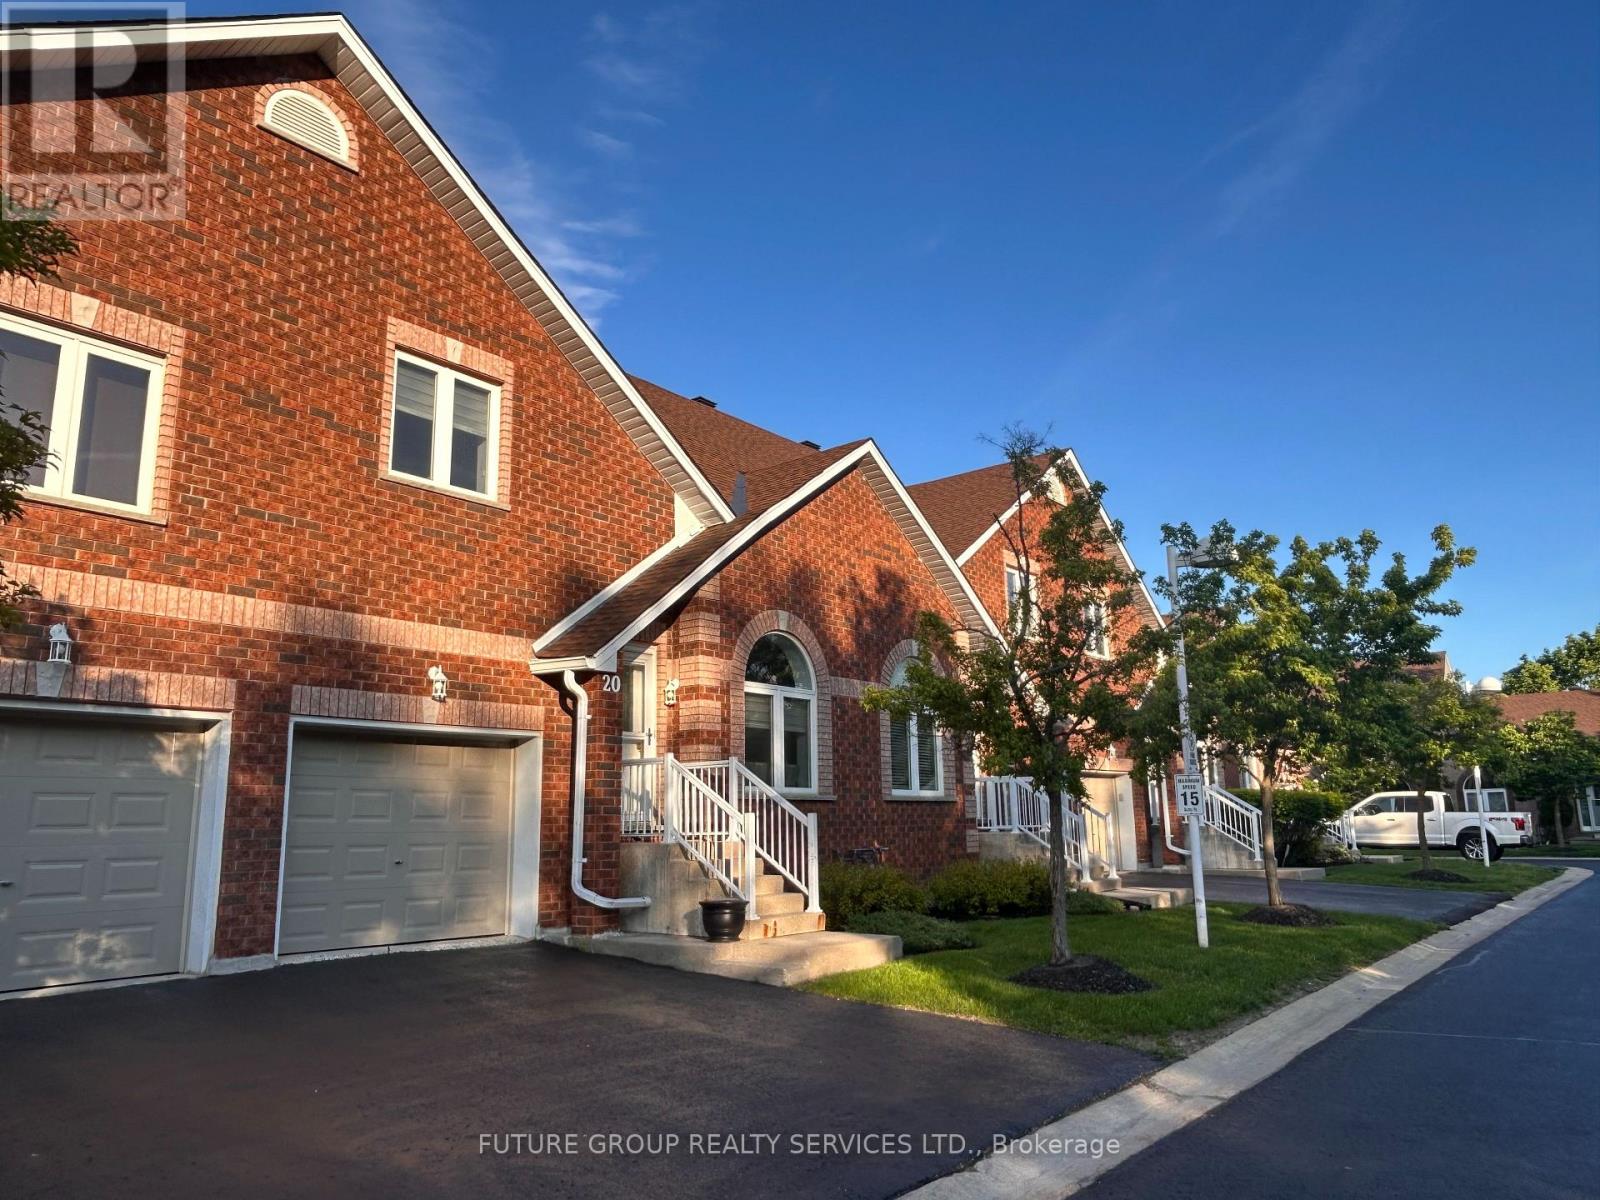
20 - 358 Little Avenue
Barrie, Ontario
Stunning condominium townhouse located in the highly sought-after Whiskey Creek Estates. Nestled within a quiet, private community, this home offers no neighbours in front and lovely views of the creek, along with exceptional convenience close to the GO Train, the lake, schools, and local shops. Beautifully renovated throughout, the home features a modern kitchen and updated bathrooms. The main level showcases a bright, open-concept design with a spacious dining area that walks out to the rear deck, a contemporary kitchen, and an inviting living room highlighted by cathedral ceilings and a cozy gas fireplace. The second level includes two bedrooms, including a generously sized primary bedroom with a private ensuite. A versatile loft overlooking the main floor provides an ideal space for a family room or home office, complemented by a second full bathroom. The unfinished basement includes a bathroom rough-in and offers excellent potential to customize and finish to suit your needs. Offering great value, this property is a must-see! (id:49269)
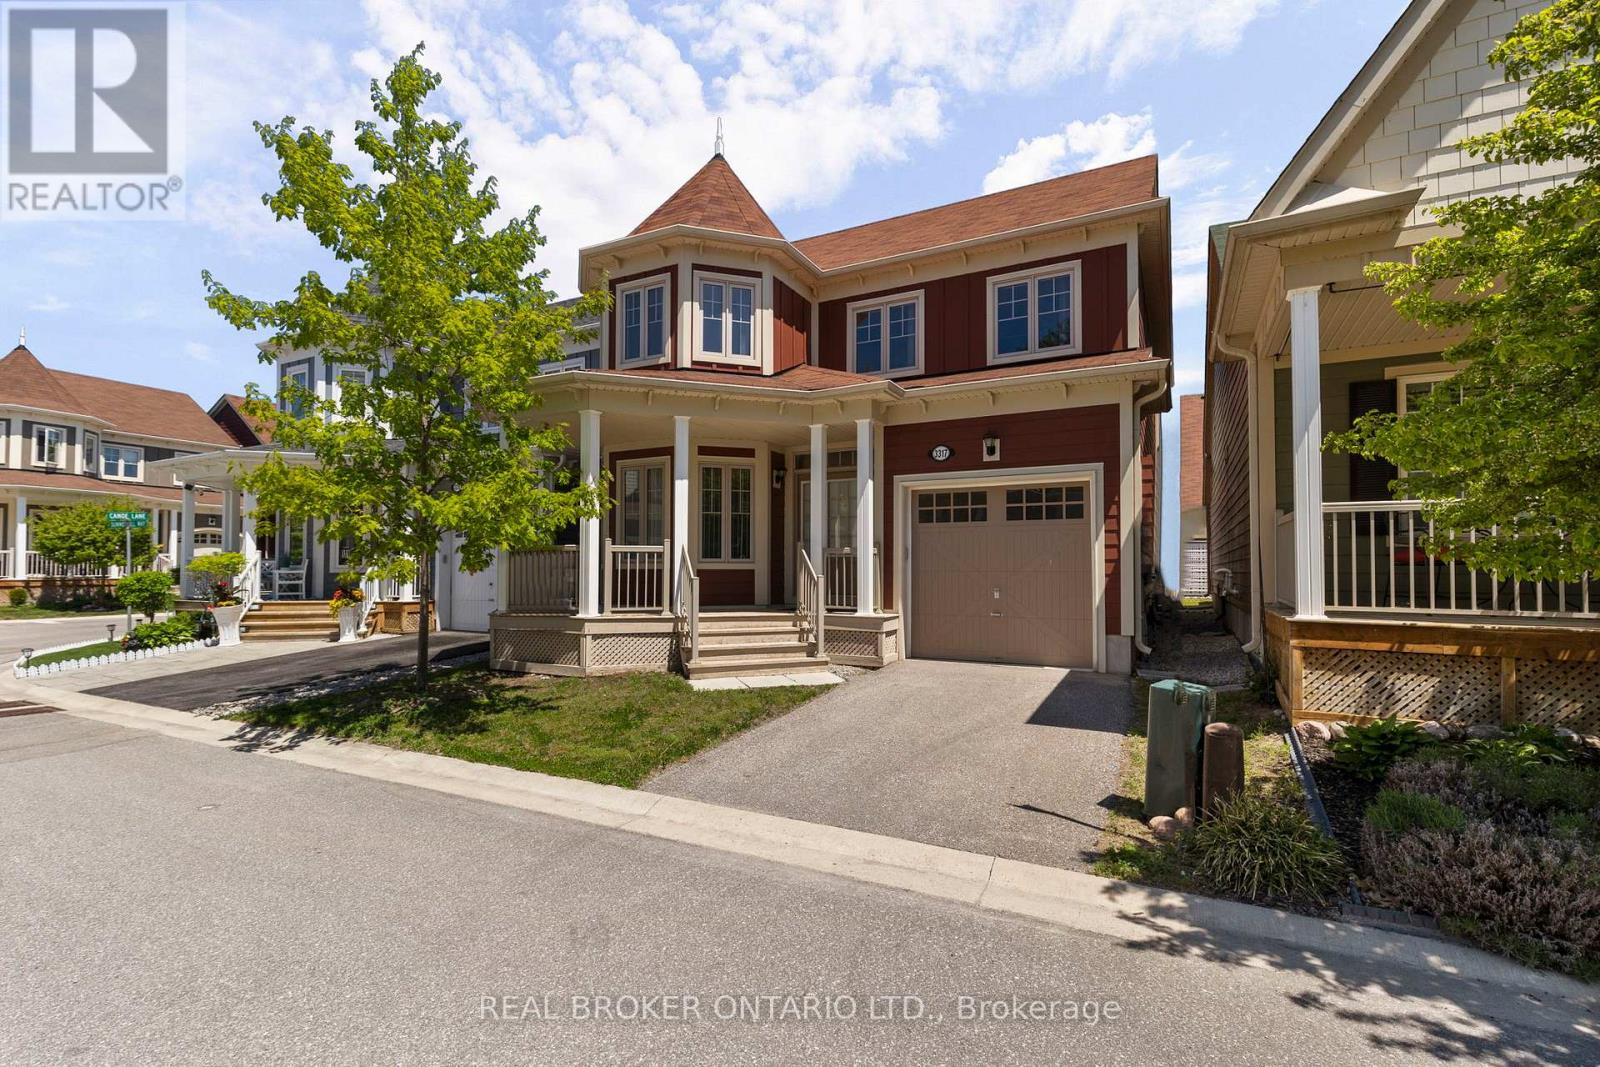
3317 Summerhill Way
Severn, Ontario
Welcome to 3317 Summerhill Way, a standout 4-bed, 3-bath home in the exclusive Westshore Beach Club! With over 2,000 sq ft, this residence features hardwood floors, stone kitchen countertops, and a living area with soaring 15+ foot ceilings. The main floor boasts a spacious primary suite with ensuite and ample closet space. Upstairs, three bedrooms share access to a private rooftop balcony-your personal oasis. The layout is both practical and elegant, highlighted by a beautiful staircase. Enjoy all the perks of this gated, lakeside community-300 feet of sandy beach, a dock, and maintenance-free living. This is lakeside living at its finest! (id:49269)
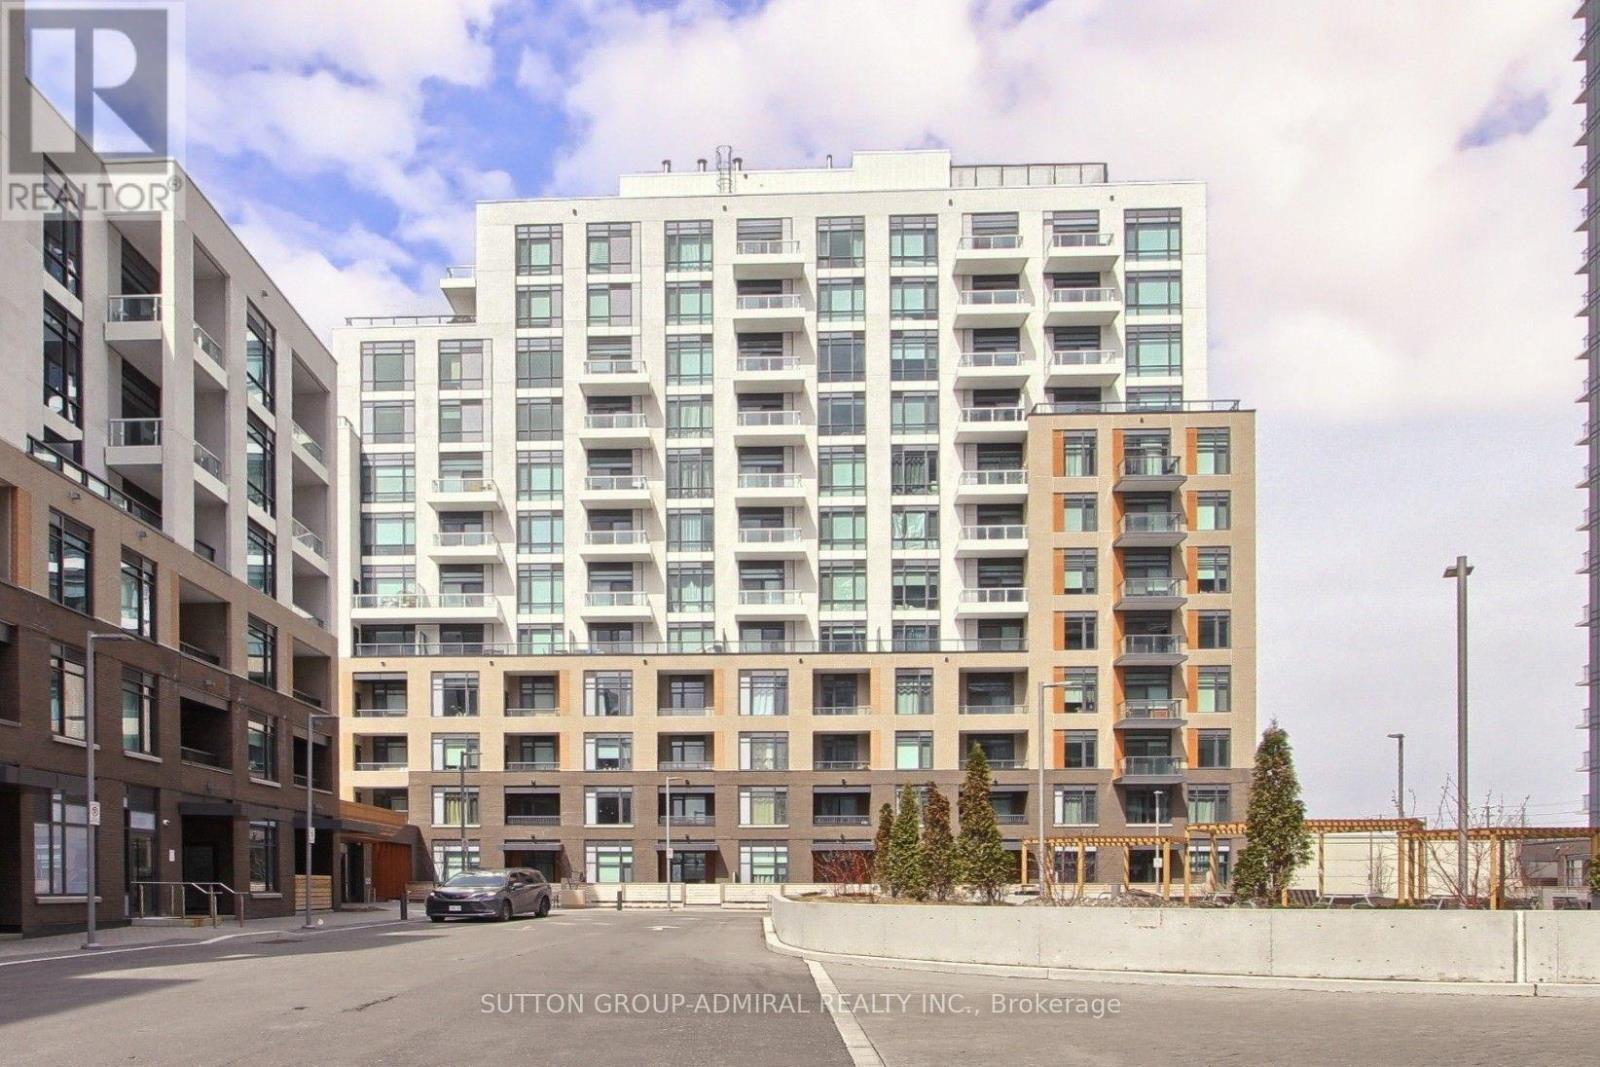
413 - 8 Beverley Glen
Vaughan, Ontario
Discover this nearly-new 2-bedroom, 2-bathroom condo thoughtfully designed for comfortable everyday living. The functional layout offers a clear separation between bedrooms and living space, providing both privacy and flow. The open-concept kitchen with a central island connects seamlessly to the living and dining area, with direct access to a private balcony. The primary bedroom features its own ensuite, while the second bedroom is conveniently located near the main bathroom, making it ideal for guests or family. Large windows bring in plenty of natural light throughout. Enjoy the benefits of a newer building with modern amenities and clean, well-maintained common areas, all close to transit, shopping, and daily essentials. large balcony running along the side of the unit, offering great outdoor space (id:49269)
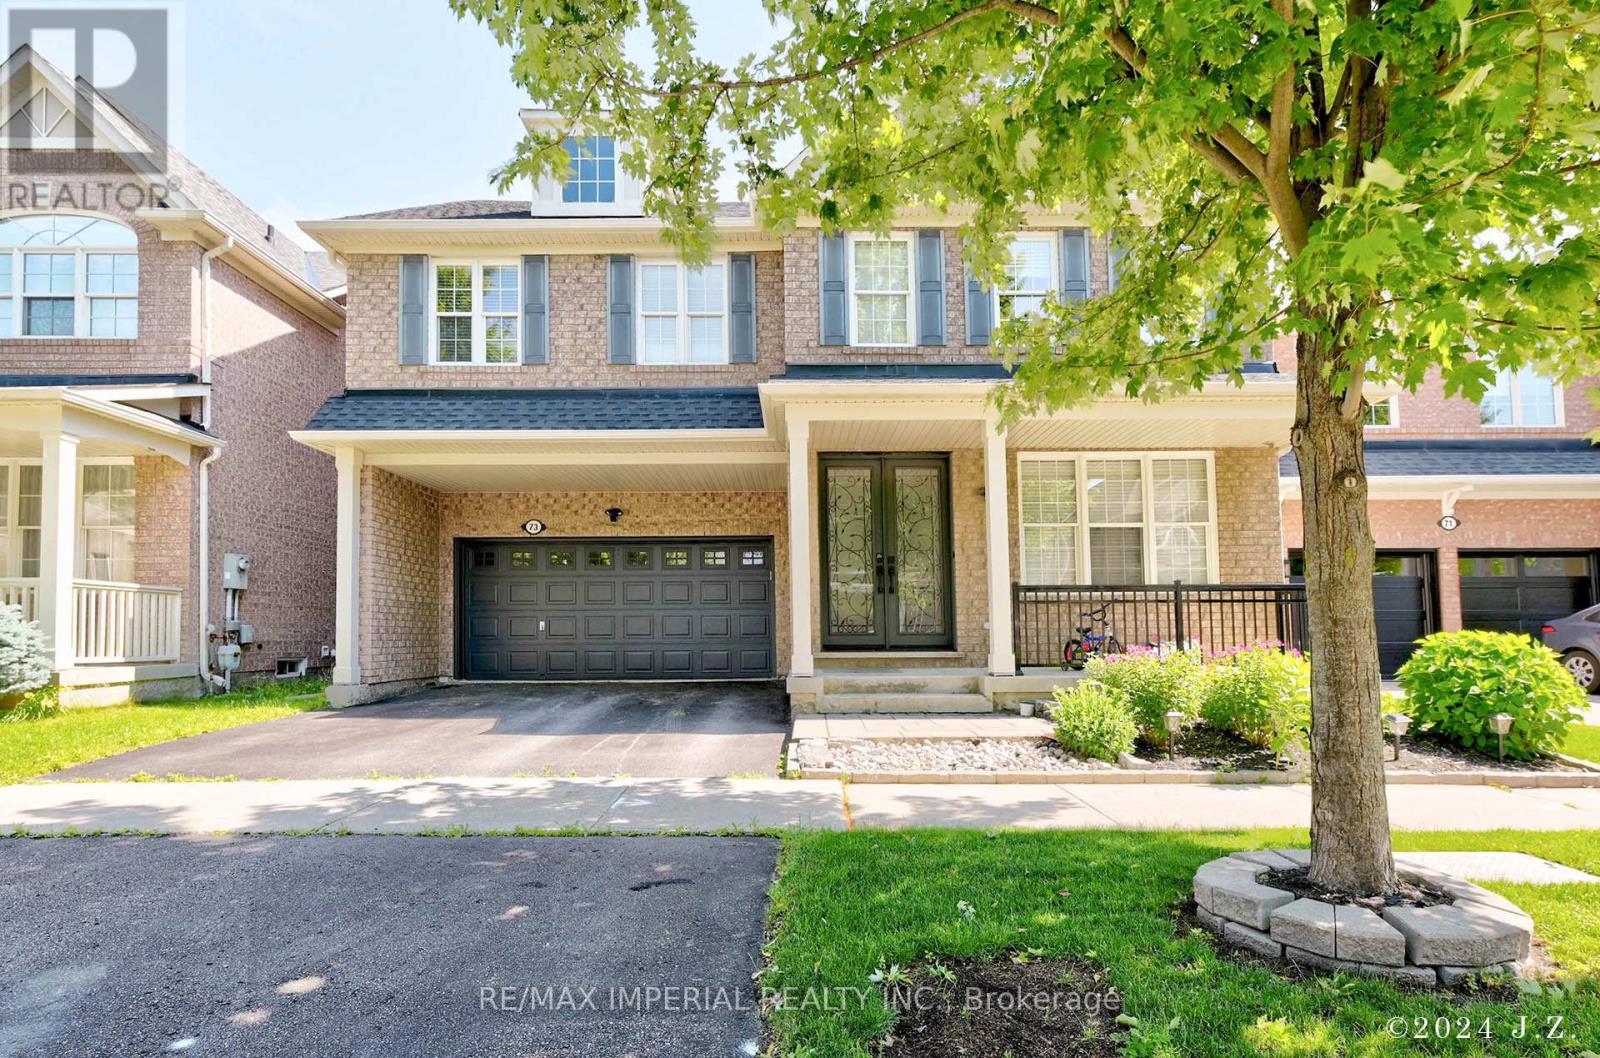
Bsmt - 73 Storybook Crescent
Markham, Ontario
Back onto Ravine Lot! Enjoy the Great Nature Beautiful View & Tranquility! Walk-out Separate Entrance! Sun Drenched Spacious Kitchen & Living Room. Two Bedrooms W/ Windows & Natural Lights. 4 Piece Washroom. Laundry for Tenant Exclusive Use. Friendly and Nice Personality Landlords. Top Ranking Elementary & Secondary Schools. (id:49269)
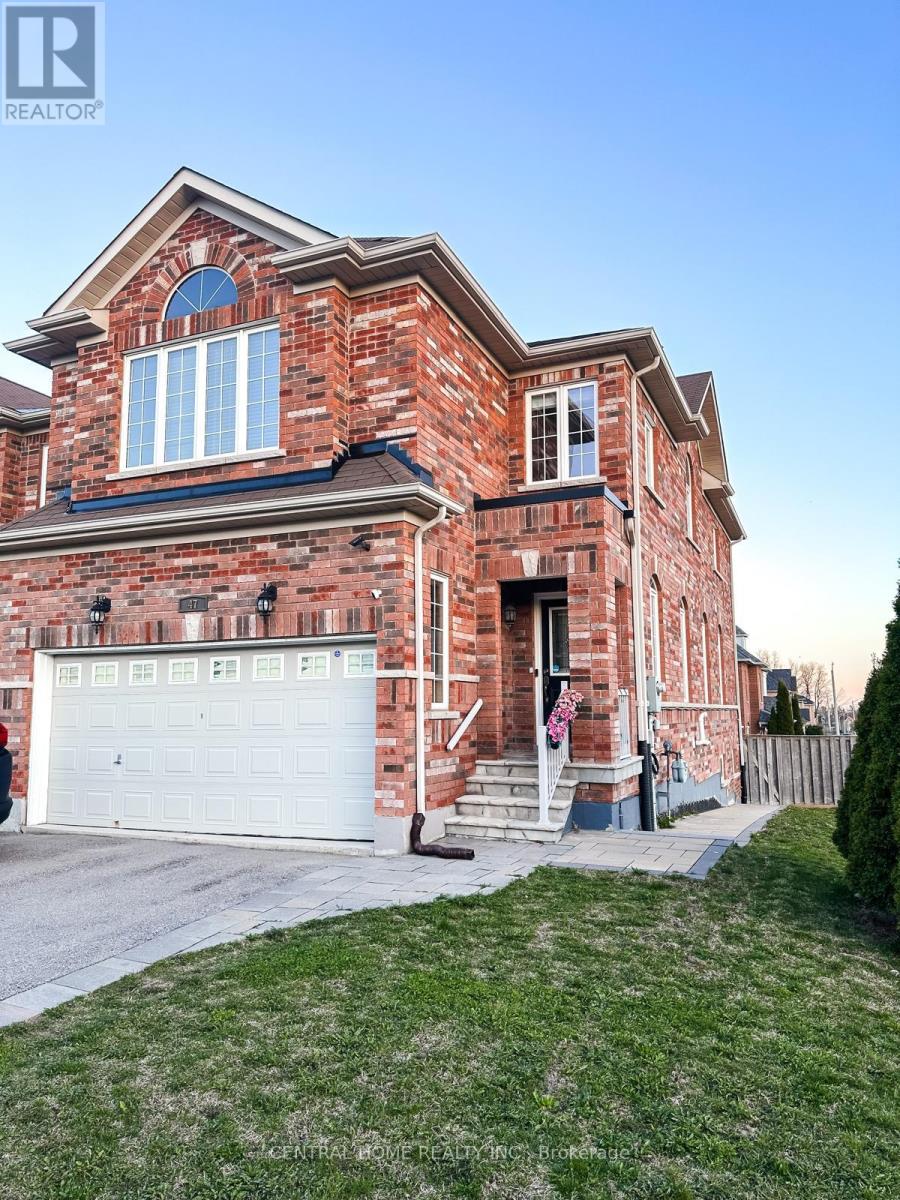
Lower - 47 Aikenhead Avenue
Richmond Hill, Ontario
High Demand Westbrook Neighborhood. Beautifully Renovated WALK-OUT Basement, 1 Bedroom, 1 Bathroom, Bright & Spacious, Beautiful Laminate Floors, Open Concept Kitchen. Appliances, Fridge, Stove And Over the Range Microwave, Washer & Dryer. Access To Beautiful Backyard. 1 Parking Spot On Driveway. Ideal for a professional couple. Tenant to pay 1/3 of all utilities. (id:49269)
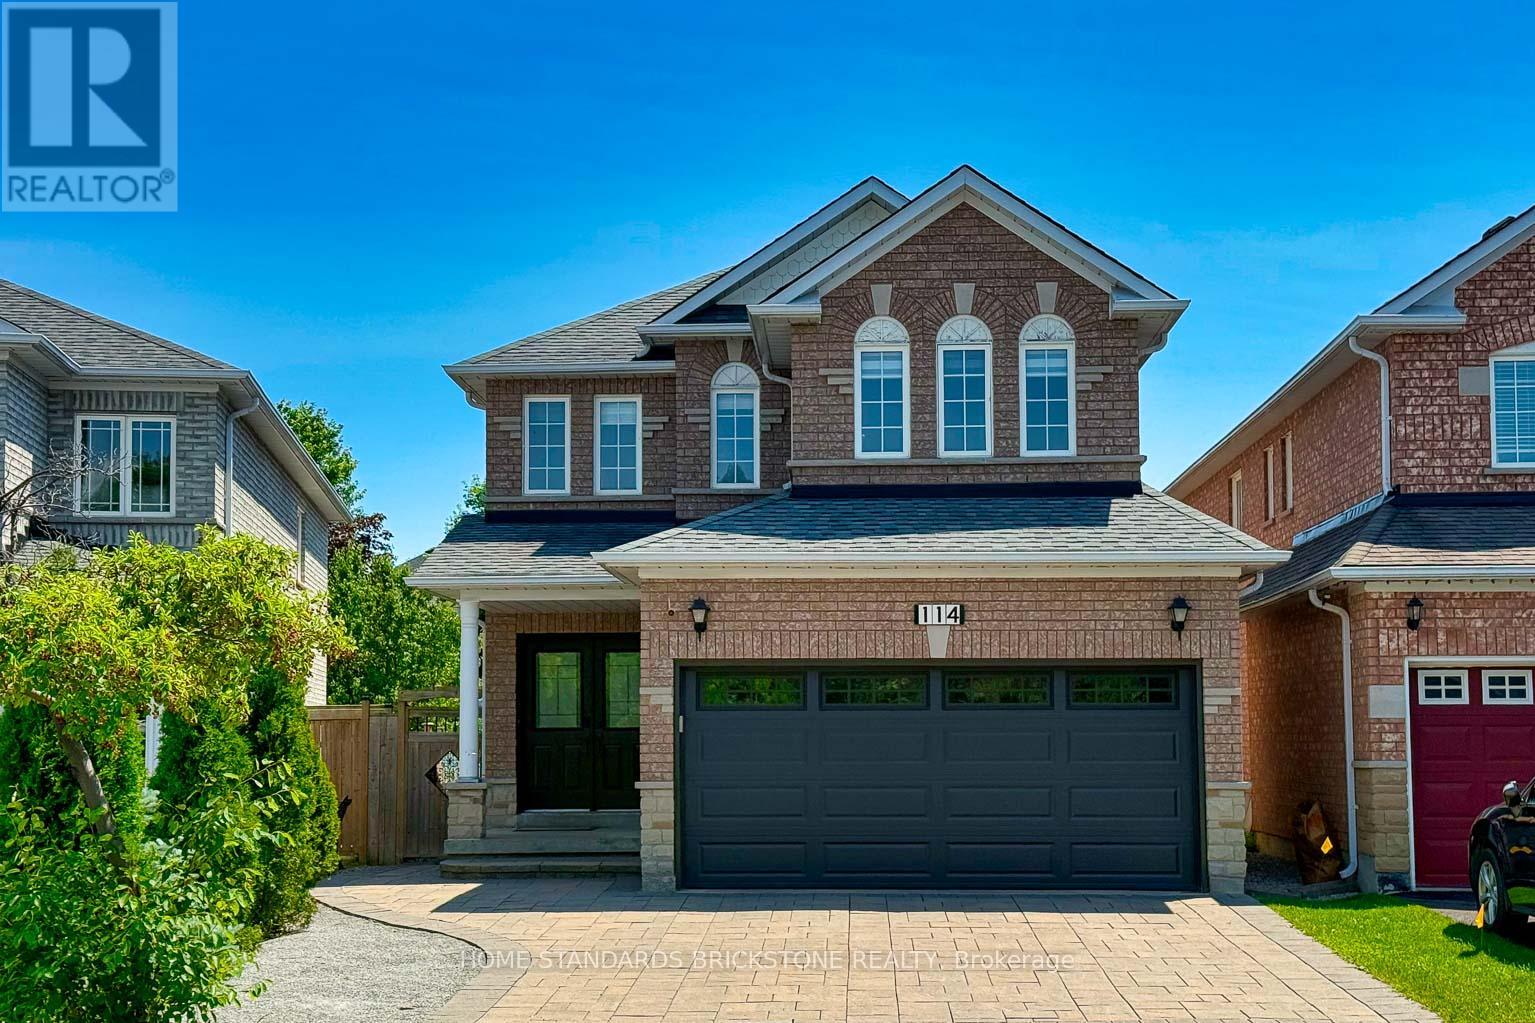
114 Brightsview Drive
Richmond Hill, Ontario
Spacious 2-Storey Detached house in Oak Ridges with Finished Basement & Backyard Retreat. Well-kept 2-storey detached home offering 4+1 bedrooms, 4 bathrooms, a double garage, plus a finished basement with separate entrance. Smooth Ceilings. Over $150K FULLY Reno Top to Bottom, Modern Style Finishes, Interlock, Oak Staircase with Rod Iron Pickets, Pot Lights T/O, Custom Gourmet Kitchen, Granite Countertops & Backsplash, Undermount Sink, Center Island, Premium Hardwood flooring on main & 2nd floor, upgraded laminate flooring in the basement. Renovated 2nd floor Bathrooms with stand-alone tub, Large Glass Shower, new ceramic floor, Convenient 2nd floor laundry room with new washer(2026) & Dryer(2026). Garage door(2025), Good Size Master Bedroom with Natural Sunlight & WIC, Fully Finished Basement Apt with Kitchen, living room, Bed & bath rooms, and a laundry room suited for extended family, guests, or extra rental income. EXTRA Large Wooden Deck with Gazebo for relaxation. Conveniently located minutes to Yonge St, Bathurst St & major highways, close to Public & secondary schools (id:49269)
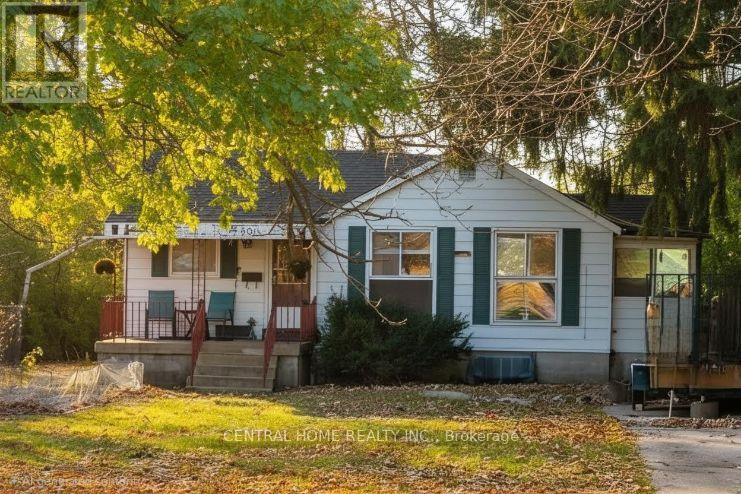
651 16th Avenue
Richmond Hill, Ontario
Beautifully upgraded one-bedroom furnished home within a charming, cottage-like setting, located in one of Richmond Hill's most desirable neighborhoods. Featuring newer appliances, upgraded flooring, and modern light fixtures throughout. This property offers ample parking, a spacious backyard, and is within walking distance to Bayview Ave, Public Transportation, as well as close to shopping centers, schools, and parks. (id:49269)
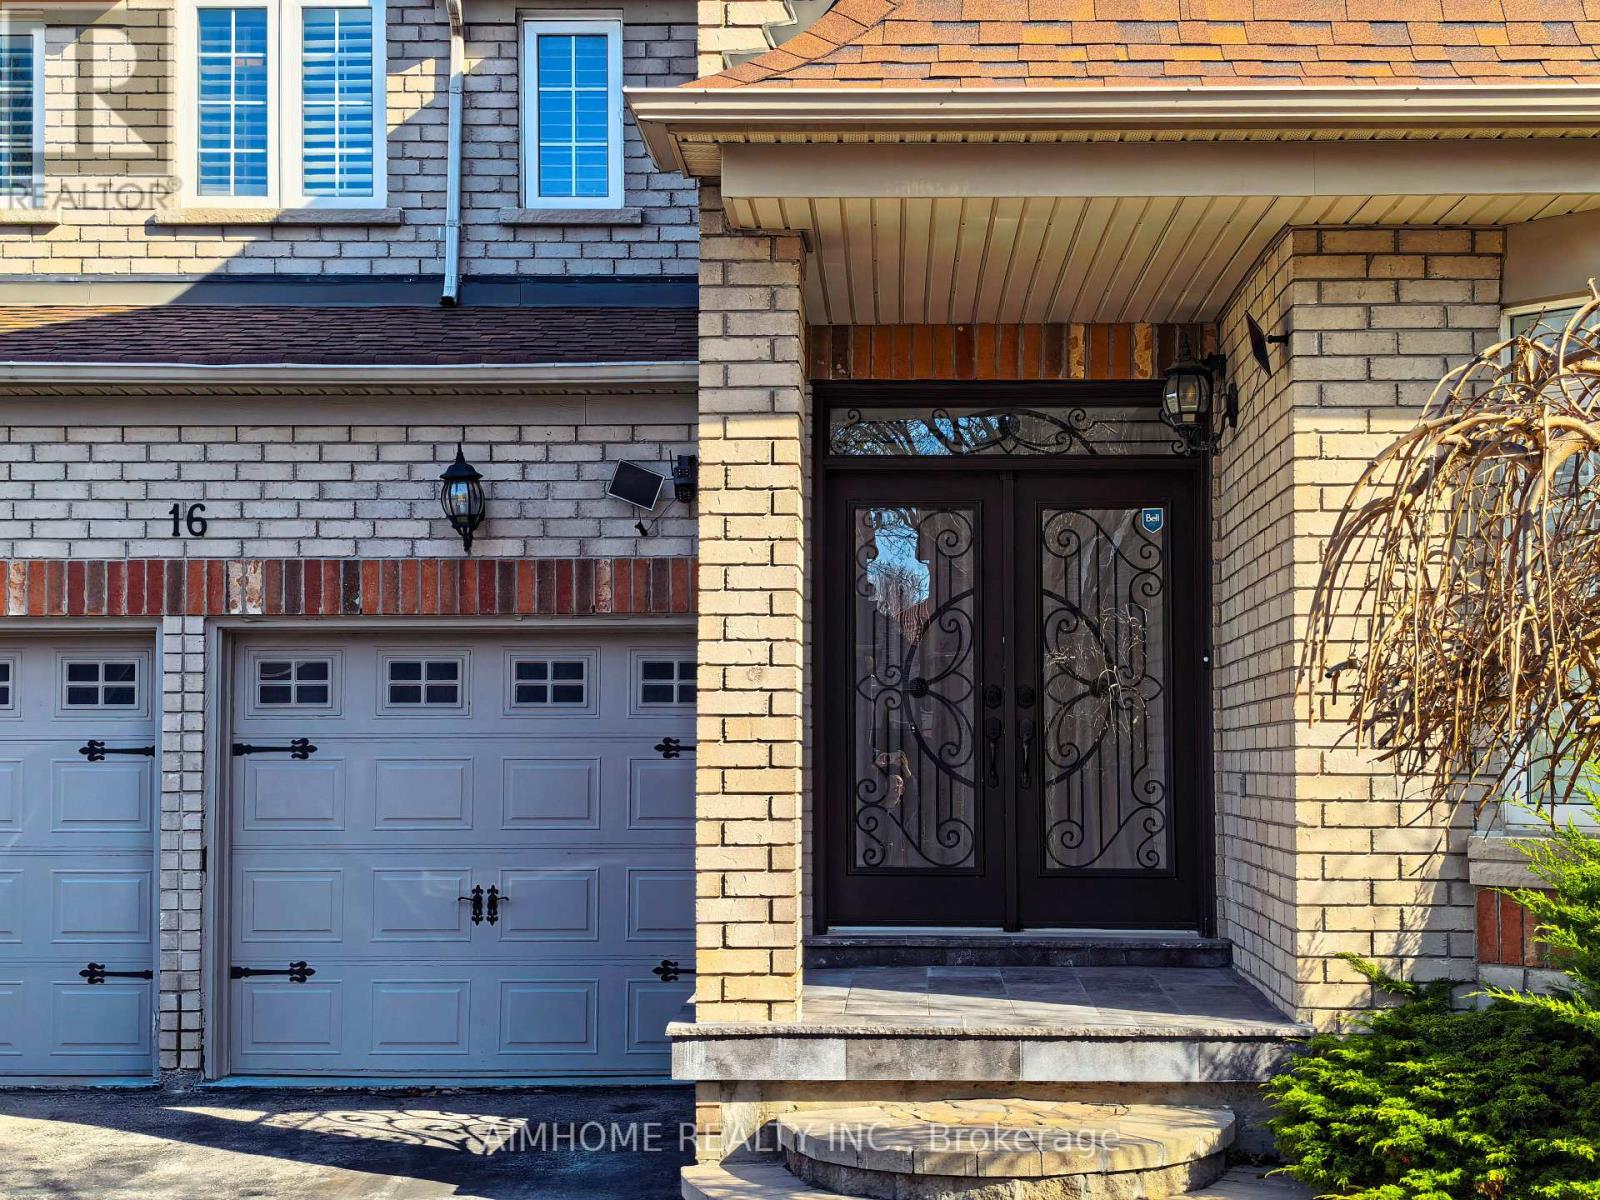
16 Chasser Drive
Markham, Ontario
Exceptional luxury home in a quiet, family-friendly community, beautifully upgraded and tastefully finished throughout. Features a grand double-door entry with ceramic foyer, hardwood floors throughout, oak staircase with iron pickets, and a stunning 17-foot open-to-above family room. Enjoy an upgraded fireplace mantel, skylight, pot lights, art niche, decorative Roman columns, and a coffered ceiling in the dining room. The gourmet kitchen offers granite countertops, ceramic backsplash, and a convenient butler's walk-through. Additional highlights include upgraded light fixtures, a computer niche on the second-floor hallway, 9-foot ceilings, a Jacuzzi in the primary bedroom. Complete with California shutters throughout, direct garage access, granite front porch flooring, wrought iron railing, and professional landscaping. (id:49269)
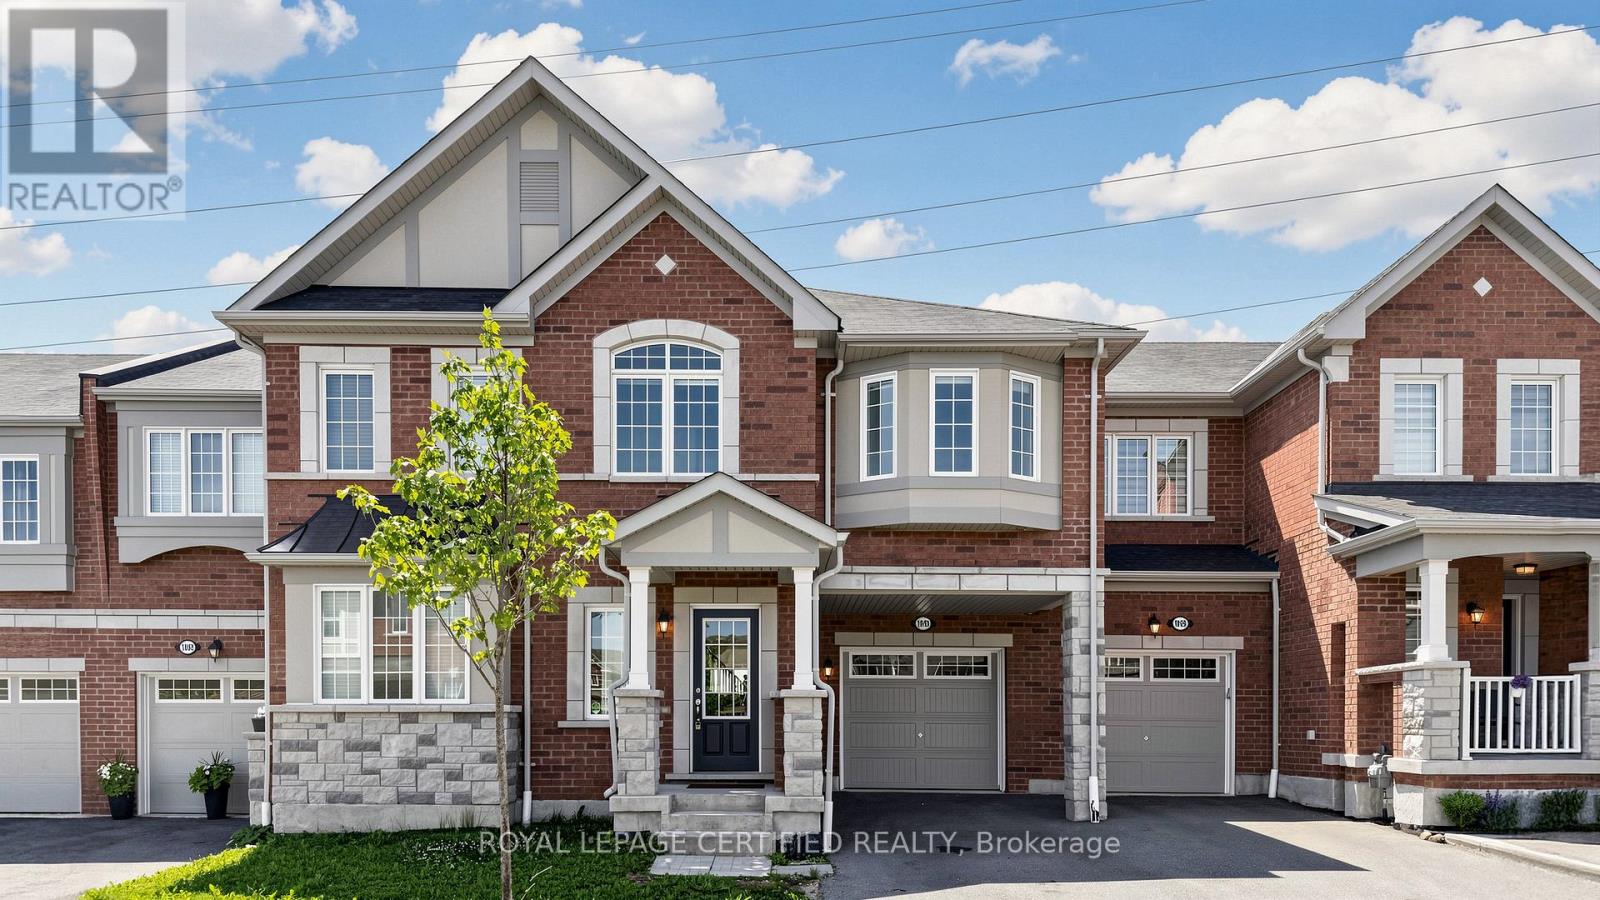
1031 Cameo Street
Pickering, Ontario
Featuring a rare, premium walk-out basement backing onto a spectacular, lush green ravine. This exceptional property offers an unrivaled opportunity to own a meticulously maintained, modern 4-bedroom, 3-bathroom freehold townhouse in Pickering's highly sought-after and family-friendly Seaton Community. Built by Mattamy Homes, this premium residence showcases "The Windsor" model-one of the largest layouts available in the community, boasting an impressive 1,981 sq ft of refined above-ground living space.The crown jewel of this home is its rare, massive walk-out basement, featuring expansive windows that flood the space with natural light and a 3-piece bathroom rough-in. This incredible lower level offers unmatched custom potential, stepping directly out to a premium lot with no sidewalk and no houses behind, backing onto a beautiful, protected ravine setting its finest. Designed for sophisticated contemporary living, the main level immediately impresses with soaring 9-foot ceilings, rich and a versatile front-facing flex room ideal for a private home office or formal den. At the heart of the home is a spacious eat-in kitchen complete with a central prep island with a breakfast bar. Floor-to-ceiling windows flood the adjacent dining space and great room with natural light, framing peaceful, elevated views of the greenery outside.The upper level leads to a luxurious primary retreat that serves as a personal sanctuary, complete with a massive walk-in closet and a 4-piece ensuite featuring double sinks. Practicality is seamlessly woven throughout the home, including a convenient main-floor mudroom with direct garage access and a dedicated upper-level laundry room. Complete with total parking for 3 cars. Ideally located just minutes from the Seaton Walking Trail, Highway 407, Pickering Town Centre, top-tier schools, and the GO Station. Just move in and enjoy refined, spacious ravine living at its finest. (id:49269)
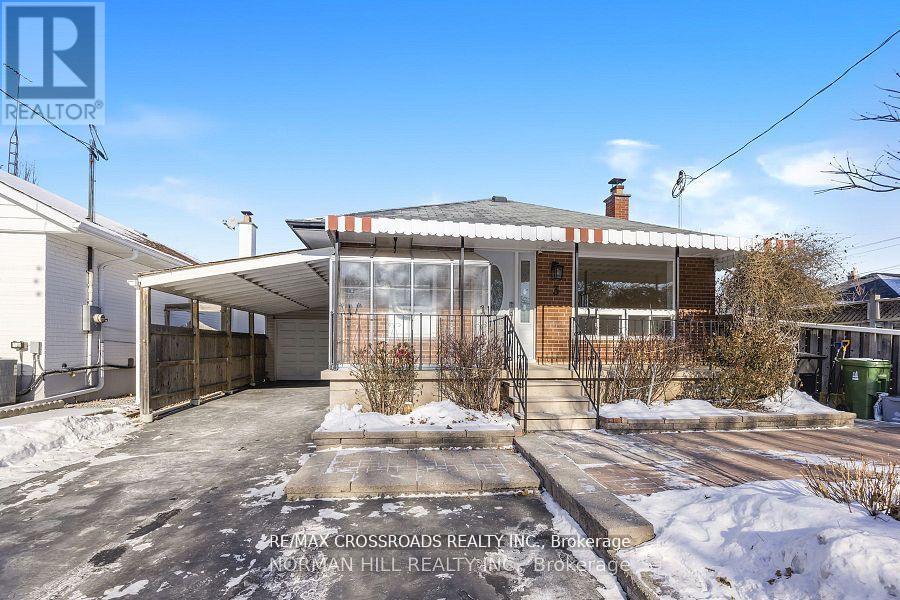
- Basement - 3 Christina Crescent
Toronto, Ontario
Newly Renovated Basement Apartment With Separate Private Entrance - 2 Bedrooms 1 Bath, 1 Parking, Own Laundry Room, Detached Bungalow Located In Highly Desired Neighbourhood. Open Concept Living Room, Upgraded Kitchen With Newer Appliances, Central Air Conditioning, 1 Parking on Driveway, Walking Distance To TTC, Minutes To DVP/HWY 404 & Hwy. 401. In The Centre of The City! (id:49269)
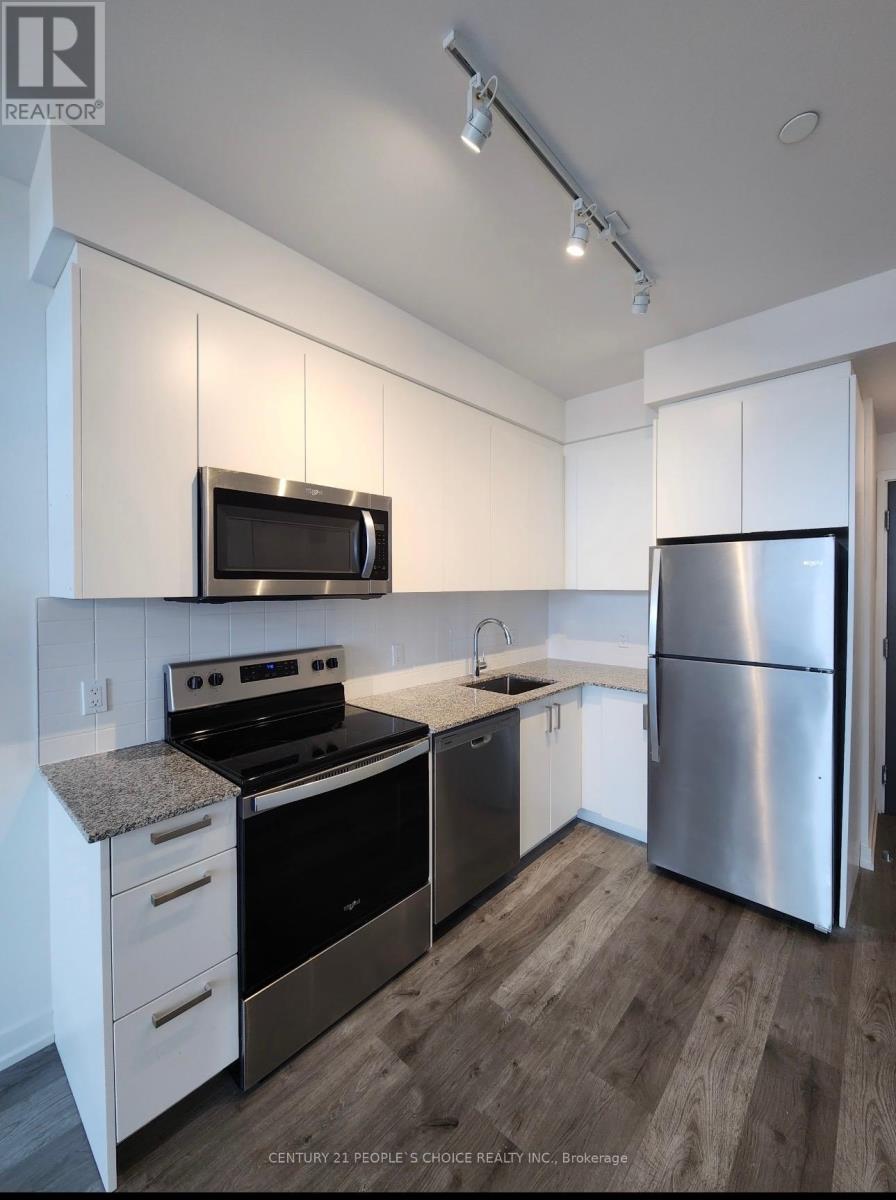
521 - 1010 Dundas Street E
Whitby, Ontario
Location in Whitby! Steps to 401. This Immaculate 1 Bed 1 Bath Has Been Tastefully built and Comes with 1 Underground Parking, one locker (INCLUDED IN RENT). Building has Party Room. Go Station, Parks, Close Proximity To Hwy 401. Unit has ensuite Laundry (id:49269)
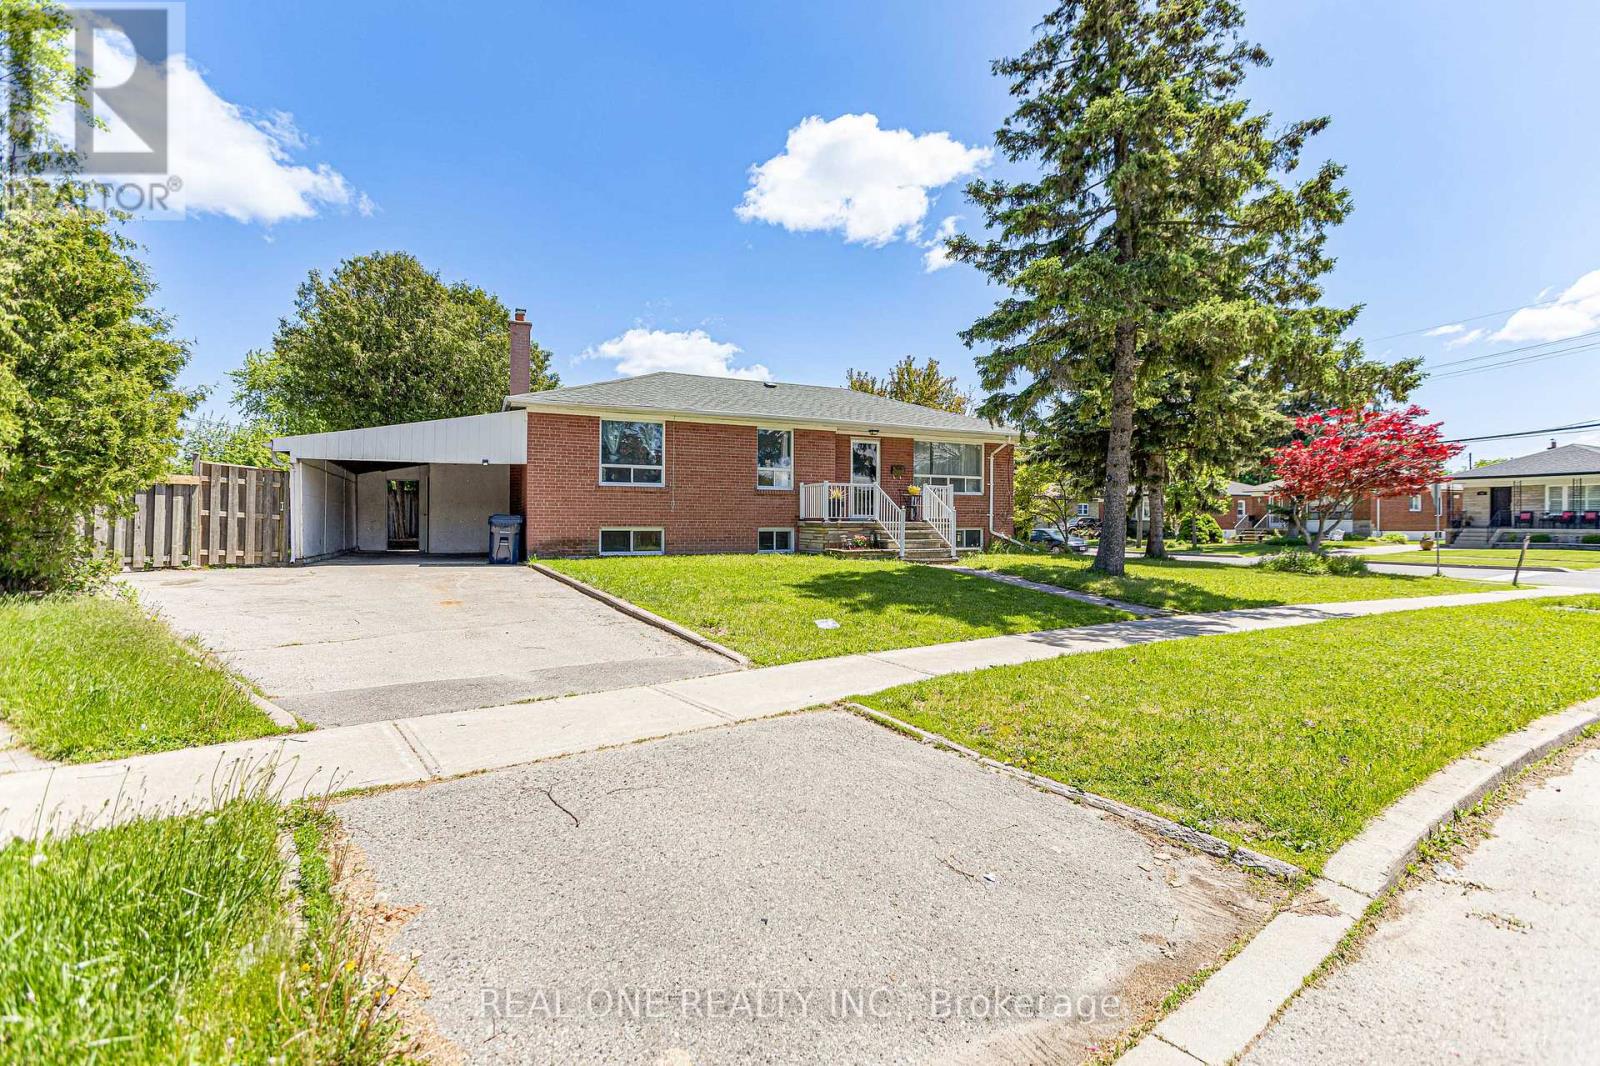
1 Gilroy Drive
Toronto, Ontario
Wow, Price for Quick Action. Beautiful Renovated House In Prime Location. New Floor, New Painting, New kitchen counter top, New Washroom Vanity and All New Light Fixtures. Absolutely Stunning Corner Lot . A Lot Of New Home Built In Neighbourhood. Good For First Buyer or Investor who plan to lease now and Built Later *. 3+2 Bedroom With Very Large Family Room in Basement. * Steps Away From Kennedy Station, Ttc Stops,Highway 401, School Park,Community Centre, Shopping Malls & Many More Amenities, Sept Entrance** Great Opportunity To Own A Solid Home** You Must See To Appreciate!.Seller/Agent Do Not Warrant Retrofit Status Of The Basement. (id:49269)
4928 +4924 Palmer Road E
Brudenell, Ontario
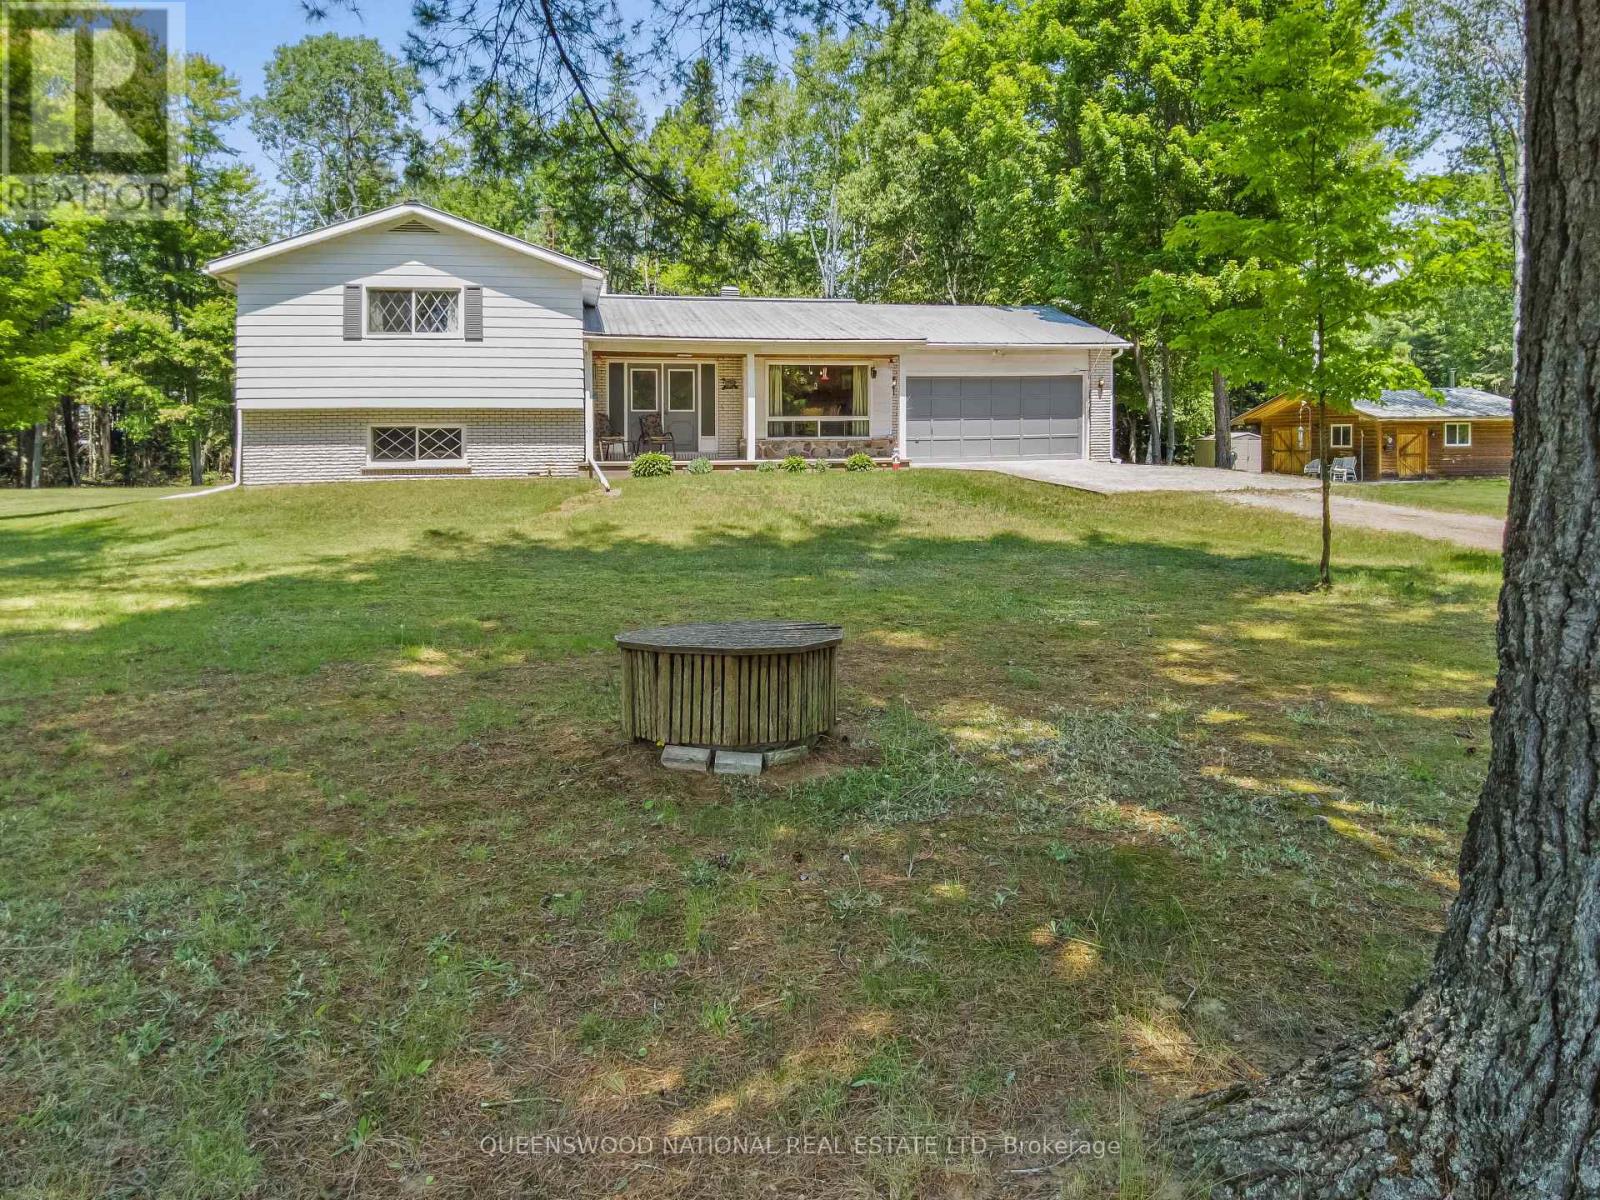
Everything your heart could desire! This brick and aluminium sided 4 bedroom 3 bath home with attached garage and a separate fully insulated 22 X 22 foot cedar lined garage/man cave/workshop has a dock across the road on the Mighty Madawaska River for your enjoyment. The Madawaska River is 230 Kilometers long and renowned for fishing, swimming and boating/kayaking. This property consists of 3 generous lots with mature trees and plenty of gardening space. The home is exceptionally well cared for and built with hardwood floors on main, solid wood trim and has a spacious eat in kitchen. There is a beautiful picture window for watching the birds and wildlife in the dining area and the living room has a stone fireplace with a wood stove insert. The second floor is only a few steps up to a master bedroom with an ensuite, walk in closet plus 2 generous bedrooms that share a 5 piece bath. The lower level has a bright family room with a wood paneled wall and a fun bar for lots of entertaining. Many a musical evening was enjoyed in the family room! A 4th generous bedroom in the lower level is a great place for guests or family members and there is 2 piece bath and a separate walkout entrance to the back yard. Great possibilities for privacy and multi family living. The utility level has ample room for hobbyists/work shop and a Cold Cellar, 200 amp electrical service panel, 2020 Propane furnace, 1 sump pump, 2022 HWT and the home has Central Air. The attached garage is right off the kitchen for ease of bringing in your groceries. The cedar lined detached garage is almost like a home in itself. double insulated for comfort summer and winter and a wood stove adds to the warmth with a has a separate entranceway as well. The property is over an acre with beautiful views of the River and you can stroll over and go for a swim right off the dock. Enjoy waterfront amenities and lifestyle without the waterfront taxes. (id:49269)
2403 - 2545 Simcoe Street N
Oshawa, Ontario
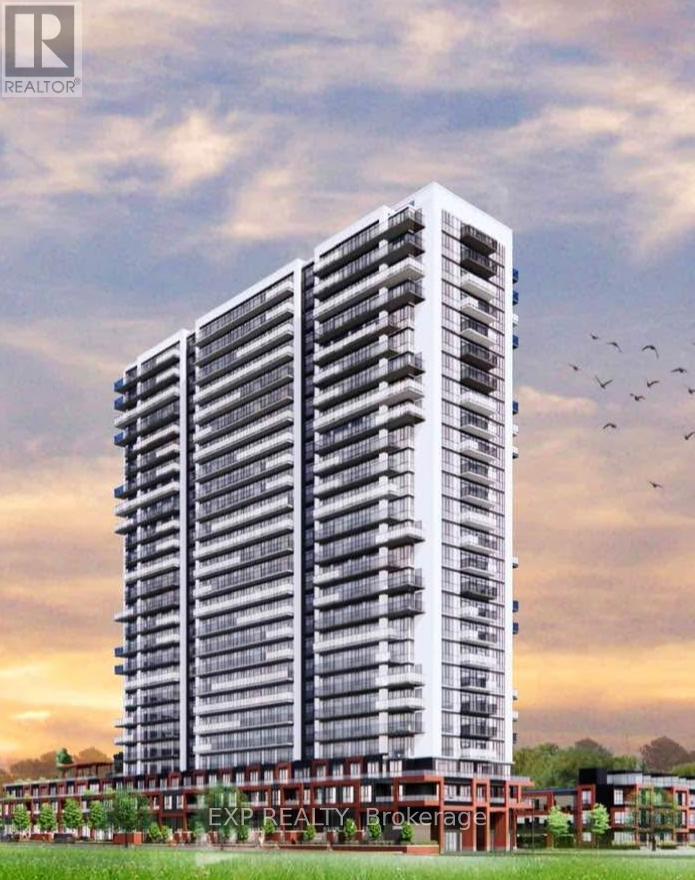
Only 1 year old 1-bedroom, 1-bathroom condo in North Oshawa, featuring a bright open-concept layout with stainless steel appliances, floor-to-ceiling windows, in-suite laundry, and a spacious bedroom with large closet and walk-out to the balcony with amazing view. Perfectly located just steps from Ontario Tech University and Durham College, easy access to Highway 407 and minutes to RioCan Windfields shopping centre, Costco, dining, and more. Available From July 01 2026! Internet is included in rent. (id:49269)
5835a Matawatchan Road
Greater Madawaska, Ontario
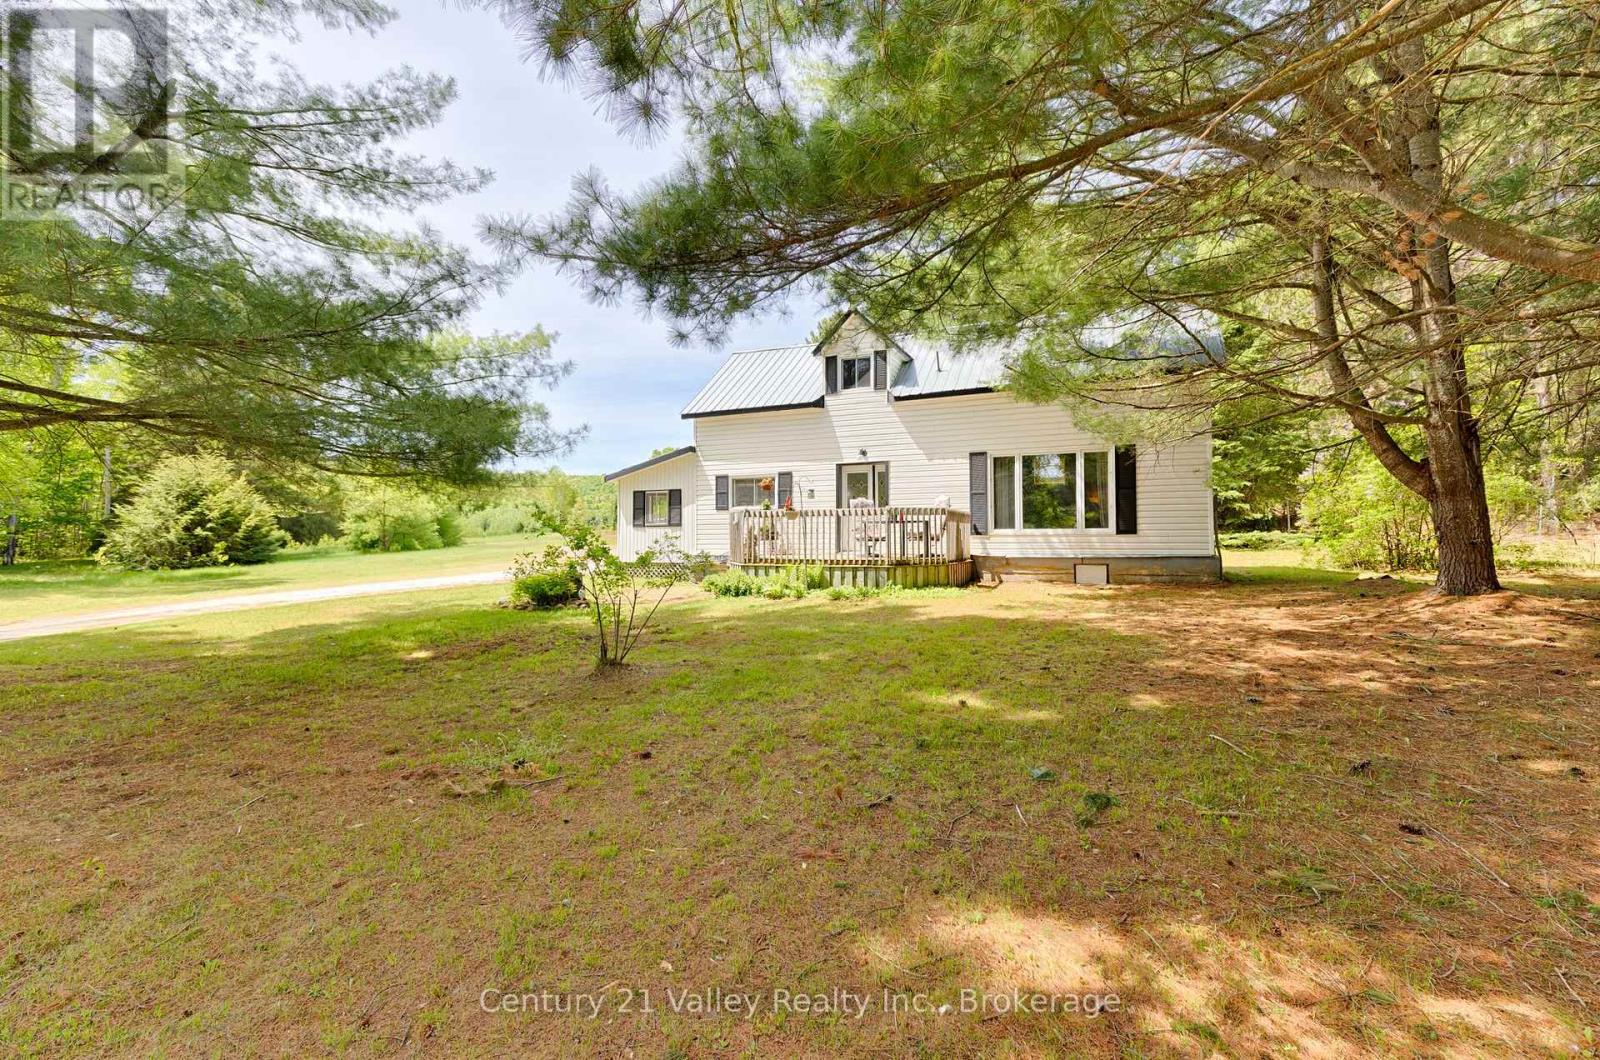
Set on a private 1-acre country lot, this charming and well-maintained home offers the perfect blend of character, comfort, and rural living. A large screened-in porch/mudroom welcomes you inside and provides an ideal space to relax while enjoying the peaceful surroundings. The main level features a spacious open-concept kitchen and living area filled with warmth and natural light, with views of the Madawaska River from the living room window, along with a convenient 2-piece bathroom and main-floor laundry. Upstairs, you'll find two generously sized bedrooms and a versatile bonus area that could serve as a home office, sitting room, den, or even a potential third bedroom.Comfort is assured year-round with a forced-air propane furnace and an efficient heat pump installed in 2026 that provides both heating and air conditioning. Outside, the property offers exceptional functionality with a 16' x 24' detached garage complete with concrete floor, hydro, and garage door opener, as well as several additional outbuildings for storage. Tucked away at the rear of the property is a bunkie that is perfect for seasonal guests, a kids' playhouse, or a private retreat, complemented by a firepit area and outhouse.For outdoor enthusiasts, the location is ideal, with a public boat launch nearby providing convenient access to the Madawaska River and Centennial Lake for boating, fishing, and exploring the water. Situated just minutes from the Village of Griffith and approximately 30 minutes from Eganville, this property offers a peaceful country setting while remaining within easy reach of local amenities. Property is being sold in "As Is" condition. Minimum 24-hour irrevocable required on all offers. (id:49269)
Th17 - 88 Sheppard Avenue E
Toronto, Ontario
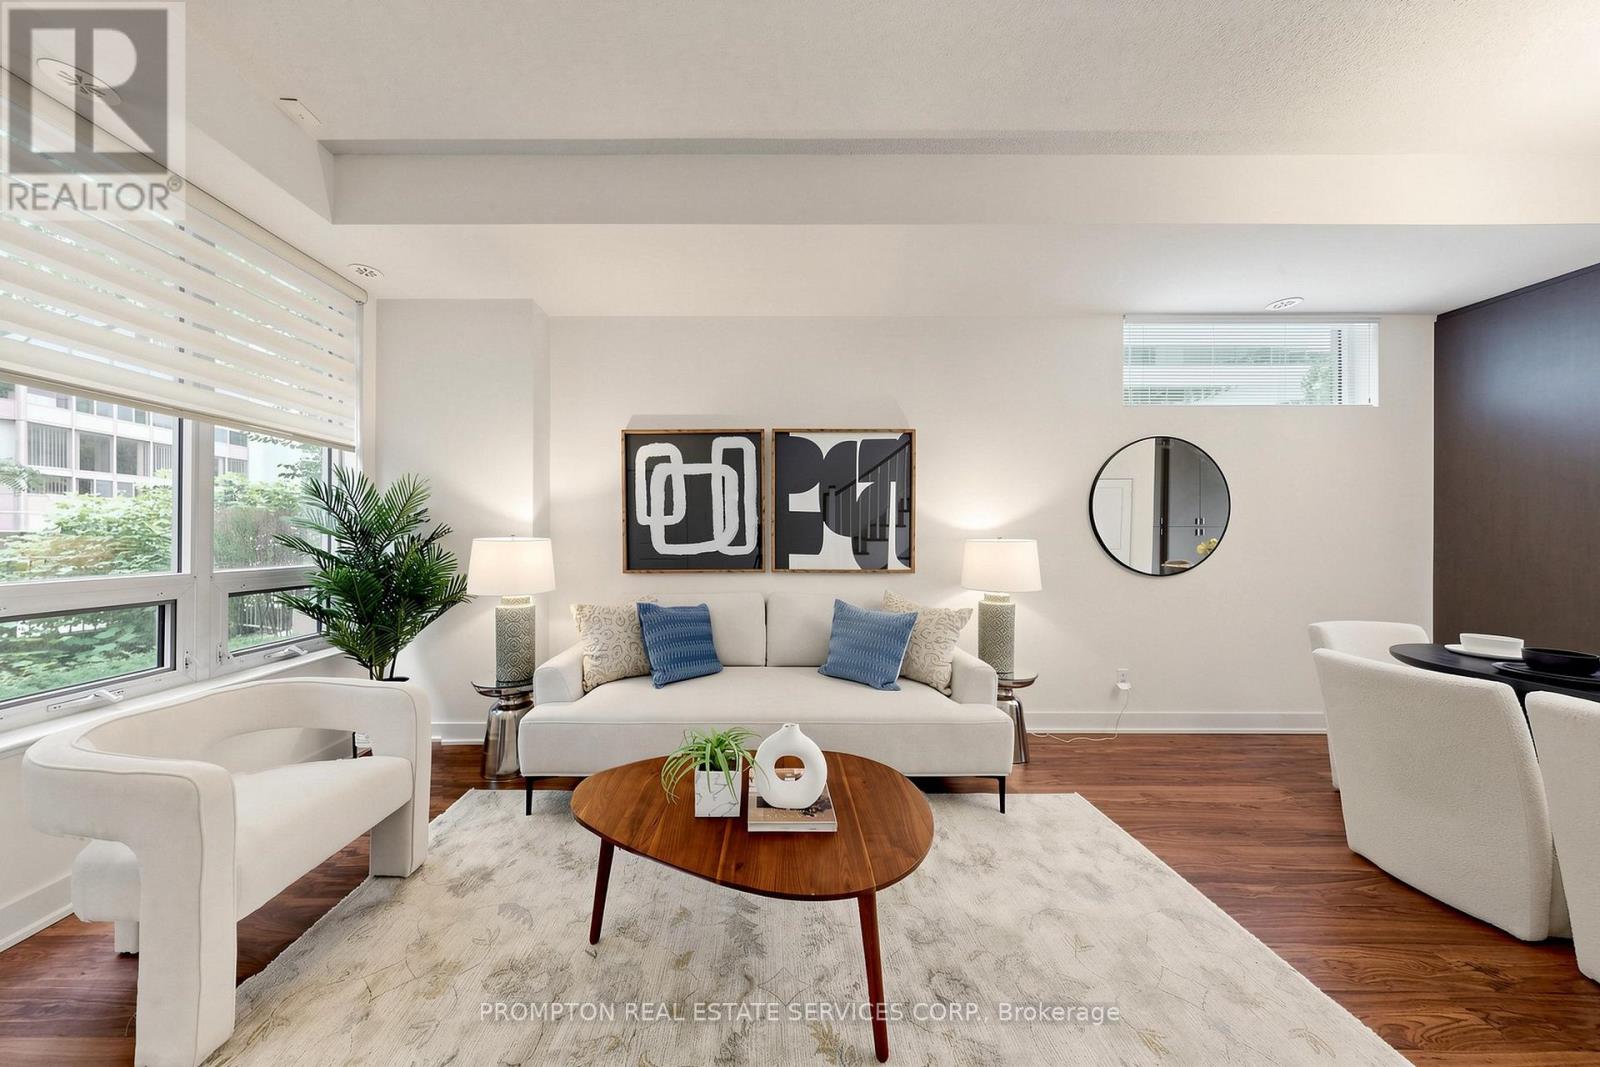
**Pride Of Ownership - Original Owner, Never Tenanted! 2Lockers & 2 Parkings** Rare Stunning Upgraded Ei8Hty8 Larger Corner Unit Townhouse By Minto At Yonge & Sheppard. Sun-Filled Spacious Layout, Surrounded By Tranquil Water Garden. 10 Ft Ceilings On Main Floor, 9 Ft Ceilings On 2nd & 3rd Floors. Master With 5 Pc Ensuite & W/O To Balcony. Cozy Patio & Private Wood Deck Overlooking Water Feature. Easy Access To Subway, Ttc, Groceries, Banks, Shopping, Theatre & Restaurants. Location Is Everything! 2 Storage Lockers & 2 Parking Spot Included (Direct Access To Basement Garage, The Two Parkings And One Of The Lockers Are Right Outside Basement Townhouse Entrance). Just Move In And Enjoy! *listing Agent Only Represents Seller, Pls Book Showing Thru Your Realtor* (id:49269)