
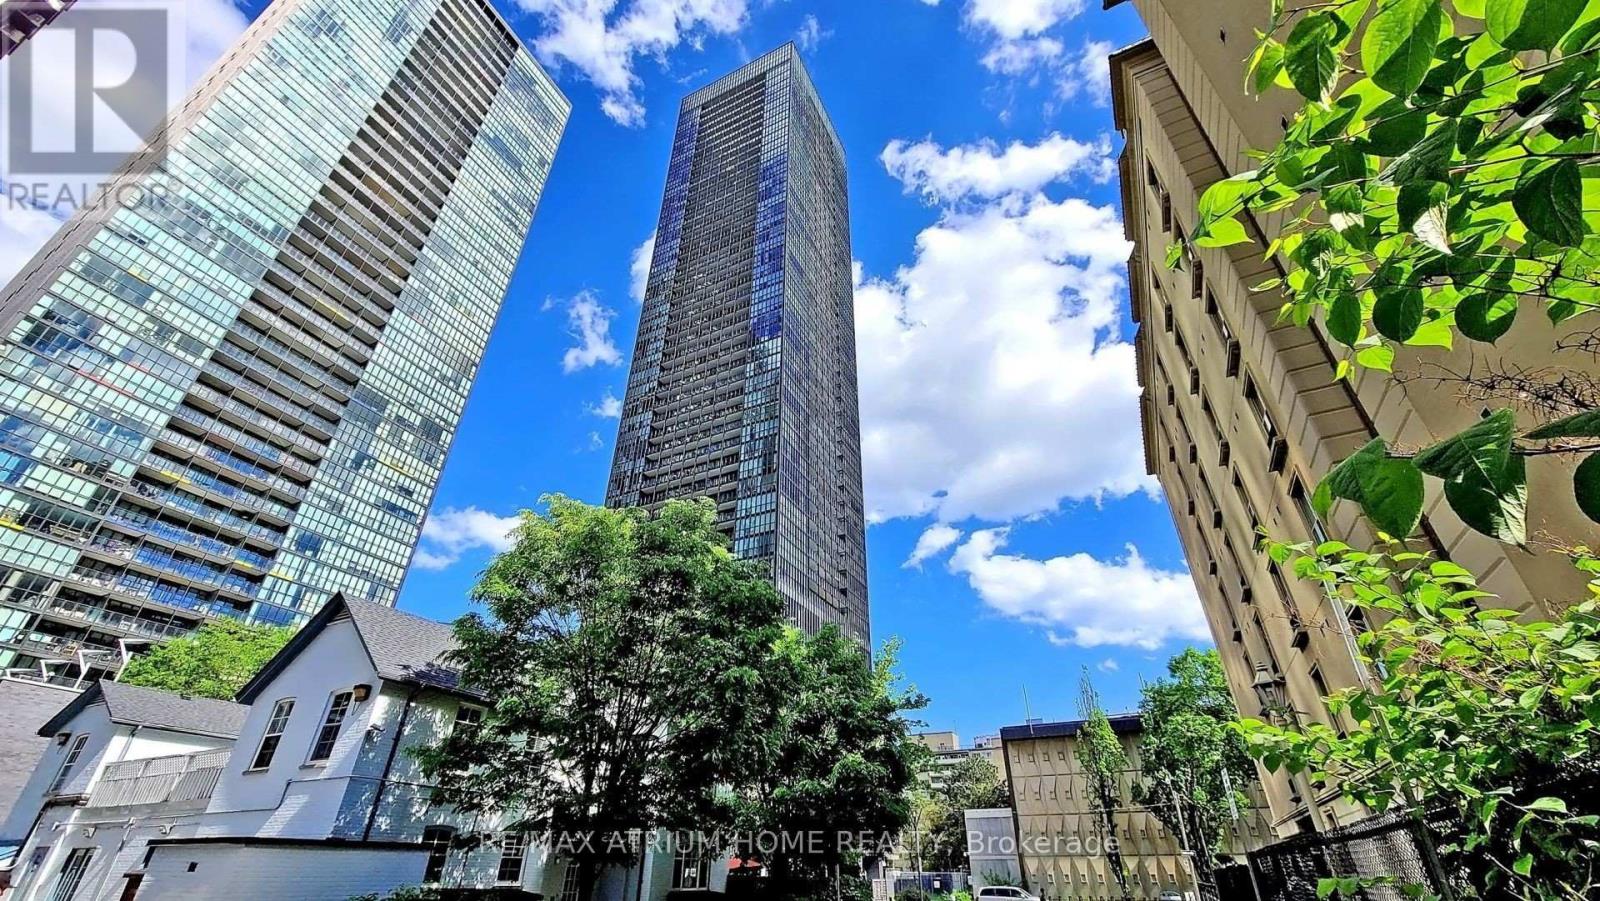
4510 - 101 Charles Street E
Toronto, Ontario
Luxury Yorkville Living At Its Finest! Prestigious X2 Condominium By Great Gulf Featuring 2 Split Bedrooms, 2 Bathrooms, With One Parking and One Locker. An Open-Concept Layout With Expansive Interior. This "The Fowler Model" Offers A North-East Views! Sun-Kissing Floor-To-9 Ft Ceiling Windows Blessing You With A Sea Of Natural Light! Steps To Yonge & Bloor, 2 Subway Lines, Yorkville, Rooster, Dining, U of T And Ryerson University. World Class Amenities Well Managed: 24 Concierge, Roof Top Garden/Patio/Outdoor Pool/Exercise Room/Games Room and So Much More. A Must See and Buy! (id:49269)
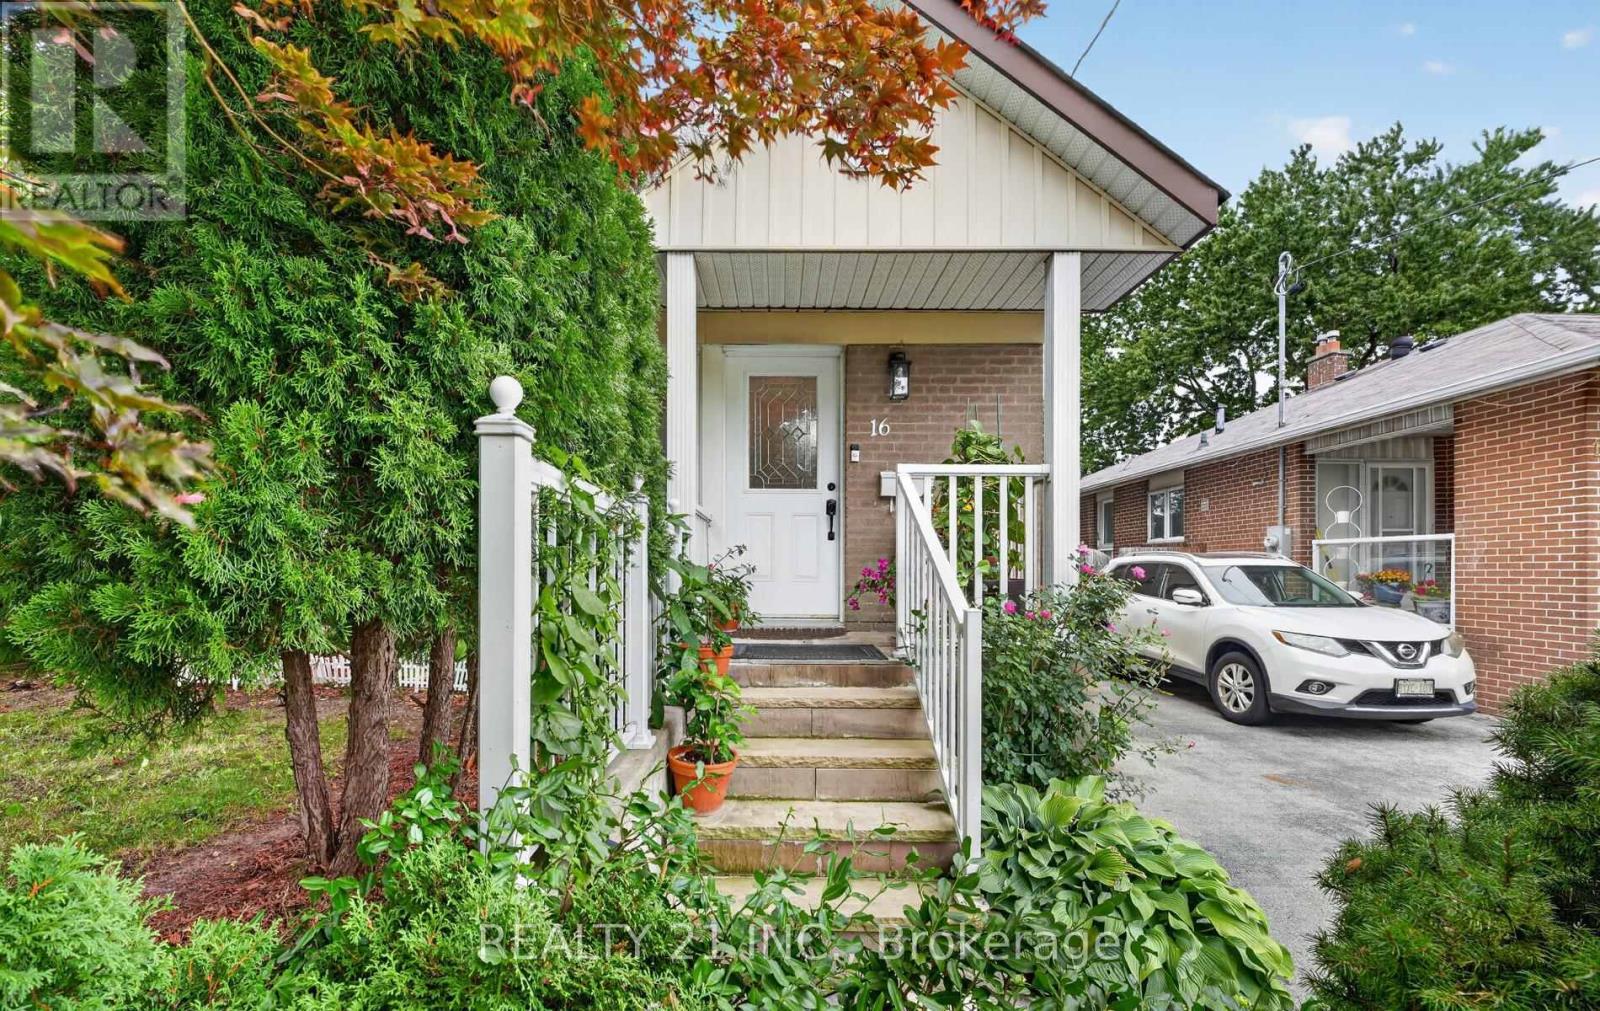
16 Baltray Crescent
Toronto, Ontario
Beautifully maintained 4 Bedroom Backsplit Semi detached Property. Maple Hardwood on Main Floor, Broadloom Carpet in Stairs leading to Bedrooms, all Bedrooms (Hardwood Underneath), and in finished Basement, with Separate Side Entrance, Renovated Washrooms (2024), Nice Porch, Large Front Lawn, Huge Private Backyard, High Efficiency Furnace (2019), New French Door Refrigerator (2024), New Electric Range (2024), Powerful Range Hood, Deep Double Kitchen Sink, Beautiful Granite Kitchen Island, Microwave Oven, Dishwasher, Washer-Dryer, Movie Theater, Treadmill. Furnace room, Washer-Dryer room with extra storage. All Electric Light Fixtures (excluding dinning Chandelier), and all Curtains. Located in highly Desirable Parkwoods-Donalda area - 4 minutes drive to DVP/ 404/ 401. Within walking distance: Elementary School, Middle School, High School, TTC, Library, Skating Arena, Park, Grocery, Bank, Shopping, Drug Store, Clinic, Dentist, Restaurants. (id:49269)
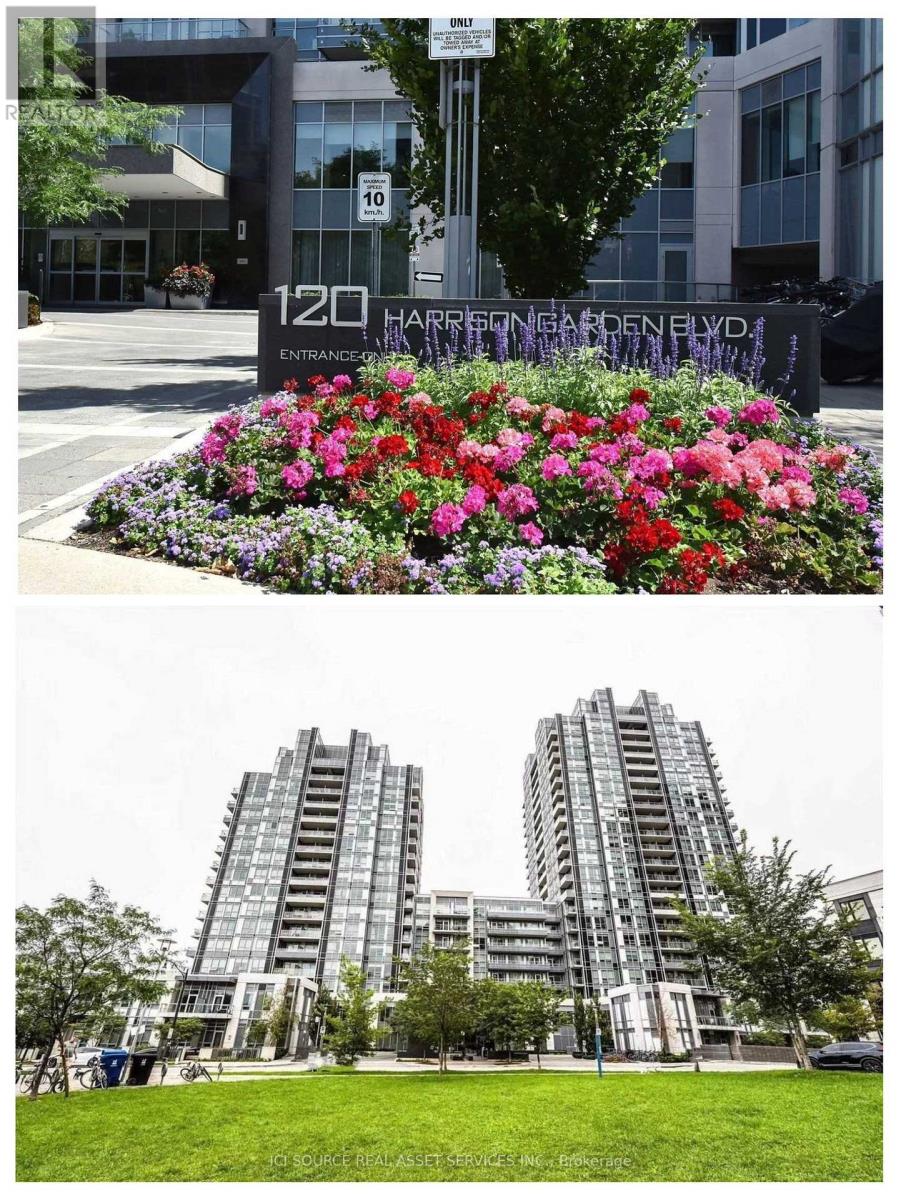
1029 - 120 Harrison Garden Boulevard
Toronto, Ontario
Prime Yonge & Sheppard Ave. 1 Bedroom Plus Den, Spacious Open Concept Tridel Built Condo W/9 Ft Ceiling, Laminate Flooring Throughout. Modern Kitchen With Granite Counter. Close To Ttc, Subway, Shopping, Restaurants,Whole Foods, Park And Much More. *For Additional Property Details Click The Brochure Icon Below* (id:49269)
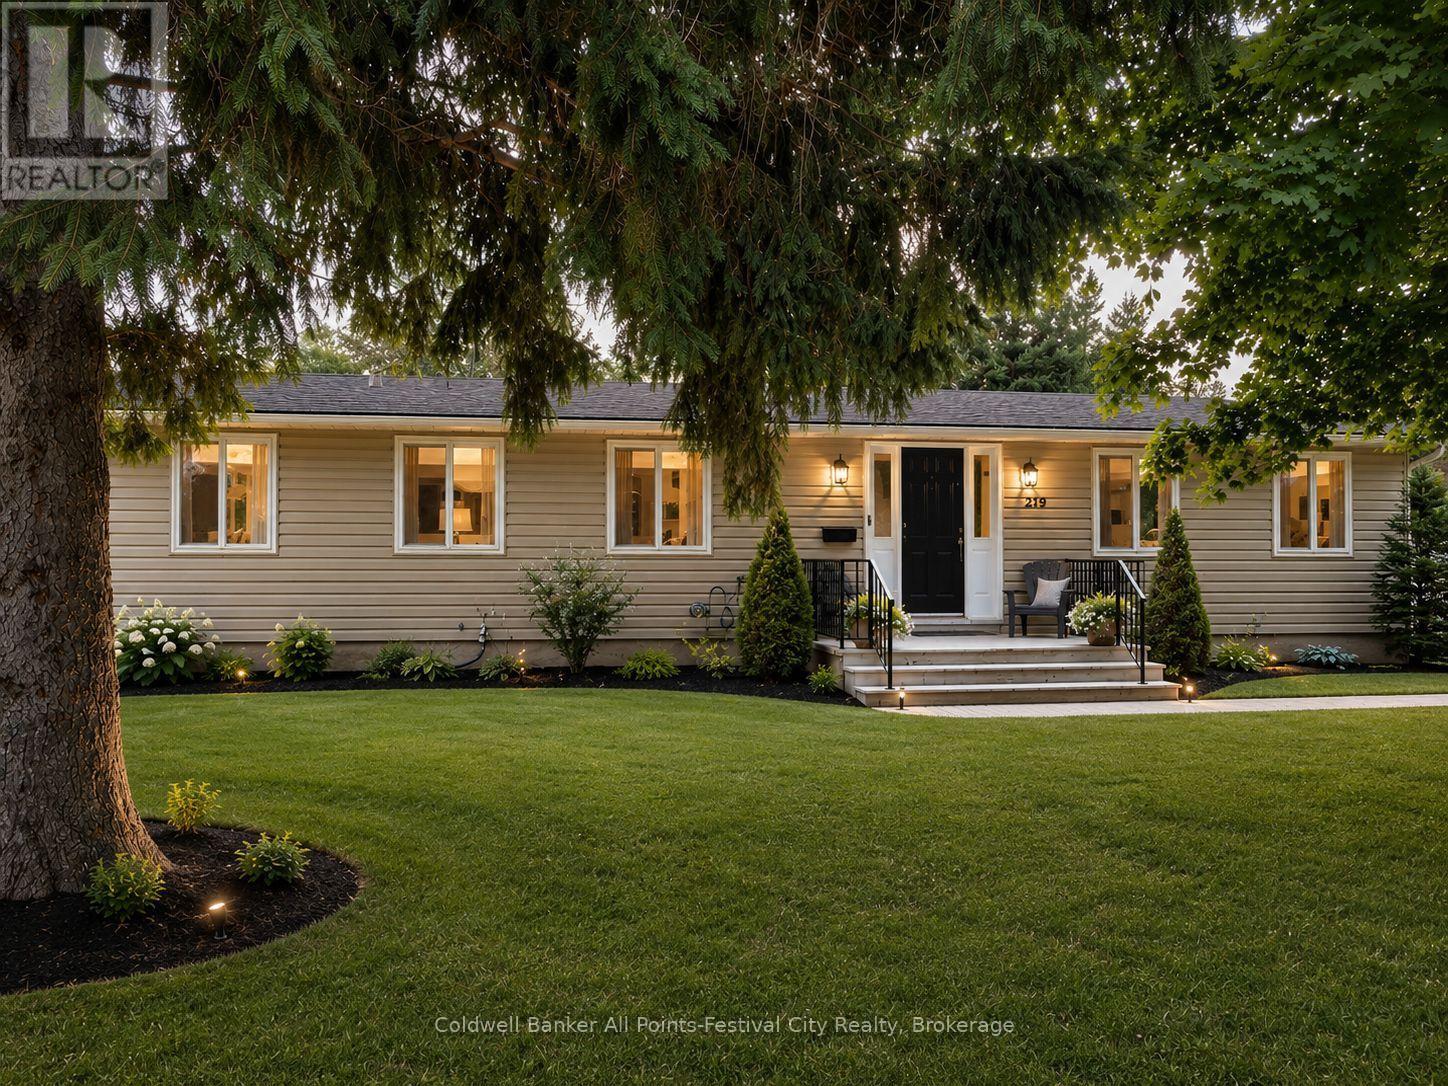
219 St. David Street
West Perth, Ontario
More Than Meets the Eye! Step inside and discover a home that offers far more space than first meets the eye! Featuring 4+2 bedrooms and 2 full bathrooms, this beautifully updated home is ideal for growing families, multigenerational living, or anyone looking for room to spread out.The heart of the home is the stunning, updated kitchen, complete with quartz countertops and an oversized square island that serves as the perfect gathering place for family meals, entertaining friends, or everyday living.With abundant prep space and seating, it's a feature you'll appreciate from the moment you walk in. The bright and welcoming living room creates the perfect space to relax, while the main floor also offers four generously sized bedrooms and two full bathrooms, including a private primary bedroom with a beautifully updated ensuite featuring a tiled walk-in shower.The partially finished basement adds incredible flexibility with a spacious recreation room, two additional bedrooms, a large laundry area, and a dedicated workshop-ideal for hobbies, storage, or future possibilities.Thoughtful updates throughout the home include newer windows, an updated kitchen with quartz countertops, renovated bathrooms, updated flooring, and modern finishes, making this home truly move-in ready. Step outside to enjoy the large backyard, complete with a storage shed, plenty of space for children, pets, and entertaining, plus the convenience of a carport. Location is everything, and this home delivers! Situated just one block from the local schools and within easy walking distance of the arena, ball diamonds, parks, and other community amenities, you'll love the convenience of this family-friendly neighbourhood.This is one of those homes that truly has to be seen in person to appreciate just how much space it offers. Book your private showing today!Some photos have been virtually enhanced for marketing purposes while accurately representing the home's layout and features. (id:49269)
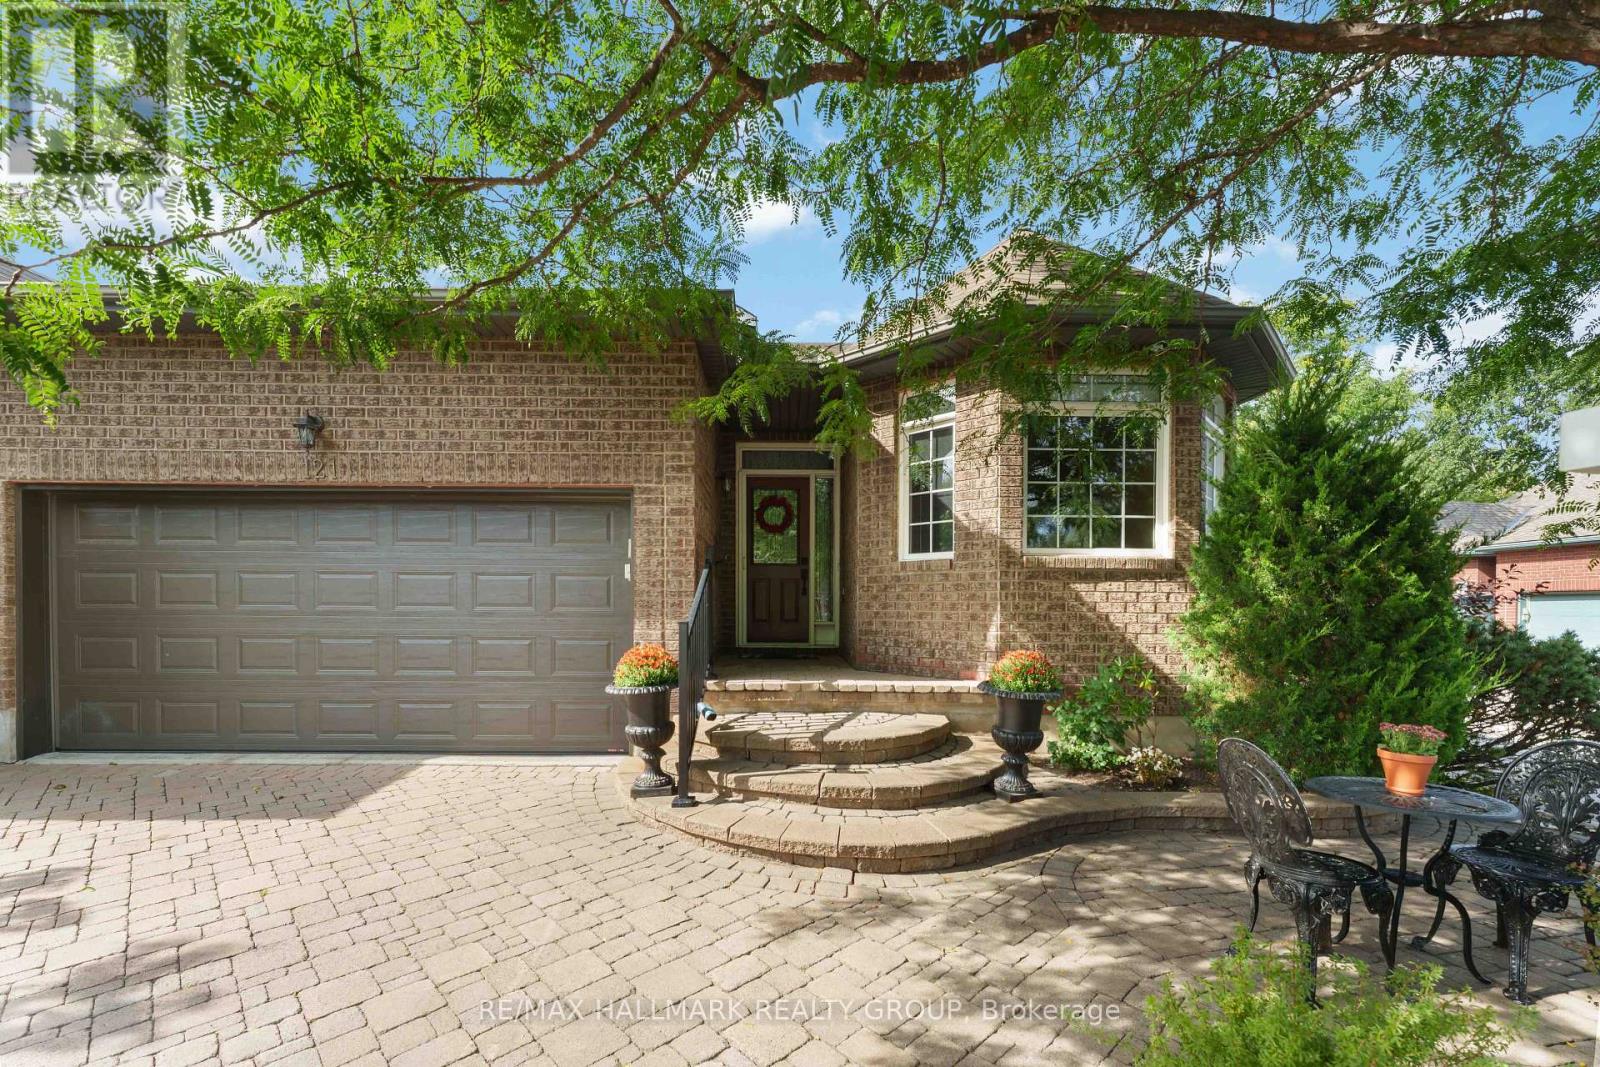
121 Bartlett Private
Ottawa, Ontario
Welcome to sophisticated, single-level living paired with exceptional flexibility in this rarely offered all-brick bungalow end-unit townhome, ideally positioned on a peaceful, low-traffic street in the heart of coveted Hunt Club.Passing through the front entrance, rich hardwood floors guide you into a bright and expansive main-floor living and dining space. Flooded with natural light, this open-concept layout is crafted equally for effortless everyday relaxation and large-scale entertaining. The large eat-in kitchen features granite counter-tops, ample counter space, and generous storage.Tucked away for privacy, the serene primary retreat offers a peaceful escape at the end of the day, complete with a spacious bedroom, plenty of closet space, and a private en-suite bathroom. The main level also hosts a quiet front bedroom, a convenient powder room, and a dedicated laundry room that streamlines daily chores.The lower level transforms this home into a truly versatile property, expanding your living space. Featuring a sprawling family room, a comfortable bedroom, a full bathroom, and a fully functional second kitchen, this lower-level setup provides incredible utility. It is tailor-made for an in-law suite, multi-generational living, or hosting extended family members in comfort.Step outside to enjoy a private backyard patio designed for quiet mornings or evening barbecues. Practicality matches prestige with an attached double car garage and a wide driveway accommodating up to four vehicles, a rare commodity for townhome living.Set in a vibrant, welcoming community, you are moments away from public transit, premier shopping, the airport, and the lush green spaces that define this premier neighbourhood. (id:49269)
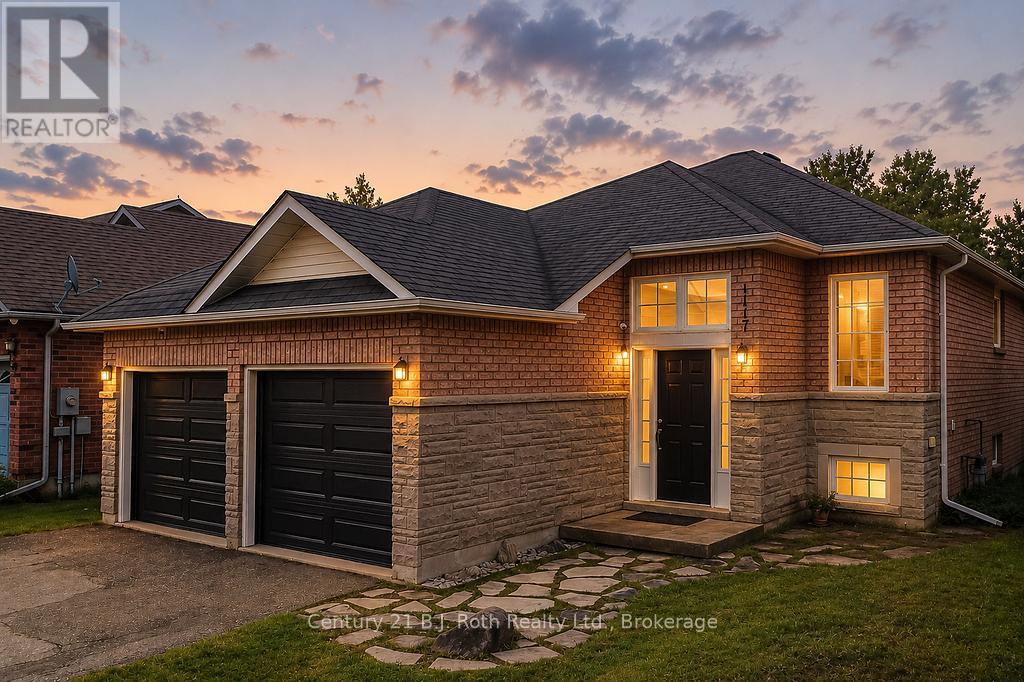
1117 Corrie Street
Innisfil, Ontario
Don't Miss This Absolutely Gorgeous All-Brick Raised Bungalow In The Highly Sought After Alcona District. This Lovingly-Cared For Home Features 4 Bedrooms, 2 Bathrooms & Over 2050 Tastefully Finished Square Feet Of Living Space. Once Inside, You'll Be Greeted With A Bright & Airy Floor Plan That Quite Simply Feels Like Home. On Top Of The Stunning, Professionally Renovated Kitchen & Bathrooms, You'll Fall In Love The Expansive Backyard Complete With An Oversized, Multi-Tiered Back Deck Which Offers Calming Views Of Lush Greenspace As Far As The Eye Can See. Upgrades Over The Past 6 Years Include: Removal Of All Popcorn Ceilings (2020), Stunning 4-Piece Luxury Bathroom With Heated Floors Added In Lower Level (2022), New Insulated Garage Doors With Openers (2022), New Patio Door To Back Deck (2022), Total Kitchen Remodel With New Appliances (2023), Fully Wired-In Security System Added (2023), Attic Insulation Increased To R-60 (2024), New Napoleon High-Efficiency Furnace & Central Air Conditioner (2024), Main Floor Full Bathroom Renovation (2025) & New Back Deck Stairs (2025). Nearby Amenities Include Numerous Parks, Beaches, Schools & Shopping Galore Just Minutes From Your Door! This Is Truly The Whole Package & A Perfect Place To Call Home. (id:49269)
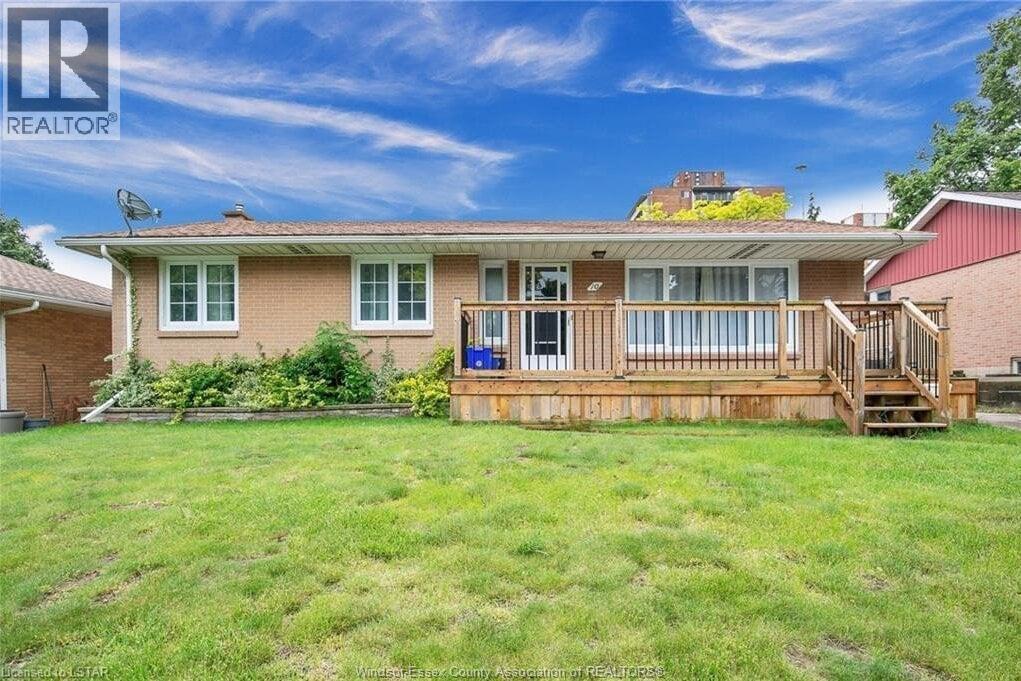
10 Countess
Leamington, Ontario
Welcome to your new investment opportunity! Prime location with a grade entrance for an in-law suite while, providing ample parking for over 6 vehicles. A separate double garage on the property that offers endless possibilities like extra storage, workspace, or an ADU, it adds a lot of value. The house is occupied by tenants that are very clean and easy to deal with (call for info). Don't miss the opportunity to own this house! (id:49269)
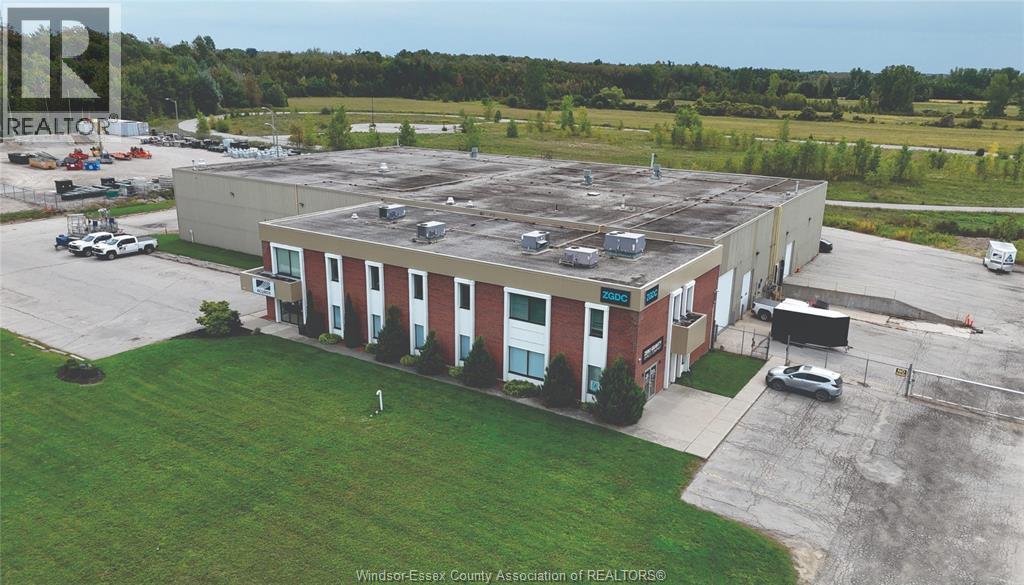
220 Huckins Street
Goderich, Ontario
Rare opportunity to acquire a quality, fully leased industrial investment property situated on a 3.2-acre site in Goderich’s established industrial area. The property offers approximately 38,012 sq. ft. of total building area, including 33,512 sq. ft. of industrial/warehouse space and 4,500 sq. ft. of two-storey office space. The building is divided into four units and is fully leased to three established, top-tier tenants, with the anchor tenant occupying two units. Features include 25-foot clear warehouse ceiling heights, overhead cranes, warehouse mezzanines, one dock-level loading door and four ground-level doors. The property also offers a large, secured and fenced yard, paved areas, and ample parking for cars and trucks. With established tenancy and an approximately 7% capitalization rate, this property presents an attractive opportunity for investors seeking income from a quality, multi-tenant industrial asset. Click ""More Info"" on the Realtor.ca listing to contact the seller directly. The seller handles all showings and negotiations. LBO provides the Realtor.ca listing service only. (id:49269)
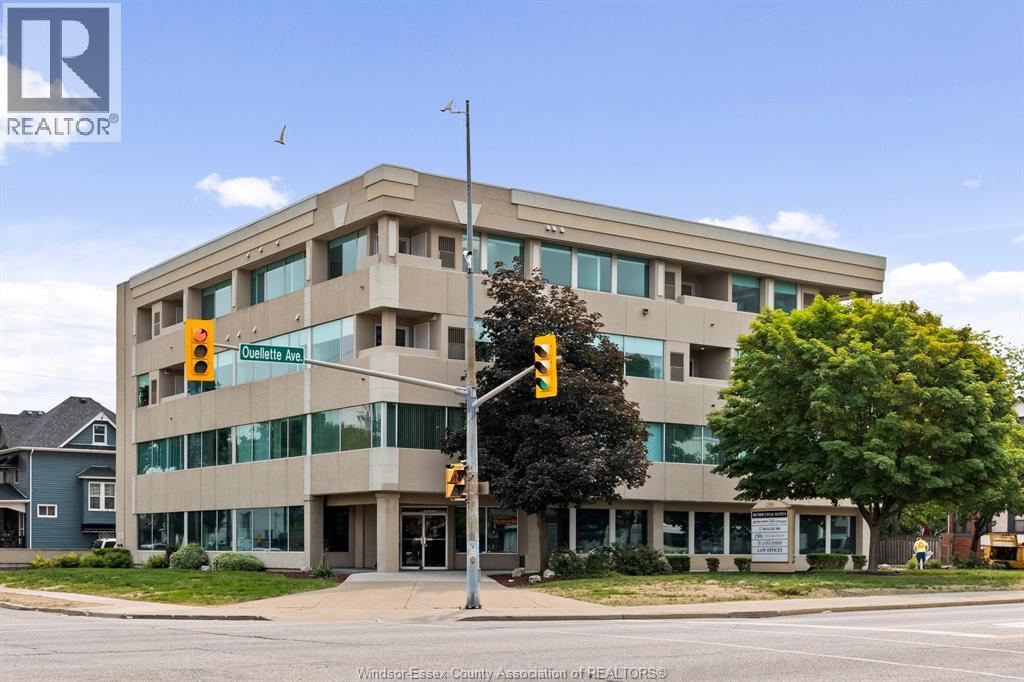
1500 Ouellette Unit# 402
Windsor, Ontario
LIMITED-TIME MOVE-IN SPECIAL FREE PARKING +SECOND MONTH FREE with a signed one-year lease! Experience elevated living in one of Windsor's premier luxury residences, where architectural elegance meets modern comfort. This stunning 2-bedroom, 2-bathroom suite offers a spacious open-concept design, a private ensuite, in-suite laundry, and a beautifully appointed granite kitchen. The building is fully secured with controlled access, providing comfort and peace of mind. Ideally situated in a vibrant neighbourhood, you'll enjoy easy access to hospital, shopping, restaurants, entertainment, parks, public transit, and all essential amenities; everything you need is just moments away. This building is fully handicap accessible, making luxury living available to everyone. Rent: $2,100/month + utilities Don't miss this exceptional opportunity to enjoy luxury, convenience, and incredible value. Schedule your private viewing today-this suite won't last long! (id:49269)
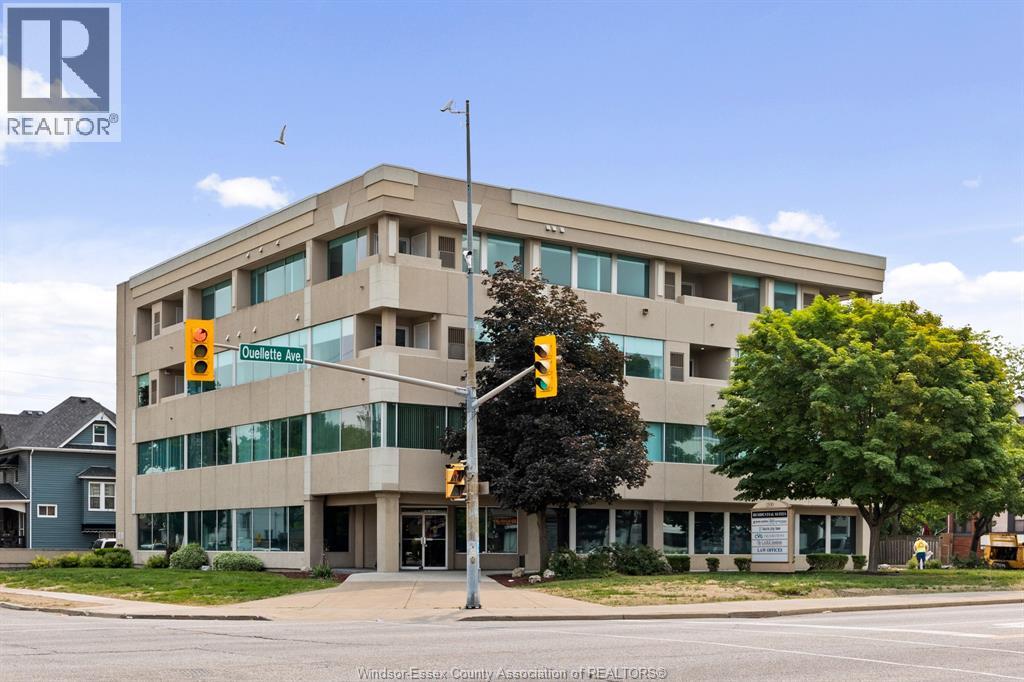
1500 Ouellette Unit# 401
Windsor, Ontario
LIMITED-TIME MOVE-IN SPECIAL FREE PARKING +SECOND MONTH FREE with a signed onc-year lease! Experience elevated living in one of Windsor's premier luxury residences, where architectural elegance meets modern comfort. This stunning 2-bedroom, 2-bathroom suite offers a spacious open-concept design, a private ensuite, in-suite laundry, and a beautifully appointed granite kitchen. The building is fully secured with controlled access, providing comfort and peace of mind. Ideally situated in a vibrant neighbourhood, you'll enjoy easy access to hospital, shopping, restaurants, entertainment, parks, public transit, and all essential amenities: everything you need is just moments away. This building is fully handicap accessible, making luxury living available to everyone. Rent: $2,400/month F utilities Don't miss this excentional onportunity to eniov luxurv. convenience, and incredible value. Schedule vour private viewing todav-this suite won't last long! (id:49269)
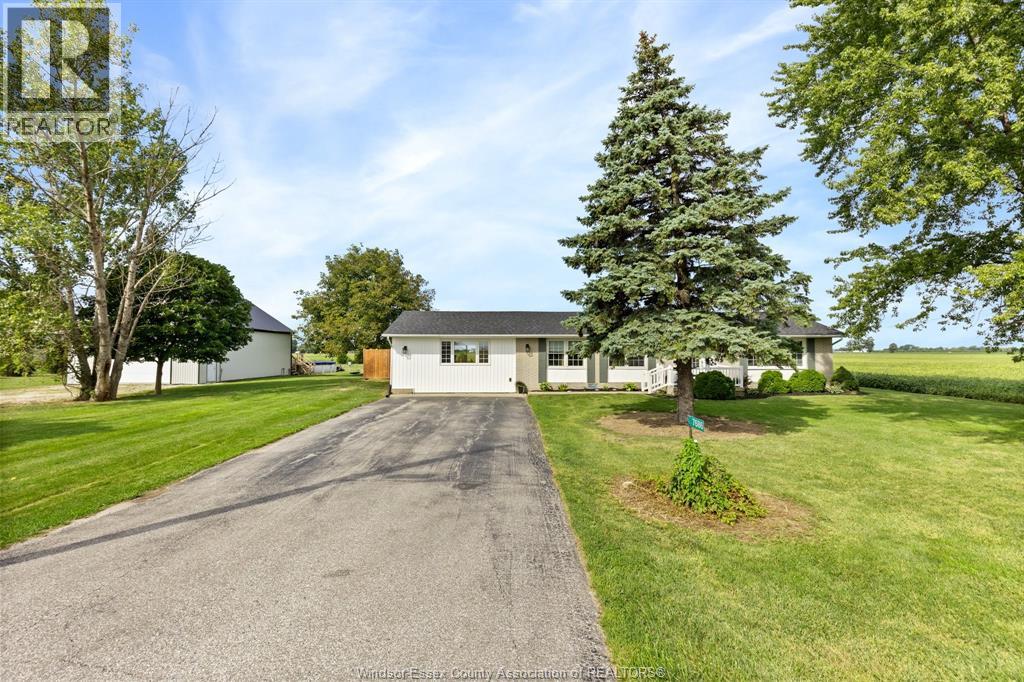
7686 Concession 7 South
Amherstburg, Ontario
Welcome to this beautifully updated 4-bedroom, 2-bath ranch home set on a spacious 1.5-acre property! Featuring a very well-appointed interior, this home offers comfortable one-level living with both a living room featuring an electric fireplace and a separate main-floor family room. Enjoy year-round comfort with gas heating, central air conditioning, and vinyl windows throughout. Step outside to a large rear patio, perfect for entertaining, and an above-ground pool for summer enjoyment. A standout feature is the impressive 40' x 28' workshop/garage with loft, offering exceptional space for hobbies, storage, or projects. With its generous lot, versatile outbuildings, and inviting living spaces, this property offers the perfect blend of comfort, functionality, and outdoor enjoyment! (id:49269)
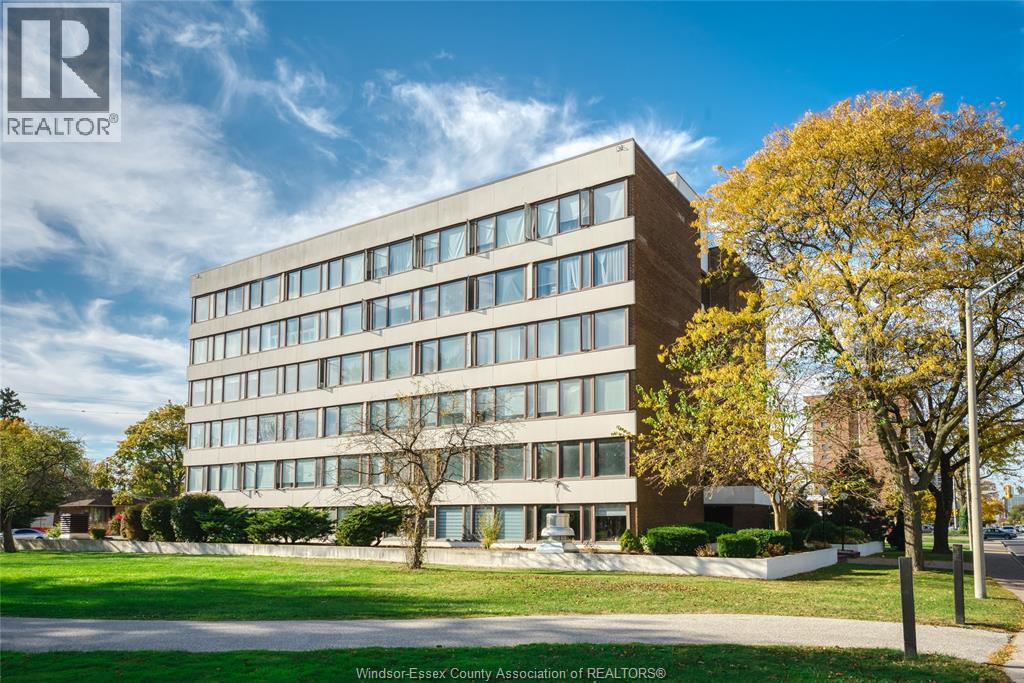
2144 Pelissier Unit# 303
Windsor, Ontario
Located right off of beautiful Jackson Park, this executive condominium unit is affordable and very spacious. This well-kept, third floor, 2 bedroom, 1.5 bath suite includes an oversized layout with bright windows throughout. Offering the best value in the neighbourhood, it features in-suite laundry, an extended galley kitchen and large sleeping and living spaces with plenty of storage. Centrally located in the heart of the city, yet nestled in a serene green space, this professional condominium is within walking distance to amenities, transit and the U.S. border. One of the only suites with in-unit laundry in the building. The maintenance fee includes ALL utilities and rare underground parking and a storage locker are both included. Check out this all-inclusive style suite today! (id:49269)
119 Ottawa Street N
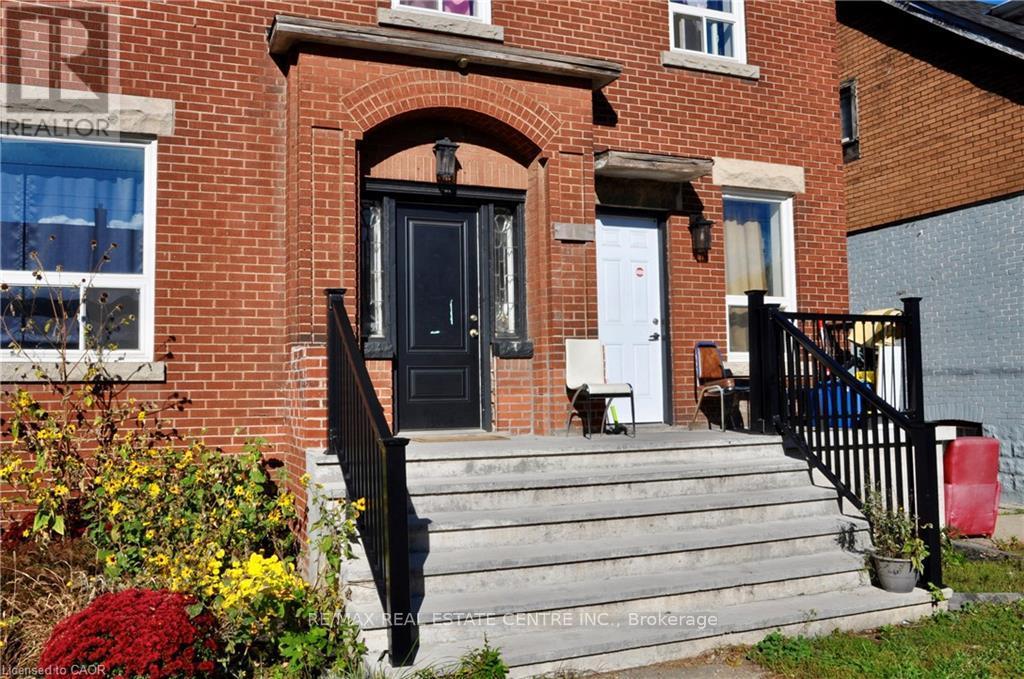
Hamilton, Ontario
Welcome to 119 Ottawa Street North, a multi-unit investment opportunity ideally situated in the heart of Hamilton's vibrant Ottawa Street district. Located in an established and highly accessible neighbourhood, this property offers investors an opportunity to own in one of the city's most recognizable and evolving communities. Tenants can enjoy the convenience of a walkable location just steps from Ottawa Street's popular shops, restaurants, cafés and everyday amenities. Public transit is nearby, with convenient access to major transportation routes, Centre on Barton and Gage Park. An excellent opportunity for investors looking to add a well-located multi-unit property to their portfolio in a neighbourhood that continues to attract residents seeking convenience, character and accessibility. (id:49269)
Real Broker Ontario Ltd.
61 - 1582 Feather Lane
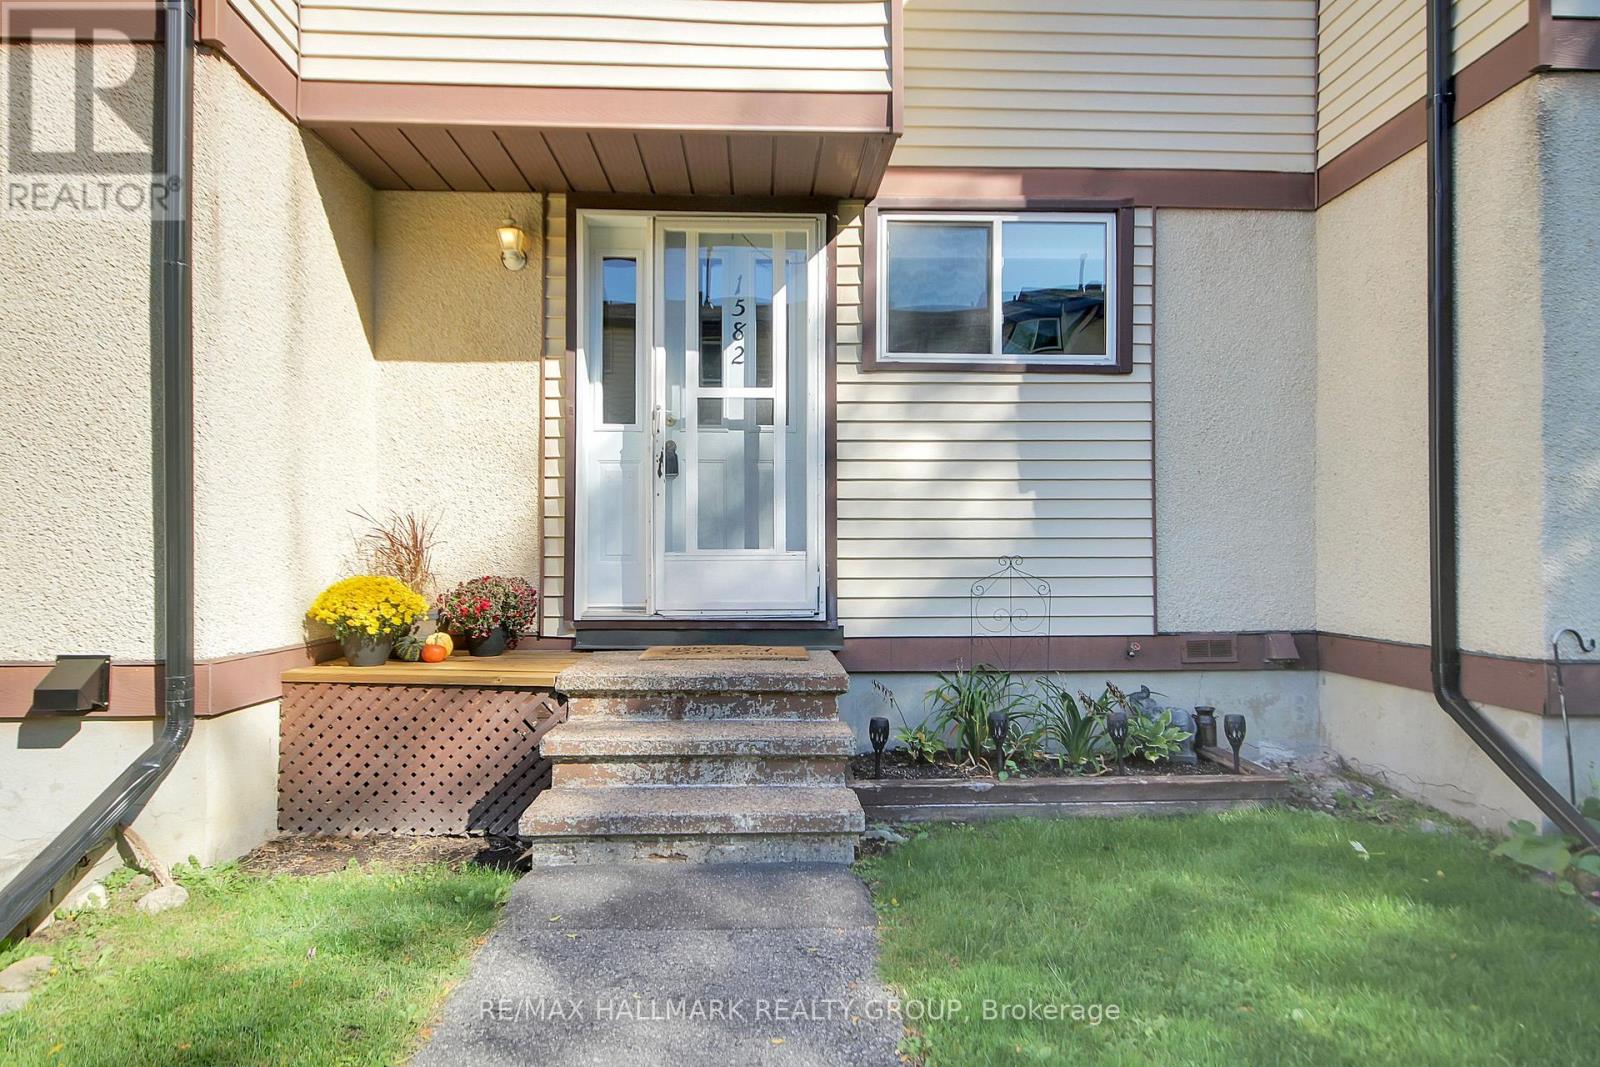
Ottawa, Ontario
SPACE, VALUE & OPPORTUNITY! Welcome to this 3-bedroom, 1.5-bathroom condo townhouse in the Quail Ridge community! Offering a functional layout and a finished basement that provides valuable additional living space, this home is well suited to a variety of lifestyles. Whether you're a first-time buyer looking to get into the market, a growing family needing extra room, or someone searching for a home to make their own, this property is worth a closer look. The finished basement is ideal for a family room, home office, playroom, or a comfortable space to unwind at the end of the day. With three bedrooms and the added convenience of a powder room located on the main level, this townhouse offers practical living space with room to personalize to your taste. Ready to find your next home? Don't miss your chance to see what this Quail Ridge townhouse has to offer. Book your showing today! (id:49269)
203 Filion Street
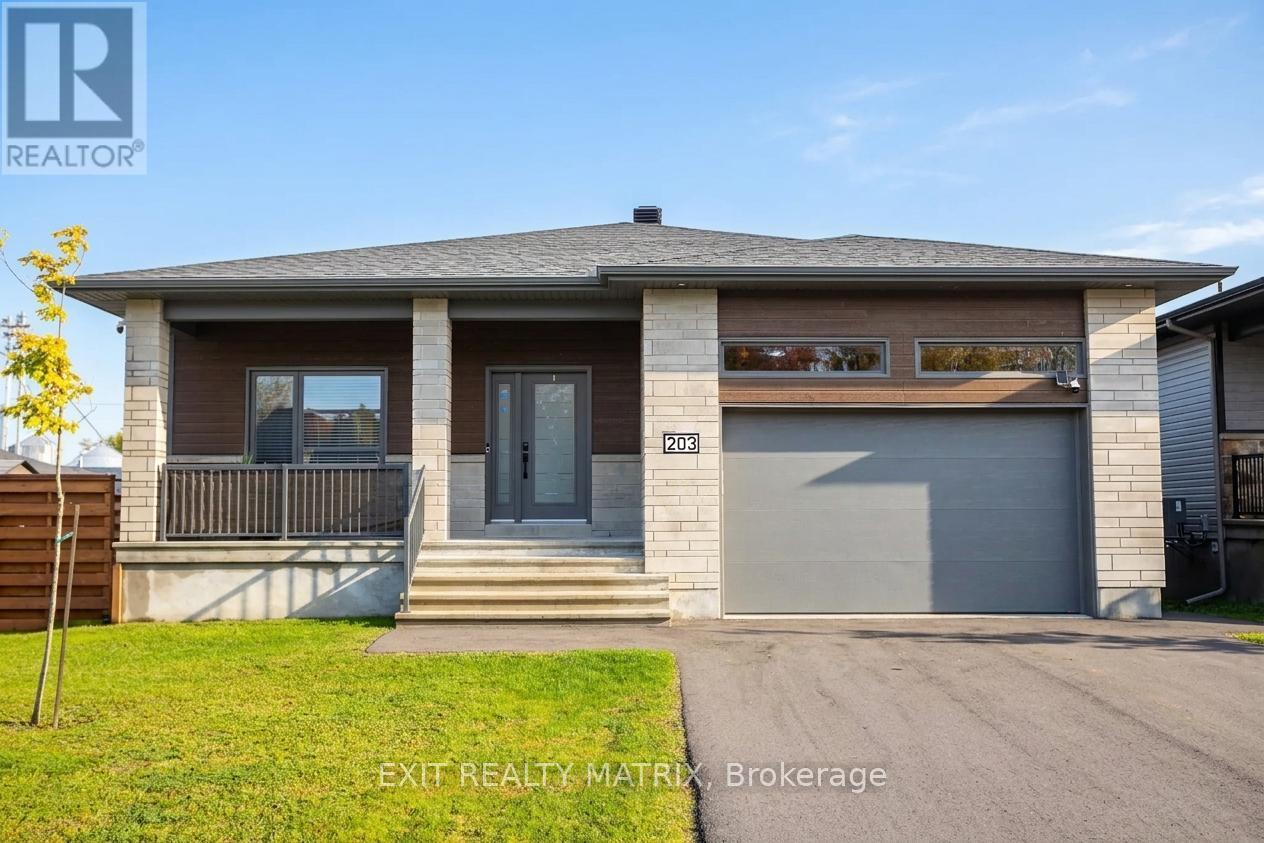
Russell, Ontario
Room for Everyone. Space to Make Memories. Welcome to 203 Filion Street in Embrun, where modern bungalow living meets the flexibility growing and multigenerational families need! Built in 2023, this beautiful 5-bedroom, 3-bathroom home sits on a generous corner lot and offers thoughtfully designed living space on two finished levels. Step inside to discover a bright, open-concept main floor with 9-foot ceilings and inviting living and dining areas designed for everyday family life and effortless entertaining. The stylish kitchen is the heart of the home, featuring quartz countertops, two-tone ceiling-height cabinetry, stainless steel appliances and a large island where everyone can gather. Three bedrooms, including a spacious primary retreat, two full bathrooms and convenient main-floor laundry make single-level living both comfortable and practical. Downstairs, the fully finished lower level adds incredible flexibility with two additional bedrooms, a third full bathroom and a spacious family room. Whether you're welcoming extended family, accommodating teenagers, hosting overnight guests or creating dedicated work and play spaces, there's room for everyone to enjoy time together and maintain their own space. Outside, discover your private backyard retreat! The fully fenced yard features a large custom deck, gazebo seating area and hot tub, creating the perfect setting for summer barbecues, family celebrations and relaxing evenings under the stars. An attached double garage with mezzanine storage adds everyday convenience.Located in the welcoming community of Embrun, you'll enjoy nearby schools, parks, shopping, recreation and easy access to Highway 417 for commuting to Ottawa. More than just a house, this is a home designed to grow with you. Book your private showing today! (id:49269)
Unit 106 Tawadina Road
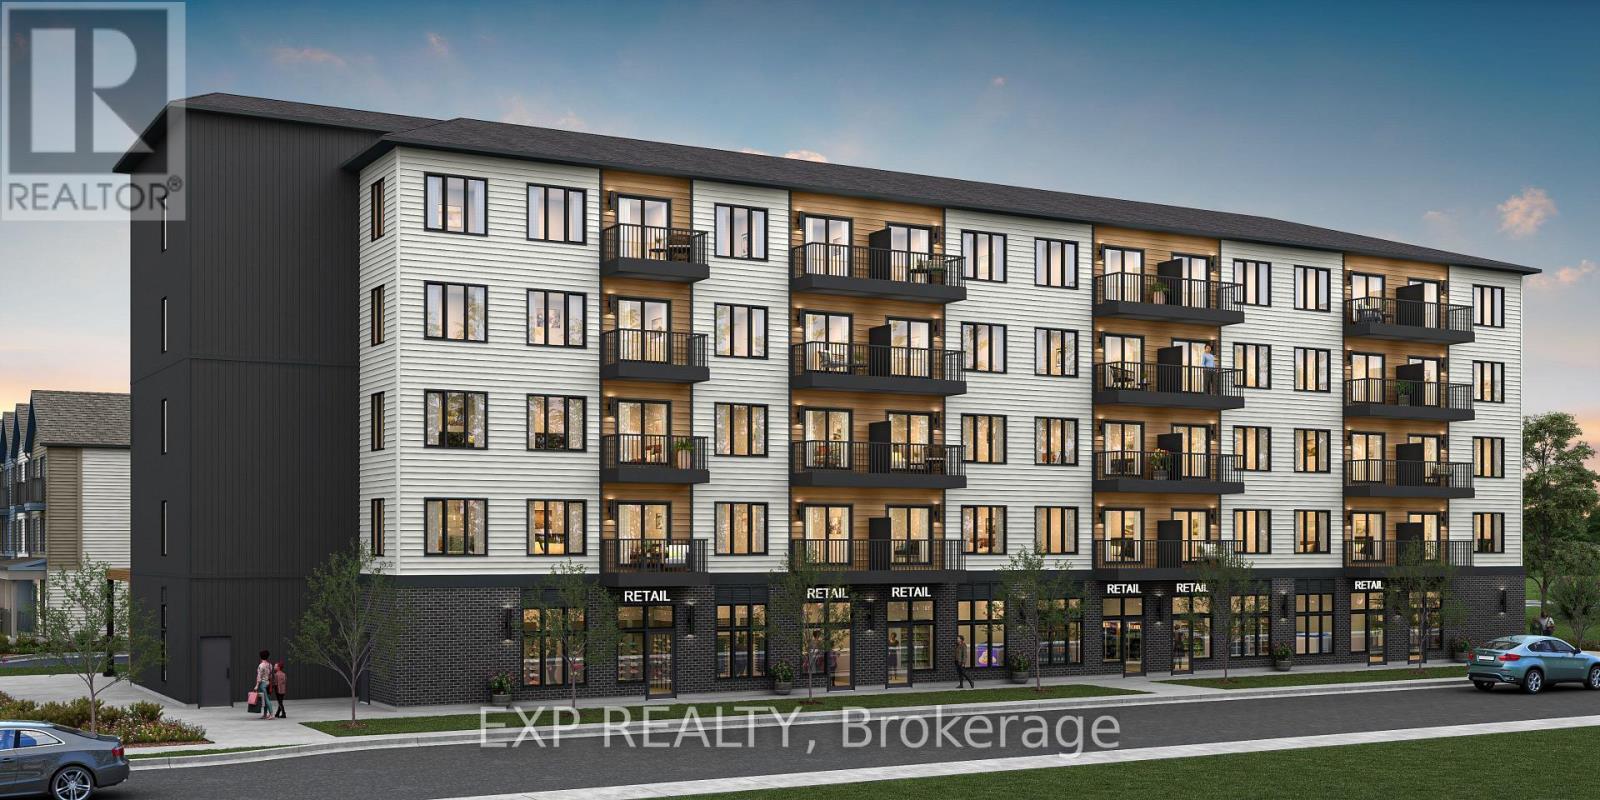
Ottawa, Ontario
Be part of Ottawa's most exciting new community! A rare opportunity to own brand-new ground-floor commercial space in Wateridge Village, Mattamy Homes' award-winning master-planned community on the former Rockcliffe airbase. This 714 sq ft retail/office condo sits at street level in a 5-storey residential building, putting your business directly in front of thousands of new residents - with more arriving every year as the community grows. Minutes to the Montfort Hospital, National Research Council, CSIS headquarters, La Cité and downtown Ottawa, with the Aviation Parkway and Highway 174 at your doorstep. Zoned H2I H(30) Mixed Use, offering flexibility for a wide range of uses - medical or professional office, café, retail, personal services, studio and more. A blank canvas ready to be built to suit your vision, surrounded by parks, schools and a built-in customer base. Occupancy as early as May 2028. Condo fees estimated at $477/month. This space is to be built - photos are of a similar model to showcase builder finishes; virtually staged images to envision your future business. (id:49269)
Unit 105 Tawadina Road
Ottawa, Ontario
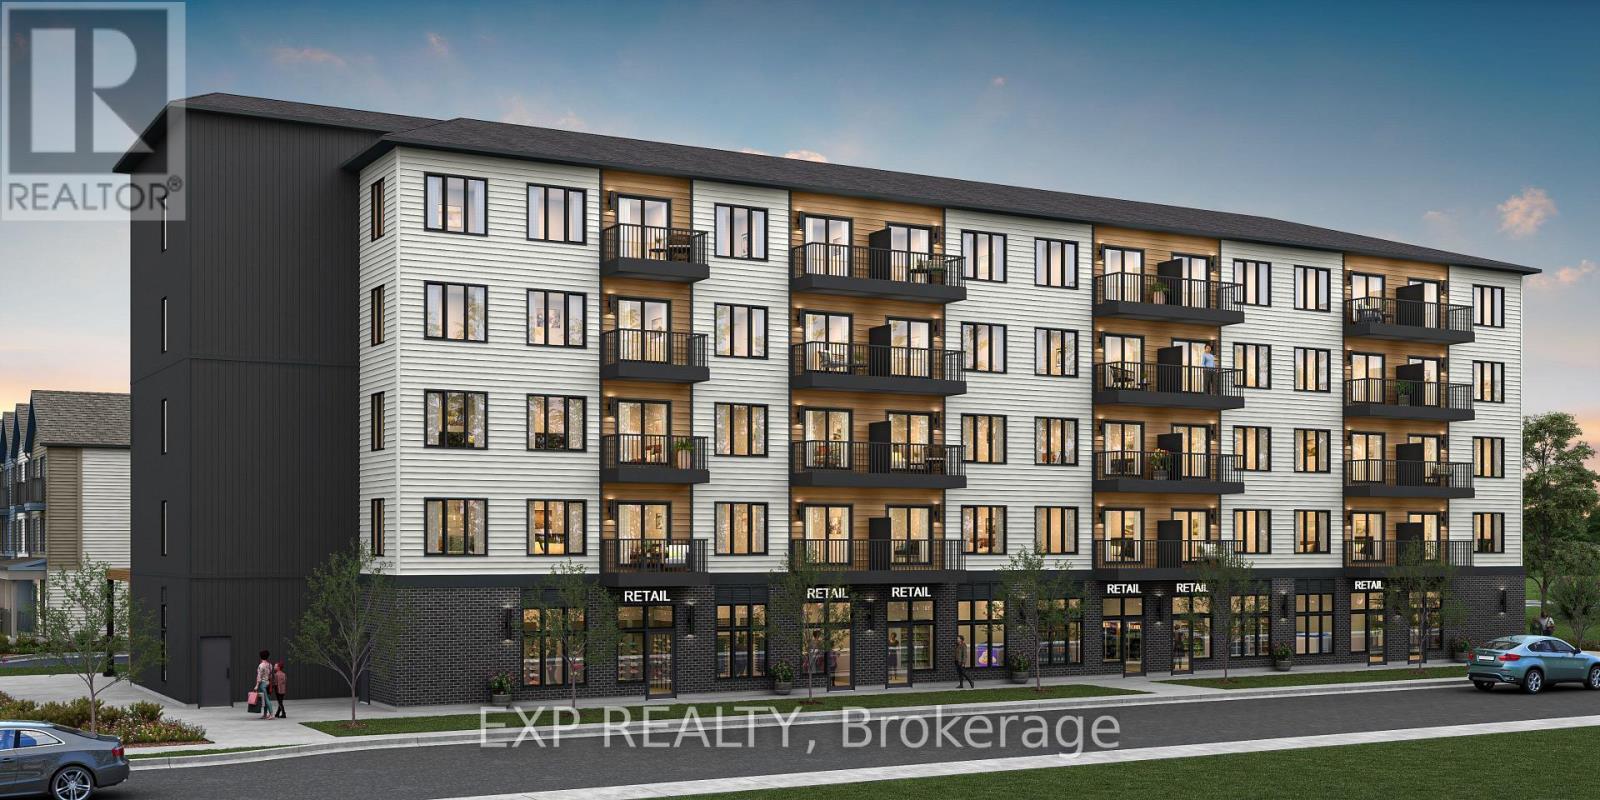
Be part of Ottawa's most exciting new community! A rare opportunity to own brand-new ground-floor commercial space in Wateridge Village, Mattamy Homes' award-winning master-planned community on the former Rockcliffe airbase. This 598 sq ft retail/office condo sits at street level in a 5-storey residential building, putting your business directly in front of thousands of new residents - with more arriving every year as the community grows. Minutes to the Montfort Hospital, National Research Council, CSIS headquarters, La Cité and downtown Ottawa, with the Aviation Parkway and Highway 174 at your doorstep. Zoned H2I H(30) Mixed Use, offering flexibility for a wide range of uses - medical or professional office, café, retail, personal services, studio and more. A blank canvas ready to be built to suit your vision, surrounded by parks, schools and a built-in customer base. Occupancy as early as May 2028. Condo fees estimated at $477/month. This space is to be built - photos are of a similar model to showcase builder finishes; virtually staged images to envision your future business. (id:49269)
Unit 111 Tawadina Road
Ottawa, Ontario
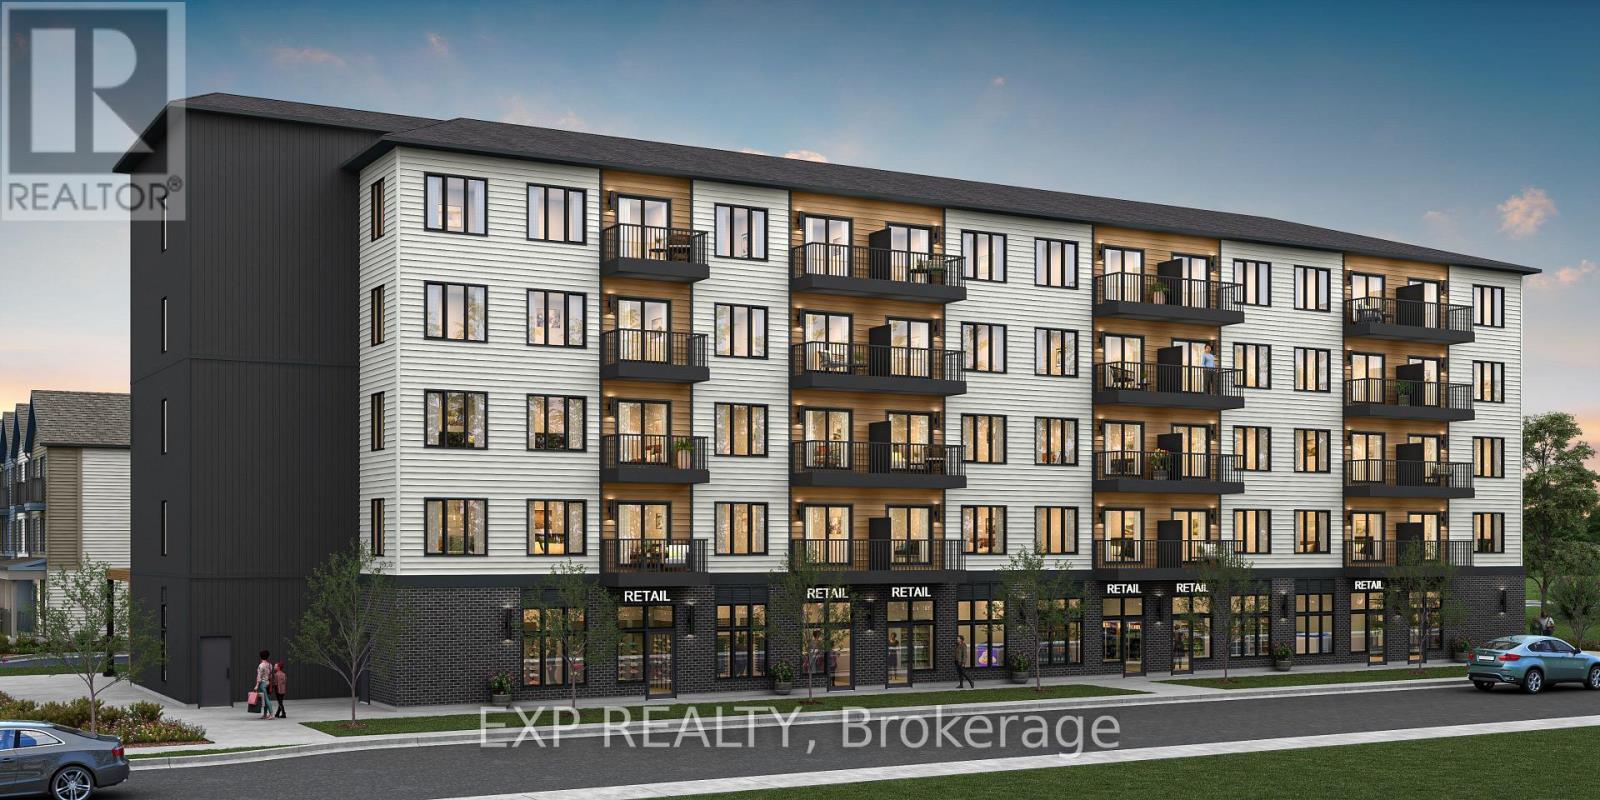
Be part of Ottawa's most exciting new community! A rare opportunity to own brand-new ground-floor commercial space in Wateridge Village, Mattamy Homes' award-winning master-planned community on the former Rockcliffe airbase. This 778 sq ft retail/office condo sits at street level in a 5-storey residential building, putting your business directly in front of thousands of new residents - with more arriving every year as the community grows. Minutes to the Montfort Hospital, National Research Council, CSIS headquarters, La Cité and downtown Ottawa, with the Aviation Parkway and Highway 174 at your doorstep. Zoned H2I H(30) Mixed Use, offering flexibility for a wide range of uses - medical or professional office, café, retail, personal services, studio and more. A blank canvas ready to be built to suit your vision, surrounded by parks, schools and a built-in customer base. Occupancy as early as May 2028. Condo fees estimated at $477/month. This space is to be built - photos are of a similar model to showcase builder finishes; virtually staged images to envision your future business. (id:49269)
16 Lakeview Terrace
Ottawa, Ontario
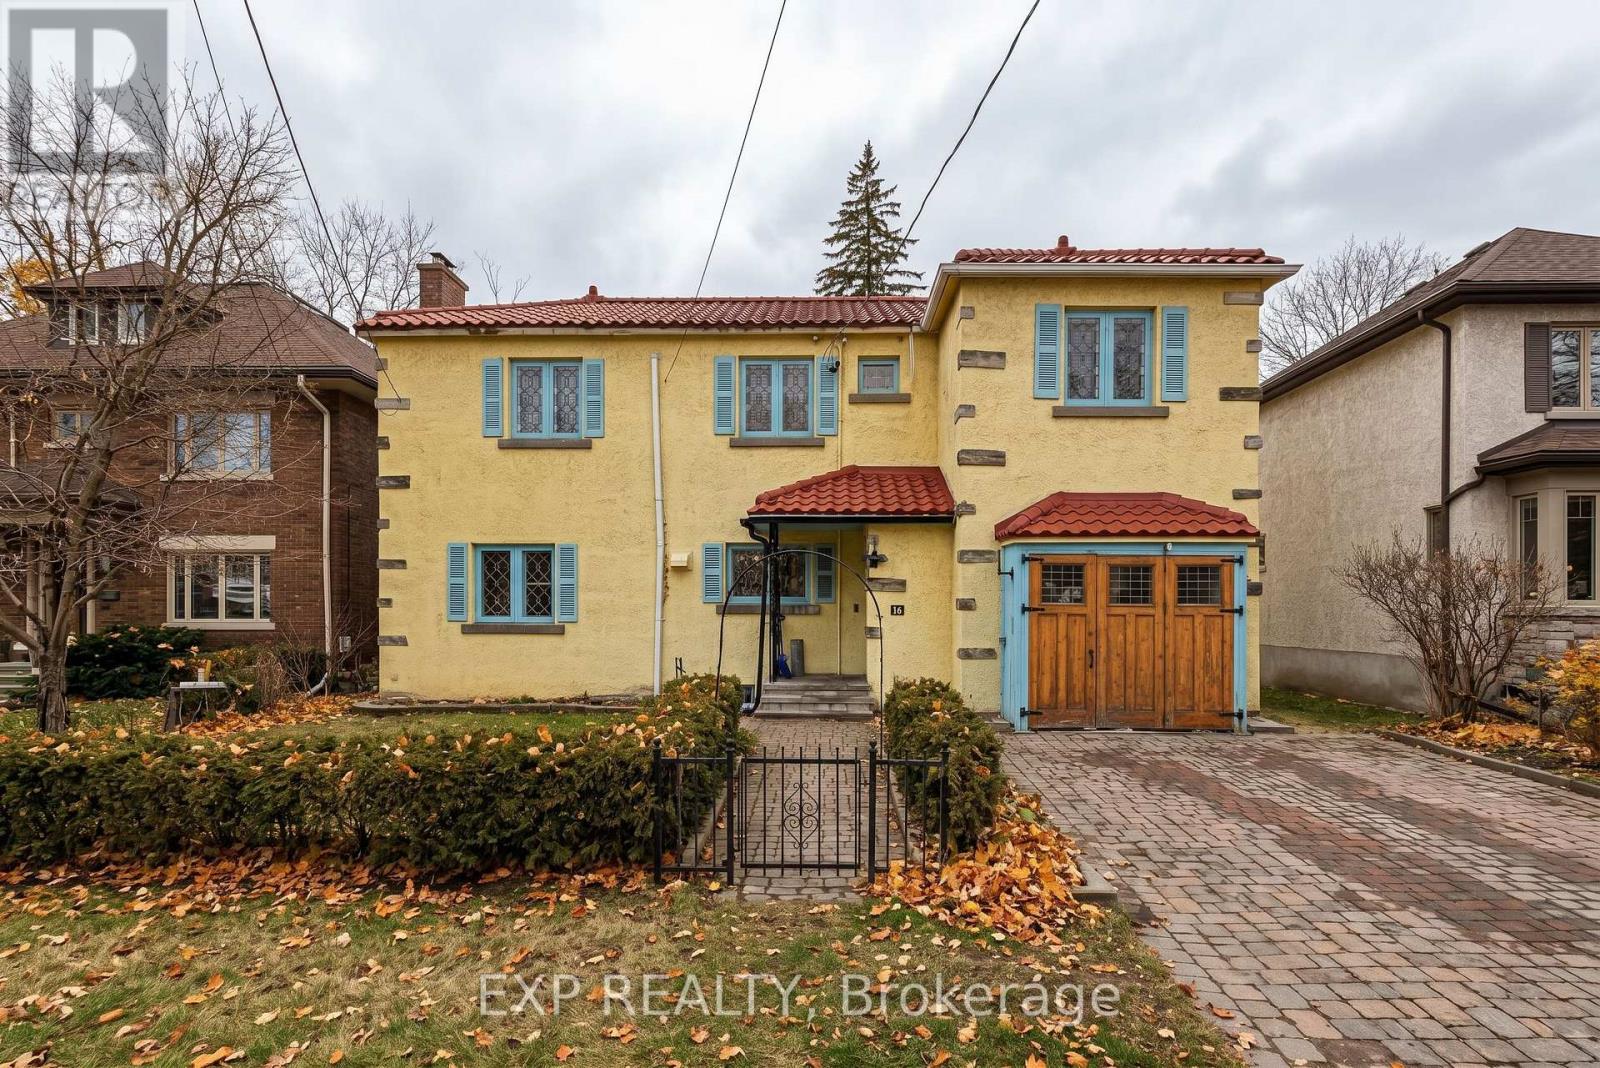
spacious and well-maintained 5 bedroom, 2.5-bathroom home backing directly onto beautiful Dow's Lake, offering a rare opportunity to enjoy lakeside living in the heart of Ottawa! With private backyard access to the scenic walking and cycling pathway, this property combines an exceptional location with a versatile layout and plenty of living space. The home features three bedrooms above grade, an additional bedroom in the finished lower level, and a bonus room off the main living area that offers flexibility as a home office, study, or potential fifth bedroom. Bright, open living spaces and several updates throughout create a comfortable and functional setting for everyday living. Step outside and enjoy immediate access to waterfront pathways, parks, recreation, and nearby transit, with Carleton University, Little Italy, and the vibrant shops and restaurants along Preston Street within easy reach. An excellent opportunity for families, professionals, or students looking for a spacious rental in a highly desirable central Ottawa location. Water is included in the monthly rent and paid by the landlord. Tenants are responsible for hydro, natural gas (Enbridge), and internet. Students welcome! Enjoy the convenience of city living with the beauty of Dow's Lake right in your backyard! (id:49269)
4/6 Sifton Road
Front Of Yonge, Ontario
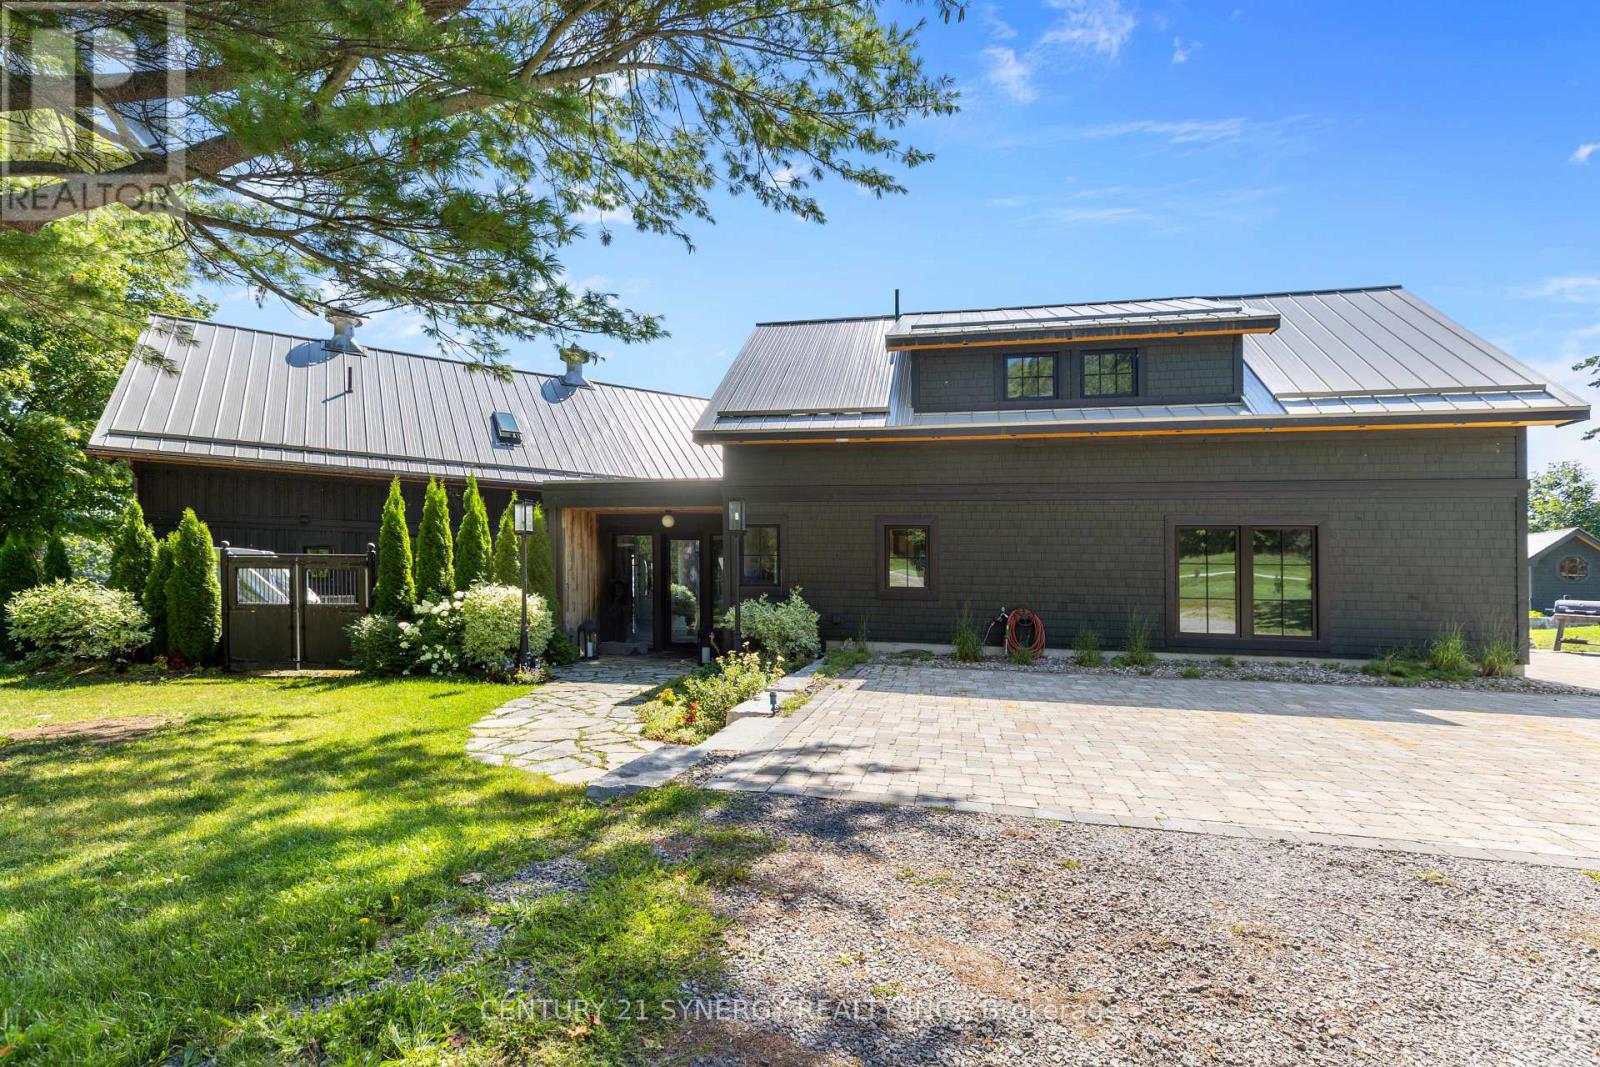
Rich in history & thoughtfully reimagined with preservation in mind, the 106-year-old horse stable showcases original 22-foot single-log roof trusses, repurposed stall windows, horse cross-tie poles, and curated period details such as 1920-40s wall/ceiling light fixtures. Owner is an interior designer & collaborated with Architectural Designer Mike Preston who has designed many prominent buildings in the 1000 Islands. Home was meticulously brought to life by local artisan builder Brian Wooding. The home is seamlessly updated for modern living & blends heritage charm with modern comfort. The new metal roof is adorned with the original 3 metal cupolas, and new copper eaves system. A custom light fixture crafted from the original 1920 hay trolley system anchors the home's character and up-lights the vintage wood ceiling & beams. Radiant floor heating spans both levels, central air in Great Room & split systems cool the home and self-contained apartment above the garage (ideal as nanny or in-law suite, or caregiver quarters). The heated double garage houses a large workshop and parking. A protected bay shielded by Princess Island and fed by Jones Creek is perfect for paddle boarding, kayaking, and excellent fishing. A separate log cabin at 4 Sifton Rd, built in 1972 & renovated in 2013, offers 3 more bedrooms, 1 bathroom, a wood-burning river-rock fireplace, updated windows & roof, and ample storage in the dry unfinished basement which has outside and inside access. A new propane furnace was added in 2024, & central air added in 2026. This cabin is ideal for housing guests/in-laws, caregiver, or nanny. With conservation-controlled zoning limiting future development, this is a truly private and irreplaceable private waterfront retreat. (id:49269)
381 Cooper Street
Ottawa, Ontario
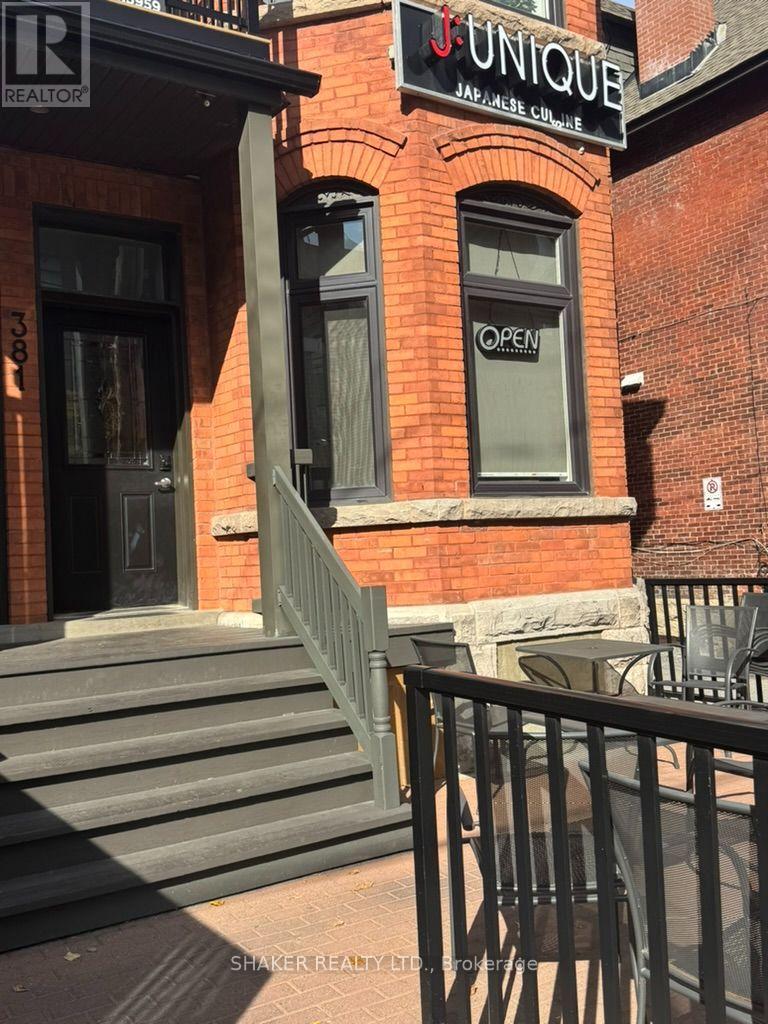
Business Asset Sale Only of a fully equipped restaurant in Ottawa's Centretown neighbourhood. Property, business/corporation, trade name, goodwill and inventory not included. Excellent opportunity to start a new business or expand an existing one in this central location! Surrounded by many apartments, offices and other retail businesses. Existing lease in place. Approx. 900 square foot main floor and 900 square foot basement. Current Rent $4,300 per month including property tax and building insurance, utilities paid separately. Buyer subject to Landlord approval. (id:49269)
307 Antler Court
Mississippi Mills, Ontario
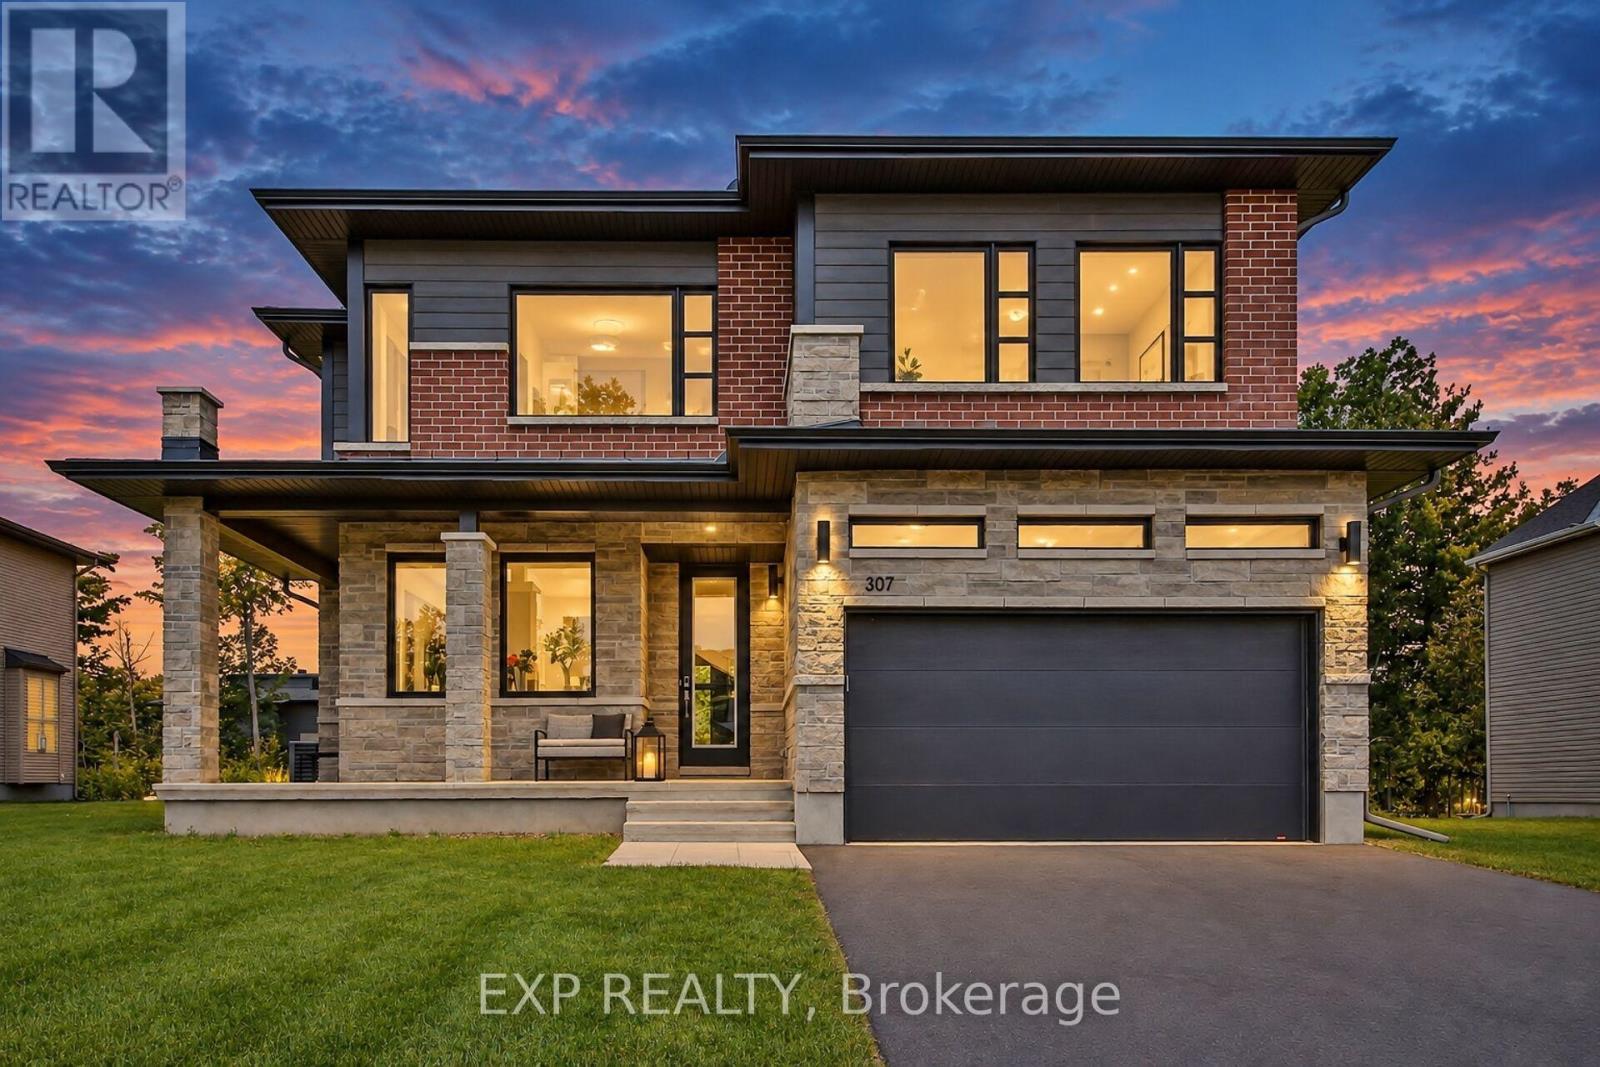
Welcome to 307 Antler Court, a stunning 2023-built home offering 5 bedrooms & 4.5 bathrooms in one of Almonte's sought-after neighbourhoods. Thoughtfully designed with exceptional flexibility, this home is ideal for growing families & multigenerational living. A spacious tiled foyer opens to a dedicated home office, perfect for working from home. At the heart of the home, a beautifully appointed kitchen features an oversized eat-at island, floor-to-ceiling cabinetry, large walk-in pantry & butler's pantry. The open-concept design flows into a spectacular great room with soaring 18-foot ceilings & dramatic windows that fill the space with natural light. The casual dining area & patio doors to a covered rear porch create the perfect setting for entertaining & everyday living. A functional mudroom with ample storage & garage access adds convenience. The main-floor primary suite offers a private retreat with a walk-in closet, luxurious ensuite & direct access to a covered porch overlooking the yard. Combined with the dedicated office & main-floor living spaces, this level offers excellent potential for the whole family. Upstairs, 4 additional bedrooms & convenient second-floor laundry provide room for everyone. A second primary suite features a walk-in closet & private ensuite, while another bedroom also enjoys its own ensuite. Two additional bedrooms share a Jack-and-Jill bathroom, offering comfort and privacy for family or guests. The unfinished basement, complete with upgraded larger windows, offers endless possibilities for future living space. Outside, the usable backyard features a swing set, sandy play area & generous green space for family fun. Enjoy the best of Almonte living, with its charming small-town character, vibrant community, local shops, cafés & scenic outdoor spaces, all within reach of Ottawa. Beautifully finished and designed for the way families live today, this exceptional home offers space, versatility and room to grow for generations to come. (id:49269)
203 - 1468 Laurier Street
Clarence-Rockland, Ontario
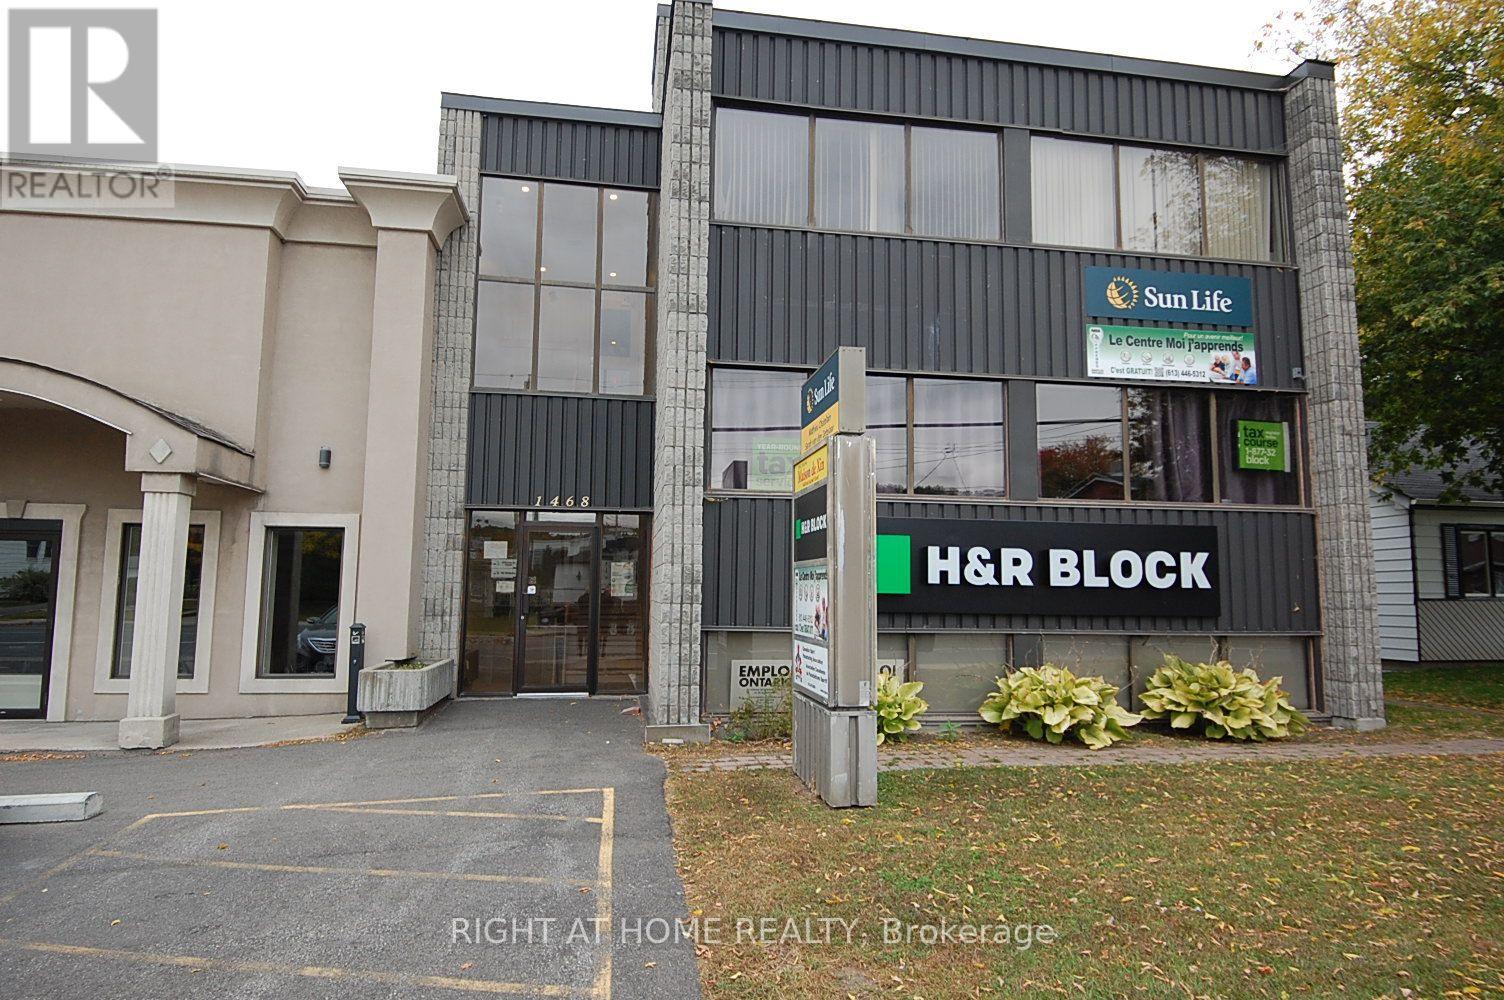
Desired Location walking distance to local municipality. Great Starter office 276 Sq Ft . Rental Fee includes: Hydro, Heat, Building Insurance, Municipal Taxes, Water & Sewer, Garbage refuse box rear of building, Property Maintenace, snow plowin (id:49269)
Unit 106 Tawadina Road
Ottawa, Ontario
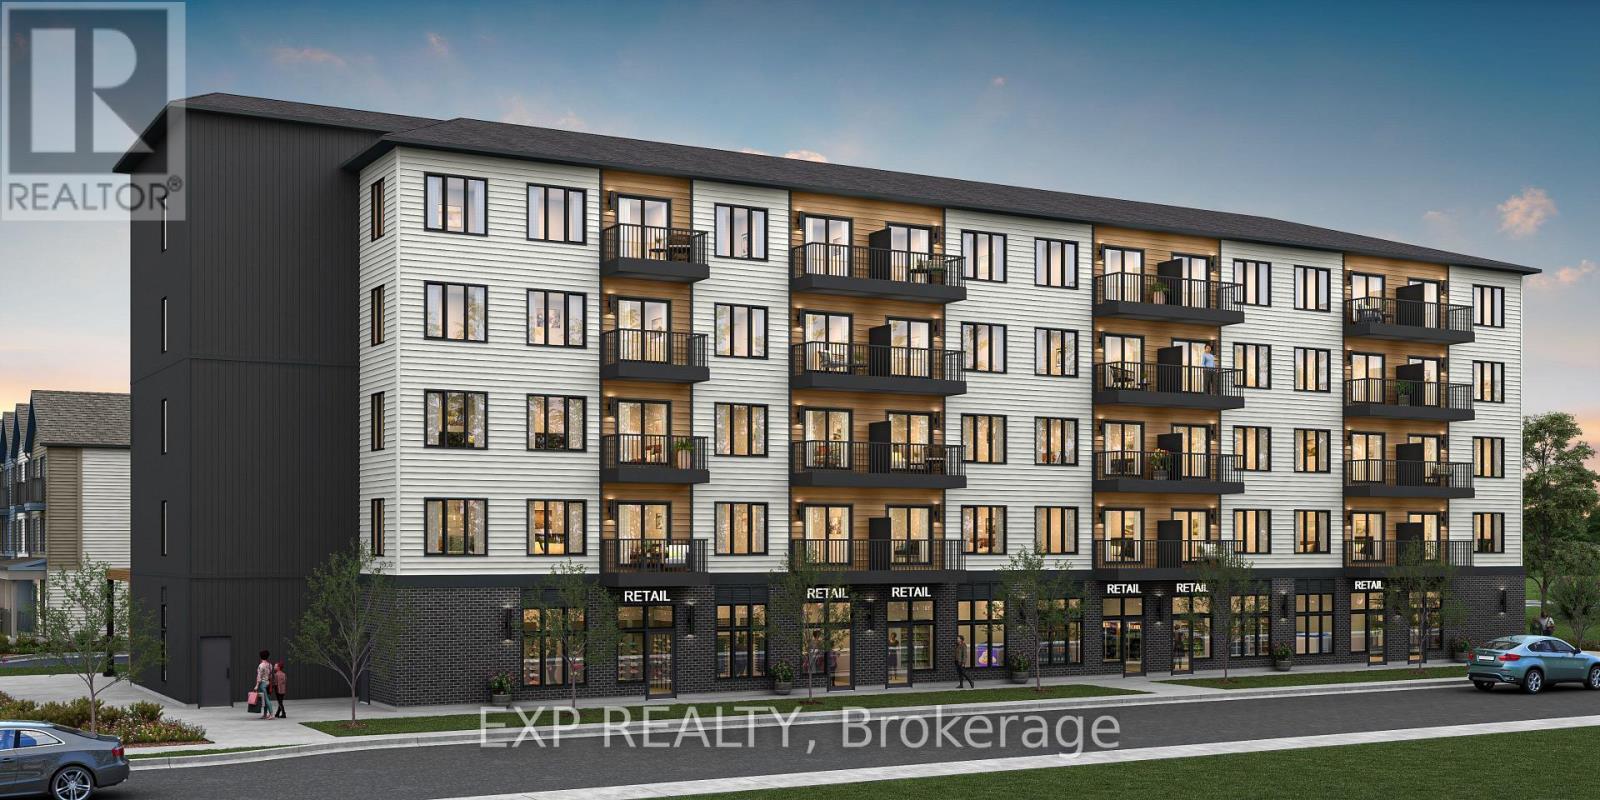
Be part of Ottawa's most exciting new community! A rare opportunity to own brand-new ground-floor commercial space in Wateridge Village, Mattamy Homes' award-winning master-planned community on the former Rockcliffe airbase. This 714 sq ft retail/office condo sits at street level in a 5-storey residential building, putting your business directly in front of thousands of new residents - with more arriving every year as the community grows. Minutes to the Montfort Hospital, National Research Council, CSIS headquarters, La Cité and downtown Ottawa, with the Aviation Parkway and Highway 174 at your doorstep. Zoned H2I H(30) Mixed Use, offering flexibility for a wide range of uses - medical or professional office, café, retail, personal services, studio and more. A blank canvas ready to be built to suit your vision, surrounded by parks, schools and a built-in customer base. Occupancy as early as May 2028. Condo fees estimated at $477/month. This space is to be built - photos are of a similar model to showcase builder finishes; virtually staged images to envision your future business. (id:49269)