
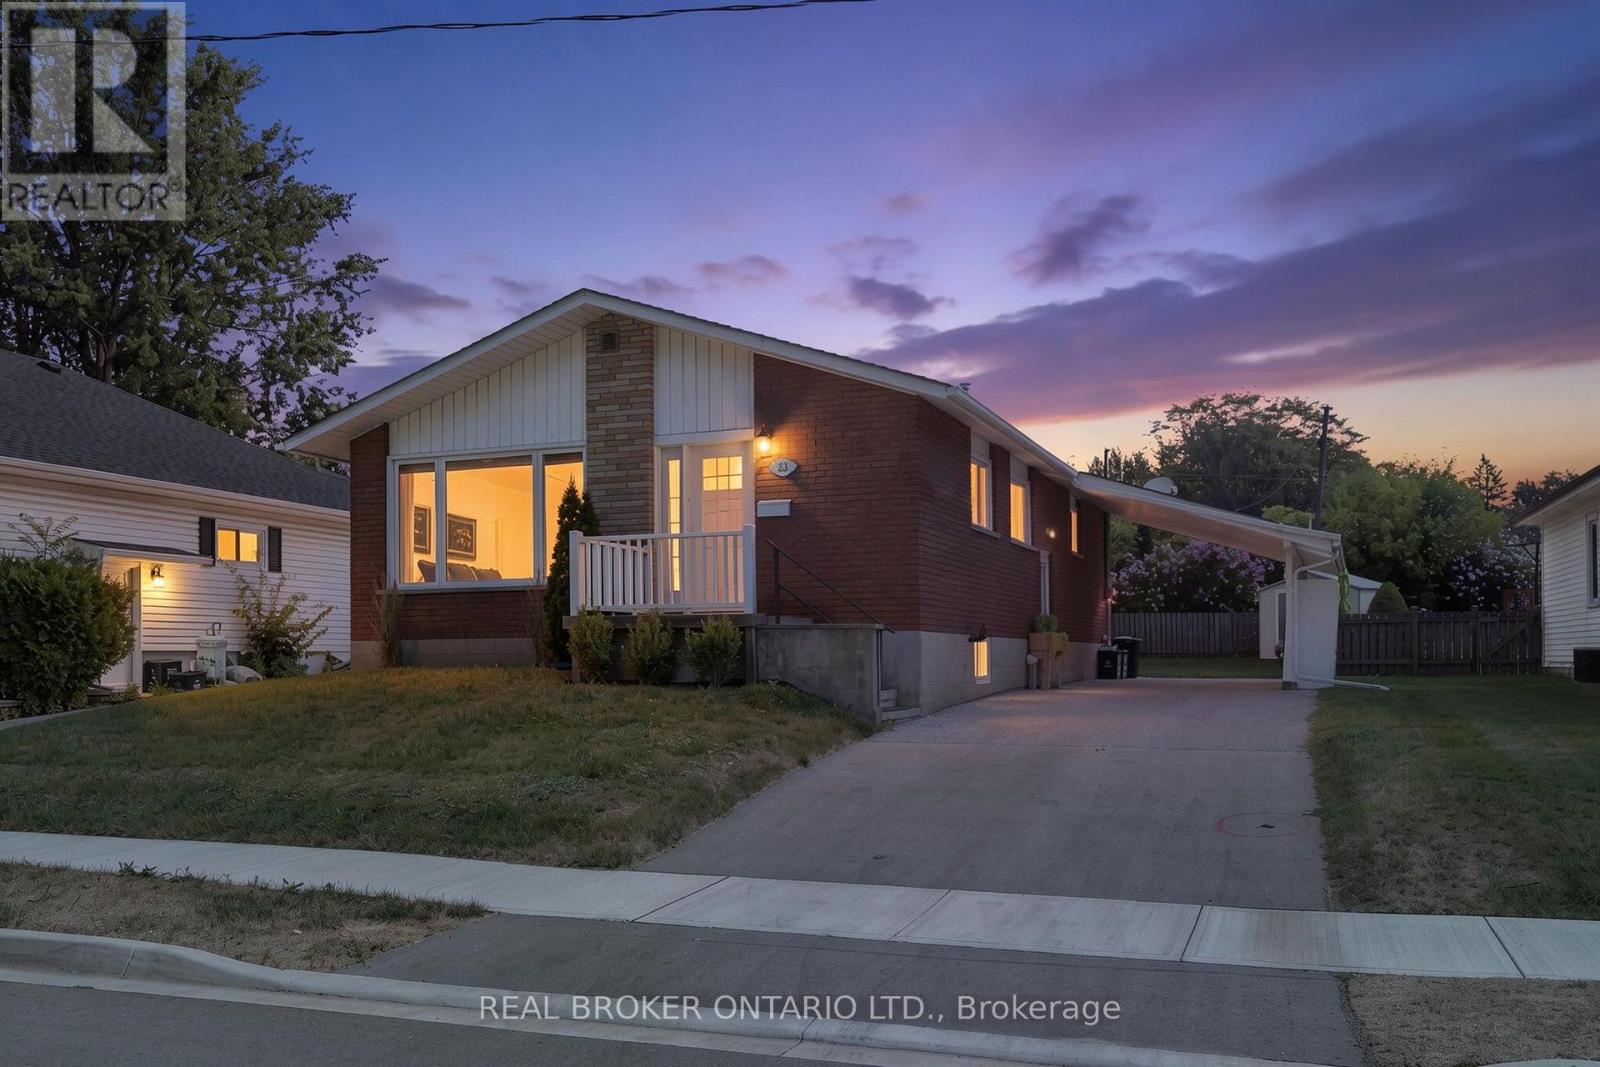
23 Homewood Avenue
Norfolk, Ontario
Welcome to 23 Homewood Avenue in Simcoe! This versatile 3+1 bedroom, 2-bathroom home offers excellent potential with two separate living units, making it an ideal opportunity for investors, multi-generational families, or buyers looking for additional income potential. The main floor features a bright and functional layout with a spacious living room that flows into the kitchen and dining area. Down the hall are three bedrooms and a 4-piece bathroom, providing comfortable main-level living. The fully separate lower-level unit offers additional flexibility with one bedroom, a kitchen and dining area, living space, and a 3-piece bathroom. With its own living accommodations, the lower level is perfect for an in-law suite, extended family, or potential rental opportunity. Located in a convenient Simcoe neighbourhood close to local amenities, schools, shopping, and everyday conveniences. Whether you're looking to add to your investment portfolio or need a home that can accommodate multiple generations, 23 Homewood Avenue offers plenty of possibilities. (id:49269)
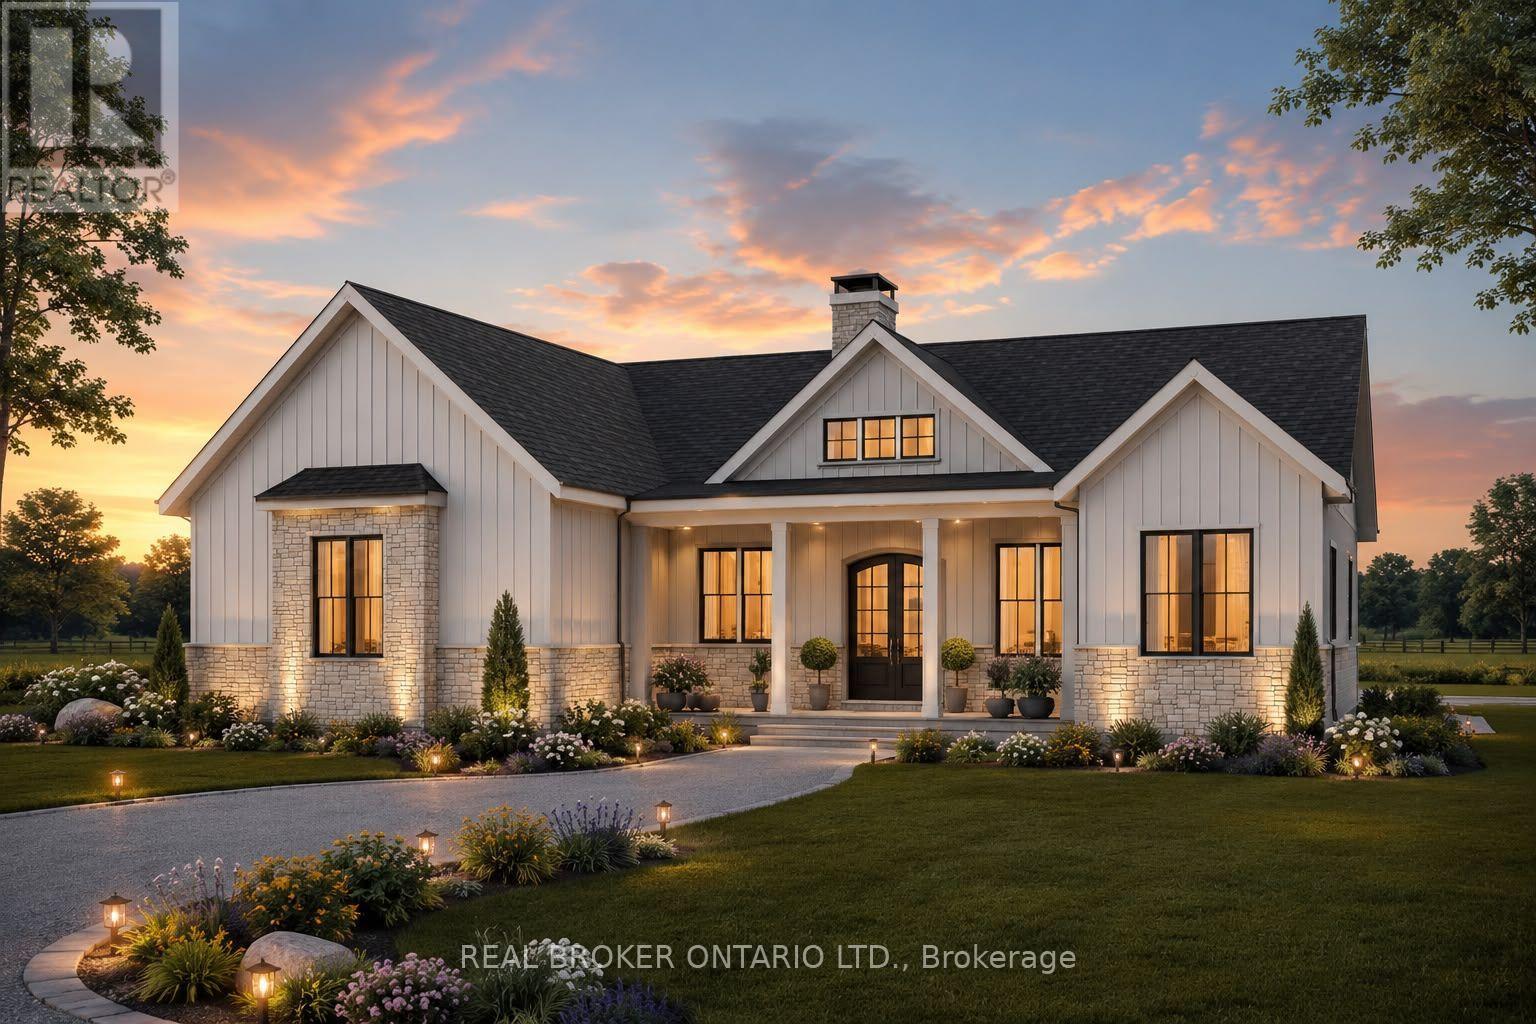
14 Priddle Drive
Norfolk, Ontario
Welcome to this exceptional custom-built bungalow, where modern elegance meets the charm of small-town living in the heart of Langton. Perfectly positioned on a spacious lot, this beautifully crafted home offers over 1,700 sq. ft. of thoughtfully designed living space, blending luxury, comfort, and timeless style. Featuring 3 generous bedrooms and 2 bathrooms, this home showcases quality craftsmanship and upscale finishes throughout. The open-concept layout is designed for both everyday living and effortless entertaining, with bright, inviting spaces and carefully curated details that create a warm yet sophisticated atmosphere. From the striking curb appeal to the beautifully appointed interior, every inch of this home has been designed with functionality and refinement in mind. Whether you're hosting family gatherings or enjoying a quiet evening at home, this stunning bungalow offers the perfect balance of modern luxury and relaxed country living. (id:49269)
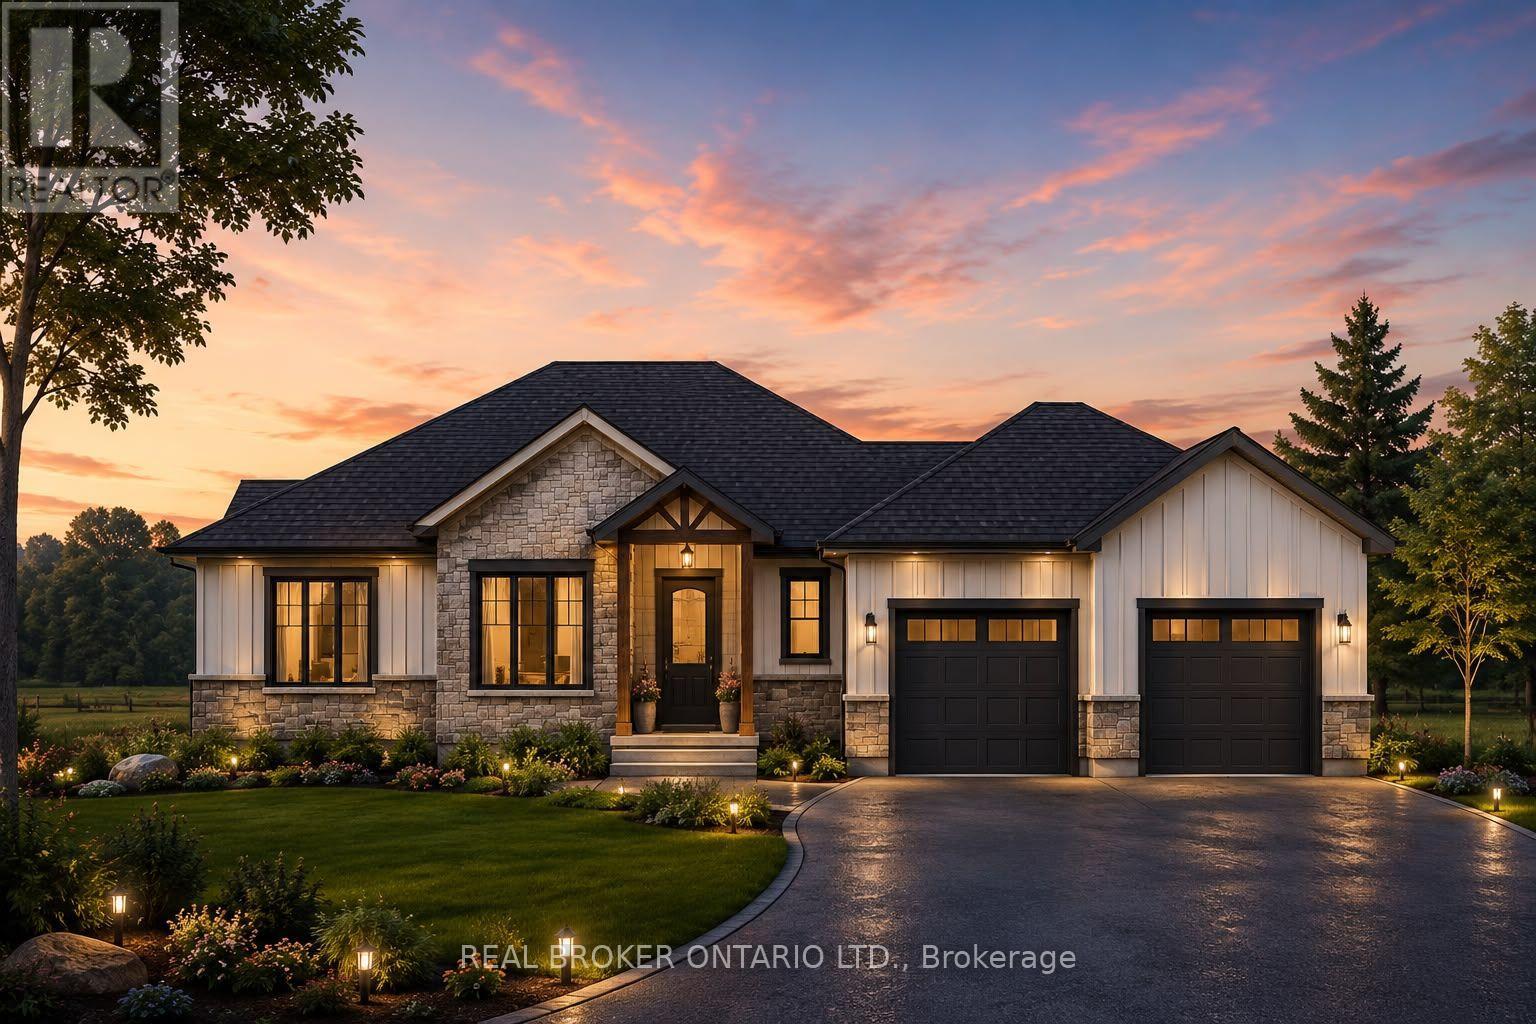
18 Priddle Drive
Norfolk, Ontario
Welcome to this exceptional custom-built bungalow, where modern elegance meets the charm of small-town living in the heart of Langton. Perfectly positioned on a spacious lot, this beautifully crafted home offers over 1,700 sq. ft. of thoughtfully designed living space, blending luxury, comfort, and timeless style. Featuring 3 generous bedrooms and 2 bathrooms, this home showcases quality craftsmanship and upscale finishes throughout. The open-concept layout is designed for both everyday living and effortless entertaining, with bright, inviting spaces and carefully curated details that create a warm yet sophisticated atmosphere. From the striking curb appeal to the beautifully appointed interior, every inch of this home has been designed with functionality and refinement in mind. Whether you're hosting family gatherings or enjoying a quiet evening at home, this stunning bungalow offers the perfect balance of modern luxury and relaxed country living. (id:49269)
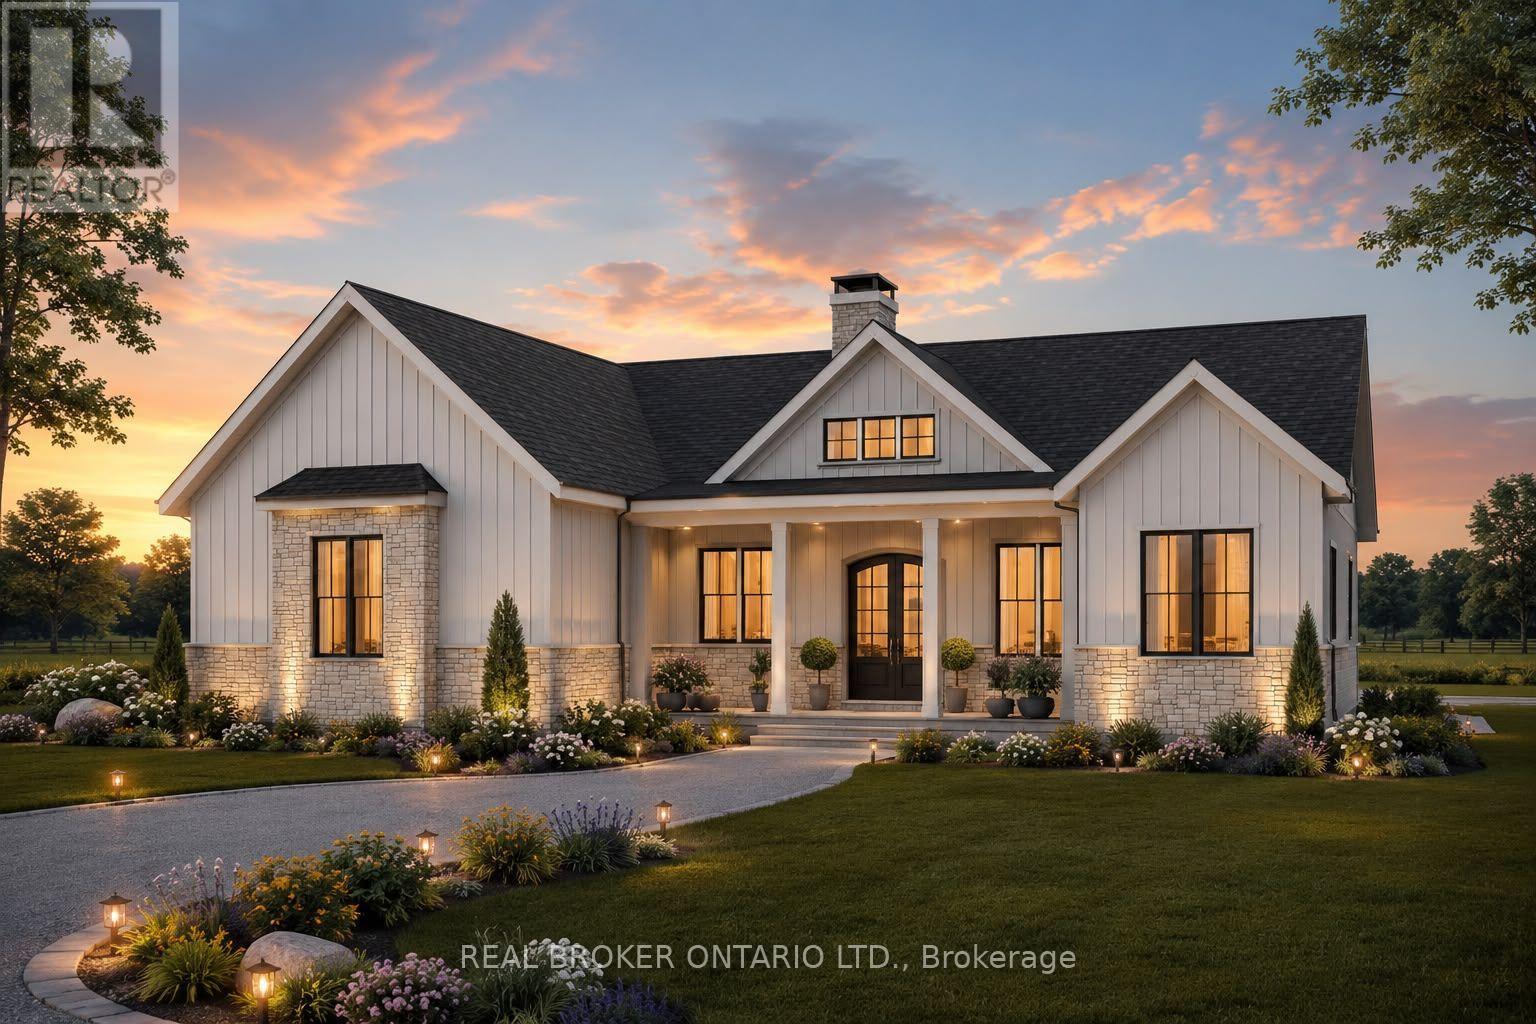
22 Priddle Drive
Norfolk, Ontario
Welcome to this exceptional custom-built bungalow, where modern elegance meets the charm of small-town living in the heart of Langton. Perfectly positioned on a spacious lot, this beautifully crafted home offers over 1,700 sq. ft. of thoughtfully designed living space, blending luxury, comfort, and timeless style. Featuring 3 generous bedrooms and 2 bathrooms, this home showcases quality craftsmanship and upscale finishes throughout. The open-concept layout is designed for both everyday living and effortless entertaining, with bright, inviting spaces and carefully curated details that create a warm yet sophisticated atmosphere. From the striking curb appeal to the beautifully appointed interior, every inch of this home has been designed with functionality and refinement in mind. Whether you're hosting family gatherings or enjoying a quiet evening at home, this stunning bungalow offers the perfect balance of modern luxury and relaxed country living. (id:49269)
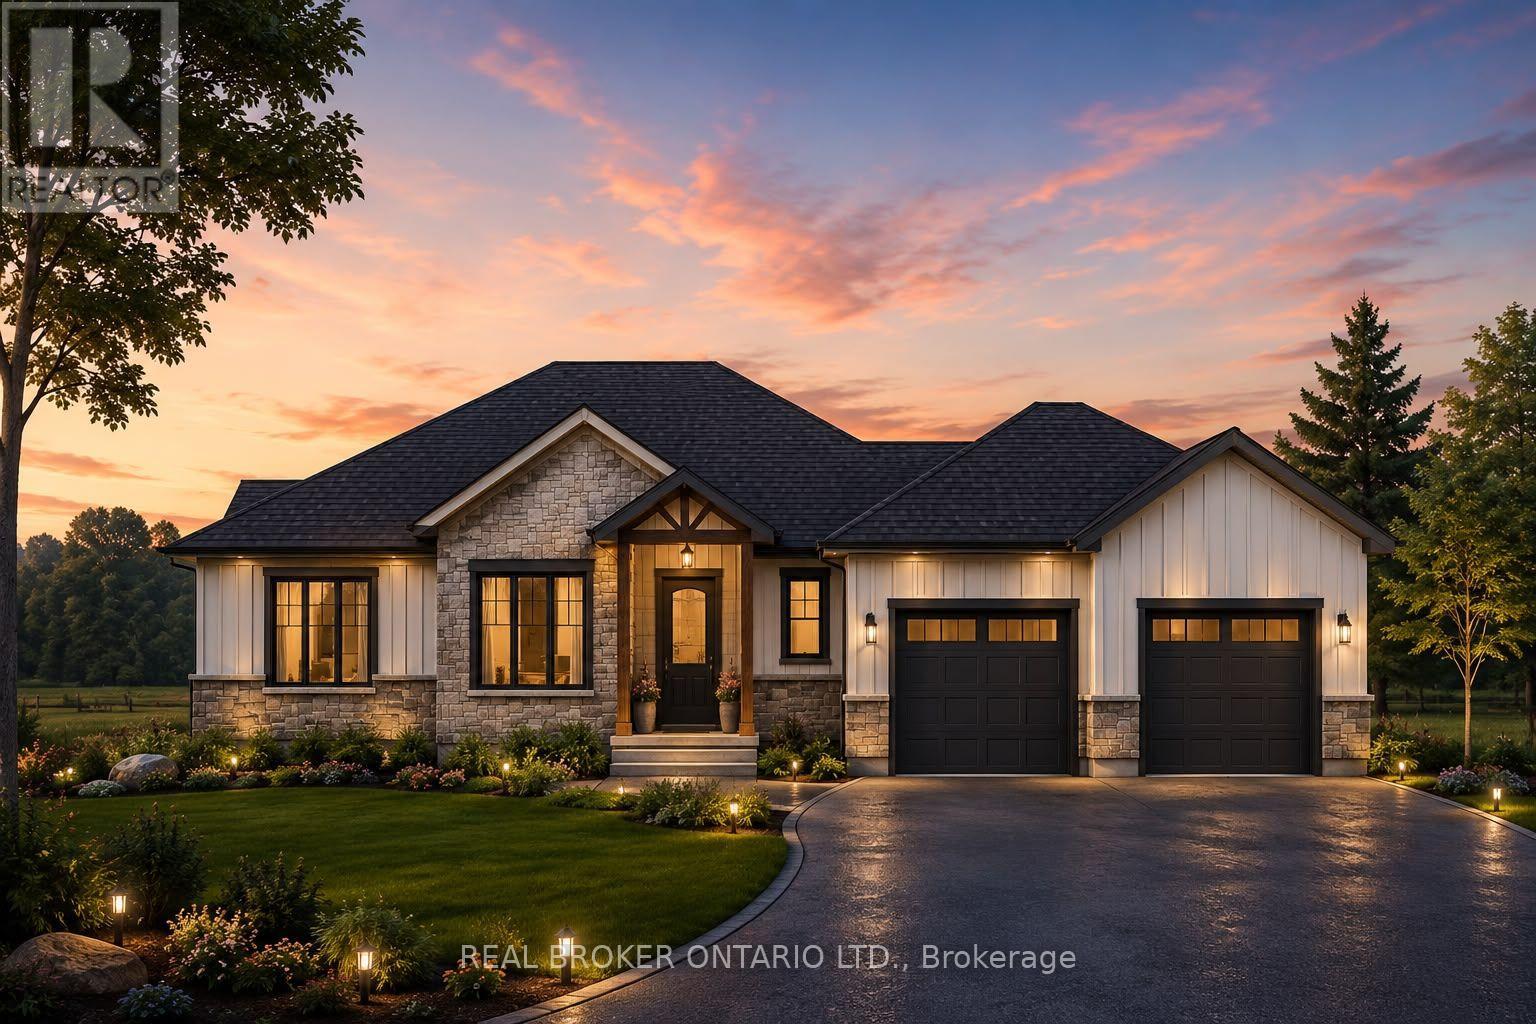
26 Priddle Drive
Norfolk, Ontario
Welcome to this exceptional custom-built bungalow, where modern elegance meets the charm of small-town living in the heart of Langton. Perfectly positioned on a spacious lot, this beautifully crafted home offers over 1,700 sq. ft. of thoughtfully designed living space, blending luxury, comfort, and timeless style. Featuring 3 generous bedrooms and 2 bathrooms, this home showcases quality craftsmanship and upscale finishes throughout. The open-concept layout is designed for both everyday living and effortless entertaining, with bright, inviting spaces and carefully curated details that create a warm yet sophisticated atmosphere. From the striking curb appeal to the beautifully appointed interior, every inch of this home has been designed with functionality and refinement in mind. Whether you're hosting family gatherings or enjoying a quiet evening at home, this stunning bungalow offers the perfect balance of modern luxury and relaxed country living. (id:49269)
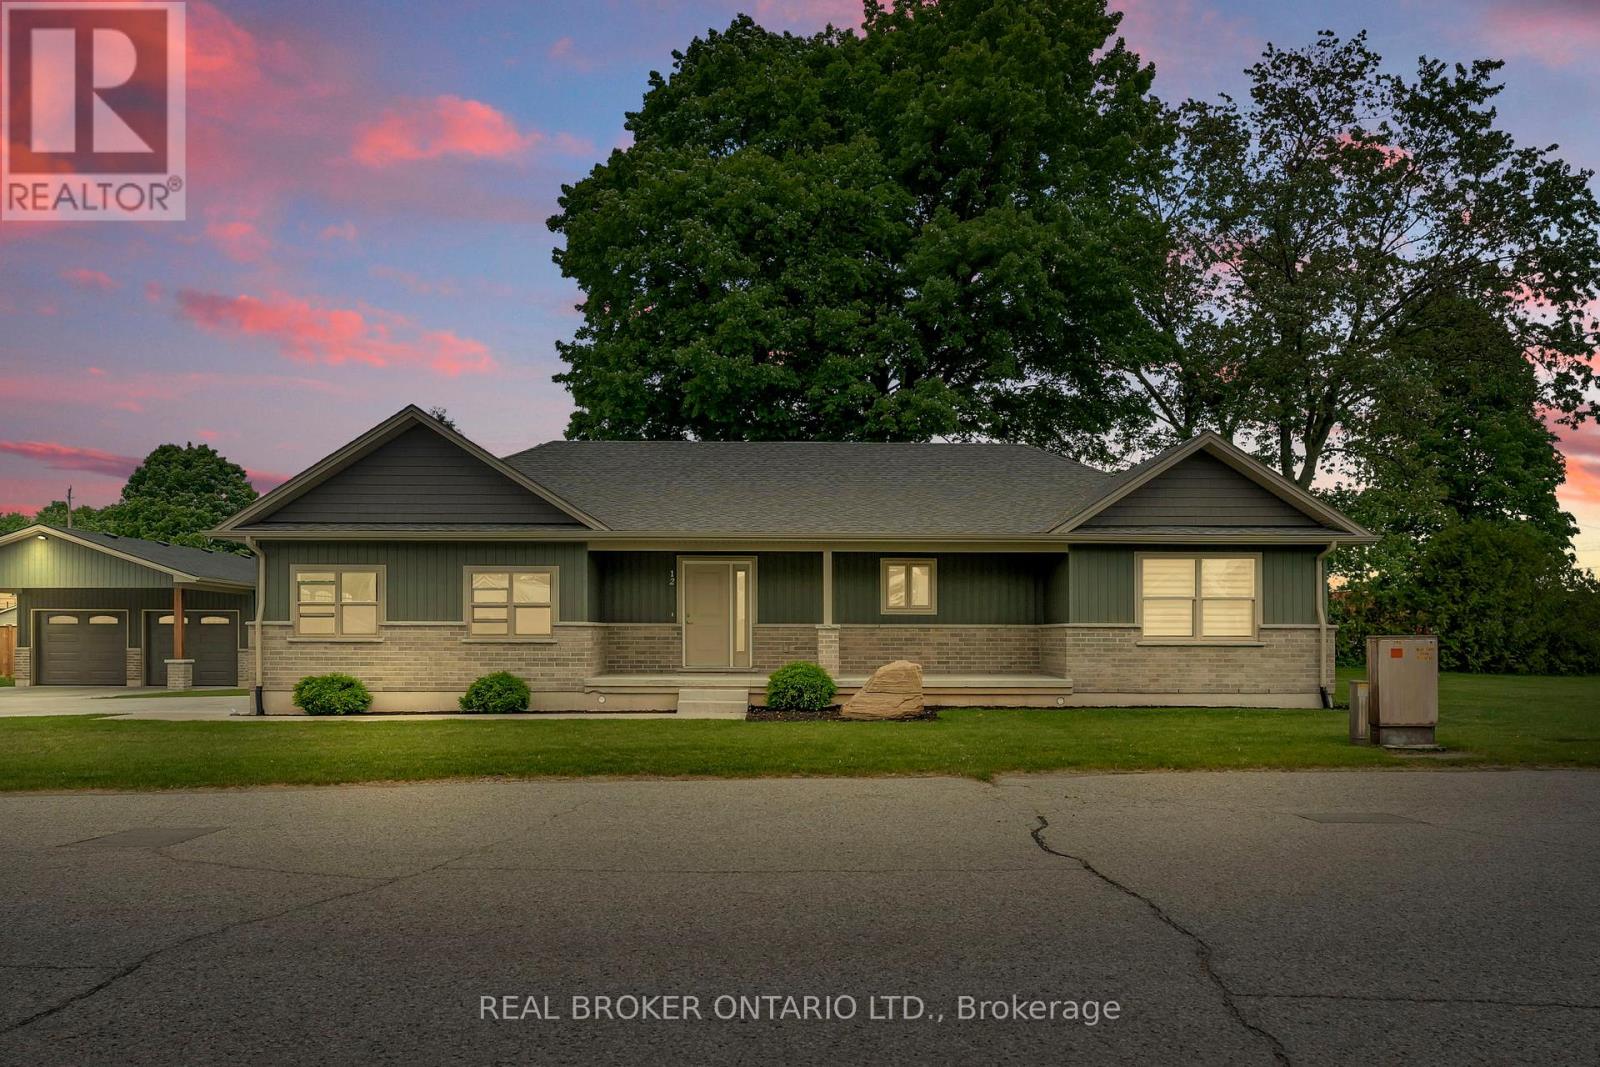
12 Albert Street
Norfolk, Ontario
Tucked away in the quiet town of Langton, 12 Albert Street is the kind of home country songs are written about. Featuring two spacious bedrooms and two bathrooms-including a luxurious ensuite-this home combines high-end finishes with the comfort and practicality of everyday living. The beautifully manicured lawn and garden, lined with concrete walkways, lead you to a covered front porch-perfect for sipping your morning coffee while watching the sunrise, or unwinding in the evening. Step inside to a welcoming large foyer, where grey vinyl plank flooring flows seamlessly throughout the home, creating a sense of unity and warmth. The open-concept layout connects the dining area and kitchen, making it ideal for entertaining or family gatherings. The kitchen is a showstopper, with two large walk-in pantries, ample cabinetry above and below, and white and grey marbled quartz countertops that complement the matte black finishes and brand-new Samsung stainless steel appliances. Just off the kitchen, the great room boasts a tray ceiling with built-in LED lighting, creating a cozy and stylish ambiance. The primary bedroom is your own private retreat, featuring a spa-inspired ensuite with sleek subway tile. Both bedrooms offer generous walk-in closets, while the mudroom provides a double-wide closet and built-in cubbies for all your storage needs. Set on a generous lot with thoughtful design throughout, 12 Albert Street is more than just a house-it's the place where your next chapter begins. (id:49269)

360 Cedar Avenue
Meaford, Ontario
Your Georgian Bay cottage getaway awaits - just a 5-minute walk to the water, on the municipally maintained portion of a quiet, cottage road. This charming 3-bedroom cottage sits on a generous 1/3-acre lot where you can enjoy swimming, paddling and time by the water at the nearby access area without the cost or maintenance of waterfront ownership. Located in an area where short-term rentals are permitted, this property also offers excellent income potential for those looking to offset the cost of ownership or create a vacation rental investment. Use it as your own cottage when you want it and generate rental income when you're not there. Inside, the cosy wood stove is the heart of the cottage, with baseboard heating for cooler months and a wall-mounted air conditioner for summer comfort. Thoughtful updates include Roxul insulation in the exterior walls and attic, soundproofing insulation in the interior walls, added insulation beneath approximately 60% of the cottage, most windows replaced in 2020, a new roof in 2020, and updated plumbing and electrical in 2020. The front wrap-around deck was designed with accessibility in mind and features a built-in ramp that lifts to become part of the deck when not in use. Whether you're looking for a peaceful family getaway, a place to escape the noise of everyday life, or a property with income potential, this is an affordable opportunity to enjoy the Georgian Bay cottage lifestyle. Relax, unwind and hear yourself think - with the water just a short walk away. Furniture is negotiable, offering the option to make this a truly turn-key cottage experience. (id:49269)
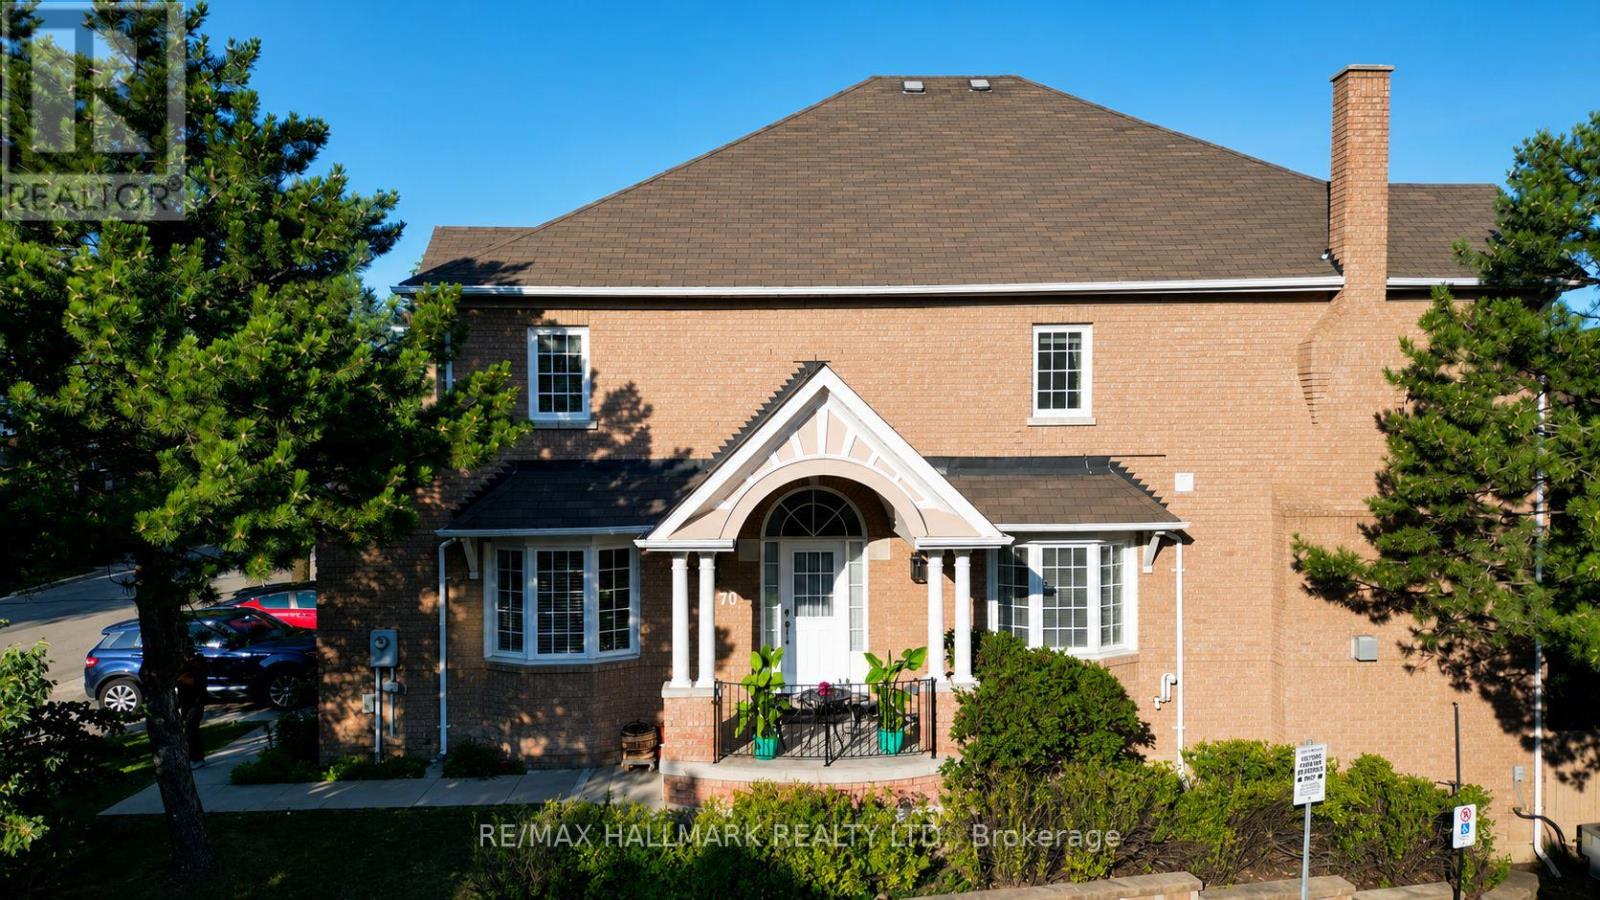
70 - 190 Harding Blvd Boulevard W
Richmond Hill, Ontario
Location location location.A Rare Masterpiece of Space and Style,An exceptional opportunity to own the largest, widest, and most meticulously designed unit in the entire complex, offering over 3,500 square feet of unparalleled living space. This property stands in a class of its own truly incomparable to any other unit in the community.As a premier three-exposure end-unit, this home is bathed in radiant natural light throughout the day, in every season. It offers the expansive feel, privacy, and serenity of a detached home. The living area, with its stunning three-sided panoramic view, creates a bright, airy,and truly one-of-a-kind atmosphere. Tucked away in a quiet, safe, and friendly neighborhood with wonderful neighbors, this home is perfectly positioned for modern living. For added convenience, a children's playground and ample visitor parking are located right at yourdoorstep.Location is everything. You are within 500 meters of every essential amenity, including a large neighborhood park, swimming pool, library, public transit, hospital, medical labs, clinics,emergency services, and top-tier schools. Furthermore, you are just minutes away from the vibrant Yonge Street corridor, Hillcrest Mall, and an array of best restaurants.One of the home's most captivating features is the walkout basement with a private, independent entrance. Expertly curated by its artistic owner, this space is inspired by traditional heritage aesthetics, evoking the warm, soulful charm of a classic Persian interior. It is a stunning conversation piece that must be experienced in person to be fully appreciated. (Please note: Decorative items and art pieces in the basement are not included in the sale.)This is a rare convergence of exceptional square footage, abundant natural light, an impeccable floor plan, and distinct character. This is more than a home; it is a lifestyle.Seeing is believing; schedule your private tour today. **Some pictures are enhaned with AI* (id:49269)

903 - 50 Grand Avenue S
Cambridge, Ontario
This one bedroom condo offers a spacious primary bedroom with a generous walk in closet providing plenty of storage, along with a modern bathroom featuring a walk in glass shower and ample built in shelving for added convenience. A versatile nook adds even more function to the space, ideal for a home office, study area, reading corner, or extra storage cabinets. Enjoy beautiful views of Historic Downtown Galt and the Grand River from a large private balcony, all while taking in the peaceful, quiet side of the building. Residents enjoy one owned underground parking spot, access to a terrace deck and garden, gym, yoga studio, a party room, visitor parking, along with a prime location close to downtown, the hospital, the library, and the park. Altogether, this condo blends comfort, character, and an unbeatable location into a bright, welcoming space. (id:49269)
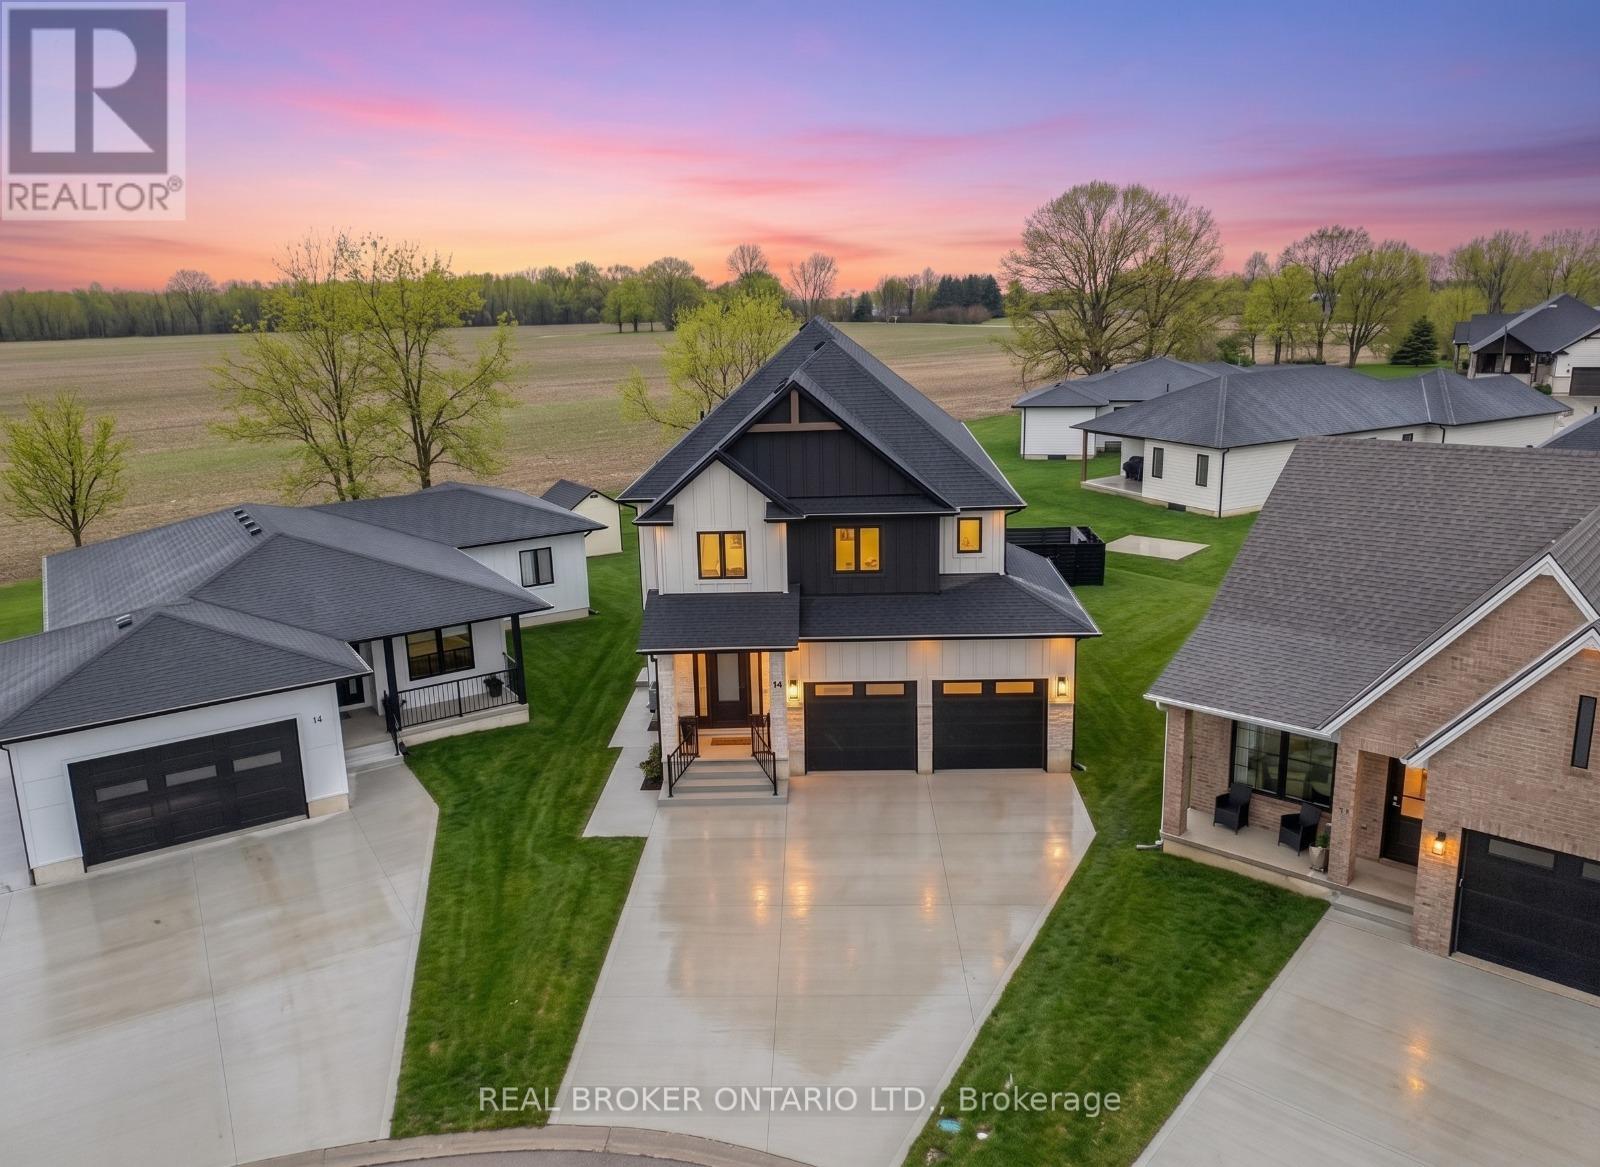
12 Macneil Court
Bayham, Ontario
Welcome to luxury living in the charming lakeside community of Port Burwell. This stunning two-storey home offers exceptional craftsmanship, thoughtful design- perfect for those seeking both elegance and everyday comfort. Step inside to a spacious, welcoming foyer that immediately sets the tone for the home. Down the hall, you'll find a convenient 2-piece powder room and a beautifully designed mudroom off the garage features custom built-ins. Continue through to the impressive dining room. The space flows seamlessly into the breathtaking great room where custom arched built-ins frame the fireplace and TV, creating a warm yet sophisticated focal point. Large windows throughout the main floor flood the home with natural light. The chef-inspired kitchen is both functional and striking, featuring white floor-to-ceiling cabinetry, a contrasting dark wood island, stainless steel appliances, a built-in oven. With a thoughtfully designed pantry/coffee bar adds extra storage and convenience. Upstairs, the attention to detail continues with a spacious and beautifully finished laundry room. One bedroom features its own private 4-piece ensuite, while two additional bedrooms share a well-designed Jack and Jill 5-piece bathroom. The primary suite is a true retreat, offering generous space, a large walk-in closet, and a luxurious 5-piece spa-like ensuite complete with a soaker tub and glass shower. The fully finished basement expands the home's versatility with an additional bedroom, a office space, a 4-piece bathroom, and a large recreational living area. Step outside to enjoy the beautifully designed backyard, featuring a covered porch ideal for relaxing or entertaining. A poured concrete pad leads to a secluded hot tub area, creating the perfect private oasis to unwind and make your own. This exceptional home blends luxury, comfort, and thoughtful design in one of Ontario's most charming lakefront communities. (id:49269)
223853 Ostrander Road
South-West Oxford, Ontario
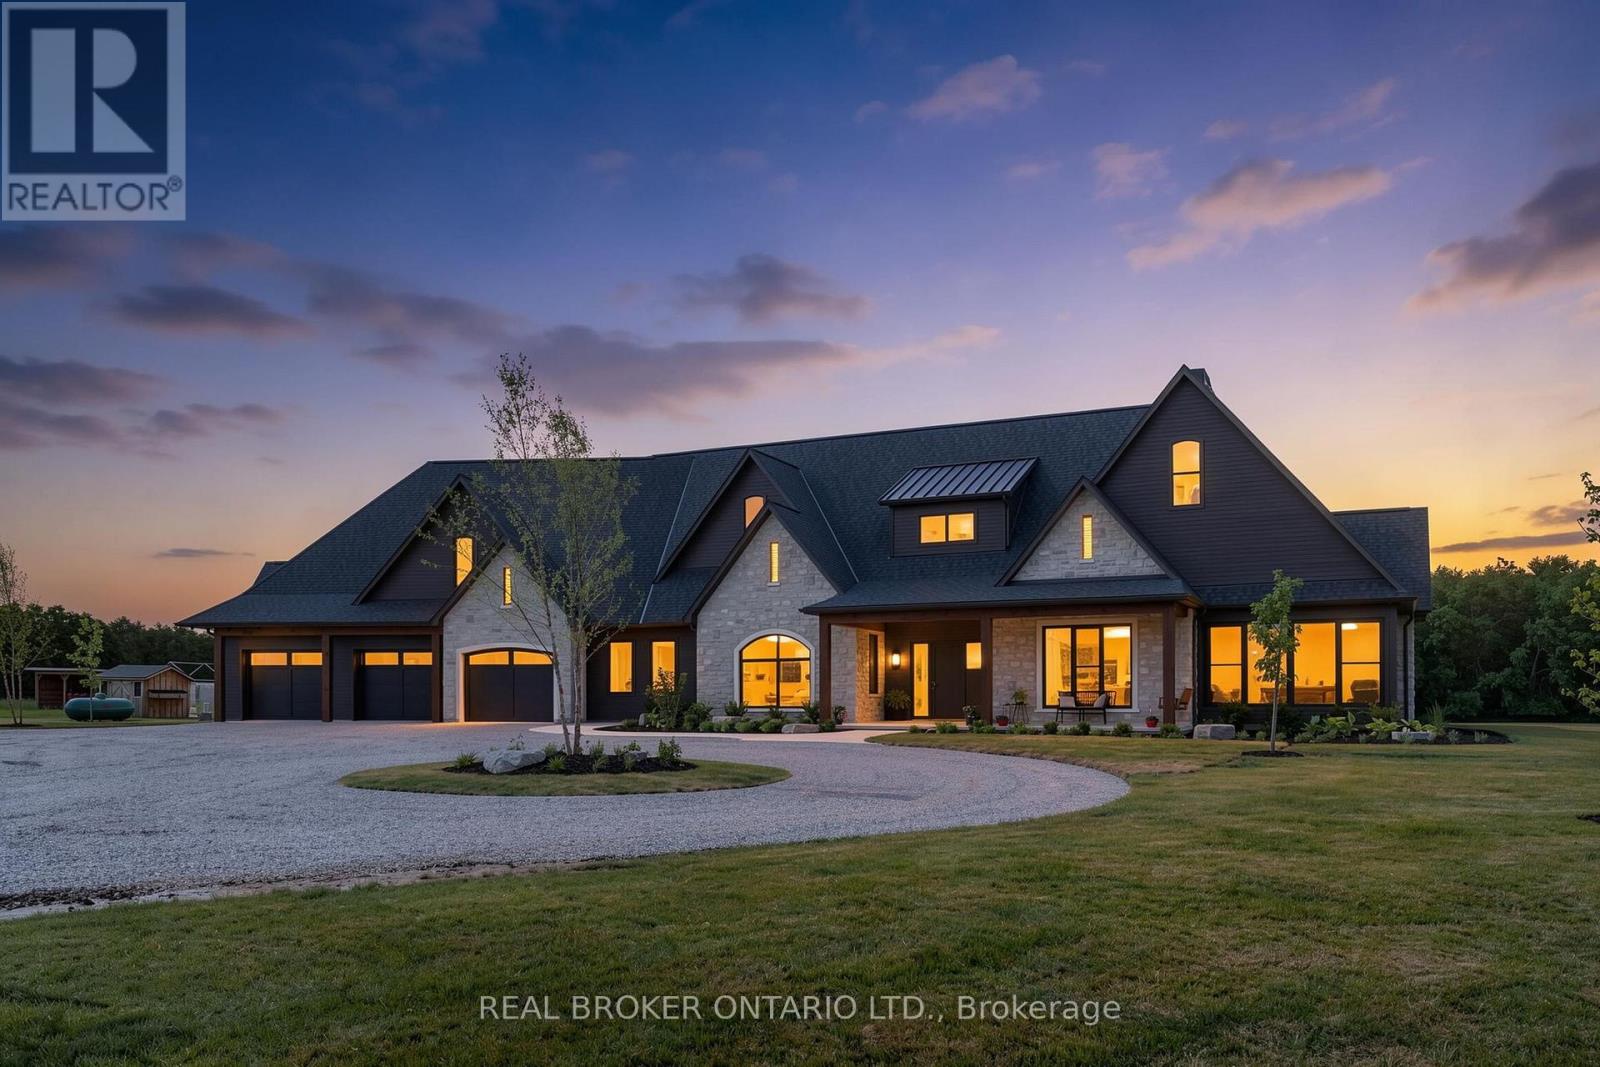
Welcome to this extraordinary custom-built estate where timeless French Country architecture meets refined modern farmhouse elegance. Situated on approximately 14 picturesque acres just outside Tillsonburg, this stunning residence offers luxury, craftsmanship, and comfort at every turn. Featuring hand-chipped limestone exterior accents, European tilt-and-turn triple-pane windows, -inch hardwood flooring, and nine-zone in-floor heating, every detail has been thoughtfully designed. The grand foyer leads to a breathtaking great room with soaring ceilings, custom built-ins, and a striking limestone fireplace overlooking the countryside. Expansive windows and oversized patio doors create a seamless connection to the outdoor living spaces. The chef-inspired kitchen is truly the heart of the home, boasting premium appliances, an oversized island, Level 4 quartz countertops, a coffee bar, and a walk-in pantry with sink. A formal dining room, sun-filled living area, stylish powder room, and functional mudroom complete the thoughtfully designed main level. The luxurious primary suite offers vaulted ceilings, a fireplace, spa-like ensuite with a freestanding tub, and a spacious walk-in closet. Two additional bedrooms provide ample space for family and guests. Upstairs, a large recreation room, fourth bedroom, and three-piece bath offer versatile living space for entertaining or extended family. Step outside to a beautifully designed patio and enjoy breathtaking country views in every direction. Combining exceptional quality, sophisticated design, and the tranquility of rural living, this remarkable estate presents a rare opportunity to own a truly one-of-a-kind luxury property. (id:49269)
259 Western Avenue
Norfolk, Ontario
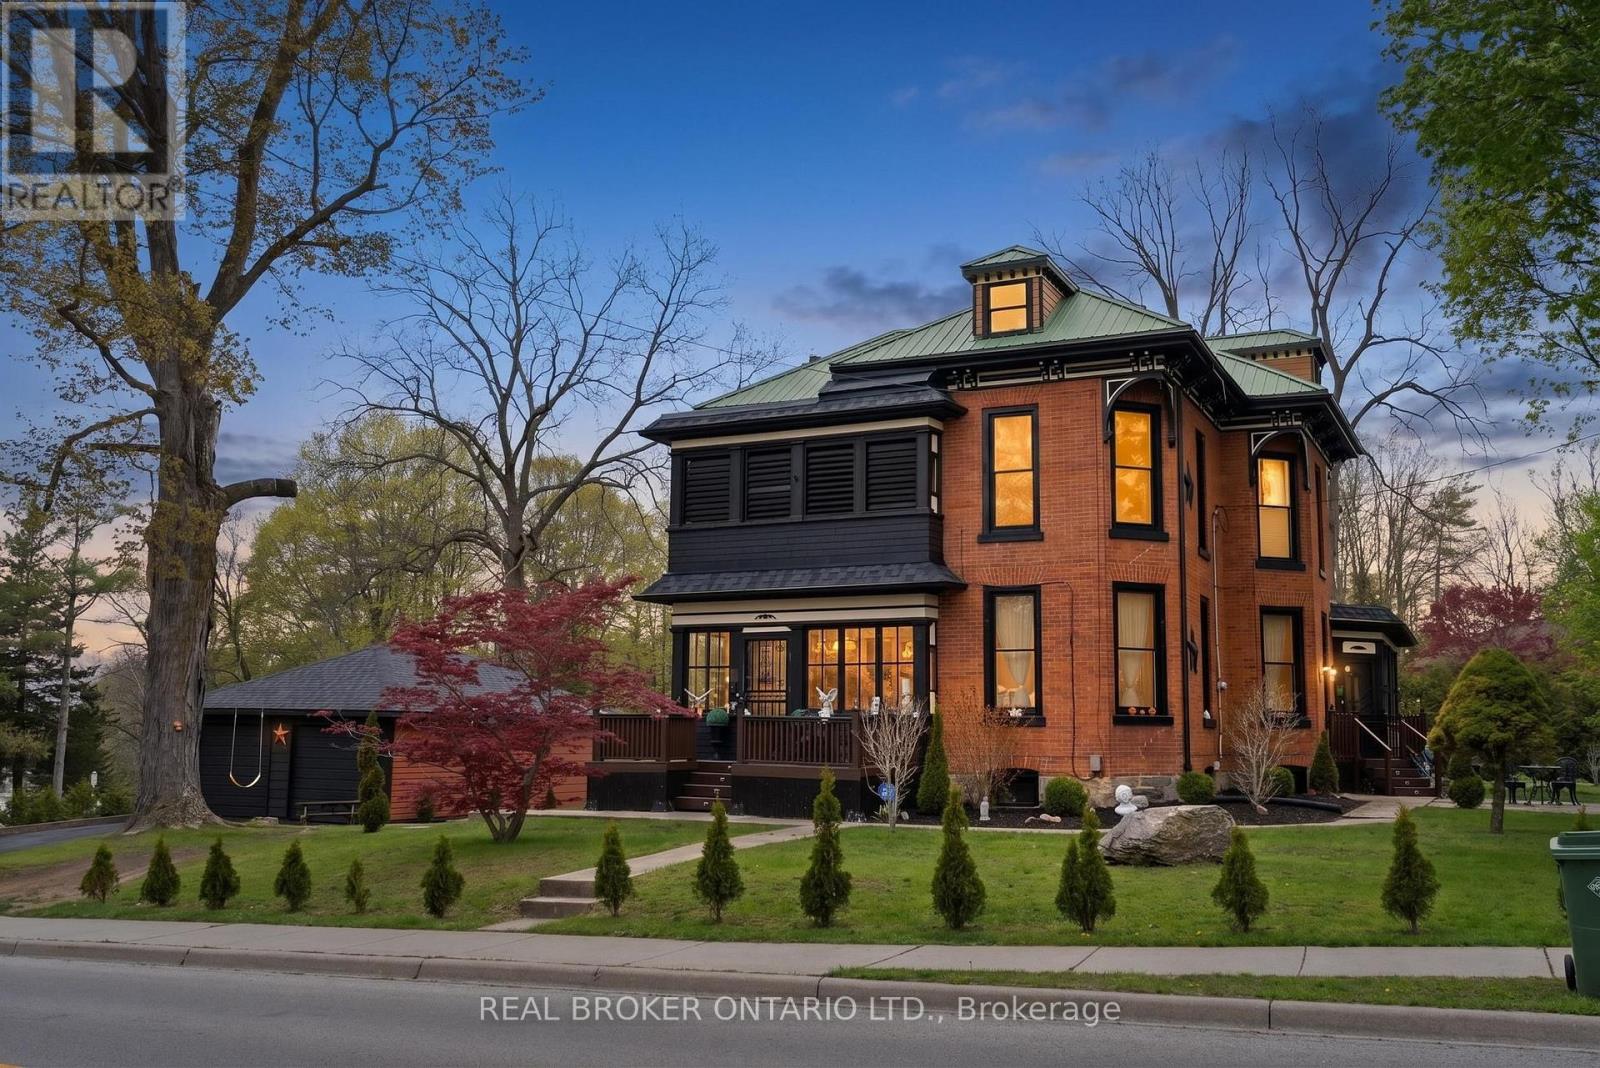
Welcome to the iconic Quance House - a celebrated landmark in Delhi, originally built in 1896 and steeped in local heritage. Once the residenceof the prominent Quance family, owners of one of the last operating mills along Big Creek in Norfolk County, this grand 2.5-storey brick home isa timeless showcase of historic craftsmanship and enduring character. Set proudly on a rare half-acre corner lot spanning two streets, this statelyproperty offers 4 spacious bedrooms plus a main floor office, 2 beautifully updated bathrooms, convenient main floor laundry, and a refreshedkitchen that blends modern function with classic style. Inside, the home's rich history is on full display. Soaring tin ceilings, refinished hardwoodfloors, original trim, and intricate architectural details create a warm and elegant atmosphere reminiscent of a bygone era. The formal diningroom and expansive living room provide refined spaces for hosting gatherings or enjoying peaceful evenings at home. Thoughtfully maintainedand updated, the home features newer windows, a durable steel roof, a double furnace system for efficient comfort, an owned hot water tank,and a Culligan water softener system. The full walk-through basement offers excellent storage and usability, complete with new awning-stylewindows that bring in natural light. Outdoors, the detached double-car garage includes an attached heated man cave - perfect for hobbies, aworkshop, or entertaining on game day. The expansive backyard offers ample space to relax, garden, or explore the exciting potential for futurelot severance. Located just steps from Quance Park, scenic walking trails, and the natural beauty of Big Creek, this is a rare opportunity to ownone of Delhi's most treasured historic homes. Historic charm. Modern comfort. Endless potential. (id:49269)