
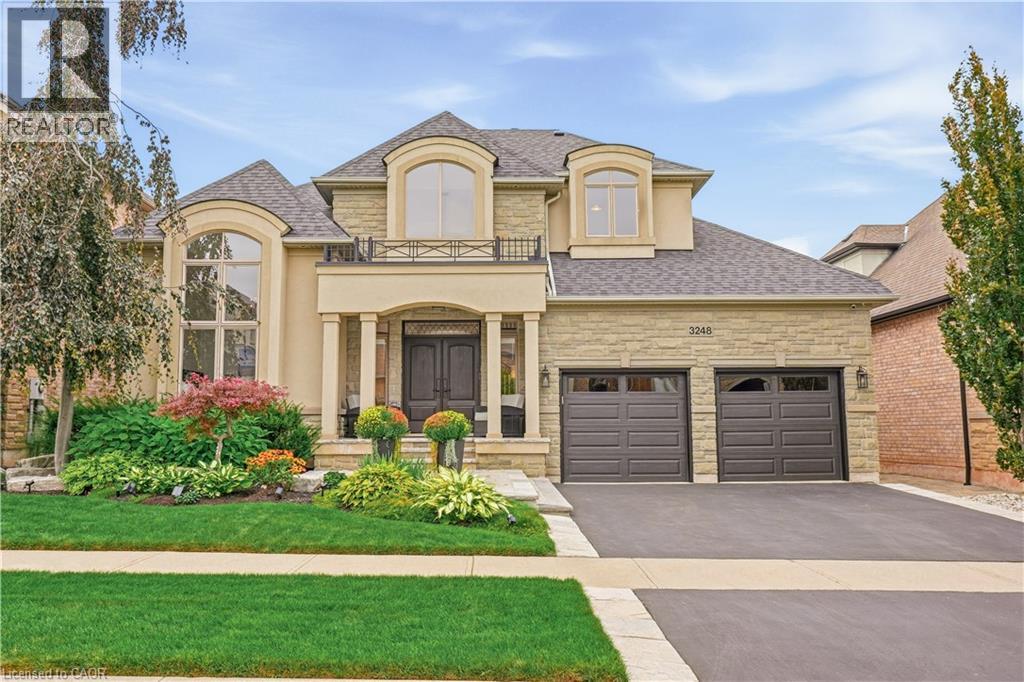
3248 Ribble Crescent
Oakville, Ontario
Welcome to this rarely offered custom Fernbrook Bungaloft located on a quiet street in sought after Bronte Creek. This exceptional stone, stucco and brick residence offers 3,239 sq. ft. above grade living, plus over 1,900 sq. ft. of professionally finished lower-level living space - perfectly suited for multi-generational living. Inside you'll find elegant and thoughtful details throughout. Rich hardwood flooring, custom lighting, soaring ceilings and oversized windows that fill the interior with natural light. The chef-inspired kitchen features custom cabinetry, stainless steel appliances and a large centre island overlooking the great room with a cast stone fireplace. Spacious breakfast area opens through French doors to the private deck overlooking the manicured backyard. The main-floor primary suite offers the ease of bungalow living, complete with his and her closets and a spa-inspired five-piece ensuite. A formal dining room with coffered ceiling, private office, powder room and laundry room complete the main level. Upstairs two generously sized bedrooms share a full bath. The walk-out lower level is an exceptional extension of the home, incredible natural light, a full kitchen, an expansive recreation room with gas fireplace, two bedrooms, a three-piece bathroom and roughed in second laundry room. With direct access to the backyard, this thoughtfully designed space is ideal for extended family, older children, guests or multi-generational living. The fully landscaped front and rear grounds feature an inground sprinkler system, stone pavers and thoughtfully designed living areas that maximize privacy and entertaining. A true double-car garage with loft storage provides exceptional functionality. Ideally located steps from Bronte Creek Provincial Park, scenic walking trails, and green space, this incredible home offers an exceptional lifestyle in one of Oakville’s most coveted communities. (id:49269)
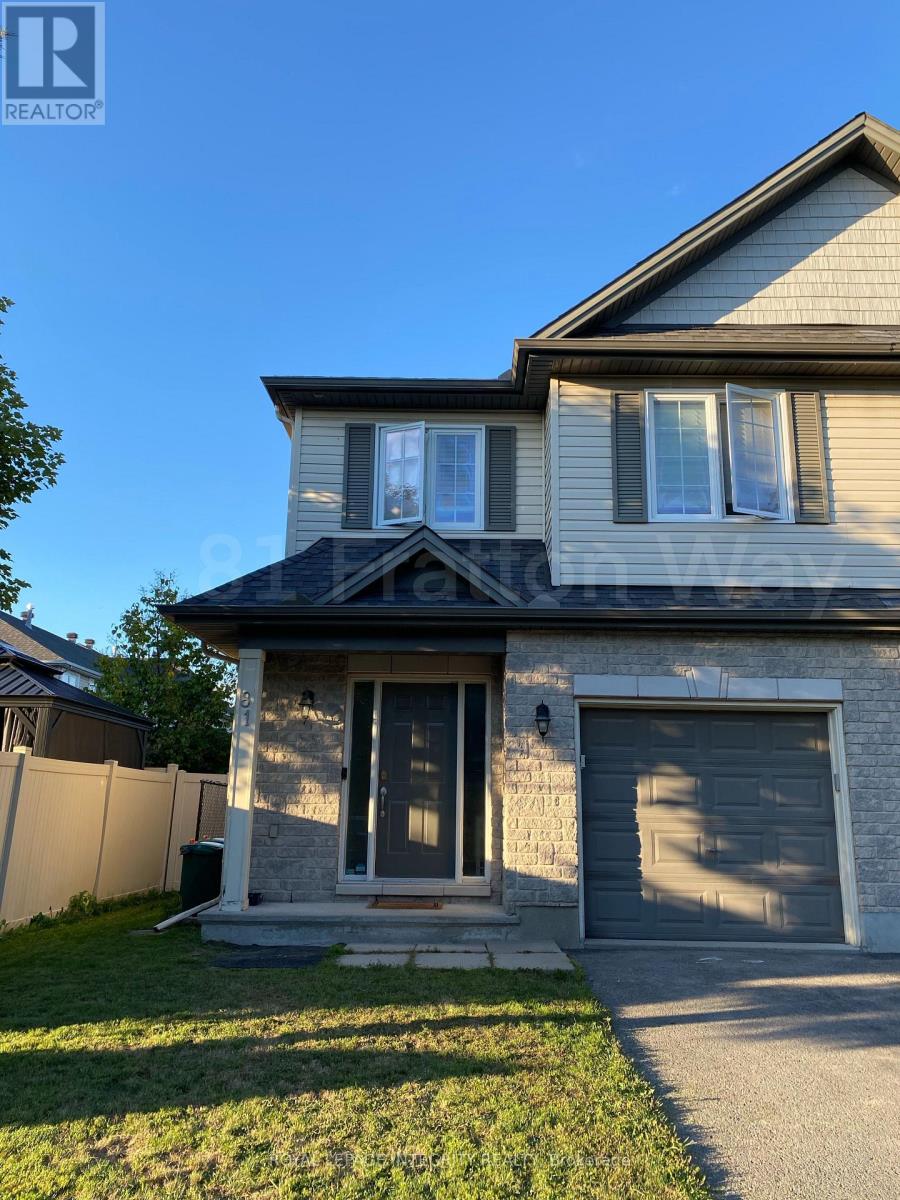
81 Fratton Way
Ottawa, Ontario
Set in the convenient, family-oriented and highly sought after neighborhood of Barrhaven is this spacious semi-detached home built by renowned builder Tartan Homes. Offering plenty of room to grow with three bedrooms plus a versatile loft for all your work from home needs. The main level provides an excellent mix of gathering spaces, including a bright living room, dedicated dining area, family room, and a generously sized kitchen with ample cabinetry, counter space, kitchen prep space and a separate breakfast area. Main floor features gleaming Hardwood flooring throughout. Upstairs, the oversized and recently updated primary retreat features a luxurious ensuite walk-in closet, two additional spacious bedrooms + loft, additional full bathroom and second floor laundry conveniently located closeby. The updated lower level features a recreation room, finished bathroom, and substantial storage. Outside, enjoy a fully enclosed backyard with a patio, perfect for relaxing or entertaining. Located in close proximity to ample parks, top rated schools, transit, Movati Athletic, restaurants, and your shopping amenities. Welcome home! (id:49269)
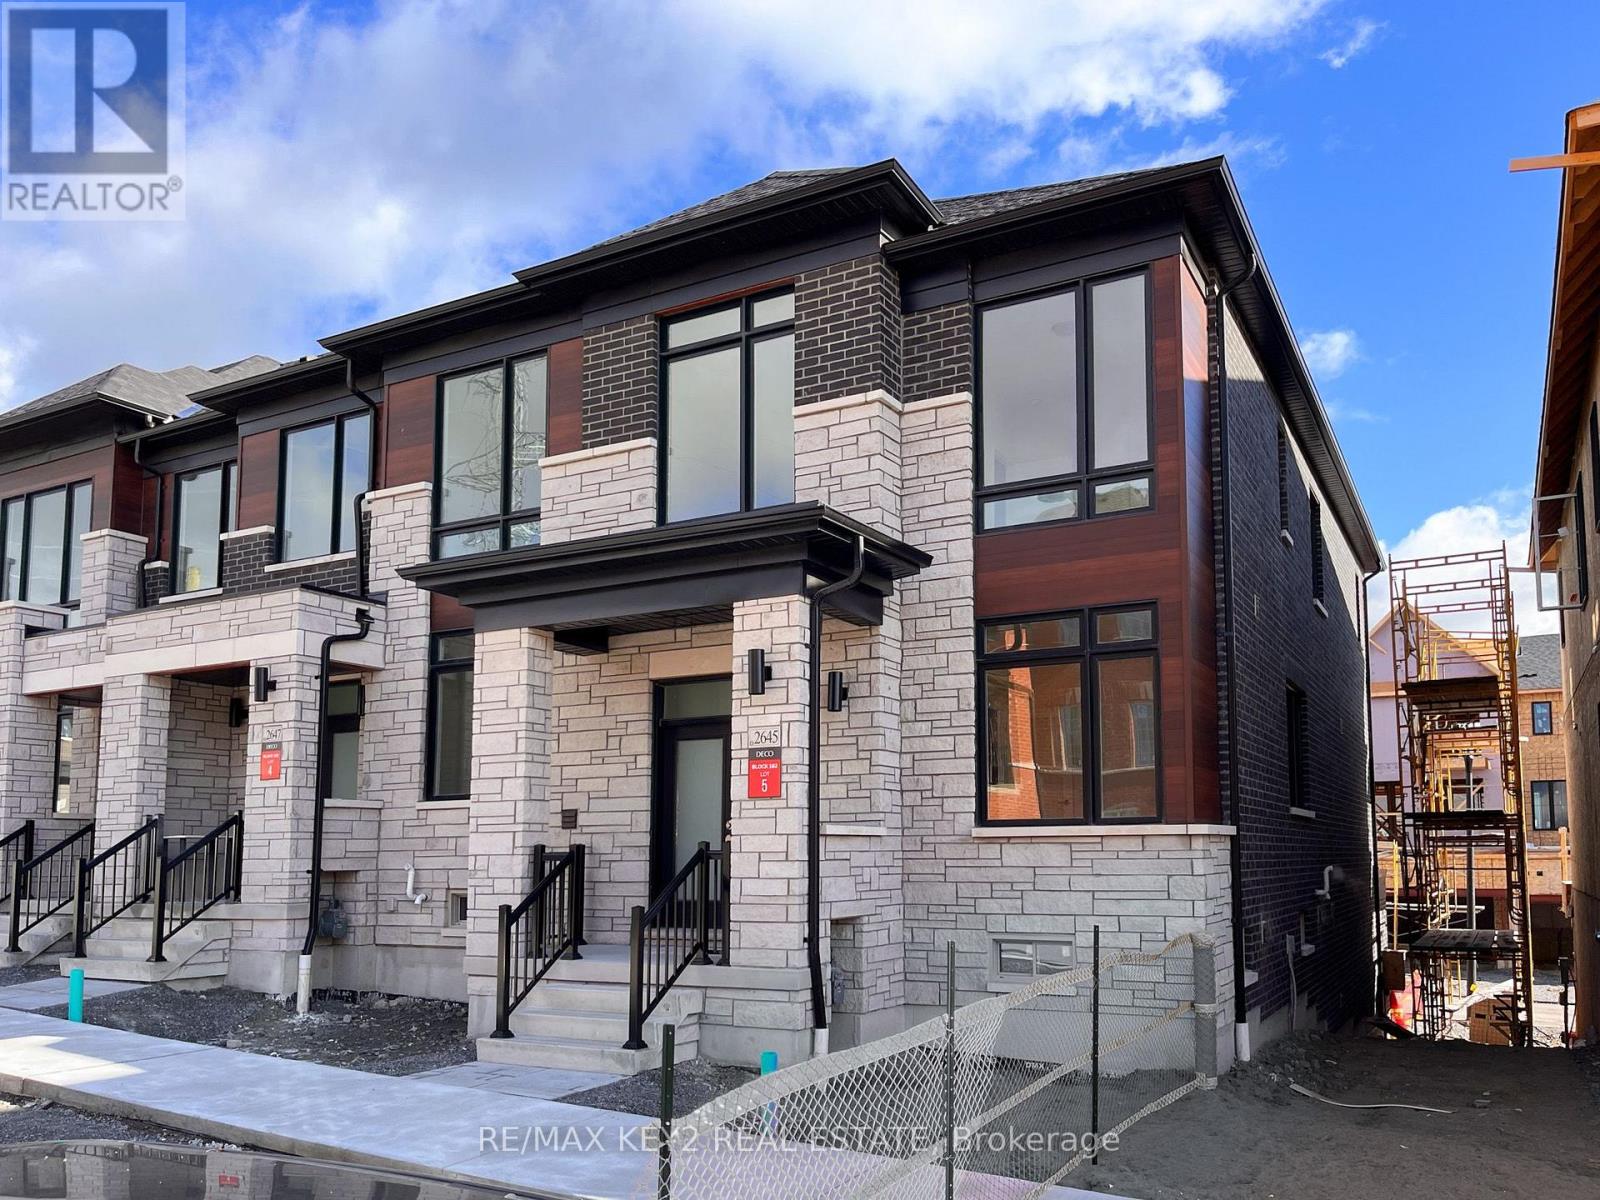
2645 Apricot Lane
Pickering, Ontario
Welcome to this spacious 4-bedroom end-unit townhouse in a desirable Pickering community. Offering over 2,100 sq. ft. of living space, this home features an open-concept layout, 9-ft ceilings, and quality finishes throughout.The main floor features engineered hardwood flooring throughout the living room, dining room, kitchen and study, a private office, two oak staircases, and a bright, functional layout. The kitchen offers quartz countertops, stainless steel appliances, ample cabinetry, and a large centre island, opening into the living and dining areas.The upper level offers four generously sized bedrooms, including a spacious primary bedroom with an oversized walk-in closet and 5-piece ensuite featuring a freestanding soaker tub, glass-enclosed shower, and double vanity. A finished main bathroom completes the upper level.Partially finished basement with direct access to the double car garage provides additional storage and flexible living space. Conveniently located close to Highways 407 and 401, Pickering Town Centre, shopping, restaurants, parks, schools, and public transit. A great opportunity to lease a spacious and well-maintained family home in Pickering. (id:49269)
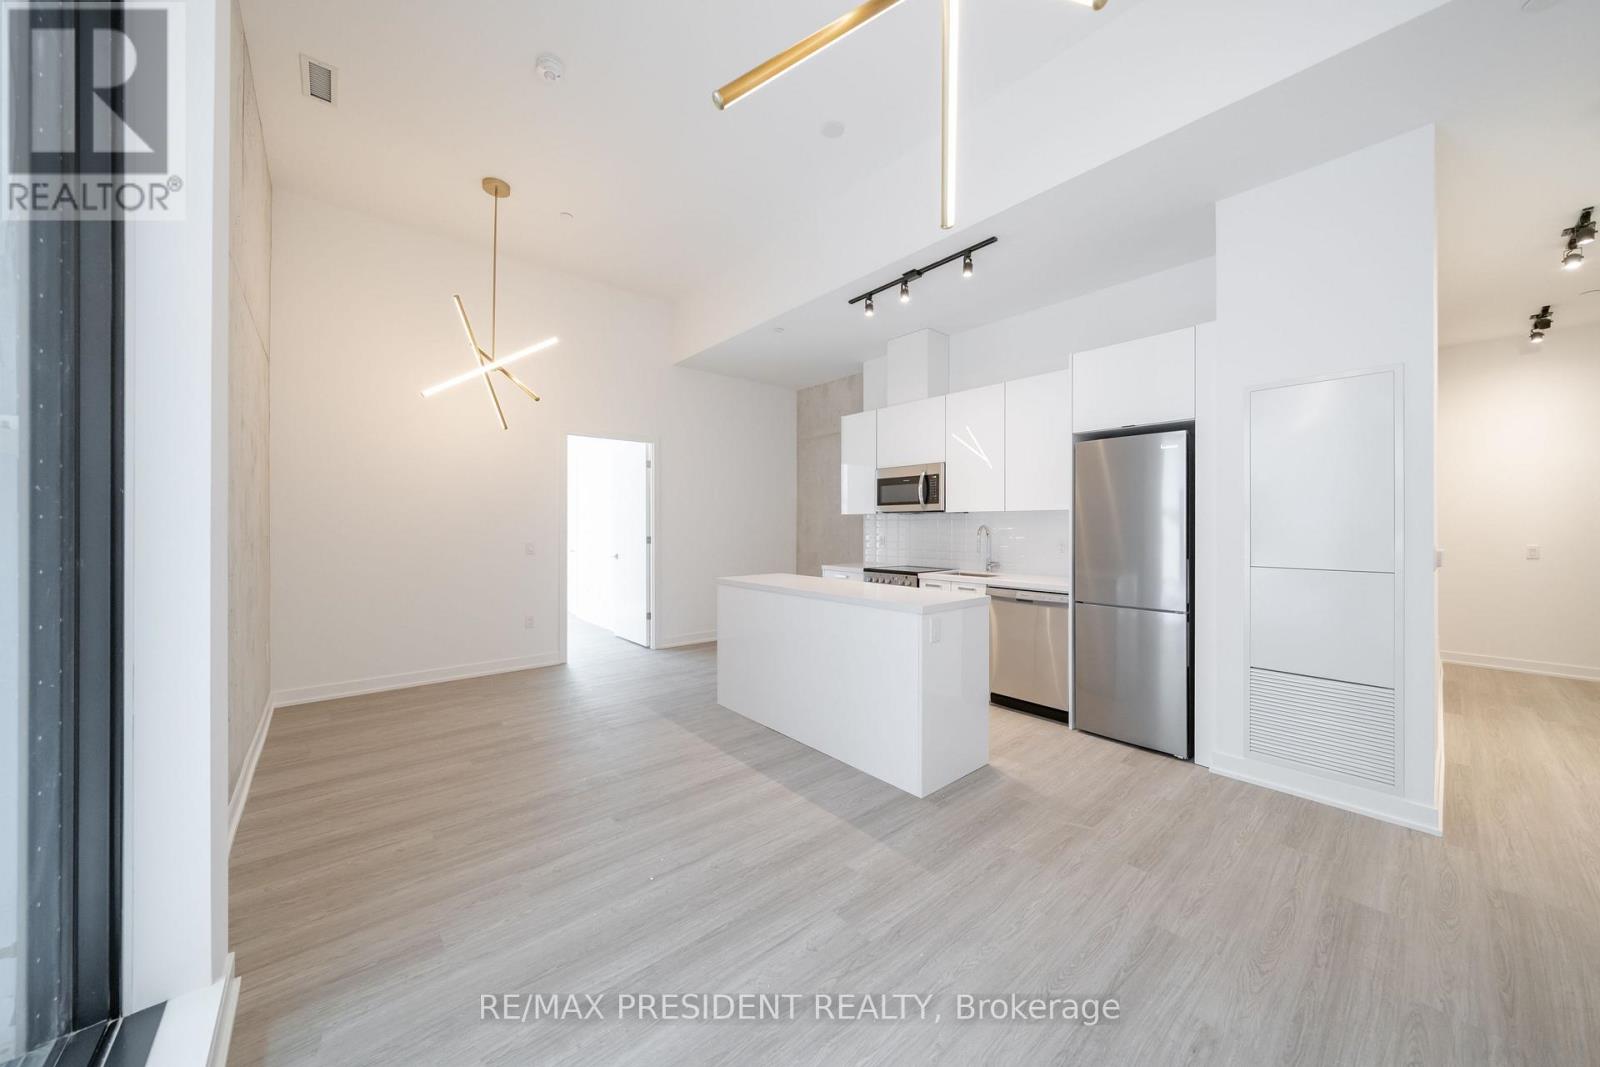
201 - 284 King Street E
Toronto, Ontario
Soaring 12-ft ceilings, an extraordinary 800 sq. ft. private terrace and a spacious split2-bedroom layout make this a truly rare King East residence. Offering approximately 1,000 sq.ft. of interior living space plus approximately 800 sq. ft. of private outdoor space, this suite provides an incredible 1,800 sq. ft. of indoor/outdoor living in the heart of downtown Toronto. The expansive split-bedroom floor plan offers excellent privacy, while soaring ceilings and large windows create a bright, open and airy feel throughout. The spectacular terrace is almost the size of the condo itself and functions as a true extension of the living space, complete with BBQ hookup, water and electrical connection - perfect for entertaining, outdoor dining or creating your own private urban oasis. Located in the heart of King East, surrounded by restaurants, cafés and neighbourhood amenities, with St. Lawrence Market, the Distillery District, Financial District and TTC all within easy reach. One parking space and one locker included. An exceptional alternative to a townhouse for tenants seeking substantial living space and extraordinary private outdoor space in the heart of the city. (id:49269)
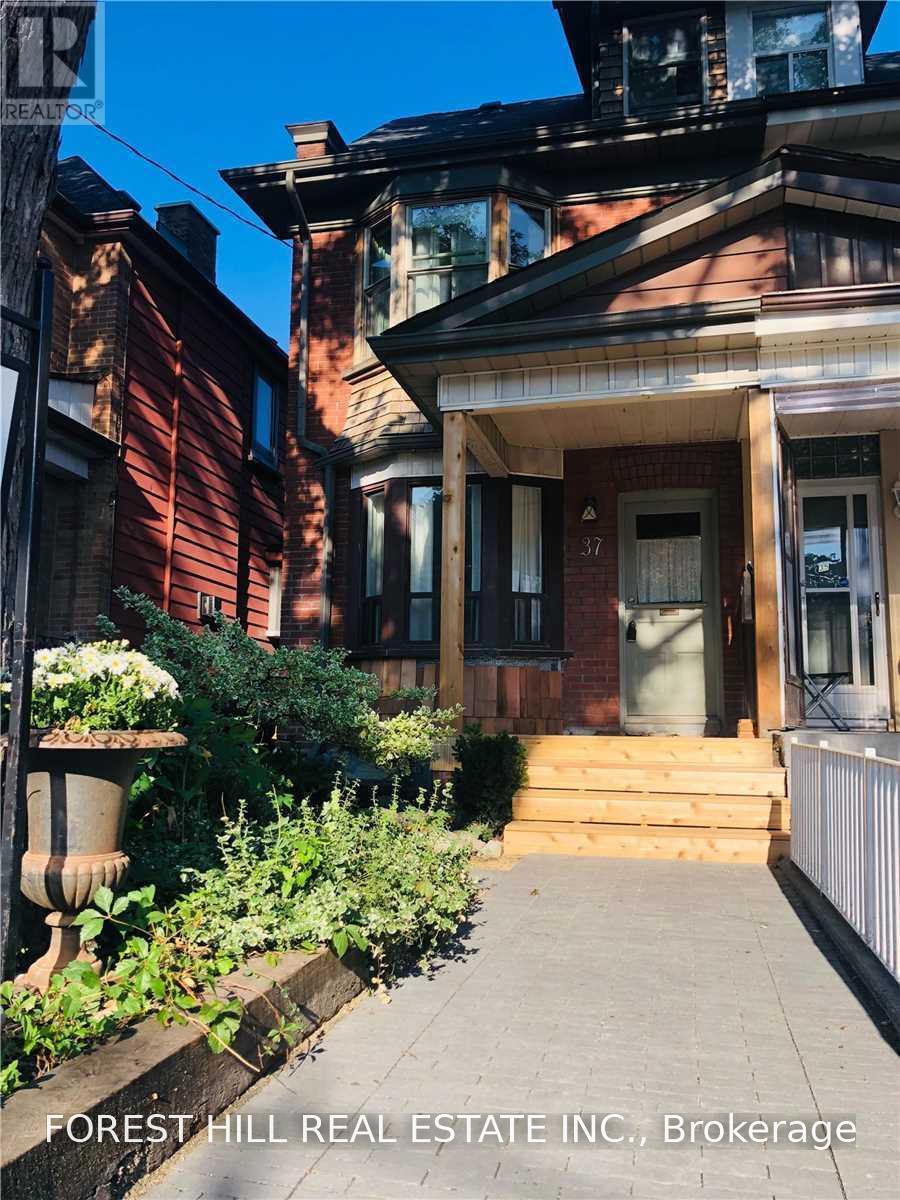
37 Hendrick Avenue
Toronto, Ontario
Sun-filled home on amazing Hendrick Ave! This spacious 3-bedroom home offers plenty of room to spread out, with a second-floor open-concept family room that's perfect for extra living space or a home office. Sit on the front porch and chat with your neighbours, or tuck away in the private back garden. Laneway parking for 1 large SUV. Great neighbours (and landlord!). Surrounded by great coffee shops, restaurants and shopping, and just minutes to Wychwood Barns and its popular Saturday Farmers' Market. So many great parks to choose from, with Hillcrest Park, Wychwood Barns and Humewood Park all close by. St. Clair streetcar at the top of the street and a short walk to the subway. Tenant pays utilities. (id:49269)
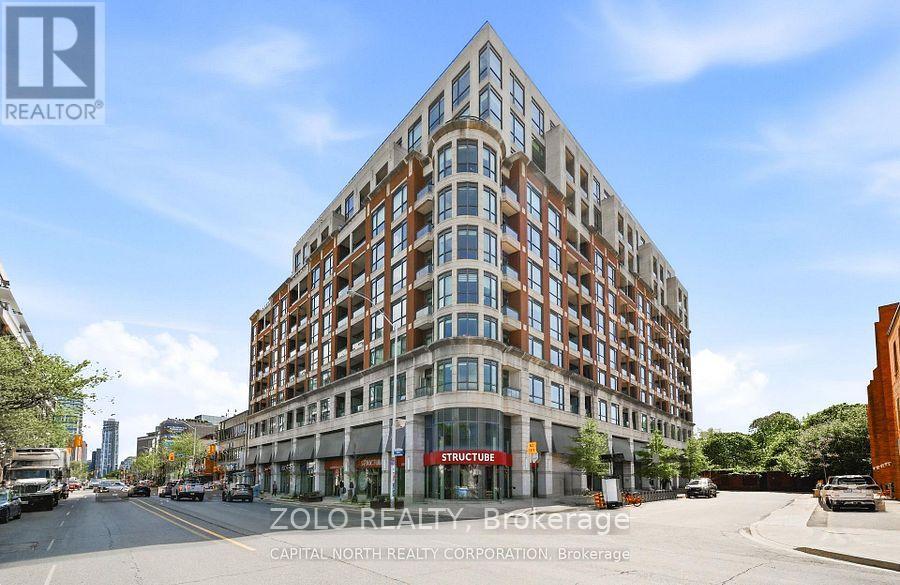
307 - 23 Glebe Road W
Toronto, Ontario
Boutique Style Living in the Heart of Yonge & Davisville. Beautifully appointed east-facing unit with 9 ft ceilings, premium Miele kitchen appliances, IKEA smart blinds, ecobee Smart Thermostat Premium with independent heat pump, and smart switches in both bathrooms. Designated parking with private EV charger and separate meter, plus locker. Steps to Davisville Subway and Eglinton Subway/LRT stations, local shops, restaurants, parks and the Kay Gardner Beltline Trail. Close to the soon-to-be-completed Davisville Community & Aquatic Centre. Enjoy 24-hour concierge/security, gym, yoga studio, men's & women's saunas, and a spectacular rooftop terrace with BBQs, lounge seating, outdoor fireplaces and panoramic city views. Additional amenities include a lounge/library, movie theatre, party room with full kitchen, billiards room, conference room and guest suite. 16 visitor parking spaces. Pet-friendly. Photos are from a previous listing and are for reference only. The property is currently vacant and unfurnished. (id:49269)
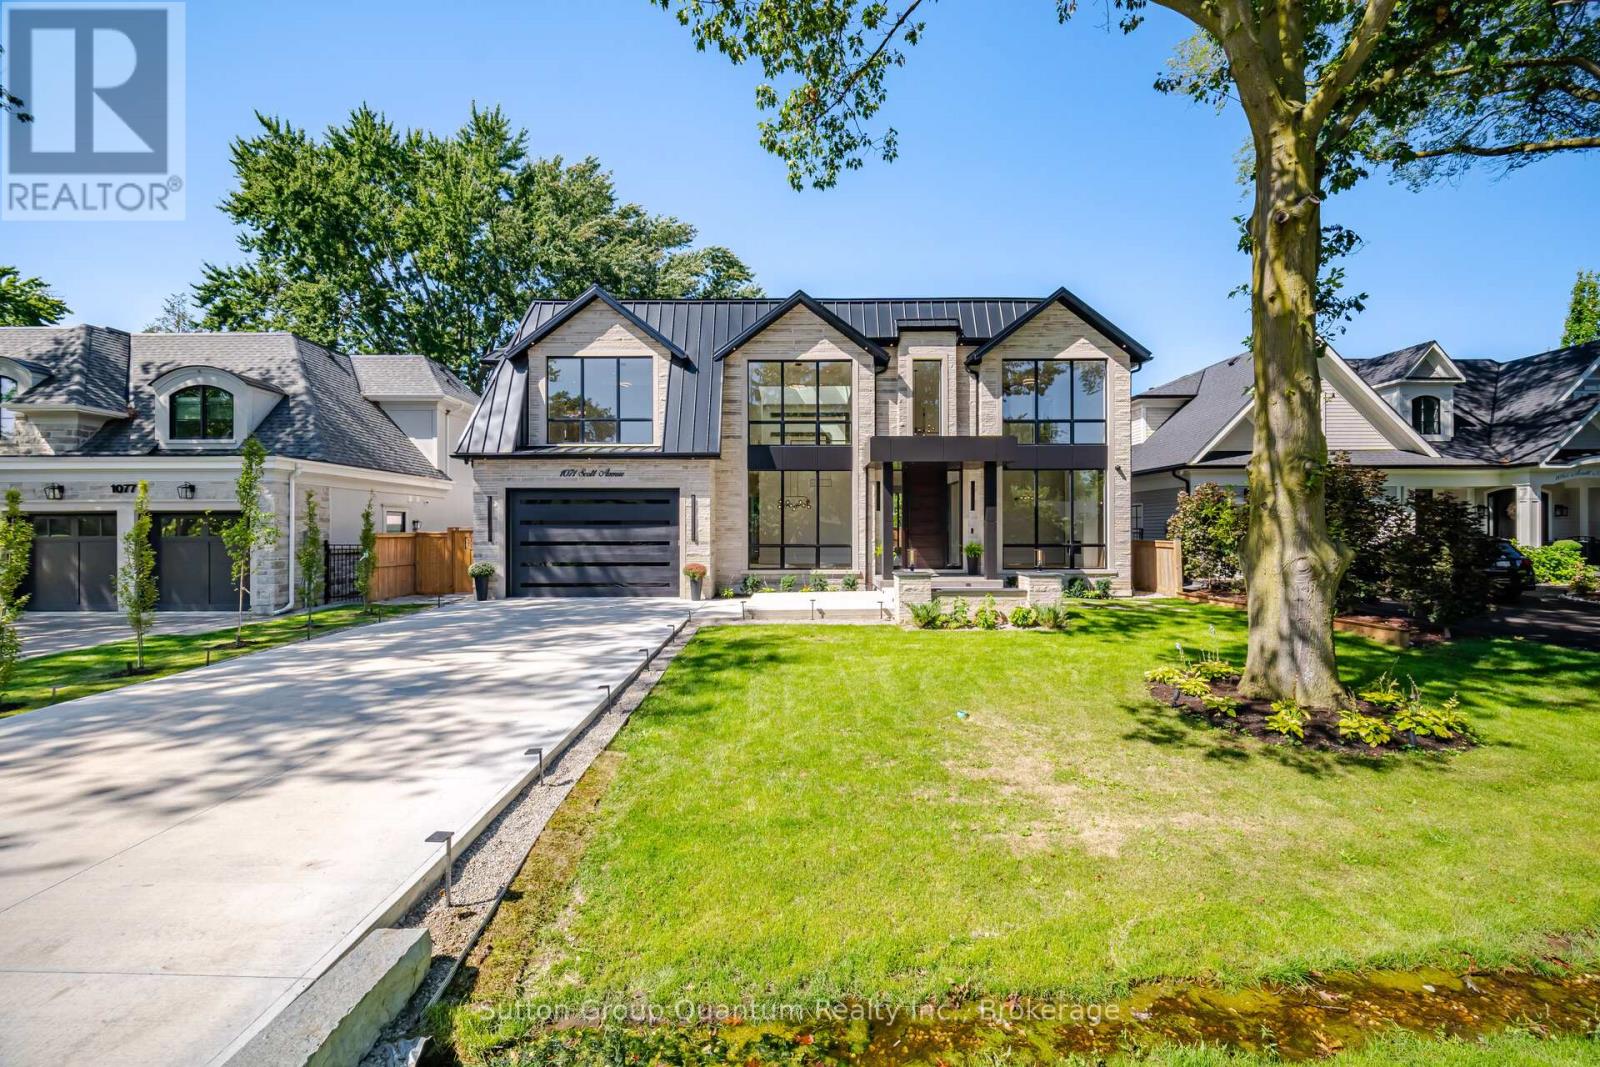
1071 Scott Avenue N
Oakville, Ontario
A Masterpiece of Modern Luxury in West Oakville. Nestled in one of West Oakville's most prestigious enclaves, this exceptional custom-built residence showcases timeless architecture, impeccable craftsmanship, and sophisticated modern living. Situated on a rare 75x159 ft lot, the home offers 7,000 +sqft. of meticulously designed living space tailored for both grand entertaining & everyday comfort.A dramatic open-to-above foyer welcomes you into elegant interiors defined by soaring 11ft ceilings on the Main and Lower levels,10ft ceilings on the Upper level, expansive windows, and oversized skylights floods the home with natural light while framing views of the private and front yards.The main floor features formal living & dining rooms, a private office, and an inviting family room anchored by one of 3 fireplaces. At the heart of the home is a chef-inspired gourmet kitchen equipped with premium Wolf appliances, a walk-in pantry, dedicated servery, custom coffee station, and exceptional workspace for culinary enthusiasts.Offering 4+1 spacious bedrooms, every bedroom enjoys the luxury of its own ensuite bath and generous walk-in closet. A comfortable second-floor lounge provides the perfect retreat for reading, relaxing, or gathering with family.The fully finished lower level is designed for elevated living, featuring radiant in-floor heating, a stylish bar, expansive recreation area, private guest suite, home theatre, fitness space, and abundant storage.Seamless indoor-outdoor living awaits with a covered terrace complete with skylights and a built-in BBQ, overlooking the beautifully private grounds.Exceptional features: a fully heated driveway, walkways and walk-up basement porch, heated second-floor bathroom floors, a private elevator for all levels, a fully integrated Control4 smart home system, tandem garage, and parking for up to six vehiclesAn extraordinary opportunity to own a truly distinguished residence in one of Oakville's most coveted neighbourhoods. (id:49269)

300 Lake Promenade
Toronto, Ontario
Incredibly rare sprawling bungalow with unobstructed panoramic views of Lake Ontario & a legal guest house offering excellent potential for supplemental rental income. Completely reimagined by architect & former owner David Cody, this 2,574 sq. ft. residence was thoughtfully designed to embrace its exceptional waterfront setting, offering a remarkable sense of comfort, privacy & tranquility by the lake. The foyer features heated marble floors, vaulted ceilings, built-in cabinetry and custom millwork. The living room offers hardwood floors, vaulted ceilings, double-sided gas fireplace & custom built-ins, with sliders opening to the stone patio with lake & park views. The gourmet chef's kitchen features custom cabinetry, quartz counters, large island with bar seating , & premium Monogram GE, Sub-Zero & Bosch appliances. The adjoining dining area offers direct patio access and expansive park & waterfront views. Primary bedroom includes hardwood floors, vaulted ceilings, a gas fireplace & large windows overlooking the lake and park. The four-piece ensuite offers heated floors, a stone-topped vanity & walk-in closet with built-in organizers. A second bedroom or den features built-in cabinetry, a walk-in closet and walkout to the side yard, deck and hot tub. A front bedroom can be paired with the adjacent four-piece bathroom to create a private guest area. The legal guest house offers excellent flexibility with in-floor heating, vaulted ceilings, gas fireplace & patio access, plus a full kitchen, bedroom, 4 piece bathroom & in-suite laundry. Outside, mature landscaping surrounds an expansive stone patio with pergola & gazebo, all positioned to enjoy panoramic Lake Ontario views. The private side yard includes a deck with pergola and hot tub, plus a large insulated storage building. Two interlock driveways provide ample parking & separate guest house access. A truly unique opportunity combining thoughtful architecture, flexible living and uninterrupted Lake Ontario views. (id:49269)
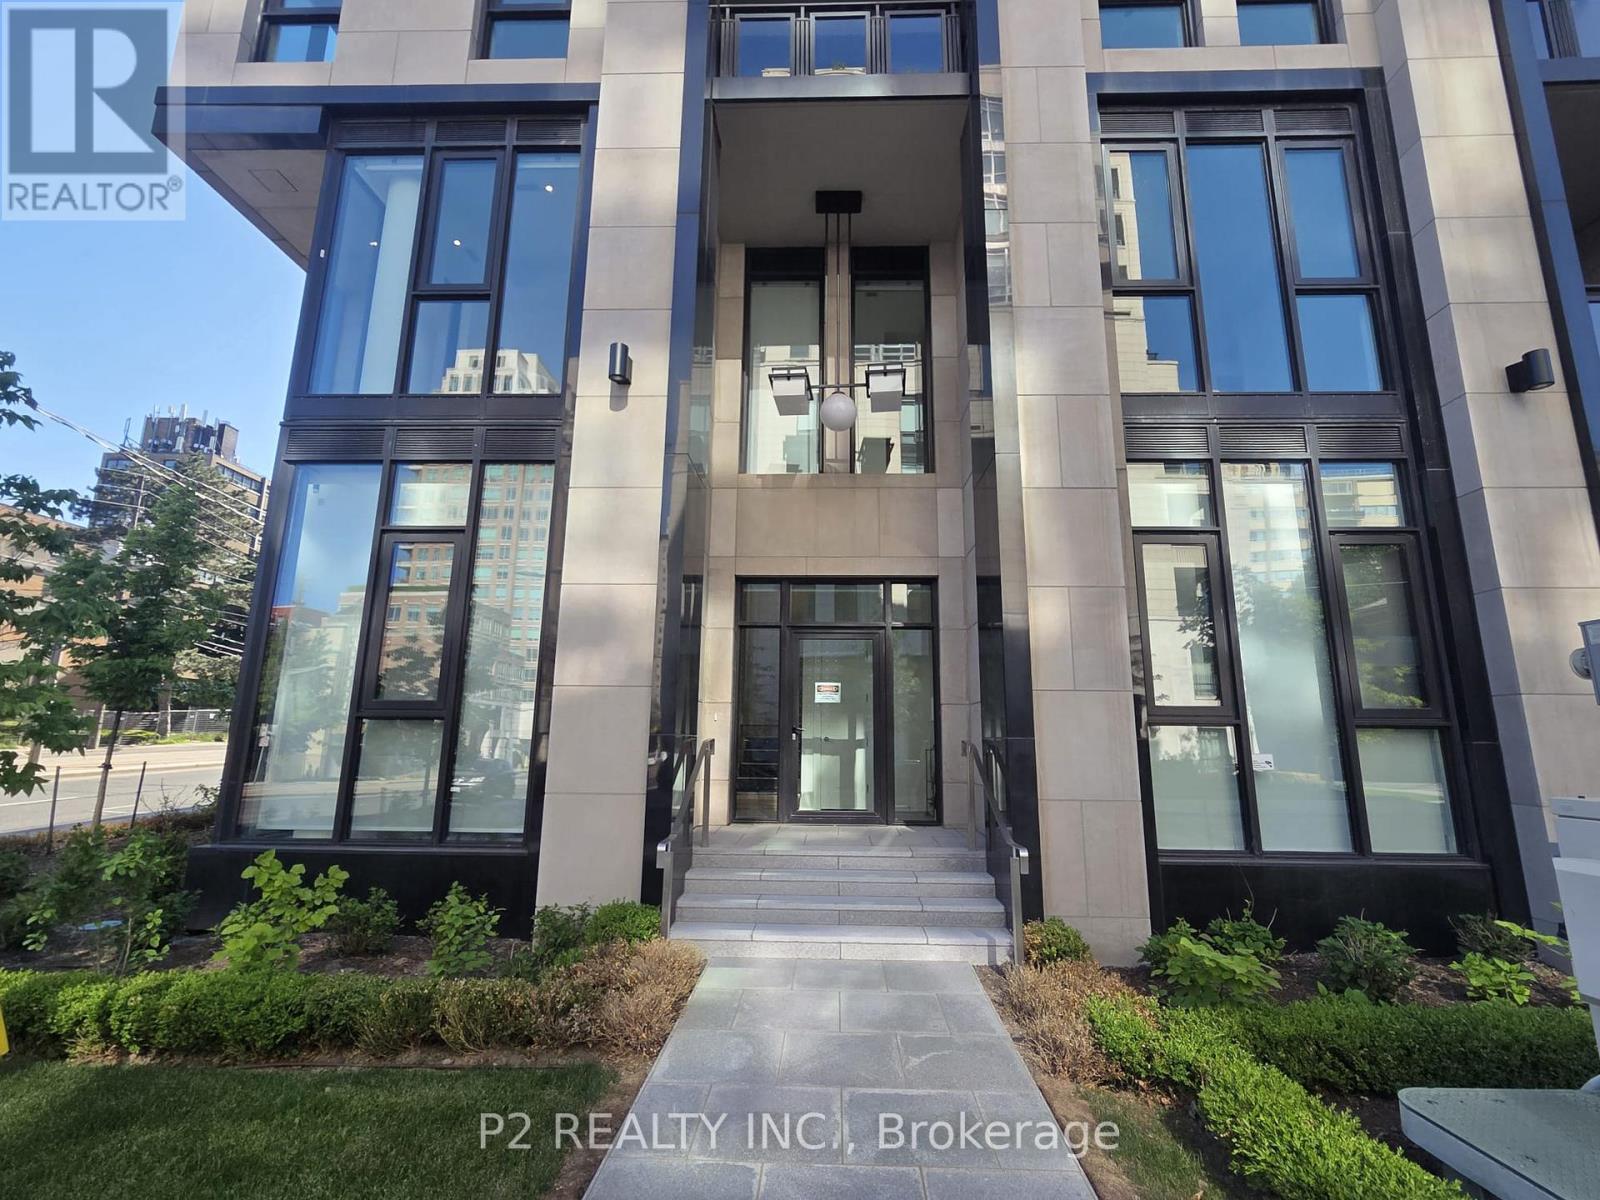
102 - 2 Forest Hill Road
Toronto, Ontario
Experience sophisticated living in this stunning 2 bedroom plus den, 2.5 bathroom residence offering over 1,800 sq ft of thoughtfully designed living space in the heart of prestigious Forest Hill. The main level features an expansive open-concept living and dining area anchored by a fireplace, creating an elegant setting for entertaining and everyday living. A beautifully appointed kitchen with a large island provides both style and functionality, while the spacious layout offers the comfort and feel of a luxury home. Upstairs, the primary suite serves as a private retreat complete with a walk-in closet and a spa-inspired ensuite. A generously sized second bedroom, additional full bathroom, and versatile den provide exceptional flexibility for a home office, library, or guest space. The thoughtfully designed two-level layout offers privacy and separation rarely found in condominium living. Residents enjoy an elevated lifestyle with exceptional white-glove concierge service, including valet and porter assistance, along with access to premium building amenities designed for comfort and convenience. Located at 2 Forest Hill Road, this coveted address places you moments from Casa Loma, Forest Hill Village, and the vibrant shops, cafés, and restaurants along St. Clair West. Enjoy nearby parks, scenic walking trails, top-rated schools, and effortless access to transit, all within one of Toronto's most distinguished and sought-after neighbourhoods. Luxury, location, and timeless elegance come together in this exceptional Forest Hill residence. (id:49269)
Real Broker Ontario Ltd.
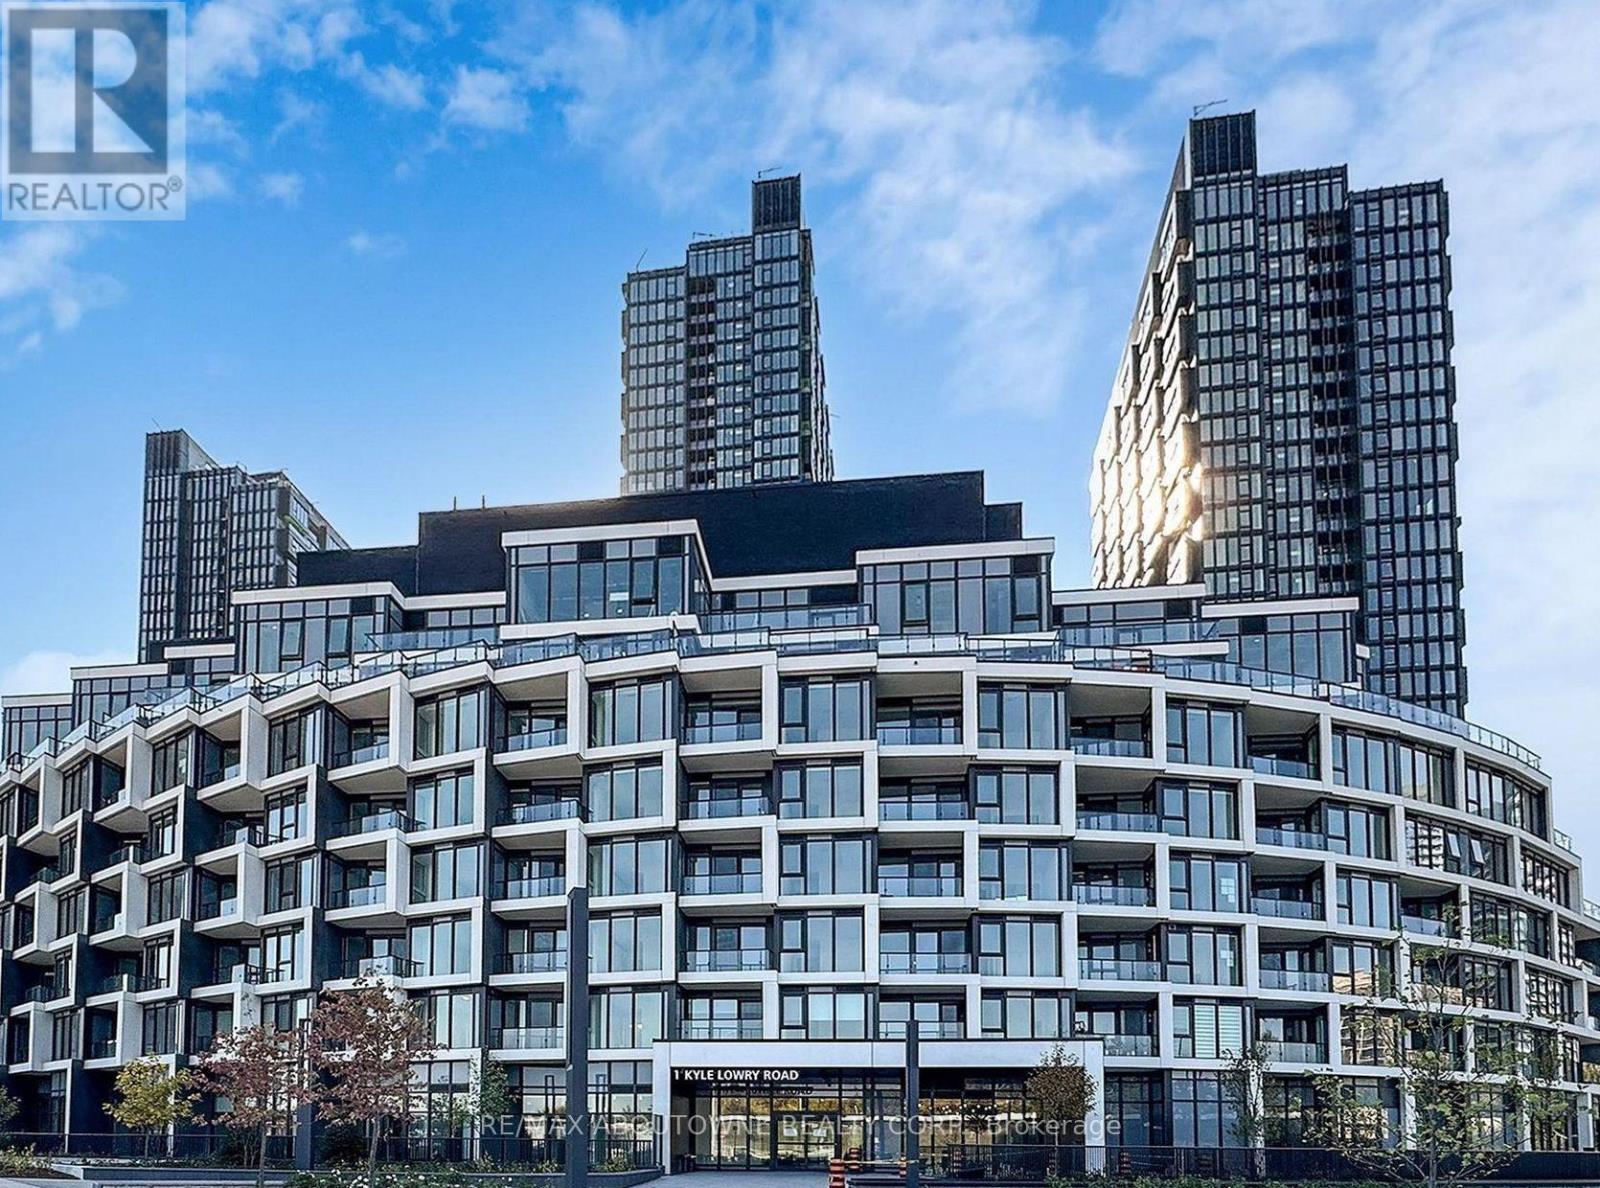
417 - 1 Kyle Lowry Road
Toronto, Ontario
Brand New Cresttown Condos at Don Mills & Eglinton Ave E! Welcome to 1 Kyle Lowry Rd, featuring a modern and spacious 1-Bedroom + Den suite in a highly sought-after North York neighbourhood. Offering approximately 617 sq. ft. of bright, functional interior living space plus a 59 sq. ft. private balcony, this thoughtfully designed home features 9-ft ceilings, hardwood flooring throughout, oversized windows, and an open-concept layout filled with natural light.The stylish kitchen is equipped with premium Miele built-in appliances, quartz countertops, a sleek tile backsplash, and ample storage, perfectly blending form and function. The spacious bedroom offers a large closet, while the versatile den is ideal for a home office, study area, or guest space. One locker is included.Enjoy convenient access to the DVP, Highway 404, the Eglinton Crosstown LRT, and multiple TTC routes. Just minutes from CF Shops at Don Mills, Sunnybrook Hospital, the Ontario Science Centre, Aga Khan Museum, parks, schools, grocery stores, restaurants, and everyday amenities.Residents enjoy an impressive selection of building amenities, including a fitness centre, party/meeting room, pet wash station, co-working space, and 24-hour concierge.Don't miss this opportunity to live in a brand-new luxury condo in one of Toronto's most convenient and desirable neighbourhoods! Heating, cooling, water, hydro not included. Only includes internet with downloads speed 250mp (id:49269)
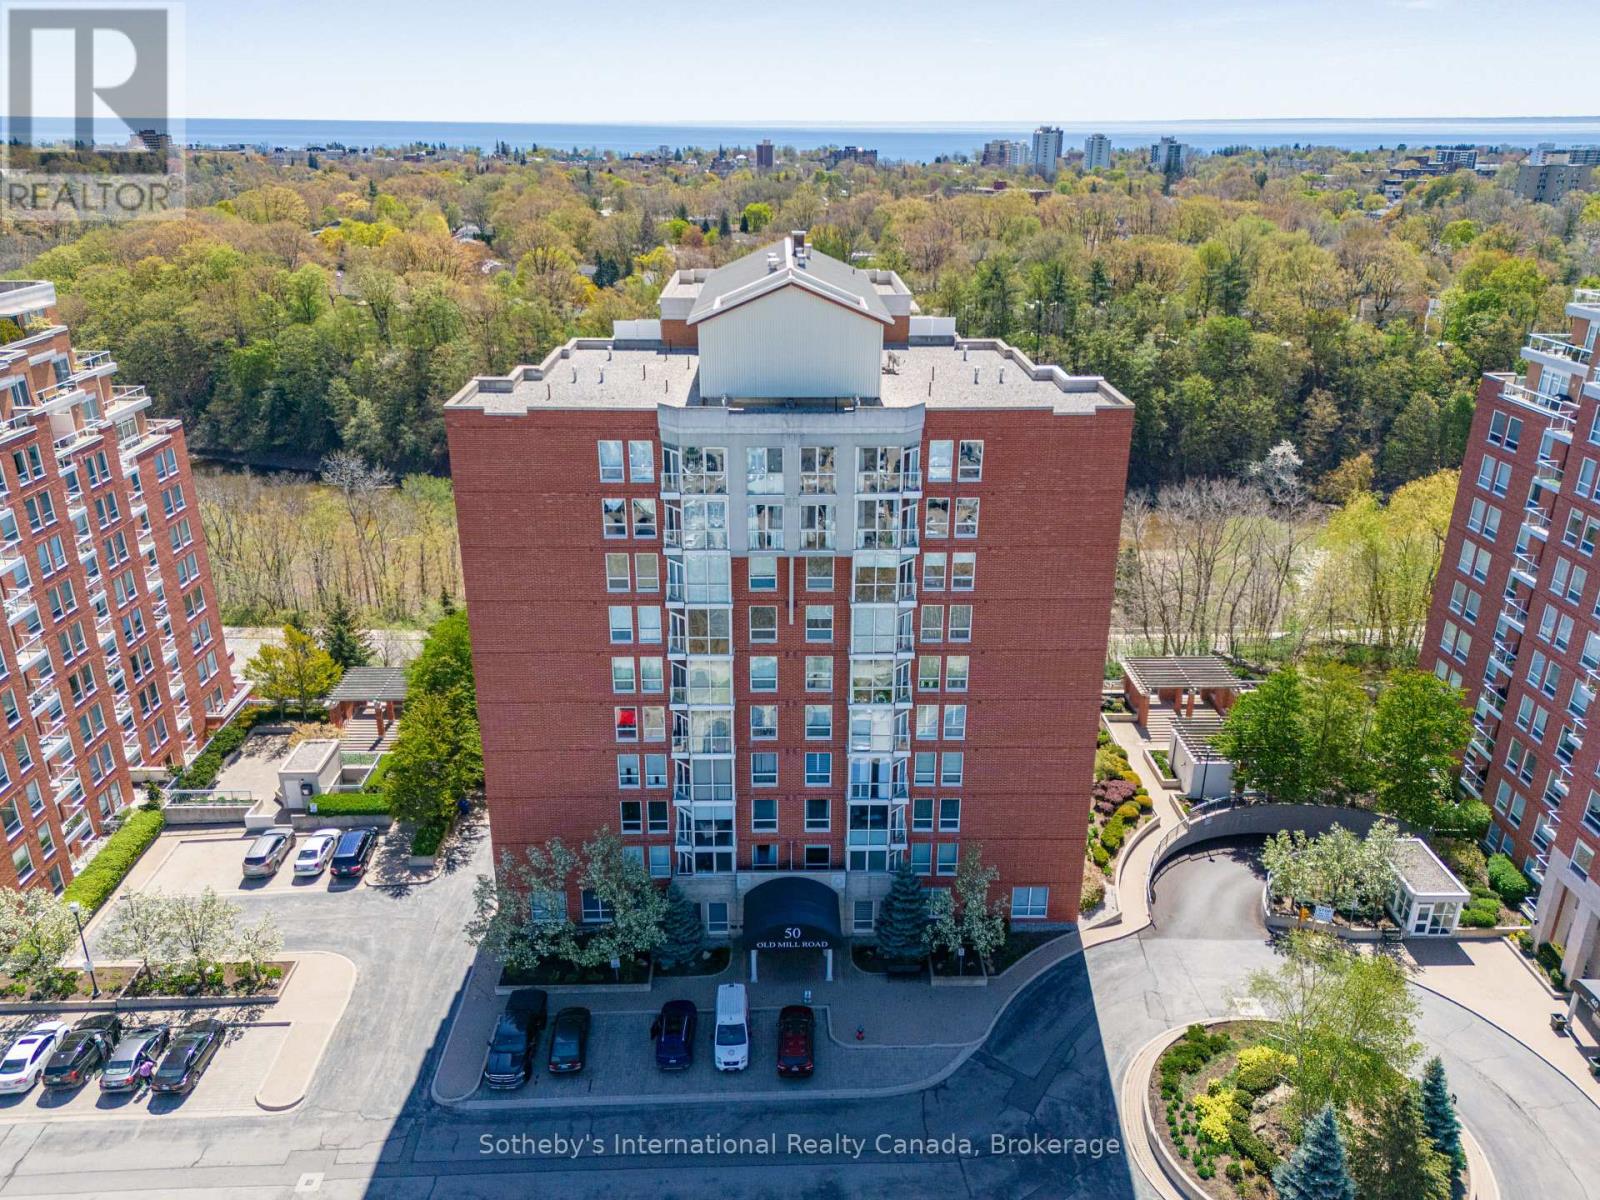
105 - 50 Old Mill Road
Oakville, Ontario
Welcome to this sophisticated 2 bed plus den condo, ideally situated in the heart of Oakville. Short walk from historic Downtown Oakville, this beautifully renovated suite offers 1425 sqft. On the ground floor, it provides easy access for family and friends - no elevator! - convenient every day! The open-concept kitchen features a large island with built-in wine rack, sleek quartz countertops, and custom cabinetry with additional built-ins in the dining area. High-end appliances, including a convection microwave, induction cooktop, and built-in wall oven with a warming drawer, add to the kitchen's appeal. New hardwood flooring throughout adds style and comfort. Designed for everyday and for entertaining, the bright and airy living area is filled with natural light from large windows and anchored by an inviting electric fireplace. The den opens onto a balcony that overlooks the property's lush gardens and mature trees, creating a peaceful workspace. The primary bedroom boasts a private terrace, a spacious walk-in closet, and luxurious ensuite with glass walk-in shower, deep soaker tub, and heated towel rack. Both bathrooms have been thoughtfully renovated with striking tile work, including stylish black accents. A separate walk-in pantry and in suite laundry provide additional convenience. For commuters, the location is ideal, easy access to major highways and the GO Train station just steps away. A truly walkable lifestyle awaits, Whole Foods, Starbucks, LCBO, Shoppers, and more just a block away, while the nearby community centre is a 15-min walk. The well-managed building is home to a welcoming mix of residents, and reasonable condo fees. Amenities include party room with billiards and kitchenette, indoor pool, sauna, gym and EV chargers. The unit comes with one parking and one locker. Completely move-in ready! Don't miss this exceptional opportunity to live in a sought-after location. (id:49269)
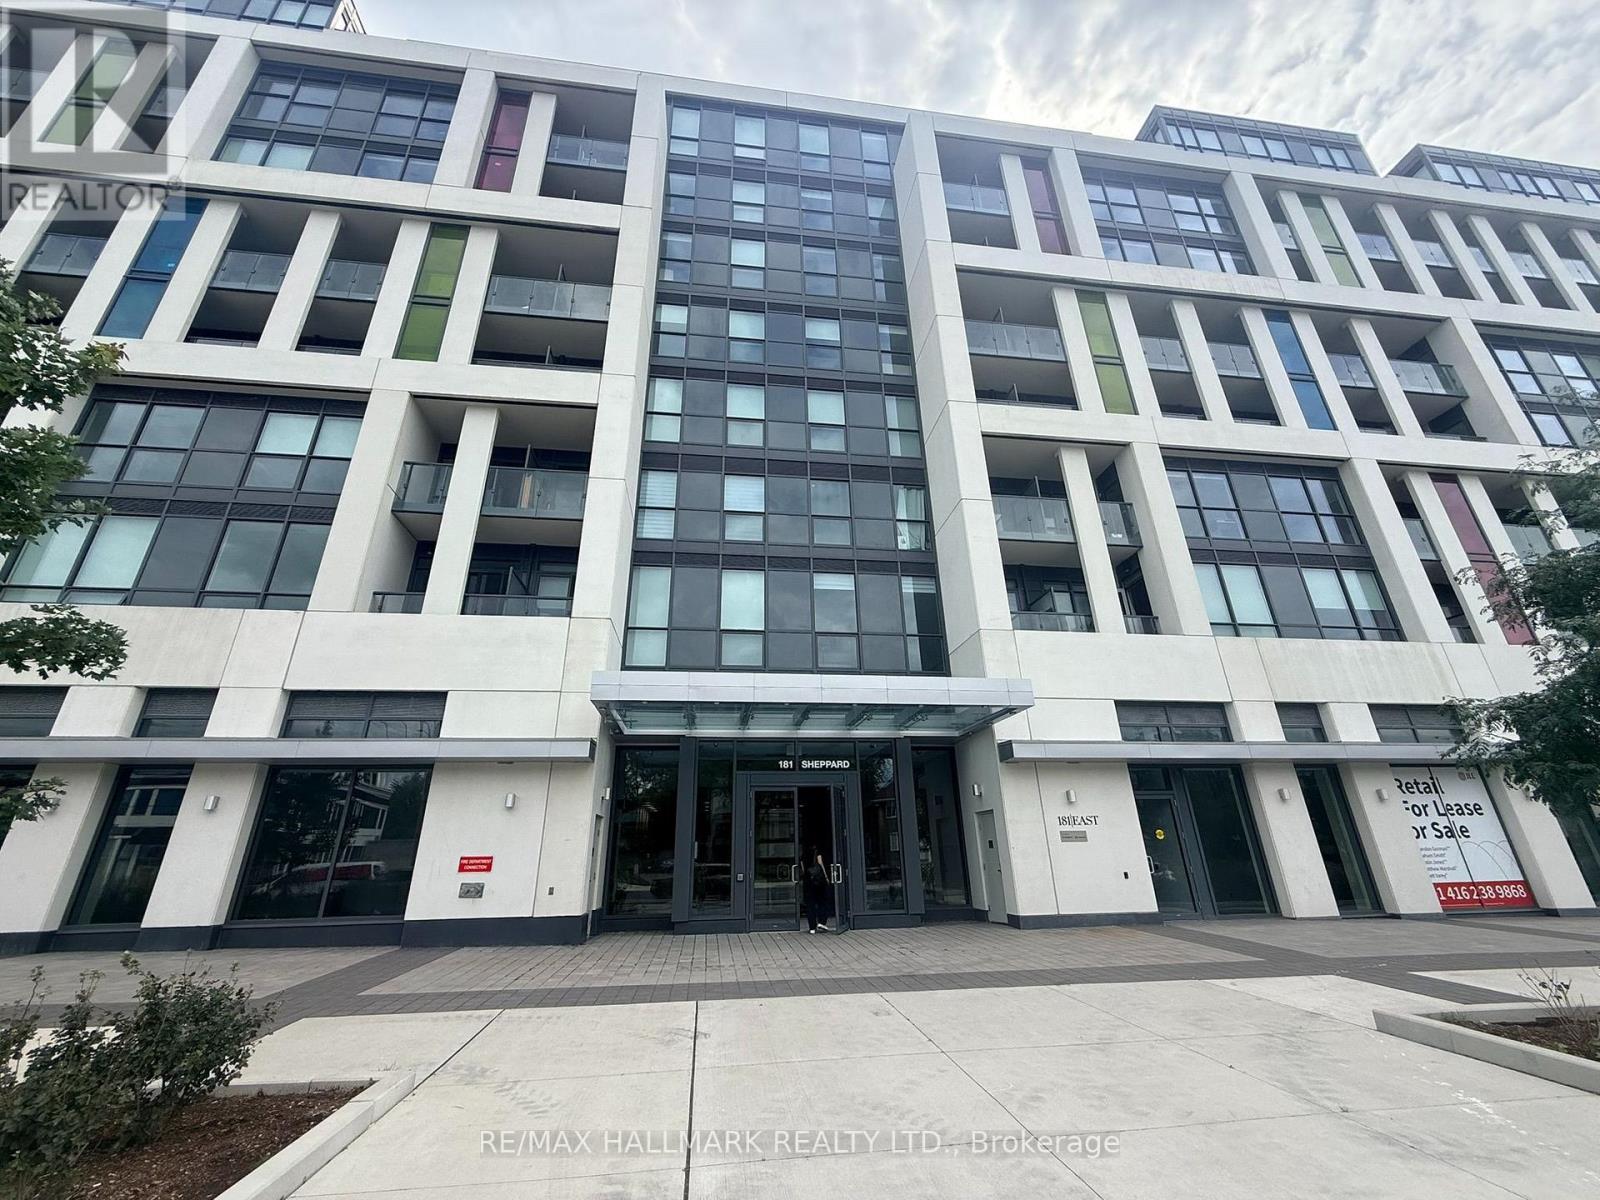
810 - 181 Sheppard Avenue E
Toronto, Ontario
Bright 970 Sq' open-concept living space with floor to ceiling windows. Walk out to a covered balcony. Two separate outdoor spaces on opposite sides of the unit, including a large south facing balcony with a CN Tower view. Well laid out split plan with a separate den behind glass sliding doors, a primary suite with walk-in closet, ensuite & in suite laundry. Fabulous location close to Yonge & Sheppard, shopping, dining. TTC, Hwy 401. (id:49269)

407 - 2 Forest Hill
Toronto, Ontario
Welcome to The Burton at Forest Hill Private Residences, a masterfully designed suite offering 1,119 square feet of total luxury living with a 1,059 square foot interior and a private 60 square foot balcony. Experience sophisticated urban living in prestigious Forest Hill. This meticulously planned one-bedroom plus den, two-bathroom sanctuary features an expansive open-concept living and dining area designed for seamless entertaining, complemented by a gourmet chef's kitchen that integrates effortlessly into the main living space. A formal welcoming foyer with a discrete secondary bathroom sets an elegant tone upon entry. The primary suite serves as a private oasis, complete with a generous walk-in closet, a sumptuous five-piece spa-inspired ensuite bathroom, and direct walkout access to a peaceful private balcony. The versatile enclosed den provides the ideal setting for an executive home office, media room, or guest retreat. Nestled in one of Toronto's most coveted enclaves, residents are just steps from the lush trails of Nordheimer Ravine, Winston Churchill Park, and Sir Winston Churchill ParkTennis Club. The property is surrounded by Canada's most prestigious private institutions, including Upper Canada College and The Bishop Strachan School, while being within easy walking distance to the upscale boutiques, cozy cafes, and fine dining of Forest Hill Village. WithSt. Clair West station nearby offering swift access to Yorkville and Downtown Toronto, this landmark address combines high-end designer finishes with exceptional full-service building amenities, including a 24-hour concierge, grand lobby lounge, state-of-the-art fitness centre, indoor pool and spa, private dining room, and outdoor garden terrace. (id:49269)
Real Broker Ontario Ltd.

406 - 2 Forest Hill Road
Toronto, Ontario
Welcome to The Parkwood at Forest Hill Private Residences, a masterfully designed suite offering 1,248 square feet of total luxury living with a 1,065 square foot interior and an expansive 183 square foot private balcony. Experience sophisticated urban living in prestigious Forest Hill.This meticulously planned one-bedroom plus den, two-bathroom sanctuary features an expansive open-concept living and dining area designed for seamless entertaining, complemented by a gourmet chef's kitchen that integrates effortlessly into the main living space. A formal welcoming foyer with a full secondary bathroom sets an elegant tone upon entry. The primary suite serves as a private oasis, complete with an oversized walk-in closet, a sumptuous five-piece spa-inspired ensuite bathroom with double vanity and soaking tub, and direct access to an expansive private balcony extending the width of the main living area. The versatile enclosed den provides the ideal setting for an executive home office, guest suite, or private media room. Nestled in one of Toronto's most coveted enclaves, residents are just steps from the lush trails of Nordheimer Ravine, Winston Churchill Park, and Sir Winston Churchill Park Tennis Club. The property is surrounded by Canada's most prestigious private institutions, including Upper Canada College and The Bishop Strachan School, while being within easy walking distance to the upscale boutiques, cozy cafes, and fine dining of Forest Hill Village. With St. Clair West station nearby offering swift access to Yorkville and Downtown Toronto, this landmark address combines high-end designer finishes with exceptional full-service building amenities, including a 24-hour concierge, grand lobby lounge, state-of-the-art fitness centre, indoor pool and spa, private dining room, and outdoor garden terrace. (id:49269)
Real Broker Ontario Ltd.

208 - 2 Forest Hill
Toronto, Ontario
Welcome to The Alcorn at Forest Hill Private Residences, a masterfully designed corner suite offering 1,518 square feet of total luxury living with a 1,458 square foot interior and 60 square foot private balcony. Experience sophisticated urban living in prestigious Forest Hill. This meticulously planned two-bedroom plus den, 2.5-bathroom sanctuary features an expansive open-concept living and dining area designed for seamless entertaining, complemented by a gourmet chef's kitchen that integrates effortlessly into the main living space. A formal private foyer with a discrete powder room sets an elegant tone upon entry. The primary retreat serves as a private oasis, complete with a walk-in closet, a sumptuous five-piece spa-inspired ensuite bathroom, and direct walkout access to a peaceful private balcony. A spacious second bedroom includes its own full ensuite bathroom, while the versatile enclosed den provides the ideal setting for an executive home office or private library. Nestled in one of Toronto's most coveted enclaves, residents are just steps from the lush trails of Nordheimer Ravine, Winston Churchill Park, and Sir Winston Churchill Park Tennis Club. The property is surrounded by Canada's most prestigious private institutions, including Upper Canada College and The Bishop Strachan School, while being within easy walking distance to the upscale boutiques, cozy cafes, and fine dining of Forest Hill Village. With St. Clair West station nearby offering swift access to Yorkville and Downtown Toronto, this landmark address combines world-class building amenities, high-end designer finishes, with exceptional full-service building amenities, including a 24-hour concierge, grand lobby lounge, state-of-the-art fitness centre, indoor pool and spa, private dining room, and outdoor garden terrace. (id:49269)
Real Broker Ontario Ltd.

1107 - 11 Lillian Street
Toronto, Ontario
Beautifully designed split-bedroom layout with soaring 9 ft ceilings and floor-to-ceiling windows throughout. Enjoy your own private 270 sq ft wraparound balcony complete with a gas line! The kitchen features stainless steel appliances, a custom backsplash, and undermount lighting. The primary bedroom has en-suite bathroom and double closet, while both bathrooms have vanities with ample storage. Located in a well-managed, low-density boutique building of just 160 units, with amenities including a rooftop deck with BBQs and dining area, gym, yoga studio, and games room. Steps to Eglinton Station (6 min walk), transit, and shopping. Includes 1 parking and 1 locker. See property video! https://bit.ly/4cQsMP5 - Extras: Miele S/S Fridge, Stove, Dishwasher and Microwave, Whirlpool Washer and Dryer and Custom Roller Blinds. (id:49269)
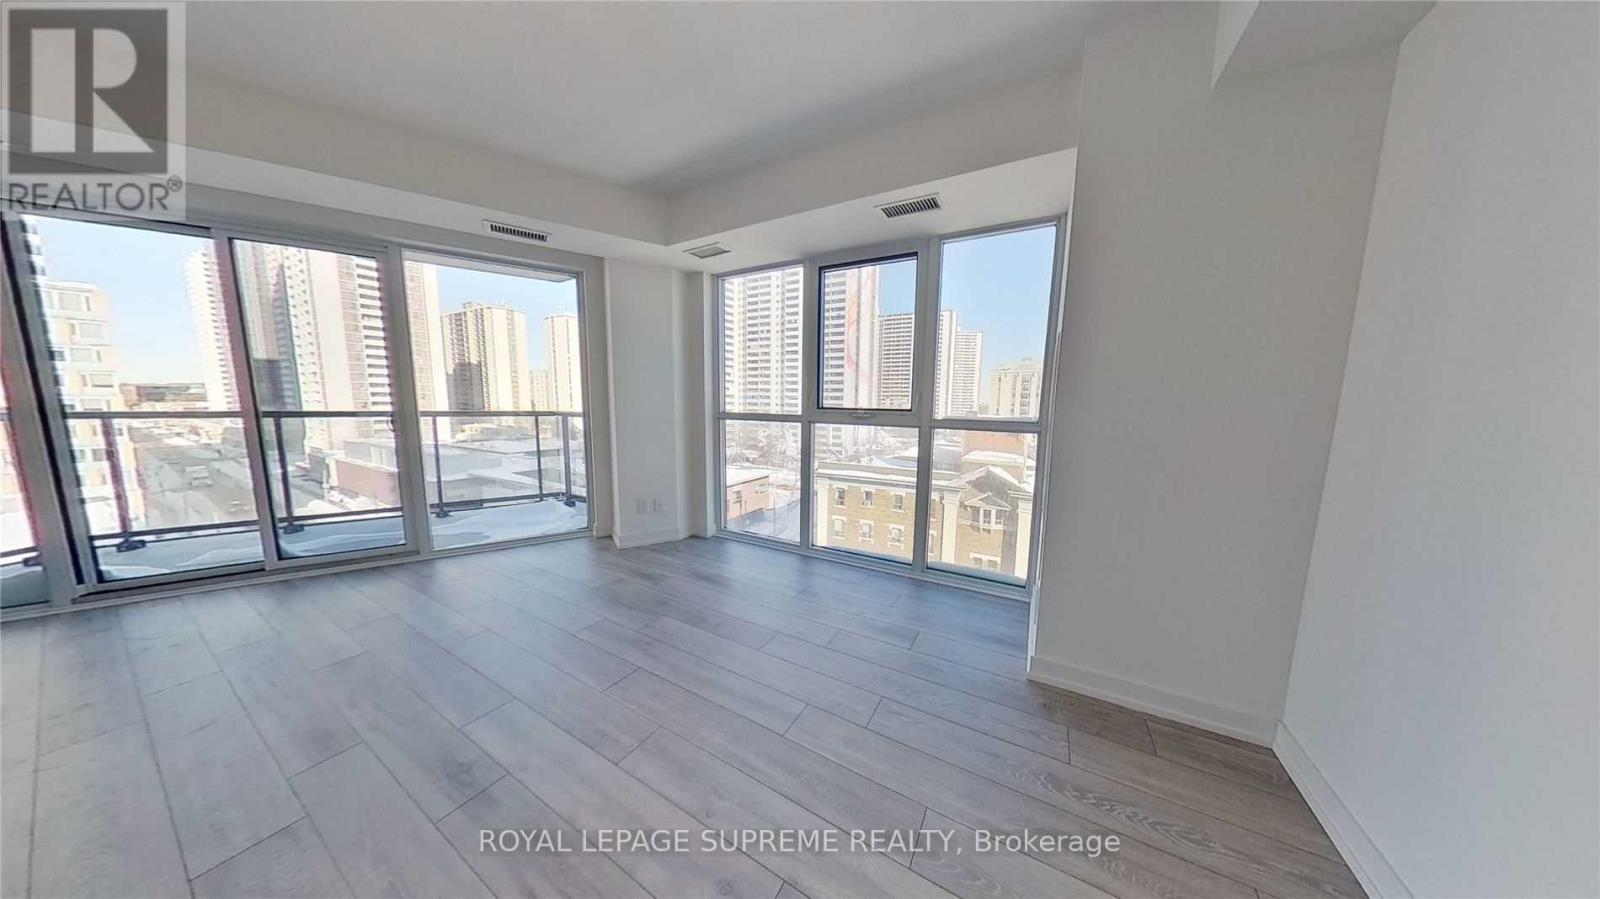
603 - 159 Wellesley Street E
Toronto, Ontario
Welcome to 159 Wellesley St E. This spacious 1-bedroom, 1-bathroom suite features 631 sq. ft. of thoughtfully designed living space with 9-ft ceilings, quality finishes, and great 6th-floor views, giving you plenty of room to relax, unwind, and entertain. Residents enjoy an incredible lifestyle with standout building amenities, including a unique 360-degree outdoor running track, 24-hr fitness studio, yoga studio, zen-inspired sauna, games room with billiards, party room, outdoor BBQs, Wi-Fi lounge, guest suites, visitor parking, and a 24-hr concierge. Located on the edge of historic Cabbagetown, you are steps from TTC transit with Sherbourne Station just an 8-minute walk away. Everyday essentials are right at your doorstep with FreshCo, Food Basics, local markets, and the Cabbagetown Farmers' Market 4 to 8 minutes away. Families and music lovers will appreciate having nearly a dozen early learning centres and daycares, over a dozen live music venues, TMU, U of T, Allan Gardens, 4 nearby parks, and top downtown dining all nearby. An ideal choice for low-maintenance urban living in a high-demand downtown location. Don't miss this opportunity to make this condo yours. (id:49269)
2331 - 20 Inn On The Park Drive
Toronto, Ontario
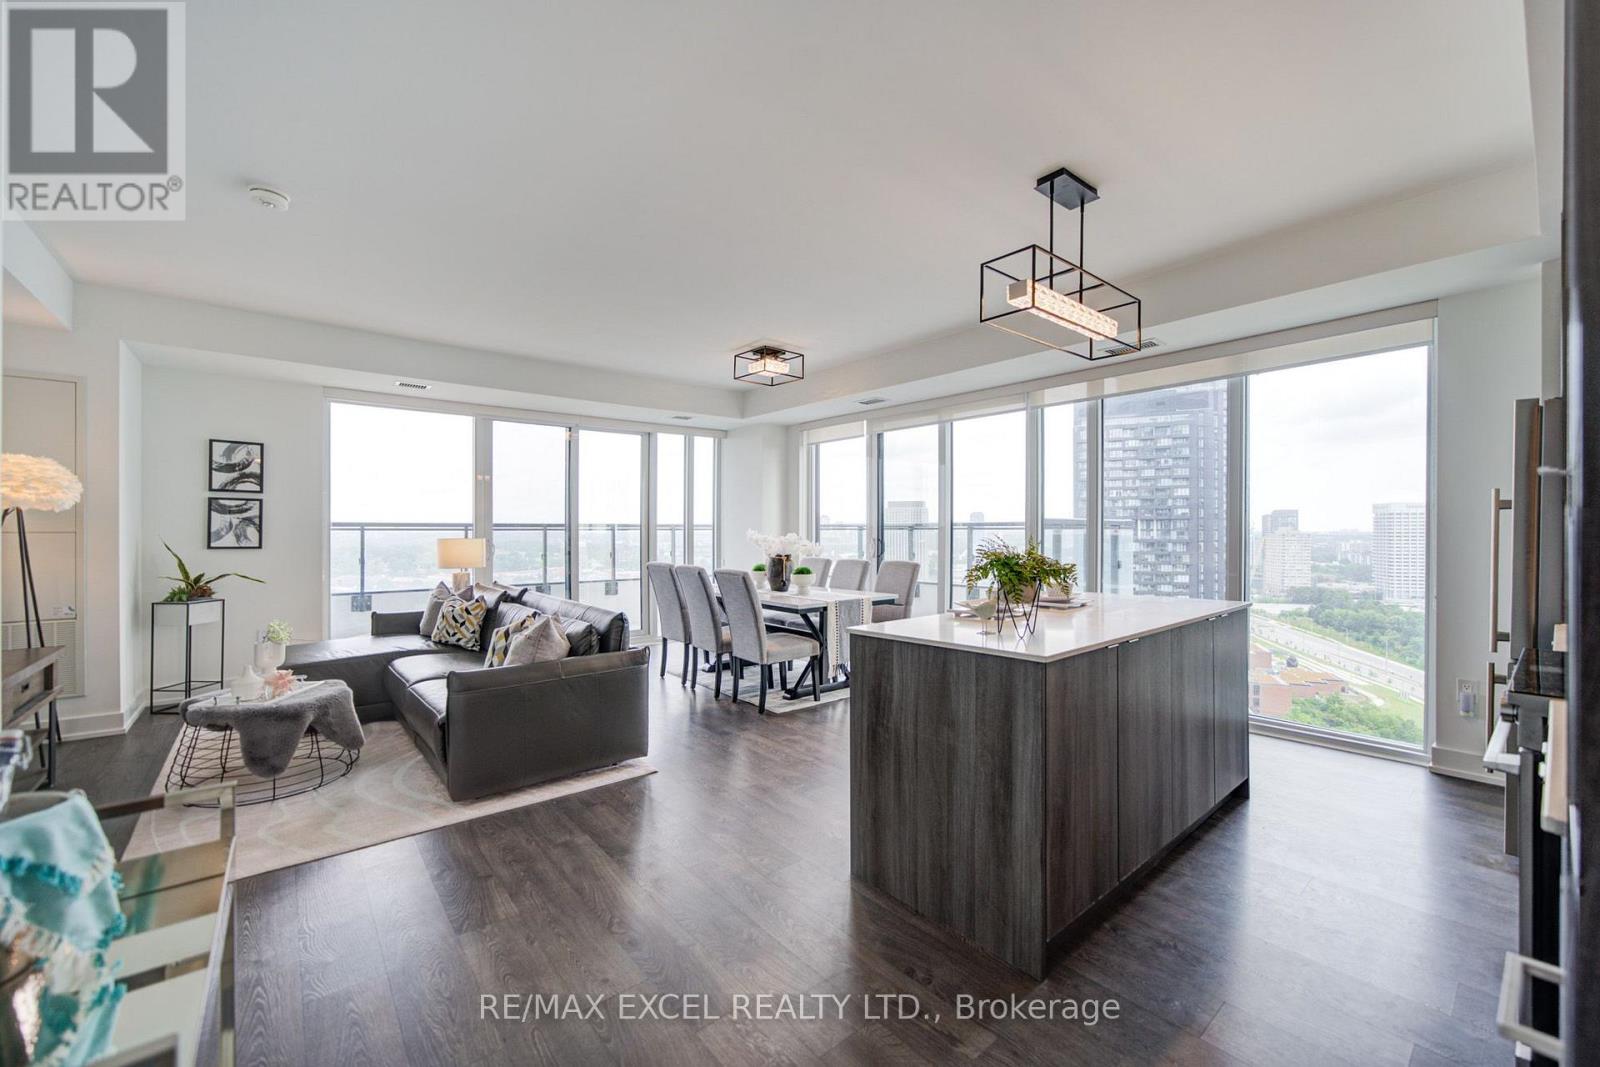
Welcome to Auberge on the Park II, an exceptional 1,069 sq. ft. northeast-facing corner suite on the 23rd floor, offering breathtaking, unobstructed views and an abundance of natural light. Built in 2024 by Tridel and Rowntree Enterprises, this beautifully designed split 2-bedroom, 2-bathroom residence offers the perfect balance of space, privacy, and contemporary luxury. The bright and spacious open-concept living and dining area features floor-to-ceiling windows and walks out to a large corner balcony, creating an impressive outdoor extension of the living space with stunning panoramic views. The modern kitchen is designed for both everyday living and entertaining, featuring upgraded cabinetry, contemporary finishes, quartz countertops, a large centre island, stainless steel appliances, upgraded built-in microwave, and AEG stainless steel hood fan. Both bedrooms are generously sized and thoughtfully separated for privacy, with the primary bedroom featuring a 3-piece ensuite. Finished with laminate flooring throughout and upgraded large-format porcelain tiles in both bathrooms. Includes 1 parking space and 1 locker. Residents enjoy an impressive collection of resort-style amenities including 24-hour concierge, indoor pool, spa/hot tub, fitness centre, yoga studio, party lounge, entertainment lounge and theatre, guest suites, outdoor BBQ areas, landscaped outdoor spaces, and pet spa. Ideally located in prestigious Banbury Don Mills, just steps to Sunnybrook Park and Edwards Gardens, and minutes to Shops at Don Mills, Superstore, restaurants, Starbucks, and LCBO. With quick access to Highways 401 & 404 and the Eglinton Crosstown LRT, this is a rare opportunity to own a spacious corner suite with an exceptional floor plan, oversized balcony, panoramic unobstructed views, and world-class amenities in one of Toronto's newest and most desirable communities. (id:49269)
609 - 2 Forest Hill Road
Toronto, Ontario
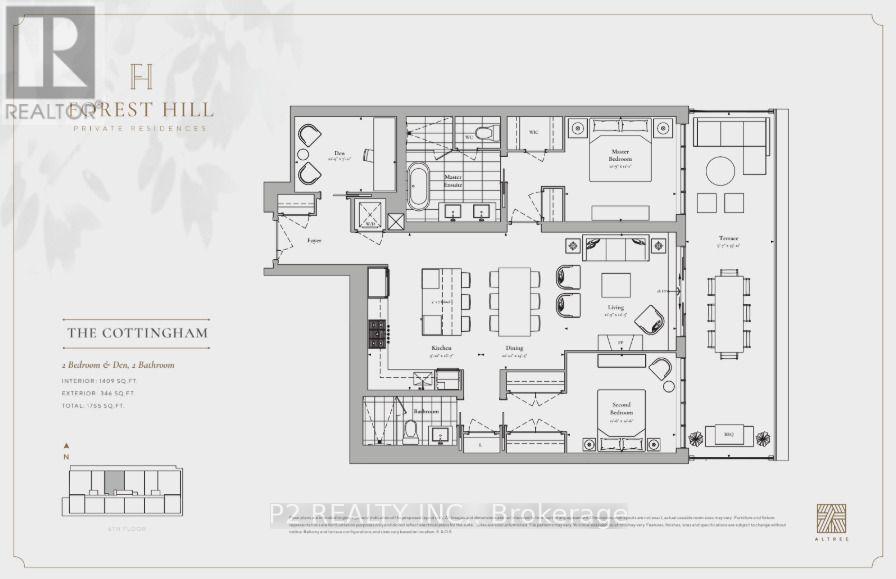
Experience elevated living in this exceptional 2 bedroom plus den residence offering approximately 1,755 sq ft of beautifully designed indoor and outdoor living space in the prestigious Forest Hill neighbourhood. Thoughtfully crafted for both comfort and entertaining, the expansive open-concept kitchen, dining, and living areas are filled with natural light and flow seamlessly to an impressive private terrace spanning more than 340 sq ft, creating the perfect setting for outdoor dining, entertaining, or quiet relaxation. The chef-inspired kitchen is beautifully appointed with quartz countertops, under cabinet lighting, a spacious breakfast bar, premium gas cooktop, built in wine fridge, and designer finishes throughout. Elegant 10 ft ceilings and hardwood flooring enhance the bright, open feel of the home, while the separate den offers an ideal space for a private office or library. The spacious primary suite features a walk-in closet and a spa-inspired ensuite, while a generously sized second bedroom and two full bathrooms provide exceptional comfort for family and guests. Residents enjoy an elevated lifestyle with exceptional white glove concierge service, including valet and porter assistance, along with an outstanding collection of premium amenities designed for comfort, wellness, and convenience. Located at 2 Forest Hill Road, this coveted address places you moments from the iconic Casa Loma, the boutiques and cafés of Forest Hill Village, and the vibrant restaurants and shops along St. Clair West. Enjoy nearby parks, scenic walking trails, top-rated schools, and convenient access to TTC transit, all within one of Toronto's most prestigious and sought-after neighbourhoods. This is a rare opportunity to own a luxurious residence that combines exceptional craftsmanship, sophisticated finishes, and an unbeatable location in the heart of Forest Hill. ** NOTE ** Unit is under construction and will be completed as per builder specifications. (id:49269)
Real Broker Ontario Ltd.

409 - 2 Forest Hill Road
Toronto, Ontario
Unveiling a refined 1-bedroom plus den sanctuary at Forest Hill Private Residences an architectural masterclass in luxury urban living. Offering a total footprint of 1,027 sq. ft., this suite pairs 967 sq. ft. of interior elegance with a 60 sq. ft. private outdoor balcony. A distinct extended gallery foyer with a built-in closet leads past a full secondary 3-piece bathroom into an expansive open-concept layout anchored by a modern gas fireplace. The culinary zone comes outfitted with top-tier integrated appliances, sleek custom cabinetry, and a dedicated dining space that flows into the bright main living room before stepping out onto the fresh-air balcony. What sets this design apart is its versatile, quiet den space that easily functions as an executive home office, reading room, or guest area. Tucked away for optimal privacy, the primary bedroom suite features a massive walk-in closet, a dedicated in-suite laundry nook, and a spa-worthy 5-piece ensuite complete with double sinks, a frameless glass shower, and a deep soaking tub. Living at 2 Forest Hill Road grants access to five-star residential services, highlighted by a grand covered entrance with 24-hour valet and full concierge staff. High-end building features include an indoor lap pool, thermal saunas, private treatment rooms, a fully equipped gym, a yoga studio, and an exclusive social lounge featuring a private wine room, a 20-person formal dining room, and an outdoor terrace with fireside seating. Set in the heart of Forest Hill, the address is surrounded by top academic institutions like Upper Canada College and The Bishop Strachan School, green spaces like the Kay Gardner Beltline Trail, and the upscale coffee shops and boutiques of Forest Hill Village, all with rapid transit access to Yorkville and Downtown. (id:49269)
Real Broker Ontario Ltd.
310 - 2 Forest Hill Road
Toronto, Ontario
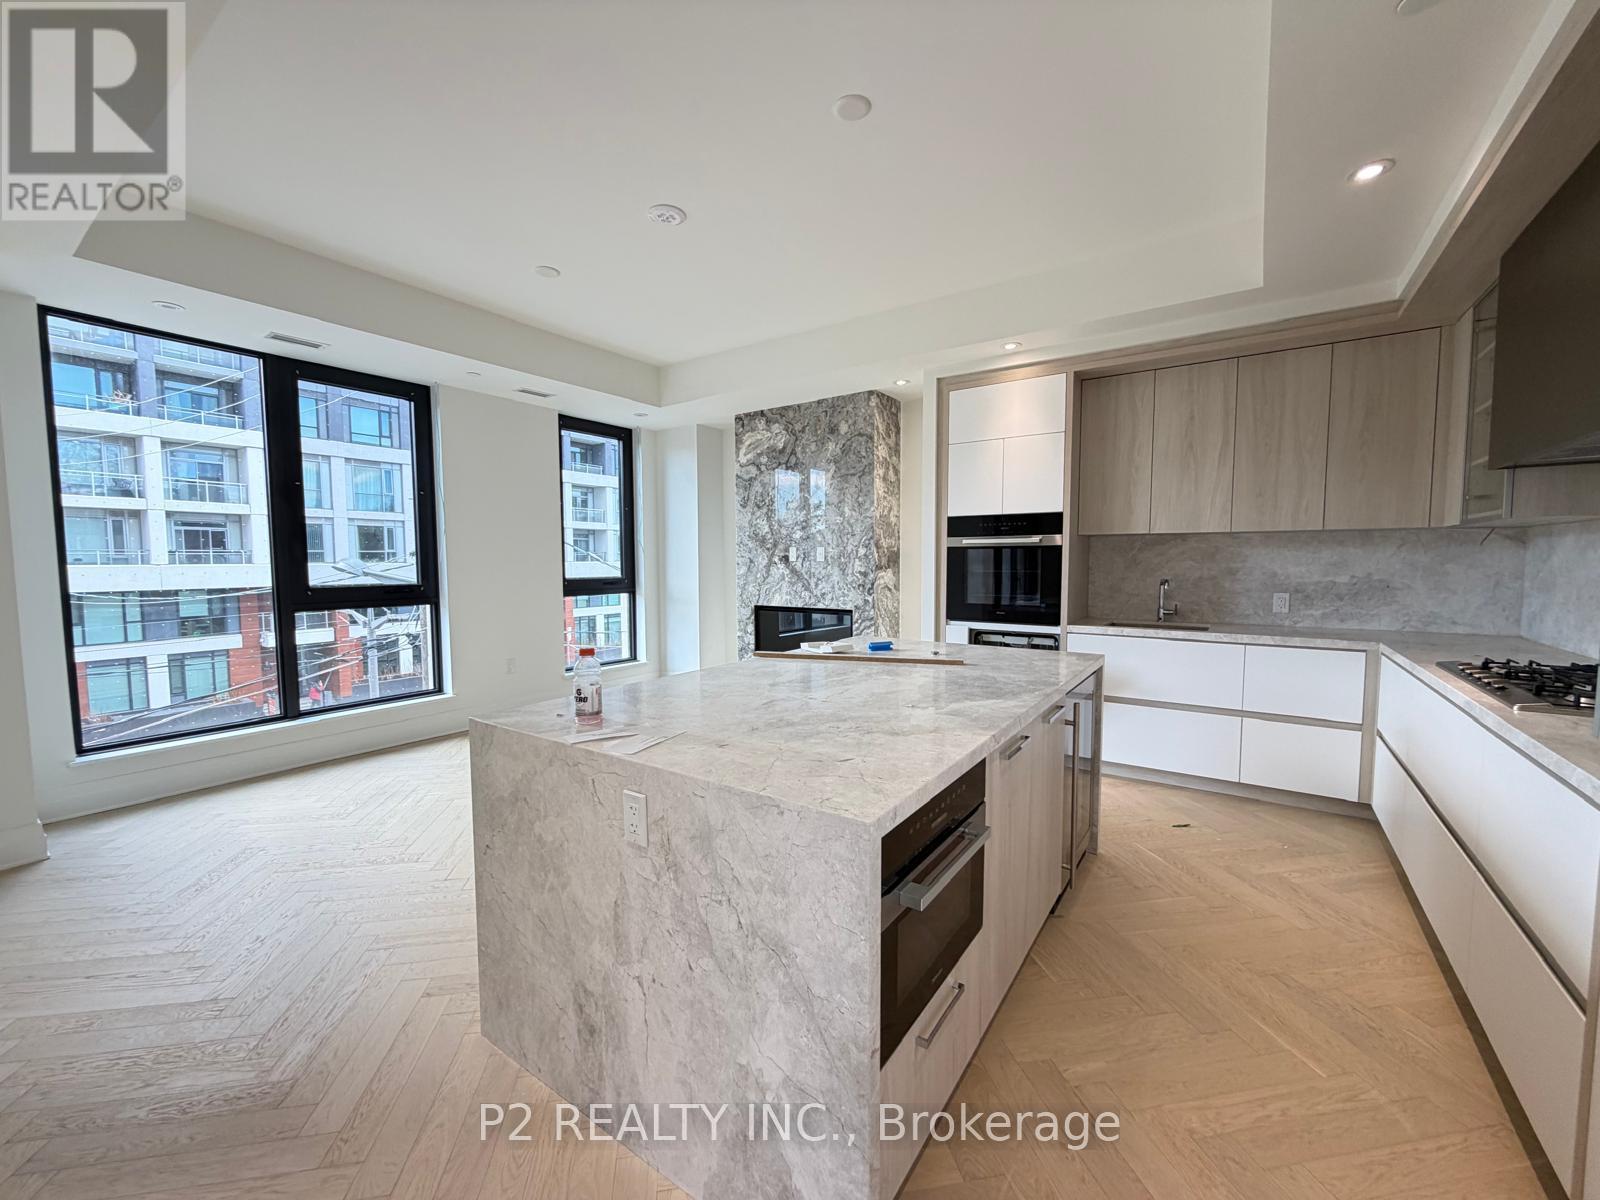
Discover an expansive 2-bedroom plus den home at Forest Hill Private Residences offering 1,773 sq. ft. of total indoor-outdoor living, comprising 1,713 sq. ft. of interior space paired with a 60 sq. ft. private balcony. The entry features a grand foyer with a dedicated coat closet, an in suite laundry station, and a convenient powder room for visiting guests. The home opens into a massive central living and dining zone surrounded by windows, anchored by a gas fireplace and a luxury kitchen featuring custom cabinetry, premium integrated appliances, and a large center island. Double sliding glass doors extend the main living area out onto the private balcony. The layout provides clear separation between living spaces and quiet retreats. A spacious enclosed den sits off the main hallway, offering a quiet environment for a home office, library, or media studio. The primary suite includes a walk-in closet and a 5-piece ensuite with a deep soaking tub, glass shower, and double vanity. The secondary bedroom functions like a second suite, complete with its own walk-in closet and dedicated 3-piece bathroom. Residents of 2 Forest Hill Road enjoy a luxury lifestyle supported by a 24-hour valet and concierge at the private porte-cochère. Onsite amenities include an indoor pool, wet and dry saunas, private treatment rooms, a fitness center, a yoga studio, and a residents' lounge equipped with a wine room, a 20-seat dining area, a commercial catering kitchen, and outdoor garden seating. Located in prestigious Forest Hill, the residence is steps from Upper Canada College, The Bishop Strachan School, the Beltline Trail, and the cafés and shops of Forest Hill Village, with quick access to Yorkville and Downtown Toronto. (id:49269)
Real Broker Ontario Ltd.
205 - 2 Forest Hill Road
Toronto, Ontario
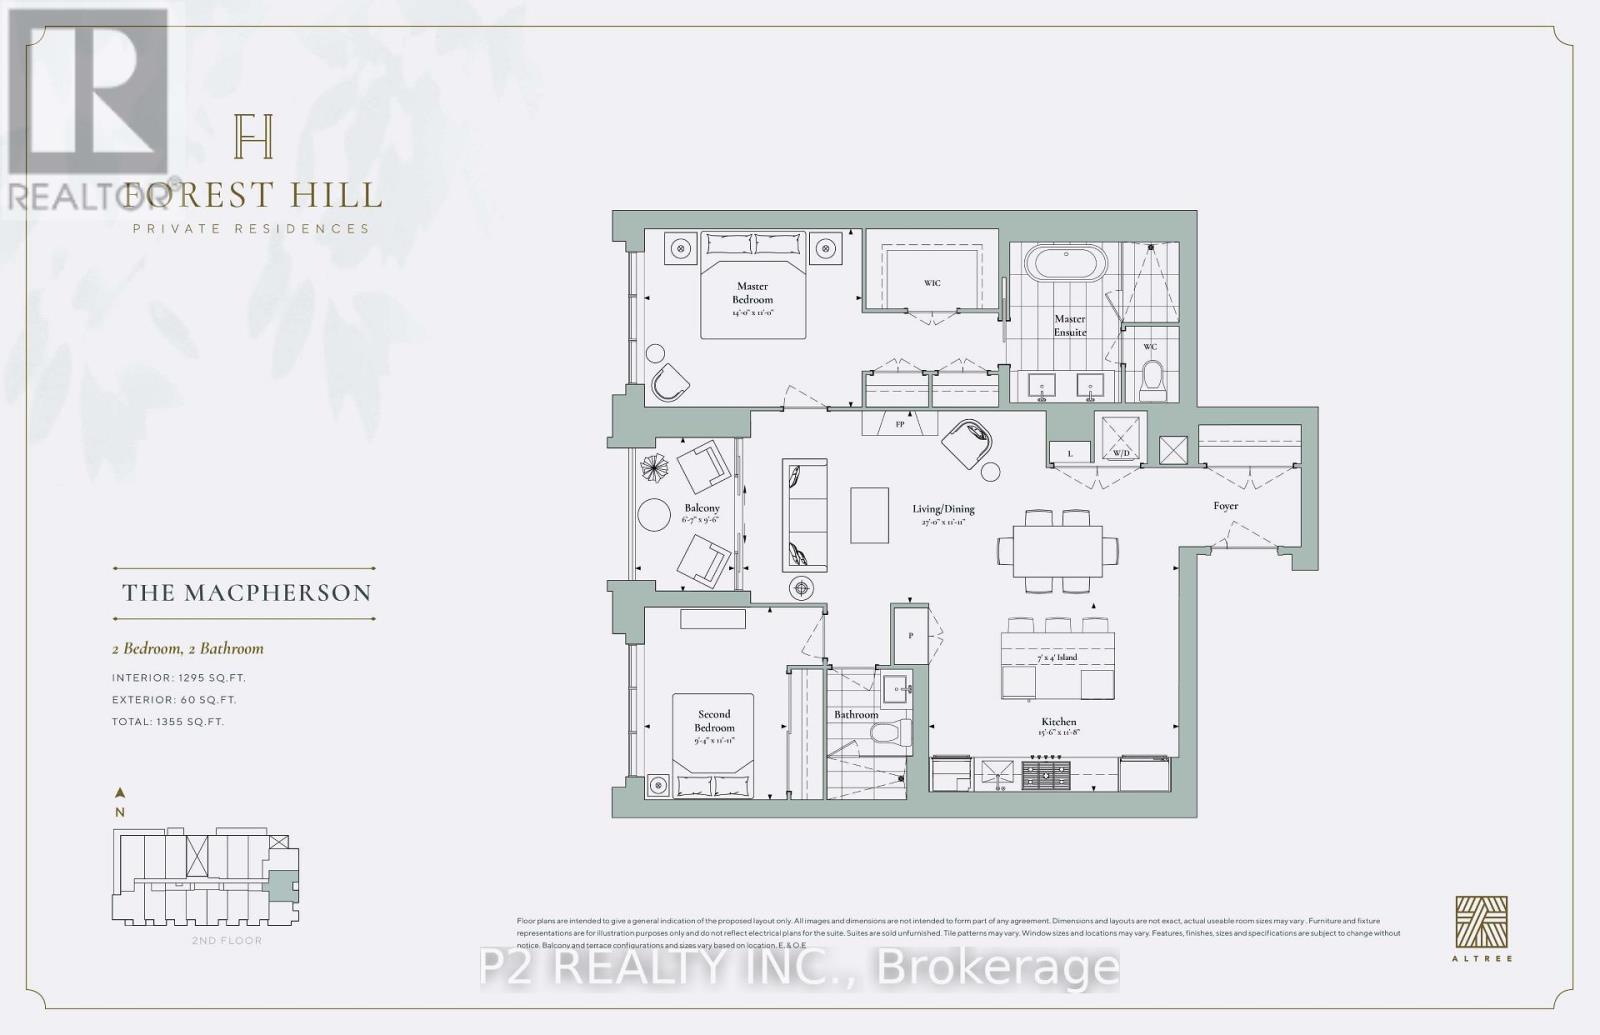
Welcome to boutique luxury living at Forest Hill Private Residences. This unit offers 1,355 sq. ft. of total refined living space, including 1,295sq. ft. of interior elegance paired with a 60 sq. ft. private outdoor balcony. A formal entry foyer featuring a full coat closet welcomes you into a sun-drenched, open-concept living and dining area highlighted by a linear gas fireplace. The chef-inspired gourmet kitchen comes equipped with a large center island with seating for four, custom cabinetry, a dedicated pantry, and premium integrated appliances. Seamlessly transition from the main living zone out onto your private balcony to enjoy serene outdoor relaxation. Designed with a split-bedroom layout for maximum privacy, the primary suite serves as a tranquil retreat complete with a large walk-in closet, secondary closet space, and a spa-inspired 5-piece ensuite featuring a deep soaking tub, frameless glass shower, and double vanity. The spacious second bedroom sits directly across from a full second bathroom, making it ideal for guests or a dedicated home office. Convenient in-suite laundry finishes off this thoughtful floorplan. Residents of 2 Forest Hill Road enjoy access to premier five-star building amenities, including a porte-cochère with 24/7 valet service and concierge, an indoor pool, wet and dry saunas, spa facilities, a state-of-the-art fitness center, a yoga studio, and a residents' lounge with a private wine collection, a 20-seater dining room, a catering kitchen, and a landscaped outdoor garden oasis. Situated in one of Toronto's most prestigious enclaves, this residence places you just steps from top-tier private institutions like Upper Canada College and The Bishop Strachan School, the picturesque Beltline Trail, and the vibrant cafés and boutiques of Forest Hill Village, with quick access to Casa Loma, Yorkville, and downtown Toronto. ** NOTE - Unit is under construction and will be completed as per builder specifications. (id:49269)
Real Broker Ontario Ltd.
311 - 2 Forest Hill Road
Toronto, Ontario
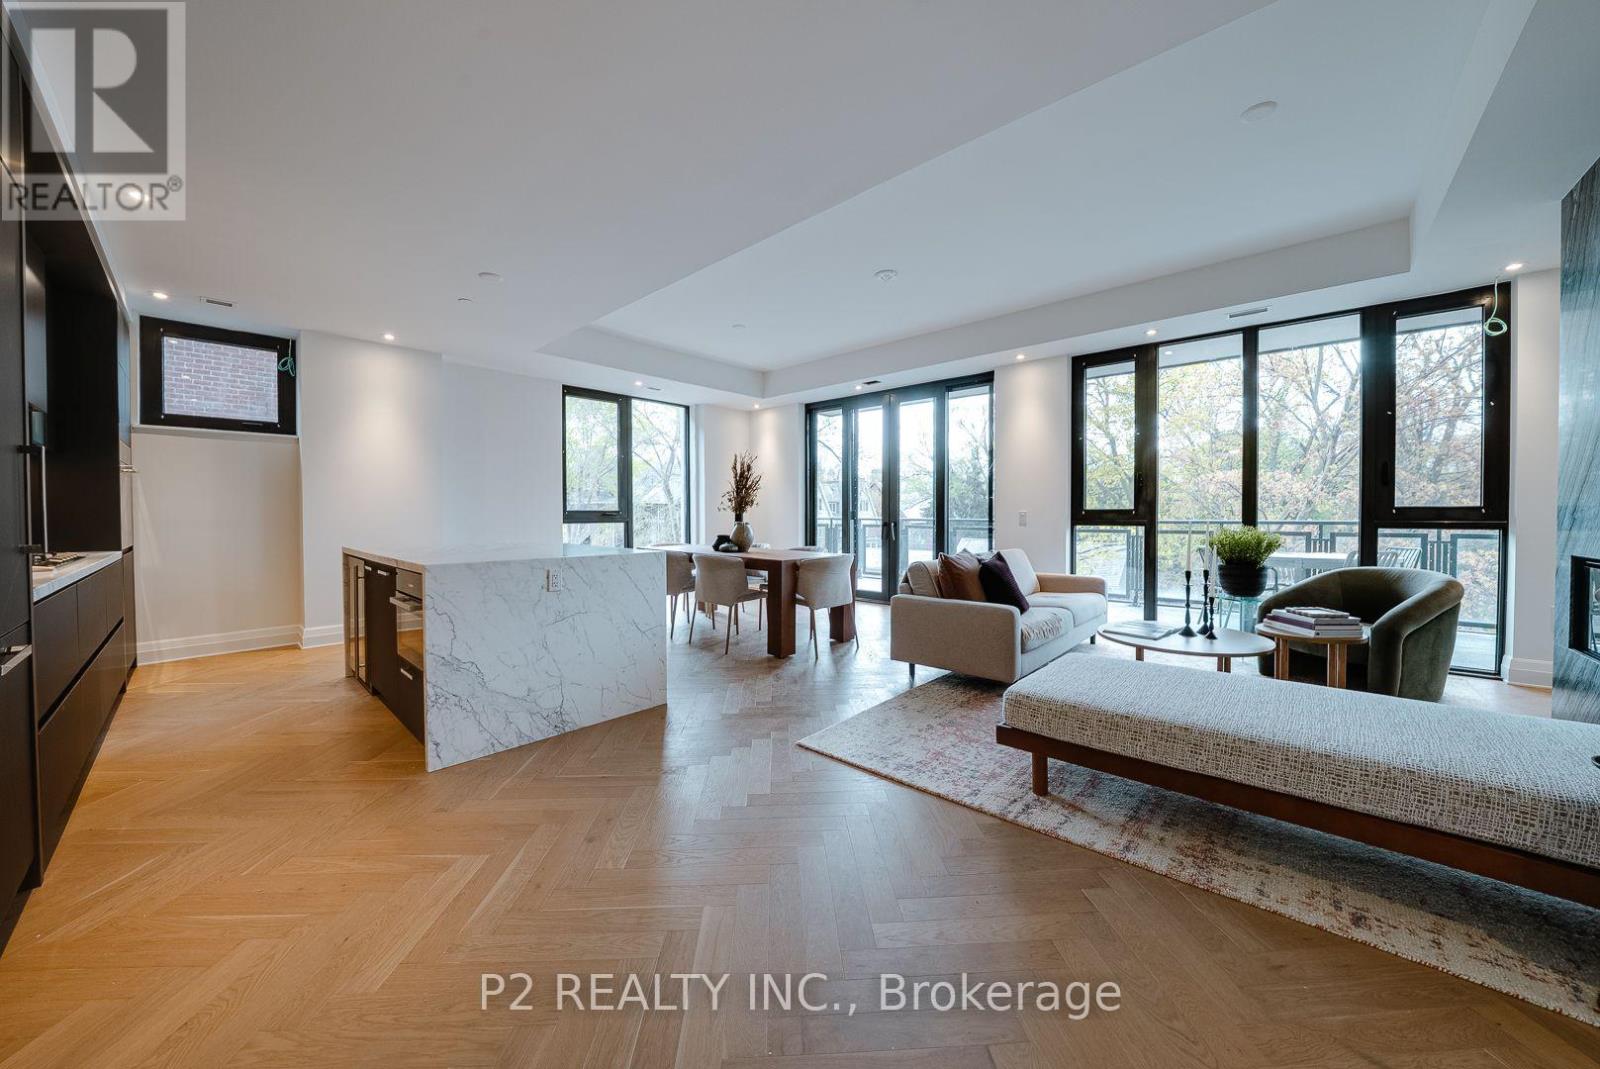
Experience elevated living in The Rosehill suite at Forest Hill Private Residences, where modern sophistication meets effortless scale. Spanning a total of 1,874 sq. ft., this extensive residence features 1,671 sq. ft. of interior luxury complemented by 203 sq. ft. across a private terrace and balcony. A welcoming foyer with ample storage transitions into a grand open-concept living and dining hall, anchored by a sleek gas fireplace. Nearby, the designer kitchen showcases high-end integrated appliances, custom millwork, a walk-in pantry, and a expansive center island perfect for hosting. Step through floor-to-ceiling glass doors onto your private terrace, complete with a built-in gas line hookup for outdoor barbecue dining. A dedicated den provides a quiet retreat for a home office or media room, adding valuable versatility to the floor plan. Set away from the main living area, the primary bedroom suite serves as a quiet retreat, complete with a private balcony, a walk-in closet, and a 5-piece ensuite with a deep soaking tub, glass shower, and double sink vanity. The well-proportioned second bedroom enjoys easy access to the secondary 3-piece bathroom, while a separate utility room handles in-suite laundry needs with ease. Building residents benefit from executive-level services and lifestyle facilities, starting with a 24-hour valet service and grand porte-cochère entry. Onsite amenities include an indoor pool, health club, yoga studio, dry and wet saunas, and a private dining suite equipped with a commercial catering kitchen, wine storage, and direct access to landscaped gardens. Positioned in prestigious Forest Hill, the location offers immediate proximity to top institutions including Upper Canada College and The Bishop Strachan School, the leafy paths of the Beltline Trail, and the upscale shops, cafés, and restaurants along Spadina Road, all just minutes from Yorkville and Midtown Toronto. (id:49269)
Real Broker Ontario Ltd.

204 - 2 Forest Hill Road
Toronto, Ontario
Experience sophisticated living in this beautifully designed 1 bedroom plus den, 2 bathroom residence at 2 Forest Hill Road. Offering 1,051sq. ft of thoughtfully planned interior space, this elegant home features a spacious open-concept living and dining area with a striking fireplace, creating a warm and inviting setting for both entertaining and everyday living. The kitchen is designed for both style and function with a generous island, while the separate den offers an ideal space for a private home office, library, or guest area. The spacious primary bedroom provides a peaceful retreat with a walk-in closet and private ensuite, complemented by a second full bathroom for added convenience. Beautifully proportioned rooms and a well-planned layout give this residence the feel and functionality of a sophisticated home. Enjoy an elevated lifestyle with exceptional building amenities and white glove concierge service, including valet and porter assistance. Every detail is designed to provide comfort, convenience, and a refined living experience. Ideally located at 2 Forest Hill Road, you are just moments from the iconic Casa Loma, Forest Hill Village, and the shops, cafés, and restaurants along St. Clair West. Enjoy nearby parks, walking trails, excellent schools, and convenient TTC access, all while being close to the cultural attractions and amenities of Midtown Toronto. A rare opportunity to enjoy elegant condominium living in one of Toronto's most prestigious neighbourhoods. ** Unit is under construction and will be completed as per builder specifications. (id:49269)
Real Broker Ontario Ltd.
1304 - 1603 Eglinton Avenue W
Toronto, Ontario
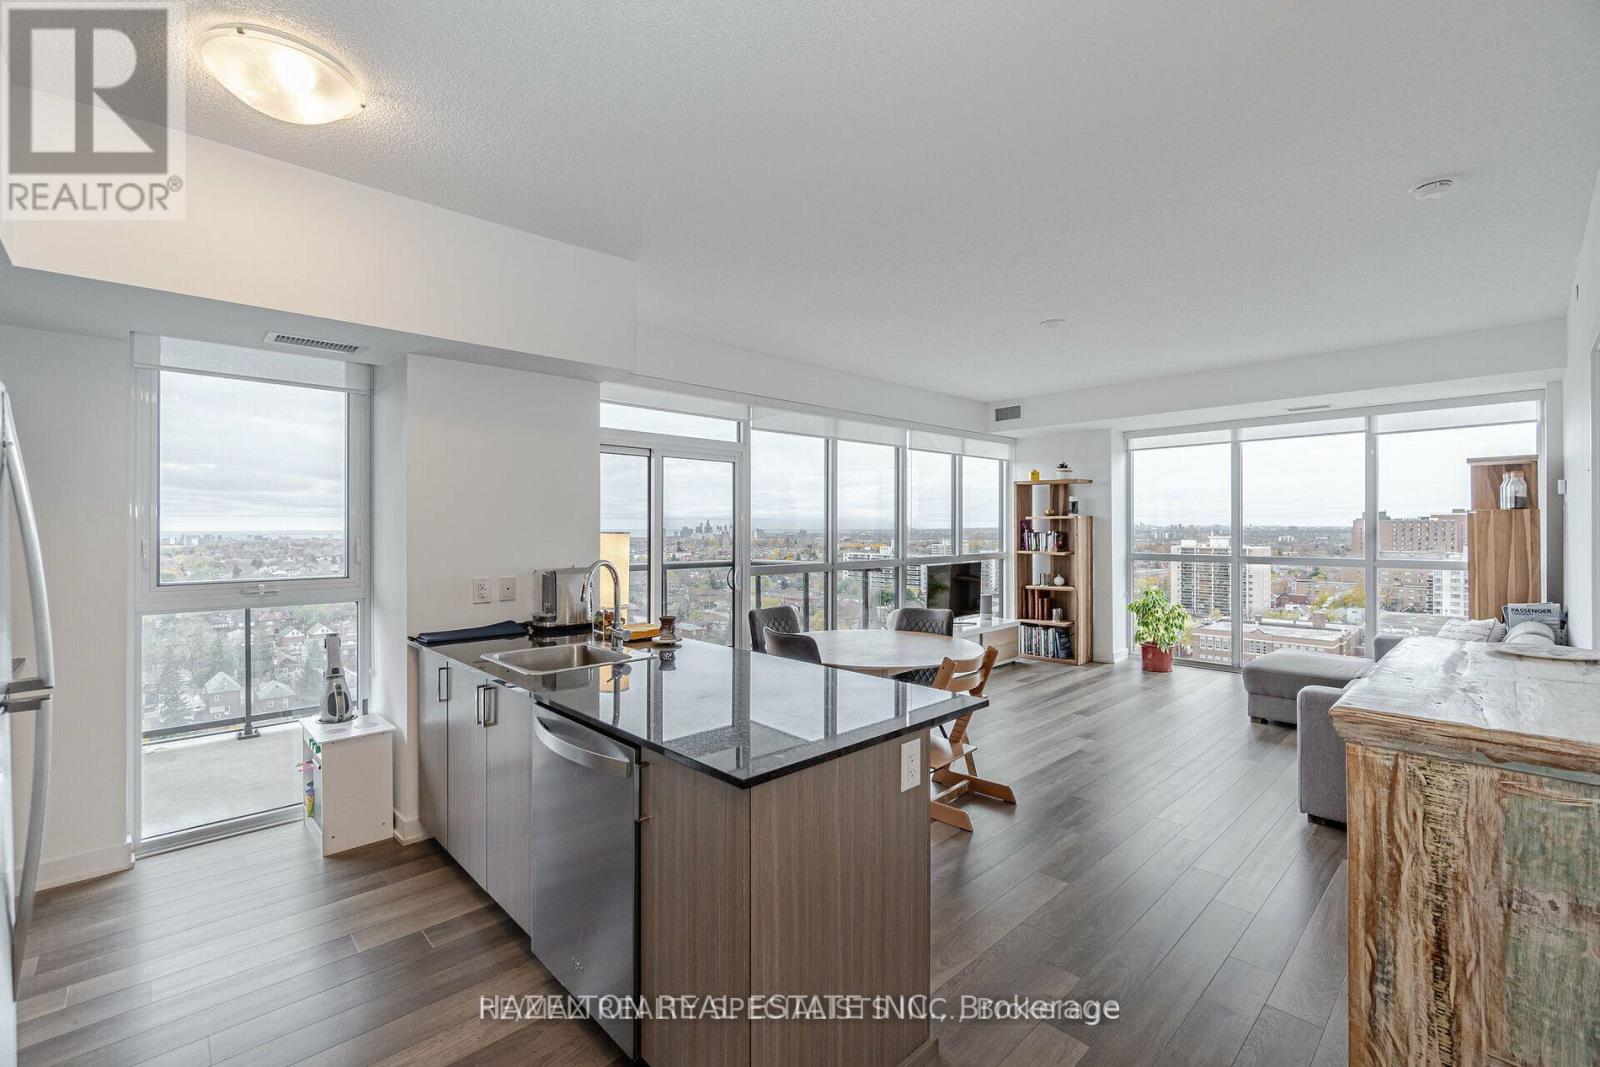
Live in the Heart of Oakwood Village! Welcome to this exceptional corner 2 bedroom + den residence, perfectly situated in the heart of Oakwood Village. Offering an efficient and thoughtfully designed floor plan, this spacious unit combines modern comfort, stylish finishes, and breathtaking southwest facing city views, including a stunning view of the CN Tower. The bright and inviting interior features beautiful hardwood floors, high ceilings, and an open concept layout that creates a seamless flow between the living, dining, and kitchen areas. Large windows fill the space with natural light while showcasing the impressive cityscape beyond. The versatile den provides an ideal space for a home office, study, or additional living area, making this home especially well suited to today's lifestyle. Step outside onto your own private terrace, an incredible extension of the living space and a rare opportunity to enjoy spectacular sunsets. There is an impressive selection of building amenities that include a party room, gym, outdoor BBQ and lounge area, 24 hour concierge service, and bike storage. Location is truly one of this home's standout features. Situated next to Oakwood Station, you'll have exceptional access to public transit and the city's many amenities right at your doorstep. Enjoy the convenience of being close to the TTC and the upcoming Light Rail Transit line, making commuting more convenient. A rare opportunity to enjoy sophisticated city living in the heart of Oakwood Village this is urban living at its best! (id:49269)
806 Richardson Road
Montague, Ontario
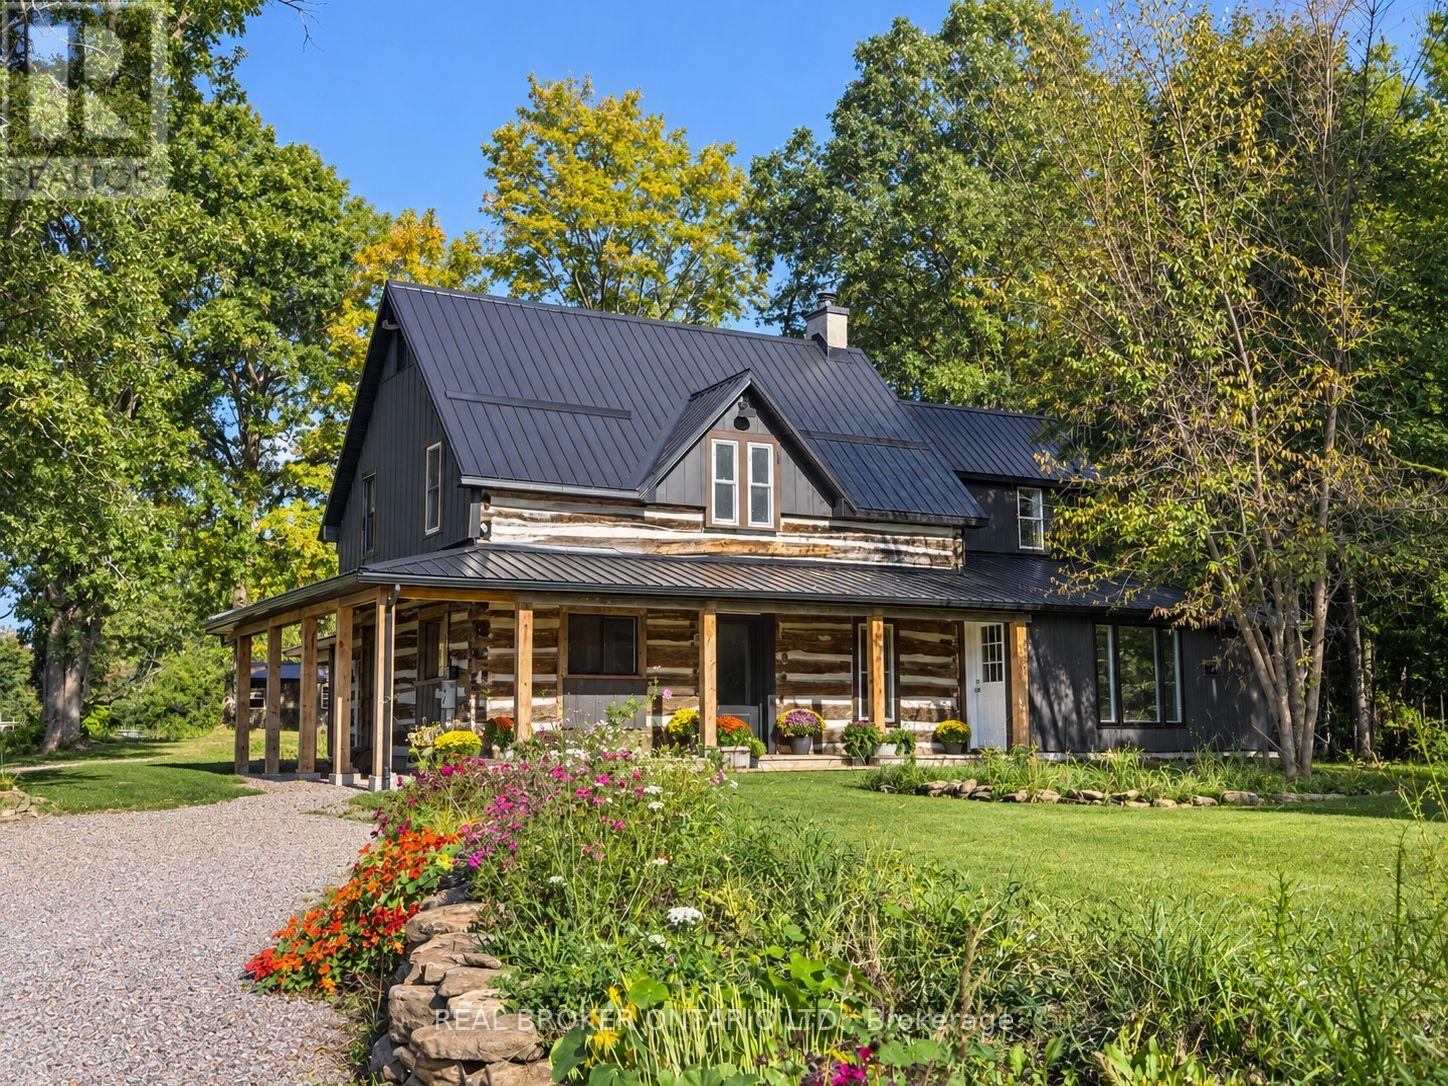
This farm truly has it all. Set on over 28 acres 5 mins from Merrickville, this exceptional equestrian property combines a beautifully renovated log home with a gorgeous 8-stall log barn, 7 fenced paddocks, a large sand riding ring, wooded trails and incredible hay and equipment storage. The charming log home was relocated and rebuilt in the 1980s and offers 3 bedrooms, an office, loft/movie room, 2.5 baths including a primary ensuite, and a brand-new cherry kitchen with granite countertops. Extensive updates include new flooring throughout, new siding, updated windows and a new steel roof over the wraparound porch. An attached 1-bedroom in-law suite offers its own full kitchen, bathroom, laundry, heating and A/C. The barn features 8 spacious stalls, a heated tack room, feed room, water and 60-amp service. A four-bay drive shed provides excellent machinery and hay storage, with approximately 4,000 square bales able to be stored between the barn and second level of the drive shed. Separate barn access and connected driveways make moving trailers and equipment easy. Surrounded by mature maple and oak trees, pastures and beautiful forest and trails, this is a rare opportunity to have a beautifully finished home and a horse property that's ready to enjoy. (id:49269)
10 Welkin Crescent
Ottawa, Ontario
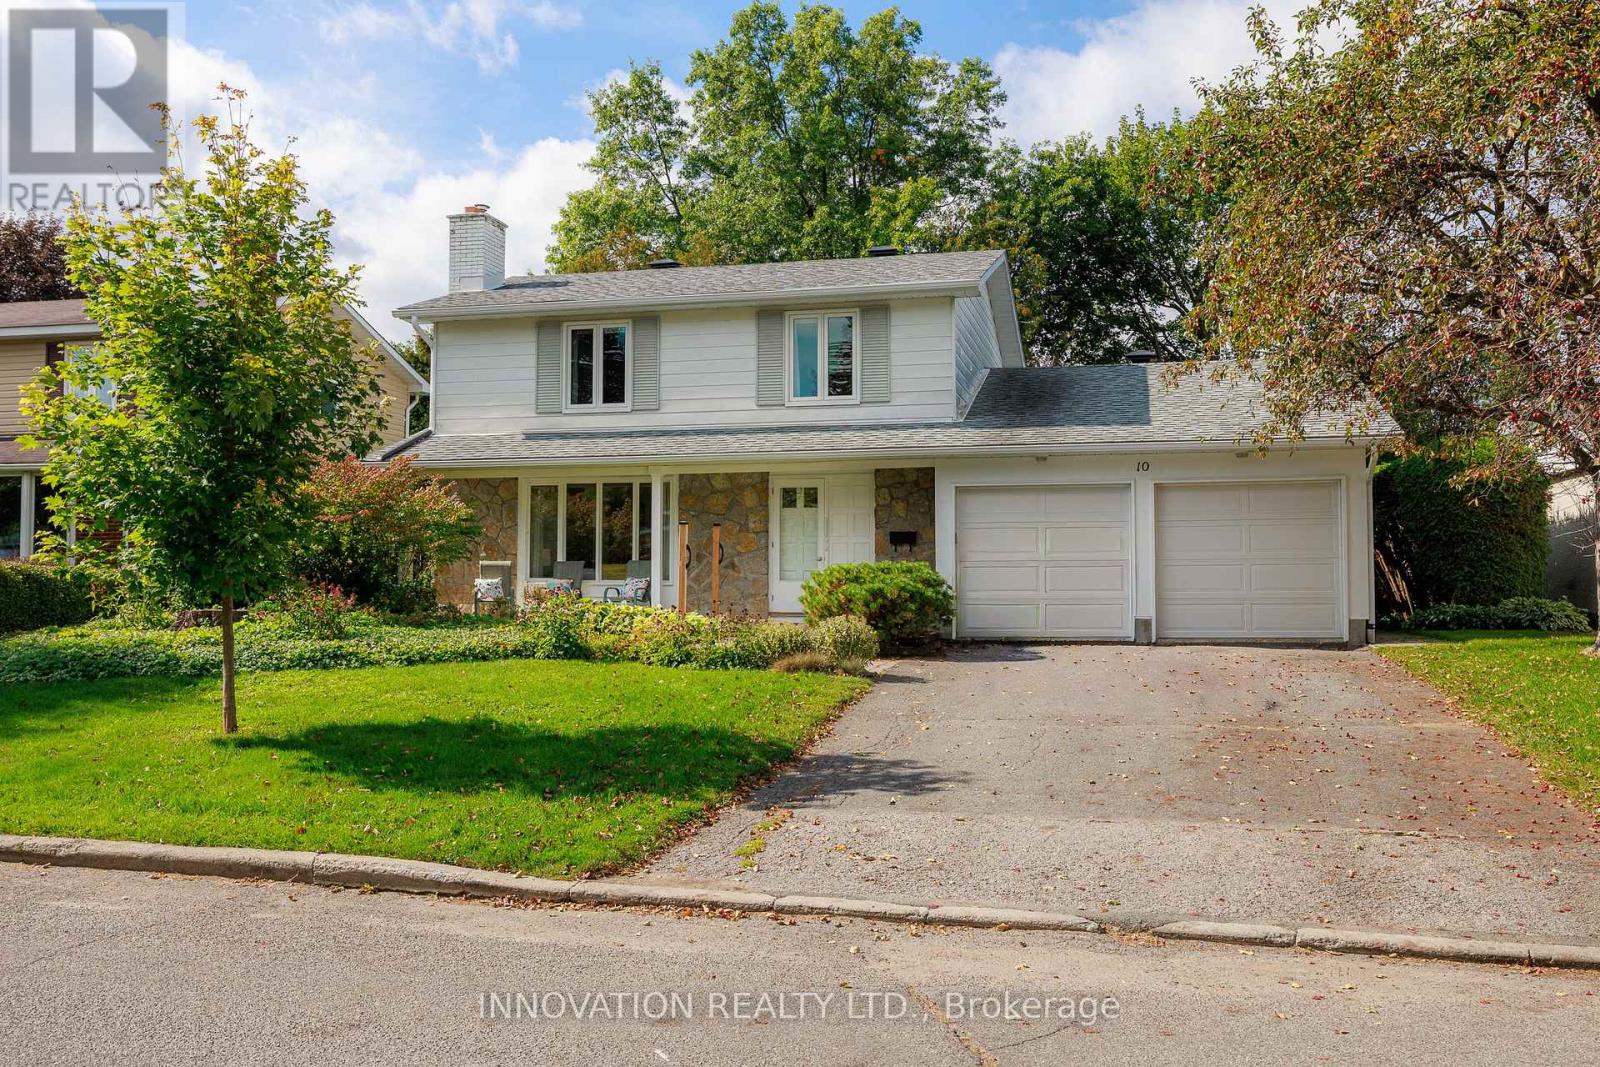
Nestled on a quiet, picturesque crescent in the sought-after Parkwood Hills-Stewart Farm neighbourhood, this lovingly maintained four-bedroom residence has been cherished by the same family for over 63 years-offering a rare, heartwarming canvas for its next story. Boasting sun-filled living spaces, the home blends timeless warmth with endless potential, featuring original hardwood floors, a beautiful living room fireplace, a main-floor family room, and a seamless rear addition. Sliding glass doors lead to a sanctuary framed by lush perennial gardens, perfect for peaceful mornings or weekend gatherings. Impeccably cared for with key capital upgrades, a freshly updated basement recreation room with a brand-new full bath, and a high-efficiency furnace, the heavy lifting has been thoughtfully done. Complete with an attached double garage and ample parking, this exceptional property invites you to step into a beloved home and craft your family's future in an established, vibrant community. Close to parks, schools, shopping and transit yet this crescent is quiet and welcoming. 48 Hours Minimum Irrevocable on all offers. OPEN HOUSE SEPTEMBER 20, 2:00-4:00 PM. (id:49269)
6384 Ottawa St W Street
Ottawa, Ontario
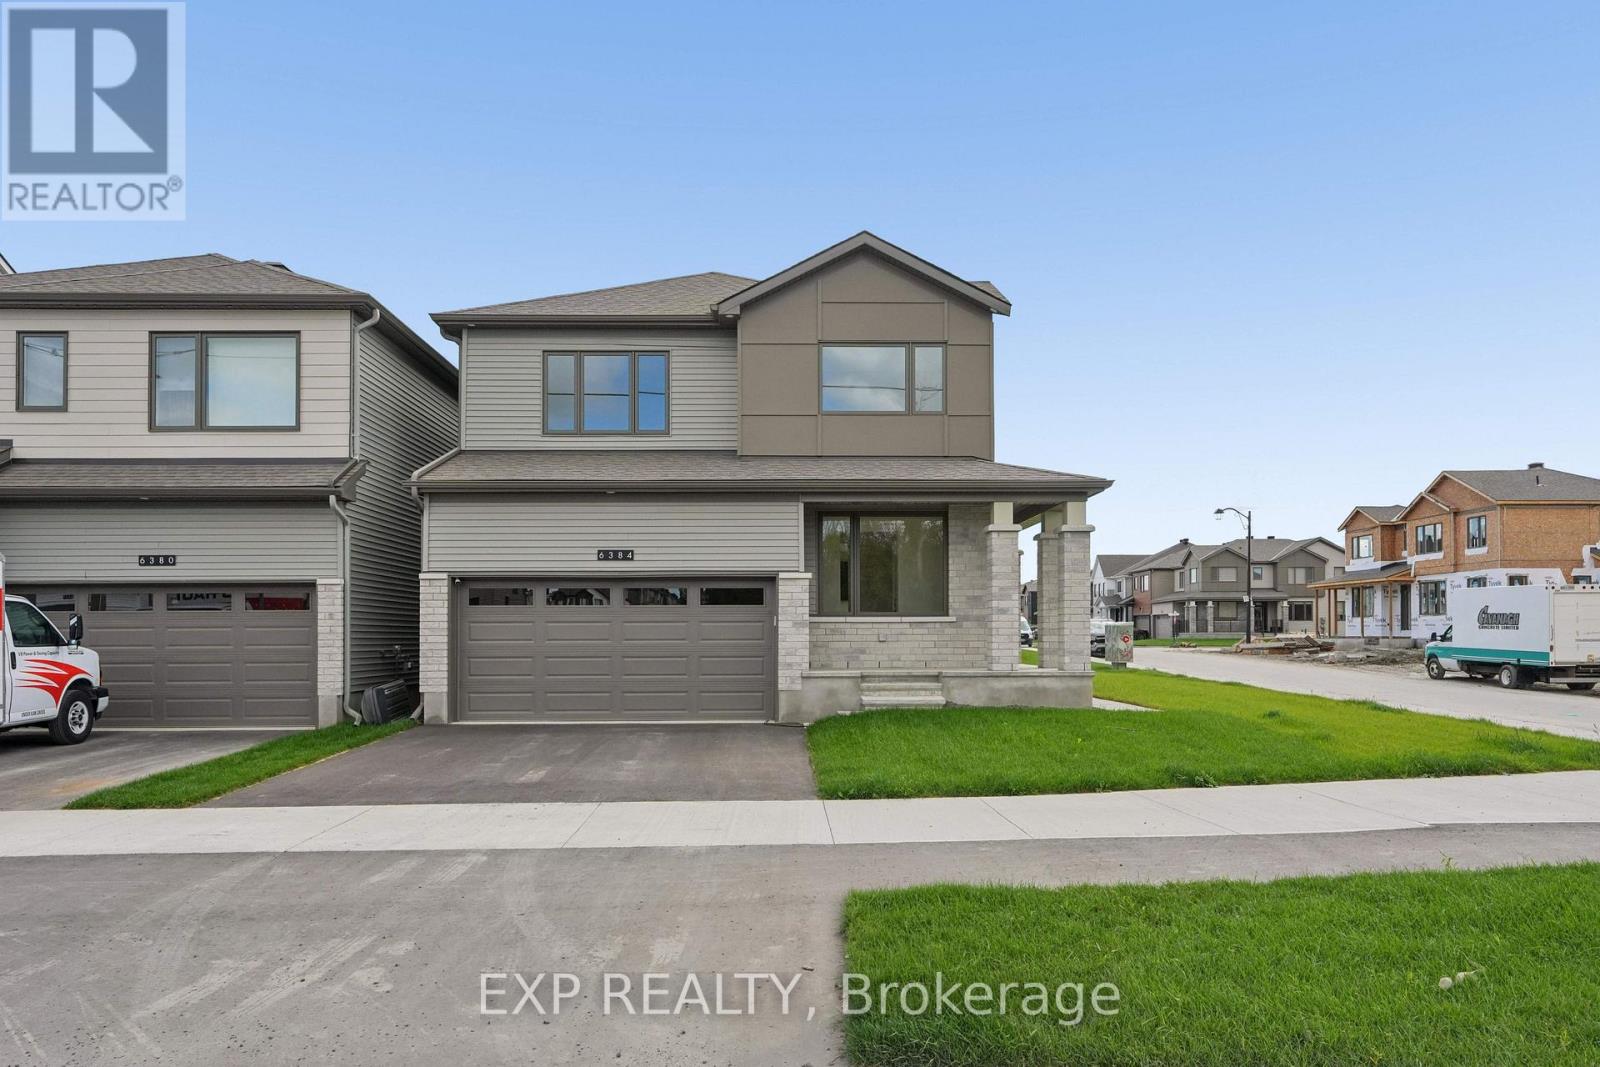
Woodland Corner Model | 4 bedrooms| Almost 3,000sq ft of finished living space|$120 K IN UPGRADES. Welcome to 6384 Ottawa St in tranquil Richmond Meadows. This beautifully appointed , move-in ready home is situated on a premium corner lot offering an abundance of windows and exceptional natural light. Designed with elevated finishes, the home features 9 ft ceilings ,wide plank flooring throughout w/ no carpet, hardwood staircase, quartz surfaces throughout and a stunning kitchen showcasing built -in Samsung appliances and generous cabinetry. A seamless flow into an open concept living and dining room with a separate den (in-law/den). Four generously sized bedrooms with the primary bedroom with his/her closets and en-suite. Builder finished lower level expands the living space , large windows and ceiling heights with a bathroom rough- in ideal for an in -law suite or guest retreat. This model is currently not available with the builder. Opportunity for immediate move in condition . Why build when you can move in now?Book your private showing today. Some photos have been virtually staged (id:49269)
G206 - 700 Sussex Drive
Ottawa, Ontario
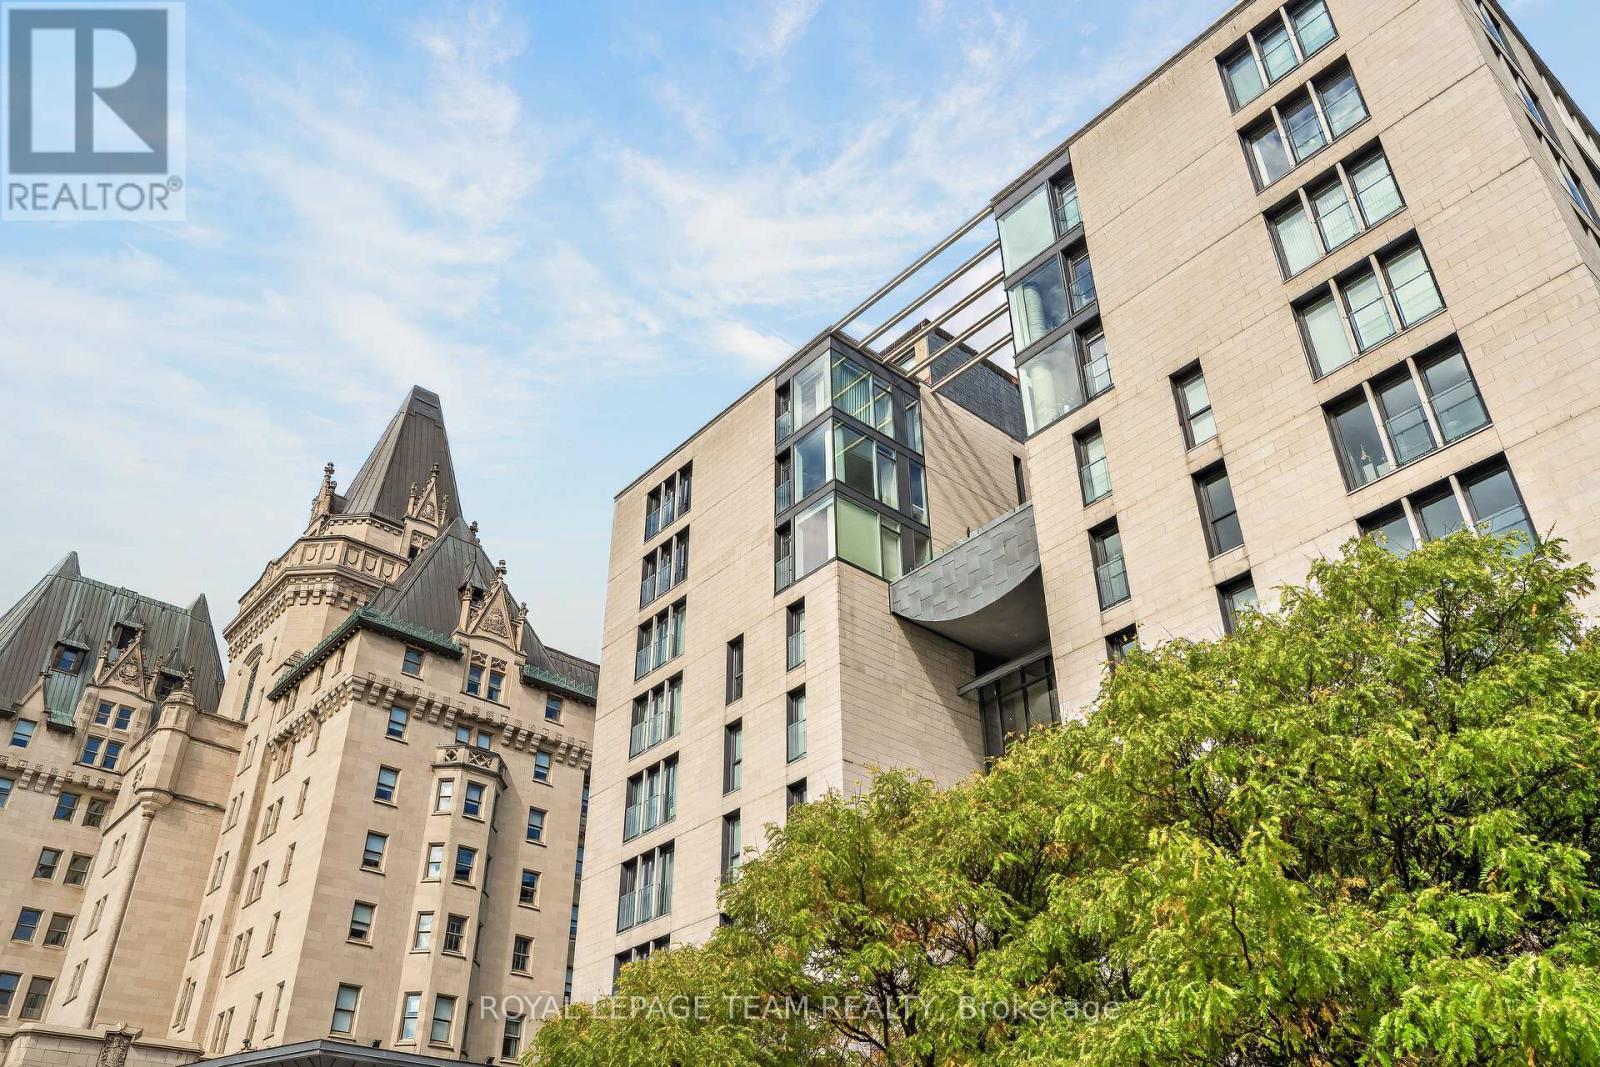
The search is over - chic urban living is neatly achieved in Ottawa's most prestigious address - 700 Sussex. Next to Parliament, the Château Laurier, the city's business centre & major social, cultural attractions. Walk or bike to work, parking and storage encourage weekend getaways or adventures in nearby Gatineau Park. Five-star amenities - concierge, fitness centre, stunning terrace. Natural light throughout. High-end finishes: hardwood, granite impress. Smart layout with beautifully proportioned social spaces and independent rooms. Unmatched location, impeccably maintained, well-managed building, move-in ready. There is no place like it - see it today! (id:49269)

98 North Street
Lanark Highlands, Ontario
Excellent opportunity to own a solid income-producing 4-plex in Lanark, generating $56,400 in gross annual rental income. The property consists of four rental units. The 1st-floor 2-bedroom apartment rents for $1,350 per month, while the 2nd-floor 1-bedroom apartment rents for $1,200 per month. There are also two 2-bedroom apartments occupying the 1st and 2nd floors, renting for $650 and $1,500 per month respectively. That gives the property a total rental income of approximately $4700 per month, or $56,400 annually. The annual operating expenses are very reasonable. Property taxes are $4,019.07 per year, insurance is $3,520, hydro is $600, and propane is $1,400, total annual expenses to approximate $9,539.07. There are also several desirable features that make this property attractive from both an investment maintenance standpoint. The building has a steel roof, copper wiring with breaker panels, hardwood floors, a newer water pressure tank, and a full basement that provides plenty of storage space. The property uses a propane hot-water tank, and all tenants pay their own hydro and heating costs, helping to keep the owner's operating expenses down. Lanark is approximately 45 minutes from downtown Ottawa, 10 miles north of Perth, and about 20 minutes west of Carleton Place. The community offers the everyday amenities tenants need, including a grocery store, gas station, library, town hall, pizzeria, chip stands, and more. Lanark is also attracting increasing attention from Ottawa buyers looking for more affordable real estate and income-producing properties outside the city. For investors looking for cash flow, affordability, and long-term potential, this is a property worth taking a serious look at - before Lanark values move even higher. (id:49269)

12 Millbridge Crescent
Pelham, Ontario
Welcome to this extensively updated 3+1 bedroom, 4 bathroom home offering approximately 2,700 sq. ft. of finished living space on a generous 75 ft. 129 ft. lot. The main and upper levels feature a bright kitchen, dining and living areas, a comfortable den with a wood-burning fireplace, three bathrooms, and convenient main-floor laundry with two washer and dryer sets. The finished basement offers a fourth bedroom or home office, an entertainment room with a fireplace, a renovated full bathroom, and ample storage. Numerous updates completed within the past two years include renovated bathrooms with glass enclosures and modern fixtures, updated lighting, fresh paint throughout, a new furnace and heat pump, updated electrical and water meters, an Ecobee thermostat, keyless entry, and a Google Home doorbell. Outside, enjoy low-maintenance landscaping with perennials and privacy trees, an inground pool, hot tub wiring, and an attached garage. Located on a quiet, mature crescent near Woodstream Park, Steve Bauer Trail, A.K. Wigg Public School, downtown Fonthill, and the Meridian Community Centre. (id:49269)
457 Eastbridge Boulevard
Waterloo, Ontario
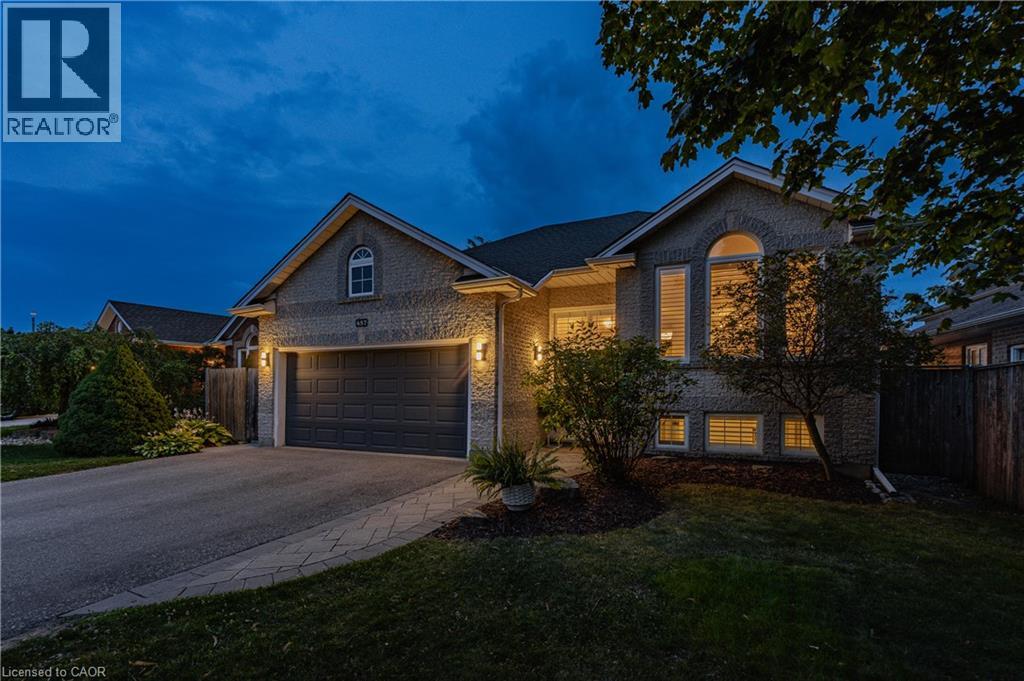
Welcome to 457 Eastbridge Blvd.,located in the heart of the highly sought-after Eastbridge community. Offering approx 2,600 sq. ft. of finished living space, this recently updated raised bungalow is sure to impress. This versatile home features 3+2 bdrms, 2 full baths, 2 separate laundry areas, and an oversized double garage with direct access to the lower level. The bright and spacious main floor is filled with natural light and showcases California shutters throughout; a spacious primary bdrm w/ ensuite privilege to the beautifully renovated main bath, an updated eat-in kitchen featuring quartz, timeless backsplash, and walkout access to the yard. The fully finished lower level, complete with direct garage access, offers exceptional flexibility for a work from home, multi-gen living, or guests. This level features a spacious rec room with a cozy gas fireplace, two additional bedrooms that offer plenty of flexibility, an updated bath, and a separate 2nd laundry area. Step outside to enjoy the side patio, perfect for morning coffee or summer barbecues, and a private backyard featuring a pool and patio—an ideal space for relaxing or entertaining family and friends. Extensive updates provide peace of mind, including a main floor refresh including flooring, paint, a new refrigerator and dishwasher, a new water softener (2026), recreation room carpet and basement bathroom renovation (2024), main floor bathroom renovation with stacked washer and dryer (2023), pool heater and California shutters (2022), and shingles and driveway (2021). With its spacious layout, extensive updates, and exceptional versatility, this home offers outstanding value in one of Waterloo’s most desirable neighbourhoods. Eastbridge is known for its family-friendly community atmosphere, walking trails, parks and green spaces, a newly added splash pad, and access to some of the region’s top-rated schools, all while being conveniently close to shopping, amenities, and commuter routes. (id:49269)
19 Windhurst Drive
Ottawa, Ontario
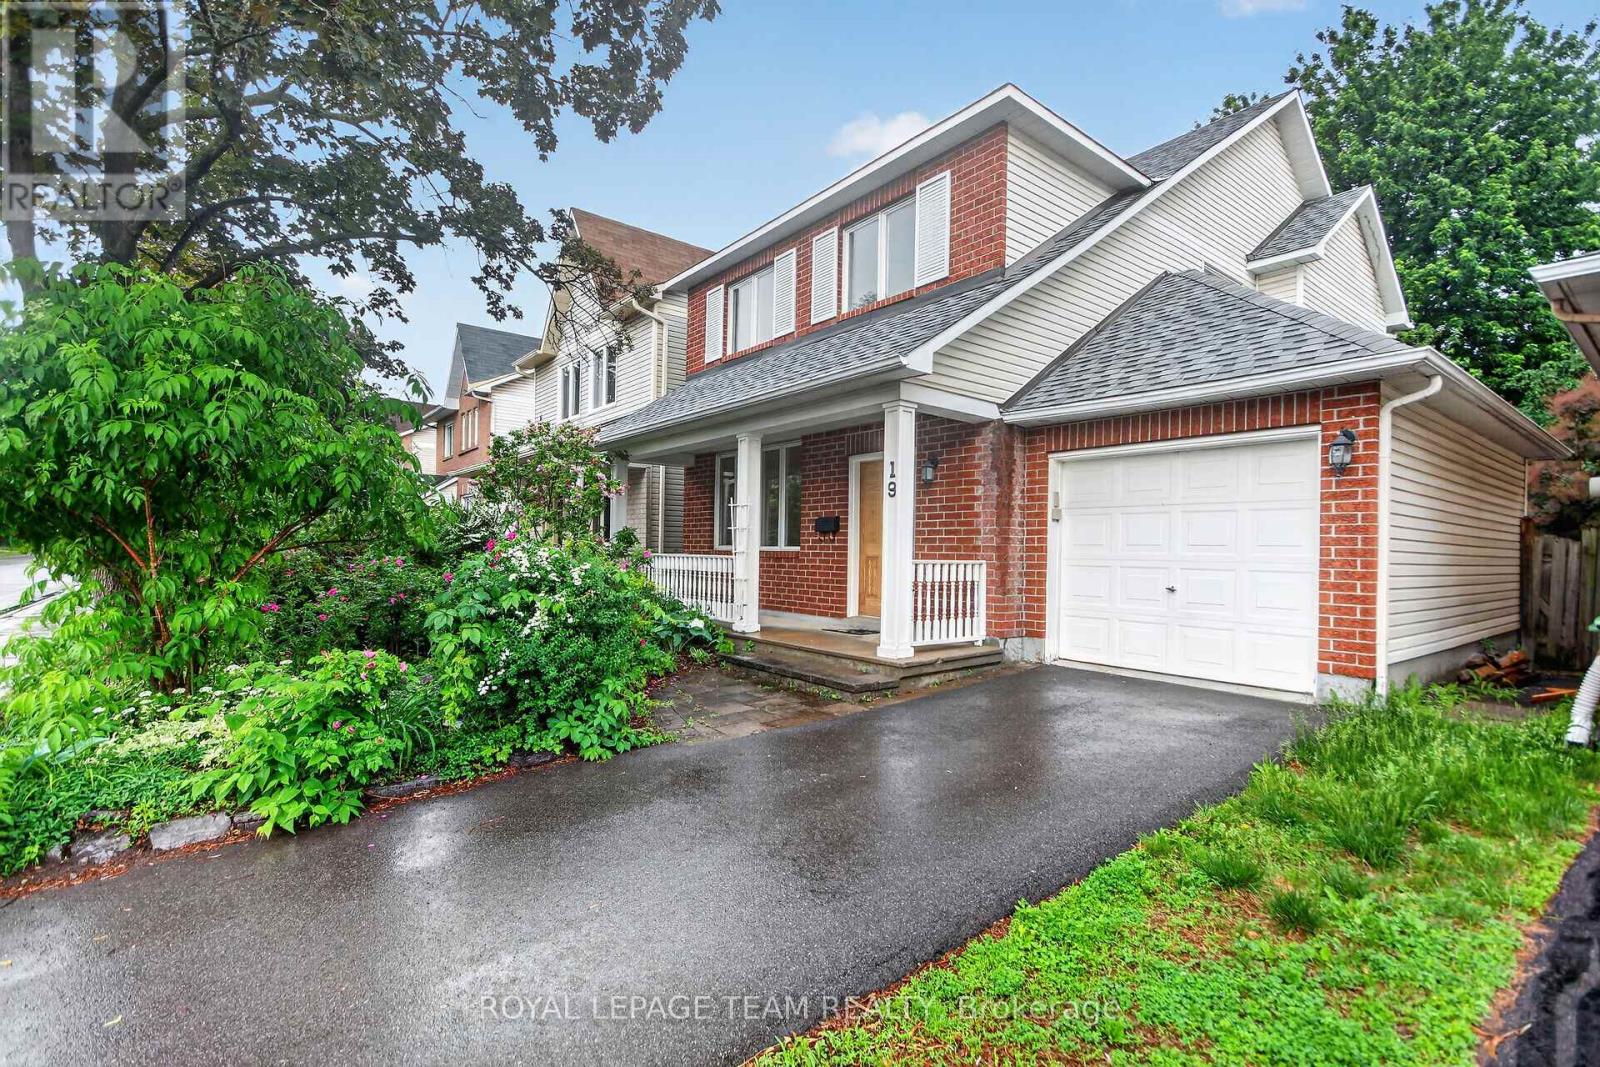
OPEN HOUSE SUNDAY SEPTEMBER 20TH 1 TO 3 PM Welcome to 19 Windhurst. A fabulous Minto 3 bedroom, 2 full and a half bath home. Loads of space with full living room, dining room and separate family room. Bright spacious Kitchen with a patio door to the back yard. Beautiful hardwood in Living/Dining and Primary bedroom. Primary bedroom includes a 4 piece ensuite and walk-in closet. Roof approx 5 years old, Driveway approx 2 years. Loads of perennials and flowering shrubs/trees. Amazing 21 foot long covered front porch. Interlock patio in the back. Main living areas just freshly painted June 2026. Fully fenced back yardThe location is excellent. Close to transit, shopping and all other ammenties. . At this price, this home would be an excellent investment. (id:49269)
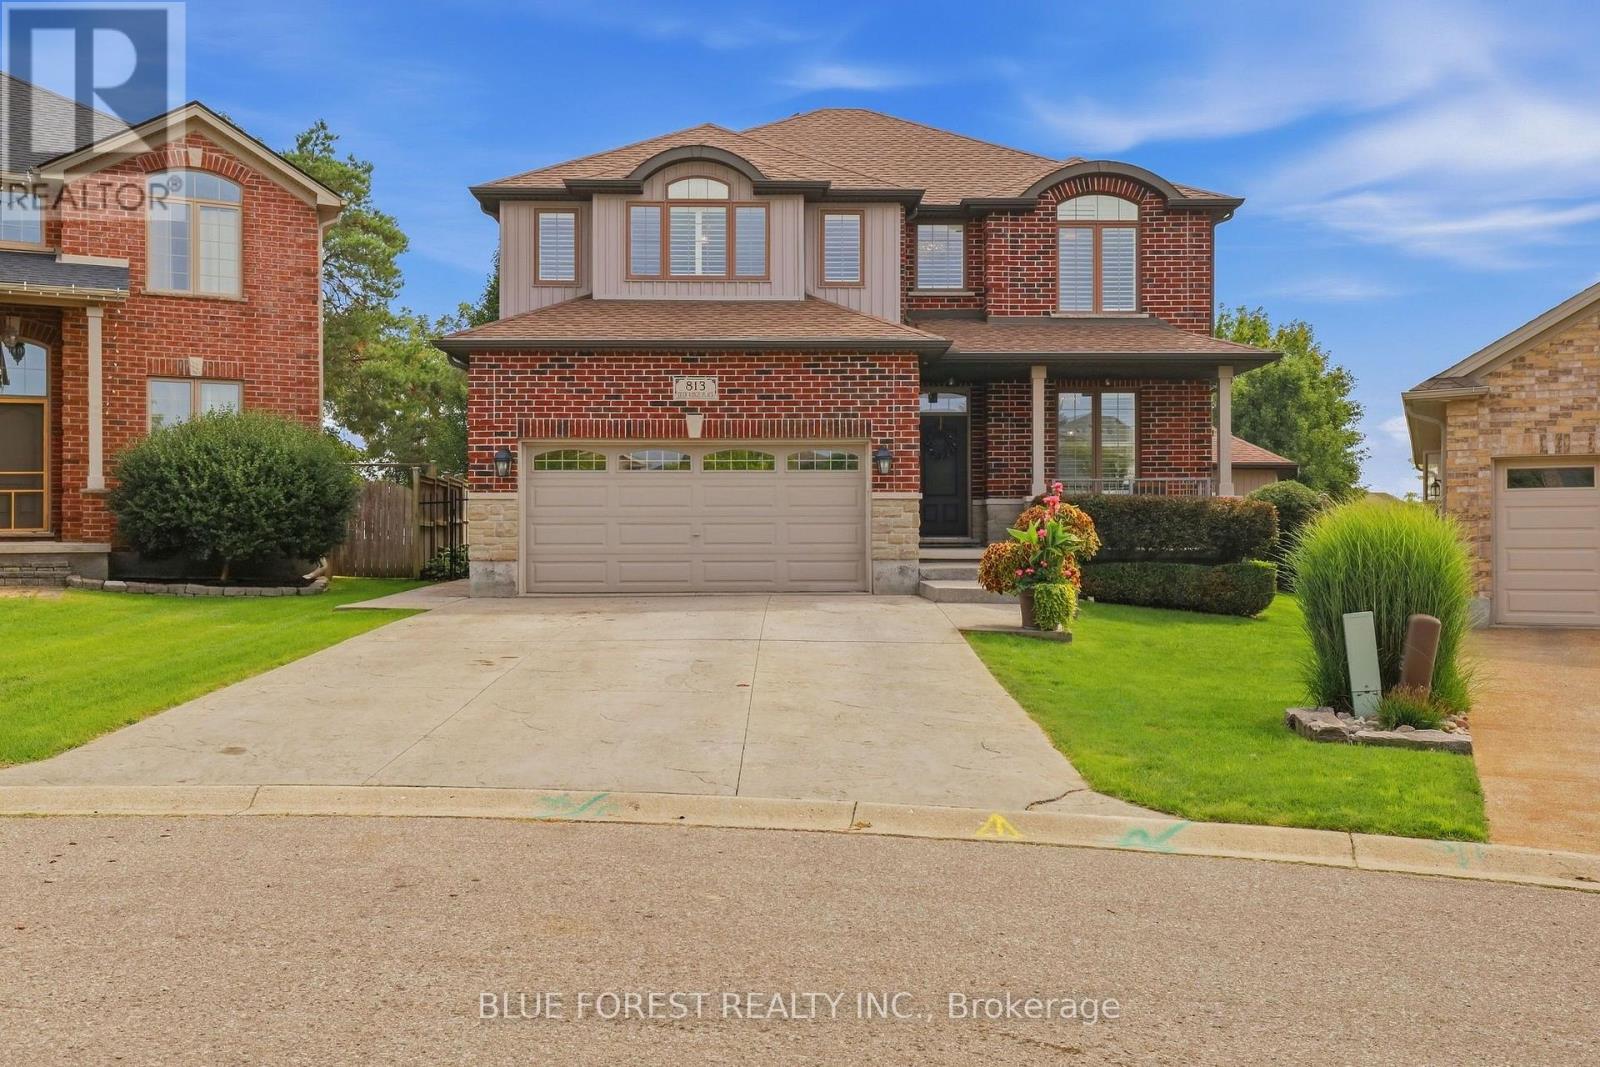
813 Deer Ridge Place
London North, Ontario
Welcome to a home with room to spread out inside and a backyard that feels like a getaway. The large pie-shaped lot gives you plenty of space to enjoy, from the separately fenced heated saltwater pool to the patio and gazebo. There's still a generous grassy area surrounded by mature trees and established landscaping. The heated pool house adds a three-piece bathroom and wet bar, making it easy to spend the whole afternoon outside or have friends over for a swim.At the front of the house, a large dining room connects to a butler's pantry with a bar fridge, which leads into the spacious eat-in kitchen with an island. The main floor also offers a family room, plus a mudroom and laundry room with custom built-ins that keep everyday life organized. Hardwood flooring runs through the main and second floors.Upstairs, you'll find four generously sized bedrooms and a separate office with built-ins. The spacious primary suite has two walk-in closets, custom built-ins and a sitting area.The finished lower level offers another place to gather, with a large family room featuring a gas fireplace and built-ins. There's also a guest room, a flexible playroom or office, a full bathroom and a large storage room. California shutters, motorized blinds and an irrigation system round out the home. (id:49269)
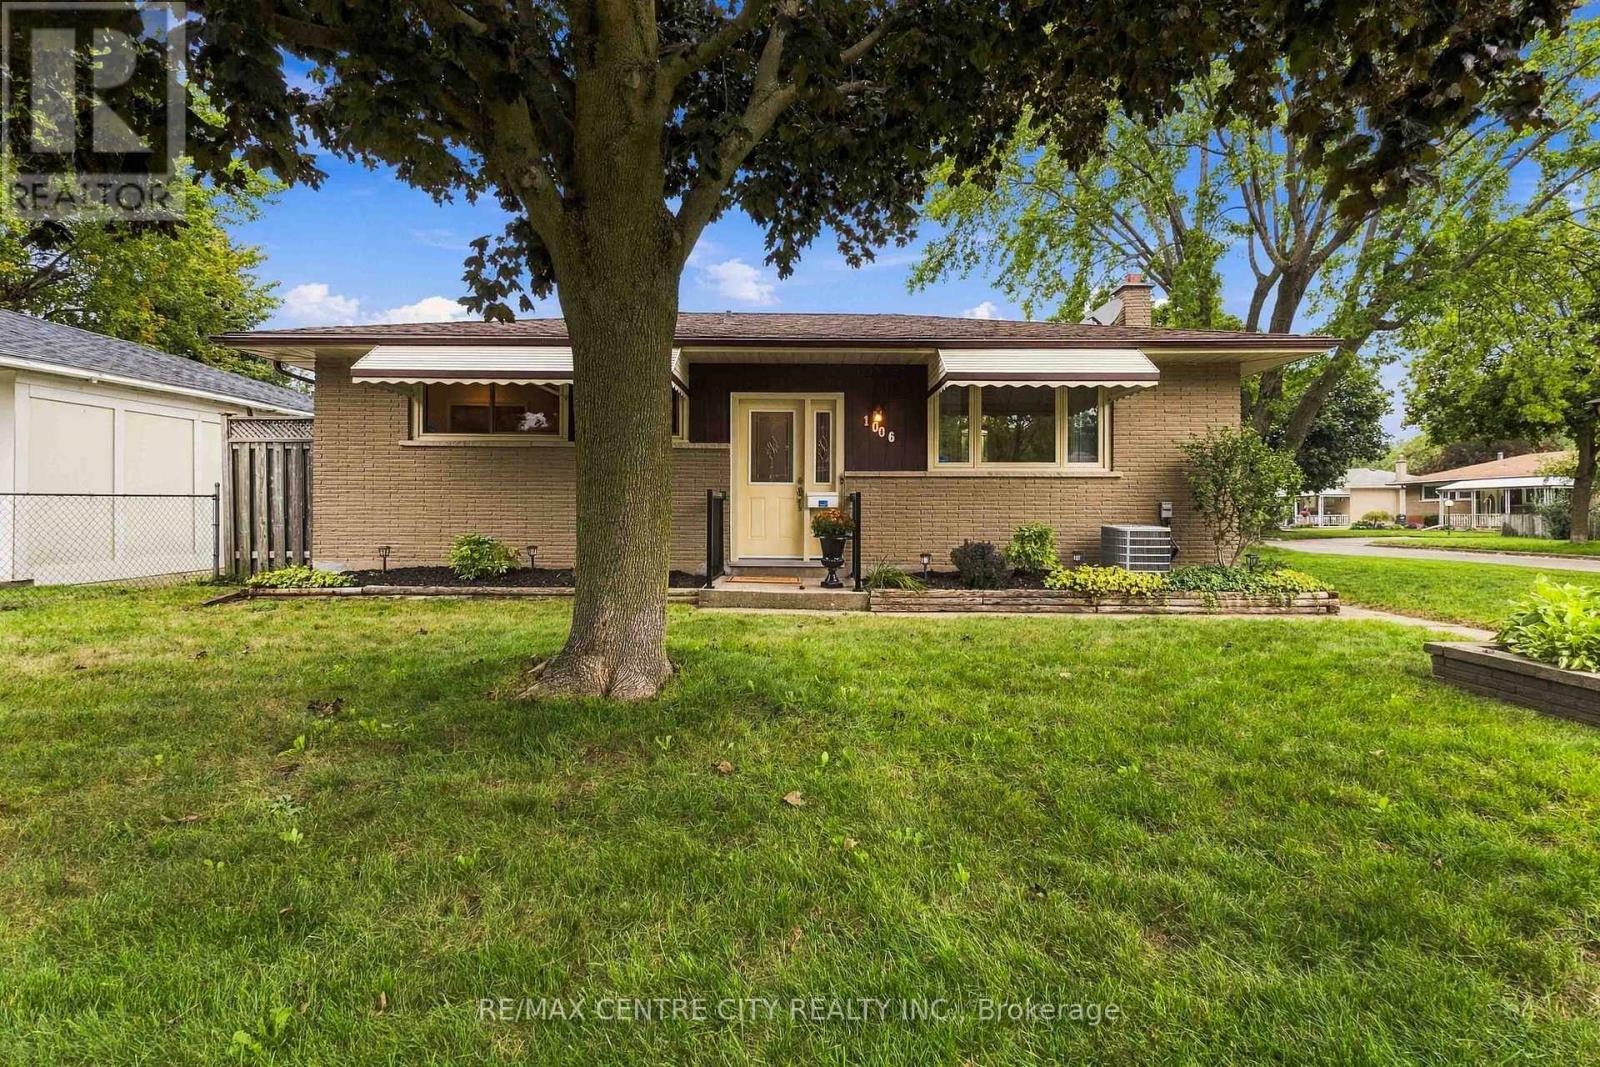
1006 Apache Road
London East, Ontario
Ready for its next chapter, this impeccably maintained bungalow in Huron Heights is filled with warm memories, meticulous care, and delightful details that you'll be thrilled to discover. For over 40 years, this home witnessed all the ages and stages of life from ambitious youth to slow senior days, and is ready for a new Buyer to add their mark. Gleaming hardwood floors flow through much of the main level including the bright, freshly painted living room with updated picture window, and down the hall that leads to three main floor bedrooms. Immaculate full bathroom features vintage finishes in excellent condition, so you can lean into midcentury styling, or choose a new trend when your budget allows. Cozy eat-in kitchen offers a functional layout, with sturdy oak cabinetry and plenty of storage, with dining area ready to meet your culinary creations. Overlooking the backyard, natural light spills through multiple windows to make meal preparation even more enjoyable. Backyard access ensures trips to and from the detached garage with covered patio couldn't be more convenient, and freshly repainted finished lower level features a spacious family room, 2PC bath, hobby space, and utility/laundry room. Lovingly cared for lot includes double wide driveway, landscaped gardens, and a yard that showcases pride of ownership. Numerous updates: Shingles (2011), AC (2013), furnace (2021), owned HWT (2022), updated windows, freshly painted. Located in a mature, tidy Northeast London neighbourhood, you'll appreciate the nearby amenities, friendly neighbours, and solid construction of this home that is ready for a new adventure! (id:49269)
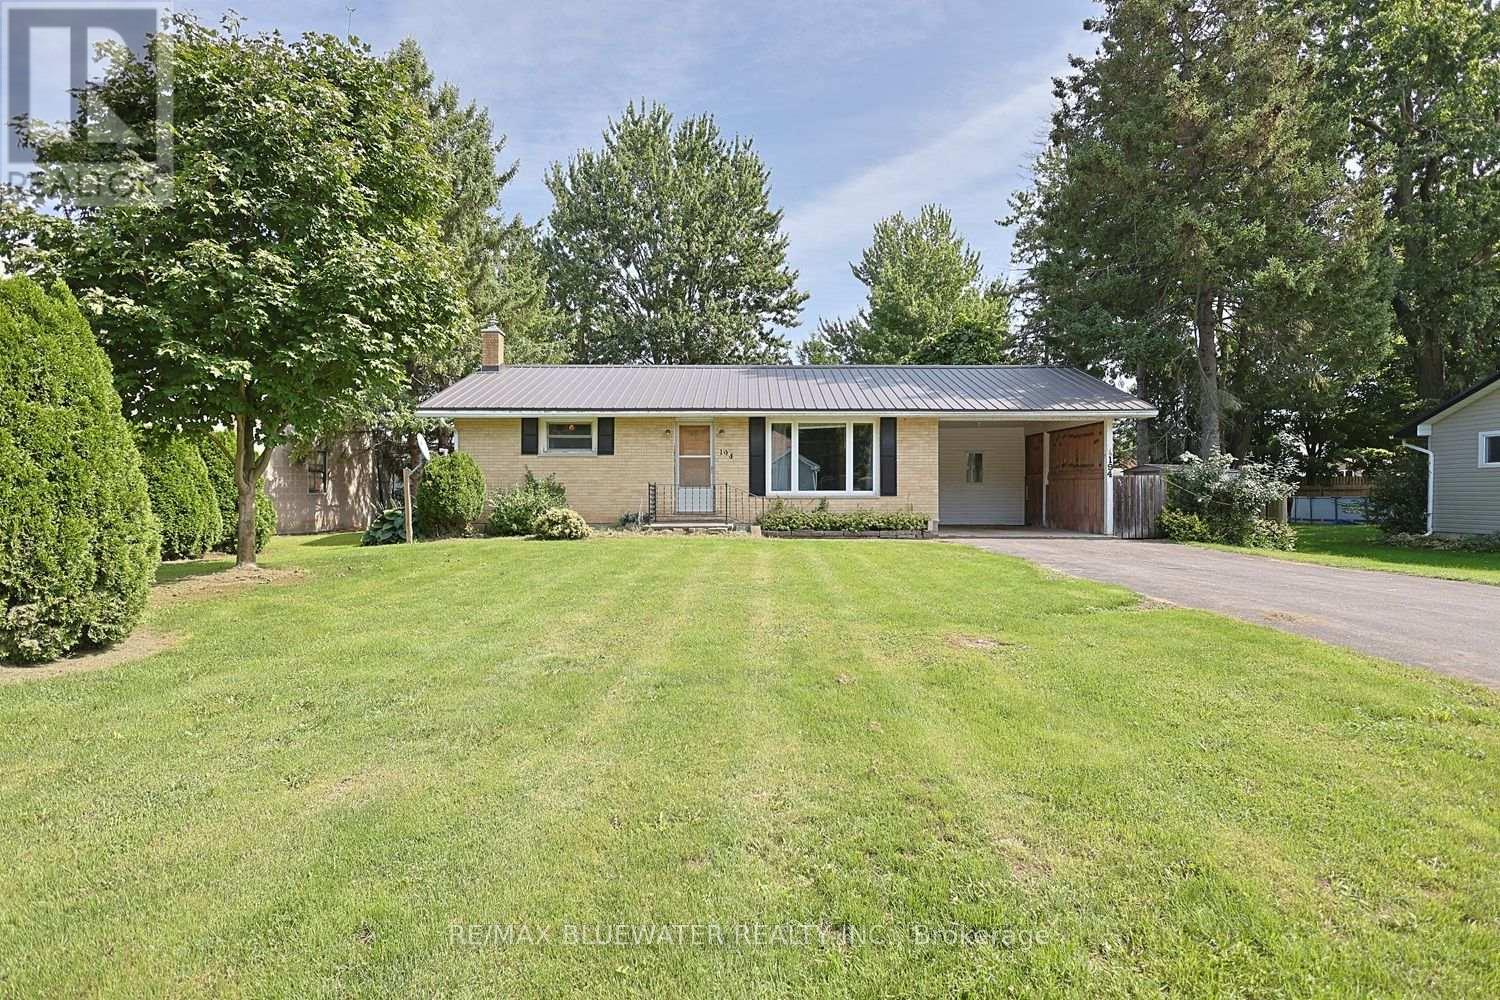
194 West Park Drive
North Middlesex, Ontario
Welcome to 194 West Park Drive, Parkhill where you find a brick bungalow with full basement offering lots of potential! Situated on a 77'x118' property. Great curb appeal with brick exterior, metal roof and attached carport. Step inside to the open concept great room offering living, dining and kitchen. Updated flooring throughout main floor. Living room with large window for lots of natural light. Kitchen offers wall of cabinetry plus a pantry. Home offers two bedrooms and full four piece bathroom. Full basement offers lots of potential for development. Laundry hookups on main floor and basement. Updated electrical panel and owned hot water. Large sunroom off of carport entrance offers wall of windows overlooking backyard and doorway to back patio. Step onto the 14x24 ft paver stone back patio. Enjoy the private backyard that is fully fenced. Backyard offers a 12x19 detached garage with hydro and single garage door. Parkhill is a great communtiy for all ages offering rec centre with gym, tennis/pickleball courts, basketball, baseball, playground, skateboard park, green space, community centre, community groups, downtown core, restaurants, grocery store and the best ice cream in the area at Lickity Split! Located only 15 minutes from Grand Bend and the sandy shores of Lake Huron. Only 35 minute drive to London amenities! (id:49269)
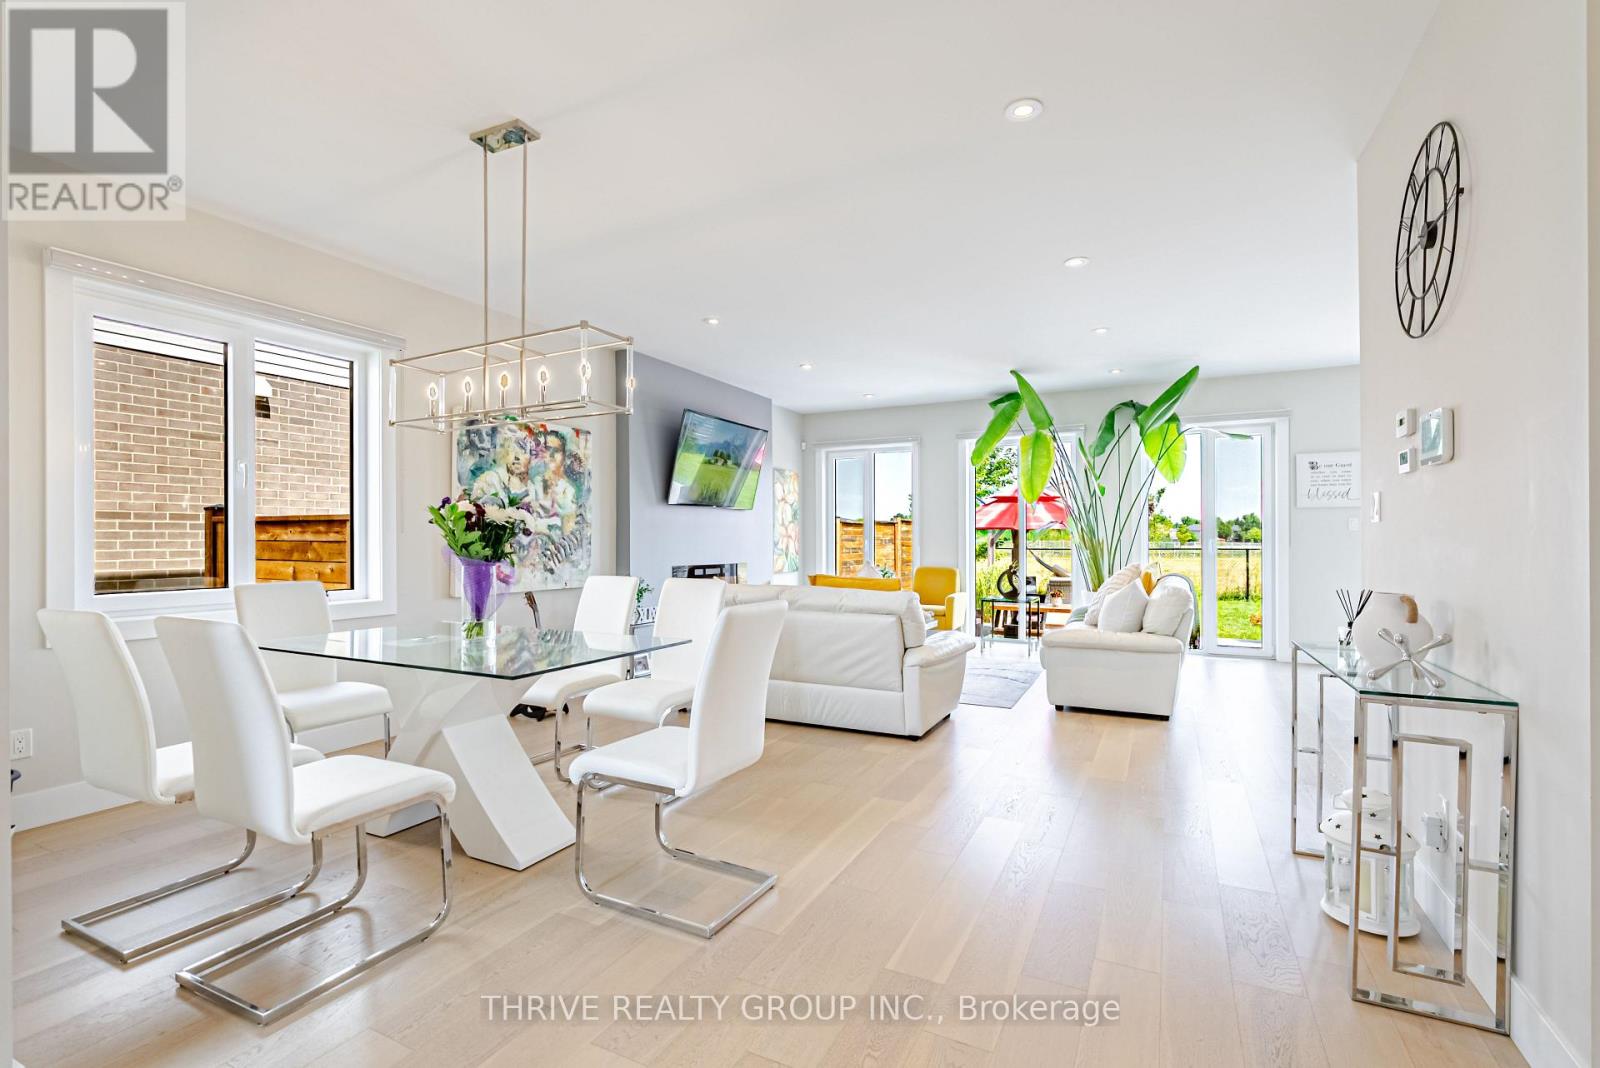
124 Crestview Drive
Middlesex Centre, Ontario
Welcome to Kilworth Heights - where great living meets Nature. Set on a premium lot backing directly onto the beautiful Kilworth Optimist Park green space, this exceptional six-year-old home offers 2,188 sq. ft. of beautifully finished above-grade living space in one of Southwestern Ontario's most desirable family communities. The backyard is truly an extension of the home, featuring a stamped-concrete deck, elegant composite-design stairs, and a charming gazebo-a wonderful setting for morning coffee, family gatherings, entertaining, or simply enjoying the peaceful park views and surrounding near the unique fire pit. thoughtful design meets everyday comfort. The main floor features 9-foot ceilings, engineered hardwood flooring, oversized windows, and a spacious Great Room overlooking the picturesque backyard. The kitchen offers an oversized island, quartz countertops with matching backsplash, stainless steel appliances, a bar fridge, and generous workspace, creating a stylish and functional heart of the home. Upstairs, the generous primary suite features a private ensuite, complemented by three additional bedrooms and a full bathroom, providing plenty of space for a growing family. Enjoy the best of both worlds: a peaceful, nature-connected setting, while being minutes from London, Highway 402, Komoka Provincial Park, Thames River trails, parks, playgrounds, recreational facilities, shopping, the Komoka Wellness Centre, library, and schools. A beautiful new Catholic elementary school nearby adds to the appeal of this family-oriented neighborhood rare opportunity to enjoy space, style, nature, and community in one exceptional setting. Come experience 124 Crestview Drive and discover why Kilworth Heights is such a special place to call home. (id:49269)
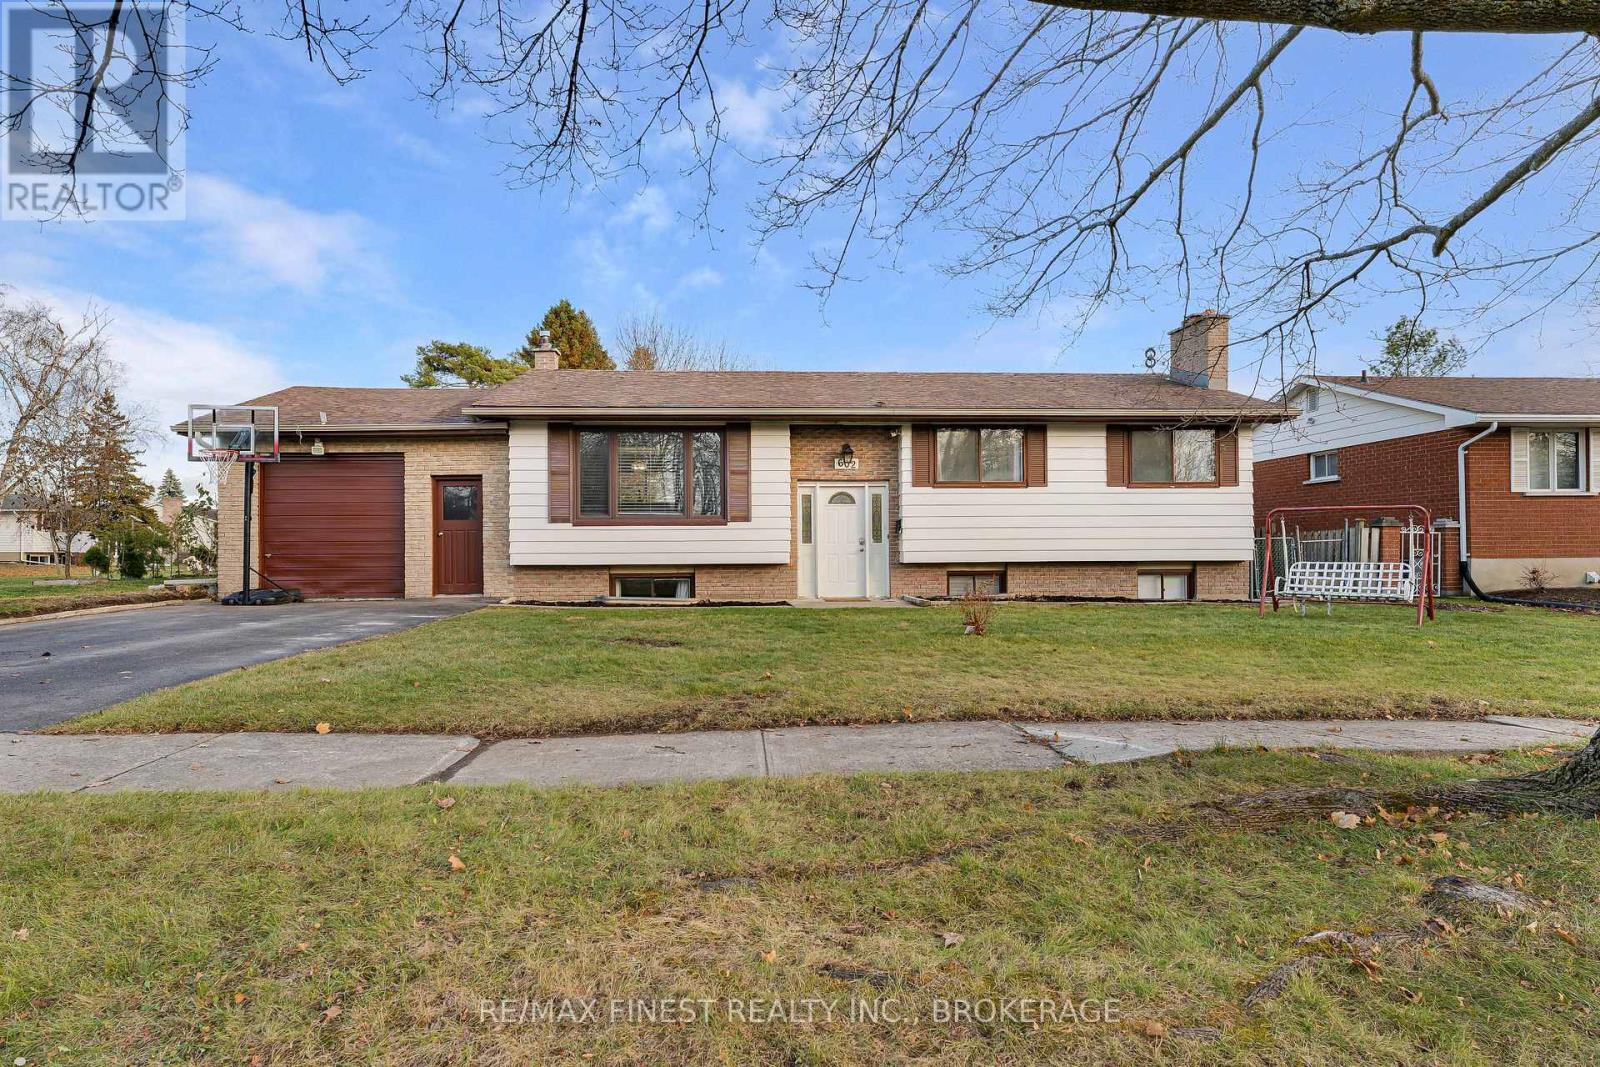
602 Watford Place
Kingston, Ontario
Welcome to this lovely 3+2 bedroom bungalow offering plenty of space, comfort, and functionality for the whole family. The main level features beautiful hardwood floors throughout and large windows that fill the home with natural light, creating a bright and welcoming atmosphere. The updated kitchen adds a modern touch, while the spacious primary bedroom offers a special bonus-French doors that open directly onto the back deck. It's the perfect spot to step outside in the morning with your coffee or enjoy the backyard in the evening. With three bedrooms on the main level plus two additional bedrooms, there's plenty of flexibility for a growing family, guests, a home office, or additional living space. The large, fully fenced backyard features an above ground pool, large gardens, 2 apple trees, 1 plum tree, 1 cherry tree and blackberry and raspberries, this yard is also great for entertaining, kids, pets, or simply enjoying the outdoors. The deck provides a great space for summer BBQs and gatherings, and the basement offers convenient walk-up access directly to the backyard. An attached 1.5-car garage provides plenty of parking and storage. Ideally located just minutes from shopping, malls, movie theatres, restaurants, and everyday amenities, this home combines the comfort of a well-loved bungalow with the convenience of a great location. A home with great space, wonderful outdoor living, excellent neighborhood and just steps from the bus stop. Come take a look! (id:49269)
Century 21 Lanthorn Real Estate Ltd.
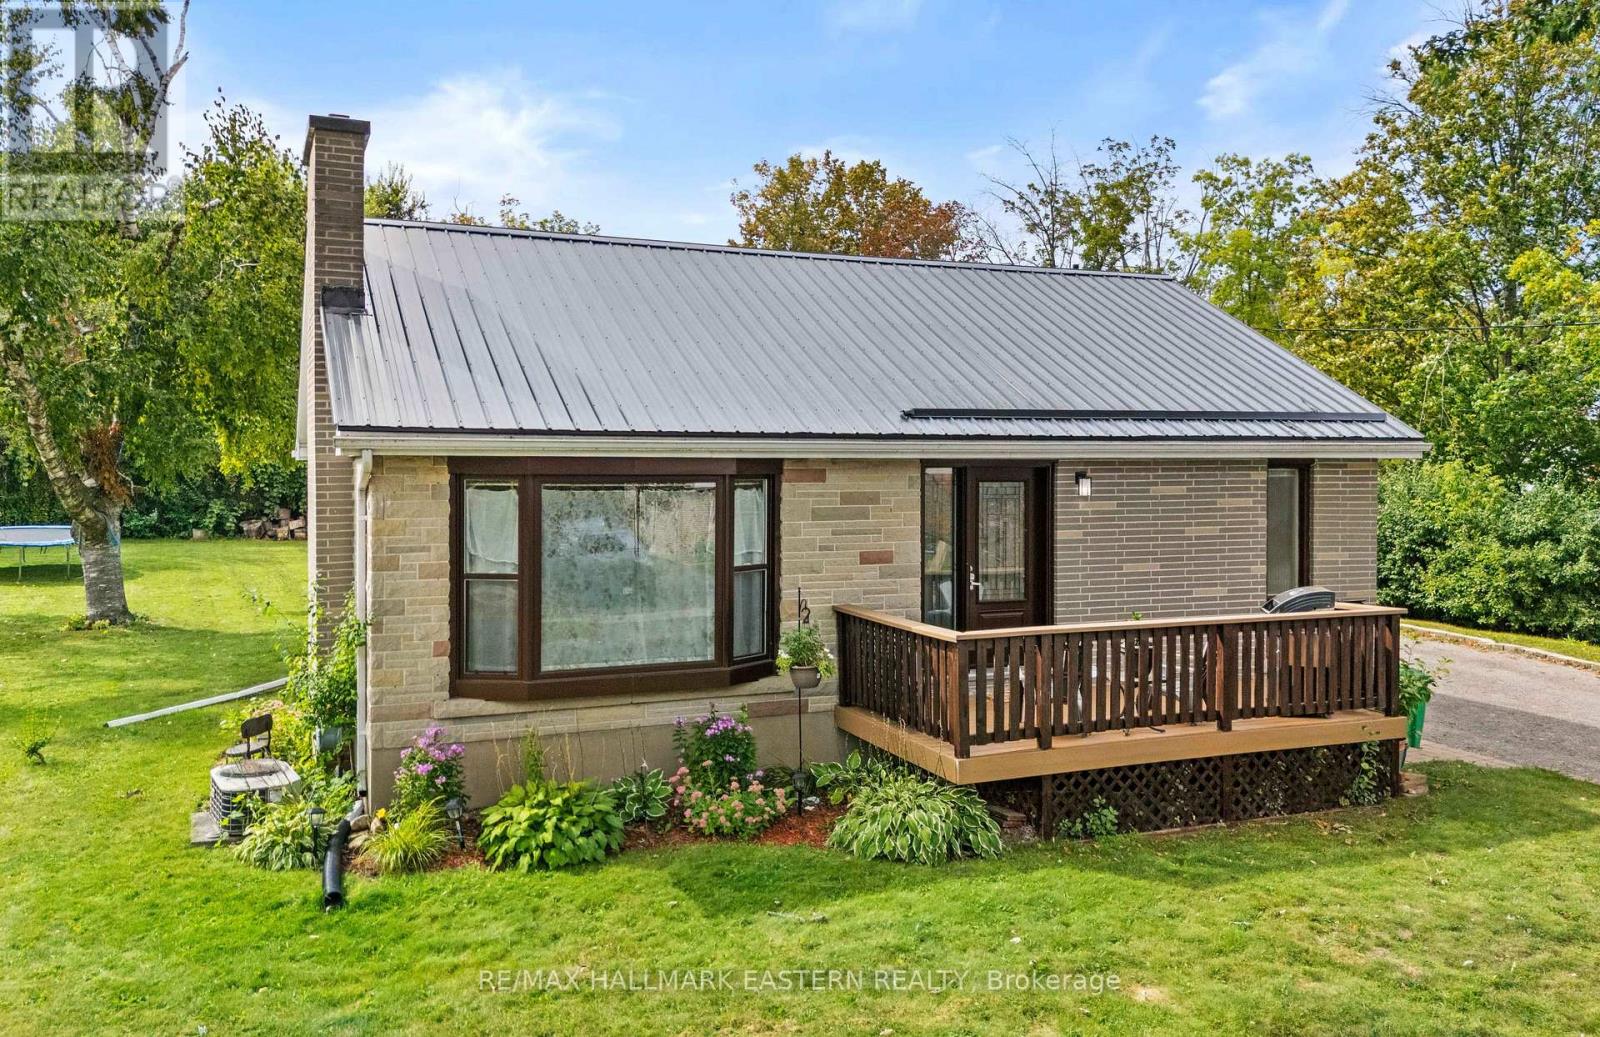
917 Webber Avenue
Peterborough, Ontario
Welcome to 917 Webber Avenue, a solid all brick bungalow set on a 100 x 150 ft lot. This well kept home offers three bedrooms and comfortable one-level living with a carpet-free interior. The newer kitchen features granite countertops and plenty of space for everyday meals and entertaining. Updated windows and doors, along with a durable metal roof, add to the home's practical appeal. Outside, the large yard provides plenty of room to enjoy, with space to build a generous sized garage or workshop while still leaving lots of outdoor space. A great opportunity for anyone looking for a solid bungalow, a large property and the flexibility to make the yard work for their needs. (id:49269)
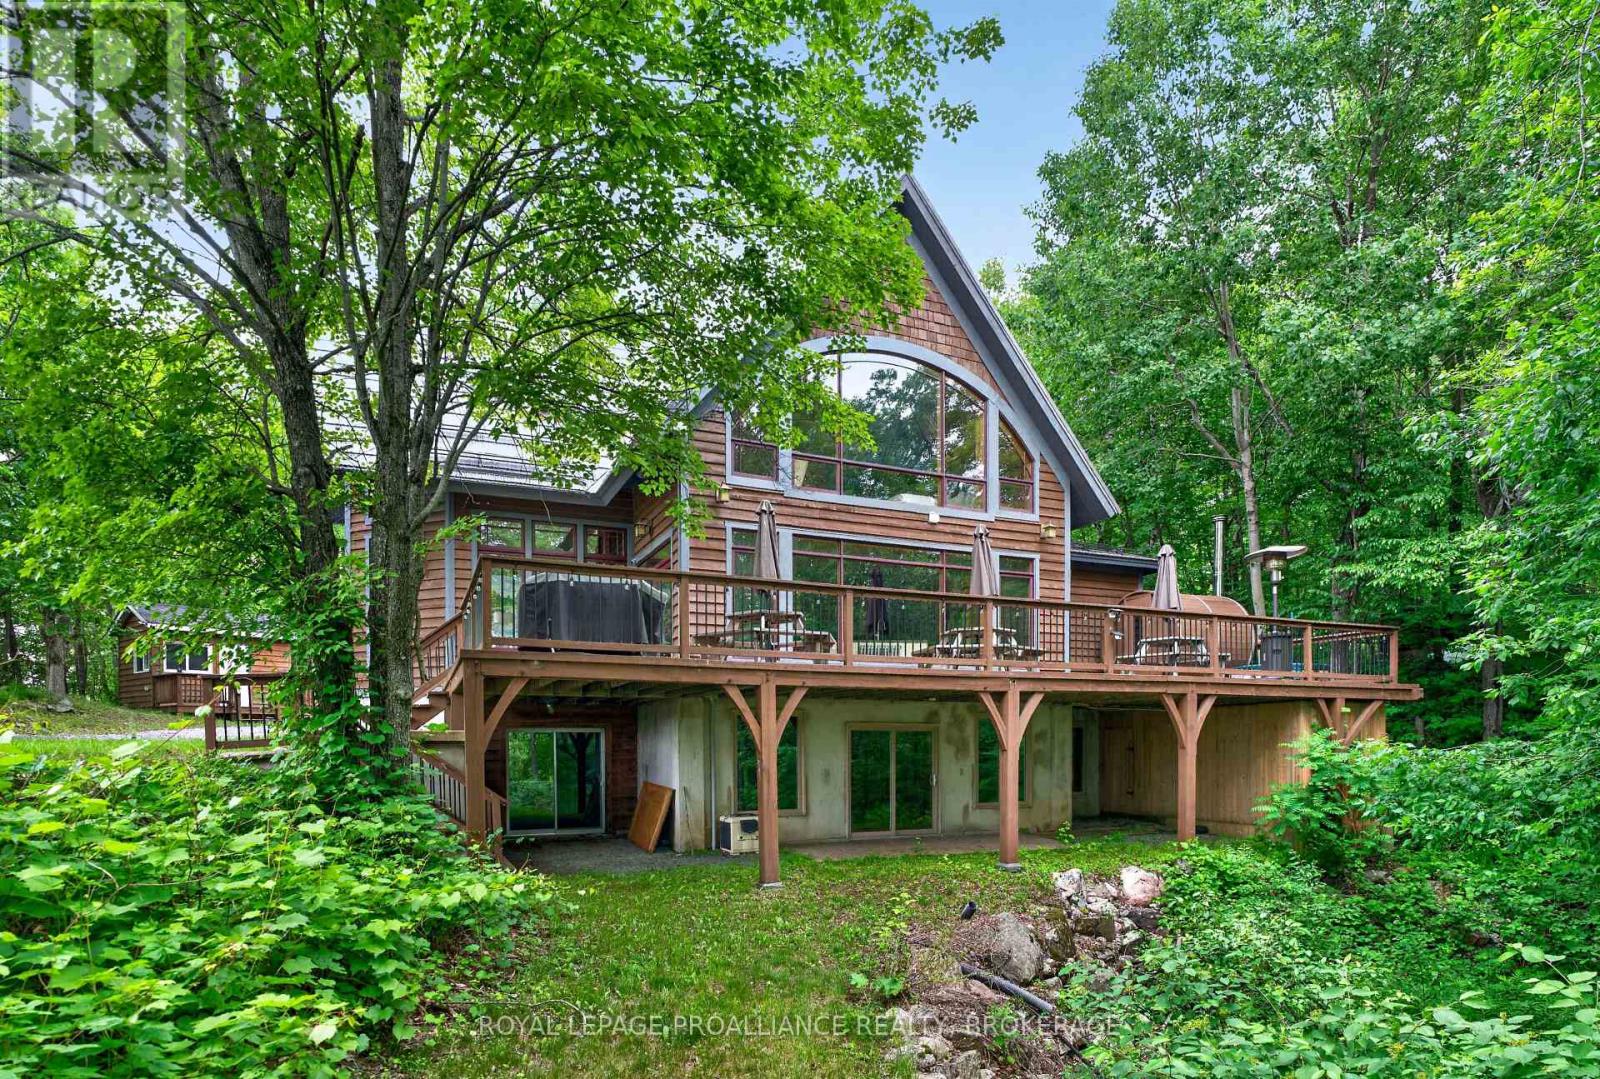
488 Gull Creek Lane
Stone Mills, Ontario
Welcome to an extraordinary waterfront retreat overlooking the pristine waters of Sheffield Long Lake. Nestled in complete privacy and surrounded by nature, this remarkable timber frame residence offers the perfect blend of luxury, craftsmanship and self-sufficient living. Designed to impress, the home features soaring cathedral ceilings and dramatic timber frame construction that create a breathtaking sense of space and warmth throughout. With 5 bedrooms and 2.5 bathrooms, there is ample room for family and guests. The gourmet kitchen has been thoughtfully designed for entertaining and everyday living. Expansive windows capture stunning western exposure, showcasing spectacular sunsets over the lake and filling the living spaces with natural light. The fully finished lower level offers additional living and recreation space, highlighted by beautiful stamped concrete flooring and a dedicated exercise room. Every detail has been considered to provide comfort, functionality and timeless appeal. This unique property is fully off-grid, offering independence without compromise. Serviced by a drilled well, septic system, solar power and a propane generator backup system, the home delivers reliable year-round living while embracing a sustainable lifestyle. Outside, the waterfrontage is ideal for swimming, boating, and fishing opportunities. A large dock extends into the lake, while a separate swim raft and charming gazebo create the perfect setting for summer enjoyment. The spacious deck offers multiple areas for entertaining, dining or simply relaxing while taking in the panoramic lake views. A metal roof, a bunkie for guests and complete privacy enhance the appeal of this rare offering. Whether you are seeking a year-round residence, family cottage, or luxury recreational property, this spectacular property delivers an unparalleled waterfront lifestyle in a breathtaking setting. Experience privacy, sunsets and the serenity of lakefront living at its finest. (id:49269)
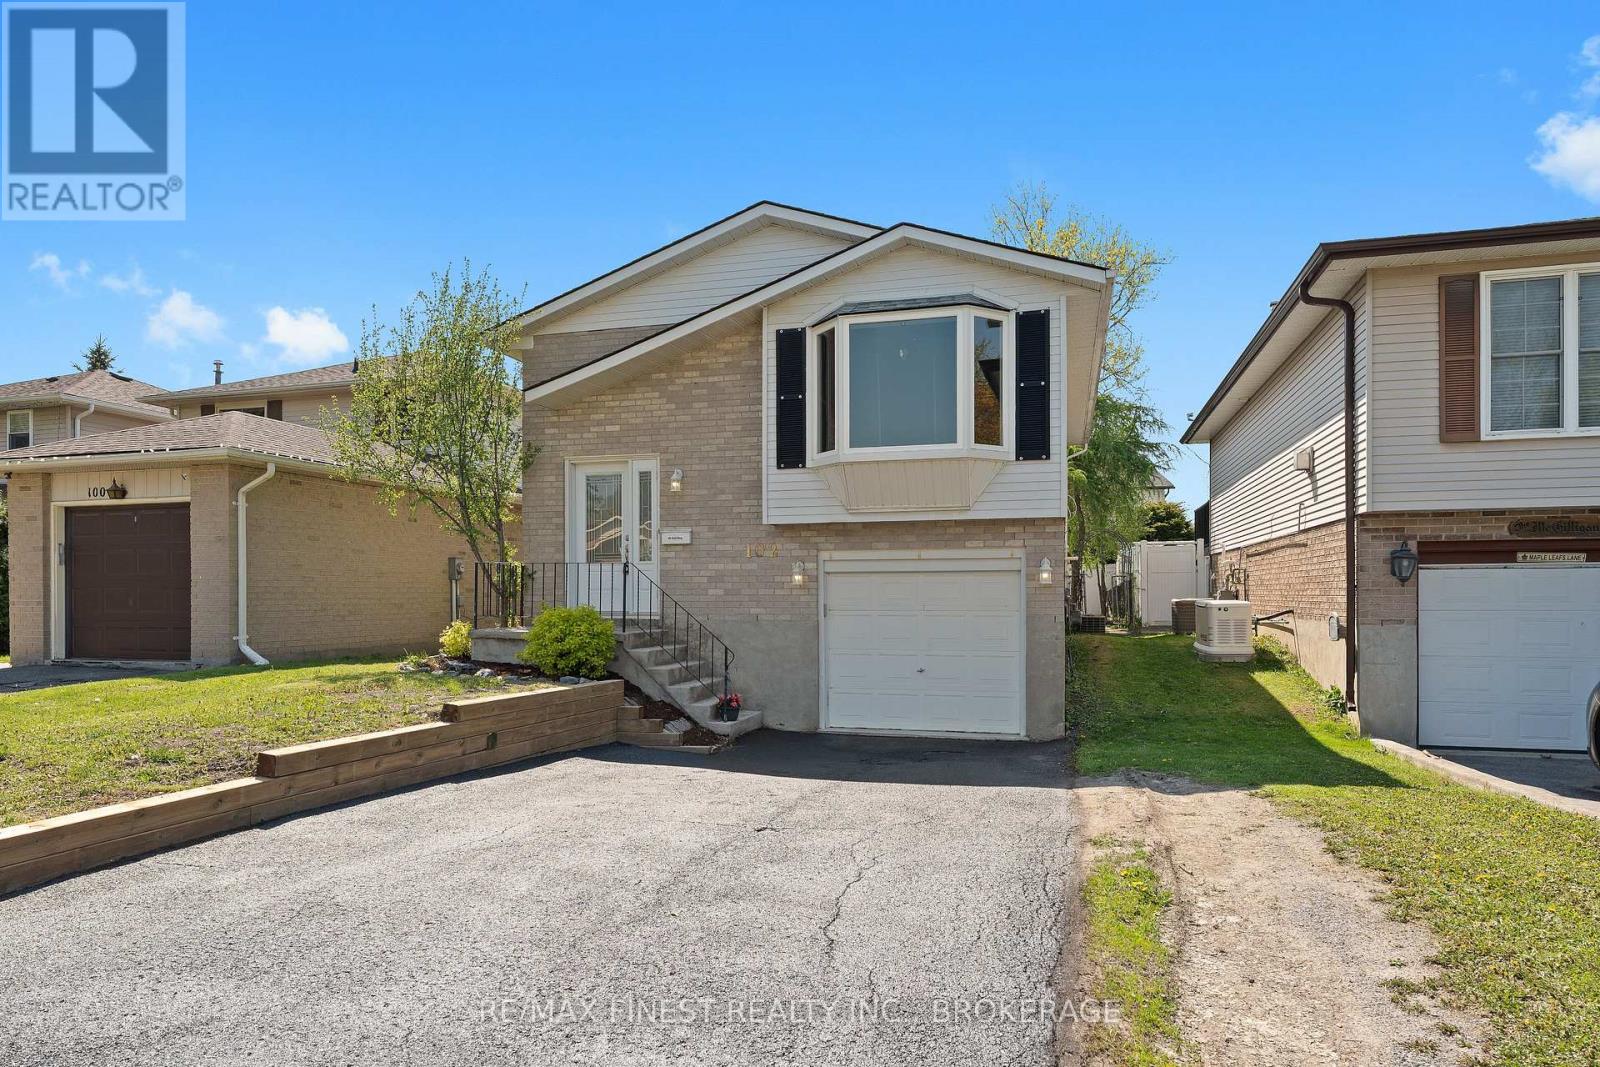
102 Grenadier Drive
Kingston, Ontario
Welcome to this wonderful raised bungalow located in a well-established family neighbourhood in Kingston's East end! This well maintained home features 2+1 bedrooms and 1.5 bathrooms, making it an excellent option for first-time buyers, investors, or downsizers. The main level offers an updated kitchen and main bath, two generously sized bedrooms, and a bright living area highlighted by a large bay window. Downstairs, the lower level includes a spacious rec room with convenient access to the garage, a third bedroom, a 2-piece bath, and a laundry area. Recent exterior updates provide added peace of mind, including the roof (2023), retaining wall(2026), parging on the front steps (2026), and freshly sealed driveway (2026). Outside, enjoy a fully fenced backyard that's ready for summer family BBQs and outdoor entertaining. Located close to the express bus route that goes to KGH, Queens, and the base. Walking distance to the grocery store. This is a great opportunity to own an affordable charming home in Kingston's East end! (id:49269)
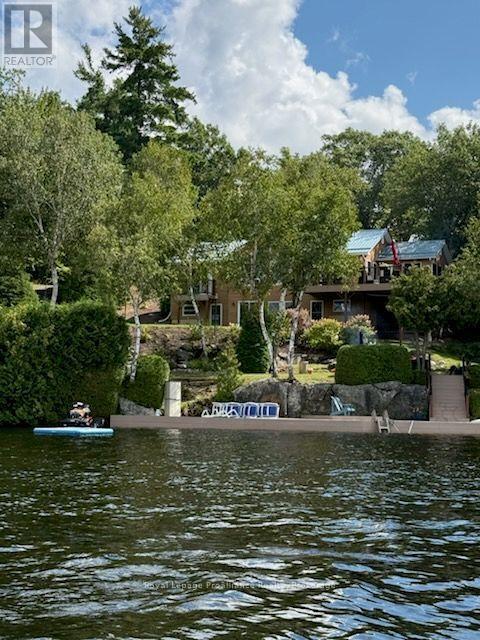
1214 Big Gull Lane
Frontenac, Ontario
Stunning Waterfront Sanctuary with 254' of Lake Frontage. Experience the ultimate in private turnkey lakeside living on an oversized double lot, featuring breathtaking views of the "Big Waters and Pinnacle Point" on Big Gull Lake. Enjoy morning sunshine on the rear deck of the home and all-day sun on the upper deck and docks. Complemented by mature, terraced landscaping and a perimeter access lane to the waterfront , your outdoor experience is all encompassing for you to enjoy the pleasures of Big Gull Lake, 18kms of long, 80% Crownland, famous for fishing, boating and multitudes of lake life pleasures. Thoughtfully designed for togetherness and ease, the main level features all-new flooring, an upgraded open-concept kitchen with a large pantry, dining room and great room with walk-out to the sunset deck, a spacious primary bedroom with a walk-in closet and a 3pce bathroom, and relax in the airy screened sunroom off the livingrm -the perfect spot for reading or napping. The lower level, provides two additional full-sized bedrooms with walk-in closets, a fun kids' bunk room, and separate 4pce bathroom, laundry room and utility/workshop space, with second living room creating space for everyone to gather, play, and relax. The lower-level walk-out provides access to the gardens and lakeside docks, and the pleasures of boating, swimming, fishing or a peaceful retreat to the great outdoors. Designed for effortless enjoyment, the exterior features maintenance-free building and garage siding, durable metal roofs, and composite decks and docks. For storage and hobbies, the property boasts two separate garages: a rustic garage ideal for storing boats, snowmobiles, and mowing equipment, and a newer, oversized two-car garage complete with clean storage, a side office, a workout room, and a finished bonus bedroom above. The expansive driveway provides easy trailer turnaround and parking for 8-10 vehicles. A rare, completely equipped lakeside haven, offering unmatched privacy. (id:49269)

188 Dundas Street W
Quinte West, Ontario
VACANT DUPLEX - SET YOUR OWN RENTS! Recently renovated side-by-side duplex offering projected market rents of approximately $4,000/month or $48,000/year in gross rental income. Both units are vacant and ready for immediate occupancy or rental. Featuring a spacious 3-bedroom, 1.5-bathroom unit plus a separate 1-bedroom, 1-bathroom unit, each with private entrances and separately metered utilities, plus an oversized driveway with ample parking. With no existing tenants to assume, an investor can select their own tenants and establish current market rents from day one. Also ideal for buyers looking to live in one unit while renting the other to help offset carrying costs, or for multigenerational living with two separate residences under one roof. Walk to Downtown Trenton, shopping, restaurants, the marina, parks, library and everyday amenities, with Trenton Memorial Hospital and CFB Trenton only minutes away. A turnkey opportunity for investors, owner-occupiers and extended families. (id:49269)
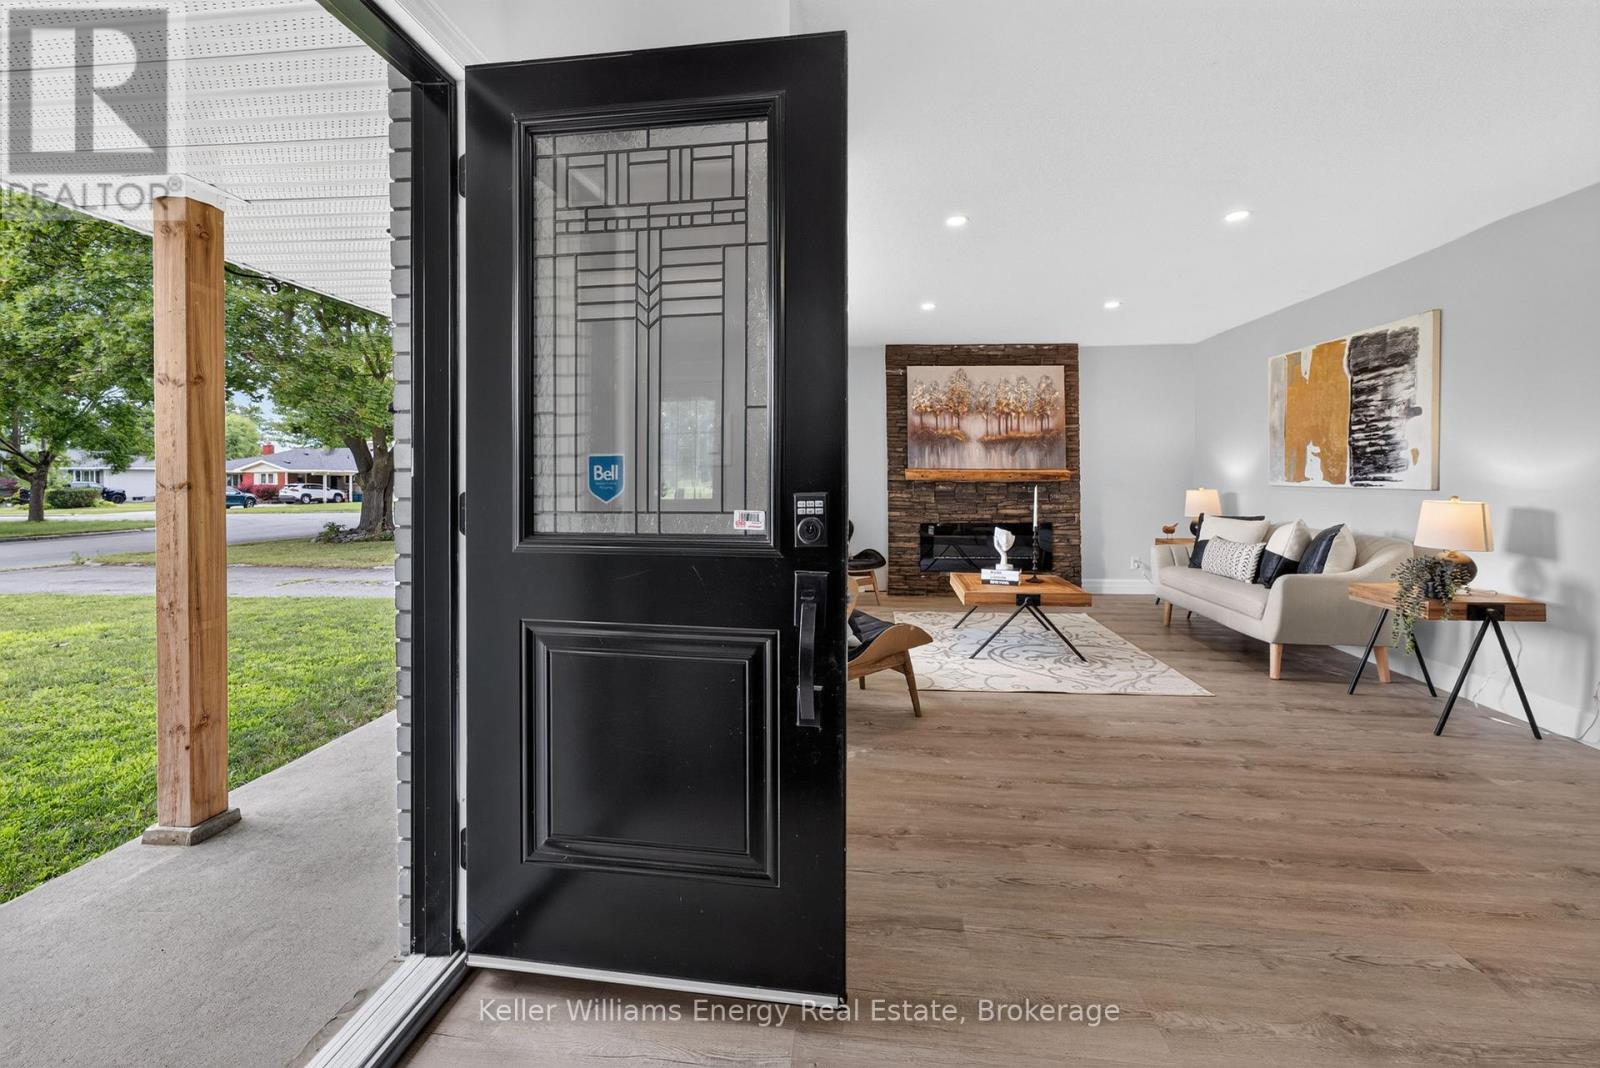
7 Glenarden Crescent
Belleville, Ontario
Beautifully renovated from top to bottom, this 3+1 bedroom, 2 bathroom 3 level backsplit offers the perfect blend of modern style, functional living, and exceptional in-law suite potential. Situated on a generous 50 x 110 ft lot in desirable West Belleville, this move-in-ready home features a bright open-concept main floor designed for everyday living and entertaining. The stunning renovated kitchen showcases a large centre island, quartz countertops, butcher block-style accents, a stylish tiled backsplash, abundant cabinetry, pot lights and seamless flow into the dining and living areas. The inviting living room is highlighted by a cozy electric fireplace with a striking brick feature wall and a large picture window that fills the space with natural light. Upstairs, you'll find three generously sized bedrooms and a 4-piece bathroom. The lower level offers exceptional flexibility with a separate entrance, a spacious living area, a fourth bedroom with large windows, and a 2-piece bathroom, creating an ideal setup for extended family, guests, or future in-law suite potential.Step outside to enjoy the private backyard with plenty of space for children, pets, gardening, or outdoor entertaining. A custom-built pine shed with oversized doors, soffit, eavestroughs, a man door, and a durable concrete floor provides outstanding storage, workshop, or hobby space.Ideally located close to schools, parks, shopping, restaurants, public transit, and all everyday amenities, with convenient access to Highway 401, this beautifully updated home offers the perfect combination of style, comfort, space, and versatility. Whether you're a growing family, first-time buyer, or looking for a home with multi-generational living potential, this exceptional property is ready for you to move in and enjoy. (id:49269)
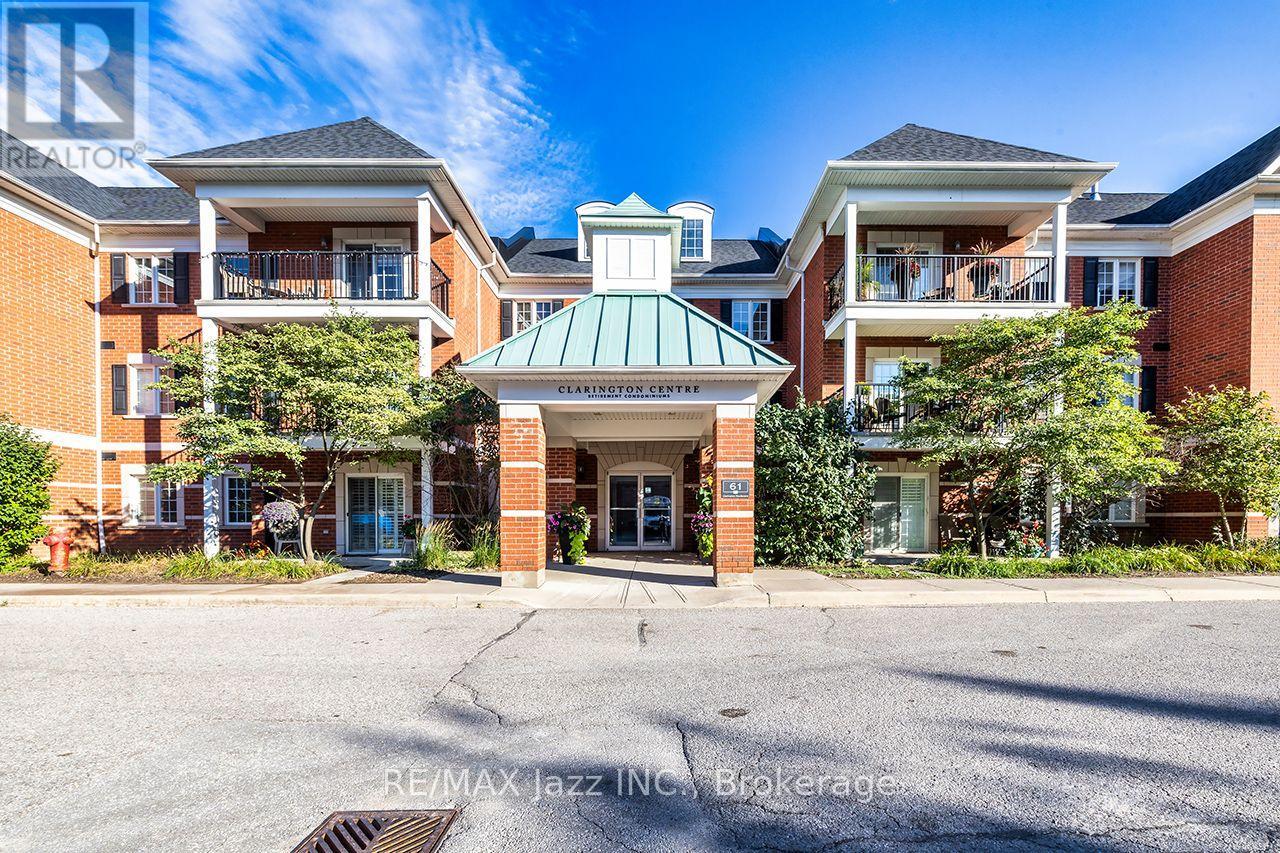
102 - 61 Clarington Boulevard
Clarington, Ontario
A beautiful 1 bedroom open-concept condo in a highly desirable Bowmanville location should tick many boxes on your checklist! Originally a two-bedroom "Lily" model 748 sf - was converted to offer a more spacious open-concept within the kitchen, living room & now dining areas. If desired, the dining area, once the second bedroom, can still serve as a flex space for home office, hobby or for guests with a little creativity or easily return it to a 2nd bedroom. With a more furniture friendly open concept area, the availability to step in & out of this condo through the main level patio door, a sheltered private 5'x15' patio where you & your company (or pet) can enjoy a morning or evening beverage, ensuite laundry, lots of storage areas & 2 parking spaces (1 in a garage) - all offer a more home-like living lifestyle - a rare find with condos. The updated kitchen offers stainless steel appliances, granite countertops w breakfast bar (for 3-4 stools) & double sink, deep pantry closet, cabinet slide-out baskets & pot lighting. The bedroom offers a walk-in closet and an additional built-in wall closet (easily removable) with plenty of closed shelving. The 3-pc washroom features a walk-in shower w a sliding glass door, safety bars, cabinet slide-out baskets & heat lamp with a nearby separate linen closet. A safe & centrally located building with plenty of visitor parking for your guests also includes a door security system, elevator, exercise room, common room for parties, locker, a main level deep garage and an additional surface parking space both close to an entrance & the condo unit. Great location - a short walk to Bowmanville's many shops, restaurants, bus & GO, green space and other amenities. Highways 401, 407, 115/35 all within 15 min or less & 1 min to Hwy 2. These condo units are available to everyone, seniors, non-seniors & real estate investors - has many features, is freshly painted (Benjamin Moore's White Dove OC-17) & move in ready - so don't miss out! (id:49269)
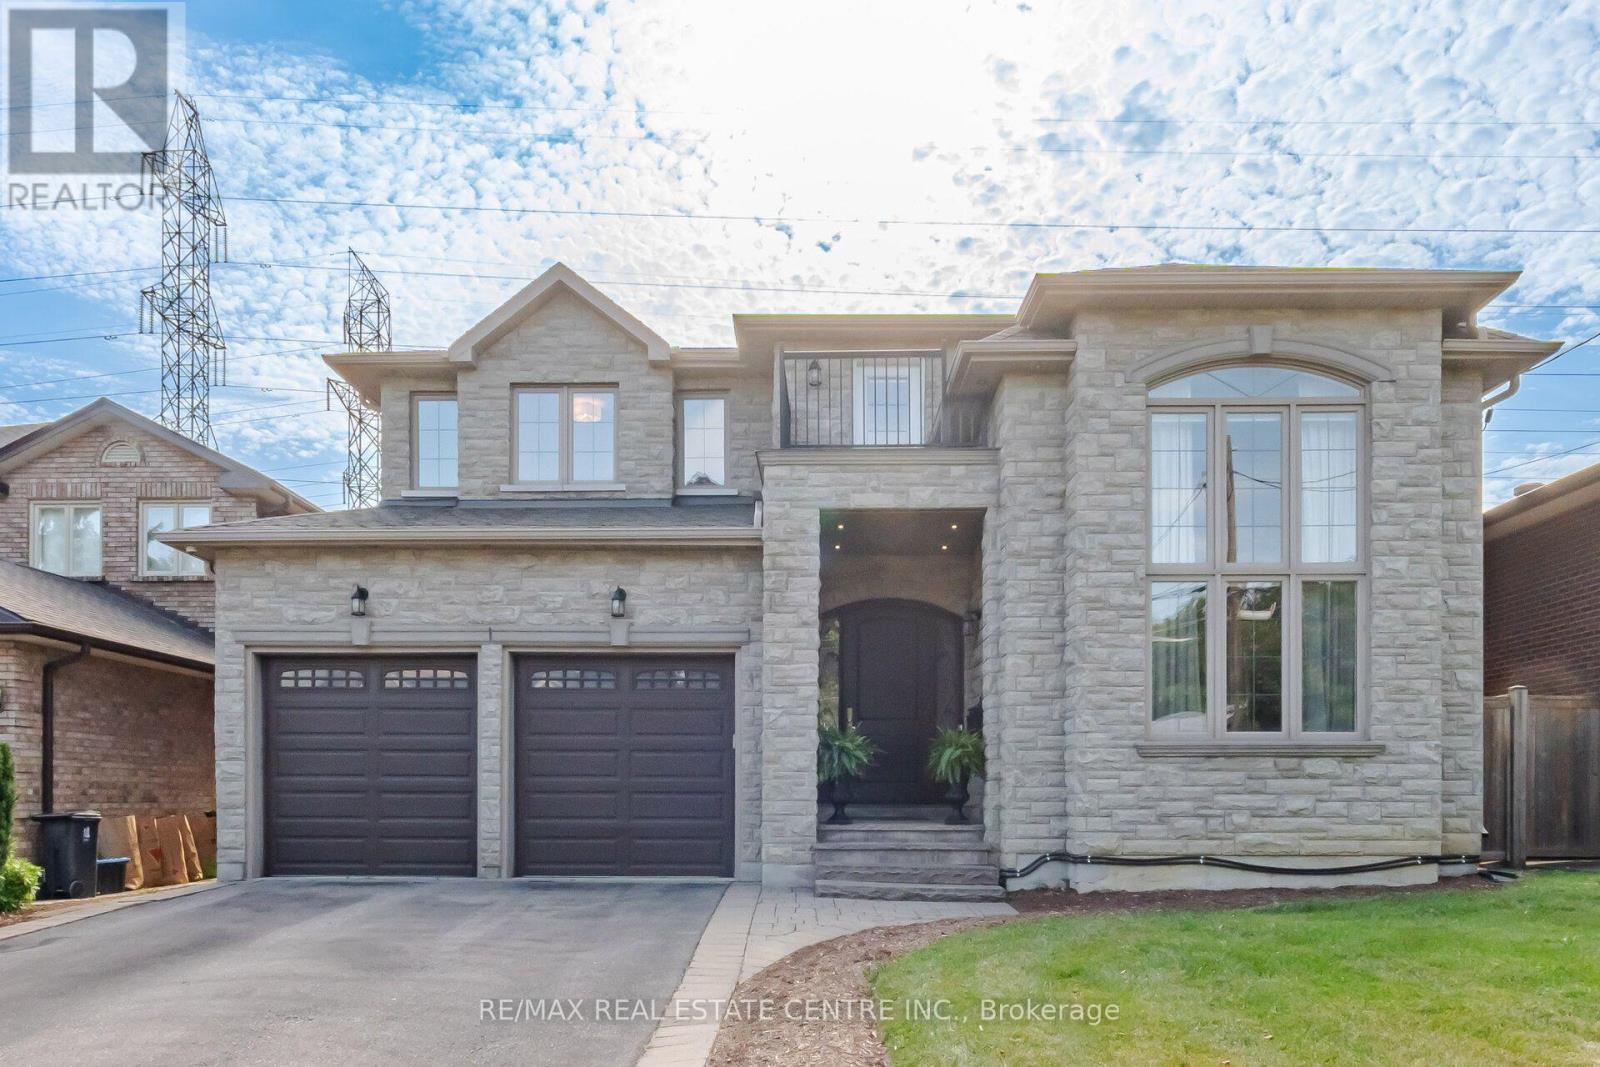
60 Jopling Avenue N
Toronto, Ontario
A SHOW STOPPING ENTERTAINER'S DREAM! Welcome to 60 Jopling Ave N, where exceptional design, impressive scale and resort-style living come together in one spectacular home. Offering approximately 4,364 sq ft of finished living space, this stunning 4-bedroom residence is designed to impress from the moment you arrive. Soaring 10-ft ceiling, dramatic cathedral ceilings, elegant coffered details and extensive pot lighting create an incredible sense of space and sophistication throughout.The spacious second floor features 4 bedrooms, 2 private ensuites, a Jack & Jill bathroom and convenient second-floor laundry. The finished lower level is truly an entertainer's paradise, featuring a dedicated media room, gym, billiards room and stylish bar, along with a separate walk-out providing incredible versatility for family, guests and entertaining.Step outside and discover your own private backyard oasis, designed for unforgettable gatherings and relaxing summer evenings. Enjoy the spacious deck, fully equipped outdoor kitchen, hot tub and private putting green - the perfect setting to entertain friends, unwind with family or enjoy resort-style living without leaving home.Ideally situated in a prime location with easy access to the subway and downtown Toronto, while close to schools, parks, shopping, restaurants and everyday amenities. With exceptional indoor and outdoor living spaces, thoughtful design and an incredible array of amenities, this home offers a lifestyle that is truly hard to duplicate. 60 Jopling Ave N - sophisticated, spacious and built for living, entertaining and enjoying every moment. (id:49269)
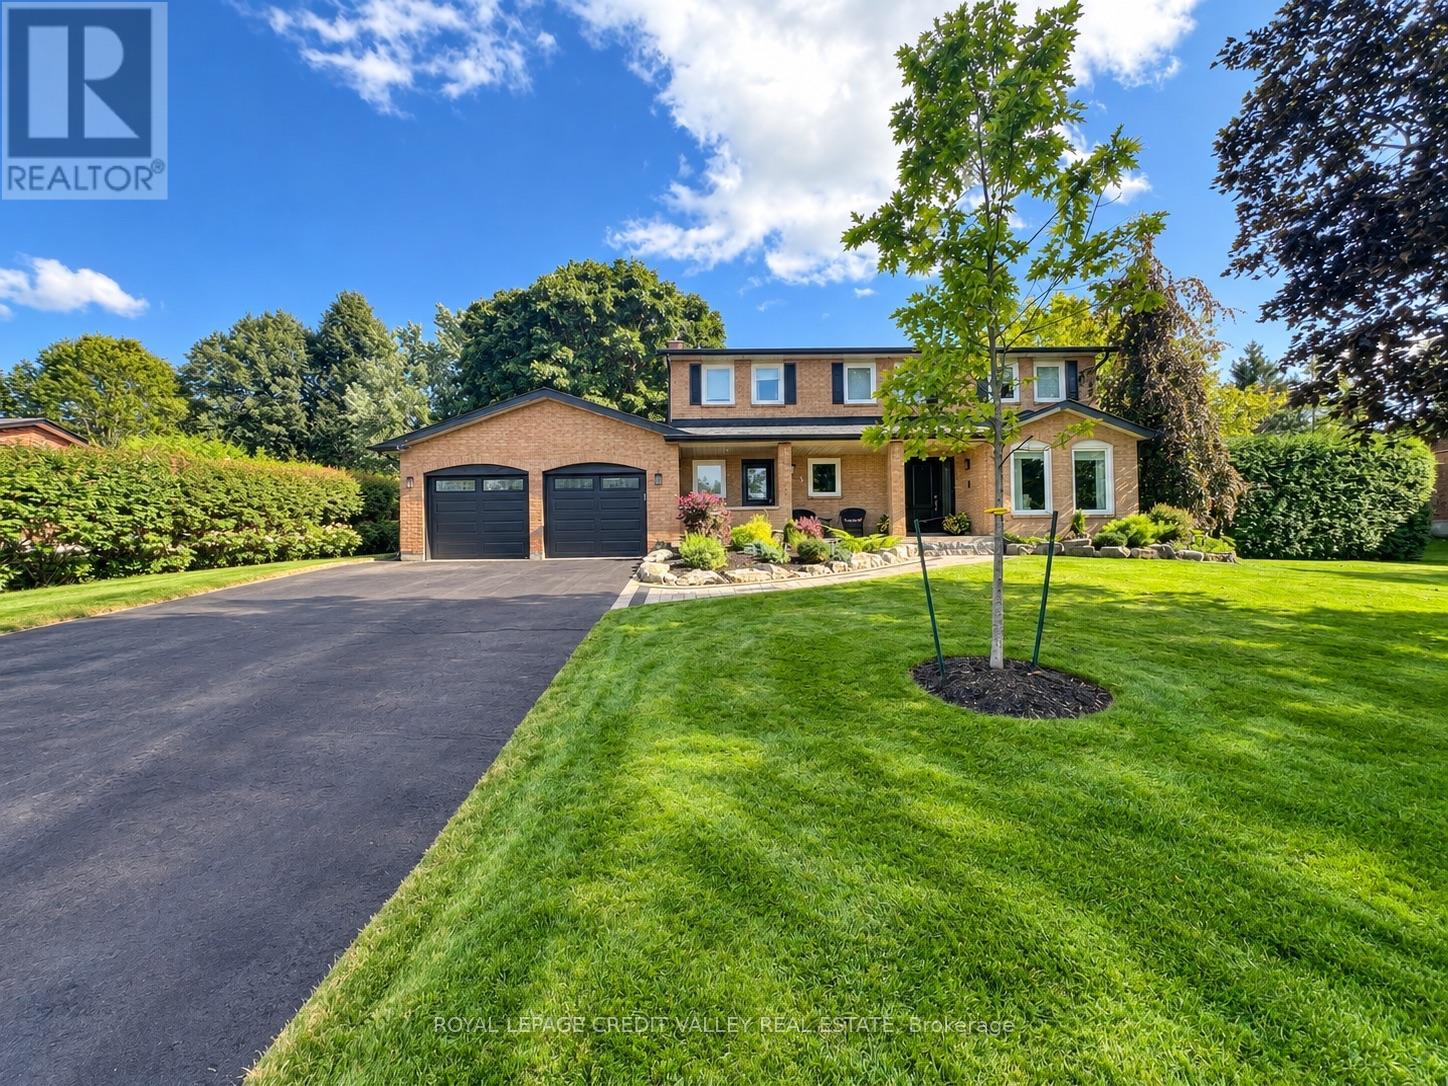
5 Valleygreen Crescent S
Caledon, Ontario
Welcome to a home that truly elevates everyday living. Set on a beautifully private almost half-acre lot in one of Caledon East's most desirable enclaves, this fully renovated residence with over $120,000.00 spent and over 3500 SF of total living space offers a rare combination of luxury, space, and complete move-in readiness. Designed with both families and entertainers in mind, the home delivers a seamless blend of refined finishes and warm, inviting spaces. At its centre is a stunning 450 sq ft chef's kitchen-an extraordinary space that anchors the home and naturally brings people together. Thoughtfully designed and filled with light, it's equally suited for large gatherings or quiet mornings, making it one of the home's most memorable features. The main living areas are spacious and elegant, offering flexibility for both everyday life and hosting. Upstairs, generously sized bedrooms provide comfort and privacy, primary bedroom complete with 4pc ensuite including stand alone tub and shower, while the fully finished basement expands the living space-ideal for a home office, gym, media room, or guest retreat. Step outside and experience your own private oasis escape. The expansive backyard is beautifully landscaped and centred around an in-ground salt water pool and hot tub, creating a resort-like setting for summer and seasonal living. With an in-ground sprinkler system and ample space to relax or entertain, this outdoor environment is as functional as it is inviting. Complete with a double car garage and abundant parking for at least 8 cars, this home offers the tranquility of country-style living while remaining conveniently close to schools, amenities, and commuter routes. For buyers seeking a turnkey property with space to grow, entertain, and unwind-this is a rare and compelling opportunity. Homes offering this level of finish, on lots of this size, seldom come to market. Experience it before it's gone! (id:49269)
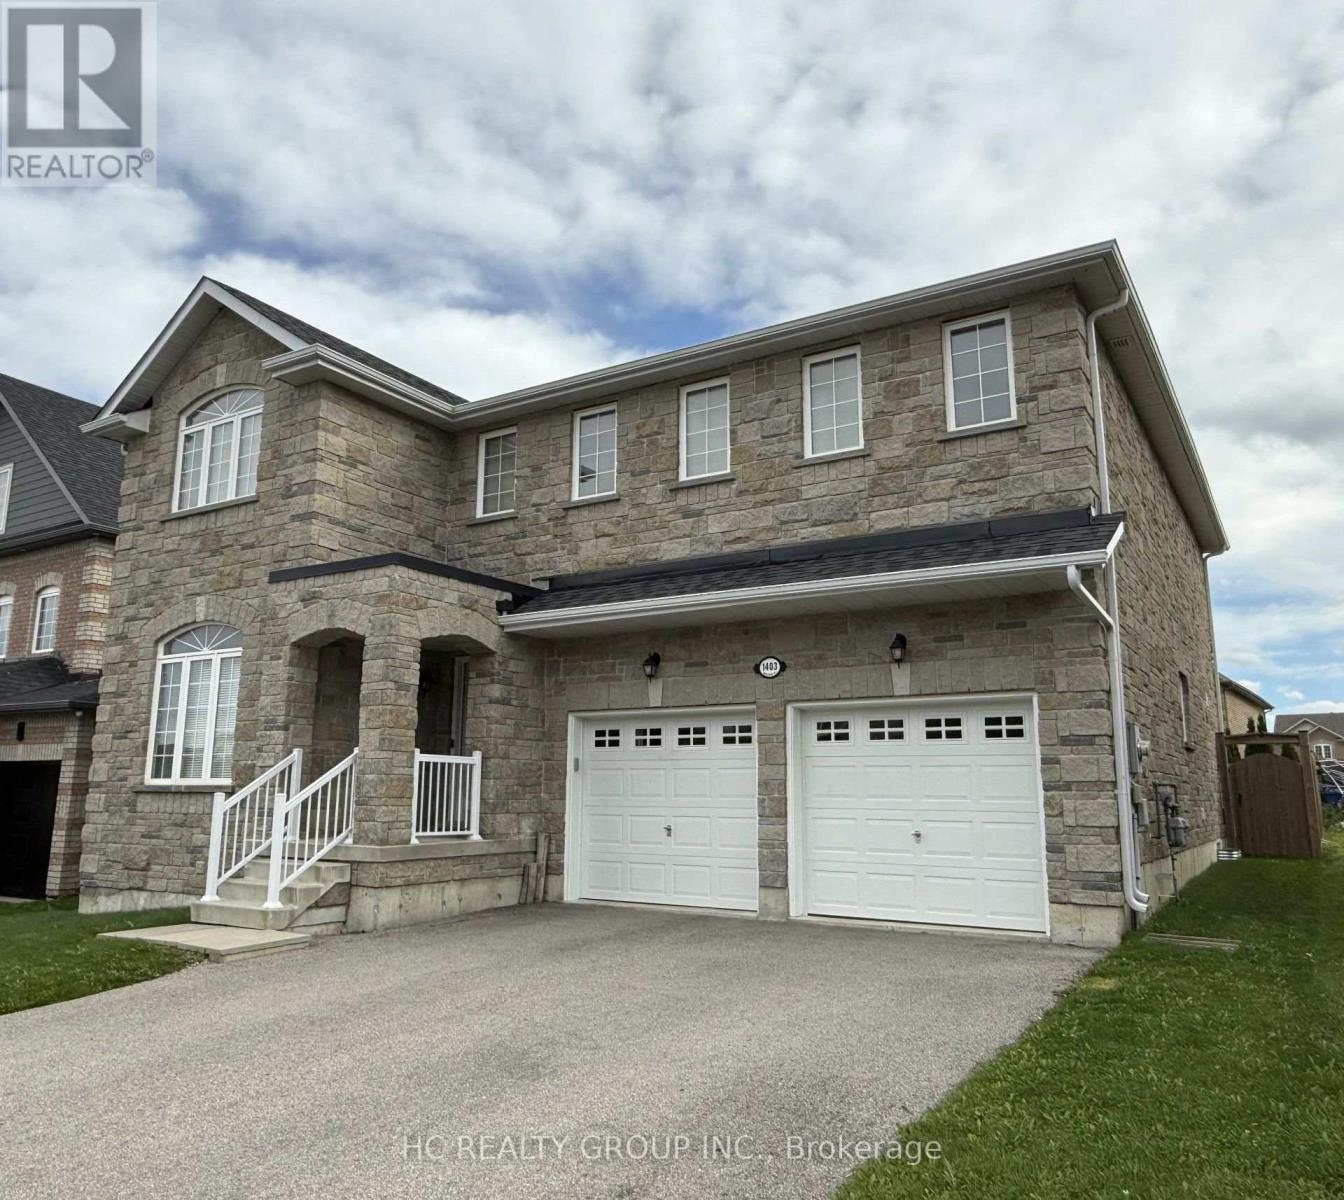
1403 Sheldon Street
Innisfil, Ontario
Welcome to 1403 Sheldon Street, an exceptionally spacious, bright and well-maintained 4 bdrm, 3.5 bathroom detached home in the desirable Alcona community. Offering over 3000 sq. ft. of comfortable living space, this impressive family home features a functional layout with generously sized principal rooms and abundant natural light. Enjoy the fully fenced backyard and large deck, perfect for relaxing, entertaining and family enjoyment. Conveniently located close to schools, parks, shopping, restaurants, Lake Simcoe beaches and everyday amenities. An excellent opportunity to lease a beautiful home in a welcoming, family-friendly neighbourhood! Requirements are rental application, first & last, equifax full credit report, employment & reference letters, pay stub please. Tenant pays all utilities, hot water heater rental and tenant insurance. (id:49269)