
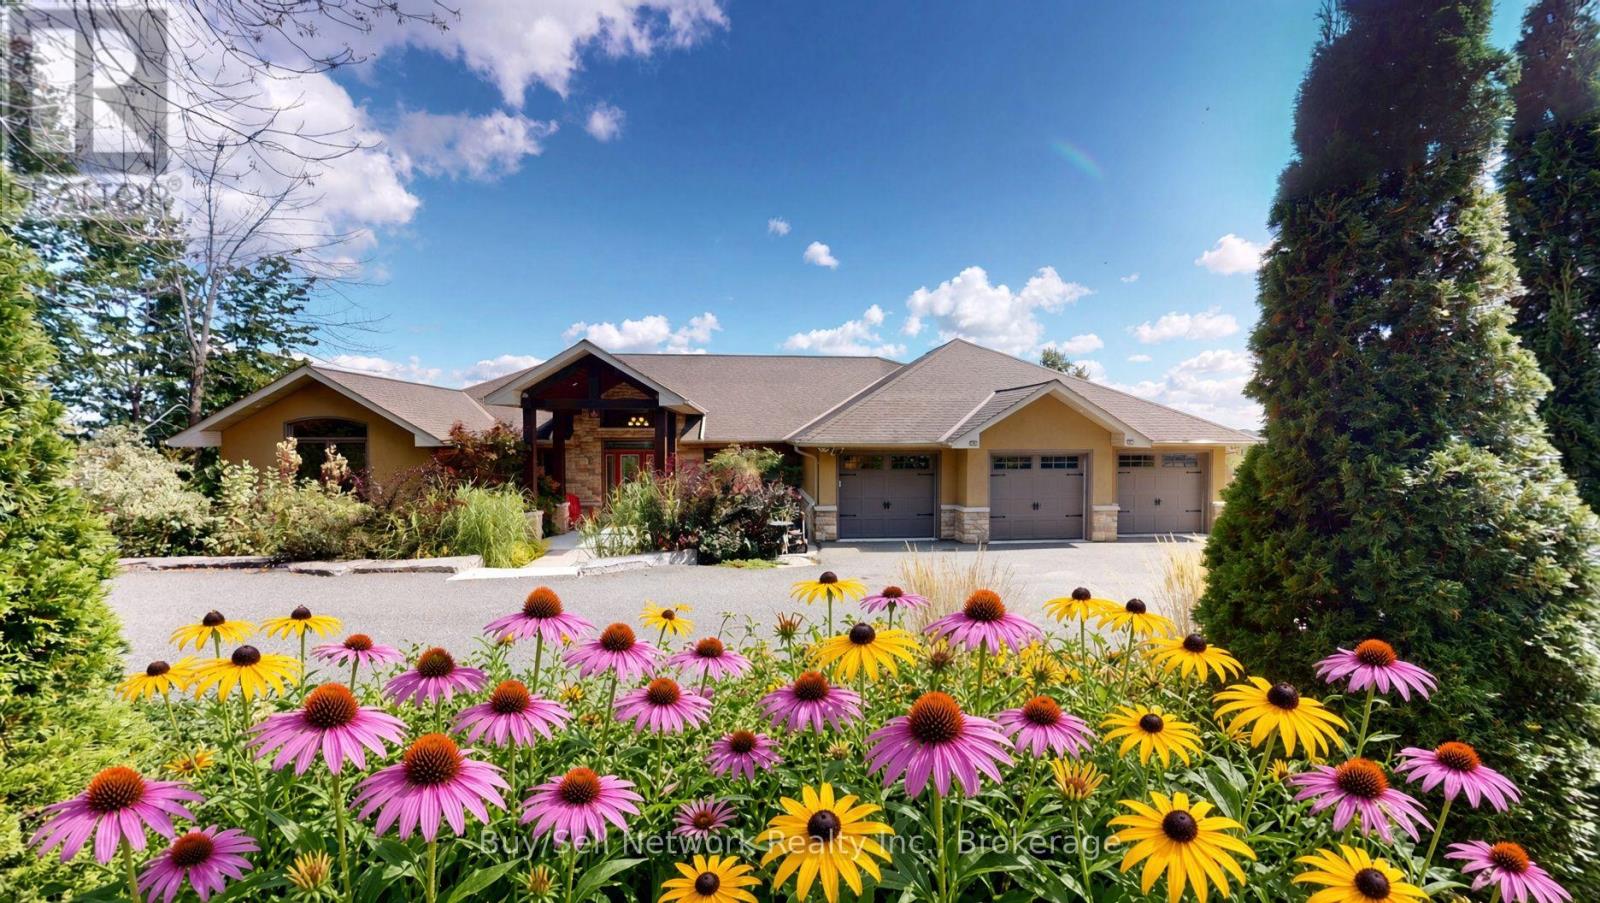
29 Nurse Avenue
Selwyn, Ontario
This custom 6,000+ sq. ft. bungalow, built in 2009, sits on a landscaped two-acre lot with view of Chemong Lake. More than 100 trees frame the property, which is surrounded by executive homes. The main level, more than 3,000 sq. ft. opens from a grand entrance into a great room with vaulted ceilings, large windows, a gas fireplace, and backyard views. Custom cherry and sycamore cabinetry, Iranian granite, Brazilian hardwood, marble, and ceramic flooring run throughout, with top-of-the-line windows. The chef's kitchen is the heart of the home: a large island, glass-front wood uppers, cherry and sycamore lowers, a pantry, a gas fireplace, and a built-in eating/bar area with walkout to the upper deck. Accent and pot lighting set the mood for entertaining. The private primary suite has double glass doors, a gas fireplace with marble hearth, tall ceilings, and a walkout to the upper deck. The six-piece ensuite includes a Japanese-style jacuzzi tub, glass walk-in shower, bidet, & double granite sinks, plus a large walk-in closet with custom shelving. A second main-floor bedroom/office has large windows and access to the second bathroom. The fully finished, lower level also exceeds 3,000 sq. ft., with high ceilings, large windows, and multiple walkouts. One end holds a game/rec room with a full bath, bedroom, and storage. The other is a two-bedroom accessible in-law suite with a separate entrance, great room, gas fireplace, kitchen, and three-piece bath with glass shower, plus walkouts to the lower deck. Upper and lower decks, each nearly 50 feet long and 18 feet deep, have glass railings and multiple sitting areas. A paved circular drive serves the 34 x 24 triple-car garage. Below it, a matching 34 x 24 workshop has a ventilated work area and double-door access for large items. Gardens and armour stone add privacy on a lot that delivers a waterfront lifestyle. Through the local assoc (fee), owners have access to boat launch a park, beach, playground, and BBQ area. (id:49269)
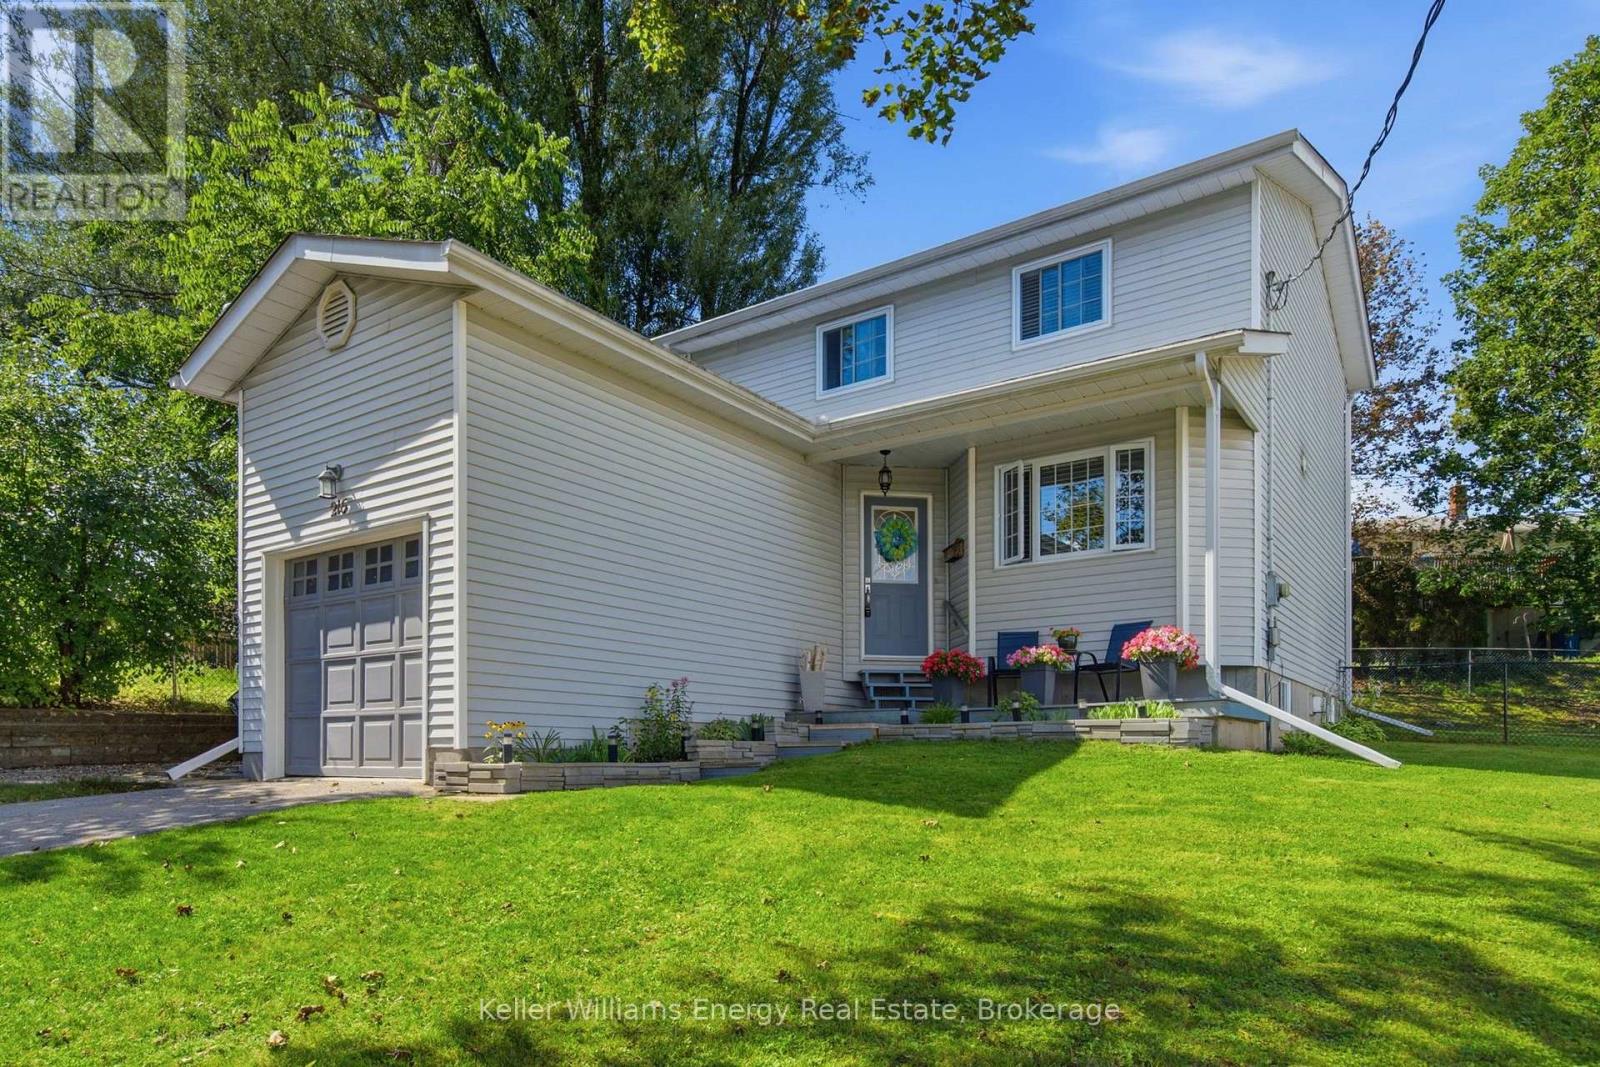
216 Gallagher Street
Peterborough, Ontario
Welcome to this beautiful 3+1 bedroom, 3 bath home in Peterborough located in a quiet cul du sac, offering spacious living areas, quality finishes, and a fantastic backyard perfect for entertaining and family living.The main floor features beautiful hardwood flooring and large windows that fill the home with natural light. The inviting eat-in kitchen offers porcelain tile flooring, granite countertops, and plenty of space for family meals and entertaining. A walkout from the kitchen leads directly to the composite deck, overlooking the large backyard and providing the perfect setting for outdoor dining, summer gatherings, or simply relaxing.Upstairs, the spacious bedrooms feature beautiful hardwood flooring and plenty of natural light, creating comfortable and inviting retreats for the whole family.The finished basement provides even more living space, featuring a cozy fireplace, a fourth bedroom, and a four-piece bathroom complete with a relaxing jacuzzi tub. This versatile lower level is ideal for guests, extended family, a teenager's retreat, or additional recreational space. Extras: Fully Fenced yard, Furnace (2015), Roof (2017), All Windows (2017), Upstairs Bathroom (2019), Basement Reno (2021), Washer/Dryer (2022), Shed (2023), Composite Deck (2024) (id:49269)
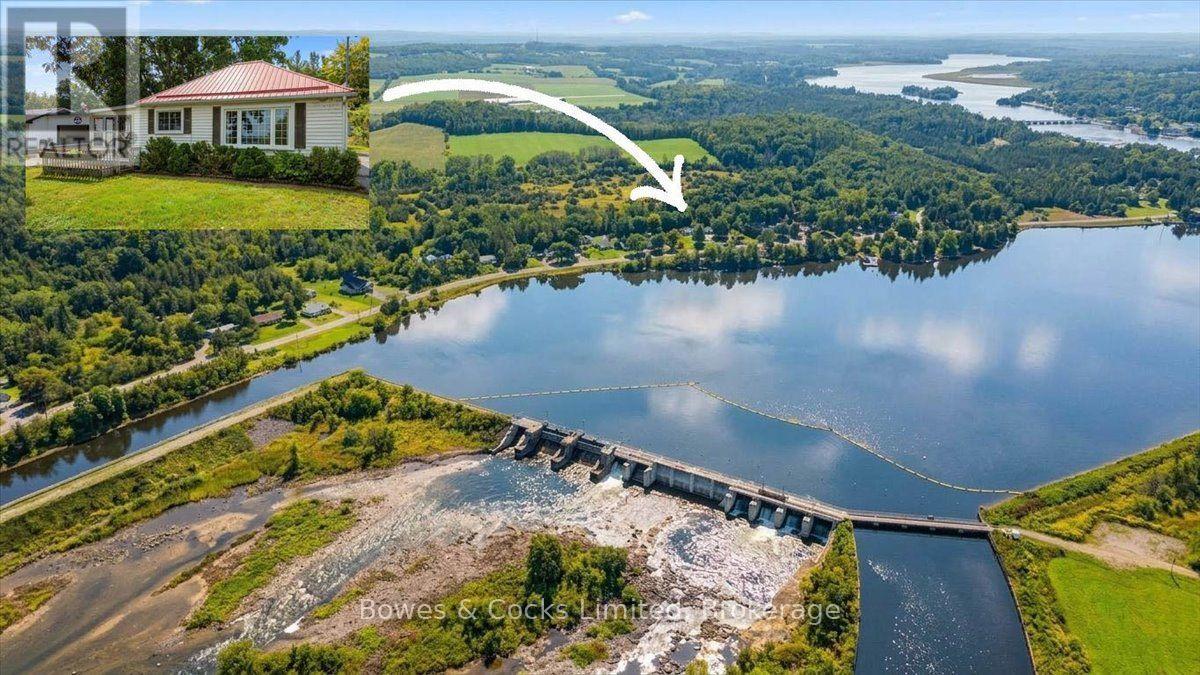
6374 County Road 50
Trent Hills, Ontario
This 1930's bungalow sits above County Road 50 and overlooks the Trent River. A wonderful spot to relax on the deck or in the three season sunroom enjoying the everchanging river views, or just cross the road and swim, fish, or boat off your own 12' x 10' dock. There is an eat-in kitchen, 3 bedrooms, and 1 bath with the laundry conveniently located here. This home has vinyl siding and a metal roof. There is municipal water service and a septic system installed in 2012. There is a large private back yard with a wood storage shed, many perennial gardens and a paved driveway. Being sold in "as is" condition. (id:49269)
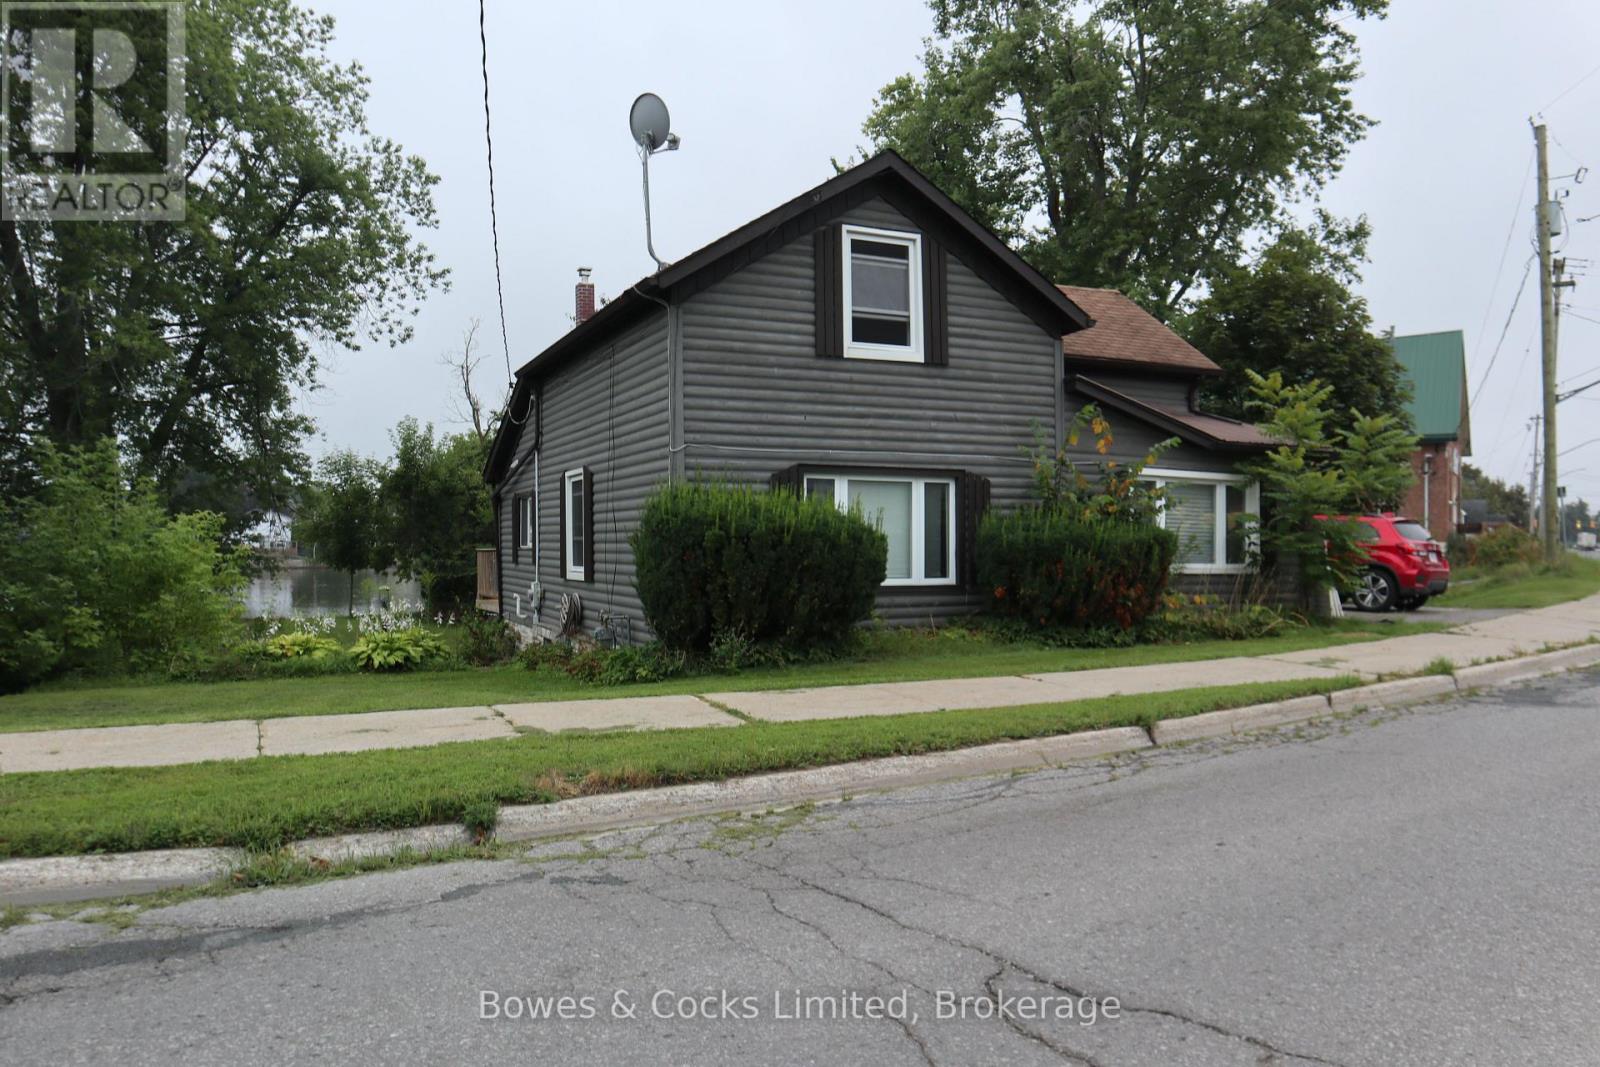
103 Queen Street
Trent Hills, Ontario
This charming 3-bedroom, 1 1/2-bath riverfront home is within walking distance of downtown Campbellford. The spacious living room and large dining room feature pine plank flooring, while the eat-in kitchen offers abundant cupboard space. The main-floor bedroom could also serve as a family room or cozy den, with ever-changing views of the Trent River. Upstairs, you'll find two generous bedrooms and a convenient 2-piece bathroom. Recent improvements include vinyl windows, a deck, updated bathrooms, and an improved kitchen. The generous backyard backs onto the Trent River core wall and features a large producing pear tree, extensive decking, and a stamped patio-perfect for gardening, entertaining, and enjoying the outdoors. Located on the west side of Campbellford, this home is close to three golf courses and within easy reach of the town's hospital, dentist, library, farmers' market, local and chain stores, restaurants, and other amenities. (id:49269)
130 Front Street W
Trent Hills, Ontario
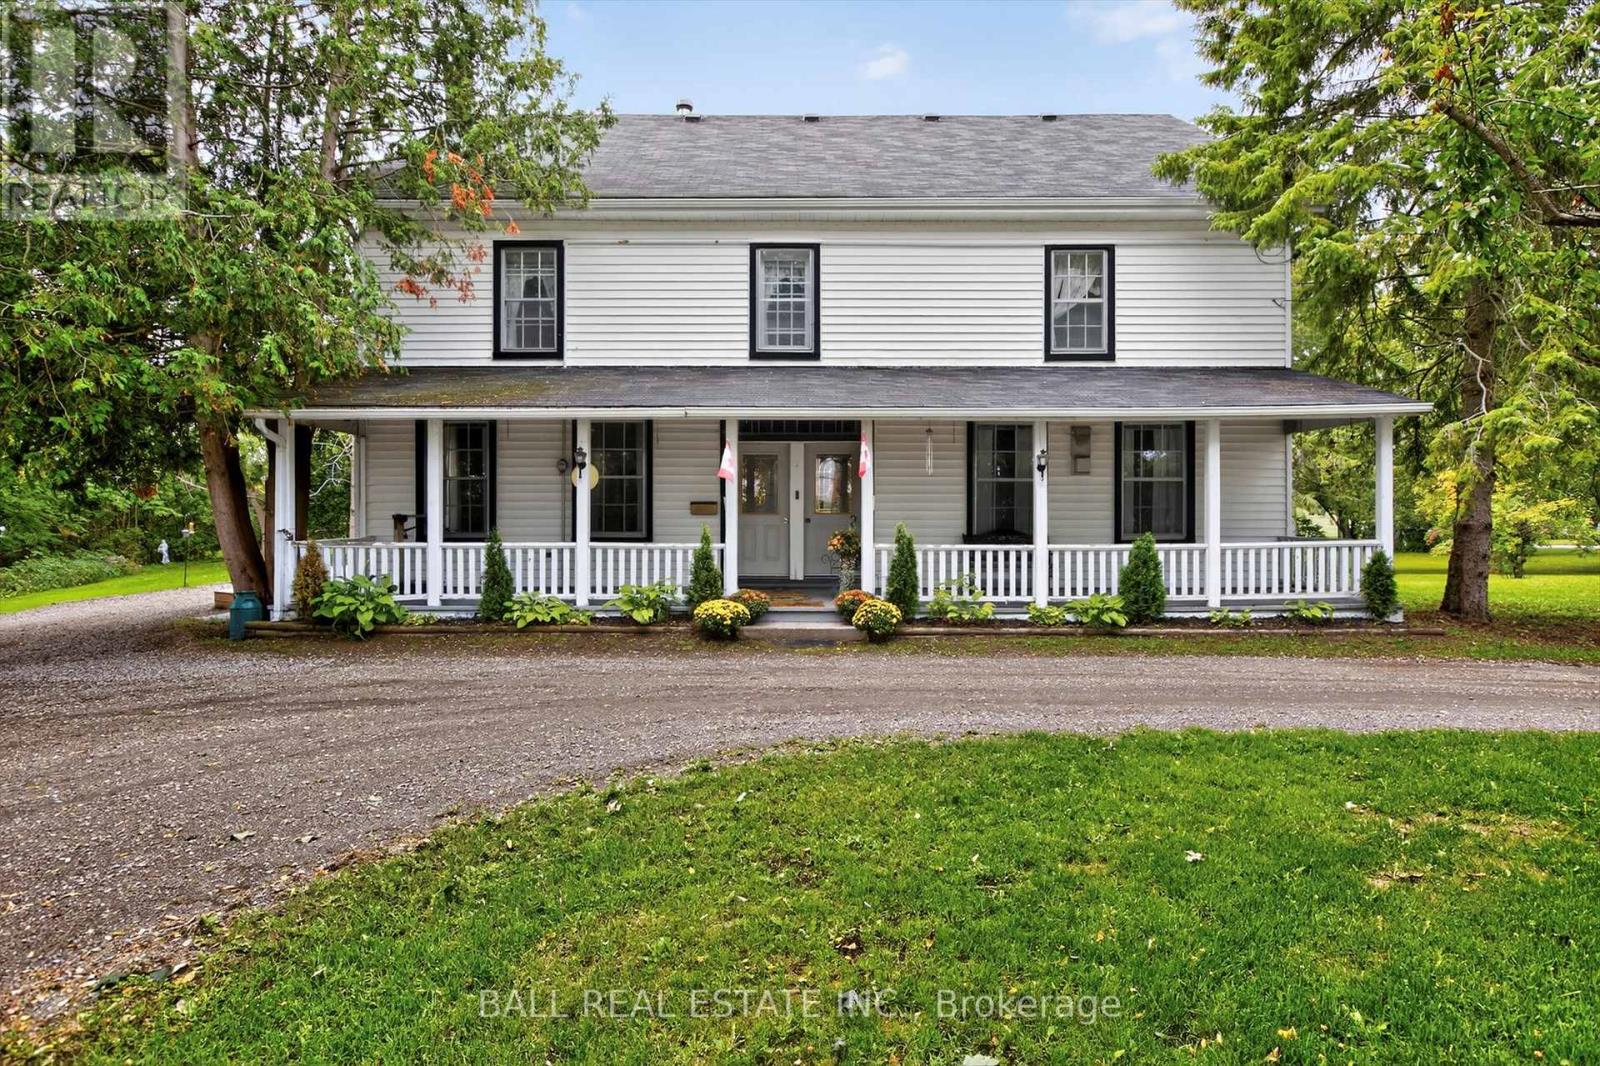
Historic waterfront estate in Hastings. Don't miss your opportunity to view this exceptional waterfrontproperty. Located on the eastern tip of Rice Lake where it narrows into the Trent River, stands the formerresidence of the founder of Hastings, Henry Fowlds. Situated on over 2 acres, you will appreciate theprivacy and tranquility of country living but with all the convenience of town services. And with over 300feet of waterfront all the advantages of riverfront living await. The shoreline is clean with an area for thelittle ones to swim but deep enough at the end of the two slip, 19x18 boathouse to moor your water toys.Built in 1856, this grand home was thoughtfully maintained to preserve her historical integrity withgenerous sized rooms, wide plank flooring and original molding and trim. Whether you have a large family,are looking to operate a bed and breakfast or just want to the enjoy the space, this home boasts almost3,000 square feet of living area with 6 bedrooms and 4 bathrooms. Located on the west side of Lock 18with 37 miles of lock free boating, and an easy 20 minute commute by car to Peterborough or Highway 115,Hastings is a growing community and popular tourist destination. While maintaining the small town feel butwith the amenities such as shopping, dining, a sports complex, marina, beaches, school and more, Hastingswould be a great place to call your next home. (id:49269)
420 Maple Ridge Drive
Kingston, Ontario
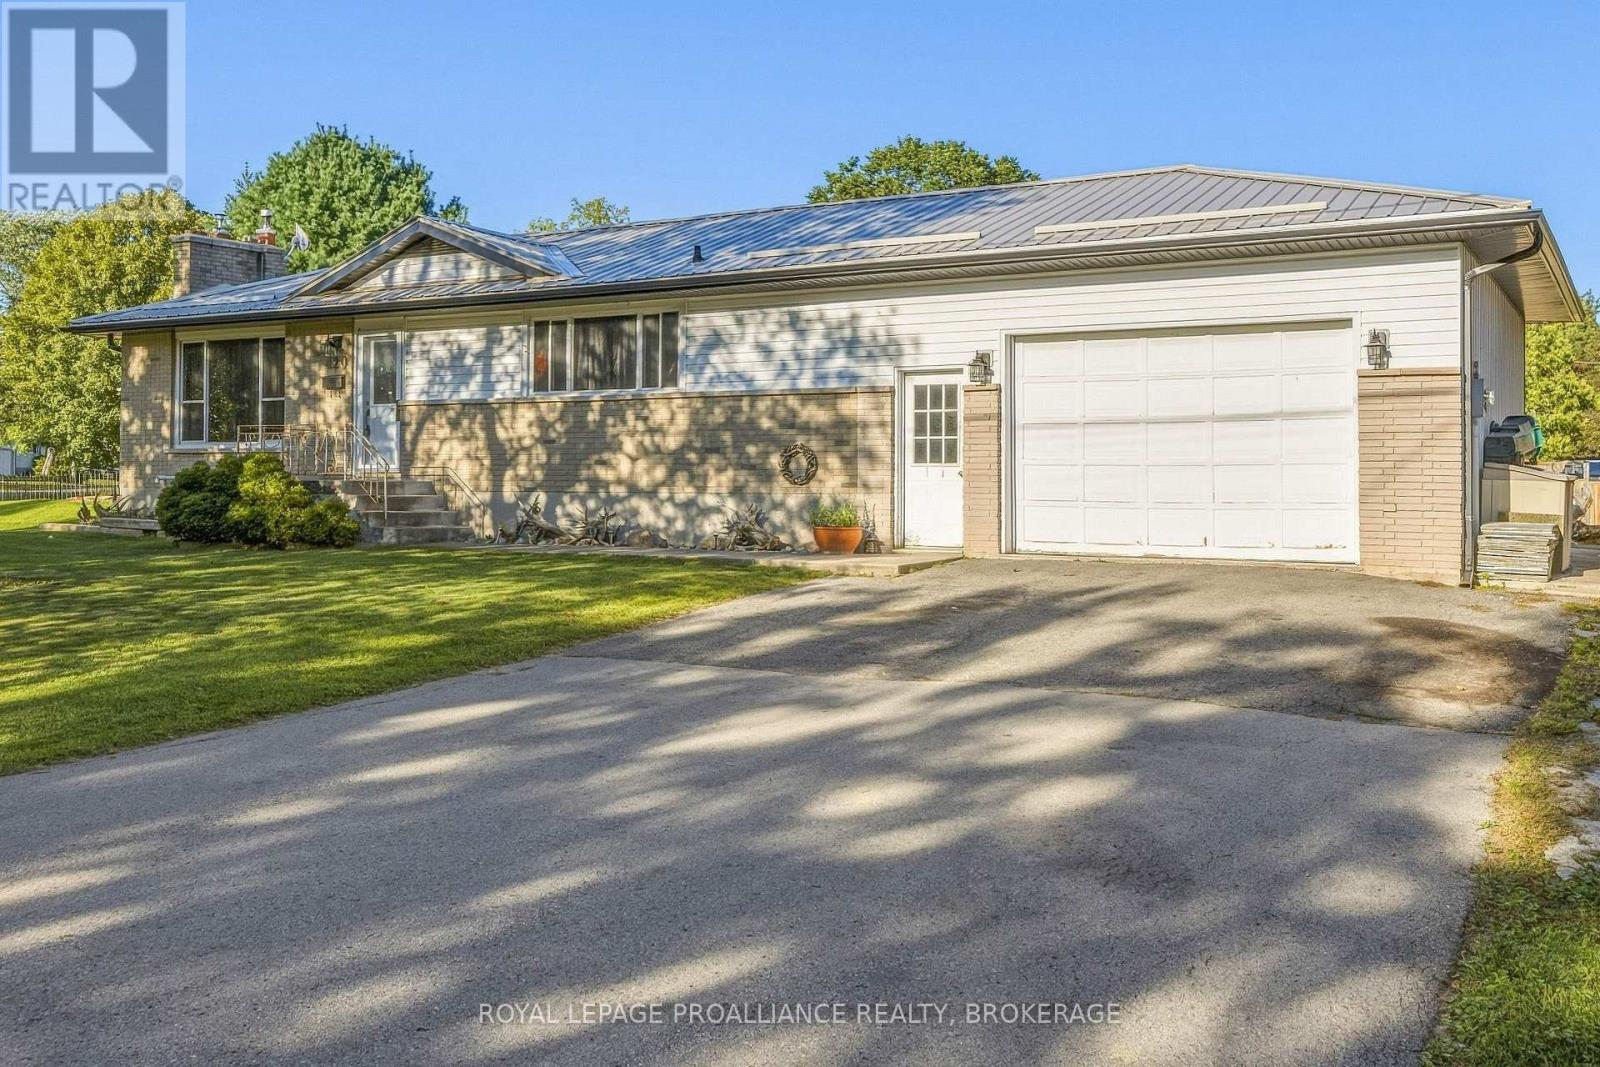
420 Maple Ridge Drive offers a detached bungalow on a generous 75 x 164 ft lot in a convenient Kingston location. The home provides approximately 1,118 sq. ft. of above-grade living space, along with additional space in the basement. Outside, the fully fenced yard offers plenty of room to enjoy, along with an inground pool, multiple storage sheds and a detached two-car garage with loft space. Inside, you'll find a large eat-in kitchen and a traditional bungalow layout. Located just off Bath Road in an established neighbourhood, this property offers a large lot, useful outbuildings and plenty of possibilities. An opportunity for buyers looking for a home they can make their own. (id:49269)
53 Mckeown Crescent
Loyalist, Ontario
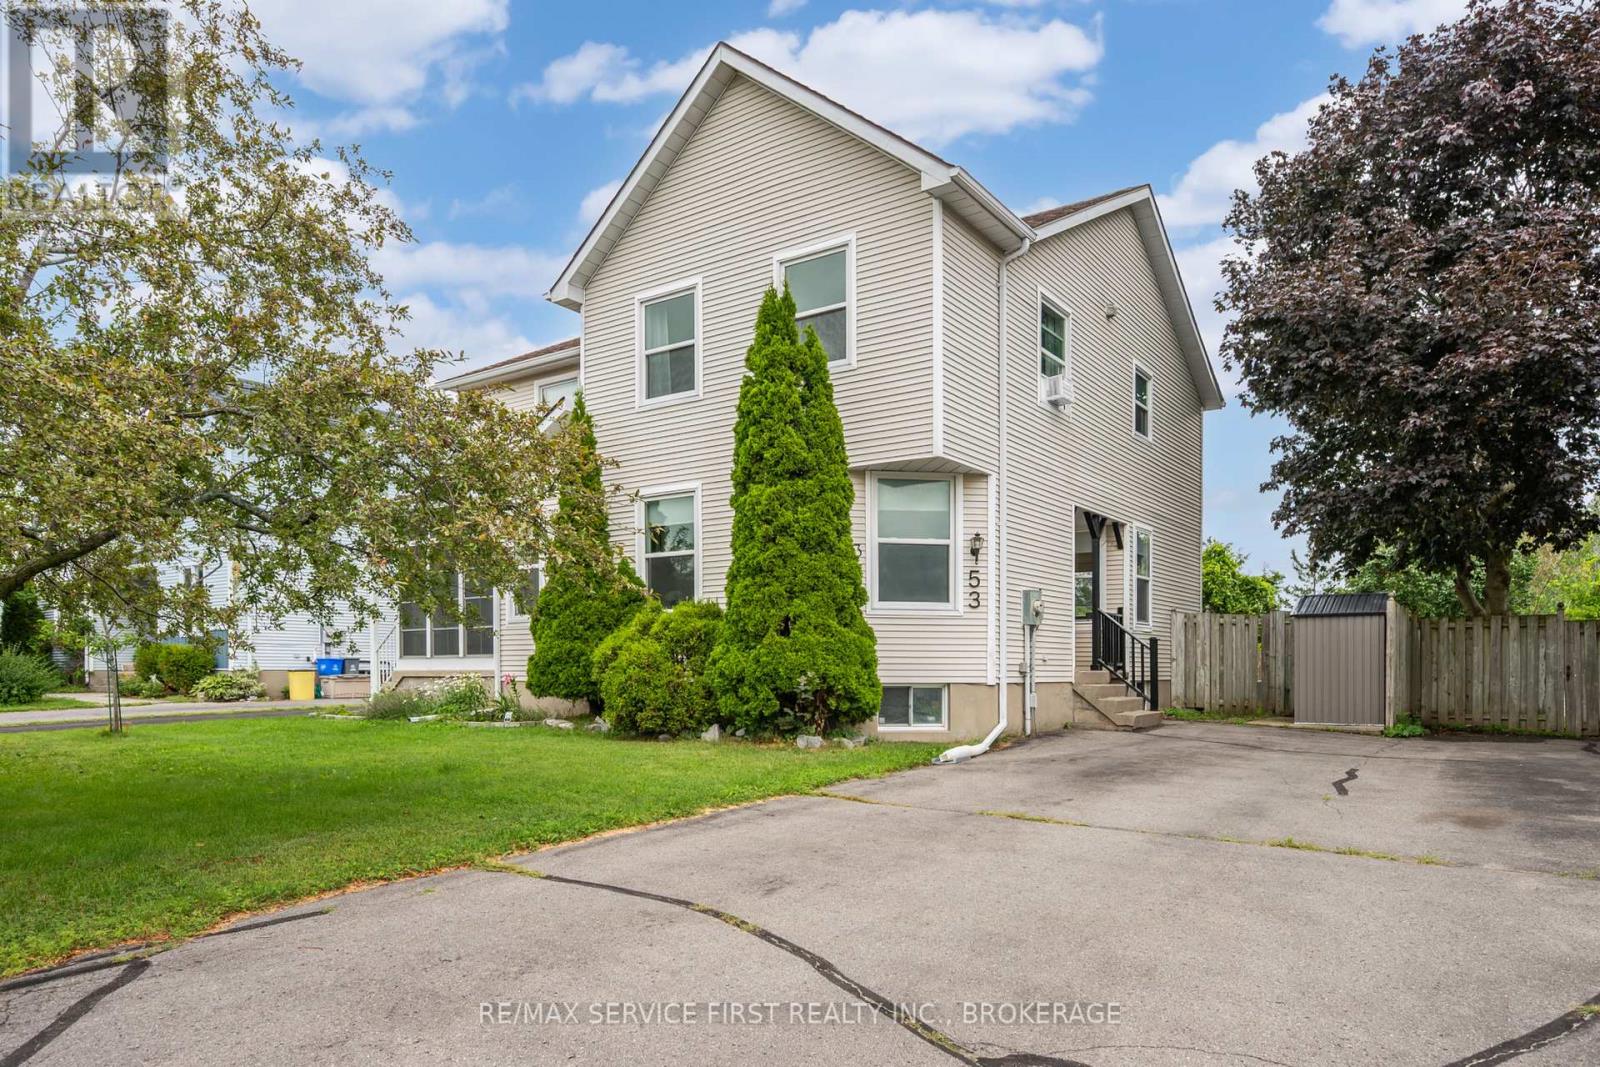
Welcome home! This beautifully updated 3-bedroom, 2 full bathroom home is the perfect opportunity for first-time buyers or anyone looking for a move-in ready property. Recently renovated from top to bottom, all that's left to do is unpack and enjoy.Offering incredible value in a sought-after location, you'll love being close to schools, the new aquatic centre, amenities and just a short walk to Fairfield Park on the waterfront. Thoughtfully updated with modern finishes throughout, this home offers the style and comfort today's buyers are looking for at an exceptional price.Don't miss your chance to own a stylish, affordable home in a fantastic neighbourhood! (id:49269)

2016 Cole Hill Road
Kingston, Ontario
What if you could have the peace of the country without giving up the convenience of being close to town? At 2016 Cole Hill Road, you don't have to choose. This inviting 4-bedroom, 1-bath elevated bungalow offers the kind of location buyers are always searching for: a quiet country setting where you can enjoy a little more breathing room, while still being only approximately 5 minutes from Kingston and under 5 minutes from Glenburnie Grocery and Elginburg & District Public School. Inside, the home offers a practical layout with four bedrooms, comfortable living spaces and plenty of opportunity to make the home your own. The bedrooms provide flexibility for a growing family, guests, a home office or hobby space, while the elevated bungalow design offers a functional footprint with potential to suit a variety of lifestyles. A brand-new UV water treatment system installed in 2026 and a Generac generator are important recent improvements for the home. Step outside and the setting becomes the star. Tucked away on a quiet country lot, this is where mornings can feel a little slower, evenings can be a little quieter, and home can feel removed from the hustle without actually being far from the things you need. If you've been waiting for a home that lets you enjoy country living without feeling isolated, 2016 Cole Hill Road deserves a closer look. Here, convenience and quiet actually coexist. (id:49269)
1361 Ottawa Street
Kingston, Ontario
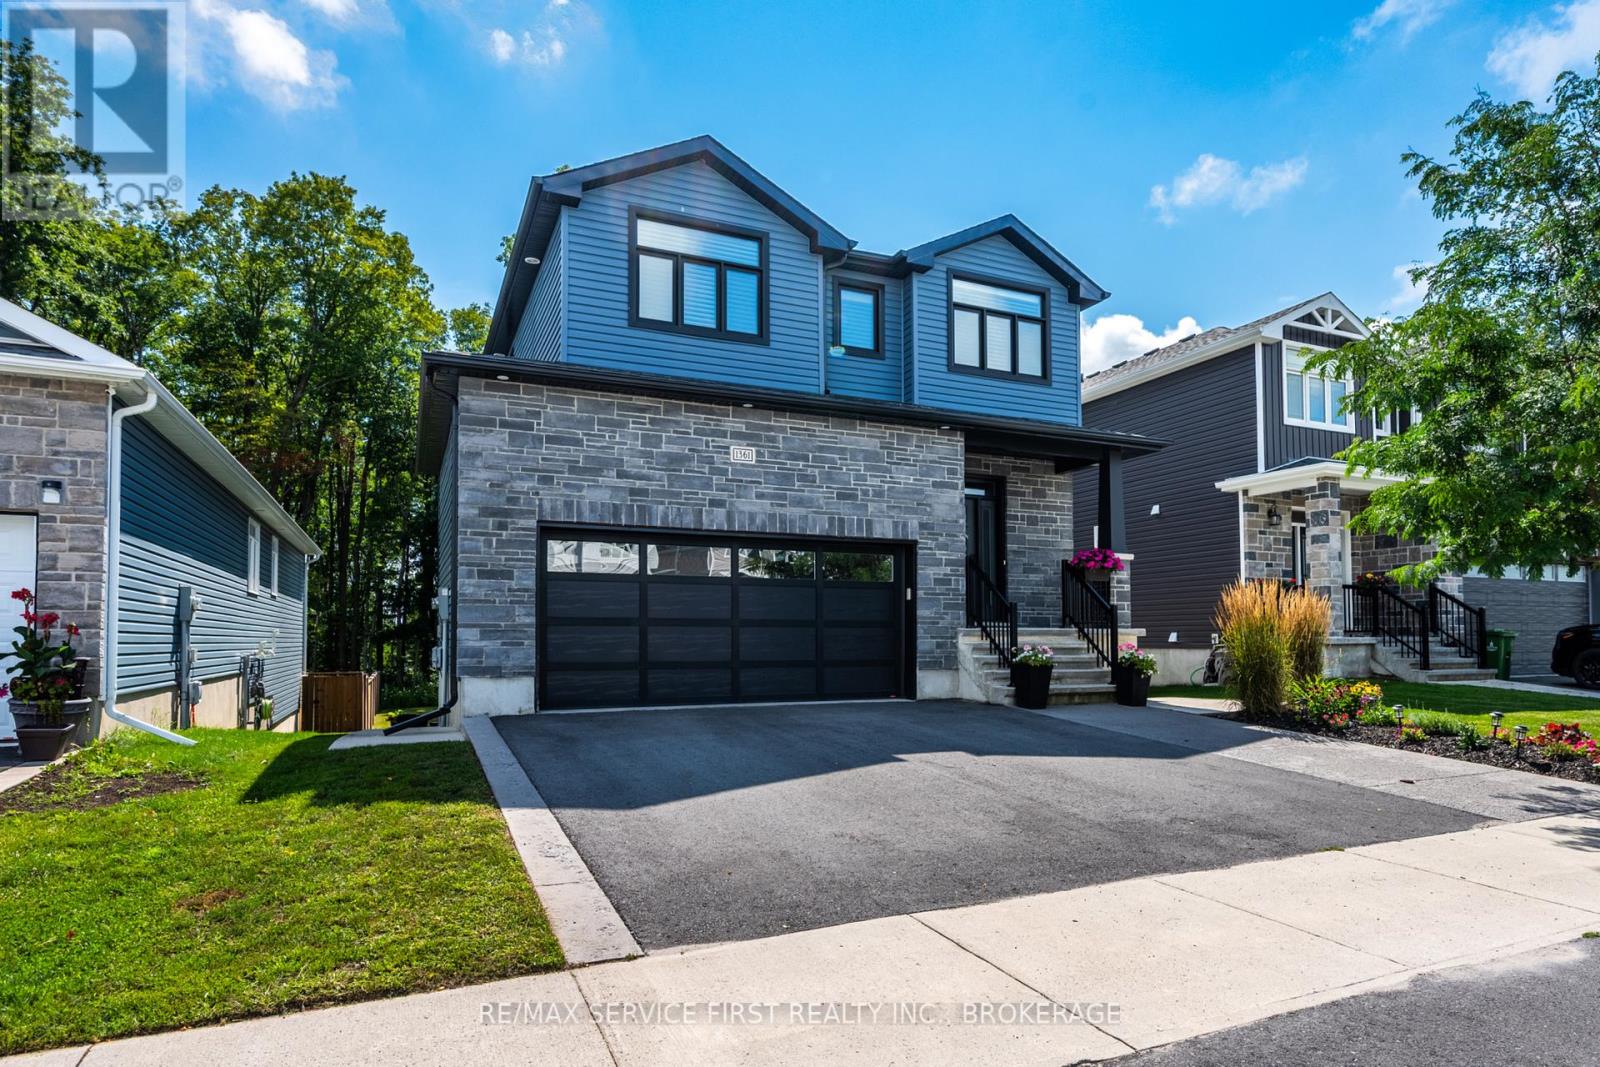
Welcome to 1361 Ottawa Street, a thoughtfully designed Greene Homes residence completed in 2020. At the heart of the home is the custom-layout kitchen, thoughtfully created with the home cook in mind. Featuring double ovens, a wine fridge, a dedicated wine rack, and a large walk-in pantry, it's as functional as it is inviting.This 3-bedroom, 2.5-bath home offers generous living spaces, quality finishes, and a layout designed for both everyday living and entertaining.The primary suite is a true retreat, with a spa-inspired ensuite that brings a little luxury home. App-controlled window coverings add convenience throughout the house, while a rough-in for a fourth bathroom offers future flexibility.Step outside and discover your own backyard oasis. The deck, with a natural gas BBQ, hot tub, and private yard create a space that feels more like country living than the suburbs - the perfect setting for morning coffee, summer gatherings, or relaxing at the end of the day.Stylish, comfortable, and exceptionally well thought out, 1361 Ottawa Street is a home that truly stands apart. (id:49269)
447 Mcewen Drive
Kingston, Ontario
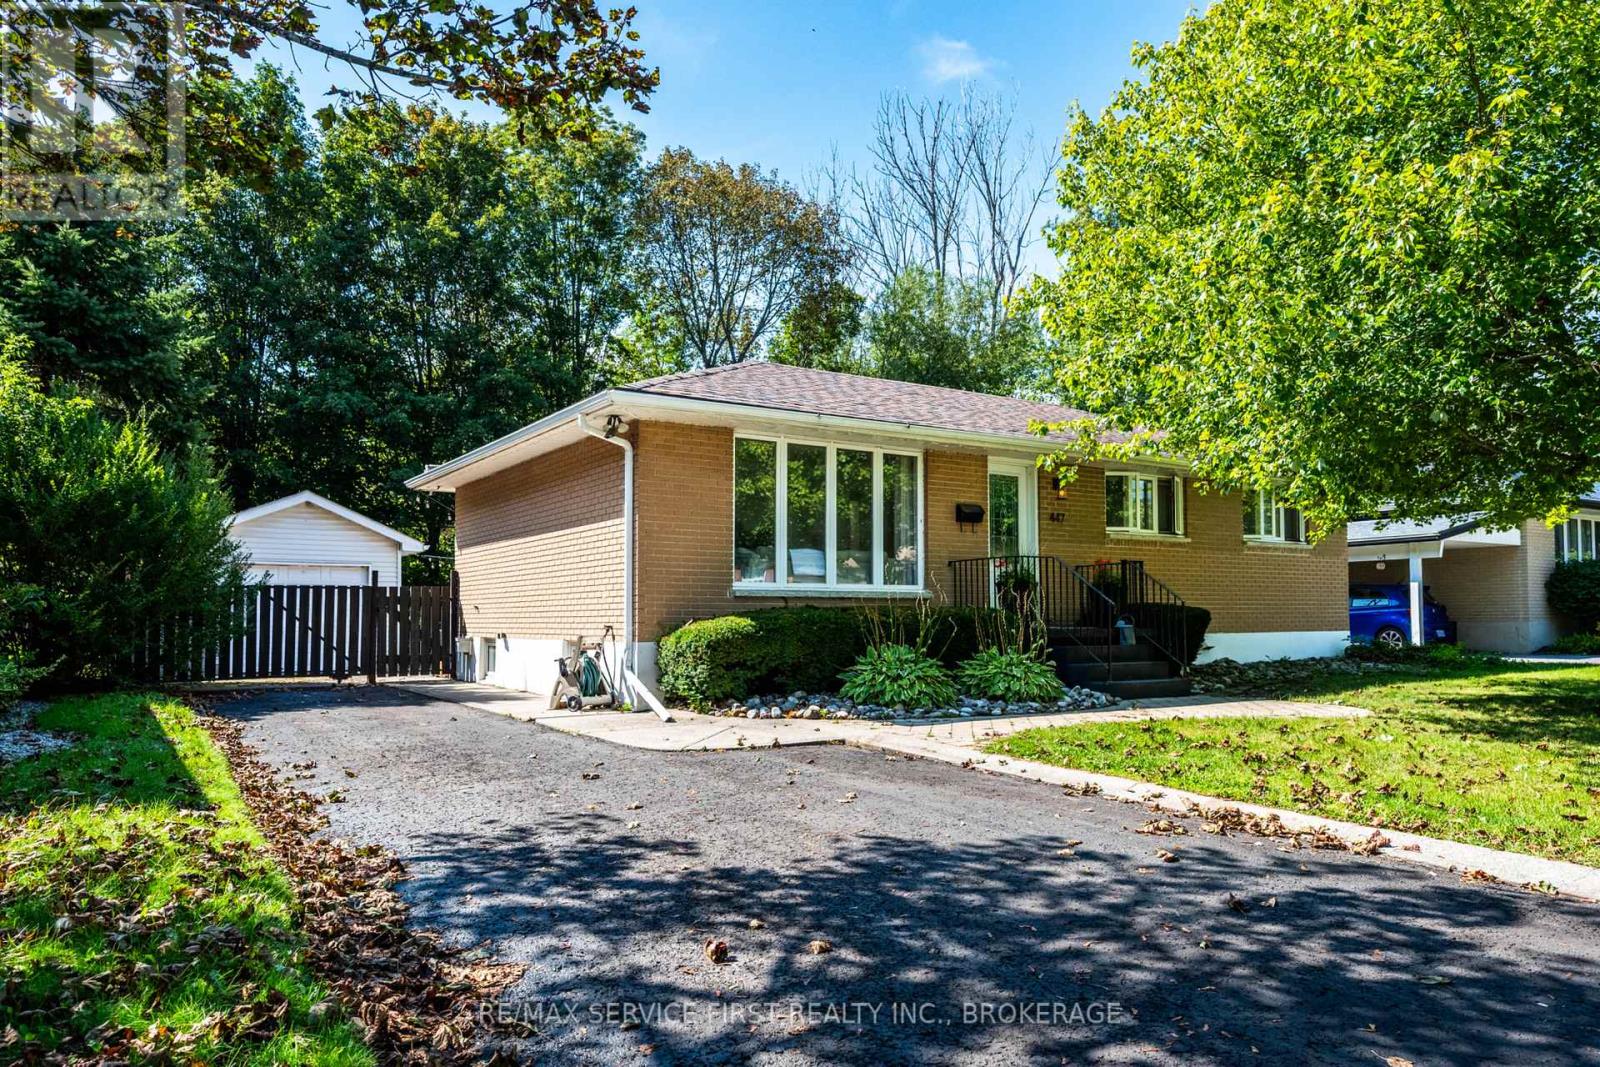
Welcome to 447 McEwen Drive, a stylish and functional home offering flexibility for a variety of family dynamics. Ideally located within walking distance to parks and public schools, including Frontenac Secondary School, and close to a wide range of amenities.This 3-bedroom, 2-full-bath home features thoughtful updates and inviting living spaces, including a primary bedroom with built-in closets and a bright main bathroom complete with a skylight. The beautifully designed outdoor patio provides an ideal space for relaxing or entertaining, with a hot tub and peaceful views overlooking green space.A versatile addition to the home offers excellent potential for an in-law suite, extended family accommodation, home office, or potential income opportunity. Whether you're looking for additional living space or a flexible setup to suit changing needs, this property offers plenty of possibilities.With its convenient location, functional layout, private outdoor space, and adaptable living options, 447 McEwen Drive is a home that can grow and evolve with you. (id:49269)
193 York Street
Kingston, Ontario
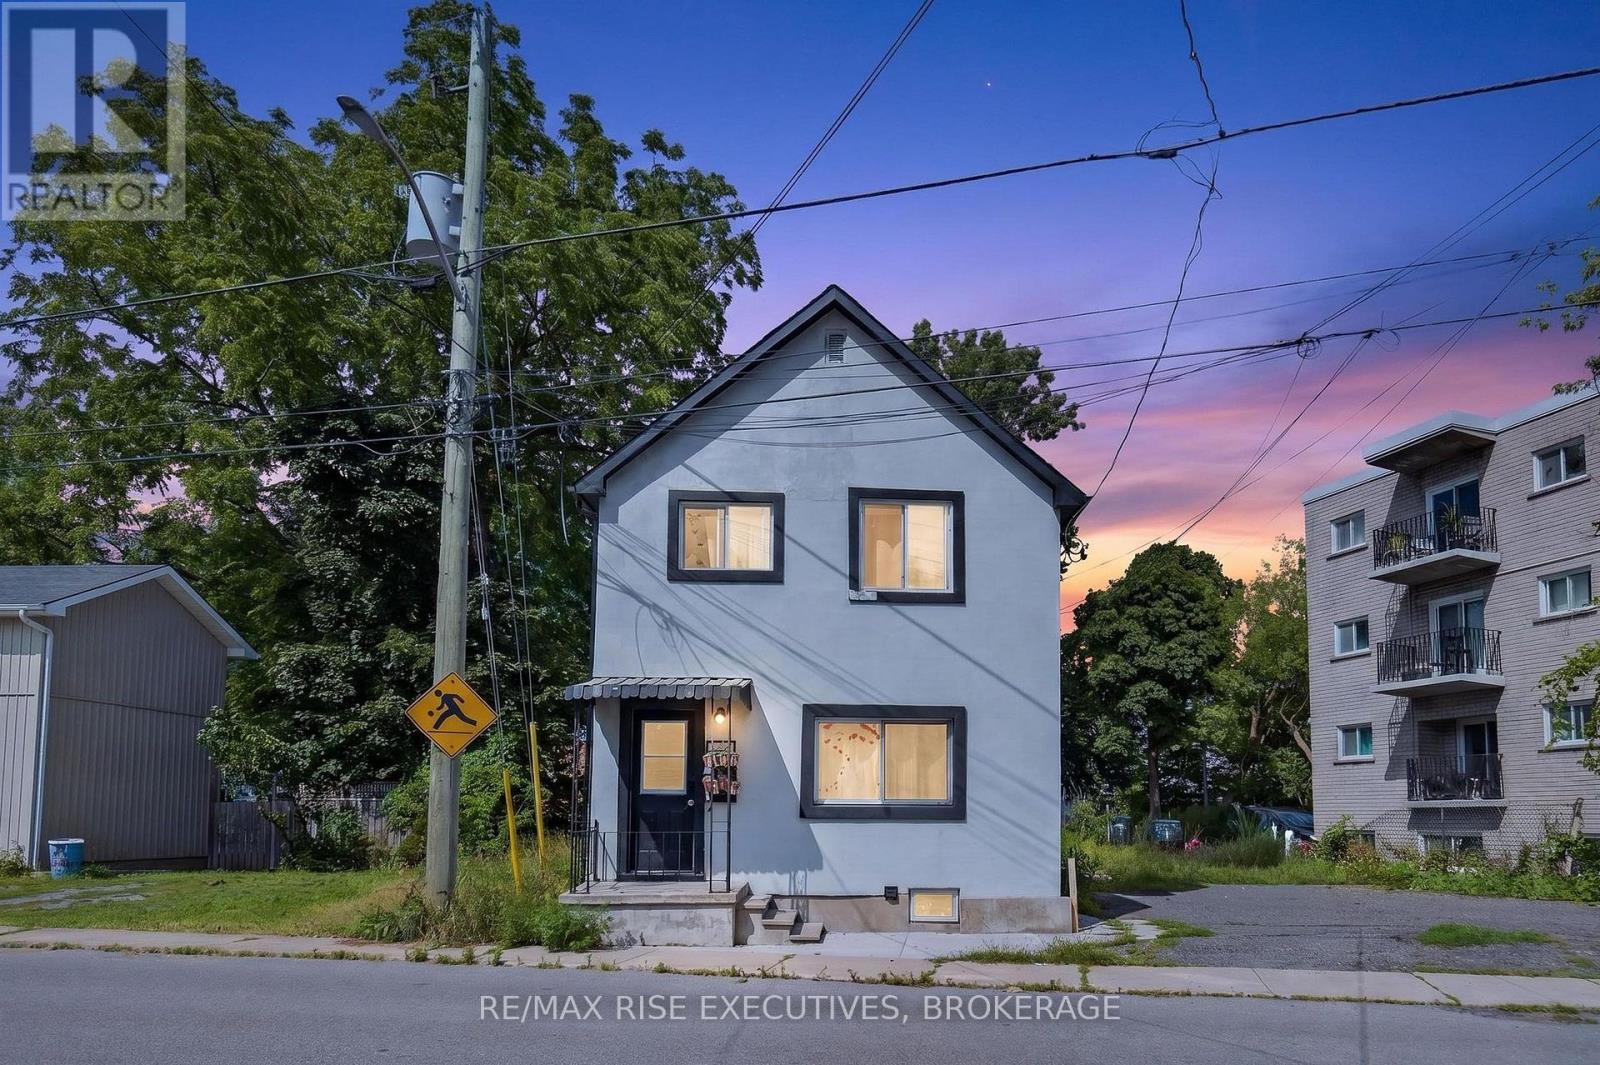
Exceptional investment opportunity in a highly desirable downtown location, just minutes from Queen's University, major hospitals, and within easy walking distance of downtown amenities, restaurants, shops, and services. This well-positioned fourplex offers a proven rental history and has never experienced a vacancy, making it an excellent choice for investors seeking strong and consistent rental demand. The property is configured with two 2-bedroom units, one 1-bedroom unit, and one bachelor unit, and is currently fully rented. With its central location and strong demand from students, hospital staff, professionals, and downtown residents, this property offers excellent tenant appeal and reliable income potential. There are no issues with renting the units, providing an investor with a turnkey opportunity in a highly sought-after area. Nice sized parking lot as well which is appealing to renters. (id:49269)
6175 Lakeview Drive
Frontenac, Ontario
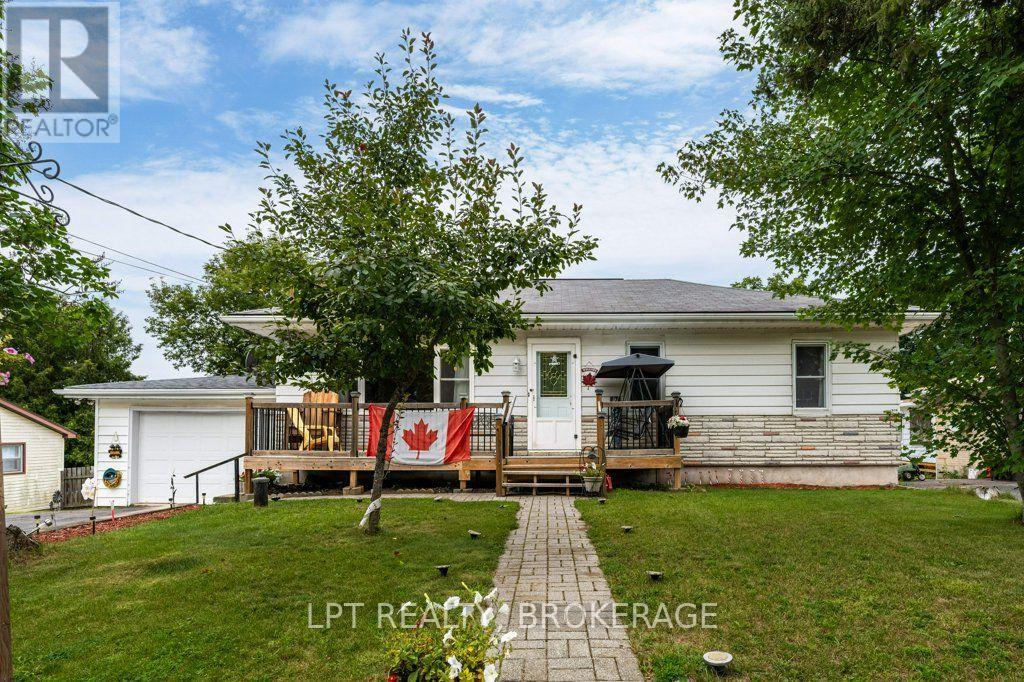
Village Living, Steps from the Water - 6175 Lakeview Dr, Verona Tucked into the heart of Verona, this 3-bedroom, 2-bath home puts one of South Frontenac's friendliest villages right at your doorstep - with Verona Lake just steps away. When the water is this close, morning swims, evening paddles, and lazy afternoons on the shore become part of everyday life. And with the boat launch only a couple hundred feet from the door, you can drop the boat in after breakfast and be out on the lake before your coffee's even cold. Beyond the water, everything Verona offers is within easy reach. Main Street - the busiest little shopping stretch in Frontenac County - keeps the grocery store, hardware store, restaurants, pharmacy, and LCBO all close to home, while the K&P "Kick and Push" trail runs right through the village for walking, cycling, and winter trails. Add the community beach with its summer swim lessons, nearby parks, and the beloved Labour Day Garlic Festival, and you've got genuine small-town living - all just a short drive north of Kingston. With three bedrooms and a bright, welcoming footprint, 6175 Lakeview Dr suits a first home, a comfortable downsize, a four-season getaway, or anyone ready to trade the commute for the canoe. Come see how good village life by the lake can feel. (id:49269)