
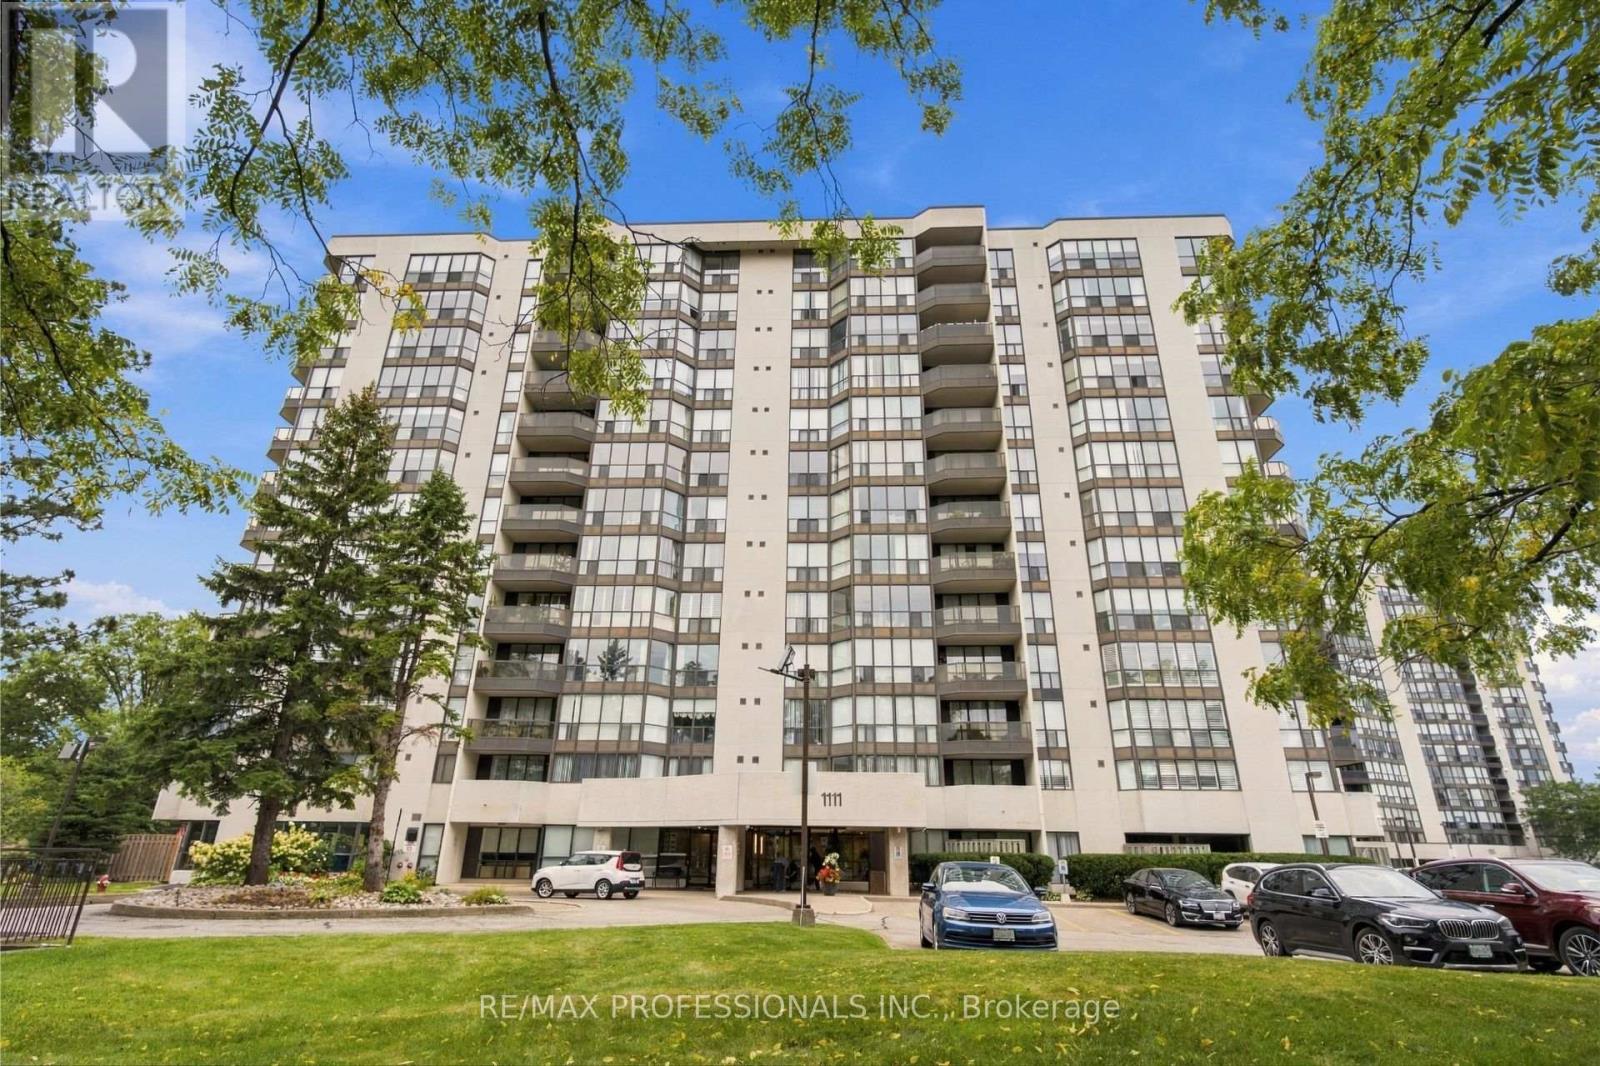
403 - 1111 Bough Beeches Boulevard
Mississauga, Ontario
The One You Have Been Waiting For - Gorgeous, Sun-Filled & Spacious Turn-Key Unit At Coveted Orchard Place! Over 1100 Sq/Ft Unit + Balcony! The "03" Units are a Favourite For Good Reason - Featuring An Extremely Functional 2 Bed/2 Bath Layout, Unit 403 Boasts Gleaming Engineered Hardwood Floors, An Updated Kitchen with Stainless Steel Appliances, Combined Full Sized Living/Dining Area Overlooking the Balcony, Floor-To-Ceiling Windows In Solarium/Eat-In Breakfast Area, Large Ensuite Laundry/Storage Room, Huge Closets, Open-Air Balcony & 2 Parking Spots! Primary Bedroom Is a Retreat Featuring A 4Pc Ensuite Bath and Walk-In Closet, Second Bedroom Has Large & Deep Double Closet, And the 2nd Bath Is A Stunning, Renovated 3 Pc With Lots of Storage, Walk In Shower And Accessible Barn Door. Very Well Maintained and Managed Building - Newly Redone Hallways and Lobby - With An Awesome Indoor Pool and Amenities. Fantastic Location: Close To Etobicoke (But No Double Land Transfer Tax!) & Easy Access To Downtown Mississauga. Walk To Shopping, Restaurants, Schools, Parks, Medical, Transit & More! (id:49269)
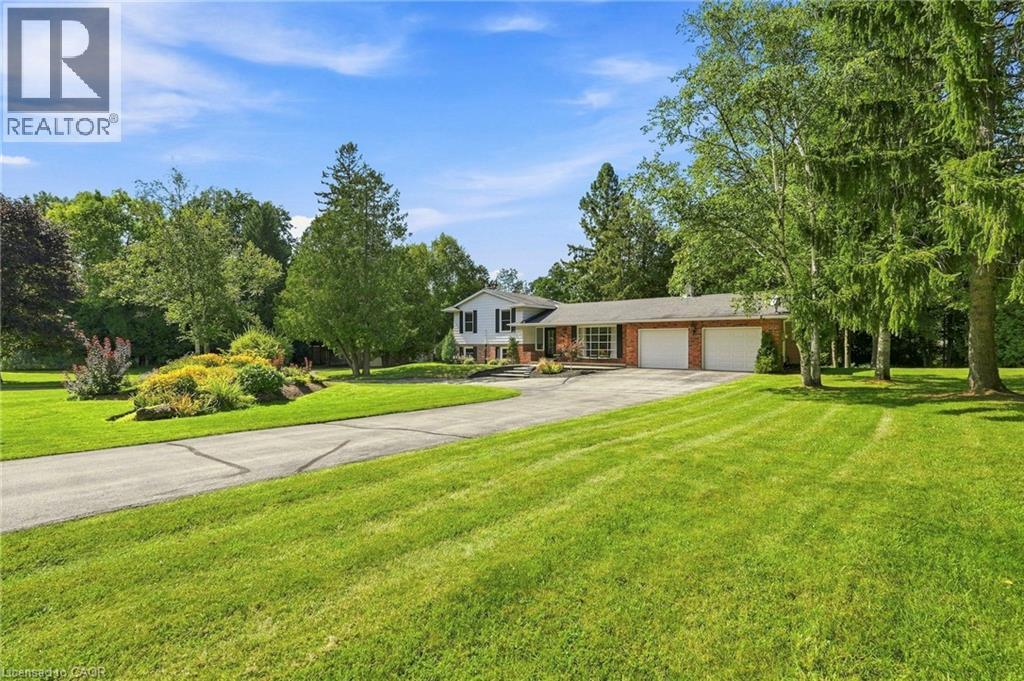
547 Concession 11 E
Freelton, Ontario
Peaceful country estate on 2.34 beautiful acres of manicured lawns, gardens and woodland. Truly rural living while close to urban hubs. Private 3+1/2 bedroom/2 1/2 bath main house and separate 2-bedroom/2 bath coach house makes it ideal for multi-generational living. Plus a workshop with hydro & water and attached utility yard for the hobbiest or small home based business. The side split main house on 4 levels creates separate living areas while maintaining an open and unified flow to the home. Relax in the main floor living room basked in sunlight from the south facing large bay windows and look out on the gardens or watch the moon rise over adjacent farm field . A skylight and bay window illuminate the kitchen complete with a cozy breakfast nook. The Dining room opens out to the back patio nestled amongst the ferns and gardens. Upper level 3 bedrooms includes a large master suite with 2-piece ensuite and plenty of closet space. Sun-filled lower level spacious family room with wood burning fireplace and connected extra bedroom or playroom for the kids. Attached double garage. Be wowed by the coach house with bright, light-filled open concept kitchen, dining, living room with built in bookshelves and gas fireplace. Double doors out to a terrace overlooking the grounds. 2 bedrooms and loads of closet/storage space. Separate laundry/mudroom. 2 garages, 1 with extra tall ceiling. An elevator to the second floor makes it ideal as an in-law suite.10 minutes to 401, 30 min to Pearson Airport. (id:49269)
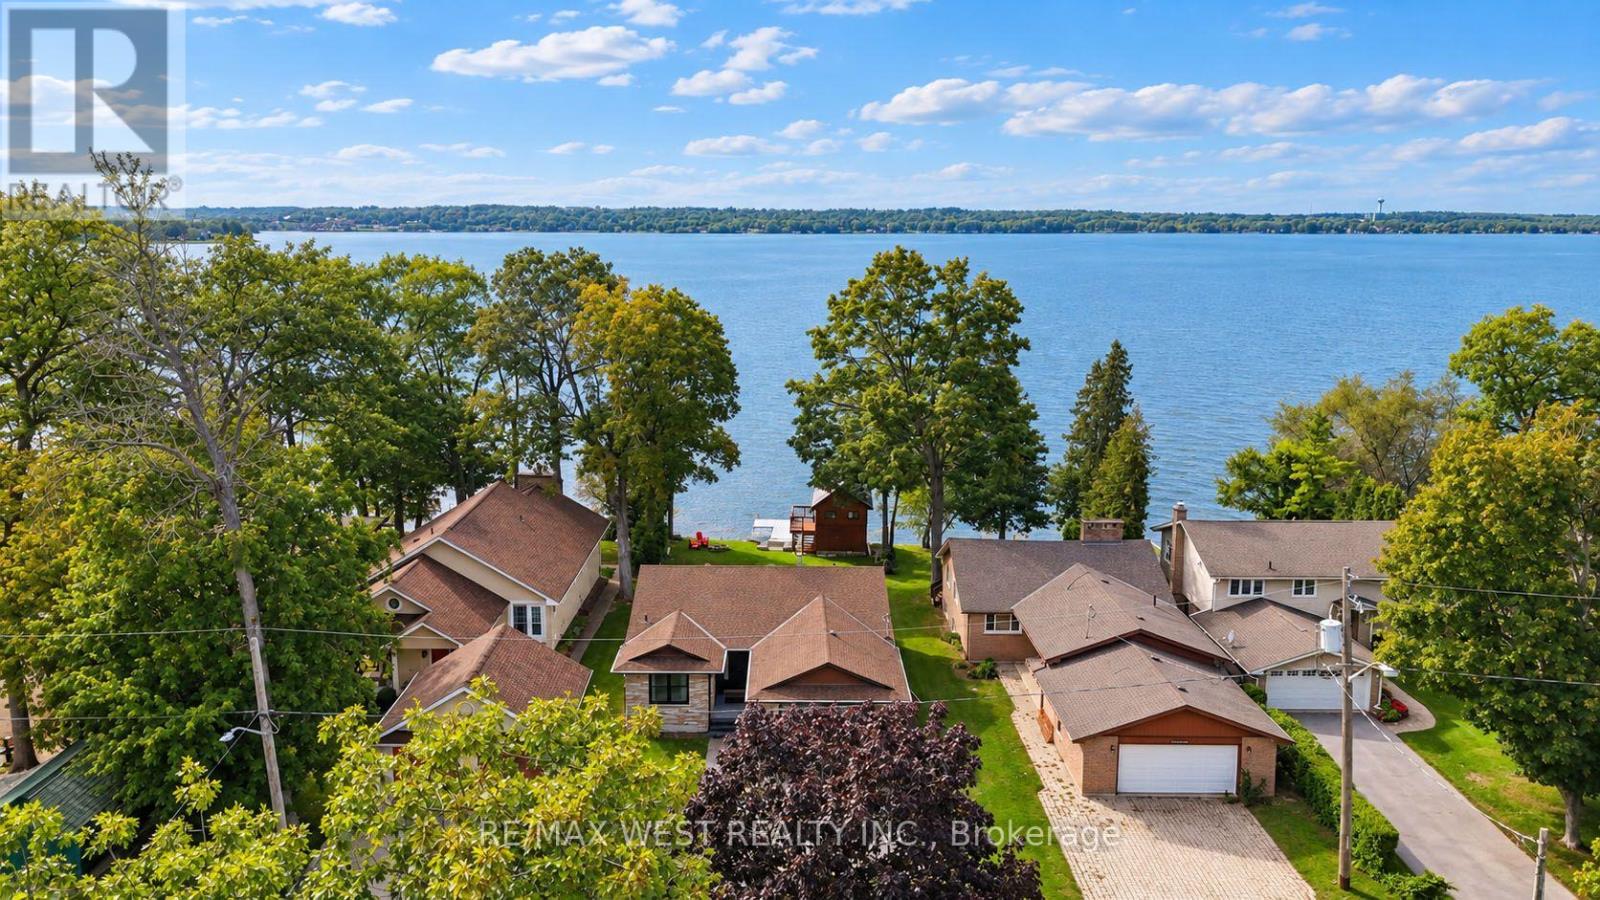
740 Broadview Avenue
Orillia, Ontario
Beautifully updated waterfront bungalow with incredible Lake Couchiching views and exceptional space for family, guests and extended living. The main home features generous principal rooms,3 bedrooms and 3 bathrooms, including 2 ensuites, plus 2 additional lower-level bedrooms, one with its own private 3-piece ensuite. A separate legal 1 bedroom, 1 bathroom basement dwelling offers its own private entrance, kitchen, living space with fireplace and separate laundry. Outside, a large deck provides the perfect space for entertaining while taking in the breathtaking lake views, with an impressive 2-storey boathouse completing the property. A truly special opportunity offering incredible space, versatility and waterfront living on Lake Couchiching, along the Trent-Severn Waterway. (id:49269)
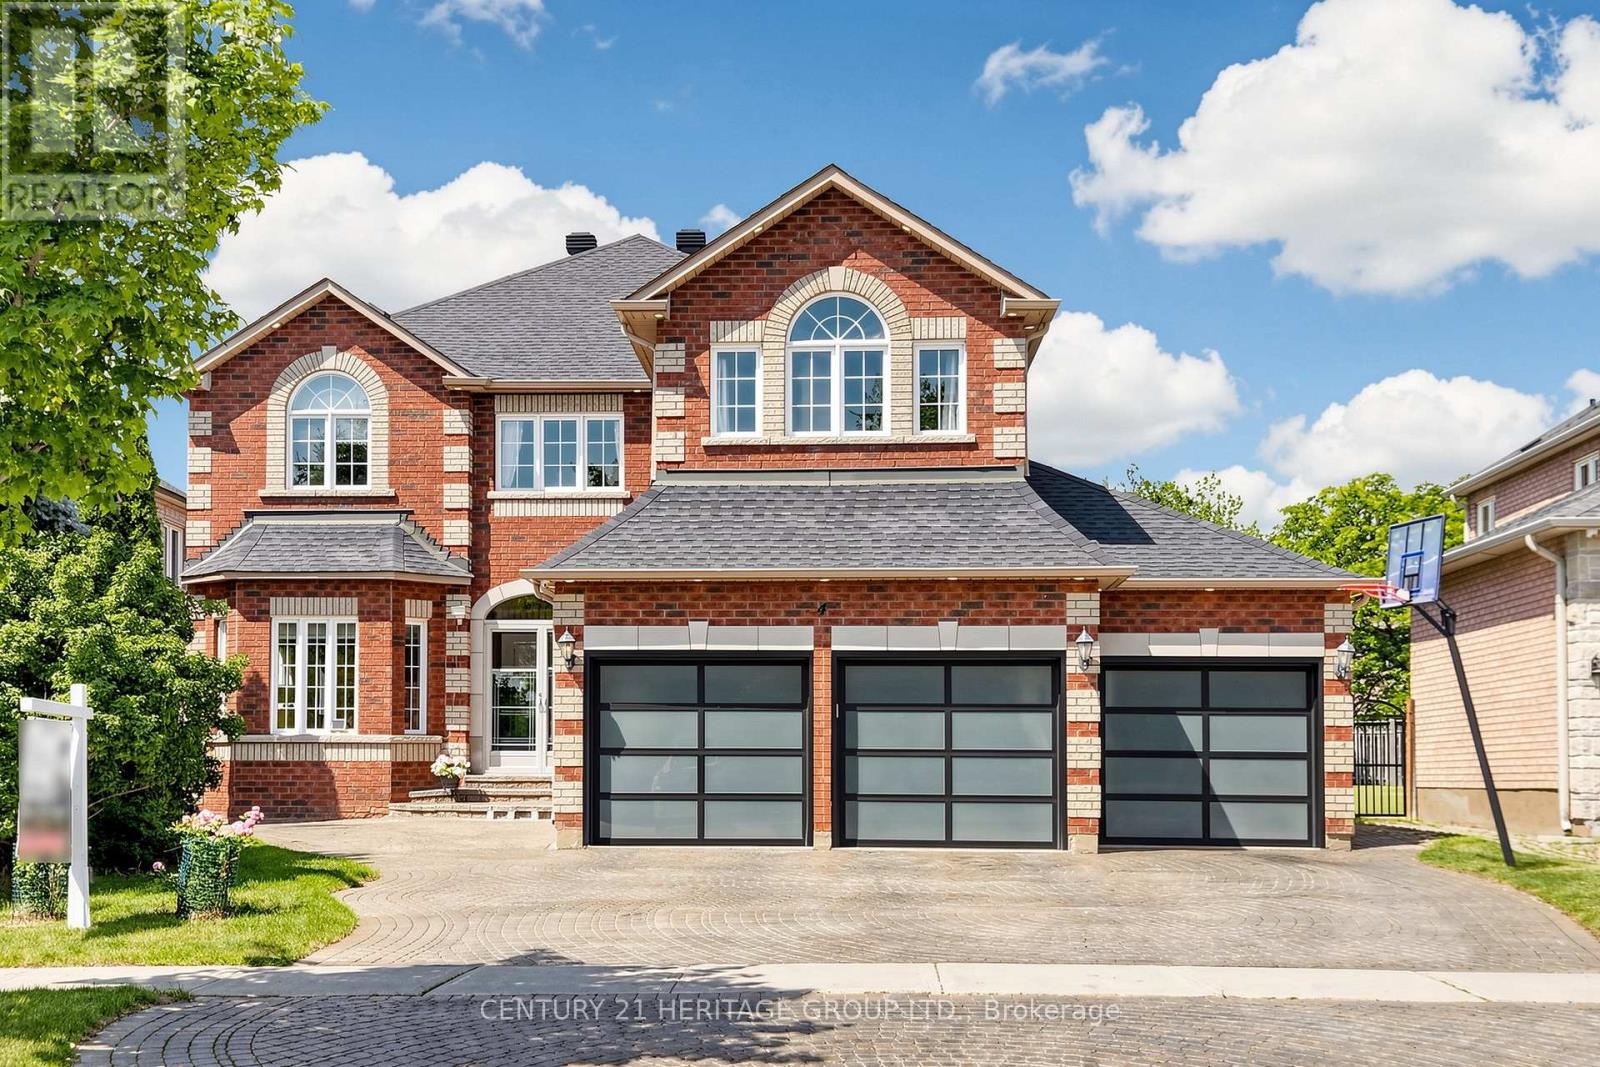
4 Mumberson Court
Markham, Ontario
Highly Sought After Executive 4+2-bedroom, 3-car Garage Detached Home Nestled on a premier cul-de-sac among $3M+ estates in Markham's prestigious Cachet community, steps from the to pranked St. Augustine Catholic High School. Exceptional curb appeal features an inter locked driveway, exterior pot lights, and new modern garage doors (EV-ready). Over 4300 Sq Ft of Luxurious Living Space. $$$ Spent on Upgrades: Hardwood Flooring, Pot Lights. Designer curated interiors showcase 9ft ceilings, crown moulding , and a grand foyer with an elegant circular staircase. The main floor offers a rare office/bedroom with a separate full bath-ideal for in-laws or guests. A custom high end chef's kitchen boasts extensive cabinetry, S/S appliances, a breakfast bar, and an elegant dining area. Enjoy the captivating private tree-lined backyard oasis with a beautiful rose garden, a 600sf maintenance-free composite deck, gazebo with seating, and a gas BBQ hut. Perfect for summer outdoor entertainment. The upper level features a spacious open den/family room perfect for family gatherings, alongside four bedrooms: two luxurious suites with dedicated private ensuites, and two bedrooms sharing a semi-ensuite. The professionally finished basement serves as a secondary retreat or in-law suite, complete with a stylish wet bar and an additional bedroom with a full ensuite. Close to Park , Schools & Public Transit. Mins to Shopping Plaza /Supermarket, Hwy 404/407. A rare opportunity to own a beautifully maintained family home with generous living space, quality upgrades, outstanding schools and an unbeatable location. (id:49269)
2314 Concession 8 South Nottawasaga
Clearview, Ontario
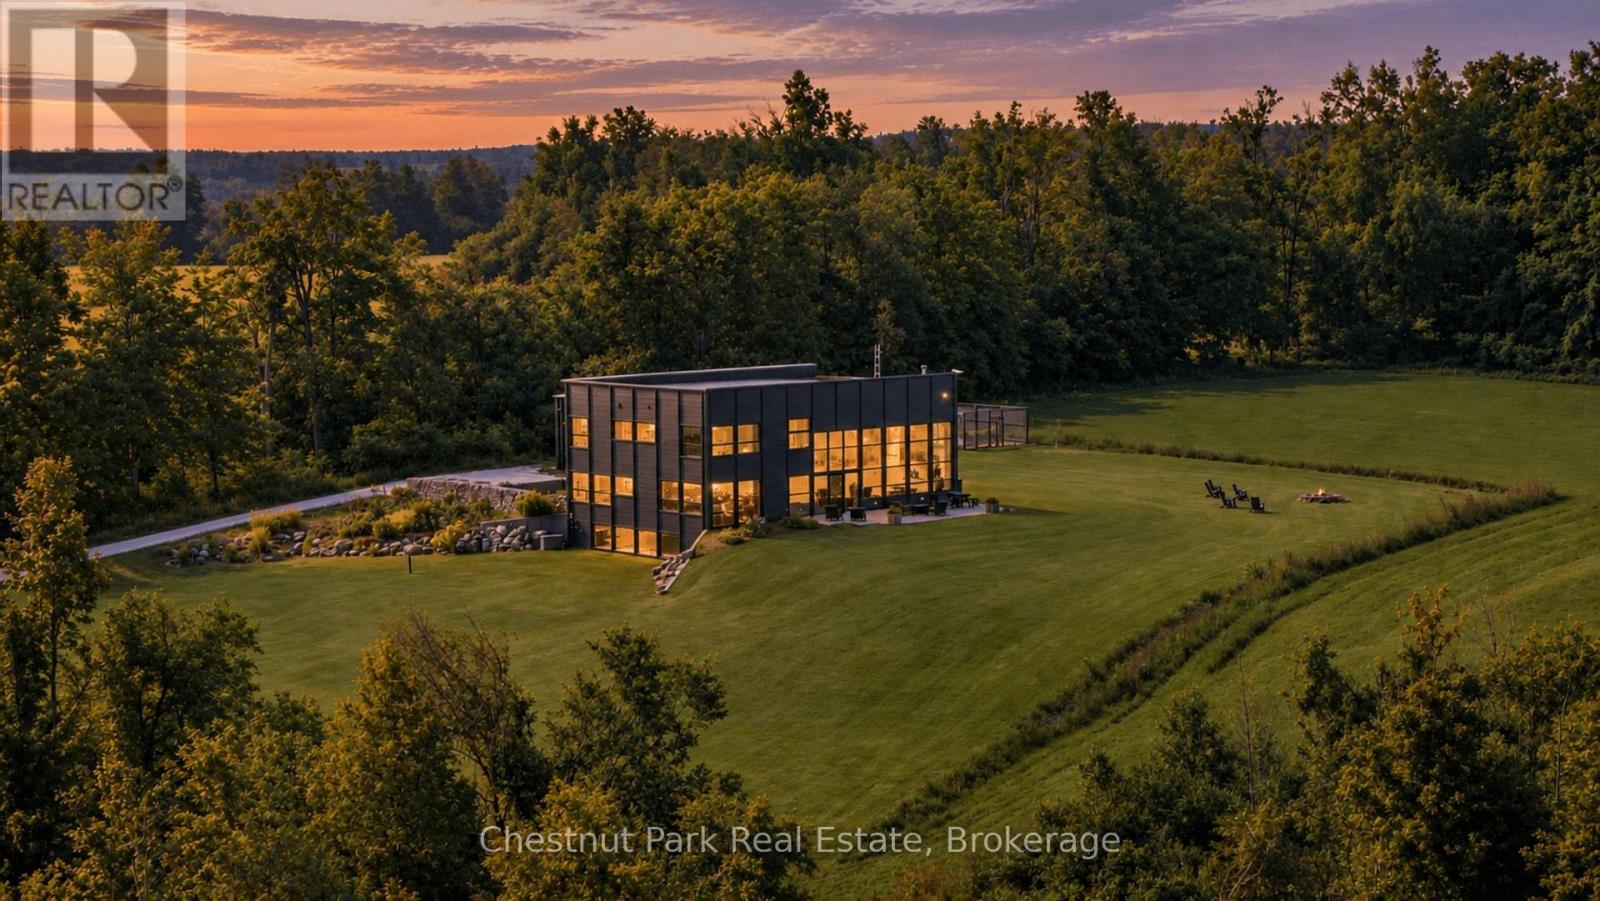
Springhill Farm is a remarkable architectural country retreat set on approximately 50 private acres in the hills of Clearview. Designed by Jim Campbell of Rockside Design, the home presents a striking contemporary exterior while revealing a wonderfully warm and rustic character within. The property's history is thoughtfully woven into the architecture. Interior wood siding, posts and beams were reclaimed from the property's original heritage barn, while additional wood elements were crafted from trees harvested on the land. Reclaimed materials, handcrafted details and handmade hardware give the home an authenticity and sense of place rarely found in newer construction. The experience begins with a long, winding drive through the forest, climbing gradually until the house reveals itself, privately positioned on the hillside with beautiful views toward Georgian Bay. Approximately 4,600 sq. ft. of interior living space offers five bedrooms and 4.5 bathrooms, with exceptional craftsmanship and thoughtfully designed spaces throughout. The surrounding 50 acres are equally compelling, with a mix of forest and open land, extensive private trails and deeded access to the Bruce Trail. Additional features include a barn, attached triple garage and professionally prepared pool plans on file. Private and peaceful without feeling remote, Springhill Farm is ideally located on Concession 8, south of Glen Huron, with convenient access to Creemore, Collingwood and the area's private ski clubs. A distinctive country property where architecture, craftsmanship, history and landscape come together beautifully. (id:49269)
5 Charlotte Street
Quinte West, Ontario
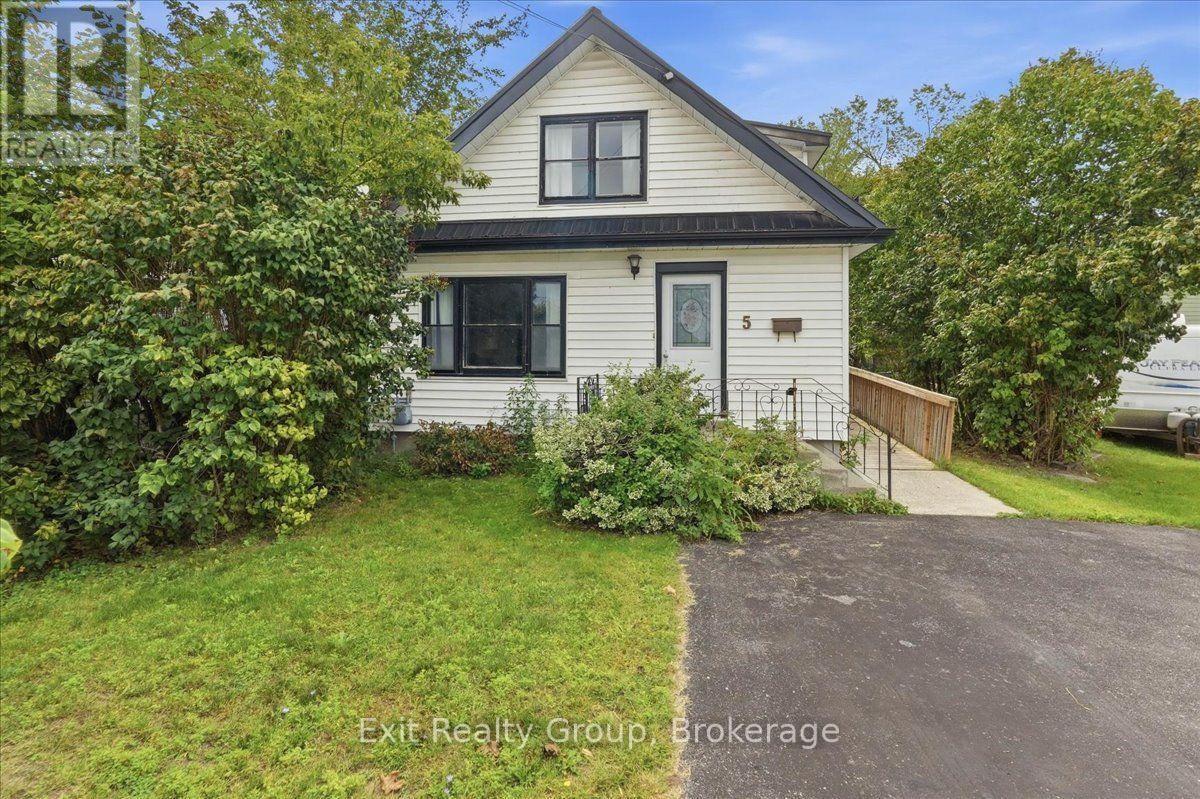
Charming and inviting 4-bedroom, 1-bathroom home offering comfortable main-floor living with thoughtful accessibility features. The primary bedroom and bathroom are conveniently located on the main floor, with a handicap-accessible ramp added in 2022 and grab handles in the bathroom. The eat-in kitchen features a walk-out to a spacious deck, also updated in 2022, perfect for enjoying your morning coffee or entertaining outdoors. The unfinished basement, with approximately 6-foot ceilings, provides excellent storage and future potential. Recent updates include a durable metal roof (2021), furnace (2018), and air conditioner (2016). A wonderful opportunity for first-time buyers, downsizers, or those seeking accessible main-floor living. (id:49269)
23 Meredith Court
Clarington, Ontario
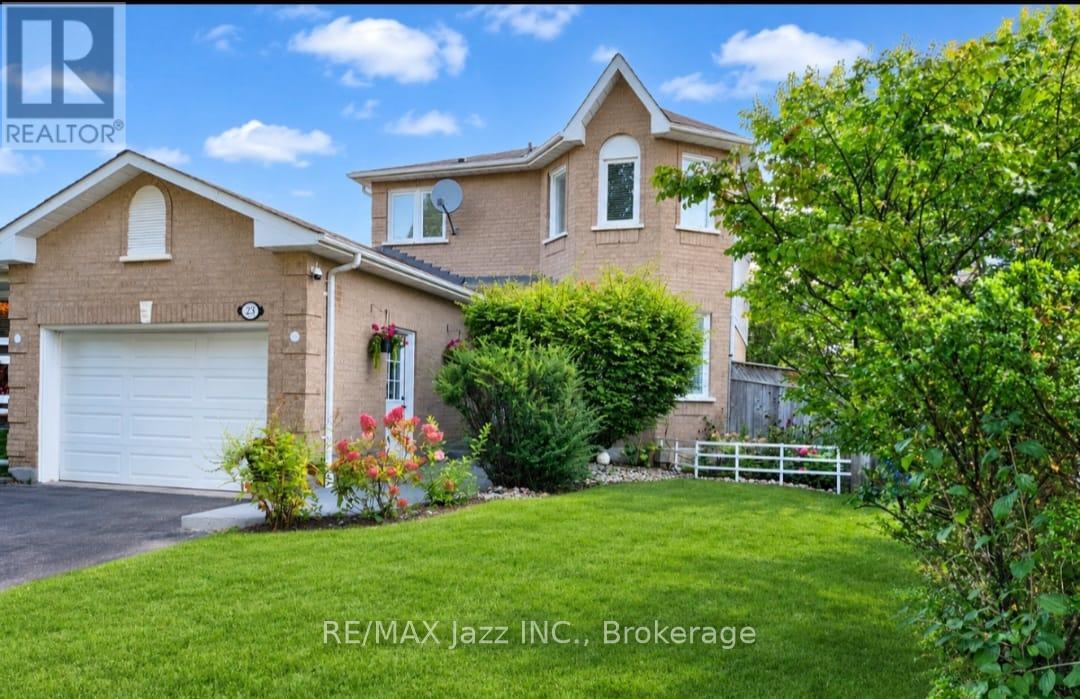
Court Living at Its Best! Welcome to 23 Meredith Court, an exceptional 3+1-bedroom, 3 bathroom detached home tucked away at the very end of a quiet and exceptionally private cul-de-sac in a desirable Courtice family neighbourhood. Set on a premium pie-shaped lot with no sidewalk and rare 5 car parking, this extensively renovated home offers an exceptional combination of privacy, space, style and modern comfort. Renovated from top to bottom, inside and out, the home has been thoughtfully transformed with quality finishes, contemporary design and everyday functionality in mind. The spacious layout features generous principal rooms, 3+1 bedrooms, ample closet space and plenty of flexibility for a growing family, guests, a home office or additional living space. The updated kitchen provides a stylish and functional setting for everyday living and entertaining, complemented by 3 beautifully renovated bathrooms and pot lights throughout. Outside, the fully fenced pie-shaped backyard offers exceptional privacy with a large deck, garden shed and generous space for family enjoyment. Beautifully landscaped front and rear yards add excellent curb appeal and create a private outdoor retreat. The attached garage features an updated electrical panel and garage door opener for added convenience. Perfectly positioned at the end of a quiet court with minimal traffic, no sidewalk and exceptional parking, this rare offering provides peaceful living in a family friendly setting close to schools, parks, shopping, dining and everyday amenities. 3+1 Bedrooms | 3 Bathrooms | Detached | Premium Pie-Shaped Lot | Rare 5 Car Parking | No Sidewalk | Extensively Renovated | End-of-Cul-de-Sac Privacy | Beautifully Landscaped | Court Living at Its Best! (id:49269)
3235 Highway 11 N
North Bay, Ontario
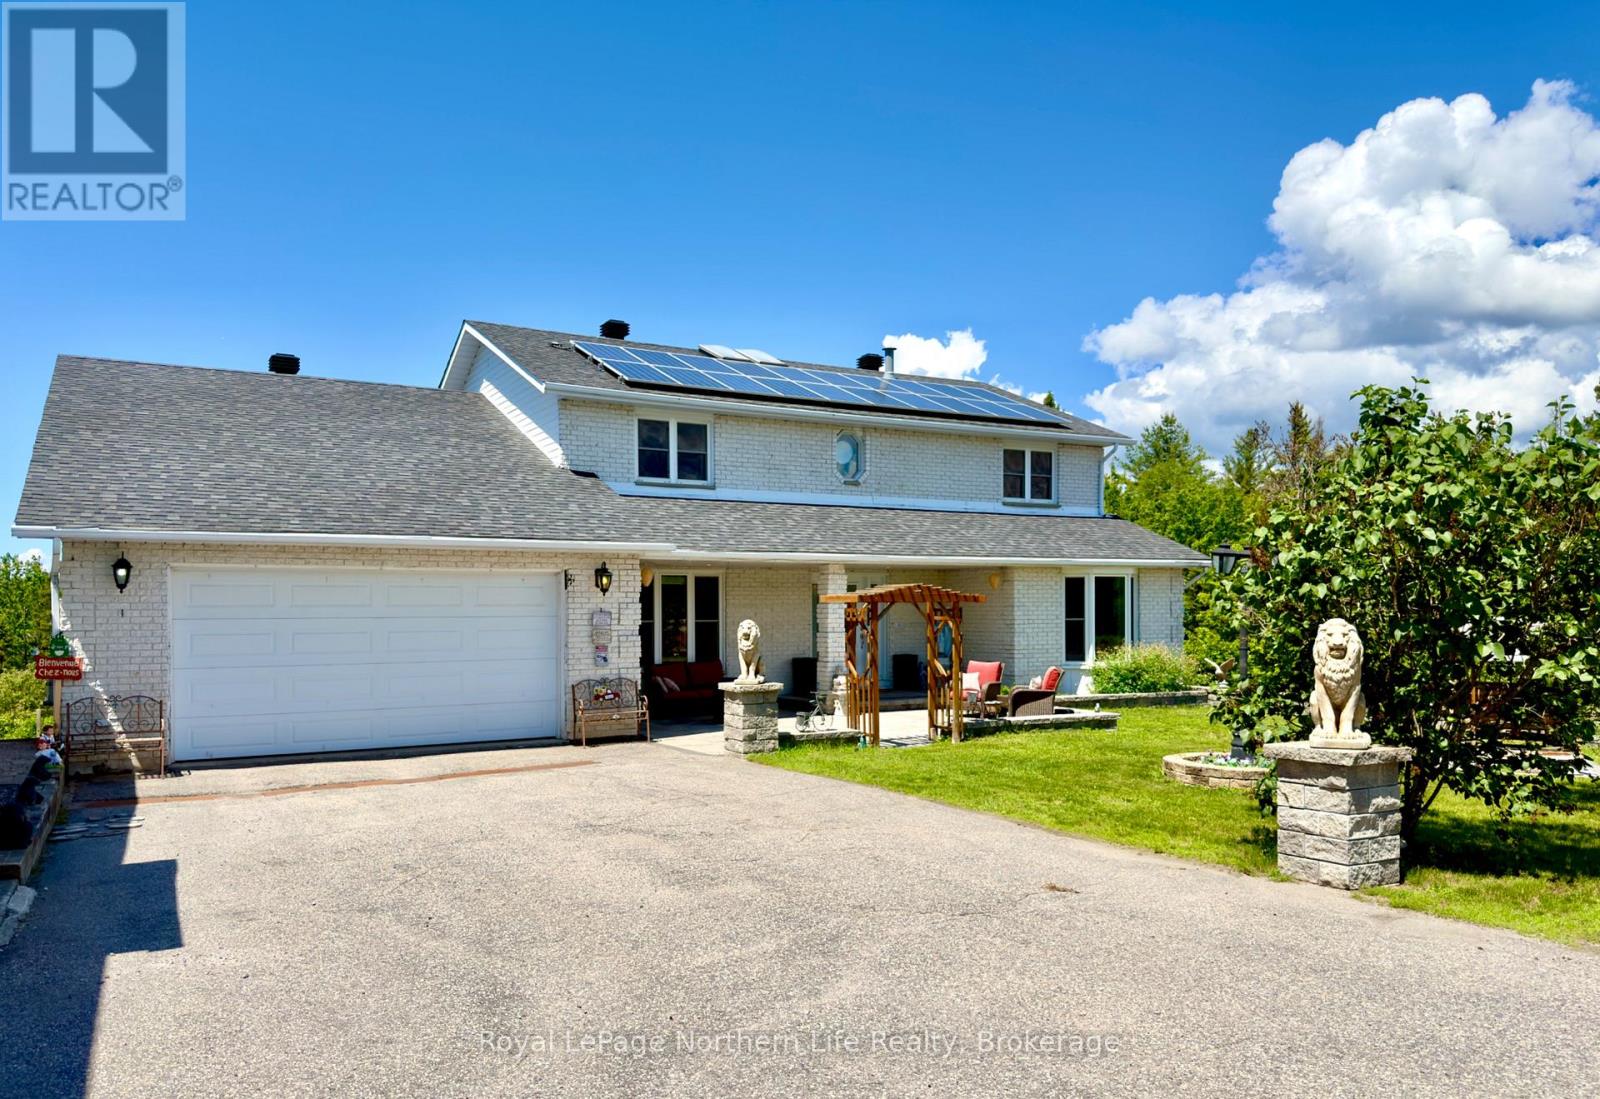
Rarely does a property offer this much space, flexibility and privacy just minutes from North Bay. Set on a sprawling 1.77-acre double lot with two separate PINs, this meticulously maintained 3+3 bedroom, 4-bathroom home gives you the space you need today, with the flexibility to adapt as life changes. Step inside and take in the spacious foyer, where a beautiful skylight fills the space with flexibility to adapt as life changes. If you're looking for a home that can accommodate your needs now and as life changes, don't natural light and highlights the graceful curved staircase. Take the private in-home elevator from one level to the next and appreciate just how much convenience and accessibility it adds to everyday living. The generous primary suite features a walk-in closet and 5-piece ensuite, while the fully finished walk-out lower level gives you options - use it for extended family, guests, recreation, a home office or explore the potential for an in-law suite. Then step outside. Walk the 1.77-acre property, listen to the birds and take in the privacy Minimum 2 week Seller Accommodation Clause. created by the mature trees and natural surroundings. There's even more flexibility outside, with an attached double garage, separate detached garage, circular driveway and an owned rooftop solar system that generates monthly income. If you're looking for a home that can accommodate your needs now and as life changes, don't just scroll past this one. Come walk through it, explore the space and see what it could look like for you. Call today to book your private showing and experience it for yourself. (id:49269)
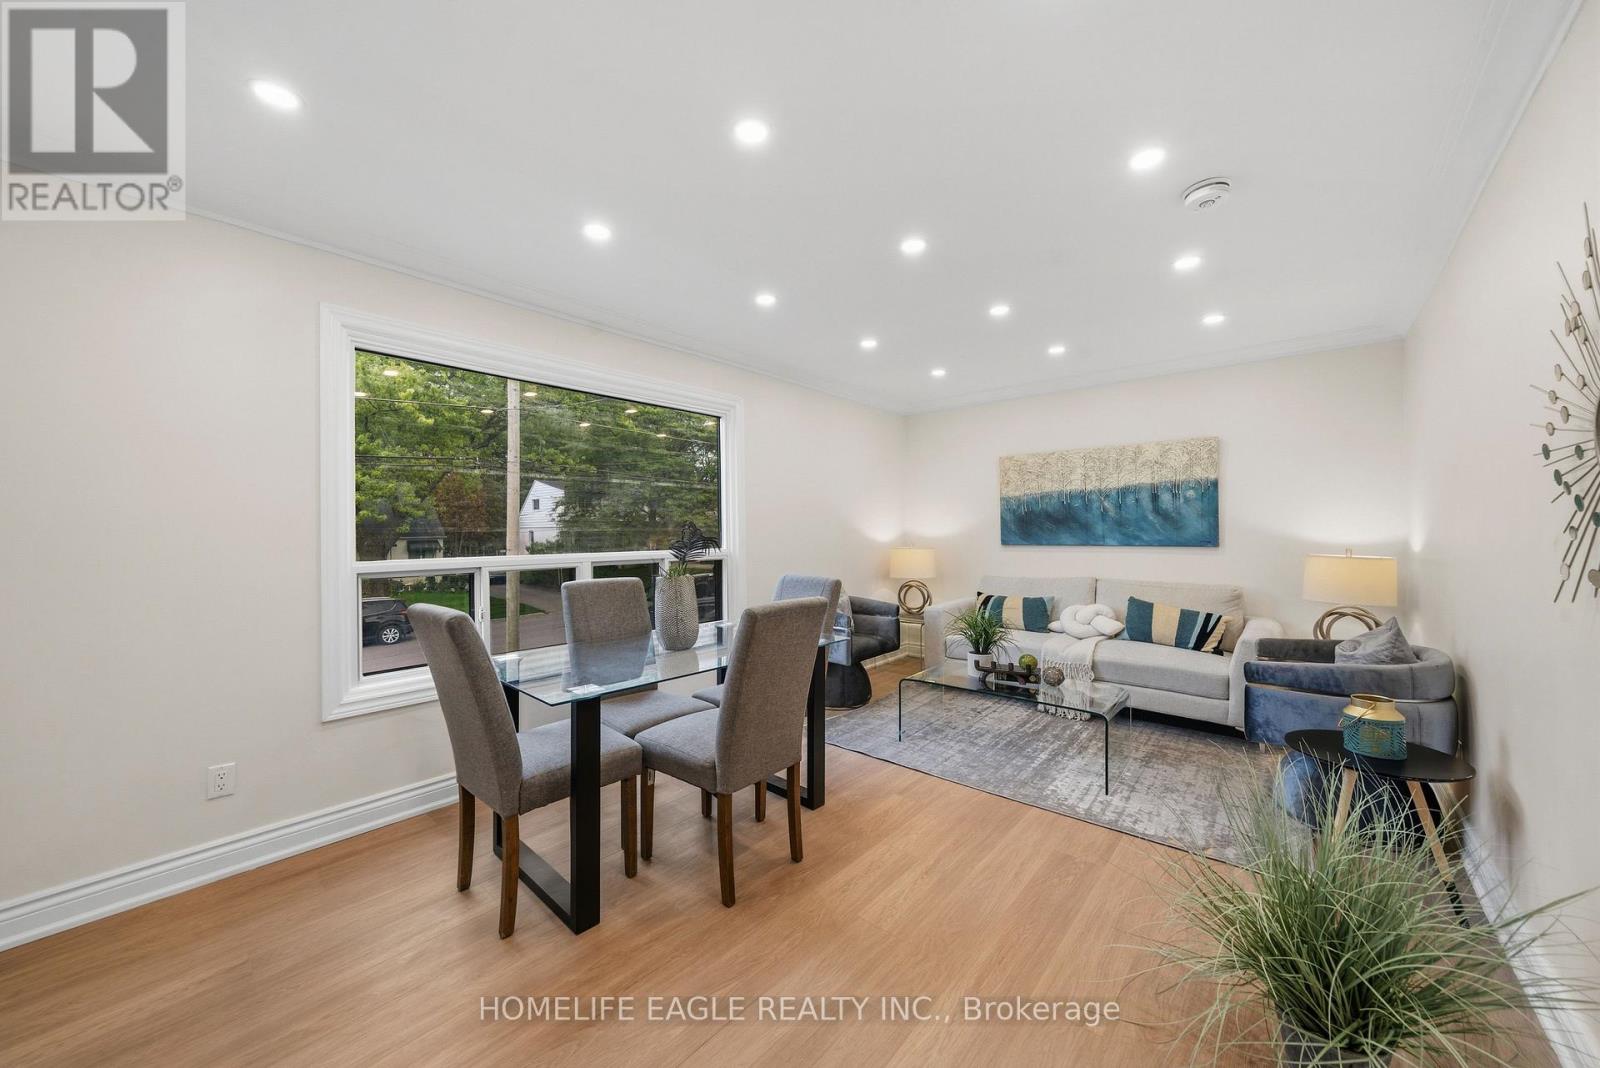
82 Scarborough Heights Boulevard
Toronto, Ontario
The Perfect 3+1 Bedroom & 2 Bathroom Detached* South Of Kingston Road & Surrounded By Multi-Million-Dollar Homes* Premium 55 X 137 Ft Deep Lot W/ Ultimate Privacy & No Neighbours Behind* Move In Ready Home* Where You Can Live Or Rent* Eventually Build Your Dream Home* Building Permit Issued For A Brand-New 3,004 Sqft Above-Grade Detached Home W/ 2-Car Garage* Enjoy Approximately 2,000 Sqft Of Living W/ Rare Main Floor Primary Bedroom* Ideal For Multi-Generational Living* Massive Living & Dining Areas Perfect For Entertaining* Large Sunfilled Window Overlooking Front Yard* Brand New Main Floor Kitchen W/ Tall White Cabinetry* Quartz Counters* Modern Backsplash* Undermount Sink Overlooking The Backyard & All-New Appliances* New Vinyl Flooring Throughout Key Living Areas* Smooth Ceilings Throughout * Crown Moulding* Modern LED Pot Lights* Upgraded 4PC Bathroom On 2nd* All Spacious Bedrooms W/ Closet Space* Finished Basement W/ Separate Entrance* Large Sun-Filled Windows* Brand-New Kitchen Cabinets* Double Sink* Extendable Faucet & New Appliances* Excellent In-Law Suite Or Income Potential* Modern Black Windows * Beautifully Landscaped Backyard W/ Interlocked Seating Area Leading To Separate Basement Entrance* Large Garden Shed* New Eavestroughs* Newly Sealed Private Driveway W/ Ample Parking* An Exceptional Move-In Ready Home* Premium Lot & Permit-Ready Development Opportunity In One Of Scarborough's Most Desirable Neighbourhoods* Must See! Don't Miss* (id:49269)
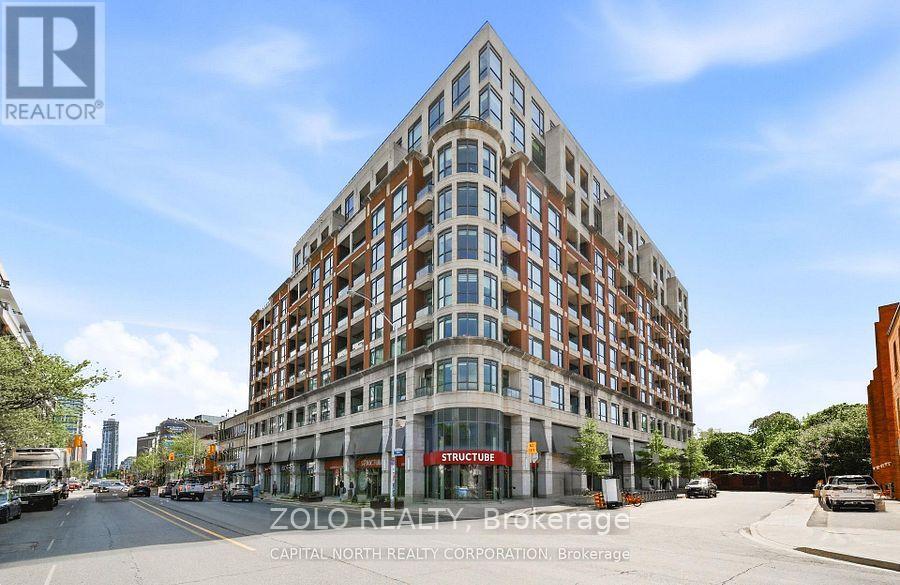
307 - 23 Glebe Road W
Toronto, Ontario
Boutique Style Living in the Heart of Yonge & Davisville. Beautifully appointed east-facing unit with 9 ft ceilings, premium Miele kitchen appliances, IKEA smart blinds, ecobee Smart Thermostat Premium with independent heat pump, and smart switches in both bathrooms. Designated parking with private EV charger and separate meter, plus locker. Steps to Davisville Subway and Eglinton Subway/LRT stations, local shops, restaurants, parks and the Kay Gardner Beltline Trail. Close to the soon-to-be-completed Davisville Community & Aquatic Centre. Enjoy 24-hour concierge/security, gym, yoga studio, men's & women's saunas, and a spectacular rooftop terrace with BBQs, lounge seating, outdoor fireplaces and panoramic city views. Additional amenities include a lounge/library, movie theatre, party room with full kitchen, billiards room, conference room and guest suite. 16 visitor parking spaces. Pet-friendly. Photos are from a previous listing and are for reference only. The property is currently vacant and unfurnished. (id:49269)
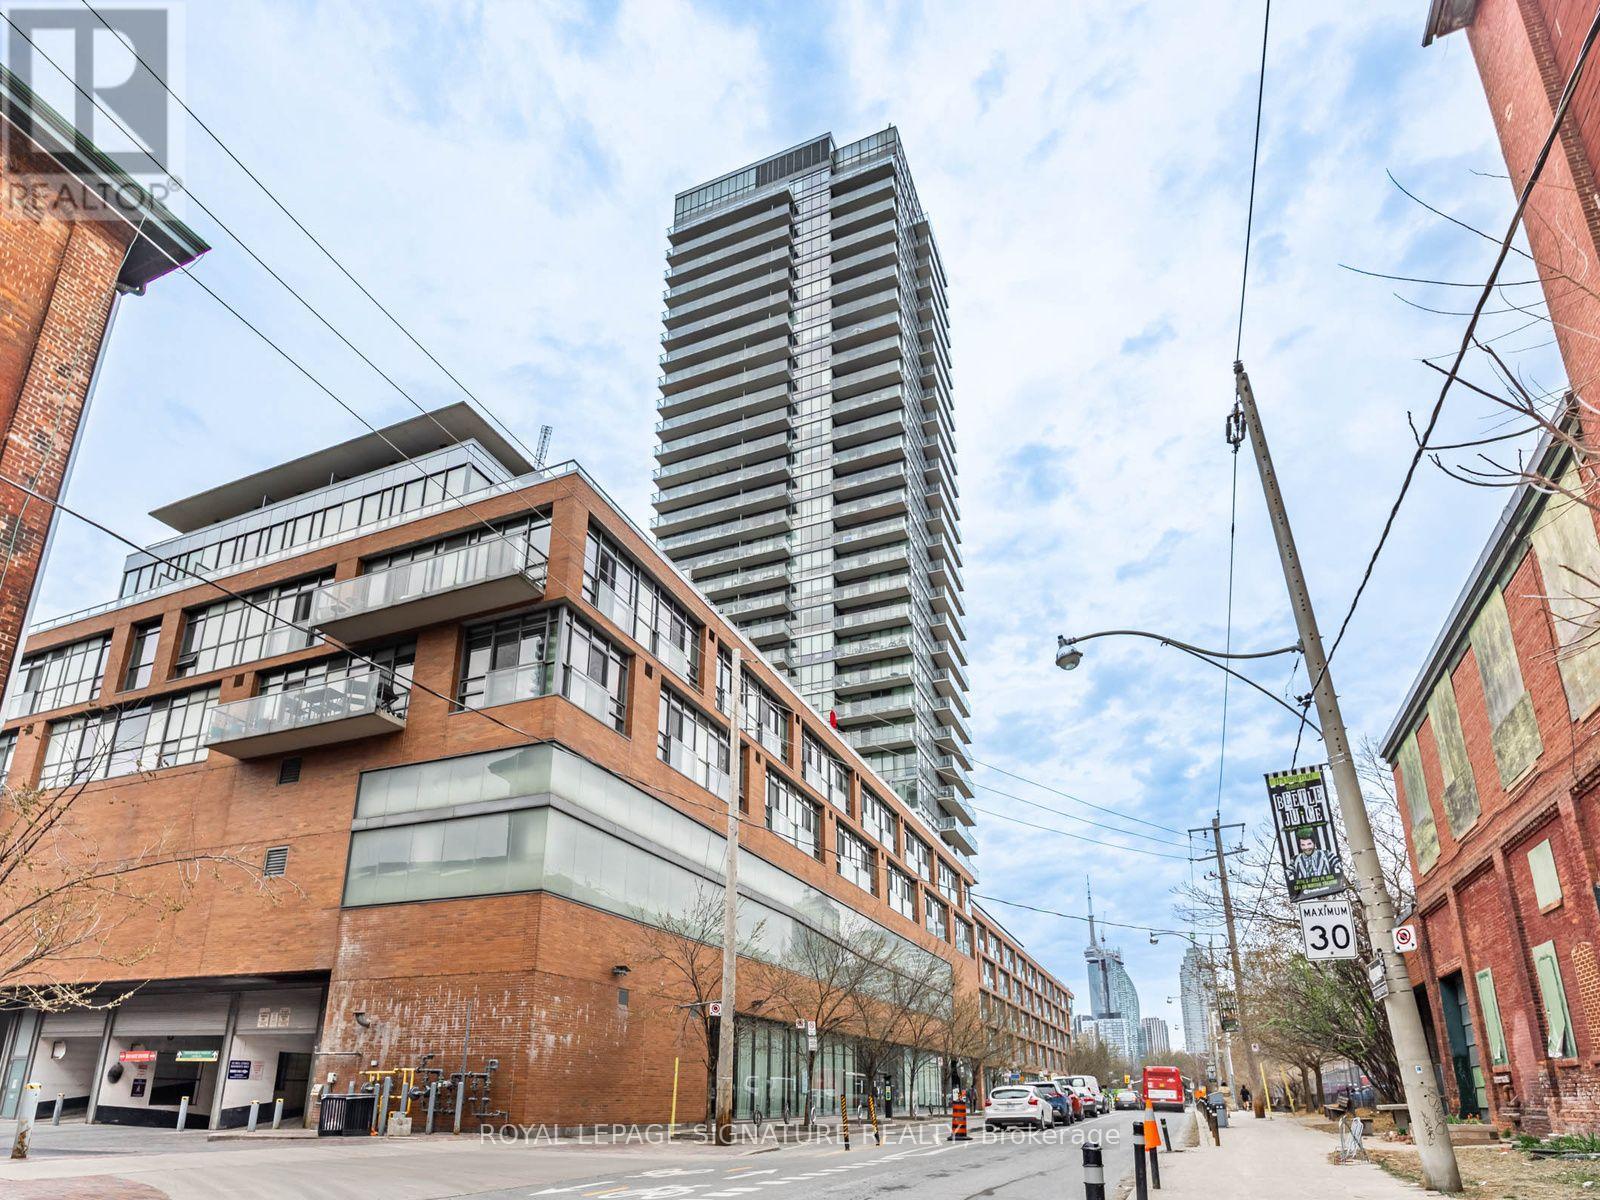
2406 - 33 Mill Street
Toronto, Ontario
Luxury Living At The Heart Of The Historic Distillery District. Previously Featured In Style At Home Magazine, This Beautifully Renovated 2-Bedroom, 2-Bathroom Residence Offers 851 Sqft Of Thoughtfully Designed Living Space, Blending Elegance With Warmth And Comfort. The Interior Features Warm White Oak Wood Accents That Add A Cozy, Organic Feel Throughout. A Large 150sqft Terrace Balcony Provides Sweeping Views Of The City Skyline And Lake. Perfect For Morning Coffee Or Evening Relaxation. The Open-Concept Kitchen Is Both Stylish And Functional, With New Stainless Steel Appliances, A Spacious Island, And Ample Storage. The Warm Tones Of The Wood Are Carried Throughout The Main Living Areas, Creating A Welcoming And Harmonious Flow. Bedrooms And Bathrooms Are Ideally Situated On Opposite Ends Of The Unit For Enhanced Privacy. The Primary Suite Includes His-And-Hers Closets, A Serene Ensuite With A Soaker Tub, And A Rain Shower. The Second Bedroom Is Impressively Spacious And Can Fully Open To The Living Area, Making It A Versatile Space For A Home Office Or Entertaining Guests. With No Wasted Space, Custom Closet Organizers, And Floor-To-Ceiling Windows, The Home Feels Open And Airy. Blackout Blinds Provide Comfort When Needed, And Large Hallway Closets Offer Generous Storage. Enjoy Premium Building Amenities Including A Party Room, Hot Tub, Indoor And Rooftop Pools, And 24-Hour Concierge Service. Just Steps From Boutique Shops, Local Markets, And With Easy Access To Transit And Highways, This Inviting Home Offers The Perfect Blend Of Sophistication And Warmth In One Of Toronto's Most Charming Neighbourhoods. (id:49269)

907 - 60 Colborne Street
Toronto, Ontario
Welcome to Sixty Colborne! A gorgeous, rarely available bright and spacious 1,219 sq ft South-East corner suite with wall-to-wall windows for incredible natural light and views over the St Lawrence Market neighbourhood! This suite showcases a sun-filled luxurious living area with 9' ceilings perfect for entertaining with a separate dedicated space for true dining, a slick modern kitchen with tons of counter space and storage, an extra large waterfall island with quartz counters, and integrated appliances (paneled 30" Liebherr fridge/freezer, Bosch glass cooktop, Bosch built-in oven, paneled Bosch dishwasher, and built-in Bosch microwave). An ideal split bedroom layout features a primary bedroom with double walk-in closets, a private ensuite bath, and its own balcony, a second bedroom with direct access to a large full guest bathroom, plus a welcoming foyer. Hardwood flooring throughout, two balconies (one South facing with city views, one East facing with views overlooking St James Cathedral), two HVAC units for maximum comfort, and custom built-in closets. Fantastic modern building with an intimate boutique vibe. 24 hour concierge, glass-walled rooftop pool with outdoor lounge and BBQs, a gym, and guest suite. Incredible location - King streetcar right at your doorstep, super quick walk to St Lawrence Market, Berczy Park and the Flatiron Building, St James Park, tons of dining options, Metro grocery across the street, and a very quick stroll to the Financial District. **Parking and locker included.** Come and get it. (id:49269)

Main - 88 Mcallister Road
Toronto, Ontario
Don't miss out on this brand-new family home located on one of the most sought-after streets in the area! This stunning property features 3 spacious bedrooms, 1 bathroom, a modern, newly renovated kitchen, and a beautiful open living space, perfect for family gatherings. Nestled in a quiet and serene neighborhood, thishome offers both comfort and stylean ideal setting to create lasting memories! (id:49269)
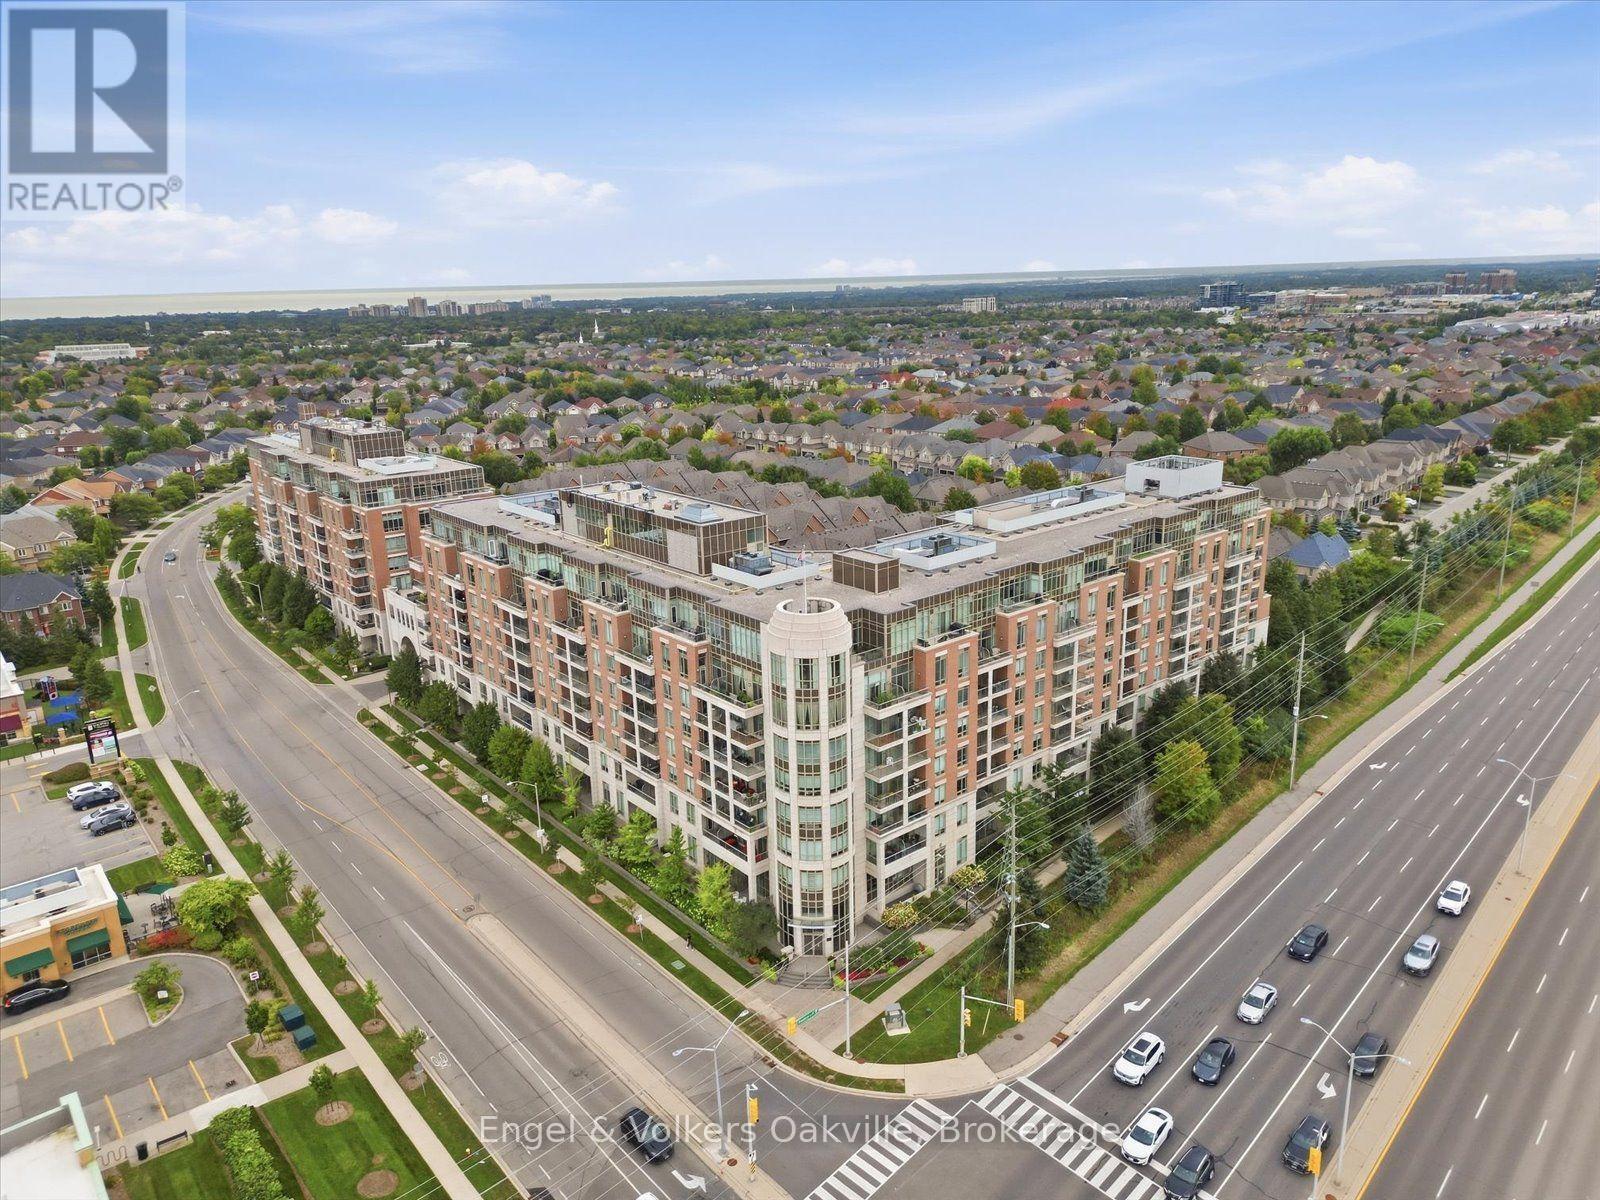
611 - 2470 Prince Michael Drive
Oakville, Ontario
Welcome to the prestigious Emporium in Oakville's sought-after Joshua Creek community! This freshly painted 1-bedroom suite offers a highly functional, zero-wasted-space floor plan with tons of natural light. Step out to enjoy breathtaking southeast views showcasing the Mississauga and Toronto skylines. Living at 2470 Prince Michael Drive means enjoying immaculate, resort-style building maintenance paired with world-class amenities-including 24-hour concierge service, an indoor pool, a fully equipped gym, a sauna, a party room, guest suites, and visitor parking. Unbeatable location! Just minutes to Oakville Trafalgar Memorial Hospital, top-rated schools (including Iroquois Ridge High School), parks, retail shopping, and seamless access to Highways 403, 407, and the QEW. (id:49269)

22 - 233 Duskywing Way
Oakville, Ontario
Welcome to 22-233 Duskywing Way located in the 'Woodlands', the Bronte area of Southwest Oakville. A warm and bright two storey Townhome with fully finished walkout basement overlooking the forest. One of the larger 2 Storeys in the Complex. Hardwood floors flow through the Living and Dining Room areas. Enjoy the comfy window seat in the living area with views into the forest. The efficient galley style eat in Kitchen features an abundance of cabinets, Breakfast Bar and plenty of granite counter space. There is a walkout to the deck from the Kitchen. The Primary Bedroom boasts a walk-in closet, a 4 piece ensuite Bathroom fabulous views of the Forest and a cosy window seat. Another 4 piece Bathroom serves the other two spacious Bedrooms. Down to the walkout basement with large Recreation Room, 4 piece Bathroom, bright white Laundry Room and utility/storage area. Walkout to a private fully fenced Garden shaded by mature trees. Parks, Trails Lake Ontario, Beaches, Marina and the shops and cafes of Bronte Village are nearby. Easy access to local and major transportation. (Living/Dining Area, Primary Bedroom and Recreation have been virtually staged) (id:49269)
1204 Tiny Beaches Road North Road N
Tiny, Ontario
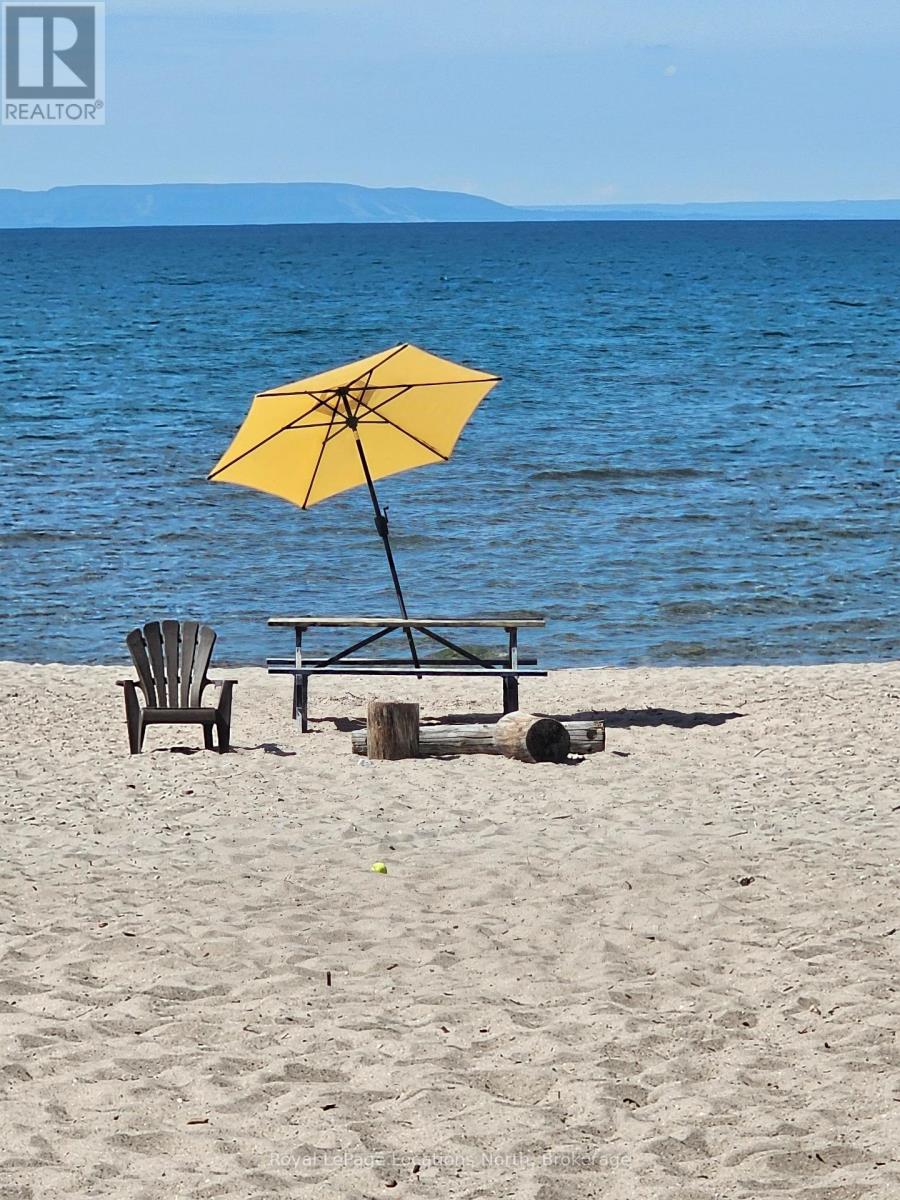
A Quick Closing is Available on this Georgian Bay Beach Retreat. Just a 3 min walk to the sandy shores of Georgian Bay. This meticulously cared-for, renovated 3-bedroom year-round home offers the ultimate beach lifestyle. Highlighted by deeded access to Georgian Sands Beach. Six private sandy beach parks-including one reachable directly via a backyard trail! This almost beachfront property combines a premier location with effortless beach living. Inside, the bright open-concept design creates a warm, welcoming vibe perfect for relaxing, hosting friends, or working remotely. Every inch is crafted for low-maintenance comfort, featuring Whirlpool stainless steel appliances, quality windows, gas heating, central air, municipal water, and Bell Fibe internet. Step outside to your outdoor haven set on a private, tree-lined corner lot: A massive deck designed for summer dining and a custom fire pit area for evening gatherings. Located just a short walk from the famous local deli and ice cream shop, and only minutes to the local year round amenities, skiing, snowmobiling, and golf in Midland and Lafontaine. This turn-key property has a newer roof, furnace, air conditioner, upgraded insulation and electrical. It is move in ready for immediate enjoyment. Own your own slice of beach front paradise and start enjoying your summer on the bay today! (id:49269)
328 Wellesley Street E
Toronto, Ontario
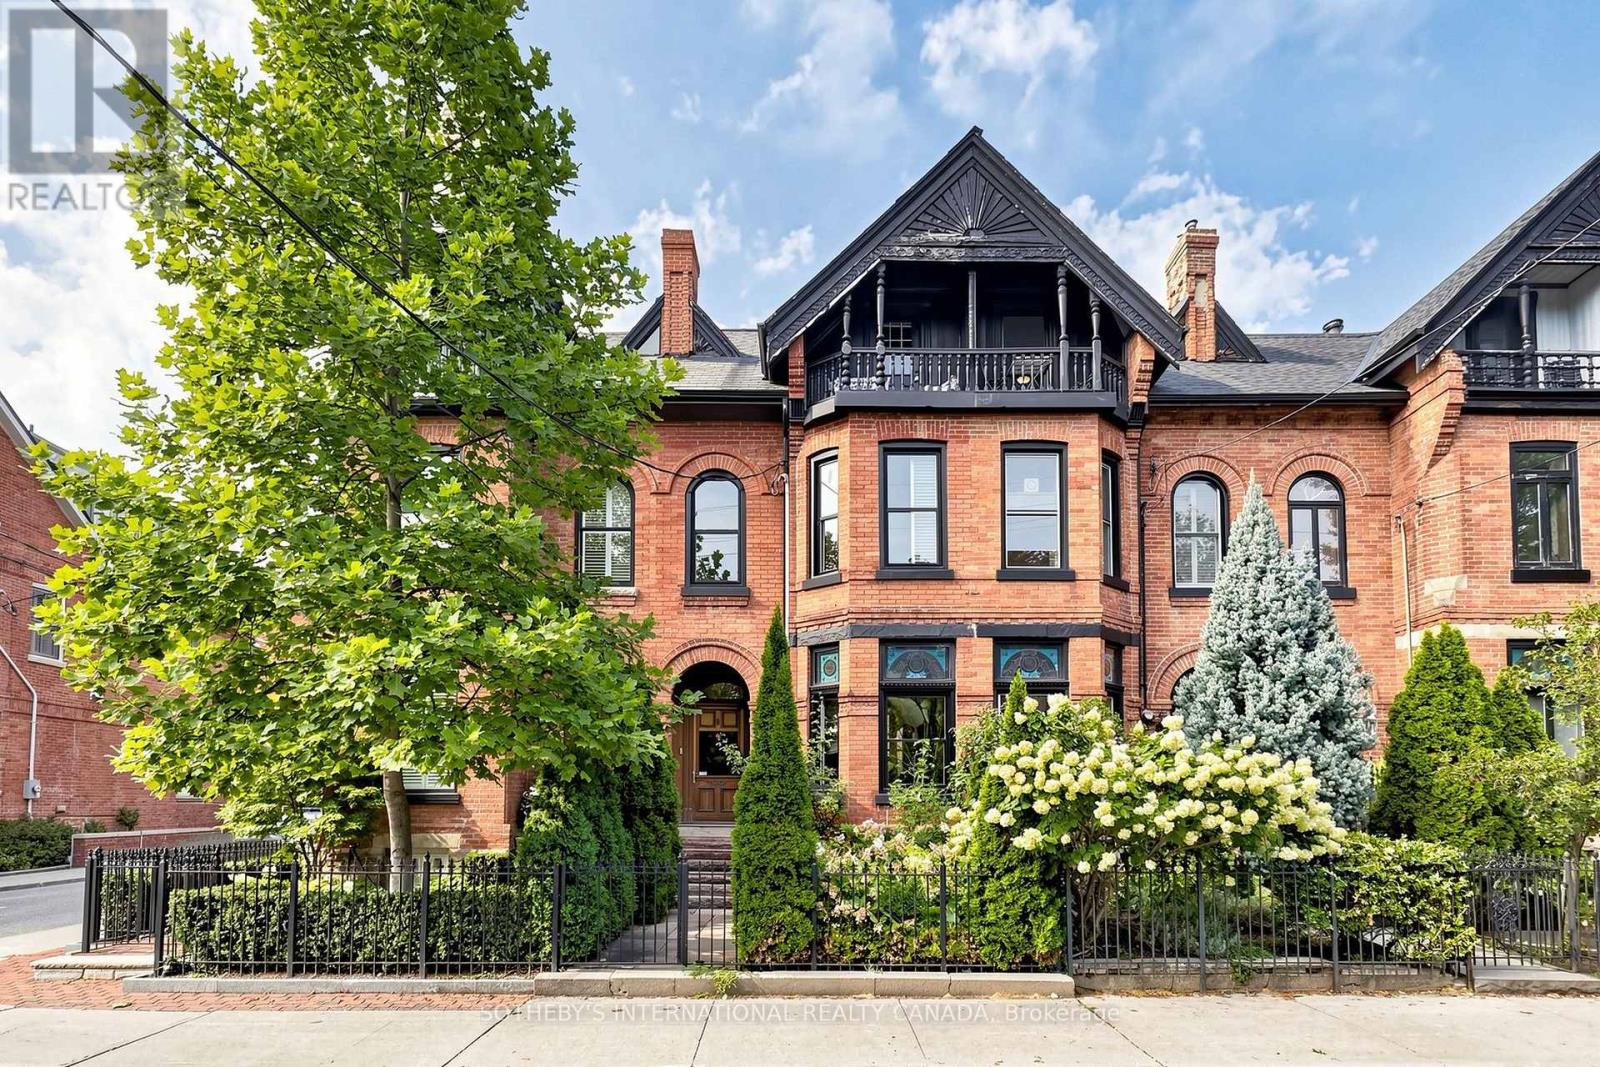
Set In The Heart Of Sought-After Cabbagetown, This Impeccably Renovated Heritage Home Makes An Immediate Impression With Its Timeless Facade And Refined Presence. Inside, A Surprisingly Expansive Layout Unfolds With Over 1,900 Sq Ft Above Grade, Plus A Fully Finished Lower Level Designed For Flexible Living. The Main Floor Features Soaring Ceilings And A Bright, Open-Concept Flow, Anchored By A Generous Living And Dining Area Ideal For Hosting. Beautifully Finished Hardwood Floors Add Warmth And Sophistication Throughout. In Total, The Home Offers Over 2,600 Sq Ft Of Living Space, Including 700+ Sq Ft Below Grade, Seamlessly Blending Classic Character With Modern Luxury. Highlights Include A Well-Appointed Chef's Kitchen With Premium Appliances And Elegant Cabinetry, A Tranquil Primary Suite With A Spacious Spa-Inspired Ensuite, And A Thoughtfully Redesigned Rear Garden That Transitions Effortlessly From Convenient Parking To A Stylish Outdoor Setting For Entertaining. (id:49269)
1815 - 319 Jarvis Street
Toronto, Ontario
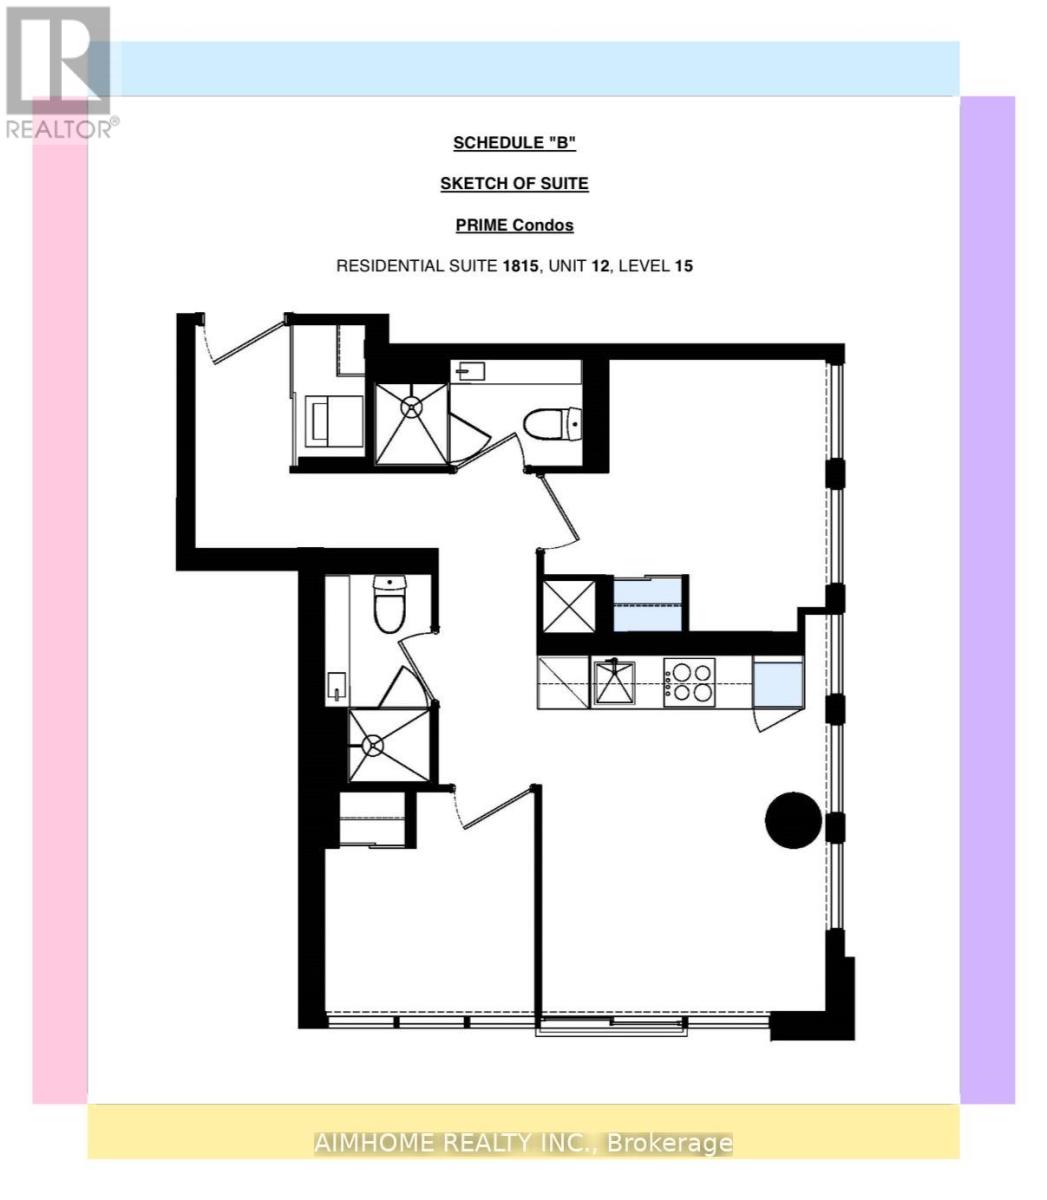
Video@MLSAmazing 2 Bedrooms 2 Bathrooms Sunny Bright Corner-Unit with S/E ExposureInternet Included9+ Feet Ceiling, Green and City View from High Level (id:49269)
1508 - 130 River Street
Toronto, Ontario
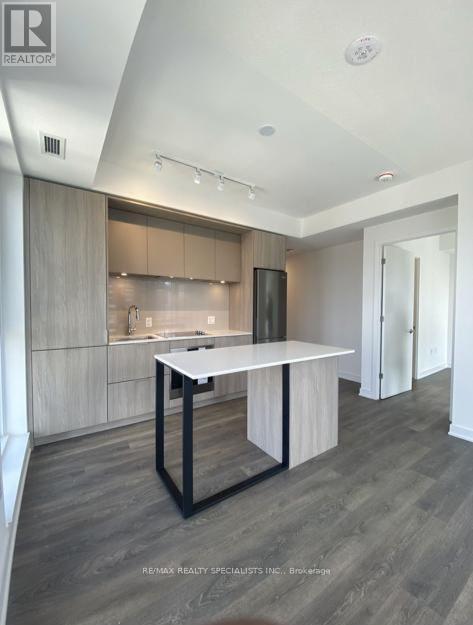
Welcome to this bright and modern 2-bedroom, 2-bathroom condo in the sought-after Artworks Tower in the heart of vibrant Regent Park. This thoughtfully designed suite features an open-concept layout with floor-to-ceiling windows that fill the space with natural light, creating warm and inviting atmosphere. The contemporary kitchen boasts quartz countertops, stainless steel built-in appliances, sleek cabinetry, and ample prep space-perfect for everyday living and entertaining. The spacious primary bedroom offers a generous closet and a private ensuite, while the second bedroom provides flexibility for guests, a home office, or growing families. Enjoy the convenience of in-suite laundry, a private balcony, and premium building amenities including a 24-hour concierge, fully equipped fitness center, party room, co-working space, games room, children's play area, outdoor BBQ terrace, visitor parking, and more. Ideally located just steps to TTC transit, parks, cafés, restaurants, grocery stores, the Regent Park Aquatic Centre, and community amenities. Minutes to the Distillery District, St. Lawrence Market, Toronto Metropolitan University, George Brown College, the Financial District, DVP, and Gardiner Expressway, offering exceptional convenience for both commuters and urban professionals. Buy As-Is - Fully Leased and Income-Producing. Start earning rental income from day one. (id:49269)

15 Oxford Street
Toronto, Ontario
Great Potential unspoiled home located in Prime Toronto location: Situated in the unique, artful and vintage community of Kensington Market and steps to the world famous Chinatown, this house is an unspoiled example of a "Victorian Gothic Revival Rowhouse". The elegance of the architecture firmly secures this property's everlasting appeal. This Home is on a beautiful rectangular lot with almost 17ft of frontage and 126ft deep which allows for a four car parking behind the fenced yard in the laneway. Many updates have been done on the home such as gas furnace/AC/Owned HWT, Metal roof (18)/Shingle Roof (26), Kitchen & Washroom (23), Laminate flooring (23), electrical panel is now fuses. Formal LR/DR with higher ceilings and fireplace on main level. The home has 5 bedrooms on the main/2nd level plus an additional recreation room and 6th bedroom in lower level. The walk up entrance from the lower level to the yard has been closed off (exit from the 6th bedroom). There is also a potential for a garden suite in the large lot (buyer to confirm). This is a great home for investors or personal use!! Great location possesses a 99 Walk Score (walker's paradise): Walk to Chinatown, Little Italy, U of T, OCAD, TTC, ROM, AGO and much more!! This property is part of the Kensington Market Heritage Conservation District Plan dated February 2025 as the district plan for Kensington Market Heritage Conversation Distict. (id:49269)
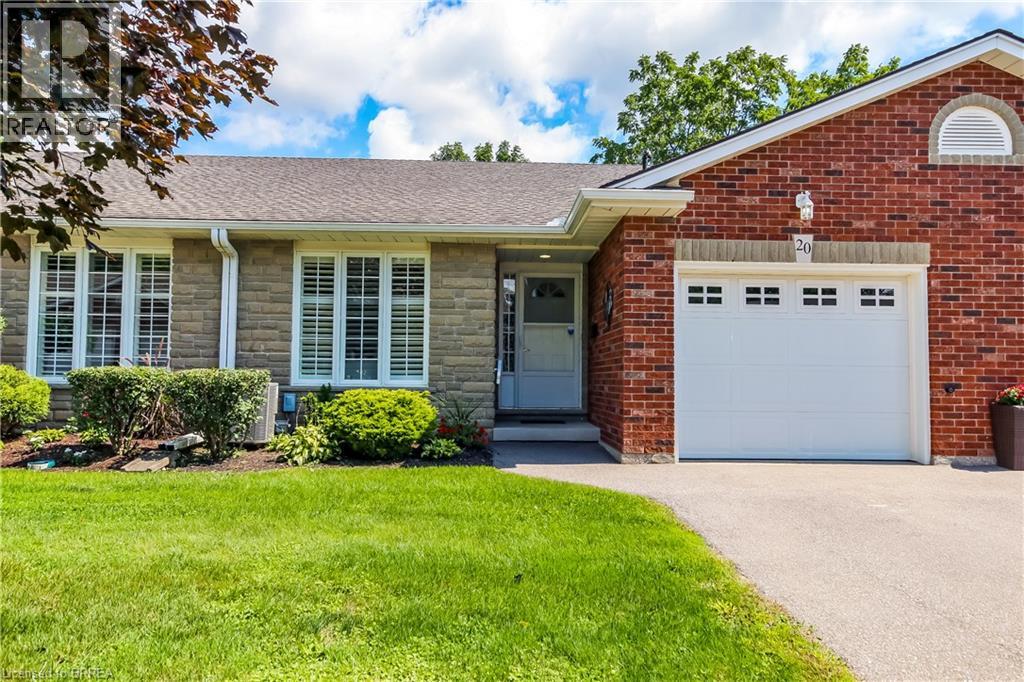
53 Beverly Street E Unit# 20
St. George, Ontario
Welcome to beautiful Heritage Village Condos a retirement community. This condo bungalow is a hidden gem, nestled in the charming village of St. George and perfect for the downsizer looking for peace and serenity. With a modern touch, this beautiful bungalow offers open concept kitchen, spacious living space for entertaining, main floor bedroom and laundry, a finish basement, lots of storage space, and the deck backs onto a wooded paradise with beautiful morning sunrises. Updated in 2025 - Furnace uv air purifier light, air conditioner, flooring, paint, kitchen sink and modern faucet, stove, bathroom faucets (2) and comfort height toilets (2), carpet professionally cleaned. You're close to the downtown area, where you can enjoy unique restaurants, shops and also the yearly St. George Apple Fest. Never worry about snow shovelling, grass cutting, lawn maintenance, roof, windows or deck repair again as the monthly fee covers all of this with a healthy reserve. (id:49269)
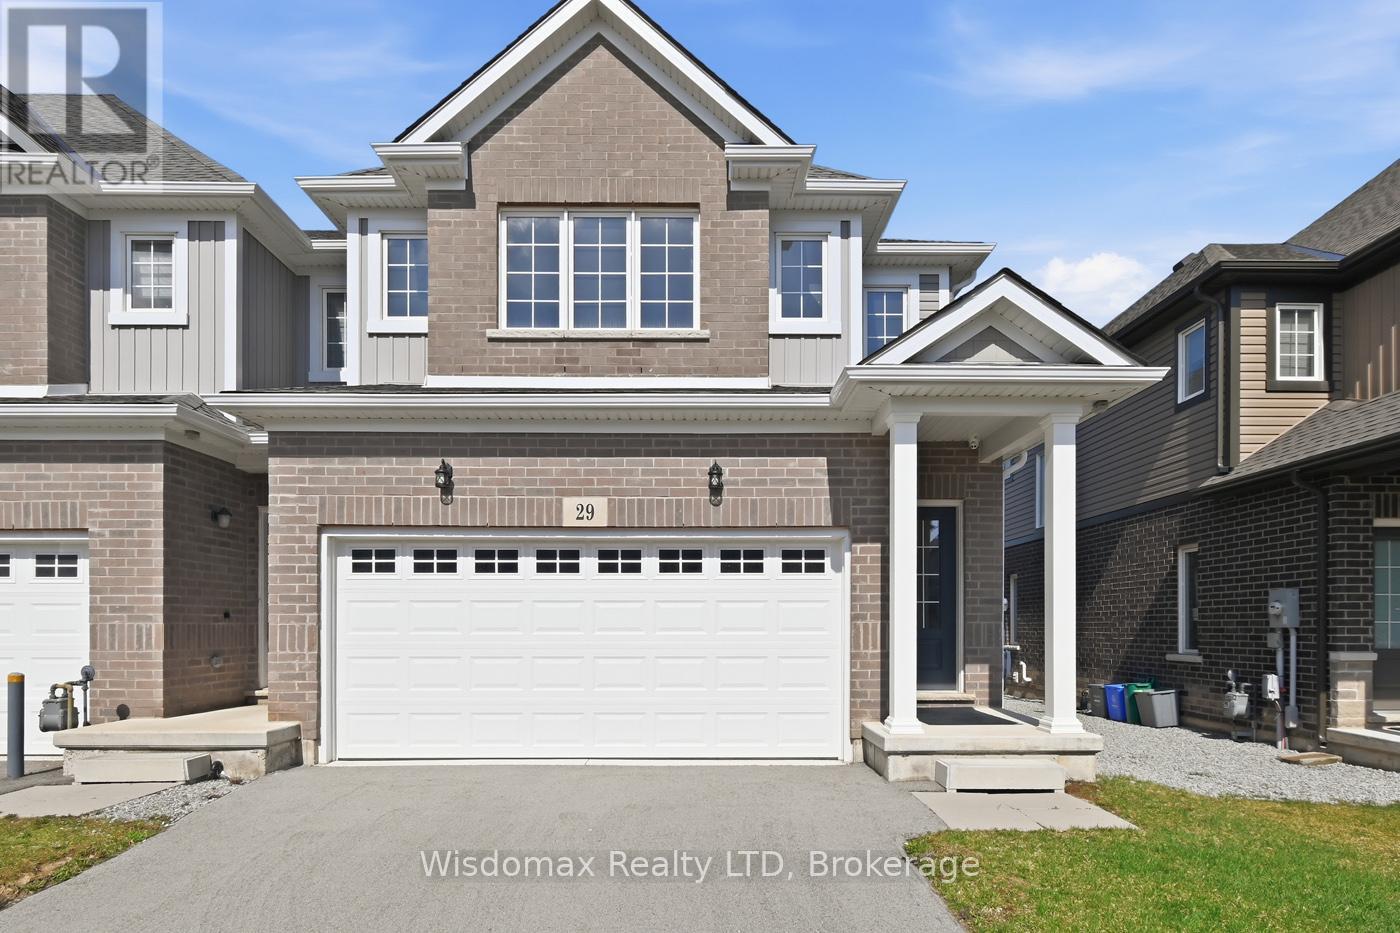
29 Bur Oak Drive
Thorold, Ontario
Welcome to this bright and spacious end-unit townhome, ideally located in a desirable Thorold neighbourhood. Offering comfort, functionality, and convenience, this home is perfect for a variety of lifestyles.The main floor features an inviting open-concept layout, highlighted by a generous great room and a sun-filled dining area with large windows that bring in an abundance of natural light. This airy and functional space is perfect for everyday living as well as entertaining guests.Upstairs, you'll find unique 4 well-proportioned bedrooms, including a primary bedroom complete with its own private ensuite bathroom-providing a comfortable retreat for homeowners. Second floor laundry room is so convenient. Situated just minutes from Brock University, PEN Center shopping Mall, Schools, Parks, and with easy access to major highways, this property offers exceptional convenience for students, young professionals, and families alike. The Home Owner upgraded the whole house to Bricks, Added the 4th bedroom with the Builder. Don't miss this fantastic opportunity to own a well-located and thoughtfully designed home in the heart of Thorold! (id:49269)
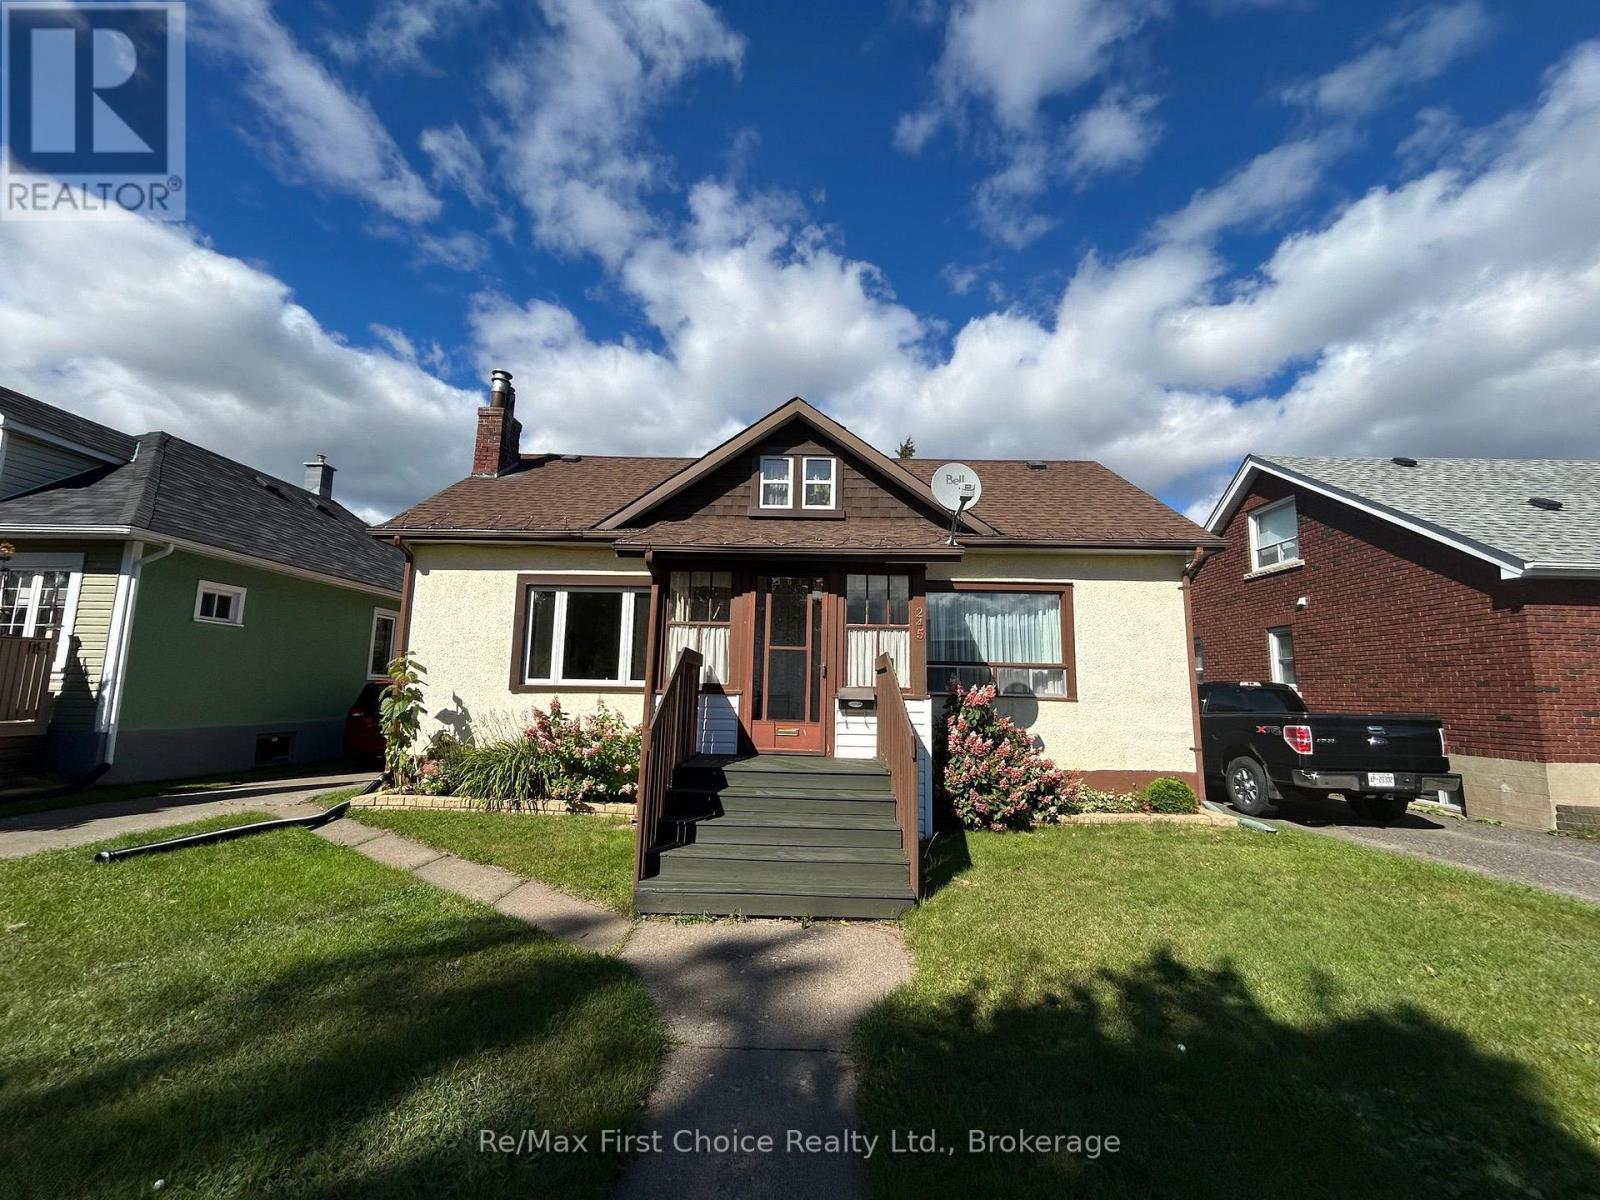
245 Francis Street W
Thunder Bay, Ontario
Welcome to this charming home in sought-after Westfort! Set on a beautiful section of the street, this property offers a generous lot with plenty of outdoor space and inviting curb appeal.Inside, bright, oversized windows fill the home with natural light, highlighting the warmth and character throughout. The eat-in kitchen provides a welcoming space for everyday meals and gatherings, while the beautiful woodwork adds timeless charm and craftsmanship. The large living with gas fireplace is the perfect place to get cozy and relax.With three bedrooms, two bathrooms, a spacious fenced in lot with back lane access, and plenty of character, this Westfort home offers a wonderful combination of comfort, warmth, and location. A great opportunity to make a beautiful house your home! (id:49269)

3384 Baker Crescent
Niagara Falls, Ontario
Welcome to 3384 Baker Crescent, Niagara Falls! You'll fall in love with this warm and inviting 3+1 bedroom, 2 bathroom, 4 level sidesplit house, tucked away in one of Niagara Falls' most sought-after neighborhoods. From the moment you walk in, the gleaming hardwood floors and bright, open feel make you feel right at home. The house has seen lots of great updates over the years, including vinyl windows and a beautifully redone lower level with a cozy gas fireplace, extra bedroom, and walkout to the backyard. Step outside to enjoy your private, fully fenced yard, complete with a massive concrete patio - perfect for BBQs, morning coffee, or watching the kids play. The attached single-car garage adds extra convenience, and the high, dry basement offers plenty of potential to finish just the way you want it. You're just steps from the park, playground, the best high school in the Niagara region - A.N.MYER High school, and only minutes from QEW access, making this the perfect spot for families or anyone looking for a great community to call home. Come see to see it - this home has everything you've been looking for! (id:49269)
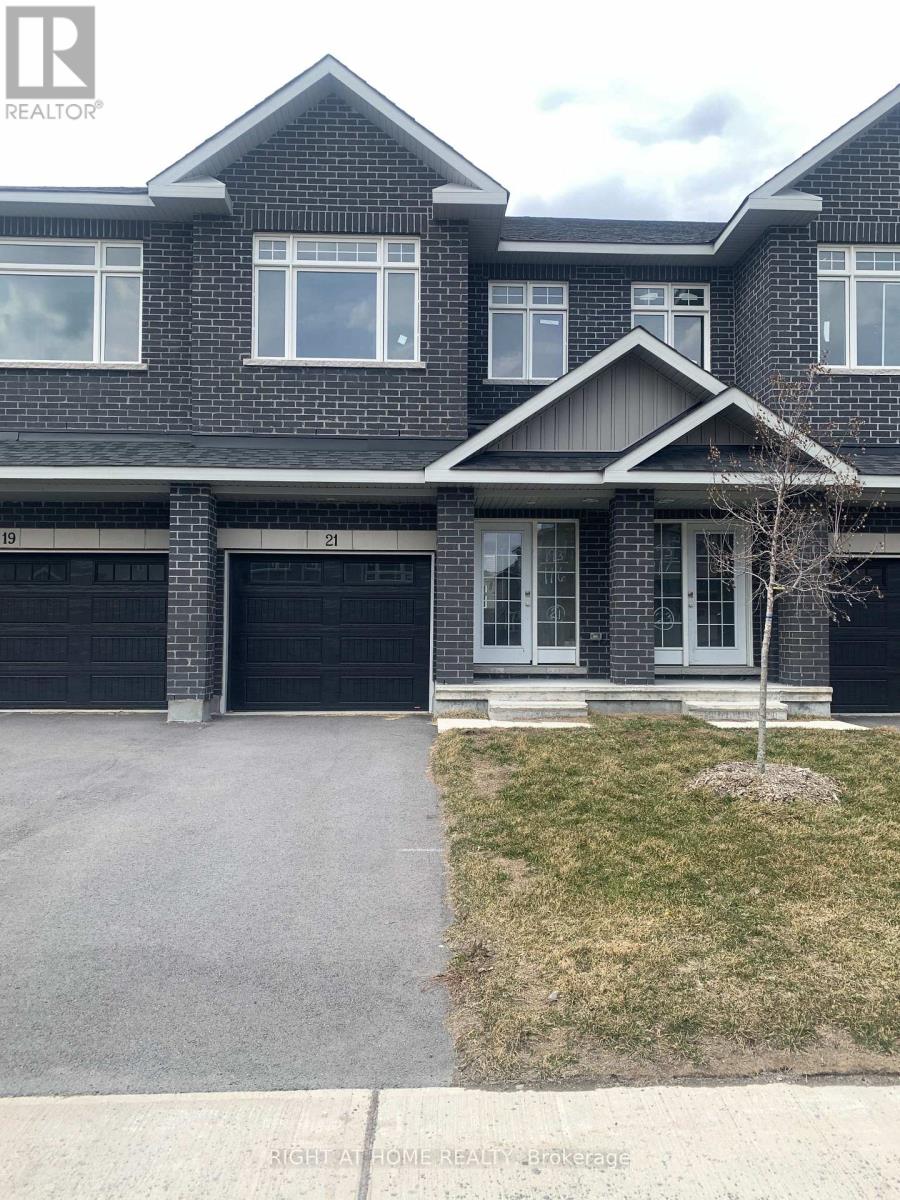
21 Wylie Way
Carleton Place, Ontario
Carleton Landing offers the charm of life in a heritage town but with premium big brand shopping, schools, medical services and recreation at your doorstep. Carleton Landing is an entirely new community of newly built homes and only a 17-minute drive from Kanata. New construction, Occupancy for Summer 2026. Main floor features a Huge Open-Concept Great Room/Kitchen. Kitchen Cabinets to are to the ceiling. Porcelain tiles through-out and Laminate Flooring on the main level. Ask about what can be upgraded. Optional Finished Rec Room or a Completely Finished Basement with 3 Piece Bathroom is possible. Ask what could be installed and upgraded to truly customize your home. Call today to schedule an appointment to find out what works best for you and your family's needs. (id:49269)
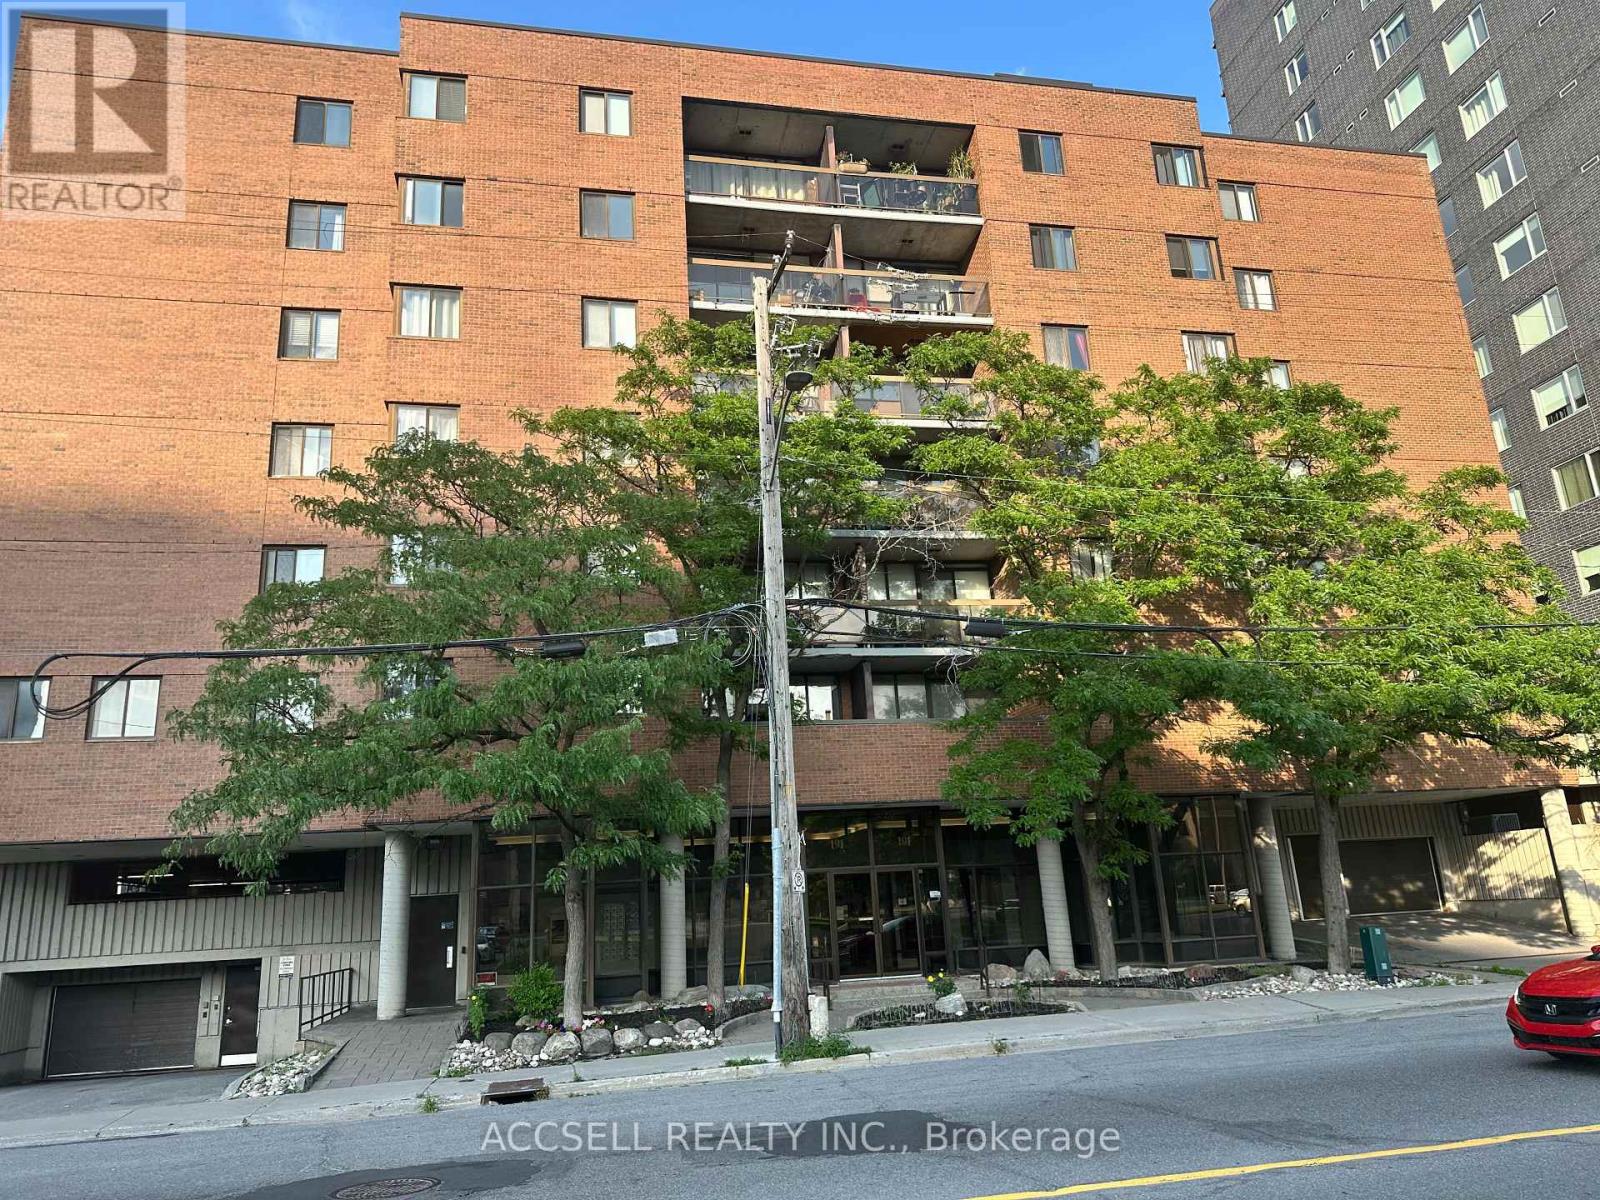
106 - 191 Parkdale Avenue
Ottawa, Ontario
Welcome to 191 Parkdale Avenue, Unit 106. Situated in the Mechanicsville/Hintonburg area, this condo offers an affordable chance to own in a highly desirable location, with plenty of potential for those ready to bring their own vision and updates to the space. This is perfect for someone who enjoys being close to pretty much everything, with a mix of restaurants, cafés, shops, parks, public transit and local amenities nearby. Perfect for a contractor, investor looking for a great next project or someone that ready to do the renovation it needs to be at its full potential. (id:49269)
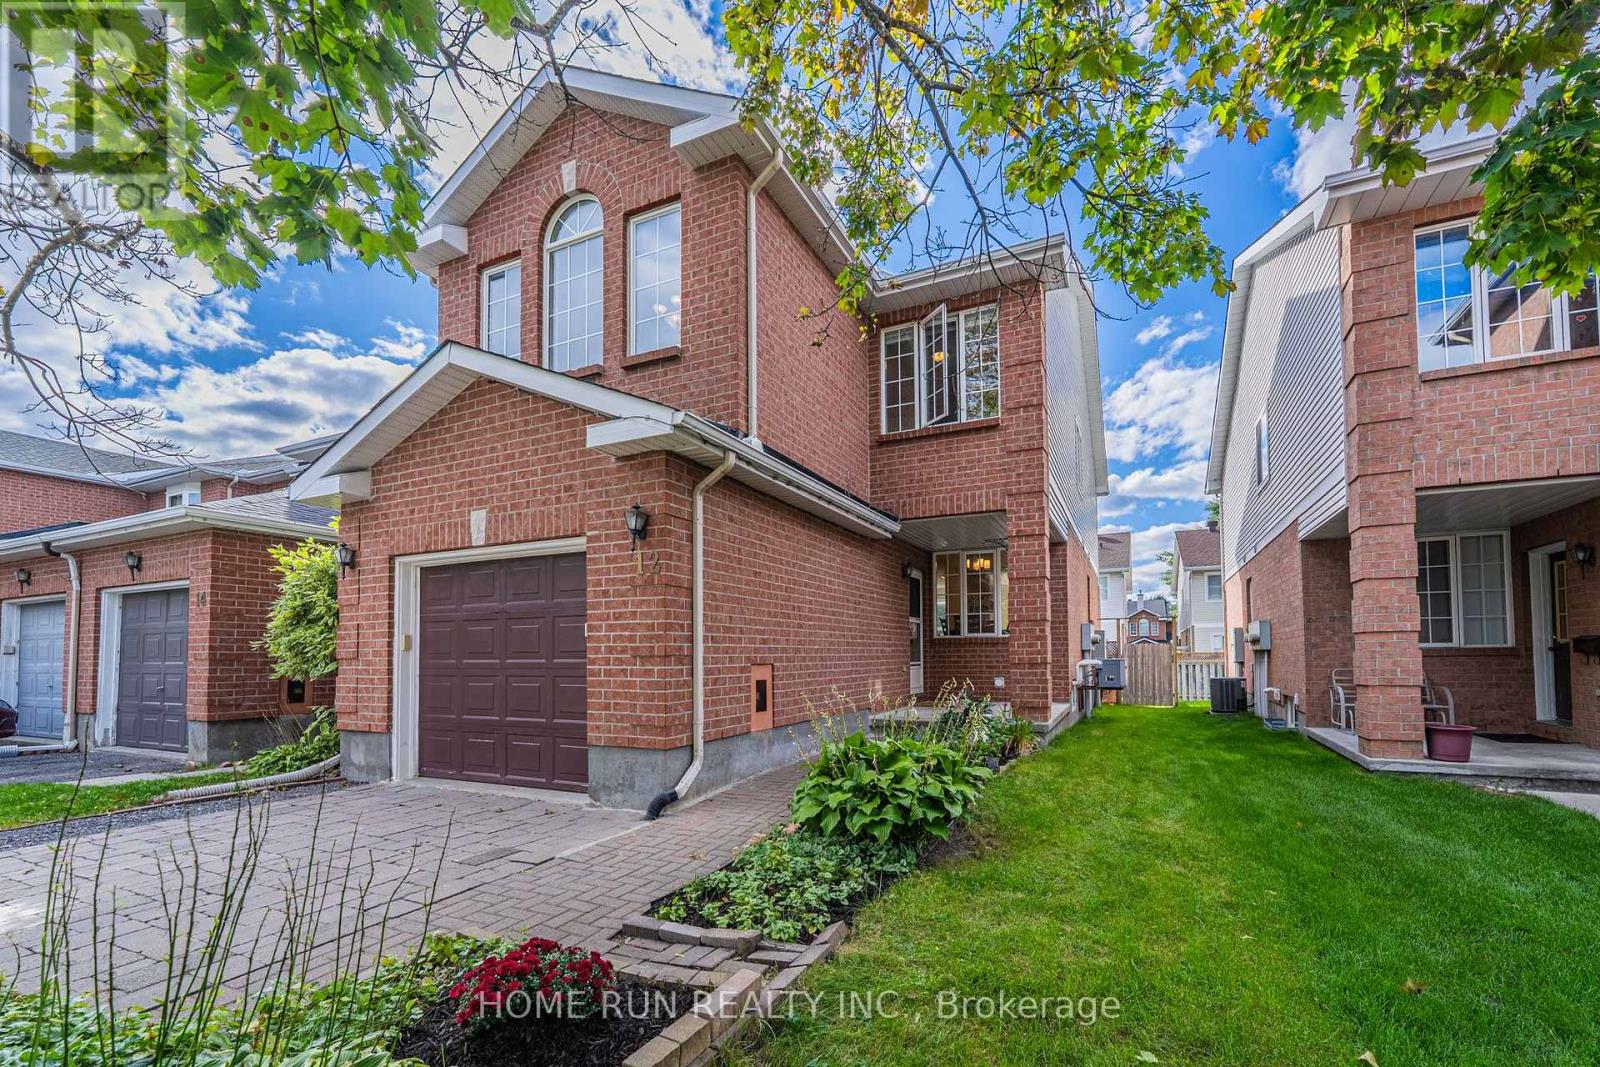
12 Angus Drive
Ottawa, Ontario
An end-unit townhome that lives like a detached home! Situated on a quiet street of only 21 homes and surrounded by parks and greenery, this home has been loved and meticulously kept by one family for over twenty years. The extra-wide, extra-deep interlocking driveway parks 3 cars! The oversized 12-ft garage is roughly 2 feet wider than the single garages in most new builds. A welcoming porch opens to a rare front-facing dining room that works equally well as a home office. The main floor also boasts a generous living room and a beautifully updated chef's kitchen with brand-new quartz counters, new appliances, subway tile backsplash, and modern sink and faucet. Breakfast and dining open to a private rear yard through oversized sliding doors. Upstairs, in addition to the 3 bedrooms, a standout spacious family room sits under a vaulted ceiling, anchored by a gas fireplace and a tall front-facing window. Every bedroom is oversized: a rear-facing primary spanning the entire back of the home with walk-in closet and updated ensuite, plus two well-proportioned additional bedrooms. A finished basement adds extra living space. Fresh paint, brand-new second-floor carpet and modern lighting throughout. Exceptional bonus: ALL utilities are 100% owned - no costly rental contracts to take over. Flexible closing available! Established Katimavik neighbourhood: a five-minute walk to Eagleson Park & Ride, seconds to Highway 417, with schools, parks and shopping all close by. (id:49269)
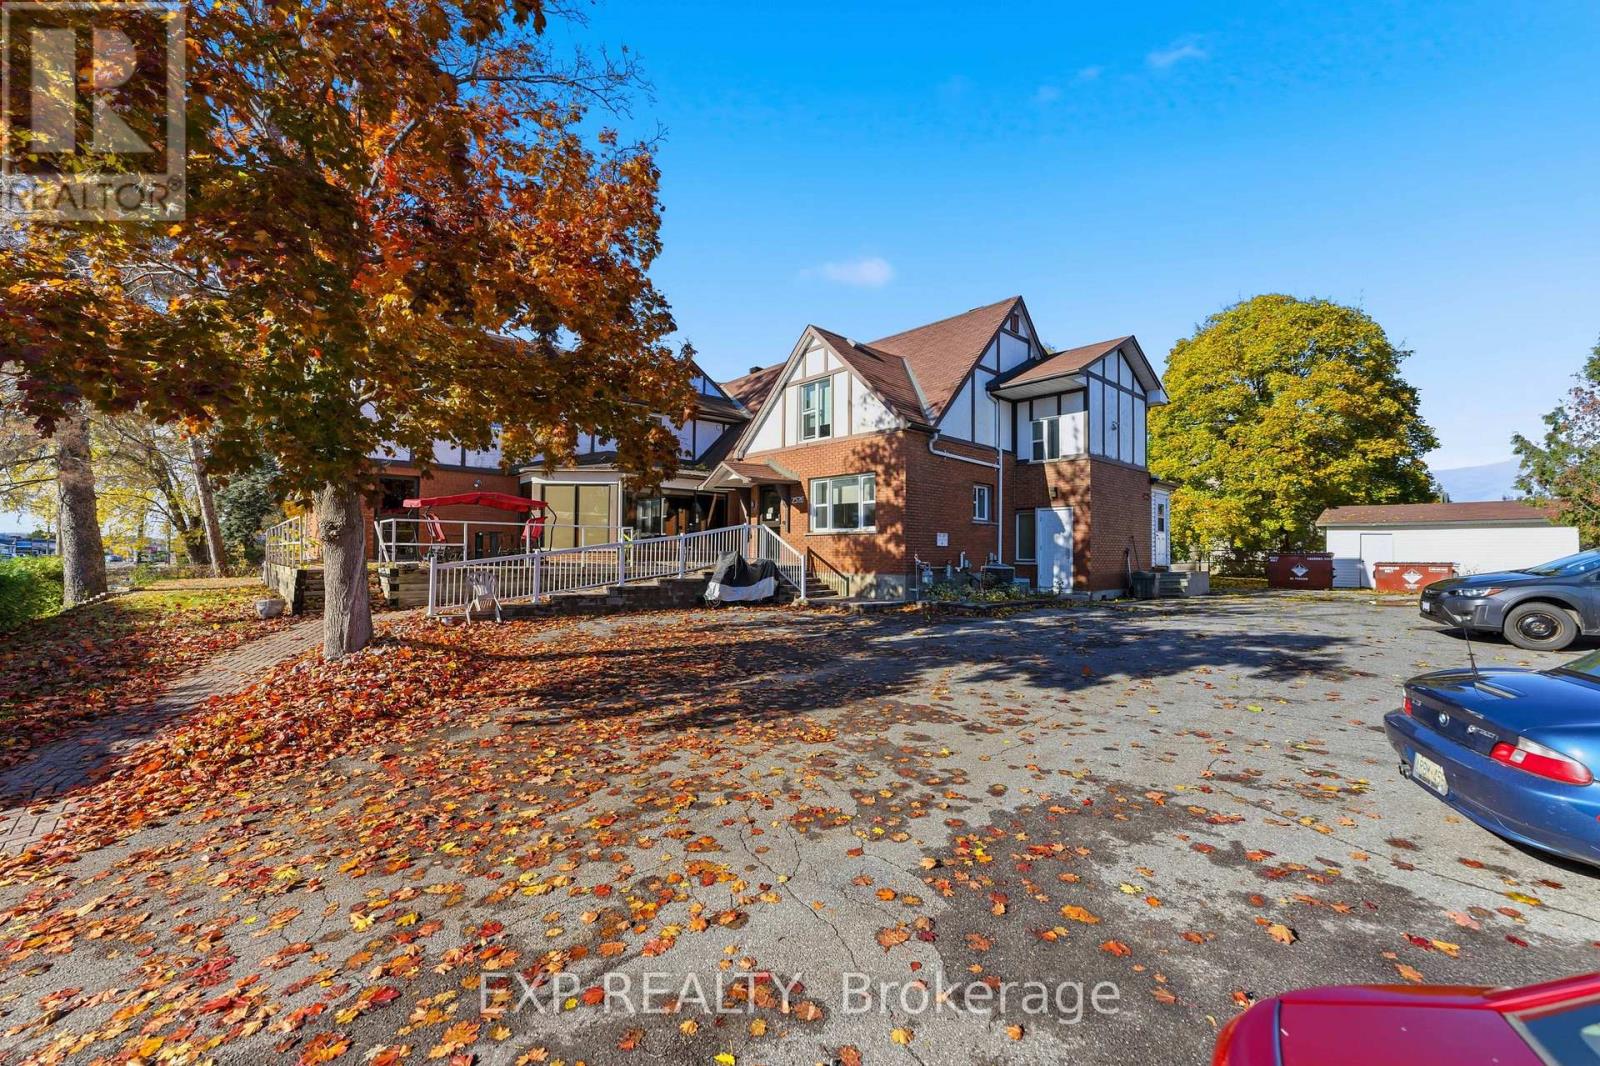
2526 Laurier Street
Clarence-Rockland, Ontario
Rare opportunity to acquire a C-3 zoned property in Clarence-Rockland with excellent potential to operate as a retirement home. This approx. 9,000 sq. ft. building is currently used as a disability home and features 11 private rooms and 9 semi-private rooms, all equipped with en-suite bathrooms for resident comfort. The layout supports services such as meals, laundry, housekeeping, and utilities, making the property well-suited for care-focused operations. It also includes convenient elevator access and is located in a secure, central area close to shops, restaurants, medical services, and essential amenities. The main level offers a welcoming lobby, great room, dining hall, games room, office, and reception area. With flexible C-3 zoning, the property can also be adapted for other commercial uses, offering strong potential for future redevelopment. For more information on operating income and expenses, please reach out to the listing agent. Tenant to pay all utilities + insurance & taxes. (id:49269)
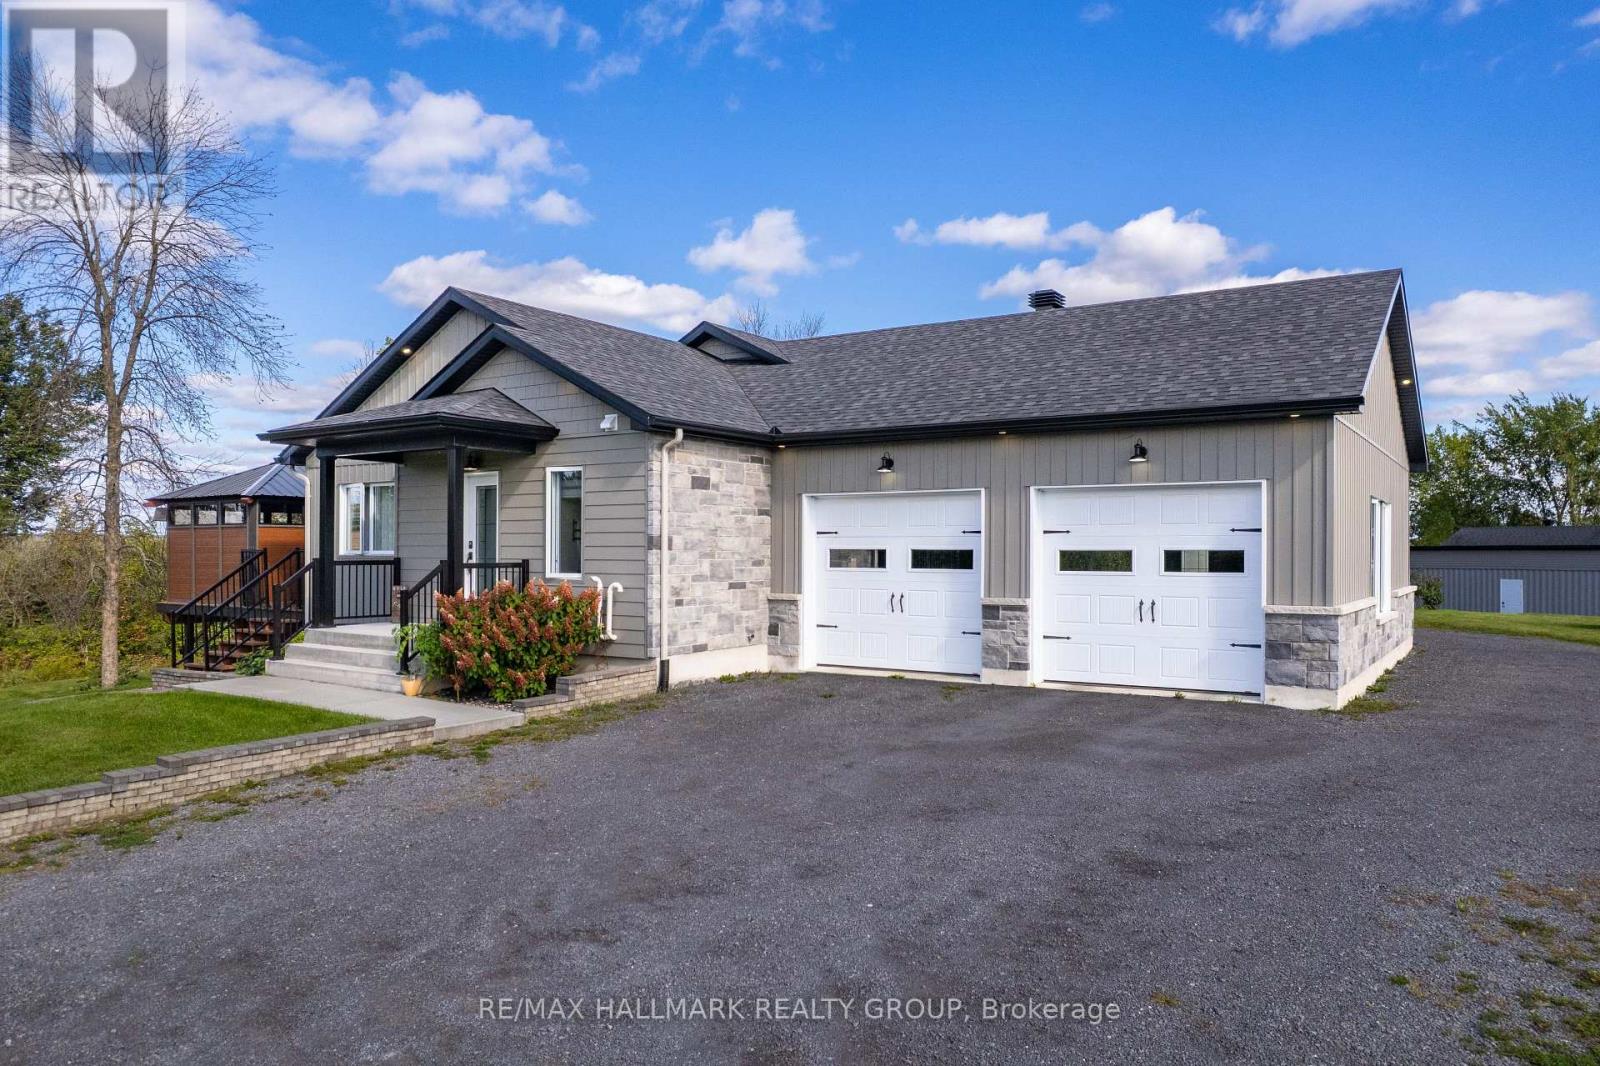
3515 Front Road E
Champlain, Ontario
Unique 2023 Waterfront Tri-Generation Home - East HawkesburyDiscover this exceptional custom-built 2023 waterfront home on picturesque Front Road in East Hawkesbury. Designed for multi-generational living, this unique property offers three self-contained living areas, allowing parents, grandparents and adult children to live together while maintaining privacy and independence.The main residence features a bright open-concept layout, a beautifully appointed kitchen with walk-in pantry and propane stove hookup, a wood-burning fireplace, and two bedrooms, each with a walk-in closet. The spacious primary suite also features a private ensuite and its own balcony.The second living area offers one bedroom, a full kitchen, open-concept living and dining areas, and a private balcony with gazebo. The walkout lower level provides a third loft-style living area with its own private entrance. Each living area has independent heating and cooling, and any available unit can be rented while preserving privacy between the spaces.Additional features include a double garage heated by propane, two driveways, a finished container storage shed and a smoke-free home.Set on a peaceful bay of the Ottawa River, the property offers direct backyard access for kayaking, paddleboarding, boating and fishing. Imagine Grandpa catching bass with the grandkids right in the backyard - the kind of family moments this home was made for.As a final bonus, approximately 1,300 sq. ft. of unused basement space offers endless (id:49269)
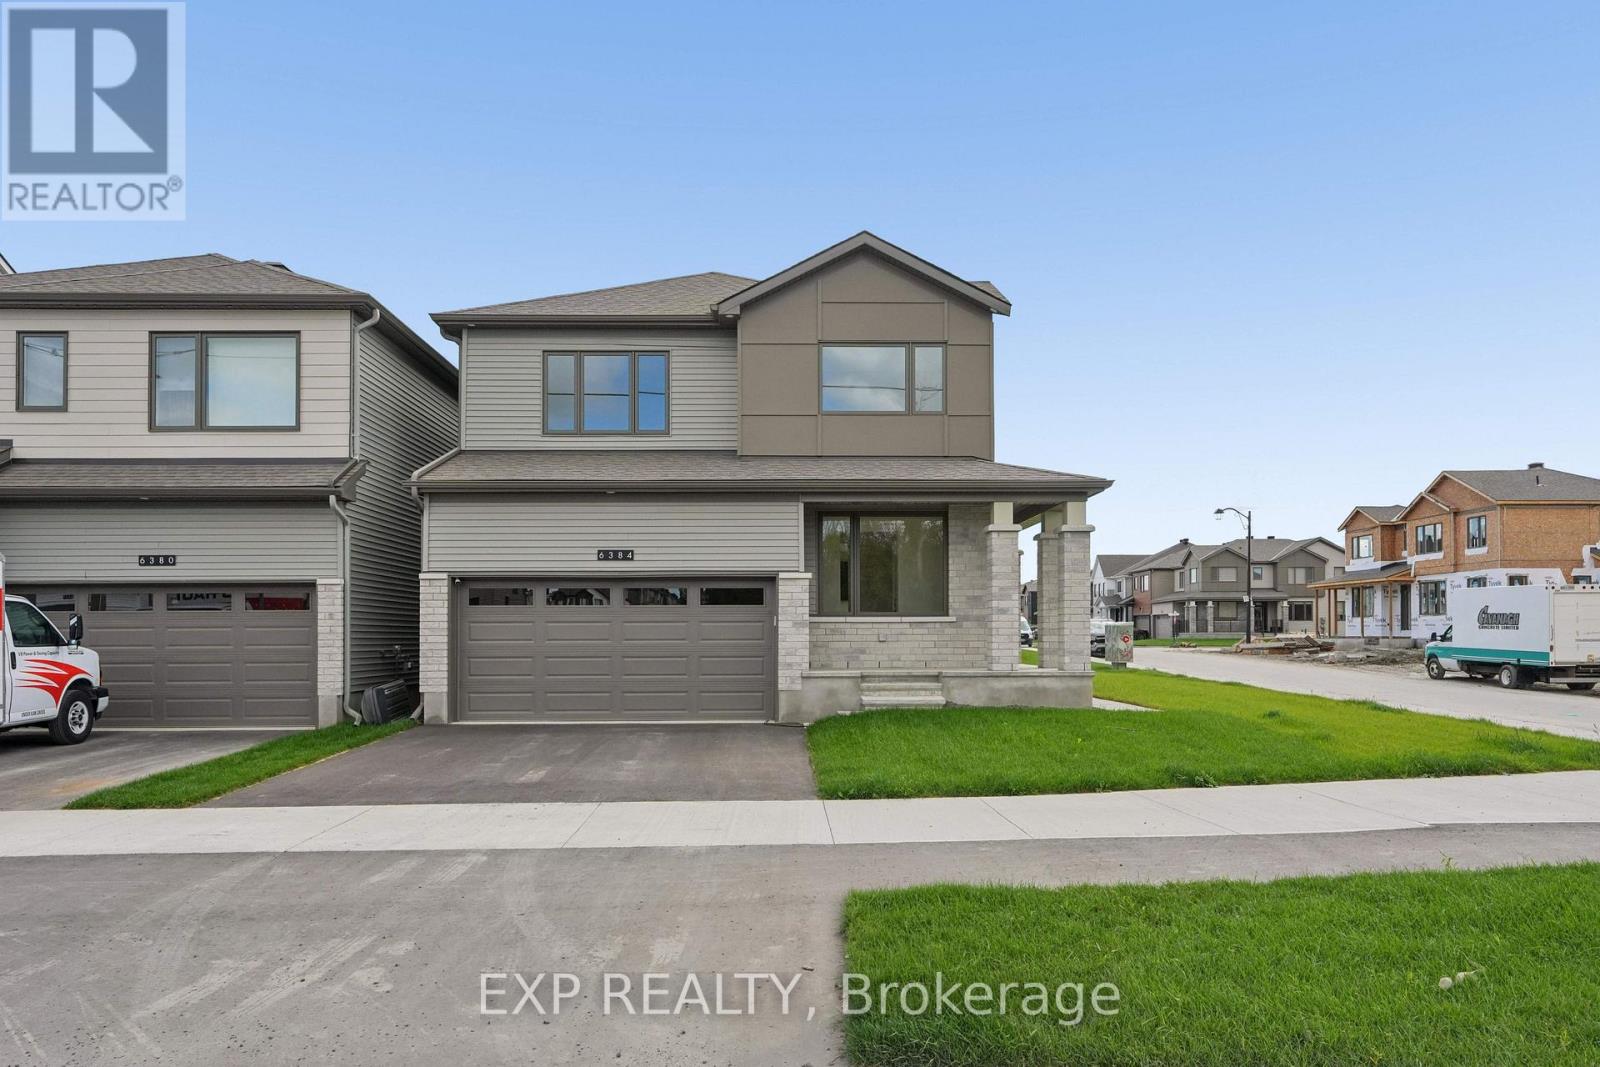
6384 Ottawa St W Street
Ottawa, Ontario
Woodland Corner Model | 4 bedrooms| Almost 3,000sq ft of finished living space|$120 K IN UPGRADES. Welcome to 6384 Ottawa St in tranquil Richmond Meadows. This beautifully appointed , move-in ready home is situated on a premium corner lot offering an abundance of windows and exceptional natural light. Designed with elevated finishes, the home features 9 ft ceilings ,wide plank flooring throughout w/ no carpet, hardwood staircase, quartz surfaces throughout and a stunning kitchen showcasing built -in Samsung appliances and generous cabinetry. A seamless flow into an open concept living and dining room with a separate den (in-law/den). Four generously sized bedrooms with the primary bedroom with his/her closets and en-suite. Builder finished lower level expands the living space , large windows and ceiling heights with a bathroom rough- in ideal for an in -law suite or guest retreat. This model is currently not available with the builder. Opportunity for immediate move in condition . Why build when you can move in now?Book your private showing today. Some photos have been virtually staged (id:49269)
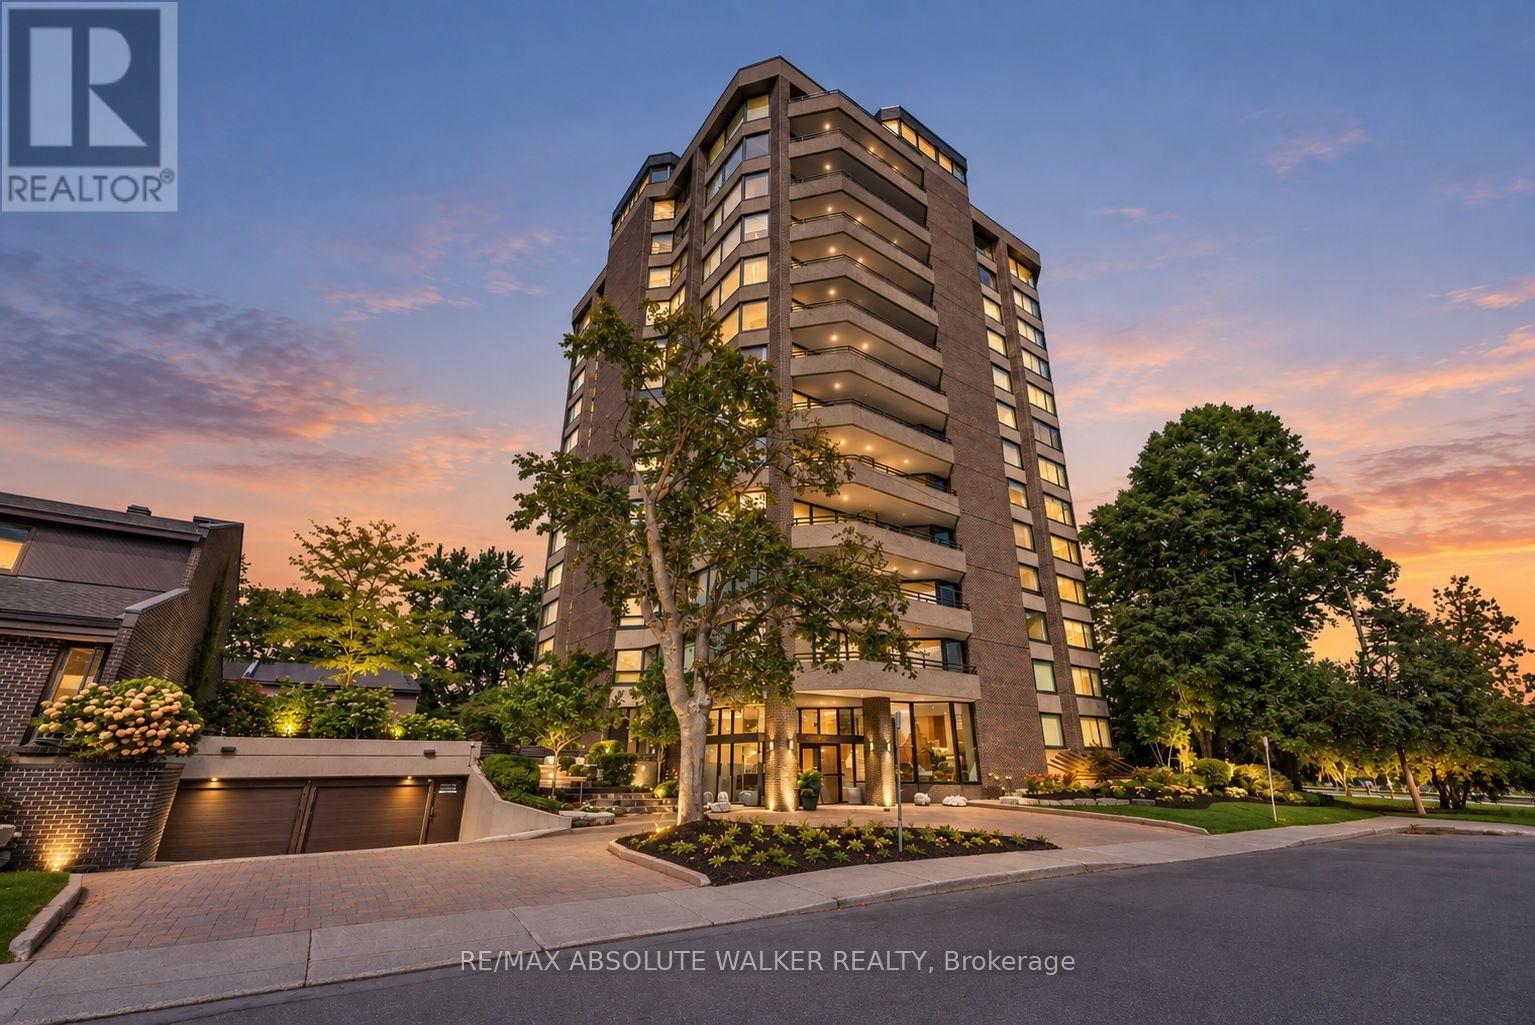
9b - 300 Queen Elizabeth Drive
Ottawa, Ontario
Welcome to this spacious and rarely offered 2-bedroom, 2-bathroom condo at 300 Queen Elizabeth Driveway. Lovingly maintained by its original owners, this residence offers an exceptional blend of comfort, space, and location. Generous principal rooms, abundant natural light, and a well-designed layout create an inviting setting for both everyday living and entertaining. One of the standout features of this condo is its private balcony, where north and east-facing views of the Rideau Canal provide a stunning backdrop for morning coffee, outdoor dining, and relaxing summer evenings. The interior has been tastefully updated while preserving the generous proportions that make this home so appealing. Two well-sized bedrooms, two full bathrooms, and ample living space offer flexibility for homeowners and guests alike.Set along one of Ottawa's most desirable stretches of the Rideau Canal, you'll enjoy easy access to scenic pathways, the Glebe, Lansdowne, Dow's Lake, and downtown Ottawa. A rare opportunity to own a spacious, updated condo with beautiful canal views in a truly special setting. No conveyance of any offers until Wednesday, September 23rd at 12:30 PM. (id:49269)

160 Aspen Parkway
Aylmer, Ontario
Welcome to this brand-new, modern two-storey home offering 2,015 sq. ft. of thoughtfully designed living space, featuring 4 bedrooms and 2.5 bathrooms. Perfect for families, this home combines style, functionality, and plenty of room to grow. The bright, open-concept main floor creates a welcoming space for everyday living and entertaining. The kitchen, dining, and living areas flow seamlessly together, allowing family and guests to enjoy time together without feeling separated. Durable LVP flooring throughout the main living areas adds a modern touch while offering easy maintenance. Upstairs, you'll find four spacious bedrooms, including a beautiful primary suite complete with a large walk-in closet and private ensuite. A conveniently located second-floor laundry room makes everyday chores easier and keeps everything close at hand. Carpeted stairs and bedrooms add comfort and warmth to the upper level. The attached two-car garage, complete with a remote garage door opener, provides plenty of parking and storage while making those busy mornings and cold winter days a little more convenient. The unfinished basement offers a blank canvas with endless possibilities. Whether you envision a home gym, recreation room, additional bedrooms, office, or extra family living space, you can finish it to suit your family's unique needs. This home is situated on a larger 46' x 146' lot, backing onto beautiful green space. This brand-new home offers modern finishes, a functional layout, and the flexibility your family needs-ready for you to make it your own! Home is currently under construction. (id:49269)
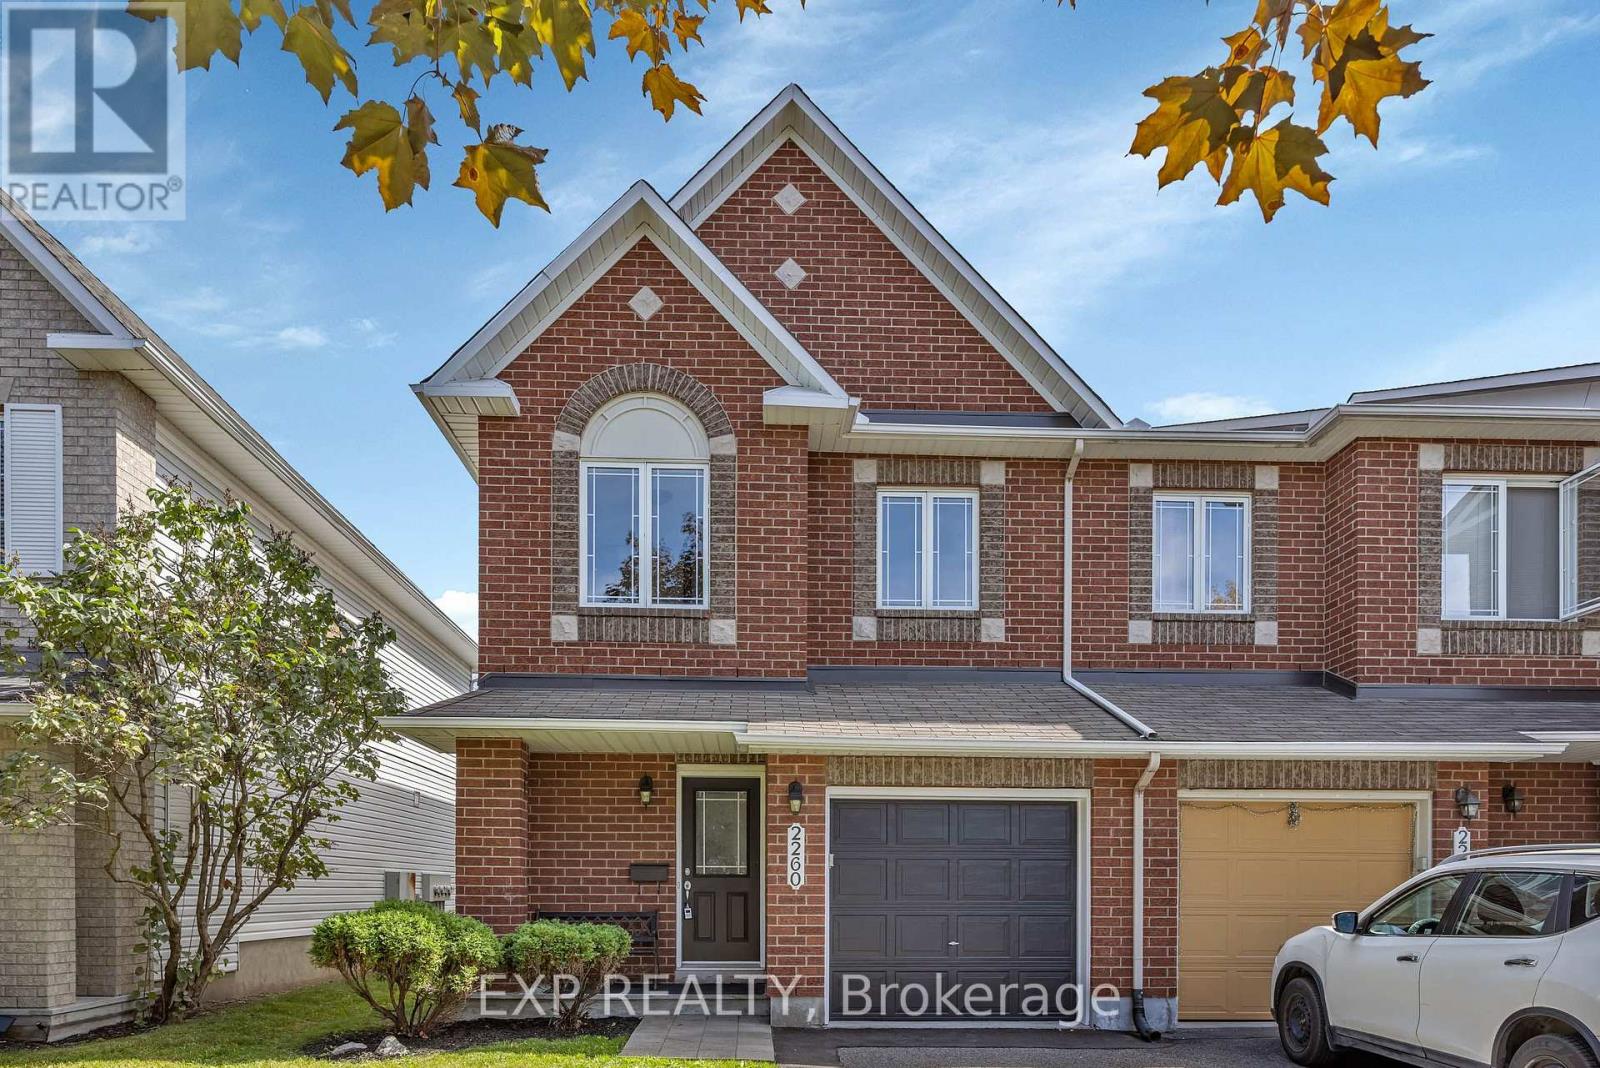
2260 Brockstone Crescent
Ottawa, Ontario
SPACIOUS END-UNIT MINTO MANHATTAN WITH 1,867 SQ. FT. ABOVE GRADE, FINISHED BASEMENT & JUST STEPS FROM AVALON POND! This well-kept 3-bedroom townhome offers generous living space in a quiet, family-friendly Avalon neighbourhood close to parks, schools, shopping, bike paths and transit. The bright main level features upgraded walnut hardwood flooring, professionally sanded and re-stained in August 2026, plus fresh professional paint throughout the home, including walls, trim and doors. New carpeting was also installed in the basement, stairs and second floor in August 2026. Upstairs, the spacious primary bedroom includes a walk-in closet and 4-piece ensuite with a large soaker tub and separate shower. The builder-finished lower level provides additional living space with a natural gas fireplace, large window and bonus storage/study area. Outside, enjoy a deck that was professionally reinforced and stained in September 2026, plus refreshed front landscaping and entry details. The showcase stairway window was replaced in August 2026. Attached garage plus driveway parking for 3 vehicles total. A fantastic opportunity to enjoy a spacious end-unit layout in one of Avalon's established communities, and close to everyday amenities. *Some images have been virtually staged. (id:49269)
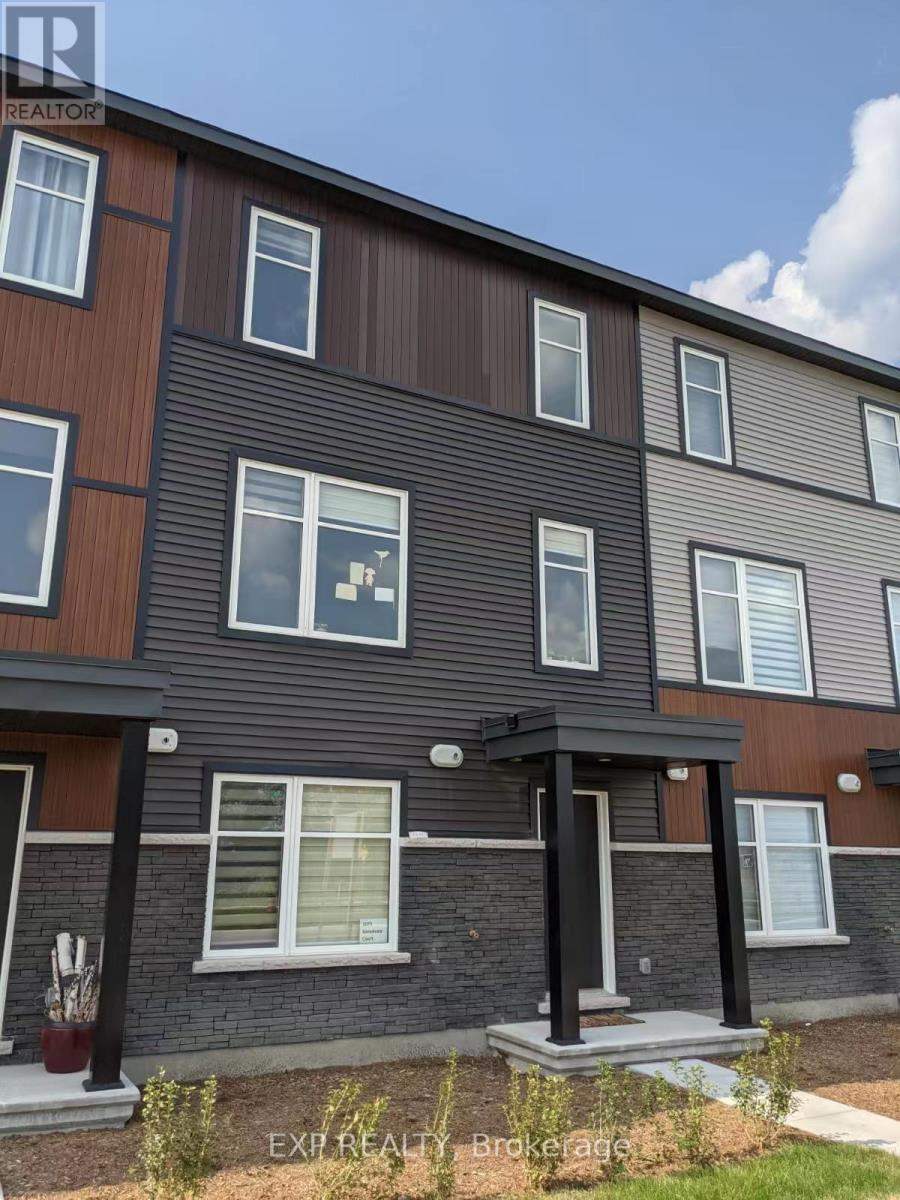
1075 Speedvale Court
Ottawa, Ontario
DOUBLE GARAGE TOWNHOME IN KANATA LAKES!!! Only a few years old, this modern and spacious 3-storey middle-unit townhome offers over 2,100 sq. ft. of beautifully designed living space in the highly sought-after Kanata Lakes community, ideally situated directly across from the Canadian Tire Centre. This exceptional home features 3 bedrooms, 2.5 bathrooms, a generous private balcony, double-car garage, and a long driveway, offering the perfect blend of modern style, functionality, comfort, and convenience. The sun-filled ground level features a versatile office/den, ideal for working from home, along with the double garage and ample storage. The second level showcases a bright and sophisticated open-concept layout with a modern kitchen, large centre island, spacious dining area, and inviting living room, with direct access to the private balcony-perfect for morning coffee, relaxing, or entertaining. The third level features a spacious primary bedroom with a private ensuite, two additional well-appointed bedrooms, and a convenient laundry room. Enjoy an unbeatable location just minutes from Tanger Outlets, Highway 417, restaurants, supermarkets, schools, shopping, and all the amenities Kanata has to offer. Modern design, exceptional space, double garage, and a prime Kanata Lakes location-this is an opportunity not to be missed! NO BACKYARD. (id:49269)
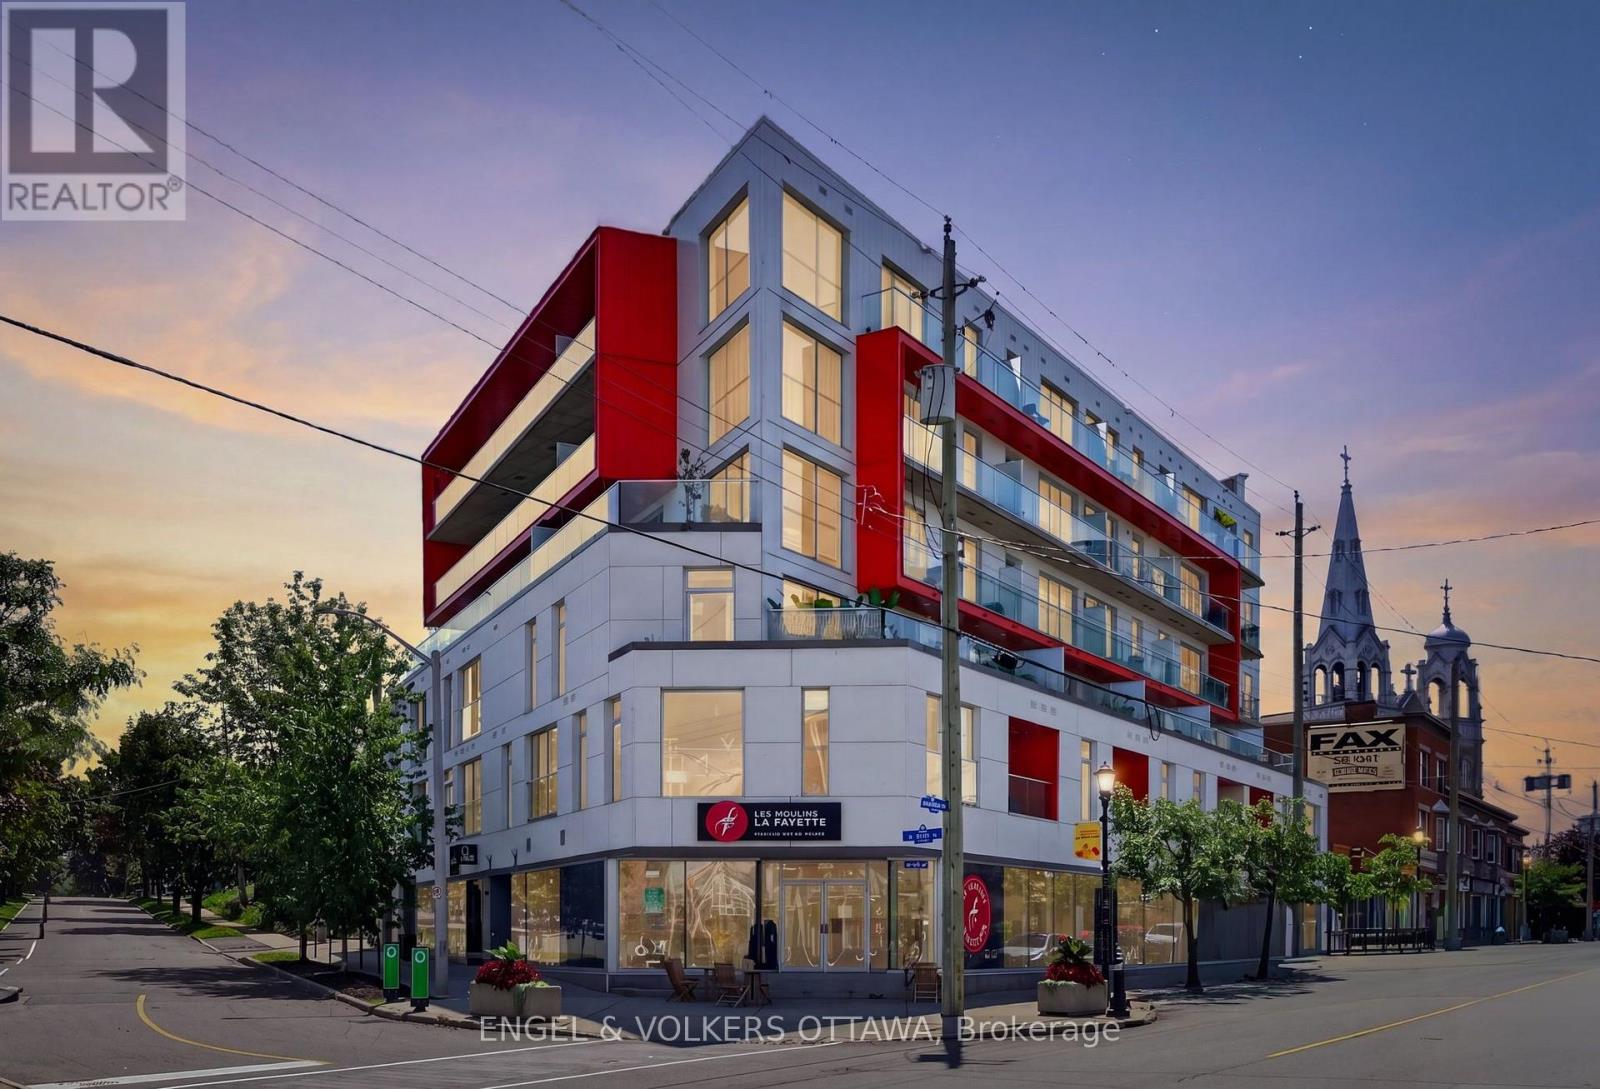
403 - 1000 Wellington Street W
Ottawa, Ontario
This distinctive 1 bedroom, 1 bathroom condo in Hintonburg has over 600 sq ft of loft-inspired living space with expansive windows. Located at The Eddy, a LEED Platinum-certified building with secure bicycle storage and an impressive rooftop terrace with BBQ, lounge and dining areas. The beautifully finished condo, features a kitchen with sleek flat-panel cabinetry, pendant lighting, natural wood open shelving, stainless appliances and centre island with storage and casual seating. The living room is framed by a large window wall with city/Gatineau Hill views, complemented by concrete ceilings that add a unique urban character to the living space. Just off the living area is a covered private balcony with glass railings and elevated views of the neighbourhood. The bedroom continues the design aesthetic with matching flooring and built-in cabinetry. A stylish 4-piece bathroom is located just beside the laundry closet with a stacked full-size washer and dryer. This 4th floor unit also comes with 1 parking space and two storage lockers. Experience some of the city's best shops, cafés, restaurants, breweries and boutiques right at your doorstep along Wellington St West. Within a few minutes, you'll reach the Parkdale Market, Ottawa River Pathways, Civic Hospital, Experimental Farm, Dow's Lake and multiple LRT stations, making for effortless commuting throughout the city. This condo is ideal for anyone looking for a low-maintenance, turnkey apartment surrounded by the best amenities Ottawa has to offer! (id:49269)
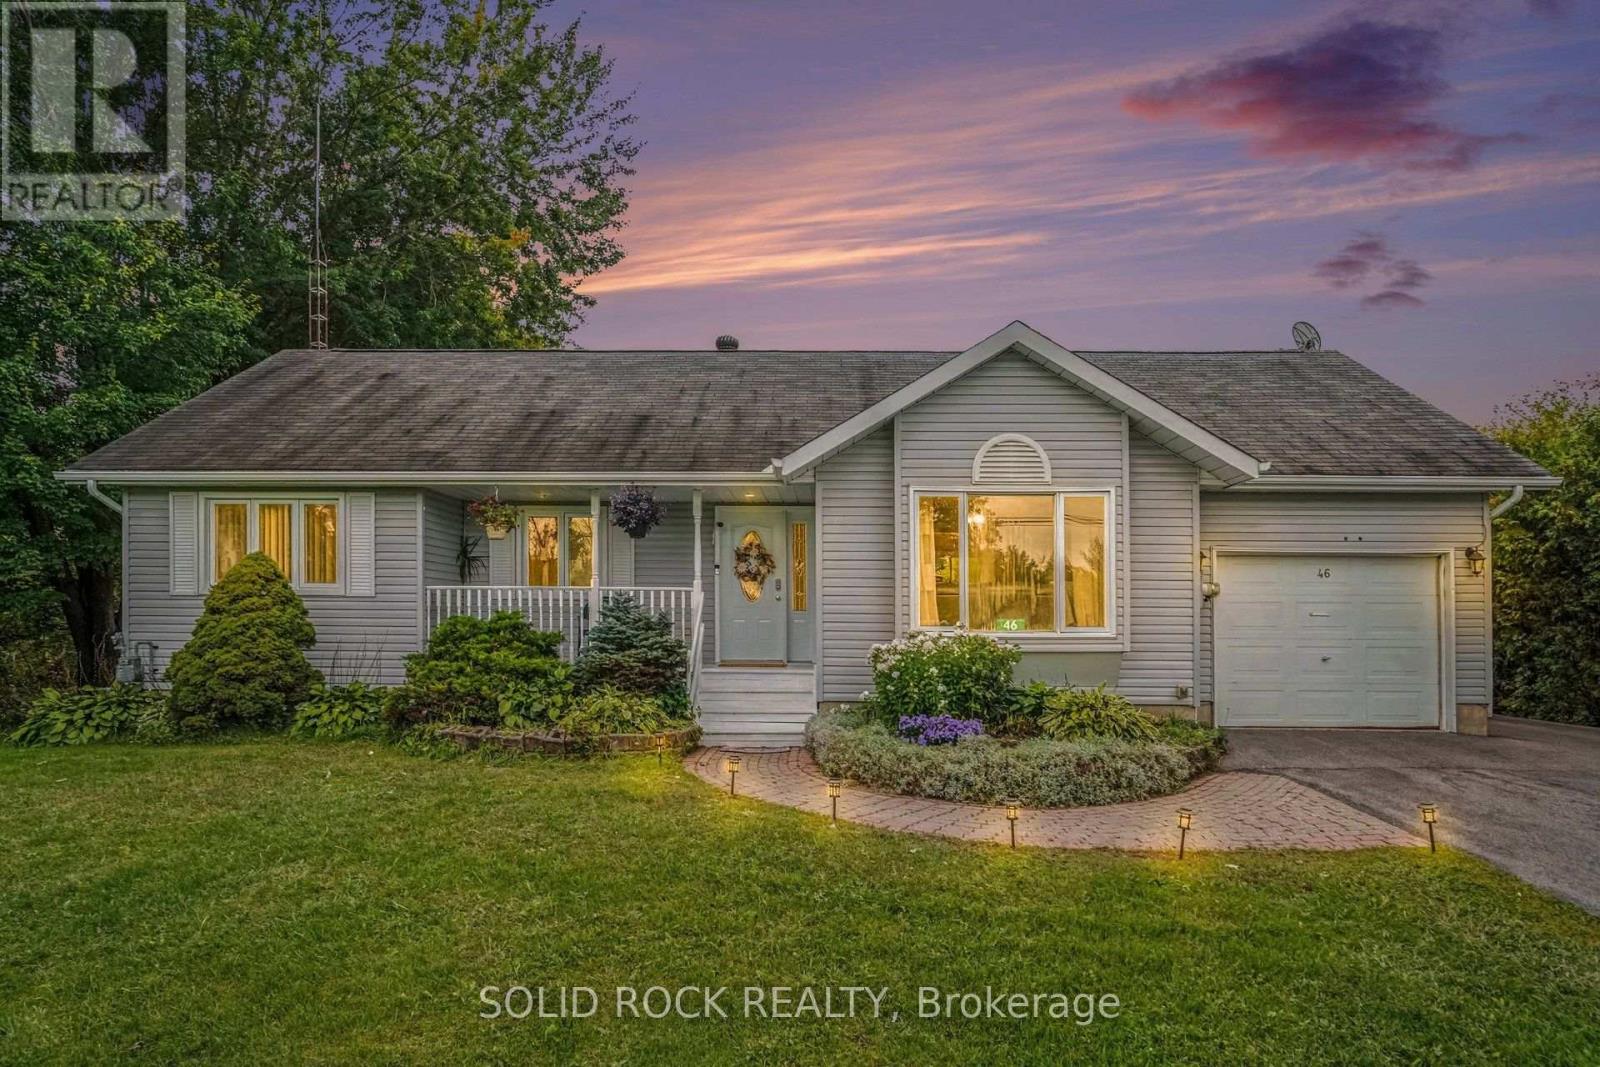
46 Cockburn Street
North Stormont, Ontario
Country Living at Its Finest - 1.2 Acres, No Rear Neighbors!Absolutely gorgeous property offering privacy, space, and small-town charm. Set on 1.2 acres with no rear neighbors, this home is bordered along the south by a peaceful little creek, with mature trees and tall hedges wrapping the backyard for extra seclusion. If you've been searching for room to breathe, this is it.Location: Just 40 minutes to Ottawa, 1.5 hours to Montreal, 40 minutes to Cornwall, 25 minutes to Long Sault/Ingleside, and only 5 minutes to Finch or Crysler - country quiet with the city never far away.Main Floor: A welcoming entrance leads into a bright, spacious living area. The country-style eat-in kitchen overlooks the backyard, and a dedicated laundry/mud room adds everyday convenience. Three good-sized bedrooms include a primary suite with walk-in closets and a 3-piece ensuite (updated 2010). The main bathroom was also updated in 2016. Flooring throughout is a mix of tile and laminate. Lower Level: Partially finished, offering plenty of room to grow into - a home gym, rec room, or extra living space. Outdoor Living: Step outside to a charming front porch, a paver-stone patio with a screened gazebo perfect for entertaining, and wide-open, beautifully maintained lawns stretching toward the tree line. Investment Potential: At 1.2 acres, the lot's size and shape may offer future severance or subdivision potential for buyers looking to add value down the road. Recent Updates:- Central A/C - 2020- Eavestroughs - 2019- Driveway repaved - 2020- Attic insulation - 2016- New Water treatment system - 2025- Windows - replaced at various times (2006-2016)- Roof shingles - 2008- Ensuite bathroom - 2010- Main bathroom - 2016- Upstairs repainted - 2021- Air ducts cleaned - 2019- 4th BR and ceiling tiles - 2024Natural gas service is already at the home, making a future furnace upgrade an easy option. A rare combination of space, privacy, and location - this one won't last long! (id:49269)
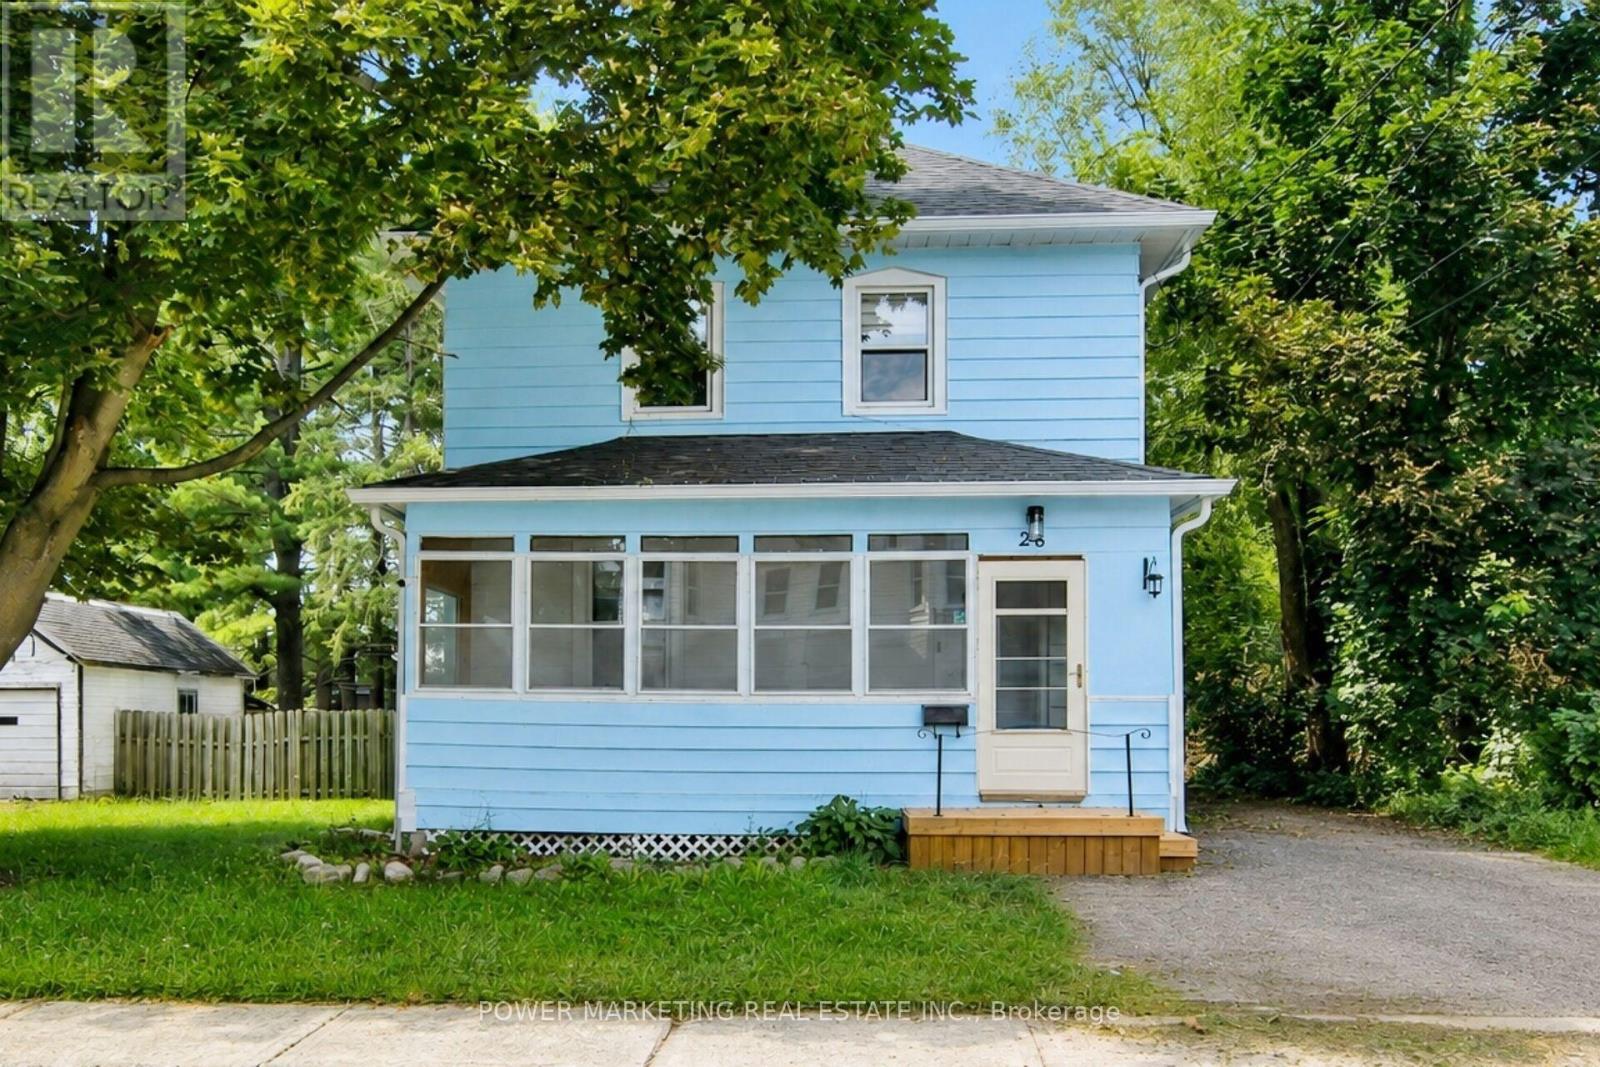
28 Montague Street
Smiths Falls, Ontario
A must see! Completely renovated 3 bedroom, 2 bathroom home, with new kitchen, New flooring, New windows and doors, new heat pump (2025) , Newer furnace (2021), newer roof and eaves troughing (2019) and much more! This charming and renovated home offering comfort, character, and convenience in the heart of Smiths Falls. Step outside to enjoy a private backyard, perfect for summer barbecues, gardening, or simply relaxing with family and friends. Ideally located just minutes from all amenities including schools, parks, shopping, restaurants, healthcare facilities, and the picturesque Rideau Canal, this great home provides the perfect balance of small-town charm and everyday convenience for you. Make sure you see it today! (id:49269)

50 - 2610 Draper Avenue
Ottawa, Ontario
Welcome to this spacious, newly renovated multi-level condo located in a convenient and sought-after rental area close to Algonquin College. This three-bedroom home offers a functional layout with generous principal bedrooms on the second floor, a newly renovated 4-piece family bathroom, and a lower-level third bedroom with access to a newly renovated 2-piece bathroom across the hall. The unit features a newer kitchen updated in 2025, along with separate laundry and storage areas for added convenience. One designated parking space is included. Ideally situated near Algonquin College and a variety of amenities, this home presents an excellent rental opportunity in a high-demand location. (id:49269)
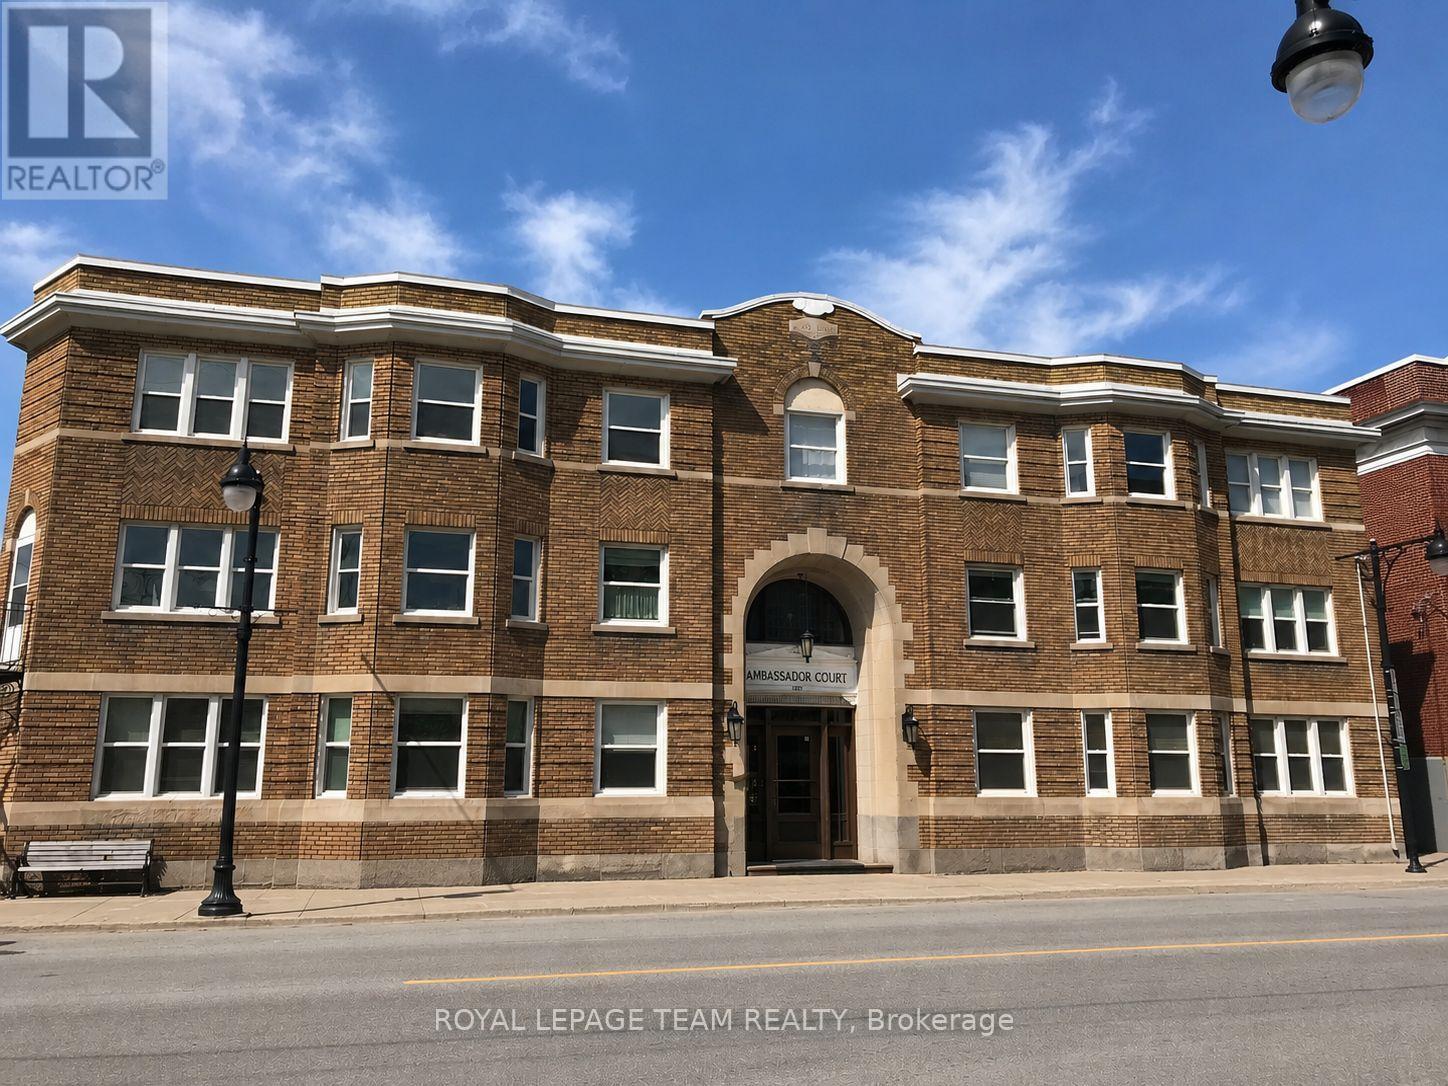
14 - 612 Bank Street
Ottawa, Ontario
Condo living with green space in the heart of the city! Trendy 2-bedroom, 1 bathroom condo in the historic Ambassador Court. Exquisite architectural details, fantastic Glebe location, and the building offers direct access to Central Park. This condo will not disappoint with its historic character, decor, and location. This unit features hardwood flooring, a large living area with a faux fireplace, a 4-piece bath, 2 generous bedrooms, an eat-in kitchen with granite counters, and so much more. Minutes to downtown and Carleton University and only a short walk to restaurants, shops, the canal, and TD Place. Easy access to transit and the 417 as well. Underground parking available for an additional $200 per month. (id:49269)

6 Shetland Way
Ottawa, Ontario
Welcome to this grand home, located on prestigious 6 Shetland Way in the heart of Bridlewood. Surrounded by greenspace and parks, nature and biking trails. The stylish design of the "The Eagleson" Coscan builder, is evident from the moment you enter. Greeted by an expansive foyer and a thoughtful layout, all main floor rooms are conveniently situated around the kitchen. And, in the sunny kitchen, you will find ample counters, cabinets and drawers, along with a full pantry. A new laminate floor was just installed (June 2026). The magnificent windows and adjacent patio doors look out on the private, fenced, southern facing lot. No direct neighbours and a park alongside. The sunlit dinette flows through to either a cozy family room, complete with a fireplace on one side or a formal dining room on the other. The dining room opens to a large living room illuminated by an impressive bay window. This is a perfect home for entertaining. Conveniently located on the main floor are the laundry/mudroom with exterior access, a powder room, and a two-car garage. A beautiful curved staircase leads to the upper level, and the focal point of this exceptional home, an impressive octagonal master suite. This unique sunlit bedroom features a large walk-in closet and complete ensuite with a Roman tub and a separate oversized shower. Four sizable upper-level bedrooms and a full bathroom. There is room for everyone. Make this beautiful home yours with your personal updates. The large unfinished basement is open to your imagination and opportunity! This wonderful neighbourhood has great shopping, schools, and transit all just minutes away. (id:49269)
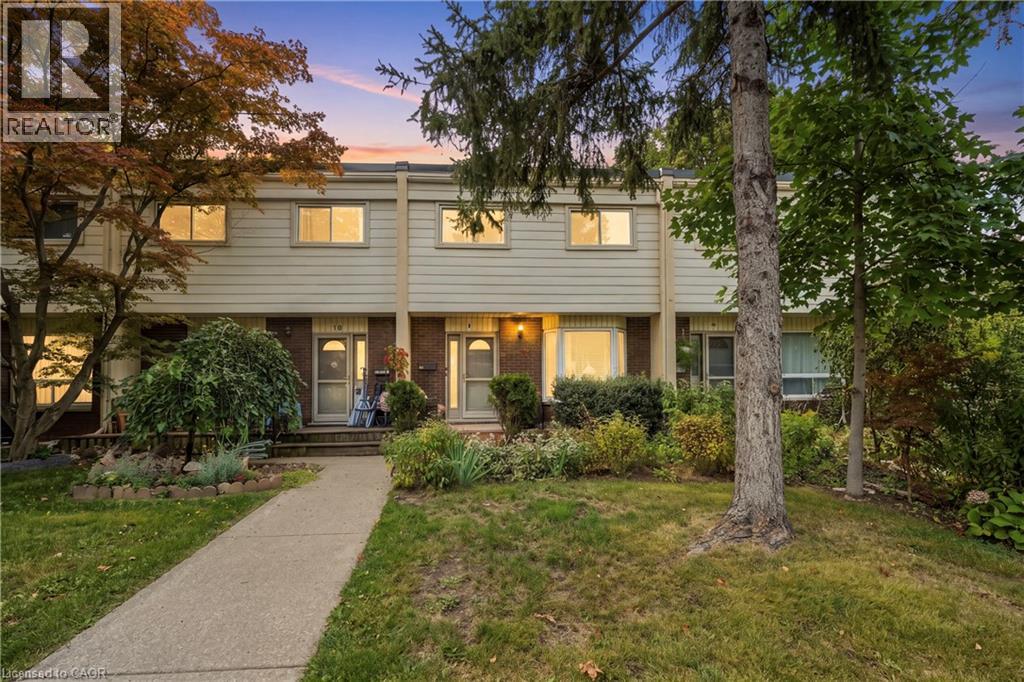
199 York Road Unit# 9
Dundas, Ontario
Welcome to this charming, move-in-ready 3-bedroom, 2-full-bath townhouse nestled in one of Dundas’ most desirable neighbourhoods, surrounded by mature trees and breathtaking Escarpment views. Enjoy the best of both nature and community, with quaint downtown Dundas just a short walk away. The main level features a bright living/dining area with walkout to the backyard, plus a well-appointed updated kitchen. Upstairs has 3 spacious bedrooms, a 4-piece bath and original hardwood flooring throughout. The finished basement provides excellent versatility with a spacious rec room, updated 3-piece bath, laundry and plenty of storage. Numerous recent updates include furnace, A/C, kitchen, bathroom, basement flooring and more! Step outside to enjoy the tranquility of the fully fenced yard, complete with beautiful flower gardens and a deck—perfect for relaxing or entertaining. Includes an exclusive assigned parking space plus plenty of visitor parking. An unbeatable location close to schools, shopping, parks, trails, conservation areas and highway access, and just minutes to McMaster University & Hospital. A wonderful and affordable opportunity to enjoy all that the vibrant Dundas community has to offer! (id:49269)

321 Hepatica Way
Ottawa, Ontario
Modern Bungalow with tasteful design and exceptional finishes sitting on a rarely offered south facing premium lot backing onto the pathways of Avalon Encore! Everything you want is designed to be on the main floor, and it starts with a front den that could be utilized as an office or 2nd bedroom! Main floor with 2pc bath with new quartz counters, laundry/mudroom, and expansive living and dining room with maple hardwood floors. The gleaming kitchen boasts upgraded cabinetry, ceramic floors/backsplash, white quartz counters, oversized centre island, stainless steel appliances and extended pantry that overlooks the family room with pot lights + gas fireplace. Private primary retreat with walk in closet and luxurious 4pc ensuite. Fully finished basement with rec room, office area, tons of storage and additional bedroom with an ensuite 4pc bath! Complete backyard transformation features a 23x23 deck, pergola, privacy hedges, and zero maintenance with pure pave pavement leading from the front yard to rear yard. Exceptionally maintained by original owners! (id:49269)
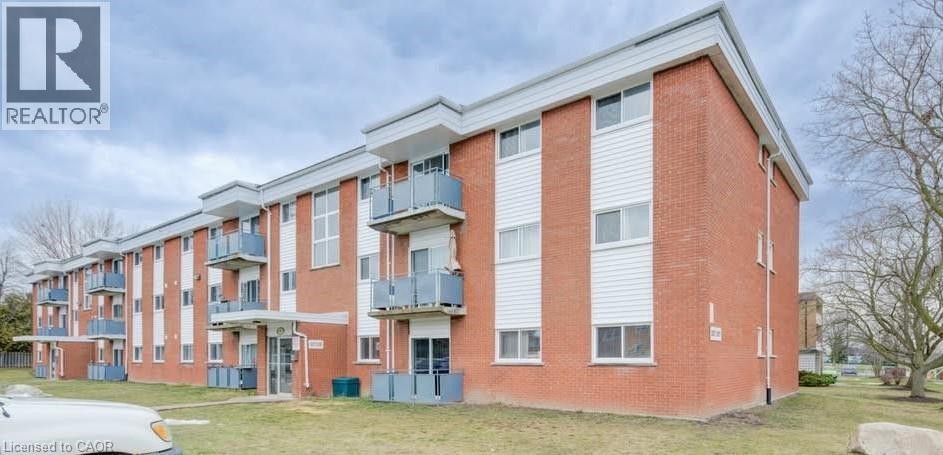
529 Parkside Drive Unit# 7
Waterloo, Ontario
2 Bedroom Unit 7 on first floor with balcony is available immediately at 529 Parkside Drive in waterloo. All utilities are Inclusive in rent. It will be 1 year lease and location of building is excellent and is close to all facilities. It is priced at only 1849. One or two parking is available for 50 dollars each per month (id:49269)
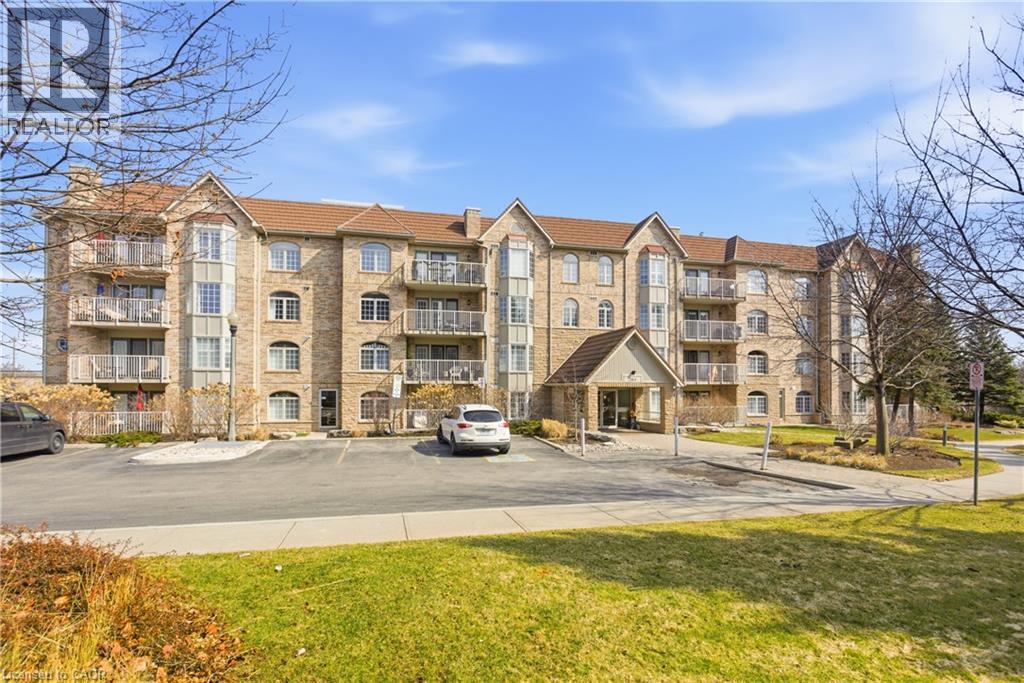
216 Plains Road W Unit# F304
Burlington, Ontario
Those who live at Oaklands Green know how special this complex is. Neighbours that stop to chat! Social gatherings at the community centre, impeccably managed grounds, and a very quiet, building make this place to live truly special. See yourself in this beautifully updated, spacious 2 bed, 2 bath unit that offers an effortless lifestyle. The galley-style kitchen stands out with its crisp white Shaker cabinetry, new fridge, dishwasher and microwave, (‘25) abundant storage, backsplash, and granite overlay counters with a sleek silgranite undermount sink make this a kitchen you’d be proud to prepare a meal in. The generous open concept living and dining area offers plenty of room for your furniture in many configurations and the double French doors open to the south-west facing balcony that fill the room with light. The large primary bedroom features large windows, a walk in closet, and a 4 piece ensuite complete with double vanity and low step-in shower and grab bars. The entire unit is carpet free, finished with rich engineered hardwood, and every window is fitted with California shutters. One underground parking space (2nd available to purchase) and two storage lockers. Residents also enjoy a Community Centre with library, meeting and party room. Ample visitor parking, the location is ideal—close to Aldershot GO, RGB, Lasalle Park, Golf, and quick highway access. A perfect blend of comfort, convenience, and community. Come see what your carefree lifestyle could be! (id:49269)
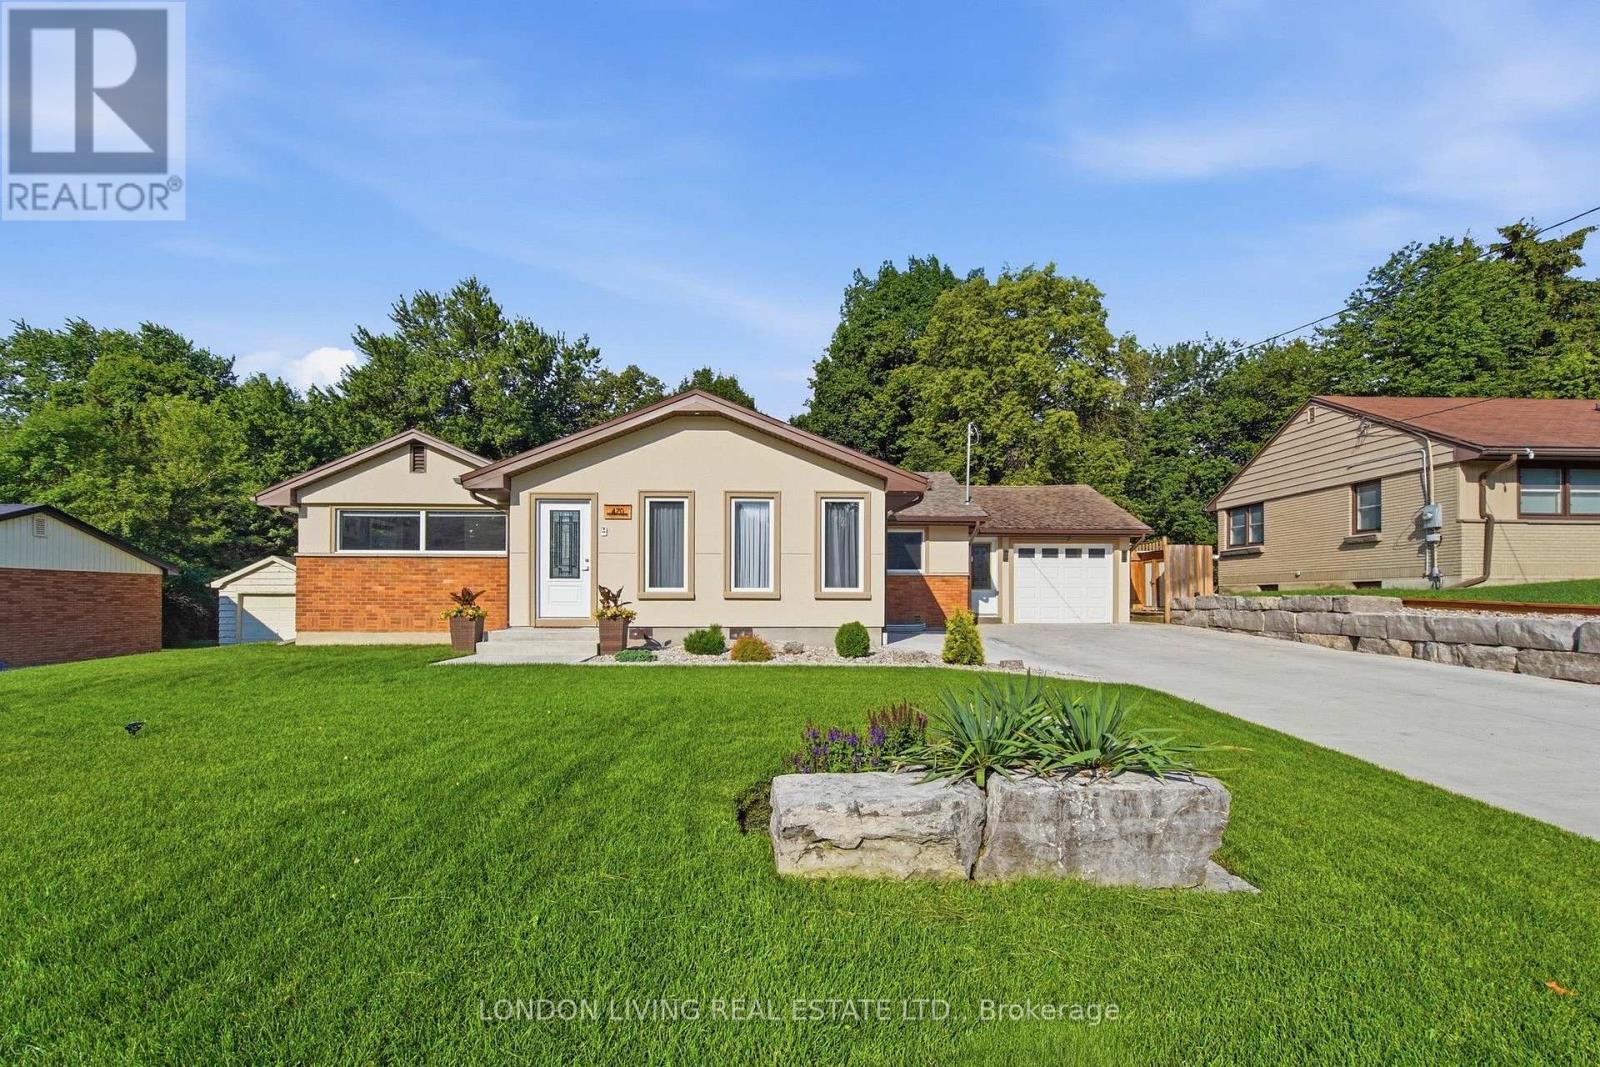
470 Coombs Avenue
London North, Ontario
Welcome to this beautifully renovated and thoughtfully designed 3+1 bedroom home with a separate basement apartment, ideally located within walking distance of University Heights Public School, Western University and Ivey Business School. Extensively updated throughout, this impressive property features new or updated roof, windows, electrical and plumbing, offering modern comfort while maintaining a warm and inviting feel. Custom built-in cabinetry and abundant storage have been carefully incorporated throughout the home. The bright and spacious living room is highlighted by a raised ceiling, skylight windows and a charming wood-burning fireplace. A generous entrance foyer provides spacious closets and a welcoming first impression. The primary bedroom is a wonderful retreat featuring an ensuite bathroom, walk-in closets and direct access to the deck. Step outside to a spacious deck designed for entertaining, overlooking a large, private, fully fenced backyard with beautiful gardens and a garden shed. The finished lower level provides even more living space with an additional bedroom, recreation room and ample storage. A separate basement apartment complete with its own kitchen, bathroom and laundry offers excellent flexibility for extended family, guests or additional living space. Additional highlights include a one-car garage, large newly finished driveway with parking for multiple vehicles, sump pump, and exceptional indoor and outdoor living spaces. Spacious, beautifully renovated and ideally situated near Western University-this is a home designed for comfortable living, entertaining and flexibility. (id:49269)
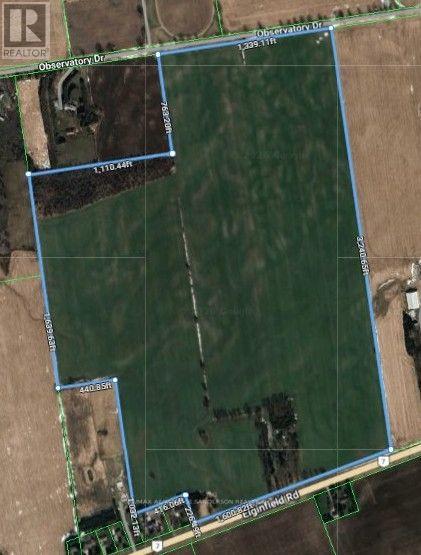
15626 Elginfield Road
Lucan Biddulph, Ontario
Estate Sale. Family owned farm since the mid 1800's being offered for sale for the first time. 162 acres more or less of which approx 150 acres are systematically tiled (at 45' and 50' spacing) and currently being farmed. Excellent productive loam soil. 2 shops: 40'x 100' (with 40' x 40' heated shop within) and 48' x 80'. Drive up the beautiful treed lane to the 4140sf+ 5 bedroom, 5 bathroom 2 storey family home built in 1980. Natural gas heat. 600amp service. Some bush at back of property. Severance potential. Absolutely exceptional property! (id:49269)
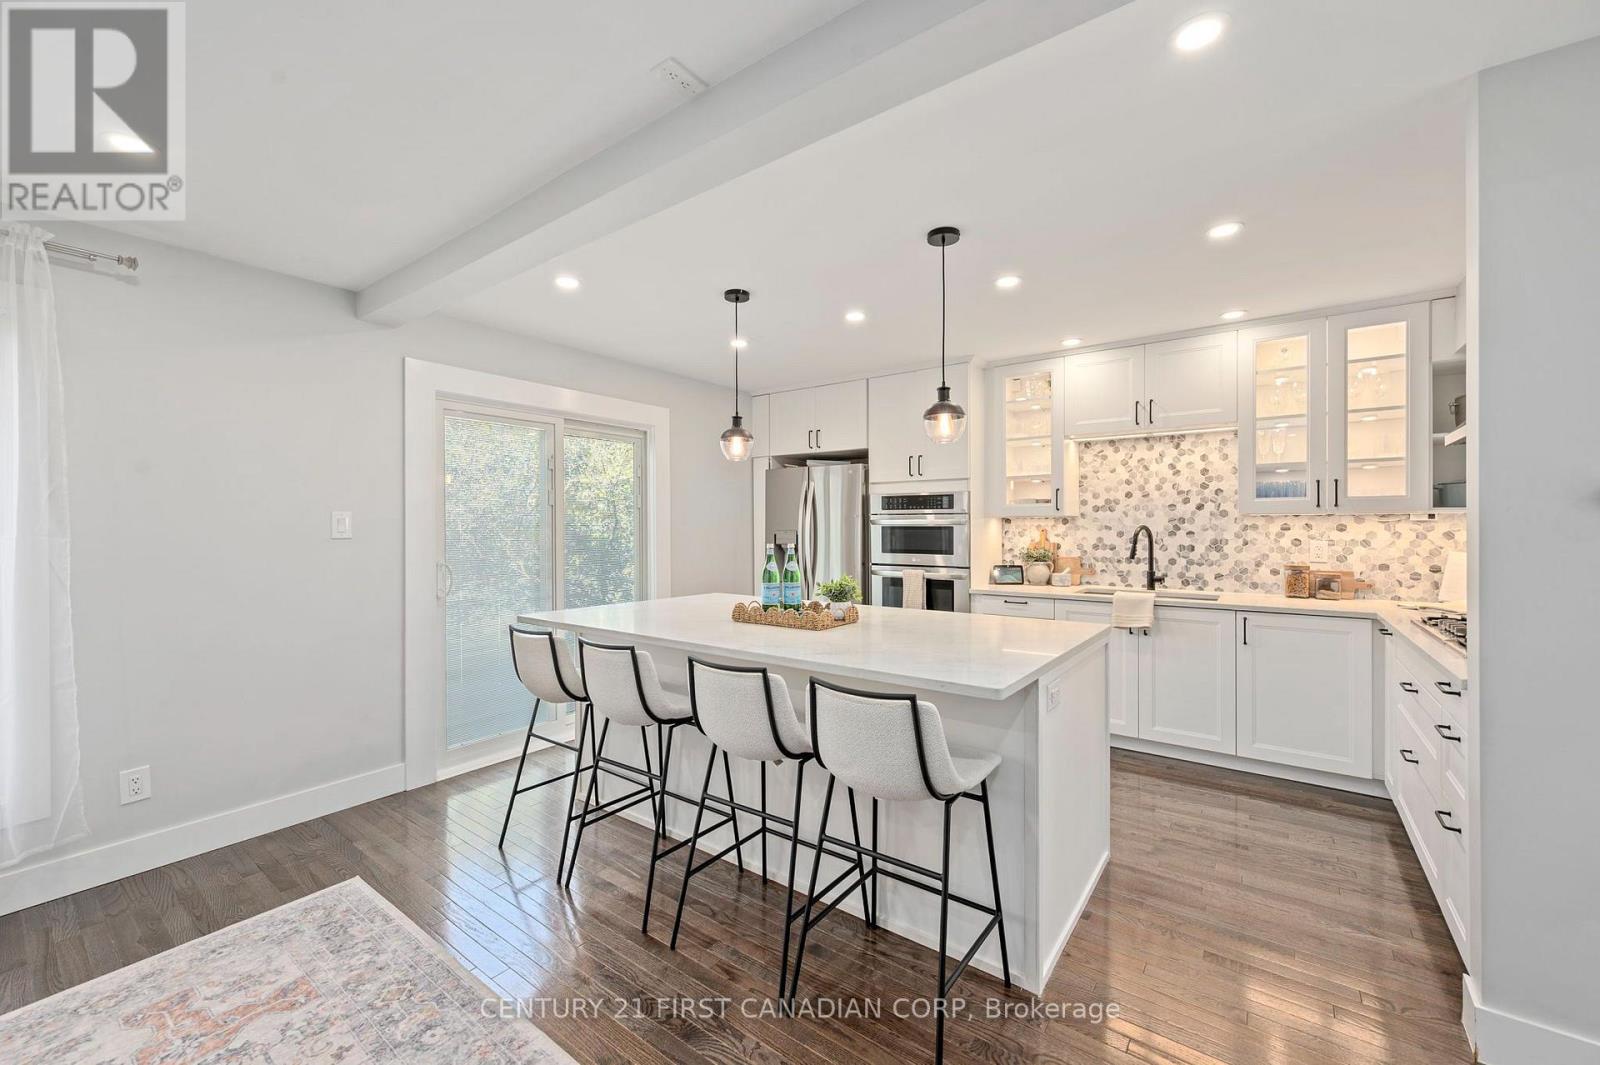
47 Brixham Road
London South, Ontario
Welcome to Westmount living at its finest! This beautifully renovated (2021) 3-bedroom, 2.5-bathroomtownhome perfectly blends modern luxury with walk-to-everything convenience. Incredible curb appeal welcomes you with a professionally hardscaped, private front patio complete with ambient evening lighting and built-in planters, plus a spacious detached garage. The main level features a seamless open layout with gorgeous oak hardwood flooring and expansive windows bathing the space in natural light. The gourmet kitchen is a masterpiece, showcasing a colossal 7.25-ft by 4.1-ft island, high-end stainless steel appliances, a gas stovetop, a double wall oven, and a chef's pot filler. The upper level boasts pristine hardwood throughout all three spacious bedrooms. Relax in the primary suite, complete with a walk-in closet, a spa-like 5-piece ensuite, and a private enclosed Juliette balcony. Upgrades from 2021offer total peace of mind: new windows, patio doors, updated plumbing, and electrical. The large basement is ready for your custom touch. Don't miss this Westmount gem! (id:49269)
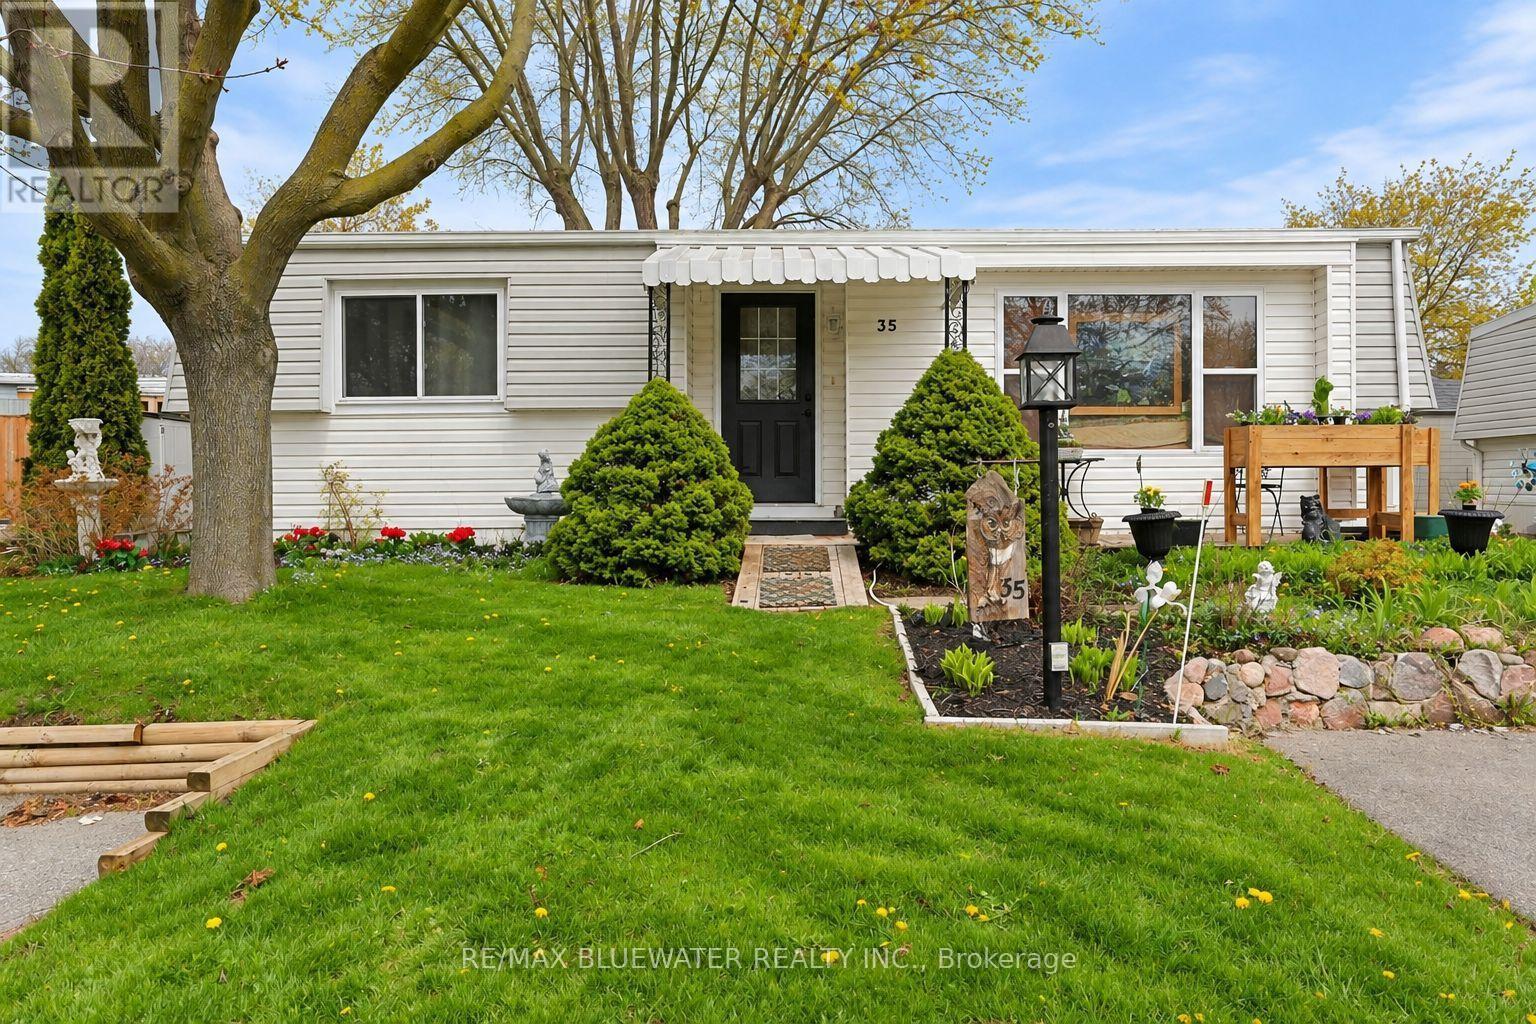
35 Pebble Beach Parkway
South Huron, Ontario
Welcome to Grand Cove Estates in Grand Bend-an adult lifestyle gated community just minutes from the shores of Lake Huron. This well-maintained 2 bedroom, 1 bathroom detached Pinery Model offers comfortable, low-maintenance living, ideal for retirees or those seeking a relaxed, community-focused lifestyle. The updated kitchen (2020) features a bright open-concept design created by removing the wall to the living room, complete with a large island, leathered granite countertops, modern cabinetry with deep soft-close drawers, and an oversized sink-perfect for both everyday living and entertaining. The inviting living room offers a cozy gas fireplace and durable vinyl plank flooring, while a sun-filled den provides flexible space for a TV room, art studio, or quiet retreat. Two comfortable, carpeted bedrooms offer room for guests or hobbies. Enjoy outdoor living with a welcoming front porch and a private rear deck (2022), thoughtfully designed with a covered roof and enclosed shutter blinds-creating a comfortable, shaded space with added privacy for relaxing or entertaining. Additional updates include a high-efficiency furnace and on-demand water heater (2019). Parking for two vehicles included. Residents of Grand Cove Estates enjoy access to a clubhouse, pool, and a variety of social and recreational activities. An excellent opportunity to enjoy affordable living in one of Grand Bend's most desirable communities. (id:49269)