
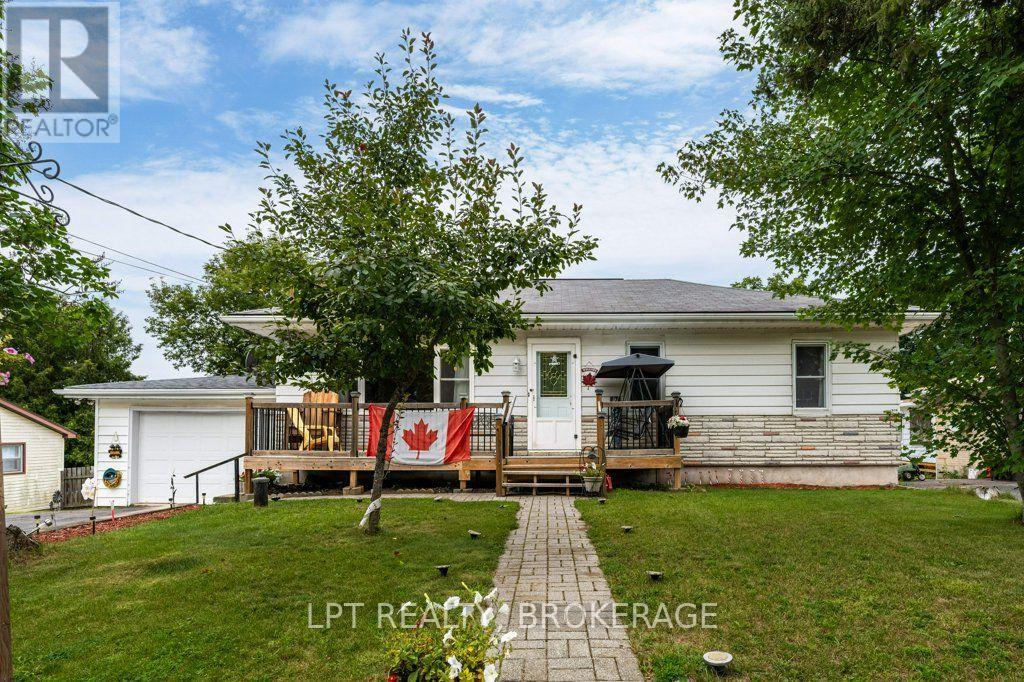
6175 Lakeview Drive
Frontenac, Ontario
Village Living, Steps from the Water - 6175 Lakeview Dr, Verona Tucked into the heart of Verona, this 3-bedroom, 2-bath home puts one of South Frontenac's friendliest villages right at your doorstep - with Verona Lake just steps away. When the water is this close, morning swims, evening paddles, and lazy afternoons on the shore become part of everyday life. And with the boat launch only a couple hundred feet from the door, you can drop the boat in after breakfast and be out on the lake before your coffee's even cold. Beyond the water, everything Verona offers is within easy reach. Main Street - the busiest little shopping stretch in Frontenac County - keeps the grocery store, hardware store, restaurants, pharmacy, and LCBO all close to home, while the K&P "Kick and Push" trail runs right through the village for walking, cycling, and winter trails. Add the community beach with its summer swim lessons, nearby parks, and the beloved Labour Day Garlic Festival, and you've got genuine small-town living - all just a short drive north of Kingston. With three bedrooms and a bright, welcoming footprint, 6175 Lakeview Dr suits a first home, a comfortable downsize, a four-season getaway, or anyone ready to trade the commute for the canoe. Come see how good village life by the lake can feel. (id:49269)
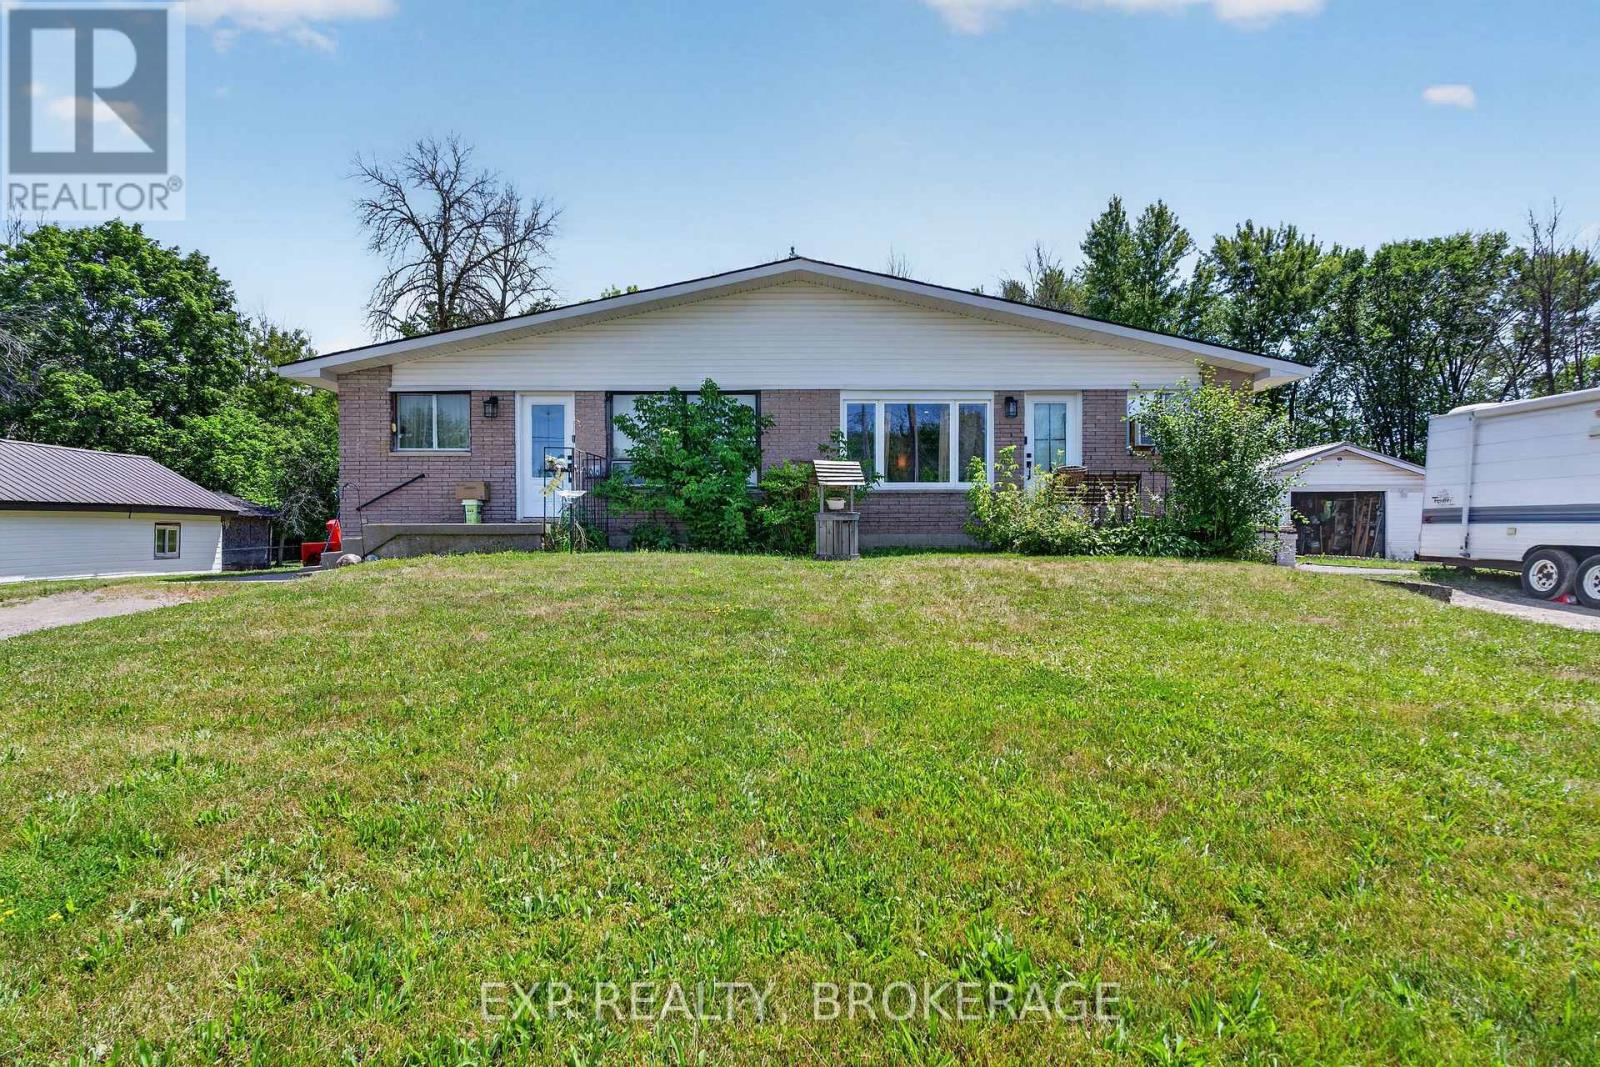
370 Meyers Creek Road
Quinte West, Ontario
Turnkey duplex investment opportunity! Whether you are looking to expand your investment portfolio or live in one unit while generating rental income from the other, this well-maintained duplex is an excellent opportunity. Currently generating $42,000 in annual gross rental income, this property offers immediate cash flow with 2 self-contained units and a strong investment profile. The property features 2 spacious 3-bedroom units, ample parking, separate living spaces, and a low-maintenance lot. Located on a spacious rural lot in a desirable area close to CFB Trenton, schools, shopping, parks, and everyday amenities, it appeals to both tenants and future homeowners alike. With a 5.97% cap rate at the asking price, this income-producing property offers positive cash flow potential and long-term upside. Whether you're a seasoned investor or entering the rental market for the first time, this is an opportunity you will not want to miss. (id:49269)
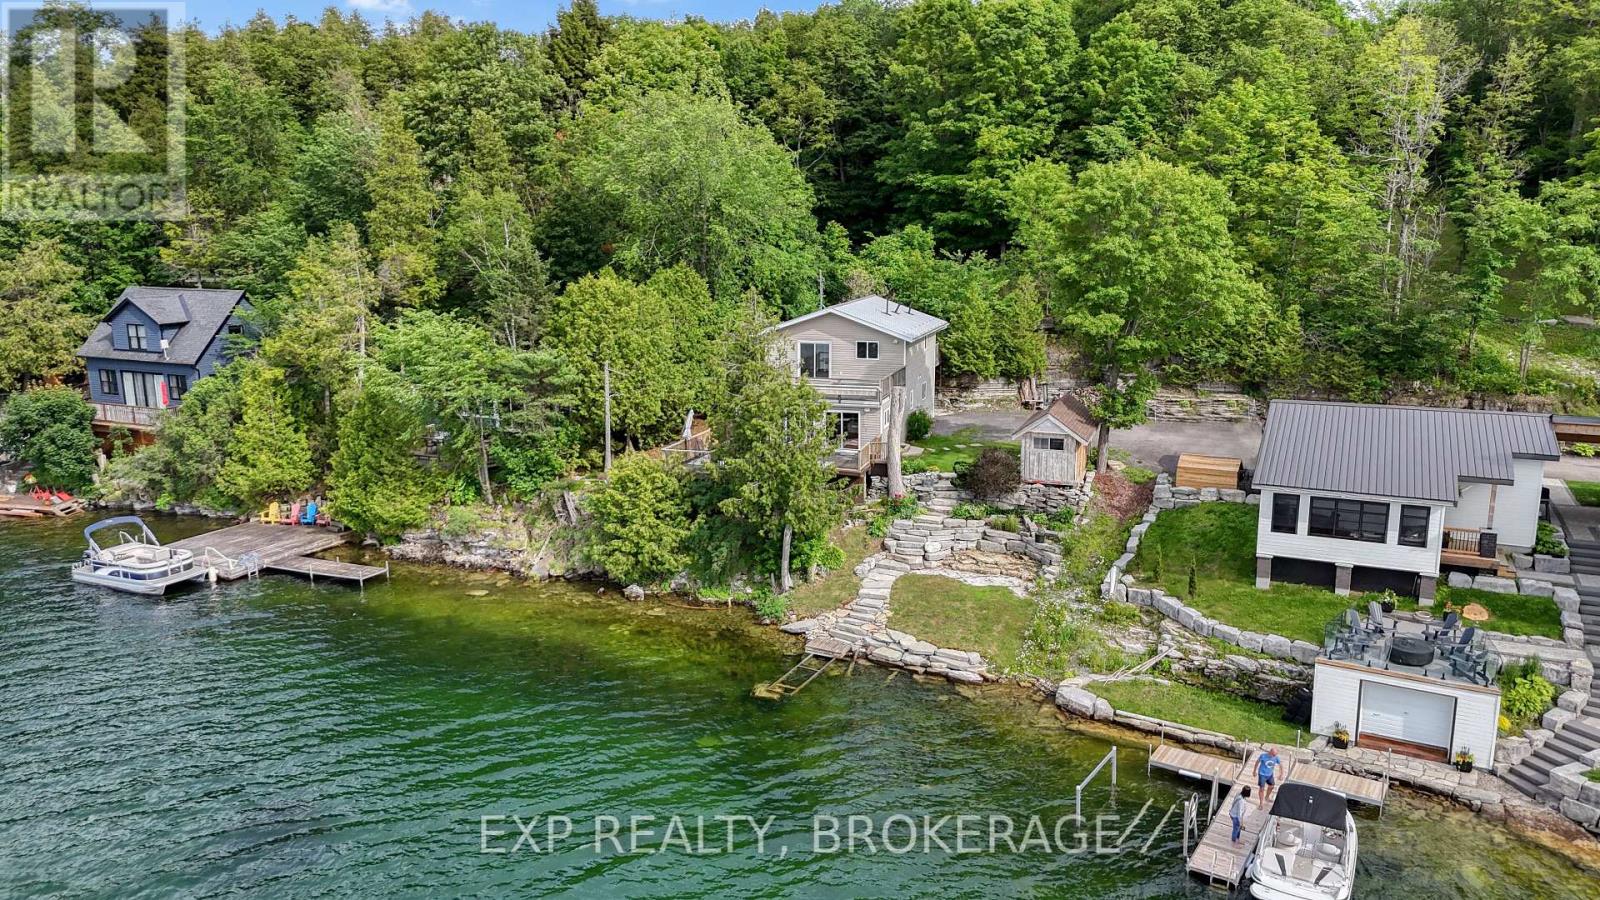
1048 Lark Lane
Frontenac, Ontario
Affordable waterfront living on highly sought-after Loughborough Lake! Located just 15 minutes north of Kingston, 1048 Lark Lane offers an incredible opportunity to secure your place on one of the region's most desirable lakes. Enjoy deep, clean waterfront ideal for swimming, boating, fishing, and all your favourite water activities. The property is perfectly positioned to capture stunning panoramic lake views from two expansive decks, including amazing sunsets and create the perfect setting for morning coffee, outdoor dining, or simply taking in the beauty of the waterfront. The lot offers ample parking and additional space above the home, providing exciting future development possibilities, including potential for an addition, expanded outdoor living space, or even a detached garage (subject to approvals). Down by the shoreline, you'll discover beautifully landscaped grounds leading to level water access, making it easy to enjoy the lake. A dedicated waterfront gathering area provides the perfect spot for a bonfire pit, where family and friends can gather to enjoy breathtaking sunsets and unobstructed views across the water. The home itself offers tremendous potential and, with a few personal touches and updates, could become the ideal year-round residence, weekend retreat, or investment property. Opportunities to enter the Loughborough Lake market at this price point are becoming increasingly rare. Don't miss your opportunity to enjoy exceptional waterfront living just minutes from the amenities of Kingston. (id:49269)
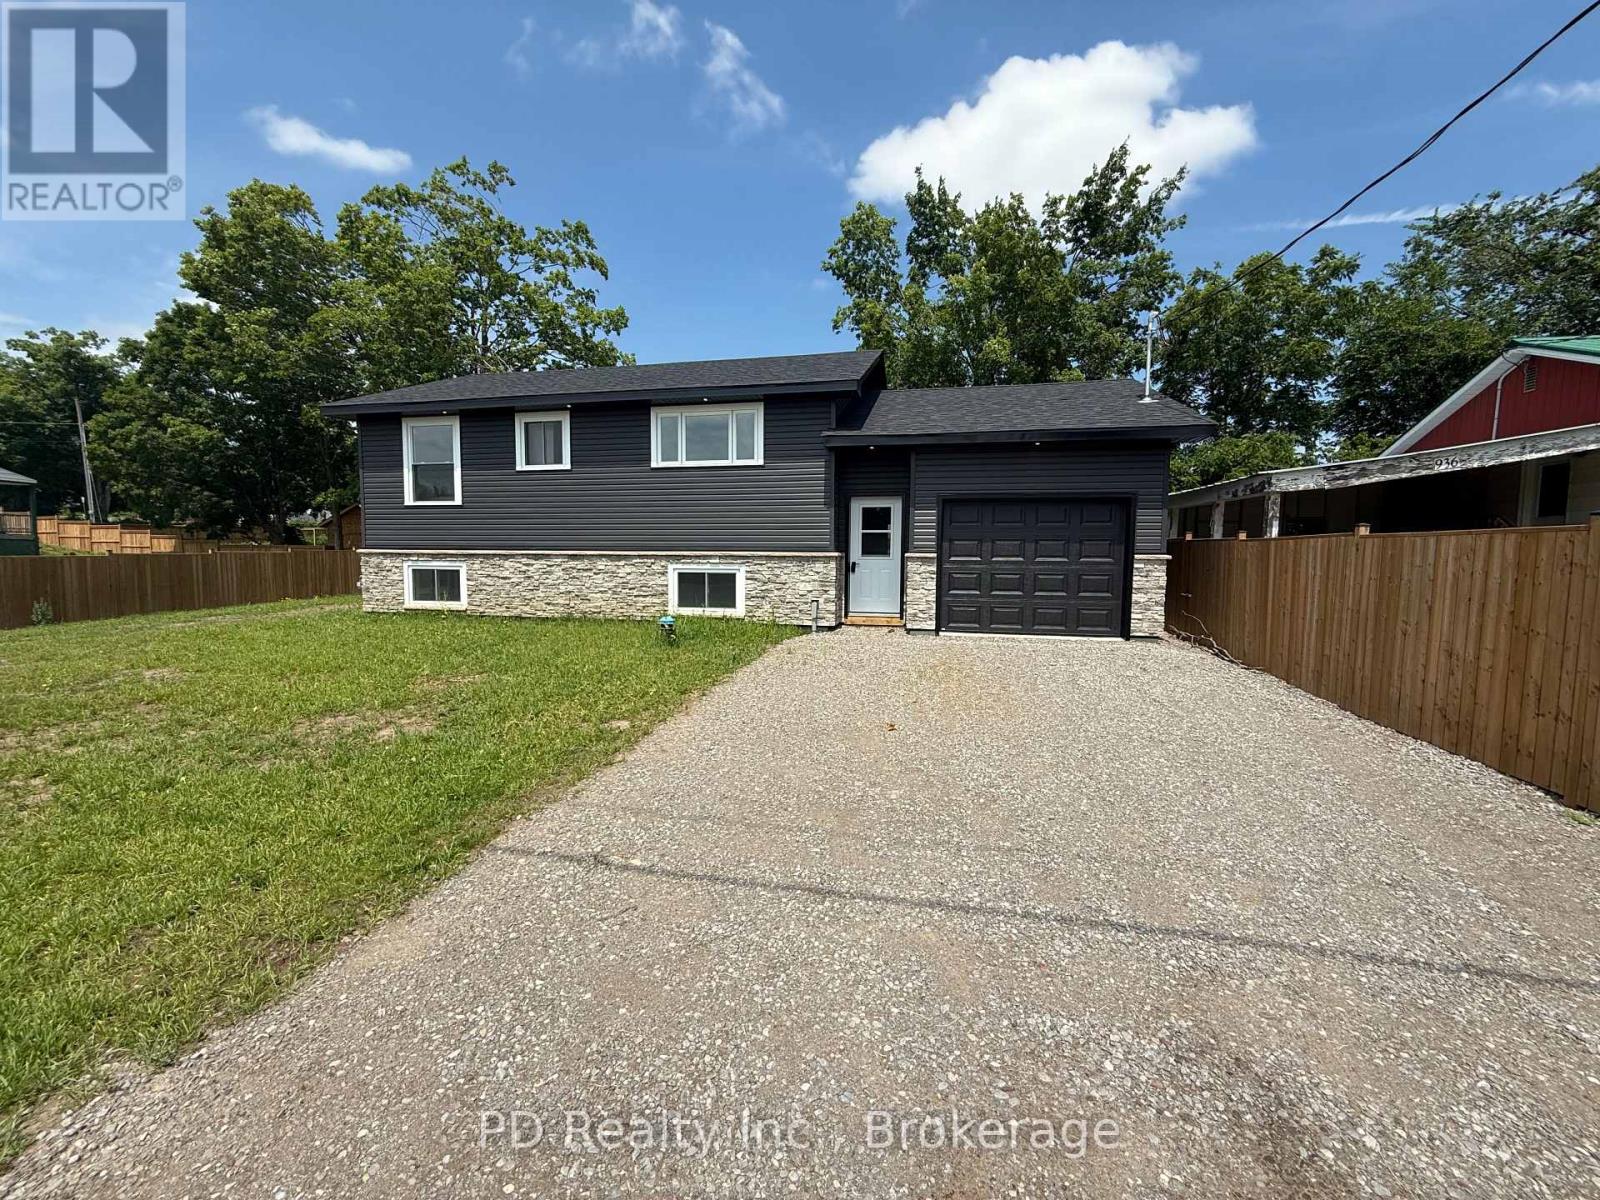
934 Mount Pleasant Road
Cavan Monaghan, Ontario
Welcome to this fully reimagined home, professionally renovated right from the studs out with all the proper permits, where modern comfort meets rural charm. Thoughtfully raised to provide plenty of height in the fully finished lower level and allow for large windows, this property offers the feel of a brand new home with nothing left to do but move in and enjoy. A spacious foyer provides convenient access to the upper and lower levels, as well as the attached garage and backyard. The bright and inviting main level features two bedrooms and two bathrooms, including a private three piece ensuite. The open living room is filled with natural light and offers a walkout to a deck overlooking scenic fields, perfect for morning coffee or evening relaxation. The kitchen is designed for both functionality and style, ideal for everyday living. The fully finished lower level expands your living space with a self contained feel, offering a kitchenette with eating area, a generous family room, an additional bedroom, and a four piece bathroom. Large windows throughout provide exceptional natural light, making this level feel anything but below grade. Extensively upgraded throughout, this home includes all new plumbing, electrical, insulation, furnace, central air, roof shingles, as well as all brand new windows and doors. The exterior has also been completely updated with all new siding, soffit, fascia, and a stone front. A brand new septic system adds further peace of mind. The brand new attached garage adds both convenience and versatility, featuring interior access to the home as well as a sliding door to the backyard. Enjoy the best of both worlds with quiet country surroundings just minutes to Peterborough and nearby amenities. This is truly a turnkey opportunity, modern, stylish, and ready for you to call home. (id:49269)
2467 Queen Mary Street
Cavan Monaghan, Ontario
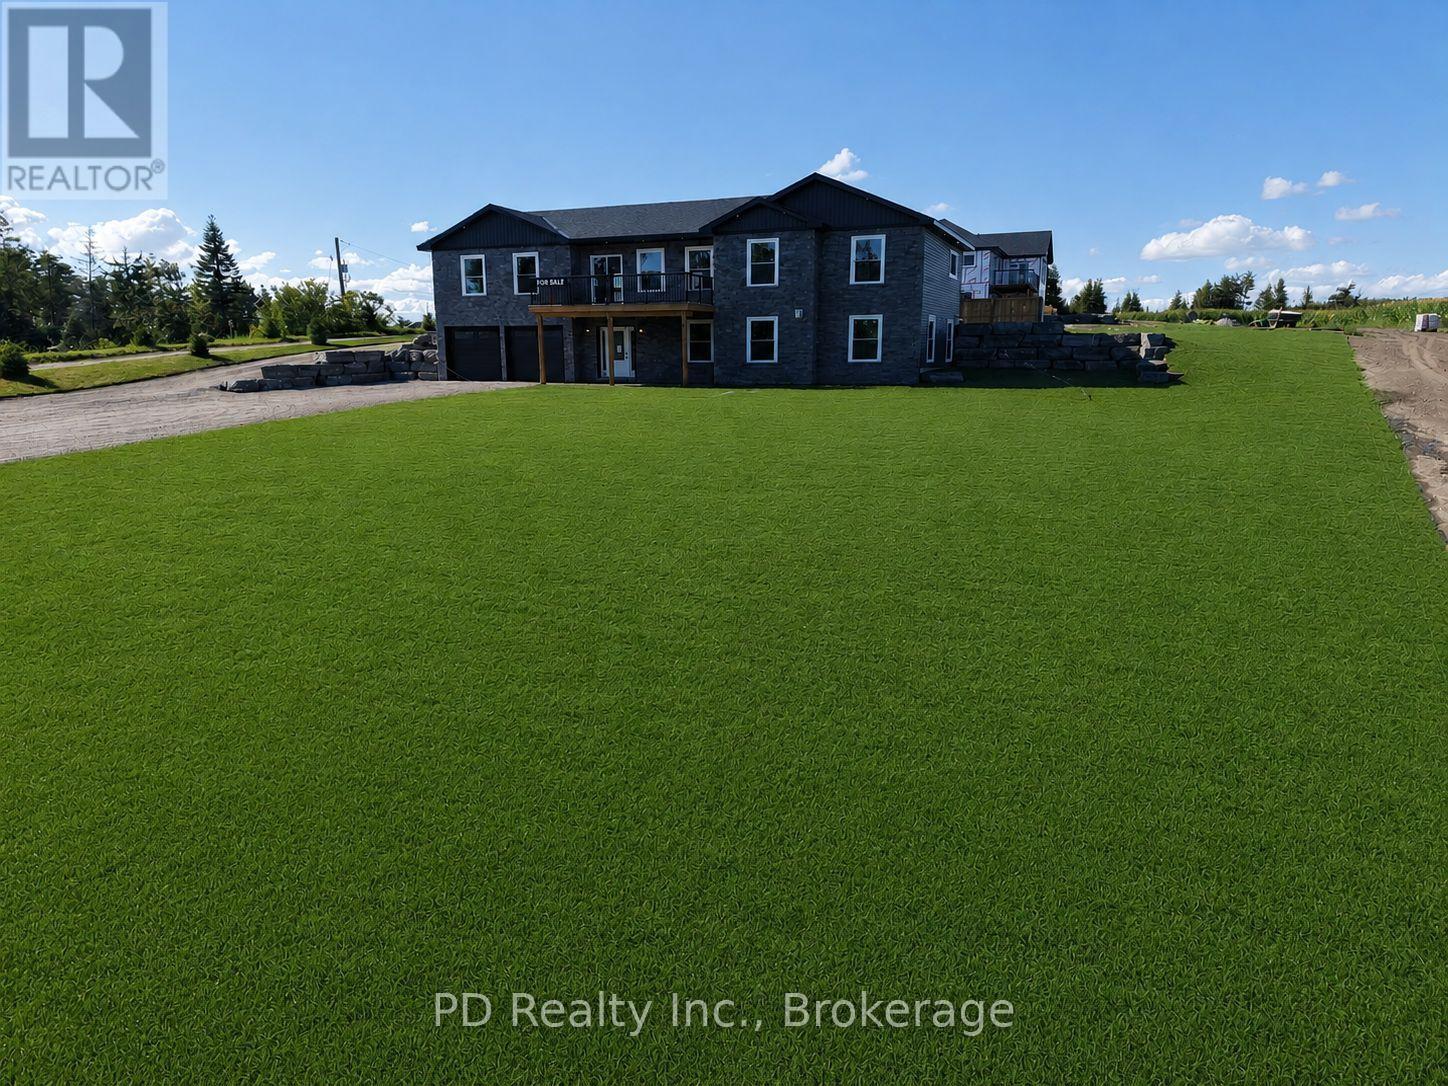
Welcome to this well thought out brand new Nelson Built home in sought after Mount Pleasant, perfectly situated on a picturesque 0.86 acre country lot. Offering over 3,100 sq. ft. of beautifully finished living space, this home delivers the ideal blend of modern design, functionality, and multigenerational flexibility. The main level features 3 spacious bedrooms, including a private primary retreat complete with a walk in closet and 3 piece ensuite. Vaulted ceilings elevate the open concept kitchen, dining and expansive great room, creating a bright and inviting space with a natural gas fireplace framed by built ins and shelving, scenic views from both the front and rear, and a walkout to the deck off the great room. Designed with versatility in mind, the fully finished lower level is ideal for multigenerational living, offering high ceilings, large above grade windows, a separate entrance, second kitchen, second gas fireplace, 2 additional bedrooms, and a 4 piece bathroom with laundry. Practicality meets convenience with a large driveway, parking directly at the lower level entrance, and minimal steps at all entry points, making everyday living easy and accessible. The attached 2 car garage with direct interior access adds even more functionality. Ideal for growing families or those seeking space for extended family, this home truly checks all the boxes. Enjoy the peace of country living without compromise, just minutes to Peterborough, Highway 115, and Highway 407. (id:49269)
2038 Rudell Road
Clarington, Ontario
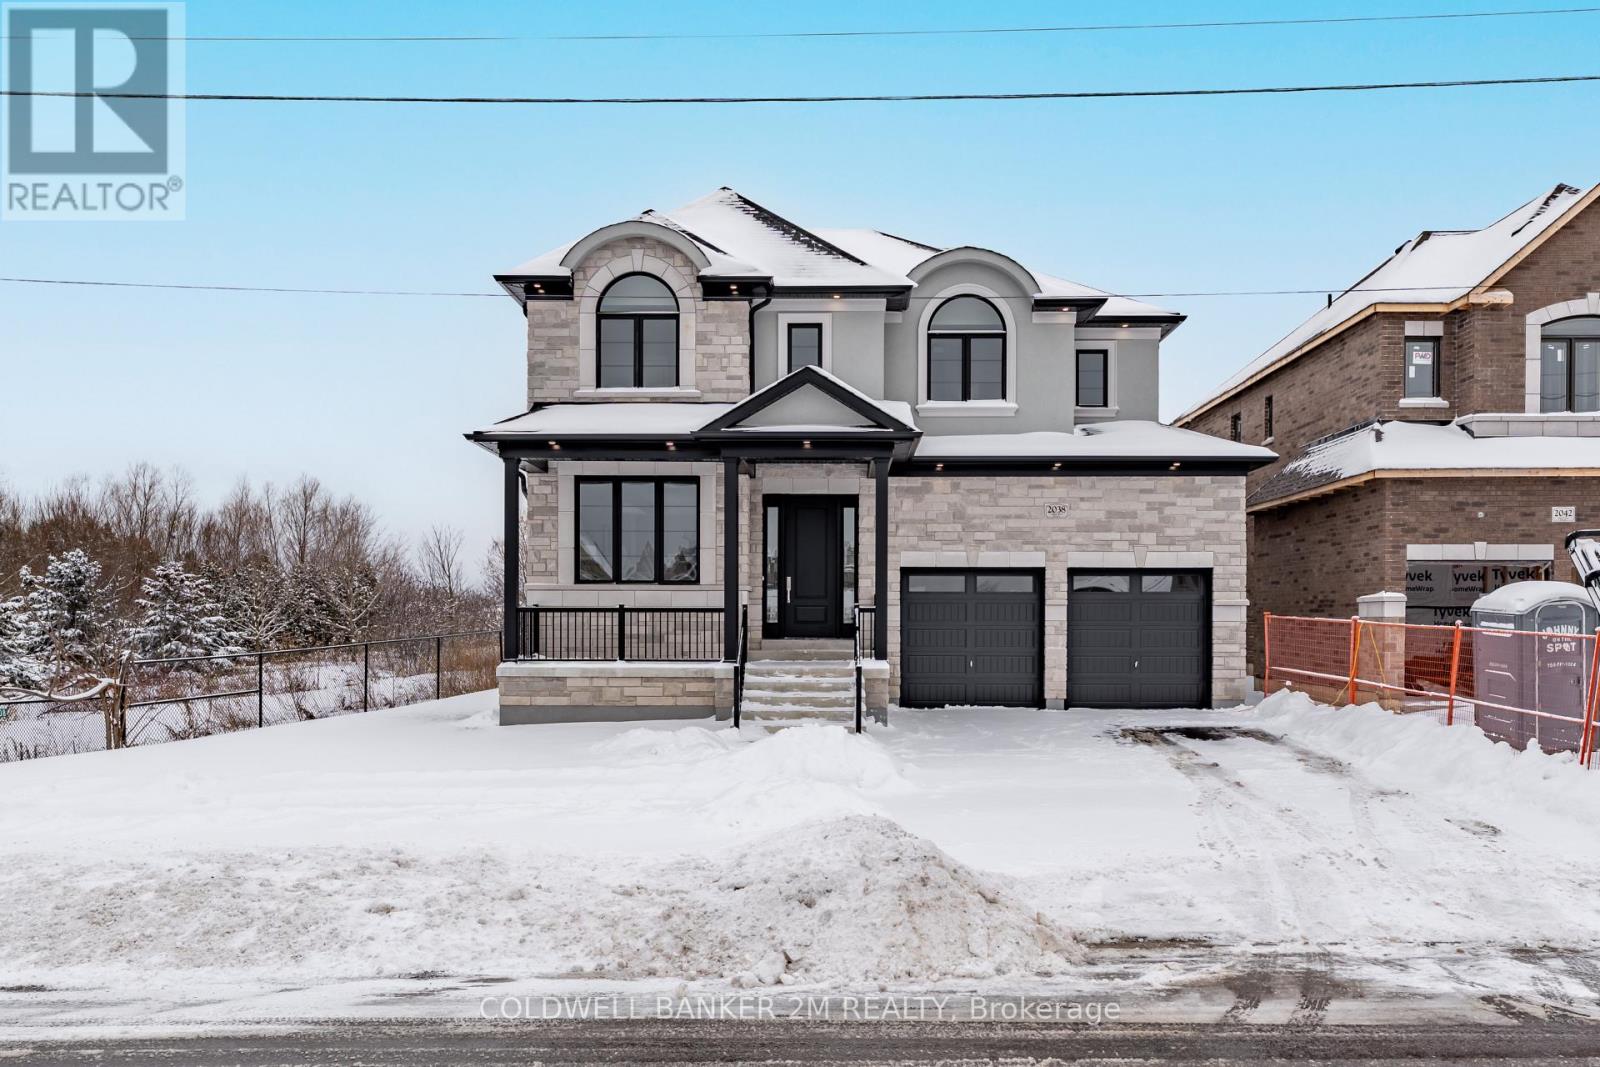
Set within a charming established community in Newcastle, this home will be built by Award-winning builder Delta-Rae Homes. You will find outstanding quality and finishes, exceptional upgrades and superior craftsmanship. Standards include 9-foot ceilings on the main level, smooth ceilings throughout all finished areas, quartz countertops in the kitchen and vanities from builders' standard options, shiplap panelled mantel with electric linear fireplace, glass shower in the primary ensuite and much more! 1 builder bonus package included with purchase of your Delta-Rae Home (see sales representative for details). Enjoying peace of mind with your Tarion Warranty. (id:49269)
1219 - 551 The West Mall
Toronto, Ontario
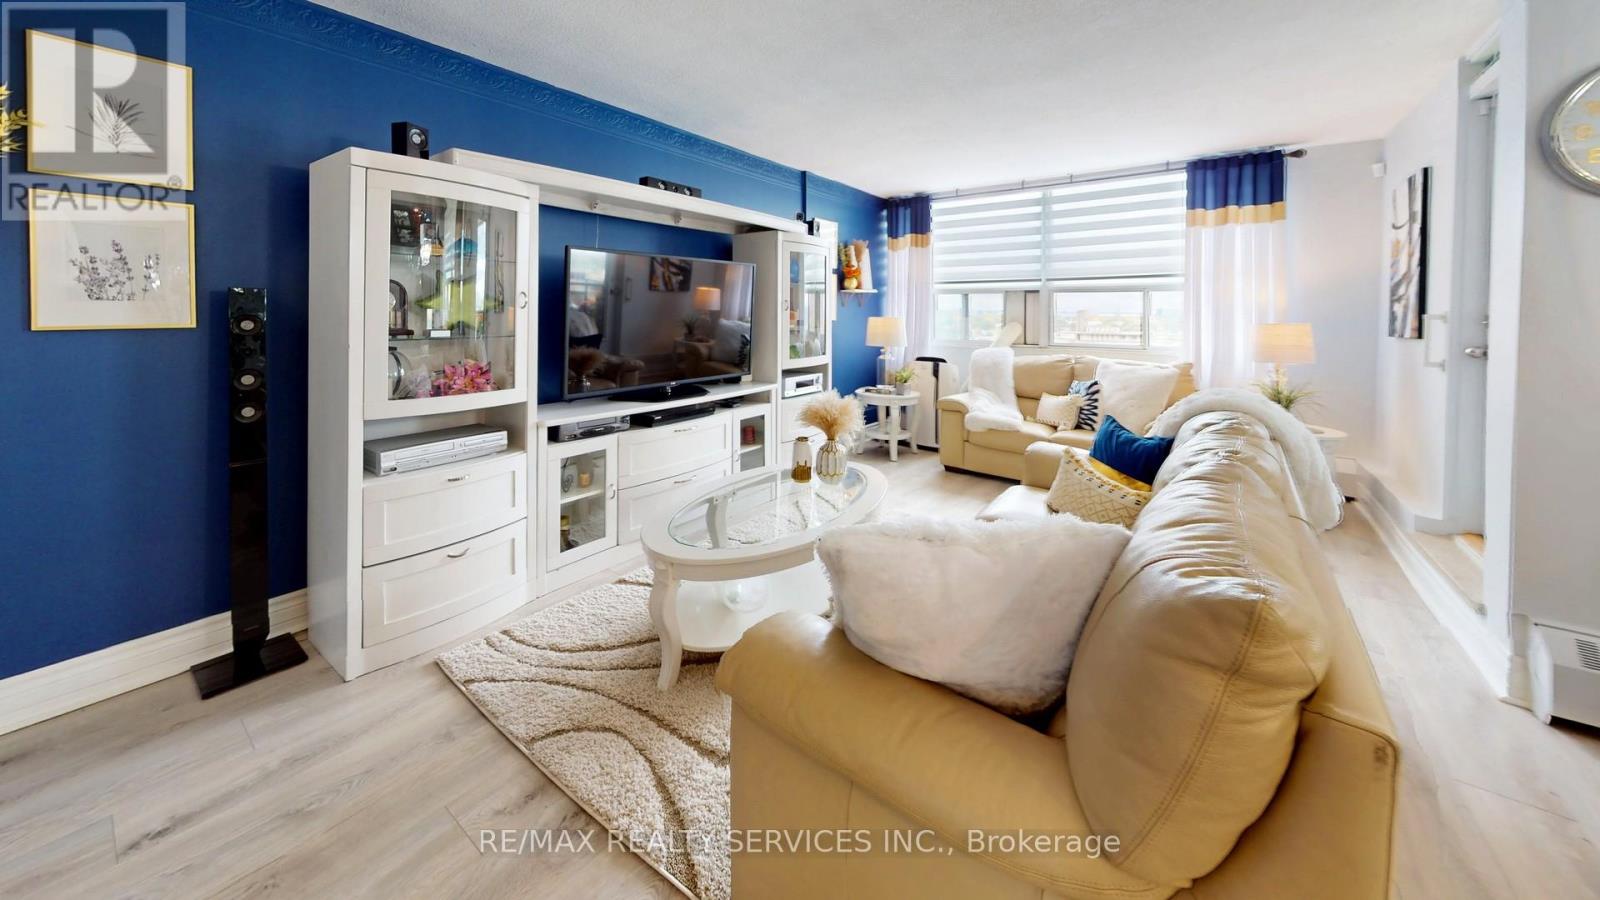
Welcome to Suite 1219 - a beautifully renovated corner suite offering 1,328 sq. ft. of bright, modern living in a well-appointed building. Freshly painted with neutral wide-plank laminate flooring throughout, this spacious 3-bedroom, 2-bathroom home is filled with natural light thanks to its generous corner windows and open-concept layout. The updated eat-in kitchen impresses with white cabinetry, under-cabinet lighting, a stylish backsplash, quartz countertops, stainless steel appliances, and a breakfast bar. All three bedrooms are generously sized, with the primary suite featuring a double-door closet and private 2-piece ensuite. Additional highlights include side-by-side laundry, a spacious in-unit storage room, a welcoming foyer with wide hallways, a private balcony with north and east views, and 1 underground parking space. Maintenance fees cover Bell cable and internet, water, heat, hydro, and AC - plus access to outstanding amenities including an outdoor pool, tennis court, gym, sauna, party room, visitor parking, and underground car wash. Conveniently located near transit, highways, shopping, schools, medical centres, the airport, and Centennial Park. Exceptional space, comfort, and value - all in one remarkable suite. (id:49269)
2875 Green St
Richards Landing, Ontario
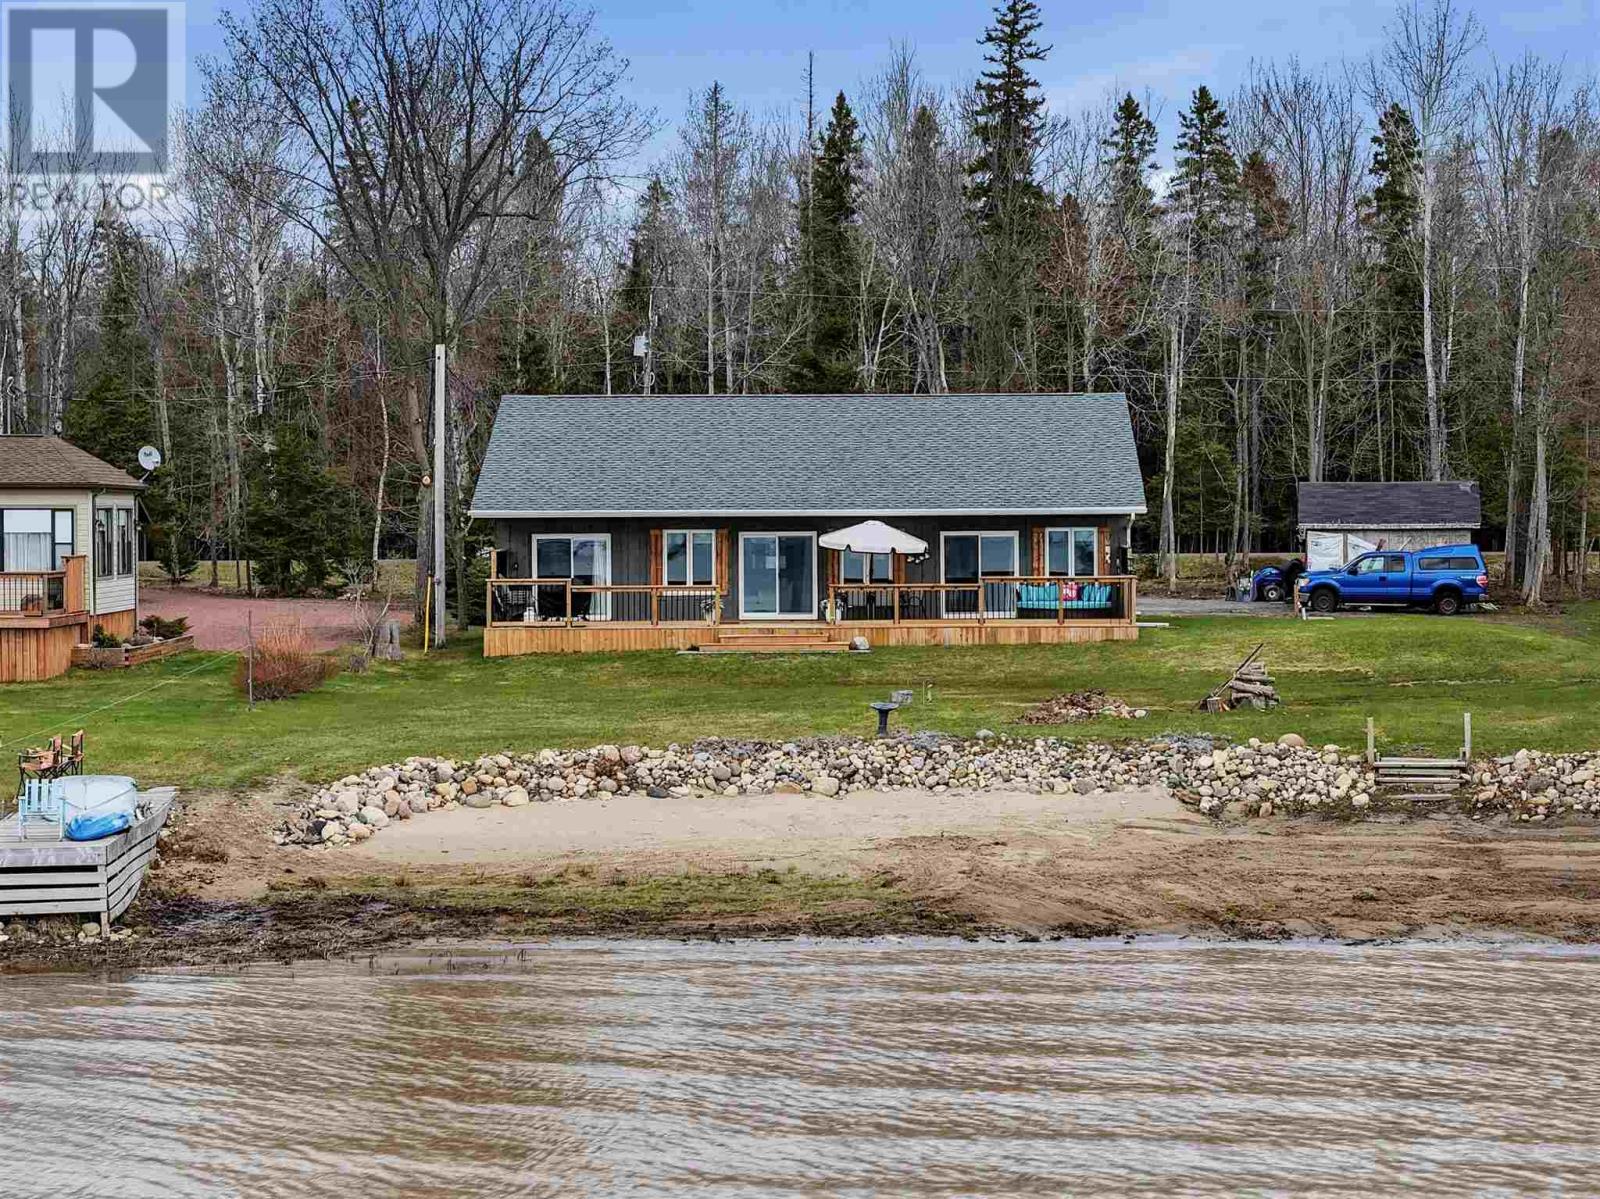
Welcome to 2875 Green Street, where newer construction meets one of St. Joseph Island’s most desirable waterfront settings. Built in 2022 and set along 100 feet of west-facing St. Mary’s River shoreline, this 3-bedroom, 1.5-bath bungalow offers sandy beach frontage, incredible sunsets and comfortable year-round waterfront living. Inside, the bright open-concept kitchen, dining and living space is oriented toward the water, with large windows bringing the view into the heart of the home. In-floor radiant heating, a heat pump and modern construction provide efficient, comfortable living through every season, while the practical single-level layout makes the home equally well suited as a full-time residence or low-maintenance island retreat. Outside, a full-length waterfront deck provides plenty of room to entertain, relax or simply watch the sun disappear over the river. The sandy shoreline offers easy access for swimming and enjoying the water, while the garage provides additional storage for vehicles, tools and recreational gear. Located on sought-after Green Street and surrounded by the natural beauty St. Joseph Island is known for, this is an opportunity to own a newer waterfront home with the beach, exposure and setting buyers are looking for. Call today! (id:49269)
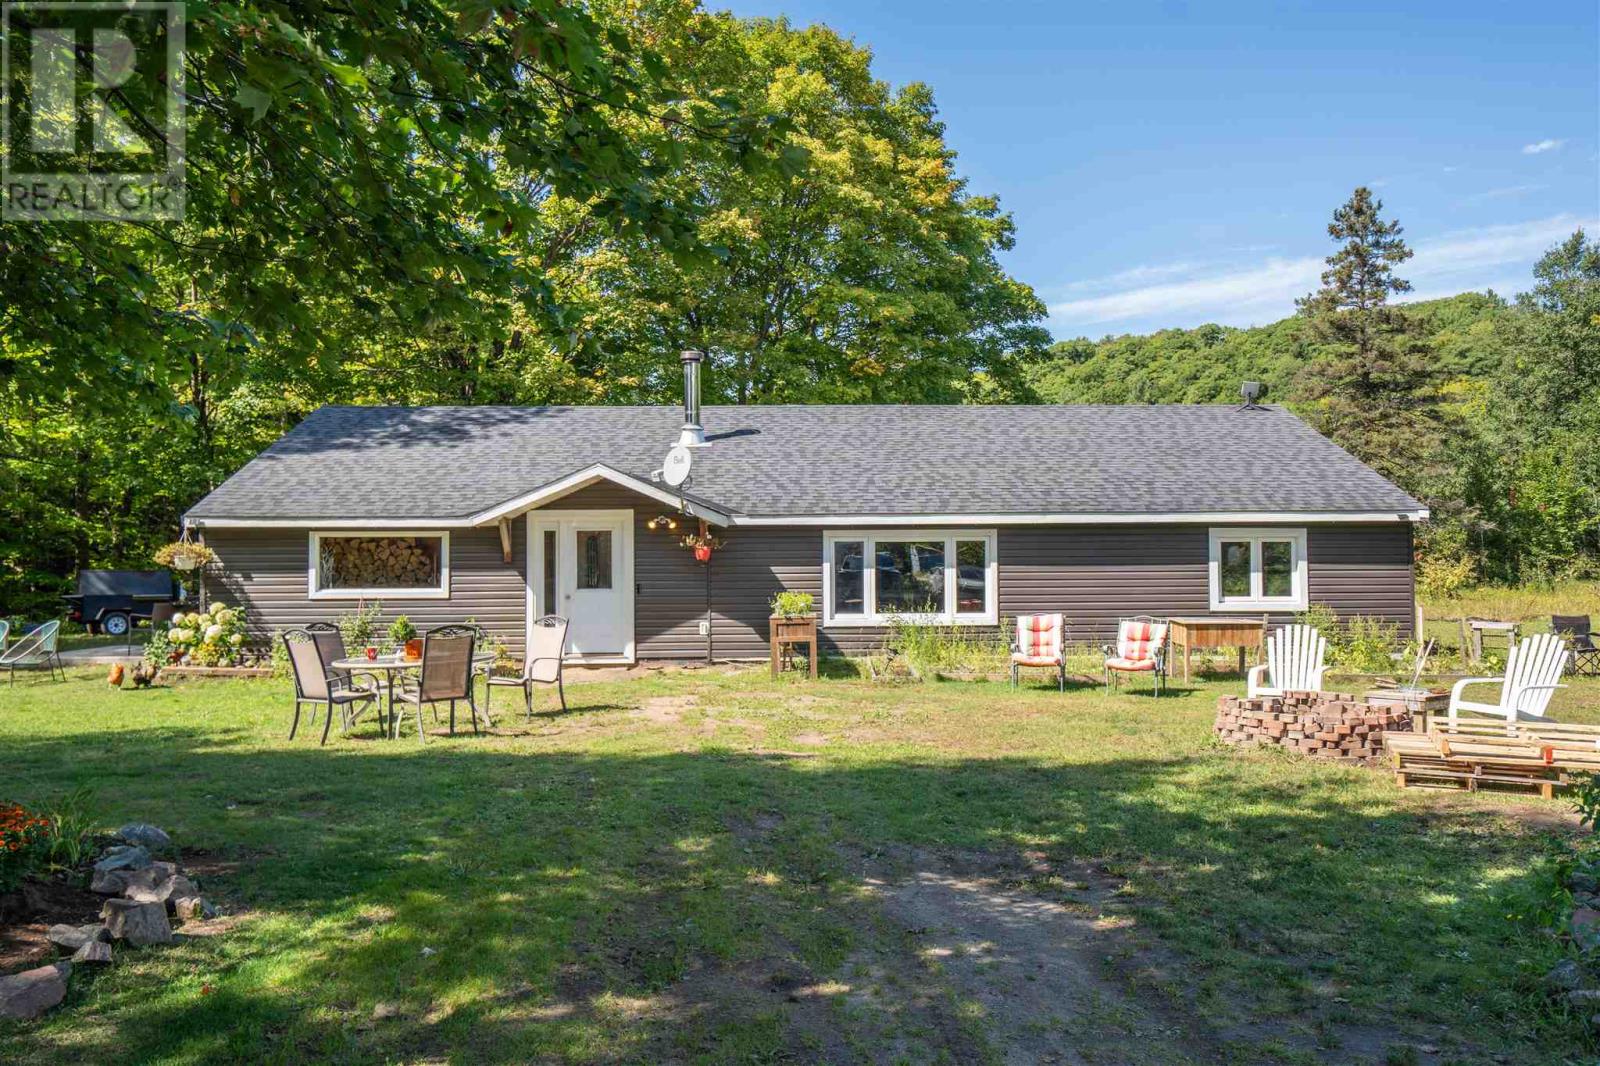
2 Sixth Lin E
Sault Ste. Marie, Ontario
Welcome to 2 Sixth Line E, a private and scenic 75 ACRE property offering approximately 2,100 sq. ft. of comfortable one-level living surrounded by beautiful natural landscape. This 2-bedroom, 1-bathroom home offers a warm and inviting atmosphere, complete with a cozy wood stove and picturesque views. A beautiful creek runs along the west side of the property, creating a peaceful backdrop and a unique connection to nature. The property also features an 18' x 18' maple sugar shack, acres of sugar bush and a 24' x 24' block building, formerly used as a bathroom facility and connected to the existing septic system. With plenty of space, privacy and opportunity, this property is ideal for those looking to enjoy a quieter lifestyle and the outdoors. CALL TODAY! (id:49269)
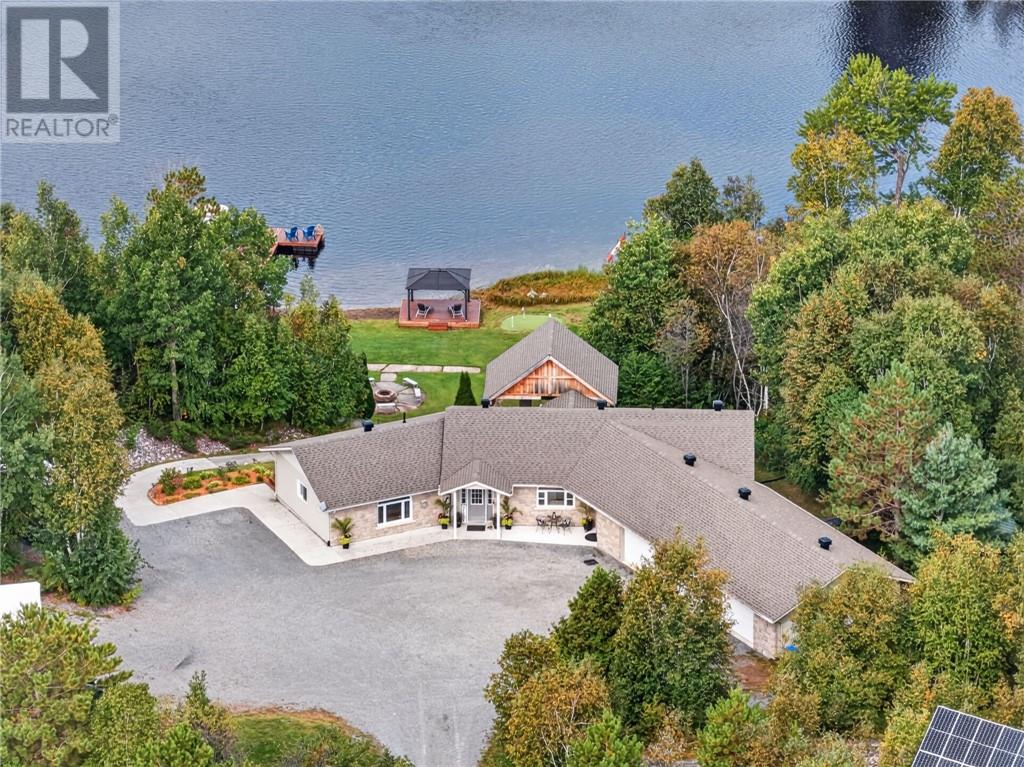
64 Forestview
Wahnapitae, Ontario
This beautiful executive home on the Wahnapitae River offers the perfect combination of luxury, comfort & an incredible lifestyle setting. From the moment you step inside, the bright & spacious open-concept main level makes an impression, with walls of windows & expansive patio doors filling the home with natural light while showcasing the surrounding landscape & bringing the outdoors in. The kitchen features crisp white cabinetry, an abundance of storage, granite countertops add a timeless, upscale finish. The oversized centre island offers plenty of workspace and extends into a breakfast bar complete with a built-in wine rack & double stainless steel farmhouse sink. The primary suite is a true private retreat, featuring a gas fireplace, walk-in closet & an ensuite with a custom-built shower. The main level also features 2 additional spacious bedrooms, full bathroom, functional mudroom designed for everyday family living. Outdoor adventurers & anyone needing extra storage will appreciate the impressive, triple attached heated garage, offering exceptional space for vehicles, recreational toys, tools & equipment year-round. The lower level takes entertaining to another level. A sprawling recreation room is anchored by a stone fireplace, creating a warm atmosphere for movie nights, celebrations or relaxing after a day on the river. A convenient kitchenette makes hosting effortless. Outside, the lifestyle continues. The property includes 2 separate sleep camps, providing fantastic additional accommodations for visiting family & friends. Offering exceptional living space, luxurious finishes, incredible entertaining areas, a heated triple garage & a spectacular waterfront setting, this is more than just a home, it is a place to gather, relax, entertain & enjoy Northern Ontario living. (id:49269)
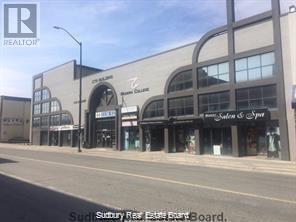
66 Elm Street Unit# 301
Sudbury, Ontario
Third Floor downtown Sudbury office space offering approximately 3,290 sq. ft. on the third floor of 66 Elm Street. This nicely-appointed, fully-containted suite features 7 private offices, each with large windows providing an abundance of natural light, along with an oversized boardroom, kitchen, two washrooms and ample in-suite storage. Additional storage is also available within the building. The building offers a secure entrance, accessibility throughout and 24-hour access. The suite is equipped with its own independent security system. Parking can be arranged if required. An excellent opportunity for a professional, not-for-profit or institutional tenant seeking quality office space in a convenient downtown location at a reasonable rents. Available immediately. Please refer to the floor plan included with the listing. Base Rent: $10.00 per sq. ft. net, plus applicable $11.00 CAM/operating costs. (id:49269)
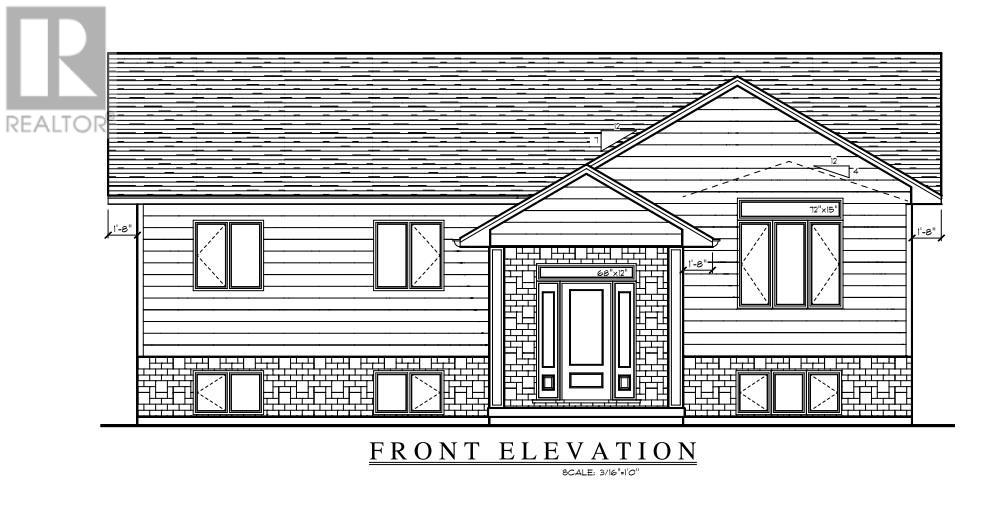
27 Noah Dr
Sault Ste. Marie, Ontario
Welcome to this stunning brand-new home currently under construction and scheduled for completion in November 2026! Located in the highly sought-after, family-friendly Greenfield Subdivision! This stylish 1,302 sq. ft. open-concept bungalow offers contemporary finishes and a thoughtfully designed layout perfect for both everyday living and entertaining. The spacious living room features vaulted ceilings, while the beautifully appointed kitchen showcases high-end cabinetry, spacious island, quartz countertops, under-cabinet lighting, and a gorgeous backsplash. Three main-floor bedrooms, along with a modern 4-piece bathroom featuring a custom shower and quartz vanity top, complete the main level. Engineered hardwood flooring runs throughout the main living areas, with ceramic tile in the foyer and bathroom. Need even more space? The fully finished basement adds tremendous living space and includes a large recreation room, fourth bedroom, 3-piece bathroom, a den/office, and plenty of storage. Additional features include gas forced-air heating, central air conditioning, and a security system. Outside, enjoy a spacious double detached garage, a generous 65' x 121' lot, covered front entrance and rear deck perfect for relaxing or entertaining outdoors. Ideally located close to shopping, schools, restaurants, and other amenities, with the Hub Trail within walking distance and Sault Area Hospital just minutes away. Bult by the Sault's most premiere FicMar builders and backed by Tarion warranty makes this one you don't want to miss! (id:49269)