
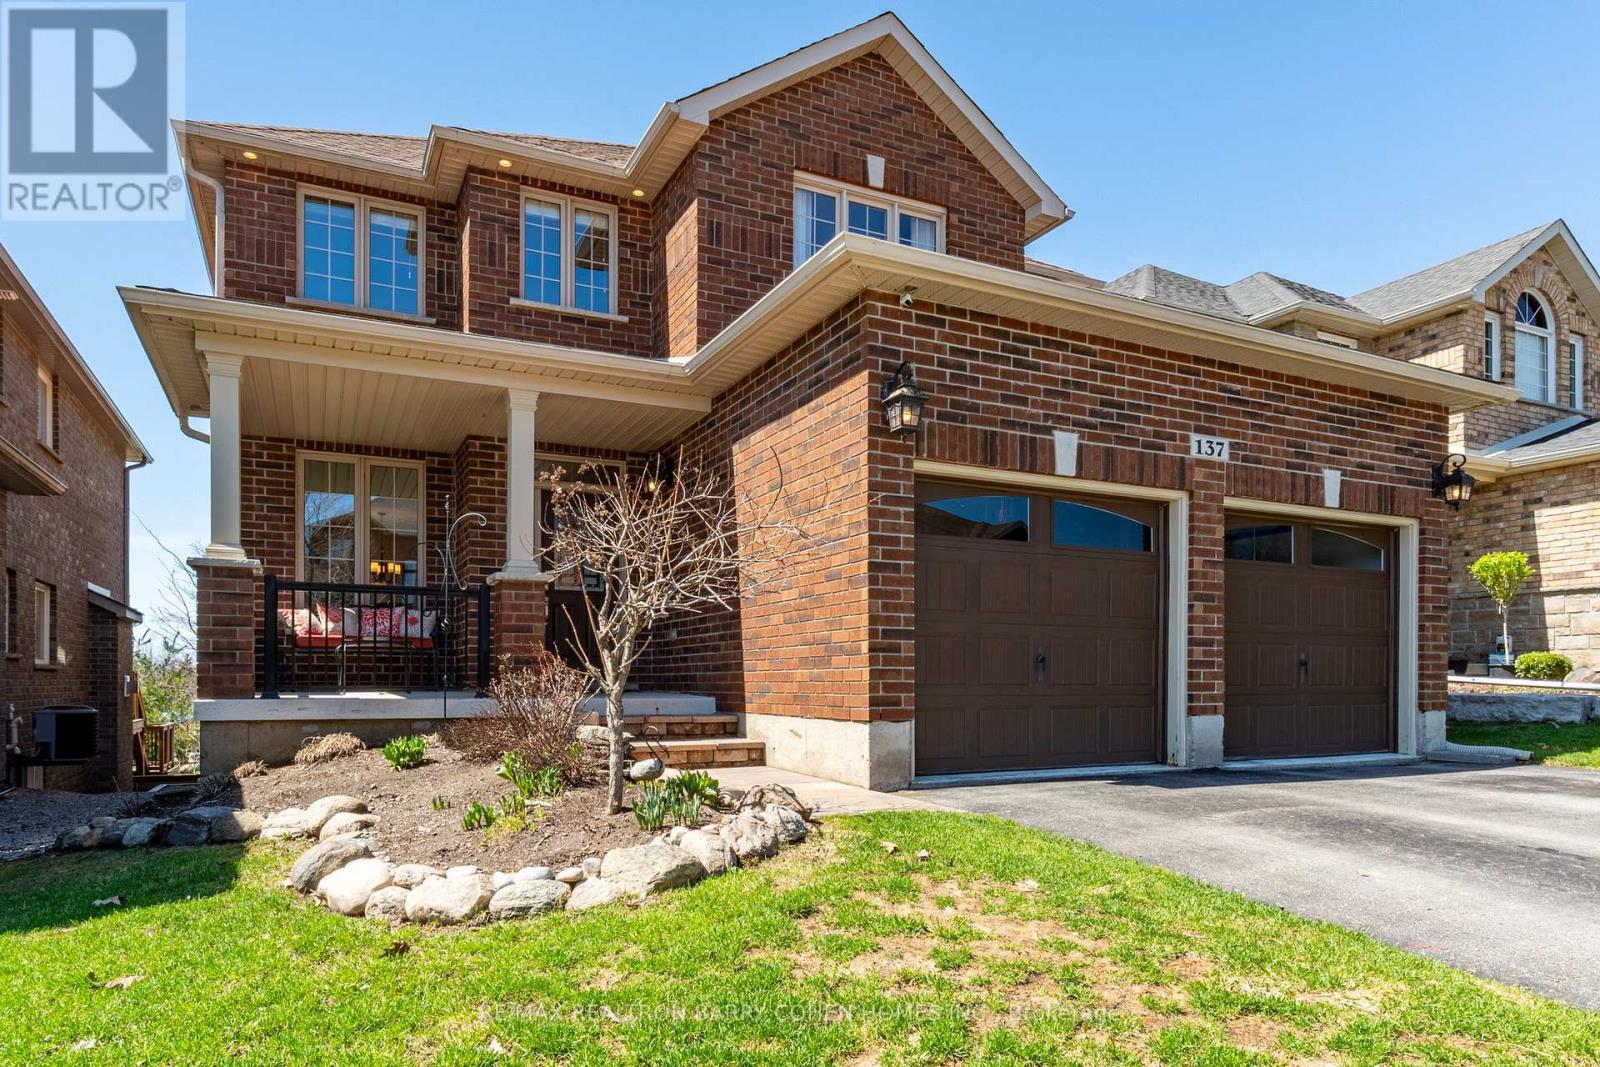
137 Jewel House Lane
Barrie, Ontario
WALK OUT + BACKS GREEN SPACE!! Discover the opportunity for your family to grow in one of South Barrie's most coveted and quiet enclaves. With a little over 3,200 sq. ft. finished this Grandview Homes residence is designed for the established family seeking that perfect balance of connection and personal space. The heart of the home is an open concept kitchen, breakfast nook, and sitting room with patio doors to the deck for summertime dining. The home has been freshly painted and meticulously maintained, offering 5 generous bedrooms plus an office and 3.5 bathrooms to comfortably accommodate your household and your unique needs. One of the most notable features is the premium lot backing onto protected greenery; you can enjoy your morning coffee on the upper deck while keeping a watchful eye on your children playing in the park below or simply take in the breathtaking sunsets and seasonal views of the lake. The fully finished walk out lower level, featuring high ceilings and a fireplace, offers the long term flexibility of a possible in law suite or a dedicated space for teenagers. Surrounded by beautiful landscaping and pride in ownership, you are just steps from top rated schools, shopping, parks, nature trails, and Wilkins Beach. This home offers a lifestyle of privacy and convenience in a community where neighbours truly value their surroundings and their community. Flexible closing available! (id:49269)
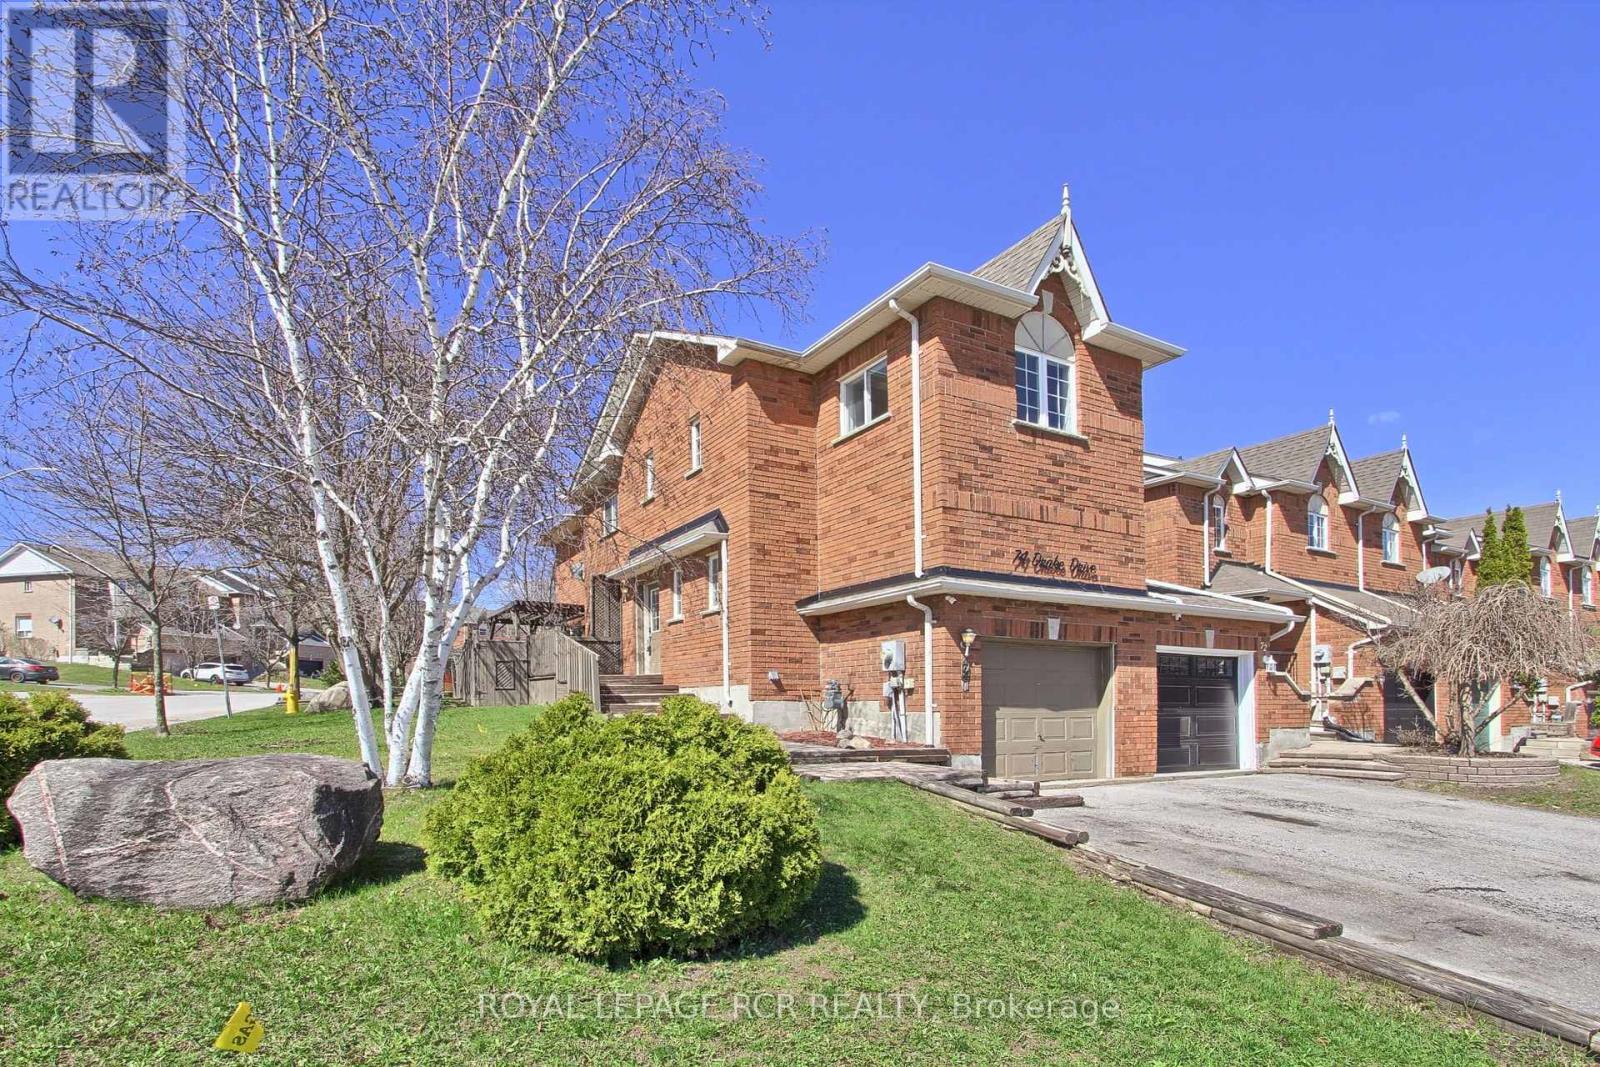
74 Drake Drive
Barrie, Ontario
Very Desirable Large Corner Lot END-Unit Townhome! Offering 1,386 Sq Ft Of Spacious Open Concept Living, This Beautifully Maintained All Brick Home Features 3 Large Bedrooms And A Bright, Functional Layout Perfect For Family Living And Entertaining. Kitchen Features Breakfast Bar, Stylish Backsplash, Fridge & Gas Stove (2025), Built In Microwave and Walk Out To Deck. Second Floor Features A Spacious Primary Bedroom With A Walk-In Closet, Along With Generously Sized Second And Third Bedrooms, Complemented By A 4 Piece Bathroom And Additional Space For A Linen Closet. Carpet Free Bedrooms and Main Floor. Basement is Framed And Offers A Great Opportunity to Customize to Your Needs. Includes Rough-in Bathroom And an Uninstalled Tub, Ready For Your Finishing Touches. Enjoy A Double Driveway, Unistone Walkways, And A Fully Fenced Yard With A Great Westerly Facing Entertaining Deck, Ideal For Summer Gatherings With Friends And Family. Enjoy Peace Of Mind And Convenience With Smart Home Upgrades: Smart Thermostat, Automated Garage Door Opener, Smart Door Lock, And A High-Definition 4K 4-Camera Security System. This Property is A Fantastic Opportunity In A Highly Desirable Setting, Move In And Enjoy! (id:49269)
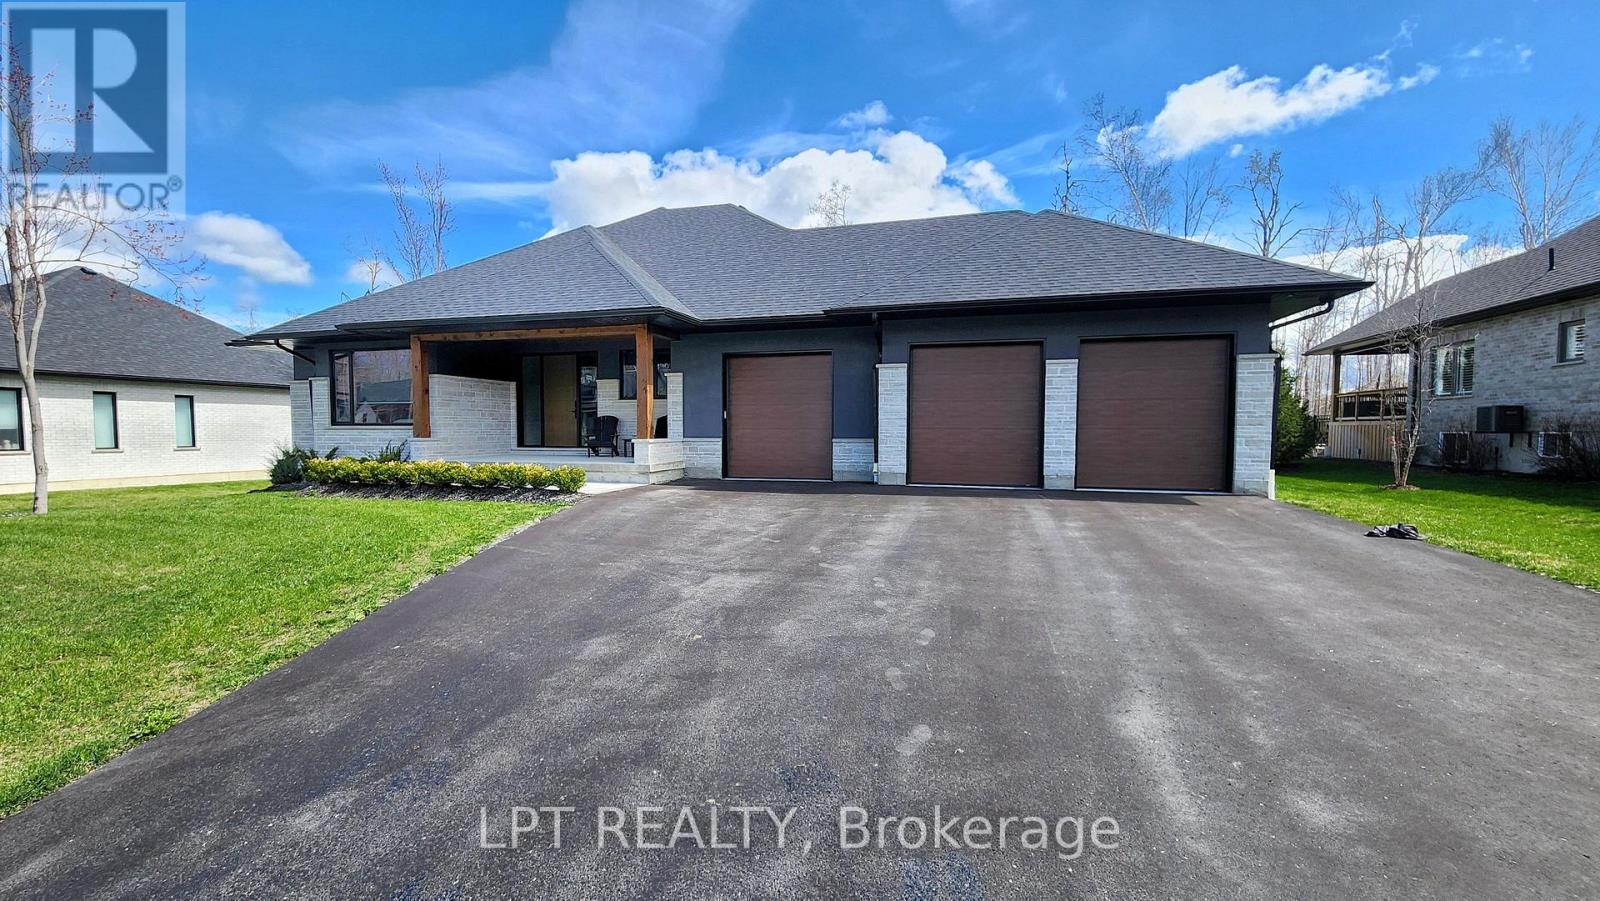
15 Byers Street
Springwater, Ontario
Perfectly Located In One Of Springwater's Most Prestigious And Sought-after Neighbourhoods, This Stunning Modern Bungalow Offers Upscale Living With A Peaceful Country Feel-Just Minutes From Snow Valley Ski Resort, Vespra Hills Golf Club, And Barrie Hill Farms. Set Within A Quiet Enclave With No Through Streets, The Area Is Surrounded By Forest And Scenic Trails, Ideal For Hiking, Biking, And Daily Walks, All While Enjoying Minimal Traffic And Exceptional Privacy. From The Moment You Arrive, The Home's Striking Exterior Impresses With Contemporary Brickwork, Natural Wood Accents, And Professional Landscaping. A Covered Front Porch Provides A Welcoming Place To Relax, While The Expansive Driveway And A Triple Car Garage With A Car Lift Making Room For 4 Vehicles. Inside, The Bright Open-concept Layout Is Designed For Both Everyday Comfort And Entertaining. The Custom Kitchen Is A True Showpiece, Featuring Built-in Appliances, Sleek Cabinetry, A Large Centre Island With Seating, And Impressive Statement Lighting. Oversized Windows Flood The Space With Natural Light And Showcase Serene Views Of The Surrounding Greenery. The Living And Dining Areas Flow Seamlessly, Anchored By A Stunning Linear Gas Fireplace That Adds Warmth And Architectural Appeal. Hardwood Flooring Runs Throughout, Except in the Basement Bedrooms And Theatre Room, Which Are Comfortably Finished With Carpet. The Main Floor Offers Three Spacious Bedrooms And Three Full Bathrooms, Including A Tranquil Primary Suite With A Spa-inspired Ensuite Featuring A Freestanding Tub, Dual Vanity, And Modern Fixtures. The Fully Finished Basement Expands The Living Space With Two Additional Bedrooms, A Full Bathroom, A Dedicated Theatre Room, And A Wet Bar-ideal For Entertaining, Guests, Or Extended Family Living. Thoughtfully Designed Outdoor Spaces With Landscaped Lawns, Covered Seating, And Year-Round Privacy. A Perfect Blend Of Modern Style, Comfort, And Nature --- A Must-See Home You Won't Want To Miss. (id:49269)
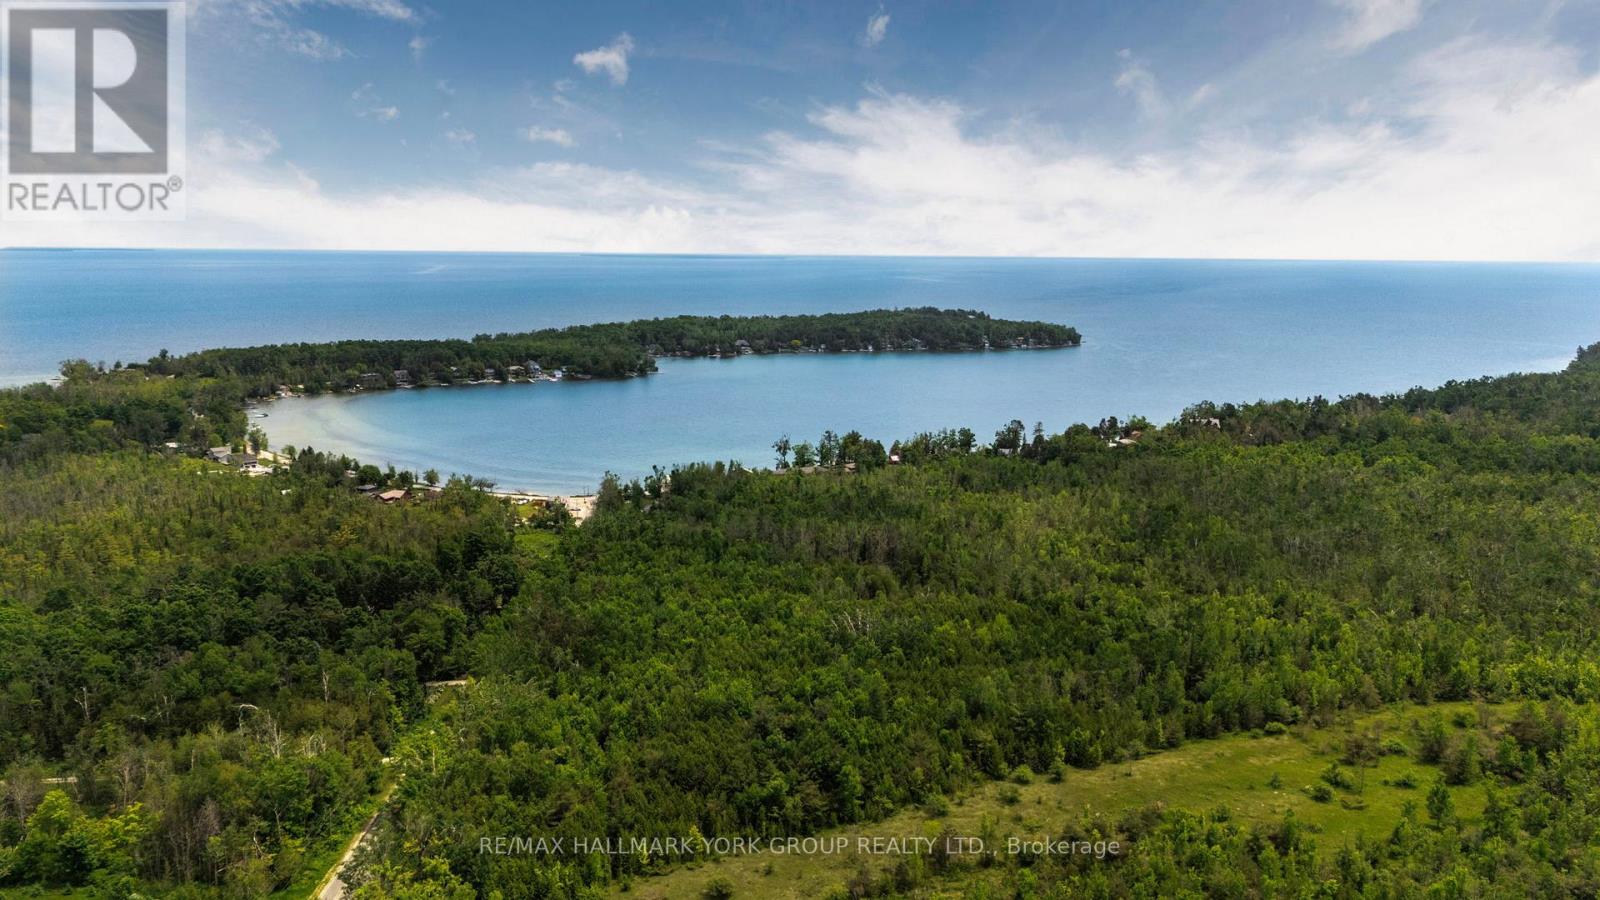
600 14th Line South
Oro-Medonte, Ontario
A 146-acre legacy property in the heart of Oro-Medonte's most established estate corridor - minutes from Carthew Bay, the Lake Simcoe shoreline, and the rural character that's drawn Toronto's families north for over a century. Rolling hardwood forest, elevated building sites suited to a walkout custom home, and a private setting protected on two sides by the Oro-Medonte Rail Trail and the Carthew Bay Nature Reserve. This is land where the view stays the view. Agricultural/Rural zoning permits a single detached dwelling, equestrian facilities, hobby farm uses, home occupations, and a range of rural lifestyle uses - flexibility for the buyer building something to hold for the next generation. 3,019 ft of frontage on Line 14 South and 2,476 ft along Lakeshore Road East provide exceptional siting and access flexibility. Hydro, gas, and telephone available at the road. Just minutes to Orillia for full services, an easy commute to Barrie, and inside the GTA's weekend radius via Highway 11. Survey, environmental documentation, and current 2025 appraisal available. Build the home. Plant the trees. Hold the land. (id:49269)
1 Lourakis Street
Richmond Hill, Ontario
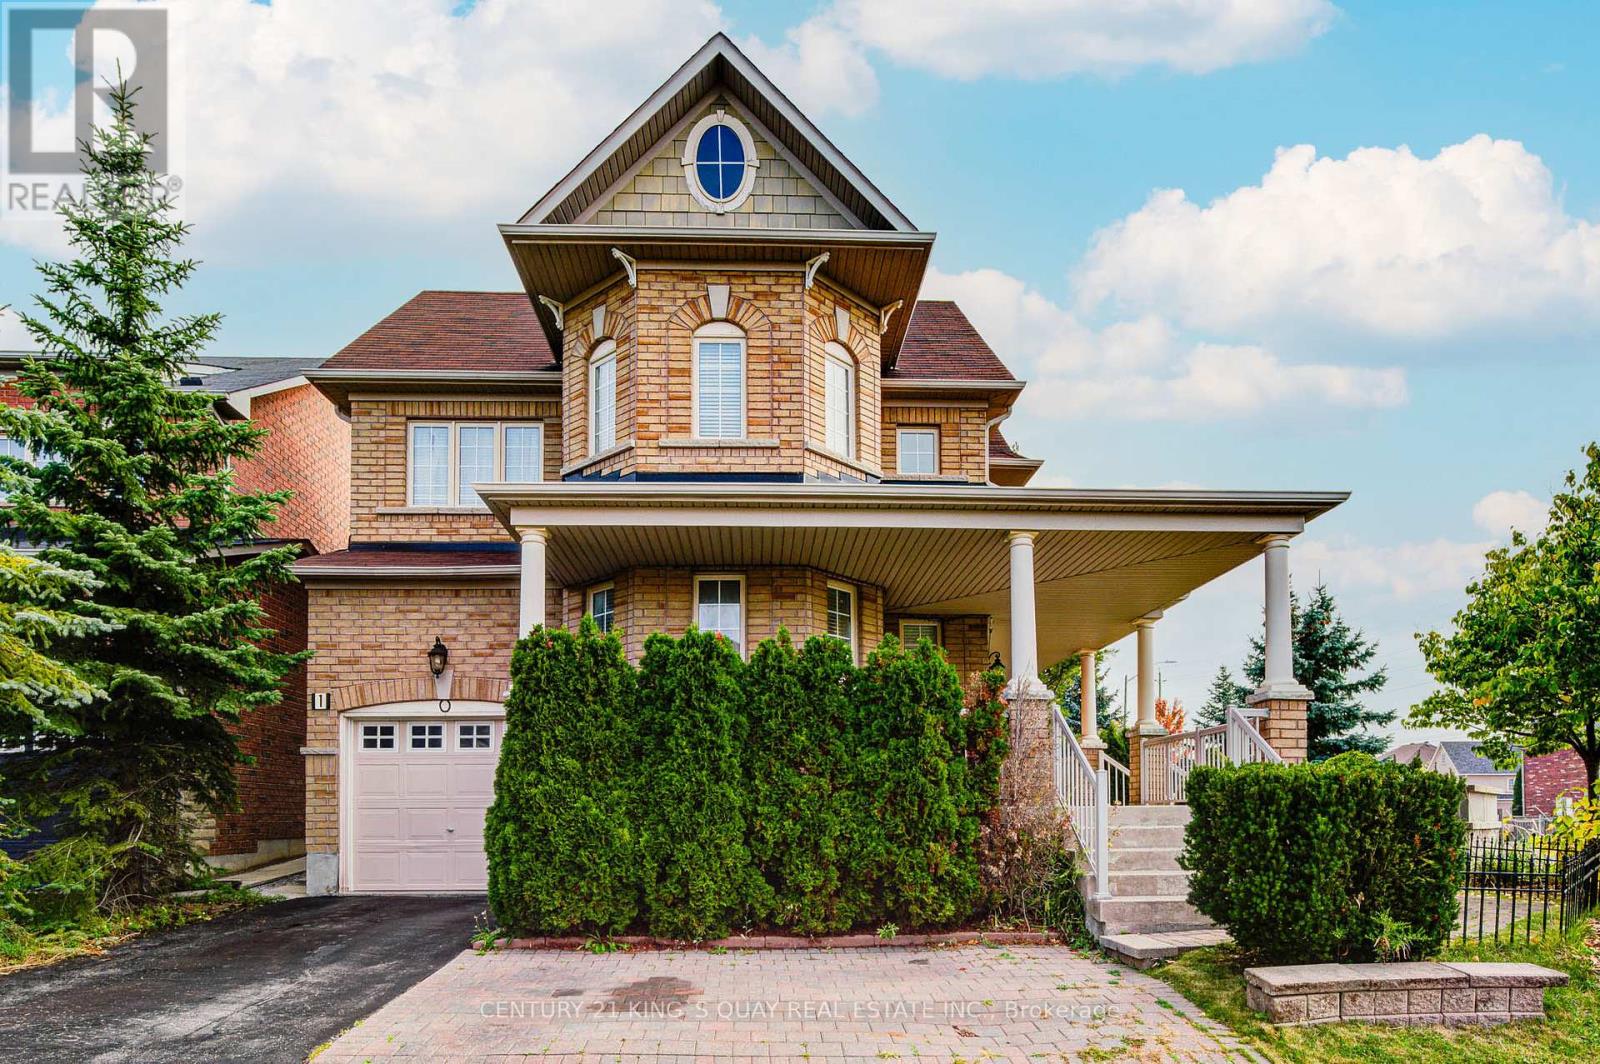
Welcome To This Stunning 63.29 Ft Wide Corner Lot Home In Macleods Landing, Richmond Hill! Filled With Natural Light, It Features A Soaring Open-To-Above Living Room, 9 Ft Ceilings, And Hardwood Floors Throughout. The Backyard Is An Entertainers Dream With Over $100K In Upgrades, Including A Gazebo And Covered Gas BBQ Area. Additional Highlights Include An Oversized Veranda, Higher-Ceiling Garage And Powder Room. Extra-Large Cold Room, And Parking For 1 Garage + 3 Driveway Spaces. The Basement Offers Rough-In Washrooms And Potential For Separate Entrance Units. Ideally Located Close To Supermarkets, Top Schools, Scenic Trails, And Lakes. A Perfect Blend Of Luxury And Lifestyle. (id:49269)
45 Roughley Street
Bradford West Gwillimbury, Ontario
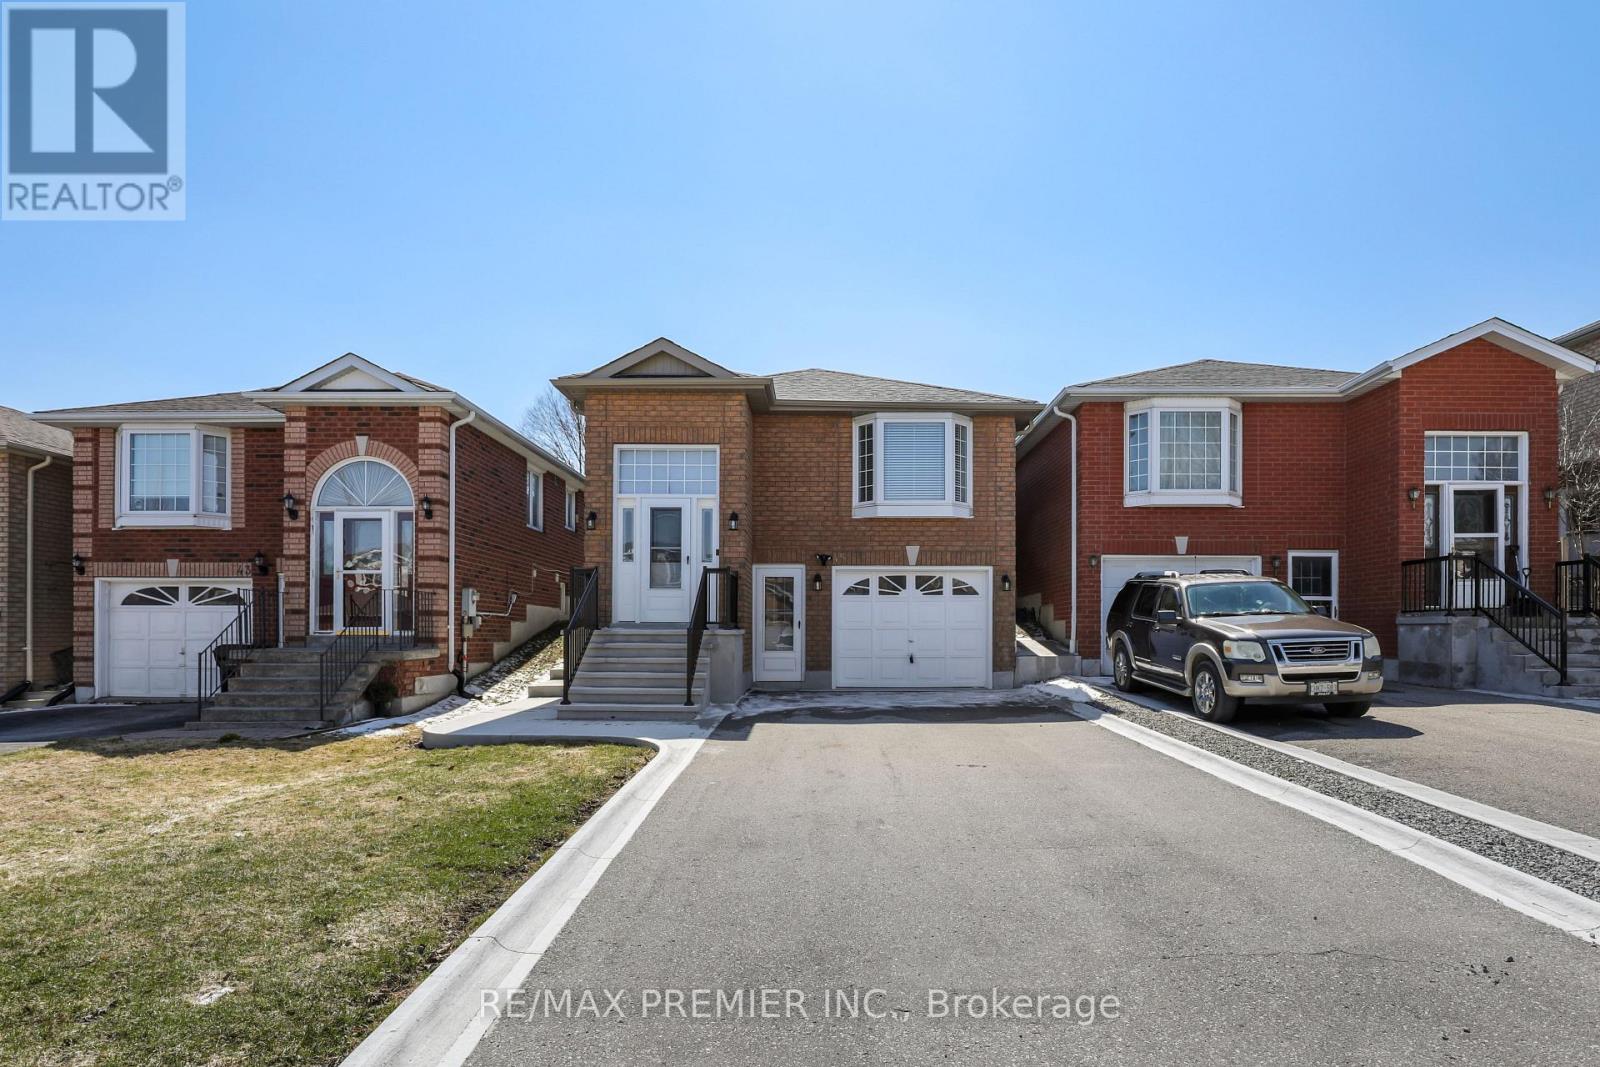
Beautifully Renovated 3+1 Bedroom raised Bungalow offering bright, modern living from top to bottom. This home features a fully finished walk-out basement, updated throughout with stylish quality finishes, vinyl flooring, pot lights, new kitchen and baths. Enjoy a sun-filled west-facing backyard, perfect for relaxing or entertaining, along with clean curb appeal enhanced by concrete walkways and no sidewalk. Great family oriented neigbourhood, walk to schools, parks, amenities. (id:49269)
83 Clippers Crescent
Whitchurch-Stouffville, Ontario
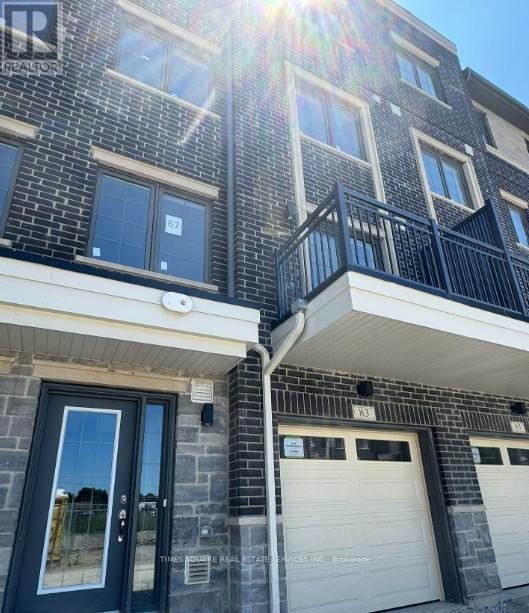
Simply look no Further. Gorgeous Modern Townhouse In Downtown Stouffville! , Elegant Hardwood Floors Throughout. The Custom Gallery kitchen W/ Highlight, Featuring Quartz Countertop! All Bedroom With Large Windows !3 beds, 2 living rooms, 4 baths, 3 Balconies, Two Cars Tandem Garage. Very Convenient Location: Close To Shopping Center, Lcbo, Goodlife, Sports complex, Supermarkets, Banks, Restaurants Schools, Parks And Go Transit! (id:49269)
38 Hildred Cushing Way
Uxbridge, Ontario
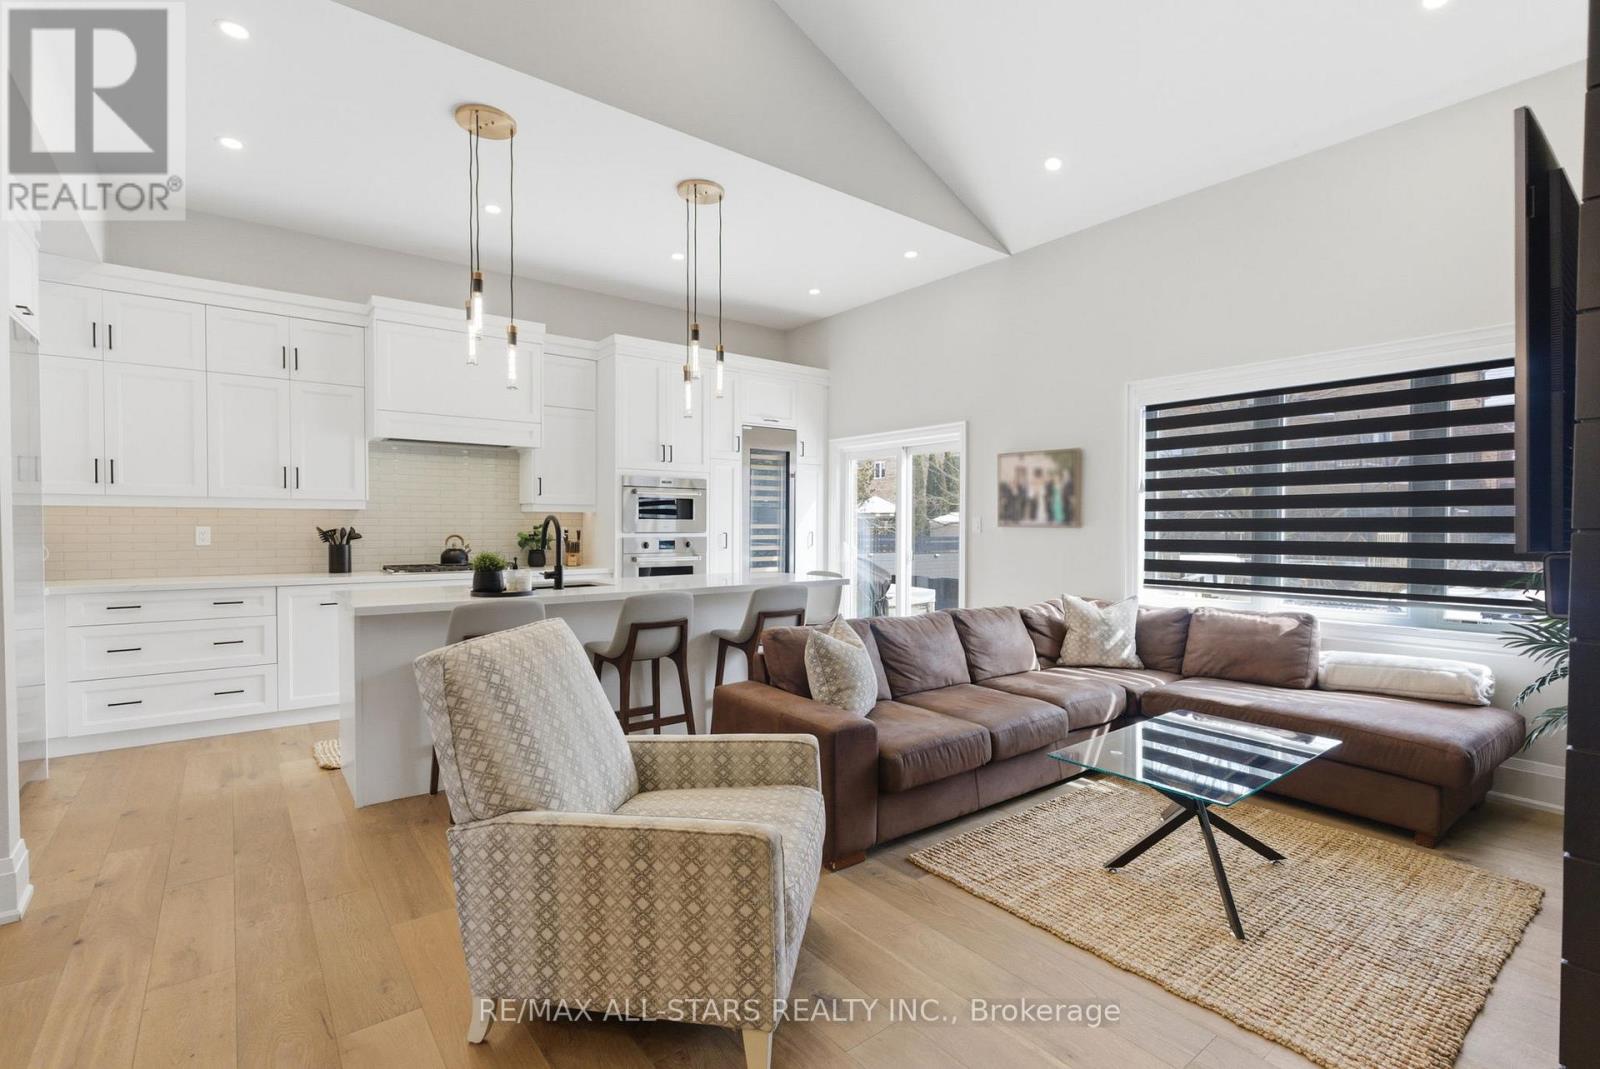
This home is the definition of upgraded living. Thoughtfully designed from top to bottom, every space showcases elevated finishes, smart features, and carefully selected details. The main floor welcomes you w/ a living room centred around a Napoleon gas fireplace, shiplap accent wall, and automatic blinds. The kitchen is designed for everyday living and entertaining, w/ quartz counters, a large island w/ extension, two pull-out pantry systems, under-cabinet lighting, and a walkout to the private backyard retreat. The premium appliance package includes a Sub-Zero refrigerator/freezer, Sub-Zero wine fridge, Miele dishwasher, and a suite of Wolf professional appliances. The main floor bedroom features a double closet w/ automatic blinds and organizer, while the nearby 3pc bathroom offers heated floors, a quartz vanity, LED mirror, heated bidet toilet seat, and a glass walk-in shower. The laundry room includes heated tile flooring and built-in cabinetry. The primary suite serves as a private retreat w/ built-in end tables, accent wall, walk-in closet w/ organizers, automatic blinds, and a sliding door to the composite deck w/ hot tub. The ensuite features heated flooring, double vanity w/ quartz counters, glass shower, LED mirrors, and heated bidet toilet seat. Upstairs, the loft offers a dedicated desk area, alongside a large bedroom w/ automatic blinds and a walk-in closet. The 4pc bathroom continues the home's refined design w/ heated floors, quartz vanity, LED mirror, heated bidet toilet seat, and tub. The finished basement adds a home gym w/ specialty flooring, mirrored walls, and a feature wall, plus a private theatre room w/ theatre seating, built-in cabinetry, a dry bar, and automatic blinds. A large bedroom w/ built-in desk and a 2pc bathroom w/ private sauna, quartz vanity, LED mirror, and heated bidet toilet seat complete the level. Outside, upgrades include composite decking, glass railings, a sunken hot tub, gas hookups, irrigation, and composite fencing. (id:49269)
303 - 399 South Park Road
Markham, Ontario
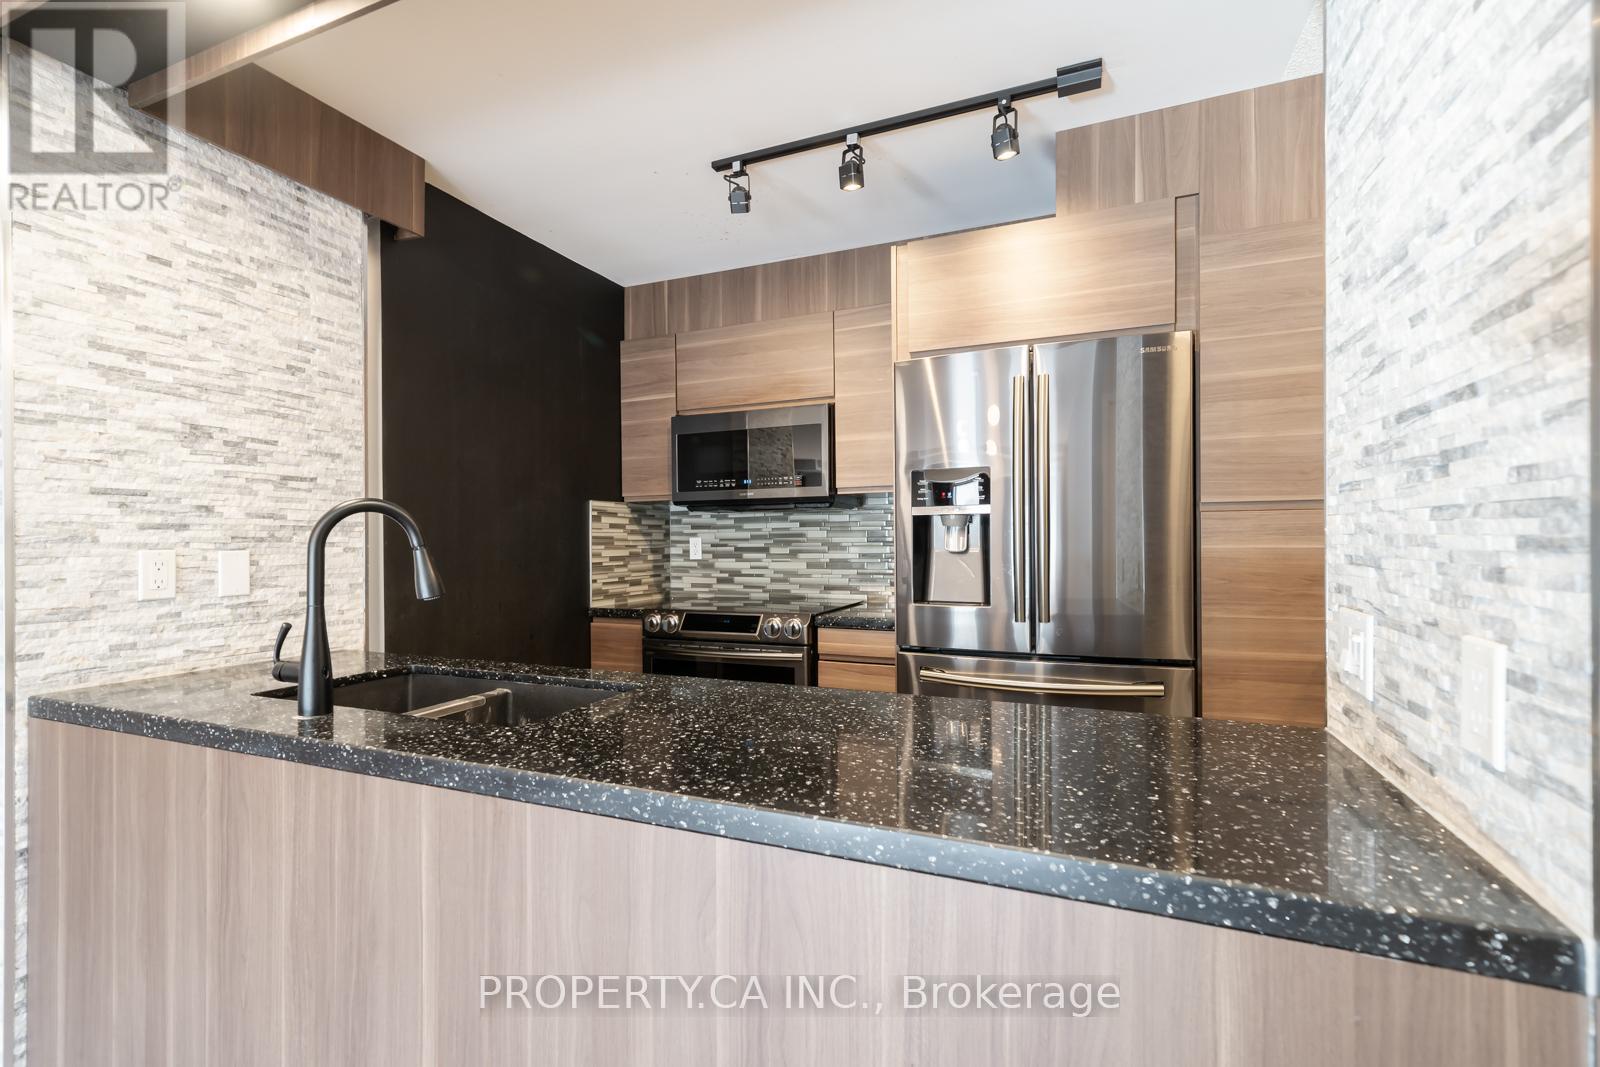
Boutique mid-rise condo Edgwater at The Galleria! Fantastic value for a large 903SF (as per MPAC) 1 bedroom unit 2 bath unit. Impeccably decorated with a brick accent wall, contemporary kitchen, and modern bathrooms. Large open concept living/dining with a bright South/West exposure. Tucked away in a forested area by Leitchcroft Park and a pond in Vanhorn Park, this condo has the perfect location. Just around the corner you will find Commerce Gate, banking, and restaurants all along Hwy 7, plus quick access to Hwy 404. Being sold as a power of sale. (id:49269)
10 Thorny Brae Drive
Markham, Ontario
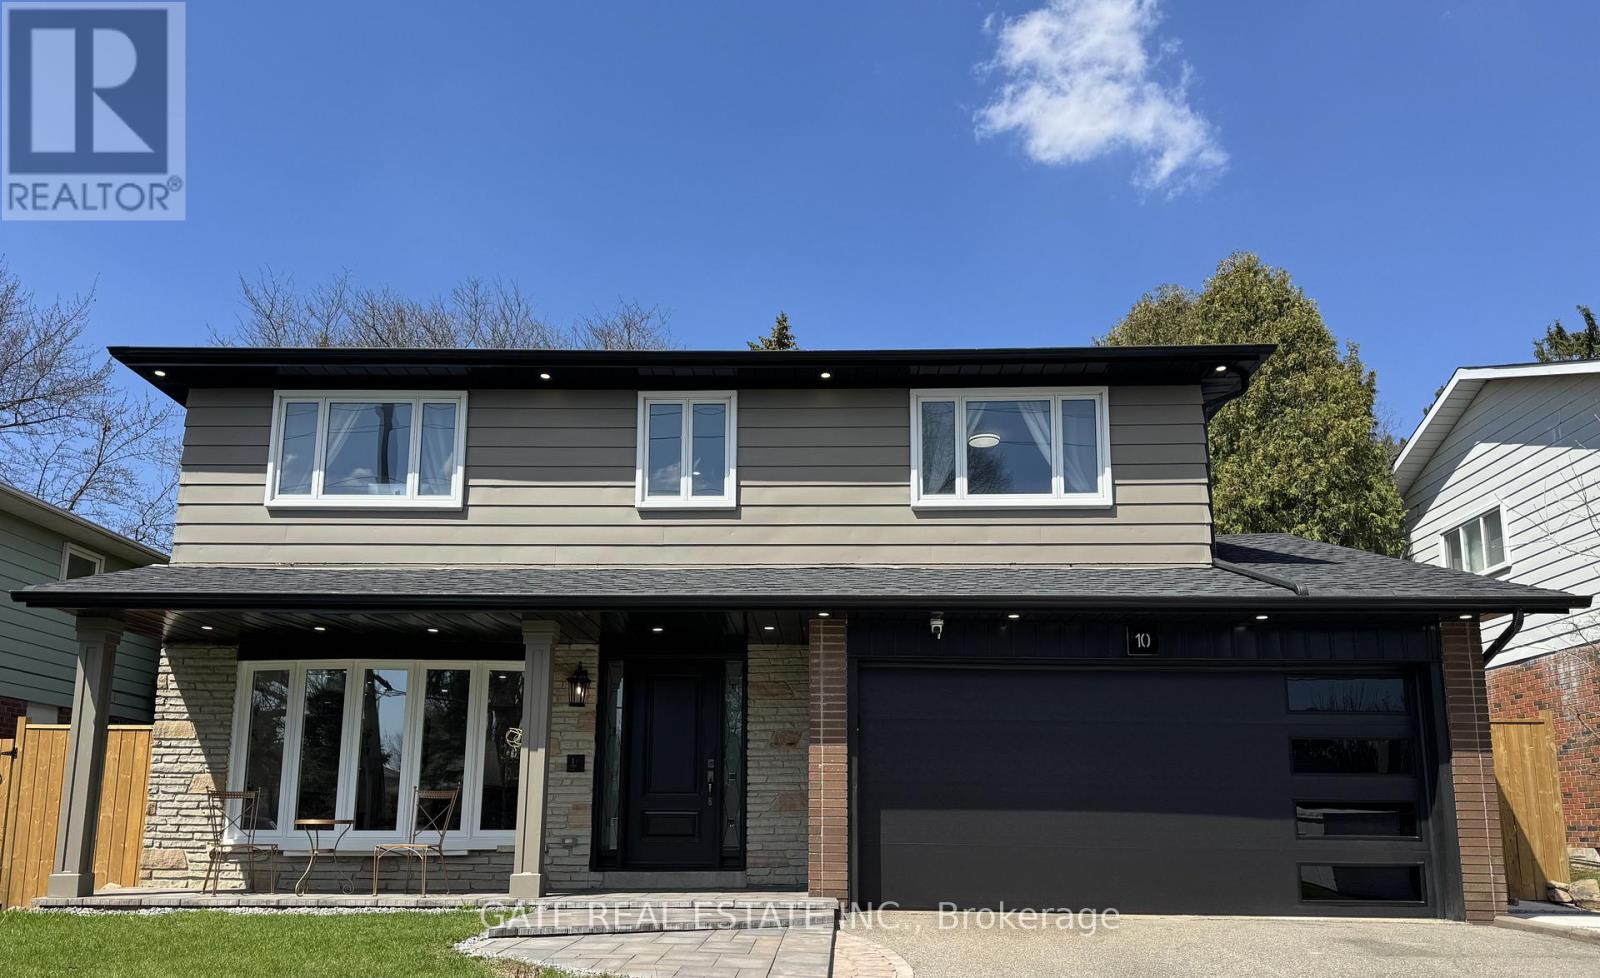
An exceptional offering at 10 Thorny Brae Drive - this elegant residence embodies timelesssophistication in one of the area's most coveted neighbourhoods. Featuring refined interiors,generous living spaces, and meticulous attention to detail, this home is perfectly suited forthose seeking both luxury and comfort. A rare opportunity to acquire a truly distinguishedproperty in a prime setting.""This exceptional residence has been completely reimagined and rebuilt from the basementthrough to the entire second floor, including a full exterior transformation and a brand-newroof (2026). Every element of the home has been thoughtfully upgraded to deliver modern comfortand refined luxury.The fully finished basement features a spacious recreation room and a contemporary 3-piecebathroom, offering additional functional living space ideal for family use or entertaining.On the main level, the home has been redesigned to showcase a bright open-concept layout,highlighted by a modern kitchen with a large island, seamlessly connected to a welcoming familyroom. A fully renovated powder room completes the main floor.The second level offers four generously sized bedrooms, including a beautifully appointedprimary suite featuring a sleek 3-piece ensuite with a glass shower. The primary bedroom isenhanced with elegant pot lights and a custom-designed large closet with a stylish barn door,combining both functionality and design.A true turnkey home where every detail has been carefully curated and newly upgradedthroughout."Located within walking distance to Yonge Street, with convenient transit access includingdirect bus routes to Finch Station and York University. The upcoming Royal Orchard subwaystation further enhances future growth and investment potential. (id:49269)
Lowerfl - 73 Boothbay Crescent
Newmarket, Ontario
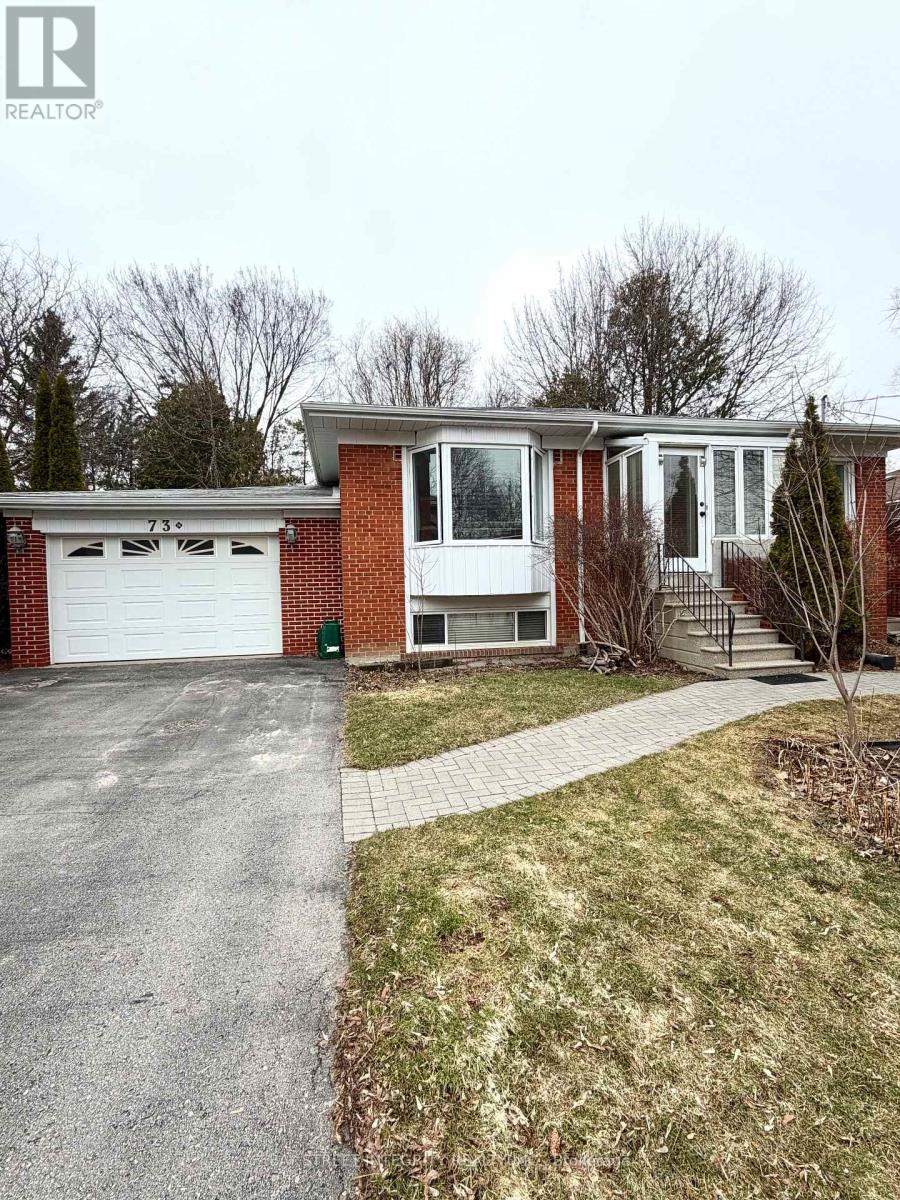
Beautifully renovated basement apartment Available For Lease! This Self-Contained Basement Suite Features A Spacious Open-Concept Living Area, Modern Kitchen, And Private 3-Piece Bathroom. Enjoy The Convenience Of Private. Abundant Natural Light From Large Windows Complements The Sleek Laminate Floors Throughout. making it an ideal place to call your own. Located in a quiet and friendly neighborhood, this apartment provides the privacy and convenience Space With A Separate Entrance And Close Proximity To Transit, Shopping, And Parks. No Smoking, Tenant to pay 50% of all utilities. (id:49269)
6 Rouge Fairway Street
Markham, Ontario
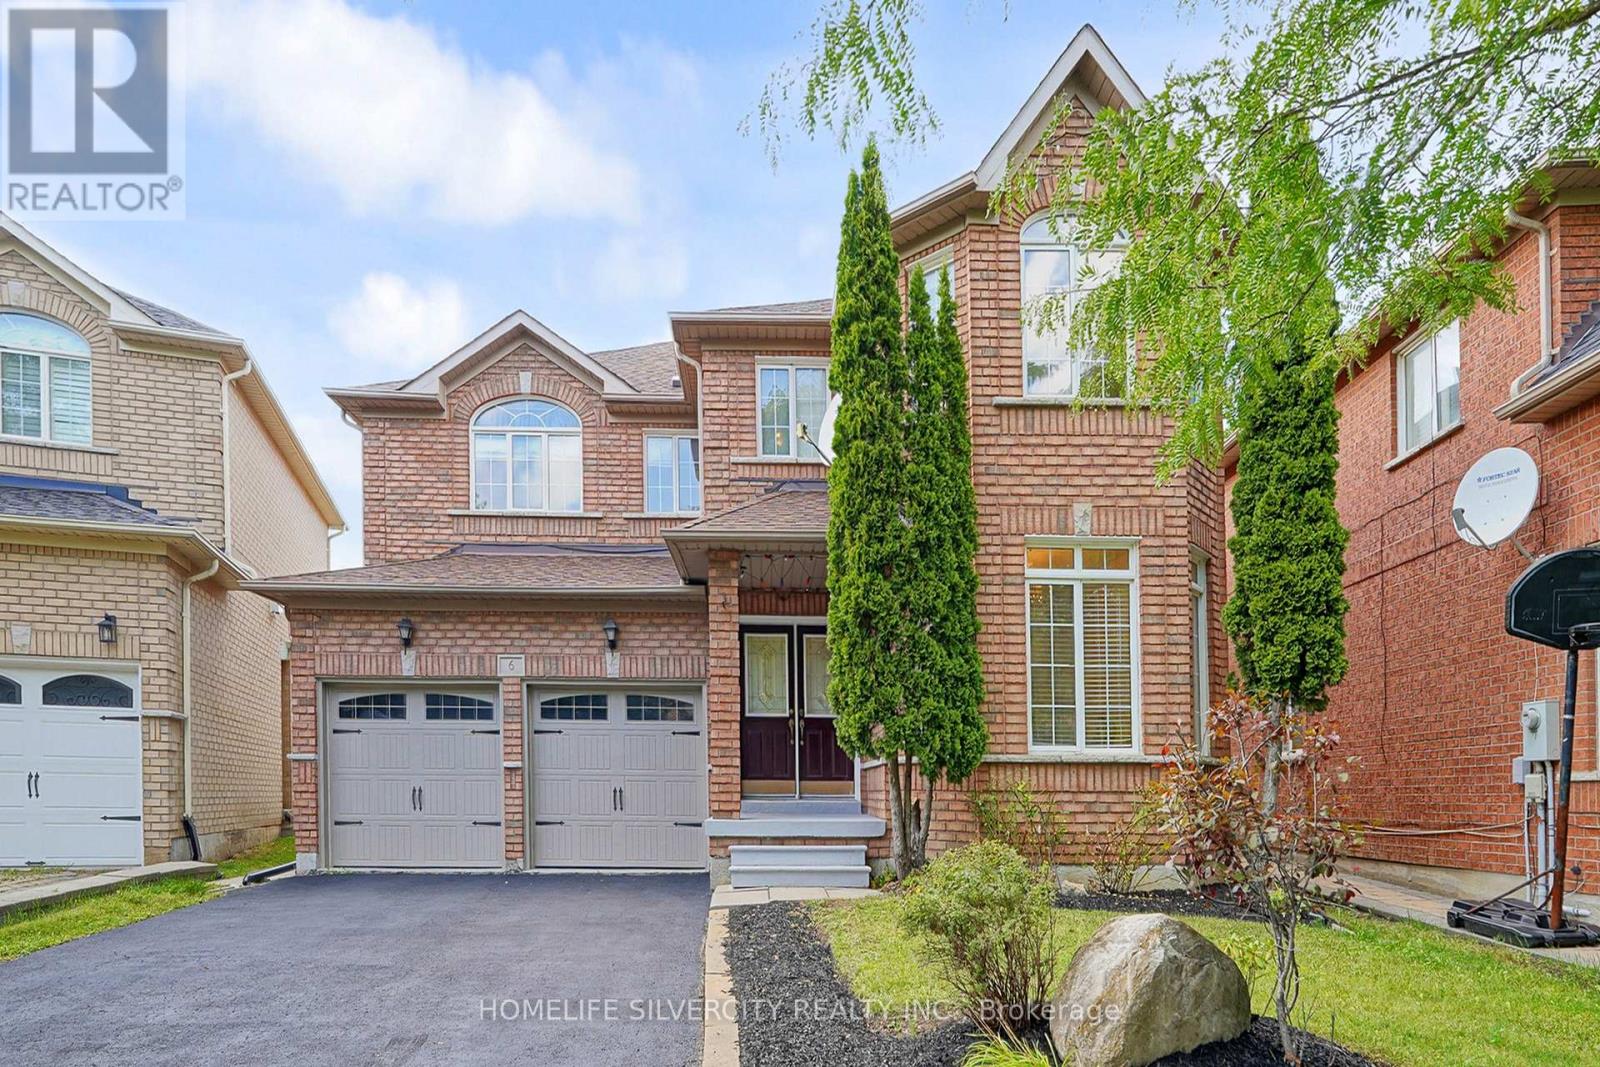
Elegant, *Solid, Full Brick Forest Hill Detached Home* Hi- Ceilinged Contemporarily Laid Out,Quite Neighbourhood, & Close To Golf Course, * Spacious & Sun Filled Home For Your Comfort.Nice & Quiet Neighbourhood , Separate Entrance To The Basement Apartment /s With Separate Laundry .Seller/s & Sellers Agent Do not Warrant The Retrofit Status Of The Basement Apartment .Buyer/Buyer's Agent To Verify All The Information Independently, Regarding Lot Size, Room Sizes, Property Tax. Etc (id:49269)