
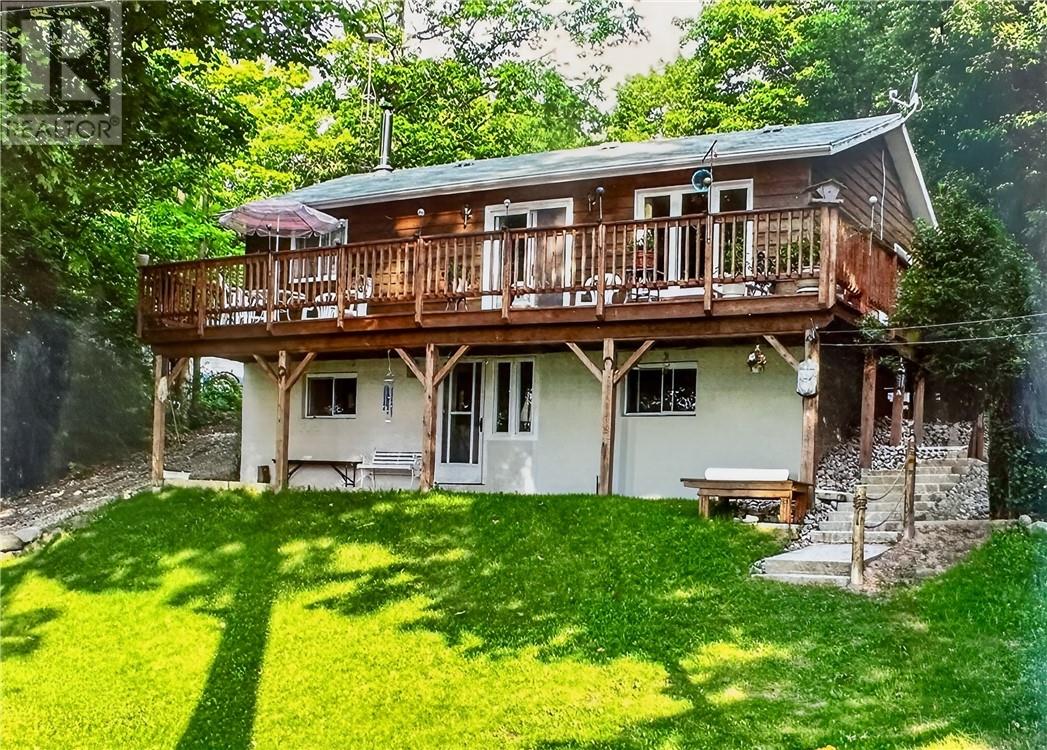
700 Ice Lake Drive
Gore Bay, Ontario
Welcome to 700 Ice Lake Drive, situated on the picturesque west side of Ice Lake. This beautiful property spans approximately 1.5 acres, offering ultimate privacy and a tranquil atmosphere surrounded by a variety of mature trees. As you approach the property, you'll notice the ample amenities including a double car garage, several sheds for storage, a privy, a charming gazebo by the water's edge, and a cozy bunkie perfect for guests or a quiet escape. The year-round home features a walk-out basement, adding both convenience and additional living space. The basement boasts a spacious rec room with a wood stove, creating a warm and inviting space for family gatherings or relaxation. There is also a utility/laundry room for all your practical needs. The main floor of the home is designed with an open concept layout, seamlessly integrating the kitchen, dining, and living areas. The kitchen and dining areas are adorned with ceramic tile flooring, providing a clean and modern touch. The rest of the main floor, including the two large bedrooms, features beautiful pine flooring, enhancing the home's rustic charm. The main floor is completed with a well-appointed 3-piece bathroom. This property has been meticulously maintained and the pride of ownership is evident throughout, especially in the large deck overlooking the sparkling waters of Ice Lake, perfect for outdoor entertaining or simply enjoying the view. The home is clad in attractive cedar siding, blending harmoniously with the natural surroundings. 700 Ice Lake Drive is not just a home; it's a lifestyle. Whether you're seeking a peaceful year-round residence or a weekend getaway, this property offers the best of both worlds. Don't miss the opportunity to own this slice of paradise. (id:49269)
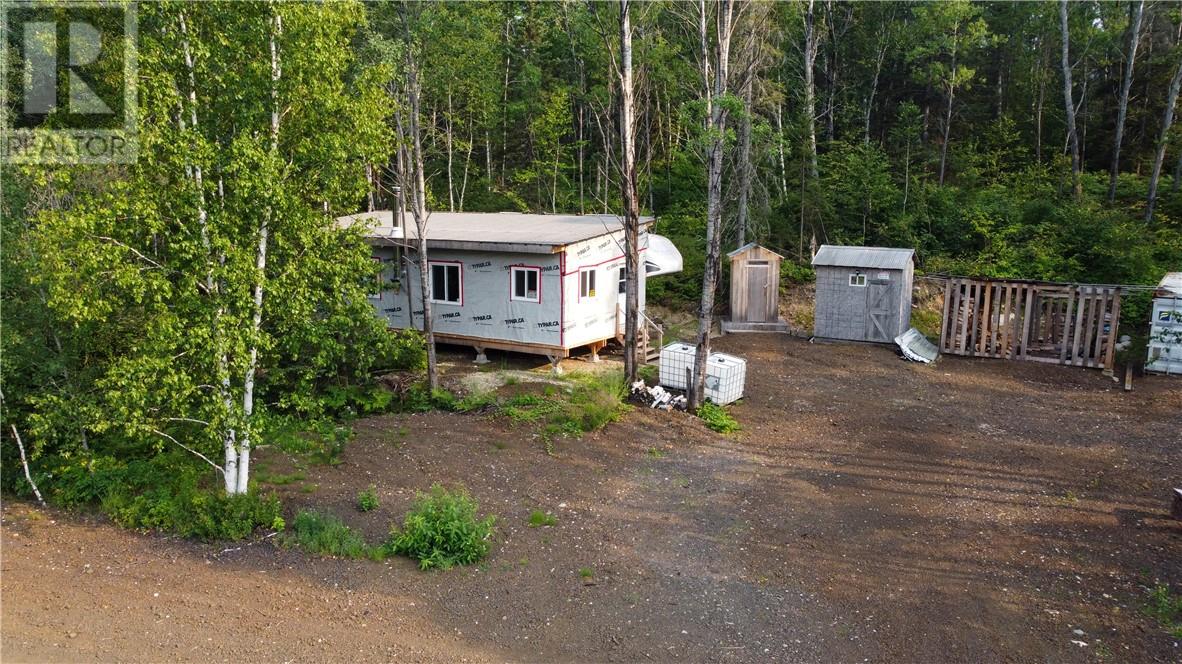
Pcl 4804 Kukagami Lake Road
Markstay-Warren, Ontario
Your own 40-Acre Hunting Camp & Outdoor Playground! Welcome to your own private 40-acre retreat set deep in the northern wilderness. Perfect for hunters, outdoor enthusiasts, or anyone looking to get off the grid, this property is surrounded by mature forest and teeming with wildlife. Whether you’re chasing deer, bear, or small game, or just exploring trails on your ATV or snowmachine, there’s no shortage of adventure here. The property comes with a newly built rustic cabin and a 5th wheel trailer, giving you a comfortable basecamp after a day outdoors. The cabin is heated by a wood burning fireplace, and the trailer is propane heated. The property comes equipped with everything you need - propane, water tanks, outhouse, 2 sea cans for storing the toys and gear, precut firewood, and more. With endless opportunities for hunting, hiking, and year-round recreation, this land is a true outdoorsman’s getaway — and equally perfect as a weekend escape from the city. Gather around the fire, breathe in the fresh air, and enjoy the kind of peace and privacy only the wilderness can offer. (id:49269)
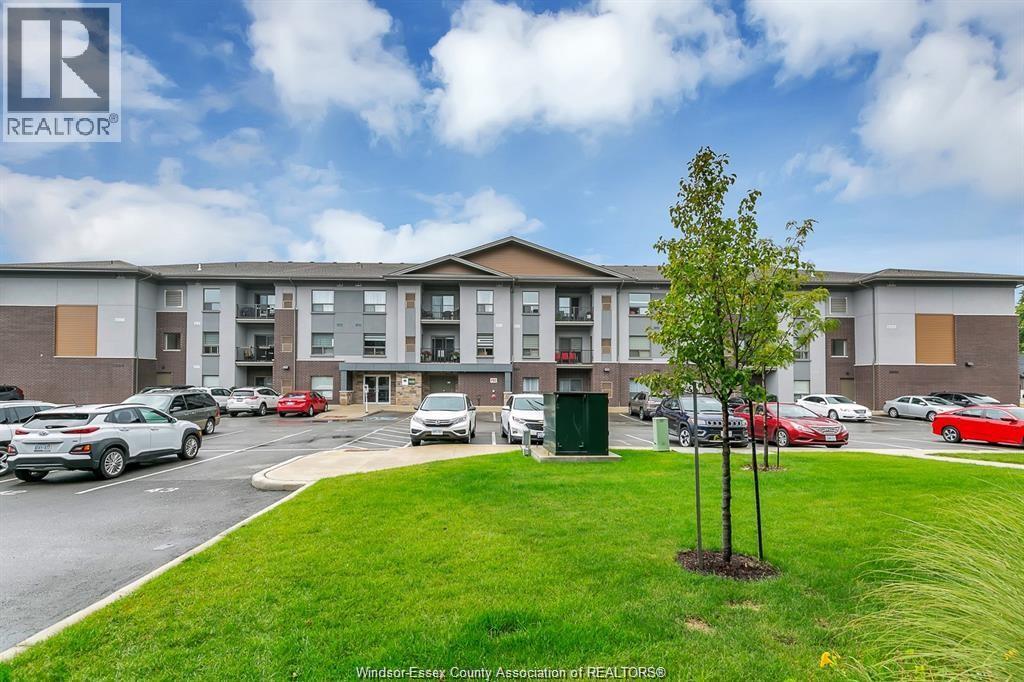
5850 Newman Unit# 213
Lasalle, Ontario
SIX YEAR NEW BEAUTIFUL CONDO LOCATED IN THE HEART OF LASALLE, QUIET AND CONVENIENT LOCATION, FEATURES 2 BEDROOMS, 2 FULL BATHS, AND 2 DESIGNATED PARKING SPACES. OPEN CONCEPT KITCHEN WITH PLENTY OF GOOD QUALITY CUPBOARDS AND ADDITIONAL PANTRY, HIGH END STAINLESS STEEL APPLIANCES, LARGE ISLAND WITH QUARTZ COUNTERTOP AND BREAKFAST BAR. PRIMARY BEDROOM IS LARGE ENOUGH FOR A KING SIZE BED, SPACIOUS WALK-IN CLOSET AND UPGRADED ENSUITE BATH. LAMINATE FLOOR THROUGHOUT, LARGE LAUNDRY ROOM WITH STORAGE SPACE. ENJOY THE COMFORTABLE BALCONY, AND NO DOWNSTAIRS NEIGHBOR FOR THIS UNIT. DON'T MISS THIS GREAT OPPORTUNITY FOR YOUR CAREFREE LIFESTYLE. (id:49269)
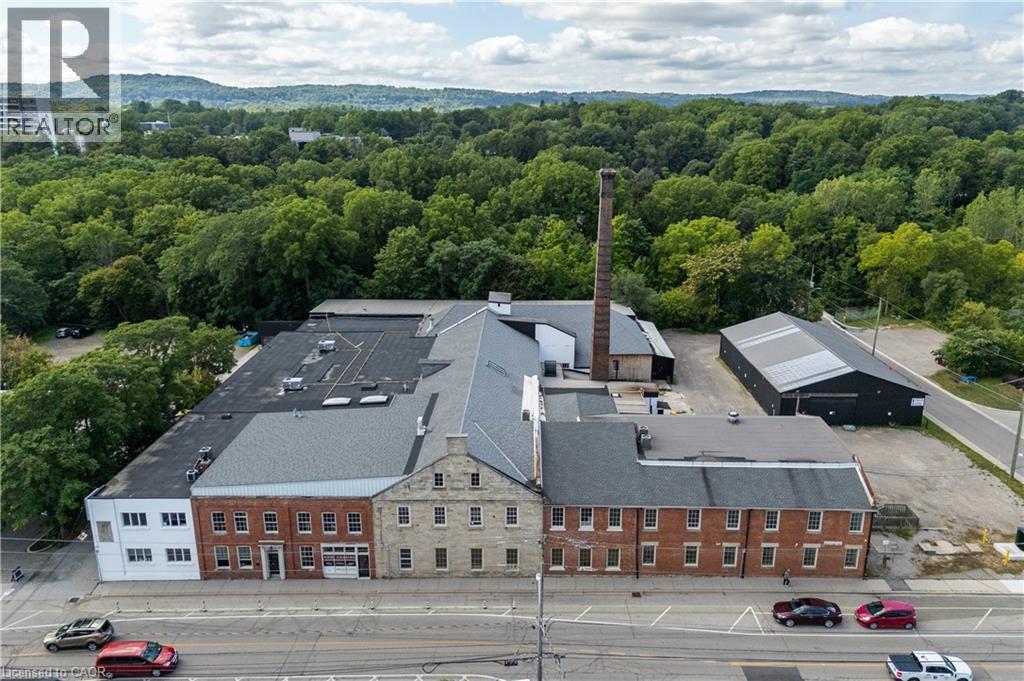
64 Hatt Street Unit# 108
Hamilton, Ontario
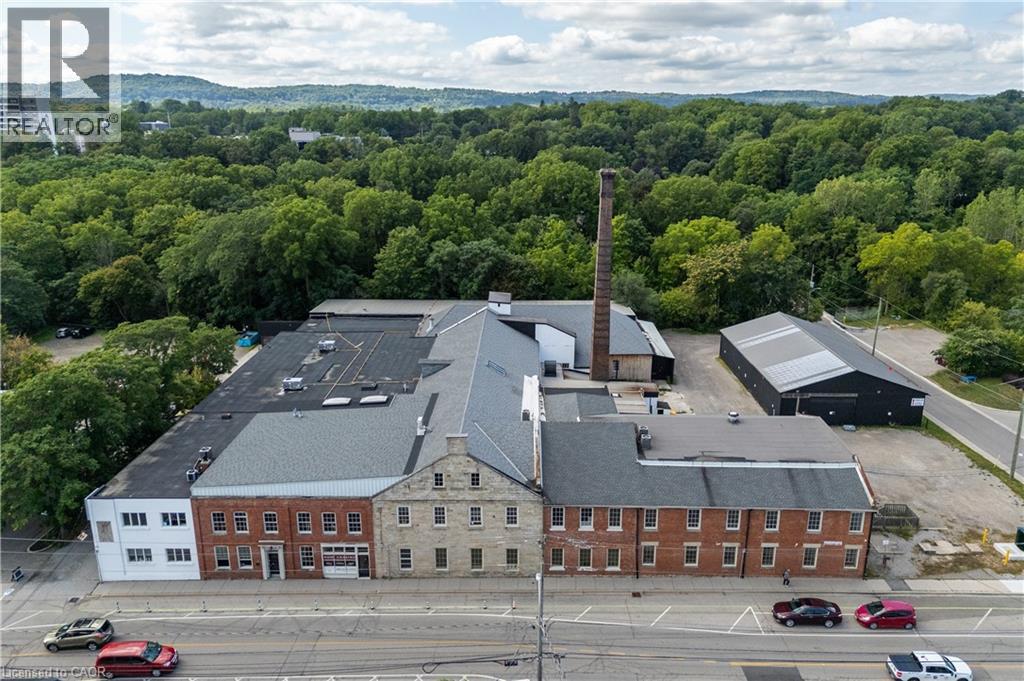
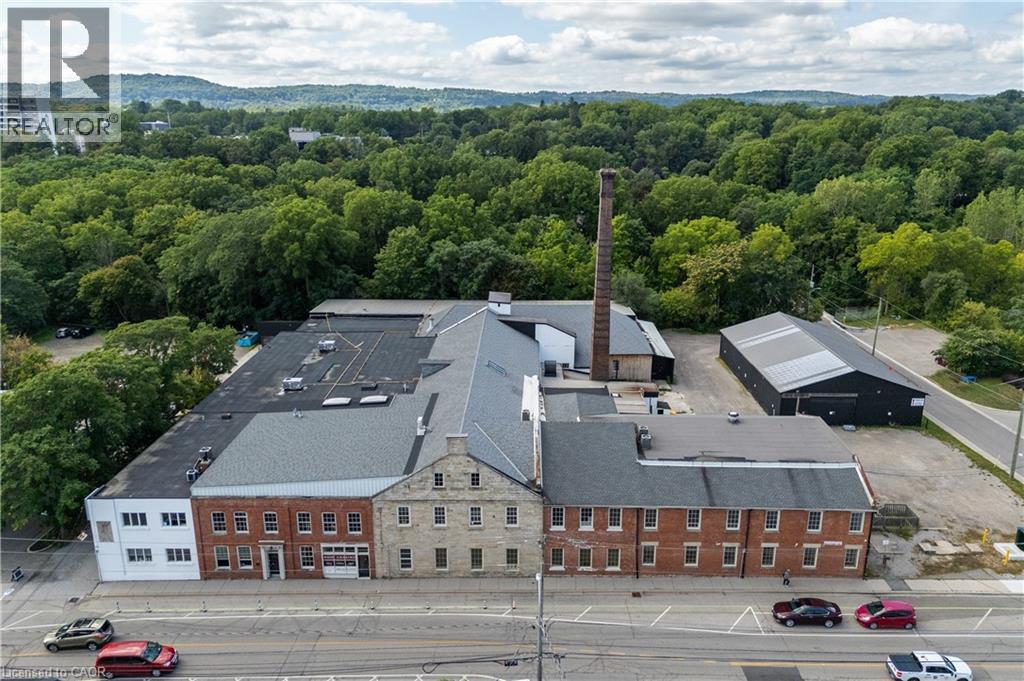
Unit 108 at 64 Hatt Street offers functional and flexible storage space within a beautifully converted character building in the heart of Dundas. Well suited for inventory overflow, contractor storage, equipment, archives, or general business support needs. Convenient access to shared loading areas and ample on-site parking provides added flexibility for day-to-day operations. Centrally located in Dundas with easy access to Hamilton and surrounding areas. (id:49269)
64 Hatt Street Unit# 205
Dundas, Ontario
Located in the heart of Downtown Dundas, Unit 205 at 64 Hatt Street offers a unique street-facing commercial space in a beautifully updated character building. With direct exposure along Hatt Street and convenient ground-floor access near the building’s renovated main entrance, the unit provides excellent visibility for a variety of retail, service, studio, or professional uses. The space features large windows providing plenty of natural light, high ceilings, and exposed stone and brick details that highlight the building’s character. Ample on-site parking adds convenience for both clients and staff, while the shops, restaurants, cafés, and amenities of Downtown Dundas are just a short walk away. A great opportunity to establish your business in a distinctive and well-located Dundas property. (id:49269)
64 Hatt Street Unit# 301
Dundas, Ontario
Located in the heart of Dundas, Unit 301 at 64 Hatt Street offers a unique commercial space within a beautifully updated character building. The bright and flexible layout features hardwood floors, exposed ceilings, and oversized windows that provide plenty of natural light throughout. Multiple access points, including garage-style doors, add versatility and make the space well suited for office, studio, creative, service-based, or hybrid workspace uses. Tenants also benefit from access to shared loading and ample on-site parking for staff and clients. C5 zoning permits a broad range of uses, including office, studio, retail, service-based businesses, and light industrial. (id:49269)
180 James Street S Unit# 200
Hamilton, Ontario
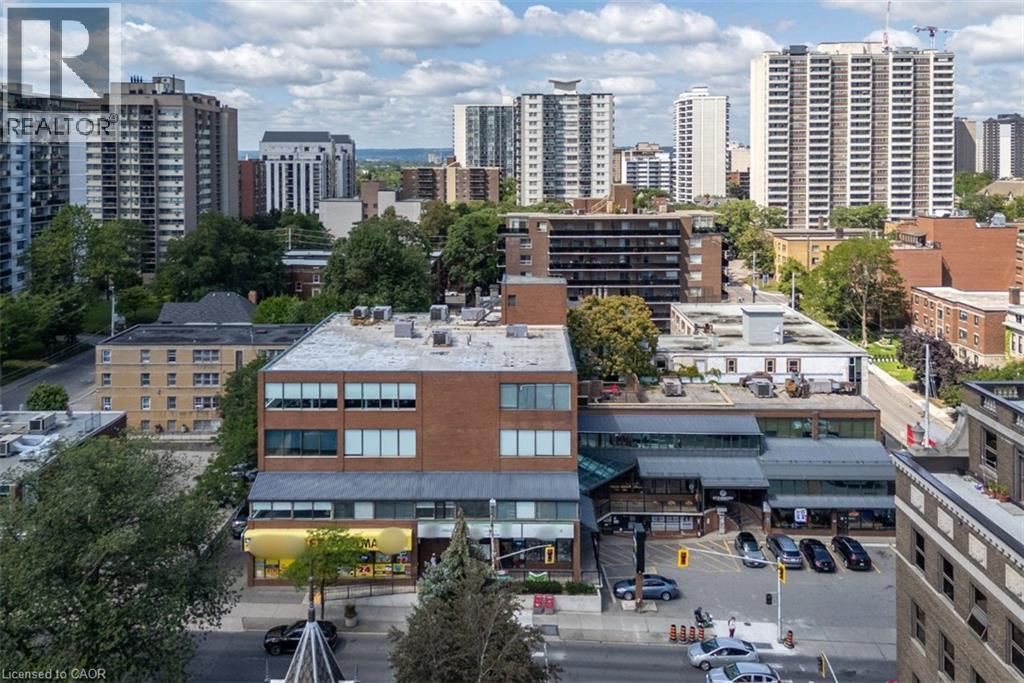
Turn-key professional office space in Hamilton's sought-after Durand neighbourhood, prominently located on James Street South. Surrounded by new residential developments, established office buildings, and a strong mix of restaurants and cafes, this location offers excellent exposure and everyday convenience for both staff and clients. Just one block from St. Joseph's Hospital and minutes to the heart of Downtown Hamilton. Public transit is at your doorstep, with the GO Station only two blocks away. Recently renovated common areas throughout the building. Occupancy costs are structured through a TI model of $4.20/SqFt, providing tenants with greater stability and predictability in annual operating expenses. (id:49269)
19080 Hill Road
Morpeth, Ontario
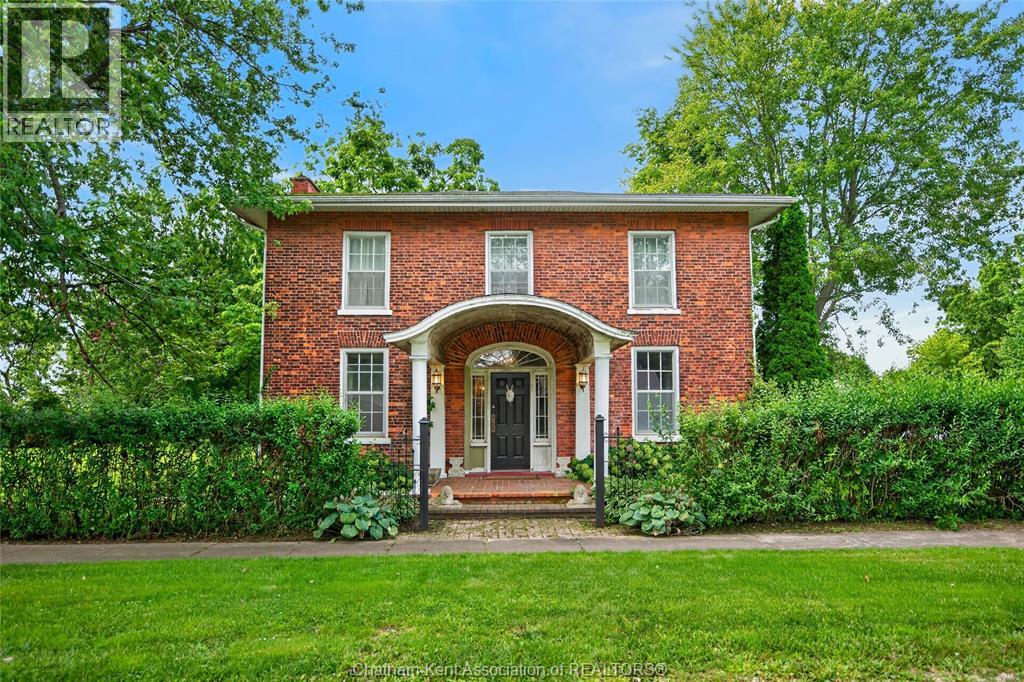
Built in 1880 and set on just under an acre in the quiet community of Morpeth, 19080 Hill Road is a substantial 2.5-storey brick Victorian offering five bedrooms and two bathrooms, along with the character and scale of a home from another era. This property is best suited to a buyer with a vision to unlock the potential of a distinctive rural property. Its traditional layout includes soaring ceilings, original architectural details and a generous footprint, providing a strong starting point for those looking to restore, renovate or reimagine a century home. The spacious lot offers room for outdoor living, gardens, parking and future possibilities, while the location provides convenient access to Blenheim, Ridgetown, Rondeau Provincial Park, Lake Erie and Highway 401. Buyers are encouraged to complete their own due diligence regarding condition, measurements, permitted uses, services, systems and all aspects of the property. Power of sale. Property is being sold ""as is, where is"", without seller representation or warranty. Buyer to satisfy itself on all matters. (id:49269)
35 Ottawa Street S
Cayuga, Ontario
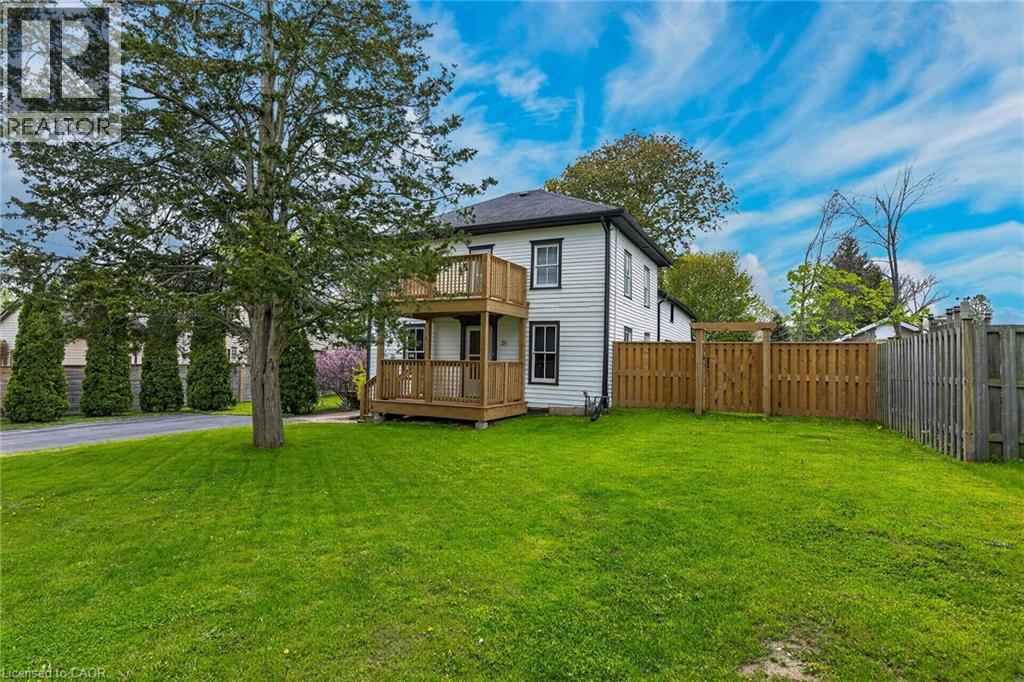
Envision an era in history when everything in life was simpler and people had time for each other - you will feel yesteryear’s magical vibes as you enter this well maintained property located at 35 Ottawa St. South situated in Cayuga’s preferred, established southwest quadrant. Offering close proximity to all of this Grand River town’s popular amenities incs schools, churches, arena/walking track complex, new Municipal Building, downtown shops, eateries, shopping, Grand River park pavilion & boat launch - 30 mins to Hamilton, Brantford & Hwy 403. Positioned proudly on 0.20ac lot is lovingly cared for frame-style century home (circa 1880) wearing a fresh coat of brilliant white exterior paint-2025 - enjoying 82.90ft of quiet side street frontage introducing 1,830sf of above grade living area, 878sf unspoiled basement level - plus 500sf of non-heated, west wing main floor area, requiring minimal cost to finish increasing square footage substantially. Sparkling new 290sf side entertainment deck-2025 provides entry to beautifully preserved 3-season’s sun porch leading to country-sized kitchen accented with gorgeous original hardwood flooring extending to adjacent living room, spacious family room & versatile office with bedroom potential. Similar style hardwood flooring compliment 4 upper level bedrooms & roomy corridor culminating at east end man door walk-out to 8x12 recently constructed Juliet balcony-2025 - matching similar sized grade level front deck promoting a stately street presence. Extensive use of pine tongue & groove walls/vaulted ceilings accent rustic inspired primary bedroom incs 183sf attached room, suitable for nursery or massive walk-in closet & adjacent large storage attic. Service style basement houses efficient gas hot water heater/boiler-2015 providing economical radiant heat source. Extras - all appliances, paved double driveway, 100 amp hydro (all knob & tube removed in 2015) & wood perimeter fencing-2025. “Timeless Character & Charm!” (id:49269)
1936 Rymal Road E Unit# 316
Hamilton, Ontario
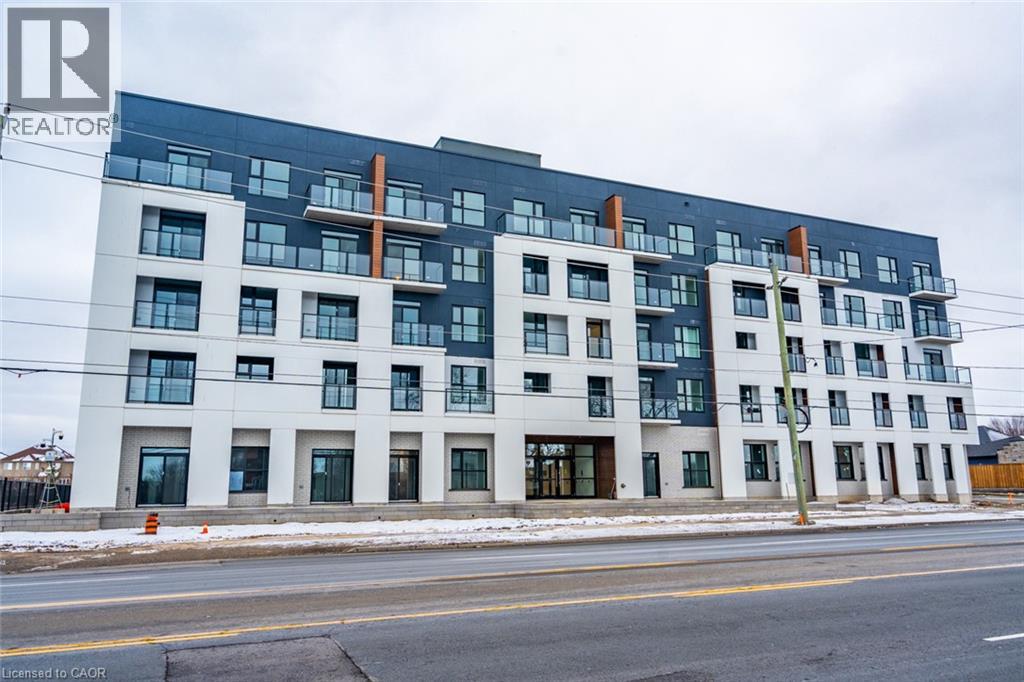
Introducing this brand new (2025) one bedroom + den, one bathroom unit at Peak Condos in Upper Stoney Creek. Conveniently located and close to all amenities such as schools, grocery stores, public transit, restaurants and more. Upon entering the unit, you’ll enjoy the modern white kitchen cabinets, stainless steel appliances, quartz countertops and backsplash, vinyl plank flooring. Large windows flood the room with natural light and provide stunning views of a serene pond, creating a tranquil backdrop for everyday living. The open concept floor plan seamlessly blends functionality and style, whereas in-suite laundry provides comfort and practicality. Enjoy one locker for your storage needs and one underground parking spot. This gorgeous building features secure access, onsite visitor parking, bike storage, a gym, a large party room and a stunning rooftop terrace. Don’t be TOO LATE*! *REG TM. RSA. (id:49269)
Main Floor - 67 East 13th Street
Hamilton, Ontario
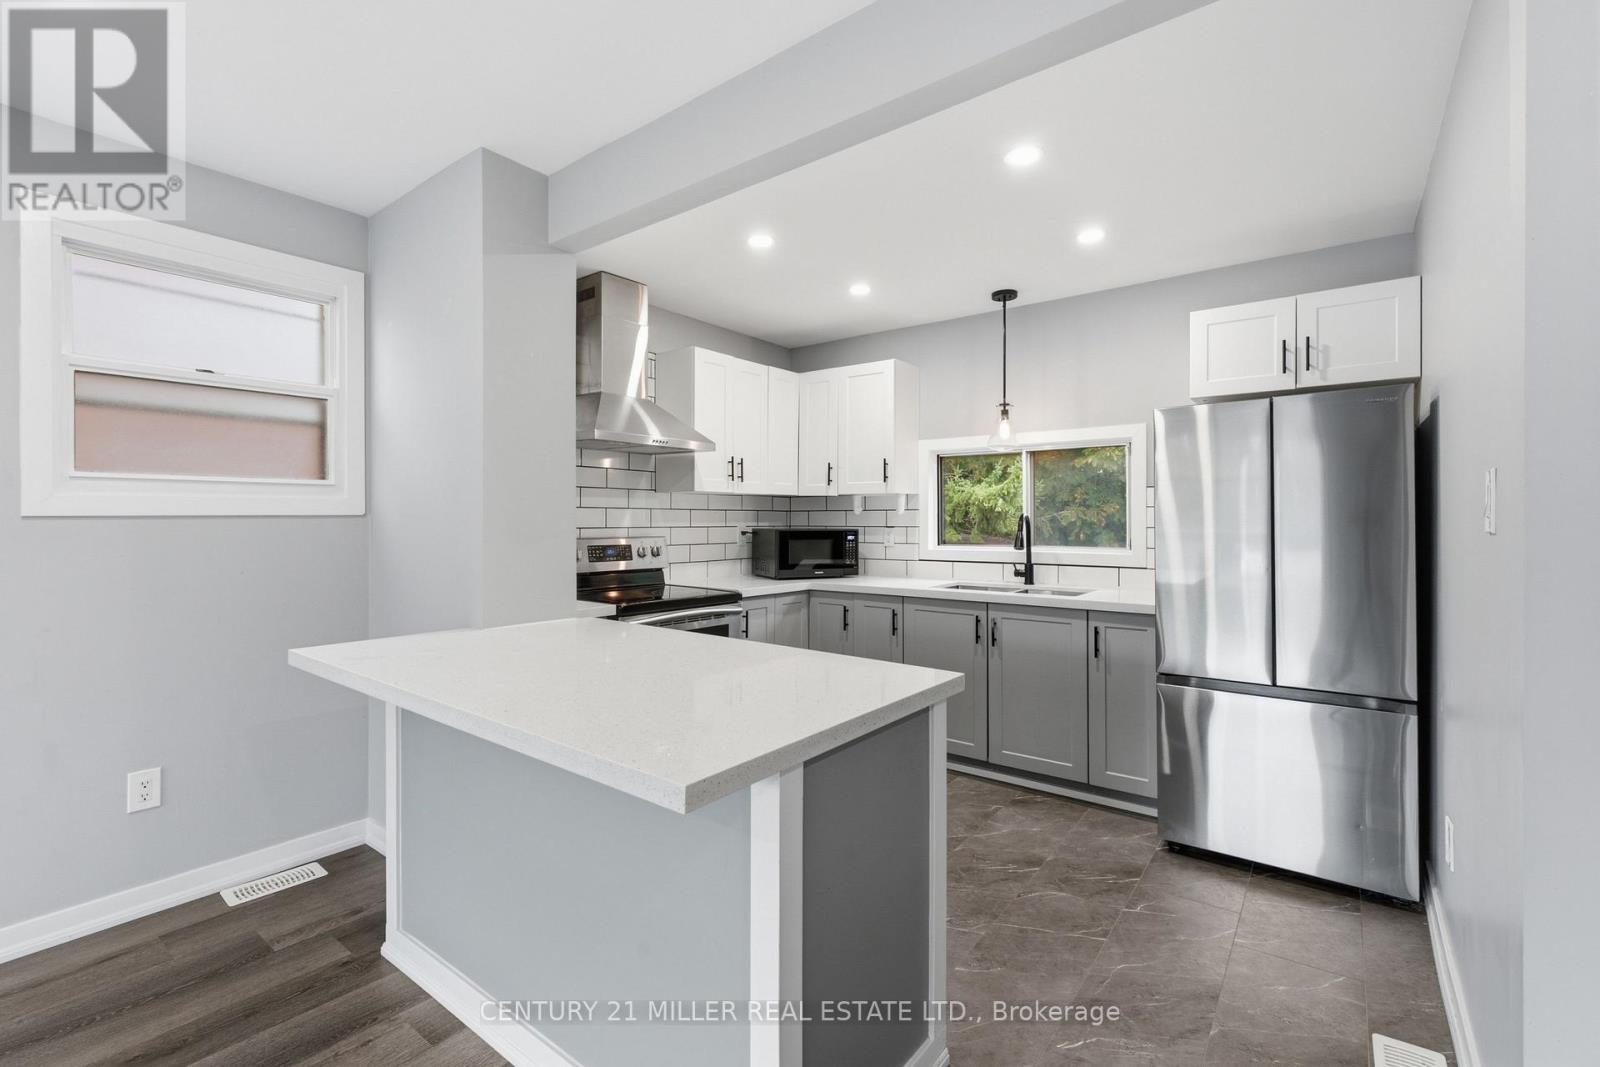
Discover the charm of 67 East 13th! This fully renovated unit on the main floor offers a spacious and inviting open concept living area, complete with stainless steel appliances and a dishwasher! The home features two spacious bedrooms, in-unit laundry, and one driveway parking spot with additional street parking. Enjoy the outdoors in the shared backyard or explore the local lifestyle with a variety of hiking trails and parks like Inch Park and Bruce Park just moments away. (id:49269)
744 Nelson Street W Unit# 10
Port Dover, Ontario
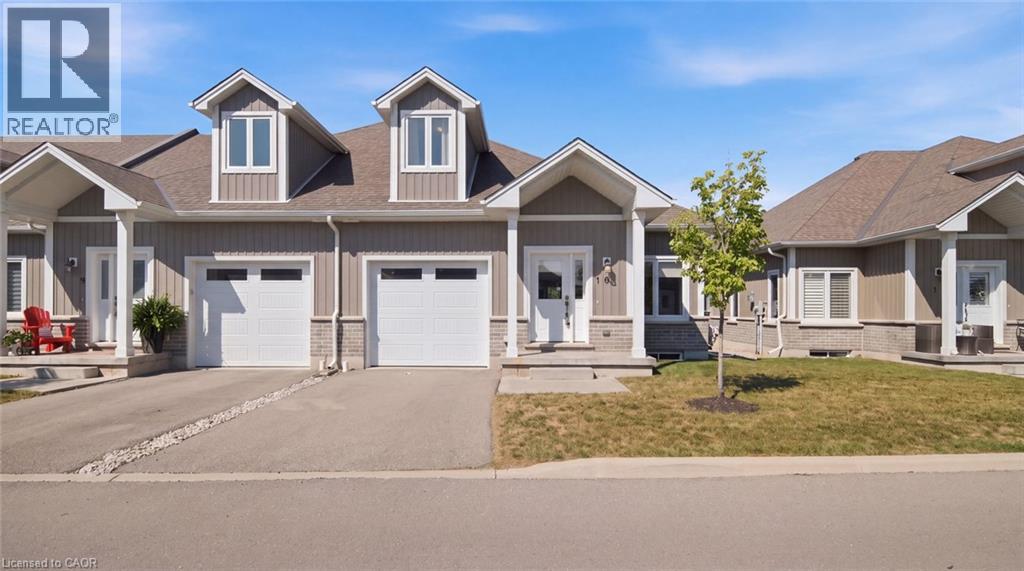
Welcome to 744 Nelson Street, Unit 10. A beautifully designed bungalow condo with loft in the charming town of Port Dover. Built in 2020, this bright and modern home offers the perfect combination of comfort, convenience, and low-maintenance living. The open-concept main floor is designed for easy everyday living and entertaining, featuring a stylish kitchen with quartz countertops, plenty of natural light, and patio doors leading to a private deck overlooking open fields. It's the perfect place to relax with your morning coffee or take in Norfolk County's beautiful evening sunsets. The spacious primary bedroom is conveniently located on the main floor and features a walk-in closet and private 3-piece ensuite. Main-floor laundry and inside access from the attached single-car garage add to the home's everyday convenience. Upstairs, the loft area offers two additional bedrooms and a 4-piece bathroom, providing plenty of space for family, guests, or a home office. The unfinished basement offers excellent potential to create additional living space and includes a rough-in for a future bathroom. With its attractive brick and vinyl exterior, modern finishes, bright interior, and easy-care lifestyle, this home is ideal for those looking to enjoy everything Port Dover has to offer. Located just minutes from the sandy beach, waterfront, restaurants, shops, grocery stores, and all the amenities of this beloved lakeside community, this is your opportunity to enjoy relaxed living on Ontario's beautiful South Coast. (id:49269)
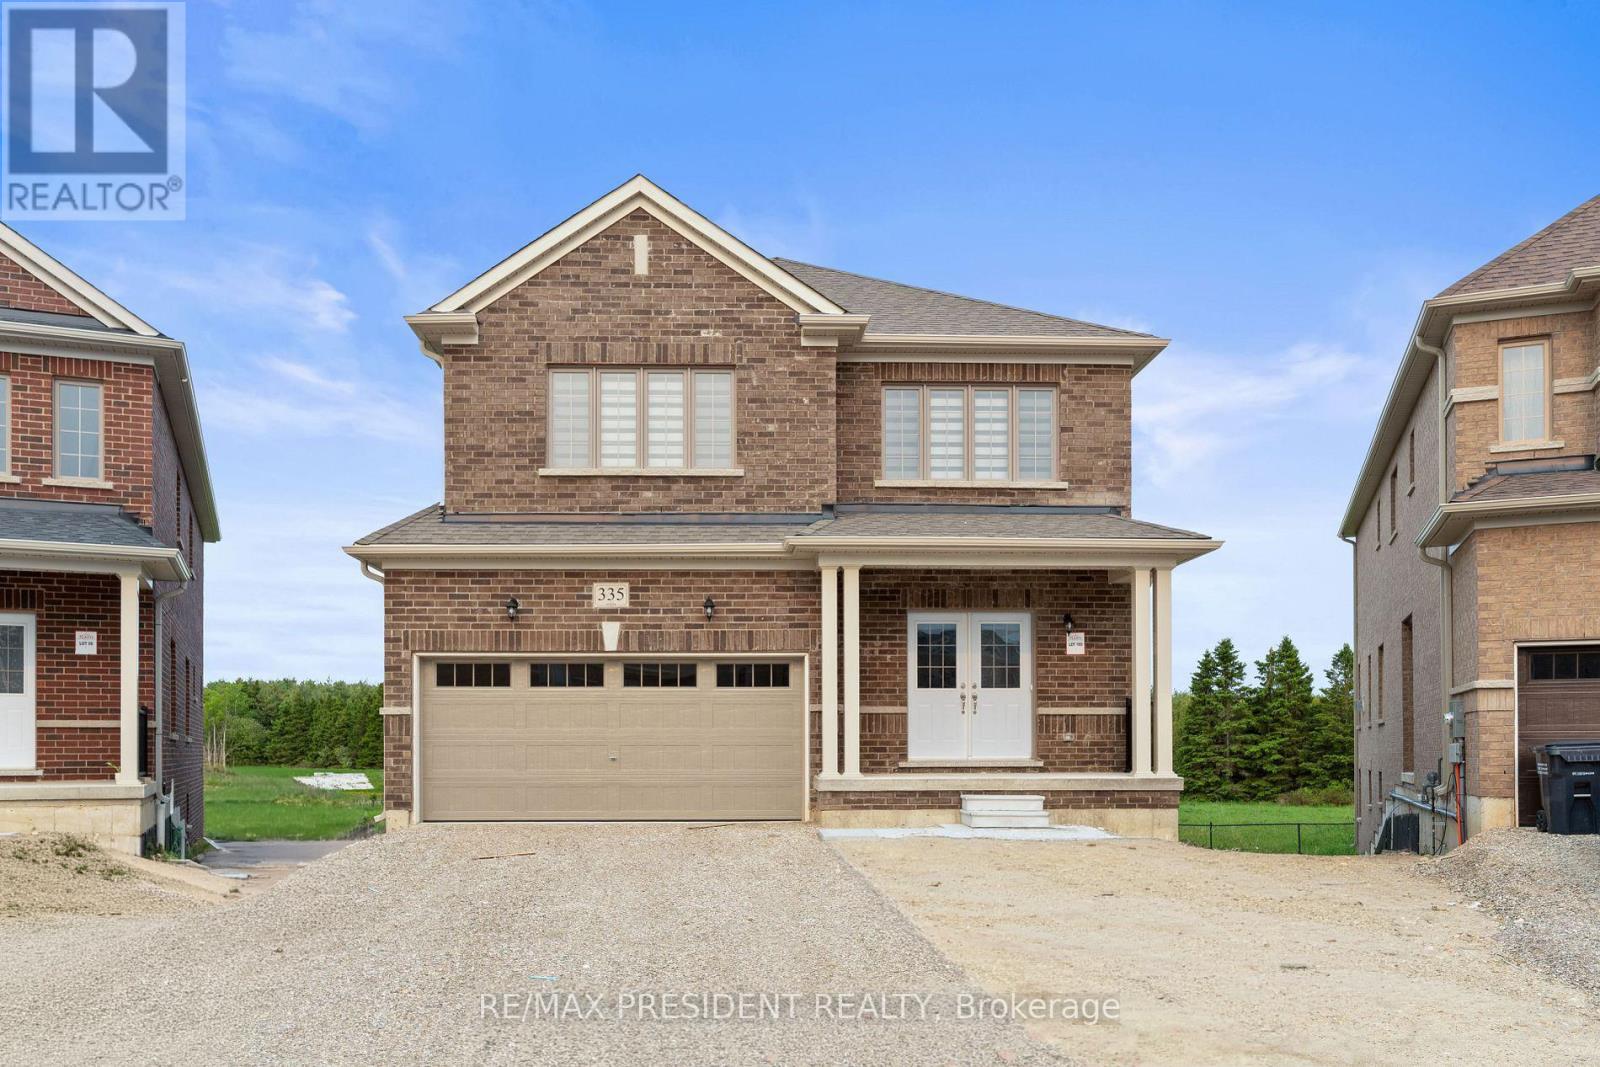
335 Russell Street
Southgate, Ontario
A rare opportunity to own a premium north-facing pie-shaped ravine lot with a walkout basement in the growing community of Dundalk, Offering approximately 3,063 sq. ft. above grade (as per builder's plan), this stunning home features an open-concept layout designed for modern family living. The main floor includes a private office, separate living, dining, and family rooms, a modern kitchen with granite countertops and ample storage, and a convenient main-floor laundry room. Hardwood flooring extends throughout the main floor and second-floor hallway. Upstairs, you'll find a spacious loft/den and four generously sized bedrooms, providing plenty of space for a growing family. The walkout basement and premium ravine lot offer exceptional privacy and beautiful natural views from your backyard. Located in a family-friendly neighborhood close to Hwy 10, schools, parks, shopping, banks, libraries, churches, plazas, and other everyday amenities. Don't miss this exceptional opportunity to own a beautiful home in one of Dundalk's most desirable (id:49269)
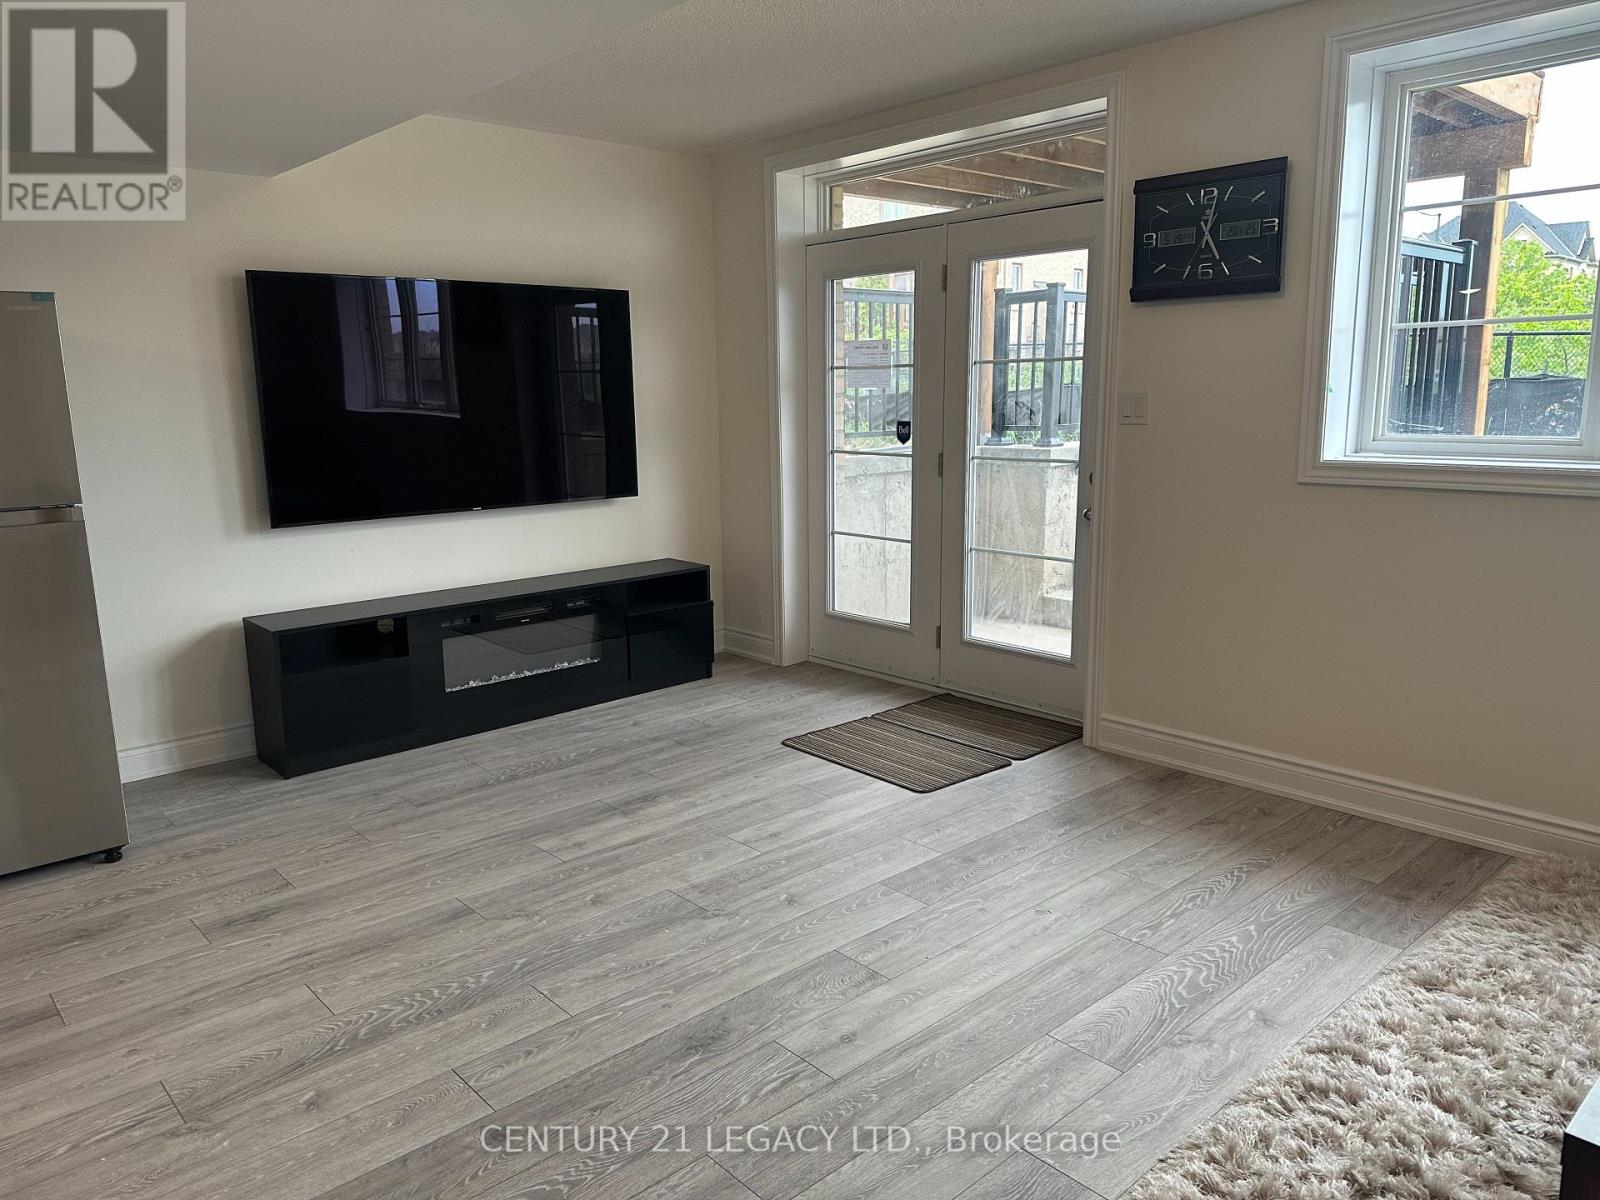
Wo Bsmt - 42 Lost Canyon Way
Brampton, Ontario
Legal Furnished Walk- Out Basement In The Heart Of The Multimillion-Dollar Credit Valley Neighborhood Features Two Bedrooms,One Washroom, And Is Tastefully Furnished. Also Enjoy A Ravine View With A Pond And No Houses In The Back To Ensure Privacy.The Living Area Is Cozy And Well-Lit, With Comfortable Seating And A Coffee Table. This Space Also Includes A 75-Inch Tv AndFireplace To Meet Your Theatre Needs! The Kitchen Is Fully Equipped With Essential Stainless Steel Appliances And Ample StorageSpace. The Bedrooms Offer A Peaceful Retreat With Comfortable Beds. The Washroom Is Conveniently Located And Includes TheNecessary Fixtures. Separate Laundry Is Included For Your Convenience. Also Near Mount Pleasant Go Station And Brampton TransitBus Stops For Easy Commute. Available for short or long ter (id:49269)
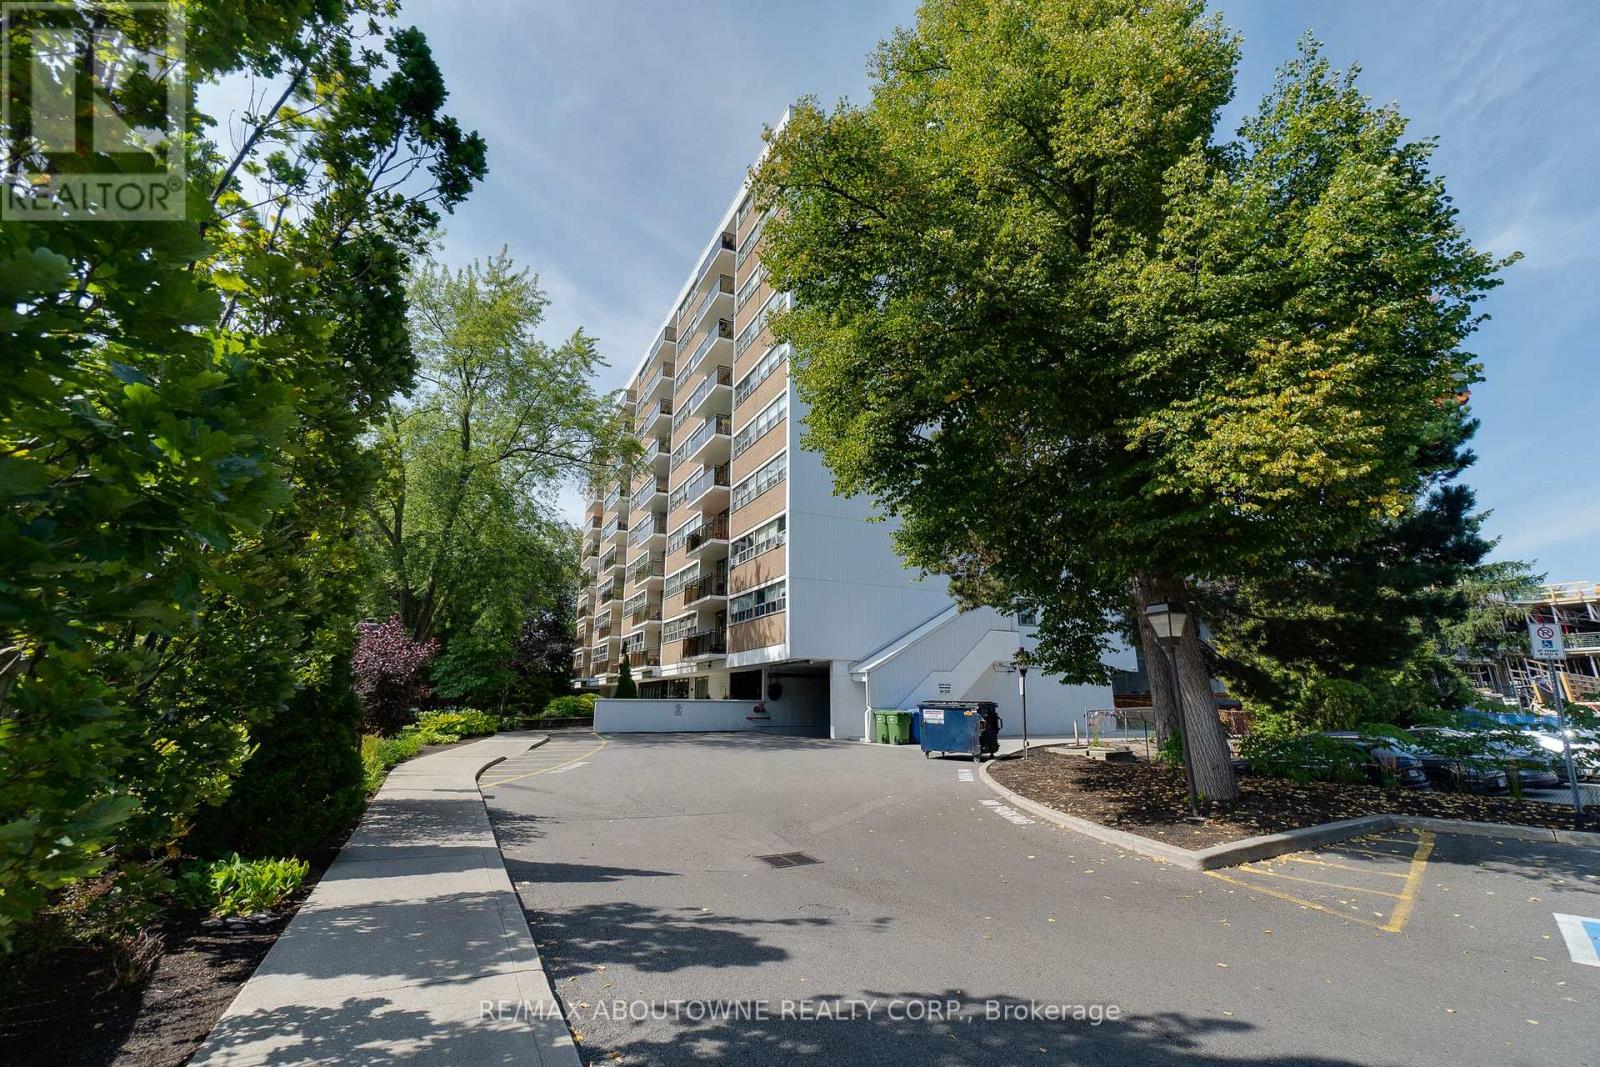
507 - 212 Kerr Street
Oakville, Ontario
Desirable south-facing suite at Arbour Glen, quietly set back in the heart of vibrant Kerr Village. Enjoy an open outlook and natural light with unobstructed views. This bright, inviting 960 sq. ft. 2-bedroom condo offers well-proportioned living space with a warm, updated interior and peaceful views over lush green grounds. Improvements include an updated kitchen and bathroom, open-concept living and dining area, and quality laminate flooring throughout - a clean, move-in-ready home reflecting pride of ownership. Includes walk-in ensuite locker/storage space. Enjoy strolling to Kerr Village cafes, restaurants and local shops, with downtown Oakville, waterfront parks, trails, and the lake just minutes away. Easy access to transit, highways and everyday amenities. A perfect opportunity for downsizers, first-time buyers or anyone seeking relaxed, connected living in one of Oakville's most loved neighbourhoods. (id:49269)
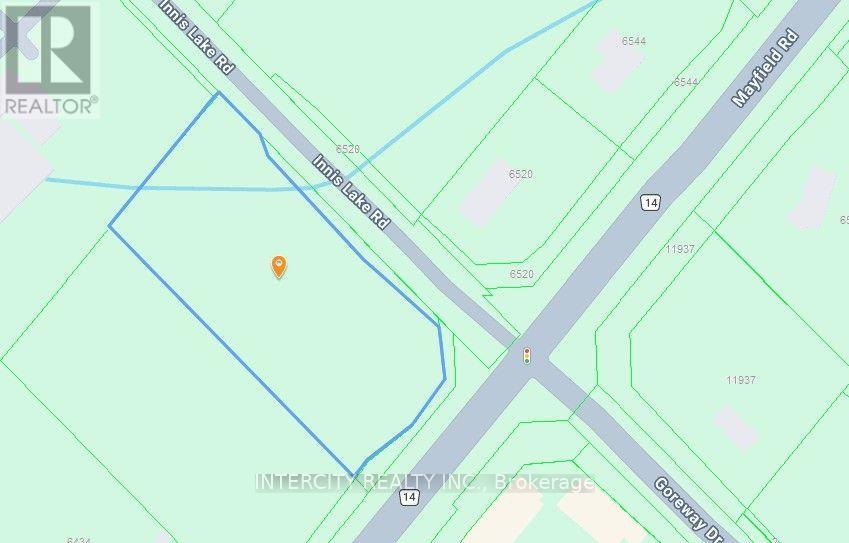
0 Mayfield Road
Caledon, Ontario
Prime 2.673 Acre parcel located on the Northwest corner of Innis Lake Rd. and Mayfield Rd., located in a Designated Growth Area and expected to be employment lands although commercial zoning is logical as well. (id:49269)
412 - 2475 Old Bronte Road
Oakville, Ontario
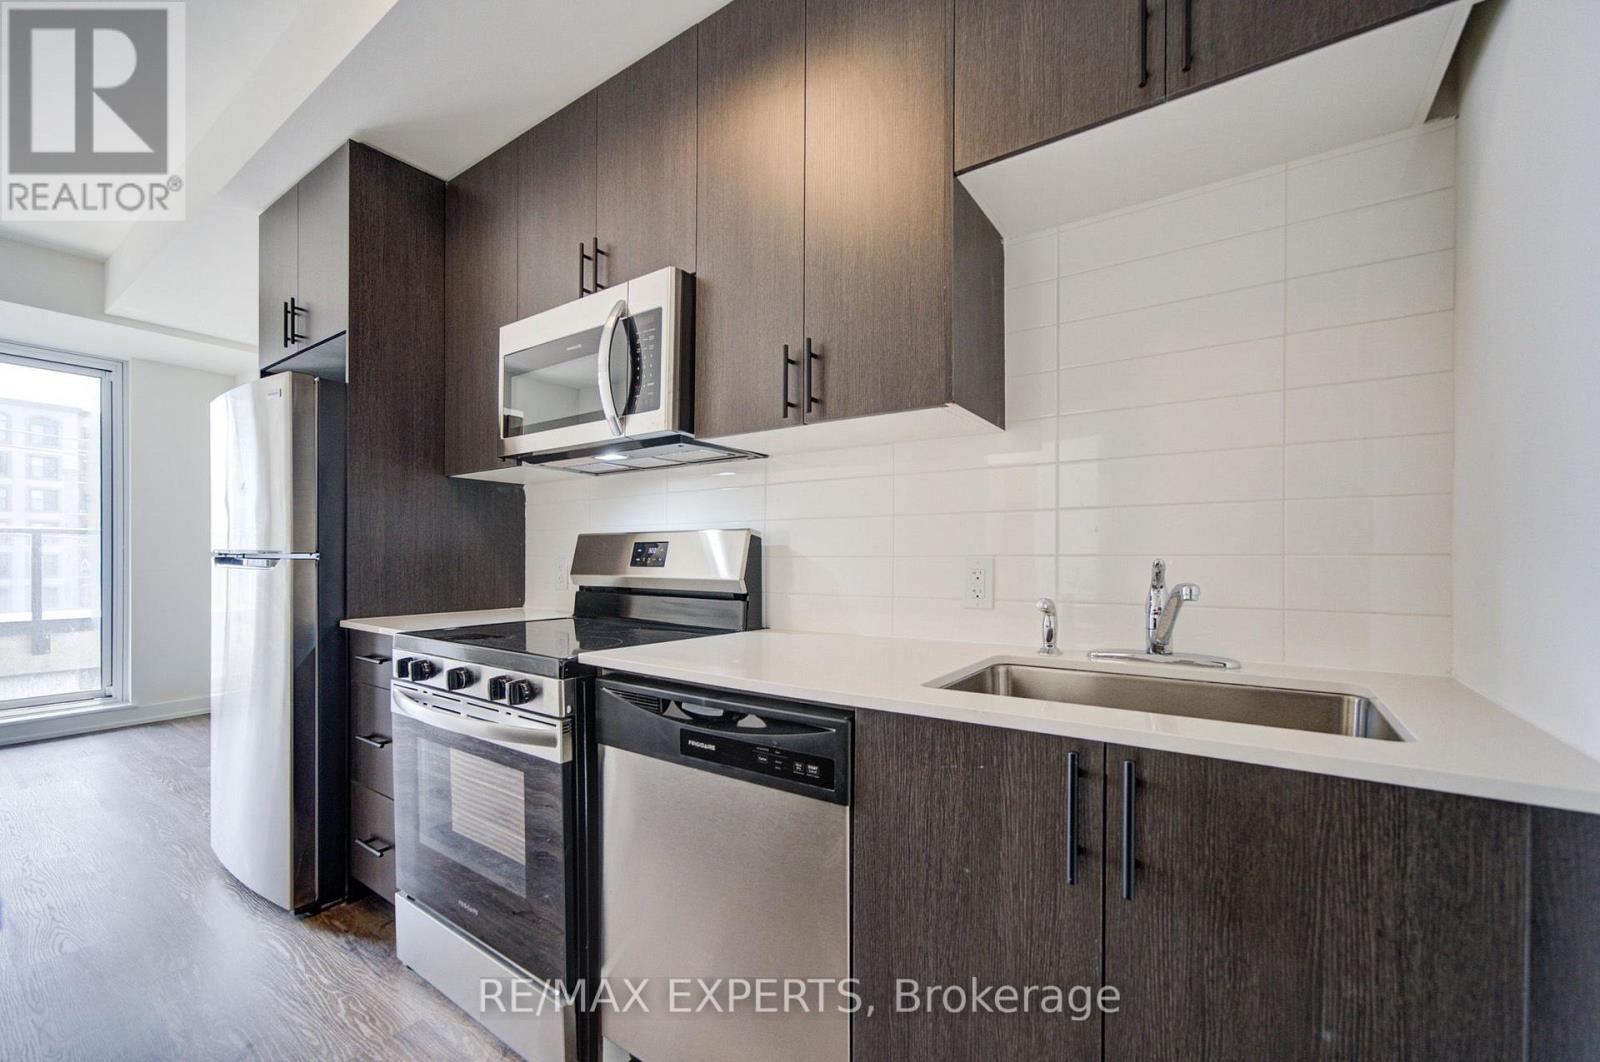
Welcome to Unit 412 at 2475 Old Bronte Road! Step into a bright and contemporary suite featuring an inviting open-concept layout, soaring 10-foot ceilings, durable luxury vinyl flooring, and oversized windows that create an abundance of natural light throughout the home.The upgraded kitchen combines style and functionality with modern cabinetry, a generous centre island, and brand-new stainless steel appliances, making it ideal for both casual meals and entertaining. The spacious primary bedroom offers a walk-in closet, while the well-appointed second bedroom provides plenty of versatility for guests, children, or a dedicated home office. With two sleek, modern bathrooms, convenient in-suite laundry, and a private balcony, this suite has been thoughtfully designed for comfortable everyday living. Residents also benefit from the innovative 1 VALET smart building system, providing added security and seamless day-to-day convenience. An exceptional range of amenities includes a beautifully designed rooftop terrace complete with BBQs, comfortable lounge areas, TVs, a covered pergola,and fireplace. Additional amenities include a fully equipped fitness centre, elegant partyroom, pet spa, and EV charging stations. Underground parking and a storage locker areavailable for an additional fee. Located close to an array of shopping, dining, schools, parks, and public transit, the property is also conveniently situated near Oakville Trafalgar Memorial Hospital with easy access to both the QEW and Highway 407. Whether commuting or enjoying everything Oakville has to offer, this location provides an ideal balance of convenience and lifestyle. Discover modern condominium living in one of Oakville's newest and most distinctive communities. Book your private showing today! (id:49269)
3308 Liptay Avenue
Oakville, Ontario
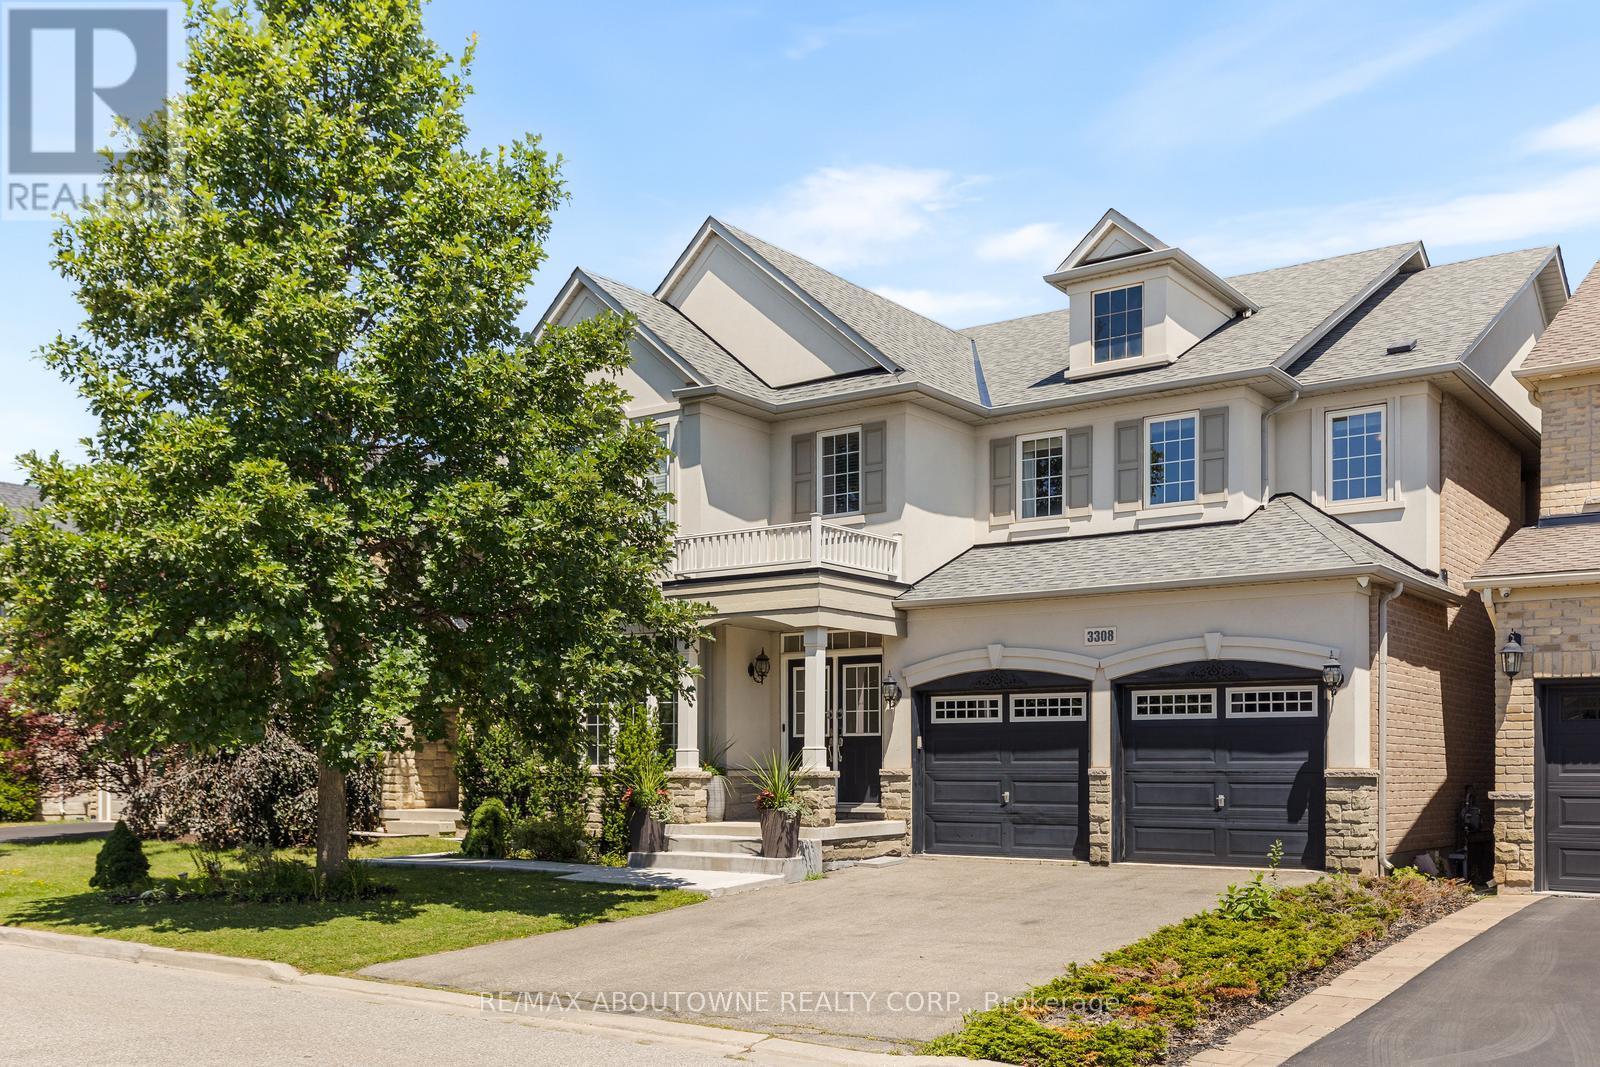
Welcome to this exquisite 4+2 bedroom executive home with a double-car garage, nestled in Oakville's prestigious Bronte Creek community. Combining timeless elegance, exceptional living space, & outstanding functionality, this impressive home is perfectly located just steps from scenic walking & biking trails, Colonel William Woods Park, & Bronte Creek Provincial Park, offering an exceptional lifestyle for families and outdoor enthusiasts. A grand double-door entry welcomes you into a beautifully appointed interior featuring rich hardwood flooring, elegant French doors, a stunning bow window, and thoughtfully designed living spaces. The chef-inspired kitchen is the heart of the home, showcasing premium Wolf and Sub-Zero appliances, porcelain tile flooring, a spacious breakfast area, abundant cabinetry, and generous workspace-perfect for everyday living and entertaining. The formal dining room is ideal for hosting memorable gatherings, while the inviting family room features a cozy fireplace, creating the perfect place to relax. The upper level offers 3 full bathrooms highlighted by a luxurious primary retreat complete with a walk-in closet and a spa-inspired 5-piece ensuite. Three additional generously sized bedrooms and a dedicated home office provide ample space for growing families and those working from home. The professionally finished walkout basement significantly expands the living space, featuring a large recreation room, a second kitchen, two spacious bedrooms, two full bathrooms, a second fireplace, and two separate walk-up entrances to the backyard-ideal for extended family, multi-generational living, or entertaining. Additional features include a convenient main-floor laundry room and the highly desirable benefit of no sidewalk, no street lamp, and no hydro boxes on the property, providing enhanced curb appeal, additional parking, and added privacy. This exceptional home offers the perfect blend of luxury, comfort, and an unbeatable Bronte Creek location (id:49269)
203 - 190 Guelph Private
Ottawa, Ontario
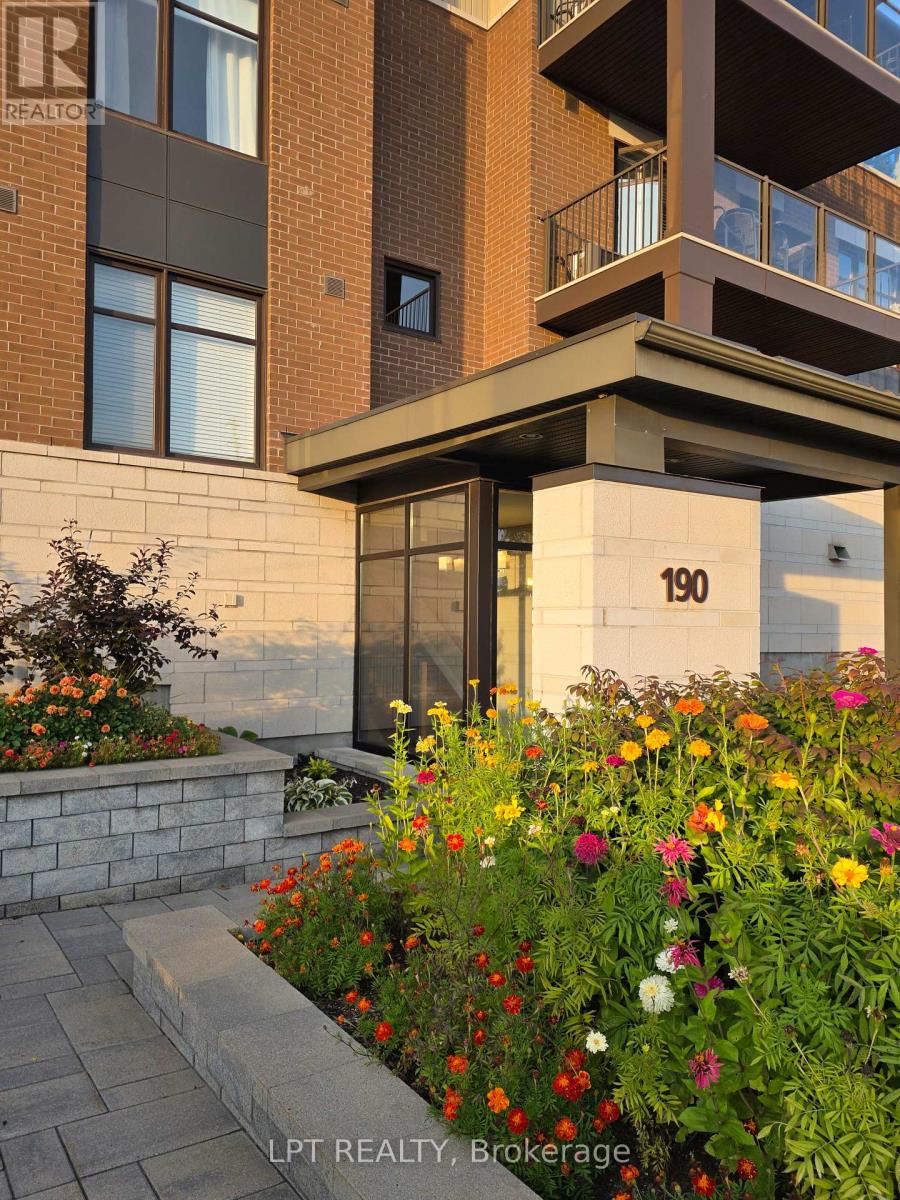
Bright, Refined 2-Bedroom Condo in Kanata Lakes / Heritage Hills. Exceptional garden-setting condo living in one of Kanata's most desirable communities. This newer 2-bedroom, 2-bathroom residence combines sophisticated finishes, generous proportions and abundant natural light with a peaceful southeasterly garden outlook. Tall ceilings and expansive corner windows create an airy, uplifting atmosphere, while handsome hardwood and ceramic flooring, granite countertops, a generous kitchen island with integrated sink, pot lighting, two full baths, ensuite laundry and central air conditioning deliver a polished, move-in-ready living experience. Step outside to the large private balcony, overlooking beautifully landscaped grounds. Underground indoor parking, a large secure storage locker and exclusive clubhouse access are included. Ideally situated close to restaurants, cafés, takeout, shopping, fitness, personal and health services, and everyday conveniences, this is a residence that offers both tranquility and exceptional accessibility. Available as early as mid-September. This is indeed a wonderful opportunity to rent a genuinely elevated condominium residence in Kanata Lakes / Heritage Hills (id:49269)
68 - 31 Honeycrisp Crescent
Vaughan, Ontario
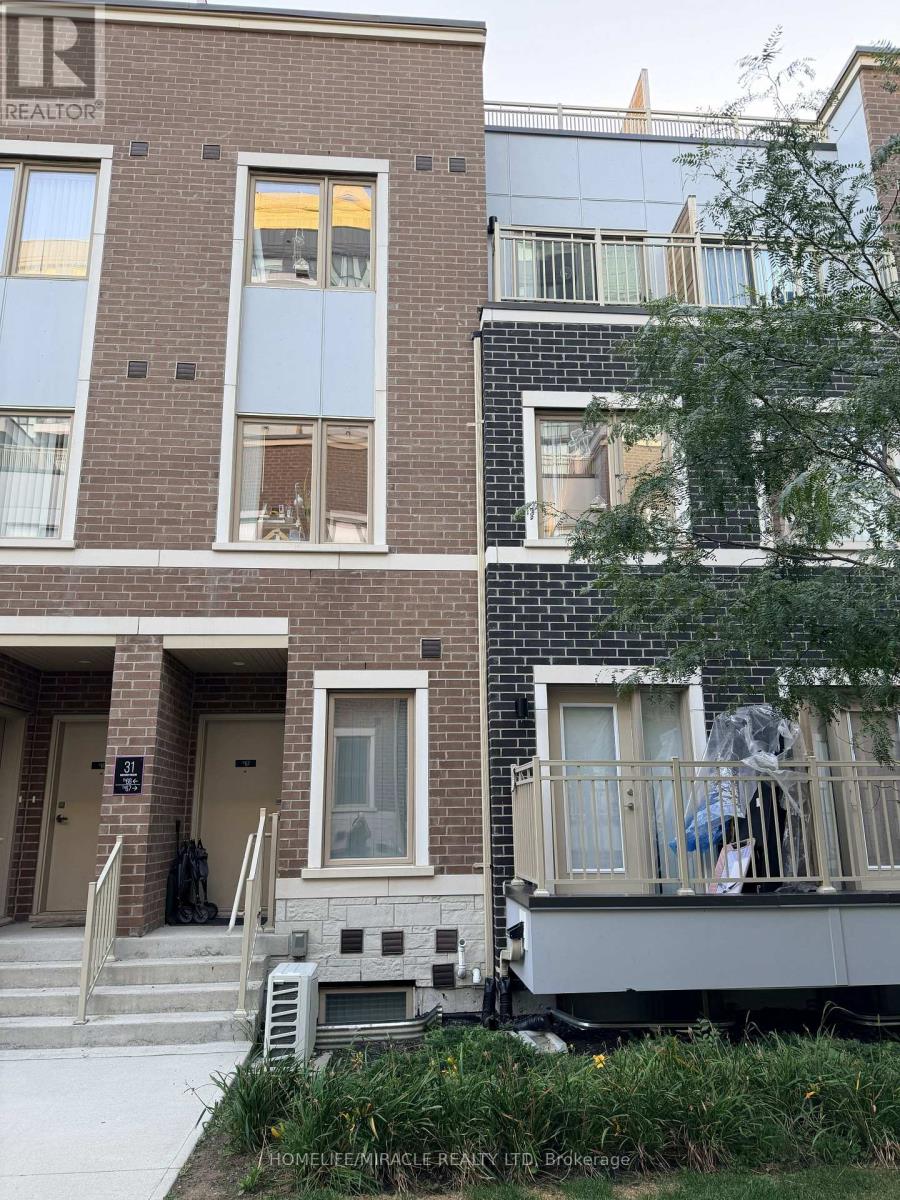
Welcome to this beautifully upgraded luxury condo townhouse in the heart of Vaughan Metropolitan Centre, built by Menkes. This move-in-ready home offers modern, family-friendly living with high-end laminate flooring throughout main floor, soaring 9-ft ceilings, pot lights, and a sleek kitchen featuring stainless steel appliances. Two spacious bedrooms with closets and 3 bathrooms provide comfort and functionality for end-users or investors alike. The unit includes 1 parking space. Currently tenanted on a month-to-month basis - an excellent opportunity for investors seeking immediate rental income, or buyers looking to move in with proper notice. Ideally located just a short walk to VMC TTC Subway Station and transit hub, offering seamless access to downtown Toronto and the GTA, with quick connections to Highways 400, 407, and Hwy 7. Enjoy nearby dining at Great restaurants nearby, plus family-friendly attractions including Dave & Buster's, Canada's Wonderland, and local movie theatres. Walking distance to YMCA, GoodLife Fitness, IKEA, and the library, with Costco and Vaughan Mills Shopping Centre just a short drive away. (id:49269)
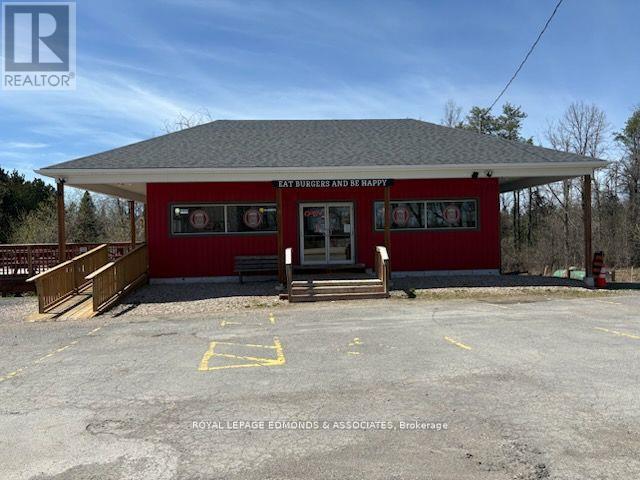
13694 Hwy 7
Drummond/north Elmsley, Ontario
Calling all Investors and Entrepreneurs looking to own a prime piece of real estate on Highway 7! Don't miss out on the opportunity to own this Turn Key establishment that is strategically located along one of Eastern Ontario's most traveled highways which offers unmatched visibility and is easily accessible to the surrounding communities all while being conveniently located next to an Ultramar Gas Bar. Option to purchase the building and keep the existing tenant or start your own business. This well-maintained and completely rebuilt (2017) commercial building is home to a thriving and well-established restaurant, a popular dining destination known for its loyal customer base and high-volume traffic from both locals and travellers alike. Whether you're an investor looking for a reliable income-generating asset or an entrepreneur ready to step into a fully operational business, this turn-key opportunity is not to be missed! Walkout basement accessory suite currently rented brings in additional income! Majorly renovated during current seller's ownership including but not limited to: new building completed in 2017 with new kitchen/appliances and new septic weepers in 2019. Book your private showing today! (id:49269)
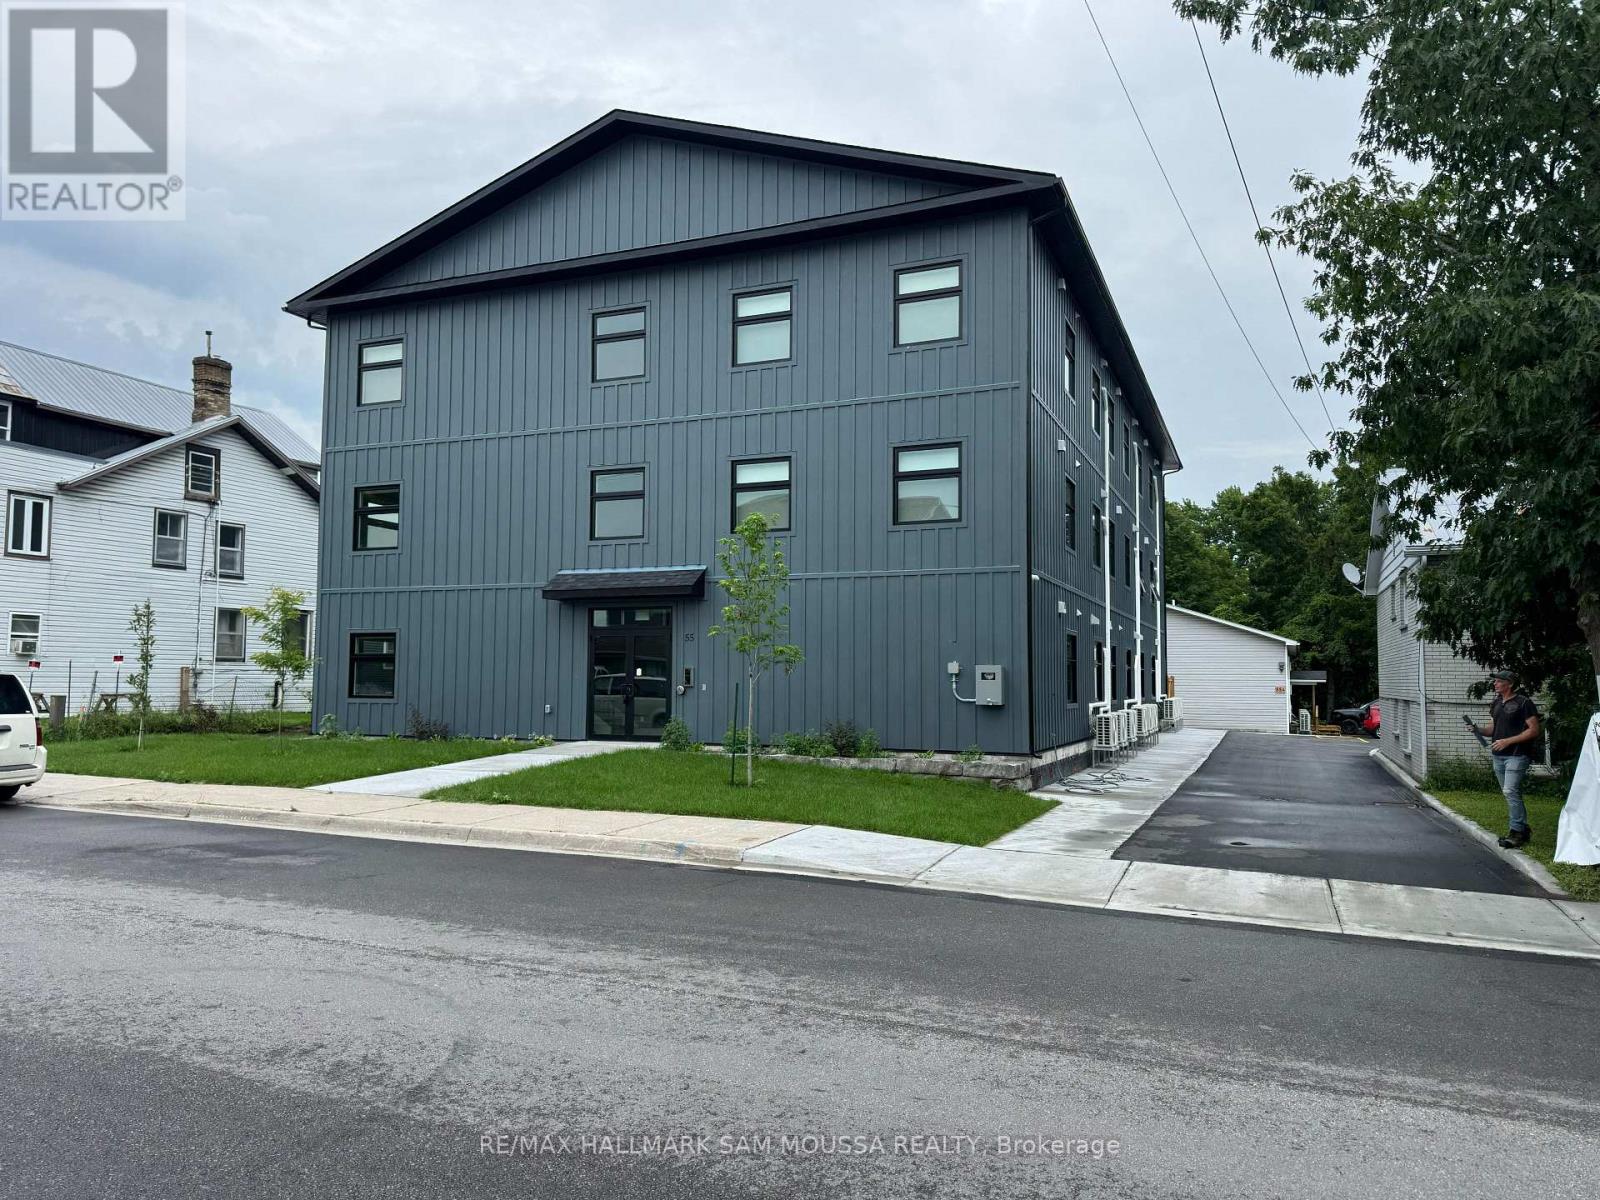
104 - 55 Drummond Street E
Perth, Ontario
New bright two bedroom apartment in Perth, minutes walk to Last Duel Park and Tim Hortons. Tenant pays all utilities - electric and water, parking $60/mo extra. Landlord will provide the 7th month free of rent as a Rental Incentive. (id:49269)
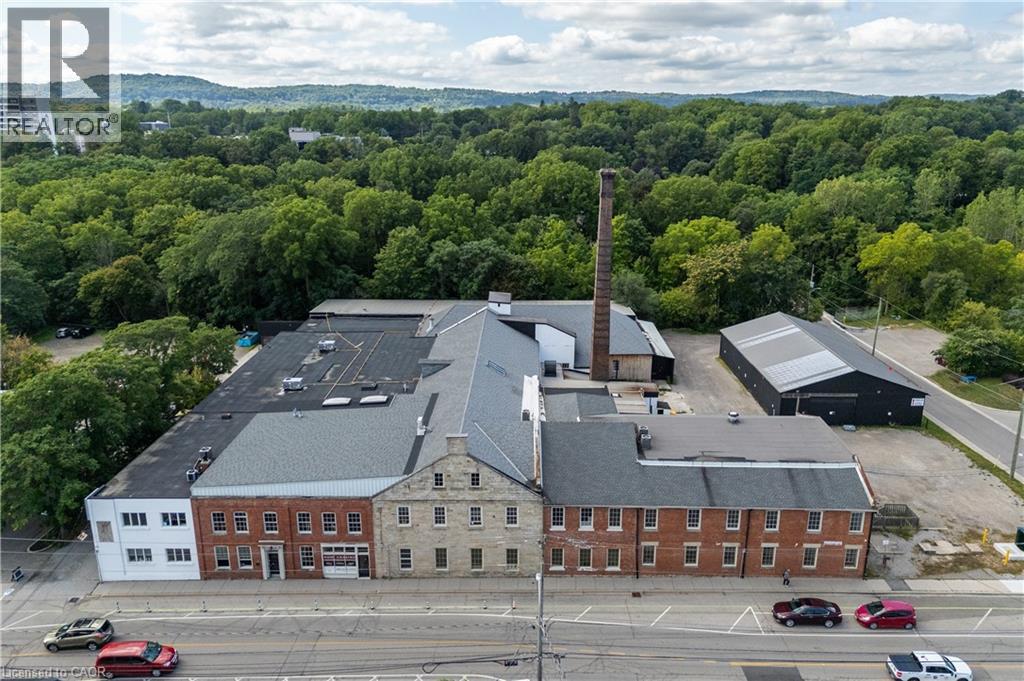
64 Hatt Street Unit# 104
Dundas, Ontario
Located in the heart of Dundas, Unit 104 at 64 Hatt Street offers a spacious and distinctive ground-floor commercial space within a beautifully updated character building. The unit combines original architectural details with a flexible and functional layout, featuring exposed stone walls, polished concrete floors, and exposed wood and metal truss ceilings. Oversized windows bring in plenty of natural light while offering views overlooking Spencer Creek. With its generous open layout, ground-floor location, and unique character, the space is well suited for creative office, studio, showroom, destination retail, or a variety of service-based uses. Ample on-site parking and convenient access to Downtown Dundas add to the appeal of this unique commercial opportunity. (id:49269)
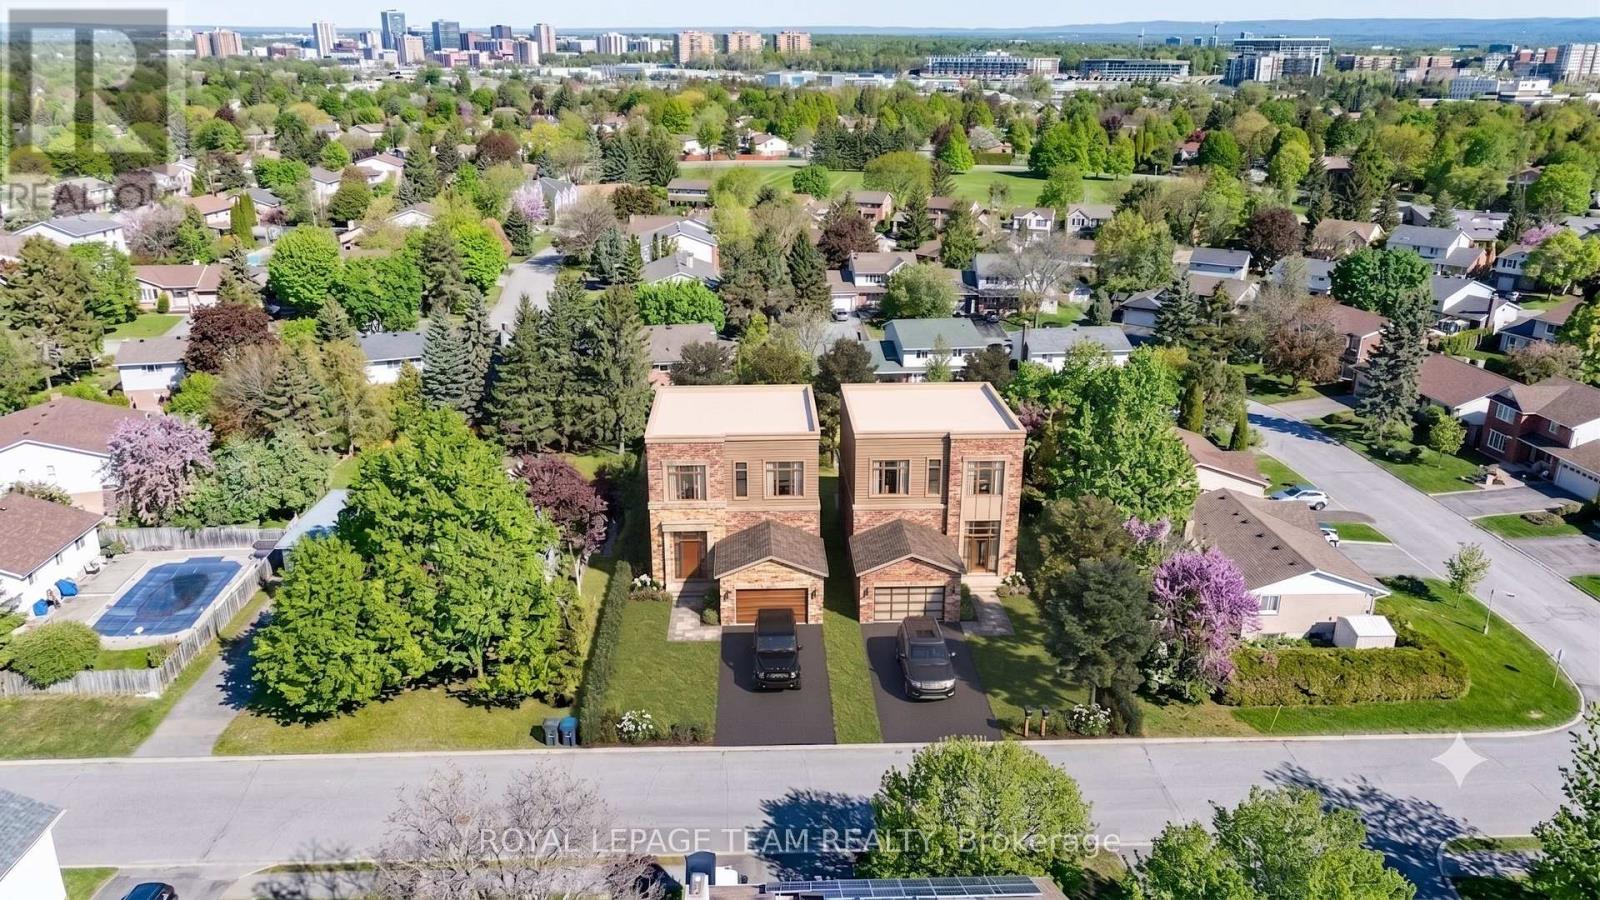
26 Maple Grove Road
Ottawa, Ontario
Attention builders, developers, and investors! 26 Maple Grove Road offers a rare, uniquely scaled lot in the highly desirable Katimavik subdivision of Kanata. With massive dimensions of roughly 100 feet of frontage by 150 feet of depth, this 15,338.56 sq.ft. (0.352 acres) lot presents a highly lucrative canvas for your next major project. Under the current N1D zoning, the expansive 100-foot frontage naturally accommodates severance into two fully compliant building sites, eliminating the need for complex minor variances for lot width. This creates the perfect opportunity to build high-value luxury homes or multis in a mature, established neighborhood. While the property currently features a 1960-built single-family detached bungalow, the true underlying value lies entirely in the land's unmatched scale and future potential. The property is on rural services and is located near major commuter roads with a direct link to the Terry Fox HWY 417 onramp. Don't miss this opportunity to acquire a premium 100x150 ft parcel and maximize your ROI in the Ottawa real estate market. Contact today for the full development information package! Buyer to verify zoning and buildability. Some photos include graphic overlays for visualization purposes only. Measurements are approximate. (id:49269)
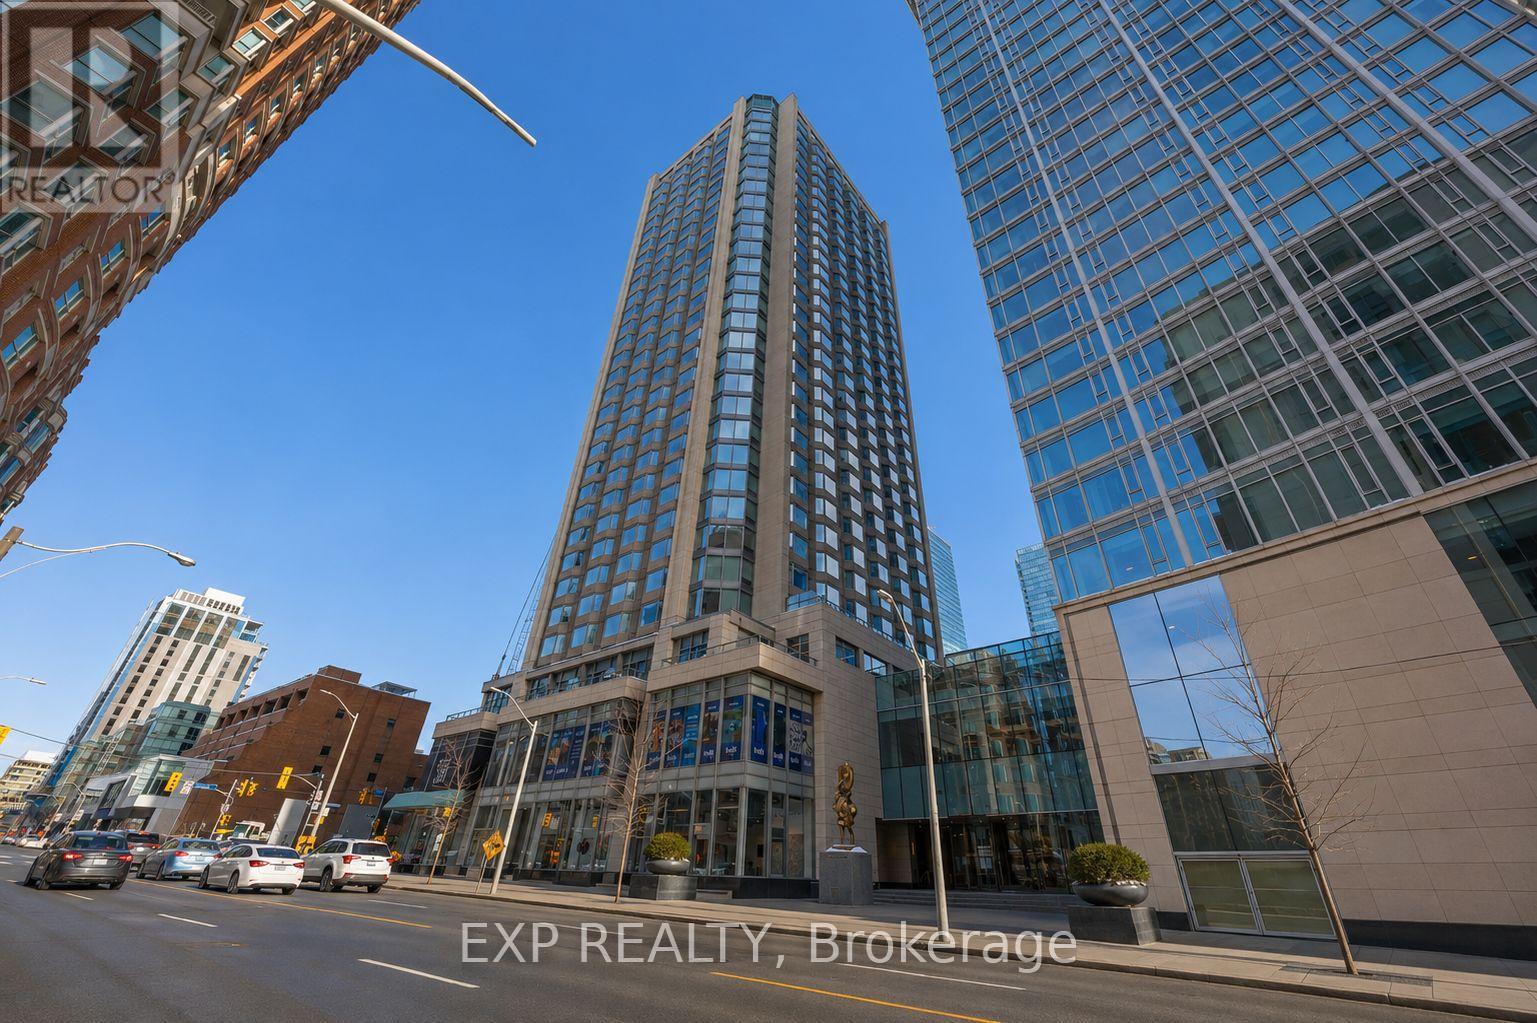
1106 - 155 Yorkville Avenue
Toronto, Ontario
Experience luxury living in this well-appointed 1-bedroom condo at the prestigious Yorkville Plaza, located in the heart of Toronto's iconic high-end fashion district. This stylish unit features hardwood and laminate flooring, a modern kitchen with built-in appliances, and a thoughtfully designed layout with a glass-enclosed bedroom that maximizes light and space. The unit has been well cared for and maintained, offering beautiful finishes throughout. Enjoy unbeatable convenience with direct access to Yorkville Avenue, just steps from the subway, Hazelton Lanes, world-class restaurants, designer boutiques, and Yorkville shopping malls. One locker is included and conveniently located on the same floor. Building amenities include a 24-hour concierge, fitness center, and party room. Surrounded by renowned cultural destinations such as the Royal Ontario Museum and nearby art galleries, this location offers an unmatched urban lifestyle. The building is Airbnb-friendly, making this an excellent opportunity for investors, while also perfectly suited for professionals seeking luxury living in one of Toronto's most desirable neighborhoods. The unit may be sold fully furnished, offering added convenience and turnkey potential. A rare opportunity to own in the very heart of Yorkville-don't miss it. (id:49269)
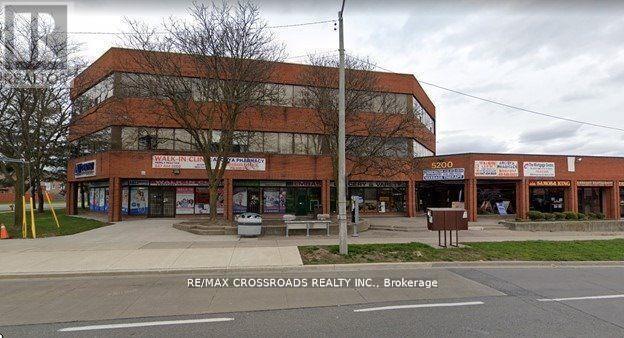
306 - 5200 Finch Avenue E
Toronto, Ontario
Well Maintained Professional Use Building, Conveniently Located North East Corner Middlefield & Finch East, Steps To Ttc And Close To Highways 401,407 & Shopping Malls. Utilities & T.M.I Include.Brokerage Remarks (id:49269)
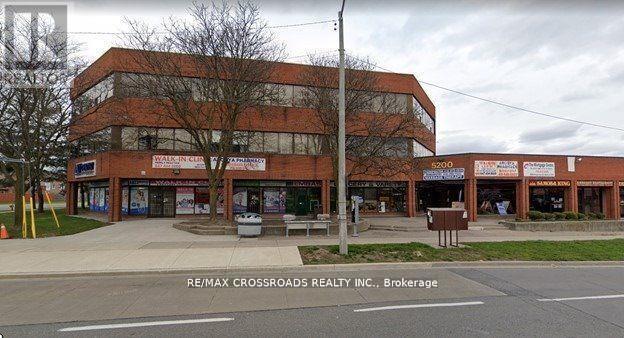
311 - 5200 Finch Avenue E
Toronto, Ontario
Well Maintained Professional Use Building, Conveniently Located North East Corner Middlefield & Finch East, Steps To Ttc And Close To Highways 401,407 & Shopping Malls. Utilities & T.M.I Include.Brokerage Remarks (id:49269)
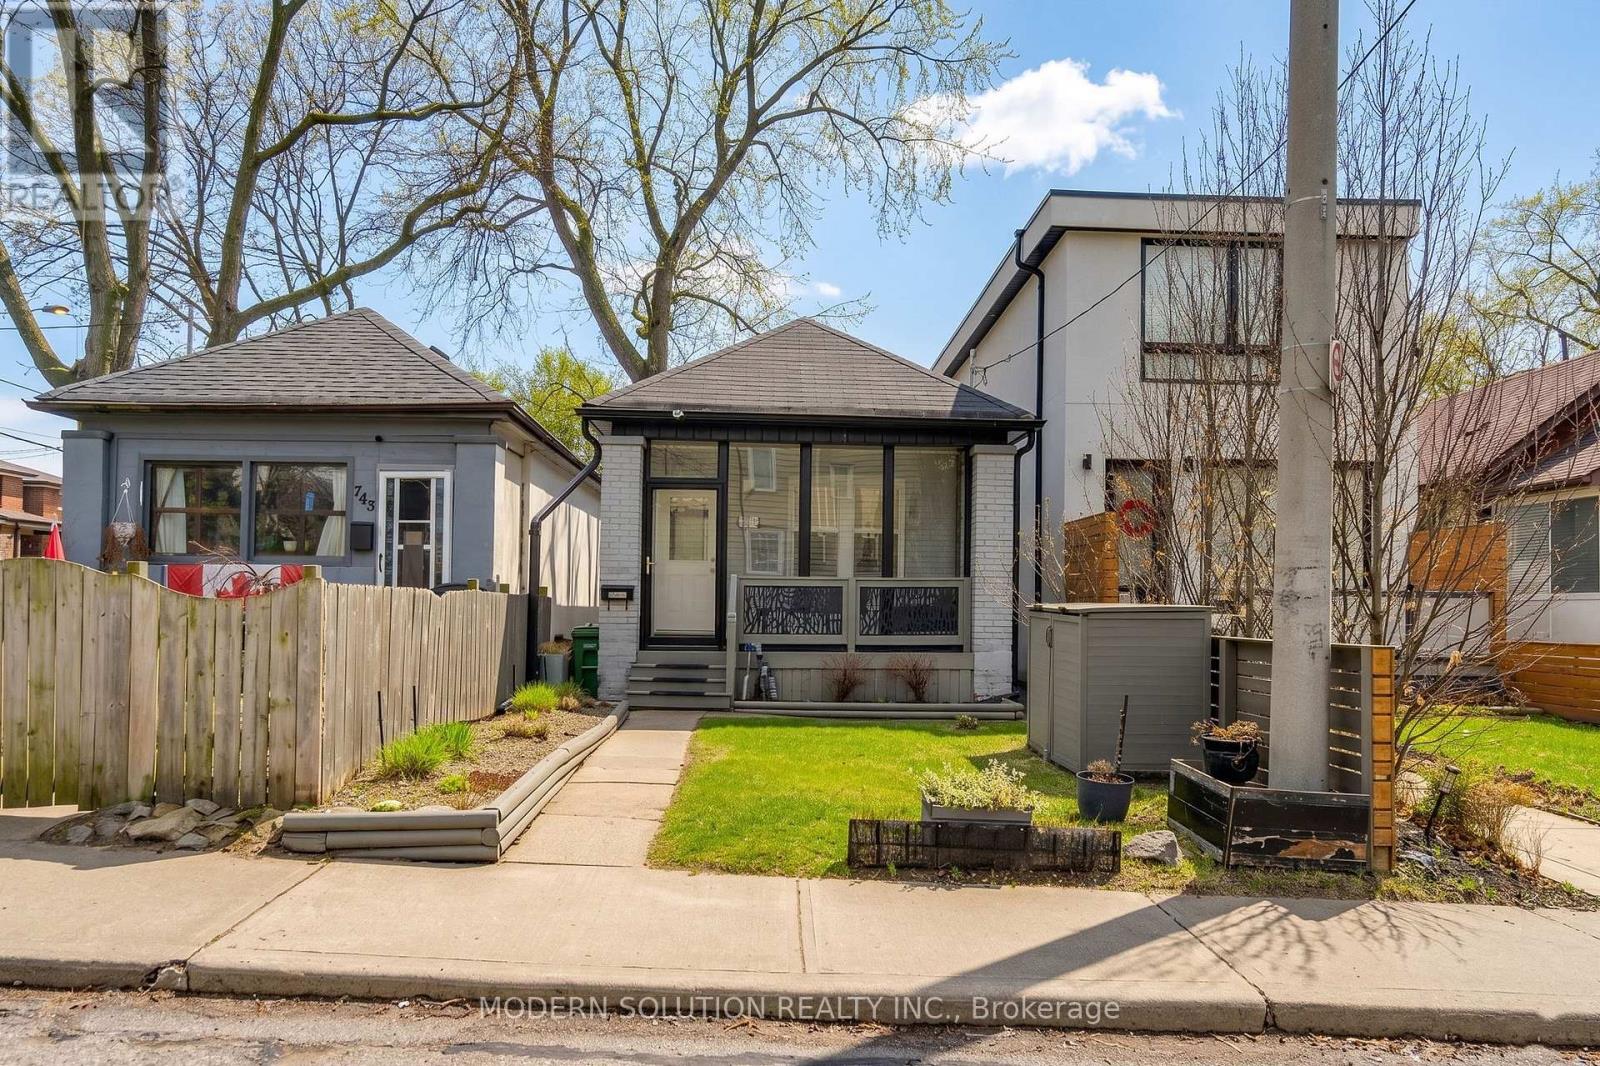
741 Milverton Boulevard
Toronto, Ontario
Charming renovated detached bungalow on a 20 x 87 ft lot in desirable Woodbine-Lumsden, East York, a short walk to Woodbine subway station for an easy ride downtown and across the city, and close to Danforth shops, parks, schools, the Beach and key routes including the DVP and Gardiner/QEW. Thoughtfully updated with engineered bamboo flooring, crystal light fixtures, potlights, and a bright living space, this home features a chef's kitchen with granite counters and backsplash, stainless steel appliances including Bertazzoni Italian gas range, double stainless steel sink and walk-out to the backyard deck. Extensive 2018 improvements include central air conditioning, electrical panel, roof, doors, front and back decks, baseboards, trim/mouldings, front patio enclosure, carport and a sump pump for added peace of mind - creating extra comfort, efficiency and additional covered outdoor and storage space. Washer and dryer replaced in 2019. Custom finished basement in 2020 with fresh laminate flooring, two flexible bedrooms or bedroom plus family room, a 3-piece ensuite and convenient laundry, ideal for guests, work-from-home or future income potential (where permitted). Private lane access with parking for two cars, with flexibility to add more spaces if desired. Move in and enjoy now, with the flexibility to add a storey or explore future redevelopment. (id:49269)
206 Homewood Avenue
Trent Hills, Ontario
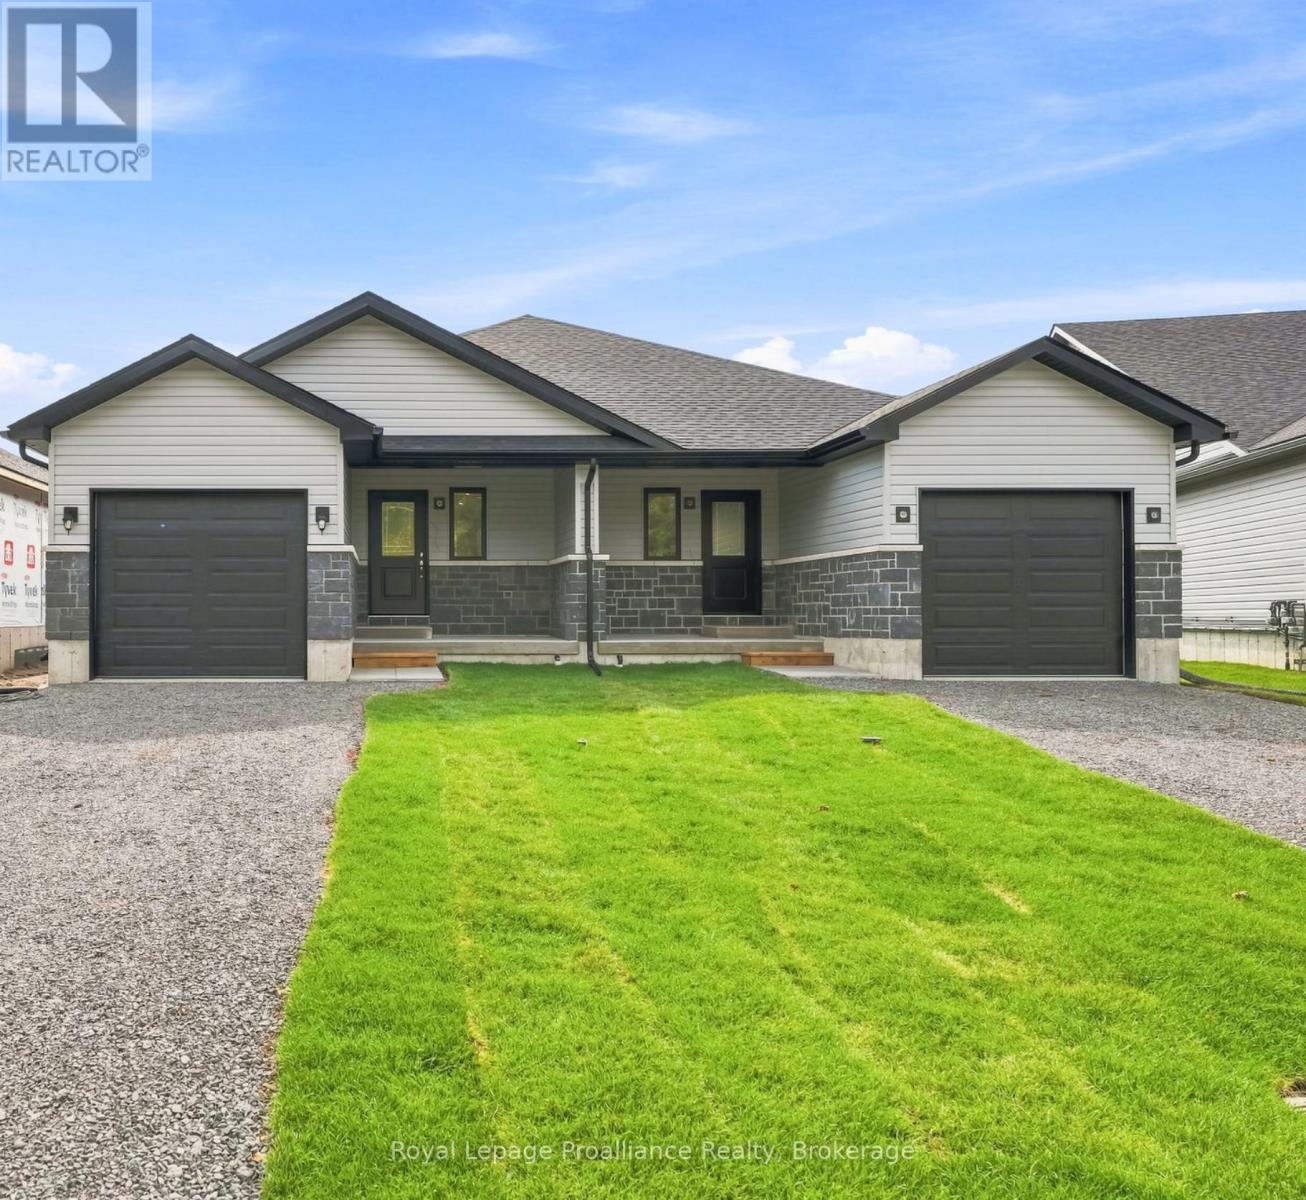
Welcome to Homewood Estates, McDonald Homes' newest collection of beautifully crafted homes nestled beside the scenic Trent Severn Waterway and backing onto the TransCanada Trail. "THE HARBOURVIEW", a stunning semi-detached bungalow, offers effortless main floor living in a prime, walkable location to parks, beach, marina, shops, restaurants and amenities. With Summer/Fall 2026 closings available, this home is tailored for retirees, downsizers or first-time buyers seeking comfort, style and low maintenance living. Step through the covered front porch into a spacious foyer that leads to an open-concept layout designed for modern living. Entertain with ease in the gourmet kitchen, complete with upgraded custom cabinetry, gorgeous quartz countertops and a generous pantry for all your storage needs. Patio doors from the kitchen open to a wooden deck overlooking your backyard, perfect for BBQs or enjoying your morning coffee in a peaceful natural setting. The Primary suite includes a large bedroom, WI closet and upgraded ensuite with glass/tile WI shower. Second bedroom and full main bath provide space for guests or a home office. Additional highlights include main floor laundry, an attached garage with interior access and quality finishes such as durable laminate & vinyl tile flooring, central air and municipal services including natural gas/water/sewer. The lower level offers abundant potential with a rough-in bath and space for two additional bedrooms, rec room and storage-all ready to be customized to suit your needs. Includes loads of upgrades, HST and a full 7-year TARION new home warranty. Best of all, you are just a short walk to trails and the Trent Hills Field House with year-round recreation including pickleball, tennis and indoor soccer. THE HARBOURVIEW truly offers a rare opportunity to enjoy carefree living in a vibrant waterfront community. ***PHOTOS ARE SAMPLES OF ANOTHER BUILD. PRICING REFLECTS EXPANDED HST NEW RESIDENTIAL REBATE FOR ELIGIBLE PURCHASER (id:49269)
690 Potter Settlement Road
Tweed, Ontario
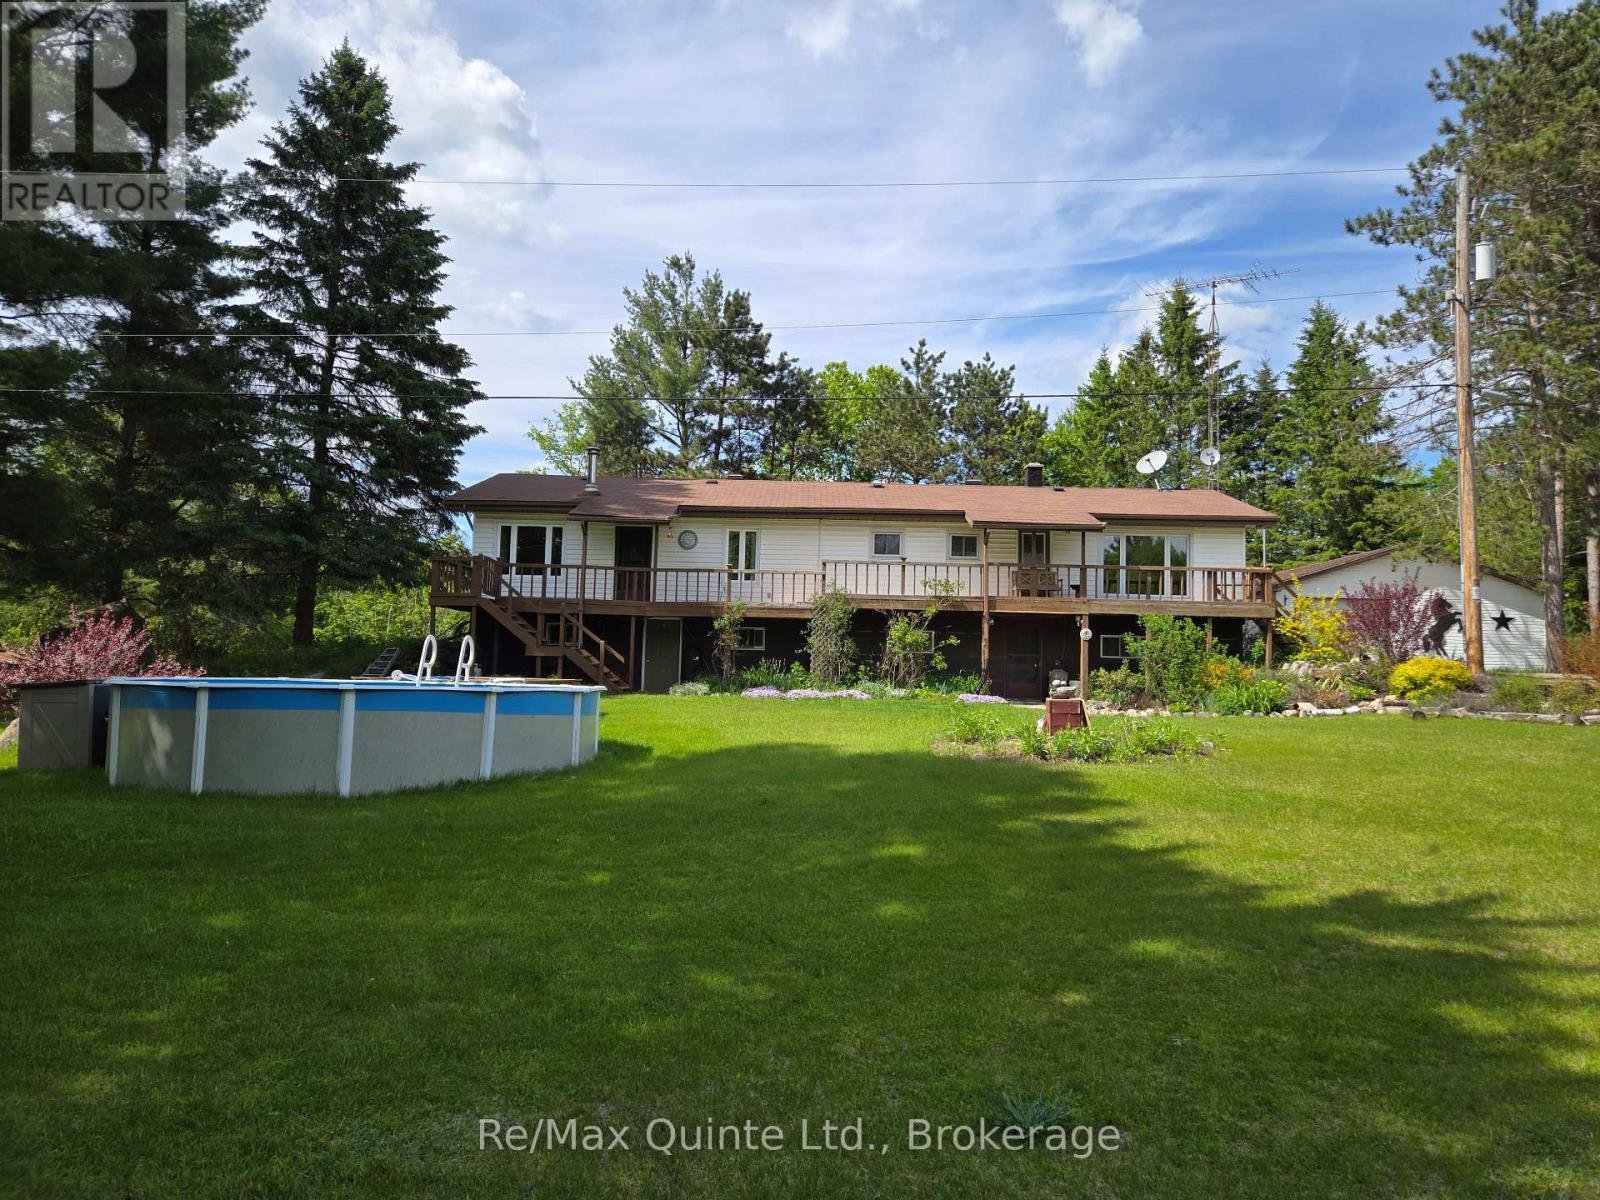
This wonderful 3 bedroom home is nestled back off a country road with a 14+ acre private & peaceful setting. Stepping inside from the sprawling deck, the main level boasts a spacious dining room with cozy woodstove and breakfast bar. Walk into the kitchen with ample cabinetry, pantry, and center island and walkout to deck overlooking the private backyard. Living room with lots of natural light with walkout to deck that overlooks the beautiful front yard with lots of gardens and ponds. 2 bathrooms both 3pc, one with walk-in shower and the other with soaker tub. Primary bedroom with double closets, another 2 spacious bedrooms for your guests and a large laundry room with lots of cabinets. The walkout lower level features a huge rec room, a large work shop, a cold room, and 2 other nice sized rooms which could be a potential in-law suite or home business. Outside, you'll find a 28 x 30 detached garage, above ground pool for those hot days, horse stable and paddock, 2 ponds, lot's of perennial gardens and trails throughout the property. Whether unwinding on your private deck enjoying your peaceful picturesque acres after horseback riding the trails or enjoying some gardening this perfect country paradise could be your next home. (id:49269)

57 Jones Avenue
Toronto, Ontario
Beautifully renovated 3-bedroom, 4-bathroom freehold home in a prime downtown Toronto location, tucked on a quiet street yet steps from the city's best amenities. Offering over 1400 sq. ft. of above grade living space, this bright and spacious property features high-end finishes throughout, en-suite bathrooms in every bedroom, and two private balconies. The main level flows into a fenced, private backyard, perfect for relaxing or entertaining. A rare indoor 1-car garage adds exceptional convenience. The lower level offers flexibility with the potential to create an additional bedroom. Natural light fills the home from every angle, highlighted by a stunning large skylight. A true turn-key opportunity-ideal as an investment or your forever home. Steps To Shops, Cafes, Transit, And Parks, And Located Within The Sought After Bruce PS And Riverdale CI School Catchments.* Property taxes still to be assessed. (id:49269)

59 Jones Avenue
Toronto, Ontario
Experience refined urban living in this newly renovated, over 1400 sq. ft.( above grade) residence located in one of downtown Toronto's most coveted pockets. Set on a peaceful street just moments from the city's energy, this home blends luxury, comfort, and thoughtful design. Every detail has been elevated with premium finishes, en-suite bathrooms in all three bedrooms, additional powder room on the main floor, and two elegant balconies that extend your living space outdoors. Sunlight pours through the home, enhanced by a dramatic skylight that creates a warm, inviting atmosphere. Enjoy a private fenced backyard, a rare indoor garage, and a versatile lower level with the option to add a fourth bedroom. Whether you're seeking a sophisticated investment or a forever home, this property is truly turn-key and exceptional.Within The Sought After Bruce PS And Riverdale CI School Catchments. * Property taxes still to be assessed (id:49269)
803 - 783 Bathurst Street
Toronto, Ontario
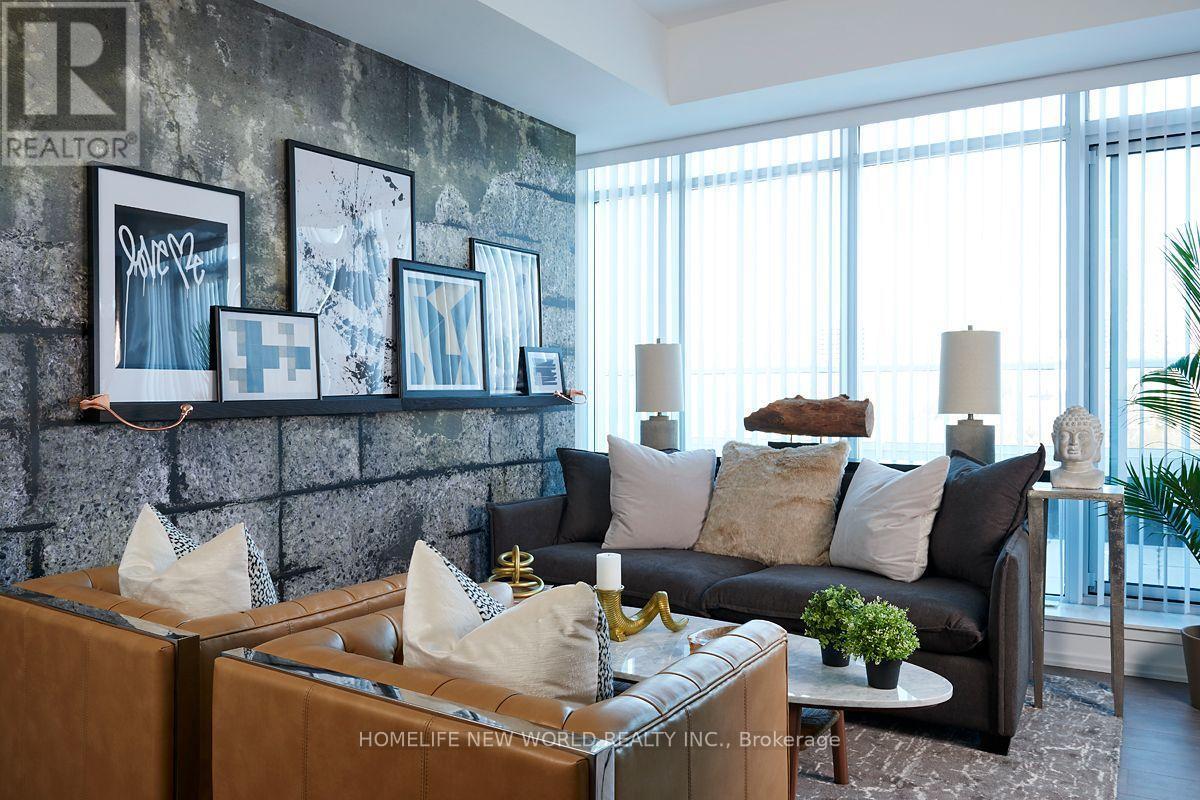
Welcome to B.Streets Condos, an award-winning mid-rise designed by acclaimed Hariri Pontarini Architects. This beautifully finished 2-bedroom, 2-bathroom suite features a functional layout with a dedicated study area, floor-to-ceiling windows and unobstructed city views. Step outside onto the expansive 290 sq. ft. terrace with a stunning view of Toronto-an exceptional extension of the living space and ideal for relaxing or entertaining. Includes one parking space. Perfectly situated in the vibrant Annex, just steps from Bathurst Station, TTC, shops, restaurants and cafés, with U of T, Harbord Village, museums and Yorkville all nearby. An outstanding opportunity for both end users and investors. (id:49269)
44 Tremont Crescent
Toronto, Ontario
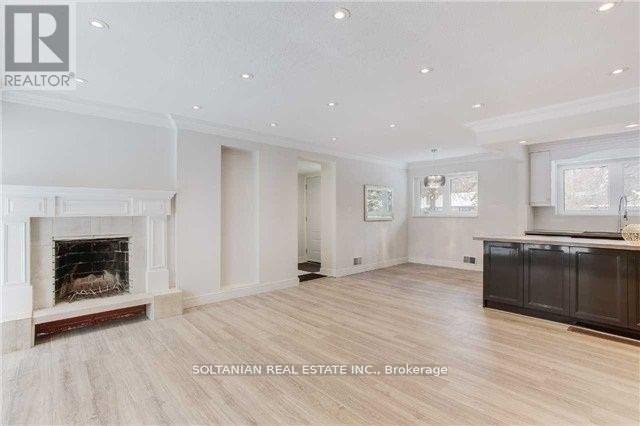
Rare Opportunity! Discover this beautifully renovated and charming bungalow, perfectly situated on one of the most sought-after streets in the prestigious Banbury Don Mills neighbourhood.Featuring a thoughtfully updated interior with hardwood and tile flooring, crown moldings, and elegant wrought-iron railings, this home blends timeless character with modern upgrades. The open-concept kitchen boasts custom cabinetry, Caesarstone countertops, a stylish backsplash, a large island, and newer stainless steel appliancesideal for everyday living and entertaining. Additional highlights include newer bathrooms and faucets, upgraded windows, and halogen lighting throughout, creating a bright and welcoming atmosphere. Enjoy the unique charm of this bungalow while being within walking distance to Edwards Gardens, offering the perfect balance of nature and city living. All utility bills, including hot water tank payments, are the tenant's responsibility. (id:49269)

402 - 105 George Street
Toronto, Ontario
Price To SELL! Tenant has signed N11. Wake up to floor-to-ceiling windows that flood this bright, spacious 1-bedroom + den suite at Post House Condos with natural light. Designed for modern downtown living, the open-concept kitchen and living area flow seamlessly-ideal for cooking, relaxing, or entertaining. Step out onto the generous 105 sq. ft. balcony to enjoy fresh air and an open city vibe. The versatile Den adapts to your needs as a home office, reading nook, or guest space. Located in one of Toronto's most vibrant neighbourhoods, you're just steps from St. Lawrence Market, the Financial District, TTC, and the Waterfront. Style, convenience, and comfort come together here-your downtown story starts now. Amenities on 2nd Floor (Gym, Sauna, Billiards room, Lounge area + Patio area) + Party Room on Main Floor. (id:49269)
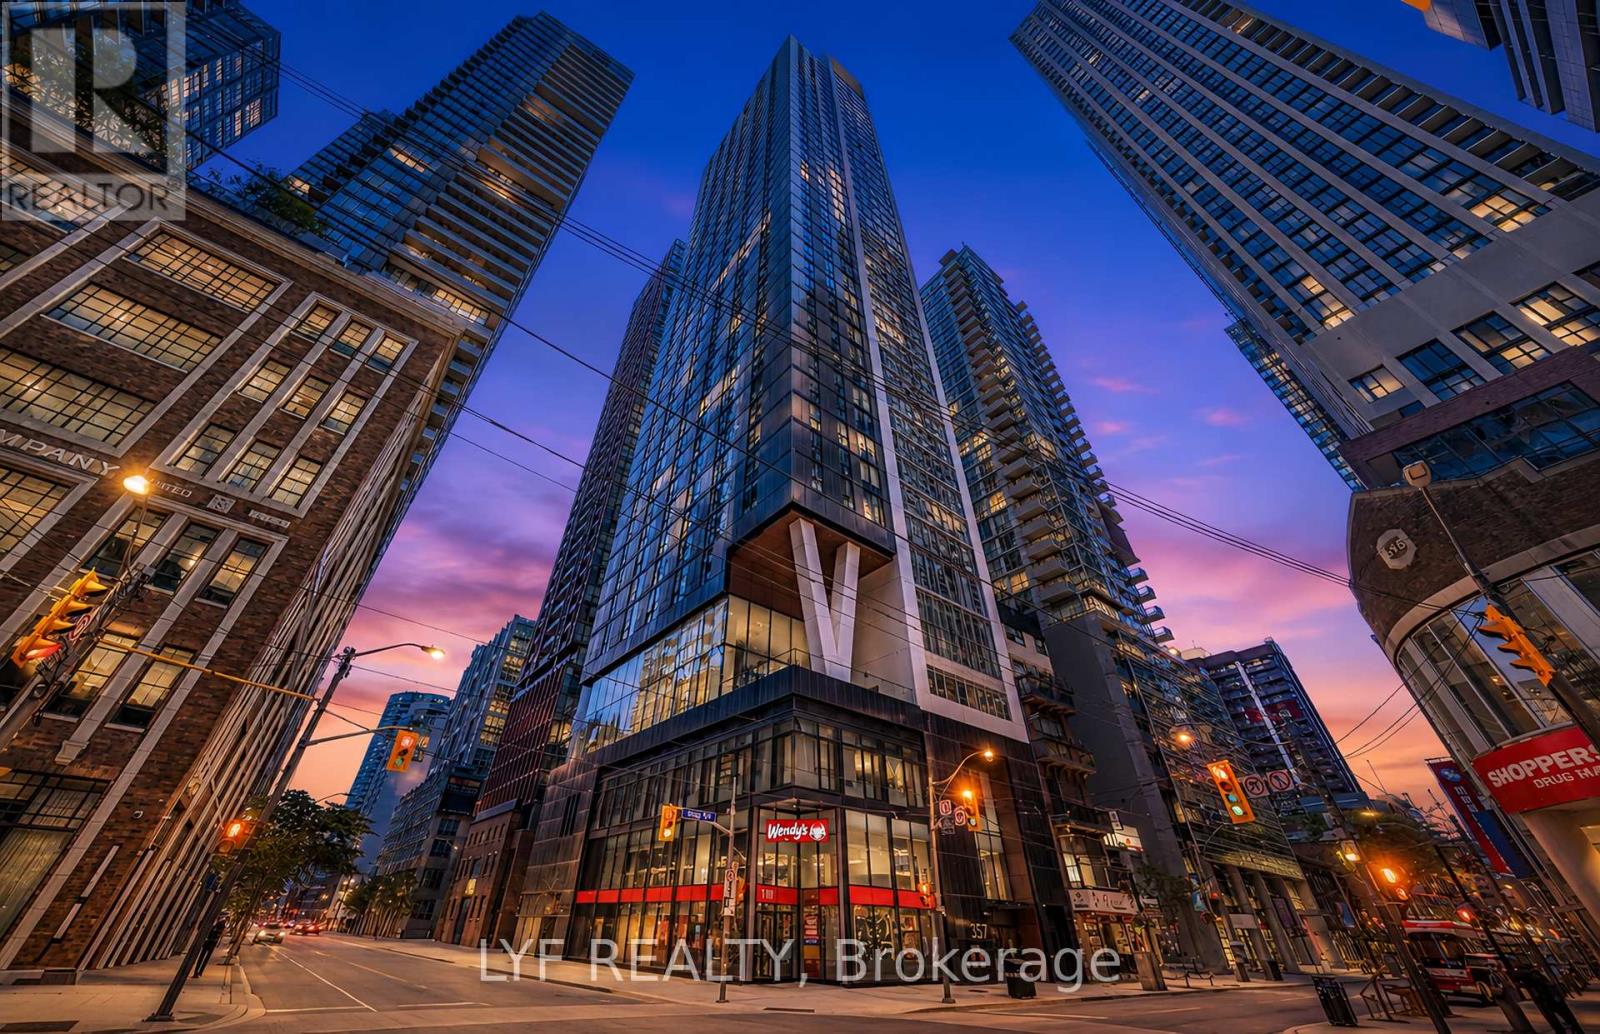
2403 - 357 King Street W
Toronto, Ontario
Price to SELL! Tenants have signed N9. Spectacular high-floor 2-bedroom suite in Great Gulf's three-year-new condo at King & Blue Jays Way. Enjoy open views through floor-to-ceiling windows, a highly functional layout with no wasted space, and two bedrooms separated by the living room for enhanced privacy. Featuresinclude quartz countertops with ample cabinetry, a modern bathroom, and a bedroom with a largesliding glass door. Building amenities include a gym, yoga studio, communal workspace, sociallounge, rooftop terrace, and dining room. Ideally located in the heart of the Entertainment District, surrounded by the best restaurants, cafés, TTC, shopping, and culture. (id:49269)
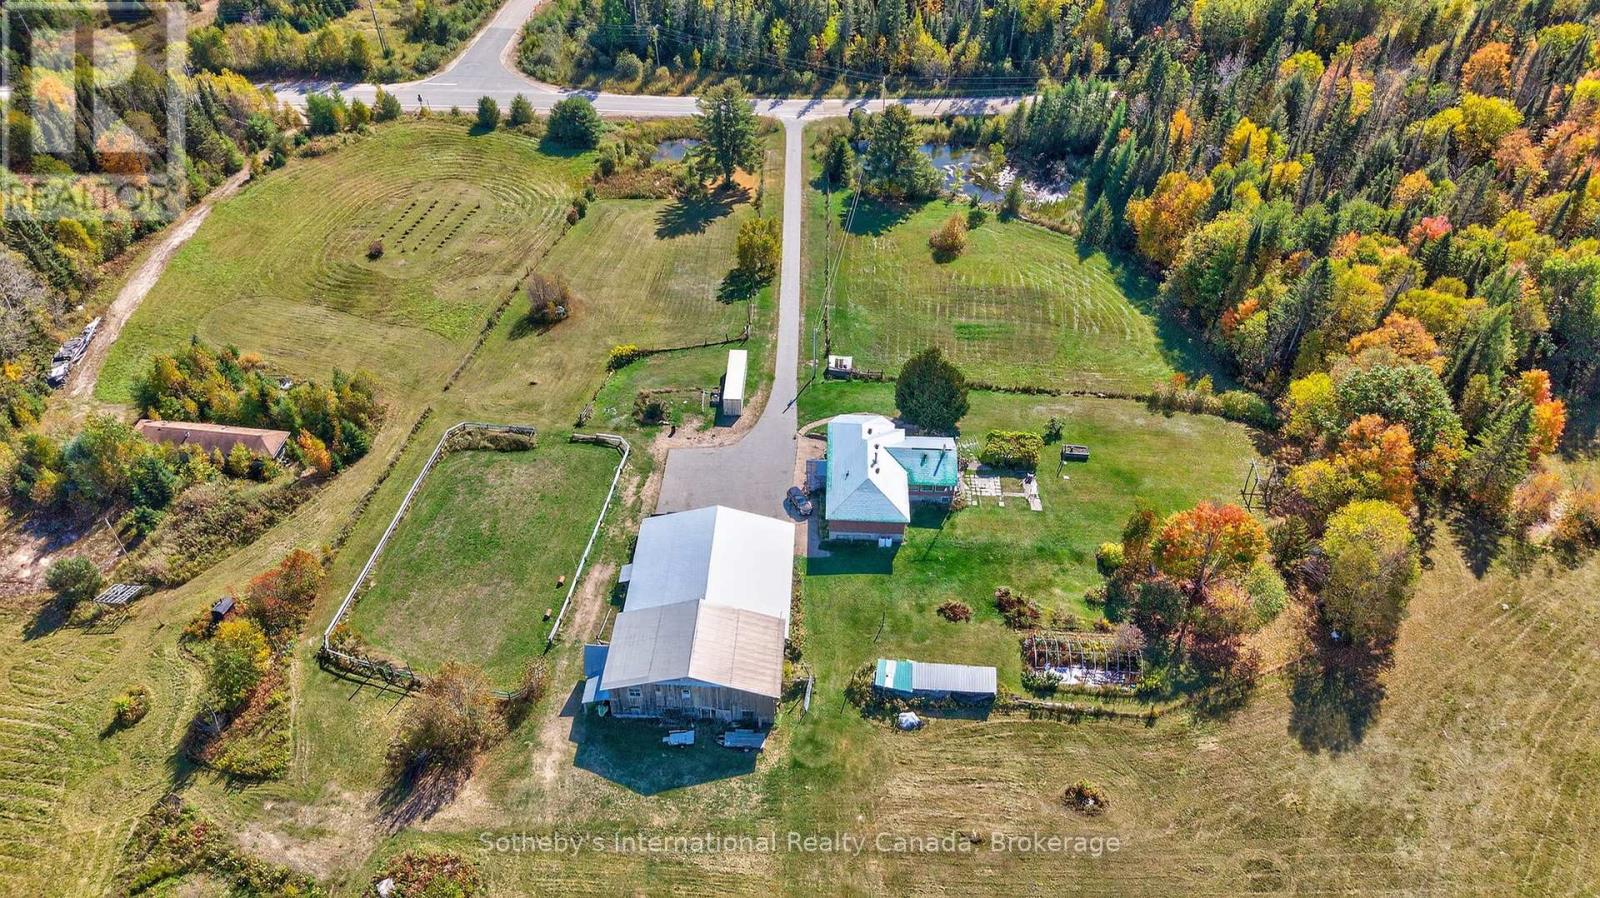
122 Mcfadden Line
Powassan, Ontario
Welcome to 122 McFadden Line, a rare offering of nearly 100 acres of private land in a peaceful country setting. This remarkable property combines natural beauty, privacy, and endless potential-an exceptional opportunity for buyers seeking acreage for living, recreation, and/or farming. The land features a diverse landscape of mature hardwoods and evergreens, open meadows, and gently rolling terrain. Winding riding trails through the bush invite exploration on horseback, ATV, or foot, providing endless opportunities to enjoy the beauty and serenity of the outdoors. A large barn includes a workshop, woodshop, carport, and paddock, providing excellent opportunities for equestrian use, hobby farming, or additional storage. The property also boasts a maple syrup bush with 35 existing taps and the capacity for up to 1,500 taps, an exciting prospect for those interested in developing a maple syrup venture. For nature lovers, the grounds provide a sanctuary filled with wildlife and the tranquillity of an untouched environment. For those with development in mind, the expansive property offers multiple building sites with potential for privacy, sweeping views, and a true estate-like presence. Accessed directly from McFadden Line, the property offers peace and seclusion while still maintaining excellent convenience. Highway 11 is just minutes away, providing easy access to nearby towns, lakes, and year-round amenities. Whether you're envisioning a family retreat, equestrian property, or a private estate, this property offers the flexibility to make those plans a reality. Opportunities of this scale are becoming increasingly rare. With almost 100 acres, a substantial barn and paddock, picturesque riding trails, and proximity to major routes, the possibilities are as limitless as your imagination.122 McFadden Line is more than just acreage; it's a chance to own a truly special piece of countryside with room to grow, explore, and enjoy for years to come. (id:49269)

1315 North Drive
Dysart Et Al, Ontario
Built within the last five years, this property offers a well-executed combination of modern construction, privacy, and flexibility with two separate dwellings on site. The main home is a custom-built residence offering approximately 1,600 sq ft with a bright, open-concept layout. Vaulted pine ceilings and large windows bring in natural light, and the wood stove adds warmth and comfort. The kitchen, dining, and living areas are well connected for everyday living and entertaining. The kitchen features quartz countertops, dovetail cabinetry, and a stunning oak island. The home includes two bedrooms, highlighted by a spacious primary suite with a large walk-in closet. Set well back from the road on 2.3 acres, the property offers a private, natural setting with exposed granite features, multiple seating areas, and two separate fire pit areas that take advantage of the landscape and elevated views. A pergola defines an additional outdoor space, and a recently expanded circular driveway improves access, parking, and overall flow. A thoughtfully integrated sauna adds to the experience, offering a true retreat-style element and rounding out the property's outdoor amenities. A separate A-frame cabin, also built within the last five years, provides additional accommodation and flexibility. Approximately 474 sq ft, the cabin is self-contained with its own septic system, bathroom, and living space, and includes a loft sleeping area. Well suited for guests, extended family, or potential income, buyers are advised to complete their own due diligence regarding permitted uses. Located within walking distance to Sir Sam's Ski & Ride and nearby snowmobile trails, the property also offers convenient access to Eagle Lake public beach, boat launch, and amenities. Haliburton Village is approximately 20 minutes away. Whether for year-round living, recreational use, or as a potential investment property, this offering presents a well-rounded opportunity in a sought-after area. (id:49269)
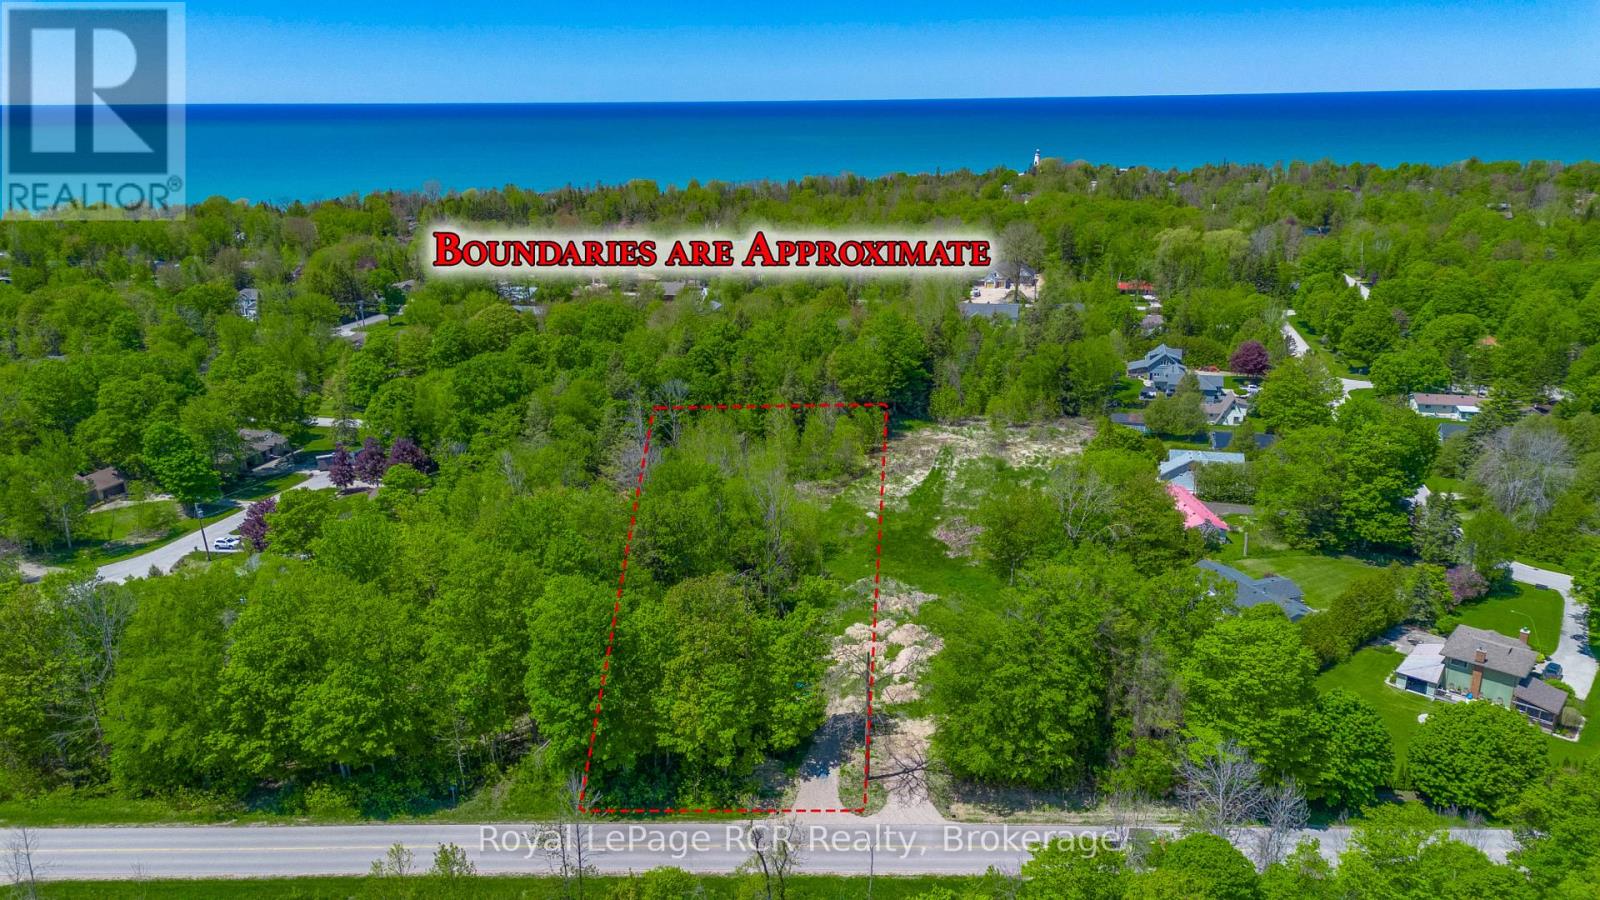
Part 2 - 219 Lake Range Drive
Huron-Kinloss, Ontario
Discover the relaxed lakeside lifestyle of Point Clark with this fantastic building lot at 219 Lake Range Drive (Part 1). Sitting on just under 1 acre, this property offers the space, setting, and flexibility to design and build your dream home in a charming beach town community. A new driveway has already been installed, giving you an easy head start on your building plans. With approximately 85 feet of frontage, you'll have a generous building envelope and room for thoughtful landscaping, parking, and outdoor living spaces. Location is a standout here: it's just a short 1.4 km walk to the iconic Point Clark Lighthouse and the beautiful public beach on Lake Huron, perfect for daily walks, sunsets, swimming, and summer fun. Golf carts are permitted on roads within Point Clark, adding an extra level of convenience and fun for getting around the neighbourhood and to the lake. Municipal water is available at the road, and the buyer will be responsible for installing their own septic system, giving you control over the design that best suits your new home. Create a great lifestyle in this welcoming beach town and turn this prime lot into the home and retreat you've been waiting for. (id:49269)
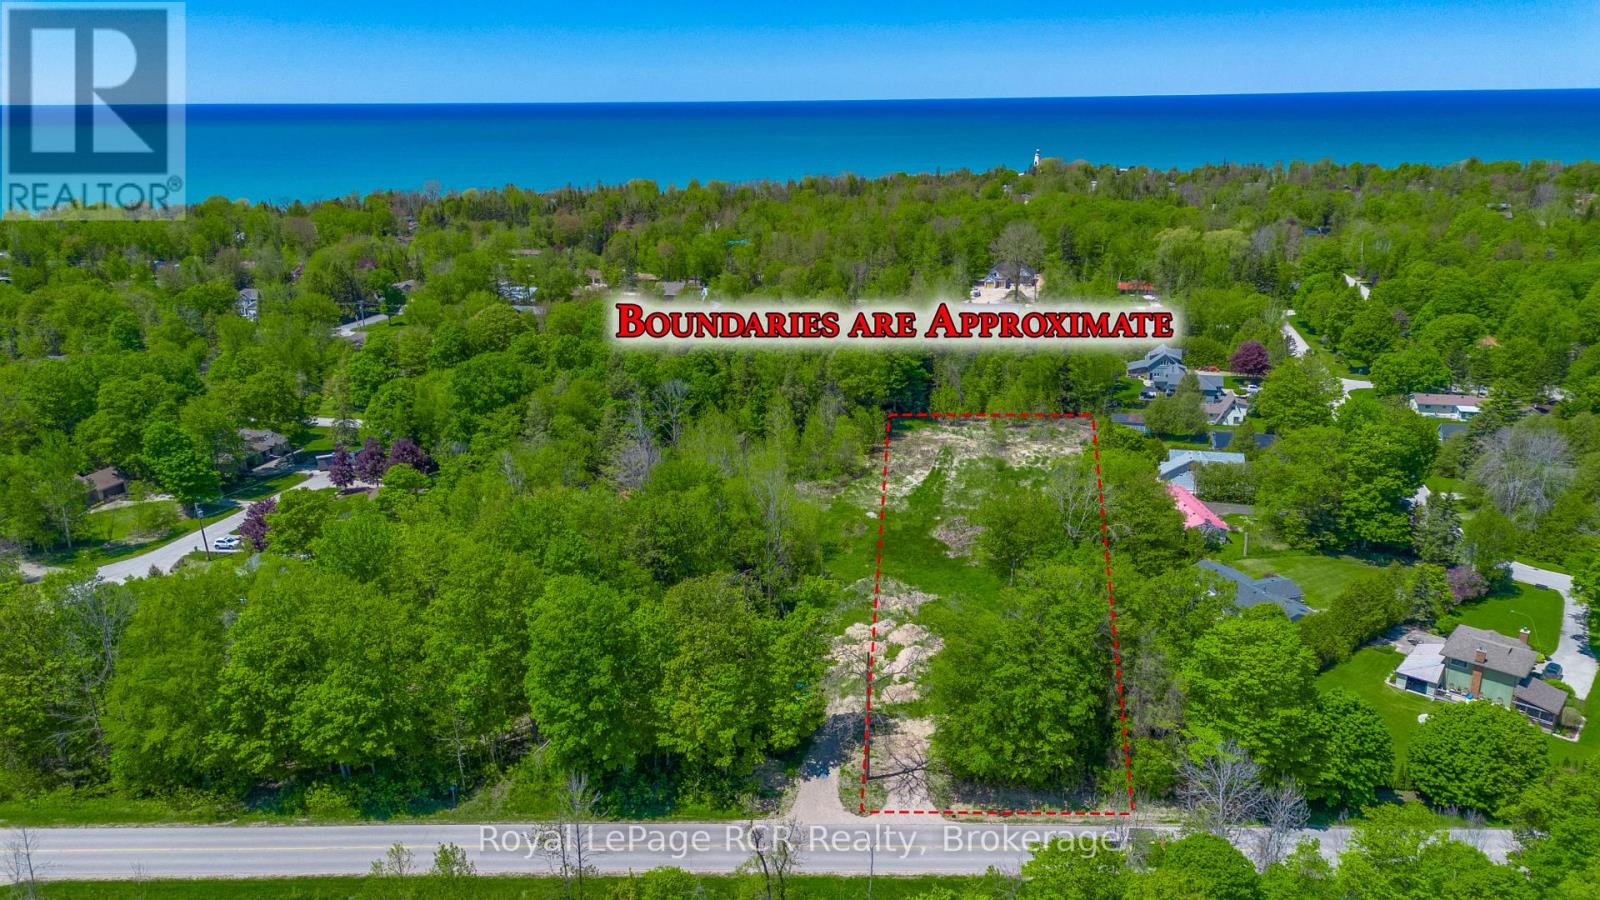
Part 1 - 219 Lake Range Drive
Huron-Kinloss, Ontario
Discover the relaxed lakeside lifestyle of Point Clark with this fantastic building lot at 219 Lanke Range Drive (Part 1). Sitting on just under 1 acre, this property offers the space, setting, and flexibility to design and build your dream home in a charming beach town community. A new driveway has already been installed, giving you an easy head start on your building plans. With approximately 85 feet of frontage, you'll have a generous building envelope and room for thoughtful landscaping, parking, and outdoor living spaces. Location is a standout here: it's just a short 1.4 km walk to the iconic Point Clark Lighthouse and the beautiful public beach on Lake Huron, perfect for daily walks, sunsets, swimming, and summer fun. Golf carts are permitted on roads within Point Clark, adding an extra level of convenience and fun for getting around the neighbourhood and to the lake. Municipal water is available at the road, and the buyer will be responsible for installing their own septic system, giving you control over the design that best suits your new home. Create a great lifestyle in this welcoming beach town and turn this prime lot into the home and retreat you've been waiting for. (id:49269)
35 Nancy Drive
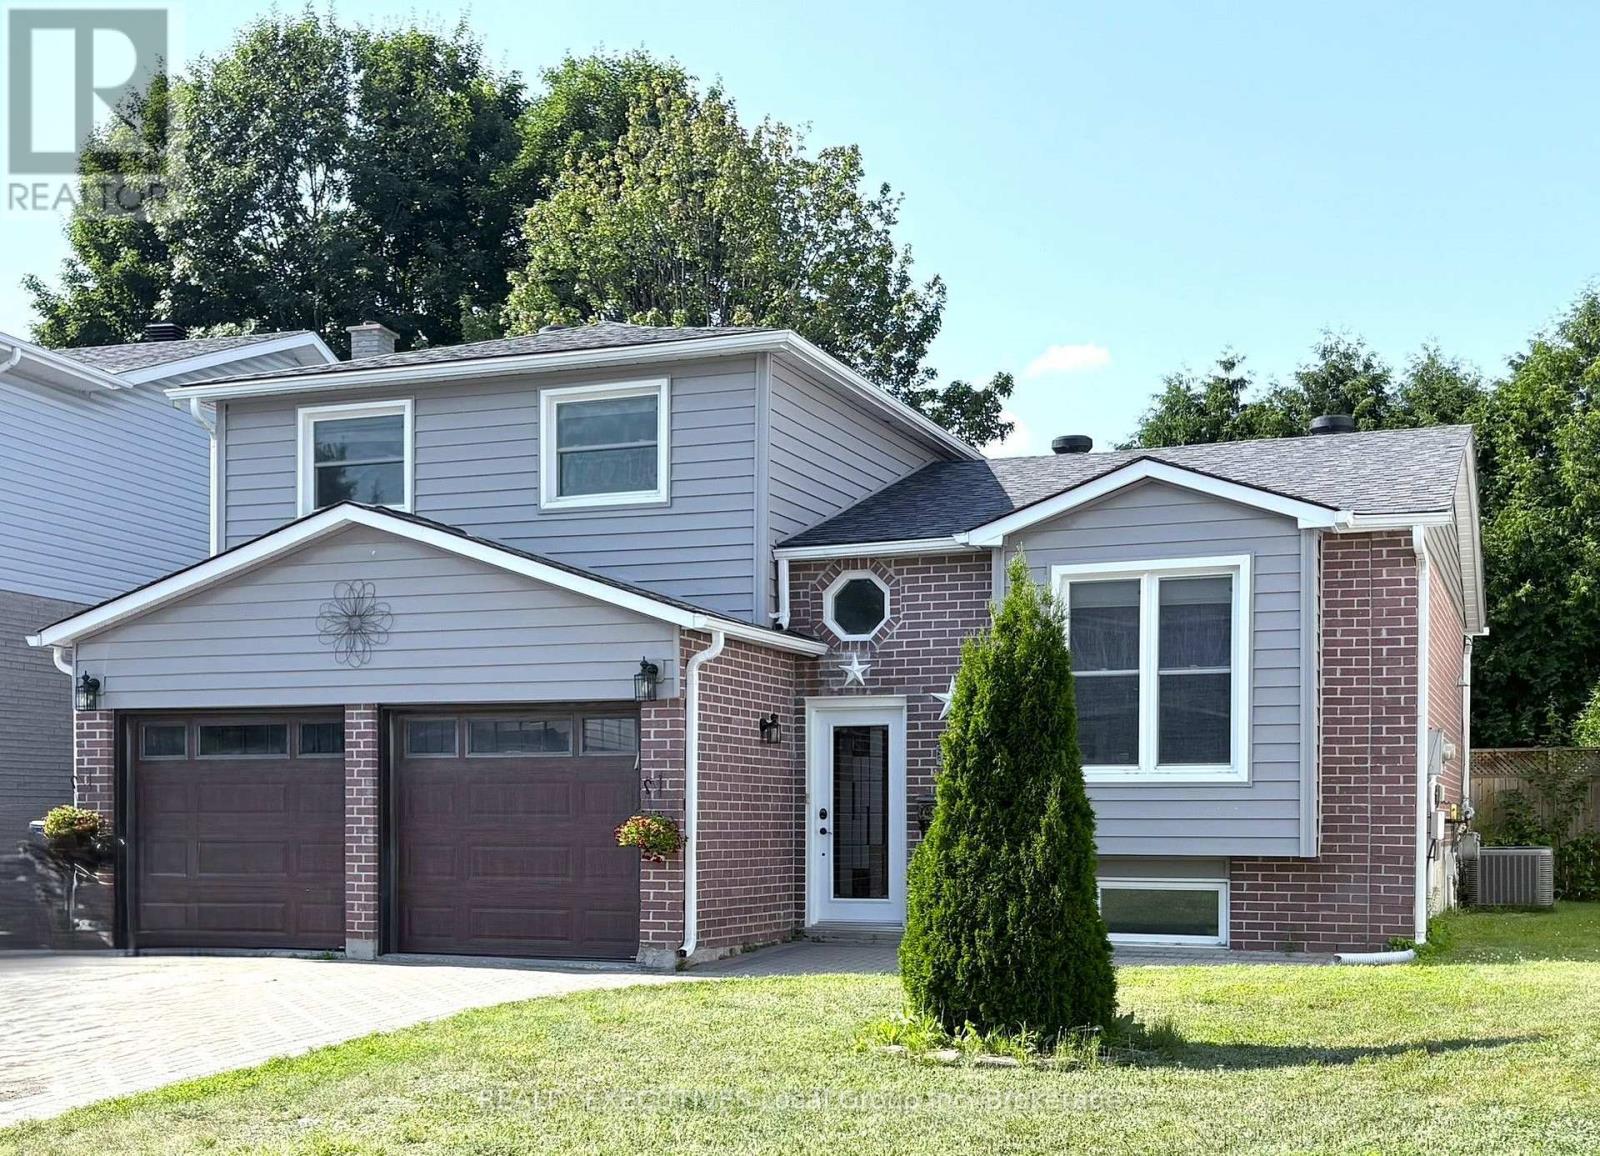
North Bay, Ontario
Located in the highly sought-after College Heights neighbourhood, this spacious home offers 3+1 bedrooms, 2.5 bathrooms and multiple entrances - ideal for families or multi-generational living. Conveniently situated close to the college, university, hospital, and within walking distance to shopping, restaurants, and everyday amenities, with public transit right nearby.The bright, open-concept main floor features a spacious kitchen and dining area with a large island and walk-out to the deck, perfect for entertaining. The living room offers sliding doors leading to the private backyard. Upstairs, the generous primary suite includes a 4-piece ensuite bath and double closets. Additional highlights include inside access to the heated 2 car garage, a large laundry/utility room, and abundant storage throughout. Recent updates include the furnace (3 years) and shingles (5 years). This is a fantastic family home in a prime location. Utilities(average per month): Gas:$101 / Hydro $107 / Water $89. R3 Zoning. Pre-Inspected so you can buy with confidence. Property being sold "As Is". (id:49269)
16 Hiawatha Road
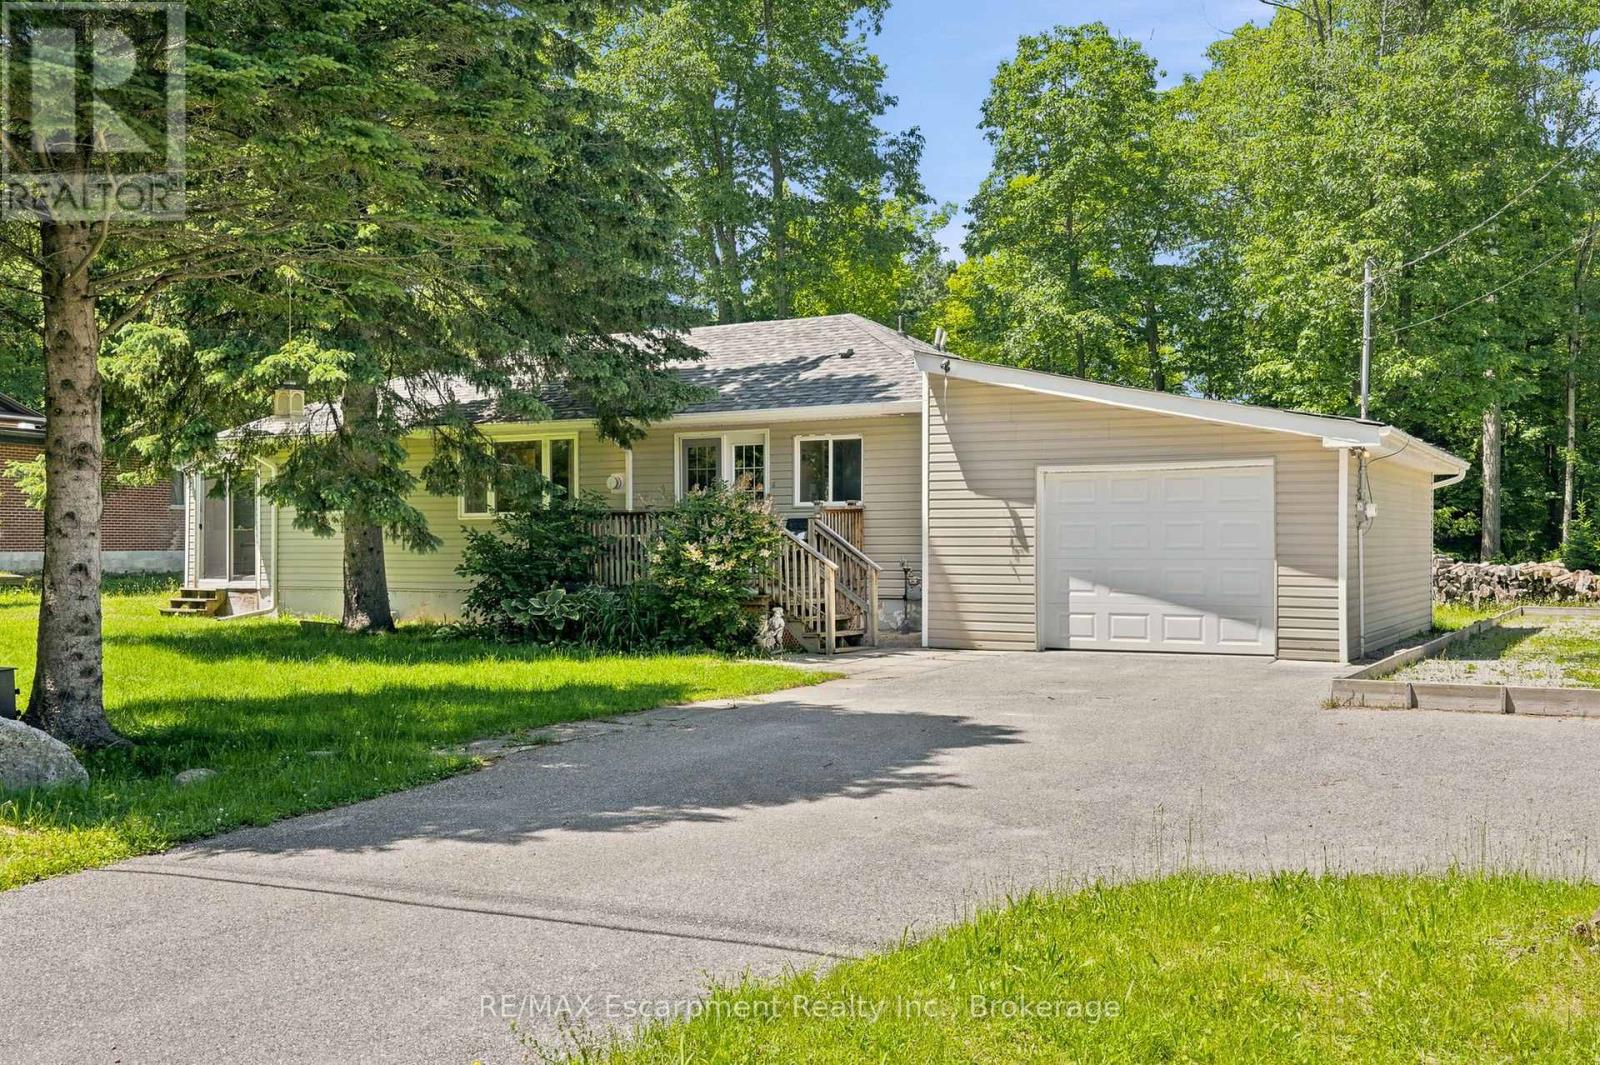
Tiny, Ontario
Welcome to 16 Hiawatha Road in Tiny Township! Turnkey and move-in ready, this charming 3-bedroom, 1-bathroom bungalow is just a 5-minute walk to the crystal-clear waters and sandy beaches of Georgian Bay. Located only 2 hours from the GTA, this property is an ideal cottage getaway, year-round home, or investment opportunity. Well maintained and offered with existing furniture included, this home is ready to enjoy from day one. The bright, inviting interior features fresh paint, hardwood and laminate flooring throughout, and a functional layout with comfortable space for family and guests. An attached garage provides convenient storage and added functionality. Outdoor adventure is right at your doorstep, with Awenda Provincial Park less than 10 minutes away. Enjoy hiking, walking trails, fishing, canoeing, kayaking, cycling, and year-round access to the area's natural beauty. Whether you're looking for beach days, weekend escapes, or a place to call home, 16 Hiawatha Road delivers the perfect blend of location, lifestyle, and value. Your affordable slice of Georgian Bay paradise awaits! (id:49269)
3248 21st Street
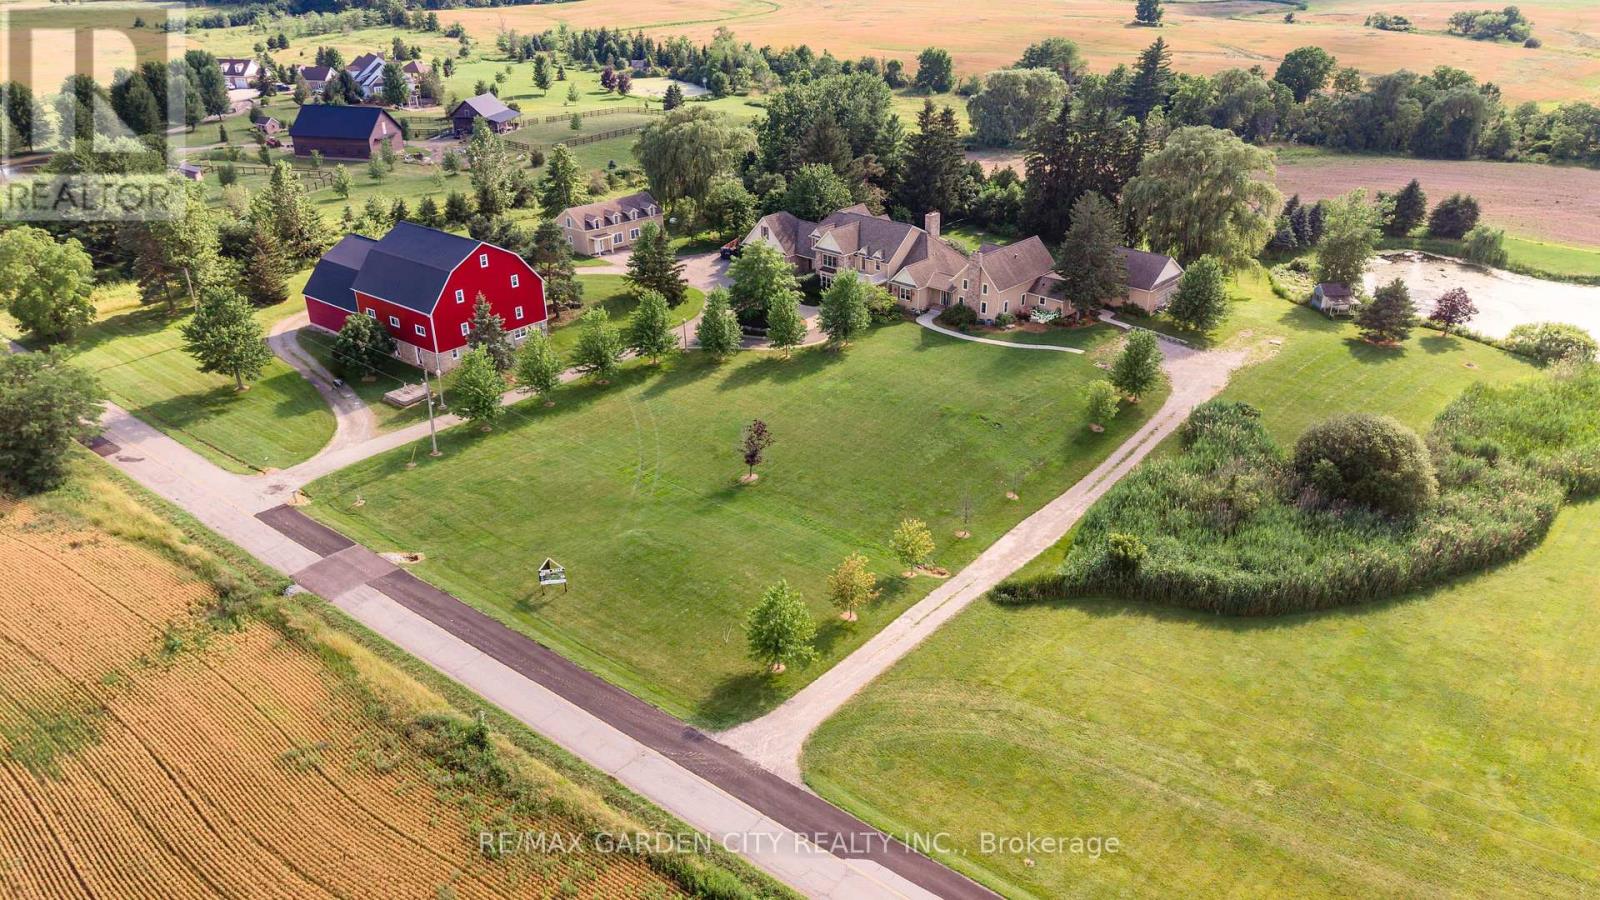
Lincoln, Ontario
Dream property with unlimited potential - 3 separate living areas, a century barn, a full commercial workshop, an indoor inground swimming pool, and 18 acres of privacy and freedom! Great income potential from several sources. A multi-generational family homestead, an investment property, or a working farm - the choice is yours. Main house is spectacular post & beam construction (2005) offering 4-5 bedrooms and a huge main floor area encompassing the kitchen, dning room, and living room with amazing soaring exposed beam ceiling and floor to ceiling windows. Downstairs is a home theatre that seats 10-12 people, a wet bar, and plenty of finished spaces. The detached Coachhouse has 3-4 bedrooms and its own kitchen, laundry and living room. The attached acccesory apartment offers 2 bedrooms, private laundry, kitchen and living room. The pool house is 38x28, and could be a fabulous place to relax and enjoy. The barn offers not only great storage space, but a 50'x40' workshop with cement floors and an office. Add the acreage and private pond, and this property dazzles! Make this Your Niagara Home. (id:49269)
25 Bessey Street
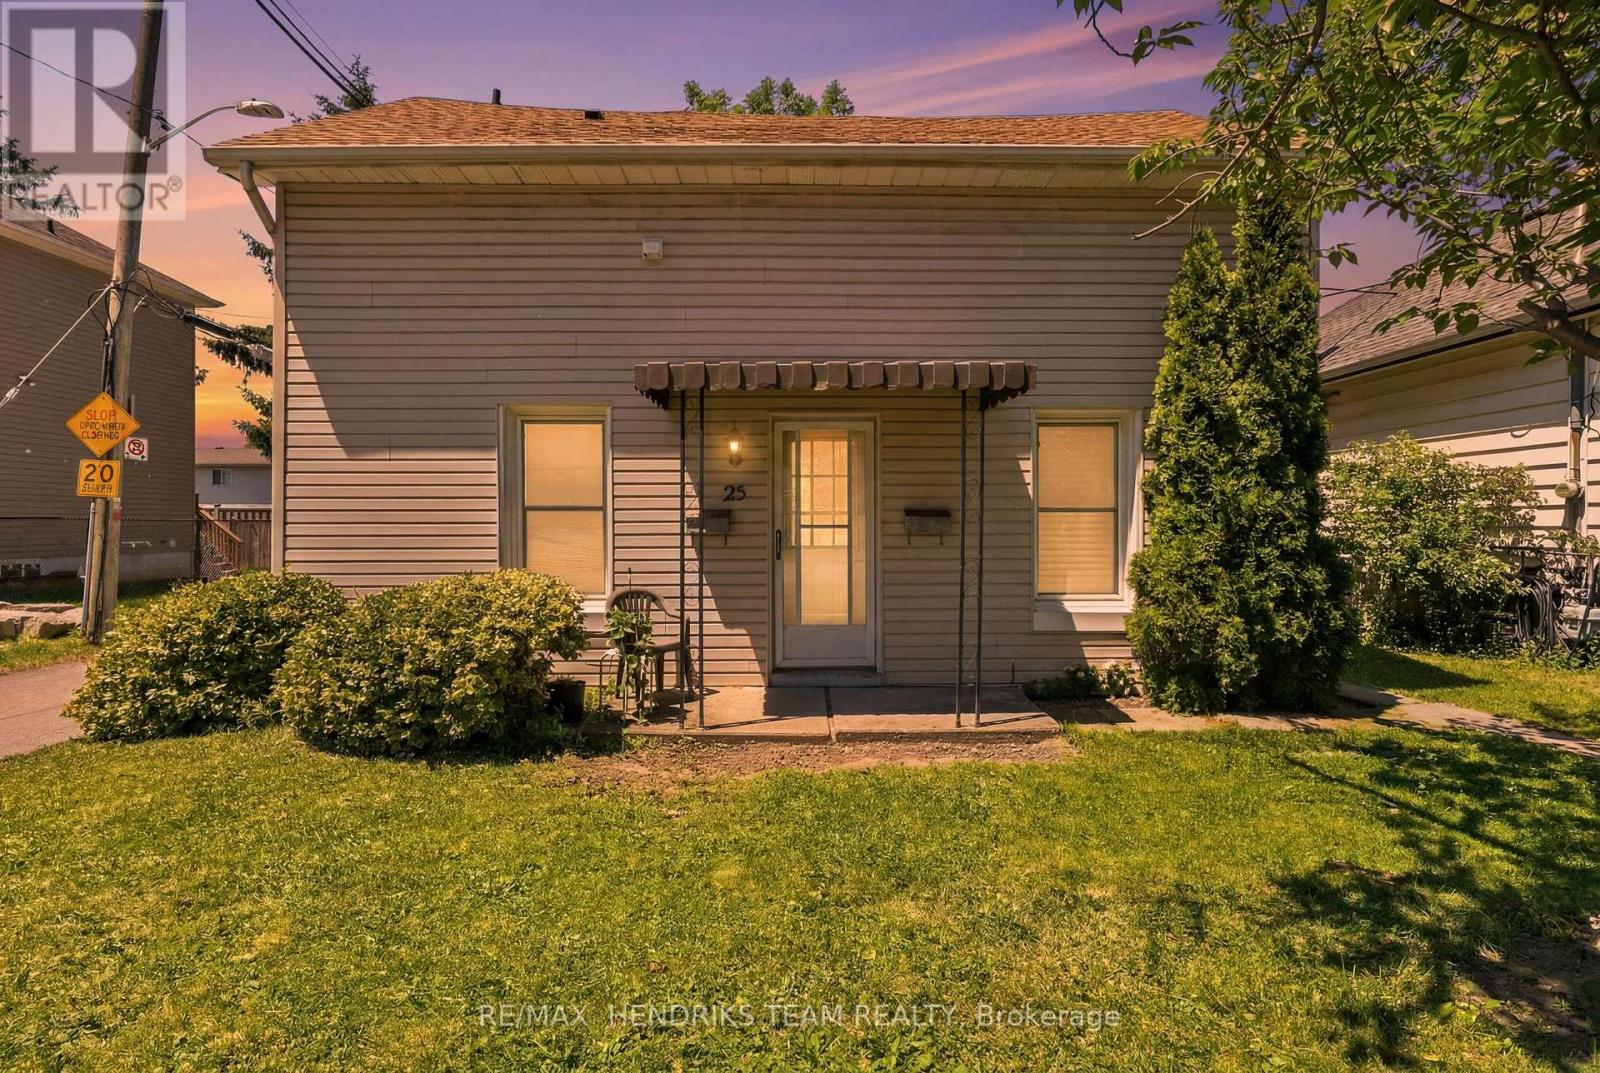
St. Catharines, Ontario
Welcome to 25 Bessey Street! This turnkey, fully legal duplex in the heart of St. Catharines presents an incredible opportunity for savvy investors or buyers looking to "house-hack." Both units feature a highly functional, tenant-preferred 2-bedroom, 1-bathroom layout. Designed for maximum privacy and low-maintenance landlord management, the property boasts separate hydro meters (meaning tenants pay their own electricity!) and independent, private laundry facilities in each unit. The main floor enjoys its own front door access, while the upper unit features a fully separate, private walk-up entrance from the rear. Tucked away on a quiet, family-friendly street with a peaceful backyard and 2 dedicated parking spaces, you truly get the best of both worlds. The location is unbeatable - just 2 minutes from the QEW and Hwy 406, offering a direct, easy commute to Brock University and Niagara College (a total goldmine for student rentals). Plus, you're just steps from top-rated schools, beautiful local parks, Fairview Mall, grocery stores, and major shopping hubs. Whether you want to add a high-yield asset to your portfolio or move into one unit and let the helper suite drastically cut down your monthly mortgage, this property is a guaranteed winner. Both units are completely ready to start generating income on day one! (id:49269)
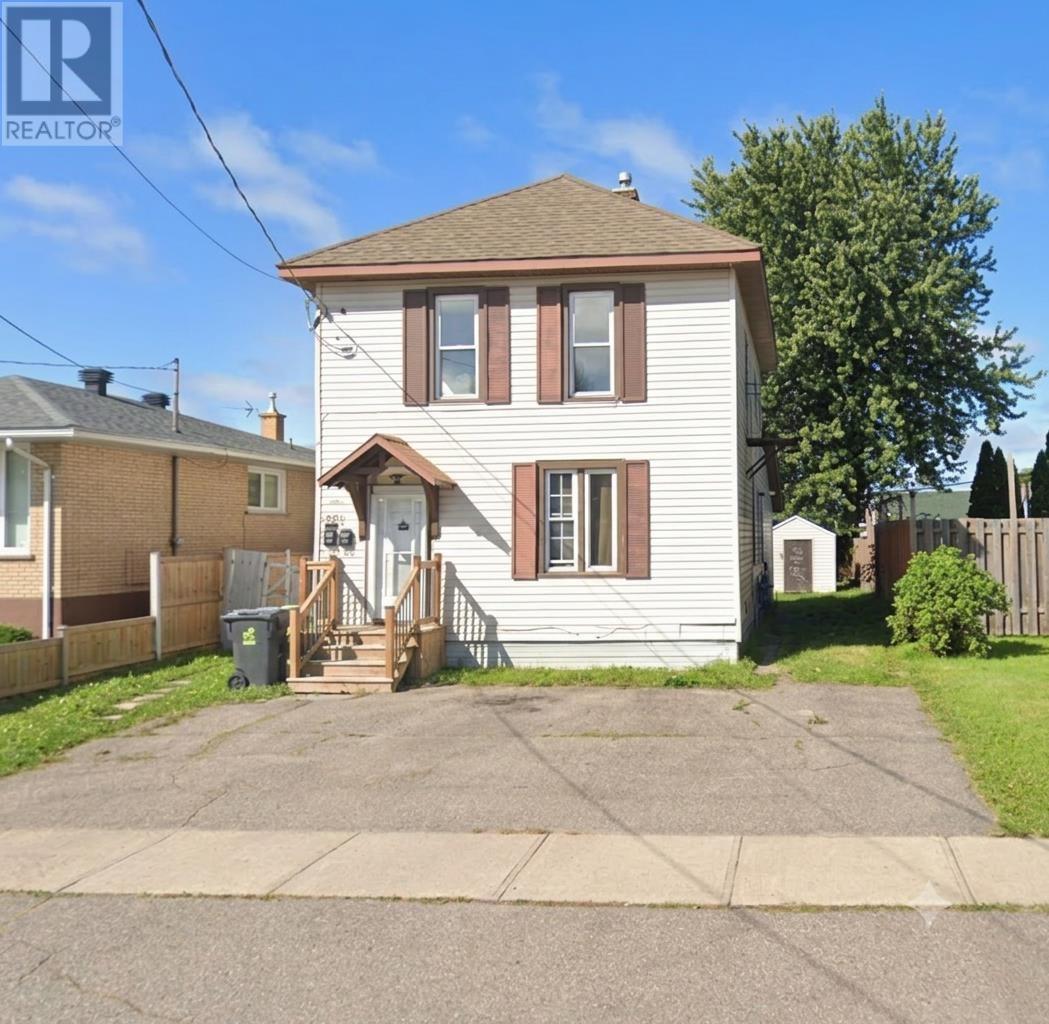
561 Sherbourne St
Sault Ste. Marie, Ontario
Welcome to your new home in Sault Ste Marie! This 1-bedroom, 1-bathroom upper unit is perfect for renters looking for comfort, convenience, and value. $1,399.00/month Water/Sewer Utilities included (Tenants Responsible for Gas & Hydro) (id:49269)
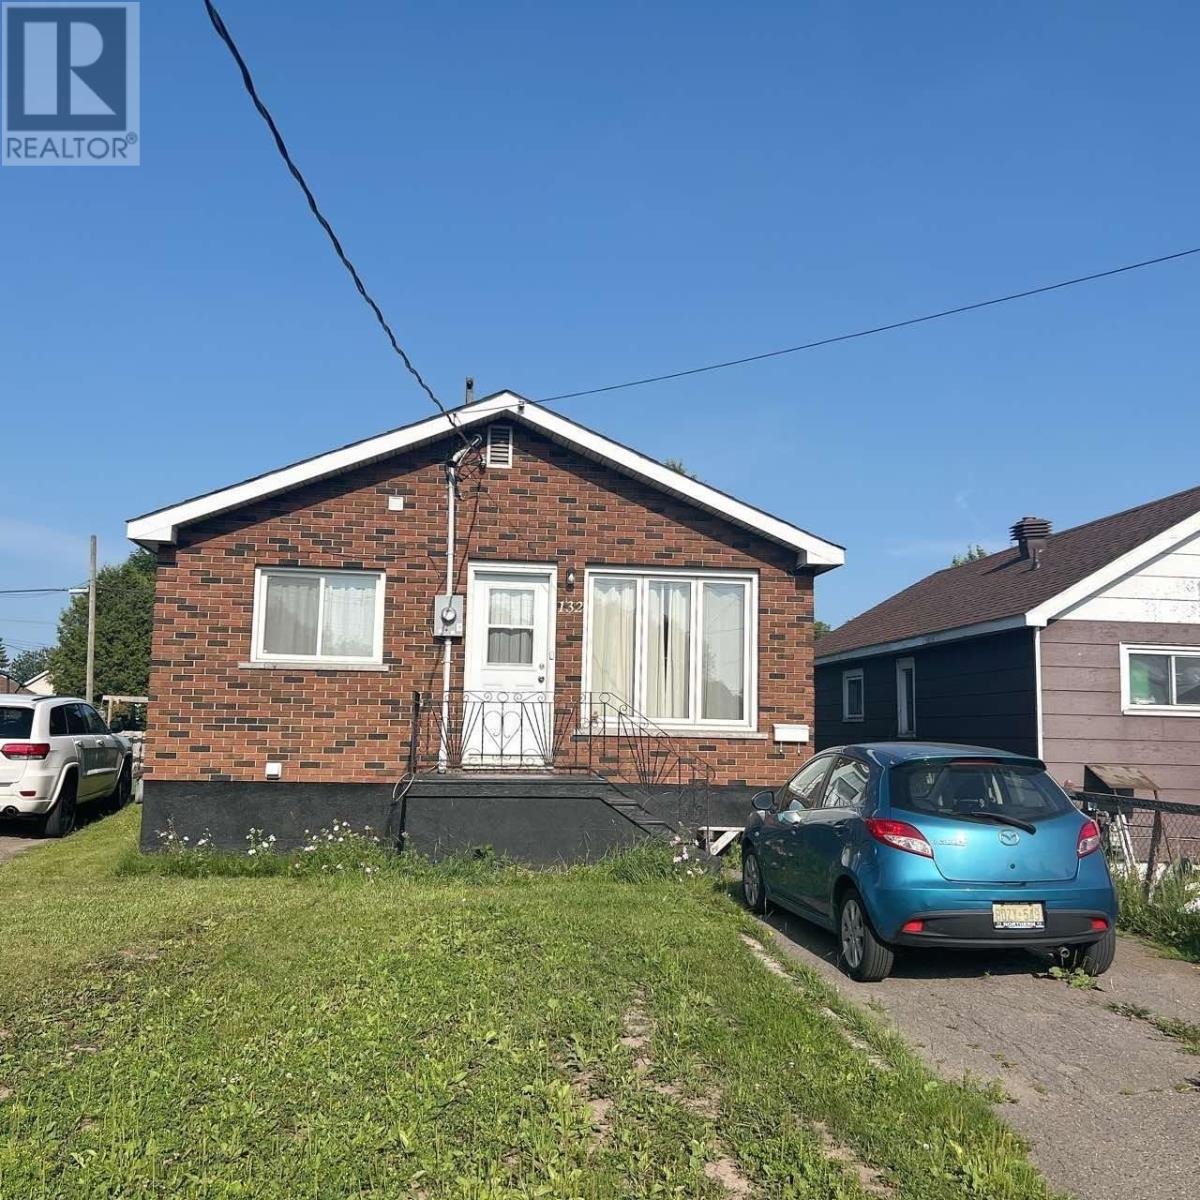
132 Mcfadden Ave
Sault Ste. Marie, Ontario
Welcome to this 3-bedroom, 1-bathroom single-family home located in a quiet, residential pocket of Sault Ste Marie, ON. This detached home offers comfort, space, and privacy—perfect for families or professionals seeking a peaceful place to call home. Laundry available onsite. $2,500.00/month (plus all utilities), September 1st occupancy (id:49269)
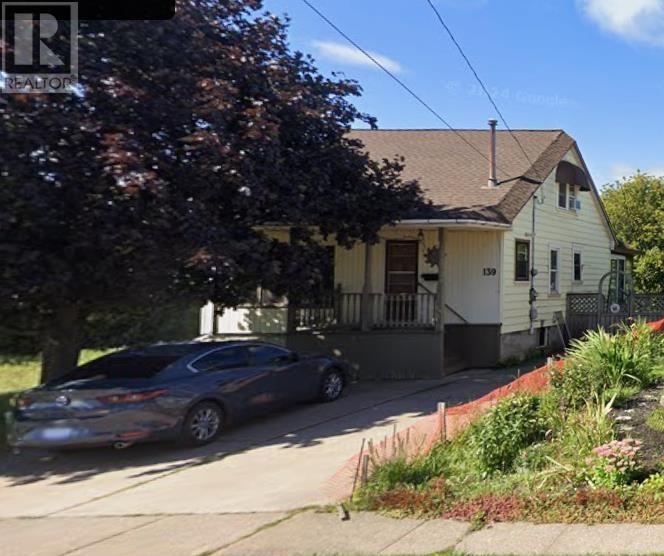
139 Carufel Ave
Sault Ste. Marie, Ontario
Welcome to this 2.5-bedroom, 1-bathroom single-family home located in a quiet, residential pocket of Sault Ste Marie, ON. This detached home offers comfort, space, and privacy—perfect for families or professionals seeking a peaceful place to call home. $2,250/month + Utilities (id:49269)
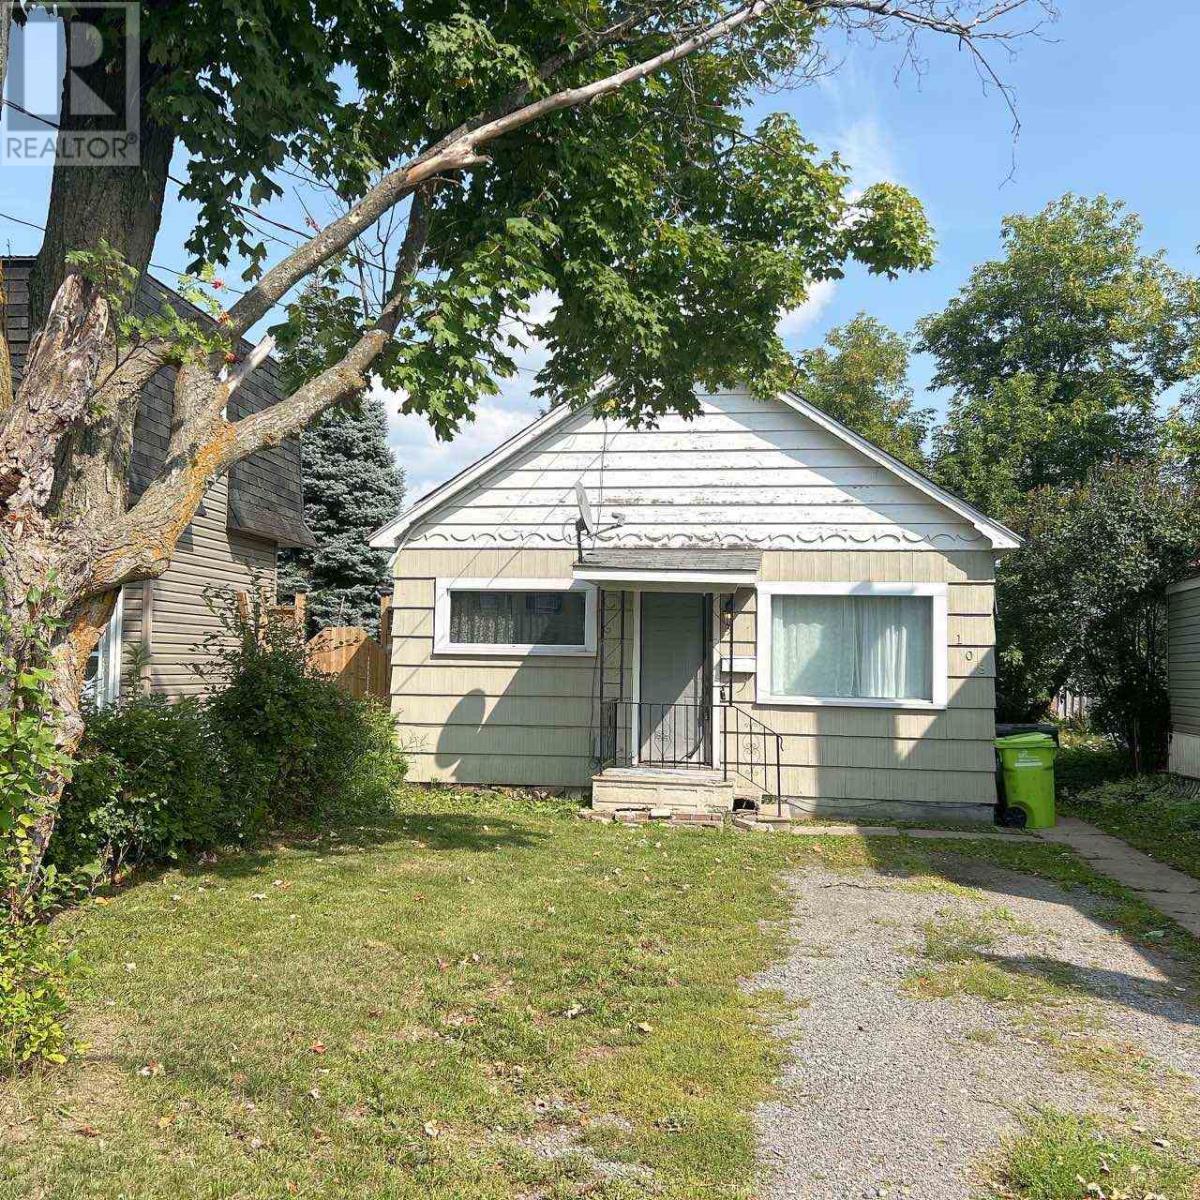
108 Gladstone Ave
Sault Ste. Marie, Ontario
Welcome to your new home in Sault Ste Marie! This 2-bedroom, 1-bathroom single family home is perfect for professionals, couples, or small families looking for comfort, convenience, and value. 1825.00/month plus utilities. Laundry available onsite (id:49269)