
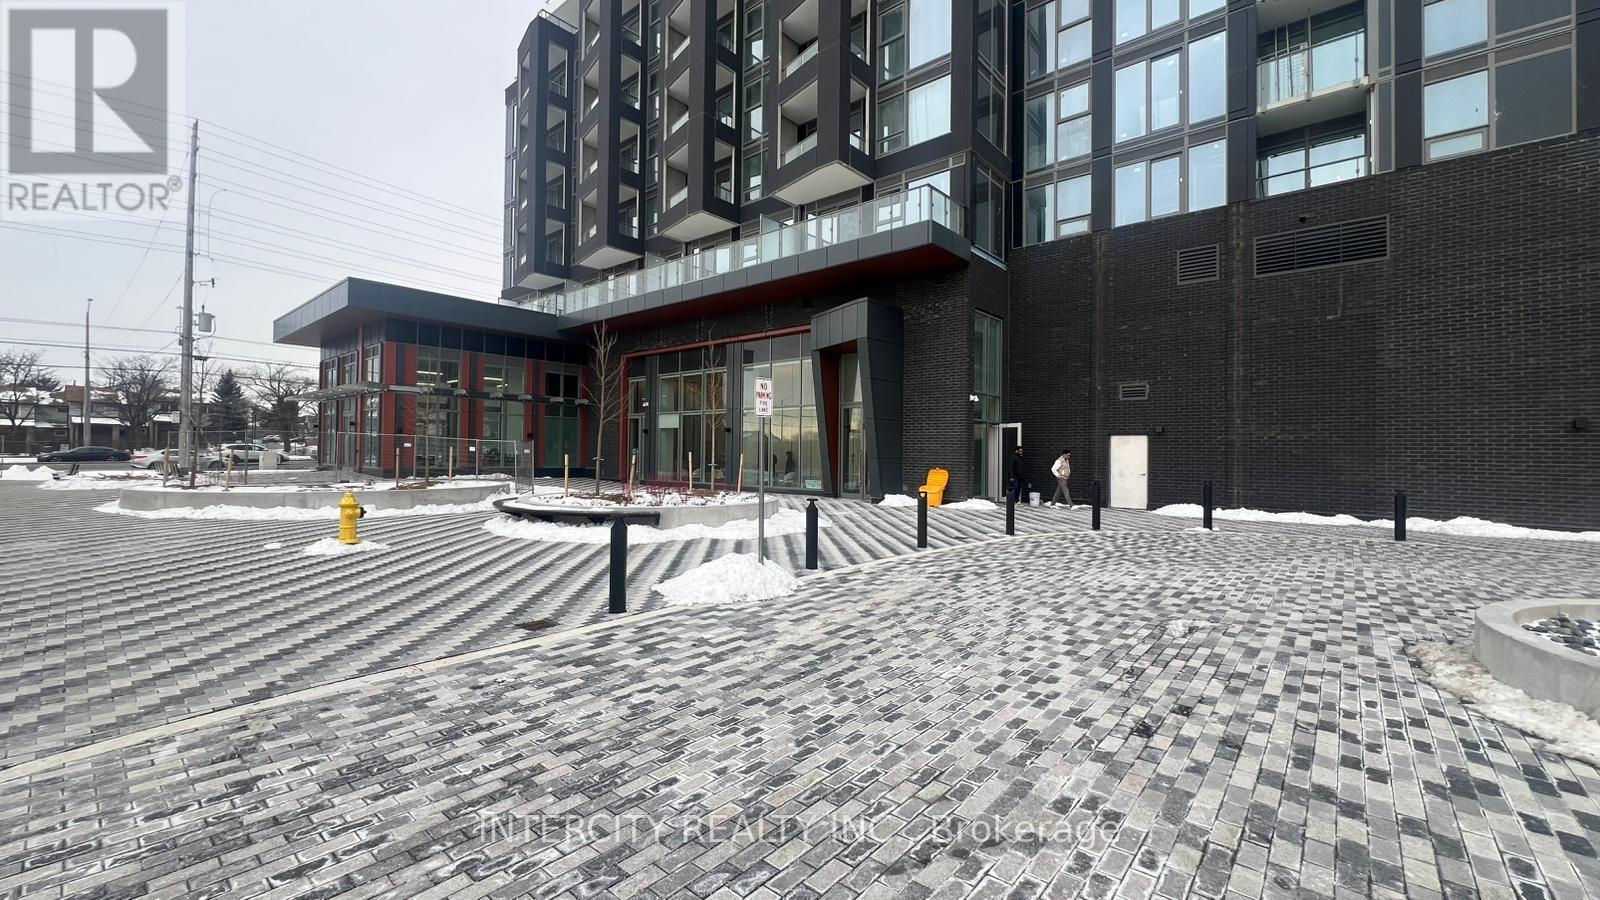
1412 - 260 Malta Avenue
Brampton, Ontario
Welcome to Duo Condos! Experience contemporary condo living in this beautifully designed, approximately 2-year-old, 1-bedroom plus den suite featuring 2 full bathrooms. Located in one of Brampton's most convenient and sought-after neighbourhoods, this bright and spacious unit offers 9-foot ceilings, laminate flooring, modern designer cabinetry, quartz countertops, stainless steel appliances, and a private balcony. Enjoy an impressive selection of building amenities, including a rooftop terrace with an outdoor lounge, dining areas and BBQ facilities, a party room, fully equipped fitness centre, yoga and meditation room, children's playroom, co-working hub, and meeting room. Ideally situated just steps from Brampton Gateway Terminal and the planned Hurontario LRT extension, offering excellent transit connectivity. Conveniently located near Sheridan College, shopping centres, restaurants, parks, golf courses, and major highways. A fantastic opportunity to enjoy modern urban living with exceptional amenities and everyday conveniences right at your doorstep. (id:49269)
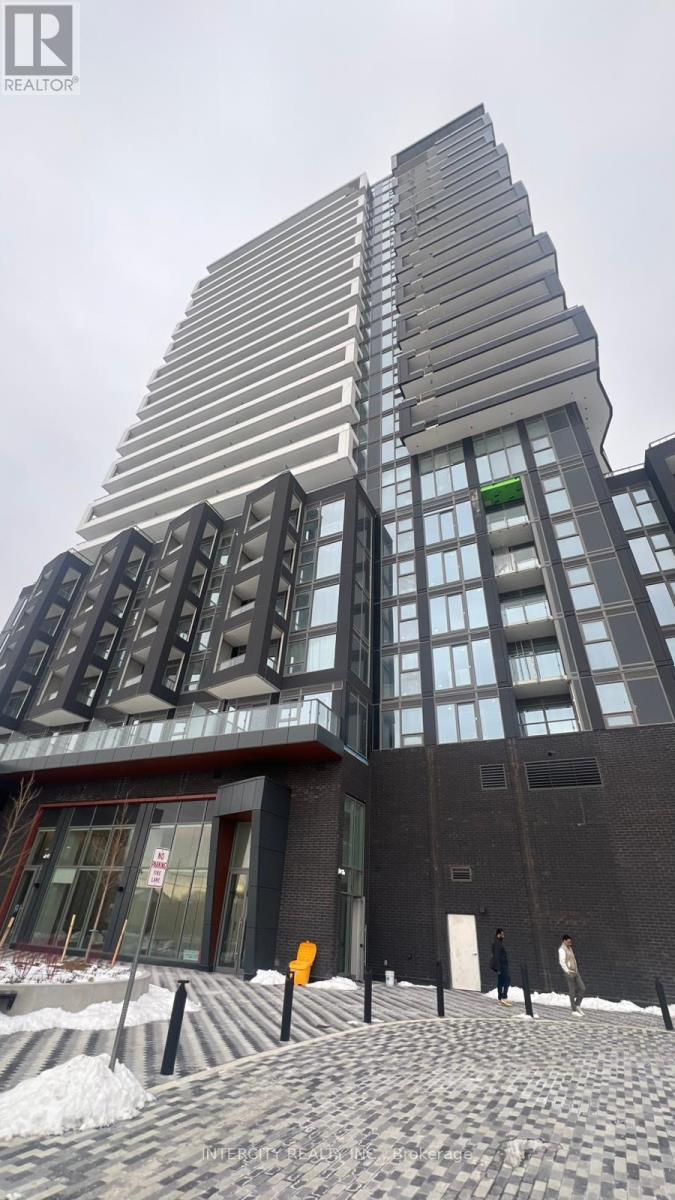
1807 - 260 Malta Avenue
Brampton, Ontario
Welcome to Duo Condos! Experience modern urban living in this beautifully designed, approximately 2-year-old, 1-bedroom plus den suite featuring 2 full bathrooms, one parking space, and one locker. Situated in one of Brampton's most desirable and convenient neighbourhoods, this bright and spacious unit offers 9-foot ceilings, laminate flooring, contemporary designer cabinetry, quartz countertops, stainless steel appliances, and a private balcony. Windows fill the living space with natural light, creating a warm and inviting atmosphere.Residents enjoy an exceptional selection of amenities, including a rooftop terrace with an outdoor lounge, dining areas and BBQ facilities, a party room, fitness centre, yoga and meditation room, children's playroom, co-working hub, and meeting room. Ideally located just steps from Brampton Gateway Terminal and the planned Hurontario LRT extension, with Sheridan College, shopping centres, restaurants, parks, golf courses, and major highways all within easy reach. An excellent opportunity to enjoy contemporary condo living with outstanding amenities, excellent transit connectivity, and everyday conveniences at your doorstep! (id:49269)
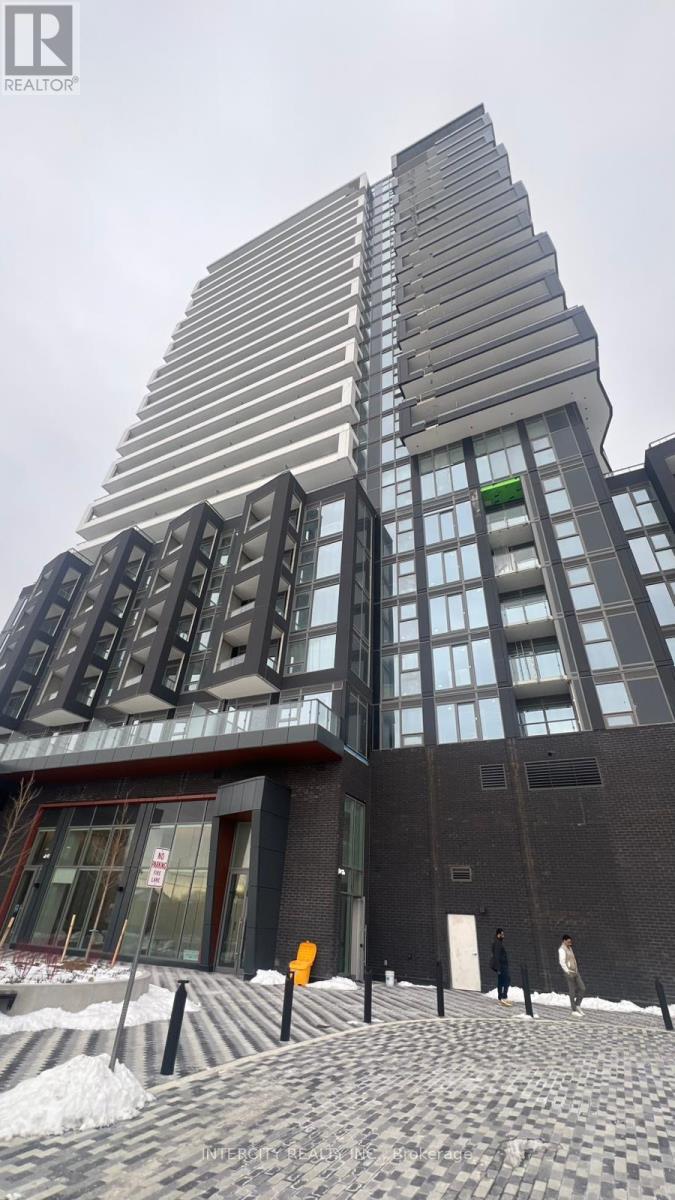
1804 - 260 Malta Avenue
Brampton, Ontario
Welcome to Duo Condos! Discover modern condo living in this beautifully designed, approximately 2-year-old, 2-bedroom, 2-full-bathroom suite, complete with one parking space and one locker. Located in one of Brampton's most convenient and desirable neighbourhoods, this bright and spacious unit features 9-foot ceilings, laminate flooring, contemporary designer cabinetry, quartz countertops, stainless steel appliances, and a private balcony. The windows flood the living space with natural light, creating a warm and inviting atmosphere. Residents enjoy an impressive selection of amenities, including a rooftop terrace with an outdoor lounge, dining areas and BBQ facilities, a party room, fitness centre, yoga and meditation room, children's playroom, co-working hub, and meeting room. Ideally situated just steps from Brampton Gateway Terminal and the planned Hurontario LRT extension, with Sheridan College, shopping centres, restaurants, parks, golf courses, and major highways all within easy reach. An exceptional opportunity to enjoy contemporary living with outstanding amenities and unbeatable convenience in the heart of Brampton! (id:49269)
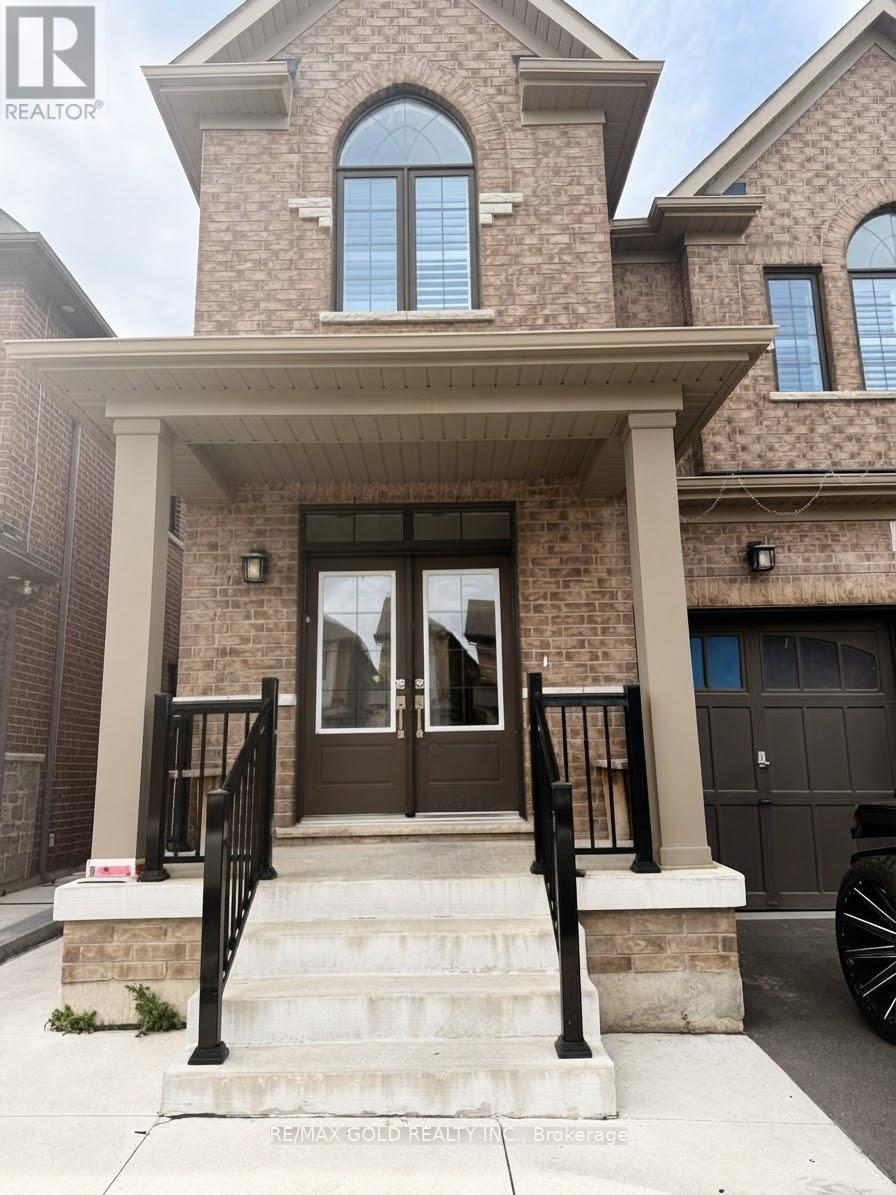
Bsmnt - 20 Moorhart Crescent
Caledon, Ontario
Welcome to 20 Moorhart Cres, Caledon! This spacious 4-bedroom, 3-bathroom home offers comfortable family living with a functional layout and 2 parking spaces. Conveniently located near **Mayfield Rd & Airport Rd**, with easy access to major highways, schools, parks,shopping, and other amenities. A great opportunity for families looking for a well-located home with plenty of space and parking. (id:49269)
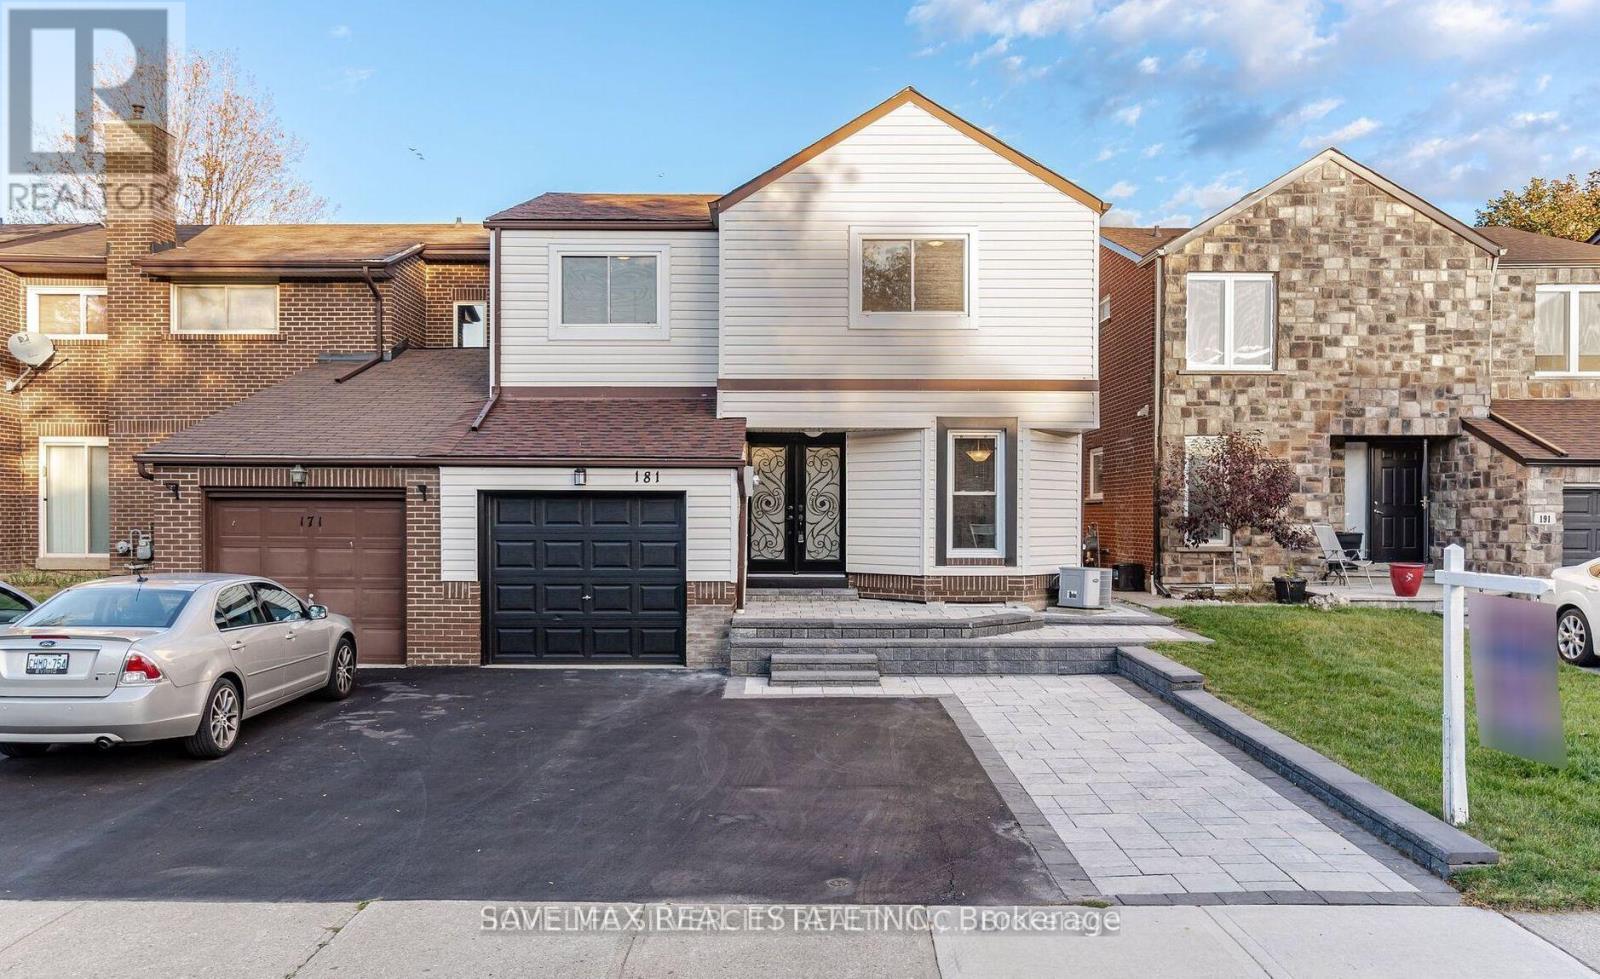
Basement - 181 Satok Crescent
Milton, Ontario
Legal basement apartment with separate entrance, 1 large bedroom. living room, ensuite laundary, well designed kitchen, S.S. kitchen appliances, family oreinted neighbourhood, close to GO Station, schools, major grocery stores, HWY 401, HWY 407, High speed WiFi included. Tenant to pay 30% utilities included. Pictures are taken before the current tenant moved in. (id:49269)
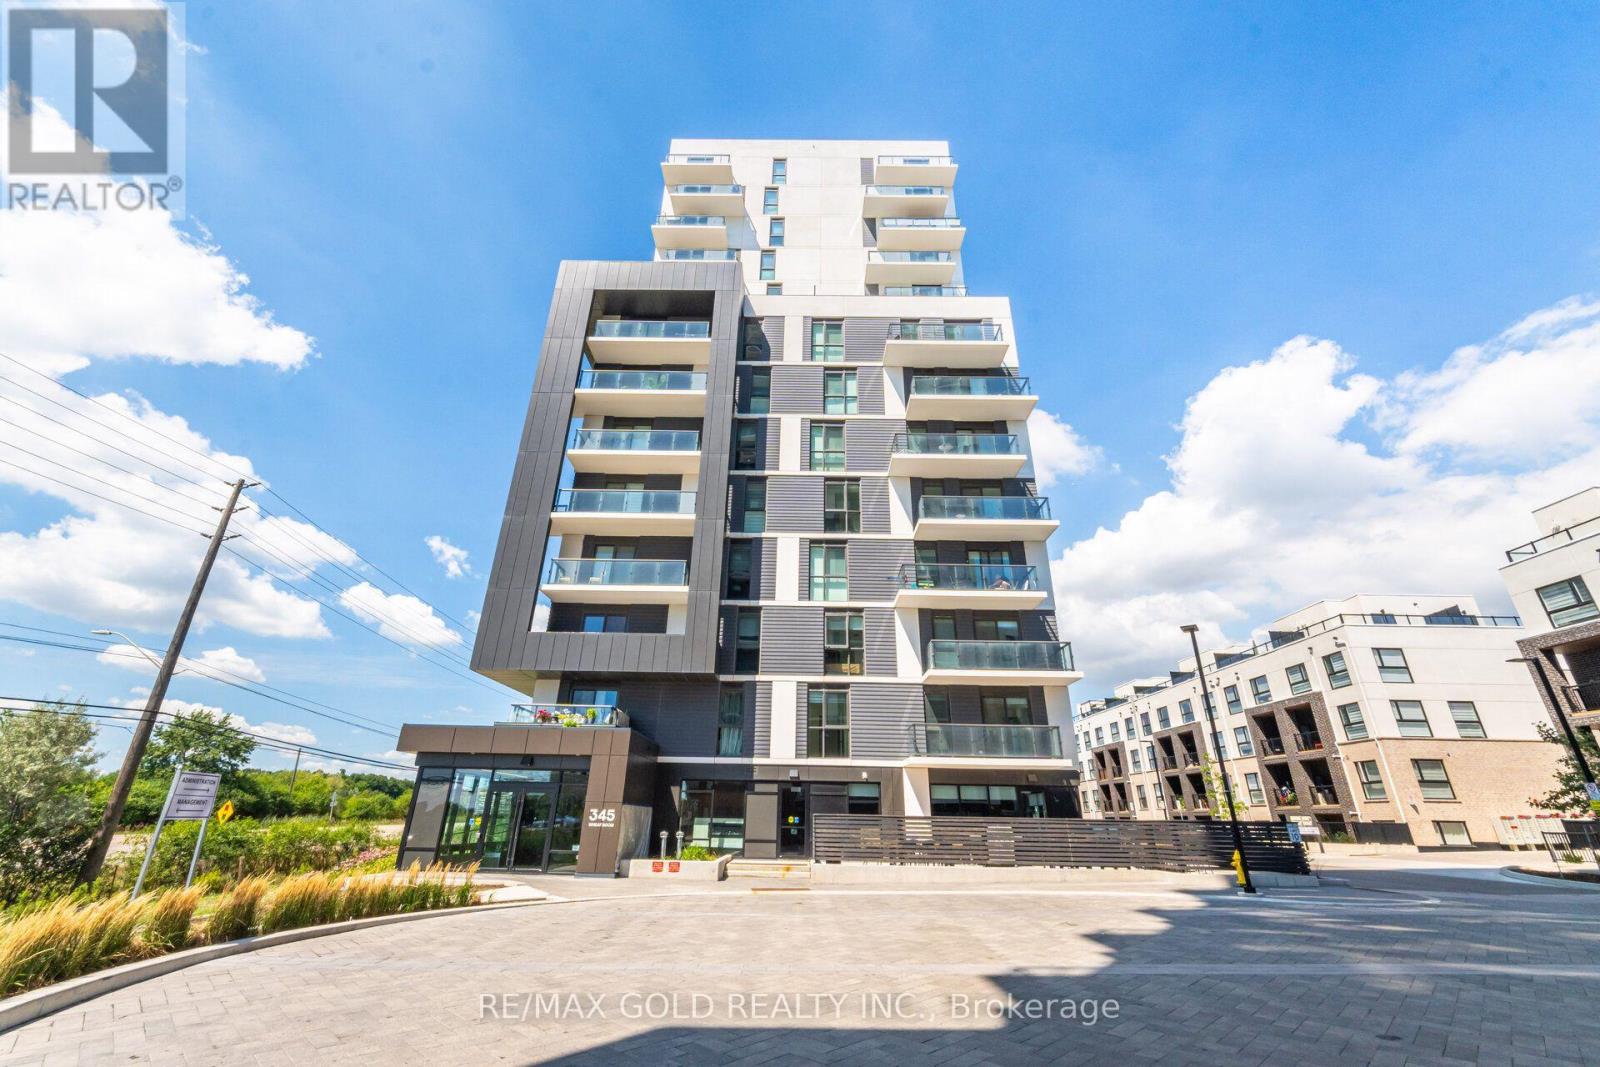
1104 - 345 Wheat Boom Drive
Oakville, Ontario
Welcome to North Oak at Oakvillage! This modern 1-bedroom, 1-bath condo offers 616 sq ft of stylish living space with parking and a locker included. The kitchen boasts granite counters, a backsplash, a Kitchen Island, and stainless steel appliances. Bright open-concept layout with laminate flooring throughout and a walk-out to a private balcony. The spacious primary bedroom features a walk-in closet and a floor-to-ceiling window. Internet is included in the Maintenance Fee. Fantastic location at Dundas &Trafalgar, close to shopping, transit, schools, and parks. A perfect blend of comfort and convenience in one of Oakville's most sought-after communities. (id:49269)
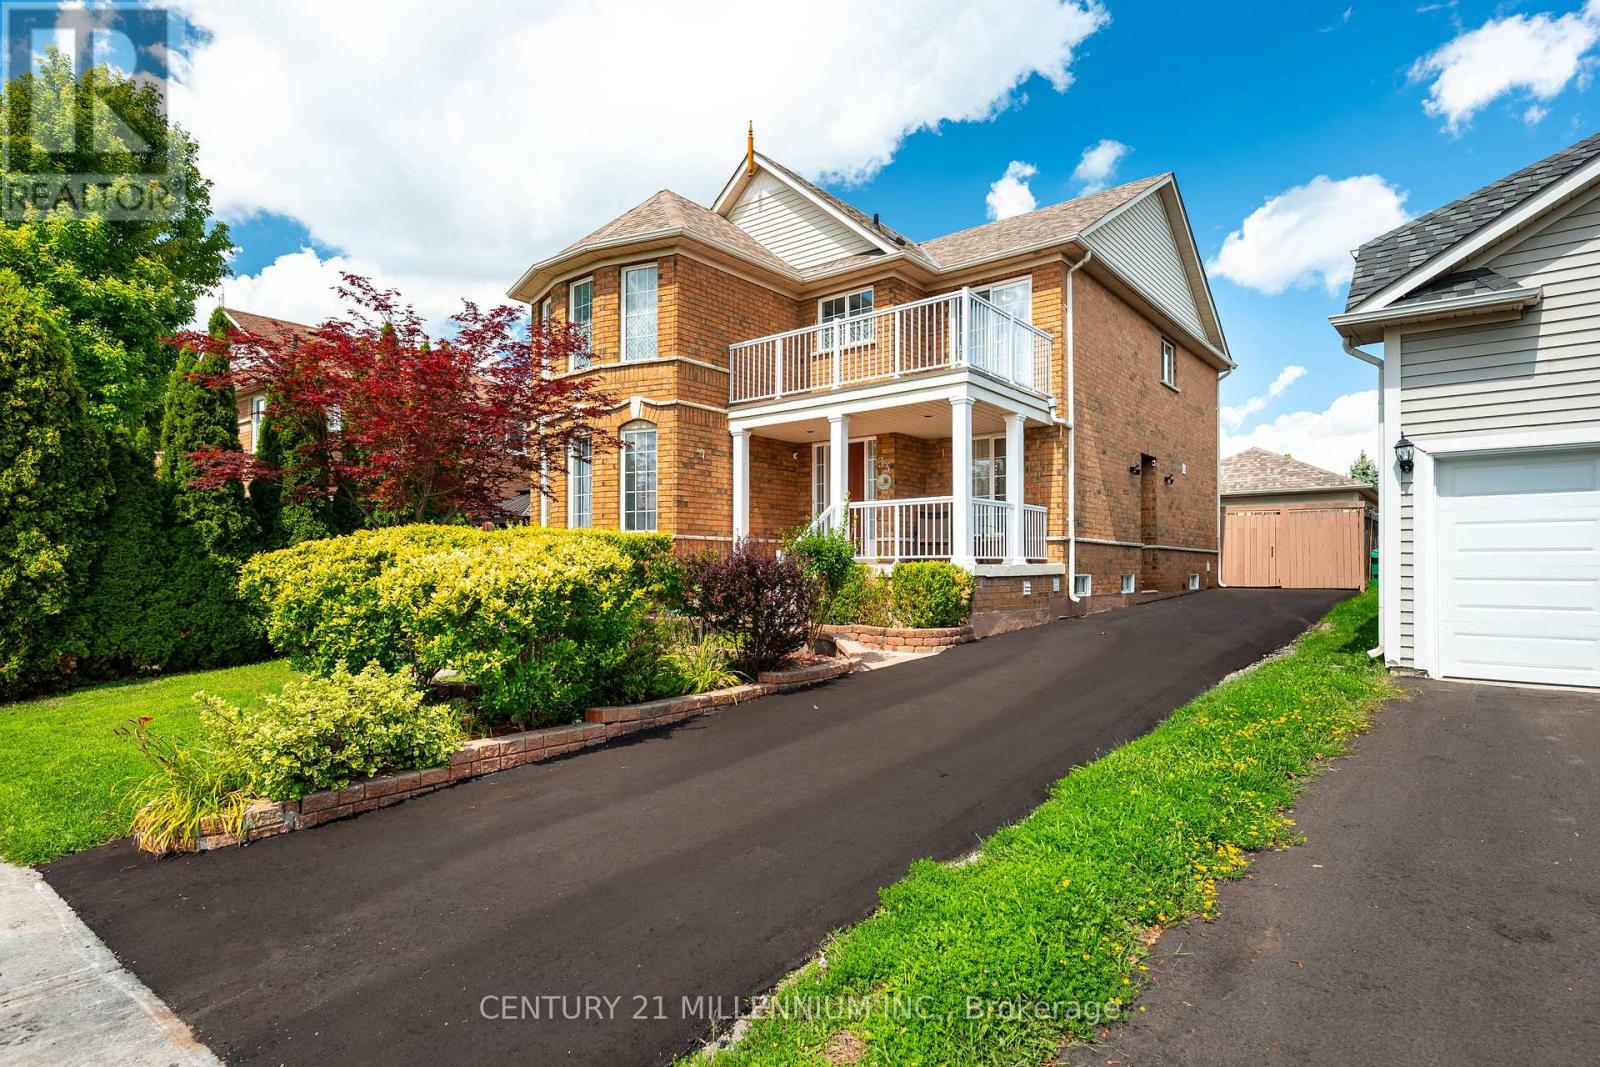
33 Fletchers Creek Boulevard
Brampton, Ontario
This is the one you've been waiting for. This 3+1 bedroom, 4 bathroom home with detached garage and in-law suite, has been freshly painted and has everything you need. Perfect for multi-generational living and finished top to bottom with intricate detail, there's plenty of room for everyone. The open concept main floor has an eat in kitchen with centre island, breakfast bar, built in appliances and a walk out to the yard. The living room with gas fireplace is is great for gathering, while the separate dining room provides a place for family dinners. The gorgeous family room in the front of the home, with 16 foot ceilings and floor to ceiling windows, is a place to enjoy quiet conversations. The second floor contains a large primary bedroom, with french doors, a gas fireplace, walk in closet and 4 piece ensuite. There are two more bedrooms up here, including one with it's own, private balcony overlooking the front yard. Down in the basement, you'll find a beautifully finished, one bedroom in-law suite with large principal rooms, including a rec room, kitchen with centre island and rough in for gas stove, as well as a separate dining room. Your favourite feature in the basement just might be the cantina, perfectly set up as your own butcher shop. The low maintenance back yard with no grass, water fountains, lighting and enclosed gazebo, is perfect for weekend bar-b-q's. What really stands out as unique with this home is the oversized, detached, insulated, 2 car garage, with plenty of storage and brand new insulated doors (August 2026). With 5 car tandem parking in the freshly paved driveway (August 2026), there's somewhere for all your toys! Parks, schools, shopping and dining are conveniently located right in your neighbourhood. (id:49269)
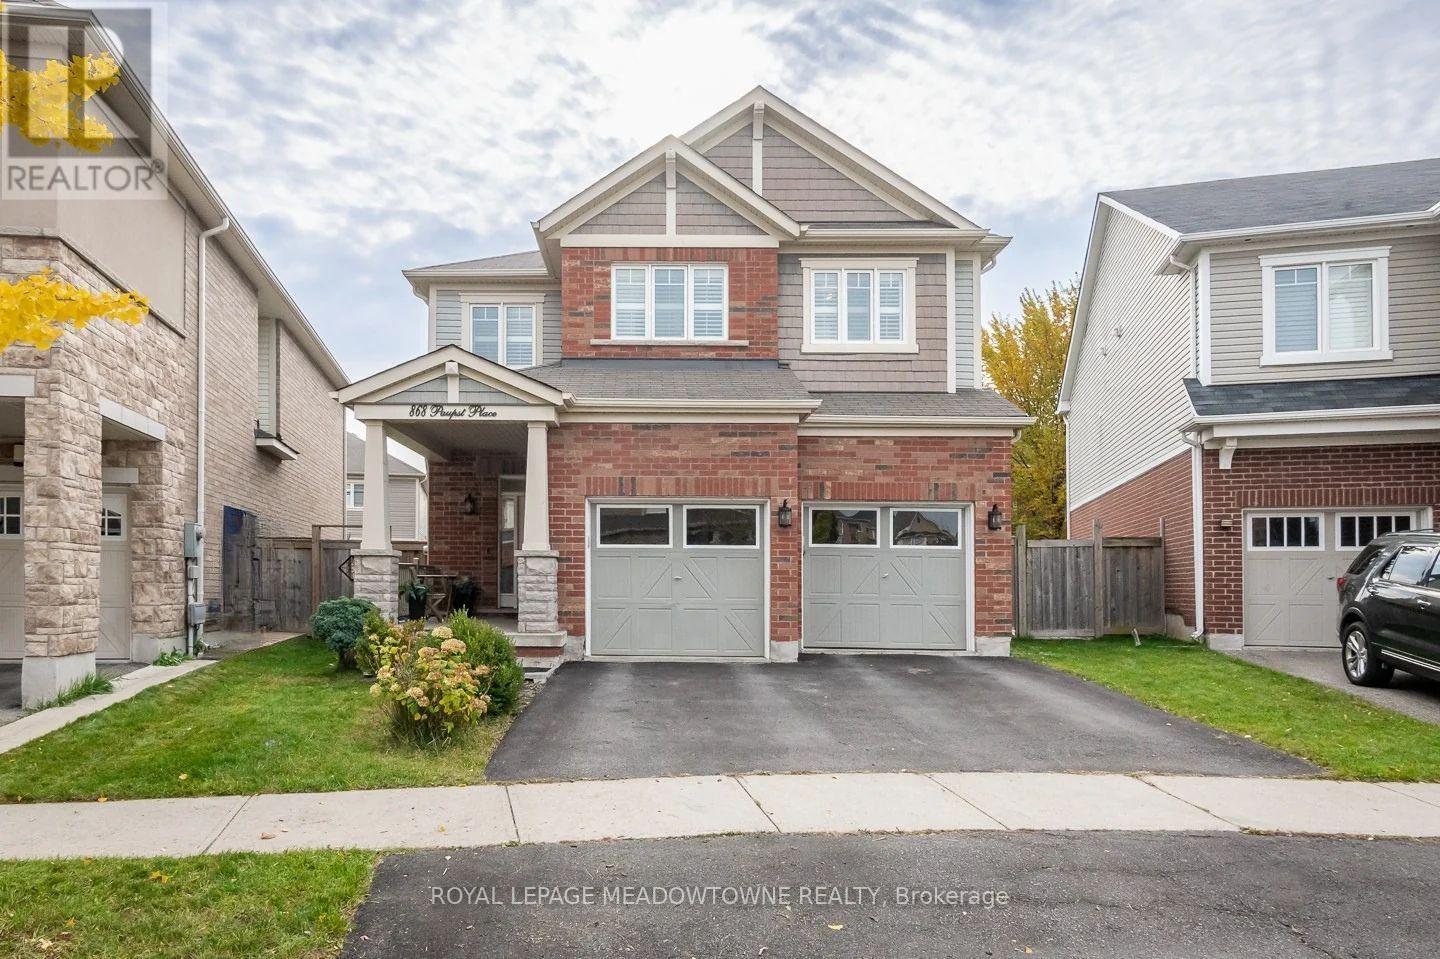
868 Paupst Place
Milton, Ontario
Welcome to 868 Paupst Place, a beautifully appointed 4-bedroom, 3.5 bath detached freehold home in Milton's desirable Willmott neighbourhood, where thoughtful upgrades, comfortable living spaces and an exceptional backyard come together. Offering 2,250 sq. ft., this Mattamy Lancaster model features 9-foot ceilings, light brown-toned oak hardwood flooring, upgraded lighting, California shutters and an elegant wrought-iron spindle staircase. The stunning kitchen is designed for gathering, with white cabinetry, brass hardware, quartz countertops, tile backsplash, a large island with seating, stainless steel appliances, gas stove and custom range hood. A sunny eat-in area offers direct backyard access, while the inviting family room features a fireplace framed by beautiful custom built-ins. Upstairs, you'll find four generously sized bedrooms with hardwood flooring AND THREE FULL BATHROOMS UPSTAIRS, offering wonderful convenience for busy households. A main-floor powder room, mudroom with interior access to the double car garage and an unfinished basement with laundry and oversized windows add everyday functionality and future possibilities. Step outside to a fully fenced, pie-shaped lot with a wonderfully wide backyard, ideal for relaxing, entertaining and enjoying time outdoors. Parking for four vehicles adds even more convenience. Enjoy walking distance to parks, schools, the hospital and shops, plus quick access to Highways 401 and 407 and the GO station. A wonderful opportunity to enjoy stylish, comfortable living in one of Milton's established neighbourhoods. Come discover what makes this home so special. *fiber optics cable available* (id:49269)
317 - 383 Sorauren Avenue
Toronto, Ontario
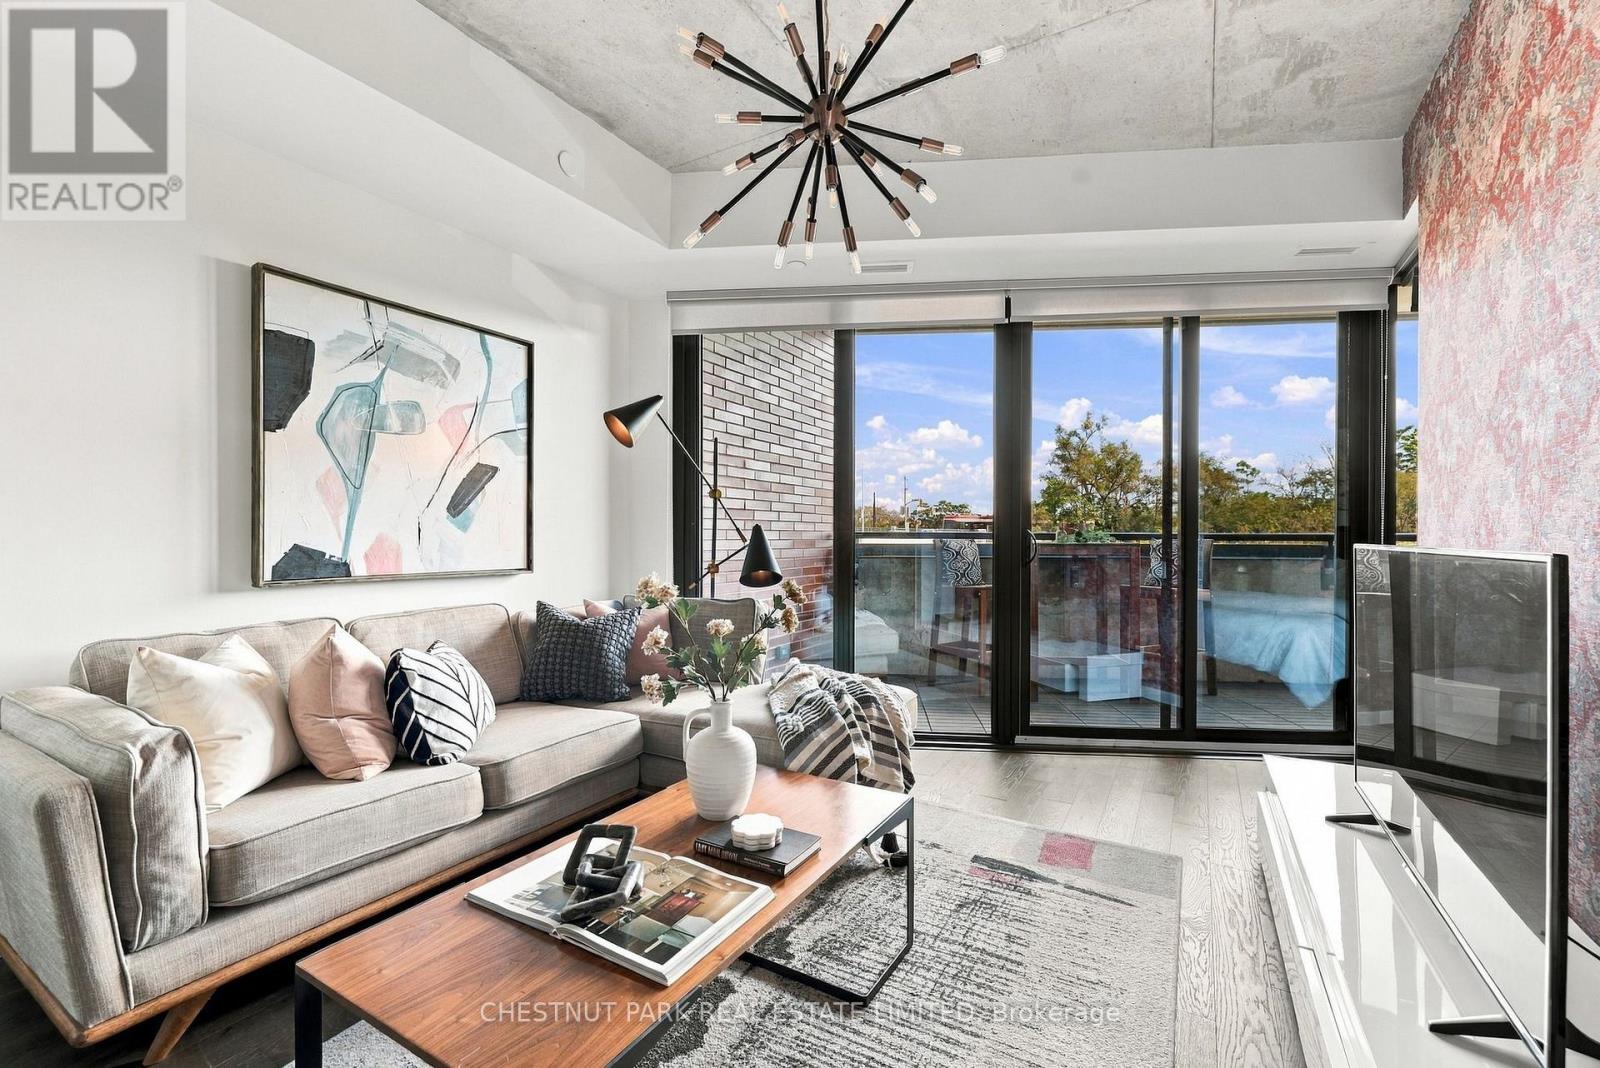
When it comes to community, Roncesvalles is the definition of neighbourhood cohesion. Roncy remains one of the strongest markets in all of Toronto. There's good reason for that: Roncy has the ultimate blend of family, community, arts, style, and culinary taste. It's no wonder homes are always in demand! This wonderful 1+den presents more like a 2-bedroom at 860 square feet! The den is the size of a comfortable bedroom. Great style, function, usability, and an incredibly inviting space. A centre island for entertaining and dining, and a spacious balcony to enjoy sunrises. The primary has a three-piece ensuite. Guests can enjoy the 4-piece bath as well. One of the earliest hard loft conversions was Robert Watson Lofts. It became a central presence for the neighbourhood. When one builds 383 Sorauren next door, you know you need to do an excellent job, blending style and aesthetics in a boutique form. That's exactly what happened with 383 Sorauren. It's an excellent building that brings community together with fantastic amenities. Masterfully designed by Peter Clewes of architectsAlliance. As Torontonians, we all call for more thoughtful designs like this Gairloch Developments beauty. Sorauren Park offers a farmer's market, pumpkin parade, skating, dog park, and community events. Stroll a little further west, and you have High Park for a bit of Shakespeare in the Park and year-round enjoyment. There's easy access to the highway, as well as the UP Express and the TTC. (id:49269)
21 - 1320 Mid-Way Boulevard
Mississauga, Ontario
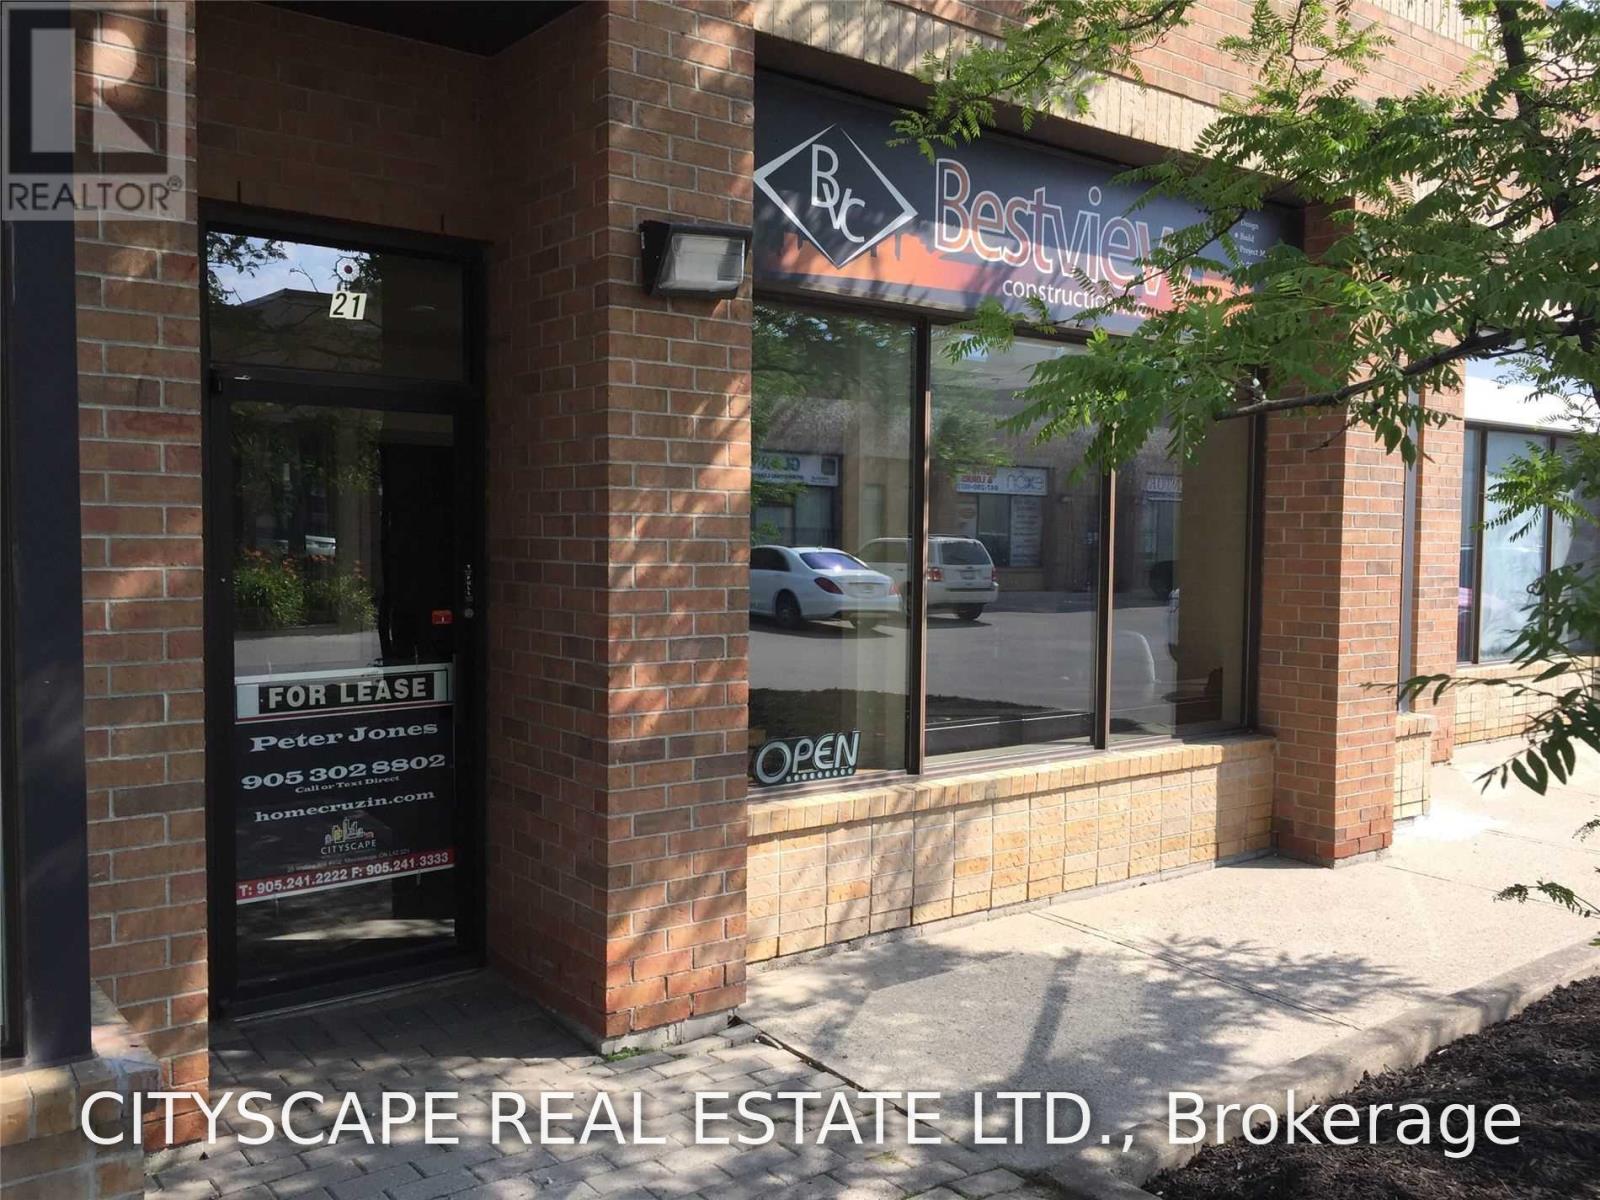
Rare opportunity to lease a versatile 1,625 sq. ft. Drive in Multi use unit in one of Mississauga's most sought-after employment areas / major commercial centers. This functional space is ideal for a wide range of Office, Retail, Industrial, Warehousing, Distribution and light manufacturing uses seeking efficient operations in a highly accessible location. unit has top quality office finishes with large windows to allow maximum daylight and an upgraded fully tiled washroom. Strategically situated with close access to Highways 401, 410, 407, and 403, the property offers outstanding transportation links throughout the GTA. The location is also well served by public transit and is surrounded by a variety of amenities, including restaurants other retail services. Landlord can install a mezzanine, remove or re-figure walls or carry out other custom renovations. (id:49269)
4 Lawren S Harris Drive
Brantford, Ontario
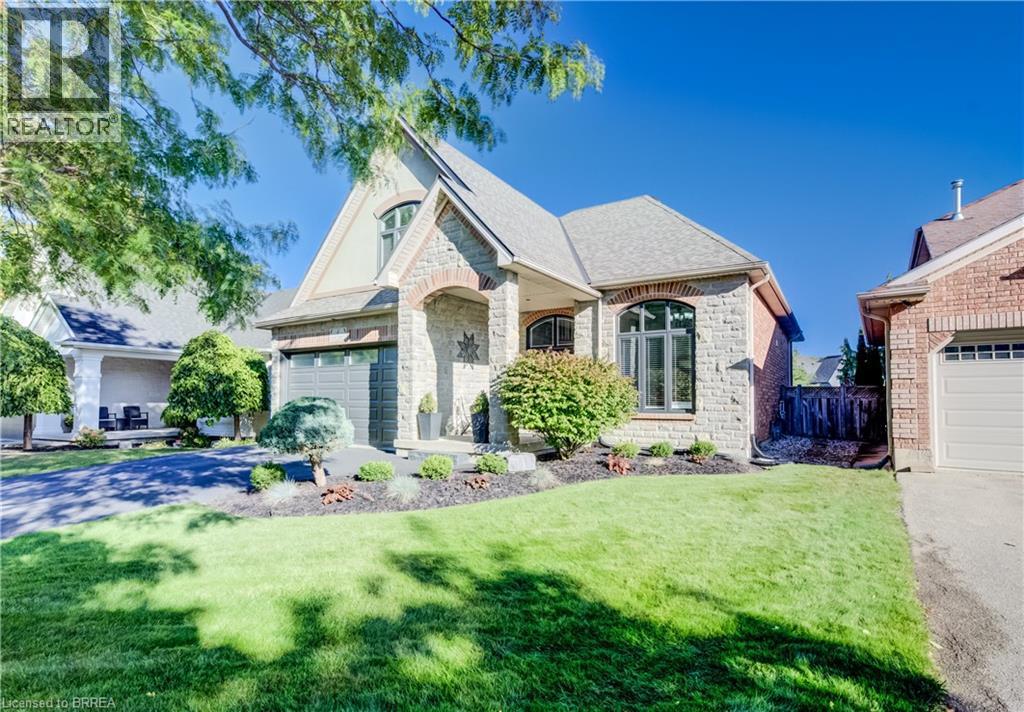
STUNNING NORTHRIDGE HOME WITH RESORT-STYLE BACKYARD! Discover the exceptional Driftwood plan, a striking stone and stucco residence set on an outstanding private lot overlooking a tranquil pond. From the moment you arrive, dramatic rooflines, impressive curb appeal and a covered front porch set the tone for what awaits inside. Step into a spectacular interior highlighted by soaring 17' ceilings, a wall of windows and a stunning gas fireplace creating an impressive focal point in the great room while capturing beautiful views of the rear yard. The open-concept design flows seamlessly into a recently upgraded chef-inspired kitchen featuring newer appliances and generous workspace—ideal for everyday living and effortless entertaining. A spacious formal dining room with decorative pillars adds an elegant touch for hosting family and guests. The main floor offers the convenience and luxury buyers are looking for, including a private primary suite with a luxurious ensuite and main-floor laundry. Quality finishes include pre-engineered hardwood and ceramic flooring throughout. Outside, the fully fenced backyard transforms this home into your own private retreat, featuring an in-ground heated saltwater pool, pool house and hot tub, all surrounded by beautiful outdoor space overlooking the pond. Whether you're entertaining, relaxing poolside or enjoying a quiet evening outdoors, this setting is truly special. A rare combination of architectural style, thoughtful upgrades, spectacular indoor-outdoor living and an exceptional pond-side setting. This is more than a home—it's a lifestyle. Come experience the beauty of this Northridge property for yourself. (id:49269)
3331 Dovetail Mews
Mississauga, Ontario
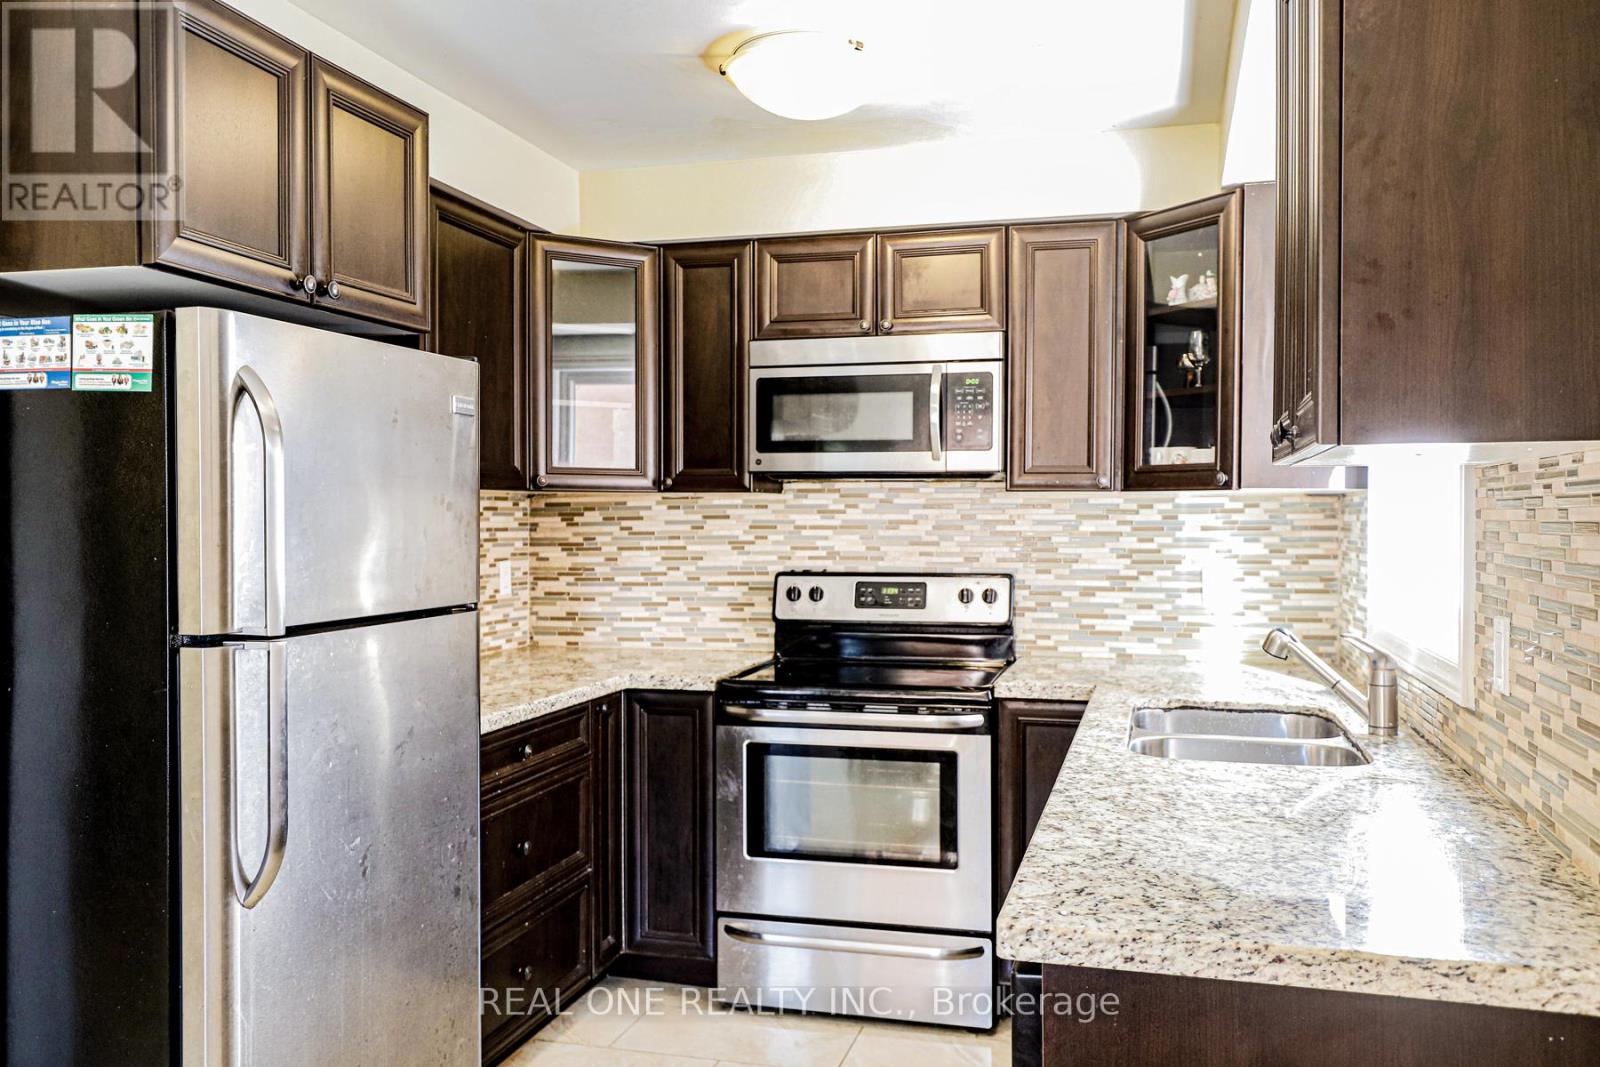
Stunning Home in the Sought-After Erin Mills Community! Conveniently Located Close to Parks, Top-Rated Schools, Shopping, and Major Highways. Elegant Cream Marble Flooring in the Foyer and Rich Dark Maple Hardwood Floors Throughout the Main and Upper Levels. Spacious Kitchen Features Dark Cabinetry, Granite Countertops, a Custom Backsplash, and Stainless Steel Appliances. A Perfect Blend of Style, Comfort, and Convenience.**Utilities:** Tenant Responsible for 70% of Gas, Electricity, and Water. If the Basement Is Vacant, the Upper-Level Tenant Is Responsible for 100% of Utilities.**Basement Apartment:** Not Included in the Lease. Separate Entrance. (id:49269)