
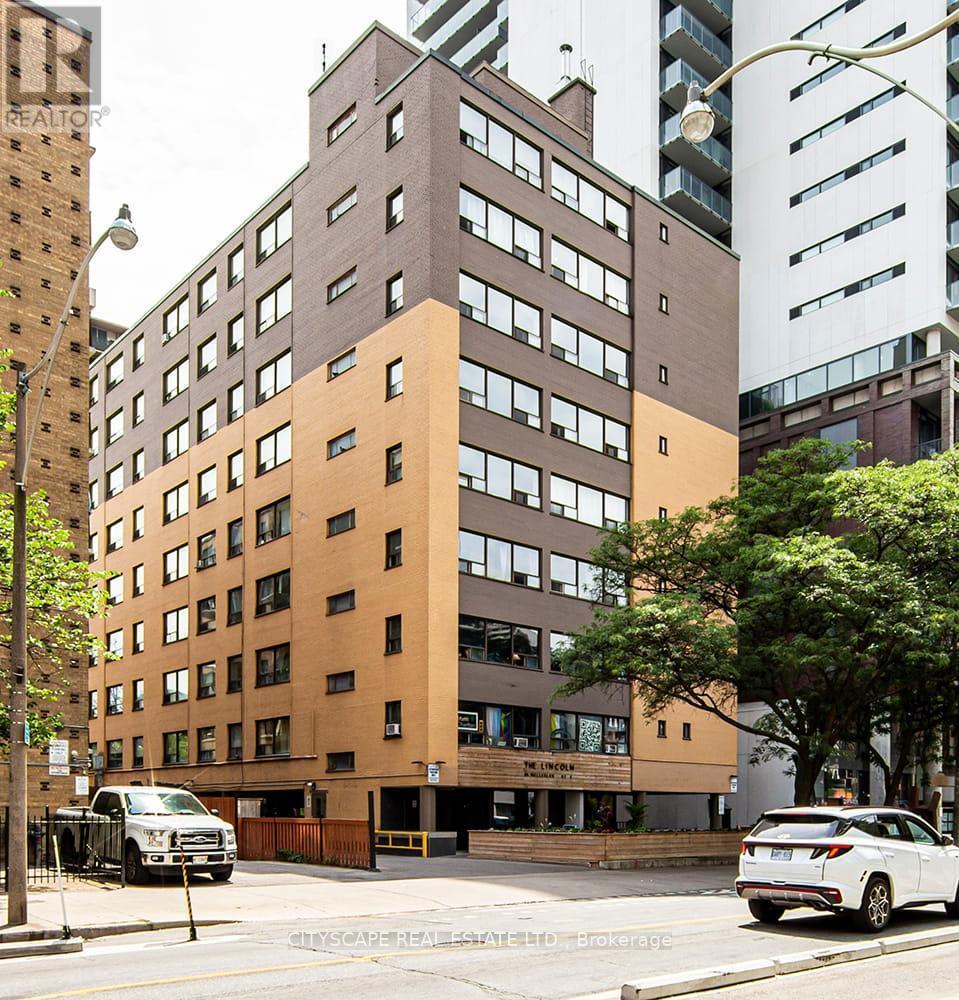
609 - 85 Wellesley Street E
Toronto, Ontario
Welcome to Eighty-Five on Wellesley, a beautifully revitalized rental community in the heart of Toronto's vibrant Church-Wellesley Village. Offering newly renovated suites, this well-maintained building blends modern updates with everyday comfort. Residents enjoy thoughtfully designed amenities and an unbeatable downtown location surrounded by acclaimed restaurants, cafés, boutiques, grocery stores, and nightlife. Just a five-minute walk to Wellesley Subway Station, commuting throughout the city is effortless, while the University of Toronto (St. George campus), Toronto Metropolitan University, parks, the Financial District, and the Entertainment District are all within easy reach. Whether you're a student, young professional, or anyone seeking the convenience and excitement of downtown living, Eighty-Five on Wellesley offers exceptional urban living in one of Toronto's most sought-after neighbourhoods. (id:49269)
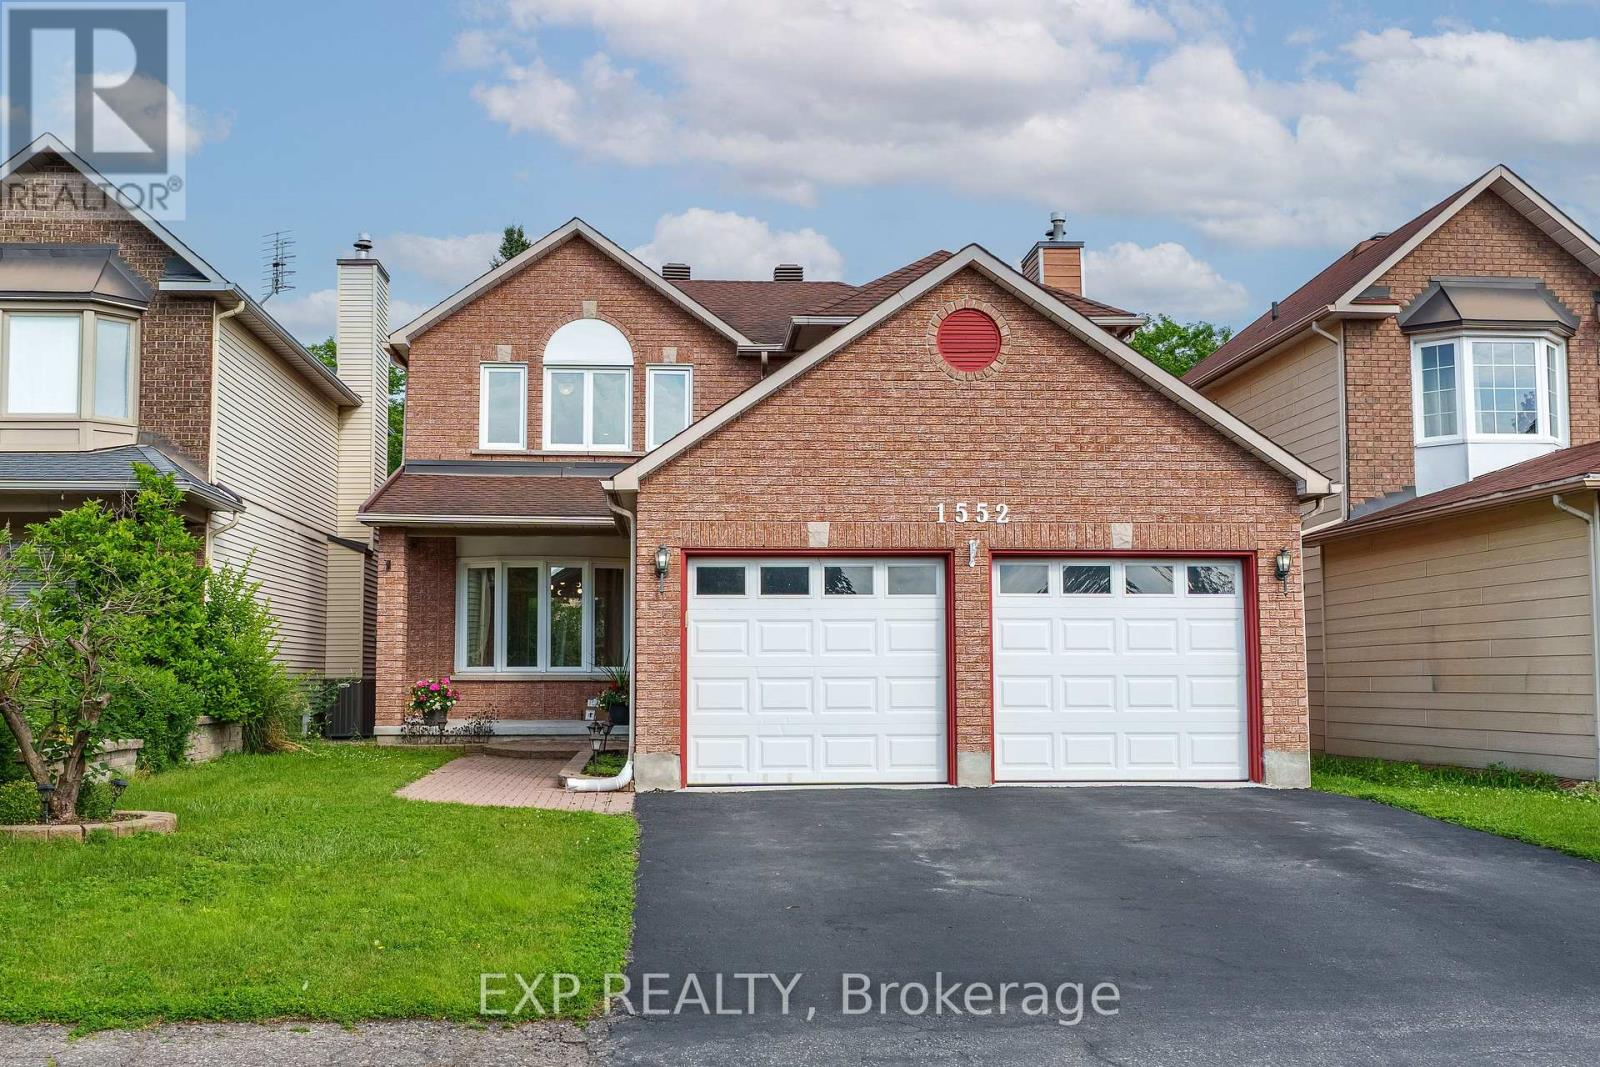
1552 Blohm Drive
Ottawa, Ontario
Welcome to 1552 Blohm Drive, a beautiful Richcraft Kingsdale model offering approximately 2,534 sqft of living space. This spacious home features 3+1 bedrooms, 3 full bathrooms, and 1 powder room, making it an ideal choice for growing families or anyone seeking extra space to live. The main level showcases elegant cherry hardwood flooring, while the second floor features brand-new hardwood flooring and has been enhanced with modern pot lights throughout, creating a bright and welcoming atmosphere. The updated kitchen, renovated approximately 10 yrs ago, offers plenty of cabinetry and workspace and is complemented by stainless steel appliances, all less than 10 yrs old, including a refrigerator that is just one yr old. Upstairs, the fully renovated bathrooms feature stylish, contemporary finishes, while the spacious primary suite provides a comfortable retreat. Two additional bedrooms complete the second level, offering ample space for family or guests. The fully finished basement expands your living space with a fourth bedroom, a versatile recreation area perfect for a family room, home office, or guest suite, a generously sized cold storage room, and abundant additional storage space. Furnace and central air conditioner that are approximately six years old, an owned hot water tank, and a roof replaced in 2008-2009, providing added peace of mind. Ideally located in the highly sought-after Hunt Club Park neighbourhood, you'll enjoy close proximity to excellent schools, parks, walking and cycling trails, South Keys Shopping Centre, grocery stores, restaurants, public transit, and the Greenboro Transit Station. With quick access to Highway 417 and the Ottawa International Airport, commuting and travel are exceptionally convenient. Combining generous living space, quality updates, and an outstanding location, 1552 Blohm Drive is a wonderful opportunity to own a move-in-ready home in one of Ottawa's most desirable family-friendly communities. (id:49269)
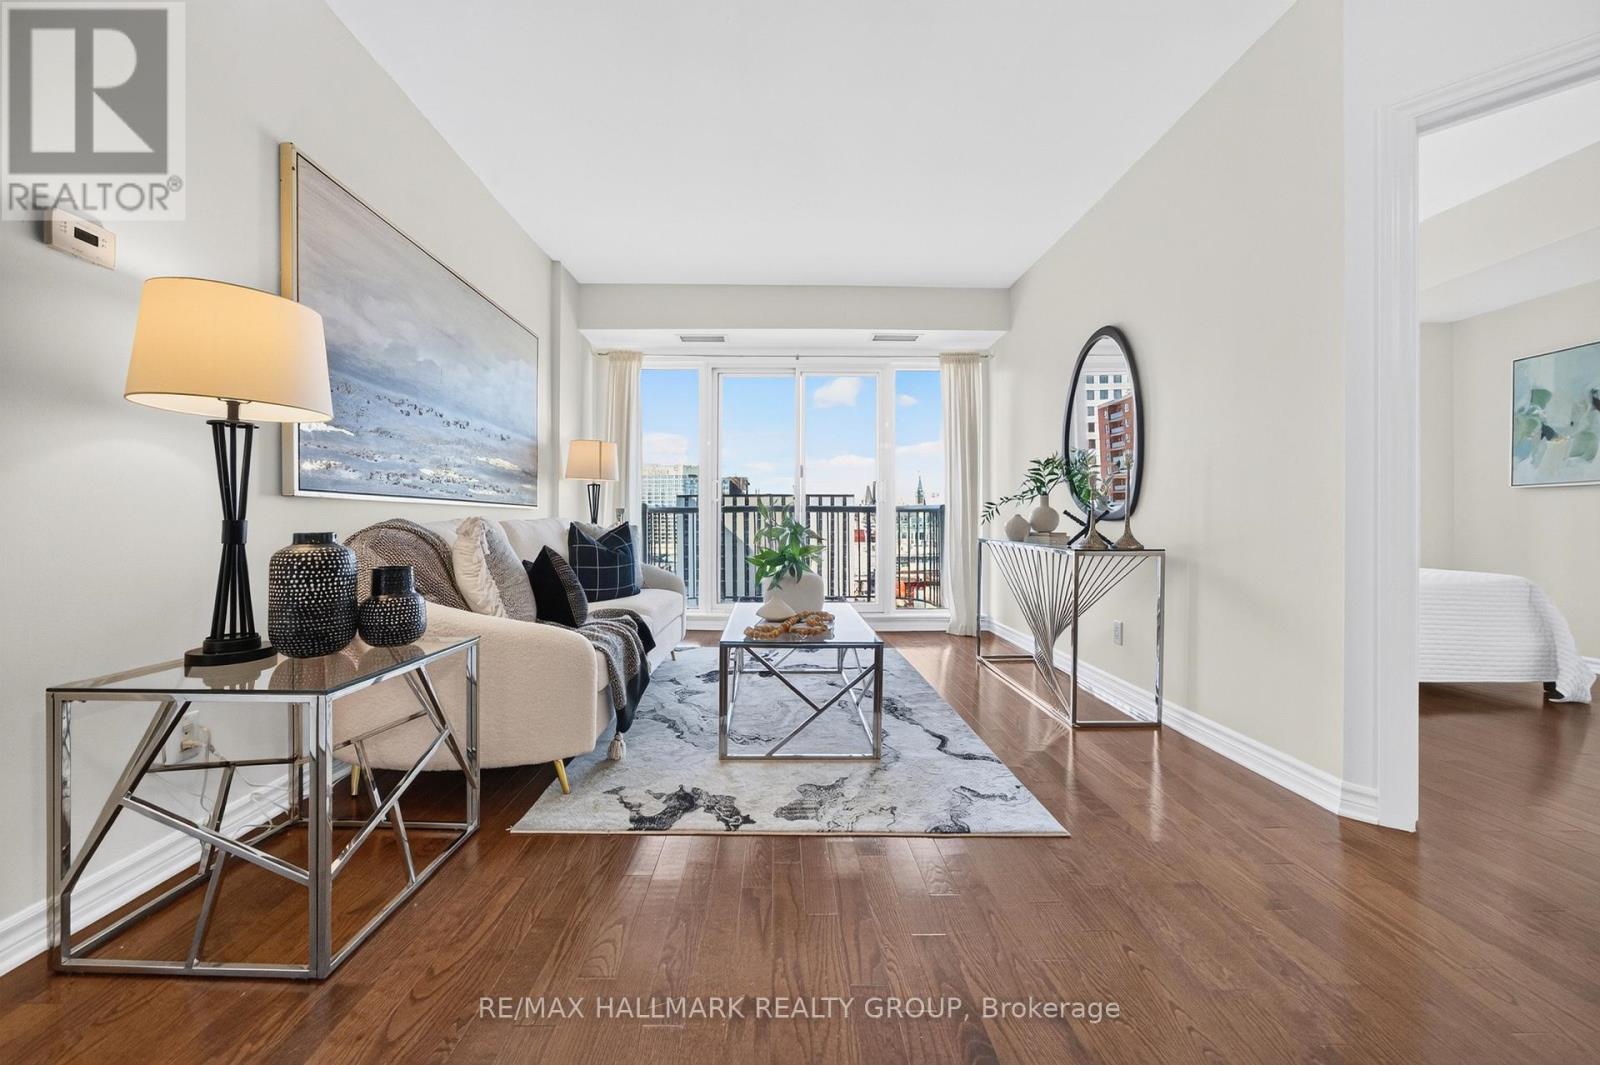
1405 - 200 Rideau Street
Ottawa, Ontario
Space, sunlight and sweeping views await in this beautifully maintained downtown Ottawa home. Set on the 14th floor, this suite offers approximately 1,000 sq. ft. with two bedrooms, two full bathrooms and a separate den. Sunlight streams through south-facing windows, brightening the living room and both bedrooms. Step onto your private balcony to take in captivating views of Parliament Hill and the Gatineau Hills. Freshly painted and impeccably cared for, it's ready for you to move in and enjoy.The open-concept kitchen flows into generous dining and living areas, creating an inviting space to cook, gather and unwind. The bedrooms are positioned on opposite sides of the living area for added privacy. The primary suite features a walk-in closet and private four-piece ensuite, while the second bedroom offers ample closet space. A second full bathroom is conveniently located off the main living area. The separate den provides a dedicated space for work or study. Hardwood and tile flooring throughout, in-suite laundry and a separate storage locker complete the home.Enjoy an exceptional collection of amenities, including an indoor pool, fitness centre, sauna, party room, theatre, outdoor patio with BBQs and 24-hour security. Walk to the Rideau Centre, LRT, University of Ottawa, ByWard Market and Parliament Hill, with dining, shopping and culture just steps away.Book your private tour today and discover your next home. (OPEN HOUSE SEPT 20 SUN 2:00-4:00pm) (id:49269)

18 Honey Gables Drive
Ottawa, Ontario
A rare opportunity in a special setting. Nestled on a large, private, tree-lined lot in the forested enclave of Honey Gables, this three-bedroom bungalow enjoys a peaceful natural setting among gracious homes within walking distance of the Rideau River, parks, and pathways. The home retains many of its original finishes and offers an inviting opportunity for a new owner to update and make it their own. Three light-filled bedrooms, hardwood floors in the principal rooms, a living room with a wood-burning fireplace, and an eat-in kitchen provide comfortable main-floor living. A large partially finished basement offers additional space and possibilities. Outdoors, a good-sized deck and patio overlook the private rear garden, surrounded by mature trees. Recent improvements include replacement of the roof and the well water pressure tank. A private well and septic system service the property. A pre-listing home inspection report is available upon request. OPEN HOUSE SUNDAY 2- 4 PM. 24 hour irrevocable on all offers. (id:49269)
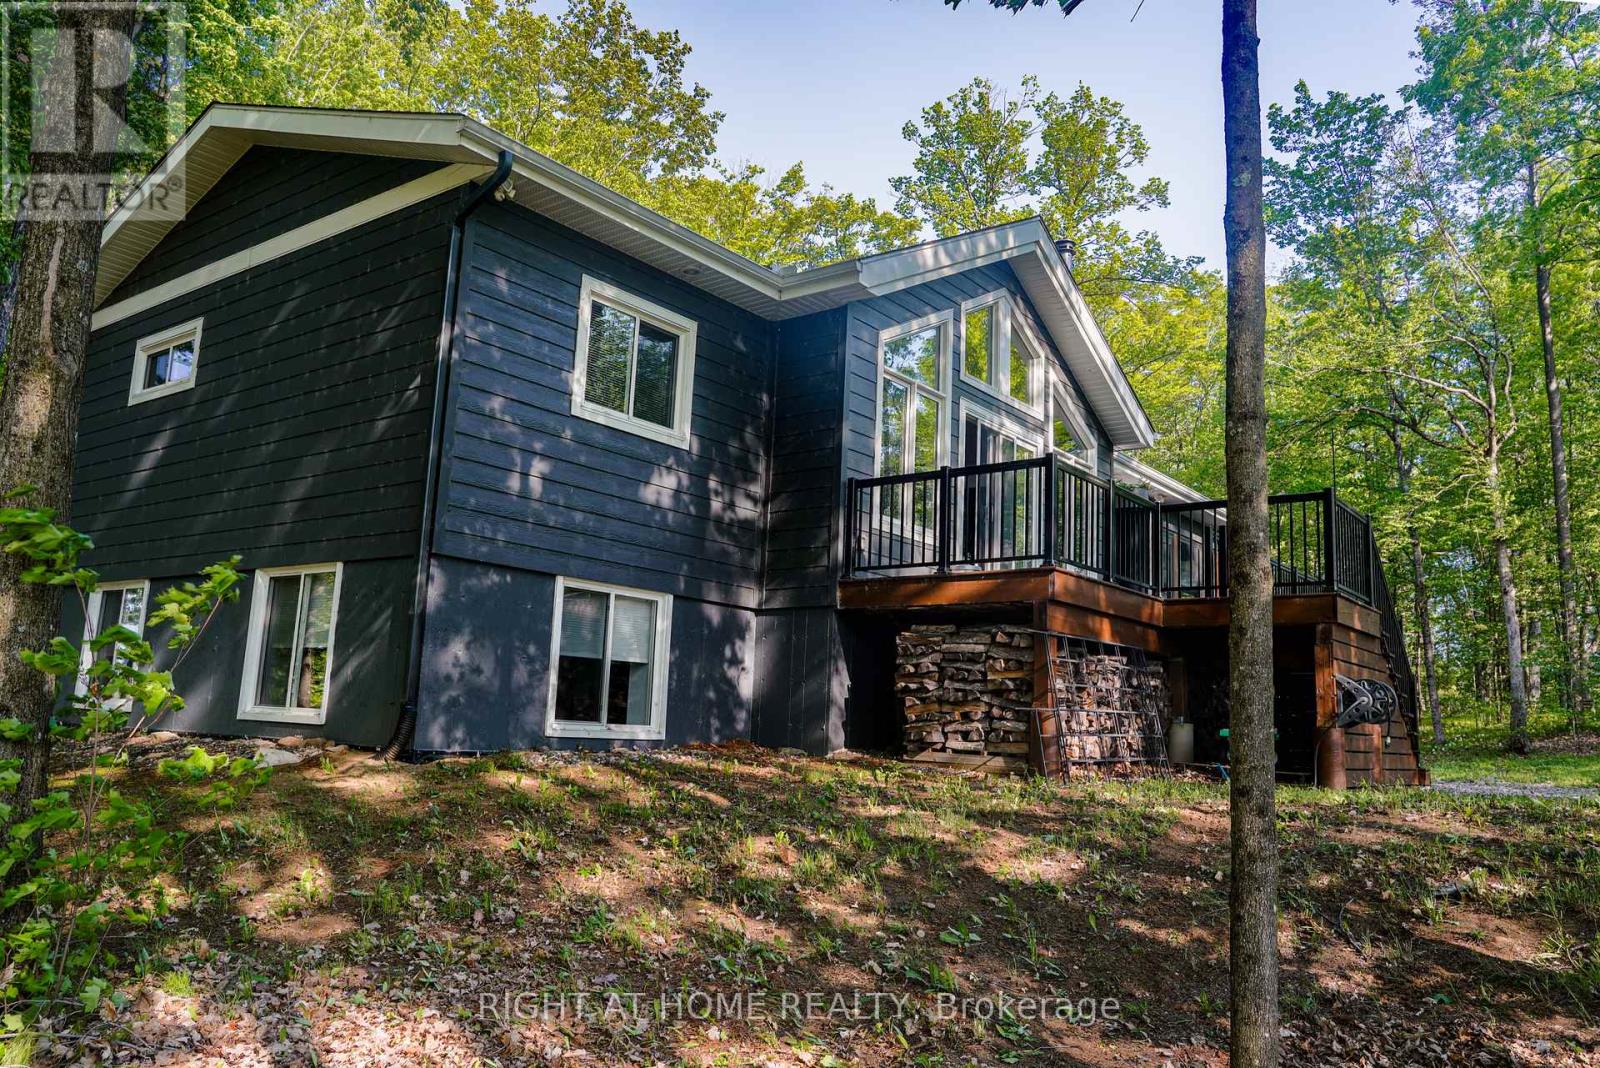
31 Morning Flight Court
Greater Madawaska, Ontario
Enjoy unobstructed golf course views from this beautifully crafted Linwood home, ideally situated on a picturesque, tree-lined street in Calabogie. Thoughtfully designed, this 3-bedroom, 3-bathroom home offers a bright, contemporary interior filled with natural light, clean architectural lines, and warm wood accents throughout.The open-concept main level features soaring beamed ceilings, stylish recessed and accent lighting, and a cozy wood-burning stove, creating the perfect space for relaxing or entertaining. The modern eat-in kitchen combines style and functionality with sleek flat-panel cabinetry, soft-close doors and drawers, and convenient tiered drawer storage.The fully finished lower level provides exceptional additional living space, while the inviting three season sunroom extends your enjoyment of the outdoors. Step outside to a spacious deck overlooking the private backyard, complete with a fire pit, an ideal setting for entertaining or unwinding after a day on the golf course. (id:49269)
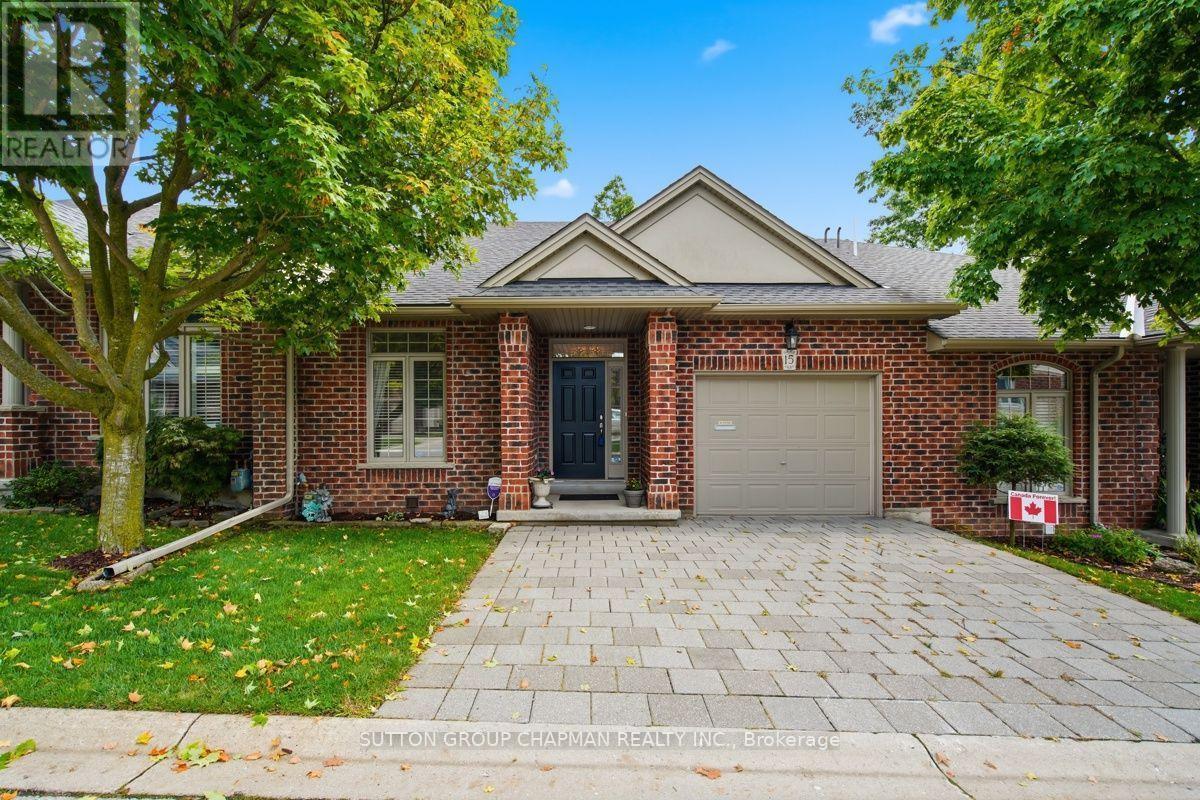
15 - 455 Hyde Park Road
London North, Ontario
Welcome to desirable Hazelden Grove, one of West London's most sought-after condominium communities, offering affordable, carefree one-floor living in an exceptional location. Surrounded by an abundance of amenities, this home is within walking distance to shopping, parks, walking trails, and beautiful natural spaces including Springbank Park, Sifton Bog and Thames Valley Golf Course. Step inside to a bright and spacious main level with vaulted ceilings, a cozy gas fireplace and access to your own private sundeck-perfect for relaxing or entertaining. The open-concept kitchen is both stylish and functional, complete with built-in appliances, tiled backsplash and convenient valance lighting. The main floor also offers a spacious primary bedroom with a walk-in closet and a well-appointed ensuite bathroom. There is also the added convenience of main floor laundry. The sun-filled lower level is an exceptional bonus, offering a full walk-out to the outdoors, a second gas fireplace, guest bedroom, guest bathroom and plenty of storage space. Whether hosting family and friends, accommodating overnight guests, or simply enjoying additional living space, this level provides outstanding flexibility. Enjoy the ease of condominium living without compromising on space, comfort or location. With a bright, inviting layout, fantastic amenities nearby and a peaceful community setting, Hazelden Grove is a wonderful place to call home. (id:49269)
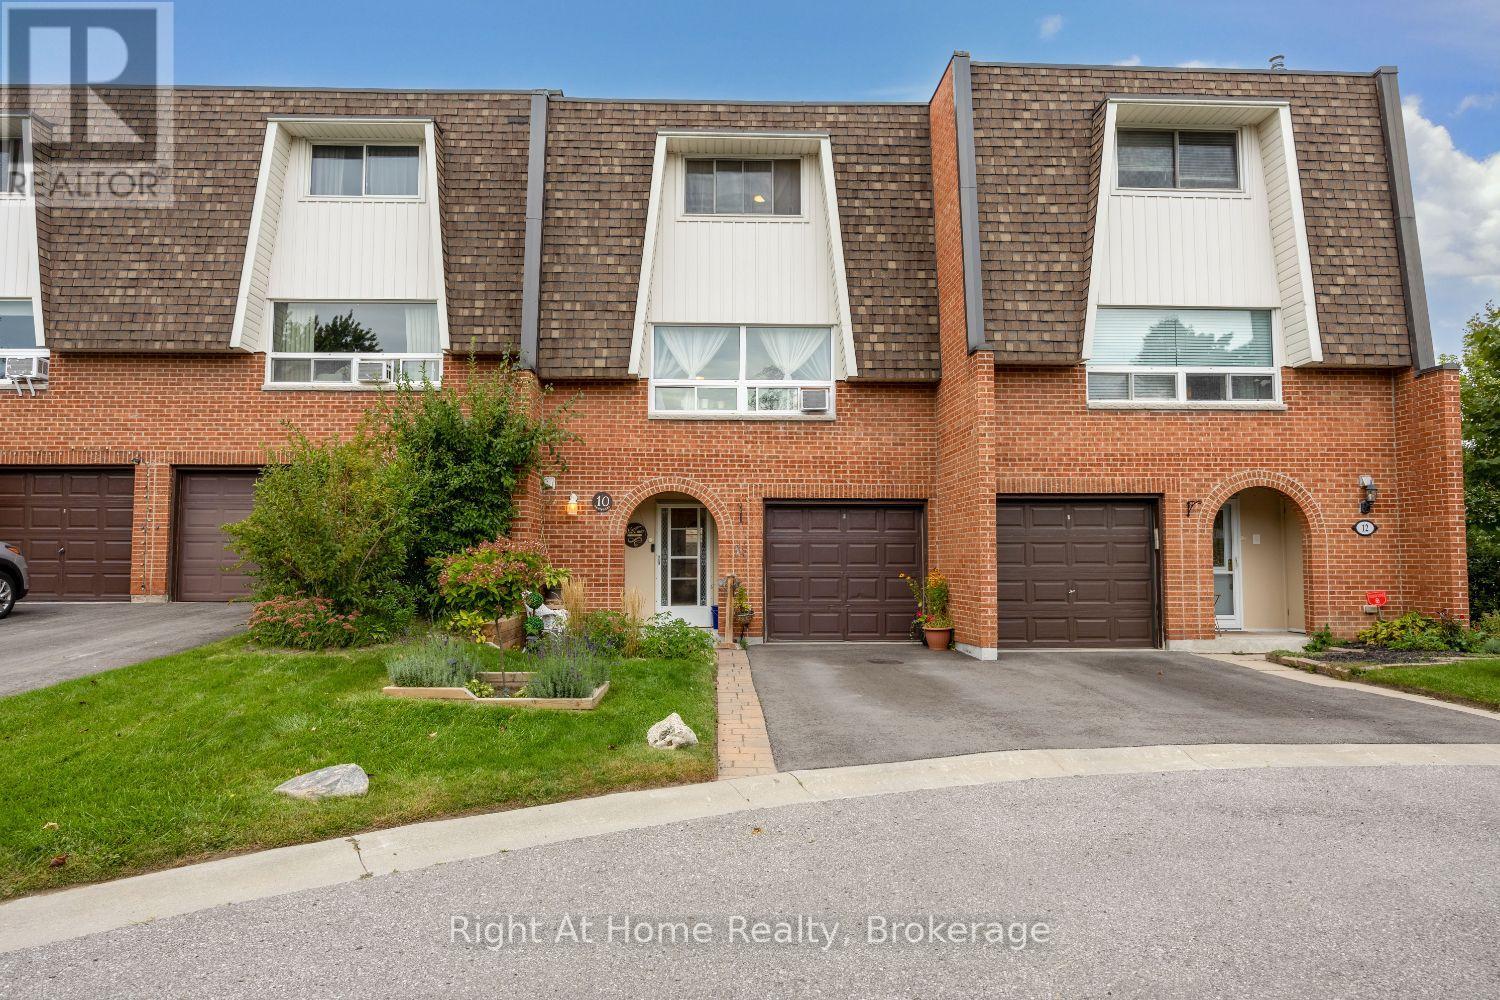
10 Newing Court
Ajax, Ontario
Sun filled 3 bedroom, 2 bath, townhome in prime SE Ajax with convenient access to Lake Ontario, parks, shopping, schools, transit, hospital, and the highway. A cozy interlock patio seating area and covered arched entryway welcome you into the home. Private driveway parking, single car garage with direct access to the house.Open concept living and dining space with hardwood floors designed for real life and easy entertaining. The kitchen and breakfast rooms flow to a spacious private balcony overlooking the backyard-your spot for morning coffee or sunset wind downs.Walkout to a private patio in the fenced and landscaped backyard from the ground floor family room which also featuring a dry bar. Laundry room, bathroom, walk-in and built-in storage also on the ground floor.Three comfortable bedrooms, updated bathroom, and built-in storage upstairs. This home feels spacious, functional and move in ready on a peaceful court.Ideal for first time buyers, downsizers or anyone who wants low maintenance living all from a quiet, coveted corner of the neighbourhood. This one is ready for you to make it home. (id:49269)
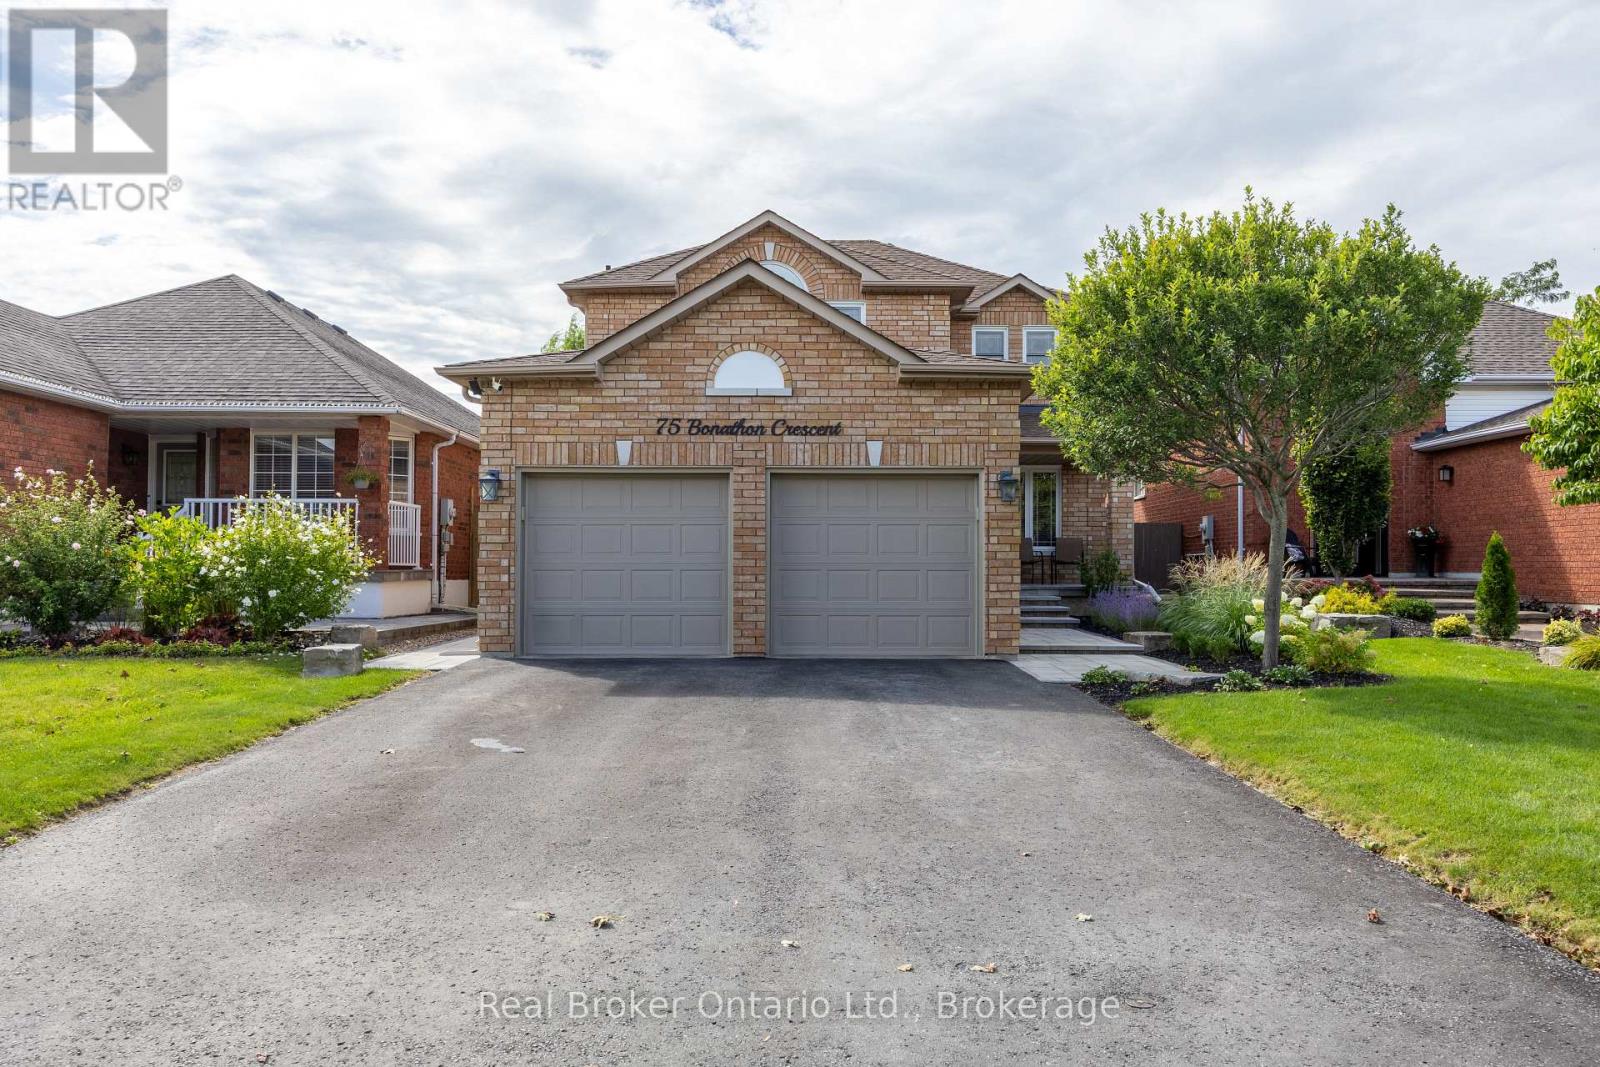
75 Bonathon Crescent
Clarington, Ontario
OPEN HOUSE CANCELLED, HOUSE SOLD CONDITIONAL. Fabulous Location, Beautiful Curb Appeal & Spacious Family Living! This all-brick home offers the perfect blend of comfort, style and convenience, ideally situated close to Hwy 401 & transit making it ideal for commuters. Enjoy the ease of walking to transit, shopping, coffee shops, schools, parks and so much more. An updated, interlock walkway leads to the inviting covered front porch, creating a welcoming first impression. Inside, the updated kitchen is designed for both everyday living and entertaining, featuring plenty of cupboard space, quartz countertops, a convenient breakfast bar, tile backsplash, stainless steel appliances and a walk-out to the back deck. The kitchen flows seamlessly into the separate formal dining room, complete with beautiful hardwood flooring. The inviting family room, warmed by a gas fireplace, offers a cozy space to relax and unwind, while the separate living room provides additional room for gatherings, quiet moments or flexible family living. Upstairs, four good-sized bedrooms offer comfortable accommodations for the whole family. The spacious primary bedroom is a peaceful retreat, complete with a walk-in closet and a 4-piece ensuite. A finished basement extends your living space with a large recreation room, dedicated office and ample storage, providing room for work, play and hobbies. Practical features include main-floor laundry, convenient interior garage access, no sidewalk to shovel and a generous driveway offering parking for four cars. Fully fenced backyard with large deck to enjoy the outdoors. With its inviting layout, thoughtful updates and unbeatable location, this is a home that is sure to impress. (id:49269)
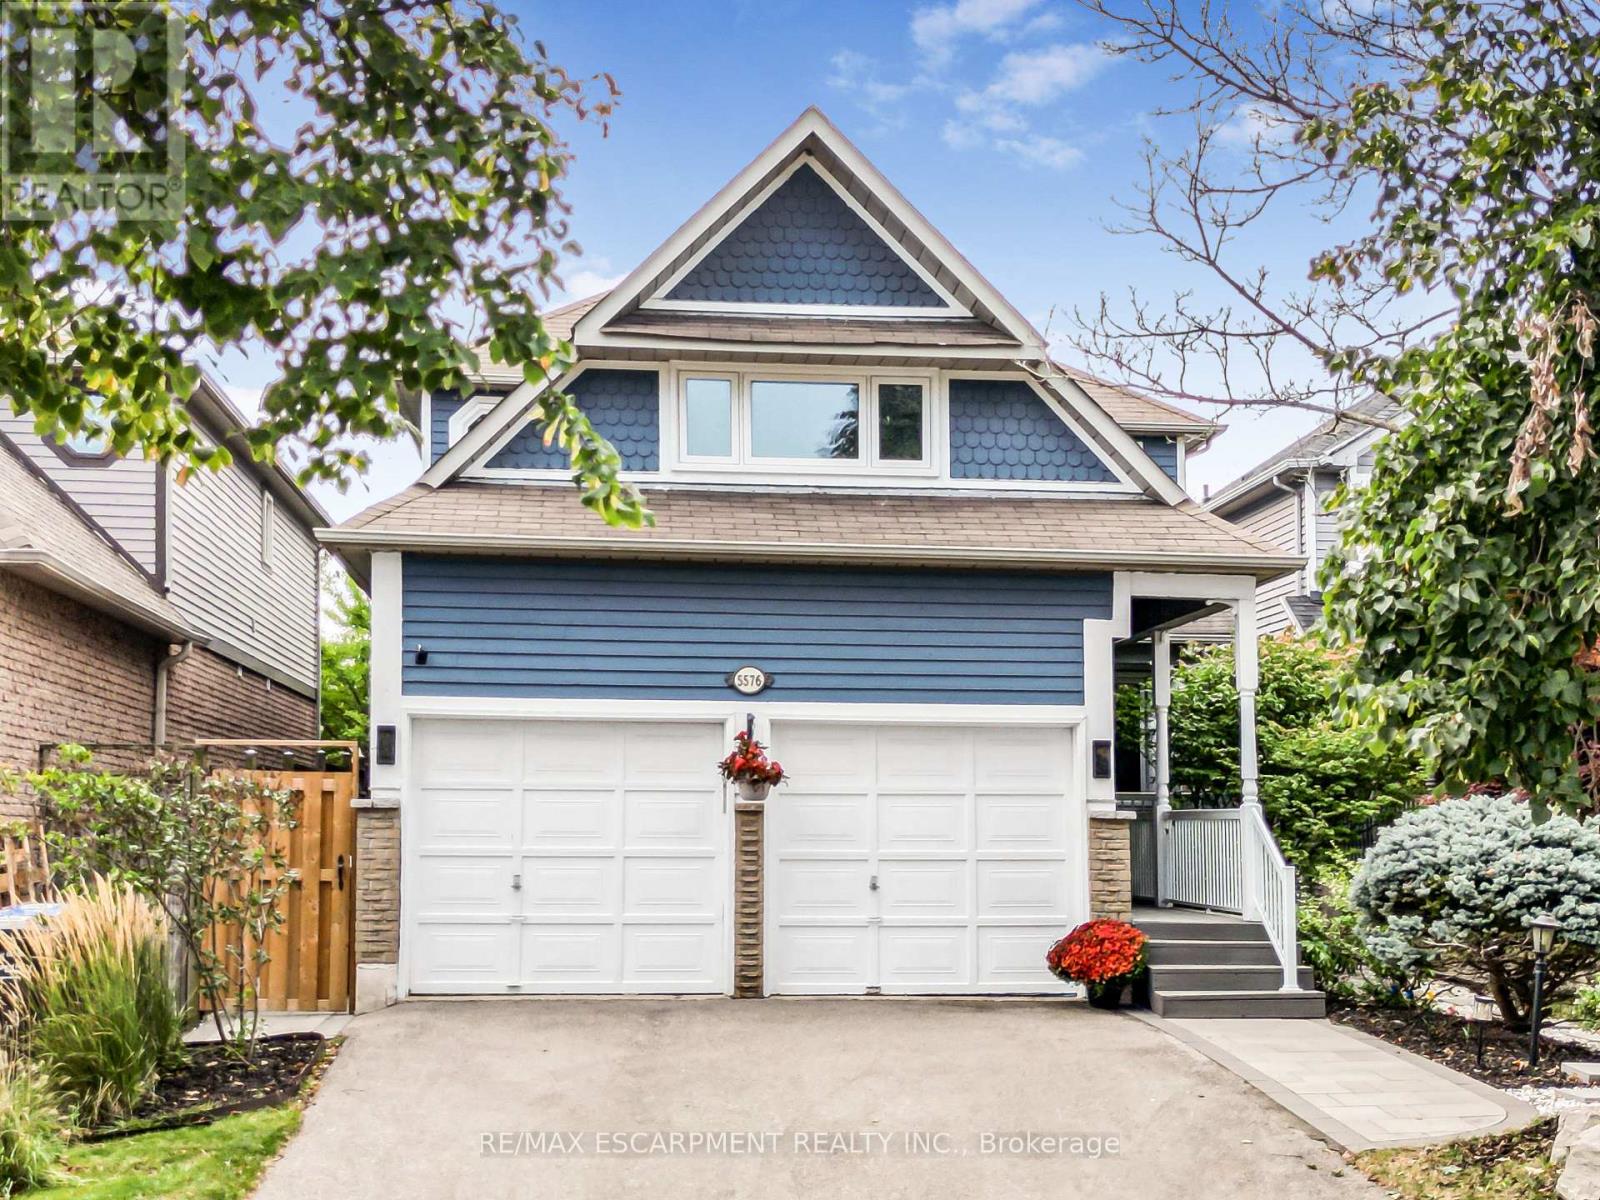
5576 Middlebury Drive
Mississauga, Ontario
Welcome to 5576 Middlebury Drive, a beautifully updated 4+1 bedroom, 4-bath family home in the heart of highly sought-after Central Erin Mills. Situated in one of the area's most family-friendly pockets, the home offers outstanding access to schools from elementary through high school. Middlebury Public School, Thomas Street Middle School and highly regarded John Fraser Secondary School are all within walking distance, without the need to cross a major road. Upstairs, the home offers a highly desirable 4-bedroom layout featuring two rarely found ensuite bedrooms, providing exceptional comfort, privacy and flexibility for growing or multi-generational families. Extensively updated inside and out, with major improvements completed in 2022 and 2024, this spacious home combines modern style with the warmth and functionality of an established family residence. Engineered hardwood flooring flows throughout the main and second levels, creating a seamless and sophisticated look. The bright, modern eat-in kitchen provides a welcoming centre for everyday family life and entertaining. The home has also benefited from a substantial list of recent improvements, including a new furnace (2025), heat-pump A/C system (2023), appliances (2022), extensive window and patio door upgrades (2018), including triple-pane windows, and professionally completed interlock (2024). Buyers can move in with confidence knowing that many of the home's major updates have already been completed. Outside, the property offers a deep lot and the added privacy of having no neighbours directly behind - a desirable feature in this established neighbourhood. Parks, green spaces and recreational amenities are woven throughout the community, while Erin Mills Town Centre, Credit Valley Hospital, Erin Meadows Community Centre, public transit, major commuter routes and highways are all within easy reach. Make this beautiful home your own! (id:49269)
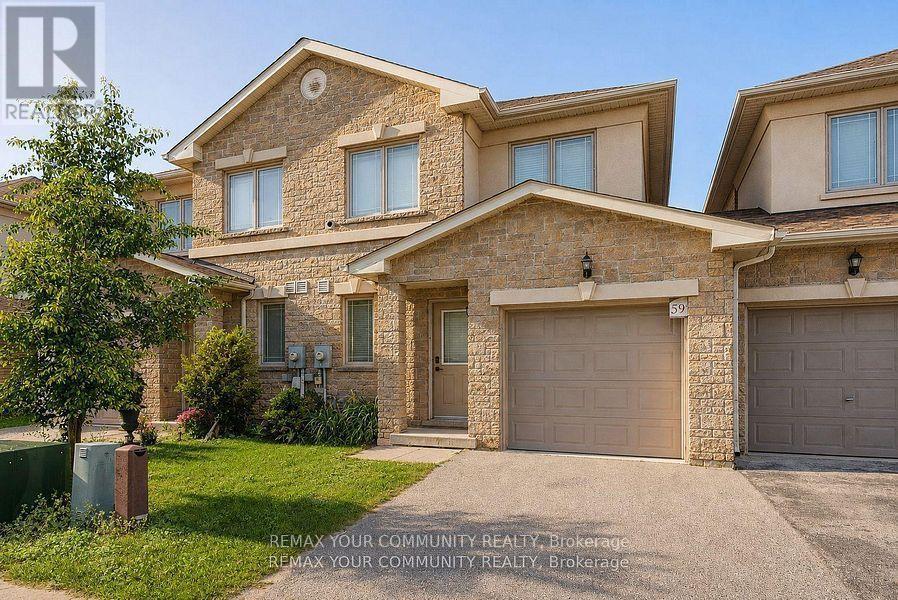
59 - Upper - 175 Stanley Street
Barrie, Ontario
ALL-INCLUSIVE! NO WATER, HEAT, OR ELECTRICITY BILLS, EVER! Welcome to 175 Stanley St #59, a beautifully maintained 1,200 SQFT townhome spanning the main and upper level, offering 3+1 BEDROOMS ,TWO FULL BATHROOMS, including a private ENSUITE, ALSO AN ADDITIONAL POWDER ROOM ON THE MAIN FLOOR. The main floor's bonus room is ready to become your home office or den, while upstairs the three bedrooms sit with CARPET FLOORING and are steps from the CONVENIENT 2ND-FLOOR LAUNDRY. Step off the kitchen onto a RAISED DECK for your morning coffee or evening wind-down. Parking is covered with ONE GARAGE SPOT and ONE DRIVEWAY SPOT included. Please note: BASEMENT IS NOT INCLUDED in this lease. (id:49269)
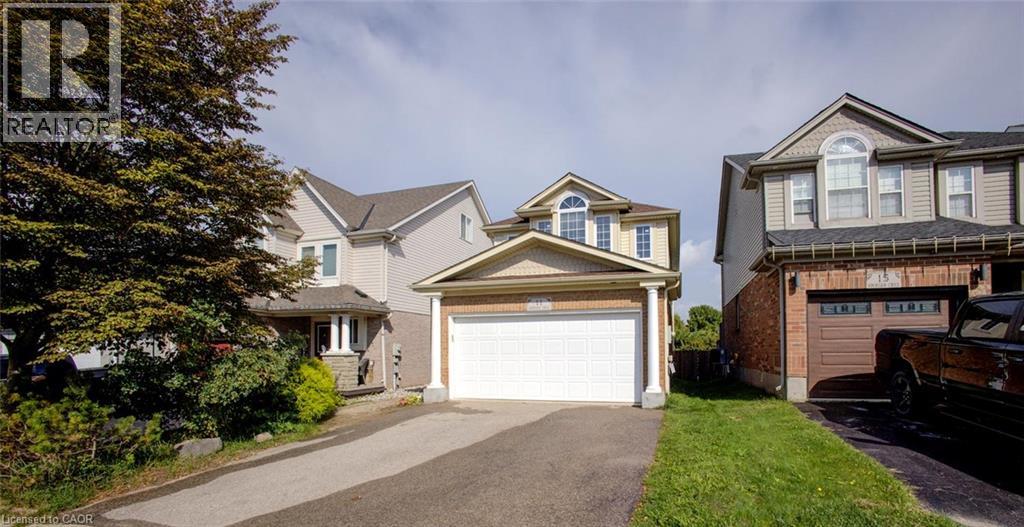
11 Kroeger Crescent
Cambridge, Ontario
Freshly painted and spotlessly maintained, this beautiful 3-bedroom, 3.5-bathroom home in Hespeler is truly move-in ready! Offering approximately 1,762 sq. ft. of comfortable living space, this home sits on a premium lot backing onto peaceful green space and a pond. In winter, enjoy the unique bonus of having a hockey rink right behind your home! The main floor features a bright, welcoming layout with a tastefully appointed living room with gas fireplace, formal dining room area and eat-in kitchen complete with a gas stove. Convenient upstairs laundry, making everyday living a breeze. The nicely finished basement adds valuable living space and includes a 3-piece bathroom. Outside, you'll find a fenced yard, an 8' x 10' shed, good size deck and a large double driveway, and a spacious two-car garage. Recent updates include carpet (2017, freshly steam cleaned), furnace (2020), both upstairs and basement showers (2026), fridge, gas stove and washer (2023). Newer bedroom windows and patio door. 50 year roof shingles (2020). A large 60-gallon water heater provides plenty of hot water for the whole family. Ideally located with easy access to the 401, schools, shopping, and everyday amenities, this home combines comfort, convenience, and a beautiful natural setting. Don't miss your opportunity to make this Hespeler gem your new home! Some photos are virtually staged. (id:49269)
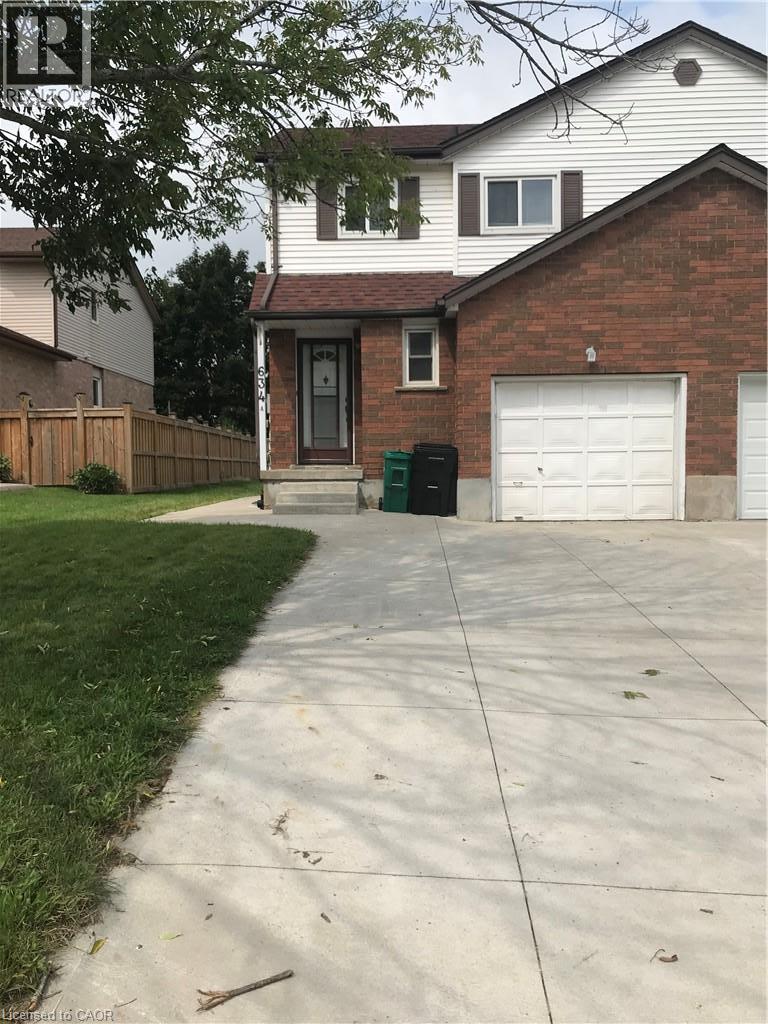
634a NE Pinerow Crescent
Waterloo, Ontario
Bright, beautiful and spacious 3 bedrooms, 2.5 bathrooms, freehold semi-detach home with a garage and concrete driveway at family-friendly Beechwood neighbourhood of Waterloo West is available for renting from October 1st. This well sought after location is close to many amenities such as: Schools, Universities, Banks, Shops, Restaurants, The Boardwalk, Medical Centers, Shoppers Drug Mart, Canadian Tires, Costco, Parks, Trails, and on Bus Route. This home features a spacious living room, kitchen, dining and a powder room on the main floor. The master bedroom, additional two bedrooms, a main bathroom and a linen closet completes the upper floor. The fully finished basement expands your living space with a large recreation room, a full bathroom, laundry room, ideal for a growing family, in-law accommodations or entertaining guests. Walk-out to covered deck from the kitchen leading to a shed and lush green backyard. Gleaming hardwood floors in living and dining rooms; laminate floor in kitchen and upstairs bedrooms; ceramic tiles in powder room and upstairs bathroom; and carpet in basement rec-room and staircases. All existing appliances remain for Tenant's use. This home offers the perfect blend of space, comfort and convenience in a desirable Waterloo neighbourhood. No pets and No Smokers please. (id:49269)