
0 Melin's Road
Greater Sudbury, Ontario
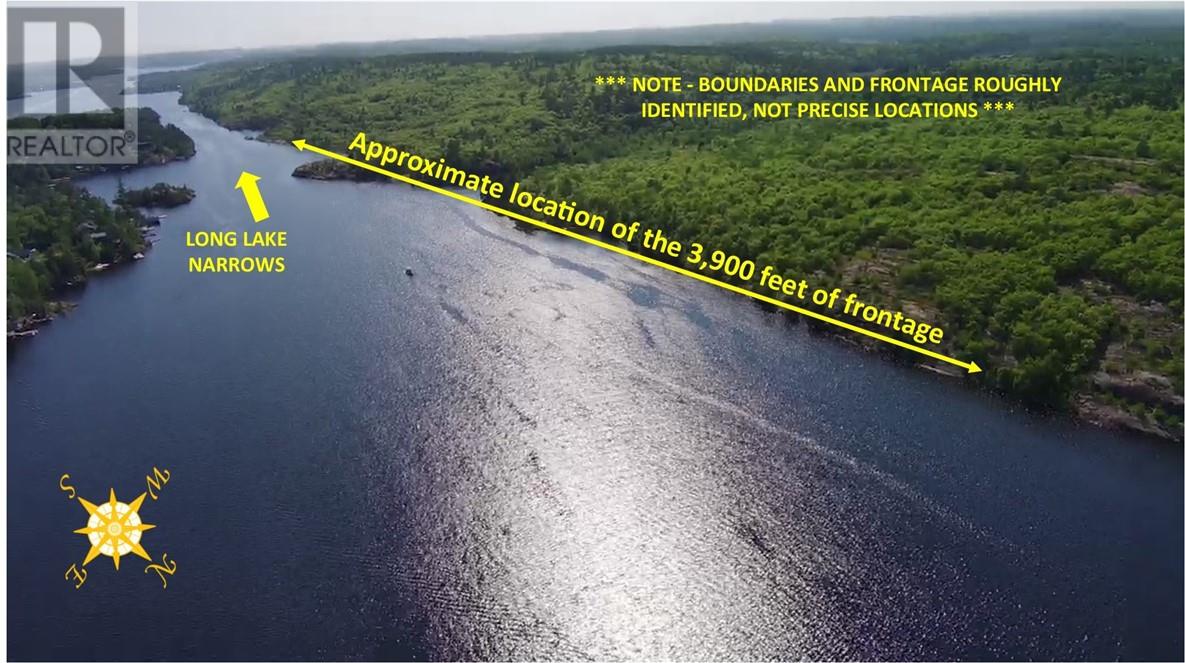
Yes, you read that correctly - over 3900 feet of waterfrontage on Long Lake. That's almost 1.2 kms worth of shoreline on one Sudbury's most prestigious lakes. Along with this massive amount of frontage comes over 100 acres of Canadian Northern Sheild to pick the location for your dream home. Or maybe you're thinking this would be ideal spot for a Bed & Breakfast for your guests to enjoy their morning coffee looking out over the water. Whether you're looking for that private spot or a place for the family compound, this property is second to none. You will not find this opportunity on such high-demand lake, yet only minutes from the city, anywhere else. Let's do this. (id:49269)
25 Bloor Street
Capreol, Ontario
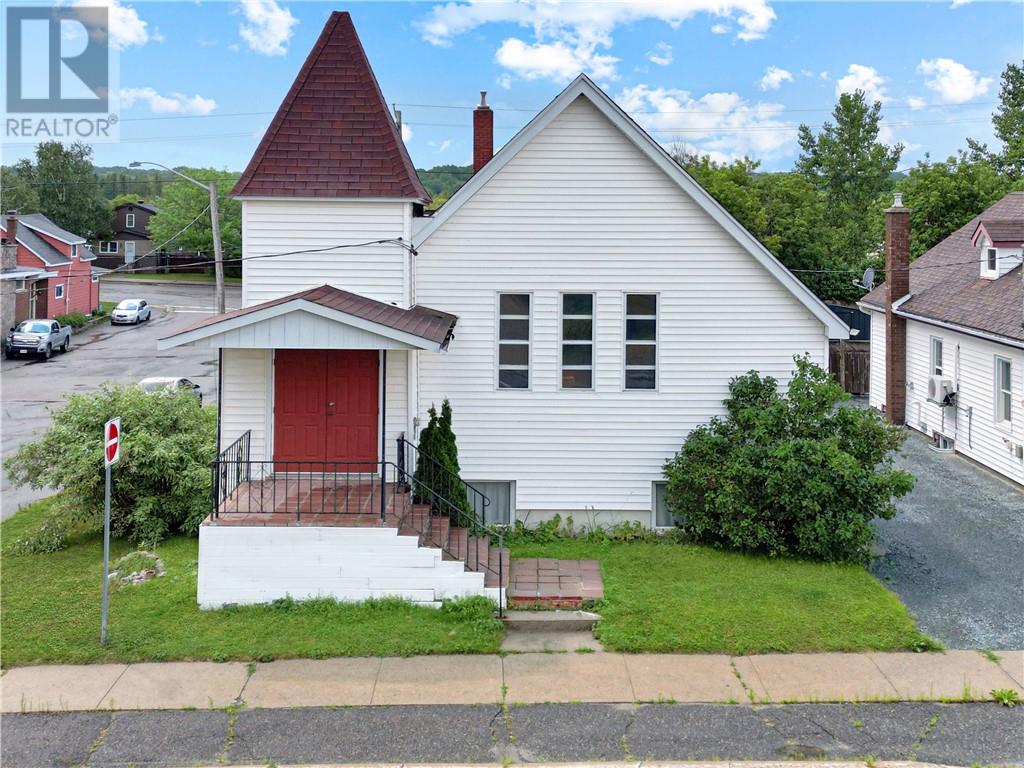
Welcome to 25 Bloor Street in Capreol, a well-established Baptist church offering a unique opportunity to acquire a prominent community property in the heart of Capreol. This property has served as a place of worship and gathering for the local community and offers a spacious layout with a variety of potential uses, subject to municipal approvals and zoning. The property features a welcoming main worship area, additional rooms suitable for meetings, classrooms, offices or community activities, and functional supporting spaces. The building provides an opportunity for a church congregation, community organization, charitable group or other qualified purchaser looking for a property with character, history and versatile space. Ideally situated in a convenient Capreol location, the property is easily accessible and surrounded by established residential neighbourhoods and local amenities. Whether continuing its use as a place of worship or exploring alternative permitted uses, 25 Bloor Street presents a rare opportunity to own a distinctive property with strong community presence. (id:49269)
Broder Con 4 Lot 3 Pcl 25656 Location Ac
Sudbury, Ontario
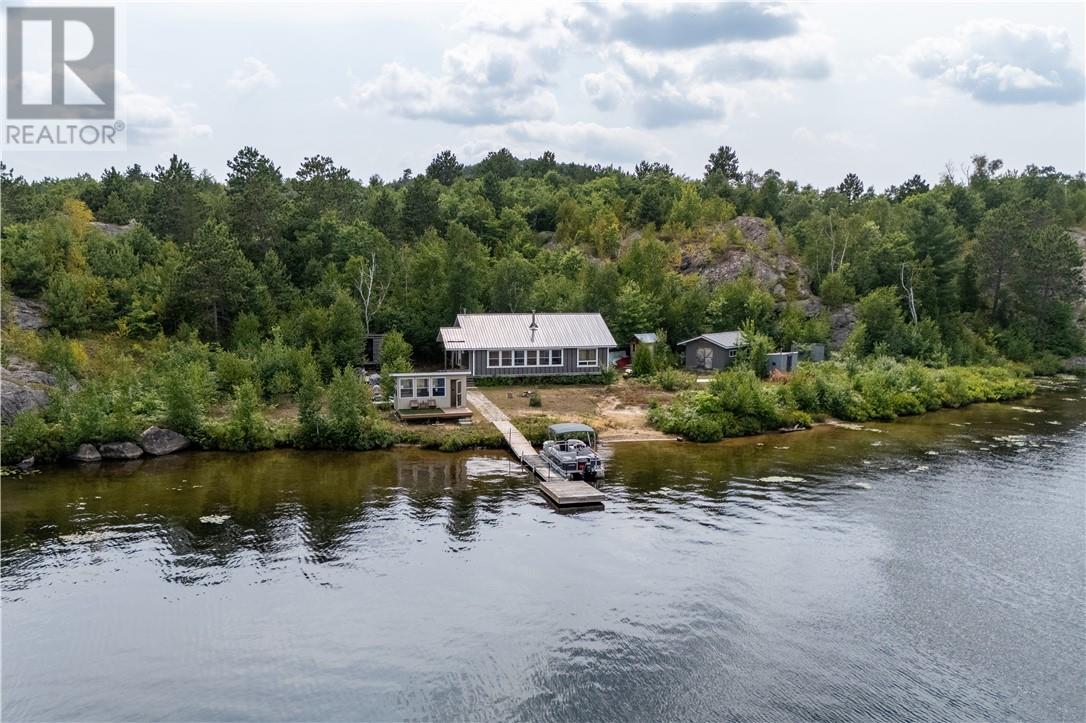
Welcome to your private waterfront retreat on the beautiful shores of McFarlane Lake. Nestled on approximately 2 acres of beautifully treed land, this exceptional boat-access property boasts an impressive 300 feet of pristine sandy shoreline, perfect for swimming, boating, relaxing and creating unforgettable memories with family and friends. Tucked away in a private bay, this charming three-bedroom cottage offers exceptional privacy and breathtaking waterfront views. Designed for year-round enjoyment, it features spray-foam insulation from top to bottom, solar power and a cozy wood stove for cooler months. Perfect for entertaining, the property offers plenty of space to gather, unwind and enjoy the beauty of lake life. With easy winter access, excellent insulation and a stunning four-season setting, this is more than a cottage, it's your own private escape. Whether you're looking for a peaceful retreat, a place to entertain or your own piece of waterfront paradise, this McFarlane Lake gem has it all. (id:49269)
1755 Regent Street Unit# 302
Greater Sudbury, Ontario
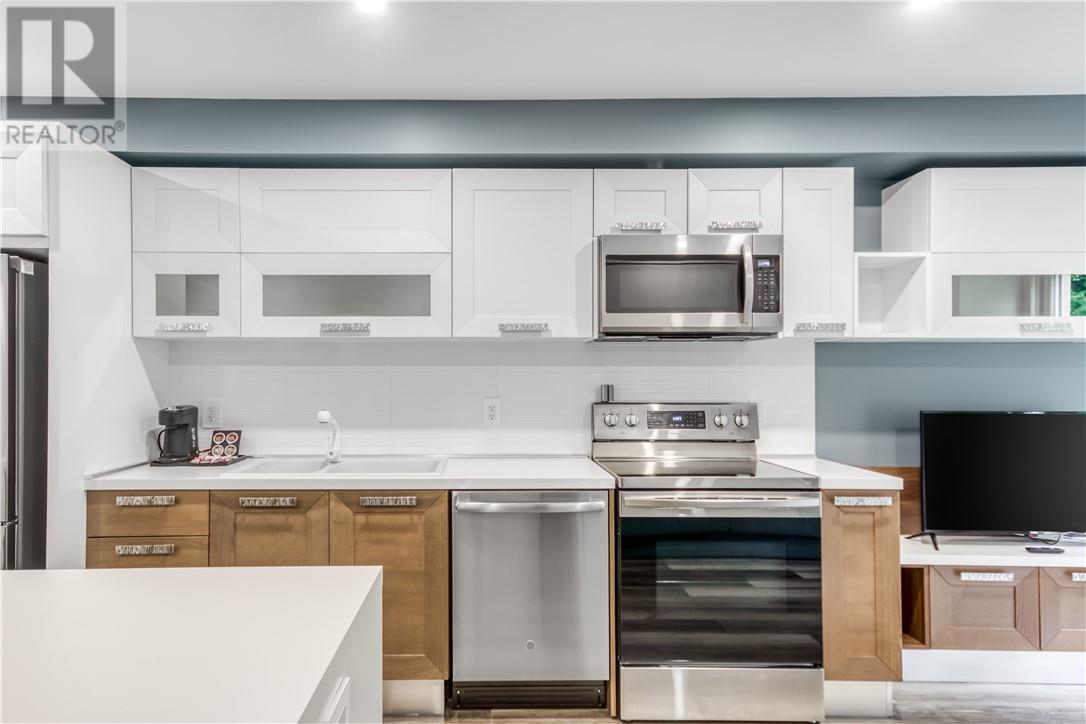
Welcome 1755 Regent Street in Sudbury furnished studio apartments. Modern, bachelor-sized suite ideal for young professionals, contract workers, corporate stays, and anyone visiting Sudbury for business or an extended stay. Flexible lease terms may be available, including short-term rentals depending on availability. Rate shown is based on a one-year lease. Suite has been thoughtfully renovated with attention to quality, comfort, and modern design. The apartment feature's an Italian-inspired kitchen imported from Italy and come fully equipped with high-end appliances, furnishings, and everyday essentials. Unit Features •Approximately 360 sq. ft. of living space •Fully furnished •Bright, open-concept layout •Laminate flooring throughout •Modern Italian-inspired kitchen •Breakfast bar and hard-surface countertops •Double kitchen sink and ceramic backsplash •Stainless steel refrigerator, stove, dishwasher, and microwave •Coffee maker, tea kettle, toaster, dishes, glassware, utensils, pots, pans, and cooking essentials included •Wi-Fi included •Smart TV included •Murphy bed that converts into a couch •Pillows and linens included •Renovated bathroom with upgraded fixtures •Full-size bathroom mirror •Hard-surface vanity countertop with under-mount sink •Towels included •Updated flooring, kitchen and bathroom tile, lighting, and hardware fixtures Building Amenities •Heat, hydro, and water included •On-site laundry facilities •Secured building entrance •Controlled access and surveillance cameras •Outdoor parking (id:49269)
222 Riverside Drive
Dowling, Ontario
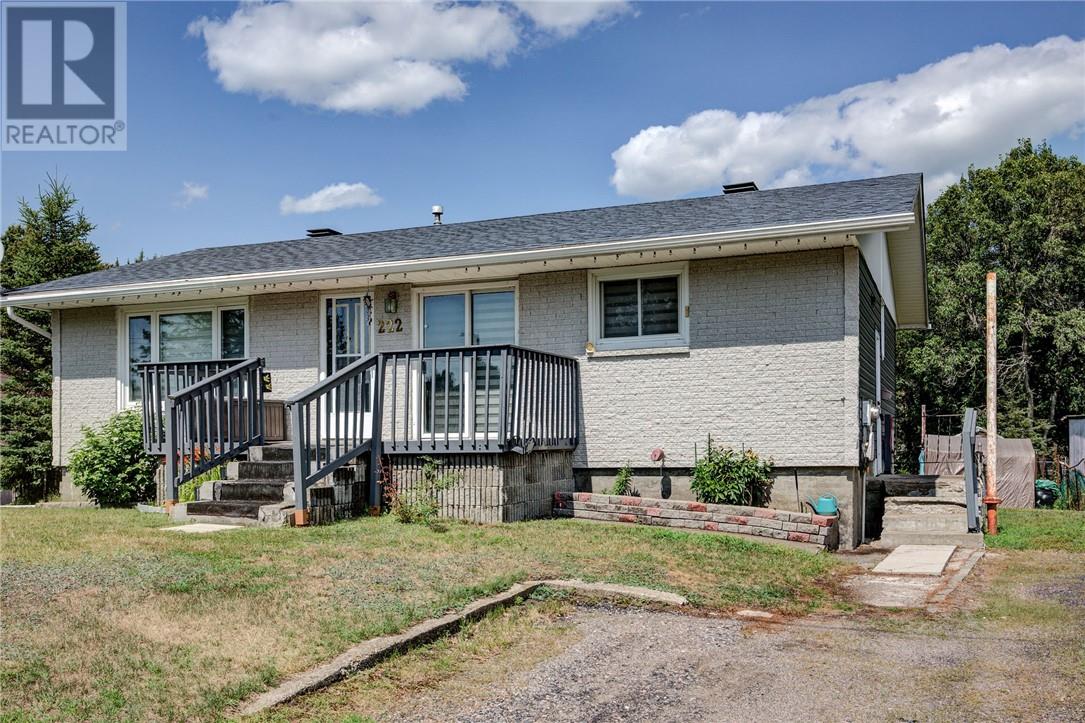
Welcome to Riverside Drive in the beautiful community of Dowling. This charming bungalow is situated on a huge lot with a gentle slope to the Onaping River. Walk into this riverfront property with a large eat in kitchen, three bedrooms and full bathroom on the main floor. The large living room has plenty of room to entertain. Head down to the lower level with a massive finished rec room, half bathroom, lots of storage space and a separate entrance to the backyard. Windows, furnace and shingles are all in great condition. Don't miss your opportunity to live in this great space at an affordable price! (id:49269)
28 Spruce Street
Temagami, Ontario
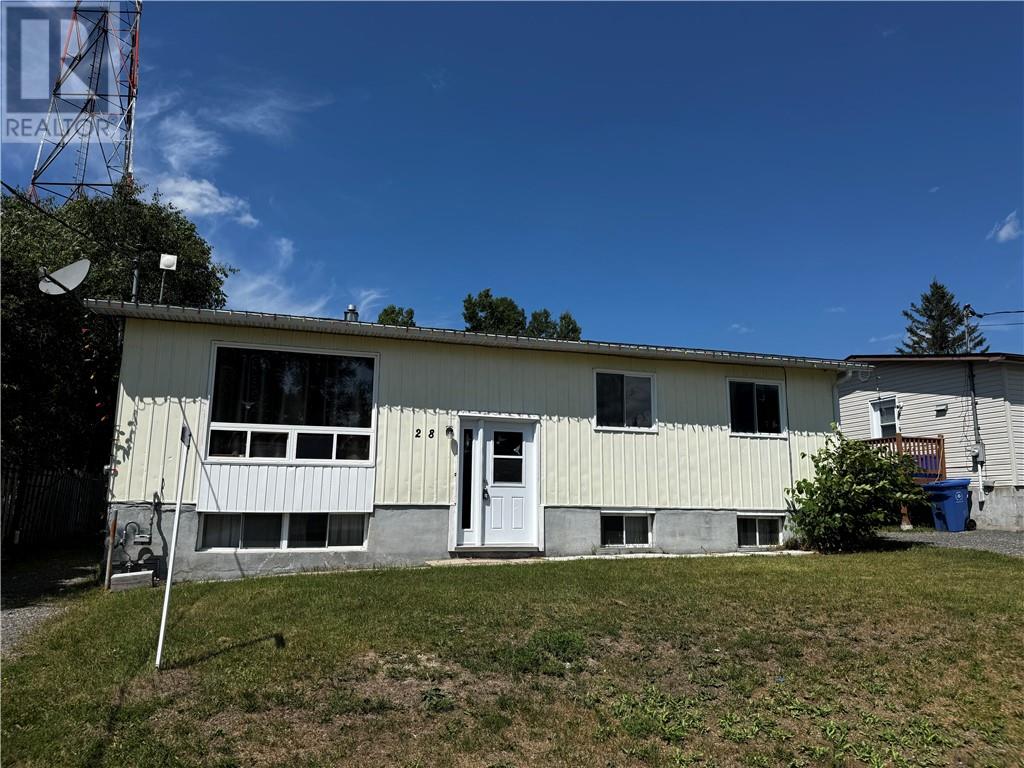
Welcome to 28 Spruce Drive in Temagami! Located in a quiet area just outside of town, this charming 3-bedroom home offers great curb appeal and plenty of potential. Enjoy a nice backyard with room to relax, along with the convenience of municipal services. Whether you’re looking for your first home, a peaceful place to settle down, or a property to make your own, this one is worth a look. Book your private viewing today! (id:49269)
19 Center Street
Levack, Ontario
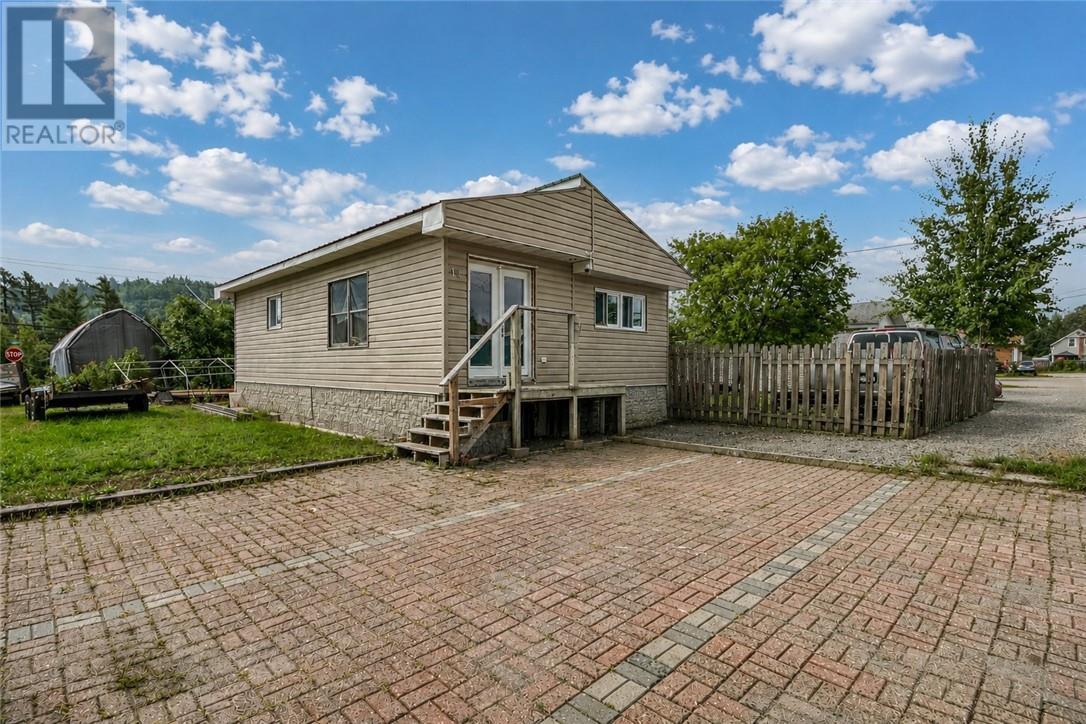
Affordable home ownership in the heart of Levack! Priced at just $134,900, this well kept 2 bedroom mobile home is a great opportunity for first-time buyers, downsizers, or anyone looking for an affordable alternative to renting. Situated on a corner lot, the property features an interlocking stone driveway, updated siding with attractive brick accents, and a durable steel roof. Inside, you'll find a bright and inviting open concept kitchen, dining and living area with plenty of windows allowing for lots of natural light. The updated kitchen offers plenty of functionality, and all appliances are included. The bathroom has also been updated. While the home does require some finishing touches, there's plenty of potential to make it your own. Located in a shareholder-owned park, with ownership including shares in the corporation and use of the designated lot. Monthly shareholder fees apply. At this price, why pay rent when you can own? An affordable opportunity in the welcoming community of Levack! The furniture in the photos are virtually staged. (id:49269)
30 Grandor Road
Kagawong, Ontario
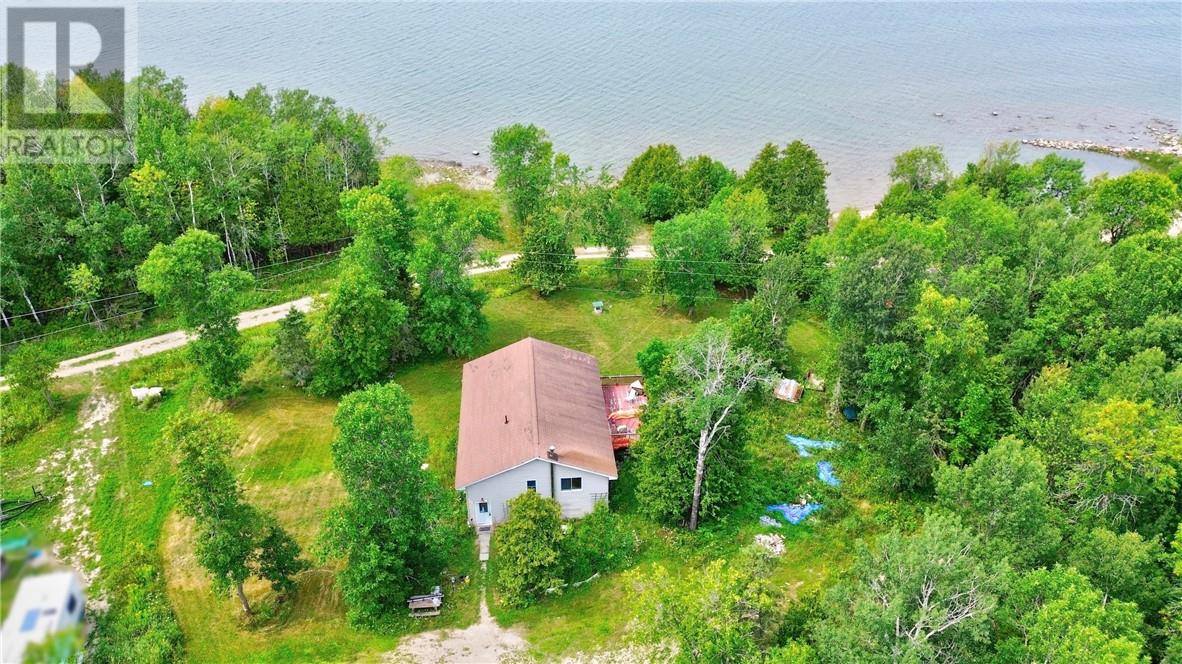
Welcome to this waterfront bungalow at 30 Grandor Road, offering scenic views of the North Channel and plenty of potential for its next owner. Vacant and ready for immediate possession, this property presents an excellent opportunity for buyers looking to create a year-round home, recreational retreat, or renovation project in a beautiful Manitoulin Island setting. The main floor features two bedrooms, a four-piece bathroom with convenient laundry facilities, a dining room, living room, and a bright sunroom overlooking the channel—an ideal place to relax and enjoy the waterfront scenery. The kitchen has been updated with new cabinetry, while laminate flooring runs throughout much of the main level. The basement is primarily unfinished, providing ample storage space and the opportunity for future development. One partially finished bedroom offers a starting point for additional living space. The exterior features vinyl siding, an asphalt-shingled roof, and several outbuildings that provide additional storage for tools, recreational equipment, or seasonal belongings. The home requires updating and maintenance, allowing the new owner to renovate and personalize the property to suit their needs and style. The property is being sold in “as is, with no representations or warranties provided by the Seller. Bring your ideas and discover the possibilities of waterfront living on the beautiful North Channel. (id:49269)
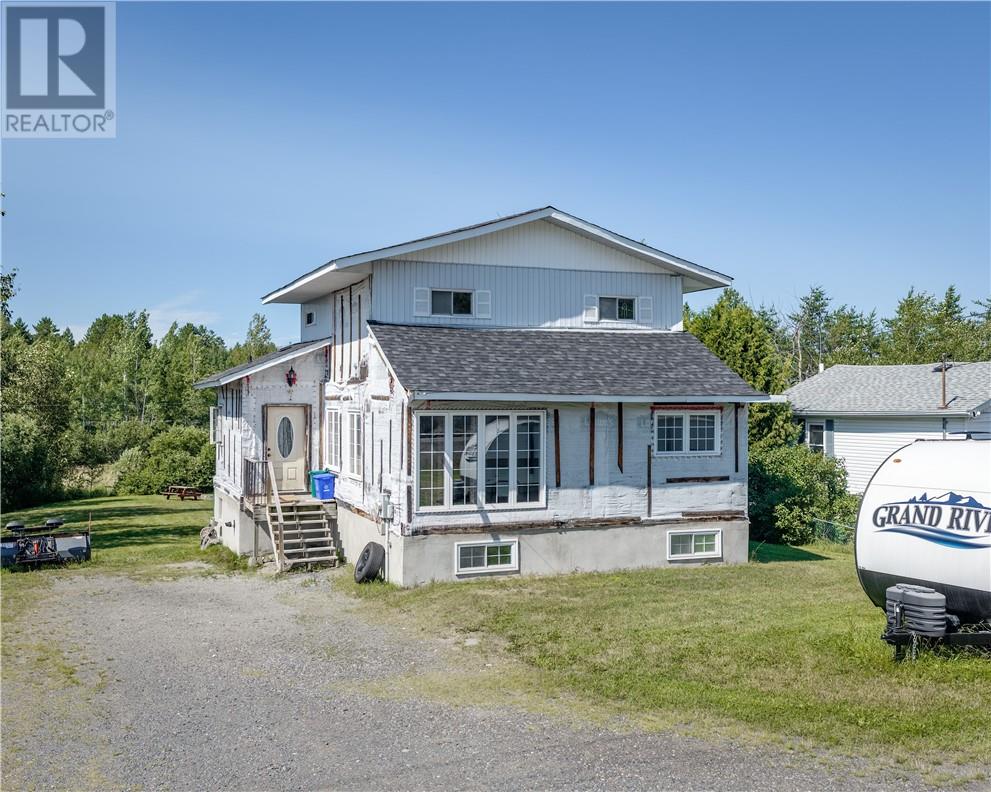
933 E Highway 17
Wahnapitae, Ontario
Welcome to 933 Highway 17, a spacious two-storey home offering 3 bedrooms and 2 bathrooms, and an ensuite. Set on a large yard, this property provides plenty of outdoor space for gardening, entertaining, or simply enjoying the outdoors. The two-storey layout offers comfortable living space with room. Conveniently located less than 20 minutes from New Sudbury, this home is a great opportunity for buyers looking for space and a property they can truly make their own. Book your private showing today! (id:49269)
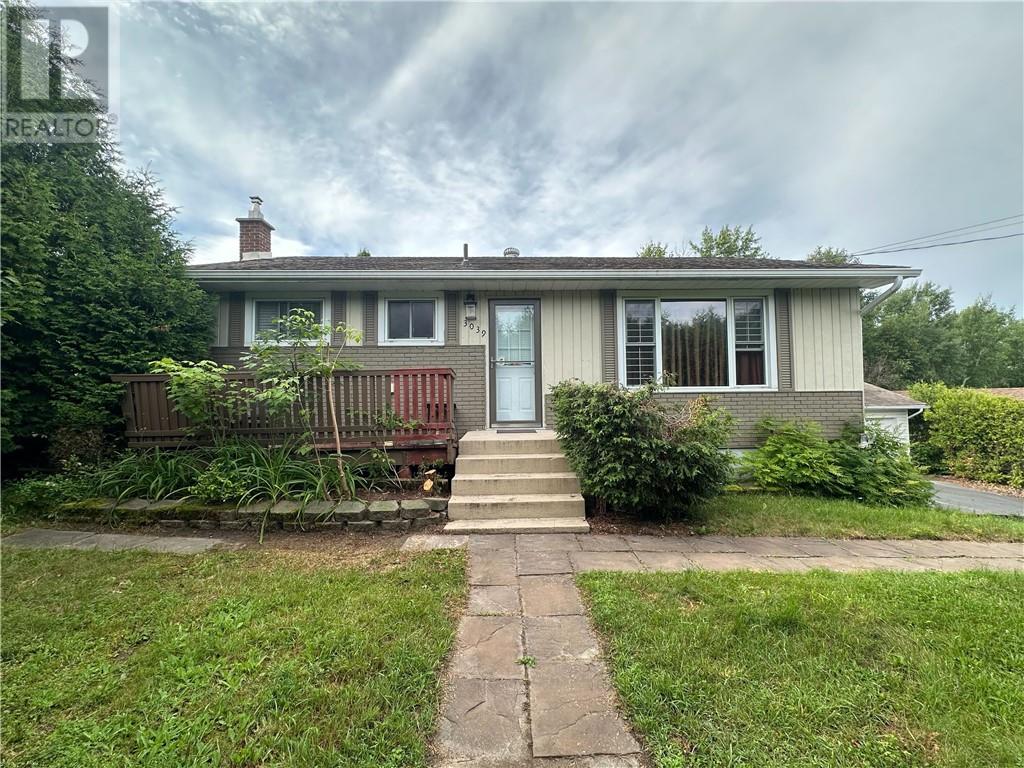
3039 Hines Street
Sudbury, Ontario
Move in to this beautiful home as one single family dwelling or keep it as a two-unit property. The layout can very easily be reconverted to a single family home and both tenants are month to month. This house plus in-law suite features 2 units with separate entrances. You can access the lower unit one bedroom through the side door. The upper unit has an updated bathroom, a large master bedroom that can be reconverted to a third bedroom and both units have access to a shared laundry room. There is a patio doors off the primary unit to get to the quaint back yard with lots of greenery and privacy, and the perfect area for your back yard fire pit or above ground pool. To add to this amazing home is ample amounts of parking and an insulated 21x22 detached garage perfect to store all your toys. You’ll want to see this one so book your showing today! (id:49269)
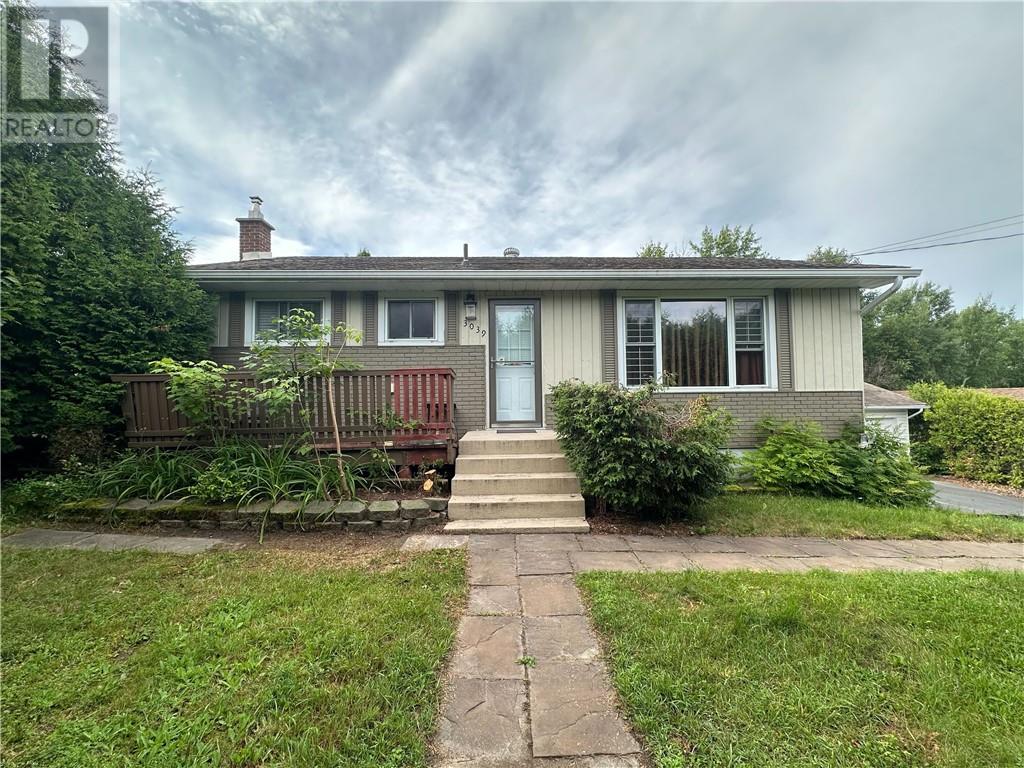
3039 Hines Street
Sudbury, Ontario
Move in to this beautiful home as one single family dwelling or keep it as a two-unit property. The layout can very easily be reconverted to a single family home and both tenants are month to month. This house plus in-law suite features 2 units with separate entrances. You can access the lower unit one bedroom through the side door. The upper unit has an updated bathroom, a large master bedroom that can be reconverted to a third bedroom and both units have access to a shared laundry room. There is a patio doors off the primary unit to get to the quaint back yard with lots of greenery and privacy, and the perfect area for your back yard fire pit or above ground pool. To add to this amazing home is ample amounts of parking and an insulated 21x22 detached garage perfect to store all your toys. Upper tenants pay $2,074.98/month all inclusive and currently have sole rights to the garage. Both tenants are fantastic and always pay their rent on time. Lower tenant pays $1500/month all-inclusive. You’ll want to see this one so book your showing today! (id:49269)
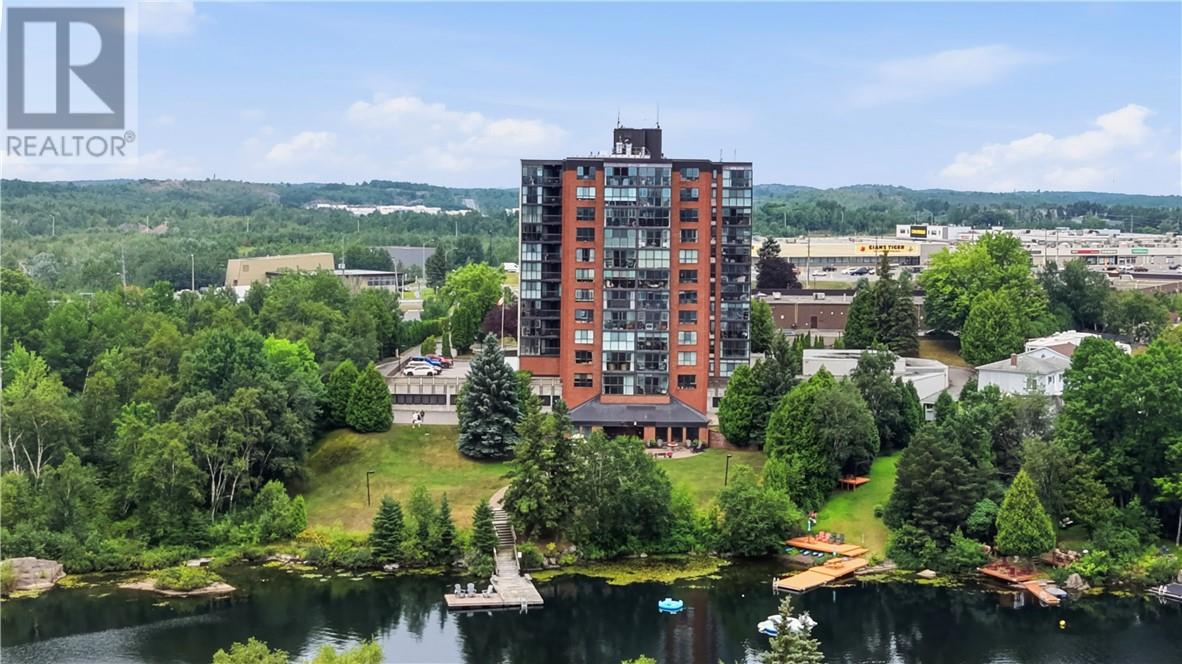
2000 Regent Unit# 501
Greater Sudbury, Ontario
Welcome to waterfront condo living on beautiful Lake Nepahwin in the heart of Sudbury’s sought-after South End. This spacious 3-bedroom, 2-bathroom condo offers breathtaking floor to ceiling windows with lake views and an exceptional lifestyle in a truly desirable setting. Unwind at the end of the day while taking in the peaceful surroundings. Inside, the bright and generous layout is complemented by quality finishes throughout. The beautifully updated kitchen features granite countertops and ample space, while the spacious living and dining areas provide an ideal setting for both everyday living and entertaining. The generous primary suite offers a walk-in closet and private ensuite, creating a comfortable and inviting retreat. Residents also enjoy an impressive selection of building amenities, including underground parking, a fitness room, sauna, party room, woodworking shop, and a private lakeside deck right at the water’s edge. A rare opportunity to enjoy premium waterfront living in one of Greater Sudbury’s most desirable locations, with comfort, convenience, and stunning views all in one exceptional home. (id:49269)
230 Lake Road
St. Charles, Ontario
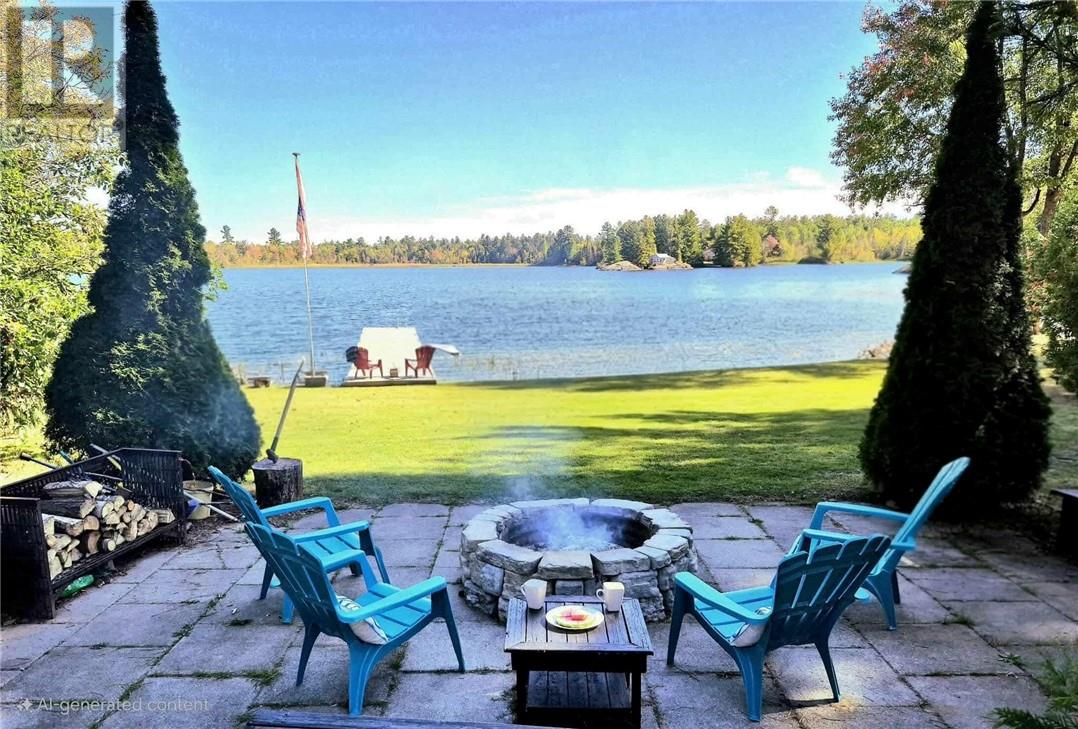
THE ULTIMATE WATERFRONT COMPOUND — 2 HOMES + SERVICED RV LOT! Why buy just one cottage when you can own an entire 3-acre lakefront estate. Perfectly positioned on the spectacular West Arm of Lake Nipissing, this rare property offers unmatched flexibility for multi-generational families, friends co-buying together, or savvy investors seeking massive rental income. HOME #1: The Main Lakefront Retreat is beautifully updated, fully winterized, and completely turn-key. The open concept living area is sun-drenched with gorgeous water views. Step out onto a massive deck overlooking your 100 feet of private shoreline. HOME #2: The Fully Equipped Guest House is completely private, fully detached, self-contained, and fully furnished! Perfect for adult children, in-laws, or generating immediate short-term rental income. Separate driveway space ensures ultimate privacy for both dwellings. THE BONUS LOT: Fully Serviced & Ready. A third, independent cleared section of the property is complete with its own independent hydro, water, and septic hookups. It is Ideal for parking a luxury RV, building a third tiny home, or a massive detached workshop. PROPERTY HIGHLIGHTS & LIFESTYLE: Deep Water Docking: Huge 60ft private dock ready for your pontoon, fishing boats, and jet skis. Ultimate Relaxation: Enclosed gazebo featuring a private hot tub with lake views. Turn-Key Sale: Both homes come fully furnished—just bring your swimsuit and move right in! This is essentially two lakefront properties for the price of one. Opportunities like this on the West Arm are incredibly rare. Book your private tour today and secure your family legacy! (id:49269)
8 Blake
Little Current, Ontario
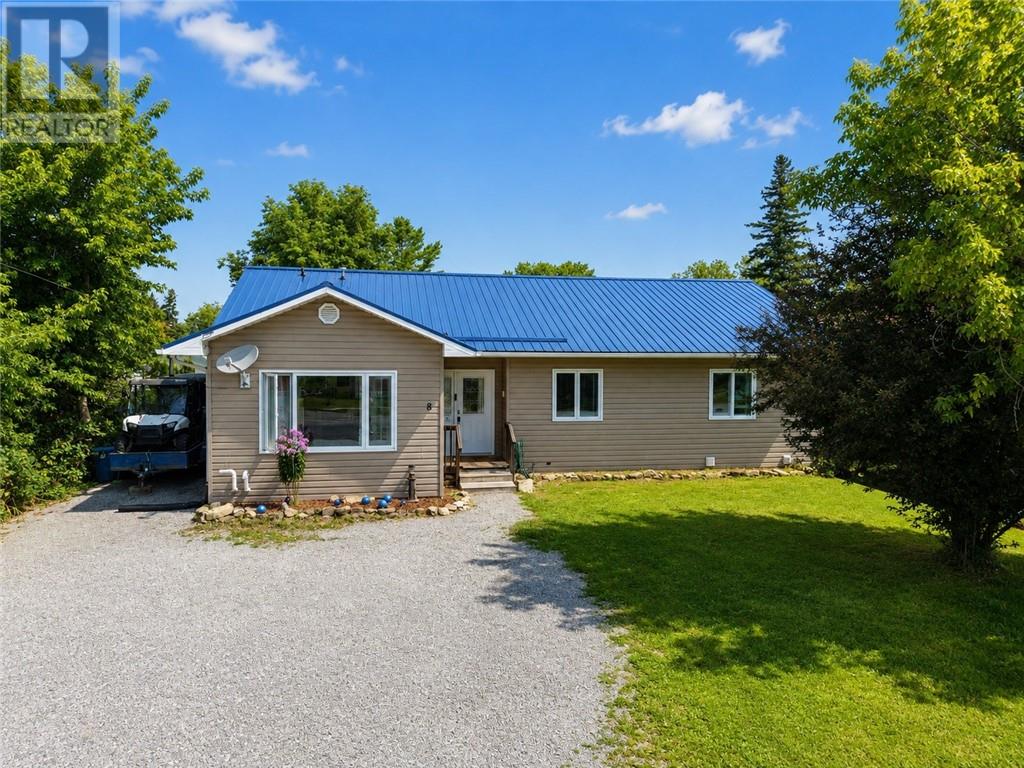
Spacious 5-Bedroom Bungalow in Little Current Welcome to this spacious 5-bedroom, 2-bathroom bungalow, built in 2008 and conveniently located in Little Current. Offering a modern feel throughout, this well-maintained home features an upgraded kitchen, forced-air propane heating, and a new metal roof for added peace of mind. The large backyard is ideal for entertaining and family enjoyment, featuring a new oversized deck, above-ground pool, fully fenced yard, and a large storage shed. There is plenty of space for outdoor activities, gardening, and relaxing. Located close to all of Little Current’s amenities, this home is within a short walk of Little Current Public School and the hospital, making it an excellent choice for families, retirees, or anyone looking for convenient year-round living in town. With four bedrooms, two bathrooms, a modern interior, and a fantastic outdoor space, this property offers plenty of room to make it your own. (id:49269)
1099 Gordon Avenue
Sudbury, Ontario
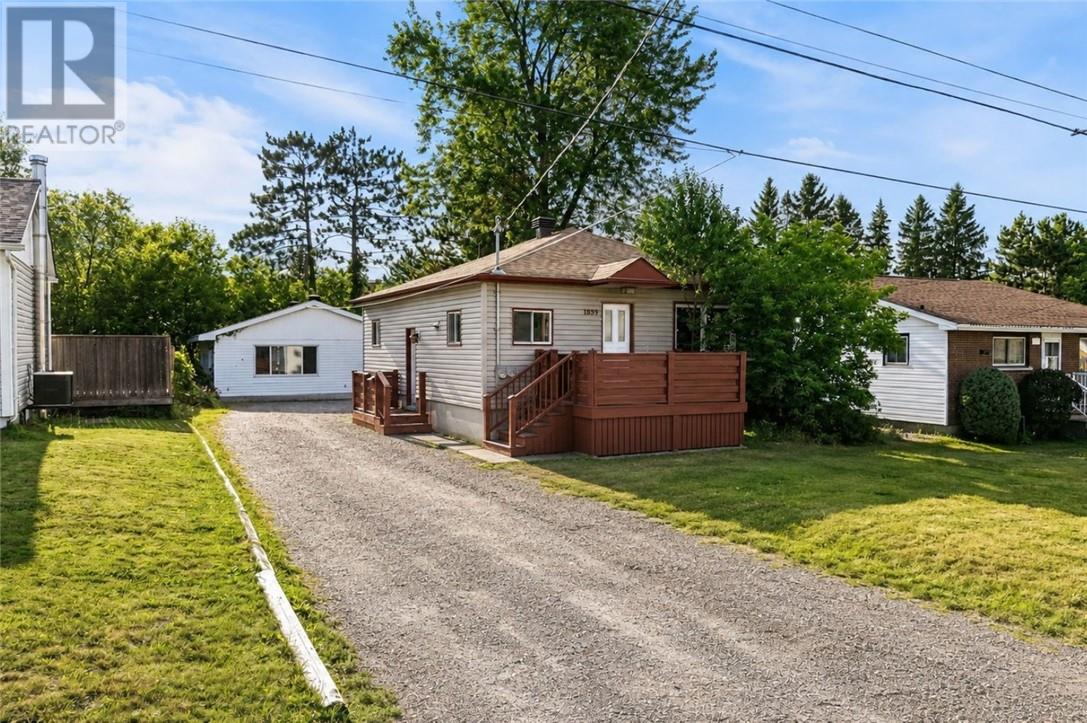
Whether you’re ready to unleash your inner real estate mogul or live virtually mortgage-free, this fully legal triplex is the ultimate financial shortcut! Featuring a spacious 3-bed main unit, a cozy 2-bed basement apartment, AND a slick 2-bed detached garden suite, this setup is practically printing money with a potential $7,000/month in rent and a jaw-dropping ~9% cap rate. Both the main and basement units are freshly renovated—new kitchens, new bathrooms... new everything! They sit vacant and ready for you to pick your own top-tier tenants at current market rates, while the detached garden suite (built just over two years ago) is already generating steady income at $1,900/month plus utilities. Live-in Landlords: move into the main unit and let the other two pay your entire mortgage (and your grocery bills, too!). Investors: separate hydro meters and a separate gas meter for the garden suite mean fewer utility headaches and more pure cash flow. Best of all, you’re situated in a prime Sudbury hotspot right across from the CRA office—because if there’s one place where reliable employment lives, it’s the tax office! Close to schools, shopping, and local eats, tenant demand here is built-in. Properties that cash-flow this solid don’t wait around. Grab your agent, book a tour, and let your property do the heavy lifting for once! (id:49269)
230 Lake Road
St. Charles, Ontario
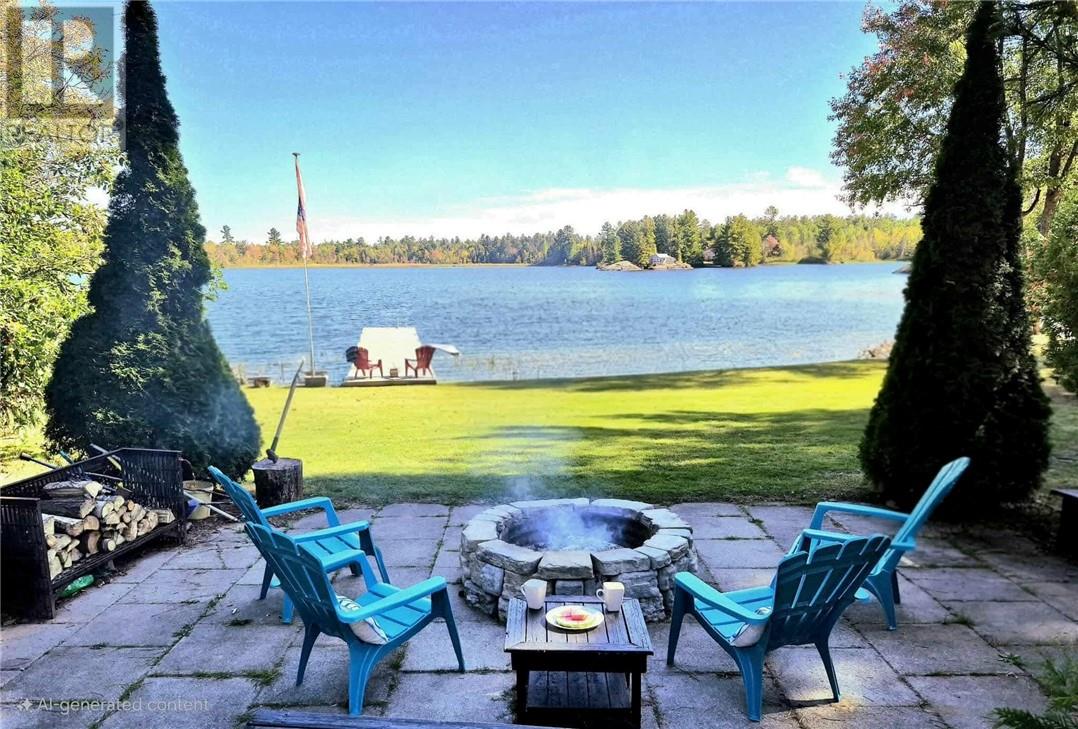
THE ULTIMATE WATERFRONT COMPOUND — 2 HOMES + SERVICED RV LOT! Why buy just one cottage when you can own an entire 3-acre lakefront estate. Perfectly positioned on the spectacular West Arm of Lake Nipissing, this rare property offers unmatched flexibility for multi-generational families, friends co-buying together, or savvy investors seeking massive rental income. HOME #1: The Main Lakefront Retreat is beautifully updated, fully winterized, and completely turn-key. The open concept living area is sun-drenched with gorgeous water views. Step out onto a massive deck overlooking your 100 feet of private shoreline. HOME #2: The Fully Equipped Guest House is completely private, fully detached, self-contained, and fully furnished! Perfect for adult children, in-laws, or generating immediate short-term rental income. Separate driveway space ensures ultimate privacy for both dwellings. THE BONUS LOT: Fully Serviced & Ready. A third, independent cleared section of the property is complete with its own independent hydro, water, and septic hookups. It is Ideal for parking a luxury RV, building a third tiny home, or a massive detached workshop. PROPERTY HIGHLIGHTS & LIFESTYLE: Deep Water Docking: Huge 60ft private dock ready for your pontoon, fishing boats, and jet skis. Ultimate Relaxation: Enclosed gazebo featuring a private hot tub with lake views. Turn-Key Sale: Both homes come fully furnished—just bring your swimsuit and move right in! This is essentially two lakefront properties for the price of one. Opportunities like this on the West Arm are incredibly rare. Book your private tour today and secure your family legacy! (id:49269)
1099 Gordon Avenue
Sudbury, Ontario
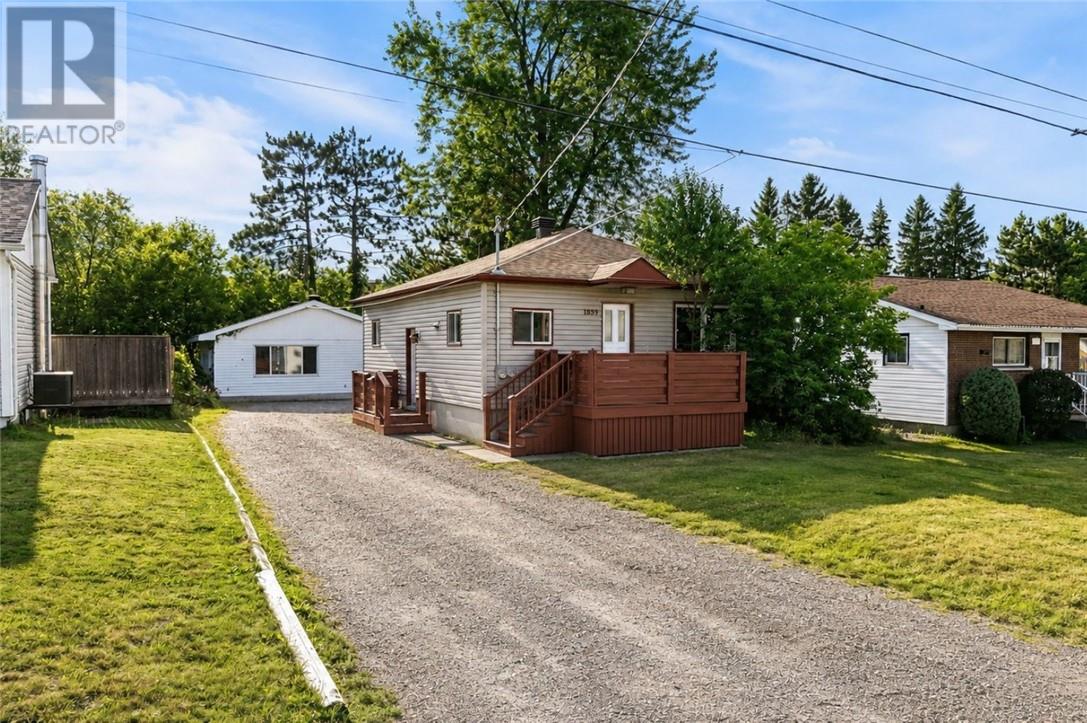
Whether you’re ready to unleash your inner real estate mogul or live virtually mortgage-free, this fully legal triplex is the ultimate financial shortcut! Featuring a spacious 3-bed main unit, a cozy 2-bed basement apartment, AND a slick 2-bed detached garden suite, this setup is practically printing money with a potential $7,000/month in rent and a jaw-dropping ~9% cap rate. Both the main and basement units are freshly renovated—new kitchens, new bathrooms... new everything! They sit vacant and ready for you to pick your own top-tier tenants at current market rates, while the detached garden suite (built just over two years ago) is already generating steady income at $1,900/month plus utilities. Live-in Landlords: move into the main unit and let the other two pay your entire mortgage (and your grocery bills, too!). Investors: separate hydro meters and a separate gas meter for the garden suite mean fewer utility headaches and more pure cash flow. Best of all, you’re situated in a prime Sudbury hotspot right across from the CRA office—because if there’s one place where reliable employment lives, it’s the tax office! Close to schools, shopping, and local eats, tenant demand here is built-in. Properties that cash-flow this solid don’t wait around. Grab your agent, book a tour, and let your property do the heavy lifting for once! (id:49269)
N/a Ministic Lake
Sudbury, Ontario
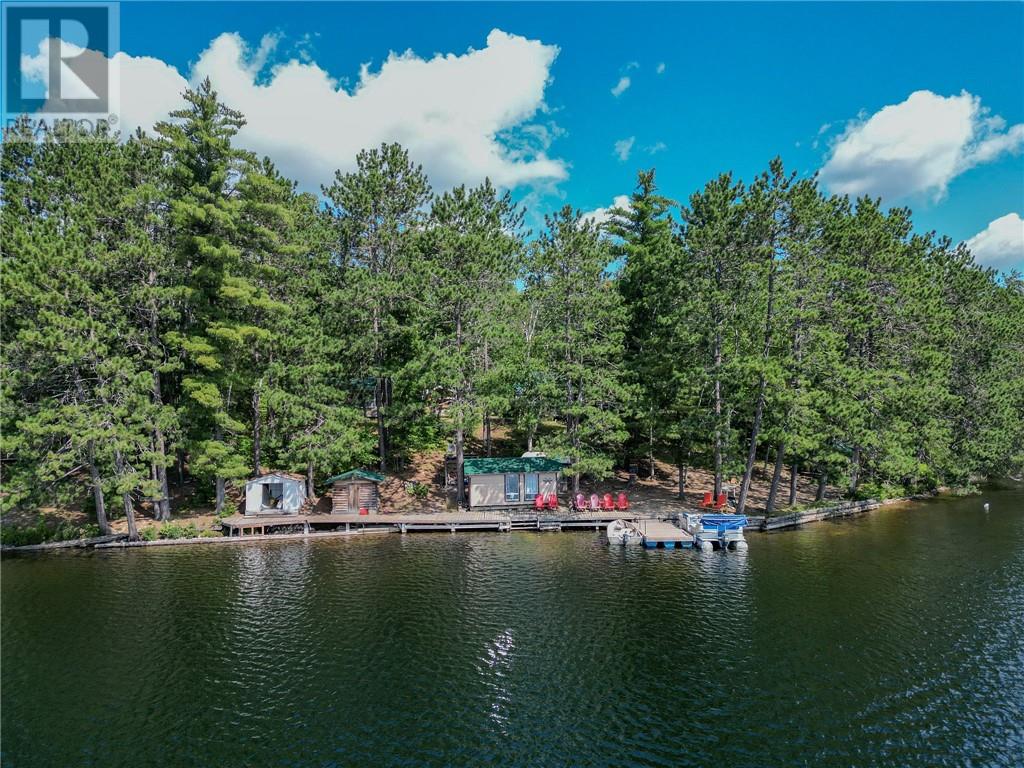
Private Lakefront Retreat Your own private water access escape on beautiful Ministic Lake! Short 5 minute boat ride from Longarm Landing! Bring the whole family and enjoy two private cottages surrounded by nature, stunning views and peaceful lake vistas. The crystal-clear water is perfect for swimming, boating and relaxing, while the lake offers great fishing right at your doorstep. There’s plenty of room for everyone, with a sauna and sleep camp adding extra comfort and space for family and guests. Best of all, low taxes make this an attractive opportunity for those looking for an affordable four-season or summer retreat. Full contents included with the sale, making it easy to move in, settle back and start enjoying everything this beautiful property has to offer. Quick close available. Pack your bags, bring the family and make your own memories on Ministic Lake! (id:49269)
436 Fox Road
Wahnapitae, Ontario
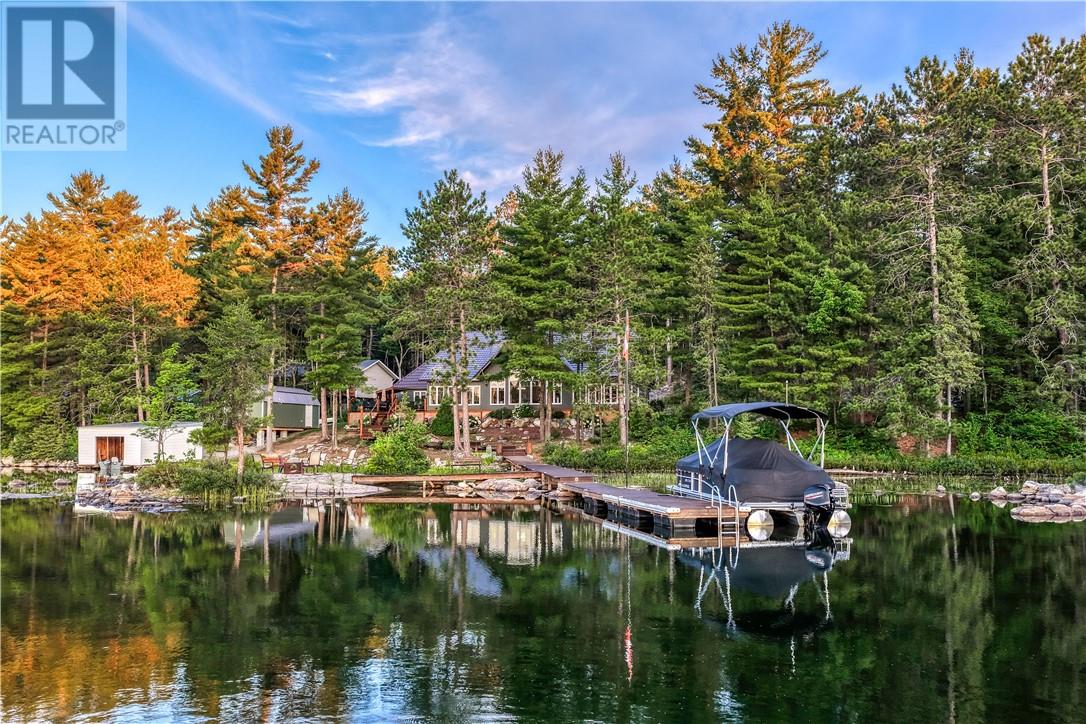
Tucked away on 1.1 private acres with over 180 feet of south-facing waterfront, this exceptional custom-built home offers over 3,300 sq. ft. of living space and the rare combination of luxury year-round living with the unmistakable feeling of a family cottage retreat. Inside, the home is warm, inviting and thoughtfully designed. The spacious chef’s kitchen with large walk-in pantry flows into the living and dining areas, creating an ideal space to gather and entertain. A wood-burning stove anchors the main living area, adding cottage warmth after a day on the lake. The primary suite offers beautiful lake views, a generous walk-in closet, two additional closets and a private ensuite. A dedicated hot tub room overlooks the water and provides a peaceful place to unwind in every season. Two additional bedrooms, well-appointed bathrooms and an open-concept lakeview office provide plenty of room for family and guests. Above the garage, additional living space with a full bathroom and cozy window reading nook creates a flexible private area. Outside, the lake takes centre stage. Well-maintained docks lead to a sandy, shallow shoreline ideal for young children, while a lakeside fire pit sets the scene for evenings under the stars. The boathouse offers direct driveway access, and the dock is designed for floatplane use. A second driveway provides additional storage and potential for a future detached garage. Designed for effortless four-season living, the home features in-floor heating throughout, including the 2.5-car garage, 200-amp service, poured concrete slab-on-grade foundation and metal roof. Hardwood and luxury vinyl flooring, hardwood interior doors and propane hot water heating reflect the quality throughout. When adventure calls, the Sudbury Trail Plan and Chiniguchi Waterway Provincial Park are easily accessible for snowmobiling and ATV riding. Here, summer days on the water naturally give way to winter adventures—making this a truly special place to call home. (id:49269)
1183 Antonen Road Unit# G
Webbwood, Ontario
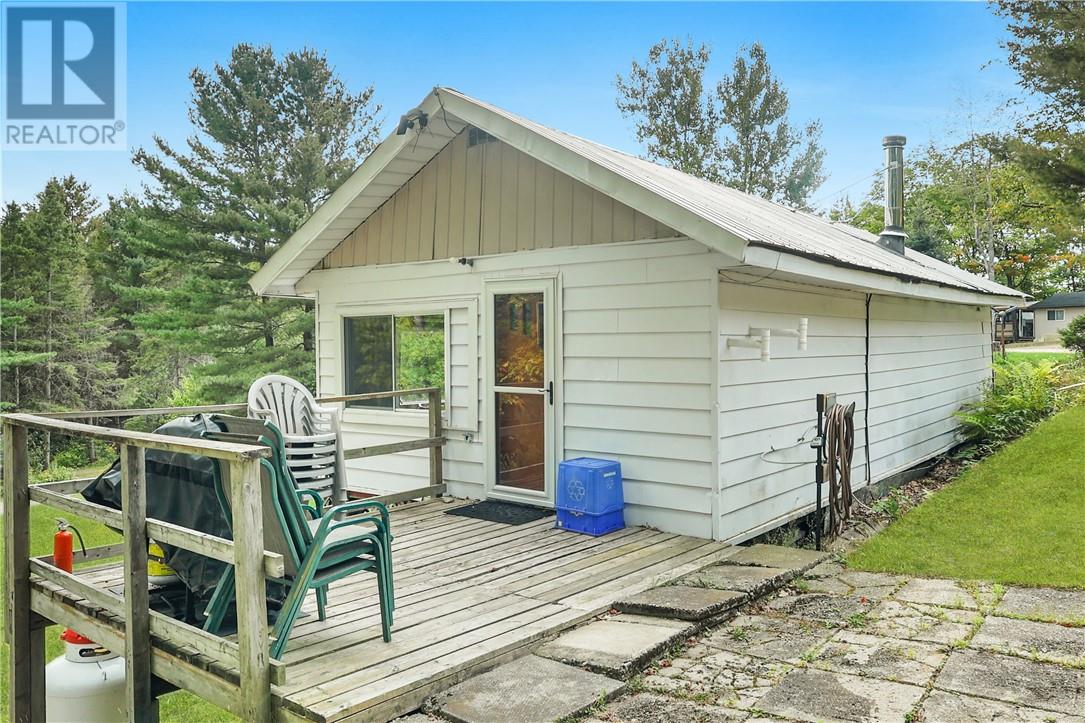
Looking for an escape? This off-grid gem on Little Birch Lake is the kind of place you tell stories about. Whether you're fishing off the dock at sunrise, warming up in the lakeside sauna, or kicking back at the bunkie with friends—this place just hits different. The 2-bedroom bungalow is simple, well-kept, and exactly what you want in a lakeside getaway. It’s powered by nature and peace of mind—heated by a cozy wood stove, with a composting toilet, propane fridge and stove, and a drilled well for clean water. There’s plenty of parking, multiple storage buildings for all your gear, and enough space to keep life easy and stress-free. Little Birch Lake connects into Birch Lake, giving you even more water to explore. The views are next-level, the fishing is top-tier, and the best part? It’s on a seasonal road that’s plowed and maintained year-round by great neighbours—so you can come up any time you want. This is more than a cottage—it’s a lifestyle. And opportunities like this don’t come up often. Ready for the kind of quiet that only a lake can offer? Let’s go take a look. (id:49269)
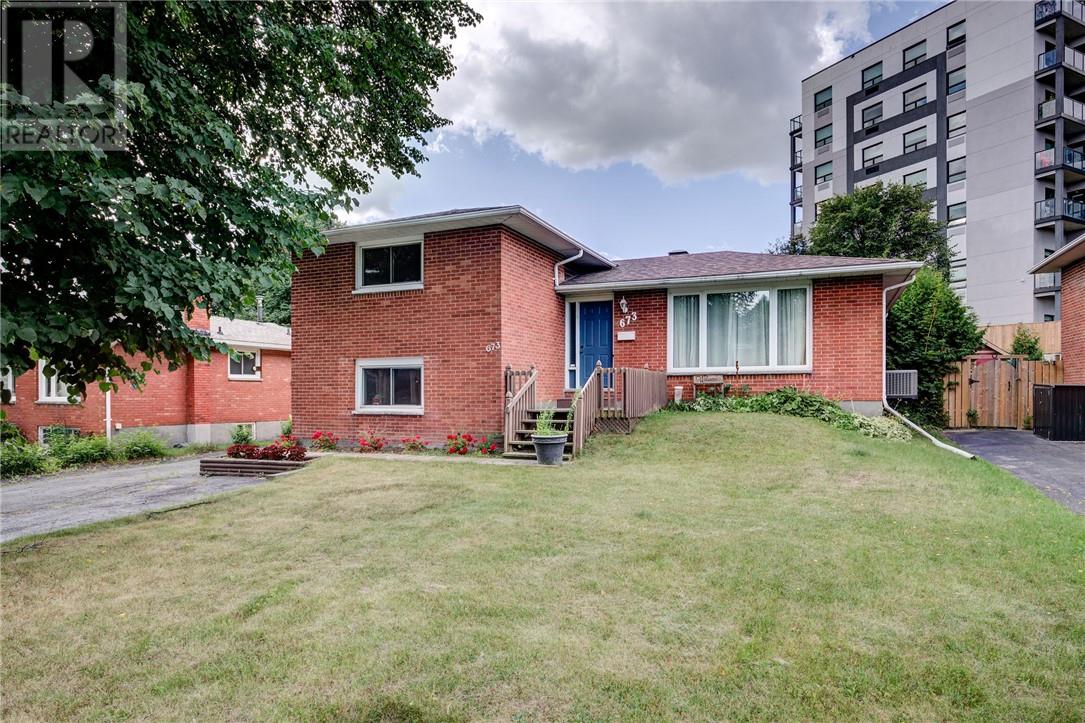
673 Camelot Drive
Sudbury, Ontario
Spacious 6-Bedroom Family Home Welcome to this spacious 6-bedroom, 1.1-bathroom home offering plenty of room for a growing family. The main floor features a bright living room, a separate dining area with direct access to the deck, and a newly renovated kitchen complete with Quartz countertops. A convenient side entrance provides easy access to the home. The lower level offers two additional bedrooms, including a generously sized and versatile room that could be ideal for accommodating an elderly parent, guests, or creating a comfortable home office or recreation space. The basement also features another spacious bedroom, along with a mechanical room providing ample storage space. Outside, enjoy a convenient driveway and deck—perfect for relaxing, enjoying your morning coffee, or entertaining family and friends. Ideally located close to shopping centre, public transit, and everyday amenities, this family-oriented home offers space, flexibility, and convenience. A great opportunity for a growing family looking for a comfortable home with plenty of room to make it their own! (id:49269)
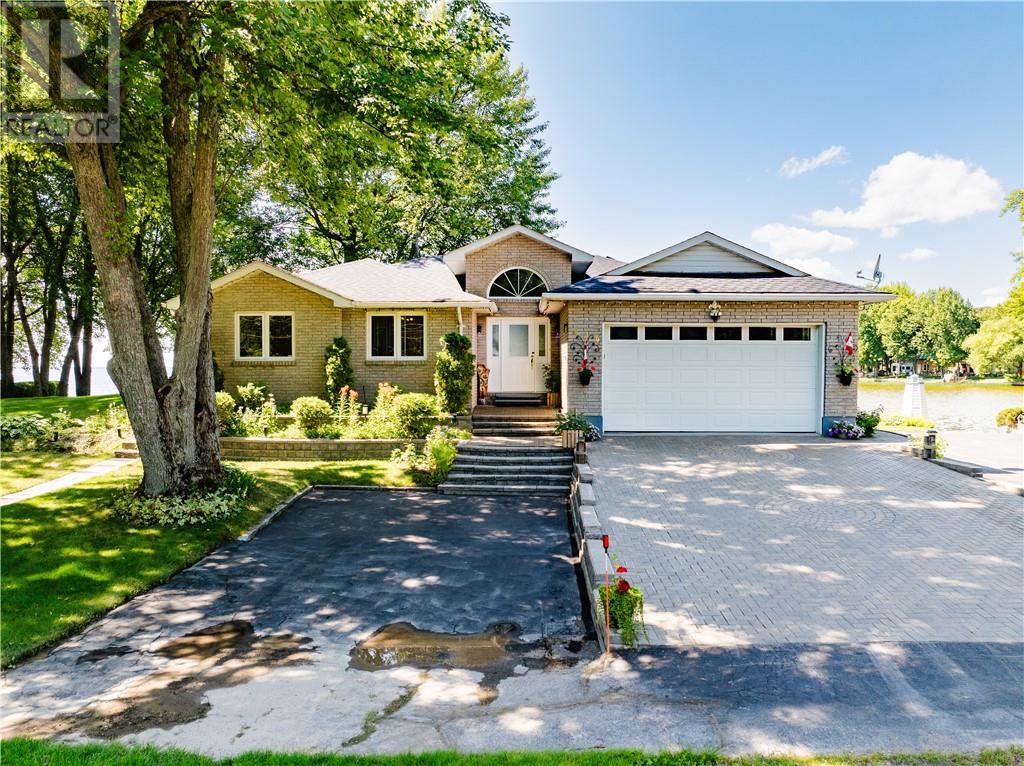
640 Lac Deux Milles Road
Sturgeon Falls, Ontario
Lake Nipissing Waterfront Retreat, A rare opportunity to own 220 feet of sandy Lake Nipissing waterfront in Sturgeon Falls, offered for the first time! This beautifully maintained 3-bedroom, 2-bathroom, approximately 1,500 sq. ft. single-level home showcases breathtaking panoramic lake views and spectacular western sunsets. The spacious living room opens to a tiered deck and beautifully landscaped grounds with mature trees, fire pit, and multiple entertaining areas. The impressive kitchen features granite countertops, custom cabinetry, a large L-shaped island, and a full appliance package. The serene primary suite enjoys stunning waterfront views, a private 3-piece ensuite, and convenient laundry. Two additional bedrooms and a 4-piece bathroom complete the home. Outdoor enthusiasts will love the private boathouse with motorized boat lift, dock, concrete breakwater, and private boat launch—everything you need to fully enjoy Lake Nipissing 10 minutes from downtown. The property also offers an attached insulated garage, detached double insulated garage, and an additional large third garage on a separate parcel across the road. Propane in-floor heating and a Generac generator provide year-round comfort and peace of mind. From peaceful mornings on the water to spectacular sunsets and endless boating adventures, this exceptional property offers the ultimate in privacy, comfort, and true four-season waterfront living. A rare Lake Nipissing gem—where every day feels like a getaway. (id:49269)
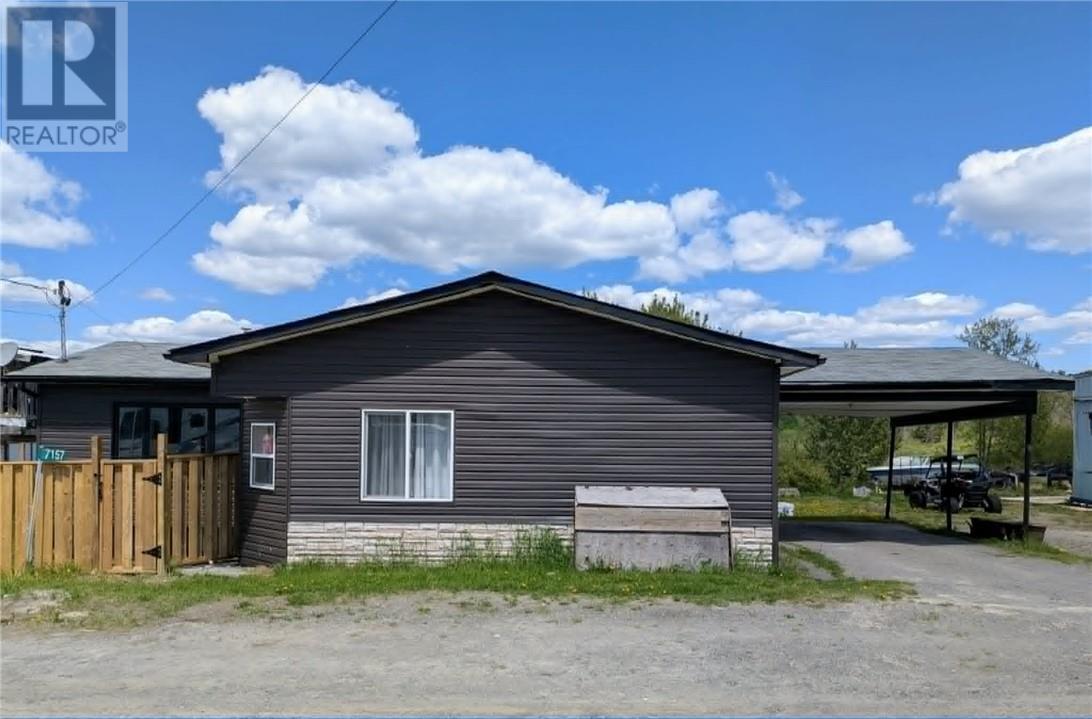
7157 Highway 17
Hagar, Ontario
Rare opportunity to own a fully renovated home with commercial zoning and an impressive detached steel garage/shop perfect for mechanics, contractors, entrepreneurs, or anyone looking to run a business from home. Extensively updated throughout the last 2 years, this property showcases high-end finishes and major upgrades including shingles, siding, fencing, windows, plumbing, flooring, kitchen, bathroom, cabinetry and more offering true move in ready peace of mind. Inside, you’ll find a bright modern layout highlighted by a beautifully updated kitchen, spa like bathroom featuring a custom tile shower and jacuzzi tub, and stylish finishes throughout.The spacious primary bedroom offers the added luxury of a large walk-in closet, providing excellent storage and functionality Outside, enjoy your own backyard retreat complete with an above-ground pool. The standout feature is the massive detached steel structure garage/shop equipped with hoist and compressor, creating the ultimate turnkey setup for automotive enthusiasts or home-based business owners. Properties offering this combination of residential comfort, commercial flexibility, and premium shop space rarely hit the market. A truly unique package with endless potential. (id:49269)
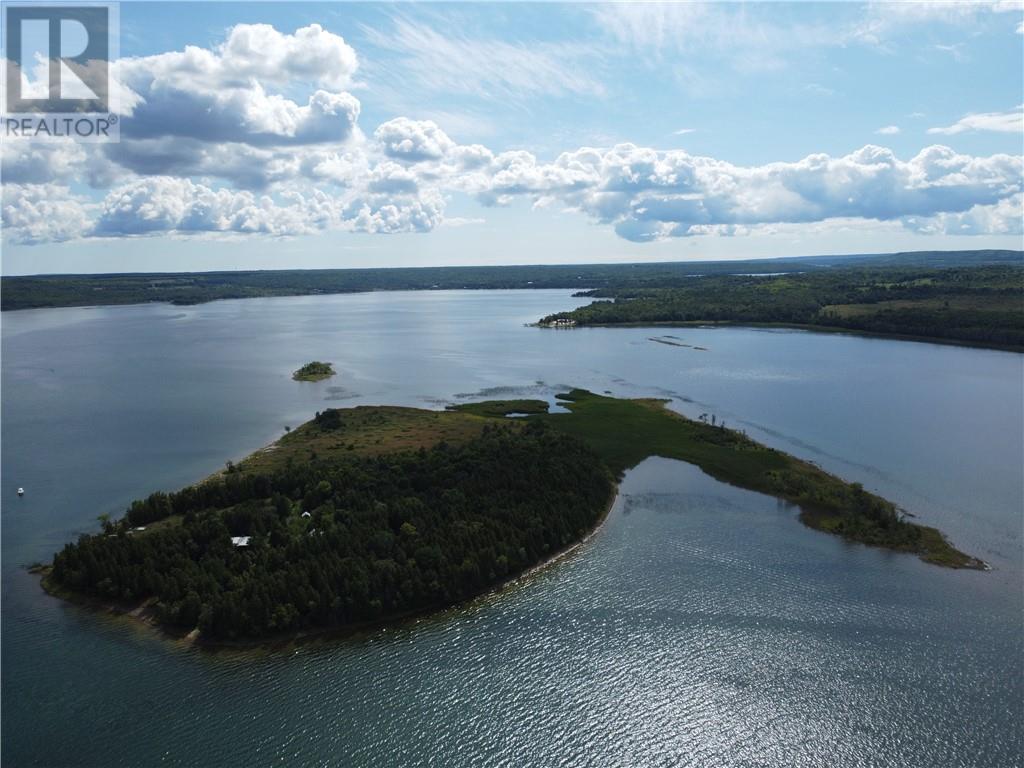
West Portion Snake Island
Little Current, Ontario
Opportunity to acquire the west portion of Snake Island, just off the eastern shoreline of Manitoulin Island in the protected waters of Strawberry Channel. This 10+ acre parcel offers great off-grid recreational possibilities. Older 2 bedroom cabin with natural stone fireplace. Great restoration potential, or start fresh with a new build. Mature forested area plus open plain on the south portion. Boat access available from close-by Sheguiandah Bay boat launch or Little Current marinas. Renowned fishing all around. Directly west of Strawberry Island, which is primarily Conservation land with an abundance of wildlife all around. Enjoy peace and tranquility all summer long. (id:49269)
40 Ministic Lake Road
Onaping, Ontario
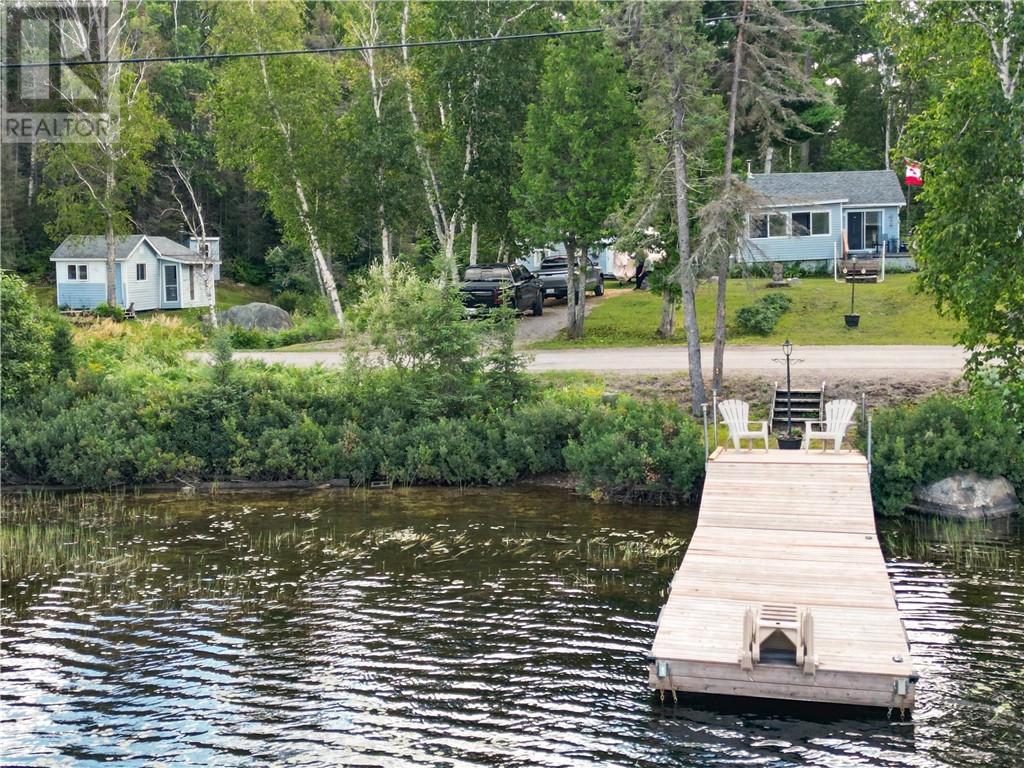
Welcome to your own private, super low taxes, retreat at 40 Ministic Lake Road in Onaping, where spectacular waterfront views, peaceful surroundings, and classic cottage charm come together. This beautifully maintained 3-season recreational cottage is being offered fully furnished, making it easy to arrive, unpack, and start enjoying everything the property has to offer. The main cabin features 2 bedrooms and 1 bathroom, with a cozy and functional layout designed for relaxing weekends and memorable summers at the lake. A separate bunkie provides additional sleeping accommodations with 1 bedroom and 1 bathroom, perfect for guests or family members looking for a little extra privacy. Two outhouses are also conveniently located on the property. The property offers an impressive collection of 8 outbuildings, providing plenty of storage and flexibility for all your recreational needs. Enjoy summer evenings in the 12'9"" x 12'6"" screened-in gazebo, offering a comfortable place to relax while taking in the surrounding scenery. Two sheds provide additional storage, measuring approximately 7'10"" x 10'4"" and 13'3"" x 7'5"". Spend your days on the water with the 4-season floating dock, which can remain in the water throughout the winter, making it an ideal setup for enjoying the lake year-round. The property also features an abundance of firewood, ready for cozy evenings around the fire. The cottage is equipped with a propane refrigerator and cooktop, while hydro is available at the road and can be easily connected if desired. The shingles are approximately 2 years old, offering added peace of mind. Whether you're looking for a peaceful summer getaway, a place to escape the hustle and bustle, or a recreational property where family and friends can gather, this charming waterfront retreat offers the perfect setting. Pack your bags, bring the family, and start making memories at the lake! (id:49269)
320 Nelson Street
Sudbury, Ontario
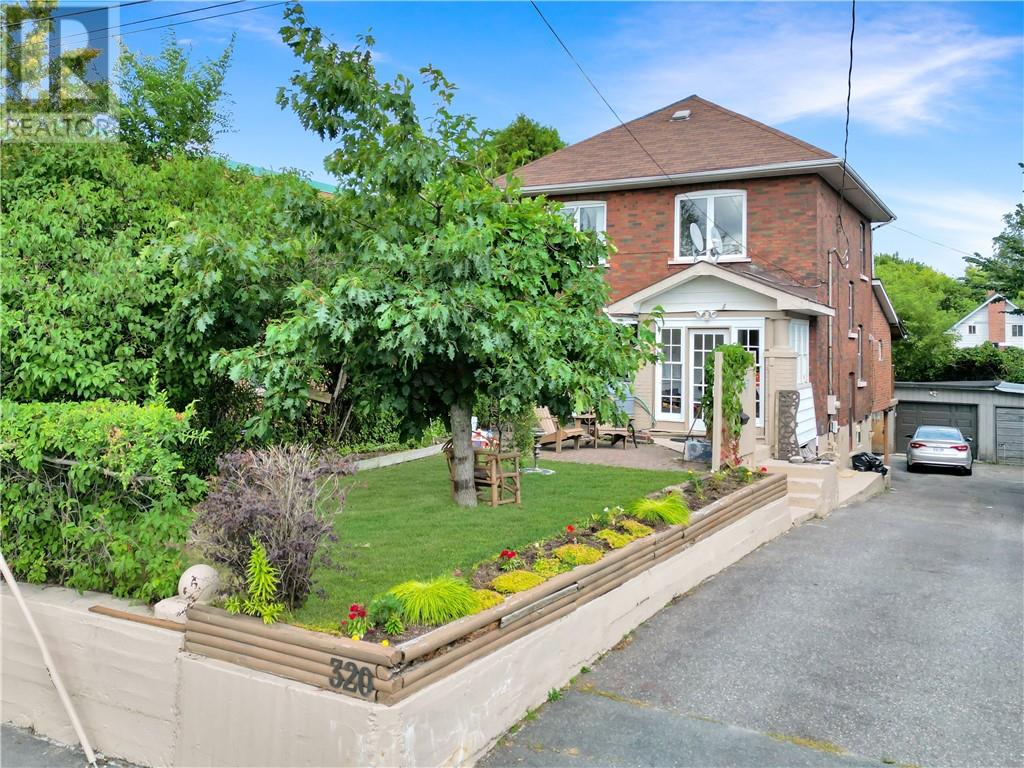
Welcome to 320 Nelson Street, a charming all-brick character home offering a fantastic blend of timeless appeal, functional living space, and income potential. This well-maintained property features 4 bedrooms and 2 bathrooms across the upper two levels, providing plenty of room for a growing family or those looking for additional space. The lower level offers even more versatility with a 1-bedroom apartment featuring a separate entrance, making it an excellent opportunity for rental income, extended family, or a private guest suite. Adding to the income potential is coin-operated laundry, providing an additional revenue stream. The home features 200-amp electrical service, a roof approximately 11 years old, and newer windows on the west side. The detached garage has also had a new roof, adding peace of mind and valuable storage or parking space. A shared driveway provides convenient access to the property. With its classic all-brick exterior, character charm, multiple living spaces, detached garage, and income-producing potential, 320 Nelson Street is an excellent opportunity for homeowners and investors alike. Ideally suited for those looking for a property with both character and functionality, this home is ready to welcome its next owner. (id:49269)
379 Ontario Street
Greater Sudbury, Ontario
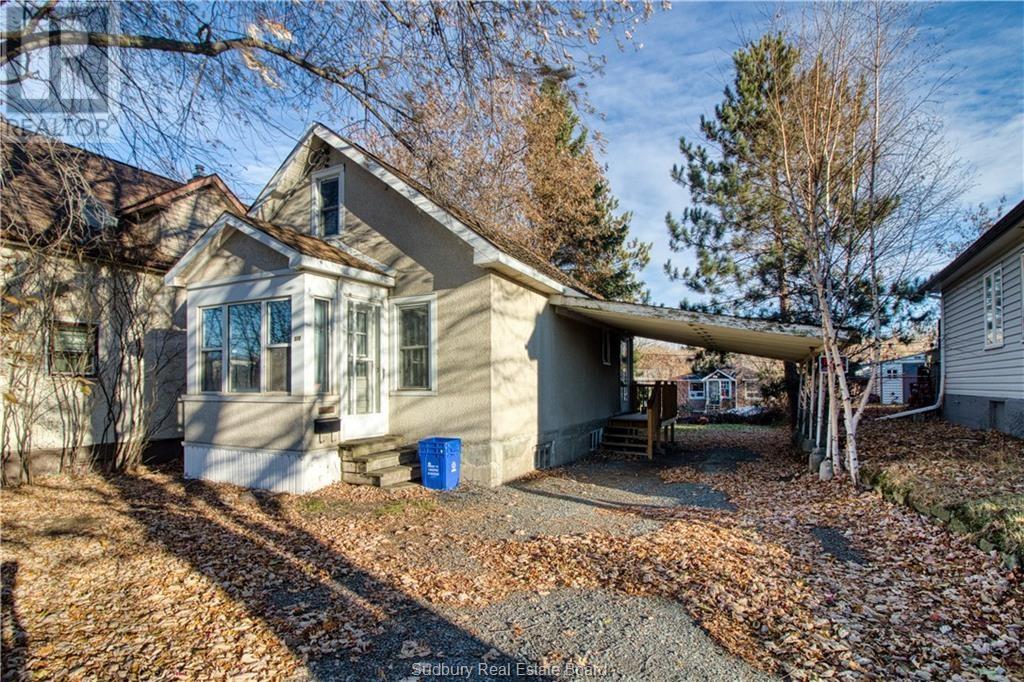
For Rent – West End Sudbury, Full House. Tucked in Sudbury's West End, this 1.5-storey home offers a unique layout built for comfort and character. The main floor features a nicely renovated kitchen flowing into bright living and dining spaces. Upstairs, the primary suite feels like its own retreat, complete with a freestanding soaker tub — a layout you won't find in a typical rental. The full basement is unfinished, ideal for extra storage, and gas forced-air heat keeps the home comfortable year-round. Outside, you'll find a private driveway plus carport, offering ample parking. All appliances included. Available immediately. $2,000/month plus utilities. (id:49269)
10a Orford Street
Copper Cliff, Ontario
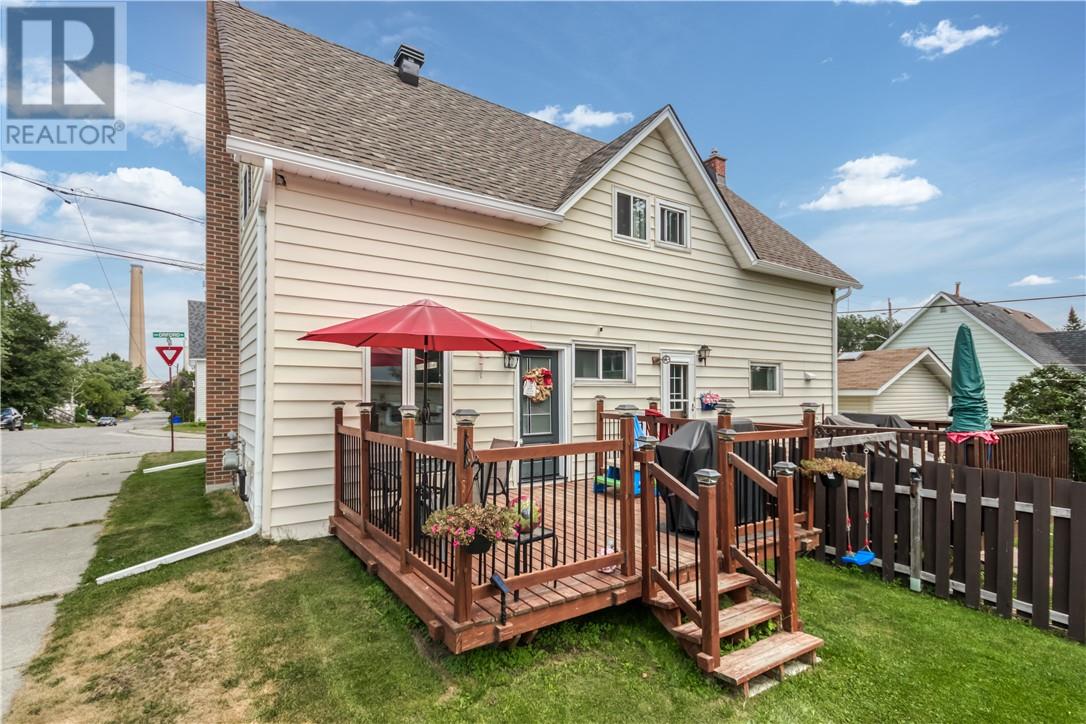
Welcome to 10A Orford Street in the heart of Copper Cliff, a charming community known for its small-town feel and convenient amenities. This beautifully maintained 3-bedroom home offers the perfect blend of modern updates and everyday comfort. Step inside to discover a bright, open-concept main floor designed for both entertaining and family living. The updated modern kitchen is the centrepiece of the home, featuring an oversized island, ample cabinetry, and plenty of workspace for cooking and gathering. The kitchen seamlessly flows into the living and dining areas, creating an inviting atmosphere throughout. Enjoy easy access to outdoor living with a walkout from the kitchen to the deck, perfect for summer barbecues, morning coffee, or relaxing evenings. Recent updates, including the roof, windows and more, providing peace of mind and add to the home's appeal. Outside, you'll find a garage offering convenient parking, storage, and workspace options. Situated in the quaint neighbourhood of Copper Cliff, this property is within walking distance to parks, local shops, and everyday amenities, making it an ideal location for families, first-time buyers, or anyone seeking a welcoming community lifestyle. Don't miss your opportunity to call this wonderful property home! Book your private showing today! (id:49269)
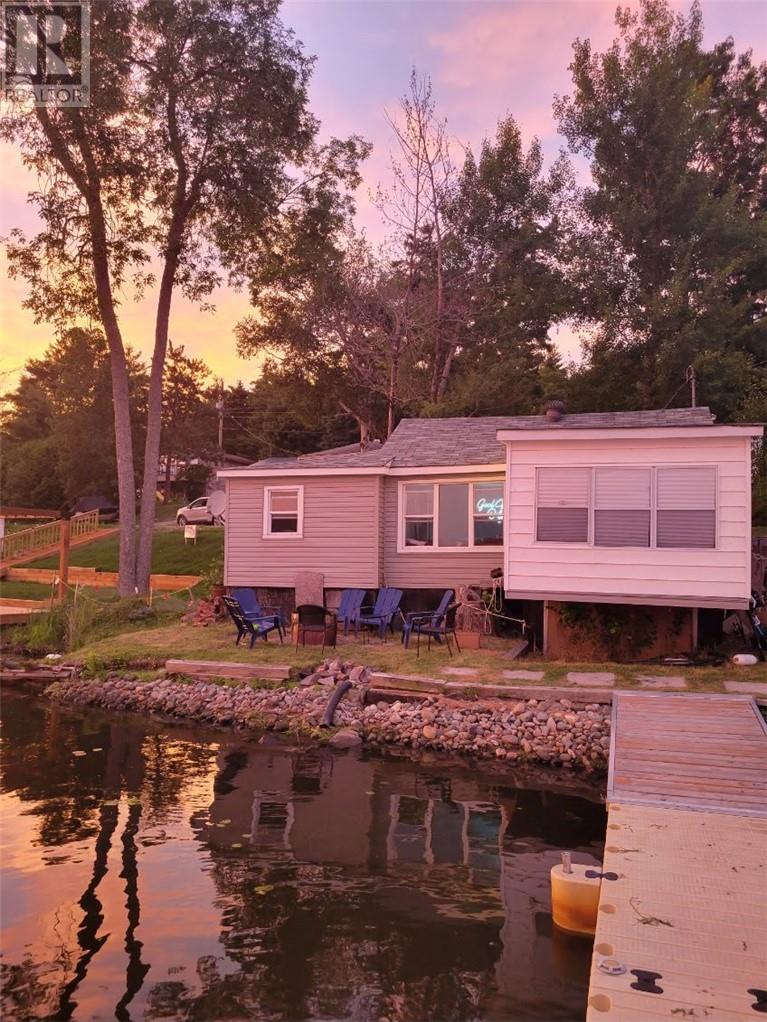
156 Caron Road
Lavigne, Ontario
Your Lake Nipissing Escape Awaits! Discover the charm of this classic seasonal cottage, perfectly positioned on the shores of beautiful Lake Nipissing. Offering stunning waterfront views and a peaceful setting, this property is an ideal opportunity to create your own Northern Ontario getaway. The 2-bedroom cottage offers a cozy retreat for enjoying summers at the lake, while the generous lot provides plenty of space to relax, entertain or to build your dream home. With year-round road access, the property offers the perfect opportunity to experience every season at the lake. Whether you're looking for a place to escape the hustle and bustle, enjoy beautiful sunsets, create lasting memories with family and friends, or build your dream home, this Lake Nipissing cottage offers an incredible opportunity to embrace the waterfront lifestyle. Come experience the views, the tranquility and the endless potential this special waterfront property has to offer! (id:49269)
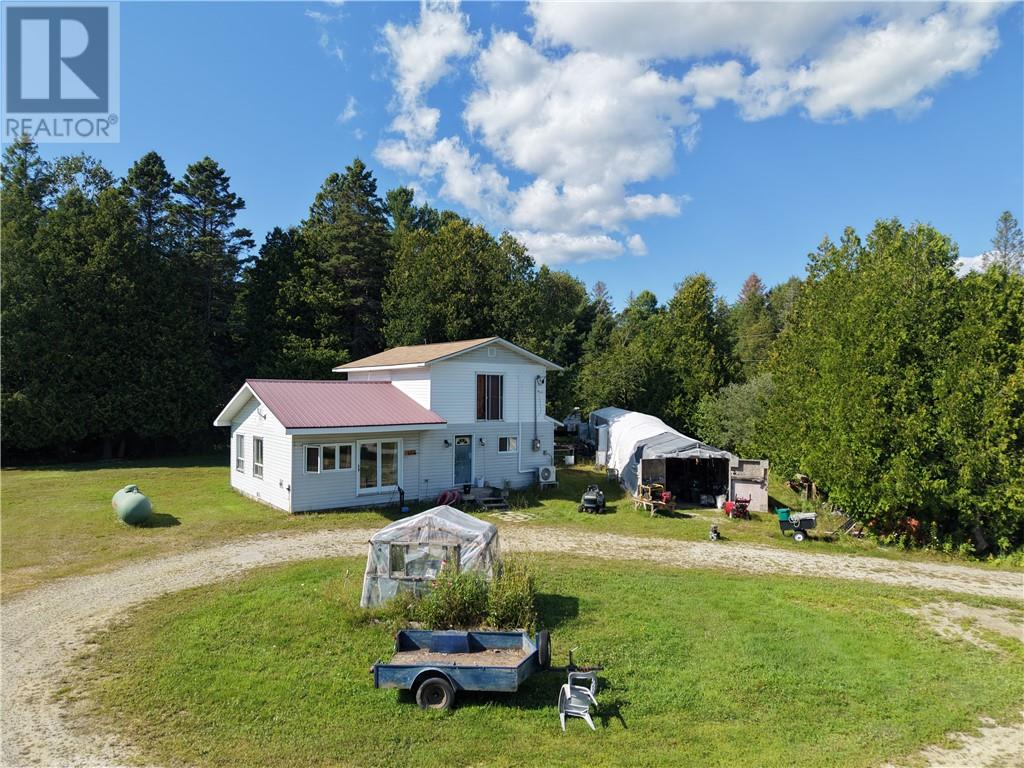
65 Mcdermid
Providence Bay, Ontario
Welcome to Providence Bay on beautiful Manitoulin Island! This charming 2-bedroom, 1-bathroom home sits on a spacious double lot offering over 1 acre of land, providing plenty of room to enjoy the outdoors and the peaceful surroundings. Located just over 1 kilometre from the famous Providence Bay sand beach and boardwalk, this property offers an ideal blend of year-round living and island getaway appeal. Inside, you’ll find beautiful birch hardwood floors and a recently upgraded ultra-high-efficiency heat pump, providing comfortable and efficient heating and cooling throughout the year. Providence Bay is known for its quaint, welcoming community, with local restaurants, shops, the beach, boardwalk, and other amenities close by. For additional shopping, services, and amenities, the town of Mindemoya is just a short drive away in the heart of Manitoulin Island. With its generous lot, comfortable home, efficient heating and cooling, and convenient location near one of Manitoulin’s most popular beaches, this property is a great opportunity to enjoy the best of island living. (id:49269)
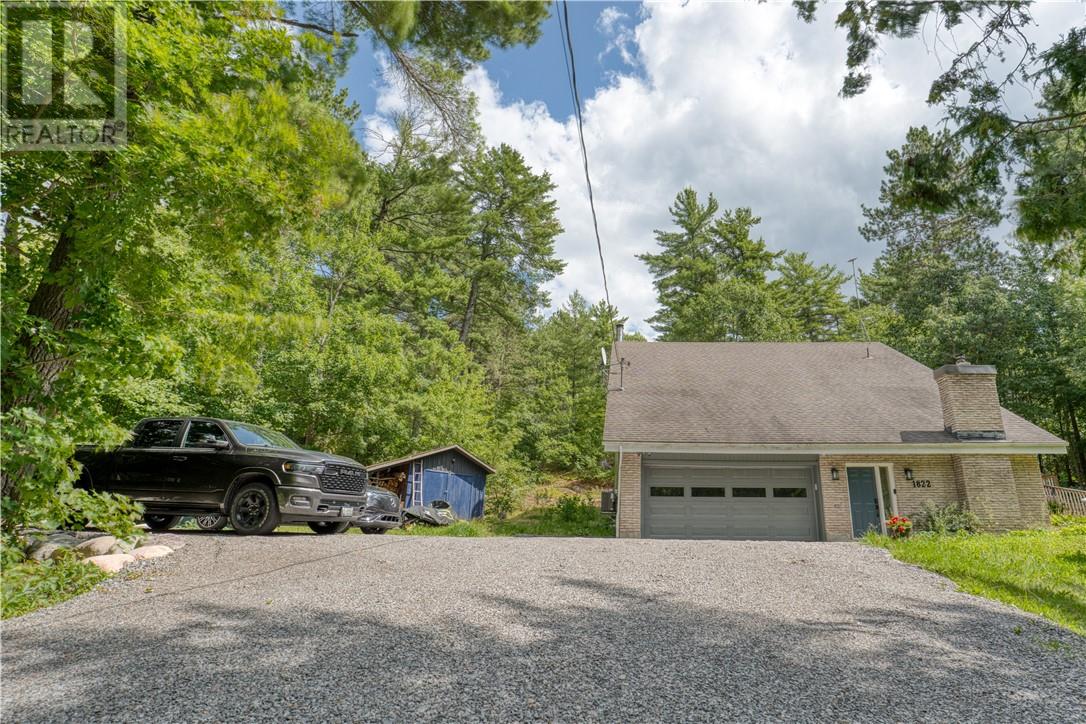
1822 Regional Road 10
Whitefish, Ontario
Welcome to 1822 Panache Lake Road- a home with character, space, and a setting that feels like an escape from the everyday. Situated on a large, private treed lot in the popular Panache Lake area, this unique 4-bedroom, 2.5-bathroom home offers an airy, spacious layout with plenty of room for everyone. Inside, you'll find generously sized bedrooms, tons of storage, and plenty of updates while still maintaining the warmth and personality that make this home special. Beautifully refinished hardwood floors run throughout much of the home, complemented by new kitchen flooring, while the upstairs bathroom has been refreshed with new flooring, paint, and shower. At the heart of the home, the impressive great room offers a wonderful place to gather, complete with a wood-burning fireplace that adds warmth and character. One of the home's standout spaces is the screened-in sunroom—a peaceful spot to enjoy your morning coffee, summer dinners, or a quiet evening surrounded by nature without worrying about the bugs. Outside, mature trees create incredible privacy and a sense of serenity that's increasingly hard to find. Step from the property onto a walking trail leading toward Panache Lake and enjoy having one of the area's most beautiful natural settings practically in your backyard. A newly renovated double attached garage provides plenty of space for vehicles, storage, hobbies, and all the gear that comes with enjoying the outdoors. Spacious, full of character, and surrounded by nature, 1822 Panache Lake Road offers a lifestyle that's a little different and that's exactly what makes it special! (id:49269)
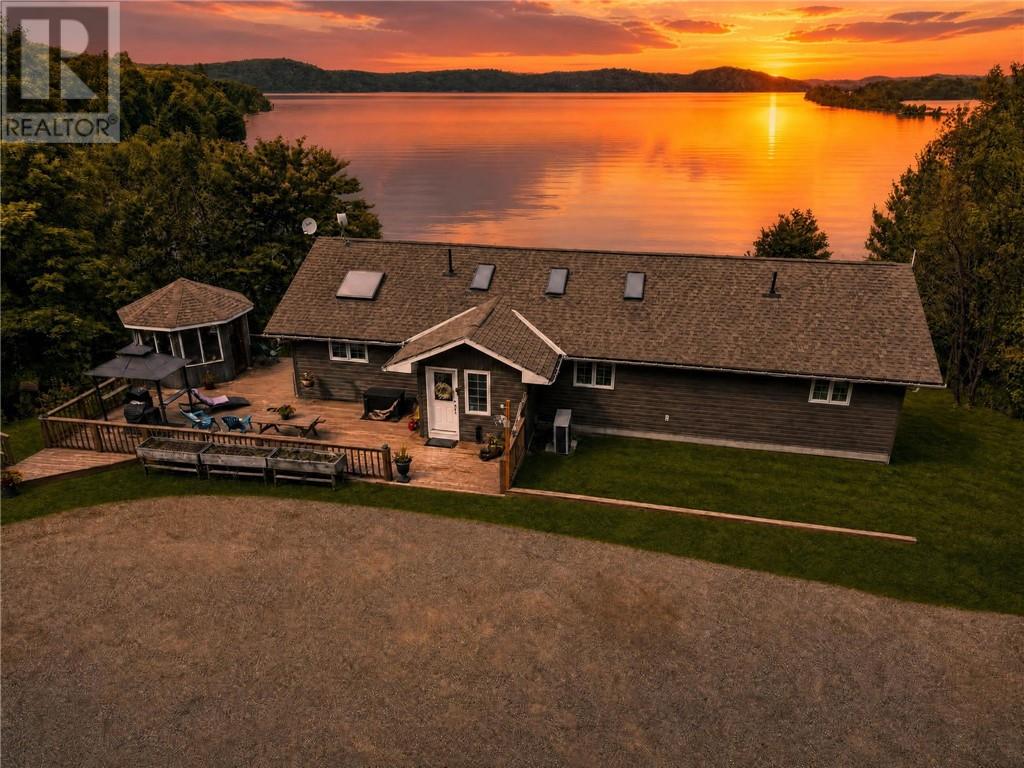
22 Powell Drive
Webbwood, Ontario
HOLY MOLY!!! A rare opportunity to purchase a year round home with a Billion Dollar View on one of the best lakes around known as Agnew Lake. This turn-key waterfront home is located in Webbwood, which is approximately an hour from Sudbury or 25 mins to Espanola. This executive home was built in 1989, and includes a double insulated/heated detached garage, with a full 1 bedroom loft apartment/Bunkie that has been rented on AirBNB, or ideal for extra guests. This home was designed so that most of the rooms are facing the billion dollar view. The main floor features an open concept floor plan with a new custom kitchen, 2 living rooms, and 2 large bedrooms. The lower level features high ceilings, a massive family room, with a cozy pellet stove, a 3pce bathroom with laundry, plus a 3rd bedroom. The property is just over 1.5acres and has almost 250ft of waterfront, that’s great for parking your toys, swimming, or relaxing at the water’s edge. This turn-key property comes with a newer heat pump that runs through forced air, all of the appliances, a generator that’s connected for power outages, dock, gazebo, and wood shed. Agnew Lake is approximately 36 km in length and is known for its mixture of sandy beaches, rocky shoreline, and great fishing for pickerel, bass, and pike. Homes like this on Agnew Lake are a rare find. (id:49269)
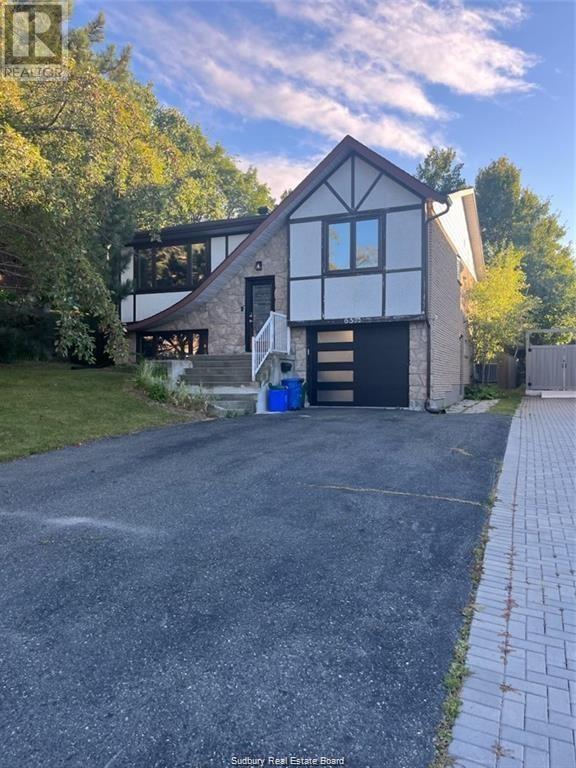
657 Jupiter Court Unit# Lower Unit
Sudbury, Ontario
Fully Furnished 1-Bedroom Unit – Moongloo South End. Spacious, fully furnished and recently renovated lower-level secondary unit located in the prestigious Moongloo area of Sudbury’s South End. Featuring high ceilings, an open-concept layout, 1 bedroom, 1 bathroom, modern kitchen, living and dining areas, and walk out patio doors leading to a private and spacious yard. Includes garage access with EV charger, two driveway parking spaces, all utilities, internet, snow removal and yard maintenance. $2,300/month. Available Immediately. (id:49269)
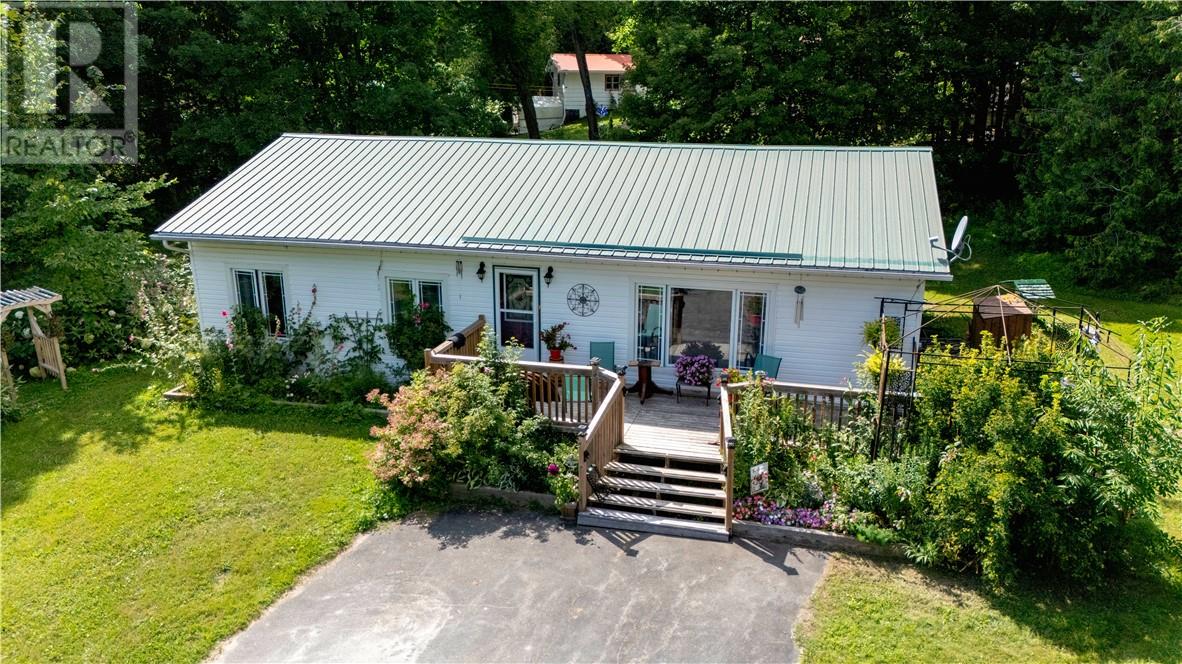
1187 10th Side Road
Tehkummah, Ontario
Country bungalow with mature gardens in the heart of Tehkummah. This charming 3-bedroom, 1-bath bungalow is nestled on a lovely 0.663-acre lot in the community of Tehkummah, just a short 10-minute drive from the South Baymouth ferry terminal. This inviting home is an ideal home for retirees, first-time buyers, small families, or anyone looking to enjoy the peaceful lifestyle of Manitoulin Island. The home features a bright open kitchen, dining and living area that creates a warm and welcoming space for everyday living. The thoughtfully renovated kitchen features modern cabinetry, updated countertops, sink and faucet, and stainless steel appliances, blending style with functionality. The spacious primary bedroom includes a generous walk-in closet/dressing room, while a second bedroom offers comfortable accommodation for family or guests. A third room is currently used as a combined office and laundry room and could easily continue serving as a flexible space for working from home, hobbies, or a third bedroom. Step outside to enjoy the spacious front deck that overlooks colourful perennial gardens, mature fruit trees, and spacious yard with mature trees providing privacy and a peaceful backdrop throughout the seasons. The property also includes an older detached single garage currently used for storage, an insulated cedar sided shed, and a paved driveway. Offering comfortable one-level living, and the warmth of a small-town community, this charming Tehkummah home is ready to welcome its next chapter. (id:49269)
Revel Realty Inc.
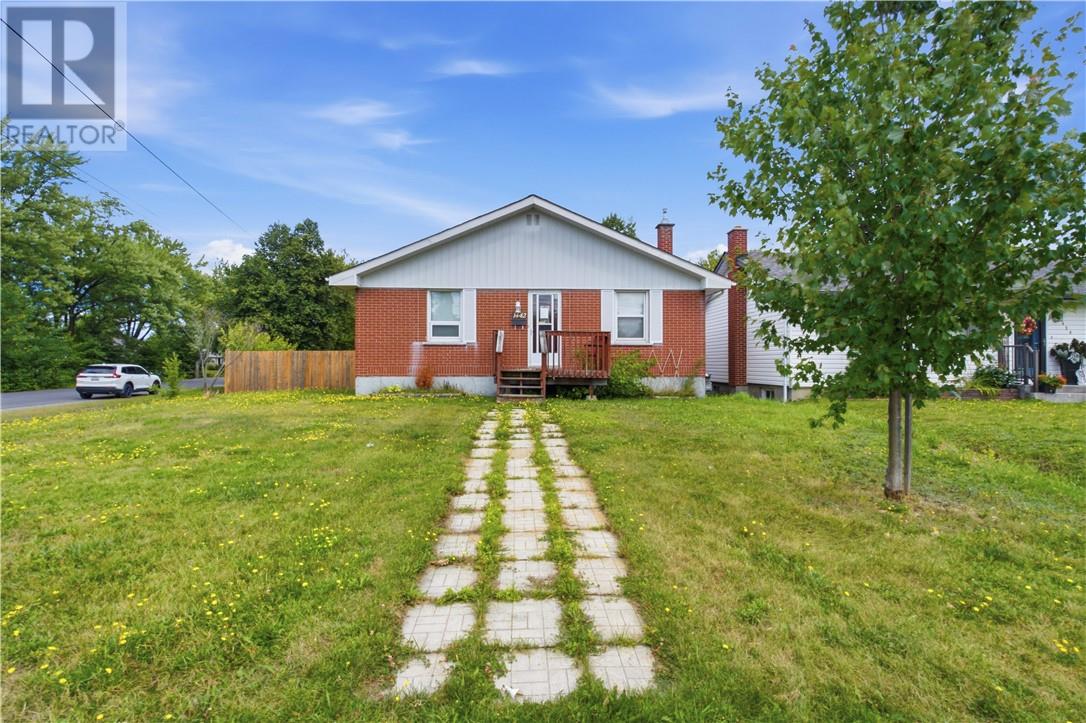
1442 Agincourt Avenue
Sudbury, Ontario
Discover the perfect blend of classic charm and modern sophistication in this stunning 2+1 bedroom, all-brick bungalow. Located in the highly sought-after New Sudbury neighbourhood, this home greets you with beautiful hardwood floors and a bright, inviting atmosphere. The heart of the home is the newly renovated modern kitchen, featuring sleek finishes and ample space for the home chef. The main floor also boasts a completely refreshed bathroom, adding to the home's turn key appeal. Downstairs, the spacious basement offers incredible versatiltiy - perfect for a family room, home gym or a private retreat for guests in the additional bathroom. Step outside to your expansive, fully fenced backyard, an ideal oasis for summer gatherings, gardening or letting the kids and pets play safely. The property is complete by a detached garage, forced air gas heating, and central air to keep you comfortable year-round. Don't miss your chance to own this renovated gem in a prime location. (id:49269)
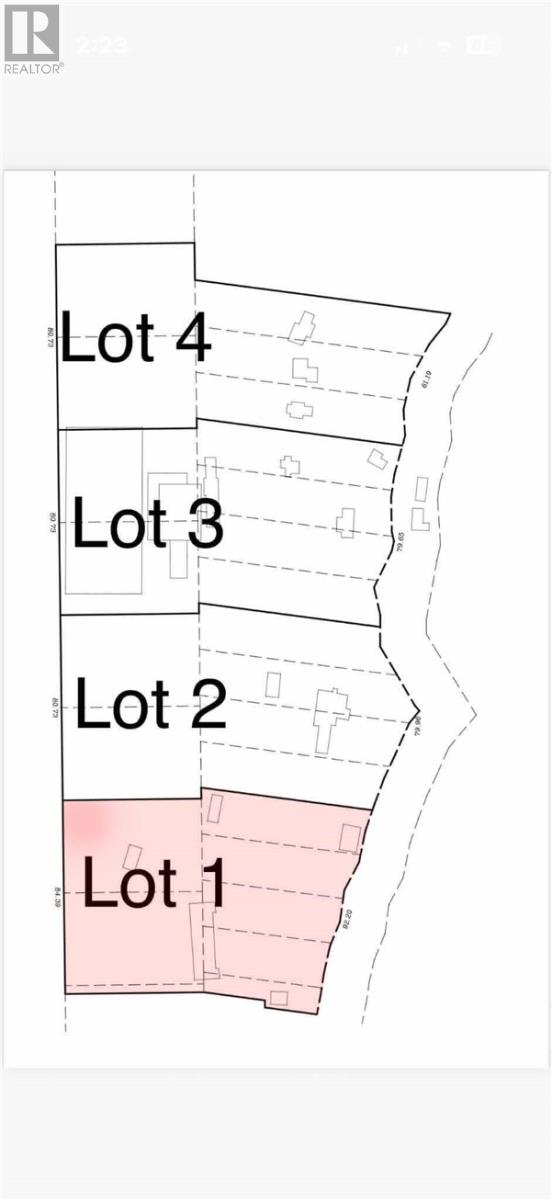
454 Cardwell Unit# Lot 1
Manitowaning, Ontario
LOT #1 - Waterfront Development Opportunity! Rarely does a property of this size and potential become available on beautiful Manitoulin Island. This exceptional 11+ acre waterfront property, located just outside the town of Manitowaning, is only 25 minutes from the South Baymouth Ferry Terminal and 25 minutes from Little Current. Formerly known as the historic Manitowaning Lodge, the property offers over 1,000 feet of shoreline on picturesque Manitowaning Bay and has already been divided into four separate lots, each with its own private driveway and existing buildings, providing excellent flexibility for phased development, investment, or multiple ownership opportunities. The property features existing infrastructure, including tennis courts, large storage buildings, and ample space for future expansion. Whether your vision is a boutique resort, waterfront cottage community, marina, wellness retreat, or luxury residential development, the possibilities are endless. Directly across from an 18 hole golf course and minutes away from airport. Surrounded by the natural beauty of Manitoulin Island, this unique property combines history, location, and development potential in one extraordinary package. With its expansive waterfront, existing amenities, and flexible lot configuration, this is an outstanding opportunity for developers, investors, or entrepreneurs looking to create a premier waterfront destination. (id:49269)
53 Coal Dock Road
Nairn Centre, Ontario
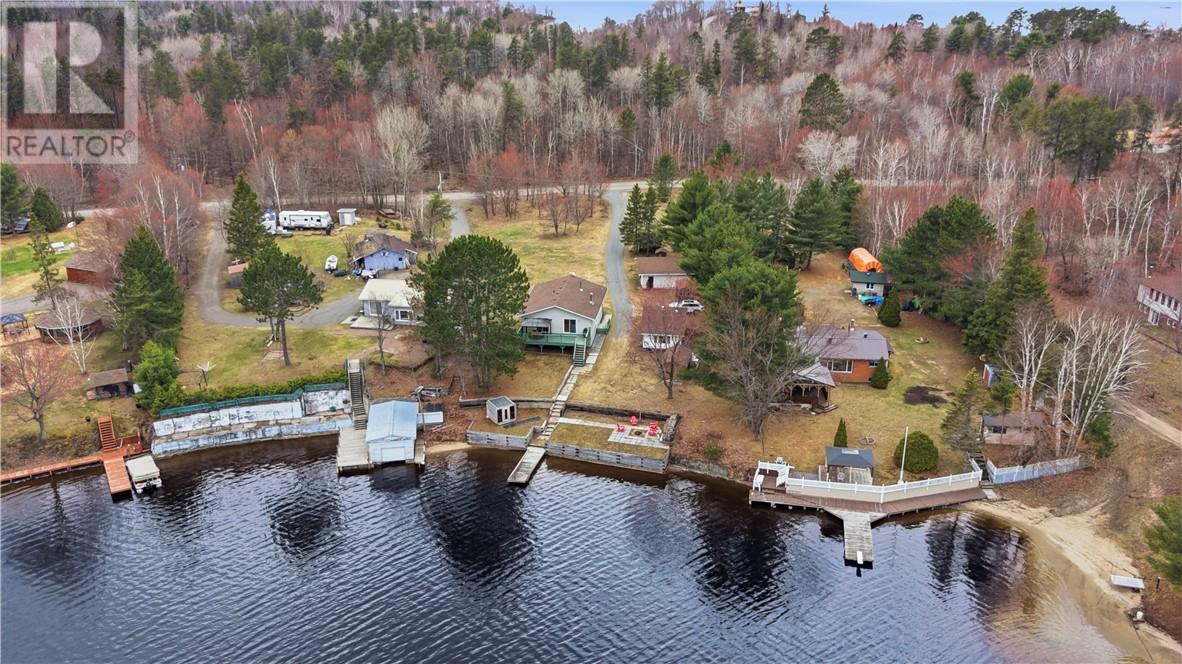
Nestled on the shores of sought-after Agnew Lake, this beautifully renovated year-round waterfront home offers the perfect blend of comfort, privacy, and Northern Ontario charm. Located in Nairn-Hyman, just 50 minutes from Sudbury and 25 minutes from Espanola, this turn-key property is a rare opportunity to own on one of the area’s most desirable lakes. This updated 1,200 sq. ft. home features an open-concept layout with a custom kitchen, quartz countertops, stainless steel appliances, and a large lakeside deck overlooking beautiful Belle Bay. The fully finished lower level includes a spacious family room with a cozy wood stove, custom steam shower, den, and plenty of storage. Situated on nearly an acre with over 100 feet of sandy waterfront, this property offers everything needed for the ultimate waterfront lifestyle. Enjoy long summer days from the dock, relax in the sauna after a day on the lake, and host family and friends in the spacious bunkie for extra guests. The property also features a detached insulated garage, and plenty of outdoor space to entertain and unwind. Currently operating as a successful short-term rental, offering an excellent opportunity for buyers looking for a turnkey Airbnb or income-generating waterfront property. Agnew Lake is well known for its clear water, beautiful scenery, and exceptional fishing, making this a rare turn-key getaway to enjoy in every season! (id:49269)
454 Cardwell Unit# Lot 4
Manitowaning, Ontario
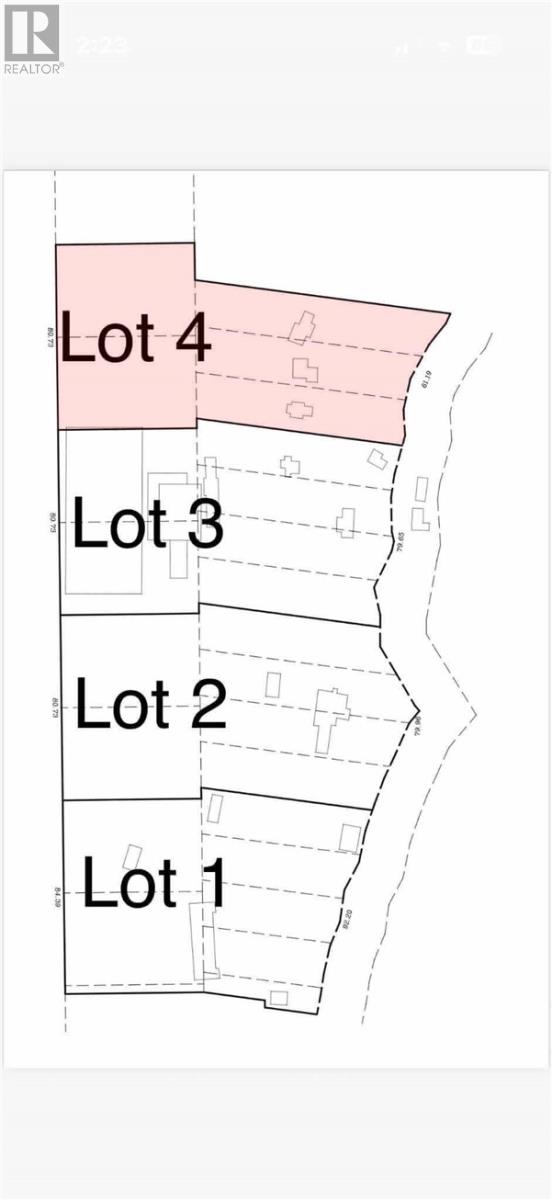
LOT #4 - Waterfront Development Opportunity! Rarely does a property of this size and potential become available on beautiful Manitoulin Island. This exceptional 11+ acre waterfront property, located just outside the town of Manitowaning, is only 25 minutes from the South Baymouth Ferry Terminal and 25 minutes from Little Current. Formerly known as the historic Manitowaning Lodge, the property offers over 1,000 feet of shoreline on picturesque Manitowaning Bay and has already been divided into four separate lots, each with its own private driveway and existing buildings, providing excellent flexibility for phased development, investment, or multiple ownership opportunities. The property features existing infrastructure, including tennis courts, large storage buildings, and ample space for future expansion. Whether your vision is a boutique resort, waterfront cottage community, marina, wellness retreat, or luxury residential development, the possibilities are endless. Directly across from an 18 hole golf course and minutes away from airport. Surrounded by the natural beauty of Manitoulin Island, this unique property combines history, location, and development potential in one extraordinary package. With its expansive waterfront, existing amenities, and flexible lot configuration, this is an outstanding opportunity for developers, investors, or entrepreneurs looking to create a premier waterfront destination. (id:49269)
454 Cardwell Unit# Lot 2
Manitowaning, Ontario
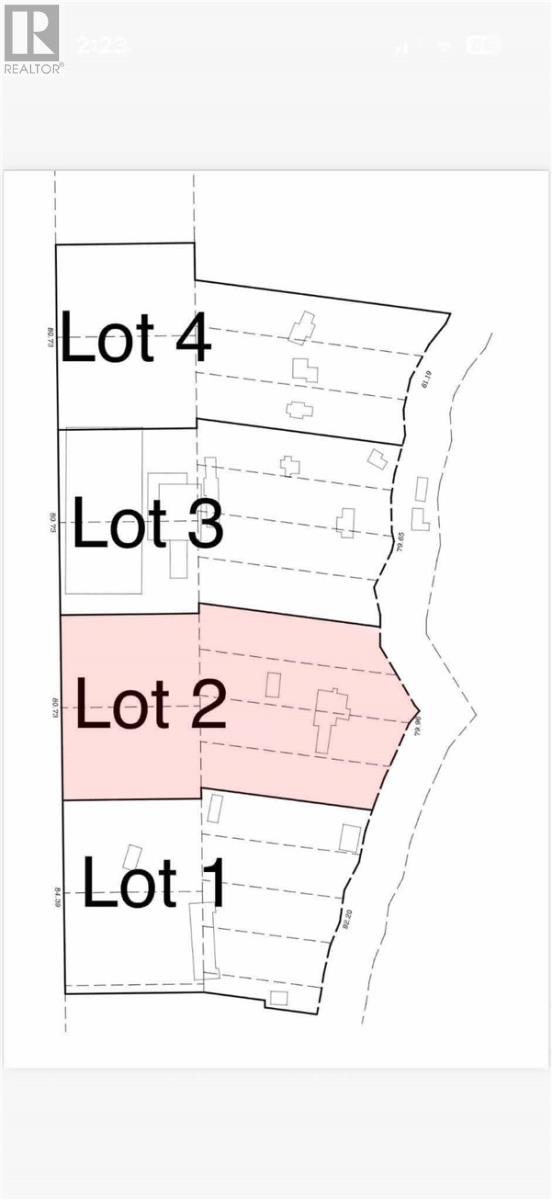
LOT #2 - Waterfront Development Opportunity! Rarely does a property of this size and potential become available on beautiful Manitoulin Island. This exceptional 11+ acre waterfront property, located just outside the town of Manitowaning, is only 25 minutes from the South Baymouth Ferry Terminal and 25 minutes from Little Current. Formerly known as the historic Manitowaning Lodge, the property offers over 1,000 feet of shoreline on picturesque Manitowaning Bay and has already been divided into four separate lots, each with its own private driveway and existing buildings, providing excellent flexibility for phased development, investment, or multiple ownership opportunities. The property features existing infrastructure, including tennis courts, large storage buildings, and ample space for future expansion. Whether your vision is a boutique resort, waterfront cottage community, marina, wellness retreat, or luxury residential development, the possibilities are endless. Directly across from an 18 hole golf course and minutes away from airport. Surrounded by the natural beauty of Manitoulin Island, this unique property combines history, location, and development potential in one extraordinary package. With its expansive waterfront, existing amenities, and flexible lot configuration, this is an outstanding opportunity for developers, investors, or entrepreneurs looking to create a premier waterfront destination. (id:49269)
454 Cardwell Unit# Lot 3
Manitowaning, Ontario
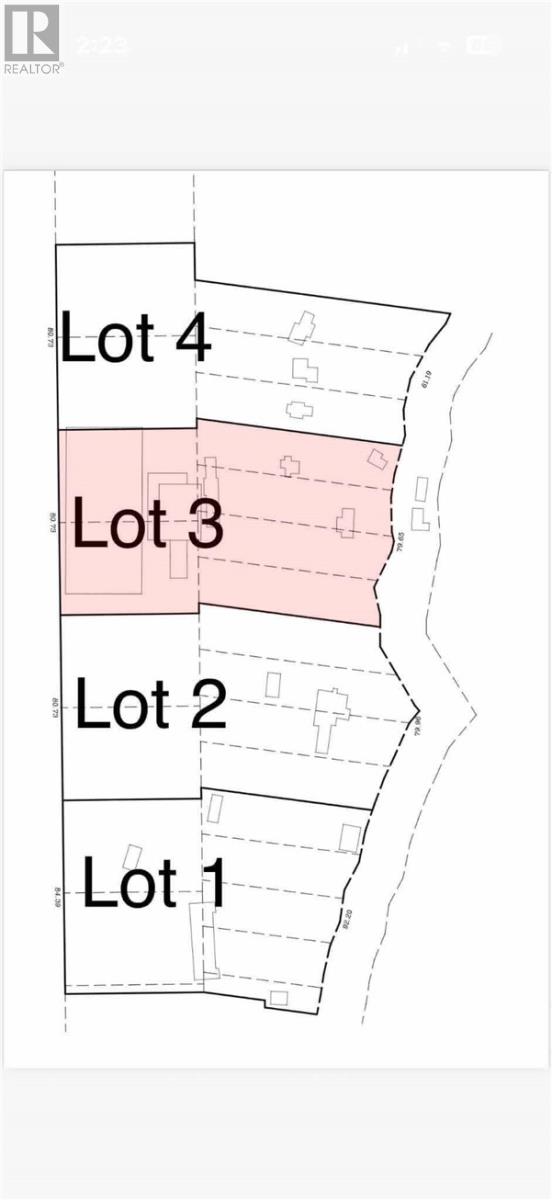
LOT #3 - Waterfront Development Opportunity! Rarely does a property of this size and potential become available on beautiful Manitoulin Island. This exceptional 11+ acre waterfront property, located just outside the town of Manitowaning, is only 25 minutes from the South Baymouth Ferry Terminal and 25 minutes from Little Current. Formerly known as the historic Manitowaning Lodge, the property offers over 1,000 feet of shoreline on picturesque Manitowaning Bay and has already been divided into four separate lots, each with its own private driveway and existing buildings, providing excellent flexibility for phased development, investment, or multiple ownership opportunities. The property features existing infrastructure, including tennis courts, large storage buildings, and ample space for future expansion. Whether your vision is a boutique resort, waterfront cottage community, marina, wellness retreat, or luxury residential development, the possibilities are endless. Directly across from an 18 hole golf course and minutes away from airport. Surrounded by the natural beauty of Manitoulin Island, this unique property combines history, location, and development potential in one extraordinary package. With its expansive waterfront, existing amenities, and flexible lot configuration, this is an outstanding opportunity for developers, investors, or entrepreneurs looking to create a premier waterfront destination. (id:49269)
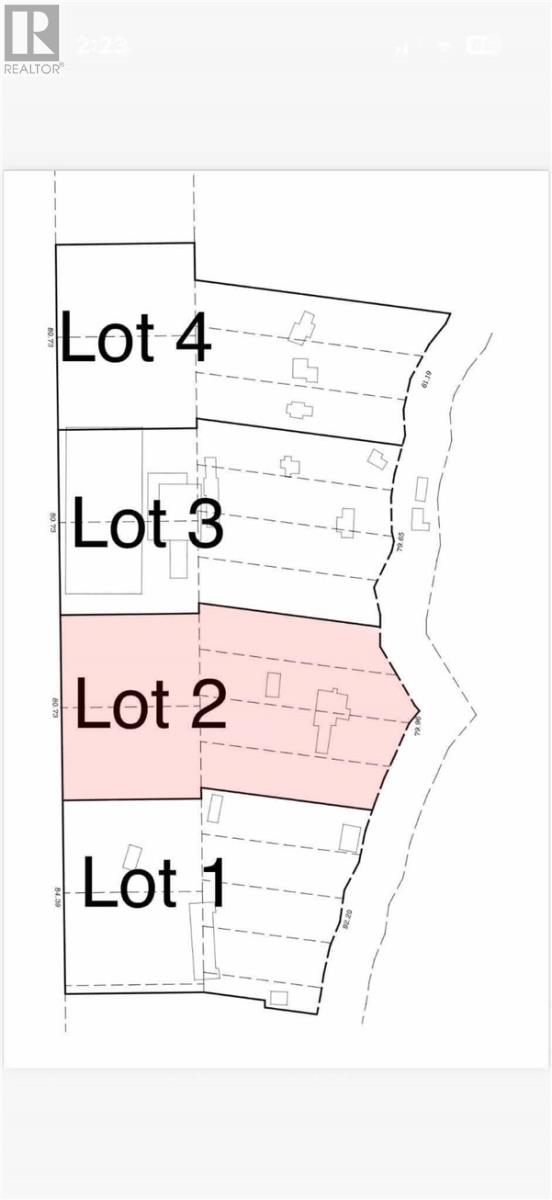
454 Cardwell Unit# Lot 2
Manitowaning, Ontario
LOT #2 - Waterfront Development Opportunity! Rarely does a property of this size and potential become available on beautiful Manitoulin Island. This exceptional 11+ acre waterfront property, located just outside the town of Manitowaning, is only 25 minutes from the South Baymouth Ferry Terminal and 25 minutes from Little Current. Formerly known as the historic Manitowaning Lodge, the property offers over 1,000 feet of shoreline on picturesque Manitowaning Bay and has already been divided into four separate lots, each with its own private driveway and existing buildings, providing excellent flexibility for phased development, investment, or multiple ownership opportunities. The property features existing infrastructure, including tennis courts, large storage buildings, and ample space for future expansion. Whether your vision is a boutique resort, waterfront cottage community, marina, wellness retreat, or luxury residential development, the possibilities are endless. Directly across from an 18 hole golf course and minutes away from airport. Surrounded by the natural beauty of Manitoulin Island, this unique property combines history, location, and development potential in one extraordinary package. With its expansive waterfront, existing amenities, and flexible lot configuration, this is an outstanding opportunity for developers, investors, or entrepreneurs looking to create a premier waterfront destination. (id:49269)
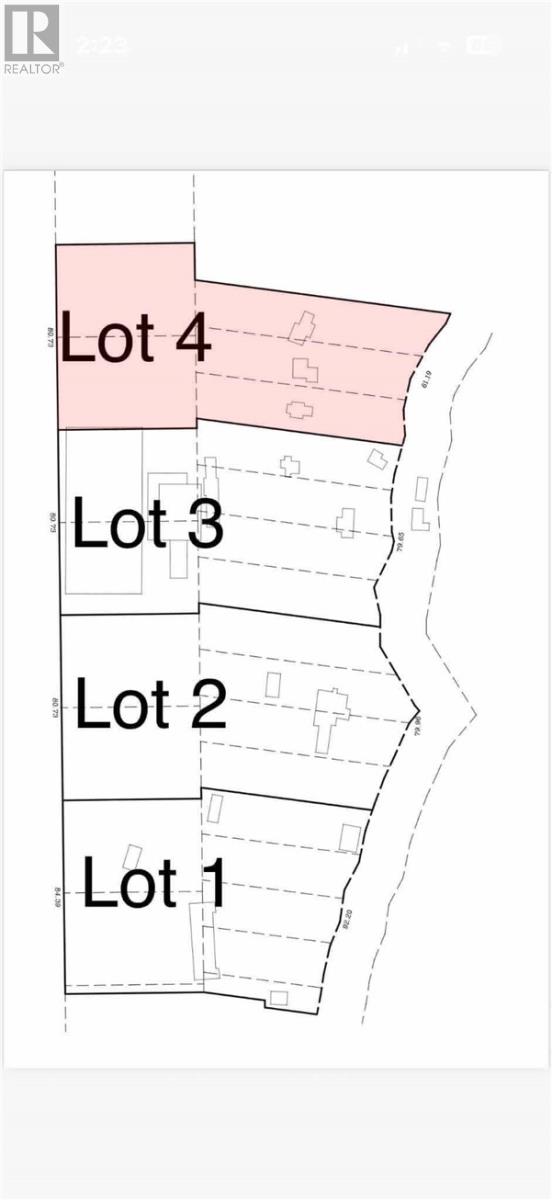
454 Cardwell Unit# Lot 4
Manitowaning, Ontario
LOT #4 - Waterfront Development Opportunity! Rarely does a property of this size and potential become available on beautiful Manitoulin Island. This exceptional 11+ acre waterfront property, located just outside the town of Manitowaning, is only 25 minutes from the South Baymouth Ferry Terminal and 25 minutes from Little Current. Formerly known as the historic Manitowaning Lodge, the property offers over 1,000 feet of shoreline on picturesque Manitowaning Bay and has already been divided into four separate lots, each with its own private driveway and existing buildings, providing excellent flexibility for phased development, investment, or multiple ownership opportunities. The property features existing infrastructure, including tennis courts, large storage buildings, and ample space for future expansion. Whether your vision is a boutique resort, waterfront cottage community, marina, wellness retreat, or luxury residential development, the possibilities are endless. Directly across from an 18 hole golf course and minutes away from airport. Surrounded by the natural beauty of Manitoulin Island, this unique property combines history, location, and development potential in one extraordinary package. With its expansive waterfront, existing amenities, and flexible lot configuration, this is an outstanding opportunity for developers, investors, or entrepreneurs looking to create a premier waterfront destination. (id:49269)
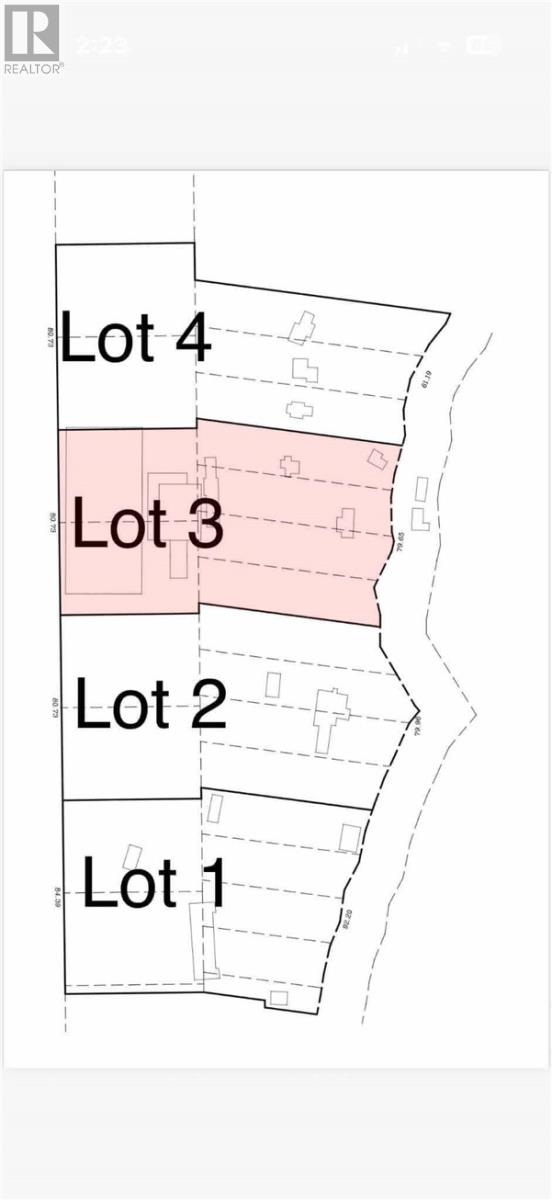
454 Cardwell Unit# Lot 3
Manitowaning, Ontario
LOT #3 - Waterfront Development Opportunity! Rarely does a property of this size and potential become available on beautiful Manitoulin Island. This exceptional 11+ acre waterfront property, located just outside the town of Manitowaning, is only 25 minutes from the South Baymouth Ferry Terminal and 25 minutes from Little Current. Formerly known as the historic Manitowaning Lodge, the property offers over 1,000 feet of shoreline on picturesque Manitowaning Bay and has already been divided into four separate lots, each with its own private driveway and existing buildings, providing excellent flexibility for phased development, investment, or multiple ownership opportunities. The property features existing infrastructure, including tennis courts, large storage buildings, and ample space for future expansion. Whether your vision is a boutique resort, waterfront cottage community, marina, wellness retreat, or luxury residential development, the possibilities are endless. Directly across from an 18 hole golf course and minutes away from airport. Surrounded by the natural beauty of Manitoulin Island, this unique property combines history, location, and development potential in one extraordinary package. With its expansive waterfront, existing amenities, and flexible lot configuration, this is an outstanding opportunity for developers, investors, or entrepreneurs looking to create a premier waterfront destination. (id:49269)
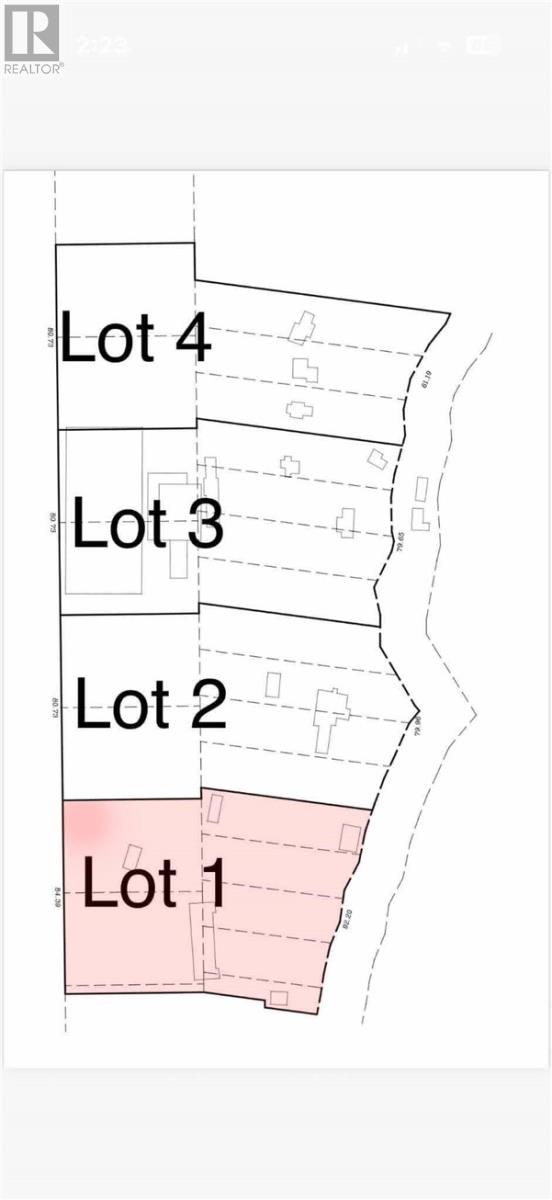
454 Cardwell Unit# Lot 1
Manitowaning, Ontario
LOT #1 - Waterfront Development Opportunity! Rarely does a property of this size and potential become available on beautiful Manitoulin Island. This exceptional 11+ acre waterfront property, located just outside the town of Manitowaning, is only 25 minutes from the South Baymouth Ferry Terminal and 25 minutes from Little Current. Formerly known as the historic Manitowaning Lodge, the property offers over 1,000 feet of shoreline on picturesque Manitowaning Bay and has already been divided into four separate lots, each with its own private driveway and existing buildings, providing excellent flexibility for phased development, investment, or multiple ownership opportunities. The property features existing infrastructure, including tennis courts, large storage buildings, and ample space for future expansion. Whether your vision is a boutique resort, waterfront cottage community, marina, wellness retreat, or luxury residential development, the possibilities are endless. Directly across from an 18 hole golf course and minutes away from airport. Surrounded by the natural beauty of Manitoulin Island, this unique property combines history, location, and development potential in one extraordinary package. With its expansive waterfront, existing amenities, and flexible lot configuration, this is an outstanding opportunity for developers, investors, or entrepreneurs looking to create a premier waterfront destination. (id:49269)
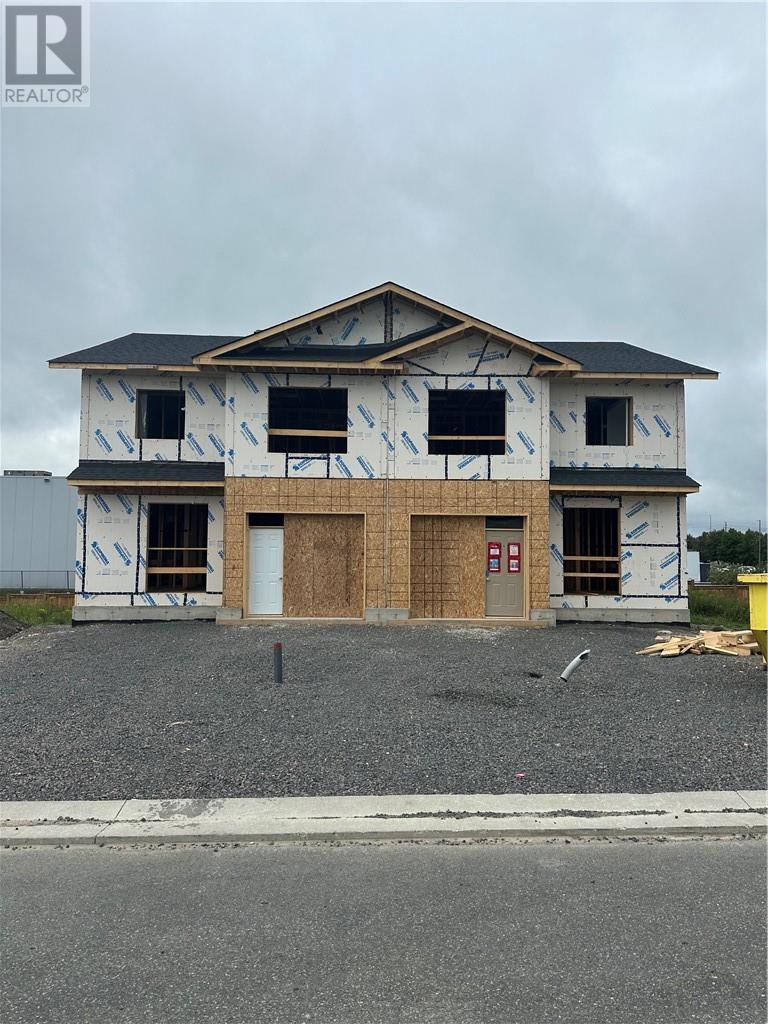
2952 Ruby Street
Chelmsford, Ontario
Introducing the Aspen model - a true masterpiece of luxury living, crafted by award-winning builders SLV Homes. A stunning home located in Marquis Park, Rayside Balfour’s premier subdivision. Offering 1,614 sq. ft. of modern living, this home is designed for comfort and style. The open-concept main floor features a spacious kitchen, living, and dining area with patio doors to a backyard deck, plus a convenient powder room. Upstairs, enjoy a luxurious primary suite with an ensuite and walk-in closet, two additional bedrooms, a full bath, and a laundry room. The basement is finished, complete with a 3-piece bathroom, and rec room. Enjoy the additional living with a convient walk-out patio door to the rear yard. Experience high-quality craftsmanship in Marquis Park—your dream home awaits! (left side). Please Note: HST Rebate has been applied to purchase price. Purchaser to assign HST rebate to builder. (id:49269)
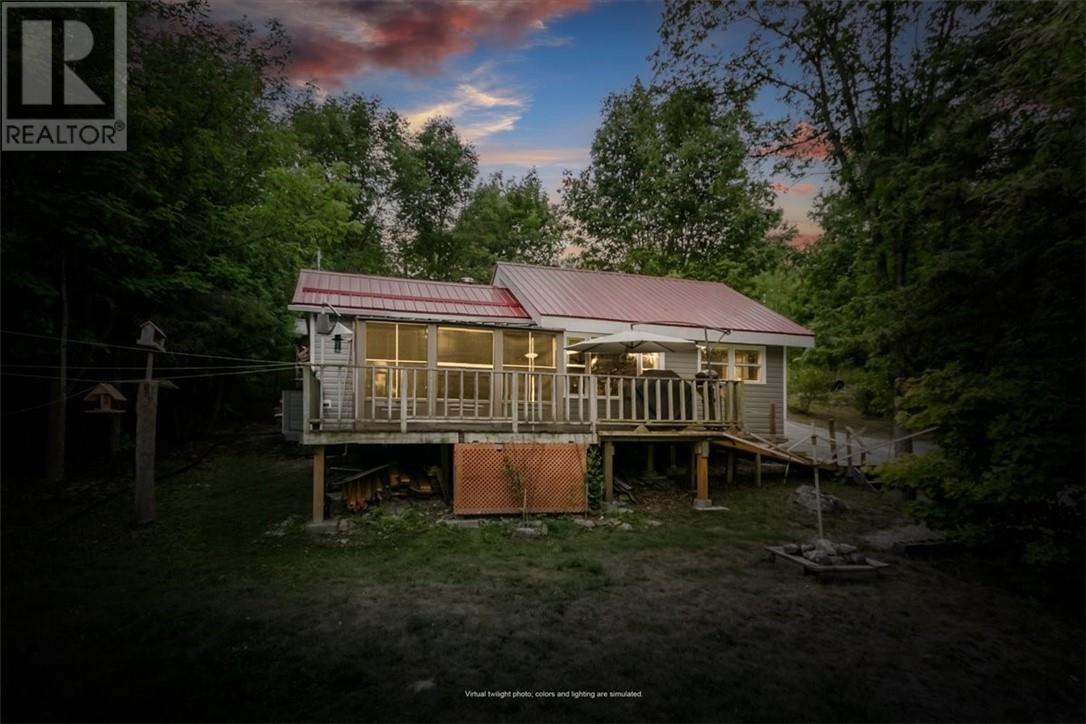
16 Cattail Ridge
Manitowaning, Ontario
Welcome to this cozy waterfront cottage set on a roomy 1.17-acre lot with over 150 feet of frontage on beautiful Lake Huron. The main cottage features two bedrooms, a three-piece bathroom, and a loft providing additional sleeping or storage space. Just off the kitchen, a walkout leads to an enclosed gazebo where you can relax and take in the beautiful waterfront views. The property also offers a bunkie for overnight guests, multiple storage sheds, and a spectacular 16' x 10' timber-frame gazebo overlooking the water. A 12' x 12' sauna and change room provide the perfect place to unwind and enjoy those warm summer days by the lake. Additional improvements include a field bed installed in 2021 and added insulation in 2022. Other features include a durable metal roof and a wood-burning stove in the living area, creating a warm and inviting atmosphere. Don't miss this opportunity to own a move-in-ready waterfront property on gorgeous Lake Huron—perfect for relaxing, entertaining, and creating lasting memories for years to come. (id:49269)
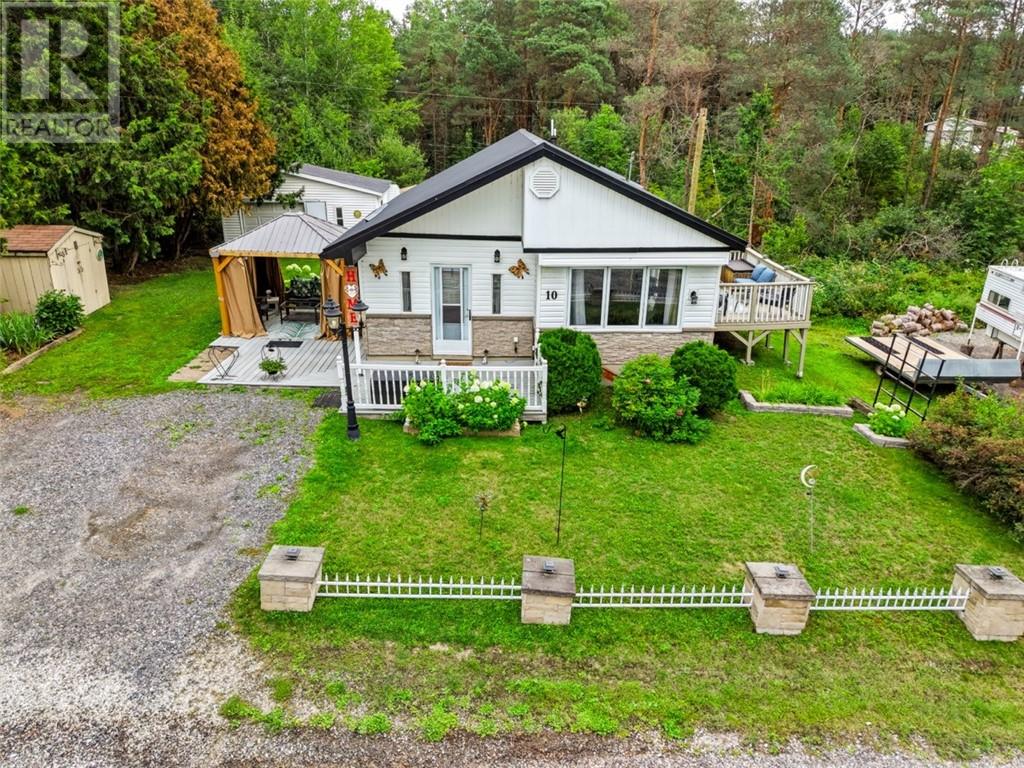
7121 Hwy 17 W Unit# 10
Whitefish, Ontario
Welcome to affordable, country-quiet living at 7121 W Hwy 17. Perfect for first-time buyers or retirees looking to downsize, this charming 3-bedroom, 1-bathroom mobile home is nestled among mature trees and offers a peaceful retreat. The spacious interior layout features a bright living room, a dedicated dining area, and a kitchen complete with a center island. Outside, a 18.8x27.4 detached garage, a welcoming entrance deck and a covered 10x10 gazebo provide the perfect spots to enjoy your morning coffee and take in the fresh air. The home is efficiently heated with a forced-air propane system and comes fully equipped with a fridge, stove, washer, and dryer. Nature lovers will appreciate the yard space for flower or vegetable gardens, plenty of outdoor storage, and quick access to nearby walking and 4x4 trails. Enjoy the tranquility of rural living while remaining highly connected—you are just 10 minutes from Lively, 22 minutes from the South End amenities, and 25 minutes from Espanola. Situated on leased land, the comprehensive $468 monthly park fee simplifies your budget by rolling your taxes, water, sewage, garbage, and road maintenance into one easy payment. Contact me today to book your private showing. (id:49269)
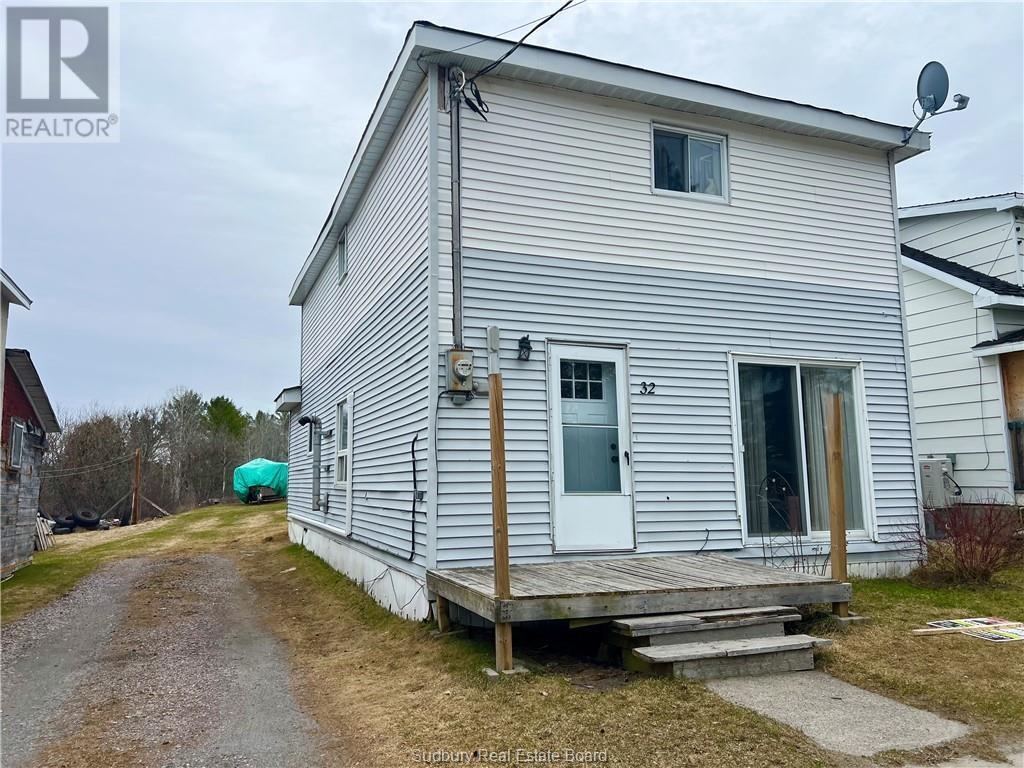
32 Main Street
St. Charles, Ontario
Welcome to 32 Main, this well-kept two-storey home offers 1,400 sq ft with open-concept main floor, freshly painted. The bright kitchen features an island with sink and breakfast bar, ideal for casual dining and entertaining and a spacious dining room and living room. On the 2nd floor you will find 2pc bath and 3 large bedrooms. 2 New Heat pumps for comfort in both summer and winter months. Central location, just steps to shopping, schools, and all amenities. (id:49269)