
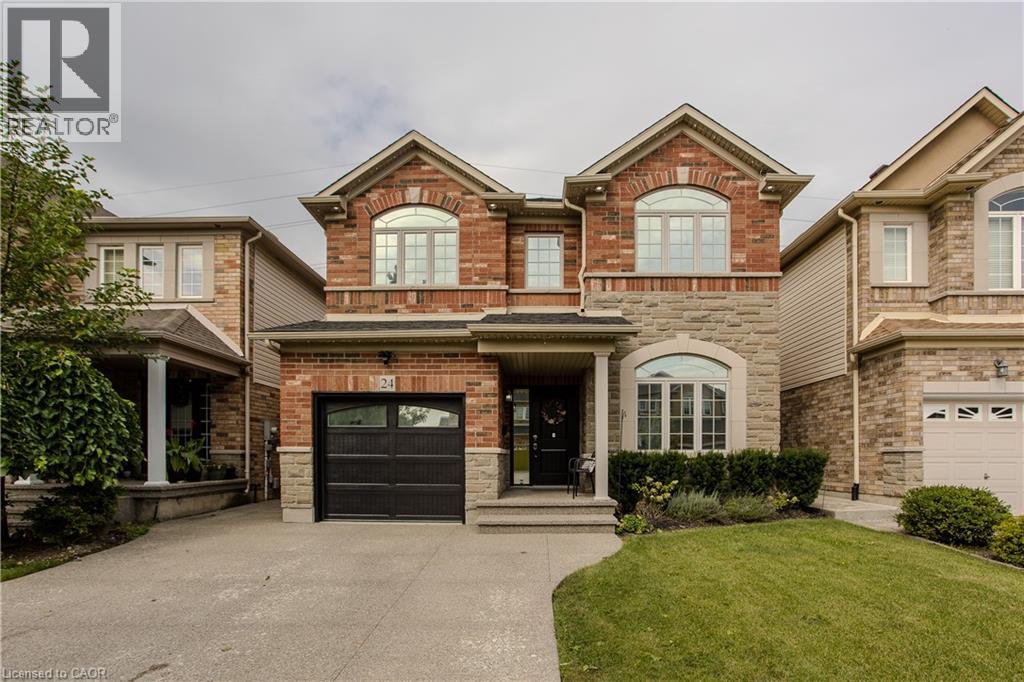
24 Newcastle Court
Hamilton, Ontario
Tucked into a quiet court on Hamilton’s East Mountain, 24 Newcastle Crt offers approx. 3,881 sf of finished living space, 5 bedrooms & 4 baths, with generous principal rooms and a fully finished lower level ideal for multi-generational living or extended family. An attached garage, double driveway and private backyard add to the appeal, all close to Limeridge Mall, transit, schools, parks and amenities. Inside, hardwood flooring, pot lights and large windows create a bright main level, with California shutters in the front foyer. The formal dining room offers plenty of space for entertaining, while the living room is anchored by a gas fireplace and opens to the kitchen. The updated eat-in kitchen features rich cabinetry, granite counters, s/s appliances, gas range, tile backsplash and a large centre island with seating. The breakfast area offers a walkout to the backyard. A 2-pc bath and inside garage access complete the level. Upstairs, the spacious primary retreat features a W/I closet and 4-pc ensuite with glass shower, soaker tub & vanity. 3 additional bedrooms provide plenty of room for family, with California shutters in the 2 front bedrooms. A full main bath and upper-level laundry complete the floor. The finished lower level adds excellent versatility with a large rec room, full second kitchen, flexible living space and full bath—ideal for extended family, multi-generational living or income potential. Outside, the fully fenced backyard offers a large patio and lawn area with plenty of room for dining, entertaining & relaxing. With 3 finished levels, 2 kitchens and a flexible layout, this substantial family home offers the space to adapt as your needs change. (id:49269)
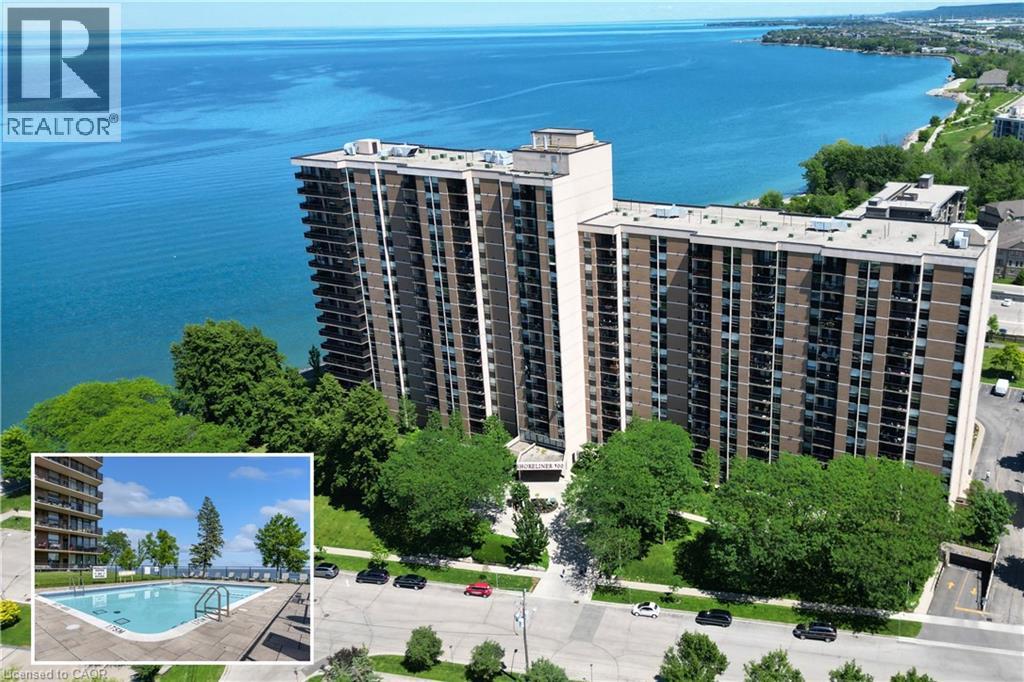
500 Green Road Unit# 1118
Stoney Creek, Ontario
Experience resort like living at it's finest with endless amenities & with nearly all inclusive condo fees - a RARE FIND! Beautifully updated throughout with stunning lake and sunset views from your suite, this 2 Bedroom + Den, 1.5 bath Luxury Waterfront condo is nestled directly on the shores of Lake Ontario and features a sprawling floorplan + enjoy stunning panoramic lake views and breathtaking views of the evening skies on the outdoor terrace complete with a heated inground pool! Featuring an open concept floorplan tastefully renovated throughout including luxurious flooring, modern chef’s kitchen w/ granite countertops, custom cabinetry, pantry & stainless steel appliances and large custom island with accent lighting that overlooks the spacious entertaining areas including a large living room, separate dining room and large den. The bright and spacious primary retreat is flooded w/ natural lighting & features a large walk-in closet & modern 2pc bath w/ marble countertops. A 2nd spacious bedroom w/ large windows and closet, renovated 4pc bath w/ marble countertops & in-suite laundry complete this elegantly appointed suite. Step out to the large and private balcony, offering exceptional scenic views! The Shoreliner offers premium building amenities: heated outdoor pool, fitness room, hot tub, sauna, workshop, BBQ area, party room, workshop & more! Steps from Lake Ontario, parks, waterfront trails from Stoney Creek to Burlington and mins to hwy access and GO Station. Don't miss out! Underground parking & 1 locker included. Condo fees include: Heat, Hydro, Water, Cable TV, Internet, Common Elements, Building Insurance, Parking, Locker & more! Don't miss out! (id:49269)
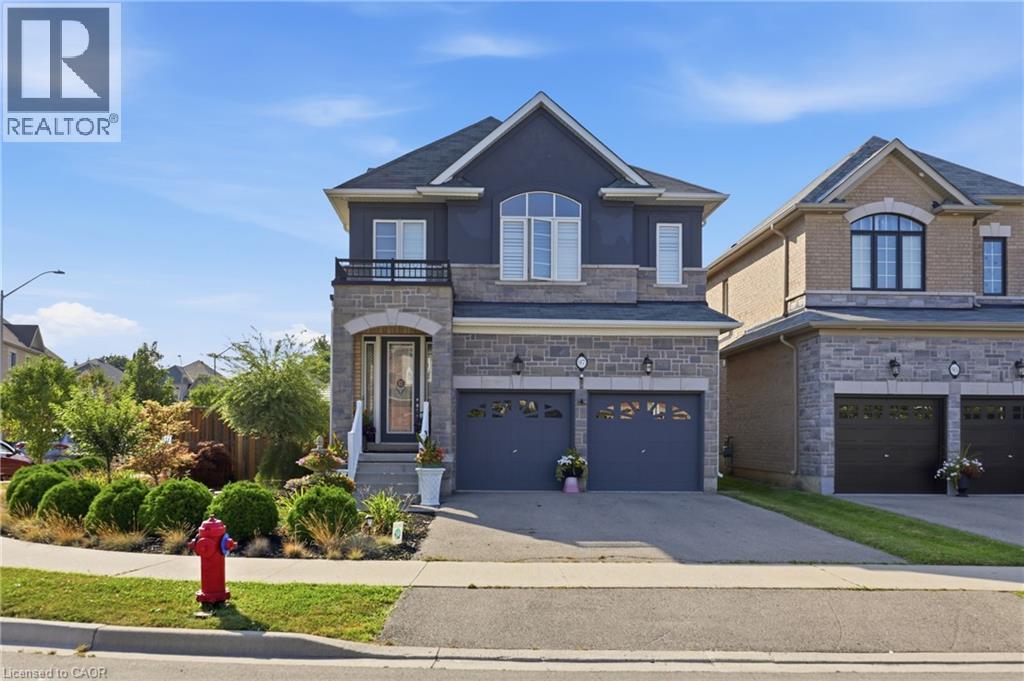
97 Narbonne Crescent Unit# Main & Upper
Stoney Creek, Ontario
Exceptional spacious home featuring 4 bedrooms plus a spacious media room, 3 bathrooms, and a remarkable backyard retreat, situated on a desirable corner lot in Stoney Creek Mountain. The main floor features a generous open-concept layout with a stunning designer kitchen, formal dining area, and spacious living room. The upper level offers four large bedrooms, including a generous primary suite with a walk-in closet and private ensuite. A spacious media room provides additional flexible space for a home office, library, gaming area, or other personal use. The backyard is a true highlight, featuring a beautiful pond with a footbridge, gazebo, and hot tub. A tranquil and private outdoor space perfect for relaxing or entertaining. One driveway parking space is included — plenty of street parking available. Ideally located close to schools, parks, shopping, restaurants, and major amenities, with easy access to the Red Hill Expressway and the LINC. Furnished minus exclusions. Garage used for landlord storage. Upper tenant is responsible for 70% of the home's utilities. A+++ tenants only. (id:49269)
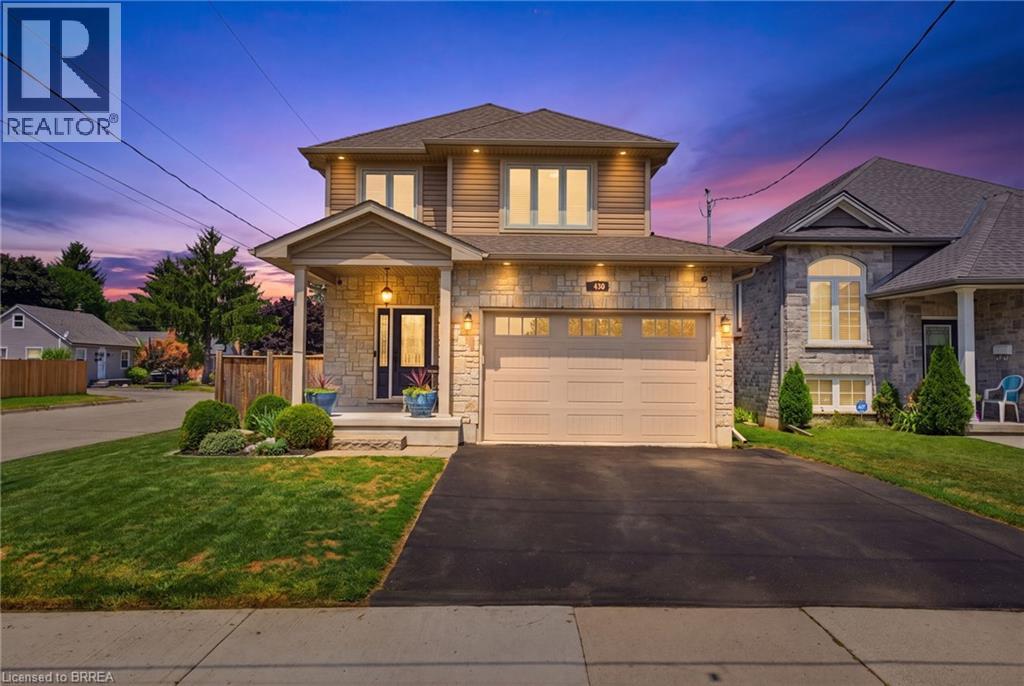
63a Clench Avenue
Brantford, Ontario
Welcome home to 63A Clench Ave., Brantford. Steps to trails by the Grand River and French Elementary School Catholic Sainte-Marguerite-Bourgeoys (including a French daycare) and Agnes G. Hodge Public School. Just around the corner from Lion’s Park— outdoor activities are in abundance here! Built in 2015 find a family home with high ceilings, open concept main level and an entertainers backyard with a heated salt water pool (2023), a large deck for entertaining and hot tub (2020). This spacious 3 bed 3.5 bath home has seen many upgrades since it was built! A 4th bedroom can easily be added in the basement for growing families. On a large corner lot, the fence in backyard and deck were added in 2016. In 2020 the basement was finished featuring a bar with accent wall and 3 pc bathroom. On the main level countertop and cabinets were added to the laundry room. The kitchen offers ample storage and quartz countertops. In 2021 the primary bedroom ensuite shower was remodelled. In 2023 exterior potlights were installed. And in 2025 the posts on main level were capped with pine, potlights were replaced on the main level, a feature wainscoting wall was added to the staircase going to 2nd level and to primary bedroom and the 2nd level was further improved with all new light fixtures. Enjoy a bright and airy home with lots of natural light or get some privacy with California shutters on the main level and in primary bedroom. With all of the upgrades already done just move in and enjoy! (id:49269)
164 Josephine Street
North Huron, Ontario
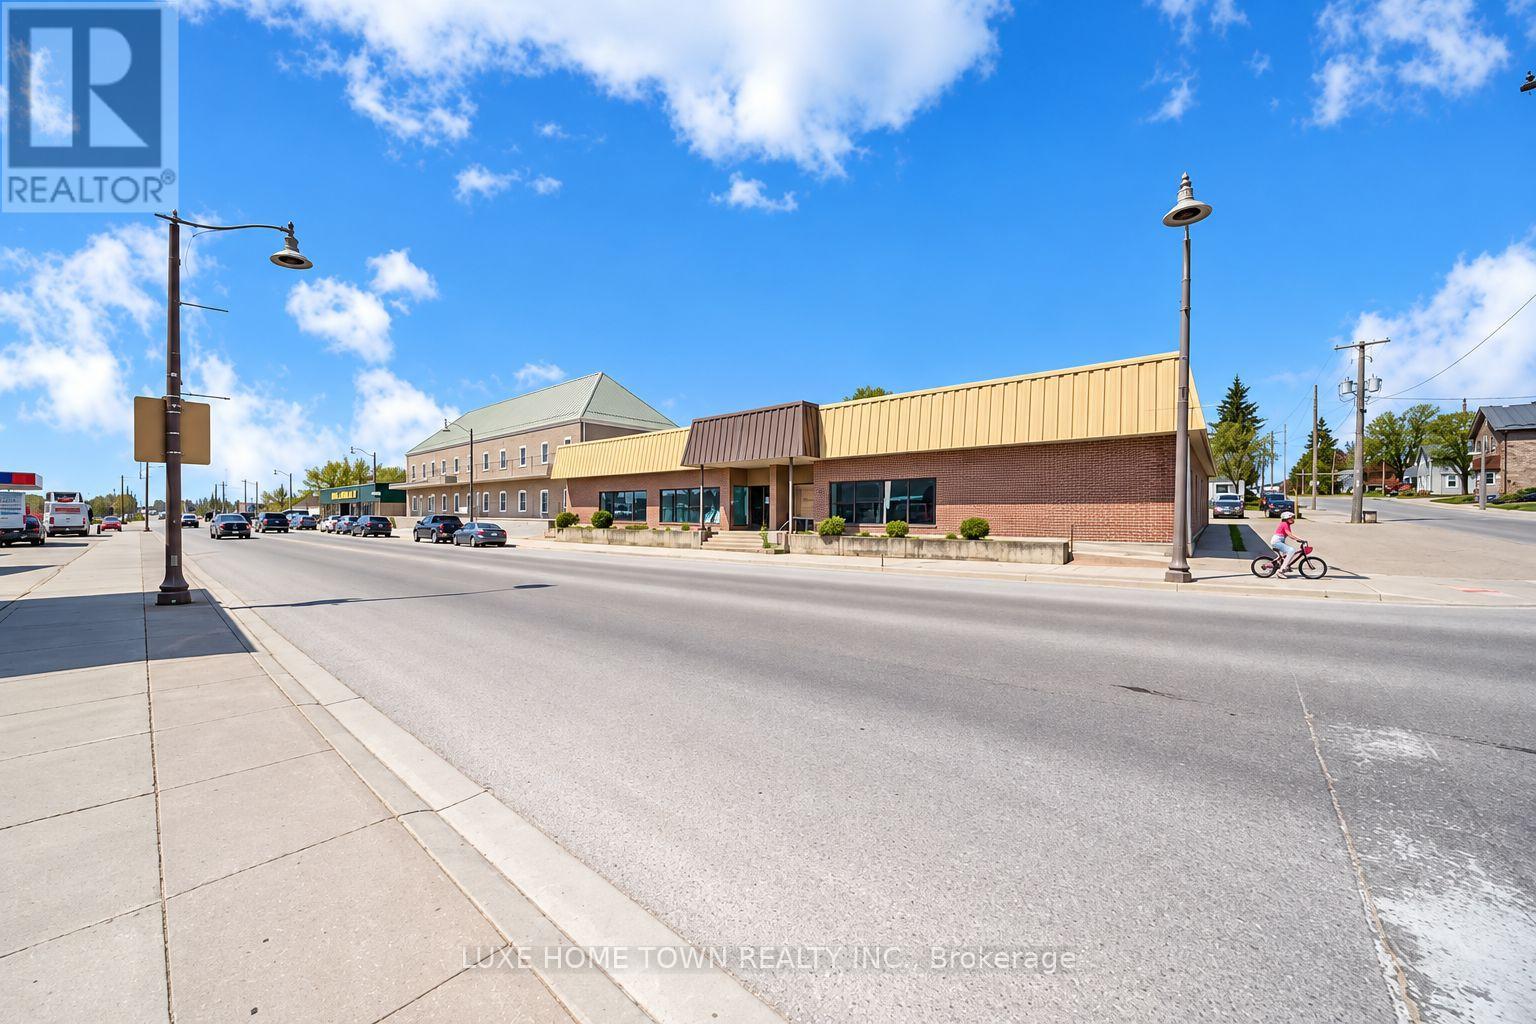
PRIME COMMERCIAL SPACE FOR LEASE! Standalone commercial/retail building offering excellent flexibilityfor a wide range of business uses. C4 zoning allows for a variety of permitted commercial uses.Spacious and versatile layout with vacant space suitable for retail, office, showroom, warehouse,storage, or owner-operated business use. The property offers the potential to configure the space intomultiple separate units, providing flexibility for different business requirements. Roof replaced in2026, along with updated LED lighting. Excellent opportunity for businesses looking for a prominent andadaptable commercial space. (id:49269)
164 Josephine Street
North Huron, Ontario
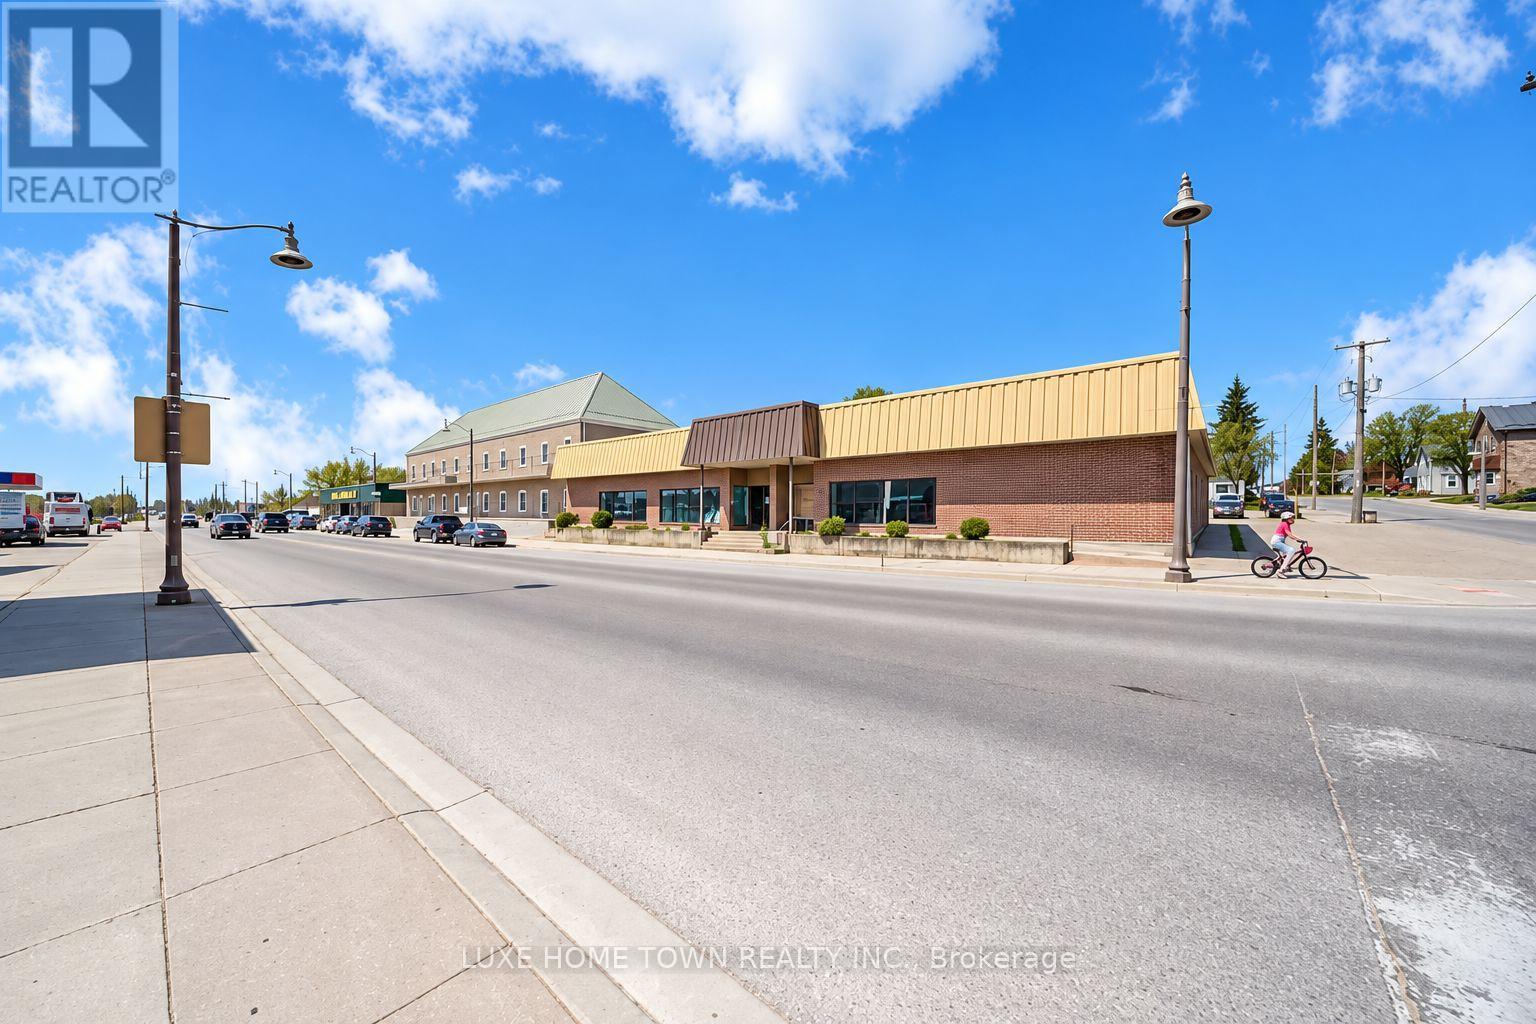
Prime Commercial Investment & Owner-User Opportunity! Standalone commercial/retail building offering excellent flexibility for investors and business owners. C4 zoning provides a wide range of permitted commercial uses. The property features a spacious vacant area ideal for owner occupancy, rental income, storage, warehouse use, or a variety of business purposes. The versatile layout also offers the potential to configure the building into three separate units creating additional income opportunities. Roof replaced in 2026. Vendor Take-Back (VTB) financing may be available, subject to mutually acceptable terms. An excellent opportunity to customize the space to suit your business needs or investment strategy. (id:49269)
755 Linden Dr Unit 37 Drive
Cambridge, Ontario
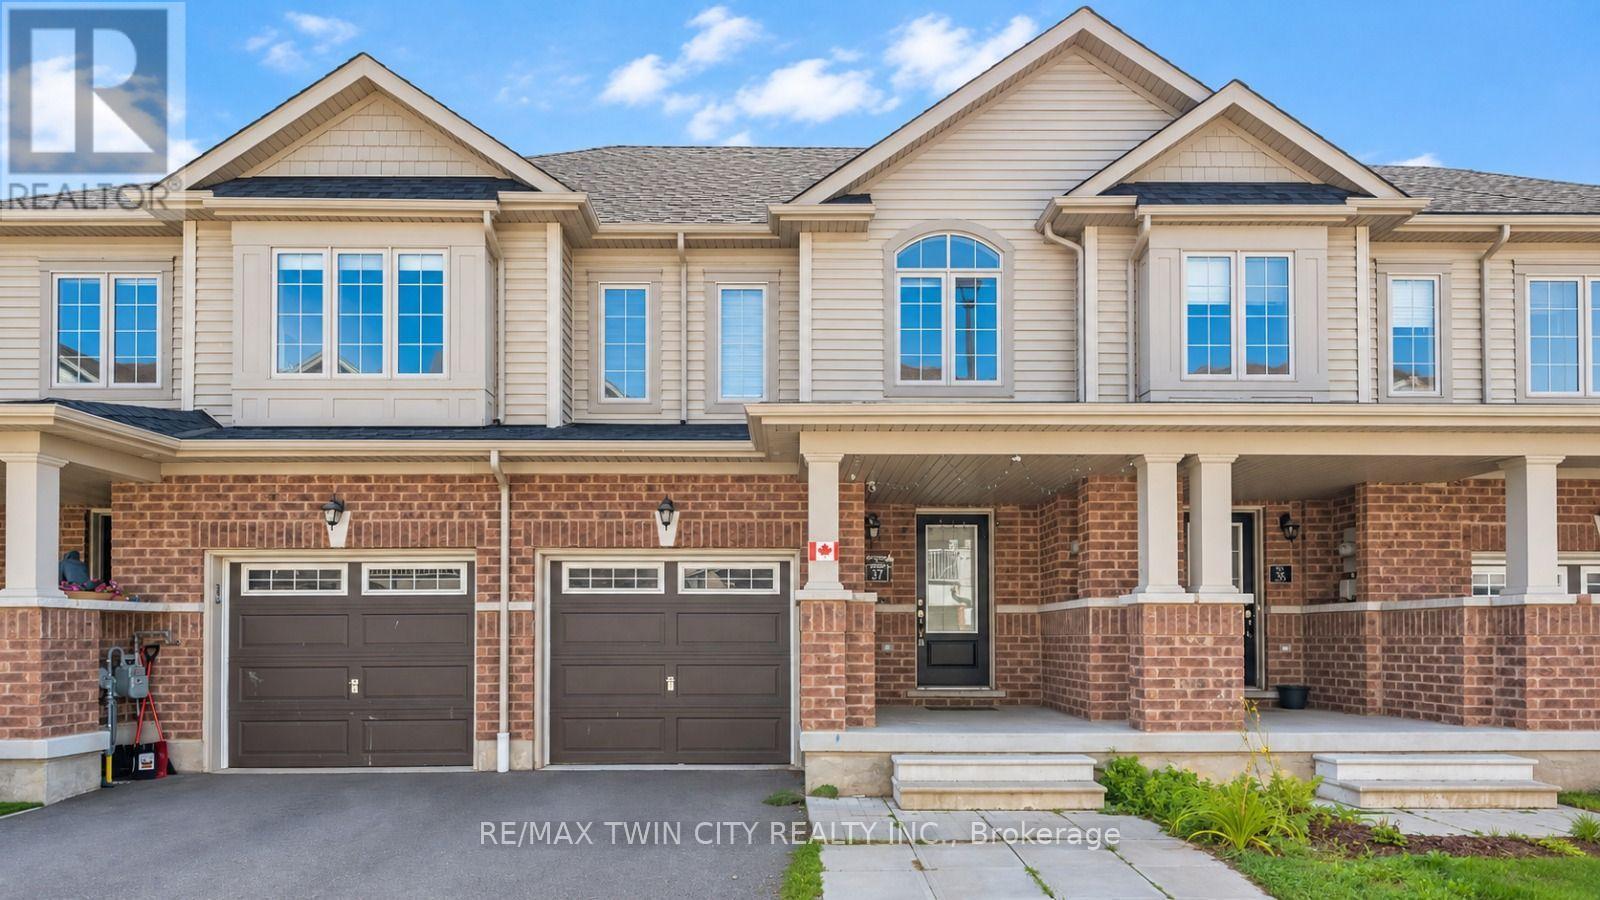
Welcome to 755 Linden Drive, Unit 37, nestled in the highly sought-after Preston Heights community of Cambridge. This spacious 3-bedroom, 3-bathroom freehold townhouse offers an exceptional opportunity for first-time buyers, growing families, professionals and investors. Situated on a quiet street with no rear neighbors, this beautifully maintained home combines functionality and modern living with a highly desirable walkout basement. Step inside to a welcoming foyer and a bright, open-concept main floor designed for both everyday living and entertaining. The spacious living and dining areas are filled with natural light and flow seamlessly into the modern kitchen, featuring stainless steel appliances, ample cabinetry and generous counter space. The dining area provides direct access to the upper deck, creating the perfect setting for morning coffee, summer BBQs, outdoor dining, or relaxing with family and friends. Upstairs, you'll find 3 generously sized bedrooms, offering excellent space and flexibility for the entire family. The primary bedroom provides a comfortable private retreat, while the additional bedrooms are ideal for children, guests, a home office, or study space. A convenient second-floor laundry adds everyday ease and practicality. The unfinished walkout basement offers tremendous future potential with direct access to the backyard and no rear neighbors. Use the space to create a recreation room, home office, gym or additional living area. Ideally located in the desirable Preston Heights, this home is close to Highway 401, Conestoga College, Cambridge Centre, Sportsworld, schools, parks, trails, the Grand River, golf courses, shopping, and major amenities. With freehold ownership, a spacious 3-bedroom layout, 3 bathrooms, modern finishes, upper deck, walkout basement, no rear neighbours, and an excellent location, this is A fantastic opportunity to make this exceptional home your own! Book your private showing today! (id:49269)
27 John Martin Crescent
Hamilton, Ontario
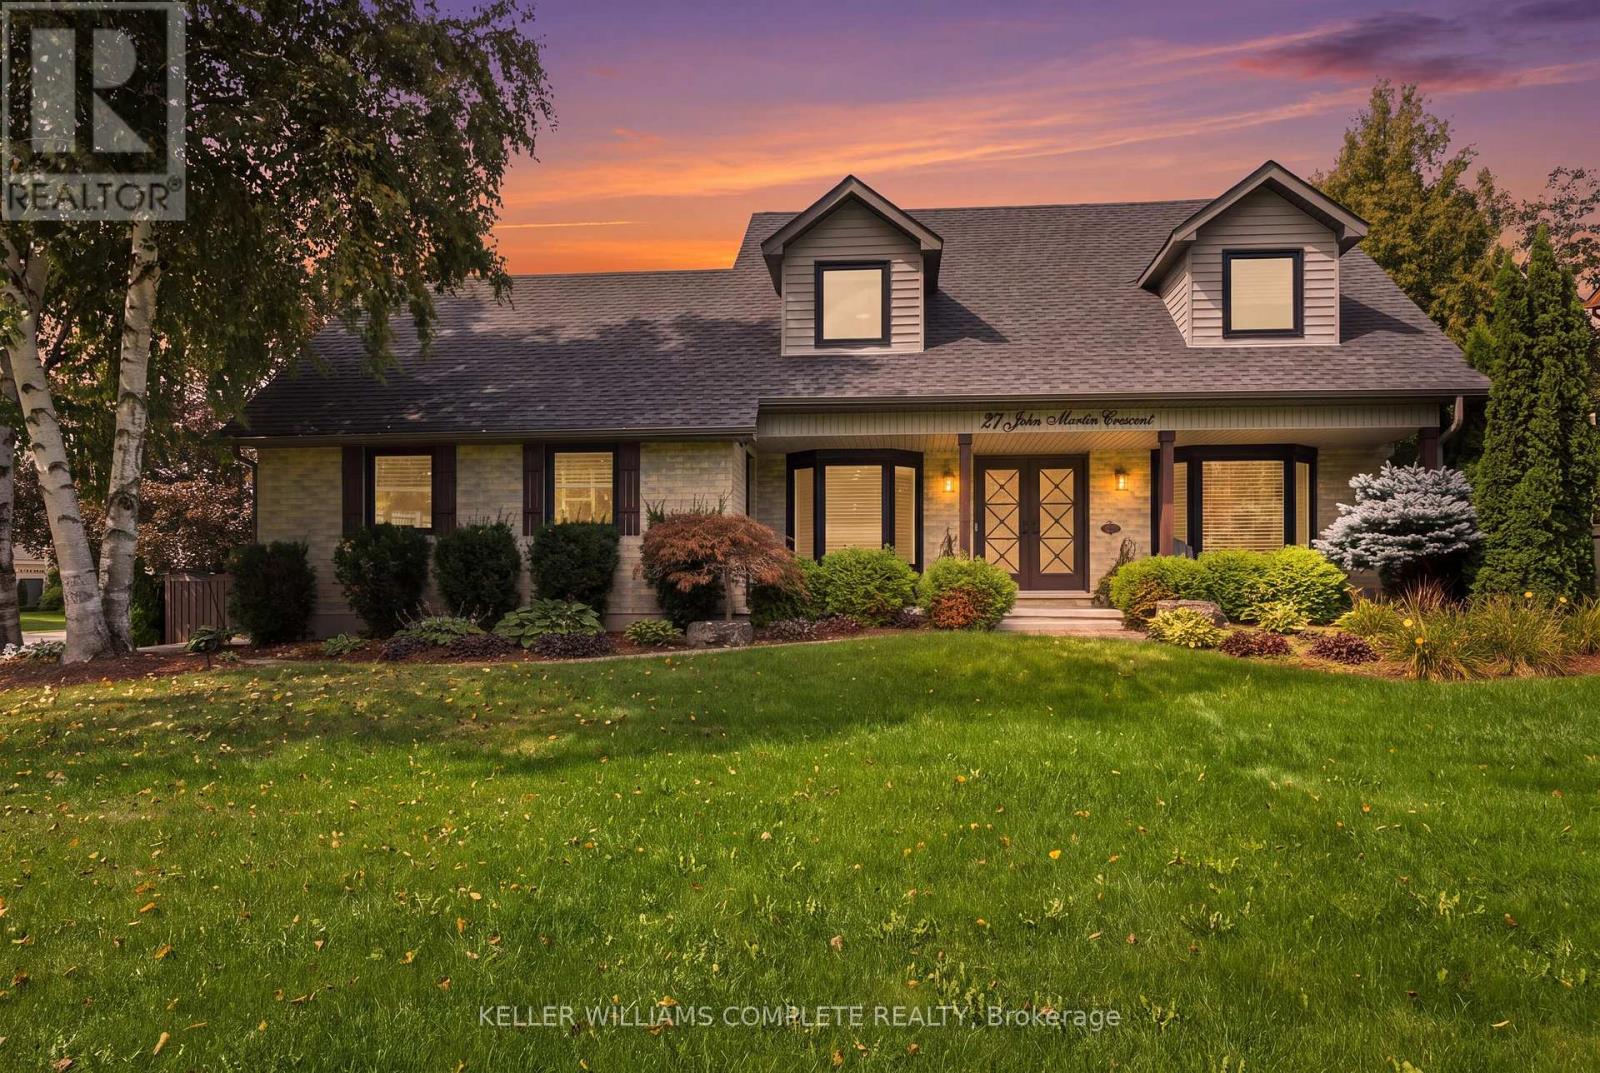
Have you been in search of that perfect country home on a 1/2-acre corner lot, in a quiet, family-friendly neighbourhood surrounded by mature trees? How about a freshly updated kitchen, and a new swim spa! Offering over 3,000 sq. ft. of finished living space, this property combines everyday warmth with $200K in recent high-end upgrades. Step through the custom front doors into a bright, functional layout featuring a main floor office, formal living and dining rooms, and a sunken family room with 12 ft. vaulted ceilings with a skylight, and a gas fireplace. The heart of the home is a fully renovated, sunlit eat-in kitchen (2024) equipped with all-new appliances, flowing seamlessly over new main-level flooring (2024). A main floor laundry room, mudroom with a side-door, and direct garage access add exceptional everyday convenience. Upstairs features four generously sized bedrooms, highlighted by a primary retreat complete with an ensuite and an expansive walk-in closet. The fully finished lower level offers additional living space with a recreation/games room, cold storage, and a workbench area. Step outside into your private backyard oasis, complete with a brand-new deck (2025) and swim spa (2024), perfect for relaxation or entertaining. Additional recent improvements include an epoxy-coated garage floor and front patio (2025), a reverse osmosis UV water system (2025), and new eavestroughs (2025). Ideally located close to major highways, top schools, parks, and trails, this turnkey retreat is ready for you to move in and enjoy. (id:49269)
39 Washburn Drive
Guelph, Ontario
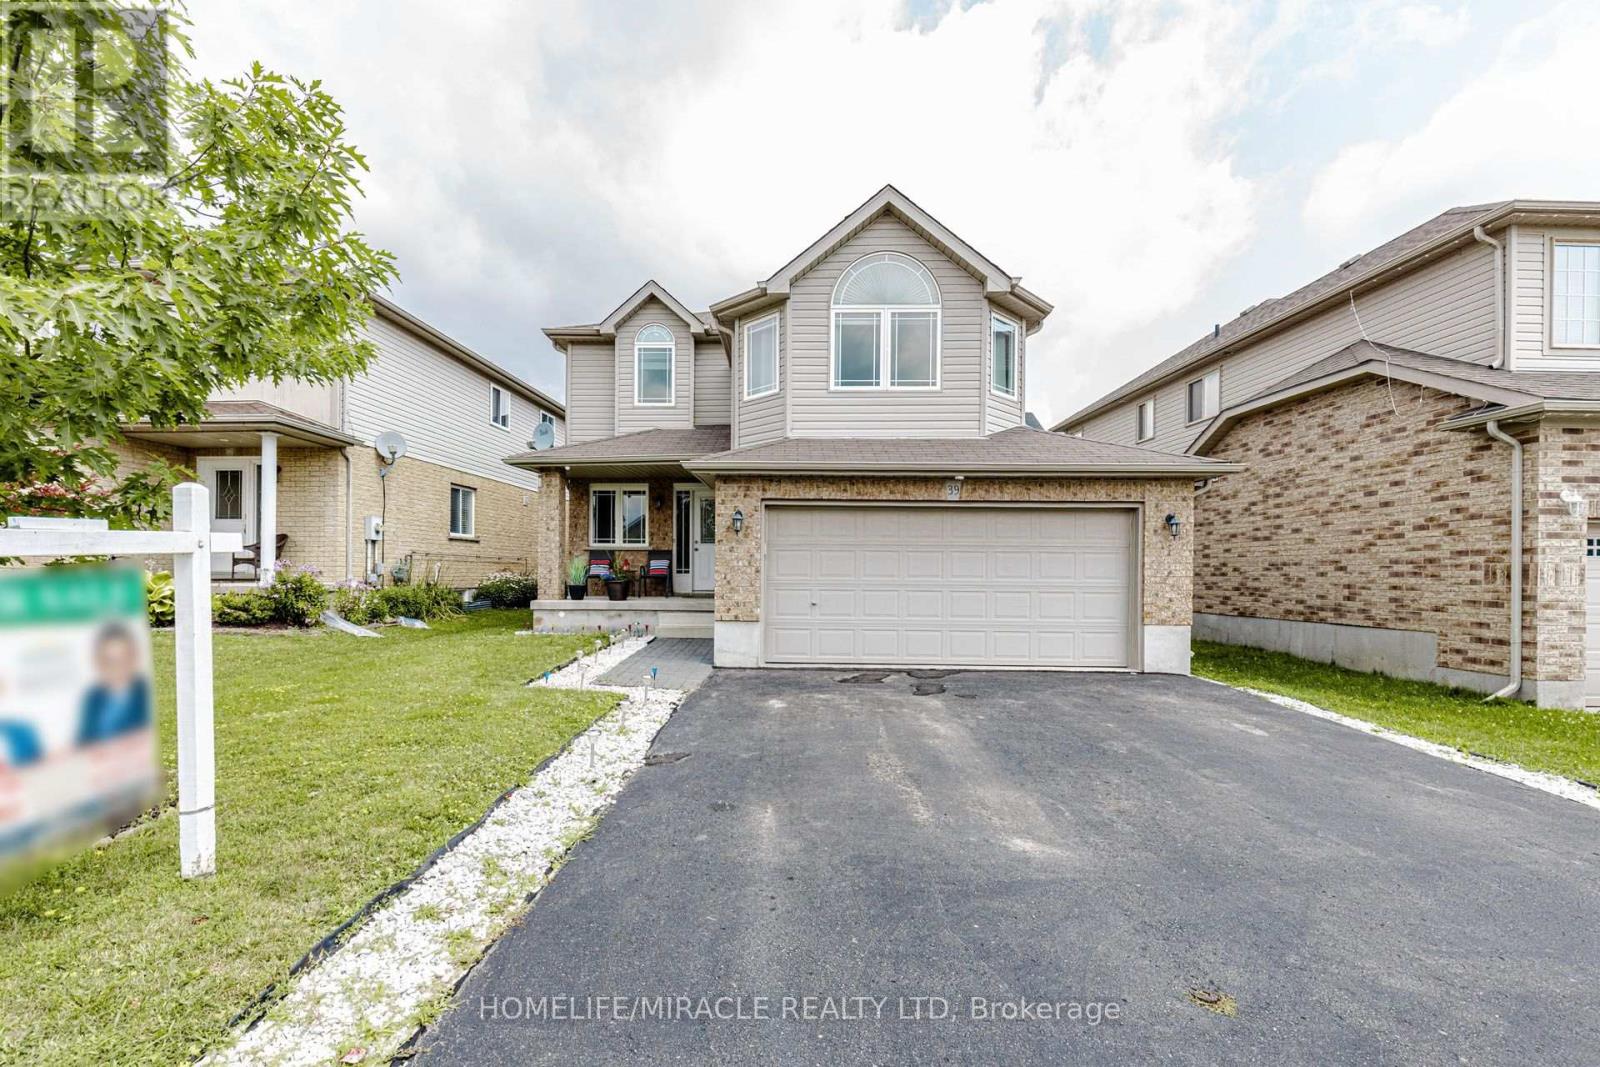
Detached House with Finished Basement and Separate Entrance in the Guelph (Starwood Dr & Eastview Rd). Features 4 + 1 Bedroom, 3.5 Bath, Total 4 car Parking, and more. The desirable floor plan offers an abundance of natural light with large windows and neutral finishes. The layout features a functional kitchen that overlooks a perfectly arranged dining area. The living room provides a comfortable space for relaxing and/or entertaining. The primary bedroom is located on the second level and boasts a walk-in closet and a 4 piece ensuite. Three further bedrooms with closets, and additional common bathroom occupy the upper level. Finished Basement with Separate Entrance. Basement features Rec Room, 1 Bedroom, one full bathroom and laundry. Located in the highly desirable Grange Hill East neighbourhood of Guelph. Surrounded by parks, walking trails, excellent schools, shopping, restaurants, and all major amenities. (id:49269)
1100 Walker Street
Howick, Ontario
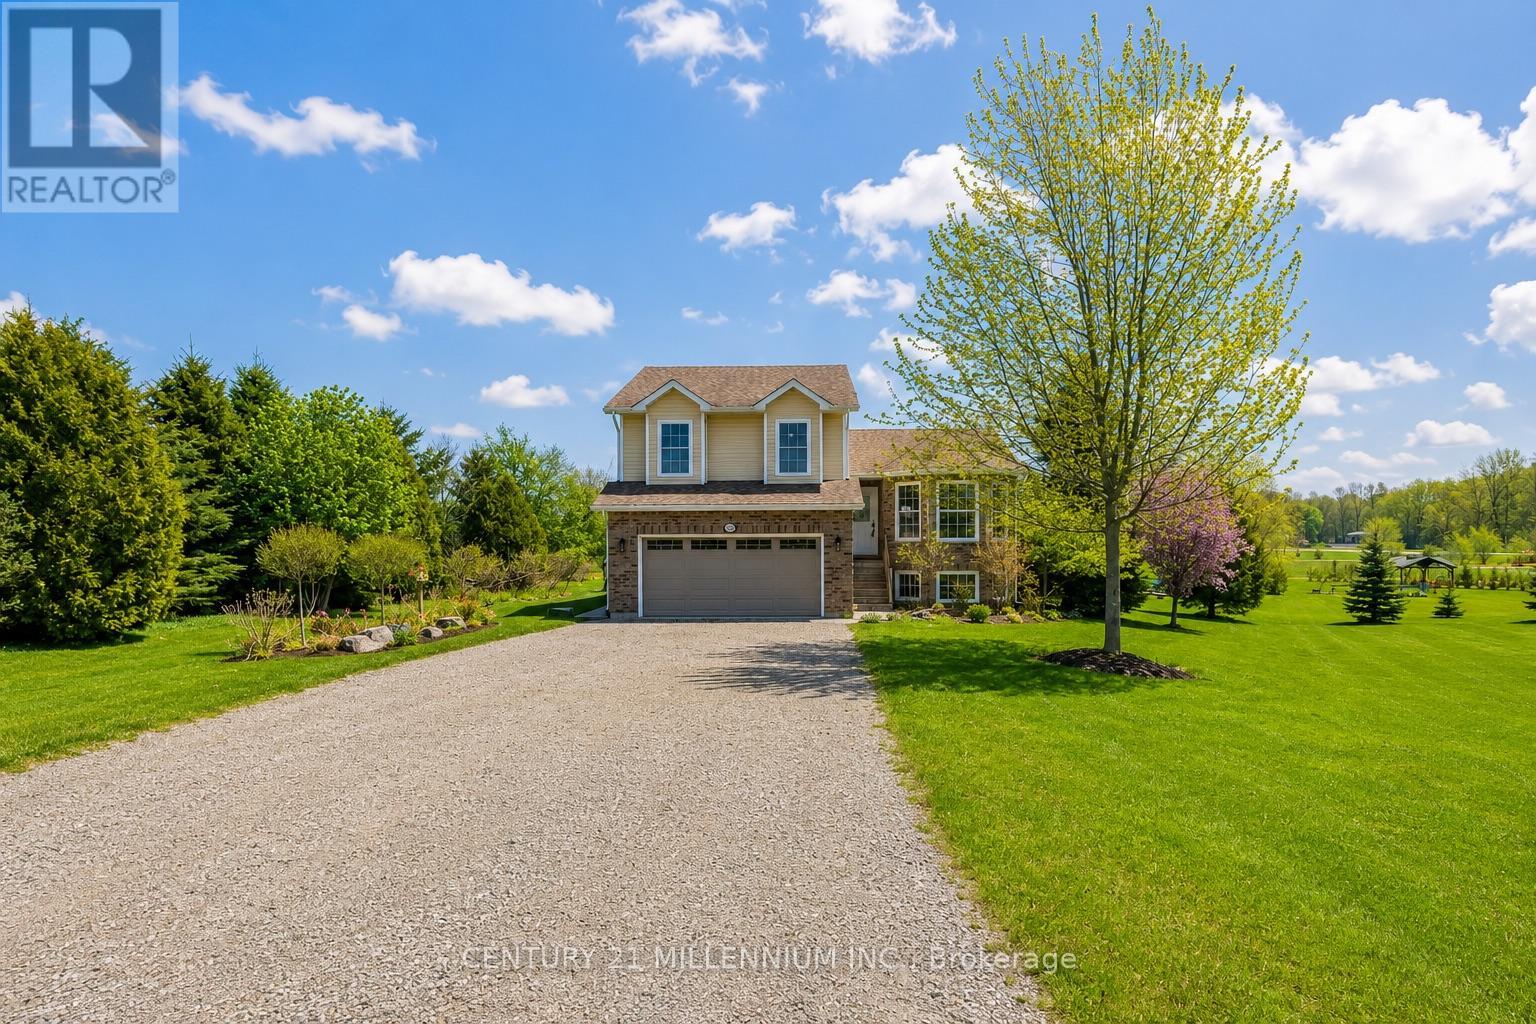
Welcome to this beautifully maintained 4+1 bedroom side split tucked away on a quiet cul-de-sac in the charming village of Wroxeter. Built in 2009 and offering approximately 1,650 sq.ft. of living space, this inviting family home sits on an impressive 0.97-acre lot with breathtaking views for days and endless room to enjoy the outdoors. Step inside to discover an updated kitchen, newer flooring, and updated carpets creating a warm and modern feel throughout. The bright open-concept kitchen and dining area is perfect for everyday living and entertaining alike, complete with a walkout to the expansive three-tier deck overlooking the backyard oasis featuring an above-ground heated saltwater pool with heat pump - the ultimate spot to soak up the summer sun. Spend your evenings gathered around the backyard firepit enjoying a cold drink while taking in the peaceful country views and stunning sunsets. This property truly offers the perfect blend of comfort, space, and outdoor living. With four finished levels, this home offers exceptional versatility featuring two separate living/sitting areas, 2.5 bathrooms, and plenty of room for growing families, guests, or a home office setup. Additional highlights include central air conditioning, an attached double-car garage, and a storage shed for all your outdoor needs. If you've been dreaming of small-town living with space to unwind, entertain, and enjoy the views, this one is not to be missed! (id:49269)
63 Mill Street S
Hamilton, Ontario
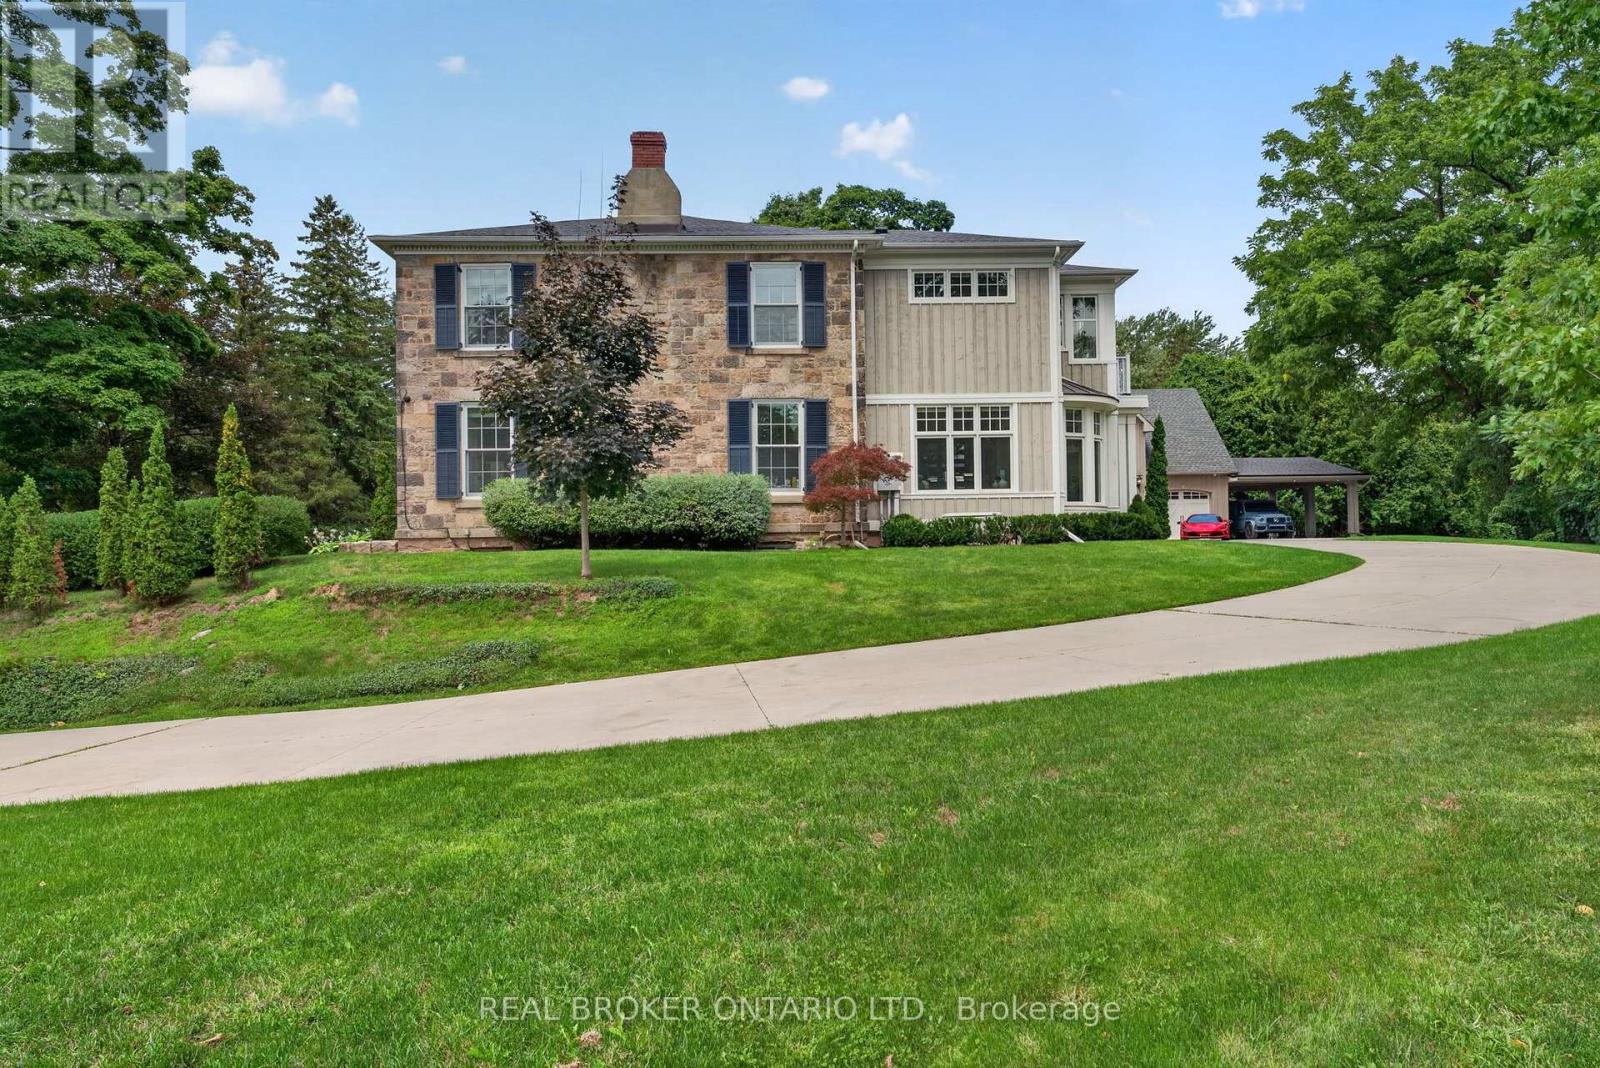
Maplebank Estate is a one-of-a-kind private compound set on 2.5 acres of beautifully forested grounds, just moments from downtown Waterdown. Beyond the electric gates, the original 1847 residence has been extensively restored and enhanced with millions of dollars in renovations, blending historic character with modern luxury.A private underground tunnel connects the main residence to an impressive auxiliary building designed for year-round recreation and entertaining. The lower level features a fully sound-isolated floating movie theatre with a 12.5-foot-wide screen and 4K projector, along with a private games room overlooking the indoor pool. Accessible by elevator, the pool is enclosed within a bright four-season atrium and includes a sauna and waterfall feature. Nearby is a full service kitchen, bathroom and additional laundry area. The attached garage accommodates four vehicles, with additional tandem parking. Above, a dramatic vaulted loft offers endless possibilities as a home gym, games room, studio or golf simulator. Together, these spaces could also serve as an in-law suite or private secondary dwelling. The nearly 4,000-square-foot main residence features an addition by award-winning architect Malcolm Wildeboer. Inside, site-finished natural walnut flooring, soaring ceilings and carefully preserved architectural details create a warm, timeless atmosphere. The home offers four bedrooms, including an expansive primary suite with a private upper-level terrace overlooking the grounds.With parking for approximately 20 vehicles, exceptional privacy and unmatched versatility, Maplebank Estate is unlike anything else on the market. Enjoy easy access to the Bruce Trail, Smokey Hollow Waterfall, nearby parks, shops and restaurants, all while experiencing the peace and seclusion of a remarkable country estate. (id:49269)
103 Glenashton Drive
Hamilton, Ontario
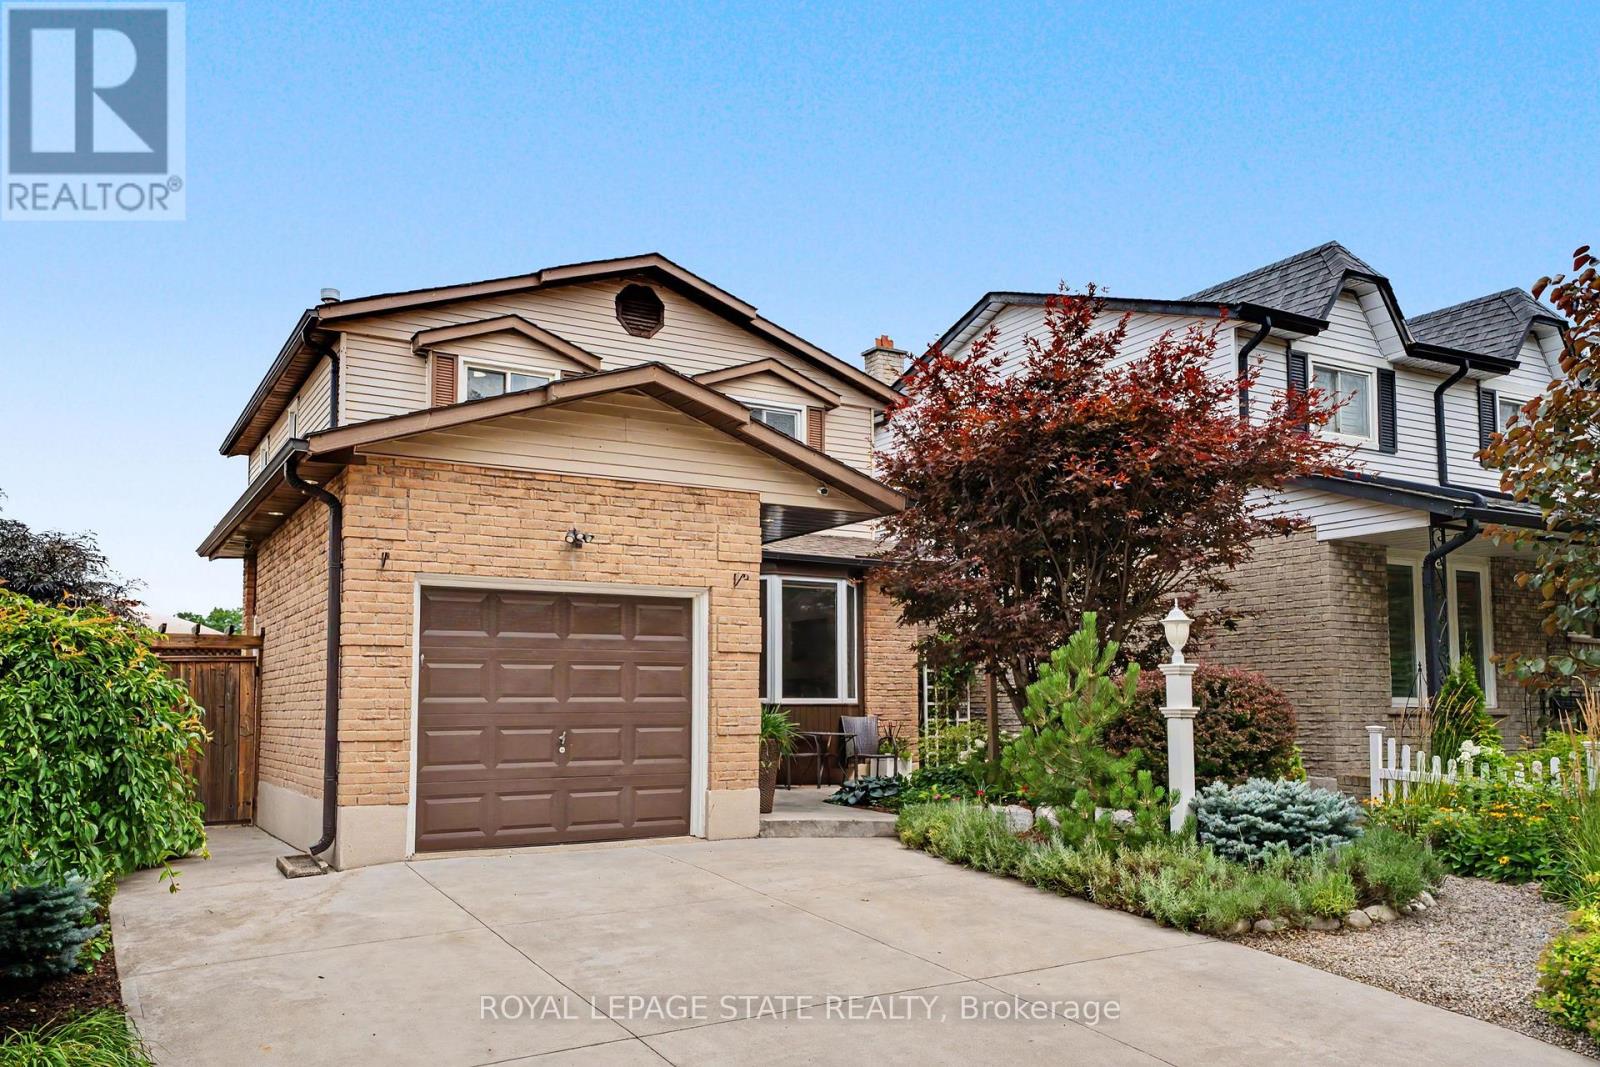
Welcome to a beautifully maintained, move-in-ready 3-bedroom, 2-bathroom home tucked away in a quiet, family-friendly Stoney Creek neighbourhood. Enjoy the best of both worlds: a peaceful, low-traffic setting with an elementary school and park just around the corner, escarpment views, and easy access to shopping and the highway. From the moment you arrive, the pride of ownership is evident. Beautifully landscaped front and rear gardens feature premium plantings and armour stone, creating exceptional curb appeal and inviting outdoor spaces. Inside, the home has been freshly painted and extensively refreshed. New lighting, plugs and switches, modern pot lights with adjustable 4K/5K colour settings, updated electrical, and new smoke/CO detectors provide a fresh, modern feel and peace of mind. The bright living room features a beautiful bay window with a tumbled-marble seating ledge, while custom sliding patio doors with built-in blinds open to the backyard. The kitchen offers timeless appeal with solid-wood cabinetry, ample storage and a new refrigerator (2026). Upstairs, three generously sized bedrooms and a convenient dual-access 3-piece bathroom provide comfortable family living. The finished basement adds valuable space with a large recreation room, dedicated office/exercise room and extensive wall-to-wall storage. The backyard is designed for both relaxation and functionality, with a designated above ground pool/hot tub area, space for a gazebo, and raised garden beds ready for your own kitchen garden. An attached garage and double-wide driveway provide parking for three vehicles, with extra electrical outlets throughout the home, garage and outdoors. A quiet location, beautiful gardens, escarpment views and a lovingly maintained home-simply move in and enjoy! (id:49269)