
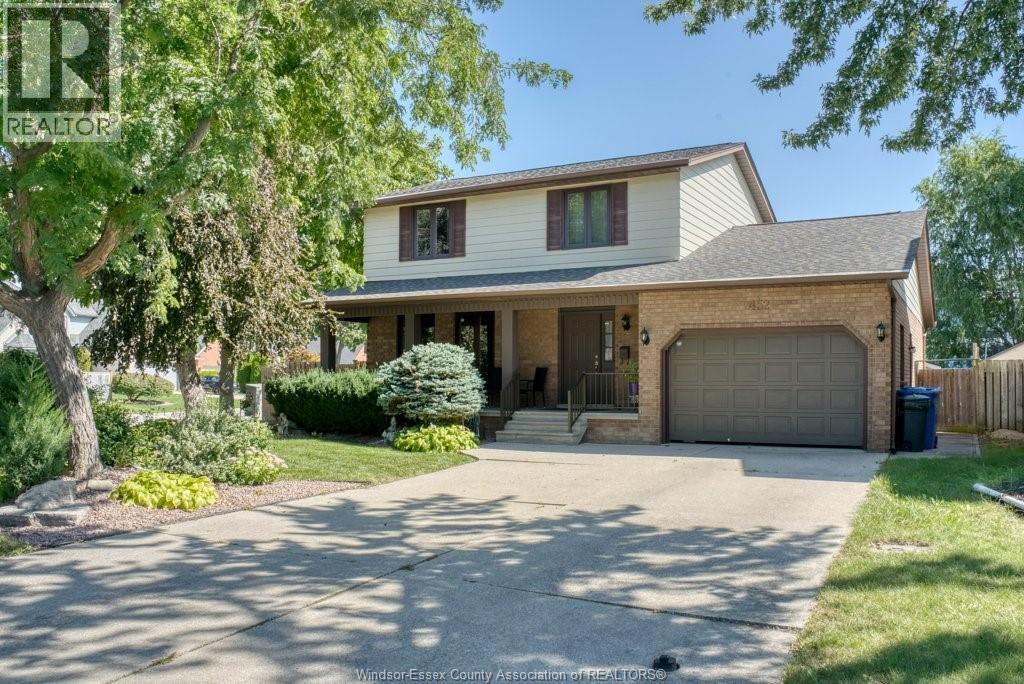
452 Green Valley Drive
Tecumseh, Ontario
Welcome to a home filled with warmth, character, and years of cherished memories! Lovingly cared for by its original owner, this 3-bedroom, 2.5-bath home offers the space and comfort you've been looking for in Tecumseh. Situated on a corner lot, this home offers a welcoming setting with room to enjoy everyday living and create memories of your own. The spacious primary bedroom features its own private ensuite, creating a comfortable retreat at the end of the day. The finished basement provides valuable additional living space-perfect for relaxing, entertaining, a home office, hobbies, or whatever suits your lifestyle. A 1.5-car garage adds convenience and valuable storage. Peace of mind comes with numerous important updates, including an updated furnace, A/C, windows, and bathrooms, along with a sump pump and backflow valve. Many of the important updates have already been taken care of, allowing you to focus on enjoying the home and making it your own, Whether you're a first-time buyer, growing family, or simply looking for a well-cared-for home with room to enjoy, this property is ready to welcome its next chapter. Contact me today to arrange your private showing and experience all that this Tecumseh home has to offer. (id:49269)
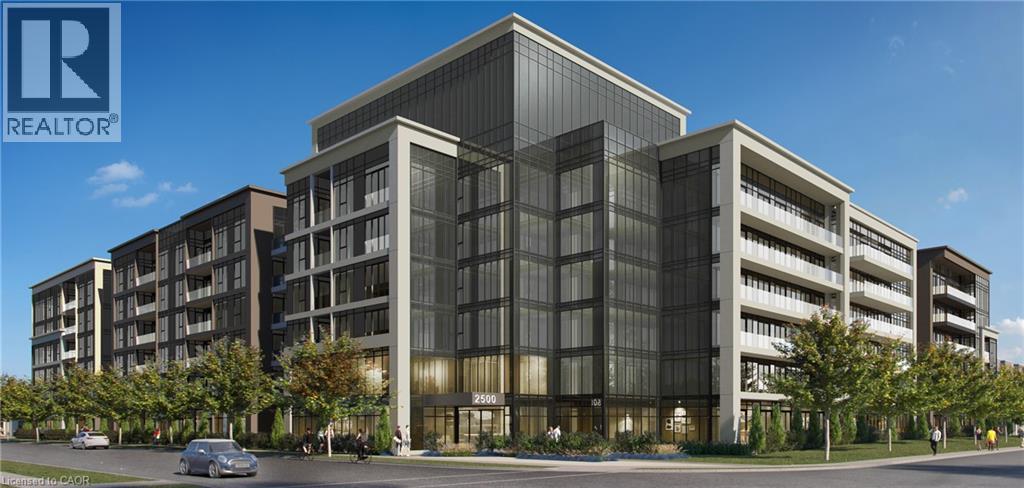
2500 Saw Whet Boulevard Unit# 112
Oakville, Ontario
Welcome to Ovation at Encore in Glen Abbey! Offering 610 sq. ft. of beautifully designed living space, this spacious 1 bedroom + den, 2 bathroom suite combines modern style with everyday functionality. 9' ceilings, contemporary finishes, light-toned flooring and large windows create a bright and welcoming atmosphere. The sleek kitchen is equipped with white cabinetry, quartz countertops, subway tile backsplash, stainless steel appliances and a generous island with seating. The separate den provides versatile additional space, ideal for a home office or quiet workspace. Convenient in-suite laundry and a modern bathroom complete the suite. Enjoy incredible value with one underground parking space, private storage locker, Bell Fibe 1.5 Gbps high-speed internet, and energy-efficient geothermal heating & cooling included. Building amenities include a fitness centre, landscaped courtyard, pet wash station, parcel lockers, EV charging, private balconies and 24/7 on-site support. Steps to trails, parks and Sixteen Mile Creek, with tennis courts, pickleball courts, playgrounds, a splash pad, sports fields and basketball courts nearby. Minutes to Deerfield Golf Course, Bronte GO Station, QEW access, schools, and the shops and dining of Bronte Village. (id:49269)
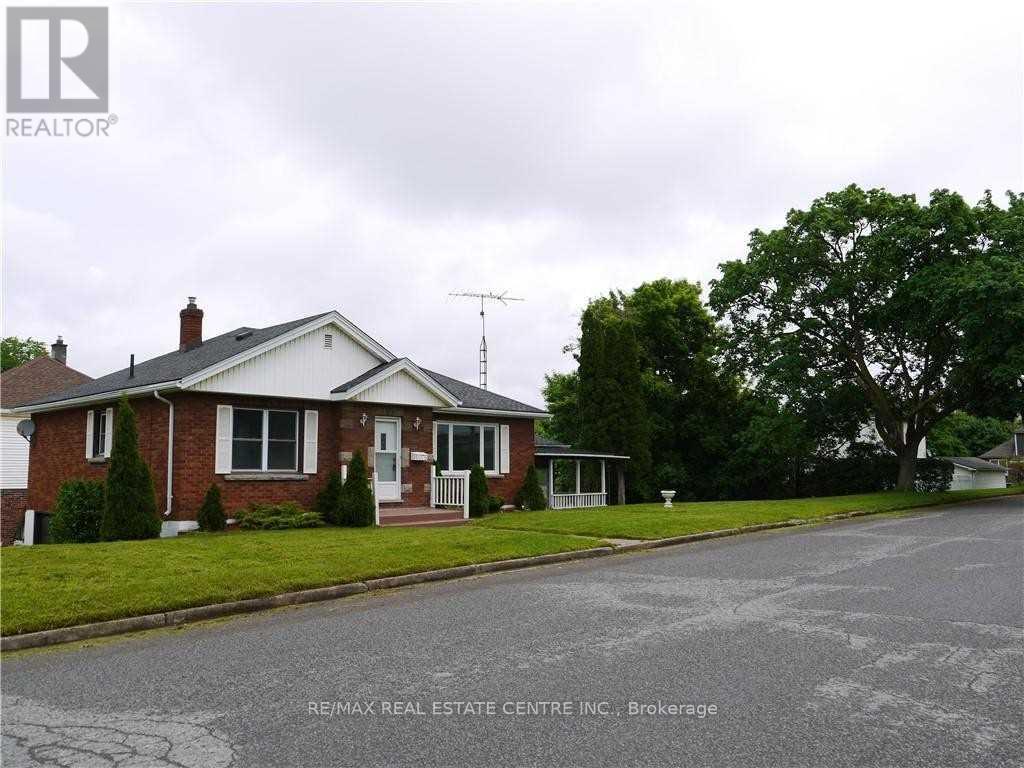
6075 Summer Street
Niagara Falls, Ontario
Gorgeous, Renovated Detached Raised Bungalow with Walkout Basement Apartment on a Huge Corner Lot! Nearly $100,000 spent on renovations! This spacious home is an excellent opportunity for extended families or buyers looking to live upstairs while generating additional rental income from the basement. The main level features 3 bedrooms and 1.5 bathrooms, a large living and dining area, a newer kitchen with stainless steel appliances, and a beautiful glass-enclosed sunroom. The spacious 1-bedroom walkout basement apartment offers a separate entrance, large above-grade windows, and excellent potential to add a second bedroom. With its own kitchen and bathroom, the lower level provides a flexible space for family members or rental income. Extensive renovations include: Newer flooring throughout, Updated plumbing, portlights, 2.5 renovated bathrooms, 2 newer kitchens, Stainless steel appliances, Walkout basement with separate entrance. Situated on a huge corner lot in an excellent Niagara Falls location, this property inconveniently close to highways, schools, shopping, parks, restaurants, and other amenities. A fantastic opportunity for families, investors, or anyone seeking a renovated home with income potential! (id:49269)
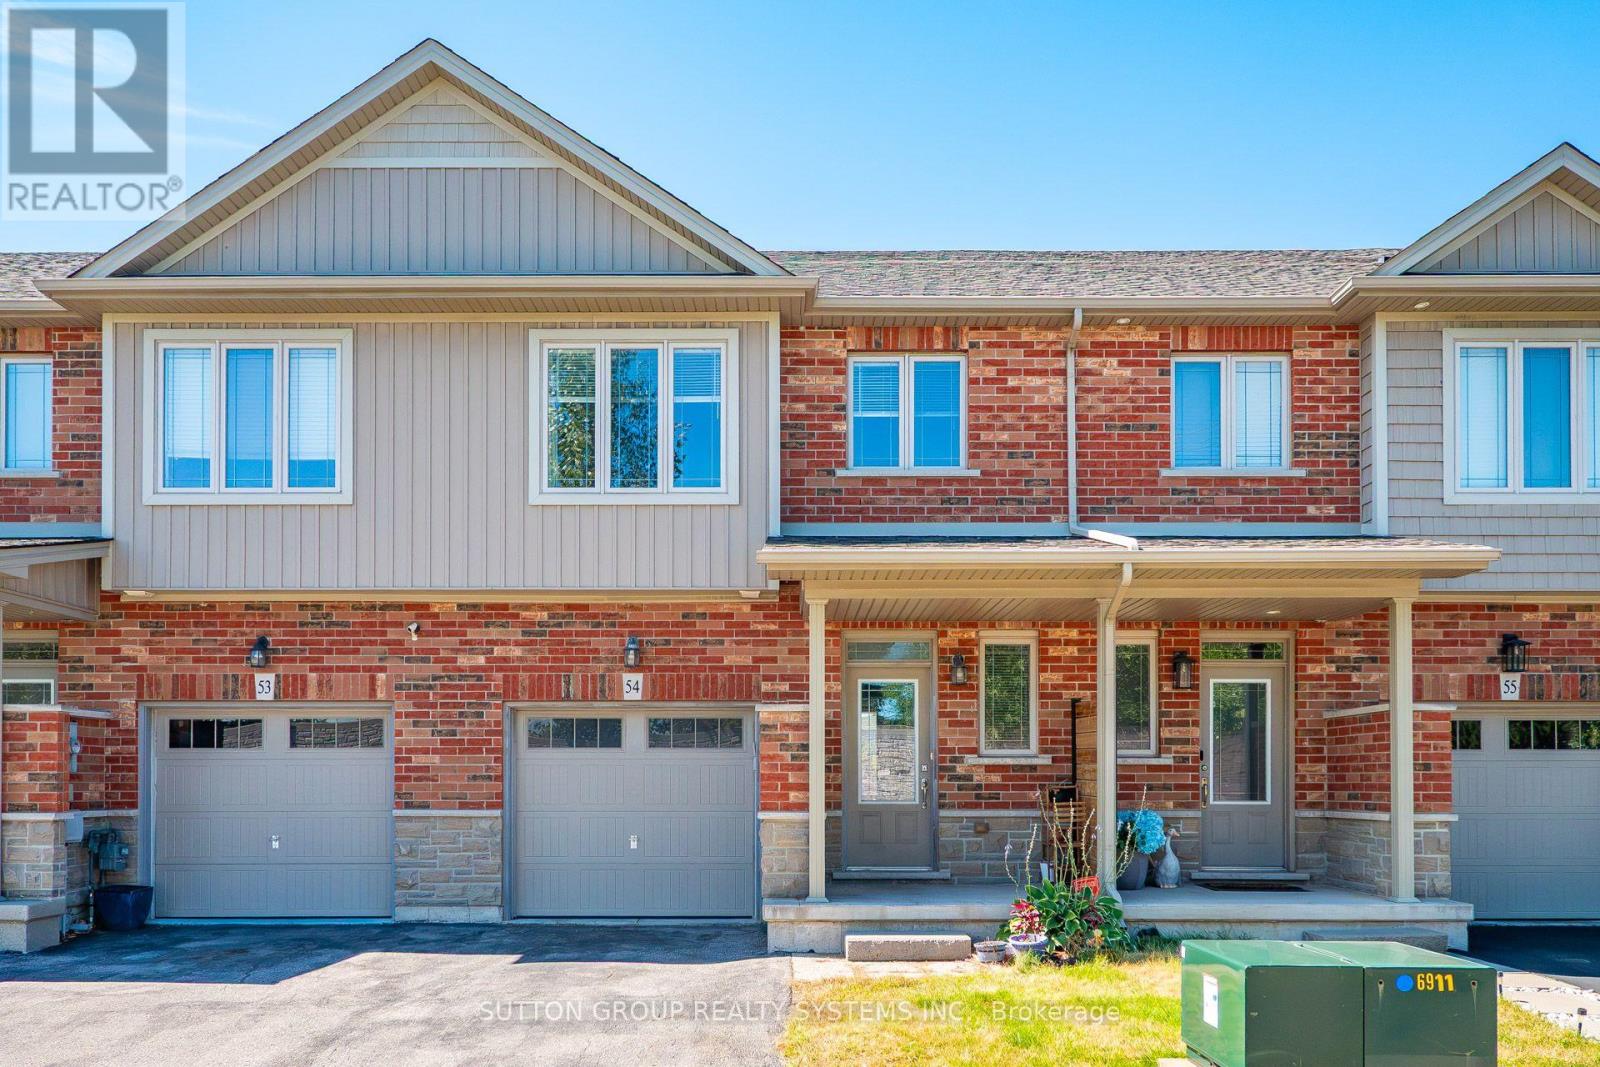
54 - 380 Lake Street
Grimsby, Ontario
Stunning Executive living at its finest in Grimsby Beach, Grimsby! This bright & airy townhome offers luxury, comfort & unmatched convenience-just 3 mins to QEW, top schools, parks, shopping & transit. Highlights include a single-car garage & a sun-filled layout w/ high ceilings & hardwood floors on the main floor and Broadloom on the 2nd floor. The open-concept kitchen features custom cabinetry and stainless steel appliances flowing seamlessly to open-concept dining/living areas. Step onto your private backyard for outdoor relaxation. Enjoy the primary suite w/ walk-in closet & luxury ensuite. 2 additional good-sized bedrooms offer big windows & tons of daylight. Looking for reliable tenants to care for this home as their own! Tenant Responsible For 100% of all utilities, including the rental hot water heater. Some pictures are virtually staged. (id:49269)
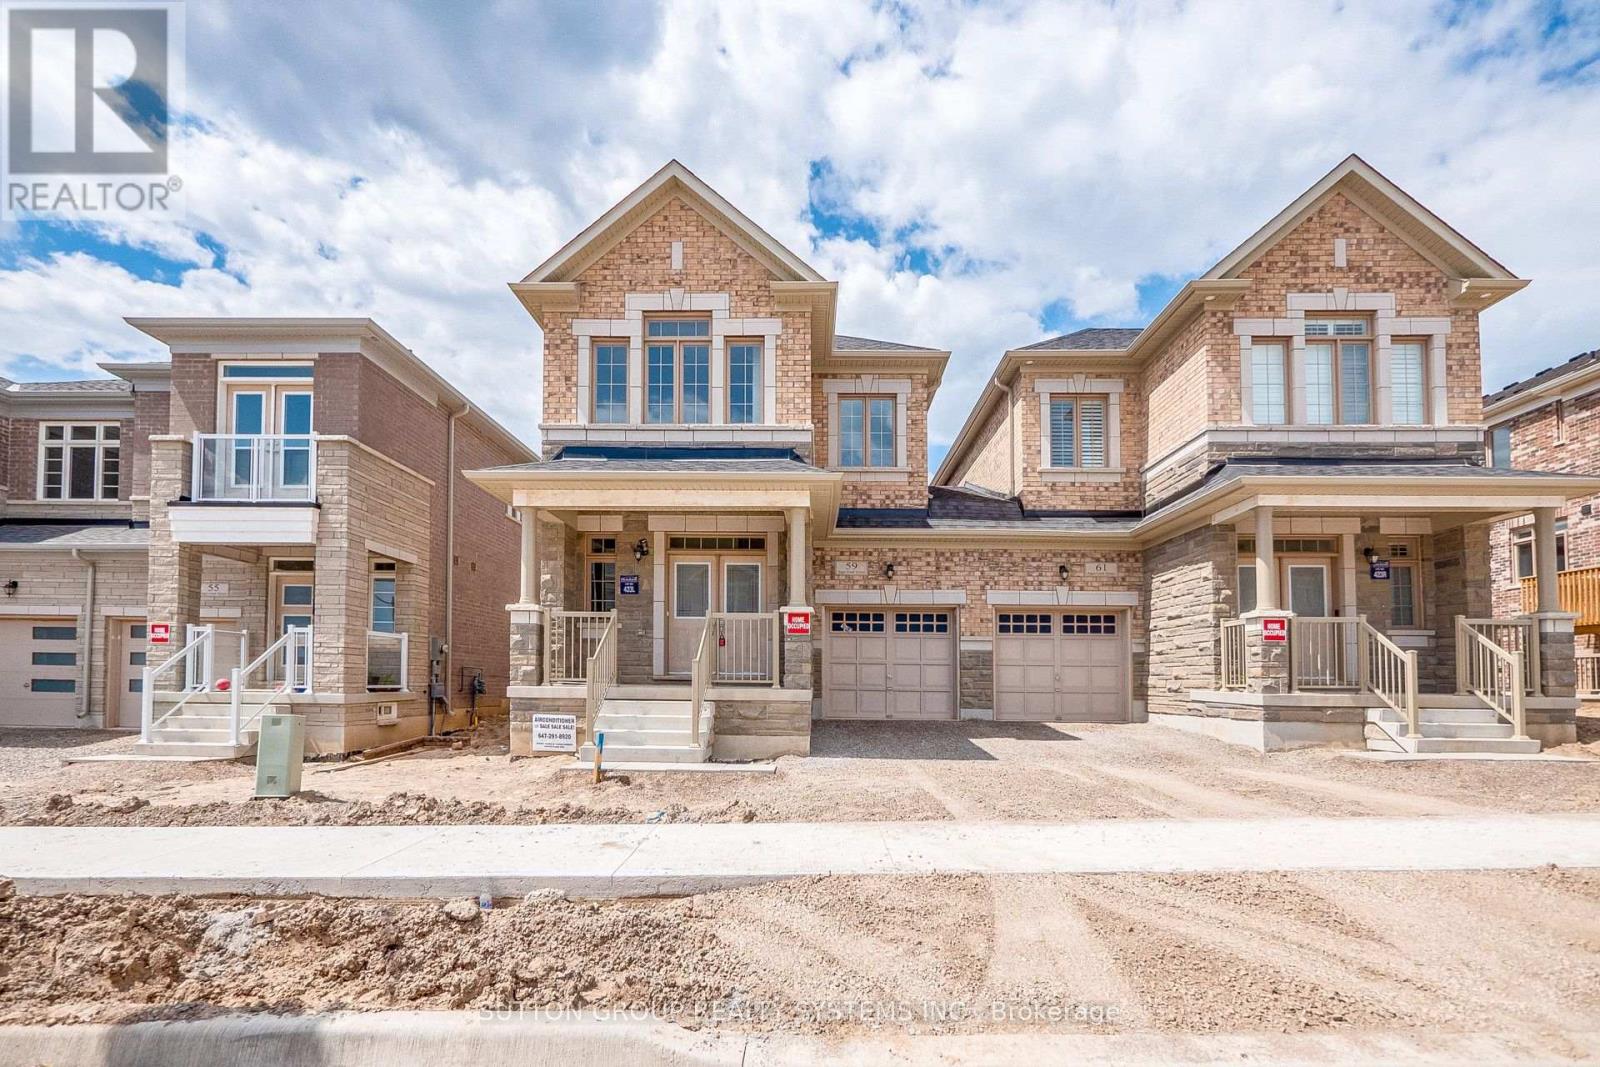
59 Hager Crek Terrace
Hamilton, Ontario
Perfect Time For Investors And First-Time Buyers To Get This Amazing Deal. The Seller Is Motivated. Modern Looks Freehold Semi-Detached. Builder's Best Floorplan Of Newberry 2 Elevation-1, 4 Bedroom With 3 Washrooms With 100 Amp Electric Supply, 9 Feet Ceiling On Main & 2nd Floor, Functional Layout with huge size Open concept kitchen with stainless steel appliances and Pot & pan drawer unit, Separate a large Den/Home office/Library and Could Be Used As Living room, Separate Open concept great Room, 2nd Floor Laundry, Upgraded Stained Staircase With Iron Spindle To Match With Laminate-Lexington Rochefort oak flooring On Main Floor and On Upper Hallway, The primary suite is a true retreat with walk-in closet and a resort-style ensuite featuring a 4 pcs ensuite, with good size bedrooms featuring with Spartacus Beach shell carpet, big windows and closets, and the second-floor laundry room adds convenience. Close to great location Aldershot GO Station & School, Shopping Centers, Burlington Costco, Restaurants, Transit, 403/407/QEW, Grindstone Creek, Souharissen Natural Area, Etc Etc.. Please note that the photos are from an older listing, and the area is now fully developed. (id:49269)
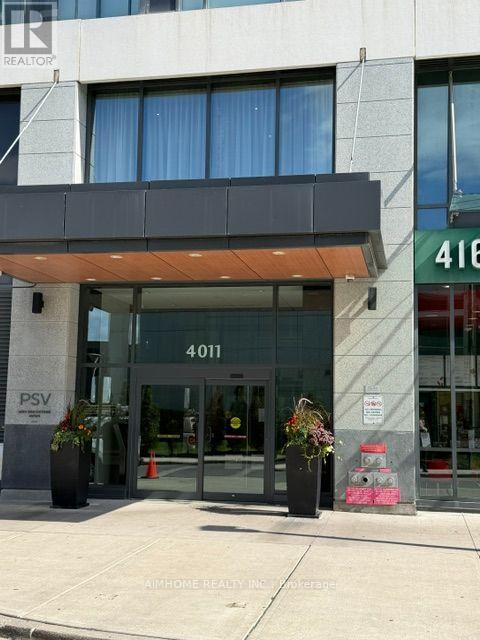
2501 - 4011 Brickstone Mews W
Mississauga, Ontario
City centre , High Demand One Bedroom + 1, An Opportunity for First Time Home Buyer Or Suitable For A Couple To Own, Hardwood Floor Upgrade Through Out the Unit, stainless Steel Appl, Large Windows With Clear View To The City, Close To All Amenities, square One Shopping Centre, YMCA, Central Library, Mississauga City Hall, and All Kind of Restaurants, School Bus Route, and Public Transit. (id:49269)
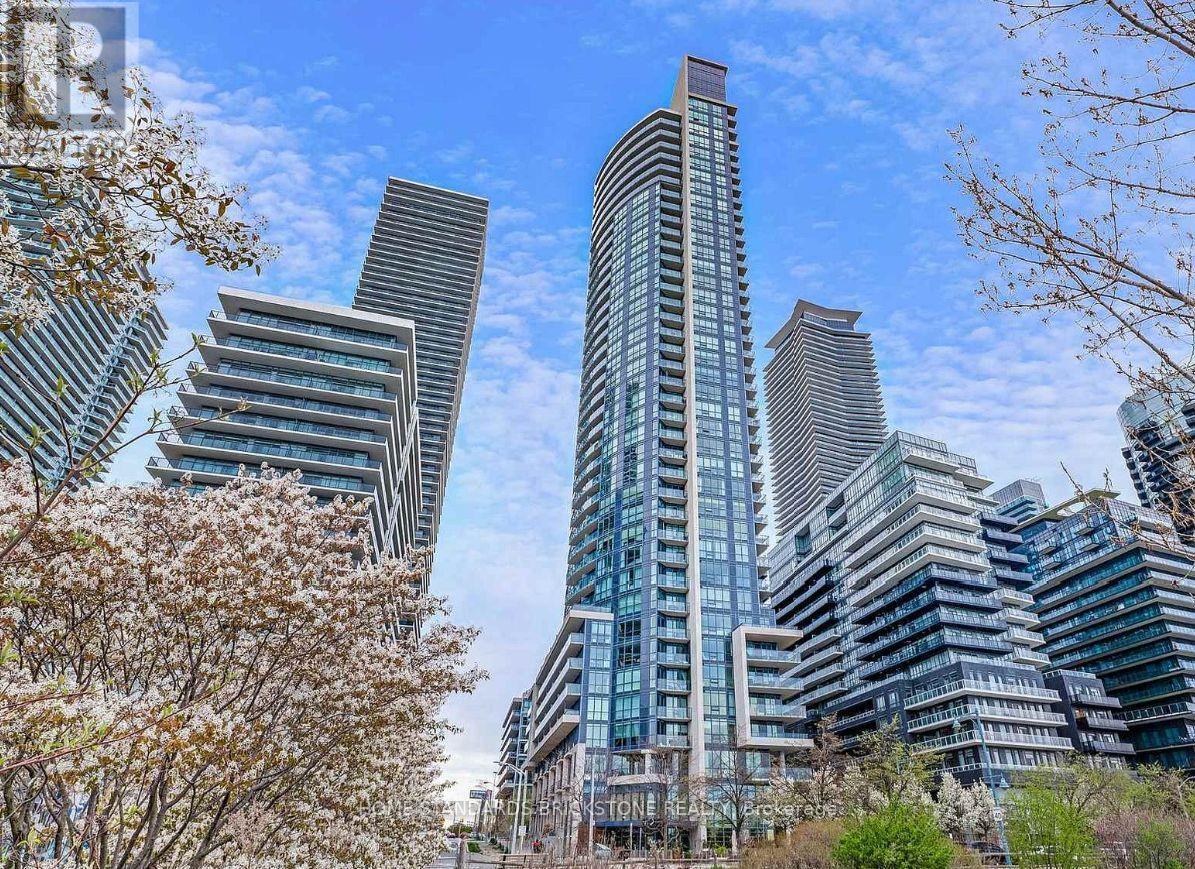
617 - 59 Annie Craig Drive
Toronto, Ontario
Welcome to the Luxury "Ocean Club" Waterfront Condo. 1-Bdrm + Den Unit with Parking & Locker in the Heart of Humber Bay Shores. The Large Balcony With Lake Views Provides The Perfect Extension Of Your Living Space.Excellent Amenities: Indoor Pool, Sauna, Gym, Party Room, roof terrace w/BBQ, 24/h concierge. Steps To Sunnyside Beach & Boardwalk, Yacht Club, Parks, Cafes & Restaurants, Ttc. Easy Access To QEW & 427. Enjoy Living By The Lake In This Fabulous Location. (id:49269)
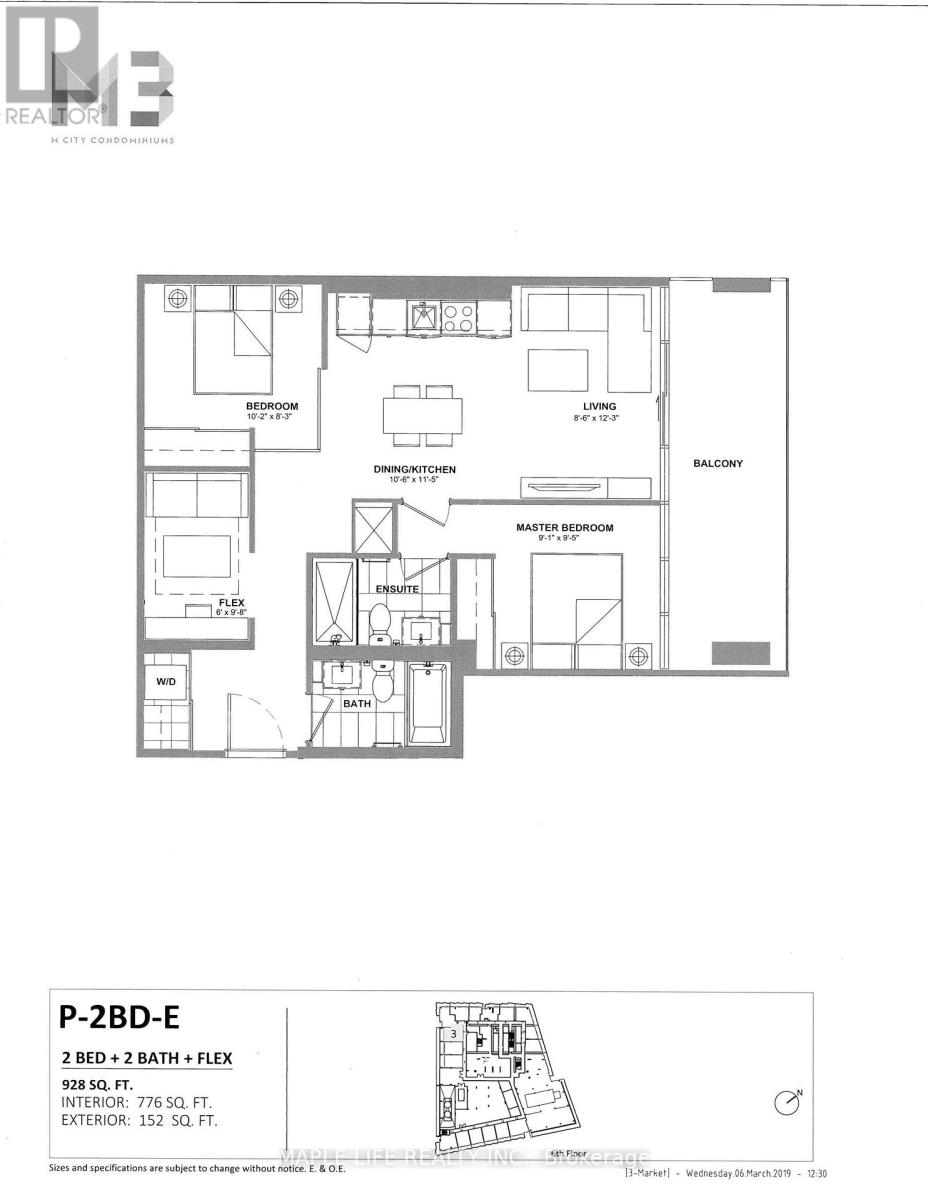
603 - 448 Burnhamthorpe Road
Mississauga, Ontario
Welcome to "M3" Condos! Large 2 Bed + Den Unit With 2 Bathrooms, Brand New, Never Lived Before. Primary Bedroom With Large Floor to Ceiling Window and Private Ensuite Bathroom, Den is Perfect for Study or Office or Guest Room. Plenty of Amenities Coming! (id:49269)
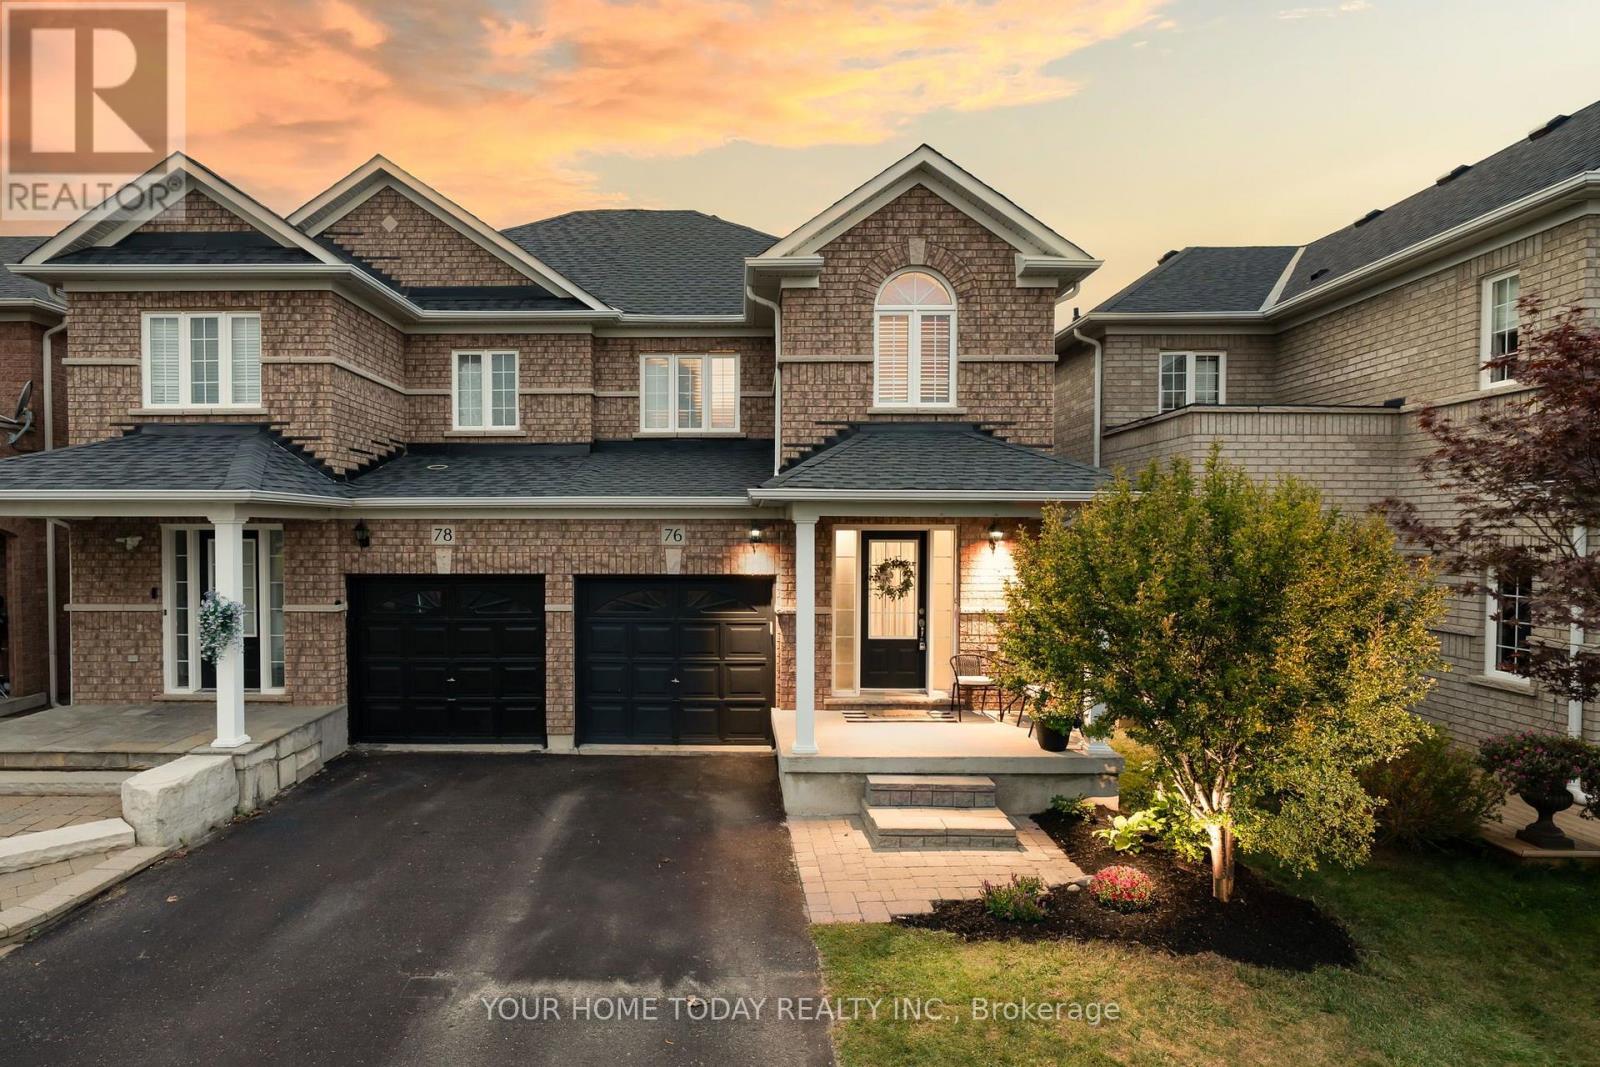
76 Snowberry Crescent
Halton Hills, Ontario
Sharp, stylish and move-in ready! This well-kept semi-detached home is ideally situated on a family-friendly street close to schools (Ethel Gardiner and St. Catherine of Alexandria), parks, recreation centre, trails and everyday amenities. A welcoming covered porch sets the tone and opens to a sun-filled, open-concept main level designed with comfortable family living in mind. Hardwood and ceramic flooring, neutral décor and an easy, functional layout create a warm and inviting feel throughout the main floor. At the heart of the home, the well-appointed eat-in kitchen features rich dark-finish cabinetry, stainless steel appliances, a centre island with double sink, breakfast bar and a walkout to the interlocking stone patio and fully fenced backyard. Open to the adjoining family room, the space flows effortlessly for both everyday living and entertaining, while keeping everyone connected. A convenient powder room and inside access to the garage complete the level. Upstairs, three spacious bedrooms provide plenty of room for the family. The primary bedroom features a walk-in closet and private 4-piece ensuite, while the two additional bedrooms share the main 4-piece bathroom. The unfinished basement, currently home to the laundry and utilities, offers excellent potential for future living space - whether you envision a rec room, home office, gym or play area. A terrific family home in a convenient location with easy access to amenities and commuter routes. (id:49269)

1304 Devon Road
Oakville, Ontario
Morrison, South East Oakville. A Colonial Revival home on a quiet, tree-lined stretch of Devon Road. The 75 x 150 ft south-facing lot holds a private, fenced pool garden: Lazy-L inground pool with integrated entry steps, slide and diving board, surrounded by hardscaped lounging areas, mature trees and a lush lawn. Oversized windows light a two-storey atrium, with an open gallery above linking the bedrooms; the dining room's wall of windows frames the pool. The updated kitchen has granite countertops and custom cabinetry, opening to a breakfast area with built-in shelving, a desk and sliding doors to a large deck; the adjoining family room has a gas fireplace and custom built-ins, with substantial millwork throughout the main level. Upstairs, three full bathrooms and a dedicated laundry room - rare for the area. The primary suite forms a private wing: an extra-large 18'2" x 16'8" bedroom, walk-in closet and a vaulted, skylit ensuite with dual vanities, freestanding tub and walk-in shower. The second bedroom has a brand-new private ensuite; the other two share a newly completed full bath. Three of the four bedrooms overlook the pool and gardens. A solid wood staircase leads to the finished lower level with separate entrance, new laminate floors, a recreation room with fireplace, two bright bedrooms with large windows and a full bath. The extra-deep built-in garage opens into the lower level, with a rear overhead door to the yard. Walk to top-rated schools; minutes to Downtown Oakville, the lake, Oakville GO and the QEW. (id:49269)
927 - 3888 Duke Of York Boulevard
Mississauga, Ontario
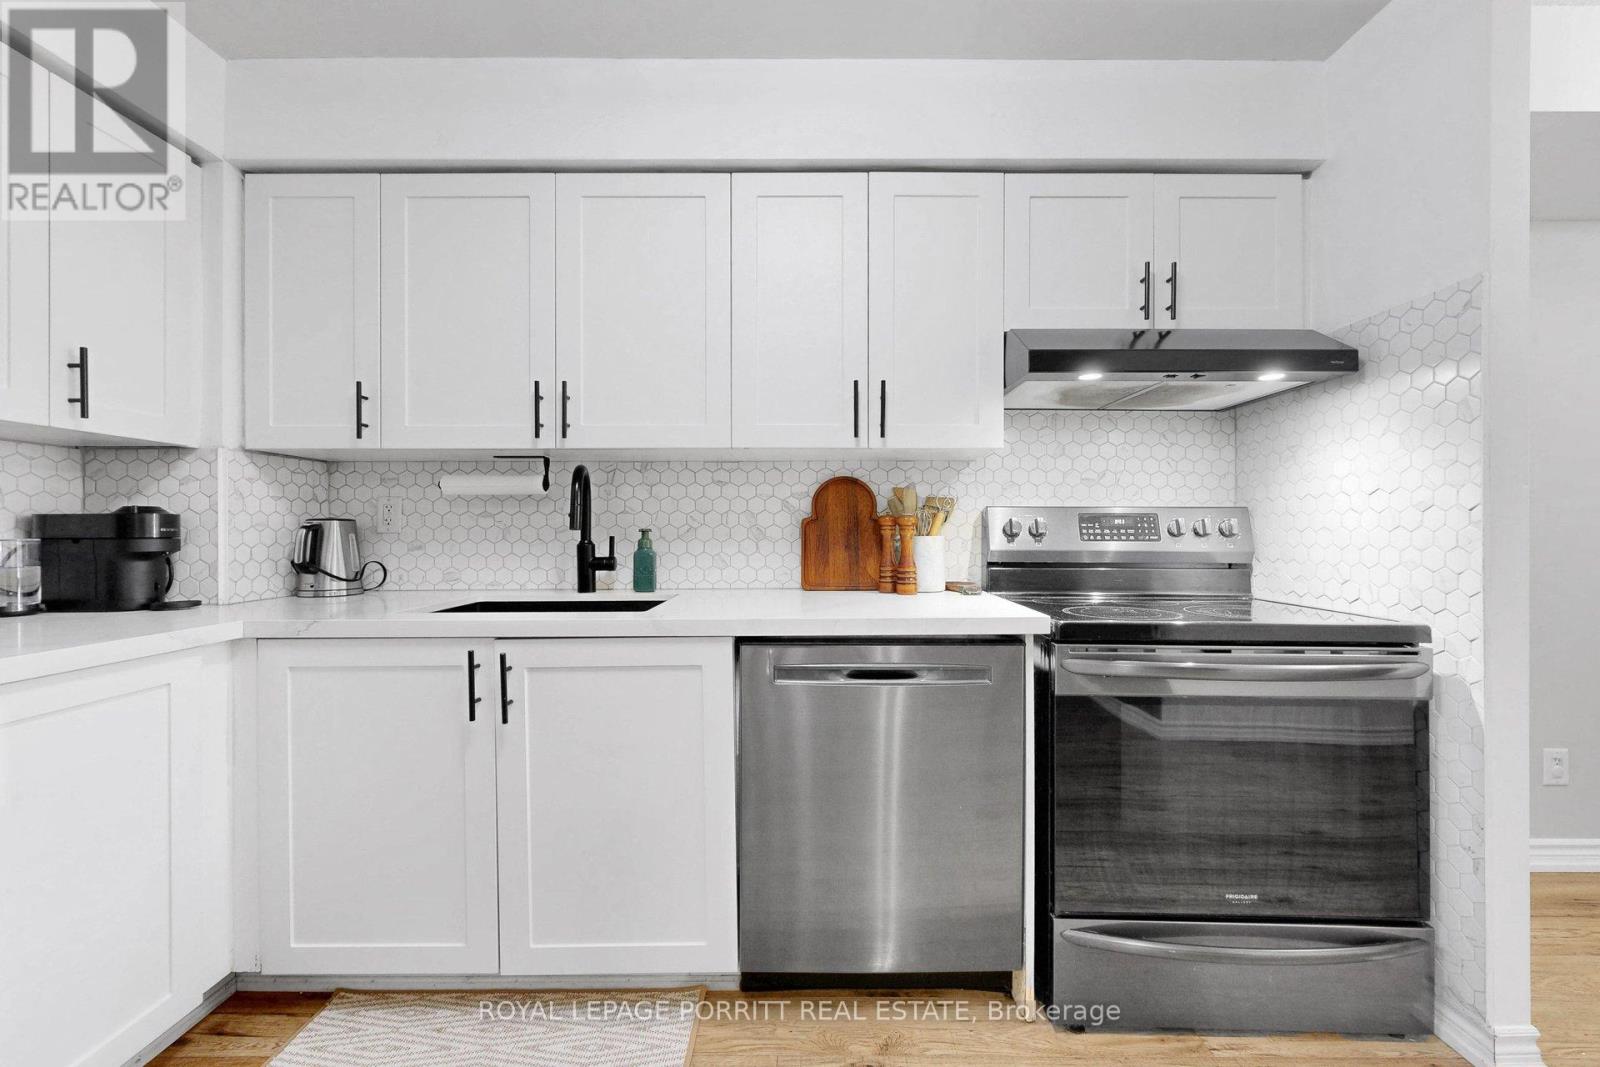
ALL UTILITIES ARE INCLUDED in the maintenance fee! This beautifully renovated 1-bedroom plus den suite offers bright, move-in-ready living in Ovation II, ideally located in the heart of Mississauga City Centre. The open-concept layout features abundant natural light, a modern kitchen overlooking the spacious living and dining area, and a versatile den perfect for a home office, reading nook, or additional living space. The underground parking spot is conveniently located just steps from the elevators. Enjoy an impressive selection of building amenities, including 24-hour concierge and security, an indoor pool, hot tub, sauna, fitness centre, bowling alley, theatre, billiards room, party room, guest suites, outdoor BBQ areas, and a heated driveway. Step outside to Square One, Celebration Square, Sheridan College, the Central Library, YMCA, restaurants, cafés, grocery stores, and year-round entertainment. Commuting is easy with nearby GO Transit and MiWay service, plus quick access to Highways 401, 403, and the QEW. An excellent opportunity for first-time buyers, professionals, downsizers, or investors seeking a stylish suite, outstanding amenities, and exceptional convenience in the heart of Mississauga. (id:49269)
3189 Coldstream Road
Mississauga, Ontario
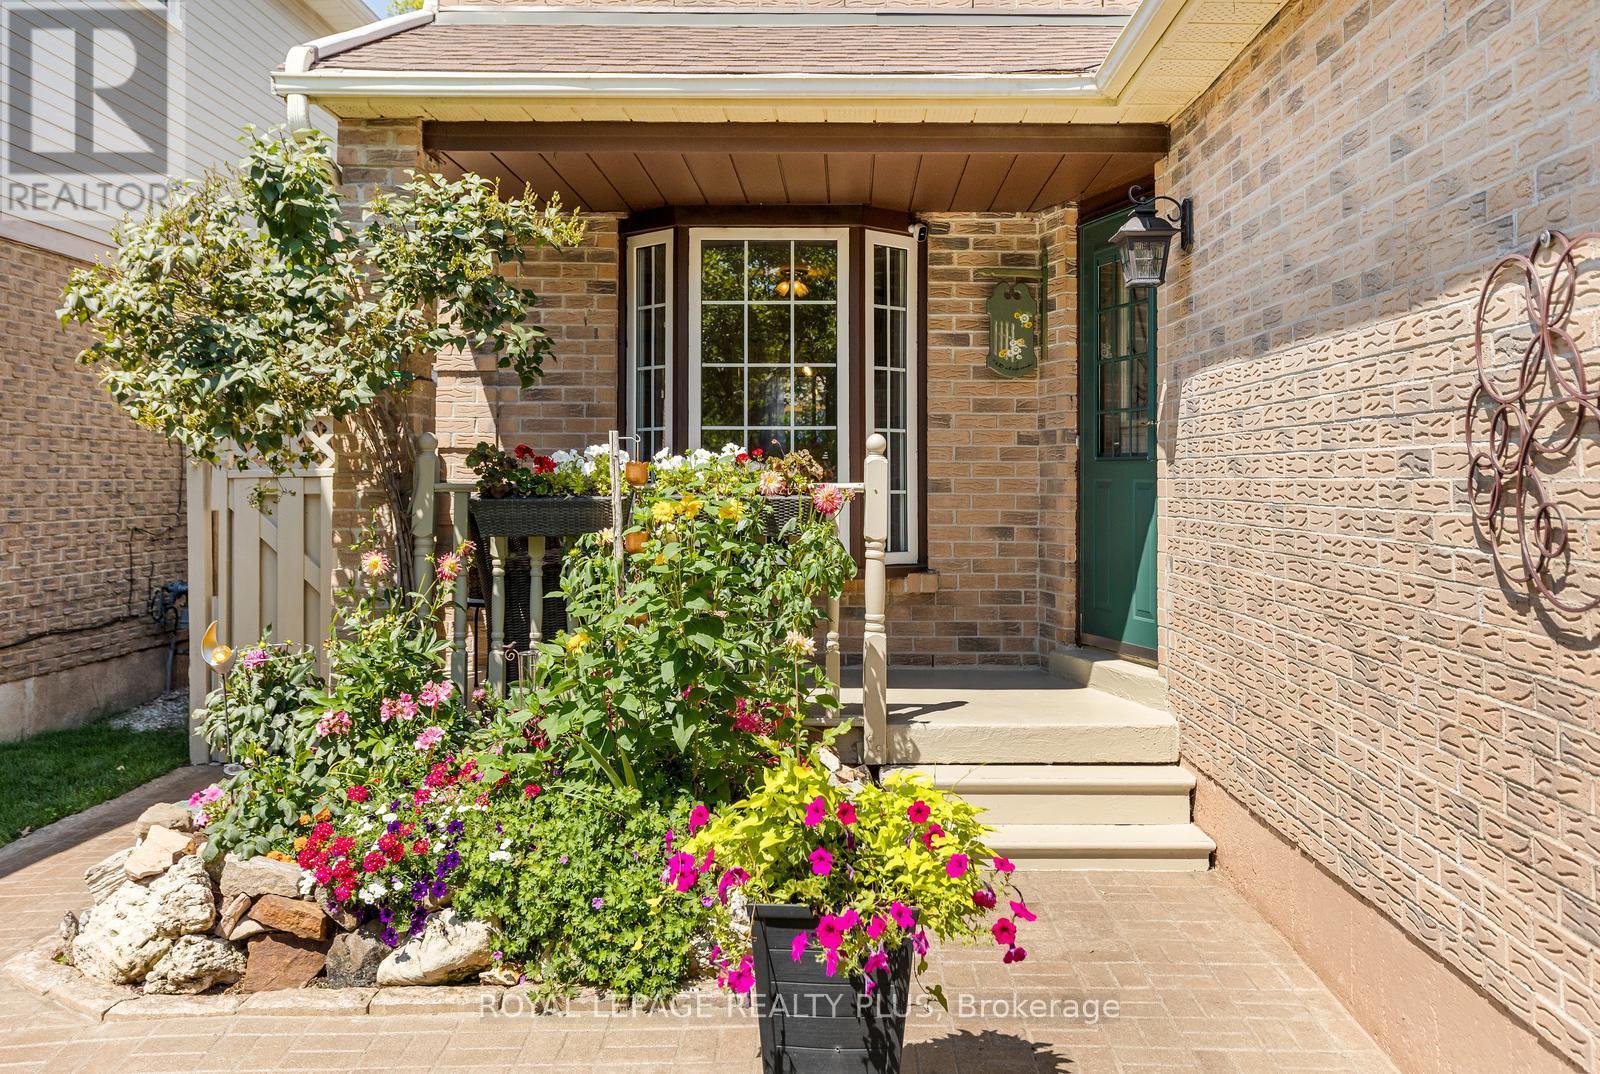
Move-in ready! This gem is nestled on a quiet, family-friendly street in South West Erin Mills. This inviting two-storey, 3-bedroom home offers excellent curb appeal, comfortable living spaces, and a wonderful outdoor setting to enjoy year-round. The bright eat-in kitchen features a bay window overlooking the front porch and flows into the bright dining room. The spacious living room is the heart of the home, showcasing a wood-burning fireplace and a sliding glass door walkout to the deck and private backyard oasis with hot tub. Upstairs, the primary bedroom offers laminate flooring, a wall-to-wall closet and peaceful front garden views. Bedrooms two and three feature brand-new broadloom, and the entire home has been freshly painted. The finished basement adds valuable living space with new broadloom, a spacious recreation room and wet bar, plus a large laundry room and oversized cold room/cantina for storage. The insulated oversized single-car garage provides excellent shelving and storage, perfect for protecting your vehicle year-round or enjoying covered parking during the winter months. Total four parking spaces. Ideally located within walking distance to excellent schools, restaurants, shopping and everyday amenities, with easy highway access. A wonderful opportunity to move right in and enjoy everything Erin Mills has to offer! (id:49269)