
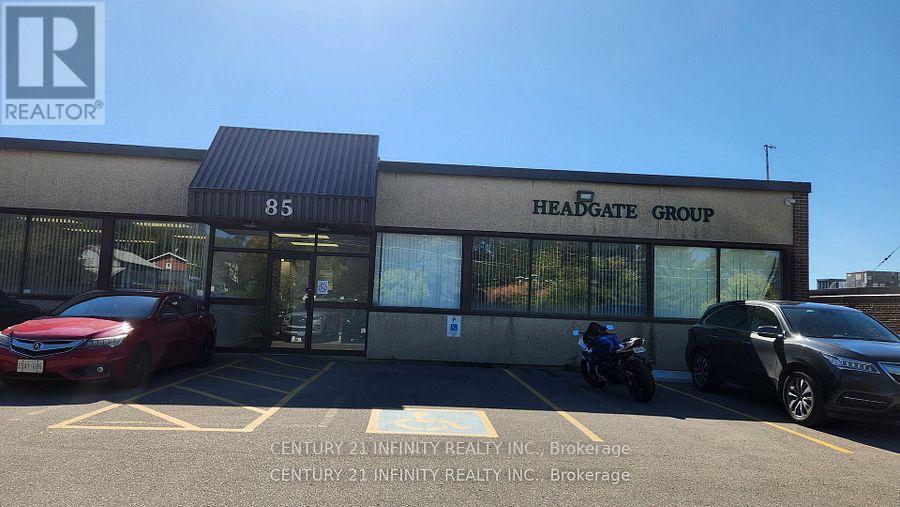
107 - 85 Curlew Drive
Toronto, Ontario
Main Floor Suite In A Professional Office Building. Four Private Offices, Reception Area, Gym, And Kitchen. Ample Surface Parking. New Flooring, Security Cameras. Shared Washroom. On-Site Property Management. Very Close To All Amenities. Excellent Highway Access with Free On-site Parking. Total Monthly Rent Is $1950 + $1225 TMI. This Includes All Utilities! The gym equipment, security cameras, sitting area furniture, treatment table, and aesthetic equipment are all available for purchase, either as a complete package or individually. (id:49269)
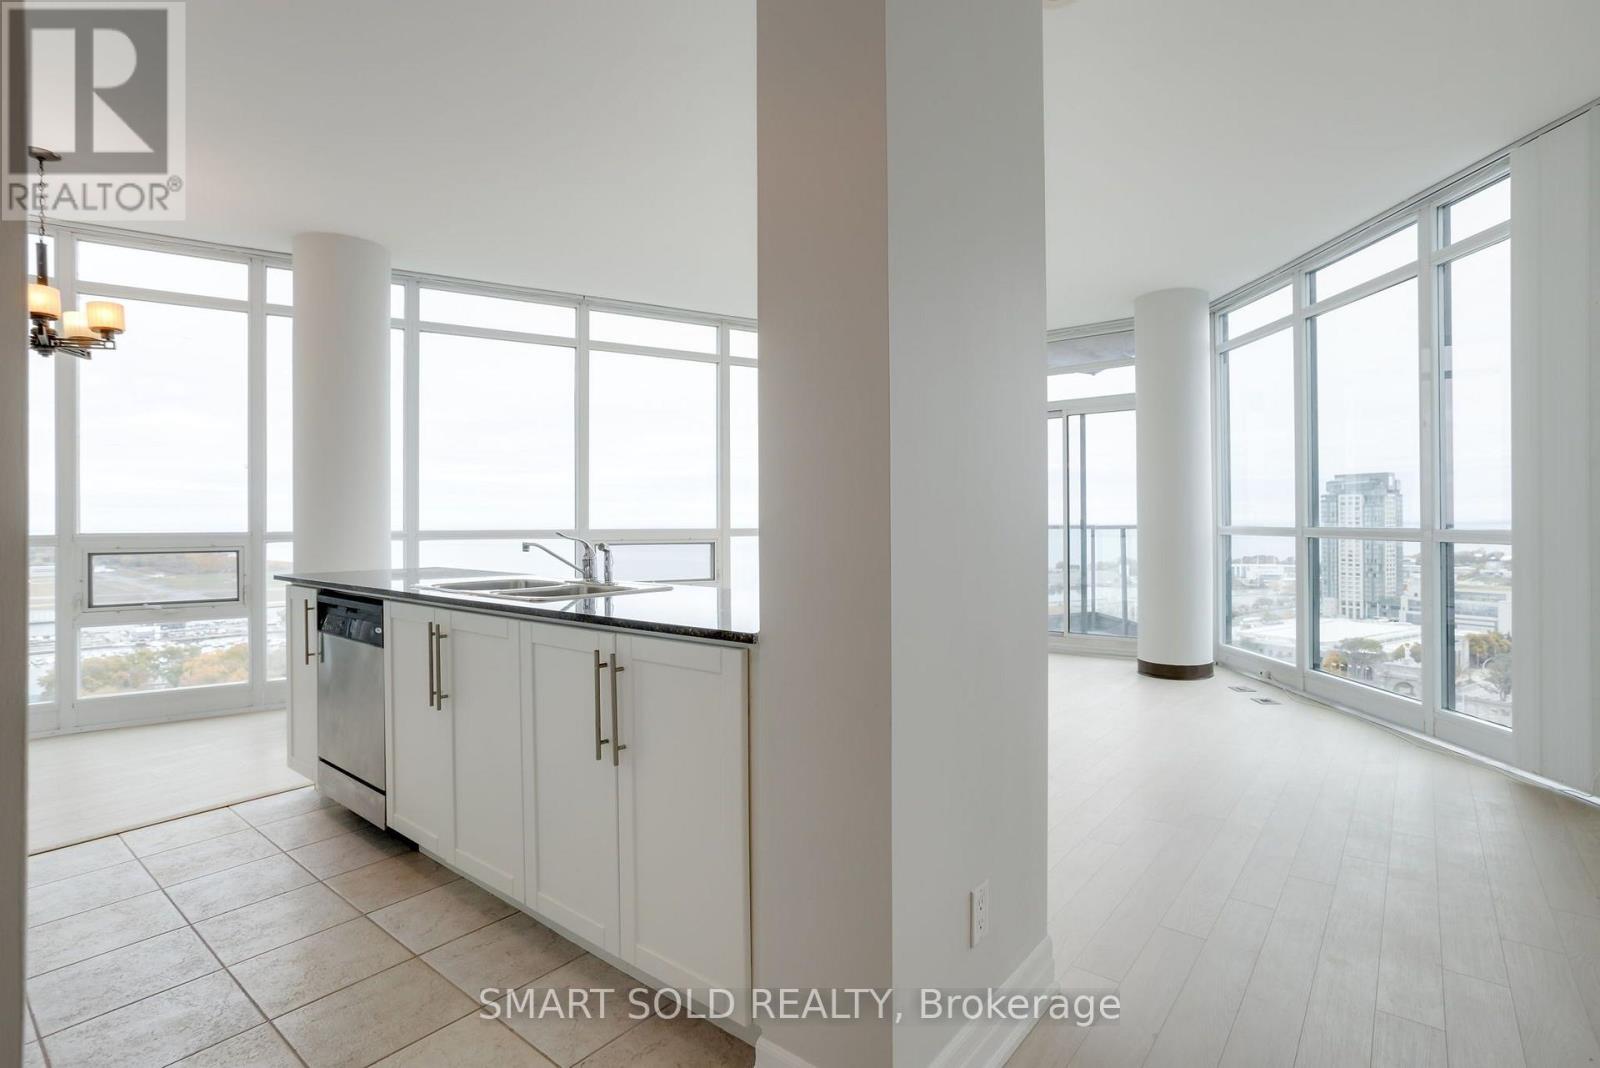
2603 - 231 Fort York Boulevard
Toronto, Ontario
Wake up to breathtaking panoramic lake views in this light-filled 2-bedroom + den, 2-bath suite where the lake is the backdrop to everyday living.Wrap-around floor-to-ceiling windows frame spectacular water views from the living areas and beyond, with 9-ft ceilings amplifying the bright, airy feel. Morning light over the lake, sailboats by day, sparkling skyline reflections at night - it's all part of the home.The desirable layout offers a modern kitchen, primary bedroom with large closet, 4-pc ensuite and views to wake up to, spacious second bedroom, den, and private balcony made for lake gazing. 1 parking + 1 locker included.Resort-style building with pool, rooftop terrace, gym, sauna, and 24-hr concierge, steps to Queens Quay, Financial District, shopping, TTC, DVP and Gardiner. Walking distance to Budweiser Stage, BMO Field, Exhibition Place, The Bentway, with King & Queen West and Liberty Village nearby. (id:49269)
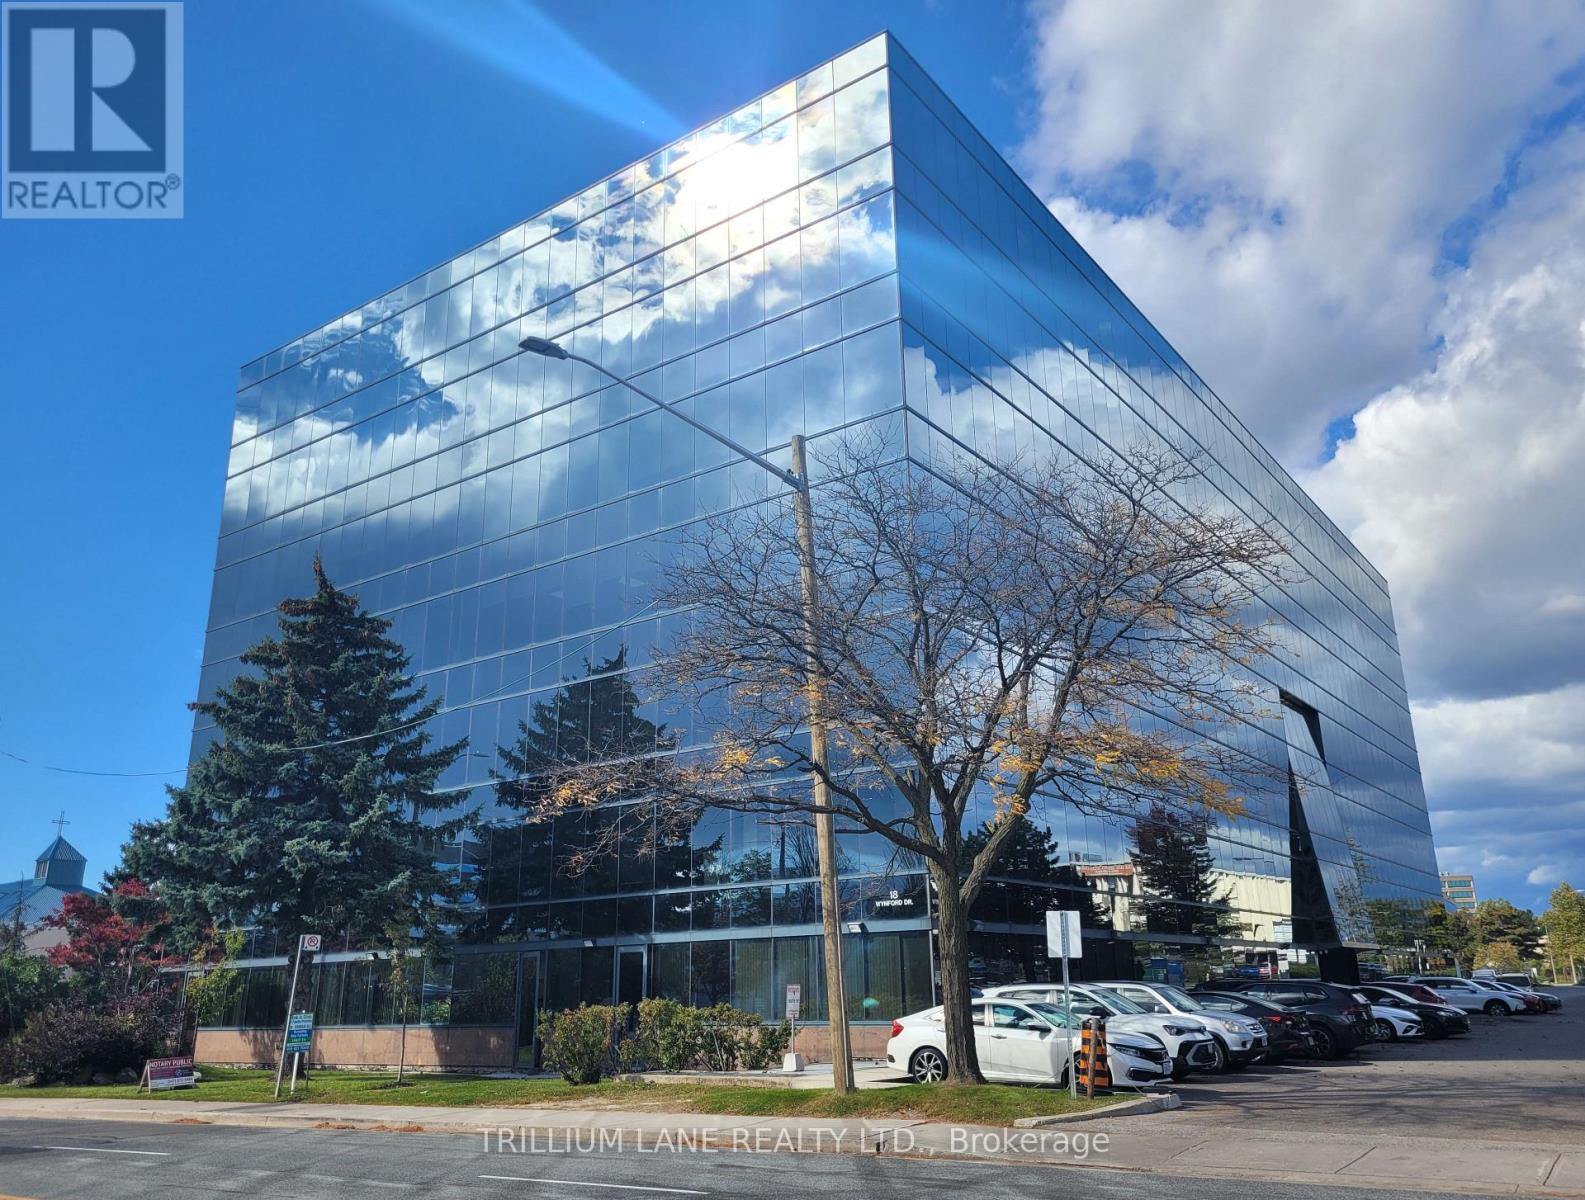
713 B - 18 Wynford Drive
Toronto, Ontario
Professional offices with quality finishes This elegant corner unit with 9 ft. ceiling has panoramic views and includes one parking spot underground, and kitchenette.. Convenient location - Cross Town on Don Mills and Eglinton. Just off the DVP. The LRT line, and Public Transit are all conveniently located steps away. Other amenities - restaurants and shopping close by. Ample visitor parking at this professional building. Office furniture is negotiable. All measurements to be verified by new Tenant or their Agent. (id:49269)
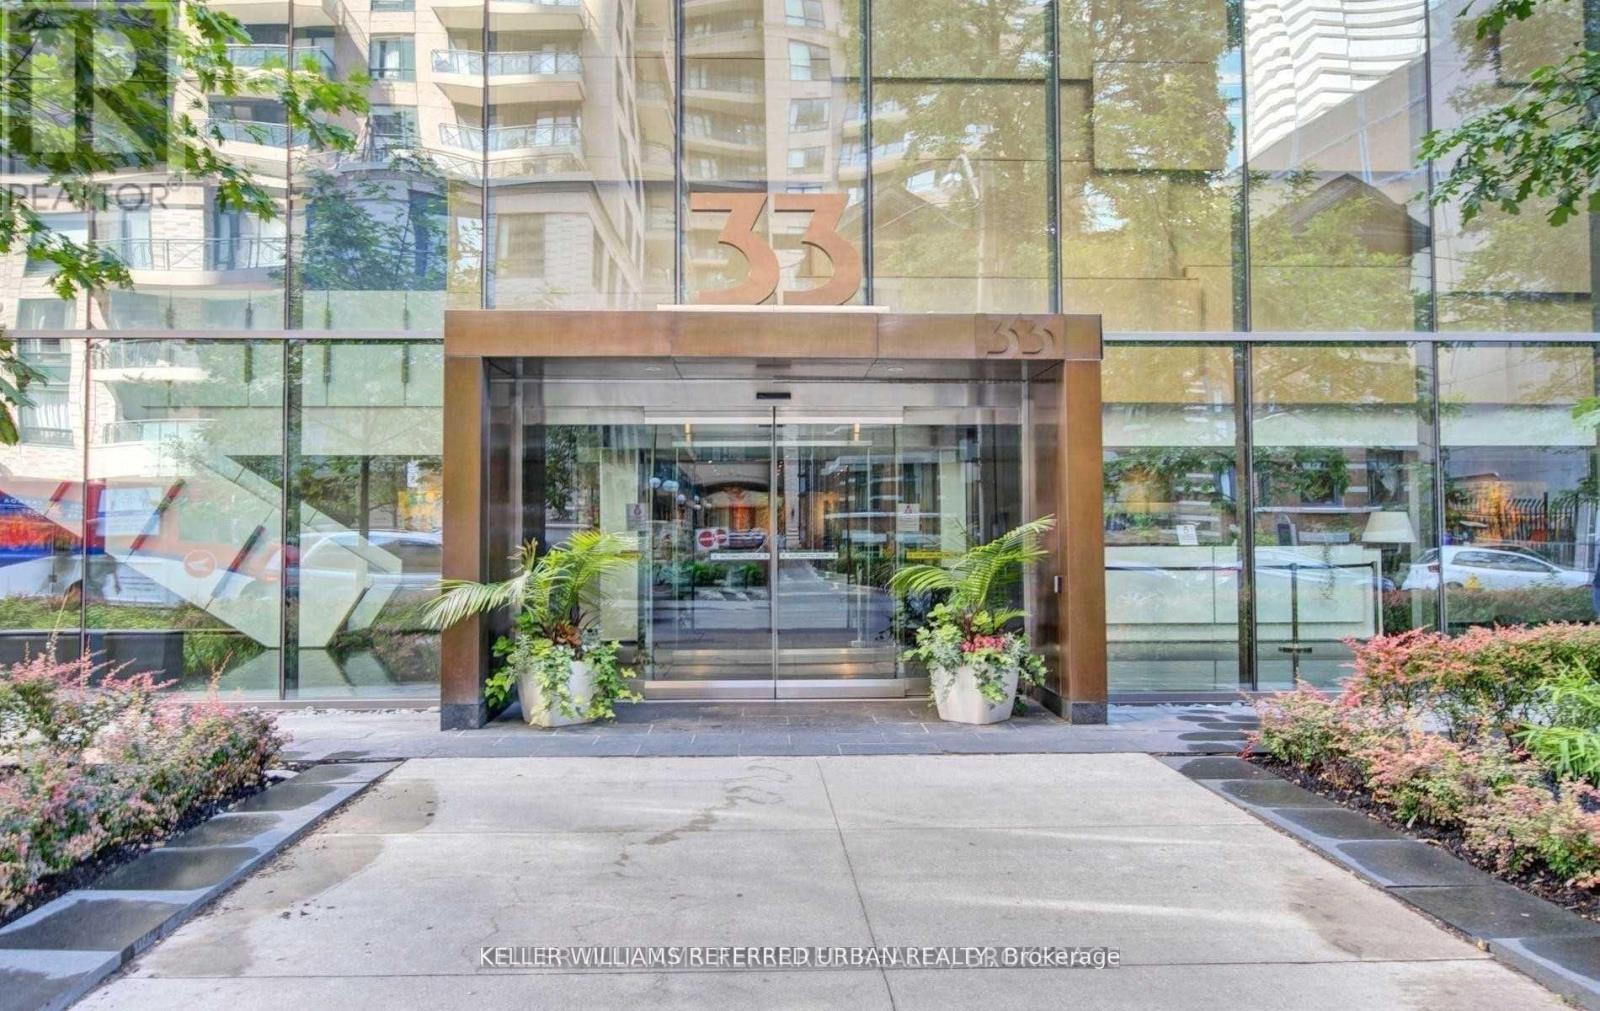
3401 - 33 Charles Street E
Toronto, Ontario
Casa Condo At Yonge/Charles! Spacious & Functional Layout, Den Can Be Used As 2nd Bedroom, 9 Ft Ceiling, Hardwood Fl, Floor To Ceiling Windows With Walkout To Huge Balcony, Walk To Yonge/Bloor Subway, Yorkville Shops, Restaurants. Top Of The Line Amenities With Pool, Hot Tub, Double Sided Outdoor Fireplace, 24 Hours Concierge. (id:49269)
506 - 185 Alberta Avenue
Toronto, Ontario
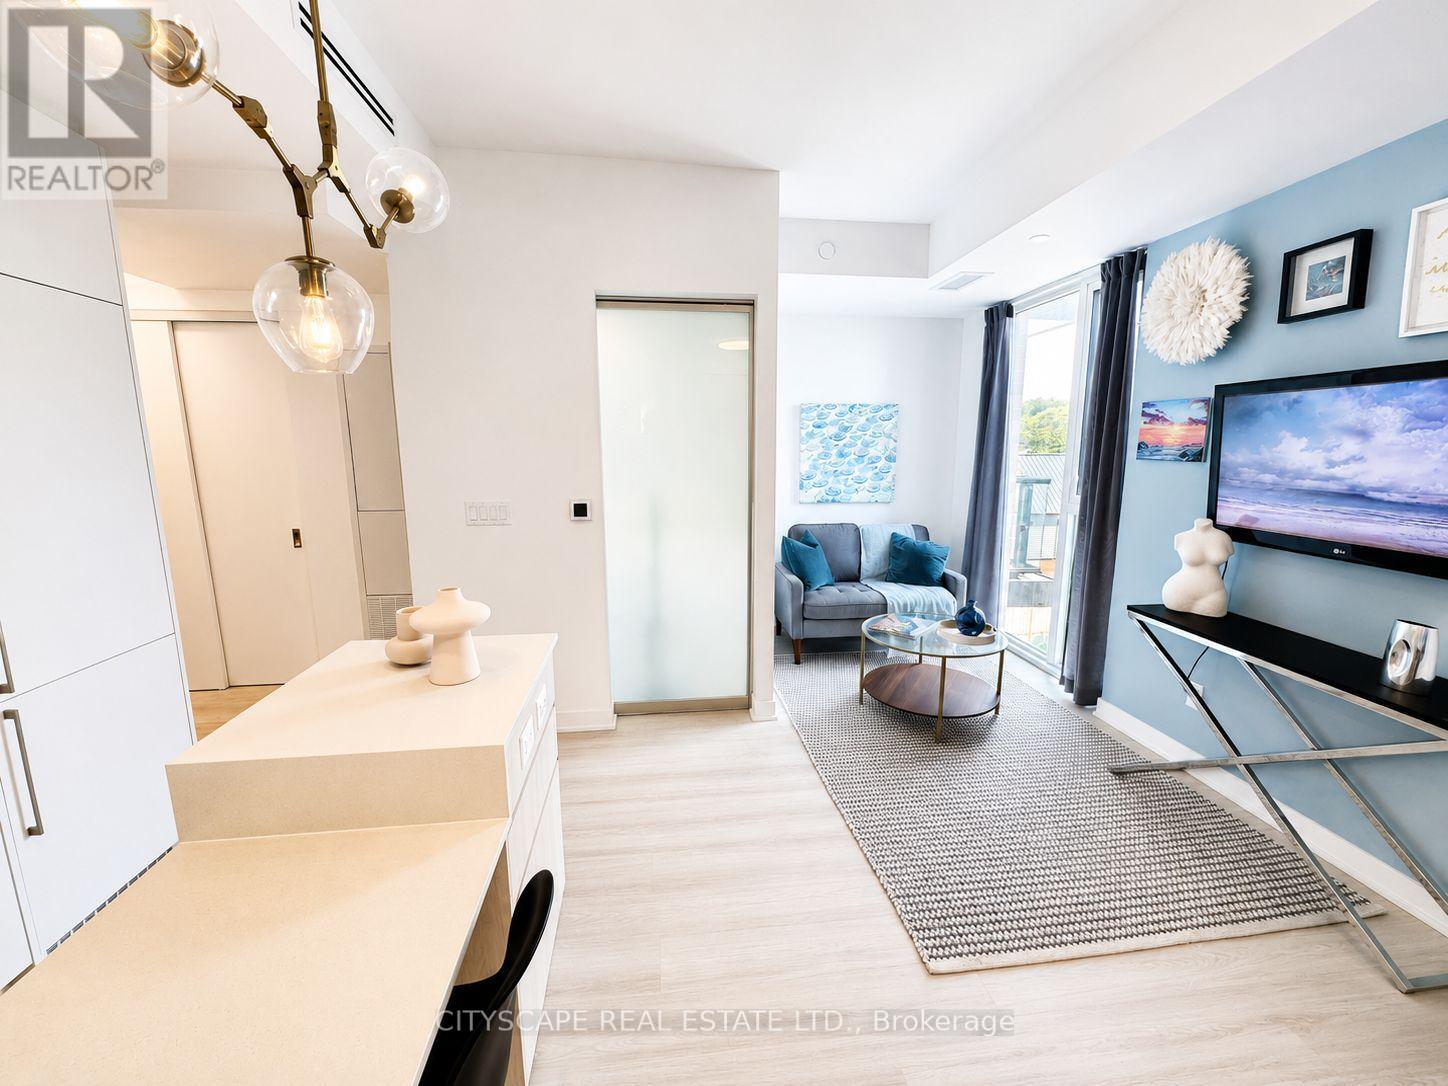
Welcome to Suite 506, a beautifully appointed FULLY FURNISHED 1-bedroom plus den residenceoffering approximately 580 square feet of thoughtfully designed living space in the heart ofvibrant St.Clair West Village. This intelligently designed suite blends style and functionalitywith an open-concept layout, vinyl flooring, and a seamless flow tailored to modern urbanliving.***This unit comes with a 1 parking space***The contemporary kitchen is elegantly finished with integrated appliances, sleek cabinetry, andstreamlined workspace designed for both everyday convenience and effortless entertaining. Thespacious primary bedroom provides a comfortable retreat with generous closet space, while theseparate den offers exceptional versatility as a home office, guest space, or creative nook. Amodern bathroom with clean contemporary finishes, in-suite laundry, and thought fullyintegrated storage complete this well-appointed condo unit. Residents enjoy an exceptionalcollection of amenities, including a 24-hour concierge, fully equipped fitness centre, elegantlobby with fireplace, co-working and social lounges, and a beautifully landscaped rooftopterrace with sweeping skyline views. Secure building access and underground parking addeveryday convenience and peace of mind. Ideally situated at St. Clair West Village, thissought-after midtown address places you steps from cafes, restaurants, boutique shops, parks,and transit, including the dedicated St. Clair streetcar and convenient subway access. Anexceptional opportunity to experience stylish city living in one of Toronto's most vibrant andcommunity-focused neighbourhoods. (id:49269)
248 Spadina Road
Toronto, Ontario
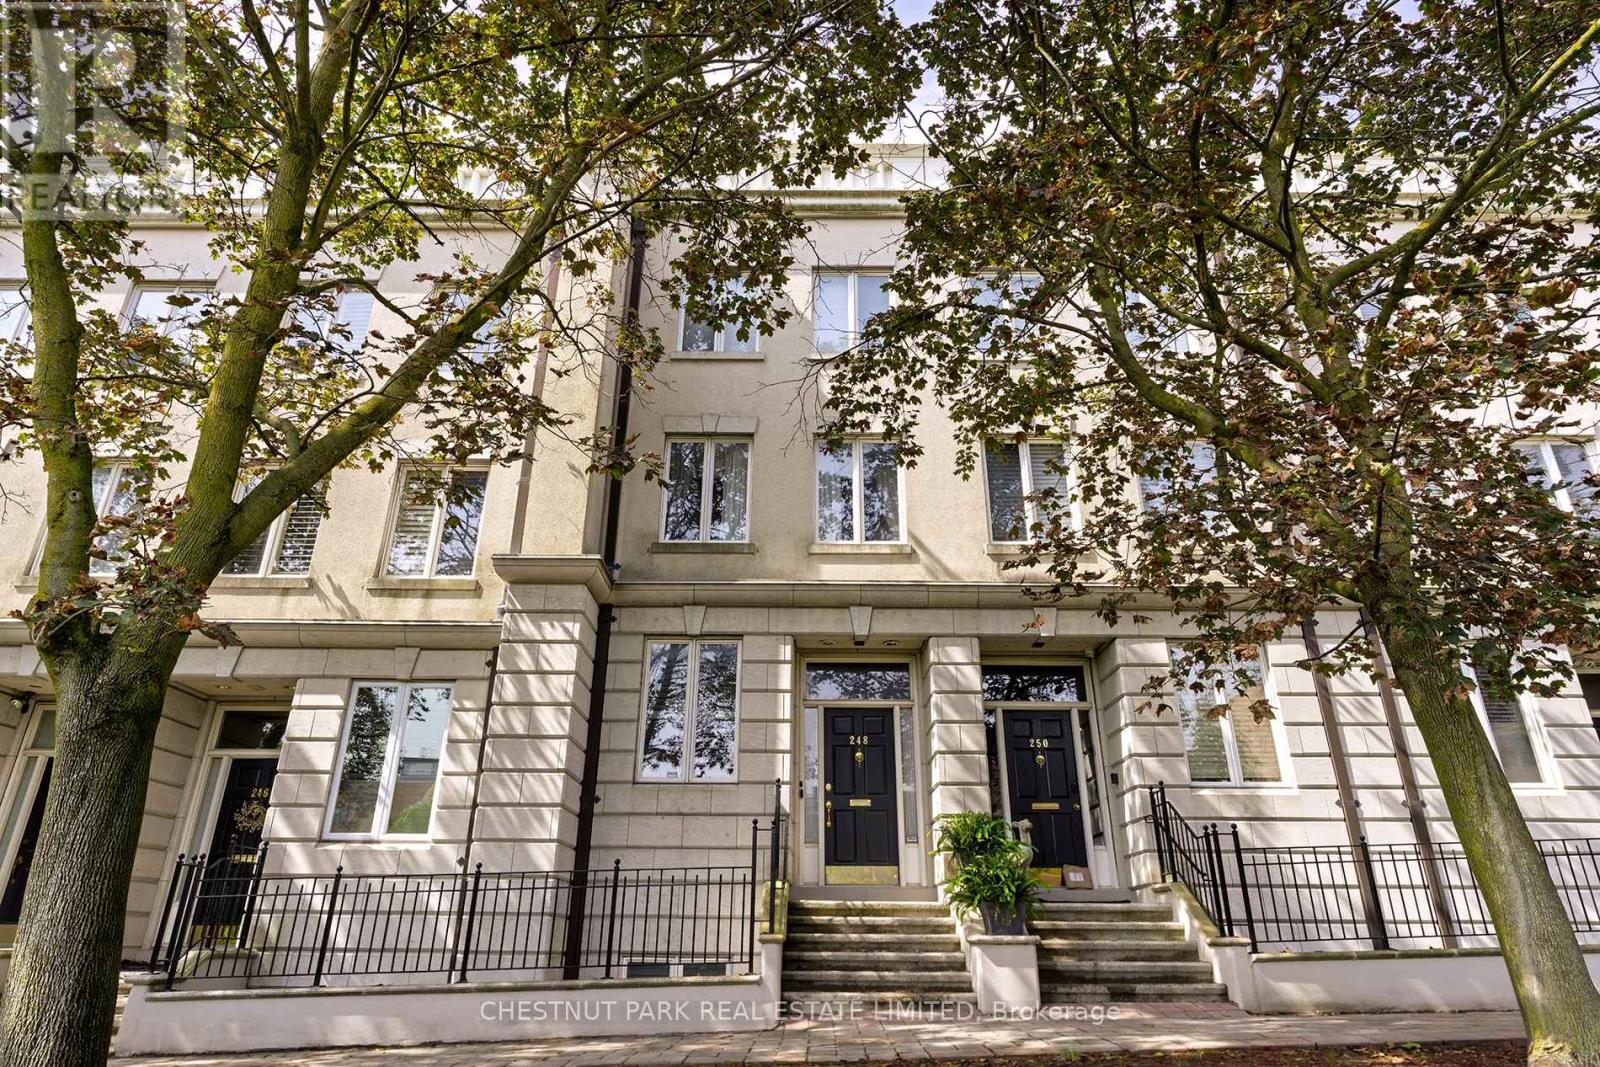
Located just steps from Casa Loma, this Georgian-inspired townhouse in Castle Hill offers more than 3,400 square feet of living space across four and a half levels. Set well back from the street and buffered by mature landscaping, the home enjoys a quiet, private setting while remaining exceptionally well connected to the rest of the city. A large foyer with a curved staircase creates a dramatic entrance, with a rough-in already in place for an elevator. The main living room is generously proportioned with high ceilings, a gas fireplace and a walkout to a private terrace. The second level offers space for a formal dining room, along with a large eat-in kitchen with room for an additional family area. Two spacious bedrooms are located on the third floor, including a large primary suite with soaring double-height ceilings, ample closet space and a five-piece ensuite. The fourth-floor loft provides flexible additional living space and works equally well as a family room, home office or guest area. It opens onto a west-facing rooftop terrace with afternoon and evening sun and views toward Casa Loma and the downtown skyline. The lower level includes a third bedroom with ensuite, additional storage and direct access to a private two-car garage. A substantial and highly flexible home in a quiet Castle Hill setting, offering a rare opportunity to reimagine the space and create a home entirely your own. The location offers easy access to Yorkville, Summerhill, Forest Hill and downtown, with nearby transit, parks, shops, restaurants and everyday amenities all close at hand. (id:49269)
133 Greenway Drive
Wasaga Beach, Ontario
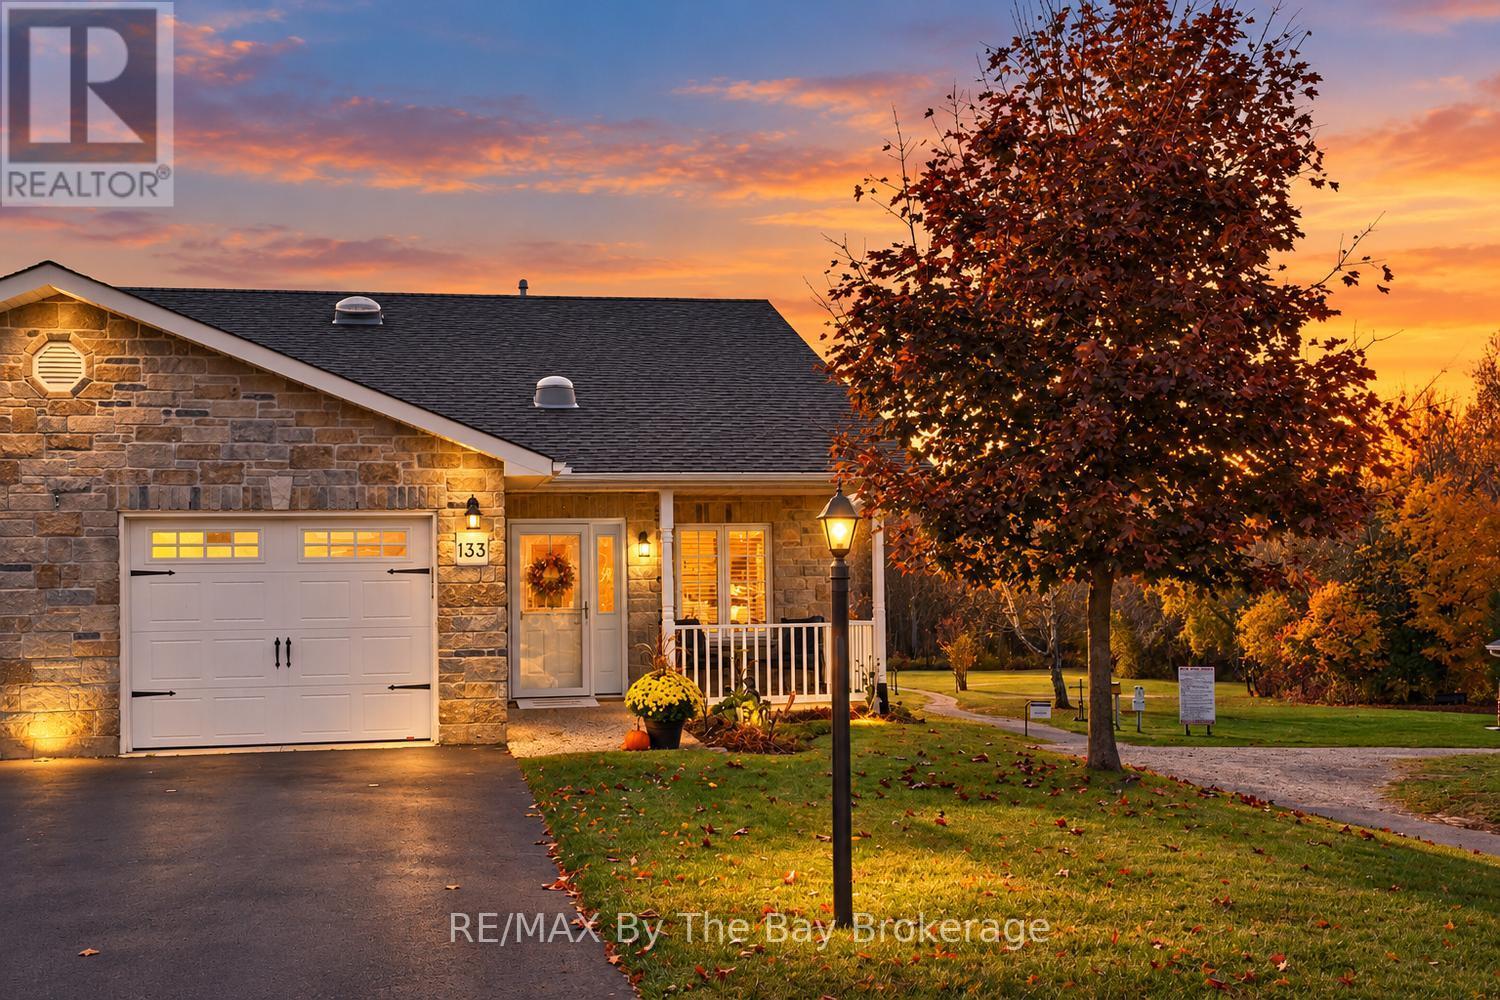
EXCEPTIONAL GOLF COURSE LIVING IN BEAUTIFUL COUNTRY MEADOWS. Welcome to one of Wasaga Beach's most desirable adult lifestyle communities, where comfort, elegance and carefree living come together. Perfectly positioned in a premier location backing onto the community's private 9-hole golf course and picturesque pond, this beautifully upgraded and meticulously maintained 2-bedroom, 2-bathroom end-unit home offers exceptional privacy, breathtaking views and an abundance of natural light. Lovingly maintained by its original owners, this impressive home features a bright, open-concept design with spacious principal rooms and thoughtful upgrades throughout. The stunning gourmet kitchen is a true showpiece, featuring custom cabinetry, stainless steel appliances, a striking centre island and gorgeous quartz countertops and backsplash. The inviting living room showcases soaring cathedral ceilings, rich hardwood floors, pot lights and a cozy gas fireplace, creating the perfect atmosphere for both relaxing and entertaining. The spacious primary suite offers a walk-in closet and private ensuite, while a versatile second bedroom, additional 4-pc bathroom and convenient main-floor laundry provide comfort and functionality. Step outside to the expansive, partially covered deck, where elegant glass railings frame uninterrupted views of the fairways and tranquil pond. This spectacular outdoor setting offers the perfect backdrop for morning coffee, afternoon relaxation or entertaining family and friends. Enjoy the exceptional amenities of Country Meadows, including a private 9-hole par-3 golf course, saltwater swimming pool, rec centre, shuffleboard courts and ample visitor parking. Ideally located just minutes from shopping, dining, scenic trails and the sandy shores of Georgian Bay. Whether downsizing, retiring or simply embracing a more relaxed lifestyle, this exceptional end-unit home offers a rare opportunity to enjoy refined living in a beautiful, established community. (id:49269)
201 - 176 Eighth Street
Collingwood, Ontario
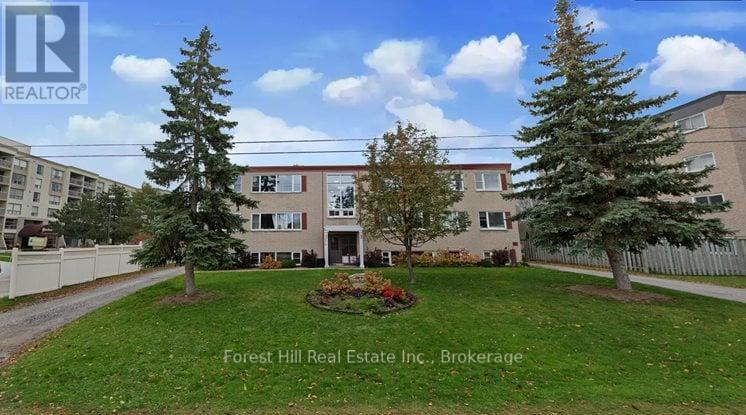
ANNUAL LEASE AVAILABLE IMMEDIATELY. Bright and spacious upper-level two-bedroom, one-bath unit ideally located in the heart of Collingwood. Just steps from downtown, transit, parks, trails and everyday amenities, with easy access to Blue Mountain and the area's ski clubs. The open-concept living and dining area features large windows that bring in plenty of natural light, while two bedrooms provide flexibility for a couple, small family or home office. An affordable rental option in a convenient central location, with on-site laundry available. Utilities are additional. Parking is available for an additional fee. Rental application and credit check required. (id:49269)
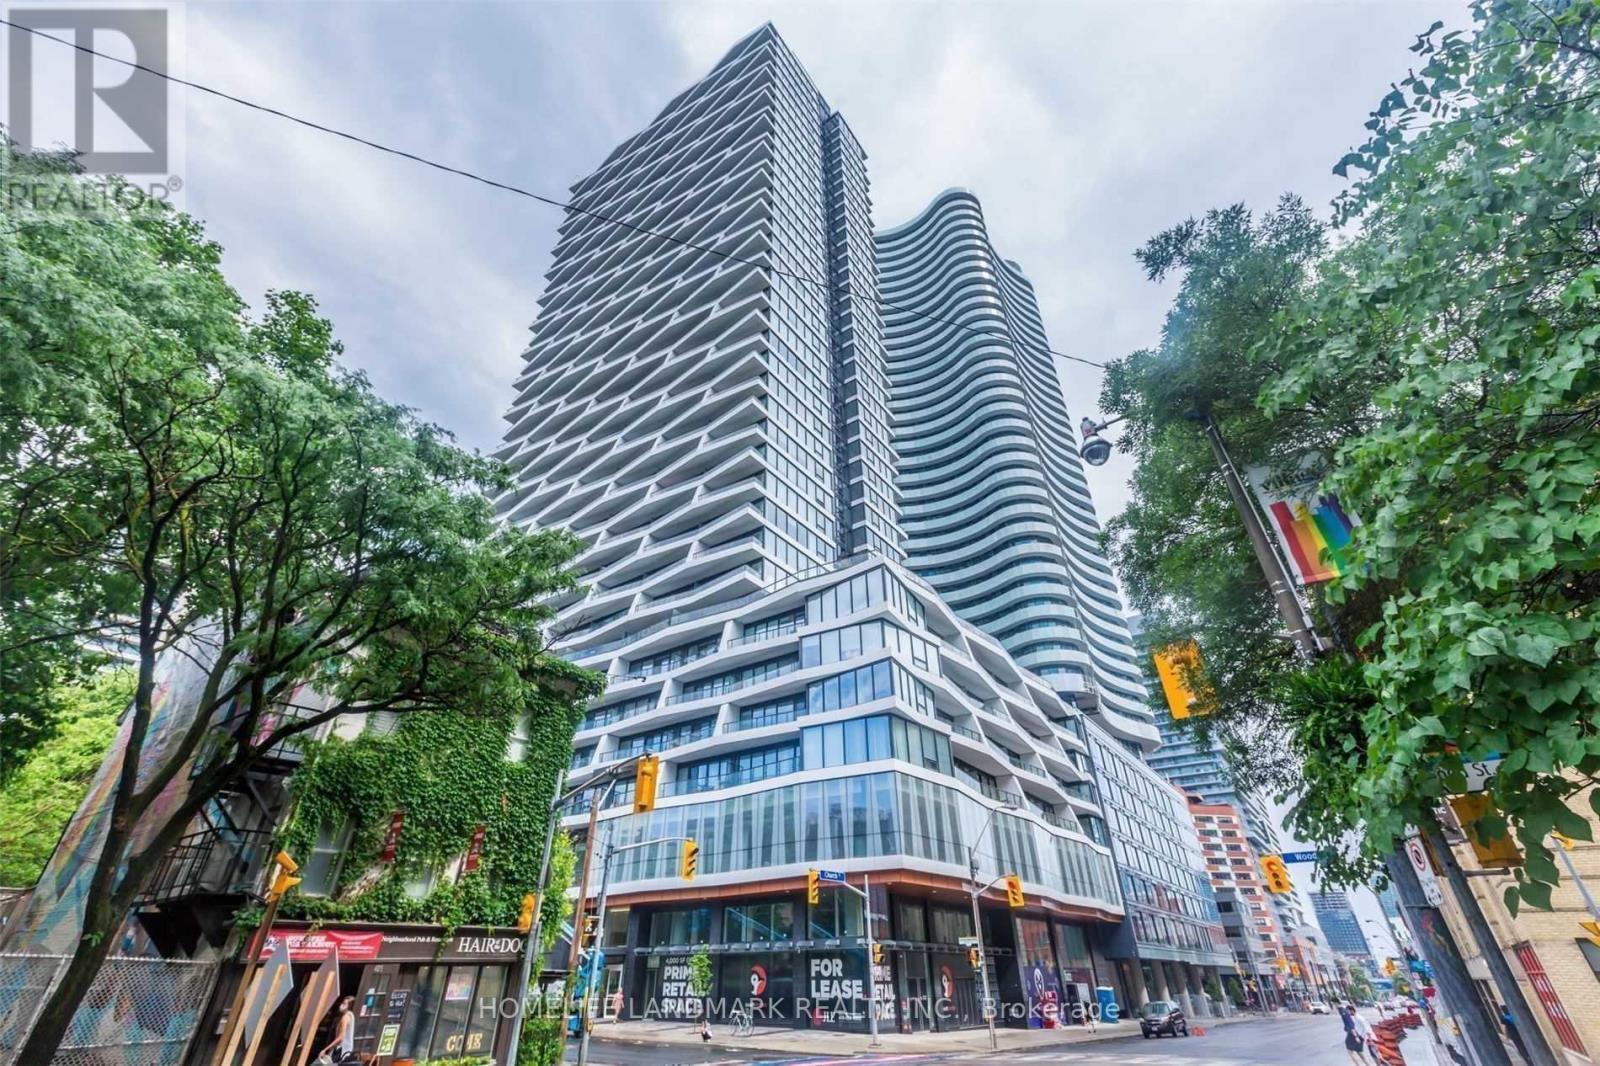
511 - 85 Wood Street
Toronto, Ontario
Beautiful Two Beds Located At Church/Carlton. Corner Unit View, Open Concept Kitchen With Integrated Appliances. Steps To Loblaws, Shops, Restaurants, Banks, And Hospitals. Walking Distance To Ryerson University And U Of Toronto. (id:49269)
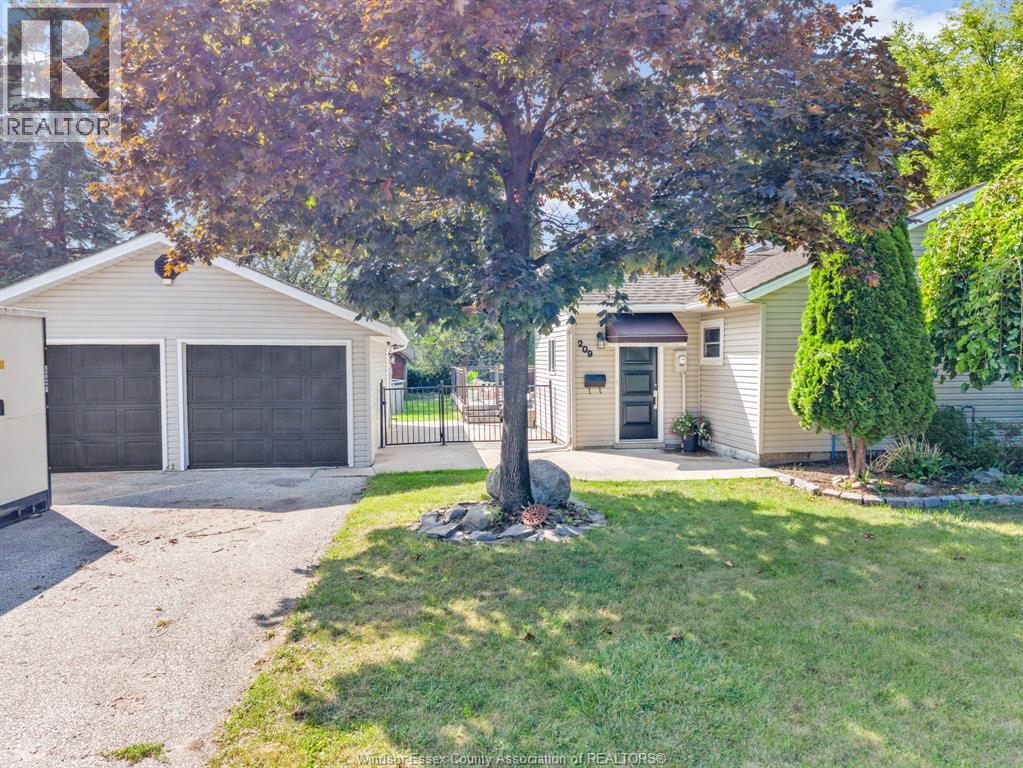
209 St. Andrews
Lakeshore, Ontario
Welcome to 209 St. Andrews, nestled in one of Lakeshore's most desirable and sought-after neighbourhoods! This bright and welcoming home offers 3 bedrooms and 1.5 bathrooms, including a convenient ensuite off the primary bedroom. Step inside and immediately appreciate the abundance of natural light, beautiful porcelain tile and laminate flooring throughout. The spacious kitchen features a large island and flows seamlessly into an impressive dining area, perfect for family gatherings and entertaining. Enjoy a comfortable family room and the convenience of main-floor living. Outside, the detached heated 2-car garage provides plenty of room for vehicles, storage, a workshop or hobbies. Offering a wonderful combination of space, comfort and location, this is a fantastic opportunity to call one of Lakeshore's most sought-after communities home. Come see everything 209 St. Andrews has to offer. (id:49269)
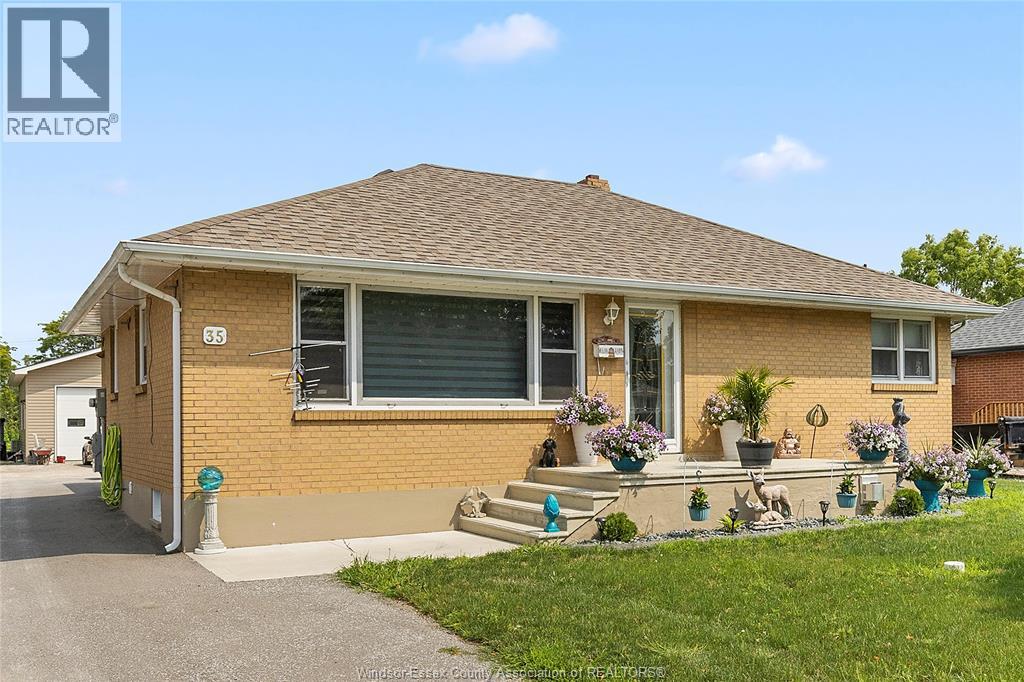
35 Victoria Street North Unit# Lower
Amherstburg, Ontario
Experience the historic charm of Amherstburg with this fully renovated lower-level unit. Offering 3 bedrooms, a full bathroom and separate laundry facilities, this move-in ready space is ready for immediate occupancy. Enjoy shared access to a sunroom and benefit from 2 parking spots. BASE RENT PLUS 40% OF UTILITIES. Don't miss out on this exceptional opportunity in Amherstburg! (id:49269)
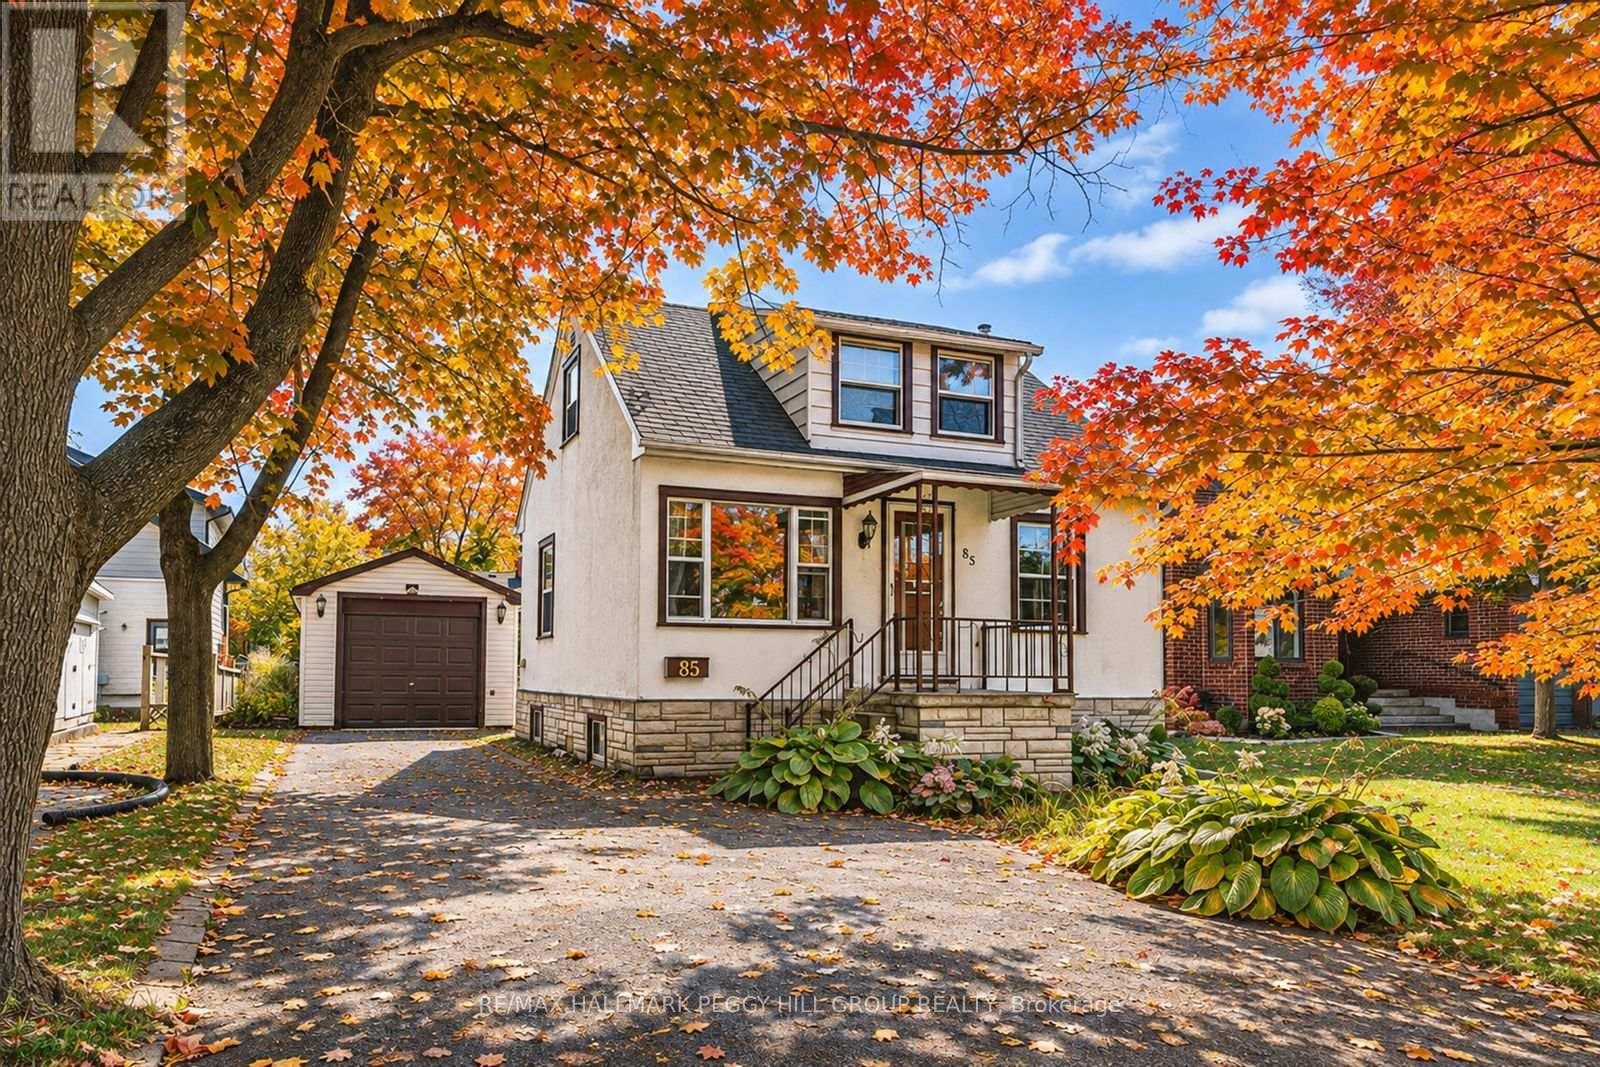
85 Tyler Street
Aurora, Ontario
RARE OFFERING WITH ENDLESS POTENTIAL IN COVETED AURORA VILLAGE SURROUNDED BY LUXURY HOMES! Attention Builders, Developers and Visionaries! This is your chance to secure a 54 x 134.5 ft lot in the prestigious Aurora Village, surrounded by multi-million dollar homes on a picturesque tree-lined street. The existing 1 1/2 storey home invites creative redesign or the opportunity to build new, giving you the freedom to create a luxury residence that matches your vision. The backyard is flat, private and framed with mature hedges, and a newer east facing fence. This provides an ideal setting for outdoor living and custom landscaping. This property is zoned R3, permitting a detached dwelling and second suite dwelling, with potential for a third suite. Significant sewer infrastructure improvements were recently completed in preparation for future construction, and a new topographical survey is available to help guide future plans. Recent tear-downs and custom builds on Tyler Street and in the surrounding area have proven strong market demand and premium sale values. All of this is minutes to top-rated schools including St. Andrew's College, the Aurora Cultural Centre, Town Park, the library, boutique shopping, vibrant dining and GO Transit. This rare property offers the lifestyle, location and limitless potential to make your mark in one of Aurora's most admired neighbourhoods. (id:49269)