
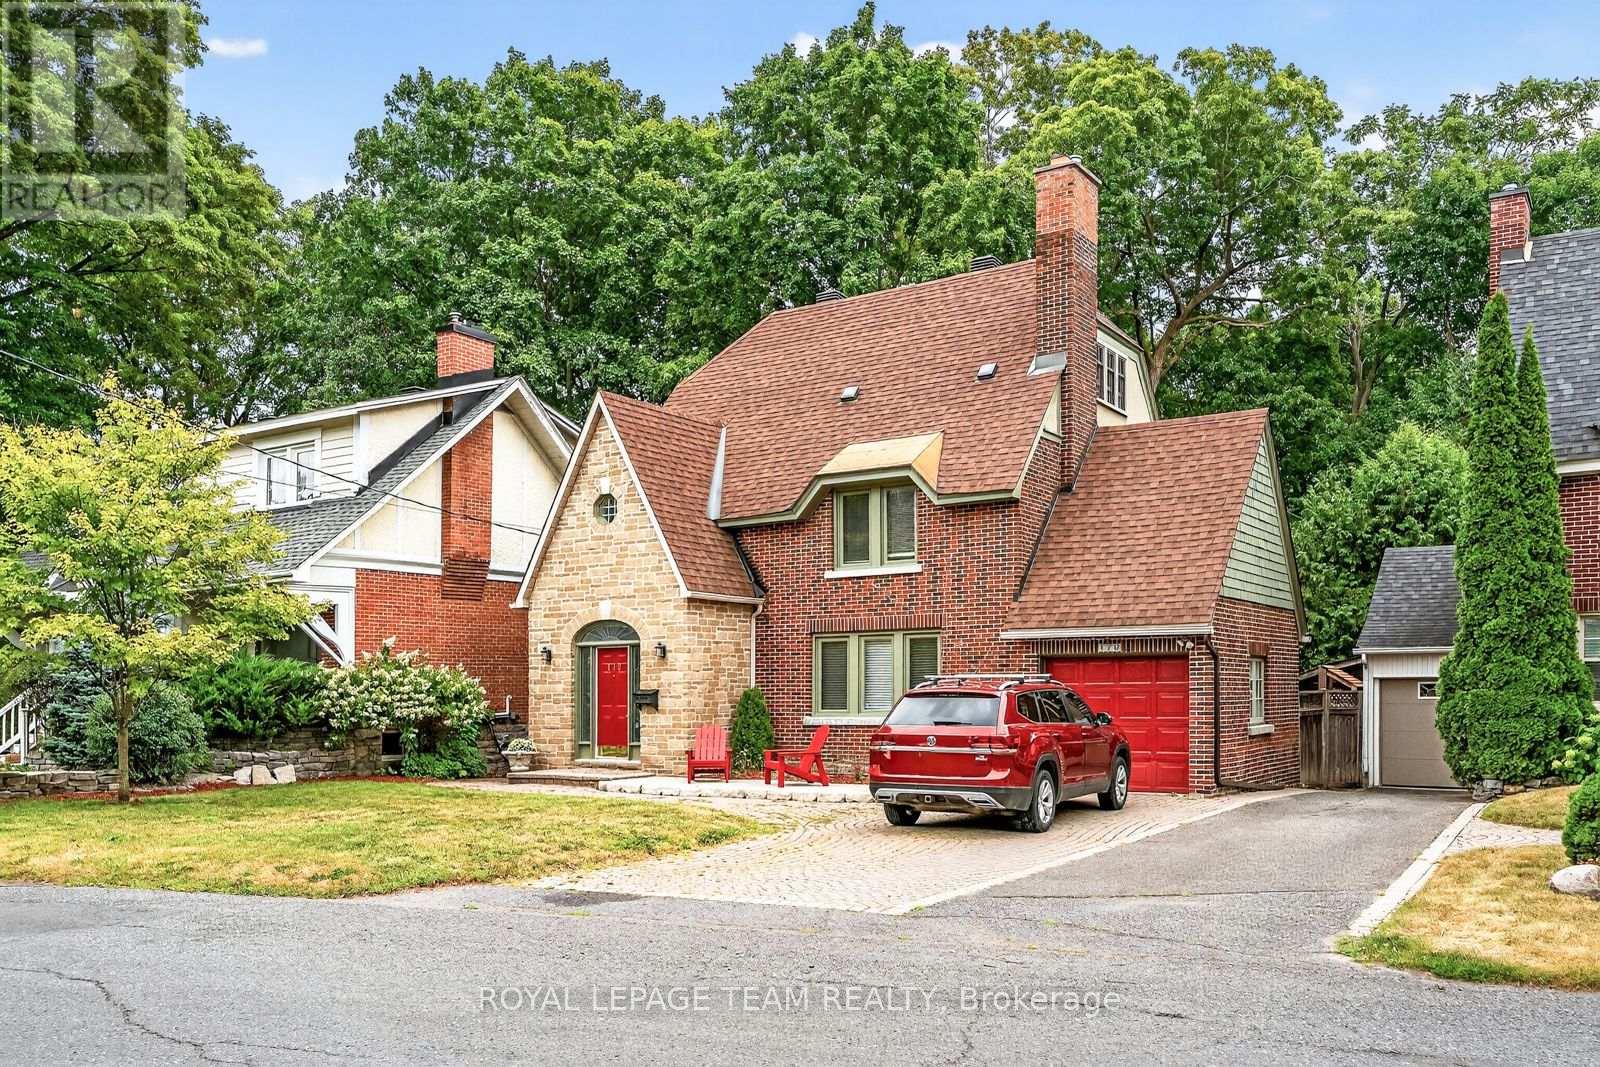
170 Acacia Avenue
Ottawa, Ontario
A distinguished Rockcliffe home with nearly a century of history, 170 Acacia pairs the grace of an English country cottage with warm, beautifully scaled family living. Built in 1926, its stone façade, steep rooflines and leaded-glass entrance introduce interiors filled with character and natural light. A wood-burning fireplace and built-in bookcases anchor the living room; the generous formal dining room opens to a window-wrapped sunroom overlooking the garden. The warm wood kitchen features granite counters, an L-shaped island, walk-in pantry and sunny eat-in area with built-in storage. Upstairs, the primary offers a reading nook, wall of closets and ensuite with heated floors, alongside two bedrooms, full bath and laundry. The top floor adds a fourth bedroom, and full bath. The spacious lower level offers further versatility. Outside, an exceptionally private east-facing garden, deck, interlock patio, attached garage and charming shed complete this treasured Rockcliffe property. (id:49269)

3570 Dunrobin Road
Ottawa, Ontario
Welcome to this beautifully renovated all-brick vintage farmhouse that sits on an impressive 2.5-acre property in Dunrobin, where timeless character meets modern comfort. With its wraparound porch, classic architecture and storybook charm, this is a home that feels special from the moment you arrive. Original character shines throughout with gorgeous hardwood floors, warm architectural details and thoughtful updates. Freshly painted inside and out, the main level features a spacious family room, formal living room is the true heart of the home, dining room, full bathroom and convenient laundry. The large, inviting kitchen offers a breakfast bar perfect for casual dining and entertaining. Upstairs, you'll find 3 bedrooms and a full bathroom, providing plenty of space for the whole family. The outbuilding setup is exceptional. A massive 25' x 40' detached garage features radiant heat, A/C and a dedicated office. An incredible space for a workshop, business, hobbies, vehicles or serious storage. A second heated outbuilding is currently set up as a games room and gym, offering incredible flexibility for entertaining, exercise or family use, with loads of potential for future additional use. Outside is where the true magic of this property comes to life. Enjoy the peace and privacy of country living with plenty of room for kids to play safely, a charming tree fort and beautiful Gatineau Hills views. The wraparound porch and porch swing offer the perfect spot to enjoy both sunrise and sunset. As the sellers say, this is the perfect Christmas home, a place made for family traditions. Just 4 minutes to the beach, with a golf course next door and Dunrobin Community Centre nearby with park and outdoor rink. Only 10 minutes to Kanata, putting shopping, restaurants, schools and everyday amenities close at hand. A truly special property offering space, privacy and country living while remaining remarkably close to the city. 24-hour irrevocable on all offers. (id:49269)

42 Vimy Ridge Crescent
Arnprior, Ontario
Discover this beautiful freehold 3-bedroom, 1.5-bathroom townhome nestled in a family-friendly Arnprior neighborhood. The spacious tiled foyer, complete with double closets, welcomes you into a bright and inviting open-concept living space featuring stylish luxury vinyl flooring throughout. The modern kitchen is designed for both everyday living and entertaining, offering quartz countertops, a subway tile backsplash, high-quality stainless-steel appliances, a large island with breakfast bar, a walk-in pantry, and a generous window that fills the space with natural light. A sliding patio door provides easy access to the fully fenced backyard, perfect for outdoor enjoyment. Thoughtful upgrades include modern light fixtures and custom 2" faux-wood blinds throughout. The second level continues with luxury vinyl flooring and features a spacious primary bedroom with wall-to-wall sliding closets and a convenient cheater 3-piece ensuite. Two additional well-sized bedrooms complete the upper level. The unfinished basement offers excellent potential for additional living space and includes a rough-in for a 3-piece bathroom, ready for your personal finishing touches. Ideally located close to Deux-Rivières Catholic Elementary School, A.J. Charbonneau Elementary School, restaurants, shopping, and other amenities. With easy access to Highway 417, commuting is a breeze, with Kanata just approximately 25 minutes away. A wonderful opportunity to own a stylish, move-in-ready home in a growing and convenient Arnprior community! (id:49269)
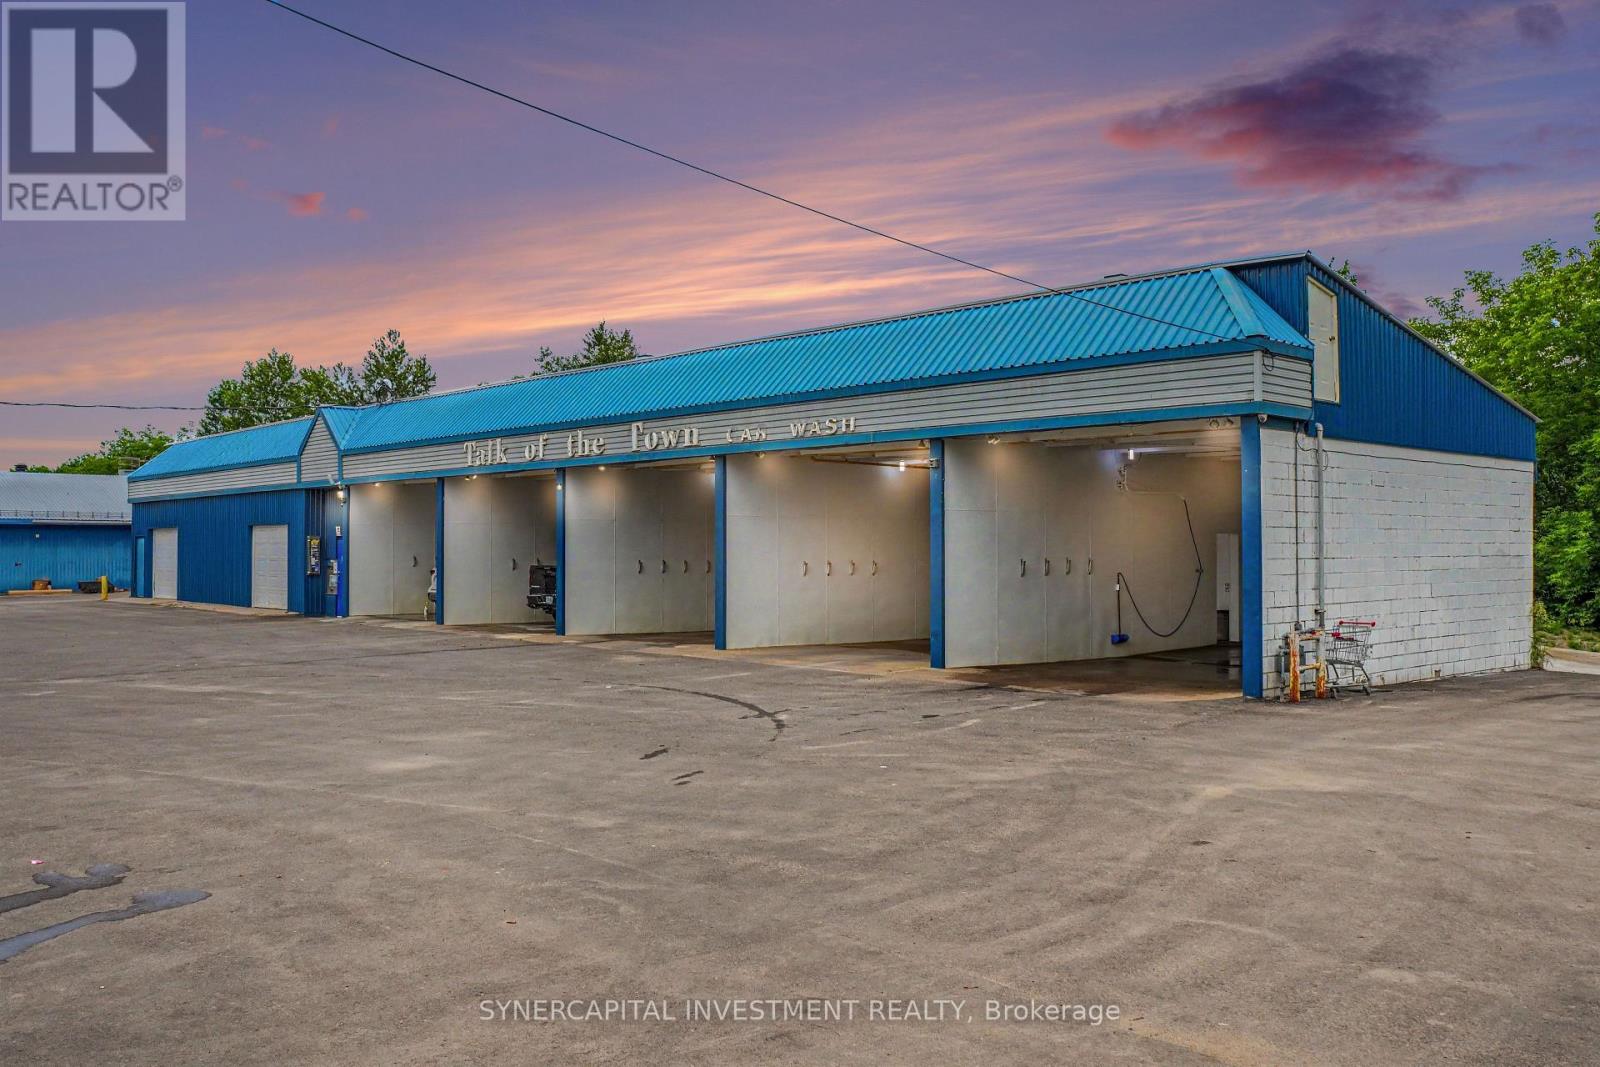
641 Nelson Street
Pembroke, Ontario
Great Cap rate offering.....Well known throughout the Pembroke area, the Talk of the Town property presents a unique opportunity to acquire a highly functional commercial asset with immediate operational value and exceptional long-term redevelopment potential. The property offers flexibility for a wide range of commercial uses. Continue operating as an car wash facility, reposition the building for another commercial operation, or explore redevelopment opportunities, subject to municipal approvals. Numerous recent improvements- updated pavement, wall panels throughout the wash bays, serviced mechanical systems. Ideal For investors, entrepreneurs, or owner-operators seeking a recognizable commercial property with strong future upside, this offering represents an exceptional opportunity in the growing Pembroke market. (id:49269)
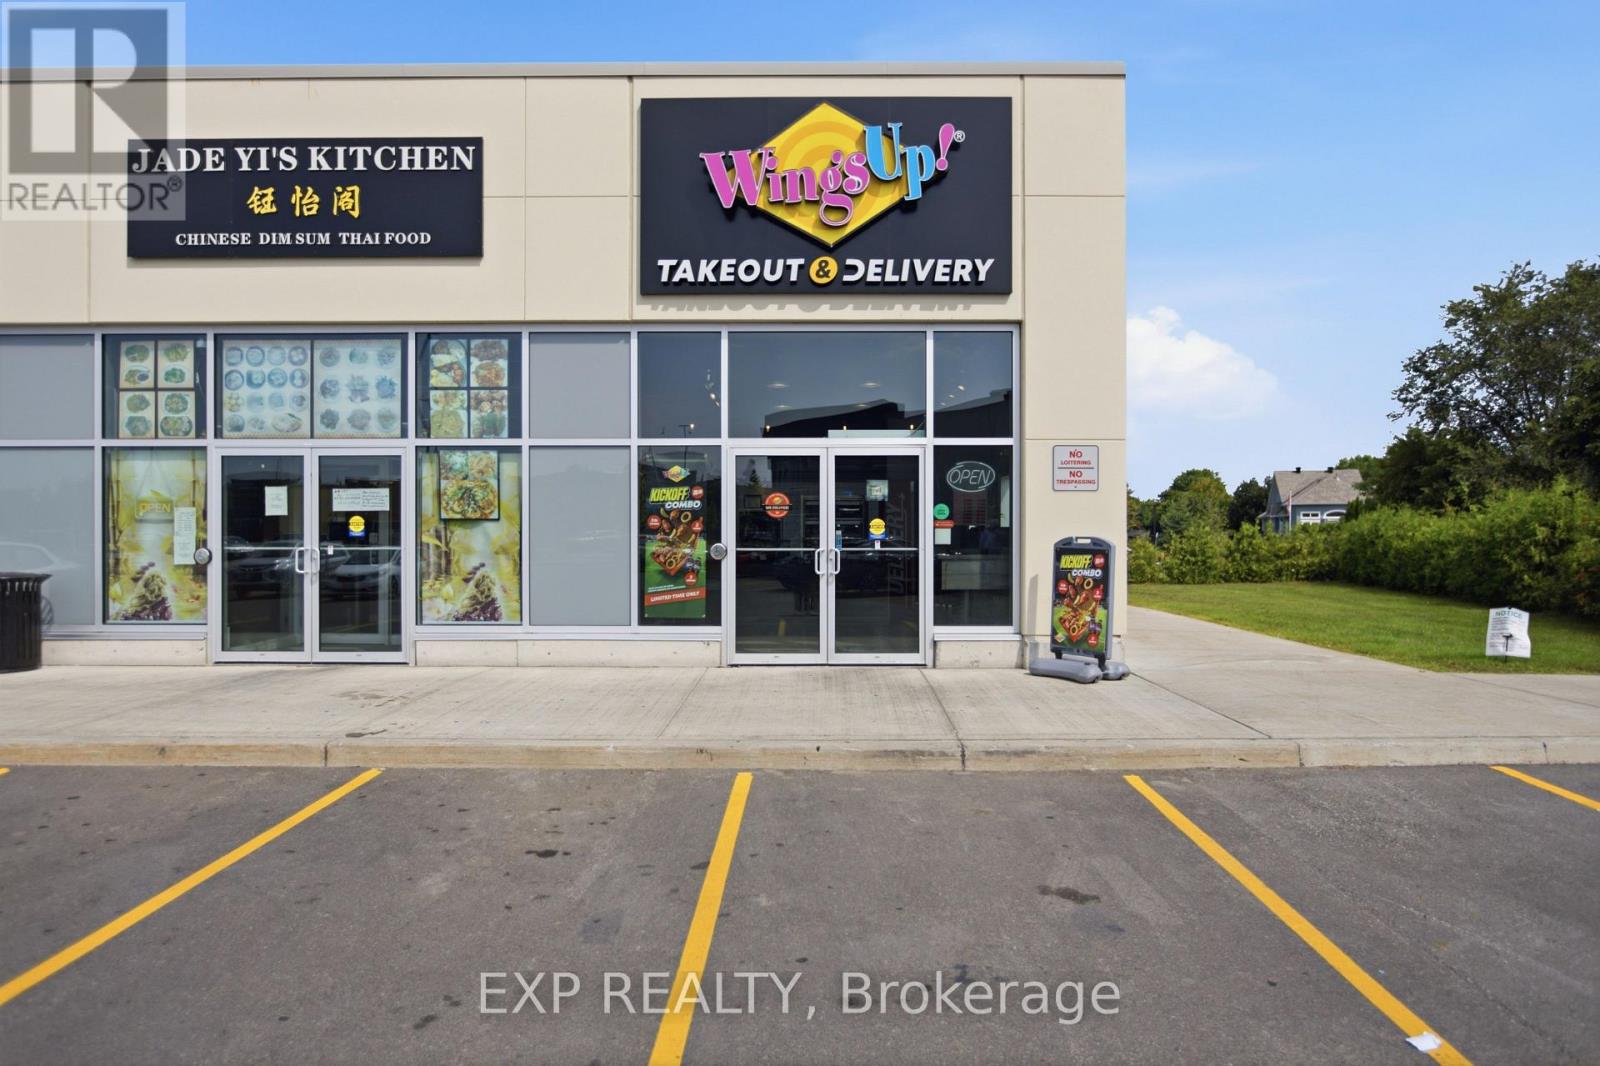
5100 Kanata Avenue
Ottawa, Ontario
Profitable turnkey business for sale in a prime location within Kanata Lakes Plaza. Benefit from excellent visibility, high daily traffic, ample parking, and a well-established customer base. An outstanding opportunity for owner-operators or investors looking to acquire a successful business in a thriving commercial area. (id:49269)

214 - 1099 Cadboro Road
Ottawa, Ontario
Stop the car! Wonderful condo with a huge west facing balcony. Location offers shopping and transit, even golf! This lovely 2 bedroom home awaits a new love. Convenient galley kitchen boast stainless steel appliances, a nice opening to the livng/dining combination room. Tile and laminate in these principal rooms. Spacious bedrooms have carpet & the primary enjoys a large walk-in closet. The 4pc bath has a brand new vanity with quartz counter top (July 2026). Always appreciated laundry in this unit. A parking space completes the picture. Note:2 photos virtually staged. (carpets will be steam cleaned in the near future) (id:49269)

296 - 308 Masters Lane
Clarence-Rockland, Ontario
Welcome to Domaine du Golf in Rockland. This end unit upper level condo built in 2022 offers outstanding views of the 8th green of the picturesque Rockland Golf Course. Lots of exterior curb appeal with stone, beams and quality landscaping. Open concept kitchen, dining and living area offer quality laminate flooring and vaulted ceiling. One outstanding feature of the many upgrades this condo offers is the custom made wall of cabinets in the dining room with a built -in coffee bar and a dual-zone wine fridge offers a perfect blend of style and function. Two bedrooms with primary bedroom offering a spacious walk-in closet . The 4 piece bathroom integrates a convenient laundry room area. West facing enclosed porch with unique retractable windows and screens plus an enclosed storage . Enjoy year-round maximum comfort with an upgraded heating and cooling system with a high-efficiency heat pump with indoor units in both the living room and primary bedroom complemented by floor radiant heating. Concrete slab and foam blocks with concrete between units for superior sound/fire proofing. A dedicated parking space sits directly in front of the unit for everyday convenience. (id:49269)
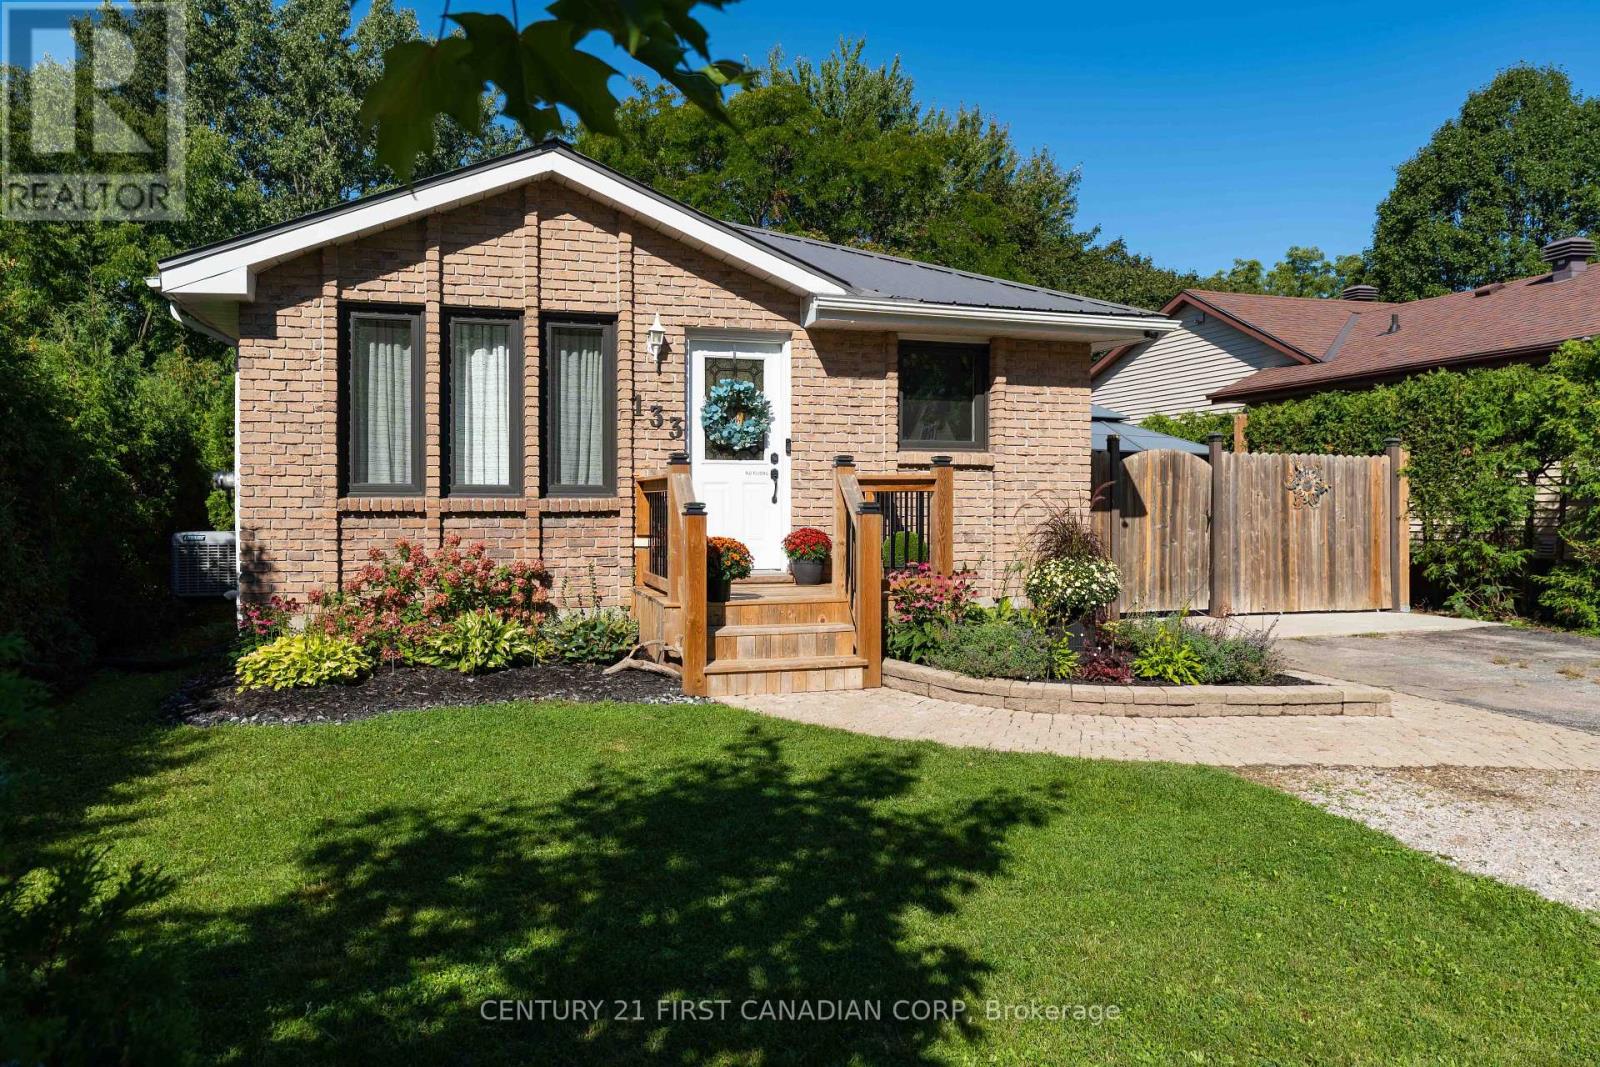
133 Albert Street
Lucan Biddulph, Ontario
Welcome to 133 Albert Street, a beautifully updated bungalow that is the perfect fit for a young couple, small family or empty nesters. With a fully renovated main floor and a private backyard surrounded by mature trees, this home offers a wonderful combination of modern style, functional living space and outdoor privacy.The main floor was completely renovated in 2023 and features luxury vinyl plank flooring throughout. At the heart of the home is a stunning new kitchen with an oversized quartz island, large hexagon tile backsplash and plenty of space for cooking and entertaining. The kitchen flows seamlessly into the open-concept living room, highlighted by a gorgeous trim accent wall that adds warmth and character to the space.The main bathroom is a true showstopper, featuring dramatic black and white ceramic tile and a large walk-in shower. The bathroom conveniently connects to the spacious primary bedroom, now complete with a large walk-in closet. Just off the hallway is an additional bedroom, perfectly suited as a nursery, child's room or home office.Head downstairs where you'll find even more functional living space, including a large rec room, 4-piece bathroom, exercise room and ample storage.Outside, the private backyard is surrounded by mature trees, creating the perfect setting to relax and unwind in the hot tub or entertain family and friends.Don't miss your opportunity to own a beautifully renovated bungalow with a private backyard, offering stylish, move-in-ready living both inside and out. (id:49269)
90 Rowe Avenue
South Huron, Ontario
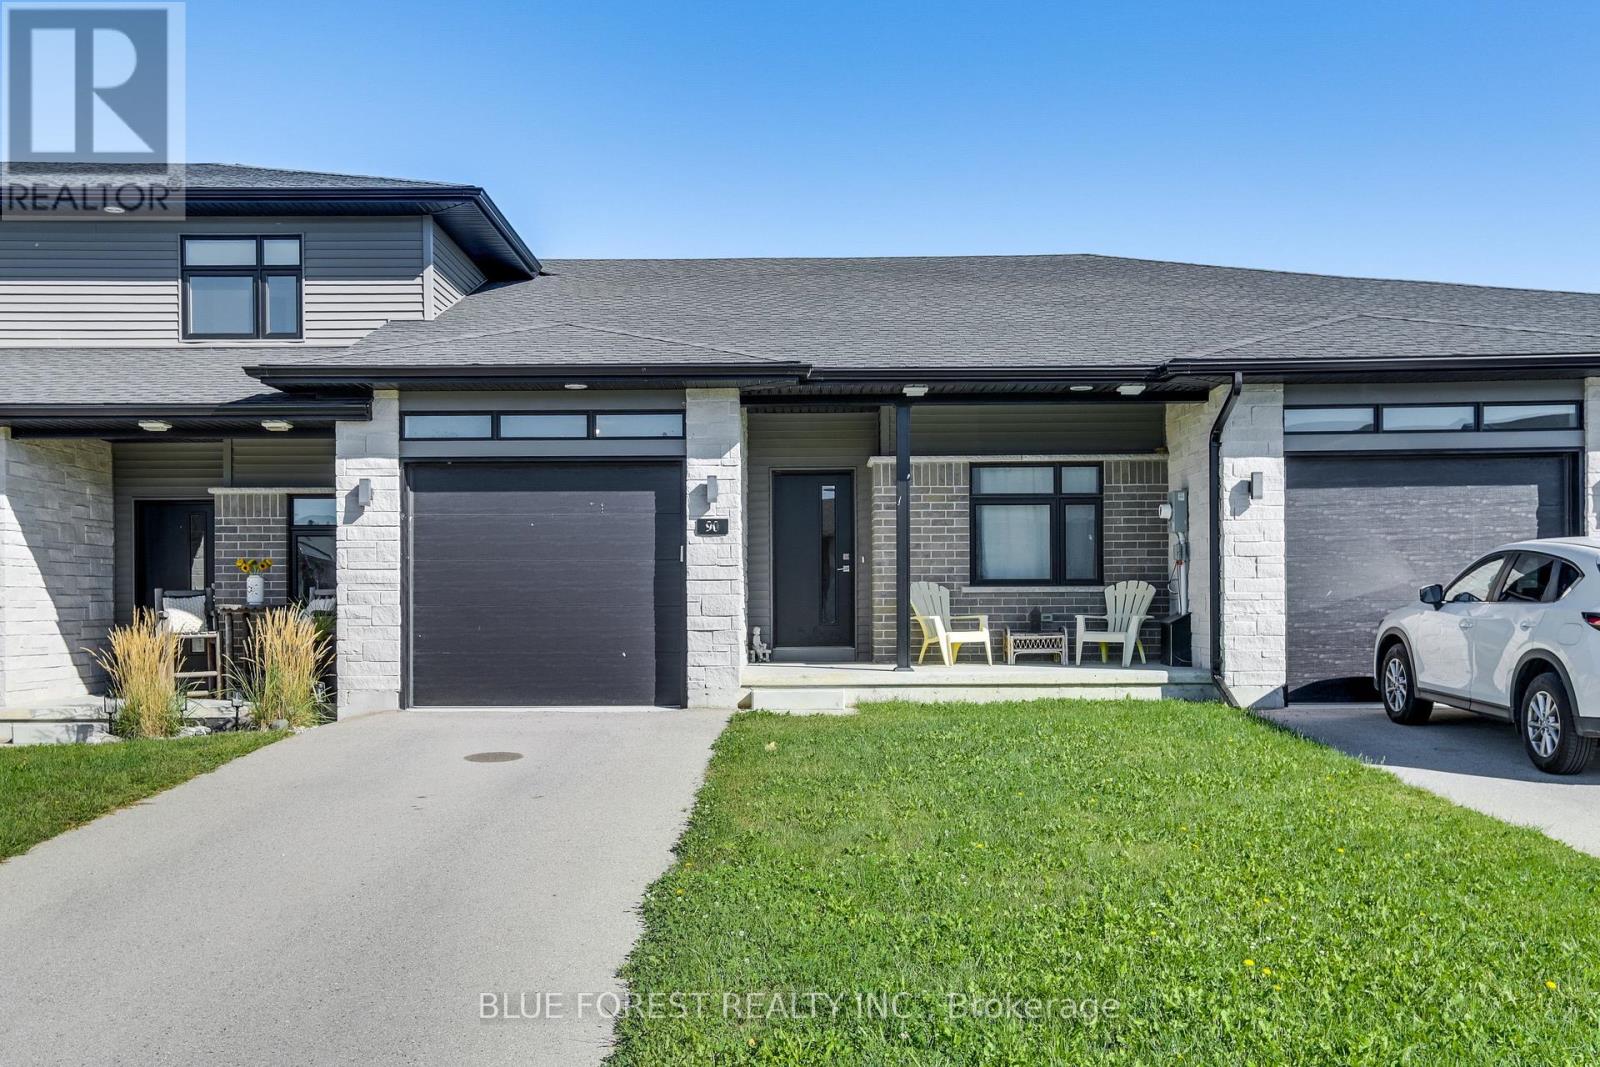
Welcome to this freehold bungalow townhome in Exeter, built in 2021 and offering 1,052 sq. ft. of thoughtfully designed living space. The bright, open-concept main floor features a kitchen with quartz countertops and stainless steel appliances, flowing into the dining and living areas. The family room offers access to the backyard, while vinyl plank flooring provides a practical and easy-care finish throughout.Two bedrooms, two full bathrooms and main-floor laundry offer a functional layout, while the attached one-car garage provides convenient parking and storage.The unfinished lower level includes a rough-in for a bathroom and offers plenty of space for your future plans, whether you envision additional living space, a recreation room, home office, hobby area or storage.Concrete porches at both the front and back of the home provide easy outdoor space, with the backyard offering direct access from the family room.Located in the welcoming community of Exeter, close to grocery stores, shops, restaurants, medical and dental services, walking trails and golf. Enjoy small-town living while being approximately 20 minutes from Lake Huron and 30 minutes from London (id:49269)

1324 Langmuir Avenue
London East, Ontario
Welcome to this charming 2+1 bedroom, 2-bathroom bungalow nestled on a quiet street in a mature and established neighborhood. Offering bright, spacious principal rooms, thoughtful updates, and plenty of living space, this home is ideal for families, first-time buyers, or those looking for convenient one-level living with additional space downstairs. The main floor features a spacious living room with a cozy wood-burning fireplace, flowing seamlessly into the formal dining area. The upgraded kitchen, completed in 2024, features updated cabinetry, countertops, newer appliances premium refrigerator with built-in touchscreen display, and new flooring, offering plenty of workspace and an oversized window that fills the space with natural light. Fresh paint throughout portions of the home adds to the bright, refreshed feel, while pot lights in the main living areas provide a modern touch. The impressive primary bedroom offers an abundance of space and comfort, complemented by a generously sized second bedroom and a 4-piece bathroom on the main level. The lower level offers even more room to enjoy, featuring a large recreation room, a third bedroom, and a brand-new full bathroom completed in 2026. New flooring in the basement adds a fresh, updated feel, while the unfinished utility/laundry area provides excellent additional storage and future potential. Outside, enjoy the fully fenced backyard with convenient access to the oversized detached one-car garage/shop. The garage has its own power and features a new Wi-Fi-enabled MyQ garage door opener, making it ideal for a workshop, hobbyist, additional storage, or parking. Located within walking distance to Kiwanis Park, offering a playground, walking trails, splash pad, skate park, and more. Enjoy easy access to the 401 and close to public transit, grocery stores, schools, restaurants, and everyday amenities. A well-maintained home with meaningful updates in a convenient location move-in ready and waiting for its next owner. (id:49269)
108 - 733 Deveron Crescent
London South, Ontario
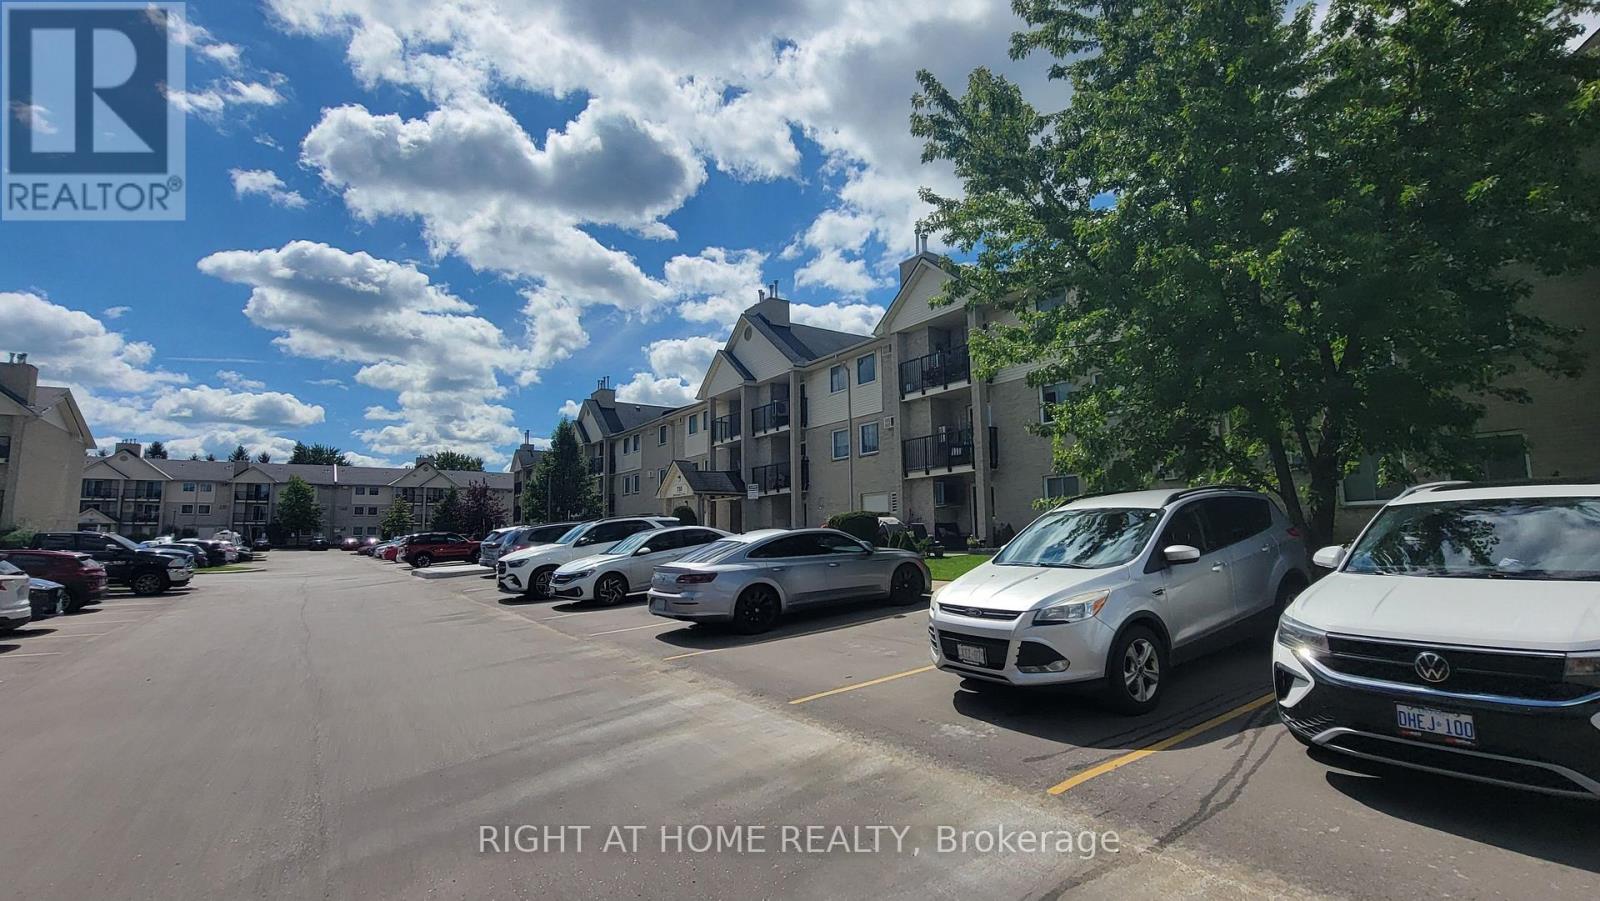
Welcome to 733 Deveron Crescent. located to quick access to the 401. 3KM to London Health Sciences Centre (LHSC) . Right across from shopping & restaurants. This unit is carpet free with an updated kitchen, 2 spacious bedrooms With large closets, lots of storage space and in-suite laundry and an open concept living/dining area with a gas fireplace of the living room is a fantastic. walk out patio with a privacy hedge backing onto green space for summer fun and barbeque and community swimming pool. this property is the perfect place. Immediate moving. (id:49269)
25 Upcott Crescent
London South, Ontario
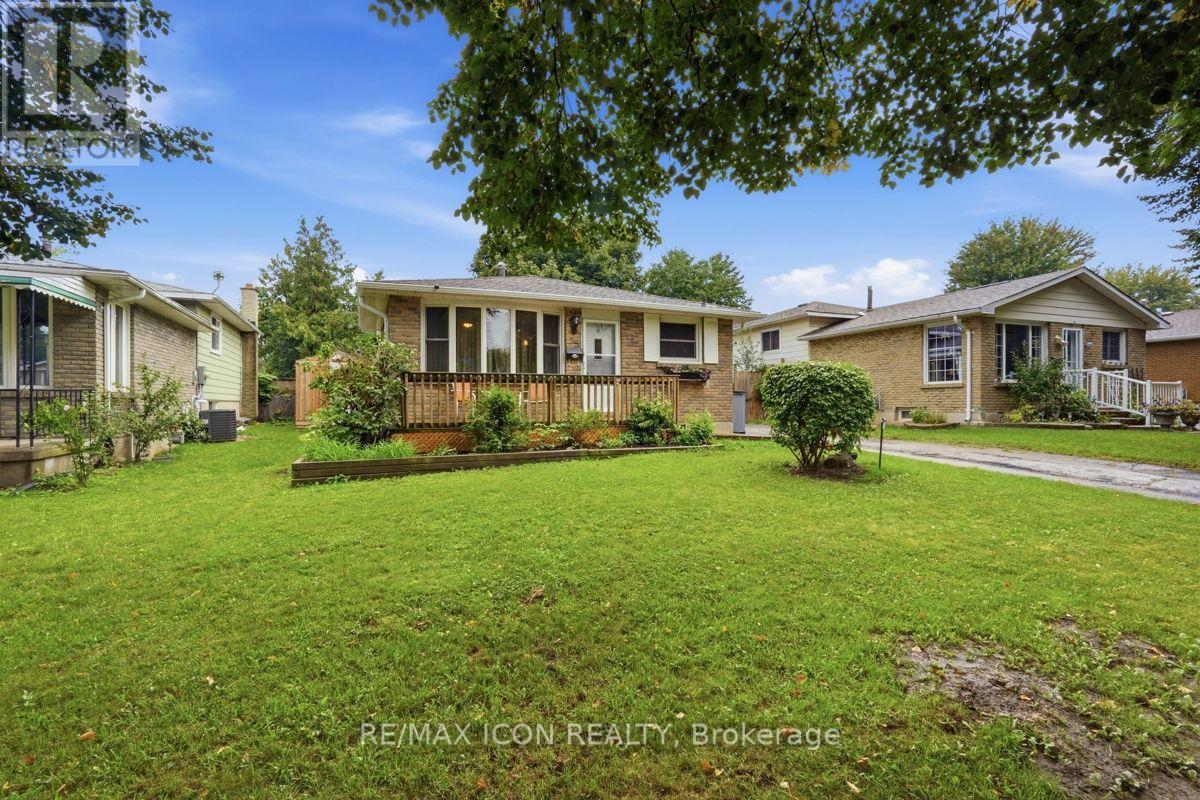
Welcome to 25 Upcott Crescent, a spacious brick backsplit in an established South London neighbourhood. Offering 3+2 bedrooms and two full bathrooms. This home provides plenty of room for families, guests or a home office. The carpet-free main level features a generous living room, a spacious kitchen with a centre island and a convenient walk-through mudroom. The finished lower levels add valuable living space, including a family room, two additional bedrooms, a four-piece bathroom, with a jetted tub and a fireplace. Outside, enjoy summers in the inground pool, surrounded by a fully fenced yard with a storage shed. Additional features include central air conditioning, forced-air gas heating, an owned on-demand water heater and parking for three vehicles. Conveniently located near parks, schools, public transit and everyday amenities, this versatile home is ready for its next chapter. (id:49269)