
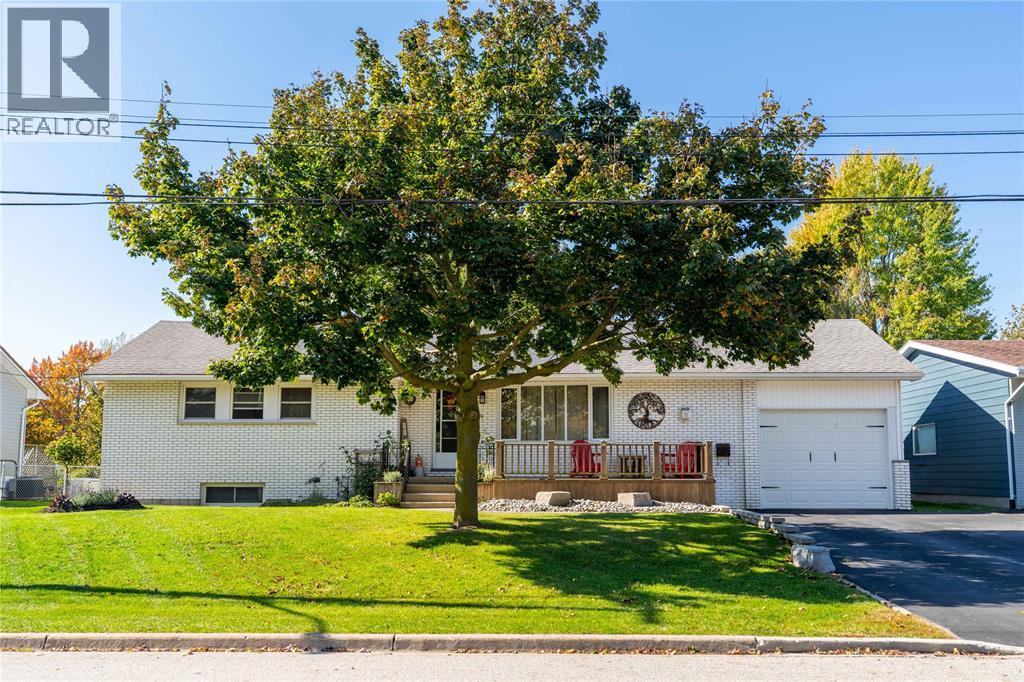
80 Macnab Street
Lambton Shores, Ontario
Welcome to 80 MacNab in the cheerful town of Forest! This well-maintained bungalow with an insulated garage has been thoughtfully updated over the years, so you can move in and simply enjoy it. The heart of the home is the eat-in kitchen, featuring solid wood construction and a handy office space tucked around the corner. The main floor offers three bedrooms and a full bathroom, while the completely finished basement provides two additional bedrooms (or flexible living space) near a second 3-piece bathroom, ideal for a growing family or guests. Outside you’ll find a fully fenced yard with an oversized deck that extends your living space outdoors. The location is hard to beat: walking distance to both elementary and secondary schools plus local restaurants, and just a stone’s throw from the golf course and conservation area for outdoor and nature lovers. (id:49269)
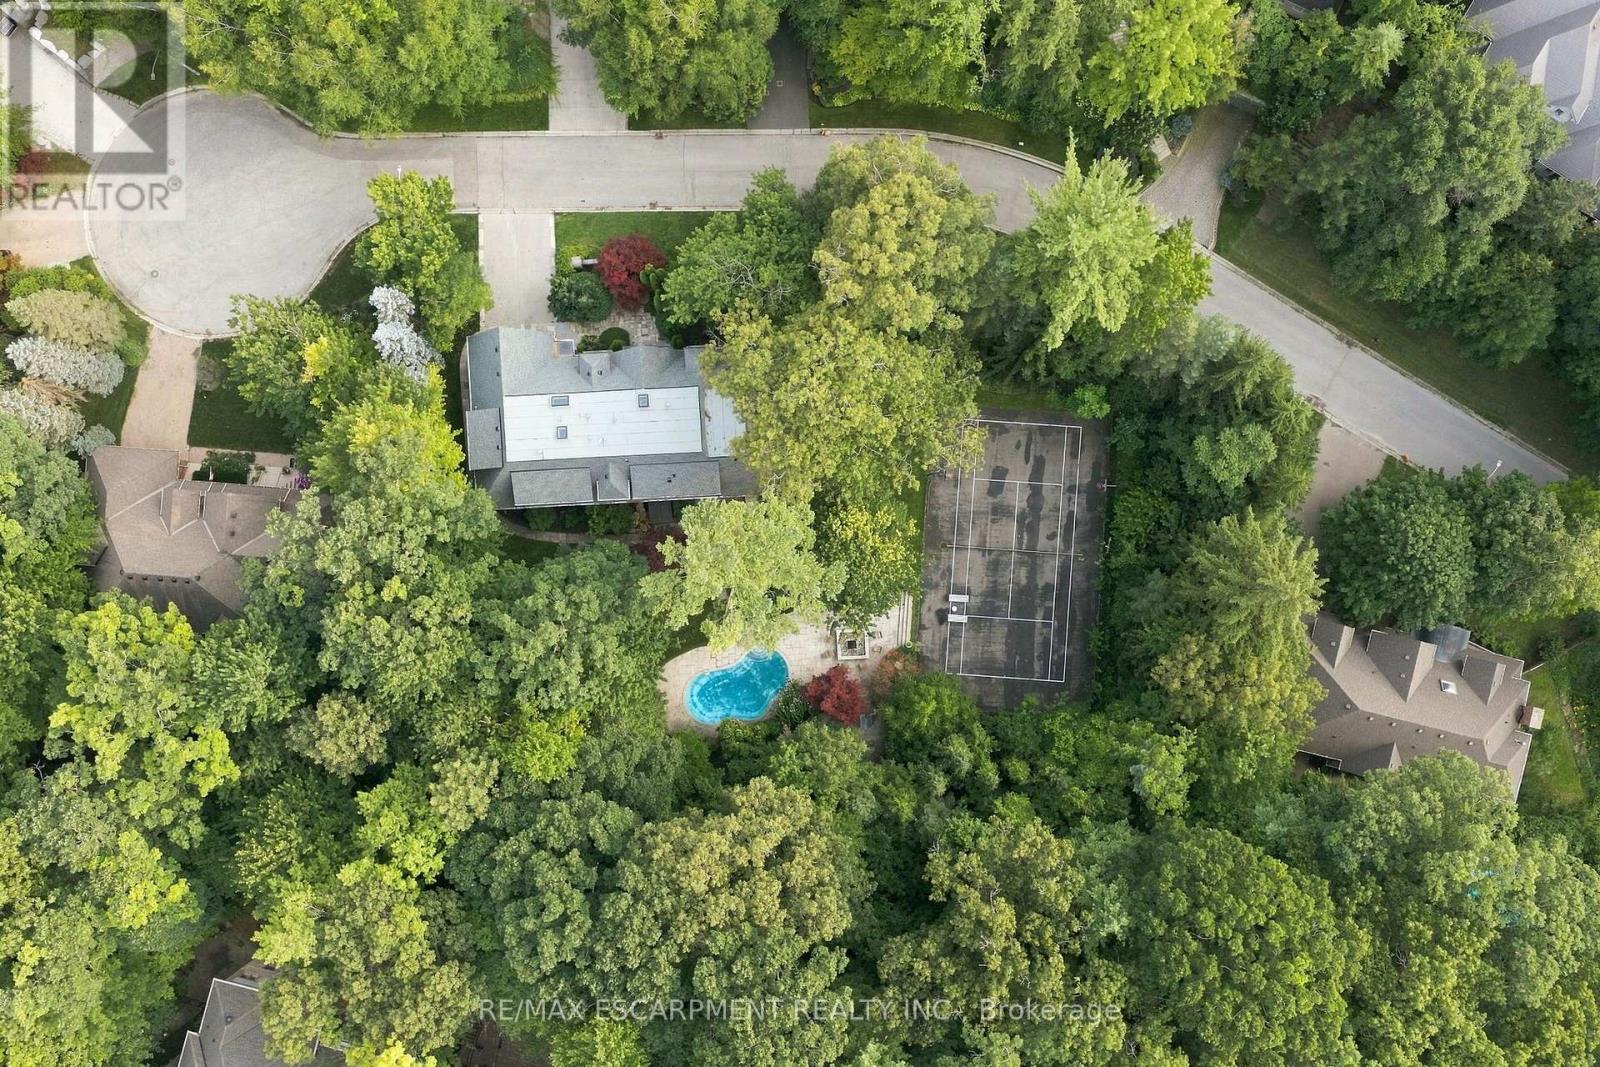
2035 Heartwood Court
Mississauga, Ontario
This isn't just a lot - this is your next big opportunity. Welcome to 2035 Heartwood Court in the exclusive Cooksville community. A rare, sprawling 137 by 177 foot mature-treed lot waiting for someone bold enough to transform it into an extraordinary custom home of up to 6,000 square feet - packed with every luxury, every upgrade, every detail you've ever dreamed of. Builders and investors, listen up: vacant lots like this are disappearing fast. Surrounded by elegant custom homes and embraced by a private canopy of mature trees, the lot rests on a quiet, exclusive dead-end street - offering both privacy and prestige that few locations can match. For discerning families, imagine a lifestyle of quiet sophistication. Top-rated schools and a nearby Montessori are close at hand. Huron Park and scenic bike routes invite leisure, while premier golf courses are just a short drive away - ideal for weekends of refined recreation or elegant entertaining. Location elevates every aspect of daily life. Seamless access to GO Transit, the QEW, and the new LRT system places Port Credit within minutes, with effortless connections to Toronto and Oakville. Proximity to Trillium Hospital, and the transformative rebuild of Mississauga's newest medical facility, further strengthens the long-term value and desirability of this address. This is more than land. It is the foundation for a legacy home - an opportunity to craft something exceptional in one of Mississauga's most private and distinguished pockets. (id:49269)
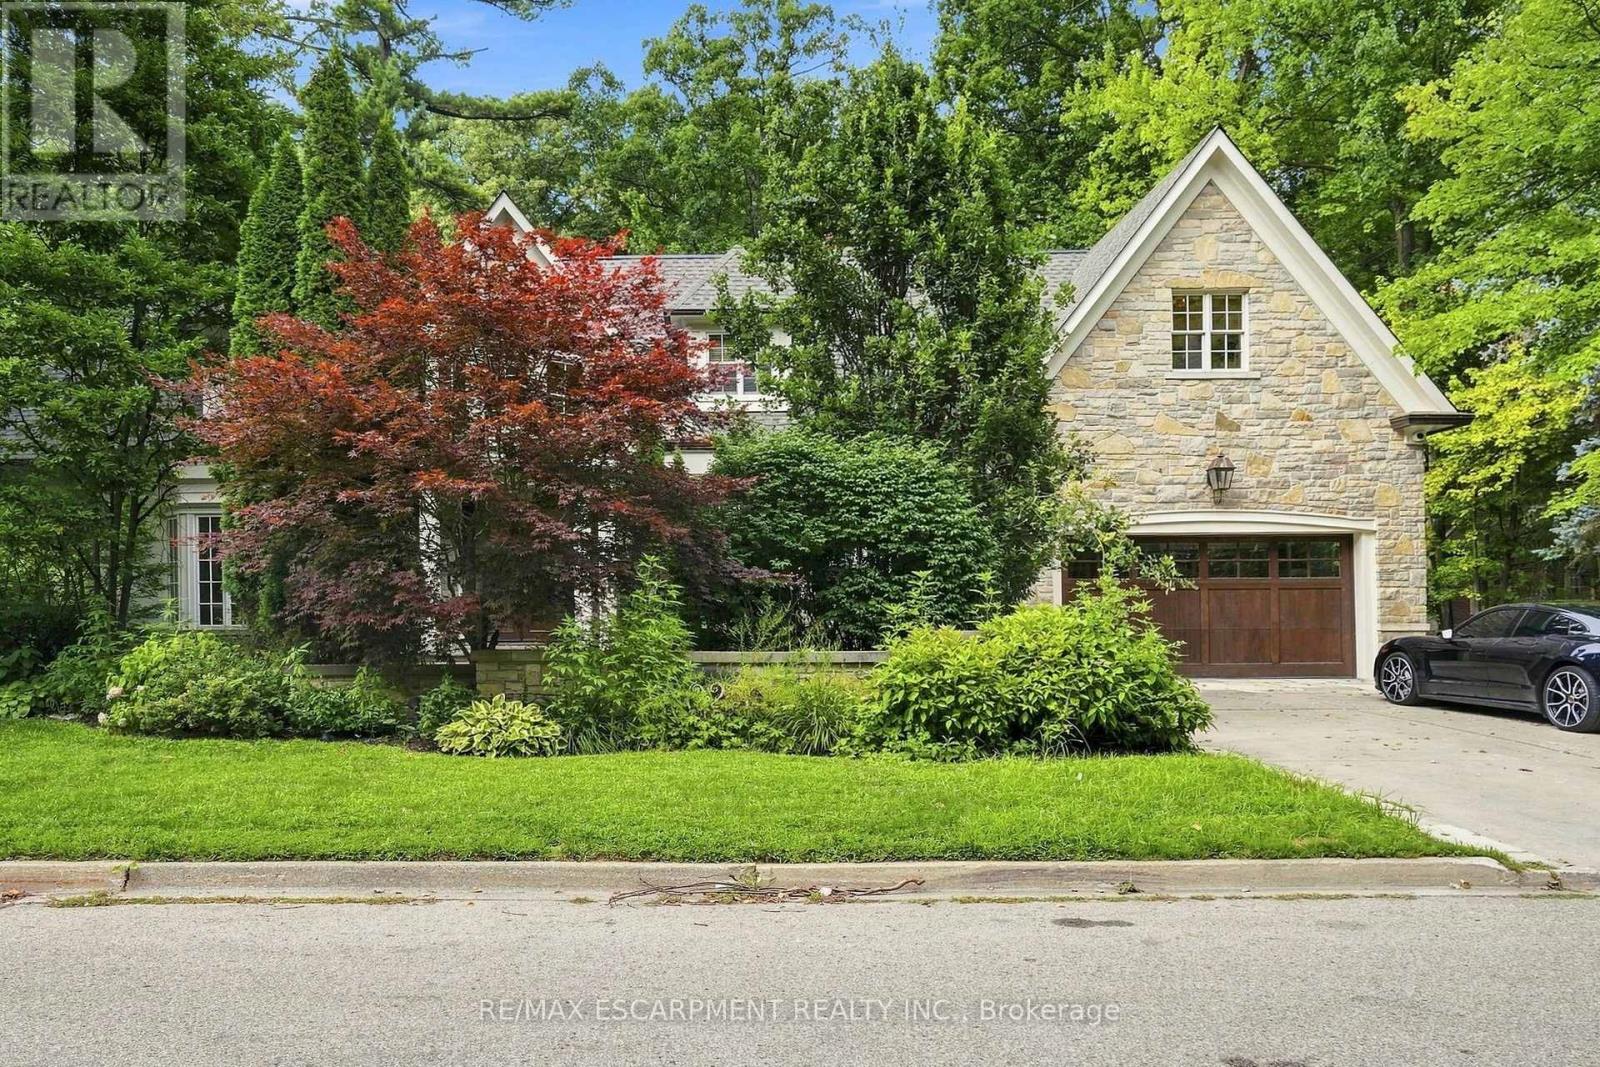
2025 Heartwood Court
Mississauga, Ontario
A remarkable expression of architecture, craftsmanship and lifestyle, this exceptional residence offers a rare opportunity to experience estate living in one of South Mississauga's most prestigious enclaves. Designed by Bill Hicks, the residence pairs grand architectural proportions with beautifully considered interiors, sophisticated finishes and an extraordinary connection to its private surroundings. Over 5,000 square feet of luxuriously appointed above-grade living space is complemented by an impressive finished lower level and spectacular resort-inspired grounds. From its dramatic 20-foot foyer and imported wide-plank hardwood to its multiple fireplaces, custom millwork and integrated technology, every element has been designed to create a home that feels both substantial and inviting. Surrounded by elegant custom homes and embraced by a private canopy of mature trees, the lot rests on a quiet, exclusive dead-end street - offering both privacy and prestige that few locations can match. For discerning families, imagine a lifestyle of quiet sophistication. Top-rated schools and a nearby Montessori are close at hand. Huron Park and scenic bike routes invite leisure, while premier golf courses are just a short drive away - ideal for weekends of refined recreation or elegant entertaining. Location elevates every aspect of daily life. Seamless access to GO Transit, the QEW, and the new LRT system places Port Credit within minutes, with effortless connections to Toronto and Oakville. Proximity to Trillium Hospital, and the transformative rebuild of Mississauga's newest medical facility, further strengthens the long-term value and desirability of this address. This is more than land. It is the foundation for a legacy home - an opportunity to craft something exceptional in one of Mississauga's most private and distinguished pockets. Luxury Certified (id:49269)
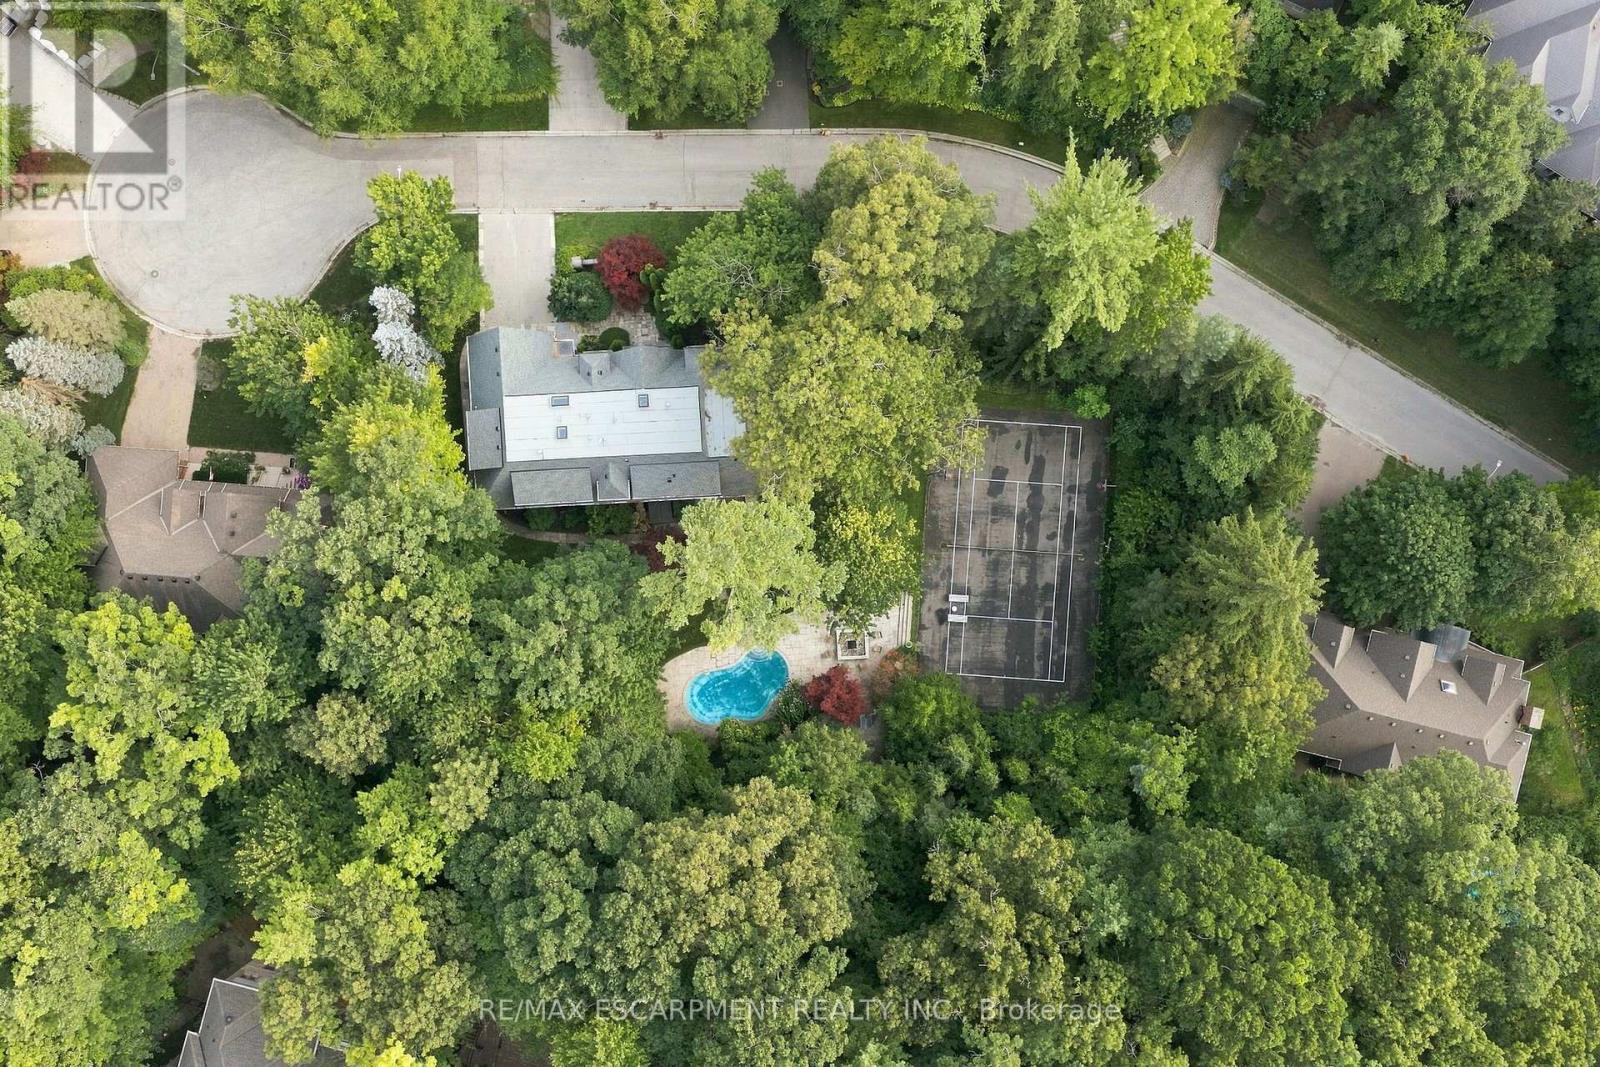
2035a Heartwood Court
Mississauga, Ontario
Are you ready for your next big opportunity? Welcome to 2035A Heartwood Court in the exclusive Cooksville community. A 68 by 177 foot mature-treed lot waiting for someone bold enough to transform it into an extraordinary custom home - packed with every luxury, every upgrade, every detail you've ever dreamed of. Builders and investors, listen up: vacant lots like this are disappearing fast. Surrounded by stunning custom residences and protected by a beautiful canopy of mature trees, this private setting sits on a quiet dead-end street - one of the most unique and limited opportunities left in the area. This is more than land. It's a chance to build something iconic in a prestigious, tree-lined pocket that few people even know exists. Whether you're an investor seeking strong returns, a builder ready to create a showpiece, or a family ready to design your forever home - 2035A Heartwood Court is the rare opportunity you've been waiting for. Act now. Opportunities like this don't come around often. Everyday life is easy - restaurants, coffee shops, and shopping are all within reach. The location delivers serious upside. You're near GO stations, the QEW, and the new LRT system for seamless access to Port Credit in under 10 minutes, plus easy commuting to Toronto or Oakville. Trillium Hospital is close, and the major rebuild of Mississauga's newest hospital is set to bring fresh demand and opportunity - especially for medical professionals and growing families. (id:49269)
2025 & 2035 Heartwood Court
Mississauga, Ontario
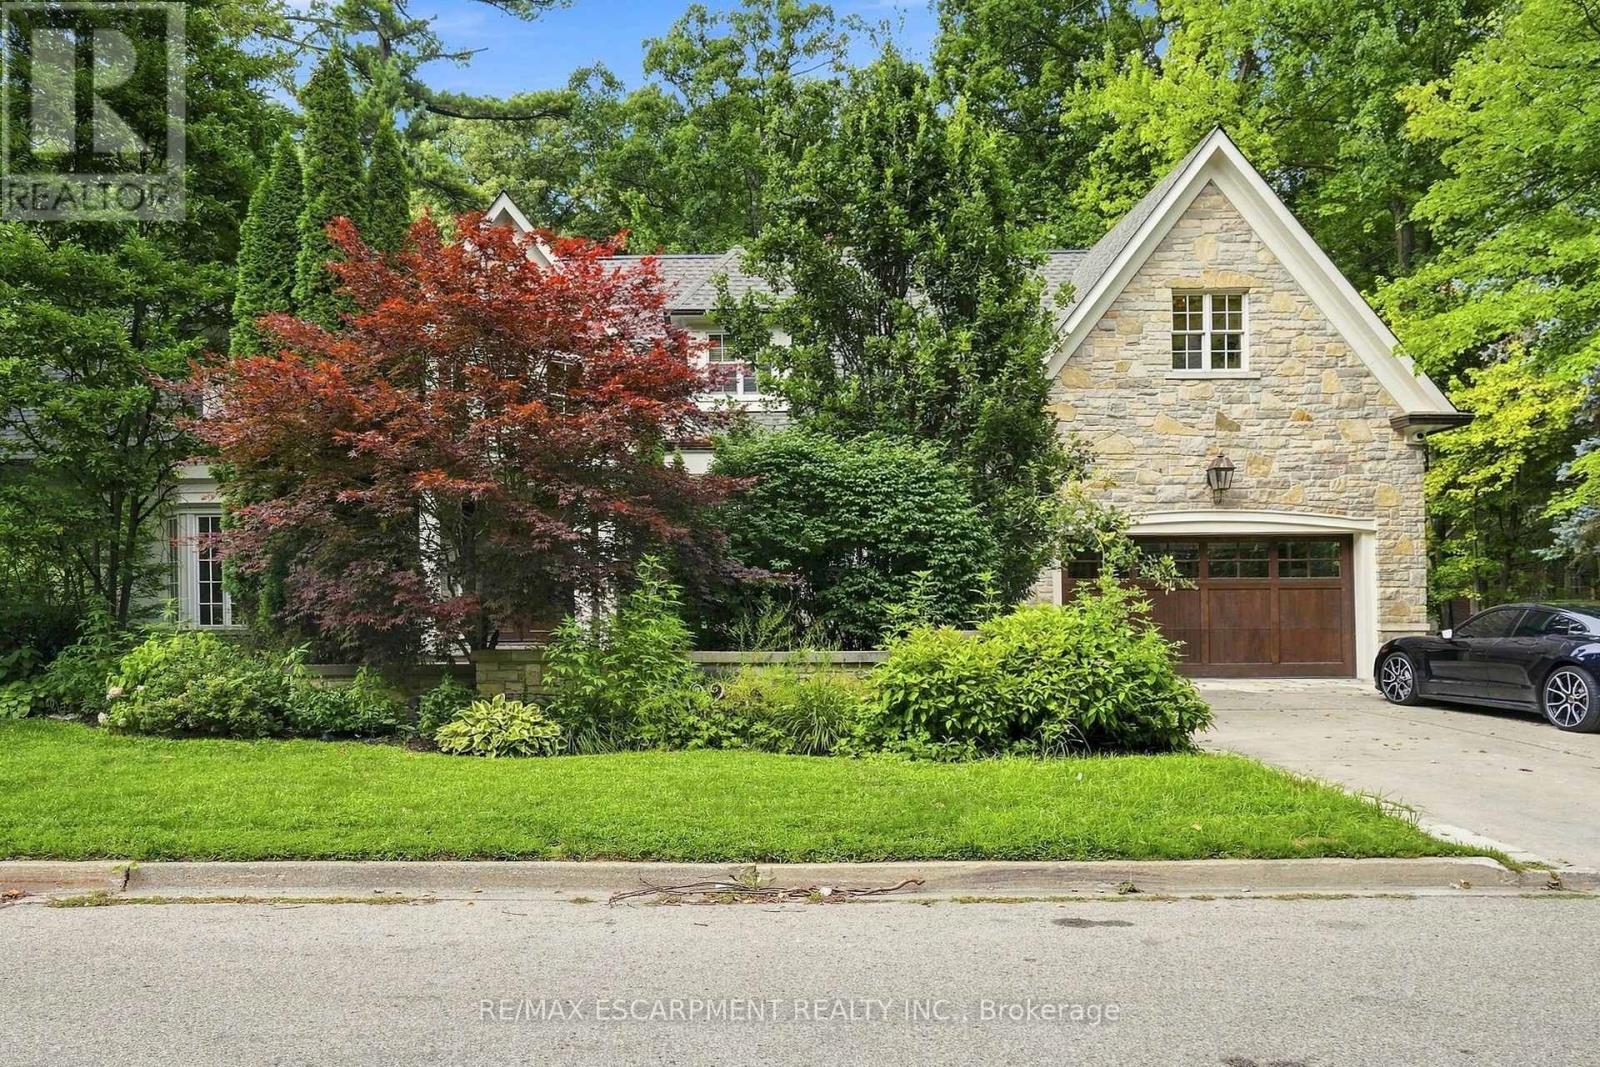
A remarkable expression of architecture, craftsmanship and lifestyle, this exceptional residence offers a rare opportunity to experience estate living in one of South Mississauga's most prestigious enclaves plus own the vacant lot next door. Designed by Bill Hicks, the residence pairs grand architectural proportions with beautifully considered interiors, sophisticated finishes and an extraordinary connection to its private surroundings. Over 5,000 sq ft of luxuriously appointed above-grade living space is complemented by an impressive finished lower level and spectacular resort-inspired grounds. From its dramatic 20-foot foyer and imported wide-plank hardwood to its multiple fireplaces, custom millwork and integrated technology, every element has been designed to create a home that feels both substantial and inviting. Surrounded by elegant custom homes and embraced by a private canopy of mature trees, the lot rests on a quiet, exclusive dead-end street - offering both privacy and prestige that few locations can match. For discerning families, imagine a lifestyle of quiet sophistication. Top-rated schools and a nearby Montessori are close at hand. Huron Park and scenic bike routes invite leisure, while premier golf courses are just a short drive away - ideal for weekends of refined recreation or elegant entertaining. Location elevates every aspect of daily life. Seamless access to GO Transit, the QEW, and the new LRT system places Port Credit within minutes, with effortless connections to Toronto and Oakville. Proximity to Trillium Hospital, and the transformative rebuild of Mississauga's newest medical facility, further strengthens the long-term value and desirability of this address. This is more than land. It is the foundation for a legacy home - an opportunity to craft something exceptional in one of Mississauga's most private & distinguished pockets. Luxury Certified (id:49269)
11 Falling Leaf Drive
Caledon, Ontario
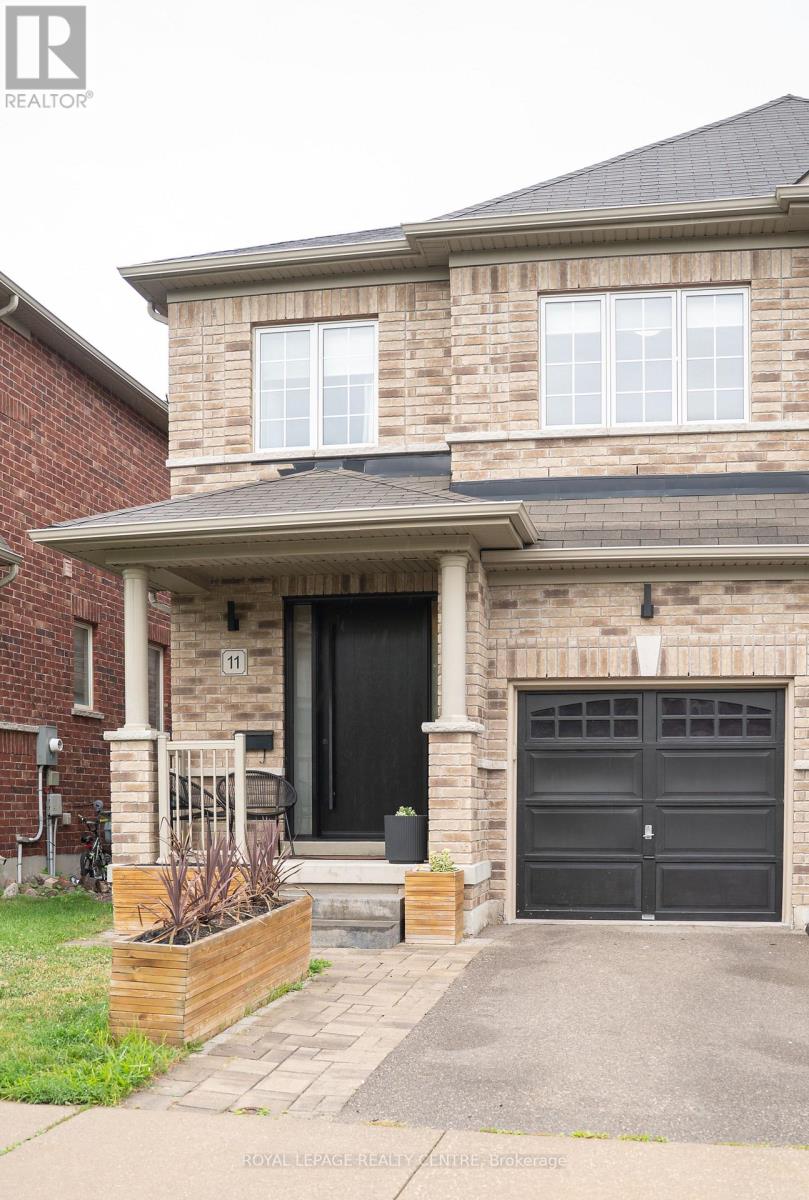
Welcome To 11 Falling Leaf Drive A Beautifully Maintained Family Home Nestled In One Of Caledon's Friendly Communities, Southfields. A Quiet Street Featuring A Small Park For Family Enjoyment. This 4-Bedroom 2 Storey Semi Is Bright And Spacious With Many Upgrades. Walk Up A Lit Walkway To The Newly Installed Modern Front Door. Entrance And Hall Leads To A Cozy Living Room With Accent Stone Walls, And A Tv Wall Mount. Large Family Kitchen And Dinette Offers Plenty Of Natural Light, Beautiful Island, Custom Made Coffee/Bar, Plenty Of Counter Space, Cabinets Offer Lots Of Room With Valance And Under Lighting. Stainless Steel Gas Stove, Icemaking Fridge And Dishwasher. Stainless Steel Chimney Style Range Hood And Tiled Backsplash. Pot Lights And Additional Modern Accent Lights. Laundry In Basement. Walkout To Stone Patio Surrounded By Artificial Pet Safe Grass. Appealing Landscape And Lighting In Backyard. Main Floor Has Neutral Laminate Flooring. Also, A Convenient Walkout To Garage. Beautiful Oak Staircase. Bedrooms Are Large With Wall Closets And Master Bedroom Has Walk In Closet, 2 Windows And 4-Piece Master Ensuite Including A Soaker Tub. This Home Is Family Perfect And Close To All Amenities! (id:49269)
391 Royal York Road
Toronto, Ontario
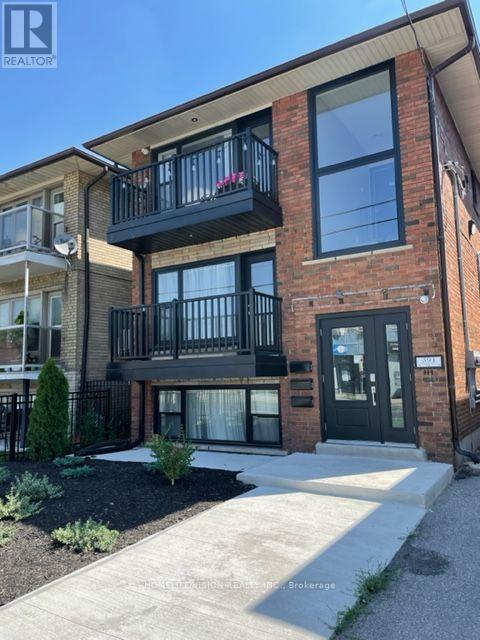
Welcome to 391 Royal York Rd! This wonderful 2-bedroom + den, 1-bath suite features an open concept living, a boutique condo-like experience with home settings in a fully renovated Mimico gem featuring 21st-century upgrades and finishes in a trendy neighbourhood. Exclusive On Site Parking Spot Included! You can enjoy the gourmet kitchen with a beautiful quartz breakfast bar, or take a bath in the large soaker tub. The property is close proximity to reputable schools, parks, recreational facilities, shops, Costco, Sherway Mall, and Sam Remo Bakery. It also provides easy access to the TTC, GO transit, and the QEW, with the lake and waterfront trail just steps away. (id:49269)
511 - 2269 Lake Shore Boulevard W
Toronto, Ontario
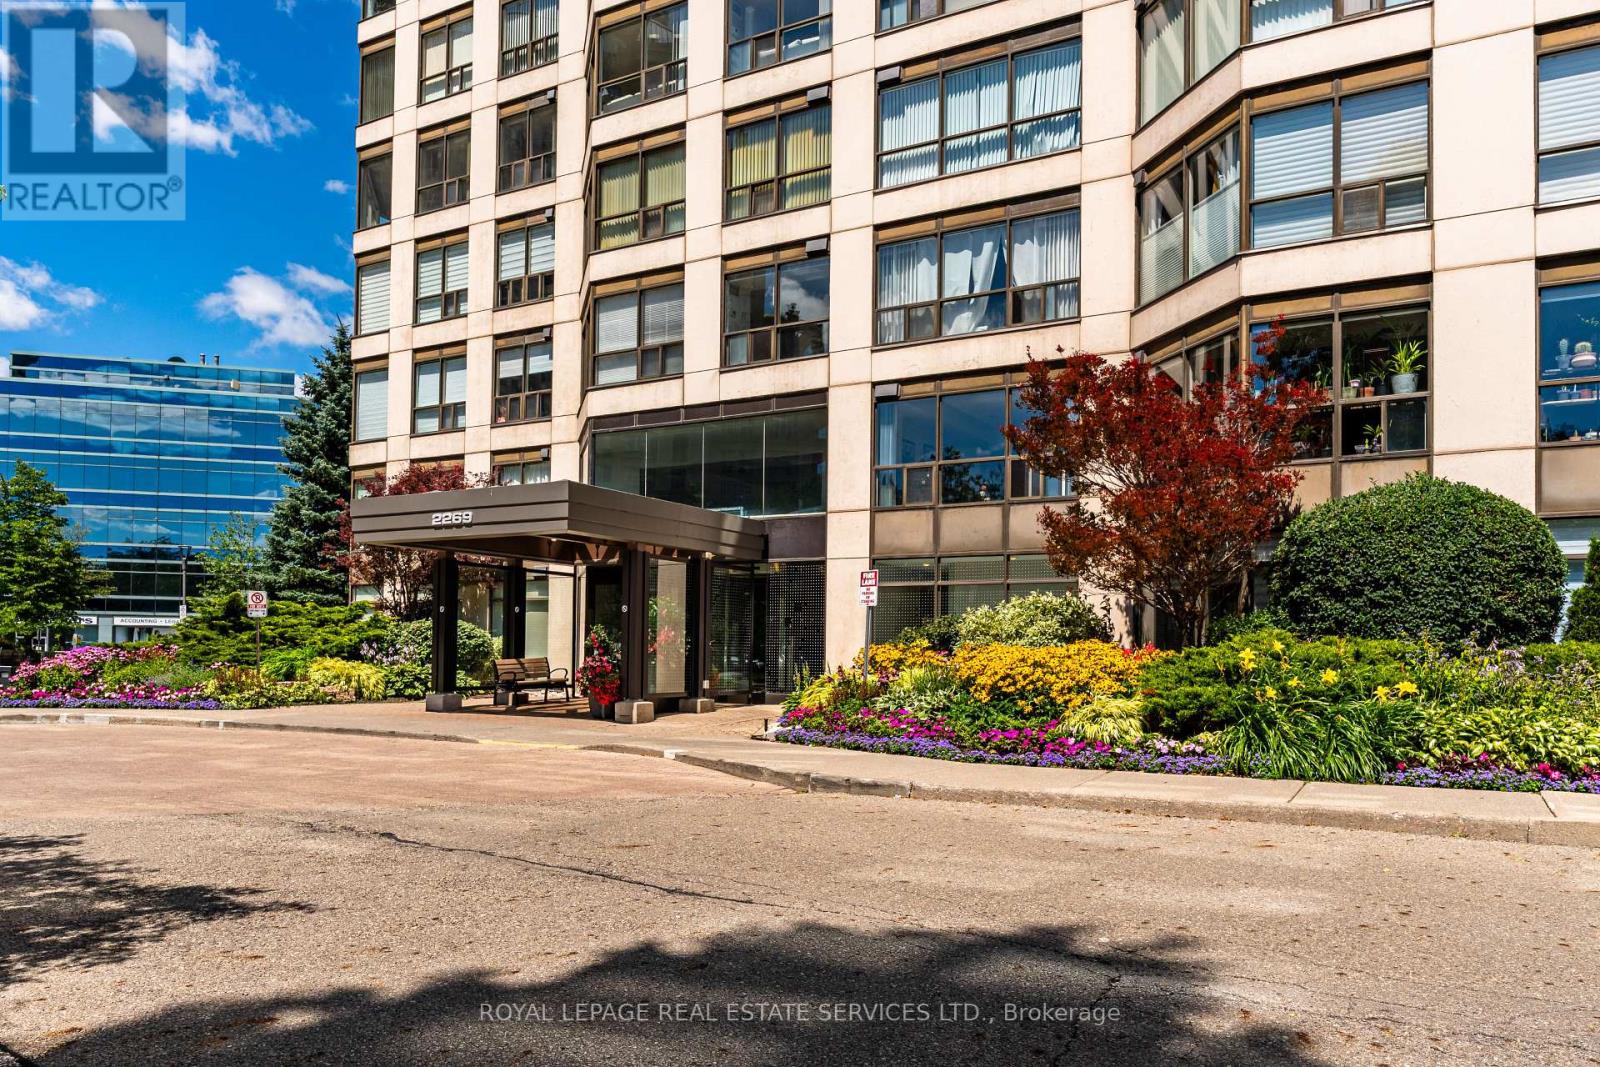
Welcome To This Bright And Airy Corner Suite Offering Sweeping Views Of The Lake And Marina! Floor-To-Ceiling Windows Wrap The Residence In Natural Light While Highlighting The Beautiful Waterfront Setting. The Functional Split Two-Bedroom Floor Plan Provides Added Privacy And An Excellent Layout To Work With. Offering Tremendous Potential For A Buyer Looking To Renovate And Create A Home Tailored To Their Own Style And Vision, This Suite Presents A Rare Opportunity To Transform A Well-Located Waterfront Residence Into Something Truly Special. Parking Included. Situated In The Prestigious Marina Del Rey Community, Residents Benefit From All-Inclusive Maintenance Fees And Access To The Malibu Club's Outstanding Amenities, Including An Indoor Pool, Whirlpool, Sauna, Squash Courts, Tennis Courts, Billiards Room, Party Room, Rooftop Terrace, And More. Enjoy A Coveted Waterfront Lifestyle Just Steps From Scenic Trails, Parks, Shops, Transit, Groceries, And Everyday Conveniences. Ideally Located Near Downtown, The Airport, And Nature, This Is An Outstanding Opportunity To Renovate And Make Your Mark In One Of The Lakefront's Most Desirable Communities. Resort-Style Living Awaits With 5-Star Amenities: Free Aqua Aerobics and Fitness Classes, A Tennis House League For All Levels, And Access To 11 Acres Of Beautifully Maintained Grounds. Nestled Beside A Yacht Club, Sailing School, And Expansive Parkland, Marina Del Rey Is A City Within A City. Your Urban Paradise Awaits! (id:49269)
33 Raquel Street
Barrie, Ontario
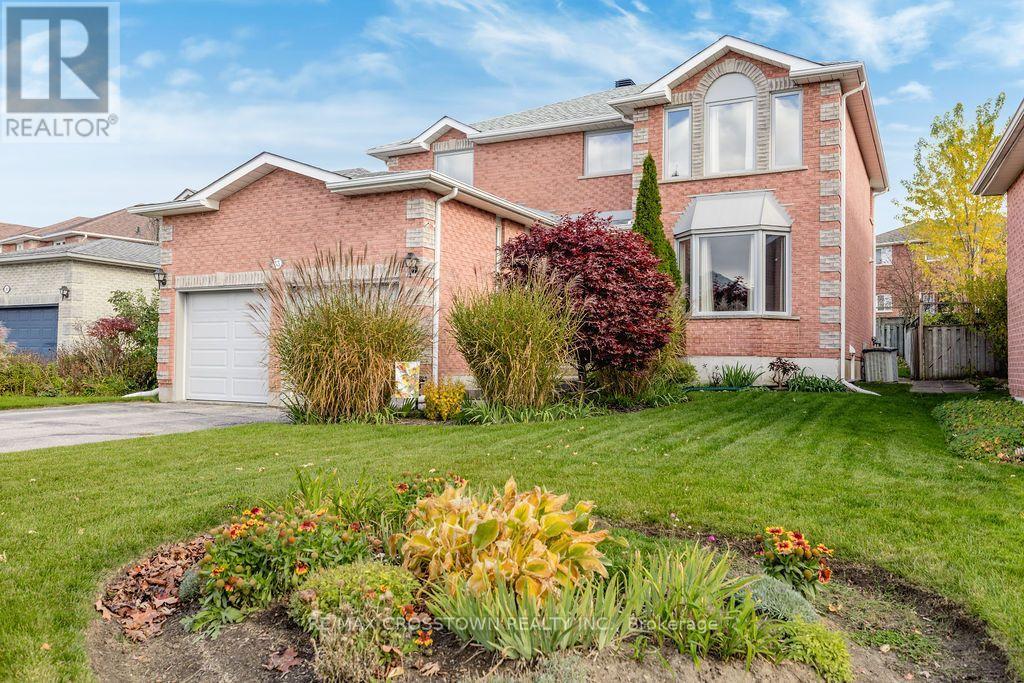
Welcome to this well maintained, lovely 2- story home in a desirable part of SE Barrie offering over 2400 sq. ft. of living space. Kitchen renovated, engineered hardwood on main floor and stairs updated in 2023. Eat-in Kitchen with walkout to the backyard deck. Upstairs flooring updated in 2024. Front windows and kitchen patio door replaced 2024.The partially finished basement adds extra living space with a recreation room, 4 pc bath and storage space. Fenced backyard with deck, gazebo and hot tub (2024). Garage doors and openers updated 2021. Shingles 2016. Please see the list of improvements. Perennial gardens. Located within walking distance of library, schools, shopping, Go Train, etc. (id:49269)
87 Wessenger Drive
Barrie, Ontario
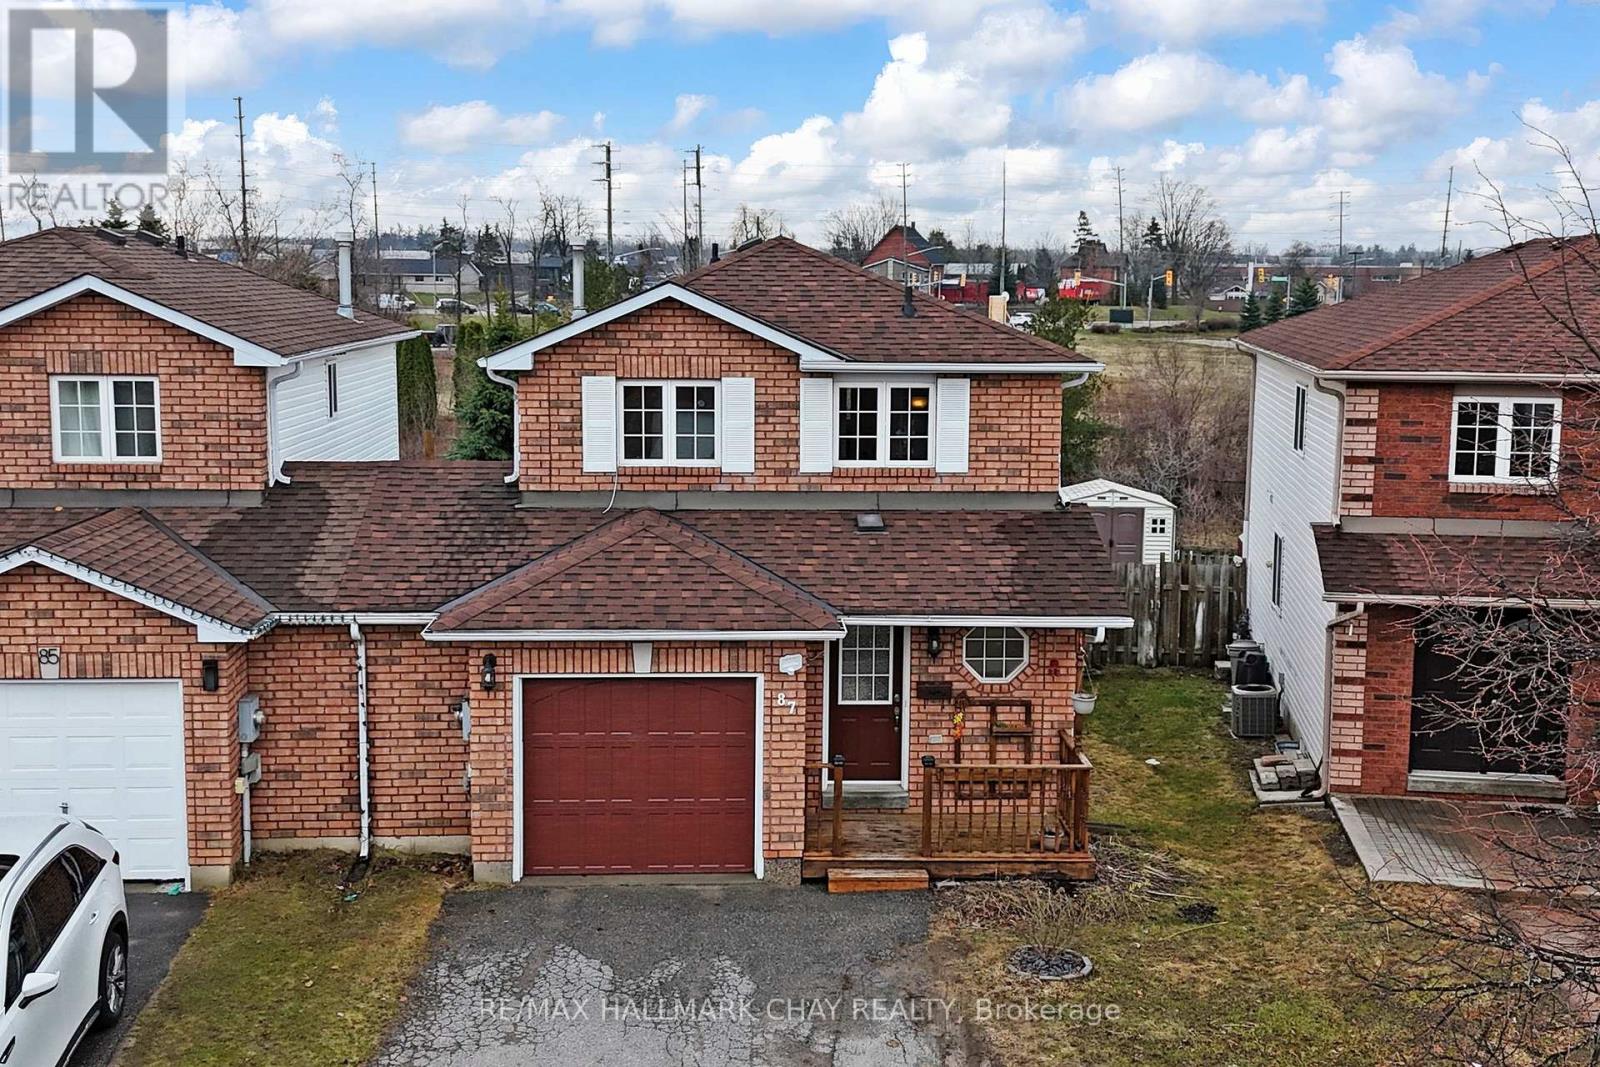
Tucked away in a sought-after Barrie neighbourhood, this beautifully cared-for home offers the perfect blend of comfort, style, and natural surroundings. Backing directly onto Bear Creek, the property provides a rare opportunity to enjoy peaceful water views, mature trees, and added privacy right from your own backyard-an ideal setting for relaxing, entertaining, or unwinding at the end of the day.The interior features a bright and functional open-concept layout, enhanced by large windows that bring in abundant natural light and showcase the serene outdoor setting. With 3 generously sized bedrooms, 2.5 bathrooms, and a finished basement complete with a cozy reading nook, the home is well-suited for growing families or those seeking extra living space. Conveniently located just minutes from schools, parks, shopping, major commuter routes, and only a few minutes to Highway 400, it offers both tranquility and accessibility.Extensive updates and improvements include: owned water heater under warranty (2021), updated light fixtures throughout (2021), renovated powder room and primary washroom (2021), roof (2022), fridge (2022), dishwasher (2022), backyard fire pit (2022), as well as full backyard landscaping and a newly built deck (2022).A rare offering that combines everyday convenience with a peaceful, nature-filled backdrop. (id:49269)
691 Rue Lafontaine Road W
Tiny, Ontario
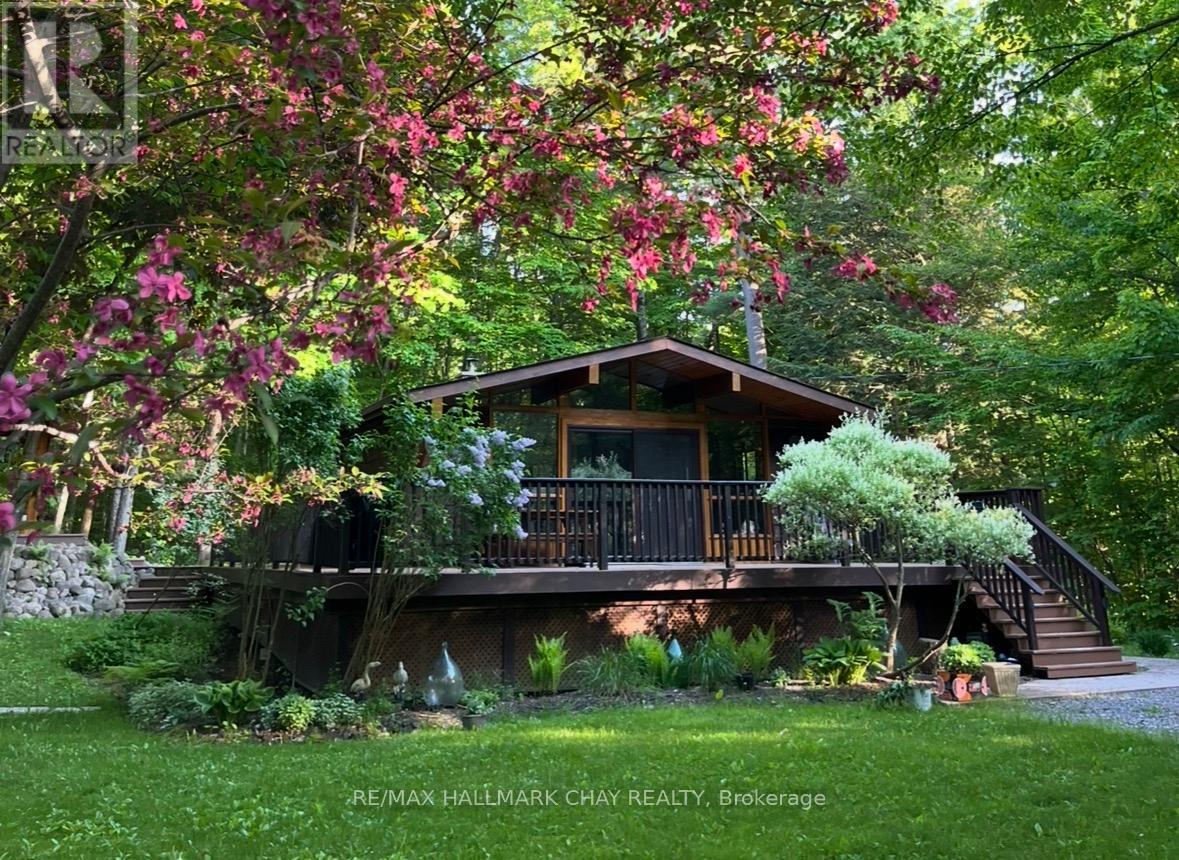
Discover Your Own Private Sanctuary - Where Nature, Serenity & Beach Living Meet. Escape the everyday and embrace a slower, more peaceful way of life in this inviting 2+1 bedroom bungalow, nestled in a tranquil, nature-inspired setting. Surrounded by privacy and natural beauty, this charming retreat offers the perfect opportunity to unwind, recharge, and find your own sense of Zen. Set on a generous 100 x 150 ft lot, the property invites you to savour life's simple pleasures. Soak in the covered outdoor hot tub as you take in the peaceful surroundings, rinse off in the outdoor shower after a day at the beach, or gather around the fire pit beneath the stars. With the beach just a five-minute walk away, a beach escape is always within reach.The cedar exterior and expansive three-quarter wraparound deck blend beautifully with the natural surroundings, creating an effortless connection between indoor and outdoor living, along with a convenient irrigation system keeping everything green and lush. The backing forest offers even more opportunity to reconnect with nature, enjoy quiet walks, and embrace the beauty of the outdoors. Inside, a custom kitchen provides the perfect space to prepare meals and entertain, while the cozy basement woodstove sets the scene for intimate evenings and peaceful winter nights. Move-in ready and thoughtfully equipped with a wheelchair lift for added accessibility, this home offers comfort and convenience in a truly special setting. Once a popular Airbnb destination, this property has all the ingredients for a memorable getaway-or a lifestyle you can enjoy every day. Whether you're seeking a peaceful full-time residence, a weekend escape, or a place to gather with family and friends, this home offers more than just a place to live. It offers a feeling. Come experience the calm, breathe in the fresh air, and discover the beauty of living at your own pace. Your private sanctuary awaits, welcome home. (id:49269)
660 Charlotte Street
Niagara-On-The-Lake, Ontario
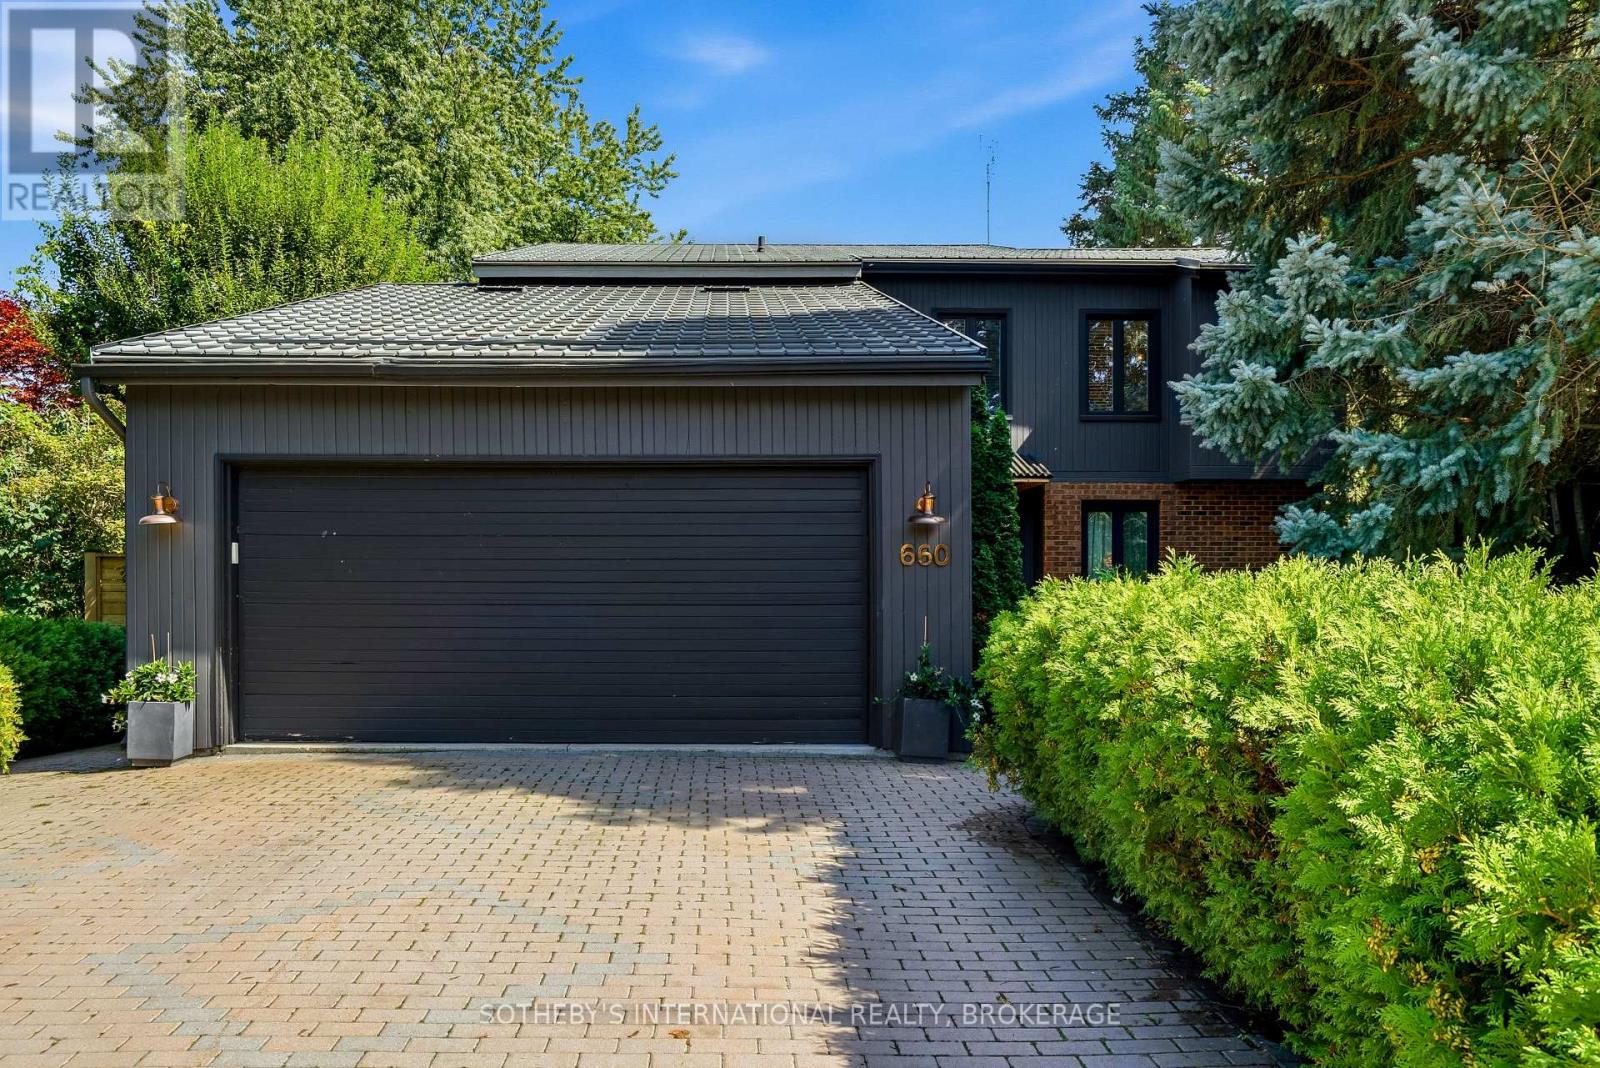
This spectacular home sits minutes from the Shaw Festival, wineries, golf, and the delightful restaurants and shops of downtown Niagara on the Lake. The magic in this home begins at the front door. On the other side of an elegant entry hall sits the two-storey, sun filled great room, with soaring ceilings, sky lights and a custom oversized gas fireplace that envelops the room in a feeling of decadent calm - a perfect place to entertain friends or just enjoy a movie in the warmth and light of the majestic fireplace. The nearby sunroom with views of the garden and pool offers a smaller cozy place to go or a quiet reflection or reading. On the other side of the great room, the dining room is as ideal for guests as it is for intimate dinners. Next to it, the home's stunning kitchen features a 9 foot island with quartz countertop and drawers, LG appliances, a pantry and double sink with brass fixtures. At one end, French doors, lead to the garden's BBQ and dining area. At the other, a 3 piece bathroom and laundry room are accessible both through the kitchen and through a door to the side garden. There are four bedrooms and four bathrooms in this beautiful home. Inside the front door, the first features a 3piece ensuite and walk-in closet ideal as an accessible bedroom or as a ground floor office. Upstairs the home's primary bedroom boasts vaulted ceilings, transom windows, and wall-to-wall closets and features a stunning 5 piece ensuite with a soaker tub and separate shower. Down a hallway that overlooks the great room below, lie 2 additional bedrooms and a 3 piece bath. And, not to be forgotten, the maintenance free backyard boasts the home's stunning gem- a 17ft Jacuzzi swim spa with a composite tiered surround and an expansive deck with sofas that surround a brand new firepit. This is truly the home you don't wan to to miss. (id:49269)