
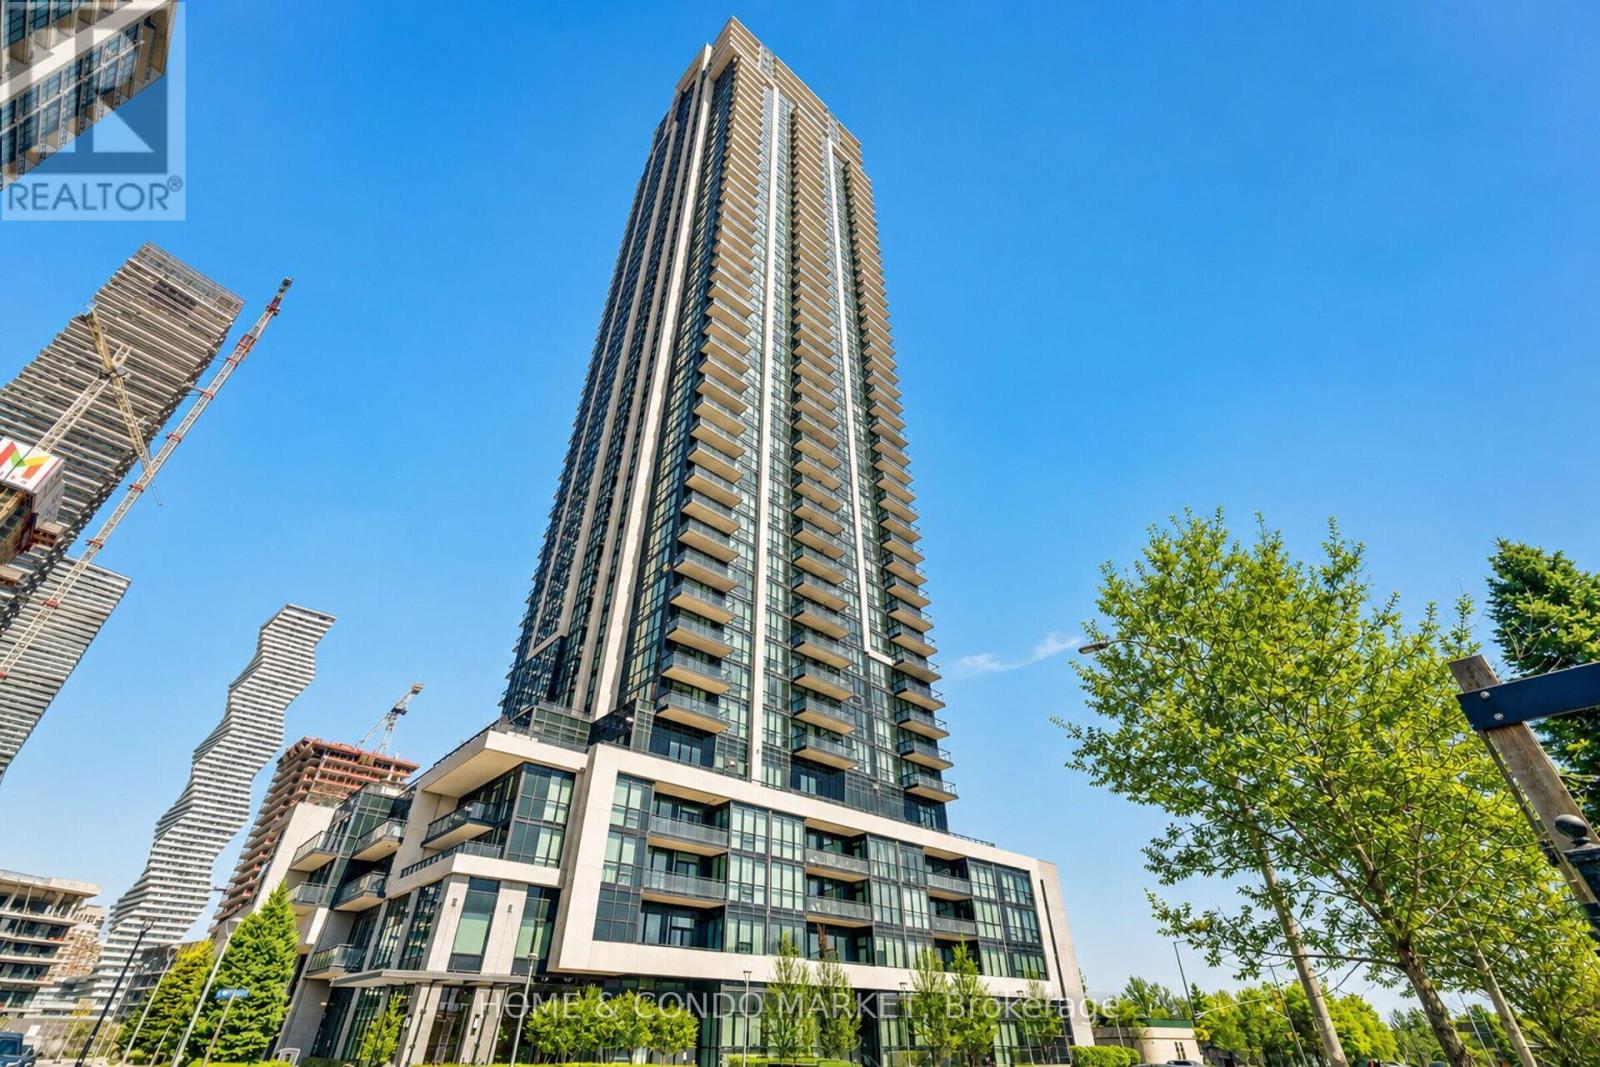
2002 - 3975 Grand Park Drive
Mississauga, Ontario
Upscale Corner suite 2+1 bedroom, 2 Bathrooms, and ensuite laundry in an unbeatable location. This spacious 2 bdrm split layout boasts 1048sf (floorplan available) and an 86sf balcony with unobstructed lake and city views. Interior features include smooth ceilings, upgraded lighting, custom B/I cabinets, and a beautiful built-in office den with tempered glass desktop. The primary bedroom fits a king size bed, custom built ins in the W/I closet and 3 pc ensuite features walk in shower; the second bedroom includes a custom B/I wall unit and closet organizers. The building amenities offer everything one could ask for; showcasing a Multi-Purpose Room / Business Centre with free wifi, a well equipped gym, indoor pool, spa/sauna, Guest Suites, party room and lovely open terrace area equipped with BBQs. 24/7 concierge and ample visitor parking. Parcel deliveries no problem! For added security and convenience Grand Park2 offers the Snaile locker system - worry & hassle free for residents. Walk to all major amenities in minutes or take advantage of public transportation at your doorstep. Pinnacle Grand Park2 is one of THE best buildings that the City Centre area has to offer! Turn the key, move in and get ready to live your best life in this stunning suite. (id:49269)
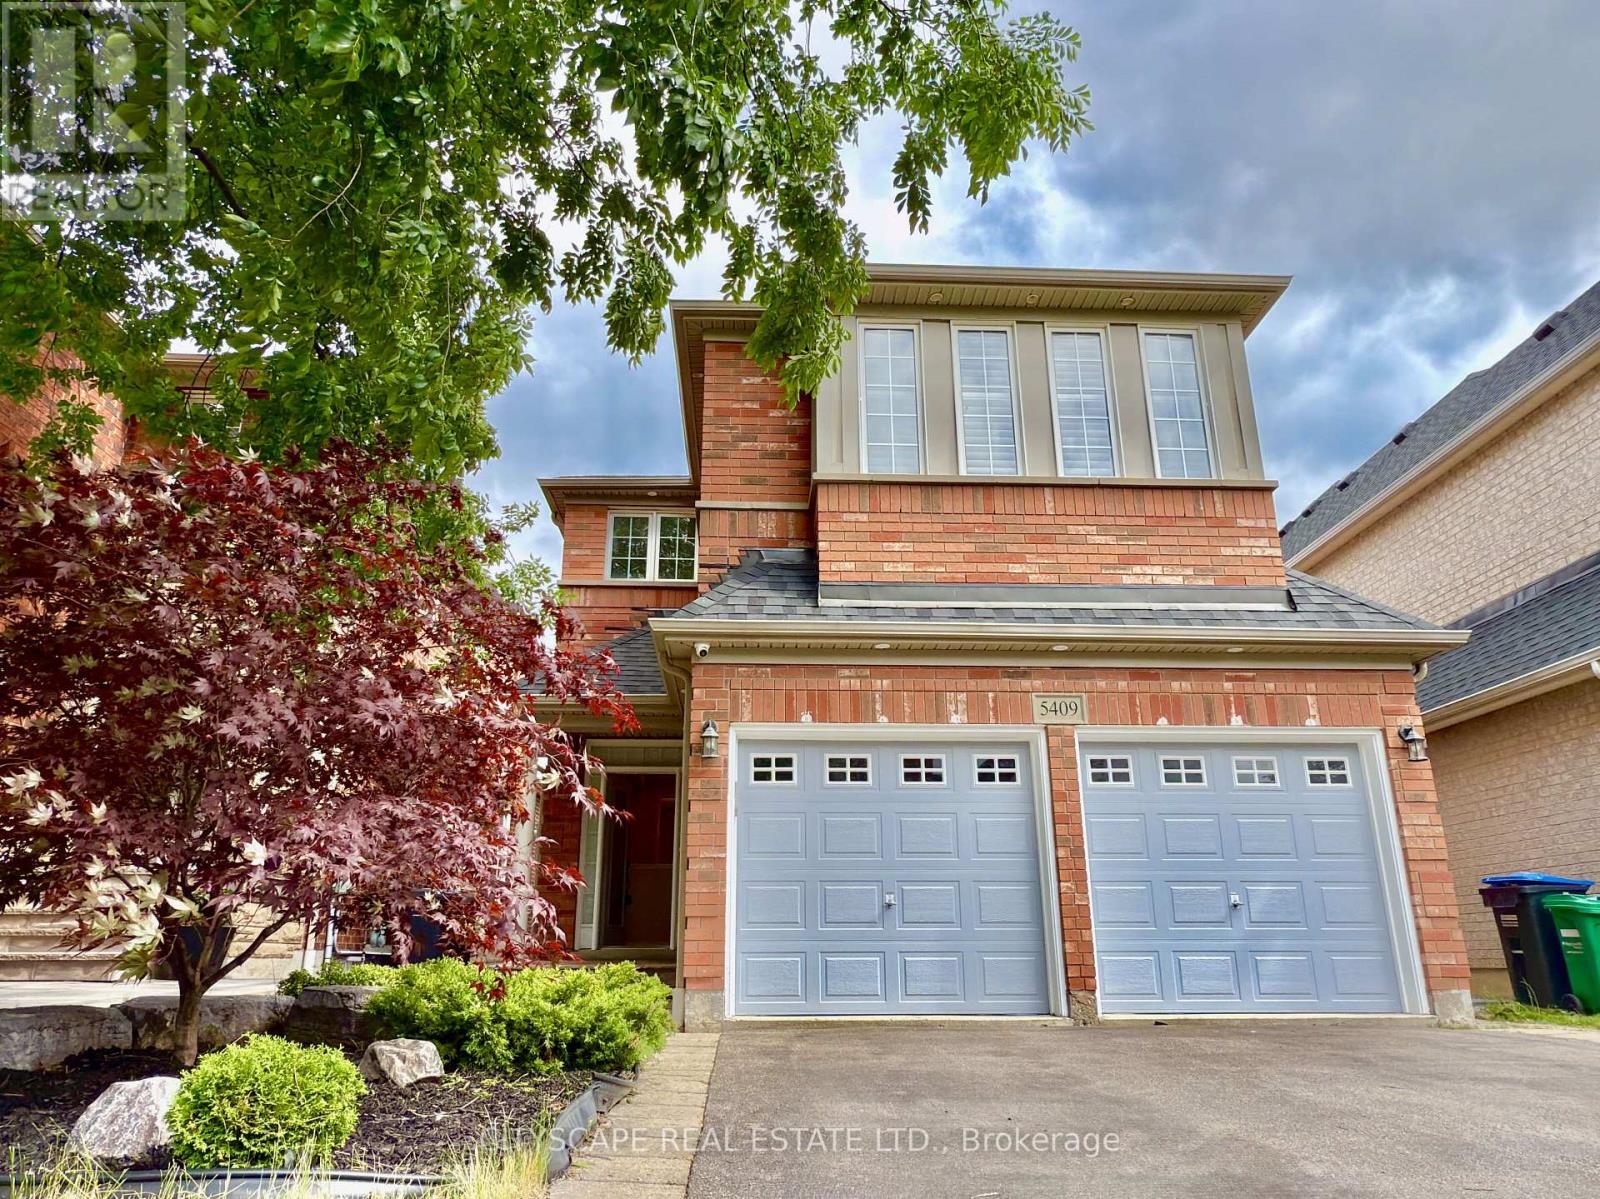
5409 Bestview Way
Mississauga, Ontario
Welcome to this stunning sun-filled family home nestled in the highly sought-after Churchill Meadows community, renowned for its top-rated schools, family-friendly atmosphere, and exceptional amenities. Thoughtfully upgraded and meticulously maintained, this beautiful residence offers the perfect blend of elegance, comfort, and functionality. Flooded with natural light, the home features rare skylights that brighten the living spaces and create a warm, inviting ambiance throughout. The open-concept main floor boasts soaring 9-foot ceilings, pot lights, rich dark hardwood flooring, and spacious living and dining areas designed for both everyday living and effortless entertaining. The gourmet kitchen is sure to impress, featuring granite countertops, stainless steel appliances, abundant cabinetry, and a convenient pantry. The spacious family room serves as the heart of the home, complete with a cozy gas fireplace, stunning skylights, and beautiful hardwood floors. Professionally painted throughout in modern colors, every detail reflects pride of ownership and timeless style. Adding tremendous value and versatility, the professionally finished legal basement features a large recreation and entertainment area, an additional bedroom, and a full bathroom-perfect for extended family, guests, or multi-generational living. Step outside to a beautifully landscaped backyard oasis featuring elegant interlocking stonework, decorative flower beds, and low-maintenance gravel accents-an ideal setting for relaxing or entertaining outdoors. Roof replaced approximately four years ago, premium stainless steel appliances, California shutters throughout. Finished legal basement with one bedroom, washroom and kitchenette. Just need a separate entrance to convert to legal basement apartment. Move in and enjoy this exceptional turnkey home in one of Mississauga's most desirable neighborhoods. A rare opportunity to own a beautifully upgraded family home in the heart of Churchill Meadows (id:49269)
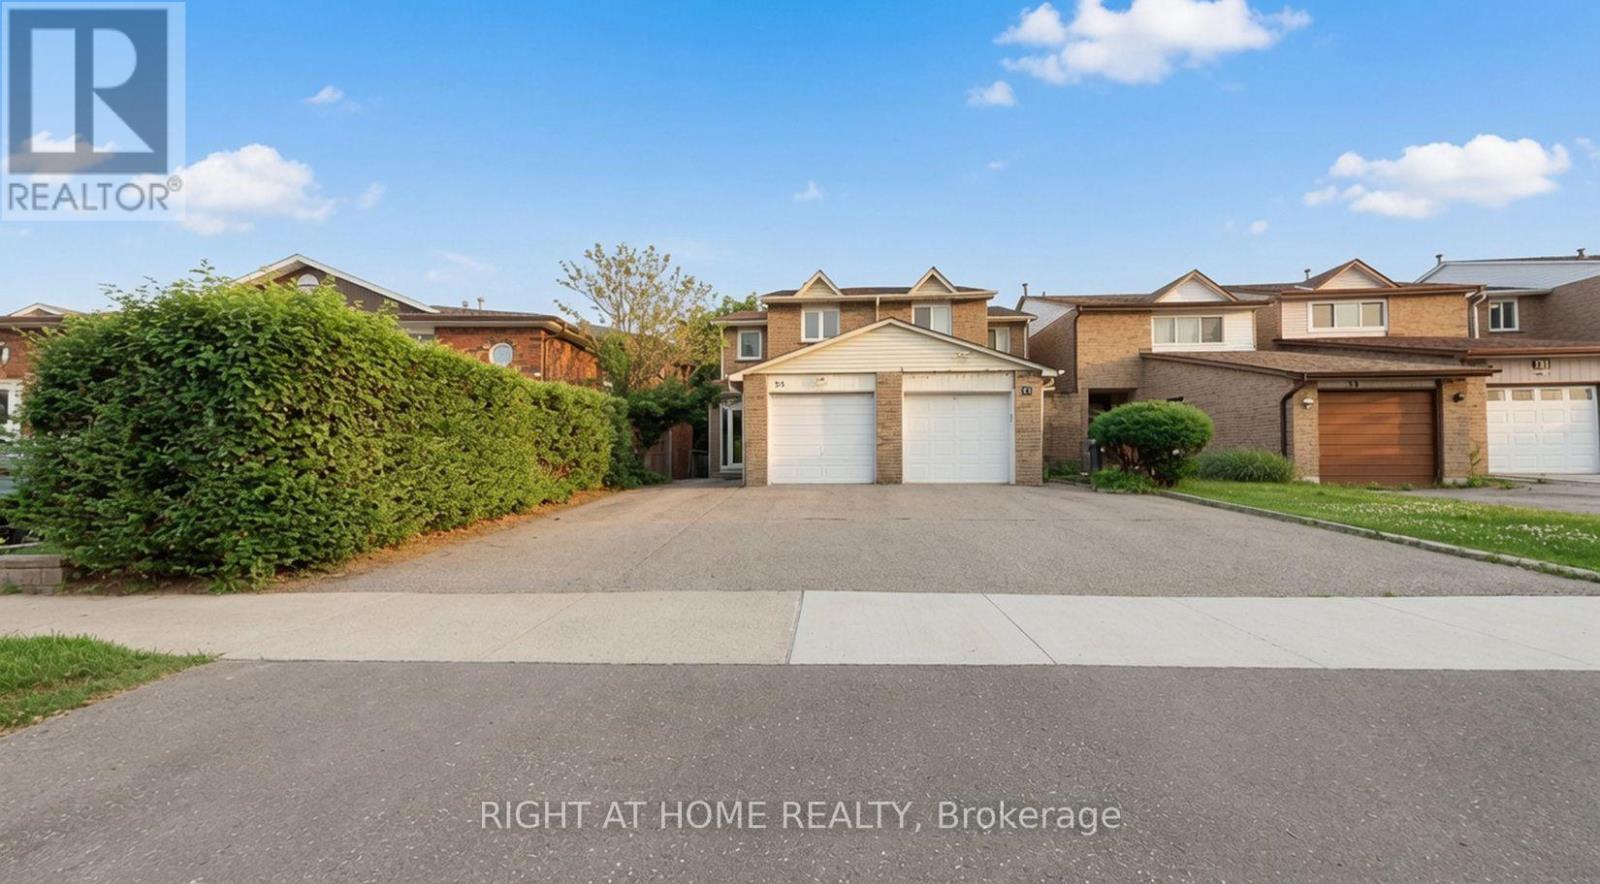
35 Chalfield Lane
Mississauga, Ontario
Welcome to 35 Chalfield Lane, a beautifully maintained semi-detached home nestled in one of Mississauga's most established and family-friendly communities. Featuring 3 spacious bedrooms, 2 kitchens, a finished basement, 3 parking spaces, and laminate flooring throughout the main and second floors, this home offers exceptional versatility for growing families, multi-generational living, or added living space. Enjoy a functional layout filled with natural light and a private backyard perfect for entertaining. Conveniently located close to excellent schools, parks, shopping, restaurants, public transit, and everyday amenities. Just minutes to Square One Shopping Centre, Mississauga Marketplace, community centres, and major highways 403, 401, 410 & QEW, making commuting throughout the GTA quick and convenient. The neighbourhood is also served by nearby schools including Sts. Peter & Paul Catholic School and Father Michael Goetz Secondary School. A fantastic opportunity to own a move-in ready home in a highly desirable location with outstanding convenience and long-term value. Don't miss it! (id:49269)
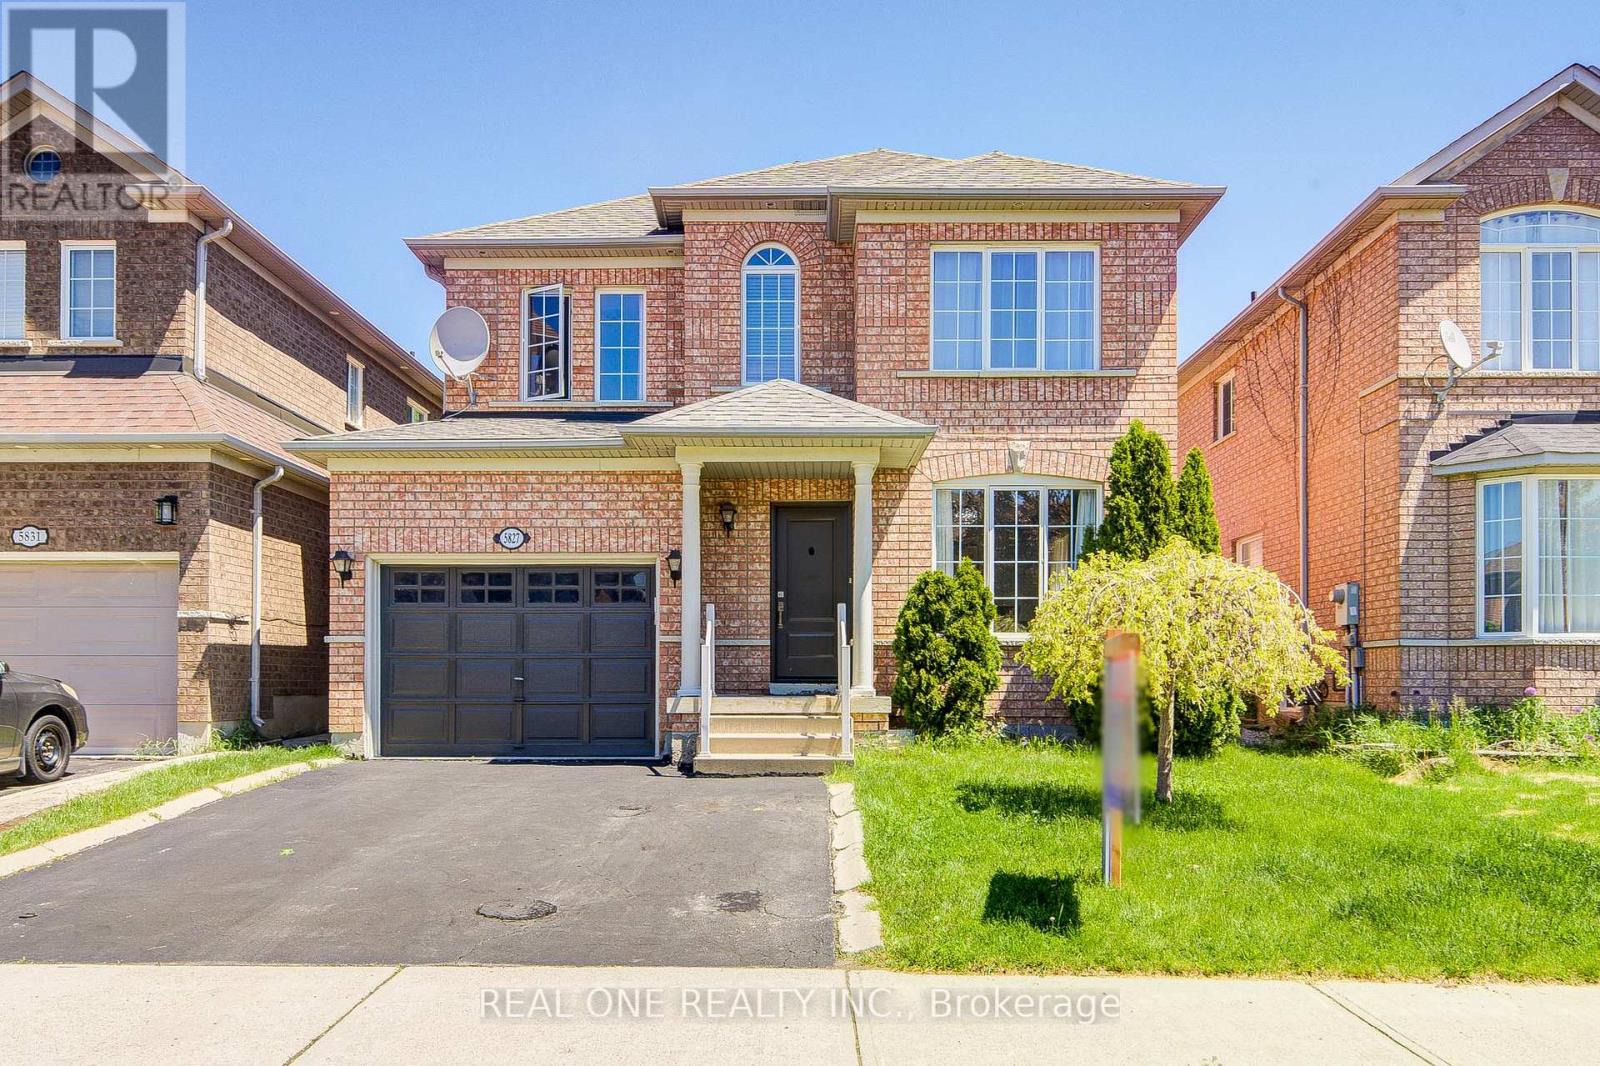
5827 Rainspring Drive
Mississauga, Ontario
Located in the highly desirable city of Mississauga, this extensively upgraded detached home offers a rare opportunity in a high-demand, family-friendly neighbourhood.Featuring 4 spacious bedrooms and 3 bathrooms, the home delivers a highly functional layout ideal for growing families or professionals in need of additional living and work-from-home space.The main level showcases engineered hardwood flooring throughout and an elegant oak staircase with iron pickets, both completed in 2021, creating a cohesive, modern, and timeless aesthetic. The bright, open-concept layout enhances everyday living and entertaining.The kitchen was fully updated in 2021 with modern cabinetry and tile flooring, offering both style and practicality for daily use.Numerous major upgrades provide peace of mind, including a new furnace, air conditioner, and high-efficiency tankless electric hot water heater (2023 & Owned), as well as a newly replaced entry door (2022), improving both efficiency and curb appeal.Step outside to a professionally finished interlocked backyard (2022), designed for low maintenance and perfect for outdoor gatherings, relaxation, or family enjoyment.Conveniently located close to schools, parks, shopping, and major highways, this home offers exceptional lifestyle convenience and long-term value in one of Mississauga's most sought-after communities. (id:49269)

25 - 1725 The Chase
Mississauga, Ontario
The One That Stands Out From The Crowd Is Here! Fully Renovated End-Unit With A Double Car Garage In This Highly Sought-After Townhome Community Within The Chase. This meticulously renovated residence offers executive luxury living with bespoke designer finishes, featuring freshly painted neutral tones, crown moulding, and smooth ceilings across all three levels. At the heart of the home, a tech-forward chef's kitchen boasts custom two-tone cabinetry, premium quartz countertops, and smart appliances including an induction stove with air fryer and a refrigerator with inventory management. Sophisticated entertaining spaces flow effortlessly from the living area-anchored by a gas fireplace and custom-lit wall unit-through oversized new patio doors with built-in mini-blinds to a professionally landscaped backyard with a gas BBQ hookup. Private retreats include a primary suite with a shiplap feature wall and built-in reading lights, while every bathroom has been elevated with marble countertops and designer vanities. Every detail ensures superior comfort and functionality, from the engineered hardwood floors and extra-thick carpet underpad to the updated, professionally labelled electrical panel and new exterior spotlights. (id:49269)
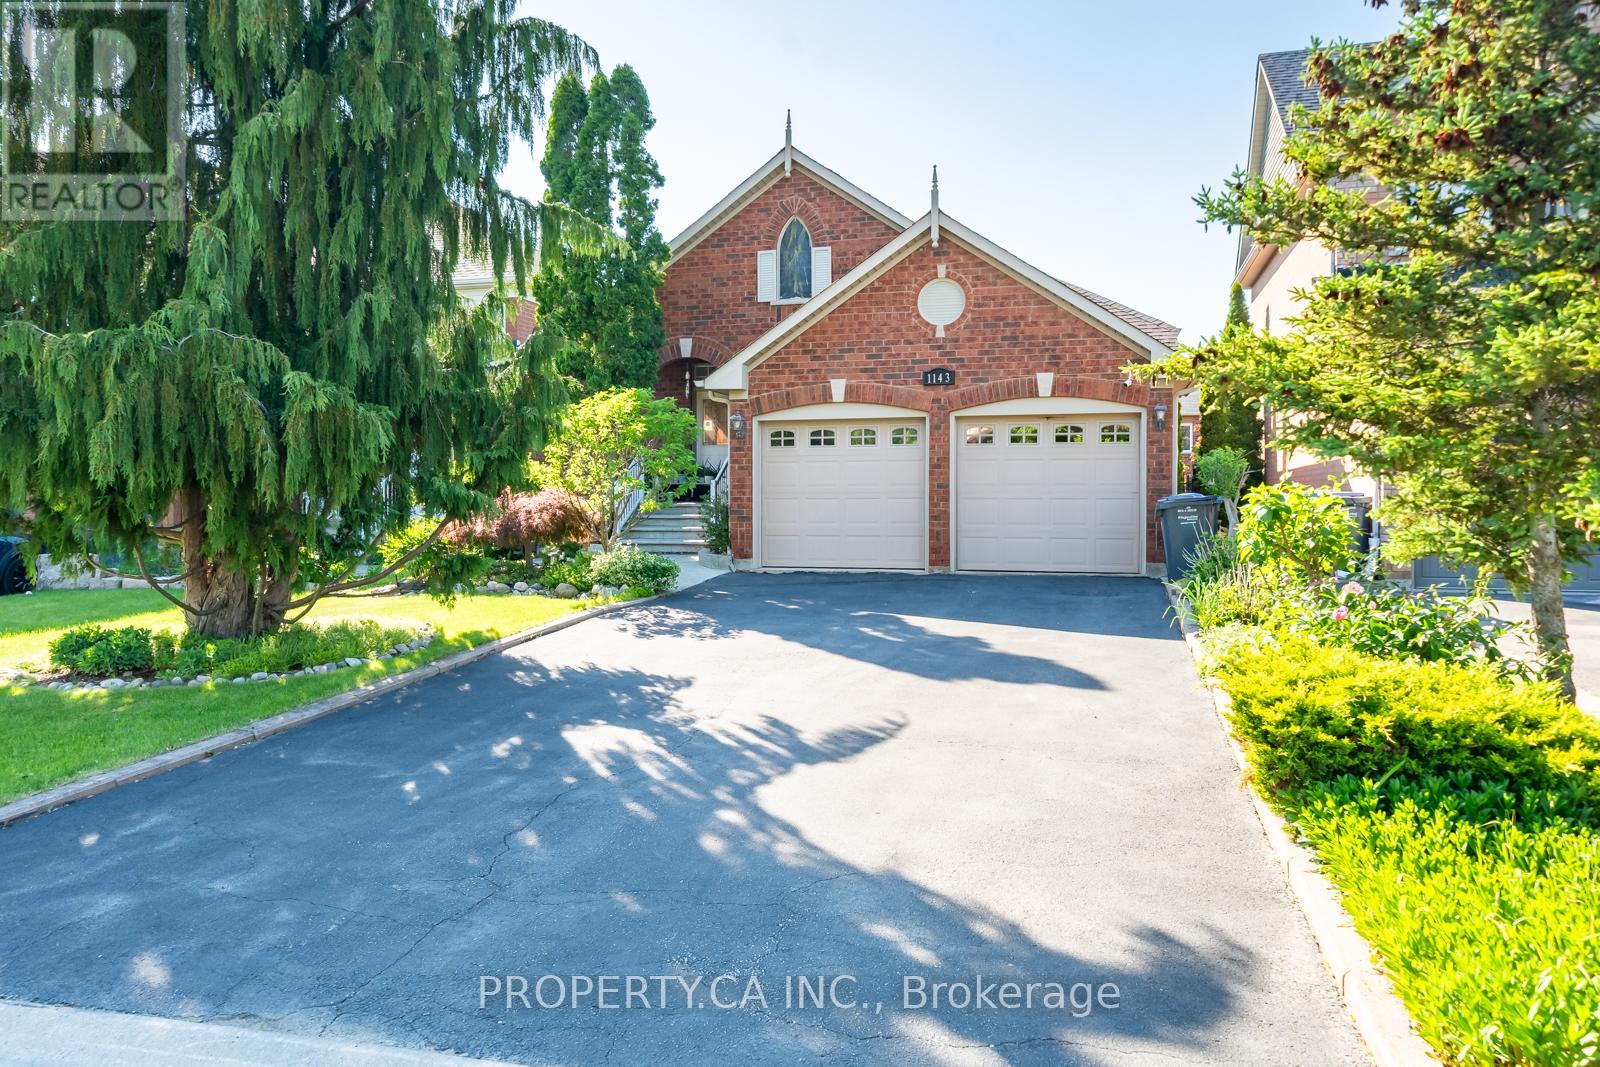
1143 Carding Mill Place
Mississauga, Ontario
Welcome to 1143 Carding Mill Place, a rarely offered detached bungalow in highly sought-after Old Meadowvale Village. This charming 2-bedroom, 2-bathroom home features a functional layout, spacious living areas, a rare double-car garage, and a finished walkout basement complete with a kitchen, offering excellent flexibility for extended family, guests, or future potential. Located on a quiet, established street surrounded by conservation, the Credit River, parks, trails, and beautiful character homes, this property offers the perfect blend of charm, convenience, and opportunity. Ideal for downsizers, first-time buyers, investors, or anyone looking to get into this desirable pocket of Mississauga. Minutes to schools, major highways,Heartland Town Centre, and everyday amenities. A special opportunity in one of Mississauga's most picturesque communities. (id:49269)

25 - 2445 Homelands Drive
Mississauga, Ontario
Fantastic 3 bedroom end unit townhome with thousands spent on upgrades and located in the family friendly neighbourhood of Sheridan Homelands. Premium location being situated at the end of a low traffic private lane way, convenient adjacent visitor parking, and a large side yard area. Spacious living/dining room area with gorgeous hardwood floors, walk-out to deck, patio area and a newly fully fenced yard. Renovated open concept kitchen with hardwood floors, quartz counter top with waterfall side, breakfast bar, soft closing cabinetry/drawers, ceramic backsplash, pot lighting, built-in wine rack, undermount sink, and stainless steel appliances. Modern updated 2 piece powder room with vessel sink and vanity with granite counter top. Primary bedroom retreat with 3 piece en-suite and his/her closets. Stunning hardwood floors throughout all bedrooms and an updated main 4 piece bathroom with granite vanity counter top. Newly finished basement with recreation area with pot lighting and broadloom, laminate in hallway, rare separate interior entrance to garage with slatwall storage and epoxy floor. Conveniently located close to schools, parks, trails, shopping, transit, highways, Clarkson Go Station, South Common Recreation Centre, tennis/pickleball, sports fields, and University of Toronto (UTM). (id:49269)
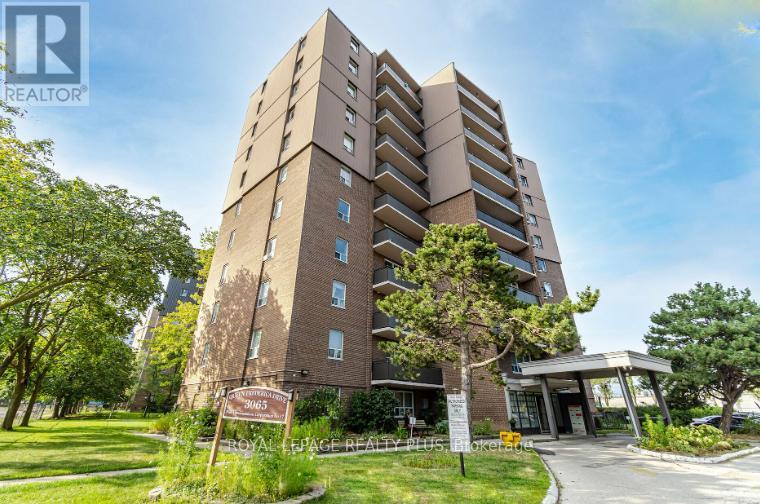
402 - 3065 Queen Frederica Drive
Mississauga, Ontario
Absolutely gorgeous updated condo for lease in a well-established building near the heart of Central Mississauga. Exceptional location with easy access to Square One, shopping, restaurants, transit, parks, community centres, major highways, and every convenience you need. Situated in a highly sought-after neighbourhood with excellent schools. This beautifully renovated suite features an updated electrical panel and wiring, updated plumbing, a modern kitchen with stainless steel appliances and a stylish centre island, updated drywall, and quality window coverings with blinds. Premium vinyl flooring flows throughout the entire unit. The stunning renovated bathroom offers a tub with shower and contemporary finishes. Immaculately maintained and sparkling clean throughout. The spacious primary bedroom features a walk-in closet with a built-in organizer, while the second bedroom includes a double mirrored closet with a built-in organizer. Enjoy the large private balcony (approximately 14'6" x 4'6"), perfect for relaxing outdoors. A truly move-in ready home in one of Mississauga's most convenient and desirable locations. (id:49269)
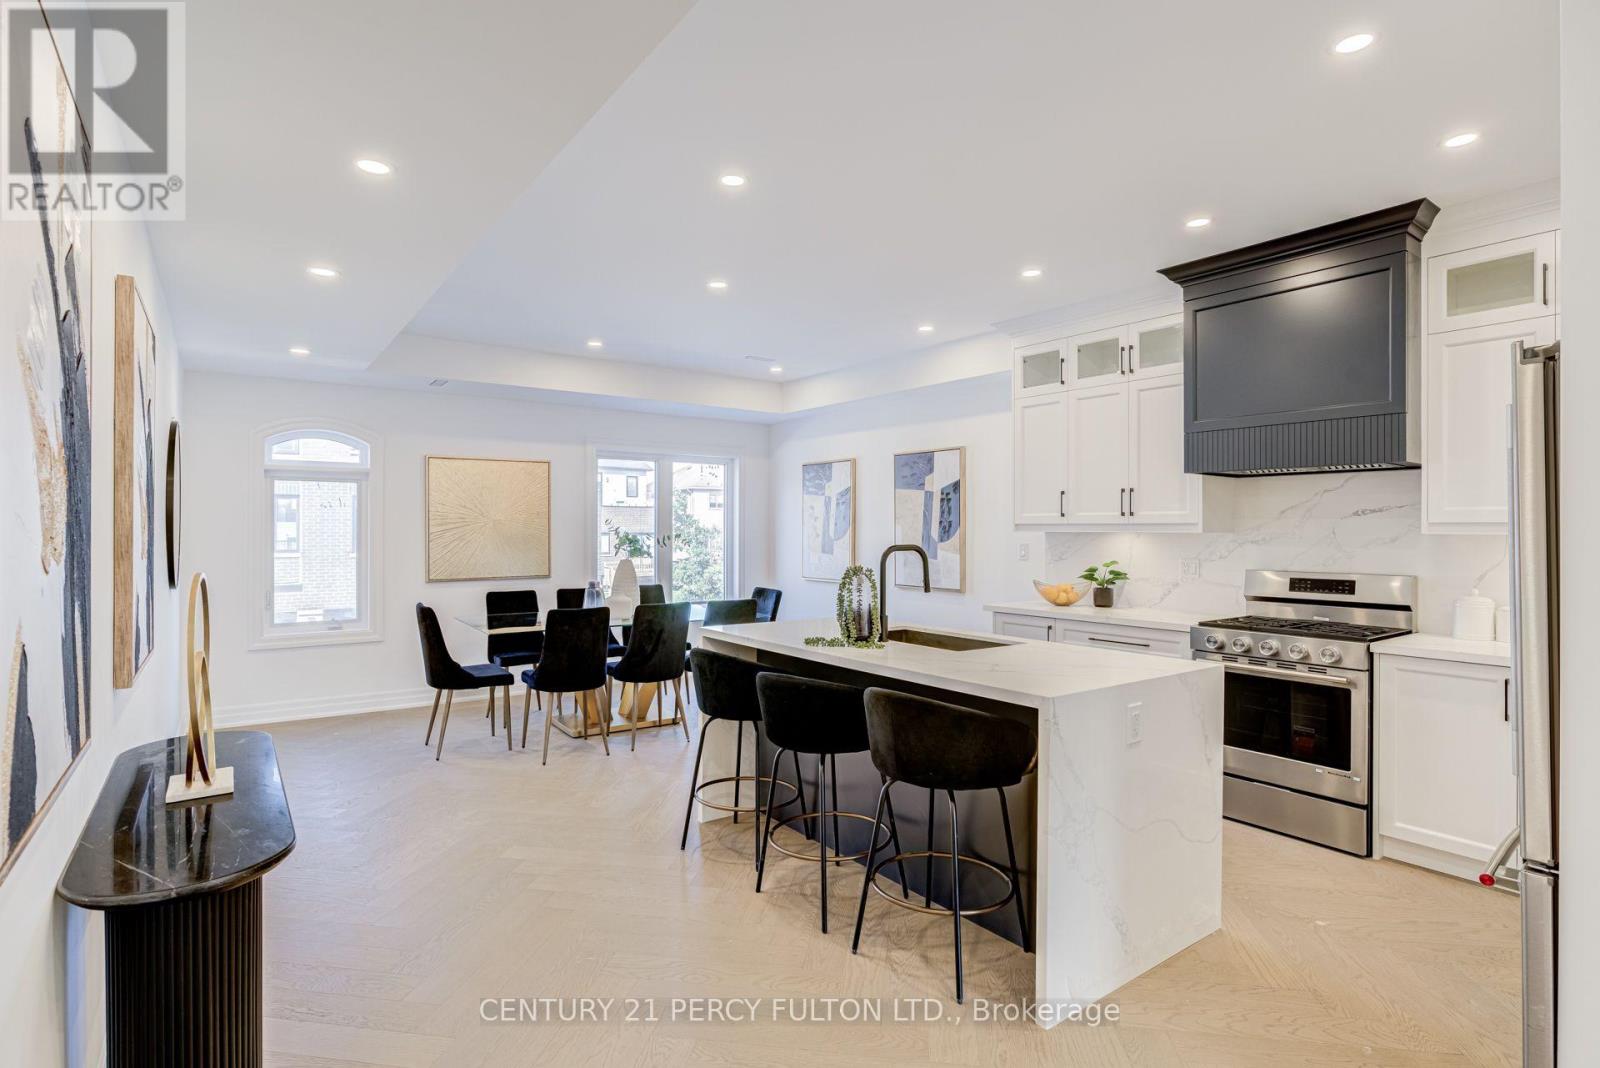
9 - 6636 Clock Court
Mississauga, Ontario
Welcome to modern luxury living in the heart of Mississauga! This brand-new, beautifully finished condo townhome offers 2,180 sq. ft. of thoughtfully designed living space, combining style, comfort and functionality across three impressive levels. The main floor features a full 3-piece washroom and flexible living space that can easily be converted into a bedroom or private in-law suite. Upstairs, the second floor is made for everyday living and entertaining, with separate living and family rooms, elegant herringbone hardwood flooring and a stunning chef-inspired kitchen featuring quartz countertop/backsplash, pot lights and stainless steel appliances. The third floor offers three spacious bedrooms, two full washrooms, generous hallway space and sleek glass railings. Step outside from the walk-out basement to peaceful green space, offering exceptional privacy and beautiful views. With its spacious layout, premium finishes and rare ravine-style setting, this is a home that truly needs to be experienced in person. Come see it before it's gone! The home qualifies for the new home HST rebate, subject to buyer eligibility. (id:49269)
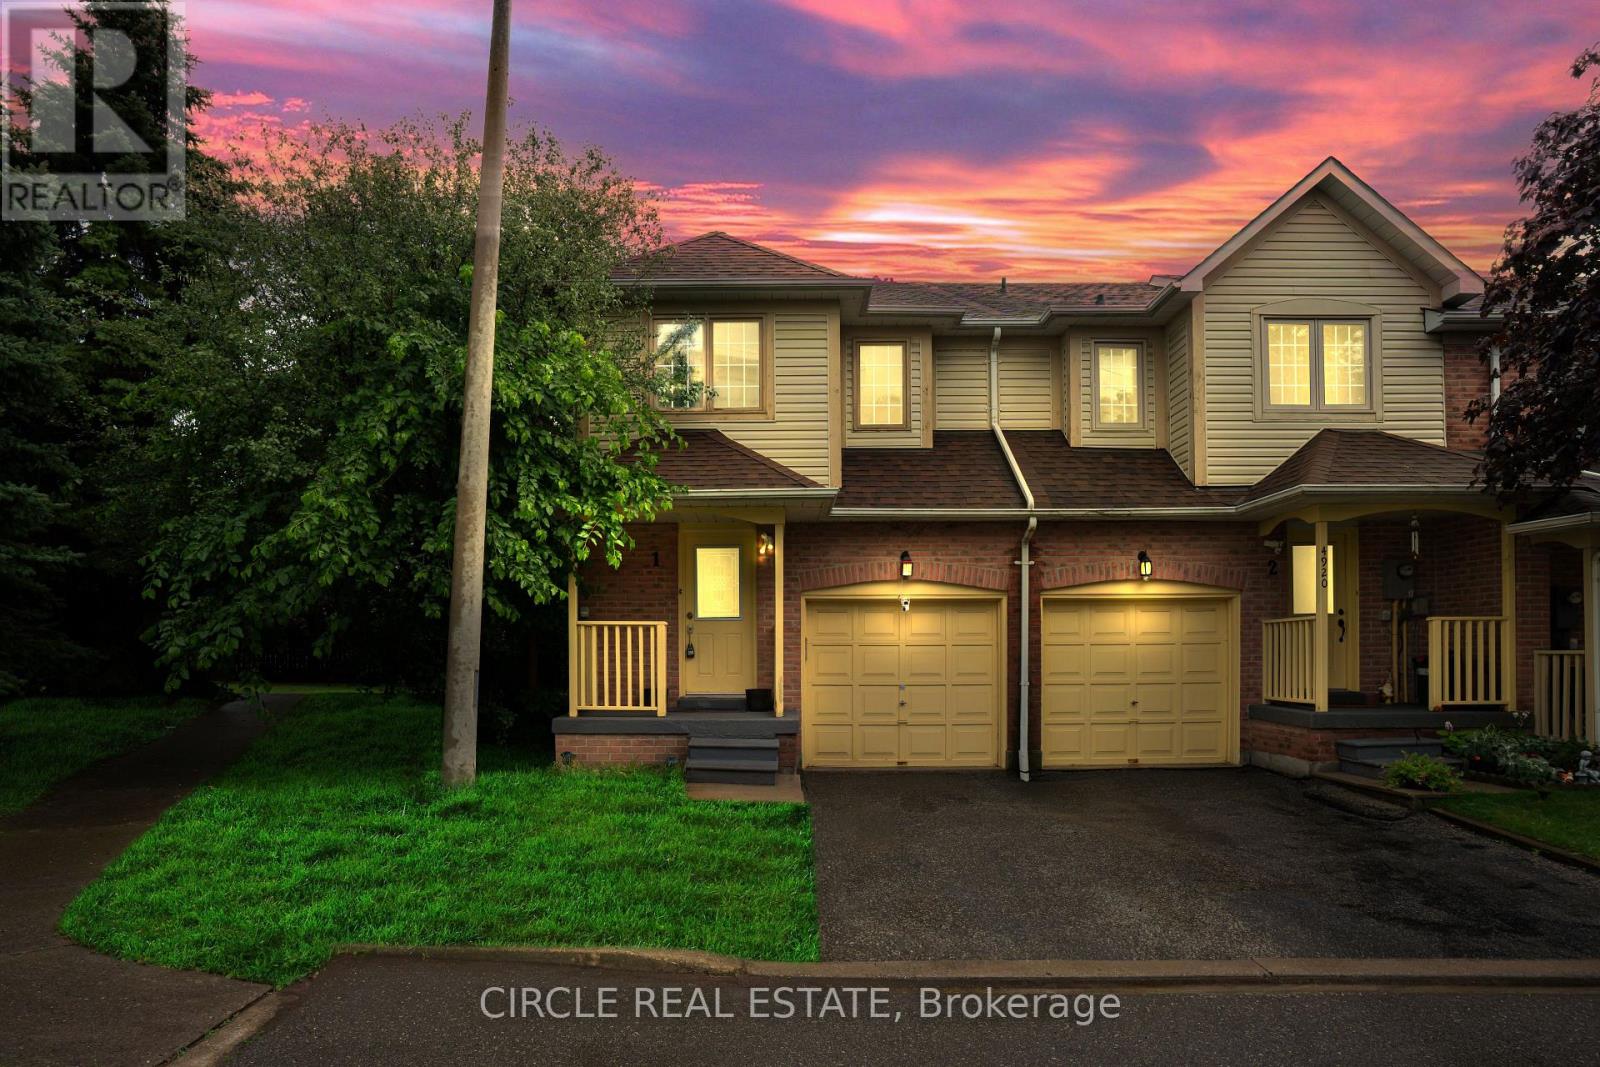
1 - 4920 Rathkeale Road
Mississauga, Ontario
Beautiful corner townhome in the highly desirable East Credit community offering the feel of a semi-detached home, with 1,794 sq. ft. of thoughtfully designed living space. Features 3 spacious bedrooms, 3 bathrooms, and a fully finished walk-out basement with a separate entrance-ideal for extended family or rental potential. The bright open-concept layout includes a modern kitchen with quartz countertops, stainless steel appliances, and recent updates throughout. Enjoy a private fenced backyard, attached garage, low maintenance fees, and an unbeatable location close to Square One, Highway 403, Erindale GO Station, top-rated schools, parks, and everyday amenities (id:49269)
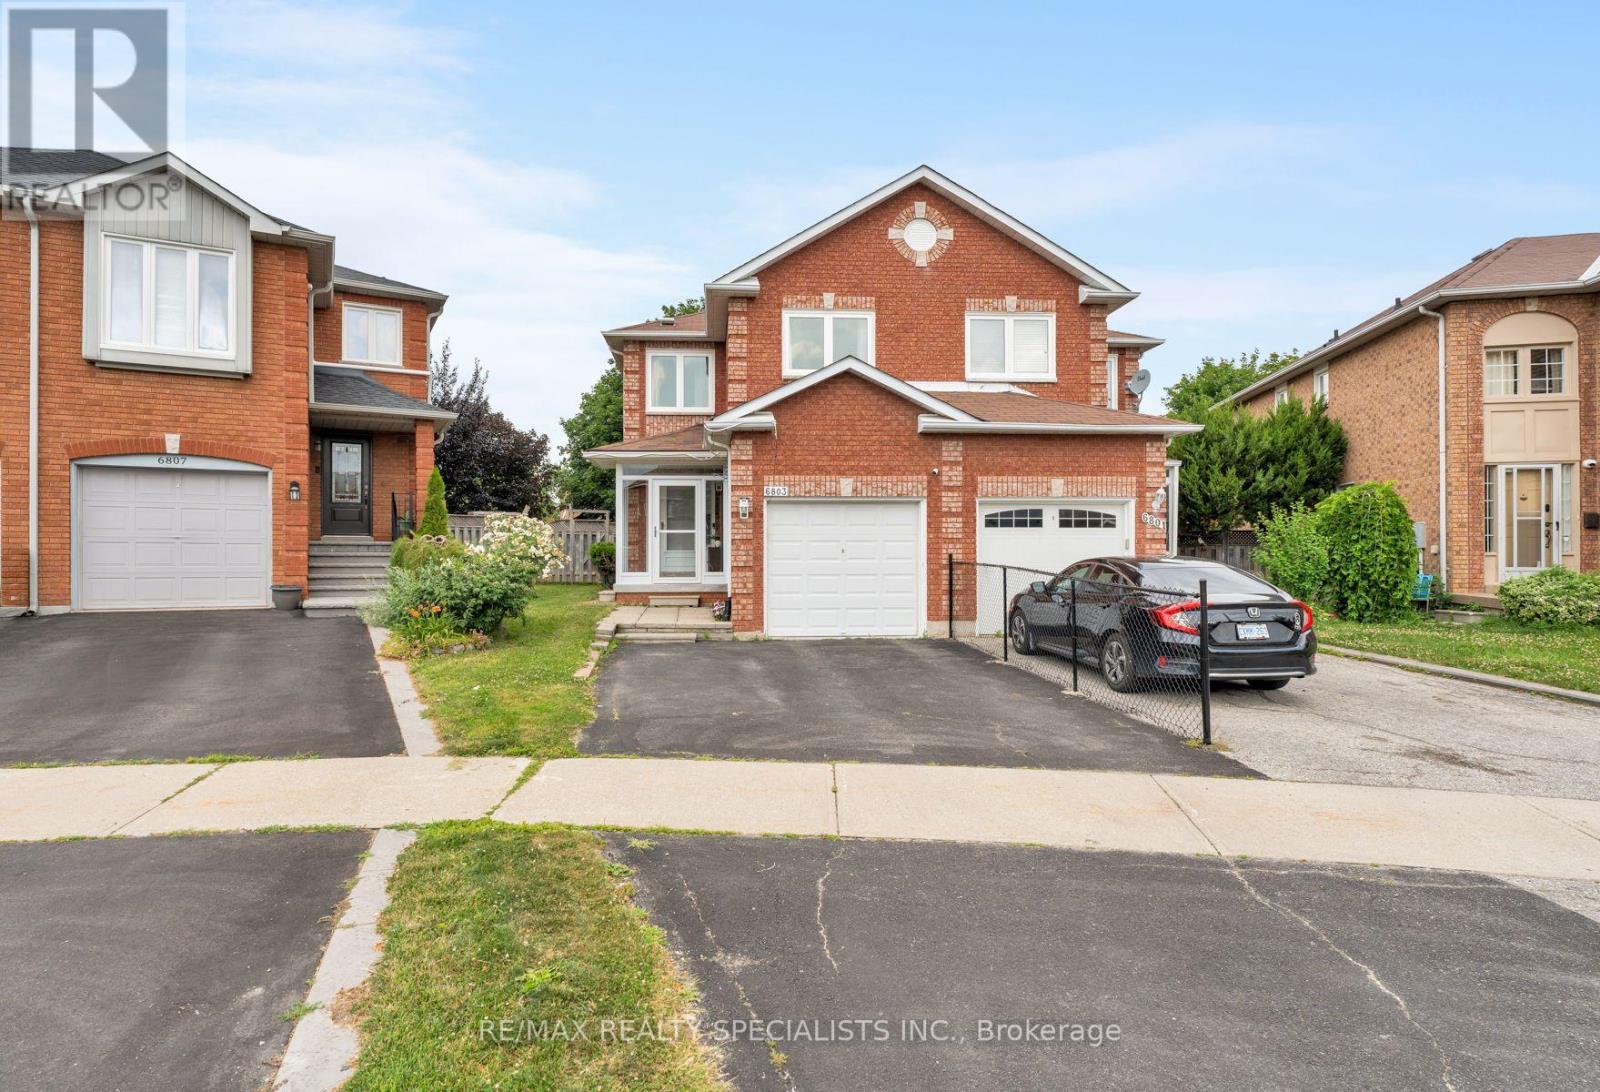
6803 Bansbridge Crescent
Mississauga, Ontario
This exceptional semi-detached property offers the perfect blend of modern style and functional family living. Boasting three spacious bedrooms, two full bathrooms, and a main-floor powder room, this home is entirely move-in ready. Step inside to find premium upgrades throughout, including contemporary laminate flooring, elegant porcelain tiles, and a bright kitchen equipped with modern stainless steel appliances. One of the true highlights of this property is the expansive, rare pie-shaped lot. The private backyard provides a great outdoor oasis-ideal for summer barbecues, entertaining friends, and letting the kids play. Located in a peaceful, family-oriented neighbourhood, you are just steps from Lisgar Middle School and minutes from local shopping plazas, diverse restaurants, and parks. Commuting is an absolute breeze with lightning-fast access to Highways 401 and 407. Don't miss out on this incredible opportunity to own a stellar home in a prime location! (id:49269)
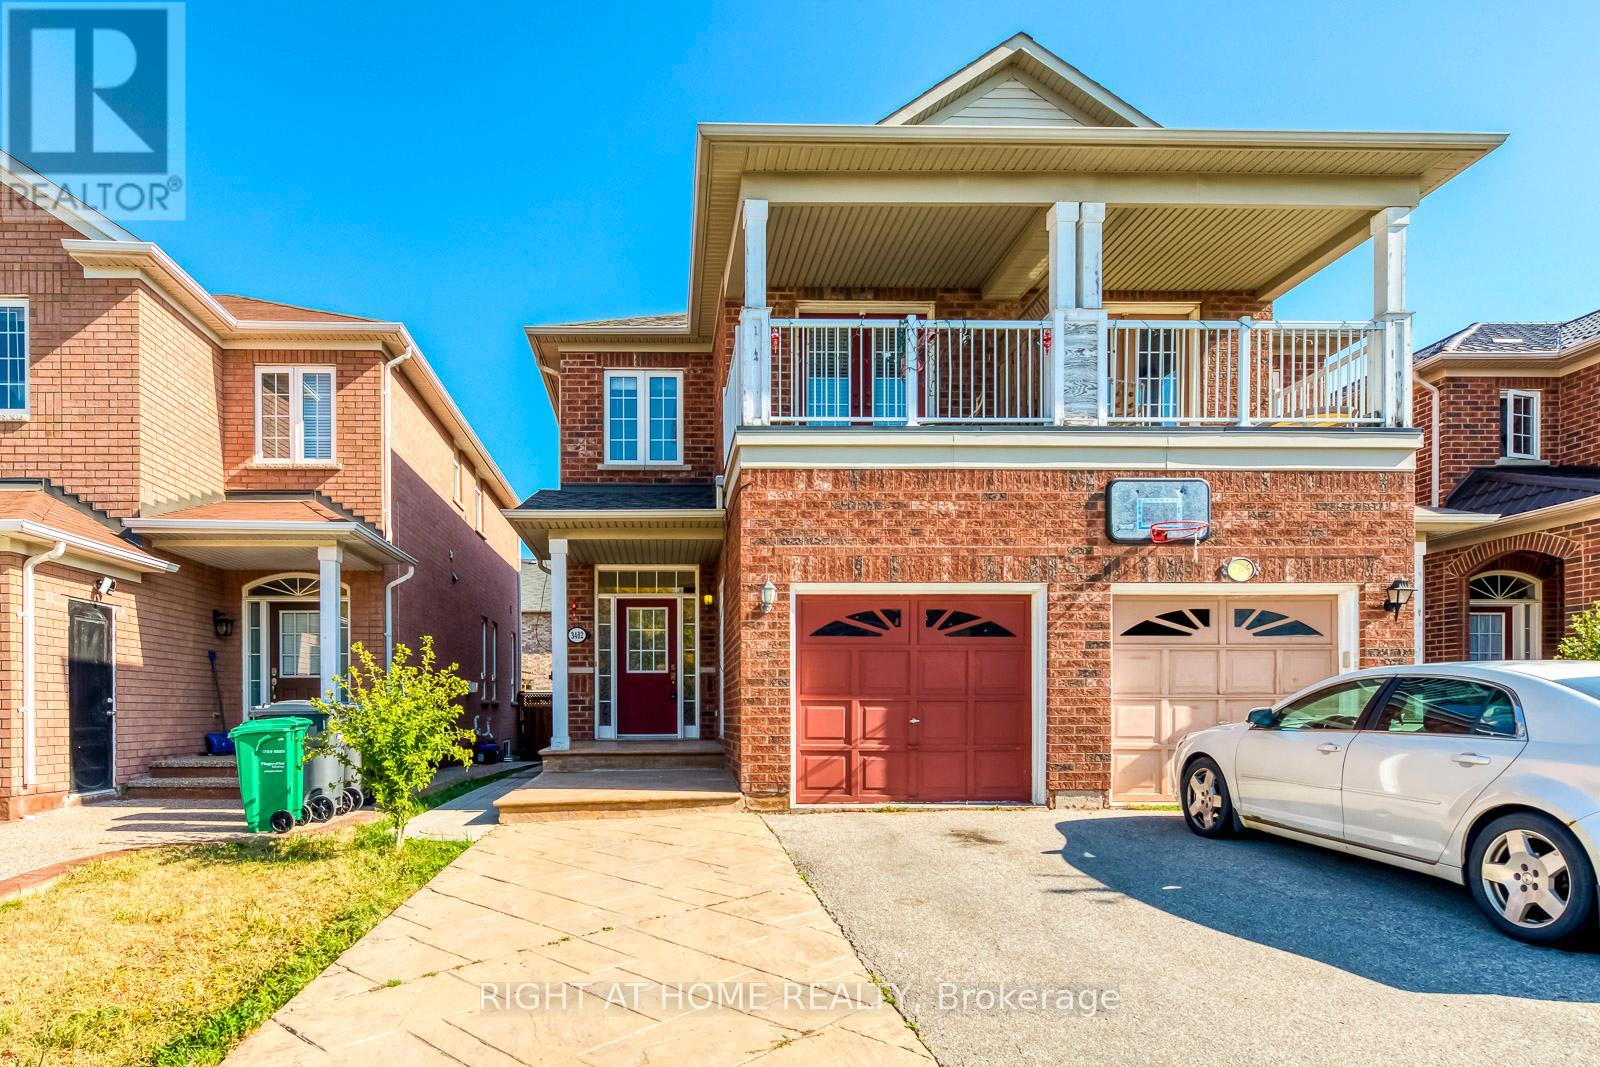
3402 Fountain Park Avenue
Mississauga, Ontario
Gorgeous Semi-Detached Home Located In High Demand Area Of Churchill Meadows. HardwoodThroughout. 9Ft Ceiling & Potlights On Main Floor. Sunfilled Living Rm W/ Gas Fireplace.Kitchen W/ Cstm Backsplash, Quartz Countertop. Master W/W/I Closet & 4Pc Ensuite. The 2ndFloor Office Area Can Easily Be Converted Into A 4th Bdrm. Professional Finished Bsmt W/ SepEntrance, Rec Rm & 3Pc Bath. Close To All Amenities: Shopping, Transit, Parks. Mins To Hwy 403And 407. Extended Driveway, Rare 3-car Parking, Fully Fenced Yard. Potential Income FromBsmt. Mins Walk To Stephen Lewis School. (id:49269)