
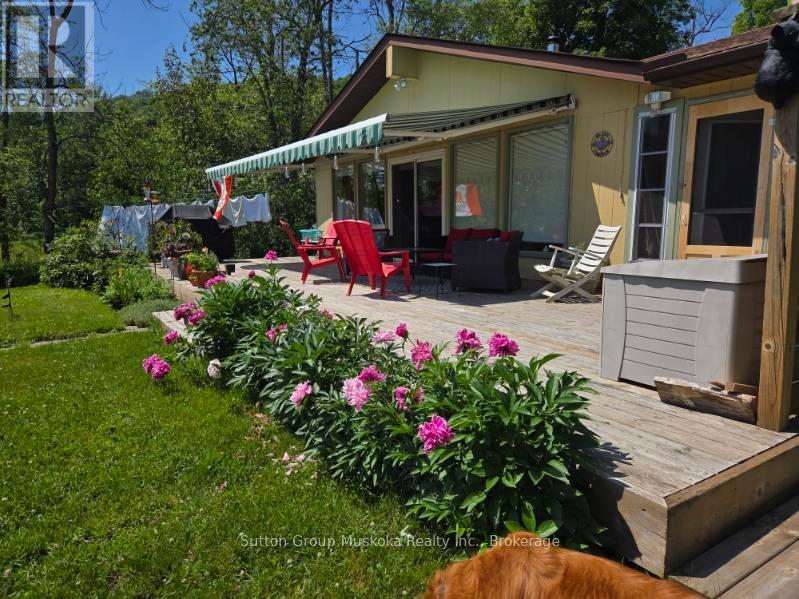
435 North Deer Lake Road
Huntsville, Ontario
If you are looking for a waterfront home this is the one for you! Located in the Village of Port Sydney and on a quiet and beautiful Lake. This home has been lovingly maintained and enjoyed for 25 years. The Owners are leaving the area and hope that another family can enjoy this property for years to come. This bungalow is bright and cheery with large windows facing the Lake with an acre of land to enjoy! Three bedrooms , two bathrooms, one being an ensuite for the Primary Bedroom. Updated and very organized kitchen with all new cabinetry and counters. The open flow to the dining area and living room with cozy woodstove is where you will want to spend your time enjoying the Lake view , along with views of the gorgeous gardens and bird watching! Then walk out to the very large deck that is perfect for entertaining guests or just enjoying the quiet area and sunshine! The benefit of a detached Garage/Shop that is insulated and wired for work hobbies , along with the Garden Shed for starting those early plants. The bonus Muskoka Room is screened in for allowing sitting out in the evenings ! Its a quiet lake which is ideal for canoeing, kayaking or fishing. This property and location provides great amenities nearby within the Village of Port Sydney, including the famous General Store, Community Centre, Grocery Store, Hardware Store, and more! Book your time to view this charming home/cottage on Deer Lake, Port Sydney (id:49269)
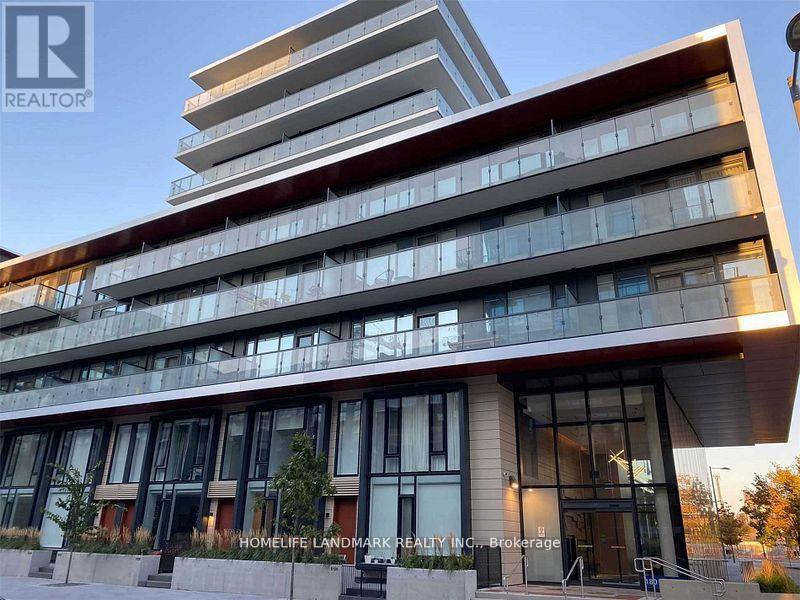
140 - 180 Mill Street
Toronto, Ontario
Welcome To Canary Commons! 3 Bedroom + Den, 3 Full Washrooms Townhouse Featuring Open Concept Living/Dining Room, Large Windows. Prime Bedroom With Ensuite And Walk-In Closet. No Wasted Space. Steps To The Distillery District, Queen/King St East, Cafe's & Restaurants. Minutes To Highways & The Financial District.Welcome To Canary Commons! 3 Bedroom + Den, 3 Full Washrooms Townhouse Featuring Open Concept Living/Dining Room, Large Windows. Prime Bedroom With Ensuite And Walk-In Closet. No Wasted Space. Steps To The Distillery District, Queen/King St East, Cafe's & Restaurants. Minutes To Highways & The Financial District (id:49269)
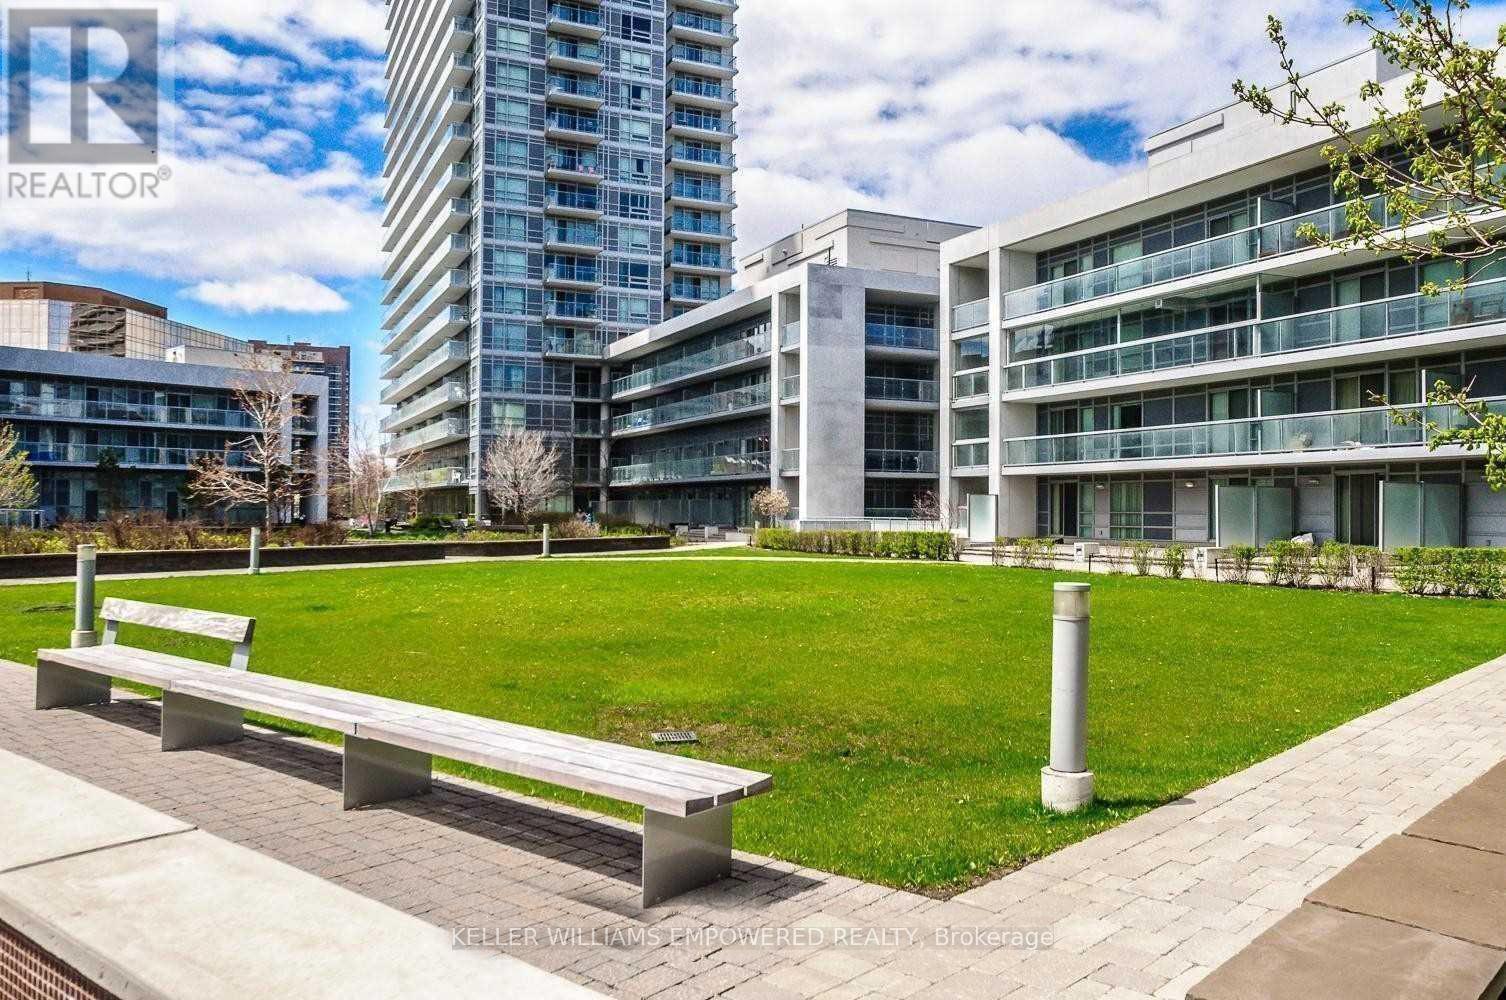
910 - 275 Yorkland Road
Toronto, Ontario
Elegant Condo By Monarch Mins From Don Mills Subway Station. Largest Floor Plan: 876 Sqft + 55 Sqft Balcony. Bright Corner Unit W/Clear Southwest Views & Cn Tower View! Spacious 2 Bdrm Split Model Fully Loaded With Custom Upgrades. Both Bdrms W/Ensuites & Walk-In Closets W/Custom Built-In Organisers. All Windows W/Custom Privacy Screens. Chic Custom Light Fixtures In Spacious Living/Dining W/Walk-Out To Balcony. Modern Kitchen W/Stone Counter-Tops, Glass Backsplash, Under-Mount Stainless Steel Sink & Pullout Faucet W/Spray & Full 'Frigidaire' Stainless Steel Appliances. Trendy Bathrooms One W/Bathtub & One W/Shower. One Parking By P2 Elevators, One Very Deep Locker In P2. Amenities: 50 Ft Pool, Steam Rm, Gym, Yoga Studio, Upscale Party Rm, Bbq Deck,Courtyard. Schools: Muirhead Ps, Pleasant View Jhs, Sir John A Macdonald Ci. 7 Min Walk To/From Fairview Mall & Don Mills Subway Stn. Mins To Hwys 404/401. Close To Toronto Public Library - Fairview Branch, Community Center, Parks & Groceries. Truly Best Unit & Best Location!! (id:49269)
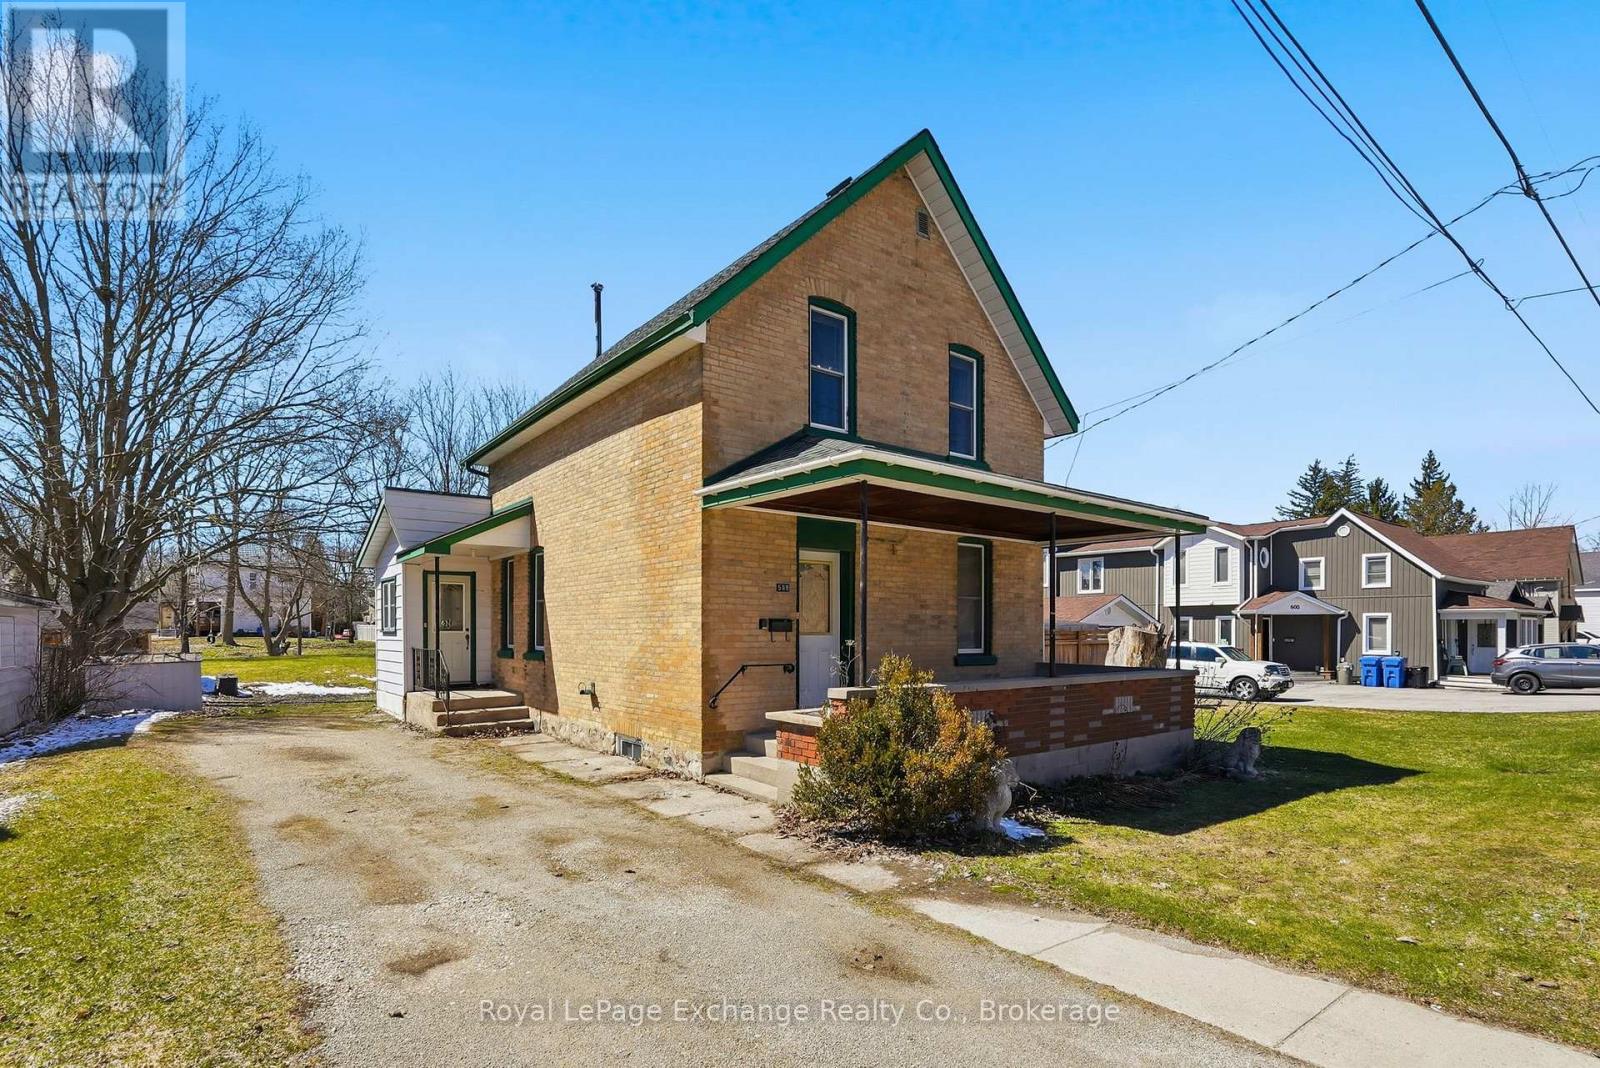
588 11th Avenue
Hanover, Ontario
Looking for an affordable home with immediate possession? This vacant 1.5-storey property offers a great opportunity for first-time buyers, investors, or anyone looking for a move-in-ready home they can enjoy from day one while adding their own touches over time. Located just a few blocks from downtown Hanover, you'll have easy access to shops, schools, restaurants, groceries, and everyday amenities. Inside, the home offers a simple and functional layout with a kitchen, living room, full bathroom, and mudroom on the main floor, while all three bedrooms are located upstairs. The lot is where this property truly stands out. Measuring approximately 66' x 134', there's plenty of room to enjoy the outdoors, entertain, garden, or simply have the extra space that's becoming harder to find in town. Storage is also well covered with two sheds, a large coverall, and an attached storage area for tools, equipment, and seasonal items. Vacant and available for immediate possession, this home is ready when you are. Affordable, move-in ready, and packed with potential, it's an opportunity worth a closer look. (id:49269)
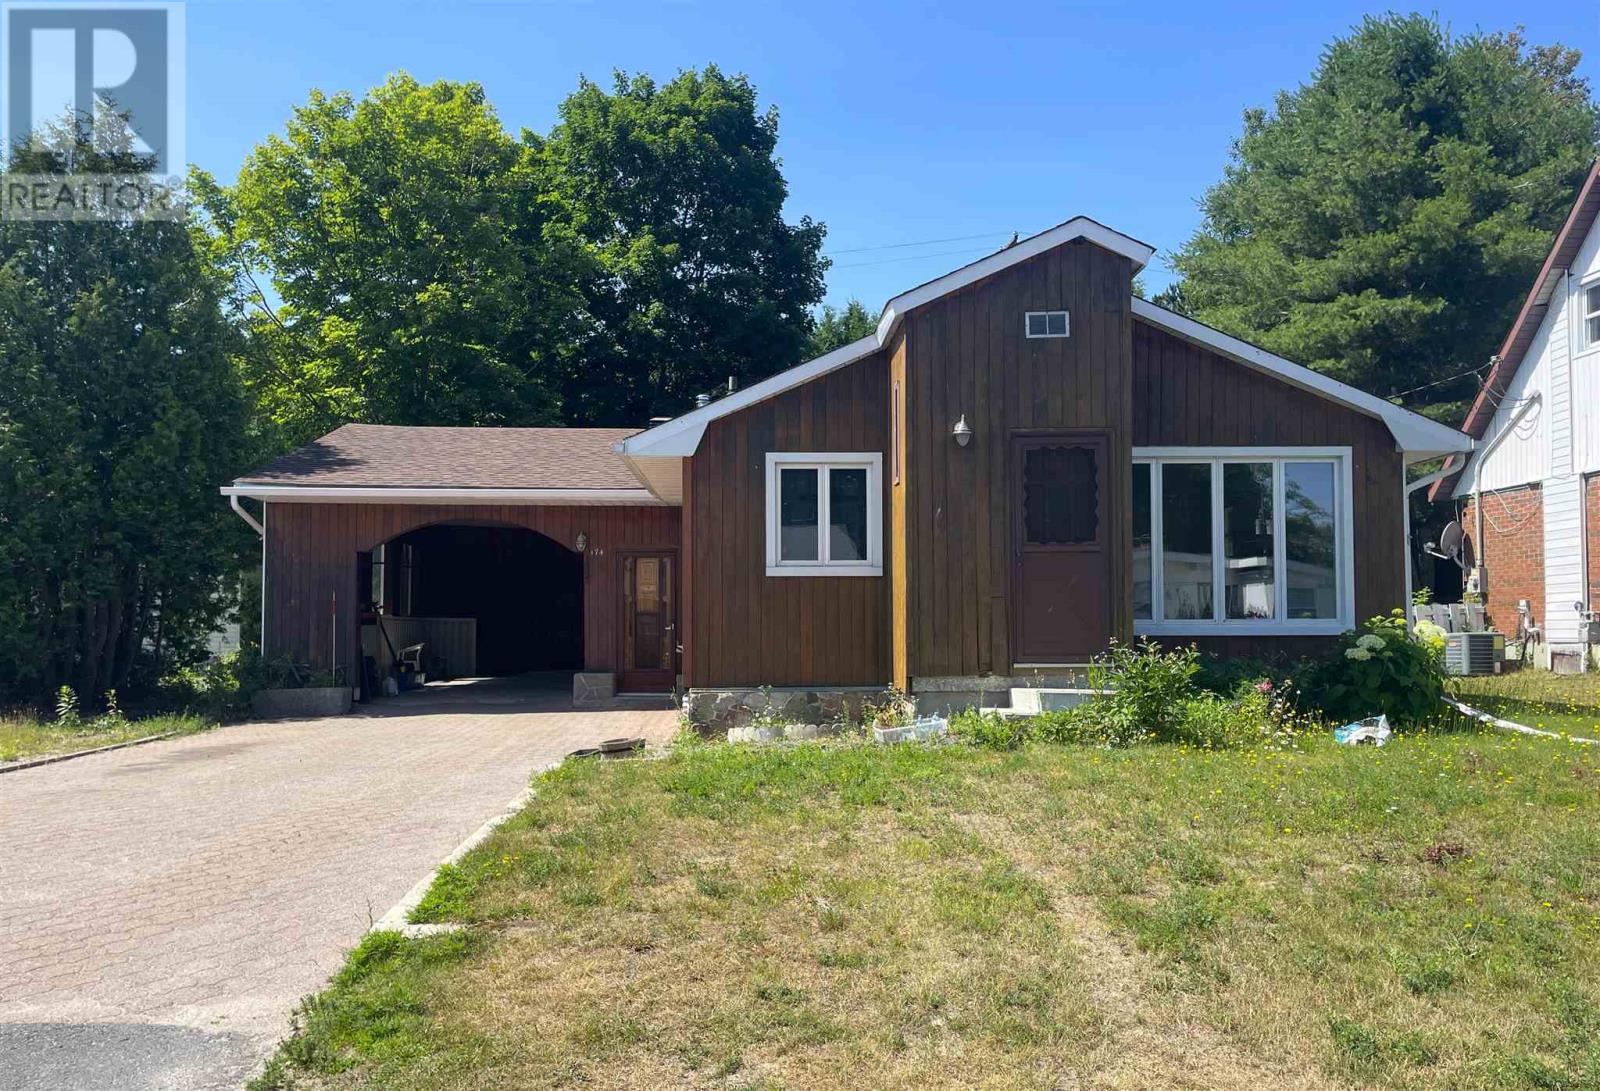
174 Axmith Ave
Elliot Lake, Ontario
Exceptional Opportunity for Investors, Renovators, or Ambitious Buyers! This 3-bedroom home offers a functional layout with a bright living room, a well-appointed kitchen featuring stainless steel appliances, and a distinctive 4-piece bathroom complete with a jetted tub and walk-in shower. Additional features include a gas furnace, central air, an interlock driveway with ample parking, a large attached carport, and a private, tree-lined backyard with a spacious storage shed. The basement flooded in the spring, and no repairs have been completed. This property is being offered as is, where is, with no representations or warranties. Vacant and available for quick possession—unlock the potential and make it your own! (id:49269)
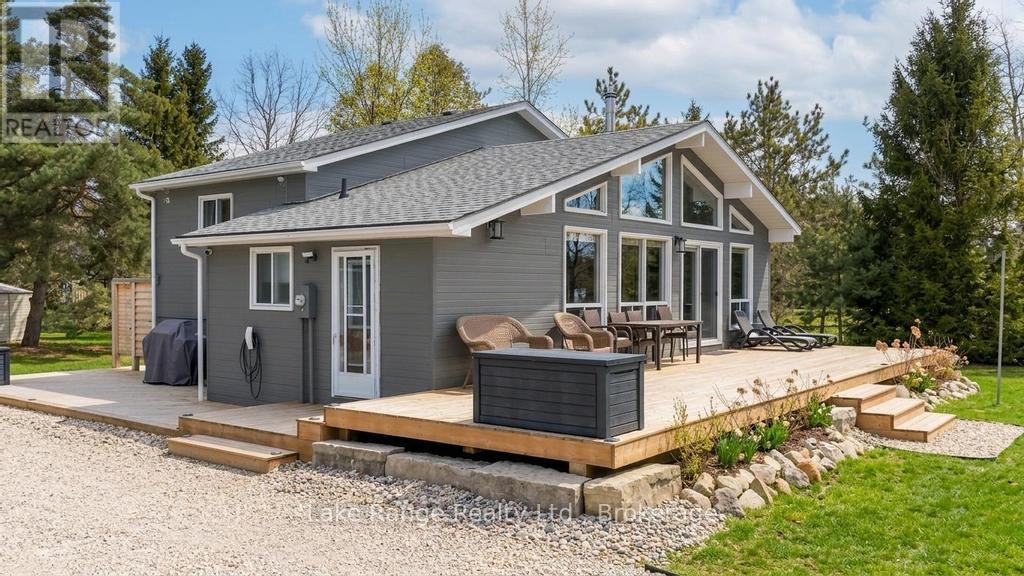
3 Cathcart Street
Huron-Kinloss, Ontario
Steps from Lake Huron's white sandy shoreline and legendary sunsets, this inviting backsplit is tucked into the sought-after lakeside community of Lurgan Beach. Set on a spacious and private lot with plenty of parking, the property features a new wrap-around deck, large yard for outdoor activities, fire pit area, outdoor shower with warm water, two storage sheds for beach gear, outdoor equipment and workshop with electricity. Inside, the bright open-concept kitchen, dining, and living area offers vaulted ceilings and a wall of windows, along with a cozy wood stove. The lower levels features a spacious family room with beautiful stone gas fireplace and built-ins, fourth bedroom, second bath, and laundry, while the upper level offers two bedrooms, a 4-piece bath, and a primary bedroom with patio doors leading to a Juliet balcony. Extensively updated inside and out, including flooring, bathroom remodel, natural gas fireplace and furnace, new hot water tank, Tesla 60 amp charger and freshly primed and painted throughout. Close to the boat launch, parks, tennis courts, and scenic walking trails, and currently operating as a successful short-term rental. Whether you're searching for a private Lake Huron getaway or a property with income potential, this one offers the best of both worlds. (id:49269)
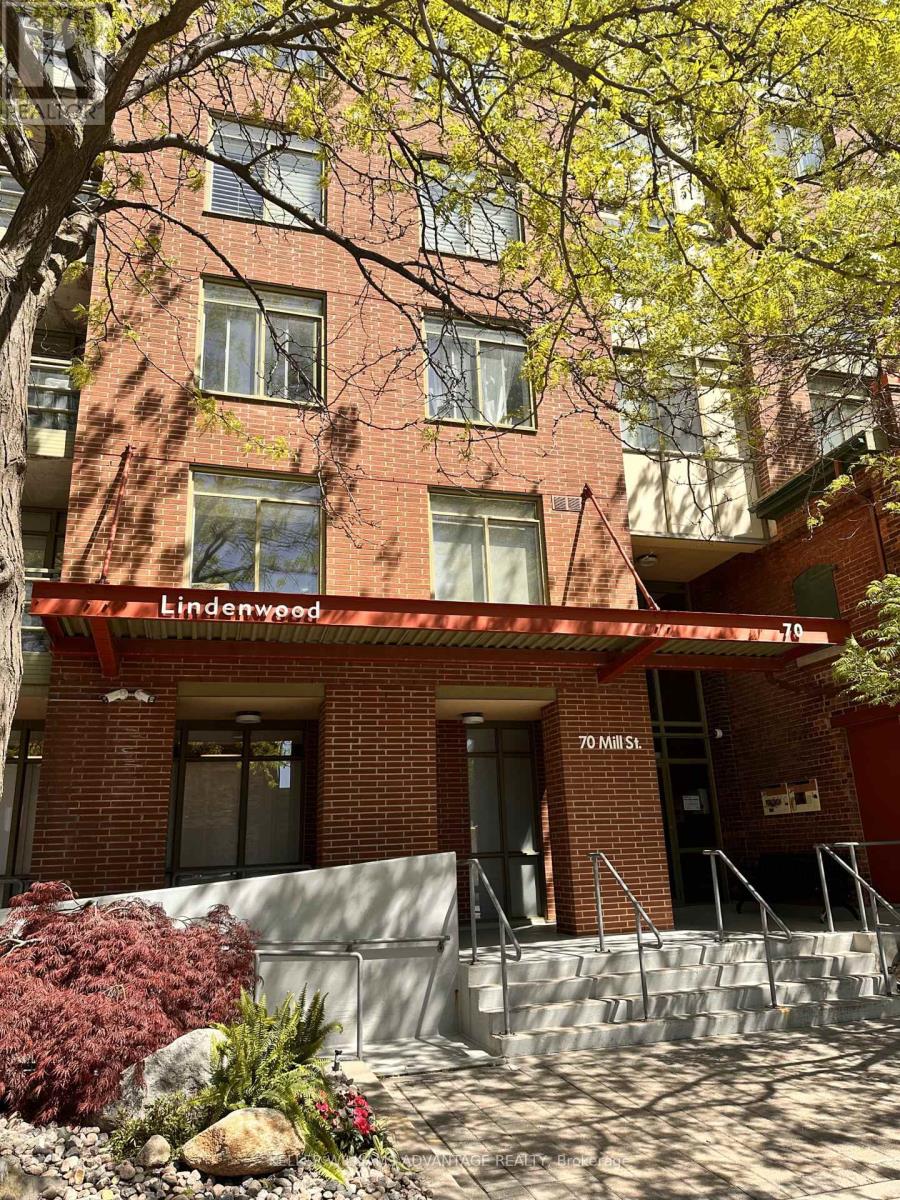
Sub Penthouse Sp09 - 70 Mill Street
Toronto, Ontario
Welcome to the Heart of Toronto's Historic Distillery District! This Spacious 2-bedroom, 2-bathroom residence offers approximately 1035 +SQ FT of comfortable living space with south-facing views of Lake Ontario and Distillery District. Features include a functional open concept Living and dinning area, large Primary bedroom with 4-piece ensuite and walk-in closet, separate laundry room, owned underground parking and locker. Steps to restaurants, Cafes, parks, waterfront trails, TTC, St.Lawrence Market and downtown Toronto. A rare opportunity to renovate and personalize a spacious Sub-Penthouse suite in one of Toronto's sought-after neighbourhoods. (id:49269)
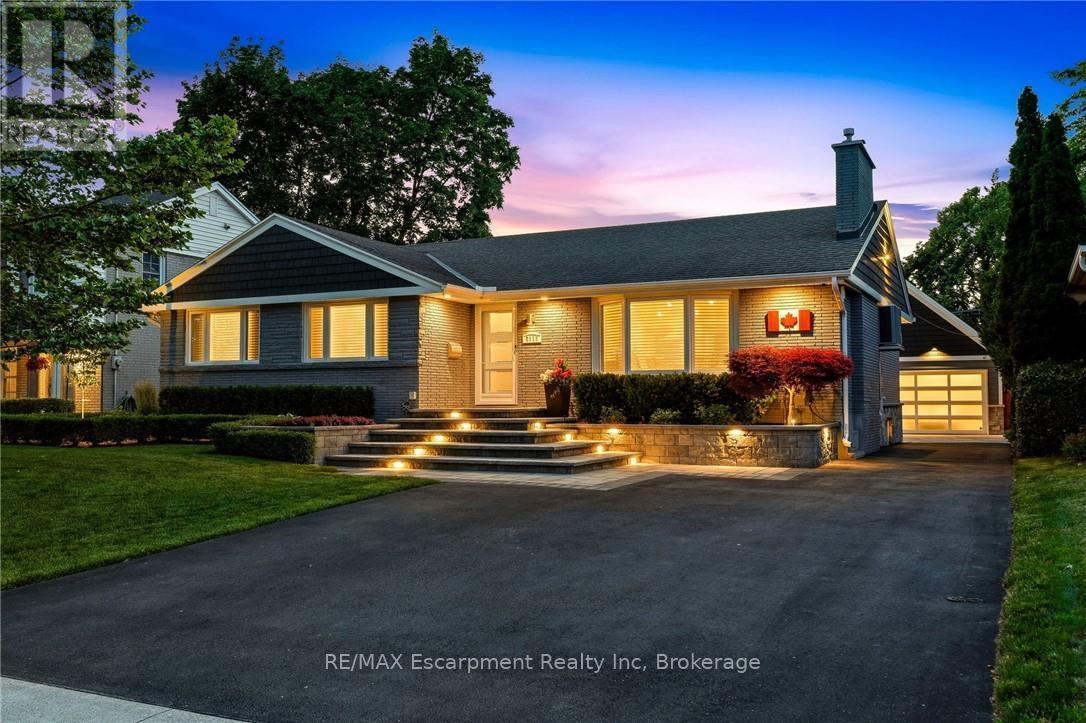
2113 Courtland Drive
Burlington, Ontario
Luxury One-Floor Living Without Compromise! Nestled in one of Burlington's most coveted mature neighbourhoods, this exceptional Bungalow offers the perfect blend of sophistication, comfort, and effortless one-floor living. Thoughtfully designed for those seeking an easier lifestyle without sacrificing space or luxury, this beautifully appointed residence delivers an outstanding indoor-outdoor living experience with immaculate attention to detail throughout. The elegant open-concept layout is filled with natural light and features spacious principal rooms, quality finishes, and seamless flow for everyday living and entertaining. The gourmet kitchen serves as the heart of the home, opening to inviting living and dining spaces ideal for hosting family and friends. Retreat to the private Backyard Oasis, where a sparkling saltwater pool with an elegant fountain feature is surrounded by professionally landscaped grounds designed for relaxation and privacy. Whether enjoying quiet mornings by the pool or entertaining on a grand scale, this outdoor sanctuary offers exceptional privacy and enjoyment. A private home office with a striking glass wall provides the perfect space for remote work, creative pursuits or managing daily affairs while maintaining a bright & connected atmosphere. A spacious double garage with premium epoxy floor and generous storage loft provide practicality, while the sought-after location places you moments from Burlington's vibrant downtown, waterfront parks, restaurants, shopping, and everyday conveniences. Every detail has been thoughtfully considered to support a refined, low-maintenance lifestyle. Superior infrastructure upgrades throughout reflect the meticulous care of a highly detail-focused homeowner. Rarely does a home combine the convenience of bungalow living with the lifestyle, privacy, & prestige today's discerning buyers demand. An exceptional opportunity to embrace your next chapter in one of Burlington's most desirable neighbourhoods. (id:49269)
5 Sunburn Road
Tiny, Ontario
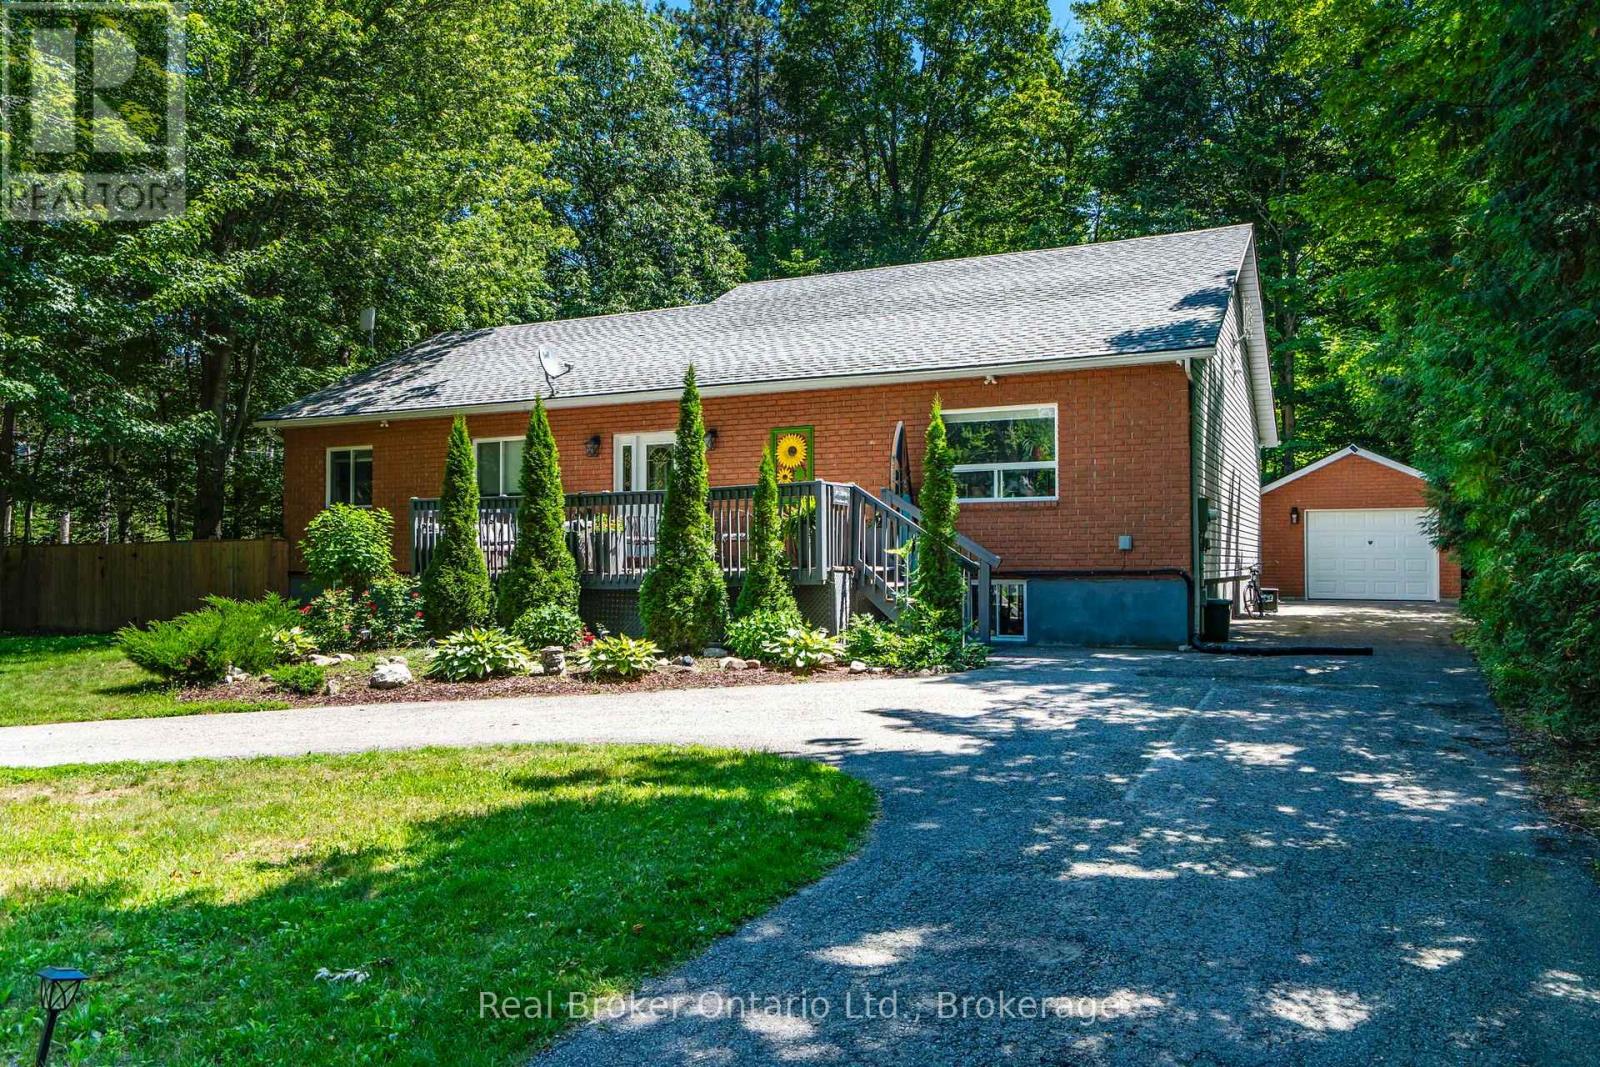
Imagine a place where family traditions are made, lifelong memories are shared, and every weekend feels like a getaway. Whether you're searching for the perfect year-round home or a four-season cottage retreat, this exceptional property offers the space, comfort, and welcoming atmosphere to bring everyone together. Beautiful landscaping, outstanding curb appeal, a wraparound paved driveway, a detached garage, and a welcoming front deck create a wonderful first impression. Don't let the exterior fool you-this home is far larger than it appears. Inside, soaring vaulted ceilings and warm wood accents create a welcoming cottage-inspired atmosphere, while the expansive open-concept kitchen, dining, and living area provides the perfect space for hosting family and friends. Offering an incredible 7 bedrooms and 3 full bathrooms, there's space for every generation. The main floor features 4 spacious bedrooms, including a private primary with a 4-piece ensuite, plus an additional 4-piece bath. The fully finished lower level offers 3 more bedrooms, a 3-piece bathroom, laundry room, and an enormous recreation room complete with a pool table, air hockey, foosball, poker table, and plenty of room for everyone to gather. Step through the garden doors into the bright 3-season sunroom, then out to the private, partially fenced backyard featuring expansive entertaining decks, a fire pit for evenings under the stars, and a separate bunkie that's perfect for guests seeking a little extra privacy. Just a short walk away, the spectacular sandy beaches of Wahnekewening on Georgian Bay invite you to spend your days swimming, boating, building sandcastles, or simply soaking in unforgettable sunsets. This is more than a home-it's a place where family and friends naturally gather, where every season offers something to enjoy, and where the relaxed Georgian Bay lifestyle becomes part of everyday living. (id:49269)
73 - 21 Dawson Drive
Collingwood, Ontario
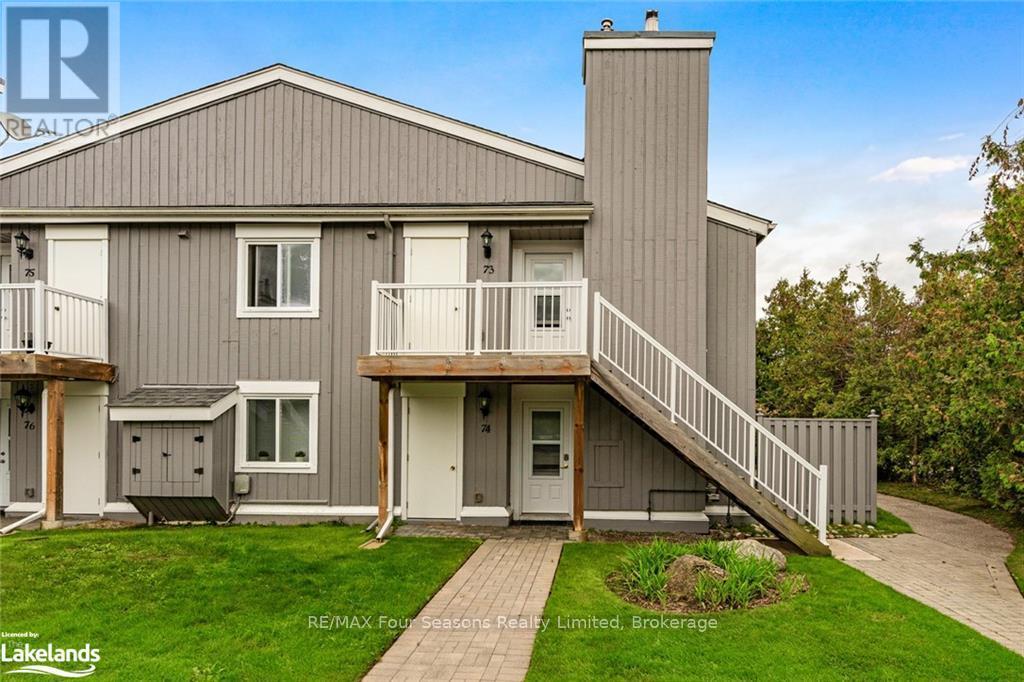
Beautifully updated 2 bedroom, 2 bath condo in the community of Living Waters. This condo is conveniently located to shops, restaurants, ski hills, golf courses, trails and the waters of Georgian Bay. Enjoy the spacious Master Bedroom with it's own Ensuite. Walk out from the Master Bedroom or Living room and relax on your own private Balcony. Enjoy all that Collingwood, and the surrounding area has to offer. (id:49269)
1596 College
Windsor, Ontario
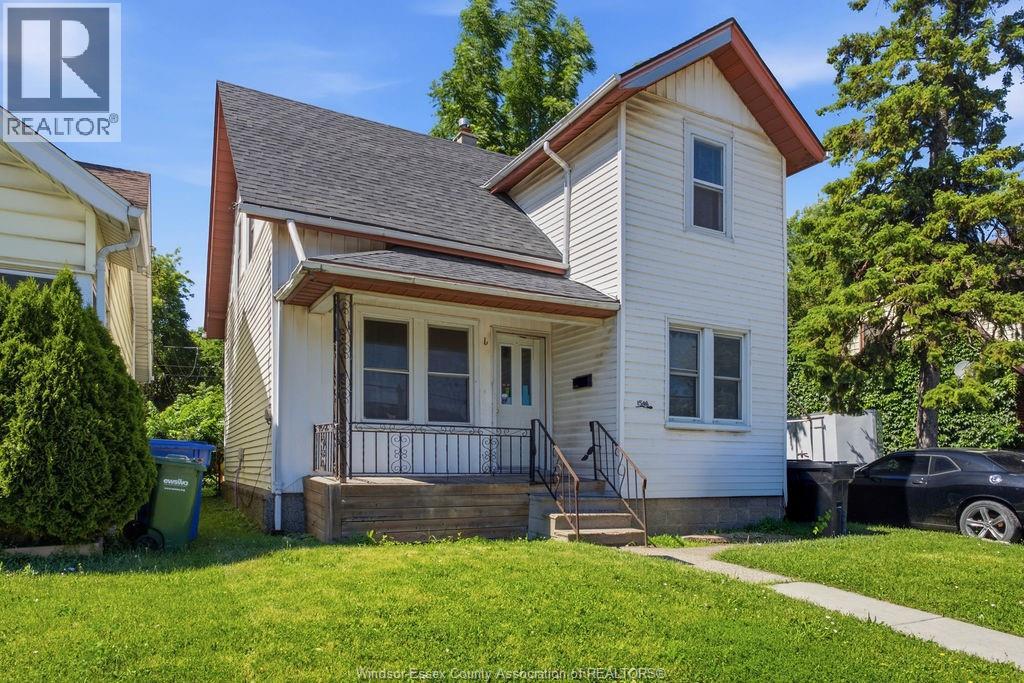
WELCOME TO THIS TURNKEY 5-BEDROOM, 2-BATHROOM HOME, CONVENIENTLY LOCATED JUST STEPS FROM THE UNIVERSITY OF WINDSOR. FEATURING UPDATED FINISHES, A FUNCTIONAL LAYOUT, GENEROUSLY SIZED BEDROOMS, AND PLENTY OF PARKING, THIS HOME OFFERS SPACE AND FLEXIBILITY FOR THE WHOLE FAMILY. LOW PROPERTY TAXES AND A PRIME LOCATION CLOSE TO SCHOOLS, PARKS, SHOPPING, TRANSIT, AND EVERYDAY AMENITIES ADD TO ITS APPEAL. WITH FIVE BEDROOMS, TWO BATHROOMS, AND MOVE-IN-READY CONDITION, THIS IS A WONDERFUL PLACE TO CALL HOME. SELLER RESERVES THE RIGHT TO ACCEPT OR REJECT ANY AND ALL OFFERS. (id:49269)
1536 Marentette Avenue
Windsor, Ontario
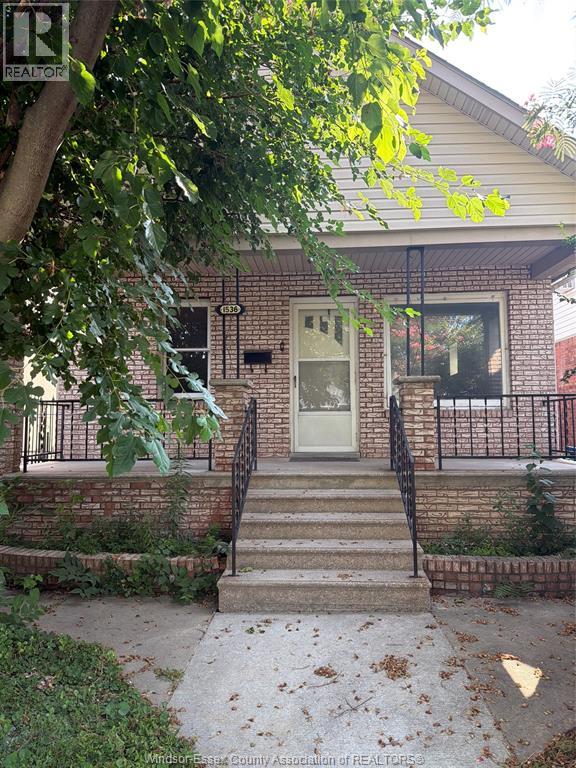
Recently updated and move-in ready, this 2-bedroom, 1-bath home is ideal for first-time buyers, downsizers, or investors. Features include updated flooring, refinished hardwood floors, a renovated kitchen with new cabinetry, fresh paint, an updated bathroom, spacious principal rooms, a covered front porch, and an unfinished basement for storage. Conveniently located close to schools, parks, shopping, and transit. (id:49269)
8 Carmans Cove
Innisfil, Ontario
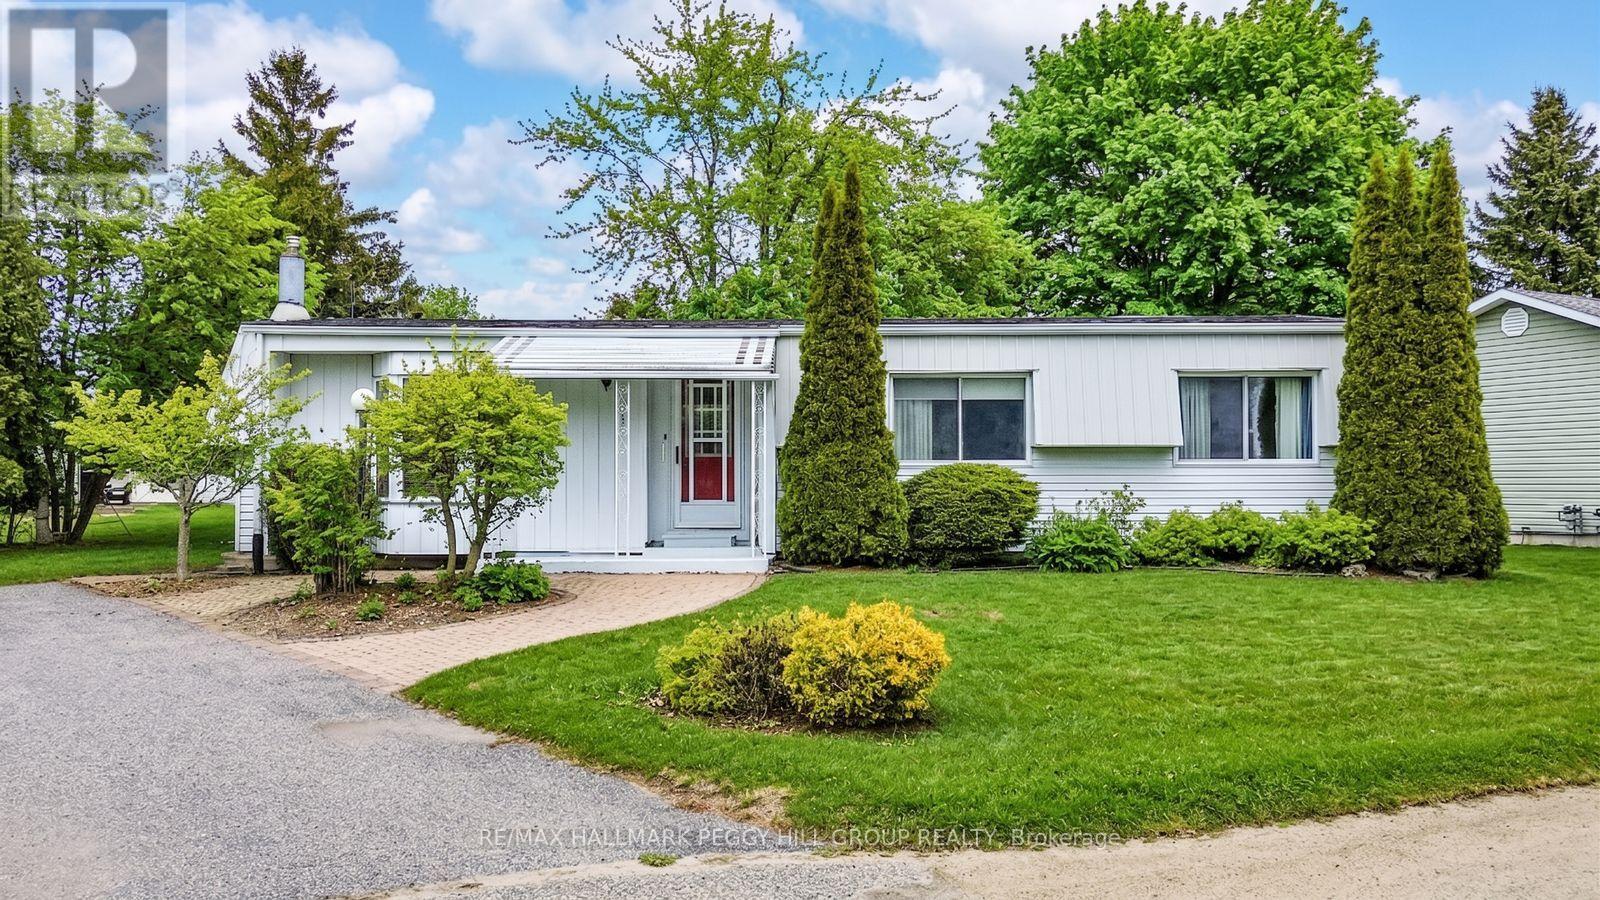
WELL-KEPT 2-BEDROOM HOME IN AN AMENITY-RICH ADULT LIFESTYLE COMMUNITY! Enjoy relaxed living in this charming Monaco II model bungalow nestled on a quiet cul-de-sac in Sandycove Acres, Innisfil's premier adult lifestyle community. Site-built foundation home with drywall construction and offering over 1,350 square feet of well-designed living space, this bright and inviting home is ideal for those seeking comfort, community, and ease of lifestyle. The well-equipped kitchen features warm wood cabinetry with woven rattan-style inserts, ample counter space, and a double sink, opening to a spacious living and dining area highlighted by a bay window and cozy fireplace. A four-season sunroom extends the living space with natural light and a walkout to a lovely back deck and garden shed, perfect for enjoying peaceful afternoons. The primary bedroom includes a walk-in closet and a 3-piece ensuite with in-home laundry, while the second bedroom and 4-piece main bath provide convenience for visiting family or friends. Very well-maintained and solidly constructed, this home offers tremendous potential to refresh and make it your own. Experience the easygoing lifestyle this vibrant 55+ community is known for, complete with three clubhouses, two heated outdoor pools, fitness and games rooms, woodworking and hobby spaces, shuffleboard and pickleball courts, walking trails, and social events that bring neighbours together. Located just minutes from Lake Simcoe, Innisfil Beach Park, and South Barrie's shopping and GO Station, this is retirement living at its best! (id:49269)
1115 Confederation Street Unit# 1
Sarnia, Ontario
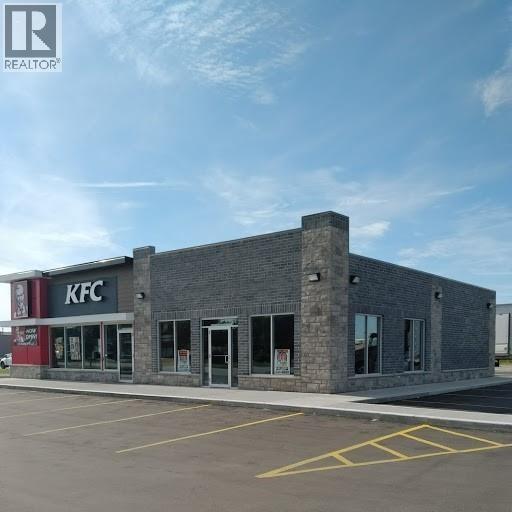
Former pizza outlet, 1,500 square feet available for restaurant, retail or office space. Put your business front and centre and join McDonalds, Dollarama and KFC already in the development. Sarnia’s biggest up and coming corridor with The Beer Store, Subway, and Mary Brown’s adjacent, and neighbouring Wendy’s and Starbucks just opened. Lease price is per square foot per year plus TMI estimated at $14 per square foot per year. Restaurant equipment available to purchase, see LA for details. LA is shareholder of landlord. (id:49269)
4 - 34 Bain Street
Woodstock, Ontario
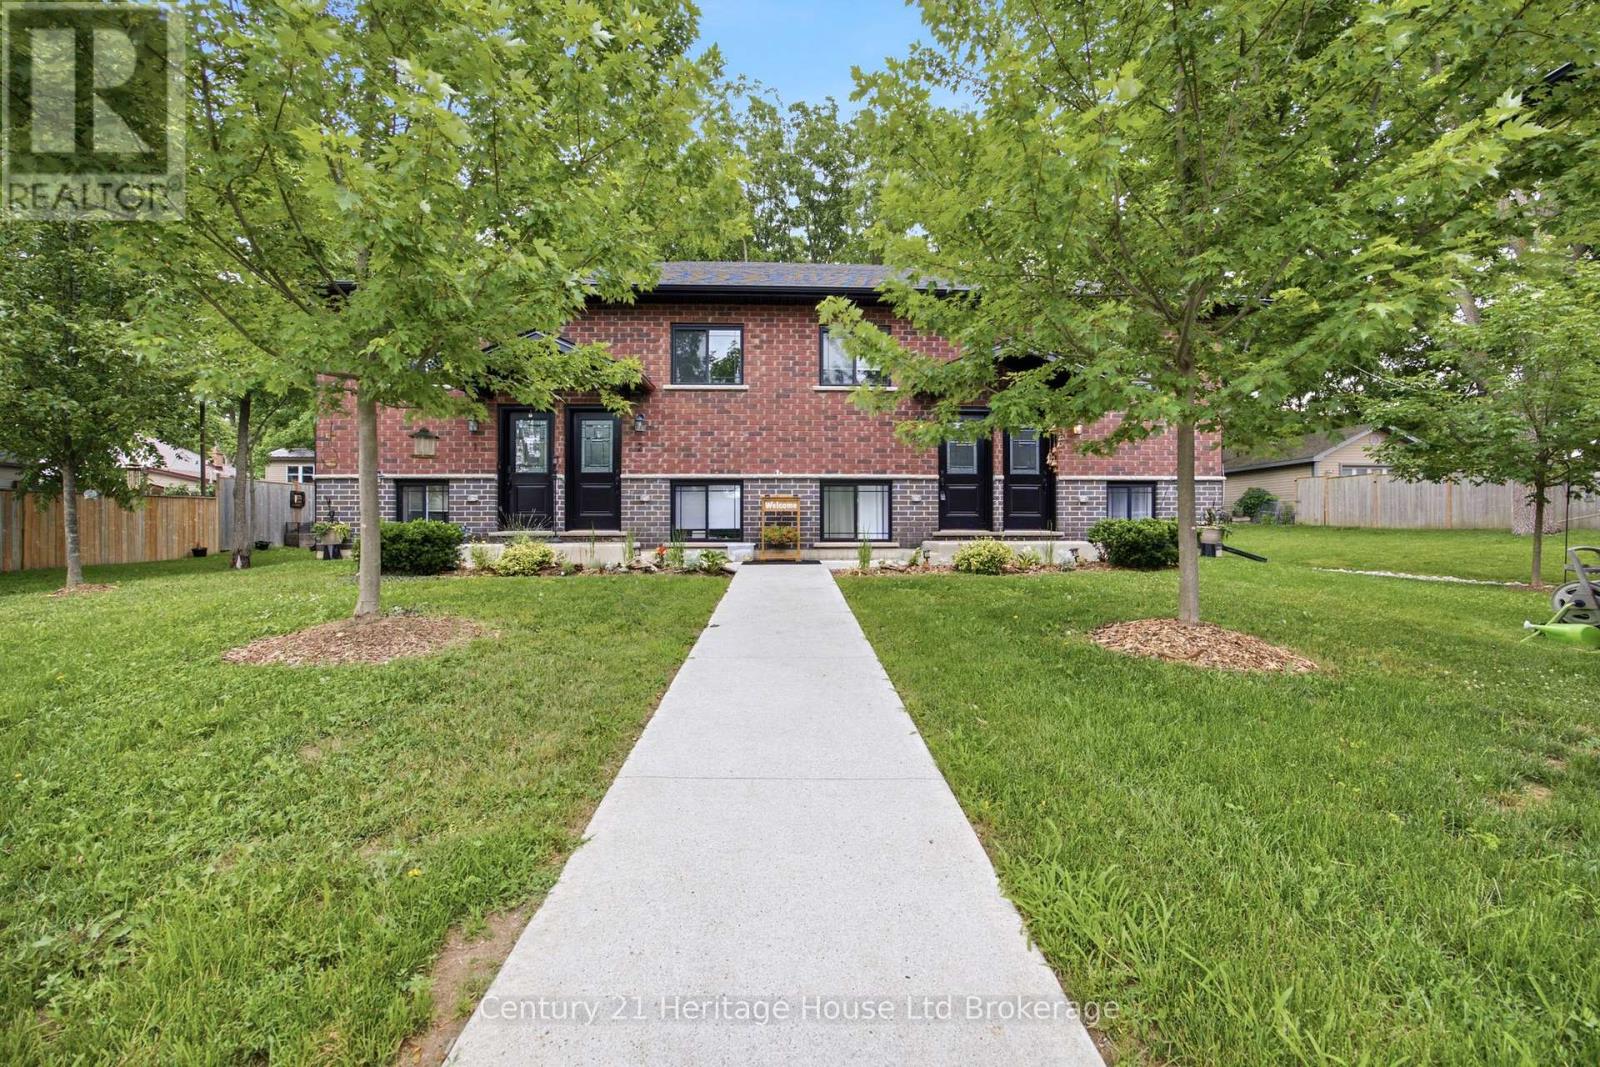
Raised ranch style upper unit condominium like brand new built in 2022. This unit features two bedrooms, a nice size living room/ dining room combination, four-piece bathroom with laundry unit included, a good size kitchen with appliances included. The flooring throughout is vinyl plank nice and easy to keep clean. The heating system is forced air gas with central air conditioning. The unit is 850 square feet a good amount of space for starting out or just sizing down. The home is ready and available (id:49269)
250 King George Road Unit# 7
Brantford, Ontario
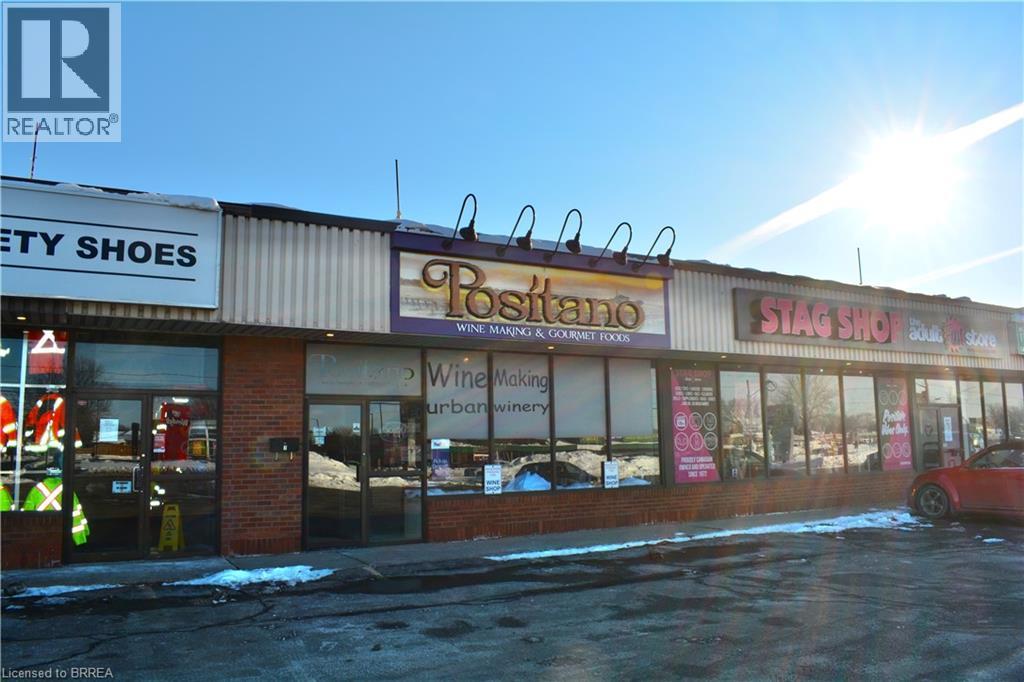
Entrepreneurs, investors, and business builders looking for your next move in Brantford, this is the kind of opportunity that does not come along often. This is a fully turnkey, well-established business that is ready to go from day one, with a proven track record, loyal clientele built over more than two decades, and consistent growth. Located in a high-traffic neighbourhood along one of Brantford’s busiest corridors, with tens of thousands of vehicles passing daily, the visibility and exposure here are outstanding. The 1,832 sq. ft. space is well maintained and thoughtfully laid out, offering craft wine making, a water fill station complete with an Esil water purification system, and more all within a vibrant commercial plaza surrounded by strong long-term tenants and ample parking for customers. With the right new ownership and fresh energy, this business has the potential to become the next big thing locally. The foundation is already in place. The brand is respected, the systems are proven, and the seller is committed to providing full training and a smooth transition to support your success from day one. From extending operating hours to introducing new product lines, retail offerings, or services, there is genuine opportunity here to grow, evolve, and make the business your own while building on an already solid base. Add to that the strength of Brantford’s entrepreneurial ecosystem. You will be supported by an engaged and collaborative business community, including the Brantford Brant Chamber of Commerce and a dedicated Economic Development Department at the City of Brantford, all of whom are keen to help local businesses succeed and scale. If you are searching for a community-rooted investment that is turnkey, and scalable, this is a rare chance to own a local gem and take it to the next level. Don't delay. Call your REALTOR® today. (id:49269)
138 Cockshutt Road
Brantford, Ontario
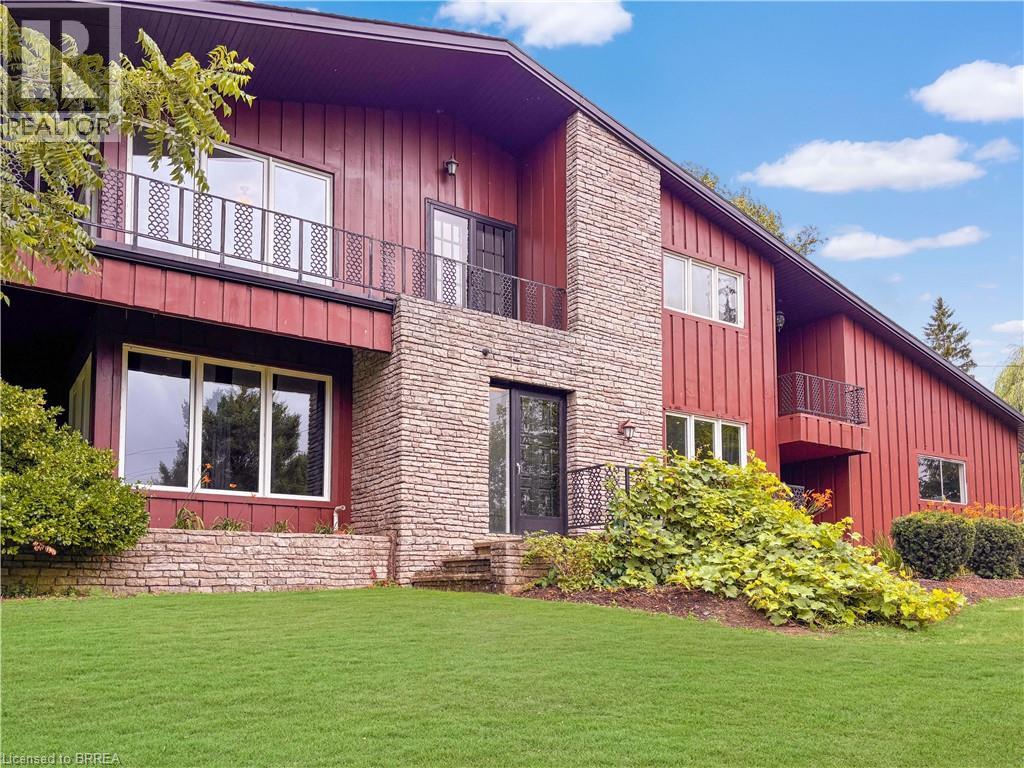
This is the house people talk about. The one perched perfectly on the hill that makes you slow your drive just a little. The one that sparks the question, “I wonder what that place looks like inside.” From the moment you arrive, it is clear this home is something special. Thoughtfully designed, beautifully updated, and completely one of a kind, it stands apart without ever trying too hard. Set on nearly 1.7 acres of peaceful countryside, this two storey residence offers a rare mix of privacy, character, and timeless appeal. Sunlight pours through the home from every angle, illuminating warm hardwood floors, rich wood accents, and elegant architectural details across both the main and upper levels. The main floor offers a spacious living room, formal dining space, two piece bath, and a bright kitchen with granite tile flooring and dark cabinetry, flowing naturally into a sunroom that overlooks the rolling landscape beyond. Upstairs, you will find three generously sized bedrooms with views stretching across both sides of the property. The primary bedroom is wrapped in windows and patio doors, creating a space that feels calm, open, and quietly luxurious. Here, you enjoy the best of both worlds. Just fifteen minutes to schools, shopping, trails, parks, and everyday essentials, yet far enough removed that the noise of the city fades into the background. The lower level offers a comfortable recreation room, while added features such as a self monitored seven camera security system, lawn mower, and snow blower help make ownership effortless. This is more than a home. It is the one you have always noticed. And now, it could be yours. Don't delay. Call your REALTOR® today. (id:49269)
719 County Road 2 Road
Edwardsburgh/cardinal, Ontario
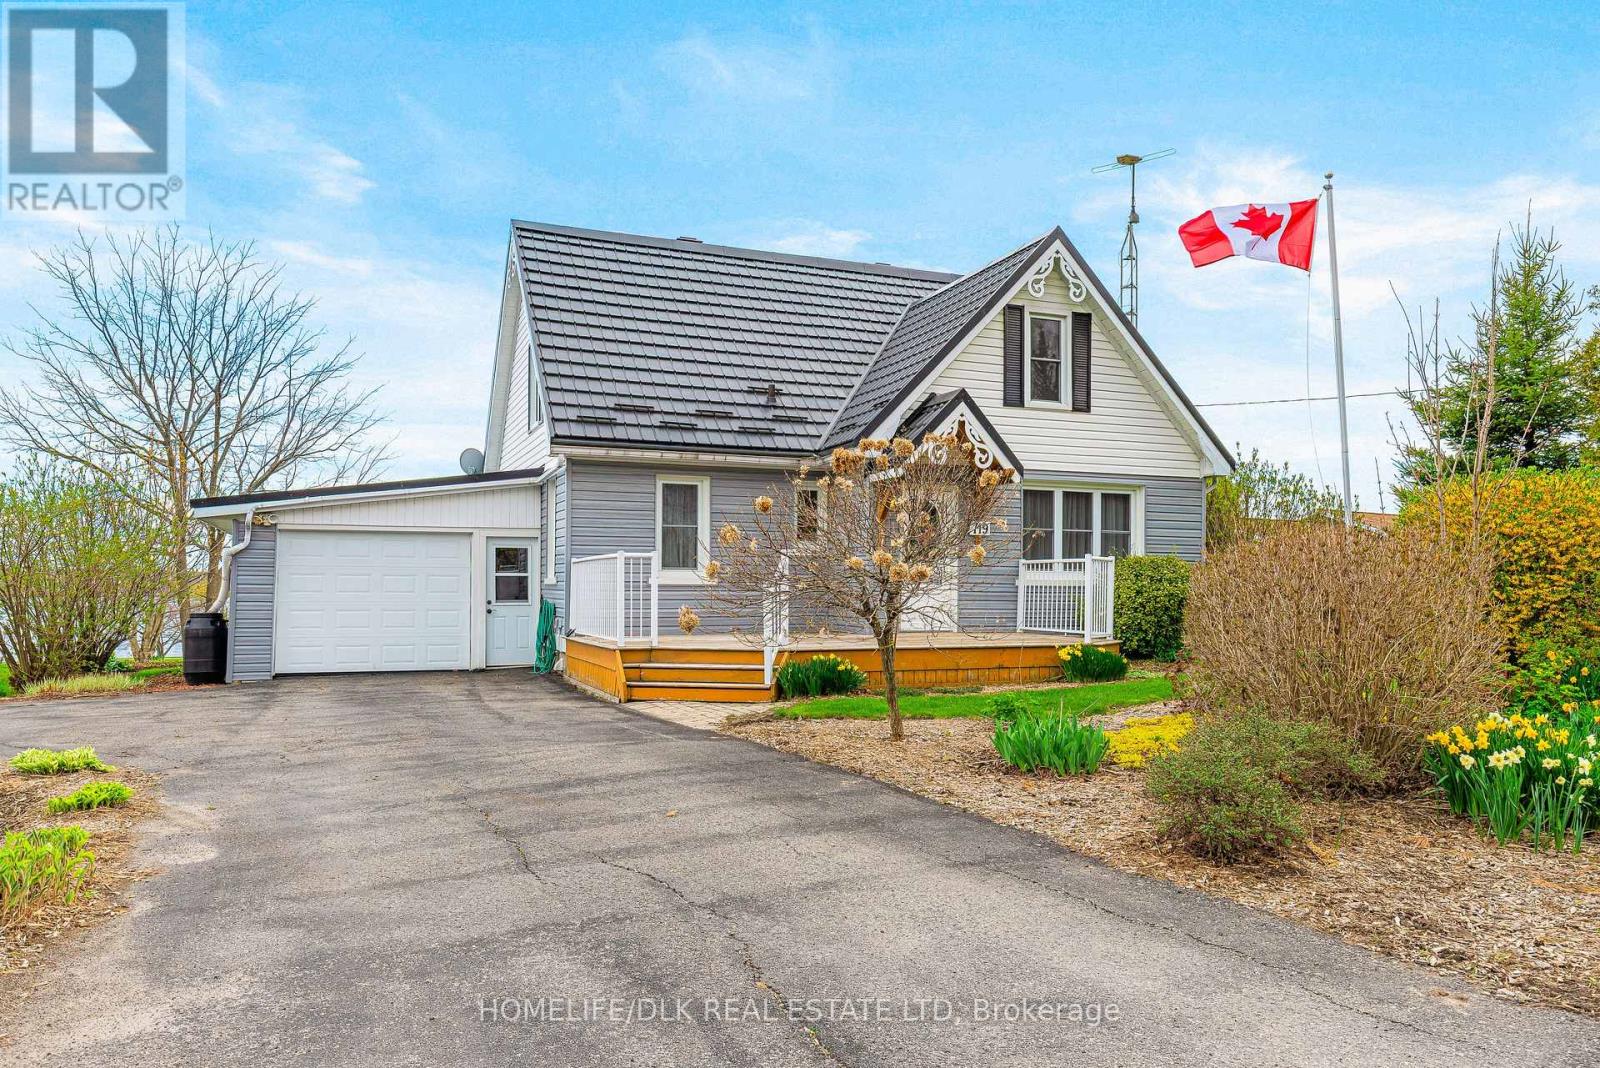
Perfectly positioned in the charming waterfront community of Cardinal, this gem offers breathtaking panoramic views of the mighty St. Lawrence River that truly will not disappoint. Set on an elevated lot overlooking the Galop Canal with access to the St. Lawrence River, this unique 1.5-storey home offers the ultimate blend of waterfront lifestyle, comfort, and convenience. A dock may be permitted on the property, allowing you to fully embrace boating, fishing, and all the beauty waterfront living has to offer. Beautifully renovated throughout and entirely carpet free, this spacious home offers approximately 1,868 sq. ft. of living space featuring 5 bedrooms and 2 full bathrooms, making it ideal for families, multi-generational living, or those seeking a peaceful retreat with room for guests. The inviting 4-season sunroom addition (2008), complete with a cozy Napoleon gas stove (2012), provides the perfect place to relax year-round while soaking in the spectacular river views. The functional main floor layout includes a convenient bedroom, 4-piece bathroom, and laundry room, offering excellent accessibility and practicality. Numerous updates provide peace of mind, including a paved driveway (2019), vinyl siding (2021, excluding garage wall), plumbing upgrades (2015), septic system (2018), gas furnace (2014), and a metal roof installed in 2020 featuring a transferable lifetime warranty. Freshly painted throughout in 2024, this move-in ready home offers virtually maintenance-free exterior living. A recent survey extending from the land to the water (2022) further enhances the value and appeal of this exceptional property. Located in a pinnacle location close to the U.S. border, Ottawa, Highway 401, and countless amenities, this is the ultimate destination property for those dreaming of waterfront living with easy access to everything. Rarely does an opportunity like this present itself - a true riverside gem waiting to be enjoyed. (id:49269)
529 Jowsey Mclean Row
Elizabethtown-Kitley, Ontario
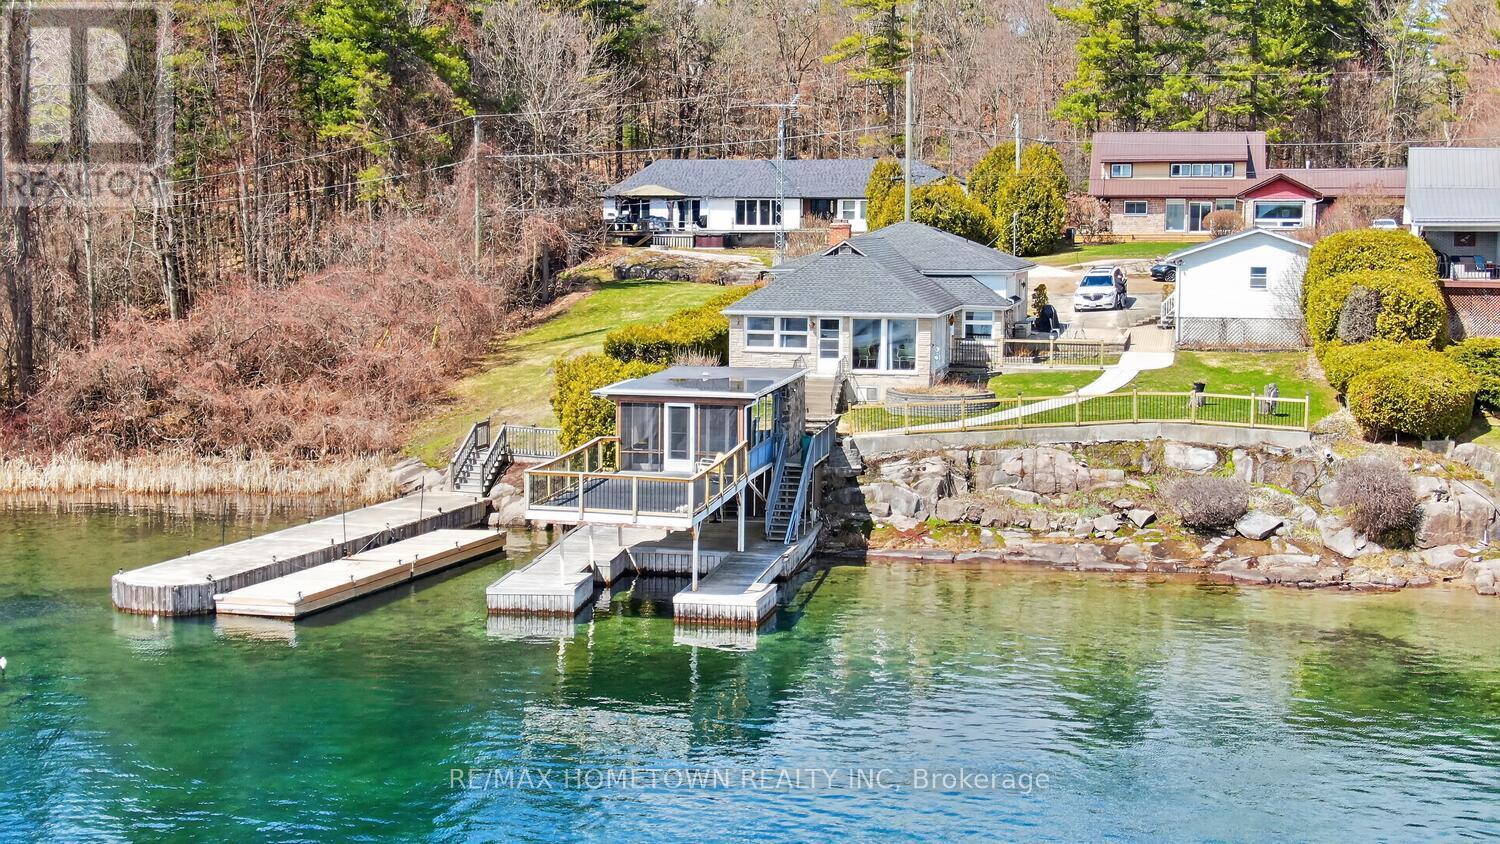
Make 2026 the year you answer the river's call. Located in the Brockville Narrows, this property sits at the gateway to the 1000 Islands, one of the most scenic and sought-after waterfront regions in the area. It's a setting that offers both natural beauty and a true sense of escape while still being close to everyday conveniences. This charming 3-bedroom, 1-bath home offers the kind of waterfront lifestyle people dream about. Set in a quiet neighborhood just minutes from Brockville, you'll enjoy peaceful surroundings and front-row views of the big ships passing by. Step inside through the foyer and into a spacious living room with an additional sitting area that could easily serve as a dining room, depending on your needs. Large windows along this level fill the home with natural light and showcase beautiful river views throughout. Further down the hall, you'll find a generous eat-in kitchen, renovated around 2015, with plenty of space for family meals and entertaining. Just a few steps away is the mudroom and laundry area for added convenience. The hallway off the kitchen leads to 2 beds, a large PR, and a 4-piece bath. Outside, the large covered dock is the perfect place for your toys. A rare find, the cantilever boathouse adds even more value and versatility to this property. It includes 2 bedrooms, living space, a convenient 2-piece bathroom, hydro (100 amp), a kitchenette with a built-in stove and fridge combination, and a railed sun deck. Perfect for guests, extended family, or simply enjoying life by the water, this unique feature truly sets the property apart. It could be a lively hangout for the kids, a space for sleepovers, a hobby room, or even a workspace, although with views like these, getting any work done might be a challenge. The detached double-car garage is a wonderful feature for winter parking or could easily serve as a workshop. (id:49269)
46a Sixth Concession Road
Burford, Ontario
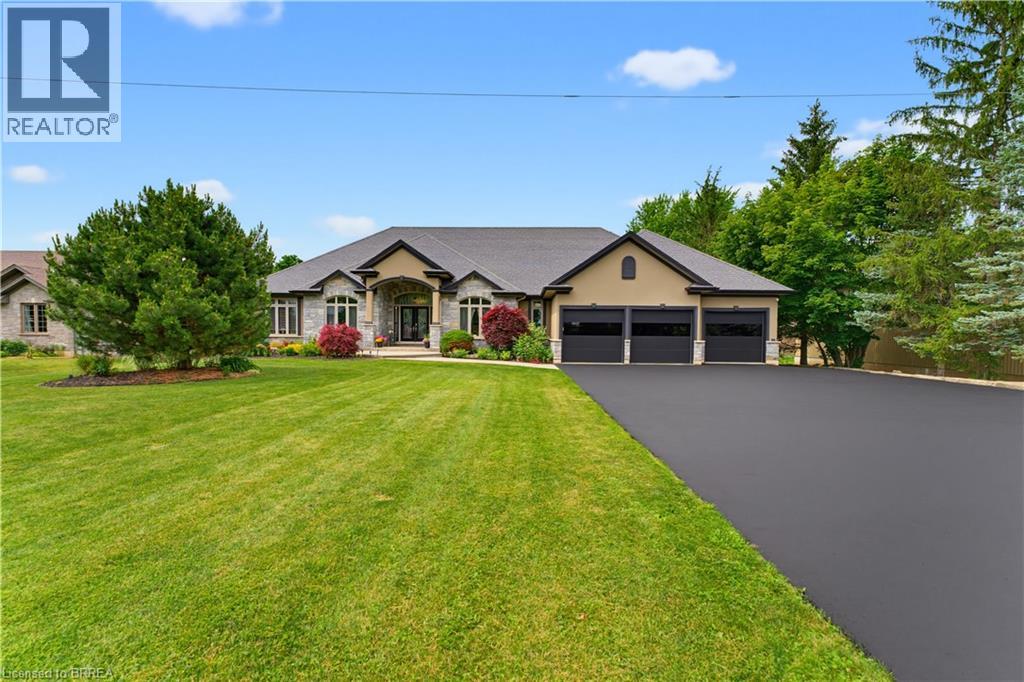
Experience the pinnacle of luxury living in this magnificent sprawling bungalow where no expense has been spared & every detail has been thoughtfully curated for refined living and unforgettable entertaining! Over an acre w/no rear neighbours this exceptional estate offers 6 bedrooms, 4 bathrooms & resort-style amenities rarely found. The breathtaking rear oasis showcases a heated saltwater inground pool w/LED lighting incl the palm trees, slide, premium audio system & incredible tiki bar. Impeccably landscaped grounds, full sprinkler system, triple attached garage w/basement walk-up, detached garage & driveway accommodating 12+ vehicles complete. Inside, sophistication abounds with rich hardwood, elegant tile & integrated 4K audio throughout. The grand living room stuns with 14’ coffered ceilings, 7’ linear gas fp on feature wall & palatial windows. Chef-inspired dream kitchen w/granite countertops, oversized island w/breakfast bar, soft-close cabinetry, premium appliances, coffee station, wet bar, walk-in pantry & patio doors leading to a massive covered porch. Luxurious primary bedroom suite offers panoramic views, private deck access, spa-inspired 5pc ensuite w/granite-topped dual vanities, Jacuzzi tub, rainfall shower w/body jets, separate water closet, integrated TV mirror & spacious walk-in closet. Stunning dining room, executive office with French doors, 2 spacious bedrooms, elegant 4pc bath, stylish 3pc bath & main floor laundry. Secure garage access. Extraordinary theatre room w/LED lighting, 120” retractable screen, 4K JVC projector, 7-channel surround & wet bar. Downstairs a spectacular bar area w/imported exotic granite, wet bar & graffiti-inspired feature wall. Stylish wine cellar w/incredible hand crafted door, accommodating 150+ bottles. 2nd granite kitchen, huge gym/multi-use room, 3 large bedrooms incl largest w/screen & 7 channel surround, modern 3pc bath, second laundry, extensive storage & premium mechanical systems make this home extraordinary! (id:49269)
Lot 3 Ivall Drive
Rainy River, Ontario
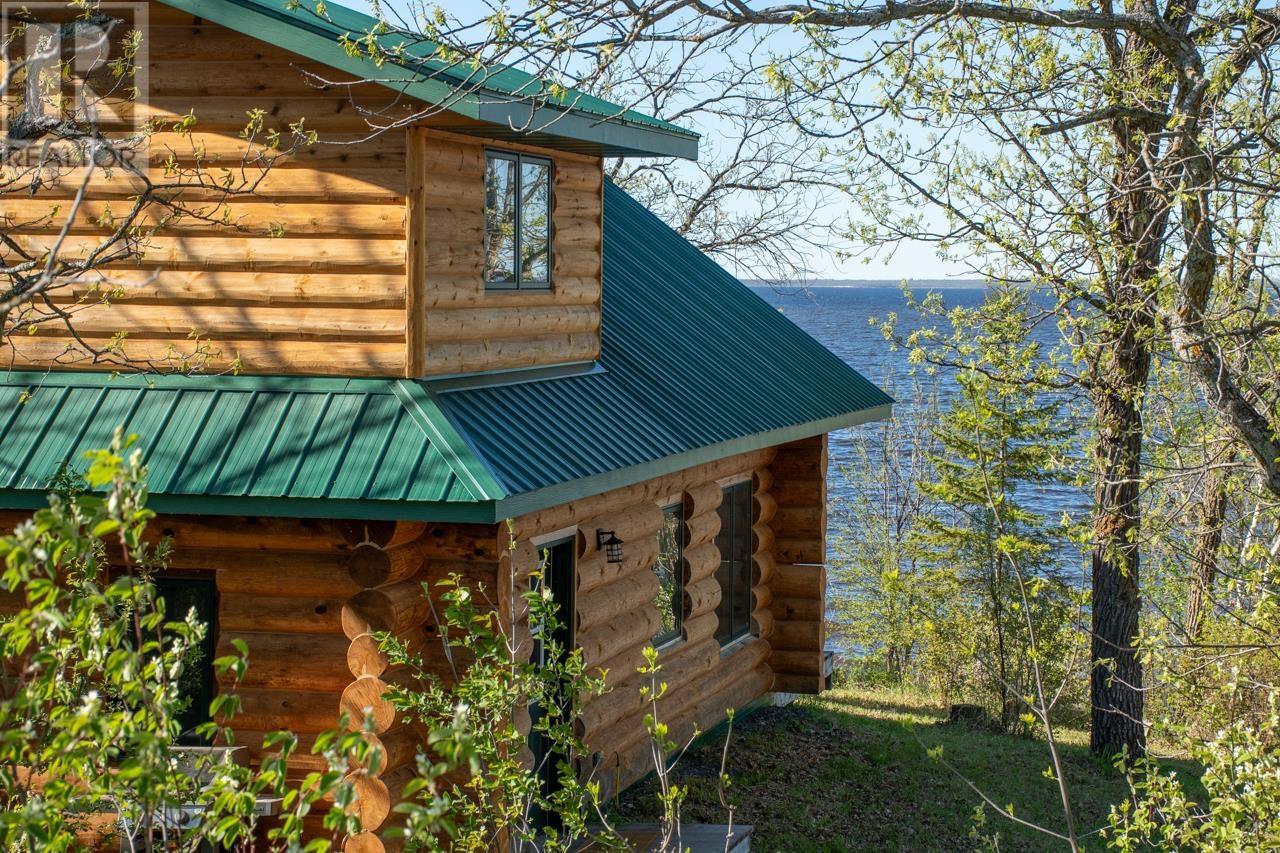
Located on Lake of the Woods, just a twenty-five-minute drive from Rainy River, approximately one hour and twenty-five minutes from Fort Frances, this 1.52-acre waterfront property offers an excellent combination of comfort, convenience, and lakefront setting. With 170.6 feet of shoreline, a wide view over the lake, and drive-to-the-door access, this is an easy property to use and enjoy. The 1,276 sq. ft. log cabin was built in 2016 and features three bedrooms and two bathrooms. Built close to the lake, the cabin takes full advantage of its setting, with the sound of the water nearby and an incredible view across Lake of the Woods. The open-concept kitchen, dining, and living area is warm and inviting, with a wood-burning stove, plenty of natural light, and large windows that bring the lake view into the main living space. Practical features add significant value and make the property well-suited for extended-season or year-round use. The cabin is built on a slab with in-floor heat supplied by a propane-fired boiler, and the water line is heat-traced. There is a certified septic system and a drilled well, providing important infrastructure that is often difficult and expensive to add to waterfront property. The shoreline and site offer good potential for creating a private boat launch, or you can launch nearby at Harris Hill Resort, less than a 10-minute drive away. Whether you are looking for a comfortable Lake of the Woods retreat, a convenient border-area getaway, or a well-built waterfront cabin with year-round usability, Lot 3 Ivall Drive is a property worth seeing. Services include: Electricity from a propane-powered Yamaha generator. 100-amp electrical panel. Water is drawn from a drilled well. The water system is set up for year-round use. Heat is provided by in-floor heating from a propane-fired boiler and a wood-burning stove. Certified septic system. All appliances, bed, furniture, tools and the generator are included. (id:49269)
131 Nadon Ave
Blind River, Ontario
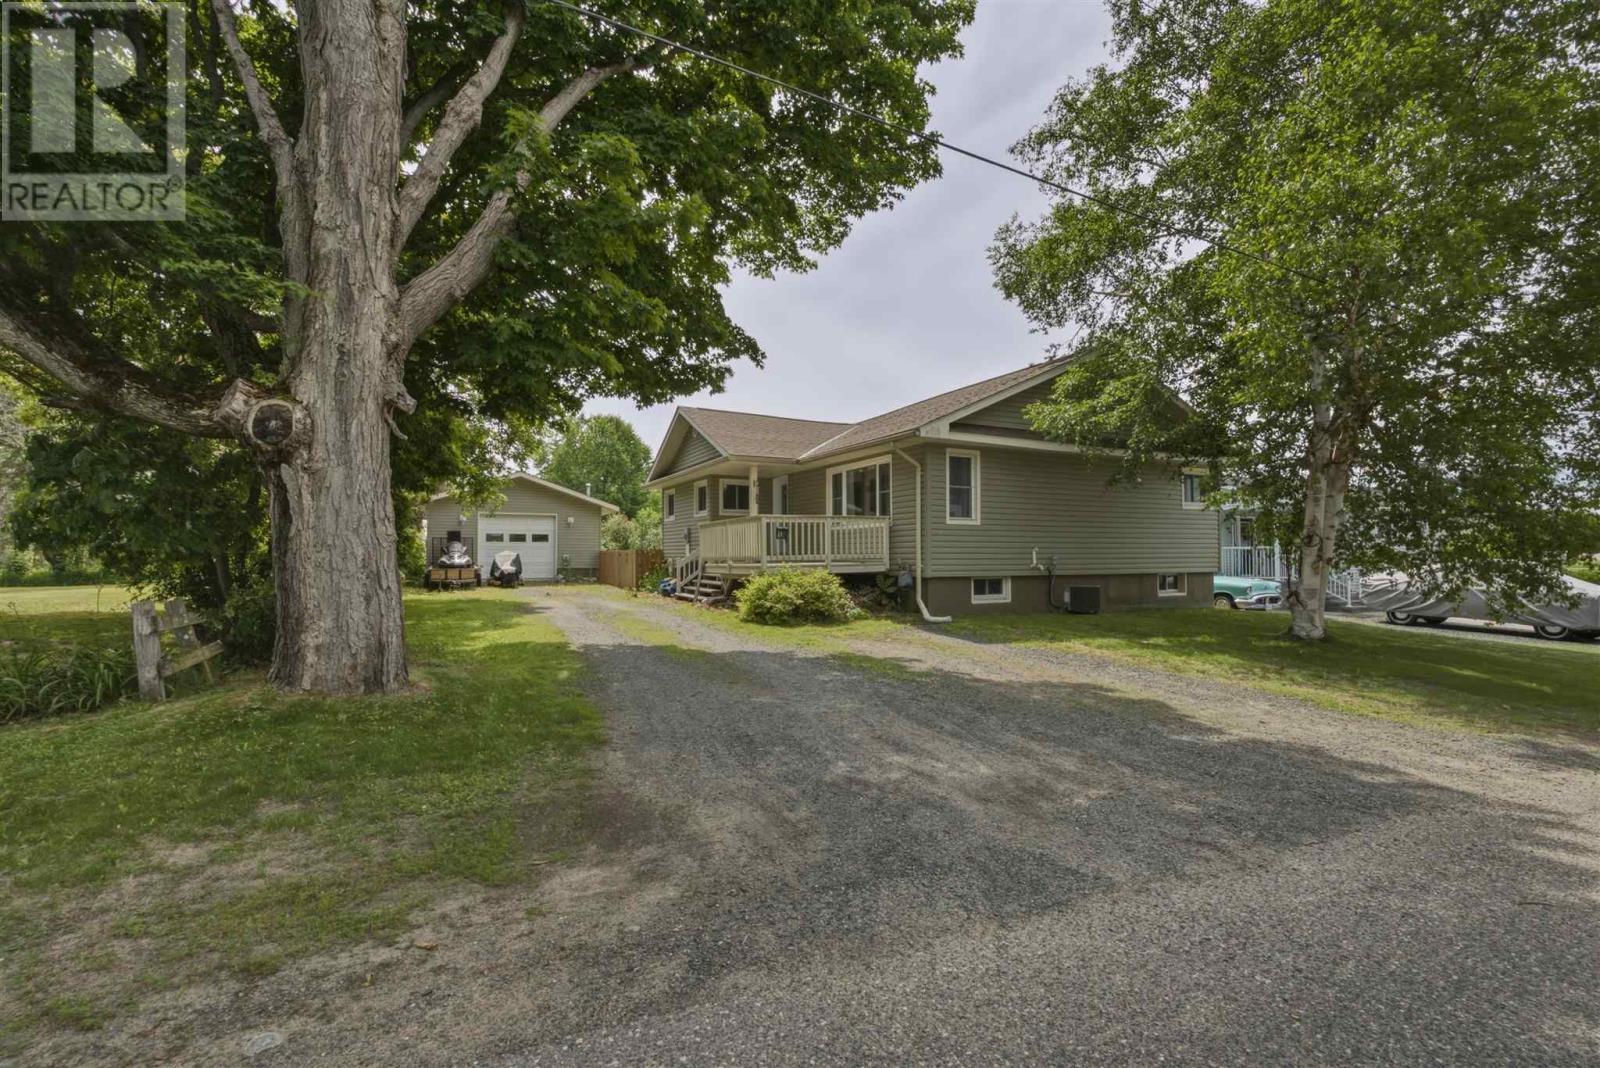
Welcome to 131 Nadon Avenue, a well-maintained family home situated on a 66' x 100' in-town lot, just a few minutes away from the new school. The main floor features bright and functional living spaces along with a beautifully updated kitchen, renovated approximately two years ago. Upstairs you'll find three generously sized bedrooms and a full bathroom, while the partially finished basement offers a spacious recreation room complete with a bar, making it the perfect place to entertain family and friends, as well as an additional bedroom that provides flexibility for guests, a home office, or extra living space. Outside a portion of the backyard is fenced, offering a great space for children, pets, or relaxing outdoors. The detached 20' x 24' heated and insulated garage is an excellent year-round space, whether you're looking for a workshop, additional storage, or the perfect spot to entertain and gather with friends. Major updates include a forced-air furnace (2019), roof (2019), and central air conditioning (2023), providing peace of mind for years to come. This move-in-ready home offers an excellent combination of comfort, functionality, and value. Book your private showing today! (id:49269)
3950 Wyandotte Street East Unit# 306
Windsor, Ontario
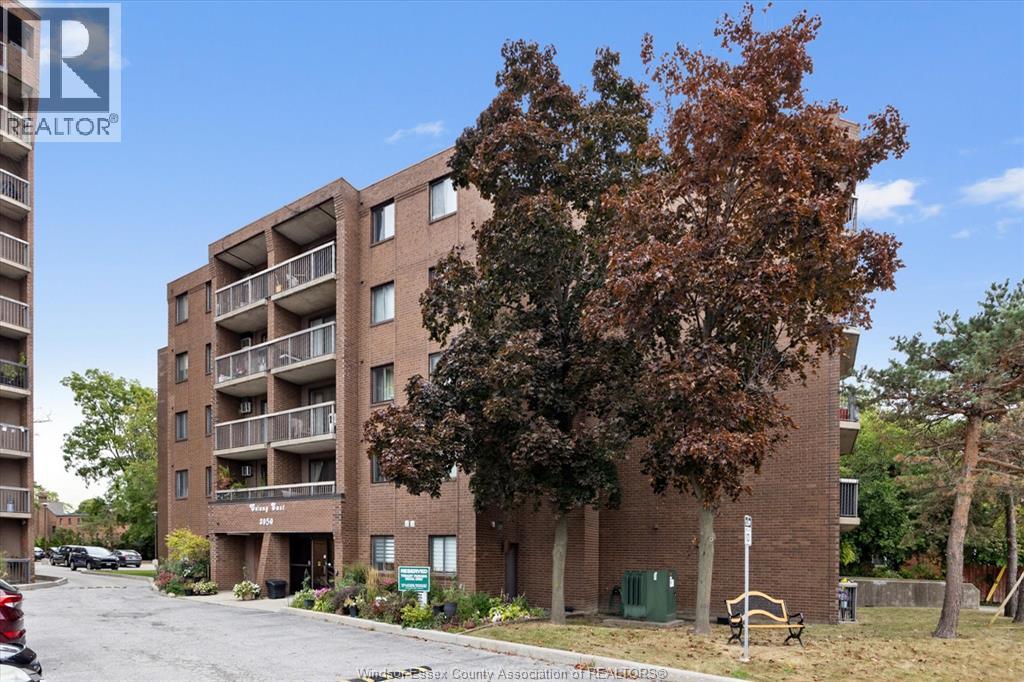
WELL-MAINTAINED 1-BEDROOM CONDOMINIUM OFFERING SPACIOUS LIVING IN A DESIRABLE WINDSOR BUILDING. BRIGHT, RENOVATED LAYOUT WITH OPEN CONCEPT LIVING AND DINING AREAS, SPACIOUS BEDROOM, AND A VERY FUNCTIONAL KITCHEN WITH NEW APPLIANCES. IDEAL FOR DOWNSIZERS, PROFESSIONALS, OR INVESTORS SEEKING CAREFREE LIVING IN A CENTRAL LOCATION CLOSE TO SHOPPING, TRANSIT, SCHOOLS, AND EVERYDAY AMENITIES. BUILDING AMENITIES INCLUDE AN EXERCISE CENTRE, PARTY ROOM, RECREATION FACILITIES, LIBRARY, AND SECURE ENTRY. CONDO FEES INCLUDE HEAT, HYDRO, WATER, EXTERIOR MAINTENANCE, INSURANCE, AND PROPERTY MANAGEMENT. IMMEDIATE OR 30-DAY POSSESSION AVAILABLE. (id:49269)
174 Crystal Harbour
Lasalle, Ontario
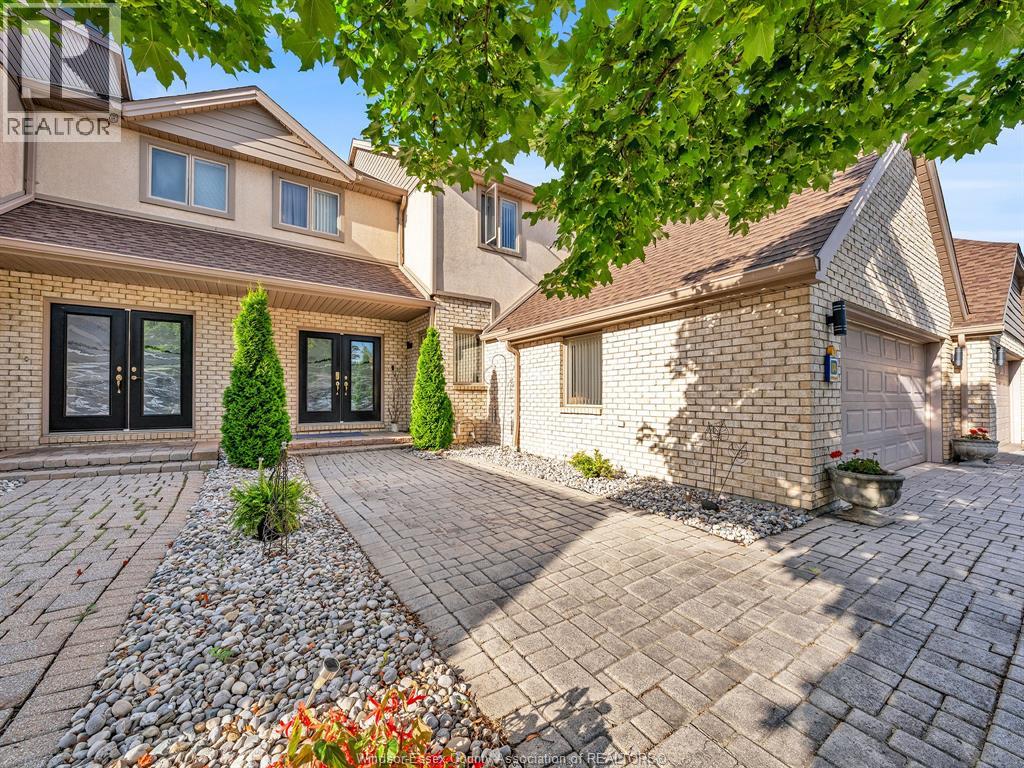
Gorgeous custom designed 2200sq' 2 story, 3BR, -3 bath in desirable ""Crystal Harbour"". An award-winning serene 52 unit ""gated"" community nestled in the heart of beautiful LaSalle and just steps from the river's adge. Impressive featuzes (unlike any other) with the custom designed kitchen/bar area open to the great room (so accommodating for entertaining yet practical for any family.) with extra windows + high ceilings. The kitchen cabinets and great room custom cabinetry are all finished in birch wood. The entire main (inc foyer, laundry, bath & dining room) are done in high end porcelain tile flooring. All ceilings professionally painted with a hint of blue skies and lofty clouds. Upper with 3BRS including a huge master (w/2nd gas FP) again with custom built in cabinetry + large ensuite with separate shower and Jacuzzi tub + 3rd full bath. The lower has high ceilings and has roughed 4th bath (currently with huge storage). Patio door off the great room takes you to one of the largest (private) decks with hot tub (winterized) + remote automatic large awning. Complete with 2 car auto garage (loads of attic storage) + inside entry. This unit does not include a boat slip ""or"" the additional condo fees associated. Absolutely guaranteed to impress! Listing agent related to seller. (id:49269)
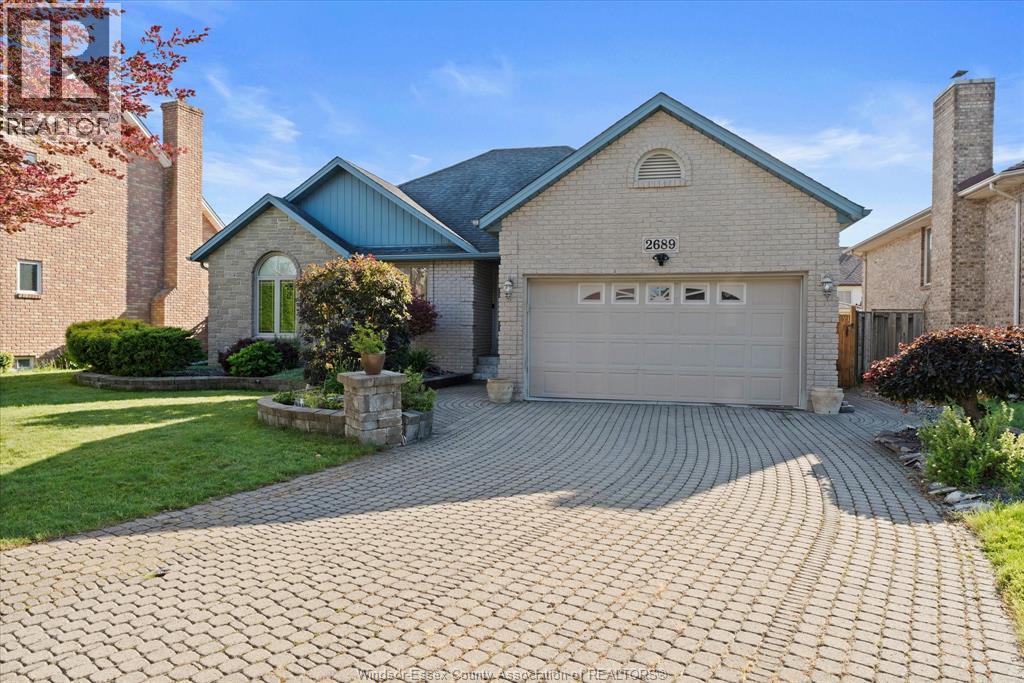
2689 Buttery Street
Windsor, Ontario
It doesn't get more South Windsor that 2689 Buttery. This beautiful sprawling ranch is walking distance to Bellewood Public School, a park and tennis courts for the kids. It's 5km to the Canada/US bridges for the parent working in the US and is nestled in a community that's perfect for raising your beautiful family. On the inside, you have updates throughout the home including the bathrooms, kitchen and floors with a total of five oversized bedrooms and 3 full bathrooms. Outside, enjoy a beautiful cement deck and an on ground pool. If you're looking at South Windsor as a place for your next home, then you need to look at 2689 Buttery, perfect for the entire family. (id:49269)
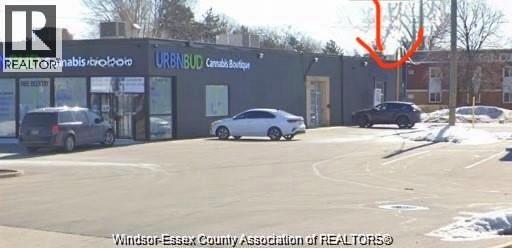
7405 Tecumseh Road East Unit# 300
Windsor, Ontario
Excellent opportunity to establish or expand your business in a highly desirable, high-visibility area of East Windsor. This commercial storefront is positioned along a busy thoroughfare with strong daily traffic counts, ensuring maximum exposure and consistent foot and drive-by traffic. The property is zoned for multiple permitted uses, making it ideal for retail, professional services, medical, office, food service, or specialty businesses. Surrounded by established businesses and dense reside (id:49269)
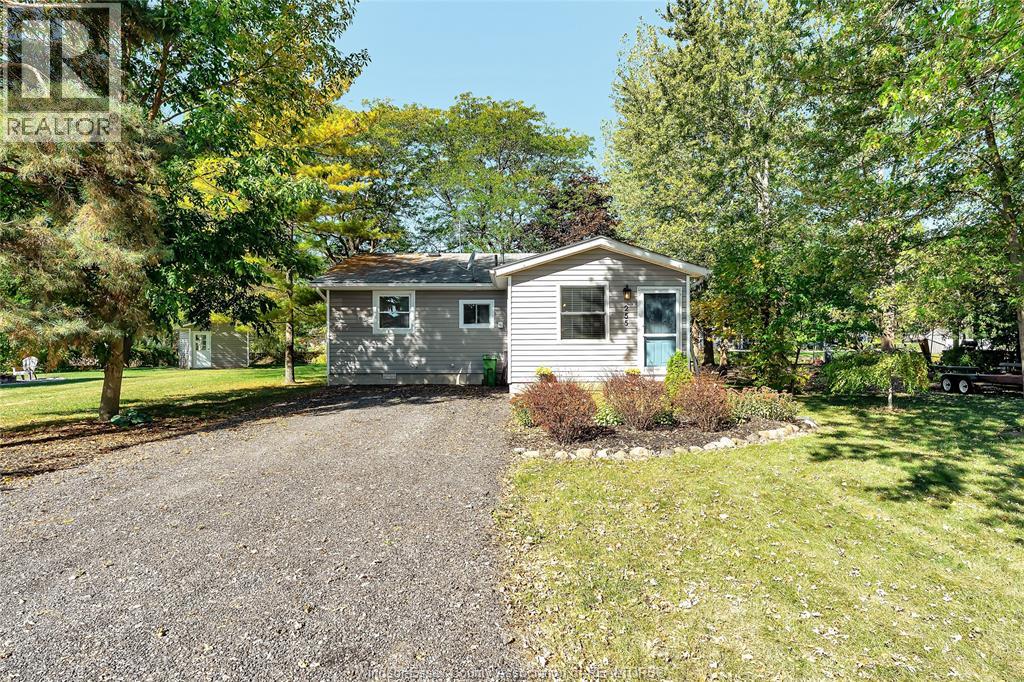
255 Edward Road
Lakeshore, Ontario
Waterfront living at its finest—simply move in and enjoy the view! Set on an expansive waterfront lot, this charming 2-bedroom home offers captivating views and a backyard that feels like your own private resort. Enjoy peaceful mornings by the water and relaxing evenings under the stars. Beautifully updated while maintaining its character, the home features a new kitchen with island and pantry, updated 4-piece bath, spacious family room with fireplace and brick accent walls, primary bedroom with walk-in closet, second bedroom ideal for guests or an office, and a large laundry/mudroom. New hardwood flooring runs throughout, while replaced windows, doors, and patio doors fill the home with natural light. Outside, enjoy a tiered deck, brand-new cement patio and dock, 100' of new breakwall, an adorable shed, and a manicured firepit area. ALL offers must include Schedule B. 24 hours notice required for showings. (id:49269)
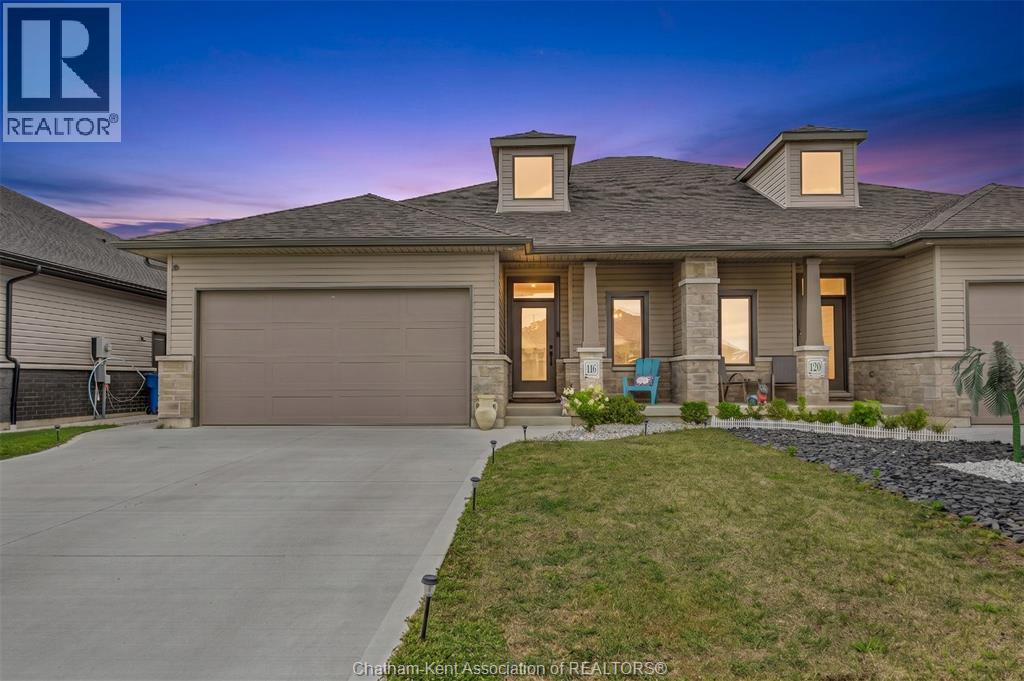
116 Brighton Place
Chatham, Ontario
Built in 2023 by Affinity Elite Development, this beautiful 2+1 bedroom, 3 full bathroom semi-detached ranch offers modern finishes, quality craftsmanship, and thoughtful upgrades throughout. The bright open-concept layout features a stunning kitchen complete with granite countertops, a large island, stylish cabinetry, and a spacious walk-in pantry, all overlooking the dining and living area highlighted by a beautiful gas fireplace. A large 9-foot patio door fills the home with natural light and leads to the covered rear porch with low-maintenance vinyl decking and a gas line, perfect for a BBQ or fire table. The spacious primary suite offers his and hers closets and a beautiful 4-piece ensuite featuring granite countertops, a double vanity, and a tiled shower. A second bedroom, a 4-piece bathroom, convenient main floor laundry, and engineered hardwood and tile flooring throughout the main level complete the upstairs. The fully finished basement offers a large family room, third bedroom, 3-piece bathroom with granite countertops, utility room, and a versatile bonus room ideal for a home office, gym, hobby room, or additional living space. Outside, enjoy the covered front porch and fully fenced backyard, creating the perfect space to relax or entertain. Offering all the benefits of newer construction without the added cost of completing the extras, this turnkey home is completely move-in ready. Call today! (id:49269)
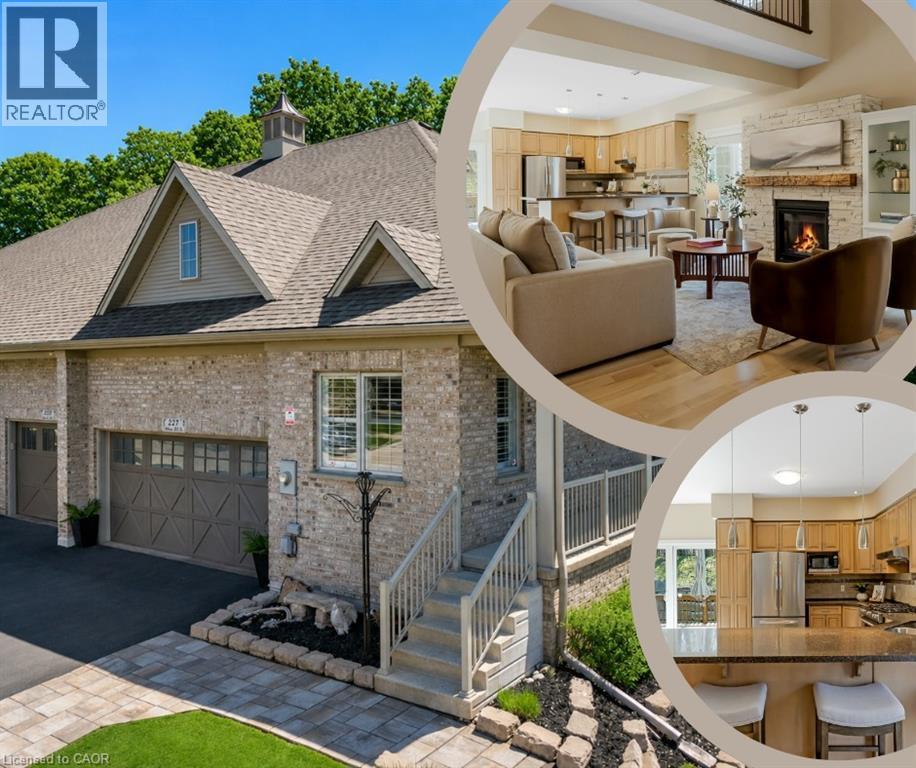
227 Chestnut Hill Crescent
Kitchener, Ontario
~OPEN HOUSE-SUNDAY, JULY 26, 2:00 - 4:00 PM~ Executive BUNGALOFT with two primary suites- Welcome to one of the most coveted crescents in Doon, where homes are rarely offered & lifestyles are effortlessly elevated. Set on a premium lot backing onto Topper Woods, this executive freehold townhome offers a rare blend of privacy, space, & low-maintenance living just minutes from the 401. Step inside and you’re immediately greeted by soaring ceilings, a beautifully open-concept layout, & an abundance of natural light that fills the main living space. Designed with both comfort and flexibility in mind, this home features a rare dual primary suite layout with a spacious main floor primary bedroom complete with ensuite and double closet, plus a second private primary retreat with ensuite in the loft level above. The main floor offers over 1,500 sq ft of well-appointed living space, including a generous living & dining area, an inviting kitchen, main floor laundry, & an additional bedroom or office, perfect for guests or work-from-home needs. Upstairs, the loft adds approximately 640 sq ft & functions beautifully as a second primary suite, featuring a large bedroom, walk-in closet, walk-in shower, & an open-to-below family space that overlooks the main floor-ideal for extended family, visiting guests, or a private retreat. The fully finished basement extends your living space even further with a large recreation room, additional bedroom, bathroom, den, cantina & ample storage bringing the total finished space to over 3,500 sq ft. Out back, the setting is truly special. With no rear neighbours & a peaceful forest backdrop, this is where morning coffees feel a little quieter and evenings a little more serene. Whether you’re looking to simplify your lifestyle without sacrificing space, or need a home that offers true flexibility for multi-generational living this is a rare opportunity in a prestigious setting. (id:49269)
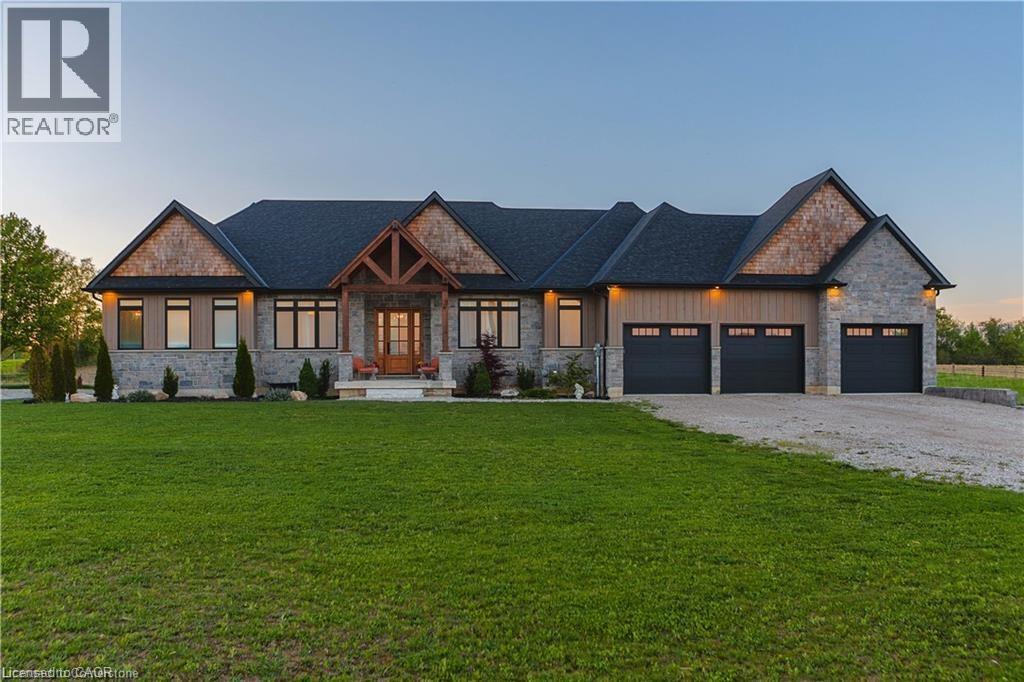
30 Sixth Concession Road
Burford, Ontario
This exceptional custom bungalow presents a rare opportunity to own a home that simply cannot be replicated today. Built with uncompromising quality from the studs to the final finishes, every detail reflects thoughtful design, superior craftsmanship, and long-term durability. Offering over 3,000 sq. ft. of beautifully curated living space, this home is set on a sprawling lot backing onto peaceful farmland, delivering unobstructed sunset views and exceptional privacy. Inside, the bright, open-concept layout is enhanced by wide-plank white oak flooring, soaring ceilings, and elegant, timeless finishes throughout. The chef-inspired kitchen blends style and function with quartz countertops, premium appliances, designer lighting, and a fully equipped butler's pantry with sink, fridge, and extensive storage. The great room is a true showpiece featuring cathedral ceilings, a striking fireplace, and custom millwork-ideal for both entertaining and everyday living. The primary suite offers a luxurious retreat with a spacious walk-in closet and spa-inspired 5-piece ensuite complete with soaker tub and high-end finishes. Three additional generously sized bedrooms each include their own private ensuite, providing comfort and privacy for family or guests. A convenient main-floor laundry room adds to everyday functionality. The lower level is already drywalled with 9 ft ceilings and includes an additional room and insulated workshop, offering a strong foundation for future customization. Outdoors, enjoy a covered rear porch overlooking the expansive backyard and serene countryside setting-perfect for relaxing or entertaining. The oversized triple-car garage and separate 500 sq. ft. workshop provide exceptional space for vehicles, hobbies, or storage. A rare blend of quality, design, and setting, this home delivers outstanding value at its new price point. (id:49269)
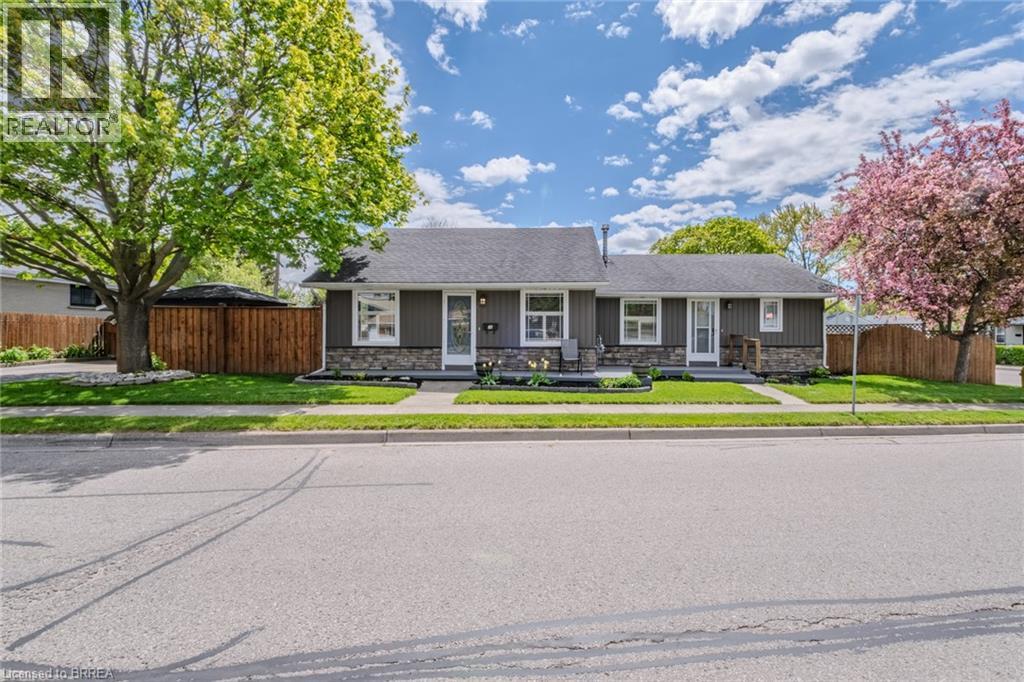
36 Crandell Avenue
Brantford, Ontario
Welcome to this versatile true bungalow offering exceptional flexibility for homeowners, multigenerational families, or those looking for separate living spaces under one roof. Thoughtfully designed, the home features two distinct living areas while still functioning comfortably as one residence if desired. Inside, you’ll find two kitchens, two full bathrooms, two bedrooms, and two separate living spaces — ideal for extended family, guests, a private home office setup, or added privacy between living areas. The separate living space was added as an addition in 1995, creating a functional layout with flexibility for a variety of living arrangements. Each space also enjoys its own private outdoor area, perfect for relaxing or entertaining, while the single-car garage adds convenience and additional storage. A unique opportunity to own a bungalow that offers flexibility, comfort, and adaptable living in a layout rarely found. (id:49269)
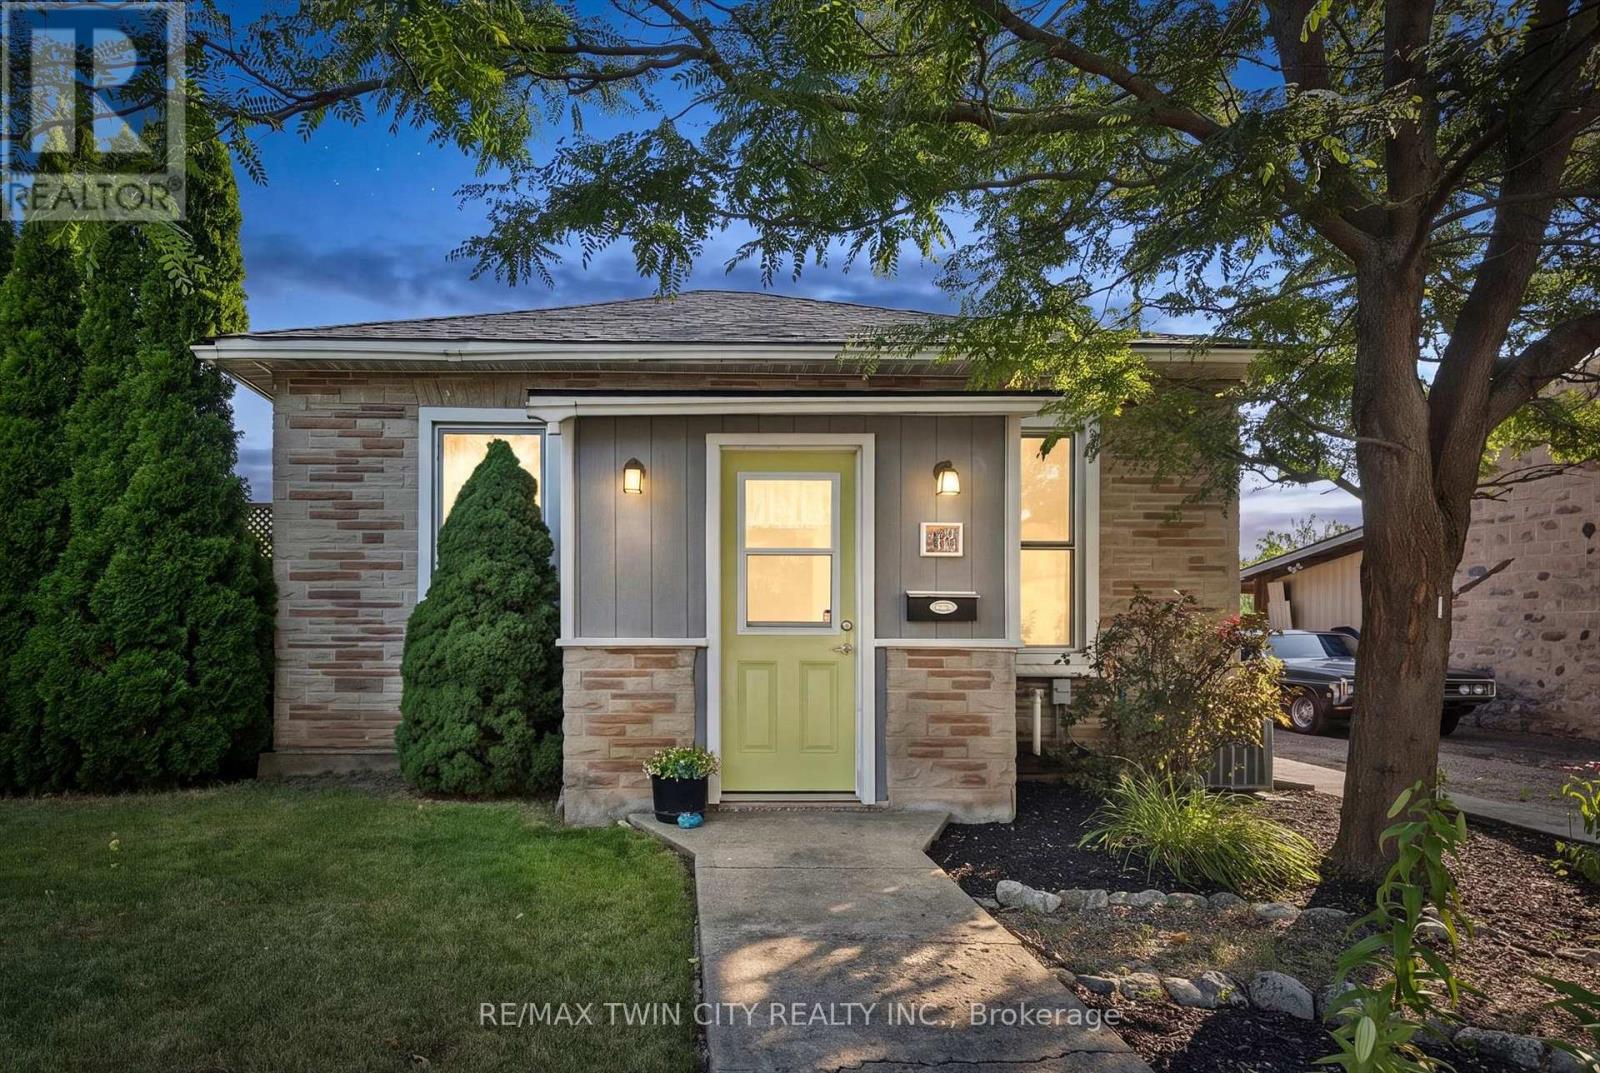
11 Brook Street
Cambridge, Ontario
From the moment you arrive, you'll appreciate the pride of ownership that shines throughout this charming 2-bedroom, 1-bathroom bungalow. Nestled on a beautifully manicured lot in a mature Cambridge neighbourhood, this home has been lovingly maintained inside and out, offering the perfect blend of comfort, character, and functionality. Step inside to a bright and welcoming interior where every space has been thoughtfully cared for, creating a home that's truly move-in ready. Whether you're a first-time buyer, downsizer, or simply looking for the ease of one-floor living, this home offers an inviting layout that's easy to love and even easier to make your own. Outside, the fully fenced backyard is a private retreat with plenty of room for children and pets to play, summer barbecues with family and friends, gardening, or simply relaxing after a long day. The beautifully maintained yard provides a peaceful setting to enjoy every season. A detached double-car garage offers exceptional space for vehicles, storage, a workshop, or your favourite hobbies, the property has a rear laneway which provides access to the garage as well as 3 more parking spaces. Homes that have been cared for like this don't come along often. Warm, welcoming, and full of charm, this is the kind of property that instantly feels like home. Conveniently located close to parks, schools, shopping, and everyday amenities, it's ready for its next owners to create lasting memories. Don't miss your opportunity to make this Cambridge gem your own. (id:49269)
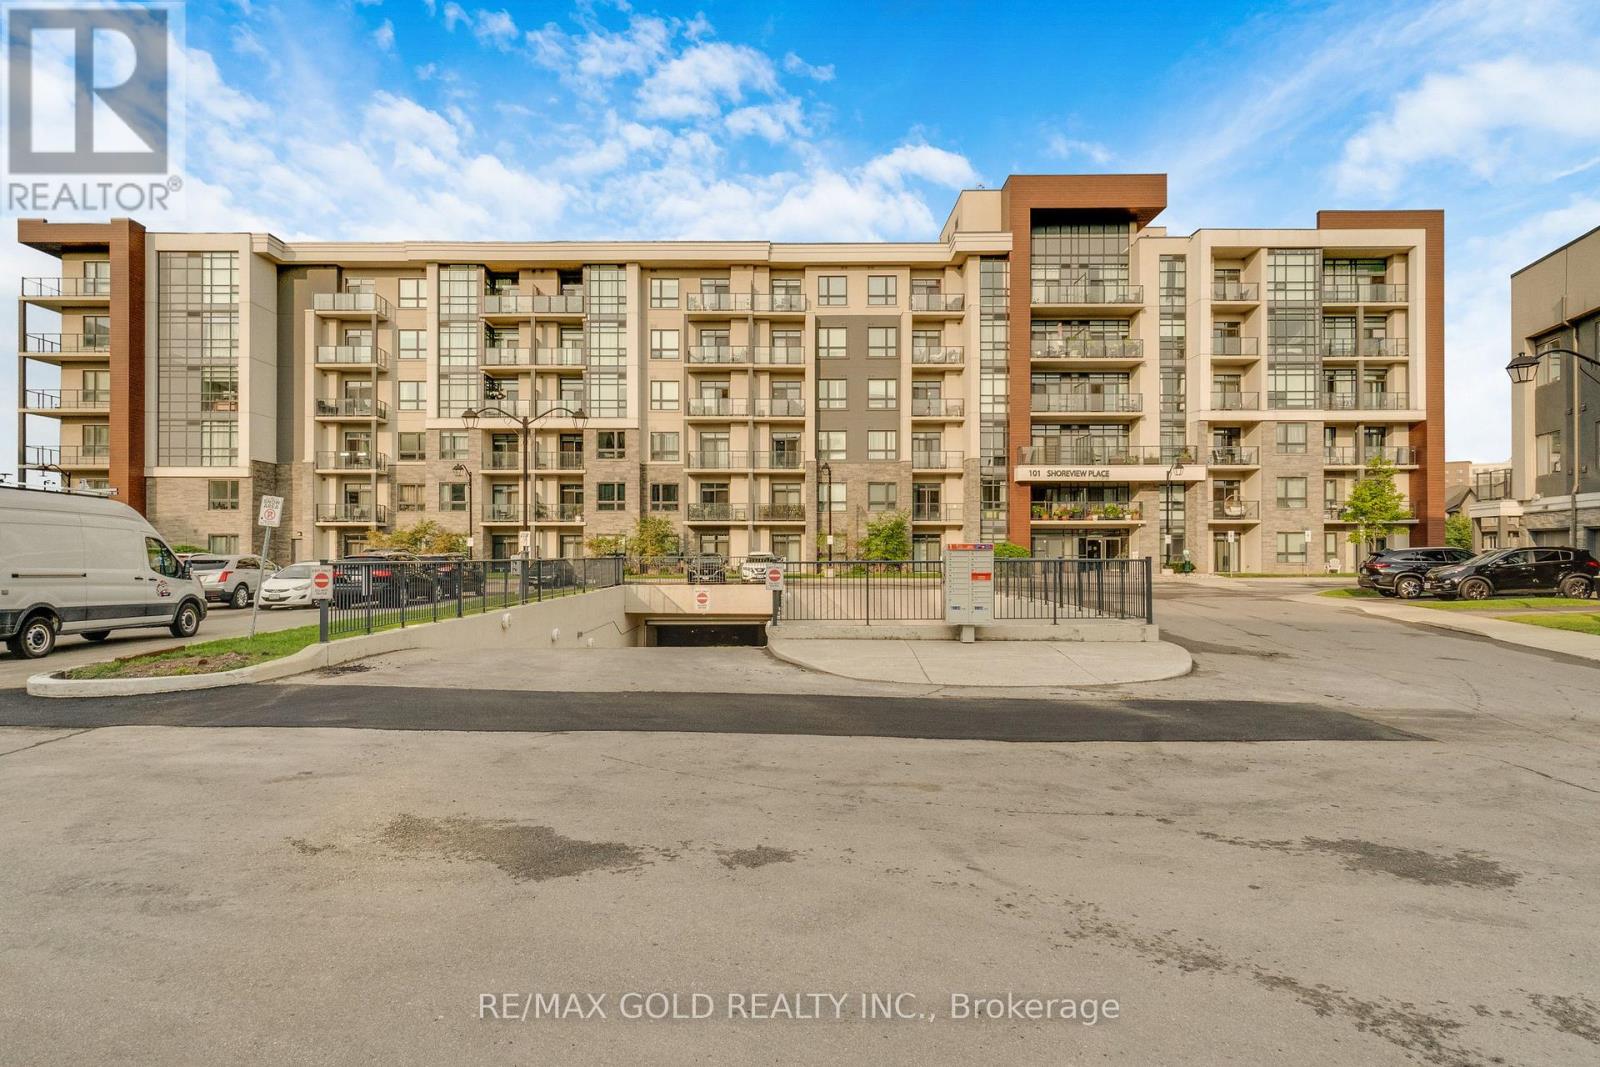
502 - 101 Shoreview Place
Hamilton, Ontario
Wake up to spectacular, uninterrupted views of Lake Ontario from the living room, bedroom, and private balcony in this sun-filled fifth-floor condo offering the perfect blend of luxury, comfort, and waterfront living. Boasting 564 sq. ft. of thoughtfully designed interior space plus a 53 sq. ft. private terrace, this bright open-concept home features elegant wood flooring throughout, a modern kitchen with quartz countertops, ample cabinetry, a breakfast bar, upgraded ceramic flooring, and premium stainless steel appliances. The spacious bedroom offers serene lake views and generous closet space, while the suite also includes convenient ensuite laundry with full-size stacked washer and dryer. Complete with one owned underground parking space, a locker, and bike storage, residents enjoy exceptional amenities including a rooftop terrace with breathtaking panoramic lake views, a fully equipped fitness centre, party room, parcel lockers, and direct access to the scenic waterfront trail. Ideally located close to shopping, major highways, and the GO Station, this is an outstanding opportunity to experience lakeside living at its finest. (id:49269)
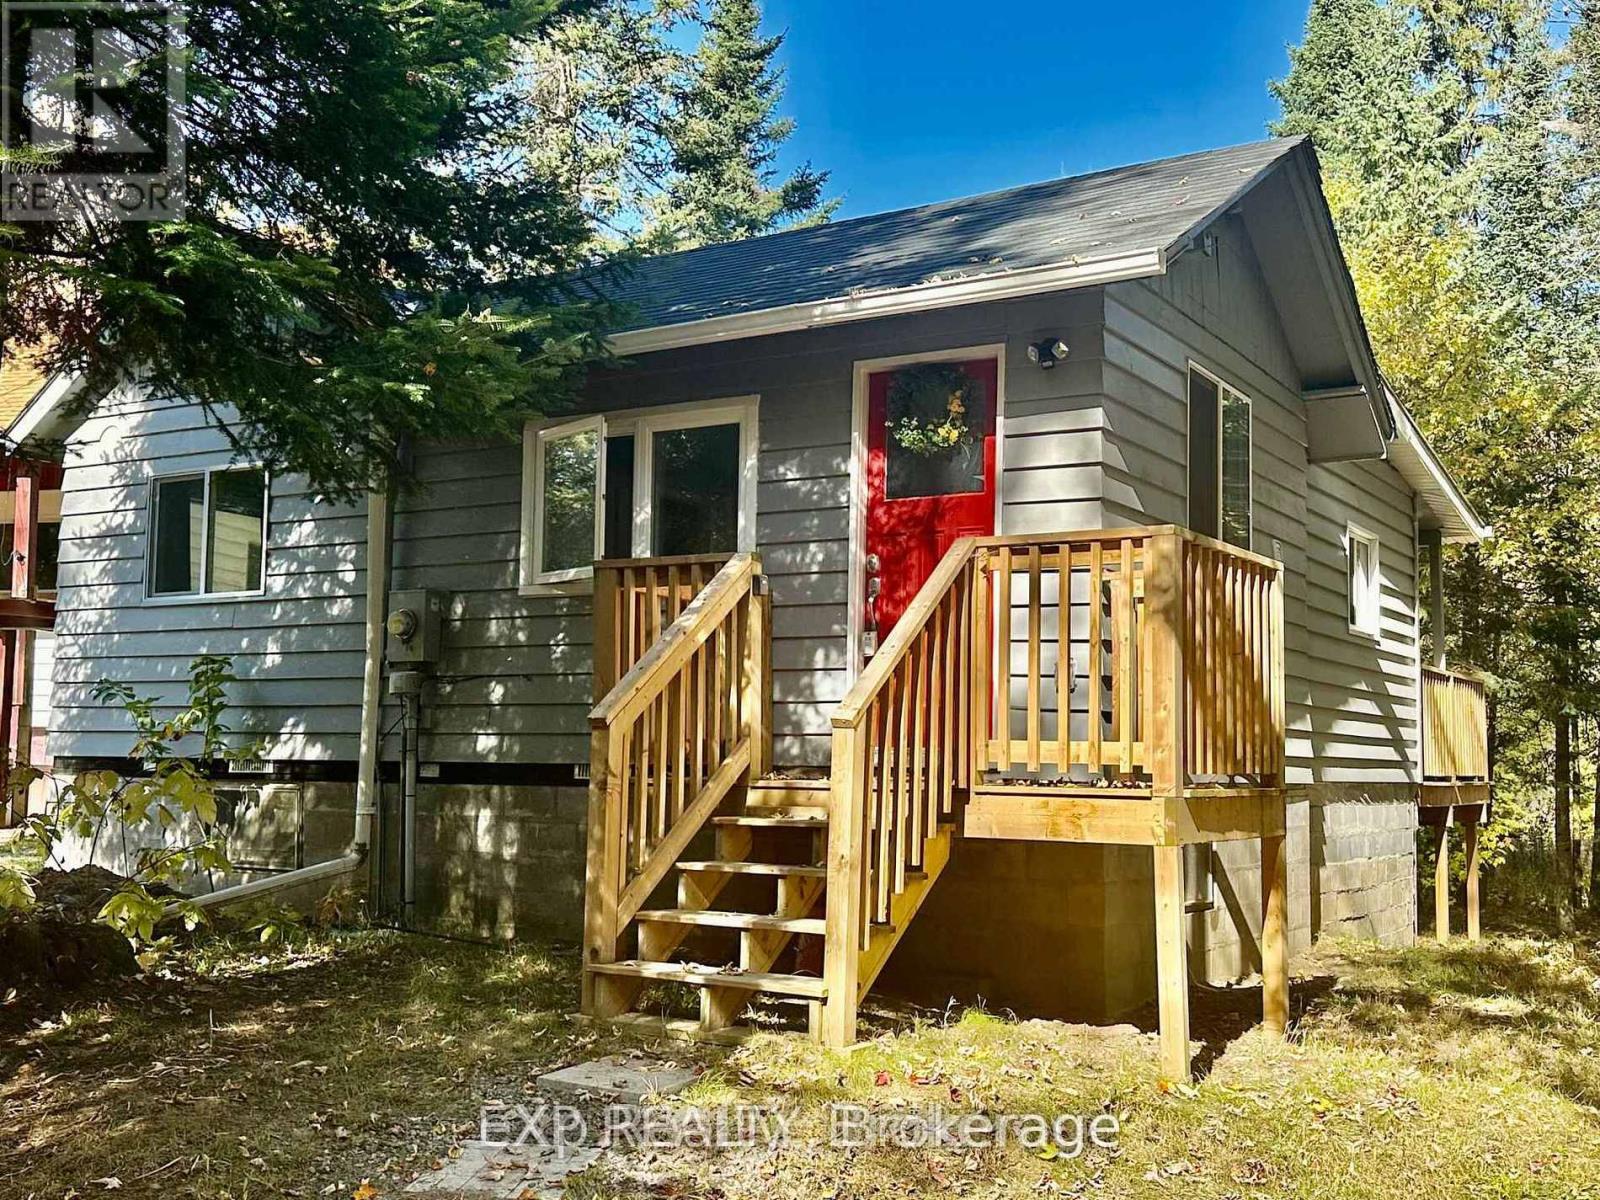
61 Robert Road W
Huntsville, Ontario
Welcome to your own slice of Muskoka living on the Big East River! This fully renovated 2-bedroom bungalow offers over 100 feet of waterfront in a peaceful neighbourhood just minutes from Arrowhead Provincial Park (also directly across the river) and the vibrant town of Huntsville. Whether you're searching for a cozy starter home, a weekend retreat, or rental, this property delivers comfort, style, and an unbeatable location. Stripped to the studs in 2023, every major component has been updated: new insulation, drywall, windows, electrical (200-amp), plumbing, shingles, eavestroughs, skylight, water heater (owned), and pressure system. Inside, you'll love the open-concept floor plan, brand-new kitchen with stainless steel appliances, and a spa-like bathroom featuring heated floors and a walk-in shower. A brand-new washer and dryer add everyday convenience. Step outside to enjoy a new front deck, a spacious back deck with staircase, and a newly built parking area. The bunkie is set on a cement slab offers extra space for guests, hobbies, or storage. The crawl space has been updated with insulation and heaters for year-round peace of mind. A new septic tank is ready for connection, making this home ideal for someone looking to add finishing touches to an already stunning transformation. Sold as is, where is, this property is ready for your vision while providing the security of brand-new systems and updates. With waterfront views, proximity to town amenities, and endless outdoor recreation at your doorstep, this Huntsville bungalow is a rare opportunity. (id:49269)
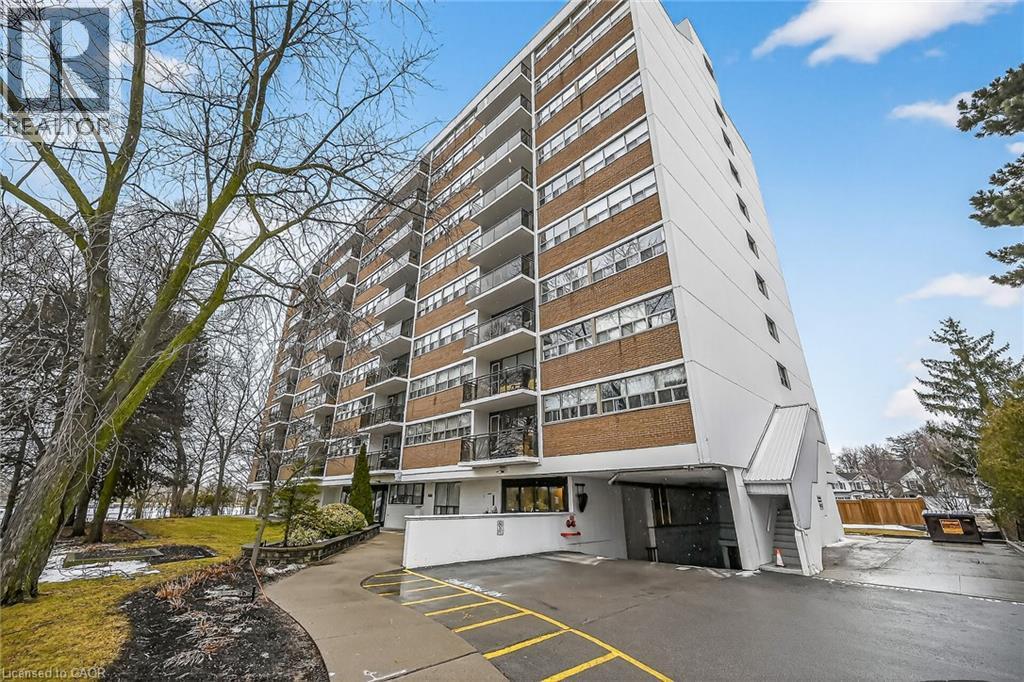
212 Kerr Street Unit# 702
Oakville, Ontario
Corner Unit Renovation, Steps to the Lake. Kerr Village Living. Imagine your morning: coffee from Kerr Street Cafe, then a 5-minute walk to the Lake Ontario shoreline at Tannery Park. Your evening: dinner at Pasquale’s Trattoria or Narenj, two of dozens of independent restaurants lining Kerr Street, all within steps of your front door. This is what Kerr Village living actually feels like, and this immaculate 2-bedroom corner unit is your front-row seat. Completely reimagined in 2026. Quartz countertops meet a slab backsplash and custom cabinetry in a kitchen that doesn’t announce itself, it performs. Bosch stainless steel appliances stay the course. Wide plank engineered hardwood floors flow seamlessly through living and bedrooms. The marble-style bathroom feels like a sanctuary, not an afterthought. Light doesn’t just enter this unit; it lives here. South/east-facing windows mean natural light from sunrise to sunset. The corner layout means minimal shared walls, so your space actually breathes. The private balcony extends your living space outdoors and becomes your third room by summer. The Kerr Village advantage: Oakville GO is a short bus ride or quick drive away. Lakeside Park’s trails and beaches anchor your weekends. Independent coffee roasters, a farmers’ market, and a culinary scene spanning Italian, Persian, and beyond. It’s that rare neighbourhood where you know your café owner by name. Condo fees cover heat, hydro, water, party room, and secure underground parking. (id:49269)

219 Lafayette Street E
Haldimand, Ontario
TO-BE-BUILT 2 bed, 2 bath bungalow in Jarvis Meadows subdivision. This home is perfect for starting out or downsizing! Master has 4pc ensuite with tiled shower and walk in closet. Open concept kitchen/dining/living room. Unfinished basement has rough in bath and is waiting for you to add your own personal touch. 1 car garage and private drive. Lawn is fully sodded. Covered front porch. Personalized this one for yourself with the help of a professional designer. (id:49269)
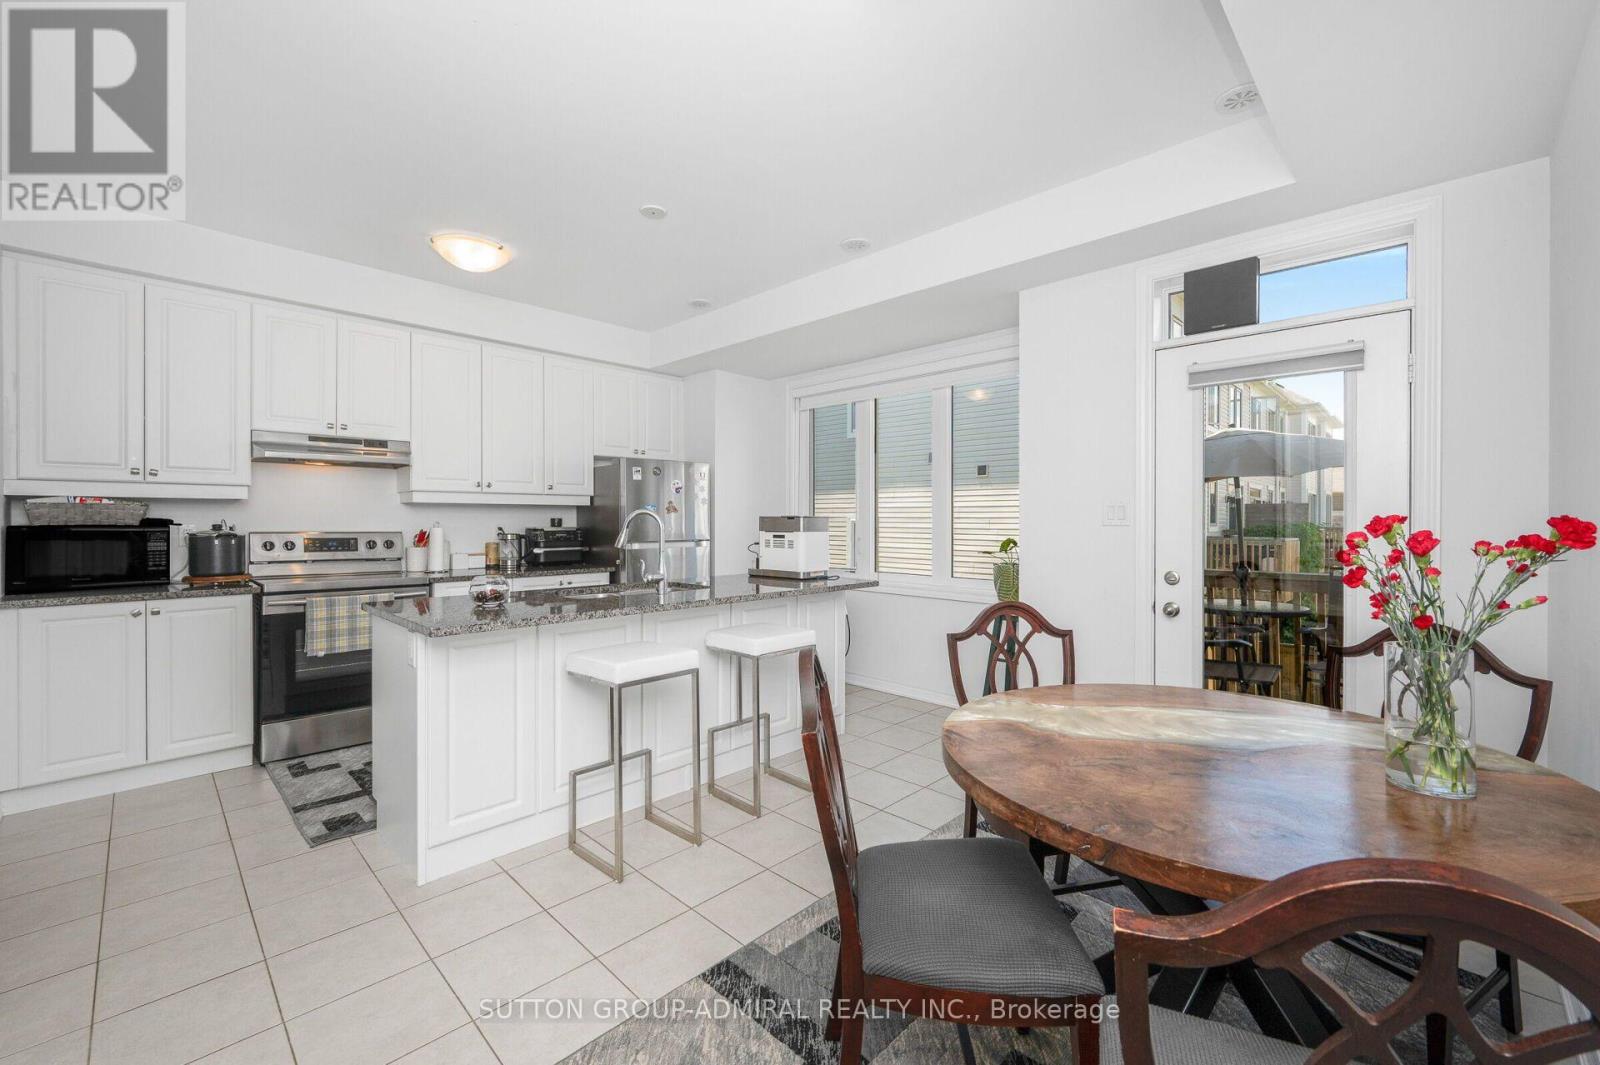
82 Hibiscus Lane
Hamilton, Ontario
Welcome to this upgraded 4-bedroom townhome nestled in a highly sought-after family-friendly neighbourhood. Ideally located just minutes from the QEW, public transit, schools, hospital, golf course, and the lake, this home offers the perfect blend of convenience and lifestyle. Designed for modern living, the bright open-concept layout is perfect for entertaining and everyday comfort. The beautifully appointed kitchen features stainless steel appliances, a large centre island, walk-in pantry, and walkout to a private deck-ideal for that morning coffee and outdoor relaxation. The third level offers three spacious bedrooms, while the ground floor features a versatile fourth bedroom complete with a separate entrance, full bath and walk-in closet, making it ideal for extended family as an in-laws suite, for guests, a private home office, or additional living space. Convenient upper-level laundry adds to the home's thoughtful design. A rare combination of location, functionality, and investment potential-this is a home not to be missed. (id:49269)
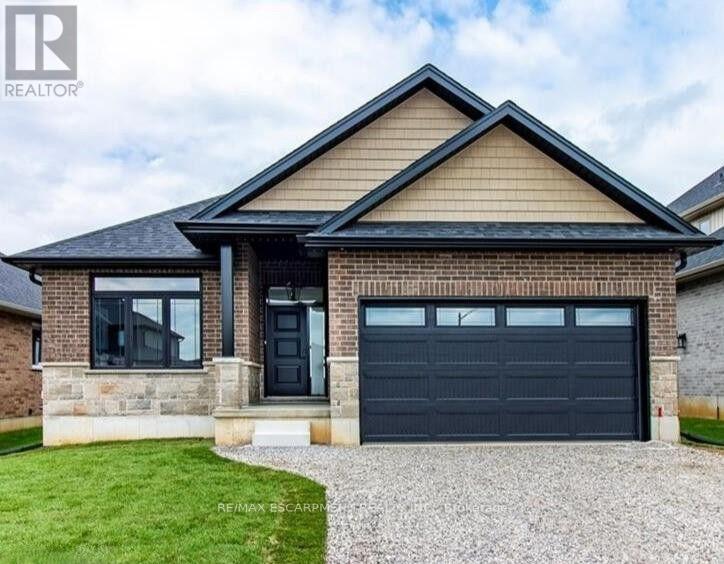
96 Craddock Boulevard
Haldimand, Ontario
To Be Built - This 1,495 sq. ft. home offers 2 bedrooms and 2 bathrooms with a bright, open-concept kitchen, dining, and living area enhanced by 9-foot ceilings and high-end standard finishes. The layout is ideal for everyday living and entertaining, with the opportunity to customize select finishes to suit your style. The primary bedroom features a walk-in closet and a private ensuite with a tiled shower. Patio doors from the dining area lead to a covered composite deck, perfect for outdoor enjoyment. Additional highlights include main-floor laundry, a 2-car garage with automatic door openers and hot/cold water taps, and a fully sodded lawn. Photos are of a similar model and are for illustration purposes only; fireplace not included. Home to be constructed. (id:49269)
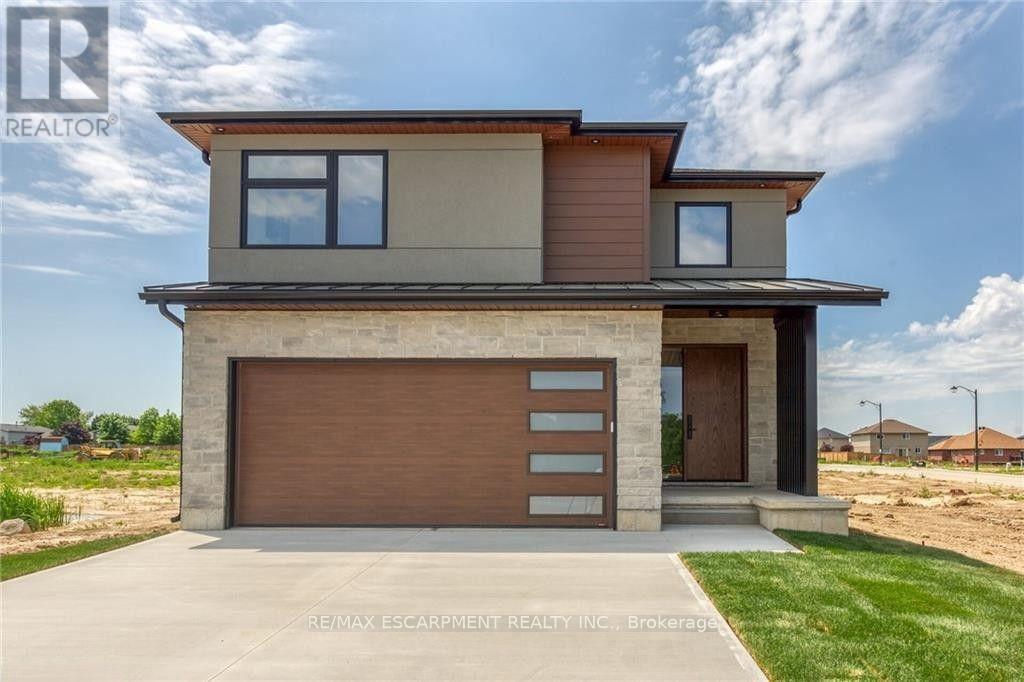
92 Craddock Boulevard
Haldimand, Ontario
This 2,497 sq.ft. TO BE BUILT home promises a luxury living experience. From the moment you arrive, you'll be captivated by its stunning curb appeal, featuring a charming blend of stone, brick, and modern stucco exterior. With an attached 2-car garage and ample parking, convenience meets luxury at every turn. The heart of the home is the gourmet kitchen, boasting custom cabinetry, quartz countertops, and an oversized island - perfect for both casual dining and entertaining. The bright living room, formal dining area, and grand open staircase create an inviting ambiance, complemented by 9 ft ceilings, grand 8 ft doors, and premium flooring throughout. A welcoming foyer, convenient 2 pc main floor bathroom, and desired main floor laundry add to the home's functionality and charm. Upstairs, the luxury continues with a primary suite featuring a chic ensuite bathroom and a large walk-in closet. Two additional spacious bedrooms and a well appointed 4 pc bathroom provide comfort and privacy for family and guests alike. The unfinished basement offers endless possibilities to tailor the home to your unique needs, with roughed-in plumbing for a bathroom and fully studded walls ready for your personal touch. Whether you envision a cozy rec room, home office, or additional living space, the choice is yours. Don't miss the opportunity to make this exceptional home your own with the professional design team. (id:49269)
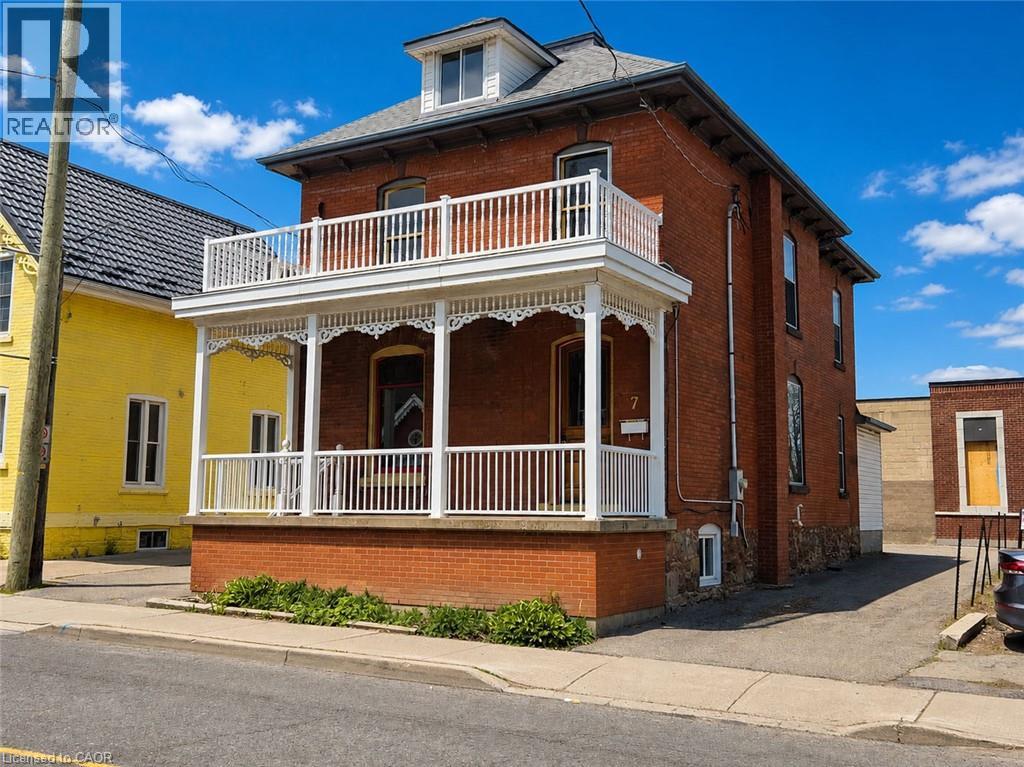
7 Ontario Street
Grimsby, Ontario
Great opportunity in Grimsby’s vibrant downtown core. Beautifully maintained 2.5 storey large brick building with DMS (Downtown Main Street) zoning offering numerous uses with excellent storefront exposure. Ample parking, full of character throughout. Nine foot ceilings, air conditioning, 200 Amp service, new roof shingles 2023, fully finished attic, new forced air gas furnace 2023. Municipal parking very close, 1 minute to QEW access. The possibilities abound in this ideal location! (id:49269)
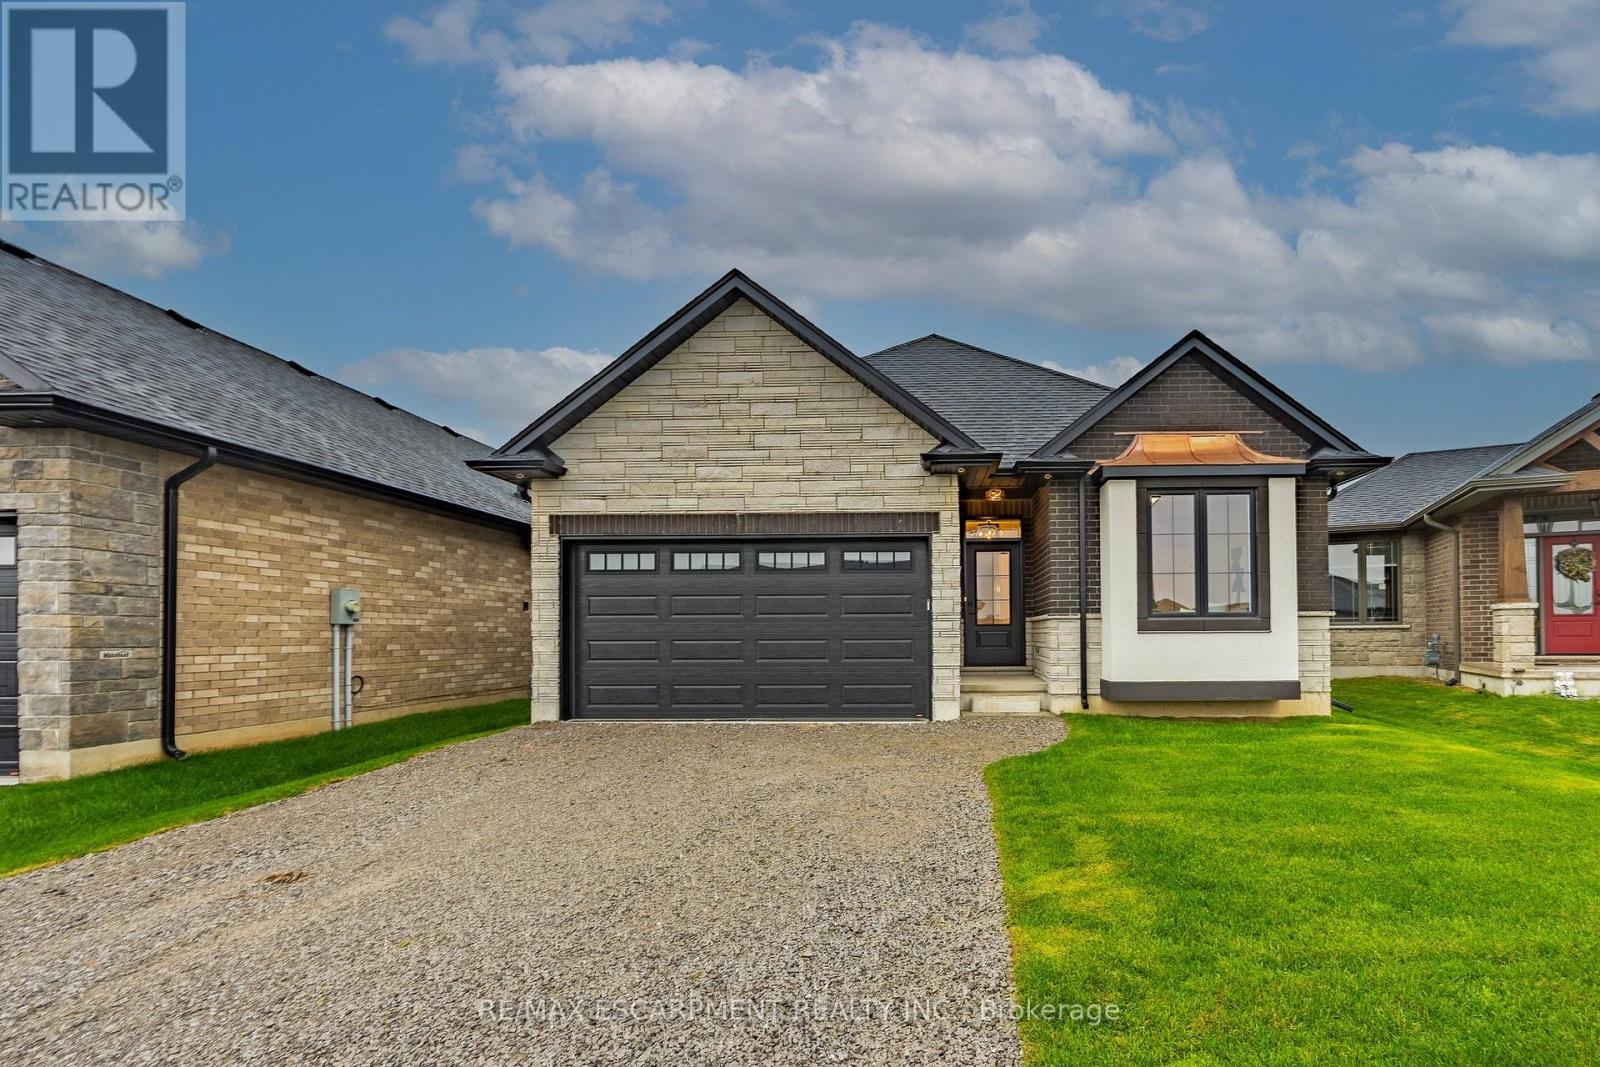
88 Craddock Boulevard
Haldimand, Ontario
All brick and stone three bedroom, two bath bungalow located in Jarvis Meadows. Open concept kitchen, dining/living room with 9-foot ceilings, modern trim, kitchen includes an island and built in microwave, quartz counter tops, backsplash and undercounter lighting. The primary bedroom has a walk-in closet and 3- piece ensuite with tiled shower. Main floor laundry. Garage has hot and cold water with insulate garage door and belt drive opener. (id:49269)
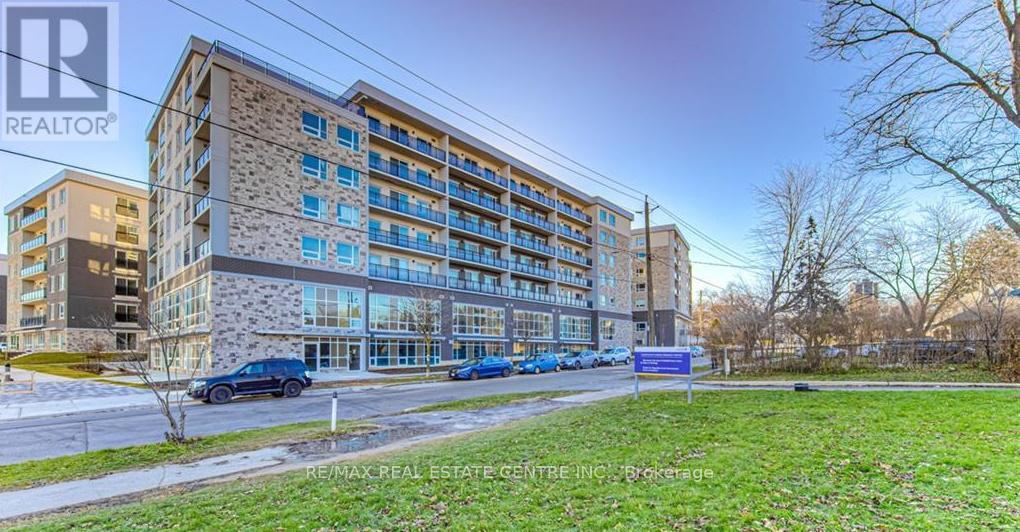
301b - 275 Larch Street
Waterloo, Ontario
**Available August 31st** 3rd floor Corner unit with balcony, fully furnished 2 bedroom, 1 bathroom condo across the road from WLU's Lazaridis School of Business & Economics ~ walk to Wilfred Laurier, U of Waterloo, shopping, restaurants & transit stops. The primary bedroom has a walkout to the balcony. 2 years old with modern finishes, stainless steel appliances, granite countertops, in-suite laundry, laminate flooring and a 4pc bathroom. Unit comes complete with dishwasher, fridge, stove, stackable in-suite washer & dryer, 2 double bed frames, 2 mattresses, 1 nightstand, 2 desks, 2 chairs, 1 sofa, 1 coffee table, 1 media unit, 1 50" TV, 1 dining table, 4 chairs. The buildings at 275 Larch will include a Games Room, Theatre Room, Business Centre, Yoga Room & Fitness Room. Rent INCLUDES water, gas/heat, central air, & high-speed WiFi. Street parking or rent a spot underground for a reasonable cost from someone in the building. (id:49269)

101 Houghton Avenue S
Hamilton, Ontario
A fresh opportunity to own this beautifully renovated home in a sought-after, family-friendly Hamilton neighbourhood! Offering nearly 2,000 sq ft of finished living space, 101 Houghton Avenue South blends stylish updates, quality craftsmanship, and an ideal location just steps to A.M. Cunningham Elementary School, with Gage Park and the vibrant shops, restaurants, and boutiques of Ottawa Street North just a short stroll away. The inviting main floor features a new front porch, enclosed entry with leaded glass windows, spacious foyer, wide-plank flooring, pot lighting, and a bright open living room with picture window, shiplap feature wall, and linear fireplace. The dining area offers built-in cabinetry, a stained glass window, and walkout to a fully finished four-season sunroom overlooking the private rear yard. The updated open-concept kitchen is designed for everyday living and entertaining, featuring modern cabinetry, quartz counters, ceramic backsplash, stainless steel appliances, and a peninsula with seating. Upstairs offers two generous bedrooms and a 4-piece bath with convenient laundry. The finished lower level provides excellent additional living space with a rec room, bedroom, and 3-piece bath-ideal for guests, teens, or extended family. Private side drive leads to a detached garage with hydro and automatic opener. Extensive updates include flooring, trim, pot lights, fresh paint, electrical, plumbing, vinyl siding on house and garage, appliances, furnace, central air, 100-amp breakers, and professionally waterproofed basement with sump. Move-in ready, stylishly finished, and now offered at a new price-don't miss it! (id:49269)
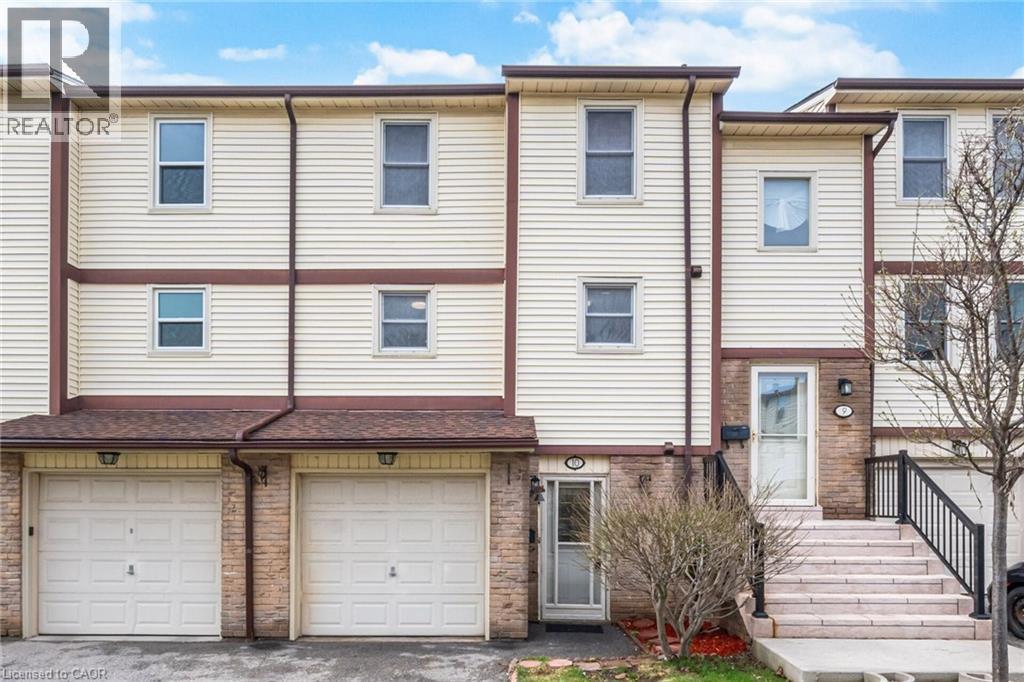
7340 Copenhagen Road Unit# 10
Mississauga, Ontario
Welcome To This Beautifully Updated 3 Bedroom 2 Bathroom Condo Townhome In One Of Mississauga's Most Desirable Communities! Freshly Painted And Featuring Brand New Flooring Throughout, This Home Offers A Bright, Modern Feel From The Moment You Step Inside. The Spacious Open Concept Living And Dining Area Is Enhanced With New Baseboards, Creating A Clean And Stylish Space Perfect For Both Relaxing And Entertaining. The Refreshed Bathroom Adds A Touch Of Contemporary Comfort, While The Deep Garage And Private Driveway Provide Ample Parking And Storage. Ideally Located, This Home Is Just Minutes From Major Highways 401 407 And 410, Making Commuting A Breeze. Enjoy The Convenience Of Nearby Shopping At Meadowvale Town Centre, As Well As A Wide Selection Of Restaurants, Grocery Stores, And Everyday Amenities. Families Will Appreciate Access To Great Schools, Parks,And Walking Trails, While Public Transit Options Are Just Steps Away. Maintenance Fees Cover Common Elements, Building Insurance, Water, Cable TV, Internet, Parking, And Visitor Parking, Offering Exceptional Value And Worry Free Living. Move In Ready And Perfectly Situated, This Is An Opportunity You Do Not Want To Miss! (id:49269)
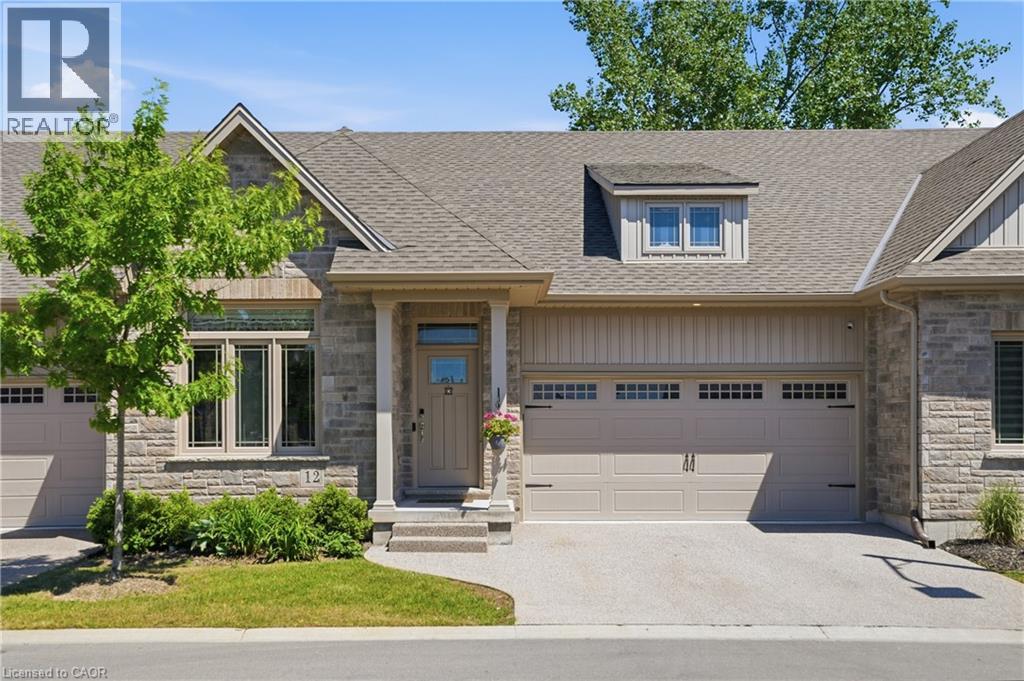
45 Dorchester Boulevard S Unit# 12
St. Catharines, Ontario
Enjoy a carefree lifestyle in this beautifully appointed luxury bungalow townhome backing onto a peaceful park setting. Designed for comfort and convenience, this home offers hardwood floors throughout the main level, two bedrooms and two bathrooms including a spacious primary suite with a walk-in closet and private ensuite, plus the added convenience of main floor laundry. The bright, open-concept layout flows seamlessly to an oversized rear deck complete with a gas BBQ hookup, creating the perfect space for relaxing or entertaining while enjoying the privacy of no rear neighbours. The professionally finished basement, completed by the builder, features solid oak stairs, a large third bedroom, full bathroom, spacious rec room, and plenty of storage space. Recent updates include new appliances: fridge, dishwasher, washer, and dryer. Condo fees cover water, lawn and garden maintenance, snow removal including the driveway, allowing you to enjoy truly low-maintenance living. Ideally located just a short walk to groceries, restaurants, shopping, canal-side walking and biking trails, with quick highway access for commuters. Quiet, private, and exceptionally convenient, this is bungalow living at its finest. (id:49269)

141 Hazelglen Drive
Kitchener, Ontario
Welcome home to this clean, well kept, 3 bedroom detached backsplit offering over 1,800 square feet of finished living space ideally located in the family oriented Victoria hills area of Kitchener. The single-car garage, along with a private driveway offers excellent parking and convenience. The location of this home provides unbeatable convenience of nearby grocery stores, restaurants, parks, schools, both Waterloo universities, public transit and quick access to the expressway, all just minutes away. Inside, you will appreciate the carpet free environment throughout the home. Much of the home has been recently painted, creating a fresh, modern feel throughout. The bright & spacious formal living room features a large bay window that fills the space with natural light & flows seamlessly into the adjoining dining room - perfect for hosting family dinners & special occasions. The kitchen offers ample cabinetry, generous counter space, & an adjoining dinette. Included are a stainless steel fridge, stove, and a newer dishwasher (2026). Upstairs you will find a generous primary bedroom, 2 additional well sized bedrooms, and an updated full bathroom. The lower level features a spacious rec room with a gas fireplace. This level also includes a convenient two-piece bathroom, a cold cellar, a laundry area with washer and dryer, & a large crawl space providing extra storage space. Step outside to your private backyard oasis featuring a tiled patio - an ideal setting for summer barbeques, outdoor dining, or relaxing with your morning coffee. The fenced yard also includes 2 storage sheds. Additional updates include recently replaced roof shingles (2026), central vac (2025), updated electrical panel & newer front and side entry doors. Central air conditioning is also included for year-round comfort. This versatile home offers space, comfort, and a great location - everything your family needs. Book your private showing today & experience all this wonderful home has to offer! (id:49269)
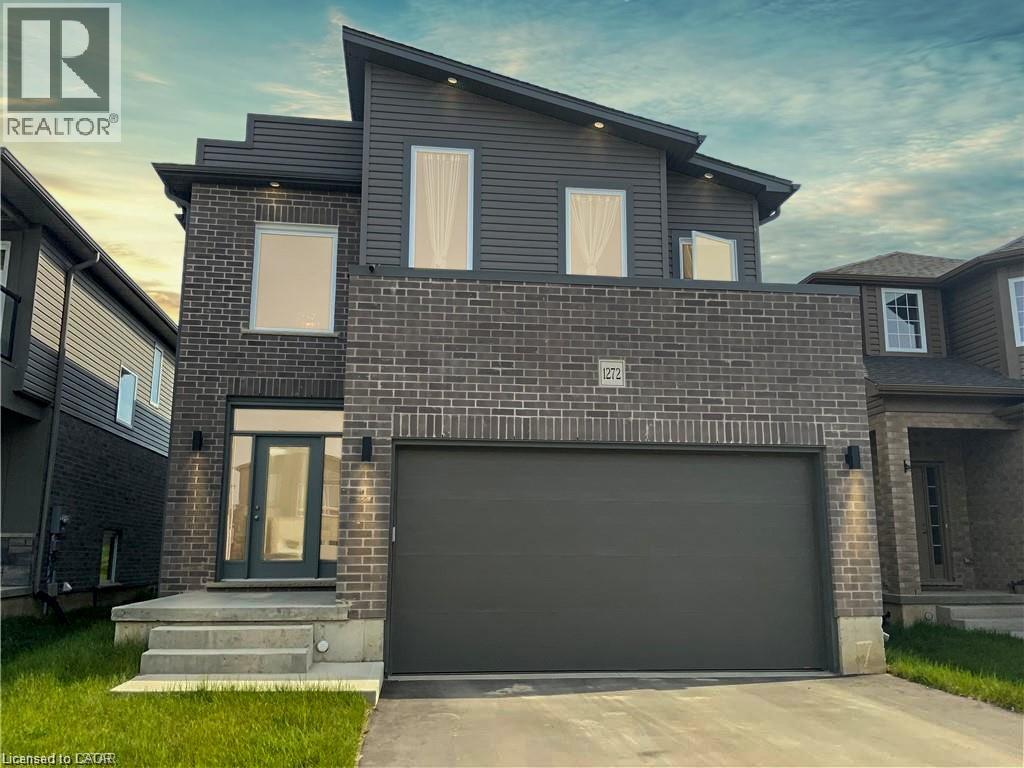
1272 Sandbar Street
London, Ontario
Welcome to 1272 Sandbar Street, a warm and inviting family home, offering the perfect blend of space, comfort, and everyday functionality. The bright, open-concept main floor features a spacious kitchen with modern finishes, room for dining, and a large island ideal for enjoying a morning coffee or entertaining friends. A separate laundry room and a powder bath add convenience to the layout. Upstairs, you’ll find four generous bedrooms, providing flexibility for growing families, guests, or a home office. The spacious primary suite offers a walk-in closet and a private ensuite. The full, unfinished basement provides excellent potential and a blank canvas to customize the space to suit your family’s needs. Located in a convenient and family-friendly area, this home is close to great schools, parks, and everyday essentials. Whether you’re doing a Costco run or meeting friends for dinner, everything you need is within reach. For sports, leisure, and family fun, Medway Community Centre is nearby, complete with a park and splash pad for the kids to enjoy. A wonderful opportunity for a growing family to live, grow, and make lasting memories! Book your private showing today! (id:49269)
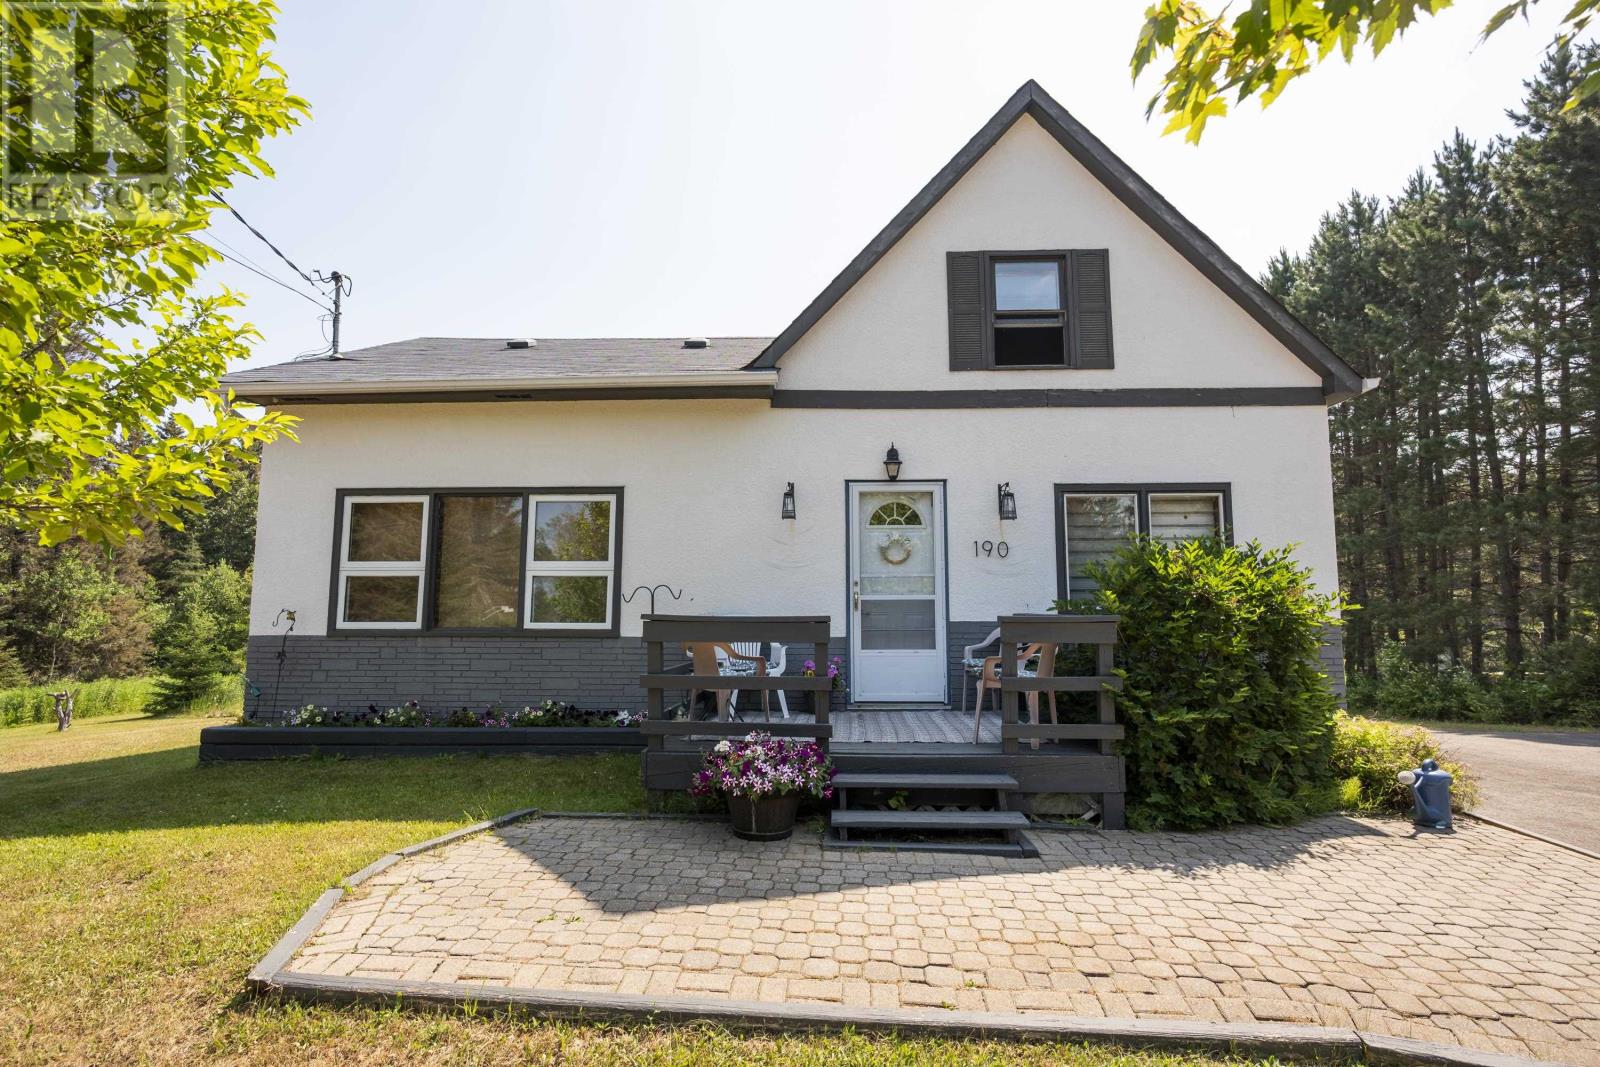
190 Lydia Ave
Thunder Bay, Ontario
RURAL HOME LESS THAN 5 MINS TO COUNTY FAIR. See this great 3+1 bedroom home sitting on 2.87 acres . Features a finished basement with a giant rec room and extra bedroom, an updated boiler (approx 4 yrs ago), drilled well, Septic system replaced in 1991, 200 AMP breaker panel, Central Vac and more. Great location and good bones, room to grow all at a price that you can afford. Don't delay in seeing this superb value in a location that rarely comes up on the market. (id:49269)