
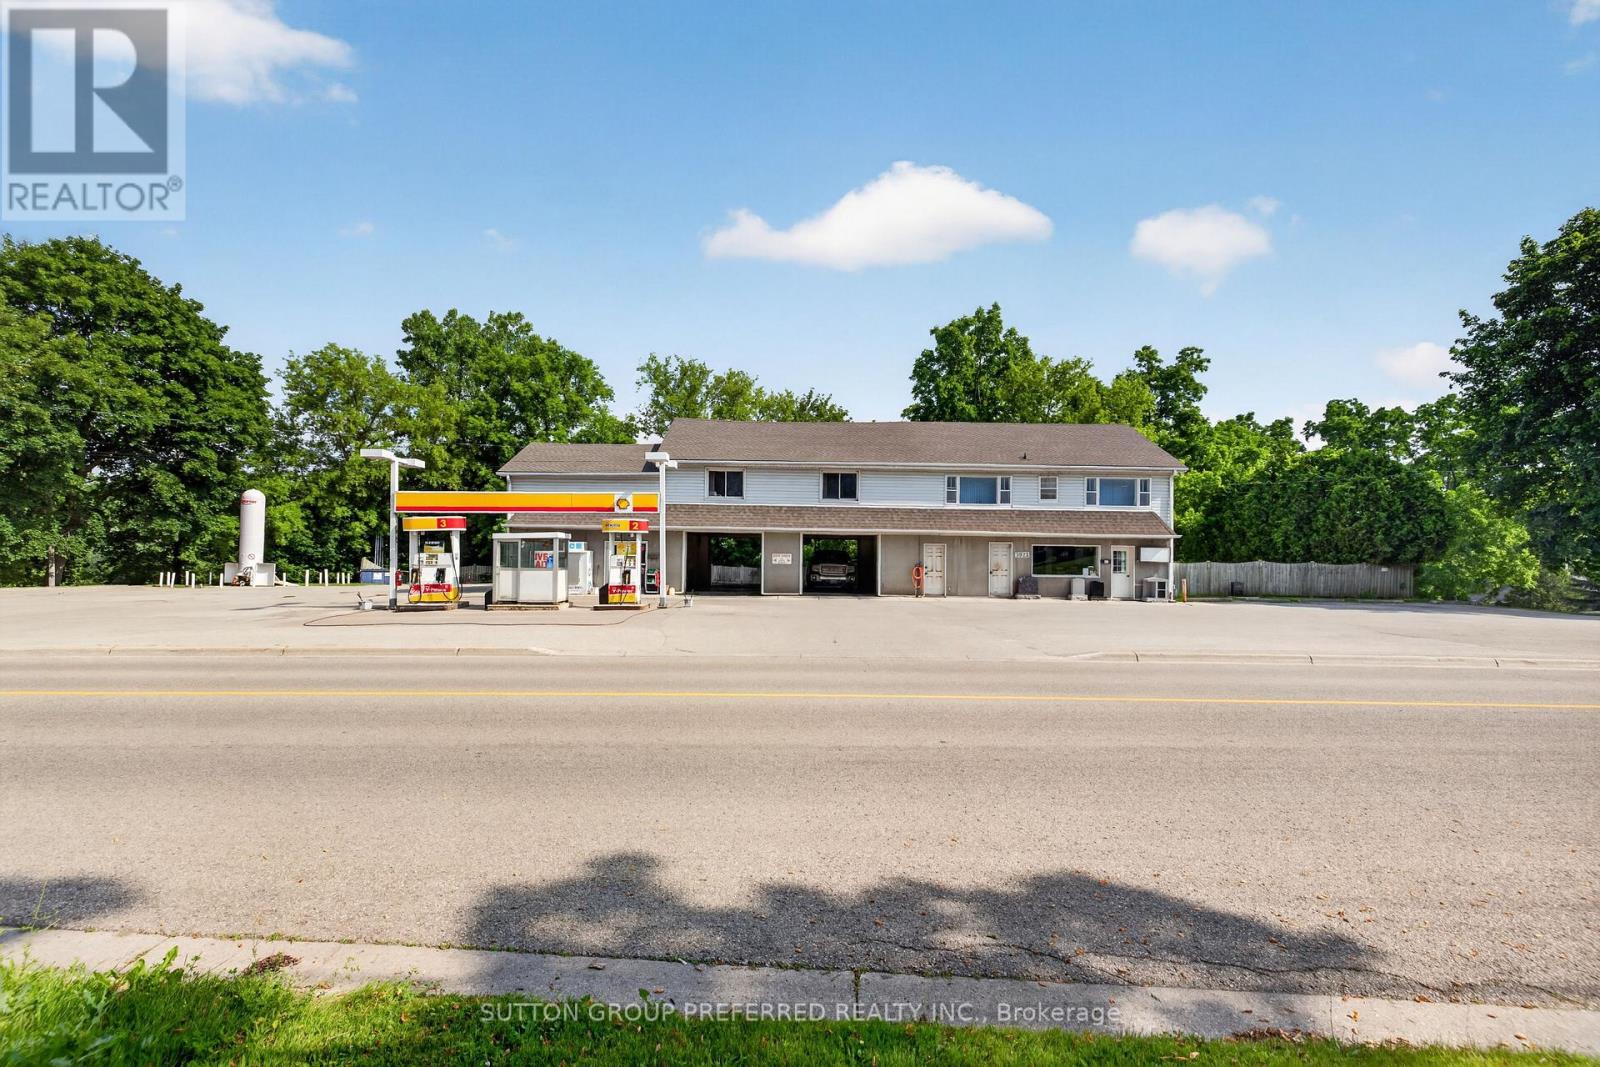
3922 Hamilton Road E
Thames Centre, Ontario
This historic landmark property has been a long-standing, family-operated full-service gas station and car wash, prominently located on one of Dorchester's busiest main streets at the west entrance to the Village. The gas bar features multiple pumps and offers lottery tickets and select convenience sundries, serving both local residents and commuter traffic. Its high-visibility location ensures consistent exposure and steady customer flow. Positioned in the largest village within the rapidly growing and highly desirable Municipality of Thames Centre, the property benefits from strong local demographics and continued residential expansion. It is conveniently situated less than 10 minutes from London city limits and provides quick access to Highway 401, making it an ideal service stop for both local and regional traffic. The upper level includes three residential rental units overlooking the scenic Thames River, offering attractive supplementary income. An additional commercial rental unit on the main level further enhances and diversifies revenue streams. With multiple income sources-including fuel sales, car wash operations, convenience retail, and four rental units-this property presents a rare opportunity for investors or owner-operators seeking a well-established, mixed-use asset in a prime growth corridor. (id:49269)
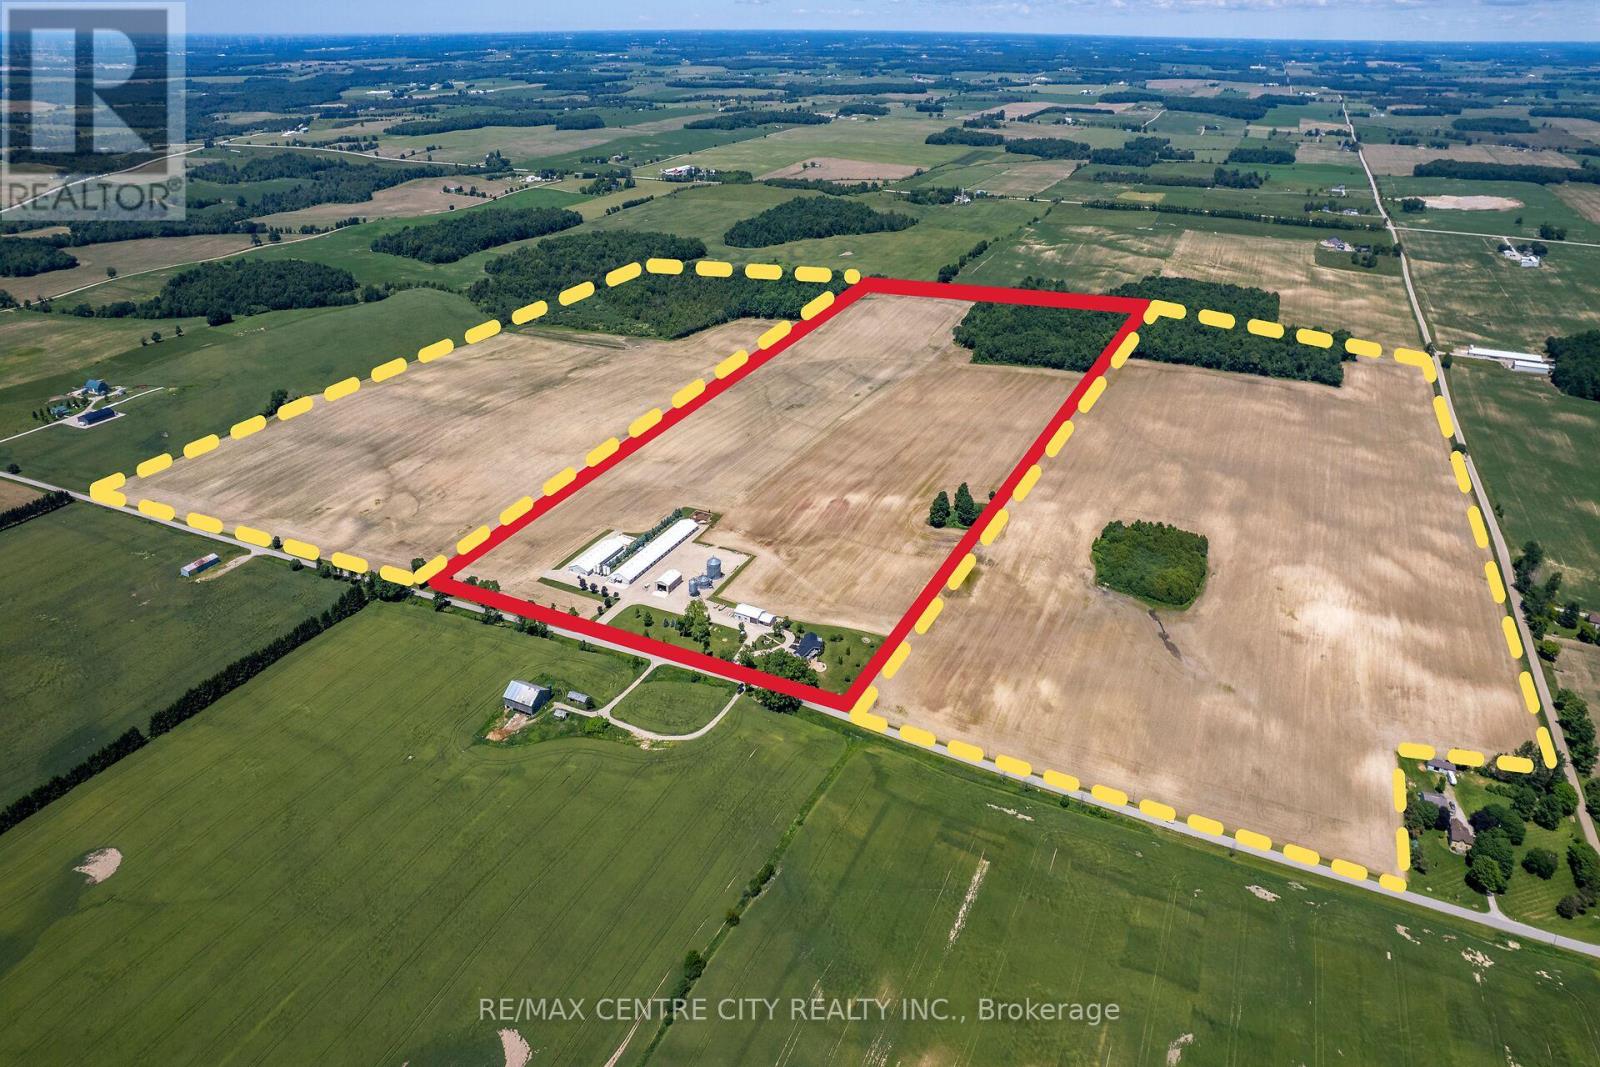
39372 Winthrop Road
Central Huron, Ontario
100-acre poultry farm in the heart of Huron County featuring approximately 82 workable acres of highly productive Harriston Loam soils, systematically tiled on 40-foot centres. The farm offers excellent infrastructure, including an automated grain handling system with an 8,000-bushel natural gas dryer, 7,000-bushel wet bin, 34,000-bushel storage bin, three-phase power, and a dedicated 100 kW generator.The poultry operation includes two modern single-storey chicken barns (21000 sq ft & 9600 sq ft) equipped with Genius environmental controllers, bird scales, cross-ventilation, tube heaters, heat exchangers, circulating fans, hydraulic front doors, four Meridian feed bins, and a 75 kW standby generator.Additional improvements include a heated 40' 80' shop, a versatile 30' 40' building, and a custom-built (2002) 3-bedroom, 3-bathroom home set on a scenic hilltop with panoramic countryside views. The home features a finished basement with in-floor heating, an attached two-car garage, open kitchen and living area, central vacuum, natural gas fireplace, steel roof, covered rear patio, and a private cabin tucked away at the rear of the property.A rare opportunity to purchase a well-maintained poultry farm that combines productive farmland, quality infrastructure, and exceptional country living. *Please note that quota is not included in the sale of the property. Buyers are encouraged to make their own inquiries regarding quota availability and future poultry production* (id:49269)
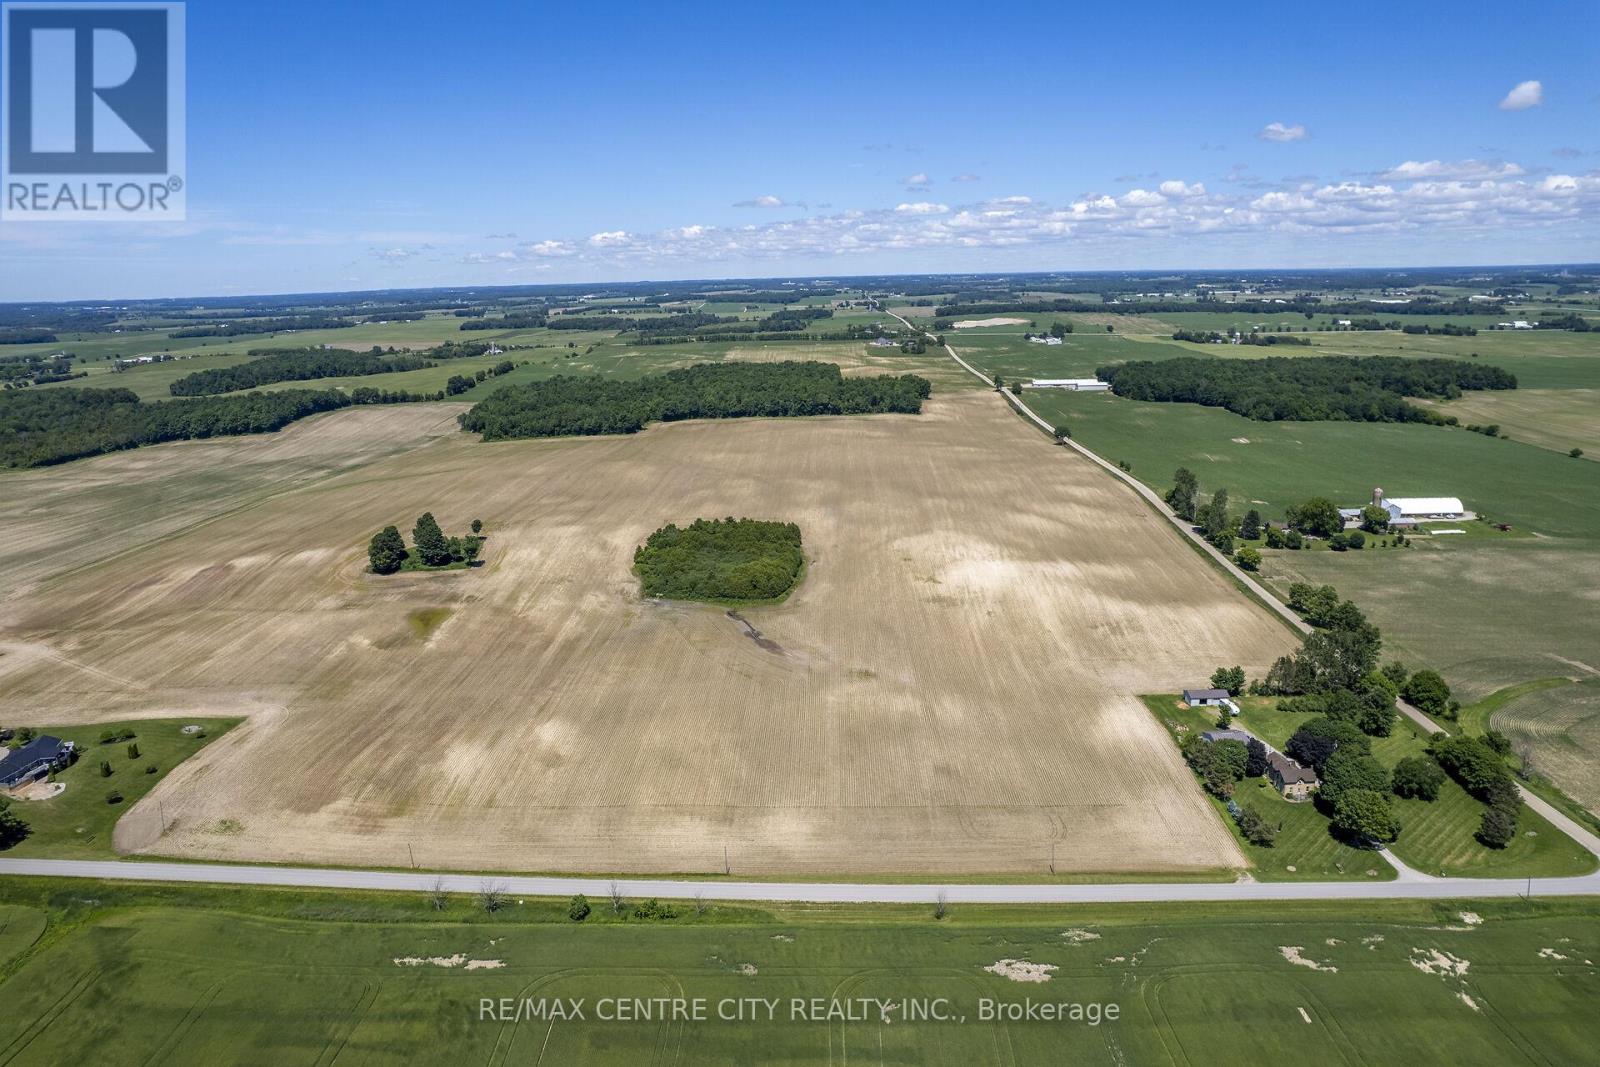
Pt Lt 31 Conc 9
Central Huron, Ontario
Excellent 103-acre farm offering approximately 85 workable acres of highly productive Harriston Loam soils, recognized for exceptional crop yields. The farm is systematically tiled at 40-foot centres, providing strong drainage and supporting consistent crop performance. Featuring gently rolling topography with excellent agricultural capability, the remaining 18 acres of mature bush provide added privacy, wildlife habitat. (id:49269)
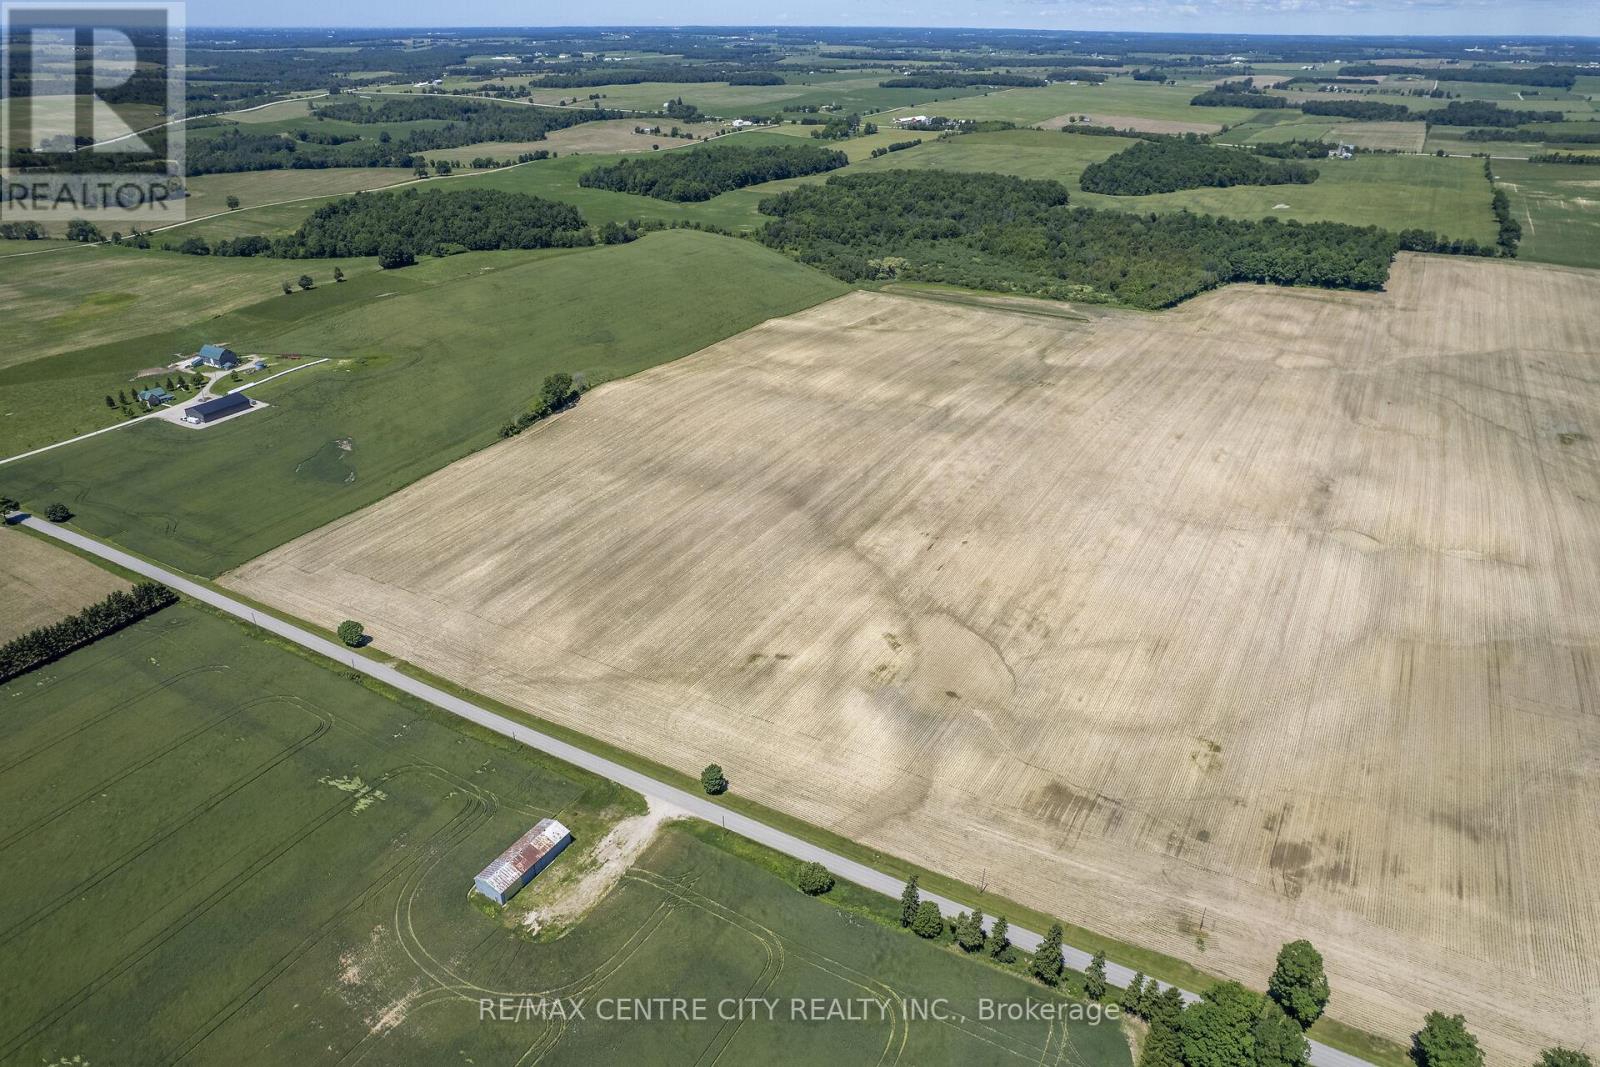
Lt 33 Conc 9
Central Huron, Ontario
Quality 102-acre farm comprised of approximately 72 workable acres of fertile Harriston Loam soils, ideal for a wide range of cash crops. The workable farm is systematically tiled at 40-foot centres, supporting efficient drainage and strong agricultural productivity. The remaining 30 acres of mature bush add natural beauty, wildlife habitat, and recreational appeal. (id:49269)
14 Alderwood Court
St. Thomas, Ontario
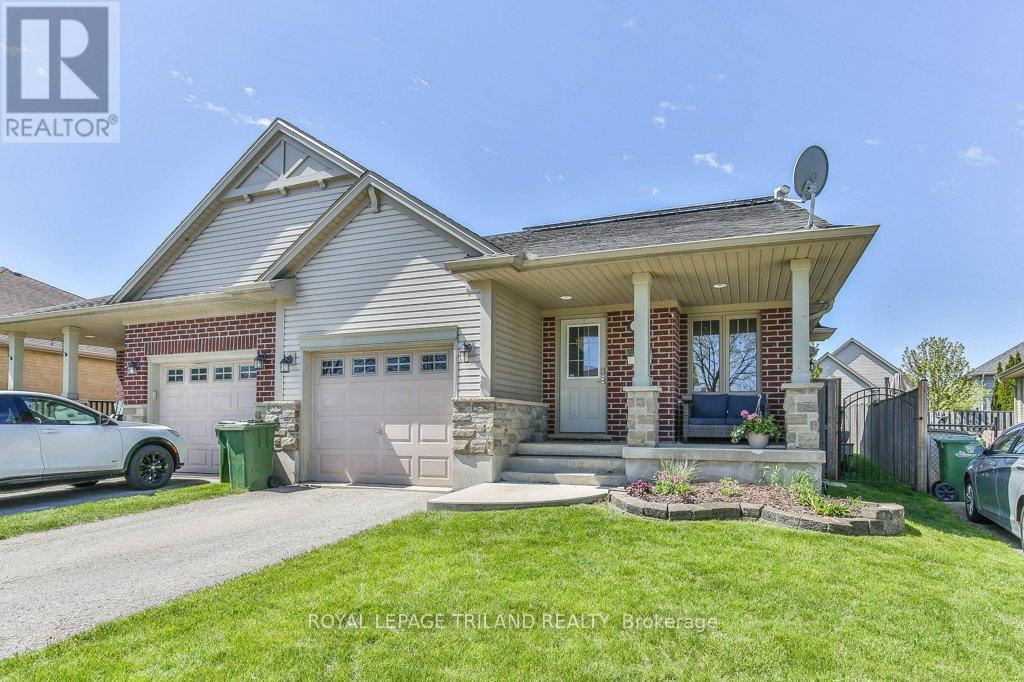
This beautiful family home is a must-see! Tucked away on a quiet court in a beautifully maintained neighbourhood, 14 Alderwood offers comfort, space, and smart upgrades-perfect for any growing family. The 4-level back split design provides generous living space, with 2+1 bedrooms, 2 full bathrooms, and plenty of storage throughout. You'll love the thoughtful custom touches, including a built-in window seat and outdoor wiring designed for easy holiday light displays. Outside, enjoy a fully fenced backyard, a storage shed, and a covered front porch ideal for morning coffee or evening relaxation. The attached single-car garage with interior access adds everyday convenience. This home stands out for its energy-efficient upgrades, featuring solar panels that provide predictable energy costs and protection from rising hydro rates while reducing your carbon footprint. A new heat pump further enhances efficiency, offering eco-friendly heating and cooling, improved indoor comfort, and lower operating costs year-round - all while reducing reliance on traditional energy sources. Ideally located in St. Thomas and close to London, this is a commuter-friendly spot with quick access to amenities, schools, and everyday conveniences -without giving up the peaceful feel of a well-kept community. A home that blends space, style, comfort, and smart sustainability - 14 Alderwood is ready to welcome its next family. (id:49269)
404 - 1705 Fiddlehead Place
London North, Ontario
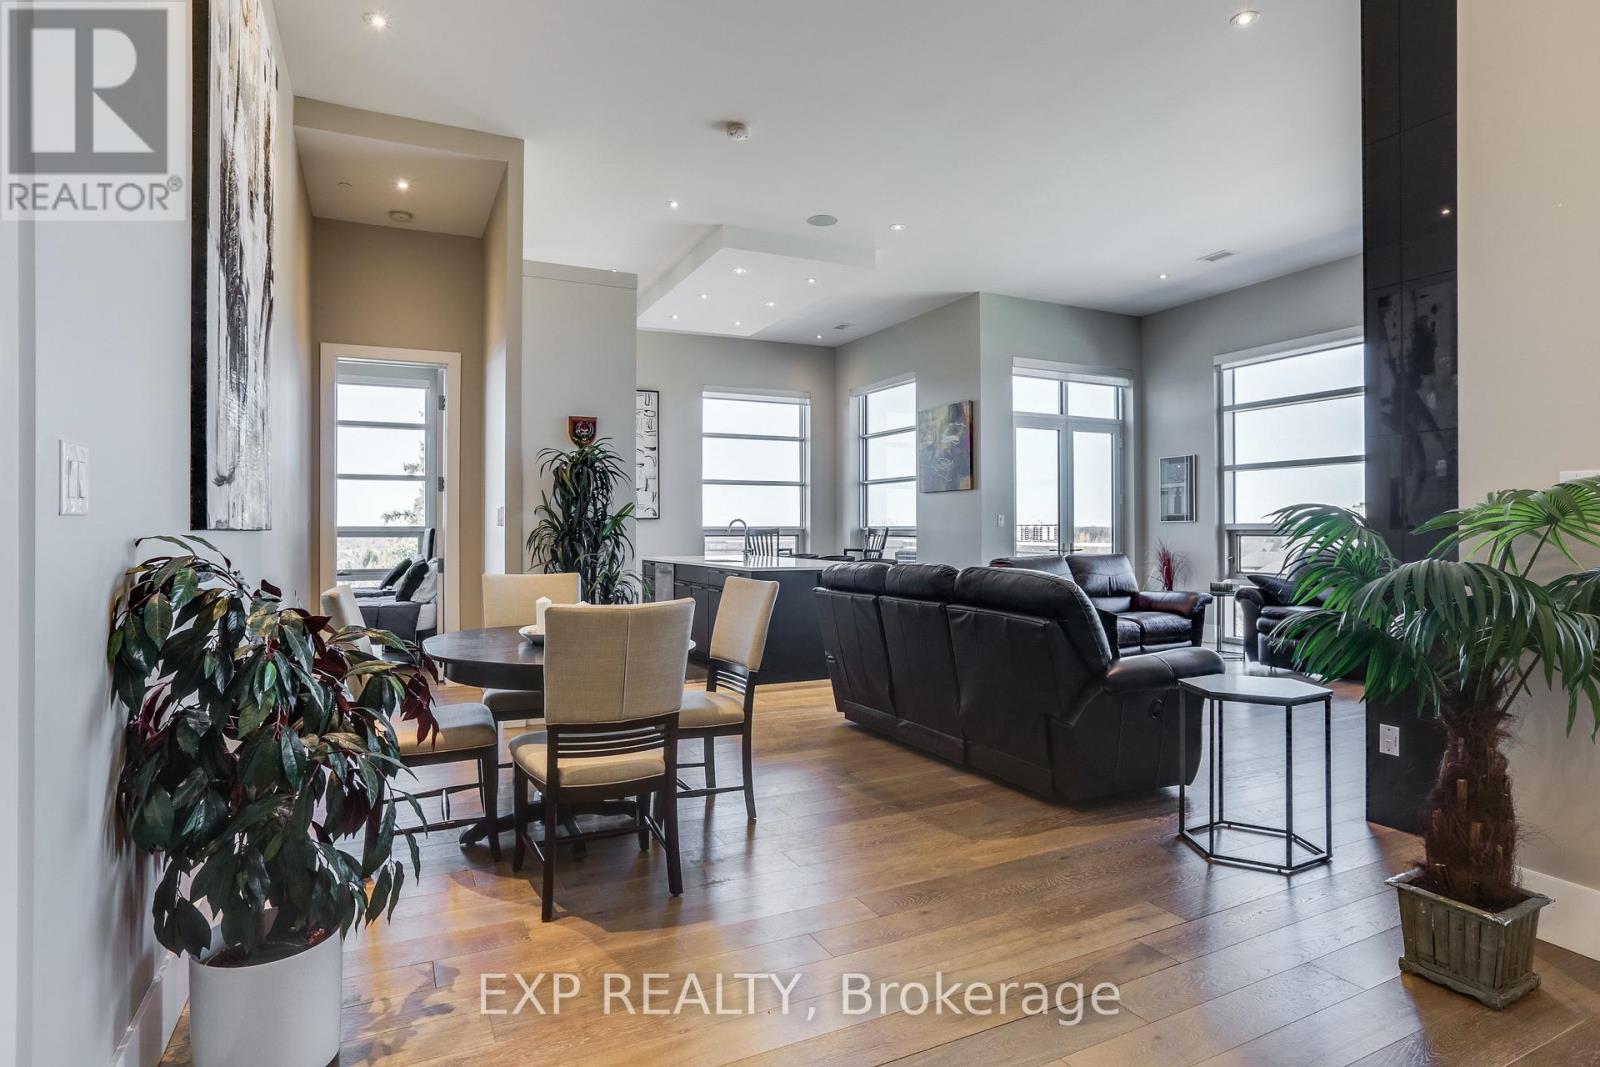
Rare opportunity to own one of the largest penthouse residences at NorthPoint, offering an impressive 1,980 square feet of elegant living space, soaring 12-foot ceilings, and exceptional outdoor living. Ideally located in sought-after northwest London, this upscale condominium is just minutes from shopping at CF Masonville Place, as well as Western University and London Health Sciences Centre - University Hospital.Designed for both comfortable daily living and stylish entertaining, the open concept great room is filled with natural light from expansive windows and features remote-controlled blinds, a cozy fireplace, and dramatic ceiling heights rarely found in condominium living. The beautifully appointed kitchen showcases quartz countertops, built-in Whirlpool appliances including oven and microwave, gas cooktop burners, and generous workspace ideal for the home chef.A standout feature of this penthouse is the expansive corner balcony, perfectly positioned to capture both north and east exposures and enjoy beautiful morning light along with sweeping views. A second private balcony off the primary bedroom provides a peaceful retreat to start or end the day.The spacious primary suite offers excellent closet space and a luxurious ensuite bath, while the second bedroom is well suited for guests. Additionally, enjoy the convenience of a home office or den. Throughout the residence, rooms are pre-wired for ceiling speakers, allowing seamless integration of whole-home audio.Additional highlights include two underground parking spaces, exclusive storage locker, and a secure, well-managed building in one of North London's most desirable condominium communities.Offering generous space, luxury features and an exceptional location, this penthouse presents a rare opportunity for those seeking refined condominium living without compromise. (id:49269)
1019 Bay Street
Port Rowan, Ontario
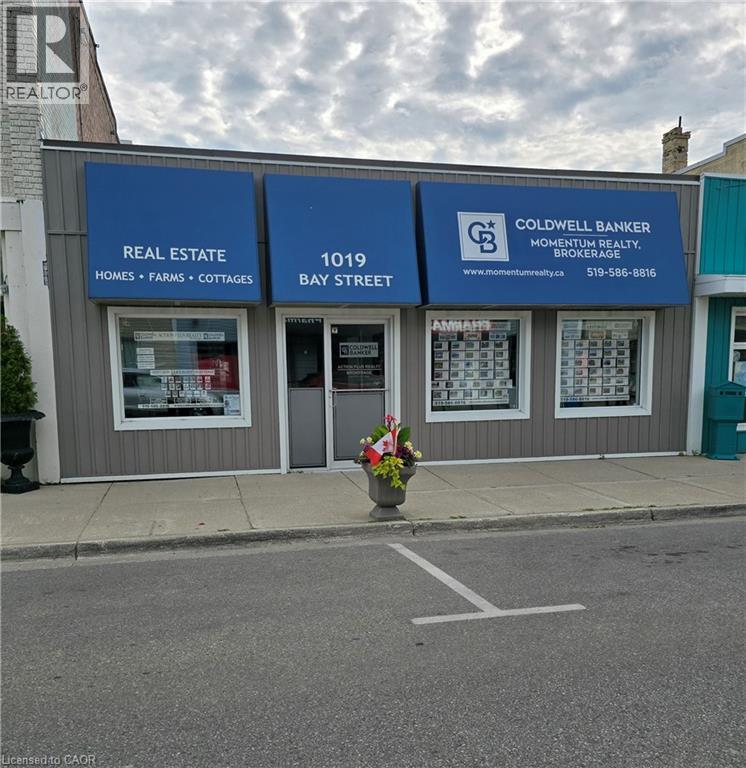
Exceptional investment opportunity in Port Rowan. Commercial building located in the heart of a thriving and growing lakeside community. Excellent street visibility with steady foot traffic. Main level is currently leased to Coldwell Banker Momentum Realty Brokerage. Street parking is available and property includes parking at the rear. Huge unfinished basement has high ceilings and a garage door with remotes for storage or future development. Basement could be used separate of the main level. The building has been completely renovated since 2019 inside and out. 1800 sq. ft. on each level. Zoning may allow for a variety of uses. (id:49269)
1331 Mountain Road
Thunder Bay, Ontario
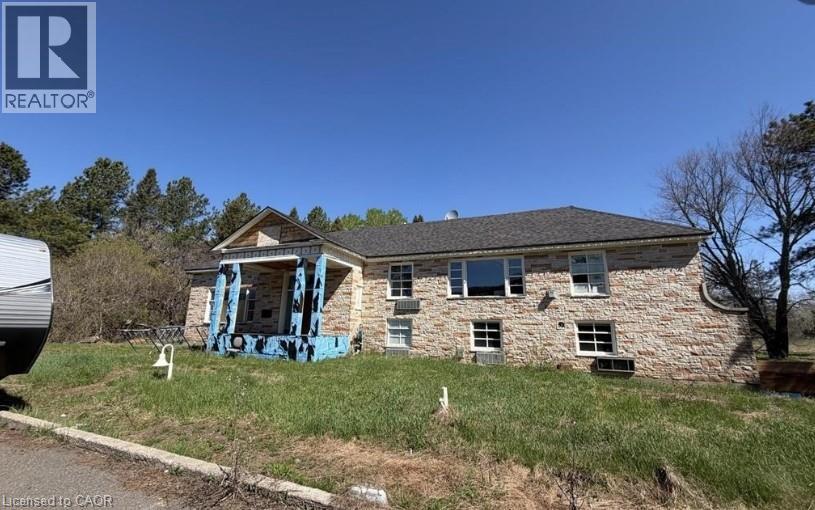
A rare opportunity to acquire the former White Fox Inn, situated on approximately 15 acres of pristine land on sought-after Mountain Road, directly across from the renowned Fort William Country Club. The property is currently in the midst of an extensive renovation and redevelopment project, transforming the building into a modern inn/hotel while preserving its unique character and presence. Significant work has already been completed, offering a valuable opportunity for investors, developers, or owner-operators to continue the vision or adapt the property to suit their own objectives. In addition to its hospitality potential, the property may lend itself to a variety of alternative uses, including single-family residential use, subject to applicable approvals and regulations. The expansive acreage, prime location, and flexible potential make this a truly unique offering. Whether you are seeking a hospitality venture, redevelopment opportunity, or an exceptional estate property, this landmark location offers tremendous possibilities. Additional information, renovation details, and permitted uses are available upon request. (id:49269)
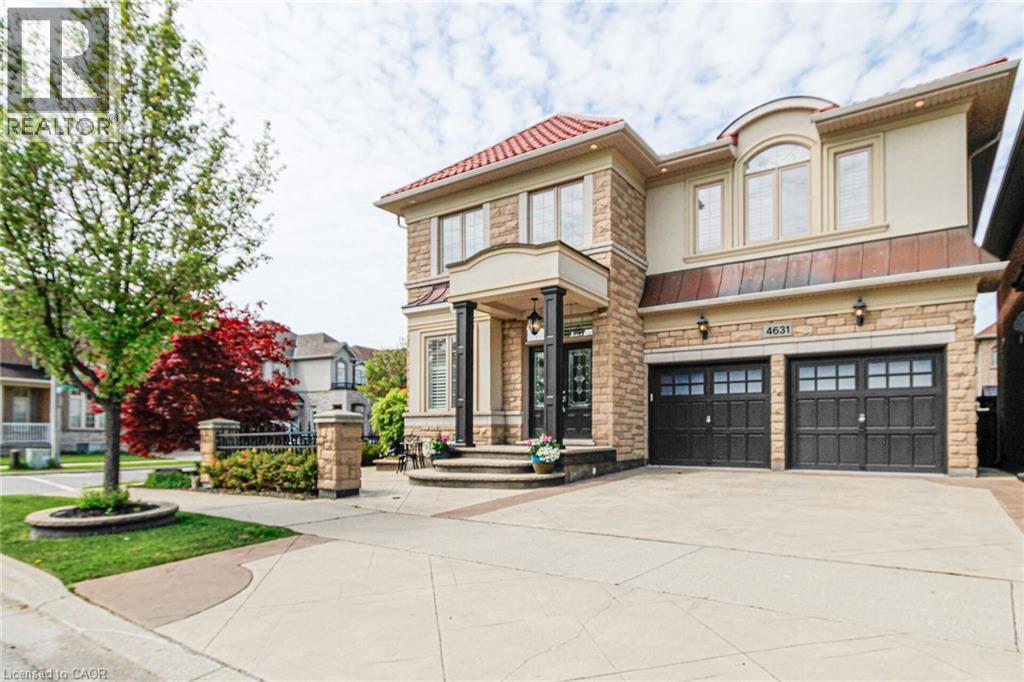
4631 Erwin Road
Burlington, Ontario
Welcome to 4631 Erwin Road, a beautifully maintained detached home in Burlington’s highly sought-after Alton Village community. Offering approximately 2815 sqft. above grade plus an additional 906 sqft. of professionally finished basement space, this exceptional family home combines elegant finishes, spacious living areas, and pride of ownership throughout. The freshly painted interior features hardwood flooring throughout the main level and upper hallway, a formal sunken living room, spacious dining room, and a bright open-concept family room with soaring open-to-above ceilings, creating an impressive atmosphere. The modern kitchen is complete with granite countertops, ample cabinetry, and a breakfast area overlooking the backyard — perfect for everyday living and entertaining. Granite countertops continue throughout all bathrooms, adding luxury and sophistication. Upstairs, you’ll find a spacious loft area open to below, along with generously sized bedrooms including a stunning primary retreat featuring a walk-in closet and spa-inspired ensuite bathroom. Bedroom 2 has a 4pc ensuite, bedrooms 3 & 4 are filled with natural light & adjacent to a 5pc bath. The professionally finished basement featuring a large recreation room, stylish bar area, and convenient 3-piece bathroom — ideal for entertaining guests or creating the perfect family retreat. Step outside to a beautifully landscaped backyard complete with a stamped concrete patio, gazebo, and gorgeous gardens, creating the perfect outdoor oasis for relaxing or entertaining all summer long. Additional highlights include a durable metal roof and epoxy-finished garage floors, adding both style and value to this meticulously cared-for home. Situated in a family-friendly neighbourhood close to top-rated schools, parks, shopping, restaurants, and major highways, this exceptional home offers the perfect combination of comfort, style, and convenience in one of Burlington’s most desirable communities. (id:49269)
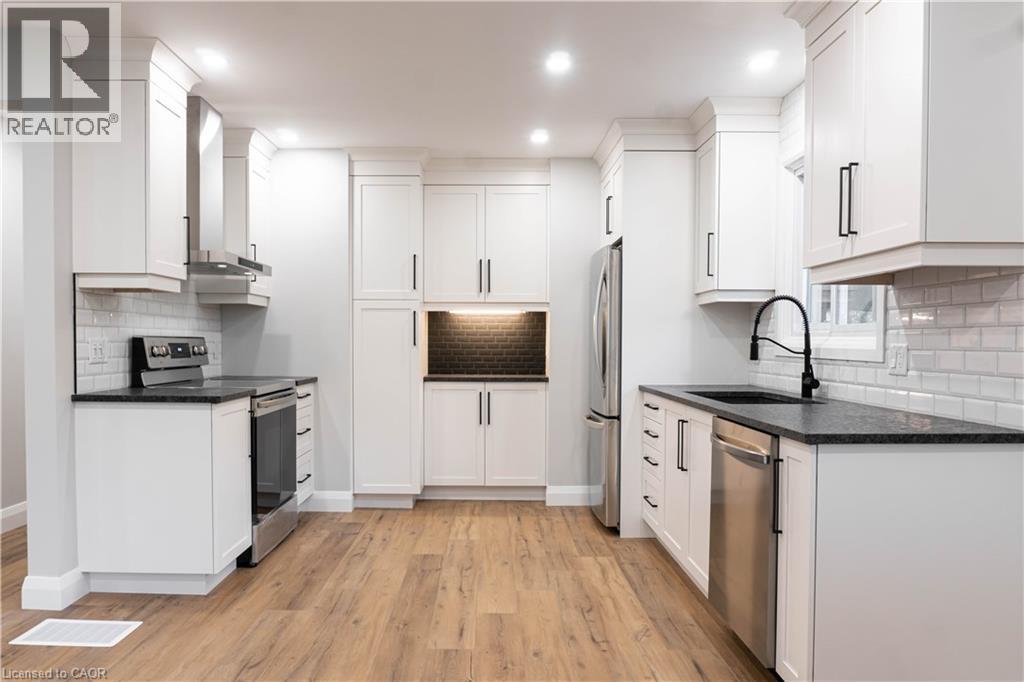
58 Perth Road Unit# A
Kitchener, Ontario
Welcome home to this fully renovated 1,000 sq. ft. main floor unit offering the perfect blend of modern style, quality finishes, and functional living. Featuring 3 spacious bedrooms, an updated bathroom, ensuite laundry, 2 parking spots & a fenced backyard this home is ideal for professionals, couples, or small families looking for a move-in-ready space. The heart of the home is the stunning custom kitchen, complete with leathered granite countertops, custom cabinetry, stainless steel appliances, a timeless subway tile backsplash, chimney-style hood vent, under-cabinet valence lighting, a dedicated coffee nook with designer accent tile, and dimmable pot lights that create the perfect atmosphere day or night. Natural light pours through the oversized windows found throughout, and all three bedrooms, creating a bright and inviting feel. The spacious living room offers plenty of room to relax or entertain and is enhanced by dimmable LED pot lighting. Each bedroom is generously sized and features its own closet along with contemporary dimmable lighting. The fully renovated bathroom showcases a clean, modern aesthetic with a full tile tub/shower surround, stylish black fixtures, and crisp white vanity. Enjoy the expansive fully fenced backyard, offering plenty of room to relax, entertain, or let children and pets play safely. A patio provides the perfect setting for summer bbq's or your morning coffee, while the storage shed offers convenient space for bikes, seasonal items, gardening tools, and outdoor equipment. This generous outdoor space adds an exceptional extension to the home's living area and is ideal for making the most of the warmer months. If you're looking for a home that truly stands apart from the typical offering, this thoughtfully renovated home delivers exceptional style, comfort, and functionality in every room. Centrally Located with easy access to the highway yet minutes from downtown, shopping, restaurants, trails, parks & more! (id:49269)
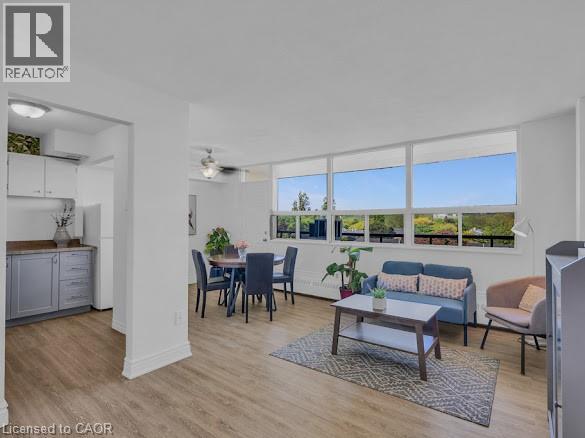
15 Nicklaus Drive Unit# 512
Hamilton, Ontario
Exceptional value for this updated and recently painted 2 bedroom suite conveniently located only minutes from the Red Hill, schools, community centre and shopping. The unit offers spacious bedrooms and plenty of storage. Vinyl flooring and an updated kitchen with granite counter enhance the unit. Large balcony great for a morning cofee or entertaining. Rent includes heat, cable, water and high speed internet. Tenant pays for hydro. Building amenities include fitness room, party room, outdoor pool, sauna and playground and access to tennis and basketball court. One locker and one unassigned exterior parking space included. Minimum one year least but longer possible. Please note that photos are of staged unit - it is currently vacant. (id:49269)
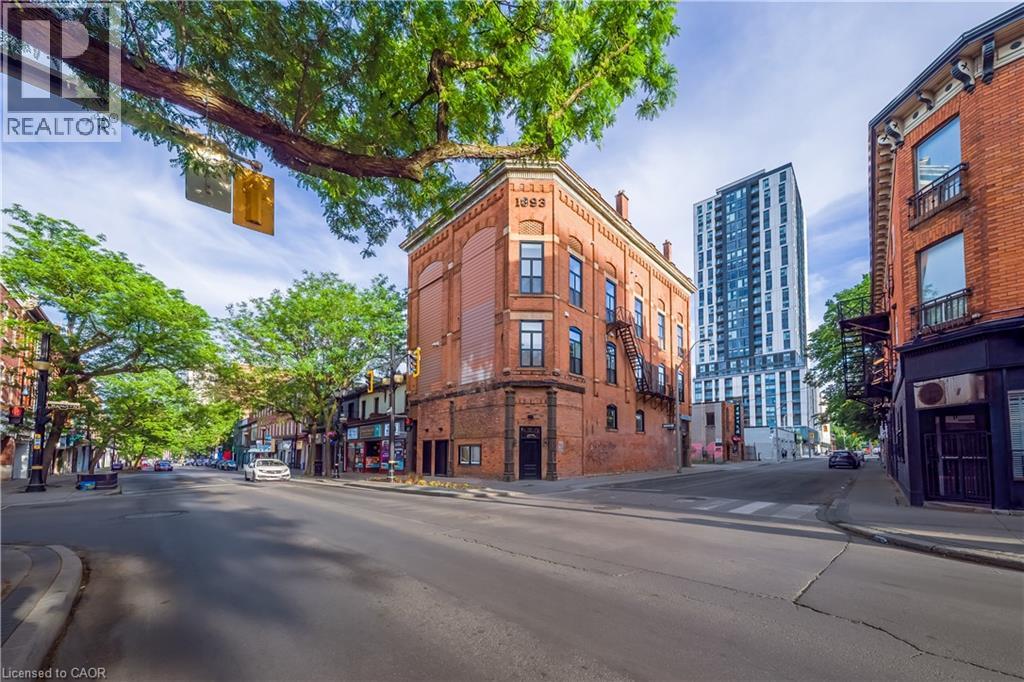
208 King Street E Unit# 2
Hamilton, Ontario
Exceptional opportunity to lease approximately 1,248 SF of premium commercial space in a highly attractive downtown location with residential units above and a strong street-level presence. Pre-prepped for a tenant buildout, this upgraded modern shell offers approximately 22-ft clear height and an appealing combination of scale, flexibility, and character. The building includes brand new wiring, new gas furnace, new A/C rough-ins, new 100 amp sub panel, separate gas meter, fire, and attractive exposed brick, providing a polished and functional starting point for a customized interior finish. With significant improvements already completed, the unit offers a major head start over typical shell space while preserving flexibility for a high-quality tenant-specific buildout. An excellent opportunity for coffee shop, cafe, retail, service commercial, creative studio, boutique office, and similar uses Zoned D2 seeking a high-visibility downtown location with strong fundamentals and urban character (id:49269)
22 Wilson Street Unit# 2
Hamilton, Ontario
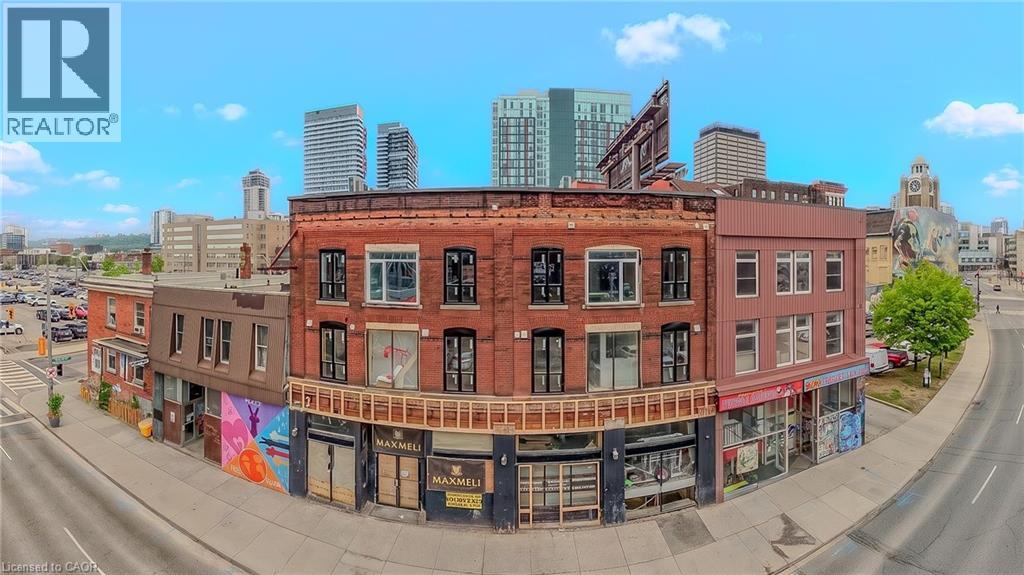
Bring your concept to 22 Wilson Street with a main-floor commercial lease space designed for visibility, adaptability and downtown presence. Unit 2 provides a generous street-level footprint with prominent frontage, tall ceilings, oversized windows and an open, light-filled atmosphere that can be shaped around a wide range of business models. The space carries a modern industrial character that suits boutique retail, wellness, clinic-style services, showroom, studio, creative office or professional service uses. Located opposite the Design District condominium development, the property is positioned in a walkable downtown setting with nearby residential density, restaurants, transit and core-area amenities. Eight residential units above the commercial floor contribute on-site activity and reinforce the building's mixed-use nature. D3 Downtown Mixed Use zoning supports many commercial uses, with final occupancy and business operation subject to applicable municipal, licensing and building approvals. High-quality base-building rough-ins are in place to assist with future layout planning, whether the tenant requires reception, display areas, treatment rooms, workstations, storage or back-of-house support. Street exposure provides an opportunity for a visible brand presence and signage, subject to building and municipal requirements. A versatile option for a tenant looking for scale, character and strong urban positioning within one of downtown Hamilton's active redevelopment corridors. (id:49269)
1133 Brealey Drive
Peterborough, Ontario
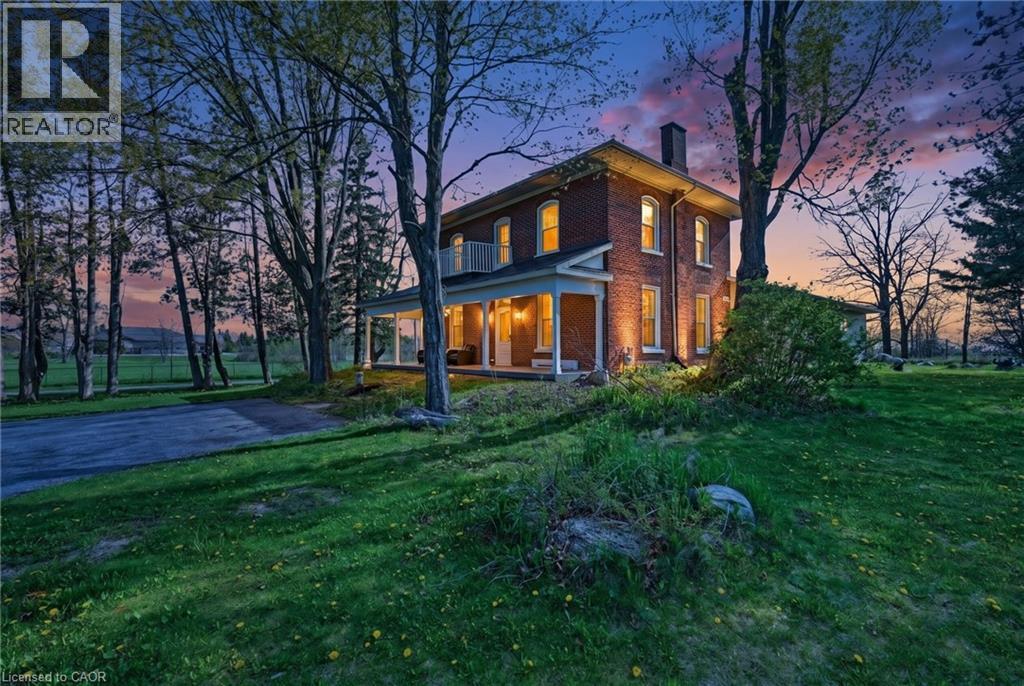
Welcome to this beautifully renovated century home nestled on a stunning treed property full of charm and character. Blending timeless appeal with modern updates, this inviting home offers the perfect balance of warmth, comfort, and convenience. Enjoy peaceful surroundings while being just minutes from schools, shopping, public transit, and every amenity you could desire. Inside, thoughtful renovations complement the home’s classic features, creating a move-in ready space ideal for families, professionals, or anyone seeking character with modern functionality. Additional highlights include upgraded 200 amp electrical service and a picturesque lot offering privacy and natural beauty year-round. A rare opportunity to own a charming century home in a highly convenient location! (id:49269)
109 Greenview Lane
Sault Ste. Marie, Ontario
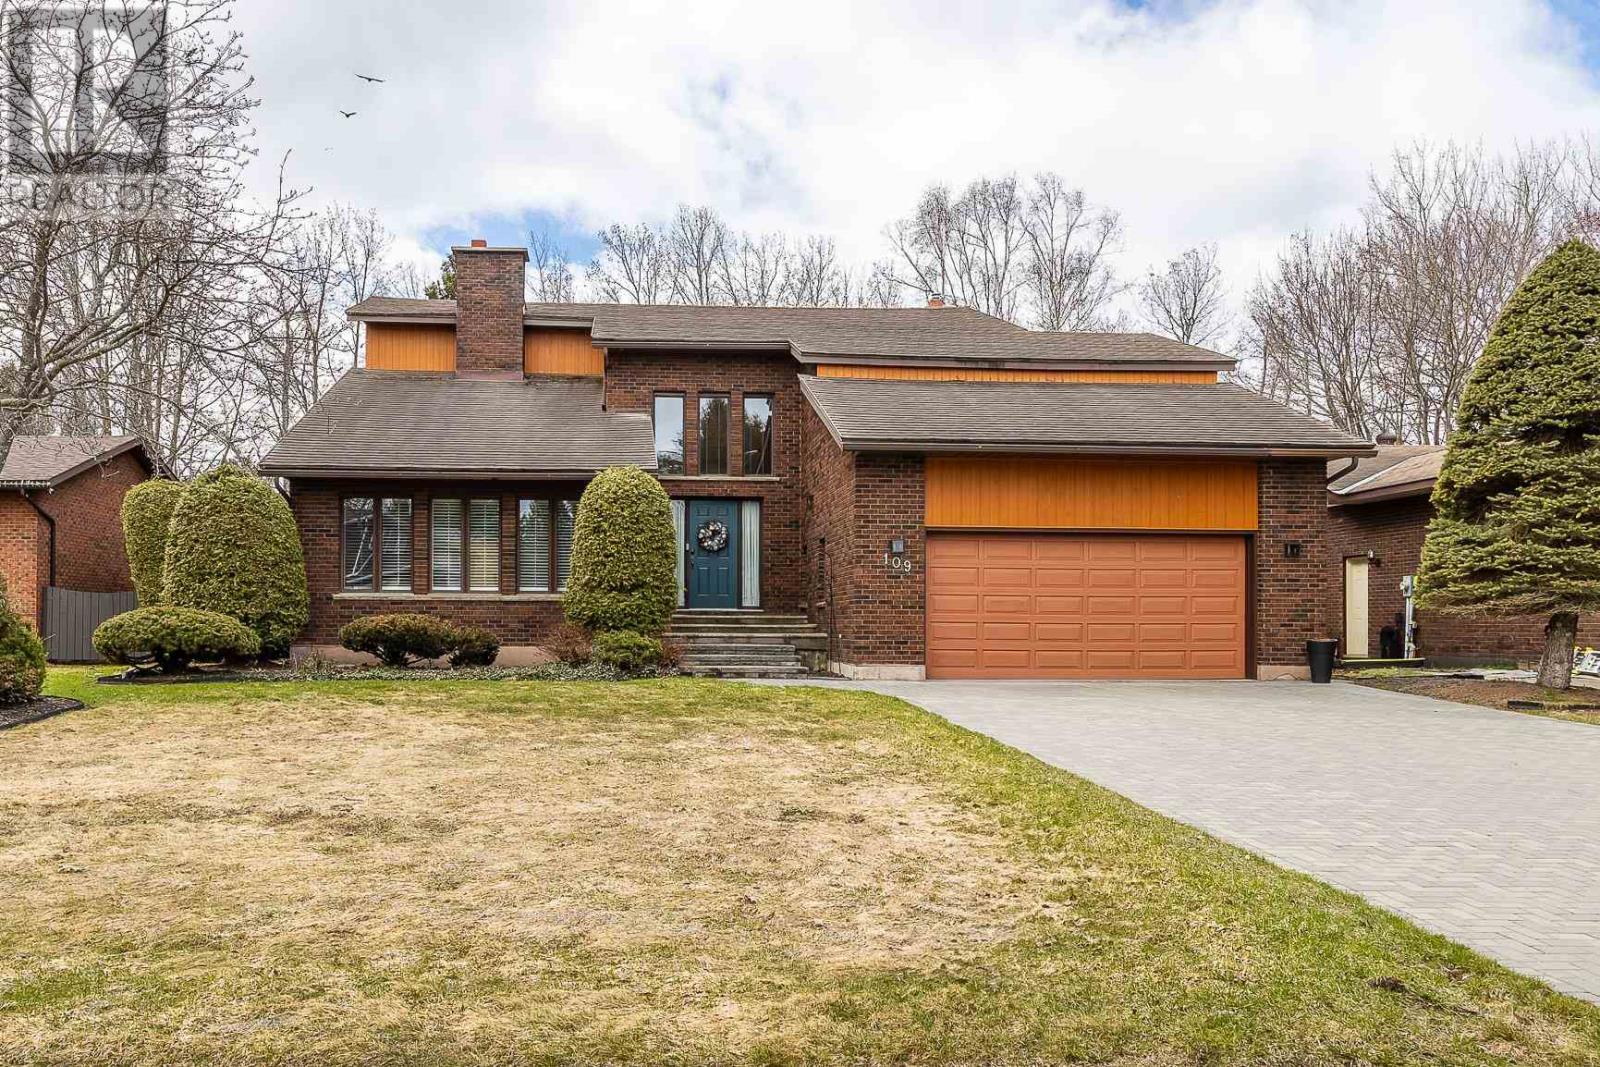
Architecturally striking home situated in an exclusive pocket of homes with direct access to the Sault Ste. Marie Golf Club. Over 3000 square feet of living space with 4 bdrms and 4 baths and quality craftmanship with solid wood doors and trims throughout. Grand first impression with the gracious foyer, soaring ceilings and curved staircase. Sunken formal living room is expansive and swimming in natural light, hardwood floors and double-sided wood fireplace with dining room adjacent. Island Enterprises kitchen, eat in area, and family room stretch across the back of home, all overlooking the private backyard with perennial gardens and golf course just beyond. Fully renovated kitchen features cork flooring, timeless flat panel cabinetry, Sub Zero fridge, convection stovetop, double built in oven, granite countertops and island for casual meals. Sunken family room with southern exposure and backyard access is anchored with a cozy gas fireplace. Additional features include main floor laundry, mudroom entrance, and 2 pce bath. Second floor features 4 bdrms, with an impressive primary suite with a massive walk in closet and 4pce ensuite. Lower level offers a sauna and 3pce bath, pool table room, office, cantina and unfinished area currently used as a workout room. Plenty of square footage to create an incredible recr room. FEATURES: sealed interlocking brick driveway (no weeds!), CANEX siding and brick exterior (no maintenance!), roof shingles (2018), awning on back deck with new privacy fence, central vacuum, sprinkler system and 400 amp service. (id:49269)
702 Michigan Avenue
Point Edward, Ontario
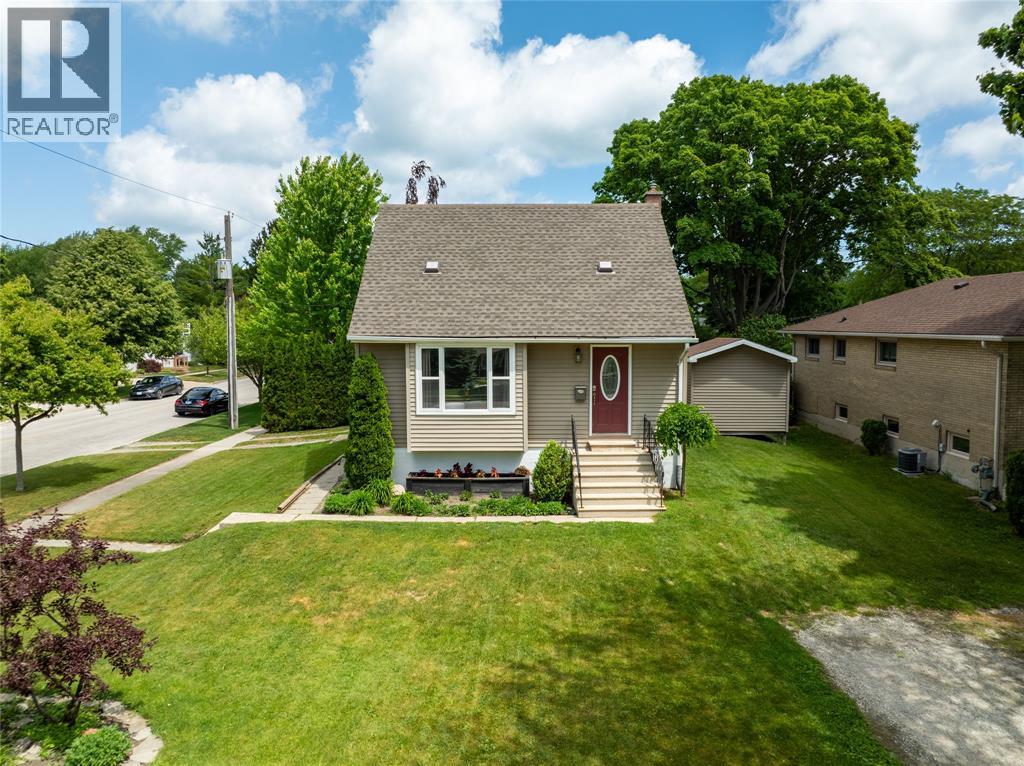
Life in Point Edward is about so much more than calling it home; it’s about lifestyle. A short walk or bike ride takes you to the waterfront, scenic trails, Canatara Park, sandy beaches, bridge fries under the Bluewater Bridge, ice cream on a summer evening, local restaurants & breathtaking Lake Huron sunsets. It's easy to see why so many people love calling Point Edward home. This well-maintained 1½-storey offers 3 bedrooms, 2 bathrooms, a bright living room & eat-in kitchen, a main floor bedroom and full bath, plus two additional bedrooms upstairs. The finished lower level features a comfortable rec room and a convenient 3-piece bath/laundry completed approximately 3 years ago. Major updates 2015 roof, windows, doors, furnace, central air, kitchen & main bath; 2023 basement bath & laundry. Furnace & air are serviced annually. An affordable opportunity to enjoy one of areas most sought-after waterfront communities. (id:49269)
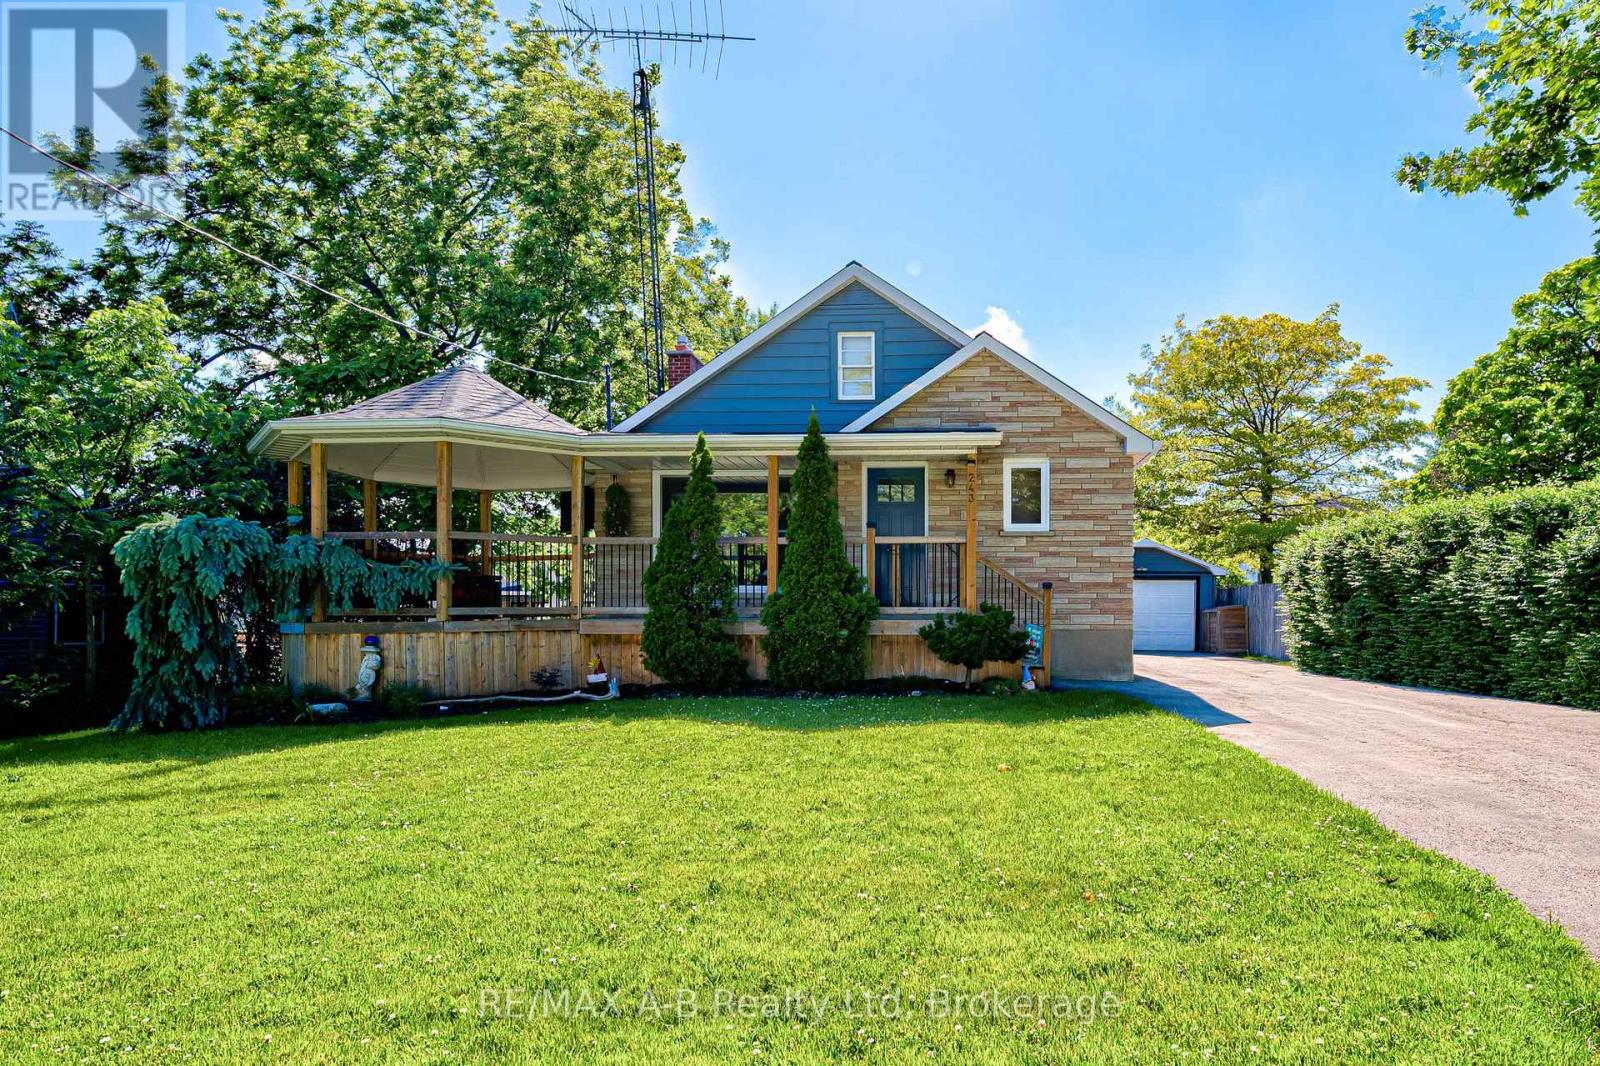
243 King Street
Lucan Biddulph, Ontario
Welcome to 243 King Street, located in the peaceful community of Granton, Ontario. This cozy Two bedroom, Two bathroom home has been lovingly maintained and thoughtfully upgraded over the years, allowing the next owner to move in with confidence and peace of mind. Situated on a fully fenced lot, the property features a detached 1.5-car garage, making it ideal for car enthusiasts, hobbyists, or anyone in need of extra storage space. The home also boasts a beautiful three-season sunroom, providing the perfect place to enjoy the outdoors in comfort, rain or shine. Nestled in a welcoming and safe community, this charming home is an excellent opportunity for first-time buyers, young families, or anyone seeking a comfortable place to call home. Don't miss your chance to own this move-in-ready gem in the heart of Granton. (id:49269)
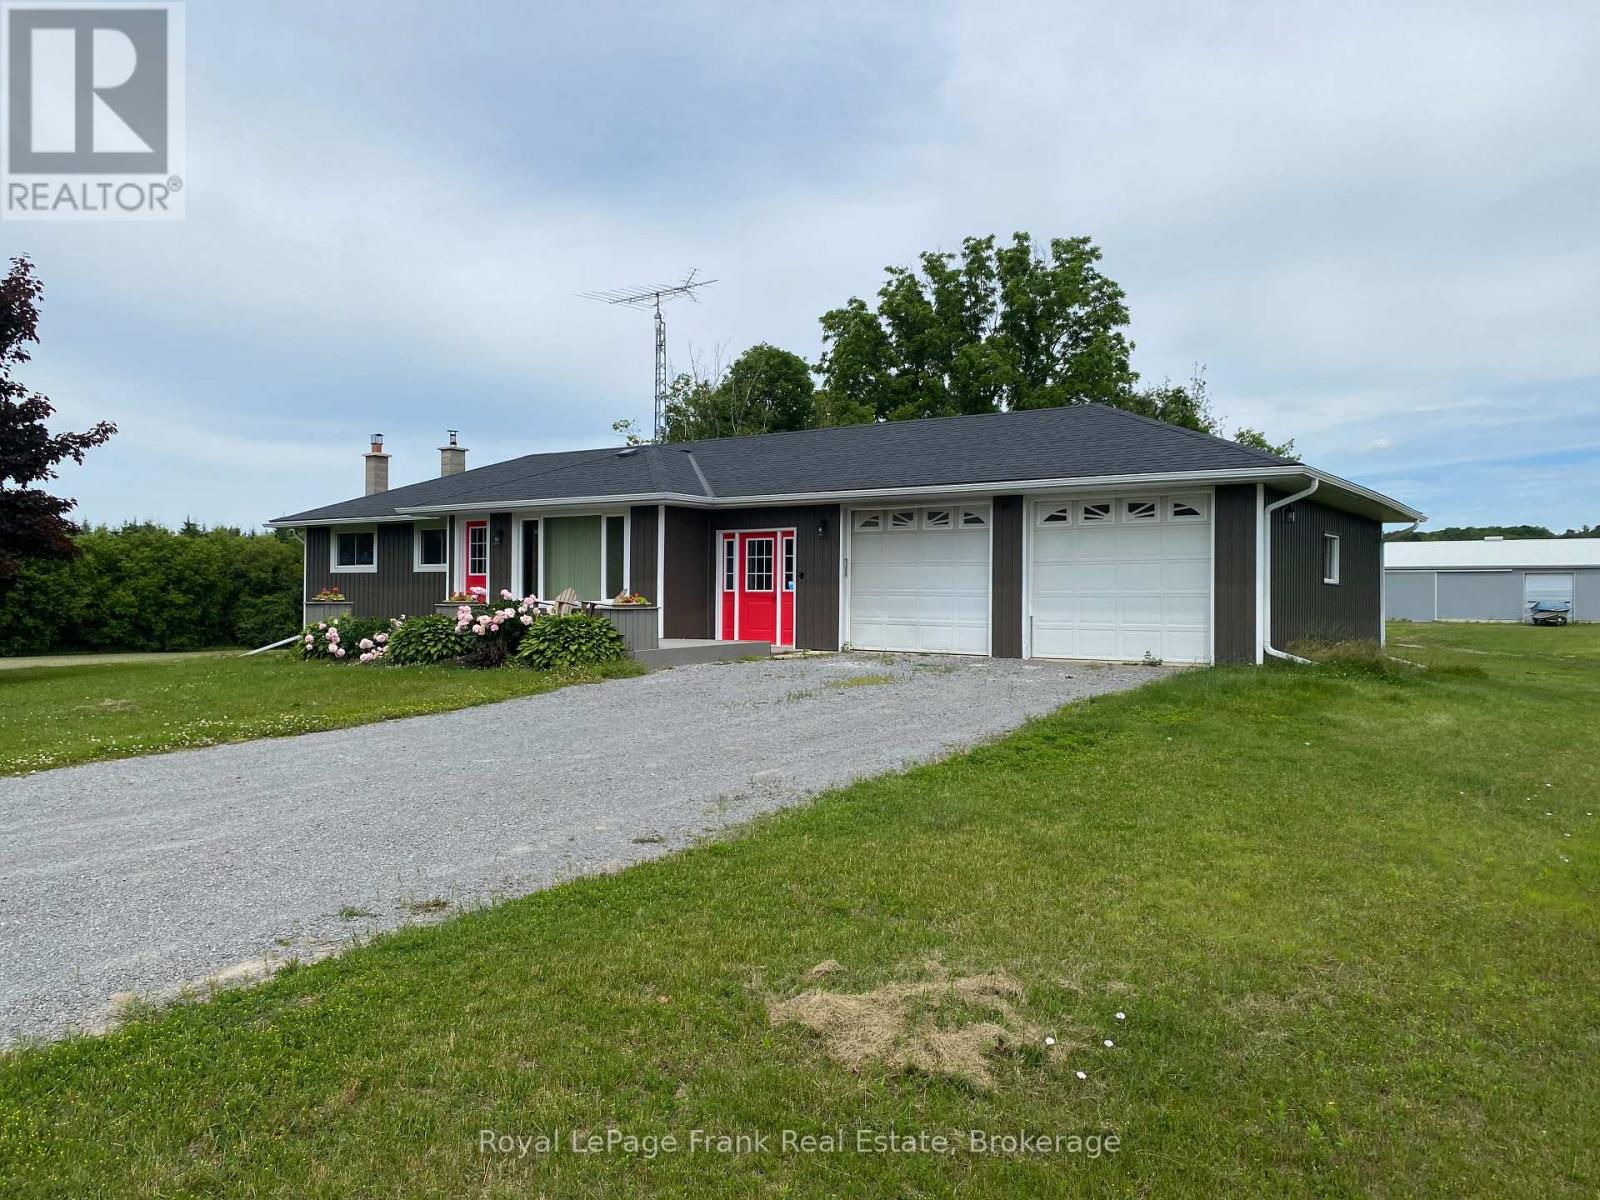
Main Floor - 2350 7th Line
Port Hope, Ontario
Welcome to this charming and freshly updated 3-bedroom main-level home, perfectly situated in a peaceful rural setting just north of Port Hope. Enjoy the tranquility of country living while remaining only minutes from local amenities, with convenient access to Highways 401 and 407.The bright, open-concept kitchen is enhanced with new pot lights, creating an inviting space for everyday living and entertaining. Recent updates include fresh paint throughout, new carpeting in all bedrooms, and new smoke and carbon monoxide detectors, offering comfort and peace of mind. The home features three spacious bedrooms and includes plumbing and ductwork already in place for a washer and dryer, providing added convenience for future laundry installation. A new high-efficiency electric heat pump with propane backup, installed in March 2026, delivers year-round comfort and energy-efficient heating. The landlord takes care of grass cutting and snow removal, allowing you to enjoy low-maintenance living. Tenant is responsible for 60% of the utility costs. A wonderful opportunity to enjoy comfortable country living with modern updates and excellent commuter access. (id:49269)
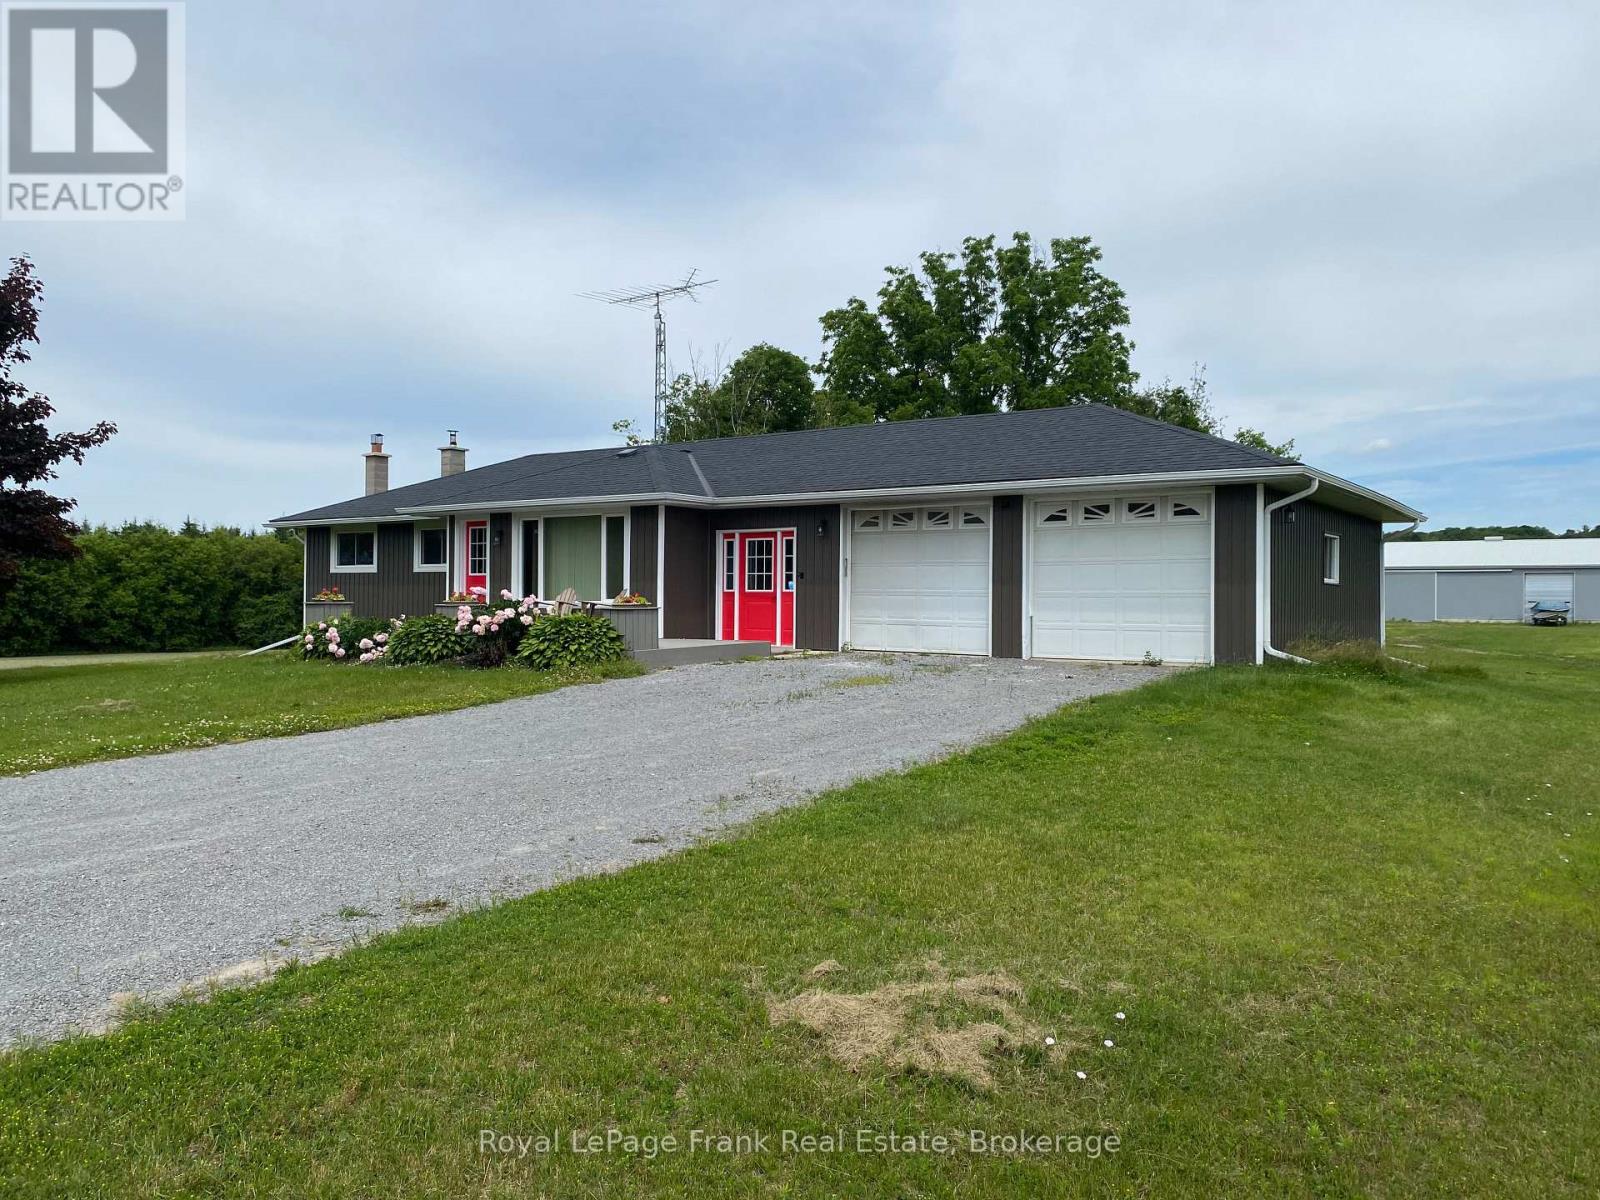
Lower Level - 2350 7th Line
Port Hope, Ontario
Exceptional Newly Constructed 1-Bedroom Apartment in a Peaceful Rural Setting! Nestled just north of Port Hope, this beautifully finished one-bedroom apartment, newly constructed in 2026,offers modern living in a tranquil country location with convenient access to nearby amenities. Bright and inviting, the unit features an open-concept layout with a stylish new kitchen, quality flooring throughout, a spacious bedroom complete with a large closet and egress window, and a contemporary 3-piece bathroom. Residents will appreciate the shared on-site laundry facilities and the comfort of a new high-efficiency electric heat pump with central air conditioning and propane backup, installed in 2026. Superior soundproofing has been added with Roxul insulation in all basement ceilings and interior walls, along with all new wiring and electrical. Tenant is responsible for 40% of utilities. (id:49269)
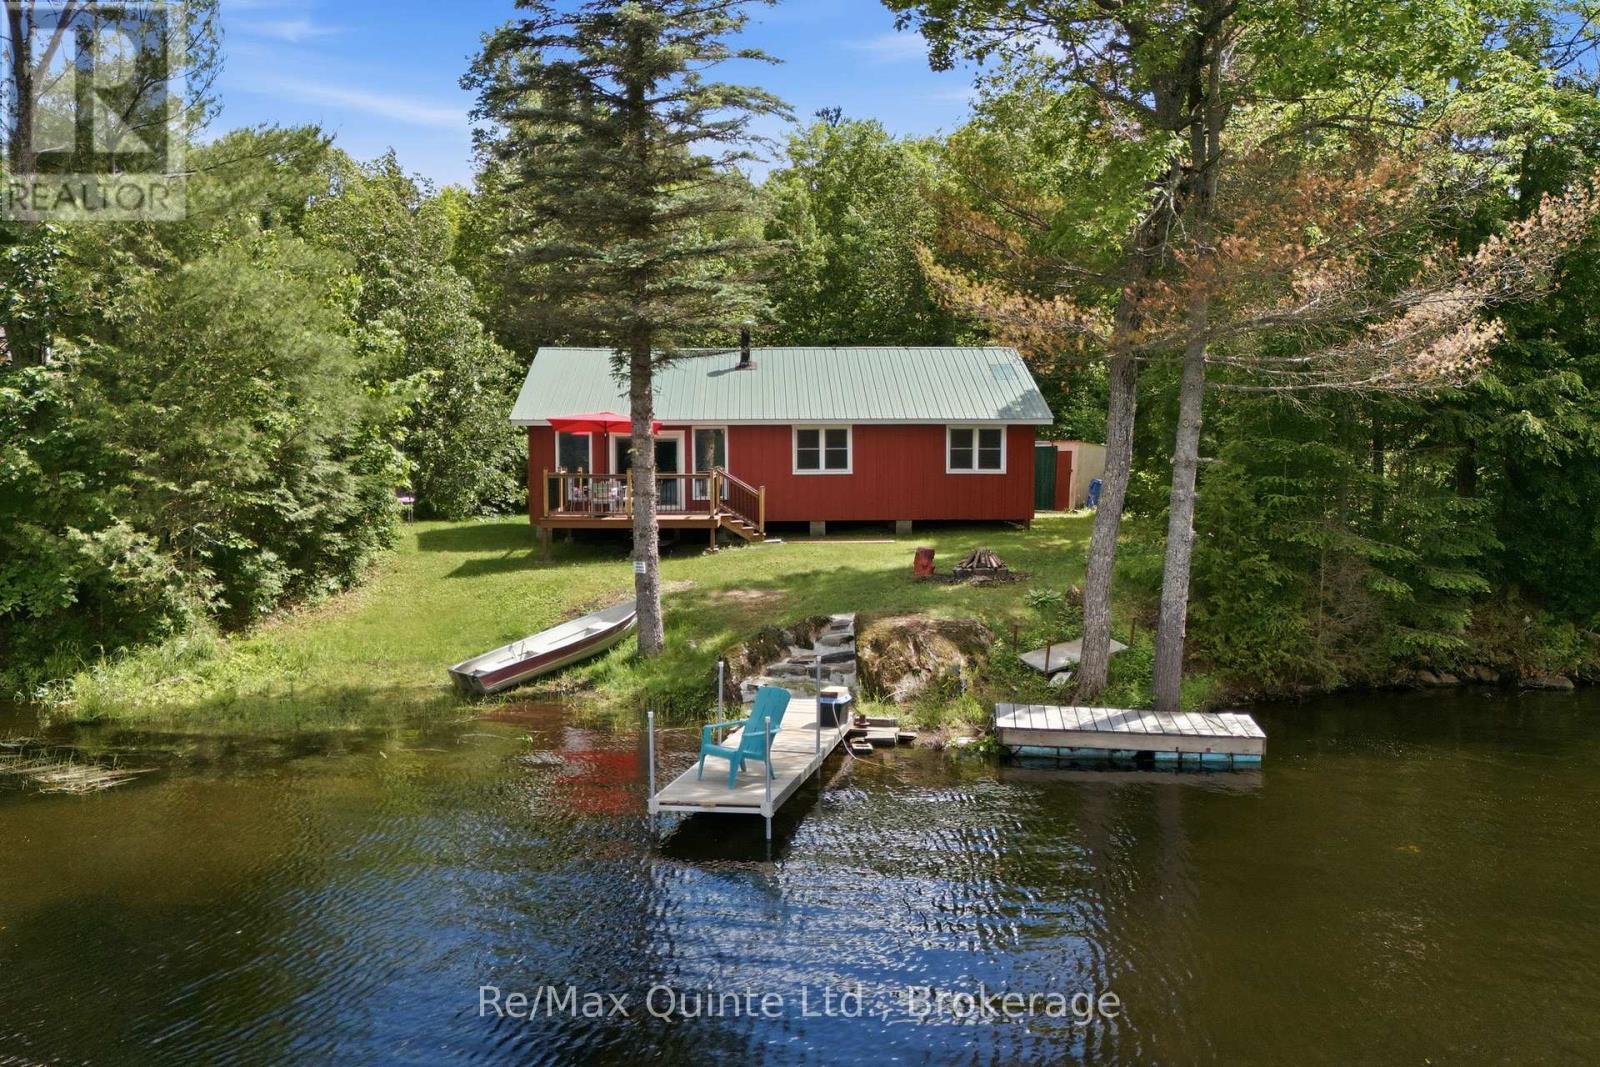
485 Glanmire Lake Lane
Tudor And Cashel, Ontario
Escape to your own private lakeside retreat on beautiful Glanmire Lake. This fully renovated and thoughtfully updated bungalow cottage offers the perfect blend of comfort, simplicity, and natural beauty in a truly peaceful setting. Situated on a flat, usable waterfront lot with stunning views across the sparkling water from the new waterfront deck, while the sounds of nature provide the perfect backdrop. The property features easy access to the lake with a dock and a gentle shoreline area ideal for launching a boat. The lake is great for bass fishing, kayaking, canoeing, swimming and leisurely boat cruises. Inside, the cottage has been extensively updated, complete with a 4 bedrooms and 1 bathroom (sink and shower only), creating a warm and inviting space to relax with the company you desire. A cozy wood stove, provides heat and adds to the cottage charm. Serviced by a solar system, lake intake water and a privy, this property embraces the simplicity of off-grid living without sacrificing comfort. Conveniently located centrally between the GTA and Ottawa. Amazon delivers here! Move-in ready to enjoy this cottage season! (id:49269)
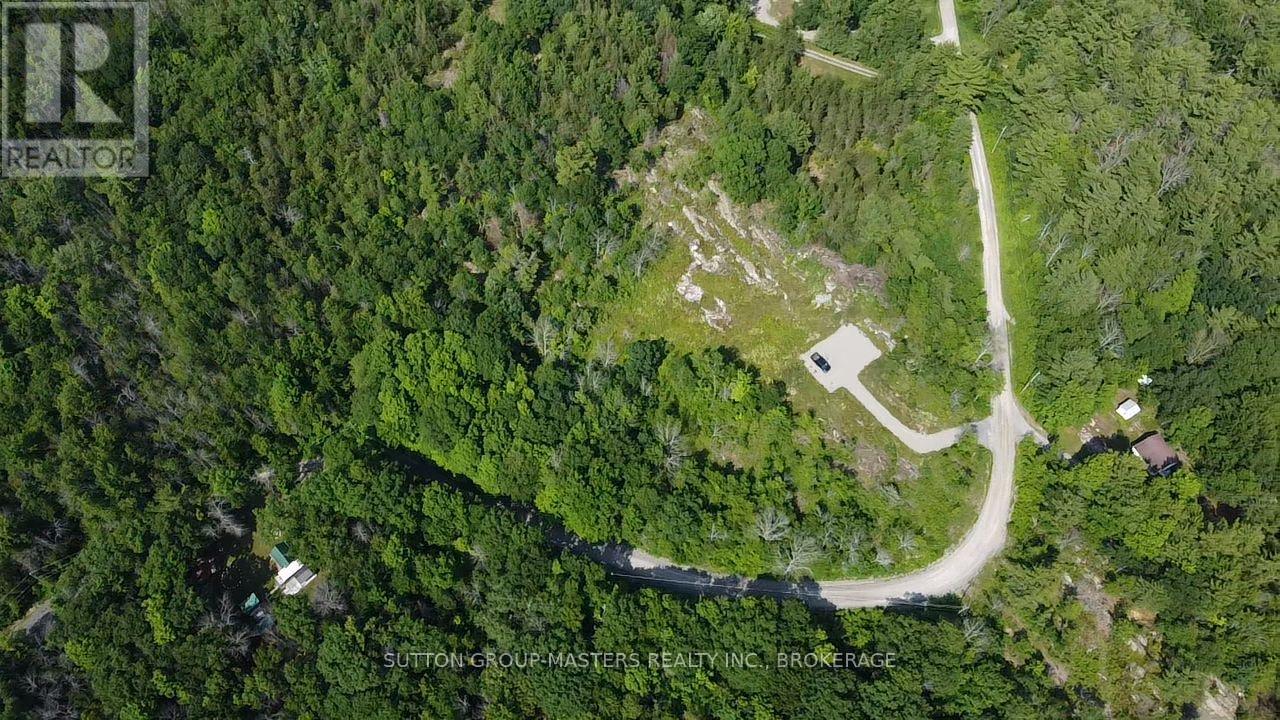
300 Woodcocks Mills Road
Stone Mills, Ontario
What a package! Located minutes from the amenities of Tamworth and so close to Beaver Lake sits this stunning building lot ready for your next home. This package comes complete with just over 3 acres of private wooded land, a nice large clearing for a home with sweeping views, driveway completed, deep drilled well and the bonus is the engineered plans included for a 2133 sqft home designed by E.R. Trought Design Inc., a trusted local design firm. The road is a dead end with limited traffic, a perfect setup for that peaceful lifestyle you have been waiting for. Commuting distance to both Kingston and Napanee don't miss this opportunity! **** Bonus **** The lot is not subject to HST. (id:49269)
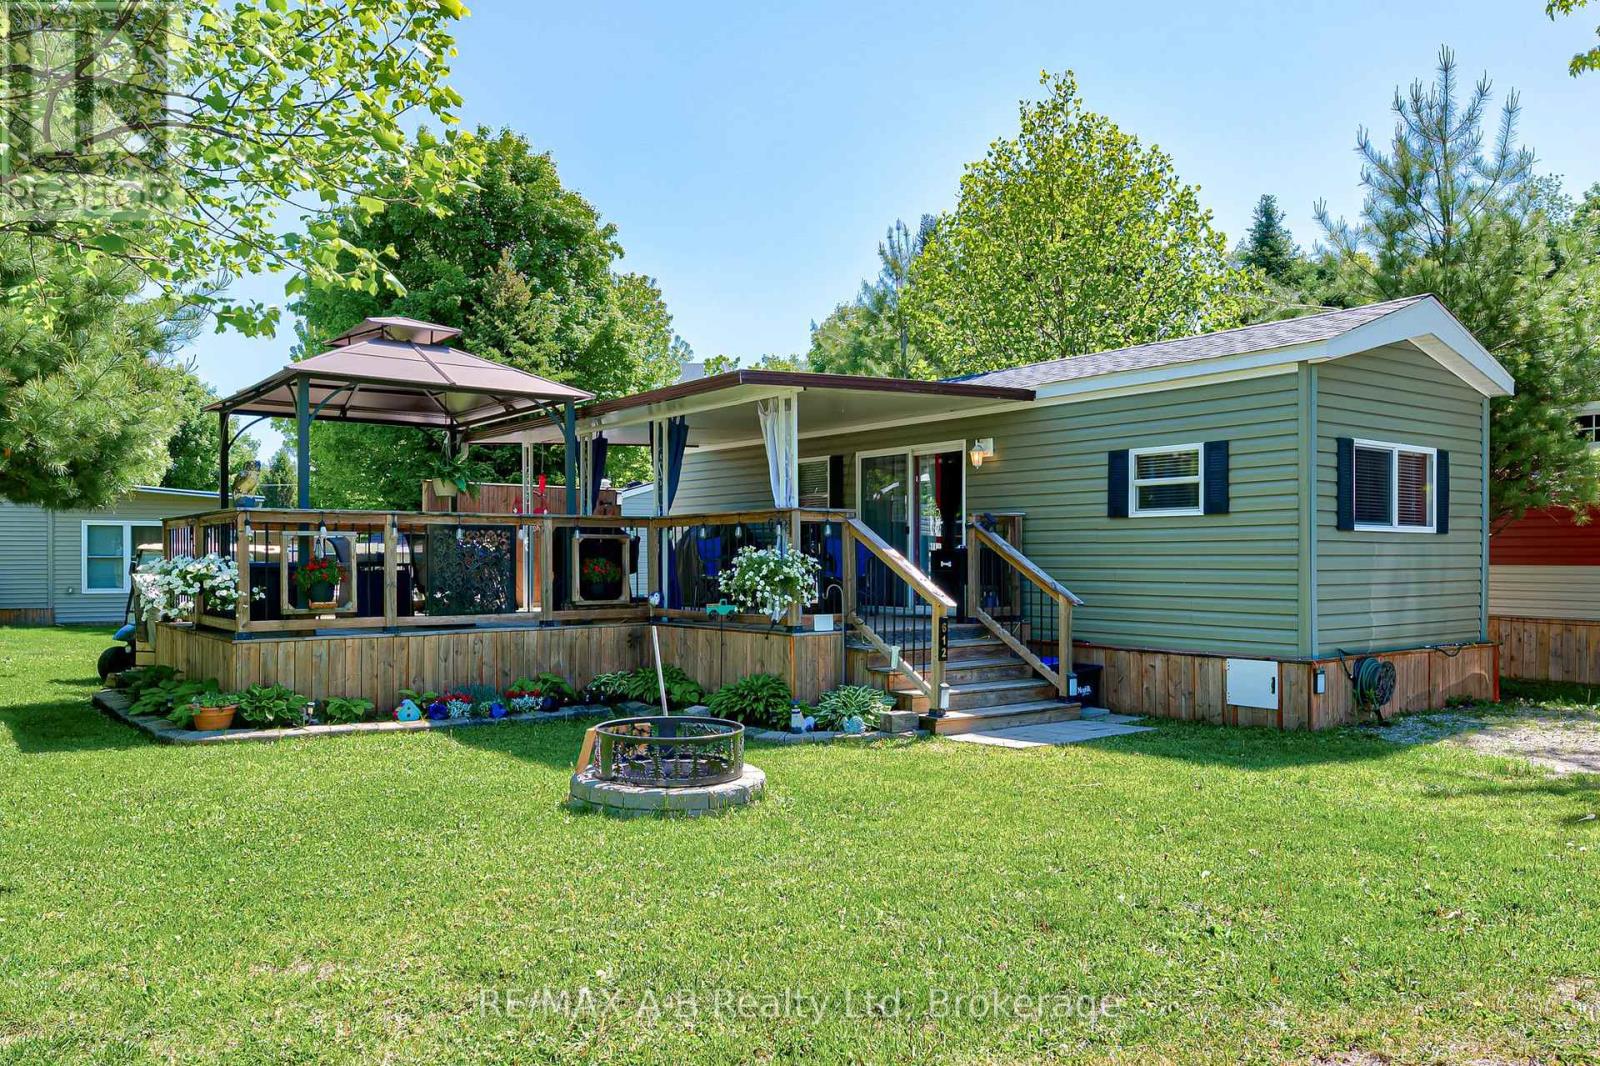
612 - 923590 Road 92 Road
Zorra, Ontario
Welcome to your perfect seasonal retreat at 612 Magnolia St. in Happy Hills Resort! Available from March 15 to December 15, this beautifully maintained Forest River trailer offers the ideal blend of comfort, relaxation, and family fun. Featuring two bedrooms and a 4-piece bathroom, this trailer is designed for easy seasonal living and entertaining. Step outside to enjoy the large covered deck complete with a gazebo, creating the perfect outdoor space for dining, relaxing, or hosting family and friends. A cozy fire table is also included for the next happy owners to enjoy warm summer evenings under the stars. Located within the highly sought-after Happy Hills Resort, owners have access to an incredible range of amenities and attractions for all ages, including a mini putt course, petting zoo, golf course, driving range, indoor and outdoor pools, splash pad, and so much more. Whether you're looking for a peaceful escape or an activity-filled family getaway, this seasonal property is truly worth a look! (id:49269)
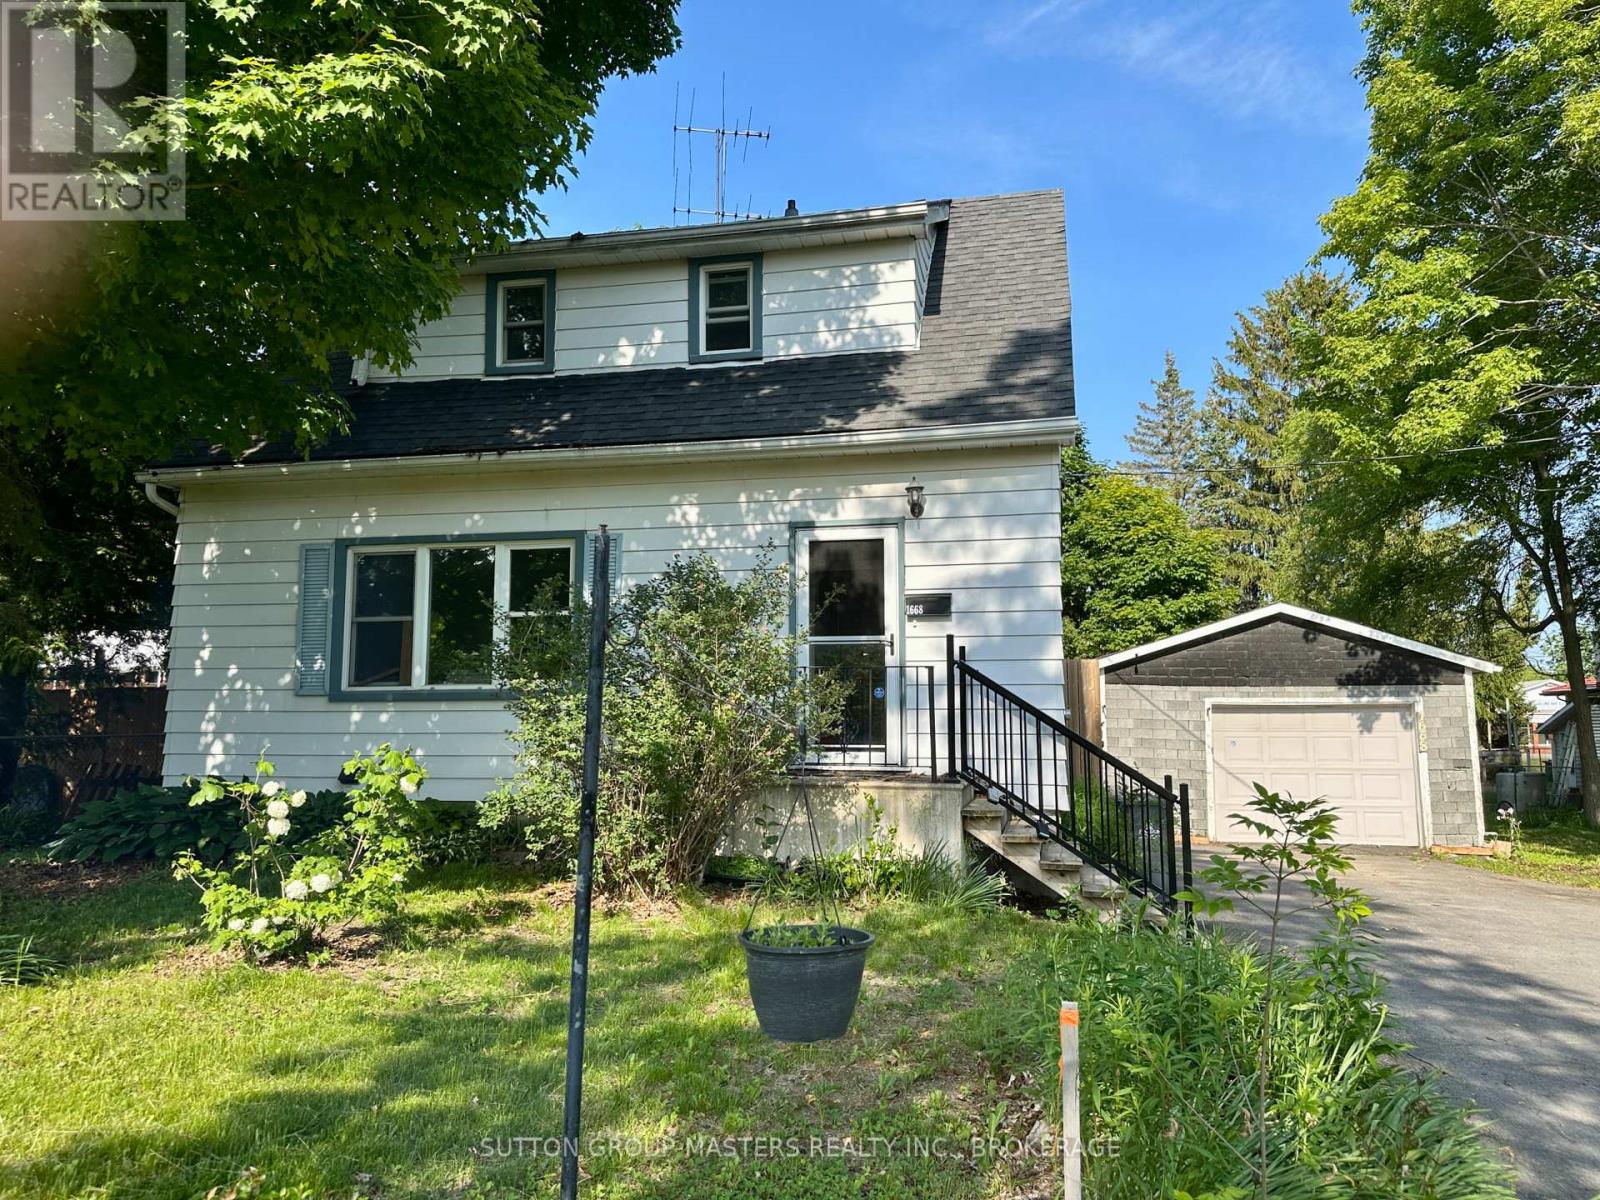
1668 Victoria Street
Kingston, Ontario
Looking for a home or investment that is actually affordable and has in-law potential? On a quiet street in Collins Bay, this home provides over 1200 square feet of living space over 3 levels. On the main level you'll find a spacious living room, eat-in kitchen, and a main floor bedroom. Upstairs has two good-sized bedrooms and 4-piece bath. The lower level has definite in-law potential! There's a recreation/living room, additional bedroom, and 3-piece bath. The large backyard deck is a great place for entertaining or relaxing. There's a one-car garage and driveway parking as well. Close to schools, the Collins Bay Marina, and many other amenities plus the City has just upgraded the roads in the area. (id:49269)
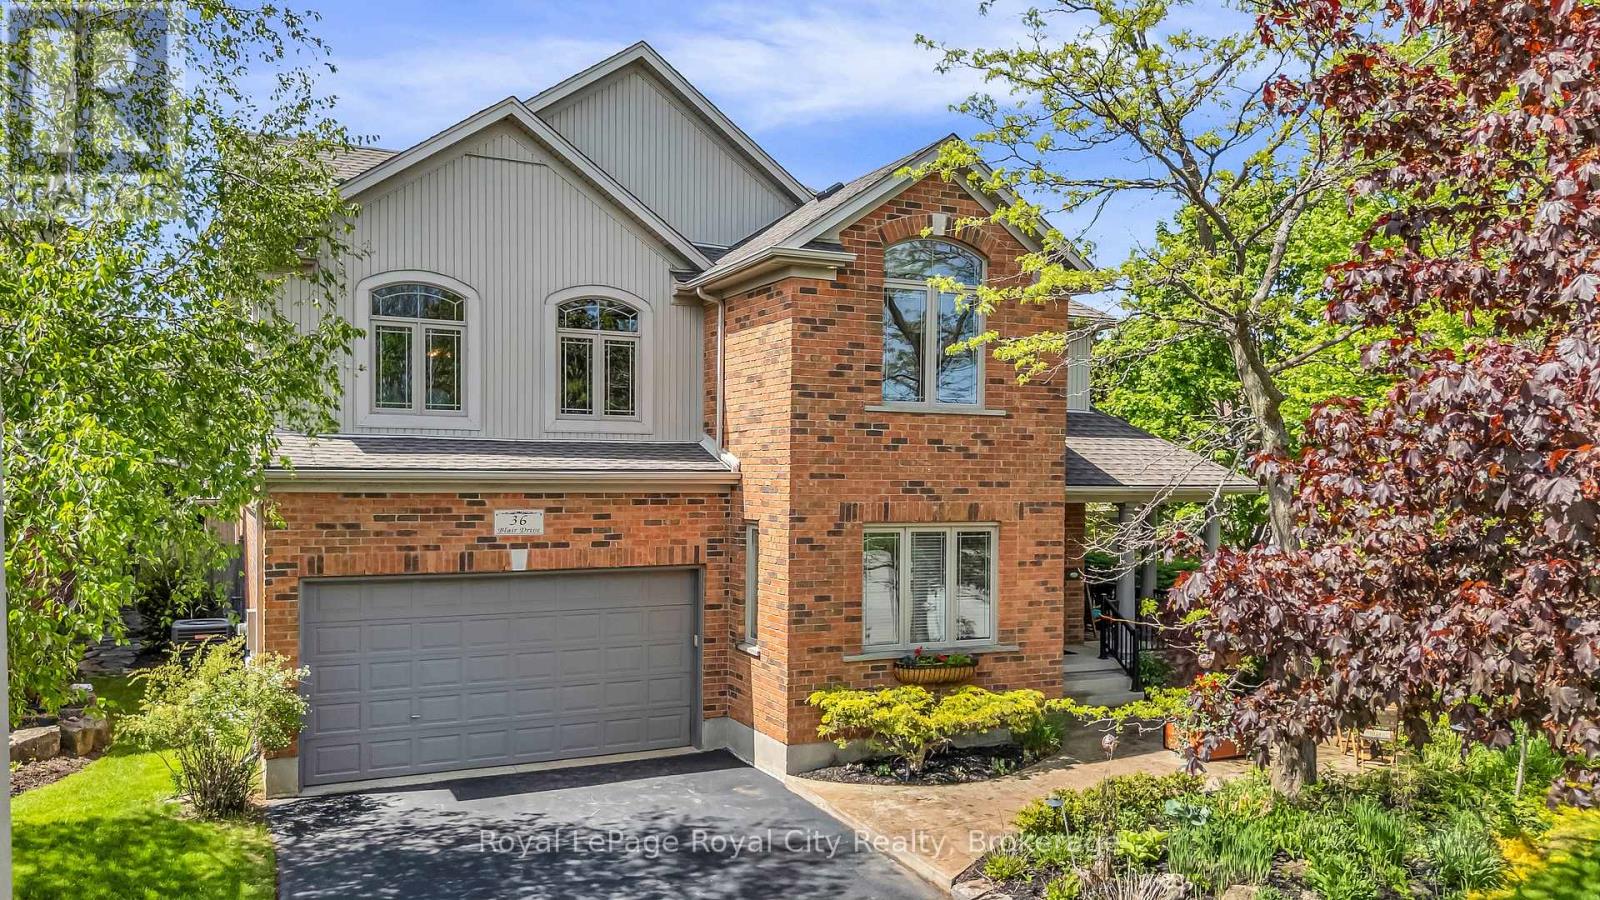
36 Blair Drive
Guelph, Ontario
Once in a while we get to list a very special home! This space isn't large enough to properly describe all the features of this home so here are some of the highlights. The home was custom built and boasts 5+1 bedrooms, 5 bathrooms and 3743 square feet above grade plus another 1300 square feet of finished space downstairs. The home has been loved and impeccably maintained by the owners and everything is top notch! the landscaping is outstanding, the back yard features an 18x36 foot in-ground salt water pool, the kitchen with it's island, dinette and family room stretch across the back of the house and have beautiful large windows to the back-yard, there are 3 gas fireplaces, all the bathrooms have heated floors, 9 foot ceilings on the main floor & basement, formal dining room, wonderful foyer with den, curved staircase, cathedral ceiling in the primary bedroom. There is a legal One bedroom in law suite on the second floor complete with a bright & spacious living room, kitchen, bathroom, fireplace, it's own laundry... ideal for multi families. The mechanicals are in excellent condition, new CAC 2023, roof re-shingled 2020, 2x6 construction, in-ground irrigation & landscape lighting... the list goes on! There is only one way to appreciate this fine home - and that's to see it! (id:49269)