
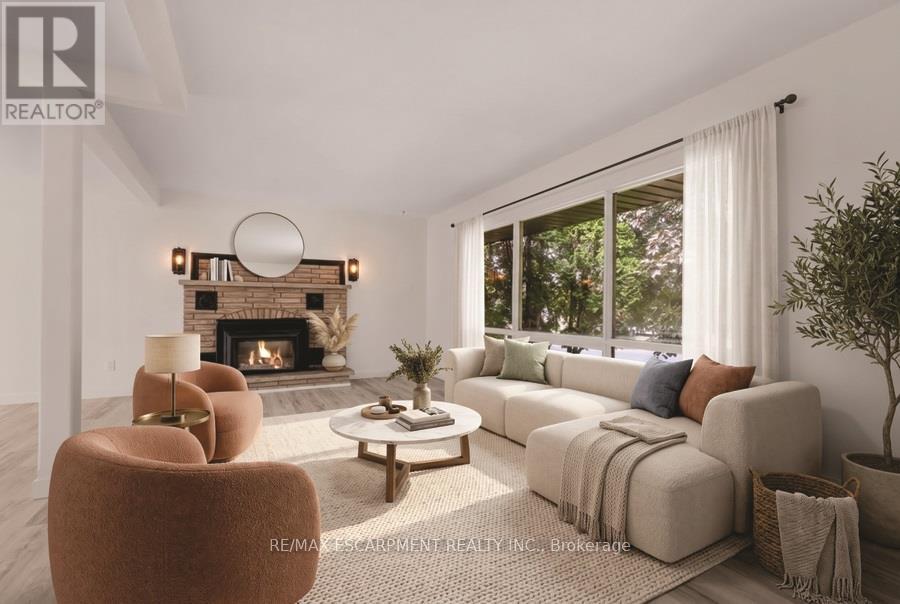
345 Berkindale Drive
Hamilton, Ontario
Beautifully updated where it matters most, with room to make it your own. Welcome to 345 Berkindale Drive, located in one of Stoney Creek's established family-friendly neighbourhoods. The main level has been extensively renovated, featuring new premium low maintenance flooring, modern new staircase and railings, a beautifully redesigned kitchen with quartz countertops, new cabinetry, stainless steel appliances, and updated lighting. A versatile main-floor rear room perfect for an office, den, bedroom or games room with direct access to the rear deck offers the perfect space to work from home or create a cozy family retreat. Upstairs, you'll find two spacious bedrooms, with the potential to easily convert to a three-bedroom design if desired. The upper bathroom has been refreshed with a new vanity and toilet, while offering an opportunity to customize the remaining finishes. The basement features a large recreation area and bathroom, providing an excellent blank canvas for future renovation and added living space. Ideally located close to schools, parks, shopping, restaurants, transit, and with quick access to the QEW, Red Hill Valley Parkway, and the Lincoln M. Alexander Parkway, this is a fantastic opportunity to own a move-in-ready home with outstanding future potential in the heart of Stoney Creek. (id:49269)
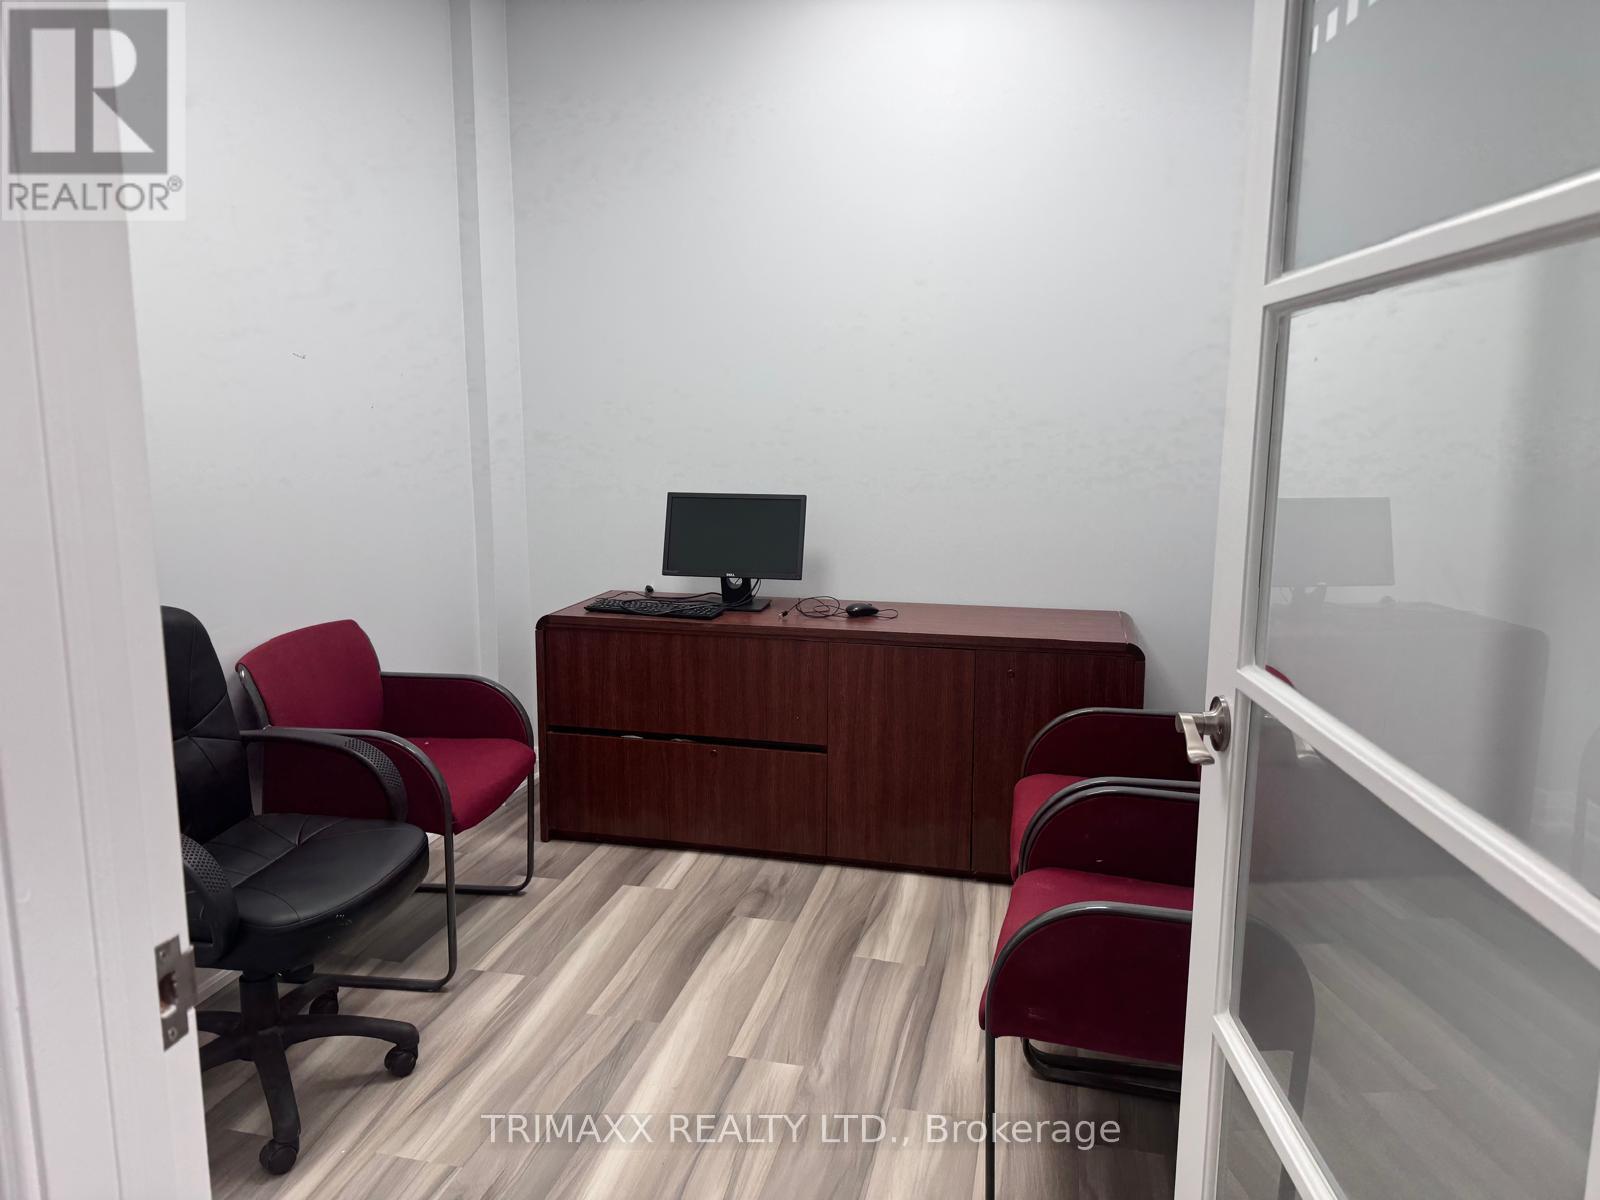
219 - 2985 Drew Road
Mississauga, Ontario
Exceptional chance to acquire a prominent commercial retail/office condo positioned at the desirable intersection of Airport Rd & Drew Rd in Mississauga, conveniently located minutes from Toronto Pearson Airport. Unit 219 is ready for immediate occupancy and offers an efficient layout with welcoming reception space. This highly visible, street-level commercial unit accommodates a variety of potential uses, including healthcare and medical practices, professional services, training and educational facilities, wellness operations, retail businesses, or corporate administration. Visitors and tenants benefit from plentiful on-site parking, prominent exposure, easy highway connectivity, and nearby public transit. An outstanding option for entrepreneurs, owner-operators, or investors seeking a flexible commercial asset in a well-established Mississauga location. One shared boardroom and reception area. (id:49269)
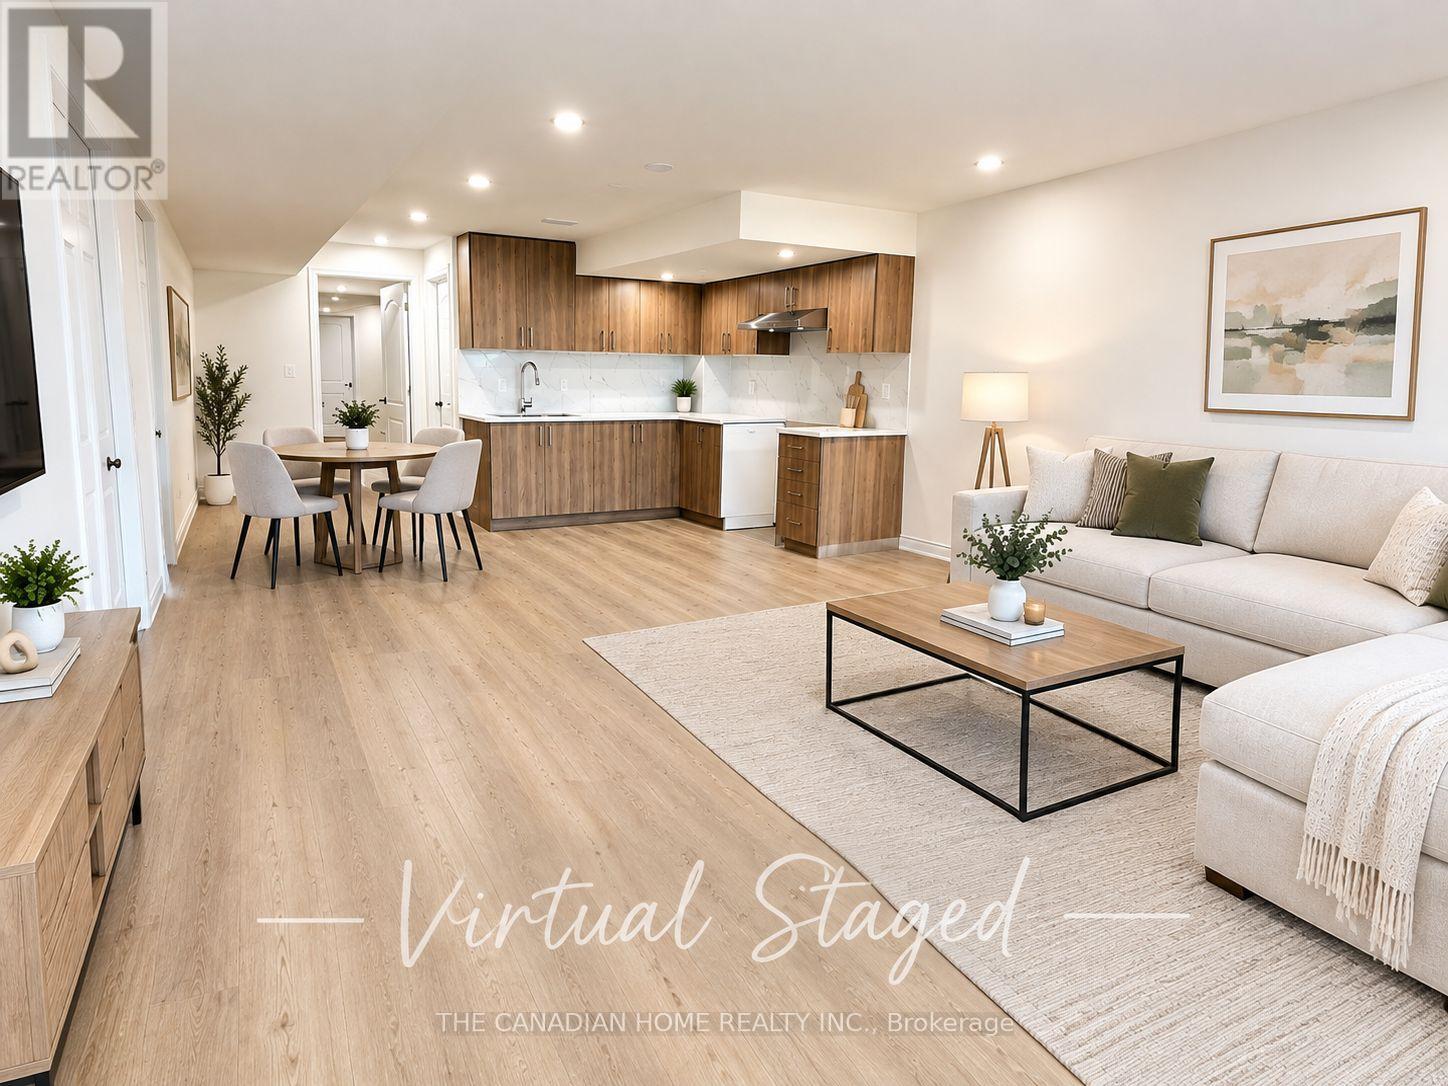
Bsmnt - 70 Abercrombie Crescent
Brampton, Ontario
BRAND NEW LEGAL BASEMENT!* Welcome to this bright, spacious and beautifully finished 3-bedroom,2-full-bathroom lower-level unit, offering a comfortable and modern living space. Featuring*large windows throughout, a **separate private entrance, **private laundry, and a **brand-new kitchen with ample space. Ideally located in a prime Family friendly location within walking distance to *schools, childcare, parks, grocery stores, public transit, and all major amenities. **2 parking spacesavailable.* Tenant to pay *30% of utilities*. A fantastic opportunity for families looking fora bright, spacious and conveniently located home! MOVE IN READY DON'T MISS THIS OPPORTUNITY!! (id:49269)
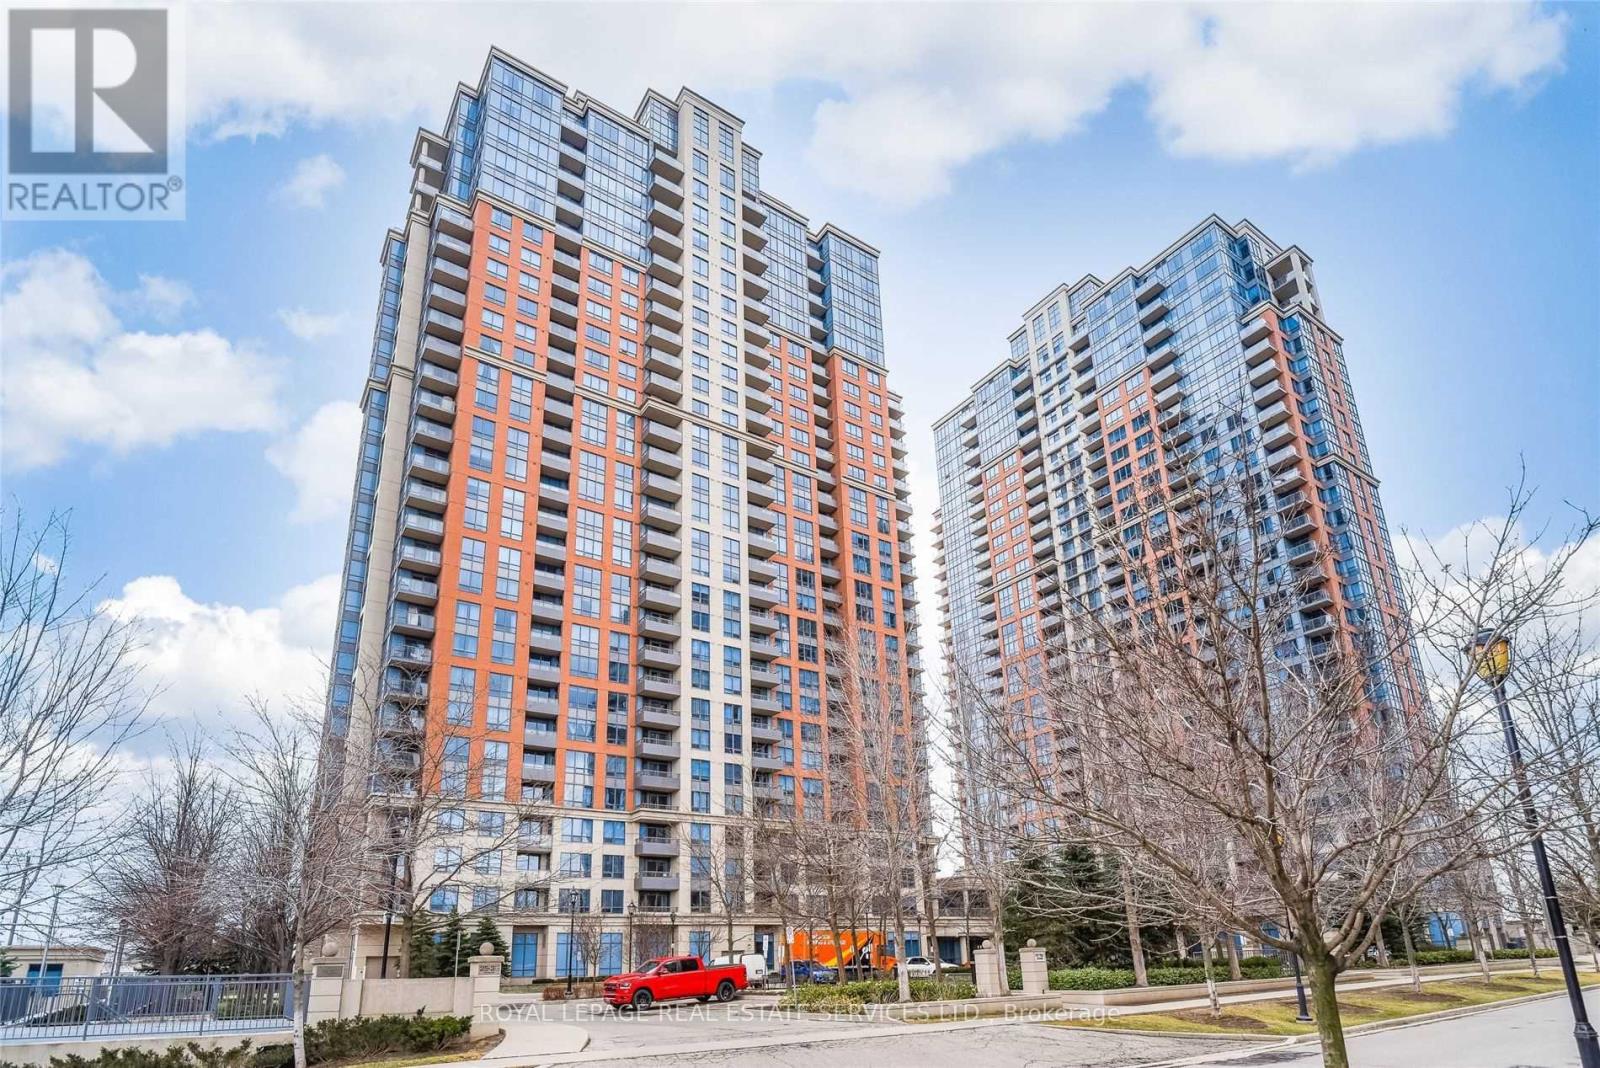
955 - 25 Viking Lane
Toronto, Ontario
Luxury One Bedroom For Lease In Tridel's Viking Lane Community. A Resort Like Community, This Unit Boasts The Following Outstanding Features: Close To 600 Sq Ft Of Living Space, Open Concept Kitchen With Granite Counters And Stainless Steel Appliances, Excellent Size Bedroom, Large Ensuite Laundry, Open Balcony With South West Exposure And Parking. (id:49269)
51 - 165 Hampshire Way
Milton, Ontario
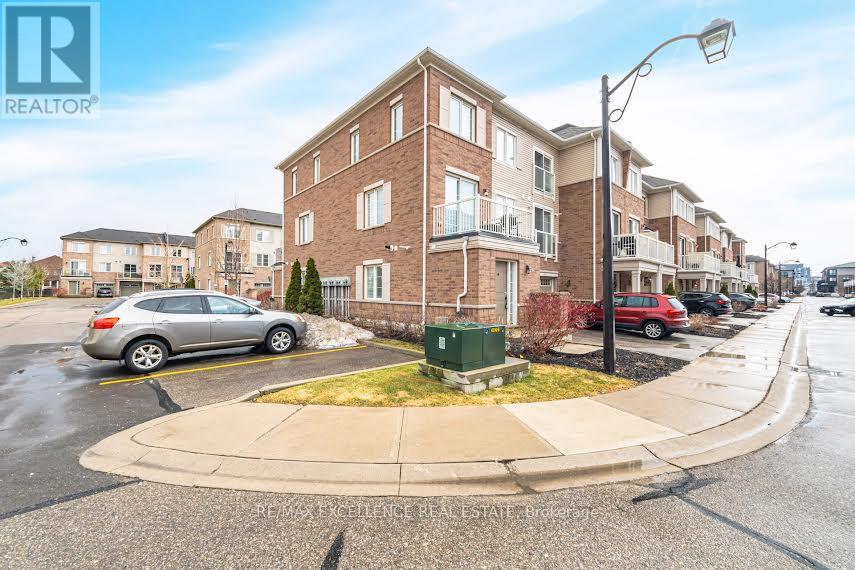
Discover the Ideal Starter Home in Tranquil Milton! This delightful town home features 2 bedrooms and 2 bathrooms, offering a perfect blend of space and value. Situated in a vibrant neighborhood with beautiful parks and top-rated schools, it's a fantastic choice for families. With easy access to Highway 401 and proximity to dining, childcare, gas stations, and grocery stores, running errands is abreeze. The kitchen is a standout, with a spacious quartz breakfast (id:49269)
Basement - 1421 Will Scarlett Drive
Oakville, Ontario
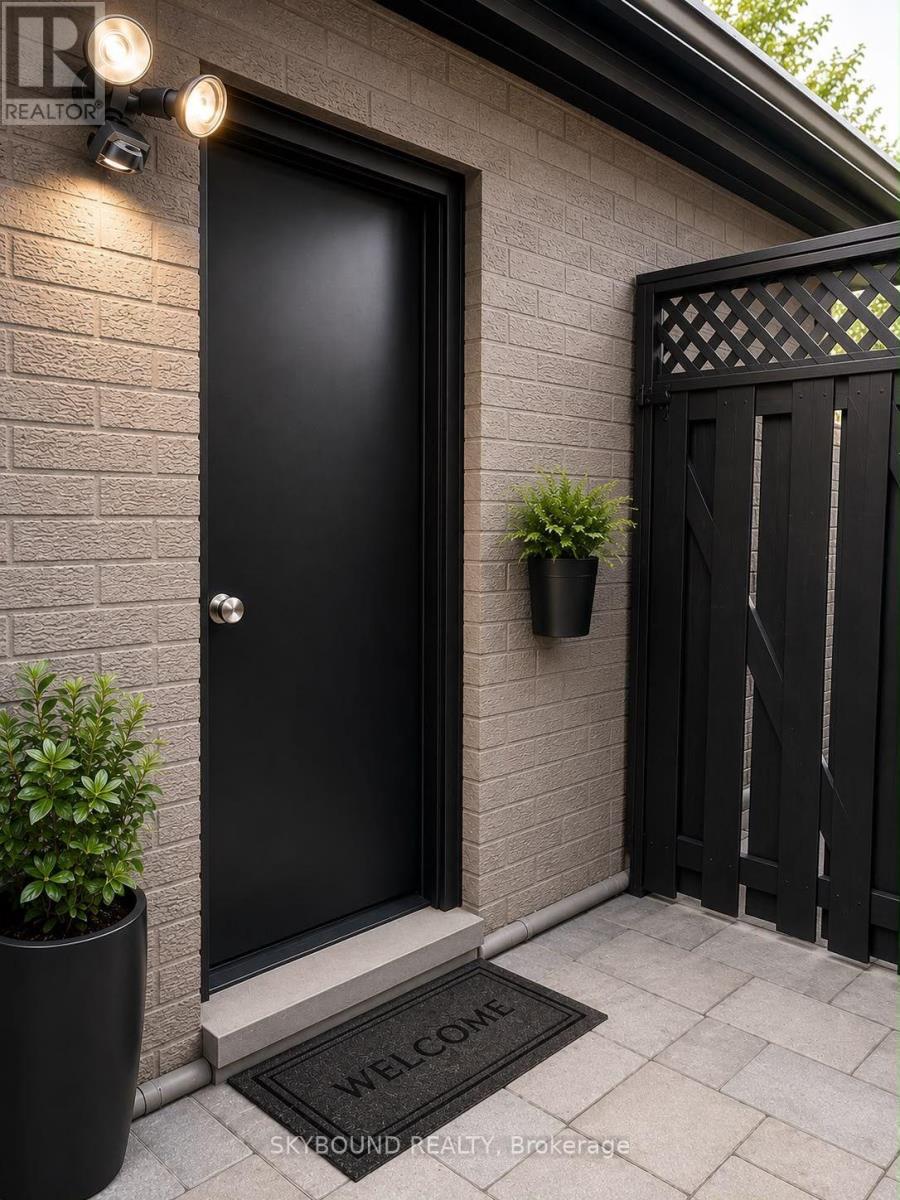
Beautifully fully furnished basement apartment in the desirable Clearview community of Oakville. This bright and spacious unit features 2 bedrooms plus a separate study room, an open-concept living and dining area, full kitchen with stainless-steel appliances, full bathroom, private laundry, and a separate entrance. Windows , modern flooring and recessed lighting create a bright and comfortable living space.Located near the Oakville-Mississauga border, the home offers convenient access to shopping, grocery stores, restaurants, cafés, parks, entertainment and everyday amenities in both Oakville and Mississauga. Easy access to major highways and nearby GO Transit makes commuting toward Mississauga and Toronto convenient. A great location for professionals or couple looking for a comfortable home. (id:49269)
58 Kingsmere Crescent
Brampton, Ontario
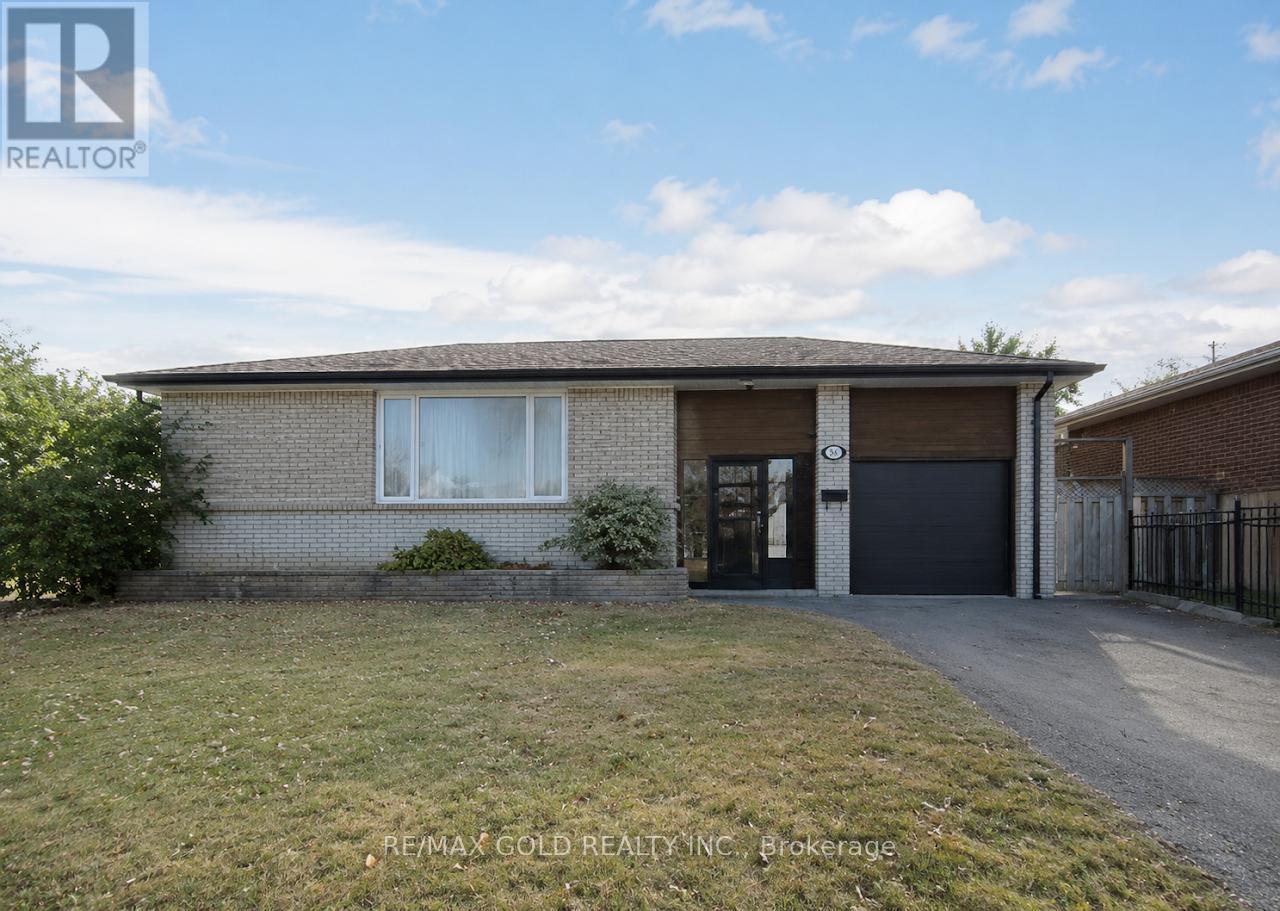
*Great opportunity for homeowners and investors! Spacious 4+3 Bedroom Bungalow with Legal Basement & Inground Pool! Main floor features 4 bedrooms, 2 full baths, living/dining area & kitchen. Lower level has secondary dwelling Legal 3-bedroom basement apartment with side entrance offers 2 full baths & excellent rental. Currently generating approx. $7,000/month rental income. Numerous updates include newer windows, fresh paint/trim, 2019 roof, 2019 garage door, 2020 gutter guards, updated electrical panel. Enjoy the private 16' x 32' inground concrete pool, Pool Repainted In 2022. Pool Pump 2013. large backyard and 7 parking spaces (6 driveway + 1 garage). Spacious lot with potential for future garden suite, subject to approvals. Close to schools, parks, shopping & amenities. Must see! (id:49269)
70 Maldives Crescent
Brampton, Ontario
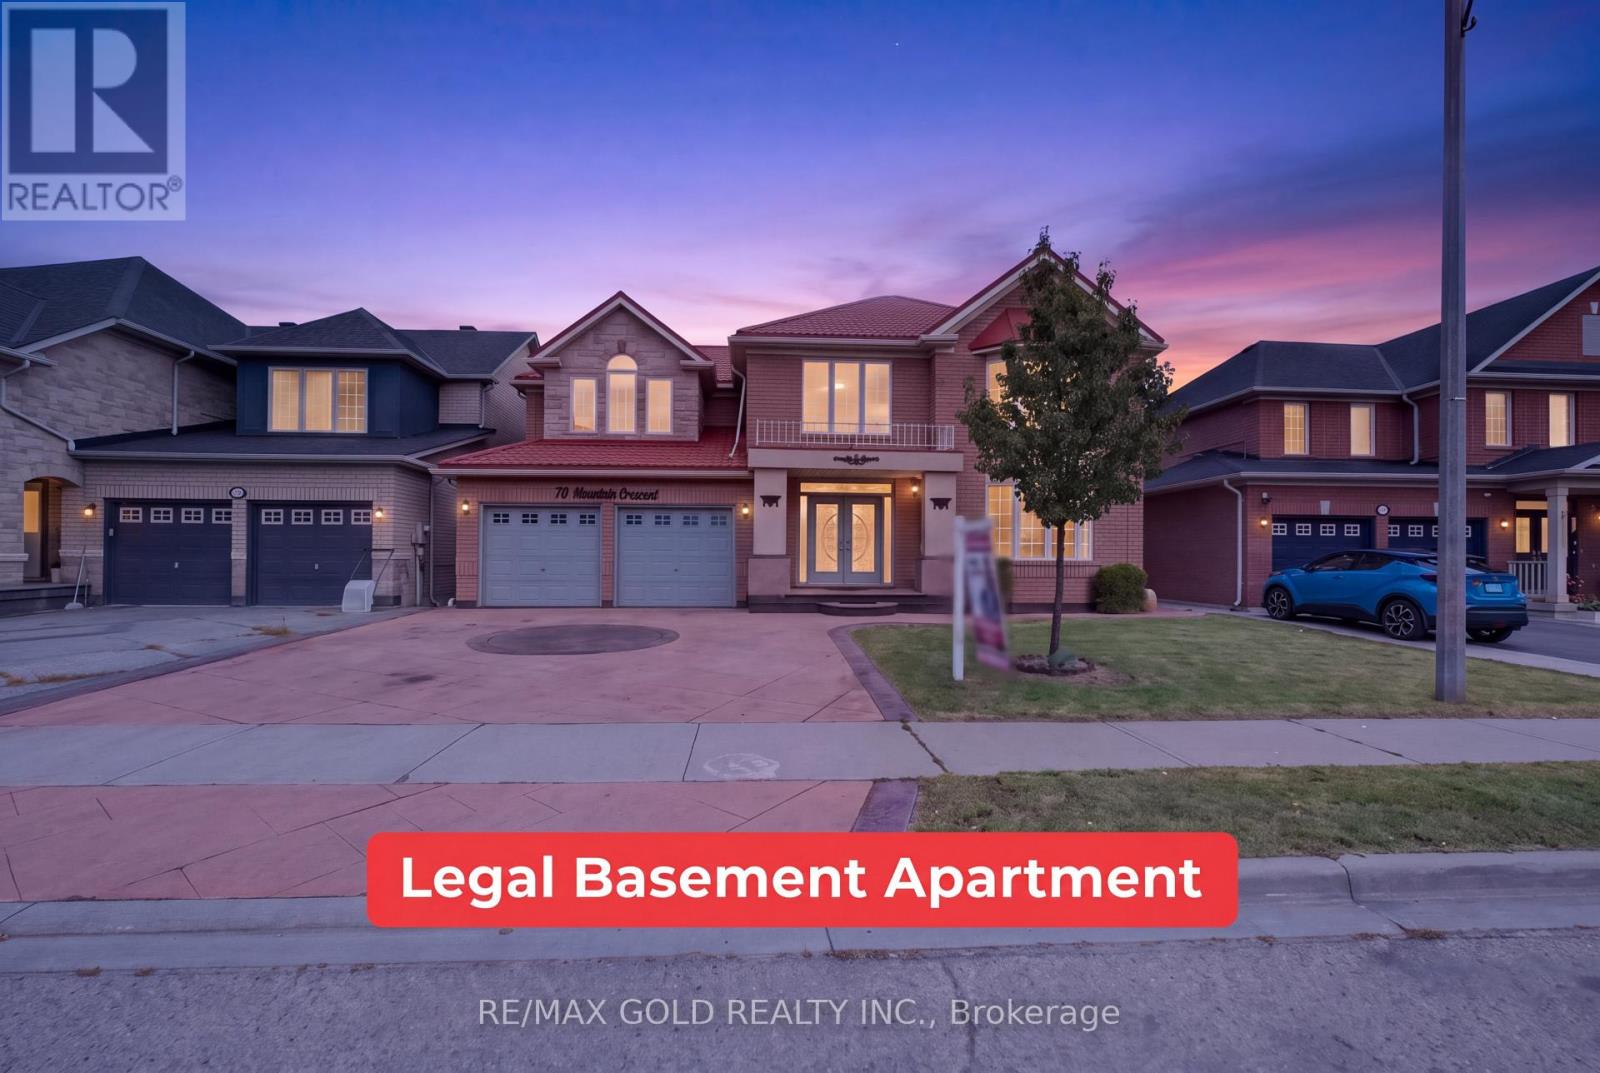
Welcome to 70 Maldives Crescent in the prestigious Vales of Castlemore! This impressive detached home offers approximately 3,427 sq. ft. (MPAC), plus a finished basement, on a premium 55-ft-wide lot. Featuring 5+3 bedrooms and 6 bathrooms, this home boasts 9-ft ceiling so the main floor, separate living, dining and family rooms, an extended kitchen with granite countertops, crown molding, hardwood flooring throughout the first and second floors, and an elegant oak staircase with iron pickets. Two legal basement units feature separate kitchens, bedrooms, bathrooms and private entrances-offering rental-income potential from day one. Enjoy large stamped-concrete driveway and a spacious backyard with a deck, perfect for entertaining. Major upgrades include a metal roof with a lifetime warranty, air conditioner(2020), furnace (2024) and hot water tank (2025). No rental items, giving you added savings and peace of mind. Conveniently located within walking distance of schools, parks, shopping, grocery stores and public transit. Turn the key, move in and start earning rental income from day one! (id:49269)
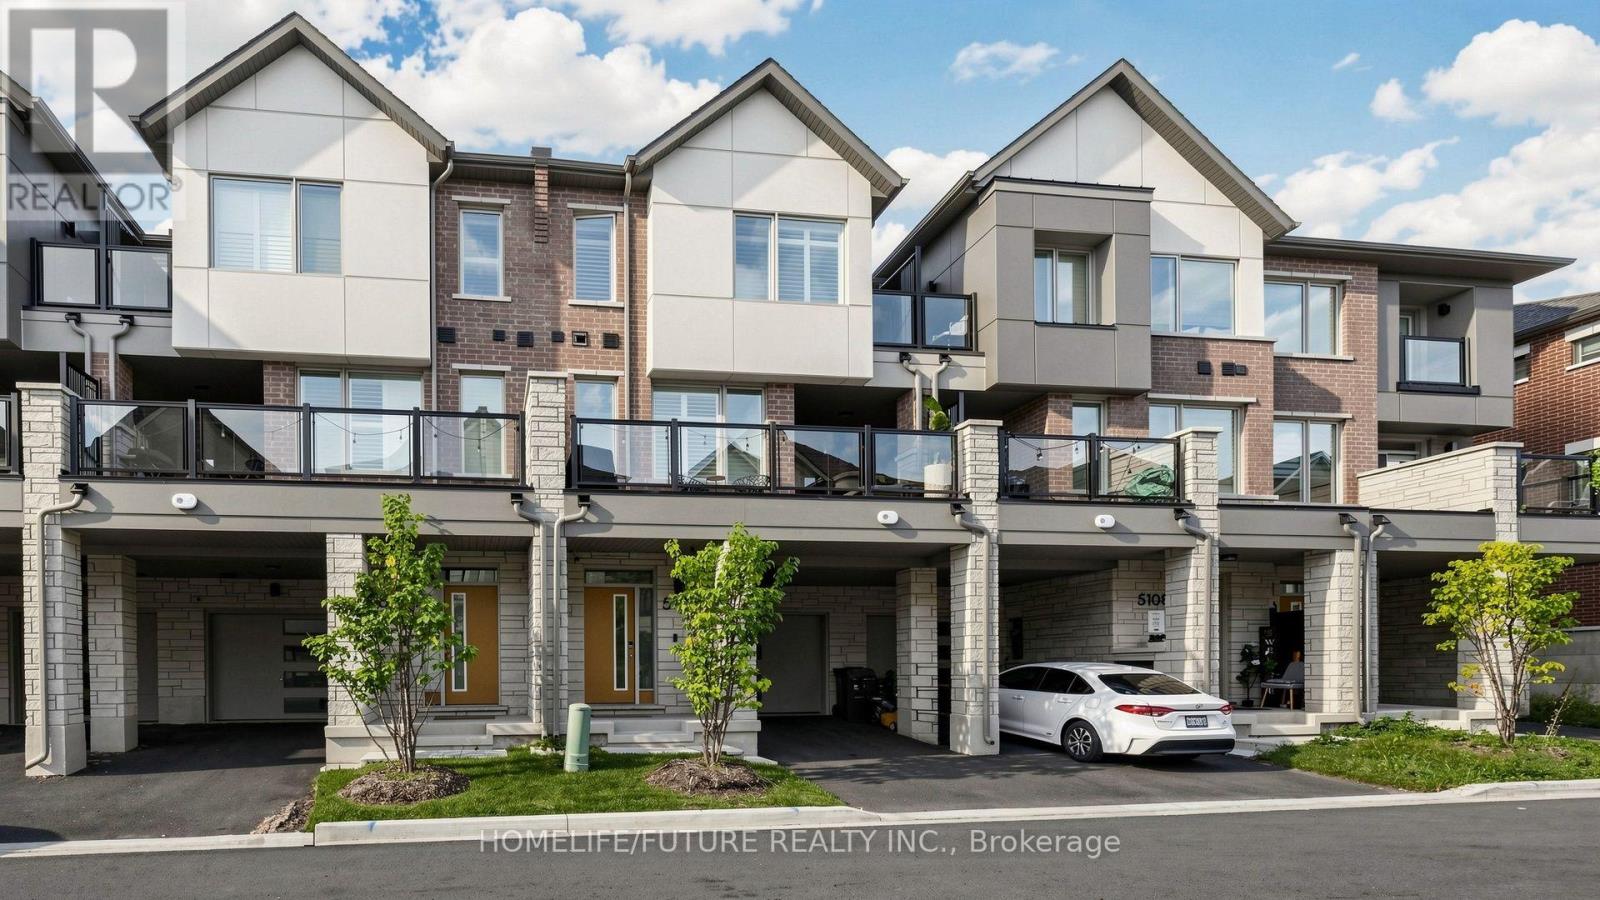
5106 Vetere Street
Mississauga, Ontario
Welcome To 5106 VETERE ST -, Freehold Townhome, 3 Bedrooms, 3 Bathrooms, A Beautifully Appointed Three-Storey Townhome Nestled In The Highly Sought-After Community Of Churchill Meadows In Mississauga. Providing Exceptional Flexibility for Families, Professionals, or Multi-Generational Living. The Second Level Showcases A Bright And Open-Concept Layout Featuring A Modern Kitchen With Quartz Countertops, Stainless Steel Appliances Seamlessly Connected To The Dining Area And Walkout To A Large Private Deck-Perfect For Entertaining Or Relaxing And An Inviting Living Room The Upper Level Primary Suite with A Double Organizer Closet and 4-Piece Ensuite, Alongside Two Additional, A 4-Piece Main Bathroom, Convenient Main-Level Laundry. Large Garage with shelf Ideally Located close To Major Highways for an Easy Commute, As Well As Schools, Shopping, Public Transit, And All The Amenities Mississauga Has To Offer, low monthly fees of only $90.07 (POTL),Electrical Panel Upgraded for Electric Vehicle Charging. (id:49269)
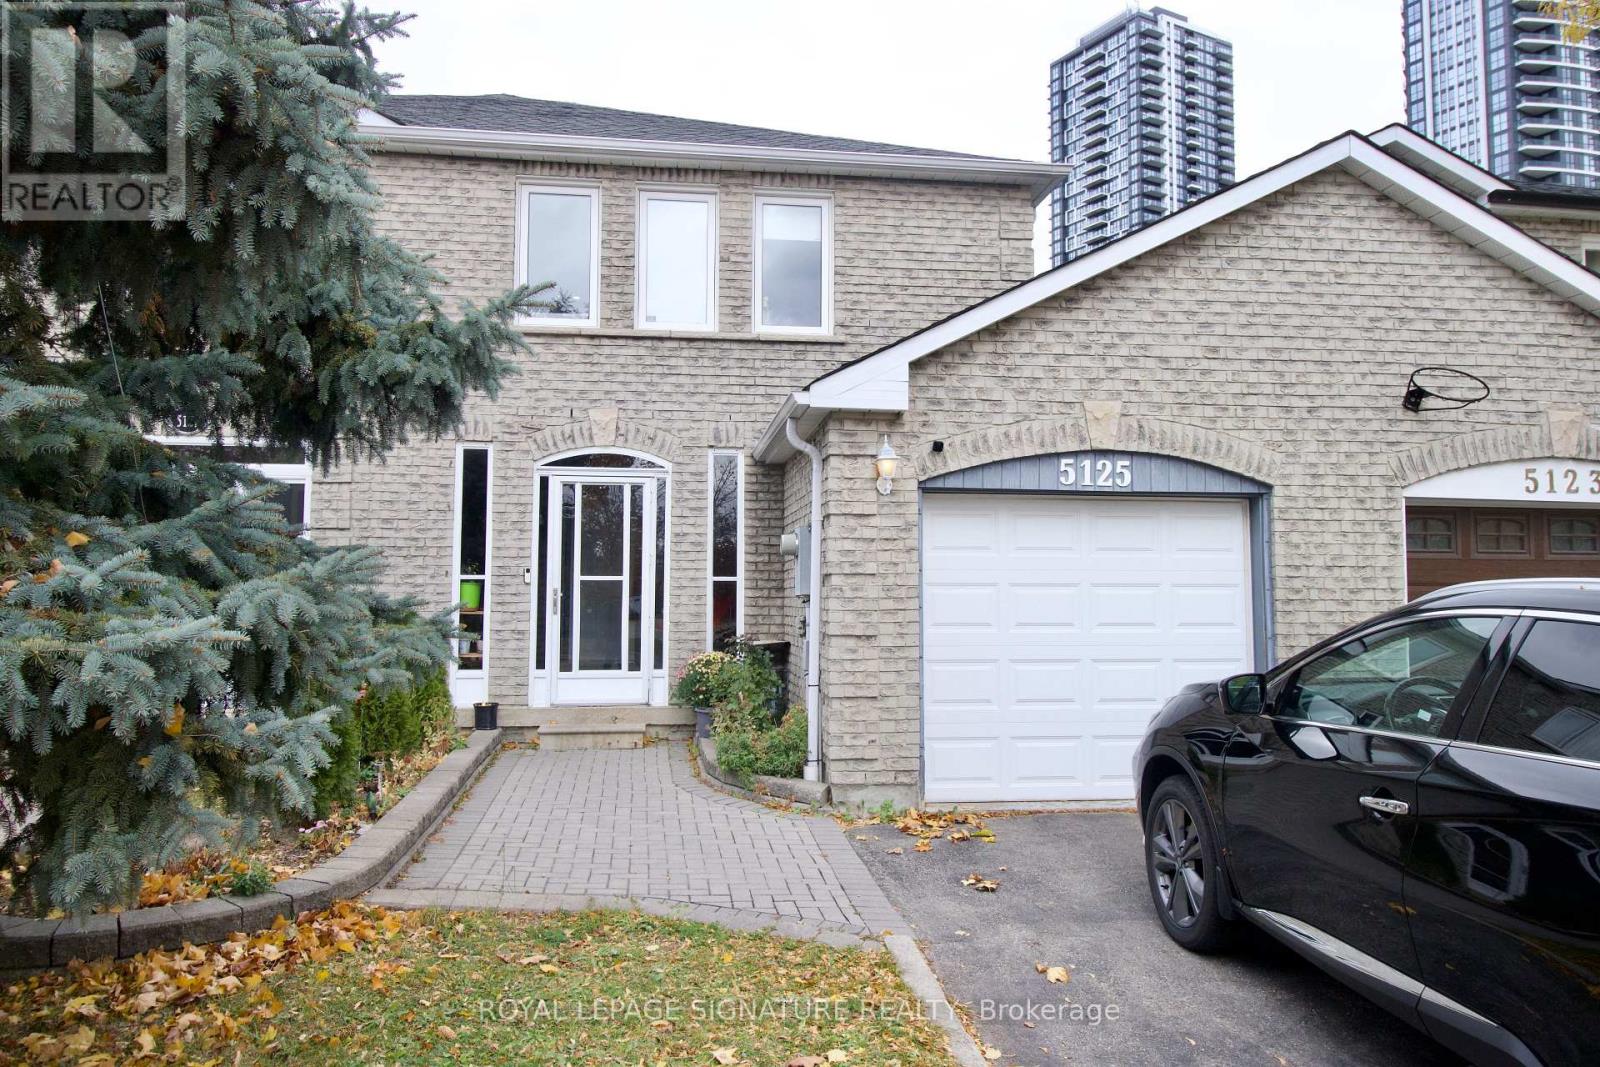
5125 Salishan Circle
Mississauga, Ontario
Welcome To This Spacious & Beautifully kept 3+1 Bedroom, 4 Bathroom Semi-Detached Home In The Highly Desirable Hurontario/Eglinton Community Of Mississauga! Offering Generous Living Space Across Three Finished Levels, This Home Is Ideally Situated Directly Across From Cooksville Creek Elementary School And Is Perfect For Families Seeking Comfort, Space & Exceptional Convenience. The Main Floor Features Bright, Open Concept Living & Dining Areas, Along With A Modern Kitchen Complete With Stainless Steel Appliances, Ample Cabinetry & A Welcoming Eat In Area. Upstairs, The Spacious Primary Bedroom Offers A Large Closet & Private 4 Piece Ensuite, Complemented By Two Additional Well Sized Bedrooms. The Fully Finished Basement Provides Excellent Additional Living Space With A Bedroom, Kitchen & 3 Piece Bathroom, Making It Ideal For Extended Family, Guests, A Home Office Or Additional Recreational Space. Exceptional Central Mississauga Location Just Minutes From Square One, Heartland Town Centre, Walmart, Costco, Schools, Colleges, Parks, Public Transit & Upcoming LRT. Convenient Access To Highways 401, 403 & 410 Makes Commuting Across The GTA A Breeze. A Fantastic Opportunity To Lease A Spacious, Well Located Family Home Offering The Perfect Combination Of Comfort, Convenience & Versatile Living Space In The Heart Of Mississauga! **Current Tenant Vacating November 30, 2026. Once Vacated, The Landlord Will Have The Home Professionally Deep Cleaned & Painted Throughout, Ensuring The Home Is Fresh, Clean And Move In Ready For The Next Occupants.** (id:49269)
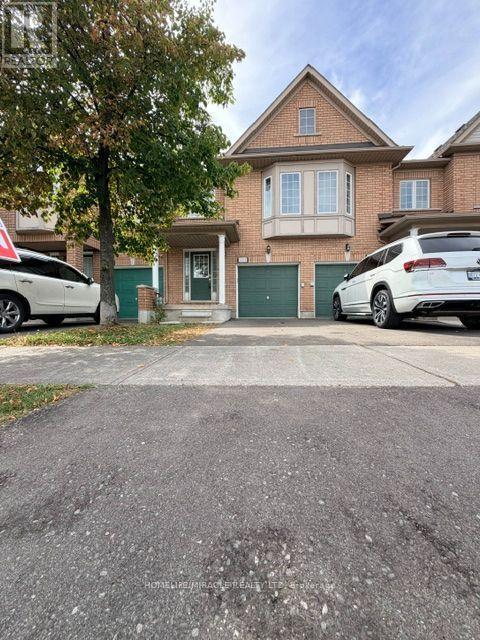
7 - 6391 Spinnaker Circle
Mississauga, Ontario
Immaculate, freshly painted townhouse in the highly sought-after Meadowvale Village community-surrounded by top-ranked schools, beautiful parks, scenic trails, recreation facilities, and minutes to Heartland Town Centre. Quick access to Hwy 401 & 407, close to GO Station and a short drive to Square One Shopping Centre. This super clean home offers 3 full-size bedrooms, including a spacious primary bedroom with a 4-pc ensuite featuring jacuzzi, separate shower, and walk-in closet. The second floor includes 2 full washrooms plus a functional computer loft-ideal for work or study. Main floor features hardwood in living/dining and a convenient 2-pc powder room. The professionally finished basement provides a large open-concept recreation area, pot lights, cold room, and an additional 2-pc washroom-perfect for entertaining or extra living space. (id:49269)
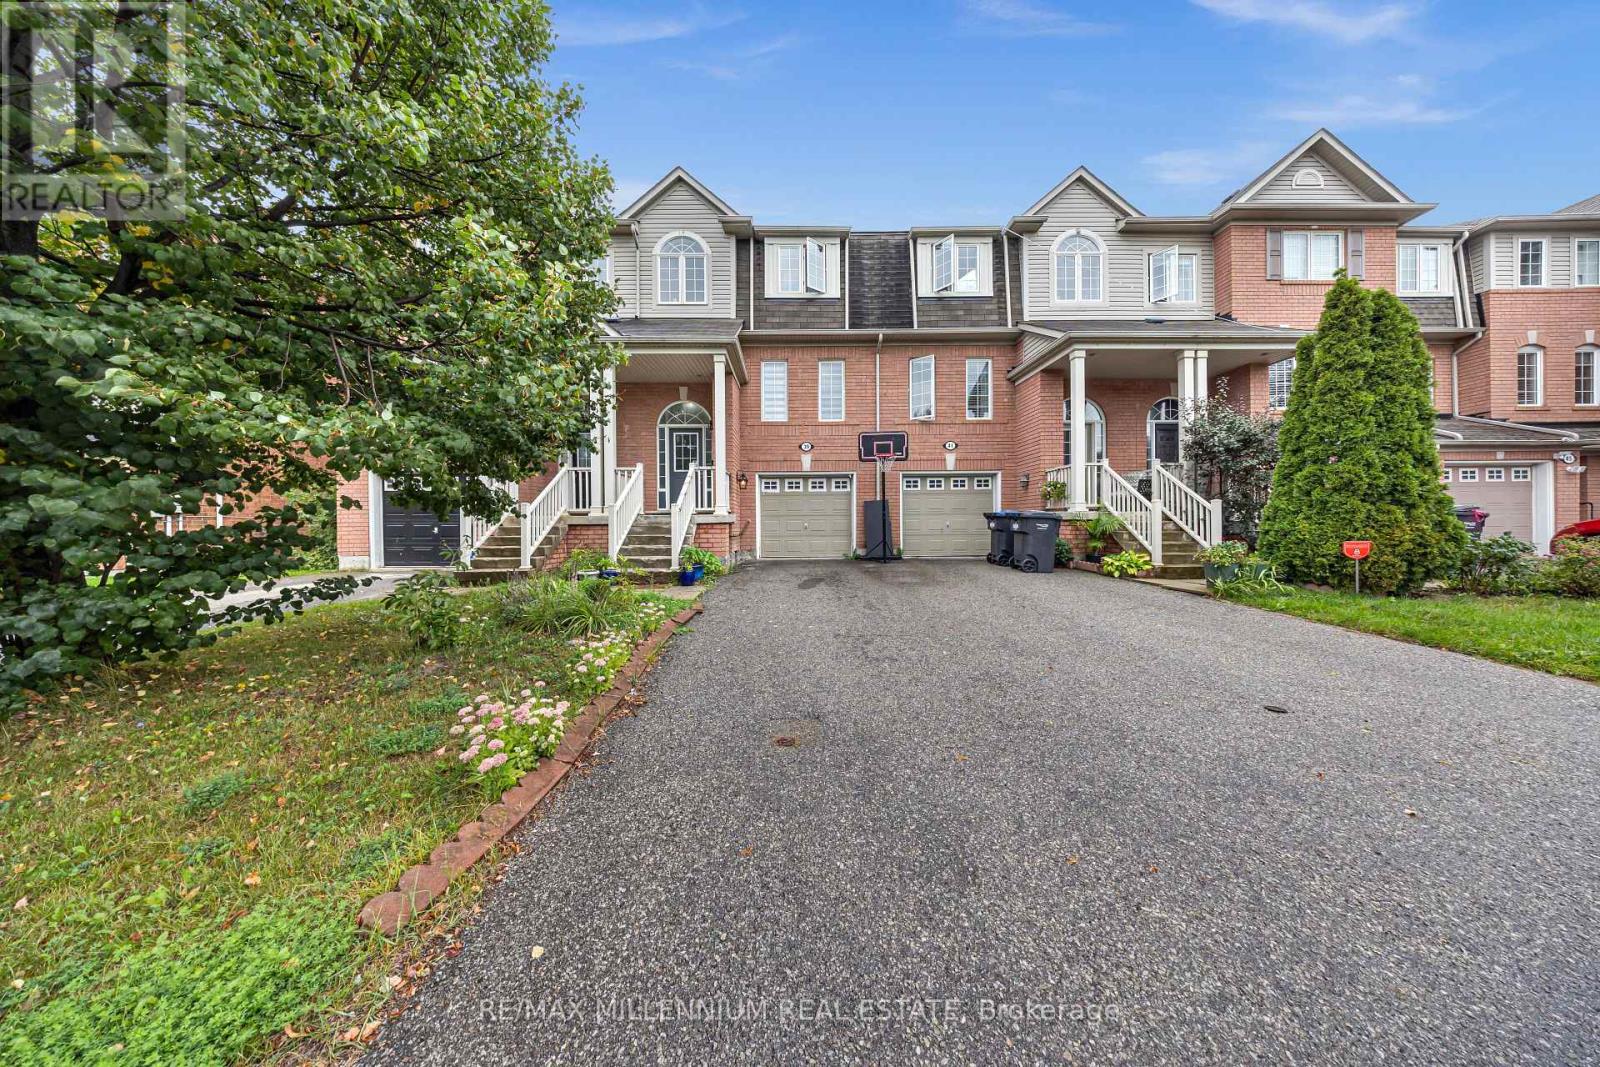
39 Decker Hollow Circle
Brampton, Ontario
Welcome To This Stunning 3-Storey Freehold Townhome In The Highly Sought-After Credit Valley Community Of Brampton! Offering 3 Spacious Bedrooms And 3 Washrooms Across A Thoughtfully Designed Layout, This Home Is Perfect For Growing Families Or Savvy Investors Alike. The Second Level Boasts An Open-Concept Living And Dining Area With Rich Hardwood Flooring, Seamlessly Flowing Into A Modern Kitchen And Breakfast Area Finished With Sleek Porcelain Tile - Ideal For Everyday Living And Entertaining. Retreat To The Third Level Where You'll Find A Generous Primary Bedroom Complete With A Private 3-Piece Ensuite And Walk-In Closet, Alongside Two Additional Well-Sized Bedrooms. The Fully Finished Basement Recreation Room Offers Walkout Access To The Backyard, Providing Fantastic Additional Living Space And Effortless Indoor-Outdoor Enjoyment. Enjoy The Convenience Of A Built-In Garage Plus Total Parking For 3 Vehicles. Ideally Located Near Bovaird Drive And Ashby Field Road, Just Minutes From Mt Pleasant GO Station, And Steps To Top-Rated Schools, Parks, Shopping, And Every Amenity Your Family Needs. Don't Miss This Incredible Opportunity To Own In One Of Brampton's Most Desirable Neighbourhoods! (id:49269)