
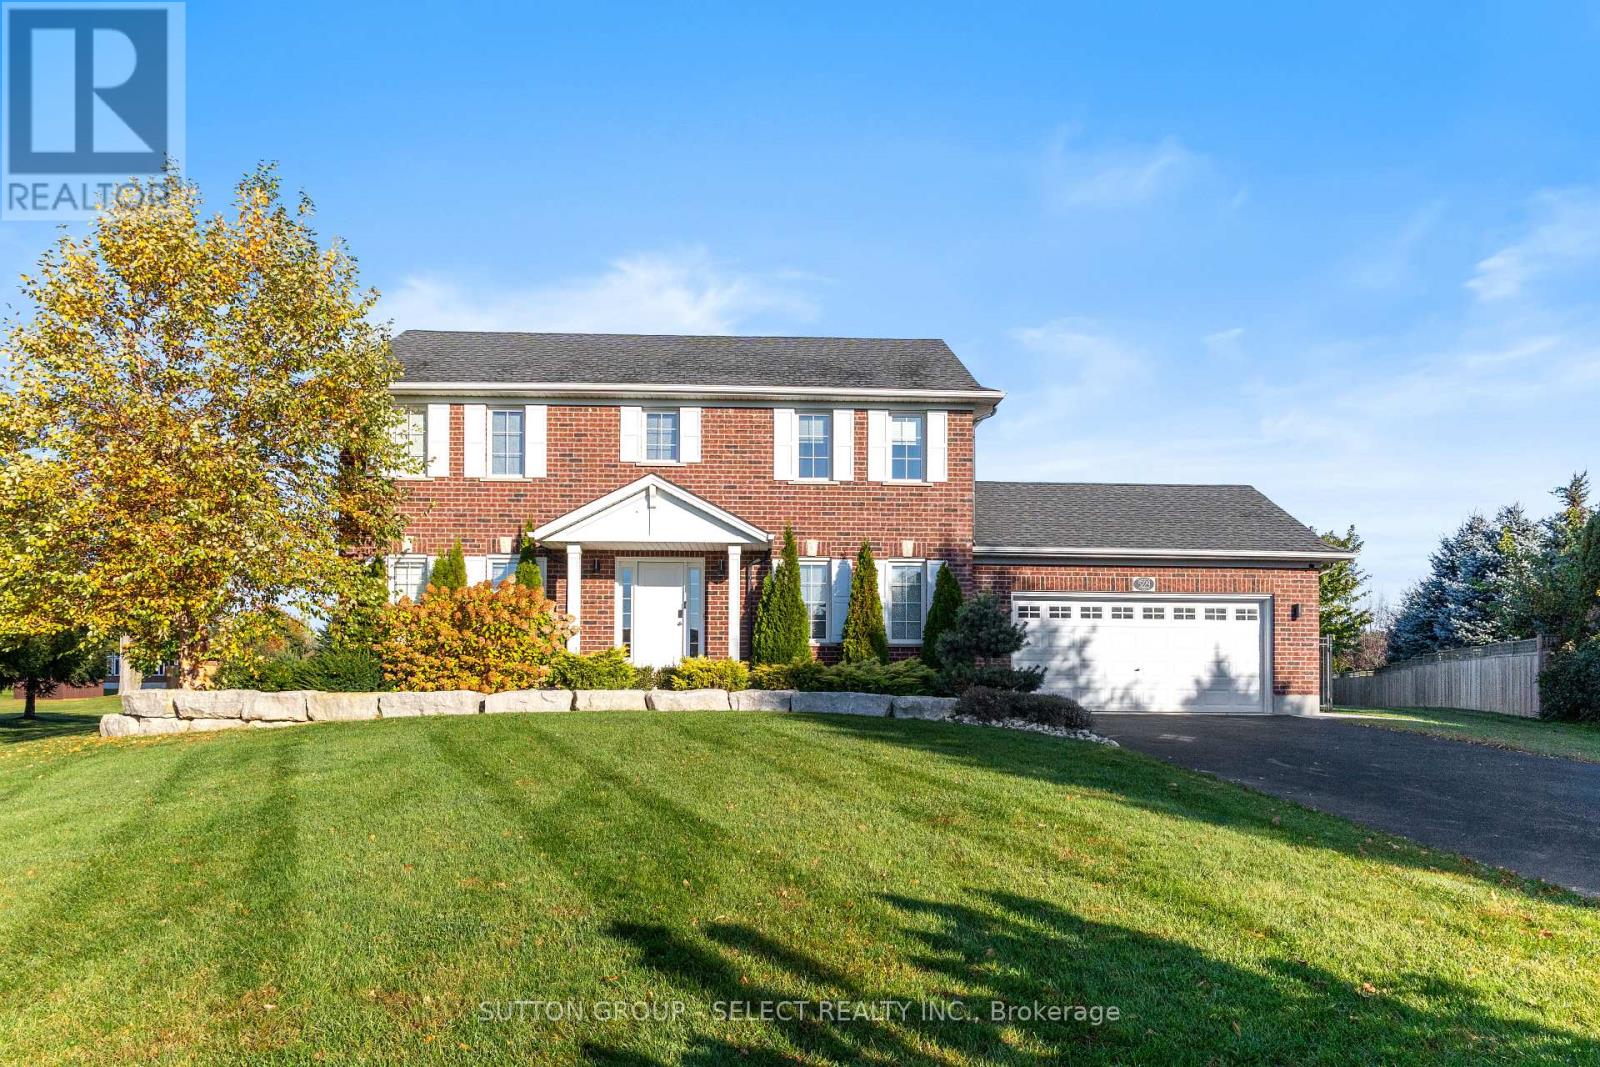
5229 Wales Crescent N
Malahide, Ontario
Welcome to this Hayhoe built Colonial home in the desirable Wales Subdivision of Copenhagen. Set on a pie shaped 1.01 acre lot, it offers the experience of country living with Aylmer just minutes north and the beaches of Port Bruce a short drive south. A covered front porch and foyer lead into the main level, where a bright den and open dining room with a gas fireplace create a warm welcome. The updated kitchen makes entertaining easy, featuring an oversized island, quartz countertops, a pantry, and stainless steel appliances that gives you plenty of room to cook for the family! Just beyond, the family room overlooks the backyard and opens to the patio and pool through a garden door. The main floor also includes a 2 piece bath and a laundry room with direct access to the heated two car garage, finished with epoxy flooring and an automatic door opener. Upstairs, four large bedrooms and a 5 piece bath offer room for the whole family. The primary bedroom includes plenty of closet space and a 4-piece ensuite. The large basement is ready to be finished to your liking with over 900 square feet at your disposal! Outside, the backyard is made for summer. The 18' x 36' heated salt-water pool is surrounded by a concrete patio and 5' black steel fencing along with a 10' x 20' pool shed that includes a 3 piece wash and change room. The outside of the house has been meticulously maintained and features large limestone boulders that add to the landscaping done around the front of the home. The long laneway fits up to six vehicles, and the large yard really has that country feel backing onto the countryside. This house has been kept very well and still has lots of memories to be made as its immediately ready to be taken over by a new owner. Book your showing and come see it today! (id:49269)
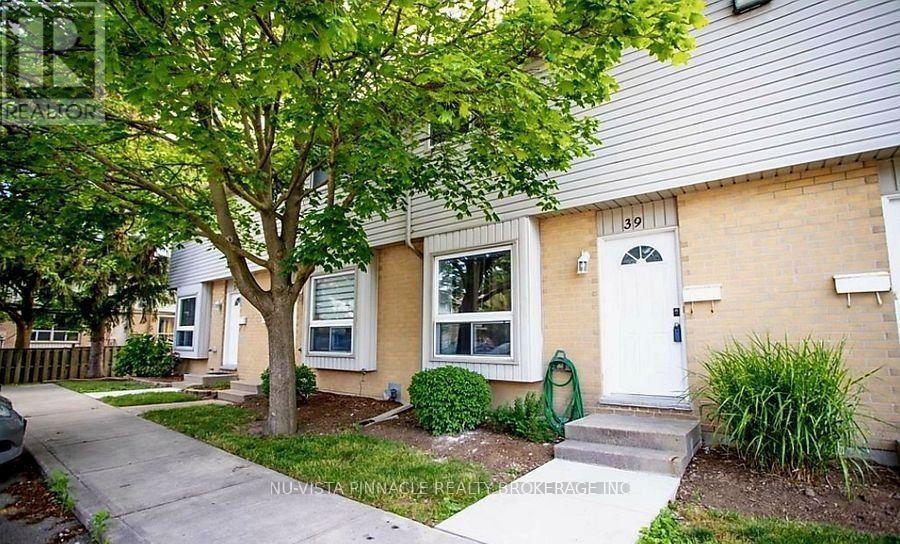
39 - 577 Third Street
London East, Ontario
Freshly painted and move-in ready 3-bedroom, 3-bathroom townhome available for only $2,000/month! Ideal for a small family, featuring a finished basement with recreation room and full bathroom, private backyard, spacious living areas, brand-new pot lights throughout, and the convenience of main-floor laundry. Ideally located near Fanshawe College, schools, shopping, restaurants, transit, and major amenities. No hot water tank rental! Tenant pays utilities. Great space, great location, and exceptional value at $2,000/month! (id:49269)
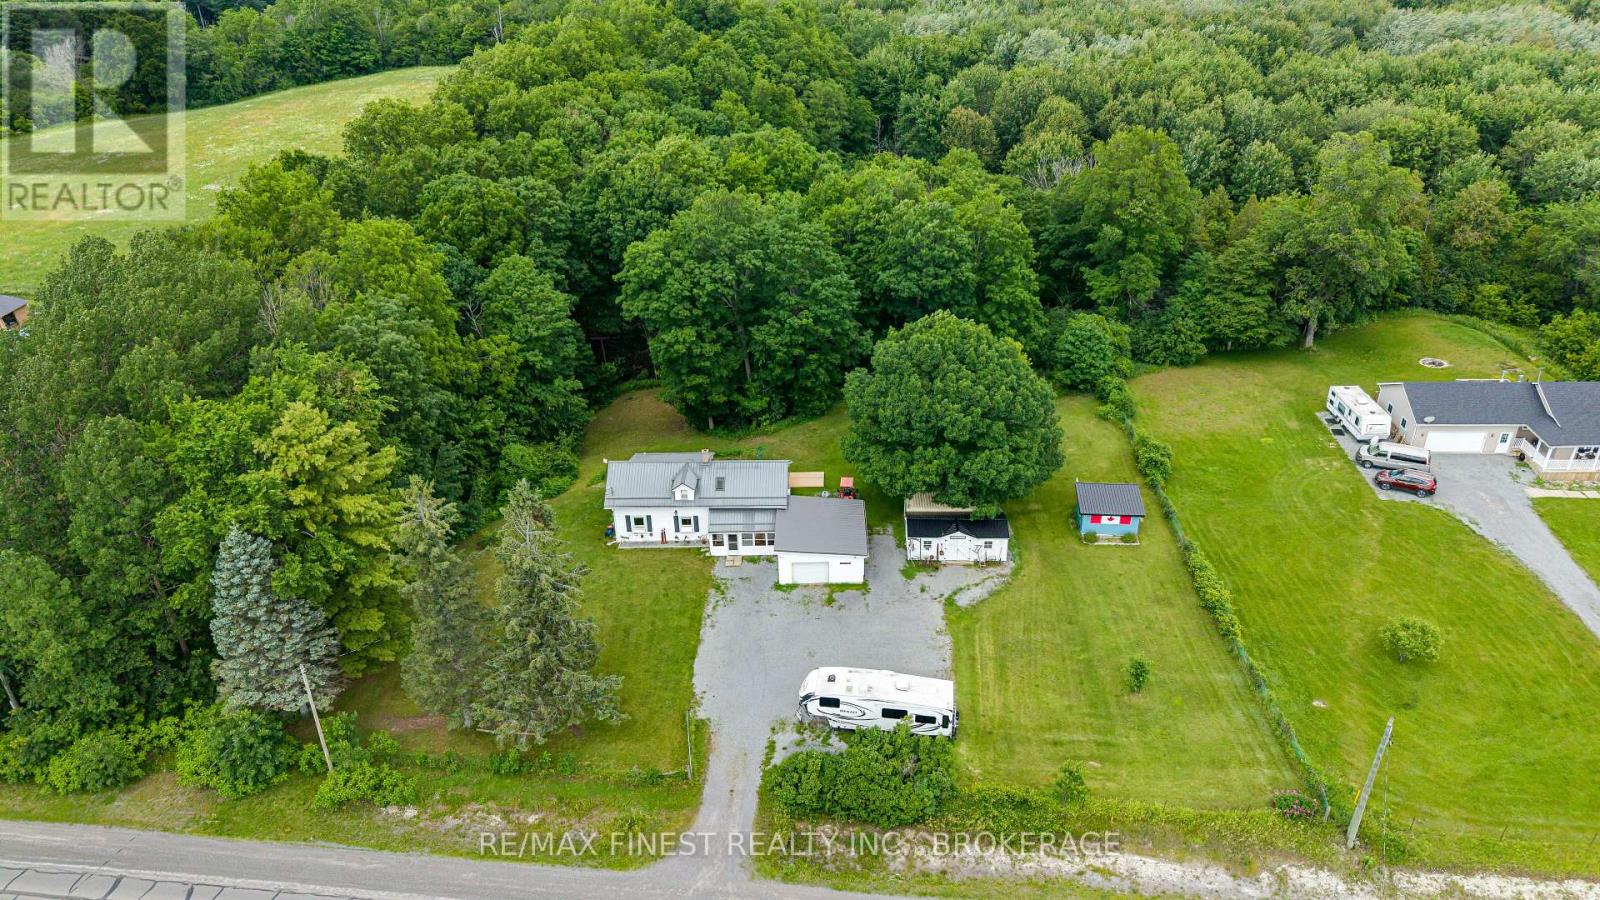
2018 Rutledge Road
Frontenac, Ontario
Welcome to 2018 Rutledge Road! This lovingly maintained century farmhouse offers the perfect blend of heritage charm and country living. Owned and cared for by the present owners for over 20 years, this 3-bedroom, 1.5 bath home is set on a private 1+ acre lot with ravine and forest behind. This home features a warm, inviting interior with timeless character, complimented by many many upgrades including newer Propane Furnace & Fireplace, Bathrooms, Septic system, Windows & Doors, metal roofs the list goes on! (full list available) Main Floor boasts a Country sized Kitchen, Sunken Living Room addition and Primary Bedroom with large walk/in closet. Upper level Two bedrooms, Den area and 2-pc Bath. Outside highlights include 1.5 car attached garage with covered breezeway, Rear deck, additional 2 sheds, one insulated with electric, and a 20' Seacan storage container. Sydenham offers a waterfront park and beach, top-rated schools like Loughborough Public and Sydenham High, local shops, a grocery store, and a boat launch. Everything you need, including Xplore.ca pure fiber internet service!! - Flexible closing date - quick closing available. (id:49269)
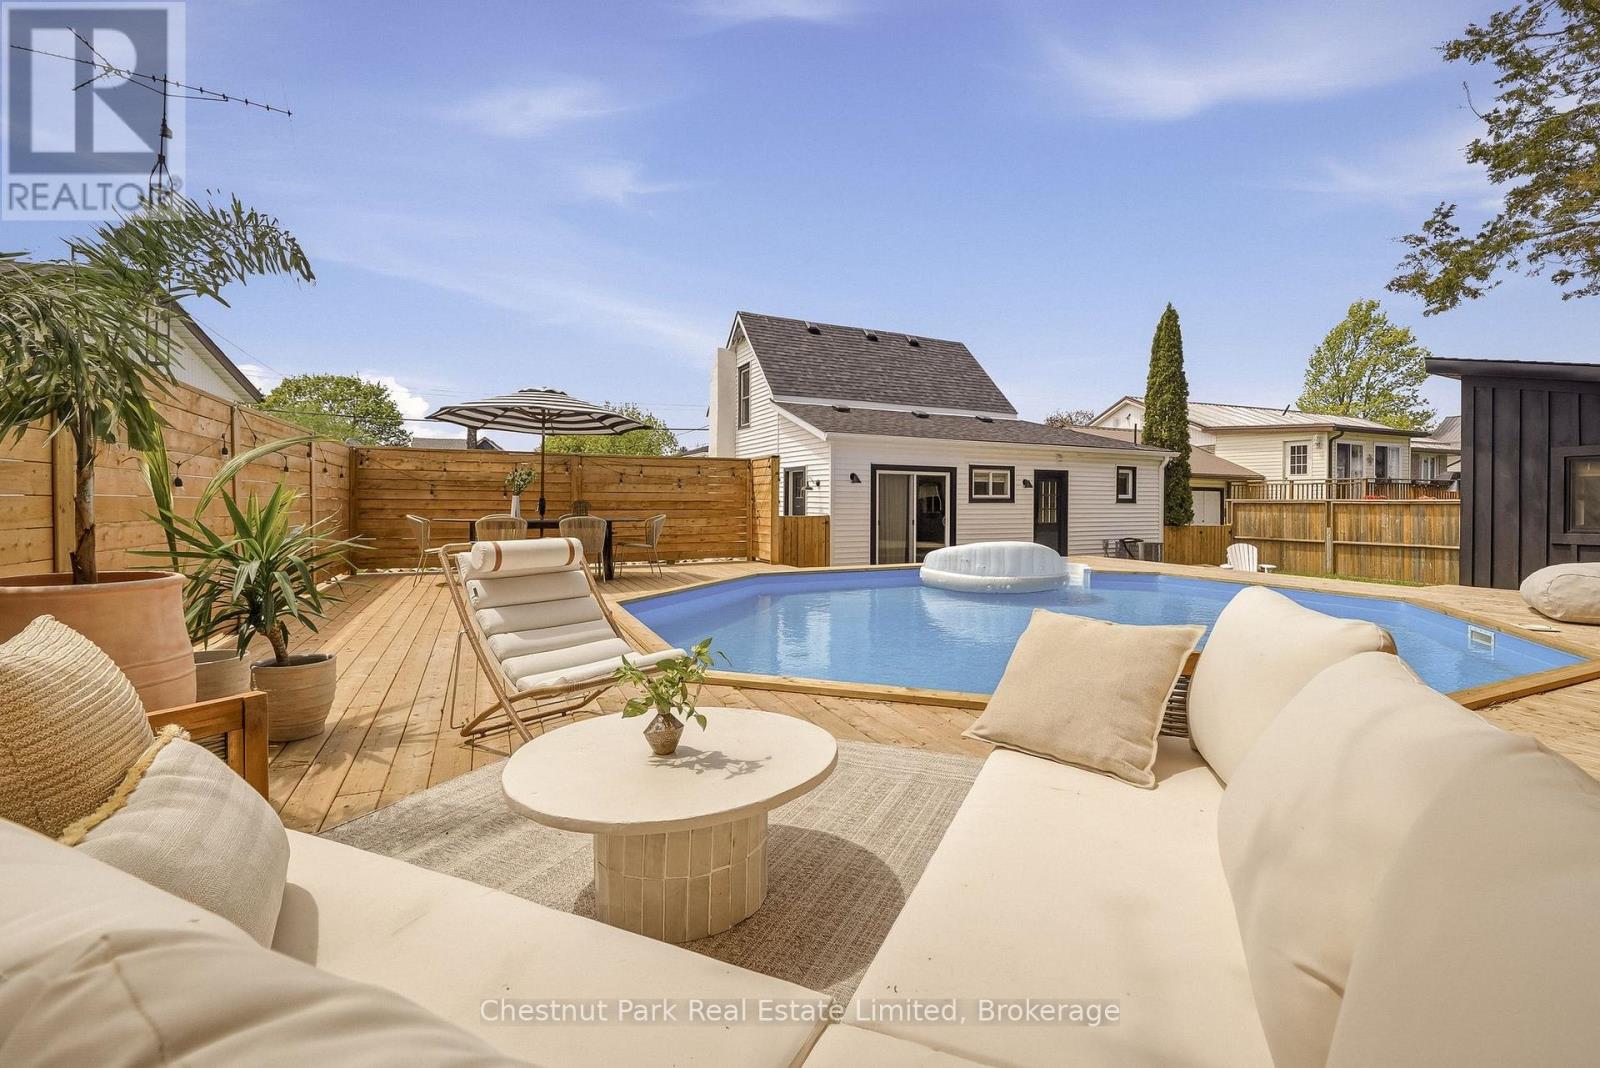
59 Maple Street
Prince Edward County, Ontario
Warm, refined, and effortlessly cool, this completely reimagined 3-bedroom, 2-bath home brings designer-level detail to relaxed everyday living. This property feels transformative: calm, sunlit, textural, and full of thoughtful moments that make it feel both elevated and easy. Designed by a well-travelled interior designer, the home feels minimalist but never cold, with natural materials, organic shapes, custom millwork, and warm, thoughtful details throughout. The kitchen is the heart of the home, featuring a built-in fridge, oversized sink, marble countertops, open shelving, and beautifully integrated cabinetry that makes the space feel both polished and tranquil. An elegant archway leads into the living and dining areas, where bright windows cast a soft glow over the natural textures and the original wood-burning fireplace anchors the room with charm and character. Just off the main living space, a bright office with built-in storage offers the perfect spot to work, read, or hide from your inbox in style. The main floor also features a bedroom and 3-piece bath, ideal as a main-floor primary suite or a welcoming retreat for guests. Upstairs, the easy flow continues with two additional bedrooms and another beautifully finished 3-piece bathroom. From the cabinetry to the stonework, every detail has been chosen with intention, creating a home that feels sophisticated, warm, and completely approachable. While being a short walk to the beach and patios of Wellington, you may not want to leave the backyard: a private little oasis with a pool, surrounding wood deck, and space to lounge, gather, and fully lean into cottage mode. An additional bonus space, currently used as a gym, adds even more flexibility. Chic, inviting, and full of personality in the heart of Wellington. It is the kind of place that makes staying home feel like getting away. (id:49269)
7 Breton Rd
Sault Ste. Marie, Ontario
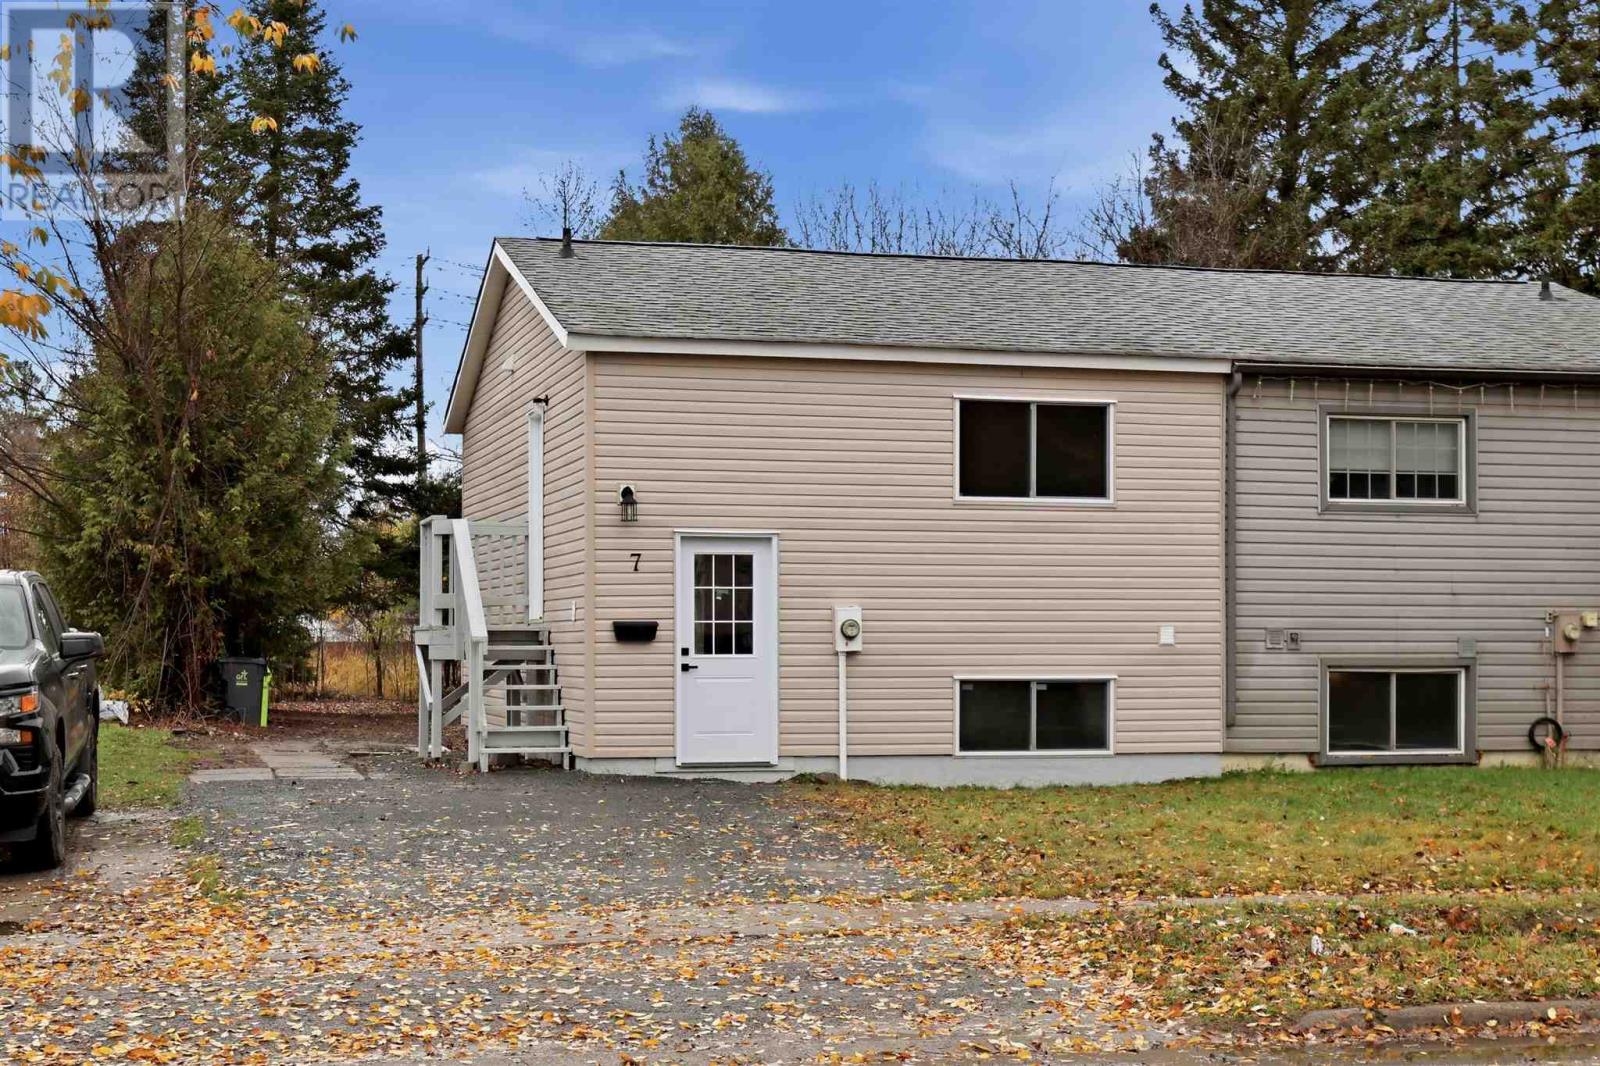
Welcome to this beautifully renovated, move-in-ready home offering excellent value without breaking the bank! Featuring 3 bedrooms and 1.5 bathrooms, this property is a great option for first-time buyers, young families, or anyone looking for an affordable home with extensive updates already completed. Recent improvements include new flooring throughout, a brand-new kitchen, fresh paint, a renovated main bathroom, and the addition of a convenient powder room. Other major upgrades include a new electrical panel, new siding, windows, soffit and fascia, giving you added peace of mind. Conveniently located close to everyday amenities, Bellevue Park and the John Rhodes Community Centre, this home offers easy access to recreation, green space, shopping and more. With the renovations complete, all that’s left to do is move in and enjoy. Offered at an affordable price, this is an opportunity you won’t want to miss. Call your REALTOR® today to book your private showing! (id:49269)
19 Baldwin Street Unit# 202
Tillsonburg, Ontario
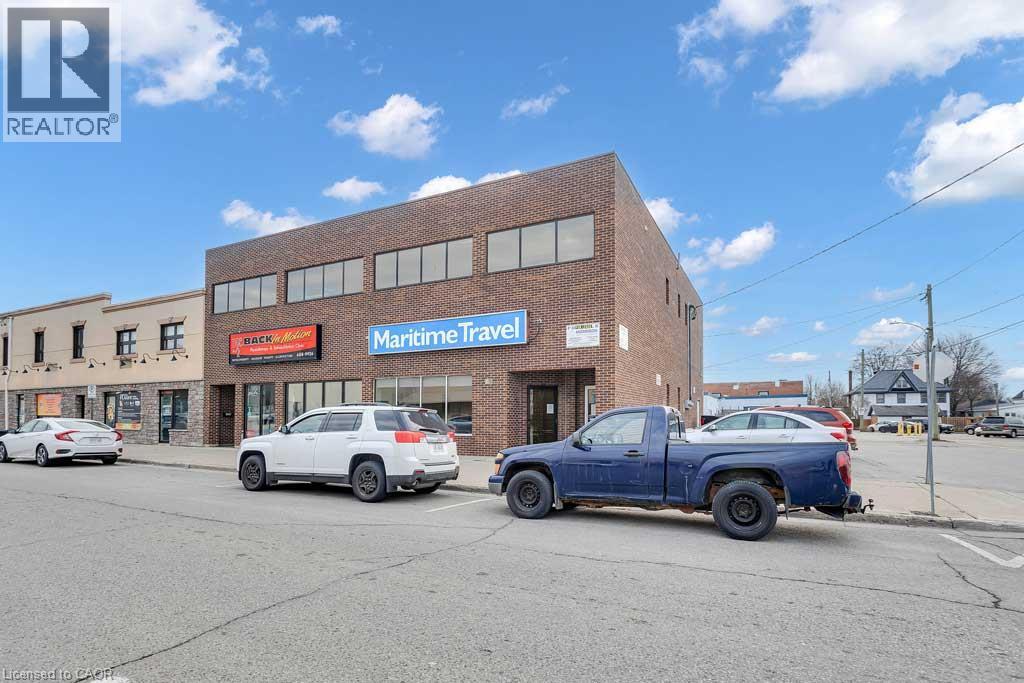
Looking for an affordable large office space for starting or your growing business in a well maintained building? Includes access to 2 washrooms as well as a lounge / waiting area. Located in the heart of Tillsonburg in a great location with public parking beside the building and at street side. Don't wait to view this great space. Can be combined with suite 201 if needed for extra space. Plenty of public parking spaces available. Suite 202 can be combined with Suite 201 for extra space. (id:49269)
19 Baldwin Street Unit# 201
Tillsonburg, Ontario
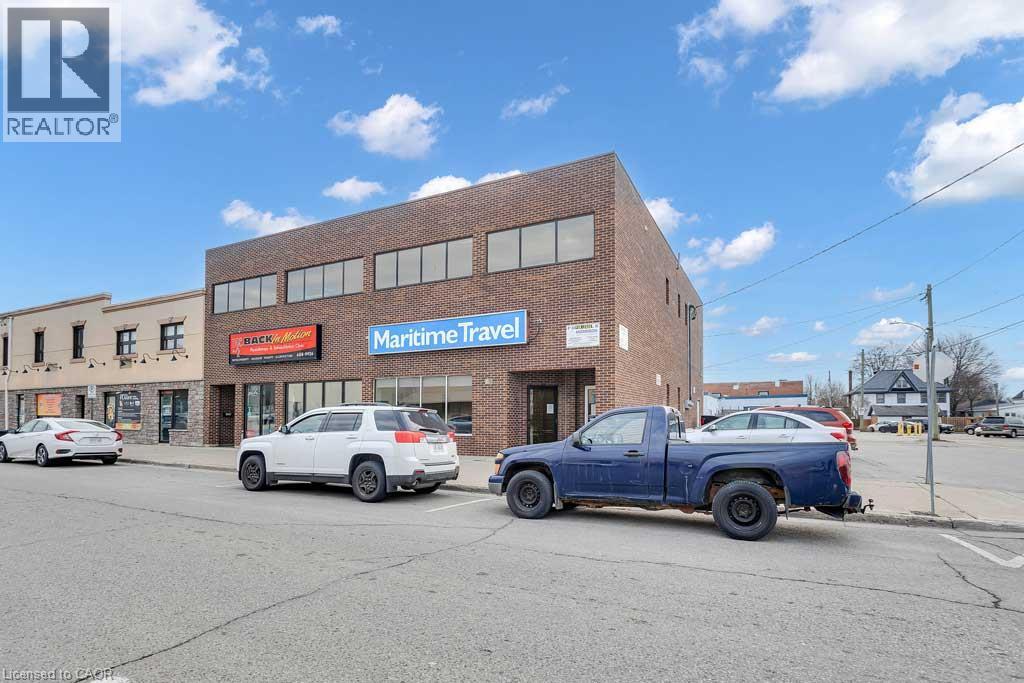
Looking for an affordable large office space for starting or your growing business in a well maintained building? Includes access to 2 washrooms as well as a lounge / waiting area. Located in the heart of Tillsonburg in a great location with public parking beside the building and at street side. Don't wait to view this great space. Can be combined with suite 201 if needed for extra space. Plenty of public parking spaces available (id:49269)
52 D'arcy Place
Kitchener, Ontario
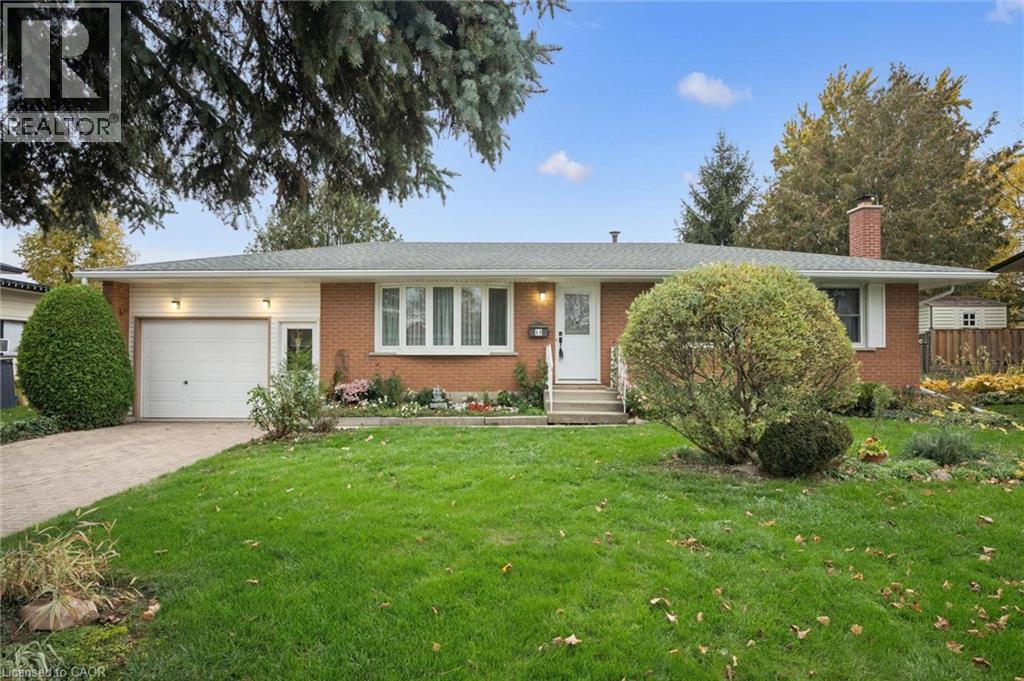
Welcome to 52 D'arcy, where decades of thoughtful care, beautiful gardens and a private court setting come together in a solid brick bungalow proudly maintained by its original owners. With welcoming neighbours, nearby schools and everyday conveniences close at hand, this is a place to put down roots. Walk to McLennan Park for an evening stroll or an afternoon with the kids, enjoying its trails, playground and splash pad. Nearby shopping, groceries and restaurants make errands easy, leaving more time for the things you love. Spend a morning tending the gardens, head out for a walk and return home to host family and friends. Inside, south-facing exposure, well-maintained hardwood floors and new living room carpeting create a warm, comfortable atmosphere. Inviting living spaces offer room to gather around the table, relax with a book or entertain. The kitchen was renovated in 2011, while custom ROLLADEN blackout metal shades provide privacy, control natural light and offer thermal insulation for year-round comfort. Windows were replaced approximately 15 years ago, and the front door was updated in 2014. A separate side entrance adds convenience and leads to the basement, updated in 2026. A custom wall-to-wall fireplace anchors this welcoming space, setting the scene for movie nights, casual gatherings and quiet evenings. Additional space offers flexibility for hobbies, a home office or recreation, giving everyone room to spread out. Outside, gardens lovingly cultivated over many years bring layers of colour, texture and seasonal beauty that take time and dedication to establish. Enjoy nurturing what’s here while adding your own touches to this cherished outdoor setting. Furniture is available and negotiable. Whether you’re putting down roots or looking for the ease of bungalow living, 52 D'arcy offers enduring quality, a connected community and the opportunity to make a well-loved home your own. (id:49269)
29 Shaw Street
Hamilton, Ontario
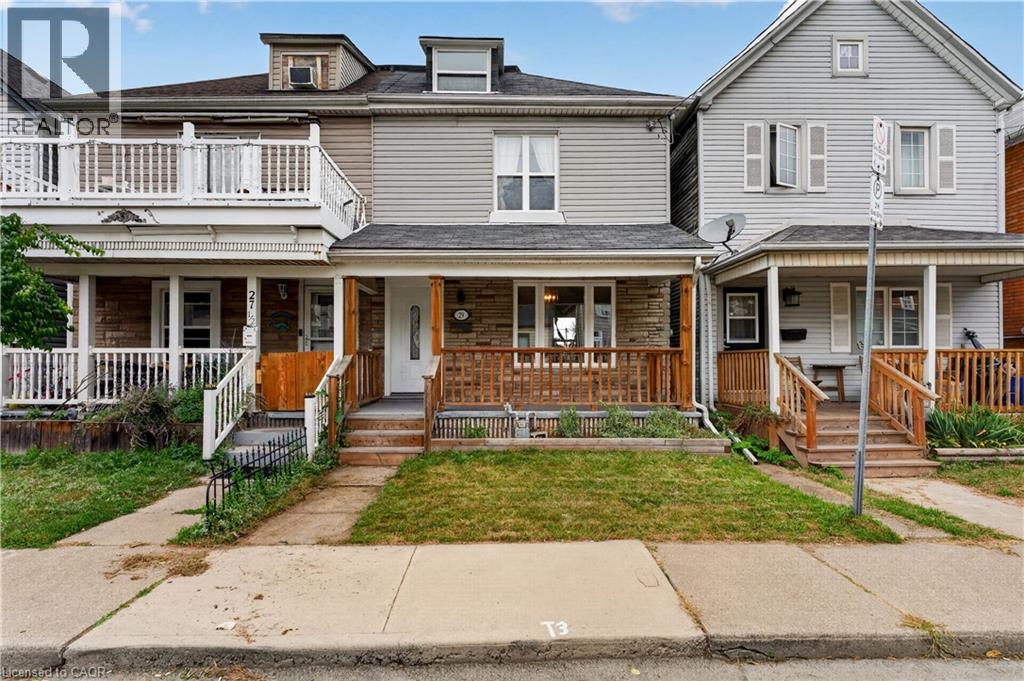
Come check out this beautifully updated 3 Bedroom home in Central Hamilton! When you enter you are greeted with a beautiful, Open-Concept main floor living space with a Stunningly upgraded kitchen (including Beautiful Stainless Steel Appliances), a Large Dining Room and a Beautiful and comfortable Living Room - Perfect for hosting or relaxing in a quiet night at home! The main floor also features a great walk-out to your Backyard Oasis, with beautiful Paving Stones, and very little maintenance it is a great space to enjoy our Beautiful Ontario Summers. Heading up the stairs we have 3 generously-sized Bedrooms with a large Primary, 4-piece Bathroom, and an Attic space that has been opened up and can be used as another Bedroom, Play room for your kids, and more! This home has mountains of features that you will want to see before it is too late, including main floor laundry, 2 car parking out back with a beautiful concrete pad, easy transit to downtown and highway access plus a massive basement for storage. Looking for your first home, or a place to let your family grow? This could be the one for you! All RSA (id:49269)
99 Stiefelmeyer Crescent
Baden, Ontario
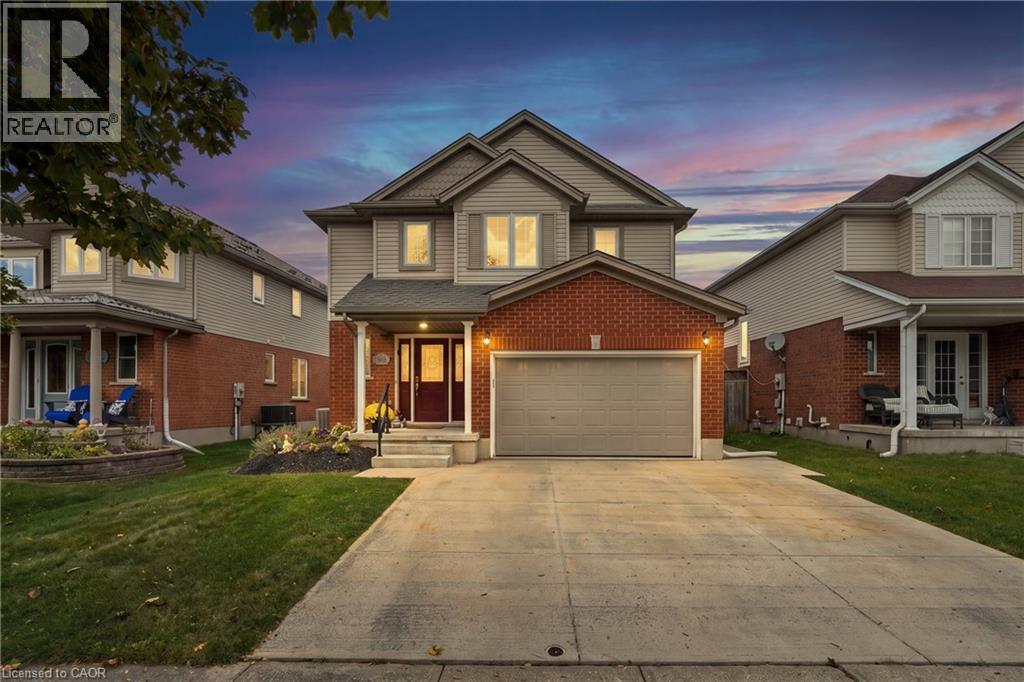
Welcome to 99 Stiefelmeyer Crescent, a 3-bedroom, 3-bathroom two-storey home in Baden with a backyard built for entertaining. The brick-and-siding exterior, covered front porch, 1.5 car garage, and wide concrete driveway make a great first impression. Inside, a tiled foyer opens to a bright main floor, where the living room has warm hardwood-style flooring and large windows and flows into the dining area. The eat-in kitchen has wood cabinetry, a tile backsplash, stainless steel appliances, and a peninsula with extra counter space. Sliding doors lead from the dining area to the backyard. Out back you’ll find a large deck, an above-ground pool, and a hot tub in its own pergola, all in a fenced yard. Upstairs, the primary bedroom is bright and roomy, and two more bedrooms are ready for kids, guests, or a home office. The finished basement adds 741 sq ft of living space, with a pool table area and a bar for game nights and hosting friends. Baden offers small-town charm with quick access to Kitchener-Waterloo and Highway 7/8. (id:49269)
1323 Queen Street Unit# 125
New Dundee, Ontario
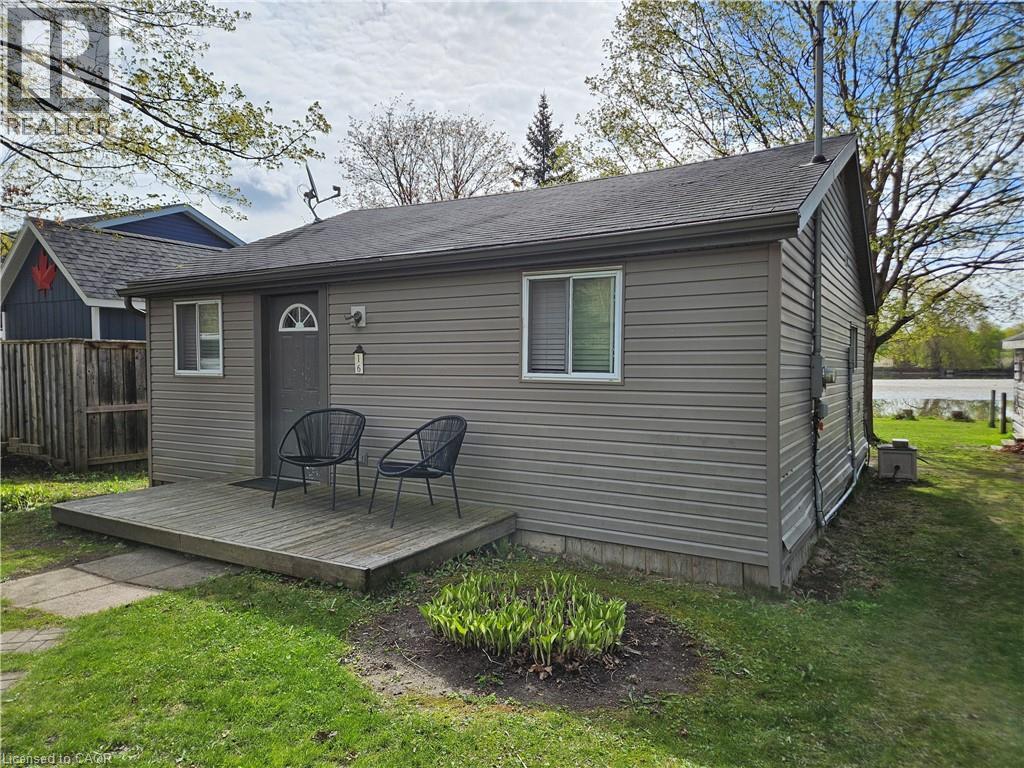
Imagine a quiet 4 season waterfront cottage just minutes from Kitchener, tucked on a private lot near the end of a lane in the woods. This year-round, fully winterized one-bed, one-bath home suits a retired couple, a young couple, or someone seeking a peaceful retreat close to the city. A double, tiered deck overlooks the water and provides an amazing spot for wildlife viewing—ospreys, bald eagles, snapping turtles, and migratory birds are often seen! Fish from the shore or paddle at sunset. The property includes a powered shed for storage or small workshop and offers a rural lifestyle but close to everything while living a relaxed lakeside vibe without a long drive north. Book your viewing today! (id:49269)
7 South Court Street W
Norwich, Ontario
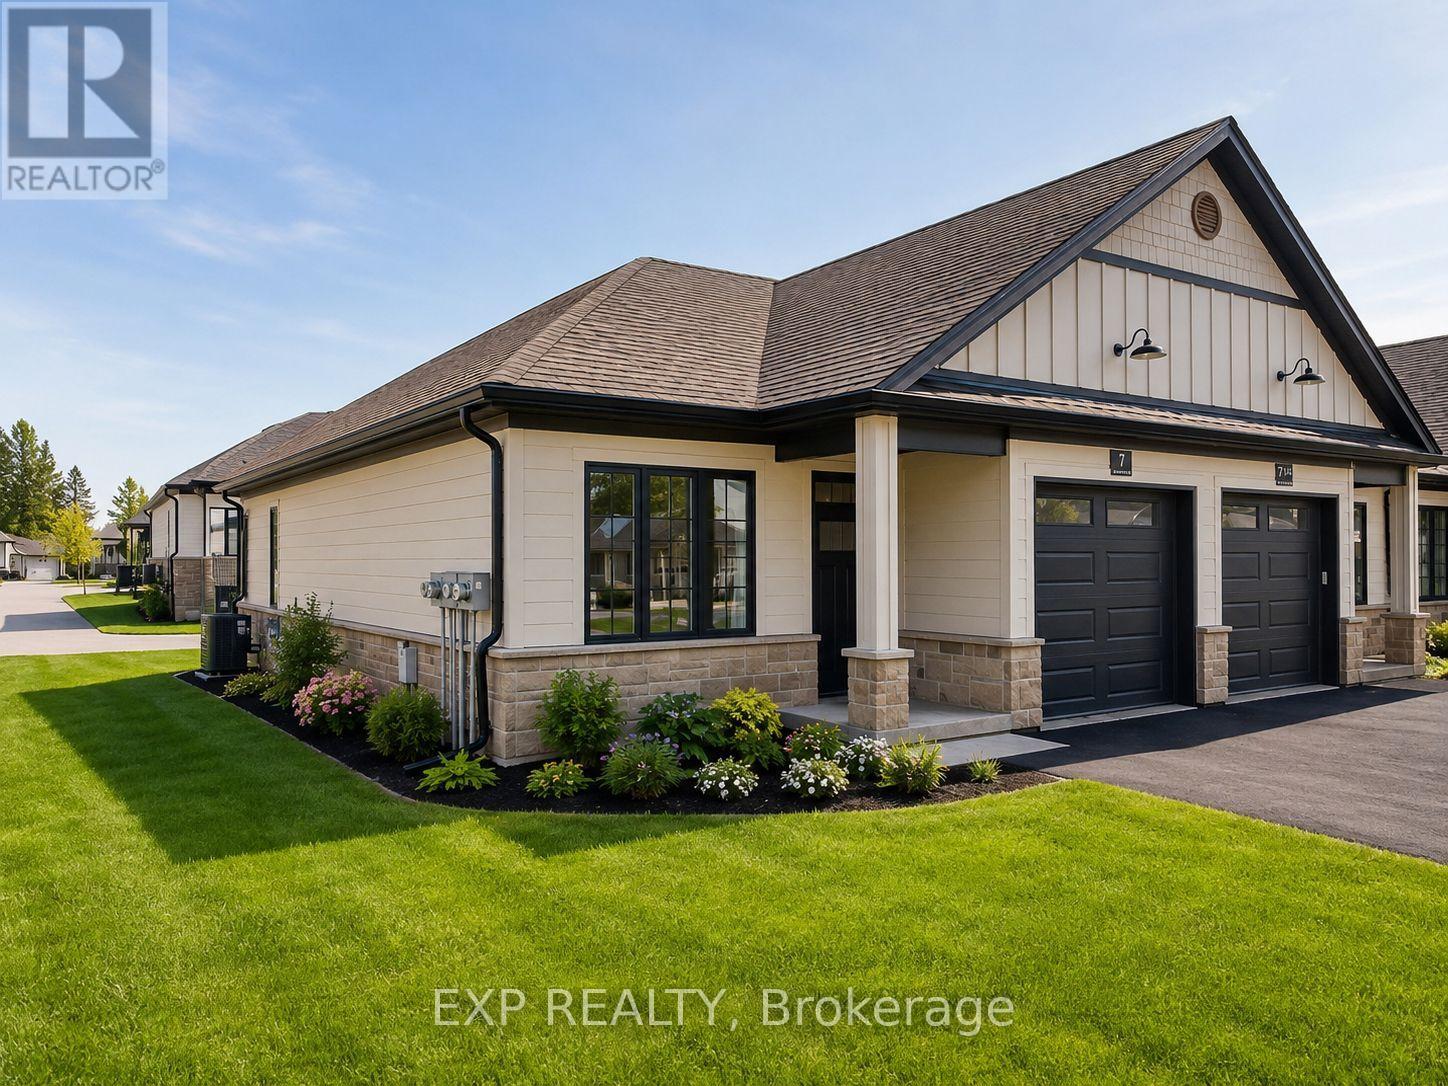
Welcome to 7 South Court Street W in Norwich - a refined bungalow-style townhouse where modern design meets small-town charm. This elegant 2-bed, 1-bath residence is quietly tucked away on a quiet road, offering both privacy and sophistication just 20 minutes from Woodstock and 30 minutes to London. Step inside to soaring 9-ft ceilings, a spacious foyer with direct garage access, and a versatile front bedroom perfect for a guest suite, office, or nursery. The open-concept living space showcases a gourmet kitchen with quartz countertops, custom cabinetry, stainless steel appliances, and a central island, flowing seamlessly into a light-filled living area. From here, walk out to your private deck - an ideal retreat for relaxing evenings or weekend entertaining. The primary suite is complete with dual closets, a large window, and a spa-inspired 4-piece cheater ensuite. The lower level offers a bath rough-in and unlimited potential to design additional living space to your taste. Perfectly positioned near Norwich's finest amenities, schools, and parks, this residence blends comfort, convenience, and timeless style. An exceptional opportunity to own a luxury bungalow townhouse in one of Oxford County's most desirable communities. (id:49269)