
245 Geddes Street
Elora, Ontario
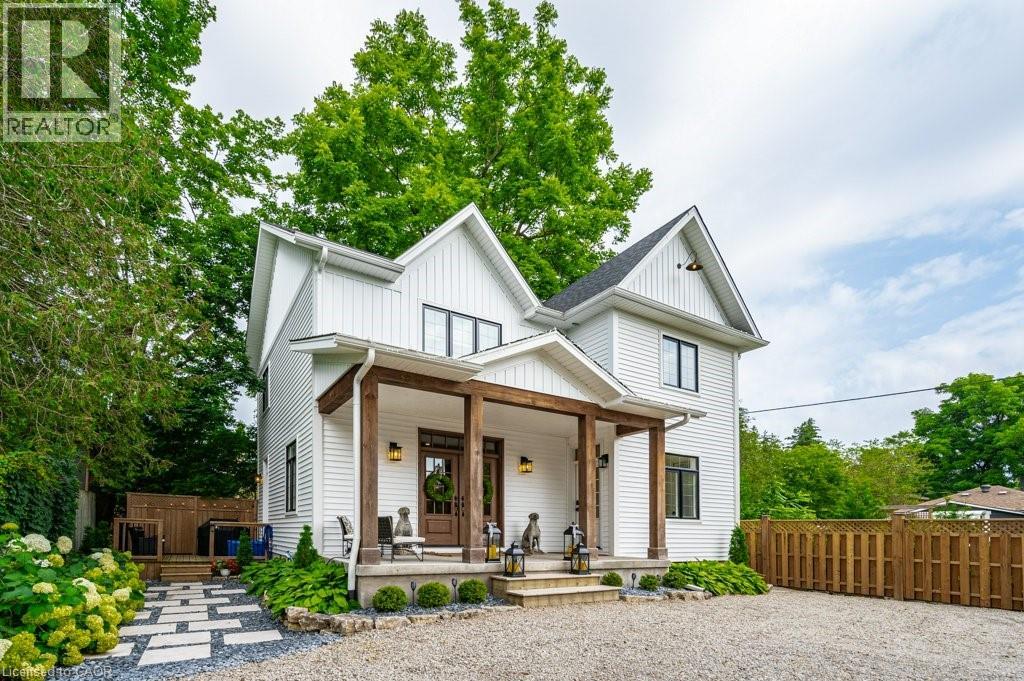
Welcome to 245 Geddes Street, a breathtaking custom-built residence nestled in the vibrant heart of downtown Elora. Previously operated as a successful high-end AirBNB and being sold fully furnished. This exquisite home built in 2021 showcases unparalleled craftsmanship and premium finishes at every turn. Natural light floods the interior, accentuating the luxurious heated flooring in the bathrooms and foyer, and the elegant engineered hardwood throughout. Solid wood privacy doors open to reveal a spacious kitchen, adorned with high-end appliances, quartz countertops, and a generous island perfect for entertaining. Adjacent to the kitchen, the charming dining room and inviting family room, featuring a striking gas fireplace, create a warm and welcoming atmosphere. Upstairs, the residence offers three generously sized bedrooms, a convenient laundry area, a stylishly appointed bathroom, and a sumptuous primary suite complete with a walk-in closet and a spa-like ensuite. The finished basement, with its 9-foot ceilings, provides additional living space including an extra bedroom currently set up as a home gym, a versatile recroom, ample storage, and a luxury three-piece bathroom. Outdoors, a large covered front porch, mature trees, and a low-maintenance landscaped yard invite relaxation and enjoyment. The newly paved driveway allows for 4-5 vehicles. With C4 zoning, this property offers a wealth of possibilities. This showpiece home can come furnished, and a great rental possibility! This is Downtown Elora's best kept secret, perfectly tucked away from view of the street. Experience this exceptional home for yourself—schedule your private tour today! (id:49269)
100 Grassbank Road
Brampton, Ontario
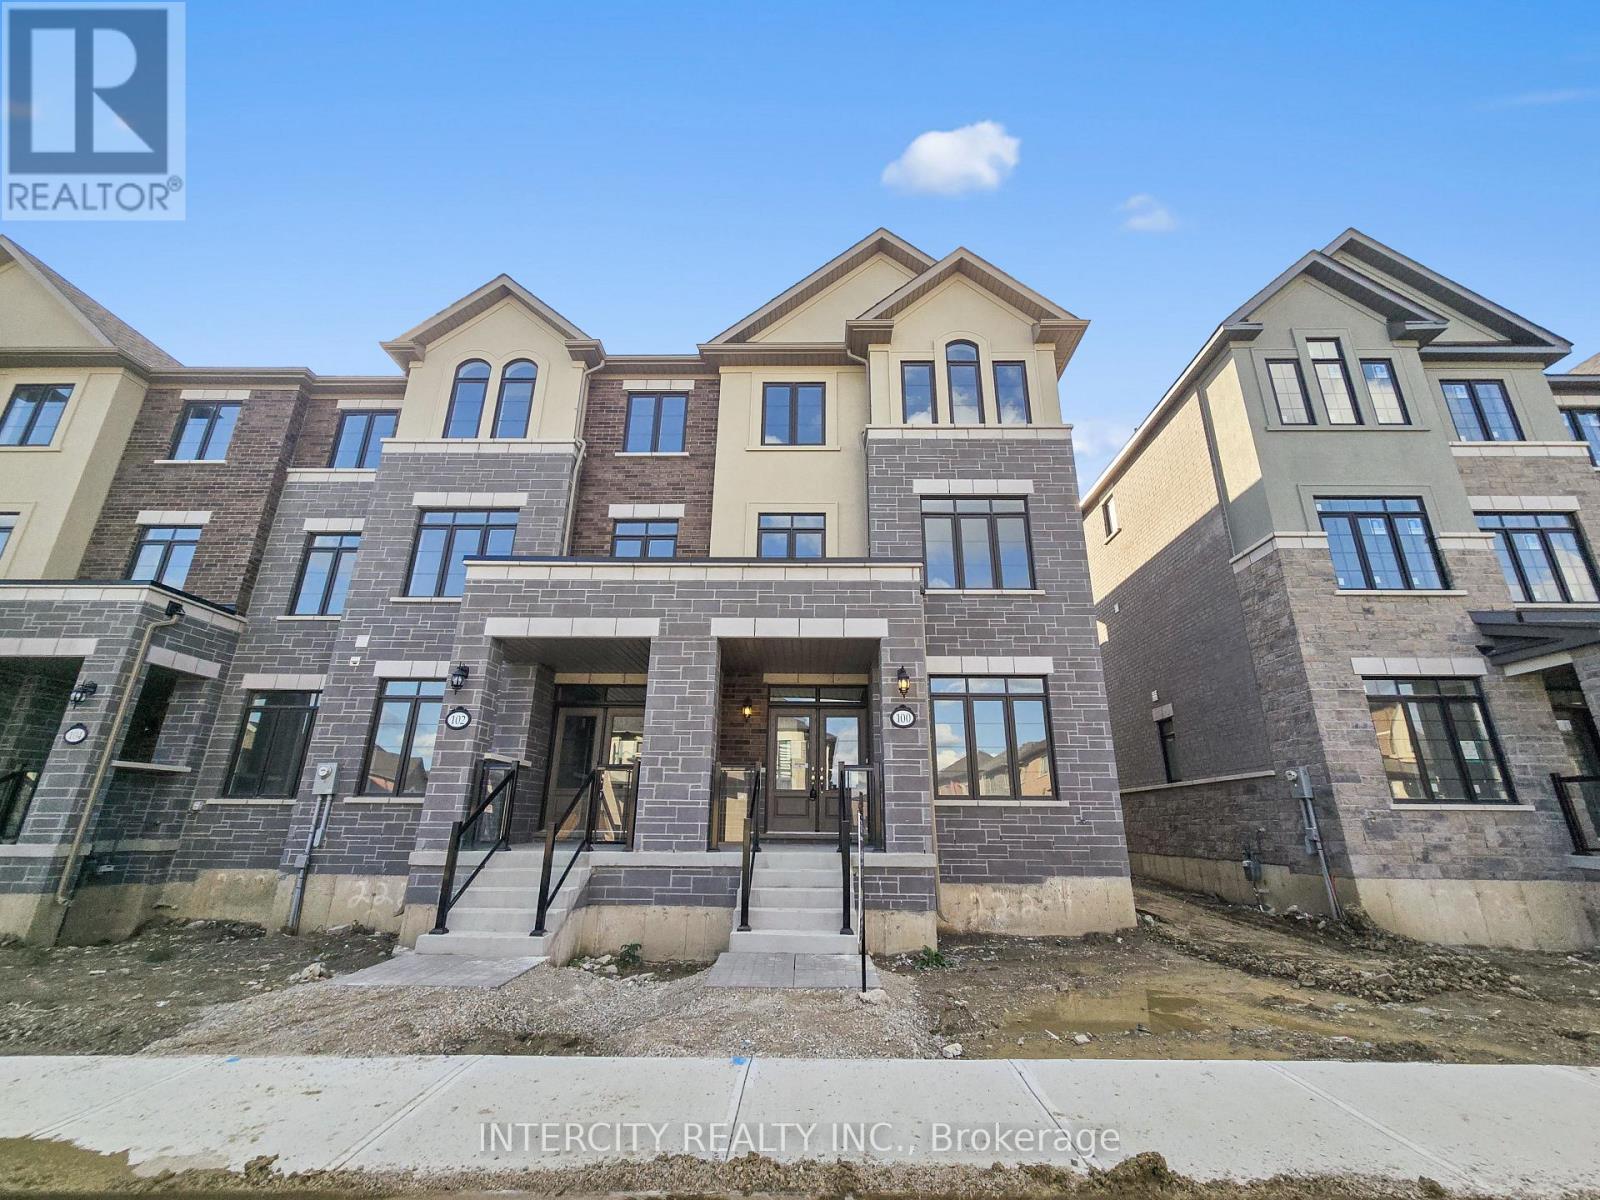
Stunning End-Unit townhouse offering 3 bedrooms, 3.5 bathrooms, and 2051 sq.ft of sun-filled living space. Modern design with contemporary finishes throughout. Home combines style and functionality with upgraded hardwood on the main level and upper hallway, stained stairs with metal pickets, and extended-height kitchen cabinets. Enjoy outdoor living with a spacious deck off the living room and a private deck off the primary bedroom. The versatile den with a closet and hardwood flooring can easily serve as a 4th bedroom or home offices. Parking is never an issue with a double car garage plus driveway space for 2 additional vehicles - 4 car parking total. Modern features includes a 200 amp electrical panel and roughed -in EV charging system. Located close to all amenities, this super spacious townhouse offers comfort, convenience, and elegance in the highly sought-after Mayfield community. (id:49269)
224 - 121 Mary Street
Clearview, Ontario
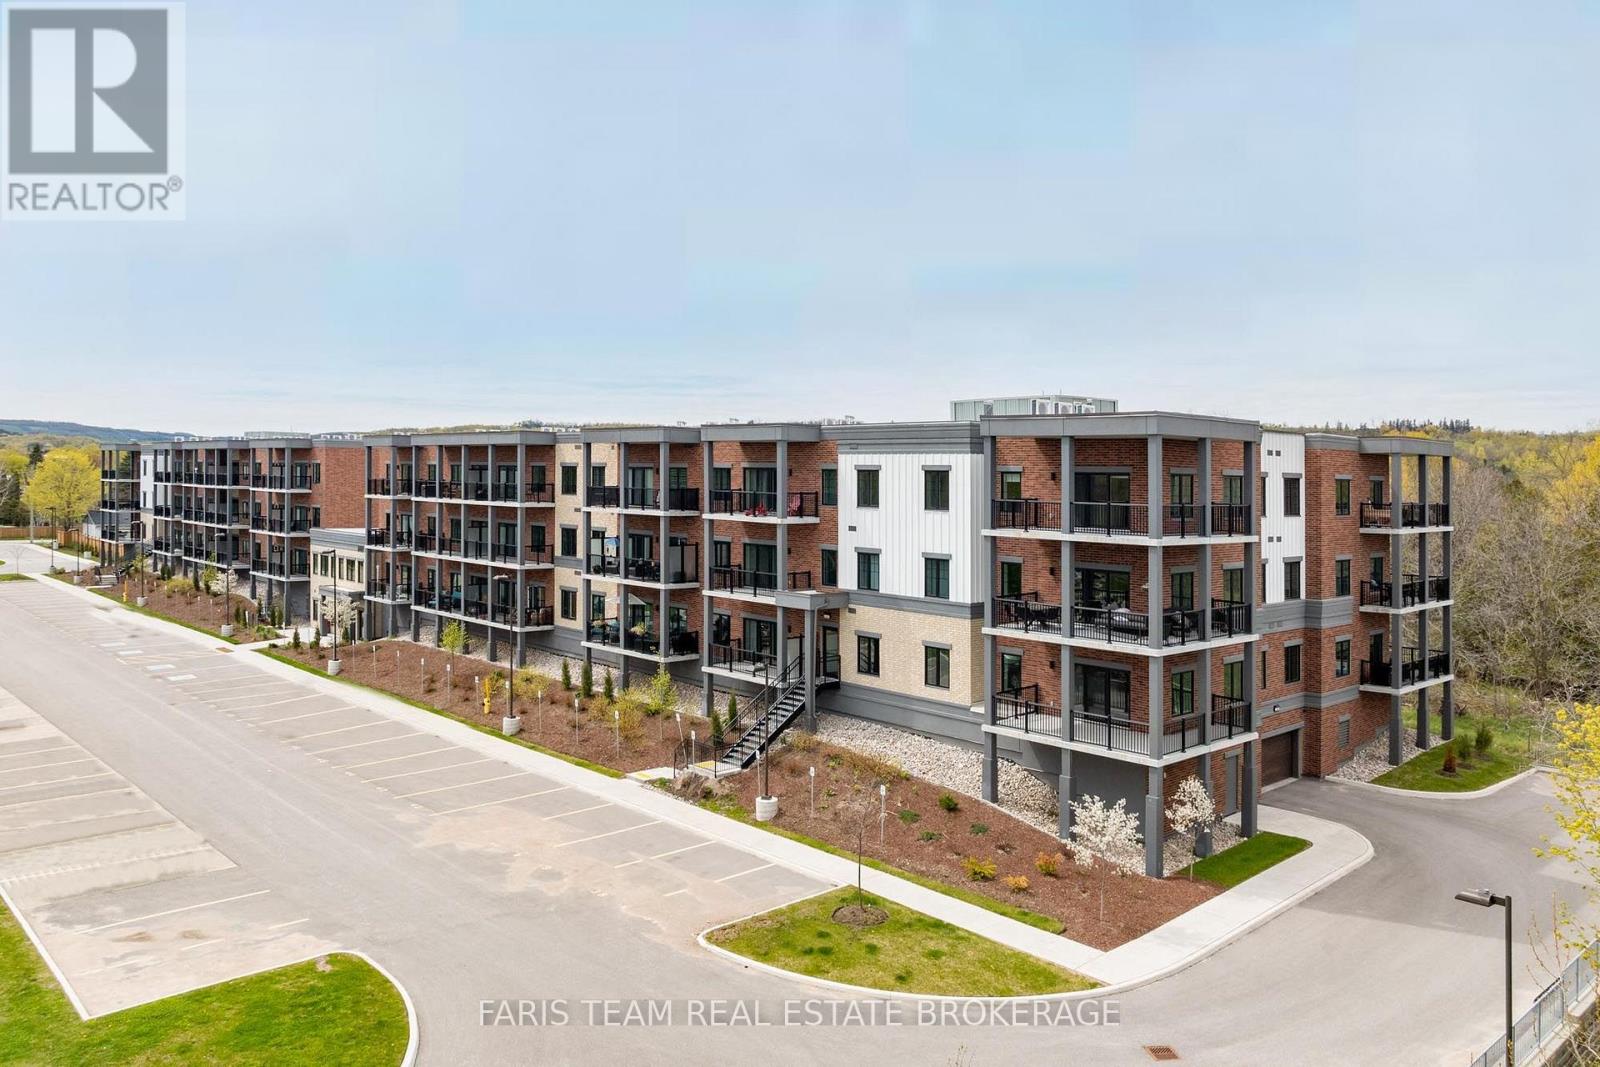
Top 5 Reasons You Will Love This Condo: 1) SELLER INCENTIVE: 12 MONTHS OF MAINTENANCE FEES PAID TO THE BUYER UPON SUCCESSFUL COMPLETION! Offering nearly 1,400 square feet of living space, this residence stands out as one of the largest layouts within the building, delivering the space and flexibility that is rarely found in condo living 2) Expansive wraparound terrace creating a seamless extension of the home, surrounded by peaceful treetop views and offering the perfect setting to relax, dine, or entertain outdoors 3) Bright open-concept layout thoughtfully designed for both everyday comfort and entertaining, featuring an oversized kitchen island, abundant natural light, and a warm, welcoming atmosphere throughout 4) Enjoy a turn-key, low-maintenance lifestyle complete with premium conveniences, including two dedicated parking spots and access to fitness and social amenities, without compromising on comfort or functionality 5) Ideally located in the heart of Creemore, one of Ontario's most beloved small towns, this unit delivers an exceptional four-season lifestyle with shops, trails, golf courses, ski hills, and a vibrant sense of community all just steps away. 1,327 fin.sq.ft. (id:49269)
2103 Concession 6 North Nottawasaga
Clearview, Ontario
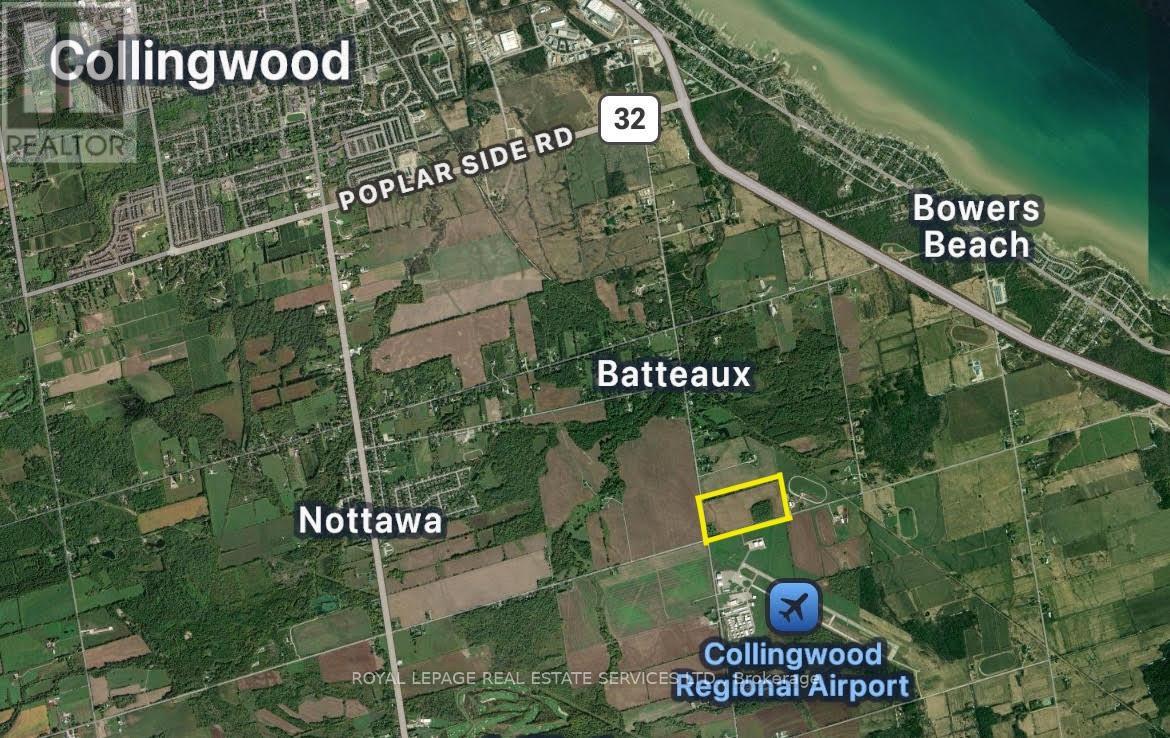
*Prime Location *Great Opportunity *Hobby Or Recreational Farm *50 Acres Zoned Agriculture *Detached 3 Bedroom, 2 Bath Home With Detached Double Car Garage/Workshop (Approx 24 x 26 ft) *This Country Retreat Is Centrally Located Close To Collingwood, Shops, Restaurants and All The Great 4 Seasonal Activities (id:49269)
51 Wally Drive
Wasaga Beach, Ontario
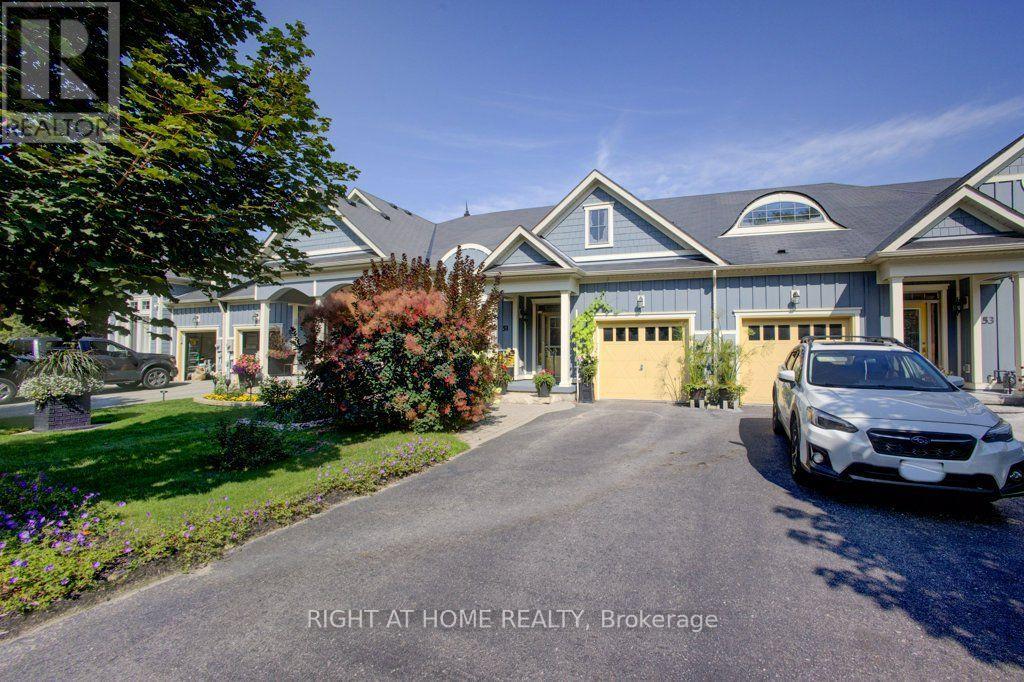
~ FREEHOLD BUNGALOW TOWNHOME! ONE FLOOR LIVING! OVERSIZED GARAGE! ~ Here is your chance to own one of Stonebridge's highly desired, rarely offered, freehold bungalow towns in Wasaga Beach's thriving east end. With 1266 square feet of living space, 2 bedrooms, 2 full bathrooms, and plenty of storage throughout, this home will check all the boxes on your downsizing list. Many upgrades and additions in the last few years include a NEW Regency fireplace, NEW water softener, NEWER LVP in the bedrooms, and more. Upon entrance, the spacious foyer will welcome you to a bright bedroom and a 4-piece bath before making your way down the hall to the focal point of the home: the great room. There's more than meets the eye in your well appointed kitchen with island and breakfast bar - newer backsplash, newer pot lighting, under cabinet lighting, and pull out drawers throughout. The dining area has plenty of room for entertaining while the living room, with its 12-foot vaulted ceilings, tall windows, and gas fireplace, is just the place to unwind after a family feast. Carpet-free? Absolutely. On-demand hot water? You've got it! The great room offers easy access to your covered patio upgraded with wooden style decking tiles. Let your very private yard become your natural oasis; currently set up as a low maintenance vegetable garden, with freehold ownership you can bring any design idea to life. The oversized, single car garage not only allows access to a mud/laundry room, but a unique, direct passageway to the backyard, saving you the hassle of going through the home. And when it comes to east end amenities, you are just minutes away from Stonebridge Town Centre, the new Twin-Pad Arena and Library, Beach 1, Sturgeon Point Marina, and so much more. Book a showing today and see for yourself how comfort and convenience make 51 Wally Drive the perfect place to call your next home. (id:49269)
205 - 15450 Yonge Street
Aurora, Ontario
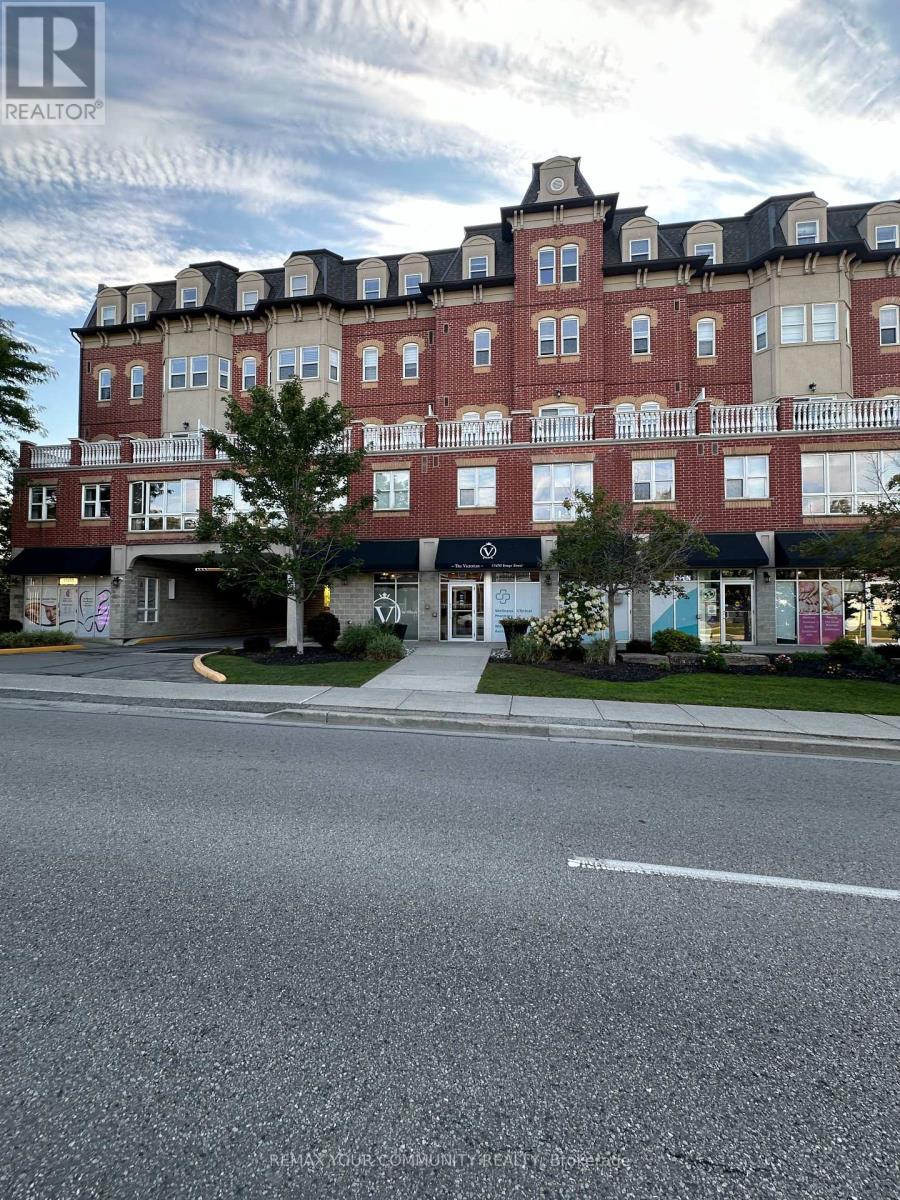
Location! Location! 2 BEDROOMS , 2 BATHROOMS ,NEWLY PAINTED! Welcome to the Victorian Condos, a 5-storey Contemporary Boutique Condominium In The Heart Of Aurora. Convenient Living Space With Great Open Concept Floor Plan, Walkout To Quiet Open Balcony. Underground parking and Locker, Life's little conveniences await just downstairs, with a pharmacy, Dr. Office, dental clinic, and beauty salon on the ground floor. Whether you start your day with a Tim Hortons brew or a Starbucks favourite, your mornings are always off to a great start. Explore the vibrant neighbourhood with a leisurely stroll to nearby restaurants, grocery stores, and banks, or enjoy effortless shopping at Hunters Gate Plaza and Aurora Shopping Center, both just five minutes away. For those who cherish the arts, Royal Rose Art, Venus Gallery, and Cineplex Odeon offer endless inspiration and experiences, while golf courses, libraries, and recreation centres provide opportunities for both relaxation and appealing. Come home to all this and more - a welcoming sanctuary where comfort, convenience, and culture come together. You may discover its a place you'll never want to leave. (id:49269)
Lower - 130 Orr Drive
Bradford West Gwillimbury, Ontario
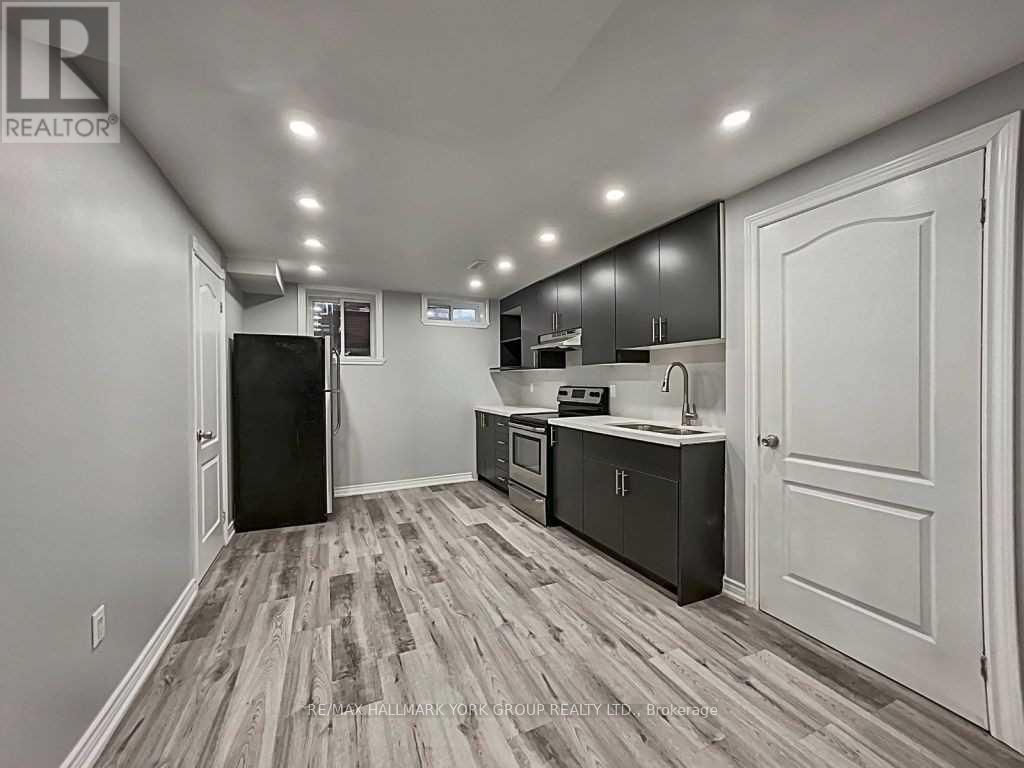
Beautiful 1 Bedroom Basement Apartment In Prime Location And Quiet Neighborhood. Stainless Steel Appliances and Shared Laundry. Must See! Please allow 24 hours for all showings (id:49269)
257 - 1 Sun Yat Sen Avenue
Markham, Ontario
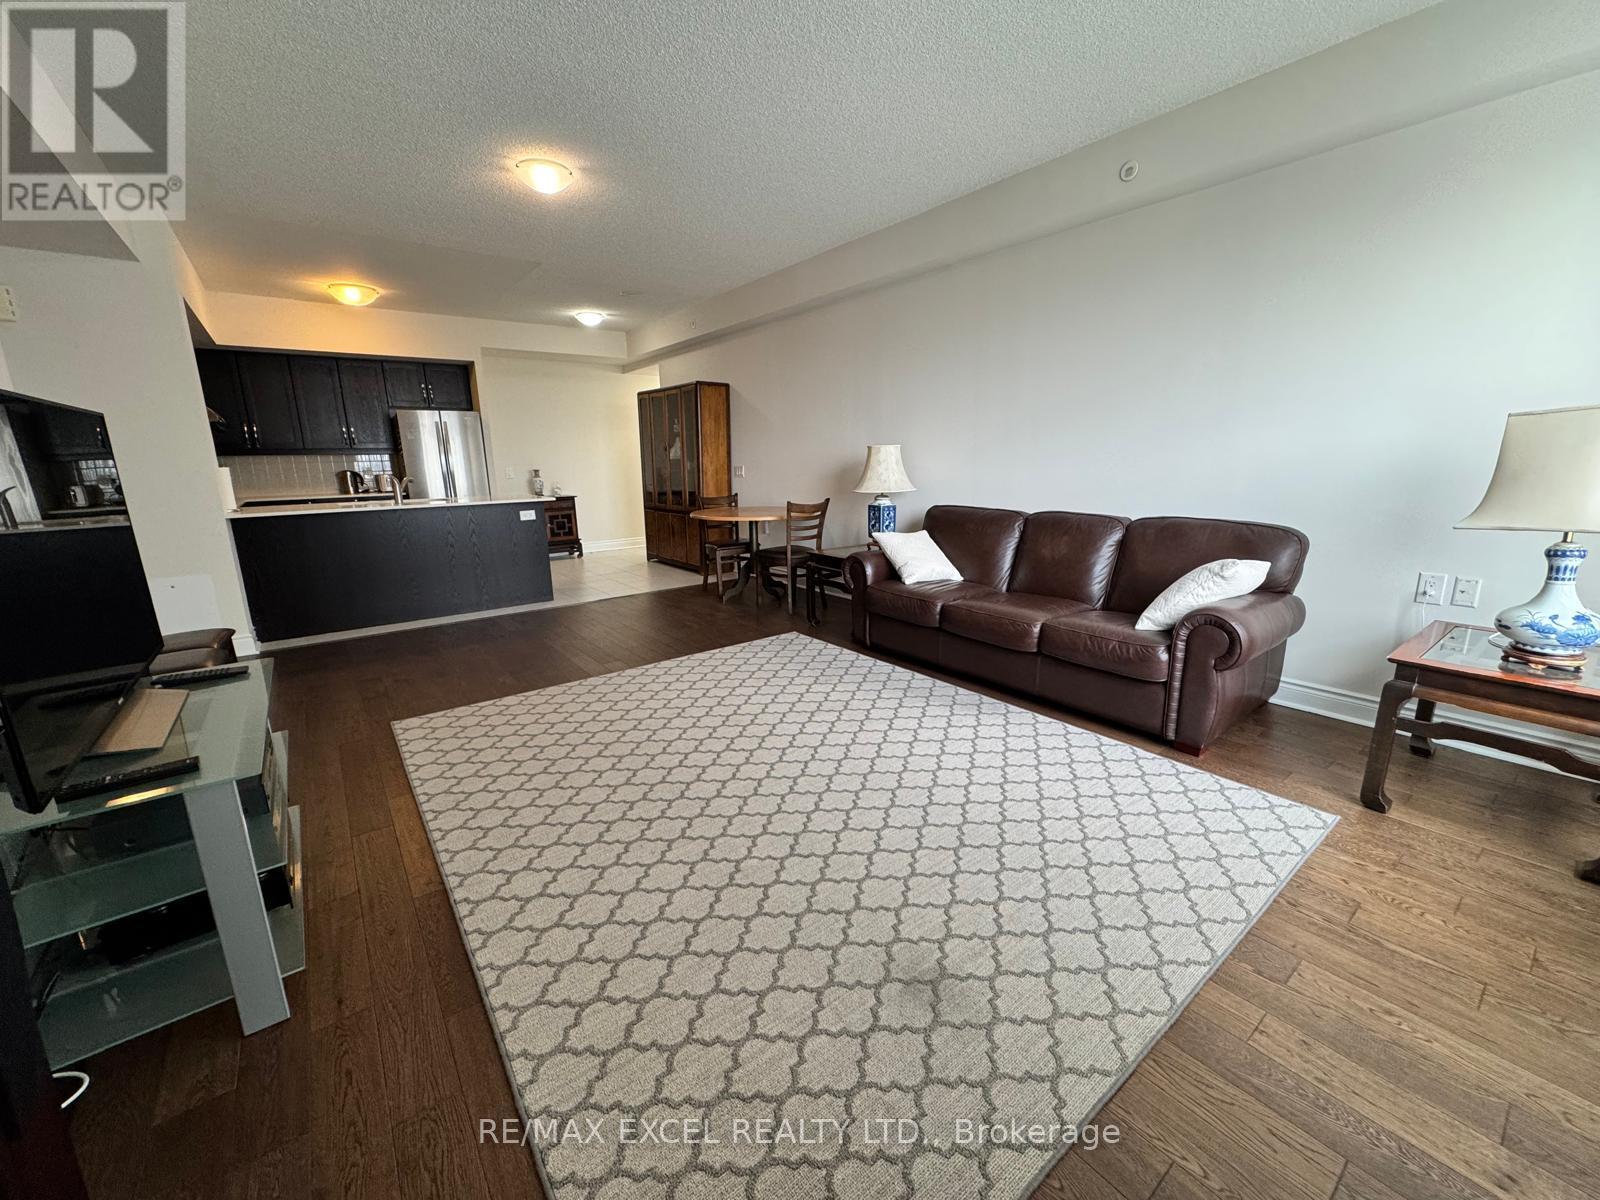
Mon Sheong Life Life Private Residences is the "Best Independent and most Luxurious" Senior Residence in Toronto!! Great Value Large and Spacious 2BR Corner Unit approx 1165 SF unit w/2Full Washrooms. Premium Newer Engineered Hardwood flooring throughout and Just Painted. .Parking & Locker Included! Large Master Bedroom Ensuite w/Walk-in Closet, Extra Grab Bars in ensuite washroom. Second Bedroom features double mirrored closets. Large upgraded kitchen w/flat cooktop and stainless appliances overlooks stunning and oversized LR/DR that can accommodate larger "house" furniture! Maintenance Fees Includes: Hydro, Gas, Water, Satellite TV, Internet, Common Elements. You can move In right now without for any waiting! Extensive and state of art Amenities In The Building: Lots of daily senior activities, stunning lobby, gym, karaoke and mahjong rooms, doctor office, drug store, hair/nail salon, computers, cafeteria, ping pong, rooftop garden and walking track, badminton court, library, guest parking. Great Location close to Pacific Malls and all Amenities at Midland/Steeles. This is by far the "Best Independent Living Residence" Nothing can compare! Mon Sheong@Midland/Steeles is the "Gold Standard" in luxury and activities for its Residents! One Of The Occupants Must Be 55+ In Age. (id:49269)
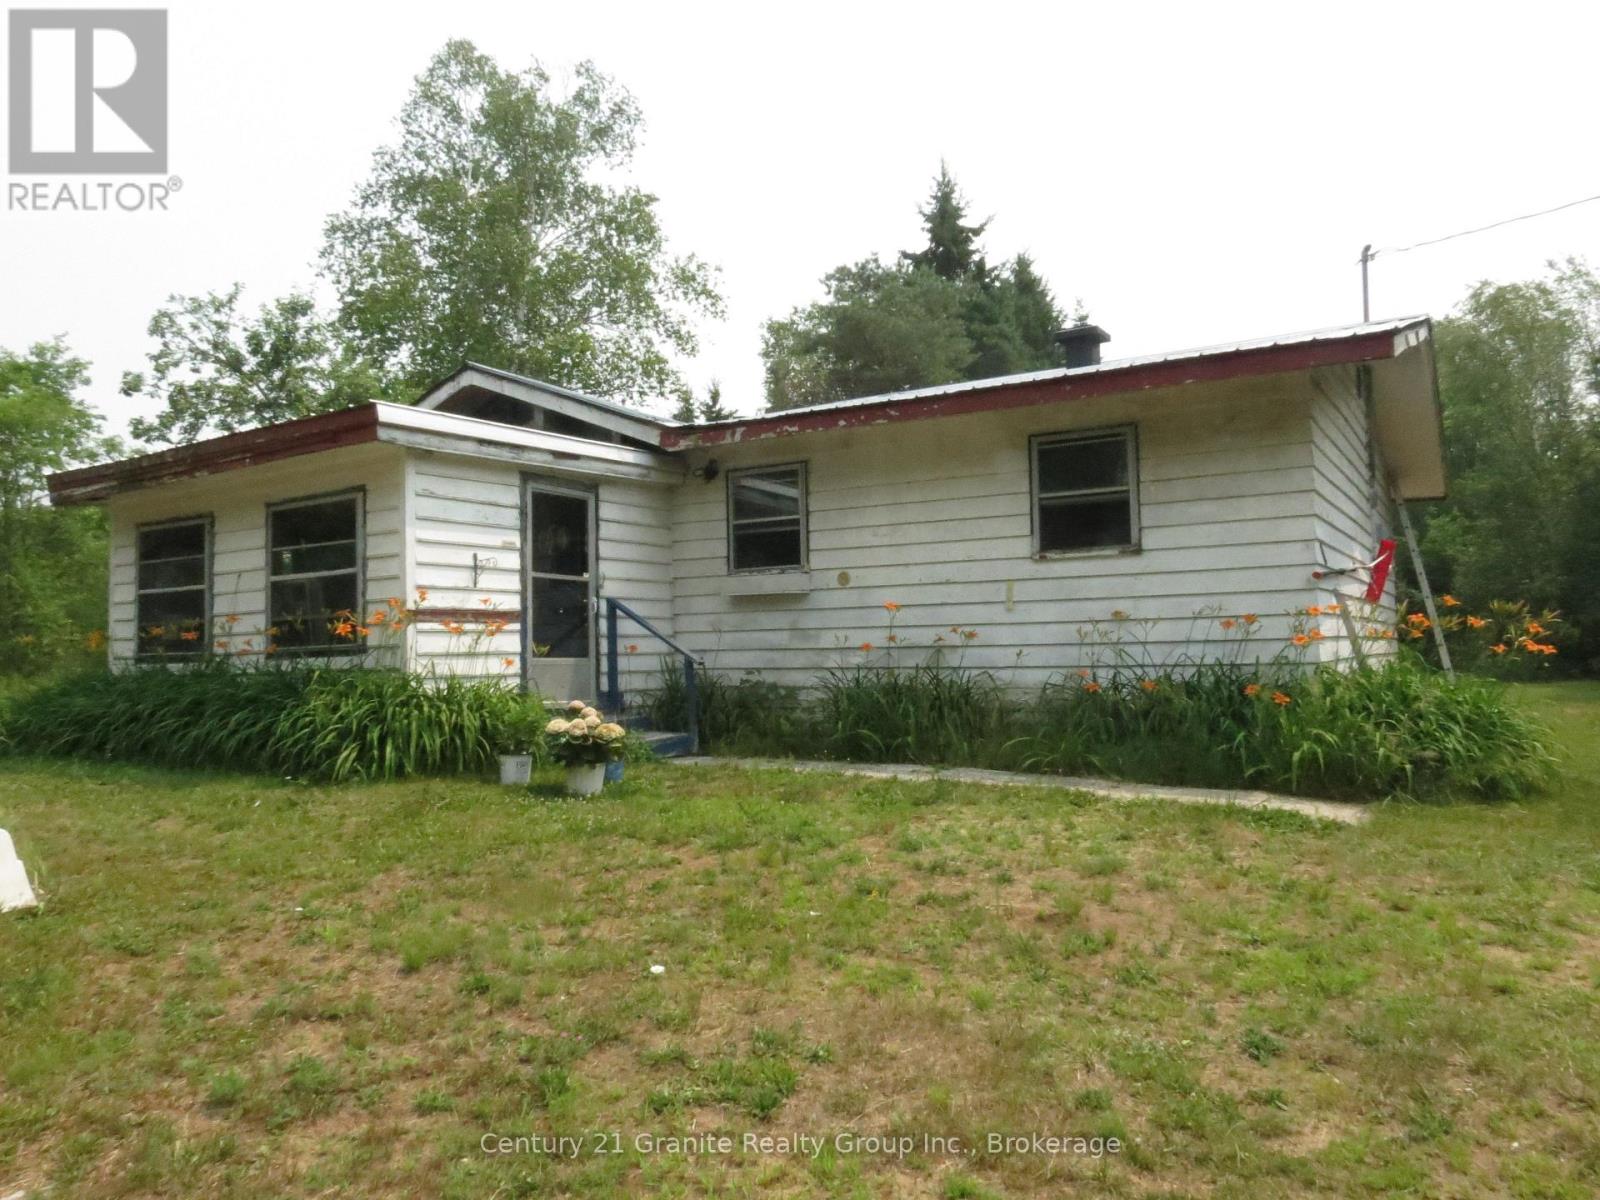
1060 Buttercup Drive
Highlands East, Ontario
Wilberforce 2 bedroom home sitting on over 3 acres. This owner has done a lot of renovations/repairs to this home, just needs a new owner to pick up where they have left off . Sitting in town but located in a very private location with nice acreage, room to build onto the home or a huge garage/workshop, and still room for a huge garden, swimming pool, and for kids and pets to play. Use your imagination. Walk to all amenities including Foodland, arena, curling club, LCBO along with all the lakes and trails in the area. Come and enjoy country life in Wilberforce. (id:49269)
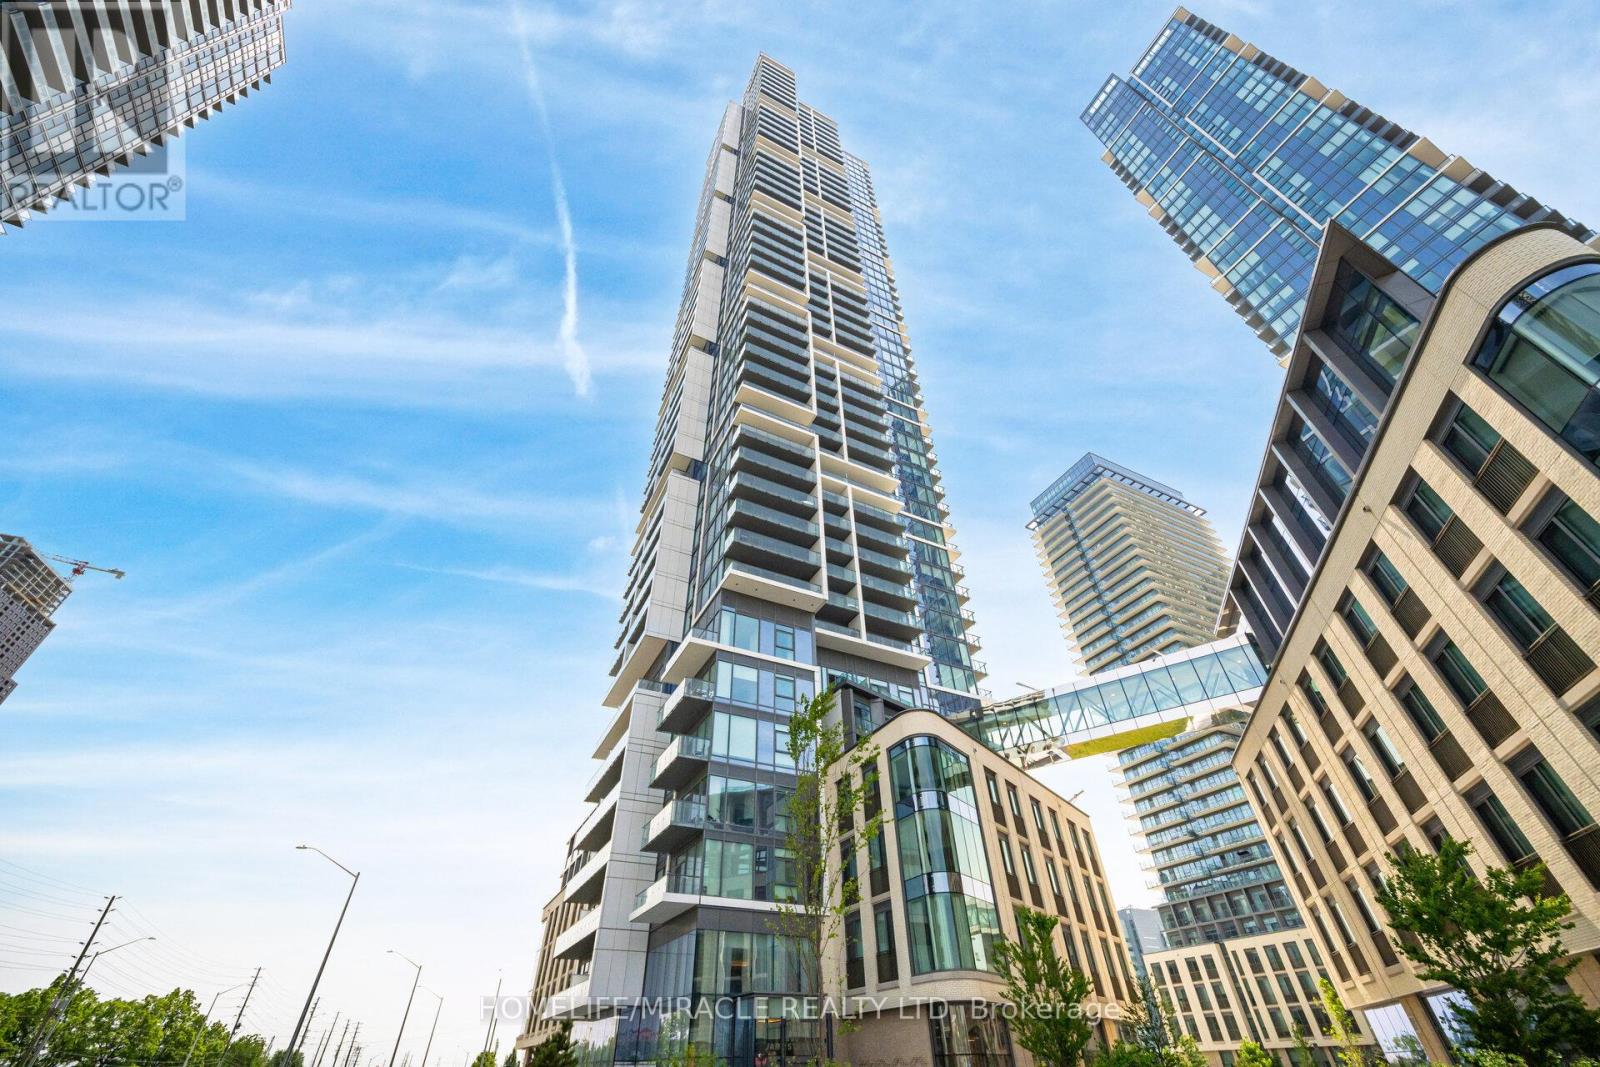
3907 - 7890 Jane Street
Vaughan, Ontario
Exciting opportunity for First time home buyer and investors at Transit city (Concord, Vaughan) Located close to Highway 400, Highway 407 and Highway 7. Nice north view of wonderland side from balcony. Making it special with 1+1 unit with 2 full washrooms. Condo has more than 24000 sqft amenities including Rooftop pool with cabana, Billiard room and Squash court, BBQ on terrace, Gym and many more. Also, Walmart, Cineplex, Ikea, YMCA, KPMG, School, Vaughan mills are within few km radius. VMC subway station and GO bus station are within 5 min walk. Bell high speed internet is included. Dont miss this opportunity. (id:49269)
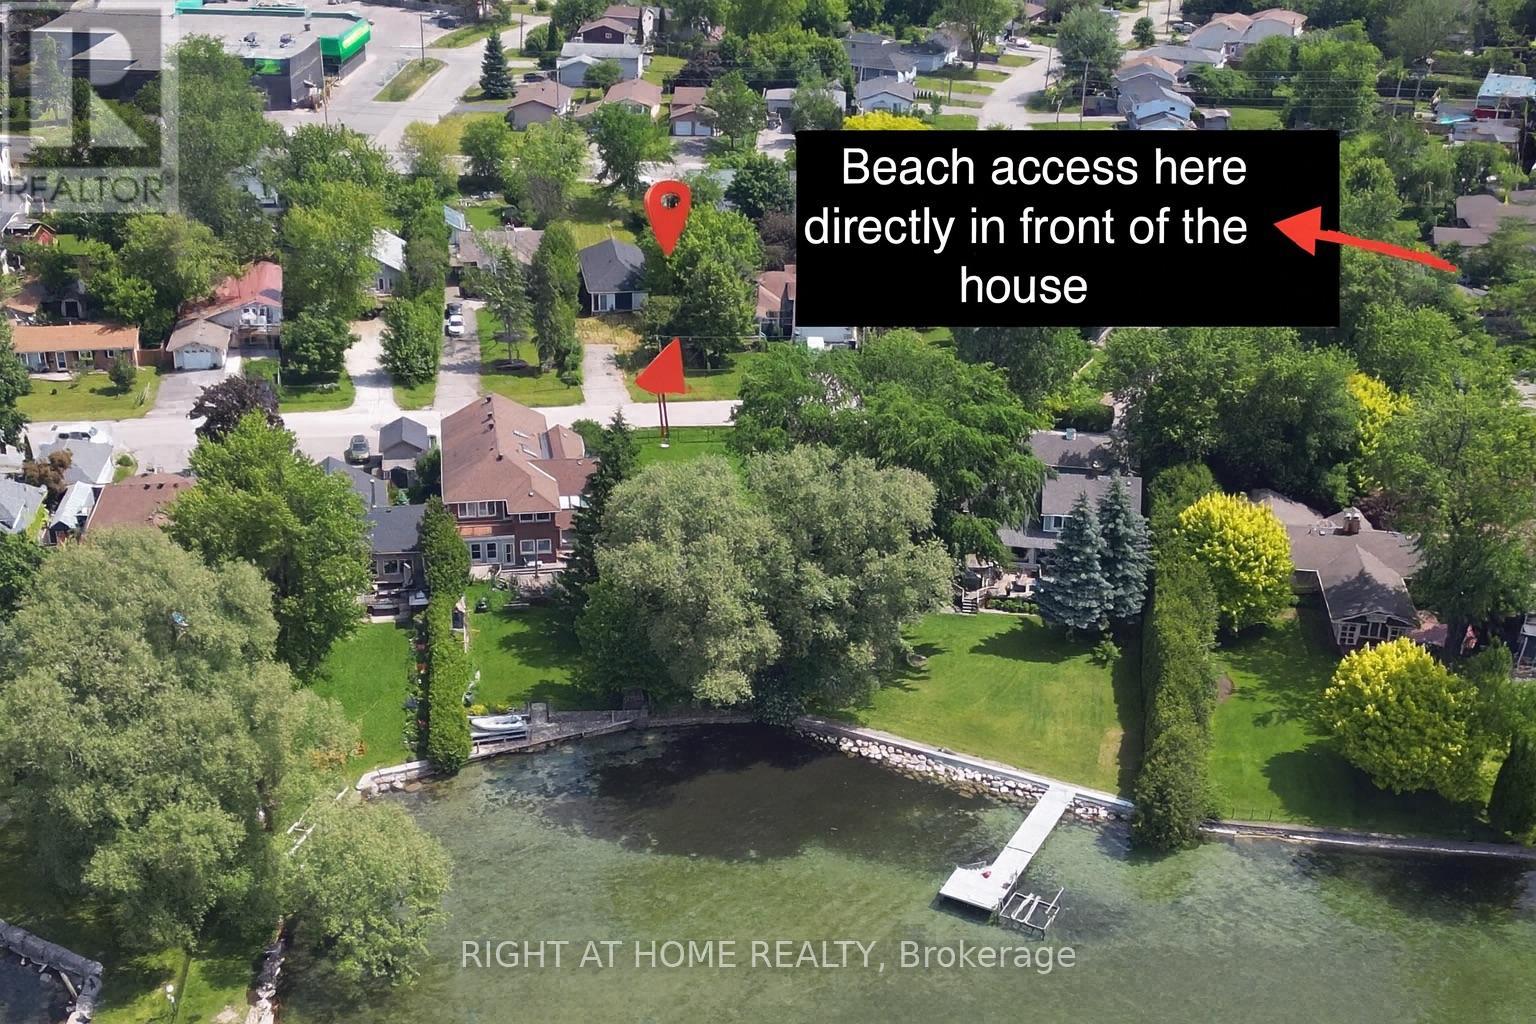
47 Metropolitan Crescent
Georgina, Ontario
Build your dream home on this prime location lot ! Land value only.This property is as close to lakefront as you can get without paying full lakefront prices. There private gated beaches access with the membership only $100.00 per year with 5 min walk down the street to Lake Simcoe It really is lakefront living without the lakefront price tag.This property is being sold in as is condition no warranties.The Buyer to perform their own due diligence. VTB is up for discussion (id:49269)
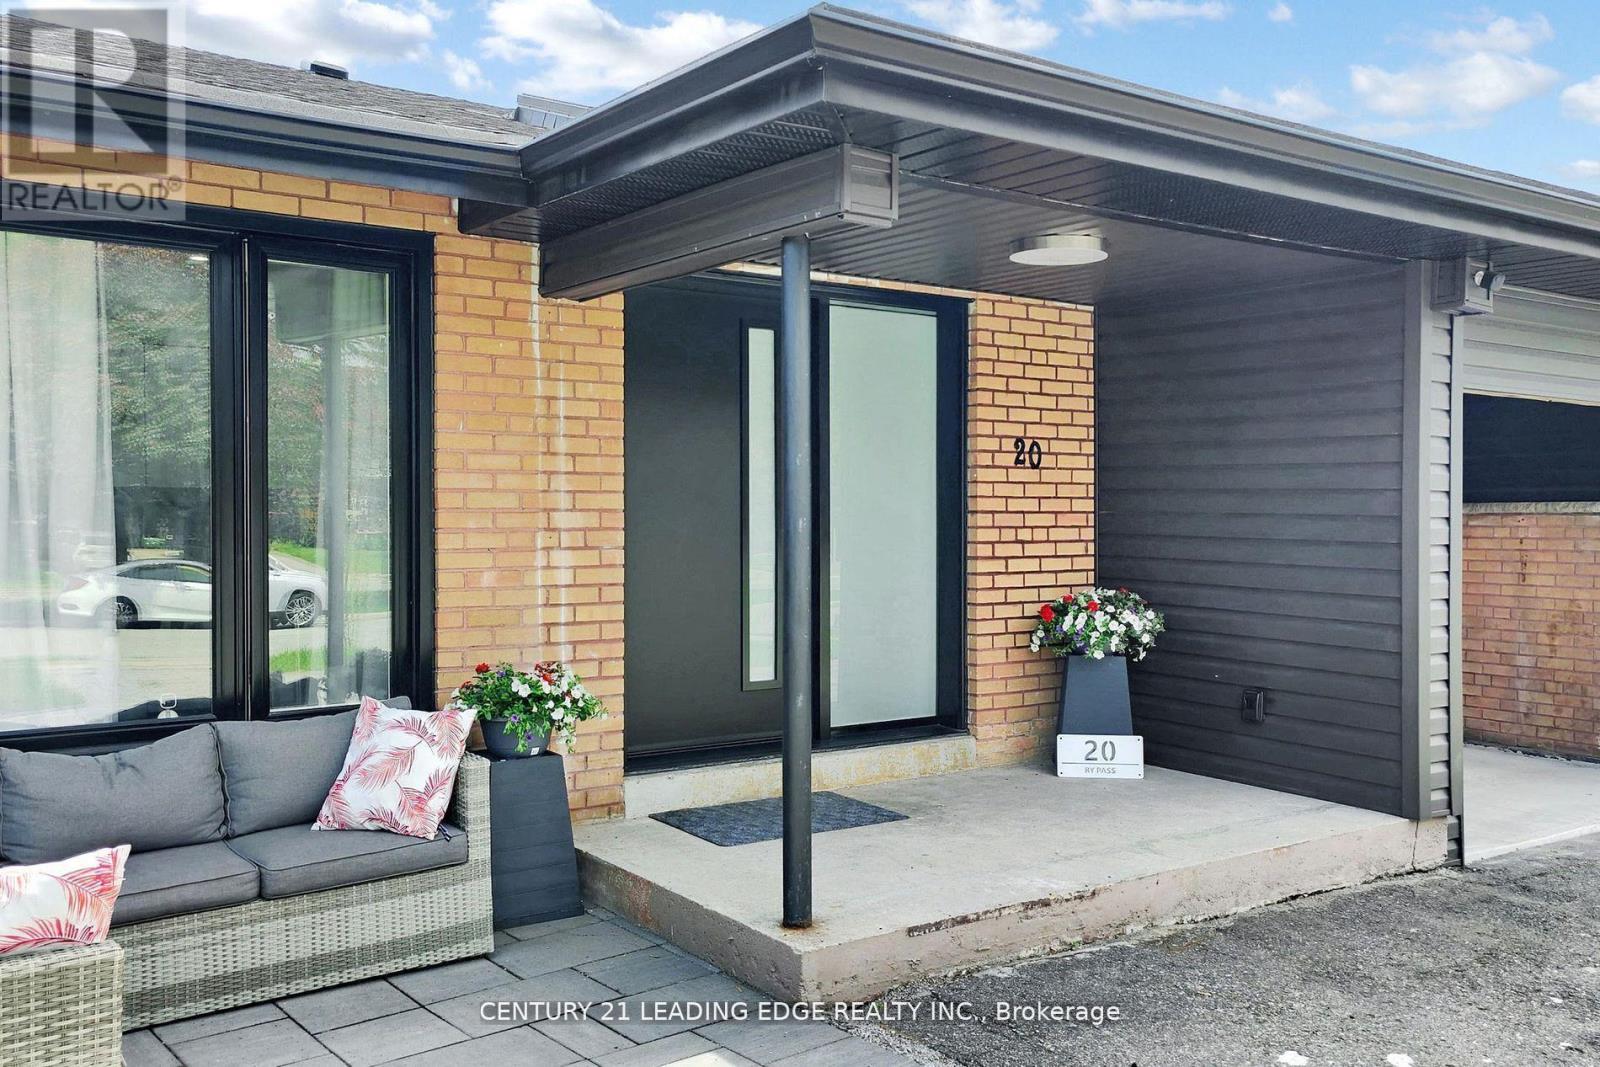
20 Bypass Court
Toronto, Ontario
The home is situated in a court surrounded with excellent school district and a family-friendly neighborhood in addition to having easy access to highways and public transportation. Located in a highly desired neighbourhood which offers large bedrooms and large windows. The property has a brand new kitchen, brand new doors and windows, new roof( 2024), brand new appliances with a large gas stove, brand new washrooms, brand new heating and cooling systems brand new tankless weather heater. This property is a must see. (id:49269)
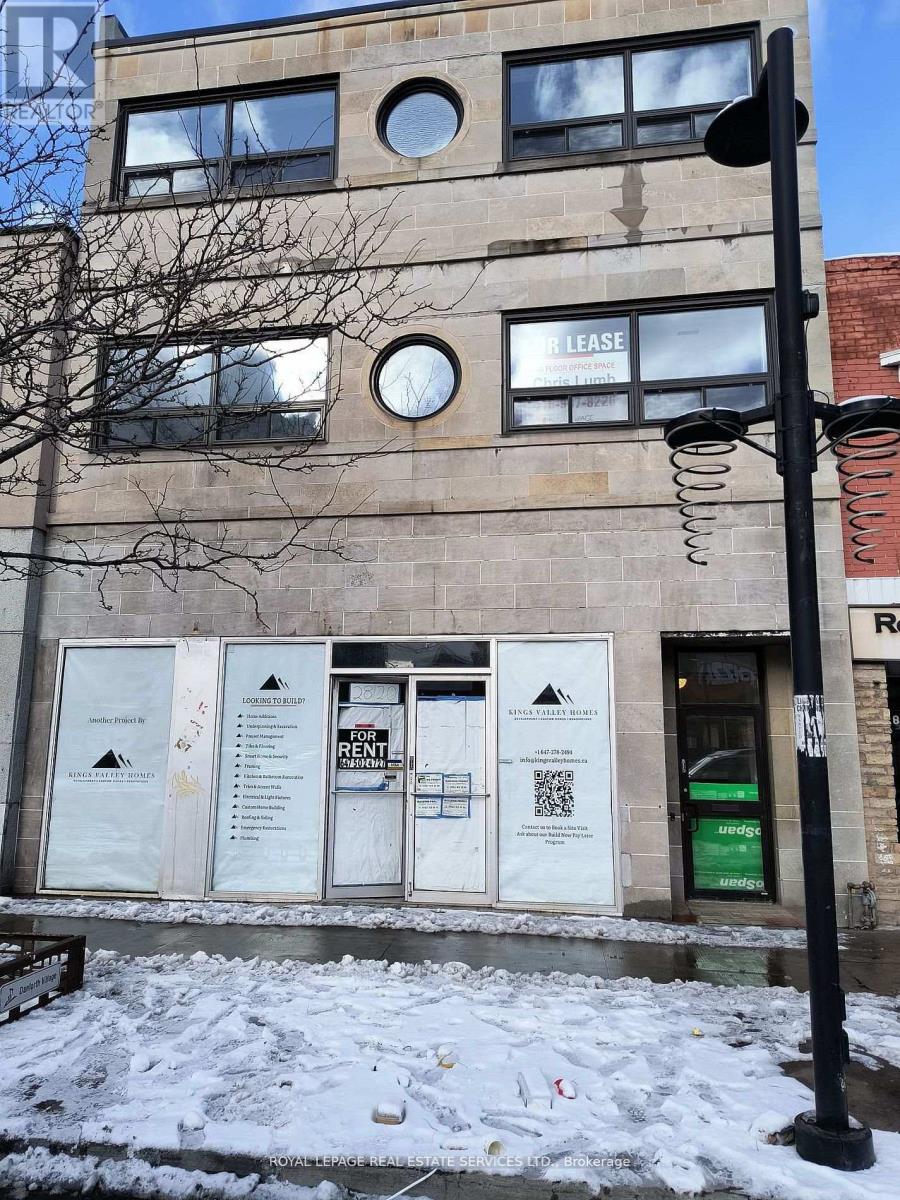
Main Floor - 2820 Danforth Avenue
Toronto, Ontario
Newly renovated retail space, ideal for many uses, no food. Walking distance to subway. The space is completely built-out with entry and windows, 2 washrooms (1 Handicap), small kitchenette area. Parking for 2 cars in tandem. Heating & air-conditioning is by electric heat pumps. Hydro is separately metered, TMI includes water. (id:49269)
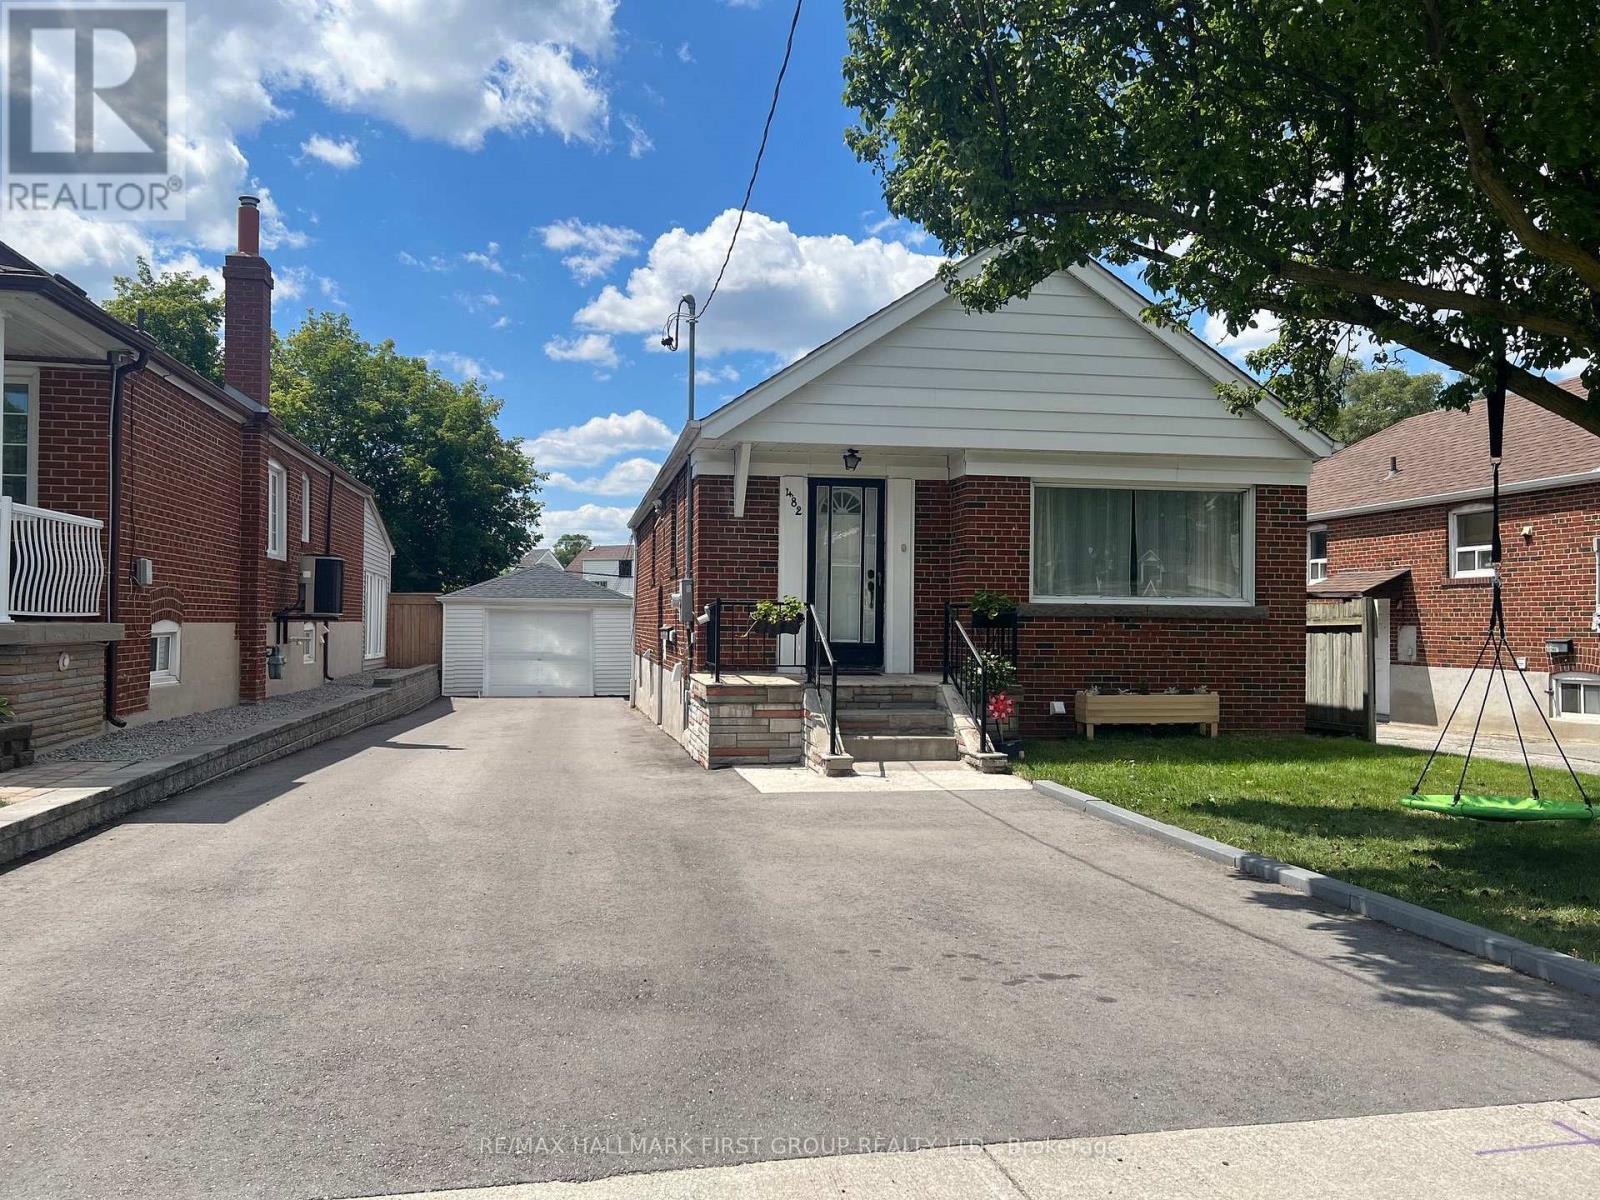
482 Warden Avenue
Toronto, Ontario
***Legal Basement Apartment! *Ideal For First-Time Buyers, Investors Or Multi-Generational Families! *Many Lenders Consider Income From A Legal Apartment When Calculating Mortgage Affordability! * Detached Brick Bungalow Sits On A 40' x 120' Lot And Features A Good Sized Front Yard & Large Backyard! *New Driveway (2005) That Easily Fits 5 Cars! *New Central Air Conditioner (2025) ! *Detached Garage With New Garage Door (2025) ! *Shared Laundry With Coin-Operated Washer & Dryer! *Walking Distance To Public School, Catholic School & Birchmount Park Collegiate Institute! *Great Location On The Bus Line To 3 Subway Stations - Warden, Victoria Park & Main Street! (id:49269)

1485 Altona Road
Pickering, Ontario
A one-of-a-kind location with outstanding development potential located in Pickerings highly sought out Rougement Community! The property currently features an existing home with a swimming pool that can be renovated for personal use or rental income. Whether you choose to build your dream home or develop both lots, you are just a building permit away from starting construction. All severance processes are complete, with only the PIN registration remaining, and over $50,000 in development costs have already been paid, providing significant savings. Architectural plans for both lots are included, helping streamline your next steps. Close To 401, Go Station, Public Transport. (id:49269)
Realty Associates Inc.
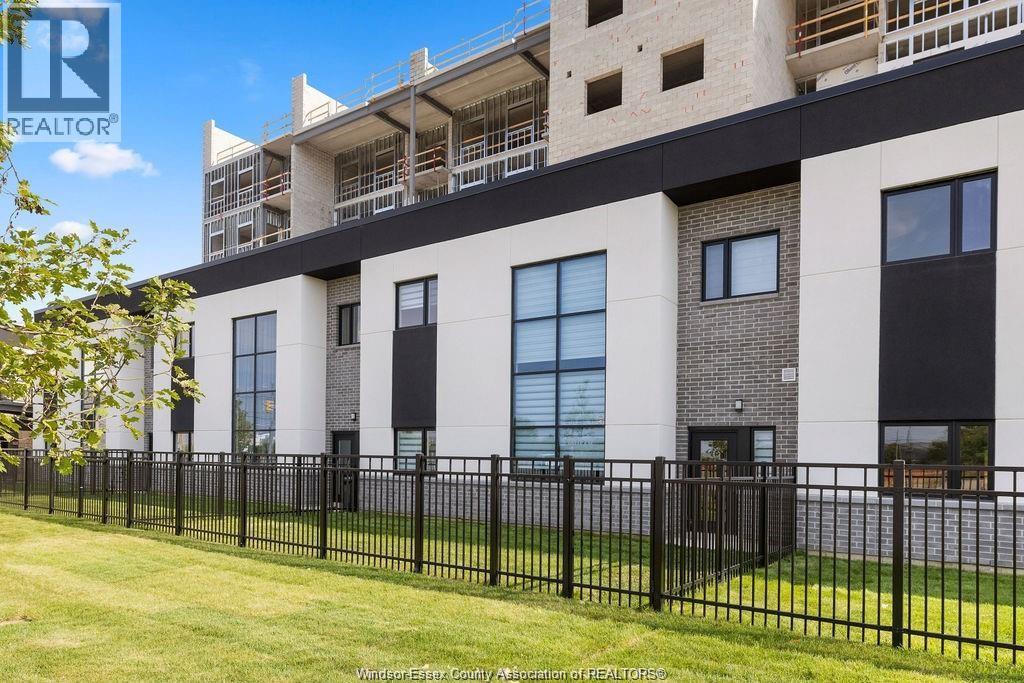
4400 Laurier Parkway Unit# 212
Lasalle, Ontario
BRAND NEW LOFT STYLE TOWNHOUSE/CONDO IN FANTASTIC LASALLE LOCATION. COVERED PARKING, 2 BDRM+DEN/FAM RM, 2 BTH, 1ST FLOOR & 2ND STOREY ENTRANCES TO DECK AREA STEPS FROM NEW FITNESS CENTRE, SAUNA, YOGA STUDIO & LARGE PARTY ROOM. IMMEDIATE POSSESSION AVAILABLE. CLOSE PROXIMITY TO SEVEN LAKES GOLF, USA BORDER & 401 ACCESS. (id:49269)
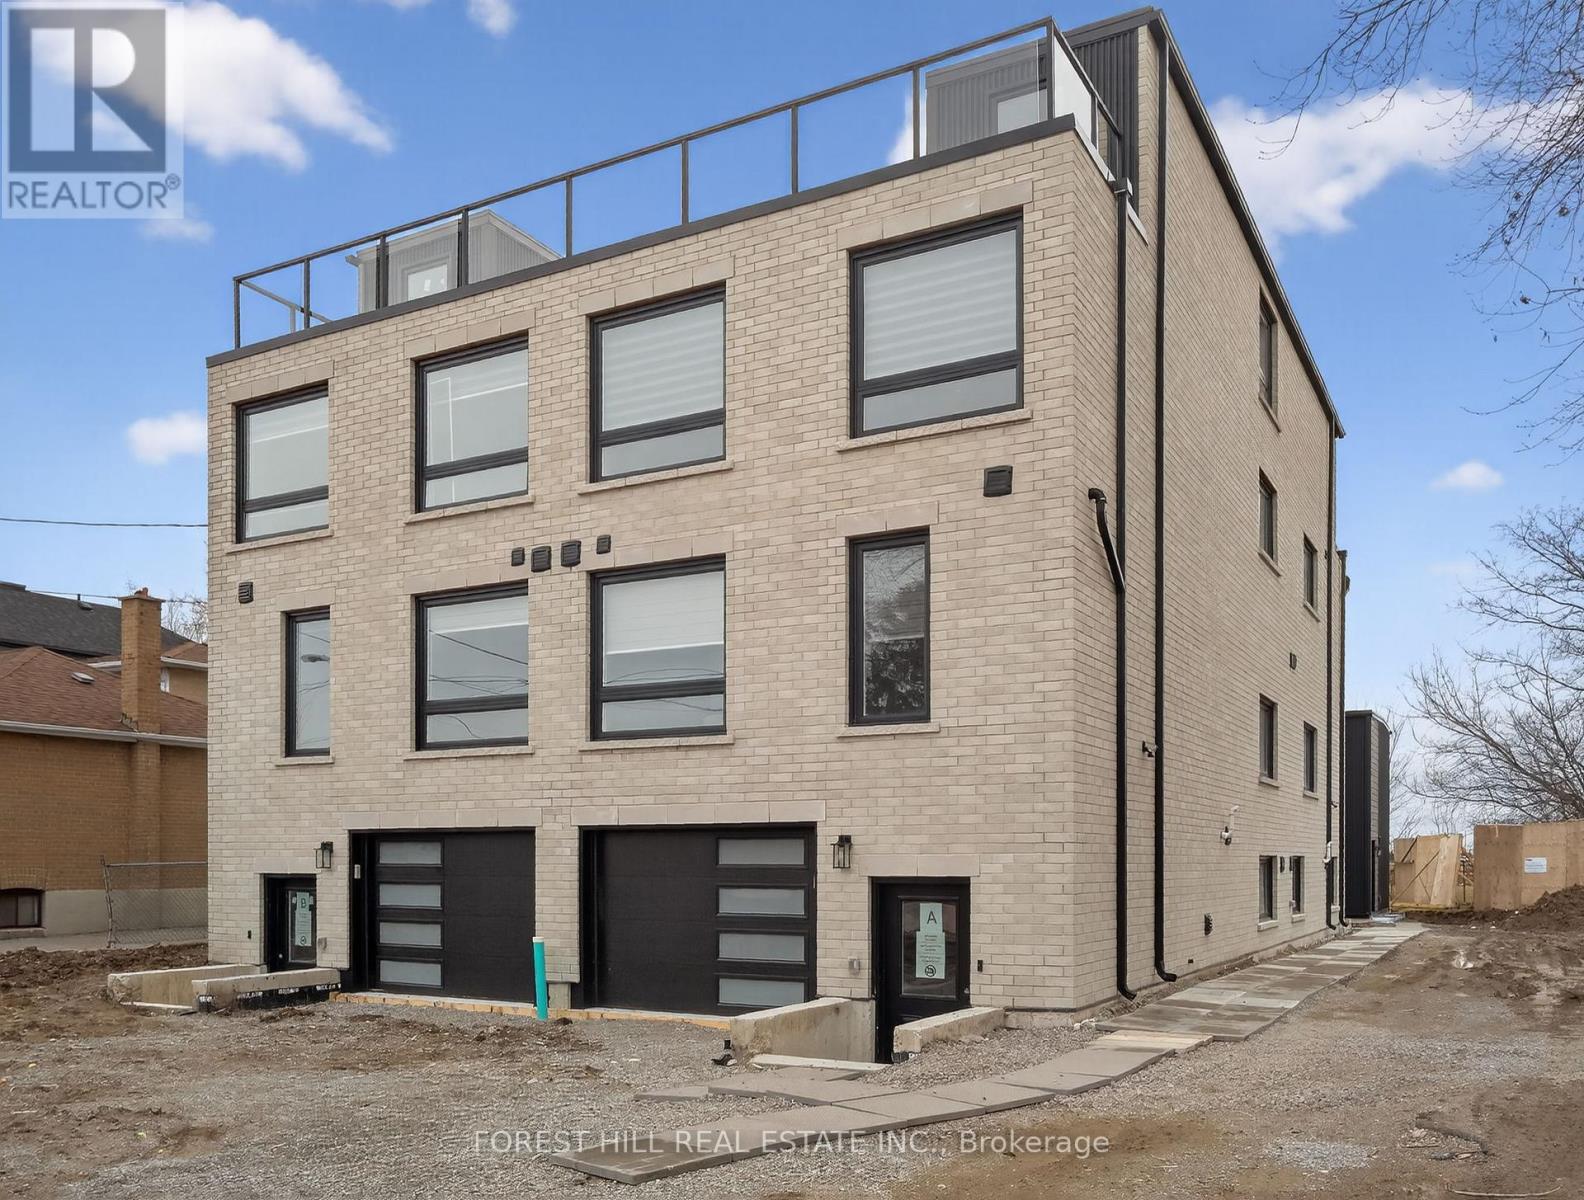
D - 5 Hopperton Drive
Toronto, Ontario
Perfectly designed for modern family living, this exceptional residence offers approximately 1600 sq. ft of thoughtfully crafted living space, blending timeless elegance with luxurious finishes and impeccable attention to detail. Open-concept layout filled with abundant natural light. The heart of the home is a gorgeous eat-in kitchen featuring an island .This home features 4 bedrooms and 4 bathrooms, Upstairs retreat to primary suite complete with a walk-in closet and a spa-inspired ensuite boasting an oversized shower. Additional generously sized bedrooms offer large closets. Lower level laundry room. located just steps from top-rated schools, parks, and transit. (id:49269)
5002 - 108 Peter Street
Toronto, Ontario
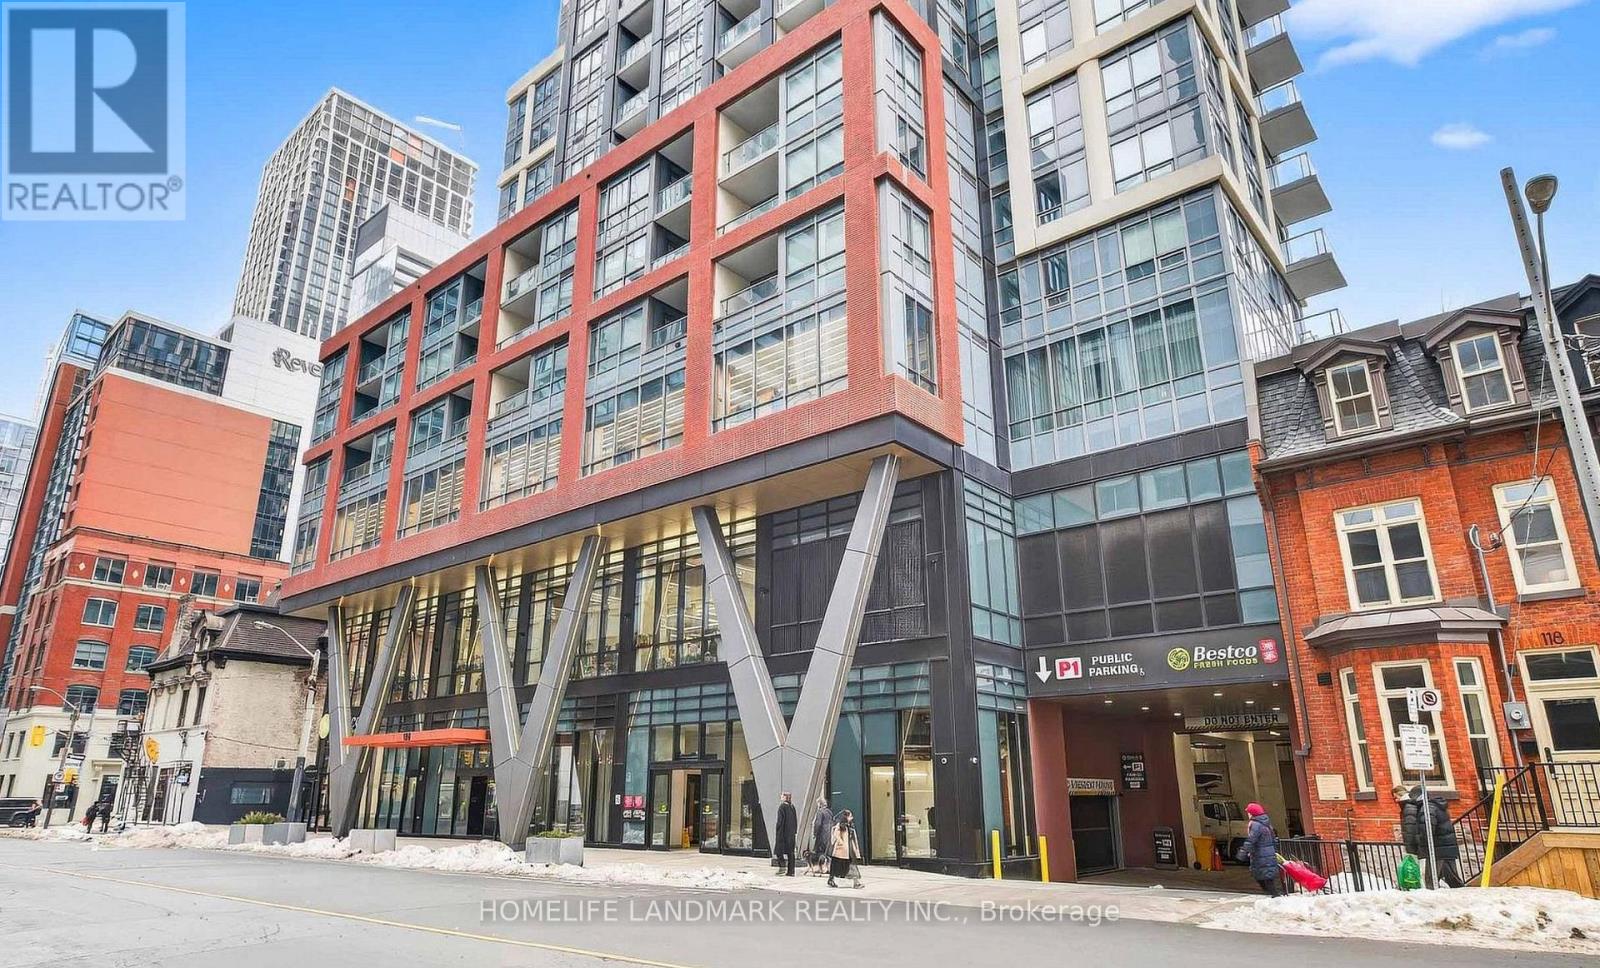
Rarely offered high-floor 3-bedroom corner suite with unobstructed panoramic city views at Peter & Adelaide. This bright and functional 912 sq ft layout (873 sq ft interior + 39 sq ft balcony) features a modern open-concept kitchen and walk-out to a private balcony-perfect for everyday living and entertaining.Spacious primary bedroom with 3-piece ensuite and walk-in closet. Includes 1 parking and 2 lockers. Unbeatable downtown location with a perfect 100 Walk & Transit Score-steps to TTC, dining, entertainment, and iconic landmarks such as the CN Tower and Rogers Centre. Minutes to the Financial District and PATH.Enjoy resort-style amenities including co-working space, fitness centre, yoga studio, rooftop pool, sauna, party lounge, and more. (id:49269)
3602 - 361 Front Street W
Toronto, Ontario
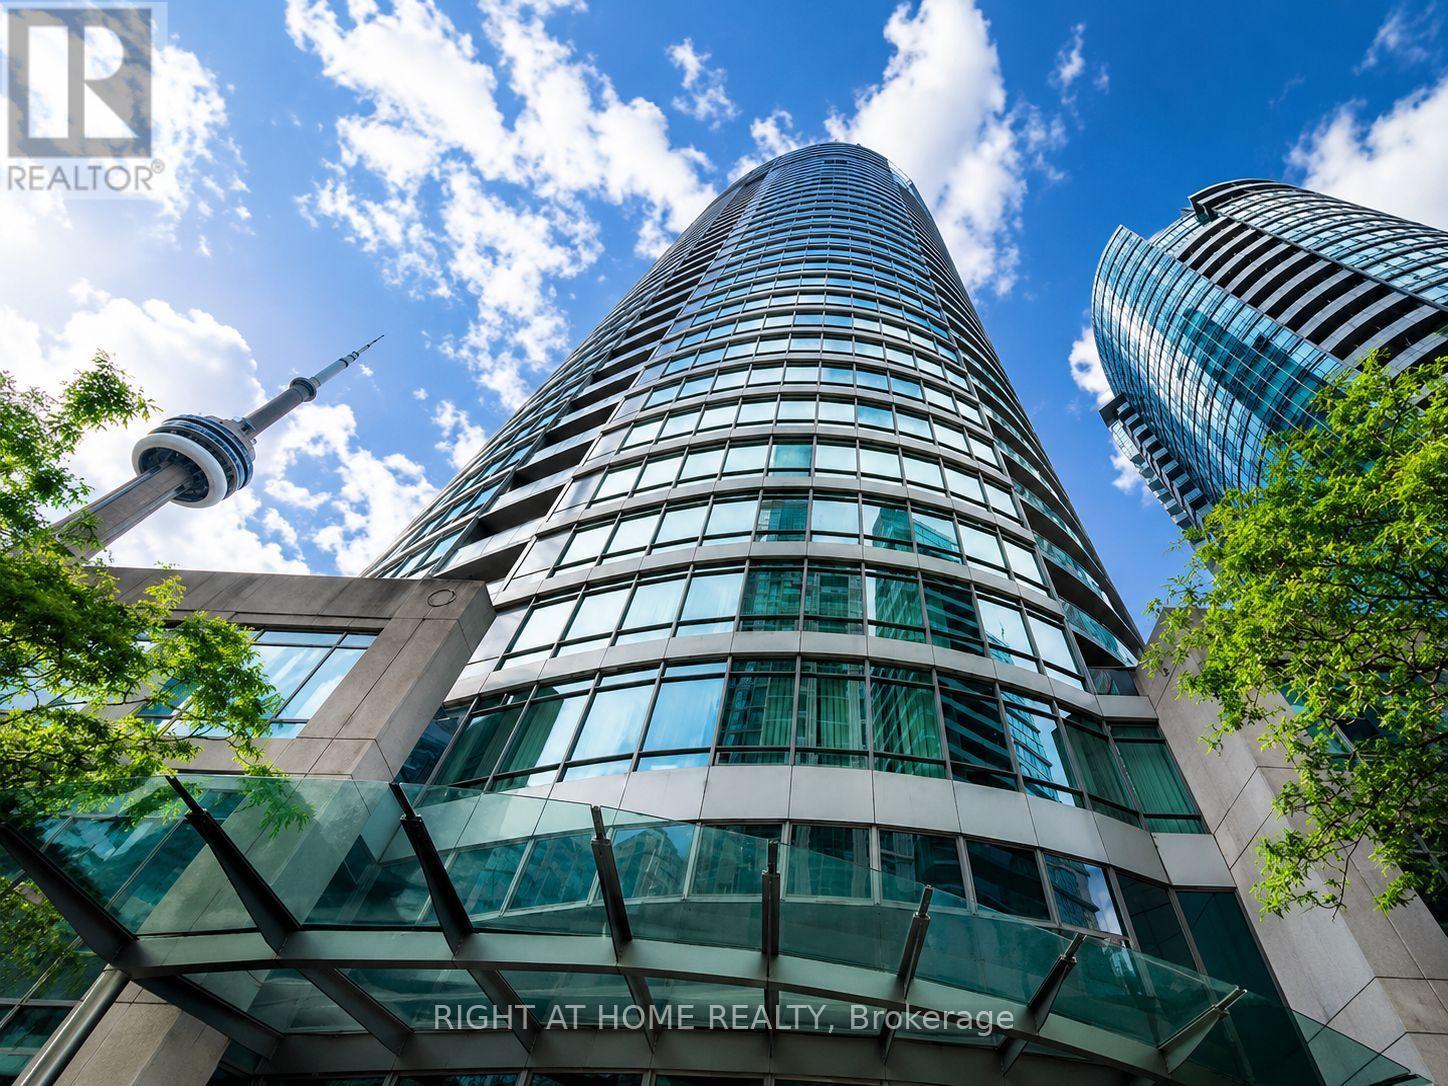
Furnished With Parking & Locker! High above the city at The Matrix at CityPlace, this bright 1-bedroom + den suite offers approximately 623 sq. ft. of interior living space plus a private balcony and spectacular views of the CN Tower, Rogers Centre, Toronto Islands and downtown skyline. Floor-to-ceiling windows and 9-foot ceilings create a bright, open feel throughout the living and dining areas. The well-designed layout includes a spacious bedroom, versatile den ideal for a home office or additional living space, and a functional kitchen with ample cabinetry and granite counters. Offered furnished for a convenient, move-in-ready opportunity, with one owned underground parking space and one owned locker included. Steps to The Well, the waterfront, King West, Entertainment and Financial Districts, Union Station, the PATH, restaurants, theatres, shopping and major sports venues. Residents enjoy an exceptional collection of amenities including an indoor pool, hot tub, fitness centre, basketball/pickleball/badminton court, billiards room, theatre, party facilities, landscaped gardens and BBQ areas. An outstanding combination of views, convenience and downtown Toronto living. (id:49269)
Ph61 - 155 Dalhousie Street
Toronto, Ontario
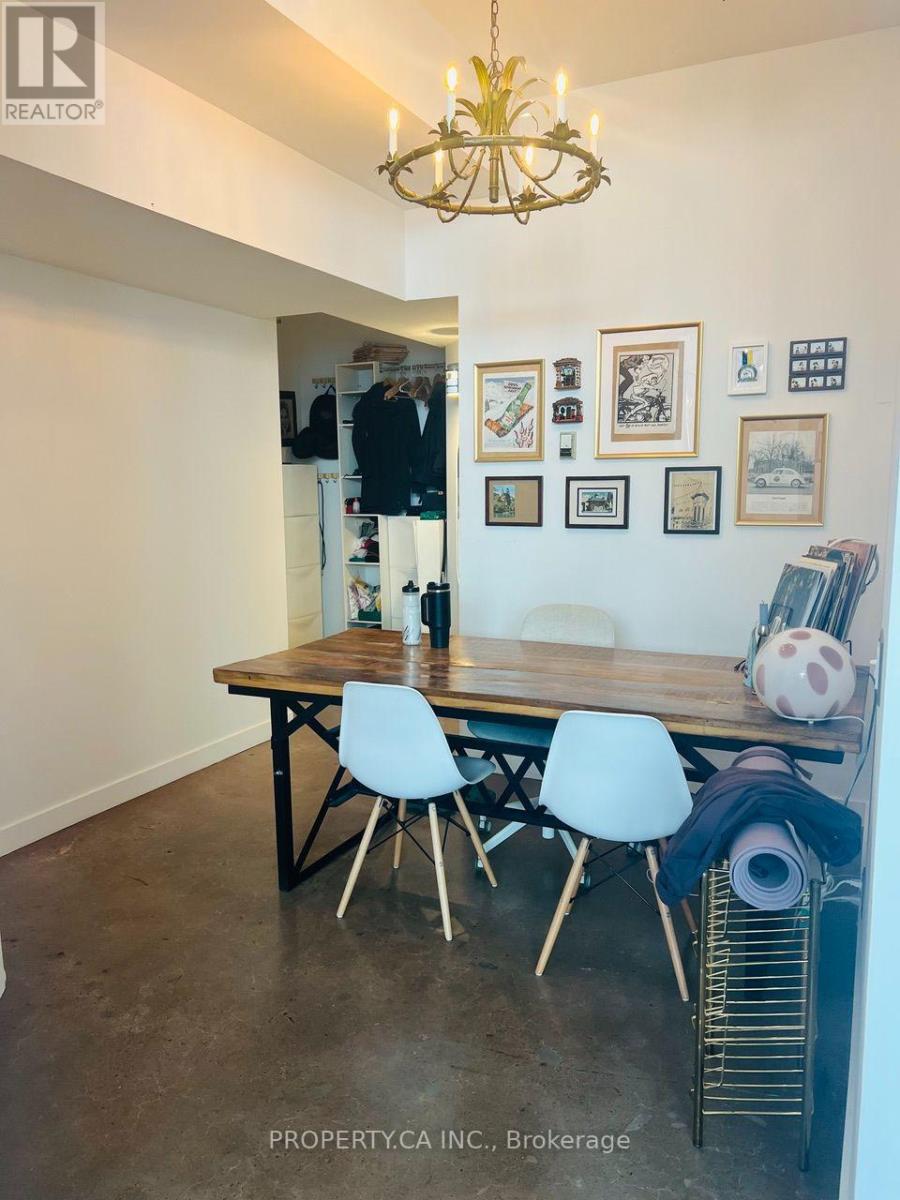
Penthouse loft living at the Merchandise Lofts! Spacious 685 sf penthouse loft with 12-ft ceilings, polished concrete floors, and a striking 20-ft window wall. Extra-large balcony (rare downtown) and granite kitchen counters. Den in entrance area functions as perfect work from home office. Building amenities include a huge gym, indoor pool, BBQs, dog walk, and a rooftop terrace with city and lake views. Walk to the Eaton Centre, TMU, Dundas subway and Yonge Street. (id:49269)
2411 - 11 Yorkville Avenue
Toronto, Ontario
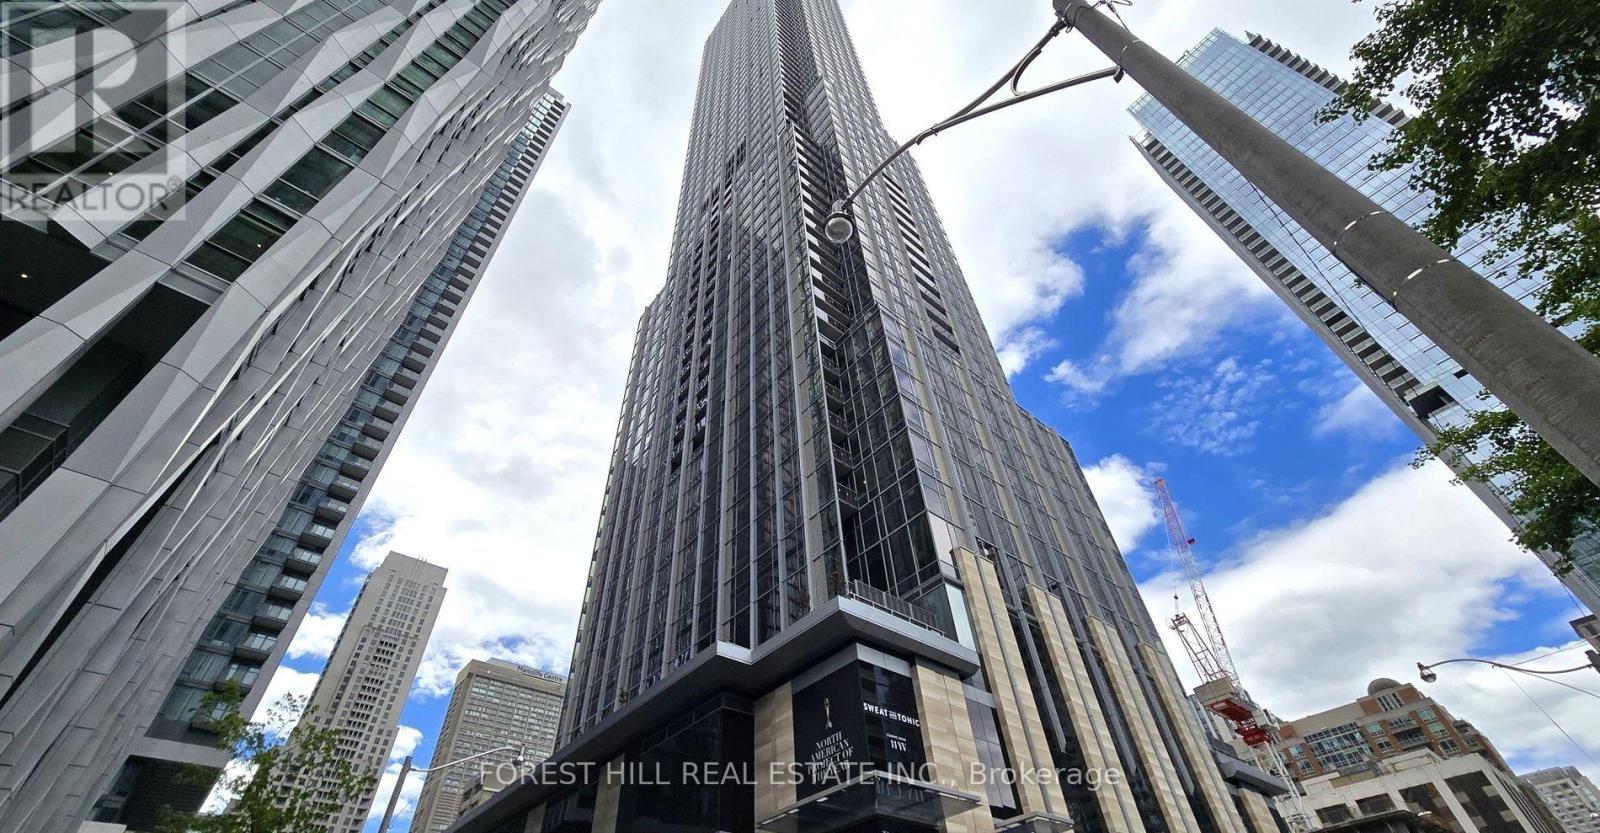
Live in one of Toronto's most coveted neighbourhoods at the brand-new 11 Yorkville Avenue. This bright and modern 2-bedroom, 2-bathroom corner unit offers 822 sq ft of interior living space plus a rare 250 sq ft balcony with southwest-facing city views. Enjoy floor-to-ceiling windows, built-in appliances, premium finishes, and a spacious open-concept design. Resident shave access to exceptional amenities, including a fully equipped gym, indoor pool, spa, rooftop terrace, 24-hour concierge, and more. Steps from the subway, restaurants, shops, and everything Yorkville has to offer. Details: 2 Bedrooms, 2 Bathrooms 830 Sq Ft Interior + 250Sq Ft Balcony Unfurnished. Includes 1 EV Parking Spot. Tenant Pays Utilities. (id:49269)
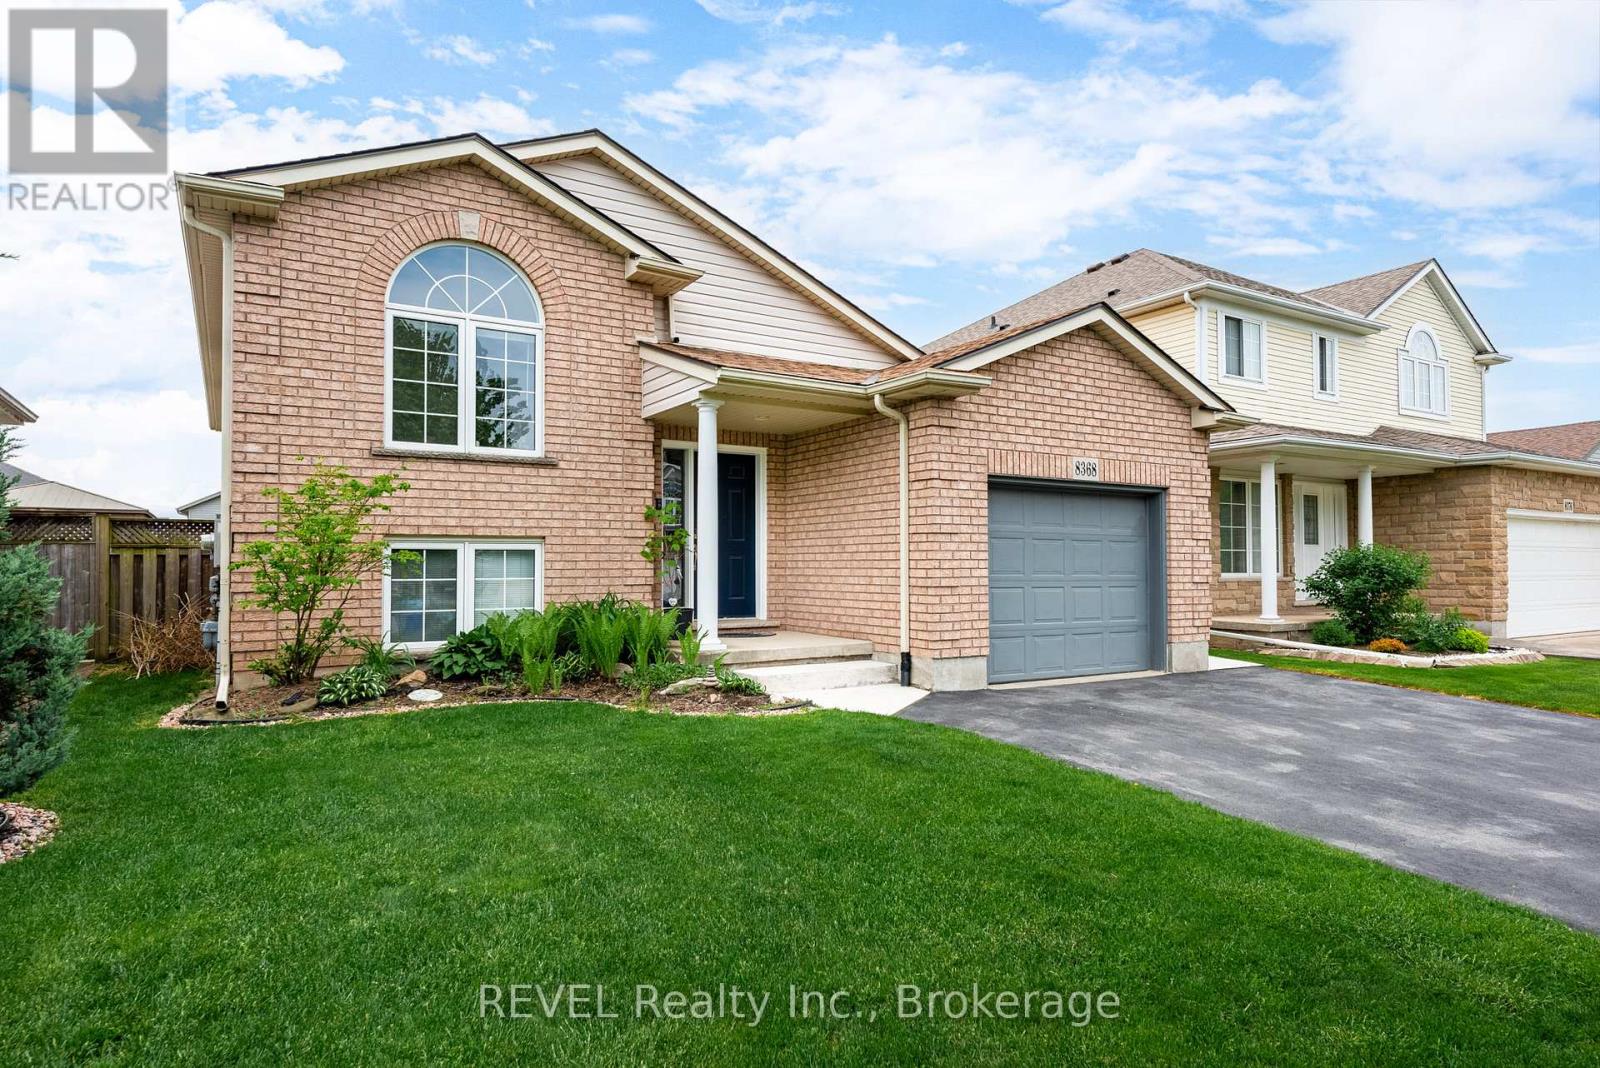
8368 Racey Avenue
Niagara Falls, Ontario
Welcome to 8368 Racey Avenue. This meticulously cared-for raised bungalow offers a highly functional and comfortable layout, perfect for families or those looking to entertain. The main floor features a spacious primary bedroom with ensuite privilege. Off the kitchen is walkout access to the side deck, overlooking the fully fenced rear yard - an ideal space for summer barbecues and gatherings.The finished lower level boasts a generous family room with ample space for an impressive pool table setup, along with an additional bedroom and convenient three-piece bath, providing flexibility for guests, teenagers, or a home office.Centrally located and close to amenities, schools, shopping, and everyday conveniences, this attractive home combines comfort, space, and location in one exceptional package. Come take a peek! (id:49269)
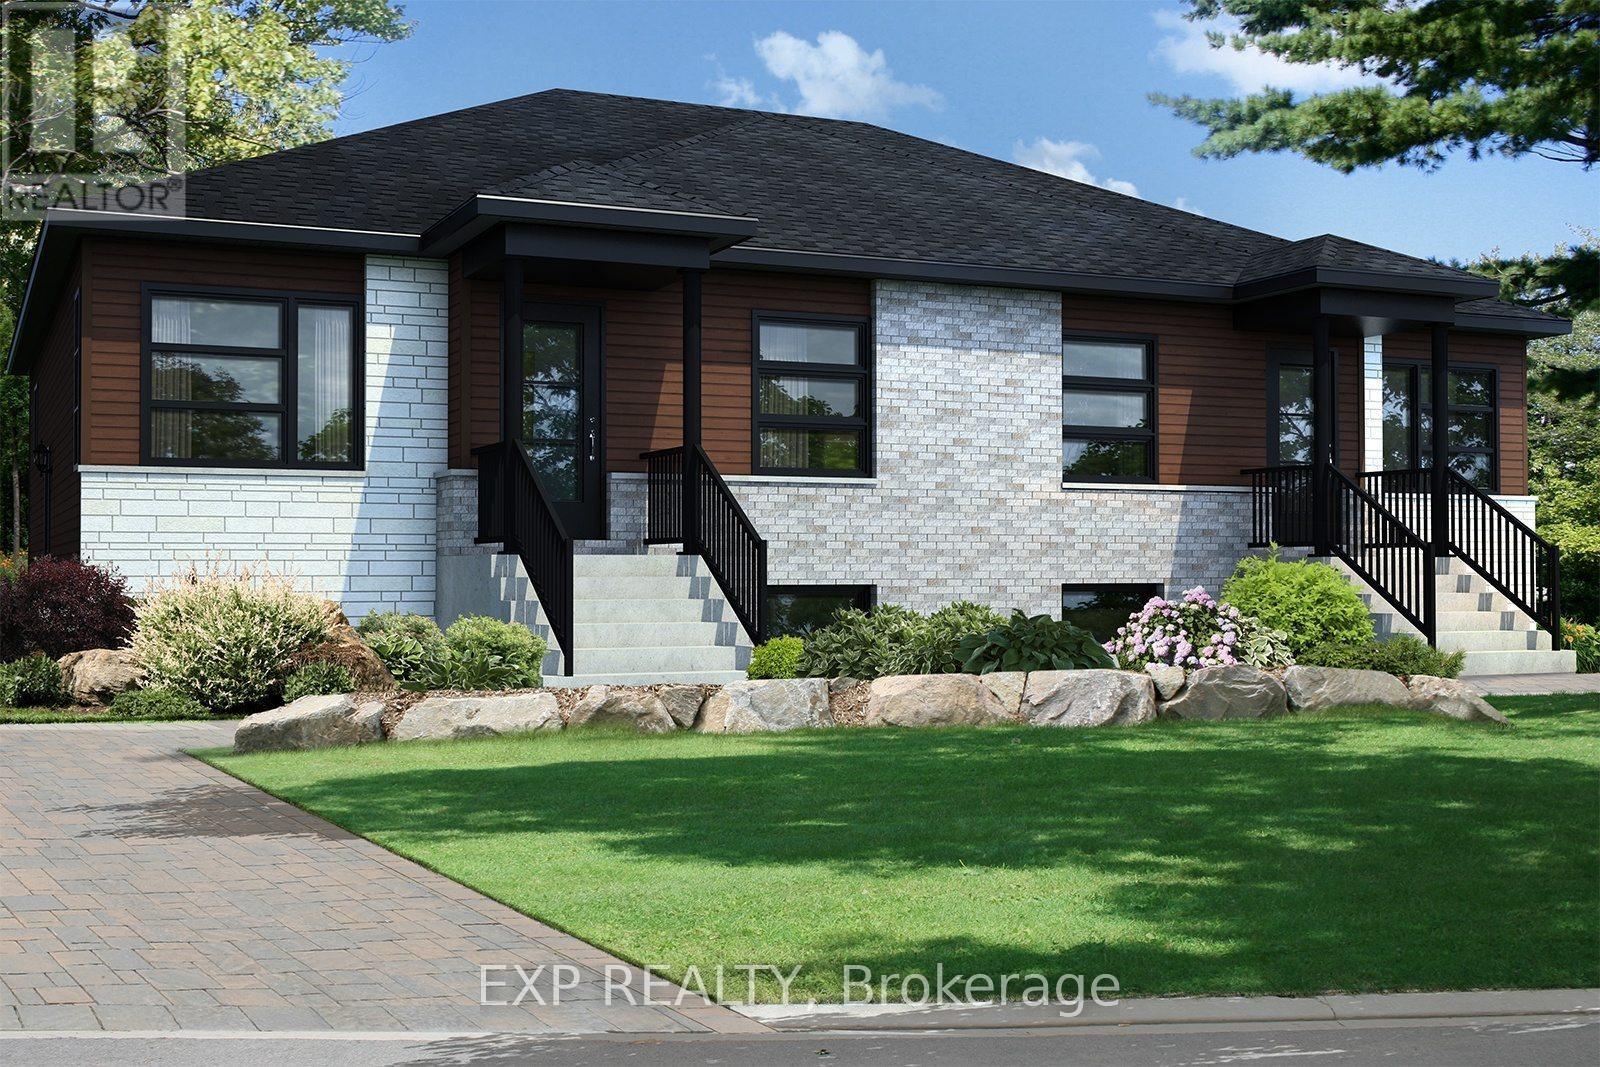
247 Carpe Street
Casselman, Ontario
Fantastic Investment Opportunity! Beautiful new construction by Solico Homes, The Capucine Model, Duplex - unlock income potential! Potential monthly income of $1050/month for the lower unit. Great investment opportunity! Discover this modern semi-detached bungalow designed for both comfort and efficiency. Offering 1,021 sq. ft. of living space, this home features a well-planned, open-concept layout that maximizes light and functionality. The 2 generously sized bedrooms provide flexibility for family, guests, or a home office. The spacious bathroom, complete with a separate shower, adds to the everyday convenience. The kitchen offers ample storage, making meal prep and organization effortless. You can also personalize your space with the optional cathedral ceiling, creating an even more airy and inviting atmosphere. Bright, affordable, and fully customizable, this bungalow is the perfect blend of modern design and practical living. The lower level features 2 bedrooms, 1 bath, separate laundry, kitchen, living & dining room. Choose your finishings and make this home yours! Photos are of a similar model to showcase builder finishes. All applicable credits have already been applied to the listed prices. The builder has directly applied the credit based on the information currently available under the new government program. Should the government modify the process and require the credit to be claimed directly by the buyer, the price will be adjusted accordingly. (id:49269)
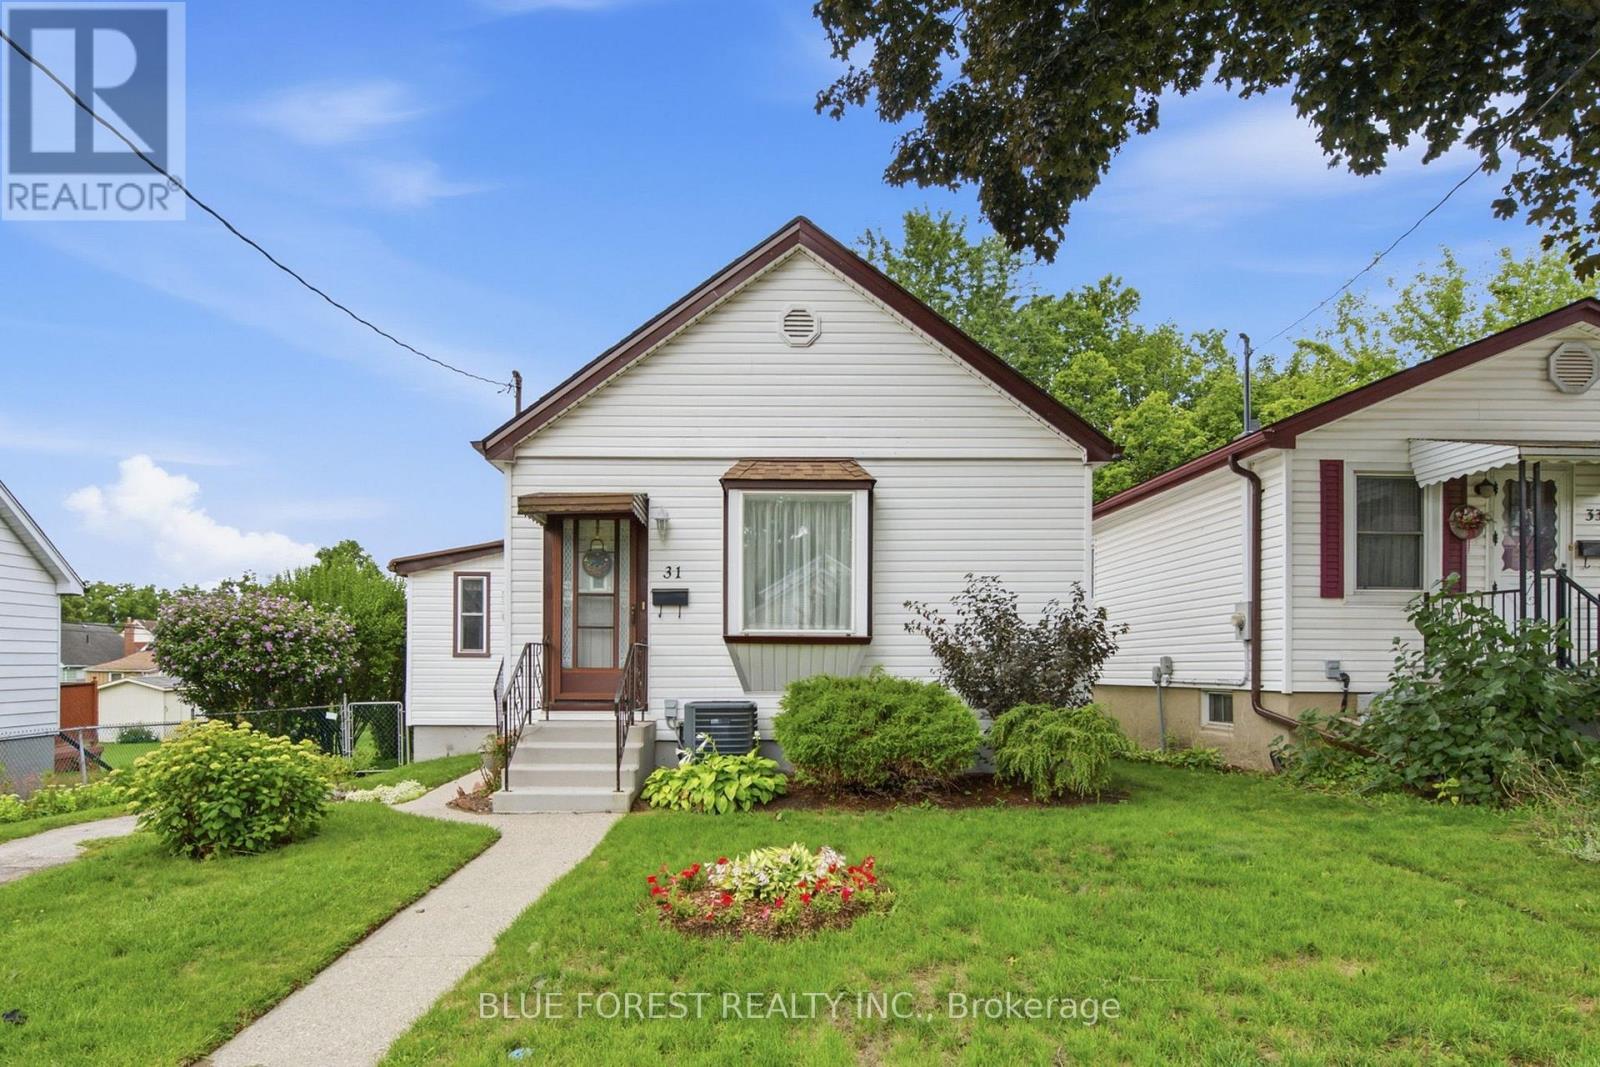
31 Barker Street
London East, Ontario
Welcome to this well-maintained home, ideally suited for first-time buyers, downsizers, or anyone looking for a move-in-ready property with plenty of living space.The large four-season sunroom provides valuable additional living space with endless possibilities-use it as a family room, playroom, home office, or simply a bright space to relax and enjoy the view of the backyard. High ceilings throughout the living and dining area, eat-in kitchen, and bedrooms create an open and spacious feel.The updated bathroom features a tiled floor and tub surround. Step outside to the rear sundeck and enjoy the large, private, landscaped and fully fenced backyard-perfect for relaxing, entertaining, or enjoying time with family.The basement offers plenty of storage, while the foundation has been updated to help ensure a dry, worry-free space. Additional updates include the hydro panel and some windows. The tankless water heater is owned. Located close to amenities and offering exceptional value, this home is ready to move in and enjoy. Flexible possession and a quick closing are available. Call today to arrange your private showing! (id:49269)
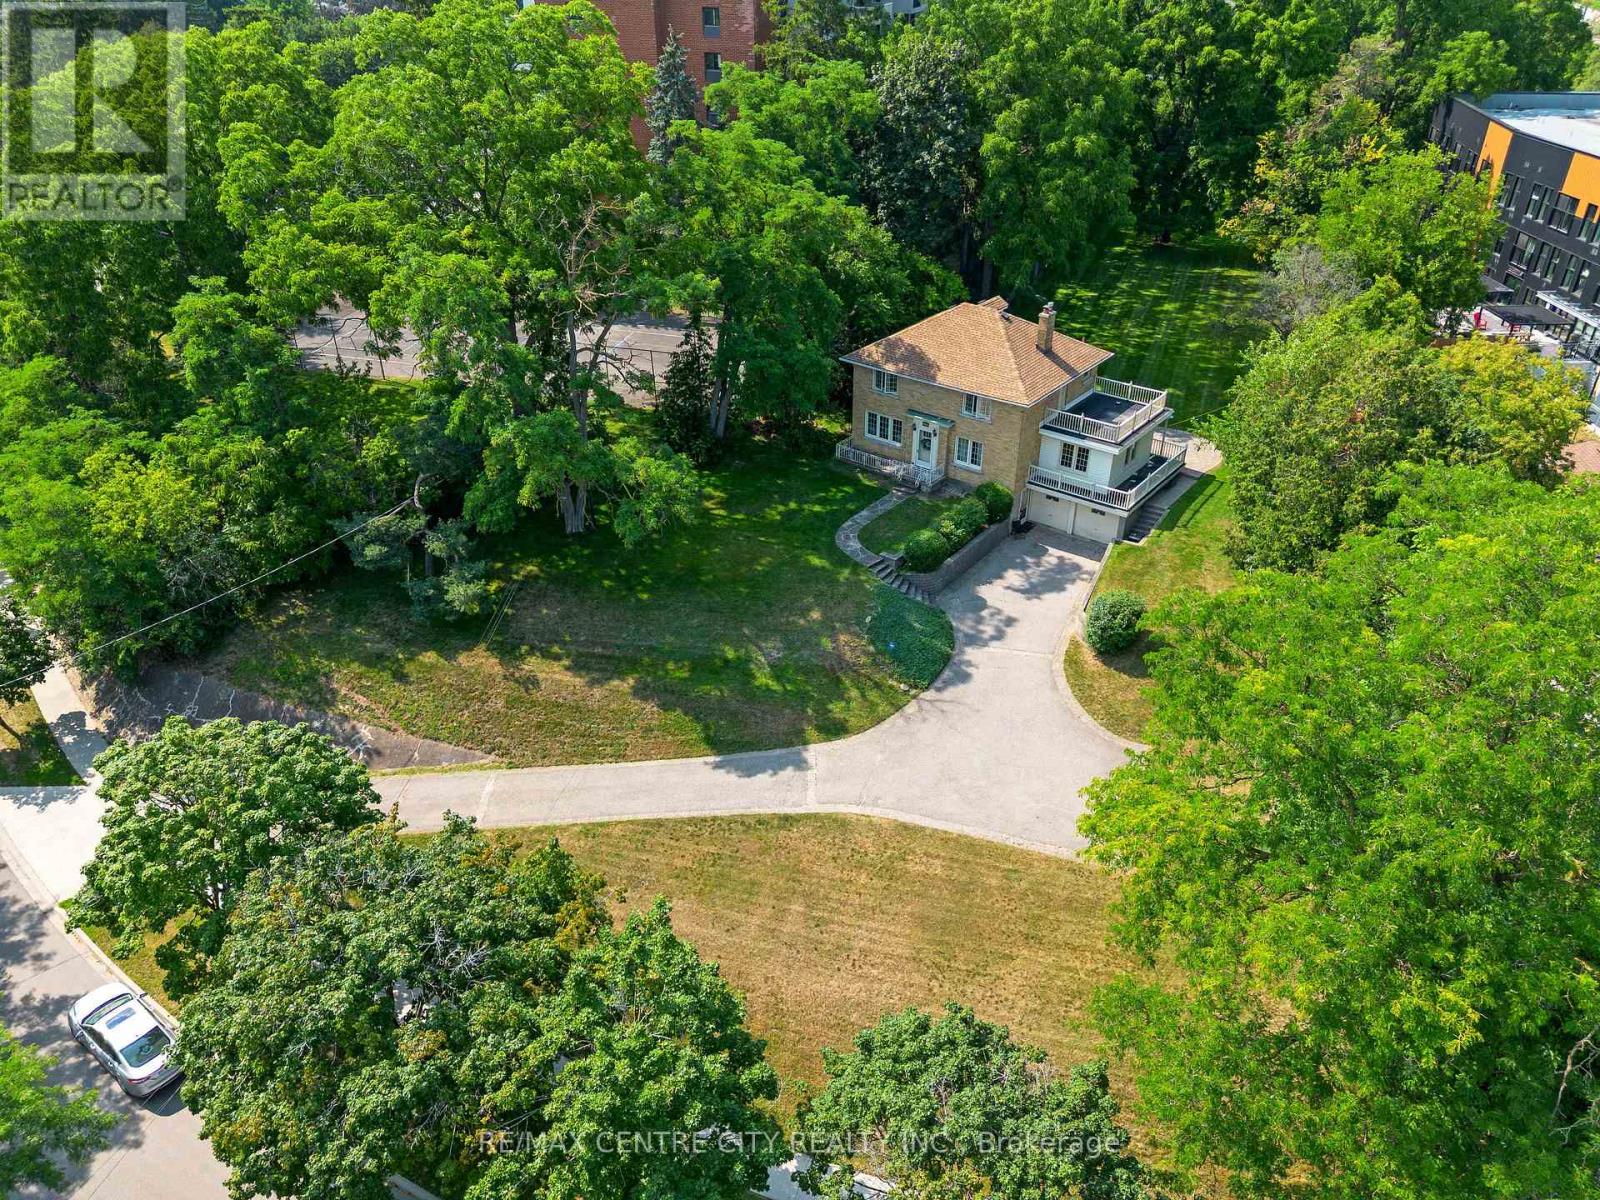
272 Sheldon Avenue N
Kitchener, Ontario
A rare opportunity to own a truly special property with 0.79 acres of land and RES-5 zoning. This charming two-storey home offers 3 bedrooms and 3 bathrooms, combining character, generous living space and an incredible amount of outdoor room for your family to enjoy. Set back on a beautiful, expansive lot, the home makes a statement from the street and is truly the center piece of the property. Inside, you'll find plenty of space for everyday family living, while outside, the possibilities continue with a huge backyard, perfect for summer evenings, entertaining, kids, pets or simply enjoying the privacy and space that is becoming increasingly difficult to find. A double-car garage and oversized driveway provide ample parking for family and guests. Whether you're looking for a property to make your own, an estate home with room to grow, or exploring the development potential offered by the RES-5 zoning, this property presents an exciting opportunity. A large lot, a character-filled home, exceptional outdoor space and development potential - all in one property. Don't miss the opportunity to make this one yours. (id:49269)
Pt 3 Lot 8 Marble Point Road
Marmora And Lake, Ontario
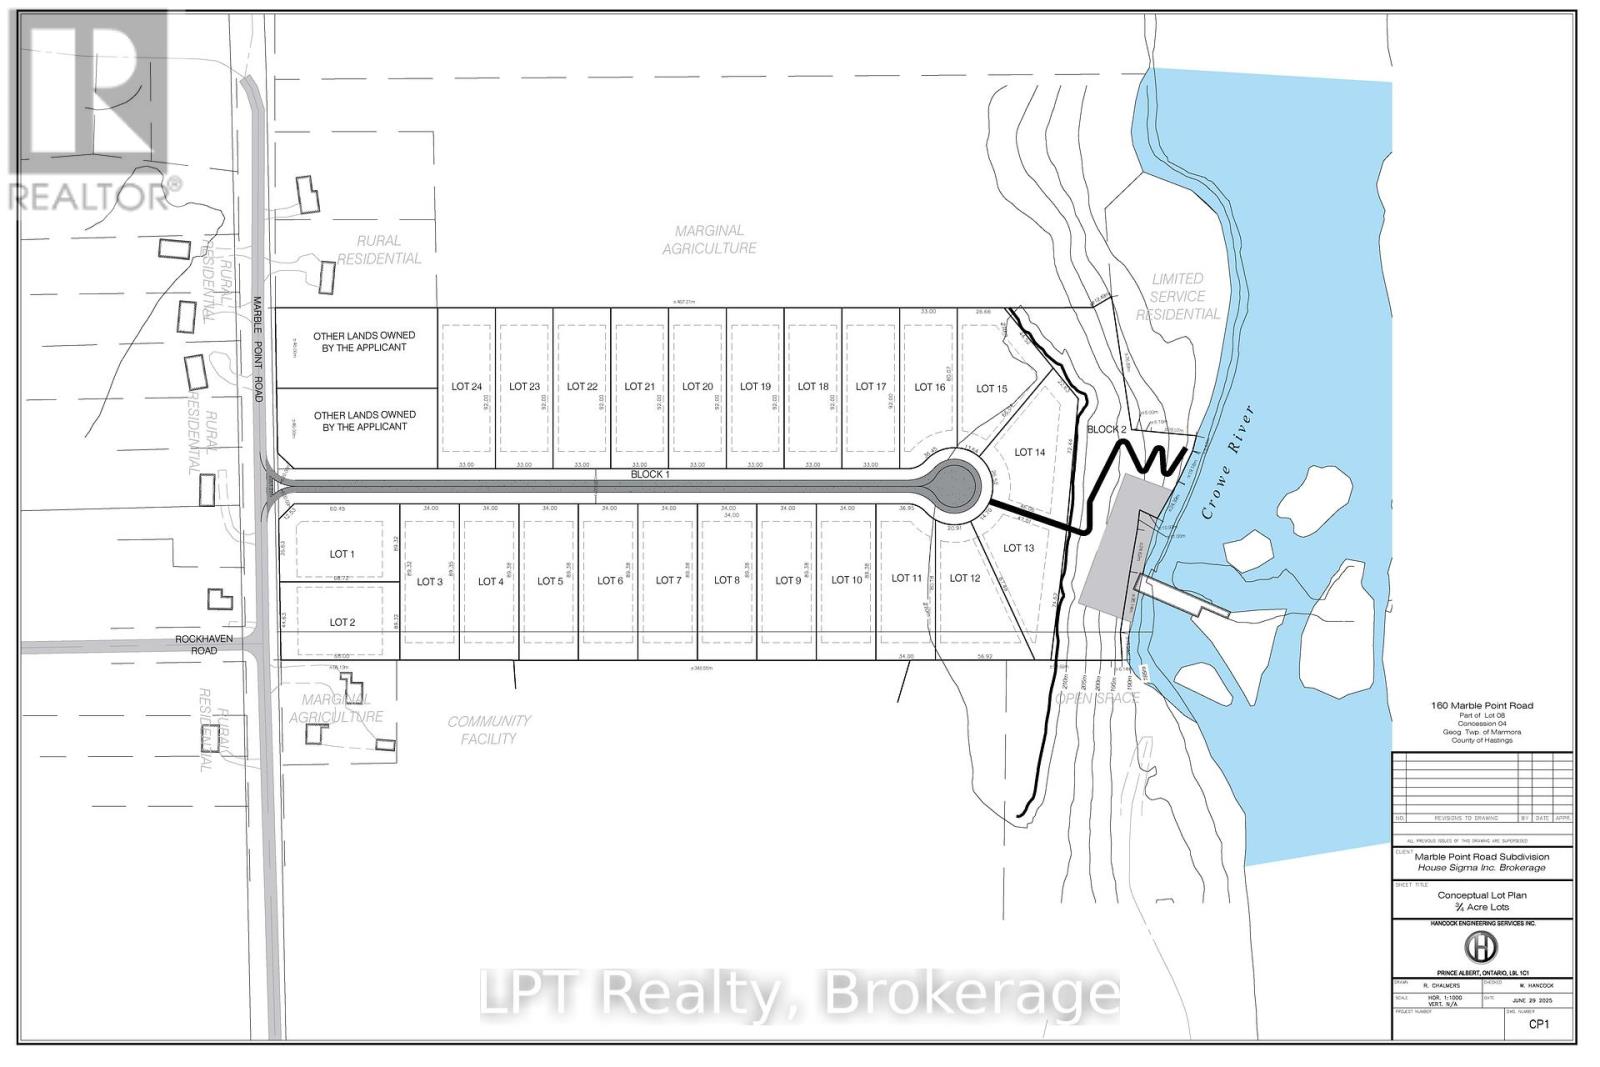
A rare development opportunity in an ideal setting for an adult lifestyle waterfront community along the Crowe River, just minutes from the Village of Marmora. This 24+ acre parcel situated on a year-round, fully serviced road offers excellent potential for investors or developers. Pre-consultation approval is already underway for either a 24-lot subdivision, with lot sizes starting at 0.5 acre, or an adult lifestyle multi-unit complex, with municipal water available nearby. The property is residentially zoned, and many of the required studies have already been completed or underway. (id:49269)
Unit 3 - 103 Ritson Road S
Oshawa, Ontario
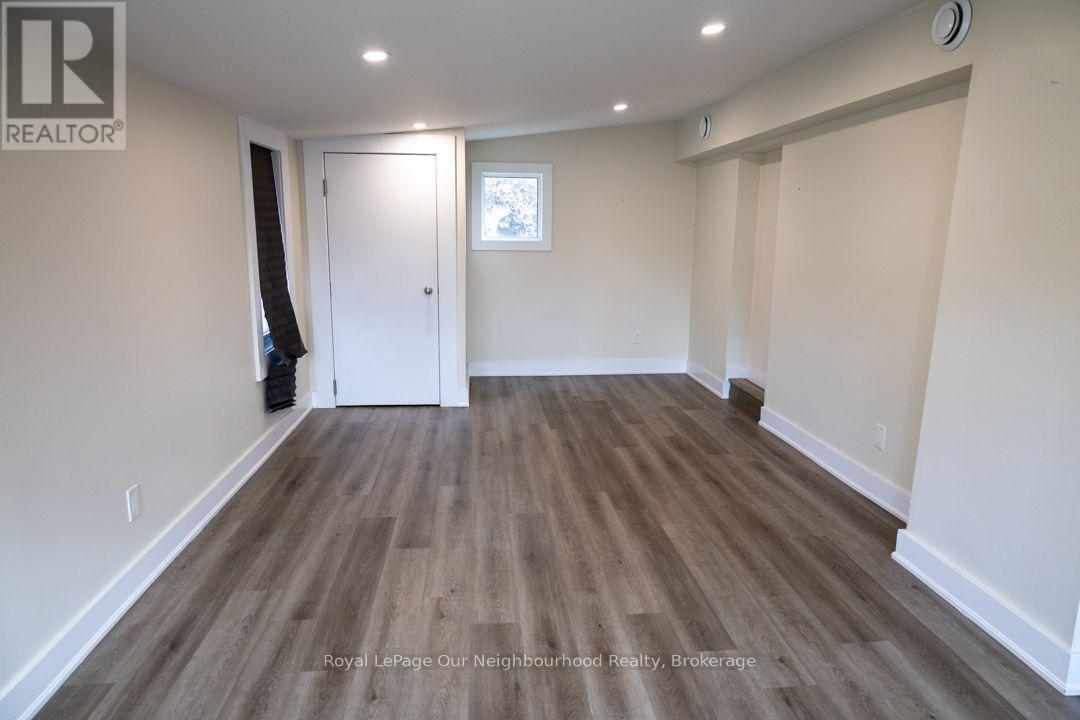
Welcome to this 3-bedroom, 1-bathroom second-floor unit in a convenient Oshawa location. Featuring a separate entrance and exclusive in-suite laundry, this vacant unit offers a functional layout and the convenience of two exclusive parking spaces. Appliances provided for the tenant's use include a fridge, stove, dishwasher, washer, and dryer. Conveniently located on Ritson Road South with easy access to shopping, restaurants, transit, parks, schools, and other everyday amenities. Tenant is responsible for gas, hydro, water, and hot water tank rental. (id:49269)
96a Axmith Ave
Elliot Lake, Ontario
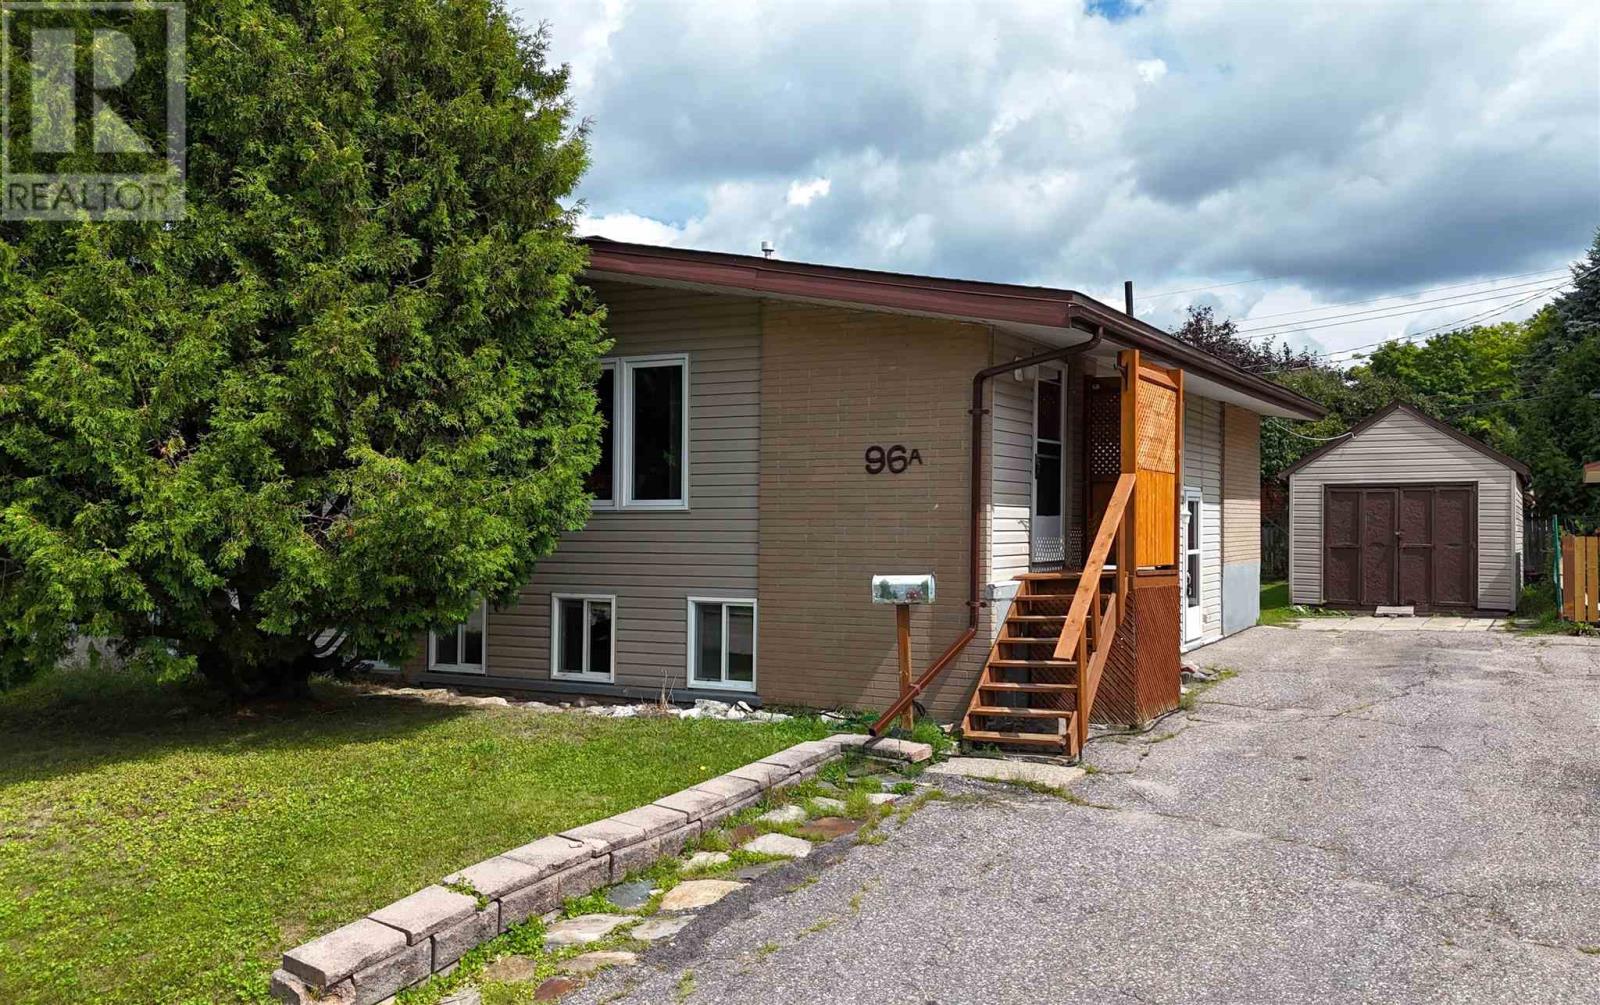
Welcome to this spacious semi-detached raised bungalow offering 5 bedrooms and 2 bathrooms, ideal for families or those seeking plenty of flexible living space. The main level features a bright, open layout with vaulted ceilings and has been recently repainted for a fresh, move-in-ready feel. The lower level offers high ceilings and additional space to suit a variety of needs. Outside, enjoy a private yard with a deck and large shed, plus a generous amount of parking. Quick closing available! (id:49269)
1065 Lakeshore Road
Sarnia, Ontario
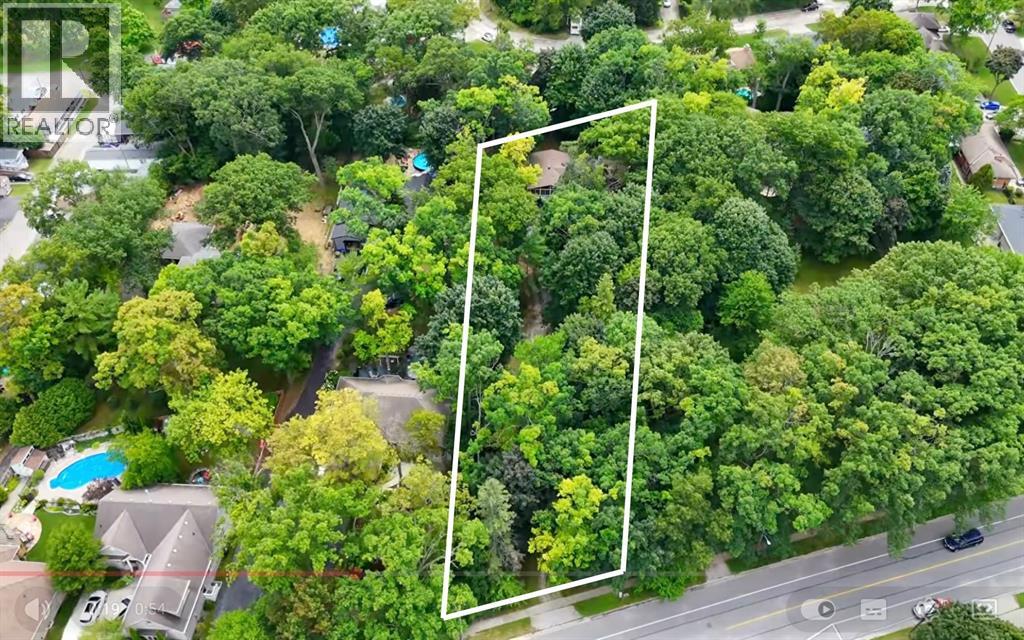
RARE LAKESHORE ROAD DEVELOPMENT OPPORTUNITY! Ever dreamed of living the ultimate coastal lifestyle in Sarnia? This is your rare opportunity to secure a premier property defined by evening strolls down sandy beaches, biking along scenic trails & launching your kayak into Lake Huron on calm mornings. Situated in a sought-after corridor, 1065 Lakeshore Rd offers incredible development potential. Preliminary checks suggest the opportunity to sever into two deep front-&-back lots with laneway access, mirroring neighbouring developments to the east (Buyer to verify & complete due diligence with the City of Sarnia). Whether you choose to build a grand multi-generational estate or explore a severance project, municipal services are already available at the site. The lifestyle here is unmatched. Moments from your doorstep, you can enjoy sun-soaked beach days, swimming, paddle-boarding, or tennis & pickleball at nearby local courts. Active living is effortless with miles of connected nature trails nearby & a world-class golf course around the corner. Spend weekends at Canatara Park wandering the animal farm and taking in local events, or head into neighbouring Point Edward to watch freighter ships pass under the iconic Blue Water Bridge while enjoying famous ""bridge fries."" This unique lot offers the ultimate blend of privacy, prestige & location. Bring your plans & your builder to design a custom dream home—or two - in a location where land rarely becomes available! Plus, taking action now allows you to capitalize on Ontario’s temporary Enhanced HST Rebate program—a strict 1-year opportunity that can save you tens of thousands on your custom build! Existing home on the site is being sold in ""as-is"" condition, all utilities connected, not in showing condition but can be seen if necessary, value lies entirely in this incredible one-of-a-kind building lot. Don't miss your chance to join this coveted lakeside community and create something extraordinary! (id:49269)
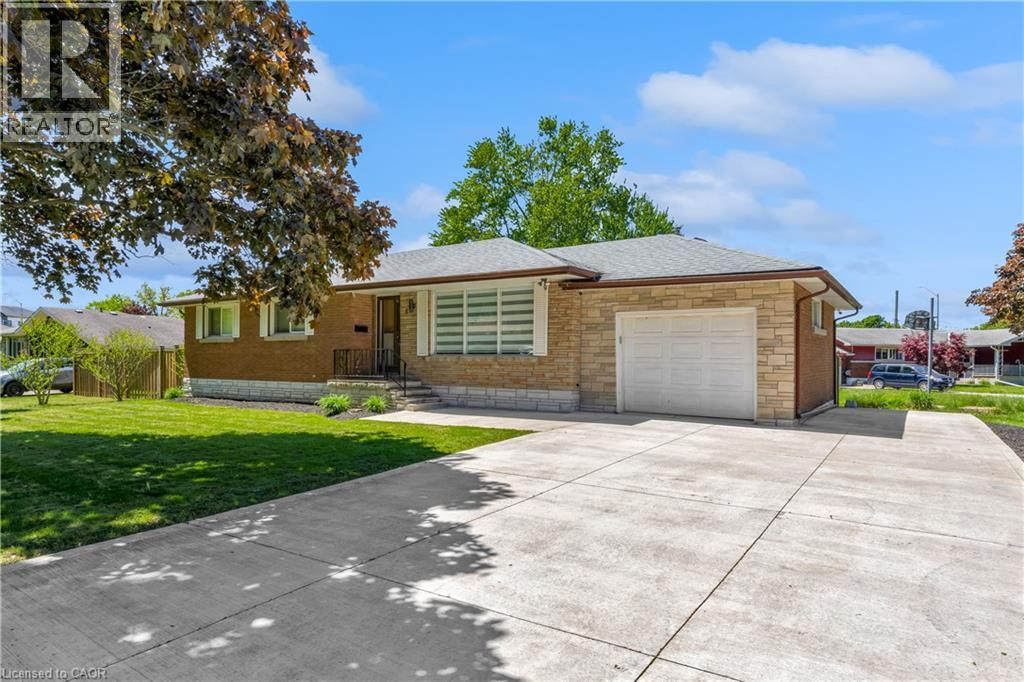
5 Armour Drive
Welland, Ontario
Welcome to 5 Armour Drive! This beautifully maintained all-brick bungalow offers comfortable one-floor living with plenty of space inside and out. Featuring 3 bedrooms, an updated kitchen, updated flooring, an attached garage and an impressive 60’ x 120’ lot, this home offers a great combination of functionality and outdoor space. The bright main floor features a welcoming living room, a well-appointed kitchen and three comfortable bedrooms. Step outside to enjoy the fully fenced yard, new rear deck and mature landscaping — an ideal space for relaxing, entertaining or enjoying summer evenings. The full basement provides excellent additional space for storage, a workshop, hobbies or future finishing. The attached garage and generous driveway provide parking for multiple vehicles, while the large lot offers plenty of room to enjoy outdoors. Located close to Chippawa Park, schools, shopping, restaurants and other amenities, this is a wonderful opportunity for first-time buyers, downsizers or anyone looking for a well-kept bungalow with a generous lot and excellent parking. Move-in ready and lovingly maintained, 5 Armour Drive is a home you’ll want to see in person! (id:49269)
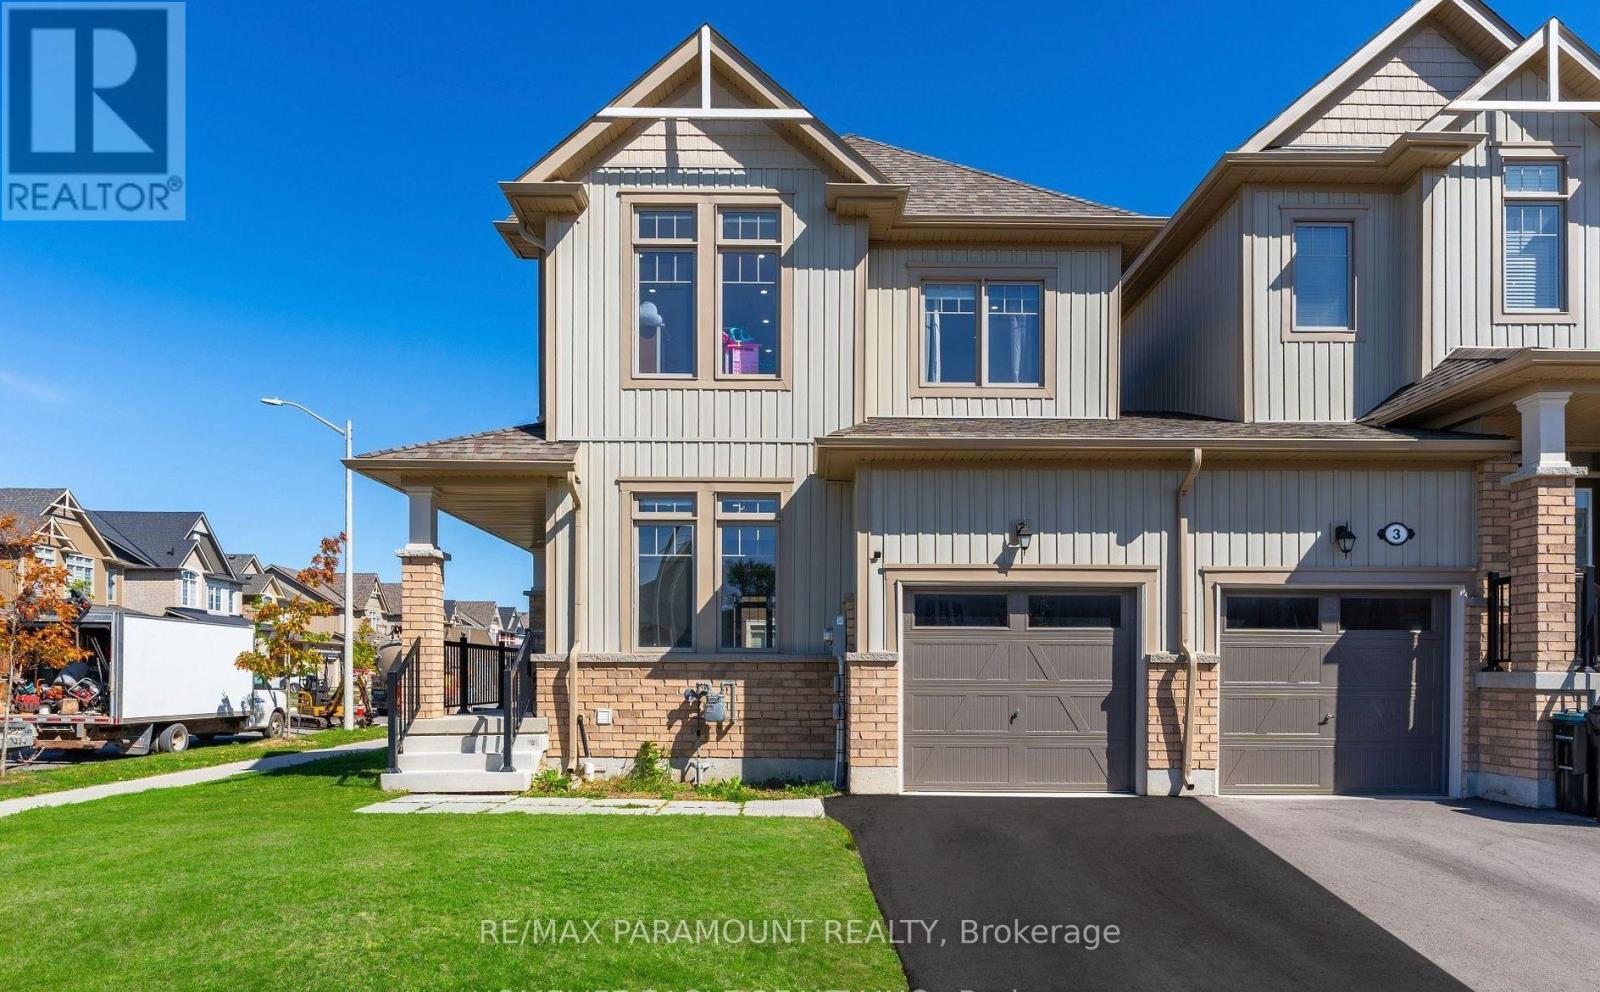
58 Tracey Lane
Collingwood, Ontario
The Perfect End-Unit Townhouse Situated On A Premium Corner Lot! *38 Ft Frontage! *2022 Built! *Beautiful Curb Appeal *9 Ft Smooth Ceilings *Large Poured Concrete Front Porch With Metal Railings Leading Into Double Door Entry *LED Pot Lights Throughout *Full Chef's Kitchen Featuring Quartz Countertops And High End Stainless Steel Appliances *Custom Cabinetry Plenty of Storage *Breakfast Area W/O To Deep Backyard *Open Concept Family Room With Gas Fire Place *Large Expansive Windows - Sun filled *Hardwood Steps W/ Roth Iron Pickets *Primary Bedroom Featuring 5 Pc Spa Like Ensuite *Soaker Tub And Stand Up Glass Shower *Large Walk-in Closet *Minutes From Georgian Bay *Steps From All Amenities - Shopping, Schools, Parks & More! (id:49269)
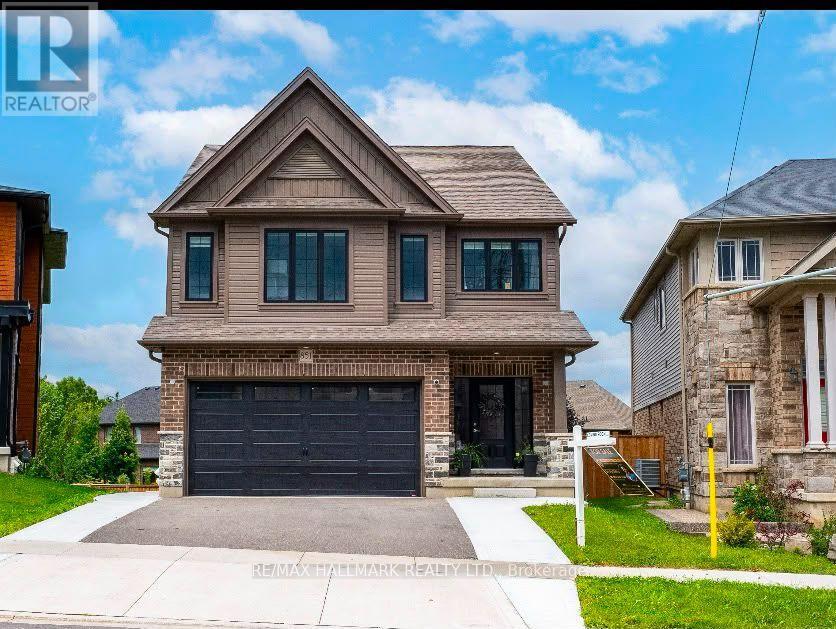
Upper Level (Main & 2nd) - 851 Robert Ferrie Drive
Kitchener, Ontario
Welcome to this stunning contemporary detached home in the highly sought-after **Doon South** community, one of Kitchener's most desirable family-oriented neighborhoods. Surrounded by prestigious schools, beautiful parks, walking trails, and everyday conveniences, this exceptional home offers the perfect blend of comfort, style, and location. The bright and spacious home features **4 generously sized bedrooms** and **4 washrooms**, with an open-concept main floor showcasing **9-foot ceilings**, elegant hardwood and tile flooring, and an abundance of natural light. The modern kitchen is beautifully appointed with **stainless steel appliances**, **granite countertops**, an undermount sink, and ample cabinetry, seamlessly flowing into the living and dining areas-ideal for both everyday living and entertaining. An elegant oak staircase leads to the second floor, where the spacious primary bedroom offers a walk-in closet and a luxurious **5-piece ensuite** complete with a double vanity, soaker tub, and separate glass shower. Three additional generous sized bedrooms and two full bathrooms provide ample space for families. Step outside to enjoy the **beautiful backyard deck**, perfect for relaxing, entertaining guests, or enjoying your morning coffee in a peaceful outdoor setting. Ideally located just minutes from Highway 401 , **Conestoga College**, top-rated schools, parks, shopping, and all major amenities, this exceptional lease offers convenience and an outstanding lifestyle in one of Kitchener's premier neighborhoods. **Upper portion only. Basement is separately leased.** (id:49269)
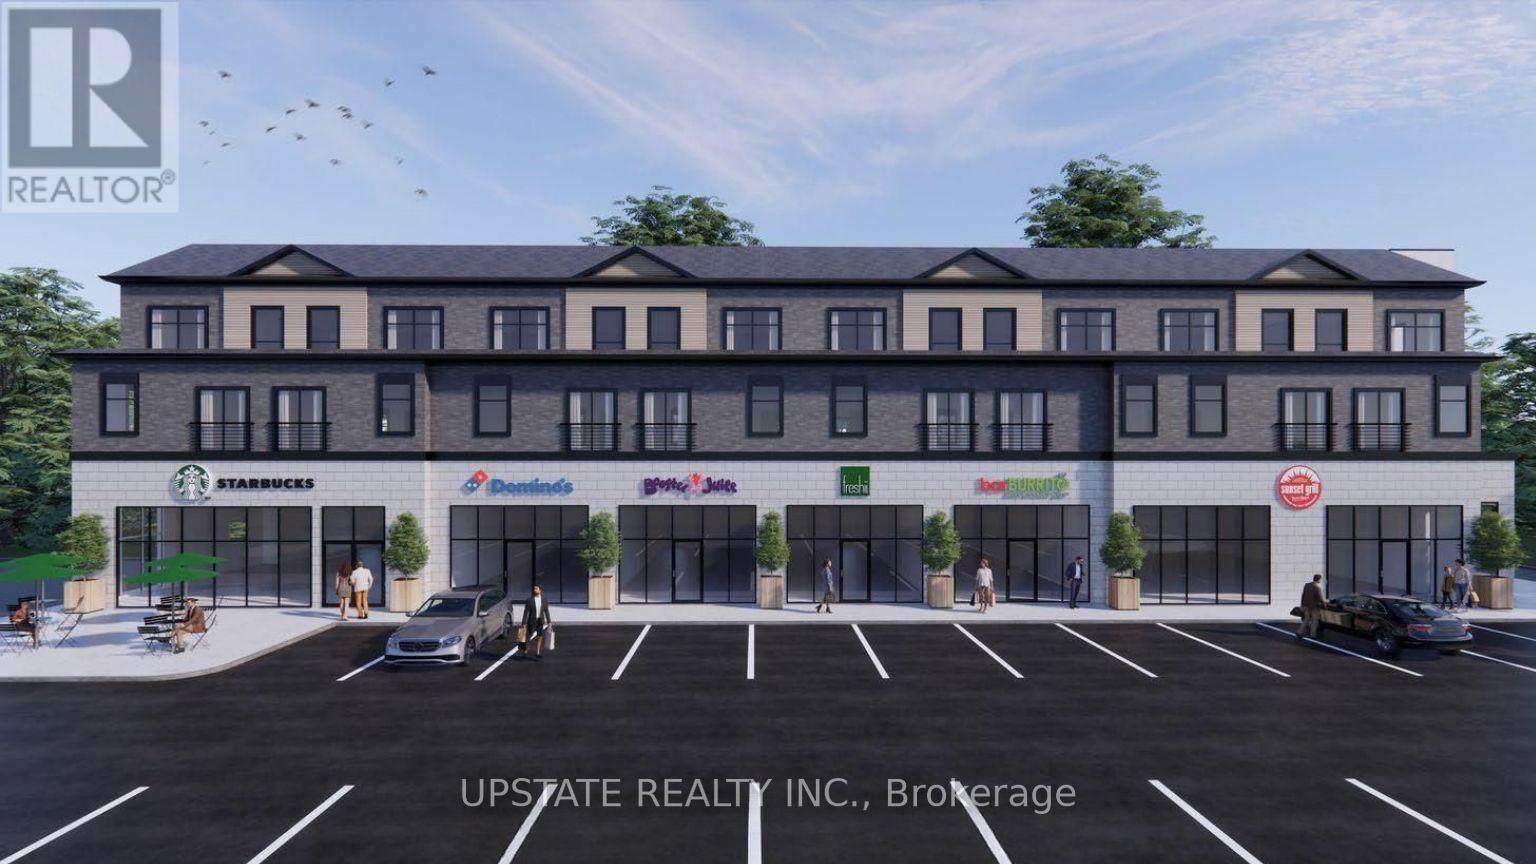
6 - 162 Howland Drive
Huntsville, Ontario
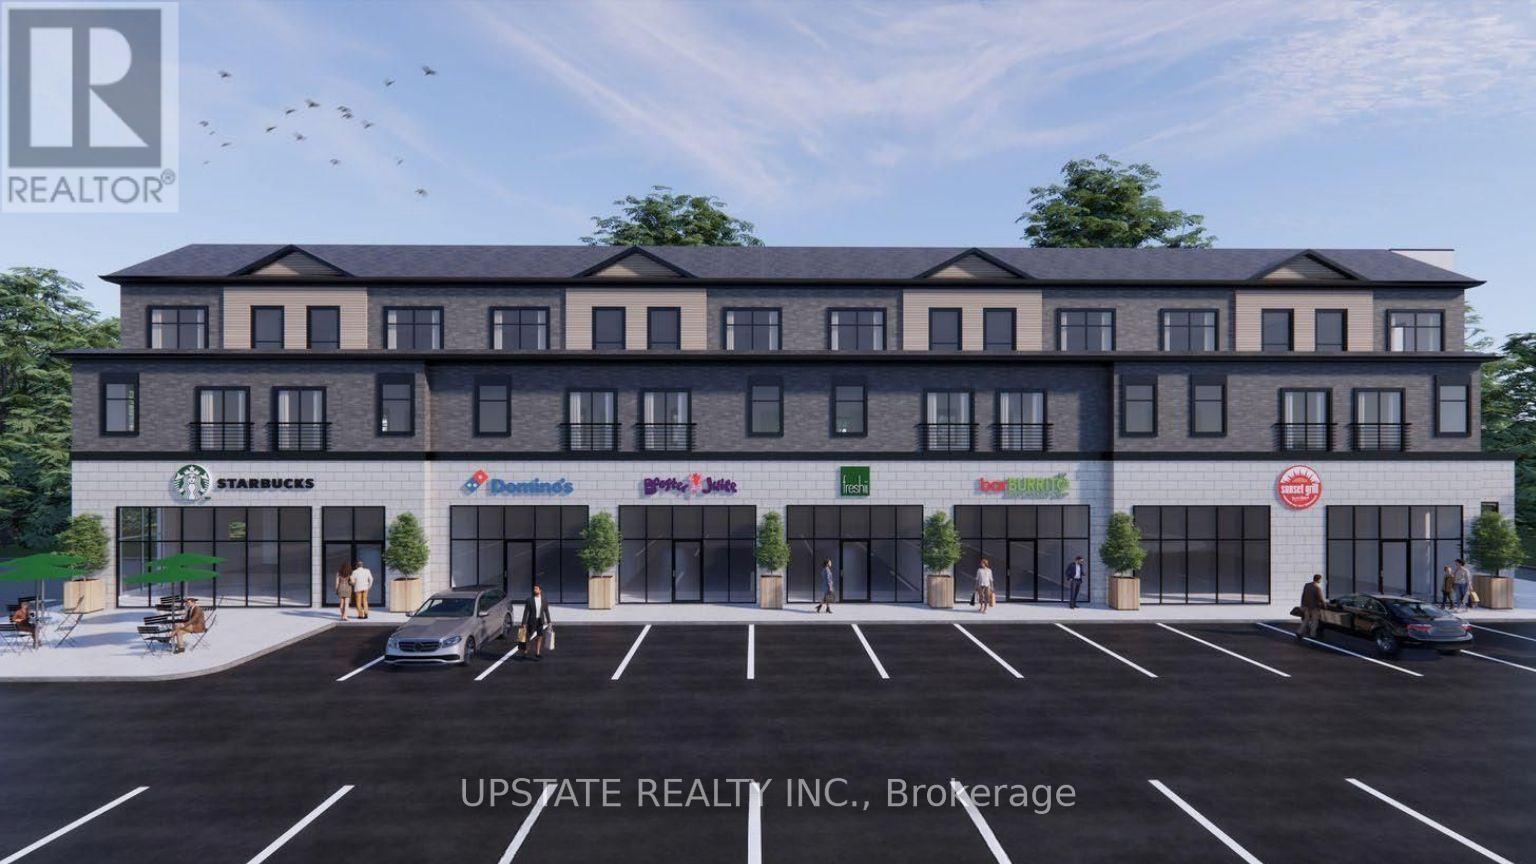
Welcome to 162 Howland Drive, Huntsville - ground-floor commercial plaza featuring 6 modern commercial units with residential apartments above. This exciting new development offers an excellent opportunity to establish your business in a growing and professionally managed commercial setting. Join a strong lineup of established businesses, including Rudy Burger, Domino's Pizza, Booster Juice, Bar Burrito, and Sunset Grill, creating a vibrant and complementary tenant mix with strong customer appeal. Enjoy the benefits of professional property management, a modern new-build environment, and flexible possession to accommodate your business needs. Ideal for a variety of retail, food, service, and professional uses. A great opportunity to secure your space in a new commercial destination in Huntsville. (id:49269)
5 - 162 Howland Drive
Huntsville, Ontario
Welcome to 162 Howland Drive, Huntsville - ground-floor commercial plaza featuring 6 modern commercial units with residential apartments above. This exciting new development offers an excellent opportunity to establish your business in a growing and professionally managed commercial setting. Join a strong lineup of established businesses, including Rudy Burger, Domino's Pizza, Booster Juice, Bar Burrito, and Sunset Grill, creating a vibrant and complementary tenant mix with strong customer appeal. Enjoy the benefits of professional property management, a modern new-build environment, and flexible possession to accommodate your business needs. Ideal for a variety of retail, food, service, and professional uses. A great opportunity to secure your space in a new commercial destination in Huntsville. (id:49269)
26 Mody Court
London East, Ontario
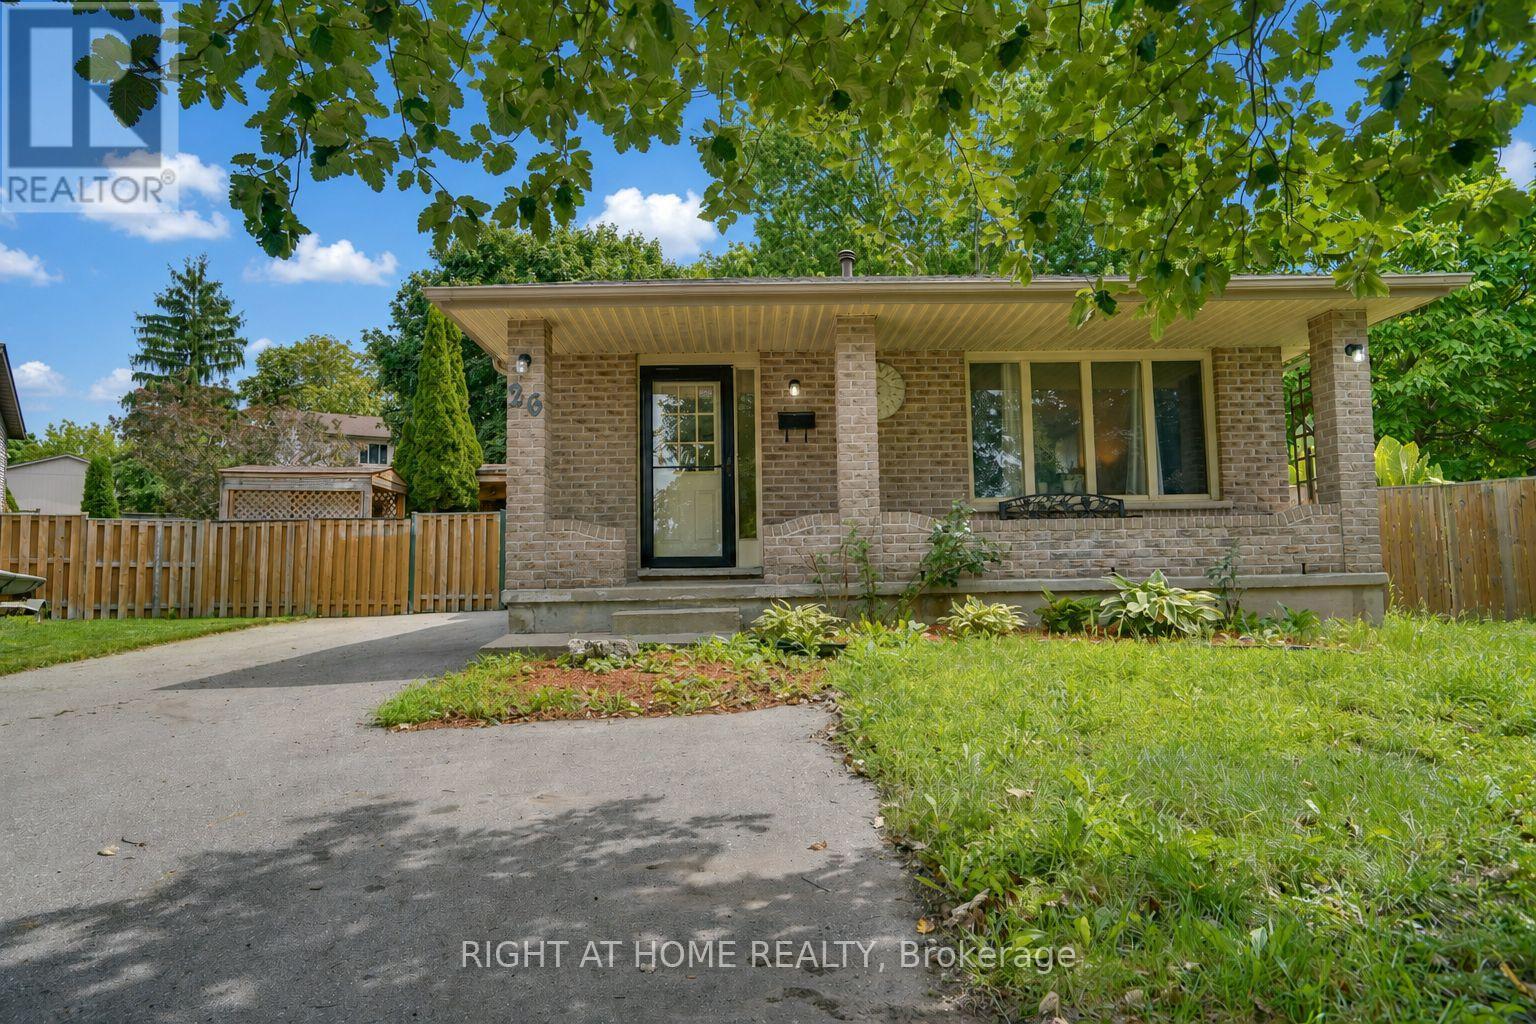
real highlight is the large backyard - room for kids to play, pets to run, summer gatherings, or quiet evenings in your own private outdoor space.Huron Heights is an established, family-oriented neighbourhood in northeast London with strong community amenities close by. Schools include Chippewa Public School, Evelyn Harrison Public School, St. Anne's Separate School, Montcalm Secondary School, and John Paul II Catholic Secondary School. The Stronach Community Recreation Centre offers ice rinks, an outdoor pool and splash pad, gymnasium, baseball diamonds, and a skate park. Neighbourhood parks such as Cayuga, Farnsborough, Pawnee, and Huron Heights add extra green space.Everyday shopping, grocery stores, and a mix of restaurants (including popular local Asian markets and eateries) sit along Huron Street and Highbury Avenue. Convenient access to Fanshawe College, major routes, and London International Airport rounds it out.This is a solid family home in a well-served area. The backyard delivers real lifestyle value. Ideal for buyers who want space, convenience, and a property they can move into and start enjoying. (id:49269)
707 - 112 King Street
Hamilton, Ontario
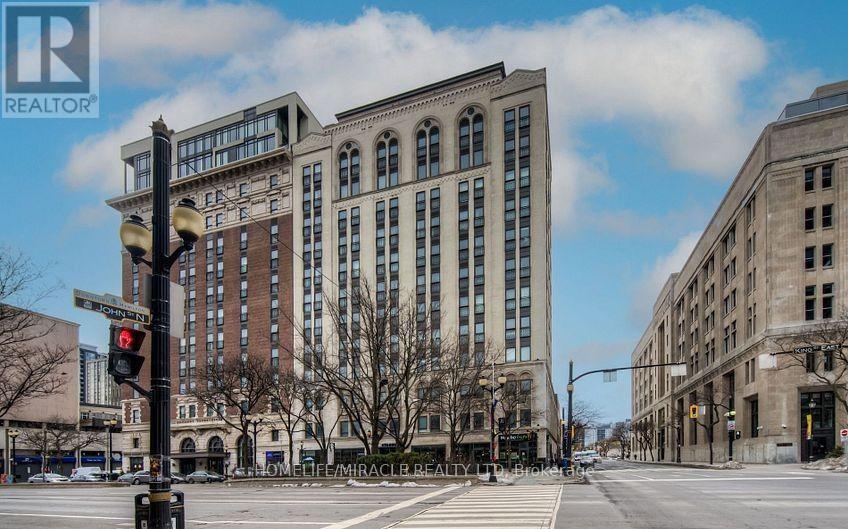
Modern luxury condo apt. in the heart of downtown Hamilton for sale, it offers you 2-bedrooms & 2-full washrooms in iconic royal Connaught residences. over 9-feet soaring ceilings, approx. 849 sq' feet, wide plank flooring and expensive floor to ceiling windows, fills the condo with lots of natural lights. modern kitchen with stainless steel appliances., ss. fridge, ss. glass top stove, ss. b/i dish washer, ss b/i fan hood microwave, stacked washer & dryer. about 50 Square feet balcony private with balcony for enjoy the city view. close to hospital all amenities, you can enjoy lobby & lounge, guest reception area, fully equipped fitness centre theater room party room & spectacular sky deck patio with multiple seating, an out door fireplace & bbqs-ideal for relaxing or entertaining with friends & families. (id:49269)
4276 Howard Avenue
Windsor, Ontario
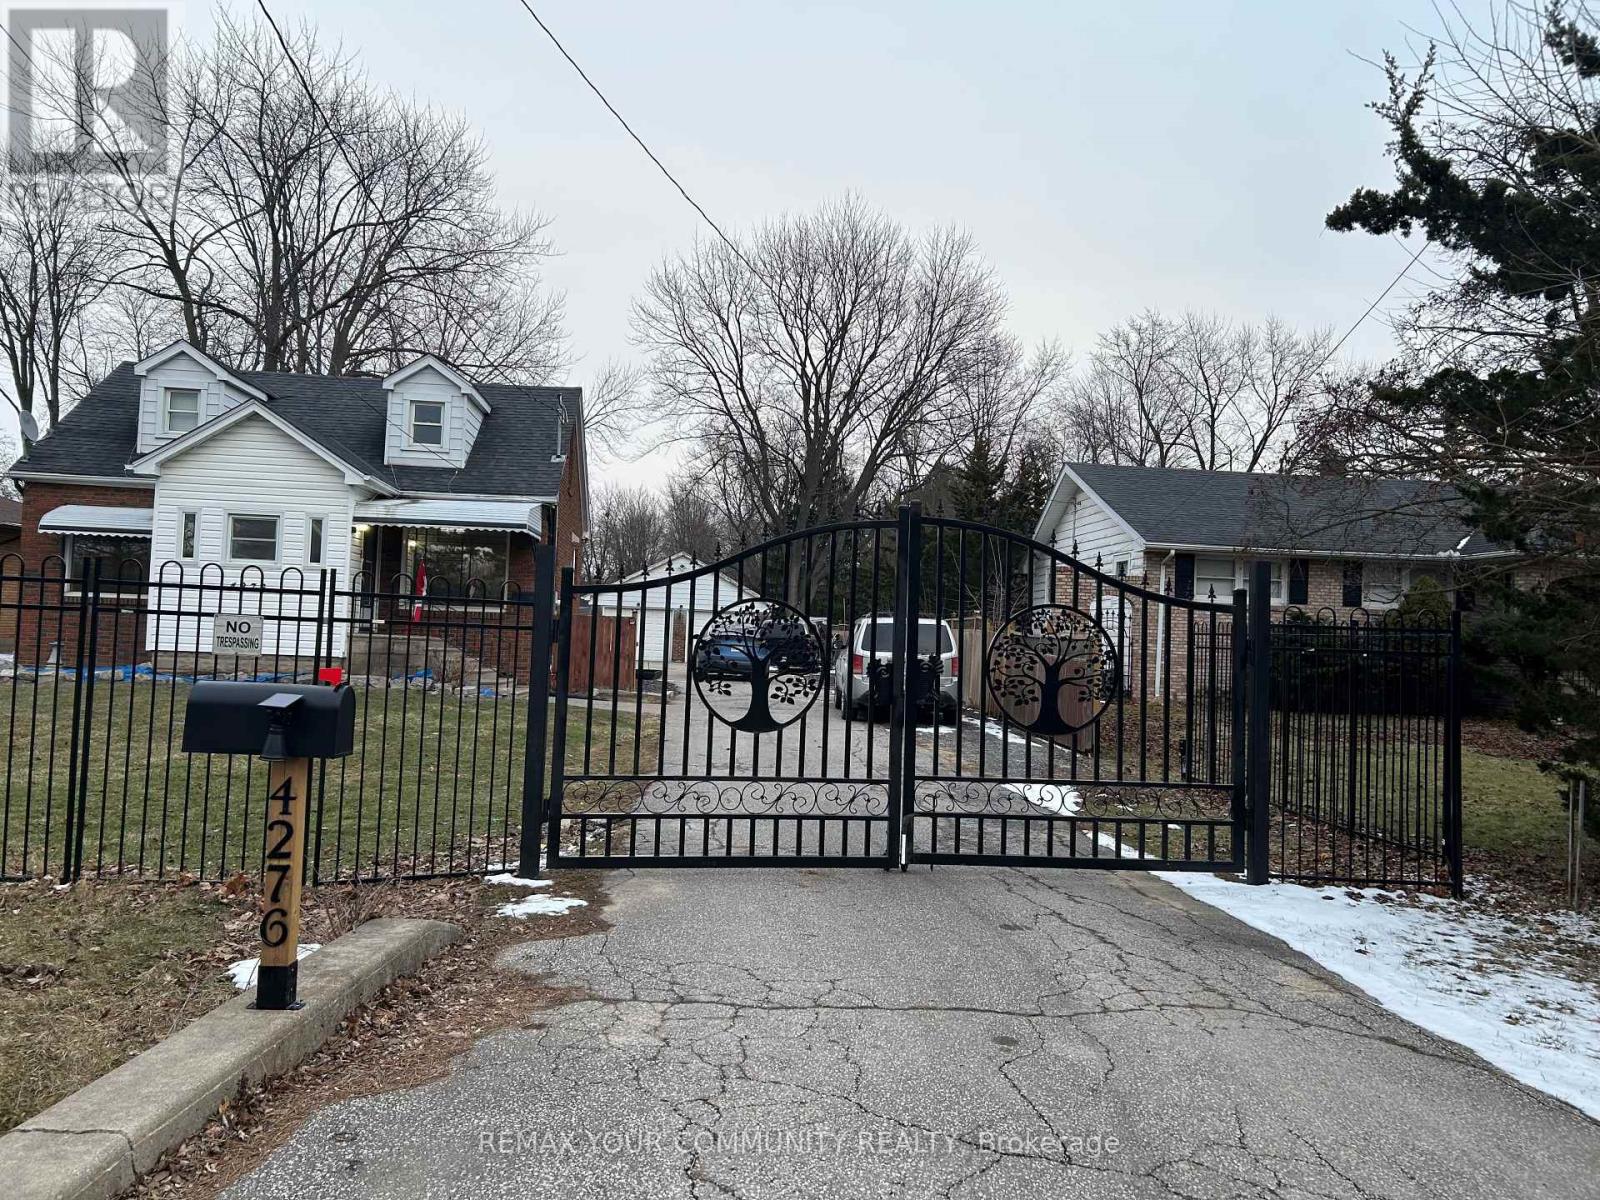
"Welcome to 4276 Howard Place, Windsor! This charming 1.5-story detached home boasts 3 spacious bedrooms, 2 bathrooms, and a large kitchen. Situated on a generous 66.75 by 400-foot lot, it offers a four-car garage, expansive driveway, and a gated front for added privacy. Nestled on the sought-after Howard Street, this home is in a prime location close to all amenities. Don't miss this incredible opportunity!" (id:49269)
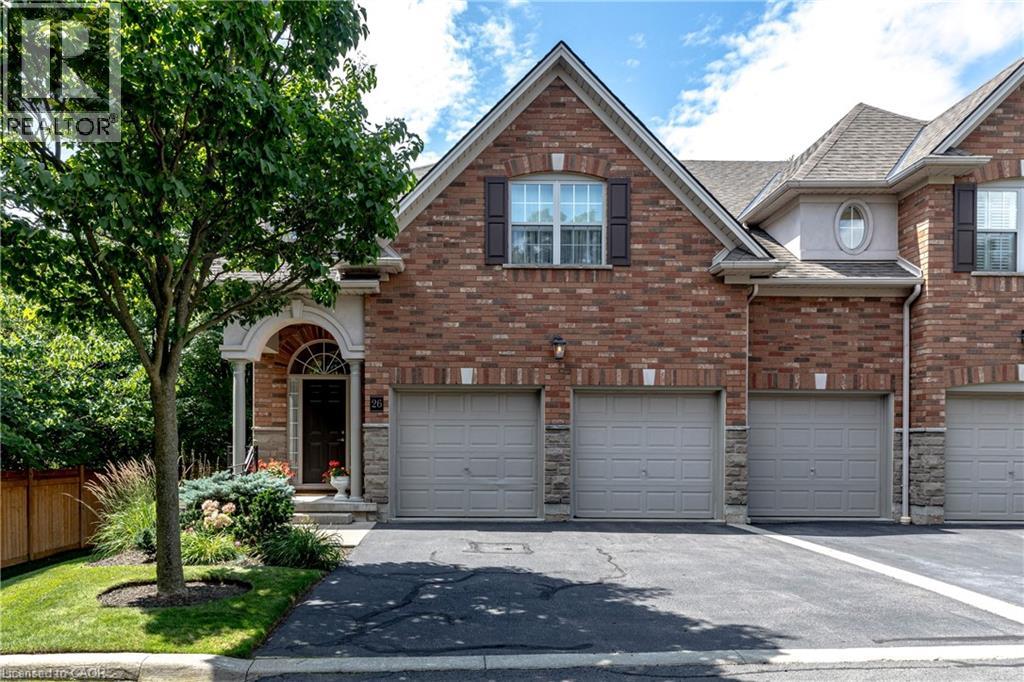
289 Plains Road Unit# 26
Burlington, Ontario
Beautiful executive townhome in Aldershot's sought-after Heritage Gardens built by Schuit Homes. This 2 bedroom 2.5 bath end unit Is tucked away in this quiet upscale complex- perfect for retirees & empty nesters. The main floor features a two storey open concept living room with cozy gas fireplace, spacious dining room, eat-in kitchen with loads of cupboards & counterspace as well as easy walkout access to the backyard deck. Lots of Hardwood, a den/office & powder room complete this level. Make your way upstairs to the loft, a perfect space for a home office or family room, There is a large primary suite that enjoys a 4-piece ensuite & walk-in closet along with another full sized bedroom & 3-piece bath with 2nd floor Laundry. The finished lower level has a perfect rec room space as well as lots of storage. The backyard provides plenty of privacy with mature plantings and a large deck to enjoy your morning coffee. The exterior of the home features a double car garage with inside entry plus a double wide driveway! All sot in a fantastic location close to LaSalle Park. the Royal Botanical gardens, Burlington Golf & Country Club, LaSalle Park Marina, GO station & easy highway access. A perfect turn key property. (RSA) (id:49269)
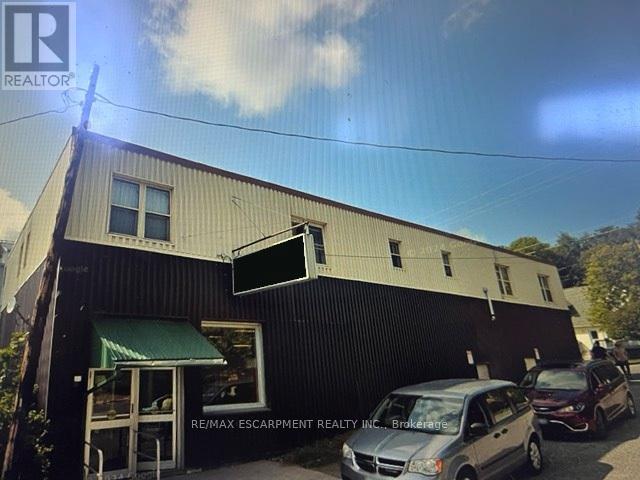
1 Dawson Street
Gore Bay, Ontario
Excellent investment opportunity! This Liquour Store is a concrete anchor tenant with longstanding roots in the town of Gore Bay. Three upper apartments have tenants who would like to stay. This building has solid long term potential with a strong lease recently re-negotiated. (id:49269)
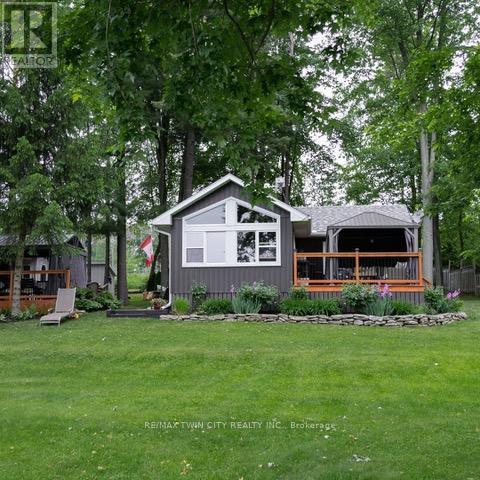
516 Fifth Street N
Centre Wellington, Ontario
Experience the best of Lake Belwood cottage life with this stunning four-season waterfront retreat, just 1 hour from the GTA and minutes from Fergus, Elora, Guelph, Kitchener-Waterloo, and Hwy 401. Buy early and be settled in before summer arrives, so you can enjoy every warm-weather moment on the lake. This fully winterized cottage offers a turnkey alternative to Ontario's more distant cottage destinations. Belwood Lake offers calm waters, scenic shoreline, and year-round recreation, while nearby Fergus and Elora add small-town charm, dining, shopping, and a vibrant calendar of festivals, concerts, and community events. Spend your days boating, paddling, swimming, or simply relaxing by the water, with cottage-country tranquility at your doorstep. Inside, a bright open-concept living area features vaulted ceilings, whitewashed pine walls, exposed wood beam accents, luxury vinyl plank flooring, and large windows framing peaceful lake views. The Pacific Energy wood stove adds classic cottage warmth, while the updated kitchen showcases white shaker cabinetry, butcher block countertops, stainless steel appliances, and a stylish tile backsplash. Two comfortable bedrooms, a 3-piece bathroom with heated floor, and a 2023 heat pump/air conditioner complete the interior. Outside, an expansive deck with metal-roof gazebo and privacy curtains is ideal for entertaining. The slightly sloped lot provides direct waterfront access and a private dock. A detached 3-season 380 sq ft bunkie offers flexible guest space, along with a second deck, two 10x10 storage sheds, and ample parking. Walking distance to Belwood village, a restaurant, public boat launch, and the beloved Belwood Country Market - home of Wellington County's finest butter tarts. Get in before summer and spend the season making memories on the water. Discover the ultimate four-season retreat: a stunning lakeside property nestled within the Belwood Lake cottage community. An Annual Land lease of $3237 through GRCA. (id:49269)
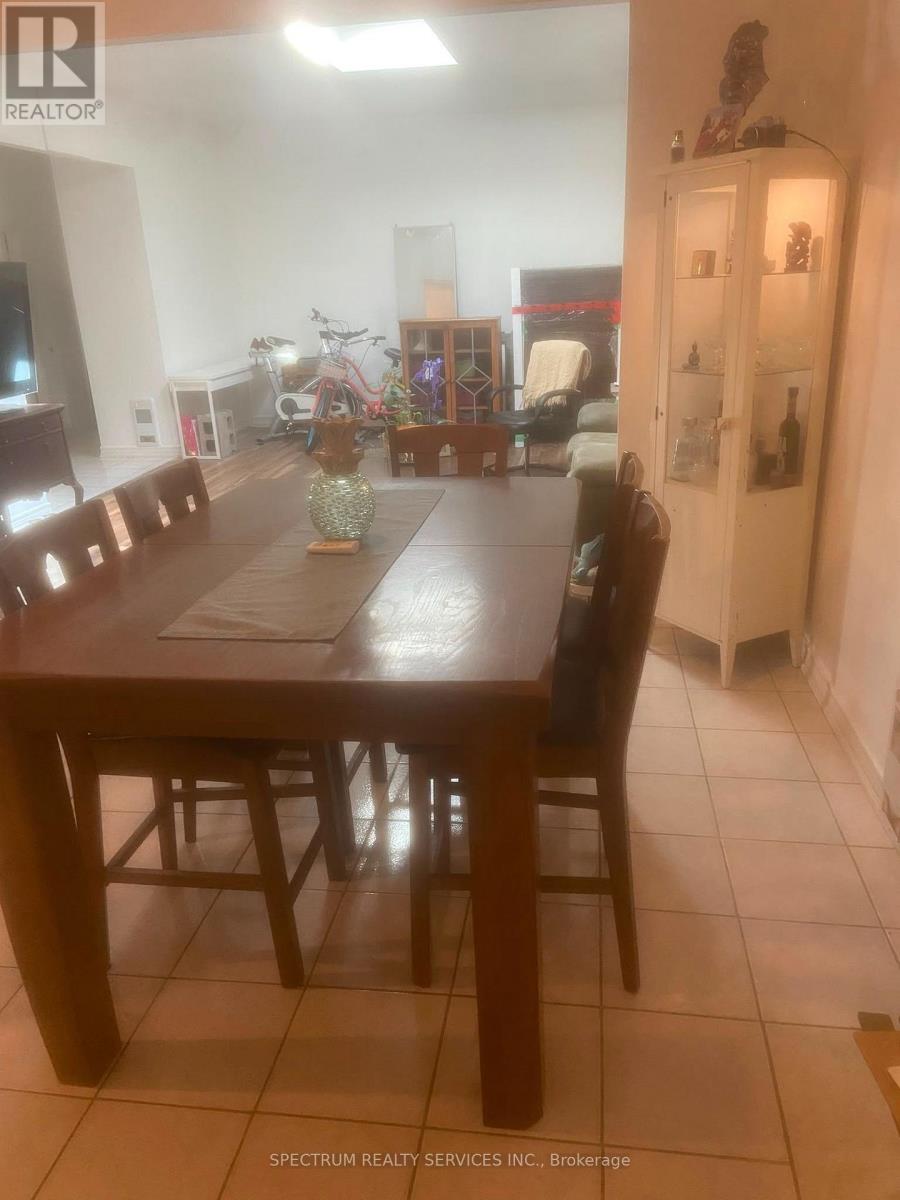
Rear Main Floor Loft - 3126 Dundas Street W
Toronto, Ontario
Stunning One of Kind Loft Style 2 Bedroom Located in the Junction** One of Toronto's most desirable neighborhoods. This unique open-concept layout showcases a modern Decore**a chef-inspired kitchen **stainless steel appliances, and a gorgeous approx. 11-foot ceilings. The Oversized living and dining areas Open Concept are perfect for entertaining, highlighted by large windows and a stunning two-sided glass fireplace. Upstairs, the primary bedroom features a custom Skylight and abundant natural light. With warm large Bedrrom*this home is perfect for a young professional couple seeking convenience, charm and a vibrant community. Close to parks trails, dining, and transit-this You will love this one. (id:49269)
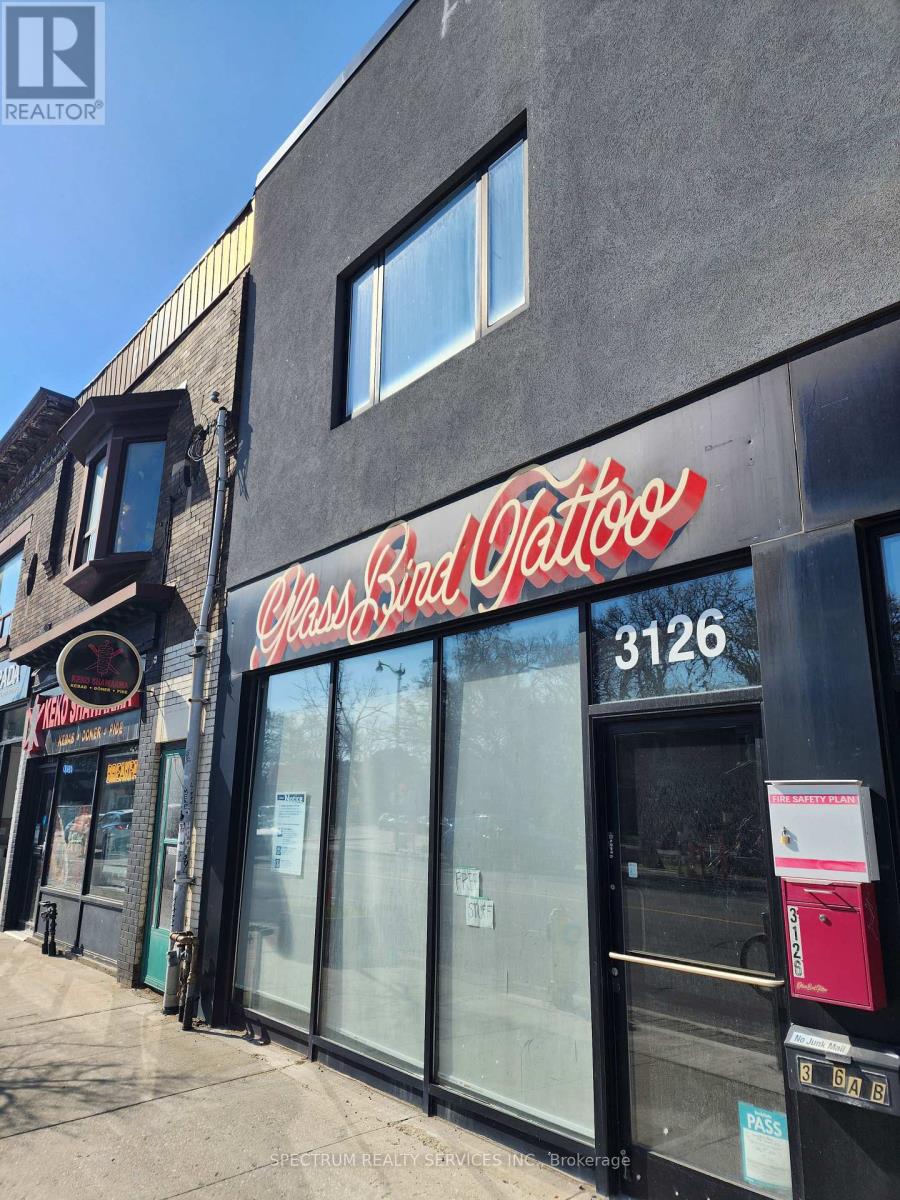
Basement - 3126 Dundas Street W
Toronto, Ontario
Large Commercial Basement Private Storage Space For Rent. Large Private Basement, 10 ft High Ceiling, open storage s pace for rent. Great for over stock, On-line business, logistic management. Located in the Junction Triangle, ***Small business inventory Storage space** The Space for your business to grow. Limited opportunity**Won't last** Excellent Space** (id:49269)
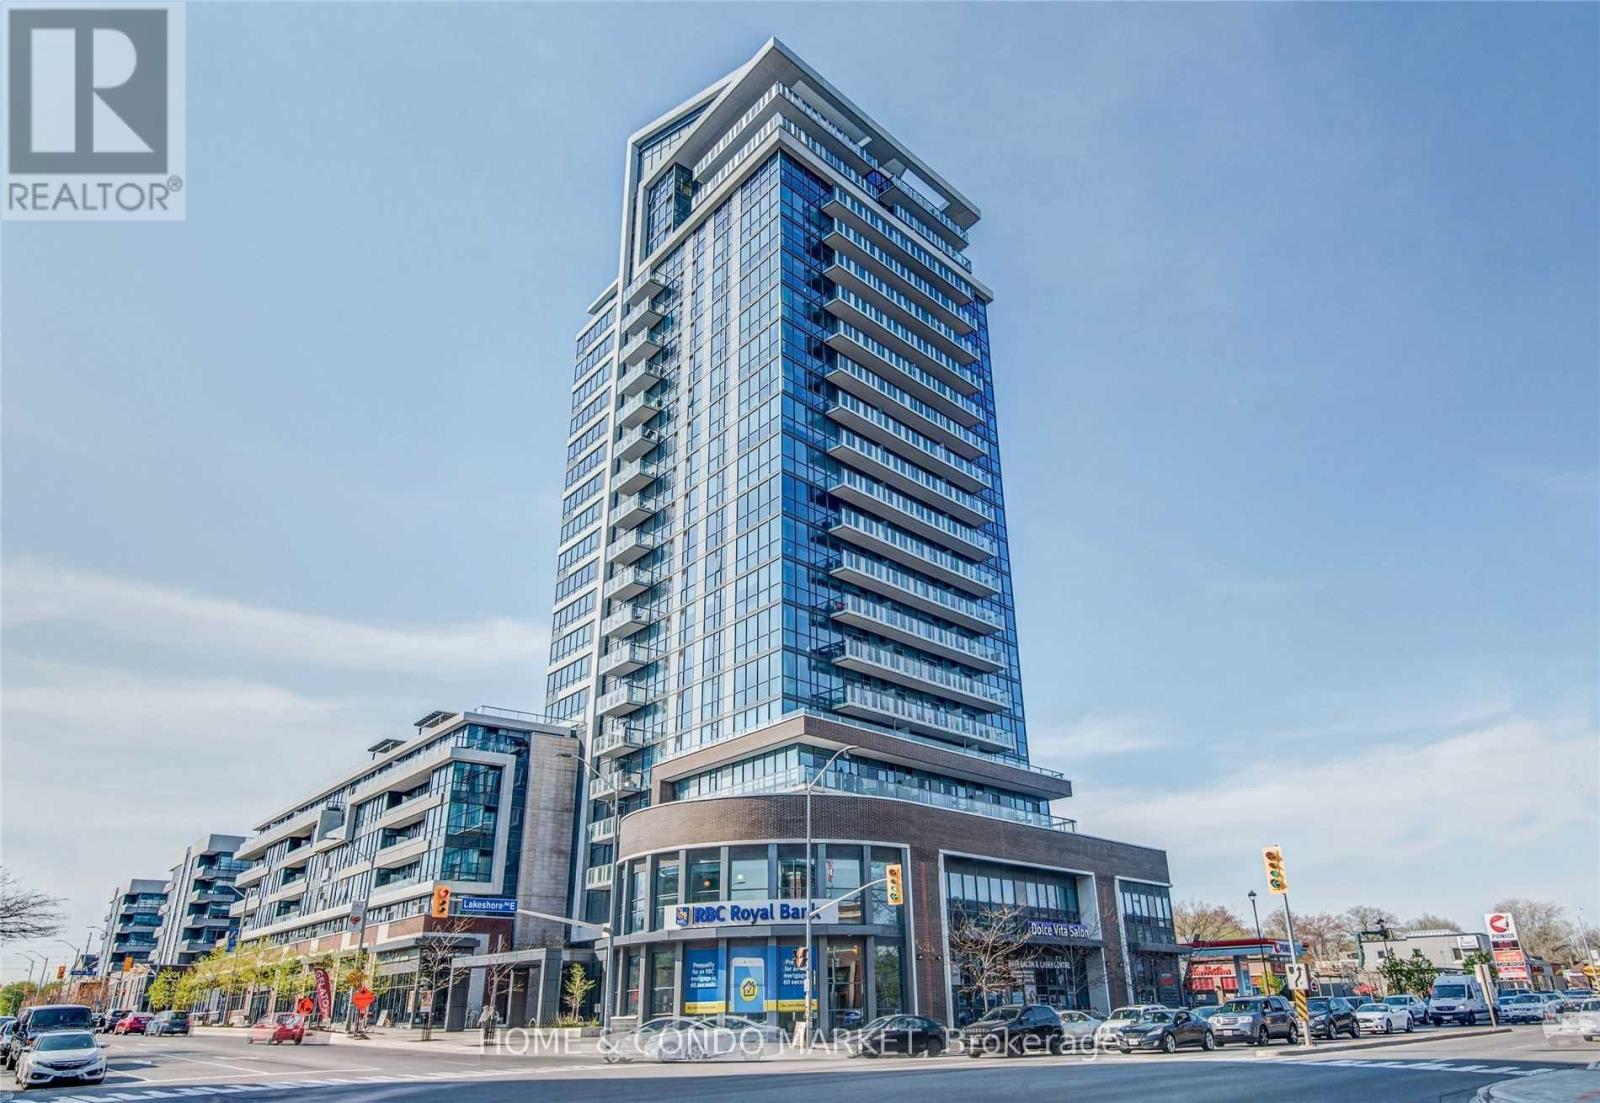
315 - 1 Hurontario Street
Mississauga, Ontario
Discover unparalleled urban living at Northshore in this fabulous 2 bdrm, 2 bath condominium! Perfectly situated in the highly sought-after waterfront community of Port Credit, this bright and spacious corner unit offers a functional split layout with modern finishes and an abundance of natural light from the beautiful floor to ceiling windows! This freshly painted unit is move in ready! Step into just over 1100sf to an inviting open-concept layout, ideal for both entertaining and everyday living. The kitchen features stainless steel appliances, granite countertops, ample cabinetry, a lovely centre island that flows seamlessly into the separate dining area and living room. A generous primary bedroom boasts a 4 pc ensuite and walk in closet. The 2nd bedroom is equally as spacious, perfect for guests, home office, or a growing family boasting it's own walk in closet and large, bright window. This carpet free unit offers rich engineered hardwood floors throughout, spacious in suite laundry room and additional storage closet. Enjoy partial lake views from the oversized balcony or venture up to the 7th floor roof top terrace where you can BBQ, relax, and take in the beautiful full lake views and evening sunsets. Experience the best of waterfront living right at your doorstep! This vibrant community pulsates with energy, offering an incredible array of amenities and conveniences within steps of your front door. Enjoy leisurely strolls along the scenic waterfront , or indulge in the diverse culinary scene with a variety of restaurants, pubs and charming cafes. Local boutique shops offer retail therapy or drive to Sherway Gardens in 15 minutes! *EXTRAS* Walk to the GO Train in 5 min and be downtown in less than 30. Quick and easy access to QEW in less than 7 min. Location cannot be beat! Don't miss this fabulous opportunity! (id:49269)
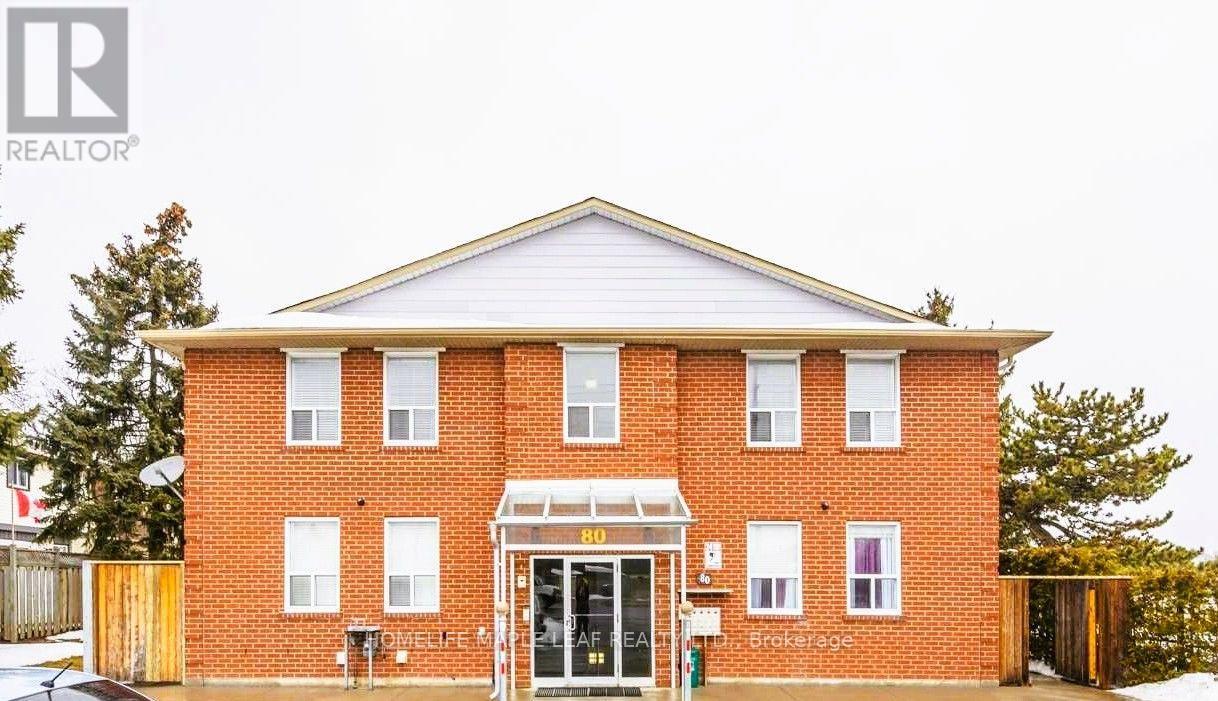
80 Kennedy Road N
Brampton, Ontario
Legal Four-Plex In Downtown Brampton Location! ** Four Three Bedroom Units With Identical Layout -1200 sqft Each. 2 Parking Spaces Per Unit Plus Individuals Storage Locker ! ** Great Solid Brick Building With Concrete Floors. All Units Are Renovated and Each Unit Has Separate Heating & Air Conditioning. ** Separate Meters For Utilities, Coin Laundry. ** Video/Security Cameras.** (id:49269)
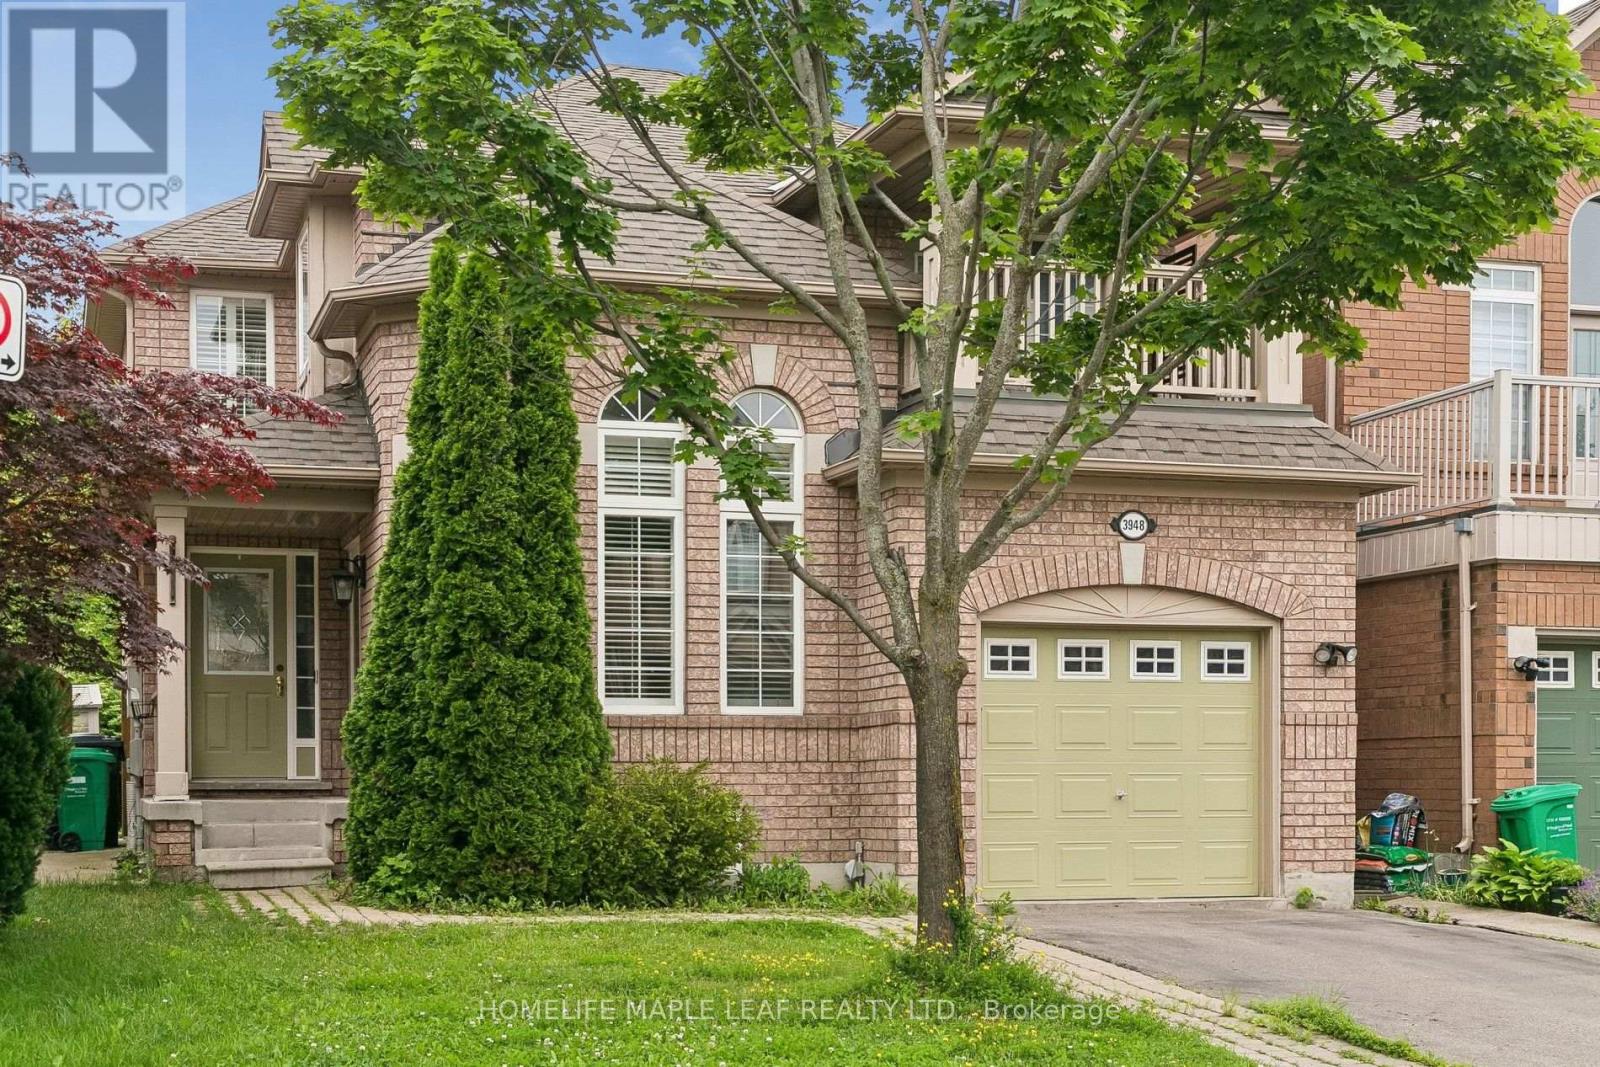
3948 Deepwood Heights
Mississauga, Ontario
Home in the highly sought-after Churchill Meadows community, Ideally located across from a park. Featuring an open-concept layout, this home offers tile flooring throughout the main level, with hardwood flooring in the living room. The family room is highlighted by a cozy gas fireplace and a walkout to a private wooden deck, creating the perfect setting for entertaining or relaxing. A fully finished in-law suite with a separate entrance, complete with its own kitchen and bathroom, offers exceptional flexibility for extended family, multi-generational living, guests, or potential rental income. Ideally situated close to schools, parks, shopping, public transit, and major highways, this exceptional home combines space, functionality, and an unbeatable location. (id:49269)
370 Hess Street S
Hamilton, Ontario
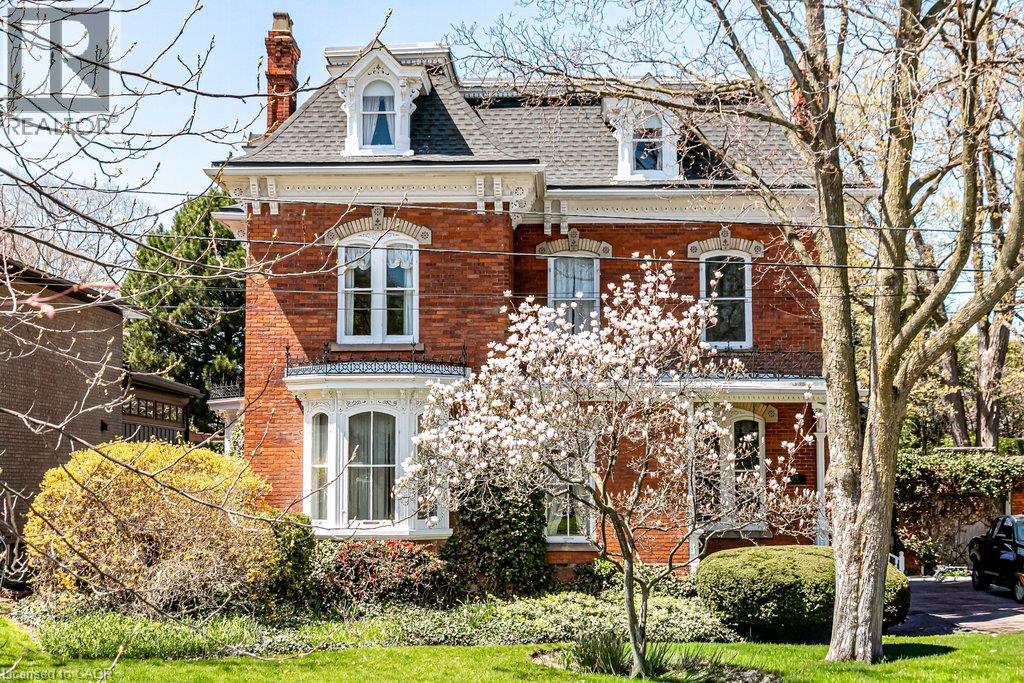
Welcome to 370 Hess Street South, Kildallan Magnificent 1850 second empire Victorian masterpiece in the Durand neighbourhood. This home offers 6 Bedrooms and 3.5 Baths with over 4500 square feet of above ground living space. A rare, historic offering; this home has been in the same family for almost 50 years. An opportunity to own one of Durand’s finest Victorian homes. Originally built by the Moore family and occupied by Colonel Alexander Huggins Moore of the 13th regiment-RHLI until his death in 1916. The home was named after his Mother's Parish in Ireland. A grand Victorian home with beautiful curb appeal, presence and one of the largest east/west facing lots in the area. Stunning gardens and one of the spectacular Durand magnolias. The grand entrance and principal rooms are graced with 11 foot ceilings, high baseboards and generous crown moulding. Original crystal chandeliers and plaster ceiling medallions adorned with flowers and birds. Stunning architectural detail throughout. A truly wonderful house for entertaining with great flow. Large arched living/dining room open to the conservatory that is flooded with light (south facing) and French doors to the back garden. Additional family room and library on the main floor. Generous sized kitchen with additional back staircase and butler's pantry/laundry room. Original wood flooring throughout the main floor. Second floor with 3 good sized bedrooms and primary suite with ensuite privilege. Top floor with 4 additional rooms (baseboard electric heat) and 3 piece bathroom. An incredible offering for the buyer looking for a special home. The next owner will have the opportunity to make this remarkable home their own and carry its story forward into a new chapter. This house is beautiful during all seasons, A stunning Christmas home. (id:49269)
7 Windward Way S
Ashfield-Colborne-Wawanosh, Ontario
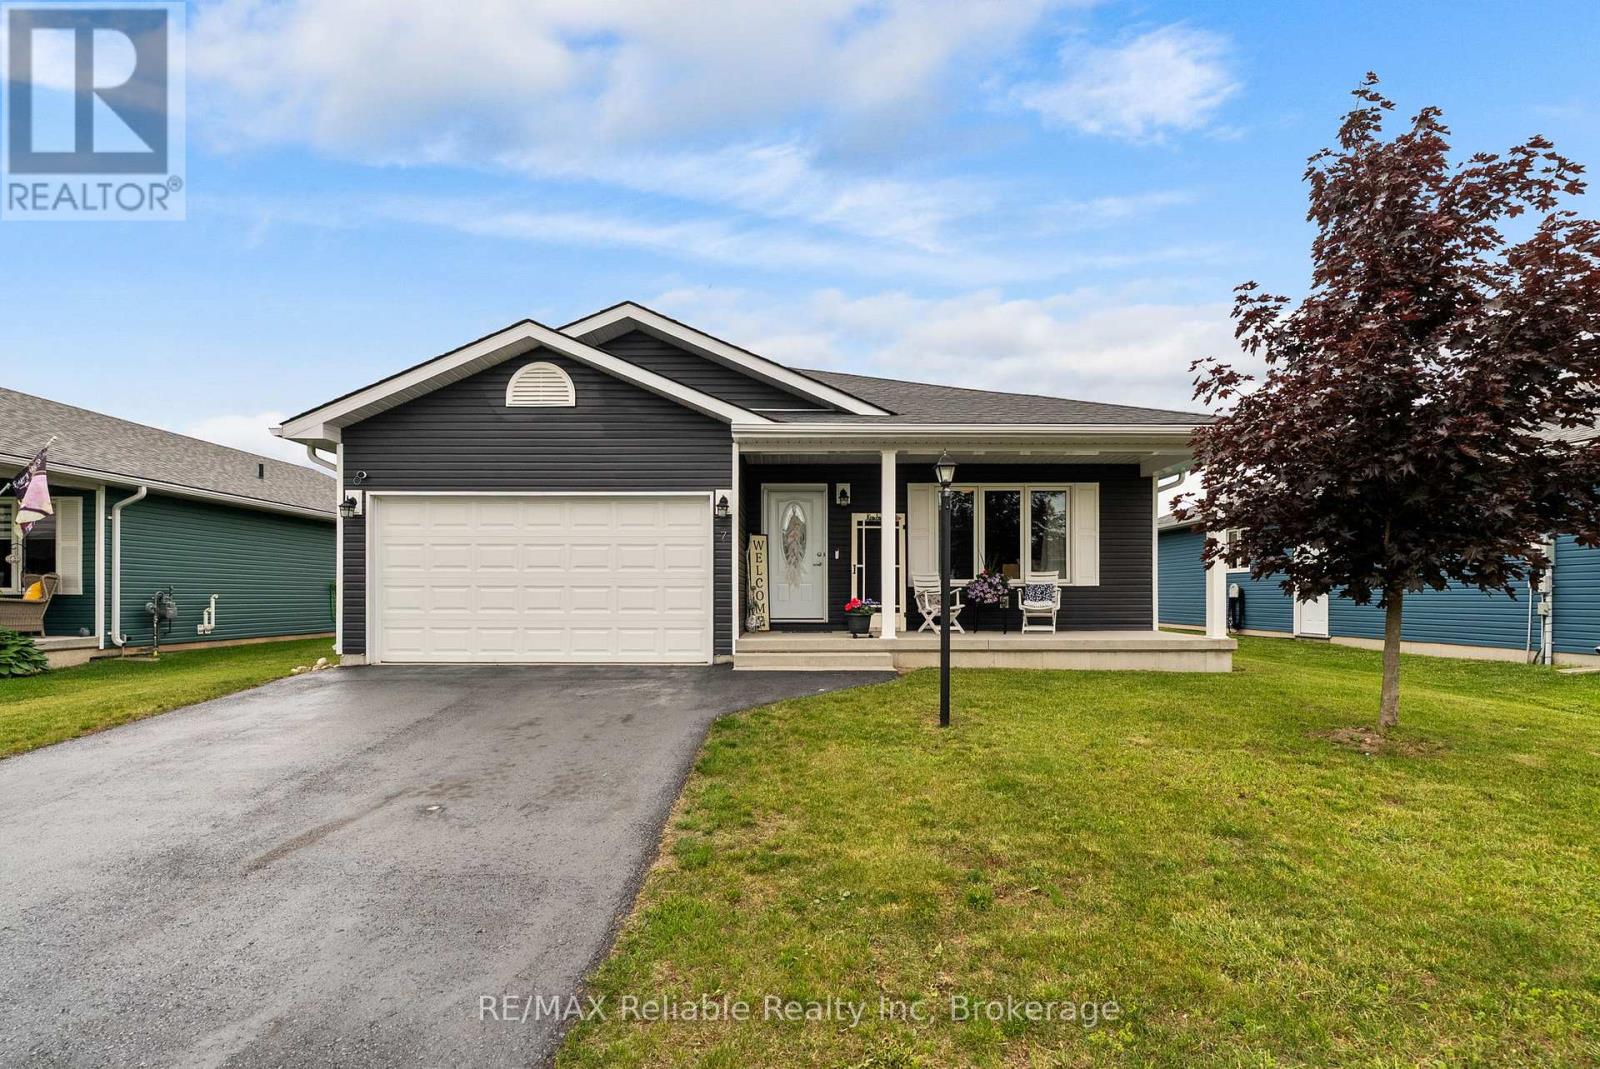
Welcome to this beautiful home in The Bluffs at Huron community just minutes from Goderich, Ontario. Offering 2 bedrooms, 2 bathrooms, and an attached 1.5 garage, this inviting property features an open-concept layout designed for comfortable living and effortless entertaining. An extended addition provides extra living space, enhancing both comfort and functionality. Enjoy the convenience of being just two minutes from Sunset Golf Course and with access to the stunning shores of Lake Huron, where you can take in breathtaking sunsets. Residents can also take advantage of the many amenities the Bluffs community has to offer, including pickleball courts and a variety of social and recreational activities. If you're looking for a vibrant community lifestyle in a peaceful setting, this could be the perfect place to call home. Contact us today for more information or to schedule a viewing (id:49269)
211 - 3499 Upper Middle Road
Burlington, Ontario
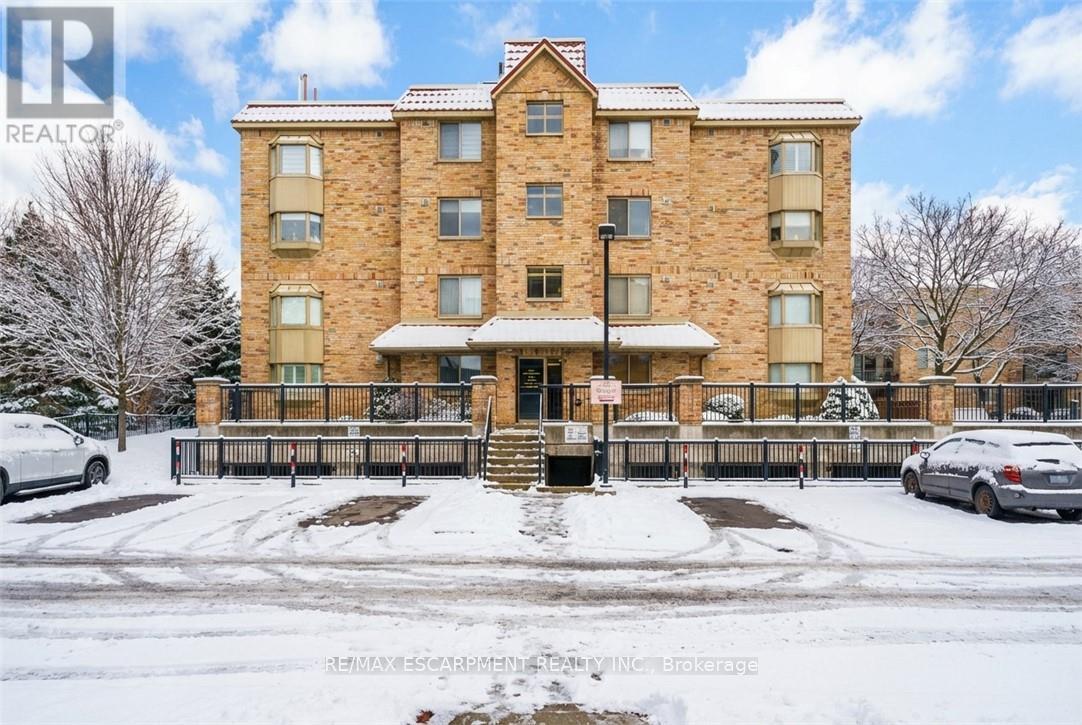
An excellent opportunity to own in the well-established Walker's Square community, this beautifully maintained 1-bedroom,1-bath condo offers a lifestyle defined by ease, comfort, and convenience. Sun-filled and thoughtfully laid out, the open-concept design features a generous living area alongside a functional eat-in kitchen with abundant white cabinetry and stainless-steel appliances. The spacious primary bedroom is paired with a full 4-piece bathroom and the added benefit of in-suite laundry for everyday ease. Enjoy your morning coffee or evening wind-down on the private balcony, overlooking mature trees and meticulously maintained grounds that create a peaceful, park-like atmosphere. Residents benefit from a smoke-free, impeccably managed building that delivers a quiet, worry-free living experience, complete with exclusive underground parking and a locker conveniently located on the same level as the suite. Impressive on-site amenities include a fitness centre, party room, car wash station, and a community patio with BBQ area-perfect for entertaining or connecting with neighbours. With shopping, transit, and daily necessities just steps away, plus quick access to the 403, QEW, and GO Station, this is affordable, low-maintenance living in a location that truly delivers. Some photos have been virtually staged. (id:49269)