
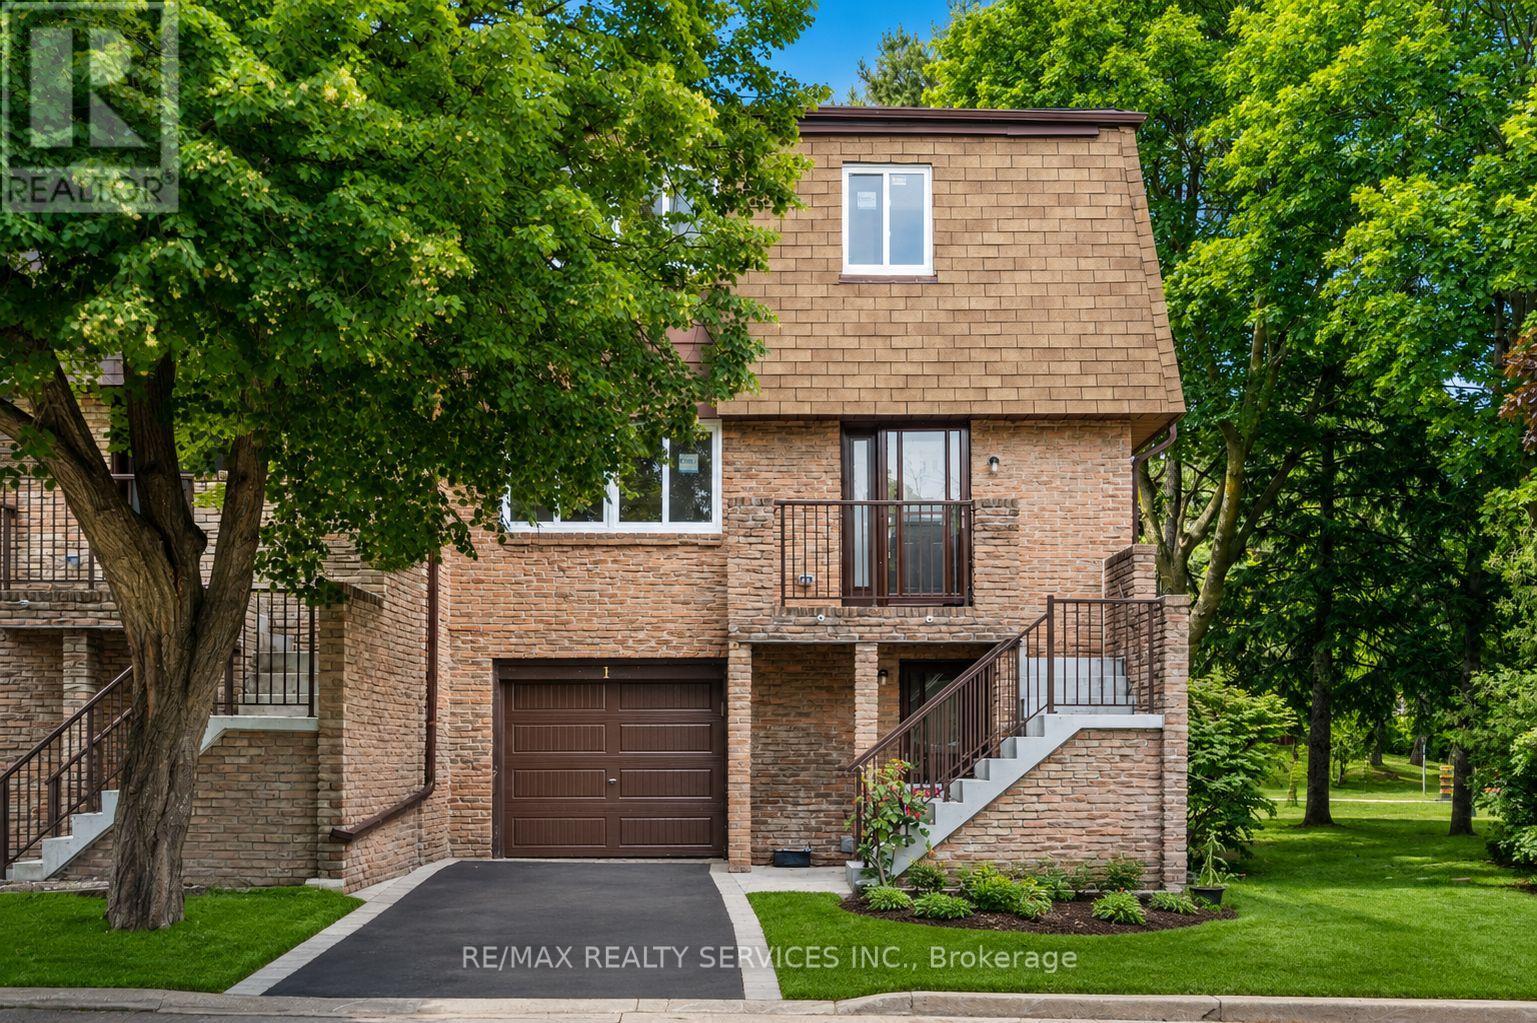
1 - 7030 Copenhagen Road
Mississauga, Ontario
Welcome to this exceptional 1,722 sq. ft. above-grade corner townhome that truly feels like a semi-detached home, offering the perfect blend of style, space, and modern luxury. Completely renovated from top to bottom in 2026, this stunning residence features 3+1 bedrooms, 4 bathrooms, and showcases premium finishes throughout.No detail has been overlooked, with all major updates completed in 2026, including the furnace, central air conditioning, roof, windows, doors, flooring, bathrooms, paint, light fixtures, and hot water tank. Simply move in and enjoy truly worry-free living.The bright, open-concept main floor offers an inviting living and dining area, perfect for entertaining family and friends. The beautifully renovated kitchen features modern finishes, abundant cabinetry, and a functional layout that seamlessly flows into the main living space, creating a warm and welcoming atmosphere.Upstairs, the oversized primary bedroom is a true retreat, complete with a walk-in closet and a luxurious 3-piece ensuite. Two additional generously sized bedrooms and an updated main bathroom provide ample space for the entire family.The finished walk-out lower level offers exceptional versatility with a spacious recreation/living room, potential fourth bedroom, a 2-piece bathroom with the potential to add a shower, a laundry area, and direct access to the fully fenced backyard. This level is ideal for extended family, a nanny suite, guest accommodations, or a home office.Perfectly situated in a highly desirable family-friendly neighbourhood, this home offers easy access to Terry Fox Trail and Lake Aquitaine, where you can enjoy scenic walking trails, parks, playgrounds, and nature right at your doorstep. Excellent schools, shopping, public transit, major highways, and everyday amenities are all just minutes away.Luxury, comfort, and convenience come together at one exceptional address. .A turnkey opportunity you won't want to miss! *Some of external pics are vitually modifed* (id:49269)
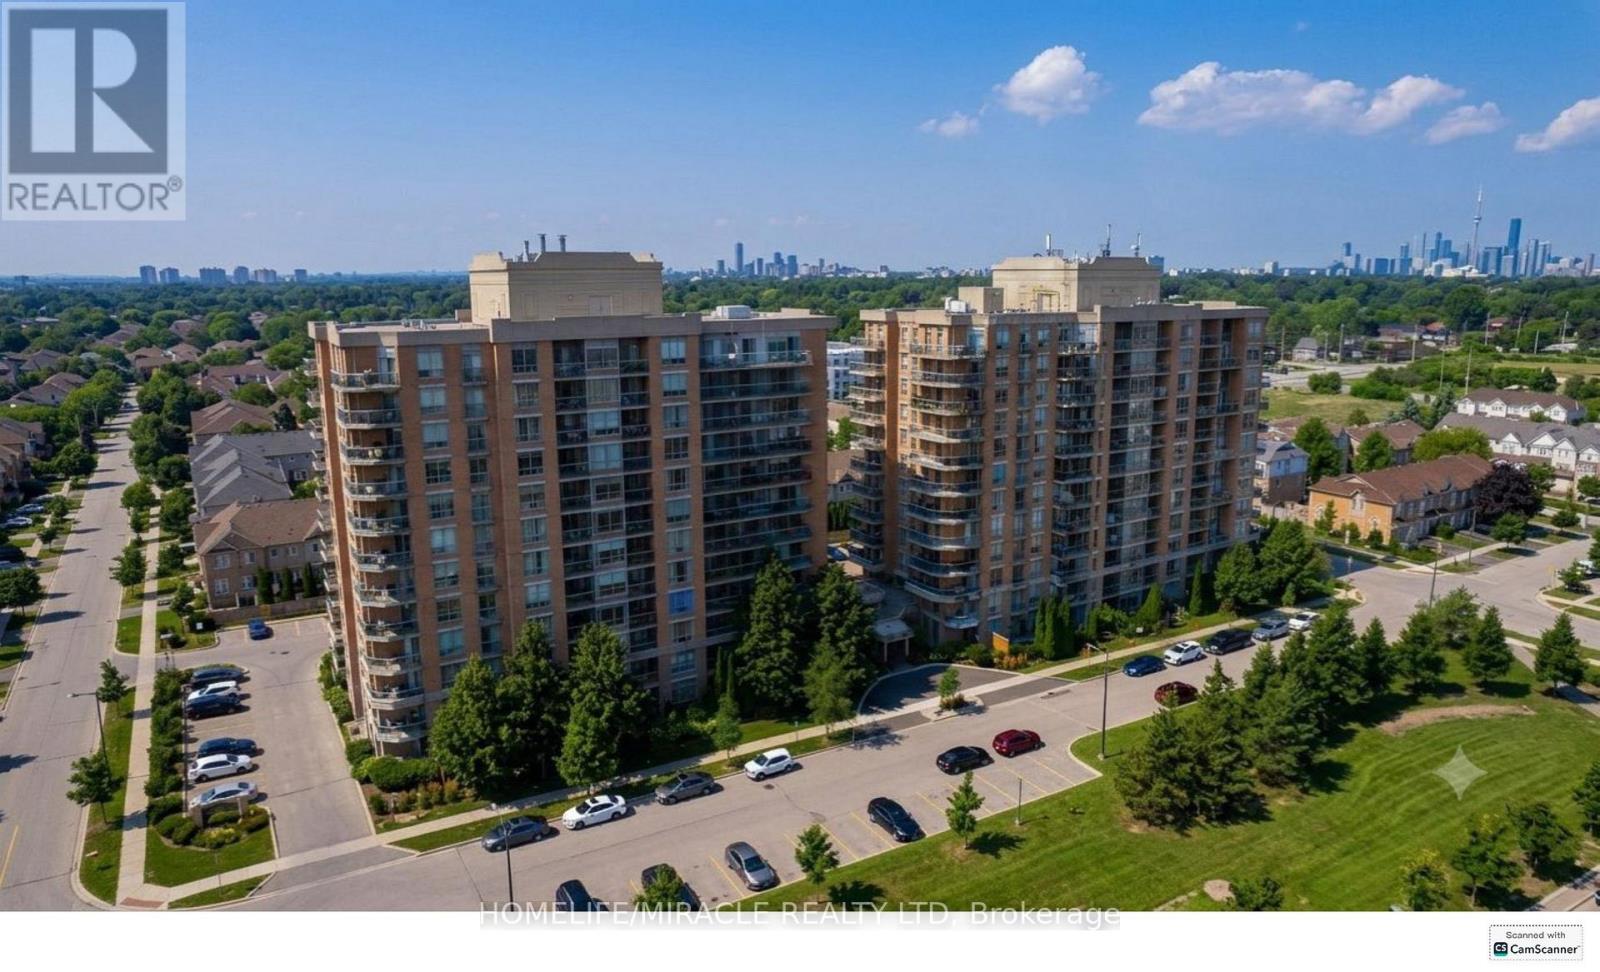
506 - 1150 Parkwest Place
Mississauga, Ontario
Welcome to this bright and spacious 2-bedroom plus den, 2-bathroom condo in one of Mississauga's most desirable waterfront communities. Featuring an open-concept layout flooded with natural light, this beautifully maintained unit offers stunning views of Lake Ontario, the Toronto skyline, the CN Tower, and a nearby park from the private balcony. The spacious den, complete with a large window, offers excellent flexibility and can easily be converted into a third bedroom, home office, or guest space. The primary suite features a walk-in closet and a private ensuite bathroom, providing both comfort and convenience. Enjoy outdoor entertaining with a rare gas BBQ hookup on the balcony. This unit also includes an oversized parking space capable of accommodating two vehicles and a spacious exclusive-use locker for additional storage. Residents enjoy exceptional building amenities, including a fully equipped fitness centre with sauna, a party room for hosting gatherings and special events, a well-appointed library, 24-hour security, and beautifully maintained common areas. Ideally located just minutes from Port Credit, scenic waterfront trails, the QEW, GO Transit, shopping, restaurants, and everyday amenities, this is a fantastic opportunity to enjoy turnkey living in a highly sought-after waterfront community-a place you'll be proud to call home. (id:49269)
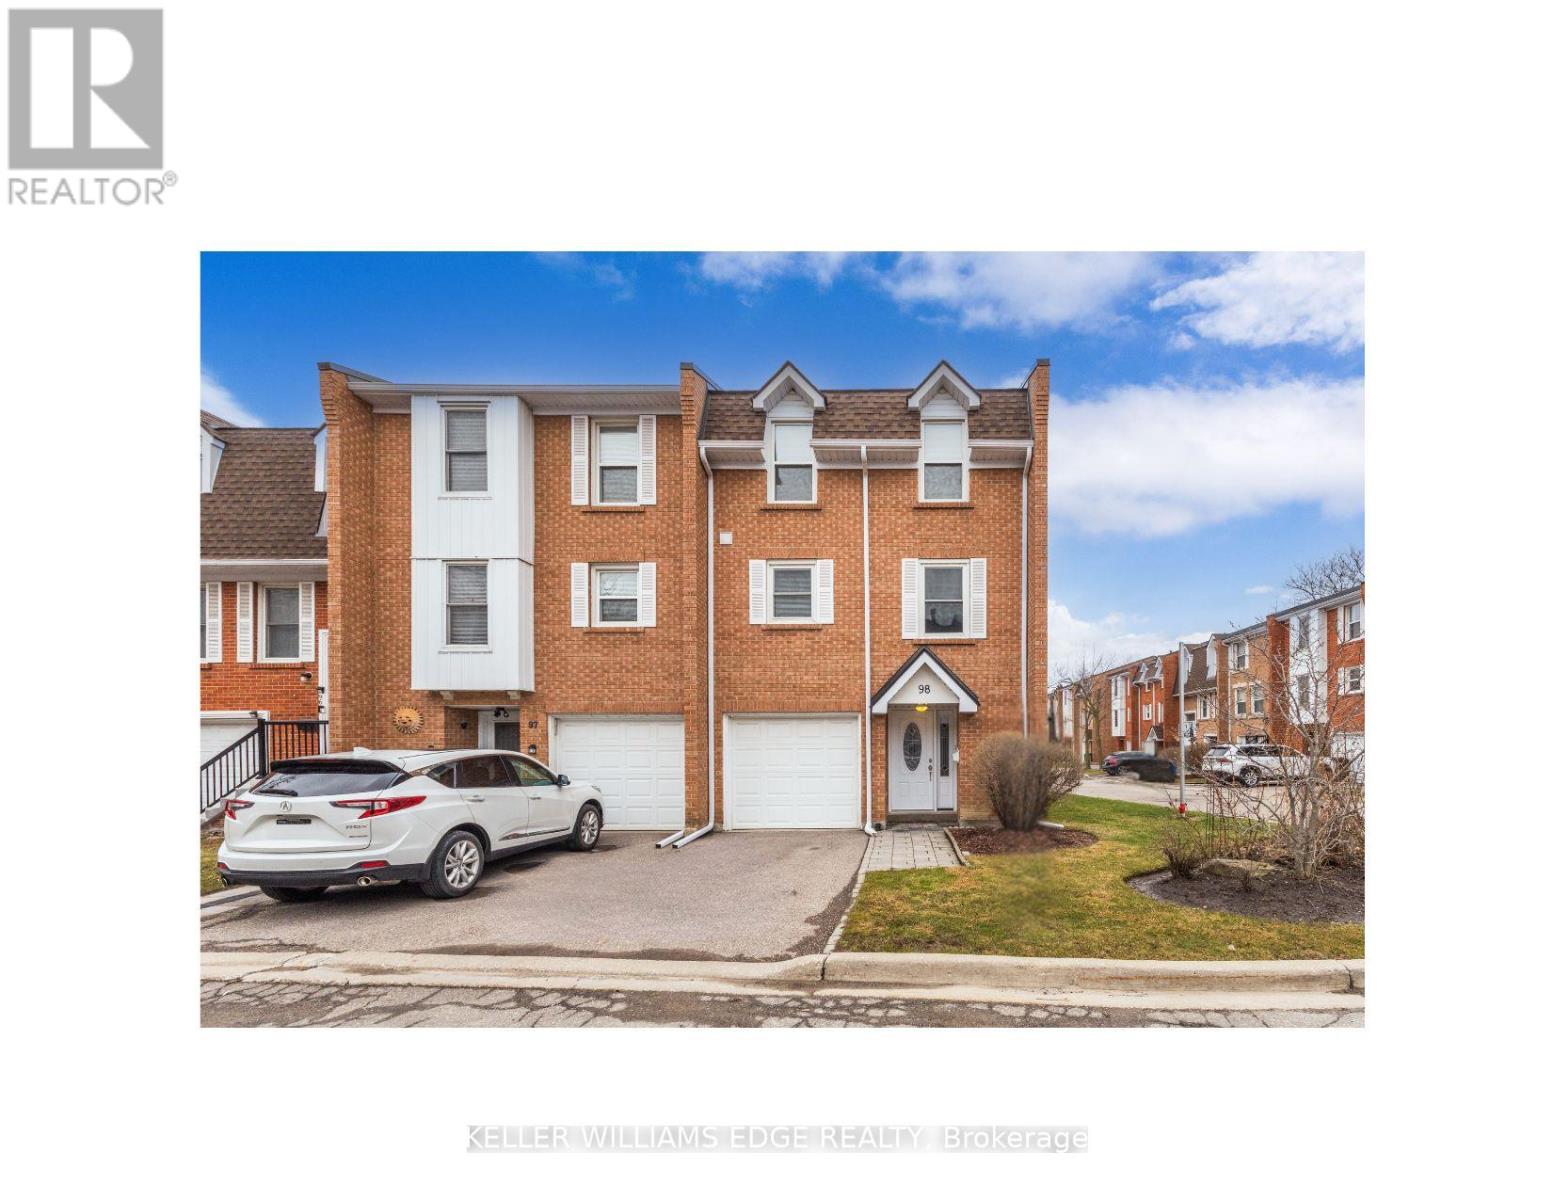
#98 - 333 Meadows Boulevard
Mississauga, Ontario
Beautiful end-unit townhome in a highly desirable, family-friendly complex, offering a functional layout and stylish, move-in ready updates throughout. The bright open-concept main level features hardwood flooring, a welcoming living room with a built-in entertainment unit, and a spacious dining area highlighted by a modern chandelier-perfect for hosting family gatherings and holiday dinners. The stunning kitchen, updated in 2023, showcases high-gloss white cabinetry, pots and pans drawers, quartz countertops, stainless steel appliances, a built-in coffee bar, and a classic subway tile backsplash, all enhanced by strategically placed pot lights and under-cabinet lighting for a bright and inviting atmosphere. The ground level offers a large open-concept family room with a convenient 2-piece bath and walk-out to a private, fully fenced backyard with a stone interlocking patio-ideal for relaxing or entertaining. Upstairs, you'll find generously sized bedrooms with hardwood flooring and a beautifully updated 4-piece bathroom (2025) featuring modern tile and a stylish furniture-style vanity. Additional updates include engineered hardwood and fresh paint throughout in 2025. Ideally located close to parks, schools, grocery stores, and shopping, this home offers the perfect balance of urban convenience and green space, with quick access to major highways (QEW, 403, 401, 427) in under 10 minutes, just 5 minutes to Square One, and 15 minutes to Port Credit's vibrant dining and entertainment scene. Set in a quiet area with minimal street noise and low condo fees compared to similar units, this is an exceptional opportunity-don't miss your chance to call it home! (id:49269)
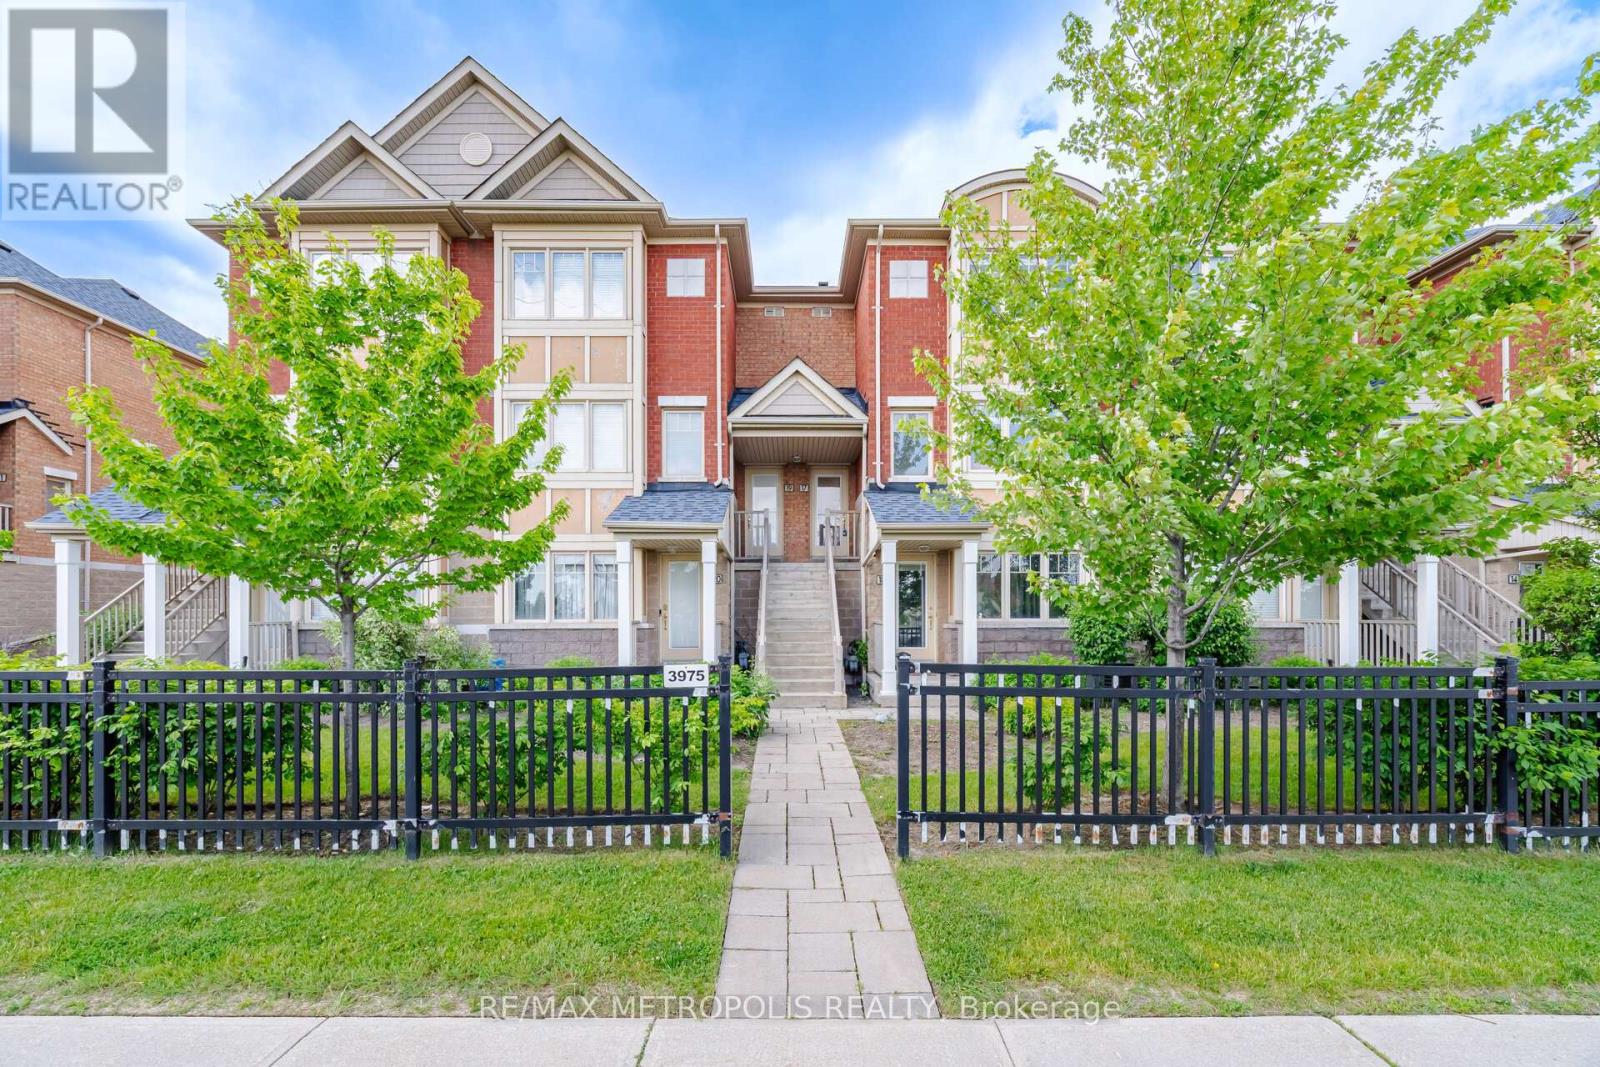
17 - 3975 Eglinton Avenue W
Mississauga, Ontario
Charming and sun-filled upper-unit condo townhouse featuring a large private terrace - perfect for BBQs, entertaining, or morning coffee. Freshly painted with a spacious open-concept layout. Modern kitchen with stainless steel appliances, backsplash, and breakfast bar. Spacious primary bedroom with walk-in closet and 4-piece ensuite. Second bedroom with walk-out to balcony and convenient second-floor laundry. Fantastic location facing Ridgeway Plaza and just minutes to Hwy 403 & 407, shopping, hospital, and top-rated schools. (id:49269)
6872 Round Leaf Court
Mississauga, Ontario
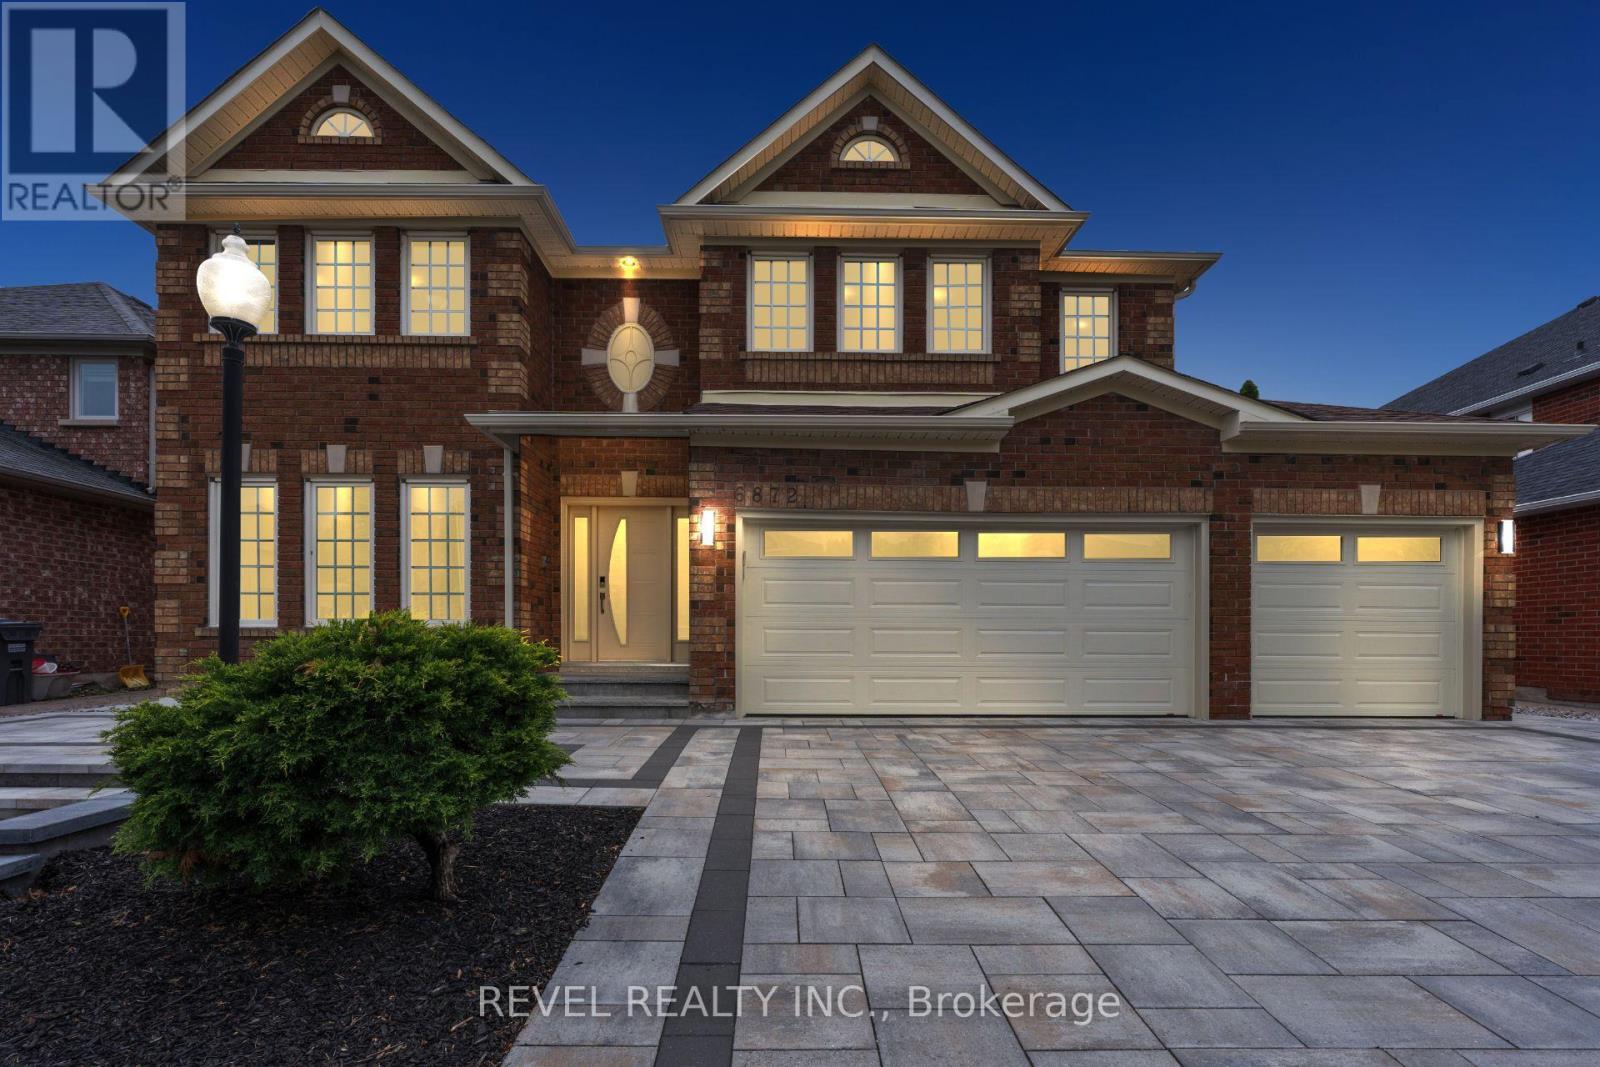
Welcome To 6872 Round Leaf Court, Nestled On A Quiet Court In The Highly Sought-After Lisgar Community Of Mississauga. Offering An Impressive 3,596 Sq Ft Of Beautifully Upgraded Living Space, This Executive Home Features 5+1 Bedrooms, 3.5 Bathrooms, A Rare 3-Car Garage, And Driveway Parking For 4 Additional Vehicles. Designed For Both Family Living And Entertaining, The Main Level Showcases Elegant Principal Rooms, A Dedicated Home Office, And A Stunning Chef's Kitchen Complete With Custom Cabinetry, Premium Sub-Zero And Miele Built-In Appliances, Viking Professional Gas Cooktop, Granite Countertops, Large Centre Island, And Spacious Eat-In Area With Walkout To A Four-Season Sunroom. The Adjacent Family Room Features A Cozy Gas Fireplace And Scenic Views Of The Backyard. Upstairs, The Spacious Primary Retreat Offers Two Walk-In Closets And A Luxurious 5-Piece Ensuite, While Four Additional Bedrooms Provide Exceptional Space For Family And Guests. Step Outside To Your Private Backyard Oasis Featuring A Composite Deck, Gas BBQ Line, And An Inground Saltwater Pool With Concrete Surround. Additional Highlights Include A Winding Hardwood Staircase, Owned Navien Tankless Water Heater, Lennox Elite Furnace With Pure Air Filtration System, Central Vacuum, Epoxy Garage Flooring, Interlock Driveway And Front Porch (2025), And An Unfinished Basement Offering A Blank Canvas To Create Additional Living Space Tailored To Your Needs. Ideally Located Close To Top-Rated Schools, Parks, Trails, Shopping, Public Transit, Lisgar GO Station, And Major Highways For An Easy Commute Throughout The GTA And To Toronto Pearson International Airport, This Exceptional Property Offers The Perfect Blend Of Luxury, Space, And Location. (id:49269)
7135 Pond Street
Mississauga, Ontario
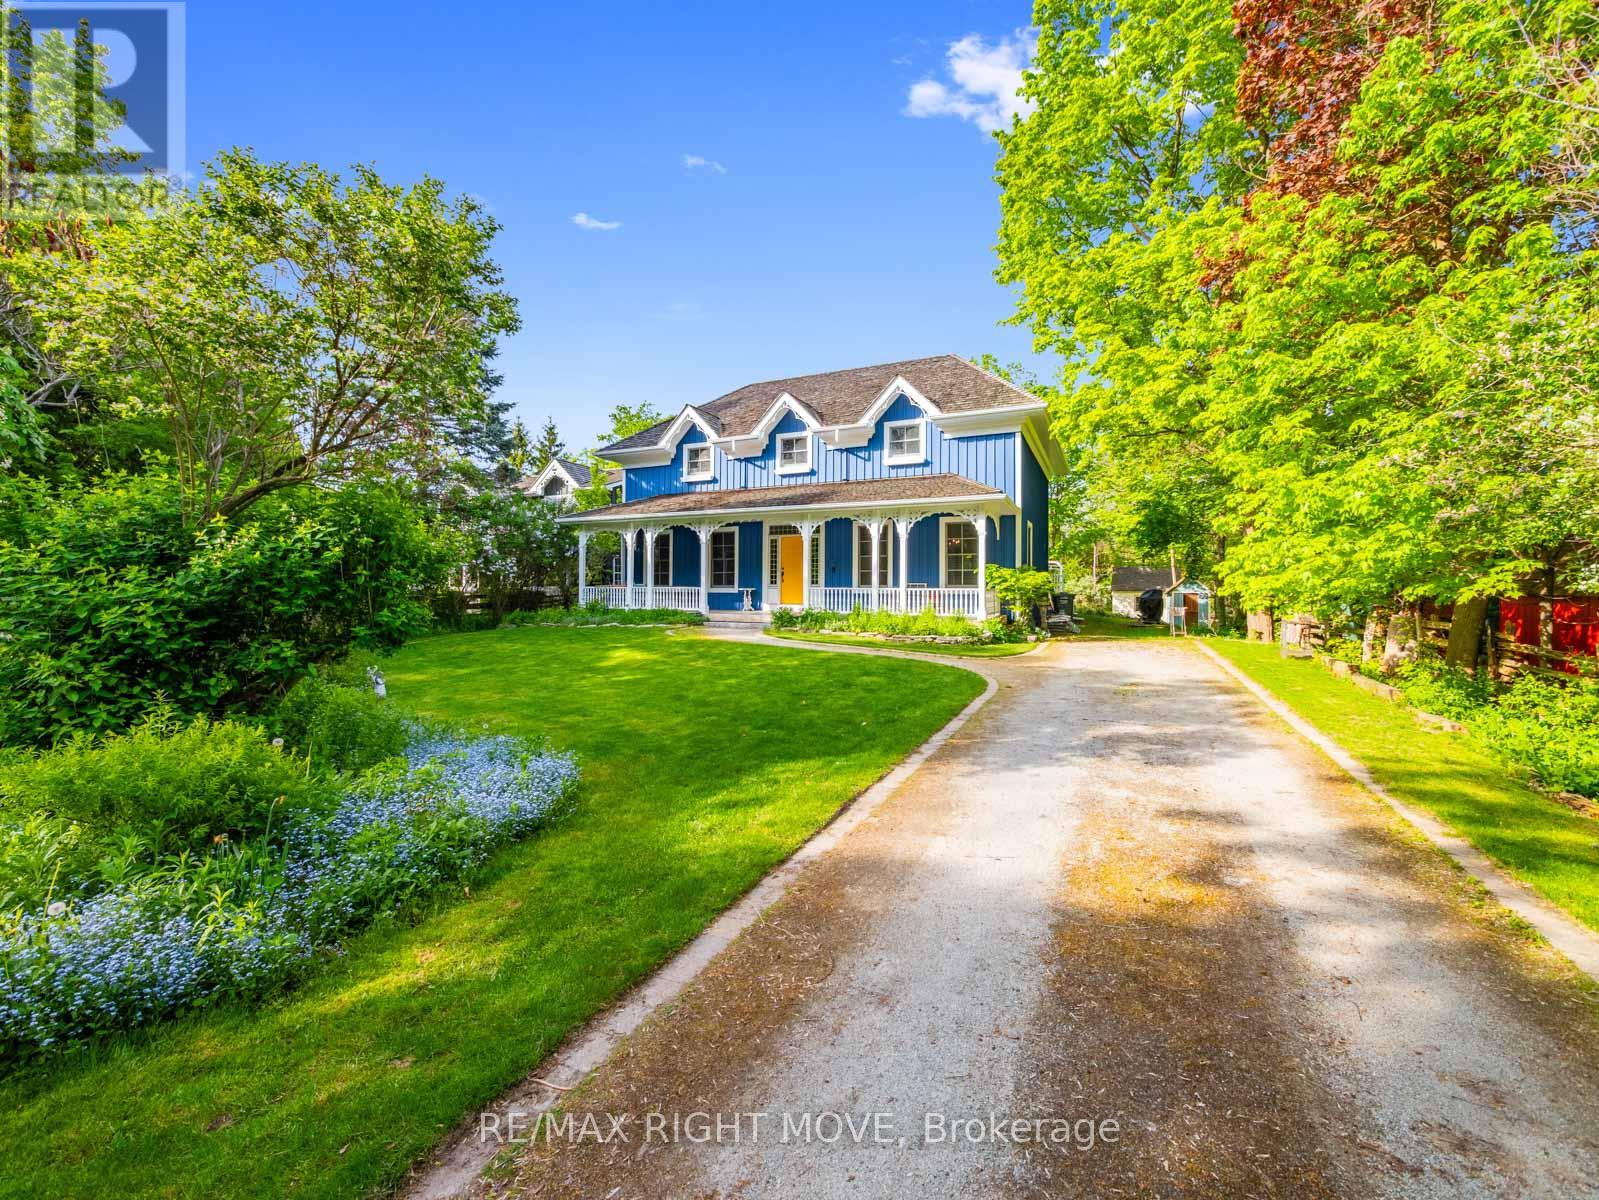
Welcome to 7135 Pond Street, a rare opportunity on one of Mississauga's most private streets. Set on a secluded lot with 87 feet of frontage, this home offers a true Muskoka feel in the city. 2693sqft + an unfinished basement. Across from Meadowvale Conservation and within walking distance to Meadowvale Village Public School and David Leeder Middle School, the location is exceptional. With only a handful of homes available on this stretch of Pond Street, this is one of the nicest ones, and an opportunity like this may not come along again for generations.Custom built in 1999 with charming heritage design, this home features a large front porch, beautiful thick plank pine floors, and a huge open-concept kitchen, living, and dining area filled with natural light. The kitchen offers quartz countertops and custom cabinetry, and the huge year-round Muskoka room provides the perfect place to relax and enjoy the peaceful surroundings.With 3 very large bedrooms and 2.5 bathrooms, including a primary suite with ensuite, the upper level also offers a spacious landing that could serve as a reading nook or office. A large unfinished basement provides excellent storage or future living space. Outside, you'll find an expansive private backyard, two sheds, a greenhouse, and a hot tub room, allowing you to enjoy the hot tub in the winter and keep the bugs out in the summer. (id:49269)
3 - 194 Lakeshore Road W
Mississauga, Ontario
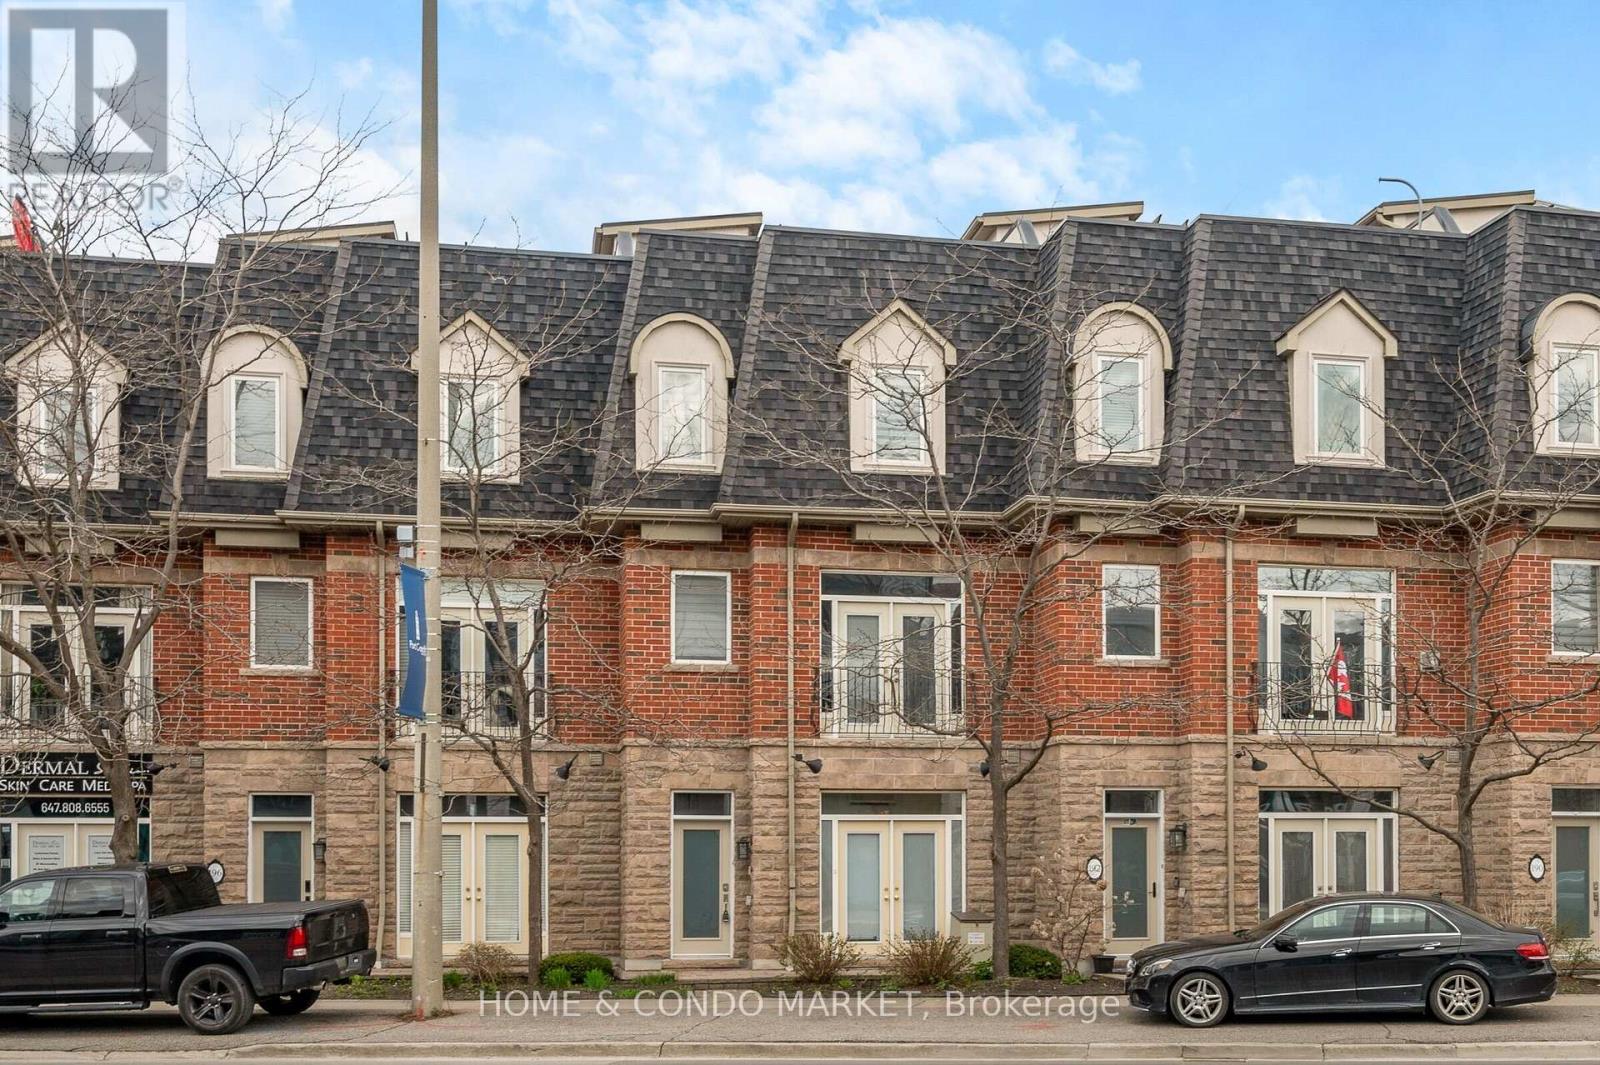
Located in the vibrant heart of Port Credit, this executive live/work townhouse presents an exceptional combination of luxury, functionality, and lakeside living. With residential/commercial zoning, the property offers approx 215 sq. ft. of flex space on the main floor-ideal for a home office, home gym, or client-facing business. The residence features approx 2,700 sq. ft. of meticulously finished living space across upper levels, catering to buyers who value both spaciousness and versatility. At the pinnacle of the home, a private 625 sq. ft. rooftop terrace provides panoramic lake views and includes a 6-person hot tub, wet bar, gas fire pit, and outdoor shower-an extraordinary setting for entertaining or relaxing! The interior boasts a bright, open-concept layout with 9-foot ceilings on the ground and main floors, a modern kitchen with quartz countertops, stainless steel appliances, and W/O to a beautiful, private back yard with heated patio. High-end upgrades throughout, include, crown moldings, pot lights hardwood flooring, double sided fireplace and a custom oak staircase with wrought iron spindles. Additional highlights include stylish barn doors, a finished basement for added living space, and an upgraded primary ensuite featuring luxurious oval soaker tub and corner stand alone shower. The property offers parking for three vehicles (two in a tandem garage and one commercial spot adjacent to the garage for this townhome). Ideally situated just steps from JC Saddington Park, Lake Ontario, Port Credit Marina, waterfront trail and GO train nearby! Enjoy all the conveniences of the Brightwater community directly across the street offering Farm Boy, LCBO the newest addition of Mercatto Restaurant and so much more! This move-in-ready townhouse represents a rare opportunity to own a spacious, mixed-use property in one of Mississauga's most sought-after lakeside communities. while offering maximum Lakeshore exposure for your home business or rental income. (id:49269)

1188 Birchview Drive
Mississauga, Ontario
Experience refined living in prestigious Lorne Park in one of the neighbourhood's most exceptional residences on over half an acre lot. This custom-built estate exudes timeless sophistication and grandeur, offering over 8400 sft. of luxurious living space. Thoughtfully curated for discerning homeowners & exceptional entertaining, the home features a discreet yet breathtaking two-storey atrium, with library boasting floor to ceiling built-ins and theatre room complete with projector. A sound-insulated lofted two-bedroom suite offers the perfect retreat for audiophiles or an elegant in-law accommodation. On the main, a bespoke granite kitchen is framed by soaring 14-foot ceilings and distinguished by striking backlit paned glass with an eye-inspired motif, a signature design element woven throughout this architectural masterpiece. On the upper level, a skylit foyer leads to the large primary retreat, featuring a generous walk-in closet and spa-inspired ensuite crafted for ultimate relaxation. Step onto a resort-inspired terrace, a serene outdoor sanctuary. Two additional spacious bedrooms share a beautifully appointed six-piece bath, highlighted by a sleek stainless steel counter, double sinks and wall-mounted faucets. The ground level offers an inviting open-concept living space designed for gathering and entertaining and features an open-air gas fireplace. A custom secondary kitchen provides convenience for hosting and dining with guests. Walk out to the expansive deck overlooking the sparkling pool and beautifully landscaped grounds. Beyond the gardens and trees, the sprawling backyard reveals a tranquil "dojo", inspired for meditation, wellness, or fitness, which can easily be transformed into a private guest house with its own full bathroom and separate HVAC system. Completing the estate is an oversized driveway and three-car garage with accommodation for over twelve vehicles. (id:49269)
6978 Lisanne Court
Mississauga, Ontario
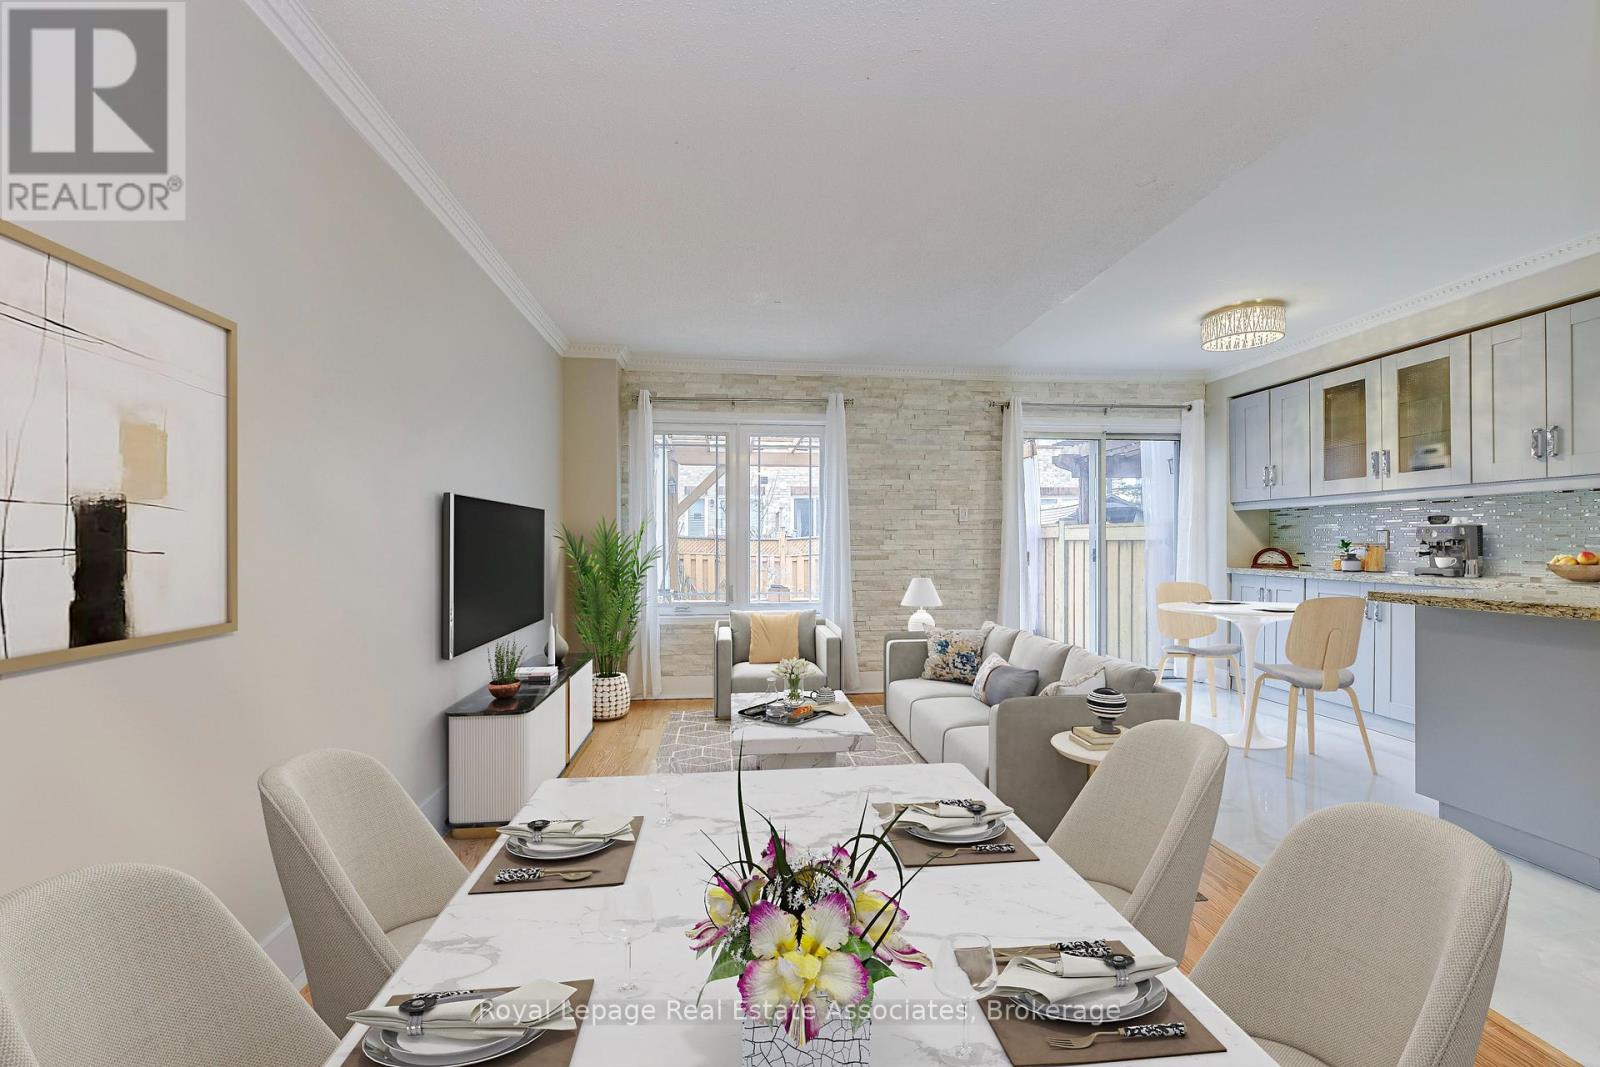
Welcome to this move in ready freehold townhome tucked into a quiet, closed off cul de sac in Mississauga's highly sought after Lisgar community, a neighbourhood known for its family friendly atmosphere, excellent schools, abundant parks, and unbeatable commuter convenience. Thoughtfully designed for comfortable everyday living, this 3 storey residence offers 4 bedrooms, 2 full bathrooms, and 1 half bath, along with an attached 1 car garage and private driveway parking. Inside, the home features a practical layout ideal for modern households. The main level includes a bright living and dining area with large windows that bring in natural light throughout the day. The kitchen is a functional workspace with views of the backyard. With a walkout to the yard, the space is perfect for summer BBQs, gardening, or simply enjoying the privacy of your fully fenced outdoor area. Upstairs, the primary bedroom includes a generous closet and access to a full bathroom and laundry room. 2 additional bedrooms offer flexibility for children, guests, or a home office space. The second bath supports family routines and a convenient main floor powder room adds everyday practicality. The finished basement offers more versatility with a finished recreation area along with ample storage options. Lisgar is one of Mississauga's most connected and community oriented neighbourhoods. In close proximity, you'll find an impressive selection of shopping destinations including Toronto Premium Outlet, reputable schools (including French immersion), libraries, and numerous parks scenic walking trails that weave through the community. Commuters benefit from quick access to Highways 401, 403, & 407, as well as multiple GO Stations, making travel across the GTA efficient & stress free. The neighbourhood's strong sense of community create an ideal environment for families seeking safety, comfort, and long term value. Disclosure: Some photos have been virtually staged. Original photos included. (id:49269)
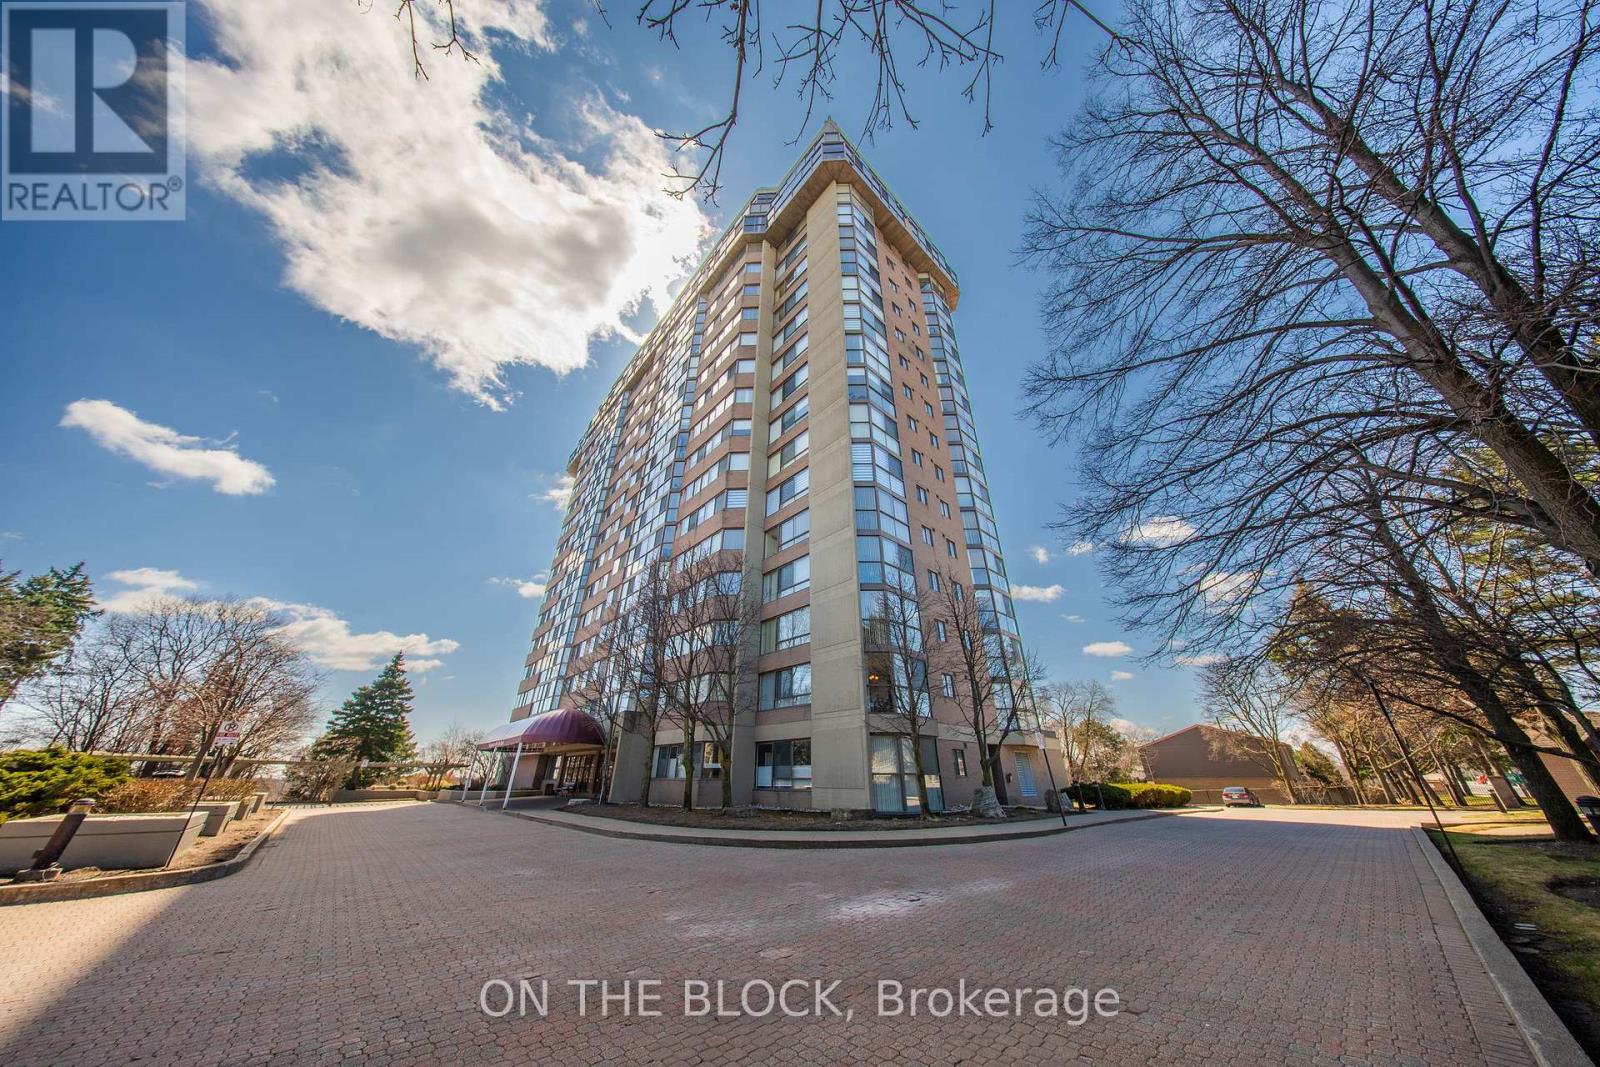
203 - 880 Dundas Street W
Mississauga, Ontario
Welcome to Kingsmere on the Park! This bright and spacious 2-bedroom condo offers a functional, open-concept layout designed for comfortable everyday living. The generous living and dining area provides the flexibility to create a home office, reading nook, hobby space, or children's play area to suit your lifestyle. Enjoy the convenience of two side-by-side underground parking spaces, a storage locker, and all utilities included in the maintenance fees. Residents have access to great amenities including an indoor pool, hot tub, sauna, fitness centre, party room, hobby room, guest suite, theatre room with library and board game area, ample visitor parking, and a convenient on-site car wash. Perfectly situated near shopping, public transit, major highways, and just minutes from Mississauga Hospital, this home is also located within the catchment of several excellent schools, including Hawthorn Public School, The Woodlands Secondary School, Mary Fix Catholic Elementary School, and St. Martin Secondary School.Outdoor enthusiasts will love being within walking distance of Huron Park Community Centre, offering expansive green space, scenic walking trails, beach volleyball courts, playgrounds, splash pad, and Huron Park Montessori. Whether you're a first-time buyer, downsizer, couple, young family, or investor, this spacious, low-maintenance home offers incredible value, outstanding amenities, and a location that's hard to beat. (id:49269)
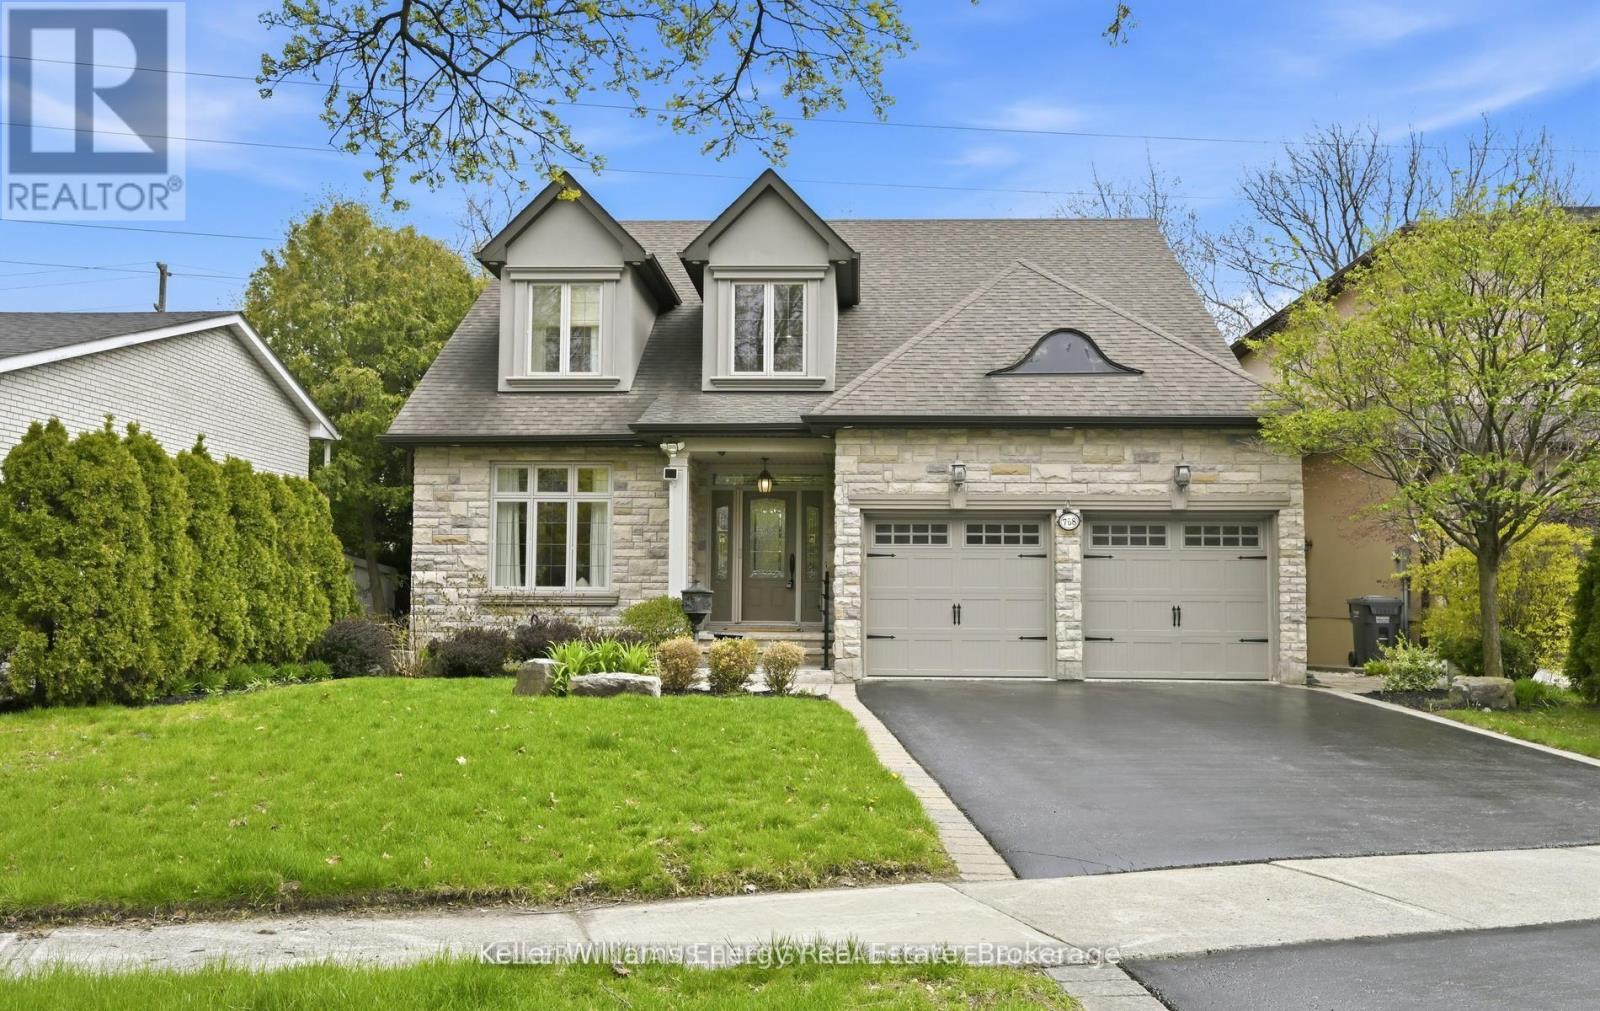
768 Duchess Drive
Mississauga, Ontario
Welcome to 768 Duchess Drive in the sought-after Lakeview community of Mississauga. This custom-built Bungaloft offers approximately 3000 square feet above grade, combining the ease of main floor living with the added space of a loft design. The home features three bedrooms, including a spacious main floor primary retreat. The upper level offers two generously sized bedrooms, ideal for family, guests, or a dedicated home office setup. The main level offers well-proportioned principal rooms and a functional layout suited for both everyday living and entertaining. The finished basement provides approximately 1,395 square feet of additional living space, with a total basement footprint of 1,824 square feet, offering flexibility for recreation, extended family living, or a home gym. Situated on a premium lot approximately 55.26 feet by 119 feet this property offers no rear neighbours, providing added privacy and a peaceful setting. The backyard features a large deck, garden and grass area with In-ground sprinklers, backs onto a walking path, creating an ideal outdoor space for relaxation and entertaining. A rare opportunity in a mature, established neighbourhood, this home delivers space, versatility, and the convenience of bungalow living in one of Lakeview's most desirable pockets. (id:49269)
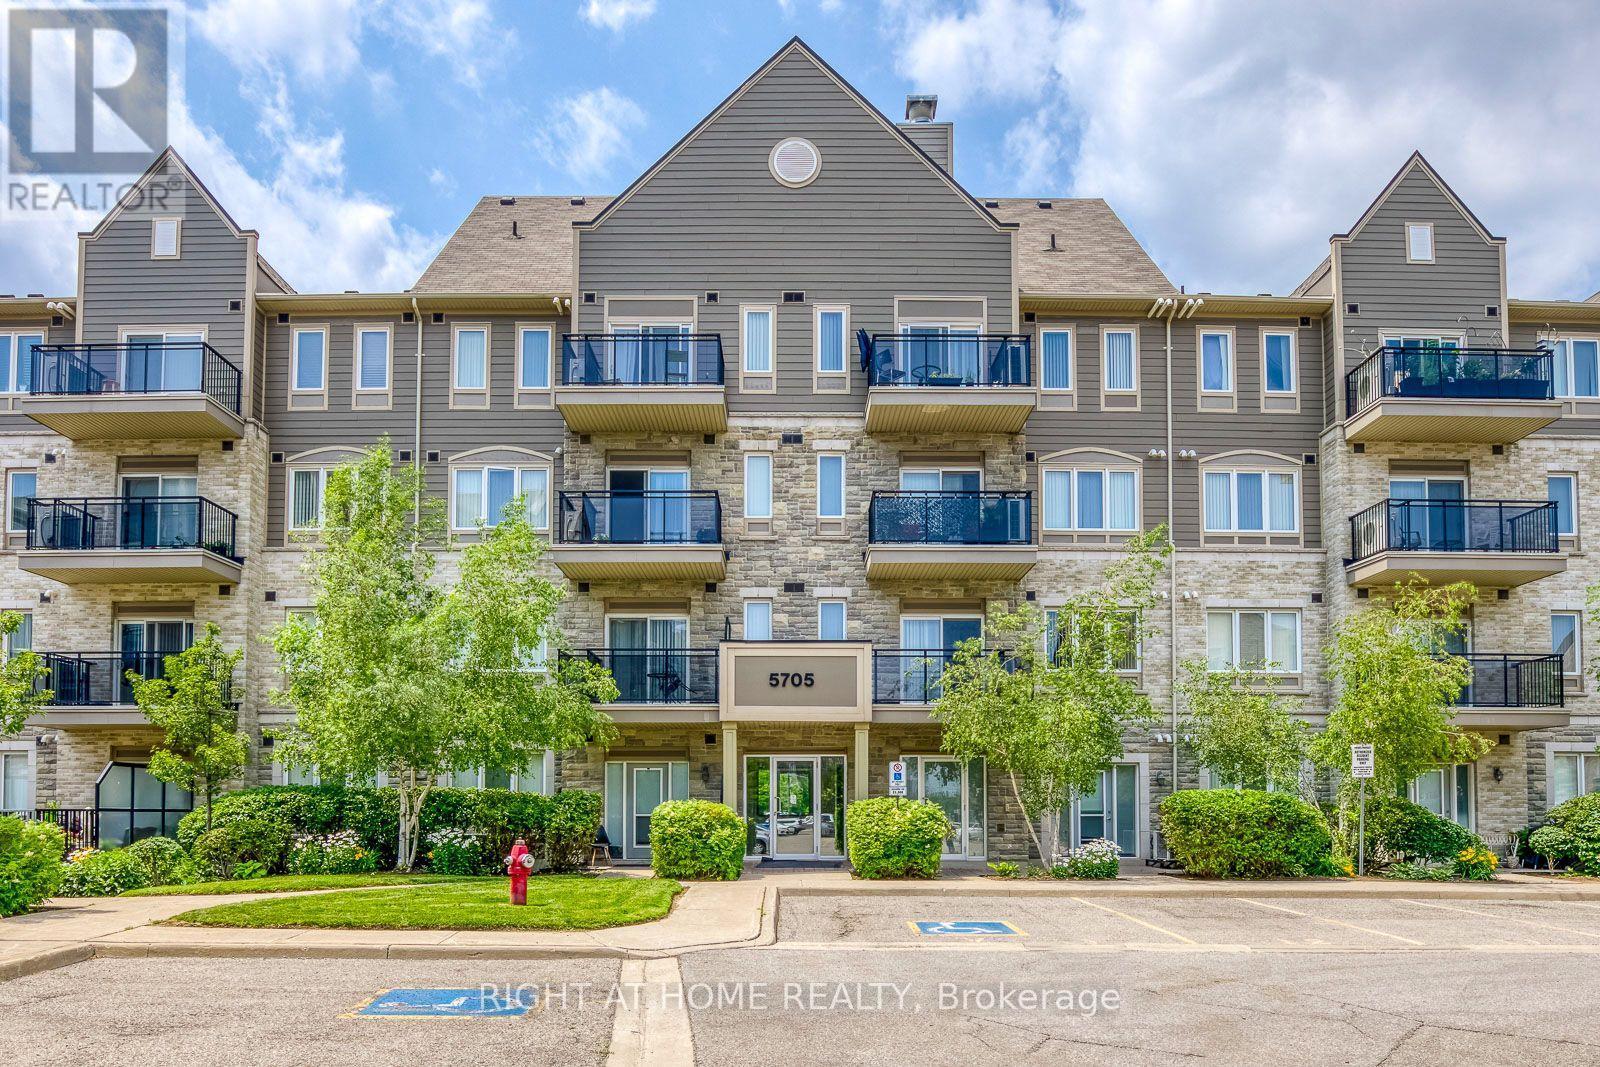
411 - 5705 Long Valley Road
Mississauga, Ontario
Welcome To This Beautiful 3+1 Bedrms Spacious Corner Unit Located In High Demand Churchill Meadows Neighborhood! Sun-filled Practical Open Concept Layout Features 9 Ft. Ceiling, 3 Amazing Open Balconies For Lots Of Natural Light! > Upgraded Laminated Flooring & Light Fixtures. Enjoy Cooking Daily In Modern Open Chef Kitchen With Upgraded Appliances & Full-Length Cabinets , Unique Good Sized Den Perfects For Office Or Computer Station . 3 Good Sized Bedrooms Included Retreated Master 4 Pcs. Ensuite, Large W/I Closet & W/O To Balcony. **Great Schools Zone. Mins To "Go" Station. Close To Shopping, School, Park & More.. >>>Lovely Nest For AAA Tenants, Professional & Small Family ! > Tenant Pays Hot Water Tank Rental $ 55 /mth Adds On Rental Cheque. (id:49269)