
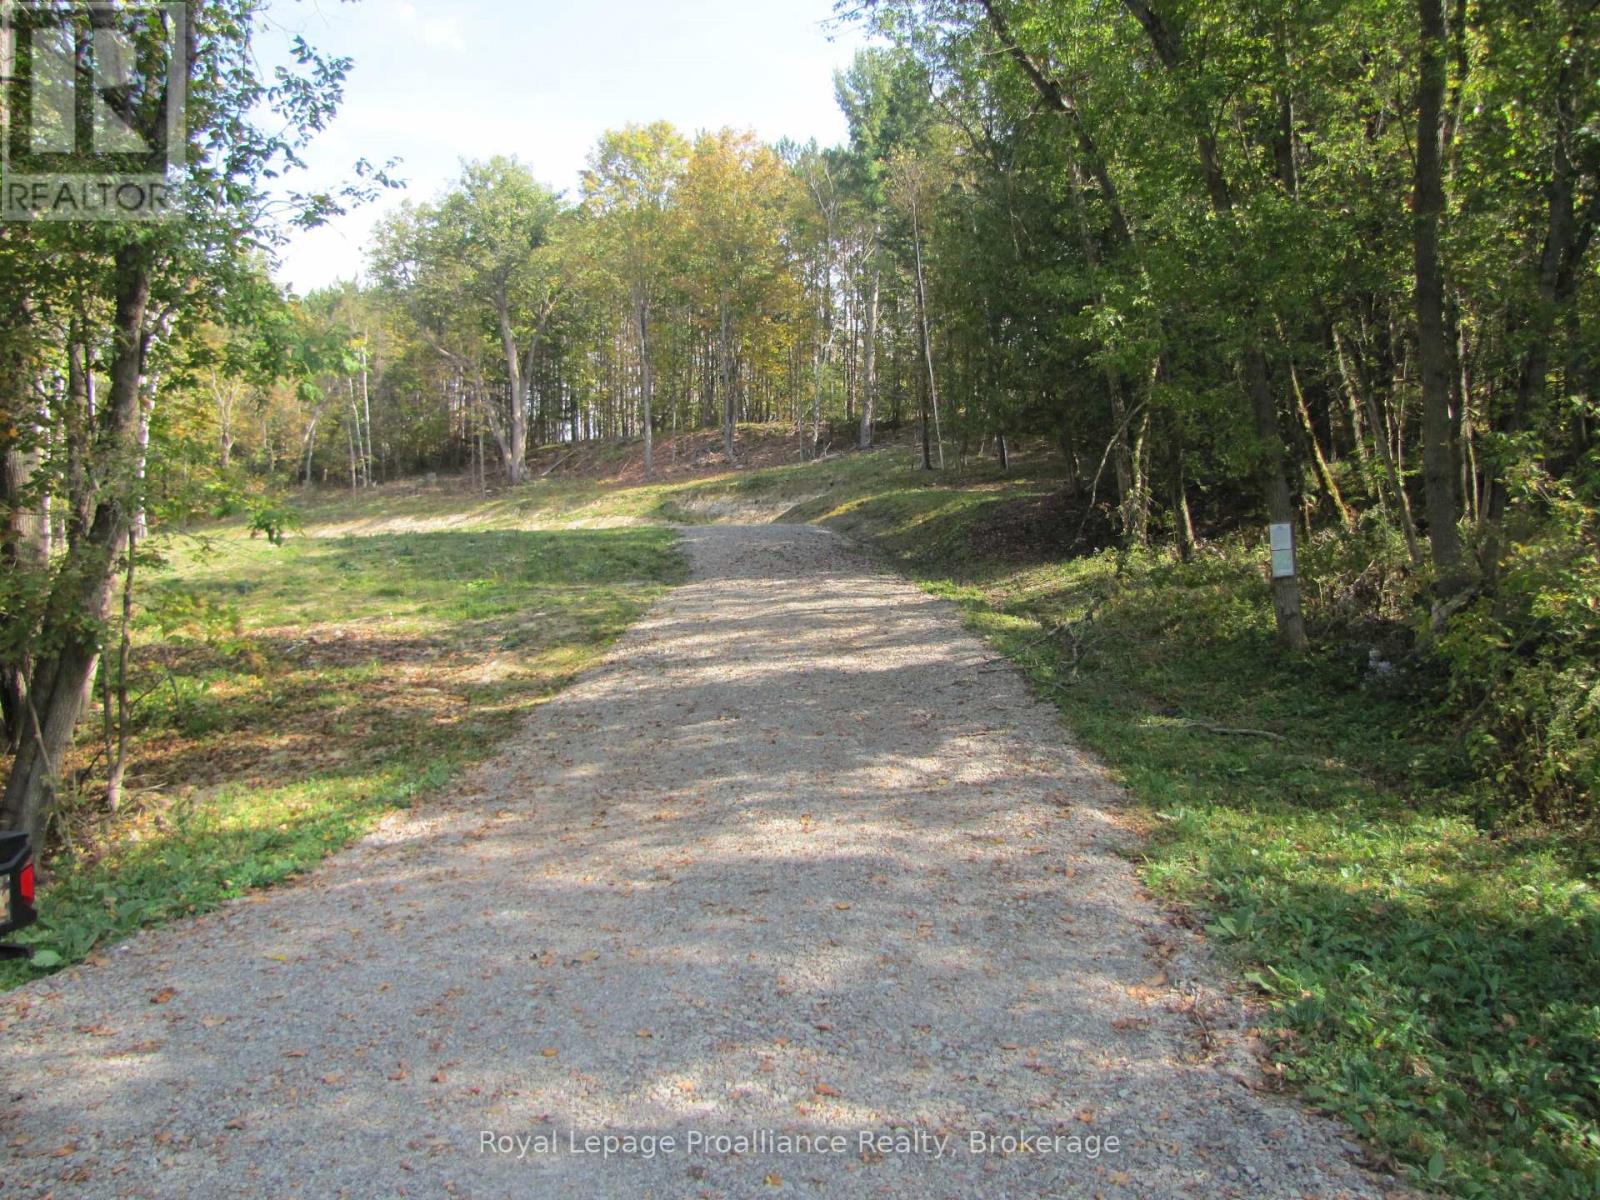
1054 Centre Line Road
Marmora And Lake, Ontario
Privacy, nature, and convenience come together on this beautiful 5.14-acre property, ideally located on a quiet year-round road just 7 km from a charming historic village with shops and everyday services. Set roughly halfway between Toronto and Ottawa, this picturesque property features a gently elevated hillside with an excellent building site, already partially cleared across approximately one-third of the lot. The balance of the property is beautifully wooded with a mix of mature hardwoods and 40-50-year-old reforested pine.With the driveway already in place and high-speed internet available, this property offers an excellent opportunity to build your dream home, country retreat, or work-from-home haven. Enjoy the peace and privacy of rural living without sacrificing connectivity or convenience.Outdoor enthusiasts will appreciate being just minutes from public access to pristine Crowe Lake and the Crowe River, offering excellent opportunities for boating, swimming, and fishing. With easy access to Highway 7, this exceptional property combines natural beauty, recreation, privacy, and practicality in one outstanding package.A truly special opportunity to build in a peaceful country setting while staying connected to everything you need. (id:49269)
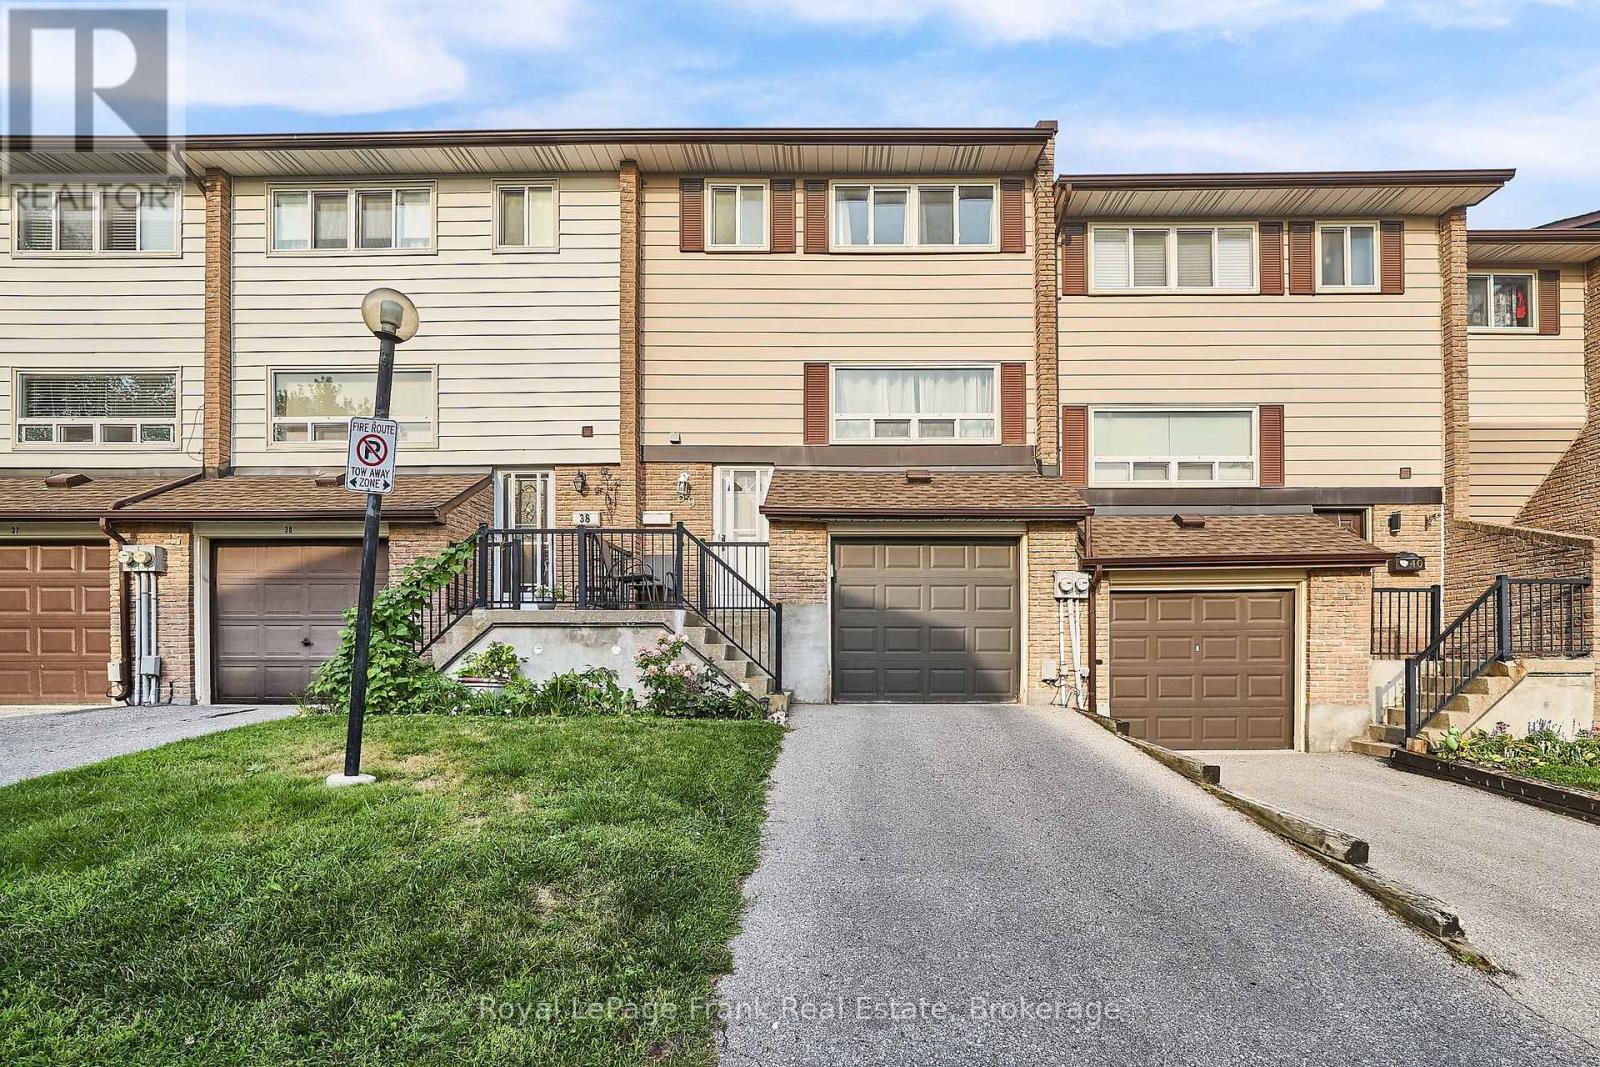
39 - 321 Blackthorn Street
Oshawa, Ontario
Bright, Inviting & Move-In Ready! Welcome To This Spacious 3-Bedroom Townhome In Oshawa's Family-Friendly Eastdale Community, Offering A Fantastic Combination Of Comfortable Living, Outdoor Space & Low-Maintenance Convenience. Step Inside To A Welcoming Entry With A Convenient Powder Room & Coat Closet Before Heading Up To The Sun-Filled Main Level. The Spacious Living Room Features A Large Front-Facing Window Allowing Natural Light To Pour In, While The Dining Area Overlooks The Backyard & Flows Seamlessly Into The Kitchen With Ample Cabinetry & Counter Space, Creating A Functional Space For Everyday Living & Entertaining. Upstairs, You'll Find 3 Well-Sized Bedrooms, Including A Generous Primary With A Large Window & Double Closet, Along With A Full 4-Piece Bathroom. The Bright Finished Lower Level Adds Valuable Living Space With Vinyl Flooring, Laundry, Excellent Under-Stair Storage & A Walkout To The Backyard. Step Outside To A Spacious Patio Surrounded By Mature Trees, Creating A Private, Shaded Setting Perfect For Morning Coffee, Family BBQs, Relaxing & Summer Evenings With Friends. Residents Also Enjoy Access To The Complex's Outdoor Pool, Adding Another Fantastic Space To Enjoy Throughout The Warmer Months! Even More Exciting, The Property Directly Behind The Backyard Is Being Developed Into A Large City Park, Bringing Wonderful Green Space & Recreation Right Outside Your Door. Conveniently Located Close To Schools, Transit, Shopping & Everyday Amenities, Making Daily Life Easy & Accessible. A Wonderful Opportunity For First-Time Buyers, Growing Families Or Anyone Looking For Comfortable Living With Plenty Of Space Without The Maintenance Of A Detached Home! EXTRAS: Maintenance Fees Include Water, Landscaping, Snow Removal & Outdoor Pool Access. Roof (2021) Covered By Condo Corporation. Furnace & A/C (2023). All Windows Replaced Approx. 3 Years Ago. Fridge, Stove, Washer, Dryer, Light Fixtures, Window Coverings. (id:49269)

4 Claret Road
Clarington, Ontario
Larger than it looks, this spacious 5-bedroom, 3-bathroom backsplit offers ample living space for every stage of life. Whether you're an expanding family or looking for a home that accommodates multi-generational living, there's room for everyone. Located in one of Courtice's sought-after family-friendly neighbourhoods, this home is less than 10 minutes from both major highways (401 and 407), just minutes from multiple public and Catholic schools, parks, shopping, and all your everyday amenities. The heart of the home is its large kitchen, featuring granite countertops and newer appliances. Overlooking the generous family room and adjoining dining room, this level offers an ideal layout for both everyday living and entertaining. Upstairs, you'll find three spacious bedrooms with generous closet space, including the primary suite with its own private 3-piece ensuite. A separate 4-piece bathroom serves the remaining bedrooms on this level. Just a few steps down are two additional bedrooms that can be used as legal bedrooms, home offices, guest rooms, or hobby spaces to suit your needs. A convenient combined laundry room and 3-piece bathroom complete this level. The fully finished basement provides even more versatile living space, perfect for a recreation room, playroom, home gym, media room, or additional entertaining area. Outside, the fully fenced backyard features a metal gazebo that's perfect for relaxing or hosting on warm summer days and evenings. Raised garden beds are ready for flowers or vegetables, while the yard offers plenty of opportunity to add your own finishing touches and make it your own. Out front you will find a privacy hedge, a great porch and am attached 1 car garage. (id:49269)

78 South Kingsway
Toronto, Ontario
Set within one of Toronto's most prestigious west-end enclaves, 78 South Kingsway presents a striking custom residence backing onto the lush surroundings of the Humber River. This 4+1 bedroom, 5-bathroom home spans approximately 3,700 SF and embodies modern sophistication with timeless appeal. The interior reveals itself with intention. Sunlight filters through a dramatic overhead skylight, illuminating wide-plank engineered oak floors and a sculptural oak staircase framed by glass. Every element has been carefully considered, from tailored millwork to integrated technology, including built-in speakers powered by a Sonos system, smart lighting, and automated blinds. Prodigious principal rooms are designed for both comfort and entertaining, featuring expansive windows and a statement chef's kitchen that anchors the main level. The kitchen features a quartz waterfall island at centre stage, complemented by a suite of Thermador appliances, and opens effortlessly onto a raised deck, creating a seamless transition for indoor and outdoor entertaining. The upper level is thoughtfully composed with four generously scaled bedrooms, each with access to ensuite baths with electric heated floors. The primary suite offers a quiet retreat, complete with a private balcony, dual walk-in closets, and a spa-inspired ensuite with a freestanding tub, glass shower, and double vanity. A dedicated laundry room adds practical convenience. Below, the walk-up lower level introduces a flexible extension of the home, featuring a spacious recreation area, wet bar, fifth bedroom, and a well-appointed bath, suited for guests, extended family, or income-generating potential. Outdoors, the landscaped grounds unfold into a private backdrop with no rear neighbours. A custom deck with integrated lighting and audio enhances the setting, offering a peaceful escape framed by nature. Positioned moments from top-rated schools, Bloor West Village, High Park, and the Humber River Recreational Trail. (id:49269)
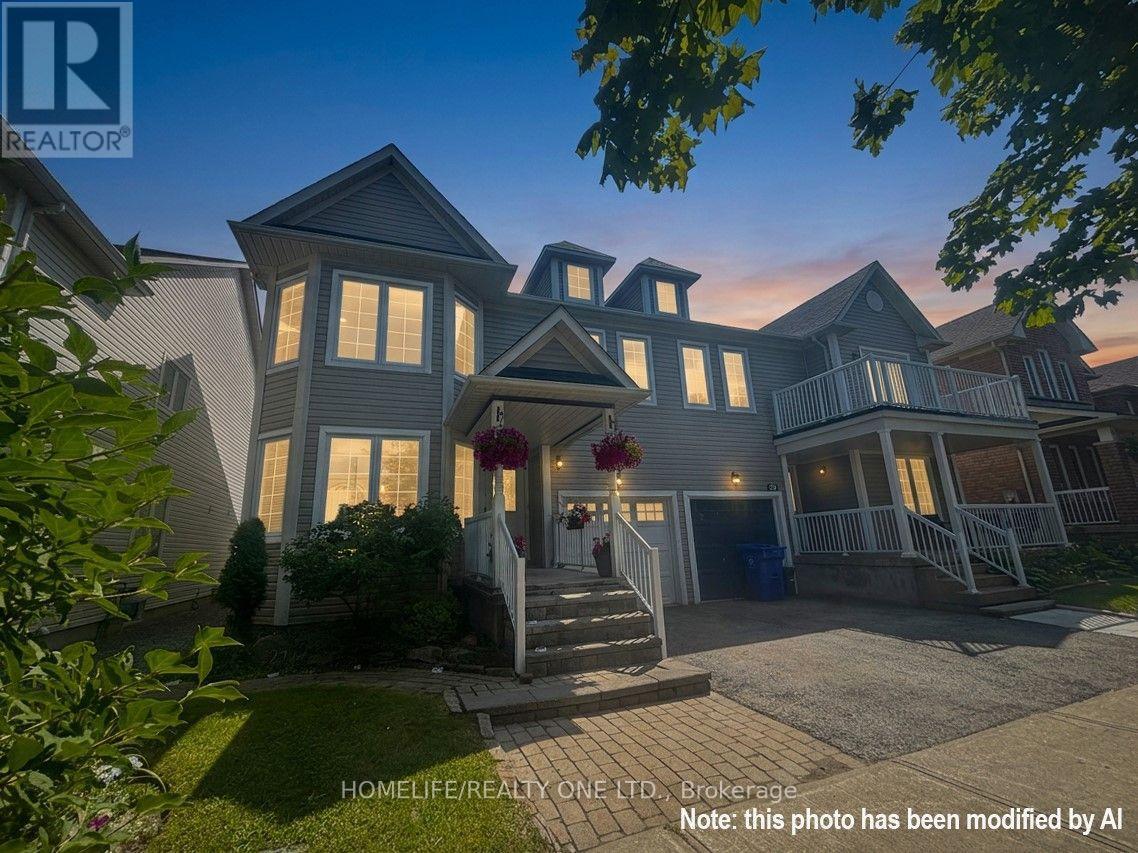
27 Glasgow Crescent
Georgina, Ontario
One of the largest semi-detached homes in the area, offering over 2,000 sq. ft. of finished living space. This spacious 3-bedroom plus potential den home features newer engineered hardwood flooring throughout (2025) and bright, inviting principal rooms. The living and dining rooms impress with soaring 16-ft. vaulted, open-to-above ceilings, pot lights, crown moulding, and newer window panes that fill the space with natural light. The open-concept family room with an electric fireplace creates a warm and inviting space to relax. The kitchen features a large tiled breakfast area with a walk-out to the private, fully fenced backyard. An open style switchback staircase leads to a spacious landing with a versatile den, ideal for a home office or reading nook. The primary bedroom features a walk-in closet and 4-piece ensuite with a deep soaker tub. The second bedroom offers generous space and a quiet retreat, perfect for a child's room. The spacious third bedroom features a double closet with newer mirrored doors and an adjacent ensuite, conveniently shared between the bedrooms. The finished basement extends the living space with a large recreation room, fourth bedroom, laundry room, and ample storage. Located in sought-after Simcoe Landing in South Keswick, this home is within walking distance of schools, parks, shopping, restaurants, trails, and Lake Simcoe, with easy access to Highway 404 for an easy commute. (id:49269)
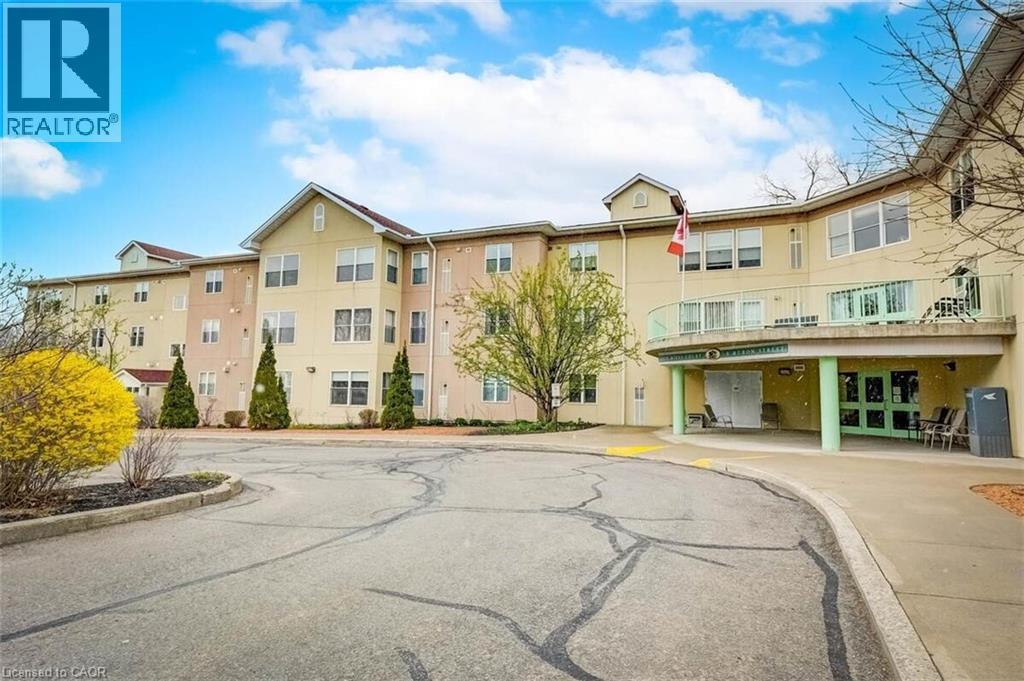
8 Huron Street Unit# 311
Lindsay, Ontario
For more info on this property, please click Brochure button. 1275 Square Feet of Penthouse Luxury - 2 Bedroom / 2 Bathroom. Boasting a total of 17 linear feet of wardrobe closet space with mirror doors and 72 linear feet of cabinet storage space! Non-Profit Life Lease - 23 Year Old Condo Building located in the historic Old Mill Heritage Neighborhood of Lindsay a Mature Neighbourhood overlooking 80 foot high trees. Guest Suite available for just $30 per night. Large Gathering room with full kitchen available. Garden Dining Shelter with New propane BBQ. Security Parking and Front Entrance. 1 allocated, heated underground parking space included + storage (additional heated underground parking space for rent upon availability). 4 levels - 33 suites - with just 6 x 2 bedroom suites at this Smoke Free property allowing small pets. Walk just a few minutes to enjoy Scenic River Trails, Parks, Live Theatre, movie theatre, bowling, Downtown Dining, Shopping, Pharmacy, Hair Salon, Banking in Historic Downtown Lindsay (approximate population of 25,000). 30 minutes south to 407 highway and just 60 minutes to Markham! This open concept corner penthouse overlooks beautiful, mature, lush garden views facing both south and east to enjoy the unobstructed morning sunrise. This Senior Paradise, bright corner suite has been recently renovated featuring many upgrades for a 100% Maintenance Free Lifestyle including a new, owned, tankless water heater to conserve electricity. 55+ Community. (id:49269)
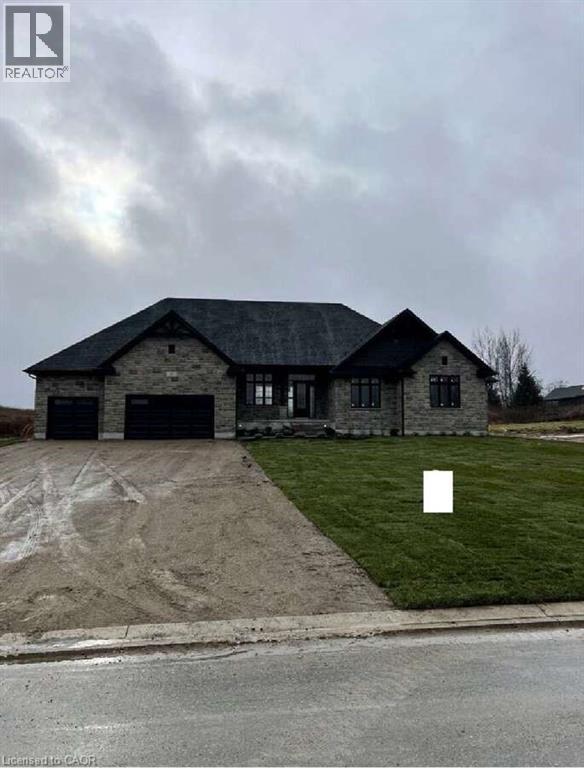
61 George Street
Bright, Ontario
For more info on this property, please click the Brochure button. Advertised price: The applicable rebates are included in the purchase price, provided the rebate documents are signed and assigned to the builder on closing. Located at 61 George St in Bright, ON (N0J 1B0), this stunning custom-built bungalow offers 3,259 sq. ft. of thoughtfully designed living space on a generous 0.7-acre lot. The property features a spacious 3-car garage and a host of luxurious amenities for modern living. The home welcomes you with soaring 9-foot ceilings on the main floor, an elegant 11-foot foyer, and a formal dining room with matching 11-foot ceilings. The open-concept layout connects a generous kitchen, a dinette, and a grand great room with a striking 12-foot raised ceiling and a modern linear gas fireplace. The kitchen is a chef’s dream, featuring a large black island, space for a bar fridge, modern custom white perimeter cabinets, and a walk-in pantry for added storage. The home offers 4 bedrooms and 3.5 bathrooms, including a luxurious primary suite. The primary bedroom boasts a stunning ensuite with a freestanding tub and an expansive 19-foot walk-in closet. Additional highlights include a large mudroom, a second walk-in closet, and upgraded quartz countertops paired with sleek black Moen plumbing fixtures throughout. Step outside to enjoy the covered patio, perfect for outdoor gatherings or relaxing while overlooking the spacious lot. The unfinished basement, complete with a rough-in for a 3-piece bathroom, provides endless possibilities for customization. With its blend of luxury, functionality, and space, this property is ideal for families or anyone seeking a serene and stylish retreat in a desirable neighborhood. (id:49269)
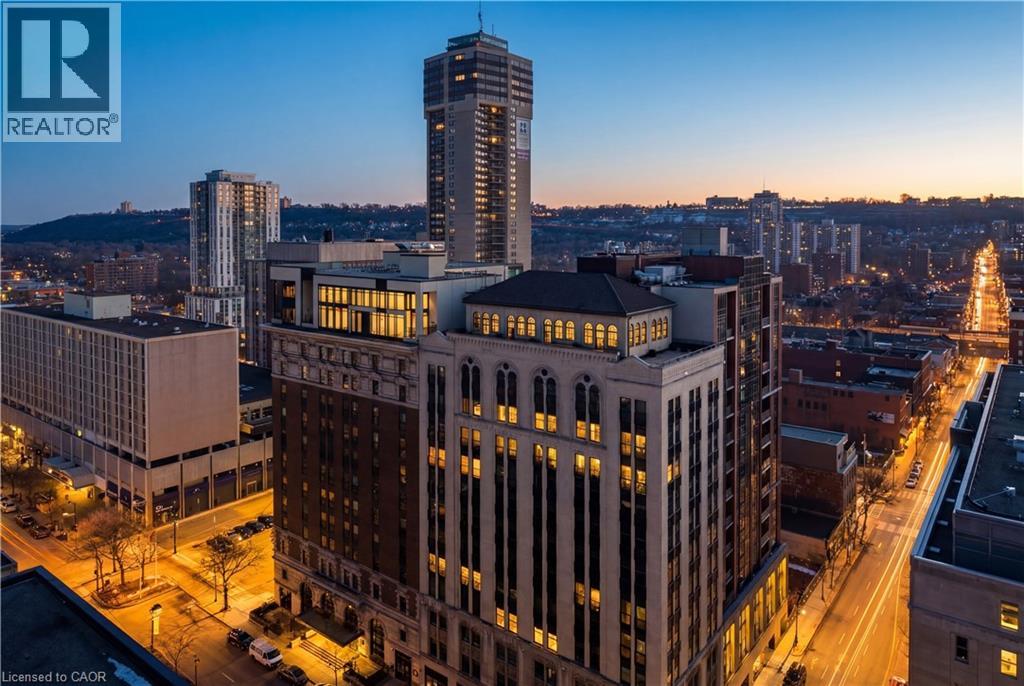
118 King Street E Unit# Lph13
Hamilton, Ontario
Welcome to this lovely lower penthouse at the iconic Royal Connaught, a beautifully preserved piece of Hamilton’s history right in the heart of downtown. This pristine, sun-filled unit offers soaring 13-foot ceilings, a bright open-concept layout, and southwest views. The modern kitchen is perfect for entertaining, featuring a waterfall quartz island, matching quartz countertops, and custom glass backsplash. The spacious living area includes a custom feature wall with electric fireplace. Enjoy added comfort and convenience with automated blinds throughout, a double vanity in the large 4-piece bath, a custom glass-enclosed tub/shower, in-suite laundry, and a walk-in closet in the primary bedroom. This unit also comes with an owned locker and an underground parking spot. Located just steps to everything you love about city living including trendy cafes, shops, art galleries, restaurants, and the vibrant energy of James Street. You'll also love the easy access to hospital services, transit, and GO Station connections. If you're ready for a blend of luxury, history, and urban convenience, this spectacular condo might just be your perfect match. (id:49269)
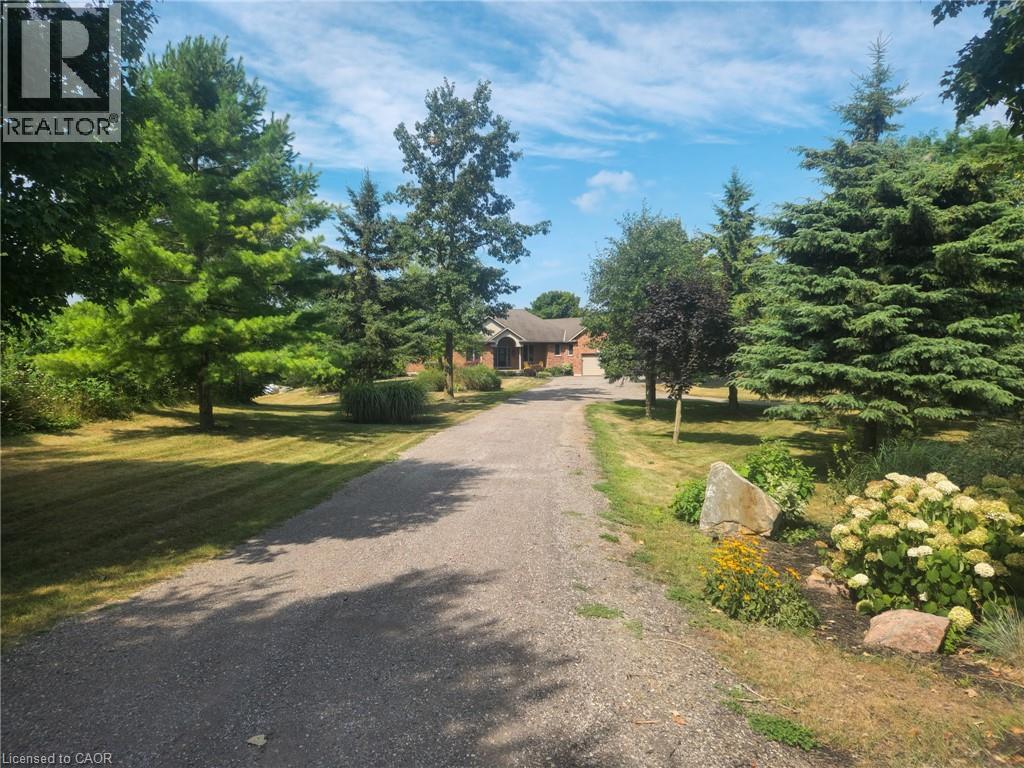
766485 Township Road 5 Road
Drumbo, Ontario
Dream Country Escape on 93 Prime Acres – Your Ultimate Rural Retreat Awaits! Escape to serene countryside living just minutes from Highway 401, with easy access to Woodstock and Kitchener. This rare 93-acre gem combines productive farmland, spacious family living, and abundant natural beauty. 45 acres of workable land offer excellent potential for cash crops, hobby farming, equestrian use, or leasing for steady income. The remaining acreage features mature woodlands, scenic trails, and breathtaking rolling fields—perfect for nature walks, privacy, or future expansion. At the center is a comfortable, well-designed ranch-style bungalow built for effortless family life. Enjoy 3 generous bedrooms, 3 full bathrooms, and a versatile double walk-out basement ready for your vision: an in-law suite, expansive rec room, home gym, or dedicated office space. Step onto the expansive back deck for panoramic sunrise views over open fields and wooded horizons, or unwind in total tranquility amid the property's peaceful surroundings. Whether you're seeking a working farm, a peaceful homestead, or an investment with lifestyle rewards, this exceptional property delivers it all. Note: Listing Realtor has interest in property. (id:49269)
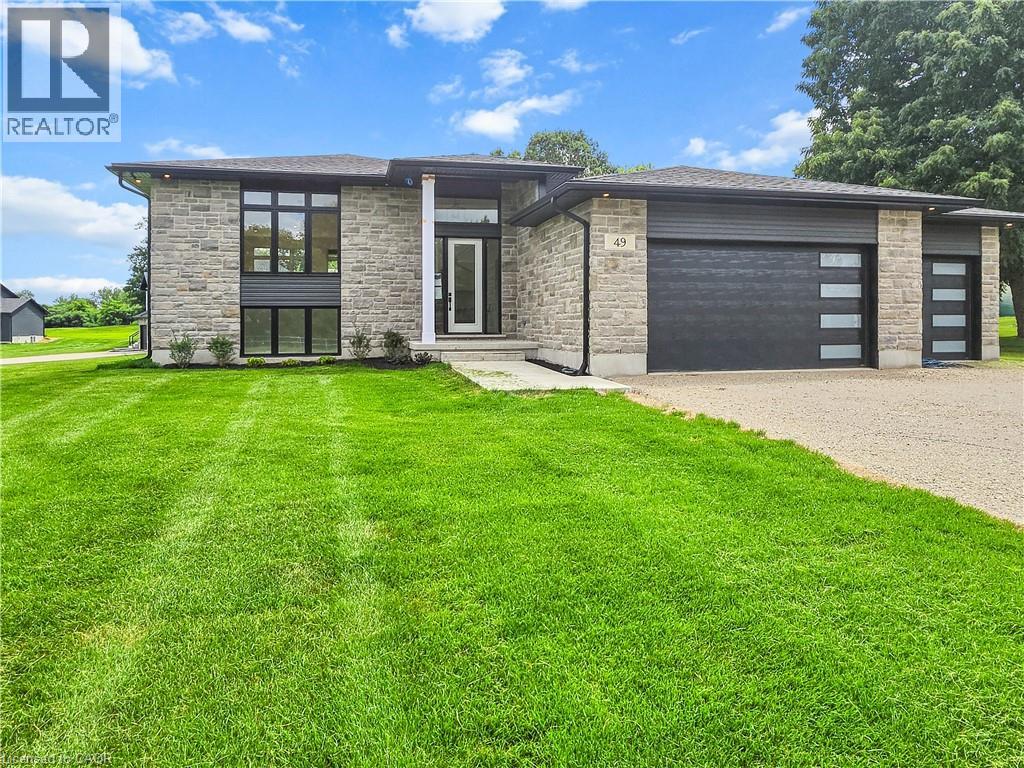
49 George Street
Bright, Ontario
For more info on this property, please click the Brochure button.Advertised price: The applicable rebates are included in the purchase price, provided the rebate documents are signed and assigned to the builder on closing. Located at 49 George St in Bright, ON. This stunning custom modern split bungalow offers 3703 square feet of finished living space. 1979 square feet are on the main floor and 1724 square feet are in the walkout raised basement. This home is located on a generous 0.8 acre lot and features a large 3 car garage and a host of luxurious amenities for modern living. The home welcomes you with a soaring 14ft high foyer and 9ft ceiling heights on the main floor. The open-concept layout connects a generous kitchen, a dinette, and a grand great room with large windows bringing in tons of natural light and a modern linear gas fireplace. The kitchen is a chef’s dream, featuring a large black island and modern custom white perimeter cabinets. The home offers 4 bedrooms and 3 bathrooms, including a luxurious primary suite. The primary bedroom boasts a stunning ensuite with a glass shower and an expansive 12-foot walk-in closet. Additional highlights include a mudroom, a second walk-in closet, and upgraded quartz countertops paired with sleek black Moen plumbing fixtures throughout. Step outside to enjoy the covered deck, perfect for outdoor gatherings or relaxing while overlooking the spacious lot. The finished walkout basement has over 10ft ceiling heights with a large den, 2 bedrooms and rec room with a modern fireplace and a separate side entrance. With its blend of luxury, functionality, and space, this property is ideal for families or anyone seeking a serene and stylish retreat in a desirable neighborhood. Property not yet assessed. Exterior photo with grass + stairway outside is a rendering example. (id:49269)

4 Ellis Avenue
St. Catharines, Ontario
Welcome to this gorgeous freehold (no condo fees!) bungalow townhome located in the peaceful & exclusive community of Merritton Commons. This beautiful end-unit offers added space, privacy, & an abundance of natural light, thanks to its unique position & extra-wide lot. Joined only at the garage, you have access to the backyard from the garage, sliding doors in the living room & a side gate. Step onto the charming wrap-around front porch & into a bright, open-concept layout featuring 9-foot ceilings, a gas fireplace, & oversized windows that fill the home with warmth & sunlight. The spacious living & dining areas are wider than standard interior units, offering plenty of room for entertaining & everyday living. The kitchen is both stylish & functional, complete with granite countertops, ample storage, & a generous eat-in breakfast bar—perfect for casual dining. With 2 bedrooms & 2 bathrooms on the main floor, plus an additional bedroom, den, family room & bathroom in the finished lower level, this home provides flexibility & comfort for families, guests, or multigenerational living. Downstairs, you’ll also find a large unfinished workshop/utility space & an enormous cold cellar tucked beneath the wrap-around porch—ideal for storage. Located close to a local fire station, which is generally very quiet. Emergency vehicles typically do not activate their sirens on Ellis Avenue, waiting until they reach the main road. Professionally landscaped & meticulously maintained, this home exudes pride of ownership & is truly move-in ready. (id:49269)
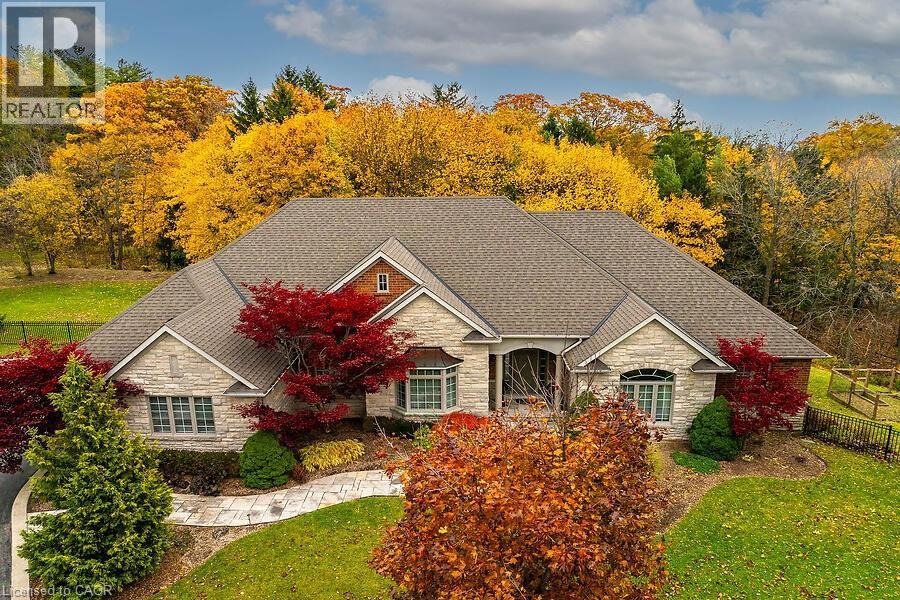
27 Sun Avenue
Dundas, Ontario
Luxury living at its finest! This custom-built bungalow Built by Neven Homes is on a quiet court at the top of Dundas Hill. The Stunning home offers over 2,713 sqft of main floor luxury living plus an additional lower level living space with walk-out , all on a premium landscaped 89.99 ft x 260.14 ft pie-shaped lot. Features soaring ceilings, gleaming hardwood floors, crown moldings, and expansive windows that flood the space with natural light and panoramic views. The open-concept living room, centered around a striking limestone fireplace, creates a warm and inviting space to relax or entertain. Entertainers look no further, host dinners in the spacious dining room or gather around the island in the gourmet kitchen with rich custom cabinetry, granite countertops and stainless steel appliances. Tucked just off the kitchen is a private den/home office, 2-piece bath, and spacious laundry room w/ access to the three car garage, with side-entry doors and street-facing windows for added curb appeal. The bedroom wing includes 3 bedrooms and 2 full baths, including a king-sized primary suite with a walk-in closet and spa-like ensuite featuring heated floors, whirlpool tub, shower, and water closet. The lower-level extents the space with high ceilings, a bright and spacious family room, 3-piece bath, lots of windows and double door walk-out, ideal for an in-law suite as there is existing rough-ins for another full bath and a kitchen in the unfinished area with a ton of potential. Meticulously maintained inside and out with completely updated roof shingles and a/c (2019). Enjoy your own park-like setting with mature pines and space for a future pool . Just minutes to downtown Dundas, shops, restaurants & amenities, Webster’s Falls, Dundas Golf & Country, schools, parks, trails and minutes to the QEW for commuters. (id:49269)

Lot 06 Eleanor Avenue
Hamilton, Ontario
To Be Built – Custom Luxury Semi-Detached by Zeina Homes. Featuring oversized windows for abundant natural light, a 2-car garage, 9-foot ceilings, hardwood flooring throughout, and a solid oak staircase. This thoughtfully designed home offers 4 spacious bedrooms and 2.5 bathrooms. The kitchen is finished with granite countertops, complemented by granite countertops in all bathroom vanities. Includes a convenient side entrance to the basement, ideal for a future in-law suite or additional living space. Closing by the end of 2026 with only 10% deposit required. (id:49269)
Royal LePage Macro Realty

122 Shoreview Place
Stoney Creek, Ontario
Luxury Lakefront Living along with Lakeside Trails & Sandy Beach. Main floor Features 9 Foot Ceilings Throughout with Open Concept Main Floor, Private Office Space & custom designer powder room with upgraded light fixtures and cascade window shades add to the upscale feel of the home. The custom kitchen is a chef's dream, with quartz counters, custom backsplash, under valance lighting, pantry, pot filler, glass Rinser, garburator, huge Island with storage & all stainless-steel appliances for entertaining indoors. The open concept kitchen area leads to the fully fenced maintenance free yard complete with concrete floors, outdoor island, mini fridges, string lights & greenery for privacy. A perfect spot to relax or enjoy the company of family and friends. Leading via oak stairs with iron pickets to the 2nd floor you have the convenience of laundry room with custom cabinets and custom walk in closet. The primary bedroom is spacious with views of the lake, spa like ensuite bath with separate tub and glass shower and a separate huge custom made walk in closet. An additional main bath with 2 spacious bedrooms with pot lights & Cascade window shades complete the upper level. The whole house is carpet free and the paint used on walls is Scuff-X from Benjamin Moore. Close to HWY and New GO Station. Parking for 3 cars. (id:49269)
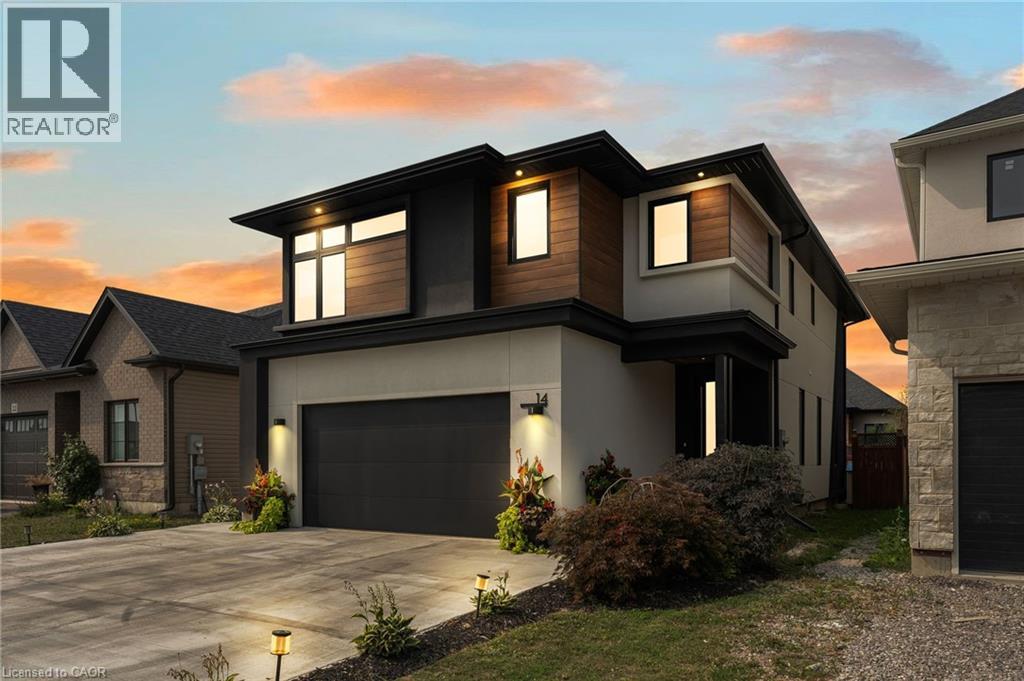
14 Willowbrook Drive
Welland, Ontario
Experience refined elegance and modern comfort in this luxurious two-storey masterpiece. Built in 2019, this impeccably designed home offers 3+1 bedrooms, 3.5 bathrooms, and a fully finished basement - crafted with high end finishes and attention to detail throughout. Step inside to find engineered hardwood flooring throughout, a gourmet kitchen with sleek quartz countertops, premium stainless steel appliances, a walk-in pantry, and a large island - an entertainer’s dream. Retreat upstairs to your private primary bedroom, featuring its own spa room with a soaker tub, three closets, and a beautiful ensuite with double vanities. Also upstairs are two additional bedrooms, a laundry area, a beautiful 4-piece bathroom, and a spacious loft - ideal for a workout area, reading nook, or home office space. Outside, enjoy a triple-wide concrete driveway with parking for six vehicles, plus your own backyard oasis complete with a hot tub and covered patio area.All major systems (furnace, A/C, shingles, etc.) are just six years new, allowing peace of mind for many years to come. Located a stone’s throw to a large greenspace with a playground and a short drive to all amenities. This exceptional property blends sophistication, comfort, and lifestyle all in one remarkable package. (id:49269)

157 Silverbirch Boulevard
Hamilton, Ontario
Enjoy carefree living at the Villages of Glancaster. This bungalow style townhome features an open concept layout with 1000 sq. ft. of living space complete with 9 foot ceilings. The primary bedroom features a large walk-in closet and 3 pc. ensuite bathroom. Additionally there is a fully finished basement level. The basement includes: family room (no window), second bedroom with walk- in closet (no window), 4 piece bath and storage room. Recent Improvements include: fresh paint throughout, kitchen cabinets refaced, double pantry added, double sink with faucet, kitchen laminate countertop, fridge and dishwasher, bay window and California shutters in kitchen dinette, custom front & storm doors, garage door, sliding door in living room leading to the new back deck with replaced fencing, extensive pot lights on both levels. This active community offers an onsite Country Club with saltwater pool, gym, exercise classes, organized social activities, craft club, 2 outdoor tennis courts, library, billiards, pickle ball, card games and much more. The monthly condo fee includes: lawn care, snow removal from driveways and front walkway, water & sewer, high-speed internet, cable TV, reserve fund contribution, and the use of the Country Club. RSA. (id:49269)
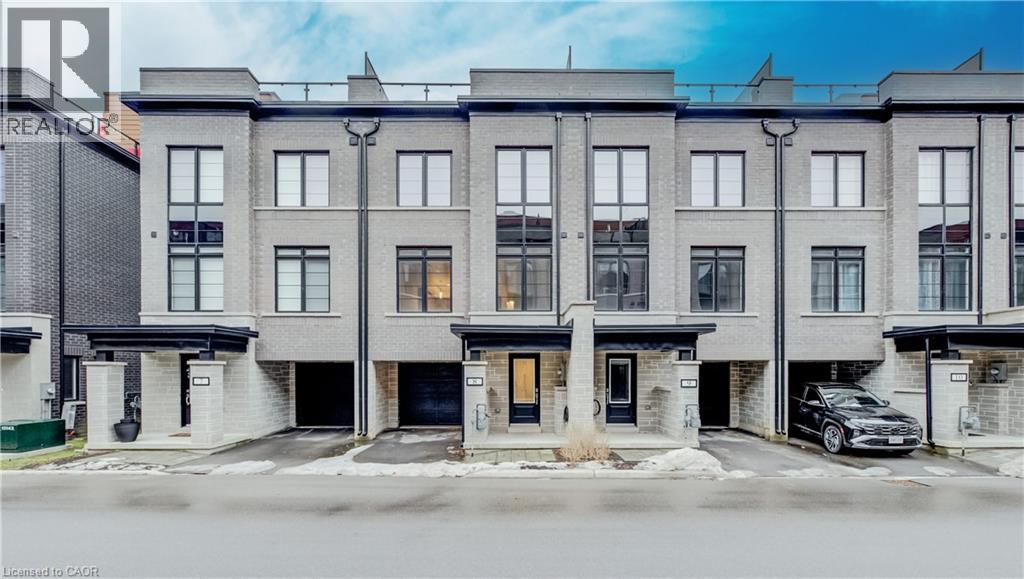
258 Hespeler Road Unit# 8
Cambridge, Ontario
Nestled in the vibrant and picturesque community of Cambridge, Zen Towns offers the perfect balance of modern urban convenience and peaceful, refined living. This beautifully designed townhome invites you into a space where comfort and style come together effortlessly. Offering 1,991 sq ft of thoughtfully planned living space, this home features 3 bedrooms, 2.5 bathrooms, a den, and dedicated storage. The open-concept kitchen is ideal for both everyday living and entertaining, complete with stainless steel appliances, granite countertops, and generous cabinetry. The primary bedroom is a true retreat, highlighted by a walk-in closet and a luxurious spa-inspired ensuite designed for relaxation. Step outside to your private balcony, perfect for morning coffee or hosting a BBQ with friends and family. Additional conveniences include a private garage for secure parking and storage. Residents of Zen Towns enjoy access to landscaped green spaces and a parkette, fostering a welcoming sense of community and outdoor enjoyment. Ideally located close to shopping, dining, schools, parks, and major highways, this townhome offers exceptional connectivity while maintaining a calm, residential feel—making everyday life easy and enjoyable. (id:49269)
377 Provident Way
Hamilton, Ontario
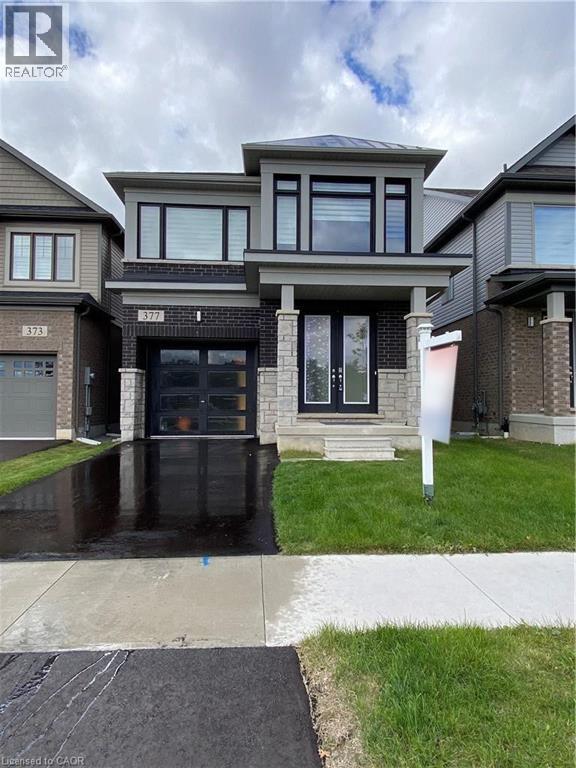
Rooms for rent in a Prime Mount Hope Executive Detached House Across Proposed Public Park and Children Playground, 4 Bedroom and 2.5 Bath , Hardwood In Main Floor, Granit Counter Top, Oak Staircase, Very Large Windows with Zebra Blinds, Supper Bright House. Open concept Main Floor With Plenty Of Living Space. 9 Feet Main Floor Ceilings, Open Concept Kitchen, Laundry On 2nd Floor. All Break, Stone and Stucco Exterior. Minutes to the HYWAY # 6, Hamilton International Airport, Warplane Heritage Museum, Amazon Fulfilment Warehouse, DHL And Purolator distribution Centre, Mohawk Aviation College and Etc (id:49269)
258 Hespeler Road Unit# 34
Cambridge, Ontario
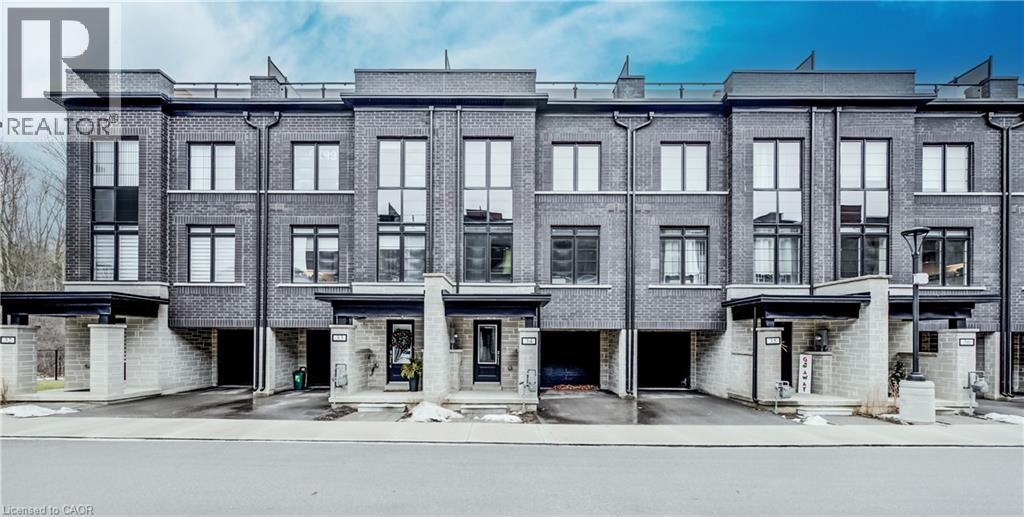
Nestled in the vibrant and picturesque community of Cambridge, Zen Towns offers the perfect balance of modern urban convenience and peaceful, refined living. This beautifully designed townhome invites you into a space where comfort and style come together effortlessly. Offering 1,988 sq ft of thoughtfully planned living space, this home features 3 bedrooms, 2.5 bathrooms, a den, and dedicated storage. The open-concept kitchen is ideal for both everyday living and entertaining, complete with stainless steel appliances, granite countertops, and generous cabinetry. The primary bedroom is a true retreat, highlighted by a walk-in closet and a luxurious spa-inspired ensuite designed for relaxation. Step outside to your private balcony, perfect for morning coffee or hosting a BBQ with friends and family. Additional conveniences include a private garage for secure parking and storage. Residents of Zen Towns enjoy access to landscaped green spaces and a parkette, fostering a welcoming sense of community and outdoor enjoyment. Ideally located close to shopping, dining, schools, parks, and major highways, this townhome offers exceptional connectivity while maintaining a calm, residential feel—making everyday life easy and enjoyable. (id:49269)
158 River Run Road
Drayton, Ontario
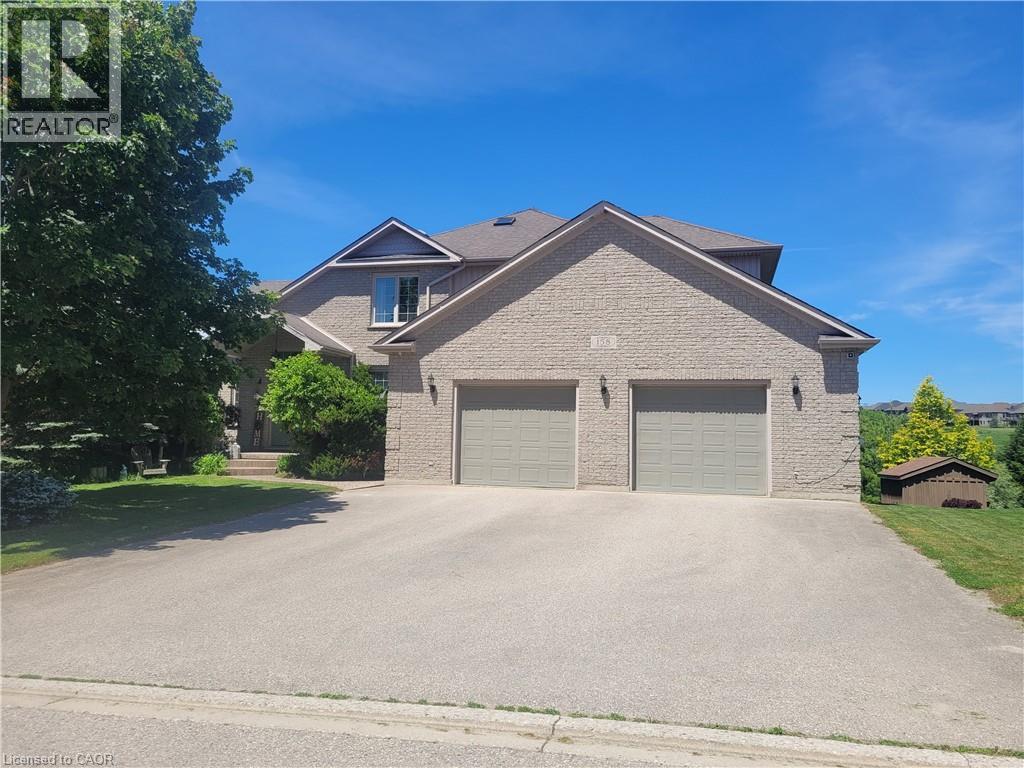
Where elegance meets comfort! Nestled serenely in the charming town of Drayton that offers a peaceful and tranquil atmosphere with its beautiful countryside, picturesque landscapes, calming presence of farmland & the Conestoga River/lake conservation/cottage area, this impeccably custom designed home offers the harmonious blend of rustic appeal, cozy comfort and a close connection with nature. Custom built executive home 82 feet wide premium lot with over 4000 sq ft finished space: 6 bedrooms, 4 bathrooms, 3 gas fireplaces and fully finished walkout basement. The main floor boasts a majestic vaulted-ceiling great room, 18 feet high, and abundance of natural light throughout. The open-concept design seamlessly connects the living spaces, formal dining area and kitchen. The kitchen is handcrafted by a Mennonite carpenter: maple cupboard, quartz countertops and a center island, which makes the kitchen a chef's delight. Relax and entertain on the deck or backyard, where you can savor picturesque sunsets and the soothing sounds of nature. All season postcard views make every day feel like a cozy retreat. The balcony and walkout basement both provide access to the breathtaking panoramic views of the pond and green space. This property offers a carpet-free environment, and also boasts an oversized 2-car garage and a driveway that can accommodate up to 6 cars. Newly installed energy efficient Heat pump and smart thermostats with 10 years warranty. Water softner newly installed in 6/2026. High speed fiber optic cable internet connects to the home fiber optic modem and whole house wired with internet and AV ports. Internet security cameras installed at 4 sides. 5 mins walk to amenities/school/library/glocery/clinic/church/park. (id:49269)
107 Forbes Crescent
Listowel, Ontario
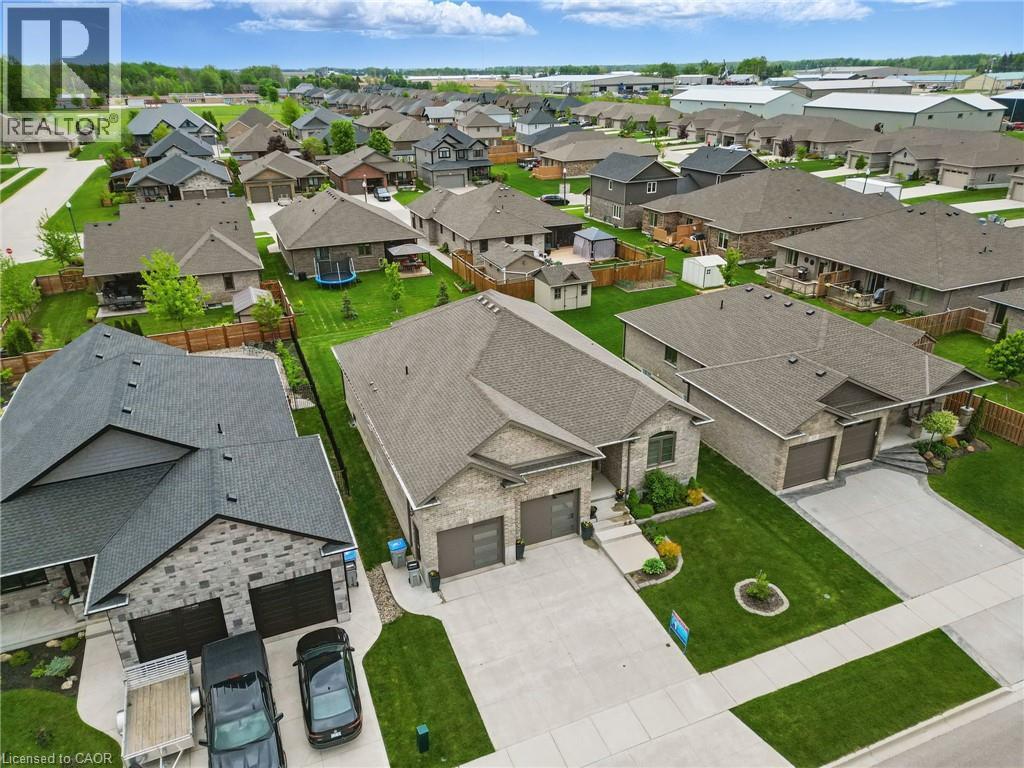
WALK-UP BASEMENT & IN-LAW SUITE POTENTIAL! Welcome to 107 Forbes Crescent, a beautifully maintained 5-bedroom, 3-bathroom brick bungalow offering 1,956 square feet on the main level. This home combines thoughtful design, quality finishes, and flexible living potential ideal for families or multigenerational households. The main floor features a bright, open layout with 12-foot ceilings in the living room, creating an airy and spacious feel and a gas fireplace adds warmth and charm, perfect for relaxing evenings. The kitchen is designed for both style and function, with granite countertops, an oversized eat-in island, and ample cabinetry for storage. The primary bedroom overlooks the backyard and features a stunning tray ceiling, along with a private ensuite that includes double sinks and a walk-in glass shower. Two additional bedrooms, a full bathroom, and a convenient laundry/mudroom complete the main level. The basement, newly finished in 2025, adds over 1,600+ square feet of additional living space. It includes two generously sized bedrooms, a full bathroom, and a large recreation room with walk-up access to the garage. Rough-ins for a kitchen are already in place, providing excellent potential for a future in-law suite or secondary living space. The fully insulated garage has oversized doors and a man door for easy exterior access. The home offers great curb appeal with a landscaped front yard and a double car driveway. Enjoy your morning coffee on the back deck as the sun rises, creating a peaceful start to the day. Located in Listowel, this home offers a strong sense of community, with nearby parks, schools, and trails. Don't miss your opportunity to own this spacious, well-appointed home with in-law suite potential. (id:49269)
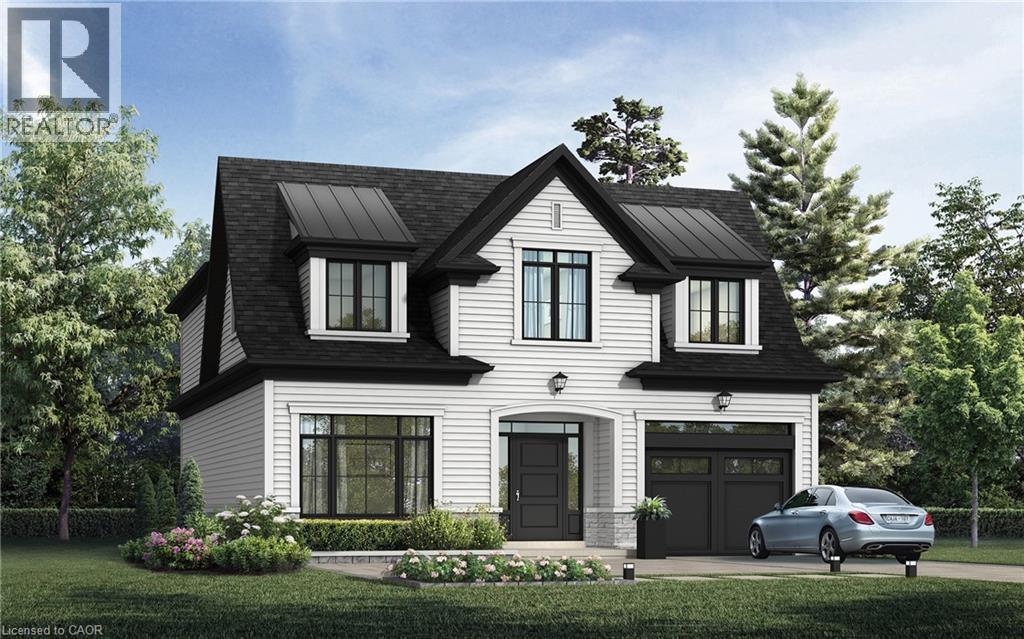
338 Macdonald Road
Oakville, Ontario
Nestled in an immensely desired mature pocket of Old Oakville, this exclusive development, aptly named Lifestyles at South East Oakville, offers the ease, convenience and allure of new while honouring the tradition of a well-established neighbourhood. A selection of distinct detached single family models, each magnificently crafted with varying elevations, with spacious layouts, heightened ceilings and thoughtful distinctions between entertaining and principal gathering spaces. A true exhibit of flawless design and impeccable taste. Impressive detached w/47-foot frontage, 2836 sqft of finished space w/an additional 1,000+ sqft(approx) in the lower level left untouched. Curated:4 beds + 3.5 baths. Utility wing from garage, chef's kitchen w/w/in pantry, expansive breakfast+great room. Quality finishes are evident; with 11' ceilings on the main, 9' on the upper & lower levels and large glazing throughout, including 12-foot glass sliders to the rear terrace from great room. Quality millwork w/solid poplar interior doors/trim, plaster crown moulding, oak flooring & porcelain tiling. Customize stone for kitchen & baths, gas fireplace, central vacuum, recessed LED pot lights & smart home wiring. Downsview kitchen w/walk-in pantry, top appliances, dedicated breakfast + expansive glazing. Primary retreat impresses w/2 walk-ins + hotel-worthy bath. Bedroom 2 & 3 share ensuite & 4th bedroom enjoys a lavish ensuite. Convenient upper level laundry. No detail or comfort will be overlooked, w/high efficiency HVAC, low flow Toto lavatories, high R-value insulation, including fully drywalled, primed & gas proofed garage interiors. Refined interior with clever layout and expansive rear yard offering a sophisticated escape for relaxation or entertainment. (id:49269)
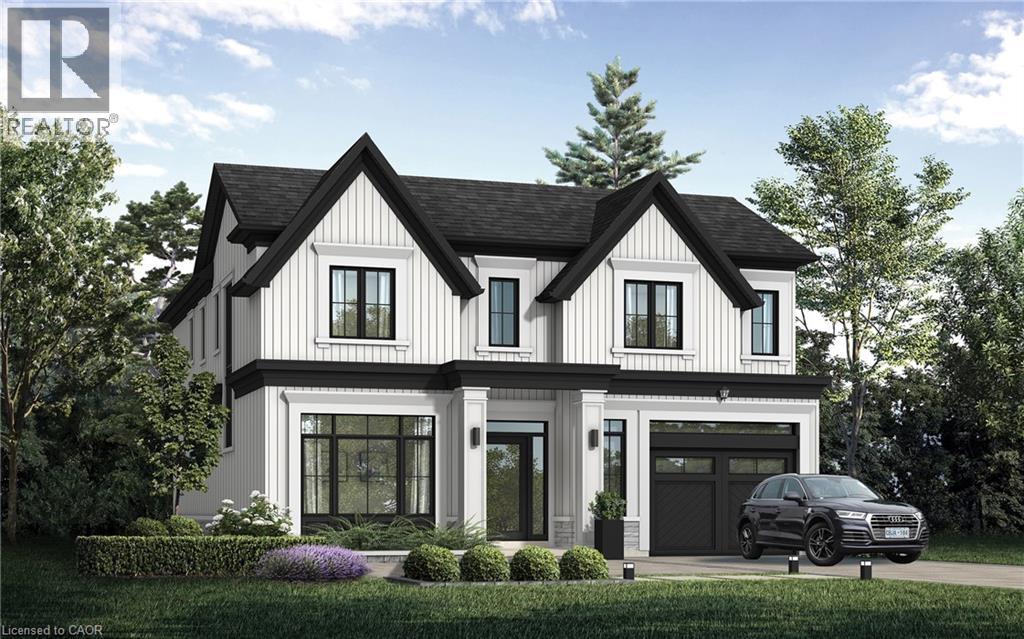
Lot 101 Douglas Avenue
Oakville, Ontario
Nestled in an immensely desired mature pocket of Old Oakville, this exclusive development, aptly named Lifestyles at South East Oakville, offers the ease, convenience and allure of new while honouring the tradition of a well-established neighbourhood. The Douglas Collection is an extension of the inaugural development with an exclusive collection of seven homes located on Douglas Avenue. Distinct detached single family models, each magnificently crafted with varying elevations, with spacious layouts, heightened ceilings and thoughtful distinctions between entertaining and principal gathering spaces. A true exhibit of flawless design and impeccable taste. The Chatsworth; detached home with 48-foot frontage, between 3,188-3,204sf finished space w/an additional 1,000+sf (approx)in the lower level & 4beds & 3.5 baths. Utility wing from garage, chef’s kitchen w/w/in pantry+ generous breakfast, expansive great room overlooking LL walk-up. Quality finishes are evident; with 11' ceilings on the main, 9' on the upper & lower levels and large glazing throughout, including 12-foot glass sliders to the rear terrace from great room. Quality millwork w/solid poplar interior doors/trim, plaster crown moulding, oak flooring & porcelain tiling. Customize stone for kitchen & baths, gas fireplace, central vacuum, recessed LED pot lights & smart home wiring. Downsview kitchen w/walk-in pantry, top appliances, dedicated breakfast + expansive glazing. Primary retreat impresses w/2 walk-ins + hotel-worthy bath. Bedroom 2 & 3 share ensuite & 4th bedroom enjoys a lavish ensuite. Convenient upper level laundry. No detail or comfort will be overlooked, w/high efficiency HVAC, low flow Toto lavatories, high R-value insulation, including fully drywalled, primed & gas proofed garage interiors. Refined interior with clever layout and expansive rear yard offering a sophisticated escape for relaxation or entertainment. (id:49269)
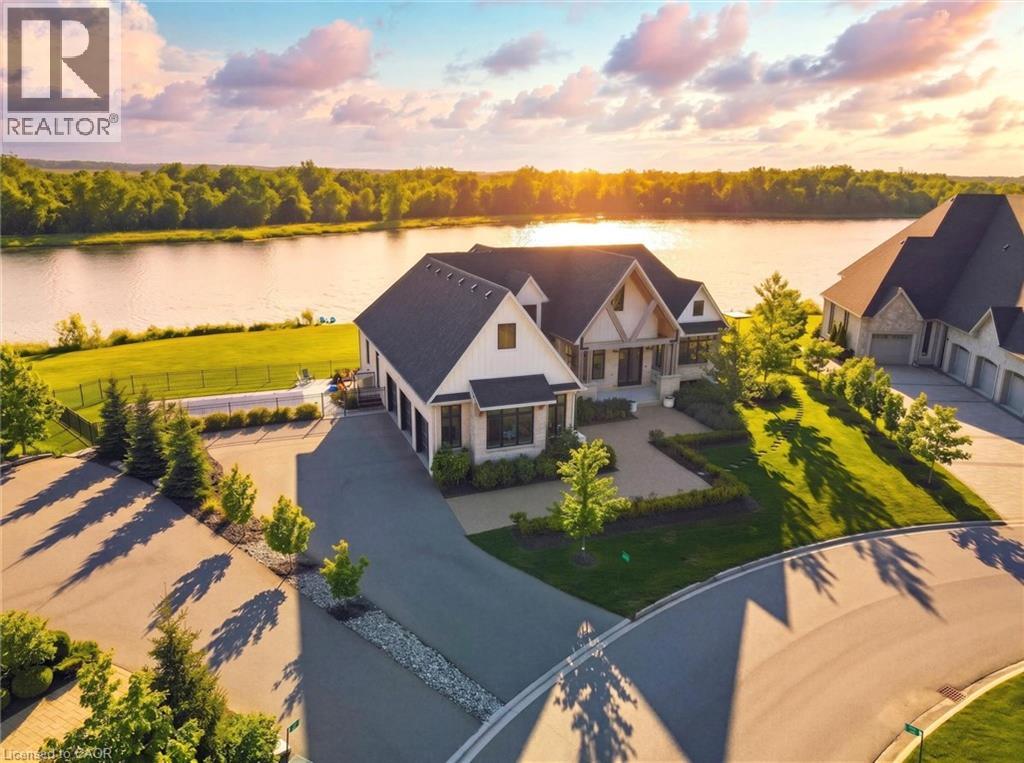
129 Heritage Lake Drive
Puslinch, Ontario
Experience true waterfront living—without leaving the city. Nestled in the exclusive gated community of Heritage Lake Estates, this stunning modern farmhouse bungalow offers a rare blend of privacy, space, and lakeside serenity. Wake up to peaceful water views, enjoy sun-filled open-concept living, and entertain effortlessly beneath soaring cathedral ceilings accented by warm wood beams. Every detail has been thoughtfully curated to create a home that feels both elegant and inviting, with high-end finishes, designer lighting, premium appliances, and luxurious heated flooring adding comfort year-round. With over 5,670 sq. ft. of living space, there’s room for every chapter of life—hosting family gatherings in the formal dining room, working from home in two private offices, or unwinding in the expansive walk-out lower level featuring a generous recreation area and games space. The separate one-bedroom suite offers ideal accommodations for extended family, guests, or income potential—each space framed by beautiful lake views. Step outside to your private outdoor retreat, set on an oversized ½-acre pie-shaped lot with nearly 1 acre of exclusive use. Spend summer days by the inground pool, relax on covered patios or fishing off the dock and enjoy a fully landscaped property designed for effortless outdoor living. An oversized three-car garage and ample driveway parking make hosting friends and family a breeze. Homes like this rarely come to market—where refined luxury meets relaxed lakeside living. This is more than a home; it’s a lifestyle. (id:49269)
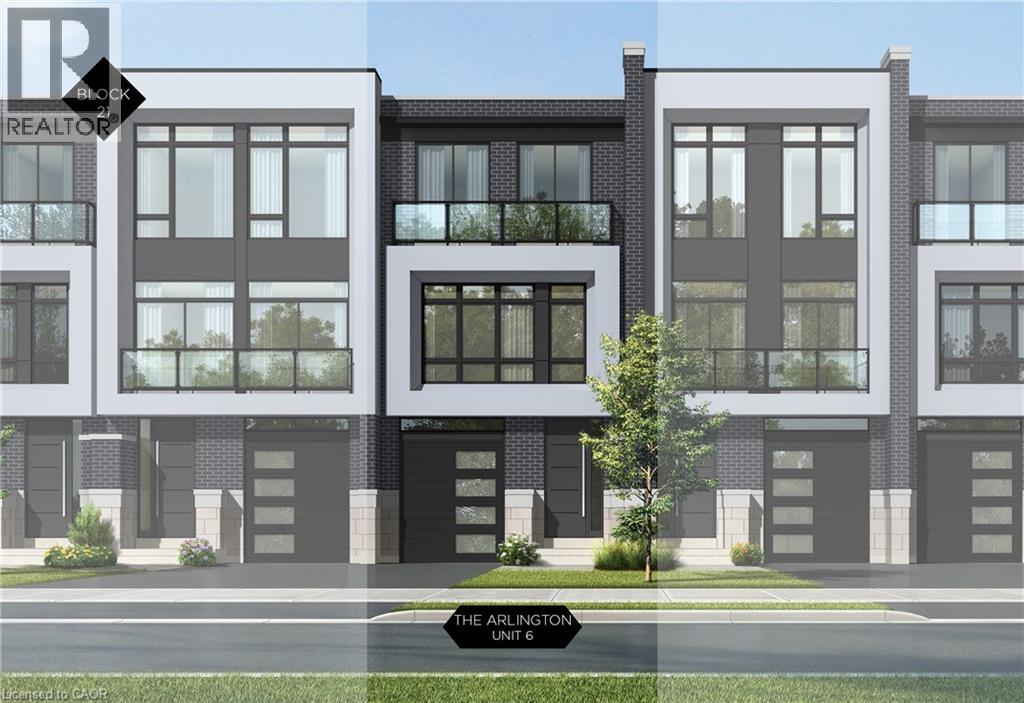
21 Block Unit# 6
Oakville, Ontario
Nestled in an immensely desired mature pocket of Old Oakville, this exclusive development, aptly named Lifestyles at South East Oakville, offers the ease, convenience and allure of new while honouring the tradition of a well-established neighbourhood. A selection of distinct models, each magnificently crafted, with spacious layouts, heightened ceilings and thoughtful distinctions between entertaining and contemporary gathering spaces. A true exhibit of flawless design and impeccable taste. The Arlington; 3,677 sqft of finished space, 3 beds, 3 full baths + 2 half baths, this model includes 622 FIN sqft in the LL. A few optional layouts ground + upper. Garage w/interior access to mudroom, ground floor laundry, walk-in closet, full bath + family room w/French door to rear yard. A private elevator services all levels. Quality finishes are evident; with 10 ceilings on the main, 9 on the ground & upper levels. Large glazing throughout, glass sliders to both rear terraces & front terrace. Quality millwork & flooring choices. Customize stone for kitchen & baths, gas fireplace, central vacuum, recessed LED pot lights & smart home wiring. Chefs kitchen w/top appliances, dedicated breakfast, overlooking great room. Primary retreat impresses with large dressing, private terrace & spa bath. No detail or comfort will be overlooked, with high efficiency HVAC, low flow Toto lavatories, high R-value insulation, including fully drywalled, primed & gas proofed garage interiors. Expansive outdoor spaces; three terraces & a full rear yard. Perfectly positioned within a canopy of century old trees, a stones throw to the state-of-the-art Oakville Trafalgar Community Centre and a short walk to Oakvilles downtown core, harbour and lakeside parks. This is a landmark exclusive development in one of Canadas most exclusive communities. Only a handful of townhomes left. Full Tarion warranty. Occupation estimated summer 2026. (id:49269)
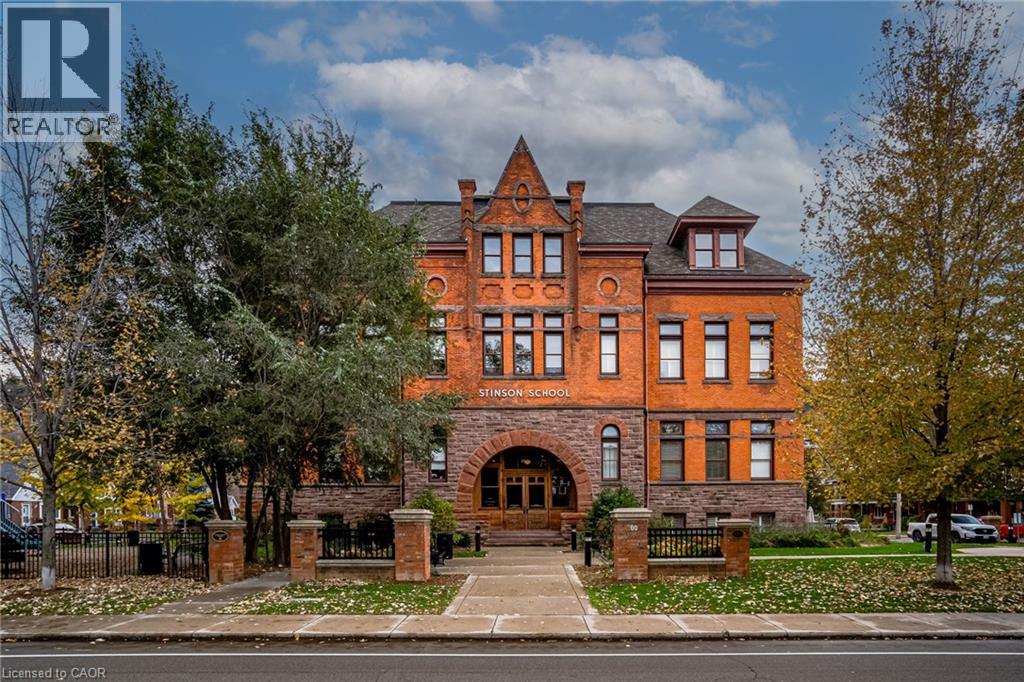
200 Stinson Street Unit# 104
Hamilton, Ontario
Discover a truly distinctive opportunity at the historic Stinson Lofts, where old-world character and modern comfort converge. This rare main-floor corner unit offers exceptional value for its generous square footage, highlighted by a remarkable 28’ x 12’ private patio with sweeping views of the community playground and the lush Hamilton escarpment. Inside, soaring ceilings, exposed brick walls, and rich hardwood floors preserve the timeless charm of the 1894 Stinson School, while an airy open-concept design provides a bright and inviting flow. The stylish kitchen features quartz counters with a breakfast bar, stainless steel appliances, and in-suite laundry, seamlessly opening to spacious living and dining areas ideal for entertaining. This unique layout features 2 primary suites, the first with dual closets and a modern three-piece bath. The second private suite has it’s own entrance off the dining area through french doors, with a large versatile accessway that is perfect for an office or extra storage. Believed to have once been the kindergarten classrooms of the original school, this spacious suite includes built-in shelving and a fall bathroom. It's time to move into this one-of-a-kind residence that offers a rare blend of heritage elegance, modern functionality, and unbeatable value. Includes one exclusive parking spot, P21 (id:49269)
190 Bridge Crescent
Minto, Ontario
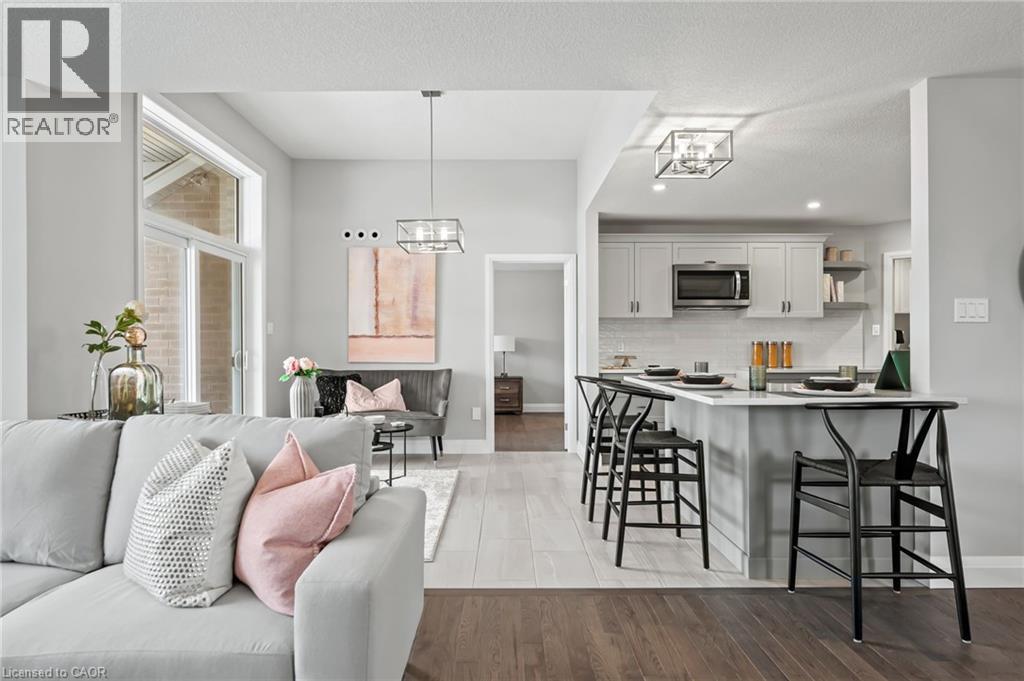
Tucked into Palmerston's Creek Bank Meadows, the Dunedin bungalow blends charm, comfort & thoughtful design, perfect for downsizers or empty nesters seeking an Energy Star Certified home built for modern living. This residence offers all the ease of main-floor living without sacrificing space or style. From the welcoming covered front porch to the attractive stone & siding exterior, the Dunedin makes a lasting first impression. Inside a well-planned layout includes 2 bedrooms, 2 bathrooms & open-concept living space filled with natural light. The kitchen features designer cabinetry, premium finishes & spacious island with seating-ideal for casual dining & entertaining and opens seamlessly to the dinette & great room with large windows & optional fireplace. A sliding door extends the living space outdoors to a covered rear patio, perfect for yr-round enjoyment. The private primary suite offers W/I closet & spa-inspired ensuite with dual sinks & tiled glass shower. A second bedroom at the front of the home adds versatility for guests, a home office or den. A second full bath, convenient mudroom with laundry & interior access to the garage complete the main level. The lower level adds flexibility with a roughed-in 3pc bath & plenty of room for future bedrooms, a rec room or hobby space-offering long-term value & adaptability as your needs evolve. Built with high efficiency mechanical systems & airtight, energy-conscious materials, the Dunedin delivers long-term savings, comfort & sustainability. Set within a quiet cul-de-sac, Creek Bank Meadows is a close-knit community with walkable streets & friendly neighbours. Enjoy quick access to Palmerston's parks, shops, splash pad, hospital & the historic Norgan Theatre-all while being just a short drive from Listowel, Fergus, Guelph & Kitchener-Waterloo. Stylish, efficient & low-maintenance, the Dunedin offers luxury living in a neighbourhood where you can truly feel at home. (id:49269)
186 Bridge Crescent
Minto, Ontario
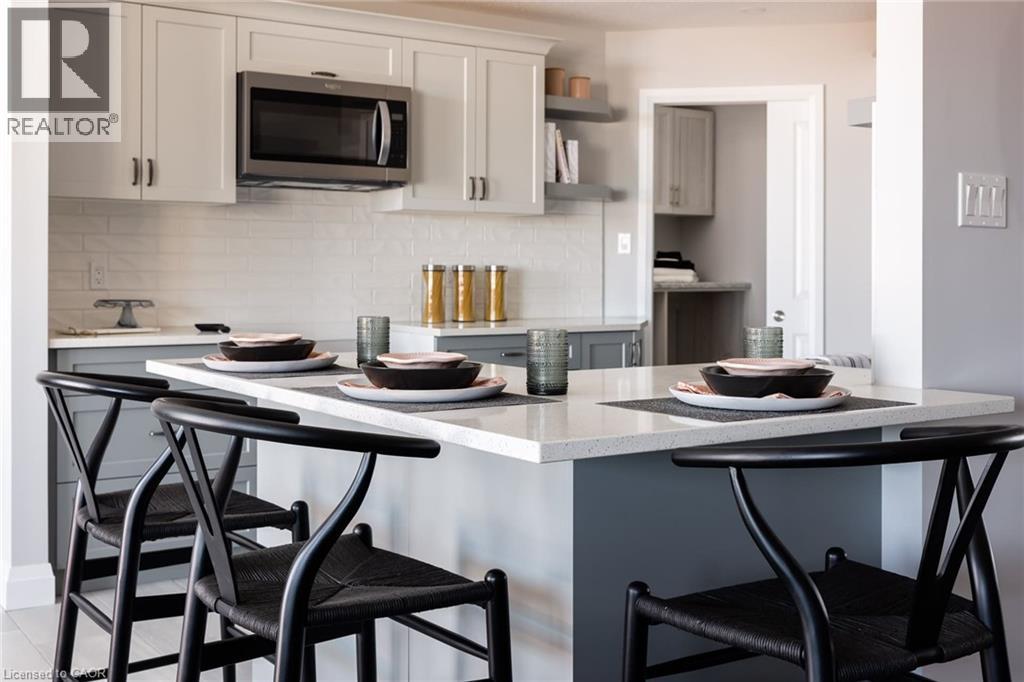
Discover the Aurora, a beautifully designed bungalow situated on a serene lot within a peaceful cul-de-sac in Palmerston’s Creek Bank Meadows community. This 1,707 sqft home offers an open-concept layout that seamlessly blends style and functionality. The inviting front porch leads into a bright entryway, setting the tone for the home’s warm ambiance. At the heart of the Aurora is the galley-style kitchen, offering views of the great room and dining area, making it ideal for both entertaining and everyday living. Expansive windows fill the space with natural light, enhancing its airy feel. The primary suite serves as a private retreat, featuring a walk-in closet and a spa-like ensuite bathroom. Two additional generously sized bedrooms share a stylish four-piece bathroom, ensuring comfort and privacy for family members or guests. As an Energy Star® Certified home, the Aurora is constructed with high-quality materials and energy-efficient features, promoting sustainability and reducing environmental impact. The exterior boasts maintenance-free double-glazed casement windows with low E argon gas-filled glazing, ensuring optimal insulation and energy efficiency. Located in the charming town of Palmerston, residents enjoy a close-knit community atmosphere with convenient access to local amenities, schools, parks, and recreational facilities. The Creek Bank Meadows community offers a blend of small-town charm and modern living, making it an ideal place to call home. Experience the perfect fusion of elegance, comfort, and sustainability with the Aurora—a home designed to meet the needs of modern living while embracing the tranquility of its surroundings. (id:49269)
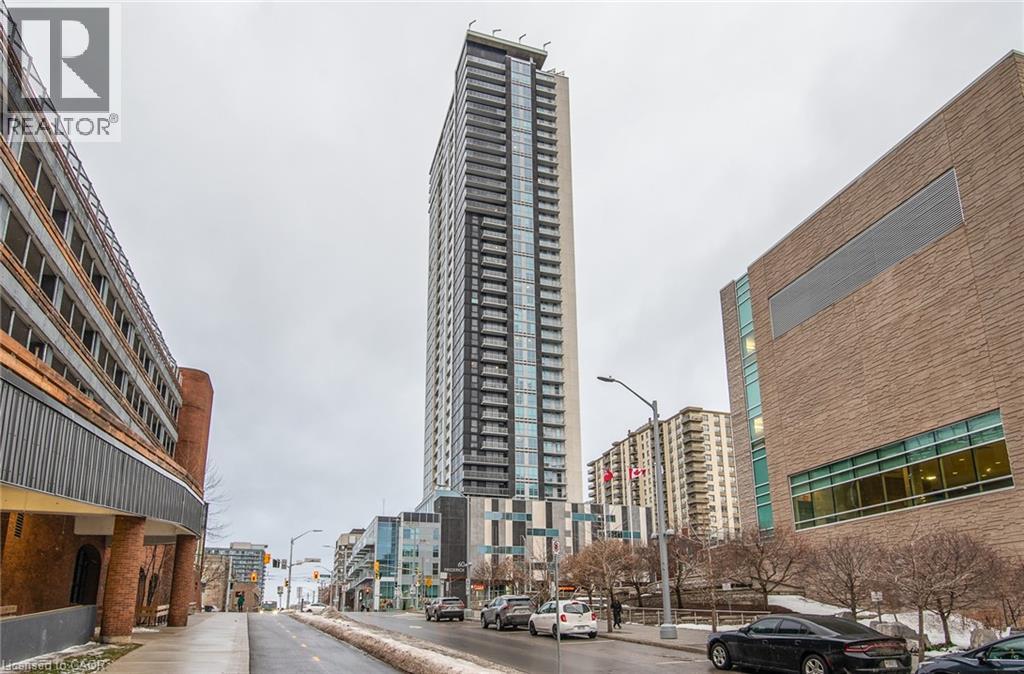
60 Frederick Street Unit# 3913
Kitchener, Ontario
Perched on the 39th floor, this one-bedroom + den condo isn't just a home — it's a front-row seat to one of Kitchener's most dynamic downtown neighbourhoods. The vibrant streetscape below offers an ever-changing lineup of shops, cafés, and entertainment, while the lush greenery of Victoria Park unfolds in the distance like your own personal painting. Now, let's head inside where the magic really lives, west-facing, soaring floor-to-ceiling windows flood the space with golden afternoon light and frame sweeping views of the cityscape that honestly never get old. The open-concept layout flows effortlessly from the living area into a functional kitchen, creating a space that feels far larger than you'd expect. The den adds welcome versatility — home office, reading nook, guest space — you decide. The primary bedroom offers a peaceful retreat high above the city hum, complemented by a well-appointed bathroom and convenient half-bath for guests. In-suite laundry keeps everything practical. Step onto the balcony, breathe in the fresh air, and watch the world move below. Building perks include concierge hotel style service, a fitness centre, outdoor patio, party room and a secure underground parking space, blending convenience with peace of mind. This is downtown living elevated —literally. (id:49269)
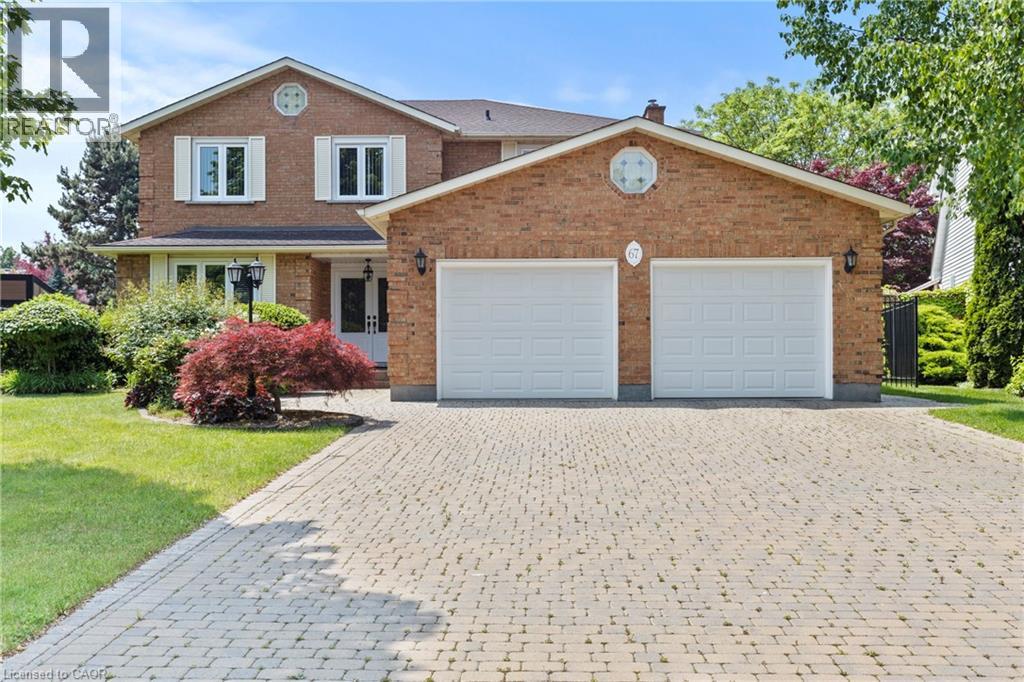
67 The Promenade
Niagara-On-The-Lake, Ontario
Luxurious living in Niagara-on-the-Lake doesn't get much better than this! Situated on an oversized premium lot, this beautifully maintained all-brick home offers just under 2,800 square feet of elegant living space. From the moment you step through the double doors into the bright, welcoming foyer, you'll notice the attention to detail and pride of ownership throughout.Upstairs you'll find four spacious bedrooms and two full bathrooms, including a generous primary suite complete with a walk-in closet and private 4-piece ensuite. The other three bedrooms share a well-appointed main bath, while a third full bathroom is conveniently located on the main floor.The layout is perfect for families and entertaining, offering multiple living spaces including a bright living room, formal dining room, and cozy family room. The kitchen is ideal for any home chef, featuring plenty of space and an adjoining dinette with views of the backyard.Additional features include hardwood flooring on the main level, central vac, security system, in-ground sprinkler system, and a newer furnace (2021) and AC unit (2016). The basement has a rough-in for both a kitchen and a bathroom offering great potential for an in-law suite or extended living space.The exterior is just as impressive with a double car garage, large driveway that fits six vehicles, a covered back porch, storage shed, and a backyard lined with fruit trees and vegetable gardens.Located in one of NOTLs most desirable neighbourhoods, you're just minutes from world-class wineries, restaurants, the Niagara River, and all the charm of Old Town. (id:49269)
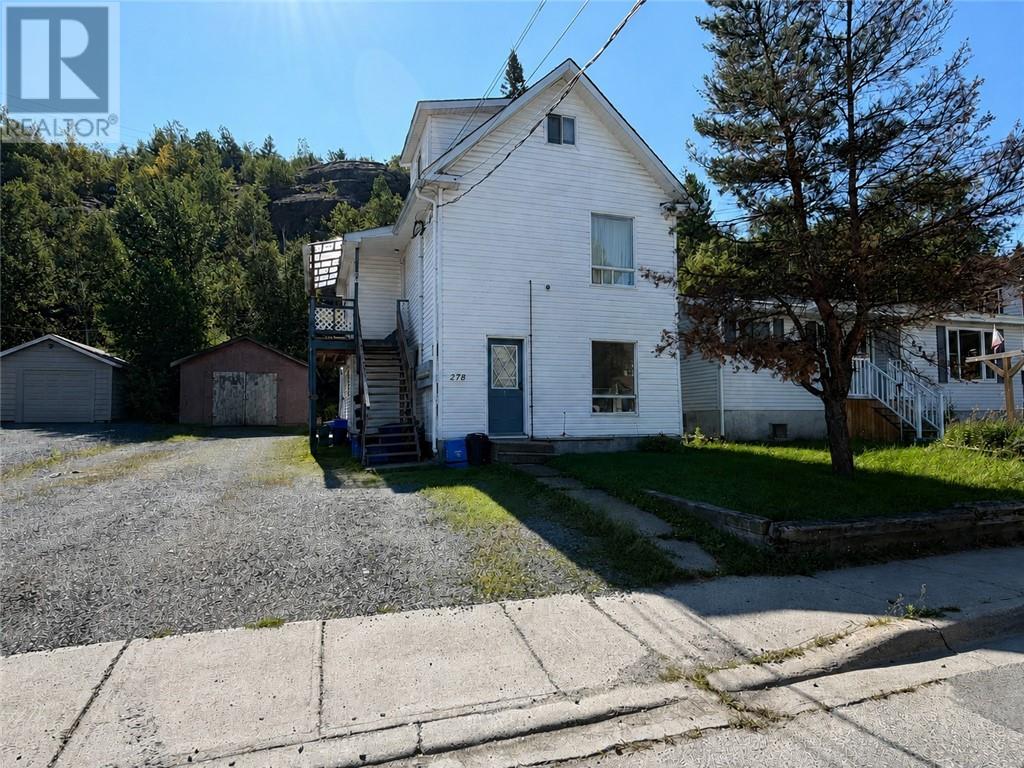
278 Mountain Street
Sudbury, Ontario
Looking for an investment property? This fourplex would be a great addition to any portfolio. All four units are rented, and there's tons of parking plus a garage. Unit 1 has an upper floor/loft to the unit and is extra large. All units have separate entrances so there's no common area to maintain. There is an unfinished basement with the hot water tank, the units are heated partial electric and partial natural gas heaters. There's also potential to add laundry in the basement to increase revenu. Plus rent the garage for extra income, too! Garage is currently vacant, it needs a bit of work, but can easily be fixed up. (id:49269)
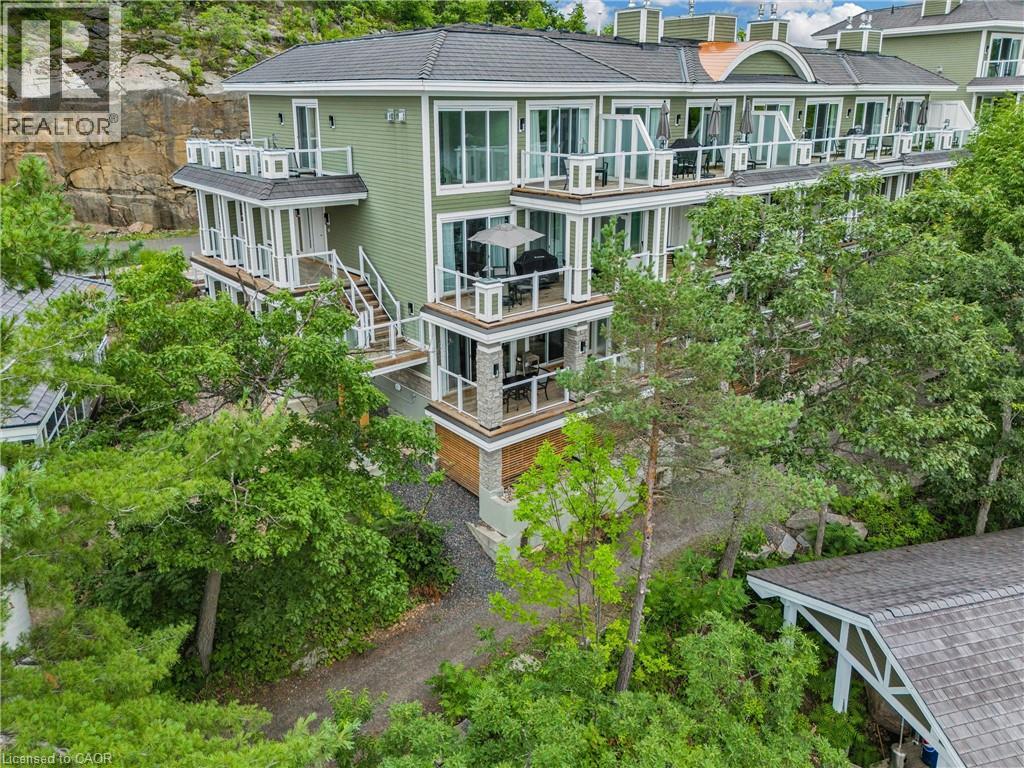
1869 Muskoka 118 Road W Unit# Btw-101
Bracebridge, Ontario
Welcome to Touchstone Resort on beautiful Lake Muskoka – a rare opportunity to own a luxurious 2-bedroom, 2-bathroom unit in one of Ontario’s most coveted vacation destinations. This fully furnished, turn-key property offers the ultimate in maintenance-free ownership, allowing you to enjoy all the beauty and relaxation of Muskoka without the upkeep of a traditional cottage. Whether you’re lounging on the private beach, taking in the lake views from your balcony, or enjoying the resort’s incredible amenities — including an infinity pool, spa, fitness centre, on-site restaurant, and boat docking — every stay feels like a retreat. When you're not using the unit yourself, it seamlessly enters the resort's rental program, providing consistent rental income throughout the year. This is truly a unique investment in lifestyle and leisure — perfect for those looking to escape to the heart of Muskoka while also enjoying the benefits of passive income. Own your piece of paradise today! (id:49269)
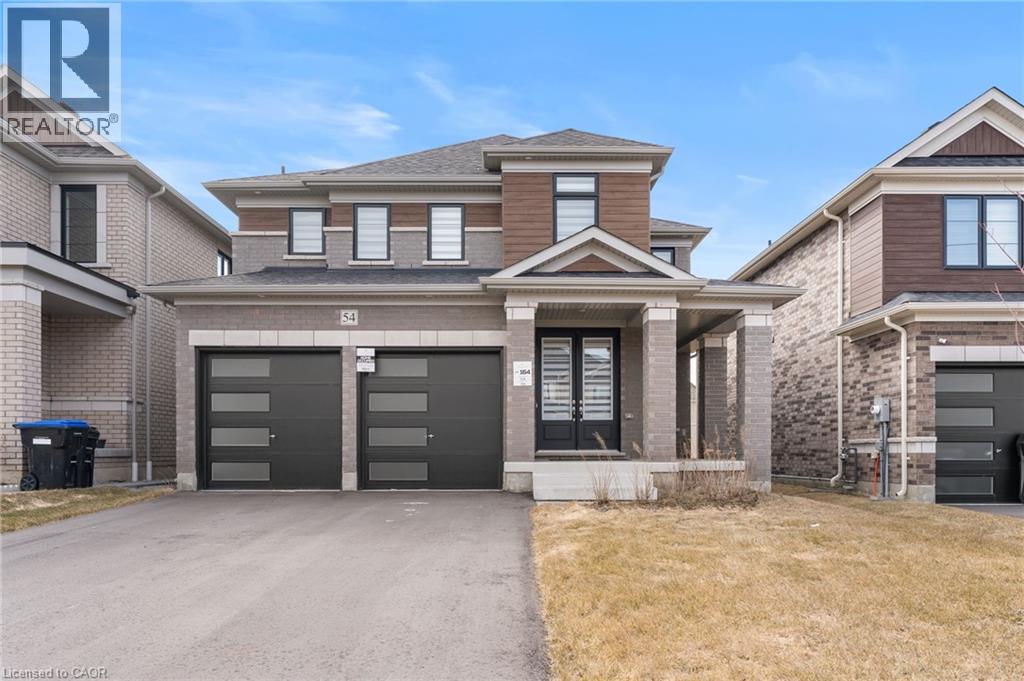
54 Sparrow Way
Colgan, Ontario
Welcome to the highly sought-after Williamson Model (Elevation B) in Tribute Communities’ Colgan Crossing — a beautifully upgraded detached home offering exceptional space, functionality, and long-term value. This impressive residence features a clean, modern layout with high ceilings and extensive hardwood flooring throughout — with no carpet anywhere in the home — creating a seamless, low-maintenance living environment. The bright and spacious main floor is ideal for both everyday living and entertaining, offering well-proportioned principal rooms and an efficient, family-friendly design. Upstairs, you’ll find four generously sized bedrooms along with the added convenience of second-floor laundry. The primary suite is a true standout, featuring two walk-in closets and a luxurious 5-piece ensuite, offering a private, spa-like retreat. The home has been extensively upgraded both through the builder and post-possession, showcasing quality finishes and thoughtful enhancements throughout. A rare and unique offering — select custom furnishings (less than one year old) are included in the sale, providing a turnkey opportunity to move in and enjoy a fully curated living space, a feature not commonly found in this community. The large unfinished basement, complete with a bathroom rough-in, presents excellent potential to expand and customize additional living space to suit your needs. Located in the growing community of Colgan Crossing, this home offers a lifestyle defined by space, tranquility, and a family-friendly setting, all within commuting distance to the GTA. (id:49269)
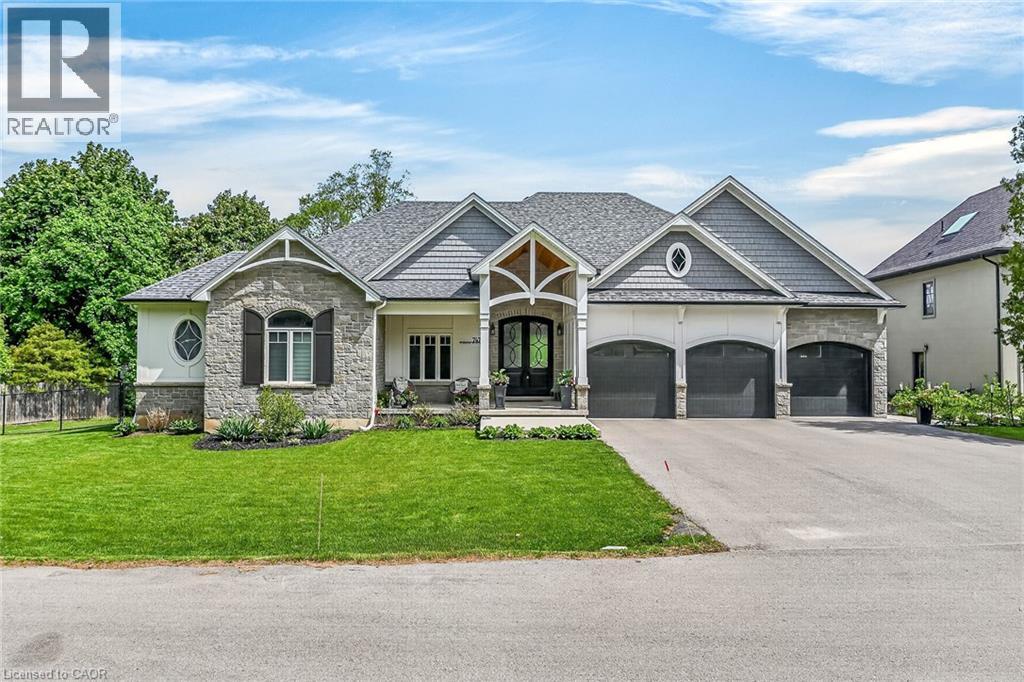
747 Vernon Place
Ancaster, Ontario
A rare Luxury Home with attached Private Suite in a highly sought after location. This exceptional custom-built residence offers approx. 4,960 sq. ft. of thoughtfully designed living space, including a fully integrated 900 sq. ft. private suite — perfect for multi-generational living, a nanny or caregiver, or potential income opportunities. A rare find that combines elegance, flexibility, and everyday functionality for today’s modern family. The 3,800 sq. ft. main home showcases outstanding craftsmanship & premium finishes throughout. The sun-filled main-floor Master retreat provides comfort & convenience, complete with dual walk-in closets & a spa-inspired 5pc ensuite featuring a soaker tub, heated floors, heated towel rack, & custom glass shower. A private den with custom built-ins creates the ideal work-from-home space or quiet retreat. Designed for gathering & entertaining, the oversized eat-in kitchen features striking quartzite countertops, a large island, walk-in pantry, separate prep kitchen & built-in Thermador appliances. The impressive two-storey family room with custom tile-surround gas fireplace & built-in cabinetry flows seamlessly to the covered rear patio through an oversized triple-pane accordion door system, creating beautiful indoor-outdoor living. A well-appointed mudroom & main-floor laundry complete with custom dog wash add everyday practicality. Venture upstairs to a spacious media room with its own 3-piece ensuite offering flexible living space for teens or guests, along with three additional bedrooms and another full bathroom. The attached 1-bedroom private suite is connected through the mudroom yet fully self-contained, offering a separate side entrance and dedicated garage parking. Featuring vaulted ceilings, a custom fireplace, full kitchen, private laundry, covered patio, & a large bedroom with ensuite bath allowing both independence and comfort while remaining connected to the main home (id:49269)
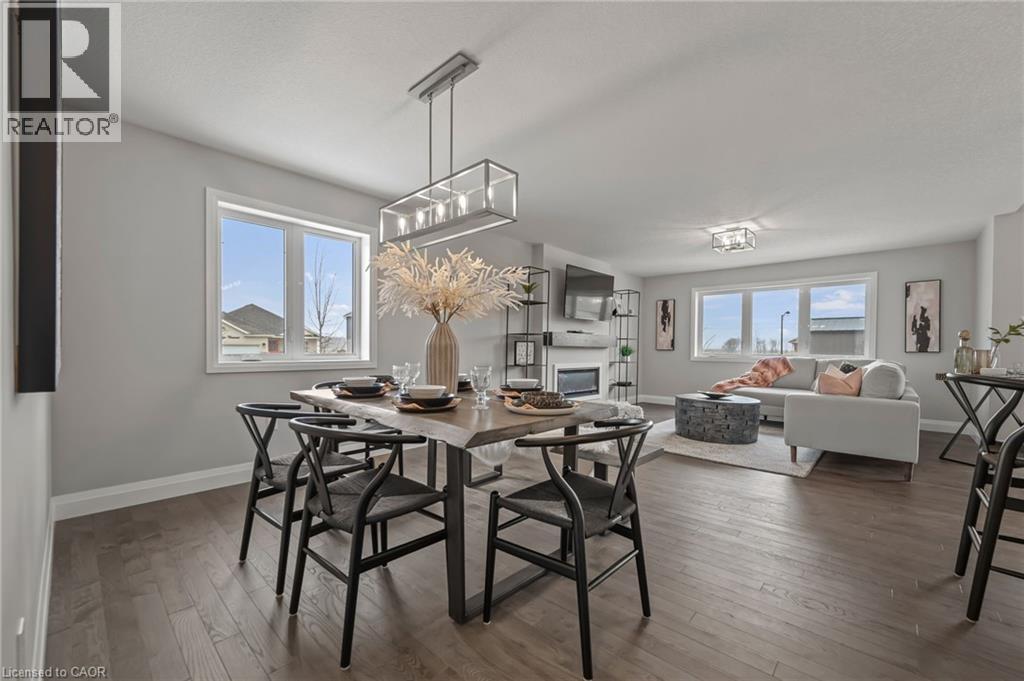
218 Bridge Crescent
Minto, Ontario
Beautiful Belheim Model bungalow tucked in quiet cul-de-sac in Palmerston’s highly desirable Creek Bank Meadows where charm meets modern convenience! 2-bdrm, 2-bath Energy Star Certified home has been designed to provide effortless living for prof couples or downsizers who are looking to pull out equity without compromising on quality. The moment you step onto covered front porch it’s clear that this home is defined by craftsmanship & signature quality. Foyer W/vaulted ceiling offers beautiful sightlines straight through to open-concept great room & dining area. Heart of the home feels warm & spacious W/luxury vinyl plank flooring underfoot & oversized windows. Kitchen W/custom cabinetry & breakfast bar. It flows into dining area that leads to backyard creating ideal layout for everyday living & entertaining. Great room W/optional fireplace enhances the home’s cozy welcoming ambiance. Primary bdrm with W/I closet & ensuite W/tiled glass shower & sleek finishes. 2nd bdrm W/vaulted ceiling adds charm & flexibility—ideal as guest room, office or den. Main full bath, mudroom W/laundry & access to garage round out main level. Downstairs the bsmt offers add'l storage & is ready to be transformed with R/Is for future bathroom & lots of layout options from extra bdrms, rec room or hobby space. Set among other beautiful crafted homes, Creek Bank Meadows is a peaceful well-planned neighbourhood that offers true sense of community. Just mins from downtown shops, splash pad, historic Norgan Theatre & more. As Energy Star Certified home this property incl. high-performance windows, upgraded insulation & energy-efficient mechanical systems designed to reduce environmental footprint & keep utility bills low. With energy-smart features, premium construction & renowned attention to detail, this isn’t just a home—it’s a lifestyle upgrade (id:49269)
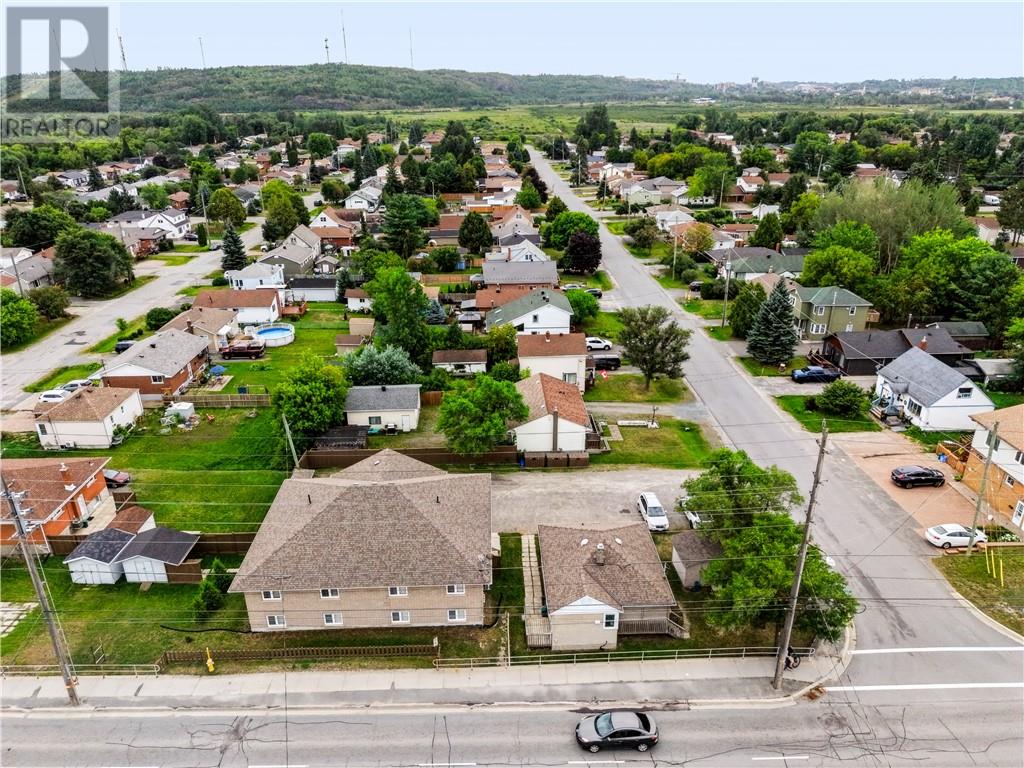
1130 & 1138 Mcallister Avenue
Greater Sudbury, Ontario
Exceptional investment package of 5 residential units in 2 buildings located in one of the best rental areas in Greater Sudbury. 2012-built Fourplex consisting of four 2-bedroom units with separate entrances, balconies, carpet free, laundry in each unit, along with separate gas, hydro, and water meters. Extremely well maintained, this building is like new and features in-floor heat and separate ductless units for air conditioning. The single family house at 1138 Mcallister is home to a long-term tenant and could be an ideal candidate for a redevelopment to a multi-unit building. This package shows excellent revenue and strong net income, and would be a great addition to your portfolio. (id:49269)
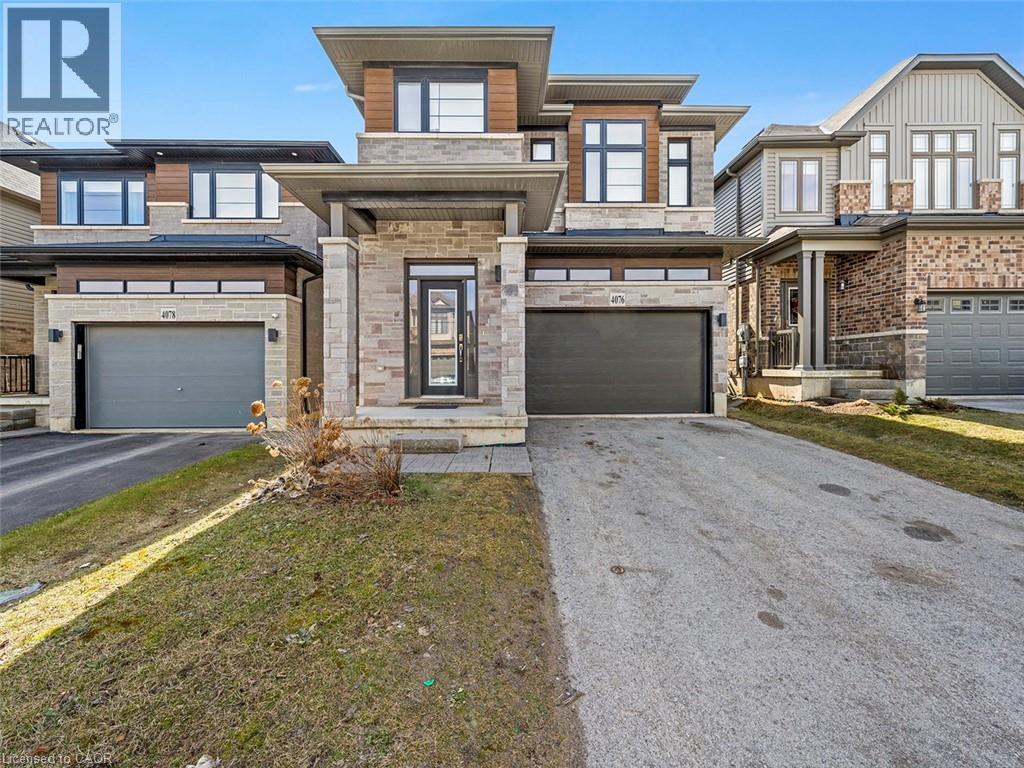
4076 Healing Street
Beamsville, Ontario
Where Lifestyle Meets Location — Welcome Home! Imagine waking up in a home where space, comfort, and community come together effortlessly. Nestled in the heart of Beamsville, this beautifully designed 2,614 sq. ft. family home offers the perfect setting for growing families, entertaining friends, and enjoying everything Niagara has to offer. Inside, the home unfolds into a bright, open-concept living space designed for connection. The expansive kitchen and sun-filled breakfast area become the natural gathering place—whether it’s morning coffee with the family or hosting friends for dinner. The layout flows seamlessly into the family room and dining area, creating an inviting atmosphere where memories are made. With 4 generously sized bedrooms and 2 flexible dens, this home adapts effortlessly to your lifestyle. Need a home office, creative studio, or additional bedroom? The possibilities are there. The primary retreat offers a private escape, complete with a 4-piece ensuite featuring a separate shower—a quiet place to recharge at the end of the day. Outside, the fully fenced backyard invites summer barbecues, kids at play, and evenings spent under the stars. The attached garage and wide driveway with parking for four vehicles make everyday living simple and convenient. But what truly makes this home special is its location. Step outside and discover a lifestyle many families dream about. Walk to excellent schools, explore the scenic Bruce Trail, take the dog to the nearby park, or spend weekends visiting Niagara’s renowned wineries and restaurants. Just minutes away are state-of-the-art community parks featuring a splash pad, pickleball and tennis courts, and basketball courts, making it easy to stay active and connected. This is more than just a house. It’s a place where families grow, neighbours become friends, and everyday life feels just a little bit better. (id:49269)
3647 Vosburgh Place
Campden, Ontario
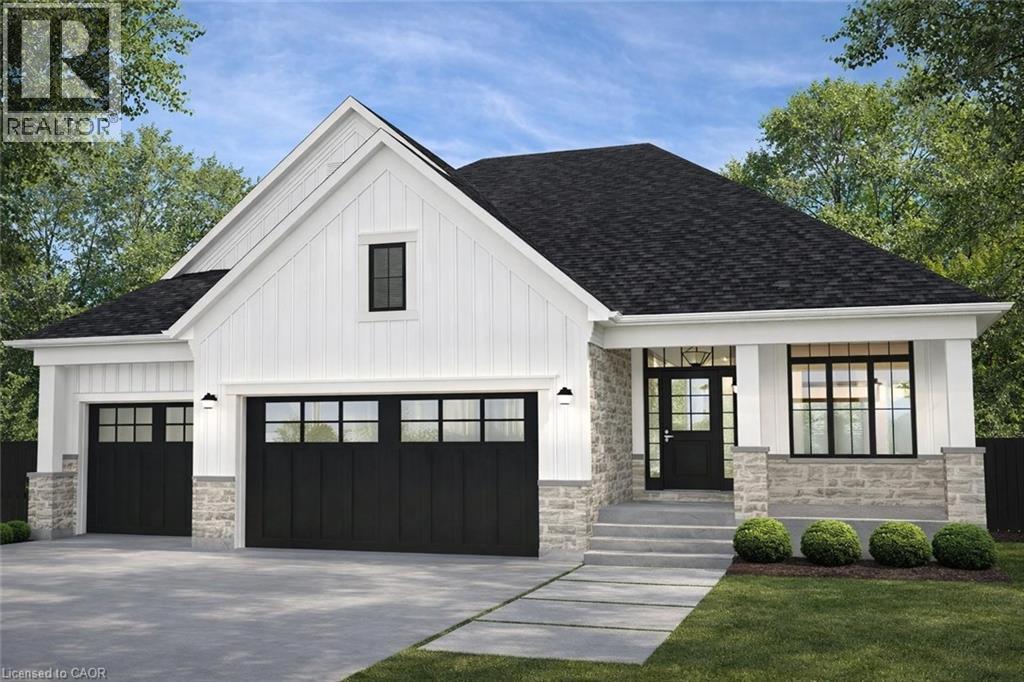
Discover the opportunity to build your dream home in one of the area’s most prestigious custom home communities, surrounded by stunning residences selling between $1.4M–$1.7M. Situated on a premium wide lot, this exceptional property offers the perfect canvas for a luxurious custom build tailored to your lifestyle. Designed with versatility in mind, the lot can accommodate a spacious bungalow featuring a rare 3-car garage or a beautifully designed two-storey home. The proposed custom bungalow layout includes 3 bedrooms, 2.5 bathrooms, and an expansive open-concept design ideal for modern living and entertaining. The heart of the home showcases a large eat-in kitchen with an oversized island, seamlessly flowing into a bright family room highlighted by impressive cathedral ceilings. A covered rear porch with soaring cathedral ceilings extends the living space outdoors, creating the perfect setting for relaxing or hosting guests. The primary suite is thoughtfully designed as a private retreat, complete with cathedral ceilings in the ensuite for an added sense of luxury and openness. Functionality meets future potential with multiple basement access points, including separate entrances from both the backyard and the garage—offering flexibility for extended family living, recreation space, or future customization. A rare chance to create a truly personalized home in an established high-end neighbourhood where luxury living meets timeless design. (id:49269)
484 Concession 11 Road E
Flamborough, Ontario
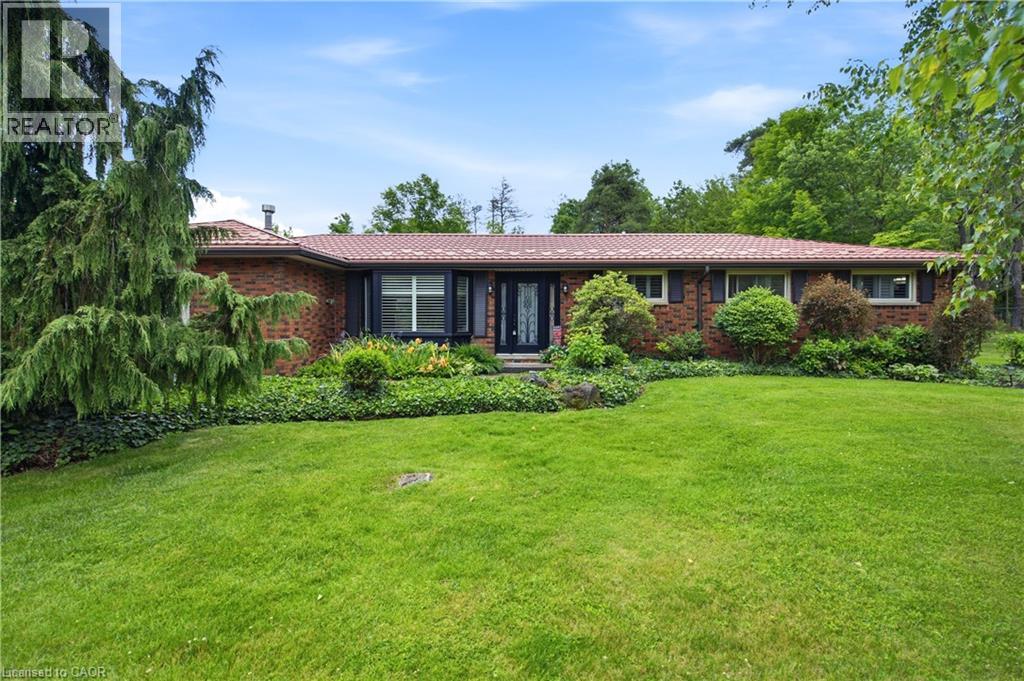
Tucked away on a breathtaking 10-acre wooded property just outside Carlisle, this beautifully updated 3-bedroom, 2-bathroom bungalow offers privacy, comfort and an incredible opportunity for those who truly value having space for their hobbies, vehicles, equipment and projects. While the home itself offers a highly functional layout, inviting family room with spectacular views and thoughtful updates throughout, the real standout feature of this property is the exceptional outbuilding space. Two versatile and substantial outbuildings offer tremendous flexibility and will appeal to car enthusiasts, collectors, hobbyists, tradespeople, mechanics, woodworkers and anyone looking for the rare opportunity to have serious workshop, storage and project space right at home. Whether you need a private automotive workshop, space to store and work on vehicles, a place for equipment and toys, a creative studio or simply want room to pursue your passions, these buildings offer possibilities that are increasingly difficult to find. One building also features an upper level with exciting potential for additional living space, guest quarters, a studio, recreation space or future projects. Beautiful wrought iron fencing and security gates enhance the privacy and presence of the property, while the mature trees create a peaceful country setting. Despite the tranquil surroundings, Highway 401 and 403 are easily accessible, making commuting convenient. The seller is highly motivated and ready to sell, presenting an excellent opportunity for someone looking for a private 10-acre property with a comfortable home and truly exceptional outbuilding space. If you’re a car enthusiast, hobbyist, collector or simply someone who understands the value of having this kind of space, this property deserves your attention. (id:49269)
3267 King Street E Unit# 505
Kitchener, Ontario
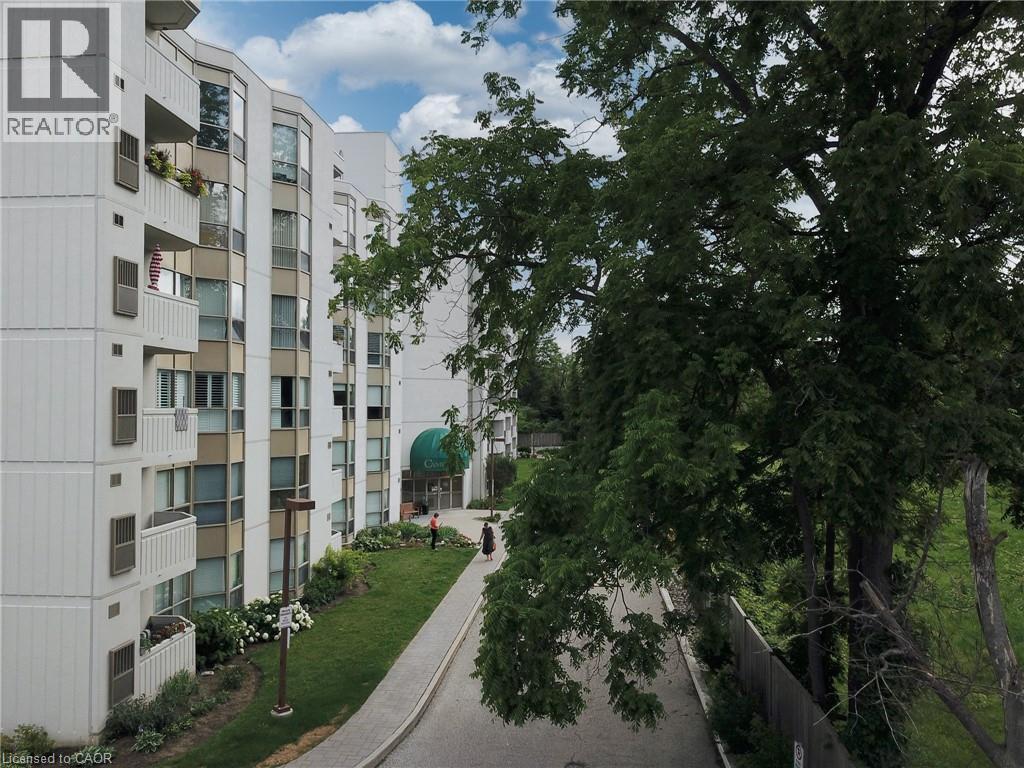
Welcome to the Cameo Building, where comfort, convenience, and community come together. This bright and spacious 2-bedroom, 2-bathroom condo features a large kitchen, in-suite laundry, underground parking, storage locker and an open balcony to enjoy. Residents can enjoy a carefree lifestyle with excellent building amenities including an indoor pool, sauna, fitness room, and a variety of organized social events and activities. Perfect for those looking to downsize or for anyone seeking a secure, low-maintenance home that allows for worry-free travel. Ideally located close to shopping, restaurants, Highway 401, and year-round recreation at Chicopee Ski Hill. (id:49269)
624 North Shore Boulevard E
Burlington, Ontario
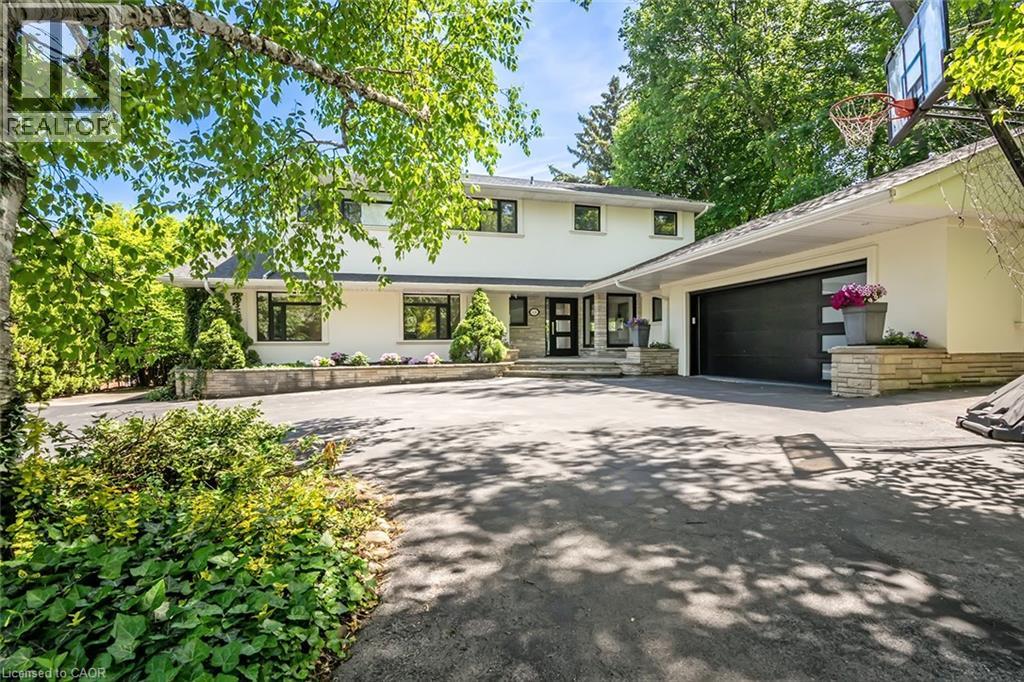
Extensively updated waterfront home offering over 6900 square feet of total living space including 6 bedrooms, 4.5 baths, and three self-contained living spaces ideal for multi-generational living. Set on a rare 93 x 313 ft lot on the bay, this property delivers breathtaking views, private docking, and exceptional outdoor living. The main level features an open concept living and dining area with a wall of windows, gas fireplace, and walkout to a resort-style backyard. The custom chef’s kitchen showcases marble countertops, stainless steel appliances including a six-burner gas stove, wine, and beverage fridges, skylight, and extensive cabinetry. A main floor primary or in-law suite offers a private living area with wet bar and fireplace, a bedroom with office, nursery or dressing room, and ensuite bath. Upstairs, the luxurious primary retreat features a walk-in closet, spa-like ensuite with jetted tub, a fireplace, and private balcony overlooking the water, while three additional bedrooms provide ample space and share a gorgeous bath. The walkout lower level includes a recreation room with fireplace, kitchenette, sixth bedroom, full bath, and separate entrance. Outside, enjoy a saltwater pool, covered outdoor kitchen, multiple decks, gazebo, docks, and a boathouse with heated room—perfect as a gym or lounge. Ten-car circular driveway, double garage, and extensive updates throughout complete this exceptional lakeside offering. (id:49269)
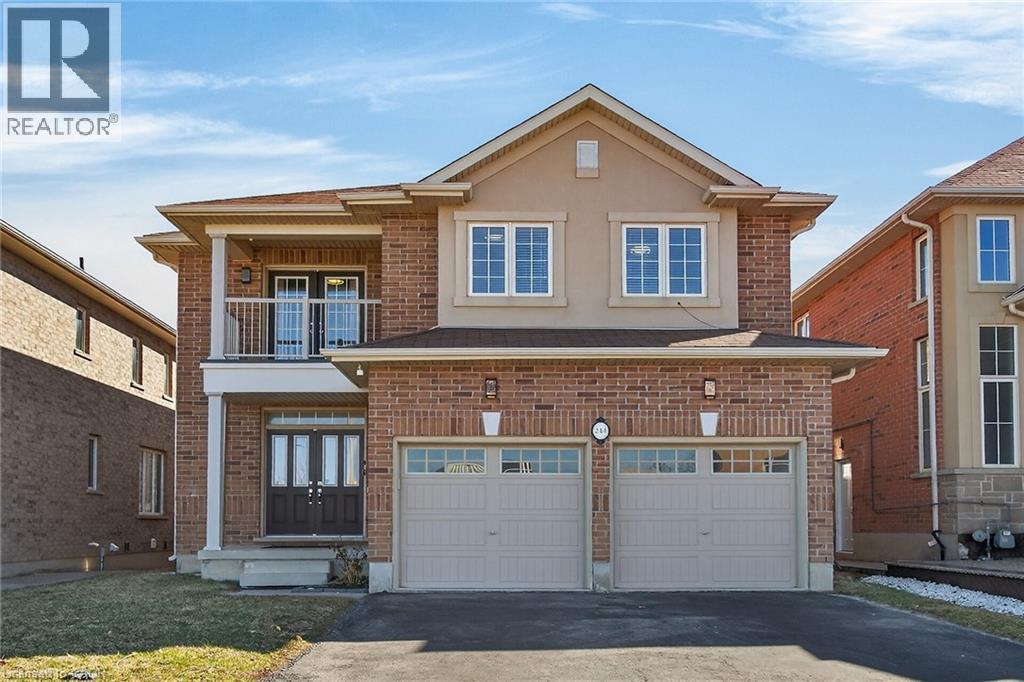
244 Raymond Road
Ancaster, Ontario
Welcome to 244 Raymond Road, an exceptional residence offering refined living in one of Ancaster’s most desirable family-friendly communities. Built in 2013, this elegant 4-bedroom, 2.5-bath home seamlessly blends timeless design with modern comfort. From the moment you arrive, the home impresses with a spacious four-car driveway and double garage, setting the tone for the quality found throughout. Inside, thoughtfully designed principal rooms offer both sophistication and functionality, featuring a warm and inviting family room with a gas fireplace and a separate dining room ideal for hosting and entertaining. The heart of the home extends outdoors with a walkout from the kitchen to a wood deck overlooking the backyard, perfect for summer gatherings. Upstairs, the generously proportioned primary suite serves as a private retreat, complete with a walk-in closet and a beautifully appointed 4-piece ensuite featuring a deep soaker tub, glass-enclosed shower, and double vanity. One of the additional bedrooms offers a rare balcony walkout, providing a charming outdoor escape and added versatility. Enhancing the home’s modern appeal are premium upgrades including a 200-amp electrical service and a Tesla EV charger—perfectly suited for today’s lifestyle. Ideally located just moments from top-rated schools, parks, shopping, dining, and major highways, this home offers the perfect balance of luxury, convenience, and everyday living. (id:49269)
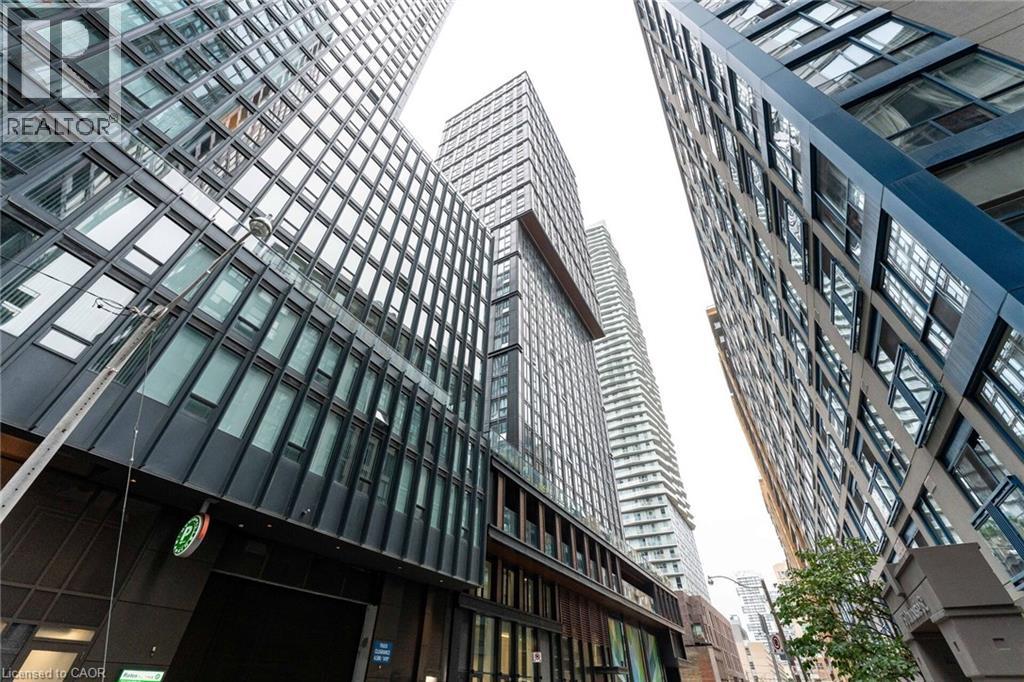
82 Dalhousie Street Unit# 909
Toronto, Ontario
Discover urban living at its finest at 82 Dalhousie Street, ideally situated in downtown Toronto near Dundas & Church. This thoughtfully laid-out suite offers two spacious bedrooms and two full 4-piece bathrooms, providing a comfortable and practical living space for a variety of lifestyles. Residents have access to an excellent selection of building amenities, including a fully equipped fitness centre, steam room, sauna, party room, outdoor BBQ area, and more. Enjoy an unbeatable location just steps from public transit, shopping, restaurants, universities, schools, and cinemas, putting everything the city has to offer within easy reach. (id:49269)
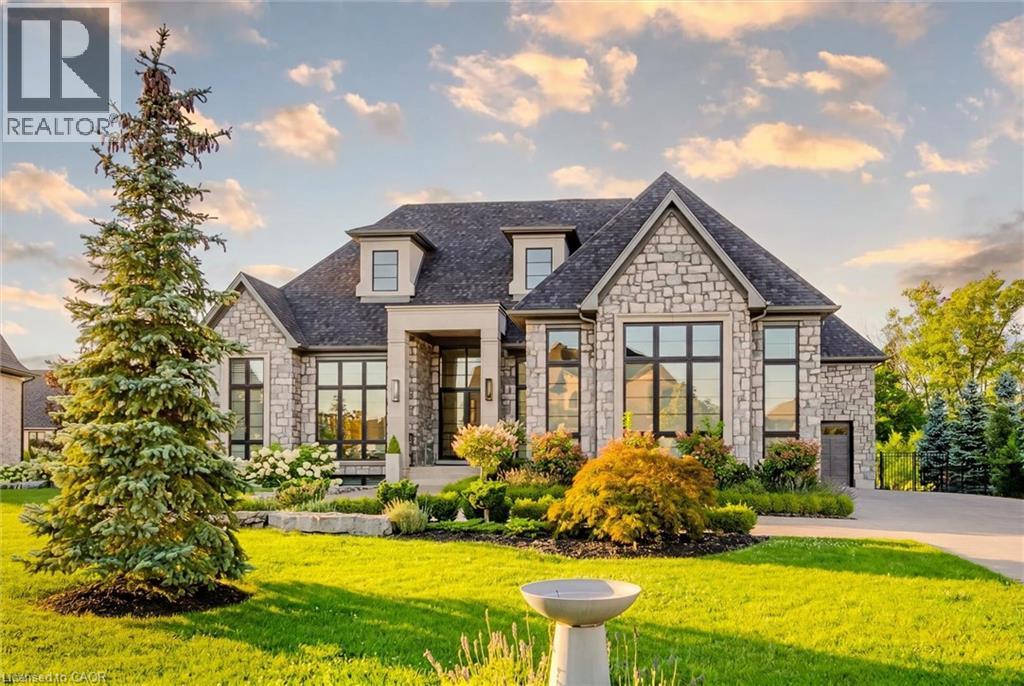
161 Heritage Lake Drive
Puslinch, Ontario
A rare offering of timeless elegance and uncompromising craftsmanship, this extraordinary residence blends luxury living with serene lakeside beauty. Nestled on a half-acre estate within the exclusive gated community of Heritage Lake Estates, this Net Zero Ready home offers privacy, tranquility, and refined design in one of the region’s most picturesque settings. From the moment you arrive, the striking natural stone façade sets the tone for the sophistication found throughout the home. Inside, over 4,000 square feet of thoughtfully designed living space unfolds with effortless style, featuring 4 bedrooms and 4.5 beautifully appointed bathrooms. The heart of the home is defined by dramatic 14-foot ceilings and expansive floor-to-ceiling windows, creating a breathtaking sense of openness while bathing the interiors in natural light and capturing spectacular sunset views. Every detail has been carefully curated. Elegant chevron engineered hardwood flooring, plaster crown mouldings, and 9-foot solid doors with transoms add architectural character, while the custom fireplace mantel anchors the living space with warmth and sophistication. Designed for both everyday living and entertaining, the gourmet kitchen showcases an extraordinary 22-foot island, walk-in pantry, and stunning stone slab countertops and backsplash—a true centerpiece for gatherings. Spa-inspired bathrooms elevate daily living with heated marble floors, custom vanities, and subtle under-cabinet lighting. Comfort and innovation continue throughout the home with radiant in-floor heating in both the lower level and garage, delivering exceptional year-round comfort. Outdoors, the fully fenced backyard views mature trees, offering a peaceful and private natural setting—perfect for relaxing or simply enjoying the quiet beauty of the surrounding landscape. A home where luxury, craftsmanship, and lakeside serenity come together effortlessly—this is a residence designed not only to impress, but experienced. (id:49269)
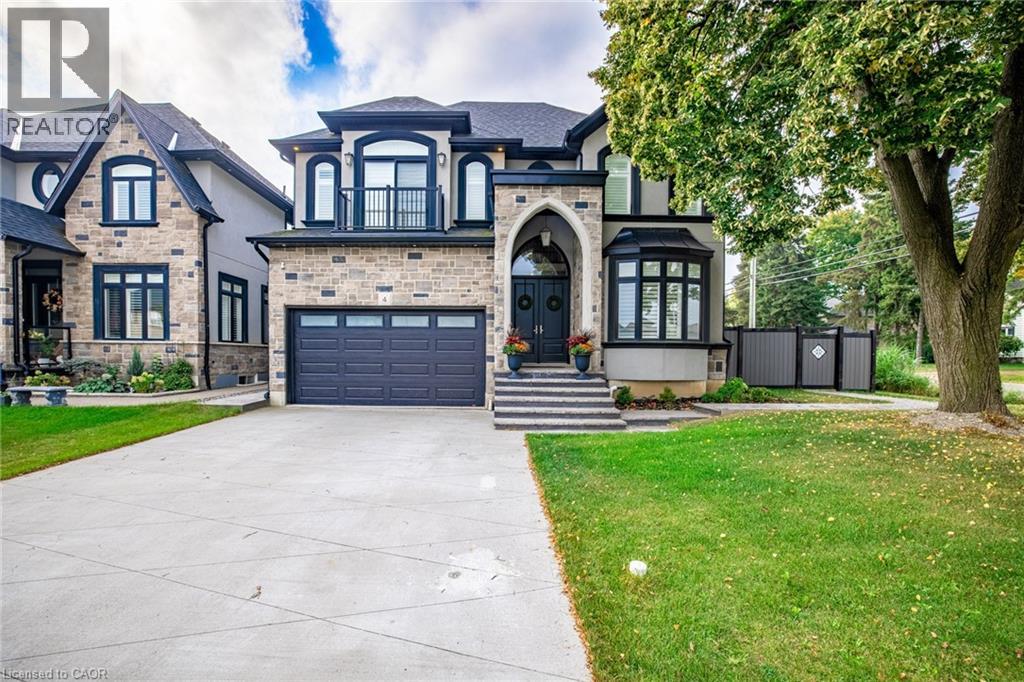
4 Lockman Drive
Ancaster, Ontario
A place for new beginnings in the beautiful Meadowlands. Located in the heart of Ancaster, this immaculate 2 storey custom built home is situated on an corner lot and features a resort-style backyard with an in-ground salt water pool with waterfall, a massive concrete patio for entertaining, and your own personal theatre room. With upgrades galore, this one of a kind home boasts 4 large bedrooms, 5 bathrooms, upgraded chefs custom kitchen in the main house. This home even has a full 1 bedroom 1 bathroom rental apartment with its own entry, great for rental income or perfect for an in-law suite. This great location is within walking distance to shops, restaurants and a close drive to all major highways. This stunning estate can be yours! (id:49269)
163 Pike Creek Drive
Cayuga, Ontario

Welcome to High Valley Estates—where small-town charm meets modern living in the heart of Cayuga, Ontario. The “Chestnut” bungalow at 163 Pike Creek Drive offers over 1500 sq. ft. of thoughtfully designed living space with 2 bedrooms (optional 3rd bedroom/den) and 2 bathrooms, seamlessly blending comfort and contemporary style. The bright, inviting living area is perfect for both relaxing evenings and entertaining, while the elegant, functional kitchen is designed to inspire everything from quiet mornings to lively gatherings. The expansive basement, featuring 9-foot ceilings and a bathroom rough-in, provides a blank canvas ready to suit your lifestyle—whether it becomes a home theatre, gym, or private retreat. Located in one of Ontario’s emerging communities, Cayuga offers a welcoming atmosphere with excellent schools and convenient access to local amenities, from charming cafés to scenic parks. This is more than just a home—it’s an opportunity to settle into a vibrant and growing community. (id:49269)
112 Heritage Lake Drive
Puslinch, Ontario
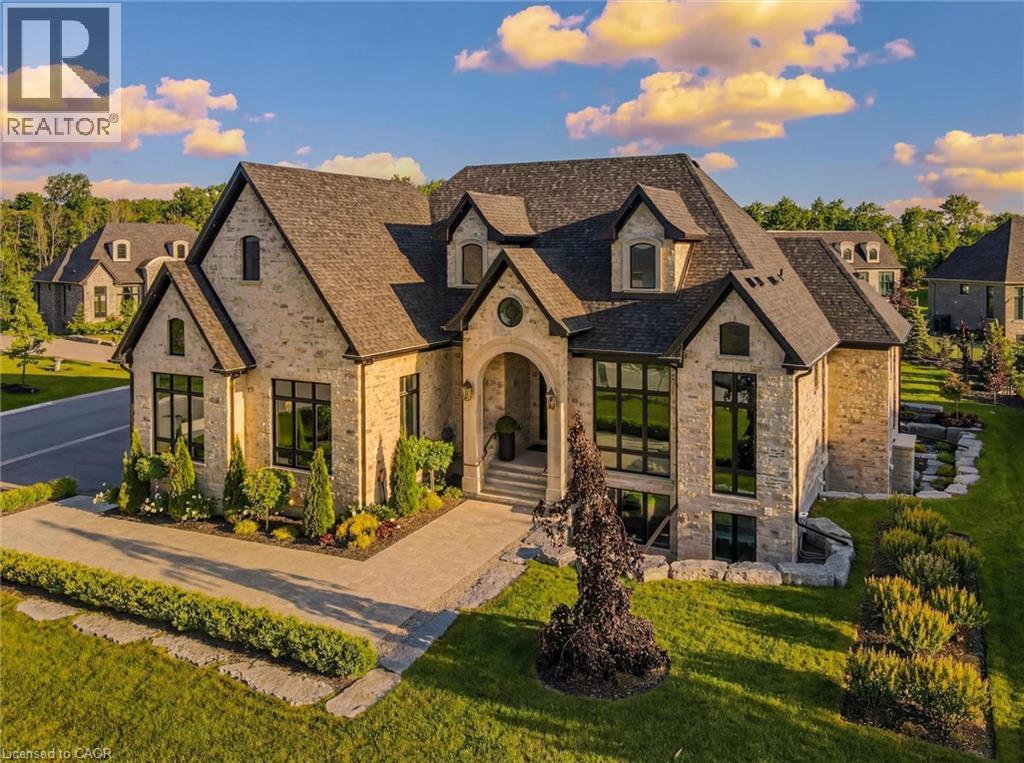
Set within the exclusive gated community of Heritage Lake Estates, this extraordinary custom-built natural stone bungalow offers refined luxury on a private half-acre lot just steps from the lake. Perfectly positioned only minutes from Highway 401 and close to schools and amenities, this home delivers both privacy and exceptional convenience. From the moment you enter, the home impresses with 12-foot ceilings, striking chevron hardwood flooring, dramatic custom lighting, and a stunning fireplace feature wall. Expansive floor-to-ceiling windows flood the home with natural light, creating an atmosphere that is both sophisticated and welcoming. With over 4,200 square feet of impeccably designed living space, the home offers 4 spacious bedrooms and 5 luxurious bathrooms, along with heated floors and premium finishes throughout. At the heart of the home is a show-stopping chef’s kitchen designed for grand entertaining, featuring built-in appliances, a walk-in pantry, and an impressive 20-foot granite island with seating for up to 15 guests. The private primary retreat offers a serene escape with a spa-inspired luxury ensuite and a custom walk-in closet with built-in cabinetry. The fully finished lower level continues the home’s exceptional design with nearly 10-foot ceilings, oversized windows, radiant heated hardwood floors, and a cozy gas fireplace, creating the perfect space for entertaining, relaxing, or hosting guests. Outdoors, enjoy the beautifully landscaped grounds, complete with irrigation, an oversized covered patio for year-round outdoor living, and an expansive three-car garage with additional driveway parking for 6–8 vehicles. Net-zero ready and fully smart-wired with fibre optics and natural gas, this forward-thinking home blends timeless craftsmanship with modern technology. A rare offering where architectural elegance, thoughtful design, and premium craftsmanship come together to create a truly exceptional home. (id:49269)
74362 Driftwood Drive
Bayfield, Ontario
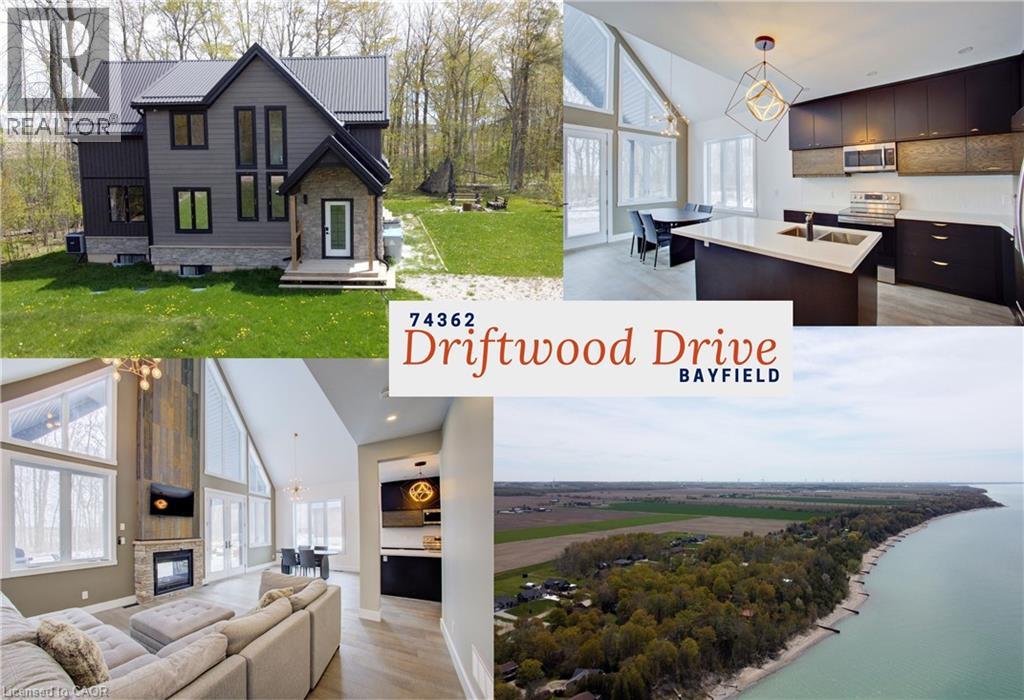
Architecturally striking and set on nearly an acre, with 2,850 sq ft of refined living space, this one-of-a-kind home is just a short walk to the shores of Lake Huron. The space is defined by soaring vaulted ceilings, dramatic full-height windows, and a seamless connection to the surrounding forest. Step inside and the space immediately opens up with natural light pouring in from every angle while treed views become the backdrop to everyday living. The open-plan kitchen, living, and dining area is designed for both comfort and entertaining, anchored by quartz countertops, extensive full-height cabinetry, and dual-aspect windows. A double-sided gas fireplace creates a warm focal point, extending seamlessly to the covered 26’ x 12’ deck, where a vaulted ceiling enhances the sense of space, perfect for quiet mornings or evenings outdoors. The main floor primary suite is a true retreat, complete with its own walkout to a private deck overlooking the forest and fields, a spacious walk-in closet, and a beautifully appointed ensuite with double vanity and oversized walk-in shower. A convenient powder room completes the level. Upstairs, two generously sized bedrooms with ample closet space are complemented by a 4-piece family bath and an overlook that enhances the home’s sense of openness. The fully finished basement adds even more versatility, featuring a fourth bedroom, bathroom with shower, laundry, and flexible space ideal for a home office, gym, or recreation area. Outside, the expansive 98 x 356 ft lot offers exceptional privacy, ample parking for 10+ vehicles, and a dedicated firepit area with built-in seating, perfect for gathering under the stars. Located just minutes from the charming village of Bayfield, this property offers an exceptional lifestyle. Bayfield is known for its historic Main Street, boutique shops, dining, marina, and beautiful beaches, making it a sought-after destination for both full-time living and weekend escapes. (id:49269)