
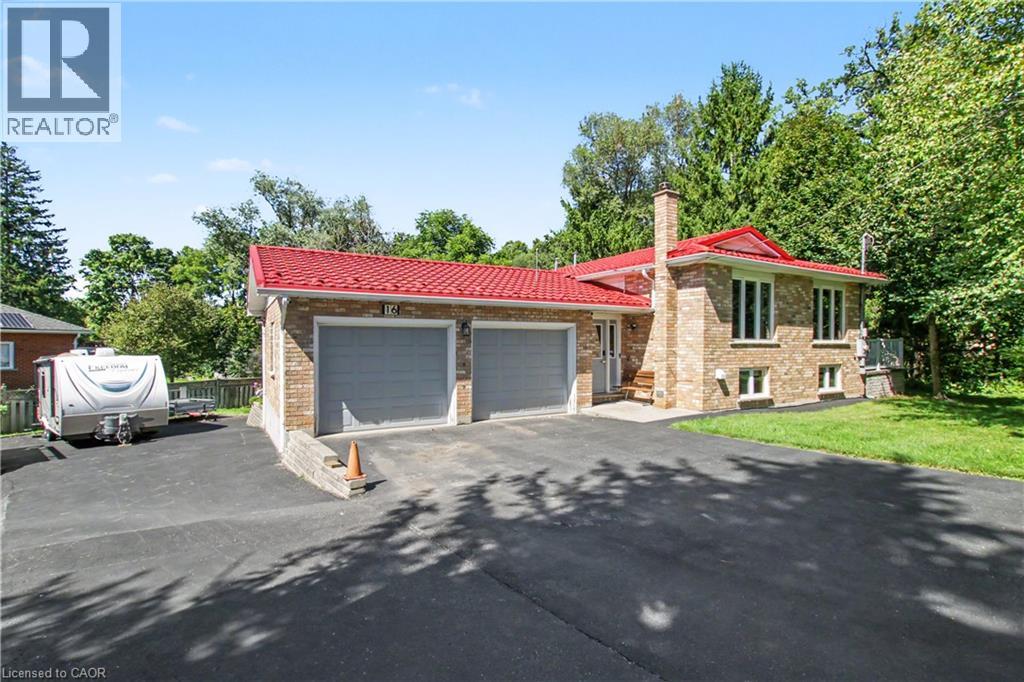
16 Main Street
Ayr, Ontario
Welcome to your private oasis backing onto Watson Pond and conservation land! This exceptional, fully finished raised bungalow sits on a premium 0.220-acre lot, offering the perfect blend of natural beauty and urban convenience. The main level boasts a bright and modern layout featuring 3 spacious bedrooms, 1.5 bathrooms, and a beautifully updated kitchen complete with sleek quartz countertops and stainless steel appliances. The fully finished walk-out basement provides incredible accessory apartment and potential, fully equipped with its own second kitchen, full bathroom, den, and large living room. The exterior features a durable steel roof (2016) and a massive driveway with a double-car garage providing total parking for 8 vehicles. Backed by mechanical peace of mind—including a newer furnace (2018), HRV unit, and water softener. This home electrically ready for generator connection —this turnkey home is perfect for multi-generational families or savvy investors alike. (id:49269)
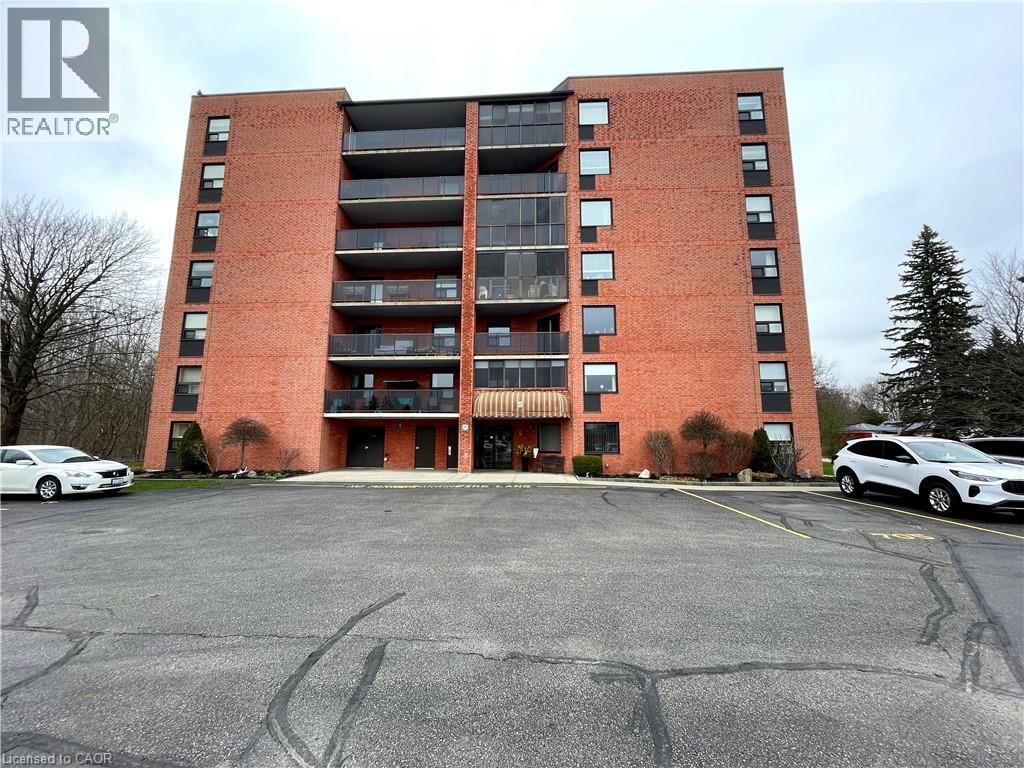
5 Mill Pond Court Unit# 606
Simcoe, Ontario
Looking for a lifestyle change? Tired of shoveling snow and cutting the grass? Check out this well maintained 2 bedroom condo in Simcoe. Park in your exclusive parking space and head in through the controlled entry. Common spaces on the mainfloor include a sitting area in the entrance and a party room with kitchenette. Down the hall leads to the elevator (newly installed 2024). Head up to the sixth floor to find Unit #606. Open the door to a foyer with closet for coats and shoes. Next is an open concept dining and living room, perfect for relaxing or entertaining guests. Now enter the eat-in kitchen with ample cupboard space and room to enjoy your morning coffee. Down the hall is the utility/laundry room, the first 3 piece bathroom and the first comfortable bedroom (presently used as a den). Next is the spacious primary bedroom with two closets and the 4 piece ensuite. Looking for more? Step out to the enclosed private balcony with lovely views of the mature tall trees outside. This cozy condo is located near shopping and more, providing both convenience and comfort! (id:49269)
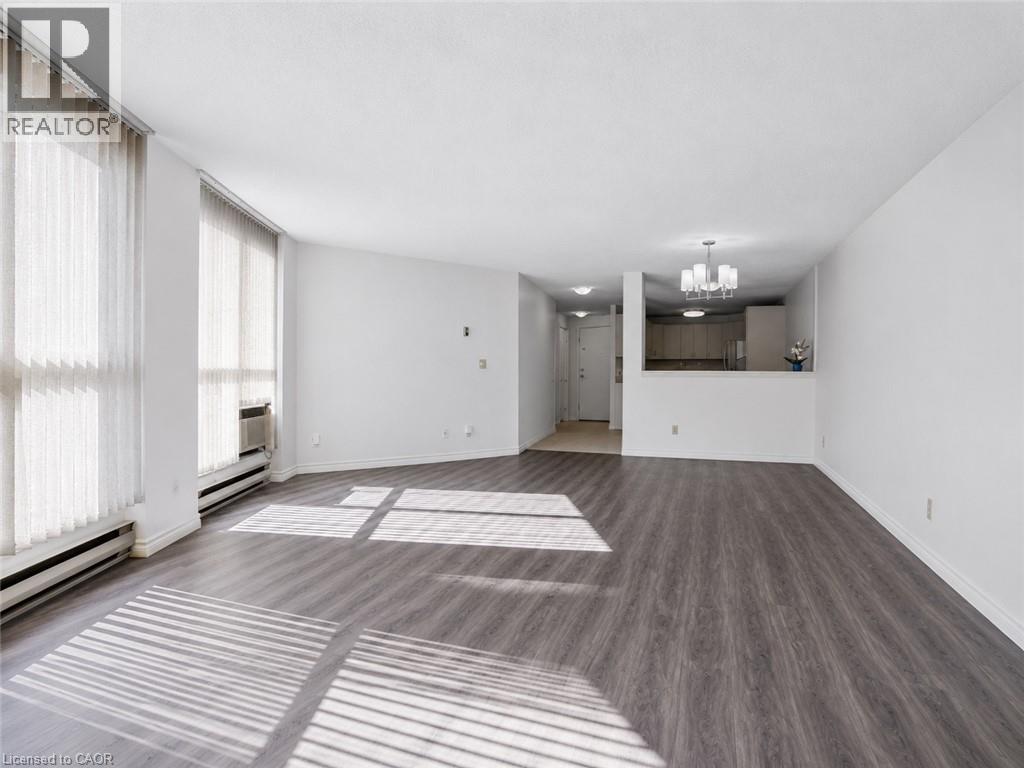
24 Marilyn Drive Unit# 101
Guelph, Ontario
SPACE LIKE THIS IS HARD TO FIND IN A CONDO! Welcome to 24 Marilyn Drive, where more than 1,700 sq. ft. of bright, comfortable living space meets an exceptional location overlooking Guelph’s beautiful Riverside Park. Step inside this spacious ground-floor suite and you’ll immediately notice the abundance of natural light, large windows, luxury vinyl flooring and fresh, neutral decor. The generous eat-in kitchen offers plenty of cabinetry and space for casual dining or your morning coffee, while the open-concept living and dining rooms provide an impressive amount of space for entertaining, family gatherings or simply relaxing at home. With three bedrooms, this suite offers flexibility that’s increasingly difficult to find. The oversized primary bedroom features excellent closet and storage space plus a convenient 2-piece ensuite. Two additional bedrooms are ideal for family and guests, a home office, hobbies or creating the extra space that fits your lifestyle. Underground parking and an exclusive storage locker add everyday convenience, while residents can enjoy building amenities including a library, exercise room and party room. The beautifully maintained property also offers ample visitor parking for friends and family. And then there’s the location. Riverside Park is just steps away, putting walking trails, gardens, the iconic floral clock and newly updated playground practically at your doorstep. Shopping, restaurants and everyday amenities are also within easy reach. If you’ve been searching for condo convenience without sacrificing the space of a traditional home, this is the one to see. More than 1,700 sq. ft., three bedrooms, park views and an outstanding Guelph location—come discover just how much space condo living can offer. Book a showing now! (id:49269)
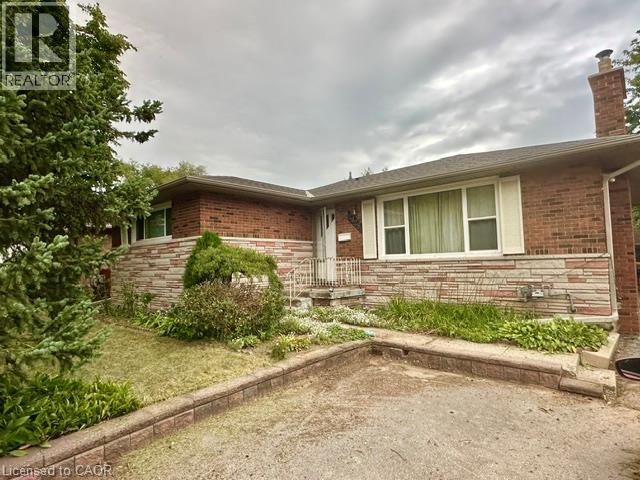
2428 Eileen Drive
Burlington, Ontario
Located within walking distance to the Waterfront Trail, Burlington Mall, the Seniors’ Centre, and the Public Library, this South Central Burlington home offers convenience and potential. The spacious 3+2 bedroom layout includes a full-sized, self-sufficient basement with an eat-in kitchen, 3-piece bath, and separate entrance, ideal for rental, multi-generational living or a student seeking independence. Ready for new owners to personalize and modernize to their own style and needs, the main level features a large kitchen and a cozy living room with a gas fireplace (needs to be inspected, not currently functioning). Commuters will appreciate quick access to major routes, with Burlington just 30 minutes to downtown Toronto and 45 minutes to Niagara. (id:49269)
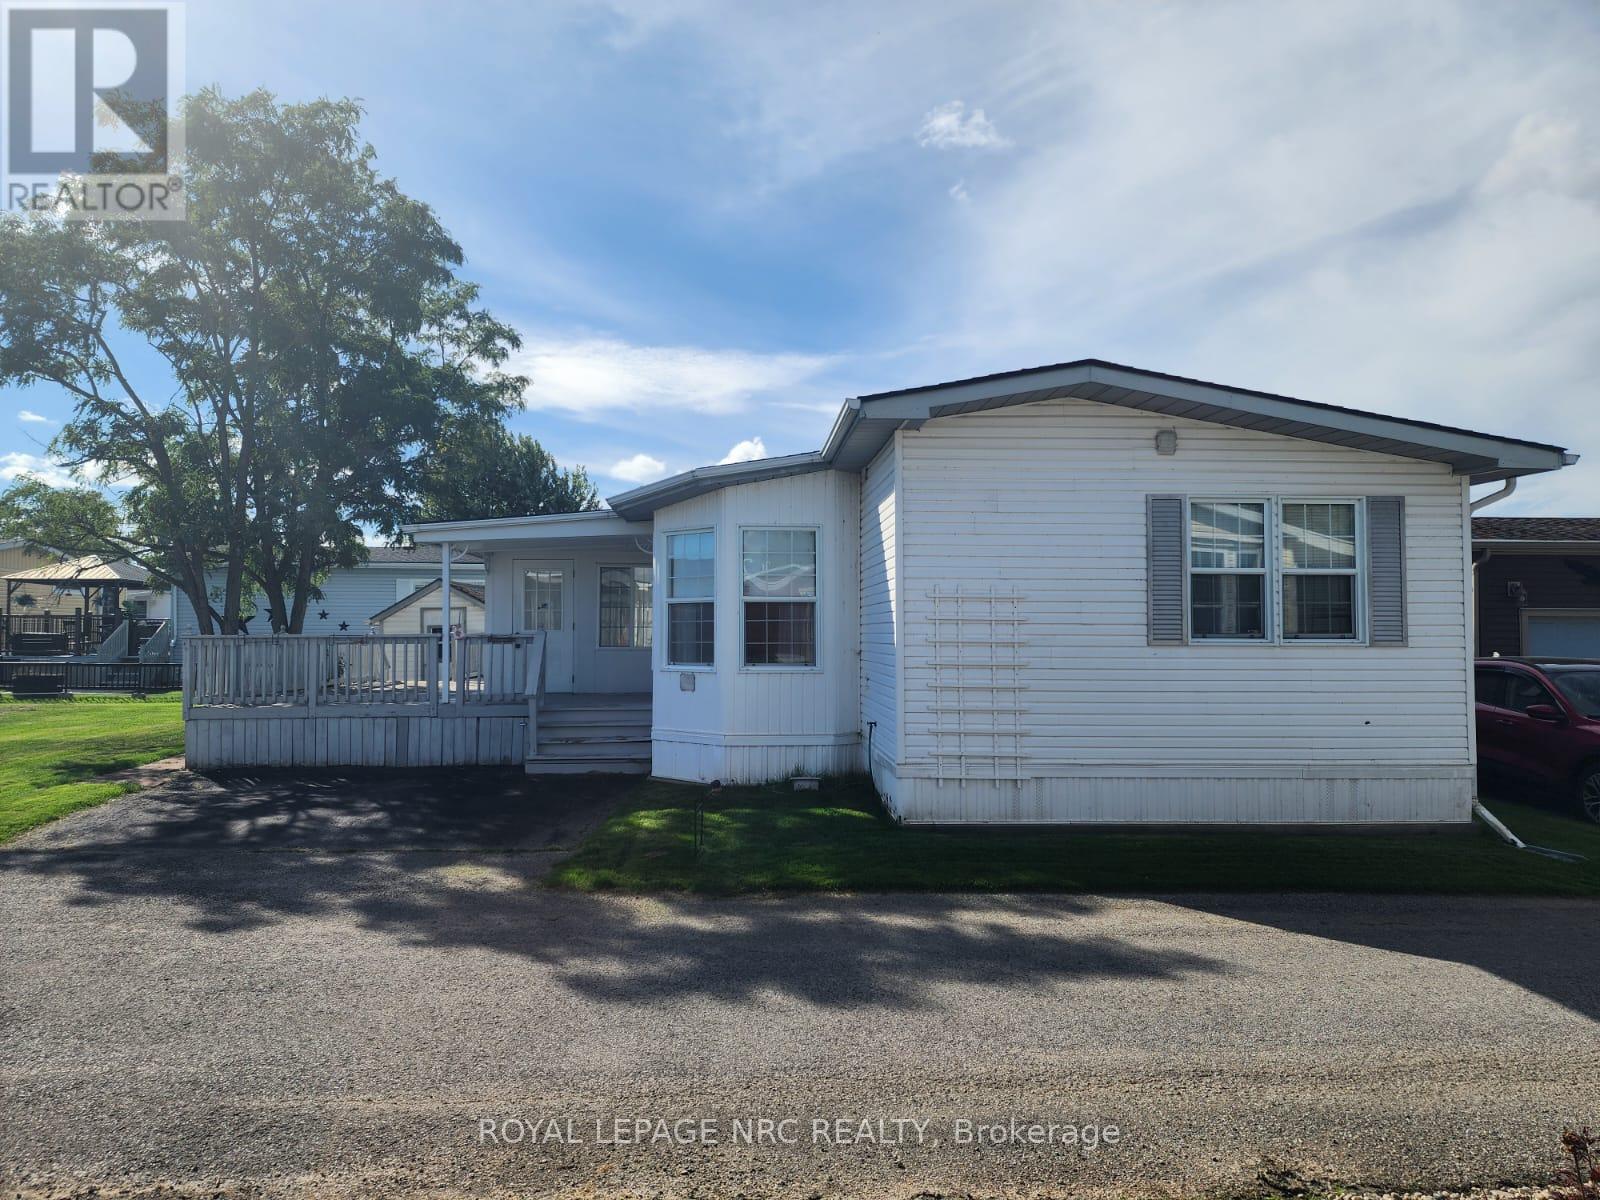
233 - 3033 Townline Road
Fort Erie, Ontario
Welcome to 233 Timber Lane! An opportunity to step into a lifestyle that's as relaxing as it is vibrant. This 2-bedroom, 2-bathroom 1206 sqft modular home offers a bright and welcoming feel, with large windows that fill the space with natural light. Picture yourself starting your mornings in the cozy enclosed porch/sunroom or enjoying warm evenings on the partial wrap-around deck. With two dedicated parking spaces and plenty of potential to make it your own, this home is full of possibilities. Nestled in the Black Creek Residential Retirement Community, you'll have access to an incredible clubhouse featuring indoor and outdoor pools, a sauna, shuffleboard, tennis courts, and a lively calendar of activities like yoga, water aerobics, line dancing, bingo, poker, and more. With the QEW just minutes away, you'll enjoy a peaceful, active lifestyle while staying conveniently connected to everything you need. (id:49269)

26 Renfrew Street E
Haldimand, Ontario
Discover the potential of this legal fourplex in the growing, family-friendly community of Caledonia! Enjoy the charm and welcoming feel of small-town living while remaining a short drive to Hamilton and surrounding cities. Each of the four self-contained units offers 2 bedrooms and 1 bathroom, along with 2 parking spaces per unit. Whether you're an investor looking to expand your portfolio, friends or family considering purchasing together, or a first-lime buyer looking to live in one unit while renting out the others, this property offers plenty of possibilities. Caledonia continues to grow and develop, making it an exciting community to invest in as new development and amenities continue to take shape. Real estate is about looking ahead, and purchasing in a growing community can offer the opportunity to benefit from that future growth. Enjoy nearby parks, trails, the Grand River, local shops and everyday amenities, with convenient access to larger urban centres. Four units, ample parking and a growing community the potential here is worth a closer look. (id:49269)
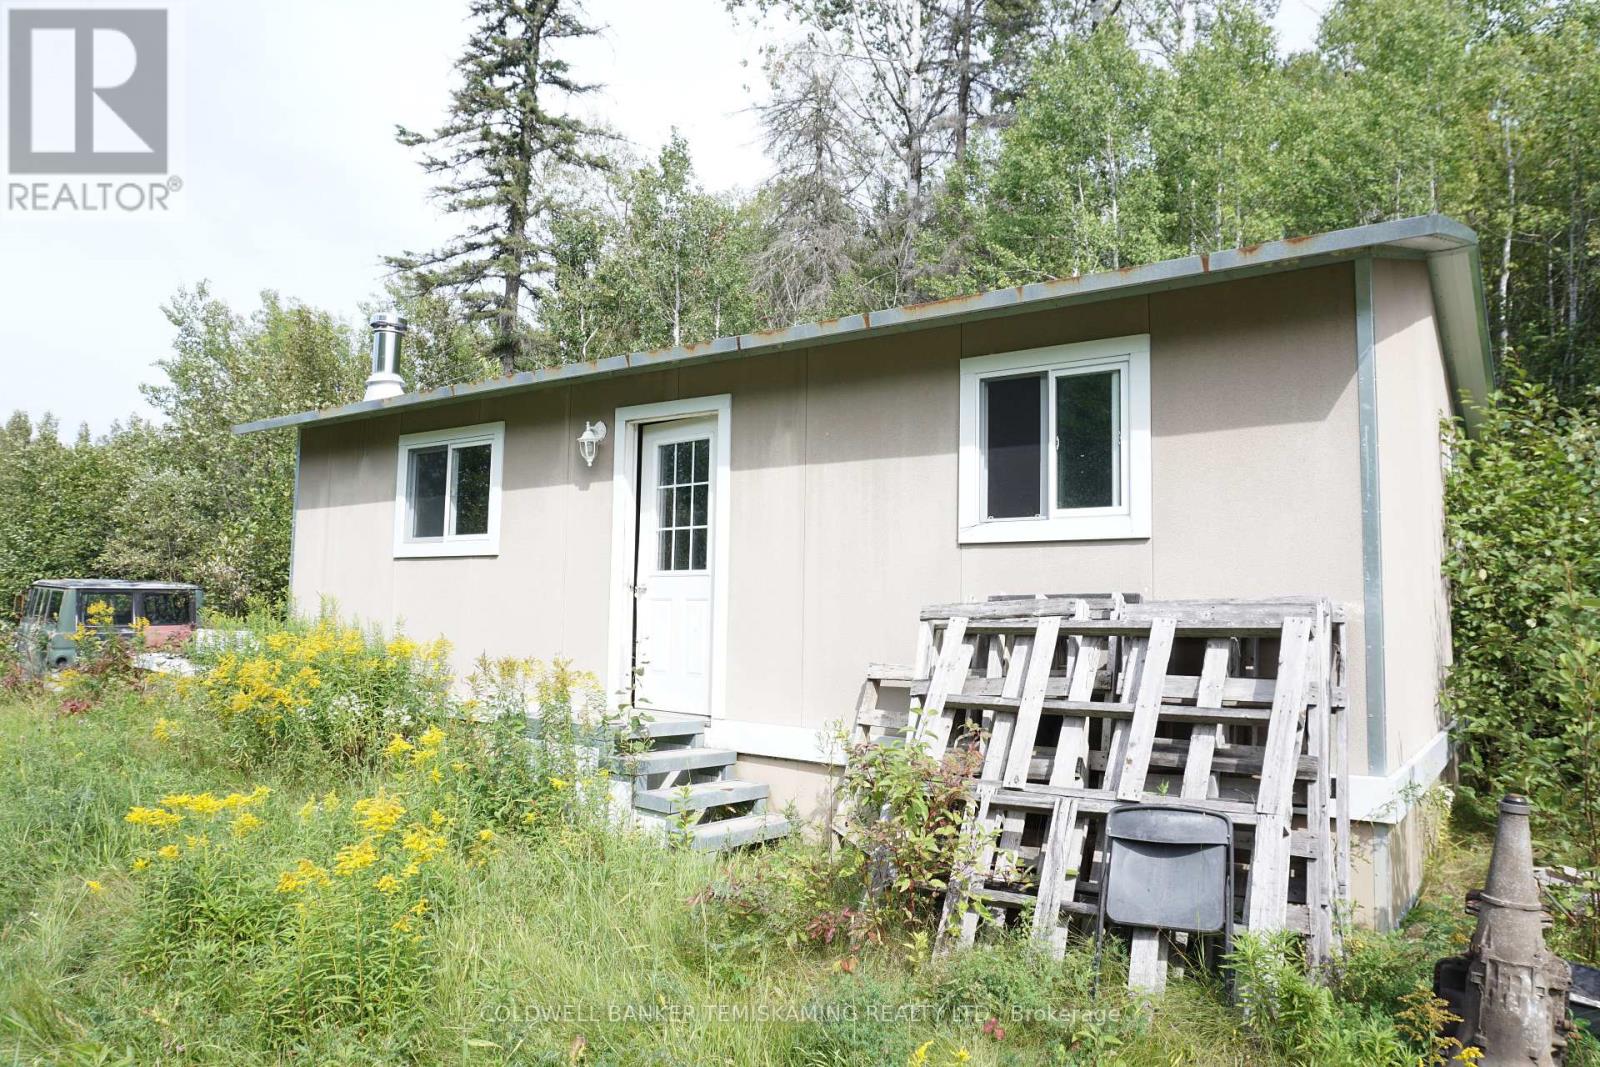
Lot 1 Campbell's Road
Timiskaming, Ontario
2 BEDROOM COTTAGE ON LONG LAKE. UNORGANIZED ROBILLARD TOWNSHIP, NO ZONING, BYLAWS, OR BUILDING PERMITS. HYDRO & YEAR ROUND ROAD ON THE NEXT PROPERTY TO THE EAST. COTTAGE APPROXIMATELY 15 YEARS OLD BUILT WITH INSULATED STEEL PANELS, WIRED FOR GENERATOR, & HEATED BY WOOD STOVE. TWO PARCELS WITH 2.88 ACRES AND 160' WATERFRONT. (id:49269)
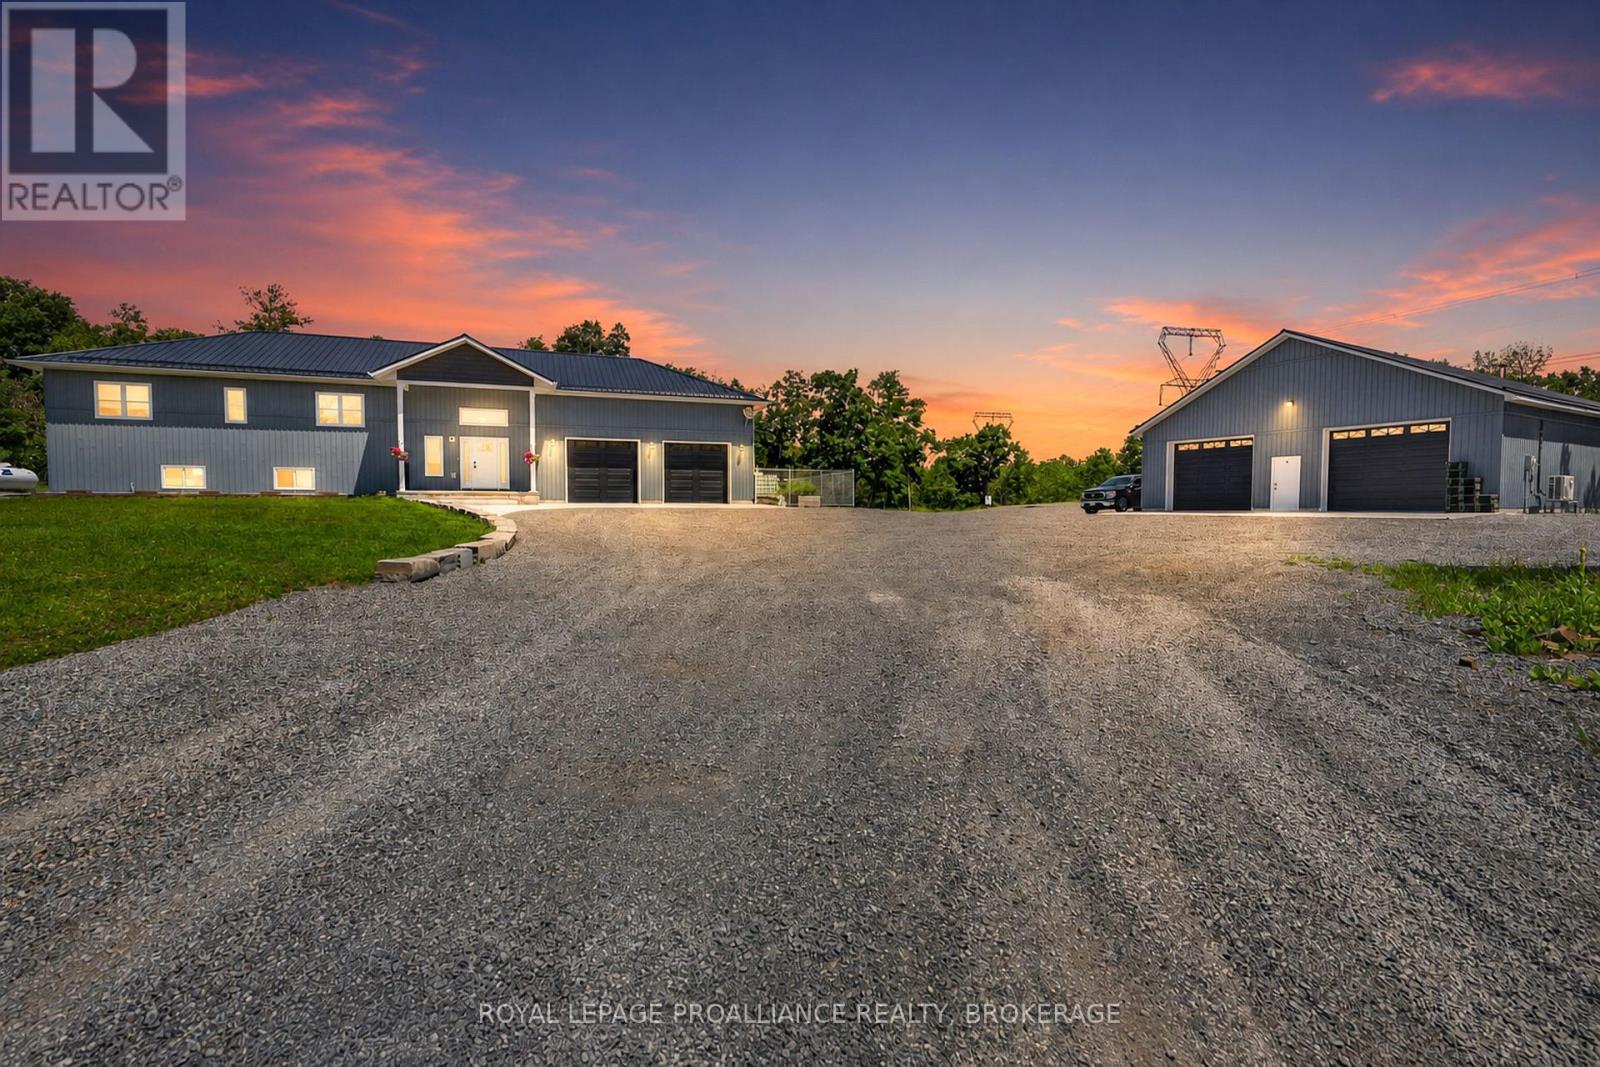
210 Troy Lake Road
Rideau Lakes, Ontario
Outdoor enthusiasts take notice! 210 Troy Lake Road is a pristine newly constructed (2023) raised bungalow featuring a spectacular detached garage sitting on 3 parcels of land totalling over 163 acres. There is also the potential to purchase a separate 0.284 acre parcel of land to connect this property directly to Troy Lake! Ask the listing agent for details. The bungalow and detached garage were built with insulated concrete forms to the rafters making them extremely energy efficient. The flowing open concept kitchen, dinning and living rooms lead you to the sunroom overlooking the forest where you can watch deer, birds and other wildlife wandering and feeding in the backyard. The main floor has 2 bedrooms, a 4 piece bathroom and a generously sized laundry room. The lower level is a walk out basement featuring a bedroom, a 3 piece bathroom, a recreation room, utility and storage rooms. In-floor heating in the basement combined with a woodstove offer cozy winter nights, while the forced air heating and cooling keeps the home comfortable in every season. An on demand generator is peace of mind for the energy needs of the home. The attached double garage is oversized measuring 30 x 30 feet easily fitting full sized pick-up trucks or toys. This property offers ample hunting grounds set up with trails for your ATV or side-by-side with 3 installed hunting blinds. The detached garage is 40 x 60 feet and includes a wood burning stove and a heat pump to keep you comfortable. There is even a meat locker that has its own A/C unit for climate control. This property definitely hits the mark! (id:49269)

11 Lynda Avenue
Mono, Ontario
Welcome to 11 Lynda Avenue-a warm and inviting family home tucked among the trees on a large, private lot in sought-after Purple Hill. Just minutes from Island Lake Conservation Area and Orangeville's amenities, this is a special place to enjoy space, nature and the beauty of every season. In the fall, the mature trees create a spectacular backdrop of colour, making the property feel like your own private retreat. Inside, approximately 2,788 sq. ft. offers plenty of room for everyday family life and entertaining. The updated kitchen, renovated in 2018, is open to the comfortable family room with walkout to 2 tiered wrap around deck and conveniently located beside the dining room-creating an easy, connected layout for family dinners, celebrations and time together. A main-floor office provides a quiet place to work from home or could easily become an additional bedroom. Main-floor laundry and direct access to the oversized two-car garage add the everyday convenience busy families appreciate. With 4+1 bedrooms and 4 bathrooms, everyone has room to spread out. The spacious primary suite offers a peaceful escape with a private ensuite featuring heated floors, while the additional living areas provide flexibility for guests, teenagers, extended family or recreation. Finished basements with games rooms, storage, 3 pc bathroom and 5th bedroom. Outside, the expansive treed lot is what truly sets this home apart. Relax beside the ponds, entertain surrounded by nature or simply enjoy the privacy and changing colours. More than another executive home, 11 Lynda Avenue offers warmth, character and a lifestyle that feels a little more peaceful-and a lot more like home. Updates include kitchen (2018), ensuite (2018), shingles (2015), furnace/AC (2013), windows (2011), and well pump (2024) (id:49269)

12 Peter Street
Amaranth, Ontario
WATCH THE REALTOR.ca VIDEO TOURS FOR THE FULL EXPERIENCE! Welcome to 12 Peter Street, a bright and spacious true bungalow situated on a beautiful 0.67-acre lot in the charming hamlet of Waldemar, just 12 minutes west of Orangeville! Lovingly maintained by its original owners, this inviting home offers comfortable one-level living with three bedrooms and two full bathrooms. The sun-filled eat-in kitchen provides plenty of room for family meals and features a walkout to the deck, where you can relax and enjoy the privacy of the backyard. A separate dining room is ideal for hosting family and friends, while the cozy living room just off the kitchen offers a comfortable place to unwind. The primary bedroom features a walk-in closet and private ensuite bathroom. The convenient main-floor laundry and mudroom provides direct access to the double-car garage, which also has a separate exterior door leading to the deck. Downstairs, the expansive finished walkout basement adds an impressive amount of living space and includes a rough-in for an additional bathroom. With its separate entrance and flexible layout, the lower level offers excellent potential for an in-law suite, extended family living, a recreation area or home office. Outside, the expansive and private backyard provides plenty of room to garden, entertain or simply enjoy the peaceful surroundings. The exposed-aggregate concrete and pebble driveway provides ample parking and attractive curb appeal. Notable updates include roof shingles replaced in 2017, garage doors replaced in 2022 and the driveway completed in 2025. Located just steps from the Grand River and the Upper Grand Trailway, this home offers peaceful village living while remaining convenient for commuters. A wonderful opportunity to bring your own style and ideas to a well-cared-for home in a truly special setting. (id:49269)

48 Mckernan Avenue
Brantford, Ontario
This brand new and beautiful townhouse features 3 bedrooms and 3 bathrooms. The modern design includes an inviting foyer with a powder room and convenient inside access to the garage. The main floor boasts an open-concept layout with a great room, breakfast area, and an eat-in kitchen that opens to the backyard through sliding doors. Complemented by 9-foot ceilings that enhance the natural light. The second floor offers a laundry room, a spacious primary bedroom with a full Ensuite bathroom that includes both a standing shower and a bathtub, along with two additional well-proportioned bedrooms. You'll love the family-friendly Henderson neighbourhood, which is ideally located near excellent schools, shops, playgrounds, and Brantford's renowned trail system. Enjoy the convenience of being in the heart of the city while having the natural beauty of the of the Grand River just steps away. With over 1590 square feet of living space, there's plenty of room for your family to live comfortably and entertain guests. The location is also very convenient, with close proximity to Downtown Brantford, schools, golf clubs, and highway 403. Seller Agreed To Provide The Buyer With N11 Within The Conditional Period. (id:49269)

5709 Temperance Avenue N
Niagara Falls, Ontario
A very beautiful property up for sale, has been totally upgraded, has a finished basement with a separate entrance, has a lot of potential for a short term rental being walking distance to the falls.The garage has been converted to a room with full insulation, pot lights,heat, A/C,can be used as a bedroom.All washrooms have been recently upgraded. (id:49269)