
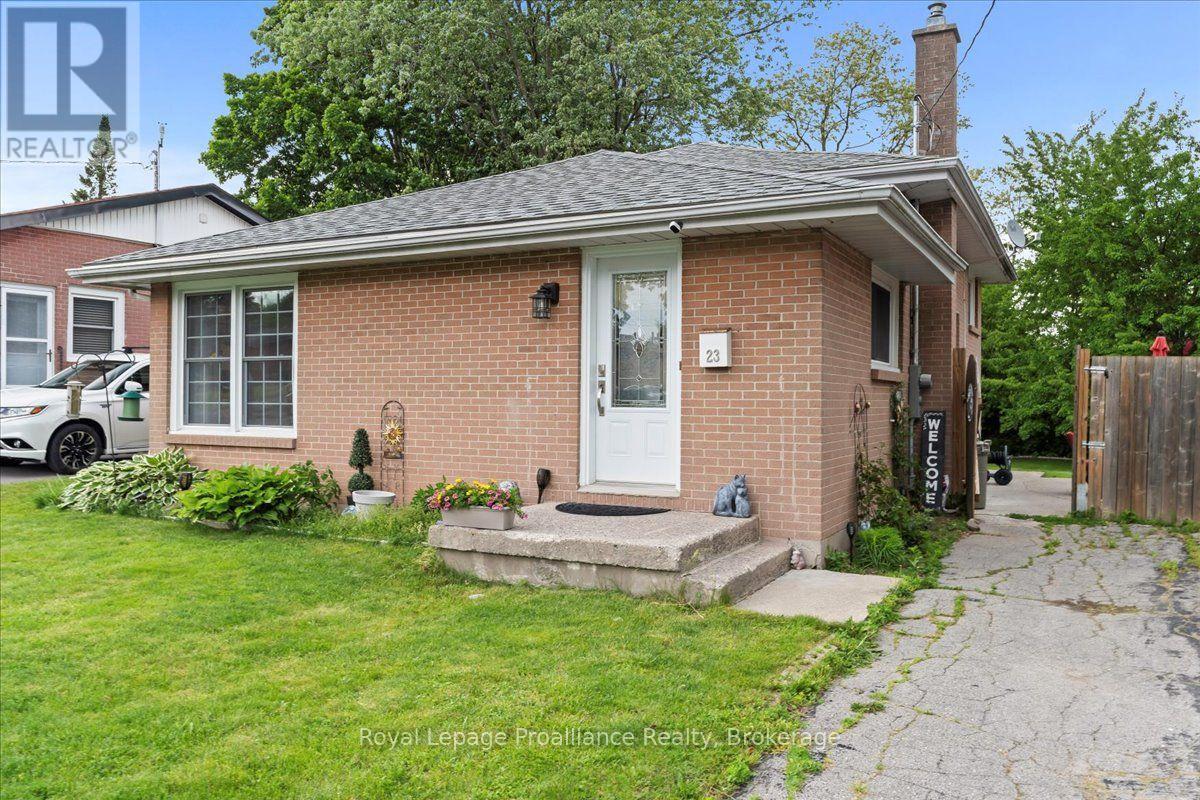
23 Alfred Drive
Belleville, Ontario
Whether you're looking for your first home or your forever home, this property offers great value, thoughtful updates, and a cozy atmosphere in a great neighbourhood. This well maintained 3-bedroom, 2-bathroom all-brick home offers modern updates and unbeatable convenience! Located on a quiet street within walking distance to schools, restaurants, groceries and more, it's the perfect blend of comfort and lifestyle in the east end of Belleville. Inside, enjoy hardwood flooring on the upper level and a modem kitchen with quartz countertops, glass tile backsplash, and updated stainless steel appliances. A freshly painted lower level with second bathroom and separate entrance provides opportunity for multi-generational living. Recent upgrades include a new on-demand water heater (2025), new electrical panel (2023), and new sewer lines (2023), providing peace of mind for years to come. Additional features such as eavestrough cover guards ensure low-maintenance living. Enjoy the fully fenced backyard, perfect for kids or pets, plus exceptional outdoor storage and workspace options. The backyard features a large workshop powered by solar energy perfect for your hobbies, a bunkie, or ideal storage for your motorcycle or ATV. With two additional sheds, (one with solar power)all your storage needs are covered! Interactive virtual tour available via the video link below. (id:49269)
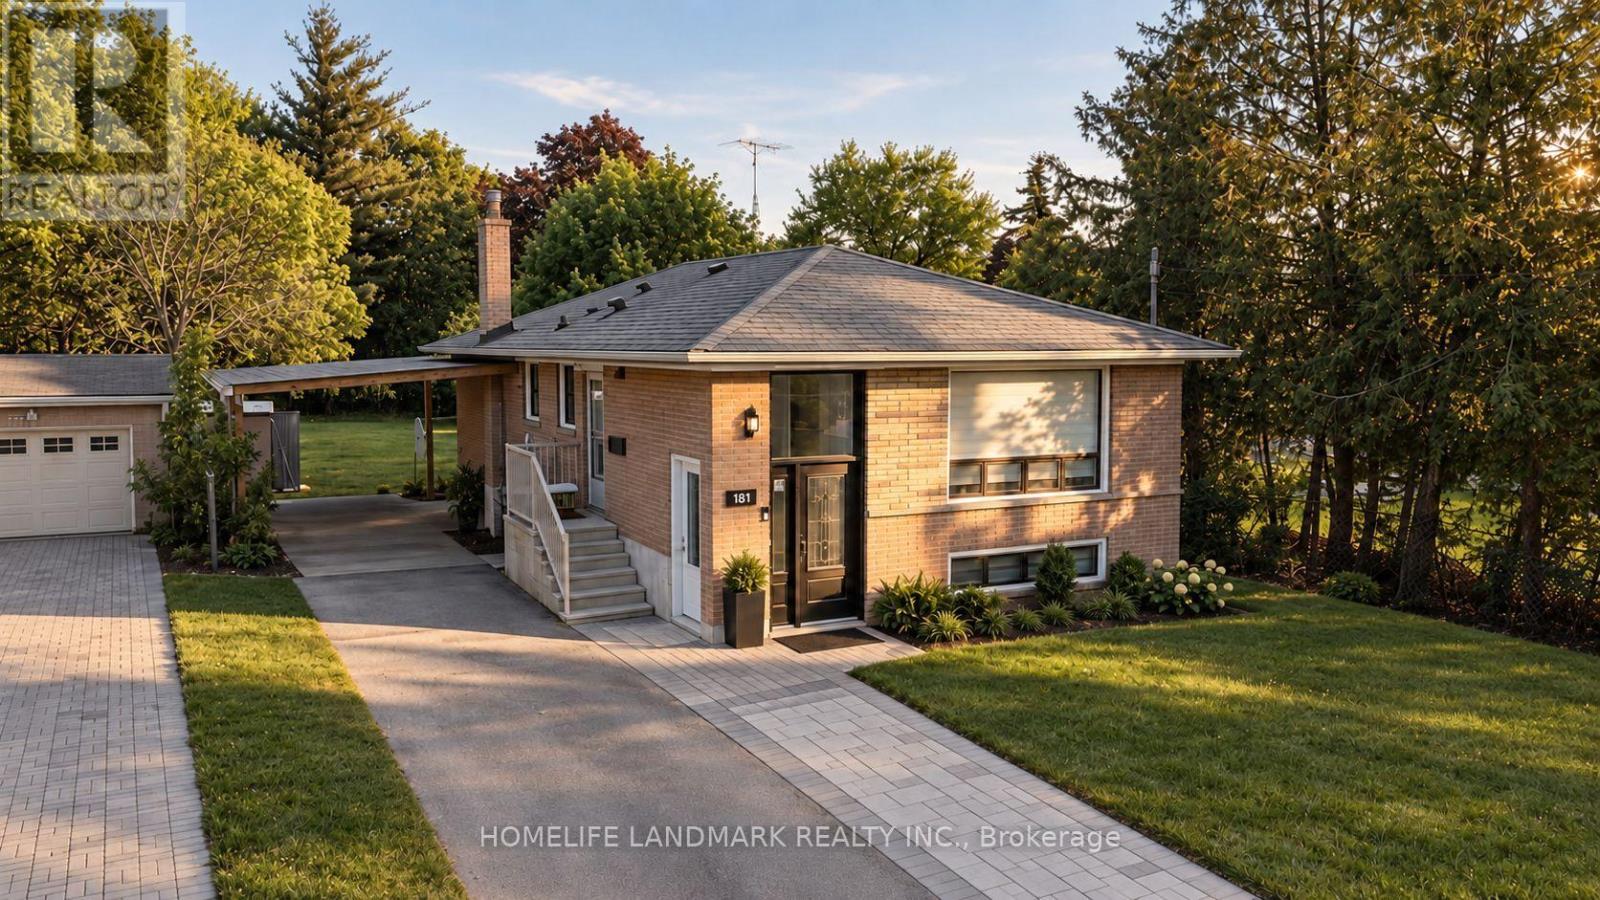
Main - 181 Maple Avenue
Richmond Hill, Ontario
Newly and fully renovated! Spacious 3-bedroom, 2-bathroom upper-level suite in a raised brick bungalow located in the highly sought-after Harding community of Richmond Hill. This bright and elegantly upgraded home features a generous, thoughtfully designed layout with excellent natural light and large windows throughout.Enjoy the privacy of your own separate entrance along with the rare convenience of 2 driveway parking spaces. The residence showcases refined contemporary finishes and includes a fully equipped modern kitchen with quality appliances, central air conditioning, and in-suite washer and dryer, offering a seamless blend of comfort, convenience, and independence.Thoughtfully designed for everyday living, this home is ideal for professionals, couples, or families seeking a high-quality rental in a mature and established neighbourhood.Perfectly positioned in a prime Richmond Hill location, just steps from Bayview Secondary School and close to parks, scenic trails, community centres, shopping, dining, and Richmond Hill GO Station, with convenient access to Highways 400, 404, 407, and 401. A rare opportunity to enjoy modern comfort, privacy, and outstanding convenience in one of Richmond Hill's most desirable communities. (id:49269)
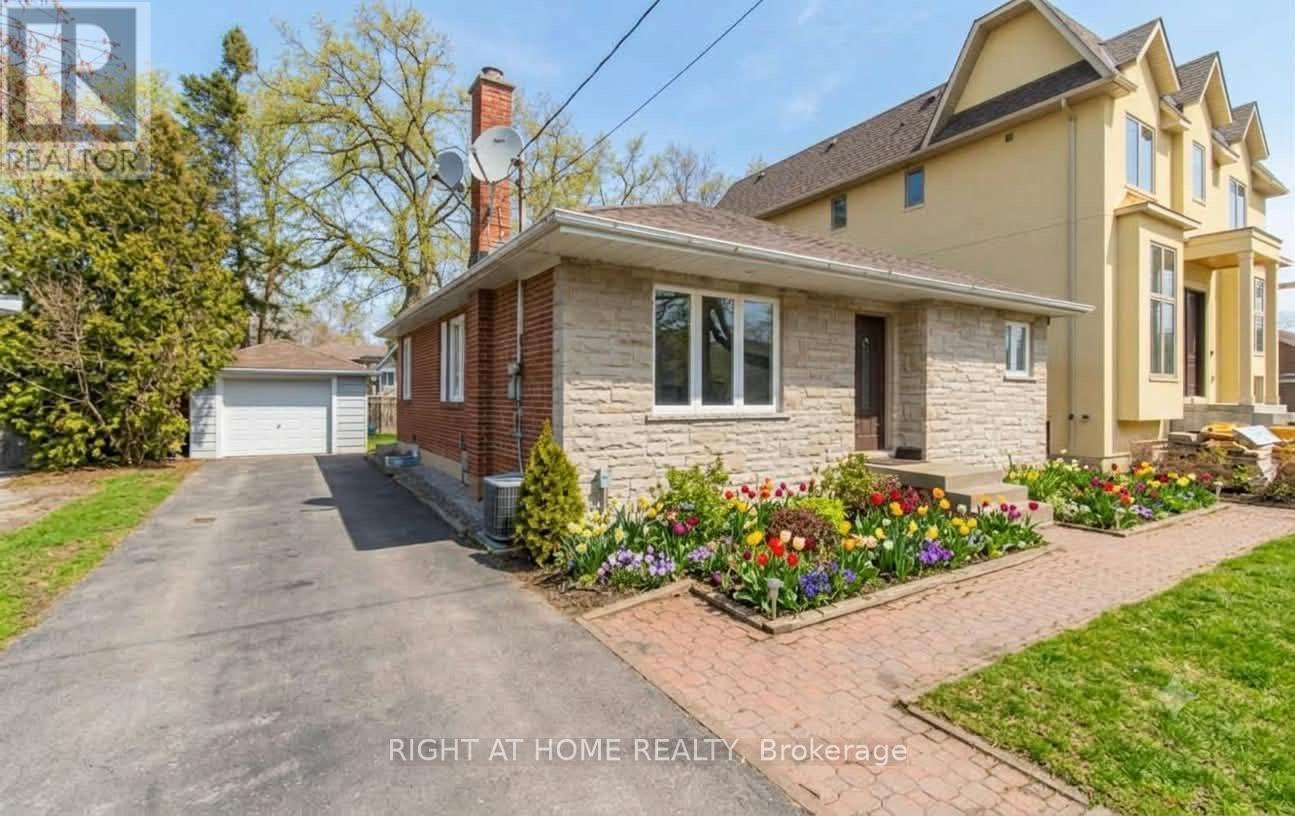
Basement - 45 Rockport Crescent
Richmond Hill, Ontario
Beautiful And Spacious Basement Department In The Highly Desired Crosby Area. Walking Distance To Bayview Secondary School, Shopping Centers, Go Transit And Much More. Kitchen Area Comes With Fridge And Stove (2025 - under warranty). Shared Laundry Washer And Dryer. Separate Entrance. (id:49269)
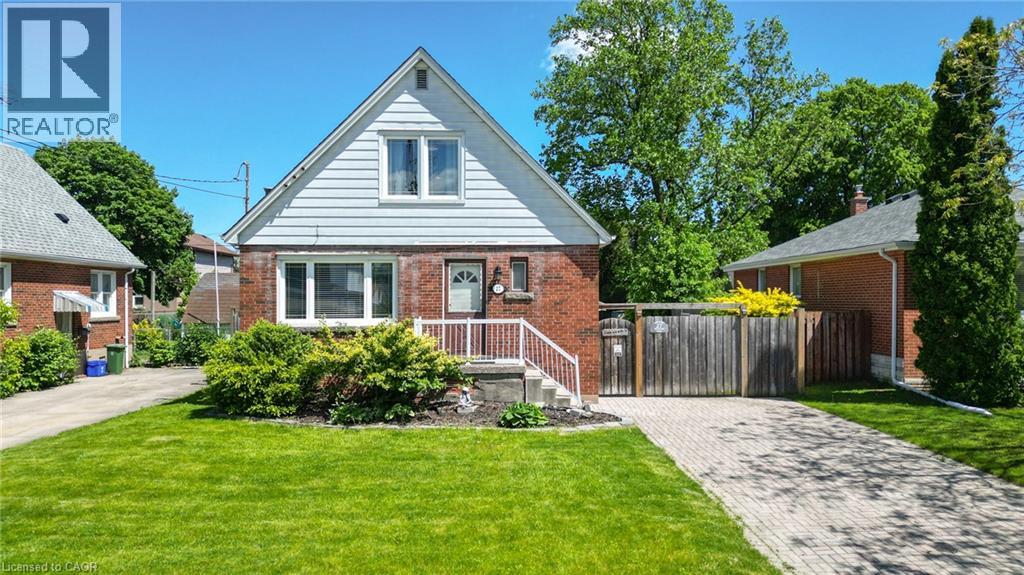
27 Delevan Crescent
Hamilton, Ontario
SUMMER AWAITS!! Family home with 3 bedrooms, 2 bathrooms that includes a convenient main floor bedroom. Packed with potential this home offers a fantastic and private outdoor space with inground pool, interlocking landscaping, gazebo that is perfect for entertaining family and friends all summer long! Side entrance to basement and driveway parking for 2 cars adds everyday convenience. Located on a lovely mature street that is ideally located close to schools, shopping, public transit, all amenities in the desirable central mountain area. Fantastic opportunity! RSA (id:49269)
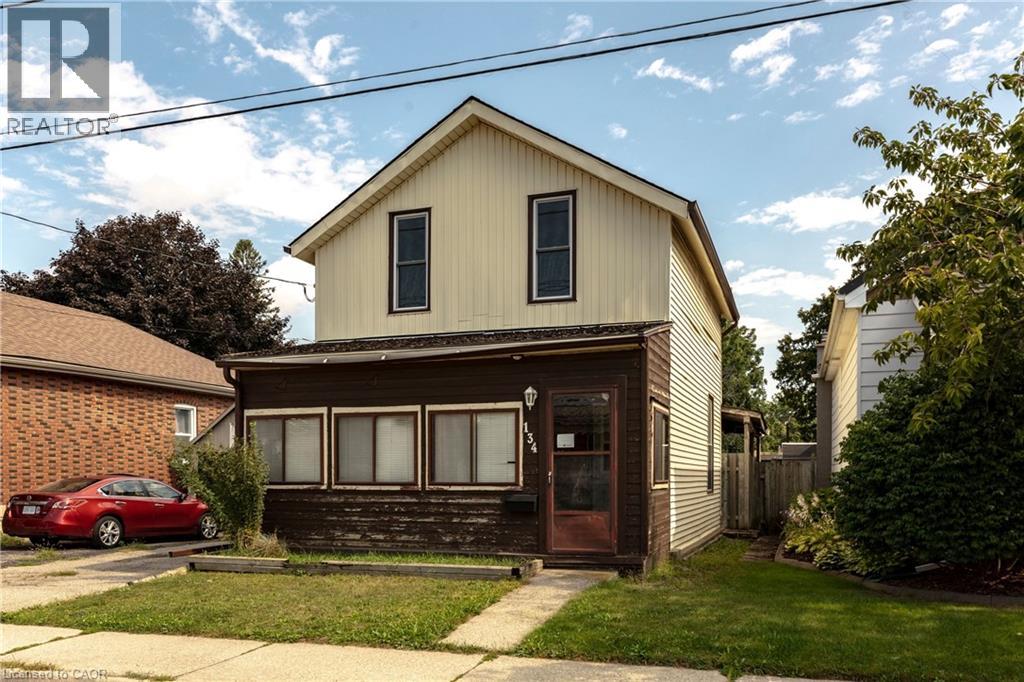
134 Catharine Avenue
Brantford, Ontario
Welcome to 134 Catharine Avenue in desirable Old West Brant. This charming 1.5-storey detached home offers 3 bedrooms, a spacious living room and dining room, a good-sized kitchen, main-floor bathroom, and a convenient rear mudroom/laundry area. The upper level also includes space for a second bathroom that is currently unfinished and ready for completion. An enclosed front sunroom adds extra space, while the partially finished basement includes a rec room, den and additional storage space. Several important updates have already been completed, including upper-level windows in 2017, the front portion of the roof in 2018, and an owned furnace approximately 5 to 6 years old. This home does require updating and finishing, making it a great opportunity for buyers looking to renovate, add value and make a home their own in an established Brantford neighbourhood. (id:49269)

101 Fitzgerald Drive
Cambridge, Ontario
IMMACULATE EXECUTIVE HOME PROFESSIONALLY LANDSCAPPED TO IMPRESS! This all brick home is sure to impress from the moment you pull up to it. The home features a open concept main floor plan with 9ft ceilings a separate dining room, large eat in kitchen with an oversized island and a stunning two story family room with massive windows and 18ft ceilings. The second floor features an oversized primary bedroom complete with a walk in closet and a spa like 5 piece ensuite. All hardwood and ceramic flooring throughout the main floor with rounded drywall corners. The backyard is just like out of a magazine with various seating areas all in quality stone. Full irrigation system and fully fenced in yard with a gate for easy access if needed. Custom all brick shed with large mature trees completes this backyard oasis. Oversized 2 car driveway finished in quality stone as well. Located in a great location close to the new rec center and two brand new schools scheduled to open this September. Christmas lights will be a breeze this year with permeant lights already installed. This is your chance to purchase a true move in ready home in a family friendly location. This home is sure to impress the most discerning buyers!! (id:49269)
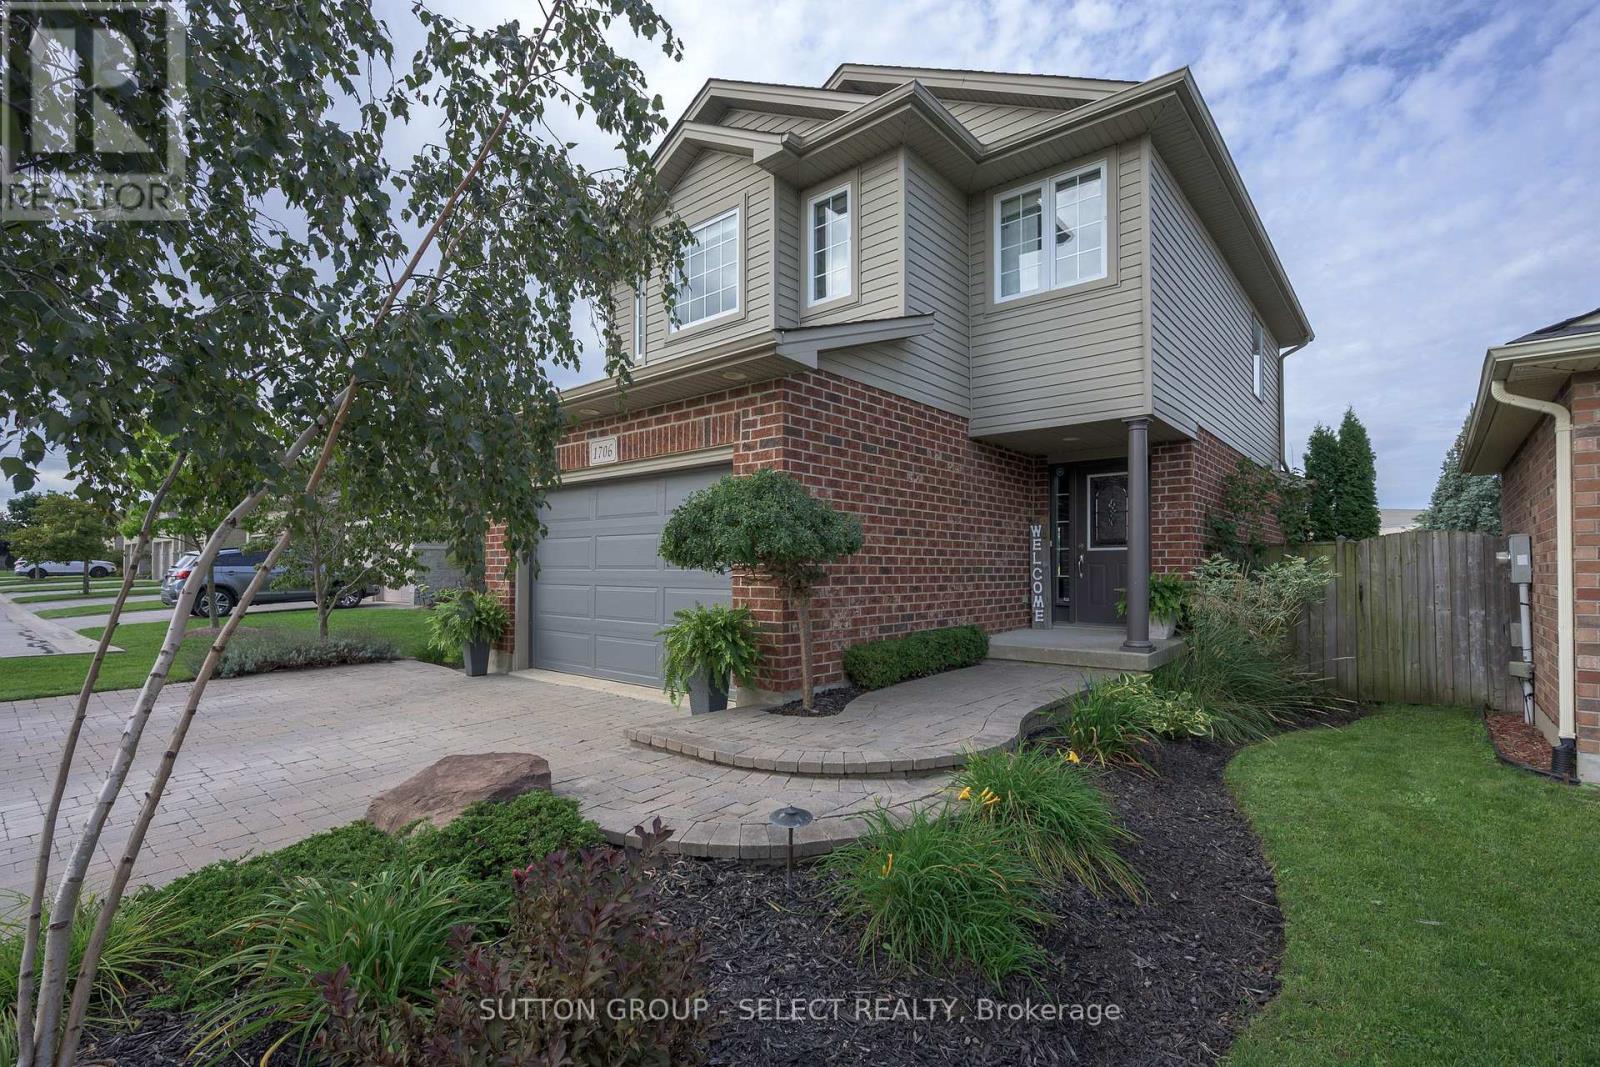
1706 Bayswater Crescent
London North, Ontario
With expansive, park-like church grounds stretching out behind it, this west-facing residence feels remarkably open and private, with lush green views, no house directly behind & spectacular sunsets. Turn-key & a fabulous alternative to townhouse living, it's an appealing fit for young professionals, first-time buyers or anyone looking for a London landing pad in a wonderful North London neighbourhood-with the freedom of a detached home & your own fully fenced backyard. Even the approach is special: an expansive paver-stone driveway provides parking for 4-5 vehicles without jockeying for position, then merges into a terraced walkway meandering alongside a birch tree & established gardens to the covered porch entry. Out back, the oversized deck offers plenty of space for dining & entertaining, while the hot tub provides a front-row seat to spectacular sunsets & Canada Day fireworks. Perennial gardens bring changing colour throughout the summer, supported by a 9-zone irrigation system, while programmable landscape & deck lighting transform the grounds after dark. Inside, hardwood flows through the bright main level with inviting living space, picturesque windows & a spacious kitchen/dining area featuring stainless appliances, breakfast bar & walkout to the deck. Upstairs, 3 bedrooms & 2 full baths include a primary suite with walk-in closet & private 4-piece ensuite. The finished basement adds a generous family/media room with drop-down theatre screen & surround sound, plus flexible space for games, fitness or a home office. A whole-home sound system extends into the garage & backyard. Shingles 2017. 1.5 car garage is insulated & drywalled with epoxy flooring, leaving ample room for bikes & extra storage. Community gardens, soccer fields, neighbourhood parks, walking paths & nearby hiking add to the outdoor lifestyle, while Hyde Park Village shops & restaurants, Canada Games Aquatic Centre, golf courses & everyday amenities are minutes away. (id:49269)
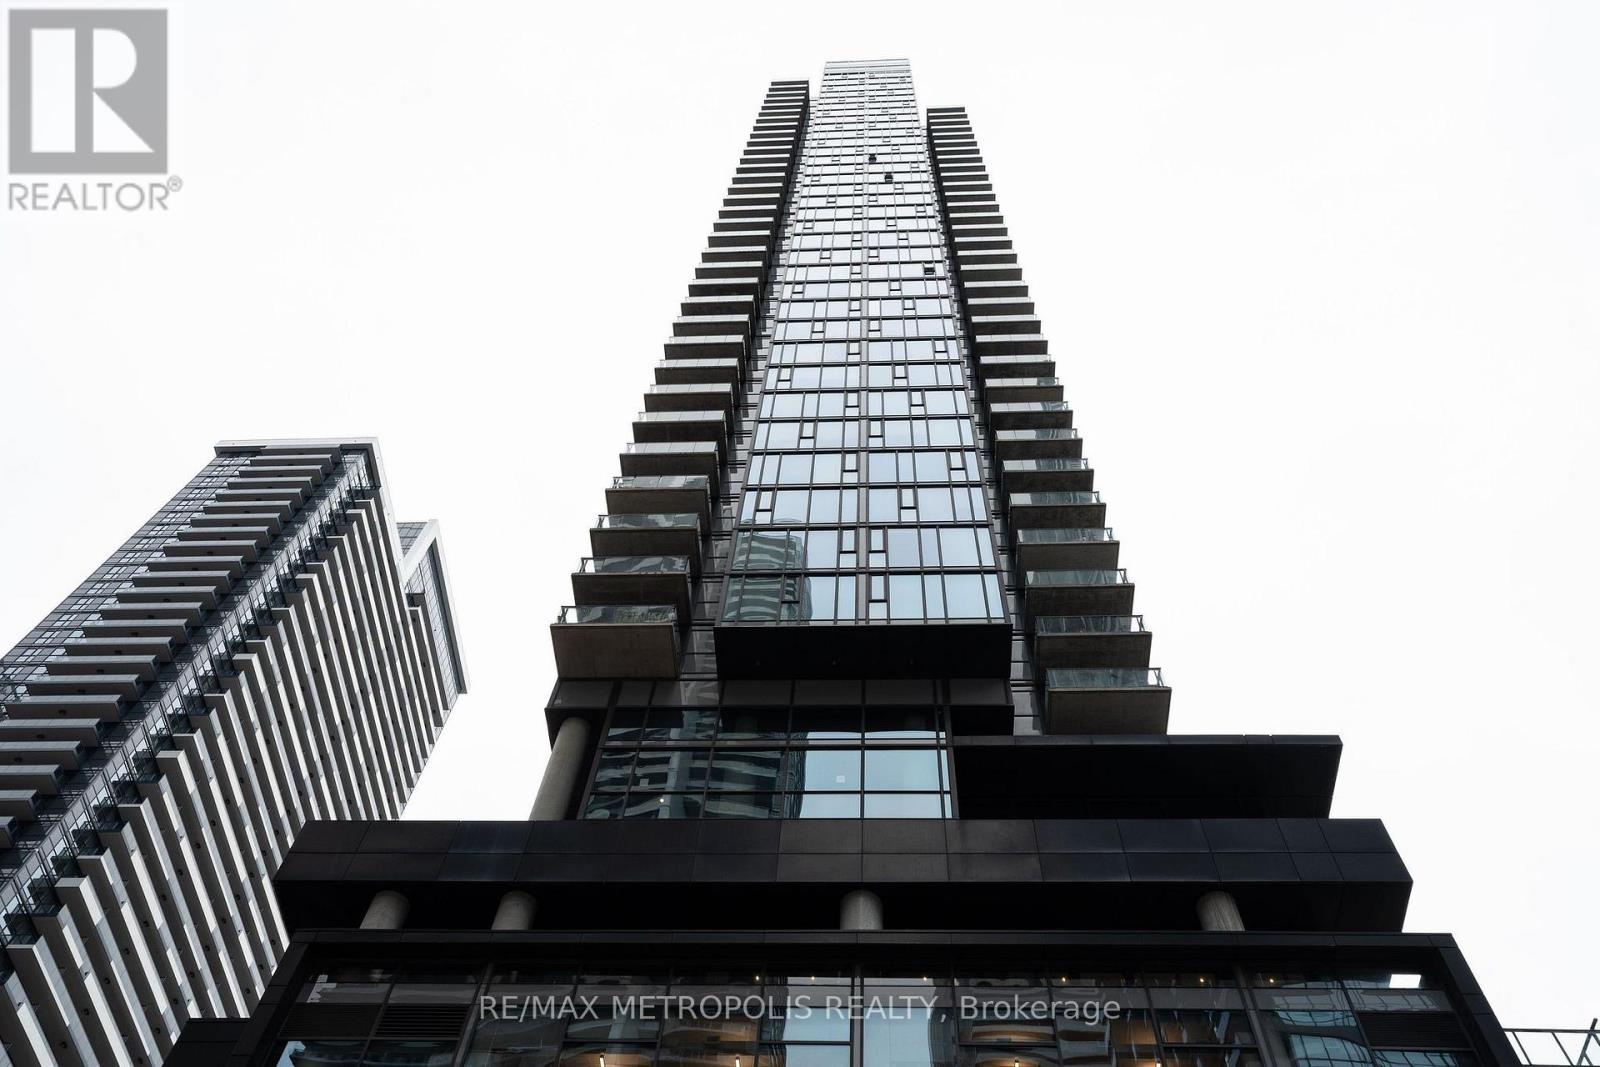
4010 - 290 Adelaide Street W
Toronto, Ontario
Stunning 40th-Floor Corner Suite At The Bond! Enjoy breathtaking southeast views of the Toronto skyline, CN Tower, Financial District, Entertainment District, and Lake Ontario. This rare 808 sq. ft. lower penthouse features soaring 10' ceilings, floor-to-ceiling windows, 2 spacious bedrooms, 2 full bathrooms, premium finishes, and 1 parking spot. The open-concept layout is filled with natural light and offers an incredible sense of space and privacy. Located in one of downtown Toronto's most sought-after communities, with world-class dining, entertainment, shopping, and transit just steps away. The highest corner unit in the building-an exceptional opportunity to live above it all! (id:49269)
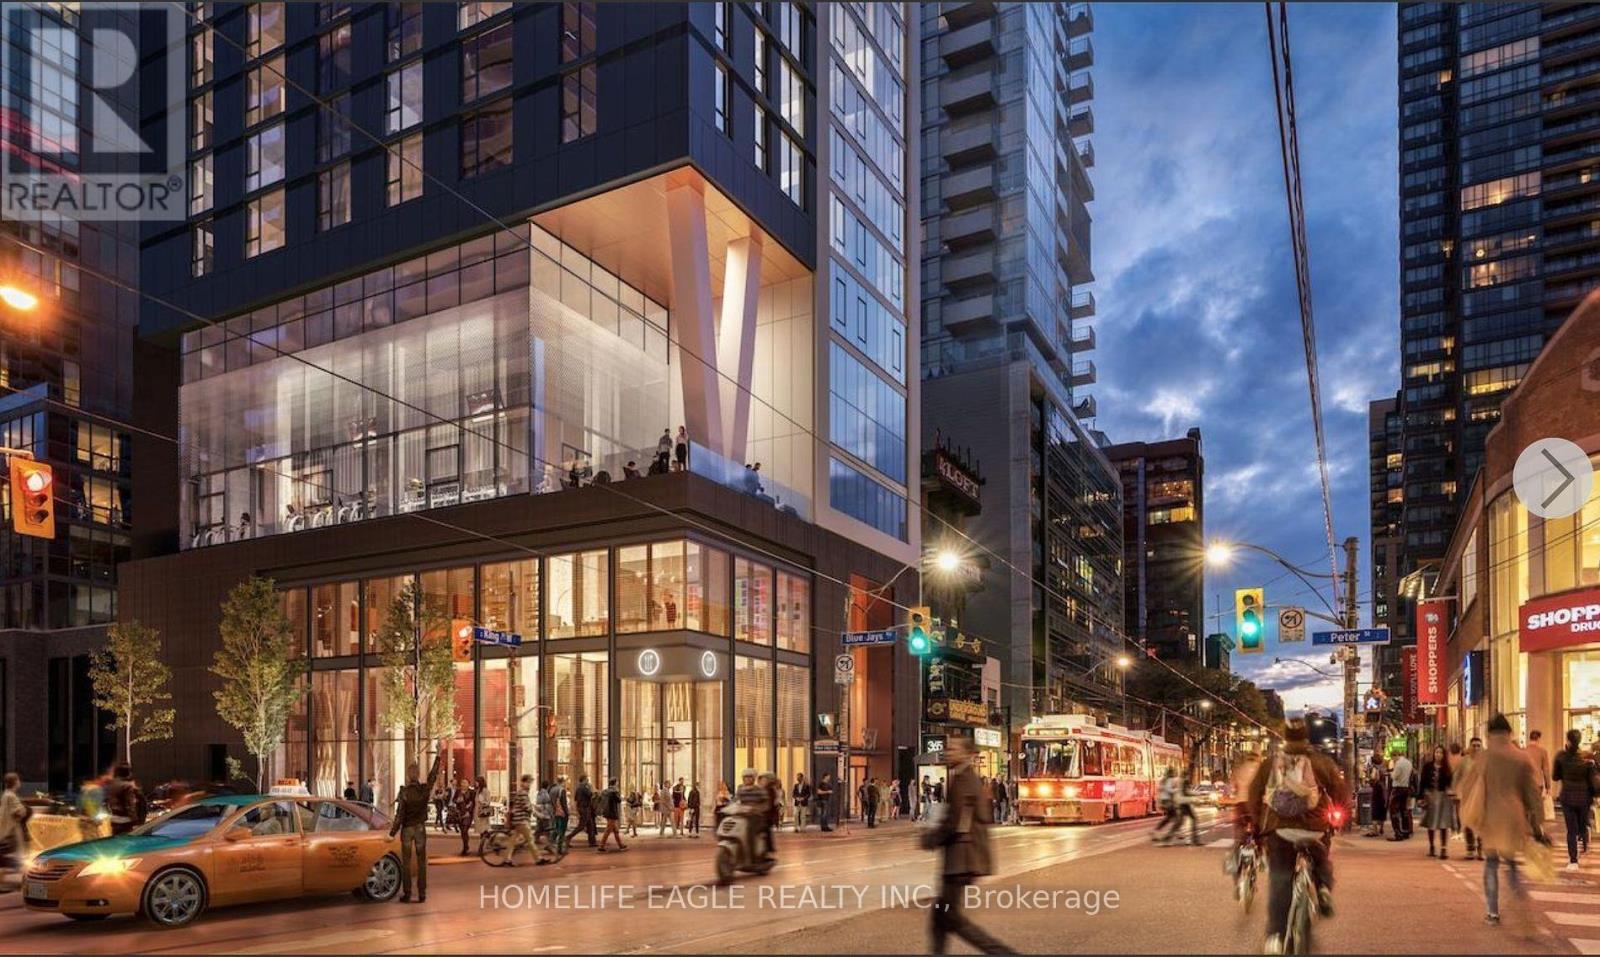
1108 - 357 King Street W
Toronto, Ontario
One of the best locations in downtown Toronto-an address any Torontonian will truly appreciate. This beautiful 2-bedroom, 2-full-bathroom suite, with both bedrooms exterior-facing, is located in a newly built, high-end Great Gulf building. One of the most special features of this suite is the oversized wall-to-ceiling windows, filling the rooms with natural light and offering beautiful views overlooking Rogers Centre and the Toronto skyline. This is a rare feature that is not commonly available in other units in the building. The spacious open-concept layout features 10-foot ceilings, high-end appliances, and a functional layout designed for both comfort and convenience. A private storage locker is also included. Residents have access to an impressive selection of amenities, including a rooftop terrace with BBQs and dining areas, state-of-the-art gym, yoga studio, meeting rooms, party lounge, and 24/7 concierge service. For anyone who truly enjoys Toronto, this location offers the best of the city right outside your door. Walk to a Jays game, catch a concert, enjoy dinner at one of the city's best restaurants, explore the Entertainment District, or head to work in the Financial District-all while enjoying the comfort and luxury of a beautiful, newly built building. It's the perfect combination of location, convenience, entertainment, and modern city living-everything that makes downtown Toronto such a wonderful place to call home. (id:49269)
1118 - 500 Green Road
Hamilton, Ontario
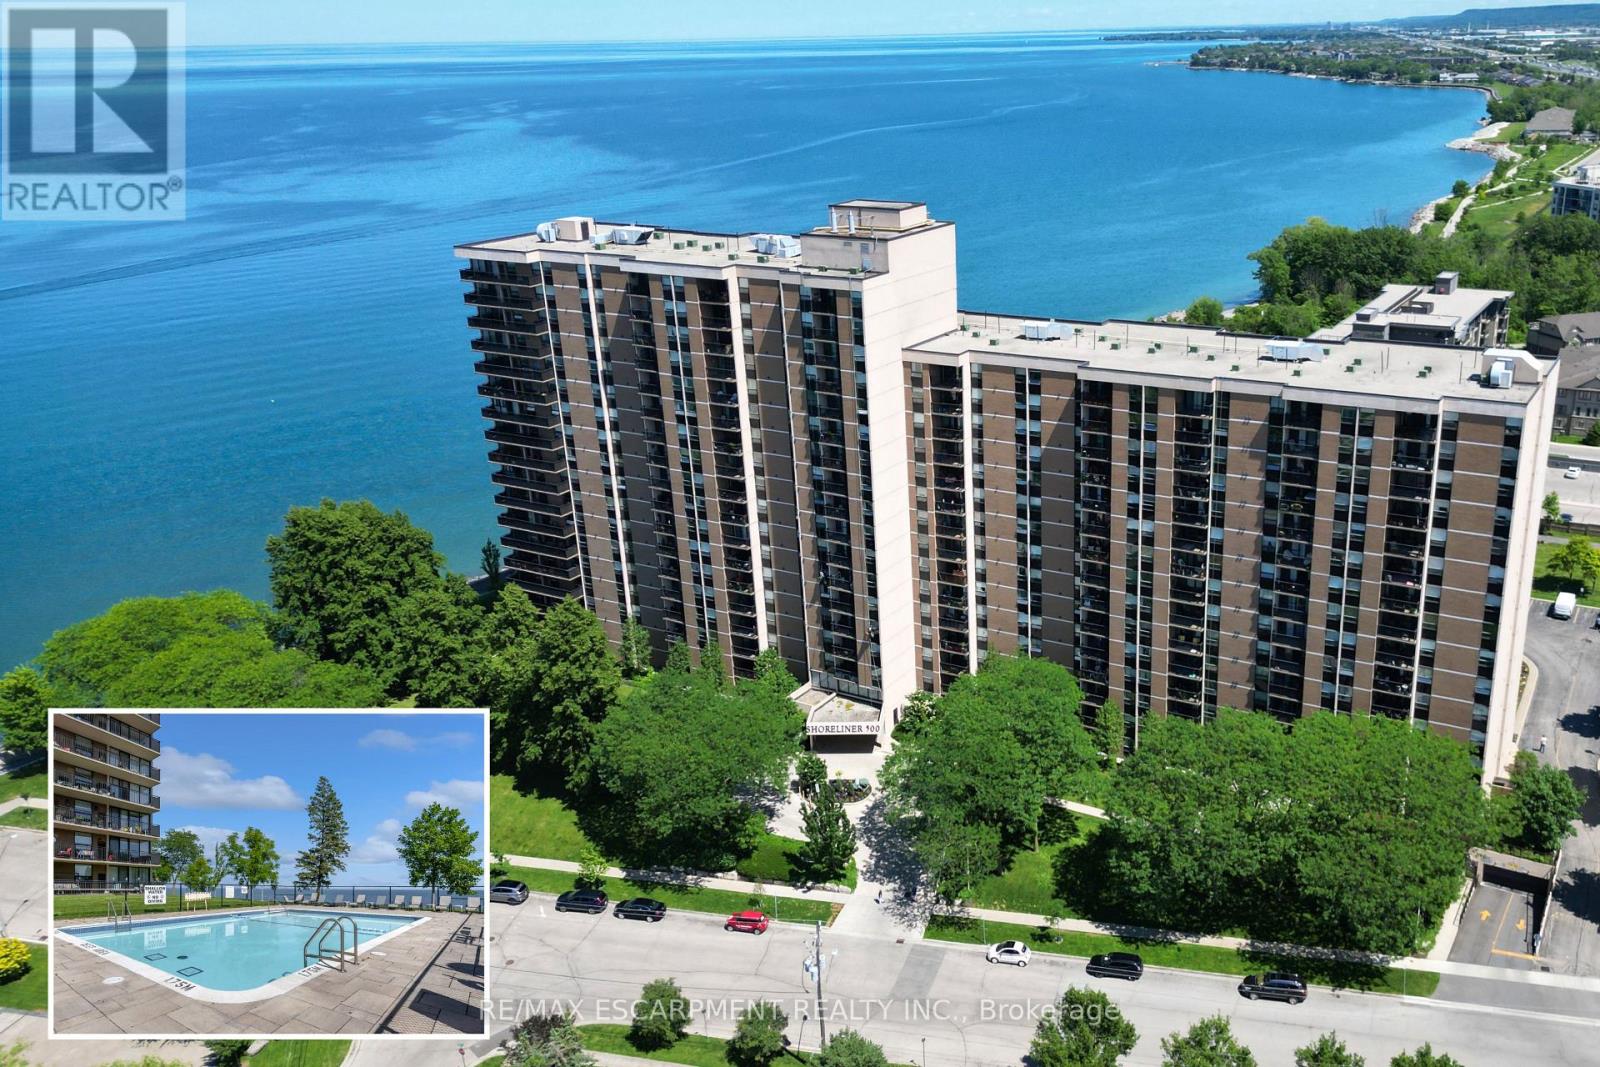
Experience resort like living at it's finest with endless amenities & with nearly all inclusive condo fees - a RARE FIND! Beautifully updated throughout with stunning lake and sunset views from your suite, this 2 Bedroom + Den, 1.5 bath Luxury Waterfront condo is nestled directly on the shores of Lake Ontario and features a sprawling floorplan + enjoy stunning panoramic lake views and breathtaking views of the evening skies on the outdoor terrace complete with a heated inground pool! Featuring an open concept floorplan tastefully renovated throughout including luxurious flooring, modern chef's kitchen w/ granite countertops, custom cabinetry, pantry & stainless steel appliances and large custom island with accent lighting that overlooks the spacious entertaining areas including a large living room, separate dining room and large den. The bright and spacious primary retreat is flooded w/ natural lighting & features a large walk-in closet & modern 2pc bath w/ marble countertops. A 2nd spacious bedroom w/ large windows and closet, renovated 4pc bath w/ marble countertops & in-suite laundry complete this elegantly appointed suite. Step out to the large and private balcony, offering exceptional scenic views! The "Shoreliner" offers premium building amenities: heated outdoor pool, fitness room, hot tub, sauna, workshop, BBQ area, party room, workshop & more! Steps from Lake Ontario, parks, waterfront trails from Stoney Creek to Burlington and mins to hwy access and GO Station. Don't miss out! Underground parking & 1 locker included. Condo fees include: Heat, Hydro, Water, Cable TV, Internet, Common Elements, Building Insurance, Parking, Locker & more! Don't miss out! (id:49269)
2623 County 5 Road
Prince Edward County, Ontario
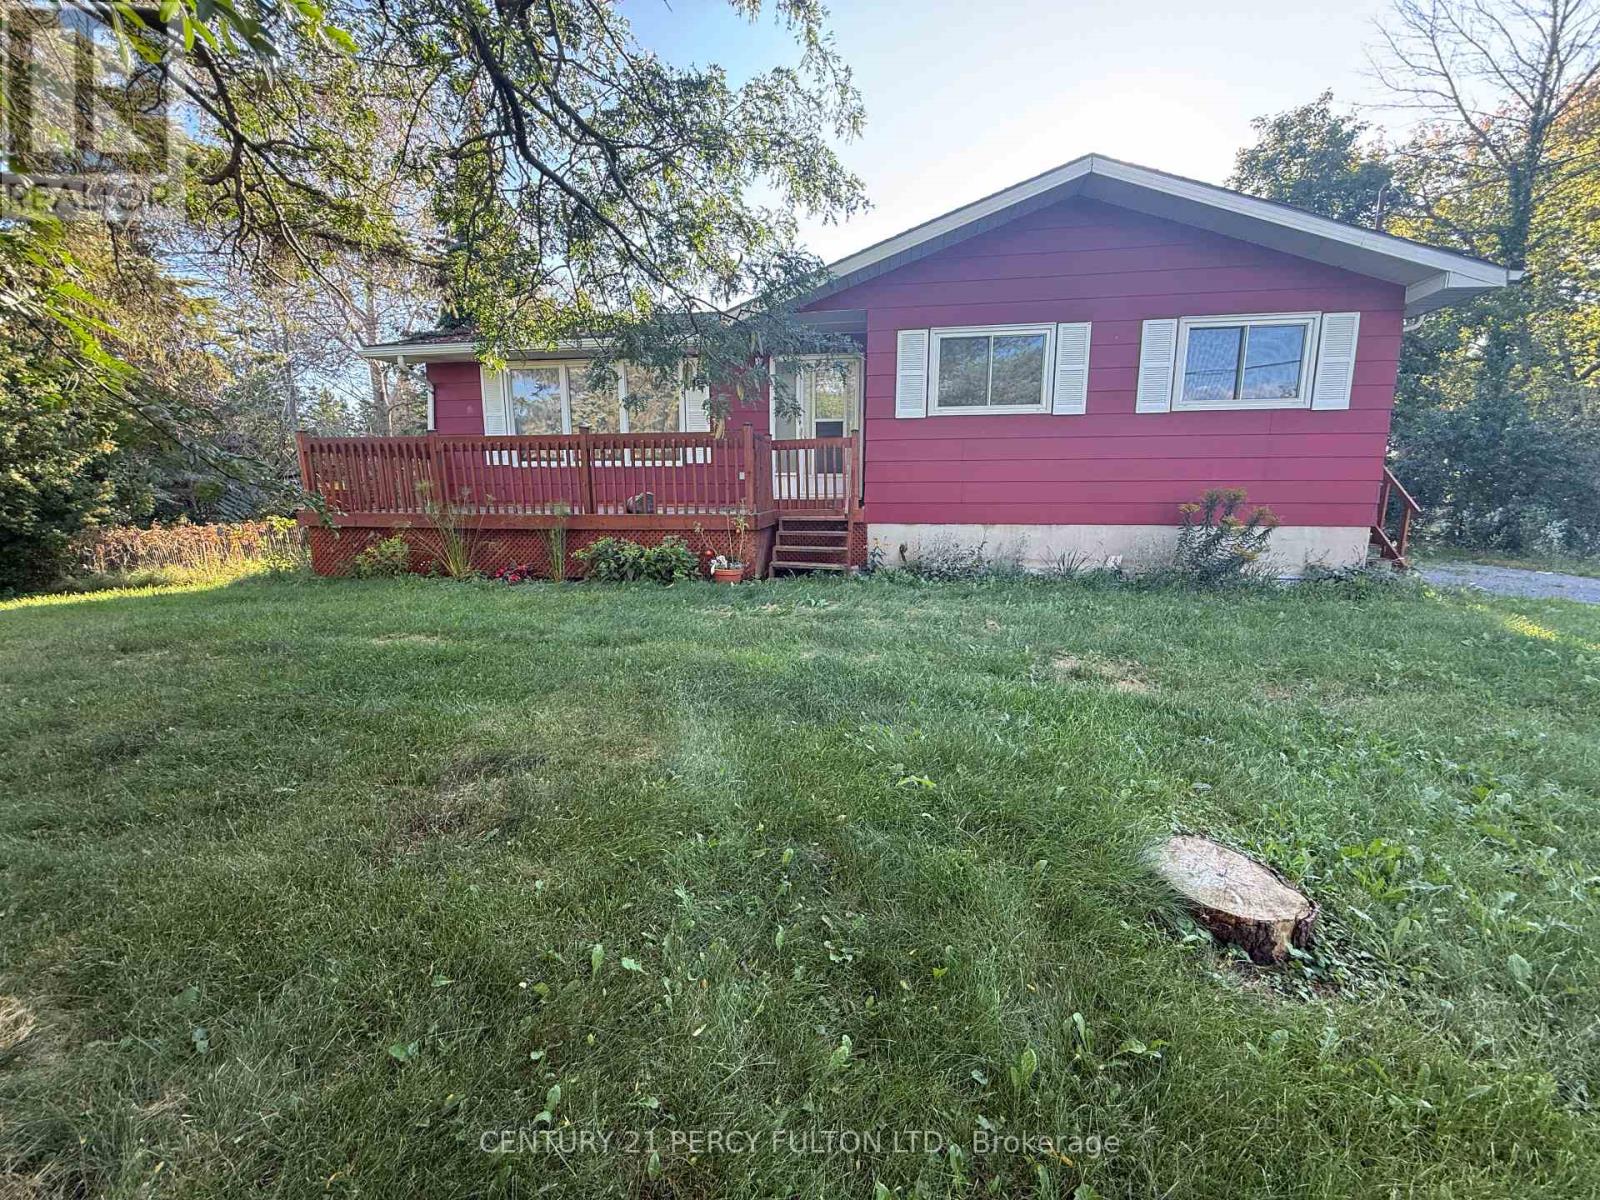
Welcome to 2623 County Road 5 in Prince Edward County, offering plenty of indoor and outdoor space in a peaceful country setting. This detached home features 3 bedrooms and 2 bathrooms on the main level, along with a spacious living room, separate dining area and functional kitchen with stainless steel fridge, stove, and ample counter and cabinet space. The lower level provides plenty of additional space with large rooms suitable for a recreation area, home office, hobby room or additional storage. Outside, the property features a large yard, a front deck and plenty of driveway parking. Enjoy the extra space and privacy of country living while still being within convenient driving distance of local amenities and communities throughout Prince Edward County. (id:49269)
5697 Regional Road 69
West Lincoln, Ontario
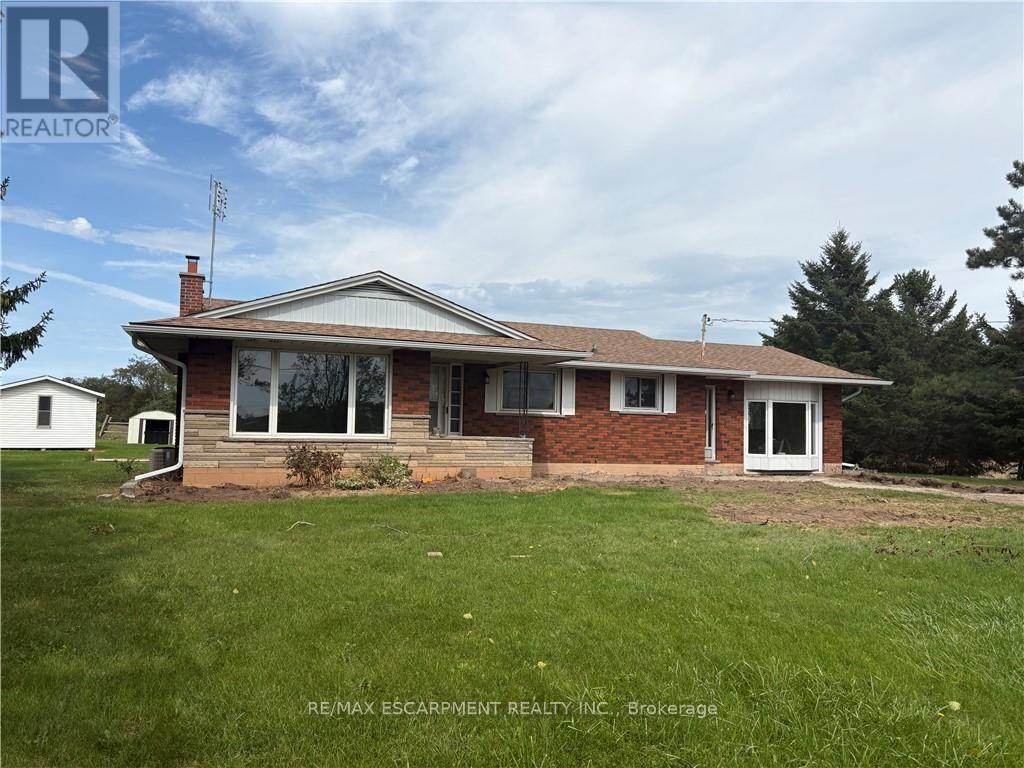
Rural 3 bedroom home for lease on a private 125' x 225' lot located just minutes from Smithville. This brick bungalow has just had a full refresh with new luxury vinyl flooring throughout main floor (except bedrooms), fresh paint, new bathtub and toilet. Original hardwood floors in bedrooms. Spacious and bright main floor family room. Includes new fridge, stove, dishwasher, washer, and dryer. Lots of outdoor space to enjoy plus storage shed. Minimum one-year lease. Tenant is responsible for lawn cutting, yard maintenance, snow and ice removal. Ideal for those seeking a quiet location surrounded by nature while remaining close to local amenities. Room sizes and sq ft approximate. Please note: some photos have been virtually staged. (id:49269)